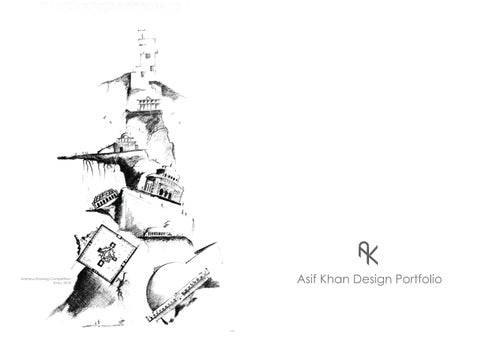
Aarhaus Drawing Competition Entry, 2014
P
O
R
T
F
O
Asif Khan Design Portfolio L I O Asif Emran Khan
Asif Khan
+15157087032 aekhan1019@gmail.com
Landscape Architect
linkedin.com/in/asif-khan1019
living Denver,CO equipped Asif Khan is a dedicated Landscape Architect currently originating frominBangladesh, with a Master's degree in Landscape Architecture from Iowa State University. He also has Bachelor of Architecture degree from SUST, Bangladesh. With nearly two years of experience as a Landscape Design Coordinator at HDR Inc.'s Denver office, Asif has honed proficiency in variety of Landscape processes and softwares. Asif worked in a collaborative environment- combining HDR’s national and international offices. Asif's approach to design is grounded in a commitment to functional rationality and aesthetic harmony, striving to create spaces that inspire and uplift. Beyond design, Asif finds joy in watercolor painting, poetry, reading, traveling and cooking. Asif believes it is a great gift to participate in designing spaces that stage and hold memories, hopes and dreams for users and add beauty and meaning to our wonderful, wonderful world.
Experience: July 2022Feb 2024
Skills:
-Autodesk AutoCAD - Rhino - SketchUp - Enscape - Lumion Pro - Adobe Graphics suite (Ps, iA, In, Pr) - Microsoft Office
- Sketching - Painting (watercolor) - Narrative Writing - Graphics communication - Story boarding - Mobile Photography
- Concept Development - Schematic Development - Design Development - Construction drawings - Design Thinking
Recognition: Arthur R. and Clare M. Merkle Endowment for Excellence in Landscape Architecture Department of Landscape Architecture, 2022 Iowa State University
HDR Inc. Denver office Role: Landscape Design Coordinator Notable Projects: The Ottawa Hospital, Canada Facility Perimeter Security, Denver, CO CU Res Hall 2, Boulder, CO Supervisor: Kent Freed
Barbara King Scholarship for Innovation and Enterpreneurship 2020 Iowa State University Proposal: Comm(Unity): Investigation of Outdoor Space to propose a third place (social) for neighborhood conviviality. Grant amount: $4000
Summer 2020:
Muscatine Arts Center Japanese Garden conservation project Role: Design Assistant Muscatine, Iowa.
‘Amrao Manush’ Design Charette Champion. Role: Design lead 2015, Sajida Foundation & Paraa Dhaka, Bangladesh.
2018-2019:
Formosis Architects Role: Junior Architect at Sylhet, Bangladesh.
2017 (April-July)
J.A. Architects Role: Project Intern Dhaka, Bangladesh
2017 (Jan-Mar)
Education:
Atelier Robin, Architect Role: Project Intern Dhaka, Bangladesh.
Aug, 2019-May, 2022
Master of Landscape Architecture Iowa State University
2011-2016
Bachelor of Architecture, Shahjalal University of Science and Technology Thesis: Rethinking and conservation of Pritim Pasha Nawab Bari, Kulaura, Sylhet, Bangladesh.
Berkeley Prize Architectural Essay Competition 2015, 2016 Top 16 2015: Embracing Poverty 2016: Building Dreams Together
General Interests & skills: - Languages: English Bangla (Native) Hindi (verbal) - Research - Cooking - Driving
- Travelling - Playing Cricket - Ping Pong - Poetry - Astronomy - Literature (Bangla)
Scan to view Portfolio
References: Kent Freed, RLA, AIA, Sr. PLA UDPLA leader, Manager - HDR Inc., Denver, CO. Kent.Freed@hdrinc.com l 7208370447 Aaron Wagner, MLA Landscape Designer, HDR Inc., Denver, CO. Aaron.Wagner@hdrinc.com l 7122499397 Bambi Yost, Associate Professor Iowa State University, Ames, IA byost@iastate.edu l 720-217-2871 Heidi Hohmann, Associate Professor, Director of Graduate Education, Landscape Architecture Iowa State University, Ames, IA hhohmann@iastate.edu l 515-294-8938
About me... Hello, I'm Asif Khan, a landscape architecture graduate from Iowa State University. My journey into the world of landscape design began after completing my Bachelor of Architecture from SUST, Bangladesh. I was inspired by Geoffrey Bawa, Srilankan Architect and decided to pursue Landscape Architecture. I believe Architecture can also be a Landscape phenomenon. During my time at Iowa State University, I delved into the intricacies of landscape architecture, testing my skills and exploring the dynamic relationship between nature and design. This journey culminated in my role as a landscape designer at HDR Inc. in Denver, where I had the opportunity to apply my knowledge in real-world projects. What drives me in this field is the belief that architecture and landscape are intricately connected, with each influencing the other in profound ways. I see landscape architecture as a powerful tool for addressing pressing global challenges, particularly in the face of climate change. Beyond design, I find joy in watercolor painting, poetry, travel, cooking and cricket. These diverse interests inform my creative approach, allowing me to weave together elements of beauty, culture, and purpose in my work. I'm particularly intrigued by the concept of place identity and how landscape design can shape our perception of space. For me, design is more than just creating aesthetically pleasing spaces; it's about crafting narratives that resonate with people on a deeper level. Whether I'm incorporating dramatic elements or drawing inspiration from diverse cultures, my goal is always to create environments that evoke emotion and spark imagination. In a world facing unprecedented environmental challenges, I'm passionate about leveraging my skills to create sustainable and resilient landscapes that enhance quality of life for all. I believe that landscape architecture holds the key to building a greener, more inclusive future, and I'm excited to be a part of that journey.
CONTENT The Ottawa Hospital, ON, Canada Graduate Residence Hall-2 University of Colorado, Boulder Parcel 8- Central Park Denver, CO
Professional Experience HDR Inc. Denver Office (July,2022 - Feb,2024)
Living in Synergy A barrier free Bison sanctuary City Matters City Skin & Systems Experiential Monument on Plastic Pollution Elwood House Residence Landscape Design
Master of Ladscape Architecture (MLA) Iowa State University (Aug,2019-May,2022)
Competition Entry
Riverfront Development at South Surma, Sylhet, Bangladesh
Bachelor of Architecture (B.Arch)
Monument for Unknown Martyrs, Sylhet Bangladesh
Shahjalal University of Science & Technology (2011-2016)
CARLING AVENUE
LIMIT OF WORK FACILITY LEASE BOUNDARY
Studios: Denver, Chicago, Toronto (Canada)
75
THE OTTAWA HOSPITAL, ONTARIO, CANADA
I joined The Ottawa Hospital (TOH) project in 2022, which is the largest hospital in Ontario. The project was handed over to Project CO. in November 2023. The site presented challenges with two distinct parts: the hospital located on the southwest side and the garage on the northeast side.
I was involved in the design process, iterations, grading solutions, collaboration with multiple offices, producing grading solutions, 3D modeling for space interpretation, technical sections and details. PRESTO
77
74
74
AD
75
LIMIT OF WORK
RO
N STREET
76
DS
A
DARY
DS
LEASE BO UN
76
72
72
73
73
75
74
CARLING AVENUE
LIMIT OF WORK
75
76
5.01
77
74
FACILITY
77
78
FACILITY LEASE BOUNDARY
5.0m
74
75
76
75
TOWER A ENTRANCE
77
79
DS
OF
5.0m
77
79
A AD
ARY
ND
OU
EB
EAS
YL
ILIT
FAC
69
70
73
75
N STREET
B AD RO
76
T
79
RK
AUS EXH 2.5 4.4X
80
74
74
MAIN ENTRANCE LIMIT OF WORK
PRESTO
78
WO
DS
74
83
82
81
80
ROAD D
IT LIM
78
77
80
RO
72 71
DS
DARY
76
T
RY
SE BOUNDA
FACILITY LEA
AUS EXH 2.5 4.4X
LIMI
79
WEST ENTRANCE T OF WORK
70
LIM
69
12
IT
78
75
AD L
76
5.01
77
75
78
RO
77
DR AL ES
RY
DA
UN BO
75
B AD RO
SE EA ITY L
70
CIL FA
72 71
69
RK
12
78
WO
OF
78
OF
IT LIM
SERVICE ENTRANCE AD L
75
70
RK
80
AL
ES
DR
SOUTH ENTRANCE 81
76
FW
82
IVE
77
RO
81
FACILITY LEASE BOUNDARY
INC
76
79
EO
80
77
PR
78
LIM IT W OF
82
70
Y
71
77
72
AR
K OR
77
EB
75
ITY CIL
75
79
FA
78 78
LE
77
74
E
AS
76
73
AD
OU
74
72
RO
78
ND
73
MAPLE DRIVE
LIMIT OF WORK
70
WO
IT
LIM
80
ARY
ND
OU
EB
EAS
YL
ILIT
FAC
69
73
75
RK
WO
79
MAIN 78 ENTRANCE 79
75
79
OF
T
74
MAPLE DRIVE
76 77
73
E
74
AUS EXH 2.5 4.4X
80
72
74
IT LIM
80
81
K OR
83
82
5.0m
78
73
AD
FW EO INC PR
76
T
79
W OF
78
IT
77
LIM
71
72
DS
TEAM: Tony Mazzeo Jason-Emery Groen Jeff Fahs Kent Freed Will Prescot Asif Khan Hannah Watson Sakshi Rajput Aaron Wagner
77
70
80
ROAD D
RO
IVE
75
76
TOWER A ENTRANCE
76
AUS EXH 2.5 4.4X
RY
SE BOUNDA
74
WEST ENTRANCE
FACILITY LEA
74
79
K
LIMIT OF WOR
73
70
RK
5.0m
SOUTH ENTRANCE
82
74
FACILITY
78
WO
73
SERVICE ENTRANCE
81
72 72
OF
77
80
LEASE BO UN
76
75
79
WO
82
81
IT
OF
80
RK
80
86
LIM
83 84 85
FACILITY LEASE BOUNDARY
75
FACILITY LEASE BOUNDARY
81
76
80 79 78
77 82
BIRCH DRIVE
77 77
78
One of the most captivating aspects of this project was the extensive collaboration. Six offices across the United States and Canada contributed to the project's success. Working alongside architecture, civil departments, and other contracted partners provided valuable insights into the intricate processes NOTE: 1. LANDSCAPE GRADING PLANS (L-2.2.2.201 THROUGH L-2.2.2.206) and management strategies INCORPORATE THE CIVIL GRADING INFORMATION AND ADD SOME SUPPLEMENTAL INFORMATION IN KEY LANDSCAPED AREAS. required for large-scale OVERALL GRADING projects. PLAN
78
LIMIT OF WORK
CONTEMPLATION GARDEN LEVEL L PLAZA - MAIN ENTRANCE OF TOH One of my early assignments was designing the main entry plaza (Level L) of the The contemplation garden featured a captivating labyrinth pathway descending approxihospital. This entailed integrating various constraints like emergency and bus mately 12 feet deep, leading to a central pool. This unique design incorporated a drop-offs, entrance security, looped driveway, plaza and bike parking, and sequence of pathways, planting strips, and layers of rock shingles, creating intricate bend diverse grading. The design also included a public plaza with planters and layers. Additionally, the garden seamlessly connected to a bike path from the west. Ensurseating areas, as well as a green roof portion. Functionally solving these ing ADA compliance with a gentle slope of 4.88% and illuminated railings with neon strips complexities while maintaining a plaza-like ambiance was a challenging journey. posed significant challenges. Maintaining pathway width and ADA grade while designing Notably, the emergency Level-E entrance and parking were situated below this non-disruptive exit stairways proved crucial. The section analysis played a key role in area. Utilizing Corten steel planters with diverse planting, the design created resolving these design complexities. inviting spaces for people. I was responsible for developing the design, iterations, 3D models, and renderings for this space.
PLAN NORTH TRUE NORTH
80
81
82
79
0
86
83 84 85
L-2.2.2.201 18.75m
37.5m
Scale 1: 750
FACILITY LEASE BOUNDARY
75m STAGE 3
GRADING PLAN
BIRCH DRIVE
NOTE: 1. LANDSCAPE GRADING PLANS (L-2.2.2.201 THROUGH L-2.2.2.206) INCORPORATE THE CIVIL GRADING INFORMATION AND ADD SOME SUPPLEMENTAL INFORMATION IN KEY LANDSCAPED AREAS.
OVERALL GRADING PLAN
SECTION A2: LEVEL L PLAZA
PLAN NORTH TRUE NORTH
The project provided valuable experiences across various aspects, including navigating code compliance complexities and resolving conflicts between design concepts and functional requirements. These challenges often sparked innovative and inspiring solutions. Additionally, I gained insights into different types of retaining walls and landscape performance, particularly in healthcare facilities. Exploring the incorporation of green technologies and strategies was also a new and enriching learning opportunity.
0
10
20
50m
0
Level L Entry Plaza
L-2.2.2.201 18.75m
37.5m
Scale 1: 750
75m STAGE 3
Contemplation Garden West Entry + Bike shelter Sunken Garden Interior Court Retention Meadow
Key Plan
The section shows (R to L) the emergency E1 parking, the pavillion and plaza above, it shows the tower B and the loading dock on the east side. The sloped green area was conserved and new plantations were introduced strategically.
SECTION A3: CONTEMPLATION GARDEN SUNKEN GARDEN The plan illustrates the sunken garden, specifically designed to provide a serene environment for patients undergoing dialysis during their extended waiting periods. A gravity retaining wall was utilized for this critical feature, requiring close collaboration with civil engineers and contractors to ensure its optimal functionality (ref: section). While the sunken garden itself was inaccessible to patients, it included a pathway designed for mechanical access.
WEST ENTRANCE The west entrance featured a loop driveway with parallel parking on the east side and a code-compliant bike shelter on the west. A retaining wall, accommodating an 8ft elevation difference on the west side, was incorporated into the design. Planter borders with seating areas adorned both sides of the entrance, while bollards ensured security. Balancing accessibility from various directions while maintaining exclusivity and smooth traffic flow required extensive trial and error.
The CUP (Central Utility Plant) section was a critical component of the project, housing mechanical units, a generator, and rooftop parking. Section A4 showcased the layout of the CUP, rooftop parking, and adjacent sunken garden on the west side, featuring a gravity retaining wall for elevation support. Notably, the retaining wall along the southern perimeter was one of the project's most costly elements. Collaboration among multidisciplinary teams ensured seamless integration and optimal functionality within the section, resulting in a harmonious blend of design and technical excellence.
HDR Architecture Associates Inc. 300 Richmond Road, Suite 200 Ottawa, Ontario K1Z 6X6
CARLING AVENUE
FACILITY LEASE BOUNDARY PRESTON STREET
EXHAUST 4.4X2.5 EXHAUST 4.4X2.5
DS
SECTION A4 - The CUP
PRESTO N STREET
AD
RO
ROAD A ASPHALT PAVING HATCH TO CONTINUE TO CARLING AVE.
A
DS
THE OTTAWA HOSPITAL - CIVIC CAMPUS REDEVELOPMENT
BO
5.01
UN DA RY
/
The retaining wall for the sunken garden needed to balance cost efficiency with patient comfort. Designed for dialysis patients, who spend hours in the adjacent room, the garden also had to accommodate utility constraints, including a tunnel from the CUP to the hospital. Careful design consideration ensured functionality while maintaining a 2% slope for drainage.
LE
AS
E
5.0m
FA
CIL IT
Y
WEST ENTRANCE
AUS EXH 2.5 4.4X
T
TOWER A ENTRANCE ROAD D
A6
5.0m
DS T
AUS EXH 2.5 4.4X
AD
RO B
FA TIY
CIL
MAIN HDR Architecture Associates Inc. ENTRANCE 300 Richmond Road, Suite 200
LE
HDR Architecture Associates Inc. 300 Richmond Road, Suite 200 Ottawa, Ontario K1Z 6X6
Ottawa, Ontario K1Z 6X6
E
AS BO RY
DA
UN
A5 CARLING AVENUE
CARLING AVENUE
FACILITY LEASE BOUNDARY E V
FACILITY LEASE BOUNDARY E V
E V
RO
E V
AD
E V
L
E V
E V
STREET
STREET
PRESTON
PRESTON
SERVICE ENTRANCE
EXHAUST 4.4X2.5
E V
EXHAUST 4.4X2.5
EXHAUST 4.4X2.5
IVE DR AL
ES
E V E V E V
FW
E V
RY DA LE
Y
E V
ITY
E V E V
CIL
E V
FA
N
TIO
AR
UN BO AS
AS
E
E
ASPHALT PAVING
TACTILE WARNING
E V
MR JEG JEG Jeff Fahs Civil Engineer EXP Smith + Andersen Smith + Andersen Smith + Andersen Interior Designer Colliers
Project Manager Project Designer Project Architect Landscape Architect Civil Engineer Structural Engineer Mechanical Engineer Electrical Engineer Plumbing Engineer Interior Designer Equipment Planner Wayfinding
BRICK COBBLESTONE PAVING
Sheet Reviewer
AUS EXH 2.5 4.4X
T
MARK
T
SMALL PEDESTRIAN LIGHTS RE: ELEC
ROAD D
PEDESTRIAN STREET LIGHTS RE: ELEC
5.0m
DS
Author
DATE 2022-09-30 2022-11-30 2022-12-02 2023-02-24 2023-04-14 2023-07-25 2023-09-01 2023-09-29
BOLLARD
5.0m
T
AUS EXH 2.5 4.4X
AUS EXH 2.5 4.4X
T
DESCRIPTION ISSUED FOR PRE-CONSULTATION
ISSUED FOR SPC & FLUDA - 1ST SUBMISSION
ISSUED FOR 3A1-2 ISSUED FOR RFP VERSION 1.0
ISSUED FOR SPC & FLUDA APPROVAL RE-ISSUED FOR SPC & FLUDA APPROVAL ISSUED FOR CONTRACTOR PRICING ISSUED FOR COSTING
ELECTRIC VEHICLE CHARGING STATION RE: ELEC
AD
AD
RO
RO
E V
B
B
FA
FA
TIY
DURESS STATION RE: ELEC ROCK SHINGLES
E
E
AS
AS
LE
LE
MAIN ENTRANCE
CIL
TIY
CIL
MAIN ENTRANCE
UC
IN
NS
IM
CO
FA
COLOURED CONCRETE MAIN ENTRY (DRIVEWAY)
E V
AUS EXH 2.5 4.4X
ROAD D
R
EL
AS LE
COLOURED CONCRETE (PEDESTRIAN & MAIN ENTRY)
BIKE RACKS
TOWER A ENTRANCE
DS
THE OTTAWA HOSPITAL - CIVIC CAMPUS REDEVELOPMENT
CONCRETE (PATHWAY)
5.0m
WEST ENTRANCE
FACILITY LEASE BOUNDARY
FO
T
PR
LEGEND
NO
AR ND
EB
OU
A
CIL
V
AD
RO DS
ITY
THE OTTAWA HOSPITAL - CIVIC CAMPUS REDEVELOPMENT
E
/
/
RY
UN
DA
AD
5.01
BO
V
E
LE
E
LIN
MAPLE DRIVE
5.01
ITY
V
IT
E
COLOURED CONCRETE (PEDESTRIAN CROSSING)
5.0m
TOWER A ENTRANCE
ROAD A ASPHALT PAVING HATCH TO CONTINUE TO CARLING AVE.
Y
LIM
RO
V
N STREET
RK E
E
WEST ENTRANCE
CIL
PRESTO
O
N STREET
A
In response to the city's requirement for controlled flow rates of outgoing water, additional retention measures were implemented. Alongside existing strategies, additional walls were utilized to effectively slow down and retain more water. This iterative process involved the use of Photoshop (PS) over a SketchUp export, allowing for precise adjustments and optimization of water retention capabilities. RO
DS
W
PRESTO
AD
ROAD A ASPHALT PAVING HATCH TO CONTINUE TO CARLING AVE.
TR
DS
A7
FA
PR
E V
INC
E V
E V
EO
E V
E V
DS
KEY PLAN
EXHAUST 4.4X2.5
E V
SOUTH ENTRANCE
RY IVE DR ES EO
E V
E V
E V
INC
E V
PR BRICK COBBLESTONE PAVING ASPHALT PAVING E V E V
E V
E V
TACTILE WARNING
E V
E V
E V
MR JEG JEG Jeff Fahs Civil Engineer EXP Smith + Andersen Smith + Andersen Smith + Andersen Interior Designer Colliers
Sheet Reviewer
Author
E V
E V
BIKE RACKS
MARK BOLLARD SMALL PEDESTRIAN LIGHTS RE: ELEC PEDESTRIAN STREET LIGHTS RE: ELEC
AR 18.75m
COLOURED CONCRETE (PEDESTRIAN & MAIN ENTRY)
37.5m
75m
STAGE 3
Project Manager Project Designer Project Architect Landscape Architect Civil Engineer Structural Engineer Mechanical Engineer Electrical Engineer Plumbing Engineer Interior Designer Equipment Planner Wayfinding
BRICK COBBLESTONE PAVING ASPHALT PAVING
TACTILE WARNING
DATE 2022-09-30 2022-11-30 2022-12-02 2023-02-24 2023-04-14 2023-07-25 2023-09-01 2023-09-29
DESCRIPTION ISSUED FOR PRE-CONSULTATION
MARK BOLLARD
ISSUED FOR SPC & FLUDA - 1ST SUBMISSION
ISSUED FOR 3A1-2 ISSUED FOR RFP VERSION 1.0
SMALL PEDESTRIAN LIGHTS RE: ELEC
ISSUED FOR SPC & FLUDA APPROVAL RE-ISSUED FOR SPC & FLUDA APPROVAL
PEDESTRIAN STREET LIGHTS RE: ELEC
ISSUED FOR CONTRACTOR PRICING ISSUED FOR COSTING
Project Number Original Issue
CONCRETE STAIR
WORK LIMIT LINE
WORK LIMIT LINE
PA
PLANTING AREA
Sheet Name
OVERALL SITE MATERIALS PLAN
MATERIALS PLAN MATERIALS PLAN PLAN NORTH
TRUE NORTH
TRUE NORTH
Sheet Number
L-2.2.2.401
Scale 1: 750
10333982 04/21/22
FACILITY LEASE BOUNDARY
PLAN NORTH
18.75m
RE-ISSUED FOR SPC & FLUDA APPROVAL ISSUED FOR CONTRACTOR PRICING ISSUED FOR COSTING
MOUNTABLE CURB
PLANTING AREA
Sheet Name
0
ISSUED FOR SPC & FLUDA APPROVAL
CAST IN PLACE RETAINING WALL
OVERALL SITE MATERIALS PLAN
MATERIALS PLAN
ISSUED FOR SPC & FLUDA - 1ST SUBMISSION
ISSUED FOR 3A1-2 ISSUED FOR RFP VERSION 1.0
CONCRETE BENCH
10333982 04/21/22
MOUNTABLE CURB
PA
Author
DESCRIPTION ISSUED FOR PRE-CONSULTATION
ROCK SHINGLES
Project Number Original Issue
CAST IN PLACE RETAINING WALL
FACILITY LEASE BOUNDARY
DATE 2022-09-30 2022-11-30 2022-12-02 2023-02-24 2023-04-14 2023-07-25 2023-09-01 2023-09-29
DURESS STATION RE: ELEC
CONCRETE STAIR
SECTION A7: STAGGERED RETAINING WALL- SOUTH
MR JEG JEG Jeff Fahs Civil Engineer EXP Smith + Andersen Smith + Andersen Smith + Andersen Interior Designer Colliers
ELECTRIC VEHICLE CHARGING STATION RE: ELEC
E V
CONCRETE BENCH
WORK LIMIT LINE
Sheet Reviewer
BIKE RACKS
DURESS STATION RE: ELEC
D07-12-22-0168 18891
Project Status
Scale 1: 750
COLOURED CONCRETE (PEDESTRIAN CROSSING)
ROCK SHINGLES
CITY OF OTTAWA FILE # CITY PLAN #
UC
IN
NS
IM R
FO
NO T
0
COLOURED CONCRETE MAIN ENTRY (DRIVEWAY)
ELECTRIC VEHICLE CHARGING STATION RE: ELEC
E V
WORK LIMIT LINE
Sheet Number
L-2.2.2.401
CONCRETE (PATHWAY)
E V
Project Manager Project Designer Project Architect Landscape Architect Civil Engineer Structural Engineer Mechanical Engineer Electrical Engineer Plumbing Engineer Interior Designer Equipment Planner Wayfinding
CO
Y AR ND BO U LE AS E
TRUE NORTH
LEGEND
ITY
D07-12-22-0168 18891
CIL
COLOURED CONCRETE (PEDESTRIAN CROSSING)
FACILITY LEASE BOUNDARY
CITY OF OTTAWA FILE # CITY PLAN #
FA
COLOURED CONCRETE MAIN ENTRY (DRIVEWAY)
TIO N
N
Y
AR TIO Y UC
IN R
FO
V
COLOURED CONCRETE (PEDESTRIAN & MAIN ENTRY)
E V
FACILITY LEASE BOUNDARY
TR
IM
CO NS
V
E
CONCRETE (PATHWAY)
E
E V
To meet the city's demand for controlled water flow rates, various retention measures were already in place. However, additional walls were incorporated to further regulate and retain water. This refinement process involved using Photoshop (PS) adjustments over a SketchUp export, ensuring precise optimization of water management strategies.
PLAN NORTH
PR T EL
E
AD
NO
ND OU
E
FA
CIL ITY
V
RO
V
MAPLE DRIVE
LE AS EB
V
E
E
E
E
LEGEND
LIN
E LIN
AD
V
AR
E V
IT
E
IT LIM
Y
LIM
RO
V
Sheet Name
OVERALL SITE MATERIALS PLAN TR
E V E V
E V
INC PR
E V
RK
RK O
O
W
W
MAPLE DRIVE
SECTION A6: WEST ENTRANCE & BIKE SHELTER
E
PLANTING AREA
AL
E V
E V
EO
E V
E V E V
FACILITY LEASE BOUNDARY
FW
E V E V E V
E V
IVE DR AL ES FW
E V
E V
AD L
E V E V
E V
L AD RO E V E V
MOUNTABLE CURB
PA
RO
E V E V
E V E V E V E V
E V E V E V E V
E V E V
SOUTH ENTRANCE
10333982 04/21/22
CAST IN PLACE RETAINING WALL
SERVICE ENTRANCE
WORK LIMIT LINE
SOUTH ENTRANCE
Project Number Original Issue
CONCRETE STAIR
SERVICE ENTRANCE
PR EL
RY
DA
DA
UN
UN
BO
BO
CONCRETE BENCH
WORK LIMIT LINE
37.5m
75m
Project Status
STAGE 3
CITY OF OTTAWA FILE # CITY PLAN #
D07-12-22-0168 18891
Sheet Number
CONTEMPLATION GARDEN - PLAN ENLARGEMENT 0
18.75m
Scale 1: 750
37.5m
75m
L-2.2.2.401 Project Status
STAGE 3
THE OTTAWA HOSPITAL - GARAGE, ON, CANADA The TOH Garage, a distinctive facet of the larger TOH project, underwent its own proposal and bidding process. Amidst my contributions to various aspects of the project, one particularly intriguing endeavor was the implementation of the Miyawaki planting method for the Garage ramp area. The ramp, a bold architectural feature leading to the rooftop green space with a playscape, was not only ADA compliant but also sculpted to resemble a dynamic serpent ascending to the top floor. Beneath the ramp, the sloped ground provided an ideal canvas for the Miyawaki planting method—a transformative approach to rewilding spaces with native flora, mimicking the biodiversity of a natural forest over a span of 30 years. In my role, I engaged in design iterations and the development of critical sections for both the garage and ramp. Additionally, I spearheaded the integration of the Miyawaki planting method, leveraging 3D modeling, post-production, and rendering techniques to bring the concept to life. Furthermore, I played a pivotal role in designing the surrounding landscape of the garage, including streetside seating, placemaking elements, bike route optimization, and other amenities aimed at enhancing the user experience.
TOH-GARAGE SITE BOUNDARY
Throughout the project, we encountered a significant challenge when faced with a sudden budget cut of 30 million dollars for the garage. This unforeseen obstacle prompted a flurry of design iterations aimed at mitigating the financial impact while maintaining the project's integrity and vision.
Phase - 1
2
3
4
MIYAWAKI PLANTING METHOD-CONCEPT
G1 VEHICULAR / PEDESTRIAN RAMP FROM P4 TO GREEN ROOF P2 LEVEL EXIT WALK
PLANTED SLOPE
HDR Architecture Associates Inc. 300 Richmond Road, Suite 200 Ottawa, Ontario K1Z 6X6
The image G1 shows the part of the garage project whereCONCRETE theSITTINGMiyawaki Planting method is to be AREA / BLEACHERS implemented. PLANTED SLOPE
KEY MAP
KEY MAP
P2 LEVEL EXIT WALK
+77.58m +76.71m
2.5m
5.6m
9.5m
PRESTON PLAZA LANDSCAPE SECTION
+66.10
+68.93 +68.43
PRESTON PLAZA
+67.93 +67.43 +66.93 +66.43
+69.166
+67.66 +68.166 +68.66
+66.66 +67.166
+66.166
+66.00
PRESTON PLAZA
+70.66
+76.68m
+69.66 +70.166
CONCRETE SITTING AREA / BLEACHERS
1.4m
3.8m
2.4m
4.5m
The Ottawa Hospital New Civic Development Parking Garage
space. This was part of the development process. The final rendering was done on Enscape. An example is shown on the right.
G2
RAMP P4-P5
Robert Malloy Jason-Emery Groen Project Architect Jeff Fahs Civil Engineer LEA Engineering Smith + Andersen Smith + Andersen Smith + Andersen Interior Designer Equipment Planner HDR
Project Manager Project Designer Project Architect Landscape Architect Civil Engineer Structural Engineer Mechanical Engineer Electrical Engineer Plumbing Engineer Interior Designer Equipment Planner Wayfinding
BLEACHERS RAMPED WALKWAY
TURF
Sheet Reviewer
GR 81.20m GR 80.31m +78.53m
SIDEWALK
PLANTED SLOPE
BICYCLE LANE BIDIRECTIONAL CYCLE TRACK PRESTON STREET
+ 74.39m P3 73.775m
UNDERGROUND BICYCLE PARKING
Author
MARK
DATE
DESCRIPTION
10 09 08 07 06 05 04 03 02 01
2022-06-03 2022-04-25 2022-04-04 2022-02-28 2022-02-28 2022-01-19 2022-01-14 2021-09-22 2021-09-03 2021-06-18
ISSUED FOR SPC APPROVAL ISSUED FOR NCC REVIEW ISSUED FOR CM PRICING ISSUED FOR SPC RESUBMISSION ISSUED FOR 100% TOH DESIGN REVIEW ISSUED FOR 75% DESIGN REVIEW ISSUED FOR SPC RESUBMISSION ISSUED FOR SPC SUBMISSION ISSUED 30% CD ISSUED FOR SD SUBMISSION
KEY MAP
VEGETATED BUFFER
WALKWAY
P4 77.175m
P2 69.875m
930 Carling Avenue & 520 Preston Street, Ottawa, ON, K1Y 4E9
SCALE 1:100 PRESTON PLAZA LANDSCAPE SECTION The image G2 shows a Photoshop rendering of the
SCALE 1:100
Project Number Original Issue
4:1
10305722 September 2021
N
TIO
UC
T
PR
2%
R
EL
CO
NS
TR
IM
IN
+ 64.73m + 65.02m VARIES
NO
+ 65.08m 2%
FO
4:1
P1 66.475m
AR
Y
+ 67.46m
PRESTON STREET LANDSCAPE SECTION (Phase 2)
STREET SECTIONS
PLAN ENLARGEMENT- GARAGE RAMP
R.O.W.
Proposed R.O.W.
Sheet Name
SCALE 1:100
Sheet Number
LS-302
GRADUATE RESIDENCE HALL-2, UNIVERSITY OF COLORADO, BOULDER The Graduate Residence Hall project at the University of Colorado, Boulder, stands as a testament to the collaborative spirit and innovative design approach fostered by HDR Inc. and WRA (Architecture). Situated adjacent to the picturesque Boulder Creek on the southern edge, with Athens Street bordering its northern boundary and facing the existing Residence Hall 1, this project presented a unique set of challenges and opportunities. One of the initial complexities encountered was the requirement to elevate the site by over 6 feet to meet floodway regulations—a task seamlessly integrated into the overarching design concept centered around the notion of porosity. Inspired by the natural flow of water and people, the design envisioned a landscape that would guide movement fluidly, as if the site itself possessed a porous nature. This concept gave rise to a diverse array of landform typologies, each strategically employed to offer varied experiences and access points while maintaining cohesion within the overall design. The collaborative process between HDR Inc., WRA, and the University of Colorado authorities was marked by countless iterations and stakeholder engagements. Grappling with budget constraints from inception, meticulous attention was paid to material selection, construction methods, and resource allocation, ensuring an economically viable yet aesthetically compelling outcome. One of the project's most intriguing aspects was the grading process, which presented an opportunity to sculpt the terrain and create pockets of interest throughout the site. This phase underscored the importance of spatial optimization, as well as the intricacies involved in addressing functional considerations such as waste management. Throughout the design journey, emphasis was placed on cultivating meaningful stakeholder relationships, with frequent client consultations providing valuable insights and shaping the project's evolution. These interactions not only honed communication skills but also reinforced the importance of aligning design objectives with client vision and expectations. In essence, the Graduate Residence Hall project exemplifies the intersection of creativity, technical expertise, and pragmatic problem-solving. It serves as a testament to the power of collaboration in realizing innovative and impactful landscapes that enrich the built environment while meeting the diverse needs of stakeholders.
OVERALL AREA MAP NEIGHBORHOOD MAP This map illustrates the site's location in relation to the The neighborhood map informed design decisions by main and East campus, with the Flat Iron Mountains to the analyzing proximity, traffic, services, and routes. west.
FLOODWAY MAP 2013 FLOOD IN BULDER CREEK We collaborated with ICON to assess the Floodway Map, focusing on the High Hazard Line and Conveyance zone. The creek-side location presented a challenge, necessitating a 6ft elevation to meet code requirements.
SITE PLAN
DESIGN CONSIDERATIONS & PROCESS The design process for Residence Hall 2 at the University of Colorado Boulder began with a collaborative effort involving HDR, WRA, CU authority, consultants, and user workshops. Both the site and building designs evolved concurrently, undergoing numerous iterations and changes to prioritize functionality while incorporating all constraints. One of the initial challenges was the elevation of the land by 6 feet, which posed difficulties in accessing the site and building entrances at grade. To address this, access points were strategically placed at different levels, connected by ramps from Athens (Paseo) and a ramp from the southeast corner. SITE PLAN
A notable feature of the design is the transformation of 19th street ACCESSIBLE PATHS & ENTRY on the east into a bike lane/plaza street with street parking. HYBRID This: DESIGN OPTION 4B SITE PLAN INITIAL portion of 19th street is envisioned as a future public space, highlighting the importance of exposure to this area. The Paseo and south ramp converge at the grove, a porous paved area adorned with cherry trees and seating, serving as the central hub among the three buildings. The slope from the south side up to the grove gradually staggers with bleachers that seamlessly dissolve into the grade. Additionally, the south side near the creek boasts the Cottonwood meadow, mirroring the local forest landscape.
SCALE: 1”=60’
UNIVERSITY OF COLORADO BOULDER RESIDENCE TWO
HYBRID : DESIGN OPTION 4B
OCTOBER 25, 2023
SCALE: 1”=60’
UNIVERSITY OF COLORADO BOULDER RESIDENCE TWO OCTOBER 25, 2023
Green areas adjacent to the buildings act as buffers and shape the walkways, featuring multistem plants like amelanchier and similar trees. Other amenities include a trash zone accessed from Athens street and a covered bike shelter along the walkway. The circulation design ensures porosity for people walking and biking through the PLANT COMMUNITIES site, facilitating seamless movement in and out. Furthermore, the ACCESS & ENTRY POINTS HYBRID : DESIGN OPTION 4B porous surface of the grove and green spaces within the project also aids in water drainage and detention.
INITIAL MATERIAL PLAN FOR COSTING
ACCESSIBLE PATHS & ENTRY
SCALE: 1”=60’
UNIVERSITY OF COLORADO BOULDER RESIDENCE TWO
HYBRID : DESIGN OPTION 4B
OCTOBER 25, 2023
SCALE: 1”=60’
UNIVERSITY OF COLORADO BOULDER RESIDENCE TWO OCTOBER 25, 2023
PLANT COMMUNITIES
SECTION A - AA’
CONCEPT PLANTING PLAN HYBRID : DESIGN OPTION 4B Residence Hall 2's design prioritized landscape performance, incorporating porous surfaces, native planting schemes, and water detention areas to promote biodiversity and ecological resilience. Detailed analysis and exploration of these features were documented in section drawings, highlighting their role in enhancing the site's functionality and environmental sustainability. Through innovative strategies such as porous surfaces and native planting, the design fosters habitat diversity and resilience while supporting local and migrant bird routes and pollination. These elements underscore the project's commitment to environmental stewardship and set a precedent for sustainable design practices within the university campus and beyond.
SITE PLAN - ENSCAPE OUTPUT
SECTION B - BB’
SCALE: 1”=60’
UNIVERSITY OF COLORADO BOULDER RESIDENCE TWO
HYBRID : DESIGN OPTION 4B
OCTOBER 25, 2023
SCALE: 1”=60’
UNIVERSITY OF COLORADO BOULDER RESIDENCE TWO OCTOBER 25, 2023
SECTION AA’
SECTION BB’
This page features performative sections and rendered views obtained from Enscape, offering valuable insights into the site's spatial connections and landscape performance. Through these sections, we gain a deeper understanding of the vertical relationships within the site, while also exploring the practical implications for its various components. These renderings not only inform about the site's design but also highlight its functionality and performance in enhancing the overall user experience.
G Bird’s eye view- looking over Athen’s street - the front entrance A F
B C D
E SECTION: D
SECTION: A
Paseo entrance
Grove to paseo
Ramp from south
South East corner- bike park
South East conner- bleacers and planters.
The Grove - looking from the paseo
Paseo view
North East coner- Entry plaza
SECTION: E
SECTION: F
SECTION: B
SECTION: C
SECTION: G
Parcel 8- Central Park, Denver, CO (Park Design) Team: Kent Freed, Anthony Mazzeo, Will Prescot, Asif Khan, Aaron Wagner
Project Parcel 8 - Central Park presents an intriguing venture propelled by the vision of the UDPLA section as an additional service proposal. Situated adjacent to a Quick Trip gas station and Breakthru Brewery, the site's unique characteristics posed both challenges and opportunities for creative development. Advanced physical planning had already been undertaken, yet a narrow bend of space remained, offering the potential for a park. However, utility constraints, notably a significant stormwater easement traversing the site, precluded any construction overhead. Divided into two distinct sections, the larger portion, nestled away from Central Park Boulevard, provided elevated viewpoints overlooking Sand Creek, located just beyond the sidewalk to the south. In anticipation of future high-density developments in the surrounding area, the park was envisaged to alleviate forthcoming pressures and establish a verdant buffer along its periphery. The areas set aside for Parcel 8’s park and open spaces are well away, and mostly buffered, from I-70 and Central Park Blvd. The offer some unique opportunities for open space design and service to the Central Park community: With its close proximity to Sand Creek, and a much larger open space to the West, this park will have a strong connection to the surrounding native landscape and natural prairie habitat. The Sand Creek regional bike trail forms the park’s southern boundary which will bring in users from far beyond the immediate Parcel 8 development and offer Parcel 8 residents the opportunity to safely walk and roll to other parts of Central Park and Denver without entering the street network. With the bike trail and a water quality/ detention basin between it and the creek, the new park sits well above the creek habitat offering advantageous views for birders and other nature enthusiasts. Open views to the West offer Denver’s skyline with the Rocky Mountains in the background.
Complementing the recreational amenities, a dedicated dog park was earmarked for the far left side of the site, providing a welcoming space for canine companions and their owners alike. A thoughtfully curated network of primary and secondary pathways, crafted from a blend of concrete and crusher fines, crisscrossed the park, facilitating seamless navigation and accessibility. Embracing sustainability principles, native plantings predominated throughout, with mulch beds utilized sparingly in designated planters to enhance biodiversity and ecological resilience. As the project progressed, an additional street known as the Paseo was integrated into the design, serving as a pedestrian-only thoroughfare connecting to the park site. Design iterations for the Paseo evolved in tandem with the project's development, further enriching the overall user experience and connectivity within the surrounding urban fabric. Through meticulous planning and creative ingenuity, Project Parcel 8 - Central Park embodies a harmonious blend of functionality, sustainability, and community enrichment, poised to serve as a vibrant and inviting green oasis within the bustling urban landscape of Denver.
Photos from site
Sand Creek- Regional Trail Connections
Site - looking from 40th Ave and Central Park Blvd junction.
Site Observations and Design Opportunities
Proposed Pogram Zoning
A01
Plan Enlargement:A01
Plan Enlargement:A03
Plan Enlargement:A02
Plan Enlargement:A04
A02
A03
A04
This page showcases render explorations for Project Parcel 8, offering a glimpse into the envisioned landscape. The first image presents an aerial view of the western portion of the site, where a path bisects the playground, creating two distinct zones. Positioned atop a raised landform, the western playground area offers an elevated perspective, while the eastern section remains at ground level. Utilizing rubber pads as a surface, the play equipment, meticulously selected in collaboration with Earthscape, ensures both safety and enjoyment for young visitors. Notably, the path connecting the playgrounds seamlessly integrates with the Paseo, a pedestrian pathway designed to enhance connectivity and access within the park. In the second photo, a snippet of the eastern play area is depicted, showcasing the diverse recreational opportunities offered within the park. The third image provides a glimpse of the dedicated dog park, catering to the needs of canine companions and their owners. Moving to ground level, the fourth image offers an immersive view of the eastern play area, inviting visitors to explore and engage with the vibrant surroundings. Transitioning to the exploration of the Paseo, the fifth image delves into the design iterations of this pedestrian pathway. Serving as a linear plaza space, the Paseo meanders between pockets of greenery and planters, offering a dynamic and visually engaging experience for pedestrians. The thoughtful selection of paving materials introduces variation and visual interest, enhancing the overall aesthetic appeal of the pathway. Concluding the render explorations, the sixth and seventh images present additional perspectives of the Paseo, highlighting its role as a vital link within the urban fabric. Through careful planning and design, Project Parcel 8 embodies a harmonious blend of functionality, connectivity, and aesthetic appeal, poised to enrich the urban experience for residents and visitors alike.
Native Prairie Bison
Ecology Group
ANALYSIS SWOT SITE AXONOMETRIC SWOT AXONOMETRIC
LIVING IN SYNERGY
A BARRIER-FREE BISON SANCTUARY
STRENGHTS •The property’s woodland areas (oak savanna, basswood woodland, bottomland woodland, elm woodland) are assets for maintaining species biodiversity, as well as providing habitat to wildlife.
I.
Site: Story City, Iowa Focus: Bison grounds, revenue. Level 3, Term 1
•Oxbow wetlands in creek. The oxbows store excess water that would otherZLVH OHDG WR ÁRRGLQJ ÀOWrate water to improve water quality and offer habitat to a variety of wildlife.
Light & shade condition
•Capacity for bison territory expansion/relocation.
The project is about creating a barrier-free Bison sancturay along with habitat restoration and attraction throughout the 180 acres site located in Story City, Iowa. Additionally, experiential programs for visitors are integrated as parallel context. The project has primarily three components - Designing Bison grounds without any fence. Instead, living, native shrubs are used for fencing and species of shrubs are allocated based on soil texture and c o n t e x t . Creating a variety of experience for visitors that includes native flower bouque shop, open kitcehn, night stays, star gazing camps and an open museum trail that exhibits Lakota traditions and relics. Connected habitat is also created for butterflies by integrating native flower species throughout the site within the flying range of bees. Revenue generation scheme from Cut flower farming, especially with native flowers with about 25% of non invasive foreign species.
WEAKNESSES
LOCATION
•Replacement of large area of Elm trees (Elm woodland area) would result in a temporary loss of habitat and carbon sequestration while oak savanna is maturing.
STORY CITY
4
SITE
4
Oxbow wetland- water retentioncapacity for bison expansion
1
2 3
1
4
Swale systems - rainwater storage water for irrigation
4
Bank stabilization opportunities
APRIL TO DECEMBER SOUTH WINDS
DECEMBER TO APRIL NORTH WINDS
0
5 mi
SUN’S POSITION AT MIDDAY
3
•Increased wetland vegetation to digest runoff.
Increased wetland vegetation
4
Prairie restoration
:($.1(66
Sound of breeze
Bird sounds
THREATS •Worsening erosion due to Bear Creek snow PHOW DQG DJULFXOWXUDO ÀHOG UXQRII PRYLQJ down slope from the east side of property. •Reduced water quality due to runoff containing pesticides, soil sediment (soil erosion), and nutrients (phosphorus, nitrogen, potassiXP IHUWLOL]HUV IURP DJULFXOWXUDO ÀHOGV $OO RI these deplete oxygen in the creek and make it harmful to aquatic life.
EXPERIENTIAL CATELOGUE FROM SITE VISIT
vehicular noise from i-35
•Runoff pond improvements and introduction of swale systems to store rainwater for plant irrigation. •Existing high quality loam soil can better support plants on site by applying compost to HQFRXUDJH P\FRUUKL]DO IXQJL LQ VRLO %HQHÀWV
CALMEST AND WINDIEST DAYS IN STORY CITY AT 30.0’ ABOVE GROUND
Clear sky - great for star gazing
•Planting Iowa native species through prairie restoration. This will provide more area for bison to graze. Native species’ root systems also have a greater capacity to stabilize the VRLO HQFRXUDJH LQÀOWUDWLRQ DQG SUHYHQW RSHQ areas from eroding (cover crops, prairie strips, terracing strategies).
•Further bank stabilization efforts including studying how to introduce a beaver population to contribute to this effort naturally.
23325781,7,(6
675(1*7+6
AMES
675(1*7+
EXPOSURE TO SUNLIGHT
•No monitoring system in place to quantitatively assess changes over time in problem areas.•Weak invasive species management strategy. Client is currently relying on some chemiFDO WUHDWPHQW DSSOLFDWLRQ DV ZHOO DV ÀUH PDQagement every few years.
OPPORTUNITIES
2
woodland areas - specis biodiversitywildlife habitat
LIGHT & WIND LEGEND
SHADE
•Deep erosion issues must be dealt with which could be costly.
'HVSLWH WKH R[ERZV RQ VLWH ÁXFWXDWLQJ DQQXDO SUHFLSLWDWLRQ PHDQV WKH ÁRRGLQJ SRtential remains at creek base which can disrupt fragile aquatic ecologies.
$
WOODLAND PROGRESS
Mutiple spots where the creek flow is obstrcted or altered. POOR INVASIVE SPECIES MONITORING
Winter- hold for Bisons
Manure odor
vehicular noise from i-35
vehicular noise from i-35
Bird sounds
Manure odor
Varieties of birds
B
Sound of breeze
1930
Corn storage
Corn field view
Built forms visible
Corn field view
Pocket spaces visible in the landscape
Stagnant creek
Wire fencing
Smooth landscape
SOIL EROSION
Wire fencing vehicular noise from i-35
vehicular noise from i-35
C
D
C
$
B B
Sculptural dead trees
Interesting tree-water scape
Sculptural dead trees
Steep ground with sticky clay
1970
Corn field view
CREEK EROSION
Small lake beside built forms
White gravel road
Sun exposure fullmeadow like scape
Obstructed creek Hen of the forest
Shrunk creek (crossed b jumping)
Tree Grove
7+5($76
D
Natural Tree Arches
CREEK & SOIL POLLUTION FROM NITRATE & OTHER CHEMICALS
1008’
Site analysis group: Asif, Allie, Shiva, Maryam 938’
2021
to provide a slightly larger gap below the fence and allow animals to pass under easily. Many cattle ranchers have found that although a small calf may slip under the higher bottom wire, it can also easily slip back again to its mom and not be stranded on the wrong side of the fence.
the ground;
DESIGN CONSIDERAION & PROCESS
Wildlife friendly fence Using slope + FENCE Thorned shrubs for natural fencing IDEAL WILDLIFE FRIENDLY
Slopped garden fencing detail
regularly maintain wire stays that are easily bent;
Ecological Restoration & Visitor Circulation 0
smooth
Increase visibility with a PVC cover, high-visibility wire, flagging, or a top rail.
12"
1000’
BRICKS
barbed 40" preferred (42" maximum)
barbed smooth
The friendliest fences are very visible and allow wild animals to easily jump over or slip under the wires or rails.
1
18" preferred (16" minimum)
10
BLOCKS
2
2
1
CUT AND FILL Source: A Landowner’s guide to Wildlife Friendly Fences
1
Natural fencing plant catalogue Yucca
Black berries
Barberry
Osage Orange
Firethorn
1
Bougainvillea
2
CREEK RESTORATION POINTS
Site programming (Using site pockets for visitor programs) Maximizing Continous Bison grounds
Cut flower farm+Live kitchen
Star gazing camp
Sun Flowe Garden
Trail museum
PRAIRIE RESTORATION
Event space
CONCEPTUAL PAINTINGS A conceptual version of the Cut-flower farming gardens. Instead f typical rectangular shape, the gardens are concieved as curved borders weaving around paths.
1
Restored and restructured Cylos for night stays. The existing workshop on the left is also modified to have more transparant facade. Green house for indoor grass produce is also considered.
2
4
1
3
2
Tee Pee’s can be seen erect in the star gazing camp uphill, looking down the valley towards the Bison grounds and having the best exposure of the clear Iowa sky. Great scope for stargazing. The hot air baloons near the entrance can be seen far away.
3
A view of the Bison Pass (Land bridge) from the museum trail.
4
The Savanna-trail museum shows exhibits of Lakota trive and their integral relationship with the Bison. Bison herd can be seen in the far grounds. Artificial water and nature sound is peridoically played to drown the noise from I-35.
4
SITE PLAN 0
1000’ NATIVE HABITAT RESTORATION SPECIES PRESENT ON SITE
Purple coneflower
RENT SPACE Sweet flag
(MULTIPURPOSE)
Wild ginger
RESTORED PARIRIE Blue false Indigo
Hairy footed lake sedge
Columbine
Blue flag iris
Red Clover
Butterfly milkweed
TRAIL MUSEUM
SUN FLOWER GARDEN
B
Great Plains flat sedge
Monkey flower
Prairie Lilly
LIVE KITCHEN
Pasque
American lotus
Yarrow
STAR GAZING CAMP
FLOWER STORE
CUT FLOWER FARM
A Frostweed
A
LIVE KITCHEN+ OUTDOOR DINING OAK FOREST
CUT FLOWER GARDEN
PROTECTIVE NATURAL FENCE WITH TRENCH
RESTORED PRAIRIE
0
120’
40’ 80’
200’ 160’ Compass plant
NATIVE TALL & SHORT GRASS Typ. Turf grass Buffalo grass
Little blue stem
Prairie Sunflower
Leadplant
Switch grass
0
24’
8’
RESTORED PRAIRIE BISON GRAOUNDS
16’
0
Big bluestem
8’
40’
32’
24’ 16’
40’ 32’
TRENCH FOR INCREASED SLOPE
PROTECTIVE NATURAL FENCING (THORNED SHRUBS)
CUT FLOWER GARDEN
LIVE KITCHEN
B
BISON PASS LOW LAND MEADOW
ELEVATED VIEW DECKS
CREEK PROTECTION + PASS
PROTECTIVE NATURAL FENCE
OAK SAVANNA
C
RE
EK
PROTECTIVE NATURAL FENCE
0
120’
40’ 80’
200’ 160’
TRAIL MUSEUM EXHIBITS
ELEVATED VIEW DECKS
TEE PEE
BISON PASS UNDERPASS
PROTECTIVE NATURAL FENCE
940’
0
24’
8’ 16’
40’ 32’
CITY MATTERS Site: Market district Des Moines, Iowa Focus: Market street Level 2, Term 2
Bike trail
Green roof
Permeable surface-‘Splash’
CITY SKIN & SYSTEMS
Context: The vision of Market district in Des Moines, Iowaemphasizing the market street is to create a sustainable, active street-scape that thrives with festivity. To develop festive transformation, the monotonous predictable image of grid roads is questioned and selected parking spaces are reppurposed to overlay a secondary organic surface called ‘splash’ is proposed (made of blue pigmented pervious concrete) that weaves through blocks and streets turning unused & relocated parking spaces to social spaces.
Extended semi outdoor retail market Artist corner
Market plaza
Place markers
Colored pave
The project addresses the social activity generator issue, sustainable energy production and water management issue and develops a walkable and bike friendly neighborhood. The market street becomes a merging platform that is accessed via formal and informal routes and holds multiple connected activity stages and rooms for people to socialize in small and large groups.
Reimagined Market Street-scape Market street site
C
llage
Court Ave Market street Existing woodlands Riverfront park Proposed
ds
roun
lg apito
Vi East town
n Dow
New Railroad
Market Street existing view
Old rail road (repurposed) Historic building (repurposed)
t hEas Sout toms t Bo
0
1000’
Analysis and Design Pocess:
Flood Map analysis
Property Ownnership analysis
Ecological Zoning
1000’
Reclaiming Parking Spaces: Selecting parking space to repurpose into public spaces
1000’
Cultural:
Connecting neighborhoods Public street event spaces Historic buildings repurposed
Blue pervious ‘Splash’ Skin connects the parking spaceinfomal against formal monotonous iron-grid road
1000’
Connections: Connecting bike trails connect market st. to riverside park & Bio retention zone connecting public spaces with Splash
Zoning
Splash connecting Market Street with public spaces informally- As if some water was splashed on the surface.
TRANSFORMATION
rts
po
Solar fabric
to +s d a den o r ll gar i a d r rain l O w ne
Solar rooftop canopy cover
Solar Cube Park)
Solar shade (for windows)
Energy from facades E3
E2
nd
rd
th
th
E4
th
St
d e t c ace e nn surf o -c lue ’ h s sb a l u ‘Sp rvio pe
E6
E5
Market street into a 3D canvas of festive programs. River front into a green park Community garden Water managing and storing system. Energy generating performative Facades Unused space to activity spaces.
St
o
Bio
si n e t -re
d
oun r g n
St
St
St Curb Blue C.Pavers P.joint material
rt u o
e av
C
r. b n
Open gr. base
a
ri t s e
d
pe
Open gr. bedding
. t s t
M
e k r a
Underdrain Soil subgrade
Pervious surface detail
MARKET STREET ACTIVITY SPCAES CONNECTED BY PERVIOUS SURFACE E5
th
E4 E3
th
rd
E2
nd
History court+ Exhibition
e.
v rt A
u
Co
Str
Str
Str
Str
ee
t
ee
t
ee
t
ee
t
E5
th
E4
th
E3
rd
Theater Plaza
Str
ee
t
Str
Str
ee
t
Community garden
ee
LK
M
t
y a w
k
r Pa
Artist corner
. t s t
e k r a
M
Green amphitheater
Dance Plaza
Game court
Retail extention+media
Rain garden & sitting spaces
Place
Exhibition
Lamp post Sculpture
Dance Plaza
Retail extention
connected streetscape
Old Rail road Transformed
West Side Riverfront Park & Concert Space
Riverfront park 2 Green amphi 3 Theater plaza 4 Dance court 5 Game zone 1
0
200’
Bar street 7 Artist corner 8 Rain garden 9 History court 10 Community garden
200’
6
Floating garden detail
Retail semi outdoor extention
EXPERIENTIAL MONUMENT ON PLASTIC POLLUTION Site: Stuwart Smith Park, Ames, Iowa Year 2, Level 1 Context:
Plastic pollution is a global problem. We all know about it but still, plastic waste increases with each year. This project addresses the issue of plastic pollution and brings people face to face with the disastrous impacts it is having. Using the five stages of grief model, the project manifests into a journey through five blocks represententng the five stages and tries to raise awareness provocatively, so that people can question the role they might play to raise voice.
Violation(Poem Narrative) Asif Khan
‘What is it?’- I asked, annoyed. Without even looking away from the screen. The match I was watching was hanging on a tilt. The excitement ran through like electric charge. Hard, it is, to look away from such an urge. ‘What is it?’ I asked in reply, and then, She spoke. “From the first breath of air, The first droplet of water to quench your thirst, The colors that yours eyes feast up on, I have cared, indiscriminately. Sustained, pleasured. Never asked for anything, but gave places and spaces. Produced food and thrived with lushness That you like so much. But I tried my best and now, I am tired. I am ill. My own blood streams are filthy, polluted. My air pipe is jammed and I can’t breathe. All my other children are suffering, crying- helpless. And I cannot help them now. For years and years, I thought, Surely this is a passing phase. Surely there will be change and I will live freely again. But all my hopes are in a dark place. I come here now, with a plea. An account of insult and crime. Against you. And I want you to see me. Look me in the eye and acknowledge. Your actions. I am your mother. (Nature) And you, my child, have violated me.”
Digital art: Ziaur Ovi
Alarming state of Plastic Pollution
Ocean Plastic
STRATEGY FLOW CHART
Site Location and Visual Presence
EXPERIENCE
Iowa State University
PLASTIC PLLUTION IMPACTS
MANIFESTATION
Residential area
Hilton Colloseum
5 STAGES OF GRIEF Kübler-Ross model DENIAL ANGER BARGAIN DEPRESSION ACCEPTANCE
SITE
Jack Trice Stadium Site
0’
Journey in a loop the loop of plastic
5 sections depicting stages of grief breaking the form in 5 parts
adjusting according to site context creek view opening
manipulating the parts based on site context and opportunity
pristine landscape Pristine landscape space entrance exit
Using Billboards of Pollution causing companies as facades
1000’
Exit
A
Pristine Landscape
Entrance
A’
0
SECTION AA’
240’
1.Denial 2.Anger 3.Bargain 4.Depression 5.Acceptance A. Creek view B.entrance to C C. Pristine-scape
1. Denial
0
Entrance: Using Bilboards of most plastic pollution causing companies as facade and creating paved entrance with recycled plastic invites a visitor in a phase of denial- everything looks in order. Recycled plastic structural frames
A
B
4
3 C 5
2
1
80’
Recycled plastic paving
Billboards of pollution causing compaies Used as facade
SECTION BB’
2. Anger
As people start to go ahead, the pathway starts to get filled with plastic waste- creating a disturbance whereas pristine landscape prevails outside.
3. Bargain SECTION BB’
This block is made of recycled wooden panels used to project facts and information about plastic waste - a phase for people to calculate and wonder about the situation.
Plastic debris on walkway
4. Depression
This block creates a sense of depression and loss by projecting graphic photographs and statues of dying and trapped animals due to plastic pollution.
Plastic trapped wildlife exhibits
5. Acceptance
The final Acceptance block shows a scenario of a plastic filled world where traped statues of children (next generation) are looking at us for help.
Elwood House Historic Garden Photograph
Inspiration Boards
Site: Ash Ave, Ames Year 2, Level 1
Aluysum Lavender Day lilies Candytuft
Context: P. Elwood had been the chair of Landscape Architecture department for several years and now, his house is being owned by Hans and Megan. Hans is currently a Landscape Architecture faculty at Iowa State and Megan is a librarian. We were asked to redesign the landscape of the residence keeping in view the historical context and objects within the landscape.
Clematis Getrude Jekyll White pool border
Before starting the project, I asked Hans and Megan to provide me three poems of their choice that they feel close to. Taking the poems as precedents and also considering the site forces and aspects, I tried to design the landscape in a sequence of rooms and stages. The rooms are inspired from the poems and are adorned with vegetations that go along with the poem and also the climatic consideration to the site. The site clearly showed a cross axis that existed and so I tried to incorporate the ases in the design and used poem plates, pergolas, sitting space near the existing pool and terminated the axis with a lamp, commemmorating the historic japanese lamp that was there before.
Lavender driveway canopy
Outdoor dining Clematis canopy Daylilly border
Ext. old gateway Forsithya border 3’ Pool side fire- reading Ext. pool
Jekyll inspired garden
Restored Lanturn with new design
Native flowers Birds attract White borders
Poem taken from client as Inspiration narrative
Song for Autumn, by Mary Oliver
In the deep fall don’t you imagine the leaves think how comfortable it will be to touch the earth instead of the nothingness of air and the endless freshets of wind? And don’t you think the trees themselves, especially those with mossy, warm caves, begin to think of the birds that will come — six, a dozen — to sleep inside their bodies? And don’t you hear the goldenrod whispering goodbye, the everlasting being crowned with the first tuffets of snow? The pond vanishes, and the white field over which the fox runs so quickly brings out its blue shadows. And the wind pumps its bellows. And at evening especially, the piled firewood shifts a little, longing to be on its way. Macrostachya Canopy driveway
ELWOOD HOUSE RESIDENCE LANDSCAPE DESIGN
0’
30’
white flower: 1. candy tuft 2. star of bethlehem 3.white carpet phlox 4.salvia nemorosa
Yellow flower: 1. Golden Rod 2. WInter Aconite 3.Coreopsis 4.Golden Spring Alysum 5.Day lily
white creeper: 1. cecile brunner 2. silver lace vine 3.climatis snowdrift
Yellow creeper: 1. Yellow trumpet vine 2. Cats claw creep 3.canary creeper 4. Golden creepy sedum
1. Entry 2 Blue hanging creepers from string pergola
white flower: 1. candy tuft 2. star of bethlehem 3.white carpet phlox 4.salvia nemorosa
Yellow flower: 1. Golden Rod 2. WInter Aconite 3.Coreopsis 4.Golden Spring Alysum 5.Day lily
white creeper: 1. cecile brunner 2. silver lace vine 3.climatis snowdrift
Yellow creeper: 1. Yellow trumpet vine 2. Cats claw creep 3.canary creeper 4. Golden creepy sedum
Blue star creeper
3 CC Pave, (poem lines) 4. White flower- plants
Blue star creeper
candy tuftshort
non uniform archblue star creeper
Lawn
screen and dense flower patch - white, yellow, blie. non uniform mound.
Lawn
5. Brick Pave 1.Entry 6. Raised brick platform 2.creeper,pergola 7. Circular flower pot(poem) 3.Poem plaque, 8. Yellow creepers CC hanging 9. Fire ground place+ reading 4.White covers,plants 10. Hidden Garden 5.Brick pave 11. Lamp + Full Poem 6.Raised brick platform 7.Daylilly basket 8.Yellow creepers; outdoor dining 9.Fire place+reading Y 10.Hidden garden 11.Restored Lamp+ poem plaque
4
2
2
1
3
4
screen and dense flower patch - white, yellow, blie. non uniform mound.
4 B 5 4
dense white flowers
B candy tuftshort sitting
9
sitting Hidden garden memory plantsreference: Getrude jekyll’s hidden garden at Munstead woods
4
4
mild mound+ dense white flowers
11
4
reference: Getrude jekyll’s hidden garden at Munstead woods
Y
10
overhead string pergula + yellow creepers (dense) +hanging bird houses
Hidden garden memory plants-
6 8
7
white wall - poem
4
Hand drawn base map and site study
Bubble diagram
Schematic Design
Design Process & Planting Design Canopy driveway
Driveway
First four lines of poem engraved
Restored new lanturn
Next four lines day lilly circle
Jekyll garden
Ext. old gateway
Spatial Choreography
Ext. pool new fireside sitting
Outdoor dining Clematis canopy Daylilly border
Planting Plan
Lake
rne
LeVe
ISU
Dwarf Dwarf Mugo macrostachya deutzia candytuft Pine
Yew
MU Lincoln way
candytuft White feather Hosta
White feather Hosta
Glory-fo-the-snow Chionodoxa forbesii
Threadleaf Coreopsis
snow-in -summer
Dwarf deutzia Golden Raintree
0’
900’
Details
Azaleas American Weeping Sweetgum Yew Clematis Delphinium Forsythia
Magnolia Stellata
Fireplace
candytuft
STRATEGY FLOW CHART RESEARCH - Site Context -Client desires -Hitorical significance -Present relevance -Spatial organization clues from site
Clematis Canopy Cover
Hollyhock Oriental Lily Japanese Iris
Forysthia
ORGANIZING FACTORS Azaleas - Insiration poems from clients - Functional preferences - Historical revival
Golden privet
Perennial Hibiscus
Hidden garden (Delphinium)
Hidden garden (Delphinium)
Fire pit
Fireside sitting
Forysthia
Glory of the snow
Threadleaf coreopsis
Dwarf Deutzia
Yellow Blue Mist Mock clematis ȋ ƪ Ȍ Daylilly Spirea Orange
Forsythia Dwarf Mugo Pine
Ginko
Lanturn with wind chime and poem.
Garage
Azaleas candytuft
Spirea
Yellow Begonia
0’
20’
CHOREOGRAPH
Waiting Bench
- Story progresses from entrance to end. -Flower color palette used to represent poetic relevance. -Rooms or stages organized in sequence. - Utilizing site elements, natural contexts and weather status to select native plant palette.
White Rhododendron
White Spirea
Yellow Daylilly
Yellow Clematis Daylilly
Fire pit
fireside Spirea sitting Spirea
Dwarf Deutza
Magnolia Stellata
Smooth Hydrangea
Dwarf Deutza
Wisteria
Candytuft
Dwarf Deutza
COMPETITIONS
COLUMBARIUM- CHAMBER OF MEMORIES
recycled metal memorial sculpture
wind chimes CONCRETE NICHES FOR URNS
RIGA FOREST CEMETRY, LATVIA. 2021 This competition project was about making a columbarium that has around 500 niches for Urns. Instead of making a covered structure, curved troughs depicting gusts of wind and the niches shape the soil inbetween them as a vase for Daisy flowers (National flower of Latvia). Recycled metal sheets with leaf shaped perforations used as sculpture to honor the World war I veterans buried in the cemetery.
are
squ y r o em
M
Naitive Wild flower Prairie
Cross section showing niches on either sides and having the Daisy trails on top, connected to the ground.
HAND DRAWING ANALYSIS PIER 55, NYC - SPATIAL ANALYSIS WITH DIAGRAMS
ing
xit t: E
r
w ate vie m w n o r nf ntio Inte nhatta a M
into ing ) m r 2 3 o #1 nsf Tra ssels ( s r Pie - ve p tuli
p
a ur m
nto
Co
s,
ge ed ry, lls a nd wa Bou ining reta
n&
sitio
o gp stin on u j i Ad ntat orie
ur
nto
Co
p nce Co s r pie
els
gra
e
ap
tsc
Sof
nd
a &c
y nop
er
cov
on
rom re f nce u t r e tra l ap d en a u e t Vis nec con
g
cin
lati
cu Cir
ap
tm
n die
s, fi
& nt ce pa veme s l o ma For rmal M o f In
rou
eg gur
ir , sta
Lev
ed lop rs eve d pie d iers m ol ro wP Ne ired f insp
old
on
orti
p Pro
0
pa &s
160’
SELECTED PAINTINGS PAINTINGS
BULAND DARWAZA, INDIA
AJANTA CAVE, INDIA
THE BLISSFUL PIT
FAILURE
(Acrylic on board, 24”x24”)
This painting was shortlisted and exhibited in the Berger Young Artists Competition, 2013 cycle. SEEKERS
PROJECTS FROM ARCHITECTURE RETHINKING PORTFOLIO RIVER FRONT AT SOUTH SURMA, SYLHET
PROPOSED PROGRAMS FOR RIVER- FRONT DEVELOPMENT
LEVEL- 4, TERM - 2 GROUP PROJECT MEMBERS: ROLE:
ASIF EMRAN KHAN & SHOVON SHAHRIAR LITERATURE STUDY, PLANNING, FUNCTION ASSIGNING, DESIGN DEVELOPMENT, DETAILING, PRESENTATION
RETHINKING RIVERFRONT AT RETHINKING RIVER FRONT SOUTH SURMA, AT SOUTH SURMA, SYLHET. SYLHET LEVEL- 4, TERM - 2 GROUP PROJECT MEMBERS: ROLE:
ASIF EMRAN KHAN & SHOVON SHAHRIAR LITERATURE STUDY, PLANNING, FUNCTION ASSIGNING, DESIGN DEVELOPMENT, DETAILING, PRESENTATION
Krishti chaya :
The site given was the south bank of the river Surma, in Sylhet. It was on the outskirts of the main town with rich activity and vibrancy. We were to propose a major function for the riverfront development and develop the project along with other necessary functions. We proposed for a culture shed –‘Krishti Chaya’ Sylhet has numerous rich, old heritage involvements that is needed to be preserved and publicized. The different traditional practices and goods have no common place to demonstrate or sharing. Many are The site given was theto south bank the river Surma,A endangered, due lack ofof nourishment. in Sylhet. It was thedwellers outskirts of main town with ‘necessity’ for on town forthe experiencing and rich activity and vibrancy. We were to propose celebrating cultural differences. The culture Sheltera– major function for the mainly riverfront and namely ‘Krishti Chaya’ is adevelopment vast open space develop the project done along by with different other necessary for performances cultural functions. We proposed for a culture shed –‘Krishti organizations Chaya’ Sylhet has numerous rich, old heritage involvements that is needed to be preserved and publicized. The different traditional practices and goods have no common place to demonstrate or sharing. Many are endangered, due to lack of nourishment. A ‘necessity’ for town dwellers for experiencing and celebrating cultural differences. The culture Shelter – namely ‘Krishti Chaya’ mainly is a vast open space for performances done by different cultural organizations
A massive shade that will eventually becomea landmark. Different cultural organizations will perform here at diferent times. It’s a common place for performing and sharing. ‘Chitro Mela’: open painting fair will occur here.
Restaurant:
A seasonal restaurant that will have the local varieties PROPOSED PROGRAMS FOR of seasonal cuisines and also bangla and other food. ExhibitionFRONT center: DEVELOPMENT RIVERA permanant exhibition space for exhibiting notable personals of Sylhet. Their biography, achievements and info will be exhibited. Another rentable temporary exhibition space available Craft chaya Shops Krishti : A range Craft shops display local crafts A massiveof shade that that will will eventually becomea and products, sarees etc. organizations local men power can be landmark. Different cultural utilized in thishere way at diferent times. It’s a common will perform Nursery place for: performing and sharing. A healthyMela’: and resourceful flower Nursery. This will add ‘Chitro a beautiful vibe thehere. river. It will help to make open painting fairbeside will occur the place an abode of green. Restaurant: Shop’ and Recycle Shops A‘Mud seasonal restaurant that will have the local varieties Boat housecuisines The river ‘Surma’ can be used as food. tourist of seasonal and also bangla and other water attraction with traditional boats for tourists. It is Exhibition center: a way toexhibition revive the traditional boats and carry Aalso permanant space for exhibiting notable on the tradition. personals of Sylhet. Their biography, achievements and info will be exhibited. Another rentable temporary exhibition space available
Craft Shops
A range of Craft shops that will display local crafts and products, sarees etc. local men power can be utilized in this way Nursery : A healthy and resourceful flower Nursery. This will add a beautiful vibe beside the river. It will help to make the place an abode of green.
‘Mud Shop’ and Recycle Shops
Boat house The river ‘Surma’ can be used as tourist water attraction with traditional boats for tourists. It is also a way to revive the traditional boats and carry on the tradition.
WALK WAY CRAFTS MUSEUM
TREE PARK
AUDIENCE SITTING CRAFT SHOP PERFORMANCE STAGE
KRISHTI CHAYA CULTURE SHED
RESTAURANT
RESTAURANT
GHAT CONSERVED TEMPLE LIBRARY
AUDIENCE
CONSERVED SHRINE
CRAFTS SHOPS
COMMUNITY MOSQUE
SOFT PAVE
HAWKERS
CONSERVED SHRINE
RENOVATED MOSQUE
CONSERVED TEMPLE
LIBRARY
VENDOR SELLERS PLANT NURSERY
MUSEUM
RESTAURANT
COMMUNITY MOSQUE
LIBRARY
MONUMENT UNKNOWN MONUMENT FOR FOR THE UNKNOWN MARTYRS, MARTYRS, SYLHET. SYLHET Year-2, Semester-2 We were to design a monument for 38 martyrs of Tarapur tea estate, Sylhet who were brutally killed by the Pakistani army in 1971. The site was selected near the place where the genocide took place. A black cube was used, floating on hidden strings and posts. the surrounding of the site was green tea garden. The floating cube was a visual disturbance in the serene green. It was concoction, an addition, an obstruction. A mark of that heinous crime. I wanted to make a route to the spot. So I used tunneled way to the monument, creating dramatic light ways inside the tunnel. Not until the very end of tunnel, can the visitors see the monument again, and when they do, it appears massive with an intimidating scale. The visitors then return through the roof of the tunnel with a sense of freedom.