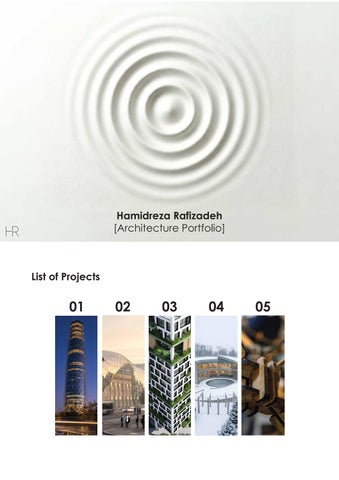
Hamidreza Rafizadeh [Architecture Portfolio]
List of Projects
01
02
03
04
05
Project-01 - Mixed-use Tower
Diagrid Structure + Beams
+
Slabs
1.30
3.69
6.90
6.61
3.80
3.62
Core +
Structural Analysis with Karamba 3D
Structural Joint Details
01 Structural Diagrams
Project-01 - Mixed-use Tower
Best Result! Computational Fuild Dynamic Simulation of the Outer Facade Against Wind Force (Drag Force)
The Geometry Is Gradually Twisted from 0 to 180 Degrees and each instance is simulated with Autodesk CFD to Find the Best Performing Against Wind Loads. It truned Out the Tower with 180 Degrees Twisted Form Performed the Best.
02 Form Finding Process
Project-01 - Mixed-use Tower
Offices Mechanical
Zone 1
Lobby Levels
Lobby
Food Court
Zone 2
Retails
Zone 3
Elevators
Parking
Zone 4
Stairs
Program
03 Program, Zoning, and Circulation Project-02 - Tehran railway station modernisation
04 Rendering
Zoning
Circulation
Project-02 - Tehran railway station modernisation
STEP 02: Form Creation
STEP 03: From Form to Structural Design
STEP 04: Cladding and Details
6.90
6.61
3.80
3.82
STEP 01: Existing Building
North Elevation
05 Design Process Project-02 - Tehran railway station modernisation
Lattice Geometry Original Structural Model
Tree-like Columns 52.33% Less Displacement
06 Structure Design & Optimisation
Optimized Structural Model
Project-02 - Tehran railway station modernisation
N
07 Plan Project-03 - Residential Complex
08 Rendering
Project-03 - Residential Complex
09 Rendering & Diagrams Project-03 - Residential Complex Floor Plans
10 Plans
Void Spaces
Green Areas
Vertical Access
Structure
Project-04 - School of Creativity
11 Rendering Project-04 - School of Creativity
Floor Plans
Circulations
Stairs
Classes
Cafe
Library
Game Rooms
Administrative
Section A-A 12 Section & Program Diagrams
Washrooms
Green Surfaces
Natural Light
Project-04 - School of Creativity
13 Plans Project-04 - School of Creativity
14 Rendering
Project-05 - Digital Fabrication: The Twisted Arch
15 Photograph of the Final Assembly Project-05 - Digital Fabrication: The Twisted Arch
Form Generation and Rationalisation for Fabrication
16
Design and Assembly Process
Project-05 - Digital Fabrication: The Twisted Arch
67 Unqiue Joints
17 Joint Design
email: h.rafizadeh@gmail.com