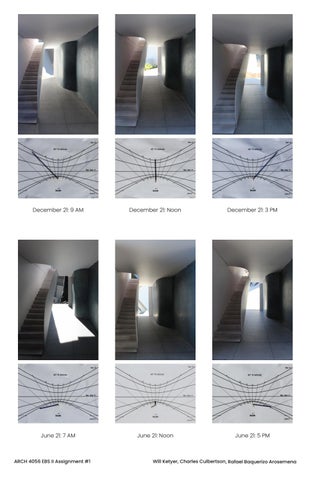
December 21: 9 AM
December 21: Noon
December 21: 3 PM
June 21: 7 AM
June 21: Noon
June 21: 5 PM
ARCH 4056 EBS II Assignment #1
Will Ketyer, Charles Culbertson, Rafael Baquerizo Arosemena
*no casework or fixtures in this space **area demarked within the 5’ x 30’ range is daylit
Scale: 3/16” = 1’-0”
A.
Located on the waterfront of Brooklyn, New York, this affordable artist unit looks to maximize density, lighting and views through curved forms and a 23’ tall window. Being a long and thin space it became evident that we needed to carry daylight as far back as possible. Although, reflectance was strongly considered, having a reading/painting space under the stairs and being the entrance to the bedroom. The curved glossy finished GFRC wall pulls light in well, while also casting light onto the white guardrail, ceiling, and wall. Having gaps between each stair tread would allow more daylight; however, we discovered the window on the second floor casts enough light down the stairs to give a pleasant transition up the stairs for the resident. The surface of the floor and stairs are the same smooth, but not glossy concrete tile. This attempt we felt was successful in carrying daylight back, but not having a blinding reflective surface.
B.
C.
Reflectances are as follows: GFRC wall- 60% Wall and Guardrail – 70% Ceiling- 80% Floor- 35%
ARCH 4056 EBS II Assignment #1
A. First Floor Plan B. South Section C. Second Floor Plan
Will Ketyer, Charles Culbertson, Rafael Baquerizo Arosemena