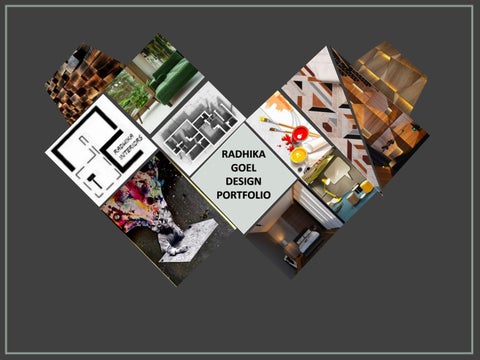
RADHIKA GOEL DESIGN PORTFOLIO
RADHIKA GOEL INTERIOR DESIGNER
____education 2016 -2020 2014 -2015
Bachelors In Interior Design- 8.05 Cgpa Amity University, Noida 12th (CBSE) 90% DAV Centenary Public School
2012 -2013
10th (CBSE) 8.8 Cgpa DAV Centenary Public School
____experience.
2020 -PRESENT
2019
Untitled Design Consultants Junior Designer • Layout Planning • Plumbing , Electrical & False Ceiling Planning • Working Drawings/Toilets Detailed Drawings • Site Visits/Site Coordination • Artist Coordination for Installation Art • Client Meetings & Mood Boards • Lights, Carpets & Materials Selection
____software skills. • • • • • • •
Autocad 2D Sketchup 3ds Max Photoshop Microsoft Word Microsoft Presentation Microsoft Excel
____soft skills. • • • •
Punctuality Problem Solving Positive Attitude Good Communication
____hobbies & interests.
Sumita Mehra Reflections Intern (6 Months) -2020 • Layout Plans • Electrical & Plumbing Layouts • Room Elevations • Different styles of designing • Site Visits & Lighting, Vastu, Automation Workshops 2017 PR Associates Intern (2 Months) • Basics of Layout Plan • Electrical Layouts • Room Elevations
• • • •
Cooking Listening Music Watching Movies Dancing
Hi there! My name is Radhika. I really enjoy the process of designing. I do visit Exhibitions, Site works to enjoy the design work. I really hope you can give me the opportunity to join your company or your Studio. That would be great, Thankyou. Have a Nice Day.
goelradhika187@gmail.com +91 9873525315 1/2064 Ram Nagar New Delhi - 110032 https://www.linkedin.com/i n/radhika-goel-69b989192
WORK 1. SUMITA MEHRA REFLECTIONS- RED KETTLE CAFÉThe Cosy café in Noida, followed the theme of “Chai/Tea Elements”. The project was basically for renovation purpose using all the old furniture wisely and maximizing the space. It offers a comfy seating area along with a small reading space with a healthy and tasty note by their sumptuous breakfast options. This Place is wholly surrounded with picture frames and Graffiti art that can make you fall in love with tea again & again.
2. SUMITA MEHRA REFLECTIONS- MODEL TOWN RESIDENCE This was a duplex in Model Town where our team planned the layout and provided all services, including plumbing, electrical, false ceilings, flooring, and air conditioning. Designing this modern style house, which included the toilets, bedrooms, and a special double height pooja room surrounded by plants, was a lot of fun. I assisted with the mood boards, site visits, and 3D views.
3. UNTITLED DESIGN - DLF CAMELLIAS 809 B Our customer, Mr. Karan Batra, had a home project at DLF Camellias. Mr. Batra wanted a contemporary home for his family, so we designed a wonderful textured entrance wall using Indian stones and textured brass sheets. Working drawings of restrooms, bedrooms, and multipurpose units were created with my assistance. To add taste, we experimented with a variety of wallpaper designs, fluted stones, and brass textures.
EXPERIENCES 4. UNTITLED DESIGN - DLF CAMELLIAS 314 A & B At DLF Camellias, our client Mrs. Madhuri Dhanuka has a home project. She's consolidated two flats into one. She has a wide range of tastes in fabrics, contemporary art, and cultural art, and she enjoys adding more elaborate work. Its layout planning, plumbing, flooring, electrical, celing layout plans, bedrooms, and toilet details were all done by me. Phad, Pichwayi, Customised Door Handle, textured brass and Customised Wallpaper have all been incorporated.
5. UNTITLED DESIGN - DLF CAMELLIAS 809 B Mrs. Megha Dhanuka, a client of DLF Camellias, is fond of vibrant fabrics and fine art works. At the entryway, a large combination of Fluted and Plain stone wall has been incorporated, along with magnificent clay art pieces. I worked on the bedroom detail drawings, as well as the toilet detail drawings. I made a number of samples out of fluted wood and installed a stunning display for the lounge area utilising silver pear pieces and ceramic ones
6. UNTITLED DESIGN – A2 SOAMI NAGAR Mr. Sanjay Dag in Soami Nagar is the owner of this project. It was a multi-story building, and I had a great time creating the details of the stilt entrance, toilet spaces, and bedrooms. Because this client prefers Indian stones, we designed a variety of stone patterns for his toilets, combining liquid brass with enormous stone embellishments. Cast in situ terrazzo flooring, rammed earth for the double height wall, and Limowash for all the wall surfaces were used for the sustainability.
1.FURNITURE LAYOUT PLAN- DLF Camellias 314 A&B
2.ELECTRICAL LAYOUT PLAN-DLF Camellias 314 A&BDLF
3.PLUMBING LAYOUT PLAN-DLF Camellias 314 A&B
4.FLOORING LAYOUT PLAN-DLF Camellias 314 A&B
5.CEILING LAYOUT PLAN -DLF Camellias 314 A&B
6.COORDINATED CEILING PLAN -DLF Camellias 314 A&B
Toilet Details
Project-Camellias 314 A&B We have a gorgeous Textured Brass & unusual shaped mirror planned for the Daughter Toilet, along with dark crimson coloured limowash finish paint on the walls and terrazo flooring. We customised Shahibaug Wallpaper from Kalakaari Haath and added some futed stone inside the cubicles to provide additional zing.
LAYOUT PLAN
FLOORING LAYOUT PLAN
CEILING LAYOUT PLAN
Wardrobe Shutters in Wallpaper
ELEVATIONS
Look & Feel of Mirror, Flooring & Solid Wall Color
ELEVATIONS
Fluted Vogue Brown Stone inside Cubicles
Wardrobe Shutters in Wallpaper
Fluted Vogue Brown Stone inside Cubicles
ELEVATIONS
DETAILS
Toilet Details Project-A2 Soami Nagar This residence's primary feature was this son's toilet, as he was getting married. Added a unique flooring pattern made up of a variety of exotic stones. The low height shower cubicle wall and distinctive wc ledge design, along with veneer panelling on the wall and interesting Stone & veneer counter detailing, were unique features of this area.
LAYOUT PLAN
FLOORING LAYOUT PLAN
Flooring Pattern
CEILING LAYOUT PLAN
Low height Shower Cubicle
WC Ledge Wall Reference
ELEVATIONS
Combination of Stone & Veneer for Washbasin Counter
ELEVATIONS
DETAILS
Toilet Details
Project-A2 Soami Nagar Because this was a parents' toilet, we used various hues and patterns of Opal White stone to create a gorgeous pattern that was then incorporated in lovely ways, followed by a monolith bespoke counter in Black stone.
LAYOUT PLAN
FLOORING LAYOUT PLAN
Wall & Flooring Pattern in combination of stones
ELEVATIONS
U-shaped Mirror with Monolith Black Quartzite
Wall Pattern in combination of stones
ELEVATIONS
Bedroom Details
Project-DLF Camellias 836B We produced a peaceful environment for Mr.parents Batra's by combining plain and fluted grey stone with Veneer on the bedwall, and because they wanted more and more, we constructed a lovely storage space and added some exquisite mouldings at the multipurpose unit.
LAYOUT PLAN
ELEVATIONS
ELEVATIONS
ELEVATIONS
Lift Lobby Details
Project-DLF Camellias 314 A&B This was the lovely entry space, which included a lot of R&D and hard labour. A door handle made of textured brass and semiprecious stones has been produced. The main lift lobby wall was decorated with PHAD Art, which depicts Indian festivities. On location, a sturdy MDF Shoe structure was built, with Rooshad's marble lighting adding elegance. To give the space a sense of equilibrium, brass bolders were made.
Wooden Flooring from Span In combination of stones & Veneer
Door handle in brass & semi precious stones to be customised
Marble Lights from Rooshad
ELEVATIONS
Phad Art
Reference image for Shoe Rack Structure
Jharokha art with Paintings to be sourced from Artist
Passage Area Details
Project-DLF Camellias 314 A&B Because the passage was rather wide and long, the client purchased this wooden Jharokha Art, from which we removed several windows and added some artworks from artists to create a lovely arrangement.
ELEVATIONS
Parents Room Details
Project-DLF Camellias 314 A&B For the client's request, we created a stunning veneer panelling with wooden moulding elements and included a storage shelf.Added Stone Veneer & Wooden Pattern details in TV unit
ELEVATIONS
Veneer Panelling & Storage Shelf References
ELEVATIONS
On Site Image
Fluted Veneer Panelling
Guest Room Details
Project-DLF Camellias 836B We worked very hard to design these Fluted Panels, which were sourced from Evo wood and polished in Walnut to match the Bed Wall.
Stilt Area Entrance Details
Project-A2 Soami Nagar This was the main entrance area, where we experimented with a variety of materials, including a solid wood slatted batten railing, a combination of hanging brass and stone textured wall beneath which a lovely bench with stone podium is given, and a pinjarkaari door in the living space.
Liquid Brass
STILT FLOOR- SLATED WOOD DETAIL
Slatted Wood & Railing in Veneer
ELEVATIONS
STILT FLOOR- SLATED WOOD DETAIL
ON SITE IMAGES
Lift Lobby Area Details
Project-DLF Camellias 809B Because the client is passionate about art, we decided to display it in the Main Entrance area, where we experimented with different fluting patterns in Indian stone and arranged the terracotta art pieces alongside an enormous shoe rack and limowashed walls.
Fluting Detail in stone
ELEVATIONS
Terracotta Stone Art works
3d View of Drawing/Dining Room.
3d View of Bed Room.
Layout of 3 BHK House Client : Mr.Rohilla
Wooden Door Designs
1
3
2
1
This Front Elevation shows Façade View of Victor Public School.
2
3d View of Exterior of Residential House on 3ds Max
3
Electrical Layouts of a Residential Space of Ground and Second Floor
❖ The Cosy café in Noida, offers an array of Continental Dishes along with variety of teas and coffees. ❖ The project was basically for renovation purpose using all the old furniture wisely and maximizing the space. ❖ The colourful furniture gives this place a quite chic ambience to enjoy food with friends or family.
❖ The Café has followed the theme of “Chai/Tea Elements” ❖ It offers a comfy seating area along with a small reading space with a healthy and tasty note by their sumptuous breakfast options. ❖ This Place is wholly surrounded with picture frames and Graffiti art that can make you fall in love with tea again & again.
Elevations
Café Pictures- With Façade of Red Kettle café , Graffiti Art and Chai Cup Logo
Ceiling
Elevations
Layout
Café Pictures – With Comfy seating, Colourful Furniture, Soothing ambience
❖ Above is the residential project of Model Town, New Delhi. ❖ Here is the Mood Board, Elevations and 3D view of Son’s Room. ❖ The Room is designed as per the client’s preferences and taste.
RESIDENCE
PROJECT
❖ Above is the residential project of Model Town, New Delhi. ❖ Here is the Mood Board, Elevations and 3D view of Mother’s Room. ❖ The Room is designed as per the client’s preferences and colour scheme that soothes her.
INDOOR GARDEN…
❖ Above is the residential project of Model Town, New Delhi. ❖ Here is the Mood Board, Elevations and 3D view of Mandir and Indoor garden.
❖ Here is the Guest Room of another Residential Project. ❖ It follows a luxurious and chic ambience with grooves pattern running all over the room including false ceiling.
❖ Here is the Dining Room of above Residential Project. ❖ It follows a luxurious and chic ambience with grooves pattern, with wooden ceiling and an elegant yet designed console.
ELEVATIONS & FALSE CEILING..
3
2
1
Electrical Layouts for different Washrooms of the Residence.
Plumbing Layouts for different Washrooms of the Residence.
Lobby Door Detail
ARTS AND
GRAPHICS