built works·
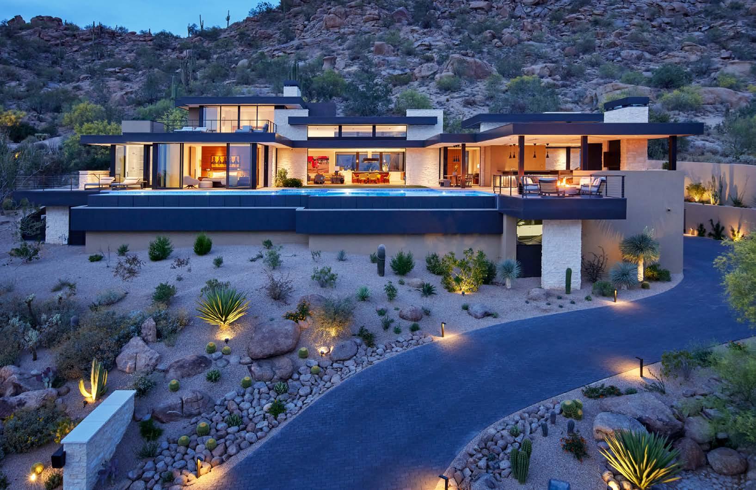
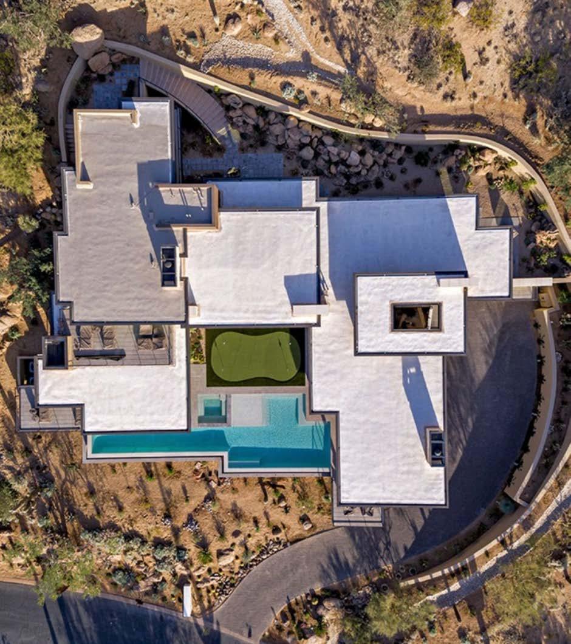
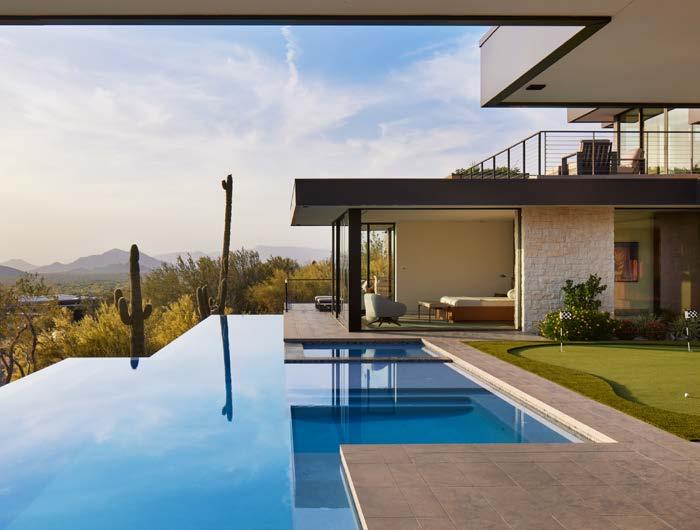
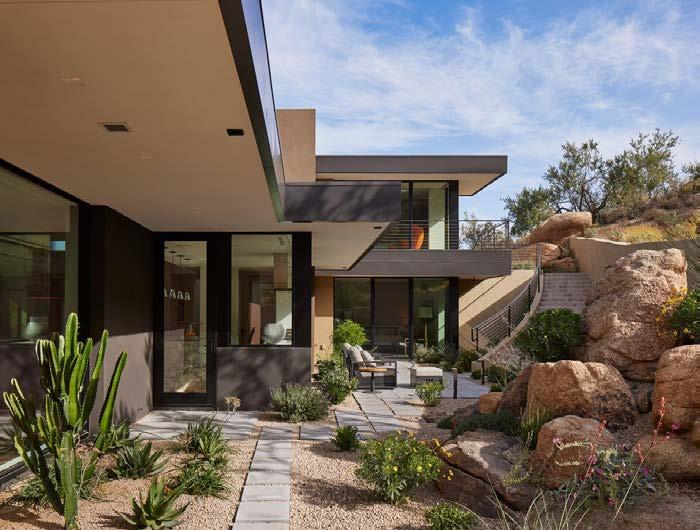
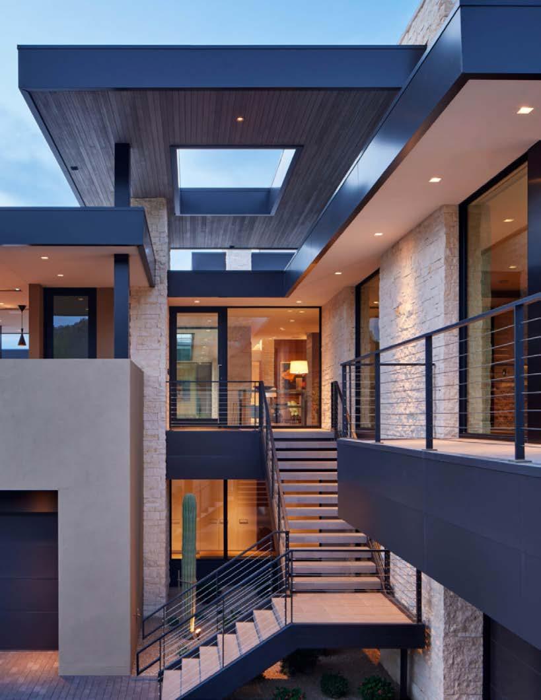
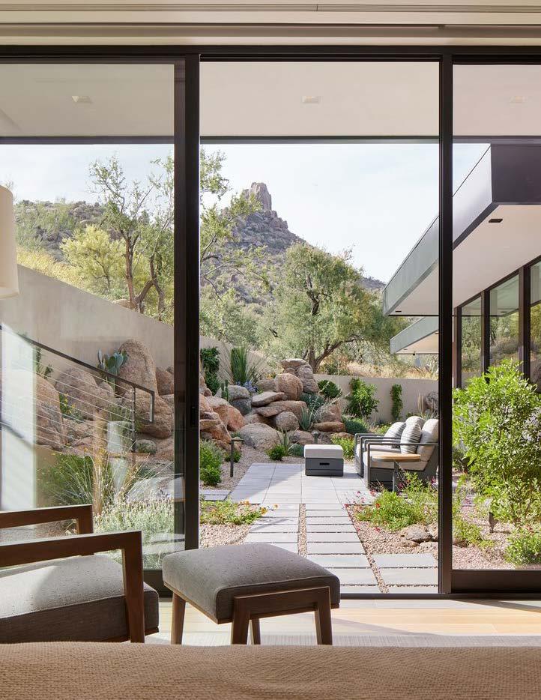
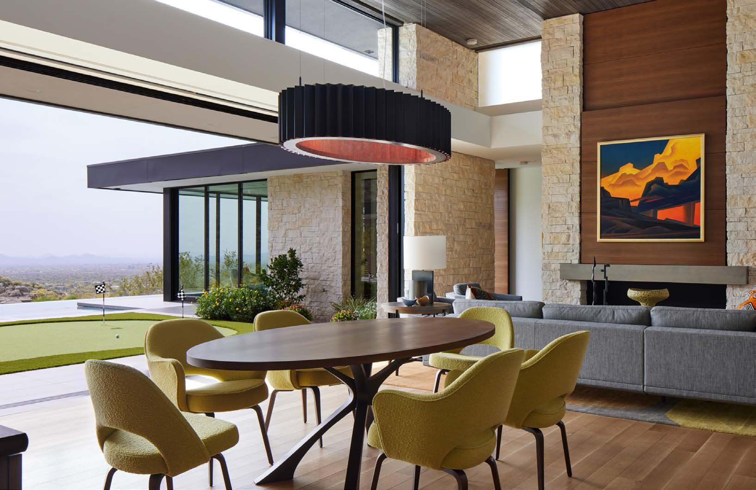
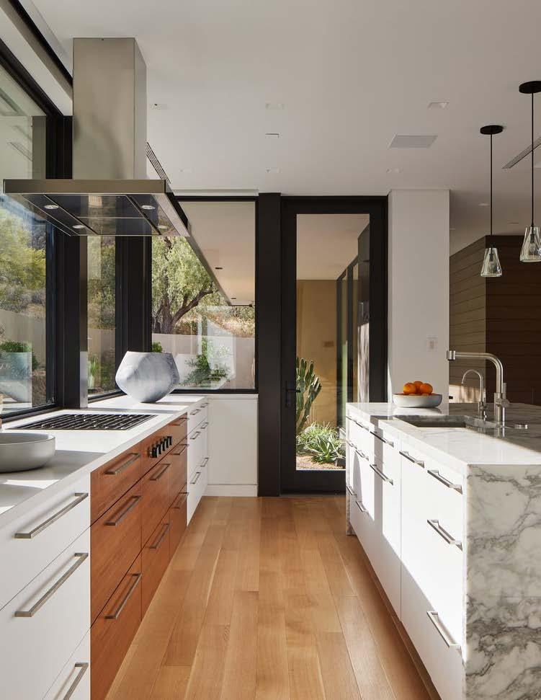
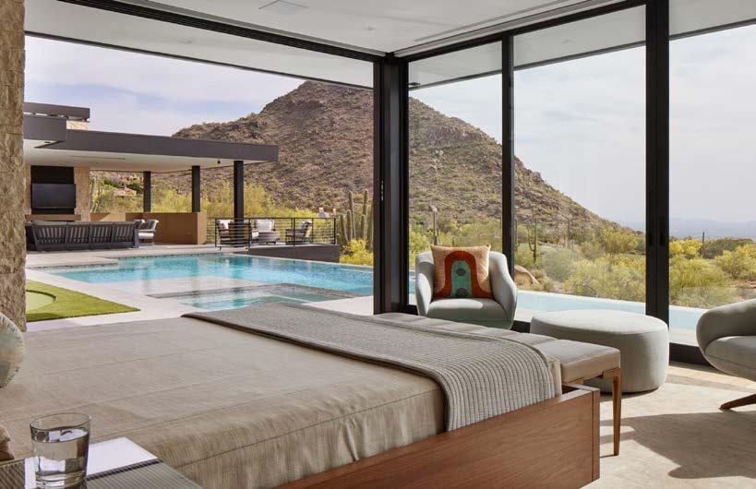
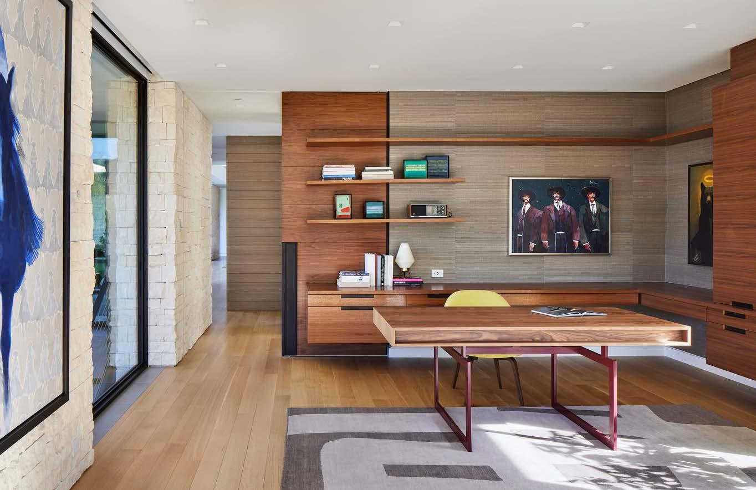
PINNACLE MODERN·SCOTTSDALE, ARIZONA
MOON DREAM·LAKE WACONIA, MINNESOTA
MODERN OASIS·GOLDEN VALLEY, MINNESOTA
MINNETONKA MODERN·MINNETONKA BEACH, MINNESOTA
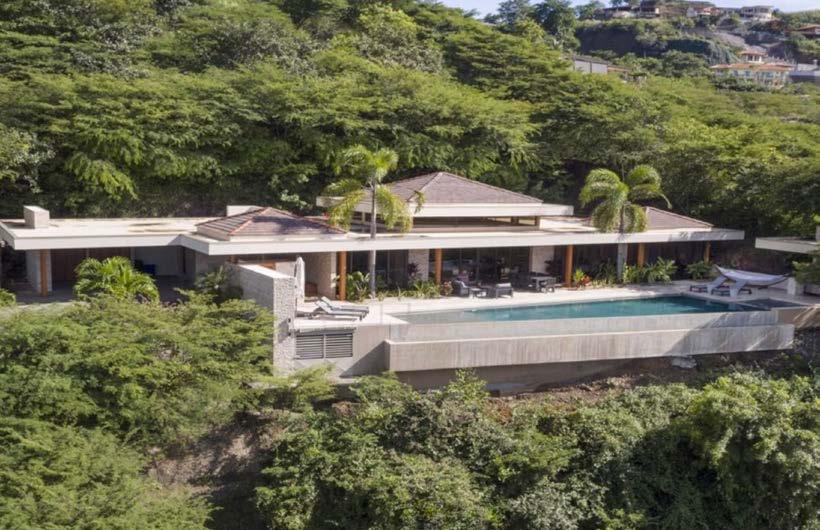
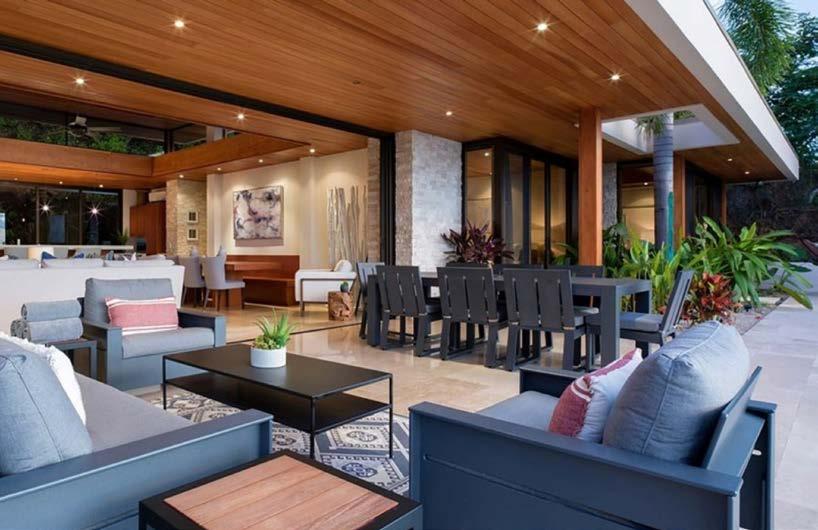
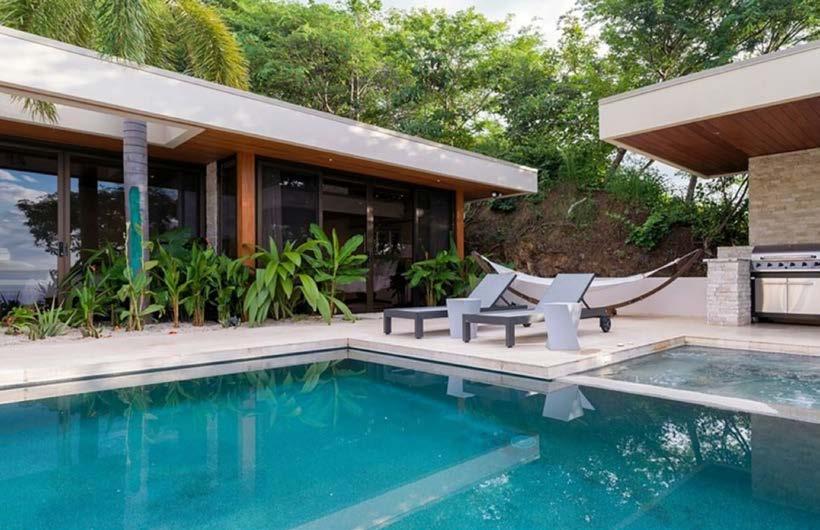
VILLA MADERA·GUANACASTE·PLAYA HERMOSA, COSTA RICA
SKY PALACE·RIYAHD, SAUDI ARABIA
RA
ryan andrews
in construction·
FENG SHUI·COUER D’ALENE, IDAHO
CLUBHOUSE·NORTH OAKS, MINNESOTA
WHITE OAKS SAVANNAH·STILLWATER, MINNESOTA
CAPELLA TOWER ROOFTOP·MINNEAPOLIS, MINNESOTA
concepts
+ renderings·
BEACH HOUSE·GRAND CAYMAN, CAYMAN ISLANDS
TAMARACK·WOODBURY, MINNESOTA
AREA SIX·RIYAHD, SAUDI ARABIA
DESERT OASIS·RIYAHD, SAUDI ARABIA
PURA VIDA·GUANACASTE·PLAYA HERMOSA, COSTA RICA
competitions
2024 RALPH RAPSON TRAVELING STUDY AWARD SUBMISSION
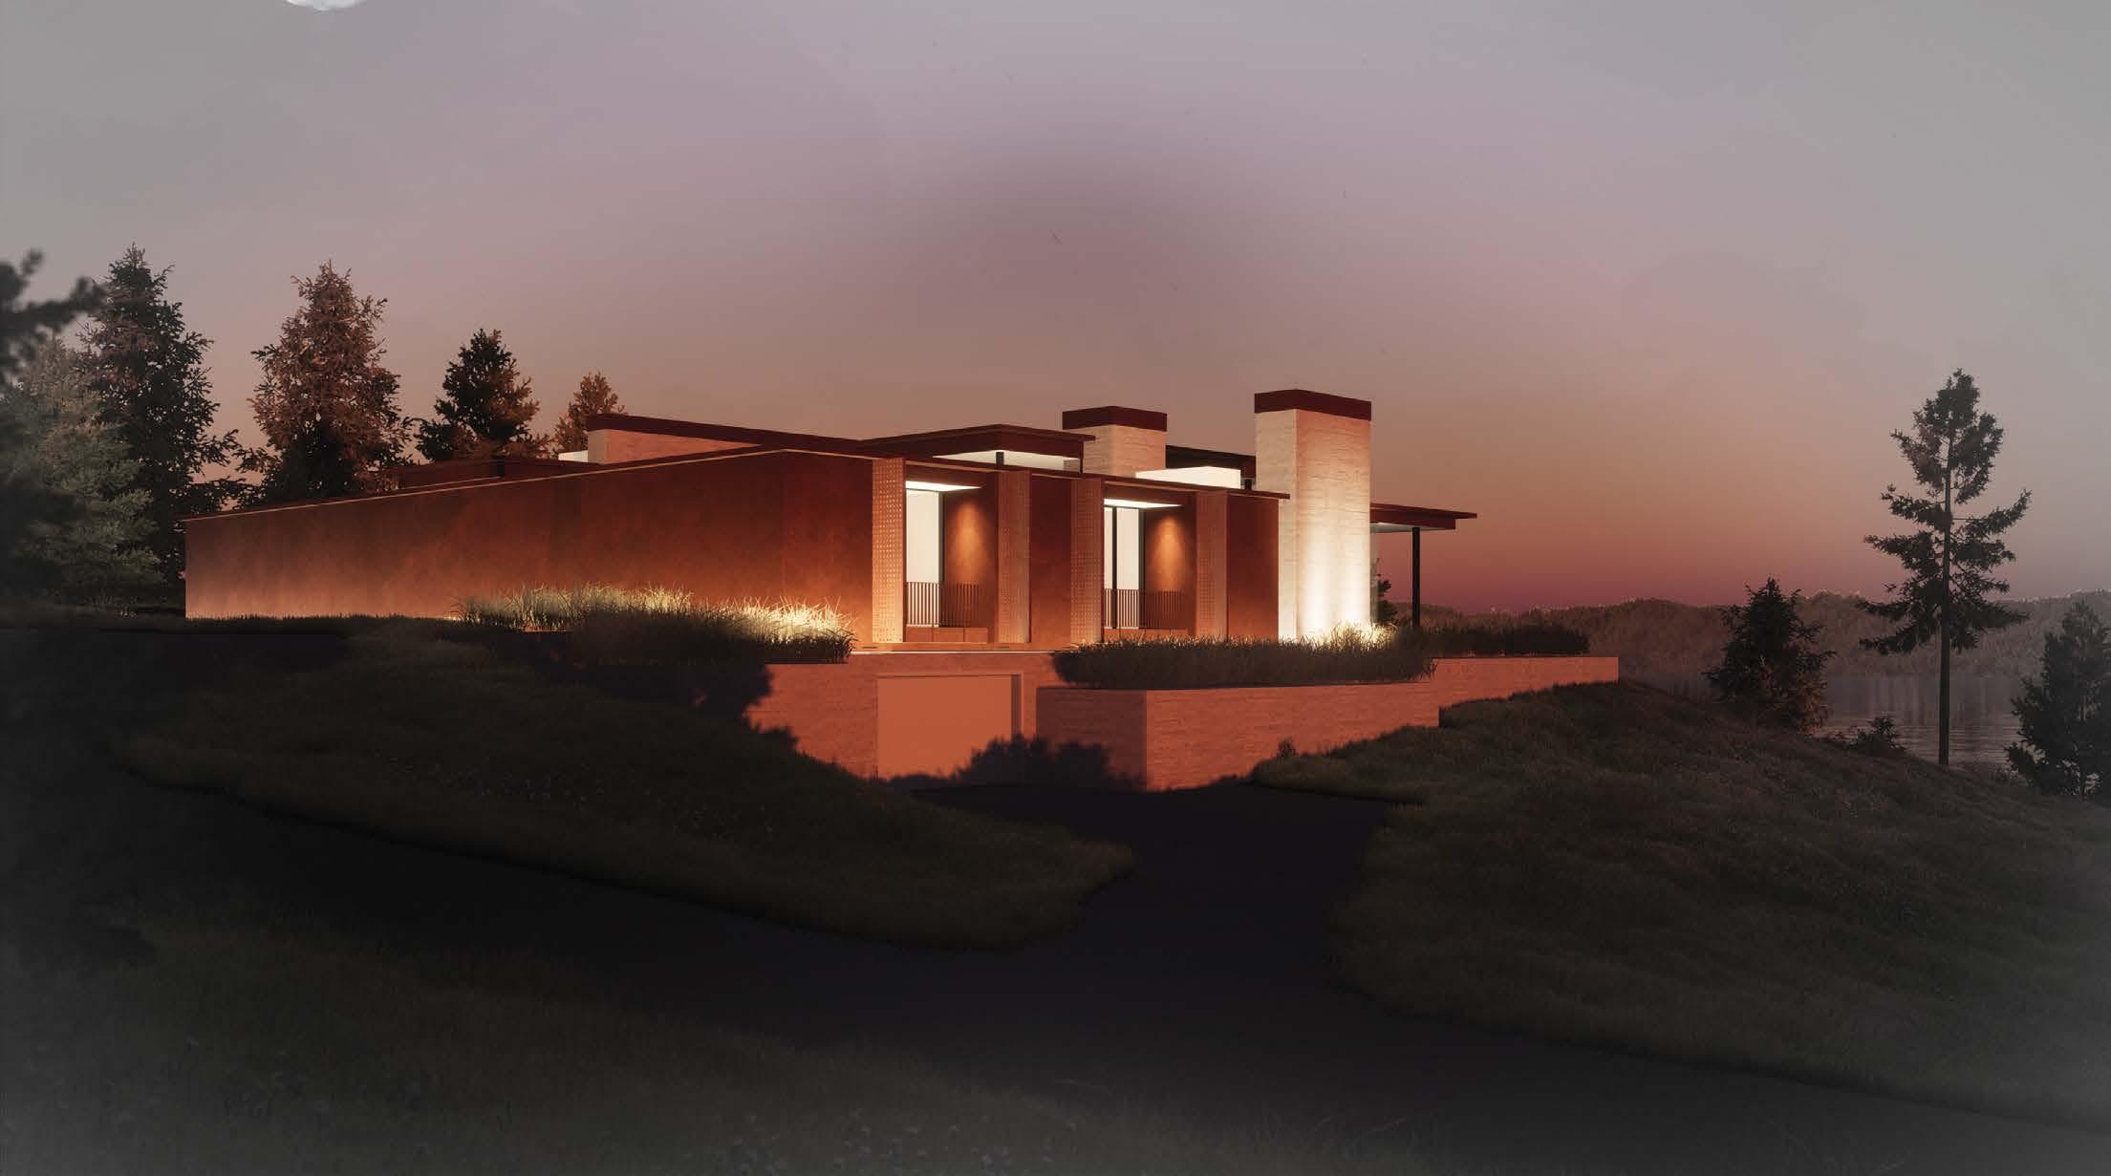
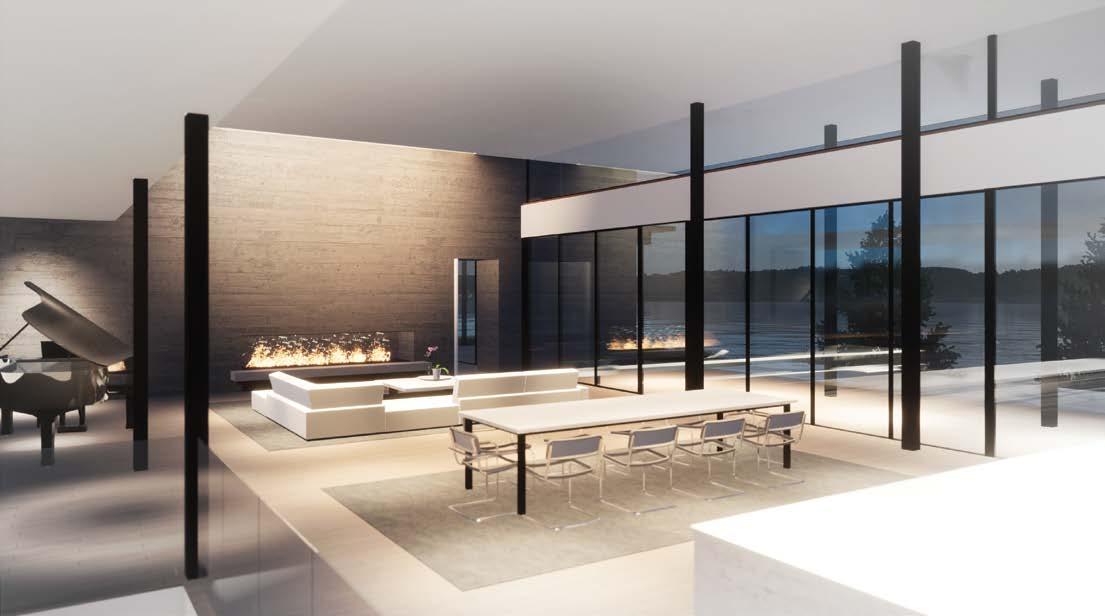
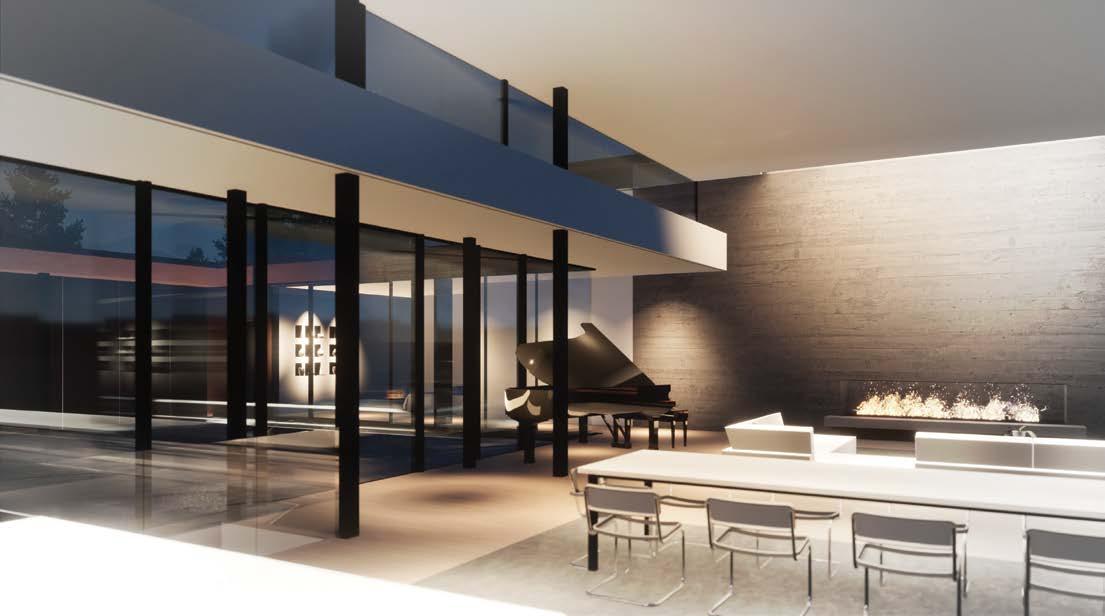
LOCATION·COUER D’ALENE, IDAHO | ARCHITECT·PLAAD | STRUCTURAL ENGINEER·ECLIPSE ENGINEERING | INTERIORS·PLAAD | BUILDER·EDWARDS SMITH CONSTRUCTION feng shui RESPONSIBILITIES·PROJECT MANAGEMENT· STRUCTURAL COORDINATION·CONSTRUCTION DOCUMENTATION·LIGHTING DESIGN·CONSTRUCTION ADMINISTRATION
Wíta Wanáǧi

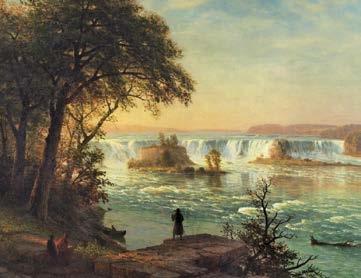
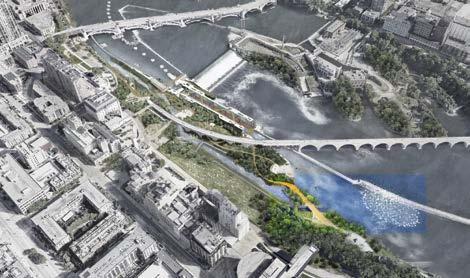
Owámniyomni (St. Anthony Falls) is the only naturally occurring waterfall along Ȟaȟáwakpá (Mississippi River) and is fundamentally why Minneapolis was located here. Owámniyomni is one of several sacred places to the Dakota people, and is referred to as Bdóte; the center of Creation. Oral tradition explains how Dakota people came to being tens of thousands of years ago at the confuence of Ȟaȟáwakpá and Mnísota Wakpá (Minnesota River). This explains the cultural signifcance and reverence by the Dakota for the sacredness of Owámniyomni and Wíta Wanáǧi (Spirit Island) which are part of Bdóte.
Dakota tradition describes an ancient sacred relationship between the land, sky and stars, known as Kapemni “as above, it is below” - symbolized with two triangles pointing up and down. The river, Ȟaȟáwakpá, refects the Milky Way as the Caŋku Wanagi (Spirit Road) that the spirit journeys upon to birth. Because of these beliefs, Dakota women would travel to the sacred island Wíta Wanáǧi at the base of Owámniyomni to give birth and honor the river and cosmos as a source of life.
In the 1800’s the Industrial Revolution forever transformed the Falls by harnessing the water’s energy, and as a result, many ancient sacred sites used by Dakota for ceremonies honoring the circle of life were lost to time.
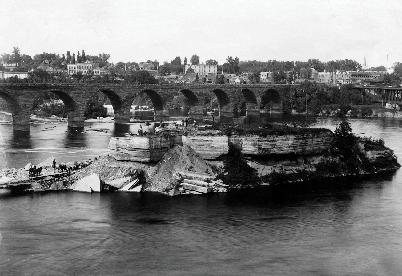
It is estimated only one-sixth of Wíta Wanáǧi remained in 1899 after workers quarried limestone and sandstone from the island to serve the infux of growth of Minneapolis. In 1960, the U.S. Army Corps of Engineers began dredging what remained of the island to ease navigation of river trafc through the Upper Lock and Dam. When the lock opened in 1964, the island was completely gone. All that remains of Wíta Wanáǧi today are mere remnants of the island; a narrow jetty south of the Stone Arch Bridge.
The closure of Upper Saint Anthony Falls Lock in 2015 brings new opportunities and has led the U.S. Army Corps of Engineers to consider ceding ownership of the land in 2024. The Dakota-led organization Owámniyomni Okhódayapi (Friends of the Falls), working alongside the City, have outlined a vision in The Falls Initiative “to create a place of healing, restoration, and education to protect and honor the Falls and it’s cultural and spiritual signifcance”. The goal of Owámniyomni Okhódayapi is to return the land to Dakota leadership where all are welcome and to restore the Owámniyomni area to a more natural state.
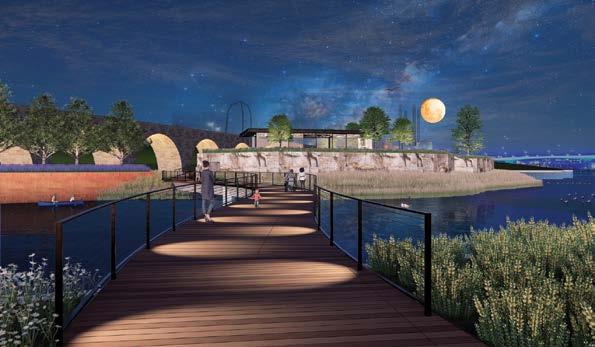
This proposal to rebuild Spirit Island and rejuvenate it’s sacredness is in unison with the core values of Owámniyomni Okhódayapi - a place inclusive of all peoples to gather, refect, and heal while honoring Dakota culture. The vision is to connect community and cultures while sharing the identity of the Dakota people through language, art, and celebration of tradition.

Celebrate Diversity+ L i f e sa enO Gather OurCommunity Teach , L e nra + laeH Site
Location of Wíta Wanáǧi:
Artist’s impression of Father Hennepin’s portage at Owámniyomni. Bierstadt, 1680.
The bridge to Wíta Wanáǧi refects the movement of water and is accessible for all.
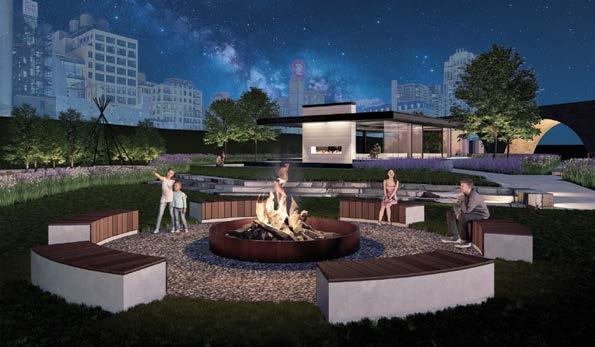
Art above freplace: In memory of Anpetu Sapa Win, who tragically lost her life over the falls. Art was created with Midjourney AI.
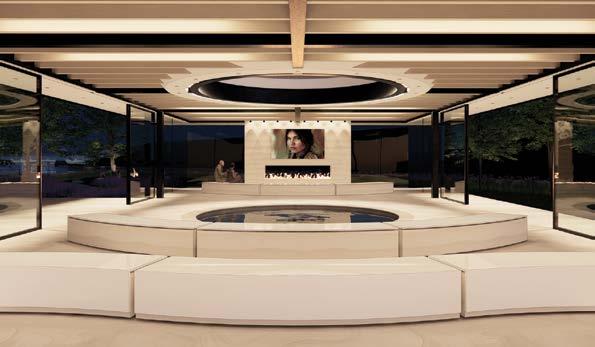
A place to gather, share stories, and refect in the heart of Minneapolis.
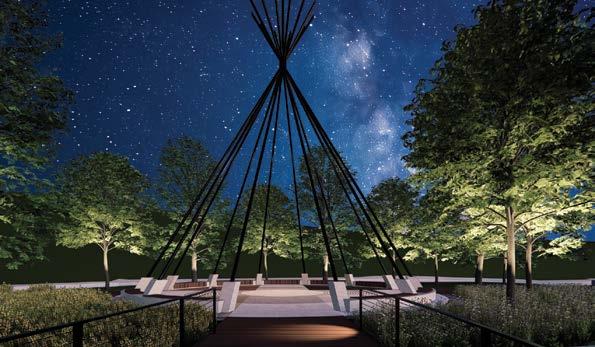
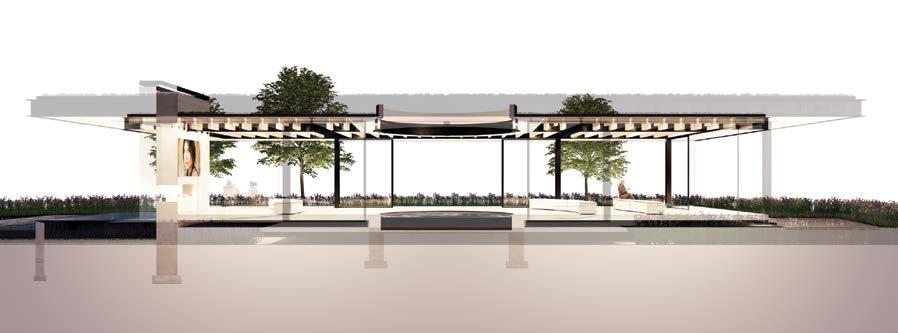
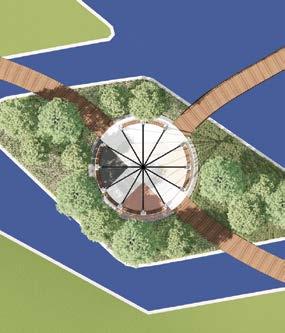
A place to gather and celebrate tradition. The pillars of the Tipi represent core Dakota values.
Workers quarrying limestone and sandstone from the island, 1899. Hennepin County Library.
Obedience Respect Humility Happiness Love Faith Kinship Cleanliness Thankfulness Strength Good Child Rearing Hope Ultimate Protection Spirit Island Spirit Island - adjacent to the Falls Initiative design concept For reference of context only. GNN with VJAA, 2023.
It was once said, “The most difcult, the most important journey that we will ever take in our lives, is the eighteen inches from our head to our heart.”

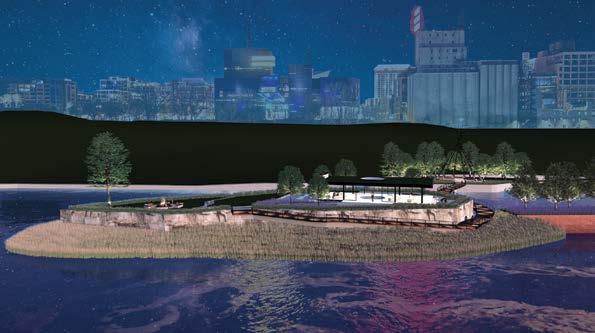
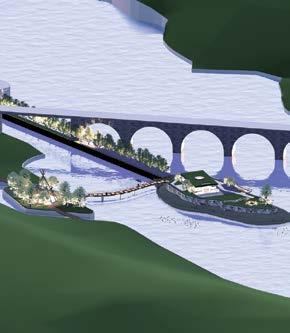
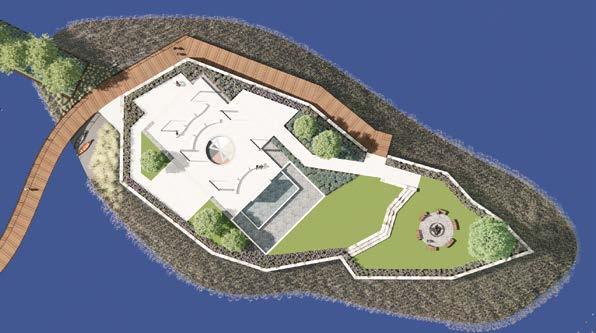
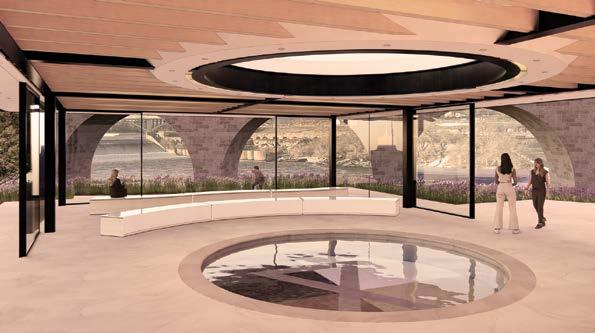

View
symbol inlay. May also serve the community for traditional births. View from the Stone Arch Bridge towards Guthrie Theater and Mill District. Overall axonometric view Northwest Section Four Directions Tipi Plan Wíta Wanáǧi Plan Site Plan
towards Owámniyomni. Refecting pool with Kapemni
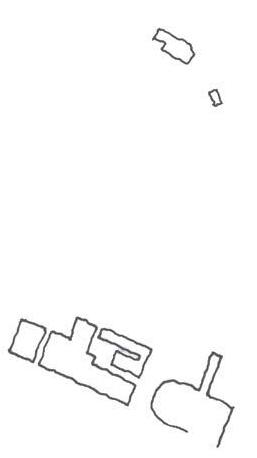
1. Boardwalk bridge to Spirit Island 2. Four Directions steel Tipi w/ inlaid motif 3. Bench seating all around 4. Native pollinator gardens A green roof provides much needed habitat for pollinators while aiding in water retention A rammed earth monolith grounds the structure and represents sandstone that once comprised the island. A double-sided freplace provides warmth and ambiance. A refecting pool catches runof from the roof and an infnity edge creates an auditory experience for visitors Strategic orientation to capture and appreciate the unique vantage point of Owámniyomni from Large double-canted roof overhangs provide shading during summer months A circular skylight mirrors the refecting pool below and reinforces the tradition and meaning of Kapemni Southern exposure and glazing maximizes daylight and captures panoramic city views. Triple-pane low-E sliding glass doors open 1/3 of the facade for cross ventilation in summer Truth to material is embraced with an exposed steel and Glulam structure. Low maintenance materials and fnishes add to the longevity and timelessness of the structure 1. Canoe landing 2. Native pollinator planting bed 3. Lower level restrooms storage 4. Entry Terrace 5. Kapemni pool with skylight above 6. Modular benches 7. Owámniyomni Terrace 8. Mill District Terrace 9. Double sided freplace 10. Exterior refecting pool w/ infnity edge 11. Lawn 12. Bonfre Terrace 1. Owámniyomni 2. Upper Lock 3. Planting bed 4. Stone Arch Bridge 5. Wíta Wanáǧi Spirit Island 6. Relocate rock jetty to island 7. Bridge to Spirit Island 8. Four Directions Tipi 6 7 1 1 2 2 2 3 4 5 6 7 8 9 10 11 12 4 8 5 1 2 3 4 3 2
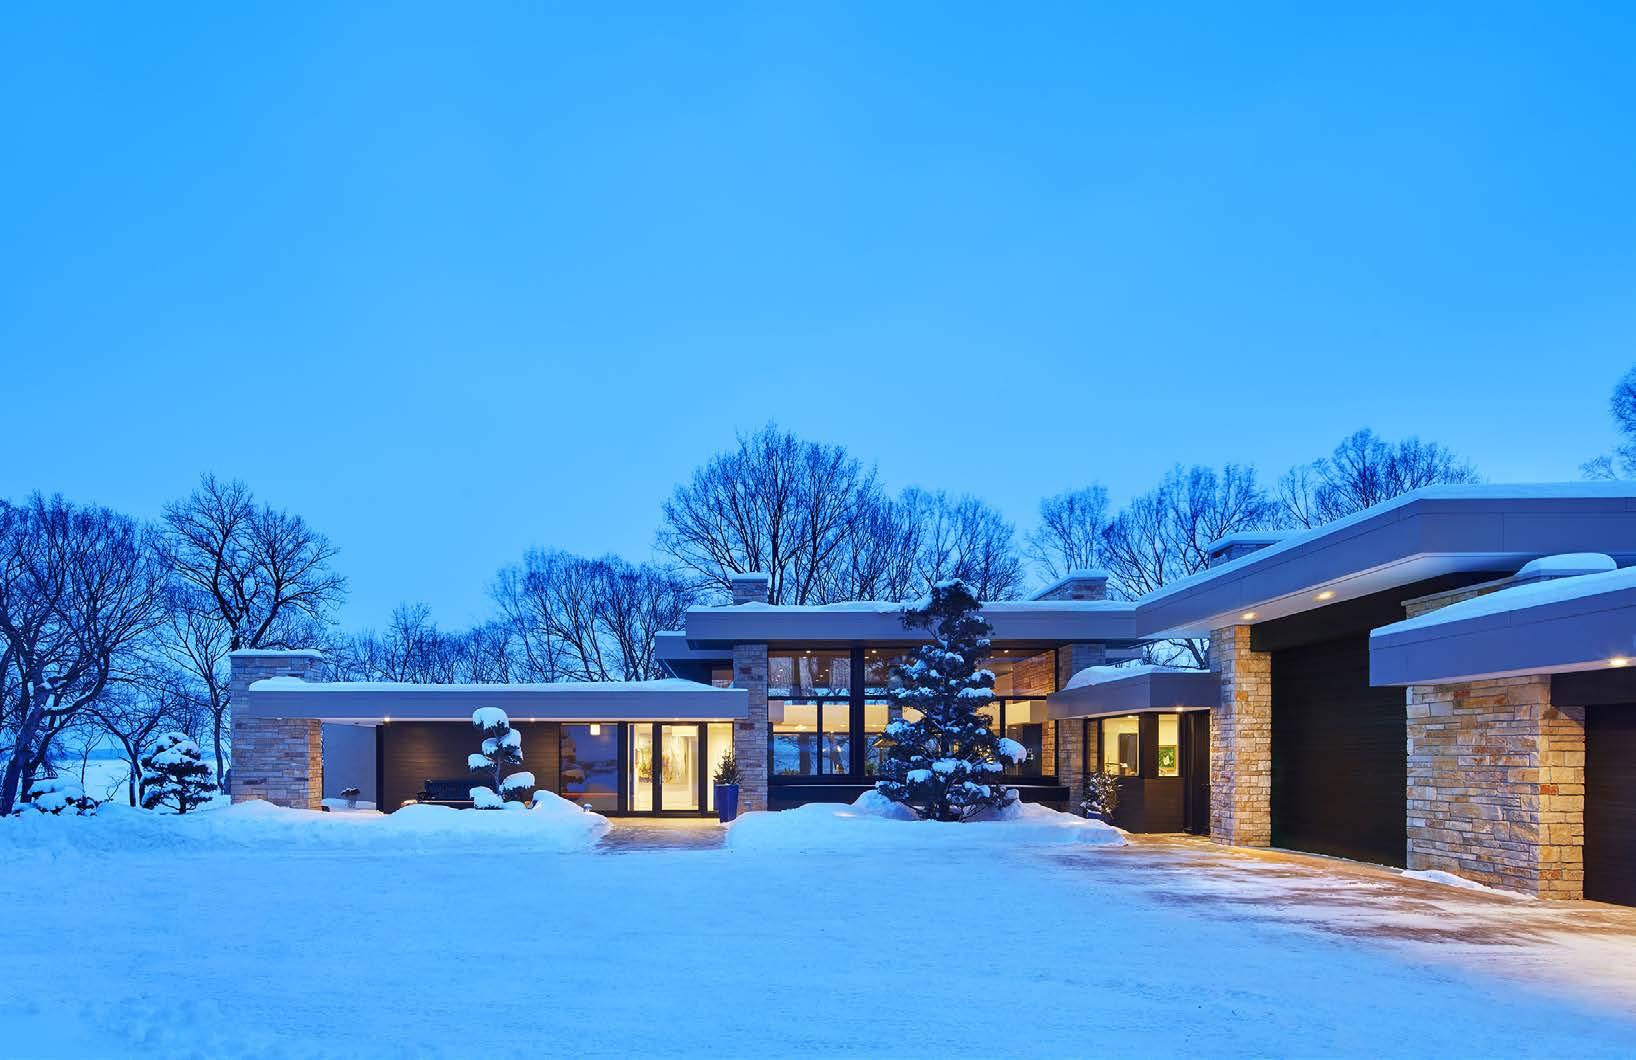
LOCATION·WACONIA, MINNESOTA | ARCHITECT·CHARLES R. STINSON | STRUCTURAL ENGINEER·ERIC BUNKERS | INTERIORS·CRS INTERIORS | BUILDER·KERRY HAGE | PHOTOGRAPHY·PAUL CROSBY
RESPONSIBILITIES·SCHEMATIC DESIGN·PROJECT MANAGEMENT· STRUCTURAL COORDINATION·CONSTRUCTION DOCUMENTATION·LIGHTING DESIGN·CONSTRUCTION ADMINISTRATION
moon dream
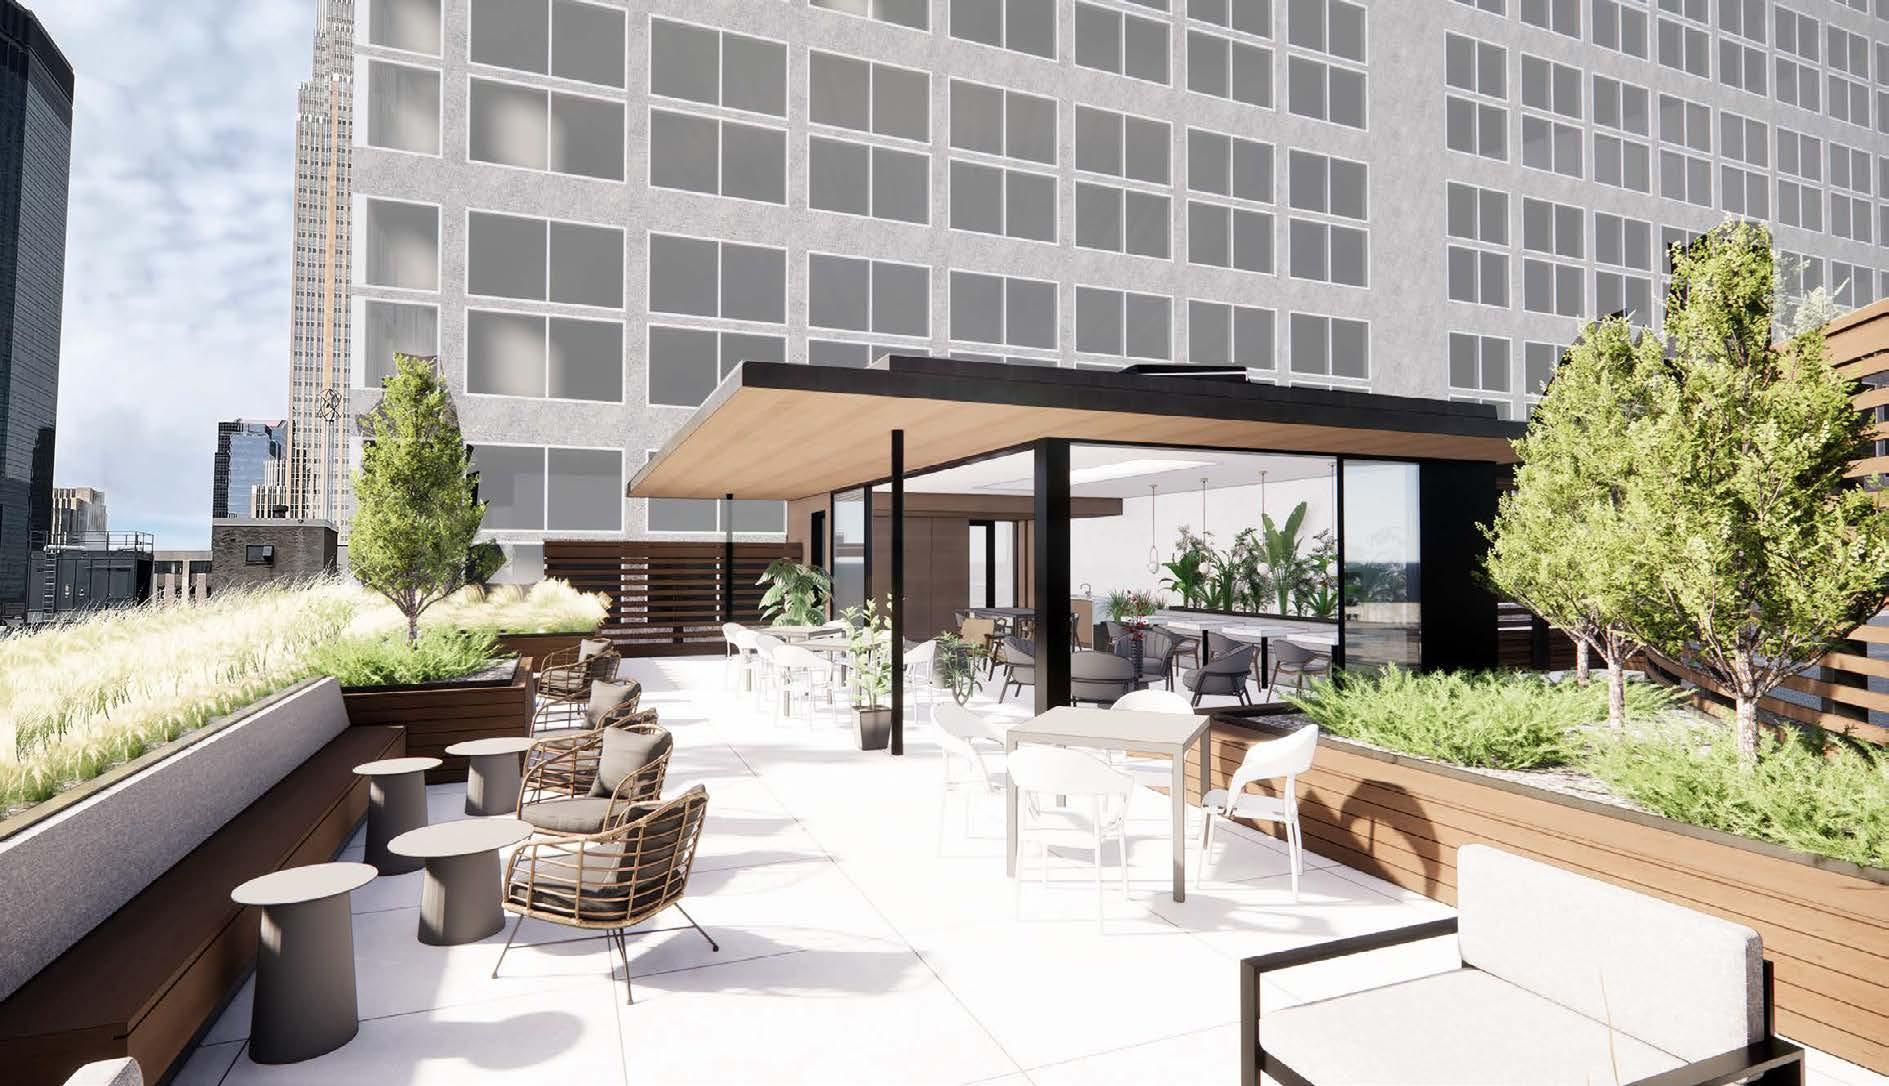
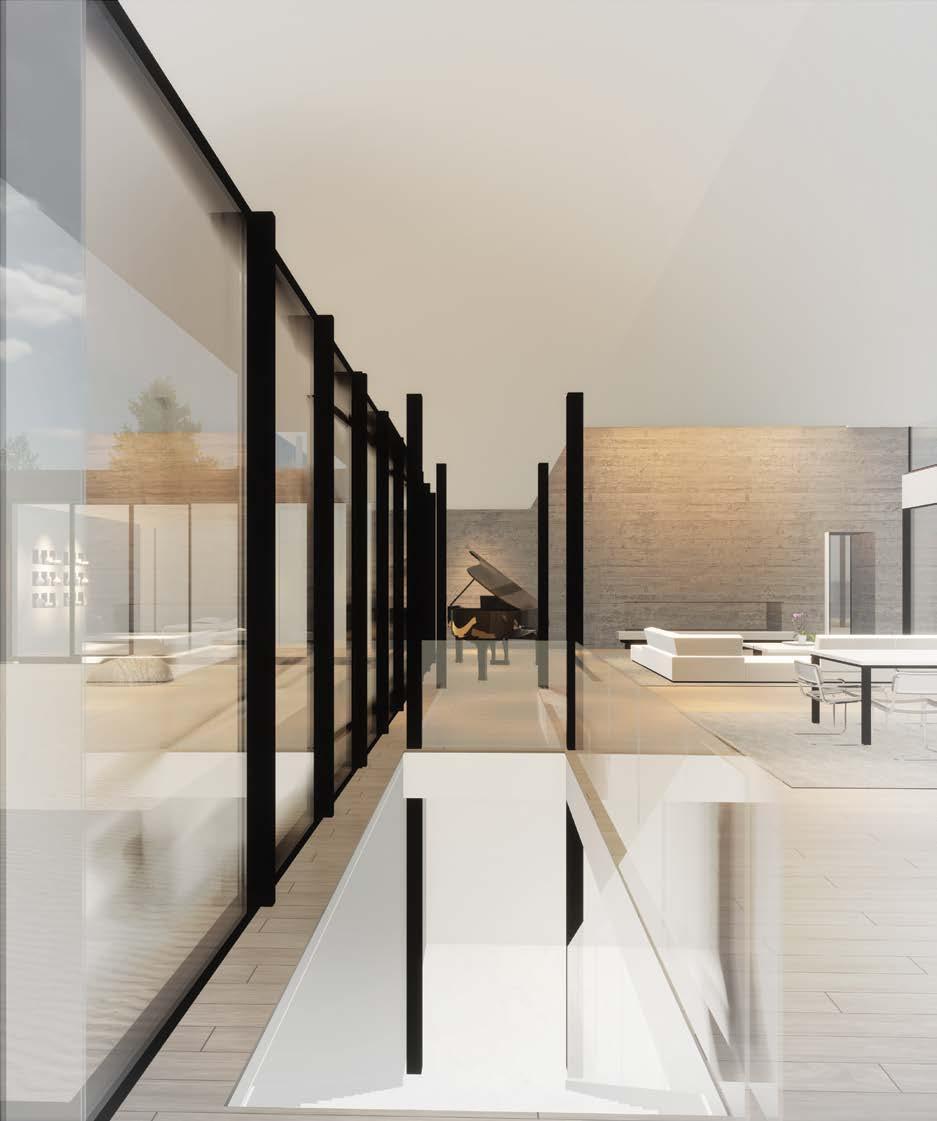
LOCATION·MINNEAPOLIS, MINNESOTA | ARCHITECT·PLAAD | STRUCTURAL ENGINEER·MBJ | INTERIORS·YELLOW DOG STUDIO | BUILDER·GARDNER
RESPONSIBILITIES·SCHEMATIC DESIGN·STRUCTURAL COORDINATION·CONSTRUCTION DOCUMENTATION
capella
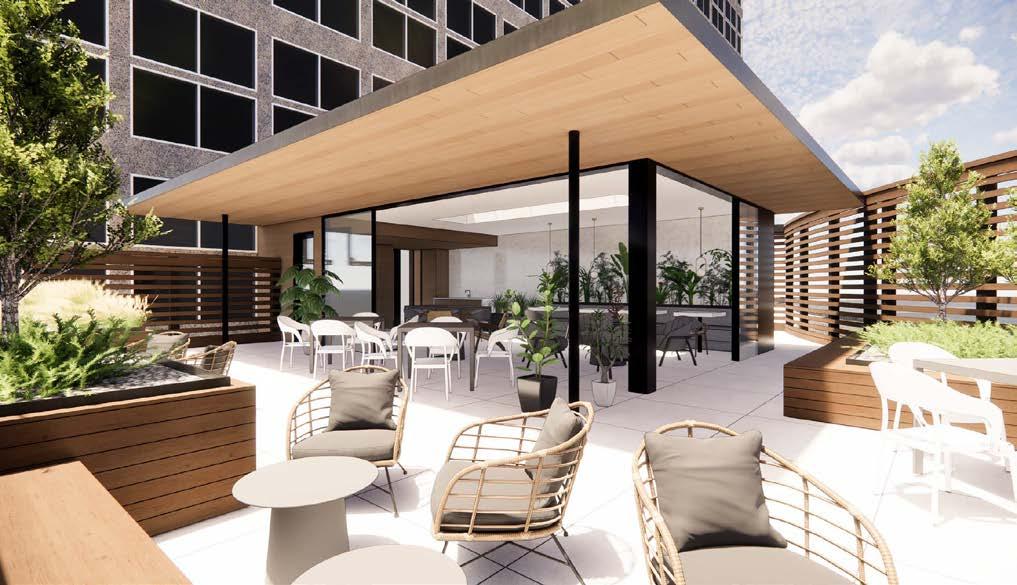
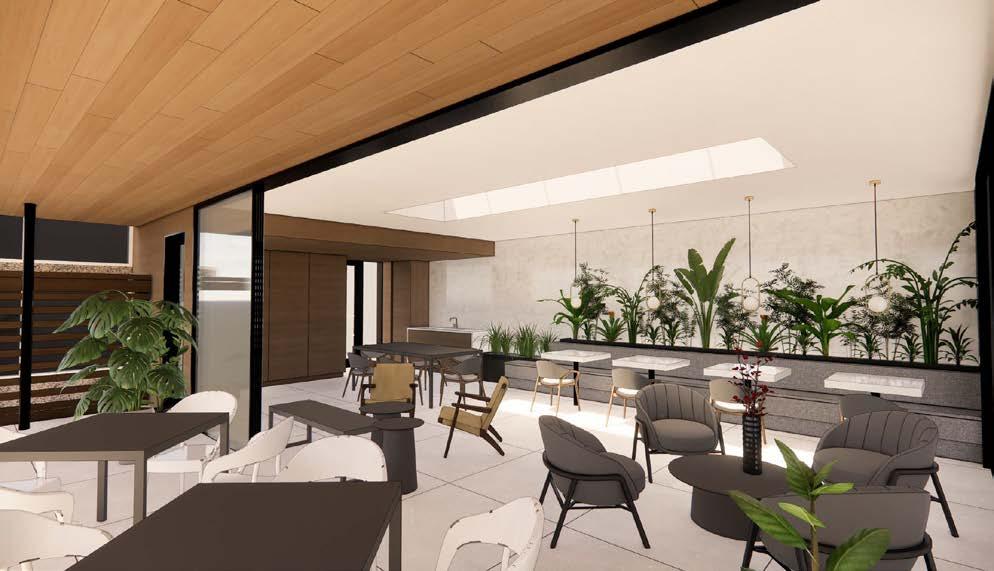
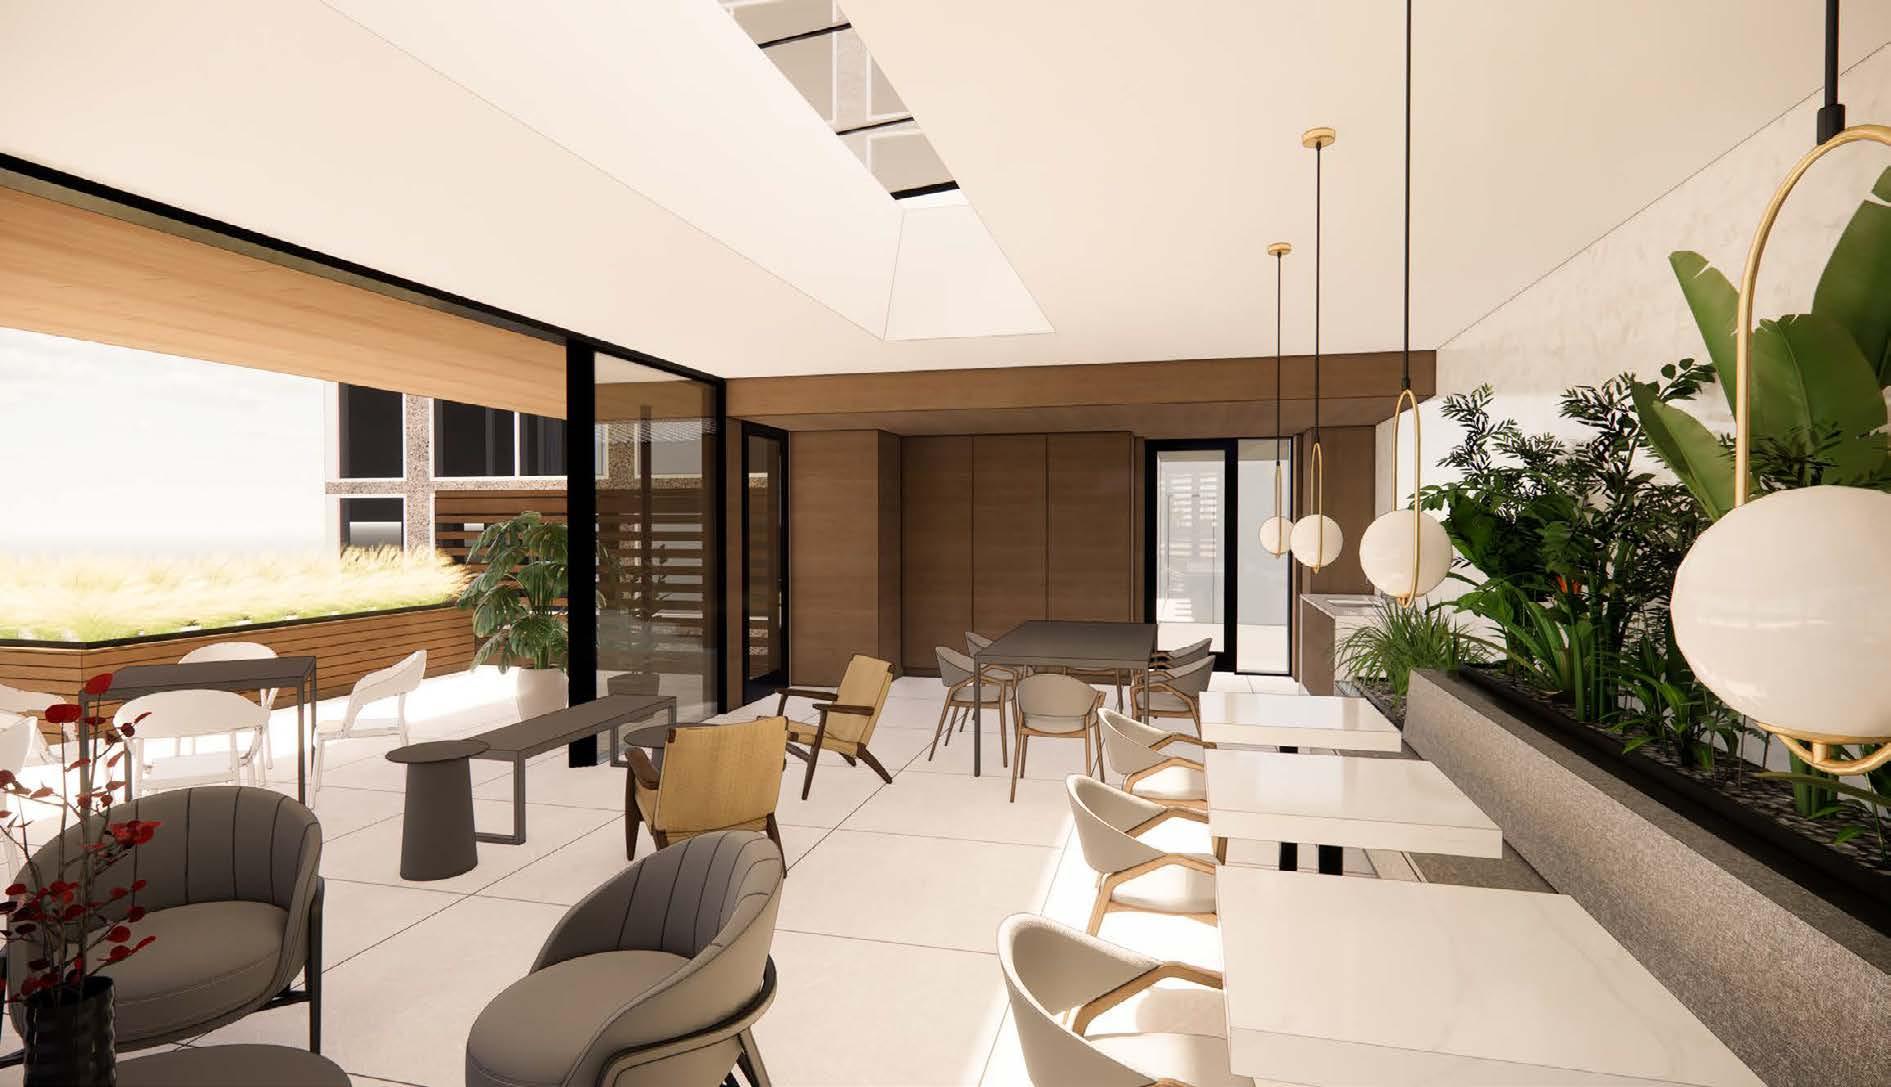 Exterior Perspective 1 - Doors Opened
Roof Deck - Schematic Design Update - 01/23/24
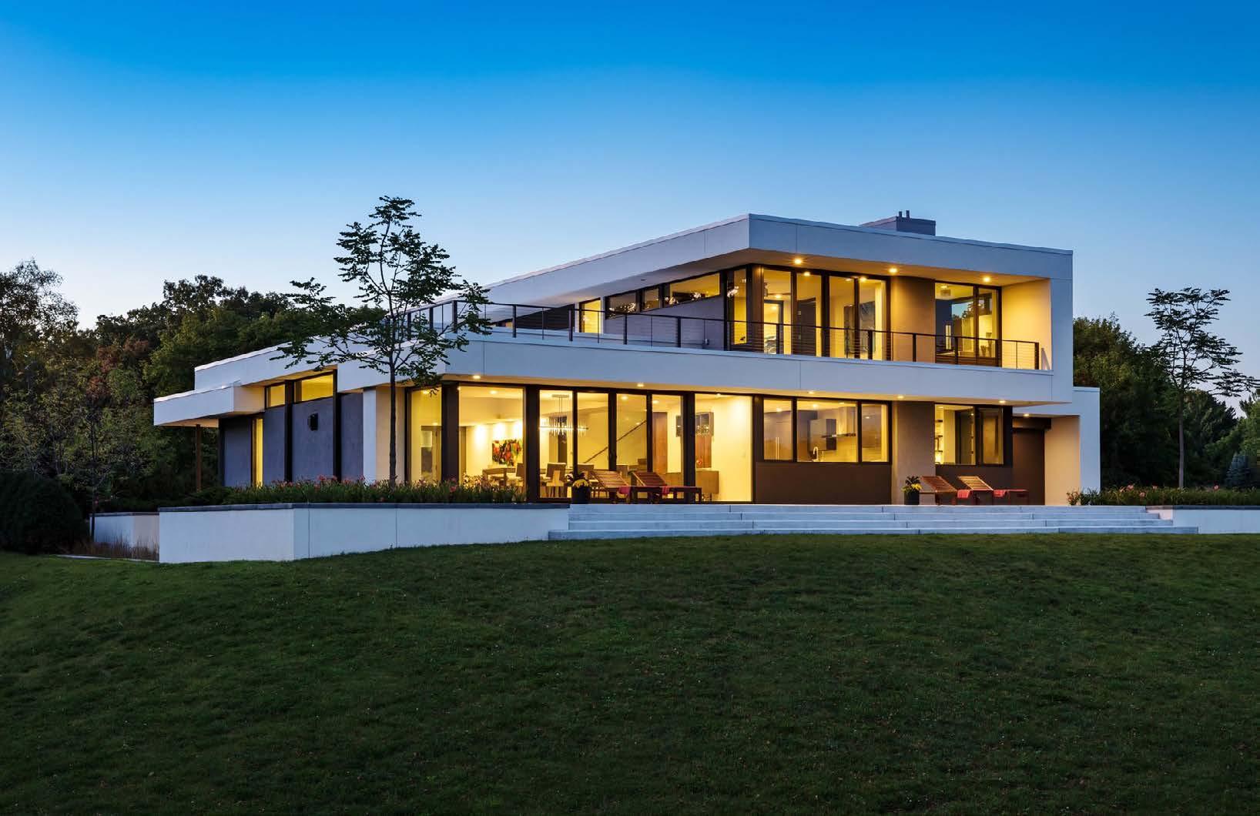
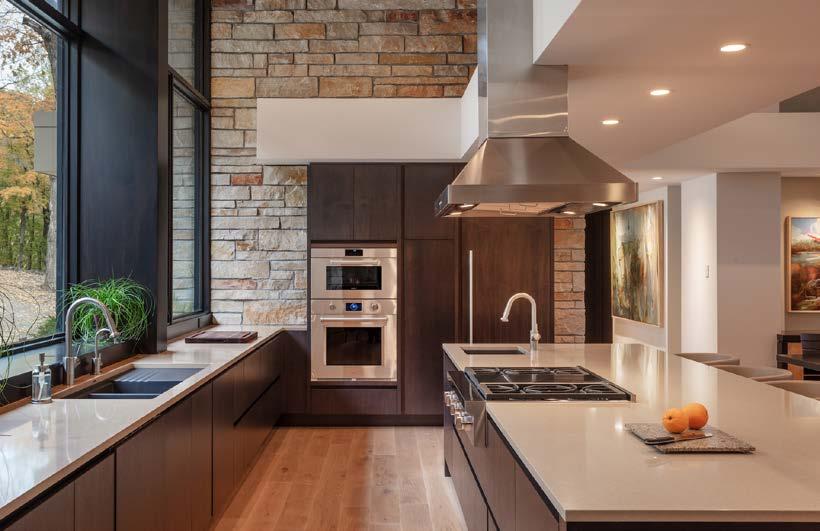
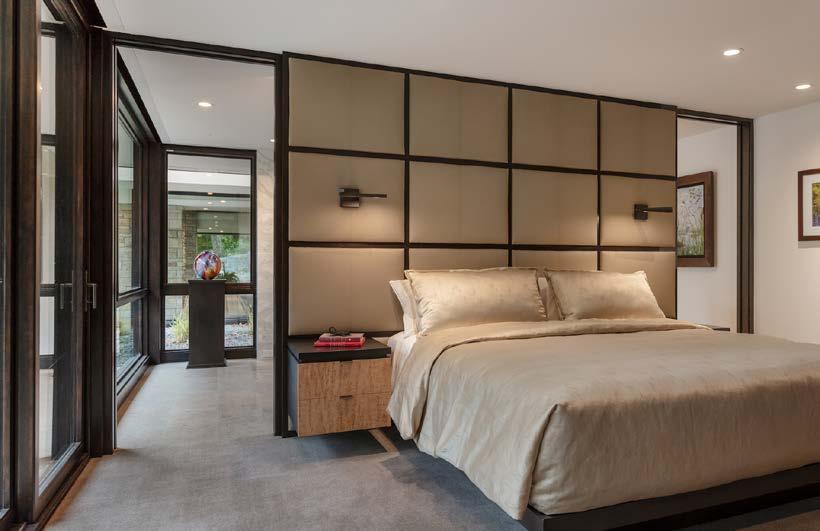
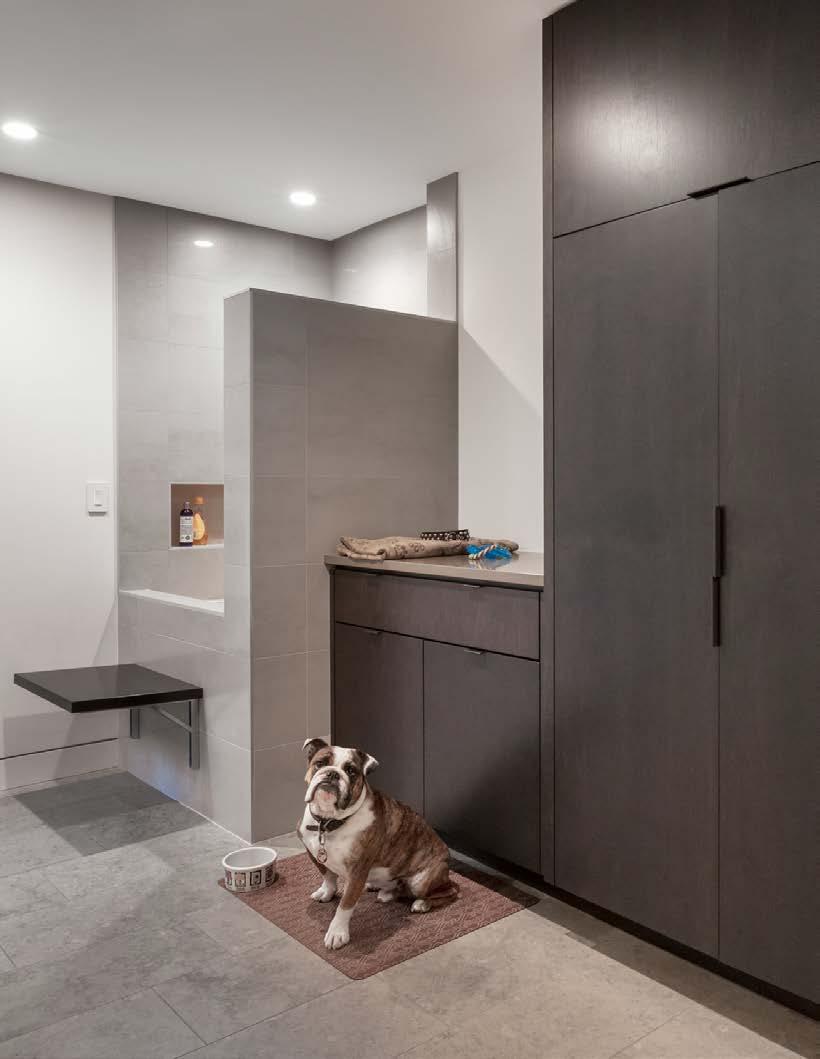
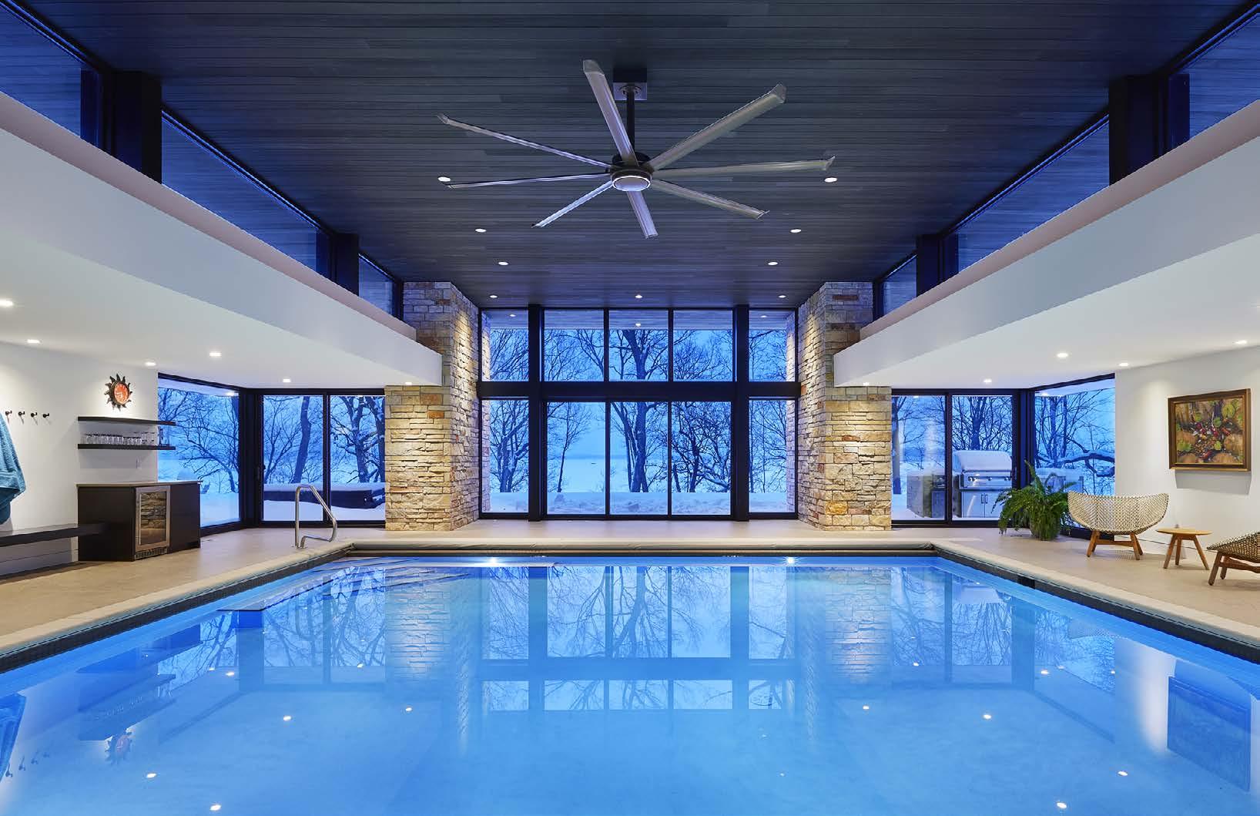
LOCATION·GOLDEN VALLEY, MINNESOTA | ARCHITECT·CHARLES R. STINSON + MODERN OASIS | STRUCTURAL ENGINEER·JENDUSA | INTERIORS·CRS INTERIORS | BUILDER·STINSON | PHOTOGRAPHY·PAUL CROSBY modern oasis RESPONSIBILITIES·SCHEMATIC DESIGN·PROJECT MANAGEMENT· STRUCTURAL COORDINATION·CONSTRUCTION DOCUMENTATION·LIGHTING DESIGN ·CONSTRUCTION ADMINISTRATION
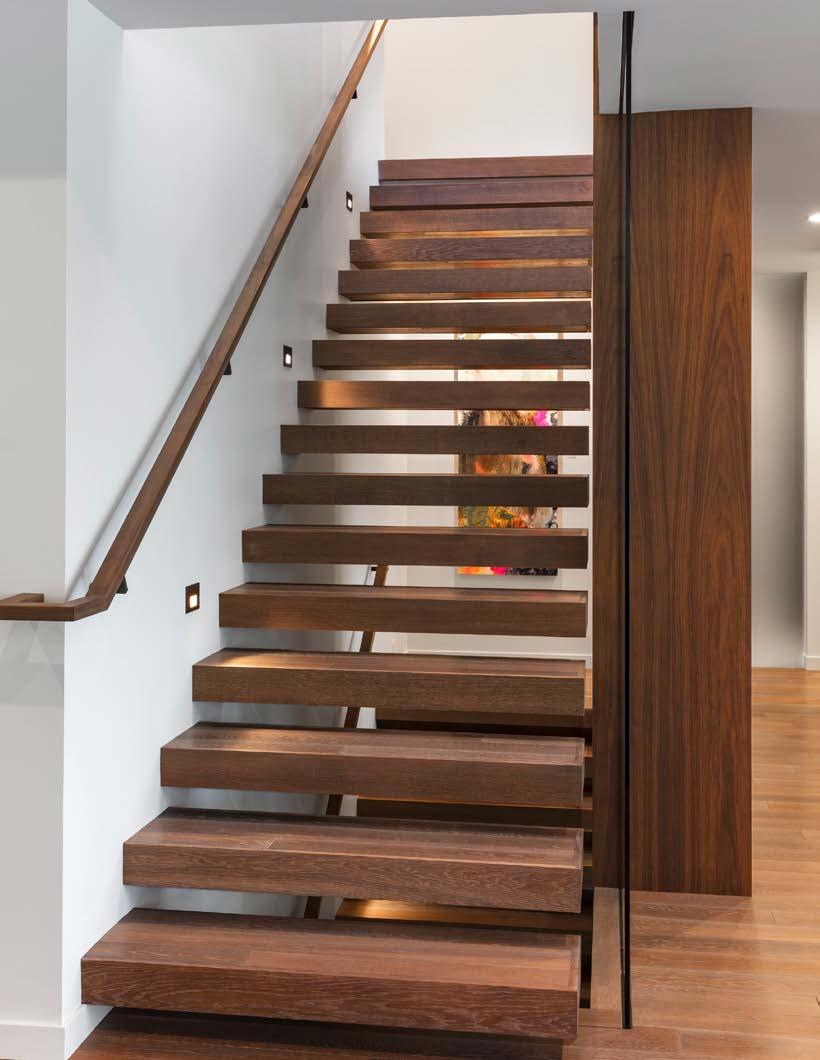
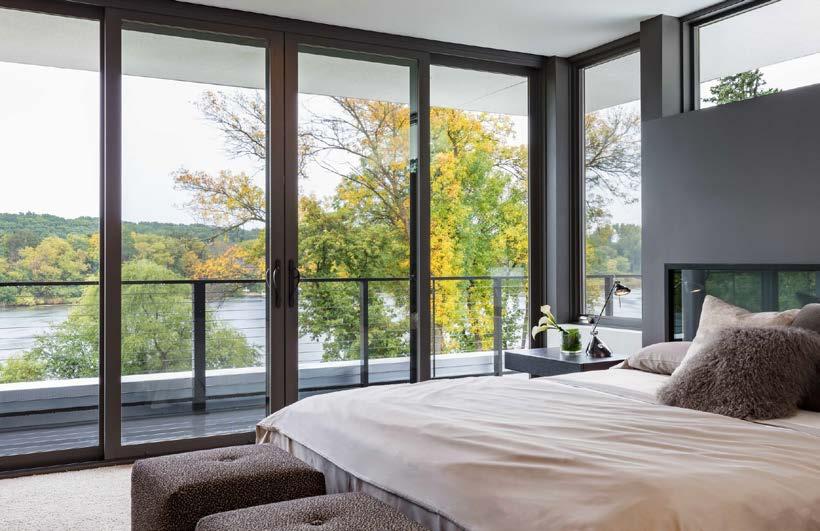
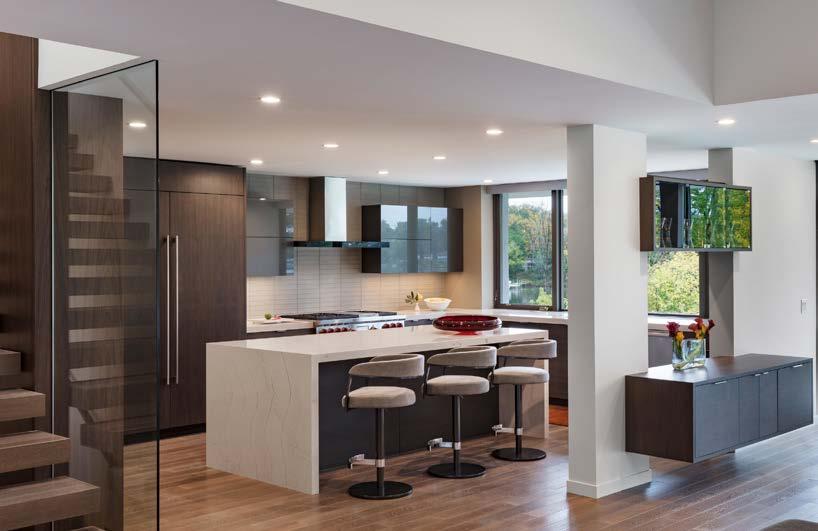
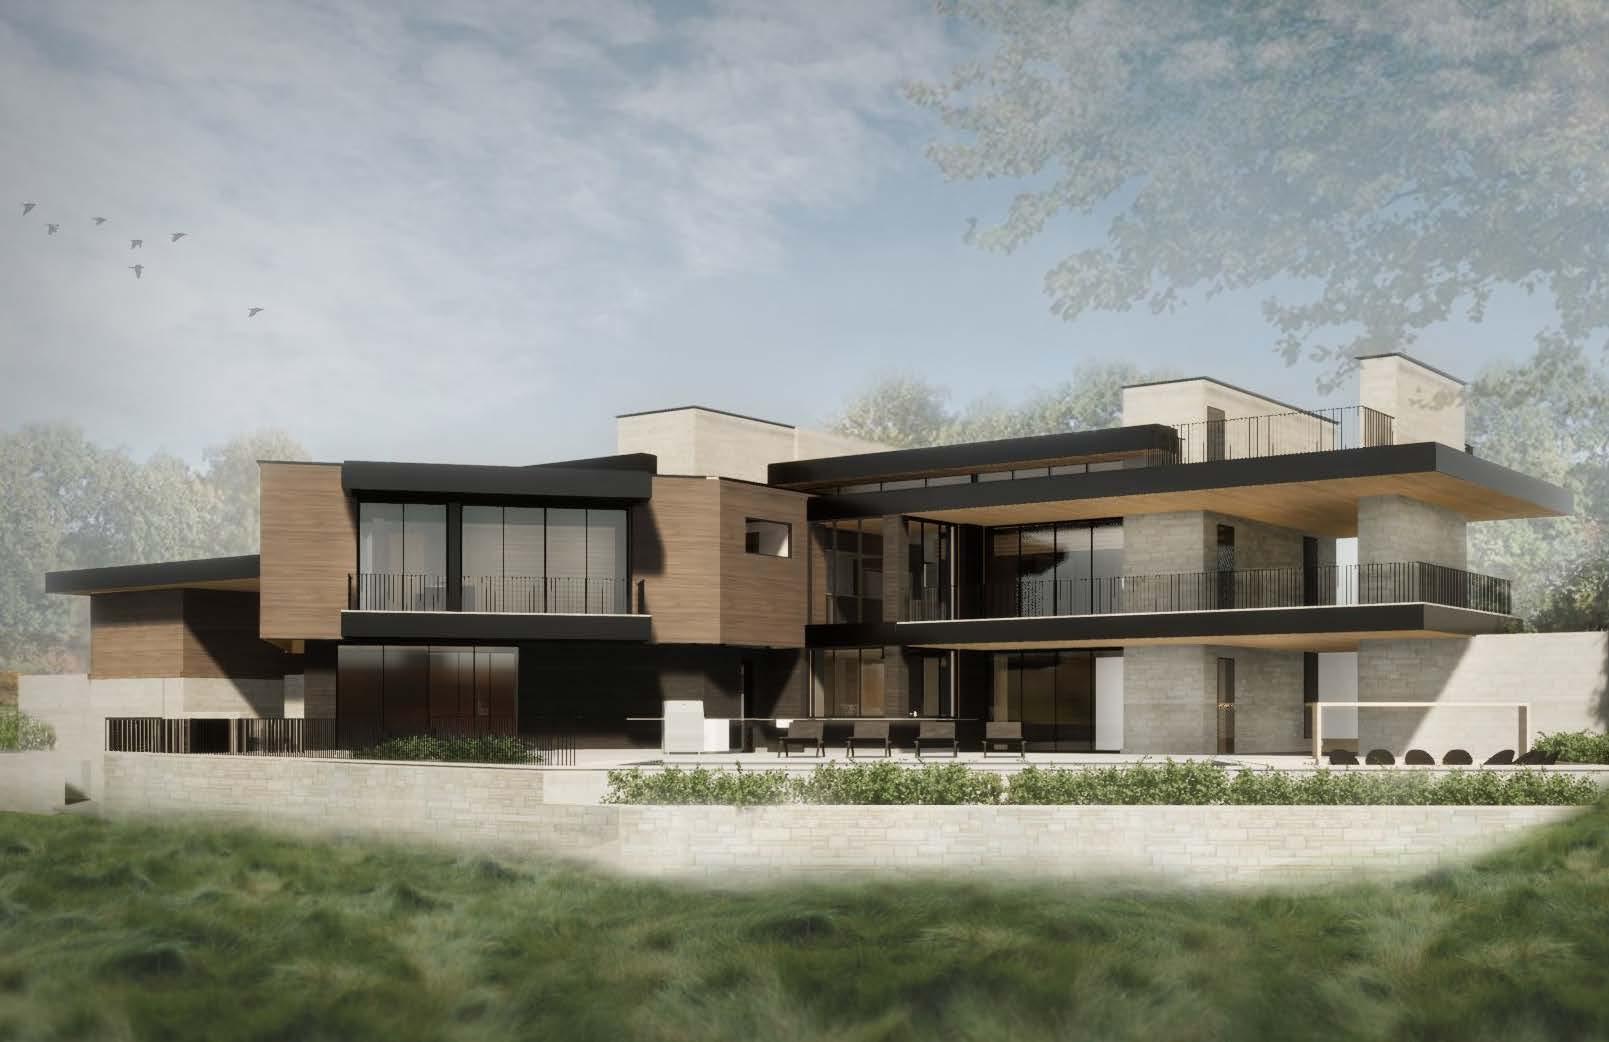
LOCATION·NORTH OAKS, MINNESOTA | ARCHITECT·PLAAD | STRUCTURAL ENGINEER·ERA | INTERIORS·PLAAD + LEONA ROSE | BUILDER·STREETER CUSTOM HOMES
RESPONSIBILITIES·SCHEMATIC DESIGN·CORE + SHELL + FOUNDATION·LIGHTING DESIGN
clubhouse
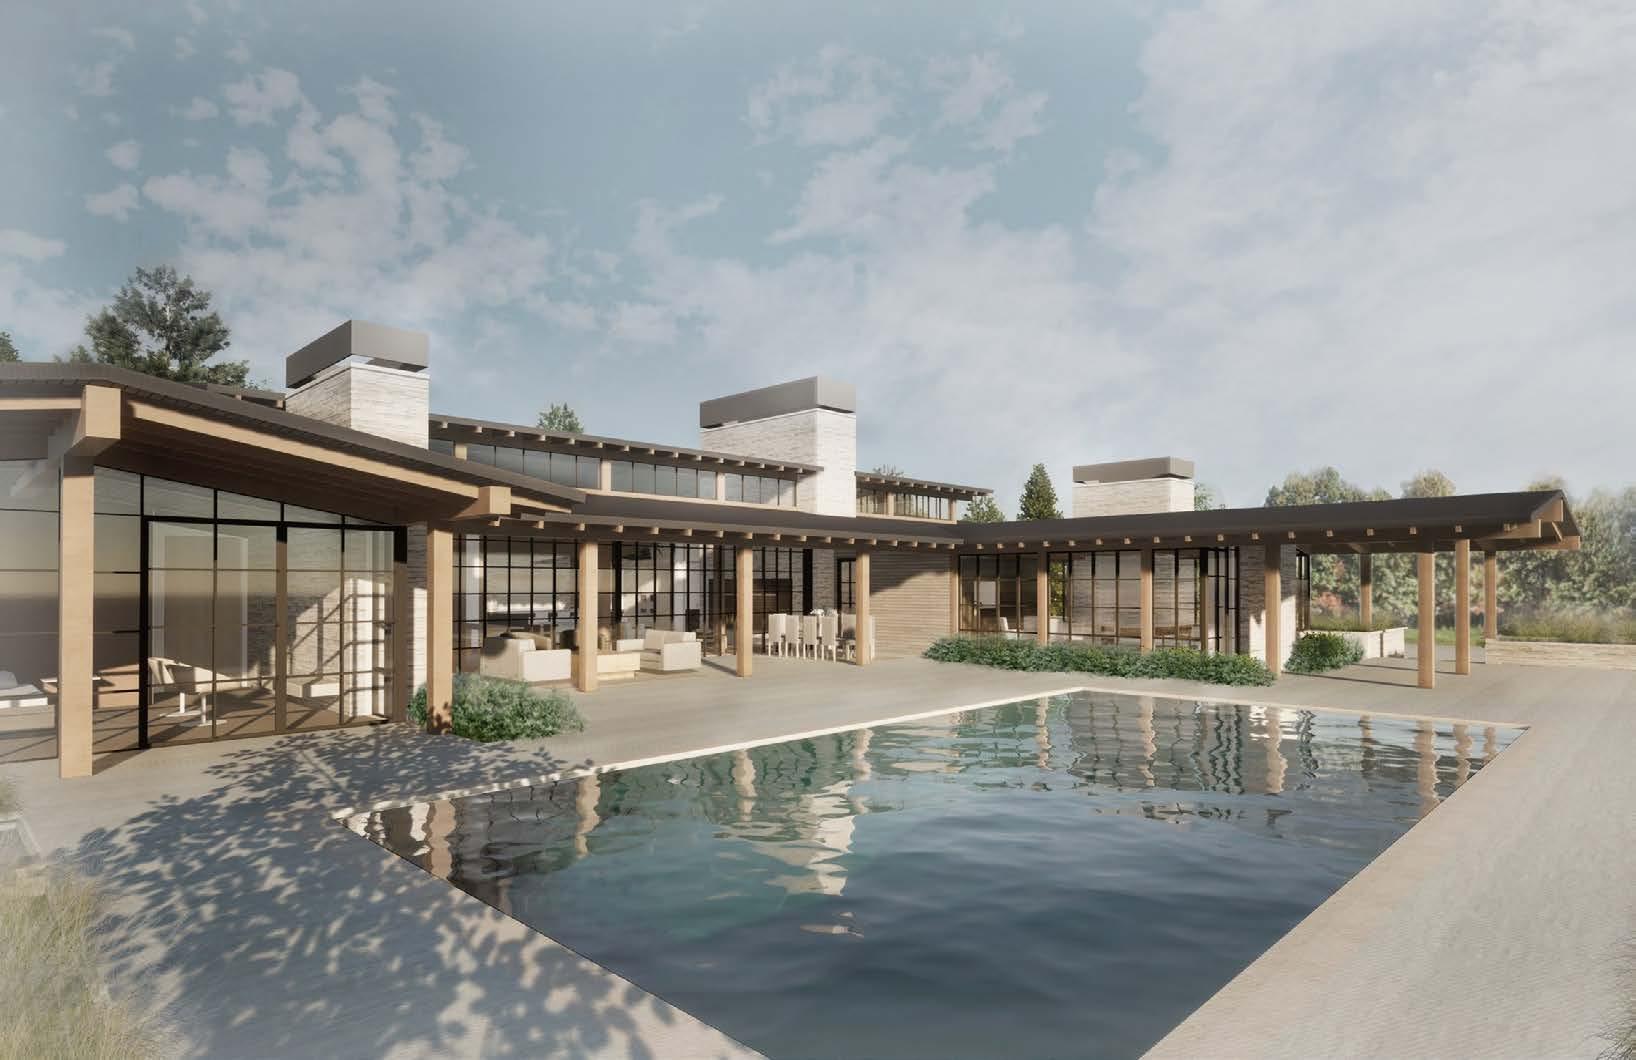
LOCATION·WOODBURY, MINNESOTA | ARCHITECT·PLAAD | STRUCTURAL ENGINEER·ERA | INTERIORS·PLAAD tamarack RESPONSIBILITIES·SCHEMATIC DESIGN·STRUCTURAL COORDINATION·CONSTRUCTION DOCUMENTATION·CONSTRUCTION ADMINISTRATION
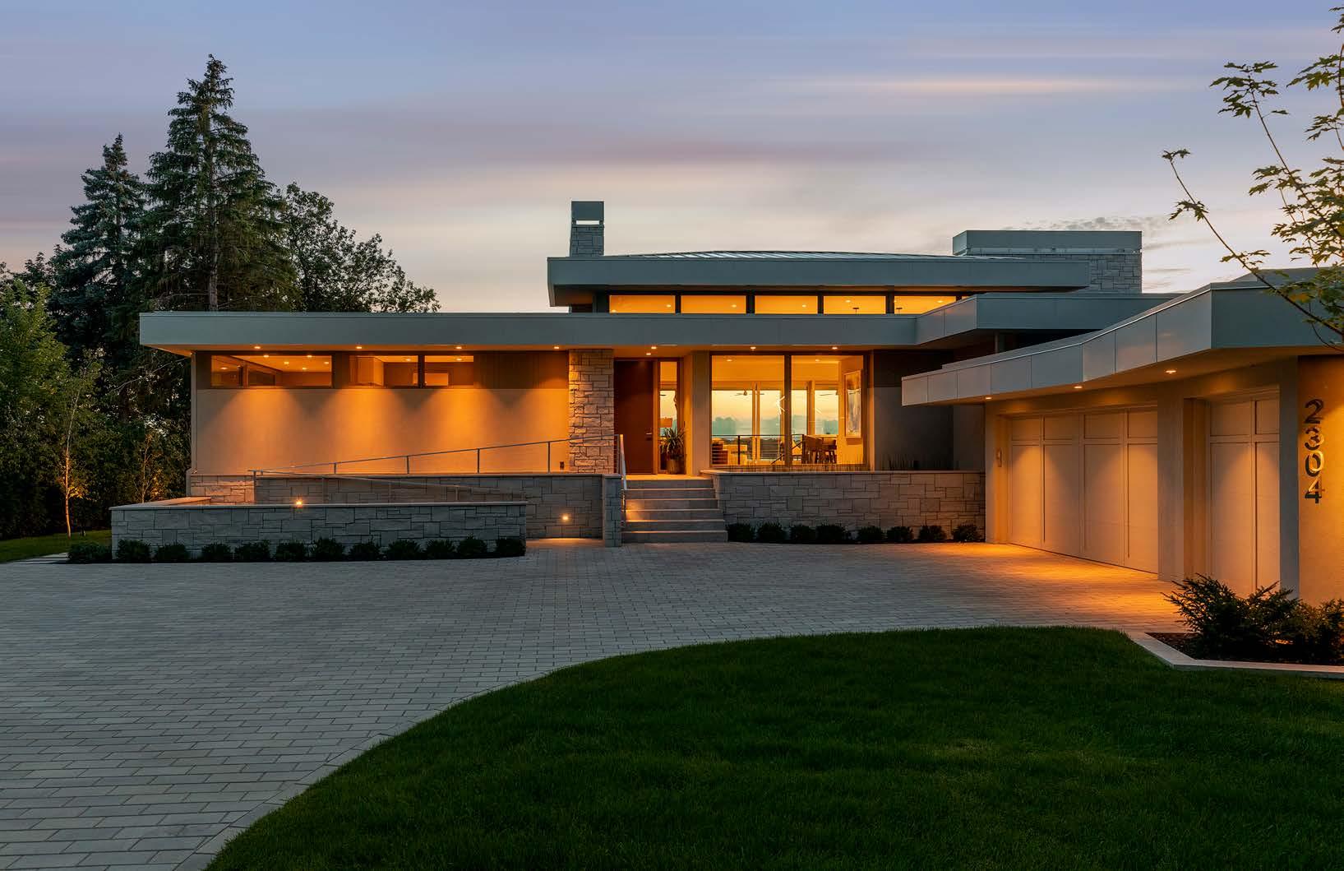

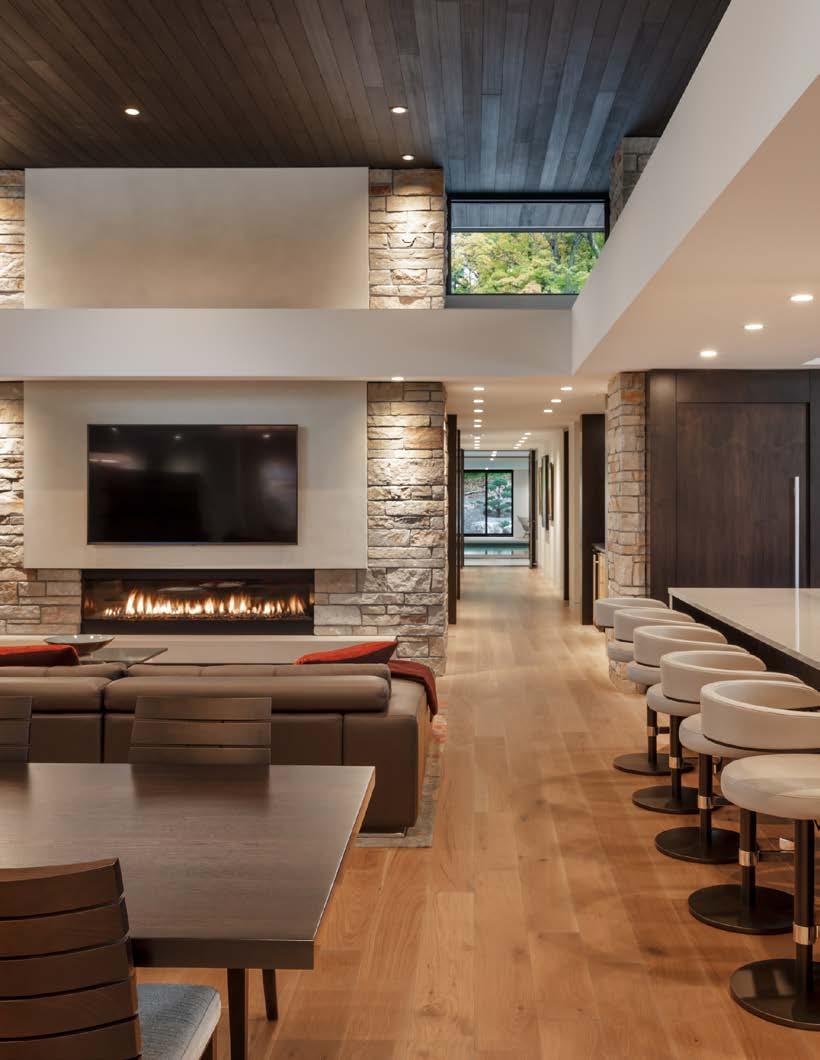
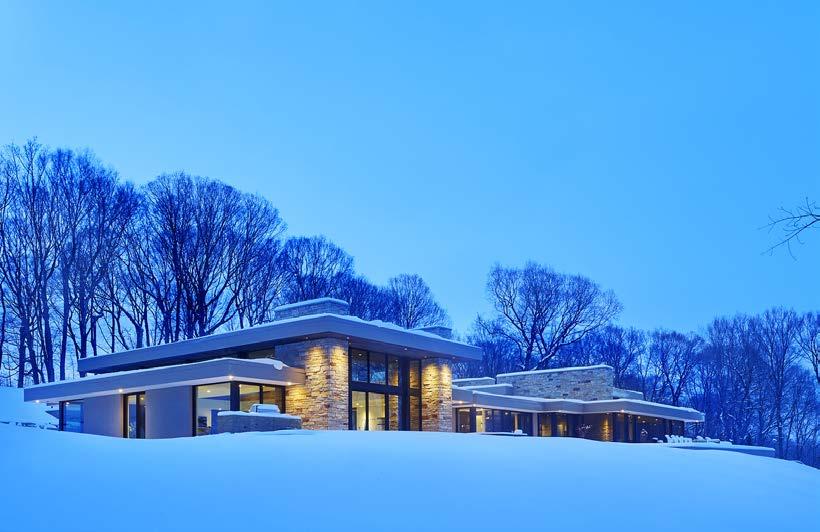
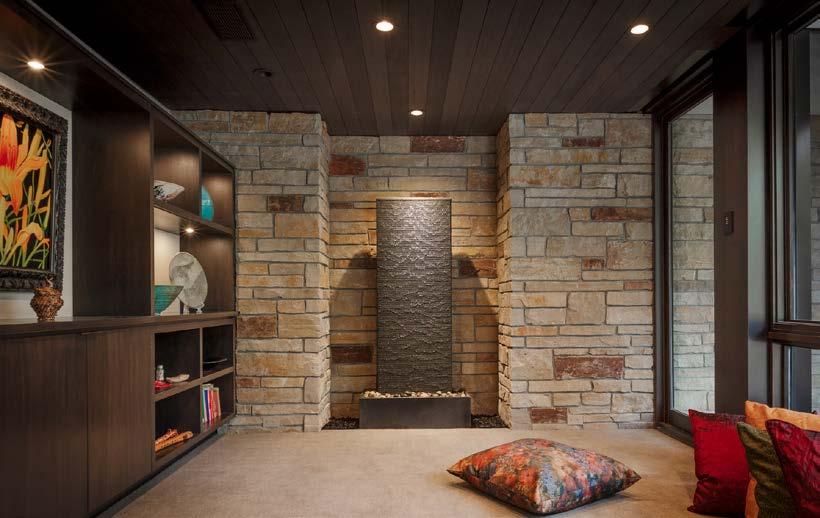
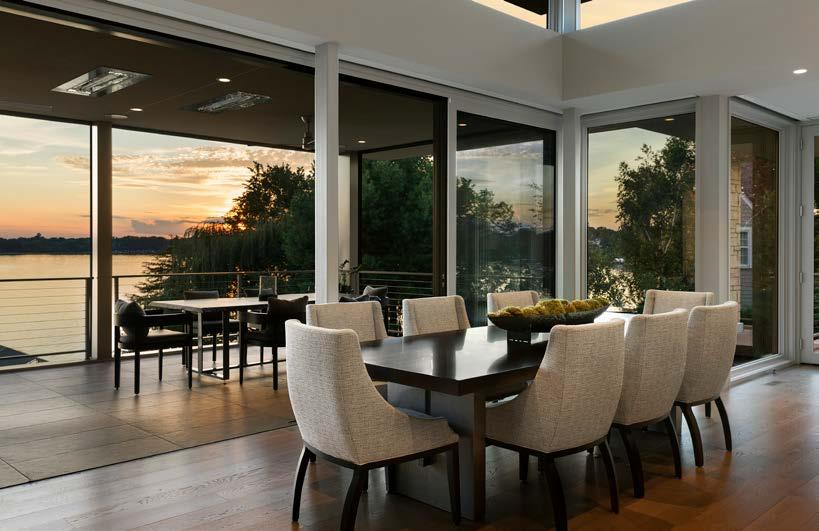
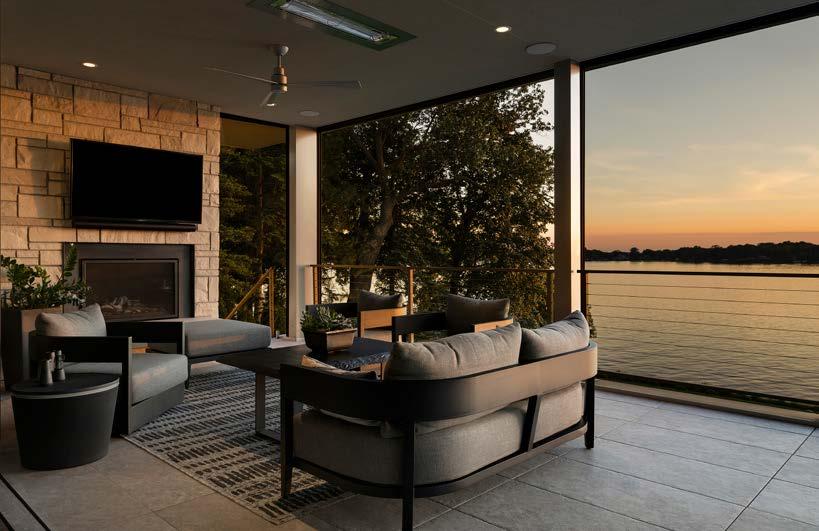
LOCATION·MINNETONKA BEACH, MINNESOTA | ARCHITECT·PLAAD | STRUCTURAL ENGINEER·NICK HANSON | INTERIORS·DEB | BUILDER·NEAR + STREETER | PHOTOGRAPHY·SPACECRAFTING
RESPONSIBILITIES·SCHEMATIC DESIGN·PROJECT MANAGEMENT·STRUCTURAL COORDINATION·CONSTRUCTION DOCUMENTATION·LIGHTING DESIGN ·CONSTRUCTION ADMINISTRATION 2023 FIRST PLACE AWARD BEST CONTEMPORARY ARCHITECTURE GREATER THAN 4,000 SQ. FT.
minnetonka modern
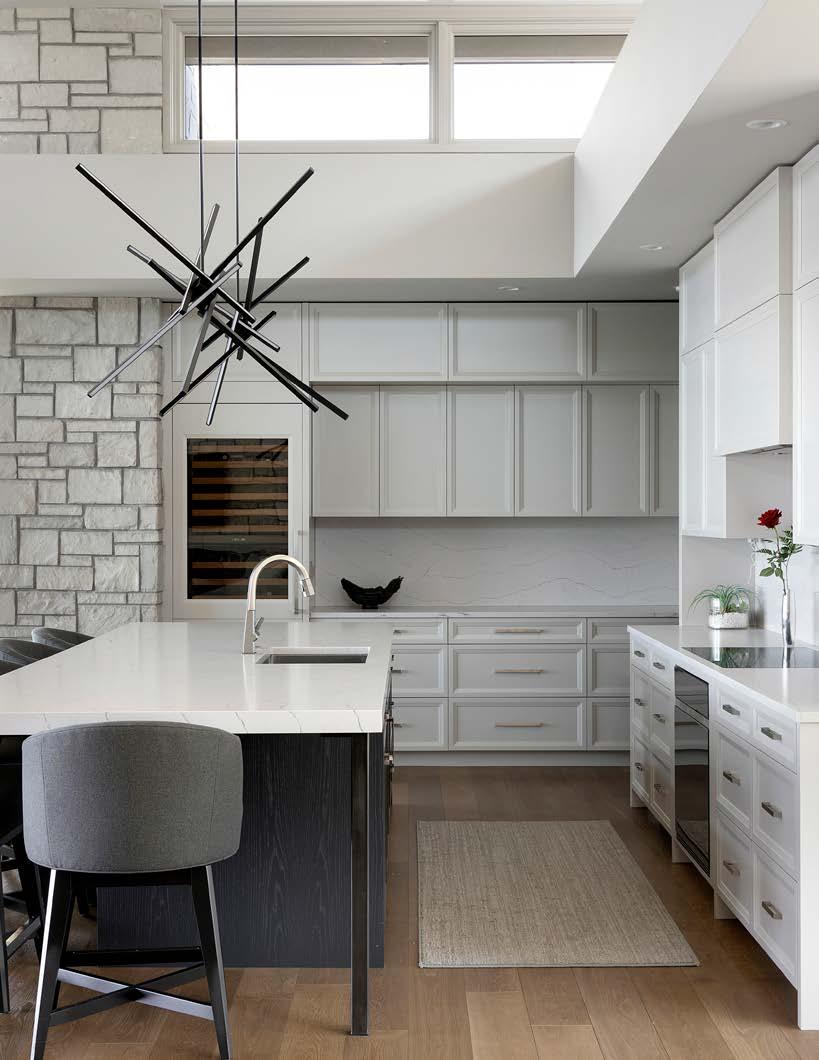
white oaks savannah
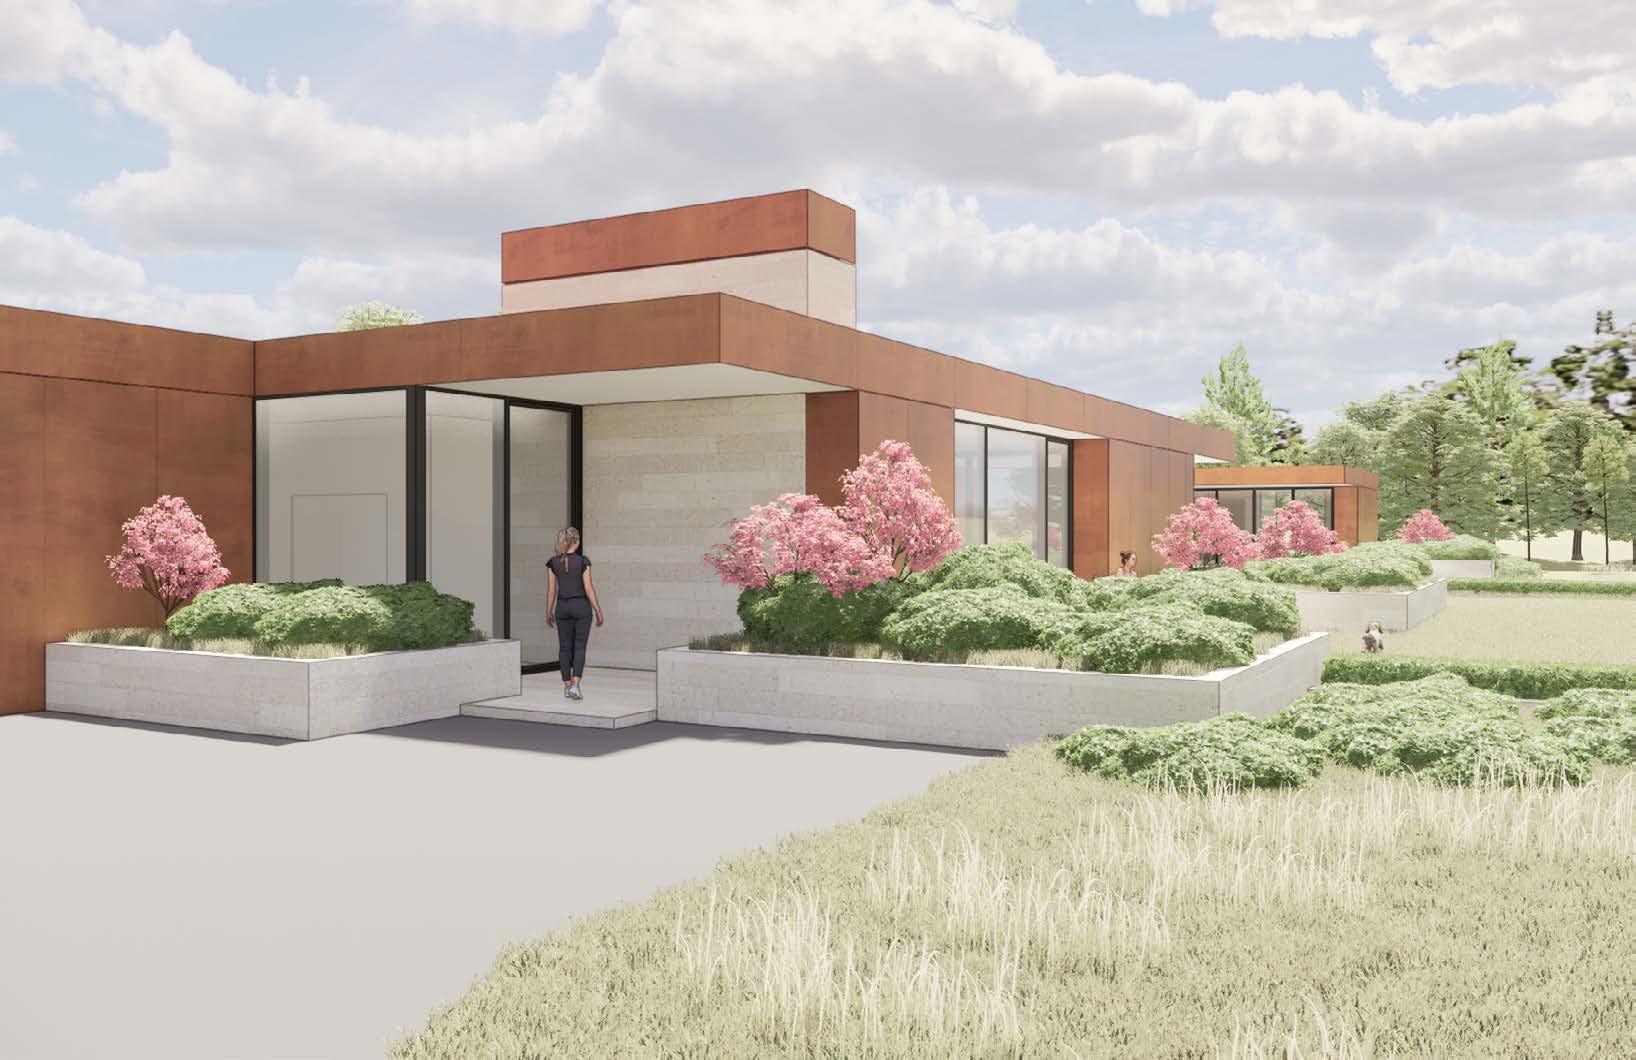
LOCATION·STILLWATER, MINNESOTA | ARCHITECT·PLAAD | STRUCTURAL ENGINEER·CRAIG OSWELL | INTERIORS·PLAAD | BUILDER·REDSTONE
RESPONSIBILITIES· STRUCTURAL COORDINATION
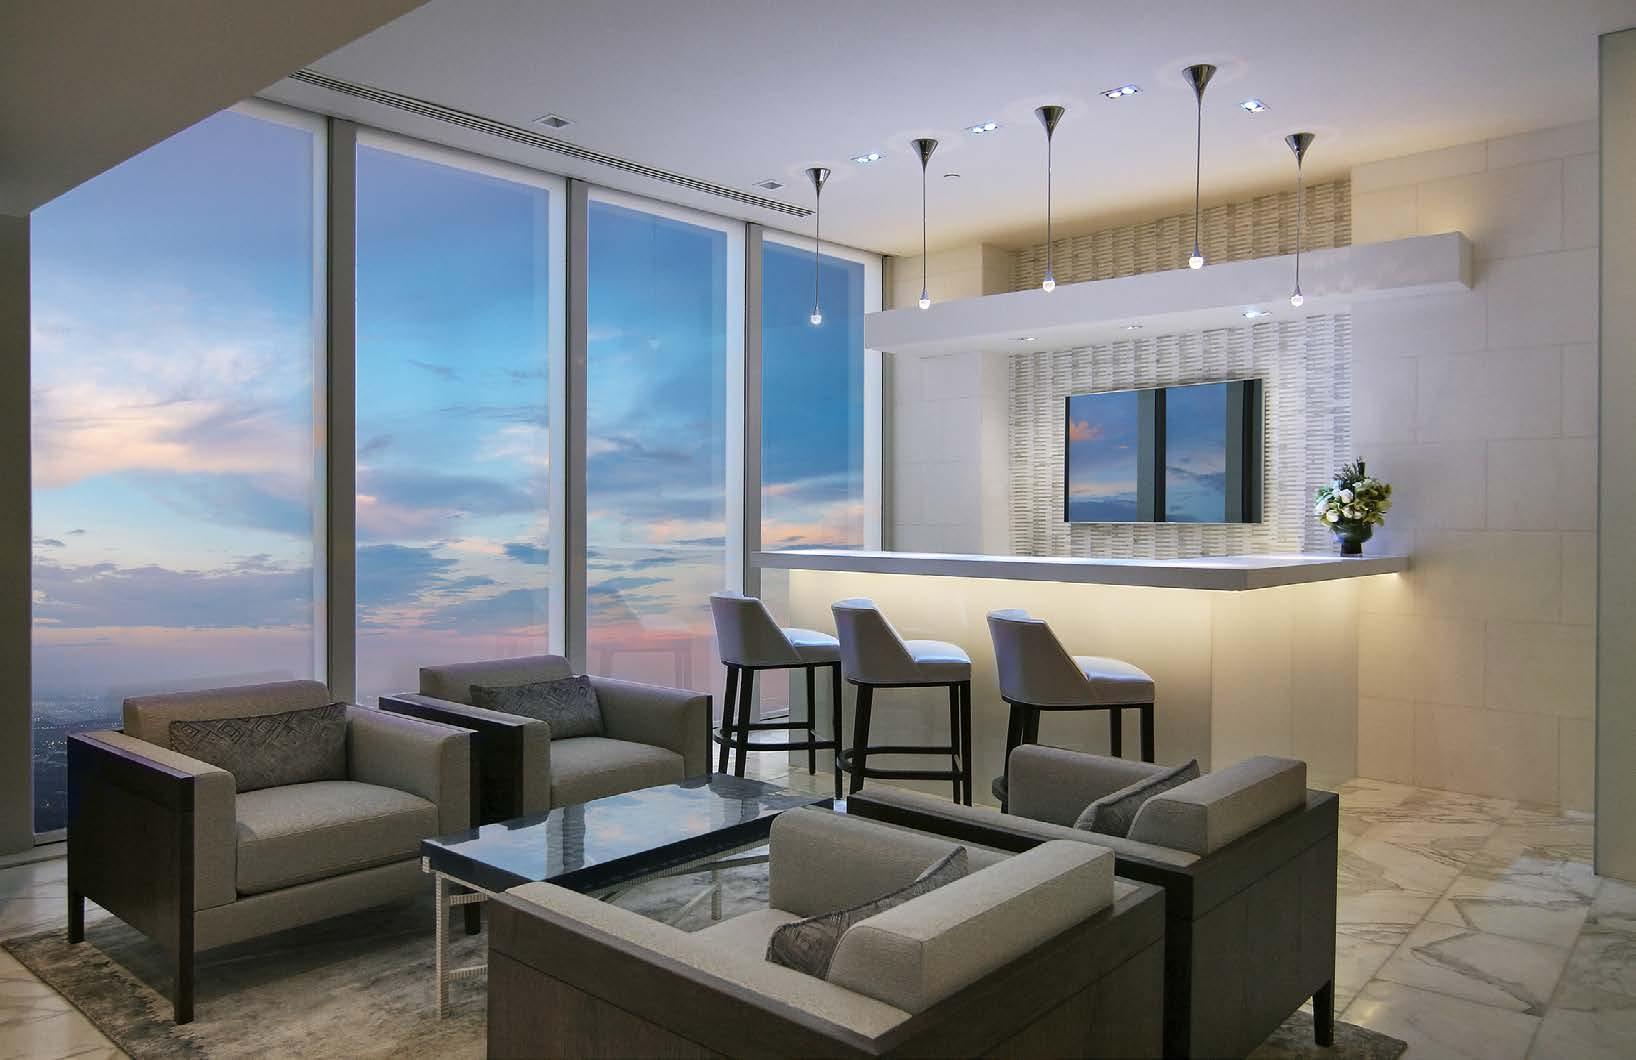
LOCATION·RIYADH, SAUDI ARABIA | ARCHITECT·CHARLES R. STINSON INTERNATIONAL | INTERIORS·CRS INTERIORS RESPONSIBILITIES·LIGHTING DESIGN
sky palace
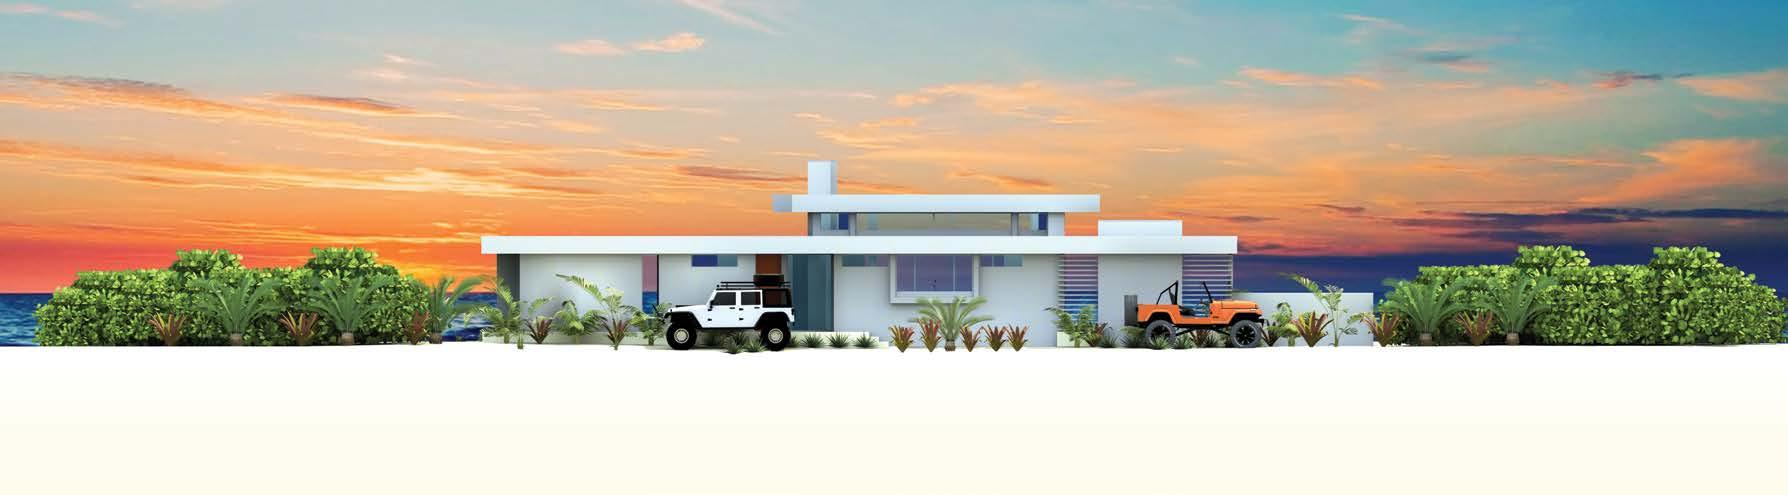
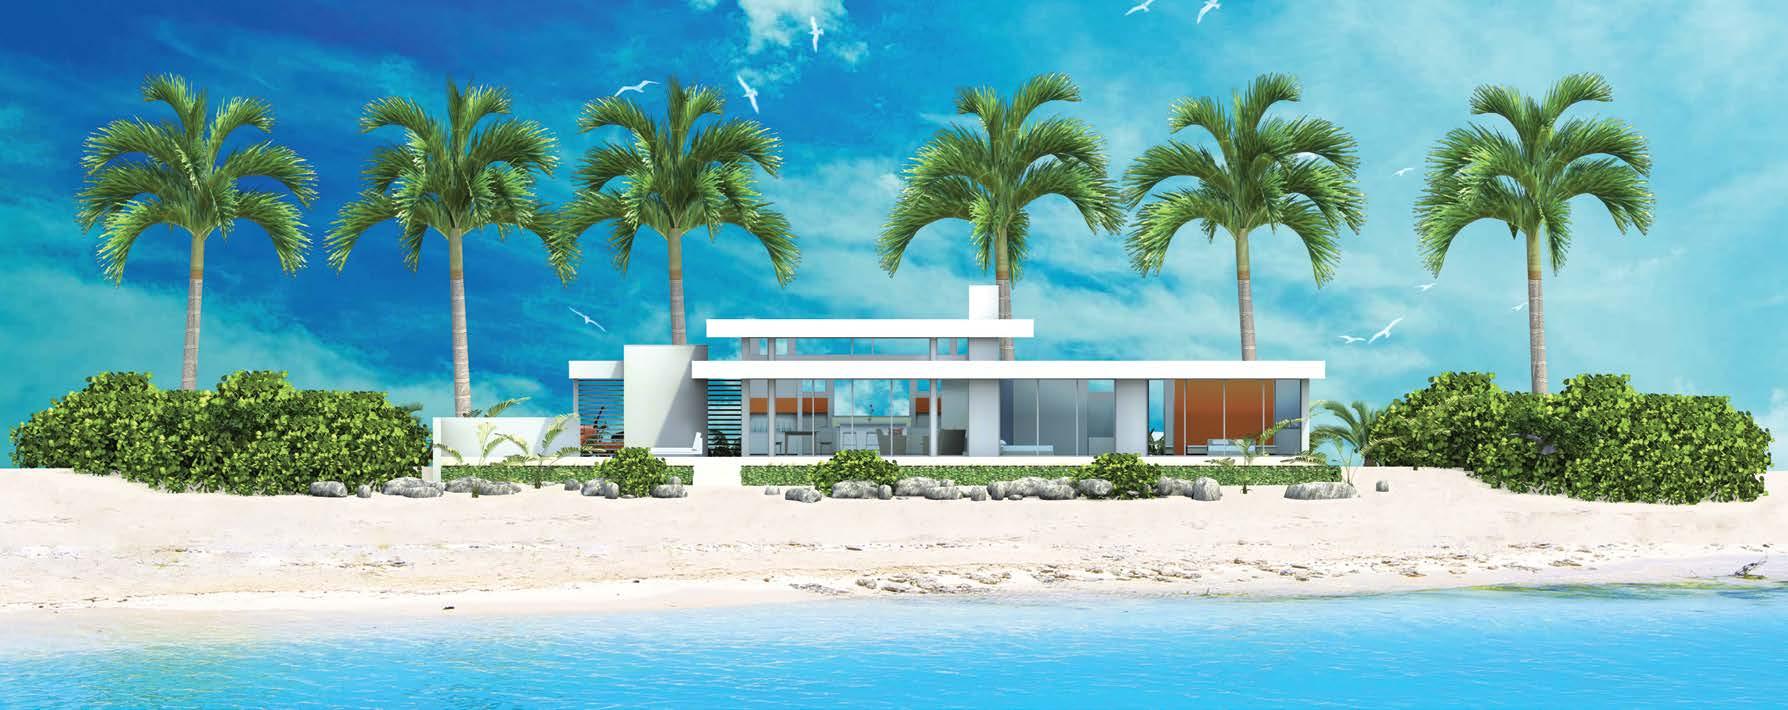

LOCATION·CAYMAN ISLANDS | ARCHITECT·CHARLES R. STINSON | INTERIORS·CRS INTERIORS | BUILDER·J&R CONSTRUCTION
RESPONSIBILITIES·PRESENTATION PLAN·ELEVATION RENDERINGS·AWARDS SUBMITTAL 2017 FIRST PLACE AWARD NEW HOME LESS THAN 2,000 SQ. FT.
beach house
TERRACE
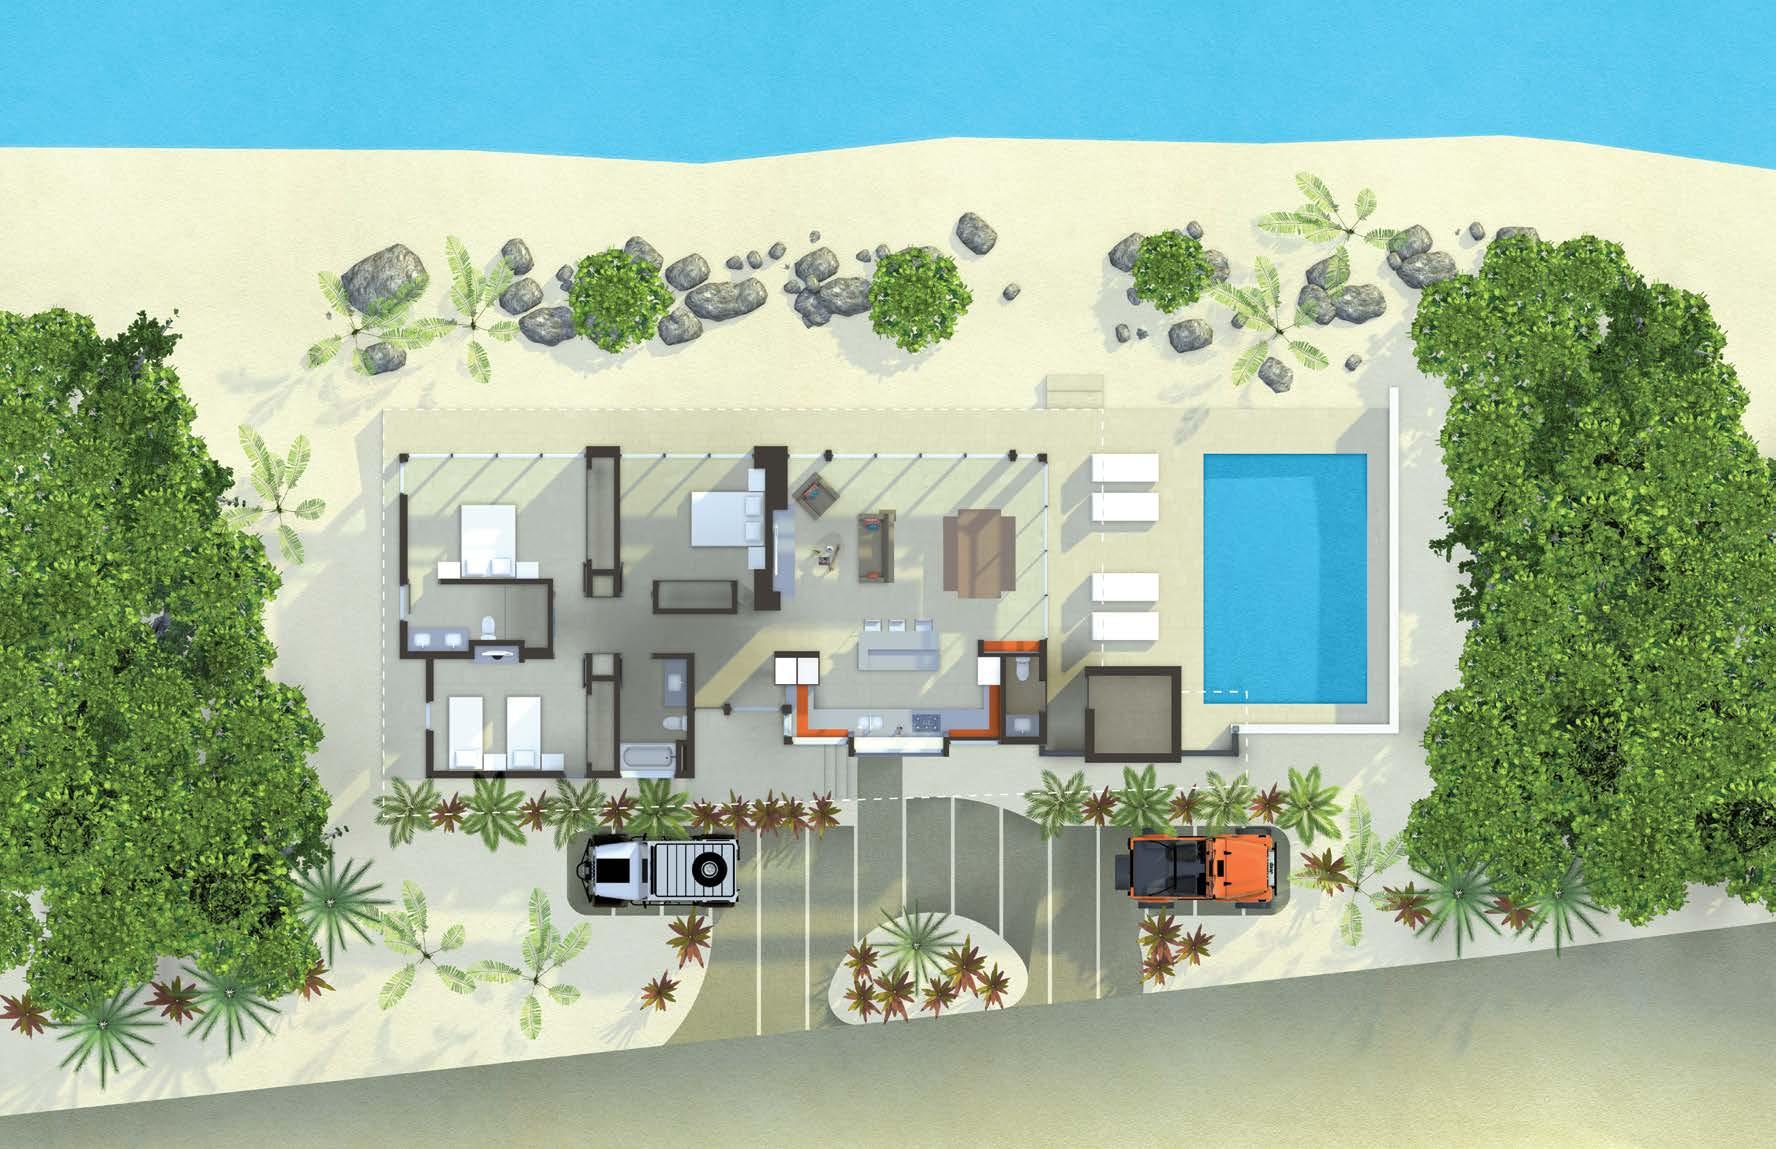
COVERED ENTRY
GREATROOM
KITCHEN
FOYER BATH MECH P.R. POOL
POOL TERRACE
COVERED
SEA
BEACH CARIBBEAN
AUTO COURT
BEDROOM
BEDROOM
ENSUITE SUITE
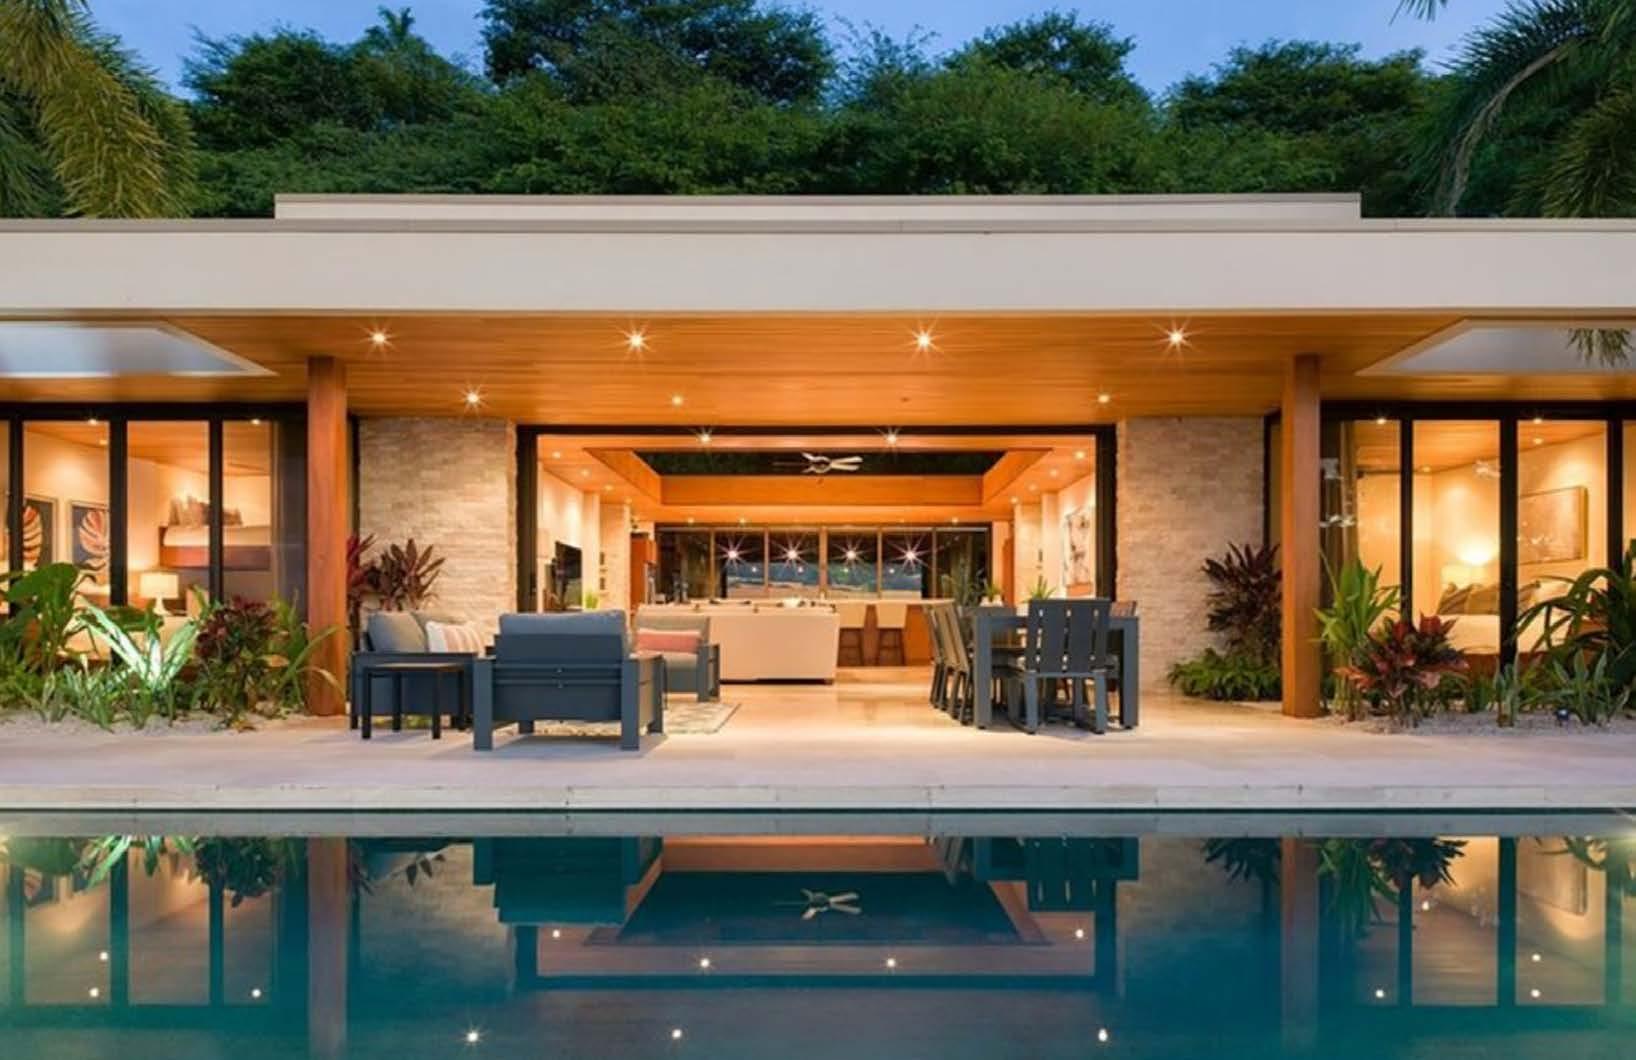
LOCATION·PLAYA HERMOSA·GUANACASTE, COSTA RICA | ARCHITECT·CHARLES R. STINSON | INTERIORS·CRS INTERIORS | BUILDER·TOM TERRY | PHOTOGRAPHY·TOM TERRY
RESPONSIBILITIES·SCHEMATIC DESIGN·PROJECT MANAGEMENT· COORDINATION·CONSTRUCTION DOCUMENTATION·LIGHTING DESIGN ·CONSTRUCTION ADMINISTRATION
villa madera
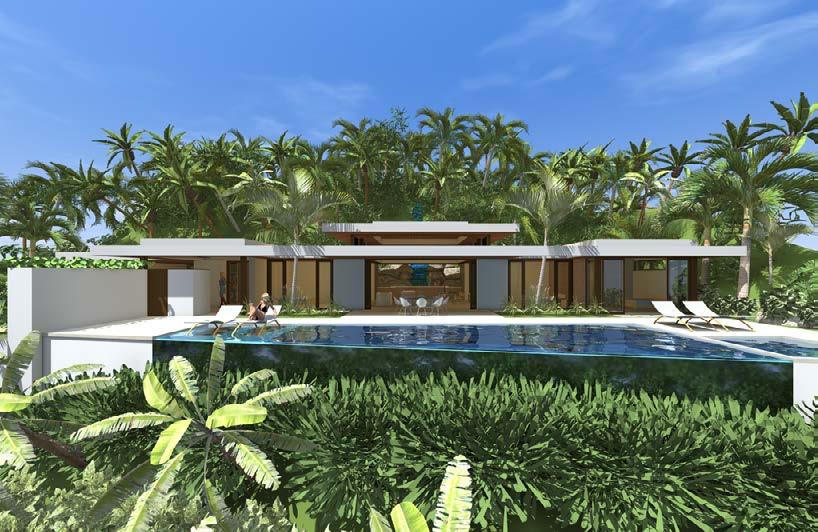
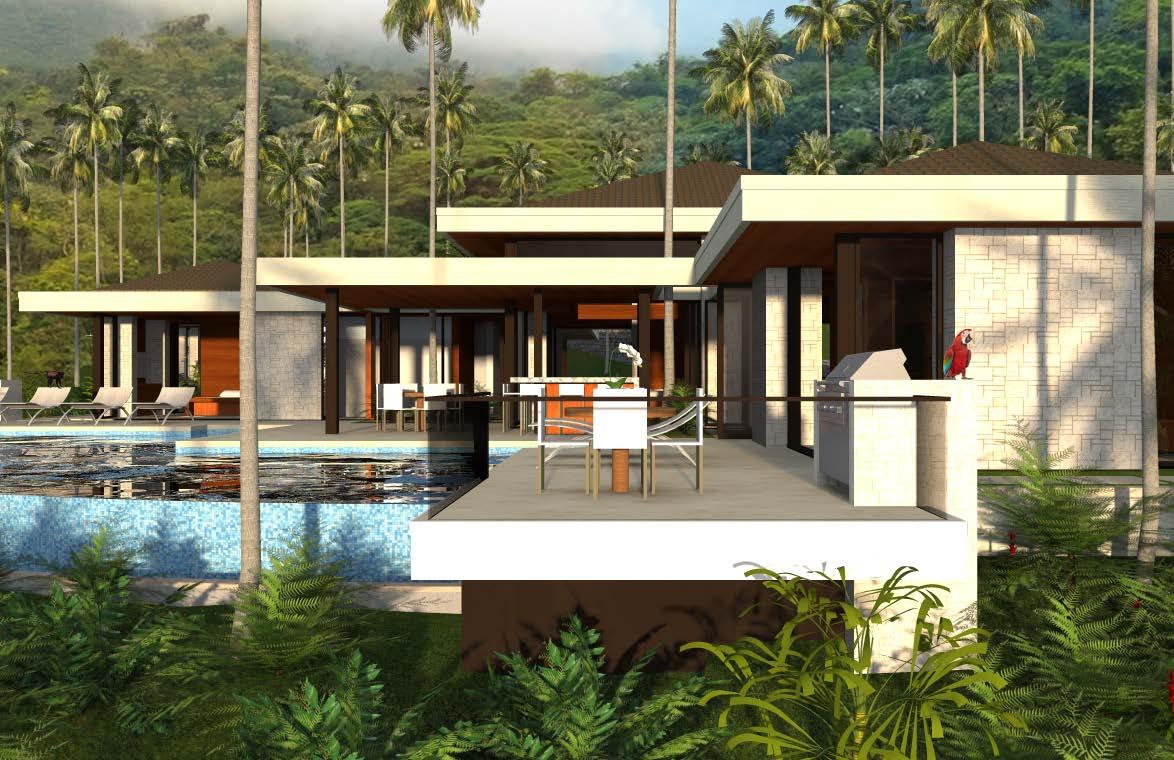
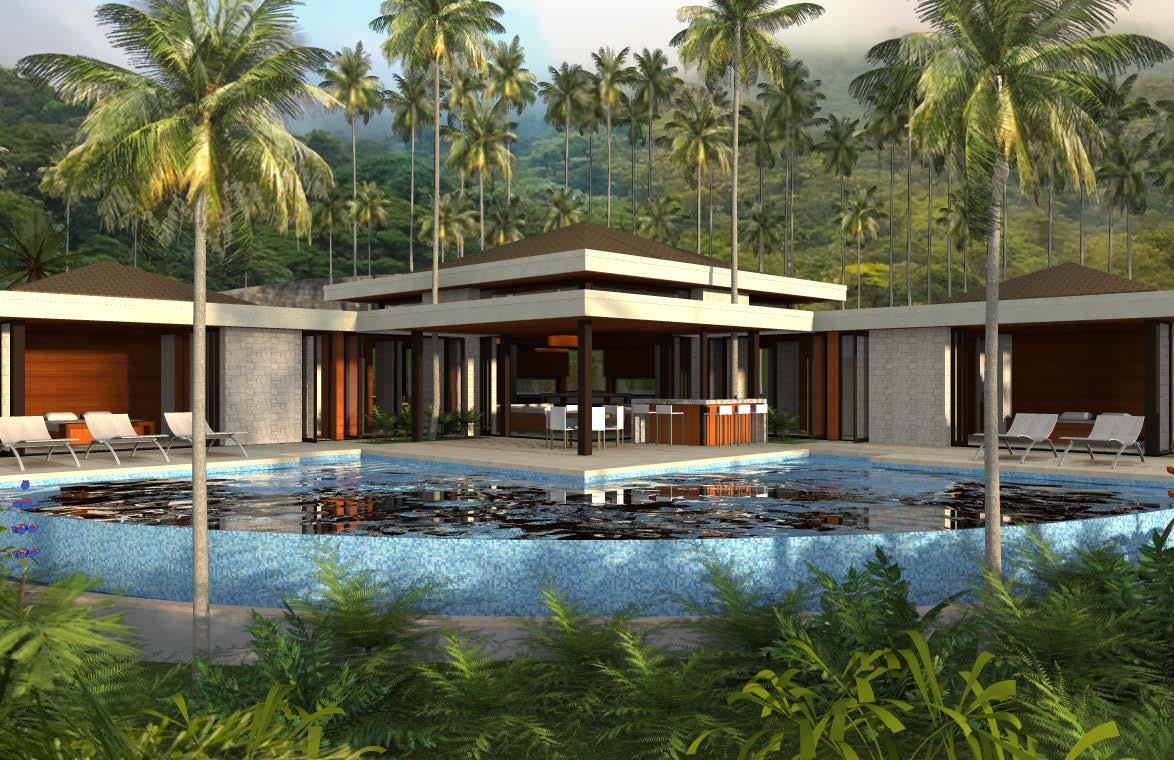
LOCATION·PLAYA HERMOSA·GUANACASTE, COSTA RICA | ARCHITECT·CHARLES R. STINSON | INTERIORS·CRS INTERIORS | BUILDER·TOM TERRY
vida RESPONSIBILITIES·SCHEMATIC DESIGN·RENDERINGS
pura
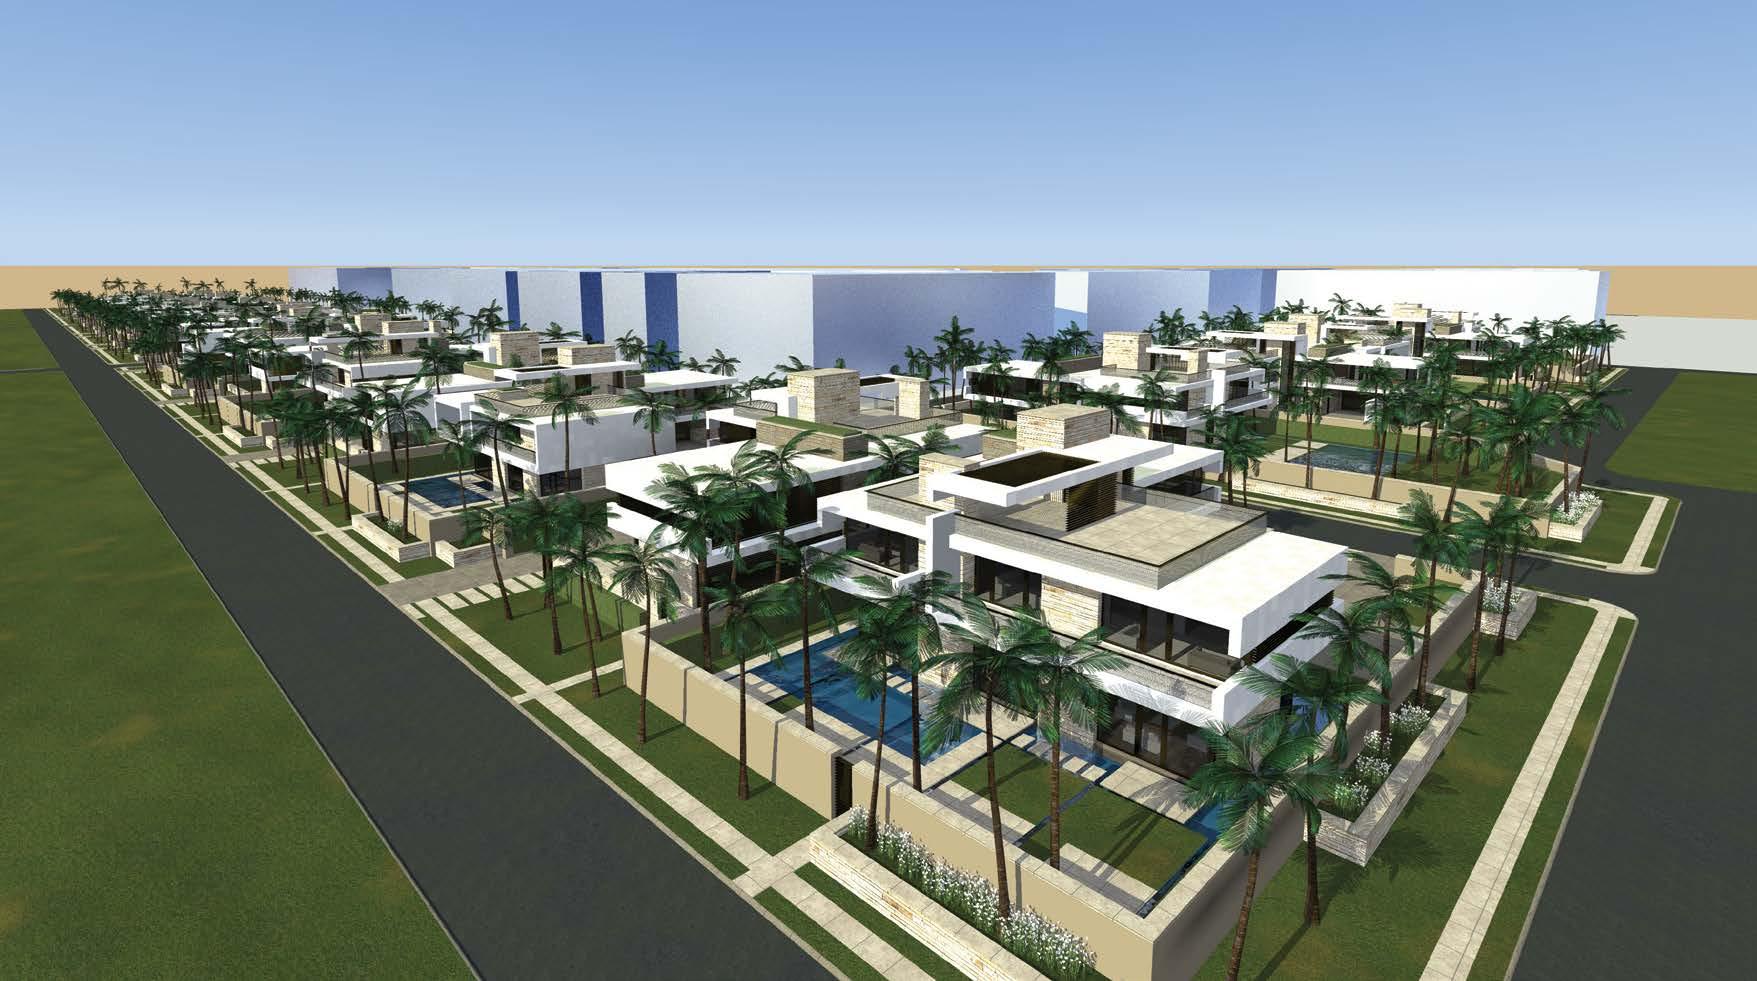
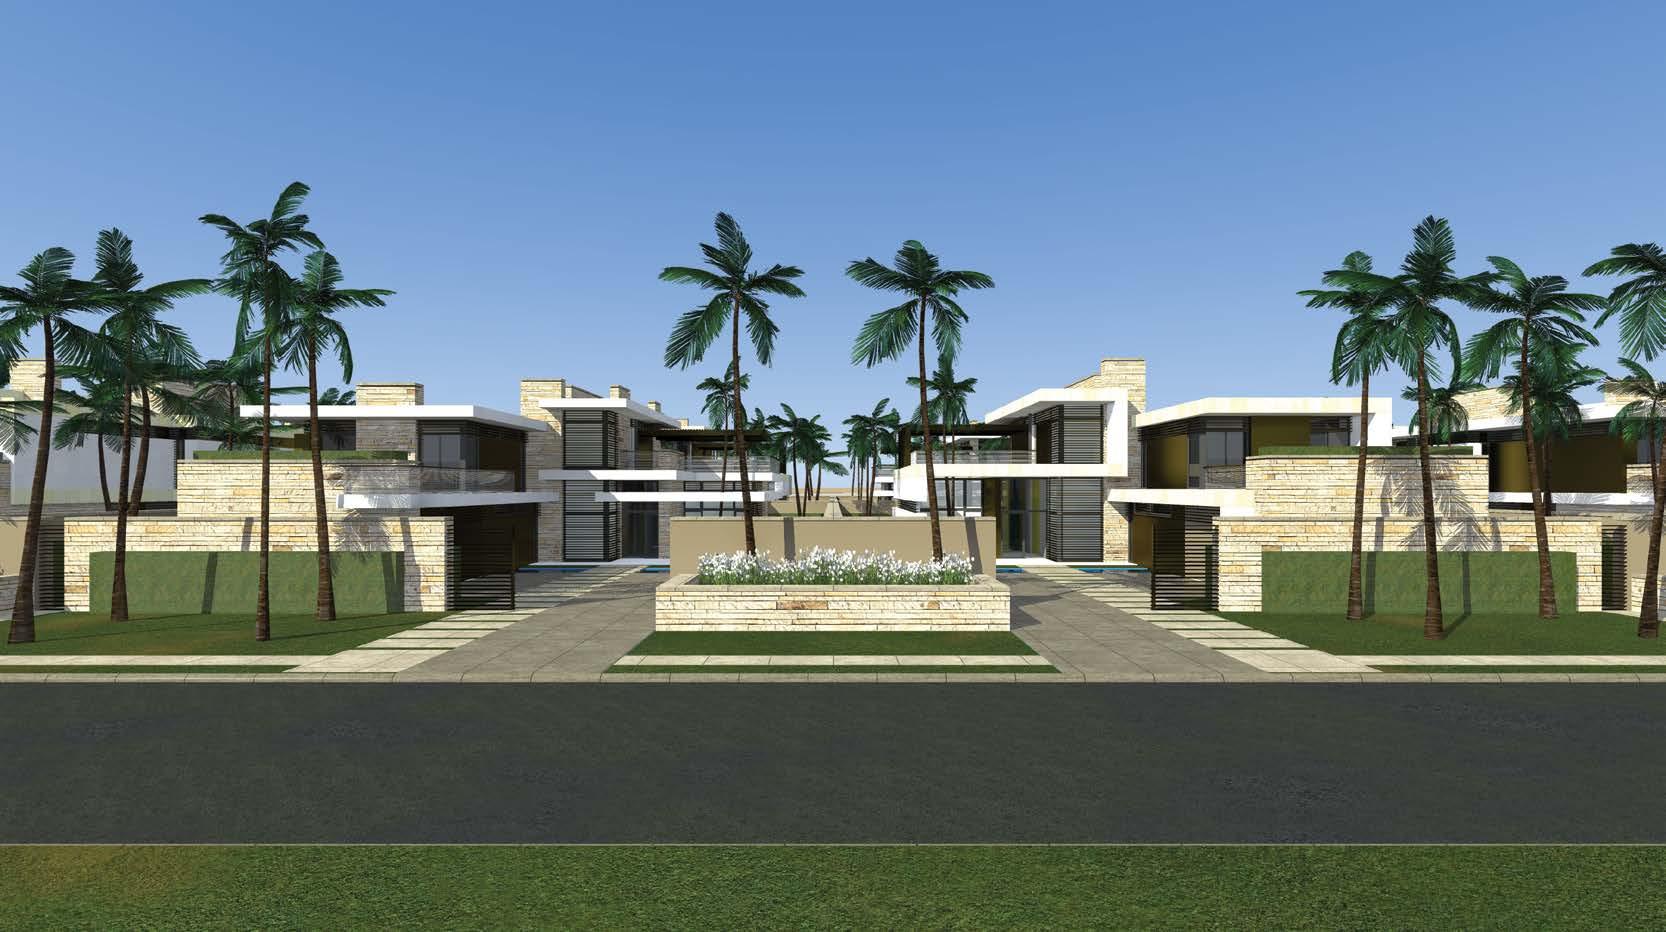
LOCATION·MOHAMMED BIN SALMAN NON-PROFIT CITY (MISK)·RIYAHD, SAUDI ARABIA area six RESPONSIBILITIES·SCHEMATIC DESIGN·RENDERINGS
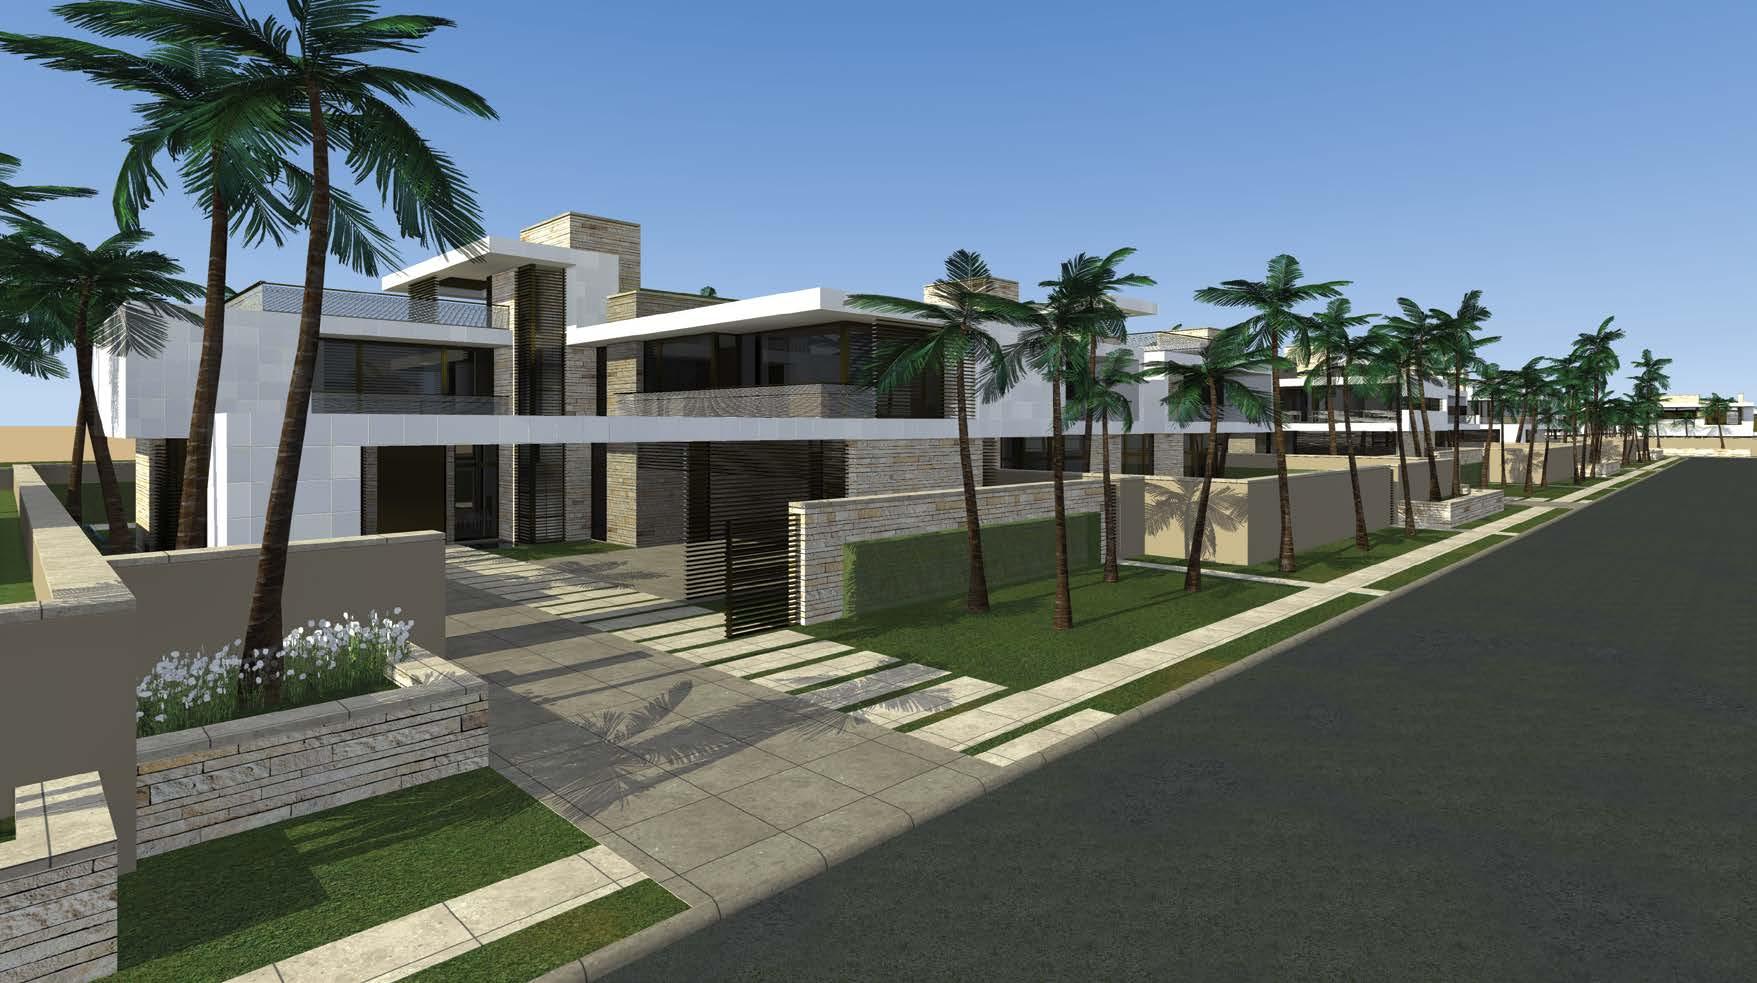
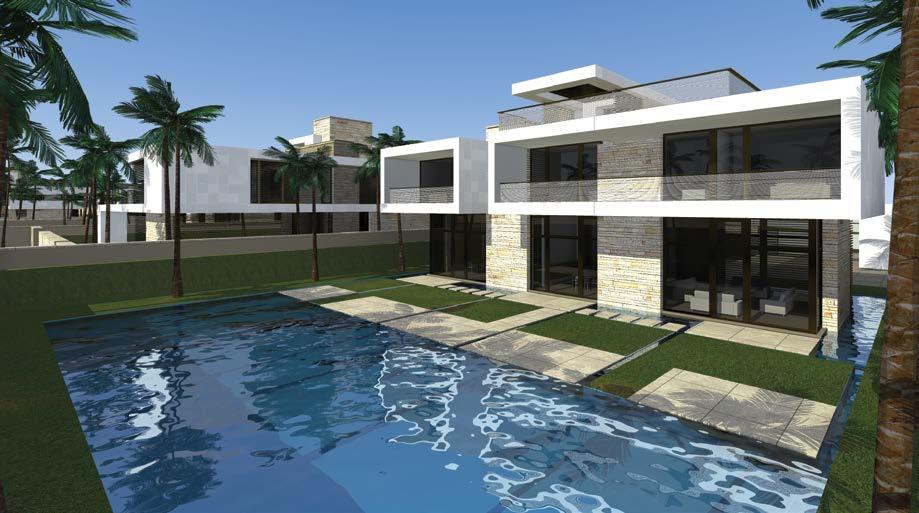
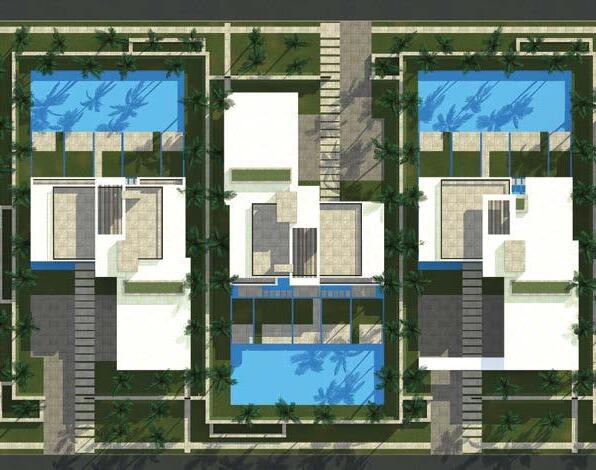
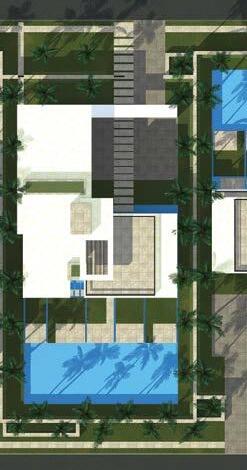
ADDITIONAL REPEATABLE DESIGNS
INTERNATIONAL COMMUNITY - 33 RESIDENCES