DESIGN
TECHNOLOGY
SUSTAINABILITY
INTERVIEWS
NEWS
ANALYSIS
CASE STUDIES
Issue 43 – Summer 2026 – £4.95 www.structuraltimbermagazine.co.uk
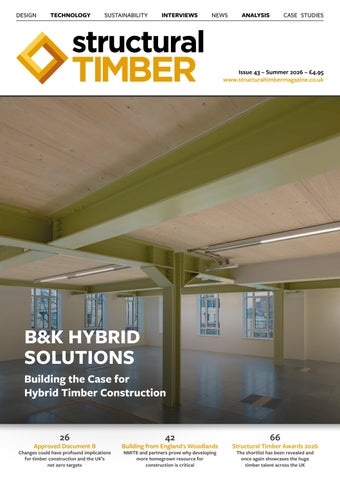
B&K HYBRID SOLUTIONS Building the Case for Hybrid Timber Construction
26
Approved Document B
Changes could have profound implications for timber construction and the UK’s net zero targets
42
Building from England's Woodlands NMITE and partners prove why developing more homegrown resource for construction is critical
66
Structural Timber Awards 2026 The shortlist has been revealed and once again showcases the huge timber talent across the UK
2
TRUST THE EXPERTS Holistic Solutions for a Healthy Building Envelope
A self-adhering, vapour-permeable air barrier that delivers reliable airtightness and improved energy performance. BBA certified and compatible with multiple substrates, it’s suitable for projects from timber frame housing to steel-framed high-rise. contact@proctorgroup.com
+44 01250 872 261
Structural Timber Magazine – Issue 43 – Summer 2026
Trinity Square, Manchester
www.proctorgroup.com @STMagUK
Welcome
Advertising Opportunities For all advertising enquiries contact: Julie Williams Account Manager Timber Media Ltd
Welcome to the latest Structural Timber Magazine. This issue traditionally carries the Structural Timber Awards shortlist, and once again you can find the ‘chosen ones’ inside with more information on what to expect from what will be a tremendous evening.
T: 01743 290042 E: julie.williams@timbermedia.co.uk
Print Printed on FSC Mix paper by Buxton Press Ltd Palace Road, Buxton, Derbyshire, SK17 6AE T: 01298 212000 W: www.buxtonpress.com
Contact Circulation: Sian Hawkins T: 01743 290006 E: info@timbermedia.co.uk Production: Design Team T: 01743 290001 E: info@timbermedia.co.uk Accounts: Debra Brooks T: 01743 290016 E: accounts@timbermedia.co.uk Structural Timber Magazine is produced and published by Timber Media Ltd, Suite E Hermes House, Oxon Business Park, Shrewsbury SY3 5HJ T: 01743 290001 Subscriptions and back issues visit W: www.timbermedia.co.uk/structural-timber-magazine Disclaimer: The content of Structural Timber Magazine does not necessarily reflect the views of the editor or publishers and are the views of its contributors and advertisers. The digital edition may include hyperlinks to third-party content, advertising, or websites, provided for the sake of convenience and interest. The publishers accept no legal responsibility for loss arising from information in this publication and do not endorse any advertising or products available from external sources. The publisher does not accept any liability of any loss arising from the late appearance or non-publication of any advertisement. Content including images and illustrations supplied by third parties are accepted in good faith and the publishers expect third parties to have obtained appropriate permissions, consents, licences or otherwise. The publisher does not accept any liability or any loss arising in the absence of these permissions for material used in both physical and digital editions. No part of this publication may be reproduced or stored in a retrieval system without the written consent of the publishers. All rights reserved.
Front cover: B&K Hybrid Solutions
A
longside the fine collection of projects and people the judging panel picked out for special mention, there is plenty to take in throughout this Summer issue. As a precursor to the Structural Timber Conference being held before the Awards, we have a taster of one of the key sessions from OSKOP. The combination of an industrialised construction approach and closed-panel timber frames arriving on-site ‘fire-rated and insulated as standard’ is impressive stuff. As pointed out by the OSKOP team, this offers a model and quality benchmark for a range of clients (especially education) to rely on for repeatability, quality and reassurance. In some ways timber seems to be scrutinised more than many other construction materials and is constantly having to prove its performance, carbon limits and building safety credentials. While fire is always picked out as the main culprit for problems, it is moisture damage that is more of a constant challenge. The ASBP recently launched a new international project to develop practical guidance on managing water and moisture risk throughout
the lifecycle of mass timber buildings – more of that and its implications inside. A perpetual question – how do we get more low carbon housing built? As Charlie Law, at TDUK outlines this issue, we first need to ensure embodied carbon is taken seriously and measured for a start. With no legal requirement for embodied carbon measurement, surely it is time for the stalled Part Z Building Regulation campaign to be revamped. With the UK construction sector aiming to decarbonise as much as possible, the use of homegrown resource is a vital element and has a gigantic role to play. To explore this concept further a groundbreaking research initiative has culminated in the recent ‘Building from England's Woodlands’ report and demonstrates that English-grown timber can - and should - be used more effectively in delivering lowcarbon buildings. Again, more on that from NMITE and project partners in this issue. The magazine simply couldn’t happen without all our contributors, advertisers, and supporters, so a massive thank you for everyone’s help and commitment. It is greatly appreciated.
Gary Ramsay | Consultant Editor Email: gary.ramsay@structuraltimbermagazine.co.uk We are always looking for the latest industry news, people appointments and project case studies using all types of timber systems and products. For use both in print and online please send them to me at the contact email above.
25 ENHANCE THE SAFETY, STORAGE & EFFICIENCY OF YOUR LOGISTICS WITH COMBILIFT combilift.com
combilift.com
Structural Timber Magazine
www.structuraltimbermagazine.co.uk
3
4
ENERGY EFFICIENT HOUSING SOLUTIONS SIPCO Structural Insulated Panels offer cost certainty for social and affordable housing providers, meeting and surpassing all the requirements of the Future Homes Standard.
WHY USE SIP TECHNOLOGY? SIPs provide sustainable buildings with high thermal performance and air tightness Higher standards for insulation mean building regulations and low carbon targets are achievable Low-carbon construction and fabric first approach provides sustainability and energy efficiency Meets the strict requirements of Building Regulations, BREEAM and Passivhaus Standards U-values as low as 0.09 W/m²K with minimal heat loss via thermal bridging (Y-value). Typically, 0.025 W/m²K exceeds the accredited and enhanced construction details Y-values of 0.08 and 0.04 W/m²K, respectively
T: 0151 424 5346 E: info@thesipcompany.com
www.thesipcompany.com Structural Timber Magazine – Issue 43 – Summer 2026
@STMagUK
Contents 6
8
Industry News
Cover: B&K Hybrid Solutions Alex Brock, Senior Pre-Construction Manager at B&K Hybrid Solutions, builds a case for hybrid timber construction and explores what a growing diversity of projects says about the direction of this important market.
26
32
A quick round-up of some recent news stories from the timber and construction sectors that you may have missed including: the STA appoints Iain McIlwee as its new incoming CEO, SIP Building Systems expands its reach with an industry acquisition, a UK-based sustainable adhesive for mass timber and PM Andy Burnham is challenged on homegrown timber housing.
46
80
26 Supporting Safe Timber Growth
46 A New Shape for Commercial Office Construction
30 Hitting Carbon Targets
58
32
66 Taking Timber Centre Stage
Changes to Approved Document B could have profound implications for timber construction and the UK’s net zero targets. Andrew Orriss, Chief Executive of STA outlines some critical considerations.
Charlie Law, Sustainability Director at Timber Development UK believes the case for setting and understanding embodied carbon measurement has never been more important.
Fire-safe Mass Timber in the UK
A new research project led by BE-ST and the University of Edinburgh has provided one of the clearest pictures yet of how stakeholders view fire safety in mass timber buildings.
42 Unlocking the Potential of Homegrown Hardwoods
A groundbreaking research initiative has demonstrated that England’s underutilised deciduous broadleaf forests could play a central role in delivering low-carbon buildings.
Timber Square shows what happens when embodied carbon reduction, circular economy principles and responsible material procurement are placed at the centre of a landmark hybrid development.
An Open Approach to Timber
Paul Inch of Strata, Zubin Masters of Bond Bryan and Claire Barton of Haverstock explain why OSKOP’s closed-panel timber standard could change how the UK builds its schools. The shortlist for the Structural Timber Awards 2026 was recently revealed. Here is a quick reminder of all those in the running for one of this year’s Awards and what to expect on the night.
80 Glory Days for Mass Timber
The Bruce Springsteen Center for American Music at Monmouth University, New Jersey, USA, recently opened to huge acclaim and showcases a global music icon in mass timber surroundings.
QUALITY ASSURED
Certificated Operator Training Keeping your team safe, confident and compliant. Certificated training in woodworking machinery, abrasive wheels, portable power tools and workshop supervision.
+44 (0)115 986 5201 info@daltonsmachines.com daltonsmachines.com
Structural Timber Magazine
www.structuraltimbermagazine.co.uk
5
6
Cover Story – B&K Hybrid Solutions
Cross Sector Hybrid Construction 1
Alex Brock, Senior Pre-Construction Manager at B&K Hybrid Solutions (BKHS) builds a case for hybrid timber construction and explores what a growing diversity of projects says about the direction of this important market.
T
he construction industry continues to face significant pressures. Rising material costs, changing regulations and tighter project budgets have challenged procurement decisions across the industry, while expectations around carbon reduction and programme certainty continue to increase. Hybrid timber construction has established itself as a solution and is now being delivered across a wider range of building types than ever before. Once associated primarily with offices and education projects, engineered timber – combined with structural steelwork and other materials – is now being specified for retail, residential, industrial, infrastructure and more.
An exemplar of commercial timber construction The recently completed Metropolis development at 242 Marylebone Road demonstrates how hybrid timber construction can unlock ambitious refurbishment schemes without compromising on sustainability or architectural ambition. A transformation of the former Woolworths headquarters, originally designed by Richard Seifert & Partners in 1959, the project added seven new storeys while retaining 93% of the original structure, increasing total floor area by 40% to approximately 174,000sq ft. BKHS delivered 1,500m³ of predominantly exposed cross laminated timber (CLT) alongside 500 tonnes of structural steelwork, connecting the new extension to the retained concrete frame through detailed ferroscanning and more than 100 resin anchors and fixings. The steelwork, fabricated in-house by BKHS, worked in combination with the CLT to achieve the long spans and structural performance that CLT alone could not have delivered, while keeping the overall frame lightweight enough to avoid costly foundation strengthening. The sustainability credentials are significant: retaining 93% of the original fabric saved over 4,500 tonnes of CO₂e, while the CLT
Structural Timber Magazine – Issue 43 – Summer 2026
Image 1 The Univ North development at University College Oxford demonstrates the advantages of timber construction for constrained urban sites Images 2 Metropolis, where CLT has transformed the former 1950’s Woolworths HQ
sequestered a further 1,113 tonnes within the structure. Metropolis has since become one of very few refurbishment schemes in the UK to achieve BREEAM Outstanding, alongside an EPC A rating and net zero carbon in operation. Frederic Schwass, CDO of General Projects, commented: “BKHS brought a highly co-ordinated offsite approach to the Metropolis extension, using timber to its best use across the project. Their hybrid CLT solution allowed us to deliver a lightweight vertical extension with exceptional dimensional accuracy, while working within the constraints of the retained 1950s structure and supporting our wider low-carbon ambitions.”
2
@STMagUK
Cover Story – B&K Hybrid Solutions
3
4
Demonstrating scale Fife College's Dunfermline Learning Campus illustrates what hybrid timber construction can achieve at scale. As Scotland's first net zero-ready tertiary education campus, the project marked the UK's first combination of CLT and Peikko DELTABEAM®, across a 20,000m² development. Appointed by Balfour Beatty, BKHS delivered 1,879m³ of CLT, 1,240 tonnes of in-house fabricated structural steelwork, and 337 tonnes of DELTABEAM®, completing the hybrid structural package within 26 weeks while working adjacent to two operational schools. The completed teaching block achieved an independently verified embodied carbon footprint of 560kg CO₂e/m² against a target of 650kg CO₂e/m², representing around a 20% reduction compared with an equivalent concrete solution. The project has since been described by Fife College's Principal as: “the new minimum standard for all future public builds in Scotland.”
Growing applications The variety of projects now specifying hybrid solutions tells its own story. In the retail sector, Tesco's flagship Low Carbon Concept Store in Harrogate represents a significant evolution. Having historically specified structural timber only in customerfacing areas, the Harrogate store sees 299m³ of exposed glulam incorporated throughout both the front and back-of-house for the first time, reflecting the retailer's confidence in the material. Having previously delivered hybrid timber stores for Tesco, BKHS’ return to the sector resulted in an 81% carbon reduction compared with a full steel alternative. The Harrogate store is now intended to serve as the blueprint for future developments across the Tesco estate. Elsewhere, 38 Berkeley Square has become the first commercial CLT building to achieve SWECO Building Control compliance since
Structural Timber Magazine
5 Image 3 38 Berkeley Square is the first new office building constructed on the historic Mayfair square for more than two decades Image 4 Tesco's flagship Low Carbon Concept Store in Harrogate sees 299m³ of exposed glulam incorporated throughout both the front and back-ofhouse for the first time Image 5 Fife College's Dunfermline Learning Campus illustrates what hybrid timber construction can achieve at scale
changes to UK fire regulations in 2021 – early engagement of specialists such as BKHS under a PCSA was key. The first new office building constructed on the historic Mayfair square for more than two decades, the project combines 1,614m³ of CLT with approximately 1,000 tonnes of structural steelwork to achieve generous 2.8m floor-to-ceiling heights with visual timber soffits, while the lightweight hybrid frame reduced concrete consumption by around 50%. In the residential sector, the Univ North development at University College Oxford demonstrates the advantages of timber for constrained urban sites. Across four accommodation blocks, BKHS delivered 866m³ of CLT and glulam, reducing site deliveries by up to 80%. Early engagement of specialist subcontractors is a running theme throughout these projects. BKHS’ ability to deliver the full design and build package, including in-house steelwork manufacture, removes interface risks and gives clients a single point of responsibility from concept through to completion. As interest continues to grow in other sectors such as infrastructure, industrial developments and data centres – as seen at Gatwick Airport's Pier 6 Extension and Cheadle Eco Park – navigating each new application's technical demands requires the kind of specialist experience that only comes from delivering complex hybrid projects across multiple sectors. Now, hybrid timber construction is a proven structural solution for clients and developers looking to balance genuine carbon reduction with programme and budget demands. www.bkhybridsolutions.co.uk
www.structuraltimbermagazine.co.uk
7
8
Industry News
Iain McIlwee Appointed New STA CEO The Structural Timber Association (STA) has appointed Iain McIlwee as its new Chief Executive Officer (CEO). Iain will take up the role on 2 November 2026, succeeding Andrew Orriss, who is stepping down after a long and distinguished career in the timber sector. “The structural timber sector has a significant opportunity to shape the future of UK construction, and the STA has a critical role in supporting and championing that ambition,” said Iain McIlwee. “My priority will be to work closely with members, partners and the team to build on the Association's strong foundations, strengthen its influence and ensure it continues to deliver real value for members. I'm looking forward to getting started and meeting members across the sector in the months ahead.” Iain joins the STA from the Finishes and Interiors Sector (FIS), where he has served as Chief Executive since 2018. During his tenure, he delivered sustained membership growth, established the FIS E-Learning Academy and strengthened the organisation's research and policy capability. Today, FIS represents more than 600 companies operating across the finishes and interiors supply chain. A materials engineering graduate, Iain brings almost three decades of experience supporting manufacturing and construction businesses. He is widely recognised for driving industry collaboration, championing skills and competence, advancing sustainability initiatives and helping shape regulatory reform. Alongside his work at FIS, he has been an active contributor to the Industry Competence Steering Group, Treasurer of the Conflict Avoidance Coalition and serves as a Non-Executive Director of SKA Rating, the sustainability assessment and certification scheme for fit-out projects. Iain has strong roots in the timber sector, having spent seven years as Chief Executive of the British Woodworking Federation (BWF).
During that time, he oversaw membership growth of more than 40%, led the integration of organisations including the Wood Window Alliance and Timber Staircase Association and played a key role in establishing the Confederation of Timber Industries (CTI), helping to strengthen the collective voice of the timber supply chain. Throughout his career, Iain has built a reputation for bringing organisations together, translating technical and regulatory complexity into practical business solutions, and ensuring trade associations deliver meaningful value to their members. Brian Skilton, Chair of the STA Board, said: “Iain brings a wealth of leadership experience from across the construction and manufacturing sectors, combined with a deep understanding of the timber industry. He has a strong track record of building member-focused organisations, influencing policy and delivering change. The Board is delighted to welcome him to the STA and looks forward to working with him as the association enters its next phase of development.”
As the Board welcomes Iain, it would also like to thank Andrew for his significant contribution to the STA since joining the organisation as Chief Operating Officer in 2019. During his time with the association, he strengthened operational performance, led the development of STA Assure, and, more recently, oversaw the successful transition from a consultant-led organisation to a staff-led one during his tenure as Interim Chief Executive. Outgoing CEO Andrew Orriss said: “I am delighted to welcome Iain as our new CEO at what is an exciting time for the structural timber sector. It has been an honour to lead the STA, and I wish Iain, the team and all our members every success for the future.” Thanks to Andrew's dedication, leadership and commitment, the STA is well positioned for the future. He will remain with the association in a support role, working alongside the Board and Iain to ensure a smooth and effective transition. www.structuraltimber.co.uk
The ACM Summa & Swing Bandsaws
ACM UK SAWS A versatile range of heavy-duty bandsaws to cover many applications
• Accurate fast and safe cutting of SIP panels • Up to 620mm cutting height at 90 degrees • 45 degree cut on swing • Cutting length up to 3700mm • Vari speed available for difficult materials For more information call 07741 484991 or 01634 572625 • www.acmuksaws.co.uk
Structural Timber Magazine – Issue 43 – Summer 2026
@STMagUK
DRYGUARD FR. A unique 9 plywood with dual fire & water protection
With built-in protection from fire AND water, DryGuard FR is a structural plywood which saves time, money & effort on site, while providing the ultimate protection for your building.
Call your Regional Sales Office for a quote:
• Fire resistant; to B-s1, d0 (EN 13501-1)
London & South-East: 01895 253 491
• Reduced build delays; slows the absorption of
water for up to 90 days*, reducing drying time
North & Midlands: 0121 265 4822 West Wales: 01437 760 890 South Wales & South-West: 01633 254 422
Scan here for more information:
• No need to cover; or build false roofs, saving
labour & material costs, time & effort • Resistant to warping, less waiting; drying-time
bit.ly/DryGuardFR-ST
is reduced & structural integrity is retained • No mould; DryGuard FR is protected against
Supplied by;
fungal growth, saving remedial costs
DryGuard FR. The Ultimate Protection. *In average seasonal weather conditions
Structural Timber Magazine
f o r e s t
p r o d u c t s
www.structuraltimbermagazine.co.uk
10
Industry News
NEWS IN BRIEF Bauer Media Pioneering ‘All-Timber’ Bus Shelter Bauer Media Outdoor and Bournemouth, Christchurch and Poole (BCP) Council have partnered to introduce two pioneering Milestone ‘All-Timber’ Nest bus shelters on Bournemouth seafront. Constructed from mass engineered timber, sourced from responsibly managed Scottish Douglas fir, they are aiming for a 71% reduction in CO2e when compared to traditional metal shelters.
Crendon Timber Awarded Taylor Wimpey Supplier of the Year 2026
L-R: CEO Ste Garlick and COO Chris Iredale
Dual Executive Leadership Announced for AECB The Association for Environment Conscious Building (AECB) has appointed architect and sustainability leader Ste Garlick as Chief Executive Officer and business leader Chris Iredale as Chief Operating Officer, introducing a dual fractional leadership model designed to ensure both leaders remain actively engaged in professional practice while leading the organisation. Both will continue in their existing professional roles while leading the AECB, ensuring the organisation benefits from leaders who remain actively involved in the day-to-day challenges and opportunities facing the built environment. The appointments follow a highly competitive recruitment process and mark the next phase in the AECB's development as it continues to support the UK and Ireland construction sector's transition to a low-carbon built environment. Garlick joins the AECB from multidisciplinary design practice BDP (Building Design Partnership), where he is the strategic and advisory lead for decarbonisation and retrofit. An experienced architect and sustainability leader, he combines technical expertise with collaborative leadership to help organisations navigate complex sustainability challenges, adapt their buildings and estates, and build organisational resilience. Commenting on his appointment, Ste Garlick said: “The transition to a sustainable and climateresilient built environment is an opportunity to create healthier, more adaptable, and more equitable buildings and places. For more than 35
years, the AECB has been at the forefront of this mission. I'm looking forward to working with our members and partners to build on that legacy, strengthen collaboration across professions and sectors, and raise standards across the built environment.” Iredale brings more than 25 years' experience founding, scaling and exiting businesses across manufacturing, retail, construction and professional services. His career includes co-founding, growing and exiting a leading manufacturing business to more than £9million turnover, delivering 38% direct sales growth for a construction group and, most recently, operating at group level across multiple businesses within The Five Rise Group. Chris Iredale added: “I’ve spent my career helping ambitious, founder-led businesses build the operational backbone to match their ambition. What struck me about the AECB is that same potential - a genuinely purposeful organisation with a strong community behind it, ready for the same kind of disciplined growth. I’m looking forward to bringing that experience to supporting the AECB’s members and staff as we build on what’s already been achieved.” Founded in 1989, the AECB is an independent, not-for-profit network that has played a leading role in advancing sustainable building across the UK and Ireland, including helping to introduce Passivhaus to the UK and developing the CarbonLite certification.
The win for Crendon Timber Engineering was determined through scoring from Taylor Wimpey’s 22 regional businesses against a range of key performance indicators, with Crendon recognised for its consistently high quality of products delivered to site, professionalism, responsiveness, quality, excellent service, delivery performance and strong commitment to health and safety.
Sydney Claims World Tallest Timber-Hybrid Tower The 39-storey Atlassian Central skyscraper, designed by SHoP Architects and BVN Architecture, in Sydney, Australia, has ‘topped out’ to become the world’s tallest hybrid timber tower. Designed for technology company Atlassian, the 180m high office tower overtakes the 86.6m Ascent tower in Milwaukee, USA by nearly 100m. The cost is estimated to be approx. $1.4billion AUD.
Premier Forest Products Restarts Croespenmaen Premier Forest Products is restarting timber operations at its 10-acre Croespenmaen site following the closure of SDL Sawmills. The phased restart will see many former SDL employees return to work as operations are progressively re-established. Premier plans to develop it into a centre of excellence for fencing and landscaping timber products, supported by an on-site timber treatment facility.
PCA Conference Timber Theme The Property Care Association’s (PCA) combined annual conferences return this autumn, bringing together industry experts to explore the issues shaping the future of property care. A dedicated ‘Damp and Timber’ session will take an international perspective on one of the industry's biggest challenges, with delegates hearing from experts in the USA and Austria about how they approach damp problems.
Wellfield Academy Set for CLT Kier has been appointed by the Department for Education to deliver the new Wellfield Academy in Leyland – a flagship Gen Zero pathfinder scheme that will help shape the future of low-carbon school design across the UK. The new 6,540sq m school will include a CLT structure, low-carbon materials, biophilic landscaping and biodiversity enhancements.
https://aecb.net
Structural Timber Magazine – Issue 43 – Summer 2026
@STMagUK
Industry News
11
Farewell to Peter Latham OBE
ROBOT-Compact 650
As widely reported across the timber and forestry media, Peter Latham OBE passed away following a short illness on 31 July. Announcing the news James Latham said: “Peter was widely liked and highly respected across the industry, and we know the news of his passing will be felt deeply by many.”. Peter joined James Latham PLC in 1973 as the seventh generation of his family to enter the business. As Chairman from 2006 to 2017, he led a period of modernisation, sustainability-focused initiatives, and expansion into panel products and specialist materials. Over his 44-year career, he became one of the most influential figures in the UK timber trade and was awarded the OBE in 2012 for services to the UK wood industry. Beyond James Latham, he held senior roles in forestry organisations, including serving as Chair of PEFC UK and served on the PEFC International Board of Directors for ten years, including five years as Chair from 2016 to 2021. He was also a Director of the Association Technique Internationale des Bois Tropicaux (ATIBT), and Trustee of the Commonwealth Forestry Association. In 2019, he was appointed Non-Executive Forestry Commissioner, providing strategic oversight of forest policy, sustainability, and land management across England until 2025. PEFC UK Chair Chris Sutton and ex-Managing Director of James Latham knew Peter for 48 years, including 12 years when Peter was his Chairman at James Latham. “Peter was a genuine, likeable, considerate and incredibly intelligent man,” said Chris. “Quite simply, he was the brightest person I ever met. Despite that, he was always understated and had a wonderful ability to put people at ease. He was a leader on environmental matters and hugely passionate about trees and forestry. His knowledge was second to none, and he was rightly regarded as an industry leader not only in the UK, but internationally. The word ‘great’ is often overused, but not in Peter’s case. He really was a great man and will be sorely missed by many.” Paying tribute to Peter’s legacy, PEFC International said: “During his tenure, Peter helped guide PEFC through a period of significant growth and development. Under his leadership, the PEFC alliance expanded from 43 to 55 national members, strengthening its presence across Asia, Africa and Europe while continuing to promote sustainable forest management around the world. “Peter was internationally respected for his wisdom, diplomacy and ability to bring people together. He believed strongly in dialogue and consensus, and his calm, thoughtful leadership helped shape PEFC at a time when forests and sustainable forest management were gaining increasing recognition for their role in addressing climate change, protecting biodiversity and supporting livelihoods.”
Small in size big on performance!
Flexibility and performance in one compact machine. Hundegger UK Ltd. Chris Osborne Snetterton Park, Harling Road Snetterton, Norfolk NR16 2JU Mobile: 07512155156 c.osborne@hundegger.com
hundegger.com
www.lathamtimber.co.uk
Structural Timber Magazine
EN_RC_ 4c 93x267_18_02_2026.indd 1
www.structuraltimbermagazine.co.uk
25.02.26 10:08
12
Industry News
Kilwinning Development in Running for National Award
Archerview, Keepmoat’s 85-home development in Kilwinning, has been shortlisted for Residential Project of the Year at the Offsite Awards 2026 as an example of how offsite timber frame can support faster, more energy-efficient housing delivery. Deeside Timberframe supplied and erected the timber frame package for the development, working in partnership with Keepmoat to support the delivery of contemporary three and four-bedroom homes in a well-connected Ayrshire location. The Residential Project of the Year category recognises projects that demonstrate excellence in housing delivery, with emphasis placed on collaboration, energy efficiency, speed and quality of construction, long-term value and benefits for residents. Located less than a mile from Kilwinning town centre and around five miles from the Ayrshire coast, Archerview has been designed to offer modern family living close to local shops, schools, health centres and transport links. The homes also include energy-efficient features, including roof-mounted solar panels, supporting lower energy demand for residents.
The shortlisting recognises Archerview as a strong example of how collaboration between housebuilders and offsite timber frame manufacturers can support the delivery of high-quality, energy-efficient homes with greater programme certainty. David Crawford, Managing Director of Deeside Timberframe, said: “Archerview is a strong example of the benefits timber frame can bring to modern residential delivery. By manufacturing the structural frame offsite, we were able to support Keepmoat with a faster, more predictable build programme while maintaining the quality and consistency required across an 85-home development. “For residents, the benefits are seen in homes that are designed to be comfortable, efficient and ready for modern living. For the wider industry, projects like Archerview show how offsite timber frame can help address the need for faster housing delivery without compromising on quality, sustainability or longterm performance.” Sarah Fenton, Commercial Director at Keepmoat Homes, added: “It’s fantastic to hear that Archerview has been recognised at
Structural Timber Magazine – Issue 43 – Summer 2026
the Offsite Awards 2026. At Keepmoat, we’re committed to delivering energy efficient, sustainable homes that can stand the test of time and continue to meet the needs of local people for years to come. Our collaboration with Deeside Timberframe is a testament to that commitment and an important part of our sustainability strategy. The team’s offsite timber frame expertise has supported efficient delivery on site and contributed to the quality, performance and long-term value of the homes being delivered at the site in Kilwinning.” “We are pleased to see Archerview recognised at the Offsite Awards 2026. The development reflects our commitment to delivering high-quality, energy-efficient homes that meet the needs of local residents and support thriving communities. Collaboration with partners such as Deeside Timberframe is an important part of that process. Their offsite timber frame expertise has supported efficient delivery on site while contributing to the quality, performance and long-term value of the homes being delivered at Archerview.” www.deesidetimberframe.com
@STMagUK
Industry News 13
Scotland’s Home of the Year 2026 a Timber Triumph Many readers will know – but for makes us unique. That, and obviously the those that don’t – Homegrown Hoose offsite methods of timber construction of in Mortonhall, Edinburgh, a midcourse. It is homely because it's just us and century bungalow conversion with the things that mean something to us." ‘sustainability at its heart’ was crowned Robert added: “It’s surreal in many winner of 2026’s Scotland’s Home of respects. To have that level of endorsement the Year in the finale of the popular is amazing. We took on the project and did BBC Scotland series filmed at Glasgow’s what was right for us as a family. I don't think House for an Art Lover. what we have done will ever be replicated. Home to Emily and Robert Hairstans, It's a collage of our life of 15 years on display. their children Jackson and Ada and the Homegrown Hoose brings together upcycled family’s chickens, Homegrown Hoose has furniture, horticulture and advanced timber been modernised extensively throughout technologies and blends it together with the 15 years they lived there. Robert is a what we needed from the house as a growing very familiar face across the timber and family. Every decision, every paint colour, bit offsite construction sector (and this very of furniture, modification was considered. So, publication) as Professor at Edinburgh for those decisions to result in the home we Napier University and Director of the Centre have, and win Scotland’s Home of the Year is for Advanced Timber Technology at NMITE. exceptional. What an amazing life experience!” The SHOTY judges – interior designers SHOTY Judge and interior designer, Anna Campbell Jones believes Anna Campbell-Jones and Banjo Beale and architect Danny Campbell – Homegrown Hoose said: “It typified the concept that home is an evolution, crowned Homegrown Hoose the winner of Scotland’s Home of the Year that it grows and changes as a family needs it to. This was expressed so 2026 from a shortlist of six finalists found across Scotland. clearly, physically in the home and each addition or alteration reflected what Speaking on the BBC, Emily said: “It’s such an honour to win - it’s been the homeowner’s preoccupations were at each point. The common thread a rollercoaster experience taking part in the series and hugely exciting. was innovative, playful sustainability, surely an inspiration to anyone seeking Our home just evolved into what it is, we didn’t start out with something to create a home that metaphorically and literally treads lightly on the earth.” like this planned. We have lived here for a number of years, and the house MET0200 PLUS halfslow, pageorganic ad v4.qxp_Layout 12/08/2026 has evolvedFP with us. The nature of the1design process16:51 I thinkPage 1www.bbc.co.uk/mediacentre/2026/shoty-series-8-winner-revealed
FINNJOIST FP+
BUILT-IN INSULATION BUILT-IN ADVANTAGE
FINNJOIST FP+
FIRE & ACOUSTIC PERFORMANCE BUILT INTO EVERY JOIST
Finnjoist FP+ combines structural performance and integrated insulation in a single factory-produced Finnjoist solution. Designed for timber frame construction, it accelerates installation, reduces waste and supports fire performance requirements. The result is a faster, more consistent build process with enhanced acoustic performance and built-in support for fire performance during construction.
call: 0800 00 4444 email: UK.CS@metsagroup.com
Structural Timber Magazine
www.structuraltimbermagazine.co.uk
14
Industry News
Oregon Timber Frame Completes HQ Extension
Oregon Timber Frame has completed the final phase of a major factory expansion in the Scottish Borders as it scales operations to support continued growth. The £25million investment followed the acquisition of the business by Barratt Redrow in 2022. Since then, the company has built a modern office facility for over 60 permanent staff and completed two major factory extensions at its Selkirk HQ. The north factory extension which opened in October 2025 increased the building’s square footage by 65% to 69,000sq ft while the recently completed extension to the south factory has increased its square footage by
50% to 25,000sq ft, significantly bolstering its manufacturing capacity. The introduction of two new automated panel lines has enabled Oregon to grow production from 3,500 timber frame house kits per year to 5,000, with plans to increase capacity further to 9,000 kits annually over the next two to three years. The expansion is also expected to create 50 additional manufacturing roles in Selkirk, alongside up to 30 further support positions as operations continue to grow. Production capacity is expected to increase by 43% once recruitment for these positions is complete. The company currently employs around 180 people at its Selkirk operation.
Structural Timber Magazine – Issue 43 – Summer 2026
Peter Wade, Managing Director of Oregon Timber Frame said: “This significant investment represents a major milestone for our Selkirk operation and demonstrates our long-term commitment to both the Scottish Borders and the wider UK timber frame market. The expansion not only allows us to increase our production levels but also create new employment opportunities in the area. As the business expands, there will be opportunities for upskilling and progression into management roles to ensure we also retain and develop our talent to support Oregon’s continued growth.” The increased use of timber frame construction across Barratt Redrow’s brands, including Barratt
Homes and David Wilson Homes, has been fuelled by its mission to build homes today that are ‘ready for tomorrow’. Sustainable building techniques can also be seen at the Selkirk manufacturing site. Solar panels have been fitted to the office and factory roofs, and electric car charging points are available in the car parks. Construction of the office and both factory extensions was managed by Wilson Bowden Developments, also part of Barratt Redrow, with Luddon Construction supporting as the principal contractor. The fit-out of the space, as well as machinery installation, was managed in-house by Oregon. www.oregon.co.uk
@STMagUK
15
EXHIBITION & SPONSORSHIP OPPORTUNITIES
07.10.26
NCC, Birmingham
The STRUCTURAL TIMBER CONFERENCE will return in 2026 following the success of the 2025 event, once again taking place alongside the STRUCTURAL TIMBER AWARDS to create a full day dedicated to celebrating innovation, best practice and excellence across the industry. FINAL EXHIBITION AND SPONSORSHIP OPPORTUNITIES REMAINING To get involved, contact: David Smith via david.smith@radar-media.co.uk Exhibition stands from £1,250+VAT - including a pop-up stand to serve as a dedicated base for your representatives throughout the event, conference attendance tickets, and inclusion in all pre-event, live event, and post-event marketing activities. Sponsorship opportunities from £1,500+VAT - packages include: delegate bags, lanyards, pads and pens.
WWW.STRUCTURALTIMBERCONFERENCE.CO.UK
Structural Timber Magazine
www.structuraltimbermagazine.co.uk
16
Industry News
Timber Transport Under Discussion at West Fraser Visit West Fraser Europe welcomed Stephen Stephen Flynn MSP, Cabinet Secretary Flynn MSP, Cabinet Secretary for for Economy, Tourism and Transport, said: Economy, Tourism and Transport, to “Moving goods by rail takes lorries off our the company’s Inverness manufacturing roads, boosts businesses and helps secure facility to discuss the company's the sustainable economic growth we want significant investment in rail freight to deliver. To make that possible we need infrastructure and its potential to to invest in our rail infrastructure, and strengthen Scotland's construction and West Fraser is a strong example of turning manufacturing supply chains. opportunity into delivery. By enabling During the visit, Flynn met with George more timber to move by rail, this facility is Webb, European Purchasing Director at supporting a more efficient, resilient and West Fraser, and toured the site, which low-carbon supply chain. This investment manufactures SterlingOSB Zero. The visit demonstrates the value of partnership included a tour of the site's new rail freight working in growing rail freight across the terminal, a major infrastructure project that Highlands and Scotland as a whole.” will connect the Inverness plant directly to George Webb, European Purchasing L-R: Alan McMeekin, MD and Senior Vice President, Europe, the Aberdeen-Inverness railway line. The Director at West Fraser, added: "We were West Fraser, Stephen Flynn MSP and George Webb, European development forms part of West Fraser's proud to welcome Stephen Flynn to our Purchasing Director, West Fraser long-term strategy to improve logistics Inverness site and provide an insight into efficiency, increase supply chain resilience our operations and the important role we and reduce transport-related carbon emissions. play within Scotland’s forestry and manufacturing sectors. Our rail freight The new facility incorporates two 560m rail sidings together with development represents a major investment in the long-term future of the infrastructure for loading and unloading freight containers. Once Inverness site. It is a brilliant example of a positive collaboration between operational, the terminal will enable more raw materials and finished our business, our stakeholders, the local community, and Transport products to be transported by rail, reducing reliance on road haulage. In Scotland, and showcases the vital contribution the forestry sector makes its initial phase, the project is expected to remove around 10,000 HGV to the Highland economy and to communities all across Scotland. We movements each year while cutting annual CO2 emissions by an estimated welcomed the opportunity to discuss these exciting developments with Mr 9,000 tonnes. There is also potential for other business in and around Flynn and the Rail Freight Group.” Inverness to use the terminal, extending its economic and environmental benefits across the region. https://uk.westfraser.com
EGGER Invests in Future of MMC With New Appointment Recognising the value modern methods of construction (MMC) offers to the construction sector, particularly within the housebuilding market, EGGER has appointed Barry Meacher in the newly created role of Senior Account Manager for MMC. With a particular emphasis on timber framing, the role focuses on strategic forward-thinking in the market, including growing EGGER’s brand presence within the UK’s MMC space. As part of the role, Barry Meacher will be working in close collaboration with EGGER’s product management team, looking
at new product development and evaluating the manufacturer’s portfolio to see how existing solutions can be further developed to meet the evolving market. Barry brings varied career experience to the role, spanning production, customer service and technical roles within the timber engineering industry, including most recently having worked as EGGER Account Manager for Scotland and the North region over the last four years. Speaking about his appointment, Barry said: “It’s clear that MMC and timber framing is a significant
Structural Timber Magazine – Issue 43 – Summer 2026
growth area for the industry. This is especially true for the housebuilding market where it’s critical to its success; the UK Government’s targets are not going to be met with traditional brick and block. In challenging times for the industry, it’s a real statement that EGGER is choosing to invest in MMC, and I’m excited and proud to be tackling this new role and responsibility. “When you consider timber frame builds, contractors need to have materials and a supply chain that they can rely on. Quality and reliability are key to success, two qualities that are nothing new to
EGGER and its approach. For me, the emphasis is going to be on innovating and evaluating, ensuring that we have the right solutions for both now and the future. Innovation is something that’s close to my heart and so I’m looking forward to the challenge.” www.egger.com
@STMagUK
17
STRUCTURAL TIMBER’S TRUSTED FASTENER PARTNER PROUD DISTRIBUTORS OF:
Pioneering Structural Timber Screws
Innovative Wood Connection Systems
Certified Fixing Systems, Steel and Chemical Anchors
At Aptus Fasteners, we connect the UK’s structural timber industry
Call: 01773 740410
with high performance, technically approved fixing and fastening
Email: sales@aptusfasteners.co.uk
solutions from Europe’s leading manufacturers.
Visit: www.aptusfasteners.co.uk
HECO® fasteners: Developed for structural timber construction. Connect. Reinforce. Fasten. HECO® has the specialists for your individual construction project.
heco-schrauben.com
Structural Timber Magazine
www.structuraltimbermagazine.co.uk
18
Industry News
Commercial Scale-Up Begins For New Timber Adhesive Alternative BindEthics, the UK-based sustainable adhesive company founded by chemist Victoria Garcia (pictured), has announced a major commercial milestone with the successful transition of its flagship bio-based adhesive, Ecohesive™, from laboratory development into industrialscale production. The achievement marks a significant step forward in BindEthics' mission to eliminate toxic formaldehyde-based resins from global construction and furniture supply chains, while enabling greater recyclability and circularity across the engineered wood sector. The company has now moved beyond research and development into commercial scale-up, progressing from laboratory testing to producing 40-litre production-grade batches with a validated pathway to 2,000-litre manufacturing volumes. Commercial discussions and customer interest currently represent potential industrial demand exceeding 6,000 tonnes. Initial commercial production batches are earmarked for industrial trials with major Tier 1 manufacturers and specialist eco-plywood fabricators across Europe. “Reaching commercial-scale production is a defining moment for BindEthics," said Colin Warburg, Commercial Lead at BindEthics. "We are scaling our operations to meet growing market demand driven by increasingly stringent environmental regulations. This milestone demonstrates that sustainable materials innovation developed in the UK can compete at industrial scale while helping manufacturers transition to a toxin-free future." Ecohesive™ is a 100% bio-based, formaldehyde-free adhesive developed specifically for engineered wood applications. Derived from purified and refined industrial biowaste, including by-products from the brewing industry, the adhesive delivers high-performance structural bonding without relying on fossil fuels or petrochemical feedstocks. Unlike conventional adhesives, Ecohesive™ is designed as a drop-in solution compatible with existing industrial mixing and pressing equipment, eliminating the need for manufacturers to invest in costly new production infrastructure. The technology is expected to enable up to 90% of engineered wood products, including furniture panels and construction boards, to become fully recyclable, helping to advance circular economy goals across the sector.
Ecohesive™ provides a future-ready solution by eliminating formaldehyde and other toxic petrochemicals while maintaining structural performance requirements. The adhesive enables manufacturers to exceed current regulatory standards, reduce VOC emissions and minimise compliance risks as regulations continue to tighten. BindEthics has received scale-up, laboratory and commercial support from the Biorenewables Development Centre (BDC) in York through its European Regional Development Programme. The company is also collaborating with Bangor University, which is providing advanced testing capabilities to accelerate product development and validation. The market opportunity is substantial. The UK particleboard sector alone consumes approximately 1,000 tonnes of ureaformaldehyde adhesive every day, representing an annual market worth an estimated £388million. Globally, the urea-formaldehyde resin market is valued at approximately £9.5billion with projections anticipating it to reach £14billion over the next decade. "By partnering with BindEthics to manufacture their Ecohesive™ technology at scale, we are providing our customers with a
Structural Timber Magazine – Issue 43 – Summer 2026
transformative, formaldehyde-free alternative that does not compromise on industrial performance,” said Stuart Francis, managing director at Chemique Adhesives. “We are excited to leverage our production expertise to help bring this circular solution to market and support manufacturers in meeting the next generation of environmental standards.” "At Highland Heritage Woodworks, we love both the science and the ethos behind BindEthics," said Will Inglis, Advisory Board Member at Highland Heritage Woodworks. "Their bio-based adhesive represents the cutting edge of timber bonding technology and perfectly complements our own mission to add value to home-grown UK timber through innovative, lowcarbon manufacturing.” Founded in 2021, BindEthics is a UK sustainable materials company developing nextgeneration bio-based adhesives for construction, manufacturing and industrial applications. Its proprietary Ecohesive™ technology replaces toxic petrochemical resins with high-performance renewable alternatives, helping manufacturers improve recyclability, reduce emissions and meet future environmental regulations www.bindethics.com
@STMagUK
25
WORK
19
SAFER. STORE MORE.
ENHANCE THE SAFETY, STORAGE AND EFFICIENCY OF YOUR LOGISTICS WITH COMBILIFT For almost 3 decades, Combilift has been revolutionising the way companies handle and store goods. We help companies of all sizes and from every industry to maximise the capacity, safety and efficiency of their warehouse and storage facilities. Our pioneering product range of multidirectional, articulated and pedestrian forklifts, straddle carriers and container loaders allows you to manoeuvre long loads safely, reduce aisle widths and increase the amount of space available for storage.
CONTACT US TODAY
To find out how Combilift can help you unlock every inch of your storage space.
Structural Timber Magazine
combilift.com
www.structuraltimbermagazine.co.uk
20
Industry News
Open Letter to PM Calls for More UK Timber Richard Kelly, Managing Director and Co-lead of Foresight Natural Capital, published an ‘open letter’ to Prime Minister Andy Burnham calling for a homegrown solution to ‘Britain's Housing Challenge’. “Your ambition to deliver the largest council housebuilding programme since the post-war era is both welcome and necessary,” wrote Richard. “Britain urgently needs more affordable homes, and while politicians across the political spectrum have long highlighted the scale of the housing shortage, a fundamental question remains: how will we deliver them? I would argue that a significant proportion should be constructed from homegrown timber. Not because it is fashionable, nor because it offers environmental benefits, but because it arguably represents one of the clearest examples of joined-up policy making.”
Outlining five key ‘wins’ in detail he says: “Britain currently imports around 80% of the timber it consumes and remains the world's second-largest net importer of timber after China. This leaves us heavily exposed to global supply chain disruption and geopolitical uncertainty. A long-term pipeline of timber-based public housing would help to change the equation. It would create more predictable domestic demand for timber. That demand would support increased domestic woodland creation, encourage investment into productive forestry and strengthen the economic case for planting more trees. Talking about the need to deliver more healthy housing quickly he writes: “Modern timber-frame techniques can significantly reduce construction times compared with traditional building methods. That matters because every government
Structural Timber Magazine – Issue 43 – Summer 2026
promises more homes. Yet, few achieve the numbers they set out to deliver. If Britain is serious about a post-war scale council housebuilding programme, then construction methods that enable faster, more efficient delivery should form part of the solution. Simply put, if we want to build more homes, more quickly, timber can help get us there.” In a clarion call for ‘British Timber, British Jobs’ he also says: “Perhaps most importantly, a ‘Homes from Homegrown Timber’ strategy would not just grow trees. It would grow industries. The real opportunity is not simply planting more forests. It is rebuilding Britain's timber supply chain through sawmills, engineered timber manufacturing, modular construction facilities and modern methods of construction. “Every pound spent on imported materials supports jobs
overseas. Meanwhile, every pound spent on homegrown timber supports UK jobs. Forestry jobs. Sawmill jobs. Manufacturing jobs. Construction jobs. Jobs throughout the entirety of the nation which bring growth to local and rural communities. A large-scale council housing programme could become one of the most powerful regional growth initiatives Britain has seen in decades. “This presents a rare opportunity: to build homes faster, support British manufacturing, strengthen timber security, create new forests and store carbon, all without guaranteeing increased costs for taxpayers. Too often, economic growth and sustainability are presented as competing priorities. Here, they can reinforce one another.” You can read the letter in full at: https://foresight.group
@STMagUK
Industry News 21
SBS Strengthens Market Position with Acquisition of SBUK Group SIP Building Systems Ltd (SBS) Director of SIP Building Systems, said: recently completed the multi“This acquisition is an important step in million-pound acquisition of SIP the continued growth of SBS. Bringing SBS, Build UK (SBUK Group) – creating SIPCO and SIP Build UK (SBUK Group) the UK’s market leading independent together creates a business with greater provider of structural insulated manufacturing capacity, broader technical L-R: Chris Richards, Business Development, Josh Townend, Commercial panels (SIPs). capability and a wider range of solutions for Manager, Peter Barr, Managing Director and Ian Still, National Sales This strategic acquisition brings our customers. The combined group is well Director, representing SBS and SBUK Group. together three of the UK’s most placed to support projects of all sizes, from established SIP businesses, SBS, SIPCO individual homes through to large-scale and SIP Build UK (SBUK group) – forming residential and commercial developments. design, engineer, manufacture and install higha larger operation with over 50,000sq ft of “SIP Build UK (SBUK Group) has an excellent performance, thermally efficient structural manufacturing facilities, enhanced technical and reputation within the industry, and we are excited timber buildings at scale. design capability, increased production capacity about the opportunities that bringing our businesses With the UK Government targeting the and national reach. together will create for customers, employees and delivery of 1.5 million new homes over the Established in 2004, Liverpool-based SBS has partners. Customers, suppliers and project partners current Parliament, the drive towards net zero grown rapidly to become one of the UK’s leading will continue to work with their existing contacts, and the Future Homes Standard, the need for manufacturers of SIP systems. Operating across while benefiting from the enhanced capability and fast, offsite, high-performance and energya diverse range of sectors including residential, resources of the wider group.” efficient construction solutions has never commercial and leisure developments, together Chris Duckworth, Managing Director of SIP been greater. With traditional construction with military infrastructure, modular buildings Build UK (SBUK Group) added: “This acquisition now struggling with skilled labour and future and temperature-controlled environments. combines two of the leading providers in the UK SIPs performance requirements, the acquisition The award-winning SIP Build UK (SBUK market, creating a business with greater control of provides a larger platform to meet these Group) based in Normanton, West Yorkshire its supply chain. I am extremely proud of the SBUK demands. Combining increased manufacturing brings together the specialist brands SIP team and am sure that Peter and SBS will drive the capacity with the proven benefits of SIPs, speed Build UK, Frame Build UK and Clad Build UK. business and market forward at pace.” of construction and high thermal performance This combined capability creates a powerful whilst benefitting from the quality control of end-to-end offering, enabling the Group to www.sipbuilduk.co.uk the offsite manufacturing. Peter Barr, Managing
2078 Partel STA Magazine Advert 190x127mm FA1.indd 1
Structural Timber Magazine
21/08/2026 11:24
www.structuraltimbermagazine.co.uk
22
Industry News
ROOT to Market Set to Unlock Growth in Regenerative Construction Materials
ROOT to Market, a new national procurement Dynamic Marketplace, has launched to accelerate mainstream adoption of regenerative and low-carbon materials across the built environment, creating significant growth opportunities for businesses specialising in sustainable products and services. ROOT to Market is live and is actively seeking projects to procure through the marketplace.. The UK construction sector represents a market worth over £140billion annually, yet regenerative materials – those that minimise environmental impact while contributing to the restoration of natural systems, often including bio-based, renewable or reclaimed materials with low embodied carbon – currently account for only a small share. ROOT to Market has been developed to unlock this opportunity by aggregating demand, making quality materials supply visible, and providing support and training for both suppliers and clients. ROOT to Market has been created by Woodknowledge Wales and procurement specialist Value Match with support from a consortium of organisations including Morgan Sindall Construction, Reconomy Connect,
HLM Architects, Lignum Risk Partners, Cundall, Planit and Elliott Wood. Gary Newman, Managing Director, Woodknowledge Wales, said: “ROOT to Market supports the UK’s climate and social value policy direction, including its net zero targets and national forestry and timber strategies, which identify the growth of a domestic bio-based economy as critical to national resilience.” The Dynamic Marketplace allows clients to access a pre-approved, curated supply chain at each stage of a project, without the need for traditional open-market tendering, while maintaining competition and compliance with the Procurement Act 2023. Participation is underpinned by a shared Code of Practice, setting a clear direction of travel without creating unnecessary barriers. This includes prioritising regenerative and circular materials, minimising embodied carbon, supporting ethical and transparent supply chains, and adopting climate- and nature-positive practices. David Shields, from Value Match added: “The marketplace is designed to build supply chain capacity rather than restrict it, assessing suppliers based on their maturity while actively supporting them to improve over time. This approach opens the door to a far broader range of organisations, including SMEs and regional producers, enabling more diverse and scalable participation across the industry.” ROOT to Market also embeds social value directly into its commercial model: as a not-for-profit organisation operating on a 1% rebate, it invests the surplus made from a project being procured into a dedicated fund supporting local communities, skills development and supply chain capacity, ensuring that value generated through the marketplace contributes to wider economic and social outcomes. https://roottomarket.org
TDUK Appoints New Executive Chair Timber Development UK (TDUK) announced that long-standing Chairman Chris Sutton has stepped down from his position, with Vice Chair Patrick Guest taking on the new role of Executive Chair. The changes became effective from 1 July 2026 following the Governing Board meeting of 18 June. Chris Sutton, former Managing Director of James Latham, had held the position of Chair since 2021 and taken a leading role in helping form TDUK from the merger of Timber Trade Federation and TRADA. “I have thoroughly enjoyed my time with TDUK,” said Chris Sutton. “We’ve overseen a number of positive initiatives during a time of
not so positive market conditions. Dave Hopkins and the team have put a strong program together to help keep pushing the markets for timber forward. I believe I am leaving the organisation in a far stronger position, fit to face the future.” Chris Sutton will continue to work with an ongoing role with TDUK as an Ambassador for the trade. Patrick Guest, whose timber career includes director positions at Arnold Laver, NTG and St Gobain, has now taken on the position of Executive Chair. This is a new role involving the Board Governance functions of the Chair as well as supporting the CEO and Executive Team in delivery of TDUK objectives.
Structural Timber Magazine – Issue 43 – Summer 2026
On taking the new position Pat Guest said: “First, it is important to recognise the excellent work Chris did during his five and a half years as Chair. TDUK is now well placed to lead the discussion and development of timber in the UK. My role is to support TDUK’s continued development and help establish it as the voice of a growing industry, representing the whole supply chain. I am excited to be taking this role on and look forward to getting out to member meetings across the country.” The Governing Board meeting in June also saw the appointment of three new directors to strengthen the representation at Board level: Simon Woods, European Sales, Marketing & Logistics Director
at West Fraser UK, Greg Cooper, Managing Director at Hybrid Structures and Greg Pickett, Managing Director at Taylor Maxwell and former Chair of East Anglia Timber Trade Association. https://timberdevelopment.uk/ governance
@STMagUK
Advertorial 23
Hundegger at Your Service in UK and Ireland Across the UK and Irish structural timber sector, manufacturers are expected to produce more than ever before, often to meet quicker deliveries. Harry Sadler, Service Manager for Hundegger UK explains why machine reliability is critical.
W
hether supplying roof trusses, timber frames, offsite components or engineered timber solutions, it is vital to maintain consistent production. The cost of downtime extends far beyond a machine standing idle. It can affect production schedules, delivery commitments and ultimately customer satisfaction. As output demands continue to grow, effective service support is becoming just as important as the machinery itself. As a machinery supplier supporting more than 200 machines throughout the UK and Ireland, Hundegger UK sees first-hand the pressures manufacturers face in maintaining productivity while meeting demanding project timelines. Our focus is not simply on reacting to breakdowns, but on helping customers maximise uptime through preventative maintenance, customer training and ongoing technical support. Supported by five service engineers covering the UK and Ireland, our team is focused on delivering a rapid response to minimise downtime. While every situation is different, we regularly achieve same-day or next-day onsite attendance for critical issues. A dedicated UK technical support hotline
A dedicated hotline provides direct access to expertise covering software, technical support, spare parts and customer training
provides direct access to expertise covering software, technical support, spare parts and customer training through a single point of contact. Investment in support infrastructure remains a key priority. With approximately £500,000 of spare parts held within our UK warehouse and remote diagnostic capability available on networked machines, many issues can be identified and resolved quickly, helping to minimise disruption to production. Behind the scenes, our state-of-the-art CRM and ERP systems enable us to manage customer requirements efficiently by bringing together service history, machine information, parts management and scheduling. Combined with engineer feedback, this data helps drive continuous improvement across our service operation. In an industry where uptime drives profitability, service is no longer simply a maintenance function. It is a strategic partnership that helps manufacturers maximise productivity, protect their investment and deliver with confidence. www.hundegger.com
Safer, Smarter Material Handling for Structural Timber
Multidirectional forklifts including the C-Series and CB range are specifically engineered to move timber
When selecting material handling equipment for your facility, it’s essential to make a well-considered decision.
C
omponents such as trusses, beams, and timber frame panels can vary in size, shape, and weight. They are typically challenging to handle due to their bulkiness, heaviness, and lengths that can exceed 14m. These high-value components need to move seamlessly throughout various areas, from raw material reception in the yard to final dispatch station. With nearly three decades of industry experience, Combilift continues to invest 7% of its annual revenue in innovation through a dedicated R&D team. The company’s ongoing commitment to innovation is reflected in a wide product portfolio and patented technologies developed to meet the evolving needs of timber and materials handling environments. This focus aims to enhance safety and efficiency while also maximising valuable space.
Structural Timber Magazine
Handling long and bulky materials such as timber panels presents unique challenges. Multidirectional forklifts, including the C-Series and CB range, are specifically engineered to address these demands. These models can travel sideways, allowing operators to manoeuvre long loads through narrow aisles without the need for overhead carrying. This significantly reduces the risk of accidents and damage while improving workflow efficiency. Additionally, this allows for much better and cost-effective use of all available space, and results in an all-round safer working environment. Their low centre of gravity further enhances stability by keeping loads close to the ground during transport. Additionally, the C-Series features an integrated platform, providing a secure resting point for loads and improving overall handling safety.
With land becoming increasingly expensive, maximising available capacity while maintaining safe and efficient handling is increasingly important for timber operations. Selecting equipment according to the loads and operating environment can help businesses optimise their existing footprint while improving material flow and supporting safer working practices. By combining innovative design with a strong focus on safety and space optimisation, Combilift solutions can help timber businesses increase storage capacity and operational efficiency without the need to expand their facilities. www.combilift.com
www.structuraltimbermagazine.co.uk
24
Advertorial
Trust & Transparency 1
Is trust the secret to a successful supplier partnership? The work being carried out by Glidevale Protect and Morro Partnerships at The Innovation Hub would suggest it is.
G
lidevale Protect is proud to support The Innovation Hub in its goal to deliver sustainable and thermally efficient timber frame homes for Morro Partnerships. For Dave Thacker, Head of Innovation at The Innovation Hub and an experienced specialist within the timber frame industry, quality products only tell half of the story – the true value is trust – trust in the data, certification, technical support, with integrity and transparency behind every decision.
Technical expertise The purpose of The Innovation Hub, a dedicated 9,000sq ft timber frame manufacturing facility based in Leicester and set up in 2024 for housing developer the Morro Group, is to constantly innovate and improve its offering for customers. With thermal performance high on the agenda following the launch of the new Future Homes Standard, the use of structural timber construction comes sharply into focus. Glidevale Protect’s TF200 Thermo reflective external wall membrane plays a key role in maximising the energy efficiency of delivered homes and adds value to the final timber frame structures built by The Innovation Hub. Timber frame manufacturers like The Innovation Hub rely on the expertise of key supply chain partners to make sure the most appropriate products are specified and installed correctly to deliver the required performance. “Over the 25 years I have been working with Glidevale Protect, the technical support has always been there,” says Dave. “They have never
failed to deliver on the questions that we’ve asked and the support that we’ve needed in the field to prove any detail.”
Certified products Declaration of performance via third party certification demonstrates that product test data has been independently verified and is therefore suitable for use in specific applications and can be used within wall U-value calculations with confidence. Glidevale Protect’s main philosophy is to provide these details in a clear and transparent manner which gives timber frame manufacturers like The Innovation Hub confidence in its products and their performance. Glidevale Protect’s robust product quality system via batch referencing and availability of digital BIM objects also allows all products to be easily tracked and traceable right through the golden thread of building information on every project. For Dave, the real value at The Innovation Hub lies in the honesty and clarity behind the technical data which allows them to make informed decisions and deliver timber frame homes that meet the highest standards of thermal performance and build quality.
Collaboration After working together for well over two decades, the relationship between Glidevale Protect and Dave Thacker continues to evolve. It’s a true collaboration – a partnership defined by co-operation, shared goals and mutual respect with the partnership now established with Dave and his team at The Innovation Hub
Structural Timber Magazine – Issue 43 – Summer 2026
2 Images 1-2 Glidevale Protect’s TF200 Thermo reflective external wall membrane plays a key role in maximising the energy efficiency of timber frame structures built by The Innovation Hub
since the business’ inception. Working with Dave over the years has led to Glidevale Protect providing additional support, for example in supplying a specific colour matched wall membrane, and more recently, co-branding the Protect TF200 Thermo membrane for The Innovation Hub, whilst still retaining the allimportant high levels of aged thermal resistance. Commercially, it’s also an ideal way for this relatively new timber frame manufacturer brand to boost its visibility on site. For Glidevale Protect – quality, honesty, integrity and transparency remain at the heart of its business ethos and its positive relationship with The Innovation Hub proves that the most important link in any supply chain is trust. Find out more at: www.glidevaleprotect.com/itt, call +44 (0)161 905 5700, or email: info@glidevaleprotect.com
@STMagUK
www.glidevaleprotect.com/itt
For more than 25 years, I have partnered with Glidevale Protect. Their honesty, integrity and transparency around data and certification have helped build a strong, collaborative and long-standing relationship that I continue to rely on. Dave Thacker
Head of Innovation, The Innovation Hub
Why Glidevale Protect? By offering a full added value package of technical support and third-party certification for its reflective wall membranes, Glidevale Protect has helped The Innovation Hub deliver sustainable and thermally efficient timber frame homes for Morro Partnerships. Start working with Glidevale Protect today – e-mail: info@glidevaleprotect.com
Structural Timber Magazine
www.structuraltimbermagazine.co.uk
25
26
Structural Timber Association
Supporting Safe Timber Growth Changes to Approved Document B could have profound implications for timber construction and the UK’s net zero targets. Andrew Orriss, Chief Executive of the Structural Timber Association (STA) outlines some critical considerations.
T
he government has been consulting on changes to Approved Document B, the fire safety guidance that sits alongside the Building Regulations. The consultation was run jointly by the Building Safety Regulator, the Health and Safety Executive, and the Ministry of Housing, Communities and Local Government. It applied to England and closed on 1 July, so it is no longer open for responses. Before getting into the detail, it is worth clearing up a point that keeps coming up in discussions about this consultation, including in the STA’s own response. Approved Document B is not the regulation. It is statutory guidance on ways to meet the regulation. The Building Regulations set the legal requirements. Approved Document B – like the other Approved Documents – sets out one way (not the only way) of satisfying them. That distinction matters, because much of the anxiety around this consultation comes from people reading the guidance as if it carries the force of law. It doesn't. Alternative routes to compliance, using recognised standards such as BS 9991, BS 9999 or BS 7974, are equally valid.
11 metre thresholds This review didn't come from nowhere. The Grenfell Tower Inquiry Phase 2 report recommended that Approved Document B be kept under continuous review, and this set of changes is the latest step in that process.
Structural Timber Magazine – Issue 43 – Summer 2026
The areas covered include cavity barriers, rules for work on existing buildings, external wall systems, and a proposed height threshold above which buildings with combustible structural elements, including timber, would need to look beyond Approved Document B for their fire strategy. That last point, the 11m threshold, is where most of the industry attention has landed. The government's reasoning is that the guidance in its current form was written with reference to construction methods and materials from decades ago, before combustible structure and insulation were used at the scale, they are today, and that taller or more complex buildings need a different approach. The STA does not disagree with the principle of a threshold. Its response supports the idea that there should be a point above which Approved Document B guidance no longer applies on its own. Where it takes issue is with how the threshold is drawn. A single cut-off at 11m, applied the same way to a four-storey timber frame house and office block or school, does not reflect how different those buildings are actually used. The STA response includes requests for more categories: different treatment for residential and non-residential buildings, and clearer thinking about long-standing building types, such as exposed oak frame structures, that could otherwise be caught by wording that presumably wasn't really aimed at them.
@STMagUK
Structural Timber Association 27
2 Images 1-3 Increasing the levels of timber frame construction is central to the UK’s net zero ambitions and solving the perennial housing crisis
3
1
The STA will keep trying to liaise with the Building Safety Regulator now that the consultation has closed and will, if necessary, work with the regulator and other stakeholders to develop further guidance for Industry where this is required. If low-rise timber frame dwellings require guidance outside of Approved Document B to demonstrate compliance without a significant shift in product used, then that would be disappointing.
Clarity required The other significant concern is about clarity, not intent. Some of the drafting, if read literally, could restrict the use of OSB sheathing and common insulation types in ordinary low-rise timber frame housing. The STA doesn't believe that is the goal of the consultation. But guidance will be read by people who are not fire engineers, and if the wording allows for that reading, it will get read that way project designers and building control officers. The STA's request is straightforward: say what is intended clearly, and where guidance doesn't yet exist for a particular building type or method, say that too, so that people know when they need to bring in a specialist rather than guessing. None of this is an argument against timber construction. The STA has said plainly that it supports what government is trying to do here. Reviewing fire safety guidance after the Grenfell Inquiry is right, and the Building Safety Regulator (BSR) has stated that this consultation is in line with the Timber in Construction Roadmap, which backs timber use to cut embodied carbon. The STA doesn't dispute that goal. Its point is that the claim only holds if the detail gets fixed. As currently drafted, several of the changes would make it harder to build in timber, not easier, so unless the BSR clarifies its intent and amends the proposals, the guidance won't end up matching the Roadmap it says it supports.
Structural Timber Magazine
The Approved Document B consultation page is still accessible at: https://consultations.hse.gov.uk/bsr/review-of-approved-document-bfire-safety/consult_view Find out more at: www.structuraltimber.co.uk
The STA recently convened a panel at the Palace of Westminster to discuss the role of timber in sustainably accelerating UK housebuilding. The panel was headed up by House of Commons Public Accounts Committee member Matt Turmaine MP and Baroness Ritchie of Downpatrick, and included Andrew Orriss, Scott Wolters, Sales Director, building division, Egger UK, Darren Jarman, Managing Director at Lowfield Timber Frames and Peter Lacey, Production Director – developments, Places for People. “Ensuring a plentiful supply of housing remains one of the defining political challenges of our age,” said Matt Turmaine MP. “The benefits of building in structural timber are clear – both in terms of speed
3
of building and the sustainability and quality of the materials and practices used. Structural timber has a massive role to play in building more homes now and into the 2030s and beyond.” Andrew Orriss, CEO, Structural Timber Association said: “Some seven out of the top 15 UK housebuilders are planning to manufacture in timber frame. It was our honour to bring together housebuilders, housing associations, and thought leaders together in Westminster today. We look forward to working closely with the UK Government to accelerate housebuilding throughout this Parliament and beyond, helping it and the construction sector meet the UK’s Net Zero 2050 ambitions. This is in line with the DEFRA Timber in Construction Road Map.”
www.structuraltimbermagazine.co.uk
28
Industry Viewpoint
Timber Turning Points 1
Rob Cullen, founder and lead designer at Cullen Timber Design, has been inside the timber sector for many years. He took some time out to tell us where he sees the industry as timber construction continues to gain ground across the UK built environment.
W
hen Cullen Timber Design was founded in 2006, my intention was to create an independent timber frame design consultancy that could support developers, manufacturers and contractors with specialist detailing and practical design expertise. At the time, the timber sector was already beginning to evolve rapidly, particularly as housebuilders and developers started looking more seriously at energy efficiency, speed of construction and alternative methods of building.
Sophisticated construction Over the last two decades, I’ve seen the UK homebuilding sector undergo significant change. Timber frame has moved from being viewed as a niche construction method in England, to becoming an increasingly important part of the conversation around sustainability, housing delivery and building performance. As regulations and client expectations have changed, the technical demands placed on timber systems have also increased considerably. This has meant that the design element of the process must be more carefully approached. In the early years, much of our work focused on individual homes and smaller residential projects, but it quickly became clear that the market was shifting towards more sophisticated forms of timber construction. There was growing interest in low-energy buildings, SIPs, engineered timber products and larger structural timber solutions such as glulam and cross laminated timber (CLT). At the same time, housebuilders and contractors were under pressure to deliver better-performing buildings more efficiently. This naturally pushed the industry towards greater offsite manufacture and prefabrication. One of the biggest developments I’ve been involved with has been the rise of closed panel systems within UK housebuilding. Good design has enabled improvements in manufacturing accuracy and insulative performance. Computer driven factory fabrication systems have enabled timber frame to become a much more technically advanced and reliable construction solution. Engineered timber components such as I-joists, twin wall systems and metal web joists are now far more commonplace than they were even five years ago, reflecting the wider move towards higher performance building envelopes and modern methods of construction (MMC).
Structural Timber Magazine – Issue 43 – Summer 2026
Images 1-3 West Herts Crematorium. Timber frame supplied and erected by Constructional Timber with frame detailing by Cullen Timber Design and frame engineering design by Engenuiti from a design by Haverstock Architects. Courtesy Constructional Timber
Precision manufacturing The use of technology, in the most skilled hands, has become essential to modern timber frame design and fabrication. The expectations placed on timber buildings today in terms of thermal efficiency, airtightness, structural performance require far greater precision than was historically the case. This allows follow on trades to work quickly and more efficiently. Advanced CAD and 3D modelling software now allow designers, engineers and manufacturers to work collaboratively from a shared digital model, reducing clashes and improving manufacturing accuracy long before materials arrive on site. CNC machining and digital fabrication have transformed what can be achieved with timber. Complex joints, intricate geometries and highly engineered structural components can now be produced with a level of speed, precision and consistency that would have been difficult to imagine 20 years ago. This has been particularly important in the growth of glulam and CLT construction, where precision fabrication is essential both structurally and aesthetically. The wider adoption of offsite manufacturing across the housebuilding sector has also accelerated the need for digital workflows, as factory-based production relies heavily on accurate information exchange between design teams, manufacturers and installers. Alongside mainstream residential work, we’ve also become increasingly involved in the design and detailing of large and highly complex glulam structures, within both the public and residential sectors. The growing confidence in engineered timber is encouraging architects and clients to explore larger spans, more ambitious geometries and more aesthetically exposed timber structures.
@STMagUK
Industry Viewpoint 29 Green oak framing At the same time, one of the most rewarding aspects of our work has been maintaining strong links with the traditional green oak framing sector. While the timber industry has embraced digital technology and engineered products, there remains a strong appreciation for traditional craftsmanship and structural timber framing methods. Green oak framing occupies a unique position within the market because it combines centuries-old construction techniques with modern expectations around performance, design and fabrication. Many smaller independent oak framing companies produce exceptional work but often face challenges competing with larger operators that have invested heavily in CNC machinery. What I’ve found particularly interesting is how technology is now helping to preserve and strengthen traditional oak framing rather than replace it. Detailed 3D modelling and digital cutting information allows traditional jointing techniques to be executed with accuracy and speed, while still ensuring the aesthetic and individuality that define oak-framed buildings remain. By combining specialist design knowledge with external fabrication resources, smaller green oak framing companies are increasingly able to undertake more ambitious projects without the need for major investment in expensive machinery themselves. In many respects, this reflects the wider direction of the timber industry – greater collaboration between designers, engineers, fabricators and frame erectors, supported by digital technology but still grounded in practical experience and craftsmanship. I remain very optimistic about the future of timber in UK construction. Sustainability is no longer a secondary consideration – it is central to how buildings are designed and delivered. Timber has clear advantages in terms of embodied carbon, speed of construction and energy performance, and I believe those strengths will continue to drive its growth across both residential and commercial sectors in the years ahead. www.cullentimberdesign.com
Structural Timber Magazine
2
3
www.structuraltimbermagazine.co.uk
30
Embodied Carbon
Hitting Carbon Targets Charlie Law, Sustainability Director at Timber Development UK (TDUK) believes the case for setting and understanding embodied carbon measurement has never been more important.
W
e have probably all read the statistic that the built environment is responsible for around 40% of global greenhouse gas emissions, and over many years there has been much attention, rightly so, on the operational emissions from lighting, heating and cooling our buildings, with subsequent upgrades to efficiency and thermal performance. However, we have only recently started to tackle embodied carbon, which according to the UK Green Building Council, currently makes up 20% of all built environment emissions. To understand how much embodied carbon is tied up in your building (i.e. how much carbon is emitted to produce and maintain the building) we do need to measure it. The RICS Professional Standard for Whole Life Carbon Assessment for the Built Environment sets out how this should be done. Ideally you should be aiming for a whole life carbon assessment which includes the upfront carbon emitted up to handover (A1-A5), and emissions from use, maintenance, repair, replacement and refurbishment (B1-B5), operational energy and water (B6-B7), and end of life demolition and processing (C1-C4). However, as a minimum you should aim to measure at least the upfront carbon (A1-A5). So how can timber help reduce the embodied carbon of your building? The use of timber can really help reduce the embodied carbon as the processing of timber is a low carbon activity. Even though much of the timber we use in the UK is imported from other countries, the total emissions including transport are still very low. For example, the latest TDUK Embodied Carbon Data for Timber Products knowledge
Structural Timber Magazine – Issue 43 – Summer 2026
2 Images 1, 3, 4 The use of timber can reduce embodied carbon as the processing of timber is a low carbon activity Image 2 Charlie Law, Sustainability Director, TDUK
sheet shows that the weighted average A1-A4 emissions (i.e. from felling to delivery to a UK construction site) for a piece of softwood are 87kgCO₂e/m³ (excluding the biogenic carbon sequestered by the tree during growth and stored in the timber). If UK grown softwood was specified, this figure is reduced to 71kgCO₂e/m³. This is compared to the average A1-A3 emissions (cradle to factory gate) for UK concrete mixes, from the Concrete Centre, which are around three times higher at 242kgCO₂e/m³. Based on a study by Arup for Defra in 2025, using timber in the superstructure achieves whole life embodied carbon reductions for all building archetypes. Whole life embodied carbon reductions for the structure alone are up to 35%, whereas for the whole building, embodied carbon reductions are up to 9% (though these will vary by archetype). Considering that the Arup report used an older, higher average, embodied carbon figure for timber, these are impressive results. So how do we get more low carbon housing built?
@STMagUK
Embodied Carbon 31
3 Secondly, once we have enough measurement data, we need to set carbon limits for different types of buildings. For example, the UK Net Zero Carbon Building Standard (UK NZCBS) suggests an upfront limit of 400kgCO₂e/m² for single family homes for 2026, reducing to 190kgCO₂e/m² by 2035. Currently there is no legal requirement for embodied carbon measurement, where there is for operational energy. This is where the Part Z campaign could help. This industry led campaign is urging Government to introduce a requirement in Building Regulations to measure embodied carbon, and in the future, set carbon limits. We would encourage readers to join TDUK and many other organisations from across the supply chain to sign up and support this campaign. Only by measuring, and setting carbon limits, will we be able to reduce the embodied carbon impact of the built environment. https://timberdevelopment.uk/sustainability/epd-database
First Market Briefing Published 1
First, we need to ensure embodied carbon is taken seriously and measured. Many larger developers are already insisting on embodied carbon measurement, either upfront or whole life data. There are also tools that allow the embodied carbon to be quantified, e.g. One Click LCA Building whole life carbon tool, or the Future Homes Hub Carbon Assessment Tool specifically for housebuilders.
4
Structural Timber Magazine
Timber Development UK (TDUK) has published its first-ever ‘Market Briefing’, bringing together economic analysis, market data and insight from businesses across the supply chain to provide a detailed picture of the issues shaping the timber industry during the first half of 2026. Drawing on contributions from timber merchants, sawmills, manufacturers and timber engineering businesses, the briefing identifies confidence as the single biggest factor influencing market performance. While demand for new housing and sustainable construction remains strong, uncertainty surrounding the economy, housing activity and global events continues to delay investment and purchasing decisions. The report explores a wide range of topics affecting the sector, including housing and construction output, timber import performance, geopolitical uncertainty, rising business costs and the long-term challenge of skills and labour availability. Despite difficult trading conditions, the briefing highlights timber’s resilience, with several product categories continuing to perform well and long-term drivers such as the Timber in Construction Roadmap, embodied carbon targets
and modern methods of construction supporting future growth for timber as a low-carbon, sustainable building material. David Hopkins, Chief Executive Officer of Timber Development UK, said: “Confidence has become the defining issue facing both the timber sector and the wider construction industry. The need to build new homes has not disappeared, nor has the demand for sustainable, low-carbon materials needed to build them. What is missing is the confidence to invest, to commit and to move projects forward.” He added: “Throughout this first Timber Development UK Market Briefing, one message comes through consistently from businesses across the timber supply chain: confidence drives investment, investment drives construction, and construction drives growth.” The briefing complements TDUK’s wider programme of market intelligence, technical guidance, training and business support, helping its members to better understand changing market conditions and prepare for future opportunities. Going forward, TDUK will publish a new Market Briefing every six months, providing up-to-date market data and analysis to members.
www.structuraltimbermagazine.co.uk
32
BE-ST
Fire-safe Mass Timber in the UK A new research project led by BE-ST and the University of Edinburgh has provided one of the clearest pictures yet of how stakeholders view fire safety in mass timber buildings and what needs to happen next to unlock wider adoption.
F
unded by Built by Nature, the project was launched in response to the UK Government’s 2023 Timber in Construction Roadmap, which called for greater understanding of how timber can be safely used in modern construction. The research brought together industry, academia, insurers, government representatives and fire specialists to examine the current rate of adoption of mass timber in the UK, with a particular focus on fire performance, regulation and stakeholder confidence. The resulting report reveals a nuanced picture where there is broad recognition of timber’s environmental benefits and growing technical confidence among specialists, but significant barriers to mainstream adoption remain.
Client confidence remains the defining factor One of the report’s strongest conclusions is that client motivation and ‘buy-in’ are the single most important influences on whether a building is ultimately delivered using mass timber. Across the industry there is growing technical confidence in engineered timber systems such
Structural Timber Magazine – Issue 43 – Summer 2026
Image 1 Mass timber is under many technical tests and investigations at BE-ST Image 2 Co-author Dr. Angus Law speaking at a Roadmap Mass Timber Fire Safety workshop at Futurebuild 2026
as cross laminated timber (CLT) and glulam. However, many projects still fail to progress because at each stage of the process, risk of the unknown is priced into a project plan making it appear more expensive than other forms of construction. It takes a brave (or committed) client to progress the project anyway. The findings suggest that reducing project risk may be the most important next step for the sector. The report highlights that many engineers and technical specialists working directly with mass timber already believe the core fire engineering challenges have been adequately addressed. Instead, stakeholders reported that successful projects depend on involving suitably experienced professionals and ensuring robust design, detailing, and verification processes from the outset.
@STMagUK
BE-ST 33
1
A lack of publicly available data Despite this technical confidence, the research identified a shortage of publicly available fire testing data relating to mass timber construction details and systems as a major obstacle, particularly about how specific timber assemblies perform in fire resistance tests and real-world fire scenarios. This often results in project delays, increased costs, and uncertainty during approvals and insurance negotiations. Currently, much of the industry relies on proprietary testing and specialist consultancy expertise to verify designs. While stakeholders acknowledged the value of this expertise, many also expressed concern that the wider industry has become overly dependent on a limited pool of specialists and privately held information. To address this, the report recommends creating a large, publicly accessible database of independent fire testing data covering a wide range of timber products, systems, and construction details. Stakeholders argued that such a resource would improve transparency,
Structural Timber Magazine
2
"One of the report’s most significant recommendations is the need to develop a small number of fully tested prescriptive timber building designs capable of achieving broad industry consensus around fire safety adequacy. The idea is that full-scale testing of agreed benchmark designs could provide a shared evidence base to support future regulatory guidance and reduce uncertainty for project teams, clients and insurers."
accelerate design processes, and help create a more level playing field across the industry. Importantly, participants stressed that any future dataset must be perceived as impartial and independent from commercial interests if it is to gain widespread trust.
The challenge of guidance and regulation The report also explored how industry stakeholders use existing guidance relating to fire safety in mass timber construction. Among the most frequently referenced documents were the Structural Timber Association’s Volume 6 guidance and the Mass Timber Insurance Playbook. These were generally regarded as useful and influential
www.structuraltimbermagazine.co.uk
34
BE-ST The idea is that full-scale testing of agreed benchmark designs could provide a shared evidence base to support future regulatory guidance and reduce uncertainty for project teams, clients and insurers. Stakeholders across almost every group consulted also argued that the UK needs significantly greater investment in mass timber education, both on-site and off-site, to develop a stronger pipeline of qualified professionals. This includes designers, contractors, regulators, installers and fire engineers. However, there was less agreement on exactly what this training should look like or how it should be delivered.
Insurance and supply chain challenges Insurance continues to represent one of the most complex barriers facing mass timber projects in the UK. The report found growing recognition that better communication between insurers and the wider construction industry is essential. Participants called for clearer insurer requirements, greater transparency and more collaborative earlystage engagement during project development. Many stakeholders also advocated for improved knowledge sharing between insurers, designers and manufacturers, alongside investment in targeted technologies, products and case studies that could support more consistent underwriting practices. At the same time, the report identified opportunities to strengthen the domestic UK timber supply chain. Stakeholder views differed, however, on how realistic or economically viable large-scale domestic expansion would be, particularly given existing international supply chains and market pressures.
3 resources, particularly for practitioners navigating complex projects. However, participants also noted important limitations. Unlike statutory guidance such as Approved Document B in England, these industry documents do not carry formal regulatory authority. As a result, they can support decision-making but cannot fully resolve uncertainty among approval bodies, insurers or clients. The research reinforces the complexity of the UK’s regulatory environment. Strategic government policy papers, such as the ‘Timber in Construction Roadmap 2025’ increasingly support timber construction because of its potential contribution to net zero targets, embodied carbon reduction and green economic growth. At the same time, building regulations remain officially material agnostic, meaning responsibility for demonstrating safety rests with those designing and delivering the building.
Building industry-wide consensus One of the report’s most significant recommendations is the need to develop a small number of fully tested prescriptive timber building designs capable of achieving broad industry consensus around fire safety adequacy.
Structural Timber Magazine – Issue 43 – Summer 2026
Image 3 Full-scale testing of agreed benchmark designs could provide a shared evidence base to support future regulatory guidance
Moving from uncertainty to evidence Ultimately, the report suggests that the UK mass timber sector is entering a new phase. Technical understanding has advanced significantly over recent years, but widespread adoption now depends on building confidence across a much broader group of stakeholders. The findings point towards a future where collaboration, transparency and shared evidence become increasingly important. More publicly available testing data, clearer industry led guidance, stronger education pathways and improved insurer engagement could all help reduce uncertainty and support safer, more consistent project delivery. For BE-ST and its partners, the goal is not simply to advocate for timber, but to create the conditions in which evidence-based decisionmaking can flourish. www.be-st.build
@STMagUK
35
Structural Timber Magazine
www.structuraltimbermagazine.co.uk
36
Certification
Removing Carbon, Renewing Our World Grown in Britain (GiB) has launched the Biogenic Stored Carbon Quotient (BSCQ) – the UK’s first certification scheme to quantify and independently verify the long-term biogenic carbon stored in buildings.
B
uilding with timber and other biobased materials offers a significant opportunity to lock carbon out of the atmosphere and to clearly demonstrate climate action. Now, for the first time, BSCQ can prove this. The certification has been developed in direct response to the UK Government’s Timber in Construction Roadmap and Wales’s Timber Industrial Strategy, and with the support of Timber Development UK, Bangor University, the Forestry Commission, Welsh Government and Scottish Forestry.
Making the invisible, visible Current whole-life carbon frameworks, do not provide net credit for biogenic stored carbon. They assume it is eventually released, so the longterm climate value of a timber building – the carbon locked into its structure for decades – simply disappears from project reporting. BSCQ changes that by treating stored biogenic carbon as a distinct, reportable metric, separate from embodied carbon. The practical upshot is significant. Every project specifying biobased materials is already storing carbon. BSCQ makes that contribution visible and commercially viable with an independently certified figure. To demonstrate the scheme’s scope, two projects spanning different building typologies are among the first to be certified:
1
Vernon Stockton Seed Centre, Delamere, Cheshire Delivered by Willmott Dixon with GiB certificate-holder Buckland Timber, Forestry England’s seed processing centre at Delamere was designed around a large column-free workspace, solved through 18m curved glulam beams with cross laminated timber (CLT) panels spanning between frames. Clad in GiB larch and formally opened by Forestry Minister Mary Creagh, the building was shortlisted for Project of the Year at the 2025 Structural Timber Awards. BSCQ certified score: 614,030 kgCO₂e / 614 tCO²e
Gwynfaen Housing, Penyrheol, Swansea Designed by Stride Treglown for Pobl and the Welsh Government, Gwynfaen comprises 144 affordable timber frame homes on the edge of the Gower Peninsula. Using modern methods of construction (MMC), the project uses a kit-of-parts approach – pre-insulated wall, floor and roof panels from C16 timber with blown wood fibre insulation – reducing embodied carbon, cutting waste and shortening supply chains. Winner of Best Development and the Structural Timber Pioneer Award, the project is due for completion in July 2026. “This scheme will clearly demonstrate the positive environmental impact of projects like Gwynfaen. The biobased material choices not only provide healthy places for people to live but act as a long-term carbon store for decades to come,” says Justyna Wilkinson, Associate Architect, Stride Treglown. BSCQ design-phase application submitted: 3,480,635 kgCO₂e / 3,480.6 tCO²e
2 Image 1 Vernon Stockton Seed Centre, Delamere, Cheshire Image 2 Gwynfaen Housing, Penyrheol, Swansea Image 3 BSCQ treats stored biogenic carbon as a distinct, reportable metric, separate from embodied carbon
environmental claims – reducing greenwashing risk – and position projects for potential carbon credit mechanisms on the voluntary carbon market. BSCQ is aligned with the EU Carbon Removals and Carbon Farming framework. Every BSCQ-certified project must include an element of GiB-certified UK timber – the only certification that verifies provenance – alongside Category A status under the UK Government’s Timber Procurement Policy. To find out more visit: www.growninbritain.org/biogenic-storedcarbon-quotient-certification or email: enquiries@growninbritain.org
What BSCQ means for your projects Any project specifying timber or other biobased materials (straw, hemp, wool, etc) can apply. A provisional BSCQ score is available at design stage – meaning the carbon contribution of your material choices can be quantified before a spade goes in the ground. Certified scores strengthen tender submissions and ESG reports, provide an auditable basis for
Structural Timber Magazine – Issue 43 – Summer 2026
3
@STMagUK
37
07.10.26 NCC Birmingham Co-located with the
SPONSORSHIP OPPORTUNITIES AVAILABLE The Structural Timber Awards celebrate the achievements of the organisations, projects and individuals driving excellence across the timber industry. With the 2026 shortlist recently being announced, there is no better time to get involved as a sponsor and align your brand with the impressive finalists!
There are only TWO Headline and TWO Category sponsorship opportunities remaining - to discuss how you can get involved, contact David Smith: david.smith@radar-media.co.uk All sponsorship packages include a table of 10 at the Awards to host your representatives and clients so you can attend and find out the winners on the night!
WWW.STRUCTURALTIMBERAWARDS.CO.UK Structural Timber Magazine
www.structuraltimbermagazine.co.uk
38
Machinery
1
2
Superior Cutting Power Essetre, a member of the Weinig Group, specialises in advanced CNC processing centres designed specifically for the timber frame, glulam and cross laminated timber (CLT) sectors.
E
very manufacturer will be looking to gain an advantage on their shop floor, with savings on time, materials and cost and ways to boost production output and efficiency at the top of the agenda. The housebuilding sector is no different and, on top of the daily challenges already mentioned, the shortage of skilled trades and increasing demand is adding significant pressure to the industry. Many developers and contractors are responding by setting up their own factories to enhance their offsite capabilities. This can only be done efficiently by investing in the most suitable equipment to start the whole process of precision timber cutting. Whether the task is processing simple roof trusses, conventional rafters, I-joists, glulam or CLT, there is a machine in the Essetre range that does this to best in class standard. The integration of advanced technology into the Techno Saw and Techno Fast models delivers exceptional flexibility, versatility and rapid cycle times, while ensuring repeatable accuracy with every cut. From the moment production begins, the Techno Saw delivers outstanding efficiency. Its intelligent buffer infeed system keeps material flowing smoothly to the saw, ensuring uninterrupted operation. Add the optional automatic board stacking system, which can feed multiple pieces in a single cycle and the result is a powerful, high-performance cutting centre that maximises output and minimises downtime. At the heart of the Techno Saw is a 5-axis continuous interpolating milling head featuring a double output for a saw blade and HSK 63F tool on the opposite end. With the optional 8-position automatic tool changer, the machine covers all machining possibilities unique to its class. During processing, components can be securely held by both the NC-controlled infeed clamp and an NC-controlled outfeed clamp, enabling exceptional and repeatable accuracy even with very long components. The standard configuration includes a driven outfeed conveyor to remove processed parts, which are reliably guided by top and side pressure guides during transfer. A step up in the product range is the Techno Fast, capable of processing beams up to 400 x 240 x 13,000mm. Equipped with a 600mm
Structural Timber Magazine – Issue 43 – Summer 2026
3 Images 1-3 The integration of advanced technology into the Techno Saw and Techno Fast models delivers exceptional flexibility, versatility and rapid cycle times, while ensuring repeatable accuracy with every cut
diameter saw, a chainsaw aggregate, and an 11-position automatic tool changer, the Techno Fast offers almost unlimited capabilities for processing glulam beams and other large timber sections. Both machines are powered by industry-standard .BTL file formats, making integration into existing production environments fast and hassle-free. At the heart of the system is a full-colour HMI screen, giving operators real-time visibility of simulations, production status, and essential data all at a glance. In an industry where speed, precision, and adaptability are necessities, Essetre’s Techno Saw and Techno Fast stand out as cutting-edge solutions that truly deliver, offering the performance, integration, and reliability to keep your production ahead of the curve. For further information about the Essetre product range please contact Weinig UK on 01235 557600 or email: sales.uk@weinig.com
@STMagUK
39
VGS PLATE
THE FIRST REUSABLE LIFTING SCREW
Lifting screws are traditionally single-use: no objective criteria to assess reusability safely. VGS PLATE introduces a verifiable method: black E-Coating for wear control, JIG REUSE jig for objective inspection, compatibility with WASP and RAPTOR systems. Tested by the University of Maine and the University of Bologna. Certified ETA-11/0030.
Read the White Paper, installation instructions and reuse criteria:
rothoblaas.com
TECHNO SAW FLEXIBLE. USER-FRIENDLY. COMPACT. THE IDEAL JOINERY MACHINE FOR PROCESSING SMALL WORKPIECES
The Techno Saw joinery machine is the perfect solution for processing workpieces with smaller cross-sections. It is particularly suitable for the precise production of truss and frame elements as well as for projects such as carports, playground equipment and garden sheds. Discover the joinery machine that will revolutionize your woodworking and make it more efficient!
READY TO MAXIMISE YOUR MARGINS? Call WEINIG UK on 01235 557600 or email sales.uk@weinig.com
Structural Timber Magazine
www.structuraltimbermagazine.co.uk
40
Insulation
1
2
Straw - the industry's most underrated insulation material As the first person in the UK to build a home using EcoCocon’s straw panel Passive House system, George Mikurcik, Technical Specification Architect at Ecological Building Systems, discusses why he believes straw is a hugely underrated insulation material.
I
first came across straw construction while studying at the Slovak Technical University in Bratislava in the late 1990s. Although straw is not a new material in construction, it was many years later, when I first saw it being engineered properly – prefabricated, tested, certified and ready to compete on the same terms as any conventional timber frame build-up. I was introduced to EcoCocon, a Lithuanian manufacturer which produced prefabricated timber frame panels insulated with compressed straw, over 10 years ago by a friend who worked with them. Here was a natural material that could achieve Passivhaus-level performance with full certification behind it that provided a genuine alternative to traditional brick and block construction. Having spent nearly 19 years at sustainable architecture practice, Architype, much of it delivering Passivhaus buildings from private homes to large-scale schools, I understood what the combination of performance and buildability meant in practice. Airtightness, continuous insulation and thermal bridge-free detailing are the essential principles of Passivhaus design. EcoCocon's wall panel system offers all three. With EcoCocon, straw itself is compressed in the factory under controlled conditions, eliminating the gaps and weak spots that cause cold walls and condensation in poorly built timber frame structures. Panels are screw-fixed tightly together, wrapped in an airtight, vapour-open breather membrane and typically finished with an outer layer of wood fibre insulation. The result is a wall system that behaves like a breathable jacket – draughts are kept out, moisture is allowed to escape and the fabric stays dry. A typical 400mm build-up achieves a U-value around 0.13 W/m²K, which is comfortably within Passivhaus range. I have tested this principle in the most direct way possible by building my own EcoCocon home in Herefordshire. The external walls were erected in three days, the roof took 2-3 weeks, which meant the whole building was weathertight within weeks. Nine years on, I can report that high insulation levels and airtightness have reduced heating and cooling demand by around 80% compared with standard homes built to building regulations. The house is fitted with solar PV and battery storage, which means we have a genuine zero-bills house.
Structural Timber Magazine – Issue 43 – Summer 2026
3 Images 1-3 Airtightness, continuous insulation and thermal bridgefree detailing are the essential principles of Passivhaus design, and EcoCocon's wall panel system offers all three
For any architect or contractor looking to decarbonise their construction methods and produce more sustainable buildings, EcoCocon offers a compelling case. The panels are 98% renewable produced from locally sourced wheat straw and responsibly sourced softwood. This sequesters around 115kg of CO₂ per square metre of wall area, while remaining a Passivhaus Institute Certified Component with fully solved construction details for eliminating thermal bridging. This all means that designers and builders specifying the EcoCocon system can be assured that their buildings are likely to comply with the stringent Passivhaus performance and certification criteria. When engineered properly, straw is one of the most rigorously tested, low-carbon insulation solutions available to specifiers today – as EcoCocon is proving. For more information on EcoCocon straw wall systems from Ecological Building Systems visit: www.ecologicalbuildingsystems.com
@STMagUK
41
Ecological Building Systems Ecological Building Systems and EcoCocon join forces and EcoCocon join forces Ecological Building Systems Combining EcoCocon’s certified straw panel systemEcoCocon with Ecological join Building System’s and forces Combining EcoCocon’s certified straw panel
award winning products and technical expertise. system with Ecological Building System’s Combining EcoCocon’s certified straw panel system Ecological Building System’s awardwith winning products and technical expertise. award winning products and technical expertise. Complete, natural prefabricated wall system.
Complete, natural
Complete, natural prefabricated prefabricated system. wallwall system.
Bio-based, carbon-storing, MMC-ready solution.
Bio-based,
Fabric-first design that supports Passive House and circular construction.
Supported by decades of experience and technical know-how.
Fabric-first design that
Supported b
Bio-based, Fabric-first design that Supported by decades carbon-storing,supports Passive supports Passive of House of experie carbon-storing, House experience and MMC-ready and circular construction. technical k MMC-ready solution. solution. and circular construction. technical know-how.
Exclusively available from ecologicalbuildingsystems.com
Exclusively available from ecologicalbuildingsystems.com Exclusively available from ecologicalbuildingsystems.com Structural Timber Magazine
www.structuraltimbermagazine.co.uk
42
Homegrown Timber
1
2
Unlocking the Potential of Homegrown Hardwoods As the UK construction sector faces mounting pressure to decarbonise, a groundbreaking research initiative has demonstrated that England’s underutilised deciduous broadleaf forests could play a central role in delivering low-carbon buildings and strengthening domestic supply chains.
A
three-year project, funded by the Forestry Commission’s Woods into Management Forestry Innovation Fund, brought together leading experts from forestry, wood science, timber manufacturing, architecture, and construction to explore how Englishgrown timber can be used more effectively in modern building systems. Driven by the New Model Institute for Technology and Engineering (NMITE), and with key contributions from academic and industry partners including Edinburgh Napier University (ENU), Built Environment–Smarter Transformation (BE-ST), Ecosystems Technologies, and dRMM Architects, this has seen a collaborative report titled ‘Building from England's Woodlands’ (BFEW) offers a transformative roadmap. “England’s woodlands are a national asset with the potential to play a vital role in addressing the climate emergency,” said David Bole FICFor, Head of Green Economy & Skills, Forestry Commission. “By unlocking the potential of our forests, we can reduce reliance on imported and carbon-intensive materials, support healthier and more resilient woodlands, and create new opportunities for sustainable growth across the forestry, manufacturing and construction sectors.” Given the current heavy reliance on imported softwoods and carbonintensive materials like steel and concrete, this initiative demonstrates the potential of homegrown timber for moving toward a localised, circular, and climate-resilient construction economy. A key emphasis of this project was to showcase the art of the possible, and to test and learn from it to positively influence future UK forest management practices.
Images 1-2 dRMM’s ‘Building from Forests at the V&A Museum is a full-scale demonstrator featuring mixed-hardwood hybrid CLT walls and floors, oak ‘knuckle’ joints, and a thin cross laminated barrel vault system. Courtesy Thomas Adank/Alex de Rijke Image 3 Homegrown timber is an underused and untapped resource
At the same time, the UK built environment is responsible for roughly 25% of the nation's carbon emissions. To meet the UK Government’s ‘Timber in Construction Roadmap’ objectives and reach net zero targets, the industry must rethink how it sources and utilizes raw materials. The BFEW report proposes that better buildings can support better forests. High-value structural markets for hardwoods, can incentivise landowners to plant diverse, climate-resilient mixed forests rather than a small range of conifers.
Data on mechanical properties of English hardwoods To counter the misconception that homegrown hardwoods are unsuitable for construction, researchers at Edinburgh Napier University conducted over 2,000 mechanical
The Core Challenge: rethinking England's forest resource While 77% of England's woodland area consists of broadleaved tree species (such as oak, ash, birch, beech, sycamore, sweet chestnut, alder, and poplar), many of these hardwoods are historically overlooked for structural applications. Instead, roughly 85% of the UK’s hardwood harvest is burned for energy, while the construction sector relies heavily on imported softwoods (importing 68% of its sawn timber).
Structural Timber Magazine – Issue 43 – Summer 2026
3
@STMagUK
Structural Timber Awards 2025 – Winner of Winners 43
Structural Timber Magazine
www.structuraltimbermagazine.co.uk
44
Homegrown Timber
4
"By developing and testing hybrid engineered timber products, we have shown how English hardwoods can be integrated into modern manufacturing processes to create efficient, highperformance construction systems.” Louise Rogers, Built Environment – Smarter Transformation (BE-ST)
properties tests on small clear specimens across key species. The findings revealed that many English hardwoods have sufficient bending strength, stiffness, and density required to act as a suitable alternative to standard imported softwoods for construction purposes. Notably lesser used species like birch, ash, and sycamore demonstrate a good balance of structural capabilities that make them prime candidates for a range of construction applications including opportunities to be used in hybrid form. “One of the greatest successes of this project has been bringing together expertise from across the forestry, manufacturing and construction sectors to solve shared challenges,” said Professor Robert Hairstans, Director of the Centre of Advanced Timber Technology NMITE & Head of the Centre for Offsite Construction & Innovative Structures, Edinburgh Napier University. “The structural testing has given us greater confidence in the capabilities of English hardwoods, while the collaborative approach has helped turn research findings into real-world applications. This demonstrates how innovation, when supported by strong partnerships, can unlock new opportunities for sustainable construction and healthier, more resilient forests.”
Exploring hybrid engineered wood products Recognising that softwoods will remain the bulk of construction timber usage, the BFEW project pioneered hybrid engineered timber systems that use hardwoods components to add value. This is of particular relevance given the relatively small volume of availability and requirement to diversify species use. By strategically combining fast-growing UK-grown softwoods in lower-stress core zones with highperforming English hardwoods at structural ‘hot spots’ (such as the outer lamellas of glulam beams or high-moment corners), engineers can
Structural Timber Magazine – Issue 43 – Summer 2026
Image 4 The report challenges long-standing perceptions about the suitability of homegrown timber for construction
optimise material performance. Manufacturing at the BE-ST Innovation Factory and laboratory testing at Edinburgh Napier University demonstrated that: • Hybrid cross-laminated timber (CLT) and glued-laminated timber (glulam) combining English hardwoods and softwoods successfully met or exceeded all required bond strength and durability criteria • Placing hardwood layers on the exterior of CLT panels and glulam beams allows for a 10-15% reduction in overall panel thickness/ member size while maintaining structural stiffness, translating to savings in material volume, weight, and transport costs. “For architects, this research opens up exciting new possibilities,” says Finbar Charleson, Research Lead, dRMM. “Rather than designing around a limited palette of imported materials, we can begin to design with the characteristics and diversity of our local forests in mind.”
Demonstrators and pilots Moving beyond laboratory research, the project brought hybrid timber concepts into useful reality through two major showcases: The V&A Museum Display (dRMM: Building from Forests): currently exhibiting at the Victoria and Albert Museum in London through to the end of October 2026, this fullscale demonstrator features mixed-hardwood hybrid CLT walls and floors, oak ‘knuckle’ joints, and a thin cross laminated barrel vault system, serving as a physical sample book for future architects and engineers.
@STMagUK
Homegrown Timber 45
5 The NMITE Skills Hub in Hereford: In a live construction application, project partners (including architects Arbor and contractors Giraffe Engineering) replaced a planned imported timber beam with a UK-grown hybrid glulam beam made from locally harvested spruce and ash. This real-world pilot exposed and overcame logistical and regulatory hurdles while proving the tangible deliverability of homegrown structural elements. To scale these innovations from pilot projects to mainstream commercial practice, the BFEW report outlines several critical recommendations for industry professionals, policymakers, and researchers:
Image 5 The 'Building from England's Woodlands' report challenges how UK timber is perceived across construction circles
• Expand Testing and Standardisation: continued investment in full-scale structural
testing is urgently needed to establish formal strength-grading assignments for English hardwoods, giving designers and insurers the confidence to specify them routinely. • Strengthen Supply Chain Integration: overcoming geographic fragmentation between forestry, sawmilling, manufacturing, and testing is vital to reduce costs and streamline the path from forest floor to building site. • Support Industry-Oriented Education: educational institutions, professional bodies, and training hubs (such as NMITE’s Centre for Advanced Timber Technology) must continue bridging the skills gap, training the next generation of architects, engineers, and tradespeople in modern timber methods. • Embrace Policy Alignment: industry stakeholders should leverage frameworks like the UK Timber in Construction Roadmap to champion biogenic carbon storage, reduce import dependencies, and foster regional timber innovation clusters. The report findings challenge long-standing perceptions about the suitability of homegrown timber for construction. By aligning forest management with advanced manufacturing and clever structural design, England's woodlands can transition from an underutilised natural asset into the cornerstone of a low-carbon, circular built environment. Many thanks to Professor Robert Hairstans, Dr Dan Ridley-Ellis and Finbar Charleson for their help compiling this article. You can download the report at: https://bit.ly/3U8k2gq and see the full research at: www.transformingtimber.co.uk https://nmite.ac.uk www.napier.ac.uk www.drmmstudio.com www.be-st.build https://ecosystemstech.com
FILROS TIMBER CONSULTANCY
Specialised Timber Services and Solutions > Timber Structural Surveys
> Engineered Wood & Panel Products
> Historic Buildings Inspections
> Expert Witness
> Bespoke Training Courses
> Timber Product Evaluation
> Cladding, Decking, Joinery &
> Timber Framecheck
Flooring Inspections
> Design Evaluation
www.filros.co.uk | info@filros.co.uk | 07886 876328
Structural Timber Magazine
www.structuraltimbermagazine.co.uk
46
Timber Square
A New Shape for Commercial Office Construction 1
The construction industry is under pressure to reduce embodied carbon and embrace more circular economy principles. By placing timber and responsible material procurement at the centre of a hybrid development, Timber Square – set in London's Bankside – shows what happens when those ambitions are translated into reality.
D
elivered by developer Landsec alongside main contractor Mace and architects Bennetts Associates, the £200million mixed-use scheme has transformed a historic Southwark site into one of the UK's latest examples of hybrid timber construction. As one of Europe's most ambitious mass timber office projects, it provides a compelling blueprint for delivering low-carbon buildings at scale. Combining retrofit, mass timber engineering and responsible material sourcing, Timber Square demonstrates that commercial office developments can dramatically reduce their environmental impact without compromising performance, flexibility or commercial appeal. Comprising of two complementary buildings centred around a new public square. The existing 1950’s Print Building has been extensively refurbished, retained and extended vertically, while the neighbouring Ink Building is an entirely new 15-storey office building. Together they provide approximately 380,000sq ft of Grade A office accommodation alongside retail, leisure and public spaces. The project's commercial success was underlined in March with oil giant BP signing a lease for the entire 192,000sq ft Ink Building, to become its new global headquarters.
Circular approach Rather than demolish existing buildings, the choice was made to retain as much of the original Print Building structure as possible. Six additional storeys have been added above the retained steel and concrete frame, demonstrating how existing commercial buildings can be adapted to meet modern workplace expectations while extending their operational lifespan. “Landsec selected a timber-based structural solution primarily driven by a commitment to cut upfront embodied carbon emissions,” says Ross Boulton, Interim Sustainability Director at Landsec. “Reductions came not
Structural Timber Magazine – Issue 43 – Summer 2026
Images 1-4 Timber Square has become the latest in a series of high-profile hybrid buildings using timber to showcase low carbon design and responsible material sourcing. Courtesy PEFC UK/ Richard Murgatroyd Photography
just from the use of low-carbon cross-laminated timber (CLT) elements, but the lightweight hybrid structure enabled the retention of 80% of the existing building structure. Beyond carbon we have subsequently realised additional benefits ranging from condensing of the construction programme to providing a unique feel and aesthetic, a strong selling point for prospective tenants.” While the Print Building demonstrates the value of retention, the Ink Building showcases the enormous potential of mass engineered timber in newbuild commercial construction. At 15 storeys it is among Europe's tallest hybrid steel and CLT commercial structures and represents one of the largest commercial applications of CLT in the UK. Around 6,500m³ of CLT have been incorporated across the development, storing approximately 5,000 tonnes of carbon within the building fabric, that originated from atmospheric carbon dioxide which was sequestered by the trees from which the timber was cut. Rather than relying on conventional reinforced concrete floor construction, the design team adopted a hybrid structural system using CLT floor slabs spanning onto steel beams and columns. The system combines the
@STMagUK
47
superglass.co.uk
Proven across modern build systems. Superglass is widely used throughout MMC and off-site construction, providing an ideal insulation solution for:
REF: 50932
• Modular units • Non-structural pods • Panellised systems • Timber frame construction • Steel frame construction • Floor cassettes
Thermal Insulation
Acoustic Insulation
Recycled Glass Content
Noncombustible
Contact our Housing Team OSATA002 July 2026
50932 Superglass Offsite and Structural Timber Advert [185x130mm] V1.indd 1
visit spotnails.co.uk Structural Timber Magazine
21/07/2026 10:20
Premium Fastening Solutions for Timber Frame Professionals www.structuraltimbermagazine.co.uk
48
Timber Square
2
strengths of both materials: steel provides the long-span capability and structural efficiency required for commercial office space, while CLT dramatically reduces embodied carbon, lowers structural weight and accelerated the construction timescales.
Prefabrication delivers The use of a ‘kit-of-parts’ approach also improved future adaptability, ensuring office layouts can evolve over the building's lifespan without major structural changes. Stora Enso supplied its PEFC-certified Sylva™ kit-of-parts via partner Hybrid Structures. “This project stands out on so many levels,” says Harvey Walker, Sales Manager, UK and Ireland for Stora Enso. “The towering new structure sensitively meeting the retained existing buildings, the strict sustainability criteria met which are re-directing investment from the City towards the South Bank, and the healthy internal environment created with the exposed mass timber ceilings, to name a few.” Greg Cooper, Managing Director at Hybrid Structures adds: “The installation of PEFC-certified timber at Timber Square enabled a smooth delivery process and efficient supply chain management as all timber was fully traceable and sourced from responsibly managed forests. The use of glulam and CLT offers clear sustainability benefits, particularly through the sequestration and long-term storage of carbon. However, it is vital that any timber used is responsibly procured and PEFC-certified.” The project combined steel and CLT in a hybrid solution that provides material efficiency and low embodied carbon, whilst maintaining generous commercial office column grids. “Timber Square demonstrates what can now be achieved through the intelligent use of engineered timber at scale,” says Tom Watson, Director at Heyne Tillett Steel. “One of the most important aspects of projects such as this is the quality and reliability of the timber supply chain. As engineered timber becomes more widely adopted across the industry, understanding responsible procurement is becoming crucial. “Delivering a hybrid steel and timber structure requires a high level of co-ordination between designers, contractors, fabricators and installers, especially around interfaces, tolerances and sequencing. An example of this is the flat roofs and terraces at Timber Square, which used a CLT permanent formwork with concrete cast on top to provide a robust waterproof slab.
Structural Timber Magazine – Issue 43 – Summer 2026
3
Responsible timber supply Central to this landmark building has been the use of PEFC-certified mass timber and the pursuit and attainment of PEFC Project Certification. Unlike traditional ‘product’ chain of custody certification, which tracks individual timber products through the supply chain, the Project Certification Standard (now superseded by the PEFC Project Sourcing Standard) applies to timber elements that are sourced and used within parts of specific buildings and entire construction projects. “The standard can be applied to newbuild developments, refurbishment projects, heritage conservation, infrastructure and all manner of public or private sector schemes,” says
@STMagUK
Timber Square 49 John Kirkby, Executive Director for PEFC UK. “Certification can cover either an individual project or operate as a continuous certification programme, allowing organisations managing multiple projects to bring them under a single management system. At Timber Square this has proven to be highly effective.” This certification option provides a practical management system that enables developers, contractors and project teams, to demonstrate that timber specified within a project has been sourced from PEFC-certified or PEFC-controlled sources from other recognised certification schemes, with full traceability using independent, third-party audited procurement procedures. This makes certification more practical for developers, contractors and project teams, while supporting wider sustainability ambitions across the built environment. “Driven by the principles of our Supply Chain Commitment, we were particularly conscious in the decision to adopt PEFC certification alongside other standards to secure the right supplier partnerships,” adds Landsec’s Ross Boulton. “We can be confident to share our commitment to positive environmental and social practices throughout the supply chain, from forest to site. These requirements are now fully embedded into our standard sustainable procurement practices and guidance within the Materials Brief.” The project illustrates how responsible sourcing and structural timber specification can work together to deliver verified environmental performance that satisfies clients, investors and occupiers alike. As the latest scheme in the UK to gain Project Certification status, Preferred by Nature acted as the PEFC-accredited certification body for Timber Square, conducting a series of on-site audits over nearly three years in accordance with the relevant PEFC certification scheme requirements. “The certification scope covered timber elements across the two adjacent buildings, including the extensive use of CLT floor panels as an alternative to more traditional construction materials such as concrete,” says Charles Townsend, Lead Auditor and Country Representative, UK & Ireland at Preferred by Nature. “Large-scale timber construction projects rely on strong co-ordination, transparency and consistent sourcing practices across the full supply chain. The audit process included reviews at multiple stages of the construction programme – from initial system assessments before timber deliveries began to final verification close to project completion. Particular attention was given to supply chain traceability, subcontractor engagement and maintaining consistent implementation of certification requirements throughout the project lifecycle.”
Structural Timber Magazine
4
“One of the most important aspects of projects such as this is the quality and reliability of the timber supply chain. As engineered timber becomes more widely adopted across the industry, understanding responsible procurement is becoming crucial.” Tom Watson, Director, Heyne Tillett Steel
Designing for better environments Although Timber Square's environmental credentials are impressive, the project has never been solely about carbon. Research increasingly links natural materials and biophilic design with improved worker productivity, reduced stress and greater ‘user satisfaction’. Timber Square embraces these principles throughout with exposed timber surfaces introducing warmth, texture and natural form. It’s organic and welcoming. Both buildings offer generous daylight, extensive planting, terraces on almost every floor and carefully considered internal layouts to create spaces that prioritise occupant wellbeing. These design choices complement ambitious operational sustainability targets including BREEAM Outstanding, WELL Core Platinum and a minimum NABERS 5-Star rating. The project is also one of the first in the UK to undertake a NABERS Independent Design Review, reinforcing the emphasis on measured operational performance rather than simply predicted outcomes. Delivering timber at this scale required close collaboration across the project team. Early engagement with insurers, extensive structural testing and rigorous fire engineering helped establish confidence across the hybrid aims. Anita O’Hare, Senior Sustainability Manager, Mace Group says: “Key challenges on-site included working with CLT, which required new approaches to construction. Protecting the timber during transport, storage and installation particularly in wet conditions was critical with strict moisture control, sequencing and temporary protection measures in place to keep the structure dry. Close collaboration with Landsec has been key to successfully delivering the scheme enabling early decisionmaking, innovation and shared low-carbon ambitions. The project has also provided valuable lessons in delivering timber structures at scale.” All these processes have generated valuable knowledge that extends well beyond Timber Square itself, helping establish precedents for future commercial timber developments across the UK. As the construction industry searches for practical pathways towards net zero, Timber Square stands as one of the clearest examples yet, that structural timber is a mature, scalable construction solution capable of delivering some of the UK’s most ambitious commercial developments. www.bennettsassociates.com www.hts.uk.com www.hybrid-structures.com www.landsec.com www.macegroup.com www.pefc.co.uk www.preferredbynature.org www.storaenso.com
www.structuraltimbermagazine.co.uk
50
Building Durability
Next Steps in Mass Timber Resilience 1
Dr. Asselia Katenbayeva, Sustainability Research Lead, at the Alliance for Sustainable Building Products (ASBP), outlines the recently launched project that aims to better understand damage assessment and repair of mass timber buildings.
S
ince the launch of the Mass Timber Insurance Playbook, insurers have become more confident in insuring timber buildings. The Playbook brought designers, insurers, and fire experts into a single, structured conversation. This has been a real step forward for the timber sector. However, barriers to scaling up mass timber remain. One of the most pressing is damage assessment and repair. When things go wrong, as can happen with any building type, what are the procedures for assessing the damage and selecting repair methods? For steel and concrete, the industry can draw on long-established protocols and reasonably predictable cost models. For mass timber, the equivalent shared evidence is still developing. A new project led by the ASBP is set to address this. The aim is to give engineers, specifiers, contractors, and insurers a clearer framework when damage occurs, and to enable repair options to be anticipated and discussed with insurers in advance, so that buildings become more insurable.
Building on the Mass Timber Insurance Playbook This project builds directly on the Mass Timber Insurance Playbook, giving a clear thread of continuity from the earlier insurance work into damage assessment and repair. ASBP is leading and managing the project. The project started in January 2026 and will run for 14 months. One of the key strengths of this project is the breadth of expertise within the team. Technical direction is provided by Jim Glockling, co-author of the Mass Timber Insurance Playbook. Implementing partners include TIAS, KLH, Eurban, Lignum Risk Partners, Ramboll, Elliott Wood, and Buro Happold. The wider stakeholder group includes insurers and brokers, the Association of British Insurers, B&K Hybrid Solutions, Heyne Tillett Steel, Engenuiti, Architype, Waugh Thistleton Architects, the Structural Timber Association, BE-ST, Timber Innovation from Baden-Württemberg in Germany, and Byggeskadefonden in Denmark. This cross-sector input is essential to ensure the guidance is technically robust, credible to insurers, and practical for those designing and delivering mass timber buildings. The project is funded by Built by Nature, with co-funding from RISCAuthority and PEFC UK.
Structural Timber Magazine – Issue 43 – Summer 2026
Why this matters for the sector
2 Images 1, 3-5 Understanding of how mass timber operates post-installation is essential for specifier and insurer confidence Image 2 Dr. Asselia Katenbayeva, Sustainability Research Lead, ASBP
For steel and concrete, engineers, insurers, and contractors share a substantial body of established evidence about what to test, what counts as proportionate repair, and what the likely costs and timescales are. For mass timber, that shared evidence is still developing. Damage from fire, smoke, water, moisture, infestation, or fungal rot can behave differently from one structure to the next, and the available guidance is fragmented. This uncertainty has practical consequences for projects. Where repair routes are unclear, schemes may default to non-biobased materials, even where mass timber delivers substantial carbon and wider environmental benefits. Insurers also tend to assume worst case loss outcomes, which feeds into pricing
3
@STMagUK
51
CLIMATE CHANGE IS WITH US!
As we face rising temperatures, greater environmental demands and increasing fire safety requirements, the need for smarter longer-lasting protective building solutions has never been greater. Envirograf® is a leader in passive fire protection products, offering a comprehensive range of innovative solutions to meet the needs of the timber industry. Our fire containment technology provides a cost-effective, high-quality answer to protecting wooden structures from the ravages of fire. Our popular intumescent Envirograf Product 42 range is one of a number of fire retardant coatings that we offer, and the only coating system for both internal and external wood offering up to 60 minutes of fire protection with just 2 coats. Product 42 can be over-painted without any impact on its effectiveness.
New
range
Innovative Building Protection for a Changing Climate. Developed by Envirograf®, the new patent pending Takta range combines passive fire protection with practical solutions designed to improve safety, durability, sustainability and building performance. Designed for • Residential • Commercial • Industrial • Agriculture • Renovation
One Range. Five Innovative Solutions. TaktaKote - Fire retardant protective coating for the exterior of timber buildings, helps protect against fire, fungus, wood rot and woodlice. TaktaRoof Breathable Membrane - Fire resistant breathable roofing membrane, designed to reduce heat transfer while protecting wooden roof structures. TaktaRoof Wrap - Fire and weather resistant protective wrap for metal roof constructions, helping improve thermal performance and durability. TaktaRoof Cover - A long-life weather resistant roof covering that protects wooden and felt roofs from extreme heat and weathering, whilst providing exceptional fire performance. TaktaVent - A natural ventilation system providing controlled airflow, insect protection and integral passive fire protection without requiring costly electrical power. Use Envirograf fire resistant coatings today – trusted, tested and used globally to safeguard timber and building materials from the devastating threat of fire.
CALL: 01304 842 555 EMAIL: sales@envirograf.com VISIT: envirograf.com One of the UK’s Largest Trusted Manufacturers of Passive Fire Safety Products. Images are for illustrative purposes only. Specifications subject to change. Terms and conditions apply.
Structural Timber Magazine
www.structuraltimbermagazine.co.uk
52
Building Durability
and availability. Reducing this uncertainty is therefore not only a technical exercise. It also helps protect the carbon case for using mass timber in the first place.
Early messages from the project The project is in its early stages, but a few themes are already coming through. Insurers do not like surprises. They prioritise clarity on cost, time, disruption, and liability. Our project is being shaped to deliver that, while removing ambiguity before it becomes a dispute. Business interruption matters. The time a building is out of use can be as significant as the physical repair cost. Investigation timescales and repair sequencing both need to account for occupancy impacts. Like-for-like is not always simple. Repair assumptions, particularly around product availability and structural compatibility, need to be established earlier in the process. Design for simple repair. Buildings designed with repair in mind tend to be easier to investigate, suggesting that upstream design decisions can meaningfully reduce post-loss complexity.
A related project on moisture Alongside this work, ASBP has also recently started a related project on managing moisture in timber buildings, which runs from May to October 2026. Moisture, whether from construction-stage water ingress or in-use exposure, remains one of the most common causes of issues in mass timber. The new project will develop guidance on prevention, detection, and control of water ingress, aimed at designers, insurers, investors, and the wider sector. It is designed to be internationally relevant, with applicability across the UK, US, and Europe. Together, the two projects address two of the most pressing technical questions facing the mass timber industry: how to prevent damage where possible, and how to assess and repair it confidently when it does occur.
4
Get Involved If you have practical experience of damage investigation or repair on a mass timber building, please get in touch with project manager, Dr. Asselia Katenbayeva at: asselia@asbp.org.uk. For the moisture management project, please contact Richard Broad, Director, ASBP at: richard@asbp.org.uk.
Structural Timber Magazine – Issue 43 – Summer 2026
5
@STMagUK
53
EGGER OSB Flammex IMPROVED REACTION TO FIRE
CERTIFIED PERFORMANCE Combining the performance of a structural OSB/3 panel with an improved reaction-to-fire classification for interior applications. → Flame-retardant intumescent coating achieves a Euroclass B - s1, d0 * reaction-to-fire classification when installed as specified. → Manufactured under factory production control and CE marked in accordance with EN 13986, with an EGGER Declaration of Performance (DoP).
→ Produced from responsibly sourced timber. → Easy to process with conventional woodworking tools. → Easy to handle. No chipping occurs when cutting. → Suitable for installation with metal fixings commonly used in timber construction. *B - s1, d0 applies to coated side only.
Declaration of Performance
Technical Datasheet
to.egger.link/osb-flammex
Structural Timber Magazine
www.structuraltimbermagazine.co.uk
54
Machinery
Increasing Capacity and Quality 1
Since Oregon Timber Frame’s acquisition by Barratt Redrow, significantly higher production volumes have been required. In 2023 the group replaced its manual production facility in Derby, with a new plant equipped with a largely automated production line from WEINMANN.
T
his marked the first time the company utilised the option of automated manufacturing of closed elements. For Operations Director Jason Powell, this was a logical step: “I think the demand for housing and the skilled labour shortage in the UK means that prefabrication is the solution of choice for building the required number of houses. The demand for housing is enormous. We can only meet it through automation and the construction of additional production facilities.”
There, they are precisely cut to size during the frame assembly process. Window and door modules are pre-produced at two parallel stations and continuously integrated into the frame assembly. For better orientation, the installation position of the window and door modules is displayed to the operator on a screen at this workstation.
Exceptional production line Production in Derby takes place on three production lines: line 1, fed by a HOMAG SAWTEQ series panel saw and two joinery machines, eight BUILDTEQ worktables, customised by WEINMANN to the customer's specific requirements. Ceiling elements are manufactured manually on these worktables, then placed on a WEINMANN-specific storage area at each worktable, picked up by forklift, and transported to the loading station. Lines 2 and 3 are used to produce wall elements. A finger-jointing line is installed upstream, in which the top and bottom flanges are glued continuously and roughly cut to length. WEINMANN proposes this solution when only a small number of different cross-sections are used in element production. Jörg Groß, Head of Global Solution Engineering says: “Since finger jointing allows for the recycling of offcuts, we achieve an outstanding reduction in waste to 3-4%.” From the finger jointing system, the bottom and top chords are conveyed to the two production lines, where, after a glue drying time of approximately 20 minutes, they are fed, along with the prefabricated studs purchased from other suppliers, via an automated feeding system to the respective FRAMETEQ frame assembly station.
Structural Timber Magazine – Issue 43 – Summer 2026
2
@STMagUK
Machinery 55 Lines 2 and 3 differ primarily in the number of workstations. Both primarily enable the production of wall elements that are closed on one side. The latter still constitutes most orders for construction projects in the UK. In both production lines, a quality control table is located behind the frame assembly station. This is followed by two tables for placing the panels, which can also be used as buffers, and a table with a WALLTEQ M-500 multifunction bridge for fastening and processing the sheathing. The WALLTEQ M-500 is equipped with parallel nailing units for rapid nailing. Two further tables, on which the elements are fitted with an external moisture barrier and prepared for loading, mark the end of the production line. Line 3 additionally enables the production of closed wall elements. For this purpose, it is supplemented behind the WALLTEQ multifunction bridge by a turning table, which transfers elements to another line as needed. Here, they are insulated, closed, and processed with a second multifunction bridge. According to Steve Seath, Head of Production Integration, closed wall elements now account for approximately 25% of the production volume.
Tailor-made concept and seamless commissioning According to Jason, a key objective of the automation was to significantly increase the group's production capacity, saying: “We planned to accelerate the element throughput per line to 1.2 m/min in order to be able to build approximately 4,000 houses per year in Derby." Steve adds: “This is only possible with a smooth linear manufacturing process. We discussed the corresponding requirements with several machine manufacturers in advance, and WEINMANN made the best impression on us due to its experience. During the planning discussions, we received tailormade proposals for the equipment of the new plant – not too much, not too little, they recommended exactly what we needed.” Since the company developed clear concepts for the hall layout and implementation in dialogue with the machine manufacturer, the new plant, whose buildings were completed in November 2022, seamlessly commenced operations in May 2023. Looking back, Steve sees the commissioning process as: “a very smooth process overall, with few problems with the machines.” One of the reasons for this smooth start was the preparatory training provided by WEINMANN, which took place partly in St. Johann-Lonsingen and partly on-site in Derby. This was supplemented by several weeks of production support to familiarise the Oregon employees with the new technology. “Even after that, the HOMAG Group was always
Structural Timber Magazine
3
"Since the company developed clear concepts for the hall layout and implementation in dialogue with the machine manufacturer, the new plant, whose buildings were completed in November 2022, seamlessly commenced operations in May 2023."
Images 1-3 The production lines deliver huge levels of capacity, precision, and quality timber panels
available by phone,” says Steve. Support was largely handled by HOMAG UK, the group's sales and service organisation in the UK, which is closely networked with WEINMANN.
Strong competition in the job market One of the biggest challenges in Derby proved to be recruitment: “It took us about a year and a half to reach our current staff of 150 employees,” recalls Jason. This was primarily because Oregon Timber Frame faces powerful competition in the job market at its Derby location, including companies like Rolls-Royce, Toyota, and major aerospace firms. Most of these competitors operate with a high degree of automation. Production automation by WEINMANN, which offers employees significant ergonomic benefits, therefore gave Oregon a strong advantage in the job market: “Many of our employees live in the region and were familiar with automation in the automotive industry,” explains Jason. “Initially, they assumed they would have to manufacture timber houses using hand tools at workbenches. Our high degree of automation and the efficient processes, which create attractive jobs, pleasantly surprised them.” Even the employees who were transferred from the previous manual production on-site have readily accepted WEINMANN's new production lines after some initial hesitation. As a result, there are now enough experienced colleagues to train new employees and support them during the initial phase of their new roles. The production throughput targeted in the planning phase has not only been achieved but has already exceeded. “Thanks to automation,” says Jason. “We have achieved absolute planning certainty in terms of capacity, precision, and quality. This allows the plant to plan better and deliver more consistently week after week. Our partnership with WEINMANN has therefore been very successful, and we are very satisfied with the plant.” Tel: +44 (0)1332 856500 E: info-uk@homag.com W: www.homag.com
www.structuraltimbermagazine.co.uk
56
Advertorial
Built-In Insulation Built-In Advantages 1
F
innjoist FP+ is a factory-pre-insulated I-joist designed to help timber frame manufacturers build faster, work more efficiently, and meet key fire and acoustic performance requirements. It combines the proven structural performance of Finnjoist with insulation applied directly to the web during manufacture, delivering a ready-toprocess solution for modern timber frame construction.
A smarter way to manufacture By moving insulation application into the factory, Finnjoist FP+ eliminates the need to store insulation separately and to measure, cut and fit it during production. This results in fewer process steps, less handling and a cleaner, more consistent manufacturing flow. Full-length joists are supplied ready for customers to cut and process to their required dimensions.
Built for performance Finnjoist FP+ meets and exceeds the 30-minute REI fire rating and is included in the Structural Timber Association (STA) updated ‘Design guide to separating distances during construction’, Product Paper 4 (PP4)’. Finnjoist FP+ is the only solution approved by the STA that allows I-joists below 58mm wide to meet the PP4 requirements, meaning standard Finnjoist layouts can be retained without the need for costly redesign and joist upgrades. It also delivers 43dB acoustic performance on intermediate floors without additional insulation between the joists exceeding the 40dB standard for England and Wales and meeting Scotland’s 43dB requirement.
Why choose Finnjoist FP+?
2 Images 1-2 Finnjoist FP+ is the only solution approved by the STA that allows I-joists below 58mm wide to meet the PP4 requirements
This gives customers a practical way to add verified fire and acoustic performance while continuing to work with a familiar system. Finnjoist FP+ is available on a made-to-order basis through Metsä Wood’s usual sales channels, with support from our engineering and technical teams. The product is also supported through the FinnFrame Portal, the dedicated support portal for the FinnFrame flooring solution, which now includes Finnjoist FP+.
• Factory-applied insulation for faster, more consistent production • Reduced handling and waste compared with separate insulation processes www.metsawood.com • Fire performance during construction with REI 30 performance • 43dB acoustic performance built into the solution “Finnjoist FP+ has been developed to solve a very practical • Compatible with familiar Finnjoist design challenge for timber frame manufacturers: how to deliver the principles and structural data required performance while reducing time, handling and additional • Standard Finnjoist layouts can be retained without redesign production stages. By applying the insulation within our factory, • Ready to process in full lengths to suit your we can offer customers a more consistent and ready-to-process production requirements
Proven, practical and ready to go Because the structural element remains the standard Finnjoist I-joist, existing structural data, span tables and design principles still apply.
Structural Timber Magazine – Issue 43 – Summer 2026
solution, while retaining the proven structural benefits and design familiarity of Finnjoist.” Matt Linegar, Commercial Director Engineered Wood Products, Metsä Wood
@STMagUK
57
SPECIALIST NEW BUILD CARPENTRY CONTRACTORS Joist & Trusses Installation Timberframe Erecting Cladding 1st & 2nd Fixing Finals & Kitchen Fitting
07930 920959
Staircase Installation
in Half Page Advert 127x190.indd 1
Structural Timber Magazine
andy@canfieldcarpentry.co.uk
canfieldcarpentry.co.uk 19/08/2026 11:33:18
www.structuraltimbermagazine.co.uk
58
OSKOP
An Open Approach to Timber 1
Ahead of their session at the Structural Timber Conference in October, three people behind OSKOP – Paul Inch of Strata, Zubin Masters of Bond Bryan and Claire Barton of Haverstock – set out why an open, tested, closed-panel timber standard could change how the UK builds its schools.
S
chools are forecast to be the fastest growing of the ten main UK construction sectors, with around 20% growth expected in 2027. The Department for Education (DfE) is driving it, and it wants more panelised construction. That demand must be built by someone, and the question Open Source Kit of Parts (OSKOP) puts to the timber industry is whether it gets built safely by many suppliers, or narrowly and behind closed IP. OSKOP is a collaboration before it is anything else. It is a group of people, drawn from design, cost management and construction, who have committed themselves to better outcomes, safer buildings and to transparent compliance, and who pool what they know rather than guard it. With two decades in MMC, Paul Inch is widely regarded as one of the most experienced specialist consultants in 2D panelised construction, while Zubin Masters and Claire Barton are architects at two practices, Bond Bryan and Haverstock respectively, and are at the cutting edge of school design. They have seen at first-hand what happens when industrialised construction is done well, and when it is not.
Education opportunities "Residential is a hard market right now," says Paul. "Schools are the natural adjacent market for UK timber frame companies, and you do not have to be an education specialist to move into it, production is the key." The timing is deliberate as Zubin points to strong central-government interest in panelised construction, led by the DfE. “That is where the demand is heading," he says. For Paul, the prize for timber frame companies is the kind of procurement visibility main contractors have long enjoyed in traditional construction, together with compliance simplicity. "OSKOP defines what good looks like for the client in a way that is transparent and verifiable," he says.
Structural Timber Magazine – Issue 43 – Summer 2026
Images 1-4 The OSKOP approach provides material and procurement efficiency for schools projects through its ‘open’ approach to closed timber panel construction
"It is not tied to one factory's capability or capacity. That removes the job of working out compliance from scratch on every scheme, and the factory still produces its own professional indemnity cover and collateral warranties. Competitive comparison across suppliers mirrors the dynamics of the housing market and drives cost efficiency.” His conclusion is blunt – closed panel delivered through OSKOP is the one route that simplifies, speeds up and decarbonises school construction at the same time.
The Rubik's paradox Zubin cites the Rubik's paradox, a single idea the collective returns to often. “Good performance is not one thing, it is the interaction of structure, acoustics, combustibility, thermal performance, sustainability and durability. Like a Rubik's cube, working on one face moves the others. OSKOP defines a specific, tested path through all of them, narrow enough to predict and protect the outcome. Change or adapt a material and you leave that path, and you lose the assurance, the compliance balance and the buildability baseline. It is a choice, not a mandate. Companies can opt out, but they then carry full responsibility for validating their own approach.”
@STMagUK
59
ROUNDTABLE HOSTING OPPORTUNITIES HIGH-IMPACT MARKETING AVAILABLE FOR STRUCTURAL TIMBER MANUFACTURERS & COMPONENT SUPPLIERS The Timber Media roundtable events host thought leaders and influencers from; the offsite sector, government departments, private sector clients, leading architects, engineers, contractors and developers. Each debate is chaired and facilitated by Cogent Consulting – leading offsite construction consultants, and shaped by a panel of experts and opinion formers. Each roundtable debate will be captured and presented in a special four-page feature in the following issue of Structural Timber or Timber Trader UK magazine and via the Timber Media online newsroom.
In association with:
For more information or to host the next roundtable call 01743 290 042 or email info@timbermedia.co.uk
WWW.TIMBERMEDIA.CO.UK Structural Timber Magazine
www.structuraltimbermagazine.co.uk
60
OSKOP
2
Claire has dealt with the consequences of these kinds of problems often. "The moment you add a structural element, say a steel post, into a pre-tested timber panel, your evidence no longer describes what you have actually built," she says. "Different materials have to be tested together to understand how they perform together. You cannot add something later that was not in the test or ignore the wall heights." Claire’s deeper worry is about where this leads timber frame companies. "Do they really want to become experts in fire rather than experts in production of components? Their purpose must be panelisation and factory production, which is their USP. Spending heavily on proving what they make diverts them from making it."
Open not proprietary This is where OSKOP's open model does its work. It argues that closed-panel timber is already the best answer on cost and carbon, and the fastest to build, and it arrives fire-rated and insulated as standard. OSKOP's contribution is to standardise it into a full kit of parts that covers the competing compliance requirements at once, and to set that as a quality benchmark clients such as the DfE can dive deep and rely on. Because it can be made in the UK by the many existing timber frame companies with minimal change to their processes, standardisation lets contractors compare suppliers like for like, procurement and keeps employment and social value onshore. "The advantage of being non-proprietary, open and transparent is simple," says Zubin. "If one factory fails financially, the project can transfer to another supplier against the same standard." It is simple to draw a deliberate contrast with proprietary routes. Closed-panel supply to the education sector has for several years been shaped by a small number of proprietary products, some now sitting inside major framework contractors. In the collective's view, that degree of vertical integration concentrates the market and leaves clients over-reliant on one or two sources, when the same products could be easily made by many. "The testing sits behind intellectual property, and that becomes the barrier,” adds Zubin. "OSKOP takes the opposite path. It shares its knowledge and testing openly, with no IP. The DfE, other clients and contractors need more capacity, not more reliance on one or even two factories. Capacity is the single greatest threat, because every production line has a ceiling. The UK timber frame industry already has some of the strongest service teams. It just needs OSKOP to
Structural Timber Magazine – Issue 43 – Summer 2026
fill the compliance gaps.” Main contractors, Paul adds, increasingly want capacity they do not have to buy from a competitor, and local supply that can flex with demand.
A question of safety, not just compliance For Claire, none of this is really a technical argument. "This is a values and accountability question," she says. "The goal is buildings that are genuinely safer, not buildings that are compliant only on paper." The industry has seen what the alternative looks like. Timber frame companies have assumed plasterboard protection would suffice without verified test data. Several modular businesses whose testing did not hold up have failed, taking client confidence with them and exposing compliance shortcomings only when it was too late.
3
@STMagUK
61
RUNNING RINGS AROUND THE Celcure is the trusted high pressure wood COMPETITION preservative range from Koppers. Born from FOR SIXTY decades of research and technological innovation, YEARS Celcure makes sure your ®
®
timber lasts just as long.
Make sure it’s treated right. Make sure it’s treated with Celcure®.
30 YEARS Long-lasting protection for up to 30 years
UC
1-4 Solutions for fencing and outdoor projects
Relied on for projects around the world for decades
Proven performance for Use Classes (UC) 1-4
Get in touch today www.kopperspc.eu | kpc.uk.sales@koppers.eu | +44 (0)1628 486644
by Appointment to His Majesty The King Manufacturers Of Wood Preservatives Protim Solignum Ltd Marlow, Buckinghamshire
™Protim Solignum Limited trading as Koppers Performance Chemicals. Koppers is a registered Trademark of Koppers Delaware, Inc. Whilst every attempt has been made to ensure the accuracy and reliability of the information contained in this document, Protim Solignum Limited gives no undertaking to that effect and no responsibility can be accepted for reliance on this information. Information will be updated when the need arises. Please ensure you have an up to date copy. All products are produced by independently owned and operated wood processing facilities. All other trademarks are trademarks of their respective owners. Koppers Performance Chemicals, Protim Solignum Limited, Jubilee House, Third Avenue, Globe Park, Marlow, Buckinghamshire SL7 1EY. Visit: www. kopperspc.eu, Email: kpc@koppers.eu, Call: +44 (0)1628 486644. Registered in England 3037845. © Copyright 2023
Structural Timber Magazine
www.structuraltimbermagazine.co.uk
62
OSKOP
“Tell us how to make it better, together. This is a choice, not a mandate. It is a choice about whether the industry keeps repeating failures it already knows how to prevent.” Paul Inch, Strata
“We are not claiming OSKOP is perfect,” says Paul. “We will walk anyone through our methodology and our rationale. We share everything. If you have already solved this independently and better, and you have the validation to prove it, you do not need us. This is for everyone else looking for the path to compliance."
Local opportunities A recurring theme is the flexibility the open model allows and a strong case for sourcing panel manufacturers near the construction site. "It cuts transport and carbon,” says Claire. “It cuts transport and carbon, and it creates local employment. Larger panels are more vulnerable to transit damage, so shorter hauls are simpler as well as cleaner. A scheme in the South West should be sourcing from Somerset, not trucking panels down from Scotland. Some closed timber panel is imported from Germany because of a perceived expertise gap at home, at a carbon cost of roughly a tonne per truck on top of the freight bill. Closing that gap domestically is one of the things OSKOP exists to do.” The capability, Paul argues, is already here. "We have the strongest domestic panelisation base you could ask for, dozens upon dozens of companies already making timber frame and many kinds of closed panel. The natural next step is standardised closed-panel kit of parts for the education and public sector market."
Three markets: one standard The education market, as Claire describes it, splits three ways. The larger main contractors on the DfE framework tend to see timber as risky, which is exactly the perception OSKOP is designed to dissolve, by solving procurement and capacity in a single move and levelling the field. Tier two and tier three contractors – closer to local supply chains – tend to see the value sooner. Then there is the turnkey market, where some companies sell ‘off-the-shelf’ SIP-based or modular classrooms and
Structural Timber Magazine – Issue 43 – Summer 2026
4 extensions at simplified budgets. That segment worries OSKOP the most. "Compliance there is often below par, and the sell is a sales pitch, not a specification," says Zubin. "Multiacademy trusts can be especially exposed. They need a capable assessment team on the client side to define and enforce what good looks like. Underneath all of this sits a fragmented picture that OSKOP is trying to resolve. “Everyone has their own version of closed panel, built to different depths and in different materials,” says Zubin. “That complicates compliance and makes honest comparison almost impossible. Defining closed panel clearly and unambiguously is the point." Claire returns to the collective's founding principle. "No one profits from OSKOP's existence. It is a feedback loop, audited at both factory and site, and it can be improved by the industry over time." That dual audit, she emphasises, was driven by architects who have lived through delivery failures, and it speaks directly to the anxiety clients and contractors feel about the things that go unseen in production or get missed on-site. www.oskop.co.uk
OSKOP is an open-source, IP-free Kit-of-Parts. Instead of being tied to a single supplier, it gives access to multiple UK manufacturers working to the same tested framework. You can find out much more and speak to OSKOP at the Structural Timber Conference, 07 October 2026, National Conference Centre (NCC) Birmingham.
@STMagUK
Advertorial 63
Championing In-Ground Timber for Over 30 Years When Postsaver founder and CEO Richard George noticed a fence that had fallen down, he could hardly have imagined that fixing it would spark an idea that would become a global business.
P
ostsaver’s rot protection products were established in 1994 and have since evolved into a range of solutions protecting timber posts and poles in projects around the world, from the UK to Uganda. At the heart of the company is a simple ethos: to keep wood as the material of choice. Postsaver specialises in one of timber’s most demanding applications, ground contact. By protecting timber at the groundline, the company extends its service life, helping this versatile, renewable material last longer. That commitment is supported by decades of independent field and laboratory testing. The company's first field trial, managed by the Building Research Establishment (BRE), has now been running for more than 25 years,
Structural Timber Magazine
providing long-term evidence of how groundline protection performs in real-world conditions. Initially developed for fencing, Postsaver has expanded to support a wider variety of applications, including structural posts for decking and pergolas, post-frame foundations and utility poles. Its technology uses a unique dual-layer construction which creates an impenetrable barrier around the vulnerable groundline section of a timber post. By fully sealing the protected area, it prevents moisture ingress and limits conditions that contribute to biological decay. “We’ve spent a long time researching and developing the exact product composition,” explains Richard George. “It needs to offer the right combination of durability, transportation performance, melting point and, most importantly,
L-R Richard George CEO and Jim George CFO, Postsaver
protection. That long-term focus on product development is what sets Postsaver apart.” The company's approach has gained international recognition, with products approved by the International Code Council (ICC) and meeting International Building Code (IBC) and International Residential Code (IRC) requirements. In the UK, Postsaver has also been recognised through the National Highways Low Carbon Opportunities Register for its potential to reduce carbon emissions, extend timber service life and reduce resource consumption. For Postsaver, the objective remains unchanged: keep wood in service for longer and help ensure timber remains the material of choice. www.postsaver.co.uk
www.structuraltimbermagazine.co.uk
64
07.10.26
NCC, Birmingham
The STRUCTURAL TIMBER CONFERENCE will once again take place alongside the STRUCTURAL TIMBER AWARDS to create a full day dedicated to celebrating innovation, best practice and excellence across the timber industry.
Book your tickets today! WWW.STRUCTURALTIMBERCONFERENCE.CO.UK
Industry Partner
Structural Timber Magazine – Issue 43 – Summer 2026
@STMagUK
The conference will bring together key figures from across the sector for a dynamic programme of content, including expert presentations, engaging panel debates featuring architects, engineers, manufacturers and leading housebuilders, delivering a series of insightful case studies showcasing the latest projects and advancements in structural timber.
r ke me ! ea m ed Sp gra nc o u pr nno a
65
Darren Richards Cogent Consulting
Paul King Built by Nature
Kirsten Haggart Waugh Thistleton
Adrian Campbell ChangeBuilding
Melissa Cicin-Sain Webb Yates
Mike Tonkin Tonkin Liu
Robin Nicholson Buckland Timber
Bennetts Associates
Sam Gills
Charlie Butterwick Architecture Unknown
Andy Heyne Heyne Tillett Steel
Paul Inch Strata Consulting
James Curtis Morgan Sindall Construction
Lien Geens MCW Architects
Conor O’Neill Smith & Wallwork
James Brentnall B&K Hybrid Solutions
Matt Caldwell Buro Happold
Joshua Lockey Mint Construction
Andrew Orriss Structural Timber Association
Hannah Dixon Progress in Practice
Sam Bailey Bailey Projects
Rob Wheaton Stride Treglown
James Turner Mikhail Riches
Oliver Novakovic Barratt Redrow
Paul Bilbie Bellway Homes
Matthew Bass Vistry
Structural Timber Magazine
www.structuraltimbermagazine.co.uk
66
Structural Timber Awards 2026
Taking Timber Centre Stage Following a rigorous judging process, the shortlist for the Structural Timber Awards 2026 was recently revealed, showcasing an impressive breadth of projects, design approaches and innovations demonstrating the growing potential of structural timber – here is a reminder of those in the running for the 2026 Awards.
W
ith more than 200 entries submitted across 18 categories, the Awards has once again highlighted the depth of talent and expertise across the timber sector. The shortlisted schemes now go forward to the prestigious Awards ceremony at the Birmingham National Conference Centre (NCC) on 07 October, where more than 500 construction industry leaders, clients, influencers and decision-makers are expected to gather to celebrate the achievements of the sector. Now in its 12th year, the Awards will follow the Structural Timber Conference 2026, providing a fitting conclusion to a day focused on the opportunities and challenges facing timber construction. The evening will recognise the people, projects and organisations pushing the boundaries of what can be achieved with one of construction’s most versatile and renewable materials. The Awards reflect the breadth of the structural timber supply chain, recognising excellence across architecture, engineering, contracting, development, manufacturing and design. At their heart is a commitment to celebrating projects that combine technical expertise, innovation and considered design with the drive to deliver lower-carbon buildings. The judging panel faced a formidable task in selecting the finalists, with entries demonstrating an increasingly sophisticated approach to timber technology across a diverse range of building types and applications, with one summing up by adding: “The standard of this year’s entries was just exceptional and really highlights how structural timber options are delivering ambitious, intelligent architecture across an increasingly carbon-conscious construction sector.”
Structural Timber Magazine – Issue 43 – Summer 2026
Over the next few pages check out the projects, people and products picked out as outstanding in 2026 by our judges. All the finalists are of the highest quality, but who do you think will win?
Structural Timber Awards 2026 Hosted by the irrepressible Mark Durden-Smith - come and join the fun. Remember the Awards will take place on the evening of the Structural Timber Conference also held at the Birmingham NCC on 07 October. As a major event in the timber calendar this is an event not to be missed and is always a fun, relaxed and enjoyable evening of celebrations and a high-profile networking opportunity. Single tickets are available for just £185 +VAT plus table booking options for 10 and 12 guests. This all includes complimentary drinks reception, three-course meal, awards ceremony, masses of networking opportunities and evening entertainment Make the most of your visit with access to both Structural Timber Conference and the Structural Timber Awards at £295 +VAT. Attend a full day of presentations and networking before where you’ll enjoy a three-course dinner and be seated on a shared table with other guests. The event presents a fantastic opportunity for you to host and entertain key clients. If you would like to book tickets to attend the 2026 Structural Timber Awards visit: https://enter.structuraltimberawards.co.uk
@STMagUK
WE’RE EXHIBITING AT
07.10.2026 NCC, BIRMINGHAM
FASTENING TECHNOLOGIES FOR FUTURE GENERATIONS
PROUD SPONSORS OF
CONTRACTOR OF THE YEAR
Reliable products, competitive prices and the kind of services and delivery you can depend on from BeA Fastening Systems UK.
FOR AUTOMATION
FOR INDUSTRY
E: sales-uk@bea-group.com Structural Timber Magazine
FOR PROFESSIONALS
T: 01482 889911 www.structuraltimbermagazine.co.uk
67
68
Structural Timber Awards 2026
Thanks to our 2026 Judging Panel
Alberto Jena
Mark Gray
Country Manager UK
Head of Product
hsbcad
Andy Heyne
Don & Low
Paul Newman
Heyne Tillett Steel
Structural Timber Association
Chris Hall
Rachel Pattison
Technical Innovation Manager
Associate Structural Engineer
Founding Director
NHBC
Technical Director
Price & Myers
Clara Koehler
Roland Reinardy
Architecture and Design
Partner
Woodknowledge Wales
Hawkins\Brown
Dan Shepard
Simon Smith
Associate Structural Engineer
Associate Director
AtkinsRealis
Elisa Sartori
Webb Yates Engineers Associate Director
AKT II
Steve Bertasso
New Model Institute for Technology and Engineering Associate Professor
Finbar Charleson
Tabitha Binding
Architect and Research Lead
Development Associate
dRMM
Passivhaus Trust
Gary Ramsay
Trevor Richards
Editor
Operations Director
Structural Timber Magazine
Helen Hewitt
British Woodworking Federation (BWF)
Cogent Consulting
Wendy Thomson Clancy Consulting
Associate Structural Engineer
Chief Executive
Structural Timber Magazine – Issue 43 – Summer 2026
@STMagUK
Structural Timber Awards 2026 69
Social Housing Project of the Year Sponsored by:
Lowfield Timber Frames & SJ Roberts Construction Piercefield Lane, Aberystwyth
Pellings
Caishowe Road
Pendragon (Design and Build) Manchester Place, Hirwaun
Vistry Works
Newsam Rise, Skelton Gate, Pontefract
Walker Timber Engineering Foxdenton
Private Housing Project of the Year
'Cloverhill' Deeside Timberframe Social Housing Project of the Year Winner 2025
Sponsored by:
Engenuiti, Tigg Coll, Buckland Timber, Stella Rossa
Education Project of the Year
Giraffe Engineering
Sponsored by:
Float House
House in a Barn
Arup
Glosford SIPS and BoBen Construction
Winchester College Swimming Pool
Inwoods Park, Rugby, Warwickshire
B&K Hybrid Solutions
Studio Bark
Fife College, Dunfermline Learning Campus
Orchard House
Treet
Brockly Residential House
Constructional Timber Manufacturers
‘Boathouse’ - Barboza Blanco and Carpenter Oak Private Housing Project of the Year Winner 2025
Liverpool University: School of Architecture
HLM Architects Ysgol Cynefin
Hopkins Architects
Schwarzman Centre for the Humanities, University of Oxford
Lowfield Timber Frames
St Keyna Passivhaus Primary School
MAP Architecture
Alleyn's Entrance Pavilion
STREIF UK with Hampshire County Council The Three Schools Project
University of Staffordshire, Willmott Dixon Construction, C W Architects, Ramboll, WIEHAG SUSV Village Hub ‘Maybury Primary School, Edinburgh’ - Fleming Timber Structures Education Project of the Year Winner 2025
Structural Timber Magazine
Walters and Cohen Architects
NLCS Ideas Hub and Main Entrance
www.structuraltimbermagazine.co.uk
70
Structural Timber Awards 2026
Retail & Leisure Project of the Year Sponsorship Available - please contact david.smith@radar-media.co.uk
B&K Hybrid Solutions
Tesco Low Carbon Concept Store
Calldene Structural Timber Solutions River Park Cricket Pavilion
Engenuiti, KLH UK, LRA Retinue, Haworth McCall, Morgan Sindall Heathfield Youth Hub
KAST Architects The Big Shed
Momentum Structural Engineers, Haworth Tompkins and Buckland Timber Backstage at The Old Vic
Reed Watts Architects
Ightham Mote Visitor Reception and Shop
SIPS ECO PANELS
Kingston Bus Station Redevelopment
Treet
Olympia Theater
Webb Yates, Hayatsu Architects
‘Eclipse Leisure Centre’ - B&K Hybrid Solutions, Willmott Dixon, GT3 Architects, Engenuiti & Stora Enso Retail & Leisure Project of the Year Winner 2025
Healthcare Project of the Year Sponsored by:
Cullinan Studio
Maggie's Newcastle Annexe
WB Timber Innovations
The Rob Burrow MND Centre
Commercial / Infrastructure Project of the Year Sponsored by:
B&K Hybrid Solutions, General Projects, HTS, AHMM & Stora Enso Metropolis
Engenuiti, AR18 Limited, Fraser Architects, Buckland Timber, Hasslacher and Boxmoor
The Catford House
Xylotek
Carbon Garden Pavilion, Kew Gardens
AR18 Eco Factory
Engenuiti, Constructional Timber, Watermans, CBRE Investment Management and Mace 10 Gresham Street Rooftop Pavilion
Engenuiti, Xylotek and Fletcher Priest Architects Oxford North Cycle Pavilion
Heyne Tillett Steel 4 Arbour Street
Heyne Tillett Steel and Hybrid Structures Timber Square
KAST Architects The Big Shed
Snug Architects Bartlett Arboretum
Treet
The Beeches
‘Paradise SE11’ - B&K Structures, Bywater, Gilbert-Ash Webb Yates, FCB Studios, Engenuiti & Stora Enso Commercial / Infrastructure Project of the Year Winner 2025
Structural Timber Magazine – Issue 43 – Summer 2026
Webb Yates, Tonkin Liu, Buckland Timber Technology Hub, York Minster Centre of Excellence
@STMagUK
71
Quality Construction, Sustainably. At Lowfield Timber Frames, we focus on quality off-site manufacturing to deliver sustainable results every time. From responsibly sourced timber to high-performance, energy-efficient construction, we’re helping to shape a lower-carbon built environment – one frame at a time.
lowfieldtimberframes.co.uk | 01743 891922 | enquiries@ltf.uk.com
Structural Timber Magazine
www.structuraltimbermagazine.co.uk
72
Structural Timber Awards 2026
Low Energy Project of the Year Sponsored by:
B&K Hybrid Solutions
Fife College, Dunfermline Learning Campus
KAST Architects, Warverna Construction The Big Shed
Simple Works, RCKa Padnall Hall
STREIF UK with Hampshire County Council Hounsome Fields Primary School
Webb Yates, DSDHA
Sheep Field Barn, Henry Moore Studios & Gardens
‘Copper Beech Passivhaus Plus’ - Progress in Practice, Bailey Projects and MBC Timber Frame Low Energy Project of the Year Winner 2025
Pioneer Award Sponsored by:
MAKAR
Paradigm Prototype Home
OFR Consultants
Pioneering fire-safe timber through evidence, engineering and policy leadership.
OSKOP Alliance
The new. OSKOP Platform: Details, Testing, Auditing for the IDCC Framework
Rotho Blaas UK
Premature Failure in Timber Screws: Insights into Hydrogen Embrittlement and Stress-Driven Risk
Vistry Works ‘Cambridge Railway Station’ - Baucon Ireland Installer of the Year Winner 2025
Trainee Timber Frame Installer Apprenticeship Programme
Project or Construction Manager of the Year Sponsored by:
Stephen Brunt - Vistry Works
Newsam Rise, Skelton Gate, Pontefract
Nick Preedy - Willmott Dixon Construction SUSV Village Hub
Phil Vella - Site Manager Foxdenton
Steve Holland - Laing O'Rourke
Schwarzman Centre for the Humanities, University of Oxford
Stewart MacPhail - Balfour Beatty
Fife College, Dunfermline Learning Campus
Installer of the Year Sponsored by:
B&K Hybrid Solutions
Univ North, University College Oxford
D&S Baucon Ireland SUSV Village Hub
How to Cut Rose House
Steve Coleman (Timber Erectors) Winchester College Swimming Pool
Vistry Works
Vistry Works Warrington Direct Deployment Team
‘Tai ar y Cyd Pattern Book’ - Stride Treglown Pioneer Award Winner 2025
Structural Timber Magazine – Issue 43 – Summer 2026
@STMagUK
Structural Timber Awards 2026 73
Custom & Self-Build Project of the Year Sponsored by:
Baker Chatterton Structural Design Tooting bec House
Buckland Timber, in partnership with TiggColl, Stella Rossa & Engenuiti Float House
Claire Bandy.Architect Hidden Studio
Richmond Bell Architects Anne's Art Studio
SIP Build UK
Beamish House, Garage and Gym
Engineer of the Year Sponsored by:
Arup
Winchester College Swimming Pool
Civic
‘Rotherby Manor Custom Build’ – Oakwrights Custom & Self-Build Project of the Year Winner 2025
3 Barrington Road
Architect of the Year
Engenuiti, Citu, Stora Enso and Hasslacher
Sponsored by:
The Place Fire Remediation
Simple Works
Artel31
Natural Building Systems, MMC Ecohomes, Arch Barn, Scale Rule projects, Tate Institute
Webb Yates Engineers
York Minster Centre of Excellence
House in a Barn ‘Paradise SE11’ - Engenuiti, Webb Yates and OFR Engineer of the Year Winner 2025
Design Engine Architects
Winchester College Swimming Pool
Fletcher Priest
Oxford North Cycle Pavilion
HLM Architects Ysgol Cynefin
Hopkins Architects
Schwarzman Centre for the Humanities, University of Oxford
KAST Architects The Big Shed
Nick Hardy, TSH Architects
A new single story timber framed Gatehouse for St. Edward’s School, Oxford
Snug Architects Bartlett Arboretum
Stride Treglown Stride Treglown ‘Peel Park Community Centre’ - Architecture Unknown Architect of the Year Winner 2025
Structural Timber Magazine
Tonkin Liu
York Minster Centre of Excellence
www.structuraltimbermagazine.co.uk
74
Structural Timber Awards 2026
Product / System Innovation Award Sponsored by:
Architype
Safe Schools for the Future
BlokBuild
BlokBuild digitally manufactured timber construction system
Bowmer and Kirkland GenZero Classroom Pods
Donaldson Timber Engineering
UK's first Timber Engineering company to become CCPI accredited
E.u.r.o.Tec G.m.b.H Structus X
Ecological Building Systems
EcoCocon: Engineered Straw Timber Wall System
Hormigon International Watling Accademy
OSKOP Alliance
The new. OSKOP Platform: Details, Testing, Auditing and Governance Framework
‘Former Blaenllynfi School, Caerau, Maesteg’ - Pendragon Design and Build Contractor of the Year Winner 2025
Contractor of the Year
Client of the Year
Postsaver Rot Protectors: Ground-Line Protection System for Long-Life Timber Structures
Sponsored by:
Sponsorship Available - please contact david.smith@radar-media.co.uk
Programme for the Endorsement of Forest Certification (PEFC)
Balfour Beatty
Postsaver Europe
The PEFC Project Sourcing Certification Standard
Rotho Blaas UK
VGS Plate - Lifting and handling reusable screw
Fife College, Dunfermline Learning Campus
Bowmer and Kirkland GenZero Classroom Pods
Laing O'Rourke
Antony Cockerell / AR18 Limited AR18 Eco Factory
Maggie's Cancer Centre Maggie's Newcastle Annexe
SIMPSON STRONG-TIE
Schwarzman Centre for the Humanities, University of Oxford
Cynon Taf Community Housing
STREIF UK with Hampshire County Council
Morgan Sindall
The Chapter of York
Pendragon (Design and Build)
University of Oxford
Quik Drive Solutions
The Three Schools Project
TALO
Advanced offsite timber technology to eradicate fuel poverty
Vistry Group
Vistry Innovation and Circular Economy (VIC-E) ‘Removable Connector for Structural Panels’ - Rothoblaas UK Product / System Innovation Award Winner 2025
Heathfield Youth Hub Manchester Place, Hirwaun
RISE Contracts
Manchester Place, Hirwaun
York Minster Centre of Excellence" Schwarzman Centre for the Humanities, University of Oxford
Backstage at The Old Vic
Rooff
Sheep Field Barn, Henry Moore Studios & Gardens
‘Anglia Ruskin University, Peterborough, Phase three, The Living Lab’ - PropCo (Peterborough City Council and Anglia Ruskin University) Client of the Year Winner 2025
Walker Timber Engineering Foxdenton
Warvena Construction Community Roots
Willmott Dixon Construction SUSV Village Hub
Structural Timber Magazine – Issue 43 – Summer 2026
@STMagUK
Structural Timber Awards 2026 75
Project of the Year
Manufacturer of the Year
Sponsored by:
Sponsored by:
Arup
Winchester College Swimming Pool
BlokBuild
Bauer Media Outdoor UK
Buckland Timber Ltd, in partnership with Tonkin Liu, Webb Yates & Simpson
Milestone: the next-generation sustainable bus shelter
Buckland Timber Ltd, with Marina Tabassum Architects, Stage One & AECOM
Constructional Timber Manufacturers Deeside Timberframe
Serpentine Pavilion 2025: A Capsule in Time
MAKAR
Donaldson Timber Engineering Ecologic SIPs Glosford SIPS
Paradigm Prototype Home
Lowfield Timber Frames
McLean Quinlan
MAKAR
Virginia Water House
Walker Timber Engineering
Momentum Structural Engineers, Haworth Tompkins and Buckland Timber
‘Vistry Works Warrington, Manufacturing Business Unit’ Manufacturer of the Year Winner 2025
Backstage at The Old Vic
Snug Architects Bartlett Arboretum
The University of Liverpool, Starr Architects
The Liverpool School of Architecture
Webb Yates, DSDHA
Sheep Field Barn, Henry Moore Studios & Gardens
Webb Yates, Tonkin Liu, Buckland Timber
Technology Hub, York Minster Centre of Excellence
‘Paradise SE11’ - B&K Structures, Bywater, Gilbert-Ash, Webb Yates, FCB Studios, Engenuiti & Stora Enso Project of the Year Winner 2025
Thanks to our 2026 Sponsors and Supporters
Structural Timber Magazine
www.structuraltimbermagazine.co.uk
76
Advertorial
Innovation, Improvement & the Future of Insulation 1
Mark Cooper, UK and Ireland Sales Director at pan-European insulation specialist Actis, outlines the company’s focus on innovation and investment in research and development to ensure a balance between performance, efficiency, and sustainability.
"I
f you’re not moving forward, you’re moving backward.” So said Mikhail Gorbachev in a more optimistic era of world politics. This ethos applies to the construction industry as well as the call for greater global harmony by the president of the former Soviet Union. Our aim is to create ever more sustainable, thermally efficient and increasingly easy to use products to help specifiers, architects, builders and the end user, as well as the person who is going to live in the home insulated with the materials they install. Innovation and continuous improvement are key when it comes to insulation design and manufacture for several reasons.
Image 1 HYBRIS, an innovative insulation created with a unique honeycomb structure.
Energy efficiency targets The first is that with increasingly stringent thermal efficiency requirements and the Future Homes Standard requiring all newbuilds to be net zero ready by 2028, the primary focus must be on ensuring the fabric of a property is energy efficient to minimise heat loss by reducing thermal bridging and improving air tightness.
“Our R&D department is constantly exploring new ways to make our products more energy efficient, easier to use and lighter to handle. We’re investing in smarter technology which enables us to become ever more sustainable. ” Mark Cooper, UK and Ireland Sales Director, Actis
Structural Timber Magazine – Issue 43 – Summer 2026
Secondly, as climate change goes into freefall, the construction industry must play its part in trying to slow the speed of change. Creating products and services which reduce reliance on fossil fuels for their manufacture, reduce waste and which minimise home energy use is crucial. Thirdly, all of us in the construction product manufacturing industry must aim to improve working conditions by creating products which are comfortable both to use and to live with post installation. Our R&D department is constantly exploring new ways to make our products more energy efficient, easier to use and lighter to handle. We’re investing in smarter technology which enables us to become ever more sustainable. In fact, this is something which has been recognised through various eco-accreditations and awards. Our very low-energy production process consumes no water, our zero-waste policy sees all off-cuts recovered, crushed and reintroduced into the manufacturing process and all our products are 100% recyclable.
Sustainable and healthier Our products contain no volatile organic compounds (VOCs) or harmful chemical
@STMagUK
Advertorial 77
2
components such as formaldehyde, are guaranteed non-irritant and classified A+ for indoor air quality. As no dust or fibres are produced, installers don’t need to wear protective masks or gloves. The lightness and compactness of our air-filled products mean more thermal capacity can be carried per lorryload than traditional solid insulation or fibreglass, thus reducing fuel consumption during transportation. Our honeycomb-structured Hybris insulation is Europe’s only Cradle to Cradle Certified® reflective insulation and we’ve been awarded a silver medal by global sustainability and corporate social responsibility organisation EcoVadis. This makes us among the top 15% of performers from 125,000 companies assessed over the past 12 months, with our responsible sourcing score of 84% putting us in the top one per cent of EcoVadis-assessed companies in the plastics manufacturing sector.
Enlarged product range Three years ago, we expanded our established insulation range of products with our first major new product launch in a decade. The revolutionary two-in-one reflective insulation with integrated vapour barrier, Eolis HC, is twice as quick as traditional alternatives and enables builders to reduce the number of steps required to achieve an impressive U-value as well as airtightness in roofs and walls.
Structural Timber Magazine
3 Image 2 Eolis HC - a revolutionary two-in-one reflective insulation with integrated vapour barrier, enabling projects to be completed even easier & quicker. Image 3 Creating ever more sustainable, thermally efficient & easy to use products.
Builders praise the ease of handling and installation, lightness, speed and cleanliness of all our products – that’s in addition to the impressive U-values they return. Builder Ben Wardell, from All Round Developments in York, says: “Since switching to Actis, we’ve seen a significant reduction in waste, as every piece can be used. We’ve also saved on labour time, as the material is much quicker to fit.” Northamptonshire architectural designer Stuart Ellis, whose home featured in George Clarke’s TV show Remarkable Renovations, adds: “Using Actis products is the thinnest way to achieve the desired U-values – and it’s really easy to fit.” We believe the future of insulation lies in combining high performance with smarter design. With the R&D team working around the clock to develop ever more efficient products, the construction industry has a good deal to be excited about. www.insulation-actis.com www.ecovadis.com/suppliers/ecovadis-medals-and-badges
www.structuraltimbermagazine.co.uk
78
International
Circular Timber Innovation 1
The Urban Woods, a new residential timber building in Delft in the Netherlands is a shining example for a new model for contemporary urban living and a project where the UK could draw much inspiration.
T
he Urban Woods was conceived and co-founded by entrepreneur and sustainability investor Sebastian Monteban and designed by Tim Vermeend, founder of Urban Climate Architects – a leading Dutch biobased team of architects and urban designers. The 10-storey building provides 102 apartments with the first residents comprising around 150 young professionals from more than 40 countries, reflecting The Urban Woods’ communityfocused living concept. The Urban Woods represents a significant milestone in the evolution of mass timber construction, demonstrating how it can deliver high-density urban housing, while substantially reducing embodied carbon and support circular construction principles. Rather than relying solely on primary timber, selected structural panels incorporate reclaimed demolition timber and recycled pallet wood – all sourced locally – creating what is believed to be the world’s first small-scale commercial application of circular cross laminated timber (C-CLT) within a residential building. At 31m tall, it is the tallest timber residential buildings in the Netherlands constructed without a concrete core. The lift shaft is formed from mass engineered timber, showcasing the maturity of contemporary timber engineering and demonstrating that mass timber can successfully replace conventional concrete elements in demanding structural applications.
Long term planning and circularity was embedded throughout the design process. Approximately 85% of the building’s components – primarily wood – can be reused in the future, ensuring that valuable materials remain in circulation at the end of the building’s service life and act as a carbon store throughout its operational phase. Precision offsite manufacturing also minimises waste, shortens construction programmes and improves quality control. According to The Urban Woods the use of prefabrication on the building contributed to construction times around 30% faster than traditional methods. Timber wall systems incorporating flax insulation further enhance environmental performance, boosting the building’s energy efficiency levels and demonstrating how low-carbon materials and energy-efficient design can work together to reduce whole-life carbon emissions. Inside the building, exposed timber creates a warm, biophilic living environment. Extensive planting and naturally lit communal spaces positively influence wellbeing and offer residents a healthier living environment. Equally innovative is the integration of digital technology. Through a WoodsApp, residents can manage access, monitor energy use, book shared amenities and customise their rental services. This data-driven approach allows building performance to be optimised, providing valuable operational insights for future timber developments.
Structural Timber Magazine – Issue 43 – Summer 2026
2 Images 1-2 Alongside standard mass timber elements The Urban Woods uses what is believed to be the world’s first small-scale commercial application of C-CLT. Courtesy The Urban Woods
The project has also attained PEFC’s Project Sourcing Standard Certification. By combining sustainably sourced PEFC-certified timber with circular innovations such as C-CLT, The Urban Woods demonstrates that responsible sourcing and material reuse are complementary strategies, supporting sustainable forest management, while maintaining the traceability and quality assurance expected of contemporary structural timber products. Further locations for similar buildings are planned for Deventer, Groningen, Amsterdam and Zwolle. As demand grows for lower-carbon construction across the UK and Europe, projects such as The Urban Woods illustrate how timber can move beyond simply replacing conventional materials to become the foundation of a new generation of circular, adaptable and highperformance buildings at scale. www.theurbanwoods.com www.pefc.org
@STMagUK
Timber Media
Products & Services Directory The Timber Media Products and Services Directory provides the industry with a comprehensive listing of top suppliers and manufacturers operating in the timber sector, all in one place on the www.timbermedia.co.uk website. A listing provides a highly effective, cost-efficient way to promote your products and services online, alongside the industry’s top brands. Generating inbound leads and enquiries, as well as backlinks through to your own website! Your company profile will include: Company logo
Contact details & website links
Product / service bio
Social media links
The directory will also be promoted regularly via eshots, newsletters, magazines and social media channels – providing additional exposure to a large, specific network. Over 3,750 unique web visits per month
Over 50 product / service categories
Only £600 per annum*
*There is an additional £150 annual fee for any additional category listings.
To confirm your Products and Services Directory Listing, email julie.williams@radar-media.co.uk or call 01743 290042
Structural Timber Magazine
www.timbermedia.co.uk
www.structuraltimbermagazine.co.uk
79
80
International
Glory Days for Mass Timber The $50million (USD) Bruce Springsteen Center for American Music (BSCAM) at Monmouth University, New Jersey, USA, recently opened to huge acclaim and showcases the career of a global music icon in a mass engineered timber surrounding.
O
pened on 13 June 2026, the 30,000sq ft centre includes eight exhibition galleries, the Springsteen archives, a 240seat auditorium, education spaces and areas for changing exhibitions. Its location is closely connected to Springsteen’s early career, situated near the Jersey Shore and just blocks from where he wrote ‘Born to Run’. This all situated within a two-storey mass timber building designed by COOKFOX Architects that was appointed following an invited design competition in 2019. The building’s architecture responds both to its cultural role and its industrial New Jersey setting. A weathering steel rainscreen forms the external envelope, referencing the state’s dockyards and factories, while inside, the structural expression of timber provides a warmer, more tactile character and defines the building’s atmosphere. The galleries and archives are constructed as a hybrid mass timber structure, combining cross laminated timber (CLT) floor and roof panels, from KLH, with approximately 180 cubic metres of gluelaminated timber (GLT) columns and beams in visual quality, partially block-glued, supplied by HASSLACHER group and manufactured at the group’s sites in Sachsenburg and Hermagor, Austria. Supported by a steel perimeter frame, it incorporates 205 glulam members and 89 KLH® CLT panels, representing approximately 350 cubic metres of timber. Every timber element is manufactured from PEFC-certified European spruce. Fabrication of the glulam structure was completed by Timberlab at its South Carolina facility, combining CNC robotic machining with traditional hand-finishing techniques to achieve exceptional precision and craftsmanship. A collaborative process between COOKFOX and
Structural Timber Magazine – Issue 43 – Summer 2026
Images 1-5 The use of mass engineered timber has been central to the building’s sustainable approach. Courtesy Alex Ferrec/COOKFOX Architects
Timberlab ensured that the timber structure, architectural detailing and building services were fully integrated before fabrication began, with the mass timber installation by Metropolitan Timber taking only four weeks. “The origin of this project, what drew me in, was a bond I felt with one of our generation’s
2
@STMagUK
International 81
3 The spruce has been left unstained, protected only by a clear sealer to allow the grain and colour variation of the timber to remain visible. The resin-infused paper surfaces of the millwork is a material also commonly used by guitar makers for fretboards. The emphasis on exposed wood is central to COOKFOX’s biophilic design strategy. Entering through a double-height central hall, visitors are immersed in warm timber surfaces that ‘create a sense of comfort and familiarity’ before progressing through the museum’s exhibitions areas. Natural light moves across the exposed CLT ceilings throughout the day, while the visible growth rings and grain patterns reinforce the building’s narrative of time, memory and craftsmanship. Exposing the timber structure also reduced the need for suspended ceilings. The project is aiming for LEED v4 BD+C Gold certification and pursued the LEED Social Equity within the Supply Chain pilot credit. Monmouth University’s campus photovoltaic installation directly offsets more than 75% of the Center’s energy consumption and the building is all electric and net zero ready. The result is a building in which structure, materiality and cultural purpose are closely integrated. By combining sustainably sourced mass timber with high-performance systems and a distinctly contextual architectural language, the Bruce Springsteen Center for American Music demonstrates how timber can create both the structural framework and the emotional character of a contemporary cultural building.
1
greatest storytellers,” explains Rick Cook, Founding Partner of COOKFOX. “That has been a thread through every aspect of the design of the building. As a team we were inspired by Bruce Springsteen’s honesty, bravery and authenticity while designing the visitor experience, the form and proportions of the building, its materiality, the phenomenally high-performing auditorium space, and the relationship of the architecture to the exhibits, archives and content. I am enormously proud that our work will help to tell the story of American music.”
www.cookfox.com https://springsteencenter.org
4
Structural Timber Magazine
5
www.structuraltimbermagazine.co.uk
82
Last Word
Low Carbon, High Performance David Himmons, Managing Director at Timber Innovations, is confident that timber frame can raise construction standards to create a fabric first, sustainable materials approach to high performance homes.
R
ecent years have seen national housebuilders opening their own timber frame factories, fast becoming the mainstream solution for delivering sustainable homes at speed and scale. Be it safety, sustainability or scalability, the timber industry has also invested in testing and data to support the housebuilding and construction industries further adoption of timber systems. The scalability and precision of timber frame systems make them particularly attractive in a housing market defined by urgent need, tight budgets, and rising environmental expectations. Developers are increasingly recognising that offsite timber engineered solutions support consistent quality, programme certainty, and design innovation while minimising on-site disruption. The regulatory environment is also playing a pivotal role in shaping construction methods. The Building Safety Act 2022 marks a fundamental shift in how accountability and material performance are handled, bringing with it increased scrutiny on structural integrity, fire resistance, and durability. From the design phase through to post-occupancy, the Act requires a golden thread of information, transparency, and traceability. These requirements align well with the principles of offsite timber engineering, where digital design and factory-controlled processes already enable high levels of traceability and quality assurance. Factory-assembled panels can incorporate highperformance insulation, service zones, membranes and airtightness detailing, ensuring consistent outcomes on-site. For homes and buildings targeting Passivhaus or Near Zero Energy compliance, timber engineered systems can easily achieve U-values down to 0.1W/m²K, dramatically reducing heating demand and operational energy costs. Performance, however, must be supported by evidence. With heightened scrutiny around safety and environmental performance, the use of tested, certified, and data-backed timber solutions has become essential. Factory-controlled production environments ensure consistency in insulation, fixings, and airtightness, while independent testing confirms compliance with acoustic, structural,
and fire performance standards. Key certifications, such as Robust Standard Details (RSD), ISO 9001 quality management systems, and verified Environmental Product Declarations (EPDs) are increasingly necessary to meet the expectations of clients, insurers, and regulators. These credentials also support environmental assessments including BREEAM, RIBA 2030, and LETI, enabling project teams to make informed decisions about materials and their life-cycle impacts. Across the UK, notable projects are demonstrating the versatility and effectiveness of timber frame in both residential and commercial contexts. From urban infill plots to large-scale developments, timber-based systems deliver
Looking ahead, I’m sure timber’s relevance will only increase as the construction industry transitions toward digital, low-carbon delivery. Advances in design software, robotics, and BIM integration are making timber systems more precise and adaptable, while hybrid approaches, combining structural insulated panels (SIPs), glulam frames, and breathable insulations, are expanding what’s possible both architecturally and technically. As the UK moves toward net zero targets and embraces a circular economy mindset, timber is uniquely suited to support this shift. It is not only renewable and low in embodied carbon, but also compatible with design for disassembly, reuse and recycling.
“Across the UK, notable projects are demonstrating the versatility and effectiveness of timber frame in both residential and commercial contexts. From urban infill plots to large-scale developments, timber-based systems deliver high quality, low-carbon results with exceptional speed.” David Himmons, Managing Director, Timber Innovations
high quality, low-carbon results with exceptional speed. In educational settings, timber has been used to create low-energy classrooms that enhance learning environments while reducing operational costs. In commercial applications, it has supported innovative structural designs that reflect modern values around wellness, biophilia, and material sustainability. Despite the benefits, the widespread adoption of offsite timber systems is not without challenges. Design co-ordination must begin early, especially where airtightness, thermal bridging, and service routes are concerned. Projects that succeed with timber are those where structure, services, and finishes are resolved before manufacture begins. Logistics also require careful consideration. Large, prefabricated panels demand access planning and sequenced cranage, particularly on tight or urban sites.
Structural Timber Magazine – Issue 43 – Summer 2026
The material’s biogenic carbon storage offers a valuable buffer against carbon-intensive construction practices, while its adaptability makes it ideal for retrofitting, extensions, and densification of existing sites. This momentum is not only being driven by regulation and environmental necessity but also by a cultural shift in the construction industry. Architects, engineers, developers, and clients are demanding use of timber both structurally and aesthetically. Timber, with its natural warmth, low toxicity, and capacity to support healthier indoor environments, is gaining favour in educational, healthcare, and residential buildings. Reflecting on all the above, the timber industry is in good shape but certainly cannot rest on its laurels. www.timberinnovations.co.uk
@STMagUK
83
Delivering efficiency and competitive advantage for manufacturers of offsite systems and technology
As specialists in industrialised construction technologies – our objective is to increase productivity and profitability by making offsite manufacturing operations leaner, safer and more efficient.
We offer: Manufacturing logistics Manufacturing controls systems Management systems Manufacturing process improvement Offsite manufacturing audits and gap analysis Marketing support
For more information and advice on setting up new manufacturing facilities or support the upgrading or improvement of existing operations, contact us on:
Structural Timber Magazine
01743 290010 info@cogent-consulting.co.uk
cogent-consulting.co.uk
www.structuraltimbermagazine.co.uk
Eolis HC R E F L E C T I V E I N S U L AT I O N
Cutting edge technology. Cutting time on site. • Light and quick to install, with no cutting between rafters • Self-adhesive lap for ease of installation • Innovative technology for excellent thermal performance • Made with 100% recyclable components
Reflective Insulation created using our new innovative Triplex technology provides dual features in one product. With an integrated vapour barrier it’s possible to insulate and achieve airtightness in a single operation.
CERTIFICATE 22/6462
To find out more visit insulation-actis.com or call 01249 462888