How to drive decarbonisation and improve our buildings using data and offsite design
P04
Science & SFRC
How is Steel Fibre Reinforced Concrete rewiring how precast concrete is manufactured and delivered?
P22
Stephen A. Schwarzman Centre
Precast design and Passivhaus principles boost performance at one of Oxford’s landmark buildings
P26
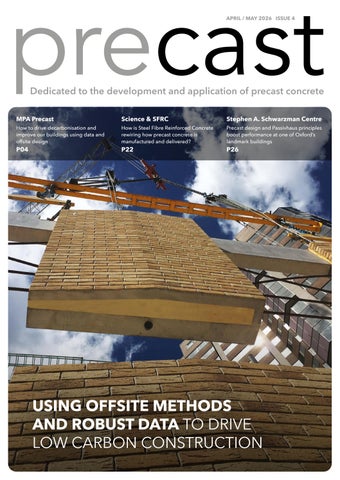
USING OFFSITE METHODS AND ROBUST DATA TO DRIVE LOW CARBON
CONSTRUCTION
THE PRECAST ADVANTAGE
It is that time of the year when we take some time to concentrate on precast concrete. This issue’s special magazine section picks out some key projects and businesses operating within one of the offsite industry’s central materials and manufacturing methods. All of which showcase why a precast approach can reap huge structural benefits and create genuine aesthetic and low carbon impact.
A lead feature comes from MPA Precast, outlining the importance of Environmental Product Declarations (EPDs) as the concrete – and cement sectors – strive to decarbonise as efficiently as possible. EPDs capture a comprehensive range of impacts across the lifecycle of each product, including raw materials, manufacturing processes, transport, installation and end-of-life scenarios. The recent publication of a range of new sector EPDs for precast concrete cladding, marks a significant step forward in providing reliable, quality data to support whole life carbon assessments. Designers, architects, engineers and developers need these to make better, sensible and informed decisions on material specification to underpin carbon reporting requirements.
Concrete-led architecture splits opinion when it comes to good looks. But as you’ll find inside, TIDE Bankside – a 12-storey commercial development in London’s Southwark – looks superb and is ‘distinguished not only by striking architecture’ but by cutting-edge technical innovation behind its precast concrete façade. It includes an intricate system of precast elements, with defining features of the building seen in a series of precast piers forming stunning wave-like brick ‘ripples’. Read on for more project case studies, news snapshots and an industry roundtable full of precast debate, opinion and futurecasting.
OVERLEAF…
04
06
MPA PRECAST
The availability of robust, transparent environmental data is a defining factor in the delivery of low carbon buildings. How are EPDs becoming an increasingly important part of decarbonisation aims?
PRECAST NEWS
Some short news items that you may have missed, including the last of more than 2,700 enormous precast deck segments for HS2’s Delta junction finally rolls off the production line.
14
16
CREAGH CONCRETE
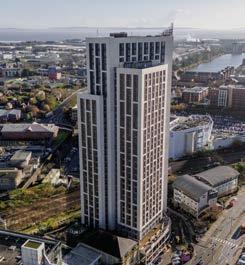
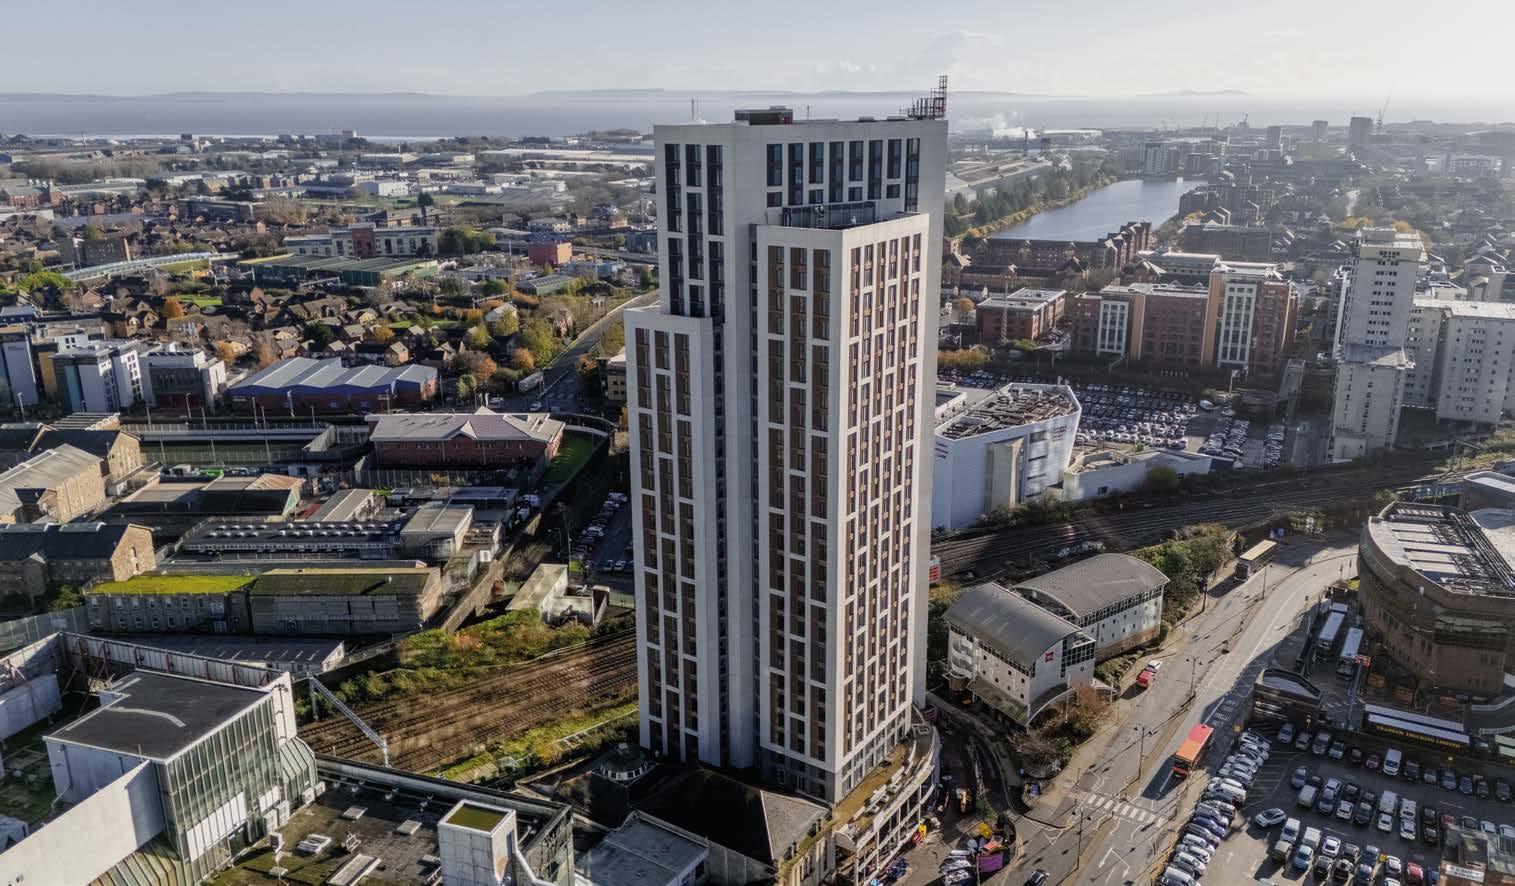
Cardiff’s skyline has a new landmark building with the 31-storey Guildford Crescent, showing how design, sustainability, and offsite innovation can combine on a complex urban site.
CLIMATE RESILIENCE ROUNDTABLE
A recent industry roundtable sought to understand the pressure points surrounding precast concrete construction and withstanding future climate shocks.
20
22
THORP PRECAST
TIDE Bankside illustrates the evolving role of precast construction in contemporary architecture, with bespoke design and industrial processes meeting to produce expressive, buildable solutions.
BEKAERT SUSTAINABLE CONSTRUCTION
How is Steel Fibre Reinforced Concrete rewiring how precast concrete is specified, manufactured and delivered and what is the science behind it?
24
26
MILBANK CONCRETE PRODUCTS
Trocoll House highlights an important lesson for high-rise residential construction, with precast solutions offering a strategic tool for improving buildability, reducing risk and delivering predictable outcomes.
STEPHEN A. SCHWARZMAN CENTRE
Key details on how precast manufacture and Passivhaus performance come together at the centre of one of Oxford’s newest and grandest statement buildings.
DRIVING LOW CARBON OFFSITE CONSTRUCTION
As MPA Precast outline here, the availability of robust, transparent environmental data is becoming a defining factor in the delivery of low carbon buildings, with EPDs increasingly part of decarbonisation aims.
AS WHOLE LIFE CARBON ASSESSMENTS (WLCA) become embedded in project requirements, designers, architects, engineers and developers increasingly need to rely on consistent, high-quality data to inform decision-making. The standards and professional statements governing the creation of WLCA are clear that robust, comparable environmental product data is essential to delivering credible assessments and that increasing the availability of EPDs is critical to accelerating decarbonisation.
The RICS Whole life carbon assessment for the built environment, Edition 2 states that: “A WLCA aids decision making during the design, procurement, construction and use phases of a project, enabling built assets to achieve the lowest carbon impacts across all life cycle stages.” The recent publication of five new sector Environmental Product Declarations (EPDs) for precast concrete cladding by MPA Precast marks a significant step forward in supporting this transition to quality data.
EPDs and carbon data
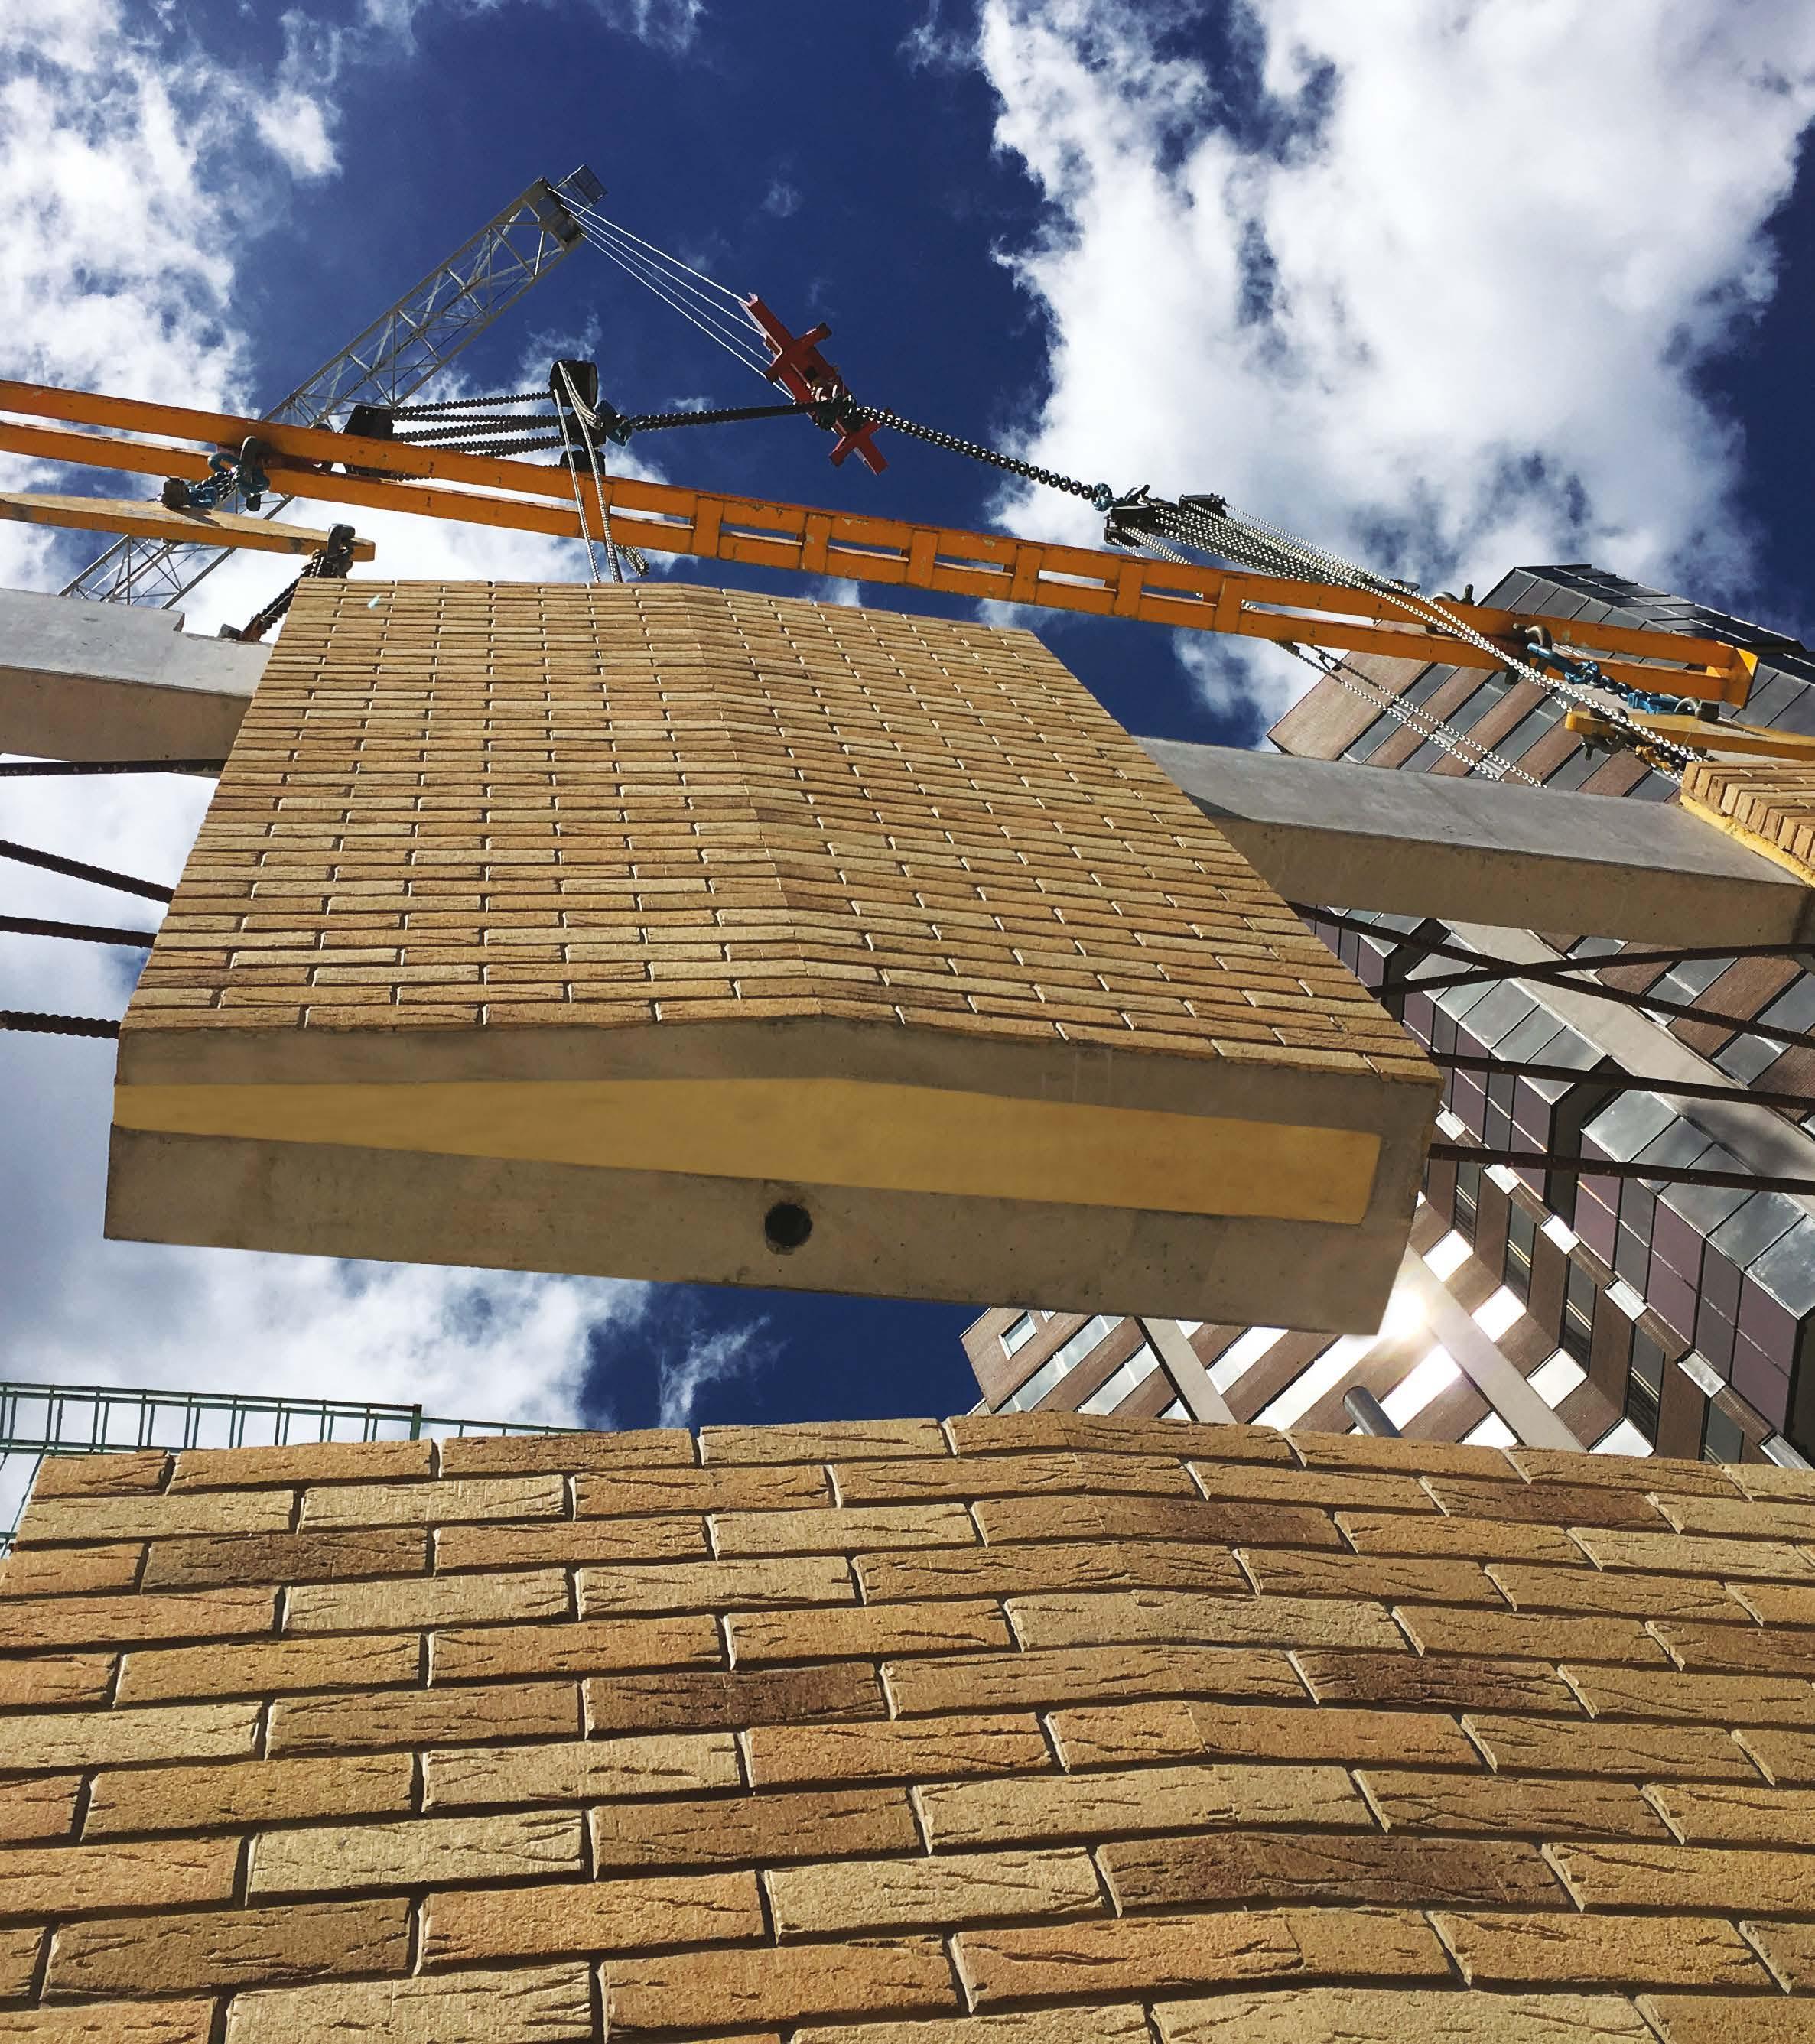
Covering grey, white, brick-faced, stonefaced and insulated concrete sandwich panel systems, the EPDs are based on the latest available production data from 12 UK factories and represent over 90% of the precast cladding market. This makes them robust and representative, offering a reliable benchmark for earlystage design and specification.
Designed for real-world application, the datasets align with key industry guidance, including the RICS WLCA standard. In addition, following guidance
from Façade Design Consultants, single-skin EPDs include only the precast cladding element this time, excluding insulation and internal finishes. In this vein external fixings are also standardised at a minimum of 7 kg/m², allowing assessors to adjust and up lift values to suit project-specific designs.
Importantly, the EPDs capture a comprehensive range of impacts across the lifecycle of each product, including raw materials, manufacturing processes, transport, installation and end-of-life scenarios. They also comply with the latest Eco-Platform requirements for supplementary cementitious materials (SCM), ensuring transparent and accurate accounting of materials such as GGBS and fly ash.
Decarbonisation and precast concrete
The data itself highlights clear progress in decarbonisation across the precast sector. For example, grey precast cladding now achieves global warming potential values as low as 66.6kg CO2e per m². More broadly, the publication of these EPDs demonstrates a commitment, by the MPA Precast membership, not only to reducing carbon, but to openly reporting and benchmarking performance, providing the industry with data it can trust and use.
This transparency is particularly important in the context of modern methods of construction (MMC) and offsite delivery. As more projects adopt offsite approaches, key design and material decisions are made earlier in the process. Having access to reliable environmental data at these early stages enables project teams to embed carbon considerations from the outset, rather than retrospectively.
Precast concrete plays a central role in this shift. As a core component of many offsite systems, it combines the inherent benefits of concrete with the efficiencies of factory production. Offsite manufacture enables greater precision, improved quality control and reduced material waste, all of which contribute to lower embodied carbon. Fewer site deliveries and faster installation further enhance these benefits, supporting both sustainability and programme certainty.
In addition to its manufacturing advantages, precast concrete contributes to whole-life carbon performance through durability, robustness and non-combustibility. Its thermal mass and acoustic properties can also help reduce operational energy demand, supporting long-term building performance.
Understanding and early engagement
When looking to capitalise on these benefits, early design engagement is essential. Understanding how precast elements will be manufactured, transported and installed can influence structural layouts, component sizes and connection strategies. Integrating these considerations at concept stage helps avoid inefficient solutions, such as unnecessary temporary works or overly conservative designs, which can increase embodied carbon.
Standardisation and repetition are key strengths of precast within MMC. Reusing moulds across multiple production cycles reduces waste and improves efficiency, while consistent layouts can streamline installation. However, this must be balanced with optimisation to ensure material is used efficiently and elements are not overdesigned.
Higher-strength concretes can reduce volumes and embodied carbon despite potentially increasing cement content and embodied carbon per cubic metre. A whole-life carbon approach is therefore critical to ensure that design choices deliver genuine reductions.
Material specification also requires careful consideration to avoid being over prescriptive. SCM such as fly ash, GGBS, calcined clay and limestone can significantly lower embodied carbon, but their use must align with manufacturing processes. Setting performance-based carbon targets, rather than prescribing specific mixes, allows manufacturers to deliver practical, lower carbon solutions.
Ultimately, delivering low carbon buildings at scale requires alignment between design, manufacturing and data. The publication of this latest set of sector EPDs by MPA Precast provides the transparency needed to underpin this process, while MMC and precast concrete offer the practical means to achieve it.
1-2: Offsite manufacture
greater precision, improved quality control
material waste To download the MPA Precast sector EPDs visit: www.mpaprecast.org/Resources/Sector-EPDs.aspx For new completely free guidance on ‘Decarbonising precast concrete through design’ from The Concrete Centre and MPA Precast visit: www.concretecentre.com/Resources/Publications/Decarbonising-precastconcrete-through-design.aspx
Forge 1 Looks to Automated Concrete Manufacture
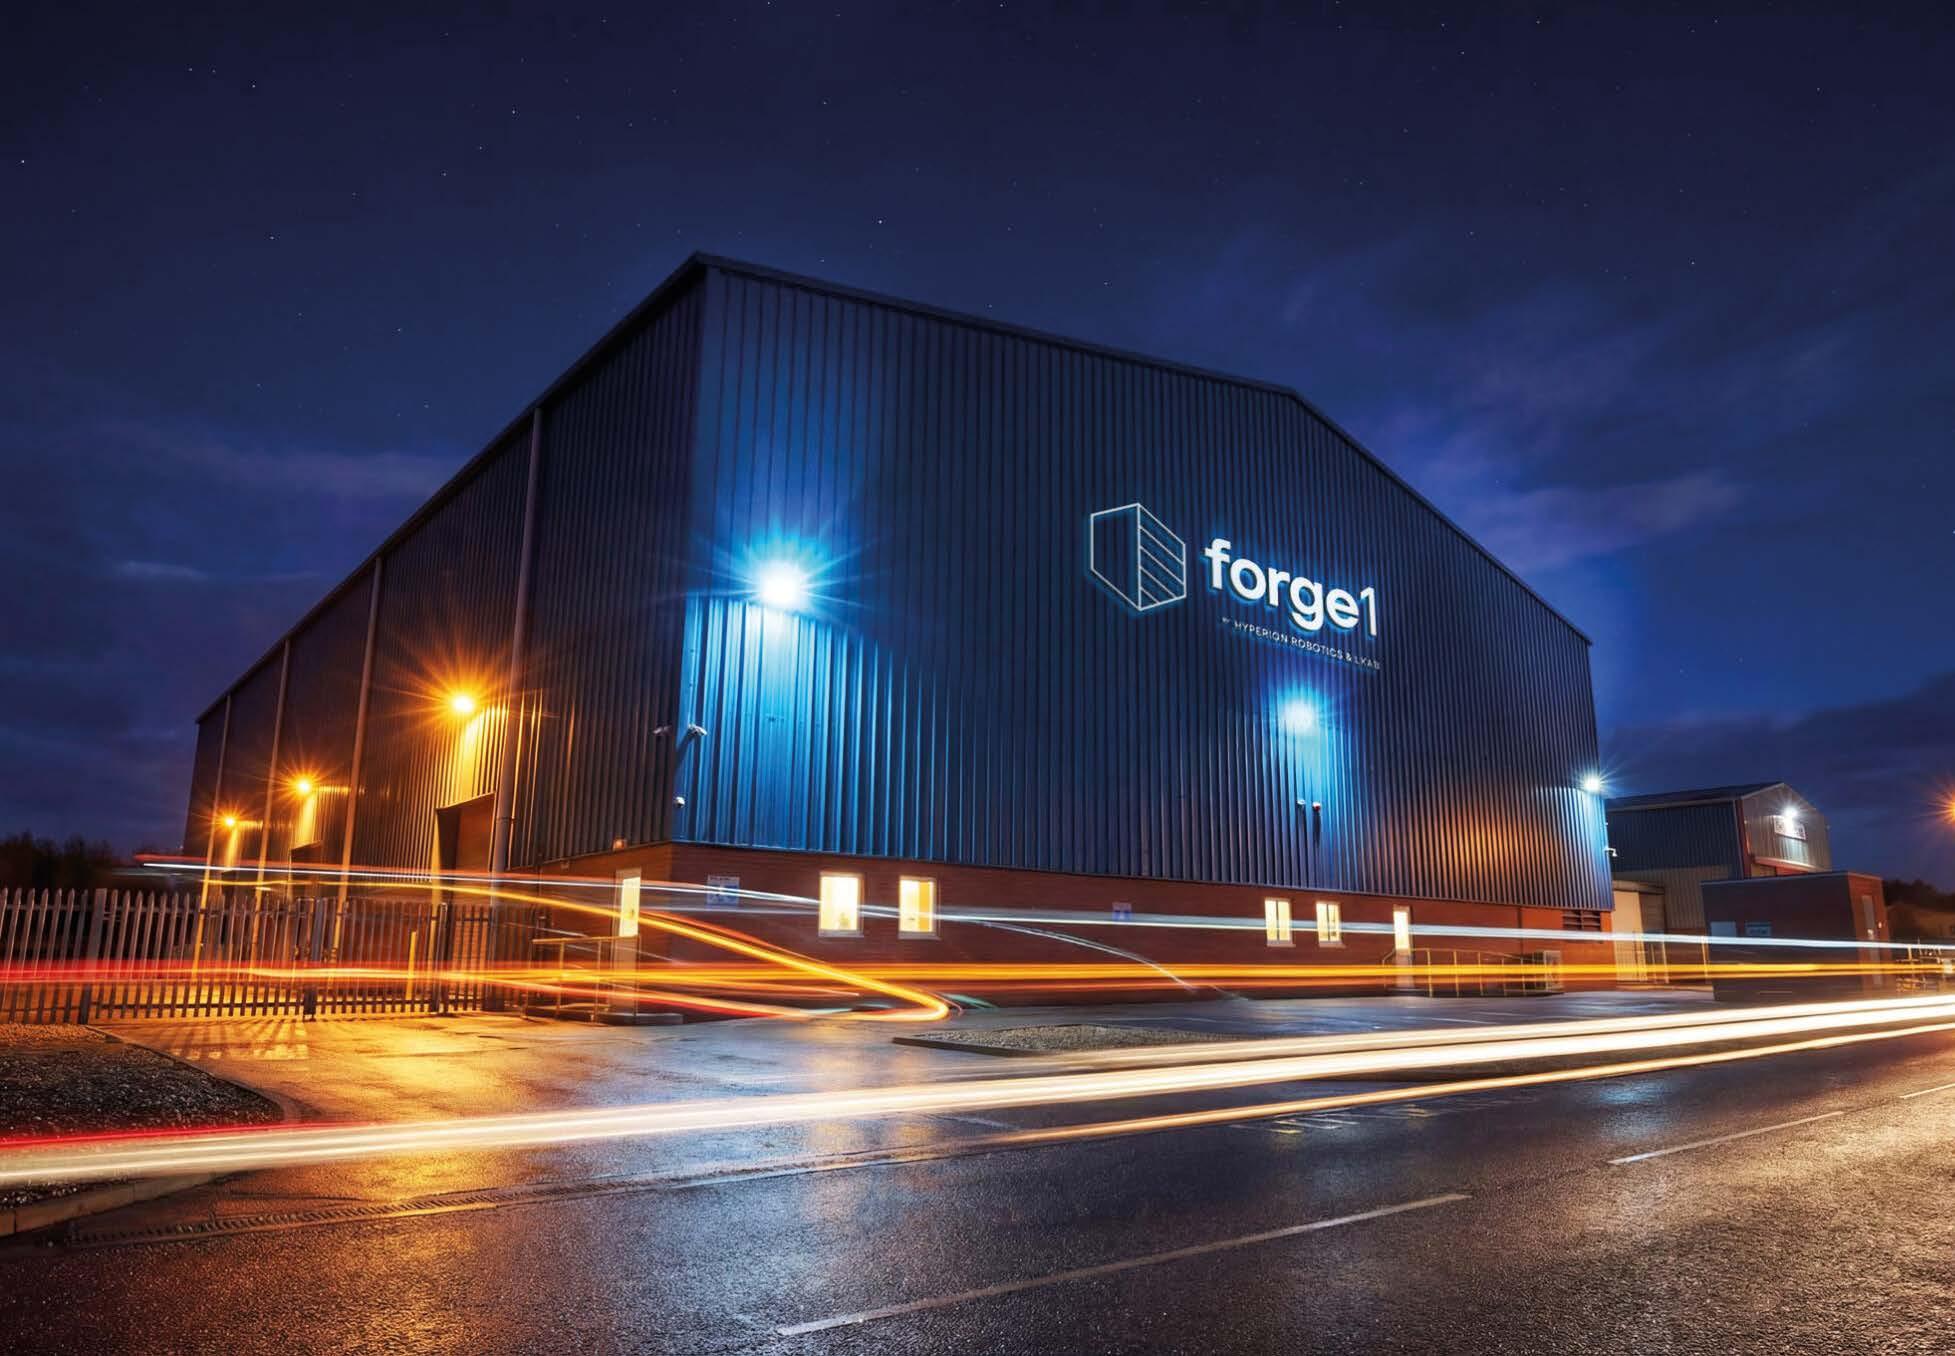
Hyperion Robotics has confirmed Flixborough near Scunthorpe as the location of its first UK factory, signing a strategic agreement with LKAB Minerals to establish a new advanced digital, automated and robotised manufacturing facility.
The partnership brings together Hyperion Robotics’ advanced computational design, robotics and digital manufacturing expertise with LKAB’s global leadership in low-carbon industrial minerals and materials. The new facility – known as Forge I – will be developed and operated by Hyperion Robotics, with LKAB providing both the industrial site and low-carbon material inputs that feed directly into digitally designed, robotically manufactured concrete.
Set to open before summer 2026 and produce digitally designed, robotically manufactured concrete foundation systems, the factory will become Hyperion Robotics’ primary UK manufacturing base and the first deployment of its Forge automated production platform. LKAB’s involvement ensures secure domestic material supply, enabling reduced material use and embodied carbon, faster programme delivery, and enhanced structural performance compared with conventional on-site construction.
Forge I will be the most automated concrete manufacturing facility of its kind in the UK market,
initially focused on delivering high-efficiency foundation systems for the energy, water, data centre, and utilities sectors. The site will have the capacity to manufacture more than 50 large-scale, Eurocodecompliant and CE-marked foundations per week, with typical dimensions of up to 3m x 3m footprint and 2.5m height, ready for deployment nationwide.
By combining automated production with lowcarbon material inputs supplied by LKAB, the facility will deliver measurable cost, programme and CO2 savings compared with conventional construction methods. Centralised manufacturing will also reduce on-site labour requirements and significantly decrease heavy vehicle movements to and from project sites –lowering emissions across the wider value chain.
“Establishing Forge I with LKAB marks a major milestone in industrialising low-carbon infrastructure delivery in the UK,” said Fernando De los Rios, CEO of Hyperion Robotics. “This partnership brings together the material security, industrial capability and sustainability foundation needed to scale production and support the UK’s ambitious infrastructure plans and carbon reduction targets. Forge I is the first step in a new generation of manufacturing for infrastructure – helping the UK build stronger, lower-carbon assets and transforming how critical foundations are delivered at scale.
UK, added: “This partnership brings together low-carbon mineral materials and advanced digital manufacturing in a single, integrated production model. By supplying climate-efficient mineral inputs directly into Hyperion’s computational design and robotic production platform, we are helping to establish a new automated raw-materials-to-infrastructure value chain in the UK. It demonstrates how materials innovation and industrial digitalisation can work together to accelerate the transition to lower-carbon, high-performance construction.”
The next-generation production platform in the North Lincolnshire facility will initially support around 10 skilled roles, with further growth expected as production scales. The partnership will also support workforce upskilling in advanced manufacturing, robotics and digital production systems, strengthening industrial capability in North Lincolnshire.
Hyperion has delivered projects across the UK and Europe for clients including National Grid, Yorkshire Water, Welsh Water and Mott MacDonald Bentley. The new Flixborough facility positions both companies at the forefront of scaling low-carbon, industrialised infrastructure manufacturing nationwide.
Steve Handscomb, Managing Director Cementitious, LKAB Minerals
New Acquisition Strengthens Breedon Group
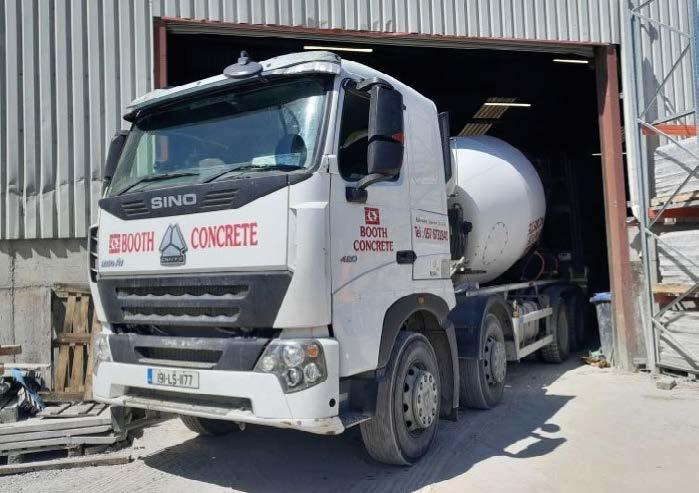
Breedon Group has completed the acquisition of Booth Precast Products, a leading regional quarrying and concrete business in County Laois, Ireland, following approval being granted by the Irish Competition Authority.
Booth has supplied the construction market in Ireland for over 25 years from its headquarters in County Laois, building a reputation for quality, sustainability and customer service over the last two and half decades. The acquisition supports Breedon’s growth strategy in Ireland, securing mineral reserves to supply the growing market in Dublin and increasing vertical integration through the addition of Booth’s concrete operations. Following completion of the acquisition, Breedon welcomed 32 colleagues from Booth to the Group.
Declan Carr, CEO Breedon Ireland said: “We are delighted to welcome Booth and our new colleagues to Breedon. Booth is a well-established and highly regarded business and a strong track record of excellence supplying Irish construction companies. The
team’s expertise and extensive customer relationships will further strengthen our operations in the country. This acquisition delivers on our strategy in Ireland, providing Breedon with valuable source of aggregates to supply the growing Dublin market and expanding our concrete business, as well as our ability to serve customers with a broad, vertically integrated platform.”
Breedon recently posted positive messaging around growth through its 2025 Annual Results with record post-Covid-19 cash flow generation. Rob Wood, Chief Executive Officer, said: “In 2025 team Breedon rose to the challenge and delivered another year of revenue and EBITDA growth, along with a record cash performance, thanks to strong strategic execution combined with operating and financial discipline. We achieved a great deal in 2025 despite challenging markets, political uncertainty and weak business and consumer confidence, the missing ingredients for construction project activity.
“We are the largest cement manufacturer in GB and proud of what we do to support British jobs, supply
chains and decarbonisation. In 2025 we escalated our parliamentary engagement campaign to ‘Back British Cement’, advocating for our foundation industry’s role in our national security and economic prosperity as we transition to the Carbon Border Adjustment Mechanism. We approach the coming year with confidence in our proven capability, the resilience of team Breedon, and the agility of the model we operate.”
Source: www.breedongroup.com
Forterra and NHBC Partnership to Boost Skills
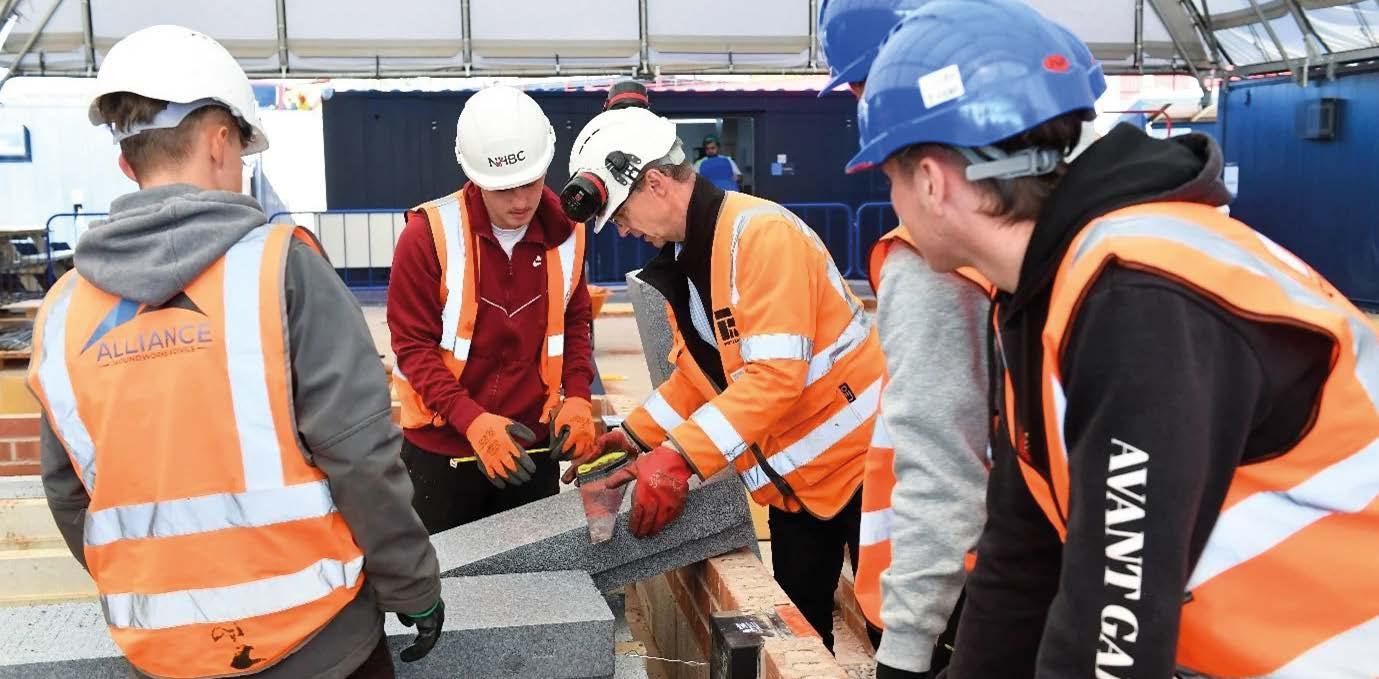
Forterra is partnering with NHBC to help the next generation of housebuilders meet modern construction and energy-efficiency standards. The collaboration sees Bison Precast, supply its Jetfloor system to NHBC’s Groundwork and Substructure course at the training hub in Lichfield.
With much of the UK’s construction workforce nearing retirement age, both organisations recognise the urgency of attracting and training new entrants equipped to meet the demands of a lower-carbon future. As building methods and regulations evolve, the skills required on-site are changing too. The Future Homes Standard will tighten energy rules from 2025, making it vital for apprentices to understand Part L, the interim step focused on cutting carbon and improving fabric efficiency.
Through the partnership, Bison Precast’s technical specialists use Forterra’s Jetfloor insulated ground-system to demonstrate how accuracy and care at the earliest build stages can support energy efficiency and overall compliance. By combining this hands-on experience with classroom learning, the programme helps apprentices understand both what the new standards require and how to achieve them. This in turn helps bridge the skills gap, preparing the next generation to meet the expectations of a changing industry.
The apprenticeship programme’s combination of classroom teaching with site-based learning leads to an NVQ (National Vocation Qualification) that is fast becoming the industry standard.
Working with Bison Precast also allowed the apprentices valuable CPD time, with interactive presentations and Q&As all leading to better knowledge and quality of workmanship. This approach builds competence and confidence at an early stage, and it has already produced strong results. NHBC’s Tamworth hub already showcases exceptional success and retention rates: 102 apprentices have completed the course, with all but two remaining in the industry. By providing hands-on training and instilling professional discipline early on, NHBC and Forterra are helping to close the construction skills gap and ensure new entrants understand both how and why to build to these standards.
Laura Terry, Product Manager at Bison Precast, said: “We’re proud to support NHBC’s work in developing young
talent for the housebuilding industry. Jetfloor has been a trusted solution for decades, and by offering apprentices the chance to handle and fit it themselves, we help them understand how quality ground-floor construction can improve build efficiency and long-term performance.”
Leigh Jakeman, NHBC Lichfield Training Hub Manager, added: “It’s in everyone’s best interests to see new practitioners get things right from the start. By bringing Jetfloor into our training, we’re showing apprentices that accuracy, care and attention make for better homes, with fewer defects, reduced waste and greater reliability for homeowners.”
Source: www.forterra.co.uk
PCE Awarded North Devon District Hospital Project
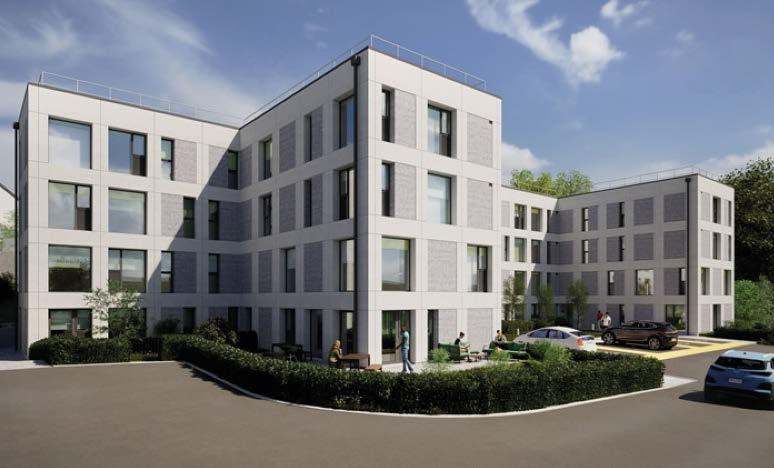
PCE has announced it has been awarded the North Devon District Hospital (NDDH) staff and student accommodation project, working with main contractor BAM, project architects Grainge Architects, and the NHS to deliver a four-storey short term on-site accommodation block at NDDH.
PCE will provide the design, manufacture, and assembly of the new Taw View building using its Hybrid Living system, supporting the delivery of modern, high-quality accommodation for clinical students, visiting and relocating clinicians, and on call medical staff, through a systemised and efficient construction approach.
At the core of the project is PCE’s Hybrid Living System Configurator, a digital platform that uses project-specific requirements such as programme, cost targets, carbon objectives, site constraints, and layout needs to shape the most efficient structural solution. Established system libraries and project insight are used to configure the structure, applying Design for Manufacture and Assembly (DfMA) principles to ensure buildability, manufacturing efficiency, logistics co-ordination, and streamlined on-site assembly. Key performance criteria including cost, carbon, programme, and quality guide the solution from design through to delivery.
The four-storey accommodation block will utilise a kit-of-parts structural solution including a precast sandwich panel façade with an etched Reckli pattern finish, solid internal walls, reinforced concrete floor units, prestressed concrete floor units, precast stair and landing units. Components are manufactured and integrated offsite, enabling high levels of quality, reduced on-site activity, and improved programme certainty.
With a forecasted assembly period of approximately 18 weeks using a single assembly crew, the project demonstrates the speed and productivity that can be achieved through PCE’s systemised DfMA approach and offsite methods. The NDDH project reinforces PCE’s commitment to delivering efficient, high-quality structural solutions that support critical infrastructure and provide certainty from design through to assembly.
Image courtesy Grainge Architects
Source: www.pceltd.co.uk
Last Segment Rolls Off Production at HS2 ‘Viaduct Factory’
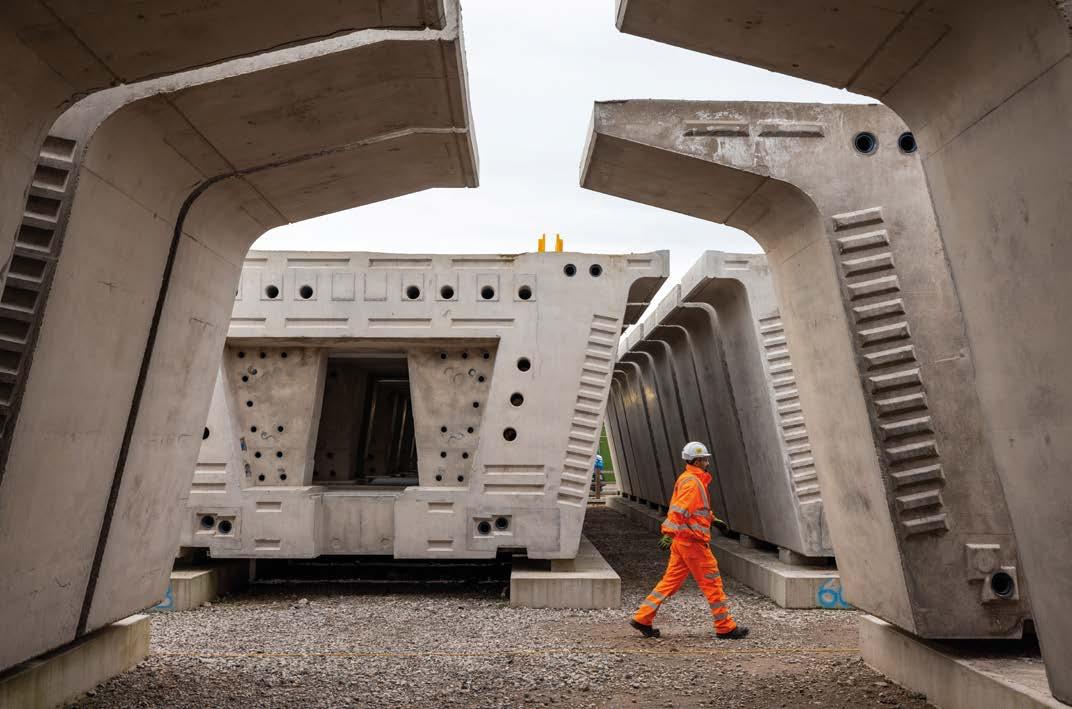
The last of more than 2,700 enormous deck segments for HS2’s Delta junction – a complex triangular network of viaducts outside Birmingham – has been manufactured at a purpose-built factory. The deck segments, each weighing up to 85 tonnes, were made at a temporary outdoor facility alongside the M42 near Kingsbury in Warwickshire. They are then moved to the nearby construction sites by road before being lifted and secured into position to form the spans of the viaducts.
The Delta Junction is one of the most complicated parts of the HS2 project, carrying the high-speed line across a dense web of motorways, local roads, railways, rivers and floodplains. Two major groups of viaducts – at Coleshill and Water Orton/River Thame –are being built using precast segments from Kingsbury. The team has installed around three quarters of the 2,742 segments produced at Kingsbury, recently completing the deck assembly for the Coleshill viaducts and successfully completing the key spans for the Water Orton 1 and 2 viaducts which cross the busy A446.
With the deck segments complete, the facility will now focus on other precast components needed for the project, including deck slabs for Birmingham’s Curzon Approach viaducts.
HS2’s Head of Delivery, Caroline Warrington, said: “Casting these enormous segments on-site, close to the viaducts, helps us deliver a quality product and reduce disruption for road users. It’s great to see the final segments complete and I’d like to thank everyone involved in the manufacturing process. With this part of the work finished, the team can begin to focus on the deck slabs for the approach viaducts which will carry the railway into central Birmingham.”
Over the last three-and-a-half years, the precast yard turned out up to eight segments per day, weighing between 50 and 85 tonnes. The segments are 3.5m high and come in two different widths – 7m or 11m – to support single track and double track sections of the railway. Together they will form more than four miles (6.5km) worth of viaduct decks.
The project is being delivered by HS2’s main works contractor for the West Midlands, Balfour Beatty VINCI (BBV) which also has a Skills Academy on-site to support local people into employment or further training. BBV’s team leader for Kingsbury, Laura Arrieta, said: “Watching the final segment roll off the production line at our precast yard in Warwickshire was a huge moment for the team. We’ve successfully delivered 2,742 viaduct segments over three-and-a-half years – an incredible achievement that we can all be proud of. This outdoor facility will now be repurposed to produce over 1,200 concrete deck slabs that will help form the Curzon Approach viaducts, using the same highly skilled and experienced team.”
The viaducts are assembled using a cantilever process with temporary steel cables supporting the segments until the span is complete. Permanent post-tensioned cables are then installed in the hollow centre of the viaduct to strengthen the structure. The same process is repeated between each pier until all the spans are complete.
Source: www.hs2.org.uk
QUALITY MEETS EFFICIENCY
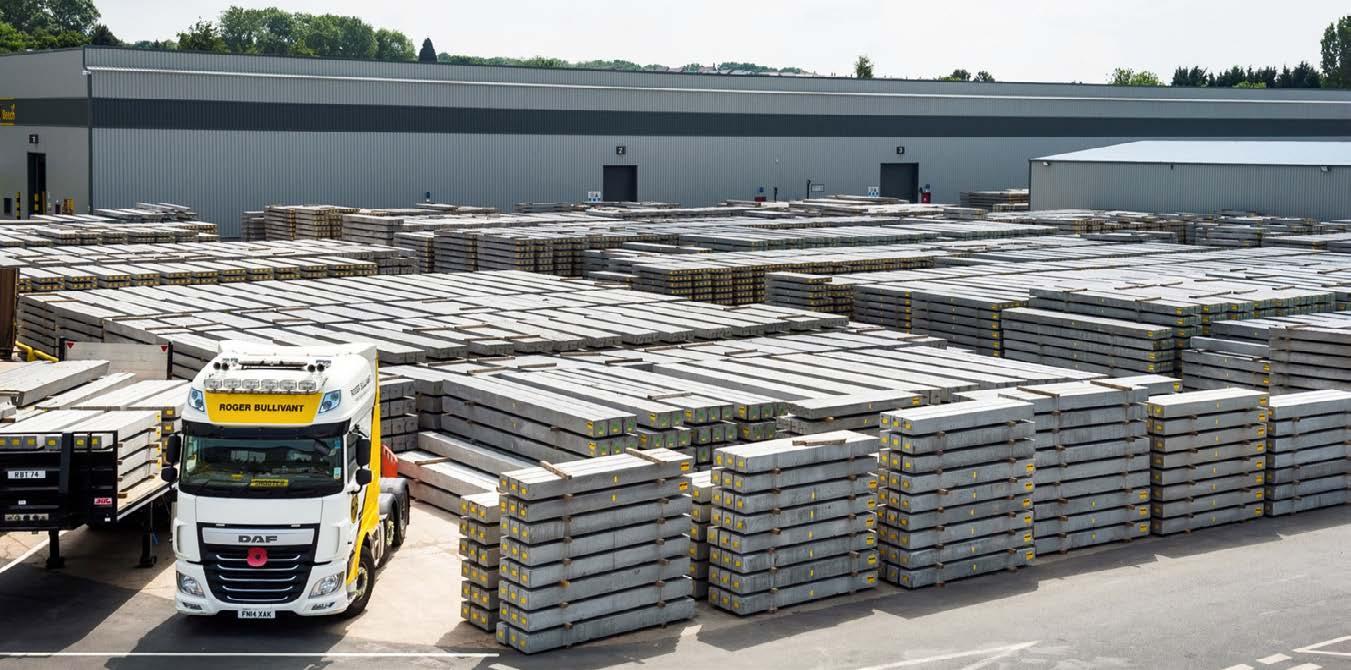
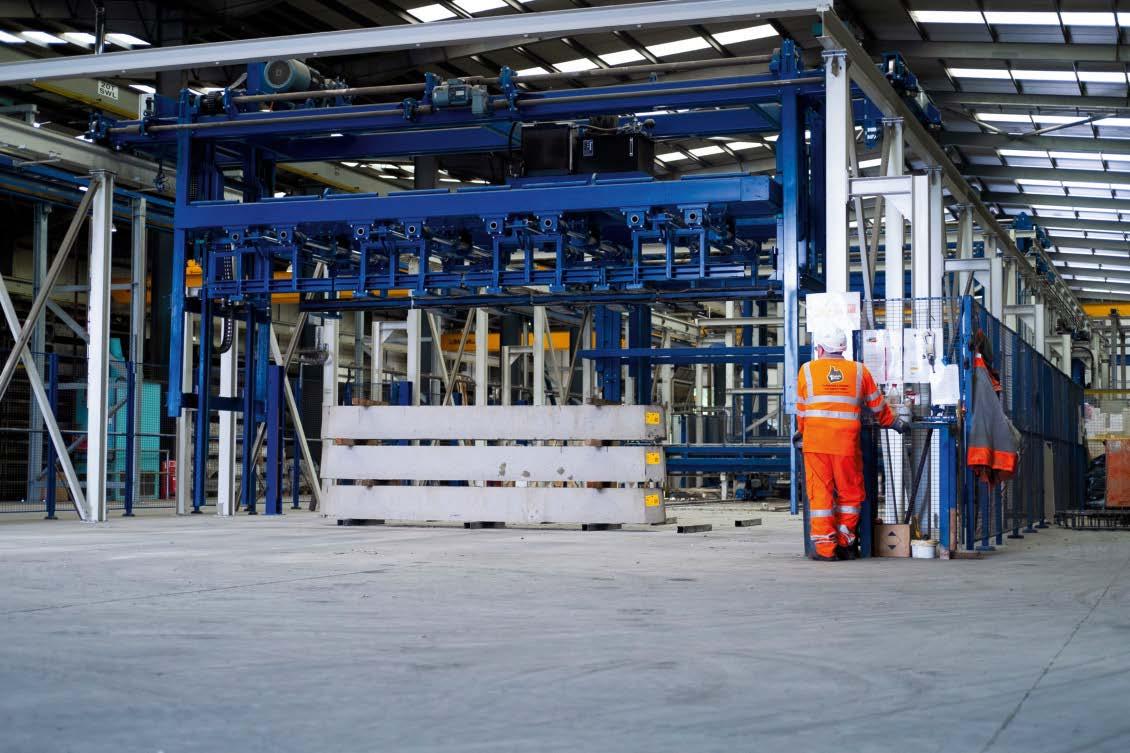
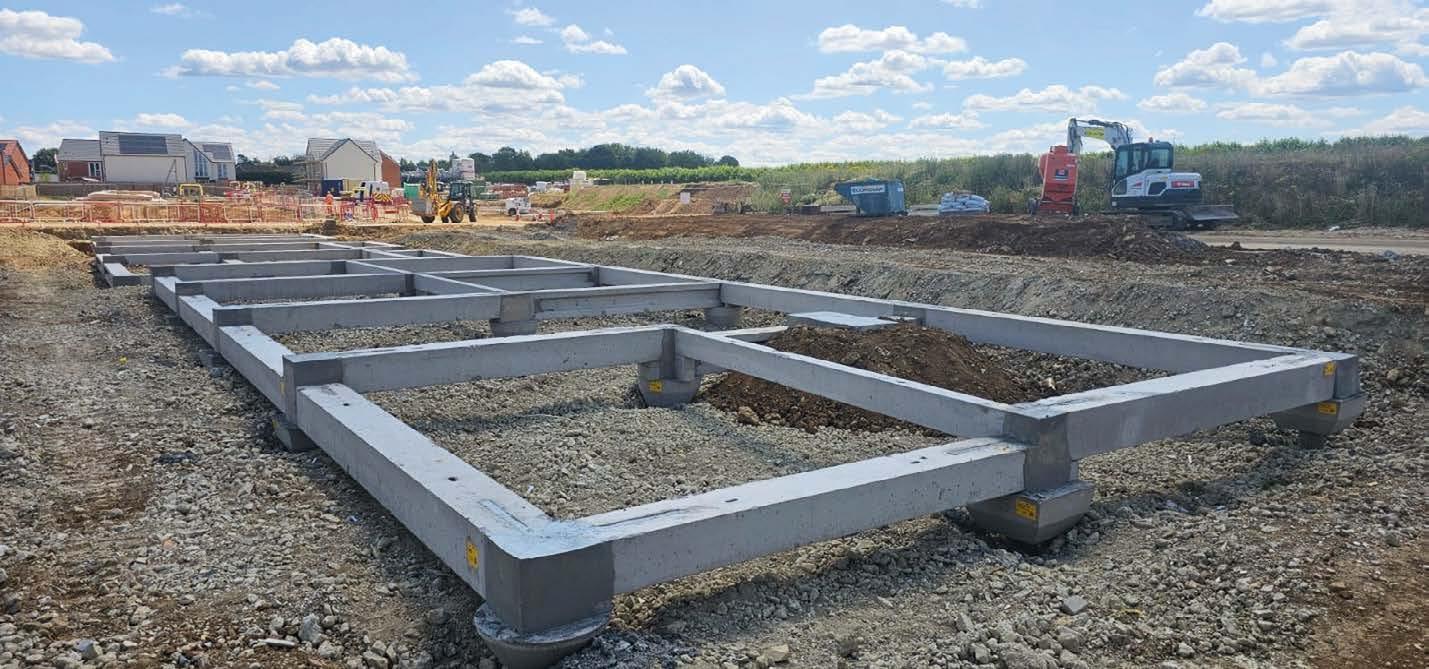
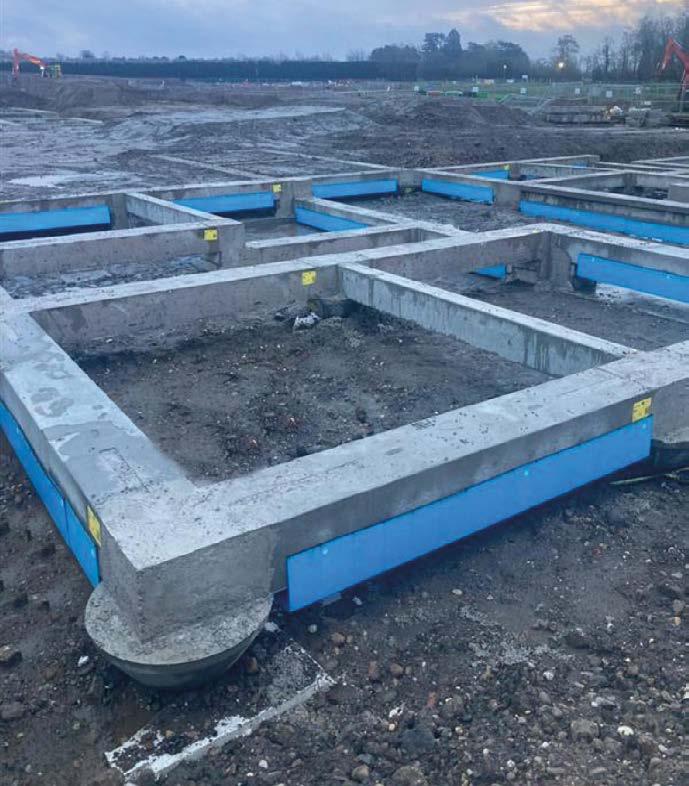
Our precast ground beam system, RBeam, is manufactured offsite in a controlled environment, ensuring consistent quality, accuracy and reduced site disruption. With a stocked product, we’re ready to support quick starts and fast-paced programmes with reliable supply, making this solution ideal for residential construction.
Roger Bullivant Delivers First Ground Beam Package for Taylor Wimpey
Roger Bullivant Limited (RBL) has completed a major piling and precast ground beam package for Taylor Wimpey North Midlands at their Drakelow Park development in Staffordshire. While RBL has delivered numerous pile-only schemes for this Taylor Wimpey office/business unit in the past, this project is the first time the team has been appointed to install both piles and RBeam, RBL’s precast ground beam solution.
The residential team has installed over 300 No. Driven Precast Concrete Piles to depths of up to 12m. This foundation solution was selected by RBL as the most economical and technically appropriate for the site’s ground conditions, which are consistent with the wider Drakelow area where it is estimated that 6,000 piles are being installed by the team across the full development. To complete the foundation package, the
team also supplied and installed 1,300m of RBeam to provide a factory quality system for Taylor Wimpey.
RBL’s value-engineered approach demonstrated clear efficiencies. By adopting precast beams, the overall number of required piles was reduced compared with a pile-only scheme, offering programme savings and a streamlined installation process delivered under a single specialist contractor.
The Drakelow location carries particular significance for RBL. The site neighbours the large-scale Dracan Village redevelopment, formerly the home of RBL’s 250-acre head office and manufacturing facility, where the company continues to deliver piling and ground beam solutions for Vistry Group. This long-standing knowledge of the area’s geology and former industrial uses has supported RBL
in offering effective and highly tailored foundation systems for Taylor Wimpey.
Source: www.roger-bullivant.co.uk
Siderise Provides New Passive Fire Protection for Precast Façades
Siderise has launched its new PC-FS Firestop and PC-CB Cavity Barrier product range – a passive fire protection package developed specifically for precast concrete cladding systems.
Siderise previously supported precast concrete façade applications with its CW-FS Firestop, delivering a fully compliant solution. However, due to growing demand for these durable and efficient-to-build external wall systems, Siderise reapproached this application to develop a dedicated solution that has been comprehensively tested, whilst addressing the practical challenges associated with these systems, such as tight tolerances, limited access, tricky interfaces and construction sequencing.
The stone wool Lamella core provides built-in compression and, alongside a bracket-free fix for narrow voids, contributes to faster installation times compared to less compressible barriers. PC-FS Firestop and PC-CB Cavity Barrier can also be fit from above or below the slab — making them ideal where topside access is restricted, or when sequencing requires alternative installation approaches.
PC-FS Firestop seals the gap between compartment floors or walls and the concrete façade to continue the fire resistance of the element. PC-CB Cavity Barrier subdivides cavities and closes concealed spaces and cavity edges to prevent the penetration of smoke or flame and restrict the movement of fire and smoke within the façade.
They both feature a Lamella insulation core comprising durable vertically oriented stone wool fibres laterally compressed under factory-controlled conditions held in place with aluminium foil facings. This unique product design featuring built-in compression helps simplify site installation compared to less compressible alternatives.
PC-FS Firestop and PC-CB Cavity Barrier are tested to EN1366-4, third-party certified, and backed by supplementary test data to support a wider range of project conditions. This range is tailored to help overcome the specific passive fire protection challenges of precast external wall applications. Both products are tested to EN 13664 (Resistance to fire) and EN 13501-1 (Reaction to fire) standards, with supplementary
fire test evidence for precast concrete panel bracket penetration, end of flexible wall configuration, and firestop bracket securement to the underside of the slab edge to support a wider range of project conditions. The firestopping products, PC-FS60 and PC-FS120, offer third-party certified 1 and 2 hours of fire resistance, respectively, with the cavity barrier, PC-CB30, offering 30 minutes.
As with all Siderise solutions, PC-FS Firestop and PC-CB Cavity Barrier are supported with comprehensive technical services and a suite of resources to assist with the specification process, including a specification pack containing all necessary technical information, and guidance on joints and complex details, such as blade column interfaces and other challenging geometries.
Source: www.siderise.com
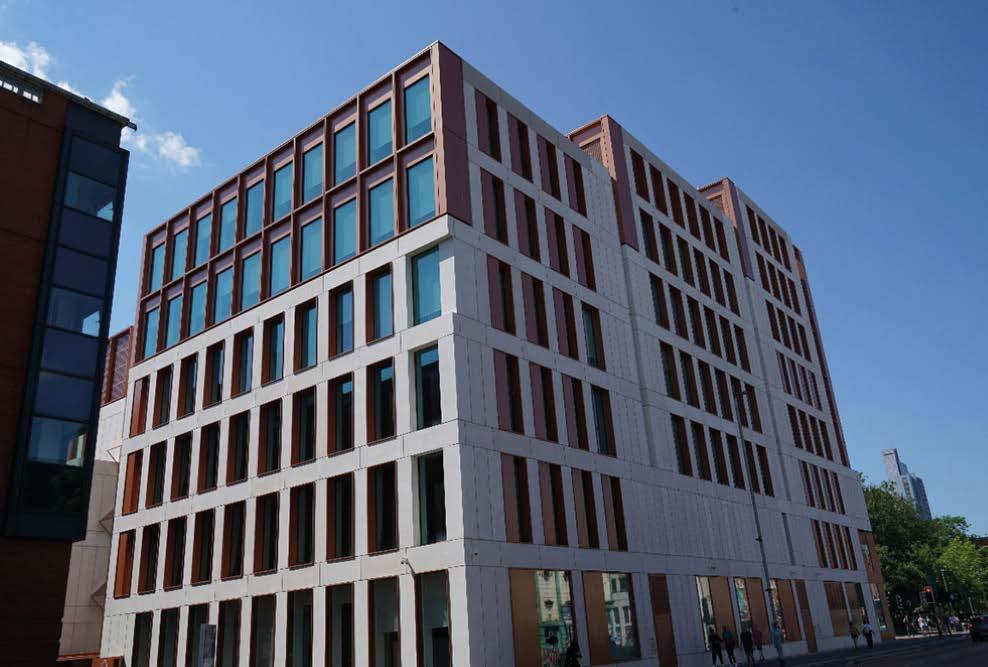
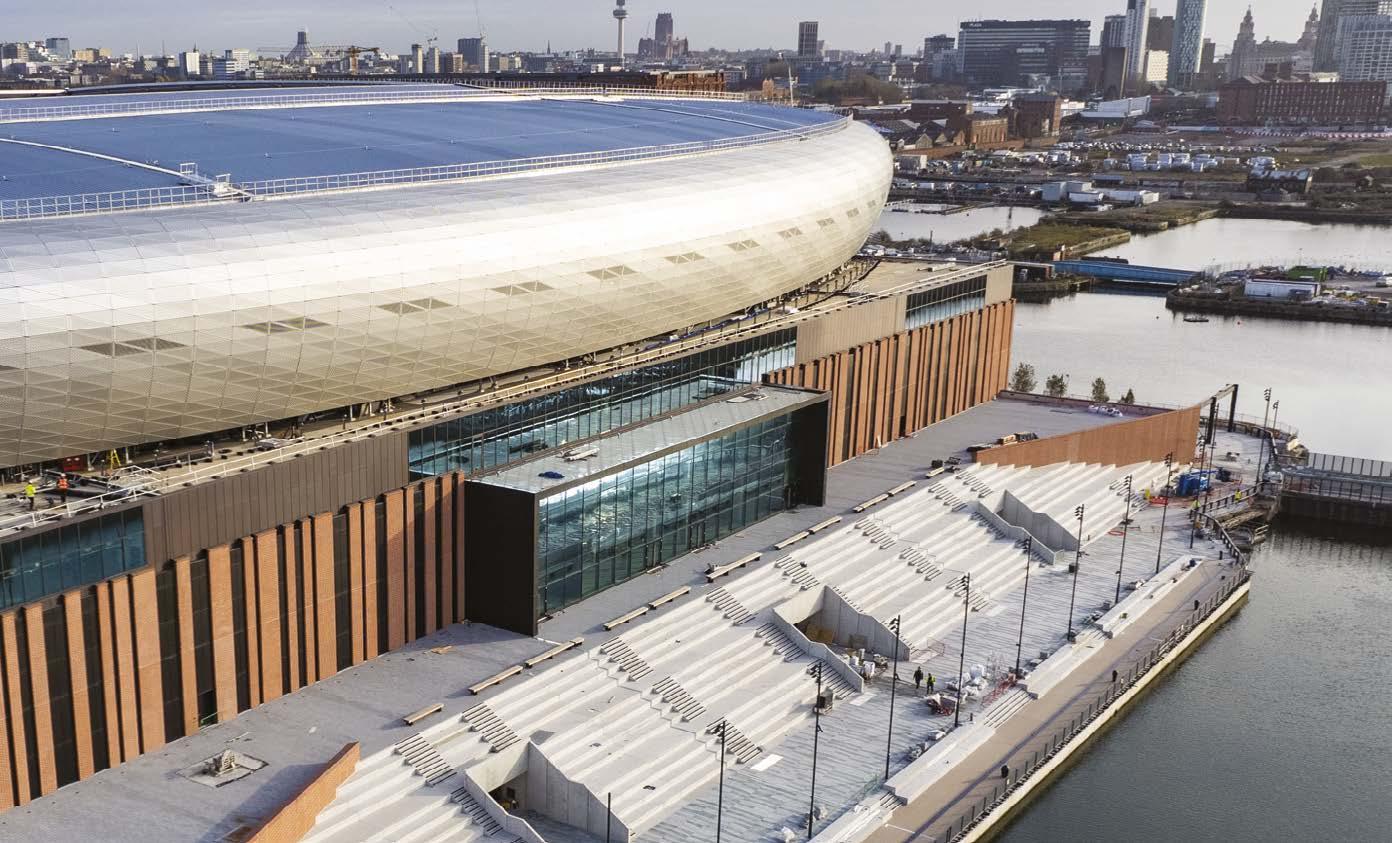
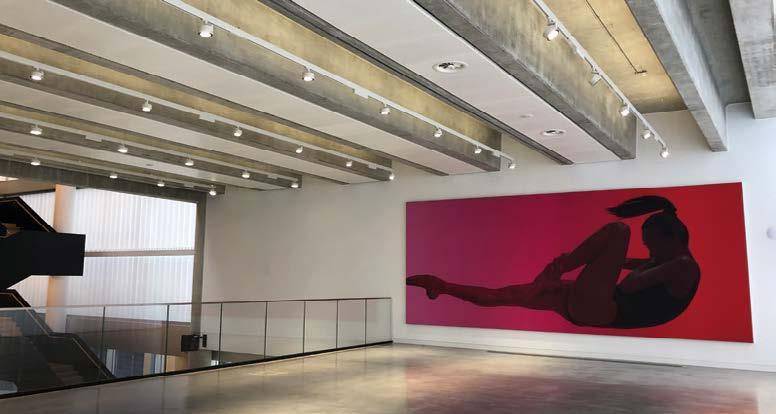
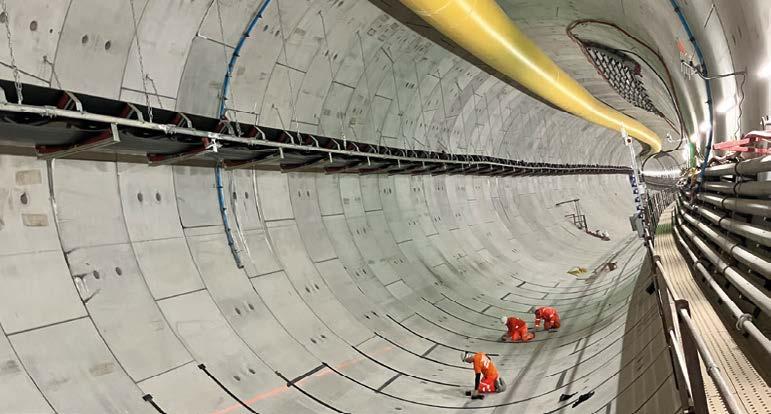
Banagher W Beams
English National Ballet
Avenue MSCP
Record Breaking 50 metre Banagher W Beams
Silvertown Tunnel Segments
English National Ballet
Everton Stadium Terracing
Groundbreaking Carbon-storing Concrete Sets Net Zero Pathway
Holcim UK has partnered with Canary Wharf Group (CWG) and a host of top civil engineering consultancies and universities in a leading industry collaboration to produce net zero concrete.
A series of ultra low-carbon and circular concrete mixes in partnership with CWG were used on Canary Wharf development projects over a period of six months. The development projects demonstrate the performance and viability of the next generation lowcarbon concrete (LCC), utilising innovative alternative materials such as biochar and graphene in the mixes. This research and development programme aims to accelerate the decarbonisation of construction and establish a clear pathway to market adoption.
Spearheaded by real estate developer CWG, Holcim joined together with a collective of industry experts to help solve the LCC equation including site contractors O’Halloran O’Brien and a collaboration of civil engineering and structural consultants: Arup, Ramboll, B&GE, Thornton Tomasetti, Walsh Associates, Robert Bird Group and experts from Queens University, Belfast and University of Cambridge.
The first tests saw a biochar recycled coffee grounds mix, developed alongside the Holcim Innovation
Centre in Lyon, achieve an 80% reduction in net Global Warming Potential (A1-A3) compared to a traditional CEM I concrete, resulting in a projected combined fossil and biogenic GWP of 69 kgCO2e/m³.
The biochar used in the project was from two sources of waste biomass, forestry residues including UK coppiced fast growing hard woods and used coffee grounds as collected from Canary Wharf shops and cafés. When the biochar-coffee mix is added to concrete, the carbon absorbed by the trees and coffee plants during their earlier growth is locked into the concrete itself, acting as a carbon sink.
Jasen Gauld, National Readymix Product Development Director for Holcim UK, said: “The aim of these trials was to show that next-generation concrete mixes can perform as well as, or better than, standard concretes, giving contractors and the wider supply chain confidence to adopt them and embedding circular thinking into the buildings we help create.
“By optimising the biochar-coffee mix, we have achieved net zero concrete – a Holcim first – while maintaining strength, durability, and circularity. Where increased binder might otherwise have been needed, our products can remove that requirement, reducing
overall embodied carbon. At the same time, the carbon in the biochar is locked into the concrete, allowing buildings to fulfill a new role as long-term carbon stores, keeping CO2 safely out of the atmosphere. This demonstrates that high-performance, low-carbon, circular materials are ready for real-world use.”
Jonathan Ly, Director of Structures at CWG, added: “This collaboration represents a pivotal moment for the real estate sector’s transition to net zero. As both developer and main contractor, CWG occupies a unique position in the industry where we can validate nextgeneration materials on live projects at pace, allowing us to build the market confidence that low-carbon concrete needs to become mainstream.
“Achieving net-zero concrete with our biochar-coffee mix demonstrates that circular economy principles aren’t just aspirational, they can deliver measurable environmental and commercial value. By transforming spent coffee grounds from our own retailers into a construction material that sequesters carbon, we’re proving that sustainable development can be both ambitious and practical.”
Source: www.holcim.co.uk
Stone wool insulation for precast wall panels
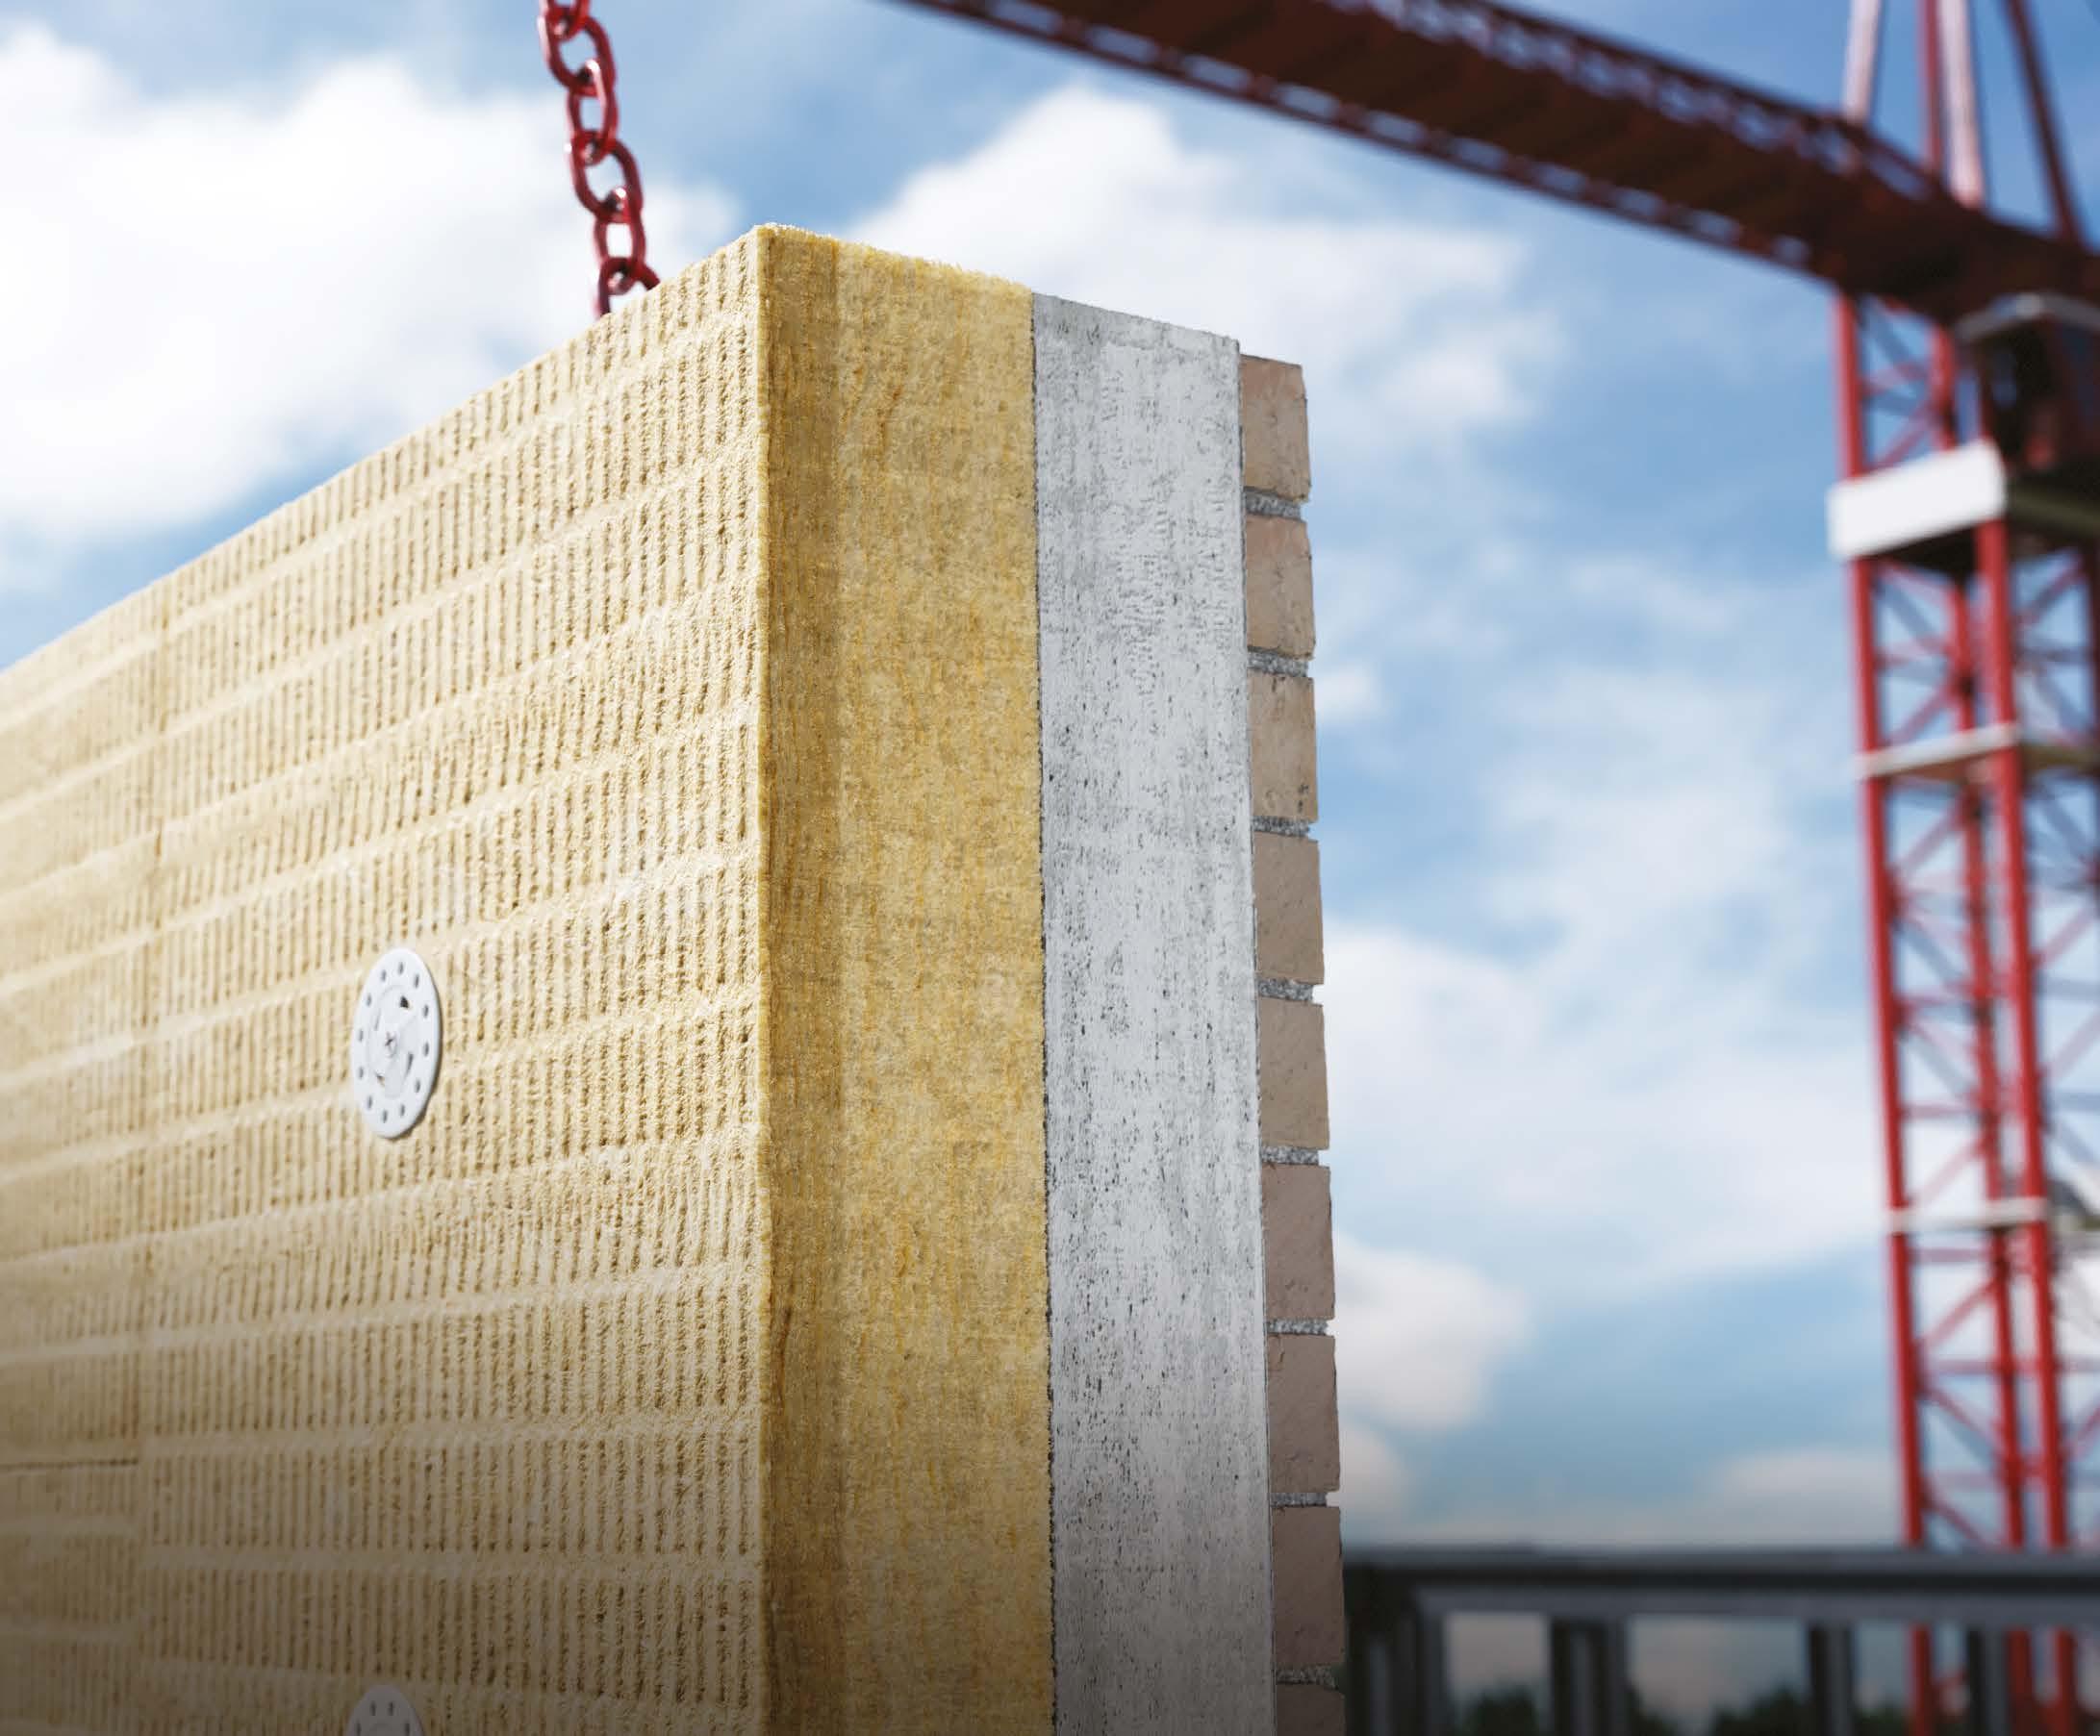
Fabrock® PCP for Precast Sandwich Panels
Fabrock® AFP DD for Single Skin Precast Facades
Fabrock® FGT DD for Filigree Systems
For more information, send us a message at coresolutionsmarketing@rockwool.com.
BUILDING CARDIFF’S FUTURE ONE PRECAST PANEL AT A TIME
With the expertise and knowledge of Creagh Concrete, Cardiff’s skyline has a new landmark building and a new standard in modern methods of construction (MMC) at Guildford Crescent.
THE GUILDFORD CRESCENT DEVELOPMENT
rises to 31 storeys, making it the city’s tallest building. More than a record-breaker, it shows how design, sustainability, and offsite innovation can combine on a complex urban site.
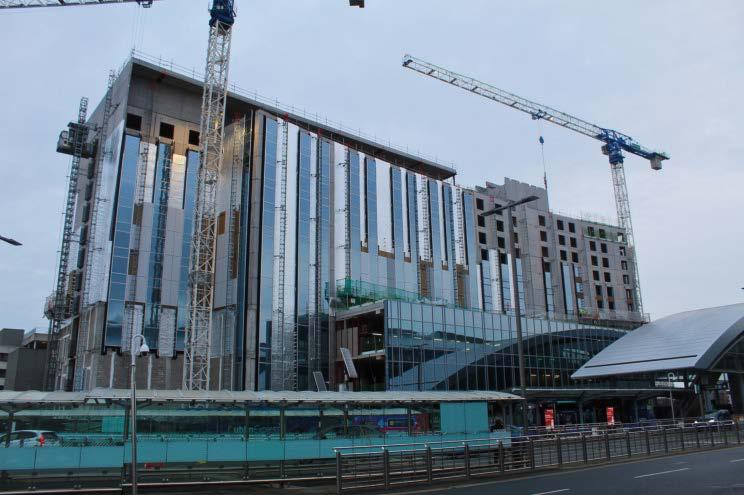
Delivered by Galliford Try Investments with Creagh Concrete leading the precast package, this private build-to-rent scheme provides 272 apartments plus shared amenities and a rooftop terrace. The form is split into three interlocking blocks stepping from 31 to 26 to 22 storeys, creating a distinctive but balanced profile.
Construction logistics were defined by the location: bordered by a train line, HMP Cardiff, and a main arterial route. With room for only one delivery trailer at a time, success depended on precise sequencing, tower-crane coordination, and true just-intime deliveries.
Creagh deployed its Rapidres® offsite crosswall system, well suited to repetitive high-rise residential layouts. Panels were manufactured offsite with insulation and openings pre-formed, arriving ready for rapid installation. The approach accelerated programme, improved tolerances, and reduced disruption in a constrained city-centre setting.
Concrete technology was central to the finished appearance. Four architectural colours – Aspen, Signal, Charcoal, and Copper – were produced using carefully selected aggregates to maintain consistency. A key challenge was re-engineering fluted panels originally specified in aluminium. Developing them in concrete delivered cost savings, removed the need for post-fixing on-site, and created a more durable façade. Achieving the copper tone required extensive R&D, testing pigment and aggregate blends to match the design intent. Manufacturing also demanded new methods – timber base moulds absorbed vibration and complicated compaction, so the team trialled different vibrating pokers to lock in a consistent, high-quality finish.
Sustainability measures complemented the build methodology. Creagh’s roadmap to net zero includes a
switch to 100% certified green electricity in 2025 – removing 1,360 tonnes of CO2e annually – alongside smart energy management trials and investment in lower-carbon concrete. On this project, lightweight shuttering reduced material use and improved safety. Biodiversity stewardship, including ecological relocations ahead of quarrying, further underlines environmental responsibility.
Safety remained paramount throughout. Creagh’s Integrated Management System – accredited to ISO 45001, ISO 9001, and ISO 14001 – brings health, safety, quality, and environmental controls into one framework. Engineered lifting solutions and a Six Point Safety Plan helped reduce lost-time incidents and reinforce a culture of vigilance and continuous improvement.
Guildford Crescent is more than Cardiff’s tallest tower, it’s a practical demonstration of what the next generation of construction can deliver, with smarter logistics, safer delivery, and measurable sustainability gains. In an industry often anchored by tradition, this project shows how precast and concrete innovation can raise the bar for cities everywhere.
Find out more at: www.creaghconcrete.com
Image 1: Creagh deployed its Rapidres® offsite crosswall system, well suited to repetitive high-rise residential layouts
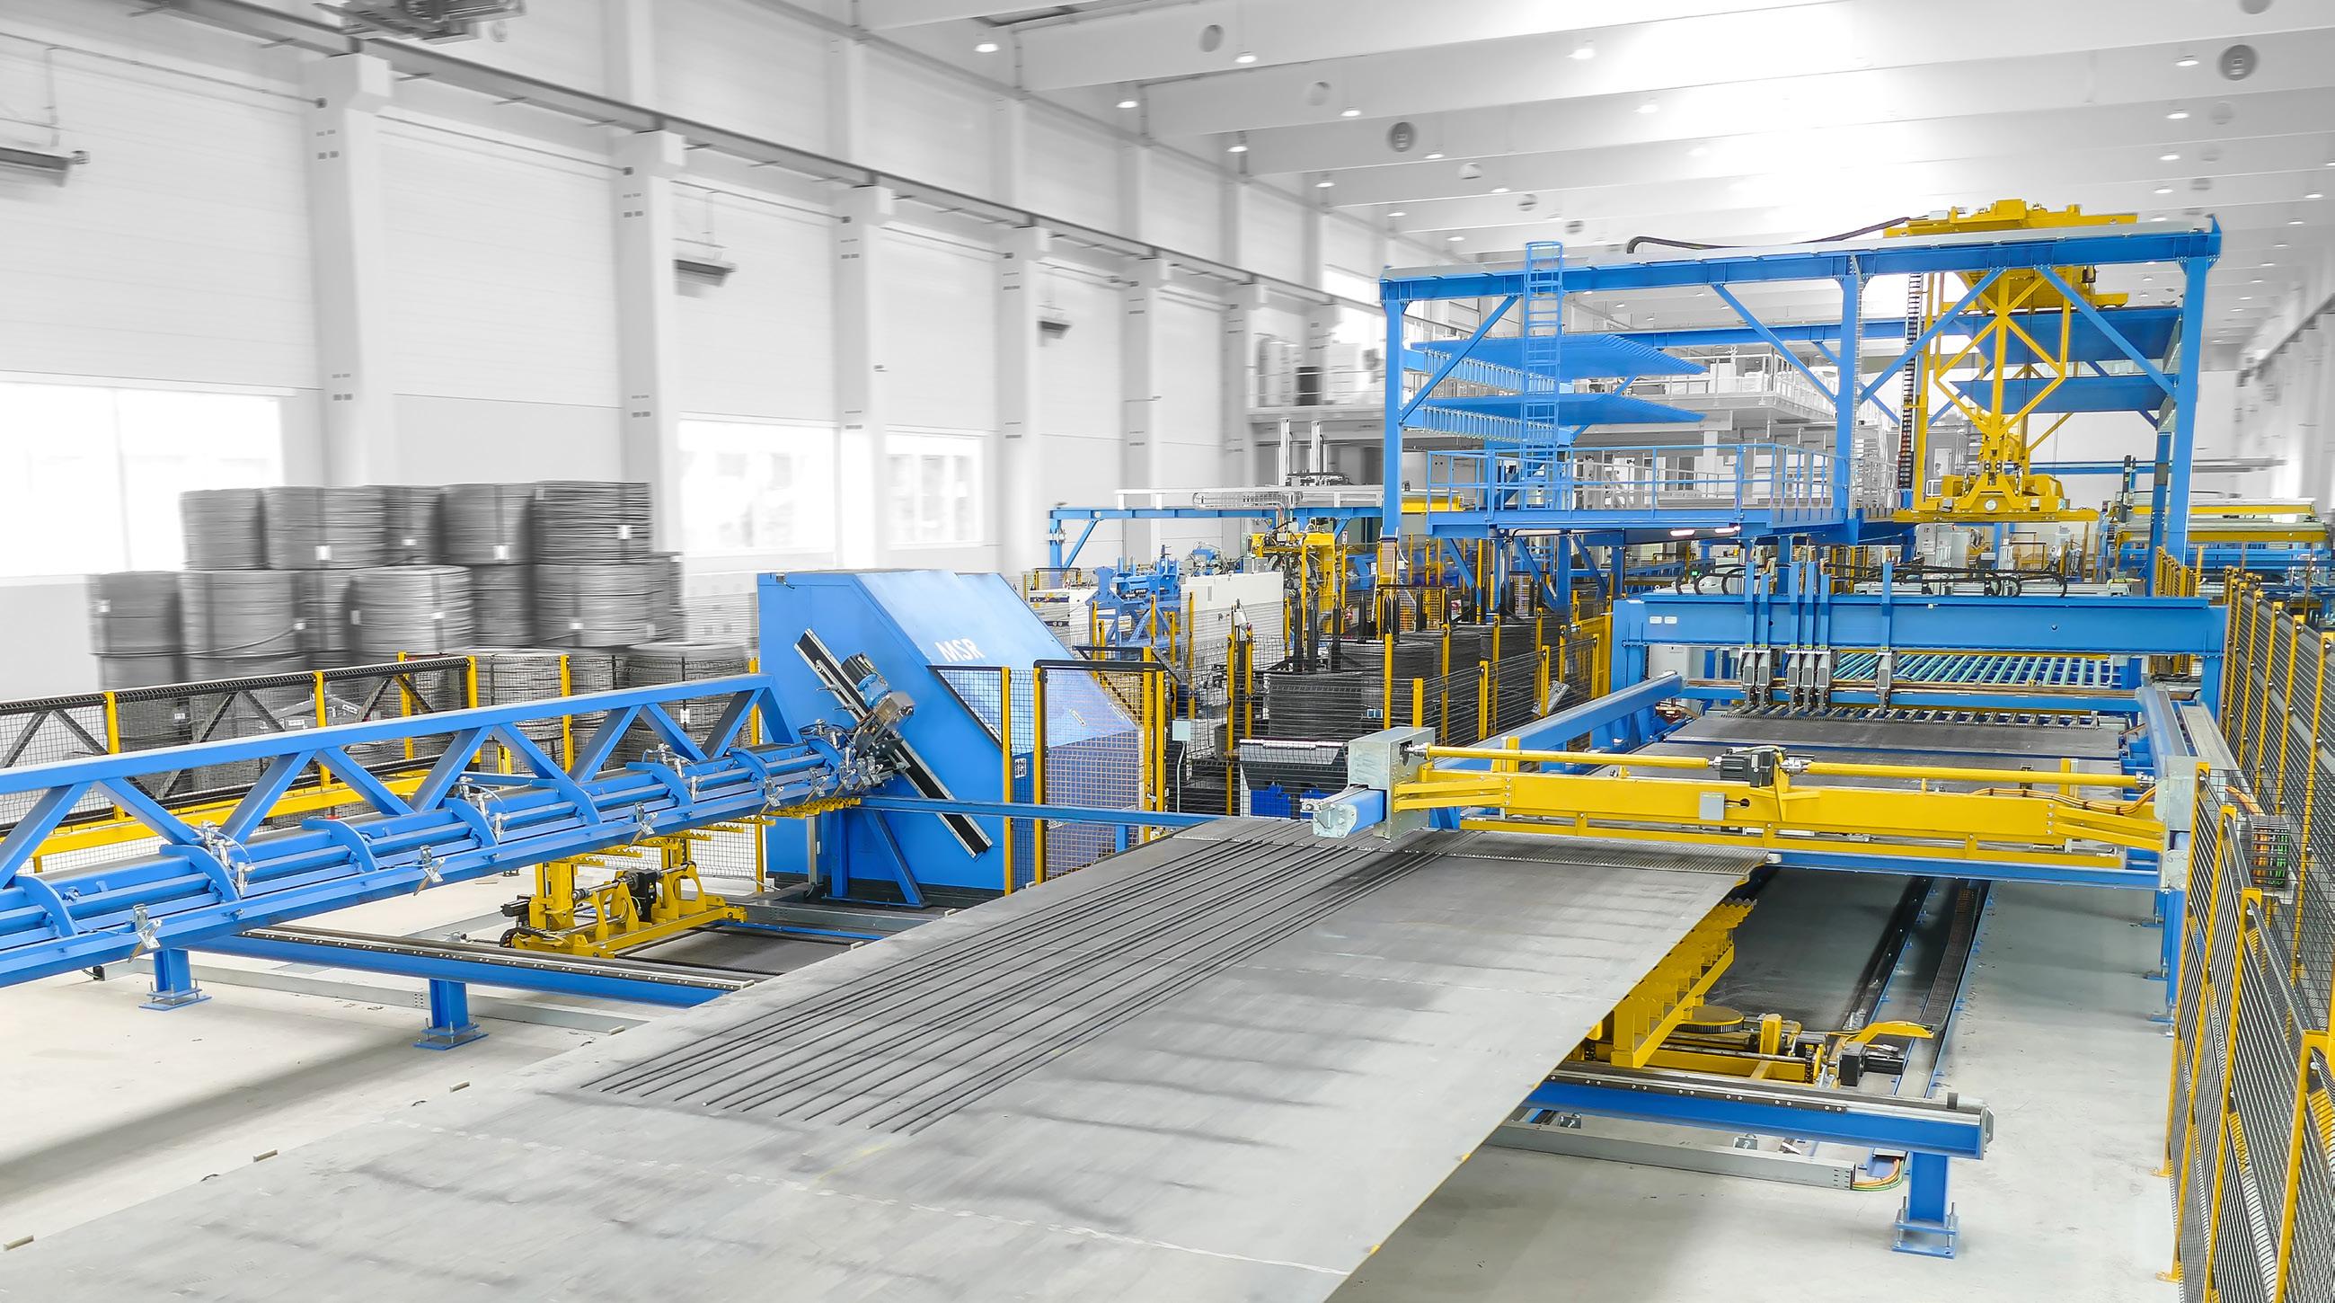
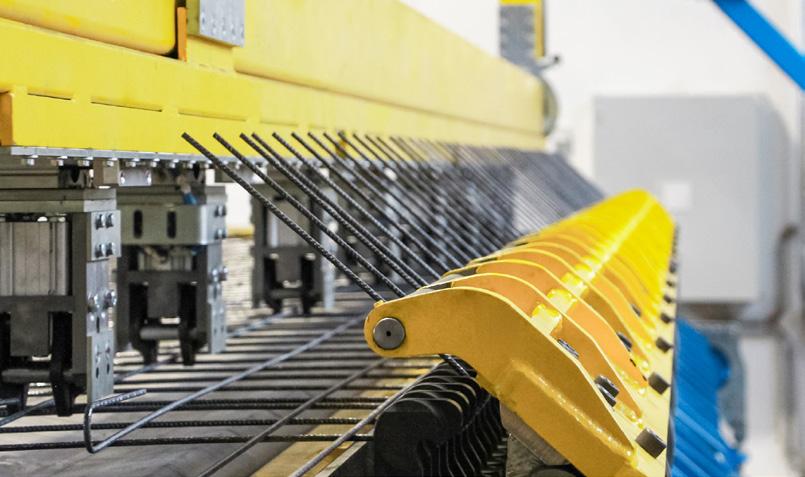
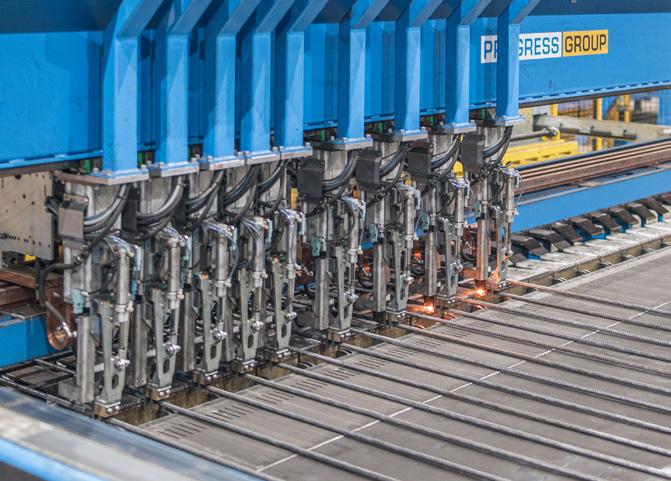
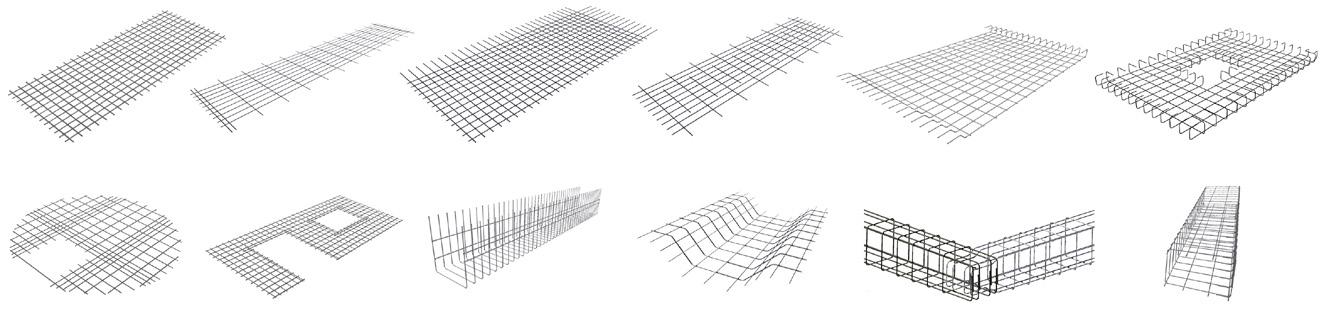
Mesh Welding Plants
Customized mesh welding plants for the cost-effective production and bending of bespoke reinforcement mesh for a variety of applications. Highly automated reinforcement technology:
ADDRESSING THE CLIMATE RESILIENCE GAP
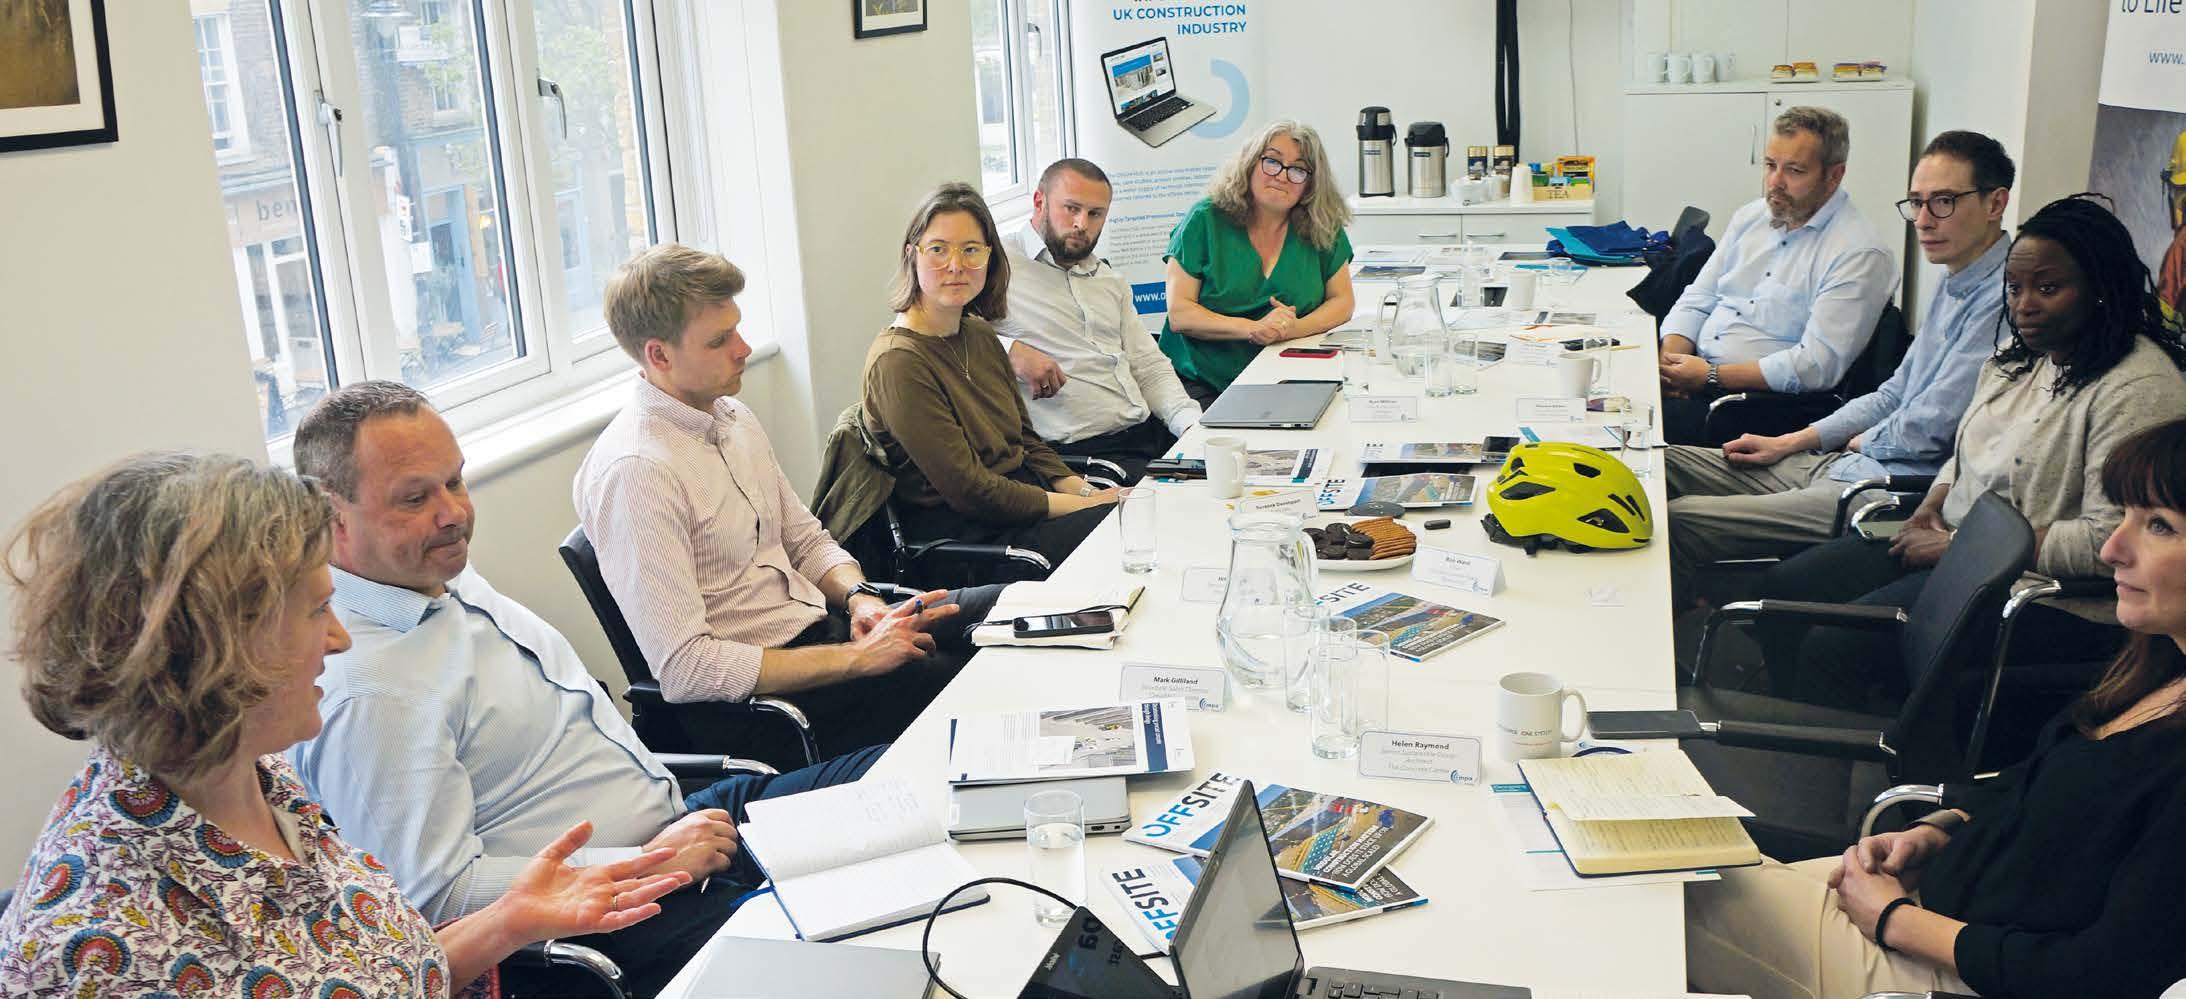
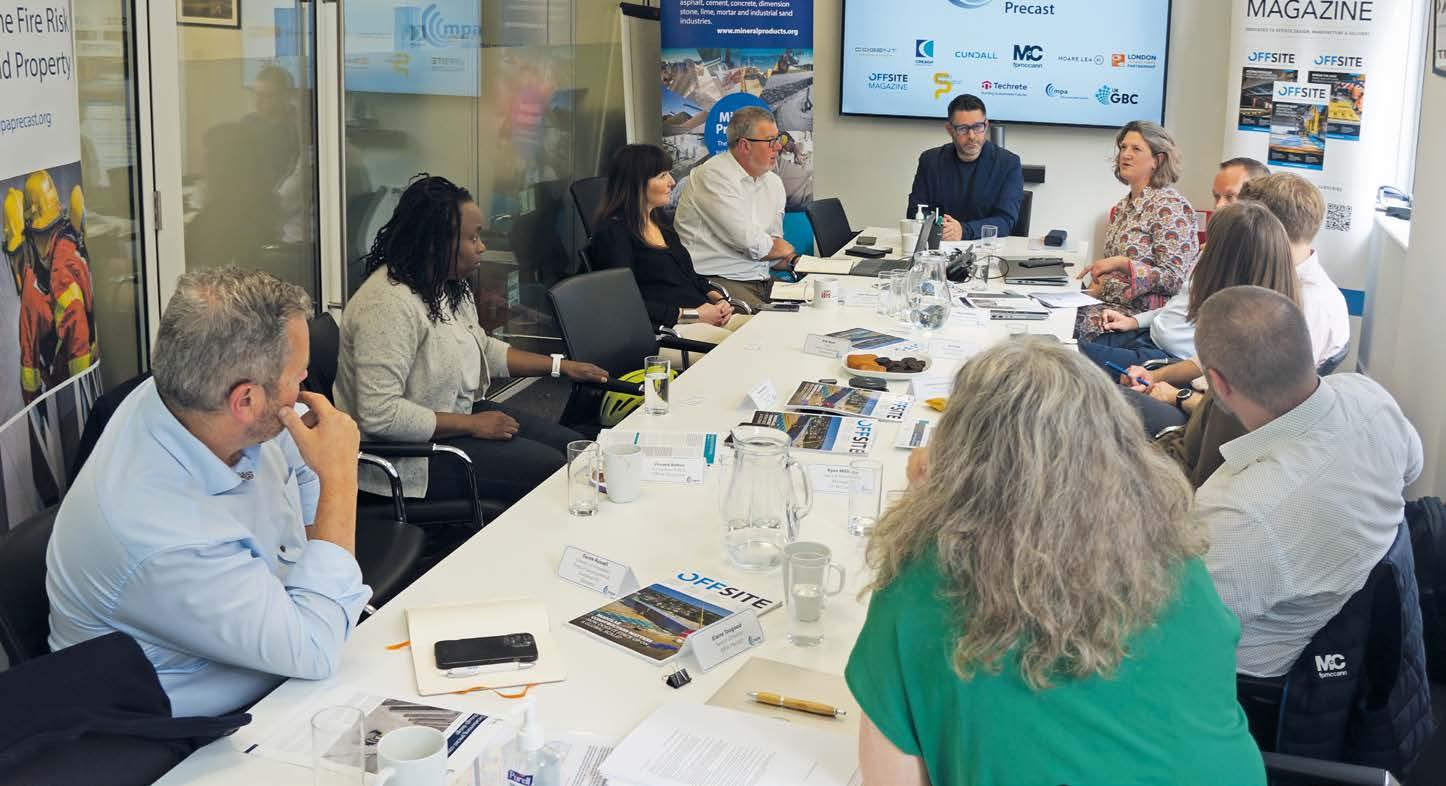
A recent roundtable hosted by MPA Precast, sought to understand the pressure points surrounding precast concrete and the role it plays in creating buildings that are durable, structurally robust and can withstand future climate shocks.
WITH
CLIMATE
RESILIENCE
rising across the built environment agenda, the roundtable exposed a gap between what the industry already knows and what it is prepared to deliver. The discussion examined where precast and offsite approaches can make a practical difference and the importance of better policy decisions, clearer market signals and improved delivery culture.
Climate resilience is no longer a secondary technical issue sitting outside mainstream design and delivery. Flooding, overheating, storm intensity, water scarcity, wildfire risk and wider infrastructure disruption are all moving closer to the centre of the built environment conversation. Yet this roundtable made clear that the industry still does not treat those risks with the same urgency or structure that it now applies to embodied and operational carbon.
Resilience is rising but still not embedded
Convened to examine how the precast concrete sector can support the design, delivery and long-term performance of more resilient buildings and infrastructure, the session quickly moved beyond a simple material argument and into a harder question – if the risks are increasingly clear, why is resilient delivery still so inconsistent?
ATTENDEES
• Facilitator: Darren Richards, Managing Director, Cogent Consulting
• Yetunde Abdul, Director of Industry Transformation, UKGBC
• Vincent Bolton, Editor, Industrialised Construction Journal
• Suzanne Davenport, Associate, Studio Partington
• Mark Gilliland, Structures Sales Director, Creagh Concrete
• Jon Hall, Senior Associate, Hoare Lea
• Dr Elisabeth Marlow, Sustainability & Resilience, Cundall
• Ryan Millican, Sales & Estimating Manager, FP McCann
• Helen Raymond, Senior Sustainable Design Architect, The Concrete Centre
• Derek Russell, Director of Innovation, Product Development & Sustainability, Techrete
• Mark Shepherd, Director, MPA Precast and MPA Masonry
• Elaine Toogood, Senior Director, MPA Concrete and The Concrete Centre 1
For Elaine Toogood, Senior Director at MPA Concrete and The Concrete Centre, part of the answer is straightforward – adaptation still receives far less attention than mitigation. Elaine noted that climate resilience remains underdiscussed compared with sustainability and embodied carbon, despite the scale of the challenge. Work is happening, but too often in isolated pockets –overheating here, flooding there, supply chain resilience somewhere else. What is still missing is a joined-up approach that treats climate resilience as a standard design and performance requirement rather than a specialist add-on.
The risks are known but not the response
One of the strongest conclusions from the room was that policy and planning guidance are not keeping pace. Participants agreed that the framework remains too fragmented, too weakly enforced and too reactive. Overheating has at least begun to enter regulation more clearly, but even there the view was that current measures are partial and still need development. Flooding is better understood yet still addressed inconsistently and often too narrowly through the planning system.
Elsewhere, resilience remains trapped between voluntary guidance, fragmented standards and the hope that clients will choose to go further than the minimum. As a result, resilience is often treated as somebody else’s responsibility until the consequences become visible and expensive. The roundtable’s verdict was blunt and straightforward – too much of the sector is still operating reactively when it should already be designing ahead of risk.
Where precast makes
a practical difference
If the policy picture feels weak, the technical picture is much stronger. One of the more useful aspects of the roundtable was its focus on where precast and offsite approaches already offer credible resilience advantages. Durability was one of the clearest. The briefing for the session explicitly framed precast around structural robustness, long
design life, predictable performance and lower maintenance cycles. In discussion, which was reinforced by manufacturers and consultants who pointed to the value of systems built to last, able to tolerate harsher conditions and less reliant on fragile layers of materials or finishes over time.
Flood resilience was another major thread. Participants discussed the extent to which material choice is fundamental to performance in floodprone conditions, with mineral-based materials seen as offering obvious advantages over lighter systems more vulnerable to water damage. The discussion did not suggest that precast alone is the answer to flood resilience, but it did underline a practical point, that if the industry already knows certain materials are more robust in wet or wash-down scenarios, continuing to specify less resilient solutions in known
risk contexts becomes harder to defend. Straightforward interventions such as raised sill levels, water bars and flood gates also featured in the conversation – not as futuristic answers, but as sensible measures that are still not being embedded consistently enough.
Thermal mass, overheating and the practical design gap
Overheating prompted some of the most useful exchanges. Suzanne Davenport, Associate at Studio Partington, and others highlighted the importance of thermal mass in helping buildings cope with rising temperatures, particularly in residential and student accommodation settings where single-aspect rooms, compact layouts and long occupation periods can create difficult conditions.
Participants argued that precast can play a much larger role here than it often does now, not through broad-brush
claims but through basic building physics. What still holds this back is that these benefits are not consistently understood, valued or integrated across the design team. As several contributors suggested, the material may have the right properties, but the building still needs to be designed to use them properly.
Hox Park: resilience by client intent
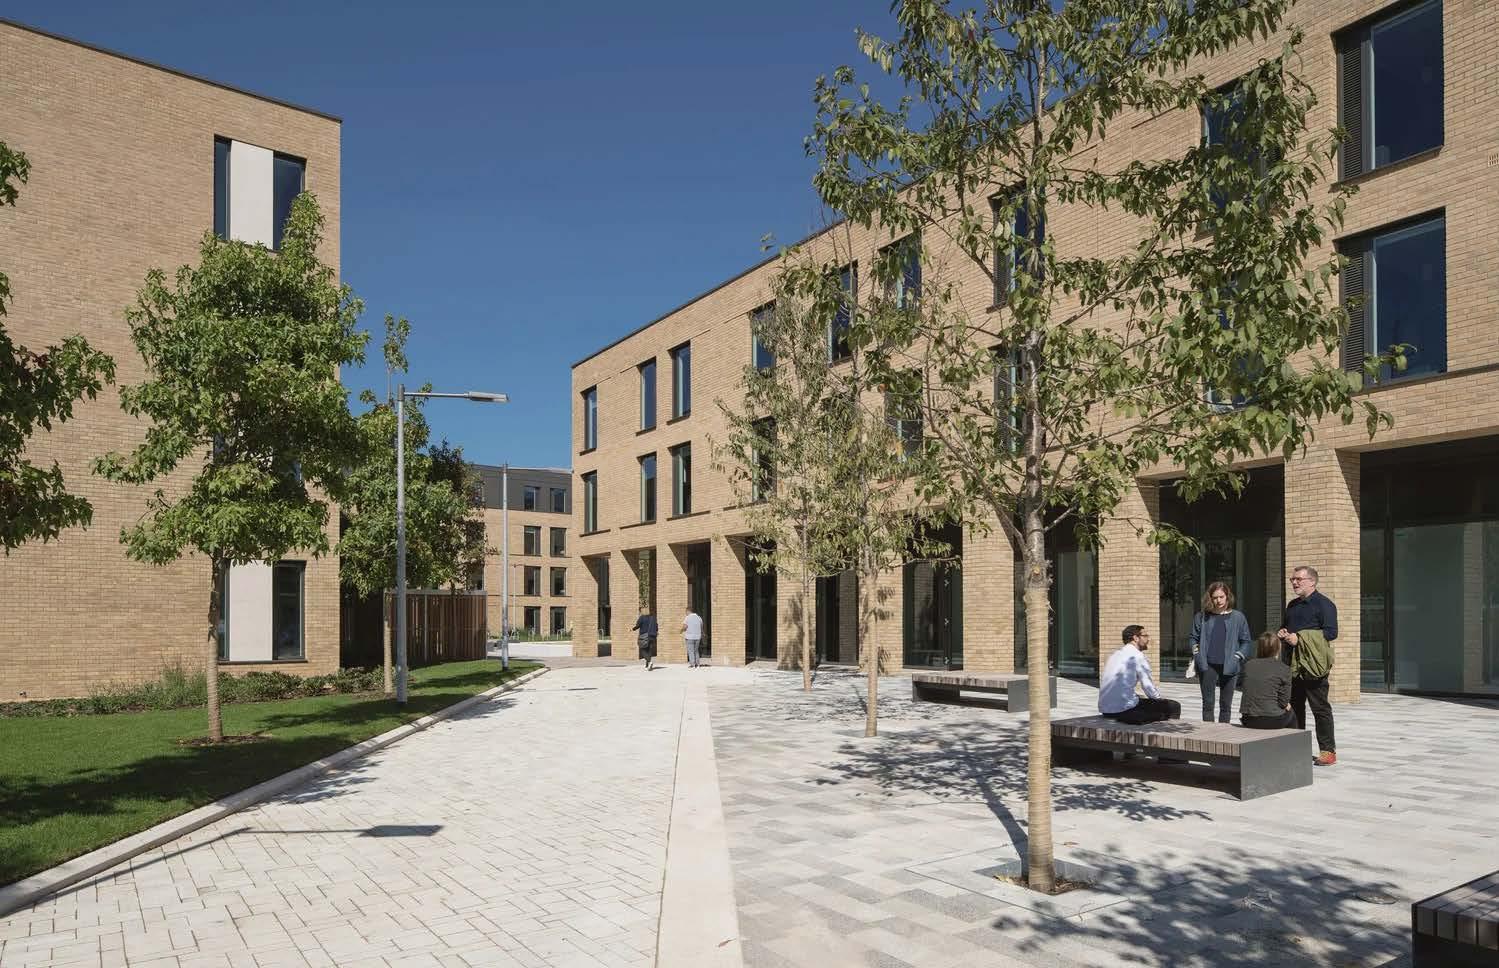
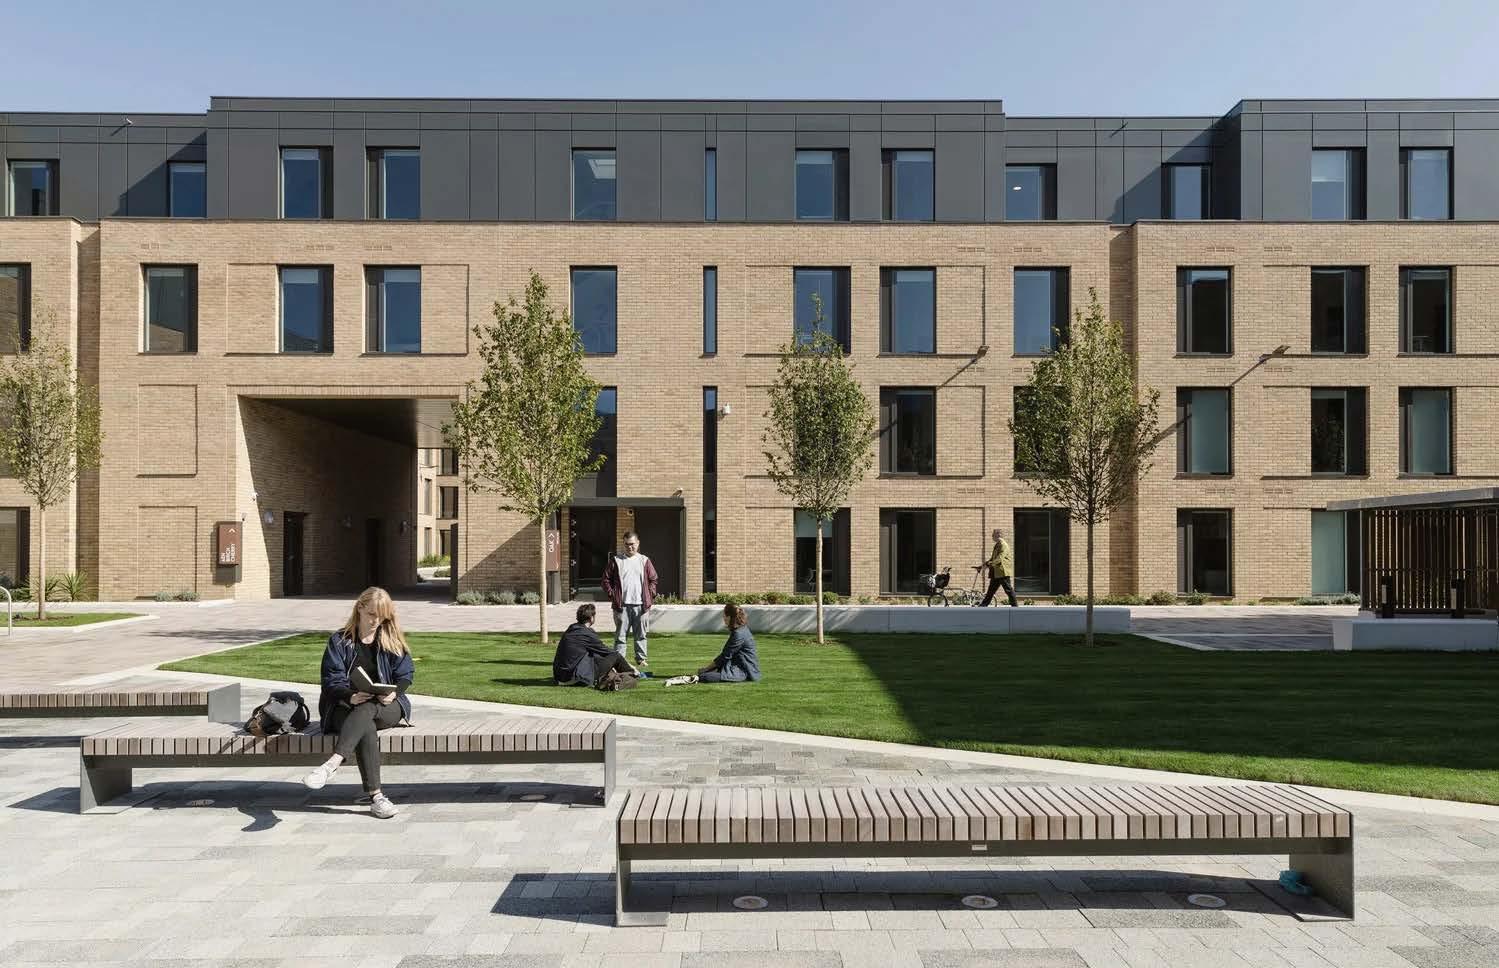
That point was sharpened by discussion of Hox Park, the Surrey student accommodation scheme raised during the roundtable by Suzanne Davenport. It gave the discussion a practical example of what resilient thinking can look like when it is designed in rather than added on.
At Hox Park in Surrey, a 499-bed student accommodation scheme was delivered using a fully offsite fabricated precast concrete superstructure supplied by Techrete. The project was used to show how exposed internal concrete could support both durability and thermal mass in student rooms, while deciduous planting formed part of the overheating response through seasonal shading.
For a typology that is notoriously difficult from a thermal comfort perspective, which looked like a far more credible design response than leaving the problem to later mechanical fixes.
Hox Park also helped surface a wider commercial truth. The clients most likely to value resilience are often the ones who expect to live with the asset over time. That came through clearly in the discussion around student accommodation and social housing, where long-term operators care directly about durability, maintenance, asset performance and whether a building remains insurable and usable.
Several contributors contrasted that with more short-term development models, where immediate cost is highly visible but longer-term risk sits further down the line. In practice, that shorttermism means resilience measures are still too easily designed out, even when their long-run value is understood. That was one of the roundtable’s most important underlying messages –resilience is not just a technical issue, but an ownership and incentive issue.
Insurers and investors can drive change
Insurers, lenders and investors emerged as important figures in the conversation. Yetunde Abdul, Director of Industry Transformation at UKGBC, joined the discussion around the organisation’s Climate Resilience Roadmap and the next phase of stakeholder action plans. A clear message was that deeper engagement with insurers and banks is now essential, partly because formal policy is moving too slowly, and partly because those actors may end up applying more immediate pressure through finance, underwriting and risk assessment.
The insurance sector was discussed as both a frustration and a potential lever. Frustrating because some current assessments remain too blunt, but potentially powerful because insurers hold data on claims, costs and failure patterns that could influence higher standards if used more intelligently. A broader point was that clients are still not consistently asking for climate adaptation in a serious, structured way.
Without a stronger policy stick or a clearer monetary signal, resilience is too often seen as desirable but non-essential.
The conversation also touched on how climate risk might be made more visible at the point of sale, including the idea of climate performance certificates in the same broad spirit as energy performance certificates (EPCs). The logic is straightforward – if resilience affects future value, insurability and upgrade cost, the market needs a clearer way of seeing that before the damage happens, not after.
Known solutions and adoption problems
Derek Russell, Director of Innovation, Product Development & Sustainability at Techrete, brought a useful engineering perspective shaped by work across concrete, ports, coastal defence and flood modelling. More broadly, the discussion argued that resilience should not be reduced to a single hazard or a single metric. The risks are systemic. They affect buildings, infrastructure,
operations and supply chains all at once. The implication for design and specification is that resilience cannot sit in one corner of the brief. It must be built into the logic of the project from the start.
What gave the session its edge was that it did not suggest the industry lacks technical knowledge. In many respects, the opposite is true. The routes to better resilience are often already understood. More robust material choices, earlier risk mapping, stronger passive responses to heat, better planning for flood conditions, and more serious attention to long-term asset value are known. The real gap is between what is ‘known and what is normal’.
Precast has a credible role in that conversation because many of its inherent characteristics align closely with what resilience demands of
buildings – durability, thermal stability, water robustness, fire performance and repeatable factory-controlled quality among them. But the bigger message from the room was wider than precast alone. Climate resilience will only become routine when it is treated as a delivery issue, a finance issue, an insurance issue and a design issue at the same time. Until then, the sector will continue to know the answers long before it decides to use them.
Images 1-3: The roundtable discussion sought to understand climate resilience within a precast concrete perspective
Images 4-5: Hox Park student accommodation scheme was used as an example of what resilient thinking can look like. Courtesy Tim Crocker/Studio
Many thanks to everyone that gave up their valuable time to attend the discussion. Find out more about MPA Precast and its work on decarbonisation, durability and industrialised construction at: www.mpaprecast.org
PRECAST INNOVATION
AT TIDE BANKSIDE
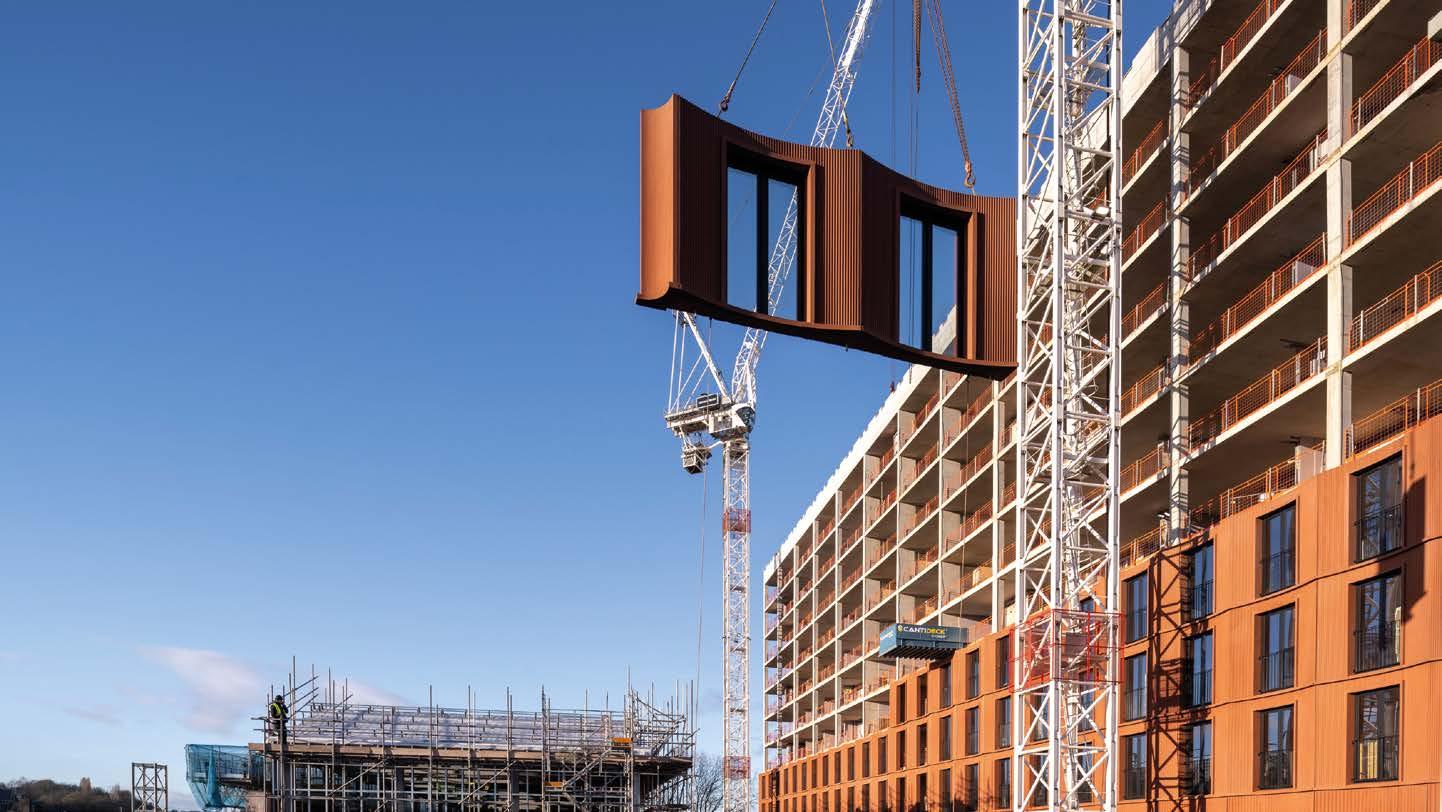
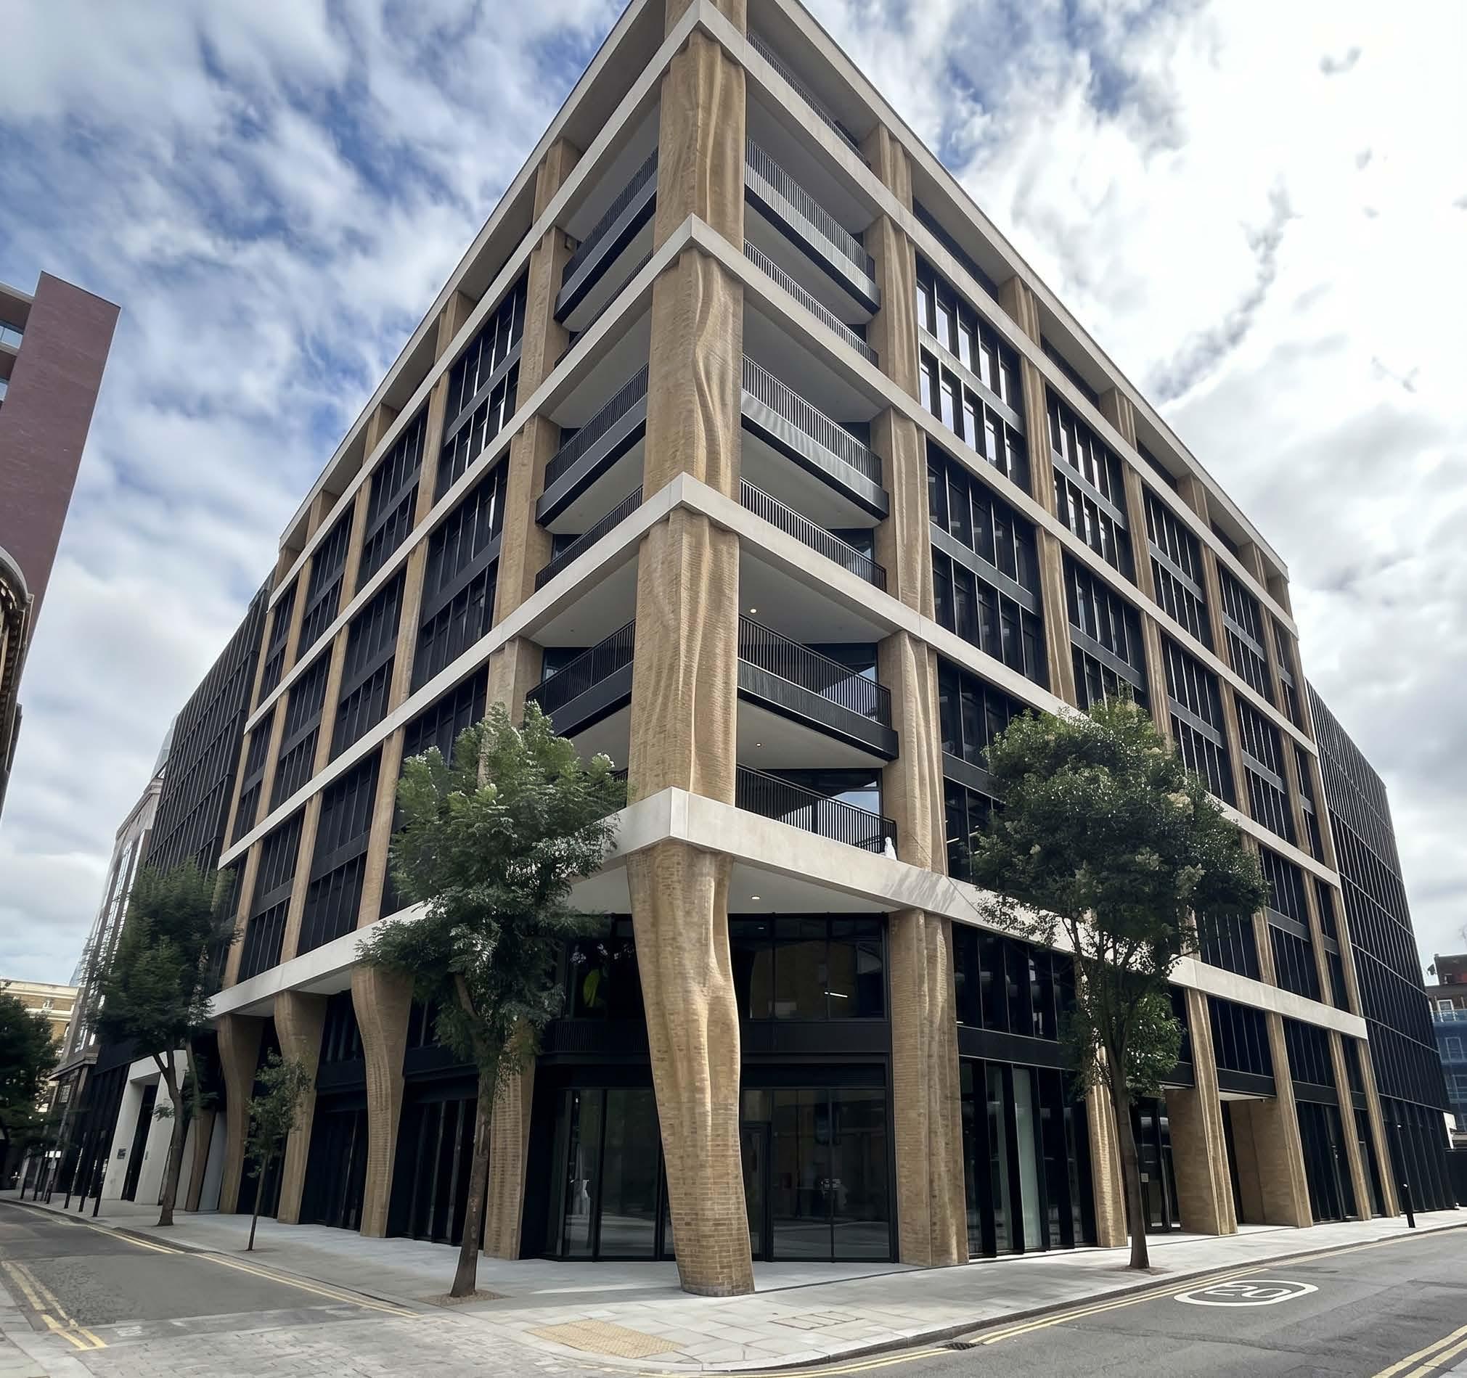
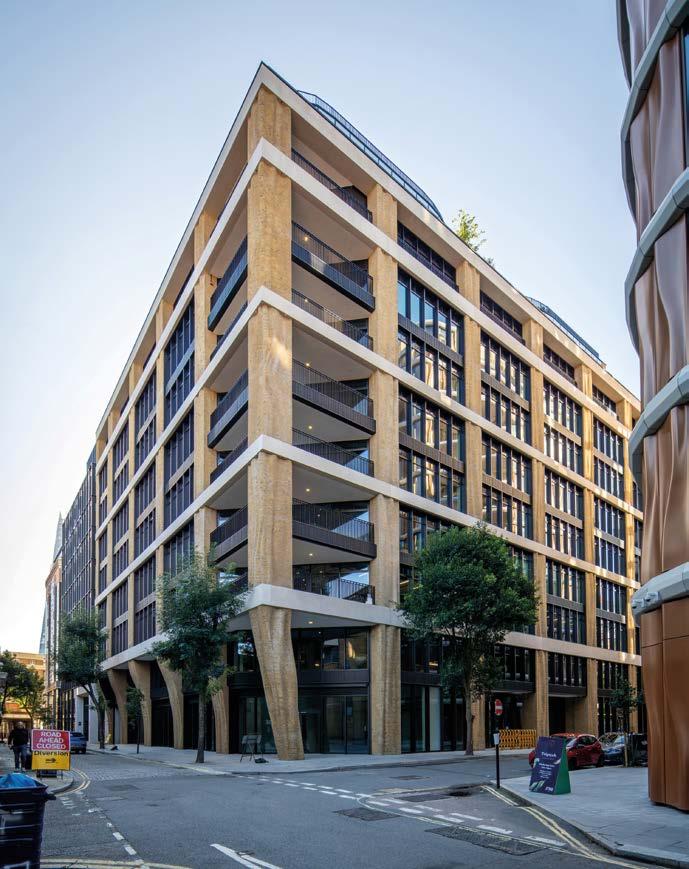
TIDE Bankside is a 12-storey commercial development located in London’s Southwark, distinguished not only by striking architecture but by the technical innovation behind its precast concrete façade driven by Thorp Precast.
DESIGNED AS A LOW-EMBODIEDCARBON BUILDING, the project combines a high-performance in-situ concrete frame with an intricate system of precast elements that redefine the possibilities of brick-faced cladding. The project team included Kier as main contractor, with architects Squire & Partners, structural engineer Heyne Tillett Steel and services engineer Hoare Lea. At the heart of the scheme is a structural frame incorporating a 65% ground granulated blast-furnace slag
(GGBS) cement replacement, significantly reducing embodied carbon while maintaining durability. However, it is the precast façade that sets the project apart – specifically the eye-catching, sculptural brick-faced piers and precision-finished concrete spandrel panels.
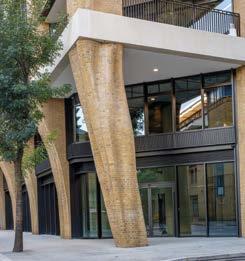
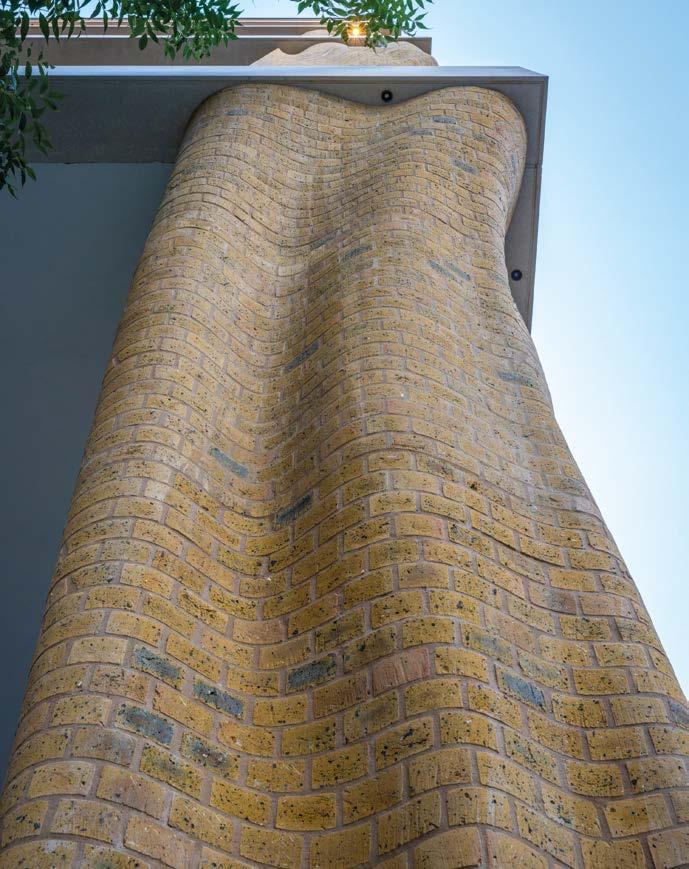
One of the defining features of the building is its series of precast piers formed into unique, wave-like geometries. These elements were conceived to evoke the eroded textures of timber posts and brickwork found
along the River Thames. Rather than relying on traditional planar façades, the design introduces deeply contoured, organic forms that required an advanced approach to fabrication.
Maintaining a brick finish with precast solutions
Initially developed through handsculpted clay models, the pier geometries were digitally scanned and translated into 3D models. This digital workflow enabled precise co-
ordination between design intent and manufacturing, ultimately allowing the forms to be realised through offsite manufactured, precast construction. The challenge lay in maintaining the fluidity of the sculpted shapes while meeting a late-stage requirement for a brick finish.
The solution was a hybrid precast system developed in collaboration with specialist cladding designer and manufacturer Thorp Precast. Working from its Stoke-on-Trent factory, each pier was constructed as a precast concrete panel faced with individually cut bricks. Using five-axis CNC machinery and waterjet cutting technology, standard bricks were sculpted into bespoke profiles that matched the complex surface geometry. This process not only achieved the desired aesthetic but also exposed the internal texture of the bricks, enhancing the weathered, river-worn appearance.
Each brick was digitally mapped and assigned a specific position within the panel, effectively creating a ‘passport’ system to ensure accurate placement. The bricks were then arranged within CNC-cut polystyrene moulds that mirrored the final geometry. Once positioned, a concrete backing, up to 300mm thick, was cast behind the brick face to form a composite precast unit. For areas requiring reduced thickness, ultra-high-performance fibrereinforced concrete (UHPFRC) was used, allowing panel depths as thin as 50mm without compromising strength.
Efficiency in production was a key consideration. The fabrication process was optimised to minimise waste by utilising both the positive and negative outcomes of each brick cut. This ‘mirror image’ or ‘butterfly’ approach meant that a single cut could yield multiple usable components, significantly improving
material efficiency and cost-effectiveness. Additionally, bricks could be rotated or inverted to generate variation while maintaining consistency within defined parameters.
Innovative precast sections
The project also includes technically demanding precast elements such as the corner column known as the ‘stiletto’. Unlike planar panels, this threedimensional feature is visible from all sides and required a seamless brick finish around corners. It was fabricated as a series of vertically cast, four-sided precast sections, each approximately two metres high with a hollow core. On-site, these units were installed as permanent formwork, placed over reinforcement and subsequently filled with in-situ concrete to create a continuous structural element.
Complementing the piers are precast concrete spandrel panels finished with a light acid etch. This treatment provides a subtle texture and tonal variation, enhancing the façade’s material richness while maintaining a consistent visual relationship with the brick elements. The combination of acid-etched concrete and sculpted brickwork creates a layered façade system that responds dynamically to light and shadow.
The integration of advanced digital modelling, precision manufacturing, and material efficiency strategies demonstrates how precast concrete can be used to achieve both architectural ambition and environmental performance. At TIDE Bankside, precast elements are not merely cladding components but central to the building’s identity, delivering complexity, durability, and low carbon impact in equal measure.
This project illustrates the evolving role of precast construction in contemporary architecture, where bespoke design and industrial processes converge to produce highly expressive yet buildable solutions.
REINFORCED BY DESIGN: FIBRES IN REBARS OUT
As Danilo Di Giacinto, Business Development Manager Infrastructure at Bekaert Sustainable Construction illustrates, the construction industry pushes deeper into offsite production and standardised assembly, Steel Fibre Reinforced Concrete (SFRC) is rewiring how precast concrete is specified, manufactured and delivered reducing complexity.
THE INDUSTRIALISATION OF CONSTRUCTION has a concrete problem. Not a problem with concrete itself but a problem embedded within it – traditional steel reinforcement. Every rebar cage is, by definition, a bespoke fabrication exercise. Bars are cut, bent and tied to suit a specific drawing. In a factory seeking repeatability and throughput, that variability is not a detail – it is a structural inefficiency that undermines the rationale of Design for Manufacture and Assembly (DfMA).
What is SFRC?
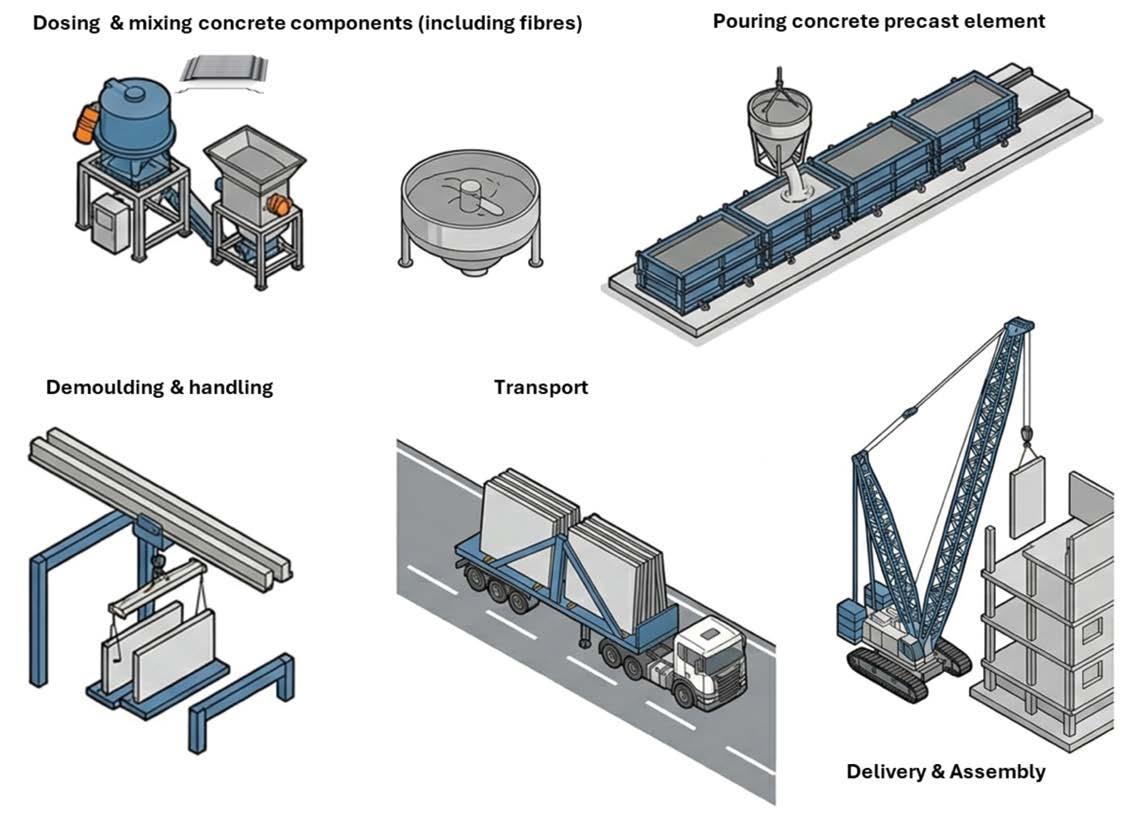
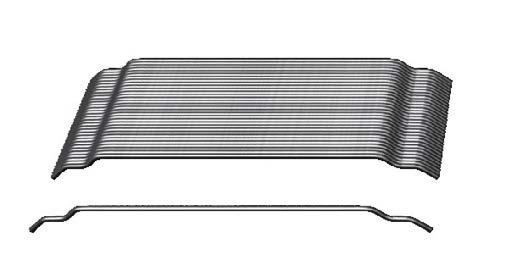
SFRC resolves this contradiction. Instead of positioning reinforcement at discrete, drawing-specific locations, steel fibres are batched directly into the concrete during mixing, forming a continuous three dimensional reinforcing network (Image 1). The result is a homogeneous composite material, reinforced throughout its volume, consistent between batches, and inherently suited to automated formwork and controlled factory production.
The principle is not new. Fibre reinforcement has evolved since the 1970s, but the performance envelope of modern hooked end steel fibres is far removed from early generations. Today’s fibres are engineered at the wire drawing stage, with
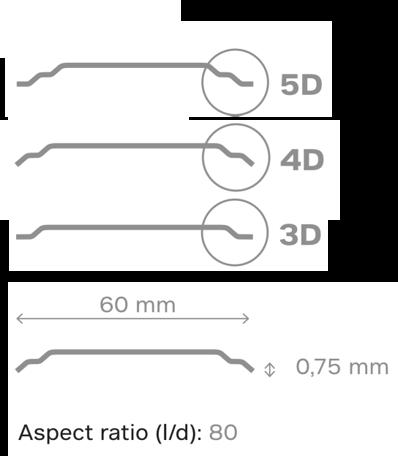
controlled tensile strength, geometry and aspect ratio governing pull out resistance and post crack behaviour (Image 2). Where plain concrete is brittle and fails abruptly, SFRC redistributes tensile stresses across the fibre network, absorbing energy and maintaining structural integrity well beyond initial cracking.
The DfMA fit
This is where SFRC directly supports offsite strategy and DfMA outcomes. DfMA is about elimination: removing process steps that add cost, risk, and variability without adding value. Conventional reinforcement in precast manufacturing clearly fails this test. It requires manual cutting, bending, cage assembly, placement, and inspection, a labour-intensive, drawing-dependent sequence completed before any concrete is placed. SFRC eliminates this process entirely. The DfMA value is systemization – specify fibre performance, control dosing and mixing, and verify through routine testing. With no cages, no schedules, and no tolerances to manage, production cycles shorten, labour dependency falls, and output aligns with the pace of concreting itself.
Standardisation & MMC categories
The standardisation benefits cascade further. Because reinforcement is distributed homogeneously rather than concentrated in bespoke layouts, the same SFRC concrete specification can often be applied across a family of components. A precaster supplying a modern methods of construction (MMC) programme can choose to optimise dosages by product type or standardise a single mix design and supplement it with local hybrid reinforcement where required. This is the kind of platform thinking that DfMA promotes, and SFRC delivers it at material level with structural performance derived from standardised flexural testing to EN 14651. For MMC supply chains, the fit is equally clean. SFRC precast elements integrate seamlessly, for instance, into Category 1 (volumetric modular, e.g. bathroom/kitchen pods) and Category 2 (panelised, wall cladding panels) MMC systems without rework or structural compromise.
Not all fibres are equal
Steel fibres are recognised as structural reinforcement under Annex L of Eurocode 2, providing residual tensile strength that may be directly credited in load bearing design. By contrast, synthetic fibres are deemed non-structural – while they control plastic shrinkage, they lack properties to be credited for ultimate limit state capacity.
Conclusions
The performance case for SFRC is strong. By enabling thinner, optimised sections and eliminating discrete reinforcement inefficiency, SFRC can reduce total steel consumption by up to 30% and embodied carbon by up to 35% in precast and infrastructure applications. DfMA is about removing avoidable
complexity. Processes require enabling materials, systems conceived to support factory production, repeatability and rapid assembly. SFRC is one such material. It was a DfMA solution before the industry had a name for the concept. A practical route is to start with one element family, define performance targets and then scale as confidence grows.
Find out more at: www.bekaert.com www.construction.bekaert.com
Image 1: Adding concrete reinforcement in the form of steel fibres during the dosing and mixing stage streamlines the production of precast concrete
Image 2: The Dramix® range at a glance: from crack control to structural reinforcement
bekaert.com
www.construction.bekaert.com/precast.
FROM IN-SITU TO PRECAST: IMPROVING PROGRAMME CERTAINTY
At Trocoll House, a shift in thinking and adoption of a hybrid structural approach demonstrated how an early design change helped unlock efficiency at scale.
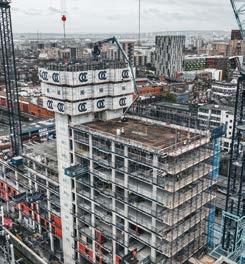
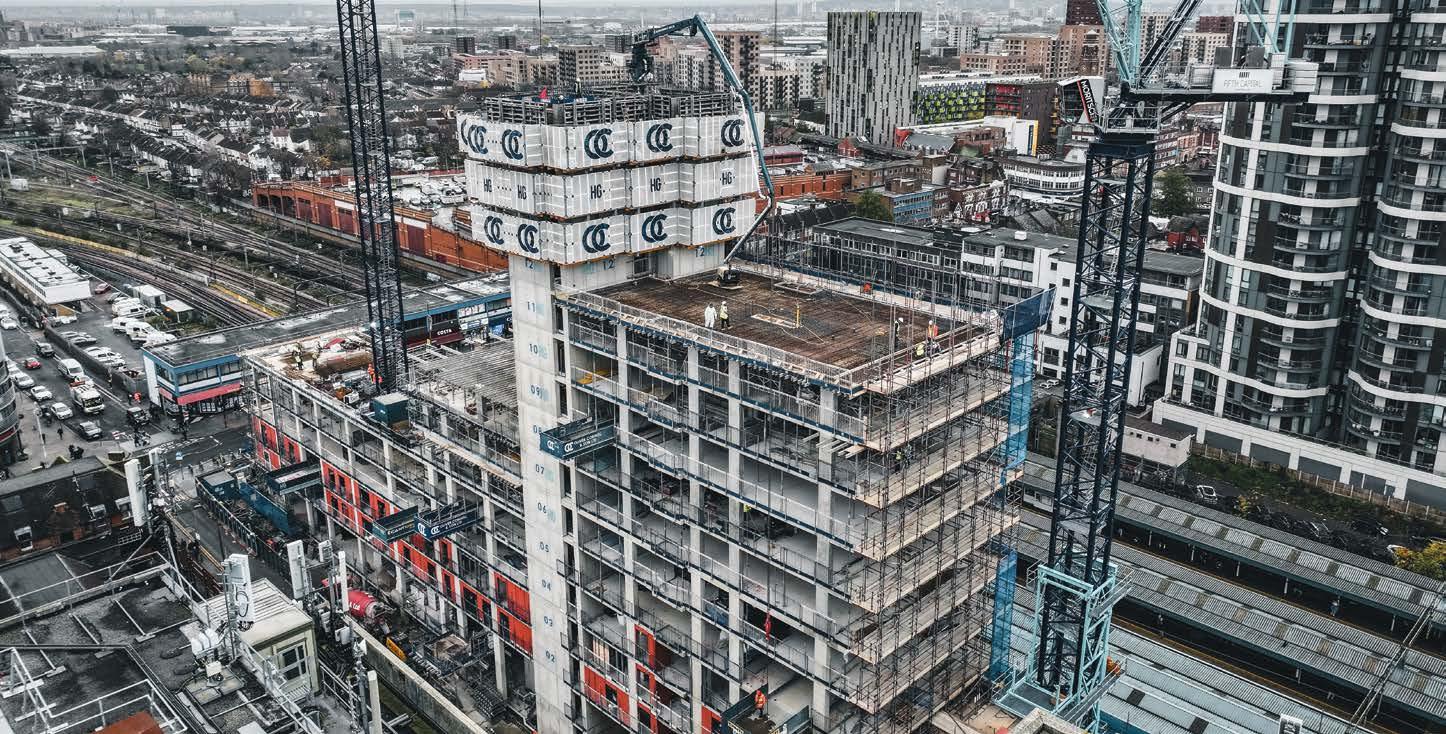
ON HIGH-RISE RESIDENTIAL PROJECTS, programme certainty often comes down to one key factor – how predictable the structural cycle is. At Trocoll House, a 29-storey build-to-rent development in Barking, this challenge was addressed through a fundamental change in approach.
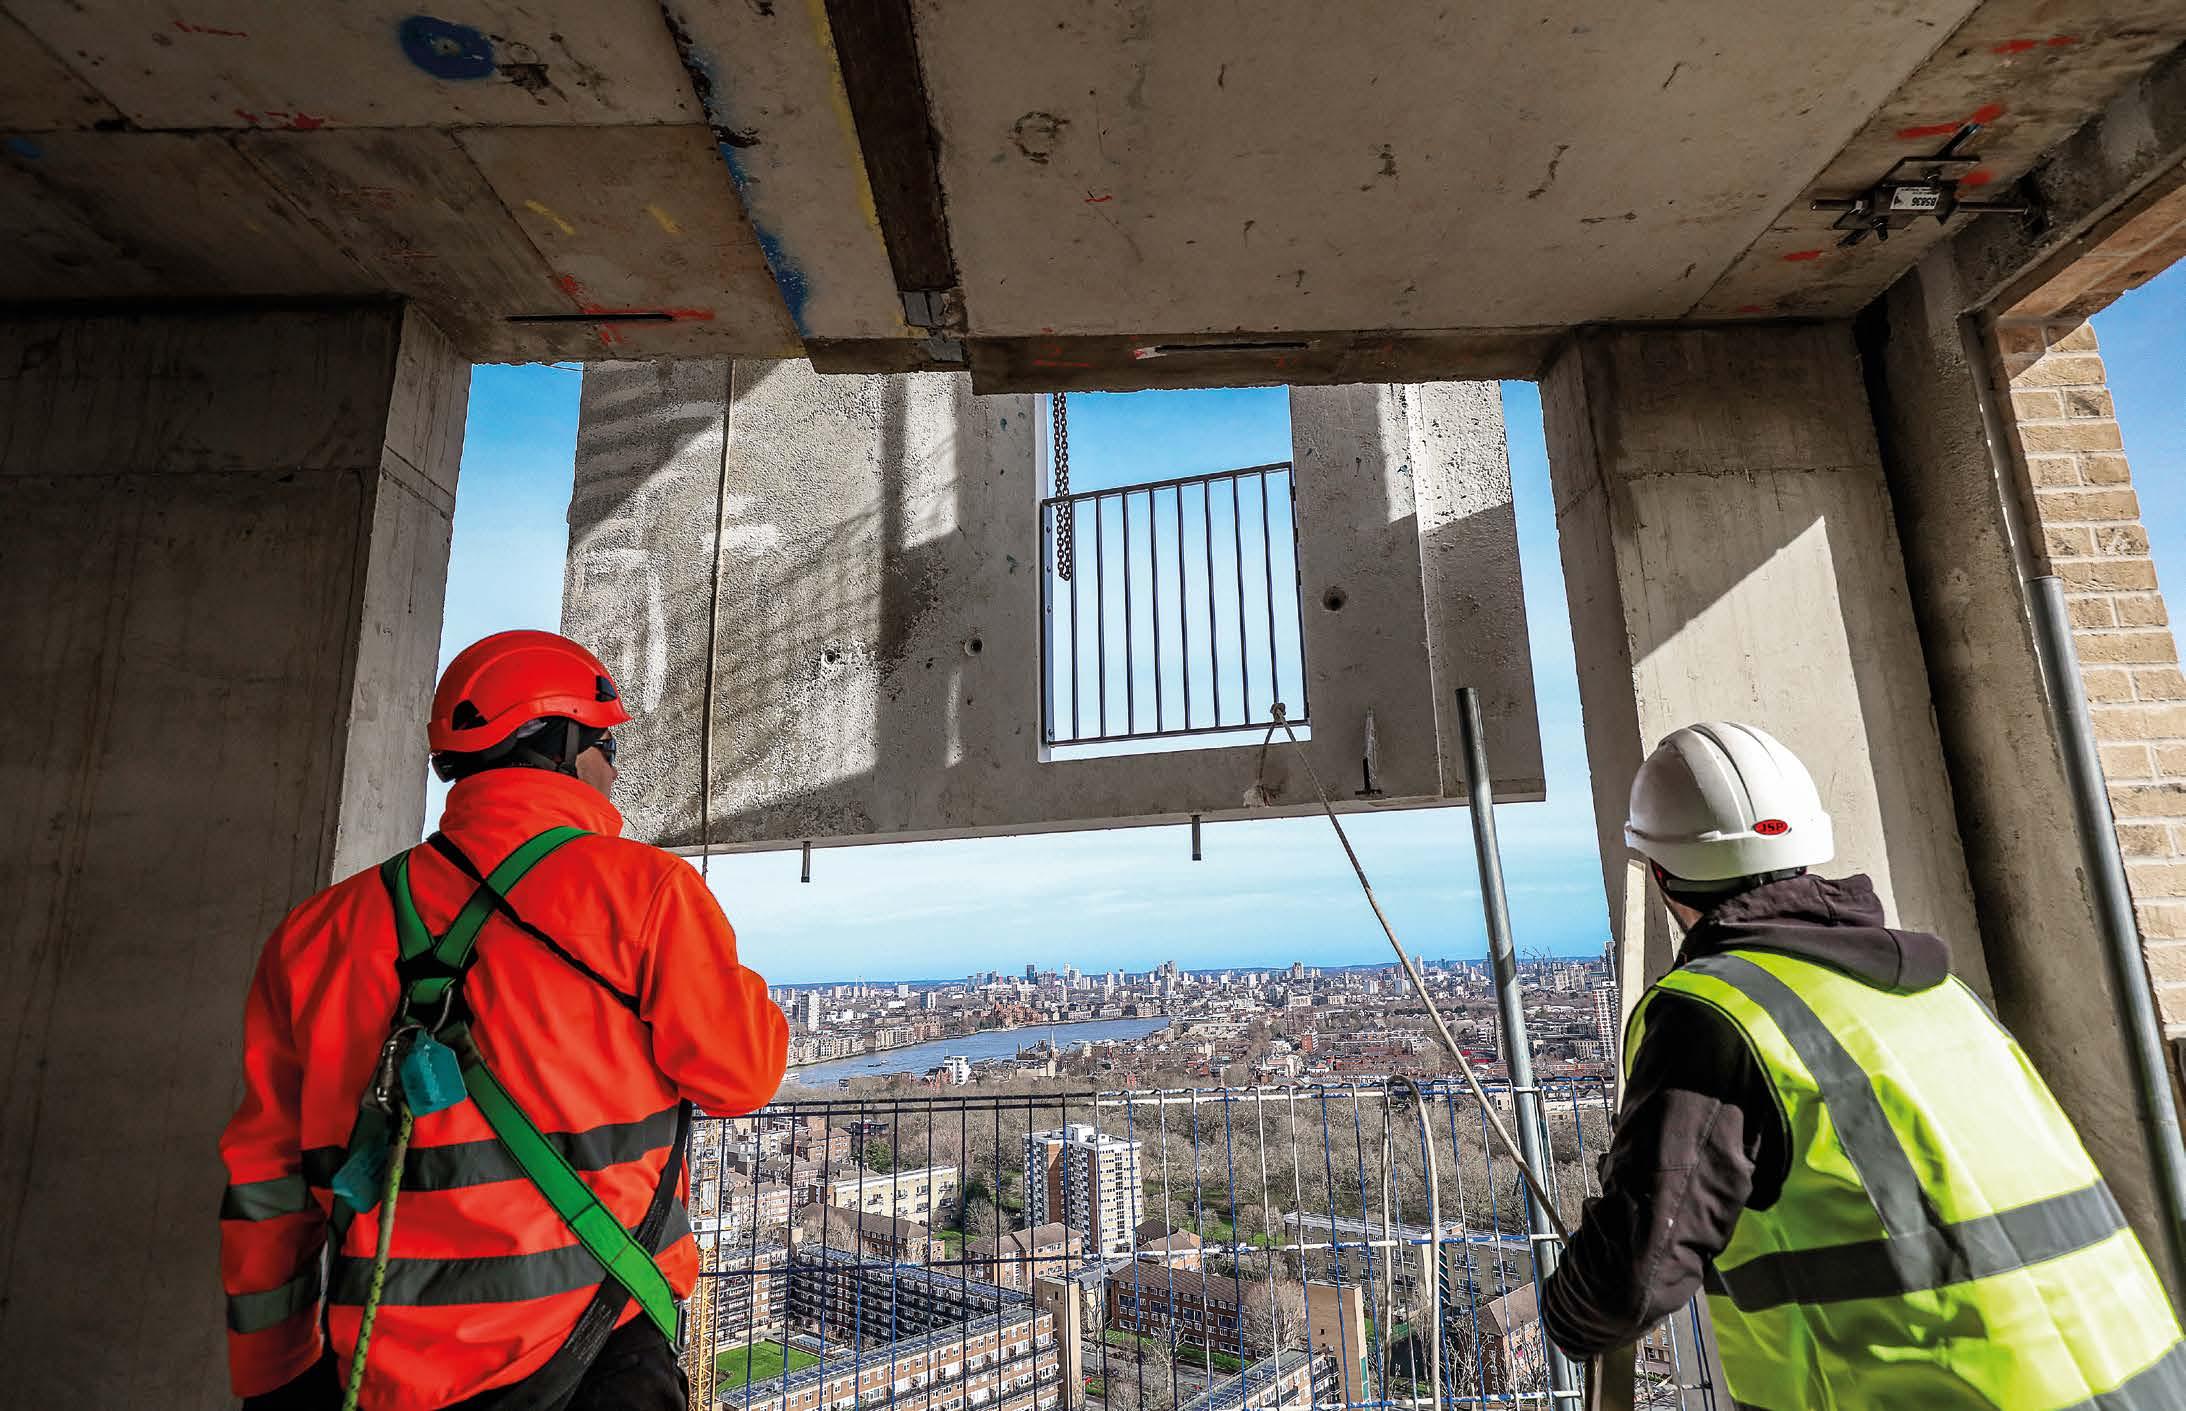
Originally designed with in-situ concrete columns throughout, the upper structure was converted during early design review to a precast solution – a decision that significantly improved how the project could be delivered. This shift reflects a broader trend across the industry, where developers and contractors are increasingly looking to offsite solutions to reduce programme risk, improve buildability and deliver greater certainty on complex schemes.
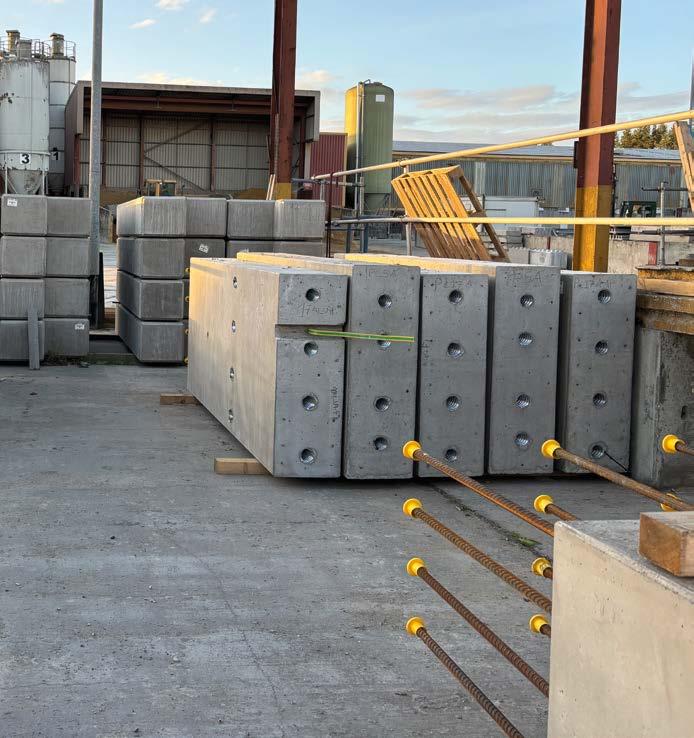
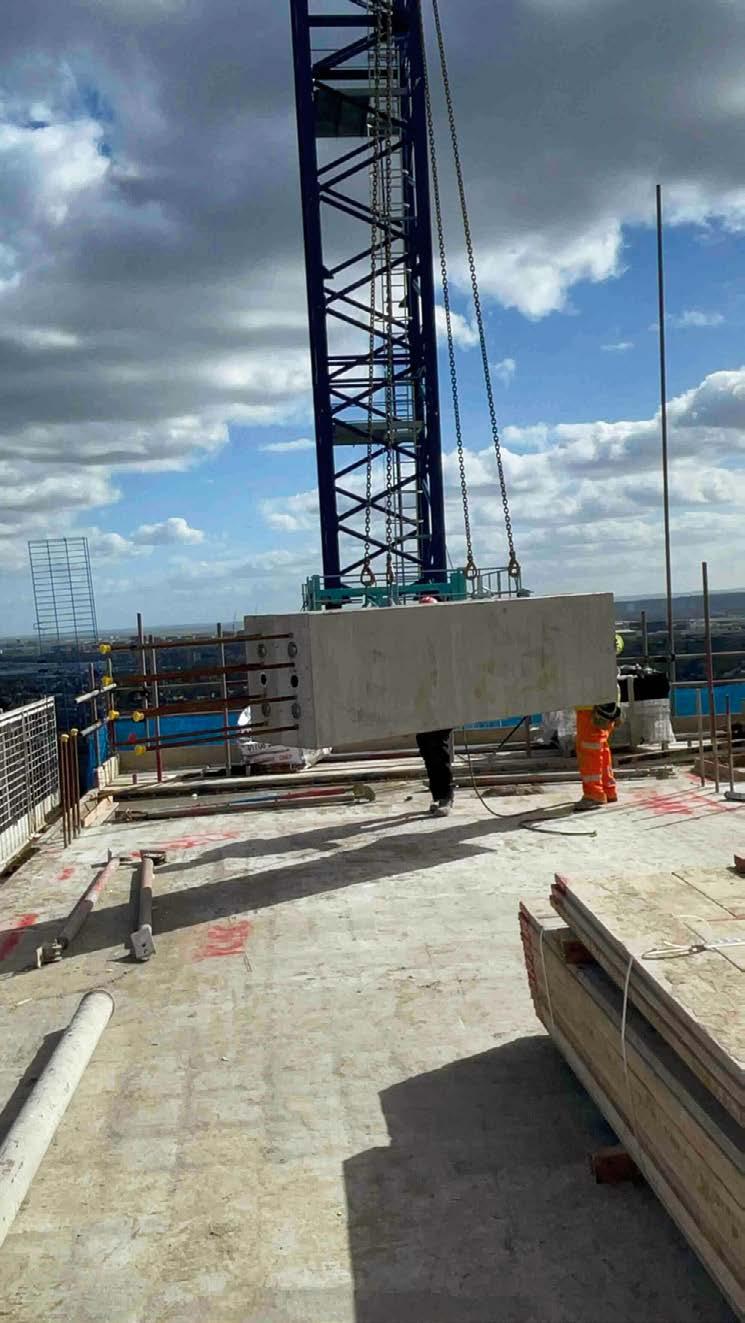
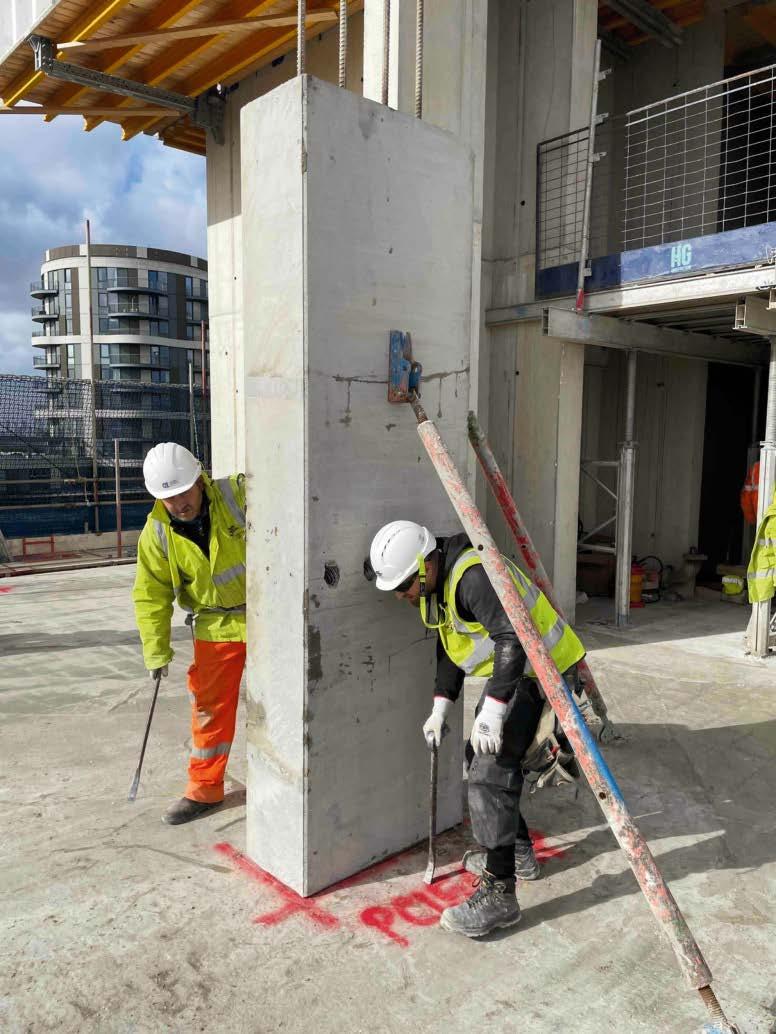
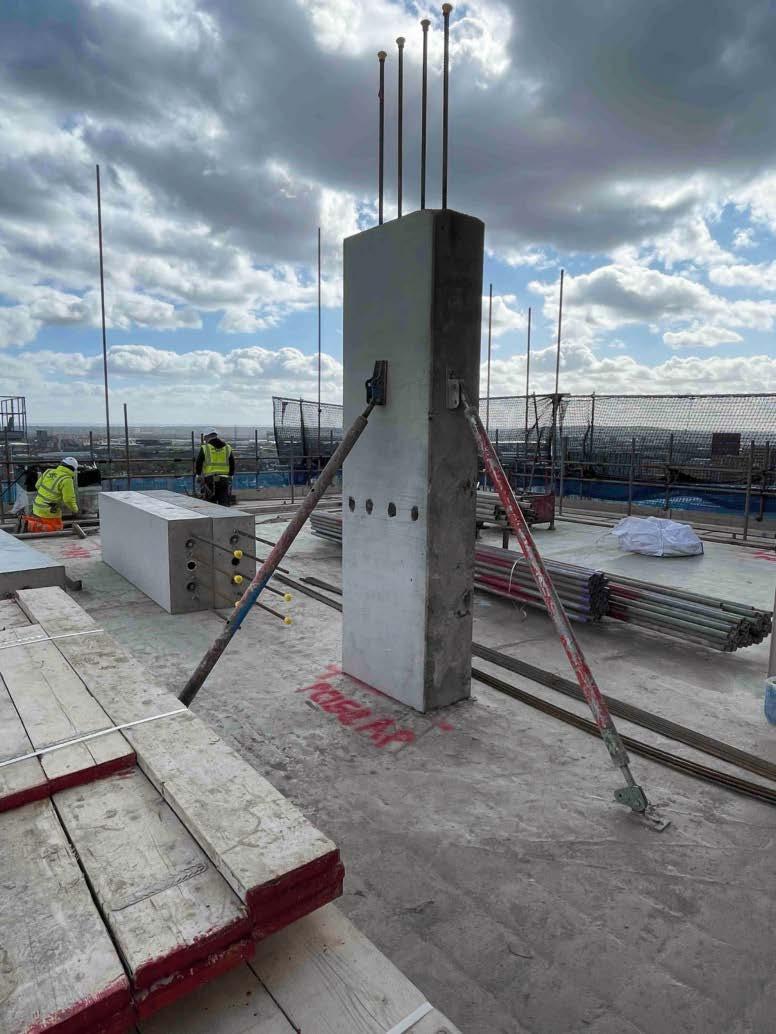
From level seven upwards, 418 precast concrete columns were introduced across 22 storeys, replacing labour-intensive in-situ works at height with a repeatable, factory-controlled process. This shift enabled greater consistency, improved dimensional accuracy and a more reliable construction sequence aligned with the vertical progression of the tower.
Milbank Concrete Products worked closely with Oliver Connell to redesign the column package for offsite manufacture. This involved resolving all key installation requirements at design stage, including lifting systems, grout connections, lightning protection integration and co-ordination with sitespecific safety systems. By addressing these elements upfront, the team ensured that production and installation could proceed without disruption. For the project team, the benefits were immediate. Precast columns enabled:
• Predictable floor-to-floor construction cycles
• Reduced reliance on skilled labour at height
• Improved quality through tighter tolerances and consistent finishes
• Fewer temporary works and reduced site congestion.
In a constrained urban environment, these advantages were particularly valuable. A just-in-time delivery strategy ensured each unit arrived ready for installation, minimising storage requirements and supporting efficient
sequencing on-site. Close co-ordination between manufacturing and erection programmes helped reduce crane downtime and maintain momentum on the build. Alongside programme and buildability benefits, the solution also contributed to the project’s sustainability targets. Optimised concrete mix designs achieved up to 33% embodied carbon reduction, while offsite manufacture reduced waste and improved material efficiency. All deliveries were completed using HVO-powered vehicles, lowering transport-related emissions.
Trocoll House highlights an important lesson for high-rise residential construction. When precast is considered early in the design process, it can move beyond product substitution and become a strategic tool for improving buildability, reducing risk and delivering more predictable outcomes.
Find out more at: www.milbank.co.uk
Images 1-2: Milbank Concrete Products worked closely with Oliver Connell to redesign the column package for precast concrete offsite manufacture
Precast Concrete, Delivered as Part of a Smarter Construction Strategy
Milbank Concrete Products delivers a wide range of precast solutions designed to support modern methods of construction - from structural frames and floors to stair cores, retaining walls and bespoke elements.
Working in collaboration with contractors and engineers from early design stages, we help optimise structural strategies to improve buildability, reduce programme risk and enhance overall project performance.
Manufactured offsite in a controlled environment, our solutions offer consistent quality, faster installation and reduced onsite labour, while achieving embodied carbon savings of up to 33% and lower transport emissions through HVO-powered deliveries.
PRECAST & PASSIVHAUS PERFORMANCE
With a huge precast concrete dimension, the Stephen A. Schwarzman Centre is an offsite design marvel. Nicola Carniato, Director at AKT II, Kitty Byrne, Senior Architect at Hopkins Architects and Steve Holland, Project Director at Laing O’Rourke outline why. 1
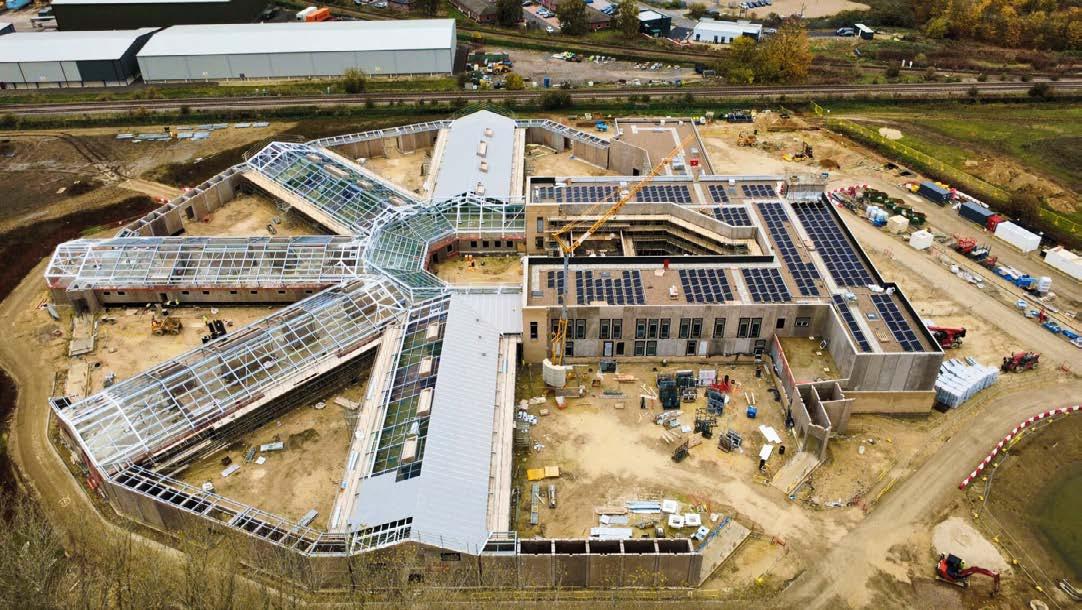
THE STEPHEN A. SCHWARZMAN CENTRE FOR THE HUMANITIES brings together Oxford University’s humanities faculties within a purpose designed building intended to foster cross disciplinary collaboration. Located in the Radcliffe Observatory Quarter, the Centre provides a single academic and cultural hub for disciplines previously dispersed across the city.
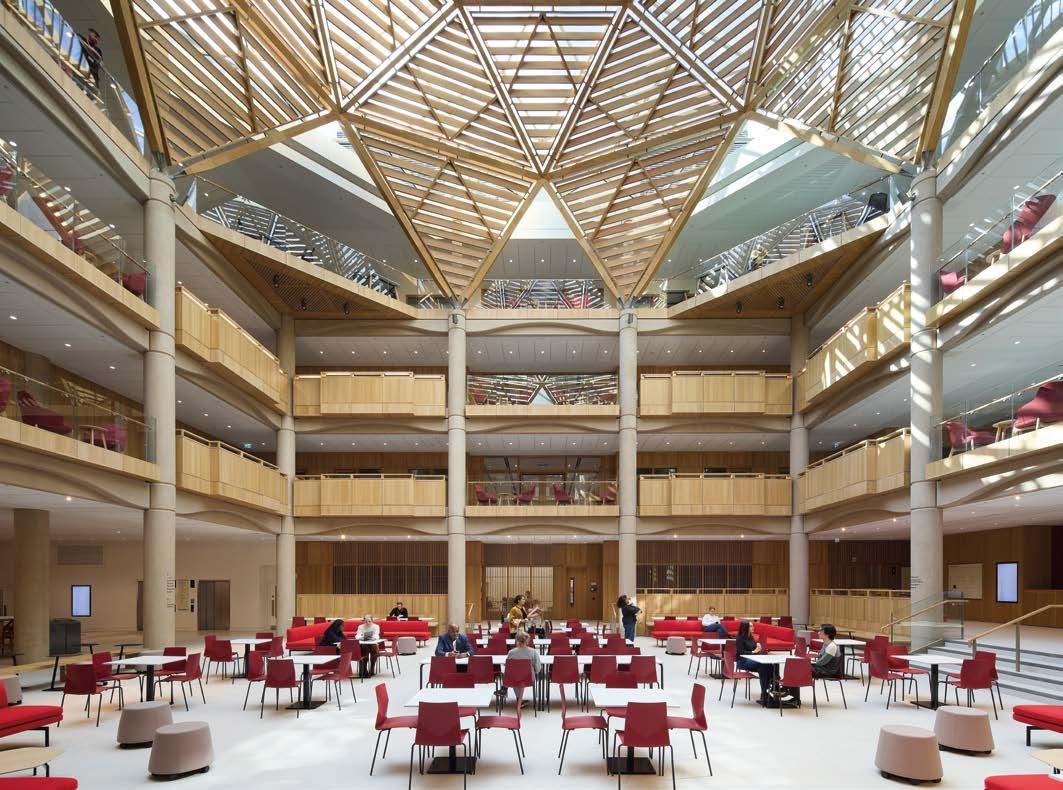
The building accommodates seven libraries and a suite of major performance spaces, including a 500 seat concert hall, a 250 seat theatre and a 100 seat cinema. In total, it comprises over 25,300sq m of floor area and nearly 1,000 rooms. Arranged over four storeys, the building is organised around the Great Hall, which acts as a central public forum and circulation space, crowned by a distinctive timber and glass
dome that brings daylight deep into the heart of the building.
Precise design co-ordination
Designed by Hopkins Architects and delivered by Laing O’Rourke, the Schwarzman Centre is the largest single building project ever undertaken by the University of Oxford. It has achieved Passivhaus certification, including the
world’s first Passivhaus concert hall, made possible by precise design coordination and the high construction quality delivered across both structure and façade.
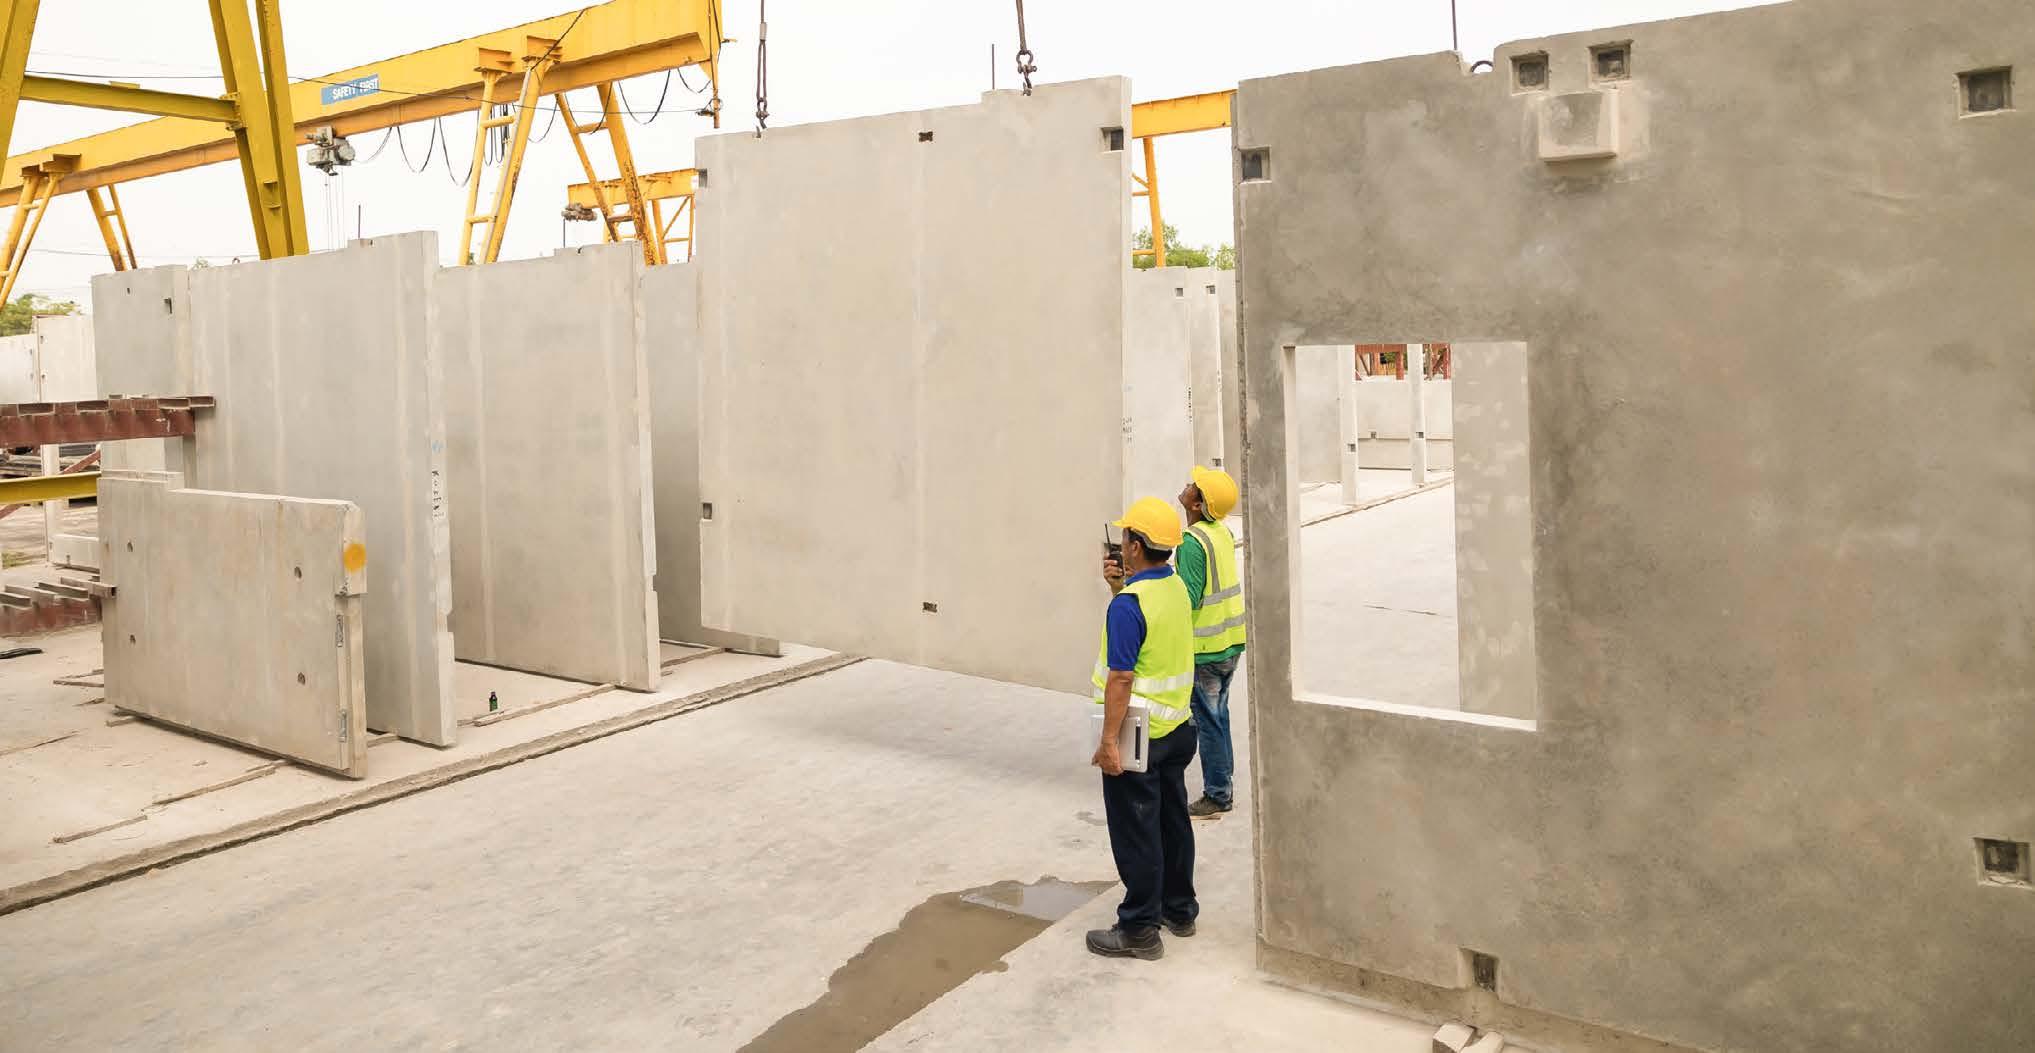
Offsite construction methodologies were fundamental to achieving the project’s environmental and programme objectives. More than 3,000 precast concrete columns, floor units and façade elements were manufactured offsite, allowing superstructure and envelope works to progress in parallel with
basement construction. This significantly reduced programme risk and minimised disruption within Oxford’s historic city centre. The two storey basement was constructed using secant piled walls, in situ reinforced concrete walls and a raft foundation, above which the structure transitions entirely to precast construction up to roof level. Rapid erection allowed early weather tightness, thus providing programme certainty and early access for follow on trades.
Precast and offsite fundamentals
Three key areas of the project serve as key exemplars of how offsite manufacturing was fundamental to achieving the demanding performance and quality standards defined from the earliest stages of design.
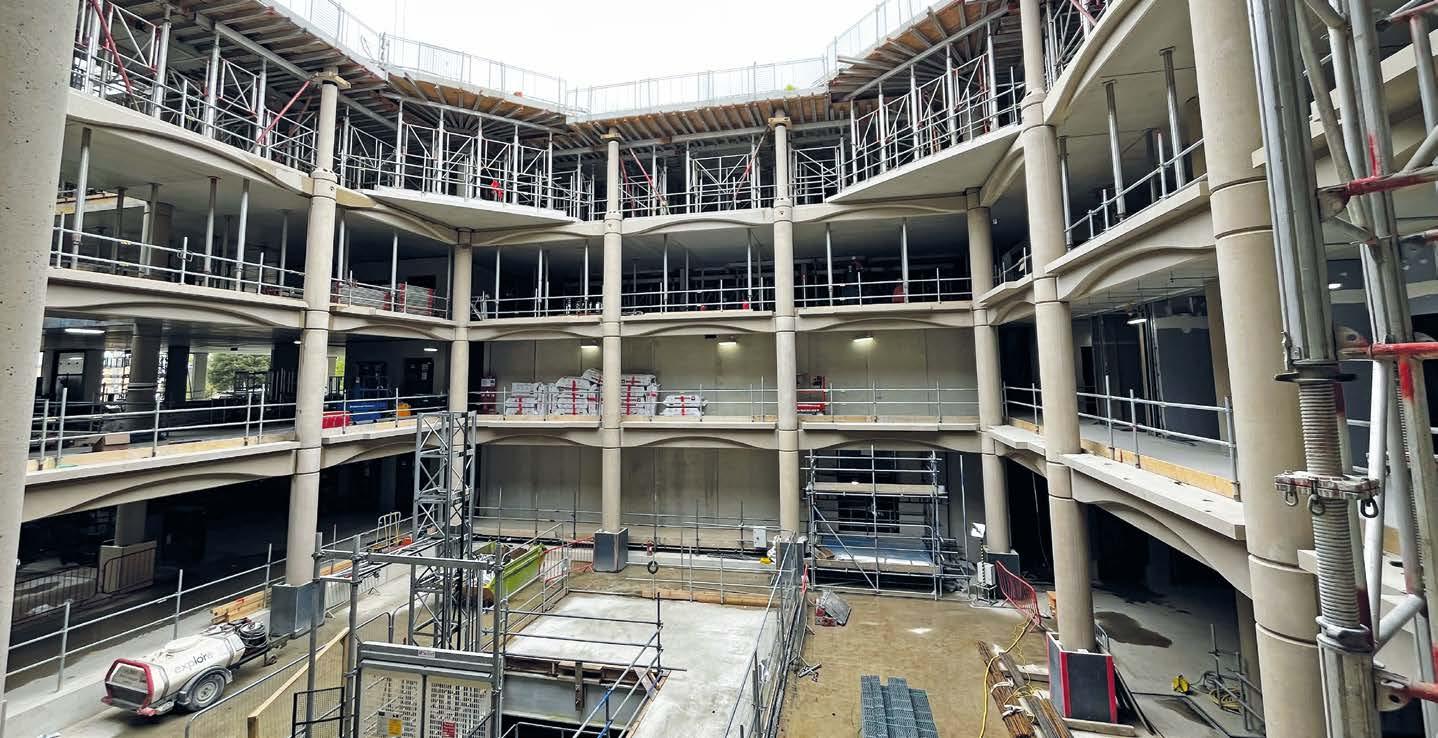
The Great Hall forms the civic and spatial heart of the Centre. It is a centrally located, four storey atrium crowned by a timber and glass dome that draws natural light deep into the building.
Positioned at the intersection of the primary circulation routes, the space is defined by perimeter balconies at every level. These are formed from exposed precast columns and cantilevered lattice slabs, supported by expressed precast arches overlooking the Hall.
The balcony design balanced architectural ambition with the requirements of offsite manufacture and efficient installation. Precast columns are one storey high and terminate below the arches, which sit directly on top, creating a seamless structural transition to the columns above.
At third floor level, the dome springs from the precast frame. The dome was preassembled at ground level and lifted into position, requiring careful tolerance management. To accommodate this, the circular precast columns reduce in diameter between the third and fourth floors, articulated by conical capitals. This geometry integrates embedded steelwork supporting the dome’s timber struts, achieving both structural performance and architectural refinement.
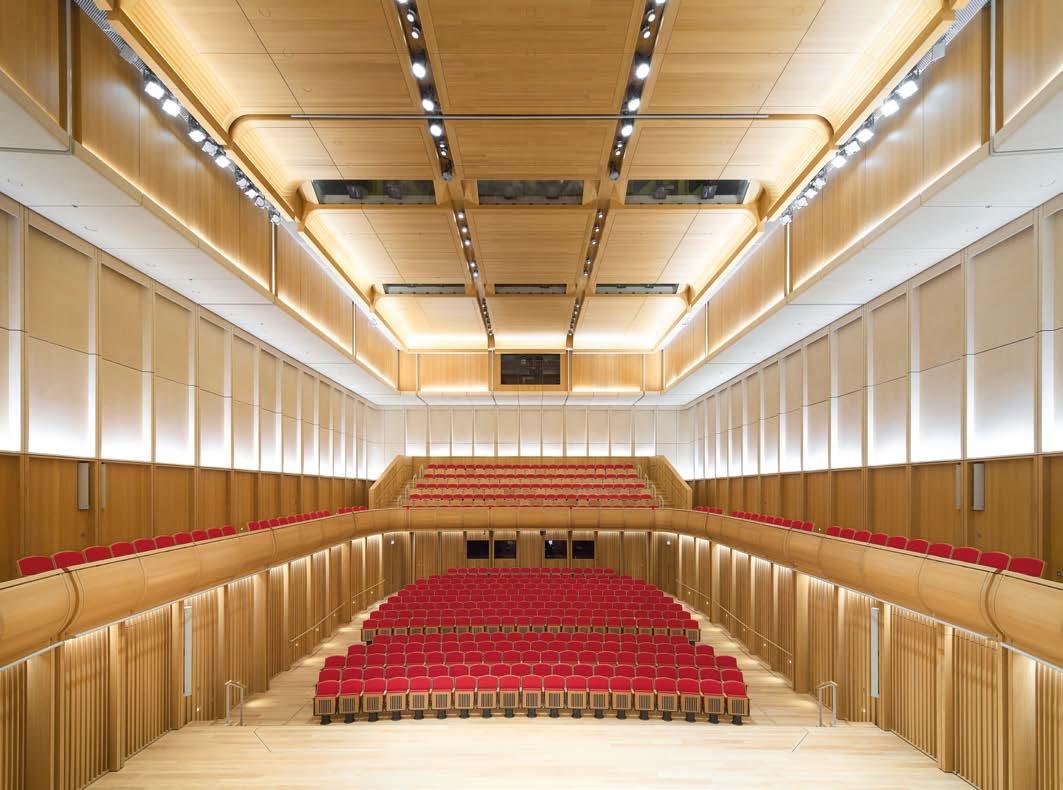
The 500 seat concert hall is a highly sensitive performance space requiring exceptional acoustic separation alongside long spans and high load capacity. These demands were addressed using a precast concrete independent ‘box in box’ construction. The hall is formed from precast vertical panels spanning between steel columns supported on acoustic bearings, structurally and acoustically isolated from the surrounding building.
The inherent mass of the concrete provides effective sound insulation, while the precision of precast manufacture ensures the reliable integration of internal architectural features, including the hand veneered timber wall linings and the acoustic ‘Top Hat’. This element incorporates a solid timber structure that references the heavy timber roofs of traditional Oxford halls and chapels and is shaped to reflect sound back down into the auditorium.
The concert hall is the world’s first to achieve Passivhaus certification, made possible by the combination of extremely high performance construction methods, strict tolerances and careful control of both acoustic isolation and environmental performance.
An integrated MMC solution
Overall, the 500 seat hall demonstrates how precast construction systems can extend well beyond structural efficiency, enabling specialist building functions where performance requirements are critical.
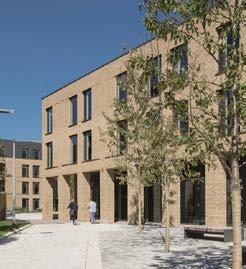
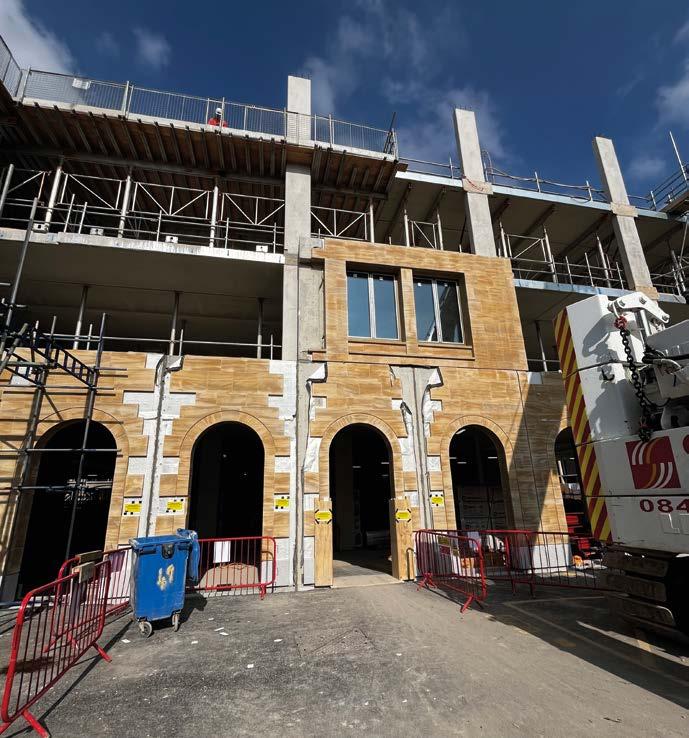
Precast concrete played a central role in delivering a robust brick and Clipsham stone faced envelope capable of meeting the stringent requirements of Passivhaus certification, particularly with respect to airtightness and thermal continuity. Windows were pre installed into the precast façade panels offsite, significantly reducing air leakage risk at interfaces while simplifying on site sequencing and installation. The façade provides a contemporary response to Oxford’s historic collegiate materiality, combining
traditional masonry aesthetics with modern methods of construction. This approach enabled exceptional levels of airtightness for a building of this scale, supporting low operational energy demand and long term environmental performance targets.
The Stephen A. Schwarzman Centre for the Humanities demonstrates how precast concrete can be used as an integrated MMC solution rather than simply a structural choice. Its success lies in combining speed, quality, durability and environmental performance within a single delivery strategy.
The approach significantly reduced material deliveries and construction waste, lowering disruption to the local community through fewer haulage movements and reduced on site labour. Health and safety benefits were substantial, as offsite fabrication reduced work at height, manual handling and occupational health risks, while improving programme certainty and working conditions, with positive effects on mental well being. As universities invest in large scale, low carbon projects on constrained sites, this scheme provides a clear reference point.
A NEW ERA IN UK PRECAST PRODUCTION
Oranmore Precast has launched the UK’s most advanced automated precast carousel facility, setting a new benchmark for industrialised construction and redefining how precast concrete is delivered at scale.
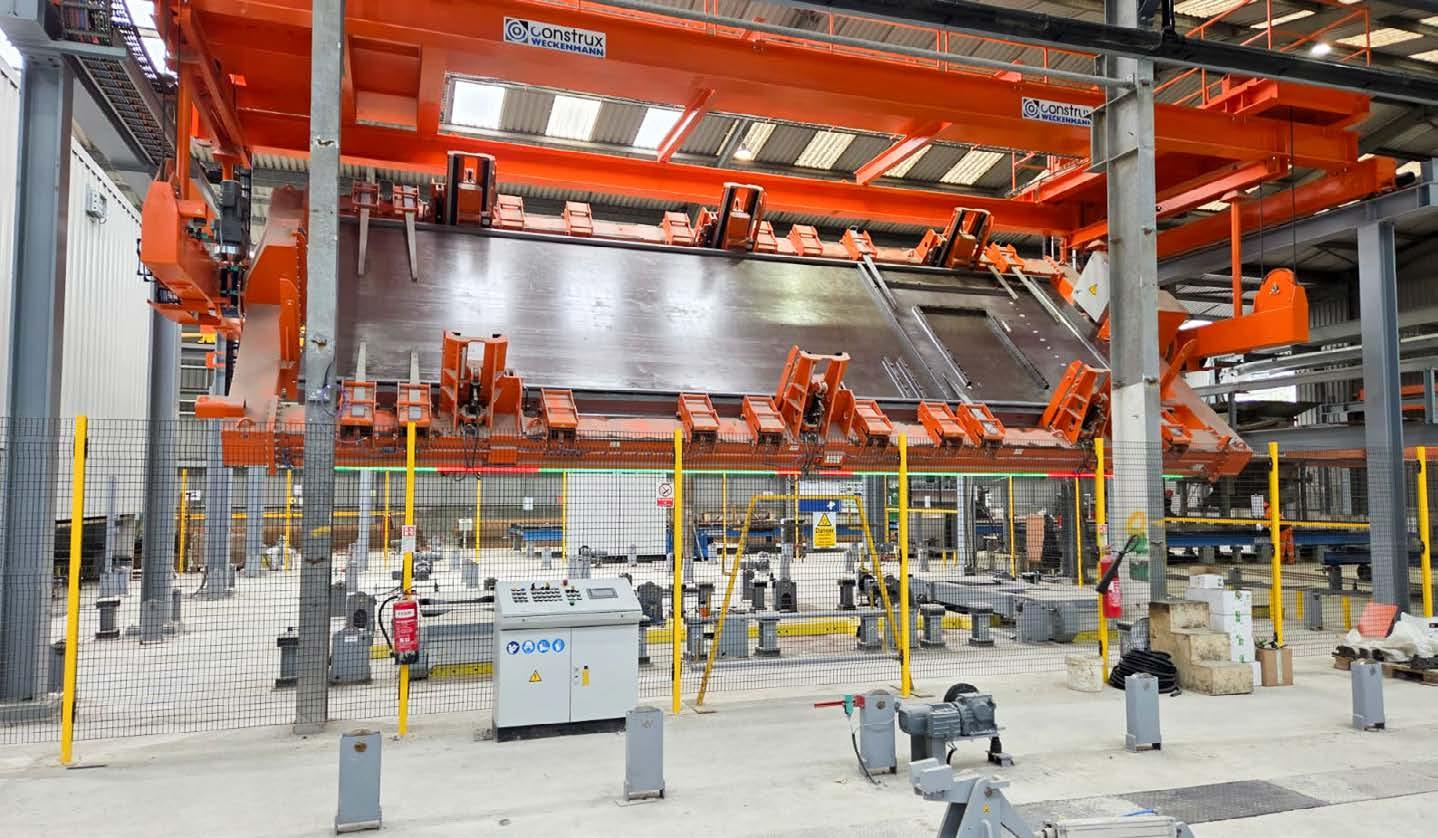
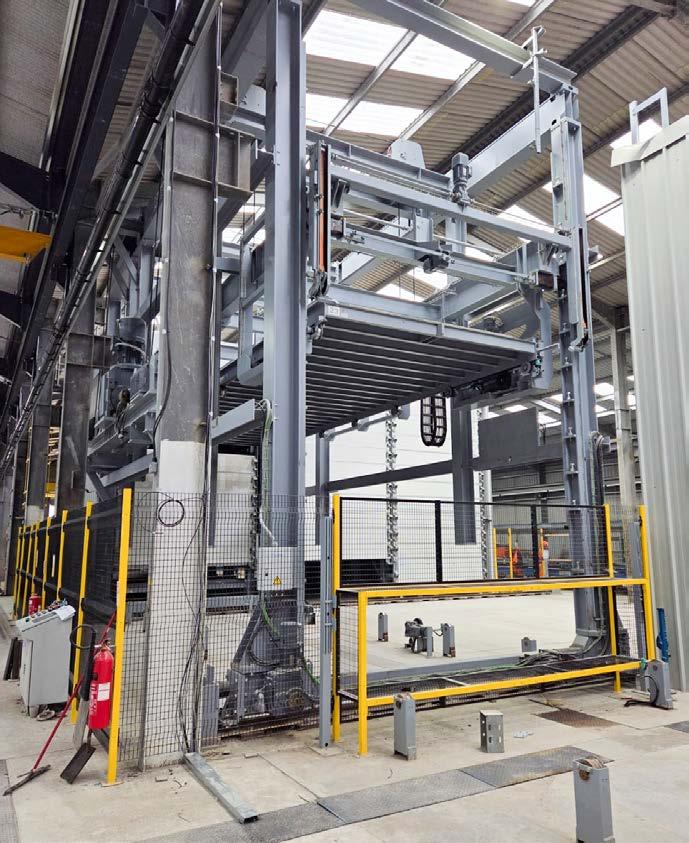
LOCATED IN LOUND, RETFORD, the £22million investment is not simply a new factory – it is a fully integrated, digitally driven manufacturing system engineered for precision, speed, and total control. Robotics, automation, and full digital traceability are embedded throughout, enabling high-volume production with consistent quality and significantly reduced programme risk.
Automation,
scale and control
Led by Joint Managing Directors
Richard Burke and Ross Melville, the business has taken a decisive position to invest ahead of demand, industrialise delivery, and eliminate inefficiencies that continue to constrain traditional construction. At the heart of the facility is a next-generation carousel system producing twinwall and floor slabs in a continuous, high-output cycle. Twinwall is a structurally efficient precast solution comprising two reinforced concrete skins connected by lattice girders and infilled on-site to create a solid wall. It delivers factory-controlled quality alongside on-site flexibility, accelerating
build programmes, reducing labour dependency, and ensuring consistent structural performance.
Automation is central to the model. Robotics-enabled shuttering, automated mesh fabrication, and just-in-time lattice girder production reduce set-up times by up to 50%, enabling true just-in-time manufacturing and materially shortening project lead-in periods. In a market under pressure to deliver faster and with greater certainty, this represents a fundamental shift.
Material efficiency is built into the system. Twinwall optimises the use of concrete and reinforcement, while advanced mesh production ensures precise specification with minimal waste. The result is a product engineered for efficiency – not just structurally, but in transport and craneage – reducing site handling, lowering costs, and delivering a more sustainable solution with reduced embodied carbon. Strategically, the impact is significant. The UK has long relied on imported twinwall systems from mainland Europe. This facility restores domestic capability at scale, strengthening supply chain resilience and reducing exposure
to logistics disruption. Shorter transport distances further cut carbon emissions.
Supporting the golden thread
Sustainability is embedded at every level. The facility operates on 100% renewable energy generated on-site, with waste heat recovery planned to enable reuse in the curing process, supporting a circular, lowcarbon manufacturing model aligned with net zero targets. Every element produced is digitally tracked from raw material through to installation, supporting the ‘golden thread’ of information required under the Building Safety Act and setting a new standard for transparency and compliance.
With capacity targeting 120,000sq m annually, the facility is built to support major residential, commercial, and infrastructure projects nationwide. This is not an incremental upgrade – it is a decisive move towards faster, more controlled, and lower-carbon construction, delivered at scale in the UK
For project enquiries or to discuss how we can support your next development, contact info@oranmoreprecast.com
Images 1-2: The £22million factory investment adds a new dimension to delivering advanced precast products at scale
Dates for your diary
OFFSITE AWARDS ENTRY DEADLINE
29 May 2026
Online
The OFFSITE AWARDS shine a spotlight on the most pioneering achievements - from forward-thinking designs to cutting-edge technologies, we honour those driving transformation in the built environment. Each year, our platform brings industry leaders, professionals, and innovators together to celebrate success stories and share best practices that define the future of construction.
TALL BUILDINGS SUMMIT
09 & 10 June 2026
TOGETHER, 88 Wood Street, London
The Summit features keynotes, debates and innovation showcases on modern methods of construction, risk mitigation and regulatory change, where the scale and pace of development demand new solutions – from digital construction to smarter compliance pathways, to sustainable structural systems capable of meeting ambitious carbon targets.
TALL BUILDINGS AWARDS
09 June 2026
TOGETHER, 88 Wood Street, London
The Tall Buildings Awards is a prestigious celebration of excellence and innovation within the tall buildings sector. It brings together the architects, engineers, developers and product manufacturers who are redefining our skylines. The Tall Buildings Awards take a holistic approach, enabling all providers the opportunity for recognition.
STRUCTURAL TIMBER AWARDS ENTRY DEADLINE
11 July 2026
Online
For the last twelve years, Structural Timber Awards has celebrated excellence in the timber construction sector and this year the awards will be returning to the NCC in Birmingham in October. The Structural Timber Awards showcase innovation, sustainability, and technical achievement across the UK’s timber sector.
EXPLORE OFFSITE CONFERENCE
15 & 16 September 2026
NCC, Birmingham
Explore Offsite Conference 2026 is an industry event bringing together leaders, innovators, policymakers and practitioners from across the offsite manufacturing, technology and modern methods of construction (MMC) sectors. The conference will provide a focused platform to explore the latest innovations, emerging trends and strategic opportunities shaping the future of the offsite manufacturing and construction sector.
THE LEADING PRECAST FRAME MANUFACTURER
ACROSS THE UK & IRELAND
O’Reilly Precast delivers high-quality full-frame and Architectural Wall Panel (AWP) solutions designed to accelerate construction programmes.
Our offsite-manufactured systems enable rapid installation, reduced site labour, and consistent, factory-controlled quality across projects throughout Ireland and the UK.
Designed and manufactured in-house, our approach is built around one dedicated team focused on your project, with the flexibility to adapt as plans change.
(042) 969 3500
sales@oreillyprecast.com
SAFER. FASTER. CHEAPER. GREENER.
PROTECTING PEOPLE AND THE PLANET WITH OUR MODULAR INNOVATIONS FOR OFFSITE CONSTRUCTION.