Net Zero Champions
How to close the evidence gap and accelerate decarbonisation through offsite construction
P26
Productivity by Design
Embedding construction and manufacturing knowledge early enough to shape better project delivery
P42
Light Steel Frame
Understanding junctions better and how individual wall systems perform under fire exposure
P75
September/October 2026 Issue 54 / £4.95
Dedicated to offsite design, manufacture and delivery www.offsitemagazine.co.uk
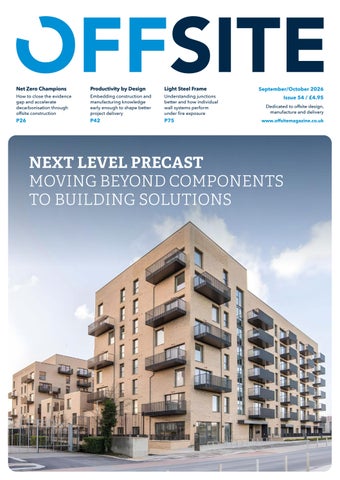
NEXT LEVEL PRECAST MOVING BEYOND COMPONENTS TO BUILDING SOLUTIONS
WELCOME SEPTEMBER/OCTOBER 2026 Editorial
Gary Ramsay / Consultant Editor T: 01743 290001 E: gary.ramsay@offsitemagazine.co.uk
Advantage Offsite
Advertising and Events
Much to get through in this issue of Offsite Magazine as we cover a lot of ground. Not only across key construction materials but via wider industry concepts concerning productivity, circularity, international affairs and net zero.
Julie Williams / Digital and print sales T: 01743 290042 E: julie.williams@offsitemagazine.co.uk Rhian Morris/ Event enquiries T: 01743 290025 E: rhian.morris@radar-media.co.uk
Production and Finance
Sian Hawkins / Production T: 01743 290006 E: sian.hawkins@radar-media.co.uk
ONE OF THE ASPECTS of offsite manufacture that
offsite methods ‘generated around 50% more
never gets enough airtime are its wider sustainable
commercial value per worker than comparable
and environmental benefits. This is discussed in
projects of similar scale and type’.
Debra Brooks / Finance T: 01743 290001 E: accounts@offsitemedia.co.uk
more detail across several features inside this
Outside the UK, the worlds of offsite and
issue. Whether that’s driving out levels of waste,
industrialised construction are under the same
more recycling, using more sustainable materials
kind of pressures as at home. In continental
Publisher
– or just using materials more sustainably – it
Europe and farther afield in N. America and
is something that factory-led construction has
Japan, there is a certain amount of familiarity in
always been very good at. An added focus on
the various perceptions, mindset changes
circularity and material re-use is at the forefront
and industry barriers that everyone faces.
of engineering and architectural thinking and of
Every nation has its own specific internal
course, if you need to prove what you are doing,
position and idiosyncrasies, but it is instructive
there is always a Standard to work towards.
to observe what is happening beyond our UK
Offsite Media Ltd Suite E, Hermes House, Oxon Business Park, Shrewsbury SY3 5HJ T: 01743 290001 E: info@offsitemagazine.co.uk W: www.offsitemagazine.co.uk
Subscriptions
W: www.radarbookingsystem.co.uk/ offsite-magazine-subscription/
Printed on FSC Mix paper by Buxton Press Ltd Palace Road, Buxton, Derbyshire, SK17 6AE T: 01298 212000
Productivity is a phrase that can mean all sorts and conjures many furrowed brows. The
The content of Offsite Magazine does not necessarily reflect the views of the editor or publishers and are the views of its contributors and advertisers. The digital edition may include hyperlinks to third-party content, advertising, or websites, provided for the sake of convenience and interest. The publishers accept no legal responsibility for loss arising from information in this publication and do not endorse any advertising or products available from external sources. The publisher does not accept any liability of any loss arising from the late appearance or nonpublication of any advertisement. Content including images and illustrations supplied by third parties are accepted in good faith and the publishers expect third parties to have obtained appropriate permissions, consents, licences or otherwise. The publisher does not accept any liability or any loss arising in the absence of these permissions for material used in both physical and digital editions. No part of this publication may be reproduced or stored in a retrieval system without the written consent of the publishers. All rights reserved.
Finally, this issue is one of our deeper dives
UK construction industry has a poor record, and
into the light steel frame sector. We have a
enormous efforts are being made to understand
couple of important industry technical updates,
on how to improve outputs. Mace Construct’s
alongside an excellent education case study that
recent ‘Build Smart Build Better’ report draws
showcases many of the characteristics making
on five years of project data to examine why
offsite delivery an increasingly important part of
construction productivity remains ‘stubbornly
future building design.
low’. We have more insight on that via a
Disclaimer
bubble. We are surprisingly good at what we do.
Many thanks to all our wonderful contributors,
conversation with Mace’s Tim Carey, whose data
advertisers, and supporters for their efforts and
found that, amongst many things, projects using
help with this issue.
Gary Ramsay | Consultant Editor Email: gary.ramsay@offsitemagazine.co.uk We are always looking for the latest industry news, people appointments and project case studies using all types of offsite systems and products. For use both in print and online please send them to me at the contact email above.
SAVE THE DATE 10 & 11 MARCH 2027
www.offsitemagazine.co.uk www.linkedin.com/company/exploreoffsite
To find out more about sponsorship and exhibition opportunities for the 2027 event, contact Caitlin Oldale at caitlin.oldale@mmcmedia.ie
Issue 54 September/October 2026
03
Perfect partner for the offsite sector James Latham is one of the UK and Ireland’s largest independent distributors of timber, panels and decorative surfaces. With a huge stockholding, solid supply chains and market-leading environmental credentials, we can supply everything you need, from standard construction products to high performing specialist materials. Rapid delivery
Huge stockholding
Great service
Product knowledge
Nationwide depots
Carbon data available
Scan the QR code to find out more
Or visit our website at www.lathamtimber.co.uk
04
Issue 54 September/October 2026
P
R
O
DU
SPOTLIGHT T C
In terms of strength, workability, consistency and certification, WISA-Spruce Special is perfect for an industry that prizes quality, repeatability and accuracy. • Structurally robust • Dimensionally consistent • Also available as a Class-B (B-s1,d0 and Bfl-s1) fire rated variant (WISA Spruce FR) • Fully certified and sustainable
www.offsitemagazine.co.uk www.linkedin.com/company/exploreoffsite
CONTENTS SEPTEMBER/OCTOBER 2026
06
Where Next for Precast?
With precast moving beyond individual components to a more co-ordinated building solution, Terry Farrelly, Director at O’Reilly Precast, describes how it is approaching this with its successful Architectural Wall Panel (AWP) system. It’s about building solutions not isolated components.
Industry News
08
News and developments from across the UK offsite industry and wider construction arena including: Laing O’Rourke expands its manufacturing capacity to meet growing demand, Mansell Building Solutions appoints an administrator six months after opening a dedicated MMC Centre, the STA appoint a new CEO and more offsite hospitals announced.
26 Net Zero Champions Closing the evidence gap and accelerating decarbonisation through offsite construction is at the heart of a major new CIRIA and BUILDOFFSITE research initiative.
58 A More Circular Case for Offsite Understanding how offsite can deliver measurable carbon savings and a more circular approach is increasingly important. Rory Bergin, Partner, Sustainable Futures at HTA Design explains more.
28 Lift in a Box Vertiq is applying offsite manufacture to one of the railway industry’s most persistent accessibility challenges by turning lift installation from a station-by-station process into a repeatable model.
60 Net Zero: Verified With verification via the Net Zero Carbon Buildings Standard now open, Katie Clemence-Jackson, CEO, UK Net Zero Carbon Buildings Standard explains what this all means.
30 Building Future Skillsets Richard Hipkiss, Development Director of the MPBA, reflects on the seven-year journey to establish a new apprenticeship pathway for the modular and relocatable buildings industry.
68 Architecture’s Manufacturing-led Future How is offsite manufacture and industrialised construction reshaping design leadership? A recent roundtable discussion brought architects and offsite specialists together to examine how.
42 Productivity by Design Tim Carey, Director and Head of Design at Mace Construct describes how its ‘Build Smart Build Better’ report is tackling the thorny issue of construction productivity and delivery.
72 Pod Certainty Every Time As Nigel McCarthy, Commercial Manager at Oakleaf Modular explains, predictability is becoming construction’s most valuable commodity.
48 Cross Europe Challenges An insight into the way the offsite sector operates within the EU came recently via a report from the ‘Task Force on Offsite Construction’ at the European Commission’s High Level Construction Forum. 52 Designing Out Waste Construction waste remains a persistent challenge, but as Richard Pickett, Head of Sustainability at SES illustrates, manufacturing-led design has many ways to reduce levels of discarded materials.
75 Light Steel Frame This issue’s special magazine section highlights important developments from inside one of the offsite industry’s central construction materials. Find out more about the light steel frame approach from a range of specialists including a lead feature from voestalpine Metsec plus how net zero ambition was put into practice at Plasyfelin Primary School.
Host a CPD Webinar Amplify Your Expertise: Connect Your Brand with a Targeted Construction Audience
www.offsitemagazine.co.uk www.linkedin.com/company/exploreoffsite
Issue 54 September/October 2026
BUILDINGLEARNING.CO.UK
Your CPD. Our Audience. Maximum Impact.
05
COVER STORY O’REILLY PRECAST
Where Next for Precast? With precast moving beyond individual components to a more co-ordinated building solution, Terry Farrelly, Director at O’Reilly Precast, describes how it is approaching this with its successful Architectural Wall Panel (AWP) system. DIGITAL DESIGN has given construction teams an extraordinary
before the panel reaches site. The AWP system combines structure,
level of control. A building can be co-ordinated in detail long before
insulation and the external façade within a factory-manufactured
anyone arrives on-site, with components modelled to millimetre
insulated sandwich panel. Where a brick finish is required, natural
accuracy and potential clashes identified before manufacture begins.
clay bricks are cast directly into the concrete during manufacture,
But there is an uncomfortable truth behind every perfect model –
forming an integral part of the panel rather than a mechanically fixed or bonded finish.
the building still has to be built. A precast panel may be designed with
The finished appearance matters, but
millimetre precision, but it still must work
the real offsite story sits behind it. Wall-
within the realities of the wider building.
to-wall and wall-to-floor connections,
Foundations, floor levels, adjoining panels and connection points all must align, while windows, sills, vents and balcony interfaces need to be coordinated into the panel design before manufacture begins. That gap between digital precision and site reality is where much of the value of offsite construction is either captured or lost.
Behind the façade
O’Reilly Precast’s AWP system is the first to achieve Kiwa BDA Agrément certification, providing independent thirdparty assessment of the system’s safety and fitness for purpose for use in the UK construction market.
foundations, window openings, sill details, parapets, vents and balcony connections all need to be considered as part of the wider façade design. Window details are co-ordinated at head, jamb and sill level. Sills can be incorporated into the factory process where the design allows, vents can be cast directly into the panel, and dedicated connection details allow balcony interfaces to be designed into the façade. Every element resolved before
For O’Reilly Precast, the development of our AWP system reflects a wider change in the way precast is being
manufacture is one less issue being handed to the site team to solve
designed and delivered. Rather than treating the wall as an isolated
under programme pressure. That is why early engagement matters
component, the aim is to resolve more of the building envelope
so much in precast.
06
Issue 54 September/October 2026
www.offsitemagazine.co.uk www.linkedin.com/company/exploreoffsite
COVER STORY O’REILLY PRECAST
2 For contractors, it offers greater clarity around installation and sequencing. For manufacturers, it means being involved early enough to contribute practical knowledge before key design decisions
1
become fixed. It is also why collaboration cannot be treated as an optional part of an offsite project. It is
Images 1-2: The development of the AWP system reflects a wider change in the way precast is being designed and delivered.
part of the manufacturing strategy. Decisions made when the design is still flexible can
O’Reilly Precast’s AWP system is the first to
influence panelisation, connection details, tolerances,
achieve Kiwa BDA Agrément certification, providing
lifting strategy, transport, sequencing and installation.
independent third-party assessment of the system’s
Leave the same questions until manufacture or
safety and fitness for purpose for use in the UK
site installation and the options narrow quickly.
construction market. But certification sits alongside a
The earlier these conversations happen, the more
more fundamental requirement – the system still has to
opportunity there is to simplify the solution rather
be designed around the building it will become part of.
than engineer around decisions already made.
Clarity in approach Managing projects effectively
The direction of travel for precast is clear. The
Design for Manufacture and Assembly (DfMA) is
opportunity is no longer simply to manufacture
often discussed in terms of standardisation and
individual components more efficiently. It is to deliver
repeatability. Those are important, but DfMA also
increasingly co-ordinated elements of the finished
requires teams to design around the realities of how
building, with more interfaces, details and architectural
components are made, moved, lifted and connected.
requirements resolved before they arrive on-site.
A design can work perfectly within a model and still
Digital design gives teams the tools to co-ordinate
create unnecessary complexity if access, tolerances
complex buildings earlier and in greater detail. The
or installation sequence have not been considered.
factory then provides control, repeatability and
The objective is not to remove every variable from
precision. But neither delivers its full value in isolation.
construction. It is to identify the important ones early enough to manage them properly.
Successful offsite construction begins when design, manufacture and installation are treated as
This changes the conversation around offsite. The
one continuous process. That is where offsite earns its
benefit is not simply that work moves from site into a
real value. Because the model may be perfect, but the
factory. The bigger opportunity is that more decisions
real measure is whether the building works when it
move forward in the programme, when they can be
reaches site.
co-ordinated in a controlled design environment rather than resolved reactively on-site. For architects and engineers, that means understanding the manufacturing and connection strategy earlier.
www.offsitemagazine.co.uk www.linkedin.com/company/exploreoffsite
For more information on O’Reilly Precast Architectural Wall Panels and early-stage design support, or to see the system first-hand at one of our upcoming industry trade shows, contact: sales@oreillyprecast.co.uk. Find out more at: www.oreillyprecast.com
Issue 54 September/October 2026
07
INDUSTRY NEWS SEPTEMBER/OCTOBER 2026
Portakabin Delivers New MIC in North Yorkshire
News in Brief Lovell Partnerships Rescues Ilke Homes Site Lovell has secured a £53million deal to rebuild a Southend housing scheme that was abandoned following the collapse of Ilke Homes. The Guinness Partnership was forced to demolish scores of the modular homes from the original scheme. A newbuild contract sees the design and construction of 221 affordable homes with completion scheduled for November 2028.
New Prison from Wates Underway Wates has officially broken ground on a new prison houseblock at HMP Wayland in Norfolk, as part of the Ministry of Justice’s Accelerated Houseblocks Delivery Programme, which aims to increase prison capacity across England. The Accelerated Houseblocks Delivery Programme aims to create 2,800 additional prison places using offsite methods and a standardised design incorporating premanufactured components.
Portakabin has delivered a new Mutual Improvement
The organisation shares its expertise with other
Classroom (MIC) for the North Yorkshire Moors
industrial and heritage railway organisations, as well
Railway (NYMR), creating a dedicated space for
as train operating and rail network organisations.
railway staff, volunteers and learners to share and
All this shared learning will help ensure specialist
develop the specialist skills needed to preserve
knowledge continues to be passed on across the
Fresh Construction Minister Appointed
Britain’s railway heritage.
sector. The new MIC will also form the first phase of a
Blair McDougall has taken over the construction brief from Chris McDonald, holding a joint ministerial role across the energy security and business departments. The East Renfrewshire MP took up the role of ‘Construction Minister’ in July as part of Prime Minister Andy Burnham’s cabinet reshuffle. Over the last 25 years the construction ‘portfolio’ has now been held by 28 individuals.
Located in Grosmont within the North Yorkshire
wider heritage skills village, creating opportunities for
Moors, the site presented a unique logistical challenge.
learners to work towards recognised qualifications,
The modular buildings had to be transported through
develop transferable heritage skills, gain practical
some of the National Park’s most remote roads,
experience in a “live-in” site environment and learn
carefully navigating narrow routes, strong winds and
alongside qualified and experienced craftspeople.
overgrown hedgerows, while minimising disruption and protecting the surrounding environment.
Laura Strangeway, CEO at NYMR said: “As someone who is passionate about both preserving our heritage
Back in February, having made their way across
and securing our future, the opening of the MIC was a
the moors, the modules were then driven along the
particularly special day – it represents the very best of
EGGER Invests in Future of MMC
currently closed railway track to reach their final
our industry’s culture, and I am incredibly proud that we
installation site. They were then carefully craned into
are continuing that legacy for future generations.”
Recognising the value MMC offers to the construction sector, particularly within housebuilding, timber product provider EGGER has appointed Barry Meacher in the newly created role of Senior Account Manager for MMC. With a particular emphasis on timber frame, the role focuses on strategic forward-thinking in the market, working in close collaboration with EGGER’s product management team and new product development.
position over a two-day period, requiring meticulous
Ian Matthews, Managing Director of GB Sales at
planning, co-ordination and precision. The new facility
Portakabin added: “This project really demonstrates
replaces an ageing classroom that had served the
what modular construction can achieve when the site
railway for more than 30 years. The previous building
presents a challenge. Transporting the modules through
had played its own part in the history of the MIC, but
the North York Moors and into position required careful
was no longer fit for purpose, with poor conditions
planning, precision and close collaboration with the
in both winter and summer and no dedicated toilet,
NYMR team. But the installation is only one part of a
washroom or community facilities. The new MIC
very large, historical story. What makes this project
marks the next, exciting chapter in that railway story.
particularly special is what the building will enable. It will
The new MIC by Portakabin provides a modern
give people a dedicated place to learn, share knowledge
St John’s CE Academy Completes
environment where staff, volunteers and members of
and develop the specialist skills needed to protect
other heritage railways can learn, share knowledge
railway heritage for years to come.” With the new MIC
and develop the specialist skills required to
now in use, having officially opening its doors in July,
maintain historic locomotives, carriages and railway
NYMR can continue its longstanding tradition to have
infrastructure. Within the new facility there is space
railway people learning from one another, whilst creating
for up to 70 people who can access training sessions,
a modern environment fit for the next generation of
rotating classes and social events.
heritage railway skills.
Bouygues UK has completed construction of St John’s CE Academy in Wantage, on behalf of Cambrian Learning Trust and the DfE. The new secondary school will provide places for approximately 600 students aged 11 to 16. The academy features a cross laminated timber (CLT) structure, helping to reduce embodied carbon, alongside biophilic design principles to connect students and staff with nature.
For NYMR, preserving these skills is fundamental to its role as a leading heritage railway and museum.
08
Source: www.portakabin.com
Issue 54 September/October 2026
www.offsitemagazine.co.uk www.linkedin.com/company/exploreoffsite
High-Performance from the Ground Up
ICF FireBlock (Patent Pending) Integrating A1-rated mineral wool into standard ICF Therm Walls for advanced visible and verifiable fire protection.
Engineered for the future of construction, CastleForms delivers advanced Insulated Concrete Formwork (ICF) walling, insulated foundation and render systems that set new benchmarks in performance. Setting a new standard in integrated fire protection, our NSAI and Kiwa certified solutions combine exceptional structural strength, outstanding thermal efficiency and full regulatory compliance.
ICF Therm Wall Combining structural strength, thermal efficiency, and rapid installation in one high-performance system.
Build with Confidence – Build with CastleForms A comprehensive portfolio of high-performance building systems, all from a single, trusted partner.
Raft Therm Delivering insulated foundations and floors with U-values as low as 0.1W/m²K in one seamless step.
Safer by Design – Engineered to Perform www.castleforms.com info@castleforms.com
www.offsitemagazine.co.uk www.linkedin.com/company/exploreoffsite
NSAI Irish Agrément certification covers the Irish market, with KIWA certification covering the UK.
Issue 54 September/October 2026
Soltherm Amalgamating insulation, reinforcement and a durable render finish into one complete external walling solution.
09
INDUSTRY NEWS SEPTEMBER/OCTOBER 2026
EDAROTH Creates Offsite Affordable Housing Blueprint AtkinsRéalis-owned social and affordable housing producer EDAROTH has delivered a practical blueprint for tackling the UK’s housing challenge by combining industrialised construction, digital delivery and long-term asset performance with a scalable model capable of supporting significantly higher levels of housing output. The completion of new affordable homes by EDAROTH (Everyone Deserves A Roof Over Their Head) for Raven Housing Trust in Surrey has been achieved using its innovative offsite delivery model showcasing how modern methods of construction (MMC) can deliver sustainable homes at scale. The 12 homes were manufactured across four sites in Epsom using EDAROTH’s precision-engineered offsite approach, with up to 65% of materials produced in a controlled factory environment before being assembled on-site. The process reduces waste, improves quality, accelerates delivery and minimises disruption to local communities while delivering homes designed to achieve net zero operational performance and exceed emerging Future Homes Standards. The scheme provides a real-world example of how MMC can
“By combining digital design with precision
sites and move them forward with confidence. The
move beyond pilot projects to become a repeatable,
manufacturing and our delivery model, we can
flexibility of the Pagabo development-led framework,
investable and scalable solution for mainstream
improve quality, reduce programme risk and create
alongside the multisite Development Agreement, has
affordable housing delivery. EDAROTH’s ambition is
homes that are independently assured to perform for
made a real difference – allowing us to bundle sites,
to rapidly scale the use of its proven housing product
100 years, or more. That level of certainty is critical if
streamline call-off and keep momentum across the
enabling the entire housing industry to benefit from
we are to attract long-term investment into affordable
programme.”
the quality, safety, programme and cost benefits that
housing and deliver at the scale the country
the approach can deliver.
requires. At the same time, the Bradford factory that
the role offsite manufacturing can play in supporting
The Raven Housing Trust scheme also highlights
It is an ambition based on the firm foundation of
produces our components is creating the skilled jobs,
economic growth and skills development as
EDAROTH’s achievement of full BOPAS accreditation,
apprenticeships and manufacturing capability needed
components for EDAROTH homes are produced
including an independently assessed 100-year design
to build a modern construction workforce, ensuring
with expert partners such as Cardinal in its Bradford
life for both its housing and apartment systems. The
the economic benefits of housing delivery are felt far
factory, where the business is creating high-value
accreditation provides assurance around durability,
beyond individual developments.”
manufacturing, engineering and construction career
As the UK seeks to accelerate the delivery of
opportunities. As the operation scales, the facility has
for housing associations, funders and institutional
social and affordable housing, the success of the
the capability to grow from supporting approximately
investors seeking reliable long-term assets.
Raven Housing Trust project, procured through the
120 homes per year today to potentially thousands of
Pagabo development-led framework, demonstrates
homes annually, creating around 500 local jobs and
completion of these homes for Raven Housing Trust
how MMC can provide not only faster and more
up to 40 apprenticeships.
demonstrates that MMC can deliver exactly what the
sustainable construction, but also the long-term
The factory-based model is also helping attract
sector needs in terms of high-quality, sustainable
certainty, investability and workforce development
new talent into the construction sector by creating
homes at pace and with certainty. This project is not
needed to transform housing delivery at scale.
safer, more accessible working environments and
just about 12 homes but is proof that an industrialised
Stephen Clements, Assistant Director of
providing opportunities for young people, apprentices
approach to housing delivery can unlock scalable,
Development & Sales for Raven Housing Trust said:
and individuals who may not traditionally pursue site-
repeatable solutions that support housing
“We’ve really valued the collaborative and practical
based construction careers.
associations, local authorities and government in
approach that EDAROTH has brought to working with
meeting ambitious housing targets.
us, helping to unlock some of our more challenging
performance and long-term value, creating confidence
Richard Weeks, Director at EDAROTH, said: “The
10
Issue 54 September/October 2026
Source: www.edaroth.com
www.offsitemagazine.co.uk www.linkedin.com/company/exploreoffsite
BRINGING SUSTAINABLE MODULAR EXCELLENCE TO THE GB MARKET
FRESH ENERGY PROVEN EXPERIENCE SUSTAINABLE THINKING
Mac Zero is bringing a new energy to the GB market - backed by a highly experienced team with a strong track record in modular construction. We deliver sustainable modular buildings with passion, pace and precision.
MACZERO.COM
BUILDING PARTNERSHIPS
Acrs e UK
INFO@MACZERO.COM
20-21 OCT 2026 Manchester Central
COME SEE US AT
STAND 633
www.offsitemagazine.co.uk www.linkedin.com/company/exploreoffsite
Issue 54 September/October 2026
11
INDUSTRY NEWS SEPTEMBER/OCTOBER 2026
Mansell Building Solutions Appoints Administrator “This is not a decision that has been taken lightly. Mansell has always been a people business. Our people, the way we work together and the relationships we have built with customers, suppliers, subcontractors and partners have always been at the heart of who we are. Our immediate priority today is our team, and making sure that everyone affected is treated with care, respect and as much clarity as we are able to provide. “We also recognise that today’s news will create uncertainty for many people outside the business. We are communicating directly with those affected and working closely with our professional advisers to manage the position responsibly and understand what happens next. From our Greater Manchester factory, we set out to do things differently and to help drive change in an industry that we believe needs to modernise. We invested in manufacturing, modern methods of construction and a different way of thinking about how buildings can be designed, made and delivered. “Over the years, the Mansell team has worked incredibly hard to help our A surprise industry announcement saw Mansell Building Solutions file a notice of
customers, support our communities and make a positive difference through the
intention to appoint an administrator, just six months after opening the region’s first
work we do. We are immensely proud of that contribution and of the people who
dedicated MMC Centre in Chadderton, Oldham. The 45,000sq ft headquarters and
made it possible. For now, our focus is simply on doing the right thing by our people
factory was set to scale housing delivery across the UK, with the launch marked by a
and by everyone affected.”
visit from (then) Greater Manchester Mayor Andy Burnham. Led by Managing Director
Previously based in Bolton, the light gauge steel frame specialist was
Angela Mansell – a prominent advocate for offsite construction reform – the company
established in 1991, employs over 50 staff and recently reported an annual turnover
expressed pride in its efforts to challenge traditional building methods and confirmed
of approximately £13million. The filing provides temporary protection from creditor
it will provide updates as professional advisers assess next steps.
action as the Directors evaluate future options. The announcement follows recent
Posting on LinkedIn, the firm said: “Today is an incredibly difficult day
project wins, including a 27-apartment development for Lovell Partnerships in
for everyone at Mansell Building Solutions. Following a prolonged period of
Croxteth, Liverpool, and a 124-apartment extra care scheme for Robertson in
exceptionally challenging trading conditions across the UK construction sector,
South Shields.
alongside significant cashflow and working-capital pressures caused by delays to a Source www.mansellbuild.co.uk
number of existing and new projects.
Laing O’Rourke Invests in New Manufacturing Capacity Laing O’Rourke is expanding its manufacturing
and digitisation to further modernise production
capacity to meet growing demand for the Group’s
processes. This investment demonstrates significant
industry leading approach to industrialised
commitment to the future of both CHtM and Explore
construction. Crown House Technologies
Manufacturing.
Manufacturing (CHtM) and Explore Manufacturing
Group CEO Cathal O’Rourke said: “Our business
will both be expanded to support increased demand
has been built on a simple but powerful idea – that
for their products.
there is a better way of doing things – for our people,
CHtM is moving to a larger facility in Smethwick,
our clients, our delivery partners and the planet. The
West Midlands and Explore Manufacturing is
certainty and resilience that we have deliberately
expanding, adding 3,200sq m of versatile manufacturing
pursued is showing up in our results creating
footprint at its current location in Explore Park,
opportunity for us to invest in the future of our offsite
Nottinghamshire. Laing O’Rourke’s financial discipline
manufacturing capabilities.”
has injected resilience into the business. This has
Managing Director of Laing O’Rourke’s Europe
people and ensure certainty for our clients into the
combined with a third record order book in a row
Hub, Peter Lyons added: “This is an exciting
future. This investment by the Group is a testament
– £17.2billion – created the conditions to invest in
investment in expansion – confirming the confidence
to the quality of the work our people produce and the
expanding manufacturing facilities for the future.
Laing O’Rourke has in our industry-leading
trust they have created with our clients.”
The upgraded facilities will also allow exploration
industrialised construction approach. These new
and further investment in innovation in automation
facilities will create a better environment for our
12
Issue 54 September/October 2026
Source: www.laingorourke.com
www.offsitemagazine.co.uk www.linkedin.com/company/exploreoffsite
INDUSTRY NEWS SEPTEMBER/OCTOBER 2026
Bampton Preview for New Zero Carbon Council Homes Local residents and councillors were invited to step inside Mid Devon District Council’s latest affordable housing development at School Close, Bampton recently. Delivered in partnership with ZED PODS, the completed development has transformed 10 outdated council properties into 18 high-quality affordable homes. The guided tours gave visitors the chance to explore the finished homes, see the sustainable design and modular construction, and learn more about the Council’s work to deliver high-quality, energy-efficient homes for local people. The
Tom Northway, Chairman, ZED PODS added: “We are delighted to be handing
development provides a mix of homes to meet a range of housing needs, including:
over these 18 new homes, which are now ready to welcome their new residents.
10 one-bed, 2 two-bed, 2 three-beds, and 4 four-bedroom homes – as well as 38
School Close is another great example of our long-standing partnership with
parking spaces. The new homes will soon be advertised through Devon Home
Mid Devon District Council, delivering zero carbon affordable homes for local
Choice, enabling people with a local connection to Mid Devon to bid for them.
people. We are incredibly proud of what we have achieved together and the lasting
Councillor Jane Lock, Cabinet Member for Housing, Assets & Property Services,
difference these homes will make to the community.”
said: “It was fantastic to welcome local residents and councillors to see these new
The Council is currently developing six other sites and working on proposals
homes before they’re occupied. This development is a real investment in Bampton,
for an additional five across the district, with the potential to deliver more than 60
providing modern, affordable homes that will benefit local people for years to come.”
homes for local people. Since 2021, the Council has completed developments on
The Bampton development was supported by the Affordable Homes
ten sites, delivering 94 homes for local people.
Programme, which provides grant funding to support the development of affordable housing in England.
Source: www.zedpods.com
WORK
25
SAFER. STORE MORE. ENHANCE THE SAFETY, STORAGE & EFFICIENCY OF YOUR LOGISTICS WITH COMBILIFT For almost 3 decades, Combilift has been revolutionising how the customers handles materials. Our pioneering range of multidirectional and pedestrian forklifts, straddle carriers, mobile gantries and container loaders allows you to manoeuvre long and out of gauge loads safely, maximise productivity and increase the space available for storage.
CONTACT US TODAY
To find out how Combilift can help you unlock every inch of your storage space.
combilift.com Offsite Magazine 190x127 rev 2.1.indd 1
www.offsitemagazine.co.uk www.linkedin.com/company/exploreoffsite
01/09/2026 12:17:26
Issue 54 September/October 2026
13
INDUSTRY NEWS SEPTEMBER/OCTOBER 2026
Next Phase of New Hospital Programme Agreed
Image: Discharge Lounge QEH King’s Lynn. Courtesy MTX
A new round of significant long-term partnerships has
delivering hospitals that will serve communities for
creating a model that combines national consistency
been signed to deliver new hospitals across England.
generations to come. The contracts will also deliver
with local leadership. Together, we’ll deliver hospitals that
The confirmed partnerships will transform how NHS
a pipeline to support the growth of the construction
are safer, more sustainable and designed to meet the
hospitals are delivered across England, marking a
industry and development of skills.
needs of patients and staff for generations to come.”
major milestone for the New Hospital Programme as it moves into its delivery phase.
Karin Smyth, Minister of State for Health, said:
The Hospital 2.0 Alliance brings together the New
“For too long, the construction of new hospitals has
Hospital Programme, NHS trusts and construction
The agreements bring together NHS trusts
been bogged down by bureaucratic procurement
partners in long-term partnerships designed to
and leading construction organisations to deliver
processes, even after full approval and funding was
transform how hospitals are delivered. Rather than
11 hospital schemes through a new collaborative
in place, and we’re determined to change that. The
treating each hospital as a stand-alone project, the
approach that is designed to build modern hospitals
changes announced today are a major step forward in
approach enables organisations to share expertise,
more efficiently, while ensuring every scheme
streamlining the procurement process. Patients can
apply consistent standards and continuously improve
continues to meet the needs of its local patients, staff
look forward to new hospitals being delivered quicker,
delivery across multiple schemes.
and communities.
industry can plan with certainty, and taxpayers can be
Charlotte Taylor and Paul Mustow, Senior
The partnerships will support the delivery
assured that we are getting maximum value for their
Responsible Owners for the New Hospital Programme
of Hospital 2.0 – the New Hospital Programme’s
money. With stronger collaboration, shared learning
at the Department of Health and Social Care, said:
modern, standardised approach to designing,
and a boost for jobs, this further demonstrates this
“The Hospital 2.0 Alliance demonstrates what can be
building and operating hospitals. Combining national
government’s commitment to the New Hospital
achieved when government, the NHS and industry
standards, digital innovation and modern methods
Programme, providing world-class facilities for the
work together with a shared ambition. By combining
of construction (MMC), Hospital 2.0 will improve
NHS and helping the economy in the process.”
national leadership with local expertise, we’re creating
quality and productivity while creating healthcare
Natalie Forrest, Chief Programme Officer for the
environments that are safer, more sustainable and fit
New Hospital Programme, added: “The Hospital 2.0
generation of NHS hospitals - one that supports
for the future.
Alliance marks an important milestone for the New
innovation, delivers better value for taxpayers and
Hospital Programme and a new way of delivering
leaves a lasting legacy for patients and staff.”
The agreements mark the start of delivery for the first wave of partnerships, enabling NHS trusts and
major public infrastructure. By bringing together NHS
their construction partners to move forward with
organisations and industry as genuine partners, we’re
14
Issue 54 September/October 2026
a more collaborative approach to delivering the next
Source: www.gov.uk
www.offsitemagazine.co.uk www.linkedin.com/company/exploreoffsite
FRAMA™ 3200
PRECISION FRAMING STARTS WITH HOWICK
FRAMA™ 4200
FRAMA™ 5600
Built for precision and efficiency, Howick roll-forming machines deliver accurate, high-quality framing automation solutions for modern construction.
FRAMA™ 6800
FRAMA™ 3200 & 5600 Reliable all-rounders for standard framing FRAMA™ 4200 High-efficiency truss systems
FRAMA™ 7600
FRAMA™ 6800 Faster flooring solutions FRAMA™ 7600 Ultimate flexibility for multiple profiles
FRAMA™ 7800
FRAMA™ 7800 Multi-profile floor joist systems X-TENDA™ 3600 Innovative telescopic framing for internal spaces X-TENDA™ 3600
To find out more about setting up construction manufacturing with light gauge steel framing automation, simply scan the QR code to download our Machine Buyer Guide or view it online here. www.howickltd.com www.offsitemagazine.co.uk www.linkedin.com/company/exploreoffsite
Issue 54 September/October 2026
15
INDUSTRY NEWS SEPTEMBER/OCTOBER 2026
McAvoy a Supplier to Everything Estates Framework McAvoy has been appointed as an approved supplier to the Everything Estates framework, a fast, compliant and flexible procurement solution supporting the delivery of estates services across the public sector. Available to public sector organisations, devolved administrations and third-sector entities, Everything Estates provides an efficient route to appointing approved suppliers, either directly or through a streamlined mini competition. The framework combines public sector compliance and social value with a commercially focused approach, designed to reduce unnecessary bureaucracy and procurement timescales. McAvoy’s appointment reflects the growing role of offsite manufacturing in helping public
space solutions. The ability to appoint suppliers
to obtain the best value for money based upon their
sector organisations respond to changing estates
directly can significantly reduce procurement
requirements and not those that are pre-determined
requirements. By designing and manufacturing
timescales and help organisations respond more
by the framework operator. It removes unnecessary
buildings in a controlled factory environment before
quickly to capacity pressures, replace ageing
bureaucracy and creates a time efficient route for
they are installed on-site, offsite solutions can meet
facilities, and deliver new accommodation with
procurement, which delivers enhanced ROI for all
both interim and permanent needs, providing a fast,
greater certainty. We look forward to working with
parties.” Everything Estates was established by
adaptable and high-quality approach.
public sector partners through the framework and
Hornchurch Academy Trust and is operated by
supporting the delivery of buildings that provide long-
Place Group Limited, which has over 25 years of
term value for the communities they serve.”
experience supporting innovation and social value in
Ciara McVeigh, Head of Bid Management at McAvoy, said: “Our appointment to the Everything Estates framework provides public sector
Claire Delaney, Managing Director of Everything
organisations with a compliant and efficient
Estates, added: “Quite simply, Everything Estates
procurement route to access McAvoy’s adaptable
gives control to our clients by allowing customers
the public sector. Source: www.mcavoygroup.com
Wernick Hire Unveils RestPod Wernick Hire has introduced RestPod – a premium, overnight accommodation option installed on-site to help staff recover from early starts, night shifts and long hours. Industry research suggests 44% of construction workers spend 2-3 hours per day travelling for work, while over 80% are not getting enough sleep. In addition, the Health and Safety Executive has repeatedly identified fatigue as a concern across safety-critical industries. With a recent investment of £1.25million expanding their existing range, RestPod can now support engineers, supervisors, commissioning teams and specialist contractors on remote construction and infrastructure projects. The self-contained RestPod cabins are designed with premium features, including ensuite shower rooms, integrated heating and LED lighting, USB charging points, and overhead storage. Accommodation options range from Solo or Twin bed setups to
Wernick Hire recently provided six RestPod units to BAM Nuttall’s bridge-
the larger Twin Luxe solution designed for longer stays and enhanced comfort on-site.
stretching works across the River Deben, allowing workers to stay on-site safely
In terms of construction, RestPod is built for demanding environments with a robust
and comfortably in a compact, self-contained welfare solution. Carl Morson
steel structure and fully insulated walls, ceilings and floors.
from BAM Nuttall praised them saying: “The units were in great shape and had
While some sites require a full modular accommodation setup, RestPod is
everything our team needed, clean showers, plenty of sockets, and a comfortable
designed for jobs that simply need engineers based on-site, supervisors available
setup overall. The service from Wernick was fast and polite, and everything was
for changing shifts, and accommodation that can be deployed quickly. Where
turned around in a short space of time. I’d be happy to recommend them.”
changing project conditions need to be considered, RestPod can also be scaled to your project and positioned flexibly around live site environments.
16
Issue 54 September/October 2026
Source: www.wernick.co.uk
www.offsitemagazine.co.uk www.linkedin.com/company/exploreoffsite
INDUSTRY NEWS SEPTEMBER/OCTOBER 2026
Swarm Robots for Modular Build Trial Foster + Partners is part of a
lifting it upward to make room for
UK-EU consortium that has
the next. A team of co-ordinated
won a €4million, three-year
robots handles the work: ground-
research grant from the European
based machines assemble and
Innovation Council’s Pathfinder
lift the structure layer by layer,
funding programme. The
while drones fly overhead to
winning proposal – the SWIFT-
monitor progress and flag any
BUILD (Swarm-based Inverted
issues in real time. The robots
Fabrication for Timber Buildings)
share information continuously,
system – uses swarms of robotic
allowing them to adapt and
assemblers and lifting units to
operate safely without constant
efficiently build modular timber
human intervention.
structures that can be adapted
The project will culminate in a
over time and disassembled on demand. By focusing on timber as a structural
full-scale demonstration where an autonomous robotic swarm will construct a timber
material, SWIFT-BUILD combines innovation in automated construction with
pavilion. The structure will be mechanically reversible by design, enabling selective
sustainability, flexibility, and cost-efficiency.
disassembly and material recovery to demonstrate circularity and sustainability.
Irene Gallou, Senior Partner, Foster + Partners, said: “Combining state-of-the-art
Foster + Partners is acting as the consortium’s industry partner, participating
robotics and integrated AI tools, SWIFT-BUILD’s inverted construction method can
alongside academic partners: the University of Bristol, the University of Southern
adapt to various scales and uses, with the potential for wide-reaching applications.
Denmark, the Technical University of Munich, the University of Pisa, the Delft
The focus on timber modular construction highlights the project’s sustainable
University of Technology, the University of Birmingham, and the Ludwig Maximilian
agenda, with circularity and flexibility at its core.”
University of Munich.
SWIFT-BUILD develops an inverted robotic construction system that builds timber structures from the top down – assembling each floor at ground level, then
Source: www.fosterandpartners.com
Proud members of
Introducing...
Get creative with space & light Our AluSpace Interior Screening System is designed to divide or delineate both residential and commercial spaces, while at the same time providing an effective acoustic barrier. Choose from hinged single, double doors, pivot or sliding doors to accompany our stylish fixed glazed screen. This flexible and versatile system provides almost limitless design options whilst requiring minimal maintenance. AluSpace will provide many years of assured, reliable and robust performance.
For more information visit smartsystems.co.uk/aluspace E sales@smartsystems.co.uk /SmartArchitecturalAluminium
Hinged
SMA5243 Radar AluSpace 127x190 Ad_AW.indd 1
www.offsitemagazine.co.uk www.linkedin.com/company/exploreoffsite
Sliding
Pivot
09/11/2022 10:10
Issue 54 September/October 2026
17
INDUSTRY NEWS SEPTEMBER/OCTOBER 2026
20% Carbon Reduction for Precast Blocks
Material Evolution, the UK-based low-carbon cement
embodied carbon footprint, making it a priority
The process stayed the same, the material costs
innovator, has helped RPC Contracts cut carbon by
area in the organisation’s decarbonisation efforts.
stayed the same, but the blocks came out stronger
20% while improving strength in its precast products
The trial demonstrated how using MevoXL, a
and we saved carbon in the process. That’s the kind of
using MevoXL. The results come from a new trial with
concrete admixture, can reduce that impact without
result that makes adopting lower-carbon materials an
the Environment Agency’s Decarbonisation Technology
compromising on strength and performance.
easy decision for us.”
Accelerator and RPC Contracts and show how Material
Working with the Environment Agency and RPC,
Ian St. Hilaire, Technical and Commercial Director,
Evolution can help concrete producers immediately
Material Evolution took RPC’s existing Dycel mix
Material Evolution, added: “This trial demonstrates
reduce carbon without affecting turnaround times and
design and adapted it in the lab, to create a tailored
that cutting embodied carbon can be simple and
with almost no changes to existing processes.
MevoXL admixture. The trial blocks were then
cost-neutral with respect to the materials. While
“Cutting carbon across all of our infrastructure
manufactured, tested and crushed to determine
ultimately, we encourage the industry to move toward
projects is one of our biggest priorities as we move
strength, ahead of real-world deployment on-site.
novel cement alternatives, we recognise that there is
By using MevoXL, RPC was able to more than
low-hanging fruit that can be adopted in the near term.
Assurance Lead, Environment Agency. “This simple
double the amount of pulverised fly ash (PFA), a
MevoXL enables concrete producers to use more of the
change in formulation with RPC and Material
recognised and well-proven low-carbon supplementary
materials they’re already familiar with, while solving the
Evolution is exactly the kind of solution we are
cementitious material that is a byproduct of the coal
early strength challenges that usually limit high-SCM
excited about, one that delivers real benefits without
industry, from 14% to 30%. Using MevoXL unlocked a
replacement mixes. This is an easy, simple switch for
compromise. Our trial not only cut carbon, but led
technical solution for RPC that they were not previously
manufacturers like RPC, who are under pressure to
to greater block strength, and with no impact on
able to achieve. Replacing more cement with PFA
answer demands from specifiers for lower-carbon
timelines or a rise in material cost, it’s a genuine
reduced the embodied carbon of the blocks by 20%,
materials, without hurting their margins or taking on
no-brainer. We’re looking forward to taking what we’ve
while increasing strength and without increasing the
any big risks on new materials.”
learned here into future projects together.”
cost of the materials. There is an estimated 100 million
toward net zero,” said Andy Powell, Technical
The trial adapted MevoXL technology in RPC’s Dycel 150 interlocking precast blocks, which are designed for a range of applications in the water
tonnes of legacy fly ash stockpiled in the UK, making it a good local replacement for cement.
of CO2 by 2040. Mevo’s R&D Hub and production
Tony Maxwell, Managing Director, RPC Contracts
sector including reservoir spillways. Concrete
said: “During this trial what stood out the most was
accounts for up to 25% of the Environment Agency’s
how little we had to change with MevoXL.
18
Issue 54 September/October 2026
Led by co-founders Dr. Liz Gilligan and Sam Clark, the company has a goal of removing one gigaton facilities are in Teesside. Source: www.materialevolution.com
www.offsitemagazine.co.uk www.linkedin.com/company/exploreoffsite
INDUSTRY NEWS SEPTEMBER/OCTOBER 2026
Algeco Announce Head of Quality UK strengthening its focus on operational excellence,
focused on embedding robust quality standards,
quality assurance and delivering a more consistent
and creating this role reflects the importance we
customer experience across its UK network.
place on quality as a priority for Algeco. Patrick is
With over 30 years of senior-level experience in
recognised for designing practical, effective processes
quality, operational performance and organisational
that make compliance easier, strengthening quality
improvement across the UK and Middle East, Patrick
management systems and audit disciplines, and
is ideally placed to support Algeco’s commitment to
embedding quality into everyday operational activities
driving consistency and ensuring the organisation’s
through strong engagement with frontline teams. I am
processes support both operational excellence and
delighted to welcome him on board and excited by the
customer satisfaction. Through senior level positions
positive contribution he will make.”
with Royal Mail and Qatar Post, Patrick has led
Patrick Keefe added: “I passionately believe that
major improvements in reporting accuracy, process
quality lies in how an organisation leads, supports
consistency and ISO-aligned quality management
and develops their people. With 18 centres across the
systems. Notably, he played a key role in helping Qatar
country and a quality team of 40, my focus will be on
Post achieve top-tier global performance rankings
championing a culture where colleagues feel valued,
Portable and modular buildings provider Algeco
according to the UPU Global Monitoring System
trusted and able to do their best work – standardising
has appointed Patrick Keefe as Head of Quality UK,
(GMS), elevating its position from the bottom 10% in
good practice whilst strengthening the systems
reinforcing the company’s commitment to creating
the world to the top 2-3%.
needed to deliver high quality products and services to
On his appointment, Mike Shakeshaft, SHEQ
safe, sustainable places that are operationally ready from day one. This appointment forms part of
Director, said: “It is fundamentally important as we
Algeco’s wider business transformation programme,
step forward that we have dedicated leadership
our customers. I look forward to making a difference.” Source: www.algeco.co.uk
NG Bailey Teams Up with The Very Group NG Bailey has been appointed by The Very Group, one of the UK’s leading digital retailers to deliver comprehensive mechanical and electrical maintenance and engineering services across six key operational locations within The Very Group’s UK estate. The three-year contract will see NG Bailey’s Technical Facilities Services team provide planned and reactive M&E maintenance, statutory compliance, asset management and technical support across a portfolio that includes fulfilment, distribution, workplace and data centre environments. Under the contract, NG Bailey will support The Very Group’s Skyways head office in Liverpool, its fulfilment centers in the East Midlands and Wrexham, and satellite sites across London and the North West. Working collaboratively with The Very Group, NG Bailey will support safe, reliable and efficient operational environments across its retail and logistics portfolio, helping keep buildings operational, compliant and ready to support changing business needs. The partnership reflects a shared
standards, NG Bailey will help identify opportunities to improve resilience,
commitment to delivering high-quality engineering services, enhancing operational
reliability and efficiency across the portfolio.
reliability and driving continuous improvement through a collaborative approach.
John Cooper, Operations and Technical Director of Technical Facilities
Alongside core service delivery, NG Bailey will complete detailed asset
Services at NG Bailey, said: “We’re incredibly pleased to be partnering with The
verification programs across The Very Group’s estate to provide a clearer view of
Very Group and supporting one of the UK’s leading digital retailers across an
asset conditions, lifecycle requirements and future investment priorities. This will
estate that is central to its customers, colleagues and day-to-day operations.
create a stronger foundation for maintenance planning, compliance and capital
By combining strong engineering delivery, better asset insight and a practical
decision making, helping The Very Group make informed decisions about the future
approach to continuous improvement, we will help The Very Group maintain safe,
performance and resilience of its estate.
reliable and high-performing environments while supporting long-term resilience
The service will be underpinned by digital platforms, management information
across its estate.”
and operational reporting to improve transparency and strengthen service performance. Through better data, clearer reporting and consistent engineering
www.offsitemagazine.co.uk www.linkedin.com/company/exploreoffsite
Source: www.ngbailey.com
Issue 54 September/October 2026
19
INDUSTRY NEWS SEPTEMBER/OCTOBER 2026
New CEO for MPA The Mineral Products Association (MPA) has appointed
“Mineral products are fundamental for the economy,
Paul Adeleke as its new CEO. He joins MPA from
society and the transition to a sustainable future,” said
his role as Executive Director for Strategy, Policy &
Paul. “It’s a critical time for the industry and there’s work
Communications at the Global Cement and Concrete
to be done to secure the recognition and supportive
Association (GCCA). With more than 20 years of senior
policy landscape the sector needs to play its vital role
leadership experience, Paul is widely recognised for his
and remain viable. I’m looking forward to working with
expertise in public affairs, strategic communications,
our members, policymakers and stakeholders to ensure
sustainable development and industry advocacy, as
our voice is heard loud and clear.”
well as his ability to build strong relationships with
Lex Russell, Chair of the Mineral Products Association, added: “We are absolutely delighted that
Management Team for the past two years, is stepping
Prior to GCCA he held prominent positions at
Paul is joining MPA as Chief Executive Officer. He’s an
back from frontline MPA duties Paul takes up his
the Royal Institution of Chartered Surveyors (RICS),
exceptionally capable leader with a genuine passion
role as CEO. “I would like to thank Chris for leading
consumer goods company Philip Morris International,
for our essential industry and a deep understanding
the MPA through a period of significant change and
the UK Government (Department for Business &
of the challenges and opportunities that lie ahead.
uncertainty,” Lex continued. “Chris has provided
Trade and HMRC), specialist property and planning
Following an extensive and rigorous selection
steadfast, thoughtful and highly effective leadership
communications agency GKA, and leading political
process, the Board was unanimous in its view that
throughout, ensuring that MPA has remained a strong
intelligence service Dods Group.
Paul is the right person to take the MPA forward. His
and influential voice for its members. His contribution
leadership, energy and vision will be invaluable as we
to the mineral products industry over the course of
cement and concrete industry’s sustainability agenda,
build on our successes championing the interests
a remarkable career has been immense. On behalf of
shaping policy, promoting innovation and accelerating
of our members and the essential role they play in
the Board, our members and colleagues across the
the sector’s transition towards net zero carbon. He has
supporting the UK economy and society.”
industry, I would like to express our sincere gratitude
governments, regulators and key stakeholders.
At the GCCA Paul was instrumental in advancing the
fostered collaboration between the industry, governments
Lex also paid tribute to MPA Executive Chair Chris
and the wider construction value chain, with a view to
Leese for his leadership and service to both MPA and
delivering more sustainable built environments.
the wider industry. Chris, who has led the Executive
for his dedication, commitment and service to MPA.” Source: www.mineralproducts.org
CCG Group Invests in Next Generation of Construction Talent CCG Group confirmed that 21 new trade apprentices
under real pressure. For us, sustained investment
joined the group recently – its largest single-year
in people isn’t optional – it’s fundamental to how
trade intake since before the pandemic, and an uplift
we plan for growth, protect jobs, and continue
of six on last year’s cohort. Aged between 16 and 20
delivering against a £500million pipeline of work.
years old, the young men and women will be split
Our people, and our reputation for delivering for
between CCG’s construction division and subsidiary
clients, are the reason around three-quarters of
companies, representing a combined £2.4million
that work now comes to us directly, and we wish to
investment over the life of their four-year programmes.
repay their trust in us by ensuring our people and
The intake lands as CCG heads into August
the next generation are ready to deliver.”
with 39 sites under construction across Scotland,
Lynn Stodart, Group HR Manager, CCG
spanning the delivery of 1582 all-tenure homes,
(Scotland), added: “We are extremely proud of
student accommodation and care residences.
our apprenticeship programme, as it is about
The group’s new apprentices will be embedded
far more than filling trade roles. It’s about giving
alongside 22 others across the live sites from
young people from communities across Scotland a
day one, gaining valuable hands-on experience while learning theory at some of the
genuine route into a skilled career, at a time when opportunities like this matter more
country’s leading technical colleges. Over the course of their four-year programme,
than ever. Every year, we work hard to ensure our intake reflects the communities we
this year’s apprentices will support not only CCG’s current site portfolio, but also a
build in and to broaden the range of people who see construction as a career open
project pipeline of 2,000 homes worth an estimated £500million.
to them. By working alongside our highly skilled contract teams, every apprentice
David Wylie, Managing Director, CCG (Scotland), said: “Investing £2.4million in this year’s intake is one of the clearest demonstrations we can give of our commitment to
who comes through our doors is given a platform to succeed, and we look forward to seeing how this year’s cohort develops in the weeks and months ahead.”
the next generation, and to the long-term future of the Scottish construction industry. It comes at a time when many businesses across the sector, particularly SMEs, are
20
Issue 54 September/October 2026
Source: www.c-c-g.co.uk
www.offsitemagazine.co.uk www.linkedin.com/company/exploreoffsite
ULTIMATE FIRE PROTECTION EUROCLASS A1
Explore our Magply boards tailored for Modular & Offsite construction. Choose from raw or glossy finishes, backed by extensive system testing for compliance in all your offsite and modular building needs.
WALLS | DRY SCREED FLOORING CELINGS | LAMINATED BOARDS
SCAN FOR MORE
FOR MORE INFORMATION VISIT
magply.co.uk
www.offsitemagazine.co.uk www.linkedin.com/company/exploreoffsite
Issue 54 September/October 2026
� +44 (0) 1621 776 252 � sales@magply.co.uk
21
INDUSTRY NEWS SEPTEMBER/OCTOBER 2026
Iain McIlwee Appointed New STA CEO
The Structural Timber Association (STA) has
widely recognised for driving industry collaboration,
industry. He has a strong track record of building
appointed Iain McIlwee as its new Chief Executive
championing skills and competence, advancing
member-focused organisations, influencing policy
Officer (CEO). Iain will take up the role on 2 November
sustainability initiatives and helping shape regulatory
and delivering change. The Board is delighted to
2026, succeeding Andrew Orriss, who is stepping
reform. Alongside his work at FIS, he has been an
welcome him to the STA and looks forward to working
down after a long and distinguished career in the
active contributor to the Industry Competence
with him as the association enters its next phase of
timber sector.
Steering Group, Treasurer of the Conflict Avoidance
development.”
“The structural timber sector has a significant
Coalition and serves as a Non-Executive Director
As the Board welcomes Iain, it would also like to
opportunity to shape the future of UK construction,
of SKA Rating, the sustainability assessment and
thank Andrew for his significant contribution to the
and the STA has a critical role in supporting and
certification scheme for fit-out projects.
STA since joining the organisation as Chief Operating
championing that ambition,” said Iain McIlwee.
Iain has strong roots in the timber sector, having
Officer in 2019. During his time with the association,
“My priority will be to work closely with members,
spent seven years as Chief Executive of the British
he strengthened operational performance, led the
partners and the team to build on the Association’s
Woodworking Federation (BWF). During that time, he
development of STA Assure, and, more recently,
strong foundations, strengthen its influence and
oversaw membership growth of more than 40%, led
oversaw the successful transition from a consultant-
ensure it continues to deliver real value for members.
the integration of organisations including the Wood
led organisation to a staff-led one during his tenure as
I’m looking forward to getting started and meeting
Window Alliance and Timber Staircase Association
Interim Chief Executive.
members across the sector in the months ahead.”
and played a key role in establishing the Confederation
Outgoing CEO Andrew Orriss said: “I am delighted
of Timber Industries (CTI), helping to strengthen the
to welcome Iain as our new CEO at what is an exciting
Sector (FIS), where he has served as Chief Executive
collective voice of the timber supply chain. Throughout
time for the structural timber sector. It has been an
since 2018. During his tenure, he delivered sustained
his career, Iain has built a reputation for bringing
honour to lead the STA, and I wish Iain, the team and
membership growth, established the FIS E-Learning
organisations together, translating technical and
all our members every success for the future.” Thanks
Academy and strengthened the organisation’s
regulatory complexity into practical business solutions,
to Andrew’s dedication, leadership and commitment,
research and policy capability. Today, FIS represents
and ensuring trade associations deliver meaningful
the STA is well positioned for the future. He will
more than 600 companies operating across the
value to their members.
remain with the association in a support role, working
Iain joins the STA from the Finishes and Interiors
Brian Skilton, Chair of the STA Board, said:
finishes and interiors supply chain.
alongside the Board and Iain to ensure a smooth and
A materials engineering graduate, Iain brings
“Iain brings a wealth of leadership experience from
almost three decades of experience supporting
across the construction and manufacturing sectors,
manufacturing and construction businesses. He is
combined with a deep understanding of the timber
22
Issue 54 September/October 2026
effective transition. Source: www.structuraltimber.co.uk
www.offsitemagazine.co.uk www.linkedin.com/company/exploreoffsite
INDUSTRY NEWS SEPTEMBER/OCTOBER 2026
VASO Global Set to Start Production of ‘Glass’ Structural Composite Panels VASO Global is set to launch its first production line
homes and other buildings are constructed and deliver
of high-performance structural composite panels at
such a positive outcome for people and communities
a new 60,000sq m manufacturing site in Dumfries.
is a really rewarding experience. To see the new recruits
VASO Global designs and manufactures structural
so excited about the product and what it can deliver
composite panels made from recycled glass for
gives you a real boost. It’s great that we can offer these
the housing and general construction markets. It
employment opportunities for people to learn these
combines digital design, integrated manufacture and
new skills and build their careers and lives.”
semi-autonomous construction.
Broghan Johnston, 29, is among those to have started work at the VASO Manufacturing site as a
housing crisis. The investment has been provided
factory set to start manufacturing a world-first
Process Operator. Broghan said: “I am really pleased
by a range of organisations including PXN Ventures,
recycled construction product. The new recruits, all
to be here. I have learned so much in my first two
Scottish Enterprise, South of Scotland Enterprise
from the Dumfries area, this month joined the VASO
weeks. All the team are brilliant to work with. I am
through a collaboration with Built Environment -
Manufacturing team headed up by highly experienced
interested and excited to see what can be achieved
Smarter Transformation (BE-ST), Innovate UK Loans
Manufacturing and Engineering Manager Jim
with this amazing product with all the benefits it
Limited - a division of UK Research and Innovation,
Patterson as part of 15 jobs so far created by VASO
brings. It’s fantastic for Dumfries. I have grown up here
and Eco Group which will be the delivery partner for
Global. Jim, who has 35 years’ experience leading
and went to school here and having opportunities
the initial VASO Global build projects.
production operations for global manufacturing
like this to learn new skills in the green economy in
The latest round of financing enables VASO to
giants ICI and DuPont, is preparing the VASO
a role with good prospects to develop your career is
develop its processes at its manufacturing site in
Manufacturing plant to go live with its first of three
something you don’t hear a lot of around here. As the
Dumfries, creating up to 70 jobs within the next five
planned production lines.
company grows there will be more jobs which is great
years. A VASO demonstration home is also planned to
news for local people.”
be constructed in September.
Six jobs have already been created at a new
“VASO is a hugely exciting opportunity, said Jim Patterson. “Working with like-minded people on such
VASO Global recently secured more than
a fresh challenge which is going to transform the way
£5million in investment to help it tackle the UK’s
Source: www.vaso.global
London Stansted Skylinks Go Offsite London Stansted confirmed
the airfield on self-propelled modular
Farrans as its partner for the
transporters (SPMTs) to minimise
construction of the airport’s
disruption to the airport’s operation.
new skylink walkways. The new
Rob Stewart, MAG’s Capital
skylinks are an integral feature
Delivery Programme Director, said:
of the airport’s transformation
“We’re delighted to continue our
programme, creating new
strong and successful partnership
walkways to directly connect
with Farrans at London Stansted
the terminal to existing satellite
having successfully worked with the
buildings that are home to the
team through the design, planning
departure and arrival gates.
and enabling phases of the skylinks
The centrepiece of the
project, a vital component in our
programme is a three-bay
overall transformation programme.
extension to the existing terminal
We now move to the construction
that will transform the customer experience. It adds 16,500sq m of space, creating
phase of the work, where Farrans’ expertise and experience of delivering airport
a bright spacious environment with new shops, bars and restaurants, making
projects in busy operational environments will be invaluable.”
Stansted the biggest single terminal airport in Europe. The skylinks will feature
Glenn Gilmore, Regional Director at Farrans, added: “Passengers arriving to
passenger travelators and allow for assistance buggies to take passengers with
London Stansted will already be able to see that we are mobilising our site in
reduced mobility on the full journey between the terminal and the arrival and
preparation for main works to begin during this exciting period of transformation
departure gates.
for the airport. Construction in aviation environments comes with many unique
Work will begin later this summer with pre-assembly of skylink sections taking
challenges including making sure that our clients’ business operations can continue
place offsite in a vacant airport hangar on the northside of the airfield. This will save
24/7 with minimal disruption every day. We are specialists in managing these tricky
time, and by reducing working at height, create a safer working environment, as
interfaces with our extensive experience on-site at numerous other UK airports.”
well as reducing congestion in busy airport operational areas. Once each section is completed, they will be transported overnight from the construction hangar across
www.offsitemagazine.co.uk www.linkedin.com/company/exploreoffsite
Source: www.farrans.com
Issue 54 September/October 2026
23
INDUSTRY NEWS SEPTEMBER/OCTOBER 2026
Vistry Joins Prisoners Building Homes Initiative The pilot at Vistry’s Warrington factory represents a significant milestone for the programme as the first partnership with a major national housebuilder. The three participants will work alongside experienced colleagues within the factory, learning practical manufacturing skills and gaining valuable workplace experience that can support their future careers in construction. Neil Lavis, Prisoners Building Homes Employment and Skills Manager, said: “We’re delighted to welcome Vistry to the Prisoners Building Homes programme. Partnerships like this are vital in creating meaningful pathways into employment for people looking to rebuild their lives. “The construction industry offers fantastic career opportunities, and by providing practical work experience and skills development, Vistry is helping to demonstrate how employers can play a positive role in reducing reoffending while addressing the sector’s skills challenges. We look forward to seeing the impact this partnership can have for the individuals involved and for the wider industry. Employment is one of the most important factors in helping people successfully Vistry has become the first major UK housebuilder to join the award-winning
reintegrate into society following their sentence.”
Prisoners Building Homes (PBH) programme, launching a pilot at its timber frame
James Davis, Factory Manager at Vistry’s Warrington facility, added: “We’re very
manufacturing facility in Warrington. The initiative sees three individuals currently
proud to be supporting this pilot with Prisoners Building Homes. The programme gives
participating in the PBH scheme gain valuable skills and employment experience
individuals the opportunity to develop practical skills in a real working environment,
within Vistry’s manufacturing operation, helping to address skills shortages while
while providing our team with access to motivated individuals keen to build a career
supporting rehabilitation and reducing reoffending.
in manufacturing and construction. The early signs have been extremely positive,
PBH is an award-winning programme that works with housebuilders to provide
and we’re excited to see how the partnership develops.” The partnership forms part
meaningful employment opportunities for serving and former prisoners, helping them
of Vistry’s wider commitment to creating social value in the communities where it
develop skills and secure long-term employment while contributing to the delivery
operates, while supporting skills development across the construction sector.
of much-needed homes. The scheme aims to deliver 10,000 homes by 2030 while increasing employment opportunities for prison leavers and reducing reoffending rates.
Source: www.vistry.co.uk
New AI Platform to Help Construction Productivity based on data-driven market intelligence, helping users prioritise the right projects and act more quickly. By using AI to generate insights from this data, users save significant amounts of time and gain much faster access to the project intelligence they need to drive their business. At the same time, the insights are more precise Hubexo has launched Glenigan Rise, a new AI platform that helps the construction industry achieve ‘better results with far less effort’. Glenigan Rise is a new AI-
and targeted than ever before, delivering better results with far less effort. Dario Aganovic, CEO, Hubexo says: “For decades, we have helped our customers
powered project intelligence platform that combines decades of verified project
navigate an increasingly complex construction industry through verified project
data with personalised recommendations, helping companies identify new
intelligence. Glenigan Rise is a natural evolution of that mission. By combining our
opportunities faster and make better-informed decisions.
expertise with AI, we enable customers to turn information into action so they can focus
Construction businesses have access to more information than ever before.
on the right opportunities at the right time. We believe this will empower businesses to
However, project data, stakeholder information and market intelligence are often
make better decisions and create long-term value across the construction industry.”
fragmented and spread across multiple systems. As AI plays an increasingly
A larger and more complex project landscape, involving more stakeholders
important role in decision-making, data quality is becoming a critical competitive
and rapidly growing volumes of data, has changed the way companies identify and
advantage. Businesses need more than access to project information. They need
win projects. Glenigan’s own data reflects this development. Glenigan Rise draws
reliable data and actionable market intelligence that make it easier to understand
on a unique dataset built over 50 years of verified construction market expertise,
where the market is heading and what their next move should be.
providing customers with a depth of data and historical insight that no other
Built on decades of verified data and industry expertise, Glenigan Rise uses
provider in the market can match. Glenigan Rise launched on 1 September 2026.
AI to analyse project information, identify key decision-makers and predict how projects are likely to develop. The platform delivers personalised recommendations
24
Issue 54 September/October 2026
Source: www.glenigan.com/glenigan-rise-platform
www.offsitemagazine.co.uk www.linkedin.com/company/exploreoffsite
INDUSTRY NEWS SEPTEMBER/OCTOBER 2026
Metsä Wood UK Launches Finnjoist FP+ insulation applied directly to the web. This removes the need for insulation to be measured, cut, and fitted separately in the factory. The new solution has achieved an REI 30-minute fire rating and is included in the Structural Timber Association’s updated Product Paper 4 guidance. It also achieves 43 dB acoustic performance for intermediate floors without additional insulation between the joists, exceeding the 40 dB standard in England and Wales and meeting Scotland’s higher 43 dB standard. Matt Linegar, Commercial Director Engineered Wood Products at Metsä Wood said: “Finnjoist FP+ has been developed to solve a very practical challenge for timber frame manufacturers: how to deliver the required performance while reducing time, handling and additional production stages. By applying the insulation within our factory, we can offer customers a more consistent and readyto-process solution, while retaining the proven structural benefits and design Metsä Wood is launching Finnjoist FP+, a pre-insulated I-joist developed to
familiarity of Finnjoist.”
help timber frame manufacturers and housebuilders build more efficiently and
Finnjoist FP+ is supplied in full lengths for customers to cut to their required
meet enhanced fire performance requirements set out in the Structural Timber
dimensions and can be integrated into established timber frame manufacturing
Association (STA) Design guide to separating distances during construction,
processes using the existing Finnjoist structural data, span tables and design
Product Paper 4.
principles. The product will initially be available in standard widths within the 240
As the only manufacturer currently offering a verified I-joist solution of its kind, Metsä Wood is providing the timber frame sector with a tested and practical way to
mm joist depth, with selected length options, and launches on a made-to-order basis through Metsä Wood’s usual sales channels.
meet requirements, reduce production stages, and improve consistency. Finnjoist FP+ combines the established structural performance of the Finnjoist® I-joist with
Source: www.metsagroup.com
Helping make a difference to our planet, our homes and our energy bills Superglass insulation doesn’t just help to make our homes and workplaces warmer, quieter and more comfortable – it’s also manufactured with sustainability in mind. Our glass mineral wool is spun from up to 84% recycled glass, in an advanced production process designed to minimise energy use and recycle waste. The finished product is then compression-packed to one-ninth its original size, both reducing packaging and transportation miles. The final result is glass mineral wool insulation that can save up to 200 times the energy used to create it.
Superglass. Made to make a difference.
superglass.co.uk
Discover more about our sustainability journey with Kevin McCloud. Watch now.
50539 Superglass STC Advert 2025 210mm x 148mm.indd 1
www.offsitemagazine.co.uk www.linkedin.com/company/exploreoffsite
18/09/2025 14:49
Issue 54 September/October 2026
25
FEATURE BUILDOFFSITE
Net Zero Champions 1
How to close the evidence gap and accelerate decarbonisation through offsite construction is at the heart of a major new CIRIA and BUILDOFFSITE research initiative. Industry Advisor Fareita Udoh outlines what it will do.
Images 1-2: Offsite and industrialised construction can help decarbonise the built environment dramatically
WE HAVE KNOWN, intuitively, anecdotally, and
still struggles with fragmented data, inconsistent
through isolated project successes, that offsite
reporting, and a lack of comparable benchmarks.
construction and industrialised processes can slash
The NZCC project tackles this head on by using a
carbon, reduce waste, improve energy performance,
wide range established, authoritative frameworks
and transform delivery. Yet when CIRIA and
including: RICS Whole Life Carbon Assessment
BUILDOFFSITE published their landmark 2020 report
(WLCA), UK Net Zero Carbon Buildings Standard,
on the quantifiable benefits of MMC, the conclusion
Building EPC/SAP data, EPDs, the Built Environment
was stark: “Of the environmental impacts, the only
Carbon Database (BECD), LETI Embodied Carbon
one that can be assessed based upon the project
Reporting Templates, Green Book Live benchmarks
information received is construction waste.” Six years
and IStructE embodied carbon guidance.
on, that statement still echoes across the industry.
By grounding each case study in these recognised
However, the landscape has shifted. Standards
methodologies, the project ensures that the evidence
have matured. Clients are demanding measurable
produced is robust, comparable, and usable across the
decarbonisation. The supply chain is investing in
sector. This is not about claims – it is about proof.
carbon literacy, digital tools, and whole-life assessment, and exemplar projects – real, data rich, independently verifiable projects – are finally emerging.
CBAM: The new decarbonisation pressure point
Net Zero Carbon Champions (NZCC) is a major
From 1 January 2027, the UK will introduce its
research initiative designed to identify, assess, and
Carbon Border Adjustment Mechanism (CBAM)
publish eight to ten case studies that demonstrate
– a levy on imported carbon intensive materials
measurable net zero carbon leadership across the
such as steel, aluminium, cement, fertilisers, and
built environment. This is not another glossy brochure
hydrogen. For construction, this is transformative.
of ‘best practice’ but is a structured, evidence-based,
Amongst many pressure points, CBAM will increase
industry wide effort to close the decarbonisation
costs for high carbon imported materials and
evidence gap finally.
reward low-carbon UK-manufactured alternatives. It will also accelerate the shift to circularity and
Why this project matters now
reuse and strengthen the business case for offsite
The UK’s built environment is responsible for around
manufacturing.
40% of national carbon emissions. Decarbonisation
26
CBAM fundamentally changes the economics of
is no longer a ‘nice to have’ – it is a regulatory,
carbon. It prices carbon into every tonne of material
commercial, and societal imperative. Yet the industry
entering the UK. Organisations that cannot
Issue 54 September/October 2026
www.offsitemagazine.co.uk www.linkedin.com/company/exploreoffsite
FEATURE BUILDOFFSITE
quantify embodied carbon will be exposed. Those that can, will gain competitive advantage. The NZCC project arrives at exactly the right moment, seeking the evidence base the sector needs to prepare for CBAM and thrive under it.
What Net Zero Carbon Champions will deliver Each case study will document measurable decarbonisation outcomes across the full lifecycle of a project – embodied, operational, in use, and end of life carbon – using the RICS WLCA structure (A0–A5, B1–B8, C1–C4, and D1–D2). This includes: •
Upfront carbon (materials, manufacturing, transport, installation)
•
Operational carbon (energy, water, user activities)
•
In use carbon (maintenance, repair, replacement, refurbishment)
•
End of life carbon (deconstruction, transport, waste processing, disposal)
•
Circular economy impacts (reuse, recycling, recovery, exported utilities). The aim is simple: to show, with data, how offsite
and traditional approaches are evolving to deliver measurable decarbonisation. The case studies will span multiple contexts – residential, social infrastructure, environmental infrastructure, energy, transport, and hybrid projects – ensuring wide relevance across the industry. They will also cover a range of offsite construction methods and material as well as traditional construction and 3D printing. This breadth is intentional as decarbonisation is not a single-method challenge, it is a whole sector transformation. Decarbonisation is not achieved through spreadsheets alone. It requires leadership, collaboration, and innovation and these case studies will show how champions have navigated barriers, built coalitions, and delivered measurable impact. The NZCC project will provide the evidence base the
Measuring Net Zero Carbon is one of the Panel Debates at Explore Offsite – 15.09.2026. Download the programme and book tickets here: www.exploreoffsite.co.uk
sector has been missing – one that will strengthen the
2
case for offsite and industrialised methods.
GET INVOLVED – A CALL FOR EVIDENCE CIRIA and BUILDOFFSITE are calling for organisations across the built environment to submit projects that demonstrate measurable decarbonisation. If your project has data, the industry needs to see it. We are seeking case studies that include: • •
WLCA ready embodied and operational carbon data EPDs, BECD aligned material information, or verified product data
• •
Circularity outcomes such as reuse, disassembly, or PMV uplift Digital tools used for carbon tracking or asset performance
• •
Comparisons with traditional delivery approaches Demonstrable NZC targets and measurable progress.
You have until 30 September to submit your ‘Champion’ project. Submit your application or express interest in joining the Project Steering Group as a collaborative funder at: enquiries@ciria.org
www.offsitemagazine.co.uk www.linkedin.com/company/exploreoffsite
Issue 54 September/October 2026
Find out more at: www.buildoffsite.com
27
FEATURE INFRASTRUCTURE
Lift in A Box Vertiq – a Laing O’Rourke capability – is applying offsite manufacture and product thinking to one of the railway industry’s most persistent accessibility challenges – turning lift installation from a bespoke, stationby-station process into a repeatable delivery model. Sam Ward, Business Leader at Vertiq spoke to us about its development. ‘LIFT IN A BOX’ integrates a standard KONE lift within a modular structural frame developed by Laing O’Rourke, with around 95% of the complete lift module assembled offsite before being transported to site. The system grew from Laing O’Rourke’s
1
earlier residential modular lift work but has since been developed specifically for the rail environment,
Q: What changed when you began developing it specifically for rail?
combining a repeatable internal system with a
SW: We designed something to be delivered as a manufactured product rather
facade that can be adapted to different stations and
than a construction module. We wanted to solve the engineering challenge once
architectural contexts.
and make it repeatable, so we did not have to repeat the design every time we reached a new scheme. The repeatability comes from designing it once, but with
Q: Where did the idea for Lift in a Box begin?
flexibility built into it. We wanted it to be viewed as a product rather than the type
Sam Ward (SW): Laing O’Rourke has been looking
of construction module the industry is more used to.
at the modular lift concept since around 2018. We the lift contractors and selecting who to work with
Q: Why is railway accessibility so difficult to improve through conventional station-by-station delivery?
to develop a modular lift as part of an innovation
SW: To be candid, the easy stations have been done. What remains tends to be
programme. Lift installation is difficult across
more difficult – logistically constrained, very busy sites, some of which are remote
construction. It takes up considerable space, it is
and difficult to build. There is also the challenge of ageing assets. A lift will
closely linked to programme, and lift shafts are not
typically last around 20 to 25 years, so there is a constant cycle of new installations
great places for people to work for extended periods.
and replacements.
entered into a partnership with KONE after assessing
That problem is compounded on an operational
The bigger problem we have tried to solve is variation. There are more than
railway, where people are working in a highly
750 different types of lifts in service across the network portfolio. Every project
sensitive and busy environment. We were introduced
is effectively treated as a new project, with a new design and a new rollout of a
to Network Rail towards the beginning of 2023.
product. Rather than treating every station as unique, we treated the product as
They recognised the benefit of the system we were
the product and then applied it to individual stations. That allows us to repeat
deploying in the residential sector and saw a major
the design, assurance and site activities. The problem is systemic, and the product
opportunity for the railway. That is where the Lift in a
needs to be capable of being rolled out across regions and rail providers rather than
Box concept was born.
treated as another individual project.
28
Issue 54 September/October 2026
www.offsitemagazine.co.uk www.linkedin.com/company/exploreoffsite
FEATURE INFRASTRUCTURE
2 Q: How do you standardise without making every station look the same?
storage and their own logistics. Traditionally, all that
SW: I used to use the phrase ‘standardise the
We are taking much of it away and putting it into a
invisible, customise the visible.’ To make a repeatable,
factory environment.
complexity is pushed onto a live operational railway.
manufacturable product, you must work on encouraged to develop a different lift depending on
Q: What needs to change for this model to scale?
the bridge it was attached to. We stepped back and
SW: We cannot unlock manufacturing economies
said that was creating more variance and uncertainty.
of scale with one order. You need repeat orders and
What we wanted was a product that remained
visibility of pipeline. We hope that by working with
standardisation. When we started, we were being
agnostic to what it was attached to, whether that is a
policy makers, devolved authorities, and station
Series 400 bridge, a new architectural bridge or Victorian
providers across the country, we can really make a
infrastructure. The internal system – the lift and frame
difference for the people that rely on these assets. If
– stays the same. In simple terms, you can hang what
we become involved at a late design stage, you lose a
you like on the outside. Our supply chain can offer
lot of the value because the upfront integration has
more than 300 finishes, and we have systems that allow
not happened. Better still is for it to be specified as a
for clock faces, signage, canopies and other features.
pre-approved product at the earliest concept stage.
Q: With around 95% of the module assembled offsite, what changes at station level?
redesign. You gain efficiency, certainty of volume and
SW: Once the module is lowered into position,
on a scheme, that translates into potentially millions
some panels are installed at the bottom to fix it to
of passenger journeys benefiting from accessibility
the ground and the connections to the bridge and
sooner. The benefit extends beyond gains on site; it
cladding are made. Commissioning then takes place
affects the wider economy. Across the UK, the current
inside the shaft. Compare that with a traditional
run rate is around 15 lift installations a year. I would
installation, where you might have separate
like to think we can unlock a much greater degree of
contractors for foundations, steel, temporary works
efficiency and create a pathway for MMC and offsite
and brickwork. All those people need welfare, material
construction in the railway to become mainstream.
www.offsitemagazine.co.uk www.linkedin.com/company/exploreoffsite
Issue 54 September/October 2026
3
Images 1-3: 1-3 The Vertiq ‘Lift in a Box’ with its offsite capabilities can revolutionise the installation of lifts across the railway network
Everyone benefits because there is much less certainty of pipeline. If we can save up to 33 weeks
Find out more at: www.laingorourke.com
29
FEATURE MPBA
1
Building Future Skillsets Richard Hipkiss, Development Director of the Modular and Portable Building Association (MPBA), reflects on the seven-year journey to establish a new apprenticeship pathway for the modular and relocatable buildings industry and why developing the next generation of skilled professionals matters more than ever. THE MODULAR and relocatable buildings industry has a wealth of experience, expertise and highly skilled professionals. But like many areas of construction, it is facing an ageing workforce and a growing challenge in attracting and developing the next generation. The problem was not simply finding more people. It was finding people with the right combination of practical, multi-disciplinary skills to work effectively across manufacturing and site environments. And there was another fundamental problem – there was no clear route into the industry at operative level. So, we knew something had to change.
2
From identifying the problem to creating the solution
a specialist programme for the industry. That was
In 2018, the MPBA established a Training and
our first brick wall. We eventually found a potential
Development Group to investigate the issue. We
route forward, only to encounter another significant
undertook market research, listened to members and
obstacle – the apprenticeship programme standard
in 2019, analysed the findings. The conclusion was
itself could not be agreed. Once again, we were back
unequivocal. The industry needed a specialist training
to the drawing board. It would have been easy to
programme designed around the realities of modular
conclude that the programme was simply too difficult
and relocatable building.
to deliver. Instead, we kept going.
Image 1: National Construction College. Courtesy NCC Image 2: Premier Modular apprentices who have enrolled on the course. Courtesy Premier Modular
Knowing what was needed, however, was only the beginning. Our first major challenge was finding
A conversation that changed the trajectory
an education partner willing and able to deliver it.
A conversation with the Construction Industry
The sector was considered too niche for universities,
Training Board (CITB) opened up a new opportunity
while colleges faced significant costs in establishing
and, crucially, a viable pathway forward.
30
Issue 54 September/October 2026
www.offsitemagazine.co.uk www.linkedin.com/company/exploreoffsite
At MTX, our end-to-end healthcare expertise is shaping the future of NHS estates – bringing together development, design, construction, aftercare, maintenance and funding to transform the delivery of healthcare infrastructure.
SHAPING THE FUTURE OF HEALTHCARE WUTH NHS Foundation Trust
Supported by our innovative hybrid construction methods, our approach accelerates project delivery, minimises disruption and maximises value from healthcare estates. With a proven track record of delivering high-quality results on time and within budget, we're committed to shaping the future of NHS spaces to meet the demands of modern healthcare – better, faster and greener than ever.
Royal Surrey NHS Foundation Trust
www.offsitemagazine.co.uk www.linkedin.com/company/exploreoffsite
Issue 54 September/October 2026
31
FEATURE MPBA
CITB and its National Construction College (NCC) understood both the challenge and the potential. What followed was a considerable amount of work, discussion and problem-solving, with many further hurdles to overcome. But this time, there was a shared vision. The objective was not simply to create an apprenticeship. It was to establish an accessible, inclusive and practical route into the modular and relocatable buildings sector that could help futureproof the industry’s workforce. The collaboration between MPBA, CITB and NCC has been fundamental to getting us here. There have been false dawns, setbacks and moments when the destination seemed a long way off. But the commitment to finding a solution never disappeared. And now, after seven years, we have reached a
3
significant milestone.
The next generation starts here In November 2026, the first cohort of apprentices will begin the Construction Assembly and Installation Operative Apprenticeship – Relocatable Modular and Portable Option. This is an 18-month programme, including 18 weeks of residential training at NCC England East, designed to give apprentices a broad foundation of practical, industry-ready skills. The programme covers disciplines including: •
Plumbing
•
Electrical observations
•
Painting and decorating
•
Floor finishes
•
Internal joinery and fixtures
•
Ceiling and internal wall finishes. Importantly, this is not about creating a short-term
4 evolve too. Technology and manufacturing capability
skills fix. It is about creating a career pathway. For
will undoubtedly continue to transform our industry.
employers, continuous start dates throughout the year
But technology alone cannot build the future.
mean apprentices can be enrolled when the timing
People do. That is why this apprenticeship represents
is right for the business. For individuals, it provides
more than the launch of a new training programme.
an opportunity to enter a specialist sector, develop
It represents a commitment by the industry to
valuable practical skills and build a long-term career.
take responsibility for developing the people it will
NCC also brings significant expertise to the programme, with specialist instructors, personal
Images 3-4: Wernick apprentices that have enrolled and are taking on a variety of skills. Courtesy Wernick Group
need tomorrow. Seven years is a long time to bring an
development opportunities, enhanced learner welfare
apprenticeship programme to life. But perhaps that
and pastoral support, together with residential
is the most important lesson of all. If an industry
accommodation and catering at its England East
believes in its future, it must invest in creating it.
campus. Eligible employers may also be able to access
The MPBA is proud to have played its part in making
CITB apprenticeship grants, subject to meeting the
that future possible. Now it is time to welcome the
relevant requirements.
next generation.
Find out more at: www.mpba.biz
An investment in the industry’s future The modular and relocatable buildings sector is evolving rapidly. As demand grows for more efficient, flexible and industrialised approaches to
To view the full course information for Construction Assembly and Installation Operative Apprenticeship Course – Relocatable Modular and Portable Option, visit the CITB website: https://bit.ly/4wUPDQz
construction, the skills required to deliver them must
32
Issue 54 September/October 2026
www.offsitemagazine.co.uk www.linkedin.com/company/exploreoffsite
MODULAR & OFFSITE TEMPORARY COVERS 01752 227 333 | www.tufcoat.co.uk/offsite-modular-building-covers/
www.offsitemagazine.co.uk www.linkedin.com/company/exploreoffsite
Issue 54 September/October 2026
33
EVENT STRUCTURAL TIMBER CONFERENCE 2026
Taking Timber Centre Stage Returning to the NCC Birmingham on 07 October, the Structural Timber Conference 2026 will bring the industry together again to examine the ideas, challenges and practical solutions shaping timber construction right now and its place in offsite delivery.
CO-LOCATED WITH the Structural Timber Awards
As you can see over the next few pages, sessions
2026, the event arrives at a time when timber is under
span commercial, education, infrastructure and
growing pressure to prove not just its environmental
housing, with the agenda reflecting a market
credentials, but its ability to support efficient,
moving beyond advocacy and into questions of
confident and repeatable delivery across the built
application, repeatability and scale. That gives the
environment. That gives this year’s programme
event weight not only for those already immersed
particular weight. The agenda will explore the benefits
in structural timber, but for anyone working in
of timber construction, look at future opportunities
offsite manufacture, industrialised delivery, or low-
for the sector and examine the challenges, solutions
carbon construction.
and success stories helping to move the industry
There is a huge networking element to the day, but
forward. Circularity, sustainability and repeatability
the value of that goes beyond simple visibility. In a
sit at the heart of that conversation, but so too
market where early confidence, informed clients and
does the wider question of what matters most for
shared understanding often shape outcomes as much
structural timber right now.
as technical capability, face-to-face discussion still matters. Bringing clients, designers, manufacturers,
Aligning approaches
and contractors together does not solve every
A broad cross-section of the construction industry
challenge, but it gives the right conversations a far
will attend, including architects, engineers, clients,
better chance of leading somewhere practical.
contractors, local authorities, housebuilders, and developers. That breadth remains one of the event’s biggest strengths. Timber does not move forward
STRUCTURAL TIMBER AWARDS 2026
through one part of the supply chain acting alone.
Now in its 12th year, the Awards will follow the Structural Timber Conference 2026, providing a fitting conclusion to a day focused on the opportunities and challenges facing timber construction. The evening will recognise the people, projects and organisations pushing the boundaries of what can be achieved with one of construction’s most versatile and renewable materials. The Awards reflect the breadth of the structural timber supply chain, recognising excellence across architecture, engineering, contracting, development, manufacturing and design.
Progress depends on closer alignment between specifiers, manufacturers, contractors, policymakers, and end clients, and one of the day’s real values lies in bringing those different perspectives together in the same room. There is also a strong practical thread running through the day. For delegates, it means more than a run of presentations. It means direct access to the people, projects and ideas shaping timber construction now, with sessions designed to inform live decisions around specification, procurement, design
Make the most of your visit with access to both the Structural Timber Conference and the Structural Timber Awards at £295 +VAT. Attend a full day of presentations and networking before enjoying a three-course dinner and the evening’s festivities. If you would like to book tickets to attend visit: www.radarbookingsystem.co.uk/structuraltimber-conference-2026/home
development, manufacturing strategy, and site delivery.
34
Issue 54 September/October 2026
www.offsitemagazine.co.uk www.linkedin.com/company/exploreoffsite
Built on Tradition, Driven by Innovation Since 1792
In response to the growing demand for enhanced thermal performance in modular and high-rise structures, Don & Low presents Proshield®. This self-adhesive, vapour permeable and airtight membrane is designed for walls, floors and roofs, with its advanced properties ensuring a fully airtight building envelope. Offering high tensile strength and effortless installation, Proshield® is also available in custom prints tailored to your business needs.
Airtight, the Peel & Stick Way! donlow.co.uk www.offsitemagazine.co.uk www.linkedin.com/company/exploreoffsite
Issue 51 February 2026
35
EVENT STRUCTURAL TIMBER CONFERENCE 2026
08:30 09:30
Registration, Exhibition Viewing and Networking Introduction from Conference Chair Darren Richards - Cogent Consulting Setting the Agenda - Programme Overview & Housekeeping
SESSION 1: Sustainability & Commercial Sector 09:40
Sustainability Keynote: Seb Laan Lomas - Architype, Built by Nature Built by Nature’s 2025 Prize Winners: The Black & White Building
09:50
Kirsten Haggart - Waugh Thistleton Designing the Next Generation of Commercial Timber Buildings
10:10
Adrian Campbell - ChangeBuilding Using Wood Well: Using Wood Within Planetary Boundaries
10:25
Melissa Cicin-Sain - Webb Yates,
Xylo: The UK’s Largest All-Timber Office
Mike Tonkin - Tonkin Liu, Robin Nicholson - Buckland Timber York Minster Centre of Excellence: Heritage, Light and Civic Presence
10:50
Q&A
10:55
Refreshment Break, Exhibition Viewing and Networking
11:25
Sam Gills - Bennetts Associates / Manchester Metropolitan University & a Representative from Timber Workshop Robotics Living Lab Pavilion: Designing with Fabrication in Mind
11:45
Charlie Butterwick - Architecture Unknown Community-led Civic Timber: from Peel Park to Little Hulton
12:00
Andy Heyne - Heyne Tillett Steel Xylo: The UK’s Largest All-Timber Office Community-led Civic Timber: from Peel Park to Little Hulton
12:15
Q&A
12:20
Lunch, Exhibition Viewing and Networking
SESSION 2: Education and Infrastructure Case Studies 13:20
Paul Inch - OSKOP / Strata Consulting Standardising School Delivery with Timber and Kit-of-parts Thinking
13:35
James Curtis - Morgan Sindall Construction & Infrastructure, Lien Geens - MCW Architects & Conor O’Neill - Smith and Wallwork Delivering Education Projects as a True Project Team
14:00
James Brentnall - B&K Hybrid Solutions & Matt Caldwell - Buro Happold Stowe School: Designing the Future of Technology & Engineering Education
14:20
Joshua Lockey - Mint Construction & Jess Pearce - Buckland Timber Timber in Infrastructure: Hybrid Systems, Stations and Buildability
36
Issue 54 September/October 2026
Stowe School: Designing the Future of Technology & Engineering Education
www.offsitemagazine.co.uk www.linkedin.com/company/exploreoffsite
EVENT STRUCTURAL TIMBER CONFERENCE 2026
14:35
Q&A
14:40
Refreshment Break, Exhibition Viewing and Networking
SESSION 3: Residential Sector 15:10
Andrew Orriss - Structural Timber Association Timber Industry Update: Status & Trends
15:25
Hannah Dixon - Progress in Practice & Sam Bailey - Bailey Projects New Housing Models: Automated Delivery Meets Passivhaus Craft
15:45
Rob Wheaton - Stride Treglown Zero-carbon Housing at Scale: Pattern Books, Practice and Structural Delivery
16:00
Duncombe Square: Delivering Zero Carbon Homes in Practice
James Turner - Mikhail Riches Duncombe Square: Delivering Zero Carbon Homes in Practice
16:20
16:25
Q&A
Panel Debate: Housing Automation Oliver Novakovic - Barratt Redrow Paul Bilbie - Bellway Homes Matthew Bass - Vistry Jon Lane - Taylor Lane Timber Frame
16:55
Chairmans Event Summary
17:00
Conference End
18:00
STRUCTURAL TIMBER AWARDS DRINKS RECEPTION
York Minster Centre of Excellence
The 2026 Structural Timber Conference exhibitors include:
Scan the QR code to book your tickets:
www.offsitemagazine.co.uk www.linkedin.com/company/exploreoffsite
Get in touch: T: 01743 290 001 E: events@radar-media.co.uk W: www.structuraltimberconference.co.uk
Issue 54 September/October 2026
37
FEATURE PRECAST CONCRETE
1
2
Measured Progress The built environment must decarbonise, cut waste and prove performance while still delivering the homes and infrastructure the UK needs – how can precast concrete strengthen the case for more sustainable offsite construction? PRECAST CONCRETE is well placed to meet the
Circularity, data and local supply chains
sustainability challenge. As an established offsite
Carbon is only part of the picture. Waste to landfill
solution, it combines factory-controlled production,
has fallen by more than 90% since 2012, with 99.5%
quality assurance and transparent data. The soon
of factory waste diverted from landfill in 2024.
to be published MPA Precast and MPA Masonry
Secondary and recycled aggregates accounted for
Sustainability Report, shows progress across carbon,
12.7% of aggregates used, and water consumption fell
circularity, responsible sourcing, water, waste and
to 120.5 litres per tonne of product. Factory production
energy. Below is just a snapshot of this progress.
helps capture materials data, cut waste and improve
Images 1-2: The precast concrete sector has made huge strides in providing environmental and sustainability data for its components and systems
consistency before products reach site. Environmental
Factory control
Product Declarations (EPD) strengthen that case
Offsite construction is recognised for speed, productivity
– in 2024, 40% of manufacturers had developed
and programme certainty, however, factory-controlled
EPDs covering 120 products, while more than 60%
production also allows materials, processes and outputs
of member production was covered by sector EPDs.
to be monitored closely, improving quality, reducing waste
The report also highlights the importance of UK
and managing energy use. The sector’s management
manufacturing and shorter supply chains. More than
systems reinforce this: 89% of factory output is
69% of reinforcing steel used in UK precast concrete
covered by certified ISO 9001 and ISO 14001 systems.
was sourced from UK mills.
Carbon reductions with evidence behind them
A measurable route forward
The reports carbon figures are significant for the offsite
There is still more ground to cover on the journey to
sector. Embodied carbon from factory emissions and
net zero, particularly around cement decarbonisation,
raw materials fell from 200.8 kg CO₂e/m³ in 2018 to 162.6
materials availability, transport emissions and low-
kg CO₂e/m³ in 2024, a 19% reduction. Factory carbon
carbon technologies. But emissions are falling, data is
emissions are 45% lower than in 2010, and 61.1% of
improving, waste is reducing and responsible sourcing
member factory electricity came from renewables in 2024.
is becoming embedded. For the offsite sector, this
These reductions reflect investment in energy
matters. Precast provides a route to more measurable,
efficiency, renewable energy, cement decarbonisation
repeatable and accountable construction. As clients
and smarter mix design, including greater use of
demand lower-carbon buildings and infrastructure,
supplementary cementitious materials, or SCMs. SCMs
high-quality sustainability data will become
accounted for 20.9% of binder content in 2024, an important
increasingly valuable.
trend with cementitious materials still representing 83% of the sector’s carbon footprint. In reinforced and structural precast, SCM use delivered embodied carbon savings of 66 kg CO₂e/m³ compared with 2016.
38
Issue 54 September/October 2026
The latest figures show precast concrete strengthening the sustainability case for offsite construction, turning ambition into measured progress. For over 15 years of precast and masonry sustainability reports visit: www.mpaprecast.org/Resources/Sustainability-reports.aspx
www.offsitemagazine.co.uk www.linkedin.com/company/exploreoffsite
Don’t fight the system, use a better one.
OFF-SITE P R E - F A B R I C AT I O N
Take a stand against convention and join the Advantage Rebellion, where things get a bit radical. Our complete drainage and water supply systems are designed and prefabricated off-site, reducing costs by up as much as 30%, installation times by up to 60% and waste by as much as 100%. Fully customised systems, quality assured and pre-tested, delivered to site - ready for immediate installation. Join the Advantage Rebellion and change to a better system. Find out more at www.polypipe.com/advantage-page
www.offsitemagazine.co.uk www.linkedin.com/company/exploreoffsite
Issue 54 September/October 2026
39
FEATURE PRECAST CONCRETE
Precast Concrete Cladding Enhances Historic Camden Goods Yard FP McCann has successfully supplied and installed its high-performance precast concrete cladding system on The Regent, which is now completed and ready to move into, as part of the high-end urban residential scheme at Camden Goods Yard, London.
THE LANDMARK PROJECT scheduled for
are complemented by black acid-etched window
completion in 2027, is being delivered by managing
surrounds and black brick spandrels, providing
developer Berkeley Group in association with
contrast, depth, and visual complexity. In addition to
key stakeholders Camden Council and Morrisons
the architectural façade, FP McCann has also supplied
Supermarket. The eight-acre brownfield site next to
and installed insulation and horizontal firestopping,
Camden Market is being transformed into a mixed-
ensuring both regulatory compliance and long-term
use residential neighbourhood alongside a new
performance across the building envelope.
flagship 48,000sq ft Morrisons supermarket within the iconic Camden Lock area. The Regent forms part of the major regeneration
The bold black-and-white cladding stands out against Camden High Street’s predominantly brickbuilt surroundings, while monolithic fluted columns
initiative transforming the historic Camden Goods
act as a defining design feature, enhancing the
Yard. The wider development will deliver 644 new
building’s architectural impact. This contemporary
homes, alongside retail and commercial spaces,
aesthetic is thoughtfully balanced with references to
carefully designed to reflect the vibrant character of
the wider Camden context, drawing inspiration from
nearby Camden High Street and Camden Lock.
the character of nearby Primrose Hill and the natural
Working alongside the Berkeley Group design team and architect Design Delivery Unit (Scott
openness of Regent’s Park, reinforcing a distinctive yet contextually rooted identity within the historic setting.
Brownrigg Group), FP McCann a Tier 2, BIM Level
Commenting on the project, James Purton
2 certified supplier, has been instrumental in the
Operations Director for Berkeley says: “The Regent
design, manufacture and installation of the precast
in Camden Goods Yard is a clear demonstration that
concrete architectural façade. As on all such contracts
offsite modular precast concrete construction as part
undertaken by FP McCann, BIM Execution Plans
of modern methods of construction (MMC) in urban
(BEP) were prepared for The Regent, demonstrating
locations not only helps address the current housing
FP McCann’s proposed approach, capabilities, capacity
challenge but lays the groundwork for a more efficient
and competence to meet stringent Employer’s
and sustainable home building industry. By embracing
Information Requirements (EIR).
these methods, we can build faster, minimise our
On The Regent, FP McCann’s Architectural Façade
environmental impact and provide safe, affordable
team has installed a striking façade featuring white
living space. The building is a real feature of the on-going
fluted acid-etched mullions, creating strong vertical
Camden Goods Yard scheme, and we look forward to
emphasis and architectural rhythm. These elements
partnering with FP McCann on future projects.
40
Issue 54 September/October 2026
Images 1-3: FP McCann’s Architectural Façade team has installed a striking façade featuring white fluted acid-etched mullions, creating strong vertical emphasis and architectural rhythm
Find out more at: https://shorturl.at/Li87A
www.offsitemagazine.co.uk www.linkedin.com/company/exploreoffsite
The Live Unit Record For Offsite Manufacturing
Struta creates a live unit record from factory line to site handover. For Forte Pespa, Ireland's largest specialist balcony manufacturer, Struta connects commercial pipeline, design, procurement, production, installation and compliance handover in one operational flow. Designed to work alongside tools such as Revit and Procore, Struta keeps drawings, checklists, photo QA, certificates, audit trail, pipeline visibility and financial reporting attached to the unit being built.
REPORTED RESULTS INCLUDE: 70% faster QA cycles 80% less manual reporting 90% reduction in missing evidence Stronger forecasting across fabrication and installation Visibility from model to element to installation Clearer margin and pipeline visibility
One live unit record from factory line to handover
Struta The live unit record for offsite manufacturing.
marius@struta.eu www.struta.eu www.offsitemagazine.co.uk Source context: Forte Pespa case study www.linkedin.com/company/exploreoffsite
Issue 54 www.linkedin.com/company/struta/ September/October 2026
41
FEATURE BUILD SMART BUILD BETTER
Productivity by Design Construction productivity is often treated as a delivery problem. But as Tim Carey, Director and Head of Design at Mace Construct, and its Build Smart Build Better report shows, that places the emphasis too far downstream.
1
WITH THE UK construction industry reportedly 20%
It doesn’t mean freezing an immature design. It
less productive today than it was in the 1970s, Mace
means bringing construction and manufacturing
Construct’s ‘Build Smart Build Better’ report draws on
knowledge into the process early enough to shape
five years of project data to examine why construction
components, interfaces and sequencing. Once a
productivity remains stubbornly low.
project reaches RIBA Stage 4 or 5, Carey says, “many
Once work starts, project teams are expected
Images 1-5: Project productivity can be hugely improved by deeply embedding offsite and industrialised methods
of the productivity levers have already been lost.”
to improve sequencing, reduce downtime and find
Site teams can improve execution, but cannot
efficiencies against a design, procurement route and
readily recover opportunities for standardisation or
supply chain that may already be fixed. “The majority
prefabrication that were never designed in.
of a project’s productivity potential is determined before mobilisation,” says Tim. “Productivity is
Designing around production
therefore not primarily a site management issue, it
Carey describes designing for production as
is fundamentally a project set-up issue.” The ‘Build
approaching a building in the way a manufacturer
Smart Build Better’ report gives that argument an
would approach a product. The operational brief at
evidence base drawn from 234 projects delivered
Stage 0 should establish how the asset needs to perform.
between 2019 and 2025, examining hours worked,
During Stages 1 and 2, teams can identify repeatable
value generated, margin retained, workforce
components, standardise interfaces and assemblies,
composition, contract structure, digital maturity and
assess MMC opportunities and agree an appropriate
modern methods of construction.
PMV ambition. This allows co-ordinated models to be developed before site work begins. Digital co-ordination
The productivity commitment point
resolves interfaces while prefabrication, sub-assembly
Tim Carey identifies RIBA Stages 0-2 as the period in
and factory manufacture are still viable options.
which the main productivity levers remain available.
“Designing around logistics, installation sequence
Decisions on procurement, contractor involvement,
and repeatability – not just design intent - is also
design maturity, PMV and MMC strategy, digital
critical,” says Carey. Manchester Airport Terminal
coordination and supply chain integration become
2 shows what that can deliver. For Pier 2 Phase 2,
harder to change once detailed design is under way.
Mace Construct and WSP developed a kit of parts for
The report recommends treating the end of RIBA
the fixed links and nodes connecting the pier to the
Stage 2 as a: “productivity commitment point”. By
terminal. Thousands of individual components were
then, the delivery strategy should show how the
reduced to fewer than 100 repeatable sub-assemblies,
building will be produced, not simply what the asset
with around 80% of construction activity completed
should look like.
under factory conditions.
42
Issue 54 September/October 2026
www.offsitemagazine.co.uk www.linkedin.com/company/exploreoffsite
www.offsitemagazine.co.uk www.linkedin.com/company/exploreoffsite
Issue 54 September/October 2026
43
FEATURE BUILD SMART BUILD BETTER
2 The report records more than 5,400 personnel hours worked offsite, around 79,000 fewer operative movements in the live airside environment and gross value added per operative hour of £399, compared with around £150 using traditional methods.
PMV is not the result The report also challenges the assumption that a higher PMV figure automatically indicates a
Mace’s data found that high-MMC projects generated around 50% more commercial value per worker than comparable projects of similar scale and type. More of their work contributed to commercial value rather than being absorbed by clashes, co-ordination failures and rework.
more productive project. “PMV is an input, not an output,” Carey explains. A team can increase premanufactured value through expensive manufactured solutions without achieving a corresponding improvement in programme, labour efficiency or commercial performance. Mace’s data found that high-MMC projects generated around 50% more commercial value per worker than comparable projects of similar scale and type. More of their work contributed to commercial value rather than being absorbed by clashes, co-ordination failures and rework. Carey sees PMV as one indicator within a wider decision-making process: a way to assess how much work is being transferred into controlled manufacturing environments and to test
3
opportunities for standardisation and repeatability. “The right question is not ‘how do we maximise PMV?’ but rather ‘where can pre-manufacture create
could have influenced have been made. The alternative
the greatest reduction in rework, interfaces, labour
is an integrated delivery team working to common
intensity, programme risk and carbon?’”
production objectives. Designers need to understand manufacturing and assembly constraints. Contractors
Earlier and more integrated Delivering that consistently requires a different relationship between designers, contractors and specialist manufacturers. Carey argues that designers
must be involved before key choices are fixed. Specialist suppliers should be in the room during concept and developed design. Delivering that consistently requires a different
often advance too far before construction and
relationship between designers, contractors and specialist
engineering knowledge enters the process, while
manufacturers. Carey argues that designers often
manufacturers are appointed after the decisions they
advance too far before construction and engineering
44
Issue 54 September/October 2026
www.offsitemagazine.co.uk www.linkedin.com/company/exploreoffsite
CONFERENCE | EXHIBITION
ADDRESSING CONSTRUCTION PRODUCTIVITY CHALLENGES HEAD ON
30 NOVEMBER 2027
Featuring high profile leaders from industry and academic circles, the CONSTRUCTION PRODUCTIVITY CONFERENCE aims to get to the core of an issue that has plagued the industry for decades.
By scrutinising the sum of the parts and analysing success, the hard hitting conference programme will address this inherent problem head on. Speakers will interrogate issues and take a deep dive into proven solutions that are achieving a major impact.
EXHIBITION OPPORTUNITIES Positioning your business alongside those at the forefront of innovations in products, processes and people management, the conference is currently offering a variety of exhibitor opportunities. For more information contact: rhian.morris@radar-media.co.uk
www.constructionproductivity.co.ukIssue 54
www.offsitemagazine.co.uk www.linkedin.com/company/exploreoffsite
September/October 2026
45
FEATURE BUILD SMART BUILD BETTER
4 knowledge enters the process, while manufacturers are appointed after the decisions they could have influenced have been made. The alternative is an integrated delivery team working to common production objectives. Designers need to understand manufacturing and assembly constraints. Contractors must be involved before key choices are fixed. Specialist suppliers should be in the room during concept and developed design. Procurement is central. The report found that early-involvement models on large projects retained more value than traditional single-stage tendering against a completed design. Earlier engagement also supports digital coordination, logistics planning and more stable supply chain relationships.
5
Carey compares the required model with aerospace and manufacturing supply chains, where designers, builders and manufacturers contribute
MMC, digital maturity, logistics, workforce stability
simultaneously rather than sequentially. Long-term
and margin retention all depend on timing. Get the
pipelines and repeat systems would allow knowledge
sequencing wrong and none of them pay back. Site
to accumulate instead of being dispersed when
teams can’t outwork decisions made before they arrived
each project ends. Early contractor and specialist
- fixing how projects are set up is the only lever left.
manufacturer involvement, he argues, should become
“Productivity on-site is the wrong target,” Carey says.
the default on major projects.
“What the industry needs is productivity by design.”
BUILD SMART BUILD BETTER The ‘Build Smart, Build Better’ report brings together insights from more than 200 projects, interviews with over 25 clients, experts and policymakers, and real-life case studies, it explores why and what needs to change. What this report shows is why productivity has stagnated for decades, how workforce structure impacts performance and where value is lost across project lifecycles. To download the report, visit: www.macegroup.com/reports/build-smart-build-better
46
Issue 54 September/October 2026
Find out more at: www.macegroup.com
www.offsitemagazine.co.uk www.linkedin.com/company/exploreoffsite
B2B MARKETING as structurally sound as your building systems
Engineered for impact
Powered by Knowledge
No weak foundations
After 17 years immersed in the offsite sector, we understand the issues, the opportunities and most importantly – what works. We turn this insight into specialist marketing campaigns, compelling content and PR that strengthens reputation and drives growth.
Connections that count
Ready to build your reputation and business?
LET’S TALK.
hannah.jones@radar-media.co.uk Building Technology Communication Specialists Strategic Marketing | PR | Content | www.offsitemagazine.co.uk www.linkedin.com/company/exploreoffsite
Events | Awards | Magazines Issue 54 September/October 2026
radar-media.co.uk
47
FEATURE EU OUTLOOK
1
Cross Europe Challenges An insight into the way the offsite sector operates within the EU, came recently via a report from the ‘Task Force on Offsite Construction’ at the European Commission’s High Level Construction Forum. Gary Ramsay, picks out some of its key points. IT OFTEN FEELS LIKE the UK suffers from unique, systemic
Defining industrialised construction
barriers towards accelerating the adoption of offsite and
One of the first issues identified was a familiar one but one where
industrialised construction – but it doesn’t, there are many universal
the UK may have solved something – even if in a small way – Europe
ones. Held online on 30 June, the inaugural meeting brought
does not yet have a universally understood definition of what
together 181 participants representing the European Commission,
constitutes offsite or industrialised construction.
Member States, offsite construction organisations, manufacturers,
Participants pointed out that terms such as offsite, modular,
research and academic institutions and other industry stakeholders.
prefabricated and industrialised construction are frequently used
Its purpose was to move the debate around offsite construction
interchangeably, despite describing different concepts. The discussion
beyond general discussion and towards practical measures capable
suggested that industrialised construction should be regarded
of increasing its adoption across the European ‘single market’.
as the broader production model, incorporating standardisation,
The Task Force has been established to identify regulatory and
digitalisation, automation, product development, logistics and
practical barriers, examine existing support measures and incentives,
repeatability. Offsite manufacturing is one component of that wider
gather successful examples from across Europe and develop
approach. Some clarity has been clearly communicated here in the UK
recommendations that could influence European, national and
on what means what, but the lines are blurry between these phrases,
regional policy. Importantly, the Commission stressed that offsite
definitions and understanding what each truly relates to.
construction is not a replacement for traditional construction, but as
Establishing common terminology is seen as an important
one of several technologies capable of helping Europe respond to its
foundation for future policy. Without it, regulation, procurement,
housing, productivity and competitiveness challenges.
insurance and permitting can continue to treat industrialised
Organised around three workstreams: barriers and regulations, market support and incentives and case studies and best
solutions as if they were conventional, one-off construction projects. The distinction is particularly important because
practice, discussions revealed that the obstacles to industrialised
industrialisation depends on repeatability. A factory can achieve
construction extend far beyond regulation. Fragmented markets,
efficiency when it produces similar products repeatedly, but those
uncertain demand, financing, skills, procurement, supply chains and
benefits disappear when every project requires a bespoke solution.
a lack of confidence are all interconnected barriers that need to be
Participants argued that policy should help create conditions in
addressed if Europe is to achieve industrial-scale deployment. Does
which standardisation, product platforms and repeatable solutions
any of this sound familiar to UK operators?
can flourish without compromising architectural quality or safety.
48
Issue 54 September/October 2026
www.offsitemagazine.co.uk www.linkedin.com/company/exploreoffsite
FEATURE EU OUTLOOK
2
3
Regulatory fragmentation
processes can work against industrialised approaches.
Regulatory fragmentation emerged as one of the
Systems that have been designed around construction
strongest themes of the meeting. Manufacturers
taking place on-site, including inspections and
attempting to operate across Europe face different
assessments based on the progress of traditional
technical requirements, national building regulations,
building work – can create untold difficulties
certification procedures and systems. These
for projects where much of the construction is
differences make it difficult to replicate products
prefabricated and takes place in a factory.
and systems across national and regional markets,
Images 2-3: Offsite and industrialised construction across Europe is experiencing similar obstacles and challenges to many of those in the UK but has a pivotal role to play in improving the built environment everywhere. Courtesy VBC
The report highlights digital building planning
restricting manufacturers’ ability to achieve the
consents and BIM-enabled compliance checking
economies of scale on which offsite and industrialised
as potential solutions, alongside faster and simpler
construction depends.
administrative processes. Participants also argued
The Commission’s preliminary mapping identified
that digitalisation needs to extend beyond design
lengthy approval and certification procedures, duplicated
models to cover production, logistics, assembly and
testing, a lack of harmonised European standards
supply-chain management.
for modular and prefabricated building systems,
Image 1: Build-to-Rent, affordable housing and social housing were identified as particularly suitable areas for demand aggregation
Open digital standards were seen as particularly
with slow planning regimes that can restrict offsite
important. The report notes concerns about closed
solutions for applications such as rooftop extensions,
systems and calls for greater use of Open BIM and
high-rise extensions and building conversion.
standards such as Industry Foundation Classes
Participants called for greater convergence of
(IFC) – an open, global data standard used to share
technical requirements, harmonised testing methods,
and exchange BIM information across different
consistent certification approaches and greater use of
software programs. Better integration of digital tools
Eurocodes where appropriate. The use of digital tools
throughout the construction lifecycle could help
and simplified administrative processes were also
connect design, manufacturing and assembly rather
identified as important opportunities.
than treating them as separate activities.
However, as with all harmonisation, discussion made clear that it should not mean lowering
Skills, knowledge and market confidence
standards. Participants stressed that future European
As ever, shortages of skills across the entire
approaches must preserve product safety, maintain a
construction ecosystem was highlighted. Many
level playing field and accommodate differences such
architects, engineers, contractors, developers
as climate conditions – where the Summer of 2026 has
and investors still lack familiarity with offsite
shown can be extreme and unpredictable.
solutions. Universities and professional training programmes also remain heavily focused on
Planning and digitalisation
traditional construction techniques. All issues that
The great stopper of building progress and a brake on
are constantly raised here in the UK and continue
offsite delivery are the vagaries of planning – identified
to be problematic. The perennial advice on involving
as another area where traditional construction
manufacturers earlier in the process and greater co-
www.offsitemagazine.co.uk www.linkedin.com/company/exploreoffsite
Issue 54 September/October 2026
49
FEATURE EU OUTLOOK
operation between design teams is fundamental to optimising the industrialisation approach to project delivery. Market perception is another challenge. Concerns around innovative materials, particularly bio-based and timber systems, can affect insurance and investment decisions. The report suggests that confidence needs to be built through evidence. Demonstration projects should provide robust information on technical performance, lifecycle cost, environmental benefits, quality and scalability.
Predictable markets Perhaps the most important conclusion from the meeting is that Europe cannot industrialise construction without creating a sufficiently large and predictable market. Echoes once again of the same situation here in the UK where lack of pipeline has been the death knell of several businesses. Participants repeatedly identified unstable demand as a major barrier to investment. A factory may require substantial investment in automation, equipment, people and supply chains, but construction projects can be delayed, cancelled or likely changed
4
mid-scheme – a factory cannot easily be switched on and off when a
Lessons from successful projects
project pipeline changes. This creates a circular problem. Manufacturers cannot invest without
The Task Force’s third workstream examined case studies to determine
confidence in future demand, but the industry cannot achieve the
what makes industrialised construction projects successful. A central
economies of scale needed to make offsite construction more competitive
conclusion was that successful projects are not necessarily those with
without investment. The Task Force therefore placed considerable
the highest degree of prefabrication. Instead, success depends on
emphasis on moving from project-by-project thinking towards portfolio
aligning the developer, designer, manufacturer and contractor around
approaches. A single building may not justify investment in industrial
an industrial delivery model from the beginning.
capacity, whereas a long-term programme of housing or renovation
The Regulatory Evolution for Modular Construction Excellence
projects can. Build-to-Rent, affordable housing and social housing were
in Europe (REMODE) research activity, for example investigated
identified as particularly suitable areas for demand aggregation.
the sustainability performance, circularity potential and regulatory context of modular construction systems based on
Public sector procurement
cross laminated timber (CLT). Its findings highlight that regulatory
The Task Force heard that public authorities could act as early
and standardisation frameworks across Member States have
adopters, creating markets for industrialised construction while
mostly been designed for traditional on-site building methods. Key
simultaneously demonstrating its benefits. Procurement that rewards
enablers identified include digital module passports, standardised
speed, quality, sustainability, productivity, lifecycle performance and
recertification protocols for reused structural components, and
replicability could provide a significant alternative to traditional
targeted revisions to European assessment frameworks.
methods that often lean towards the lowest-price option.
Other examples demonstrate the importance of long-term
Examples discussed included Ireland, Spain, Sweden, France and
programmes. The Community of Madrid VIVE Plan is delivering more than
the UK. The report cites Ireland’s target for at least 25% of newbuild
8,000 social housing units using industrialised construction, while Sweden’s
social and affordable homes to use offsite methods while the Basque
framework agreements have helped suppliers invest in manufacturing
Government has introduced measures promoting industrialised
capacity. In France, the National Offsite Association (Filière hors site
construction in public housing. In Sweden, framework agreements
France) is bringing together public landowners, urban developers
between publicly owned housing companies and offsite construction
and industry specialists Around 10 major public bodies committed to
suppliers have provided sufficient certainty for manufacturers to
reaching a high level of offsite integration of 50% of their projects.
invest in factories, product platforms and supply chains.
The report also highlights the importance of local ecosystems.
The report also points to the UK’s work in the education and
In Växjö, Sweden, three decades of timber and offsite projects have
healthcare sectors as examples where standardised requirements
helped create a network involving public authorities, developers,
have helped encourage the use of offsite manufacture. Overall,
suppliers and contractors. Such ecosystems demonstrate that
the emerging lesson is that procurement should not prescribe
industrialisation is not simply about factories but in need of an
a particular technology, but seek to establish functional and
integrated value chain and experienced practitioners.
performance requirements, allowing industrialised solutions to compete where they can demonstrate better value. The Task Force
Moving from barriers to action
suggested that practical guidance for contracting authorities could
The overall message from the first Task Force meeting is that
become one of its useful outputs, helping public bodies understand
Europe already possesses many of the technologies and examples
how to specify and procure offsite construction effectively.
needed to accelerate industrialised construction. The principal
50
Issue 54 September/October 2026
www.offsitemagazine.co.uk www.linkedin.com/company/exploreoffsite
insurance, and building confidence through evidence and demonstration projects. But as in the UK, above all else the offsite industry needs demand. Public procurement, long-term housing programmes, renovation strategies, framework agreements and aggregated project pipelines could provide the certainty for investment in factories, automation, new skills and integrated supply chains. The experience of countries and programmes already
Images 4: Timber is a circular, reusable and recyclable material. Courtesy Stora Enso Images 4-5: Digitisation and automation are central to improved workflows and factory production.
using these approaches suggests that industrialisation becomes more viable when policy, procurement, finance and industry work together. Looking to the future, the next stage of the Task Force will focus on turning the issues raised during its inaugural meeting into practical recommendations and potential guidance. The significance of the initiative is that the European Commission is beginning to frame
5
offsite construction not simply as a construction technology, but as an industrial and economic transformer requiring changes across the entire
challenge is creating the conditions in which those
construction value chain. For the UK, European and
solutions can be deployed repeatedly and at scale.
wider international construction sector, the challenge
That means addressing regulatory fragmentation,
is no longer simply whether offsite construction works,
improving planning regimes, developing common
but it’s how to create the cultural, regulatory, financial,
terminology and standards, strengthening skills and
procurement and market conditions to allow it to work
testing capacity, improving access to finance and
competitively and ‘on repeat’ at scale.
Find out more and read the full report at the EU Construction Platform: https://bit.ly/4iuQKmm
THE INDUSTRY CANNOT AFFORD TO STAND STILL
SAVE THE DATE
20-21 APRIL 2027 www.industrialisedconstruction.co.uk
www.offsitemagazine.co.uk www.linkedin.com/company/exploreoffsite
Issue 54 September/October 2026
51
FEATURE WASTE REDUCTION
1
Designing Out Waste Waste remains one of the construction industry’s most persistent challenges, but as Richard Pickett, Head of Sustainability at SES illustrates, manufacturing-led design has many ways to reduce levels of discarded materials.
Images 1-4: By integrating manufacturing expertise into design from the outset, projects can improve quality, reduce defects, increase material efficiency, lower embodied carbon and support more circularity
FOR DECADES, efforts to address the issue have
Designing for manufacture and assembly (DfMA)
focused on what happens at the end of the process:
is not a new concept, but its role in helping clients
recycling materials, improving segregation on-site and
achieve sustainability, quality and productivity
reducing the volume of waste sent to landfill. While
objectives has never been more relevant. This is
these initiatives remain important, they often address
particularly true for building services, where complex
the symptom rather than the cause. However, the
interfaces, extensive coordination requirements
greatest opportunity to reduce waste lies much earlier
and a high volume of individual components have
in the project lifecycle, during design development.
traditionally led to waste, rework and inefficiencies
The most effective way to minimise waste is to
on site. By integrating manufacturing expertise into
prevent it from being created in the first place. But
the design process early, projects can eliminate many
this requires a shift in thinking. It requires us to
of these challenges before they become embedded in
move beyond traditional construction methods
delivery programmes.
and embrace a manufacturing-led approach that
The principle is straightforward. When MEP
considers how systems will be produced, assembled,
systems are designed with manufacturing in
transported, installed and maintained from the
mind, components can be standardised, material
outset.
requirements accurately calculated and assemblies optimised for factory production. Multi-service
52
Optimise systems
modules, corridor service racks, plant skids and
One of the clearest examples of this mindset change
prefabricated utility assemblies can be manufactured
can be seen in building services. At SES, this approach
in controlled environments and delivered to site
is supported by SES Manufacturing, our offsite
ready for installation. As a result, projects avoid
manufacturing capability, which helps project teams
the over-ordering, reworking and site-based
optimise systems for manufacture, assembly and
modifications that traditionally generate significant
installation from the earliest stages.
volumes of waste.
Issue 54 September/October 2026
www.offsitemagazine.co.uk www.linkedin.com/company/exploreoffsite
FEATURE WASTE REDUCTION
Manufacturing environments also provide far greater control over material utilisation. In a factory setting, excess materials can be returned to stock, tracked and reused on future projects, helping keep resources in productive use for longer.
Resource management At SES Manufacturing, this approach contributed to 177 tonnes of potential waste being recycled last year alone, demonstrating how controlled manufacturing environments can support more effective resource management. Traditional building services installation often creates waste through correction. Pipework that requires rerouting, containment systems that clash with structural elements,
2
duplicated installations or late-stage design changes can result in materials being cut out, discarded and replaced. By contrast, manufacturing-led design enables these issues to be identified, coordinated and resolved digitally before production begins. This enhanced co-ordination is one of the strongest arguments for earlier engagement. Digital workflows allow project teams to model and verify solutions, ensuring building services systems are designed for efficient manufacture and straightforward installation. Better coordination means fewer surprises on site, fewer changes and ultimately less waste. Similarly, logistics can be designed to support circular principles. Offsite-manufactured MEP assemblies can be delivered to site in sequence using reusable transport frames, carriers and protective systems that replace single-use pallets and packaging materials. This reduces waste throughout the supply
3
chain while ensuring components arrive organised, protected and ready for installation. Transportation systems can then be returned and reused multiple
reduce defects, increase material efficiency, lower
times across different projects.
embodied carbon and support the transition towards
The benefits extend beyond waste reduction. In
a more circular built environment. This sits alongside
2025, SES Manufacturing removed more than 309,000
wider sustainability initiatives across SES, including
site-based labour hours through offsite manufacture,
aligning procurement with ISO 20400, increasing
reducing site activity, travel requirements and associated
the proportion of supply chain emissions covered by
carbon emissions while improving productivity, site
science-based targets from 11% to 48% through a major
safety and delivery certainty. Ultimately, designing out
supplier engagement programme, and operating diesel-
waste is about much more than waste management. It is
free sites following a successful trial with Sunbelt.
about creating a smarter, more efficient project delivery
These initiatives demonstrate that reducing waste and
model that considers the entire lifecycle of a building
carbon requires action across design, manufacturing,
from the earliest design decisions onwards.
procurement and project delivery.
Waste prevention
manufacturing provides one of the most compelling
The construction industry has long recognised the
demonstrations of what manufacturing-led design
importance of waste reduction. The next step is
can achieve. Through the early integration of offsite-
recognising that the most effective solution is not
manufactured MEP solutions, projects can achieve
managing waste better but preventing it from being
greater certainty, reduce waste and carbon, improve
created at all.
quality, and deliver building services infrastructure
For the building services sector, offsite
By integrating manufacturing expertise into
that is better aligned with the principles of modern,
design from the outset, projects can improve quality,
sustainable construction.
www.offsitemagazine.co.uk www.linkedin.com/company/exploreoffsite
Issue 54 September/October 2026
Find out more at: www.ses-ltd.co.uk
53
CASE STUDY SOCIAL HOUSING
Smarter Routes to Social Housing The Silverlea development in Edinburgh is a major social-housing project and was designed with sustainable regeneration in mind – delivering on net zero targets, while creating much needed social and mid-market homes in the city centre.
DONALDSON TIMBER SYSTEMS (DTS) was appointed as the
at speed, and their experience in delivering at pace, combined
timber frame supplier for the project, in partnership with Cruden.
with their capacity has been invaluable in helping us meet our
The development consists of multiple flatted blocks and colony
programme targets. Having collaborated with them on multiple
blocks, providing 145 homes for social and mid-market rent, as well
projects before, we know that their professional approach and
as a community sports pavilion for Craigroyston Community Youth
ability to add real value make them an exceptional partner.” As the team was engaged early in the process, they brought added
Football Club. As the project is situated within a green zone in the centre of
value from the outset. Robert McLean at DTS led on the design.
Edinburgh, this complex multi-block project demanded innovative
“The original tender design specified beams within every floor
engineering solutions and precise co-ordination to deliver quality
to support joists at multiple locations,” says Robert. “However,
social housing within challenging site constraints.
this meant the beams could create concentrated point loads accumulating down through the structure, which was likely to lead
Smart engineering solutions With expertise in delivering complex projects, as well as technical
to accelerated movement and visible damage to ceiling and wall finishes over time.”
expertise and capacity to meet the demanding build schedules, DTS
On identifying this, the DTS team proposed an alternative
was an ideal partner for Cruden. They manufactured and supplied
engineered solution, extending beams at each level to distribute
all 145 units utilising its Alpha open panel build system to deliver five
loads over longer areas, and eliminating potential costly remedial
four-storey blocks of flats, four three-storey colony blocks and one
work. Further design advice was offered by the team when it came to
three-storey block of flats. Designed to meet the needs of low-to-
the panel heights. The original architect’s roof support design for the
medium rise house building, Alpha provides a tested and approved,
flatted blocks was to have different panel heights from front to back,
flexible approach to on-site specifications, offering an efficient and
to create the fall of the roof and to accommodate a suspended ceiling
effective build method.
for MVHR ducting.
“We’re thrilled to partner with Donaldson Timber Systems on
“We proposed simplifying the design,” adds Robert. “Our
this Edinburgh project,” says Cruden’s Colin Kennedy. “They have a
suggestion was to use uniform panel heights, form the fall with
deep understanding of the complexities we faced, and we trust their
firrings, and design the roof joist layout to accommodate the
expertise to deliver an outstanding result. Our aim was to progress
MVHR ducting with factory-formed apertures through the joists
54
Issue 54 September/October 2026
www.offsitemagazine.co.uk www.linkedin.com/company/exploreoffsite
CASE STUDY SOCIAL HOUSING
2
1
3
and pre-fitted steel hole
was deployed across all six
formers where structurally
blocks. Working closely with
required.” This revision
Cruden, the team maintained
streamlined manufacturing and site erection while delivering significant cost savings on suspended ceiling components and supports for the MVHR ducting.
At Donaldson Timber Systems, we’ve been building homes for over 50 years, so we really understand the capabilities of timber frame and the needs of our clients.
Complex logistics Along with bringing expert advice for the design,
single-crane site access through weekly coordination meetings, completing each level (4-5 floor and wall sets) in just three days. The Silverlea project showcases the benefit of utilising offsite timber build
systems to deliver complex, sustainable developments
the DTS team assisted on the complex delivery and
on constrained urban sites. The expertise of the DTS
erection process. The development was designed to
team brought added value from design through
retain as many of the mature trees as possible to
to delivery, while exceeding client expectations on
create an appealing natural setting, so working around
design, speed, and performance.
preserved trees on the site and restricted access to crane bases required a specialist response.
Alex Goodfellow, CEO of Donaldson Offsite been building homes for over 50 years, so we really
crane to lift from block gables, handling 1.7 tonnes at
understand the capabilities of timber frame and
48-metre radius. To offset the additional crane costs,
the needs of our clients. We bring this experience to
the team accelerated the programme, fast-tracking
every project, incorporating efficiencies and bespoke
delivery so floors and walls arrived the same day.
solutions to achieve exceptional results.”
fitted with a single crane—a strategy so successful it
www.offsitemagazine.co.uk www.linkedin.com/company/exploreoffsite
Image 2-3: The Silverlea project showcases the benefit of utilising offsite timber build systems to deliver complex, sustainable developments on constrained urban sites. Courtesy Smith Scott Mullan & Associates
explains: “At Donaldson Timber Systems, we’ve
The team utilised a Sperrings AT4 mobile tower
Five floor cassette sets and five wall panel sets were
Image 1: The Alpha open panel build system was employed to deliver five four-storey blocks of flats
Find out more at: www.donaldsontimbersystems.com
Issue 54 September/October 2026
55
AMSTERDAM, 12–14 OCTOBER The Industry’s BEST Event, World of Modular Europe, is Coming to The Netherlands Join global industry leaders for three days of networking, education, and business development. Hosted by MBI and attended by hundreds of international leaders, World of Modular Europe will feature:
Exclusive factory tours of Barli and Daiwa House Modular Europe Expert industry speakers from across the UK, Europe & Asia International networking & business development opportunities Direct access to global stakeholders, decision-makers & professionals
SCAN TO REGISTER TODAY! Want to join us? Just scan the QR code or visit us online at: modular.org/world-of-modular-europe
56
Issue 52 April / May 2026
www.offsitemagazine.co.uk www.linkedin.com/company/exploreoffsite
GO BEHIND THE SCENES WITH TWO FACTORY TOURS
PREVIEW OUR EXPERT SPEAKERS Educational sessions designed to deliver practical skills and knowledge
Experience the future of modular by attending one of our two factory tours at Daiwa House and Barli.
At Daiwa House Modular Europe, the expertise of Daiwa House Group and Jan Snel come together. With over 60 years of experience in the Benelux and 50 years internationally, we make a difference with modular and circular construction. Daiwa House Group is the largest industrial builder in the world and Jan Snel is one of the largest players in the field of modular and sustainable building solutions.
Barli shows that construction can be faster, smarter and more sustainable. Using an industrialised building process, Barli manufactures homes largely off-site in its own housing factory, ensuring speed, consistency and very minimal disruption on the construction site. With over 40 years of experience, Barli builds with timber and biobased materials, combining efficiency with strong sustainability and circularity principles.
www.offsitemagazine.co.uk www.linkedin.com/company/exploreoffsite
Issue 54 September/October 2026
Remco Boer
Frederic Bonnefoy
Director BPD SmartBuilds
Group Product Manager Knauf Insulation
Ruben Bos, CFA
Ryan Colker
Head of Real Estate Investment Strategy Europe DWS
Executive Director, Energy, Resilience & Innovation International Code Council
Tim Crowe
Julien Dijol
CEO WrxFlo
Head of Policy and Deputy Secretary-General Housing Europe
Geert Dirkse
Marnix van der Dussen
Sectormanager Bouw en Circulariteit Rabobank
Senior Project Manager, Area Development Municipality of Amsterdam
Matthew Egan
Michiel Gieben
Chair, BSI CB/301 British Standards Institution
Head of Sales & Marketing Daiwa House Modular Europe
Harro Grimmer
Dr. Daniel Hall
Architect and Managing Partner ProjektPuls GmbH
Associate Professor of Innovative and Industrialized Construction Delft University of Technology
James Hammersley
Lars Hartman
Regulatory Affairs Manager MBI Europe
CEO Verkstadsbolaget
Michael Hough
Alex van der Laan
Owner/Director MJH Structural Engineers
Policy Director MBI Europe
Andriy Lemishko
Nicole Maarsen
CTO Modulmatik GmbH
Lead, Innovation in Housing Construction Governance Ministry of Housing and Spatial Planning
Stuart Marshall
Andrey Maznikov
Director, Global Sales Stack Modular
CEO Modulmatik GmbH
Daniel Meiners
Charlotte Meulenbelt
Business Development Manager Prefab & Modular ARDEX Group
Senior Project Developer, Flex Housing Ymere
Daniel Pollard
Pieter Schoofs
Executive Operations Manager Spacemaker KSA
Managing Director Skilpod
Ola Skoglund
Franco Vietti
Chief Operating Officer Randek
Strategic Advisor Modular & Industrialized Construction Green Prefab
57
FEATURE CIRCULAR APPROACH
A More Circular Case for Offsite HTA Design has long championed offsite manufacture with a string of award-winning buildings in its portfolio. But understanding how offsite can deliver measurable carbon savings, greater certainty and a more circular approach is increasingly important. Rory Bergin, Partner, Sustainable Futures at HTA Design explains more.
OUR EXPERIENCE with offsite construction is that it typically
a mixture of information from different subcontractors, or
comes in around 40% less than the emissions of a typical
variable quality.
traditional construction of a similar building, and that is using
Working with factories means some standardisation, which
steel-framed construction with concrete floors. This is based on
limits the number of module types, panel sizes, and connection
several projects constructed in London and using a variety of
details, enabling factories to optimise jigs, cutting patterns, and
different whole-life carbon assessment (WLCA) tools to assess
material yields. Beyond lowering waste and improving quality,
the buildings.
standardised components make future reuse far more viable.
It goes without saying that a concrete prefabricated building
Incorporating Design for Disassembly – such as specifying bolted
will be higher than a steel-framed building because there will be
or demountable connections and avoiding composite actions that
a significant amount of rebar in the concrete as well as the much
hinder separation – turns factory outputs into a future material
higher amounts of concrete itself. Obviously, a cross laminated
bank rather than a single-use asset.
timber (CLT) building of a similar size will have much lower
This different approach to construction where we are using
carbon emissions, but in the UK at this moment that is a very
prefabrication in large room-sized elements means that buildings
difficult proposition to manage between client’s unwillingness to
can be deconstructed with less destructive techniques than
consider it, insurers nervousness and the Building Safety Act.
normal demolition, enabling reuse of the room itself, or failing that reuse of the components, or finally recycling of the materials.
Data and confidence
Our steel-framed modular buildings are bolted or welded
We have more confidence about the figures for our offsite
together and can be separated relatively easily, using a reverse
constructed buildings because the data is coming from a factory,
process to the construction. While it is a long-term perspective, it
whereas the data from traditional construction tends to be
will pay dividends in the future, it’s clearly a good strategic move.
1
58
Issue 54 September/October 2026
www.offsitemagazine.co.uk www.linkedin.com/company/exploreoffsite
FEATURE CIRCULAR APPROACH
Sustainable timelines The other advantage is that once a decision is made that prefabrication is the construction route, it tends to be locked in and not change, whereas the traditional route is subject to the whims of the contractor who can change (and does) supplier at the 11th hour, making it very difficult to be confident that embodied carbon ambitions can be realised. One of the most significant benefits of offsite construction is the reduced construction time on-site, often 50% of a traditional programme. The compression of on-site timelines translates directly into substantial cost savings and risk reduction. By transferring the bulk of structural assembly to a controlled factory environment, projects require far people on-site. This feeds into fewer transport movements, often as much as 80%. Other reductions include cutting heavy machinery rentals, trade scheduling bottlenecks, and logistics overheads. Increasingly we are seeing the prefabrication supply chain become a worldwide rather than a local supply chain. While construction materials have often come from abroad, it is only relatively recently that fully prefabricated sections of buildings are coming from overseas. When clients say that they don’t want to import from overseas because of the increase in emissions, it raises several issues that increase the complexity of the assessment. Shipping emissions are relatively low, as are
2
transport emissions, compared to the overall embodied carbon cost of the building, particularly one containing a lot of concrete. This means that basing
and material-recovery intentions are written into
a decision on where materials come from isn’t really
contracts and procurement.
dealing with the problem. The other related issue is
The long-term vision centres on a network of
that different countries are decarbonising at different
‘material banks’ where salvaged modules, panels,
rates, making it difficult to know what values can be
structural elements, and raw materials are catalogued,
used when deciding on a supply chain. China installed
stored, and redistributed. Powered by digital
more renewable energy systems in 2024 than the rest
product passports and BIM integration, component
of the world combined, and some Chinese regions
histories and connection types can be tracked to
have a lower carbon content in their Grid than the UK,
match supply with demand across project lifecycles.
but many other regions are up to four times higher, so
This fundamental shift turns offsite components
its not even what country that materials come from,
from one-off capital expenses into deposits within
it’s what region in that country.
a circular system – reducing demand for virgin materials, insulating against supply chain volatility,
Circularity improvements
and transforming embodied carbon from a sunk cost
Implementing circular economy principles is
into an actively managed asset. As regulations around
frequently hindered by fragmented responsibility.
digital product passports and end-of-life reporting
Architects, engineers, manufacturers, contractors, and
tighten, these material banks will move from
clients each control distinct pieces of the carbon puzzle,
aspirational to commercially routine, creating a clear
yet few projects designate a single party accountable
market for second-life components.
for meeting embodied carbon targets. Without clear
There are many clear opportunities where
governance, carbon ambitions are easily diluted by
offsite construction can deliver lower-carbon,
cost, schedule, or supply chain pressures. Sustainability
more predictable buildings while adopting circular
consultants can play a crucial role in the management
economy principles. The challenge is turning that
and implementation of circular economy principles –
potential into standard practice and often that can
setting carbon budgets, specifying data requirements
only be done with greater industry collaboration,
for factories, and ensuring that design-for-disassembly
material accountability, and long-term planning.
www.offsitemagazine.co.uk www.linkedin.com/company/exploreoffsite
Issue 54 September/October 2026
Image 1: Enclave Acton is a 32-storey co-living development Image 2: The pioneering 136m Ten Degrees is one of the world’s tallest modular buildings with two interconnected residential towers. Both buildings were designed by HTA and delivered by Tide and Vision Volumetric
Find out more at: www.hta.co.uk
59
FEATURE NET ZERO CARBON BUILDINGS STANDARD
Net Zero: Verified
Verification with the Net Zero Carbon Buildings Standard is now open and as Katie Clemence-Jackson, CEO, UK Net Zero Carbon Buildings Standard explains, is the result of unprecedented collaboration within the UK built environment.
on-site renewable electricity generation; and limits on upfront embodied carbon and measured in-use energy consumption. To demonstrate these requirements have been met, measured in-use building data must be submitted for third party verification.
Net Zero Carbon Aligned Independent third-party checking is mandatory and
1
Image 1: Katie ClemenceJackson, CEO, UK Net Zero Carbon Buildings Standard
60
THE UK NET ZERO CARBON BUILDINGS
means that any claims under the Standard are robust.
STANDARD (THE STANDARD) was established
Verifiers will apply expert knowledge to affirm the
in 2022 to provide a consistent, industry-agreed
quality of the evidence, and whether it substantiates
definition of net zero carbon which could cut
the conformity claim. Bureau Veritas has been
through greenwash and robustly demonstrate in use
appointed as the Standard’s verification partner. Third
performance. With Version 1 released in March this
party verification gives confidence that only buildings
year, and verification having just opened, the first
with demonstrable low carbon outcomes can earn Net
verified Net Zero Carbon Aligned projects will be
Zero Carbon Aligned status. There are three routes for
announced this autumn.
buildings to prove their commitment to net zero.
The Standard is the industry’s first unified
Buildings that are in use with at least a year of
definition for Net Zero Carbon Aligned buildings.
operational energy data alongside as built upfront
It is a voluntary standard, applicable to new and
embodied carbon data can prove that they meet the
existing buildings as well as retrofits, created through
limits and targets of the Standard, to be verified as
unprecedented collaboration within the UK built
Net Zero Carbon Aligned.
environment industry. It is focused on in-use, measured performance, and
Performance Evaluations
is backed by building data and science-led modelling.
An alternate designation called a Performance
The Standard covers both the ‘methodology’ to
Evaluation is also available for buildings that may not
measure a building’s carbon and energy performance,
yet meet all the Standard’s requirements. This route
and the ‘definition’ of a Net Zero Carbon Aligned
requires buildings to undergo the same third-party
building. The definition is conveyed through a number
verification process, using the Standard’s metrics and
of mandatory limits, targets, and requirements;
assessment methodology. The output is a Performance
including removal of fossil fuels; introduction of
Evaluation Report – a robust ‘report card’ of the
Issue 54 September/October 2026
www.offsitemagazine.co.uk www.linkedin.com/company/exploreoffsite
FEATURE NET ZERO CARBON BUILDINGS STANDARD
2 building’s decarbonisation progress. This route provides industry with a consistent and evidence-driven way of reporting in-use building performance.
PC on Track To build confidence prior to having collected a year’s worth of operational energy data, buildings can choose to undergo a verified check at Practical Completion
3
THE STANDARD The UK Net Zero Carbon Buildings Standard provides a unified definition for ‘Net Zero Carbon Aligned Buildings’ in the UK, underpinned by an evidence-based reporting methodology. The Standard is for anyone who wants to fund, procure, design, or specify a Net Zero Carbon Aligned Building in the UK, and for anyone who wishes to definitively demonstrate that their building is Net Zero Carbon Aligned. The Standard has been developed through collaboration involving BBP, BRE, CIBSE, IStructE, LETI, RIBA, RICS, and UKGBC, as well as industry leaders spanning architects, engineers, carbon assessors, developers, contractors, and more, and may be useful to policymakers in outlining what is needed to support the UK’s net zero carbon transition. Over 350 experts from across the industry have supported the Technical Steering Group during the Standard’s development phase. Wider stakeholder engagement and feedback through roundtables, as well as through public consultation and a comprehensive Pilot Testing Programme, captured the views of over 1000 individuals, and the real-life experience of applying the Standard on more than 200 projects.
to determine whether the building is On Track to meet the Standard in use. Verification to the Standard and the availability
reporting, and verification of Net Zero Carbon Aligned claims. Improving confidence in building performance
of Performance Evaluations mark a major shift
through verified claims gives assurance across the value
from design-stage, modelled claims, to measured
chain, from investors and funders to developers and
in-use performance. It evidences the performance
occupiers – Net Zero Carbon Aligned buildings will have
gap the industry has long known about, providing a
exemplary performance and low energy bills, as well as
consistent methodology to measure energy use and
enhanced marketability, resilience and futureproofing.
as-built embodied carbon. The UK Net Zero Carbon Buildings Standard provides a credible and consistent way to define
4
Image 2: Smart technology is central to understanding how to keep operational carbon levels low Image 3-4: The Net Zero Carbon Buildings Standard. The first verified Net Zero Carbon Aligned projects will be announced this autumn
We are looking forward to seeing projects verified as Net Zero Carbon Aligned providing no doubt about their carbon credentials.
and verify net zero claims. Use of the Standard’s methodology and the availability of this accurate data will create industry benchmarks in the measurement,
www.offsitemagazine.co.uk www.linkedin.com/company/exploreoffsite
Verification opened on 28 July 2026. For more information on how to verify, visit: www.nzcbuildings.co.uk/verification
Issue 54 September/October 2026
61
ADVERTORIAL GLIDEVALE PROTECT
New CPD on Fire Rated Membranes for Building Safety
1
2
Glidevale Protect has developed a comprehensive CPD to address the importance of fire rated wall membrane systems and how they can contribute to building safety in higher risk buildings, helping support specifiers and architects in understanding Building Regulation compliance, Approved Document B, the Building Safety Act and Gateway 2 requirements. THE CPD COVERS the integral role of so-called ‘hidden
tightening up of fire safety regulations in recent years
protectors’ – fire rated wall breather membranes used
so with this CPD, we wanted to provide some clarity
within the external façade systems and air and vapour
for specifiers so they can select fire rated construction
control layers. These products play a crucial part in
wall membranes with confidence. We know that the
helping structures achieve regulatory compliance
current minimum reaction to fire requirement for
as well as being able to offer other benefits such as
an external wall membrane is Class B-s3, d0 which
moisture control, airtightness and the required reaction
actually accounts for the membrane contributing a
to fire and thermal performance. The area of correct
relatively high intensity of smoke production and
specification for applications, as well as the importance
Class B is classified as a combustible material, albeit
of independent testing and robust technical evidence is
providing a very limited contribution to fire. By going
also explored to aid understanding of what is required
beyond the minimum requirement and specifying
to progress a project through Gateway 2 of the Building
an independently tested Class A2 membrane system,
Safety Act via the Building Safety Regulator.
this helps provide long-term reassurance for fire rated
Glidevale Protect’s CPD examines how putting greater emphasis on specifying wall construction
Images 1-2: The new CPD covers fire rated wall breather membranes used within external façade systems and air and vapour control layers
performance, adopting a risk-averse approach as regulations continue to evolve.”
membranes which achieve a Class A2-s1, d0 reaction
Glidevale Protect’s fire rated ‘FR’ range consists
to fire rating and go beyond the current requirement
of Protect FrameSafe FR, its Class A2-s1, d0 fire rated
for a Class B-s3, d0 membrane to be used in building
external wall breather membrane; Protect FrameSafe
heights of 11m and above, can help support long-term
5000 FR, its unbranded counterpart for open façade
specifications as standards evolve and become more
cladding applications; Protect FrameFoil FR, a Class
stringent. As requirements can vary depending on
A2-s1, d0 fire rated reflective air and vapour control
region, building height and in some cases application,
layer as well as associated Class A2 tapes for both the
Glidevale Protect’s CPD also looks at the regulatory
external and internal membranes. The company’s fire
fire safety requirements in the UK and Ireland,
rated membranes and BIM models are available on
covering the reaction to fire requirements for
NBS Source. Glidevale Protect is also an NBS Chorus
membranes in addition to focusing on public sector
specification writing partner.
buildings such as schools. John Mellor, Head of Marketing at Glidevale Protect said: “Quite rightly there has been significant
62
Issue 54 September/October 2026
To request the CPD, visit www.glidevaleprotect.com/cpd or to find out more about Glidevale Protect’s fire rated membrane range at: www.glidevaleprotect.com/frsolutions
www.offsitemagazine.co.uk www.linkedin.com/company/exploreoffsite
NEW! Fire rated solutions for building safety CPD - book now: www.glidevaleprotect.com/cpd
Fire safety focused inside and out
Class A2-s1, d0 free hanging or onto substrate*
Class A2 external fire rated breather membrane
Class A2 fire rated reflective air and vapour control layer
When choosing your fire rated wall membrane supply partner for high risk buildings, it’s crucial that products perform. By combining the Protect FrameFoil FR AVCL and FrameSafe FR external wall breather membrane with FR sealing tape, you can achieve a fully independently fire tested wall membrane system that exceeds Building Regulations. Suitable for all development heights, Glidevale Protect’s complete fire rated solution gives added reassurance both inside and out.
* For further technical information and fire test reports, contact us on +44 (0)161 905 5700 or e-mail info@glidevaleprotect.com www.glidevaleprotect.com/frsolutions www.offsitemagazine.co.uk www.linkedin.com/company/exploreoffsite
Issue 54 September/October 2026
63
FEATURE GLOBAL VIEWPOINT
The Uneven Rise of Industrialised Construction Donna Laquidara-Carr of Dodge Construction Network, outlines how new cross-regional research shows that industrialised construction maturity is defined less by whether firms use prefabrication, than by how deeply those methods are embedded. INDUSTRIALISED CONSTRUCTION is gaining
1
of market maturity than simple use. Implementation
research by Dodge Construction Network,
combines the share of an organisation’s overall projects
published in ‘The Rise of Industrialised Construction
on which these approaches are used with the average
SmartMarket Brief’ in partnership with Autodesk,
proportion of work delivered using each approach on
reveals major differences in how different regions
individual projects. It was measured for prefabrication
are implementing it, the benefits they experience
and productisation. Implementation therefore reveals
from its use and the factors that will increase their
how well established each approach is within
engagement with it. Despite an overall commitment
an organisation.
to doing more industrialised construction among Image 1: Donna Laquidara-Carr, Dodge Construction Network Image 2: Among firms currently using each approach, Germany and Japan report the deepest implementation of prefabrication and productisation across both project portfolios and individual project value. Courtesy Dodge Construction Network
The degree of implementation is a far better indicator
ground in regions across the globe, but recent
For both prefabrication and productisation,
those familiar with it, the varying levels of maturity
Germany and Japan far exceeded the level of
in the current use of industrialised methods suggest
implementation found in the other regions. The
different paths to that goal.
difference is particularly stark for productisation: respondents in Germany and Japan report that it
Research scope The research was conducted as an online survey of owners, architects, engineers, contractors and
is used on around 35% of projects on average. By contrast, no other region reported use on more than 20% of projects.
building product manufacturers in late 2025 in five regions: Australia/New Zealand (ANZ), Germany, Japan, United Kingdom/Ireland (UKI) and North America. It examined three specific industrialised approaches: prefabrication, productisation and Design for Manufacture and Assembly (DfMA). The 763 respondents to the survey had to be familiar with at least one of the three approaches. The analysis provided below focuses on the responses of the owners, architects, engineers and contractors. Building product manufacturer responses are included when they add an interesting perspective. The five regions can be divided into three
2
categories based on their levels of familiarity with and implementation of the three industrialised construction approaches:
The responses from manufacturers also suggest that Germany and Japan are the most advanced
64
Advanced: Germany and Japan
industrialised construction markets. More than
When looking at the findings as a whole, it is clear
40% of the German building product manufacturers
that Germany and Japan are the most advanced
surveyed, and at least 30% of those in Japan, believe
adopters of industrialised construction out of the
that prefabrication and productisation are already
five regions included in the study. This finding is
standard practice on at least 50% of the projects in
less apparent when looking solely at the share of
which they are involved. No manufacturers in ANZ,
respondents who have simply used one of the
North America or UKI report seeing either approach
three methods.
as standard practice.
Issue 54 September/October 2026
www.offsitemagazine.co.uk www.linkedin.com/company/exploreoffsite
THE LEADING PRECAST FRAME MANUFACTURER ACROSS THE UK & IRELAND
O’Reilly Precast delivers high-quality full-frame and Architectural Wall Panel (AWP) solutions designed to accelerate construction programmes. Our offsite-manufactured systems enable rapid installation, reduced site labour, and consistent, factory-controlled quality across projects throughout Ireland and the UK. Designed and manufactured in-house, our approach is built around one dedicated team focused on your project, with the flexibility to adapt as plans change.
OREILLYPRECAST.COM
Talk to our precast team about accelerating your next build
0121 630 3472 sales@oreillyprecast.com oreillyprecast
FEATURE GLOBAL VIEWPOINT
Moderate: ANZ and UKI
Germany and Japan that may have helped them become more
Very high awareness of all three methods is a hallmark of the
advanced in their use of industrialised construction. They tend to
regions at the moderate level, even though use and implementation
be more collaborative: Most contractors work with designers to
are much lower. Nearly all respondents in ANZ and UKI (96% to
facilitate the use of productisation, a practice that rarely or never
100%) are familiar with all three methods. ANZ has the highest
occurs in ANZ, North America or UKI.
share of respondents using DfMA (69%), but its shares using
They engage stakeholders earlier: Far more designers work with
productisation (37%) and prefabrication (10%) are below the global
their owners and manufacturers early in the process in these two
average. UKI has moderate to low use across all three approaches:
regions to support the use of DfMA than in the other regions. Also,
35% for prefabrication, 28% for productisation and 58% for DfMA.
they have more formal partnerships with their supply chains: most
Implementation levels are also moderate to low in both regions.
respondents using productisation and DfMA report having longterm partnerships to support each approach, compared with one
Low: North America
third or fewer in the other regions
Use and implementation of prefabrication are high in North America, but other research from Dodge Construction Network
Industrialised construction benefits
reveals that prefabrication in this region often consists simply of
In the regions with relatively low implementation, the most
moving work from site to an offsite location, rather than adopting a
important benefits of using productisation, DfMA or both are
more fully industrialised approach.
schedule compliance, project cost predictability, and design
In addition, North America falls short of other regions in its
consistency and reusability. Only a handful of respondents in ANZ
familiarity with, use of and implementation of productisation
and UKI report any other benefits. Other benefits are also cited by
and DfMA. Only half of North American respondents are even
far fewer respondents in North America than the leading three.
familiar with productisation and DfMA and use levels for each are among the lowest reported (35% for productisation and 17% for DfMA). North America also has the lowest level of implementation for productisation.
Factors associated with advanced markets While they are very different markets, there are a few
4
factors common to both
66
Issue 54 September/October 2026
www.offsitemagazine.co.uk www.linkedin.com/company/exploreoffsite
FEATURE GLOBAL VIEWPOINT
reported in the other regions, as well as improvements in quality, safety and productivity, reduced unplanned rework and better onsite materials management.
Turning Point Not surprisingly, Germany and Japan are also much closer than the other regions to industrialised construction becoming business as usual on their projects. More than 60% of respondents in Germany and around 40% of those in Japan believe that all three industrialised construction methods - prefabrication, productisation and DfMA - are already, or will soon be, business as usual on more than half of their projects. With the exception of prefabrication
Image 3: Factory-led manufacture and its adoption varies across the globe Image 4: Germany and Japan are closest to the tipping point, particularly for productisation and DfMA, while most other markets expect wider adoption to take three years or more. Courtesy Dodge Construction Network
in North America, respondents in all other regions expect this transition to take at least three years.
3
Notably, even in the less advanced regions and over a longer timeframe, nearly all owners, designers and contractors familiar with industrialised construction expect these approaches eventually to become business as usual. However, the findings suggest that this is likely to happen on a company-by-company basis, rather
In contrast, respondents in Germany and Japan
than through an immediate market-wide transition, as
report a wide range of benefits. Although they were
individual businesses gradually increase their use of these
asked to select only their top benefits, between one third
methods. They also provide a roadmap for accelerating
and one half of respondents identified nearly every
implementation by changing how companies work
option as important. These included the leading benefits
together across the supply chain.
Thoughtful design. It’s in our nature.
Offsite-Ad-April 2026.indd 1
www.offsitemagazine.co.uk www.linkedin.com/company/exploreoffsite
Find out more at: www.construction.com
We design every HLM project with DfMA principles to enable offsite manufacture and delivery. Scan the QR code to learn more:
14/04/2026 16:26
Issue 54 September/October 2026
67
FEATURE DESIGN ROUNDTABLE
1
Architecture’s Manufacturing-led Future How is offsite manufacture and industrialised construction reshaping design leadership, systems thinking and the role of the architect? A recent roundtable discussion held at Hawkins\Brown brought architects, contractors and offsite specialists together to examine how.
Images 1, 4, 5: Discussion surrounded the role of the architect as part of the industrialised construction process
MUCH TALK surrounds how manufacturing-led
offsite construction demands – not just a different
delivery is not just changing how construction happens
delivery method, but a different design process.
and how buildings are delivered, but how they are
Several participants argued that the industry still
procured, specified, designed, co-ordinated and delivered.
too often approaches offsite methods retrospectively
What is the future role of the architect in all of this?
by designing conventionally, then attempting to
That central point sat at the centre of a recent
apply an industrialised or offsite solution later. For
roundtable hosted by Hawkins\Brown in London, where
Nigel Ostime, that remains a fundamental barrier. “I
architects, contractors and offsite and industrialised
think it’s a mindset issue,” he explained. “Unless you
construction specialists debated one of the sector’s most
genuinely think about industrialised processes from
significant transitions – the move from bespoke, project-
the beginning, you won’t operate in an industrialised
led design towards manufacturing-led systems and how
construction mindset.”
innovative design fits into the equation.
Anne Daw argued that industrialised approaches are forcing architects to reconnect with the technical realities
Design is changing not just delivery
of construction in ways that traditional procurement
One of the sharpest questions raised during the session
models have gradually eroded. “It reconnects us
was whether architecture has fully accepted what
with how we build as architects and makes us more disciplined as designers,” she noted. The point was not that manufacturing-led construction makes design
ATTENDEES Facilitator: Darren Richards, Managing Director, Cogent Consulting Rory Bergin, Partner, Sustainable Futures, HTA Design Vincent Bolton, Editor, Industrialised Construction Journal Suria Jones, Head of Design, Laing O’Rourke
Lucy Craig, Design Director, McLaren Construction Group Anne Daw, Head of MMC Delivery, HLM Architects Nigel Ostime, Consultant, Hawkins\Brown Andrew Pryke, Managing Director, BAM UK & Ireland
less important. It makes design decisions earlier, more consequential and more tightly connected to delivery.
Bespoke project to configurable systems A recurring theme was the shift away from bespoke project-by-project thinking towards repeatable systems, configurable platforms and kit-of-parts methodologies. As ever, several attendees drew
68
Issue 54 September/October 2026
www.offsitemagazine.co.uk www.linkedin.com/company/exploreoffsite
FEATURE DESIGN ROUNDTABLE
comparisons with automotive, aerospace and electronics, where configurable product platforms have long replaced one-off assembly. Construction, they argued, is now beginning a similar shift. For architecture, the question is whether standardisation can co-exist with quality, identity and place-making – or whether repeatability inevitably creates uniformity. The consensus was that standardisation and design quality are not opposites. The real question is what should be standardised, and where architectural judgement should remain open. Suria Jones explained that Laing O’Rourke’s manufacturing-led model is not about eliminating design flexibility. It is about understanding which parts of a building genuinely need customisation, and which can be standardised to improve efficiency and certainty. Rory Bergin made a similar point from HTA’s experience in volumetric residential delivery, arguing that disciplined, repeatable design principles can still support commercially successful and architecturally ambitious projects. Even where projects do not ultimately adopt full offsite or modular solutions, the discipline still matters. Repeatability, co-ordinated dimensions, rationalised layouts and standardised interfaces all contribute to better buildability, lower risk and greater delivery certainty regardless of final construction methodology.
The architect as a systems integrator One of the strongest themes was the changing role of the architect within the offsite and industrialised construction eco-system. Manufacturing-led construction pushes architects beyond form, space and compliance, requiring them to understand components, interfaces, supply chains, digital workflows and
2
assembly logic as one connected system. Andrew Pryke argued that architects need to reengage with technical coordination, systems integration
across the entire building lifecycle.
and project delivery. These are areas where the profession
Procurement a big barrier
has lost influence through fragmented procurement and
However strong the appetite for more offsite
‘design and build’ contracting. Several participants noted
delivery and adoption of industrialised construction,
that the Building Safety Act may accelerate this shift by
the roundtable repeatedly returned to the same
increasing expectations around design accountability,
constraint: procurement. Offsite construction
co-ordination and systems integration.
depends on early decision-making, design certainty,
The conversation also highlighted how
integrated supply chains, upfront co-ordination and
industrialised construction exposes the
long-term collaboration. Yet traditional procurement
interconnected nature of modern buildings. Structural
models often encourage the opposite – late-stage
systems, façades, MEP services, fire stopping, logistics
changes, fragmented responsibilities and short-term
and assembly sequencing all become tightly linked
competitive tendering.
within manufacturing-led delivery models. Lucy
Image 2: ‘The Gantry at Here East’ from Hawkins/ Brown saw the creative ‘reuse’ of a former Olympic broadcast gantry to create a ‘vertical village’ of modular workspaces
Lucy Craig highlighted how architects and
Craig noted that construction already contains
designers are frequently unable to influence delivery
multiple “systems”, but too often they operate in silos
strategies early enough because procurement routes,
rather than as an integrated whole. Industrialised
contractor involvement and supply chain decisions
construction therefore demands a different kind
often remain unresolved during concept design
of design leadership, one focused less on isolated
stages. That creates a structural contradiction – offsite
disciplines and more on orchestrating interfaces
construction needs certainty early, while traditional
www.offsitemagazine.co.uk www.linkedin.com/company/exploreoffsite
Issue 54 September/October 2026
69
FEATURE DESIGN ROUNDTABLE
3
Image 3: Factory manufacture is changing how architects think about building
procurement often preserves optionality until
continuity because repeatable systems are inherently
the point where meaningful industrialised design
easier to model, analyse and optimise, but this must
decisions have already been lost.
be cautioned against assuming technology can solve
However, government programmes in justice,
structural problems retrospectively. Standardisation,
health and education as examples where repeatable
disciplined design and integrated delivery are
procurement models are beginning to support
prerequisites for digital transformation, not outputs
standardisation and learning across projects. Several
that software can create after the event.
participants warned that frameworks only create value projects and future design iterations. Without that
Manufacturing constraints are becoming design inputs
learning, the industry risks repeatedly reinventing
The discussion also turned to the practical realities
systems rather than genuinely ‘industrialising’ them.
of designing for manufacture. Transport dimensions,
if they close the feedback loop between completed
lifting limits, tolerances, sequencing and assembly
Digital threads are becoming critical
logistics all become design inputs in an industrialised
Digital design, BIM-to-manufacture workflows
construction environment. Some argued these
and data continuity formed another major theme
constraints are often perceived negatively by
in the discussion, with participants agreeing that
architects accustomed to greater formal freedom.
industrialised construction cannot scale without
Others argued that constraints can drive more
stronger integration between architecture,
rigorous design thinking, as they do in aviation
engineering, manufacturing and onsite assembly.
and automotive manufacturing, where innovation
Andrew Pryke described how the industry is
happens inside tightly controlled production
moving beyond conventional BIM towards more
parameters. Rather than reducing creativity, offsite
sophisticated digital ecosystems involving AI, machine
construction may simply require creativity to operate
learning, data analytics and smart manufacturing
differently. Constraints only become problematic
workflows. Yet many contributors felt construction still
when introduced too late. Embedded from the outset,
lags other sectors in its use of data and digital systems.
they become part of the design logic.
The opportunity is to create a genuine digital thread
70
from concept design through manufacturing, logistics,
Skills and Costs
assembly, operation and long-term performance.
Many around the table argued that architecture
Participants argued that offsite construction
schools still insufficiently prepare students for
creates the conditions necessary for this digital
manufacturing-led construction environments.
Issue 54 September/October 2026
www.offsitemagazine.co.uk www.linkedin.com/company/exploreoffsite
FEATURE DESIGN ROUNDTABLE
4
5
Traditional architectural education often
alongside the technology. Standardisation need
prioritises conceptual exploration over technical
not come at the expense of architectural quality
co-ordination, systems thinking and buildability.
or aesthetics. Instead, it can create the certainty
Offsite construction demands a wider skillset tsking
and efficiency that allow creativity to flourish. The
in manufacturing literacy, digital co-ordination,
challenge is whether clients, procurement models,
logistics awareness, systems engineering and data-
design teams and supply chains are prepared to
driven design. Participants also argued that factory
evolve quickly enough to make that shift viable.
environments, digital workflows and advanced
The industry may already know what needs to
manufacturing processes could help attract a broader
happen. The harder question is whether it is ready to
workforce into the built environment – particularly
organise itself around it.
as construction continues to face labour shortages, an ageing workforce and weak productivity. A key talking point surrounded cost. Participants
Find out more at: www.industrialisedconstruction.co.uk/roundtables
repeatedly warned against reducing industrialised construction to a cost-cutting exercise. The stronger case is value, with programme certainty, productivity, safety, quality, sustainability, workforce wellbeing and
TOP TAKEAWAYS Industrialised construction changes design, not just delivery – manufacturing-led construction only works when it shapes thinking from the outset – not when MMC is bolted on after a conventional design process.
•
The architect’s role is expanding – industrialised construction pushes architects into systems integration, interface management, technical coordination and delivery leadership.
•
Technology cannot fix poor operating models retrospectively – AI, BIM and digital workflows only deliver value when standardisation, design discipline and integrated delivery are already in place.
•
Standardisation does not mean uniformity – the challenge is not whether to standardise, but what to standardise – and where design judgement, local context and architectural identity should remain open.
•
Manufacturing-led delivery needs systems thinking – buildings must be understood as connected systems structure, facade, MEP, fire strategy, logistics and assembly all must work together.
•
Procurement is still the biggest structural blocker – early certainty, integrated teams and repeatable delivery are essential, but traditional procurement often preserves optionality until the critical decisions have already been lost.
•
Skills and education need to catch up – architecture and construction education must place greater emphasis on DfMA, manufacturing literacy, digital coordination, logistics and buildability.
• •
Design decisions need to move upstream – manufacturing constraints, tolerances, transport, lifting, sequencing and assembly logic must become design inputs from day one.
The value case is bigger than cost – the strongest case for industrialised construction is certainty, quality, productivity, safety, sustainability and risk reduction - not simply cheaper delivery.
risk reduction of greater ultimate importance. Suria Jones argued passionately that many traditional construction activities simply should not continue in their current form when safer, more controlled manufacturing alternatives exist. Several attendees made the same wider point – the objective is not to move inefficient site processes into factories. It is to redesign the operating model around certainty, quality and repeatability.
Architecture at the centre of transition By the end of the discussion, there was broad agreement that offsite methods and industrialised construction is no longer a niche conversation. Declining productivity, labour shortages, climate targets, building safety requirements, rising complexity and increasing client expectations are pushing the issue into mainstream practice, even as structural barriers remain around procurement, insurance, education, regulation and cultural resistance. Perhaps most importantly, the roundtable placed architecture at the centre of the transition. Far from diminishing the role of architects, industrialised construction may expand it. For architects, the opportunity lies in taking a stronger leadership role – integrating systems, technology, manufacturing and design from the outset. But this requires
The digital thread is now critical infrastructure – industrialised construction cannot scale without stronger data continuity between design, manufacture, logistics, assembly and operation.
•
procurement, education and supply chains to evolve
www.offsitemagazine.co.uk www.linkedin.com/company/exploreoffsite
Issue 54 September/October 2026
71
FEATURE BATHROOM PODS
Pod Certainty Every Time As Nigel McCarthy, Commercial Manager at Oakleaf Modular explains, predictability is becoming construction’s most valuable commodity. 1
Image 1: Nigel McCarthy, Commercial Manager, Oakleaf Modular Images 2-3: The sector is moving towards greater standardisation and repeatability as a way to improve quality and reliability
FOR YEARS, the biggest selling point of offsite
This skills shortage is having implications across
construction and bathroom pods was speed. Today,
the entire construction supply chain and there needs
I believe the conversation has changed. Yes, speed
to be more support and incentive for employers who
remains important and every contractor wants
are willing to invest in apprenticeships and skills
projects delivered quicker and more efficiently.
development. So, if clients can take a massive chunk of
However, from our experience, what clients
that work out of the equation and complete it offsite,
increasingly value is predictability.
manufacturing in a controlled factory environment,
They want certainty around project delivery, labour
it creates a much more efficient process with greater
availability and quality assurance. In short, they want
control over quality, scheduling and productivity. But
to know exactly what they are getting, when they are
labour shortages are only part of the story.
getting it and what standard it will be delivered to. That shift in thinking is one of the reasons why
Reducing risk
we continue to see growing interest in bathroom
In my view, the real value of bathroom pods lies in
pods across a range of sectors throughout the UK
their ability to reduce risk. Traditional bathroom
and Ireland. Having spent many years working in
installation involves numerous trades working
specialist drywall contracting before moving into
within a relatively small space. Mechanical, electrical,
the modular manufacturing sector, we’ve had the
plumbing, drywall, finishes and commissioning all
opportunity to watch the growth of bathroom pods
need to be co-ordinated, often under significant
from close quarters. Over the last three or four
programme pressure. Every handover creates
years, we have seen demand accelerate significantly,
another opportunity for delay or defects. By
especially across student accommodation, hotels,
contrast, a bathroom pod arrives on-site already
residential developments and healthcare projects.
manufactured, tested and quality assured. Rather than managing multiple trades, project teams are
Labour challenges
integrating a finished product into the building. That
Much of that growth has been driven by a challenge
creates predictability. And increasingly, that’s what
that every contractor will recognise – finding skilled
developers are buying.
labour. The reality is that the industry continues
72
to face significant labour challenges and securing
Integration is key
enough experienced tradespeople on-site has become
At Oakleaf Modular, one of the things we believe
increasingly difficult.
sets us apart is the fact that we aren’t solely a pod
Issue 54 September/October 2026
www.offsitemagazine.co.uk www.linkedin.com/company/exploreoffsite
CERTIFICATE 22/6185
Discover more:
Digitalise your factory, bridge the gap between 3D design and manufacturing, and accelerate production from design to finished panels.
www.offsitemagazine.co.uk www.linkedin.com/company/exploreoffsite
Issue 54 September/October 2026
73
FEATURE BATHROOM PODS
manufacturer. Our background is in specialist drywall and interior construction so we understand not only how pods are manufactured, but how they integrate into live construction projects and the challenges that can emerge when modular products arrive on-site. We identified a gap in the market to bring both offsite and on-site experience to the table, in what I describe as a hybrid approach. I believe that’s where our unique selling point lies. The fact that we can manufacture, install and integrate bathroom pods as part of a wider construction package creates efficiencies for clients and helps simplify project delivery.
Quality under control Another area where I believe offsite construction has a major advantage is quality assurance. The construction industry is entering an era where traceability, compliance and accountability are more
2
important than ever. Clients increasingly expect detailed records of products, materials, testing and installation standards. A factory environment naturally lends itself to that level of quality control. Every pod we manufacture can be tracked throughout the production process. Components can be quality checked, inspected and recorded before they ever leave the factory. Digital records and traceability systems mean clients have access to detailed information throughout the lifecycle of the product. That level of consistency is far more difficult to achieve when multiple trades are carrying out work in varying site conditions.
Looking ahead We see healthcare as one of the most interesting growth areas for modular construction. The sector is already moving towards greater standardisation and repeatability, and healthcare projects place enormous importance on quality, compliance and programme
3
certainty. This is a particularly attractive area for Oakleaf, given our extensive track record delivering increasingly comfortable with modular solutions.
specialist hospital projects. We believe this experience provides a strong
As projects become larger, more complex and more
foundation for growth with clear opportunities
demanding, I expect bathroom pods to become
to apply modular thinking to future hospital
an increasingly common feature across the built
developments and healthcare environments.
environment.
More broadly, I think we are seeing a shift in how
We recently secured a contract to manufacture
the industry views construction itself. The conversation
and install 3,339 bathroom pods for the University
is no longer simply about building faster. It is about
of Manchester’s Fallowfield student accommodation
industrialising parts of the construction process
development, believed to be one of Europe s largest
where it makes sense to do so. It is about bringing
Passivhaus student accommodation schemes. The
manufacturing disciplines into construction. It is about
scale of such projects underlines the strength of
reducing risk, improving quality and making better
demand currently being seen across the sector.
use of increasingly scarce skilled labour resources.
The future of offsite construction is not simply
Bathroom pods sit at the centre of that evolution.
about speed – it’s about certainty. And in today s
From my perspective, the sector remains robust,
construction market, certainty may be the most
demand continues to grow and clients are becoming
74
Issue 54 September/October 2026
valuable commodity of all.
Find out more at: www.oakleafcontracts.com
www.offsitemagazine.co.uk www.linkedin.com/company/exploreoffsite
Autumn 2026 Issue 11
The latest in light steel framing technology development voestalpine Metsec
Plasyfelin Primary School
Light Steel Frame Association
P78
P80
P90
How full‑scale fire testing is addressing longstanding knowledge gaps
Net zero ambitions blend with advanced manufacturing and low-carbon steel
How to translate Government ambitions into clear construction deliverables
JUNCTION TESTING REFLECTING EVERYDAY DETAILING NOT IDEALISED ASSEMBLIES
DESIGN I MANUFACTURE I INSTALLATION COMPLETE OFFSITE STRUCTURAL SYSTEMS
MetStructures delivers fully coordinated, single-source solutions that reduce onsite activity while improving safety, programme certainty, quality and cost efficiency across multiple market sectors. A systemised ‘Kit of Parts’ combining structural steel, LGSF, precast concrete and engineered timber - supported by MetHybrid, MetModular and MetKonnekt solutions.
What We Do // Single-Source Delivery: design, manufacture, supply and installation
// MetFloor Composite Decking & Concrete
// Hot-Rolled structural steel frames
// Integrated Components: Stairs, Lift shafts, Risers, finished balustrading, masonry support system, finished blaconies
// Light Gauge Steel Framing (LGSF): NHBC & SCI approved up to 15 storeys
// Precast walls and flooring systems
// Clad-Ready structural wall panels
Involve MetStructures early - build with confidence t: 033 33 66 13 13 | e: info@metstructures.uk.com
www.metstructures.uk.com Issue 11 76 Autumn 2026
www.lightsteelframingmagazine.co.uk www.linkedin.com/company/exploreoffsite
CONTENTS AUTUMN 2026
EVALUATING STEEL PERFORMANCE Welcome to our regular magazine section dedicated to businesses and developments affecting the light steel frame (LSF) sector. All of which showcase why LSF can provide huge structural benefits and efficiencies and create genuine low carbon impact.
These include a main feature from voestalpine Metsec on critical details. As they explain, the junction between a party wall and an external wall is something that has often depended on ‘engineering judgement’. This has now been interrogated via full scale fire testing to fill some longstanding knowledge gaps directly. Data is driving so much thinking across construction and is now more accessible than ever before. “Construction does not operate in a vacuum,” says Ben Towe Chair of the Light Steel Frame Association, and as he clearly outlines, government ambition for housing and infrastructure is struggling to translate into construction activity amid economic uncertainty, planning delays, regulatory challenges and skills shortages. Restoring confidence while embracing industrialised approaches such as LSF can unlock pent-up demand and improve productivity. For everyone working in the construction and offsite sector, turning ambitious environmental targets into deliverable buildings is a big challenge. But a fine example showing how it can be done comes from Frameclad. Their work at Plasyfelin Primary School, Caerphilly has combined ‘intelligent design, advanced manufacturing and a new generation of low-carbon steel’. Being delivered by BAM Construction within the grounds of the existing school, the project represents a significant investment in the future of education provision and the ambition to create high-performance, sustainable public buildings. Talking of projects, we have a quick overview of those projects that have been shortlisted for Best Use of Steel Technology at the Offsite Awards 2026. Read on...
www.lightsteelframingmagazine.co.uk www.linkedin.com/company/exploreoffsite
OVERLEAF…
78
VOESTALPINE METSEC
80
PUTTING NET ZERO AMBITION INTO PRACTICE
82
MAGIC MAKERS
88
ENGINEERING DIVERSITY
90
94
Issue 11 Autumn 2026
Huge steps forward in transparency and confidence with a testing programme marking the first published evidence of its kind for party wall/SFS junctions.
Frameclad’s work at Plasyfelin Primary School, Caerphilly, showcases the many sustainable and structural benefits of ECO-LSF, a product manufactured from 100% recycled steel.
A quick overview of the shortlisted projects from The Best Use of Steel Technology category at the Offsite Awards 2026 that champion LSF but also the best in offsite manufacture.
With more women building rewarding careers across the engineering sector, The Hadley Group shares the experiences, opportunities and ambitions of its female engineering talent.
SHIFTING GOVERNMENT AMBITION TO CONSTRUCTION ACTION
Ben Towe, Chair of the Light Steel Frame Association, considers how the right economic conditions, policy measures and industry capacity can unlock pent-up demand for LSF.
SUPPORTING STEEL KNOWLEDGE
What are the updates in the Steel Construction Institute’s revised edition of Publication 442, ‘Design of Loadbearing Light Steel Walls Exposed to Fire on Two Sides’?
77
COVER STORY voestalpine Metsec
CLOSING THE GAP: HOW TESTED PARTY WALL/SFS JUNCTIONS STRENGTHEN FIRE SAFETY ASSURANCE The junction between a party wall and an SFS external wall is a critical detail that, until now, has depended on engineering judgement. voestalpine Metsec’s latest full scale fire testing addresses this longstanding knowledge gap directly. IN MODERN LIGHT STEEL FRAMING, designers have long understood how individual wall systems perform under fire exposure. Through wall SFS systems are supported by decades of standardised testing, and gypsum based party wall systems have equally well defined datasets. What has been missing, however, is clear evidence of how these systems behave where they meet. A critical detail, historically untested Standard methods such as BS EN 1364 1:2015 provide established benchmarks for isolated wall performance. They do not, however, address real world construction interfaces. As a result, design teams have traditionally relied on conservative assumptions when assessing the fire performance of internal wall to external wall junctions. These assumptions have been safe, but untested. With regulatory focus on evidential performance and a sector wide push for accountable product information, the absence of junction level data has become increasingly difficult to justify. The industry has made it clear that tested junction details are a priority. Metsec’s recent test programme responds directly to this need. Testing what designers actually build During summer 2025 at the BRE, two large scale test specimens were constructed to replicate common party wall/SFS wall junctions, tested following the general principles of BS EN 1364-1:2015. These were not abstract laboratory setups, they were representative of real site conditions,
78
Issue 11 Autumn 2026
1 including the actual through wall and party wall linings supplied by major UK manufacturers. The intention was to create junction tests that reflect everyday detailing rather than idealised assemblies. Installation practices, interface treatments, and build up sequencing were all selected to be representative of real construction rather than optimised for laboratory performance. This ensured that the tests addressed the genuine behaviours and potential weaknesses that designers and contractors routinely consider when assessing junction fire performance. By aligning the construction with both industry practice and standardised testing, the programme provides a reliable indication of how these
junctions behave under fire exposure and offers meaningful evidence on which to base future design and specification. Performance that removes ambiguity Both junction configurations achieved 90 minutes fire resistance, matching the published performance of the individual through wall and party wall constructions. Thermocouples installed directly at the junction demonstrated no adverse heat transfer, confirming that the interface did not create a localised weakness or undermine stability or integrity. In practical terms: • The junction did not reduce system performance.
www.lightsteelframingmagazine.co.uk www.linkedin.com/company/exploreoffsite
COVER STORY voestalpine Metsec
• The wall interface behaved as a continuous, compliant fire resisting element. For the first time, this removes the reliance on inferred performance and provides a test backed basis for design decisions. Why this matters for designers and contractors Fire compartmentation depends on the consistent performance of every part of a wall assembly, not just the main through wall build up but also the junctions where different systems meet. In practice, these interfaces can be the most uncertain elements of a construction, as they are often assembled from components tested separately and brought together on-site. Without specific evidence, designers have had to make conservative assumptions about how these junctions behave under fire exposure, ensuring safety but introducing ambiguity into design decisions, warranty submissions, and contractor responsibilities. By testing representative party wall/SFS junctions directly, this programme provides a clear and auditable understanding of how the interface performs as part of the overall compartment line. It supports a more robust and transparent approach to specification, reducing the dependence on judgement based interpretation and offering designers greater confidence when assessing compliance. For contractors, it delivers clarity on the expected behaviour of the junction, reinforcing the importance of workmanship and detailing in achieving the performance demonstrated under test. In a regulatory environment increasingly focused on traceable evidence and accountable product information, this kind of tested junction level data becomes a valuable tool for all parties involved in design, assurance, and delivery. A step forward in transparency and confidence This testing programme marks the first published evidence of its kind for
www.lightsteelframingmagazine.co.uk www.linkedin.com/company/exploreoffsite
2
3
4 party wall/SFS junctions. It supports a more transparent, evidence driven approach to fire performance and sets a benchmark for how manufacturers should demonstrate system behaviour in real world applications. For designers, it provides confidence. For contractors, it provides clarity and for the wider industry, it helps close a gap that has been open for too long. voestalpine Metsec’s work demonstrates
Issue 11 Autumn 2026
a commitment not only to system performance, but to the transparency and accountability now expected across the construction sector. Find out more at: www.metsec.com Images 1-4: By testing representative party wall/ SFS junctions directly, voestalpine Metsec’s programme provides a clear and auditable understanding of how interfaces perform
79
FEATURE PLASYFELIN PRIMARY SCHOOL
PUTTING NET ZERO AMBITION INTO PRACTICE
Turning ambitious environmental targets into deliverable buildings is a key industry challenge. But Frameclad have shown how it can be done at Plasyfelin Primary School, Caerphilly, by combining intelligent design, advanced manufacturing and a new generation of low-carbon steel.
project presented an opportunity to demonstrate how light steel frame can contribute to the environmental credentials of a building.
times. ECO-LSF builds on this inherent circularity by maximising the use of recycled scrap steel and reducing reliance on virgin raw materials. The result is a light steel solution designed to support the transition from the traditional linear construction model of ‘take, make, dispose’ towards a more circular approach – ‘reuse, recycle, repeat’. For Frameclad, it is also the next step in an established commitment to sustainability. Its conventional steel has historically contained around 60% recycled content, but the development of ECO-LSF was driven by the need to go further. “After significant time and research, we are proud to give our clients an even more sustainable option,” says Nik Teagle, Joint Managing Director at Frameclad. “Taking it up another level and remaining competitive has taken time, but we are extremely proud that projects using ECOLSF are now underway.”
ECO-LSF – taking sustainability to another level Appointed by BAM Construction, Frameclad designed, engineered and manufactured the ECO-LSF infill system for the project. Developed as a more environmentally sustainable alternative to conventional light steel framing, ECO-LSF is manufactured from 100% recycled steel using Electric Arc Furnace (EAF) technology powered by renewable energy. Steel is often viewed as a material bank, with hundreds of millions of tonnes recycled globally each year, its inherent value is retained throughout its lifecycle and beyond, as it can be recovered, reused and recycled many
Significantly lower carbon emissions By using EAF technology, powered by renewable energy and recycled steel, ECO-LSF can achieve up to 70% lower carbon emissions compared with traditional steelmaking processes, providing contractors and developers with another mechanism for reducing embodied carbon within their projects. Importantly, however, the environmental credentials do not come at the expense of performance. ECO-LSF retains the strength, durability, safety and fire performance expected from a modern light steel frame system, demonstrating that lower-carbon construction does not have to mean compromising on technical requirements.
1 WORK OFFICIALLY BEGAN in September 2025 on the £23million replacement for Plasyfelin Primary School – a flagship development that will become Caerphilly County Borough Council’s first net zero school. Jointly funded by the council and Welsh Government through the Sustainable Communities for Learning Programme, the project represents a significant investment in the future of education provision and the ambition to create high-performance, sustainable public buildings. Being delivered by BAM Construction within the grounds of the existing school, the new facility will accommodate 420 pupils alongside enhanced nursery and integrated childcare provision. Sporting facilities will also be available to pupils and the wider community, creating a multi-purpose education and community asset. For Frameclad, the
80
Issue 11 Autumn 2026
www.lightsteelframingmagazine.co.uk www.linkedin.com/company/exploreoffsite
FEATURE PLASYFELIN PRIMARY SCHOOL
2
4 CONSTRUCTION PARTNERS
3 This is particularly relevant to publicsector projects such as Plasyfelin, where environmental ambition must sit alongside demanding requirements for safety, quality, programme certainty, reduced maintenance and enhanced long-term performance. Factory-controlled environments The school also illustrates the wider role of offsite manufacture and industrialised construction in delivering more sustainable buildings. By combining digital design, engineering and precision manufacturing, Frameclad can produce light steel systems in a controlled factory environment before they arrive onsite, supporting a more efficient and predictable construction process. As governments, clients and regulators place increasing emphasis on embodied carbon, circularity and wholelife environmental performance, the ability to make more sustainable material choices at the design stage will become
www.lightsteelframingmagazine.co.uk www.linkedin.com/company/exploreoffsite
increasingly important. Plasyfelin Primary School provides a compelling example of this approach in practice. The project is not simply about creating a new school – it is about demonstrating how public-sector investment can support a different model of construction — one where environmental performance is considered from the outset and innovative technologies are used to turn net zero aspirations into a physical reality. Delivering long-term value For Frameclad, ECO-LSF represents more than a new product. It is a practical response to the changing demands of construction. “We are proud to support the objectives of the DfE’s new Education Estates Strategy and its recent fundamental shift in how education buildings are designed, delivered and managed,” adds Martin Jamieson, Joint Managing Director, Frameclad. “The strategy is about much more than replacing ageing buildings – it is about creating resilient, sustainable
Issue 11 Autumn 2026
Main Contractor: BAM Construction Planning: The Urbanists Design: Arcadis Engineering: AECOM Ecology: SLR
and high-performing education spaces that deliver long-term value for pupils, communities and the public purse. “Our ECO-LSF system demonstrates how innovation in construction can help turn those ambitions into reality. By harnessing Electric Arc Furnace technology and 100% recycled steel, we can deliver a high-performing light steel infill solution with significantly lower embodied carbon, without compromising safety, quality or performance. It is exactly the kind of practical innovation needed to help the education sector meet its sustainability ambitions while delivering the safe, resilient, future-ready buildings it needs.” Find out more at: www.frameclad.com Images 1-4: Plasyfelin Primary School. A flagship net zero project using Frameclad’s ECO-LSF infill system, manufactured from 100% recycled steel using EAF technology powered by renewable energy
81
FEATURE OFFSITE AWARDS 2026
MAGIC MAKERS The Best Use of Steel Technology category at the Offsite Awards 2026 saw the judges put to one side a shortlist of entries that not only champion LSF, but provide insights into the ways that offsite manufacture can deliver countless efficiencies across several differing sectors to create a better built environment. Design 4 Structures Demonstration Modular Temporary Housing THE DEMONSTRATION MODULAR HOME showcases a reusable housing platform that redefines temporary accommodation through industrialised construction, platform thinking and Design for Manufacture and Assembly (DfMA). Developed collaboratively by Rollalong, Wates Residential, RCKa Architects and Design 4 Structures, the project challenged conventional approaches to temporary housing by engineering a repeatable system rather than a one-off building. The demonstrator is the first physical manifestation of this platform, proving how permanent-quality homes can be rapidly deployed, relocated, reconfigured and reused to meet changing housing demand. Design 4 Structures led the structural engineering, developing a platform based on three standardised modules that can be configured into one, two, three and four-bedroom homes, transported on standard-width vehicles and stacked up to five storeys. Rather than engineering for a single site, the platform was designed for multiple deployment cycles over a 60-year design life, creating a long-term public asset instead of a temporary solution. Applying DfMA, digital engineering and fabrication-led coordination, every aspect of the structural solution was developed to support manufacture, transportation, installation, relocation and eventual reuse. Standardised structural interfaces, repeatable connection details and demountable foundations ensure the platform can adapt to future requirements whilst maintaining structural performance and permanent housing standards.
82
Issue 11 Autumn 2026
The project reflects Design 4 Structures’ wider engineering philosophy of delivering better information earlier in the project lifecycle. By integrating structural engineering, construction engineering, digital modelling and manufacturing expertise from project inception, the team created a constructible, manufactureready solution that reduced risk, improved certainty and unlocked the full benefits of offsite construction. Following exhibitions at the Building Centre, Romford Market and City Hall, the demonstrator has progressed into live deployment at the Waterloo & Queen Street regeneration scheme in Havering. Find out more at: www.design4structures.com
www.lightsteelframingmagazine.co.uk www.linkedin.com/company/exploreoffsite
FEATURE OFFSITE AWARDS 2026
Panacea Building Systems Downtown Victoria North, Manchester PANACEA BUILDING SYSTEMS were appointed to deliver the structural steel frame solution, external wall build-up and full internal partitions and ceilings for Downtown Victoria North development, an ambitious £50m Build-to-Rent (BTR) scheme comprising 237 apartments and townhouses across four statement blocks. At the heart of the delivery is an LSF offsite solution. By manufacturing core components within its controlled factory environment in Altrincham, Panacea bring together an integrated package of light gauge steel frames, hot-rolled steelwork, metal decking, reinforced in-situ concrete floors/roofs, steel staircases and bespoke external wall solutions. This approach not only ensures accuracy and efficiency but also provides clients with a smarter, more predictable construction process, reducing risk while supporting architectural ambition and long-term performance. The mixed-height development includes two multistorey apartment towers and two townhouse blocks, forming a key part of Manchester’s evolving city-centre regeneration. Panacea Building Systems work demonstrates exceptional capability across structural steel framing, façade preparation and high-quality internal construction, while demonstrating the value of LSF in delivering highquality homes at pace and scale.
The development proves that modern LSF systems can deliver not only sustainable and commercially viable construction, but also highly complex, architecturally driven façades traditionally associated with heavier structural forms. The successful delivery of a 10-storey lightweight steel framed structure incorporating substantial precast architectural features within a prime Manchester city-centre development sets a new benchmark for future residential schemes and demonstrates what can be achieved through innovation, collaboration and engineering excellence. Find out more at: www.panacea-systems.co.uk
Metek Retirement Living for Inspired Villages Group, Sonning Common AT OVER 6,000M² GIFA and more than 10,000m² of LSF panels, this three-storey Village Centre presented significant structural and co-ordination challenges. A key complexity was integrating elements built at ground level with a firstfloor RC transfer deck, before continuing vertically in a blend of hot rolled steel and LSF, interfaced with an RC lift shaft, demanding close collaboration between engineering teams to manage tolerances and ensure structural continuity. Maintaining consistent finished floor levels across changing structural systems needed meticulous engineering, surveying and installation. Structural misalignments across the building footprint meant introducing offset beams to correctly support load bearing walls. Additional complexity arose where the pitched roof intersected the building line, forcing floor plates to step inboard, generating tightly constrained junction details that required a careful, co-ordinated resolution. The project’s scale and layout made substantial logistical challenges. No single crane or concrete pump position could service the entire structure – instead, multiple crane and pump locations were needed, often operating simultaneously. Each position required detailed planning based on access routes, ground bearing capacity, site constraints and co-ordination with other trades. Through effective sequencing, pre planned lift strategies and clear communication
between lifting supervisors, pump operators and the wider site team, all movements were safely managed without significant programme delay. The roof installation was demanding – unlike typical prefabricated or uniformly manufactured trusses, every truss had to be individually measured, manually cut and installed on-site. This required high precision workmanship, significantly increased labour inputs and continuous quality monitoring to ensure accurate alignment and structural integrity. Despite the challenging geometry and volume of bespoke elements, the team delivered a high-quality roof structure with excellent accuracy and finish. Design phase constraints added further pressure particularly concerning parapet heights and difficulties in maintaining truss pitch and required repeated on-site adjustments. Find out more at: www.metek.co.uk
www.lightsteelframingmagazine.co.uk www.linkedin.com/company/exploreoffsite
Issue 11 Autumn 2026
83
FEATURE OFFSITE AWARDS 2026
Remagin by Etex University of Staffordshire UNIVERSITY OF STAFFORDSHIRE STUDENT VILLAGE delivered 715 bedrooms across six blocks in a 32-week programme. With the LSF superstructure built using Remagin’s 3D panel with factory-fitted windows into external panels complete with EPDM. With an enhanced scope, Remagin were selected to deliver the LSF superstructure, which included pre-fitted windows. By embracing offsite advantages, the team were able to speed up on-site delivery and allow follow on trades earlier access – this is key to unlocking the benefits of LSF. The scheme marks Willmott Dixon and Remagin’s ninth project together and through ten years of collaboration, Remagin and Willmott Dixon have continuously evolved their capability, progressing from panelised systems to an integrated offsite delivery model deployed across multiple sectors and increasingly complex projects. The collaborative relationship has enabled both
businesses to evolve delivery capability, creating a scalable MMC model for future projects. Find out more at: www.etexgroup.com
Tide, Vision and MJH The Castle, Acton THE CASTLE is a continuation in the line of tall modular buildings that Vision have delivered over the past several years, composed of a tower of 27 storeys of modular floors providing a mix of residential accommodation and amenity spaces. The Castle is a residential development in the London Borough of Ealing by offsite developer and contractor, Tide, and its volumetric company Vision Volumetric. The scheme comprises one tall volumetric building delivering over 400 new homes. A 32-storey tower provides 462 units in total. The tower has significant amenity spaces on the roof, with the building sitting on transfer slabs over a commercial space on the ground floors. This development was delivered on a constrained site in only 18 months from start to finish. Due to the use of volumetric construction, the overall build time is approximately 40% faster than traditional construction. This was possible due to the speed of the volumetric install, which constituted 75% of the total construction area and was completed in just 32 weeks, 25% of the project duration. The volumetric units were manufactured by Vision at their manufacturing facility located in Bedford and arrived on-site around 90% complete with a premanufactured value (PMV) of ~ 75%, at which point they were installed in position by Vision Volumetrics’ dedicated installation team. The floor plan of the tower is broadly triangular on plan with 19 volumetric units per floor up to storey 27, and 13 volumetric units per
84
Issue 11 Autumn 2026
floor in the upper floors. The volumetric units in the tower surround a central concrete core. The Vision system incorporates a concrete floor slab in each of their volumetric units, which are tied together to form a continuous diaphragm at floor creating a building that is indistinguishable from a traditionally constructed building both internally and externally upon completion. Find out more at: www.mjhse.com
www.lightsteelframingmagazine.co.uk www.linkedin.com/company/exploreoffsite
Host a CPD Webinar Amplify Your Expertise: Connect Your Brand with a Targeted Construction Audience
Hosting a Building Learning webinar gives you the opportunity to: Deliver CPD-accredited, educational content to a targeted audience Engage directly with senior decision-makers, project leaders, technical specialists and specifiers
BUILDINGLEARNING.CO.UK
Your CPD. Our Audience. Maximum Impact.
Our Reach: 100,000+ qualified industry contacts across construction Engagement across print, digital newsletters, e-shots, live events and webinars
Showcase your products, innovations and services within a structured, professional environment
08.10.26 LIGHT STEEL FRAME The Advantages of Light Steel Frame: Efficiency in Design and Build
15.10.26 OFFSITE LEAN MANUFACTURING & AUTOMATION Inside the Factory: Automation, Robotics and Quality Assurance in MMC Production
29.10.26 VOLUMETRIC MODULAR Unlocking the Potential of Volumetric Modular: Speed, Efficiency and Quality
Book Your Webinar Slot for £495 + VAT Contact Caitlin Oldale on
www.lightsteelframingmagazine.co.uk Issue 11 caitlin.oldale@buildinglearning.co.uk or 01743 290014 www.linkedin.com/company/exploreoffsite Autumn 2026
85
ADVERTORIAL SFS GROUP FASTENING TECHNOLOGY
ERGODEK® - A NEW ERA OF SAFE, EFFICIENT AND INNOVATIVE METAL DECK FASTENING Earlier this year, SFS Group Fastening Technology unveiled ErgoDek®, an ergonomic fastening solution engineered to transform metal deck overlap installation. BRINGING TOGETHER a simple design, productivity boosting performance, and a strong focus on worker wellbeing, ErgoDek® marks a significant step forward for roofing and cladding contractors seeking safe, fast, and consistent installation tools. Purpose-built for metal deck overlap applications, the new ErgoDek® system integrates seamlessly with industry standard cordless screwdrivers and features a magazine mounted fastener system that minimises fatigue, improves fastening quality, and enables consistent fastener installation. ErgoDek® is available in three variants: •
CF20 ErgoDek D - Compatible with DeWalt DCF622® CF20 ErgoDek H - Compatible with Hilti ST1800 A22® and ST2000 22® CF20- ErgoDek-F - Compatible with FEIN ASCS 18-6.3®
• •
Prioritising worker safety Construction professionals often engage in repetitive and physically demanding fastening operations, highlighting the importance of ergonomic solutions. ErgoDek® is designed for use in a standing position together with adjustable handles, supporting a healthier posture and minimising bending. Its lightweight design and consistent fastening pressure help reduce the risk of errors and strain-related injuries, especially when combined with adjustable handles and the fasteners’ spin‑free zone. Improved productivity As fast track construction schedules become the norm, contractors need tools that allow teams to work more efficiently without sacrificing quality. ErgoDek®’s magazineErgoDek® is now available through the SFS product ordering system. Contractors can request a live demo by completing the form on the SFS website: https://uk.sfs.com/systems/ergodek while the demo video is available on the SFS YouTube channel. Find out more by calling 0330 0555888 or visit: https://uk.sfs.com
86
Issue 11 Autumn 2026
1
2
assisted fastening system enables faster, more consistent fixing which minimises the need to revisit jobs, and the reduced strain on the operator ensures higher productivity. In addition, the cordless ErgoDek® reduces trip injuries. Designed specifically for engineered design ErgoDek® is suitable for a wide range of deck profiles and can secure into a deck thickness of 2x 1.25mm. ErgoDek® is a welcome addition to the SFS metal deck offering. The tool is compatible with the SL2-4,8 and CDM-4,8 fixing. Both fasteners have a spin free zone to prevent overdriving. The presence of the Fast-Tip on the CDM-4,8 provides an even faster install speed and reduces swarf in the drilling process. Additionally, SFS has a comprehensive main fix range for metal deck fasteners, satisfying all the requirements for metal deck jobs. Images 1-2: ErgoDek® is designed for use in a standing position together with adjustable handles, supporting a healthier posture and minimising bending
www.lightsteelframingmagazine.co.uk www.linkedin.com/company/exploreoffsite
Scan for more info
ErgoDek 2.6x faster standing installation
®
Ergonomic fastening of metal-deck overlaps
Book a demo at uk.sfs.com www.lightsteelframingmagazine.co.uk www.linkedin.com/company/exploreoffsite
Issue 11 Autumn 2026
87
FEATURE SKILLS DEVELOPMENT
ENGINEERING DIVERSITY
Offsite job roles are changing, with more women building rewarding careers across the engineering sector. The Hadley Group shares the experiences, opportunities and ambitions of its female engineering talent.
1 TRADITIONALLY DOMINATED by men, the engineering sector at Hadley Group is undergoing a transformative shift as more women join and excel within the company. They are making significant contributions across various departments, from research and development to production and quality assurance. Societal perceptions often discourage young girls from pursuing STEM subjects in school, leading to a smaller pool of female candidates considering engineering careers. We are fortunate that Hadley Group Technology have attracted young talent like Desire Hawkesworth-Thomas, an Engineering Apprentice just finishing her first year. Desire explains: “I enjoy being an engineering apprentice because it allows me to work and learn in a way that works best for me. It contains a lot of hands on and practical work as well as many chances and opportunities to learn new skills and gain better understanding on things like building machines, electrical work, problem solving or even how to refurbish certain components.” Additionally, the lack of visible female role models in engineering further exacerbates this issue, as young women struggle to see themselves represented in these roles. Another significant challenge is the workplace culture within engineering firms, which can sometimes be unwelcoming or unsupportive of women. Many women in engineering report experiencing isolation, lack of mentorship, and sometimes overt discrimination. This has not been a problem for Anna Szecsko, “It is never boring, never the same. Receiving and evaluating deliveries, meeting lovely people from different departments and suppliers or just making magic in the office on Purchasing. New challenges and surprises every day. I am truly grateful to be able to do what I love in an inspiring and kind environment.” Traditionally, companies have lacked the necessary policies to support work-life balance, which can be a critical factor for women, especially those with family responsibilities. These cultural and structural barriers can lead to higher attrition
88
Issue 11 Autumn 2026
2
3
rates among women in engineering roles, as they may leave the profession due to a lack of support and advancement opportunities. Addressing these challenges requires a concerted effort from educational institutions, employers, and professional organizations to create more inclusive environments and actively promote diversity in engineering. To support women, particularly those with childcare responsibilities, Hadley Group offers several employee benefits. These include flexible working options and glide hours, allowing employees to start earlier or later in the day to accommodate school runs, school events, or medical appointments. The company also supports job share opportunities and part-time working, enabling women to balance their careers with family responsibilities effectively. Hadley Group also places a strong emphasis on continuous professional development. Joanne Crum, a Machine Coordinator at Hadley Group, highlights the importance of diversity in the engineering community: “I enjoy engineering because it allows me to solve real-world problems, be creative, and continuously learn. The combination of technical challenges and the opportunity to make a positive impact motivates me every day.” The presence of women in engineering roles at Hadley Group not only brings diverse perspectives and innovative solutions but also helps to build a more balanced and dynamic workforce. Their contributions are pivotal in driving the company’s success and ensuring that Hadley Group remains at the forefront of the engineering and manufacturing industry. Find out more at: www.hadleygroup.com Images 1-3: More women in engineering roles provide differing perspectives and a balanced workforce
www.lightsteelframingmagazine.co.uk www.linkedin.com/company/exploreoffsite
vertexcad.com/bd
www.lightsteelframingmagazine.co.uk www.linkedin.com/company/exploreoffsite
Issue 11 Autumn 2026
S
Y
S
T
E
M
S
89
FEATURE LIGHT STEEL FRAME ASSOCIATION
SHIFTING GOVERNMENT AMBITION TO CONSTRUCTION ACTION
Government ambition is not yet translating into construction action at the levels required – Ben Towe, Chair of the Light Steel Frame Association (LSFA), considers how the right economic conditions, policy measures and industry capacity can unlock pent-up demand. ON THE ONE HAND, Government has set ambitious targets for housebuilding, healthcare, education and infrastructure. On the other, the construction companies needed to deliver these ambitions are operating in an extremely difficult economic environment, facing rising costs, squeezed margins, weak order pipelines, and increasing insolvency risk. The result is an uncomfortable disconnect between the scale of Government ambition and what is happening on the ground, creating a great deal of uncertainty in the sector. The need is clear, but where is the effective demand? Housing targets are not consistently translating into planning applications, and planning consents are not consistently becoming construction starts. Developers continue to face viability pressures and uncertainty over whether projects will deliver an acceptable return. The ambition is there, the demand is real, but what is missing is the economic confidence to get projects moving. The wider macroeconomic picture matters Construction does not operate in a vacuum. Government can reform planning, set housing targets, and identify sites, but ultimately developers and investors make decisions based on economics. There is significant pent-up demand for housing and infrastructure. People need homes, public services need investment and the country needs new and upgraded infrastructure. That demand has not disappeared simply because economic conditions have suppressed development.
90
Issue 11 Autumn 2026
1 The question is what happens when confidence returns. If borrowing costs fall, investment appetite improves and economic conditions strengthen, there is potential for a significant release of pent-up demand. The industry therefore needs to be ready – not scrambling to build capacity once the pipeline accelerates. Planning reform is clearly part of the answer. A slow, complex and unpredictable planning system has become a significant barrier to development, and Government is right to address it. But planning permission is not the same as a viable construction project. The challenge is therefore bigger than simply getting more applications through the system. But planning is not the only chokepoint. For the high-rise sector, building safety and more specifically, the way the new regulatory regime is being implemented,
has introduced another significant barrier to getting projects started. Building safety must become an enabler, not another bottleneck The Building Safety Act has fundamentally changed expectations around accountability, competence, traceability and demonstrable performance. The LSFA fully supports this direction of travel. Building safety cannot be compromised, and the industry must be able to demonstrate that buildings and products perform as intended. However, challenges surrounding the Building Safety Regulator and delays progressing through the gateways have added another layer of uncertainty for some projects. The answer is not to dilute regulation. It is to make the process more efficient, predictable and evidence led.
www.lightsteelframingmagazine.co.uk www.linkedin.com/company/exploreoffsite
JUNCTION FIRE TESTING METSEC SFS TO METSEC INTERNAL DRYWALL
INDUSTRY FIRST
A Step Forward in Transparency and Confidence We’ve now completed a full-scale fire test of the junction between SFS systems and internal non-loadbearing drywall partitions, constructed and tested in line with the general principles of EN 1364-1. For designers, it provides confidence. For contractors, it provides clarity. For the wider industry, it helps close a gap that has been open for too long
voestalpine Metsec plc www.metsec.com www.lightsteelframingmagazine.co.uk www.linkedin.com/company/exploreoffsite
Issue 11 Autumn 2026
91
FEATURE LIGHT STEEL FRAME ASSOCIATION
The productivity conundrum – delivering at speed and scale If Government is trying to address housing and skills shortages, construction capacity, cost pressures and the need for greater productivity simultaneously, we also need to question whether traditional construction methods can deliver at the scale required? This creates a significant opportunity for lean, productive forms of industrialised construction such as light steel frame. It is not a solution to every construction challenge, nor should industrialised construction be promoted simply for the sake of it. But where appropriate, moving more construction activity into a controlled manufacturing environment can help address some of the industry’s fundamental constraints – not least the low productivity of traditional construction methods that are being compounded by significant skills shortages. Panelised light steel frame construction can increase productivity, improve safety and consistency, reduce reliance on-site labour and provide greater control over quality and programme. Digital design and manufacturing processes can also create a stronger ‘golden thread’ of information, supporting the growing need for evidence, accountability and traceability. Adopting a design for manufacture and assembly (DfMA) approach to projects helps identify how buildings can be designed in a way that optimises production capacity, reduces waste and carbon impact and ensures that buildings can be ‘assembled’ in the most efficient manner on-site. It creates a streamlined end-to-end delivery process that differs significantly from the oftendisjointed serial construction processes seen on traditional building sites.
2
3 Turning pent-up demand into tomorrow’s construction pipeline Government has a responsibility to create the economic and policy conditions that enable investment. But the construction industry has a responsibility too. We need to embrace technology to boost productivity, invest in skills, strengthen supply chains and demonstrate that alternative approaches can deliver measurable value. For the light steel frame sector, this means moving beyond simply promoting the benefits of offsite construction. We need to demonstrate performance through evidence, invest in manufacturing capability and provide the documentation and assurance that today’s regulatory environment demands. The next phase of construction must be about building more productively,
predictably and with greater confidence in performance. This is where light steel frame has a significant role to play. As a highly engineered, manufacturing-led approach, it can help address some of the industry’s most pressing challenges. If Government can create the right economic and policy conditions, and industry embraces more productive ways of building, we can turn today’s pent-up demand into tomorrow’s construction pipeline, delivering the needs of the country. The light steel frame sector is ready to be part of that transformation – helping the industry move from ambition to delivery, and from traditional construction constraints to a more productive, resilient and evidence-led future. Find out more at: www.lsf-association.co.uk
LIGHT STEEL FRAME ASSOCIATION The LSFA is committed to advancing the adoption of light steel technology, helping the construction industry deliver safer, more sustainable buildings designed to stand the test of time. Our aim is to equip construction professionals with the knowledge to specify light steel frame systems to enhance productivity, predictability and confidence in performance.
92
Issue 11 Autumn 2026
Image 1: The Mall, Ealing. Courtesy Intrastack Saint-Gobain Image 2: HadleyFRAME installation on-site. Courtesy Hadley Group Image 3: Light steel frame is a key part of the DfMA and industrialised construction approach. Courtesy Frameclad
www.lightsteelframingmagazine.co.uk www.linkedin.com/company/exploreoffsite
UNITING EXPERTISE, ACCELERATING ADOPTION
The Light Steel Frame Association (LSFA) brings together the expertise of the light steel frame community – manufacturers, architects, designers, consultants, supply chain partners, installers and construction clients – to promote the benefits of modern steel framing systems, enable collaboration and accelerating adoption across the sector. CONNECT
Connect with the people shaping light steel frame
EMPOWER
Access the knowledge, insight and resources to grow
PROMOTE
Raise your profile and showcase your expertise
INFLUENCE
Help shape the future of light steel frame
JOIN TODAY Access the resources, relationships and opportunities needed to thrive in a rapidly evolving construction landscape. To learn more about membership opportunities contact andrew.stephens@lsf-association.co.uk www.lightsteelframingmagazine.co.uk Issue 11 www.linkedin.com/company/exploreoffsite
Autumn 2026
www.lsf-association.co.uk
WWW.LSF-ASSOCIATION.CO.UK
93
FEATURE SCI
SUPPORTING STEEL KNOWLEDGE The Steel Construction Institute (SCI) has released a revised edition of Publication 442, ‘Design of Loadbearing Light Steel Walls Exposed to Fire on Two Sides’. THROUGH ITS RESEARCH, publications, training and technical services, SCI supports the safe, efficient and sustainable use of steel in construction and is a leading independent provider of technical expertise and best-practice guidance to the global steel construction sector. The original version of Publication 442 was released in 2024 to address the pressing need for a structural design method for load-bearing light steel walls exposed to fire on two sides. The publication and design methods have been a great success and have been widely adopted and accepted by industry. However, since the release of the original publication, SCI has conducted a further ad-hoc two-sided fire test to extend the supporting information for the P442 design method. The latest ad-hoc test was on a load-bearing light steel framed wall with three layers of 15 mm British Gypsum Fireline plasterboard attached to each side of 100 x 50 x 1.25mm lipped C section studs. For this wall construction the test failure duration was 123 minutes. Validation and confirmation The new test data were used to further validate the P442 design method and confirm its suitability for use in the design of load-bearing light steel walls exposed to fire on two sides. There were no changes required to the design method as a result of the additional test evidence. The revised publication gives
94
Issue 11 Autumn 2026
1 further details of this additional test and the original ad-hoc two-sided fire test in a new appendix. The changes to the revised edition of P442 compared to the original publication are: • The inclusion of Appendix C, which gives details of the background ad-hoc fire tests which were used to develop and validate the design method
• New artwork for the front cover image to differentiate it from the original version. Load-bearing light steel frame walls are used in the construction of various types of multi-storey buildings. The walls are typically fire protected using multiple layers of gypsum-based boards depending on the required fire resistance period. Their fire resistance
www.lightsteelframingmagazine.co.uk www.linkedin.com/company/exploreoffsite
FEATURE SCI
2 SCI would like to thank the members of its Light Steel Forum who have supported the development of this publication, the background testing and provided technical expertise, which is gratefully acknowledged. SCI publication P442 is a supplement to SCI publication P424 which provides comprehensive design guidance on the more general topic of fire resistance of light steel framing.
is demonstrated by fire testing of loaded walls exposed to fire from each side separately in accordance with BS EN 1365-1. Compartment walls at the boundary of a fire compartment are only exposed to fire from one side at a time because design is based on the principle that a fire is contained within the fire compartment and does not spread to other compartments within the defined period of fire resistance. However, walls within a fire compartment could be exposed to fire on two sides simultaneously unless there are measures in place to prevent the spread of fire within a fire compartment. Hence, the need for the design methods presented in P442.
3
Find out more at: www.steel-sci.com https://portal.steel-sci.com/shop.html?sku=424 www.lightsteelforum.co.uk Images 1-3: The new publication ‘Design of Loadbearing Light Steel Walls Exposed to Fire on Two Sides’ has updated expert guidance on fire resistance
Training & Events Technical Guidance Product Certification Get in touch to discover how we can support you.
hello@steel-sci.com | 01344 636 525
Membership Bespoke Software Consultancy Special Interest Groups
www.lightsteelframingmagazine.co.uk www.linkedin.com/company/exploreoffsite
Issue 11 Autumn 2026
95
DIARY DATES UPCOMING INDUSTRY EVENTS
Dates for your diary STRUCTURAL TIMBER CONFERENCE 07 October 2026 NCC, Birmingham In partnership with the STA, the Conference will provide a focal point for celebrating timber’s success and steering discussions that will define its future. The event will feature a wide-ranging programme of keynote speakers, technical seminars, and forward-thinking expert panel discussions, tackling subjects including sustainability, industrialised construction and timber supply capability.
STRUCTURAL TIMBER AWARDS 07 October 2026 NCC, Birmingham Featuring examples of what can be achieved using the most natural and sustainable of materials, the Awards are returning to celebrate outstanding projects, inspiring individuals, and the coming together of an industry. Winners will be announced at the prestigious awards ceremony celebrating architectural achievements and engineering ingenuity in timber construction.
TALL BUILDINGS CONFERENCE AND AWARDS 13 October 2026 Birmingham The Tall Buildings Midlands Conference will be a day of reflection, inspiration and insight and in the evening the Tall Buildings Awards will take place. Featuring council members, policymakers and the professionals responsible for designing and delivering tall buildings, the conference will facilitate open and honest discussions about the region’s tall buildings strategy, investment opportunities and key challenges facing architects.
MMC IRELAND NATIONAL CONFERENCE 10 & 11 March 2027 The Johnstown Estate, County Meath, Ireland Recognised as Ireland’s leading annual MMC event, the conference will welcome policymakers, developers, contractors, architects, engineers, manufacturers, researchers and industry leaders for two days of content, knowledge sharing and networking, exploring policy, digital construction, industrialised construction, manufacturing innovation, sustainability, skills development and the built environment.
INDUSTRIALISED CONSTRUCTION CONFERENCE 20 & 21 April 2027 London The UK’s only industrialised construction conference and exhibition is returning for 2027 and will welcome over 300 construction professionals across the two days. Industrialised solutions transform the building process by leveraging advanced manufacturing techniques, underpinned by automation, robotics, and digital technologies.
96
Issue 54 11 Autumn 2026 September/October 2026
www.offsitemagazine.co.uk www.lightsteelframingmagazine.co.uk www.linkedin.com/company/exploreoffsite
Building with precast concrete? MPA Precast represents UK precast manufacturers and provides practical resources on sustainability, technical standards, case studies, product guidance and good practice for installation. The Concrete Centre complements this with authoritative design and construction guidance, publications, webinars, tools, case studies and support on topics including Eurocode 2, fire design, thermal performance and low-carbon design.
Whether you are specifying, designing, procuring or delivering a project, these websites offer the insight needed to make confident, well-informed decisions.
Visit www.mpaprecast.org and www.concretecentre.com
PRECAST OFF-SITE BUILDING SOLUTION:
HOTELS/APARTMENTS BUILD-TO-RENT SPORTS STADIUMS EDUCATION MULTI STOREY CAR PARKS STUDENT RESIDENCE CUSTODIAL BUILDINGS
GREENWICH PENINSULA, LONDON
CAMDEN GOODS YARD, LONDON
PARK MODERN, LONDON
WOODBERRY DOWN, LONDON
JQ RISE, BIRMINGHAM
Byley 01606 843 500 Grantham 01476 562 277
EBURY BRIDGE, LONDON
Littleport 01353 861 416 Toomebridge 028 7965 0471
sales@fpmccann.co.uk fpmccann.co.uk/offsite