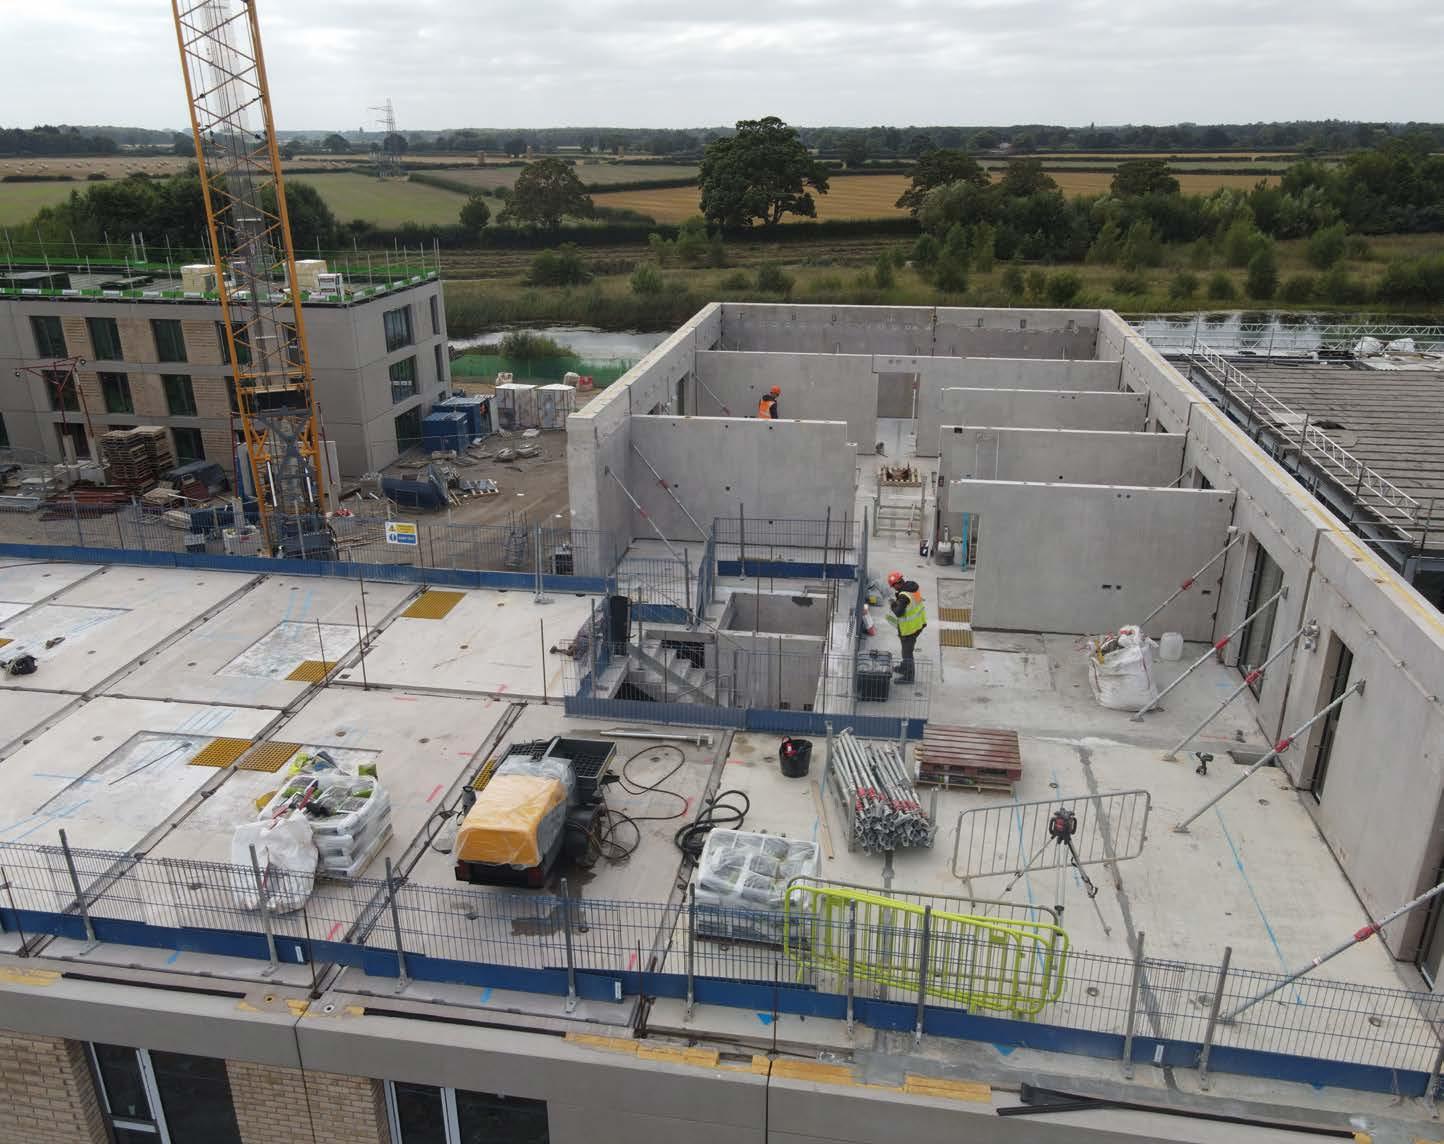
Precast concrete’s compelling solution to certainty, consistency and long-term performance
P32
Understanding Frameworks
An essential route for offsite providers into the public sector marketplace. How do they work?
P54
Offsite Awards 2026
Hot off the judge’s scorecards. Are you one of this year’s chosen projects, products or people?
P58
www.offsitemagazine.co.uk
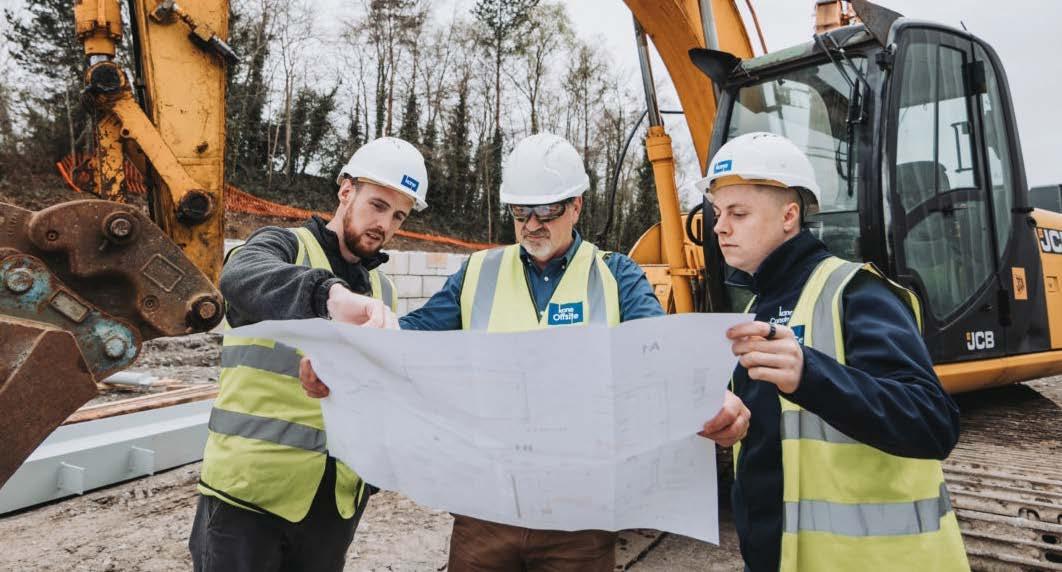
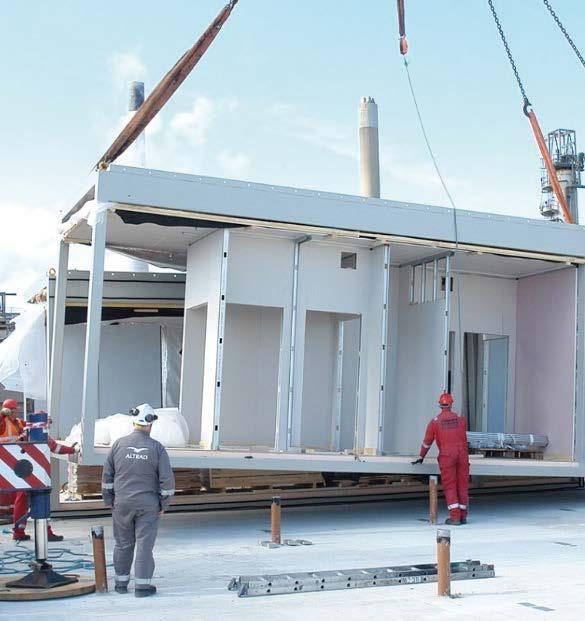
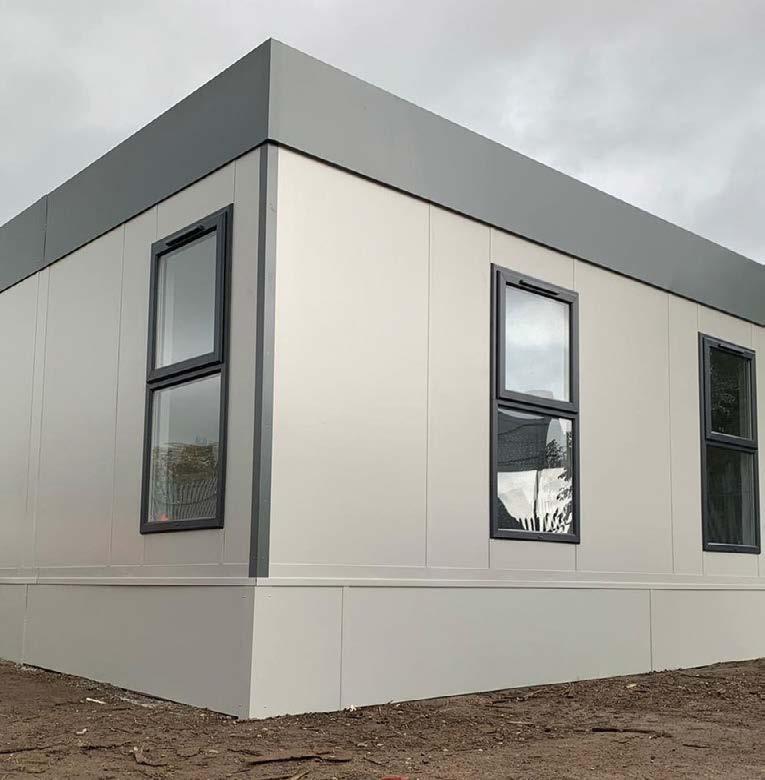
O’Reilly Precast delivers high-quality full-frame and Architectural Wall Panel (AWP) solutions designed to accelerate construction programmes.
Our offsite-manufactured systems enable rapid installation, reduced site labour, and consistent, factory-controlled quality across projects throughout Ireland and the UK.
Designed and manufactured in-house, our approach is built around one dedicated team focused on your project, with the flexibility to adapt as plans change.
0121 630 3472 sales@oreillyprecast.com
Factory Made Future
In a blast of trumpet blowing, welcome to the latest edition of Offsite Magazine, and one where we managed to squeeze in the shortlist for the Offsite Awards 2026, fresh from the judges table and available online.
the entries continue to offer a wide variety of projects. Whilst the approaches and solutions may be tried and tested ones, they always reveal distinct and innovative ways that offsite manufacture offers clients, specifiers and anyone wanting to engage with a ‘non-traditional’ method of building. This year’s Awards will also be presented differently and come in a fresh format.
After years of informality, we have listened and taken on feedback from many within the offsite industry – and further afield – and the Offsite Awards 2026 will now be a classic, sit-down dinner. Still fun and relaxed but with an additional bit of ceremony, prestige, better food and wine and a slice of entertainment. This will all take place during the Explore Offsite Conference on 15 September. Lots more about the 2026 shortlist and how to grab your dinner tickets inside.
A fresh voice this issue comes from the YPO. Frameworks are a well-trodden path to winning work and entering purchasing agreements with the public sector. They are also principal mechanisms in keeping project pipelines rooted and giving confidence to offsite providers.
The YPO’s ‘Modular Buildings and Modern Methods of Construction (MMC) – 1230’ framework will be familiar to many readers. We hear more about how this is designed to remain flexible in a market where construction costs and material availability can change quickly. As ever, the clarion call is collaboration and early engagement leading to ‘better-designed projects, stronger partnerships and more successful outcomes.’
We also report from a trip to Aylesford to visit Polypipe Building Services’ facility. This is where innovative – if under-appreciated and unseen – elements of prefabrication happen. Whilst pipework and water-supply systems tend not to feature in the finest architectural publications, for us they exemplify factory-led manufacture’s core benefits of precision design and preassembly work, completed and tested in factory conditions before delivered ready for on-site installation. Hassle and defect-free.
Many thanks and thumbs-up to all our contributors, advertisers, and supporters for their efforts and help with this issue. It is really appreciated.
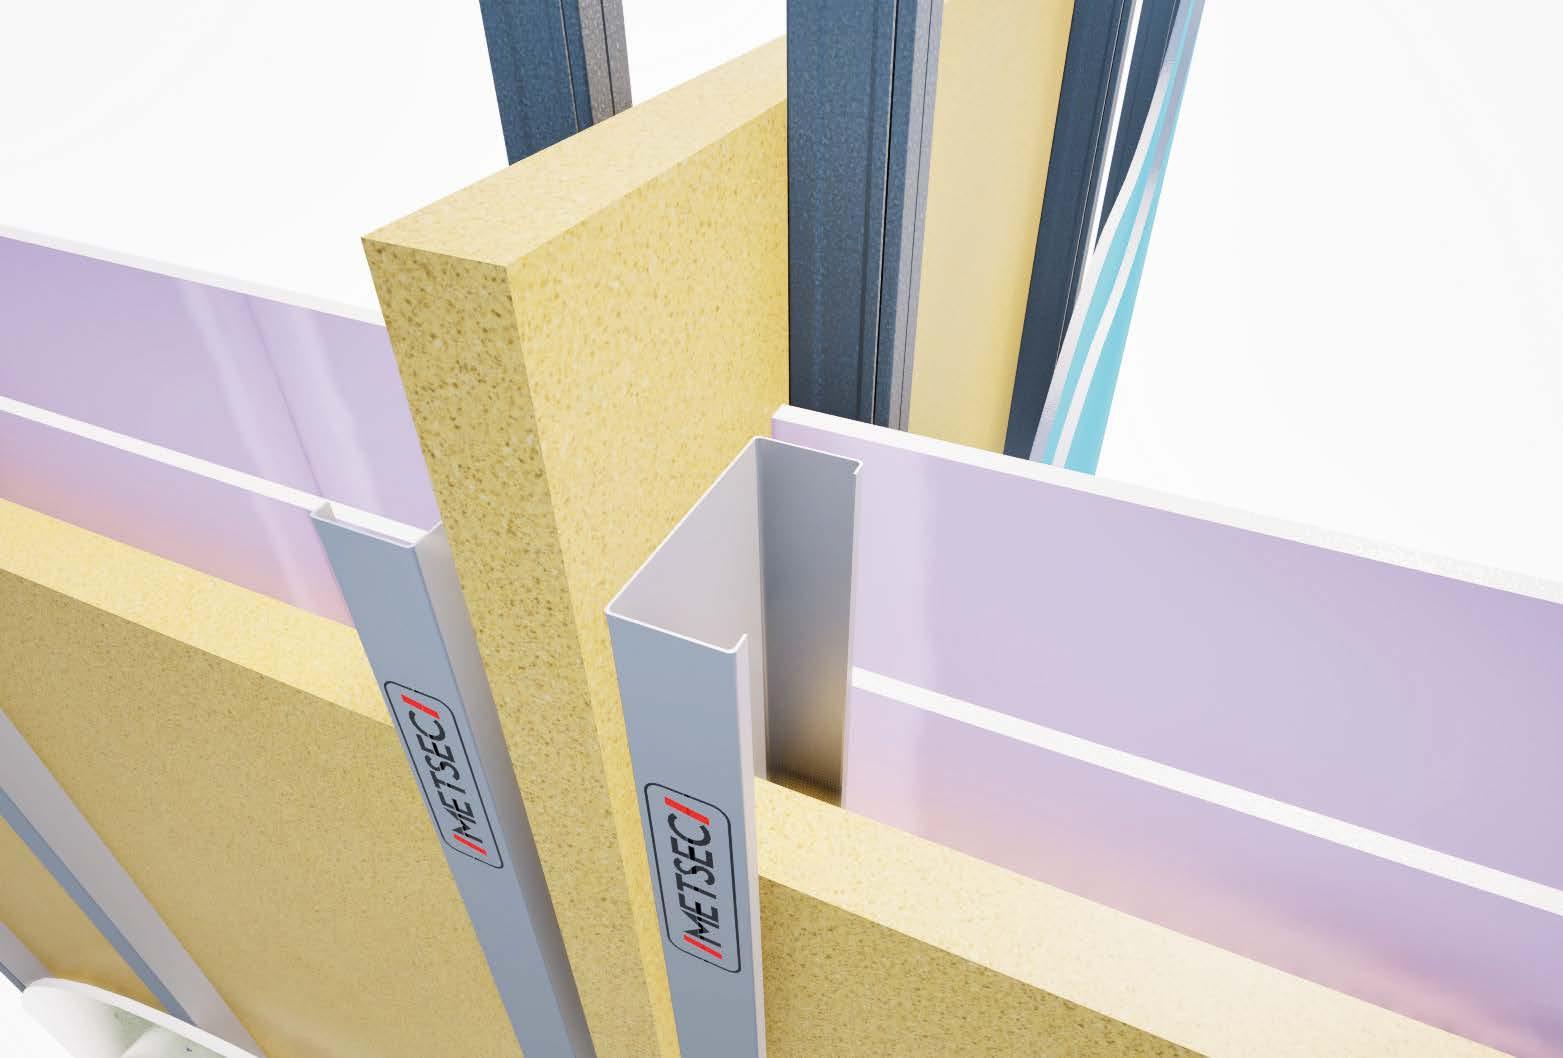
JUNCTION FIRE TESTING METSEC SFS TO METSEC INTERNAL DRYWALL
A Step Forward in Transparency and Confidence
We’ve now completed a full-scale fire test of the junction between SFS systems and internal non-loadbearing drywall partitions, constructed and tested in line with the general principles of EN 1364-1.
For designers, it provides confidence. For contractors, it provides clarity. For the wider industry, it helps close a gap that has been open for too long
Leading the World in Modular Construction
From healthcare to education, the UK is setting the global pace in non-domestic volumetric modular construction. Jackie Maginnis, Chief Executive of the Modular and Portable Building Association (MPBA), examines the factors that got it there and what continues to fuel innovation and growth.
24 Supporting Safe Timber Growth Changes to Approved Document B could have profound implications for timber construction and net zero aims. Andrew Orriss, Chief Executive of the STA provides some critical considerations.
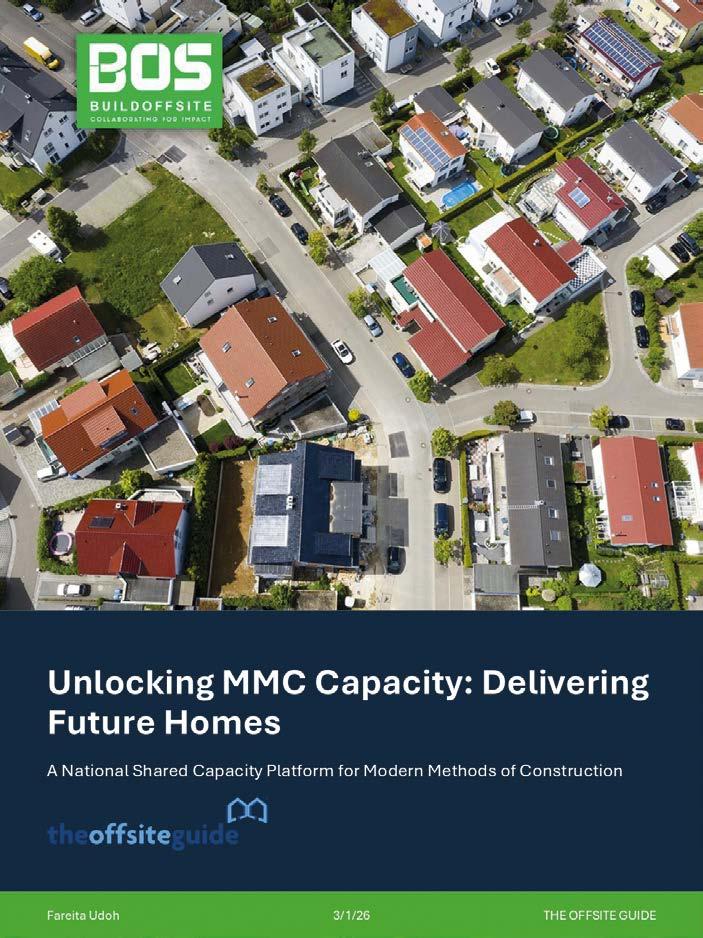
28 New Homes Need New Strategy BUILDOFFSITE’s latest report argues that unlocking unused offsite factory capacity could transform housing delivery across the UK. Industry Advisor Fareita Udoh, outlines what needs to be done.
30 Hidden in Plain Sight
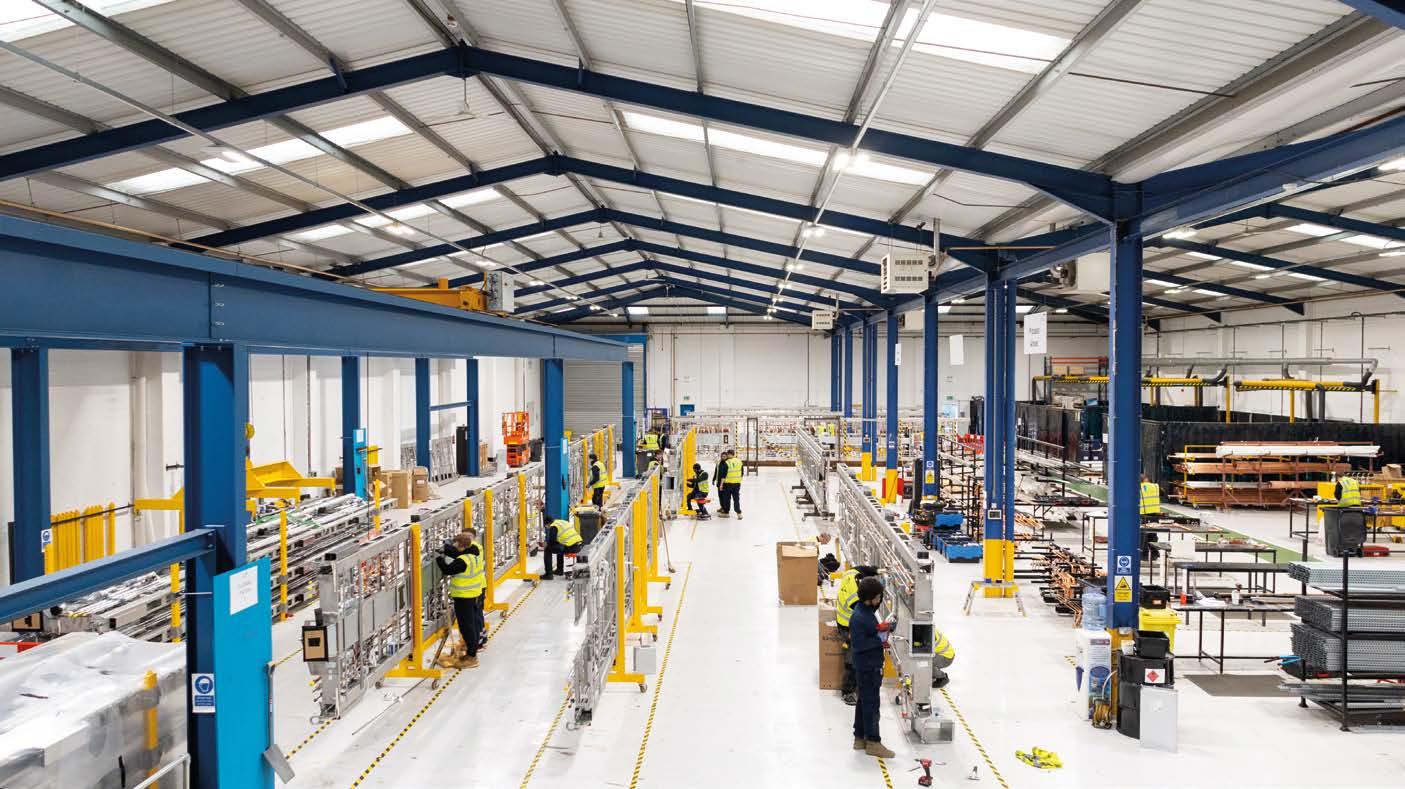
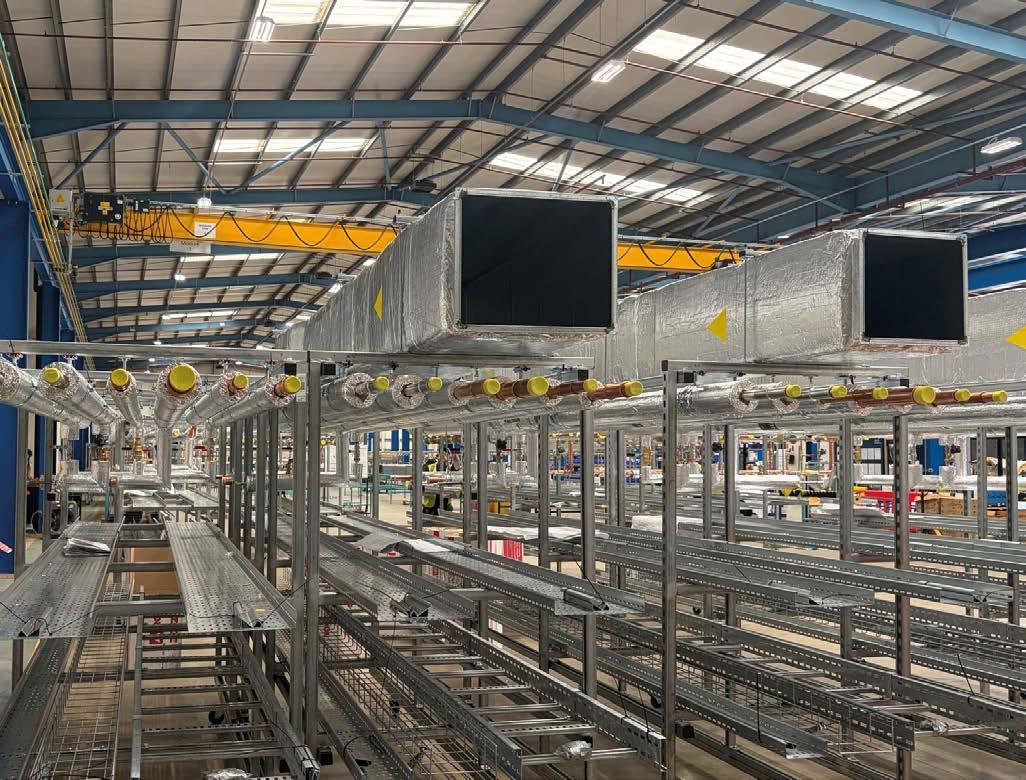
Paul Cooper, SES Manufacturing’s Managing Director, shares his views on offsite manufacturing as the business continues to expand its mechanical, electrical and plumbing (MEP) capacity.
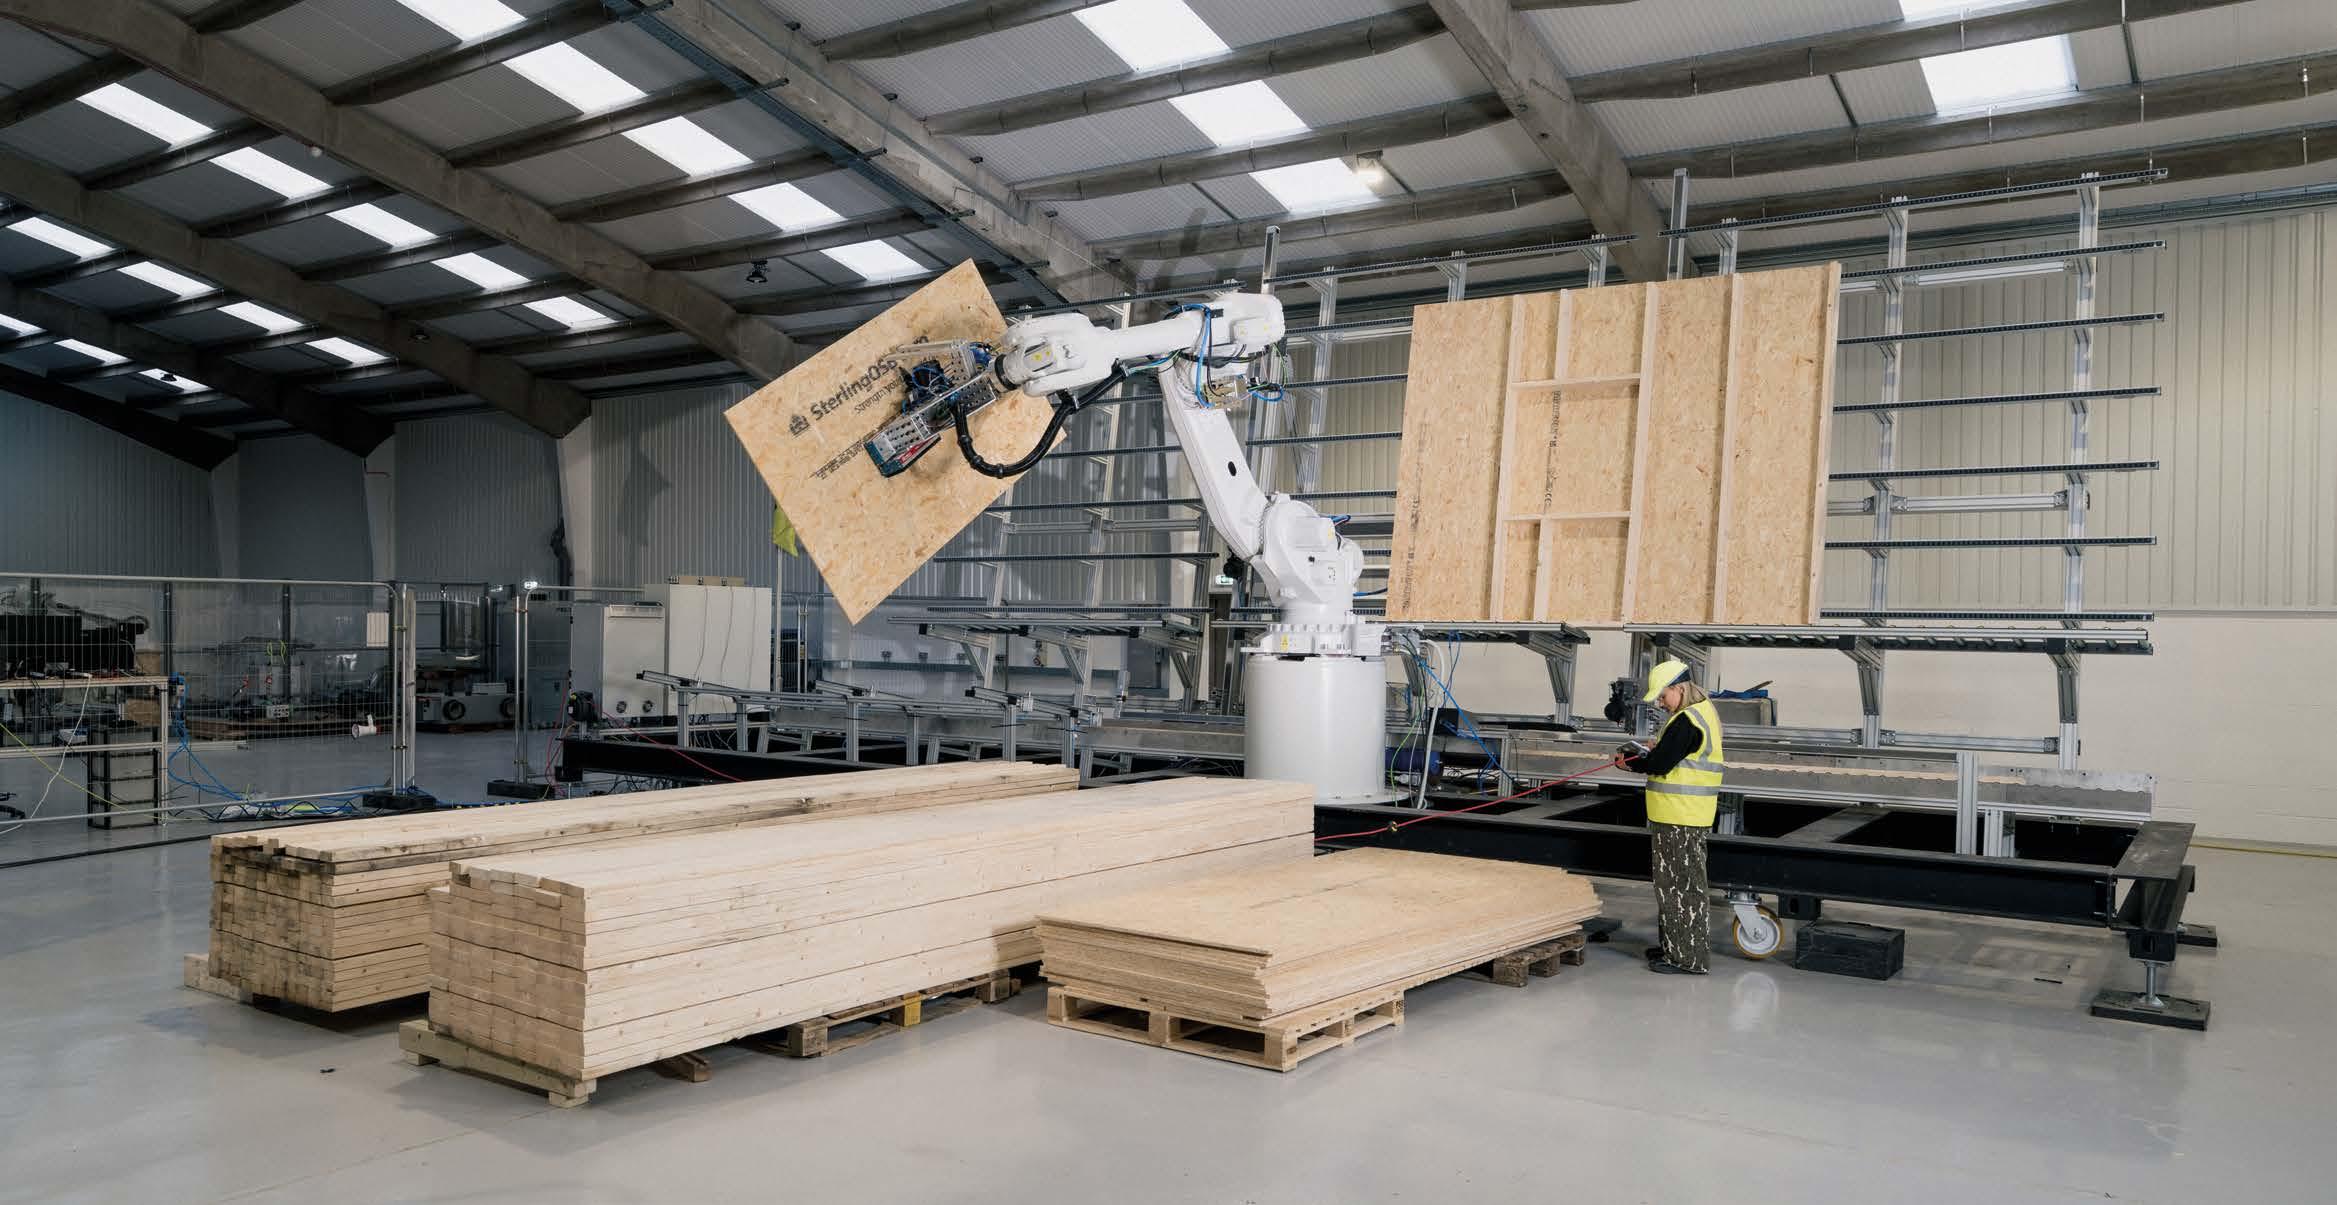
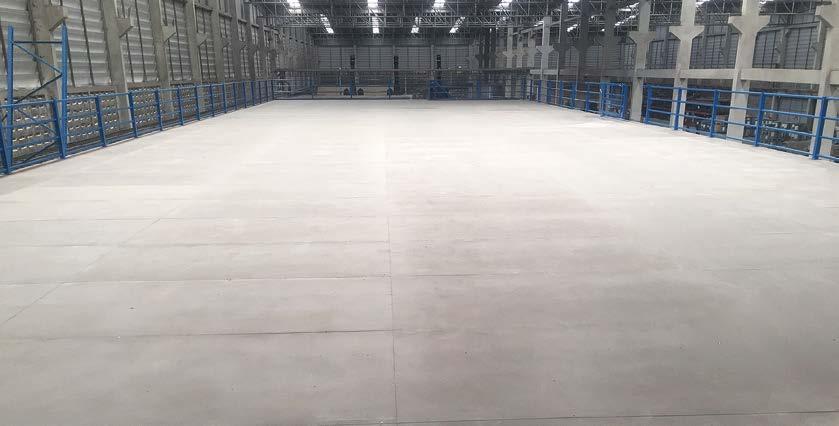
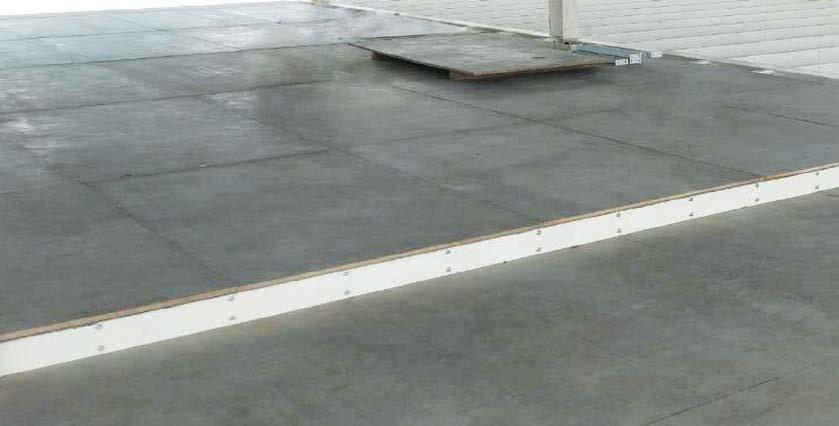
32 Precast Concrete and Student Living
With PBSA growing across the UK, universities, developers and contractors face increasing pressure to deliver schemes that can be built efficiently and provide a positive student experience.
36 Data-Driven Productivity Gains
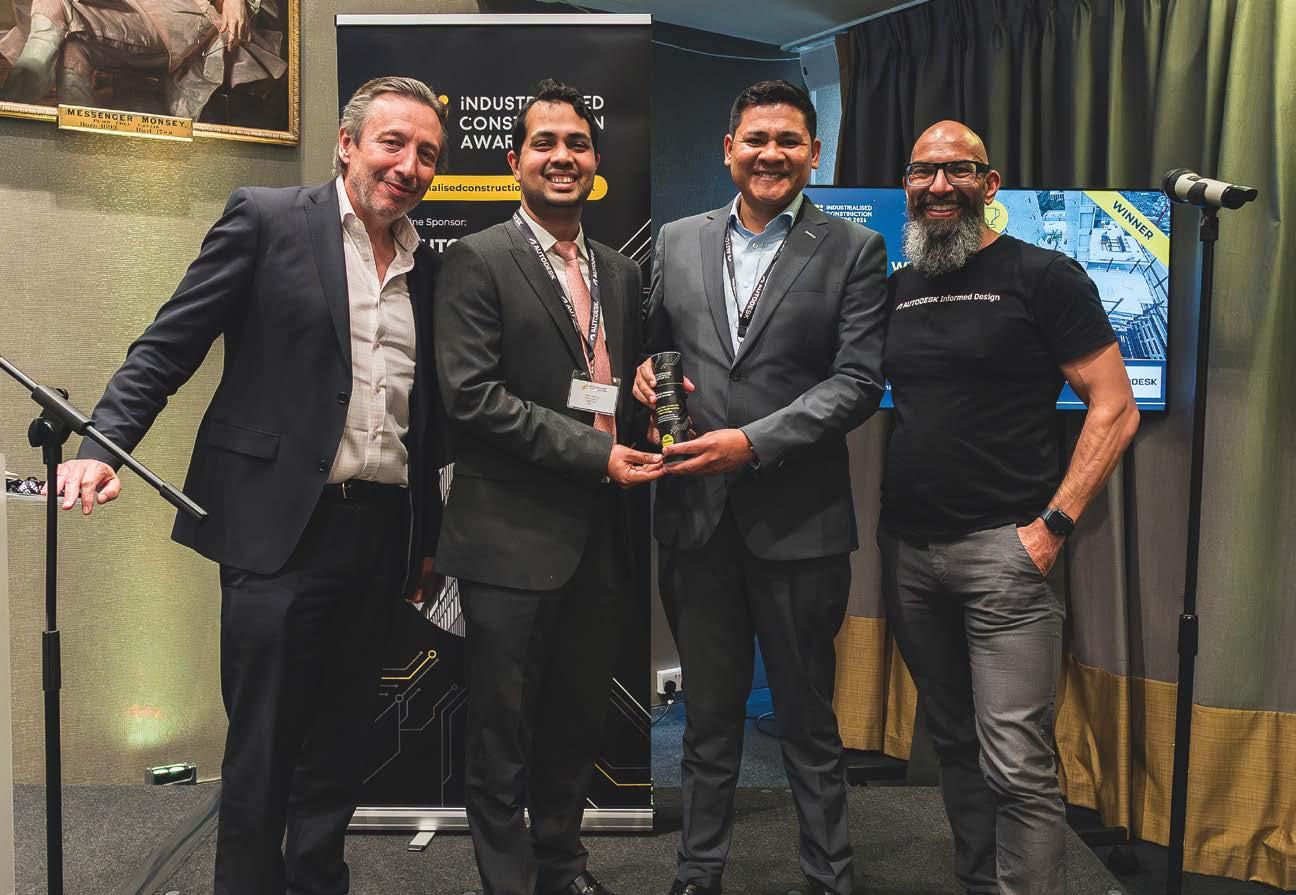
DfMA, digital technologies and AI are combining to improve construction productivity as the ‘winner of winners’ at the Industrialised Construction Awards 2026 showed.
38 Why Micro-Factories and Why Now?
Mollie Claypool, CEO of AUAR, sets out the case for micro-factories backed by construction-specific Physical AI to provide high-quality, sustainable timber homes quickly and confidently.
Industry News
News and developments from across the UK offsite industry and wider construction arena including: Premier Modular announces bumper £360million refinancing package, Oregon Timber Frame completes £25million factory makeover, HS2 continues more of its precast concrete beam installation and Portakabin unveil its new temporary living accommodation module at UKREiiF 2026.
42 The Vital Role of Insulation in MMC
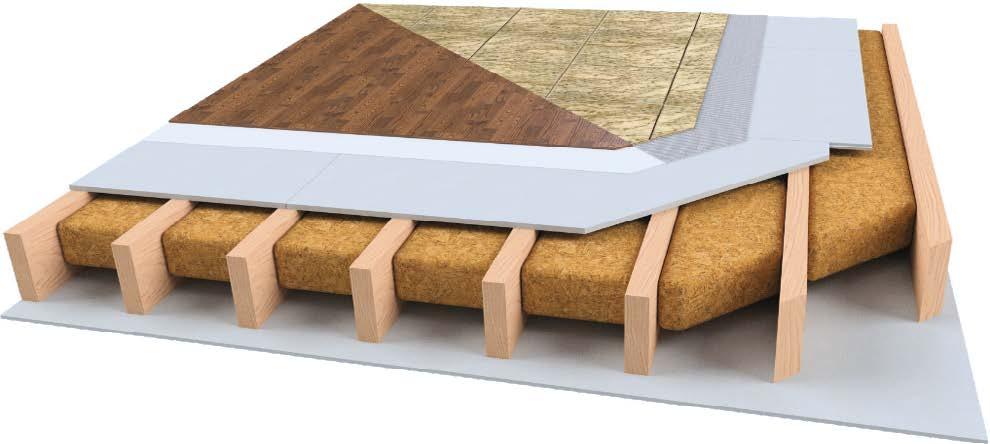
Superglass explore why effective insulation has become a key component of MMC systems as offsite design increasingly influences how new homes are designed and constructed.
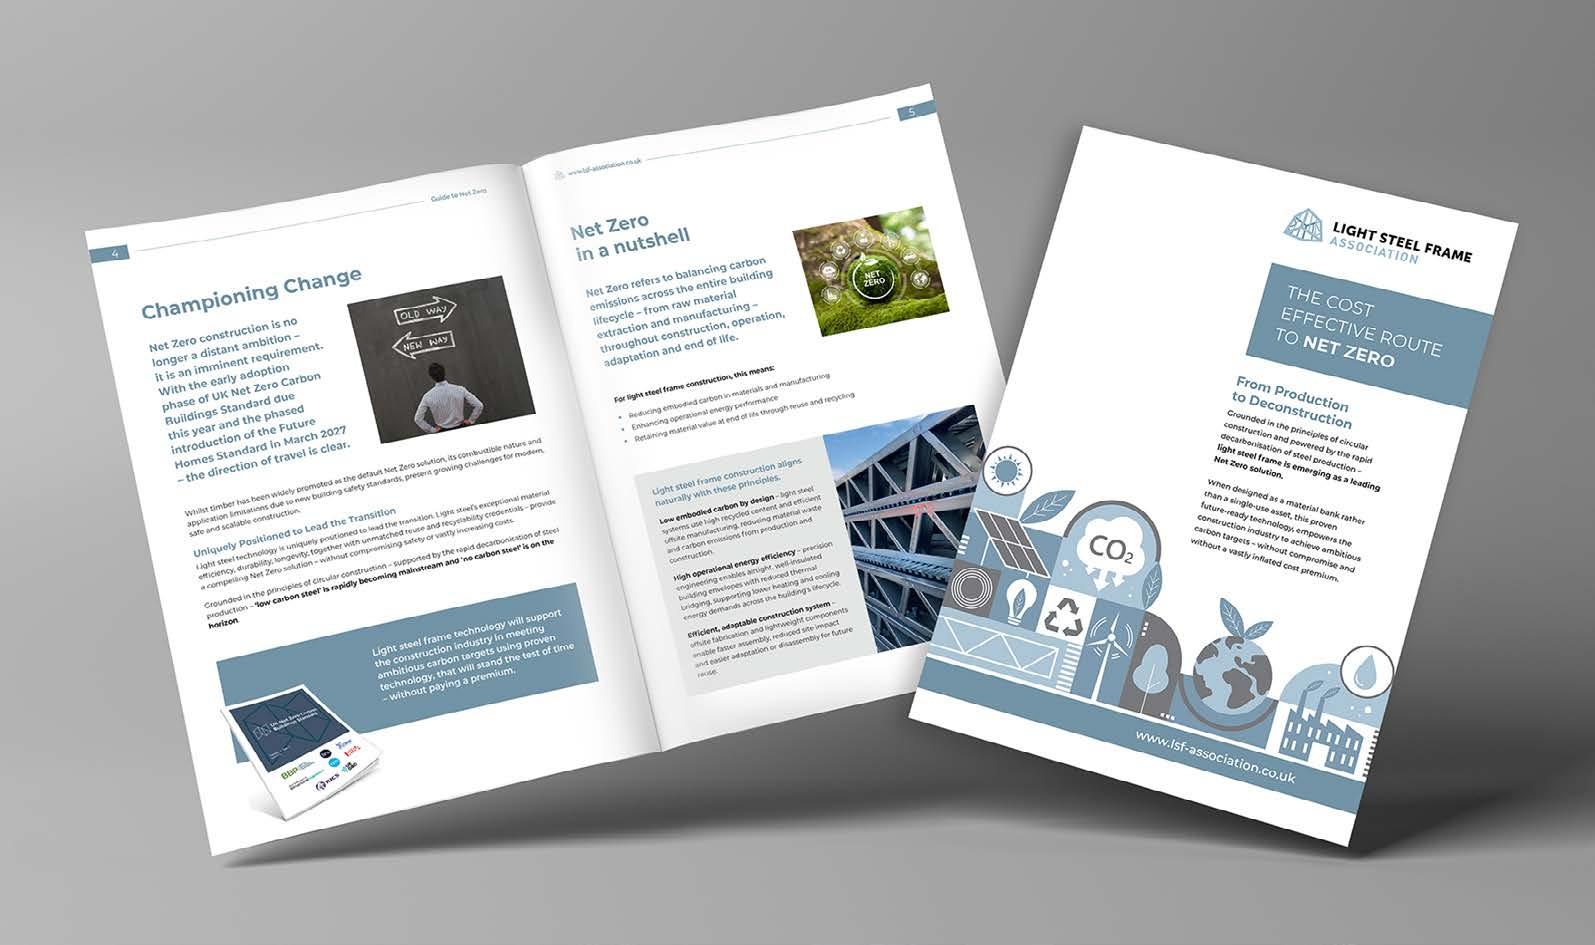
44 The Cost-Effective Route to Net Zero
Net zero is no longer an aspiration for the construction industry, it is a commercial, regulatory and environmental imperative – so be prepared. Ben Towe, Chair of the LSFA describes how.
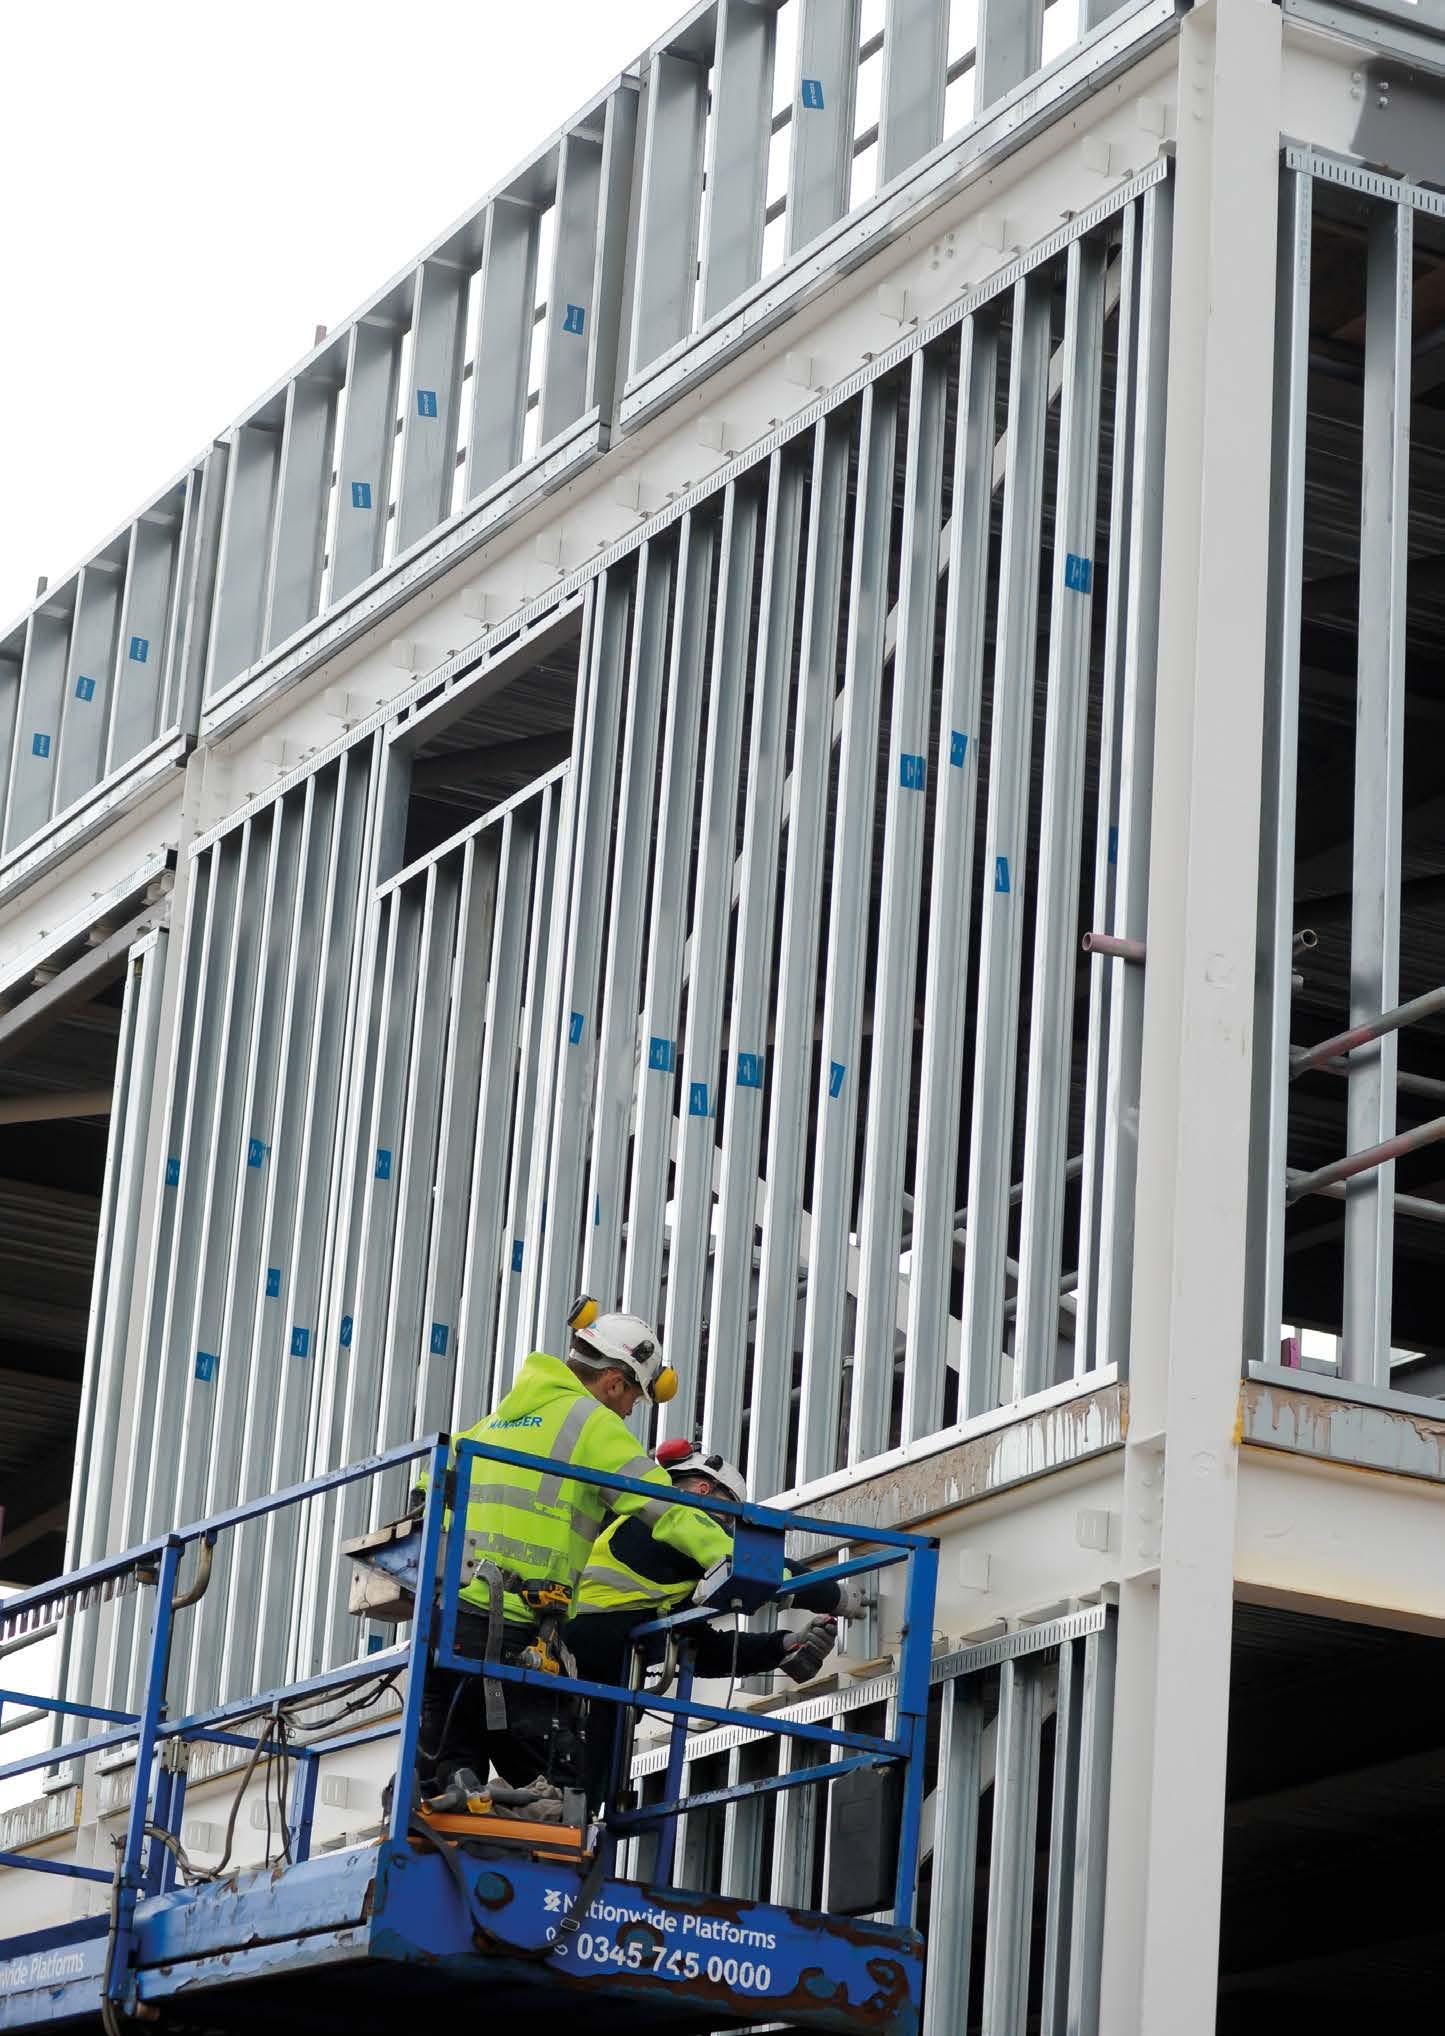
48 Fire Test First
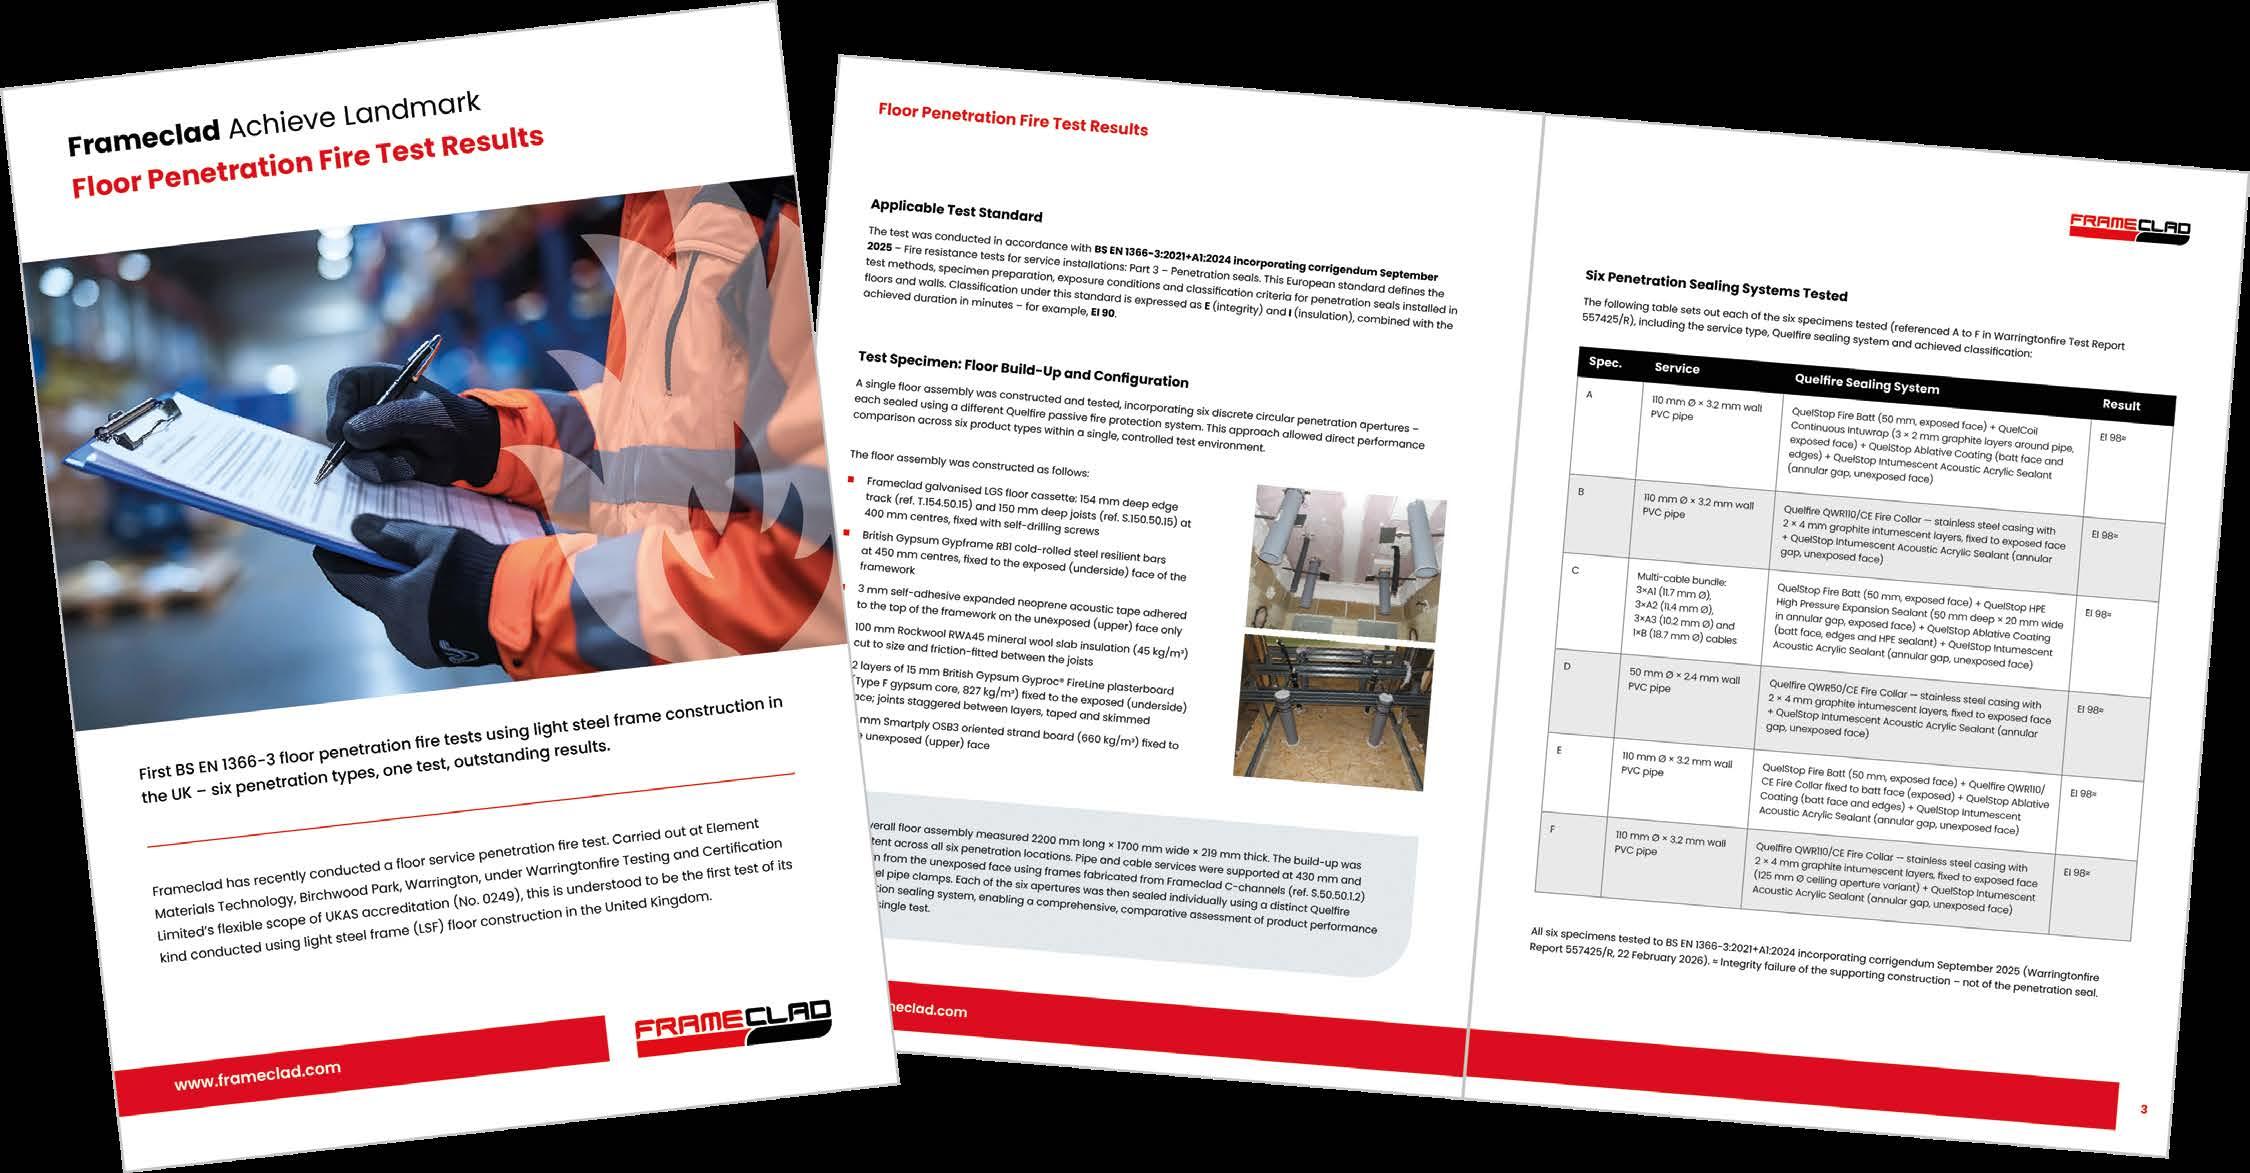
Frameclad recently achieved the UK’s first BS EN 1366-3 floor penetration fire test in light steel frame construction. Joint Managing Directors Martin Jamieson and Nik Teagle, explain more behind its work.
50 Inside Polypipe Building Services’ Aylesford Factory
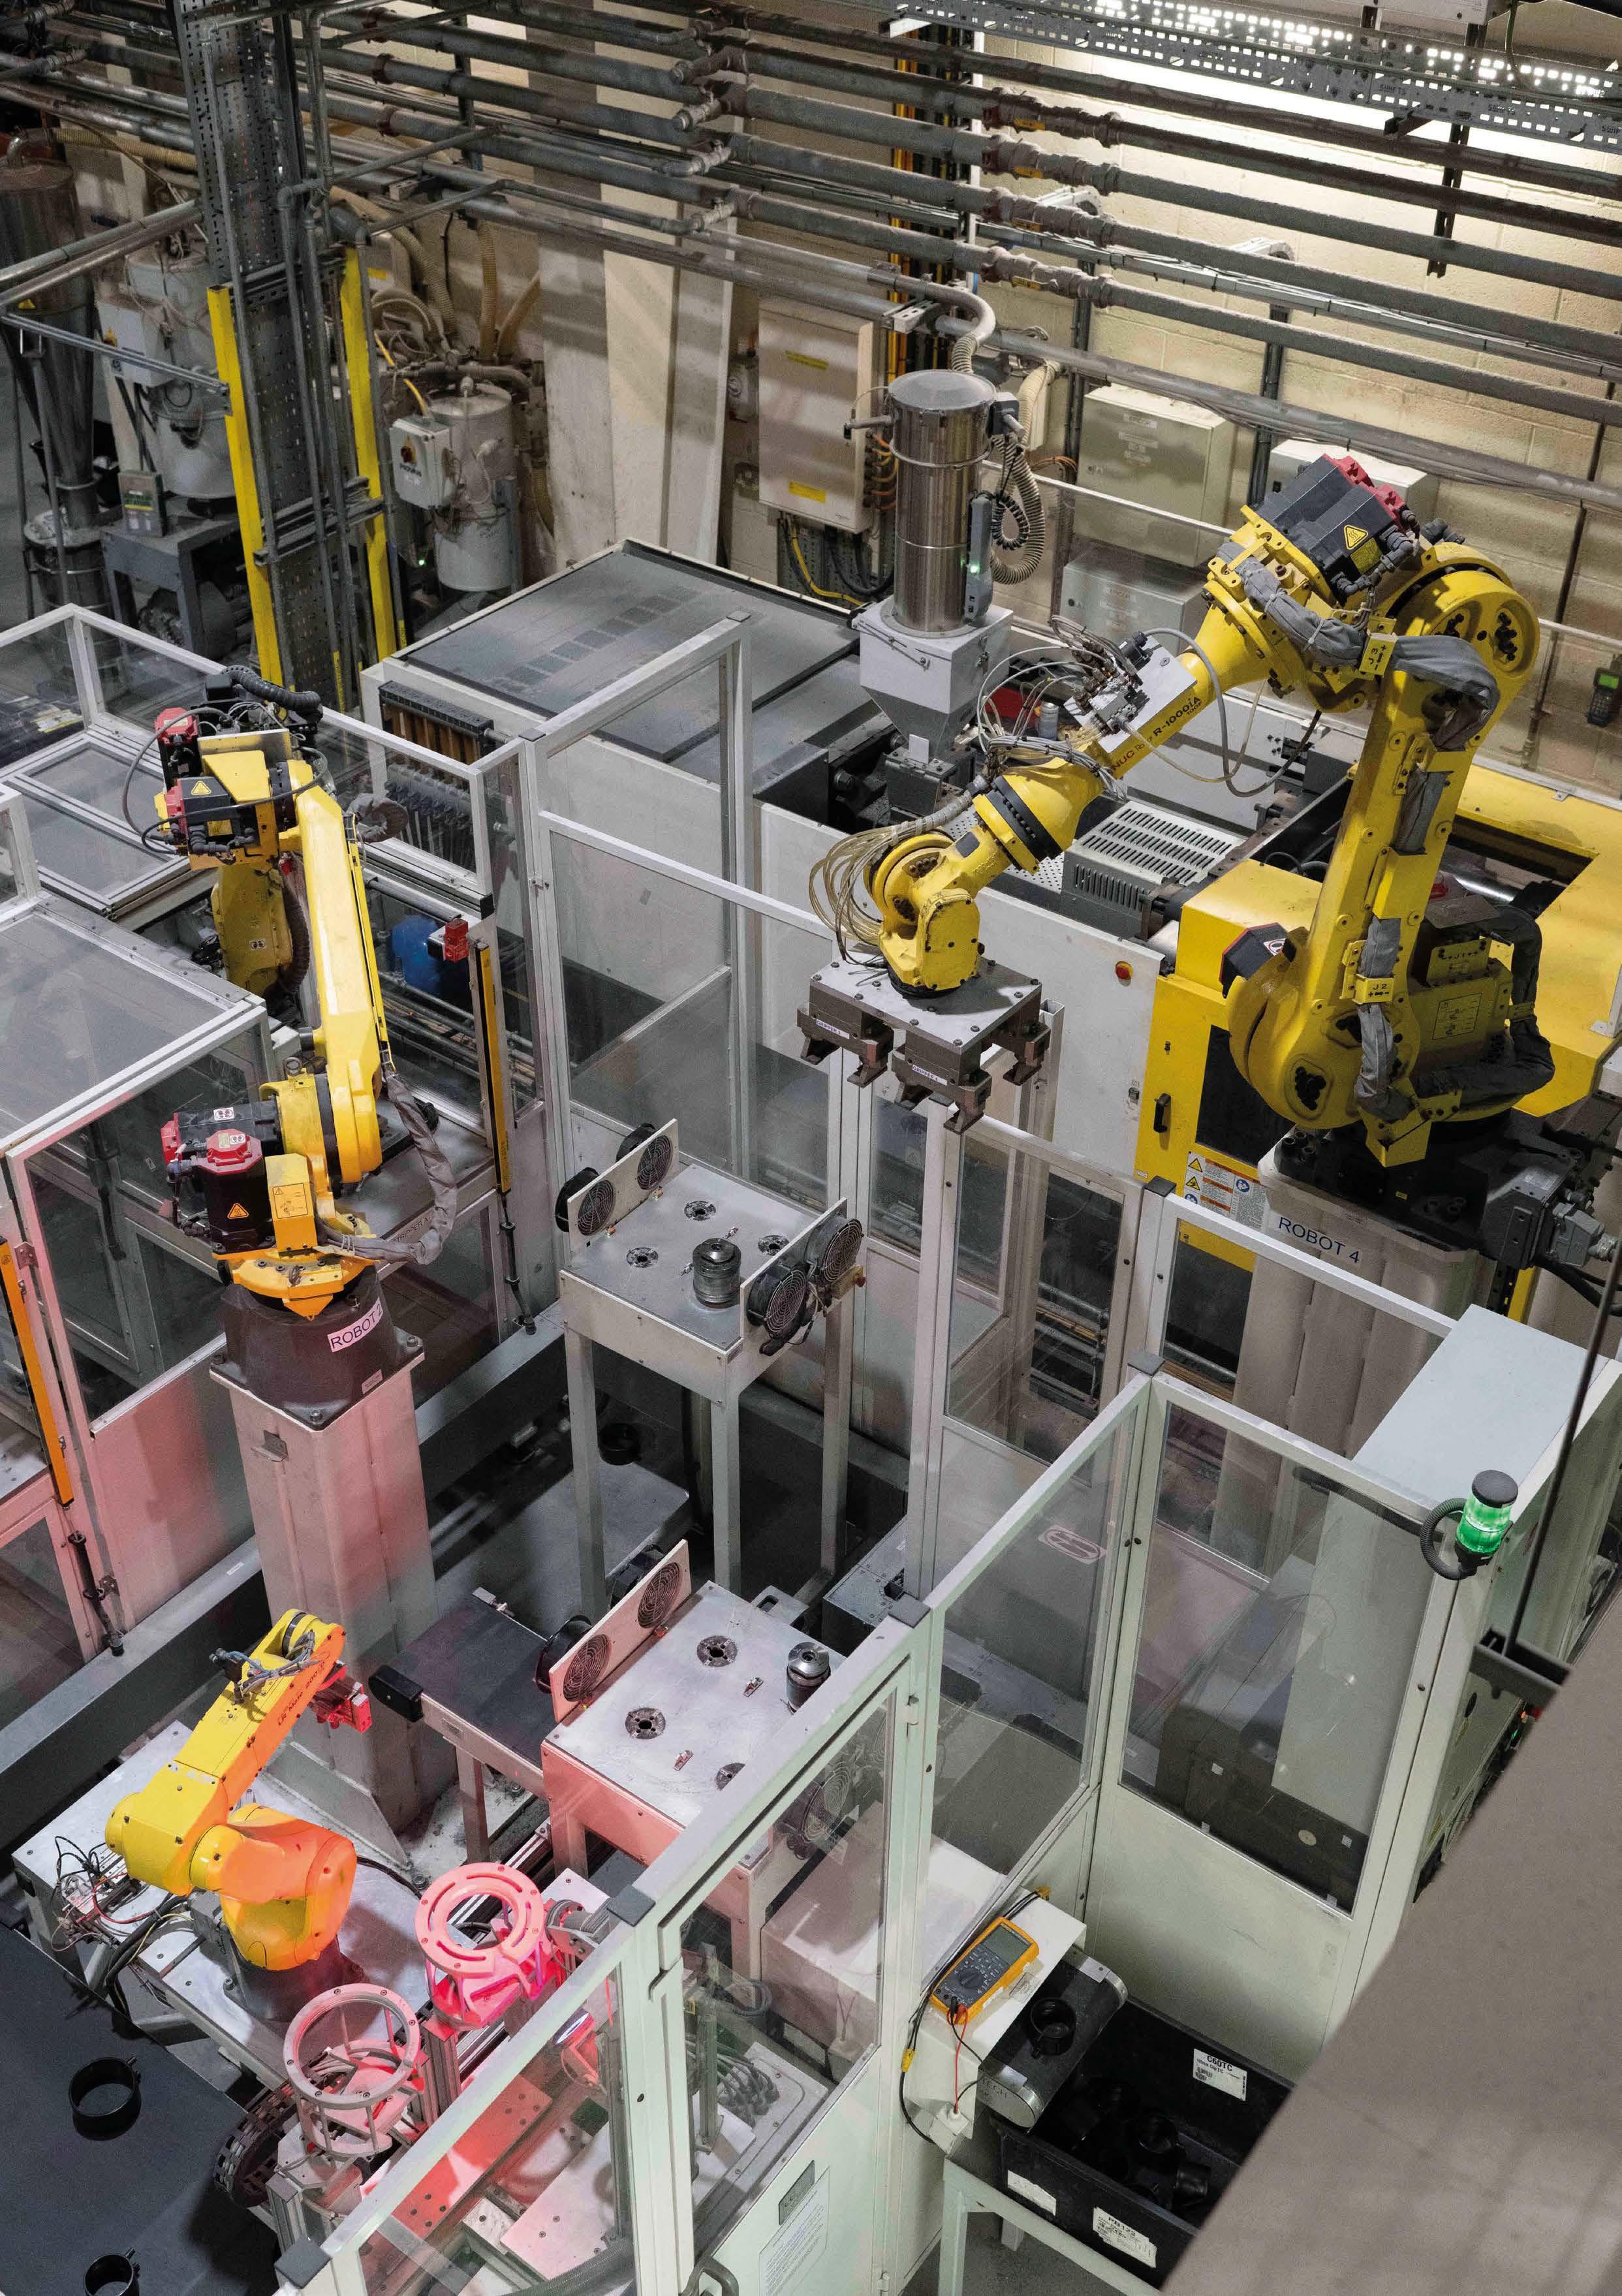
Our latest factory visit sought to understand how the business is combining automation, injection moulding investment and prefabrication to improve efficiency, quality and overall project delivery.
54 Understanding How Frameworks Operate
This core component of procurement strategy is often misunderstood outside the procurement profession. Louise Hardcastle, Buyer - Buildings at the YPO, offers some much-needed clarity on how they operate.
58 Offsite Awards 2026
Hot off the judge’s scoreboards, here are the shortlisted projects, products and people that have made the grade and been chosen as potential winners at the 2026 Awards Dinner to be held later this year.
Leading the World in Modular Construction
From healthcare to education, the UK is setting the global pace in non-domestic volumetric modular construction. Jackie Maginnis, Chief Executive of the Modular and Portable Building Association (MPBA), examines the factors that got it there and what continues to fuel innovation and growth.
WE CAN’T CLAIM to have invented modular technology, but we were certainly there at the forefront as prefabricated buildings emerged globally in the late 19th and early 20th centuries. But as pioneers, the UK has certainly grasped the batten and run with it. Although countries such as Japan, USA, Sweden and Singapore have also embraced modular methods – the UK has developed a unique combination of public sector demand, government intervention and manufacturing expertise that has enabled the sector to thrive.
For more than two decades, successive UK governments have encouraged adoption through offsite manufacturing procurement frameworks, funding initiatives and infrastructure strategies. Public-sector projects increasingly assess bids not only on cost but also on productivity, sustainability and social value. Areas where offsite manufacturing and industrialised construction perform particularly well.
Meeting exceptional standards
Quality assurance represents another significant advantage. Healthcare and education buildings
demand exceptional standards of fire safety, acoustic performance, thermal efficiency and building services integration. Manufacturing modules within controlled factory conditions allows inspections and testing to be carried out at every stage, producing a level of consistency that is often more difficult to achieve through conventional site-based construction.
The UK also benefits from a mature ecosystem of specialist modular manufacturers and an advanced and highly innovative supply chain, that we are proud to represent amongst our ranks. Companies with decades of experience in delivering modular facilities for healthcare, education and commercial clients have continually refined their manufacturing processes, invested in advanced production facilities and developed highly specialised expertise. This established supply chain has given clients confidence that large-scale modular projects can be delivered reliably and repeatedly.
Importantly, healthcare, hotel, student accommodation and education facilities are particularly well suited to volumetric construction because they combine standardised layouts with
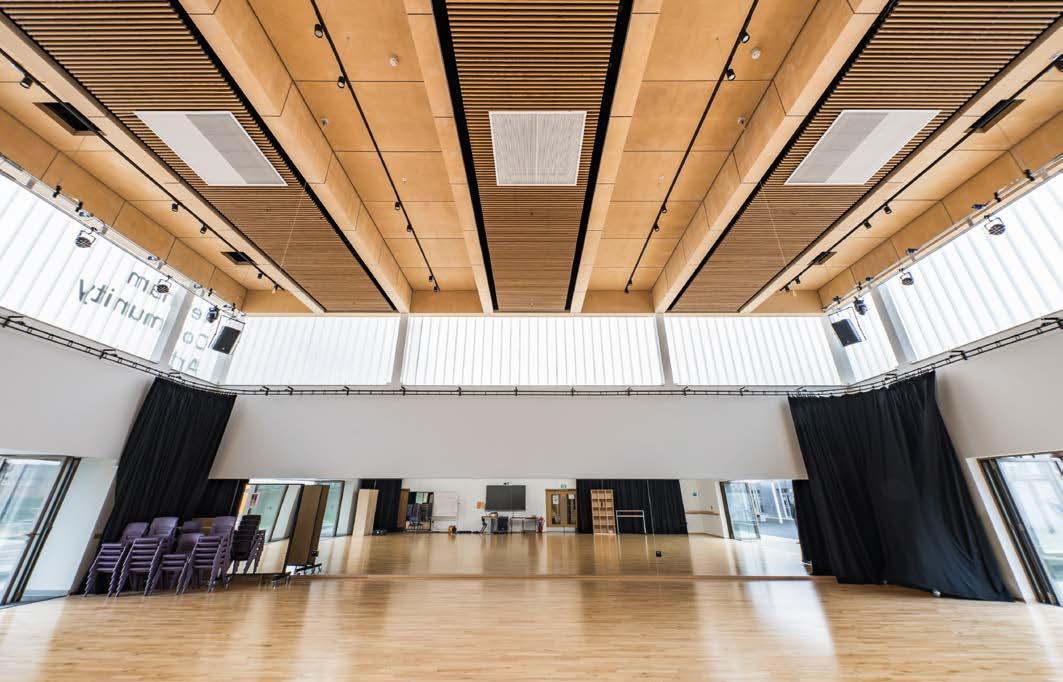
Image 1: Lister Community School. Courtesy McAvoy Group
Image 2:
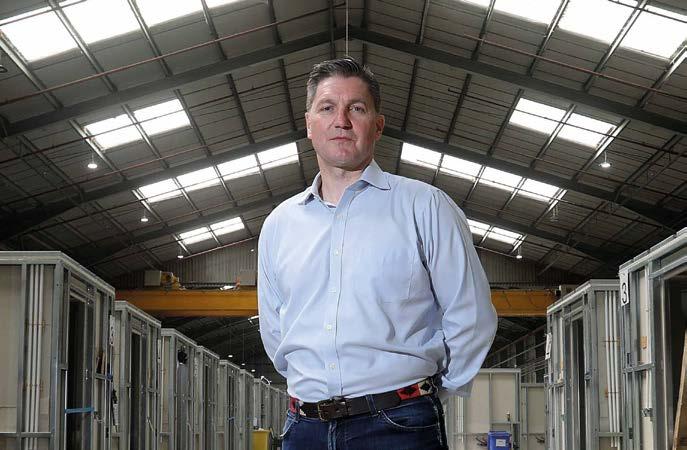
Jackie Maginnis Chief Executive, MPBA
long-term ownership. Unlike speculative residential developments, where demand is sporadic and buyers often need extensive customisation, public-sector and commercial clients typically value certainty, durability and whole-life performance. These priorities closely align with the strengths of industrialised construction approaches.
In the pursuit of productivity
As the construction industry continues to pursue greater productivity, improved sustainability and reduced carbon emissions, the UK’s leadership in volumetric modular construction appears well positioned to continue. While other nations may produce greater overall volumes, few have integrated factory-built solutions so successfully into the delivery of essential public infrastructure.
The UK’s experience demonstrates that when consistent demand, supportive procurement and advanced manufacturing come together, volumetric modular construction is not simply an alternative to traditional building methods – it becomes a smarter way to deliver the infrastructure that modern communities need. The success of the UK market is no accident. It is the result of decades of investment in offsite manufacturing and industrialised construction methods coupled with the practical realities facing the nation’s hospitals and schools.
Continuous investment
Perhaps the greatest catalyst has been the NHS. As one of the largest publicly funded healthcare systems in the world, the NHS requires continuous investment in new facilities while maintaining uninterrupted patient care. Traditional construction methods often involve lengthy programmes, disruption to live hospital environments and significant site logistics. Volumetric modular construction offers a compelling alternative.
Entire operating theatres, diagnostic centres, wards and outpatient facilities can be manufactured in controlled factory environments while groundwork
is completed simultaneously on-site. Once delivered, modules can be craned into position within days rather than months, dramatically reducing disruption to hospital operations. For healthcare providers under increasing pressure to expand capacity quickly, the advantages are clear: faster delivery, improved quality control and greater certainty over programme and cost.
Learning environments
Education presents an equally compelling case for volumetric construction. School buildings are naturally repetitive, with classrooms, laboratories, offices and sanitary facilities following standard layouts. This repeatability aligns perfectly with factory manufacturing processes, where standardisation drives efficiency without compromising quality. As pupil numbers fluctuate and school estates require continual modernisation, modular construction enables local authorities and education providers to deliver new teaching spaces quickly, often during school holidays, minimising disruption to students and staff. The ability to manufacture classrooms offsite whilst the construction site preparation progresses has become one of the sector’s greatest advantages.
For over 20 years, I have championed the benefits of volumetric construction, and I am proud to say that our dedicated members – supported by the MPBA – have played a significant role in accelerating the upward trajectory of modular technology across the UK. I have had the privilege of leading the MPBA for more than two decades. As the UK’s leading trade body for the sector, we set the benchmark for best practice, quality and innovation, bringing together architects, engineers, manufacturers, and supply chain partners to drive the industry forward. Through focused advocacy, training and guidance, our mission is clear: to advance growth, support sustainability, and elevate professional standards to deliver safe, efficient, and high-quality spaces where people work, receive care, teach and learn.
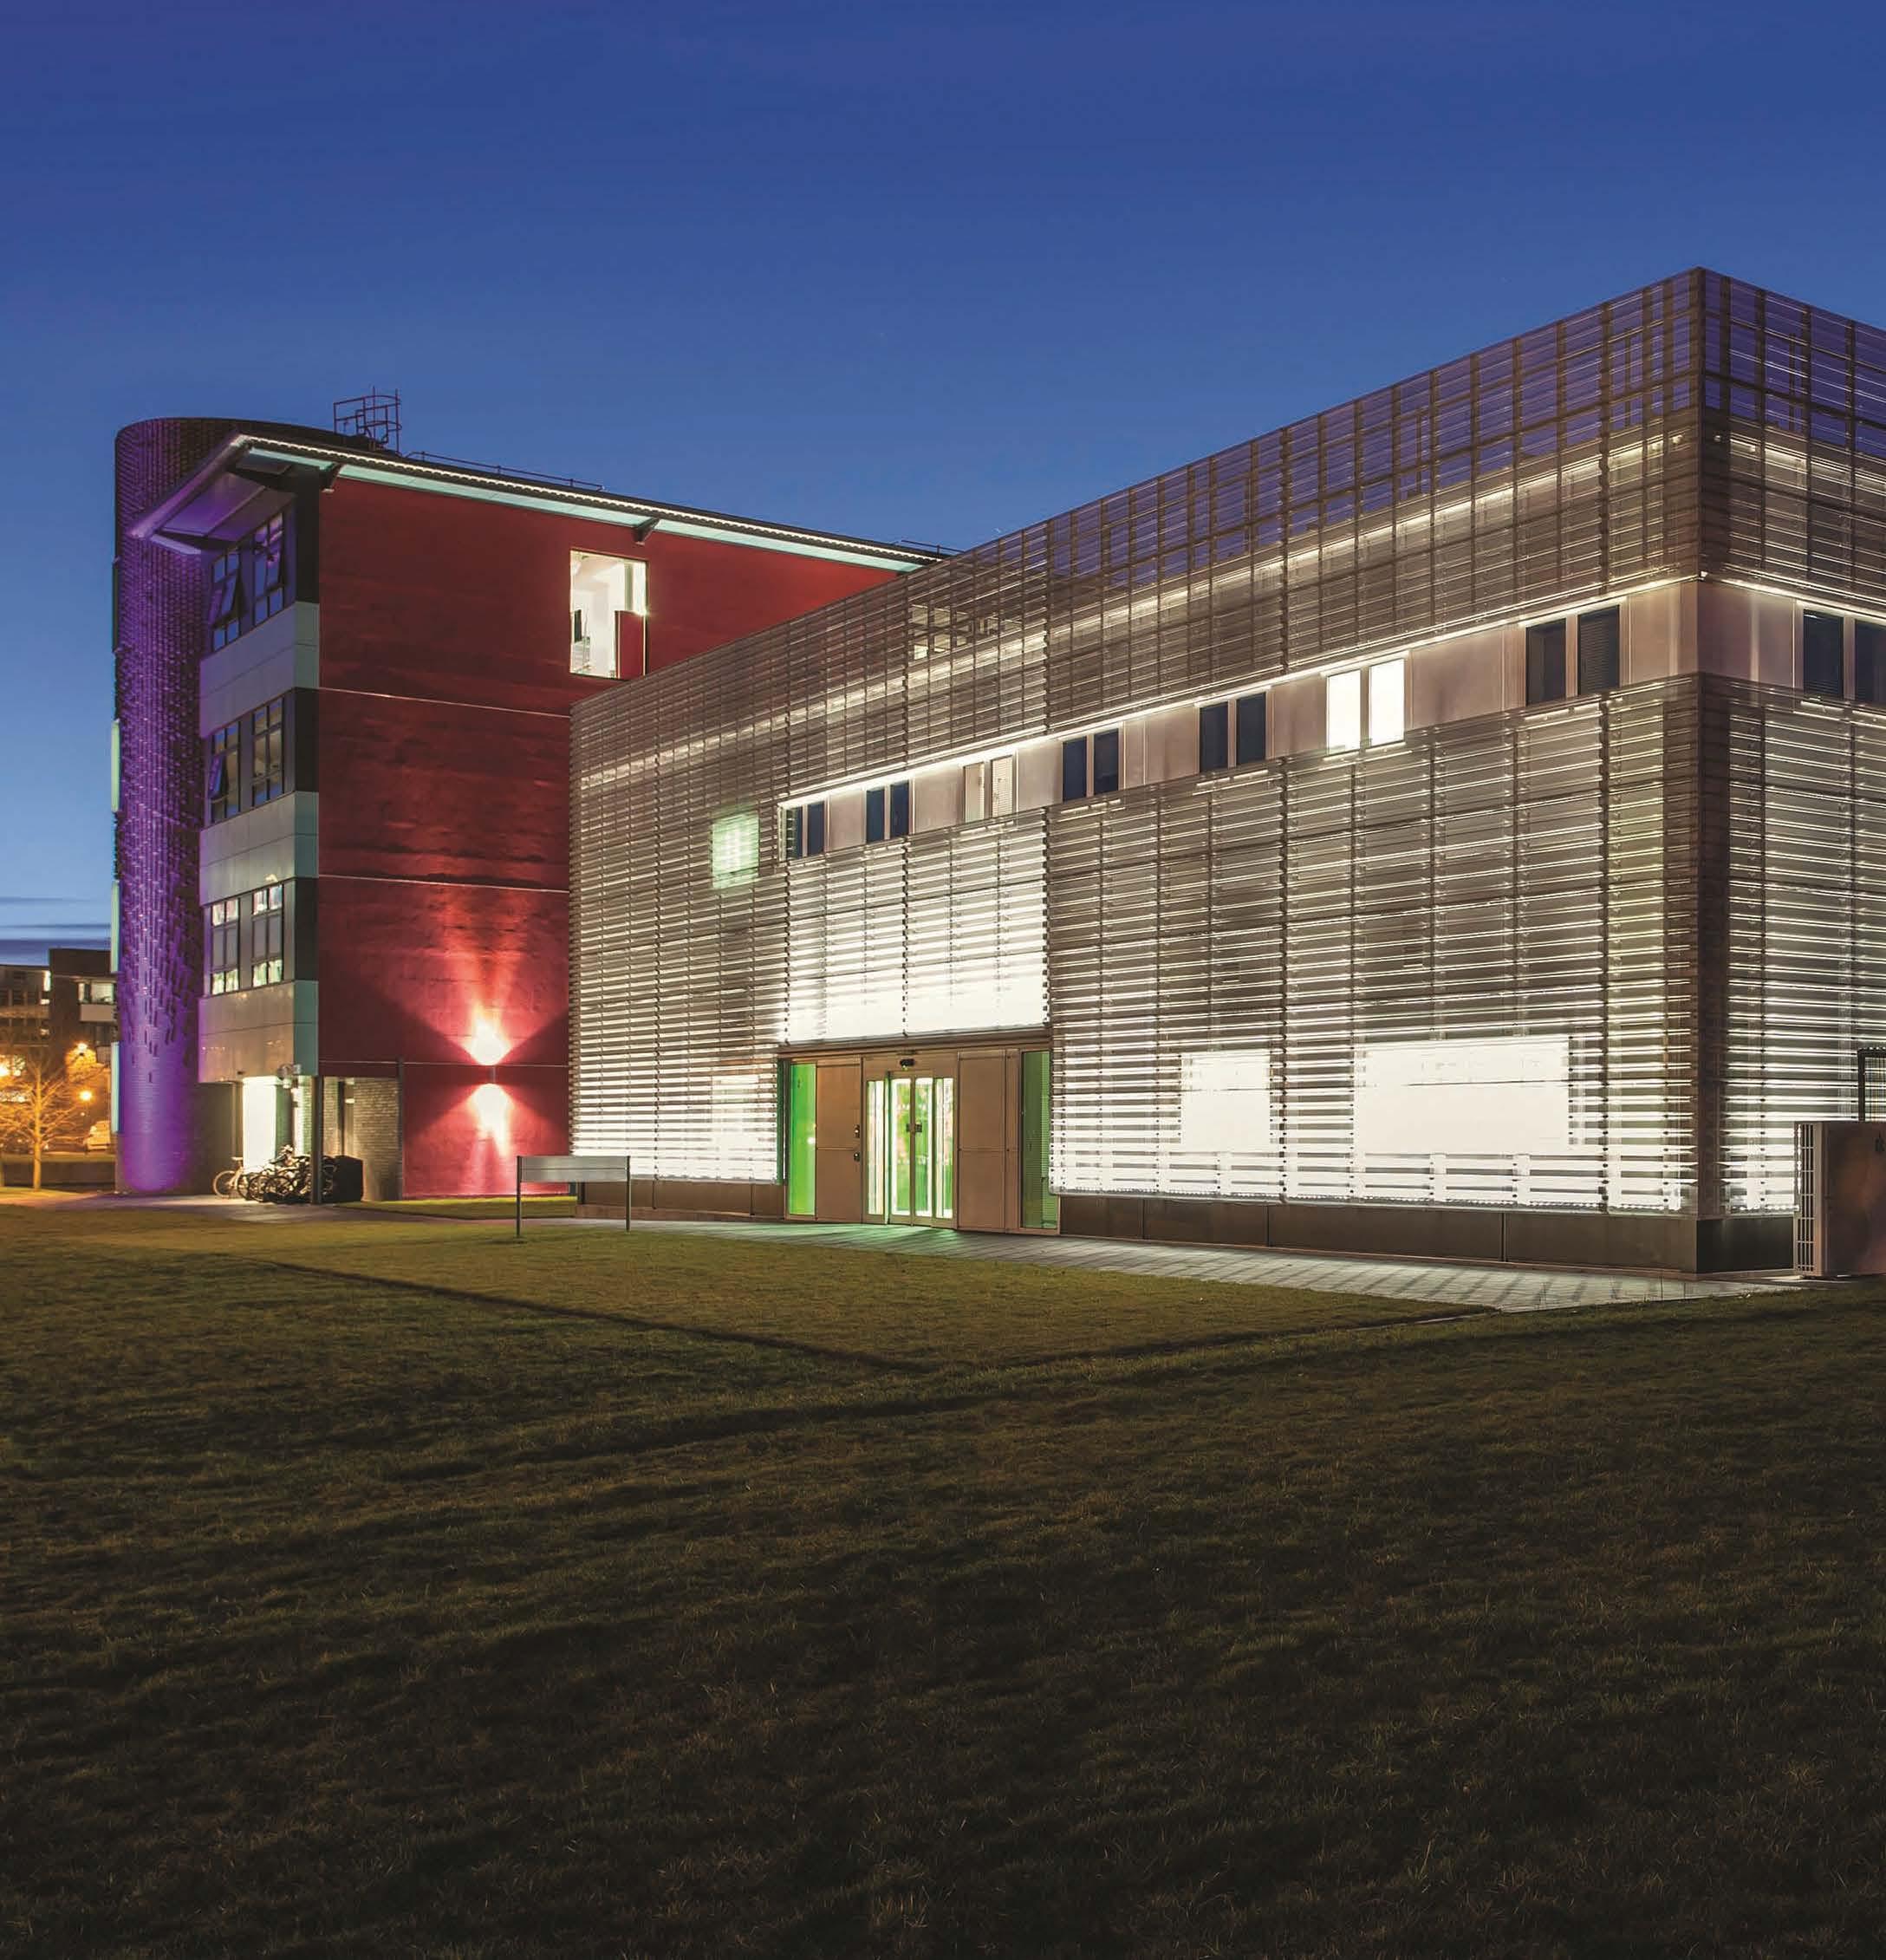
with highly complex
with three new laboratories featuring highperformance concrete floors designed to accommodate both heavy and highly sensitive equipment, plus a 9-metre-high central processing hall, open-plan research area and offices.
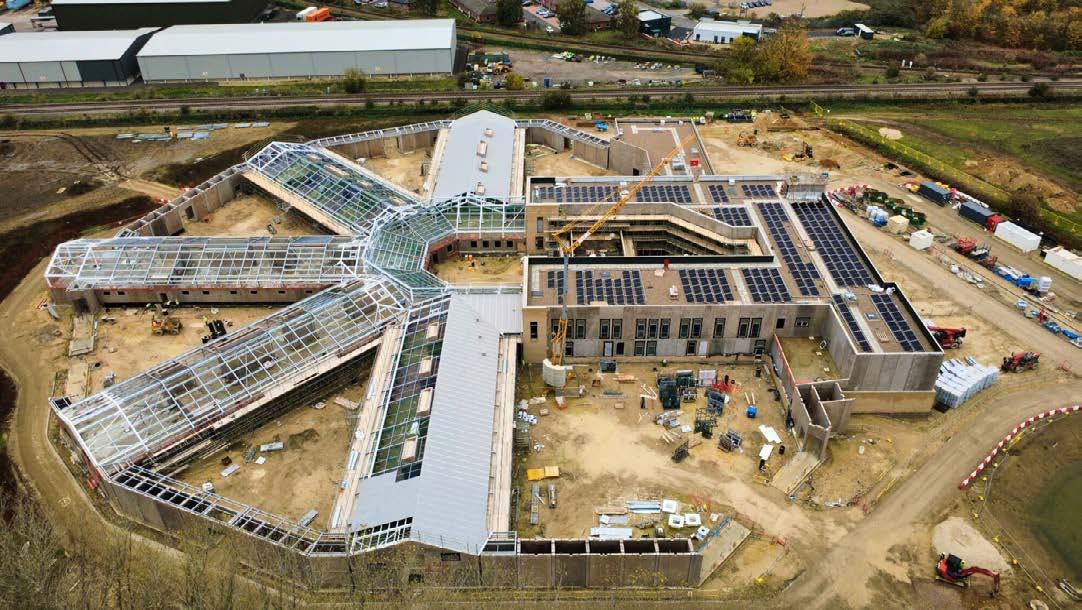
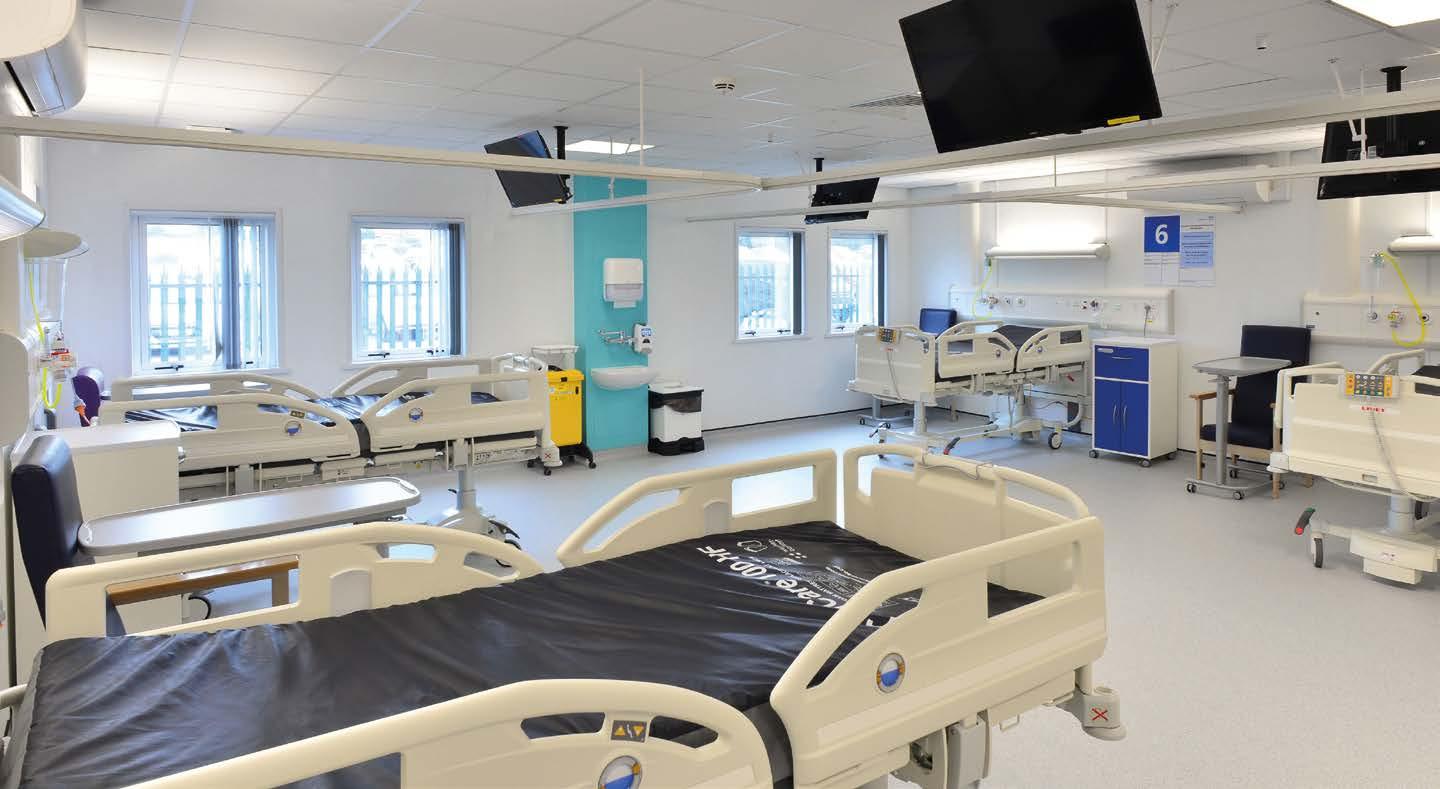
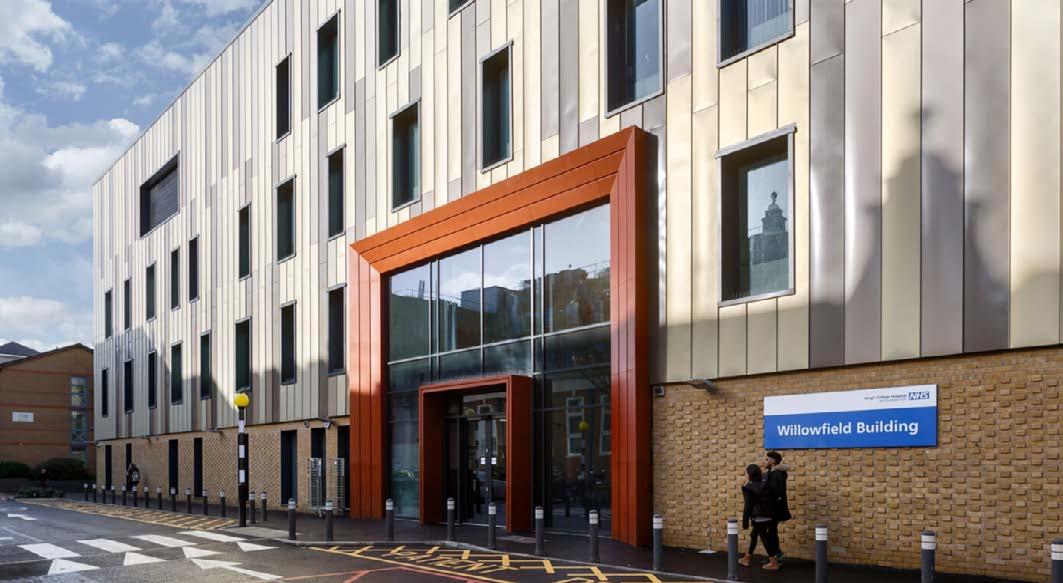
Image 3: King’s College Hospital Willowfield Building. Courtesy Premier Modular
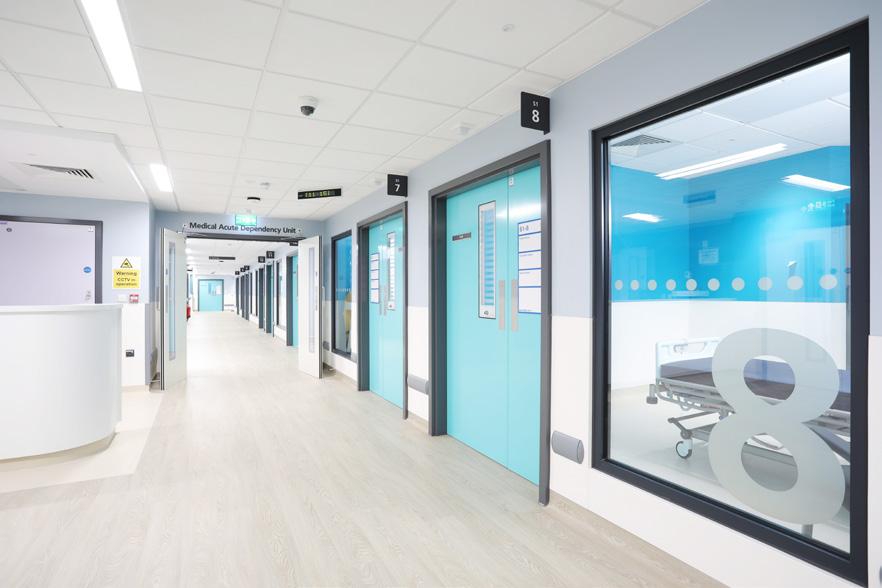
Image 4: George Eliot Hospital Ward. Courtesy Wernick Group
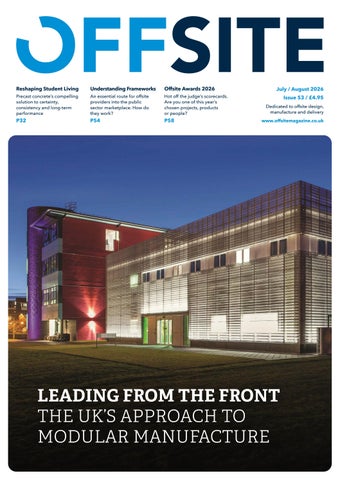
Front Cover:
University of Warwick Advanced R&D facilities
M&E services,
Courtesy Portakabin
SBS Strengthens Market Position with Acquisition of SBUK Group
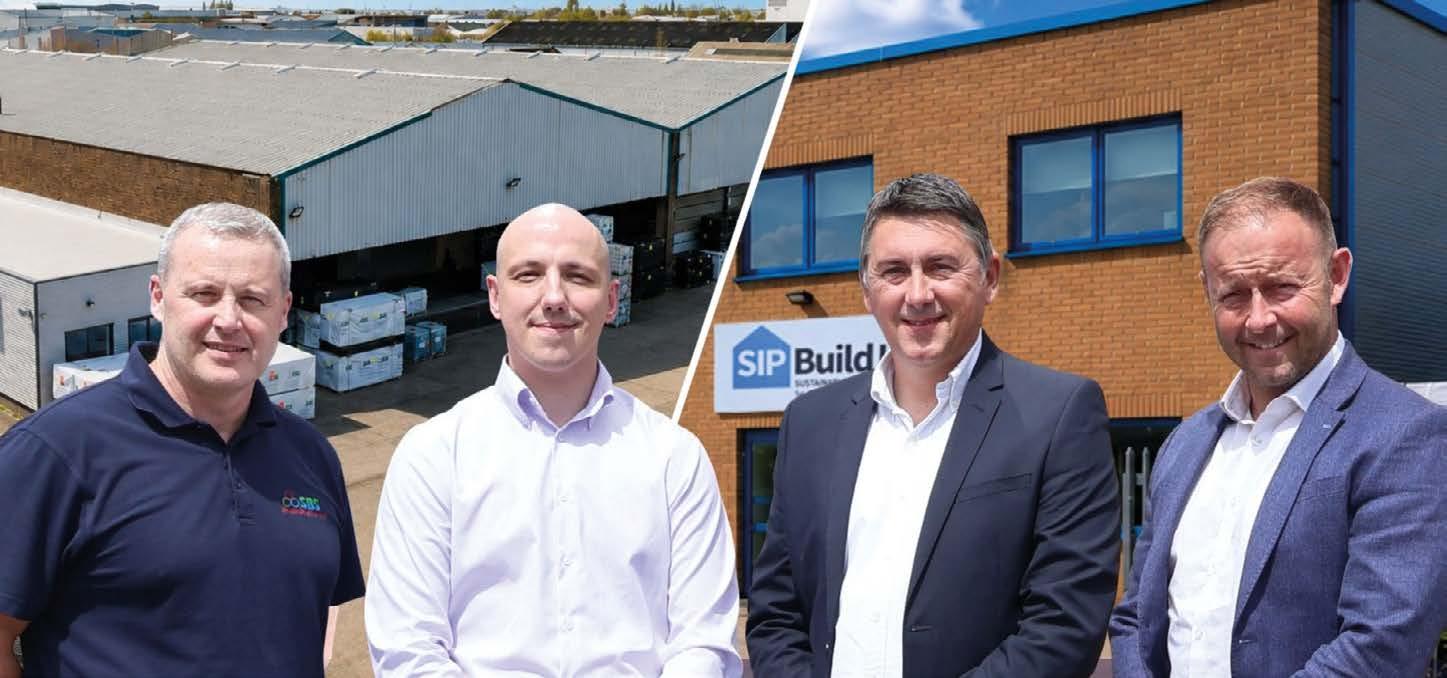
SIP Building Systems Ltd (SBS) has successfully completed the multi-million-pound acquisition of SIP Build UK (SBUK Group) – creating the UK’s market leading independent provider of structural insulated panels (SIPs). This strategic acquisition brings together three of the UK’s most established SIP businesses, SBS, SIPCO and SIP Build UK (SBUK group) – forming a larger operation with over 50,000sq ft of manufacturing facilities, enhanced technical and design capability, increased production capacity and national reach.
Established in 2004, Liverpool-based SBS has grown rapidly to become one of the UK’s leading manufacturers of SIP systems. Operating across a diverse range of sectors including residential, commercial and leisure developments, together with military infrastructure, modular buildings and temperature-controlled environments.
The award-winning SIP Build UK (SBUK Group) based in Normanton, West Yorkshire brings together the specialist brands SIP Build UK, Frame Build UK and Clad Build UK. This combined capability creates a powerful end-to-end offering, enabling the Group to design, engineer, manufacture and install highperformance, thermally efficient structural timber buildings at scale.
With the UK Government targeting the delivery of 1.5 million new homes over the current Parliament, the drive towards net zero and the Future Homes Standard, the need for fast, offsite, high-performance and energy-efficient construction solutions has never been greater. With traditional construction now struggling with skilled labour and future
performance requirements, the acquisition provides a larger platform to meet these demands. Combining increased manufacturing capacity with the proven benefits of SIPs, speed of construction and high thermal performance whilst benefitting from the quality control of the offsite manufacturing.
Peter Barr, Managing Director of SIP Building Systems, said: “This acquisition is an important step in the continued growth of SBS. Bringing SBS, SIPCO and SIP Build UK (SBUK Group) together creates a business with greater manufacturing capacity, broader technical capability and a wider range of solutions for our customers. The combined group is well placed to support projects of all sizes, from individual homes through to large-scale residential and commercial developments.
“SIP Build UK (SBUK Group) has an excellent reputation within the industry, and we are excited about the opportunities that bringing our businesses together will create for customers, employees and partners. Customers, suppliers and project partners will continue to work with their existing contacts, while benefiting from the enhanced capability and resources of the wider group.”
Chris Duckworth, Managing Director of SIP Build UK (SBUK Group) added: “This acquisition combines two of the leading providers in the UK SIPs market, creating a business with greater control of its supply chain. I am extremely proud of the SBUK team and am sure that Peter and SBS will drive the business and market forward at pace”.
Source: www.sipbuilduk.co.uk
New Head of Technical at DTS
Donaldson Timber Systems has appointed Grant Sanderson in a newly created role of Head of Technical for the UK. Grant said “My priority will be improving efficiency across our processes to free up more time for the team to focus on the core technical work and enhance our availability for front end support to customers and sales colleagues.
MPA Publish Series of EPDs
The Mineral Products Association (MPA) has published five new sector EPDs for precast concrete cladding products. The new EPDs cover architectural grey precast cladding panels, architectural white precast cladding panels, precast concrete sandwich panels, brick-faced precast concrete cladding and stone-faced precast concrete cladding. The updated declarations show a substantial improvement compared to the previous 2017 EPDs.
Knauf Launch Insulation Carbon Calculator
Knauf Insulation has launched a free, online embodied carbon calculator that allows specifiers to get a more complete view of the carbon impact of their chosen insulation. In a single place, users can calculate the U-value of their chosen insulation – to reduce operational carbon – and the embodied carbon of the specified product.
Starship Lands in West Kirby
Work has begun to install 14 offsite homes in the Wirral. The homes have been designed and built by Birkenhead-based manufacturer Starship. The development is in partnership with Magenta Living, Wirral’s largest affordable housing provider. Dave Dargan, founder and CEO of the firm, said the EPC A houses will be installed in ‘around one and a half days, per house’.
Massive Euro Modular Homes Scheme
Europe’s largest modular housing development is well underway in Berlin. 1548 apartments are being delivered using more than 3000 volumetric modules. Daiwa House Modular Europe is looking to achieve a prefabrication level of up to 90%, using a steel frame system incorporating a concrete floor, wall systems, insulation and internal finishes before leaving the factory.
L-R: Chris Richards, Business Development, Josh Townend, Commercial Manager, Peter Barr, Managing Director and Ian Still, National Sales Director, representing SBS and SBUK Group.
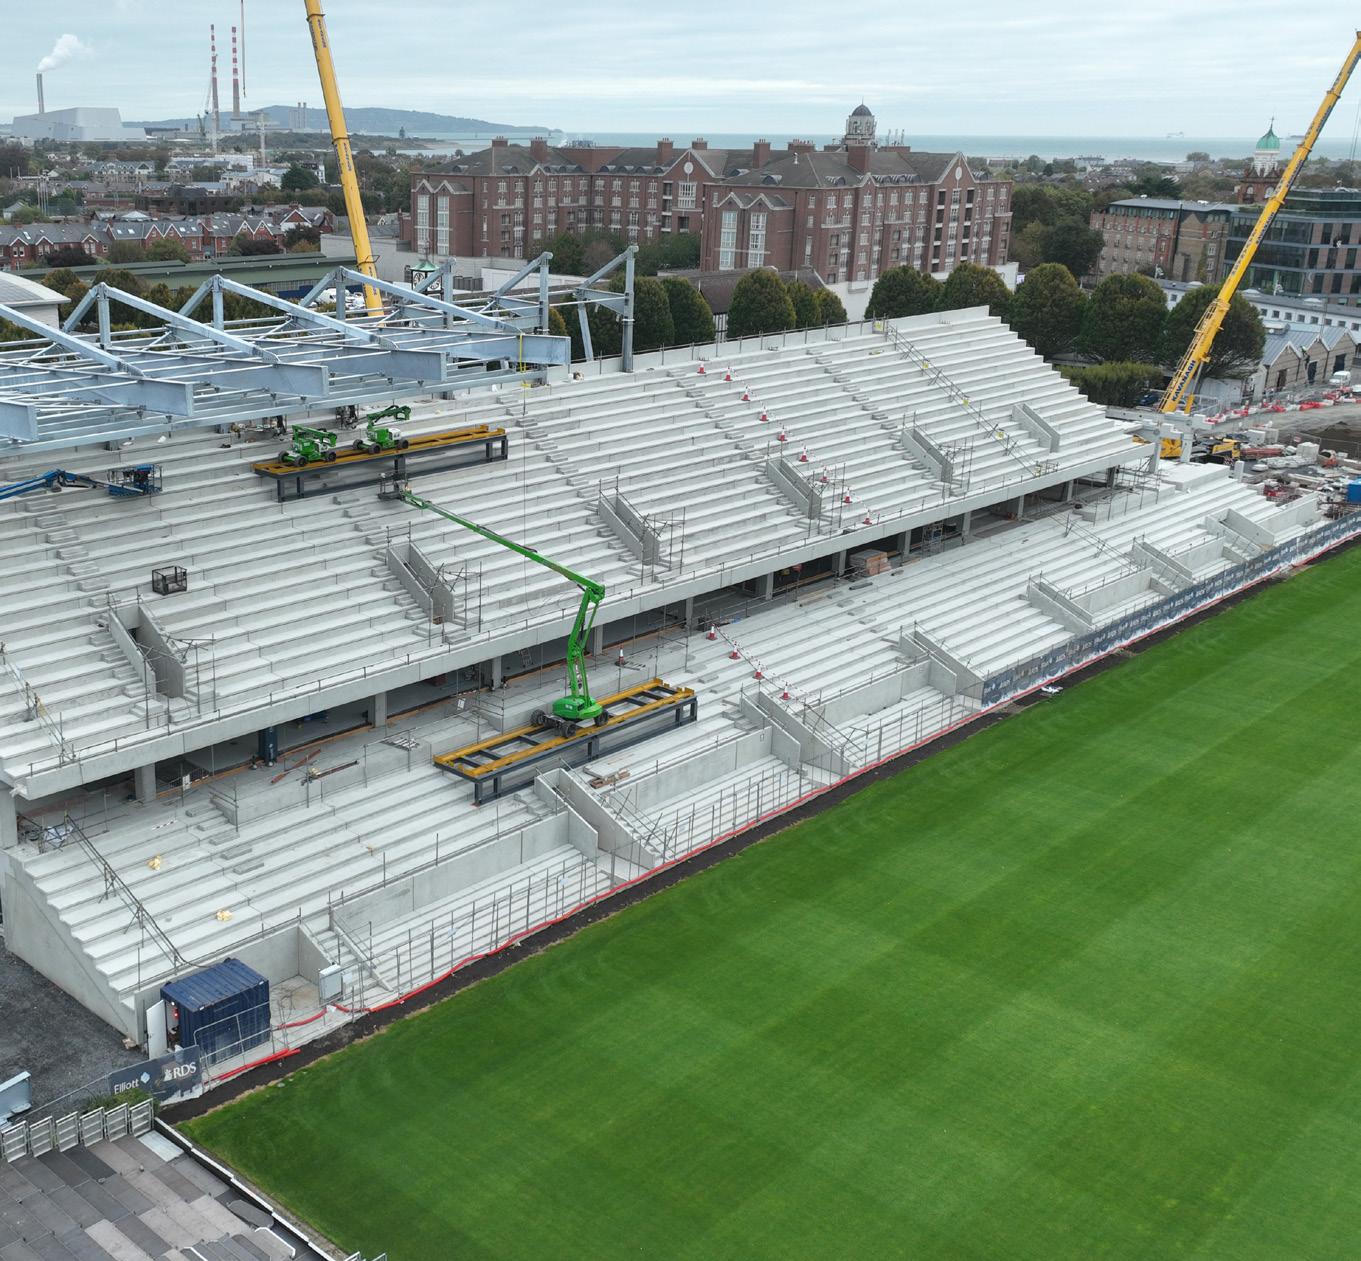
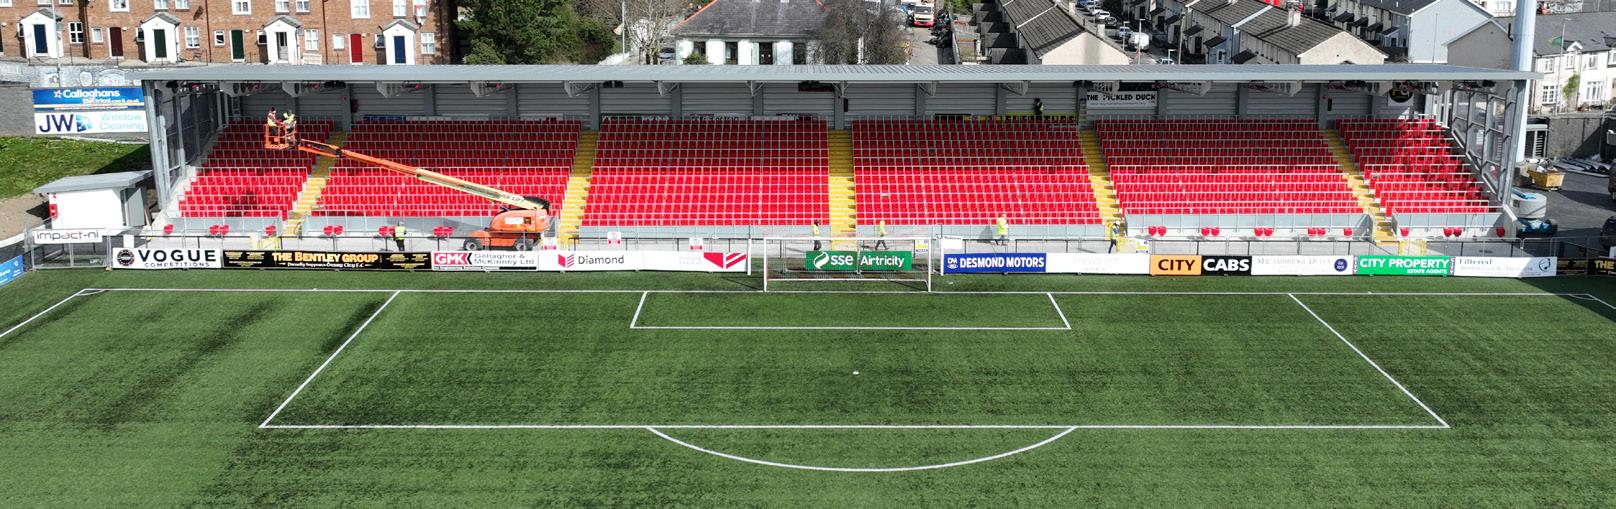
TALLAGHT STADIUM, DUBLIN
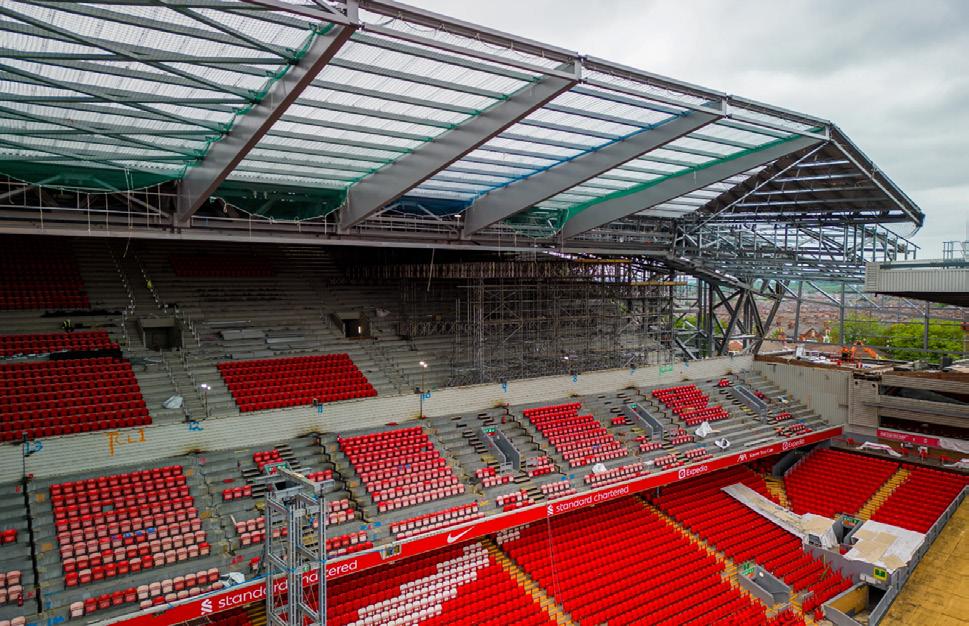
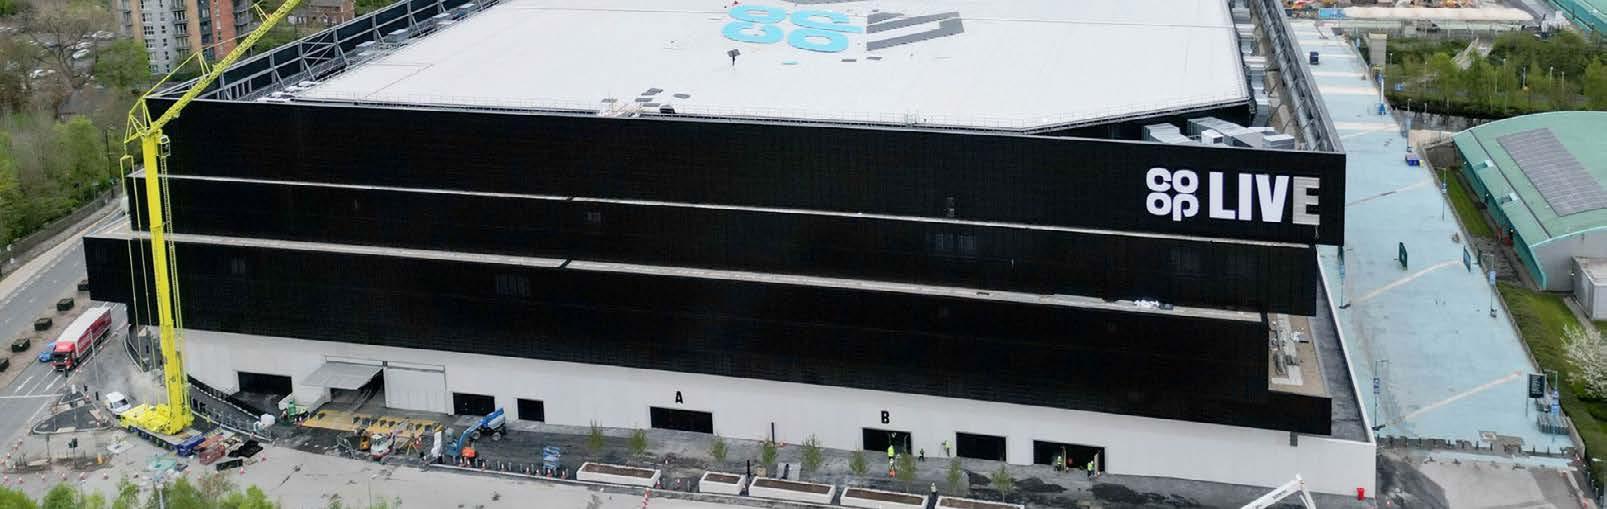
LIVERPOOL FC EXTENSION, LIVERPOOL
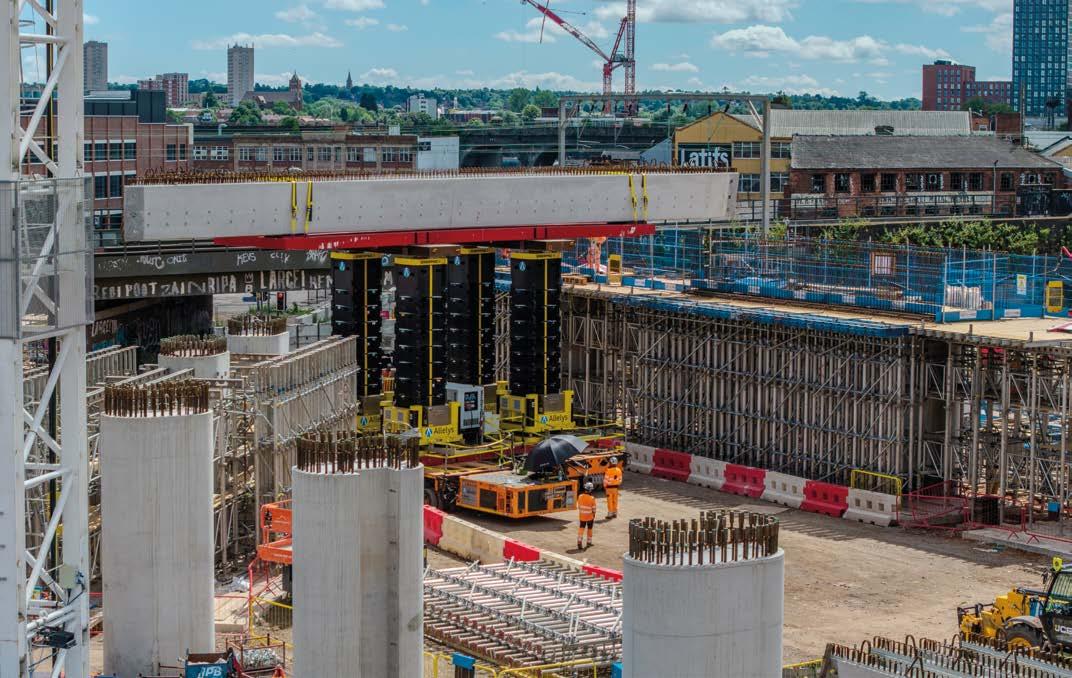
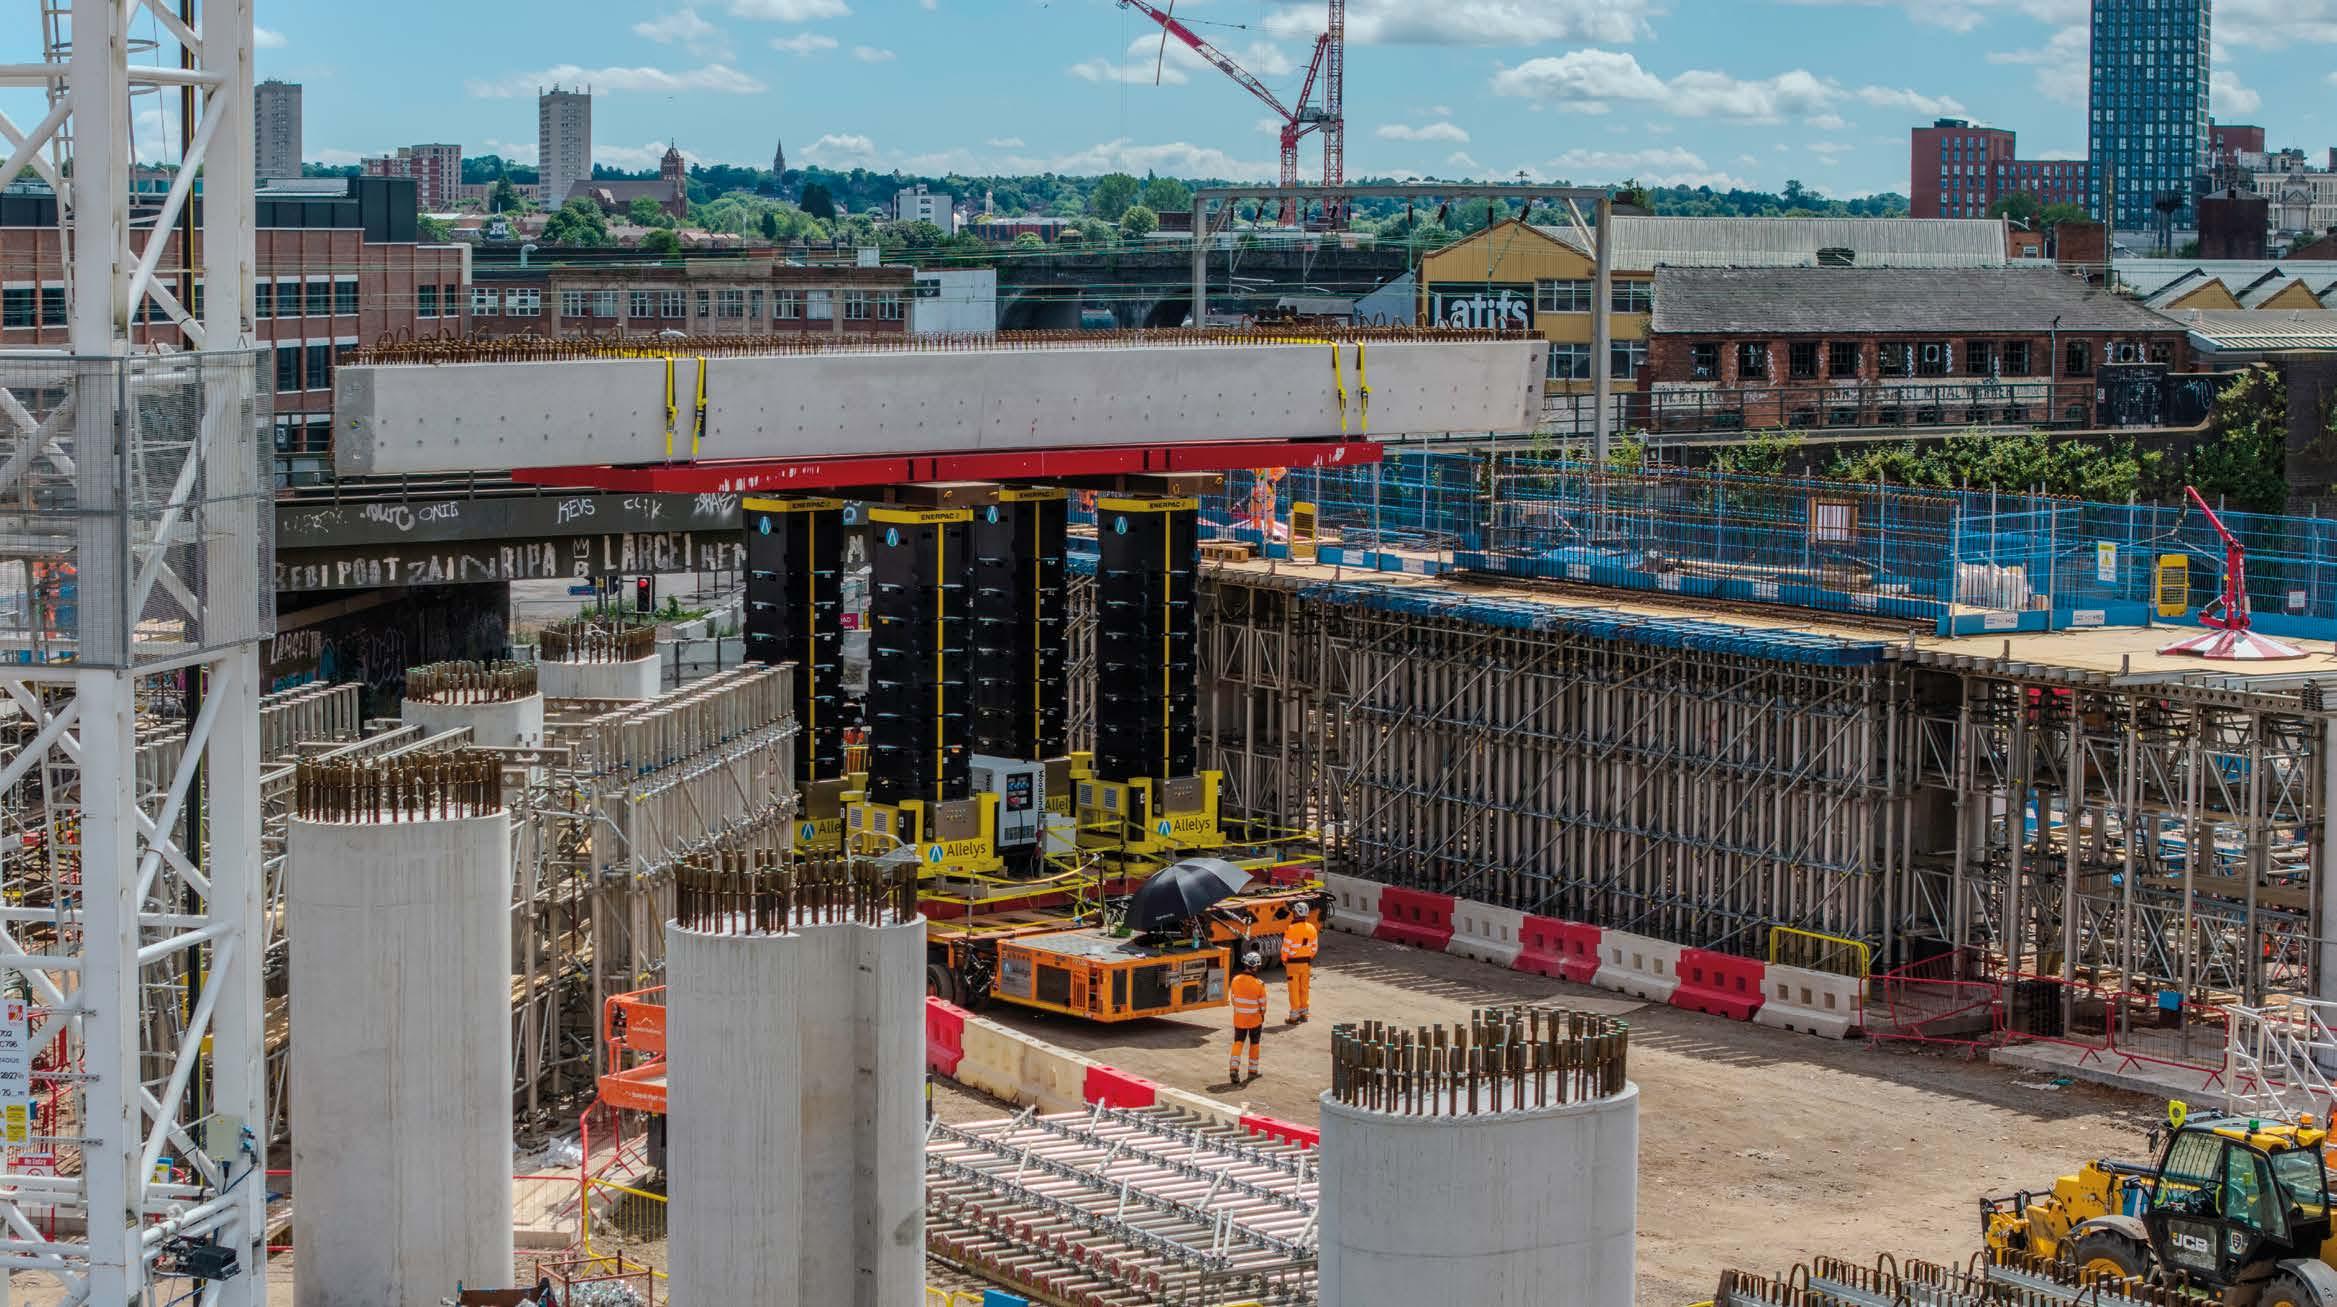
Huge Precast Beams for Birmingham’s Curzon Street station
The construction of an enormous deck that will help support the platforms at Birmingham’s new HS2 station has begun with the first of more than 556 concrete beams lifted into position. The huge horizontal beams – up to 34m long and weighing as much as 58 tonnes – will support the seven platforms being built at Curzon Street station.
Each one of the reinforced concrete beams is being precast offsite before being moved into position in a meticulously planned operation. It underlines the scale of the progress being made on the station which will be covered by a huge arched roof the size of London’s St Pancras International.
Once complete, the station will stretch for around 450m between Moor Street and Millennium Point. A new tram stop will also be built under the station as part of the line currently under construction towards Digbeth and the site of Birmingham City’s new football stadium.
Construction of the terminus is being led by HS2’s construction partner, Mace Dragados, which is working with specialist subcontractors MPB to lift the concrete beams into place.
HS2’s Project Client for Curzon Street, Jonathan Berry said: “We’ve been making good progress with
the construction of the station, but up to now, it’s mostly been beneath the ground – focused on the piling and foundations that will underpin the building. That’s why it’s great to see the first beams in position as we begin to assemble the enormous deck that will support our seven high speed platforms. Once complete, Curzon Street will become a new gateway to Birmingham, offering easy access to the city centre and connections to onward destinations, via tram, bus and rail, improving journeys and supporting growth across the West Midlands.”
For most of their length, Curzon Street’s seven platforms will be built on a viaduct-like structure supported by 188 concrete piers. These will form a huge 13,370sq m deck – the size of two football pitches - which will support part of the platforms and connect to the viaducts coming into the station from the east.
The beams – which are between 7 and 34m long and weigh between 14 and 58 tonnes – are being manufactured in a factory in Ireland by Shay Murtagh Precast before being delivered to site by road. To avoid traffic, the deliveries are meticulously planned and timed to arrive early in the morning when the roads are quiet. They are made up of 488 U-beams
and 68 narrower L-beams. While most of the beams will be lifted directly into position with large crawler cranes, up to 120 of the beams, which are closer in proximity to the existing railway, are being lifted onto a specialised piece of equipment called a selfpropelled modular transporter (SPMT) to be moved into their final position.
Martyn Woodhouse, Project Director, Mace Dragados Joint Venture, said: “Lifting these first beams into place is a major logistical and engineering achievement, and a testament to the co-ordination across our teams and supply chain. Each installation has been carefully planned to ensure it’s carried out safely and efficiently, particularly in such a constrained and operational environment.”
At the peak of the work, more than a thousand people are expected to be employed on the Curzon Street project, both directly and via Mace Dragados’s UK supply chain. To accommodate the growing workforce, construction teams will soon begin moving into a new temporary office block opposite Millenium Point, which will be the nerve centre for the next stage of the project.
Source: www.hs2.org.uk
At MTX, our flexible funding and managed service options streamline the delivery of essential hospital infrastructure, ensuring your wards, theatres and clinical spaces are ready when patients need them most.
By consolidating build, maintenance, and operational costs into a single monthly charge, our approach simplifies budgeting, accelerates approvals and provides future-proofed support across every stage of your project - all whilst ensuring a faster route from concept to completion, without compromising on quality.
East Suffolk and North Essex NHS Foundation Trust
Frimley Health NHS Foundation Trust
Oregon Timber Frame Completes HQ Extension
Oregon Timber Frame has completed the final phase of a major factory expansion in the Scottish Borders as it scales operations to support continued growth. The £25million investment followed the acquisition of the business by Barratt Redrow in 2022. Since then, the company has built a modern office facility for over 60 permanent staff and completed two major factory extensions at its Selkirk HQ.
The north factory extension which opened in October 2025 increased the building’s square footage by 65% to 69,000sq ft while the recently completed extension to the south factory has increased its square footage by 50% to 25,000sq ft, significantly bolstering its manufacturing capacity.
The introduction of two new automated panel lines has enabled Oregon to grow production from 3,500 timber frame house kits per year to 5,000, with plans to increase capacity further to 9,000 kits annually over the next two to three years. The expansion is also expected to create 50 additional manufacturing roles in Selkirk, alongside up to 30 further support positions as operations continue to grow. Production capacity is expected to increase by 43% once recruitment for these positions is complete. The company currently employs around 180 people at its Selkirk operation.
Peter Wade, Managing Director of Oregon Timber Frame Limited said: “This significant investment represents a major milestone for our Selkirk operation and demonstrates our long-term commitment to both the Scottish Borders and the wider UK timber frame market. The expansion not only allows us to increase our production levels but also create new employment opportunities in the area. As the business expands, there will be opportunities for upskilling and progression into management roles to ensure we also retain and develop our talent to support Oregon’s continued growth.”
The increased use of timber frame construction across Barratt Redrow’s brands, including Barratt Homes and David Wilson Homes, has been fuelled by its mission to build homes today that are ‘ready for tomorrow’. Sustainable building techniques can also be seen at the Selkirk manufacturing site. Solar panels have been fitted to the office and factory roofs, and electric car charging points are available in the car parks. Construction of the office and both factory extensions was managed by Wilson Bowden Developments, also part of Barratt Redrow, with Luddon Construction supporting as the principal contractor. The fit-out of the space, as well as machinery installation, was managed in-house by Oregon.
Source: www.oregon.co.uk
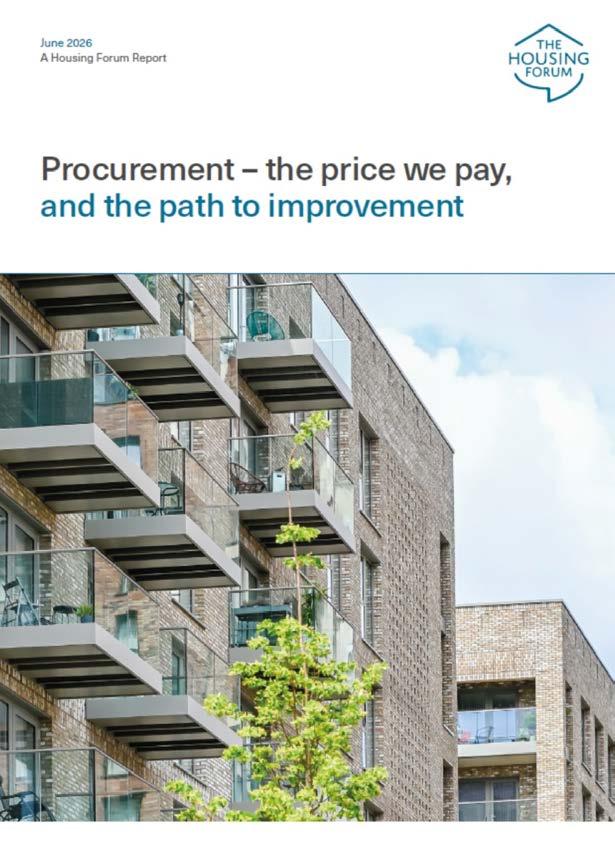
Housing Forum Report Questions Procurement Timelines
The Housing Forum has published a new report ‘Procurement – the price we pay’, which argues that procurement timelines, fragmented decision-making and risk-averse approaches are significantly increasing the cost of housebuilding, especially across the public sector. It also identifies practical opportunities to reduce costs and increase delivery of new homes.
The report comes at a time when rising construction costs and viability pressures are already constraining the delivery of new homes across the UK. Alex Notay, Chief Executive of The Housing Forum said: “There is growing concern about the rising cost of housebuilding and the sector’s ability to deliver the homes the UK urgently needs. What is less widely recognised is the role procurement plays in driving those costs. This new report identifies procurement as one of the most significant – and most controllable – drivers of development costs within the public sector. The good news is that these costs are not inevitable. By standardising processes, improving how risk is managed,
and speeding up decision-making, we can reduce costs without compromising on quality, safety, or design.”
Amongst the key recommendations include: standardise procurement processes, shifting mindsets from risk transfer to risk management and speeding up procurement, with standardisation, parallel approvals and faster governance cycles can all help speed up procurement. This reduces exposure to inflation, reduces risks and therefore brings costs down.
The report builds on The Housing Forum’s 2024 research, ‘The Cost of Building a House’, which estimated the average construction cost of a standard UK home at £242,000 (excluding land). Since then, Housing Forum members report continued cost inflation and mounting challenges in bringing forward viable development schemes. The Housing Forum argues that reforming procurement practices represents one of the quickest and most practical ways for councils and housing associations to improve delivery and reduce costs within their control.
Source: www.housingforum.org.uk
MAKAR to Design Eco-village Tackling Depopulation
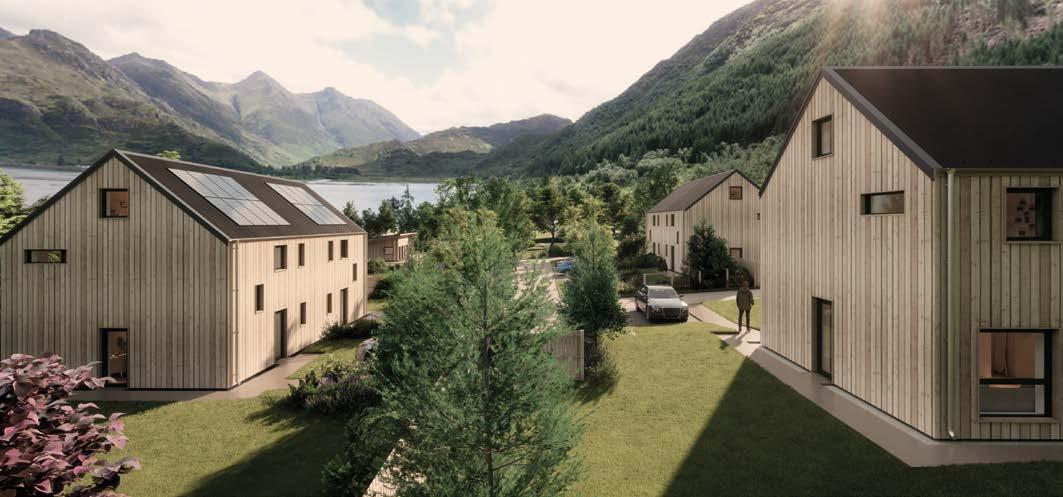
MAKAR has been appointed by the Kyle and Lochalsh Community Trust (KLCT) to take forward design and survey work for the proposed Micro-Ecovillage at Ratagan and Saraig, on the shores of Loch Duich. KLCT has recently purchased two sites at Ratagan and Saraig from Forestry and Land Scotland.
The trust intends to build six affordable houses for rent and two business units, alongside five woodland crofts and a community growing area. Two affordable house plots and one market plot will also be made available across the two sites, with a potential camp site at Saraig and a community space at Ratagan.
KLCT chair Maggie Byrne said: “We felt that MAKAR’s presentation showed a strong awareness of local challenges of depopulation, fuel poverty, the need for community infrastructure, and supporting local businesses. We were also impressed
by the firm’s commitment to community engagement, placemaking, delivering lowcarbon homes, and creating houses that are affordable to heat and live in.”
Using a structural insulated panel (SIPs) timber design, MAKAR was one of several practices that applied through the tender process facilitated by the Communities Housing Trust, with funding from the Scottish Government’s More Homes Division. As part of its submission, MAKAR developed a series of conceptual designs and visualisations setting out its vision for the project and demonstrating its approach to creating a thriving, sustainable new community.
After a rigorous selection process, MAKAR emerged as KLCT’s choice to bring the project to build-ready stage. The trust recognised MAKAR’s vision, methodology and strong alignment with the local challenges of depopulation, fuel poverty, the need for community infrastructure, and support for local businesses, alongside its commitment to community engagement, placemaking, low-carbon homes and creating places that are affordable to heat and live in.
MAKAR chief executive Neil Edgar said: “We are delighted to have been selected for this project. We look forward to developing the trust’s plan further as we work through the design stages alongside the trust and the local community, helping to shape a place that reflects local aspirations and supports future generations.”
MAKAR is set to begin developing these ideas further as it works through the design stages alongside the Trust and the local community.
Source: www.makar.co.uk
CITB Publishes Construction Workforce Outlook 2026-2030
The Construction Industry Training Board (CITB) has published its Construction Workforce Outlook 2026-30. The annual report sets out expected construction demand over the next five years and the implications for the construction workforce.
The Outlook shows growth is expected to return to the industry over the medium-term, but that it continues to face ongoing pressures in recruiting and retaining the workforce it needs. The shortterm picture for construction is challenging, with uncertainty and cost pressures affecting activity. Meeting future demand will require sustained focus on recruitment, training and supporting people into construction jobs. This includes both attracting new entrants and replacing workers leaving the industry, and will require collaboration across industry, stakeholders and Government to meet the demands of the workforce.
The Outlook provides a UK-wide view, alongside insights for nations and regions, helping industry and stakeholders understand where demand is likely to be strongest and how workforce needs may change over time. Tim Balcon, CITB CEO, said: “The construction industry is faced with balancing short-term business
uncertainty while ensuring there are enough skilled workers to meet the expected demand for longerterm opportunities. Together, alongside government and industry stakeholders, we can ensure the construction industry is equipped to deliver for the UK’s future.”
CITB has been producing the Construction Workforce Outlook since 2006/2007 to provide evidence and insights into the number of workers needed to meet forecasted demand. It is still the only report of this type for the construction industry and is compiled using a range of both backward- and forward-looking data. Having a view on changes in the construction workforce and the need for extra workers is a core part of helping CITB better understand future training needs.
Mark Farmer, member of the Construction Skills Mission Board and Construction Leadership Council, added: “There’s never been a more important time to be thinking about the strategic outlook for the industry and its workforce needs. The latest Construction Workforce Outlook published by CITB indicates that despite industry currently grappling with challenging economic conditions, longer-
term needs to replenish and sustainably grow the workforce remain.”
CITB also recently unveiled a new Accelerated Apprenticeships programme to help deliver the Government’s homebuilding goal to build 1.5 million new homes by 2029 while addressing regional skills shortages across the construction industry. Part of CITB’s wider homebuilding support package, the programme aims to deliver 1,680 Accelerated Apprenticeship starts across four years.
The first phase will focus on five regions with high levels of homebuilding activity and identified training gaps: Greater Manchester, West Yorkshire, the West Midlands, Kent, and Bedfordshire and Hertfordshire. Additionally, the Accelerated Apprenticeships programme will feed into a new National Construction Mayoral Network being created by CITB that is expected to launch later this year.
The Construction Workforce Outlook 20262030 and supporting materials, including a web-based interactive tool and downloadable reports, are available at: www.citb.co.uk/cwo
Thurston Group Invests in Module Lifting Capacity
Thurston Group is strengthening operational capability at its Wakefield site through investment in upgraded yard handling infrastructure. Designed to support increasing throughput, the acquisition of a Combilift Multidirectional Straddle Carrier, forms part of a continued focus on improving operational efficiency, removing constraints in production flow and ensuring site infrastructure keeps pace with demand.
The new Combilift will enable completed modular units to be safely double stacked, significantly increasing usable yard capacity without the need for additional space. It will also improve the movement of units through the yard, supporting more consistent dispatch performance and reducing the risk of delays during peak periods. By improving how finished units are handled and positioned, the system is expected to reduce reliance on complex lifting operations and lower manual handling requirements. This will allow teams to be deployed more effectively into higher-value activities, supporting productivity and site efficiency.
Commenting on the investment, Matt Goff, Group Managing Director at Thurston Group, said: “With the backing of GCH Corporation, we are continuing to invest in practical improvements that strengthen capability within all our operations. It also reflects increasing activity across the entire business, and the need to ensure site infrastructure keeps pace with demand. The investment gives us greater control as activities scale, in turn improving production capacity and reducing lead times, while also enabling higher output from our existing footprint, ensuring we deliver more consistently for our customers. We manage high volumes of modular units across multiple live projects, which means maintaining control of the yard is critical to keeping production and dispatch aligned.”
Cassie Hutchings, CEO of GCH Corporation, added: “This investment is another demonstration of GCH’s commitment to building long-term value within Thurston Group. We believe sustainable growth comes from investing not only in people, but also in the infrastructure and operational capability
needed to scale efficiently. As demand for highquality modular solutions continues to increase, it is important that Thurston has the facilities, equipment and capacity to support its customers while maintaining high standards of quality, safety and delivery.”
Source: www.thurstongroup.co.uk
Perkins&Will Selected to Design James Paget Hospital
Perkins&Will has been appointed to design and develop plans for a replacement James Paget Hospital in Gorleston, Great Yarmouth, serving as lead consultant. The project is part of the Government’s New Hospital Programme (NHP) and is among those prioritised for rebuilding due to the presence of reinforced autoclaved aerated concrete (RAAC).
James Paget University Hospitals NHS Foundation Trust is delivering the project alongside The Queen Elizabeth Hospital King’s Lynn within a single programme across the Norfolk and Waveney University Hospitals Group. Following a competitive process involving stakeholder input and formal evaluation, Perkins&Will will provide architectural services, act as a lead consultant and
contract administrator, and lead a multidisciplinary project team across all stages of the RIBA Work Plan.
“It’s significant for James Paget Hospital, and for the wider programme, to be able to continue to work with Perkins&Will on the design and development of the new hospital to meet the needs of communities in Great Yarmouth and Waveney,” says Martin John, Strategic Director for the New Hospital Programme in the Norfolk and Waveney University Hospitals Group. “We look forward to building our partnership with Perkins&Will further – deploying their expertise in masterplanning, architecture and technical design –with input from our staff, patients and communities to realise the vision for James Paget’s new hospital.”
Perkins&Will’s proposals for James Paget’s new hospital have been developed in alignment with the NHP’s Hospital 2.0 guidelines, underpinned by a holistic approach to sustainability and regenerative design that informs the vision for the new campus. The design adopts modern methods of construction (MMC), utilising repeatable designs within a standardised Hospital 2.0 approach.
“The redevelopment of James Paget University Hospital is critically important for Great Yarmouth and the wider region, delivering modern healthcare facilities that are fit for today and resilient for the future,” says Gonzalo Vargas, Health Practice Leader of Perkins&Will’s London studio. “While aligned with the Hospital 2.0 model, our approach also shows how it can work in practice, demonstrating that standardisation and human-centred design are mutually reinforcing. By focusing on spaces beyond the modularised clinical core, including arrival areas, concourse, gardens and staff environments, we are shaping how people feel as well as how they move through the hospital.”
The project will be one of the largest construction schemes in the area for decades and is expected to act as a catalyst for economic growth and employment opportunities across the region.
Source: www.perkinswill.com
SFS Launches MMC Capability Brochure
SFS has a newly published MMC guide highlighting how its high-performance fastening systems, assemblies, precision-engineered mouldings are ideally suited to the evolving demands of offsite construction.
Citing the mission of ‘inventing success together, the 16-page A4 publication offers system designers, engineers, offsite fabricators and contractors a comprehensive overview of the company’s diverse capabilities in contributing to a better future for our built environment. As one of the UK’s best regarded building envelope specialists, the company can provide fully tested and compliant solutions for roofing, façade installation, doors and windows, fall protection and timber works.
End users now demand higher standards of energy performance, fire resistance and durability as well as all-round sustainability. Meanwhile, despite genuine advancements in insulation and other material performance characteristics, it remains the case that interfaces, and their fixings present a potential weak spot particularly regarding cold-bridging and fire-stopping. This is why specifiers are seeking to work with manufacturers able to provide bespoke as well as standard products that can support and secure these detail areas for the life of the building.
Darwin Group® has handed over a new temporary theatre and ward facility to Doncaster Royal Infirmary. The facility has been introduced to support care while refurbishment takes place at the Women and Children’s Hospital, with work due to be completed in December this year. The unit includes two operating theatres and a ward, enabling planned procedures to continue and helping to avoid delays or cancellations for local patients.
Designed and delivered by Darwin Group, the temporary theatres have been built to the same standards as permanent facilities, including the first-ofits-kind concrete floor for a hireable theatre facility and a fully equipped operating environment.
While temporary hospital buildings are often perceived as more basic, this facility sets a new
Business Development Manager (MMC) for SFS, Phil Chambers, said: “We have proved ourselves to multiple clients in the sector by developing innovative solutions to challenges which result from changes to the building regulations, as well as practical problems presented by trying to improve productivity, safe working practices and long-term curability, amongst other technical issues.
“Our solutions can tick all the boxes in terms of energy performance, the structural engineer’s requirements, and the needs of specialist sectors such as defence. Customers gain confidence from our experience and the ability to offer fully engineered and tested, unique products. We are now finding that major players in MMC are coming straight to us rather than looking further afield, and I believe the new brochure, along with our revamped website, will see us taking even more market share in the years to come.”
Amongst the product categories covered are metal, timber and concrete connections, fastening systems for metal roof and wall cladding, fastening systems for flat roofing, subframe systems for rainscreen applications, fastening systems for internal floors and ergonomic tools offering enhanced health and safety benefits. The document goes on to explain specific applications such as the use of
NVELOPE support systems where concealed or mechanically secret fixed solutions are desired.
Throughout the brochure, users learn about the ways in which SFS engineers its fasteners to avoid the need for pre-drilling, or to prevent them working loose due to thermal movement and vibration, while dealing with multiple overlaps or layers of different materials which require clamping together in new-build or retrofit situations. The MMC publication emphasises that SFS can provide the digital tools and technical advice to not only help specifiers fulfil NBS and BIM aspirations but also possess the supply chain management and service levels to ensure the timely delivery of construction projects, irrespective of their complexity.
Source: https://uk.sfs.com
Darwin Group® Hands Over ‘Temporary’ Theatres During Upgrade Work
standard, ensuring care continues in a space that both feels and functions like a permanent theatre. Around 75% of the building was constructed offsite before being delivered and installed at the hospital, helping to speed up the build and reduce disruption on site.
The project forms part of the Trust’s longer-term plans to modernise and improve the Doncaster Royal Infirmary site, following several years of significant capital investment across its hospitals. Hospital leaders say the temporary setup will help maintain safe, highquality care for local people throughout the upgrade, ensuring services remain accessible and on time. As well as supporting patient care, the facility has been designed with colleagues in mind. Natural light, more spacious working areas and improved layouts aim to create a more comfortable and practical environment for colleagues. The unit is also fully relocatable, meaning it can be reused for future projects, reducing waste and offering longer-term flexibility for the NHS.
Dr Kirsty Edmondson Jones, Director of Infrastructure, said: “Keeping services running for our patients is our priority. This facility allows us to
continue delivering care while we carry out important improvements to the Women and Children’s Hospital. This is part of our wider ambition to modernise our estate at Doncaster Royal Infirmary and ensure our buildings are fit for the future, following continued investment in our hospitals over recent years.”
Victoria Phillips, Partnerships Manager at Darwin Group added: “This has been a real partnership with the Trust to deliver a solution that keeps patient care and treatment running while essential works are carried out. By combining modern methods of construction with permanent-grade standards, we’ve created a high-quality clinical environment that supports services without interruption, while also offering flexibility for the future. This project is especially close to my heart as someone with strong ties to the local area. It’s incredibly meaningful to contribute to facilities that support my community and help ensure patients can continue to access vital care when they need it most.”
Source: www.darwingroup.co.uk
ROOT to Market, a new national procurement Dynamic Marketplace, has launched to accelerate mainstream adoption of regenerative and low-carbon materials across the built environment, creating significant growth opportunities for businesses specialising in sustainable products and services.
ROOT to Market is live and is actively seeking projects to procure through the marketplace.
The UK construction sector represents a market worth over £140billion annually, yet regenerative materials – those that minimise environmental impact while contributing to the restoration of natural systems, often including bio-based, renewable or reclaimed materials with low embodied carbon –currently account for only a small share. ROOT to Market has been developed to unlock this opportunity by aggregating demand, making quality materials supply visible, and providing support and training for both suppliers and clients.
ROOT to Market has been created by Woodknowledge Wales and procurement specialist
ROOT to Market Set to Unlock Growth in Regenerative Construction Materials
Value Match with support from a consortium of organisations including Morgan Sindall Construction, Reconomy Connect, HLM Architects, Lignum Risk Partners, Cundall, Planit and Elliott Wood.
Gary Newman, Managing Director, Woodknowledge Wales, said: “ROOT to Market supports the UK’s climate and social value policy direction, including its net zero targets and national forestry and timber strategies, which identify the growth of a domestic bio-based economy as critical to national resilience.”
The Dynamic Marketplace allows clients to access a pre-approved, curated supply chain at each stage of a project, without the need for traditional open-market tendering, while maintaining competition and compliance with the Procurement Act 2023. Participation is underpinned by a shared Code of Practice, setting a clear direction of travel without creating unnecessary barriers. This includes prioritising regenerative and circular materials, minimising embodied carbon, supporting ethical and
transparent supply chains, and adopting climateand nature-positive practices.
David Shields, from Value Match added: “The marketplace is designed to build supply chain capacity rather than restrict it, assessing suppliers based on their maturity while actively supporting them to improve over time. This approach opens the door to a far broader range of organisations, including SMEs and regional producers, enabling more diverse and scalable participation across the industry.”
ROOT to Market also embeds social value directly into its commercial model: as a not-for-profit organisation operating on a 1% rebate, it invests the surplus made from a project being procured into a dedicated fund supporting local communities, skills development and supply chain capacity, ensuring that value generated through the marketplace contributes to wider economic and social outcomes.
Source: https://roottomarket.org
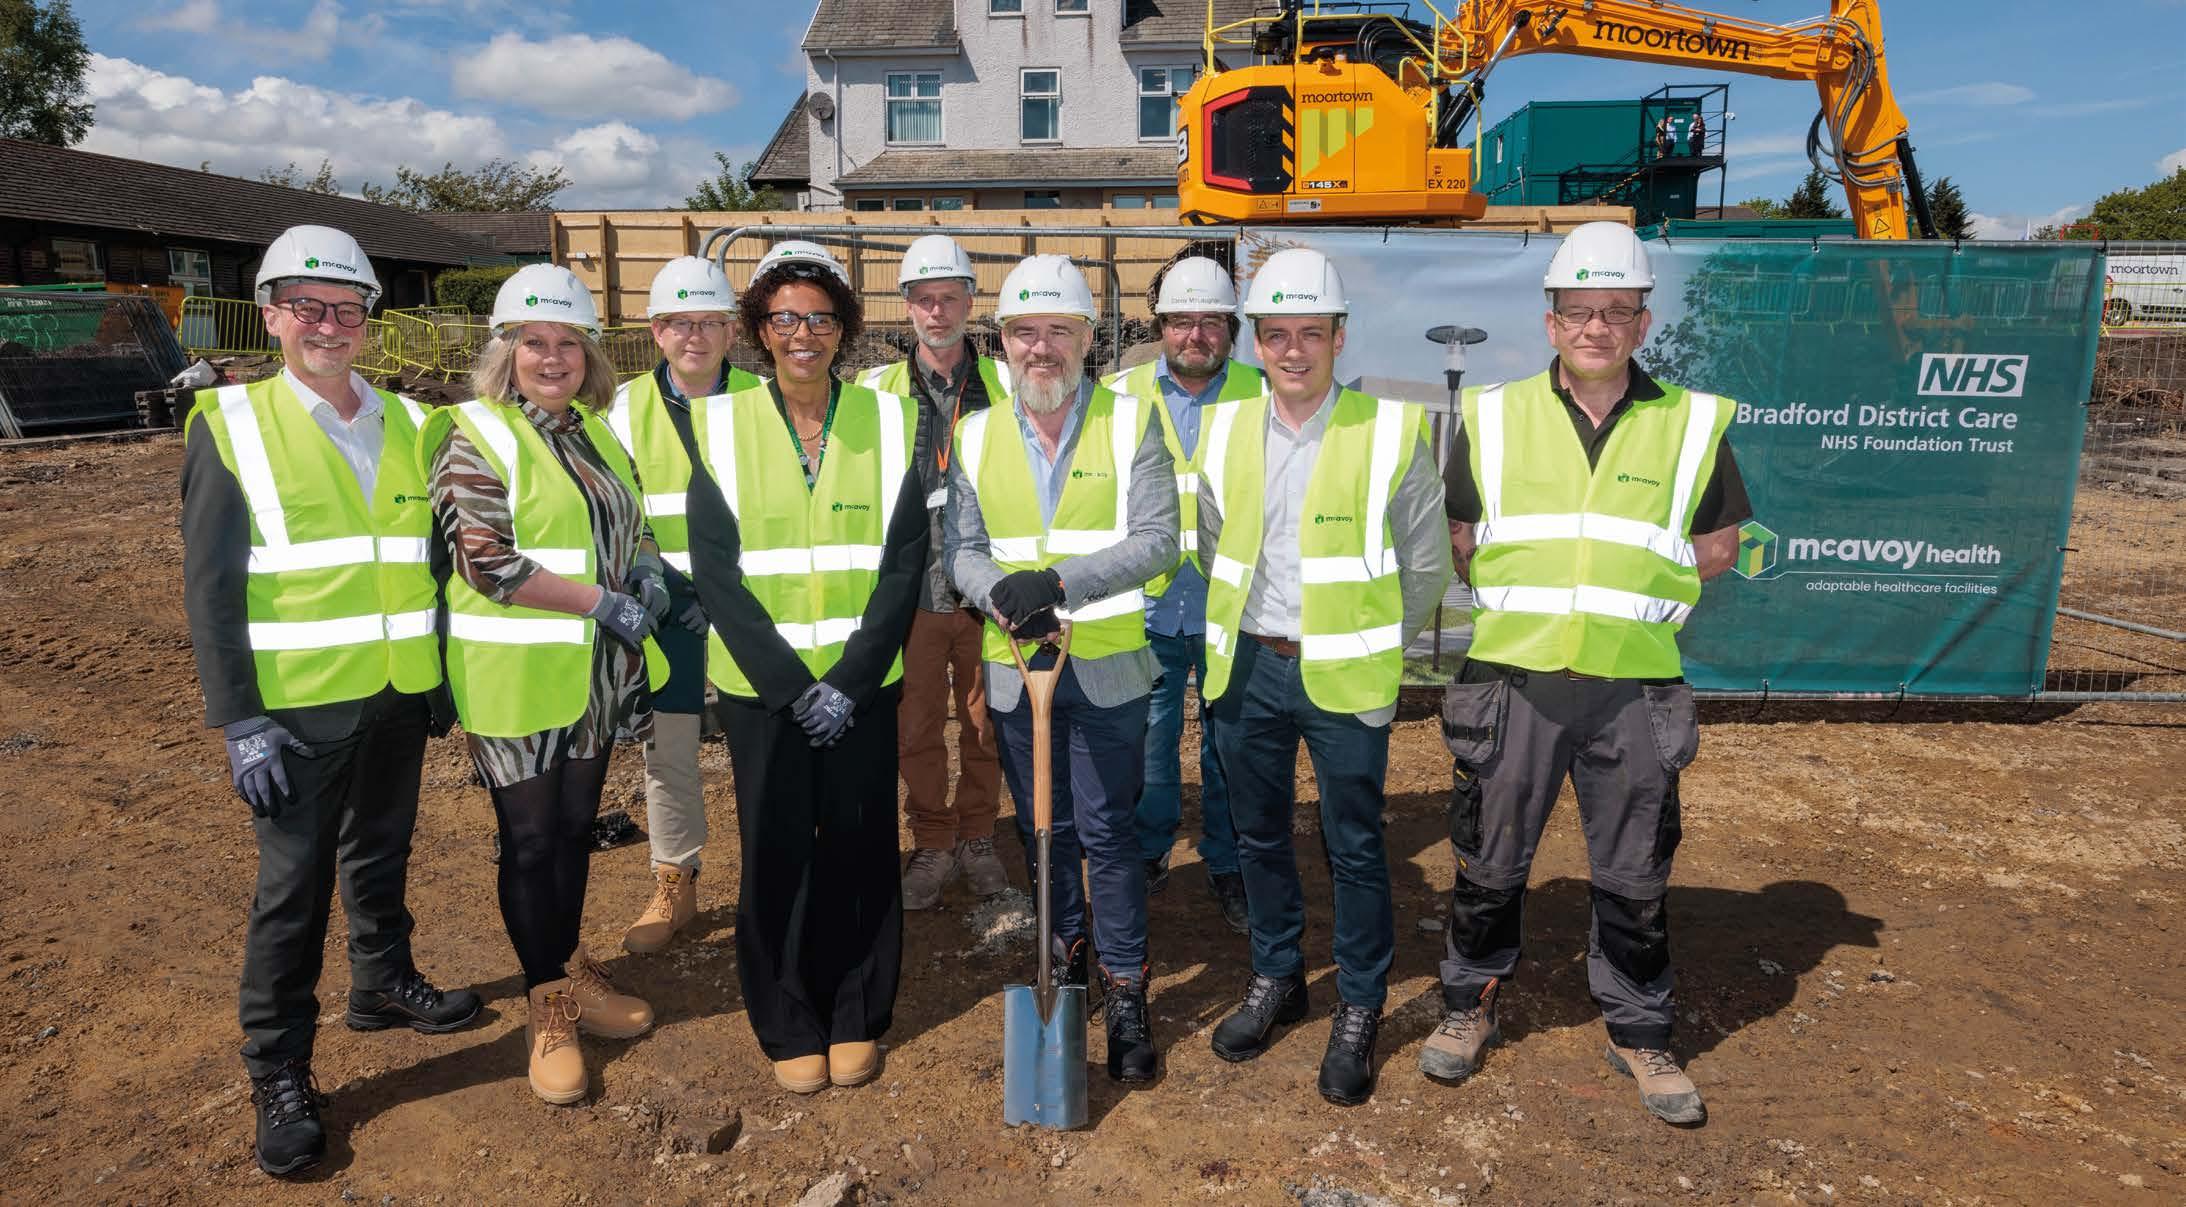
Lynfield Mount Hospital Phase 2 Redevelopment Underway
Bradford District Care NHS Foundation Trust has reached a major milestone in the redevelopment of Lynfield Mount Hospital, having officially broken ground on phase two of the £65million programme. McAvoy is working with the Trust to deliver this next stage of the redevelopment, which will include a new two-storey, two-ward block with en-suite facilities, alongside the refurbishment of communal areas within the hospital’s central building. In January 2026, the Trust received final approval from the Department of Health and Social Care to proceed with its ambitious plans to redevelop Lynfield Mount Hospital’s central building. The redevelopment follows a phased approach of planning, building and refurbishing over three years and all hospital services will continue throughout.
Phase one of the programme focused on enabling works to prepare the site for work to begin. This included the creation of a new staff car park and woodland wellbeing walkway for visitors to the site, temporary relocation of the main entrance and demolition of the former Estates and Facilities offices. The redevelopment team has now officially broken ground in phase two of the redevelopment. This next stage will deliver a new two-storey, two-ward
block featuring 100% en-suite facilities, alongside the refurbishment of communal areas within the central building. Therese Patten, Chief Executive of Bradford District Care NHS Foundation Trust, said: “This is a really exciting milestone for the Trust and our ambitious plans to deliver a facility that better supports the recovery and wellbeing of our people who use our services. The upgraded facilities will significantly enhance the experience of our patients and will help them to return to their communities as soon as they are able. The modernised spaces will also create a better working environment for our colleagues, supporting the Trust’s ambition of being the best place to work.”
In March 2026, the Trust signed a contract with McAvoy, who arrived at Lynfield in April to prepare the site to begin phase two. Martin O’Neill, Contracts Director at McAvoy said: “We are proud to mark the groundbreaking of this important redevelopment and to be helping deliver modern mental health facilities for the people who use Lynfield Mount Hospital’s services. Our offsite manufacturing approach directly supports the delivery of flexible, healthcare accommodation, while maintaining high standards of quality and minimising disruption on-site. We look
forward to working closely with the Trust to help create an environment that supports patients, staff and the long-term future of the estate.”
Minister of State for Health Karin Smyth added: “It’s fantastic to see work underway at Lynfield Mount Hospital – a major step forward for mental health services in Bradford, supported by £65million of government investment. High-quality, modern facilities are essential to supporting recovery, and this new development will provide patients with a safe environment alongside improved spaces for the staff who care for them. This investment reflects our commitment to strengthening mental health services and ensuring they are fit for the future. There is more to do, but projects like Lynfield Mount show the real progress being made for patients, staff and local communities.”
Phase two of the programme is expected to be completed by autumn 2027, when phase three will commence. The overall redevelopment is currently scheduled for completion in early 2029.
L-R: Mike Woodhead, Chief Finance Officer (BDCFT), Sarah Jones, Chair in Common (BDCFT), Stephen Clayton, Preconstruction Director (McAvoy), Therese Patten, Chief Executive (BDCFT), Thean Joubert, Site Manager (McAvoy), Martin O’Neill, Contracts Director (McAvoy), Daniel McLaughlin, Site Engineer (McAvoy), Gavin Ward, Senior Contracts Manager (McAvoy), David Jones, Site Supervisor (McAvoy) Courtesy: leeboswellphotography.com
Oakleaf Launches New Bathroom Pod Division
Construction company Oakleaf Contracts has announced a significant expansion of its operations with the launch of a dedicated modular manufacturing division, specialising in the offsite production of fully fitted, custom-built bathroom pods.
This strategic move marks a major milestone for the company, which is headquartered in Magherafelt, Northern Ireland, with offices in Dublin and Sheffield. Operating from a 65,000sq ft facility in the Lancaster area, the new division will specialise in the design and manufacture of self-contained, modular bathroom pods for the residential, student accommodation, hotel and healthcare sectors.
The pods are built in a controlled factory environment before being transported to a construction project ready for installation – complete with fixtures, fittings, plumbing, electrical components and finishes. Oakleaf has already picked up a major contract, on the back of the launch, to supply 3,300 modular bathroom pods for a large-scale student accommodation development at a leading English university.
Oakleaf Contracts Director Philip McCoubrey said: “The launch of our modular division represents an exciting new chapter for Oakleaf and enables us to combine our award-winning construction expertise with advanced and highly specialised offsite manufacturing capabilities. Our modular bathroom pods offer significant advantages in terms of reduced on-site labour, improved quality control, minimising risk and supporting sustainability objectives through reduced waste and more efficient manufacturing processes. The fact that we’ve been able to secure a contract for 3,300 pods so soon after our launch demonstrates both the strength of the opportunity and the confidence clients have in our approach. We look forward to building on this early success and developing long-term partnerships with clients across multiple sectors.”
Headed up on the ground by Oakleaf Commercial Manager Nigel McCarthy (pictured), the new modular division will provide immediate employment for 50 staff in the Lancaster region. This investment underlines our commitment to long-term growth
and innovation,” said Nigel. “By introducing modular manufacturing, we are broadening our service offering and positioning Oakleaf at the forefront of modern construction – providing integrated solutions that combine traditional contracting expertise with stateof-the-art manufacturing techniques to meet the evolving needs of the built environment.”
Founded in 2000, Oakleaf Contracts is a Northern Ireland-headquartered construction and manufacturing business. With offices in Magherafelt, Dublin and Sheffield, and a total workforce of 90 fulltime and up to 200 sub-contracted staff, the company has built a reputation for delivering complex, largescale projects across the healthcare, hospitality, commercial, residential and technology sectors.
Source: www.oakleafcontracts.com
Kane Facility Expansion Increases Offsite Manufacturing Capacity
Banbridge based MEP contractor Kane has commenced a significant extension of its manufacturing facility as part of a strategic investment to expand its offsite manufacturing capacity and support delivery of the company’s largest multimillion pound contract to date.
Kane is undertaking major upgrades at its existing Banbridge factory, including the demolition of outdated spray and storage buildings and the construction of a new 20,445sq ft. extension. This significant expansion, being delivered by Kane’s construction division, Kane Construct, will enhance and futureproof the company’s fabrication capabilities.
The new facility will create the space required to optimise and streamline production processes, with dedicated areas for assembly lines, sandblasting, welding, spray booths, and product testing. By increasing fabrication capacity and improving workflow efficiency, the extension will directly support higher output, improved quality control, and greater operational resilience.
In parallel with the main works, Kane has also upgraded existing fabrication staff welfare areas into a newly created, modern space. This investment underscores the company’s commitment to providing a high quality, safe, and comfortable working environment for its teams and allowing for continued recruitment.
Cathal McMullan, Managing Director at Kane, commented: “This investment represents a significant milestone in our continued growth and in our commitment
Premier Modular recently announced the successful closing of a £360million refinancing package comprising a term loan, capex facility and revolving credit facility. Backed by Cabot Square Capital and MML Capital Partners through their Keystone infrastructure-focused fund, it provides a huge opportunity for innovation and development.
The transaction was supported by a syndicate of leading European infrastructure lenders, reflecting deep lender confidence in Premier Modular’s business model, the quality of its fleet and the structural growth dynamics of the UK and western European modular building market. The financing attracted significant interest across the lender community, underscoring the strength of the Company’s credit profile and growth trajectory.
The new facilities provide Premier Modular with an enhanced capital structure to fund continued investment in its fleet, pursue selective growth opportunities and serve its expanding customer base across the education, healthcare and infrastructure sectors.
to advancing offsite manufacturing. The new extension will not only enhance our production capacity but also ensure we are equipped to meet the evolving needs of our clients. By modernising our facilities and streamlining our processes, we are strengthening our ability to deliver high quality, innovative solutions at scale. This development underscores our long term vision for the business and reflects the dedication of our entire team in driving Kane forward.”
Kane is a multi award winning mechanical, electrical, and offsite construction specialist delivering high quality engineering solutions across the UK, Ireland, and Europe and provides a full suite of services including design, prefabrication, installation, commissioning, and facilities management. Recent projects include Trinity by Breakthrough in Oxford, Claridge’s Hotel, and Wood Wharf in London. Kane continues to invest in its people, technology, and manufacturing capabilities to support long-term growth and deliver future ready engineering solutions.
Source: www.kanegroup.co.uk
Premier Modular Receive Massive Investment Boost
“This refinancing is an important milestone for Premier Modular and reflects the confidence our banking partners have in the business,” said David Harris, Premier Modular CEO. “We have built a market-leading platform with a high-quality, modern fleet and a long-standing customer base, and this financing gives us the firepower to continue investing in that platform. Demand for flexible, high-quality modular space in the UK has never been stronger, and we are well positioned to capitalise on that opportunity.”
Premier Modular sees the UK modular buildings market benefiting from strong structural tailwinds, driven by sustained investment in social infrastructure and increasing demand for flexible solutions. Government-backed programmes across education, healthcare and infrastructure (including data centres and energy transition-related projects) are providing a large and visible pipeline of demand. Customers are also increasingly turning to modular solutions for their strong sustainability credentials, with offsite manufacturing and a circular asset model enabling modules to be reconfigured and redeployed over their lifecycle, reducing waste and lowering whole-life carbon intensity relative to traditional construction. Against this backdrop, Premier Modular is strongly positioned as a leading premium provider within the sector. The company operates a large, modern fleet and has a proven track record of delivering complex, multi-year projects for public and blue-chip private sector clients. Its leasing-led model generates high-quality, recurring revenues, underpinned by long-standing customer relationships and strong forward visibility.
Source: www.premiermodular.co.uk
L-R: Ed Venney, Head of Offsite at Kane, Colin McCaffrey, Architect at Tate Stevenson and Fiachra Coyle, Kane Project Manager.
ULTIMATE FIRE PROTECTION
EUROCLASS A1
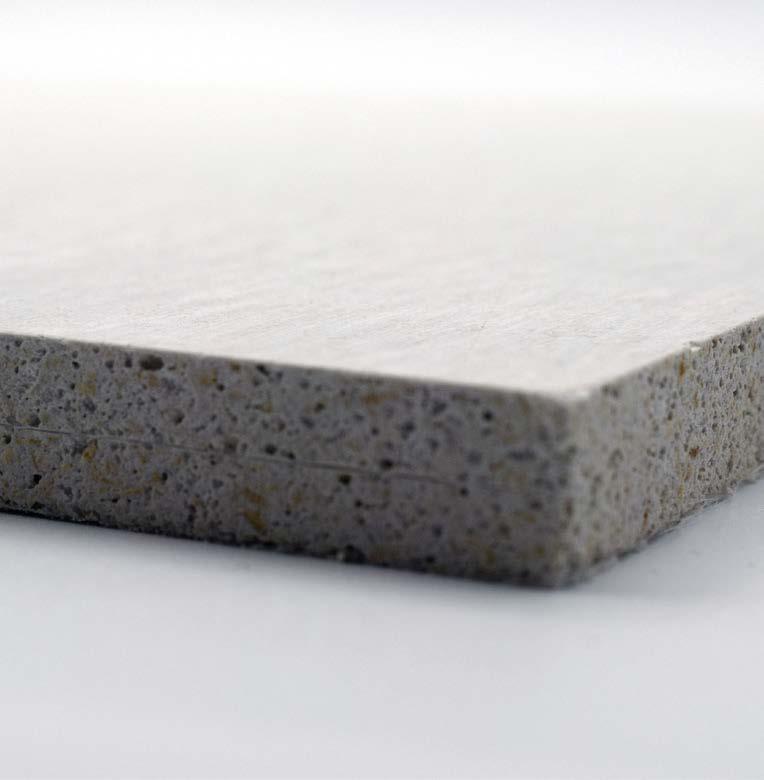
Explore our Magply boards tailored for Modular & Offsite construction. Choose from raw or glossy finishes, backed by extensive system testing for compliance in all your offsite and modular building needs.
As UKREiiF enters its fifth year, the Leeds-based event has firmly established itself as the UK’s answer to MIPIM. While it may lack the Mediterranean glamour of Cannes, it has evolved into a unique blend of trade exhibition, political forum, investment showcase and networking festival, bringing together developers, contractors, local authorities, investors and policymakers to shape the future of the built environment.
With more than 16,000 delegates and over £300billion of investment opportunities represented, UKREiiF 2026 once again demonstrated its growing influence, acting as a hub for regional and national conversations on property, urban investment, infrastructure and economic growth across the UK.
A familiar theme this year was the increasingly prominent role of offsite manufacturing in tackling the UK’s housing delivery challenges. As the sector faces mounting pressure to address housing
shortages, deliver major infrastructure projects and meet net zero targets, factory-built construction is increasingly being viewed as a mainstream solution rather than a specialist alternative.
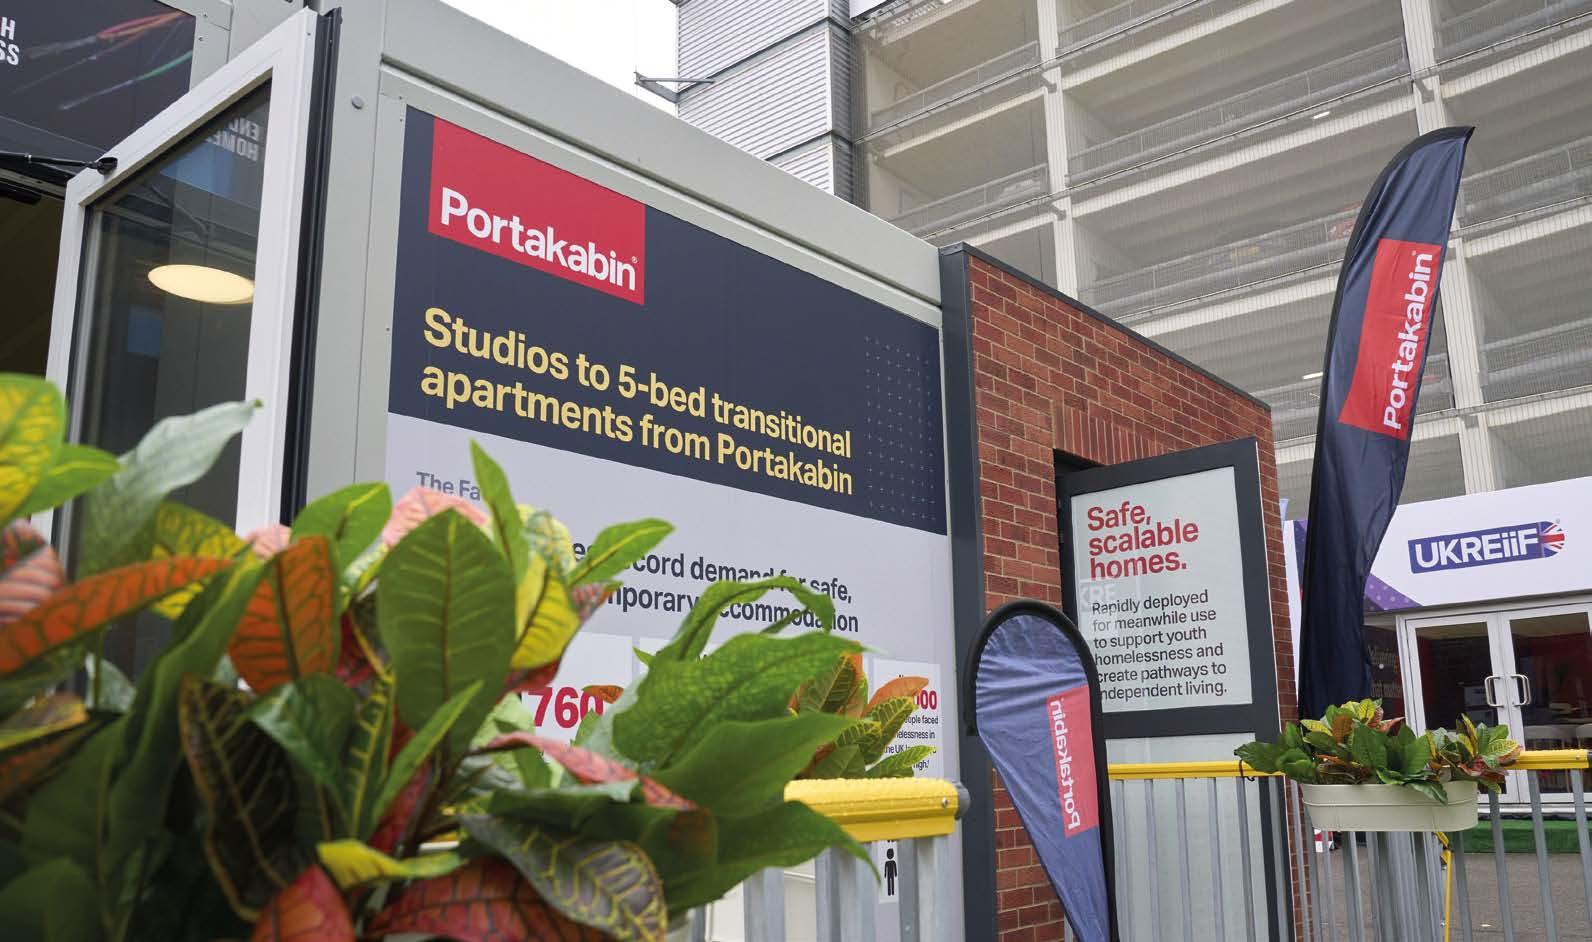
York-based modular specialist Portakabin used the event to launch ‘Jordan’s Home’, a transitional housing concept developed with youth homelessness charity Centrepoint. Designed as a rapidly deployable, scalable and cost-effective stepping-stone home, the model provides temporary accommodation for young people experiencing homelessness while supporting access to employment, education and permanent housing.
While speed of construction has long been a key selling point for offsite manufacturing, the housing debate is increasingly focused on delivering social value and addressing urgent public sector challenges. Portakabin highlighted how modular housing can be deployed quickly on temporary or
‘meanwhile’ sites, helping local authorities respond to housing pressures without the lengthy lead times associated with traditional construction. Alongside the prototype, the company showcased a wider range of modular homes, from studio apartments to family accommodation.
Speaking about the offer to local authorities, Dan Ibbetson, CEO at Portakabin, said: “Too many young people are being held back by a lack of suitable housing. Our Stepping Stone homes have been designed to change that, providing not just a roof over someone’s head, but a real foundation for future independence. Our model provides a transitional home until permanent housing is available. We’re thrilled to have worked alongside Centrepoint to bring Jordan’s Home to life and offer a practical, high-quality solution that can be delivered and adapted at pace, when and where it’s needed most.”
The prominence of MMC reflected wider concerns across the industry. The UKREiiF Insight Report 2026 identified rising construction costs, material shortages and continuing supply chain pressures as major barriers to delivery. Against this backdrop, offsite manufacturing is increasingly recognised for its ability to improve programme certainty, quality control and cost predictability.
Support for offsite also came from the Confederation of British Industry (CBI), which launched its report ‘Pipeline to Progress: Making UK Infrastructure Investable’ in partnership with law firm Browne Jacobson. It calls on government to mandate MMC within future public-private partnership models, arguing that design for manufacture and assembly (DfMA) can accelerate infrastructure delivery while reducing project risk.
Housing delivery remained the central issue throughout the event, with local authorities, housing
associations and developers examining how planning reform, investment and new delivery models can increase supply. There was broad agreement that achieving national housing targets will require greater collaboration between the public and private sectors alongside wider adoption of manufacturing-led construction.
Housing and Planning Minister Matthew Pennycook announced the government is working with (undisclosed as we went to press) 23 local authorities to create a pattern book of standard house designs, which MHCLG intends to publish by the end of the year. He said the designs would: “help unlock economies of scale to support investment in MMC, remove barriers for SME developers, and help local authorities deliver homes on small sites they own.”
Alongside housing, sustainability discussions focused on circular economy principles and whole-life
value rather than operational carbon alone. Offsite and modular construction were frequently highlighted as enablers of circularity through reduced waste, improved material management and the ability to relocate, refurbish or repurpose buildings over time.
Across three days, steering through the many streams of presentations, speeches, seminars, pavilions and myriad fringe events means you miss out on a lot of material. But as the conversations surrounding a more sophisticated and integrated approach to the UK’s regional development grow, Leeds and UKREiiF become the epicentre for government, investors and developers to gather to develop faster, a more sustainable and cost-effective built environment.
UK Real Estate Investment and Infrastructure Forum (UKREiiF) will return in 2027 on 18-20 May.
Source: www.ukreiif.com
Supporting Safe Timber Growth
Changes to Approved Document B could have profound implications for timber construction and the UK’s net zero targets. Andrew Orriss, Chief Executive of the Structural Timber Association (STA) provides some critical considerations.
THE GOVERNMENT has been consulting on changes to Approved Document B, the fire safety guidance that sits alongside the Building Regulations. The consultation was run jointly by the Building Safety Regulator, the Health and Safety Executive, and the Ministry of Housing, Communities and Local Government. It applied to England and closed on 1 July, so it is no longer open for responses.
Before getting into the detail, it is worth clearing up a point that keeps coming up in discussions about this consultation, including in the STA’s own response. Approved Document B is not the regulation. It is statutory guidance on ways to meet the regulation. The Building Regulations set the legal requirements. Approved Document B – like the other Approved Documents – sets out one way (not the only way) of satisfying them. That distinction matters, because much of the anxiety around this consultation comes from people reading the guidance as if it carries the force of law. It doesn’t. Alternative routes to compliance, using recognised standards such as BS 9991, BS 9999 or BS 7974, are equally valid.
11 metre thresholds
This review didn’t come from nowhere. The Grenfell Tower Inquiry Phase 2 report recommended that Approved Document B be kept under continuous review, and this set of changes is the latest step in that process. The areas covered include cavity barriers, rules for work on existing buildings, external wall systems, and a proposed height threshold above which buildings with combustible structural elements, including timber, would need to look beyond Approved Document B for their fire strategy.
That last point, the 11m threshold, is where most of the industry attention has landed. The government’s reasoning is that the guidance in its current form was written with reference to construction methods and materials from decades ago, before combustible structure and insulation were used at the scale, they are today, and that taller or more complex buildings need a different approach.
The STA does not disagree with the principle of a threshold. Its response supports the idea that there should be a point above which Approved Document B guidance no longer applies on its own.
Where it takes issue is with how the threshold is drawn. A single cut-off at 11m, applied the same way to a four-storey timber frame house and office block or school, does not reflect how different those buildings are actually used. The STA response includes requests for more categories: different treatment for residential and non-residential buildings, and clearer thinking about long-standing building types, such as exposed oak frame structures, that could otherwise be caught by wording that presumably wasn’t really aimed at them.
Clarity required
The other significant concern is about clarity, not intent. Some of the drafting, if read literally, could restrict the use of OSB sheathing and common insulation types in ordinary low-rise timber frame housing. The STA doesn’t believe that is the goal of the consultation. But guidance will be read by people who are not fire engineers, and if the wording allows for that reading, it will get read that way project designers and building control officers. The STA’s request is straightforward: say what is intended clearly, and where guidance doesn’t yet exist for a particular building type or method, say that too, so that people know when they need to bring in a specialist rather than guessing.
only holds if the detail gets fixed. As currently drafted, several of the changes would make it harder to build in timber, not easier, so unless the BSR clarifies its intent and amends the proposals, the guidance won’t end up matching the Roadmap it says it supports.
A single cut-off at 11m, applied the same way to a four-storey timber frame house and office block or school, does not reflect how different those buildings are actually used.
None of this is an argument against timber construction. The STA has said plainly that it supports what government is trying to do here. Reviewing fire safety guidance after the Grenfell Inquiry is right, and the Building Safety Regulator (BSR) has stated that this consultation is in line with the Timber in Construction Roadmap, which backs timber use to cut embodied carbon. The STA doesn’t dispute that goal. Its point is that the claim
The STA will keep trying to liaise with the Building Safety Regulator now that the consultation has closed and will, if necessary, work with the regulator and other stakeholders to develop further guidance for Industry where this is required. If low-rise timber frame dwellings require guidance outside of Approved Document B to demonstrate compliance without a significant shift in product used, then that would be disappointing.
The Approved Document B consultation page is still accessible at: https://consultations.hse.gov.uk/bsr/reviewof-approved-document-b-fire-safety/consult_view
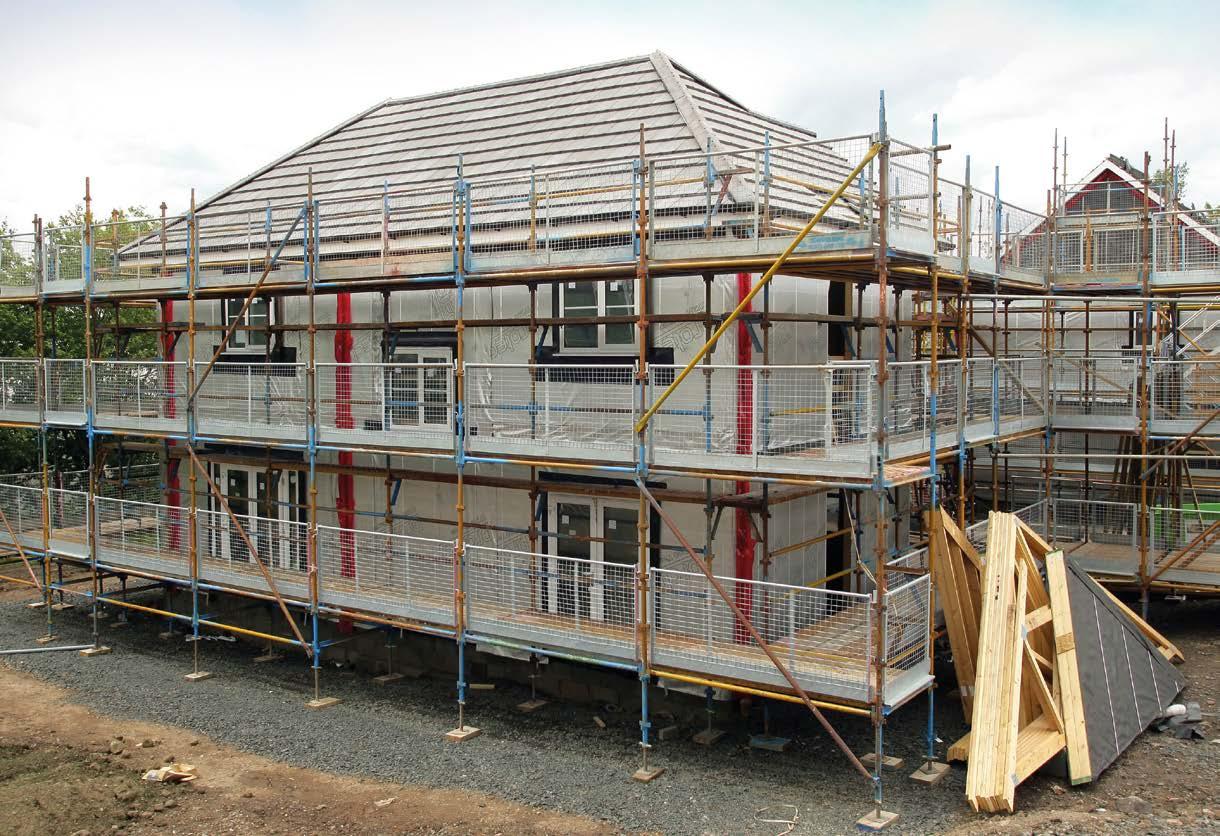
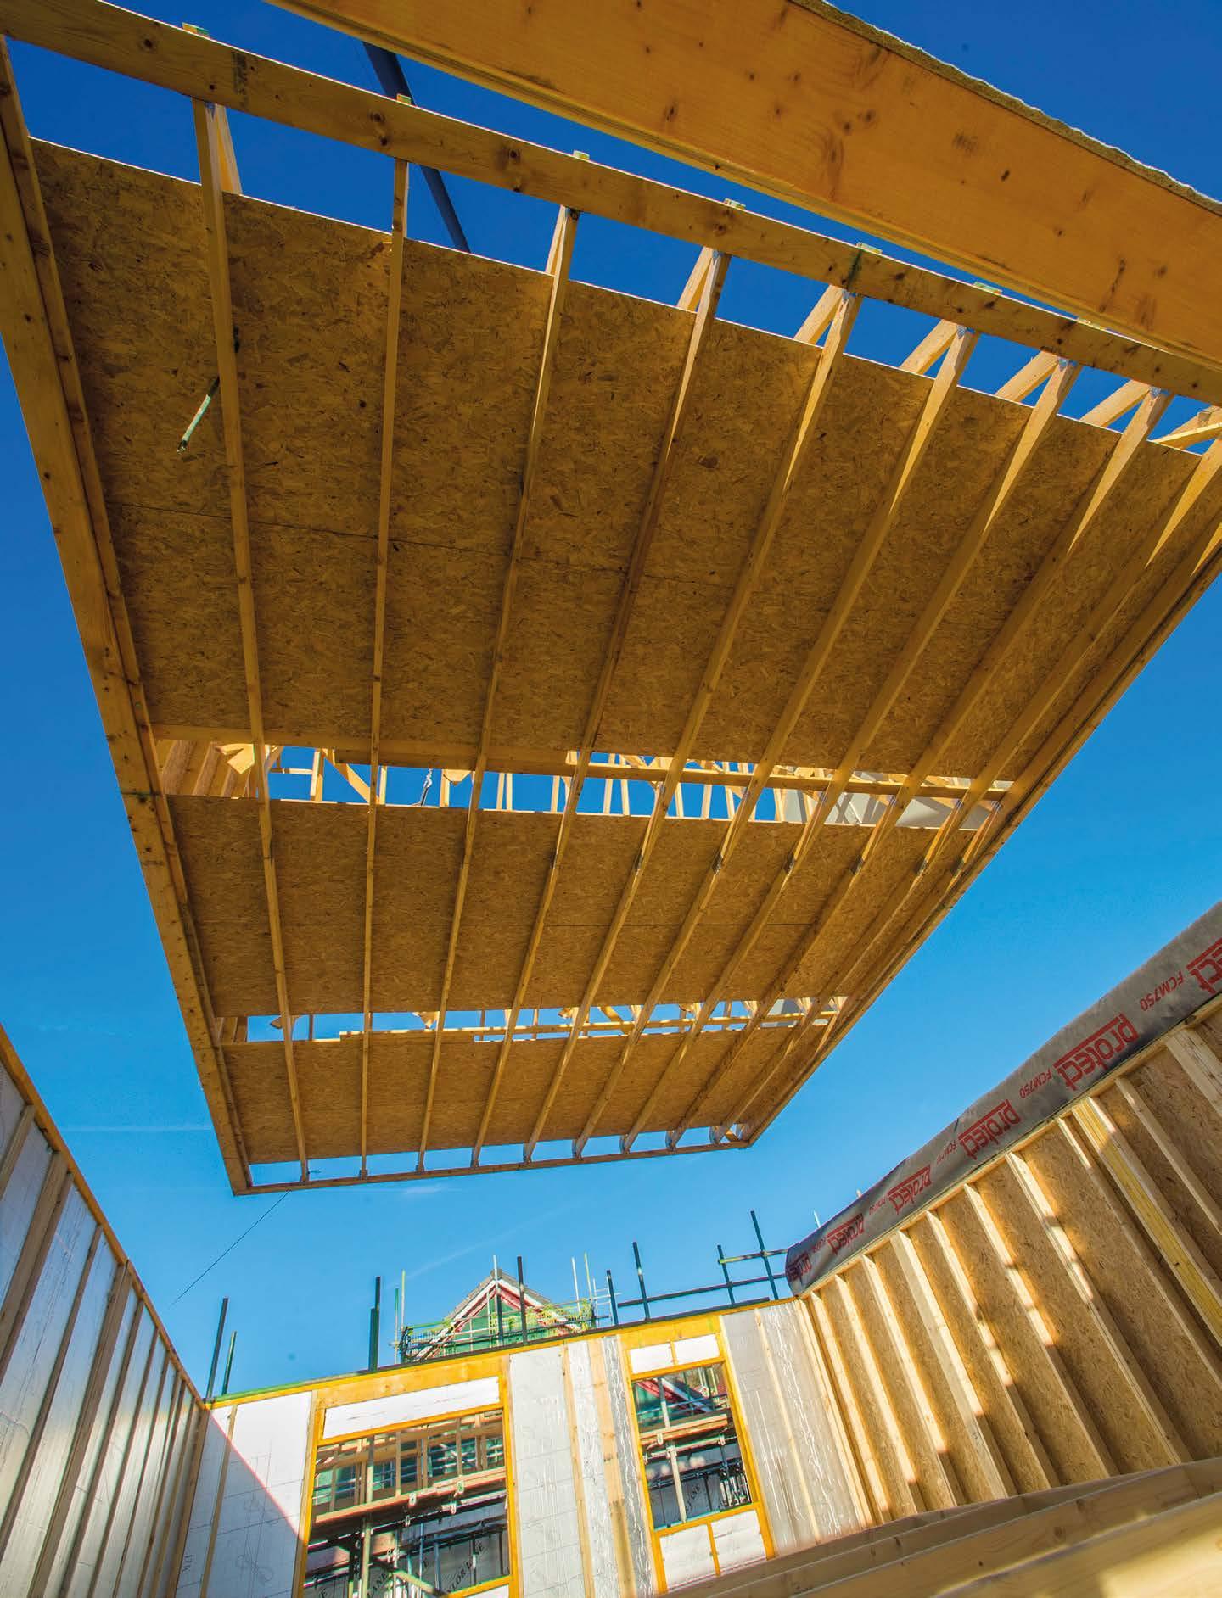
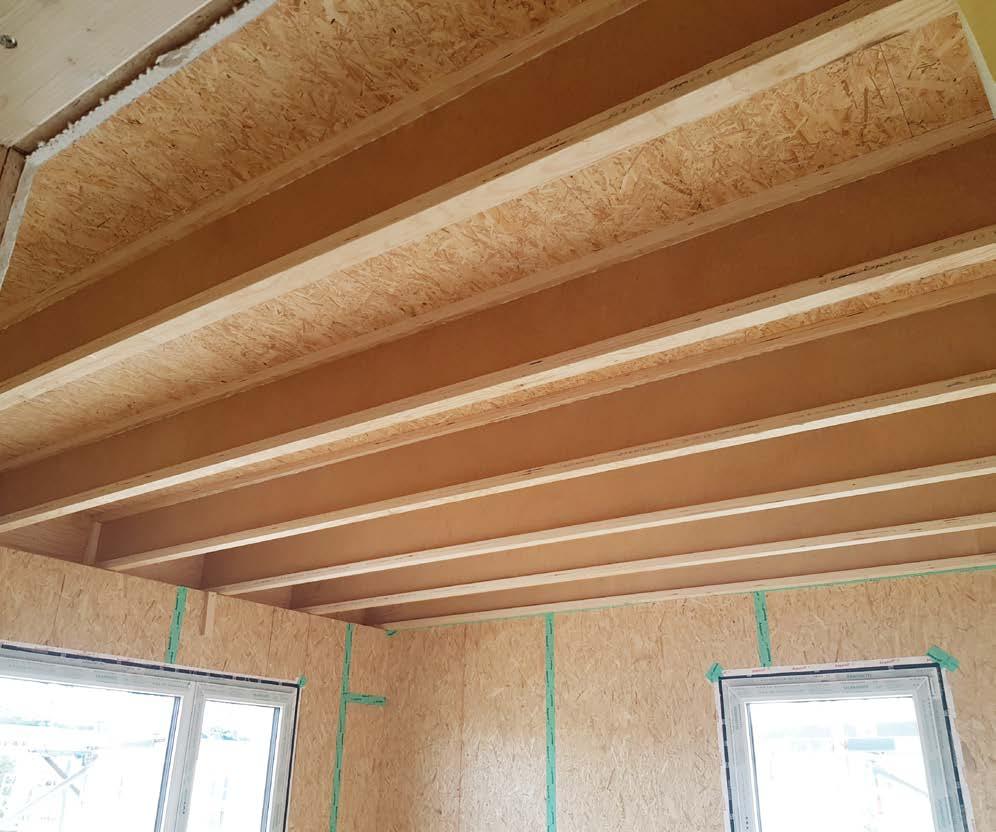
Images 1-3: Increasing the levels of timber frame construction is central to the UK’s net zero ambitions and solving the perennial housing crisis
Building Fabric in the Age of High-tech Homes
Martin Twamley, Technical Director at STEICO, provides a wider understanding of the Warm Homes Plan proposals alongside the established benefits of adopting a fabric first methodology.
THE WARM HOMES PLAN has arrived to replace the Energy Company Obligation (ECO) and represents a shift in focus away from a fabric first approach to prioritise solutions such as PV, battery storage and heat pumps. This change in emphasis raises an important question – is abandoning the long-established principle that improving the building fabric the best way to deliver energy-efficient homes, with improved thermal comfort and indoor air quality as well as low running costs really the right course of action?
The fabric first strategy is founded on sound principles. Improving the thermal performance of the building fabric, including the walls, floor, roof, windows and doors to enhance the overall energy efficiency of a home. Whenever the fabric is enhanced, it is important that an adequate ventilation strategy is also in place to remove stale air and moisture vapour to maintain good indoor air quality. The fabric first measures reduce the demand placed on the heating system. As a result, it must work less and consume less energy.
What part does building fabric play in the Warm Homes Plan?
The £15billion government Warm Homes plan is designed to cut bills, tackle fuel poverty, create jobs and deliver energy security. Energy efficiency is very hard to achieve without paying attention to the thermal performance of the building fabric. This is supported in the Warm Homes Plan document, where it states that: “Fabric insulation measures, when installed with appropriate ventilation, remain a cornerstone of energy efficiency.”
Due to issues with the quality of solid wall insulation in the ECO scheme, there appears to be a reluctance to continue to support this under the Warm Homes Plan and cavity wall insulation barely gets a mention in the document. This seems strange as according to the Energy Saving Trust around 33% of heat can be lost through the walls of uninsulated homes.
It is important to carry out a thorough survey of an existing home to be able to evaluate and plan the most appropriate energy efficiency measures taking a whole-house approach. This has been addressed by using a Publicly Available Standard 2035 (PAS 2035).
PAS 2035 and its fabric first approach
PAS 2035 was developed to detail the best way to conduct a retrofit designed to improve energy performance of existing buildings. It includes the requirements to carry out a thorough survey of the existing property. This allows the creation of a risk assessment to determine the project’s complexity and decide upon the design and installation of the most appropriate energy efficiency measures. By addressing the property in this way, the enhanced thermal efficiency of the building fabric reduces the heating demands on any subsequent high-tech additions such as heat pumps.
A technology led approach where PV, batteries and a heat pump is installed will give homeowners the benefits of access to cheap electricity and help to reduce carbon emissions. It may not be able to match the benefits that addressing the fabric first can bring. Both approaches bring different benefits – together they can work in harmony to deliver high-tech homes that support thermal comfort, low energy use and lower energy bills.
Image 1:
The £15billion government Warm Homes plan is designed to cut bills, tackle fuel poverty, create jobs and deliver energy security.
Image 2: Timber components and a fabric first approach is central to sustainable homes
MVHR Installation Doesn’t Have to Be a Game of Tetris
As Jason Bennett, National Business Development Manager at Zehnder Group UK explains, with offsite construction, every millimetre matters – especially when dealing with ventilation.
FINDING ROOM for ventilation can become a major design headache. Many installers describe fitting Mechanical Ventilation with Heat Recovery (MVHR) units into compact buildings as ‘a game of Tetris’ – squeezing equipment into ceiling voids, cupboards or service zones while maintaining accessibility for installation and future maintenance. In offsite manufacturing environments, where repeatability, efficiency and precision are critical, these constraints can create unnecessary complexity.
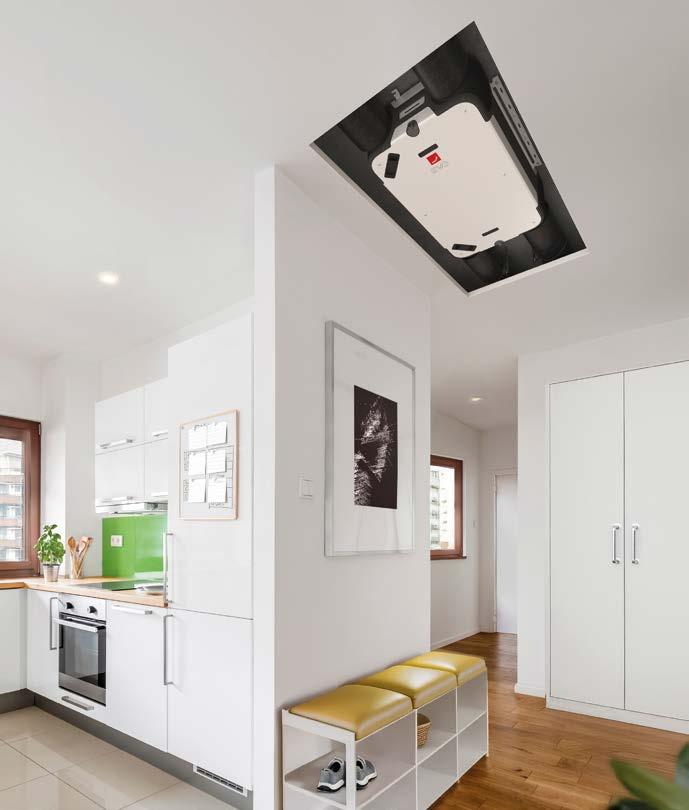
Zehnder’s new ultra-slim MVHR, EVO, is Passivhaus certified and removes many traditional barriers to specification. At just 210mm deep, it can be installed within ceiling voids, slimline cupboards and pitched roofs where conventional systems won’t fit. Its ability to be mounted
horizontally, vertically or at an angle gives designers greater freedom when integrating ventilation into factory-built modules.
Flexible bi-directional spigots also maintain smooth airflow regardless of orientation, while a double-rotating condensate drain removes the need for inclination during installation. These small design features can significantly simplify factory assembly, reduce installation complexity and minimise co-ordination challenges on-site. This creates greater freedom in pod and module design –opening opportunities to incorporate MVHR into developments that once were considered unsuitable. The Zehnder EVO delivers up to 90% heat recovery efficiency, incorporates a 100% summer bypass to help combat overheating, and features integrated acoustic insulation and anti-vibration mounts to enhance occupant comfort.
The ultra-slim MVHR, EVO, is Passivhaus certified and removes many traditional barriers to specification.
New Homes Need New Strategy
As housing demand and sustainability targets intensify, BUILDOFFSITE’s latest report argues that unlocking unused MMC factory capacity could transform housing delivery across the UK. Industry Advisor Fareita Udoh, outlines what needs to be done.
THE UK stands at a pivotal moment in its housing and climate journey. With the Future Homes Standard approaching, New Towns gearing up for delivery, and the Proud to Call It Home Inquiry setting out a vision for warm, safe, affordable homes, the country faces a simple truth: traditional construction cannot meet the scale, speed or performance required. Modern Methods of Construction (MMC) can – but only if the sector’s manufacturing capacity is stabilised and fully utilised.
A new report from BUILDOFFSITE, ‘Unlocking MMC Capacity: Delivering Future Homes’, sets out a bold, sector-led solution: a National Shared Capacity Platform designed to co-ordinate factory utilisation, unlock hidden production capacity, and transform MMC from a patchwork of pilots into a national delivery system. As the report states: “Unlocking downtime unlocks delivery. Unlocking delivery unlocks homes. Unlocking homes unlocks opportunity.”
The UK must deliver Future Homes Standardcompliant homes from 2028, accelerate regeneration, and meet net-zero construction goals. Yet MMC factories – the very infrastructure needed to deliver this – are operating at just 40–60% utilisation. This underuse is described as: “the single biggest barrier to scaling up MMC and industrialised construction.” The consequences are visible across the sector: factory closures, volatile demand, fragmented procurement,
labour shortages and inconsistent planning requirements.
Missing infrastructure for a modern housing system
1
At the same time, the report highlights that MMC factories across the UK have: “unused capacity that could deliver thousands of additional homes each year.” A Shared Capacity Platform could potentially unlock this dormant capacity. The platform is described by industry participants as: “the missing infrastructure that turns MMC from a series of pilots into a national delivery system.”
Its core functions include:
• Mapping real-time factory availability
• Matching demand to unused capacity
• Co-ordinating pipelines across regions
• Reducing insolvency risk
• Lowering unit costs
• Accelerating delivery to market.
Crucially, it supports both large manufacturers and SMEs, ensuring the benefits of industrialised construction are distributed across the supply chain. The Offsite Guide (TOG) is credited with originating and sponsoring the platform concept, convening manufacturers, clients, government partners and innovators to shape a practical, sector-led solution.
Images 1-2:
Factory-led manufacture of new housing is still not used to its full potential with factories operating at 40-60% utilisation
Enabling the Future Homes Standard
The Future Homes Standard demands high airtightness, low thermal bridging, heat pump integration, solar readiness and consistent fabric performance. The report is unequivocal: “Traditional construction cannot reliably deliver these at scale. MMC can – but only with stable demand.” The Shared Capacity Platform supports FHS delivery by:
• Enabling factories to invest in FHS-ready systems
• Providing standardised evidence packs to reduce planning friction
• Supporting repeatable, high-performance designs
• Offering digital assurance for compliance
• Increasing utilisation to lower costs.
This alignment between industrial capability and regulatory ambition is essential if the UK is to meet its 2028 targets.
Supporting national priorities
The Proud to Call It Home Inquiry called for clearer national direction on MMC, stronger supply-chain resilience, and consistent evidence requirements. The report positions the Shared Capacity Platform as a direct response, providing the enabling infrastructure needed to deliver warm, safe, affordable homes at scale. For New Towns, the platform becomes a national testbed. The report recommends a threesite pilot cluster – Thamesmead, Brabazon and the West Cambridge Innovation Arc – to stress-test the platform across diverse typologies, planning environments and supply chains. These pilots will demonstrate FHS compliance, SME engagement and reskilling outcomes.
MMC factories also offer structured, engineeringaligned roles ideal for Armed Forces leavers,
WHAT GOVERNMENT GETS: CLEAR, MEASURABLE OUTCOMES
The report outlines a compelling value proposition for government:
Housing
• Faster delivery
• Higher quality
• Lower cost
• FHS-compliant homes.
Industry
• Guaranteed pipeline
• Higher factory utilisation
• Fewer insolvencies
• Stronger domestic supply chain.
ex-manufacturing workers and young people entering technical careers. With stable demand, factories can become ‘national reskilling hubs’ supported by the Armed Forces Covenant Fund, Career Transition Partnership and Mayoral skills budgets. The platform therefore delivers not only homes, but economic opportunity. The report calls for:
1. Government endorsement across MHCLG, Homes England, DBT, DESNZ and MOD 2. Funding to build the platform, map capacity, support early adopters and run a 12 month pilot
3. Integration into New Towns delivery 4. A cross-government funding model 5. A 12 month independent evaluation.
This is framed as a low-cost, high-impact intervention compared to traditional capital programmes. The report concludes with a clear message: the UK already has the factories, skills and technology to deliver the homes the country needs. What it lacks is co-ordination. The Shared Capacity Platform provides that missing link – turning downtime into delivery, and delivery into opportunity.
Economy
• Regional jobs
• Veteran reskilling
• Productivity gains.
• Government Programmes
• New Towns delivered at pace
• Accelerated Affordable Homes Programme
• Progress toward net zero goals.
Image 3 ‘Unlocking MMC Capacity: Delivering Future Homes’ offers a bold vision for offsite development
Hidden in Plain Sight
Paul Cooper, SES Manufacturing’s Managing Director, shares his views on the future of offsite manufacturing as the business continues to expand its mechanical, electrical and plumbing (MEP) capacity.
AS CONSTRUCTION moves towards smarter, more efficient ways of working, SES Manufacturing is helping redefine how building services are delivered. Through prefabrication, modularisation and digital construction, it designs and manufactures highquality MEP solutions that bring greater precision, consistency and programme certainty to projects across the UK. From its 6,000sq ft Coventry facility, supported by a growing network of agile, digitally enabled factories including its new Bloxwich site, SES Manufacturing combines manufacturing expertise with national scale and flexibility.
I am delighted to have joined SES Manufacturing at such a pivotal moment for the business and the wider construction industry. The team has already built a strong reputation, and I am excited to build on those foundations as we enter the next phase of growth.
After more than 30 years leading manufacturing operations, industrialisation programmes and business transformation across engineered sectors, one thing is clear – the future belongs to organisations that combine engineering excellence with industrialised delivery. Construction is approaching the same inflection point. Skilled labour shortages, productivity pressures, sustainability targets and cost inflation are forcing the industry to rethink traditional models, making offsite manufacturing a strategic capability for safer, more predictable and efficient projects.
I believe the next generation of offsite MEP solutions will be shaped by five developments: a true design-to-install digital thread connecting BIM,
engineering, manufacturing and installation; wider adoption of Design for Manufacture and Assembly (DfMA) and platform-based products; AI-assisted design automation; deeper industrialisation through data-driven planning and selective automation and sustainability as a defining differentiator, with carbon-transparent MEP systems becoming essential. Together, these shifts represent a fundamental change in how the industry designs, manufactures and delivers building services. For manufacturers ready to invest in digital capability, product innovation and operational excellence, the opportunity is significant.
Our ambition at SES Manufacturing is to be at the forefront of that transformation. By investing in our people, products, digital capabilities and manufacturing operations, we are creating scalable, high-quality offsite solutions that give customers greater certainty, sustainability and safety. The next decade promises to be one of the most exciting periods our sector has seen, and we look forward to shaping it with customers, consultants, architects, contractors and supply chain partners. At SES Manufacturing, we are open for business and excited about what comes next.
Images 1-2:
SES Manufacturing’s growing network of facilities, as seen at Bloxwich and Coventry, gives greater capacity for prefabrication, modularisation and digital construction of MEP solutions
Image 3: Paul Cooper, Managing Director, SES Manufacturing
You may know SES for the specialist engineering solutions it delivers on-site. What you might not know is the work taking place behind the scenes through its offsite manufacturing division, SES Manufacturing. “We are the capability that builds UK buildings – hidden in plain sight.”
Precast Concrete and the New Shape of Student Living
With demand for purpose-built student accommodation (PBSA) continuing to grow across the UK, universities, developers and contractors face increasing pressure to deliver schemes that can be built quickly, operate efficiently and provide a positive student experience from day one.
PRECAST CONCRETE offers a compelling solution. Combining factory-controlled manufacturing with rapid on-site assembly, it delivers the certainty, consistency and long-term performance that modern student accommodation requires, while supporting ambitious goals around sustainability, wellbeing and placemaking..
Delivering at speed, creating better places
Student accommodation is governed by immovable deadlines. Universities have one opportunity each year to welcome students at the start of term, and delays can carry significant financial and operational consequences. This makes programme certainty one of precast concrete’s strongest advantages. Manufacturing structural elements in controlled factory environments reduces on-site labour requirements and limits exposure to weather disruption, labour shortages and constrained urban sites.
making it one of the largest student accommodation developments currently underway in the UK. Construction will be completed in two phases, opening in 2029 and 2030.
The project reflects a wider shift in student accommodation from simply providing beds to creating places where students can live, study and connect. Designed by Cartwright Pickard and built using precast concrete manufactured offsite, the development combines cluster flats, studios, postgraduate rooms and accessible accommodation, with 5% of rooms designed for accessibility.
Repetitive bedroom layouts and regular structural grids allow designers to standardise components, improve factory efficiency and reduce waste.
A major example is the £286million redevelopment of Cambridge Halls for Manchester Metropolitan University. Delivered through a joint venture between the university and Unite Students, the scheme will provide 2,302 student beds in towers rising to 24 and 30 storeys,
Of the 1,941 rooms allocated to Manchester Metropolitan University, 413 will be offered at a 15% discount, demonstrating how large PBSA schemes can contribute to widening participation as well as increasing supply. Landscaped courtyards, rooftop wellness spaces, community facilities and improved pedestrian and cycle connections further support the creation of a more inclusive student neighbourhood. The development also targets BREEAM Excellent certification and incorporates airsource heat pumps, photovoltaic panels, heat-recovery ventilation and intelligent building management systems, highlighting how
precast construction can support both sustainability objectives and long-term urban value.
Performance beyond construction
While speed is a major driver, the benefits of precast concrete extend well beyond construction programmes. Concrete’s thermal mass helps regulate internal temperatures by absorbing and releasing heat gradually, reducing overheating risk and lowering demands on building services. Combined with durability and low maintenance requirements, this supports strong whole-life performance and lower operational costs.
Acoustic performance is another significant advantage. The mass of concrete provides effective sound insulation between bedrooms, study areas and communal spaces, helping to create quieter and more comfortable living environments. Concrete’s non-combustible nature and ability to provide robust compartmentation also support modern residential fire safety requirements, while factory production enables tighter tolerances, greater consistency and fewer defects.
These benefits have already been demonstrated on major student accommodation projects across the UK, including the University of York’s Campus East Gateway development, which used precast systems to deliver accommodation rapidly while meeting demanding operational performance standards.
Why student accommodation and precast are a natural fit
Purpose-built student accommodation is particularly well suited to industrialised construction methods. Repetitive bedroom layouts and regular structural grids allow designers to standardise components, improve factory efficiency and reduce waste.
As demand for student housing grows and project teams seek greater certainty around programme, cost and quality, the advantages of precast construction are becoming increasingly difficult to ignore. At the same time, the wider offsite concrete sector continues to evolve. Developments such as urbanest Battersea in London, which used Mace’s Low Carbon Cassette system with Cemfree cement-free concrete
technology, demonstrate how innovation is expanding the possibilities for offsite concrete construction. The 853-bed scheme achieved Passivhaus certification, highlighting the growing convergence between factory-based manufacture, low-carbon materials and ultra-low-energy design.
Although not a conventional precast project, urbanest Battersea points to the direction of travel for the wider concrete sector. Future student accommodation projects are likely to combine the established advantages of precast – speed, durability, fire performance and acoustic quality – with emerging innovations in low-carbon materials, digital design and DfMA.
Projects such as Cambridge Halls demonstrate how precast concrete can combine construction certainty with long-term operational performance while helping to create better places for students to live. As universities and developers continue to seek faster, safer and more sustainable ways of building, precast concrete is set to play an increasingly important role in shaping the next generation of student accommodation.
WHY PRECAST CONCRETE WORKS SO WELL FOR STUDENT ACCOMMODATION
• Repetitive layouts lend themselves naturally to DfMA and factory production
• Faster assembly helps teams meet immovable academic deadlines
• Concrete’s mass provides strong acoustic separation between rooms
• Its non-combustible nature supports fire safety and compartmentation
• Durability and low maintenance make it attractive over the long term.
Images 1-2: York University student accommodation. Courtesy FP McCann
The STRUCTURAL TIMBER CONFERENCE will return in 2026 following the success of the 2025 event, once again taking place alongside the STRUCTURAL TIMBER AWARDS to create a full day dedicated to celebrating innovation, best practice and excellence across the industry.
Book your tickets using the early bird discount code* - STC20 07.10.26
until 31 July 2026
The conference will bring together key figures from across the sector for a dynamic programme of content, including expert presentations, engaging panel debates featuring leading housebuilders, and a series of insightful case studies showcasing the latest projects and advancements in structural timber.
Darren Richards Cogent Consulting
Mike Tonkin Tonkin Liu
James Curtis Morgan Sindall Construction
Paul Inch Strata Consulting
Andrew Orriss Structural Timber Association
Adrian Campbell ChangeBuilding
Charlie Butterwick Architecture Unknown
James Brentnall B&K Hybrid Solutions
Rob Wheaton Stride Treglown
Matthew Bass Vistry
Paul King Built by Nature
Robin Nicholson Buckland Timber
Lien Geens MCW Architects
Hannah Dixon Progress in Practice
Oliver Novakovic Barratt Redrow
Melissa Cicin-Sain Webb Yates
Andy Heyne Heyne Tillett Steel
Matt Caldwell Buro Happold
James Turner Mikhail Riches
Joshua Lockey Mint Construction
Kirsten Haggart Waugh Thistleton
Sam Gills Bennetts Associates/ Manchester Metropolitan Uni
Conor O’Neill Smith & Wallwork
Sam Bailey Bailey Projects
Paul Bilbie Bellway Homes
Data-Driven Productivity Gains
Turning live construction data into practical productivity gains was at the core of the winner of both the Collaborative Project of the Year and Winner of Winners award, at the inaugural Industrialised Construction Awards earlier this year.
Images 1-2:
Timber Square, Southwark, comprises of an extended 1950s printworks and a new 15-storey building. The Print and Ink buildings offer 380,000sq ft of Grade A office space centred around a new public square. Courtesy PEFC UK/ Richard Murgatroyd Photography
THE CAMBRIDGE Laing O’Rourke Centre for Construction Engineering and Technology, in collaboration with Mace and Landsec picked up the Awards for the work in ‘Improving Productivity in Industrialised Construction Through Data-Driven Collaboration’. The winning submission focused on Timber Square in central London – using a hybrid steel and cross laminated timber (CLT) structural frame –where the University of Cambridge, Landsec, Mace Construct and multiple Tier 2 contractors used shared project data to examine productivity on a live scheme.
Practical insights into productivity
The project reflects a distinctive strength of the Centre’s work: combining academic research with direct application on live construction projects. By bringing together project data, industry expertise and a shared performance review, the research has shown how collaboration across the supply chain can improve productivity, strengthen decision-making and support more consistent delivery.
At the heart of the project is the Cambridge Framework for Construction Performance and Productivity, developed to help organisations consistently measure productivity and turn operational data into practical insights. Applied at Timber Square, the framework enabled project partners to analyse delivery across key packages, including the structural frame, cladding, and CAT A fit-out. This created a shared evidence base that helped teams identify constraints, refine strategies, and replicate high-performing practices.
The Centre’s work is helping industry partners understand performance in greater detail, benchmark productivity more effectively and use evidence from live projects to drive improvement. In this way, the research is contributing not only to academic understanding of industrialised construction, but also to better delivery in practice. It also reflects the influence of Professor Cam Middleton, whose leadership was instrumental in shaping this work and whose legacy continues through the Centre’s research and its impact on industry.
Shared data and clearer decisions
The collaboration was significant because the data being shared is often kept inside individual organisations. Tier 2 partners including William Hare, Sipral, SES, TClarke, Modular Interior and Otis contributed labour and productivity information,
with the University of Cambridge acting as an independent data integrator.
Rather than relying on anecdotal reporting, the team worked from a shared evidence base. Programme schedules, installation records, crane utilisation, labour access records, CCTV images and delivery tracking were linked through common identifiers, allowing activity to be reviewed across floors, zones and work packages. That information was translated into dashboards, flowline analysis and regular performance reviews. The aim was not simply to record what had happened, but to understand why productivity varied and where interventions could improve flow, sequencing, logistics and resource allocation.
For the hybrid steel and CLT superstructure, the average structural frame production rate reached approximately 45sq m per day across the two buildings. Labour productivity also exceeded comparable benchmarks, reaching around 0.53sq m per worker on the Ink building and 0.44sq m per worker-hour on the Print building. Peak outputs passed 70sq m per day in multiple locations when logistics, sequencing and resources aligned. Beyond the figures, the value was in the method. Continuous monitoring of blockers and workflow disruption gave construction managers better information to act on, while crane utilisation data helped direct critical lifting resources where they had the greatest impact.
Measurable gains
This success also sits within a wider programme of research excellence at the Centre. Alongside the winning collaboration project, the Centre’s ‘Cambridge Digital
Productivity Twin for Industrialised Construction’ was shortlisted for the Digital Innovation in Industrialised Construction award. That project demonstrated how digital models, programme data, CCTV, labour records and site information can be integrated into a single platform to provide near-real-time insight into construction productivity and performance. Together, these achievements underline the Centre’s leadership in industrialised construction research and show how Cambridge research is helping the sector measure productivity more effectively, collaborate more openly across project teams and use digital innovation to support better decisions on live projects.
3: L-R: Keith Waller, High Value Manufacturing Catapult, Dr Ashan Asmone, Research Associate, Dr Danny Murguia, Assistant Research Professor, Az Jasat, Director for Industrialised Construction Strategy, Autodesk
Image
Construction needs domain-specific Physical AI
The gap between architectural design and factory-ready manufacturing files has historically required large teams, manual redrawing, and weeks of coordination. AUAR’s MasterBuilder Physical AI software closes that gap.
MasterBuilder translates a building design into a production-ready package in under a day: drawings, material take-offs and robotic manufacturing files. It automates design-for-manufacture logic, adapts models to required structural sizing in line with building codes, and outputs IFC for delivery teams. Once a typology is set up, it can be reused across projects with changes made near-instantaneously.
MasterBuilder uses vision and sensors to get live feedback and translate manufacturing intent into reliable decisions on real timber, where materials are not uniform. Timber arrives with variability in moisture, bow, twist, knots, and tolerances. AUAR’s control layer detects and compensates in-line. It adjusts clamping, toolpaths, and cut strategies. It flags out-of-spec inputs and learns from outcomes across deployments. The result is repeatable production from imperfect materials, with remote diagnostics and improvements propagated to every unit. This is Physical AI for homebuilding.
To unlock adoption, AUAR field operators embed with partners to launch each micro-factory and run production. They are accountable for throughput, quality, and uptime. This is not just support. It is the operating model for bringing on-site automation to homebuilding. It removes execution risk, shortens time to first output, and locks in output quality while partners build internal capability to scale.
Why AUAR’s operating model matters
AUAR was founded on a premise tested over more than a decade: manufacturing capacity should meet builders and projects where they are. The technology is designed to integrate into existing delivery models rather than replace them. Partners continue using familiar materials, suppliers, and workflows. Automation is introduced incrementally, sized to real building programmes, and scaled as confidence and demand grow.
For homebuilders, this means turning every site into a factory – deploying manufacturing capacity directly where homes are being built, with no upfront investment and no operational overhaul. For manufacturers and component suppliers, it means high-mix, high-flex production at zero capital expenditure –micro-factories can operate within existing facilities or be deployed to customer sites, switching between products and projects. In AUAR’s view, the micro-factory model trades fixed-line efficiencies for far greater adaptability and can improve throughput where the constraint is variability, not raw cycle time.
Behind every deployment is AUAR’s accumulated operational knowledge built across production environments in the US, Canada, UK and EU. Each project contributes data and learning that is formalised into repeatable processes, improving outcomes for partners over time. The housing industry needs production systems that are as distributed, adaptable, and continuous as the demand they serve. Micro-factories are one credible route to distributed capacity at scale. AUAR’s bet is that deployment plus operating model – not just hardware – is what makes it stick.
Where Strength Meets Assurance
A structurally graded cement-bonded particle board that provides a solid feel and has been classified as limited combustibility
Euroform VERSAFLOOR® HD
• Dense board for acoustic performance
• High mass provides solid feel compared to traditional wood based flooring board
• Limited combustibility EuroClass A2fl-s1 – EN 13501-1
• Lower risk of combustion compared to wood-based flooring
• Moisture tolerant
• 1200x600mm T&G for quick installation
Euroform’s Latest Structural Floor Panel –Solid Feel with Limited Combustibility
Euroform’s Versafloor® wood-based flooring panels have been the choice of modular builders for over 20 years. The new Versafloor® HD adds to the range, providing an even more solid feel option, which has been assessed as of limited combustibility.
A2fl-s1 Reaction to Fire Classification
Particularly suited to offsite construction, Versafloor® HD is a structurally graded cement bonded particle board with an A2fl-s1 Reaction to Fire classification according to BS EN 13501-1, one of few flooring boards on the market to combine the two attributes. “For offsite manufacturers, Versafloor® HD offers the feel of a traditional solid floor without the weight,” says Euroform’s Technical Director John Taylor. “Importantly, its limited combustibility provides the benefit of reduced risk of combustion compared to traditional wood-based flooring boards.”
Graded for structural use
Versafloor® HD is graded for structural use in floors and decking according to BS EN 13986. Due to its higher density (1560 kg/m³ +/- 10%) compared with wooden boards such as P5 particle board, it has a more solid feel, plus the high density helps with noise control within floor/ceiling systems. Highly moisture tolerant, Versafloor® HD will not rot or degrade in the presence of moisture. It also provides higher thermal conductivity and heat capacity compared with traditional wood flooring boards, so is a good choice where thermal insulation and underfloor heating is required.
Speed and ease of installation
For speed and ease of installation, Versafloor® HD is supplied with tongue and groove edges to four sides. It is available from stock in standard dimensions 1200 x 600 x 18mm or 22mm (laid size) and can be supplied as a pre-cut kit of parts to suit off-site manufacturing requirements for minimal cutting and waste. Also effective as a nonstructural overlay board, Verasfloor® HD can be used for refurbishment and acoustic floor upgrades.
Manufacturers of modular buildings for many sectors, including education, healthcare, prisons and residential schemes, are already specifying Versafloor® HD attracted by the combination of its structural strength and limited combustibility, reports Euroform. Versafloor® HD is one of several products Euroform supplies to offsite manufacturers, which include noncombustible exterior grade Versarend® render board,
Easyboard® and Versaroc® MPA1 along with limited combustibility A2 Versapanel® sheathing boards and Weatherclad® cladding in a wide range of finishes. Euroform has been developing, fabricating and supplying materials for the construction industry since 1995, specialising in ensuring fire and thermal compliance across its product range. It is part of the Performance Technology Group, a group of companies supporting the construction industry to meet acoustic, fire, thermal and vibration challenges.
Images 1-3:
Euroform’s Versafloor® HD flooring panels are a proven product across a range of offsite sectors
The Vital Role of Insulation in MMC
With Modern Methods of Construction (MMC) playing an increasingly important role in UK housing delivery, and influencing how new homes are designed and constructed, Superglass explore why insulation has become a key component of MMC systems.
WITH CONTINUED PRESSURE to increase housing supply, the housebuilding sector is evolving, with innovative MMC construction methods coming to the fore. And it’s easy to see why, these approaches can offer benefits such as shorter construction programmes, improved quality control through factory-based manufacturing, and reduced exposure to weather during the build process. While the old adage says you can have quality, speed and cost, MMC systems can help balance these factors when appropriately designed, specified and installed, and when suitable materials are used.
Insulation in MMC
MMC is typically associated with a ‘fabric-first’ approach, where the performance of the building envelope is prioritised. Within this approach, insulation plays a key role in helping prefabricated and lightweight construction systems achieve required levels of thermal performance. It contributes to the control of heat loss, supports energy efficiency targets, and can assist in reducing the risk of a performance gap when correctly specified and installed. Insulation can also contribute to acoustic performance and fire resistance when used as part of a tested and compliant system.
In MMC, insulation can support several important outcomes:
• Consistent energy performance: by helping control heat loss within the building envelope, insulation supports more predictable thermal outcomes when installed correctly.
• Quality control: incorporating insulation in a factory-controlled environment can support better standardisation, less waste and reduced gaps around structural elements.
• Efficient, comfortable buildings: combined with controlled ventilation strategies, insulation supports overall building efficiency and can enhance acoustic comfort by reducing sound transmission between spaces.
How insulation and offsite construction work together In offsite construction – including 3D volumetric and panelised systems – insulation is integrated into the building fabric during manufacture. This allows performance-critical elements to be installed in a controlled environment, supporting consistency and improving the reliability of as-built performance.
• Integration with modern heating systems: by helping to deliver low U-values when correctly specified, insulation can support the use of heating systems such as heat pumps.
• Space efficiency: thermally efficient insulation can support compliant performance with slimmer wall constructions, helping to maximise usable internal floor area.
• Acoustic and fire performance: when installed as part of a tested system, insulation can support acoustic separation and contribute to fire resistance in line with relevant standards.
• Thermal continuity and airtightness: offsite assembly allows for insulation layers to be integrated within the building envelope during manufacture, helping to reduce the risk of gaps that can contribute to heat loss and air-leakage.
• Helping to Reduce the Performance Gap: factory-based installation allows insulation to be installed in line with design intent, supporting more consistent as-built performance compared with site-based installation alone.
How Superglass insulation caters for MMC
Superglass glass mineral wool insulation is used across MMC and offsite building systems. Designed with factory-based construction in mind, it enables insulation to be incorporated within prefabricated elements as part of a controlled manufacturing process. Its physical properties and ease of installation make it well suited to factory-based processes, helping manufacturers integrate insulation efficiently within prefabricated elements.
Manufactured using up to 84% recycled glass, the range includes rolls, slabs and batts designed for use across a variety of construction types. Superglass insulation is used in applications including:
• Modular units
• Non-structural pods
• Panellised systems
• Timber frame construction
• Steel frame construction
• Floor cassettes.
Reaction to Fire. As Ben Connelly, Technical Manager at Superglass, explains: “We believe fire safety should be in-built into every product across the construction supply chain.”
Technical support
Supporting efficient installation
With versatility and customisation being integral for constructing with offsite materials, Superglass insulation is manufactured to be fit for purpose within these systems, allowing it to be cut and installed to suit a wide range of applications and construction details. Fire performance is an important consideration in MMC and offsite construction.
For MMC manufacturers and specifiers, Superglass offers full technical support through its Technical Team, providing U-value calculations and Psi-value calculations, to assist with meeting project requirements. The team can also advise on product selection, including bespoke solutions where project-specific requirements demand a tailored approach. The Superglass Technical Team can be contacted by calling 0808 1645 134 or email at technical.stirling@etexgroup.com
Images 1-3: Superglass insulation is manufactured to support a wide range of MMC and offsite systems
The CostEffective Route to Net Zero
Net zero is no longer an aspiration for the construction industry – it is now a commercial, regulatory and environmental imperative – so be prepared. Ben Towe, Chair of the Light Steel Frame Association (LSFA) describes how.
WITH THE UK Net Zero Carbon Buildings Standard entering its early adoption phase and the Future Homes Standard on the horizon, the construction industry must move beyond ambition and embrace practical solutions that can deliver measurable carbon reductions at scale.
The challenge is significant. We must reduce embodied carbon, improve operational performance, extend building lifespans and embrace circular construction principles – all while delivering safe, high-quality buildings that remain commercially viable. The good news is that one solution already exists. Light steel frame construction is uniquely positioned to help the industry meet these challenges without compromising on safety, performance or cost.
Whole-life carbon
For too long, the net zero conversation has focused almost exclusively on operational energy. While this remains important, we now understand that whole-life carbon must be at the centre of every design decision.
That means considering the environmental impact of a building from material extraction and manufacture through construction, occupation, adaptation and ultimately – deconstruction. This is where light steel frame comes into its own.
Steel is one of the world’s most recyclable materials and, unlike many alternatives, it can be reused or recycled indefinitely without any loss of structural performance. Today’s light steel frame systems already contain between 60-90% recycled steel, while the steel industry continues to make rapid progress towards low-carbon and ultimately near-zero-carbon steel production through Electric Arc Furnace (EAF) technology and renewable energy. A key milestone in this journey is the new electric arc furnace project at Port Talbot, led by Tata Steel UK. Backed by an investment of around £1.25billion, including UK Government support, it is expected to reduce on-site CO₂ emissions by up to 90% and play a central role in the UK’s transition to ‘green steel’ with production targeted to begin around 2027.
Image 1: First school in Wales to use Frameclad’s ECOLSF – 100% recycled steel made in Electric Arc Furnaces
Image 2: EPD’s provide independently verified evidence of a light steel systems environmental performance
Image 3: Net zero is no longer a distant ambition but an imminent requirement
When combined with intelligent design, this creates an exceptionally efficient structural solution. Light steel frame uses significantly less material than traditional concrete or masonry construction while delivering the required structural performance. Its lightweight nature also reduces foundation requirements, cutting excavation, concrete use, transport emissions and programme time. These are not marginal gains – they represent meaningful carbon and cost savings across every project.
Operational performance
Equally important is how buildings perform throughout their operational life. Precision-engineered light steel systems are manufactured to exact tolerances, enabling highly airtight building envelopes with minimal thermal bridging. This improves energy efficiency, supports compliance with increasingly demanding building standards and integrates seamlessly with technologies such as heat pumps, mechanical ventilation with heat recovery (MVHR) and solar PV systems. However, achieving net zero requires us to think beyond construction
LIGHT STEEL FRAME ASSOCIATION
The LSFA is committed to advancing the adoption of light steel technology, helping the industry deliver safer, more sustainable buildings designed to stand the test of time. Our aim is to equip construction professionals with the knowledge to specify light steel frame systems
and occupancy. The real opportunity lies in adopting a circular approach to the built environment.
Material banks
Rather than viewing buildings as disposable assets, we should begin treating them as material banks. Light steel frame naturally supports this philosophy. Standardised components, predictable structural performance and durable materials allow buildings to be designed for adaptation, disassembly and future reuse. Panels, studs and modules can often be recovered and
repurposed, while steel itself can be recycled repeatedly without degradation.
This adaptability also extends the useful life of buildings. Light steel structures are ideally suited to extensions, change of use and internal reconfiguration, helping clients avoid the considerable financial and environmental costs associated with demolition and rebuilding. According to Steel Construction Institute guidance, light steel systems can achieve design lives of up to 250 years when used within an appropriate warm frame environment.
Sustainability should never compromise safety
Net zero should never come at the expense of safety. As building regulations continue to evolve, non-combustible construction materials are playing an increasingly important role. Light steel frame offers exceptional dimensional stability, durability and fire performance, delivering reassurance for developers, insurers, regulators and, most importantly – building occupants. Transparency will also be critical as sustainability expectations continue to rise. Environmental Product Declarations (EPDs) are already providing independently verified lifecycle data that allows designers and clients to make informed specification decisions. Looking ahead, Digital Product Passports will further strengthen material traceability, by supporting the golden thread of building information, while unlocking future opportunities for reuse and circular material markets. As we move towards a lowercarbon future, we should embrace solutions that are proven, commercially realistic and capable of delivering lasting environmental benefits. By considering structural solutions at the outset of a project, rather than later in the design process, the industry can unlock significant carbon, programme and cost efficiencies while future-proofing buildings for generations to come.
as a credible net zero solution – demonstrating that high-performance, future-ready buildings can be delivered without a cost premium. Early collaboration with the right expertise can transform project outcomes, unlocking a more sustainable, safe and cost-effective pathway to net zero.
Welser Advanced Roll Forming –Enhancing 3D Volumetric Modular Design
Welser Profile supplies custom roll formed steel profiles to a huge range of industries, all of which demand cost efficient, tightly toleranced and highly repeatable steel profiles to lower their own production costs.
HAVING SPENT many years expanding the boundaries of what is possible, Welser uses its advanced roll-forming technology to add value to its customers, offering complex profiles that are often thought impossible to produce. Welser is happy to work with its customers to optimise their ideas for maximum cost efficiency. The opening of design freedom away from basic roll formed shapes helps module designers innovate, differentiate and reduce costs.
Whilst the laws of physics cannot be ignored, advanced roll forming can seem to defy them. For example, tight process control can eliminate the expected end splay of a cut profile, so that the profiles fit more cleanly into the module – no more hammering the end of a profile to make the floor sit flat properly.
Steel profiles, cold rolled from higher strength steels (up to 1700MPa yield anyone?) and up to 8mm thick can change how module designers size their frames. A smaller cross-section can now deliver the required stiffness and strength, freeing up valuable space inside the module. This can also help increase module ‘stackability’. Improved steel grades can also potentially be used to thin profiles where weight and space may be an issue.
Overall, cold roll forming allows more accurate profiles than hot rolling, as well as ensuring mechanical properties are maintained. Highly accurate cutting across a large end face, pre-stressing of the beams, super accurate punching and length control are all required to simplify the life of a 3D volumetric module builder.
Further downstream processing of profiles can add another dimension to module build speed, with additions like profile bending, laser worked end forms and even welding one profile to another along their lengths all working to create a plug and play part to reduce build time and complexity.
Welser Profile is a 362-year-old family-lead company, a pioneer in the development of bespoke cold roll formed profiles across a range of materials, markets and applications. With 2500 employees across production plants in Austria, Germany and the USA, Welser Profile has a loyal global customer base. The images on this page show examples of Welser produced profiles from different industries, to highlight a little of what advanced roll forming can offer.
Find out more at: www.welser.com/en/product-solutions/construction/ modular-buildings or contact Nick Jeal, Welser Profile UK, email: n.jeal@welser.com or phone: +44 7515 063209.
Images 1-3: Welser uses its advanced roll-forming technology to add value to its customers, offering complex profiles that are often thought impossible to produce
Advanced Roll Forming Enhancing 3D Volumetric Module Design
Don’t be restricted by simple 4 mm thick steel profiles. For over 30 years Welser has been supporting the European modular building market with ever more advanced roll forming techniques.
Why would you use Welser?
X Up to 8 mm thick steel profiles – stronger, stiffer modules with more internal space
X Complex shapes – more design freedom, more functionality from one component
X Tighter tolerances – more accurate, more consistent, faster module build and no end splay to manage.
X Additional downstream processing so you receive “plug & play” parts for faster build.
Contact:
Nick Jeal • Welser Profile UK 07515 063209 • n.jeal@welser.com
Scan the QR code to find out more: www.welser.com
Fire Test First
Frameclad recently achieved the UK’s first BS EN 1366-3 floor penetration fire test in light steel frame (LSF) construction. Frameclad’s Joint Managing Directors Martin Jamieson and Nik Teagle, explain how the groundbreaking test – covering six penetration types – set a new benchmark for LSF fire performance.
THE UK CONSTRUCTION INDUSTRY has undergone a decisive and necessary shift towards safer, more resilient building systems, particularly in the residential sector. Protecting people, property and investment are essential business objectives and driven by post Grenfell legislative reform and the Building Safety Act 2022, regulatory bodies now quite rightly demand demonstrably higher standards of fire safety performance. In this environment, rigorous third-party fire testing is not merely best practice – it is a cornerstone of responsible specification.
UK first for floor penetration fire testing
Carried out at Element Materials Technology, under Warringtonfire Testing and Certification’s flexible scope of UKAS accreditation, this is understood to be the first test of its kind conducted using light steel frame floor construction in the UK. Utilising Quelfire products and systems, the light steel frame floor assembly incorporated six different service penetration types, each sealed using a different Quelfire passive fire protection system. These included multiple pipework penetrations of varying sizes, as well as cable penetrations, each configured with a unique combination of Quelfire fire stopping products to assess performance across a range of real world scenarios.
Applicable test standard
The tests were conducted in accordance with BS EN 13663:2021+A1:2024 incorporating corrigendum September 2025 – Fire resistance tests for service installations: Part 3 – Penetration seals. This European standard defines the test methods, specimen preparation, exposure conditions and classification criteria for penetration seals installed in floors and walls. Classification under this standard is expressed as E (integrity) and I (insulation), combined with the achieved duration in minutes – for example EI 90.
What is a service penetration?
As many will be aware, a service penetration is an opening created in a floor, wall or ceiling to allow essential building services to pass between compartments. Whilst structurally necessary, unsealed or inadequately sealed penetrations represent a critical vulnerability in a building’s passive fire protection (PFP) strategy. Fire and hot gases can spread rapidly through these openings, undermining compartmentation and placing occupants at risk. Correctly sealing all service penetrations with tested and certified fire-resistant systems is a legal and moral obligation for designers, contractors and building owners, particularly in higher-risk buildings.
Floor build-up and configuration
A single floor assembly was constructed and tested, incorporating six discrete circular penetration apertures – each sealed using a different Quelfire passive fire protection system. This approach allowed direct performance comparison across six product types within a single, controlled test environment. The build-up was consistent across all six penetration locations. Pipe and cable services were supported at intervals from the unexposed face using frames fabricated from Frameclad C-channels with steel pipe clamps. Each of the six apertures was then sealed individually using a distinct Quelfire penetration sealing system, enabling a comprehensive, comparative assessment of product performance within a single test.
Outstanding results across all six specimens
Despite each of the six penetration sealing systems employing a distinct product and installation methodology, the fire test results were uniformly exceptional. The structural integrity of each specimen was maintained for 98 minutes, with the test discontinued after a period of 99 minutes –comfortably exceeding the 90-minute classification threshold. At no point during the test duration were any visible signs of fire penetration or damage observed on the unexposed (upper) face of the floor assembly. The results demonstrate that all six
Quelfire penetration sealing systems can maintain compartmentation within a light steel frame floor construction under full fire exposure conditions.
Trusted partner
Independent, third-party tests and certifications from fire test centres offer a clear benchmark for performance under fire conditions and help our technical team ensure that our light steel frame systems specified – particularly for higher-risk buildings – are fit for purpose. As the construction industry leans into the challenges of fire safety, Frameclad stands as a trusted partner, delivering highperformance, accredited and innovative solutions that protect people, property and investment.
Image 1: Setting a new benchmark for light steel frame fire performance
Image 2: Protecting people, property and investment are a legal and moral requirement
Image 3: First floor penetration fire tests conducted in the UK using light steel frame floor construction
Inside Polypipe Building Services’ Aylesford Factory
Our latest factory visit sought to understand how the business is combining automation, injection moulding investment and prefabrication to improve efficiency, quality and overall project delivery.