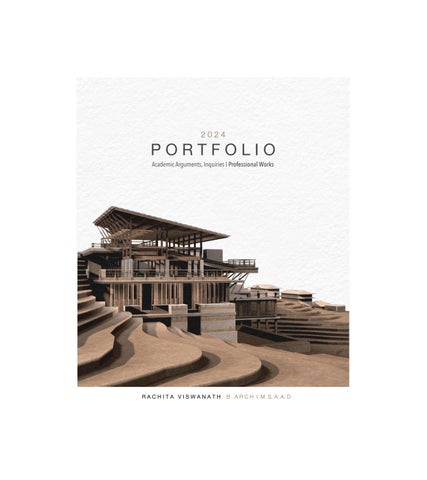
2024
PORTFOLIO Academic Arguments, Inquiries I Professional Works
RACHITA VISWANATH
B . A R C H I M. S. A. A. D
CURRICULUM VITAE F A Q
rachita2395@gmail.com
ICONTACT
102, Eden II, Hiranandani Estate Thane, G.B Road, 400607
91-022-25458300
Mumbai, Maharashtra, India 91-9930-181845
rv2520@columbia.edu
43A, 540 West, 112 street, Broadway, 10025
1 (929) 613-4049
New York, NY, USA
ARCHITECTURE PORTFOLIO 24’ - Rachita Viswanath
EDUCATION
SKILLS
SCHOOL Hiranandani Foundation School Thane ; ICSE Indian Certificate of Secondary Education
PROFESSIONAL
JUNIOR COLLEGE Hiranandani Foundation School Thane ; ISC Indian school certificate GRADUATE DEGREE Academy of Architecture Mumbai University; B. Arch Bachelor of Architecture POSTGRADUATE DEGREE Graduate School of Architecture, Planning & Preservation; Columbia University; M.S.A.A.D Masters of Science in Advance Architectural Design
SOFTWARE
Design research
•
AUTOCAD
Space planning & optimisation
•
PHOTOSHOP
Mood & Decor conceptualisation
•
ILLUSTRATOR
Graphic Design
•
INESIGN
Art & Artefact curation
•
SKETCHUP
MEP and Structural-coordination
•
RHINO
Detailing & Documentation
•
REVIT
3D Modeling & Visualisation
•
AFTER EFFECTS
Site co-ordination
•
BLENDER
Execution management
•
ENSCAPE
WORK EXPERIENCE At Studio for Environment & Architecture SE- ARCH (2016 to 2023)
INTERNSHIP 6 MONTHS - November 2016 to April 2017
JUNIOR ARCHITECT 12 MONTHS - August 2018 to August 2019
Hospitality - Luxury Tea Resort- Architecture & Interiors
Hospitality - Fine Dining - Interiors
Taj Chia Kutir ; Completed in Jan 202
Afraa - Restaurant & Lounge ; Completed in 2019
Institutional - Luxury Hotel-Tea Resort- Architecture
Hospitality - Urban Hotel - Planning & Interiors
JDES Primary School ; Completed in August 2020
Taj Vibhutikhand ; Ongoing
SENIOR ARCHITECT 12 MONTHS - August 2019 to August 2020
PROJECT LEAD 24 MONTHS - August 2020 to August 2022
Experience Centre - Temporary Exhibit for Gangaghat
Hospitality - Luxury Urban Hotel - Retrofit
Housing complex, Srijan Realty ; Completed in Jan 2021
Taj New Town ; Completed in Jan 2021
Housing - Affordable Housing - Planning
Housing - Luxury Housing - Architecture Planning
Gangaghat Housing complex ; Completed in Jan 2021
Tangra Housing complex; Completed in Jan 2021
Private Home - Penthouse in Mumbai
Real Estate Proposal - Villa by the Ganges
India Bulls Blu 47 ; Project ongoing
Gangaghat, Srijan Realty, Completed in July 2021
I
SELECTED WORKS I CONTENT 01 02 03 04
Undergraduate Program : 2013 - 2018 B. Arch Program : Academy of Architecture Mumbai, Professional Practice : 2016 - 2022 At Studio for Environment & Architecture SE- ARCH http://www.se-arch.com/
05 06
Graduate Program: 2023 - 2024 At Columbia GSAPP : MSAAD
01
02
03
AN AMICABLE FACADE
VERNACULAR RESILIENCE
INSTITUTIONAL DESIGN
Academic: Design & Detailing; Speculative intervention; B. Arch Semester IX; Fall 2017
Pg 01-02
Academic: Design Dissertation; Thesis; B. Arch Semester X, Spring 2018
03.10 JDES : A Private School in Yavatmal, Maharashtra, India
Site: Jubbal Village, Himachal Pradesh, India
03.20 ICICI : A Bank in Mumbai, Maharashtra, India
Pg 03-05
Pg 06-11
ARCHITECTURE PORTFOLIO 24’ - Rachita Viswanath
04
05
06
HOSPITALITY DESIGN
STONE MATTERS
MAISON SERRAGO
04.10 Taj Chia Kutir : A tea Resort in Darjeeling,West Bengal, India
The (im)perfect joint; Research: M.S AAD Summer semester 2023
04.20 A Villa by the Ganges: Kolkata, West Bengal, India
Team: Abdullah Maddan, Foteini Kallikouni
Team: Aashka Ajmera
Pg 12-18
Pg 19-24
Pg 25-28
III
Design for Disassembly; Research: M.S AAD Fall semester 2023
01 AN AMICABLE FACADE Spectrum of sensitivity
ACADEMIC ARGUMENTS
PROJECT TYPE STUDIO SITE DATE
Academic : Interpretative & Speculative Design & Details, B. Arch Semester IX Abandoned bare-shell construction Fall, 2017
To exhibit a heterogeneous mix of facade systems, that test sustainability parameters & performances. Attempting to create a spectrum of climate sensitivity, simulated in an abandoned bare-shell construction site in Mumbai, the exercise speculates the architectural Dos & Don’ts of environmental responsiveness. Exploring volumes & proportions that drape floor plates, with intervening facade proposals, hypothesising architectural sensitivity. Understanding the approach & deliberations that drive facade design, taking three key parameters of sustainability into considerations while arriving at form. Exhibition of systems that range from - One that is sensitive, to one that is indifferent, to one that disregards climate responsiveness. These must come together & unify to form one coherent architectural statement.
KEY OBJECTIVES
• Green parameters : To study the role of passive & active design strategies, that help reduce the load on the building’s energy requirements & consumption patterns.
• Volumetric study : Facades with varying degrees of performance, integrated into constructible systems that are aesthetically compatible, yet differently layered.
• Systemic order : To make sense of the sequential order in which facade systems are layered, in engineered cohesion with the structural members that support it.
ARCHITECTURE PORTFOLIO 24’ - Rachita Viswanath
5
SCREENS
4
GLAZING
3
CLADDING
2
PROPOSAL
1
CORE & SHELL
EXPLODED VIEW - SYSTEM LAYERING SOUTH ELEVATION
01
ACADEMIC ARGUMENTS
DISREGARD
INDIFFERENCE
SENSITIVITY
OPTIMISED
No Design device or strategy employed to mitigate heat. Double glazed skin to cut the UV intake; Furthermore, 40% of unrenewable energy consumed for air-conditioning & maintaining the architecture. Highly functional for various user groups & environmentally unresponsive.
Some Passive Techniques employed to cut the southern sun; Wind towers introduced to circulate air paths, cooling the glazed skin of the facade. However, no renewable source of energy consumed. Moderately functional for various user groups & environmentally responsive.
All Passive Techniques employed to reduce the load on overall energy consumption. Ventilation channels introduced, w i t h p a s s i ve l y s c re e n e d terracotta fins cooling the semiopen & indoor spaces. Moderately functional for various user groups & environmentally responsive.
Passive & Active Devices employed to combat the tropical sun, with photovoltaic facade panels and fins, draping the entire mass. With maximum dependability on renewable energy, this optimised approach is Highly functional for various user groups & environmentally responsive.
ARCHITECTURE PORTFOLIO 24’ - Rachita Viswanath
F
C
S
G
TYPE 1 : DISREGARD
F
C
G
S
G
C
F
S
C
F
G
S
C
F
G
S
TYPE 2 : INDIFFERENCE
TYPE 3 : SENSITIVITY
TYPE 4 : OPTIMISED
F : Internal junctions : False ceiling & Flooring components TYPE 1 : DISREGARD
F-C-S-G
C : The Core : structural skeleton, Beams & Columns
TYPE2 : INDIFFERENCE
F-C-G-S
G : The Glazing : Transoms, Mullions & Glass junctions
TYPE 3 : SENSITIVITY
G-C-F-S
S : The Screen : Passive & Active screening devices
TYPE 4 : OPTIMISED
C-F-G-S
Glass box : An extremely prevalent practice in urban cityscapes, linked with low initial Investments & high running costs. The Passive mitigators : A balanced use of strategies that manipulate wind & sun paths. Loads reduce by 20%. The Peripheral screens : An aesthetic formula, using both strategies and devices. Airconditioning loads reduced by 40%. The Self-reliant : A balanced use of strategies & energy harvests. High initial investment, little to no running costs. 02
02 VERNACULAR RESILIENCE Revival of Wisdoms
ACADEMIC ARGUMENTS
PROJECT TYPE STUDIO SITE DATE
Academic : Architectural Intervention Architectural Design, B. Arch Semester IX Jubbal Village, Himachal pradesh, India Spring, 2018
On a site that has rapidly replaced sustainable practices with concrete & cement construction, traditional building methods must be revived to create a contemporary aesthetic appeal. Attempt to create an architectural intervention that explores vernacular wisdom - as a medium to conceptualise healthy modernisation and cultural revival. Book: “PRATHA” : Kath - Khuni architecture of Himachal Pradesh.
Local materials, engineered to provide earthquake resistance Kath khuni is a legacy of distinctive traditional building practices in the Himalayan hills of India. Kath (wooden) Kona (corner) - is a hand built assembly of wood & stone, interlocked to form junctions that facilitate load bearing flexibility. Rural development is mindlessly advancing towards unwanted urban practices & trends that lead to uncharacteristic development patterns. A collective effort towards policy development, aimed at building an architectural conscience.
KEY OBJECTIVES
• Recognising Vernacular acumen : sensitivity to context & ancestral wisdom, that make construction techniques sustainable & rooted in culture.
• Providing design remedies : enabling modern architecture solutions to address tangible problems faced by rural societies, in a sustainable manner.
• Response to contour : facilitating accessibility & comfortable navigation through steep terrains, with minimum excavation to avoid impact on the biosphere.
ARCHITECTURE PORTFOLIO 24’ - Rachita Viswanath
HIGHWAY
SITE
JUBBAL VILLAGE
The structure spans into trusses, that are designed to bring in the north light. They support roofs that mimic the natural slope of the land . The mass cascades down a souther n cliff, offering uninterrupted views of the river valley. Sustainable, contemporary, yet rustic in its appeal, the architecture is extremely site responsive and sensitive to its immediate context.
Social dilemmas: Housing clusters along with the native apple orchards are perched midway on the shallower slopes, closer to the river. The old “ kachcha “ paths are uncomfortably routed along steeper routes, that connect them to newly constructed highways. These arteries are their only medium to semi-urban facilities, schools & hospitals.
1. Proposed entry/exit point at Higher levels - connecting to the existing highway; 2. Proposed internal ramp - connecting essential contours, enabling accessibility 3. Existing Highway; facilitating connect with urban centres, schools & hospitals 4. Proposed entry/exit point at Mid level - Vantage Deck overlooking the valley 5. Proposed entry/exit point at Lower level - paved connect to the existing route 6. Existing steep (“Kachcha” ) route; Unpaved pedestrian dirt roads/village artery 1
2
3
4
5
6
0303
ACADEMIC ARGUMENTS
ARCHITECTURE PORTFOLIO 24’ - Rachita Viswanath
A complex mesh of structural components, dressed in timber, flaunting local joinery techniques. Four contour levels that are essential to the site’s functioning have been made accessible from within this structure. Layers of architectural elements that displaying vernacular & contemporary characters, have been draped over each-other in an attempt to create a healthy expression of cultural transitioning. While all load bearing components have been constructed in traditional Kath-khuni technique, the framed north lights use timber clad steel members, spanning greater expanses.
04
1
2
3
4
5
ACADEMIC ARGUMENTS
6
1. Secondary Roof cladding & 2. Primary Roof cladding - Slate tiles that are traditionally hand-cut, interlocked & overlapped in familiar vernacular techniques; Fire proof, durable & inherently insulating, slate is local material, available in abundance. 3. Secondary Roof rafter & 4. Primary Roof rafter - Timber sections supporting the roof; seamlessly transition into beams that support cantilevering slabs at intermittent levels. These rafters can bear the load of a slate roof & remain light-weight. 5. Secondary Roof truss & 6. Primary Roof truss - Steel sections, clad in timber; Large spanning trusses, help achieve architectural transparency. Pre-fabricated members assembled on site, reduce the risks of hazardous in-situ construction.
ARCHITECTURE PORTFOLIO 24’ - Rachita Viswanath
CUT & FILL : Excavation; The steepest section of the site with the least amount of vegetation, is most susceptible to erosion during monsoons. This helps reduce the footprint of the excavated area, thus minimising the ecological disturbance.
CUT & FILL : Renewed contours; The excavated land is locally re-filled along existing contours. This helps give the village visual privacy from the proposed newer development, and re-arranges the topography into navigable slopes.
G + 0 : Lower level; Class rooms & Congregation halls lay in close proximity to the village, making it easier and safer for children that depend on the highway bus-routes. The nearest bus station is a gruelling twenty five minute climb from the village.
G + 1 : Intermediate Level; Commercial Hall & Market, that encourages pop-up store culture, farmers can display & sell produce. accessible internally through ramps, this level connects with the farmed and cultivated contours.
G + 2 : Higher Level; Locally run restaurants/cafe/ community kitchens are perched up here, in closer proximity to the highway, encouraging a healthy interaction between locals and tourists.
PRIMARY ROOF : Vantage deck; Th roof shelters the G+2 structure, cantilevering from the trusses into a deck that reaches deep into the valley offers an uninhibited view of the serene landscapes.
G + 3 : Highway dock; A proximal connect with the bus station, the highway dock is a structural extension of the primary roof & deck. It cloaks the colossal structure into un-assumed invisibility.
SECONDARY ROOF : Propped on the top most level, colonnades & trusses hold up the secondary roof. The only architectural cue that peeks from the valley, intriguing & inviting the passers by.
05
05
03.10 A SCHOOL IN YAVATMAL
PROFFESIONAL
WORKS
PROJECT TYPE Institutional : Primary School SITE Yavatmal, Maharashtra, India DURATION November 2016 - 2019 TEAM Principal Architect - Ar. Kapil Bhalla, TEAM ROLE Intern 2016 - Senior Architect 2019 CLIENT Jawaharlal Darda Education Society
In a region that experiences one of the most oppressive climatic conditions in the country , We envisioned a school for impressionable minds. An un-jaded approach at massing & architecture conceptualised by us as interns, led to a vision that was arduously executed by the Team in the next three years. The school has emerged as a precise manifestation of the Vastu p r i n c i p l e s a n d re s p o n s e t o climatic conditions. The spaces formed are therefore carefully crafted with abundant light ventilation and visual connectivity. Climate-responsive elements like weather-screen, courtyards, volumetric composition, and various other strategies that are sensitive to immediate context, shaping the architecture into an enticing experience.
ARCHITECTURE PORTFOLIO 24’ - Rachita Viswanath
Building material & technology form are integral to the design. Compressed & stabilised earth blocks are made out of excavated soil, they are four times less polluting than conventional bricks. Apart from its aesthetically pleasing vernacular appearance, it is a l s o a c o s t a n d e n e rg y effective material. Use of exposed concrete & earth blocks made of site soil attains the harmony between built form and its arid surroundings. Furthermore, the structure has been placed along the natural site contour, so as to minimise cut and fill. The school has been designed incorporating our ancestral concept of sustainability - Mandala. Our traditional practices believed that four elements, - Earth, Water, Fire & Air must remain united in a specific proportions, within a structure for spiritual harmony.
TRADITION
INTERPRETATION
EXPRESSION
08 06
1 N O RTH LI G HT O PTI M I SATI O N
PROFFESIONAL
WORKS
Optimising north light helps incorporate daylight into the Architecture . The building is staggered on the north, maximising the north faces to fully draw in reflected light. It passively Induces cool and controlled pressure shifts that propagate ventilation.
2 VISUAL MAPPING & SECURITY A sprawling stilt ground level and inwardlooking classrooms create a strong visual connect between the spaces. Singly loaded corridors and effective placement of fenestrations helps in establishing a high level of visual security in a child’s mind.
ARCHITECTURE PORTFOLIO 24’ - Rachita Viswanath
3 V E N T I LAT I O N & PAS S I V E C O O LI N G
PROFFESIONAL
WORKS
Compressed & stabilised earth blocks are made out of excavated soil, they are four times less polluting than conventional bricks. Apart from its aesthetically pleasing vernacular appearance, it is also a cost and energy effective material. Courtyards and screens enable effective cross ventilation throughout the structure.
4 CONTOUR
SENSITIVITY
Building material & technology form are integral to the design. Use of earth blocks made of site soil attains the harmony between built form and its arid surroundings. Furthermore, the structure has been placed along the natural site contour, so as to minimise cut and fill.
ARCHITECTURE PORTFOLIO 24’ - Rachita Viswanath
03.20 A BANK IN MUMBAI PROJECT TYPE Design Competition : Proposal SITE Prabhadevi, Mumbai, Maharashtra, India DURATION October 2018 TEAM Principal Architect - Ar. Kapil Bhalla, TEAM ROLE Senior Architect ; Proposal curator CLIENT ICICI (Industrial Credit & Investment Corporation of India)
PROFFESIONAL
WORKS
Set in a city that is saturated with rampant modernisations, where land is precious, expensive and insufficient. Is there an opportunity to connect our corporate culture with nature & its hues? In one of the most challenging urban environments - Mumbai, where all commercial requirements are packed into dense glass boxes, built up to soaring heights, cutting the natural light reaching its streetscape. In a world where we loose contact with the ground below for 9 hours a day, can we re-establish a conscious connect with greenery? In materiality & in space planning, what we arrived at - is an expression that adheres to sustainable design philosophies, abides by the stringent local by-laws & meets all client requirements in terms of functional & economic viability.
An open work environment with increased glazed facade surface area to north, shielded to the south. Whilst planning all ancillary functions & service cores have been oriented to the south & south-west. With all parking requirements accommodated in the car parks, the ground, podium and typical floors above are in constant connect with the northeast courtyard.
ARCHITECTURE PORTFOLIO 24’ - Rachita Viswanath
10
The sectional elevation, represents the density of function and people, that require to be housed in this structure.
ARCHITECTURE PORTFOLIO 24’ - Rachita Viswanath
11
\
04.10 A TEA RESORT IN DARJEELING
The Taj Chia Kutir resort in Darjeeling, achieves rustic simplicity in a context well endowed with nature’s wonders. Presenting its Architecture is like telling a story. The protagonist is Nature. It is at the centre of the story making the key decisions towards creating a celebratory tale of Art, Architecture and Landscape.
PROFFESIONAL
WORKS
PROJECT TYPE Luxury Hospitality, Interior Design & fit out. SITE Kurseong, Darjeeling, West Bengal, India DURATION December 2016 - 2020 TEAM Principal Architect - Ar. Kapil Bhalla, TEAM ROLE Lead - Look & Feel visualiser 2016 - 2017, CLIENT Taj Hotels & Resorts, Ambuja realty
Guest Block B
Guest Block A
Guest Block C
All Day Dining
Reception Lobby
Guest rooms
Banquet & Conference
Spa, Gym & Pool
Suites
ARCHITECTURE PORTFOLIO 24’ - Rachita Viswanath
B
A
C
Everything that has been built here has been built in reverence of Nature. The meandering tea terraces inspired the design. The buildings adjust with slopes and the orientation towards the sun and sky. A precise contour plan and a large scaled model of the site navigated the design process. We maintained natural contours and regulated water to flow around the established gradient. The size of the building mass was curtailed primarily to regulate the flow of water and to reduce the impact of building mass on the area. The architecture can be be best u n d e r s t o o d i n a Tr i - z o n a l mapping form - three block developments, each housing a spirit of hospitality for our guests .
11 12
DR
DR
F
DR
DR
DR
DR
DR
G H NORTH-SOUTH SECTION : RECEPTION LOBBY
PROFFESIONAL
WORKS
E
DR
BLOCK A LAYOUT : RECEPTION LOBBY
Guest Block A : Reception Lobby & Lounge N
ARCHITECTURE PORTFOLIO 24’ - Rachita Viswanath
I
J
Architectural photograph shot in 2021 : By Rachita Viswanath
14
WORKS PROFFESIONAL
Guest Block C : Estate Rooms
ARCHITECTURE PORTFOLIO 24’ - Rachita Viswanath
Architectural renders Created in 2017 : Maitri Uka & Rachita Viswanath; Production by Mayabious art
14
E E E E
PROFFESIONAL
WORKS
E
I G
RIDG
E
D
T IC
TYPICAL LAYOUT
SECTIONAL ELEVATION A
Guest Block C : Staircase N
ARCHITECTURE PORTFOLIO 24’ - Rachita Viswanath
Architectural photograph shot in 2021 : By Bharat Ramanujan
18
04.20 A VILLA BY THE GANGES PROJECT TYPE Plotted development : Real Estate Proposal SITE Gangaghat, Kolkata, India DURATION October 2022 - 23 TEAM Principal Architect - Ar. Kapil Bhalla, TEAM ROLE Lead designer, Design Consultant CLIENT Srijan Realty Private Limited.
PROFFESIONAL
WORKS
Along the riverfront, a sprawling 12000sqft luxury villa awaits it guests. A unique opportunity, to build in a landscape that has inspired reverence & admiration for generations.
The Ganges - have mused many great minds, poets, artists & philosophers of Bengal, through the ages. Our attempt at building a community that aspires luxury, is centred on values that show unwavering respect and regard to the river & its spectacularity. At a macro-level, these villas will give an Architectural identity to a new street, in the suburbs of Kolkata. A statement piece that boasts of its south-asian heritage & flavour.
A Leisurely south-asian retreat, a community conscience, inspired by hues of nature.
ARCHITECTURE PORTFOLIO 24’ - Rachita Viswanath
19
WORKS PROFFESIONAL
ARCHITECTURE PORTFOLIO 24’ - Rachita Viswanath
Architectural renders Credit : Viraj Shah & Rachita Viswanath
20
05 STONE MATTERS
ACADEMIC ARGUMENTS
PROJECT TYPE STUDIO TEAM DATE
Academic : Biogenic Material Study AAD Studio, MSAAD, GSAPP Abdullah Maddan, Foteini Kallikouni Summer, 2023
The (Im)perfect joint Fascinated by stone and its different degree of refinements, we wished to device joineries that emerge from their interaction. From the natural rough stone to the most refined piece of marble, each geometry brought with it a unique set of structural properties. Natural roughness has its limitations. without the introduction of stereotomic cuts or binding agents such as mortar, stone assemblies can’t be contained within controlled forms. Devising Low-tech strategies that embrace the imperfections of stone & irregularities of rough terrains.
ARCHITECTURE PORTFOLIO 24’ - Rachita Viswanath
A Roughness carved into the refined
B Roughness carved with the refined
C Roughness cast at compression points
D Hybrids
18 21
ACADEMIC ARGUMENTS
THE BRIDGE Pre-fabricated stone pieces are assembled to distribute load & tension efficiently along its length. The deeper, heavier Truss members taper in height towards its centre. The tolerances within the stereotomic joinery allow for some flexibility. This also makes the structure more to seismic forces.
ARCHITECTURE PORTFOLIO 24’ - Rachita Viswanath
This strategy can be deployed to bridge between a 8M to 10M wide ridge. With locally available stone and low-tech cutting tools the material can be assembled and Disassembled like a lego.
23
ACADEMIC ARGUMENTS
THE CANTILEVER Structural strategies & Modular assemblies that make stone construction simple, more accessible, easy to transport & optimally engineered. Inspired by the Da Vinci Arc, each member is designed to receive the load of two members & rest its load on two members. Each reciprocating system laterally distributes load along the cantilevered system.
ARCHITECTURE PORTFOLIO 24’ - Rachita Viswanath
24
06 MAISON SERRAGO
ACADEMIC ARGUMENTS
PROJECT TYPE STUDIO TEAM DATE
Academic : Biogenic Material Study AAD Studio, MSAAD, GSAPP Aashka Ajmera Fall, 2023
Design For Disassembly A Mass timber interpretation of the Maison Domino Mass timber sequesters more CO2 than it emits, making it the most carbon negative resource. Compared to concrete buildings which in their production process emit almost the inverted value of what timber sequesters. This particular profile of the Maison domino inspired our initial module development. We observed that the Maison’s structure & core does not account for universal accessibility, an essential concern that our module aspires to solve.
ARCHITECTURE PORTFOLIO 24’ - Rachita Viswanath
4M
8M
4M Slab Arrangements
4M
Ramp Arrangements
RAMP RATIO 1:15 RAMP RATIO 1:15
Cross Laminated Timber (CLT) slab profile ; the spiral is computed to accommodate a universally accessible ramp at its periphery Accessibility Spiral
Form informed by Accessibility Principles : Taking accessibility into consideration, our spiral staircase core radially generates into a traversable, peripheral ramp - ratio of 1:15. Denser slab arrangements on the southwest creates a double-height volume on the northeast.
25
MAISON SERRAGO
Climate Strategies
SPIRAL SLAB PROFILE
KEY PLAN
BEAM & COLUMN ARRANGEMENT
M
MAISON SERRAGO
C
ACADEMIC ARGUMENTS
Climate Strategies
St
TIMBER FRAME WINDOWS
SERRAGO SKIN ( 3D Printed evaporative cooling screens )
KEY PLAN
KEY PASSIVE
The slope of the spira providing shade. The During the winters, the it hold more dry air, in from north east prevai the larger volume of th
ARCHITECTURE PORTFOLIO 24’ - Rachita Viswanath
MAISON SERRAGO
Climate Strategies
WINTER SUN
SUMMER SUN
KEY PLAN
MAISON SERRAGO
Climate Strategies
Optimised light ventilation during winters. Ventilation Wind during winters
Shading from the summer sun Ventilation Wind during summers Static form informed by climate flux
Static form informed by climate flux
SUMMER SUN
18
WINTER SUN
17
NORTHEAST PREVAILING WINDS
KEY PLAN
SOUTHWEST PREVAILING WINDS
KEY PASSIVE STRATEGIES Static the formdenser informed byarrangement climate flux on the south side helps in The slope of the spiral slab form on the south by side helpsflux to optimise the winter sun to penetrate in the structure.While in summers, slab Static informed climate providing shade. The double height slab arrangement helps receive the ambient light from north. Our module suggests to different S U M ventilation M E R W I N strategies D - P A T H for both summers and winters. WINTER WIND-PATH During the winters, the south west corridor acts as a thermal buffer, with the help of double 19 layered sawdust composite screens. The porous nature of the 3d printed sawdust screens helps 20 it hold more dry air, insulating the structure. Most of the ventilation during the winter is directed to the south and south west direction, while the windows in the north remain shut to protect from north east prevailing winds. During summer, the south west corridor facilitates evaporative cooling and cross ventilation. It receives the cool south west winds, which further expands to the larger volume of the structure. A central shaft helps in creating stack effect.
26
26
ACADEMIC ARGUMENTS
BEAM & COLUMN ARRANGEMENT
ARCHITECTURE PORTFOLIO 24’ - Rachita Viswanath
TIMBER FRAME
WINDOWS
T H E. M O D U L E
Static form informed by climate flux The CLT columns and Glulam beams support the spiral profile of the Accessibility slab, Windows form the primary skin of the module. The secondary skin comprises of our fragment - a composite sawdust screen that aims to create thermal buffers within the architecture of the module.The screens facilitate evaporative cooling, insulation and other key passive strategies that respond to climatic flux.
27
ACADEMIC ARGUMENTS
FRAGMENT
3D Printed Evaporative Cooling screens A parallel volumetric study also led to the development of the fragment - a form optimised to be mass printed and assembled to facilitate evaporative cooling. The specific form and porosity of the material improve the potential pressure contrast between the screen and its surroundings, thereby expediting the cooling of air in summers and retaining dry air for insulation during winters.
ARCHITECTURE PORTFOLIO 24’ - Rachita Viswanath
28
2024
PORTFOLIO Academic Arguments, Inquiries I Professional Works
My designs aspire simplicity, truth, and honesty. They commit to the promise of a sustainable & equitable future. With these aspirations, I intend to learn, contribute and grow. Thank you. RACHITA VISWANATH
rv2520@columbia.edu
B . A R C H I M. S. A. A. D
43A, 540 West, 112 street, Broadway, 10025
New York, NY, USA
1 (929) 613-4049