P ORTFOLIO
RACHEL LOW | RMIT UNIVERSITY | 2017-2025 SELECTED WORKS

RACHEL LOW | RMIT UNIVERSITY | 2017-2025 SELECTED WORKS
Passionate about architectural design, I strive to utilize my skills and embrace technologies to create thoughtful and functional design solutions. My interests range from intricate details to tackling spatial challenges, to exploring possibilities in urban planning. As a self-motivated designer, I am always seeking opportunities to learn, grow, and expand my skillset.
+61 422 368 339 rachel.jh_low@hotmail.com


https://rl-architecture.webnode.page/ https://issuu.com/rachellowjh/docs/portfolio_rachel_lowjh

EDUCATION
BACHELOR & MASTER OF ARCHITECTURE
RMIT UNIVERSITY
2017 - 2023
GPA 3.9/4.0
ARCHITECTURE TRAVELLING STUDIO
UNIVERSITY OF HONG KONG & UNSTUDIO
JUL - AUG 2019
AWARDS
MASTER OF ARCHITECTURE AWARDS FOR DESIGN EXCELLENCE 2022
RHINO REVIT
AUTOCAD
VRAY RENDER
OCTANE RENDER ENSCAPE
PREMIERE PRO AFTER EFFECTS
ILLUSTRATOR
PHOTOSHOP INDESIGN
MODEL-MAKING SKETCHING GRASSHOPPER
REFERENCES
DR BEN MILBOURNE
HEAD OF MASTER OF ARCHITECTURE
RMIT UNIVERSITY
ben.milbourne@rmit.edu.au
+61 418 396 521
NICK DOUKAS
BUILDING MANAGER
FOCUSED FACILITIES MANAGEMENT
+61 419 326 251
EMPLOYMENT HISTORY
ARCHITECTURAL TECHNICIAN
FOCUSED FACILITIES MANAGEMENT
JUN 2023 - PRESENT
• Building Defects Audit & Rectification Documentation Contractors Liaison & Building Works Coordination
• Building Compliance & Operations Management
CONCIERGE
FOCUSED FACILITIES MANAGEMENT
FEB 2022 - JUN 2023
ARCHITECTURAL ASSISTANT
FRASERS BUILDING SERVICES
JUN 2021 - FEB 2022
• Town Planning Documentation via Revit ResCode Matrix Assessments
ARCHITECTURAL ASSISTANT
SUPERSCALE DESIGN STUDIO
DEC 2019 - FEB 2020
• Digital modeling Hands-on timber construction
BARTENDER & FOOD SERVICE
CHEF LAGENDA RESTAURANT
NOV 2017 - APRIL 2023
STORE CASHIER
FOODWORKS SUPERMARKET
NOV 2021 - APRIL 2022
PIANO & ART TEACHER
VIVACE MUSIC CENTRE, MALAYSIA
GRACE MUSIC CENTRE, MALAYSIA
2016
LANGUAGES
ENGLISH MANDARIN BAHASA
MULTISCALE LEARNING VILLAGE
URBAN HIGH SCHOOL CAMPUS, ARDEN MACAULAY WORK PORTFOLIO
EXTREMELY SMALL BUT VERY LOUD
RMIT DESIGN DISTRICT, BRUNSWICK
K OWLOON CITY 2.O: TESTING IN PROGRESS... COMPOSITE HIGH RISE, HONG KONG
RURBAN ACUPUNTURE
LOGISTIC INFRASTRUCTURE, YOGYAKARTA
RE-INDUSTRIALISATION: BIGNESS & NETWORK
URBAN MANUFACTURING PRECINCT, FISHERMANS BEND
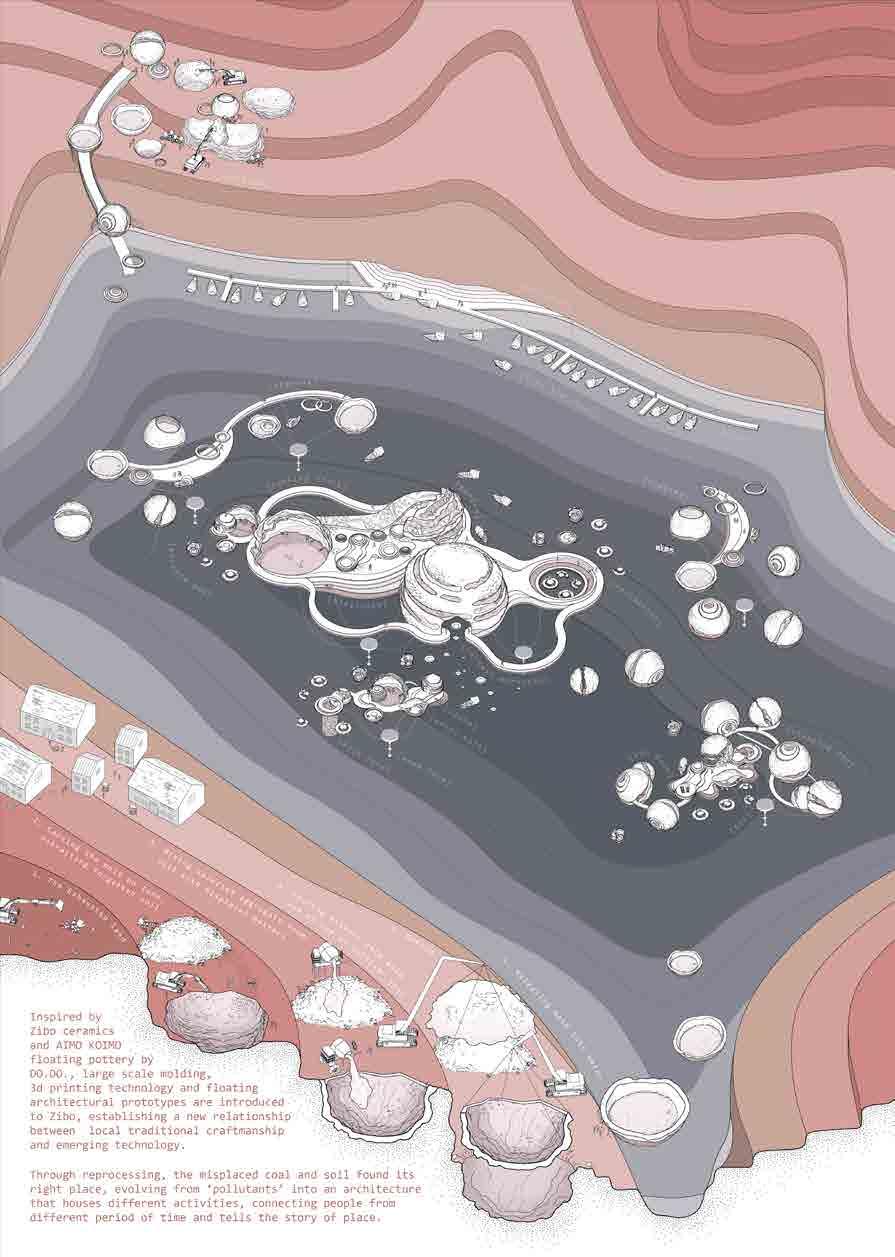
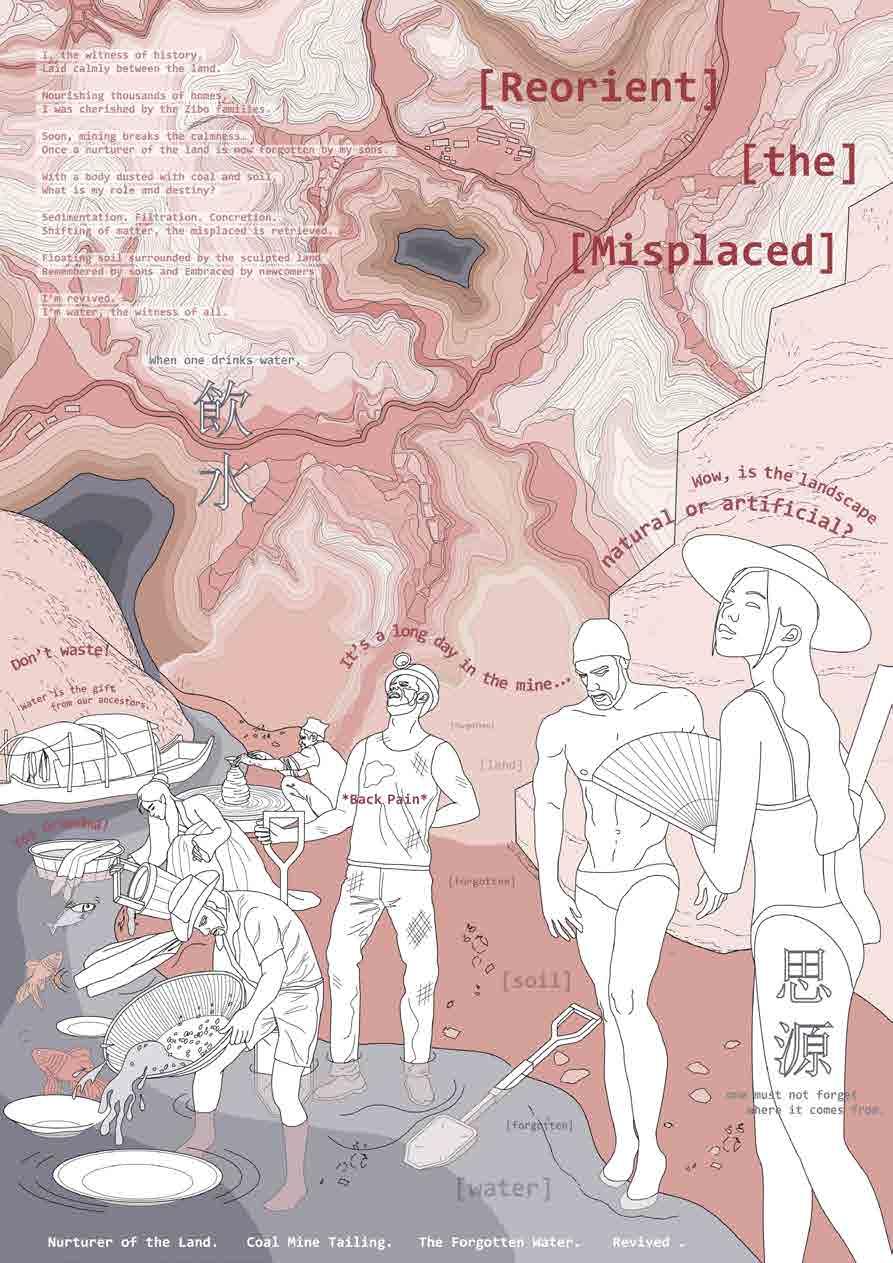
REORIENT THE MISPLACED
REVIVING MINES, SHANDONG
ROAMING
SUPERTIG HT LIVING, NORTH MELBOURNE
PAINTERLY FORM
PARAMETRIC DESIGN, RMIT STOREY HALL
ASIAN URBANISM
MAPPING HONG KONG
FAKE AUTHENTICITY
ARTIFICIAL INTELLIGENCE, MELBOURNE GPO
ALGORIST HABITAT
PARAMETRIC DESIGN / MODEL MAKING
BUILDING 001
DESIGN & CONSTRUCTION DOCUMENTATION
GARDEN HOUSE
INTERIOR DESIGN
204 WESTALL ROAD
TP DOCUMENTATION
HANDS ON TIMBER CO-WORKING, CABIN CASTING, CHAIR FABRICATION
PAINTINGS
https://rl-architecture.webnode.page/
AWARDED ARM ARCHITECTURE PRIZE
SHORLISTED KIRRILL KOSLOFF DESIGN EXCELLENCE AWARD
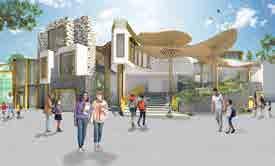
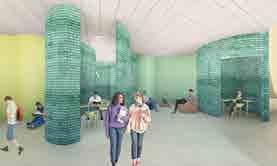
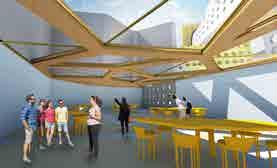
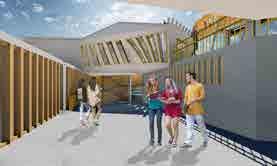
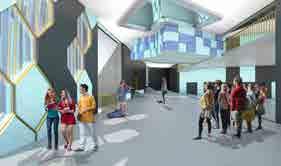
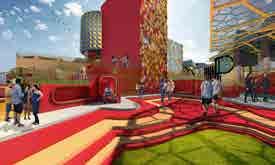
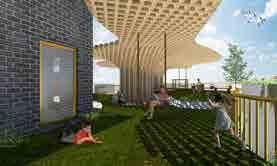
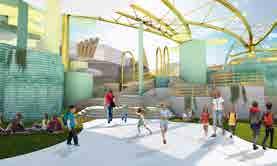
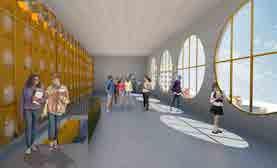
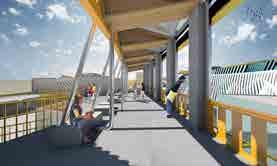
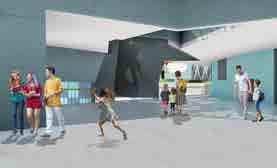
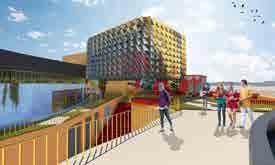
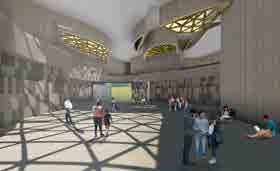
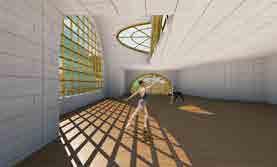
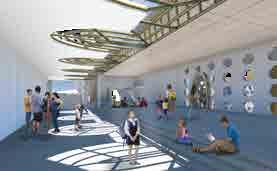
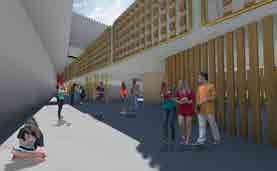
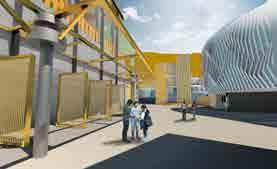
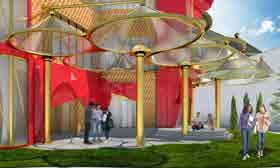
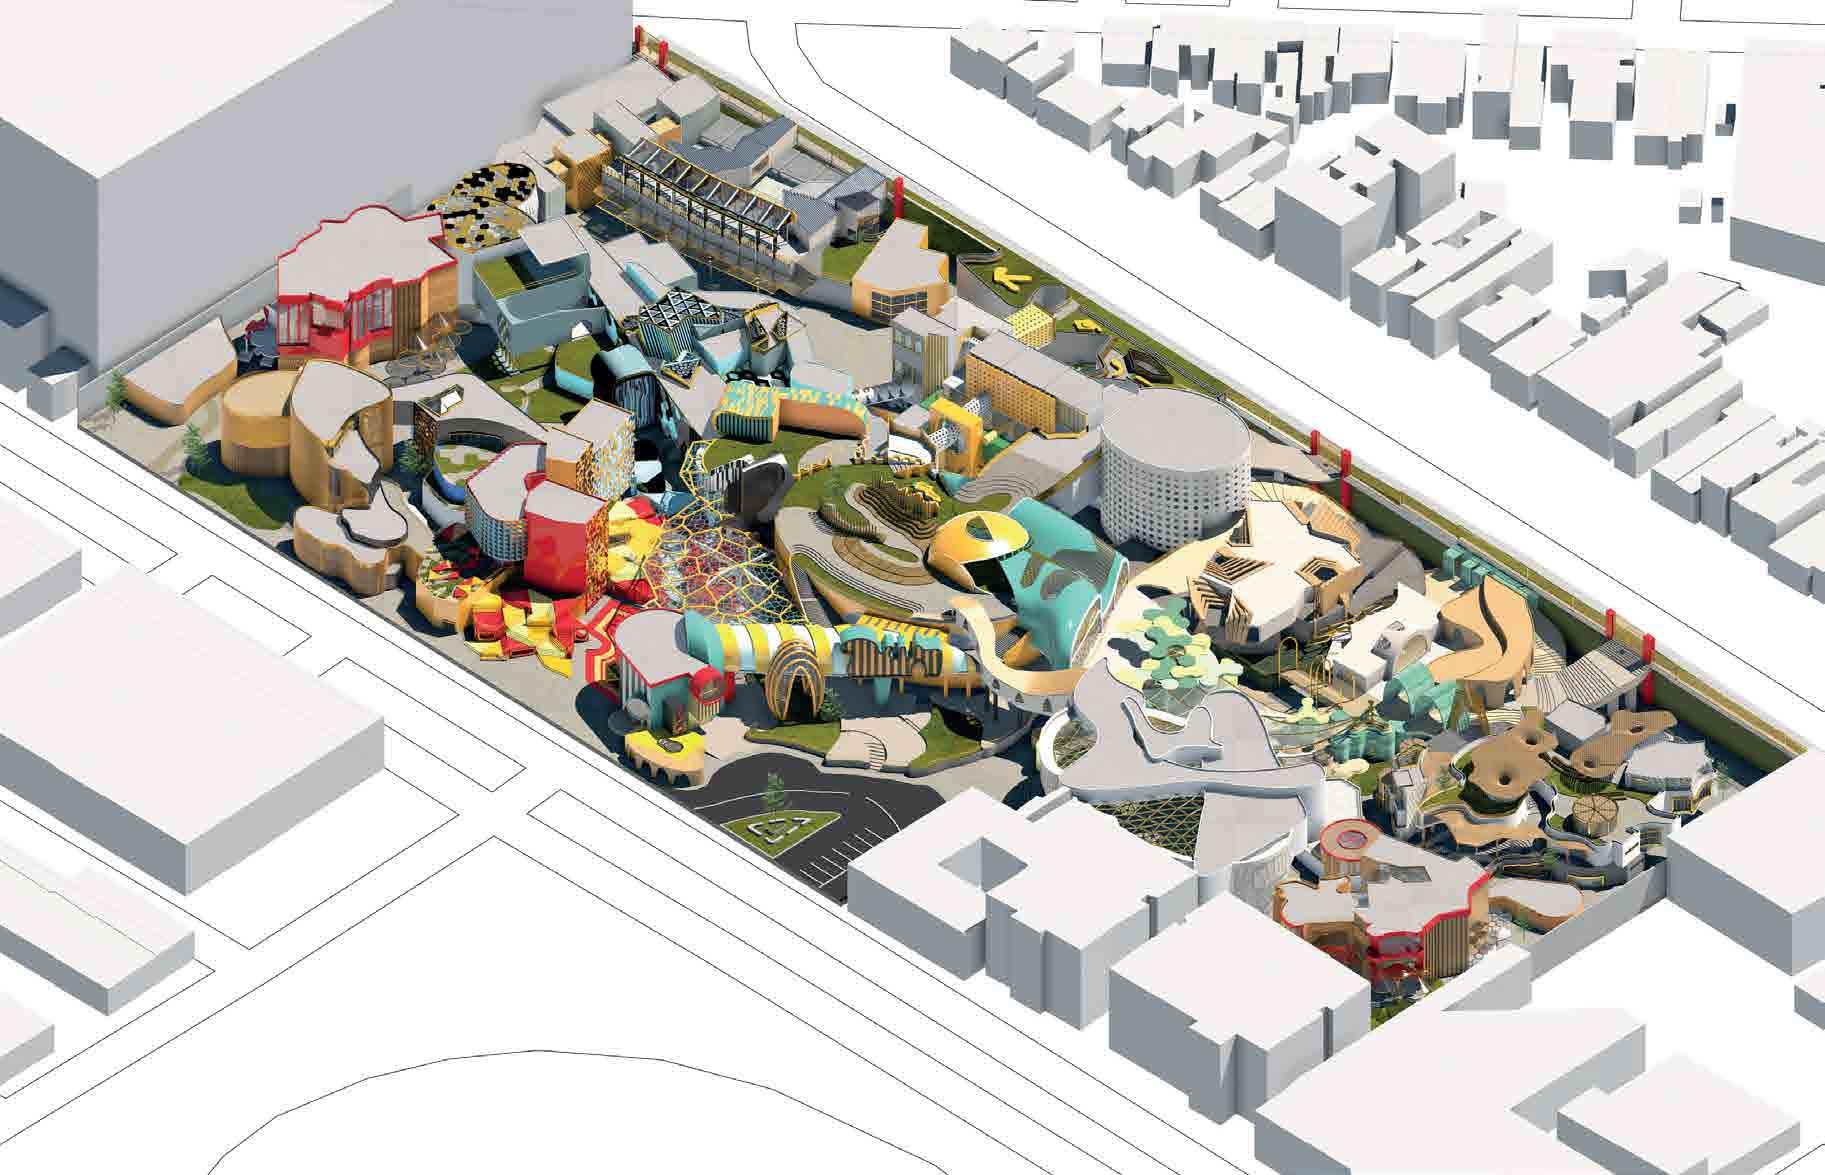
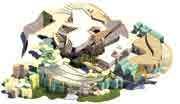
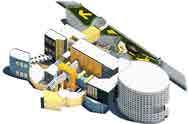
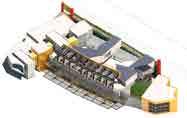
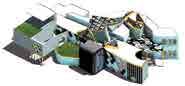
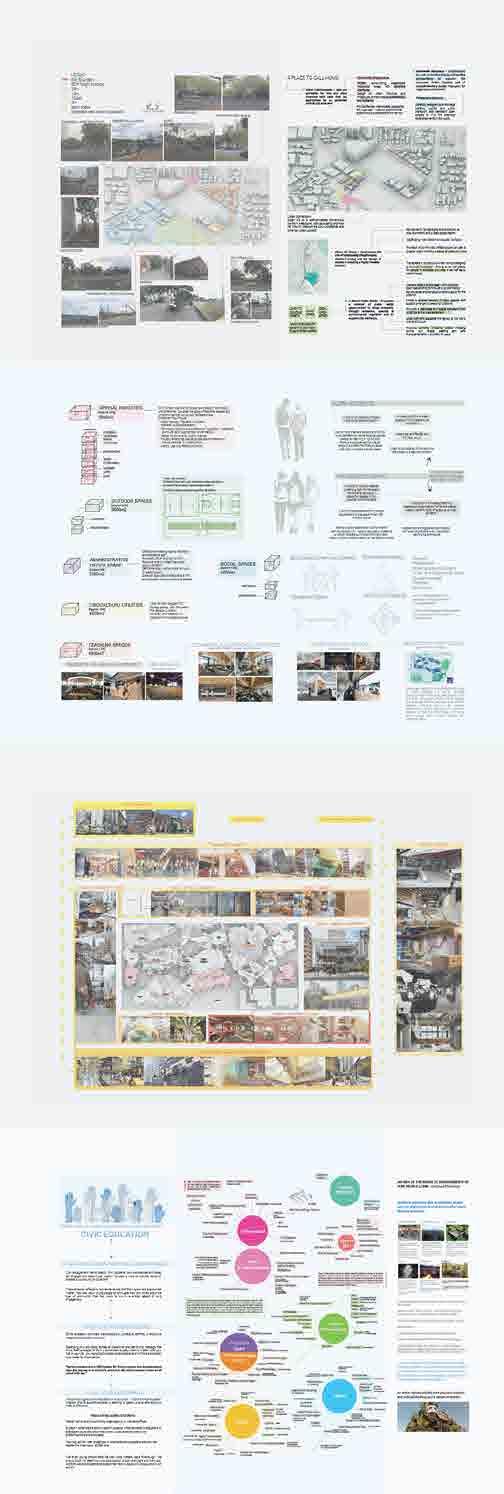
This project envisions a transformative learning village centered on studentcentric pedagogy, capable of evolving in response to student and community needs.
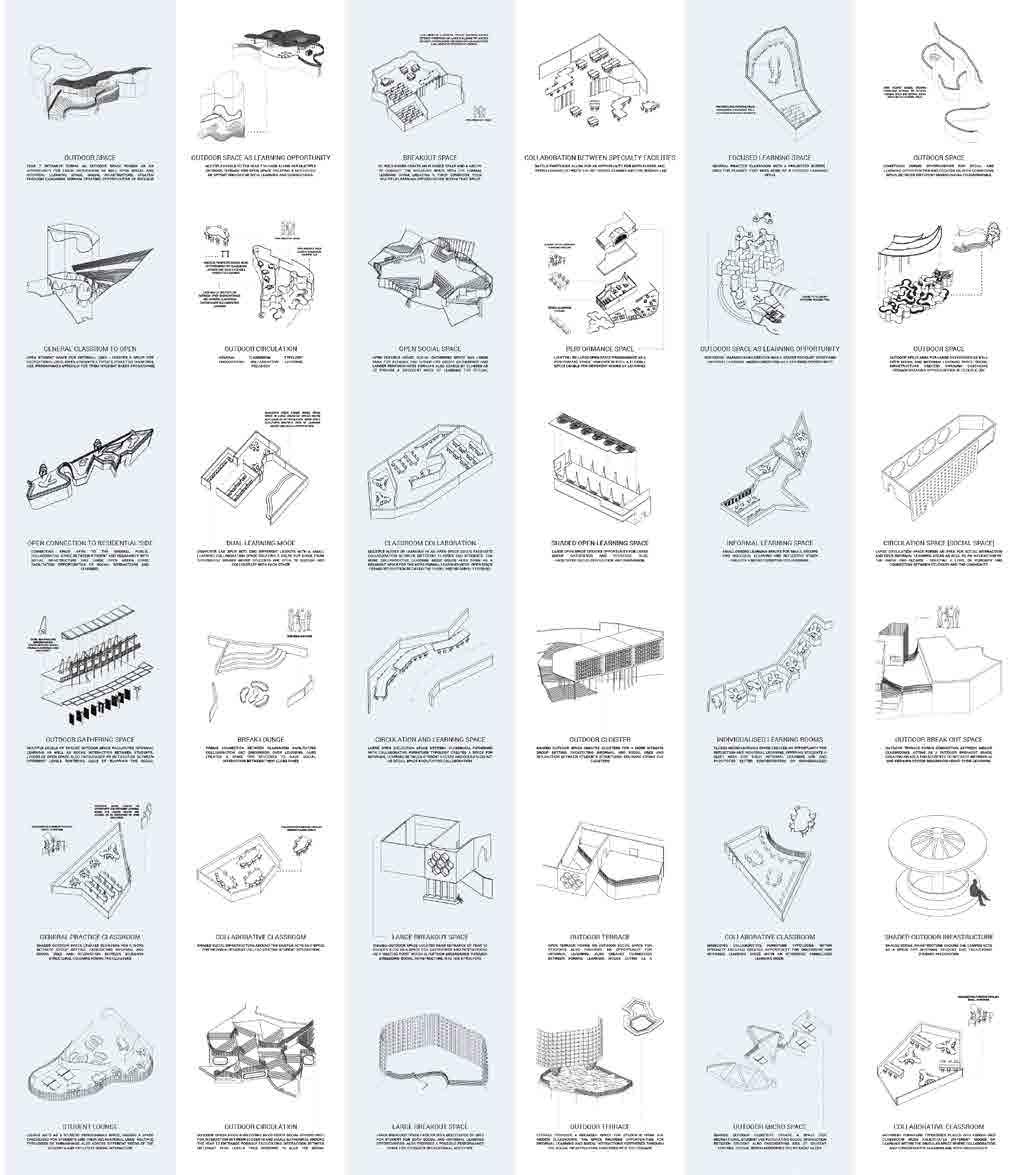
The village comprises independent clusters for different year levels, each featuring a tailored programmatic scheme achieved through a “micro-tomacro” approach. An in-depth study of programmatic qualities at each level facilitates the design process, which involved experimenting with “fracturing spatial conditions,” resulting in a taxonomy of multiscale learning spaces seamlessly integrated within a macro composition.
The “micro-to-macro” approach adds significant civic value, with flexible, multipurpose spaces supporting communal extracurricular programs and fostering strong connections between the school and the community.
Celebrating diversity, the village’s multiscale spaces break down traditional barriers, accommodating various learning styles and fostering inclusivity.
By embracing individual differences, the project aims to create equal opportunities for all students, ultimately contributing to a more equitable society through innovative education.



AWARDED MASTER OF ARCHITECTURE
AWARDS FOR DESIGN EXCELLENCE 2022
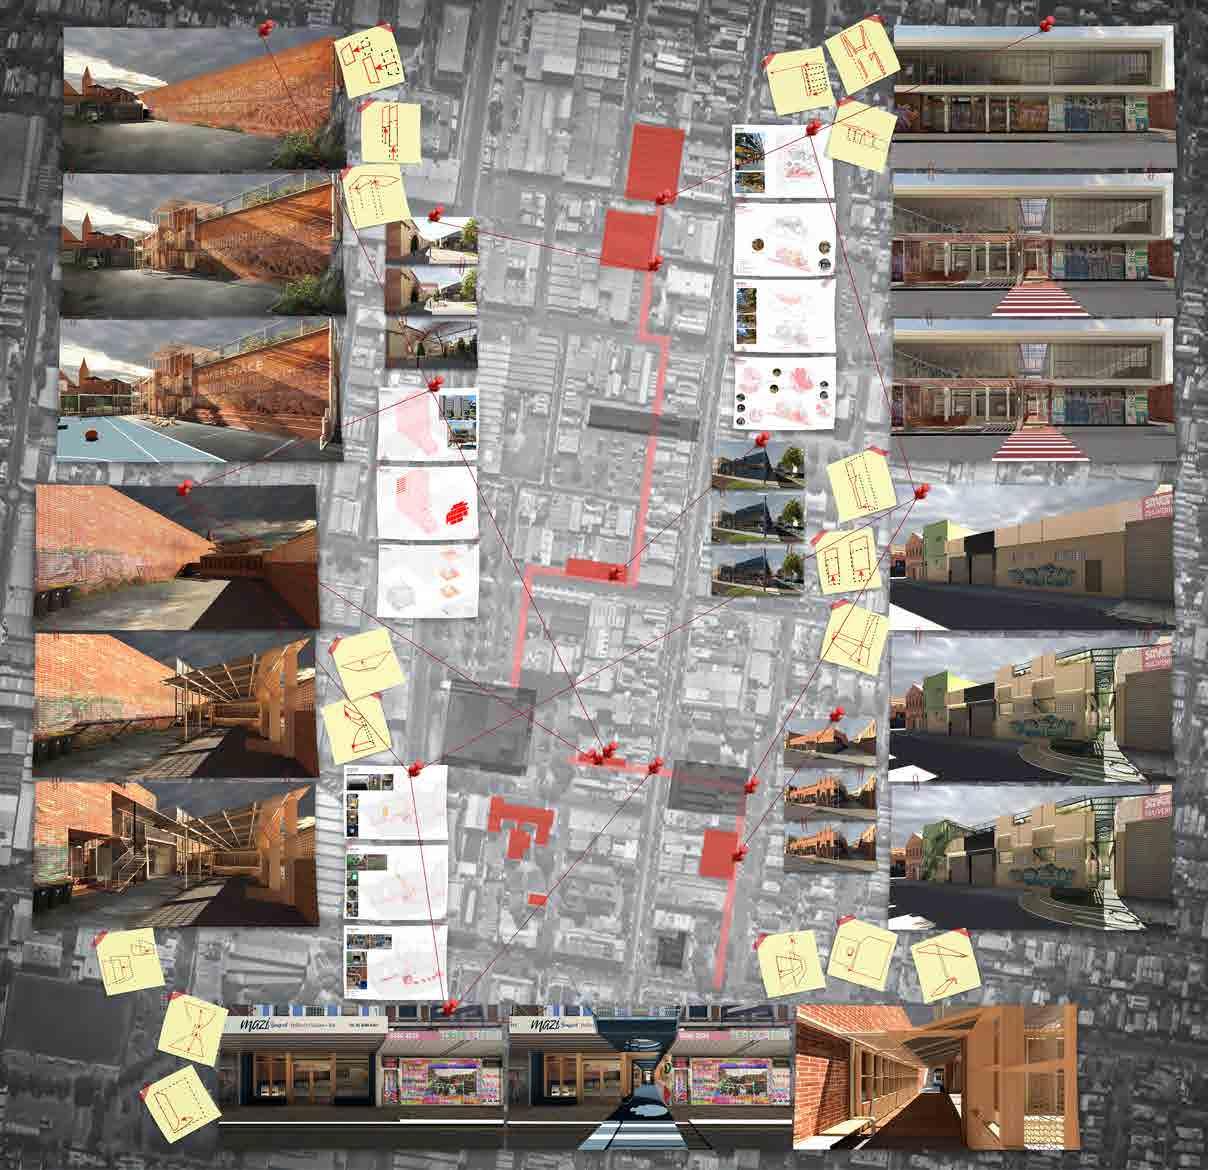
The project aims to redeem Melbourne’s middling recent history of design, at the scale of precinct, through turning the orthodox order of cities planning - from large infrastructure, density, zoning, program to use - upside down.
Inspired by RMIT’s campus, which evolved from a single building into a thriving urban hub, the project adopts micro-interventions – a series of tactical annexations and incremental additions –to conquer and transform large territory within Brunswick into a vibrant design district.
HIGH DENSITY COMPOSITE HIGH RISE
PARTICIPATION THE ARCHITECTURE DRAWING PRIZE 2021
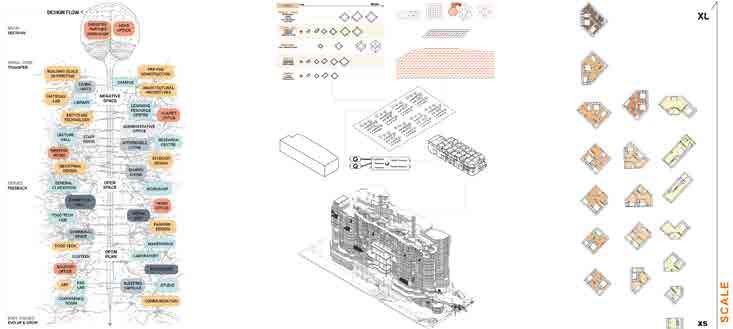
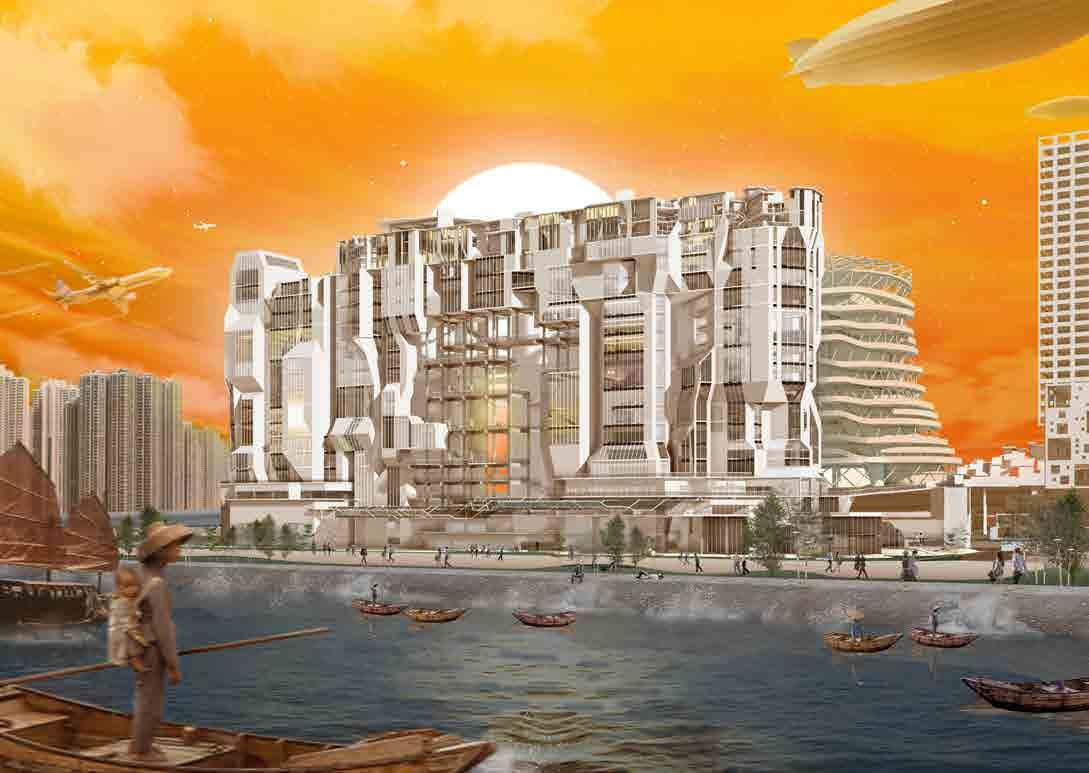
Hong Kong, an extreme complexity where people adapt, negotiate and coexist. The challenging living conditions have made the city a global testing ground.
“If it works here, it works anywhere else.”
Super tight homes, double-deckers — tightness serves as both a limitation and an opportunity.
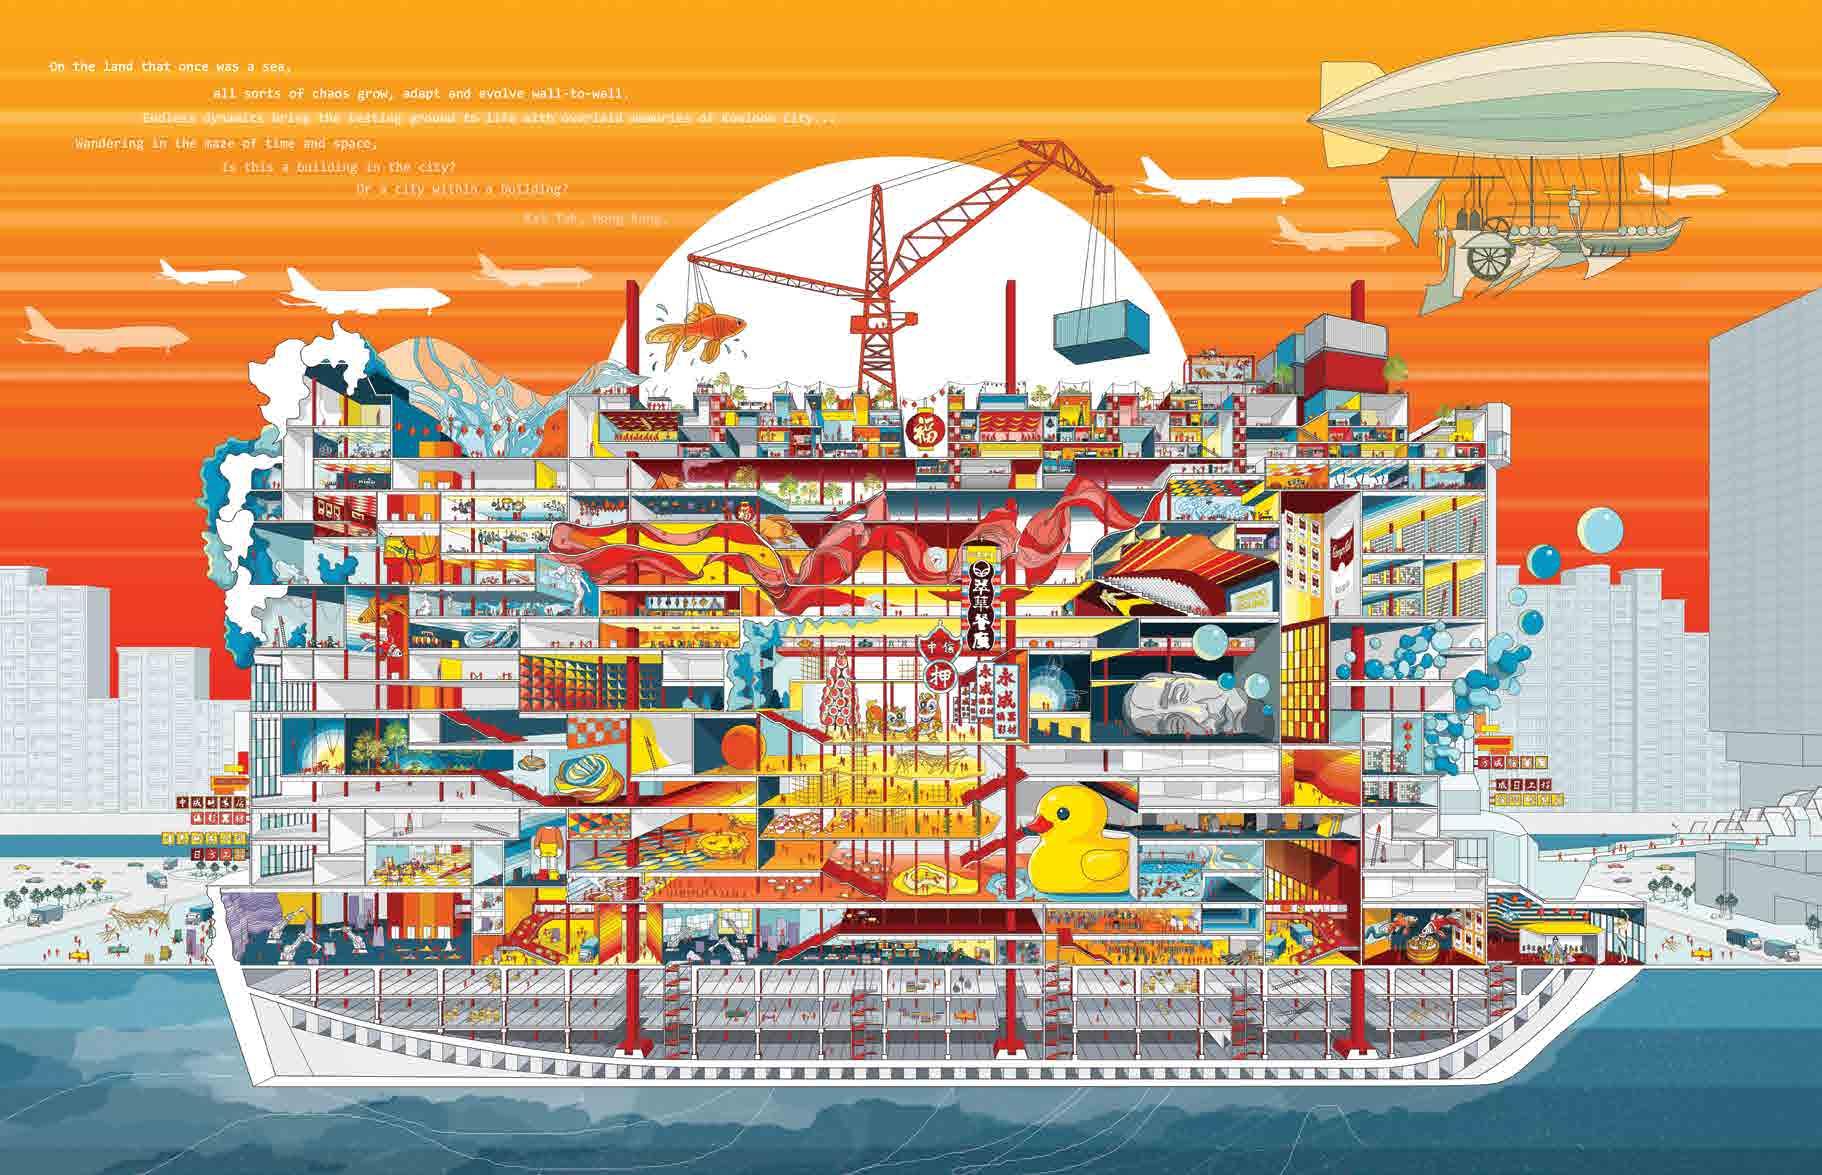
Situated on the former airport in Kai Tak, the project envisions a testing ground, an idea incubator where anyone can design, manufacture and test creations - from handicrafts, fashion, interiors to architectural prototypes. Interventions gradually take over the space, mirroring the organic process of place-finding in cities, growing from 0% to 100%, and beyond to 120%.
Sculpted by constant movements, the city transforms into a living archive of Hong Kong culture. As new interventions overlay memories of Kowloon City, it becomes a maze of time and space, where vibrant chaos unfolds wall-to-wall.


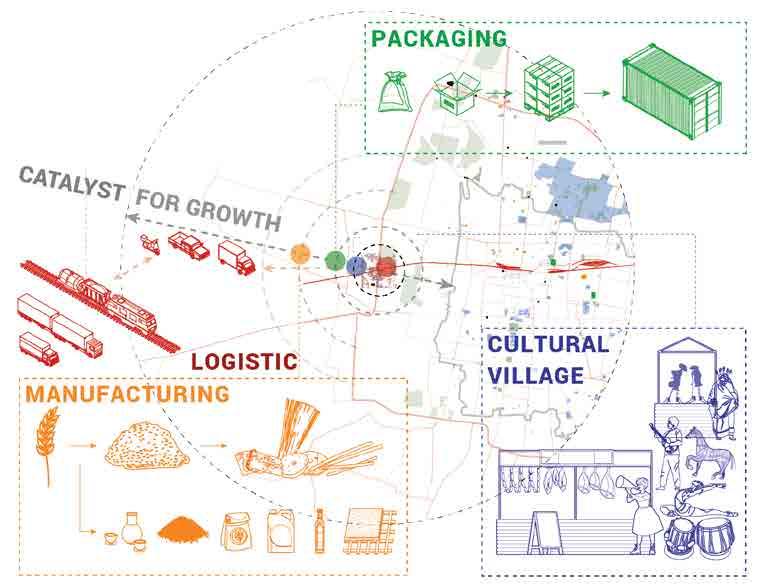
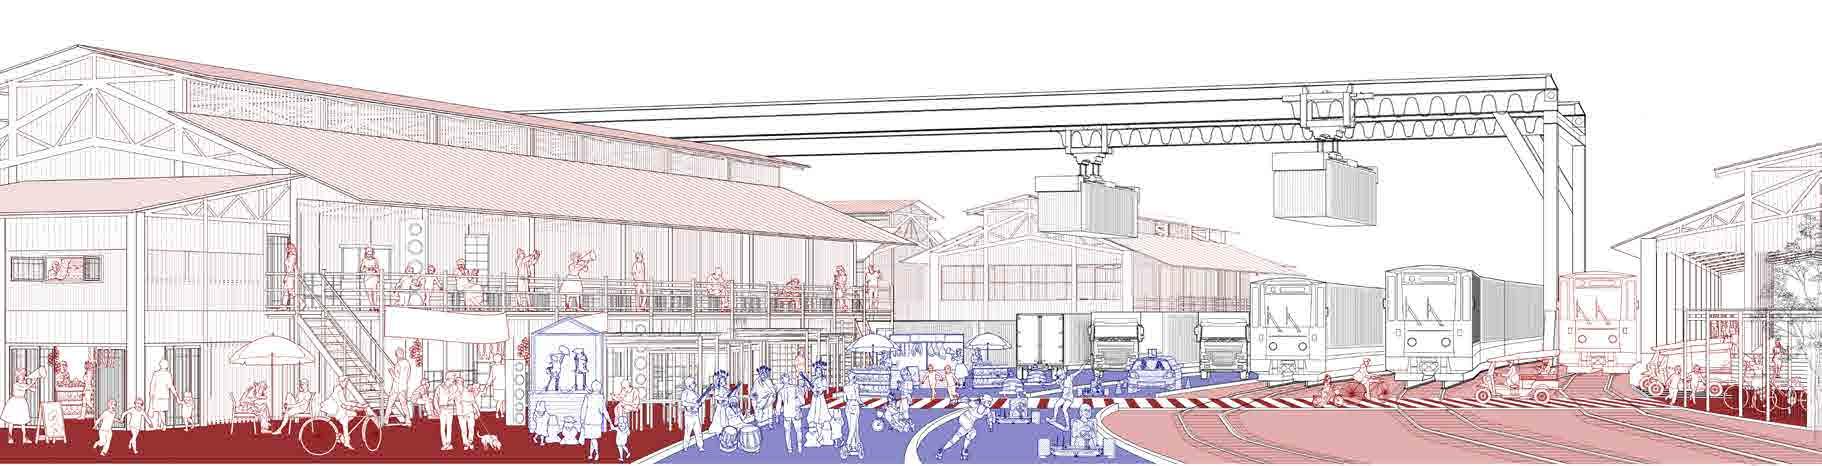
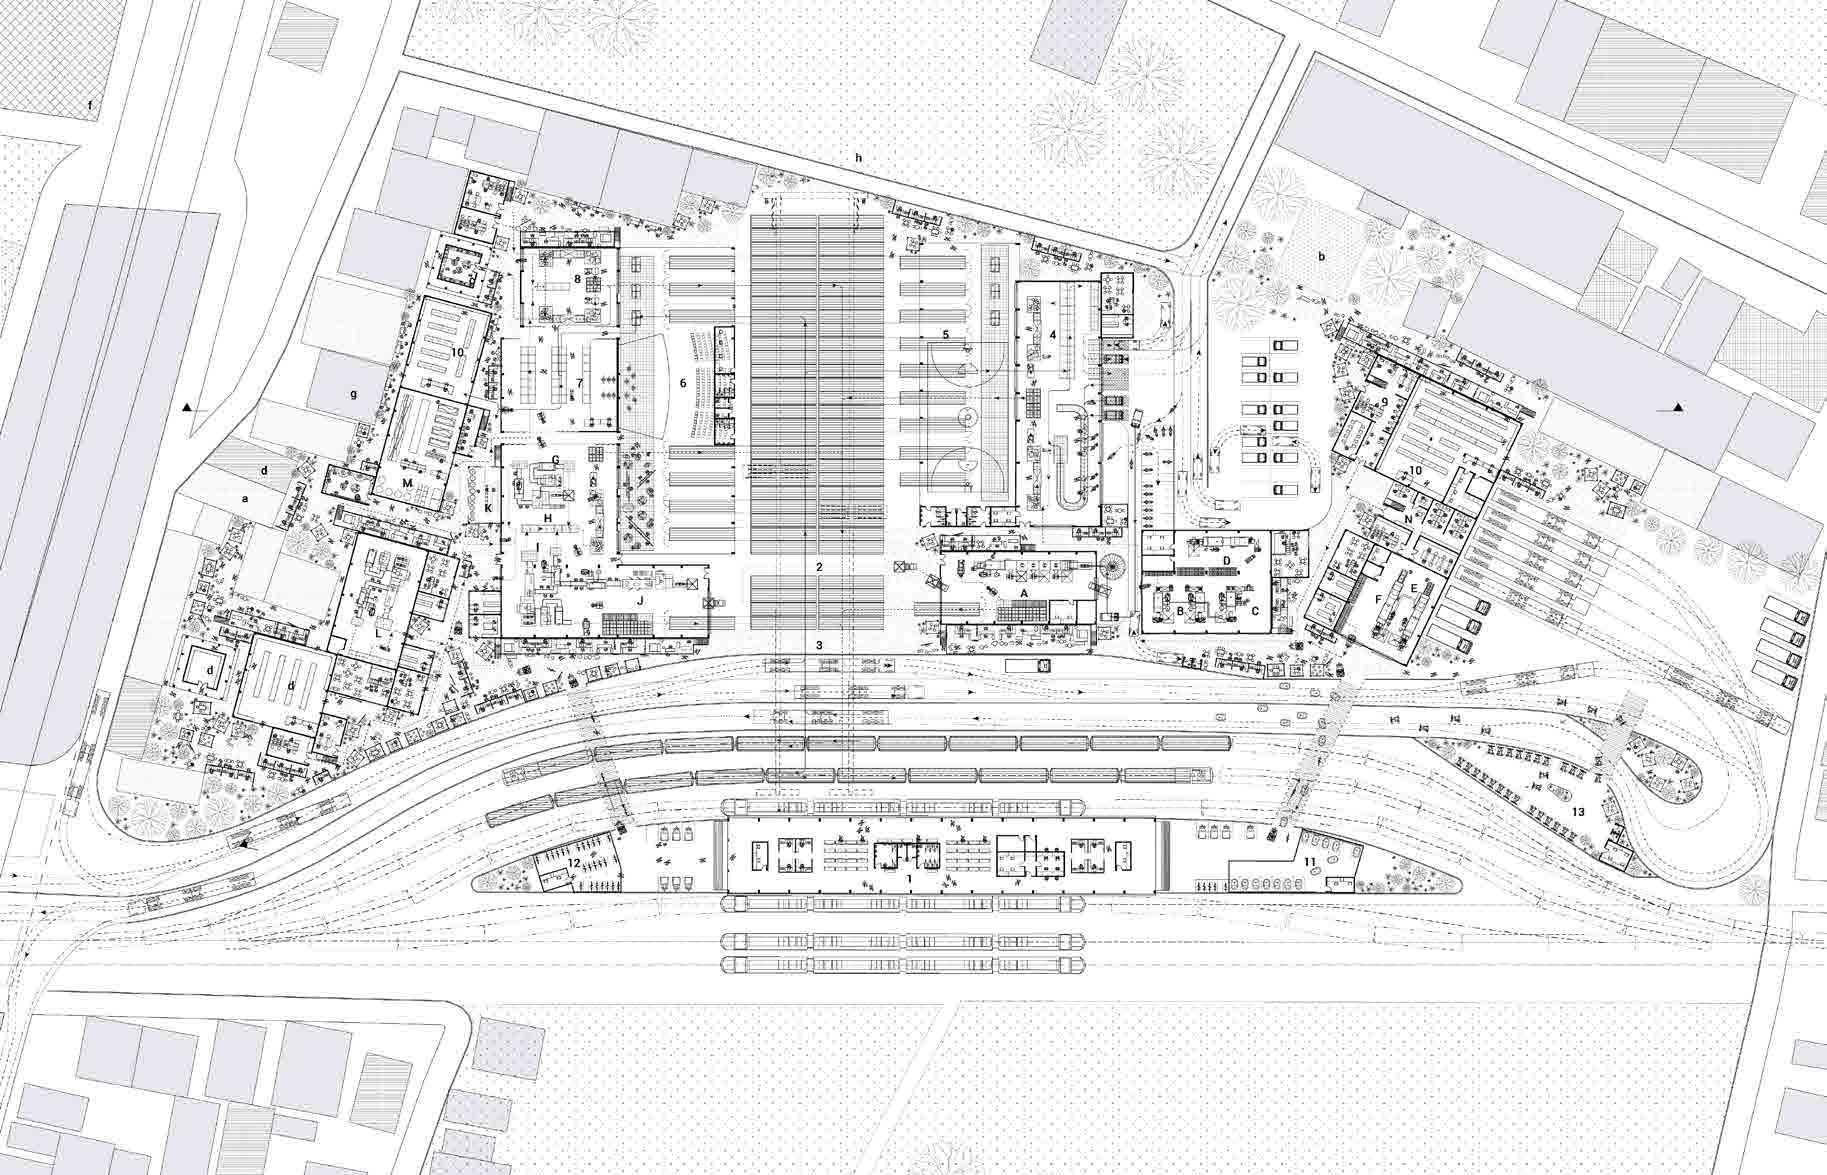
This project explores Desakota Urbanism in Yogyakarta where urban and agricultural land uses interweave. It proposes a new architectural language for large-scale infrastructure that catalyze rural industrialization while delivering social benefits to local communities.
The design integrates logistic facilities, manufacturing focused on rice production and food processing, packaging for local and international distribution, cultural villages, and social programs to stimulate economic development while preserving local culture.
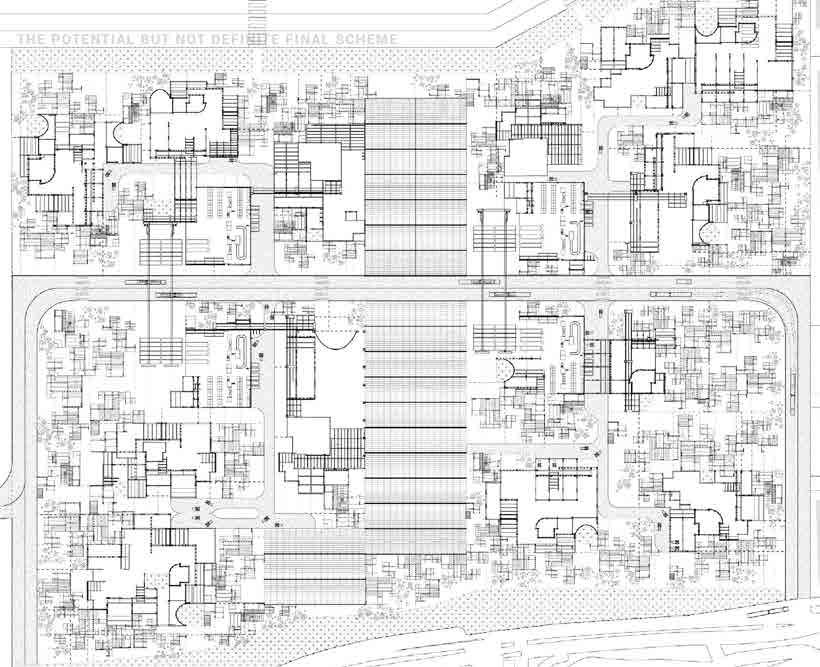
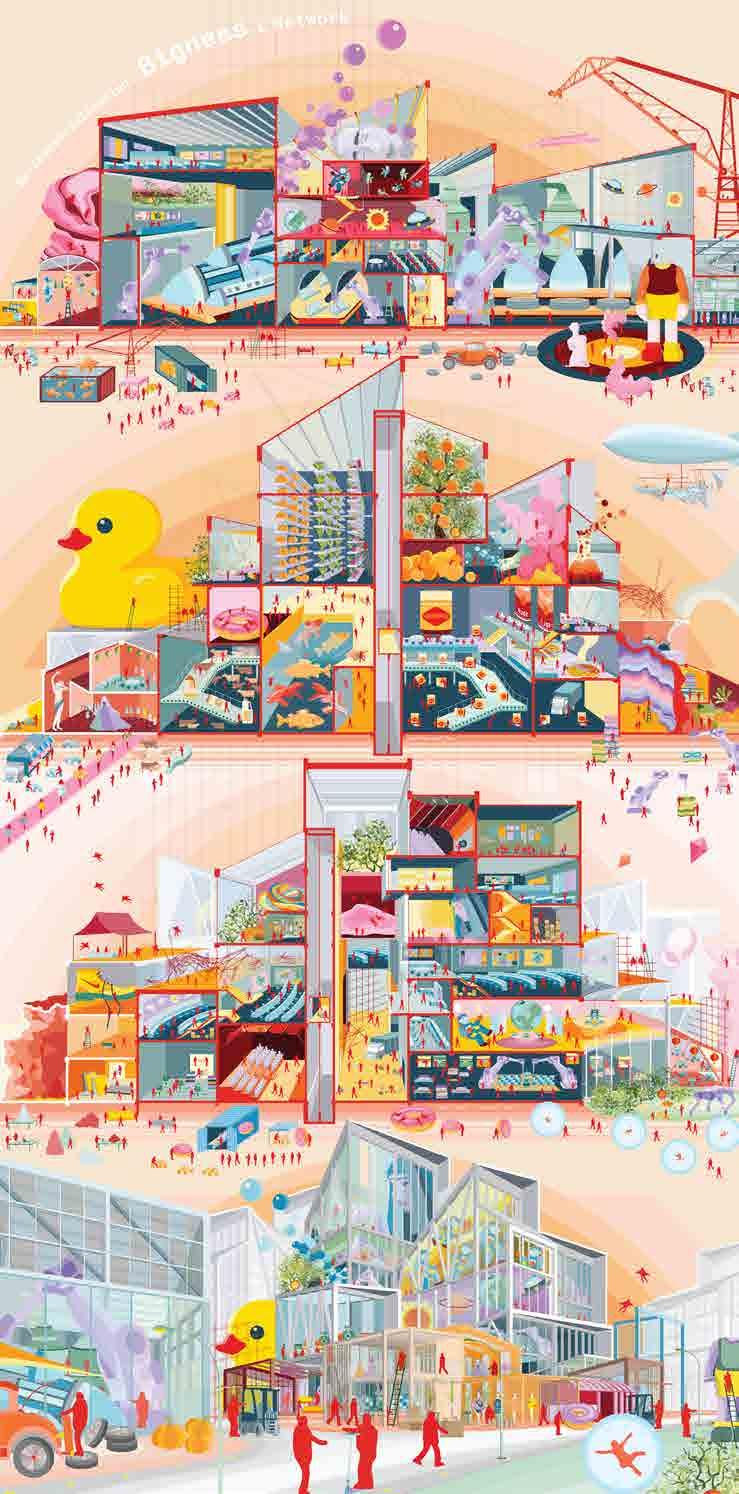
URBAN MANUFACTURING PRECINCT, FISHERMANS BEND
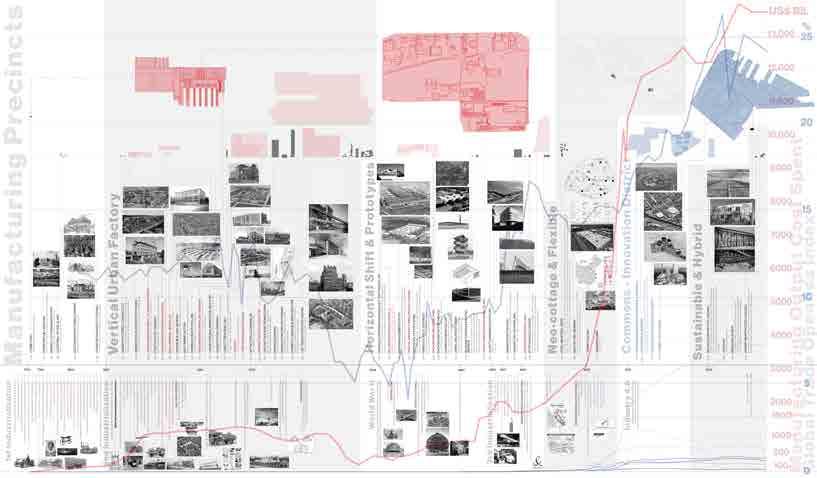
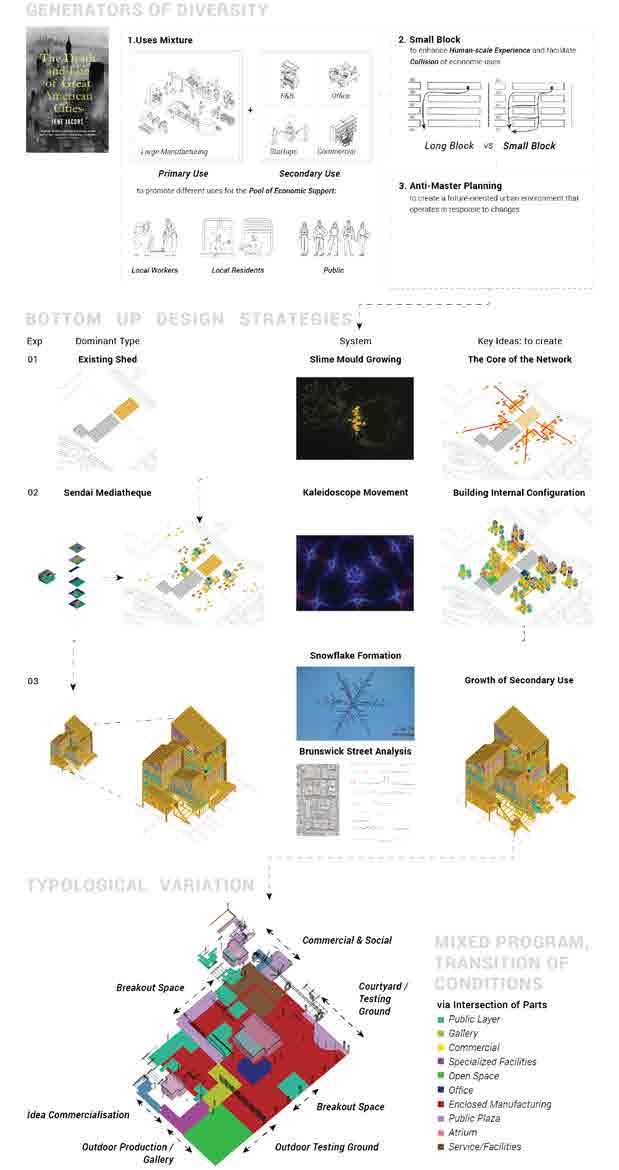
The project aims to reintroduce industrialization by inventing a new typology for urban modern manufacturing precincts. This is achieved by combining the “Bigness” and “Network” effect, observed in the historical evolution of manufacturing.
The project employs a bottom-up approach based on behavioral systems and draws inspiration from Jane Jacob’s concept of “Generators of Diversity” to stimulate the “Bigness” and “Network” effects.
This approach encourages the emergence of innovative solutions across diverse architectural typologies, by focusing on cultivating new possibilities of architectural conditions, through fostering typological variation and diversity. It facilitates the creation of a future-oriented urban environment that dynamically adapt to change.
The project envisions a vibrant industrial ecosystem that functions as an industry incubator. Here, large-scale industries provide support to a network of smaller, diverse industries. This network, in turn, contributes to the long-term sustainability of the overall “Bigness” and “Network” dynamic.
FINALIST OF NON-ARCHITECTURE COMPETITION
PUBLISHED IN 2021 ‘ONE RENDERING CHALLENGE’ GALLERY
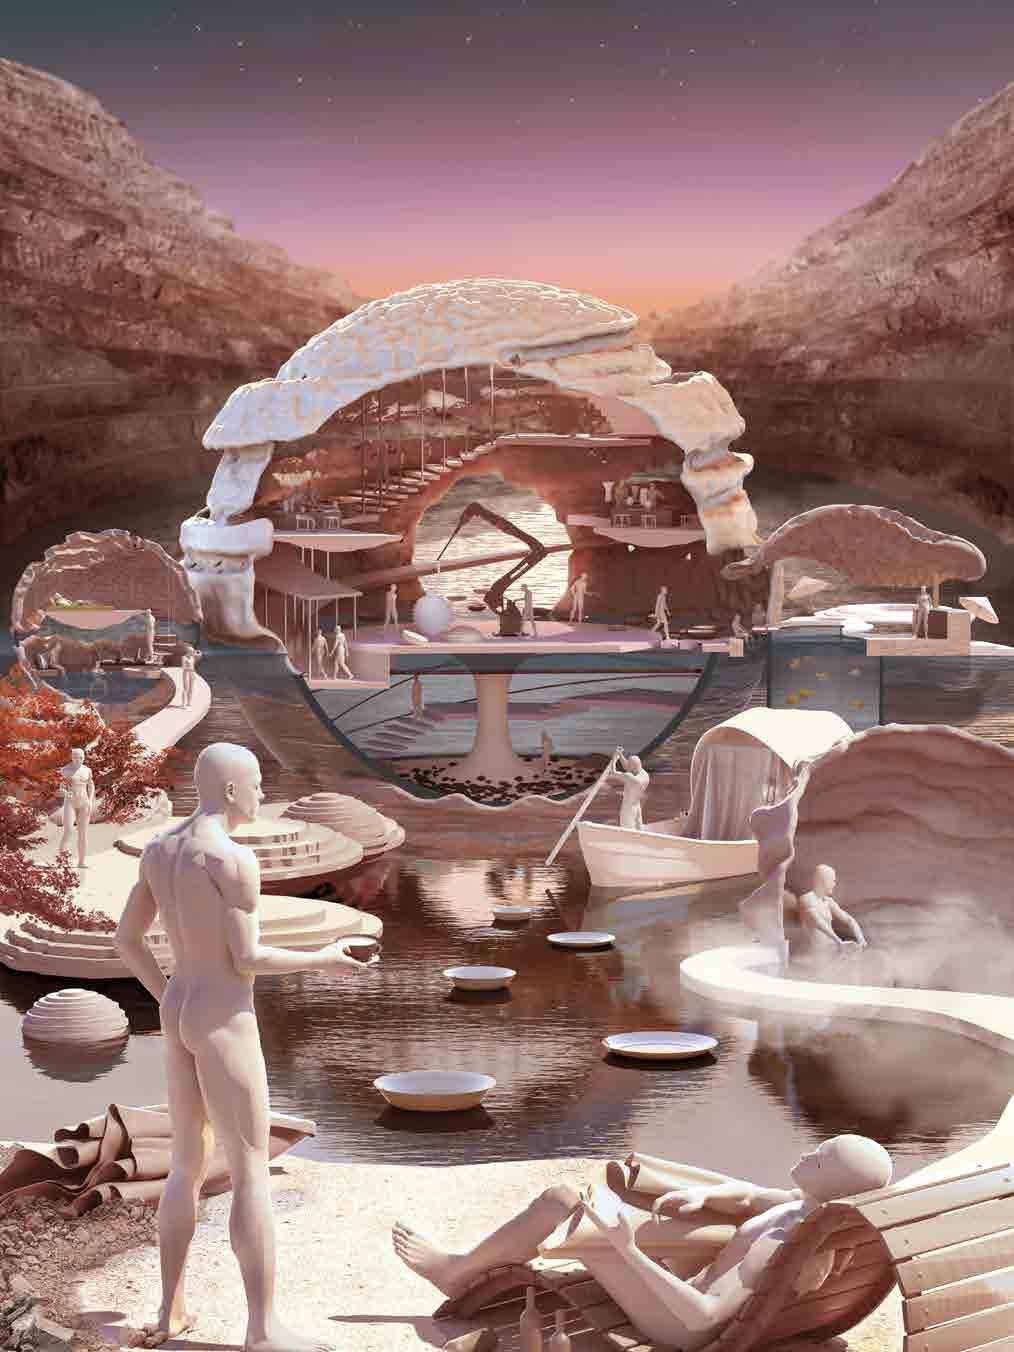
I, the witness of history, Laid calmly between the land.
Nourishing thousands of homes, I was cherished by the Zibo families.
Soon, mining breaks the calmness…
Once a nurturer of the land is now forgotten by my sons.”
With a body dusted with coal and soil, What is my role and destiny?”
Sedimentation. Filtration. Concretion.
Shifting of matter, the misplaced is retrieved.
Floating soil surrounded by the sculpted land, Remembered by sons and embraced by newcomers.
I’m revived.
I’m water, the witness of all.”
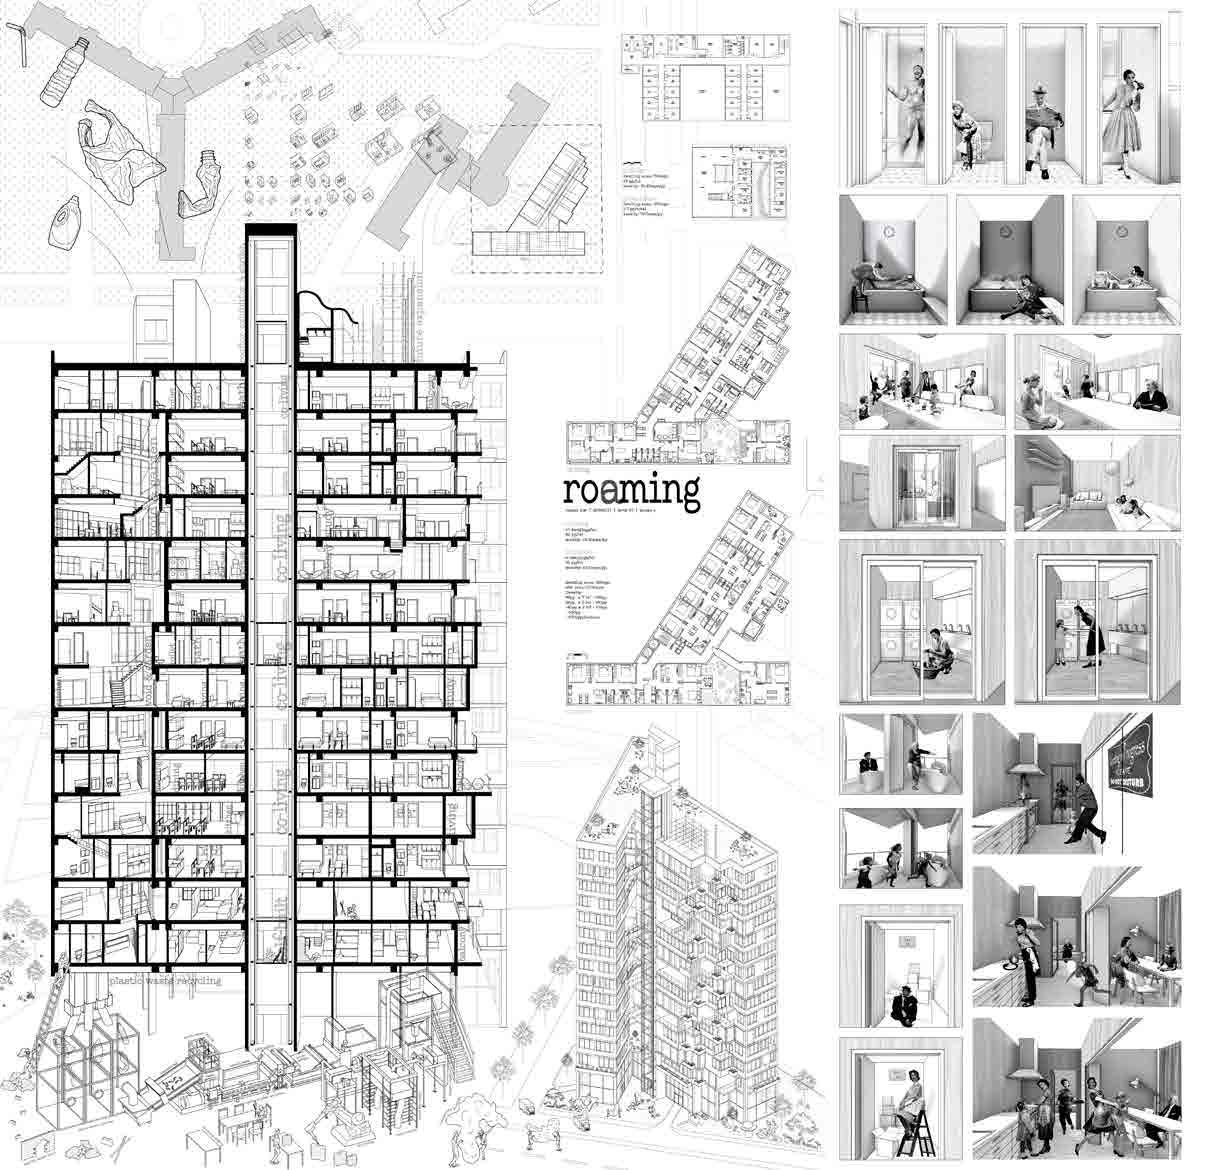
Rising housing prices and shifting demographics have led to increased interest in co-living arrangements. However, privacy concerns have long been associated with co-living, revolving around “Watching, Being-watched, and Oversharing.”
This project aims to enhance the co-living experience for diverse users, from students to large families, through a privacy-focused design strategy. By integrating a taxonomy of living settings, residents roam within this “city within a building,” selecting the spatial solutions that best suit their individual needs.
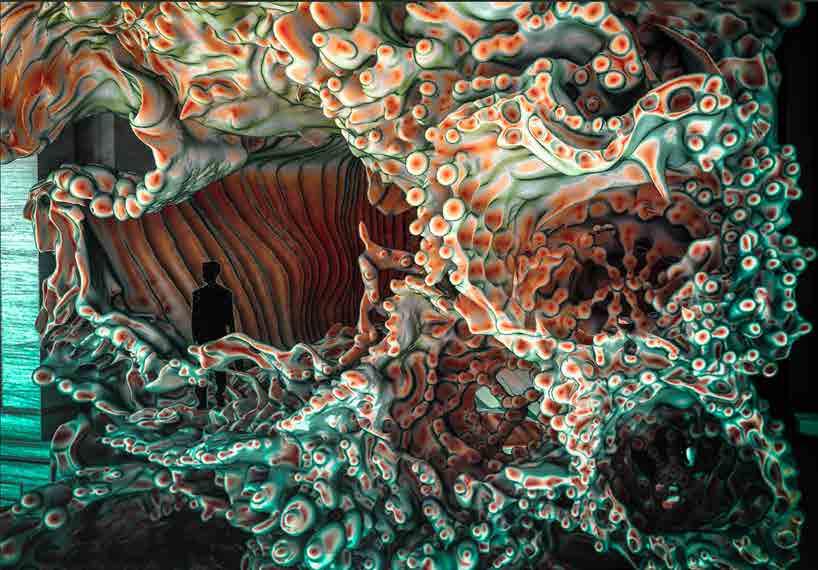
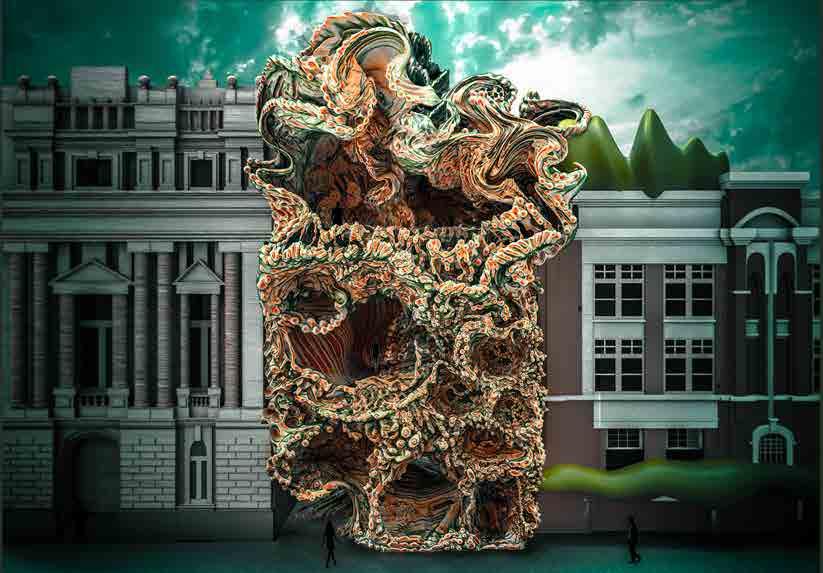
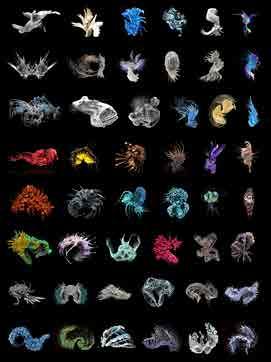
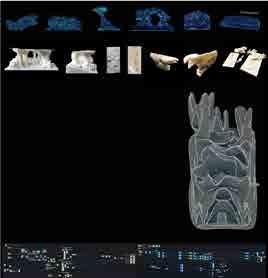
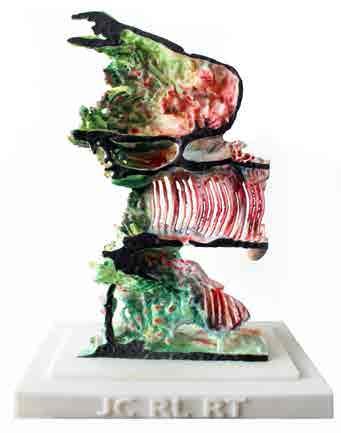
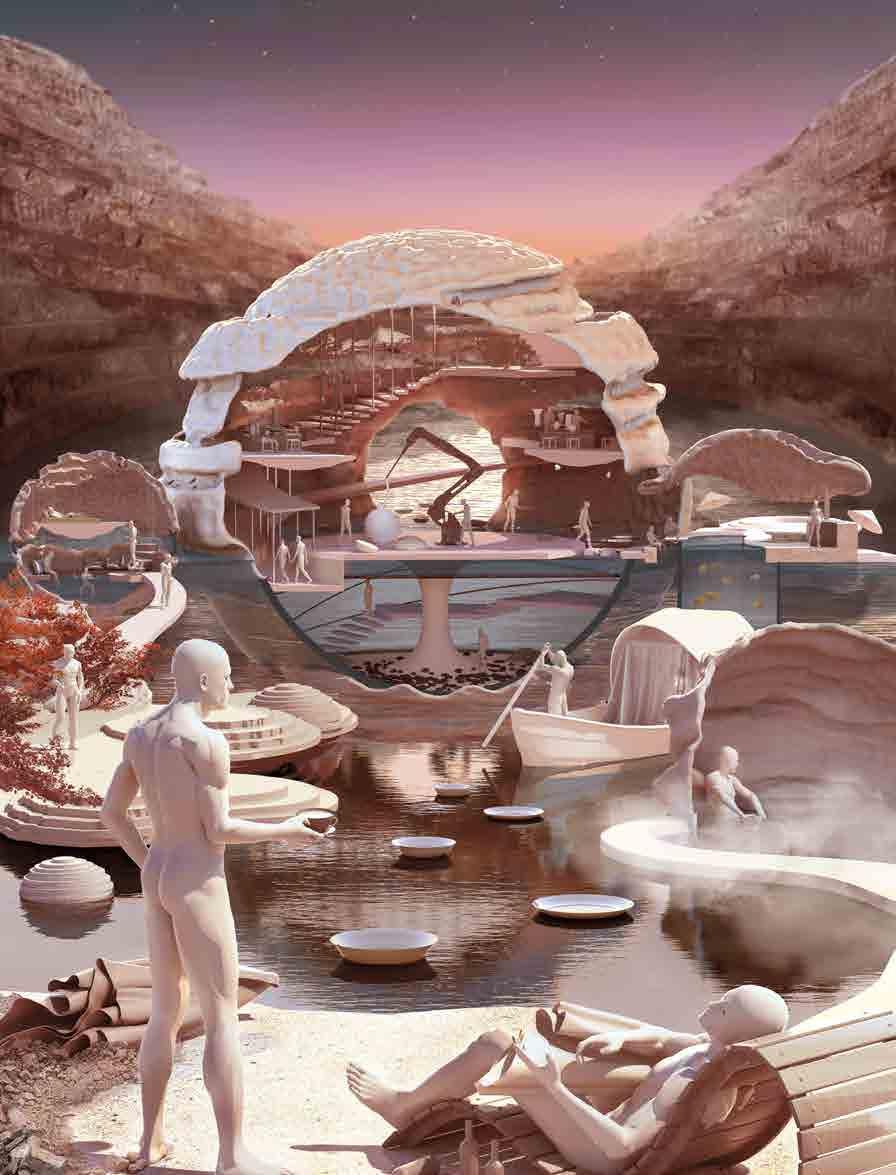
This project explores the evocative potential of form in 3D printed architecture. Inspired by the emotive power of art, it envisions a future where architecture goes beyond serving a function, to become catalysts for dialogue and experience.
Utilizing a novel design process that integrates self-organizing algorithms, 3D printing logics, and painterly techniques, this project delves into the creation of intricate forms that push the boundaries of architectural expression.
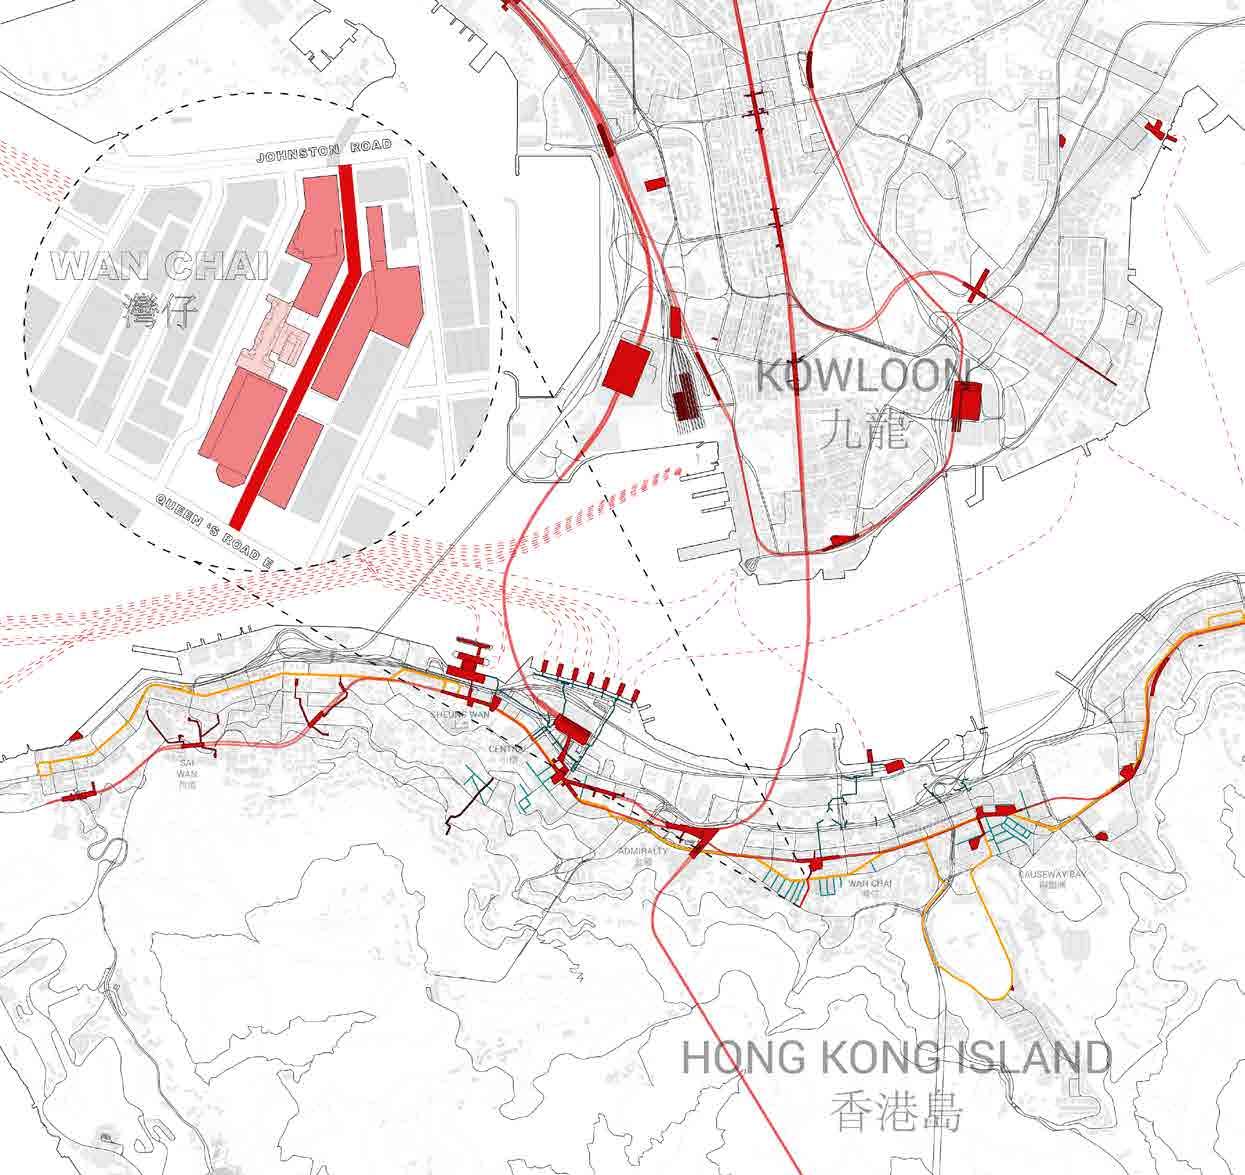
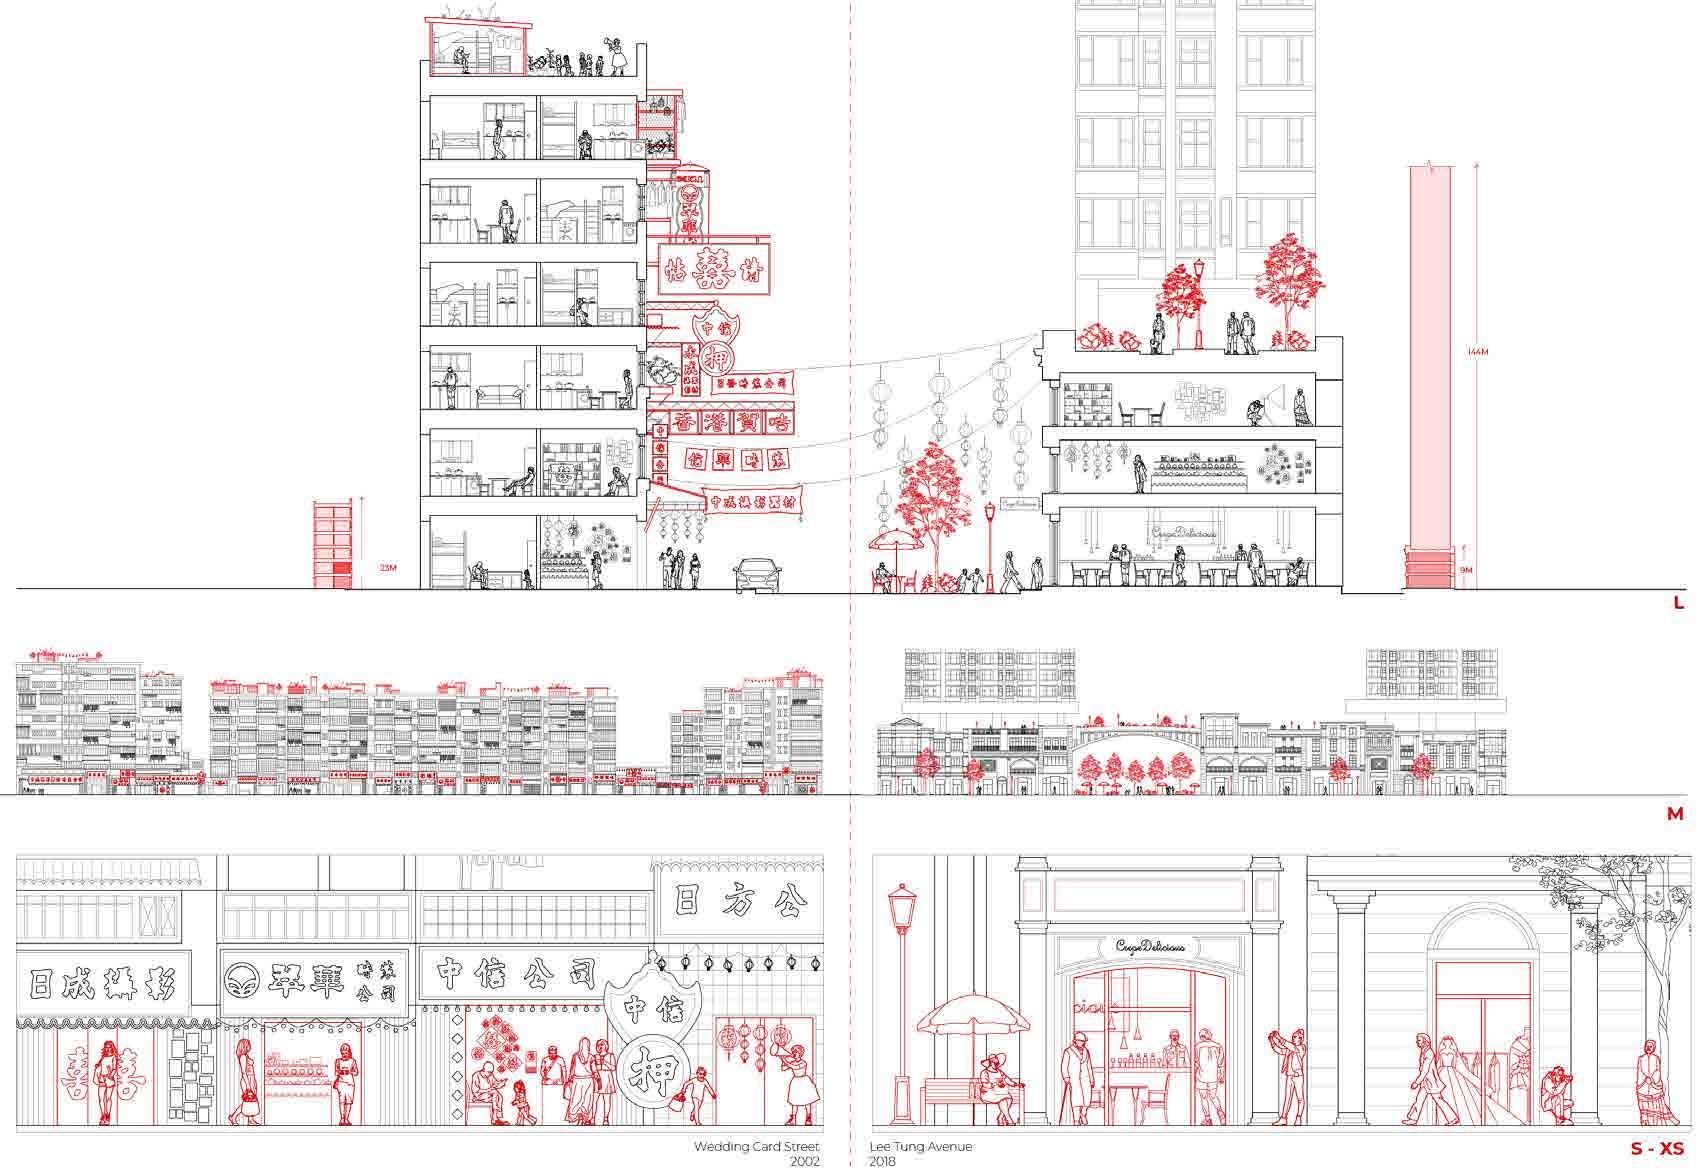
Hong Kong's unique urban fabric is a product of the complex interplay between top-down factors, where international forces or government agencies insert large scale artefacts, and bottom-up factors driven by residents adapting to these interventions in their daily lives.
This project investigates this tension through the case study of Wedding Card Street's transformation into Lee Tung Avenue. This project employs a multi-scalar approach, shifting from L - the typology and density of surrounding buildings to M - the streetscape then zooming in on S - elements that form the street experience including shopfronts, illegal additions, public open spaces, and greenery. And eventually delve into XS - the user groups, activities, and movement patterns along the connective tissue.
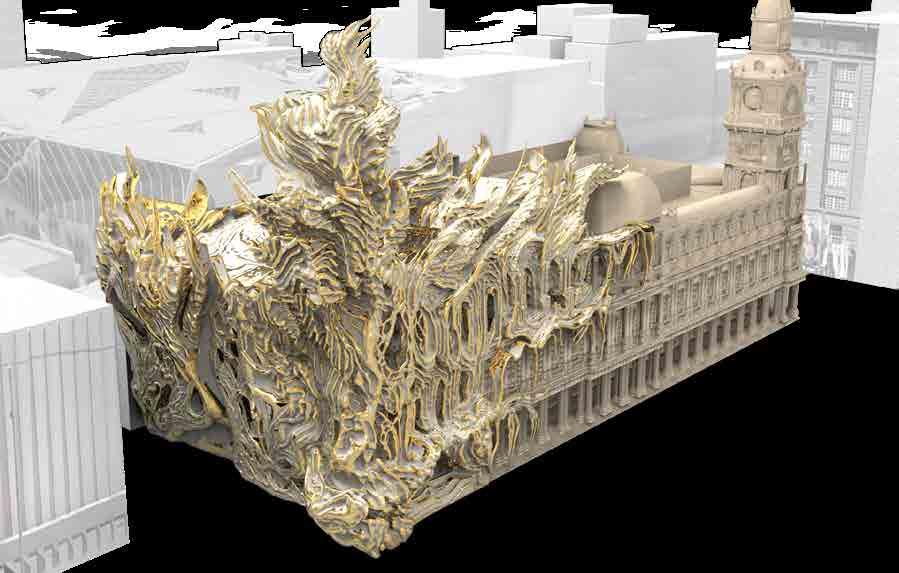
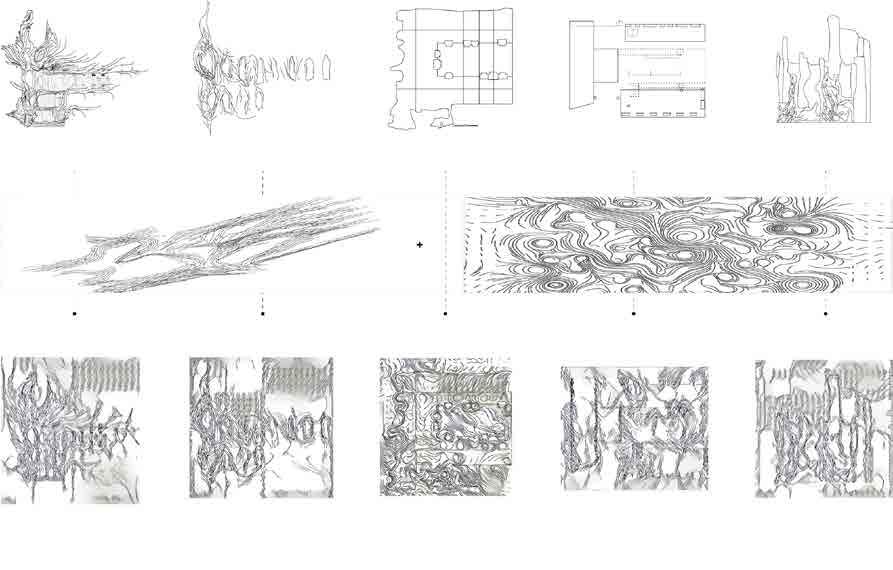
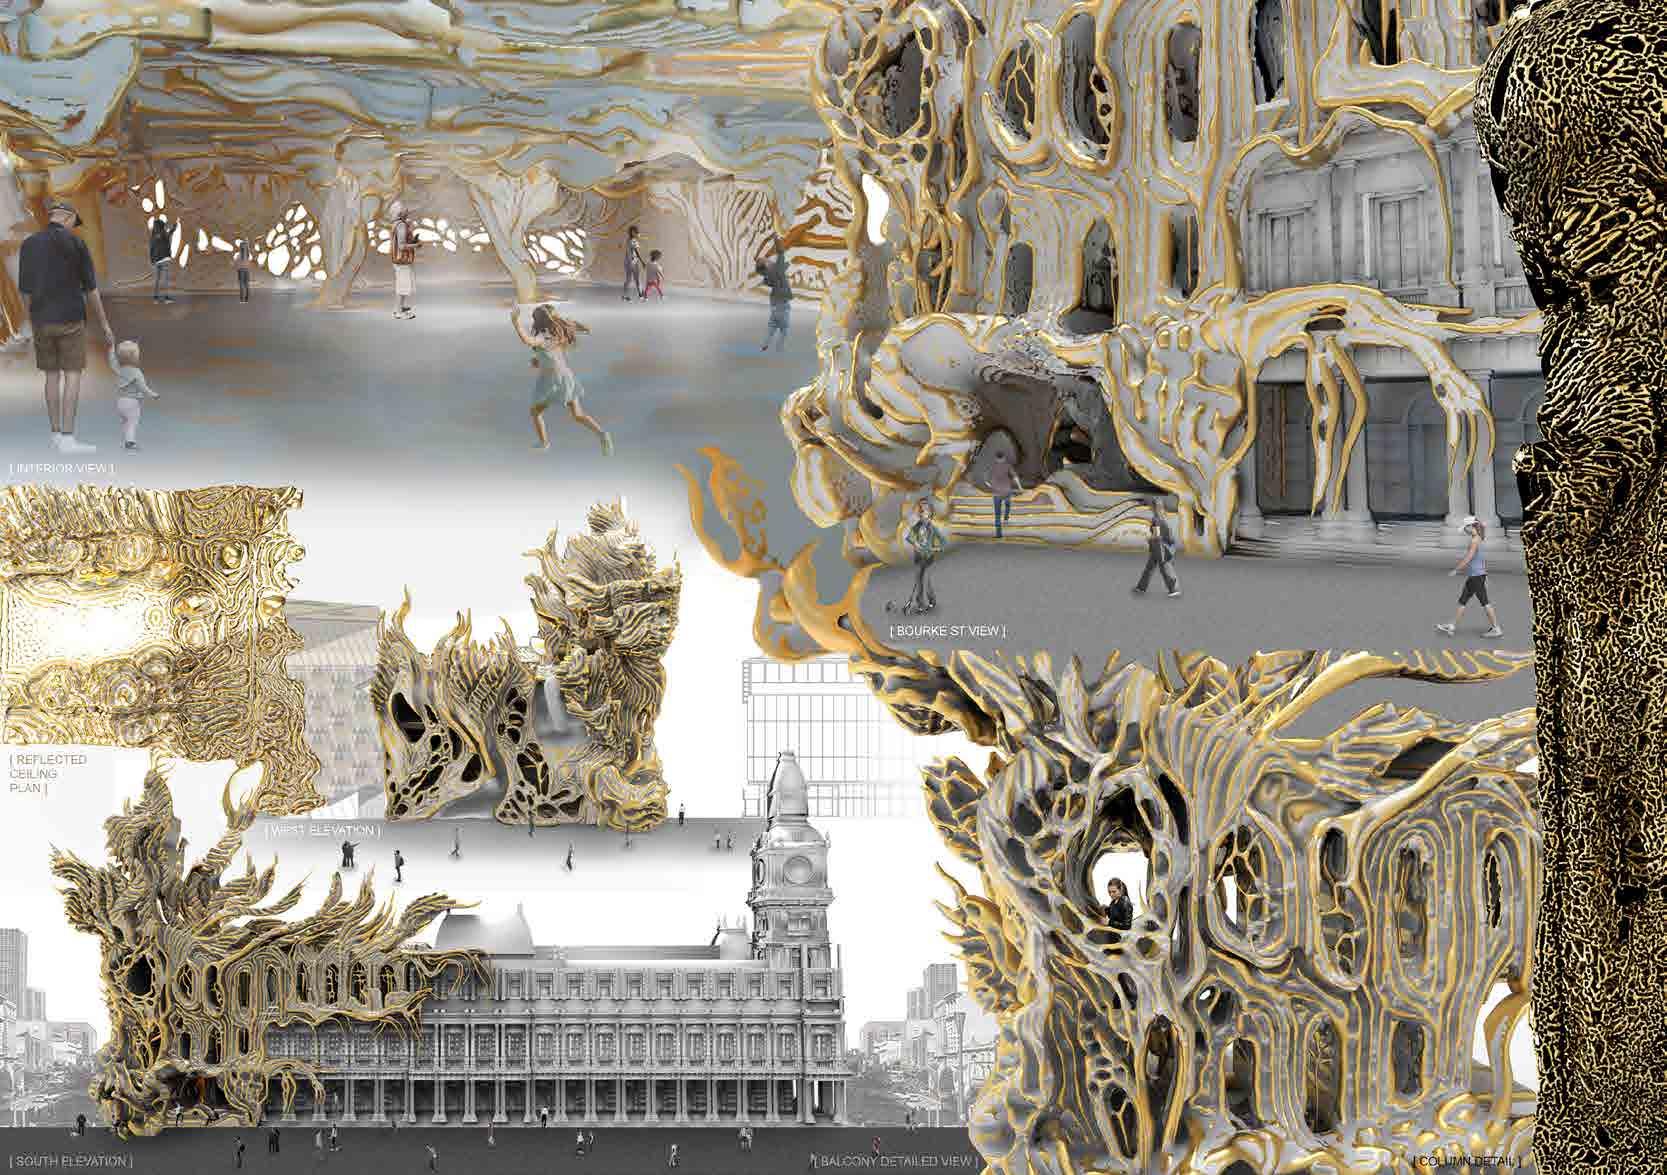
The discipline of architecture is defined by ideas that are passed on, copied, and transformed to create an accepted history of cultural production. This project explores how AI will impact the future of the architectural world. The project aims to identify the breaking point that challenges the stability of the architectural foundation, questioning what alternate architectural facts would resemble in a profession that openly embraces and builds upon a visual culture of copying.
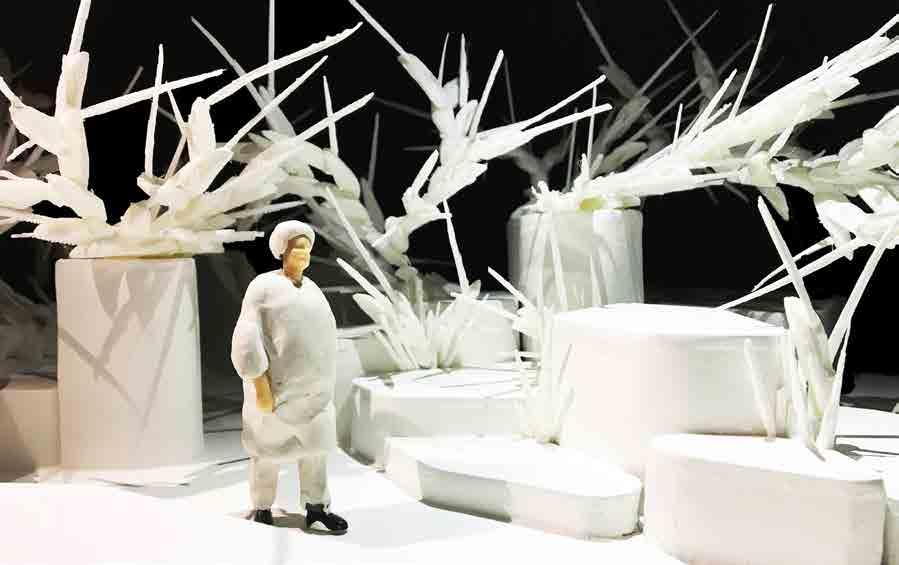
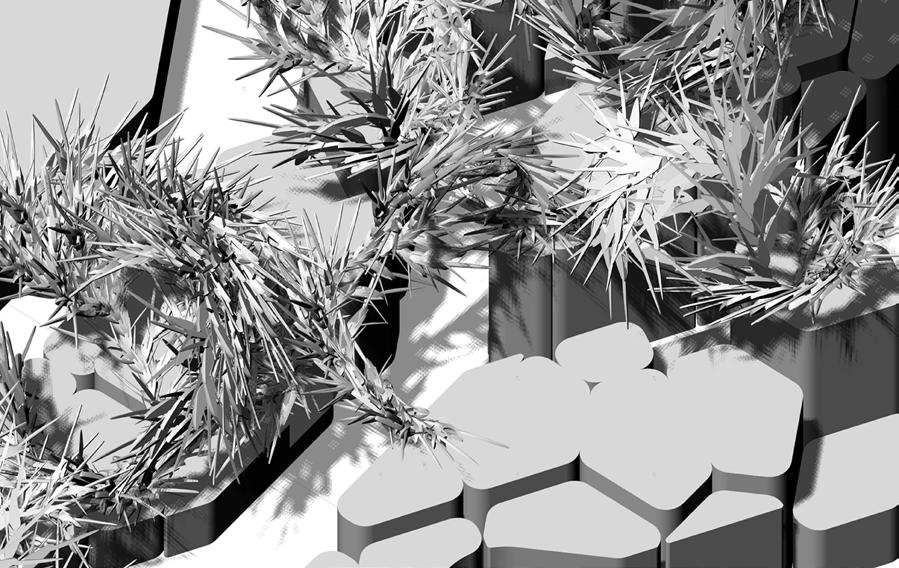
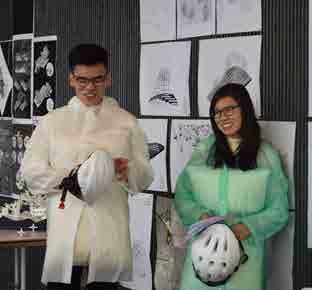
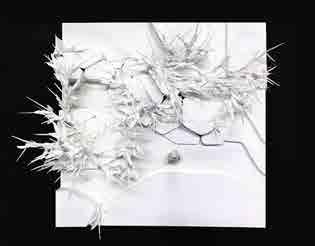
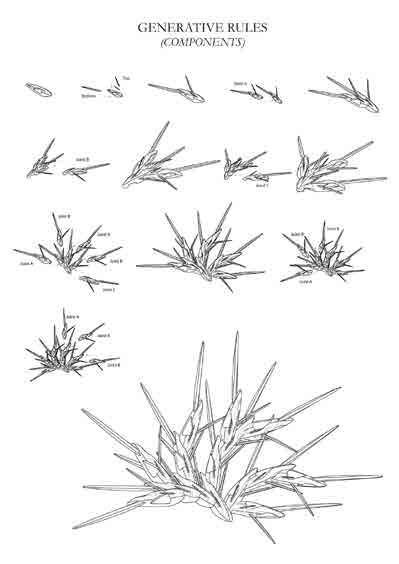
This project explores how generative rule-sets and protocols can serve as compositional diagrammatic devices to organize individual design components, leading to the emergence of complex and intricate architectural forms, and examines how the inherent architectural qualities of these forms can generate enigmatic and performative spatial qualities.
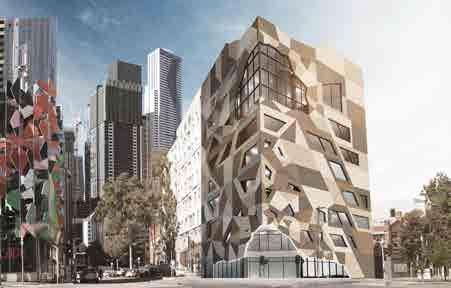
EDUCATIONAL MID-RISE DESIGN & CONSTRUCTION DOCUMENTATION
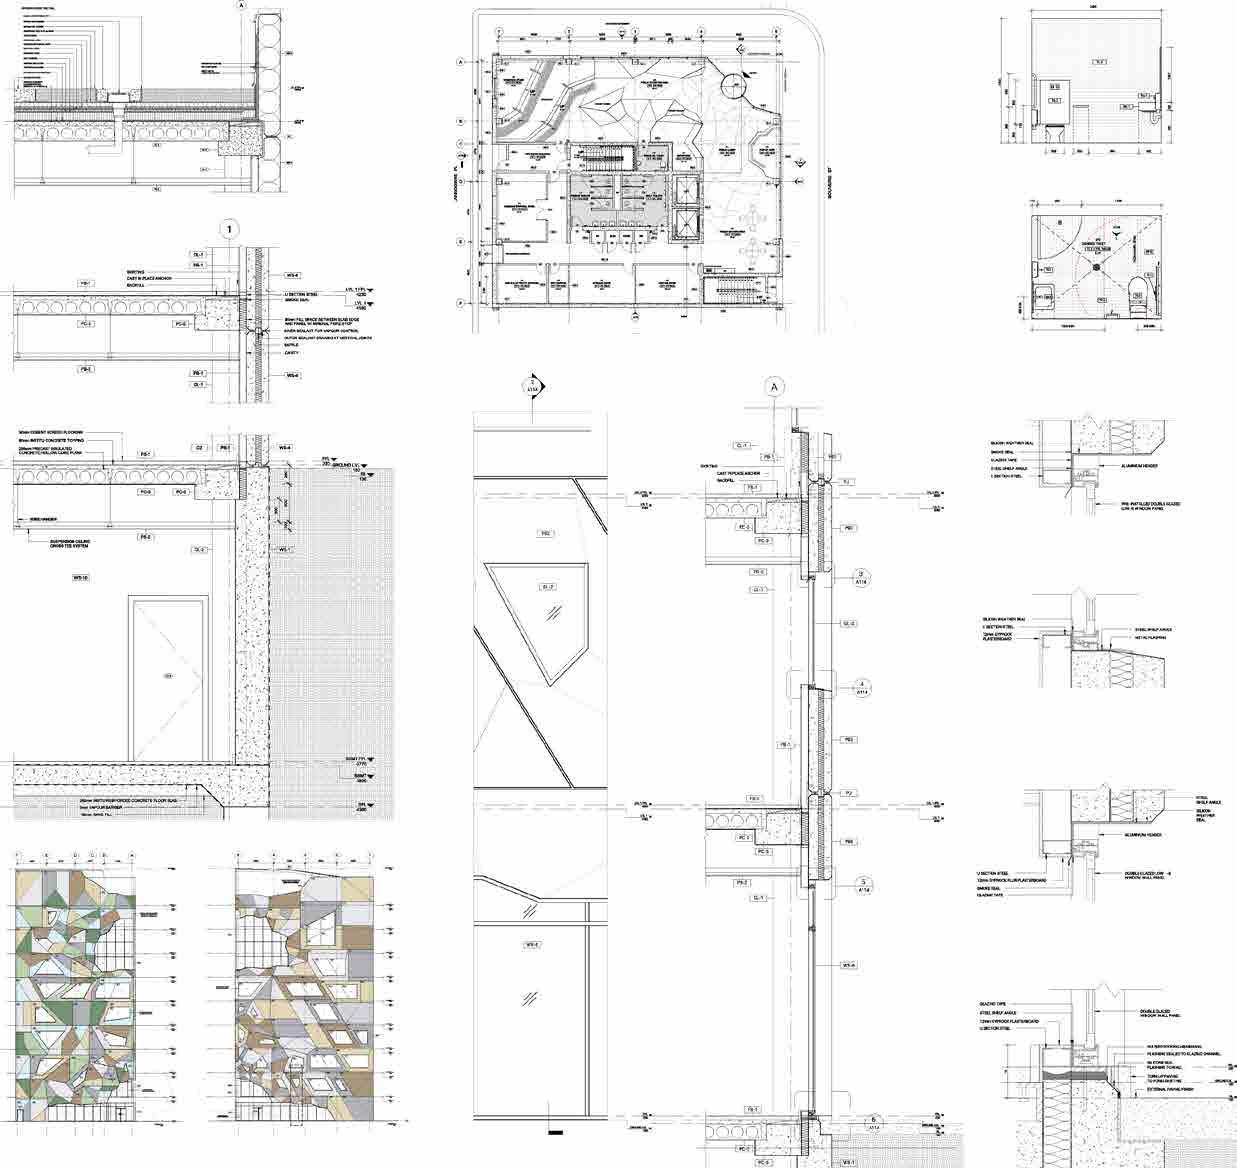
RMIT Building 001 reimagines architecture student life at RMIT, drawing inspiration from experiences at Building 100.
The facade reflects the site’s history through its shape and color palette, while introducing a modern geometric twist. Precast panels seamlessly wrap around the building and transition into human-scale elements at the civic voids, creating welcoming entry points that enhance the connection to the public realm.
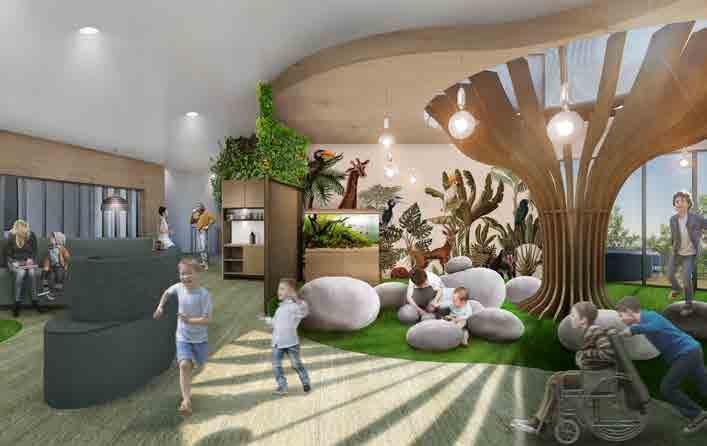
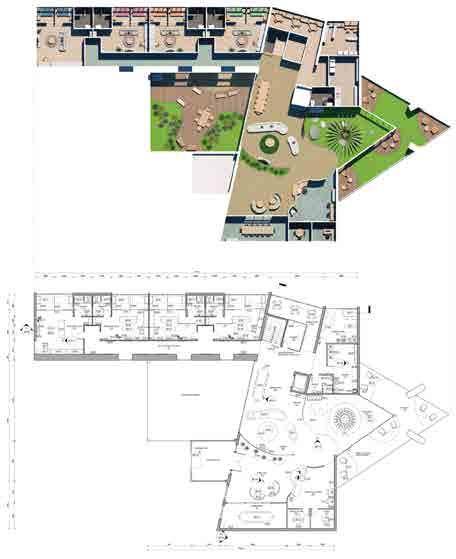
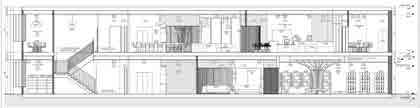
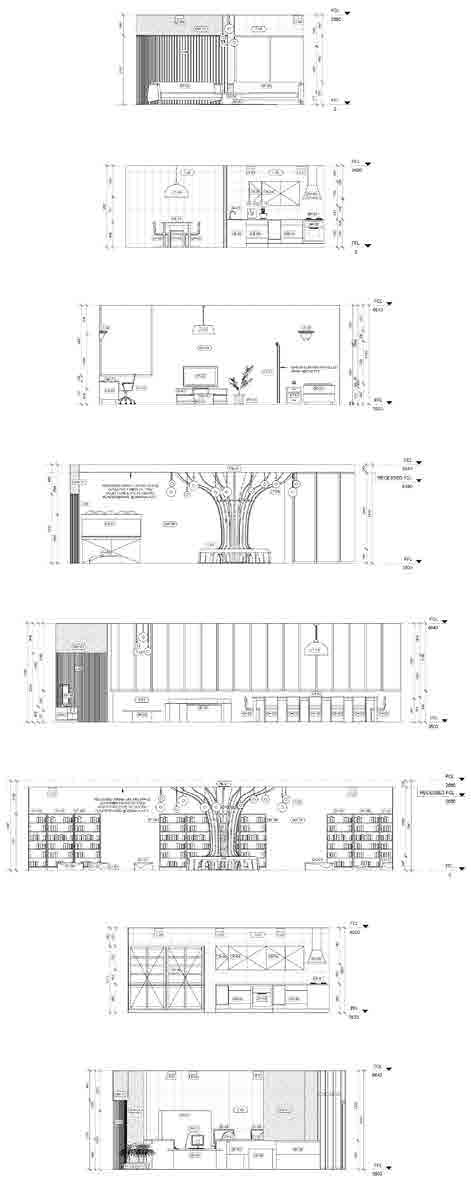
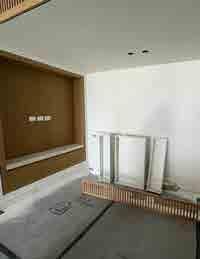
Garden House fosters a multi-sensorial living experience that embraces biophilic elements. Sunlight filters through organically shaped furniture, while nature-inspired materials blur the lines between the interior and its surroundings. The seamless connection extends to diverse social settings that mediate between private and public realms, fostering a sense of community while ensuring privacy. The holistic approach establishes Garden House as a haven for urban escapism – a healing space where people can connect with nature and family, finding solace together.



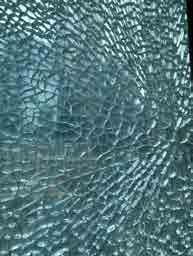
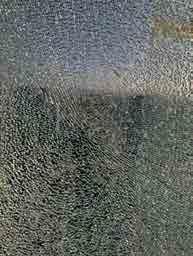
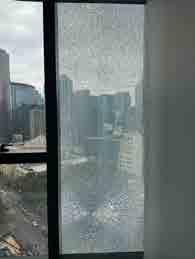
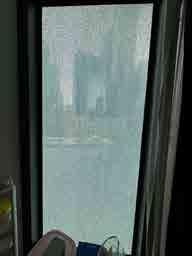
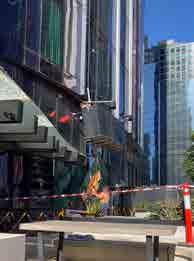
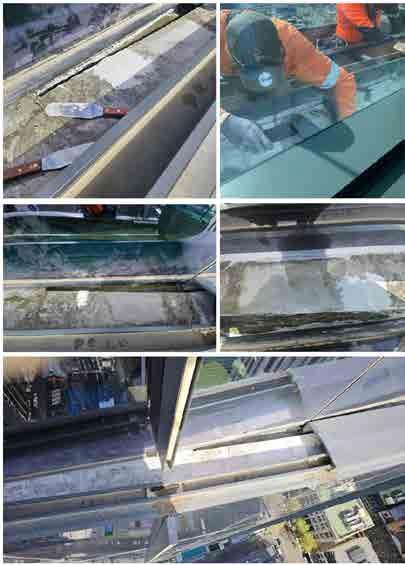
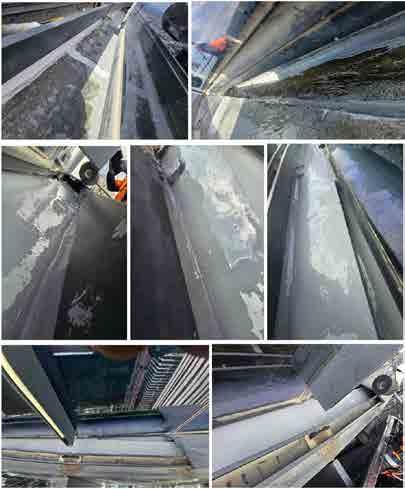
DEFECT AUDIT & RECTIFICATION, COMPLIANCE MANAGEMENT
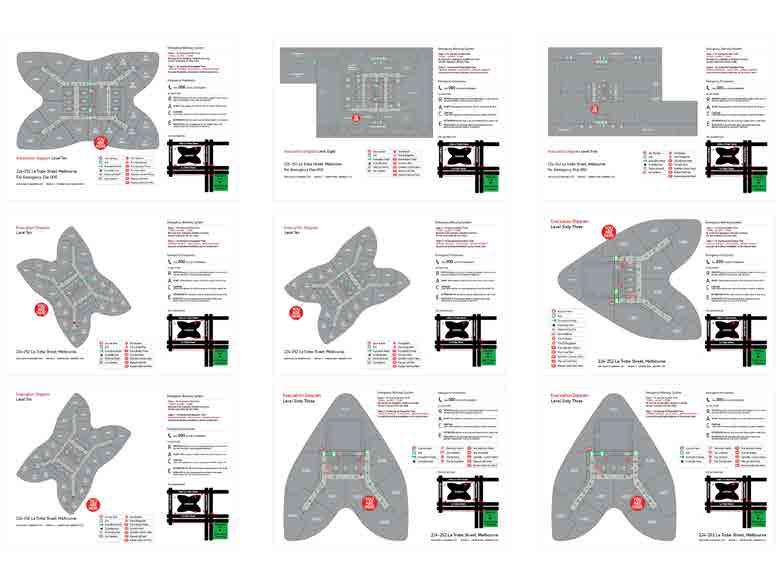
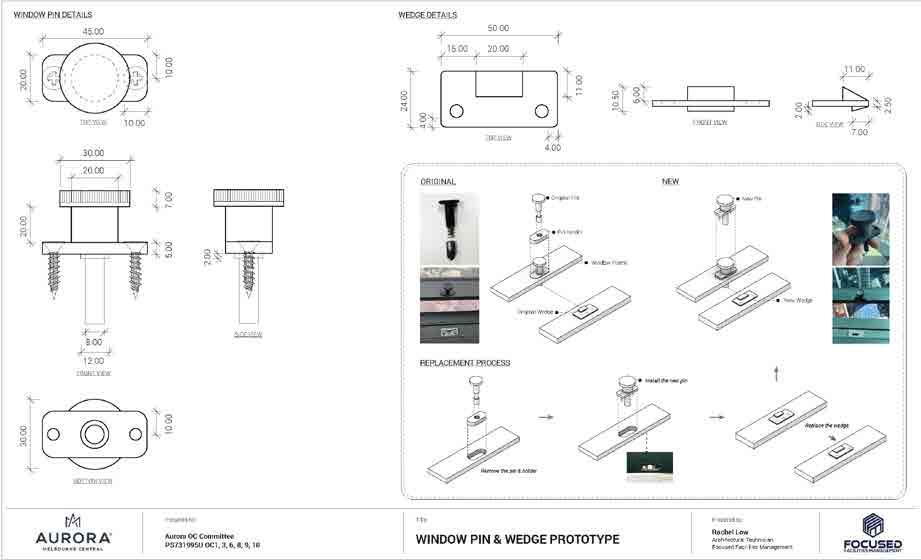
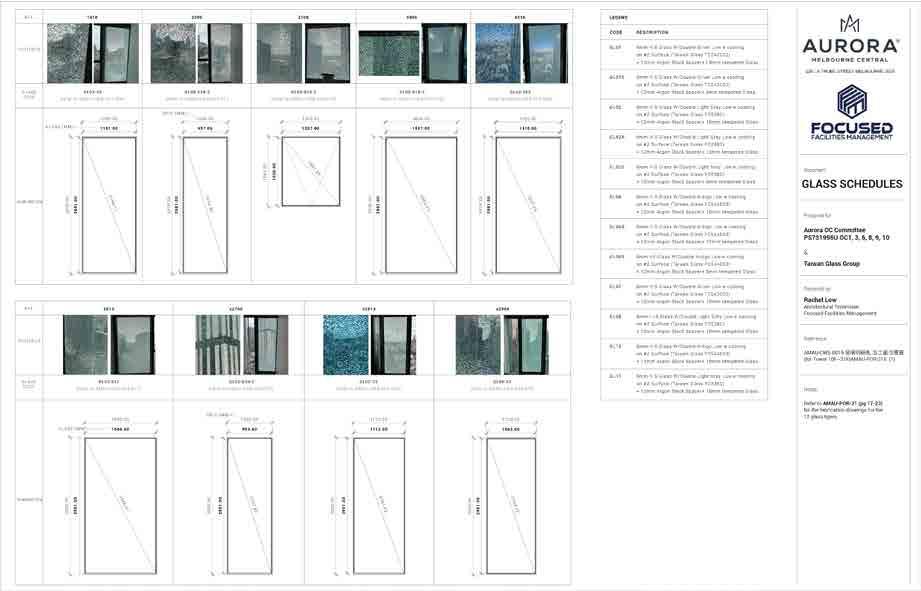
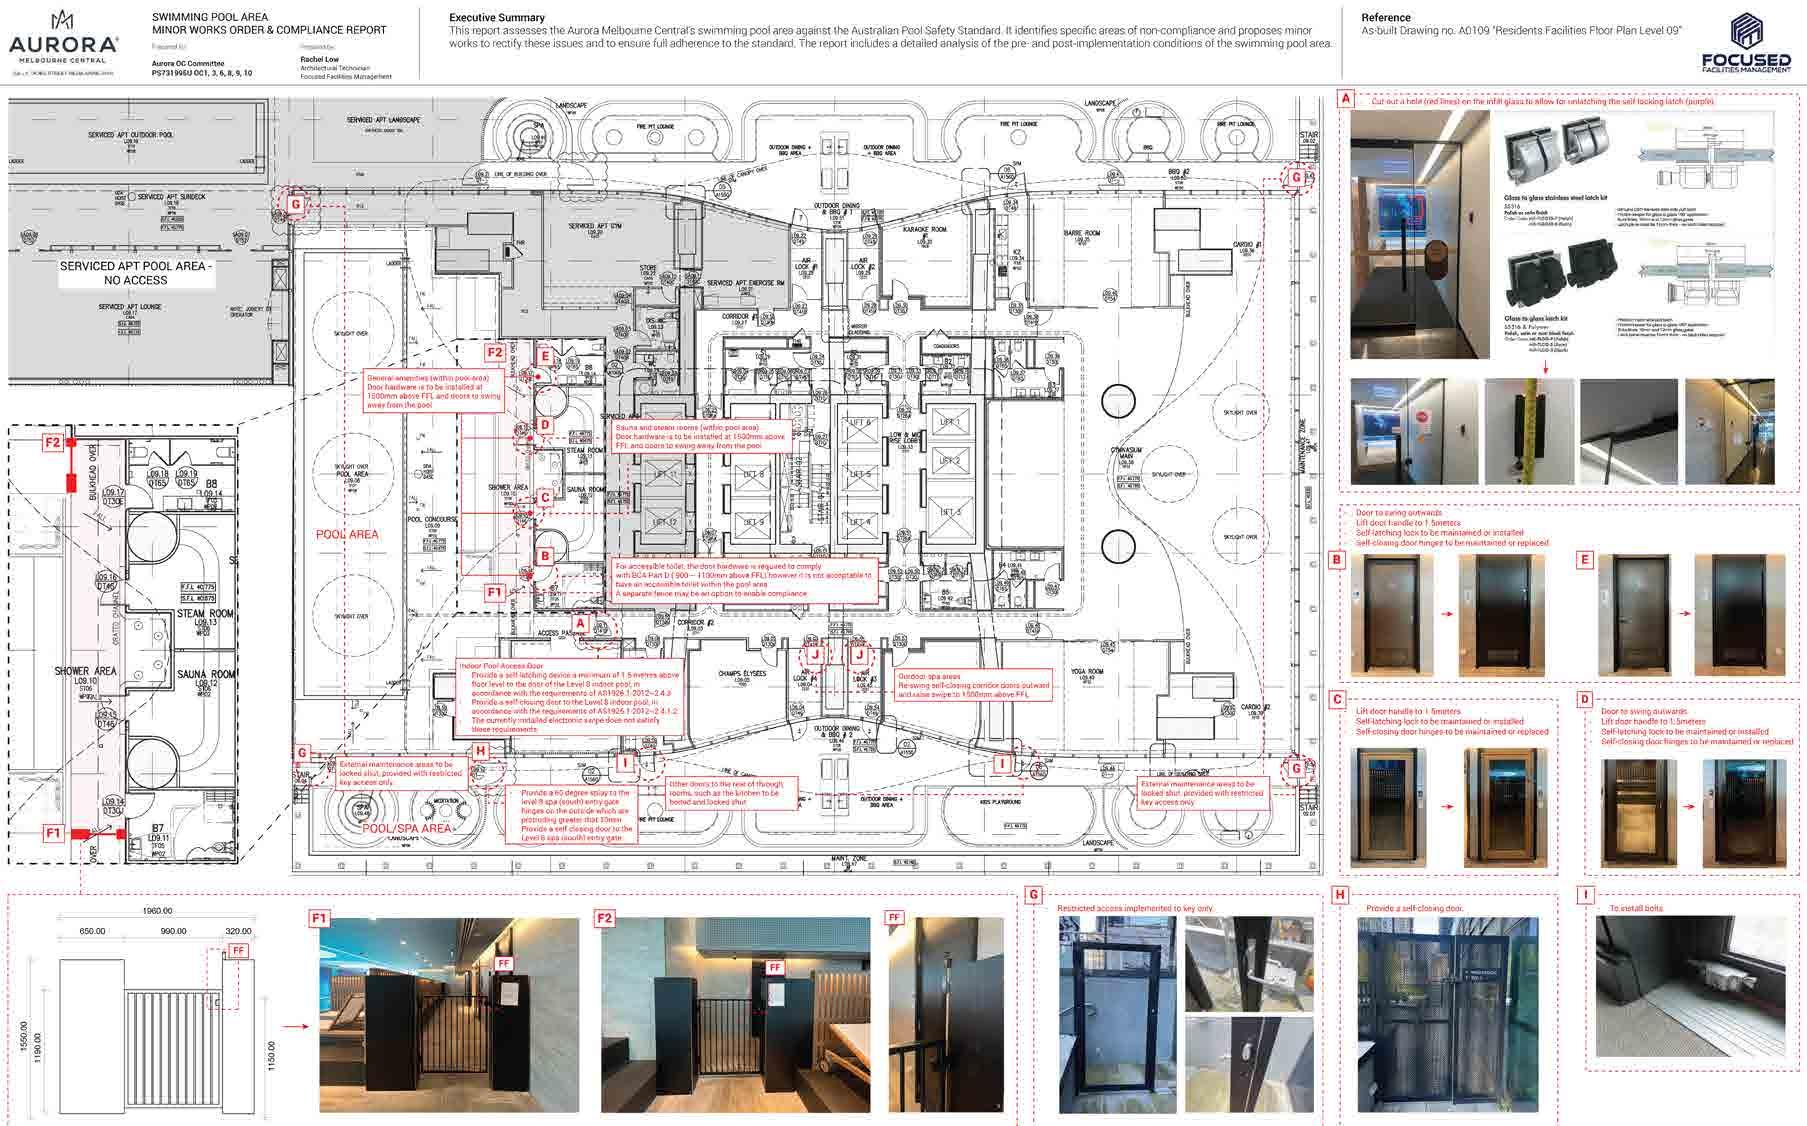
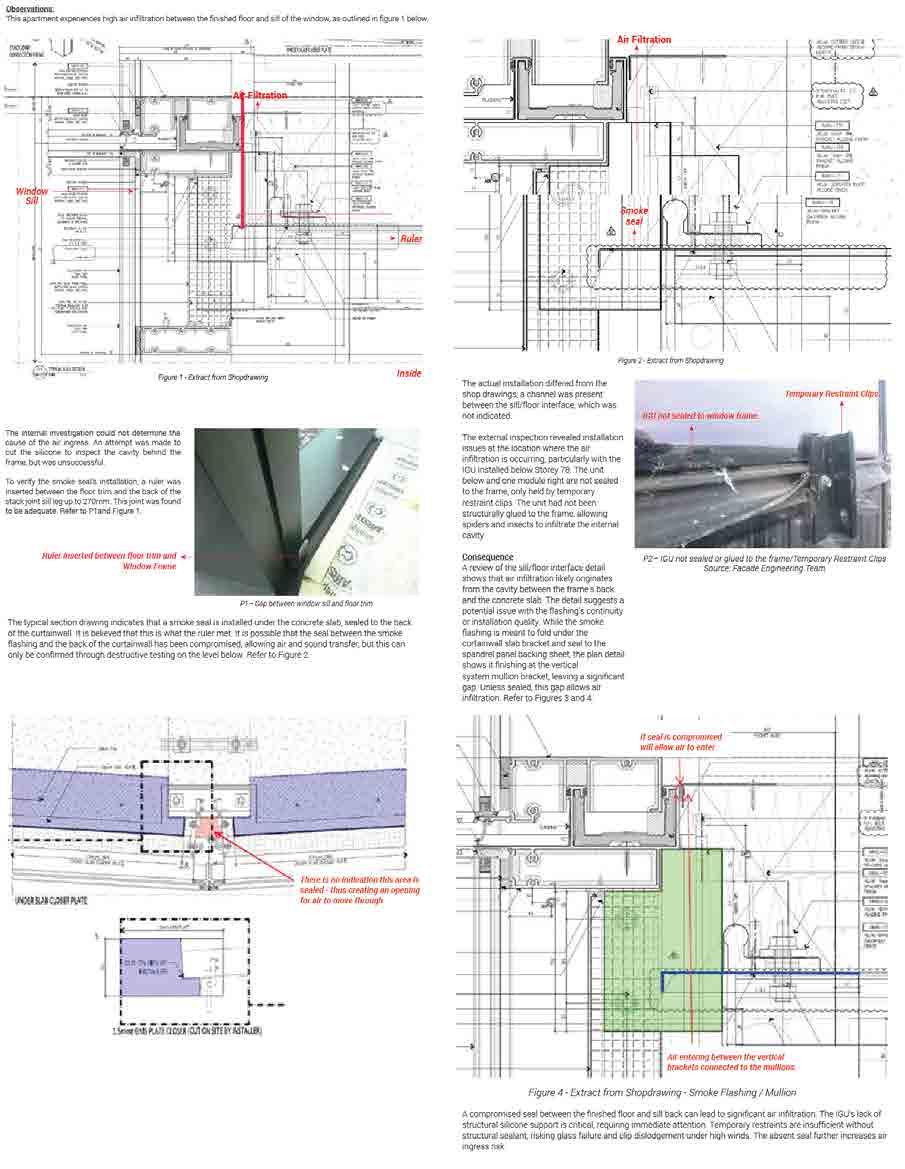
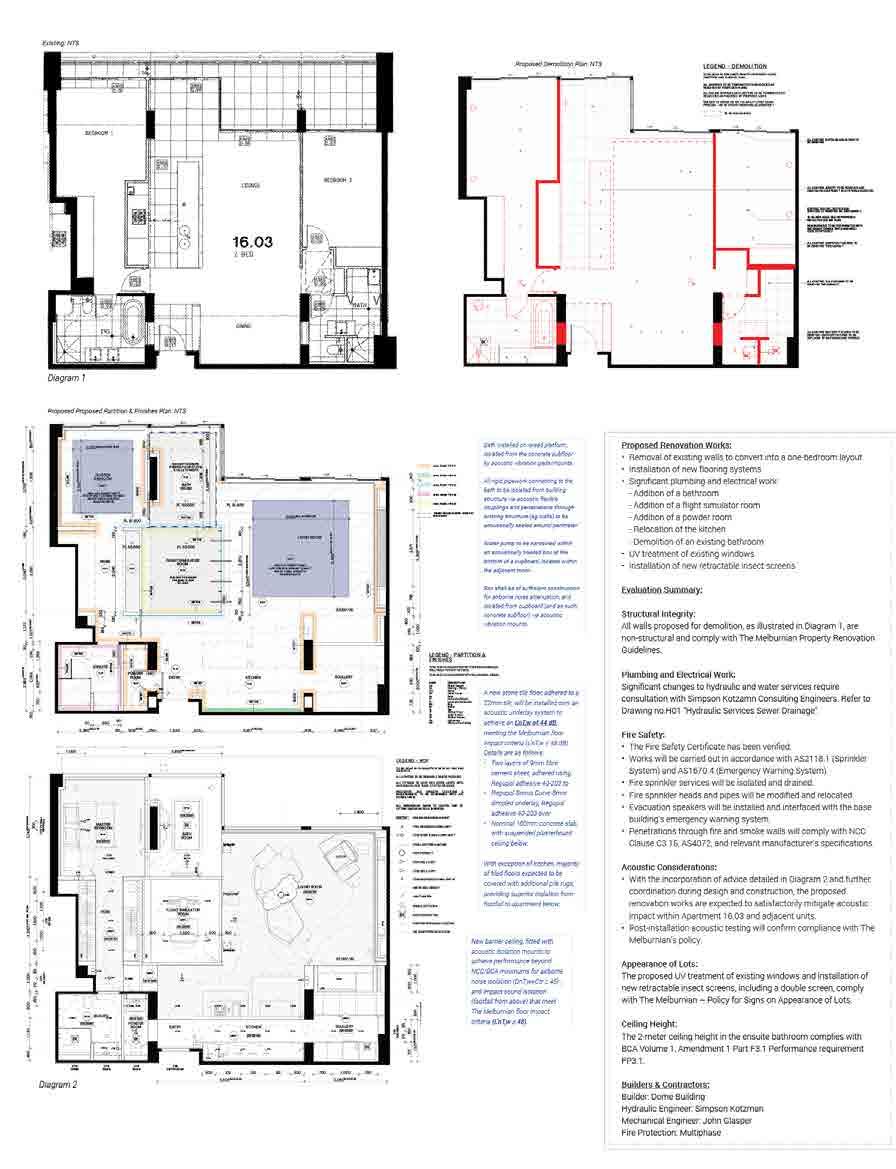
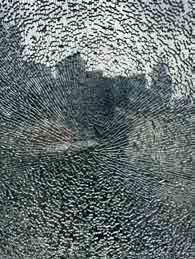
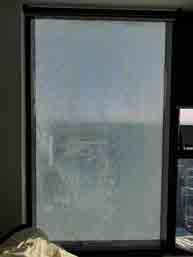
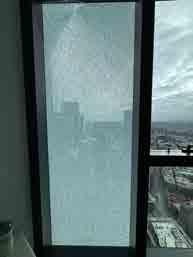
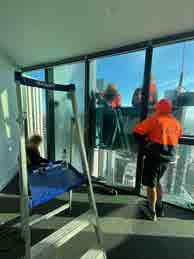
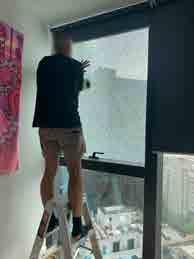
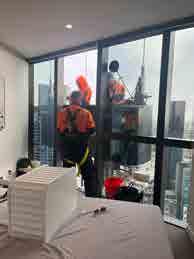
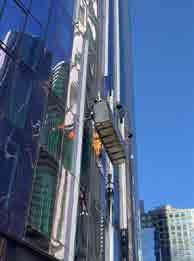
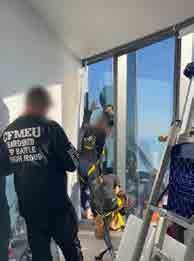
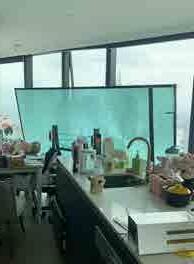
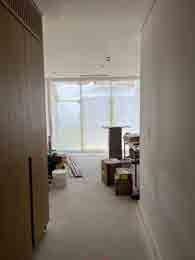
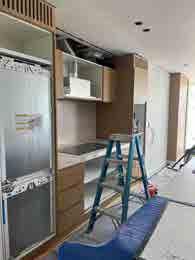
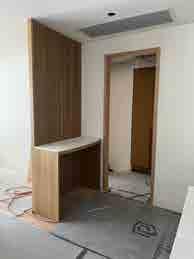
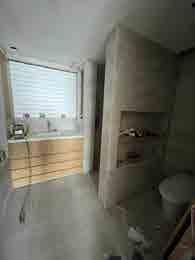
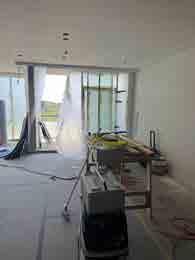
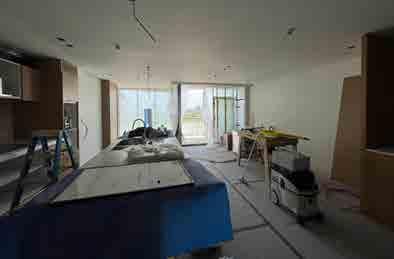
As an architectural technician, I conduct building defect audits and develop rectification strategies for issues such as facade fractures and mechanism failures. I perform site inspections, drawing analysis, and collaboration with contractors for material procurement and coordination of building works, i.e., glass replacement and window rectification. I also manage building compliance across multiple sites by reviewing renovation proposals, revising evacuation maps, and assessing amenities, such as proposing compliance solutions for the pool area in Aurora Melbourne Central.


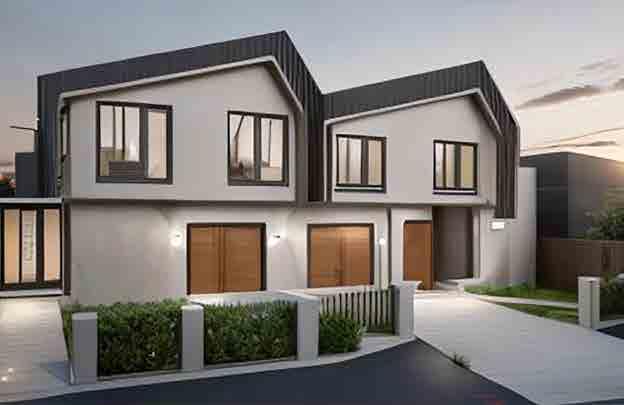
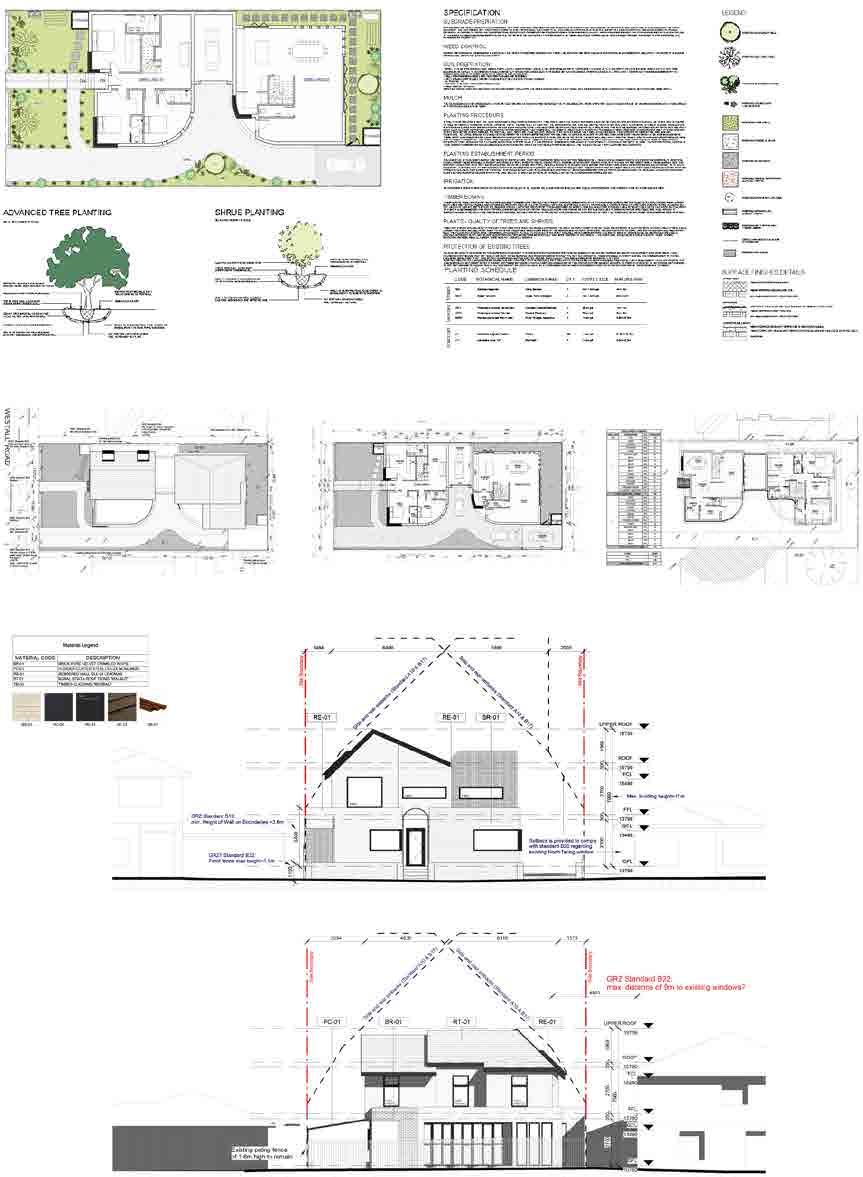
The design of the two double-storey dwellings prioritizes a cohesive streetscape with materials reflecting the existing neighborhood character. Responding to the site’s features, the layout maximizes natural light and provides each unit with a north-facing private open space connected to key living areas. Both dwellings offer a single garage, lounge, internal courtyard, kitchen, laundry, and four bedrooms with ensuites on the upper floor.
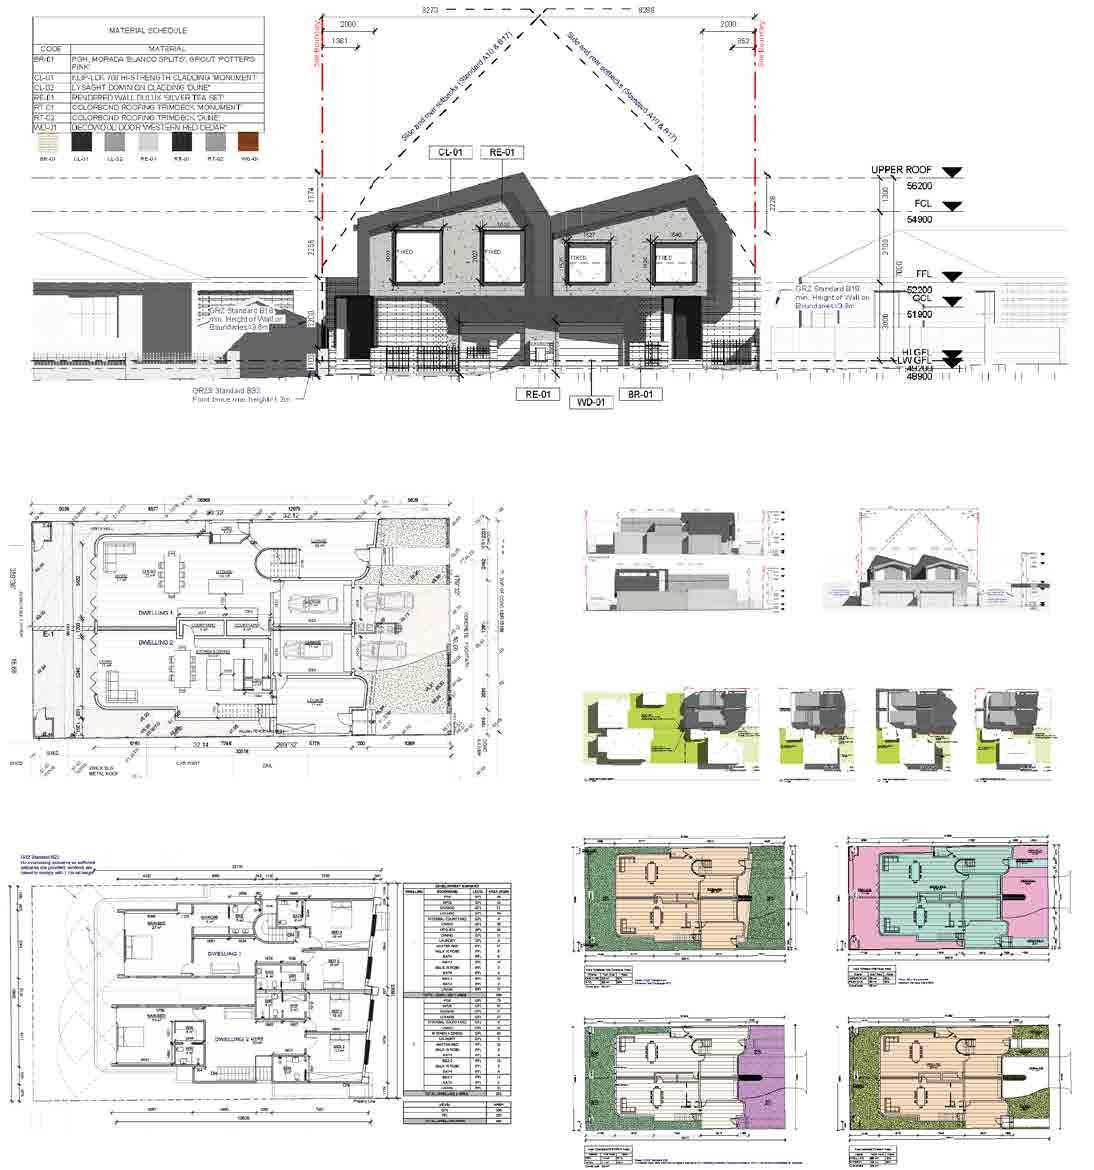
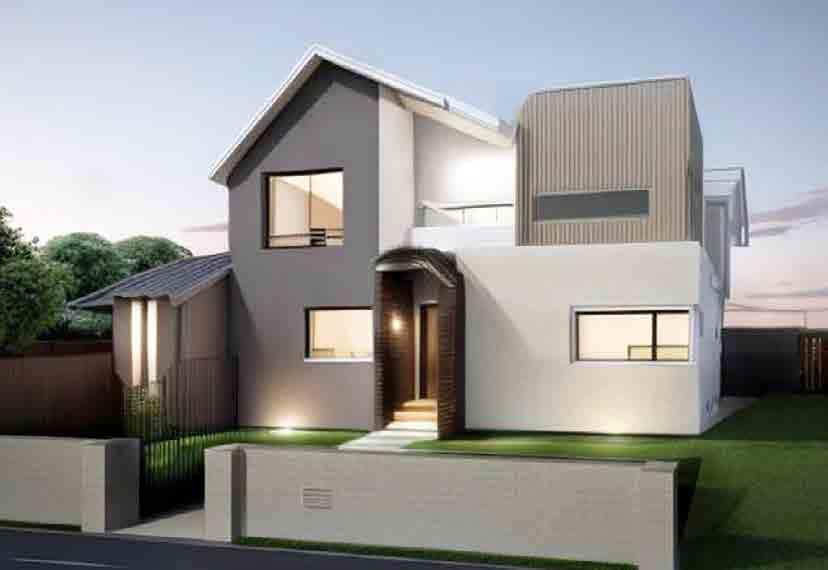
Respectful of the existing streetscape, the design of two double-storey dwellings incorporates the neighborhood’s building scale, pitched roof style, and a material blend of brick and render. Facade details, window proportions, and articulation further harmonize with the surrounding architecture, fostering a cohesive aesthetic. Each dwelling prioritizes functionality with a single garage, open living area, kitchen, pantry, powder room, master suite with ensuite, and two additional bedrooms.
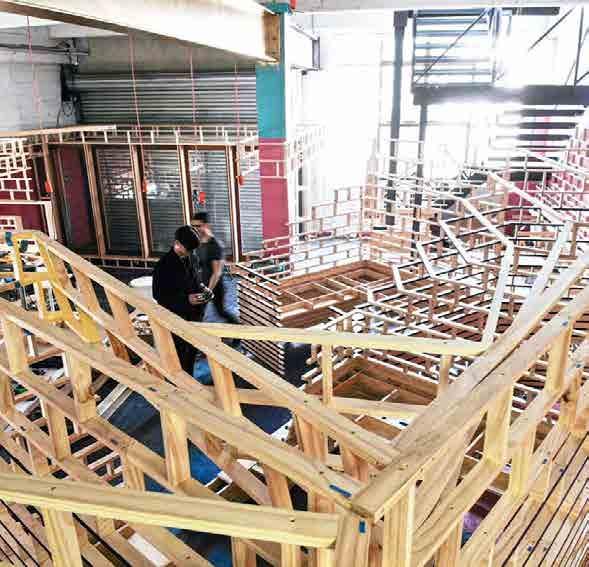
TIMBER CO-WORKING @SUPERSCALE:
BUILT WITHOUT A SINGLE DRAWING PRINTED
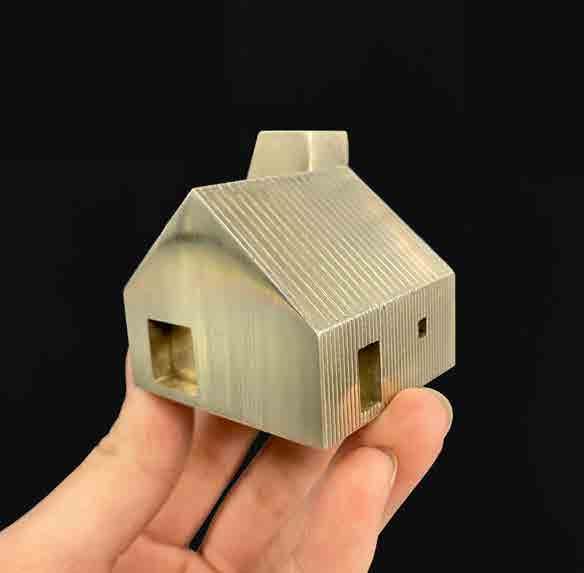
CABIN CASTING
NICKEL SILVER
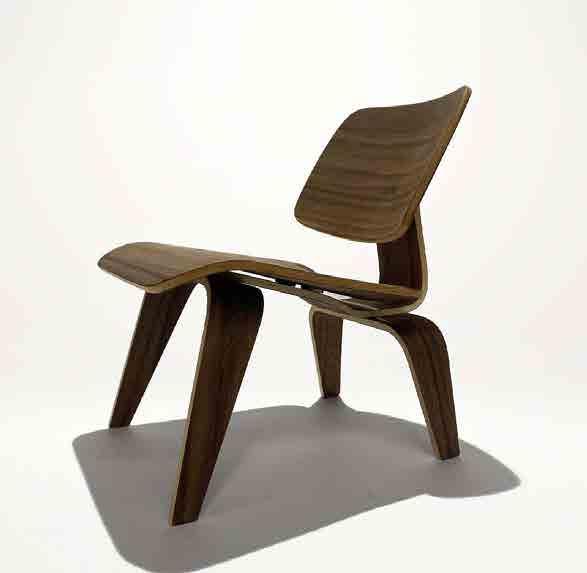
CHAIR FABRICATION
LAMINATED VENEER