WORK EXPERIENCE
Sustainability Consultant | AECOM
Compiles and analyses sustainability data, producing detailed stakeholder reports and presentations. Supports building certifications, while researching strategies to improve sustainability in projects. Provides assistance to design, engineering & construction teams on green initiatives, circular materiality, resource efficiency, and low-carbon solutions. Participates in development of solutions to client problems under the guidance of a senior manager. Performs Life Cycle Analysis (LCA), Climate & Environmental Analysis, and Life Cycle Cost Analysis (LCCA)
Student Researcher Institute for Advanced Architecture of Catalonia (IAAC)
Assisting in the creation of a strategic communications platform for mass timber, ´Mass Madera´, with the support of ´Built by Nature´, founded by the Laudes Foundation. Aiding in events related to the European Forest City designation 2022 e.g. The Biocities Symposium for the European Forestry Institutes Congress in Barcelona, and the exhibition ´Mass is More´ in the Mies van der Rohe Pavilion in Barcelona
Collaborative Scholarship | Polytechnic University of Madrid (ETSAM)
A three-month internship at the Polytechnical University of Madrid focusing on visual installation and performance, digitalisation & teaching. Predominately working as a teaching assistant & a light technician for visual performances. In addition to editing and digitalising conferences & lectures, preparing online meetings and streaming live conferences on the University´s Youtube Channel
Summer Internship | The Norman Foster Foundation
A three-month model making internship encompassing the research & creation of models based off CAD drawings of projects from Team 4, Foster Associates, Sir Norman Foster and Partners and Foster + Partners. Research of these projects was undertaken within the Archive and the realisation of the models within the Model Making Unit & in METRICAmínima. The final models, six in total were presented to Sir Norman Foster personally
Summer Internship | ControlMad
Assistance in the design process and assembly of architectural competition models. Machines used for this included laser cutter, CNC and the 3D printer. Furthermore, assisted in the production of a Grasshopper manual, constructing various exercises from a basic to an advanced level and assisted students studying in the Master of Parametric Design
Building Department Internship | Darebin City Council
Office administrative duties such as filing, plan and document printing under instruction from the municipal building surveyor. Assisting in site inspections for building envelope and streetscape compliance
ACHIEVEMENTS
Ángel Gijón Scholarship
Master in Advanced Ecological Buildings & BiocitiesAwarded Full Scholarship
Scholarship for Excellence from the
Community of Madrid Year Level Coordinator Award
For Excellent Performance in Year 12
School Captain & Sports Captain
Management of the Student Engagement, liaison to the College Administration, attend College Council Meetings & assist operations of the Student Representative Council
Duke of Edinburgh Award
Awarded Gold, Silver and Bronze Award
Nominee in the Lions Club Youth of The Year Award
PROGRAMS
Rendering
Lumion V-Ray Enscape
3D + 2D & Carbon Modelling Software
Revit | Rhinoceros AutoCAD Grasshopper SketchUp Metashape ArcGIS Cura One Click LCA
Software
Office
LANGUAGES
Read and Written with High Competence
THE COCOON PROJECT
NEW NIU INSTALLATION - LA MODEL LA CEBEREA - SOCIÓPOLIS
F.L.O.R.A
RACHVERDESIGN 1 2 3 4 5 ARCHITECTURAL PROJECTS FURNITURE DESIGN TERRITORIAL ANALYSIS
RACHAEL.VERDUGO@GMAIL.COM
MELBOURNE, AUSTRALIA // MADRID, SPAIN
Engineering Students at Work Program | Umow Lai
Voted project leader by peers to design a sustainable high school for the year 2020. Investigation into sustainable materials, innovative technologies and design processes later to be presented to the board of Umow Lai in Melbourne
A1 - Polytechnic University of Madrid Centre of Languages
PRODUCING SELF-SUPPORTING WOOD STRUCTURES-
BOOKSHELF & SEATING AREA
POP-UP SHELTER SHOP HOPPING BOX
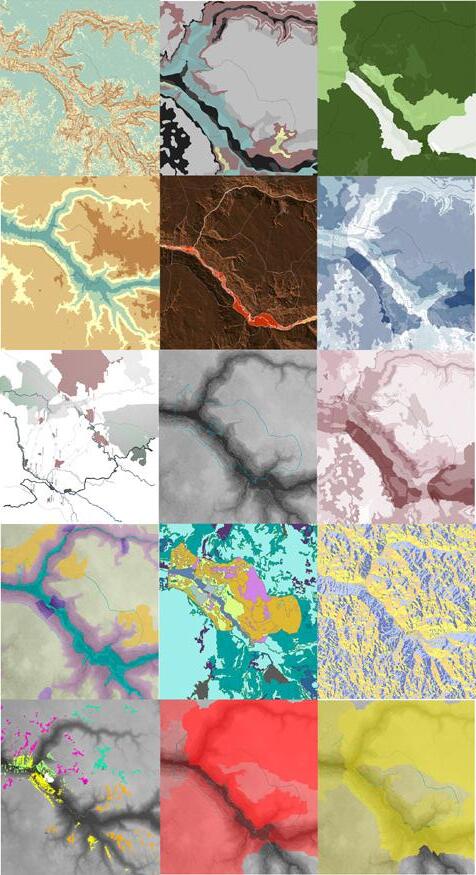
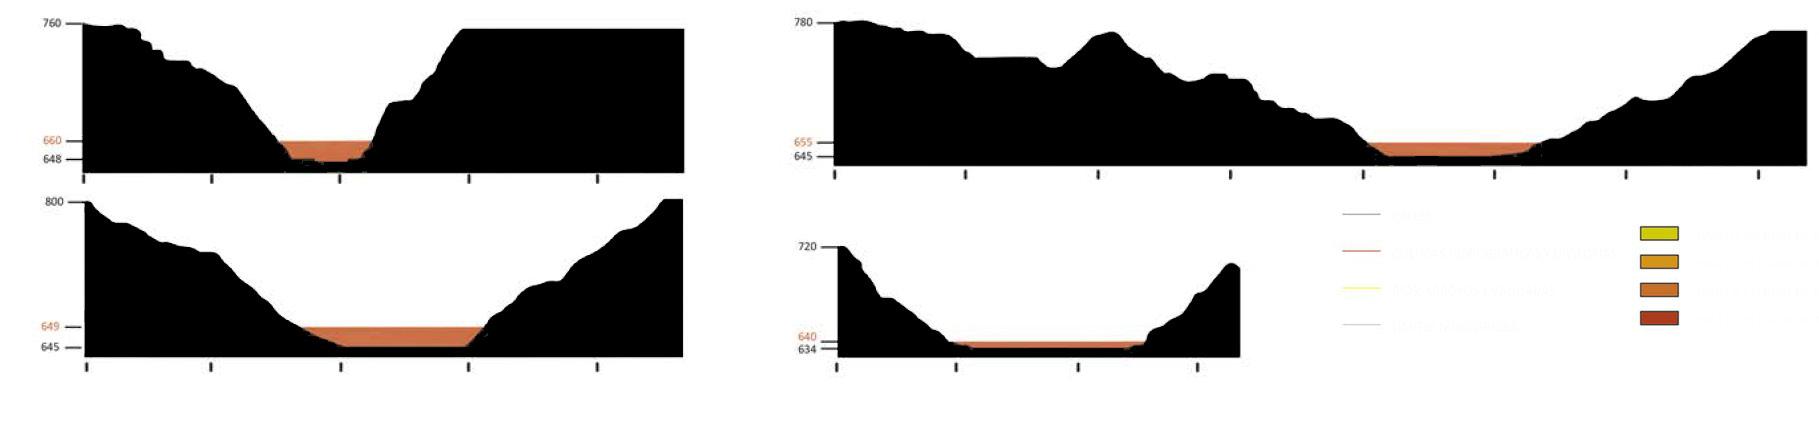
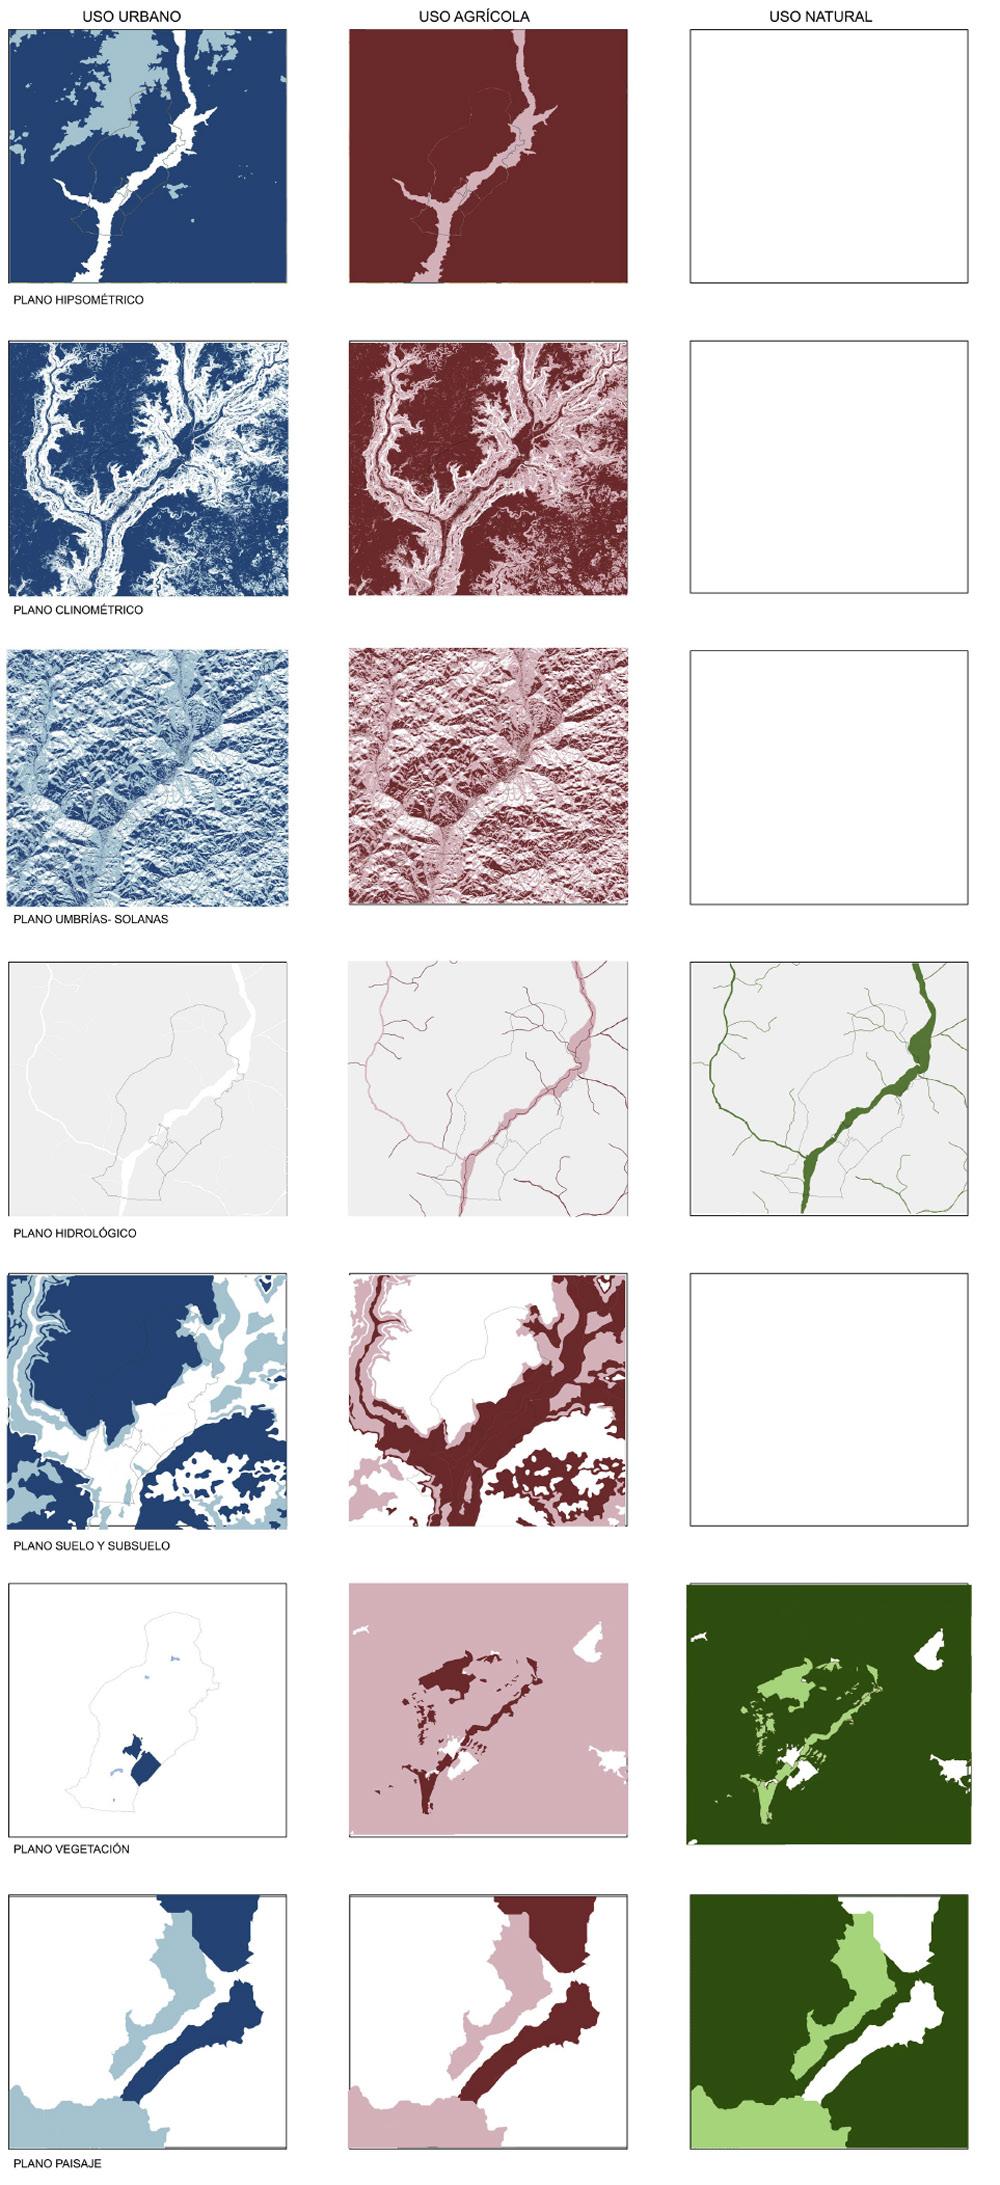
AMBITE TERRITORIAL & LANDSCAPE ANALYSIS
ACADEMIC PUBLICATIONS
PAVEMENT COLOUR AS A CONTEMPORARY URBAN PHENOMENON
INTERNSHIPS
CONTROLMAD FORMFINDING WORKSHOP
CONTROLMAD
THE NORMAN FOSTER FOUNDATION
01_ PARAMETRIC DESIGN STUDIO
EXPERIMENTAL
REFUGE
PROJECT COCOON
Proyectos Arquitectónicos ETSAM 2018
Project location: X
Programs: Rhinoceros, Grasshopper, Photoshop, V-Ray Professor: Jose Ballesteros, jose.ballesteros@upm.es
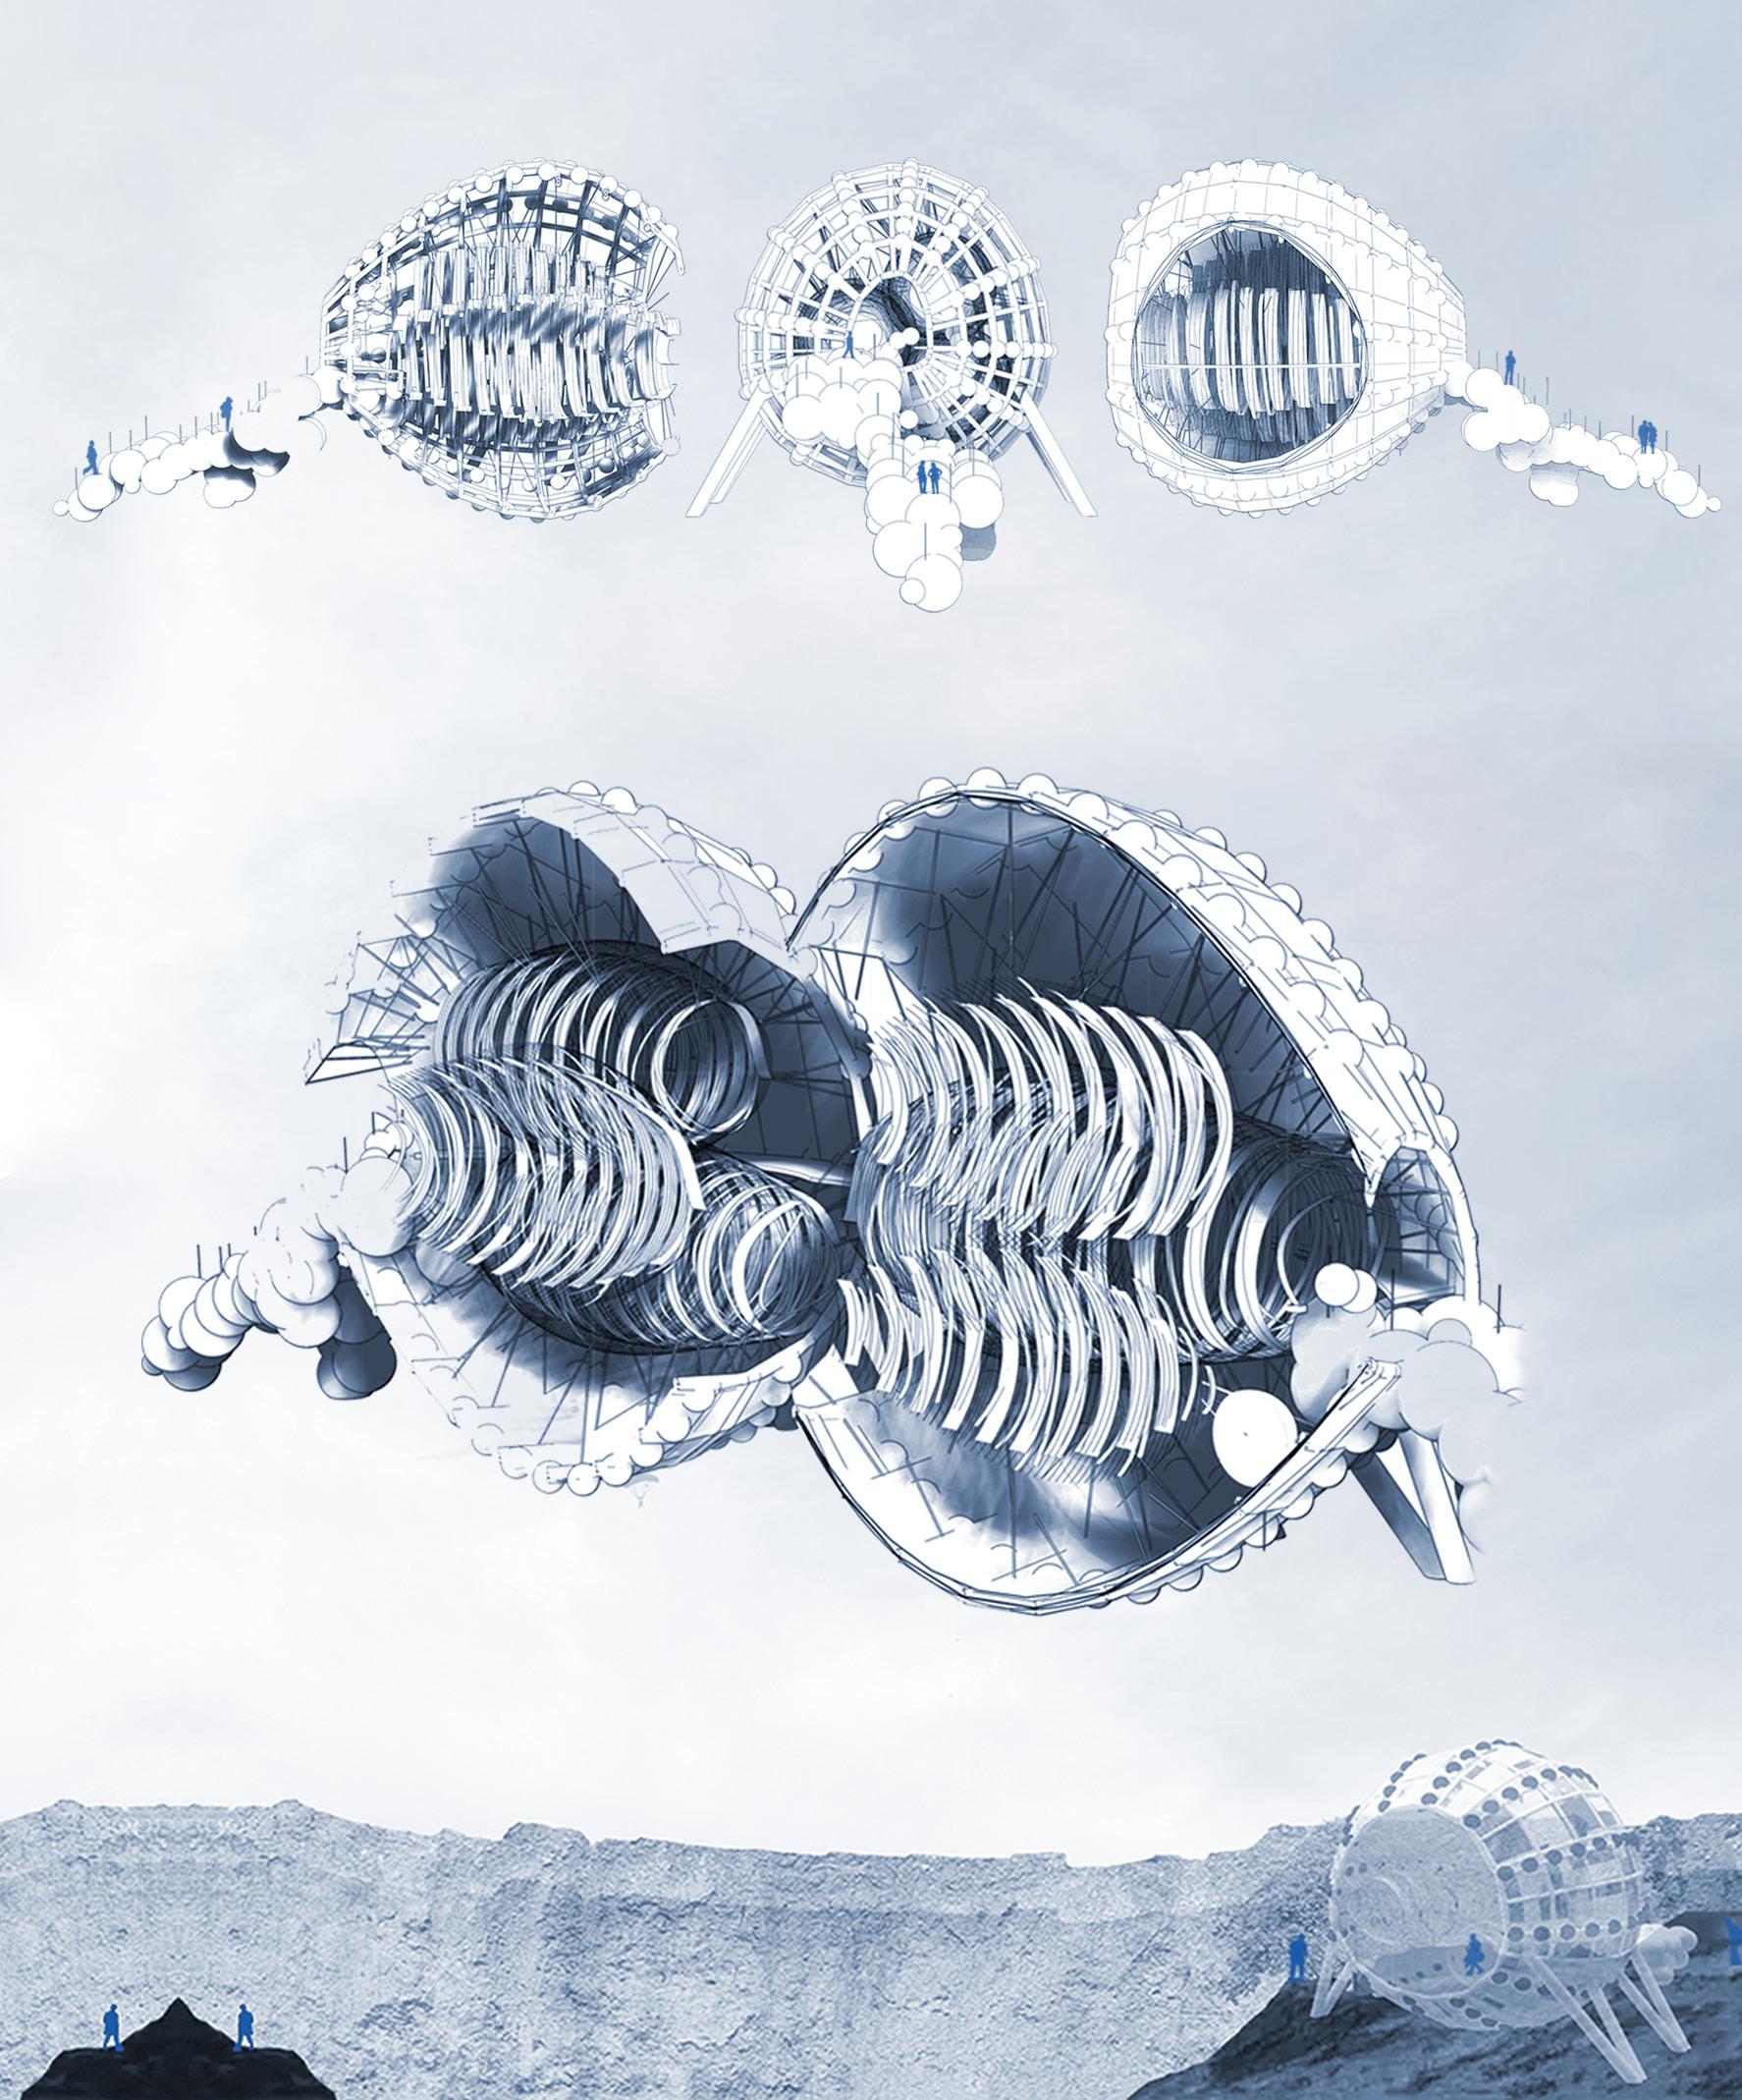
The project ‘Cocoon’ looks to the experimental design of a refuge for X location. It possesses spiral inner bodies which are housed by its shell-like exterior. The shell is inspired by the exoskeleton of aquatic crustaceans which is fundamentally used as a defense mechanism and a potential structure of attachment. Within the design process, various conceptual models were undertaken in order to explore the volumes, their support structures, and their potential attachment to the ground. The exterior casing was not solely inspired by the exoskeleton of certain arthropods, but by the works of Antonio Crespo Foix, a local artist, and professor in Valdepeñas, Ciudad Real, Spain. His sculptural work was a great stimulus due to his spatial vision and search for evanescence. The poetic nature of his work assisted in the appreciation of shadows and lightness.
The two ´cocoons´ were enthused by one of his meticulous sculptures made with wire and pins, weaving whilst simultaneously creating an atmosphere of fragility. This sculpture creates a channel of spatial expression and it interlaces a network of connections. This philosophy was transposed to the ´Cocoon´, whereby its interior capsules began to intercommunicate and were transferred to its second half. An atypical staircase was formulated in order to unite similar design processes. The spheres used for the staircase take reference from the pins used in Crespo´s sculptures and are similar to those used on the shell of the ´Cocoon´. The spheres present on the outer shell are lights that illuminate the refuge in the haziest of weather. The interior capsules pertain to a spiral formation that eludes a sensation of lightness, however, do pertain to a solid floor to allow secure movement. The ´Cocoon´ is an attempt to inhabit an arthropod, to create a refuge where one can dwell within its defensive mechanism, and is one that simultaneously acts as a lantern.
02_ COLLABORATIVE DESIGN STUDIO | INSTALLATION AT ´LA MODEL´
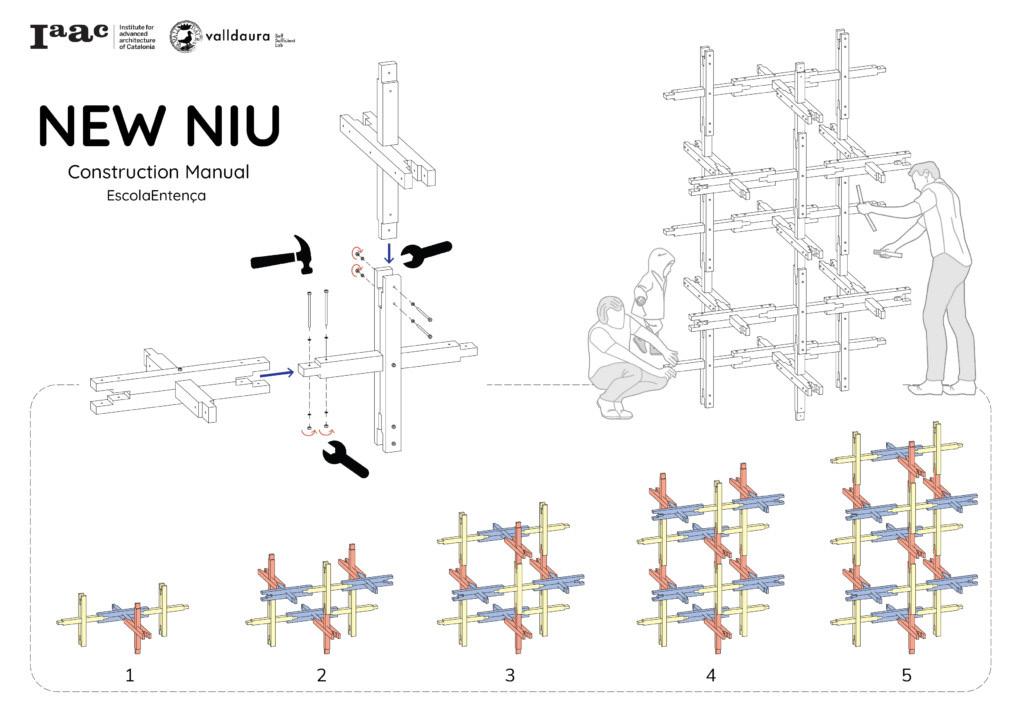
PROJECT NEW NIU
Collaborative Design Studio IAAC | 2022 Project location: La Model, Barcelona Programs: Rhino, Grasshopper, Photoshop, V-Ray, Cura, RhinoCam Professors: Vicente Guallart, Alex Hadley, Bruno Ganem Coutinho Collaborators: Pablo Herraiz García de Guadiana, Romain Russe, Roshni Shah, Suwapat Rodprasert, Prachi Agarwaland, R.M Verdugo
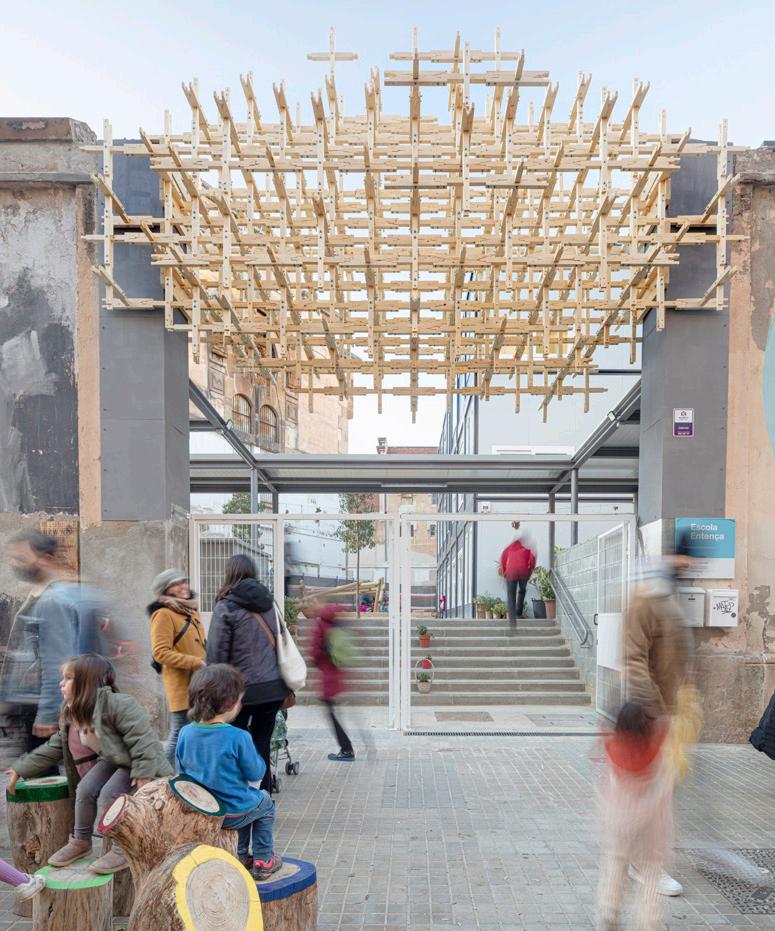
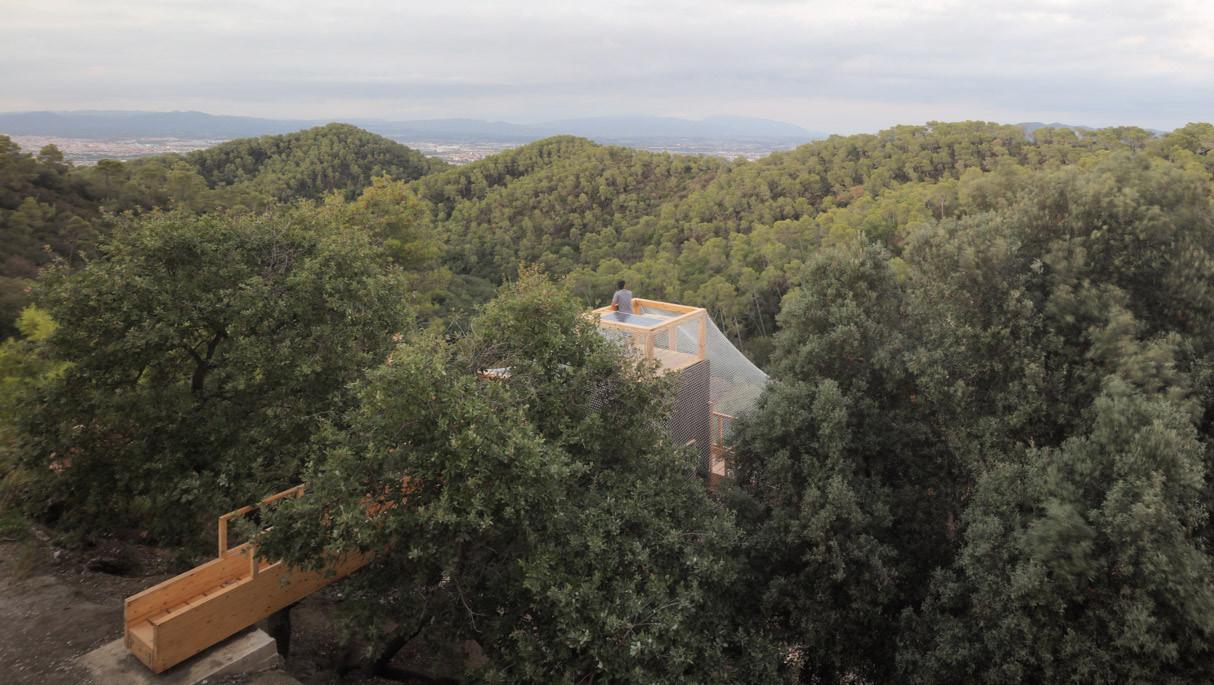
Project ´New Niu´, also commonly known as the ´Wooden Nest´, was a three-month design, constructed in under one week, and assembled in one day for the Master in Advanced Ecological Buildings and Biocities. The purpose of the structure was to create shading for the entrance of the school.
The nest was constructed from over 1.500 wooden elements, each cut using CNC precision to stabilise and unify the members to create a safe and enjoyable addition to the school. The pieces are modular and self-supporting, meaning the form is flexible yet the structure becomes rigid when connected together. This project was designed and assembled by the students and staff at Valldaura Labs, in collaboration with the students and families of Escola Entença at The Model.
STUDIO
URBAN COLLECTIVE HOUSING
PROJECT ´LA CEBERA´, SOCIÓPOLIS
Semester Two Design Studio | IAAC 2022
Project location: Valencia
Programs: Rhinoceros, Grasshopper, Photoshop, V-Ray, Lumion
Professors: Elena Orte + Guillermo Sevillano (SUMA), Miquel Rodriguez (xmade), Oscar Aceves, Jochen Scheerer, Toni Poch, Alex Hadley, Javier García-Germán
Students: Agnieszka Szklarczyk, Leif Riksheim & R.M Verdugo
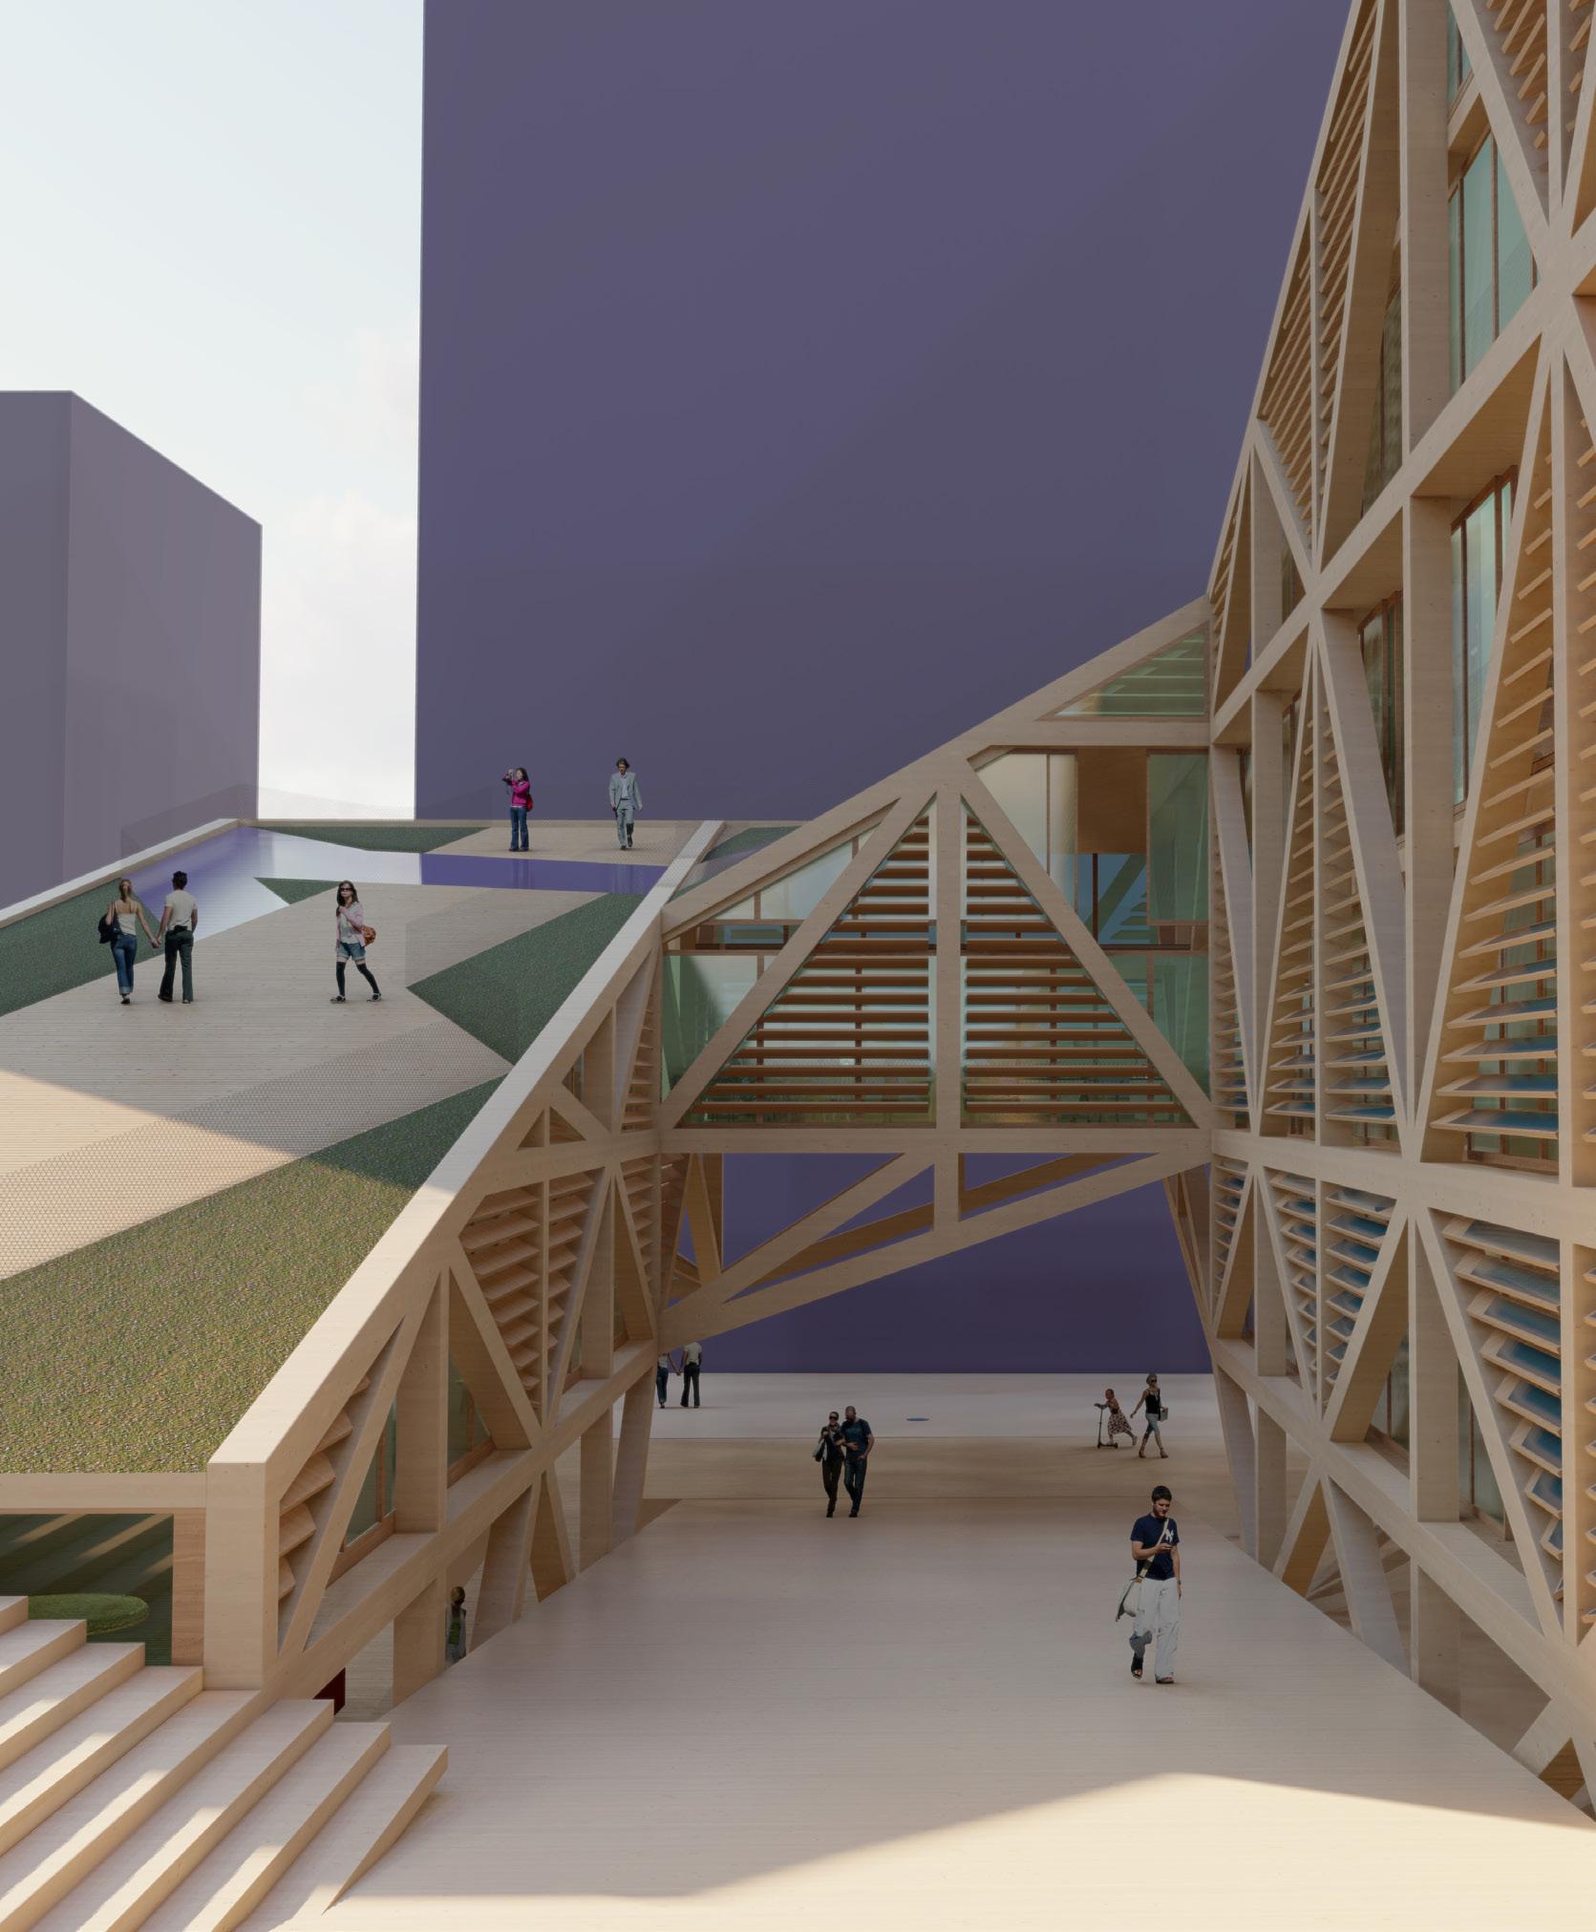
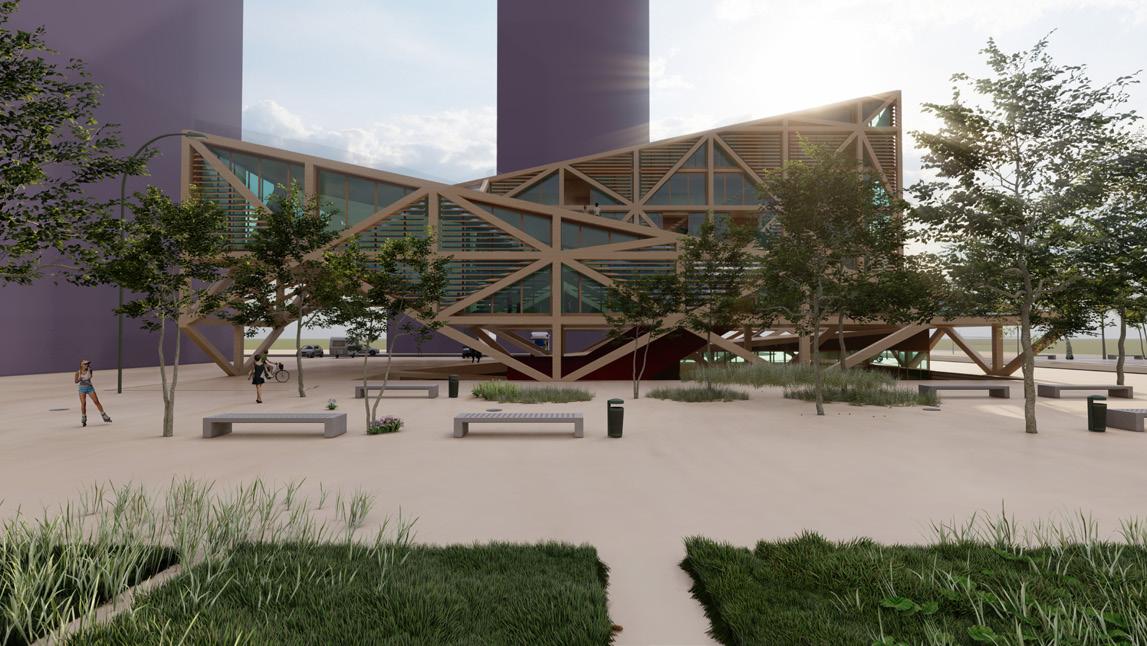
´La Cebera´, is a social housing project located in the area of ´La Torre´, previously known as ´Sociópolis´, a proposed urban development project planned and partially realized in Valencia, Spain during 2002-2010. The design intended to instigate a synergistic, biodynamic community to house those typically underserved by municipal public housing efforts in Spain: young people, the elderly, and immigrants. By choosing a site outside the city center this new community could occupy a boundary space between rural and urban, bridging the divide between two supposedly opposed modes of living.
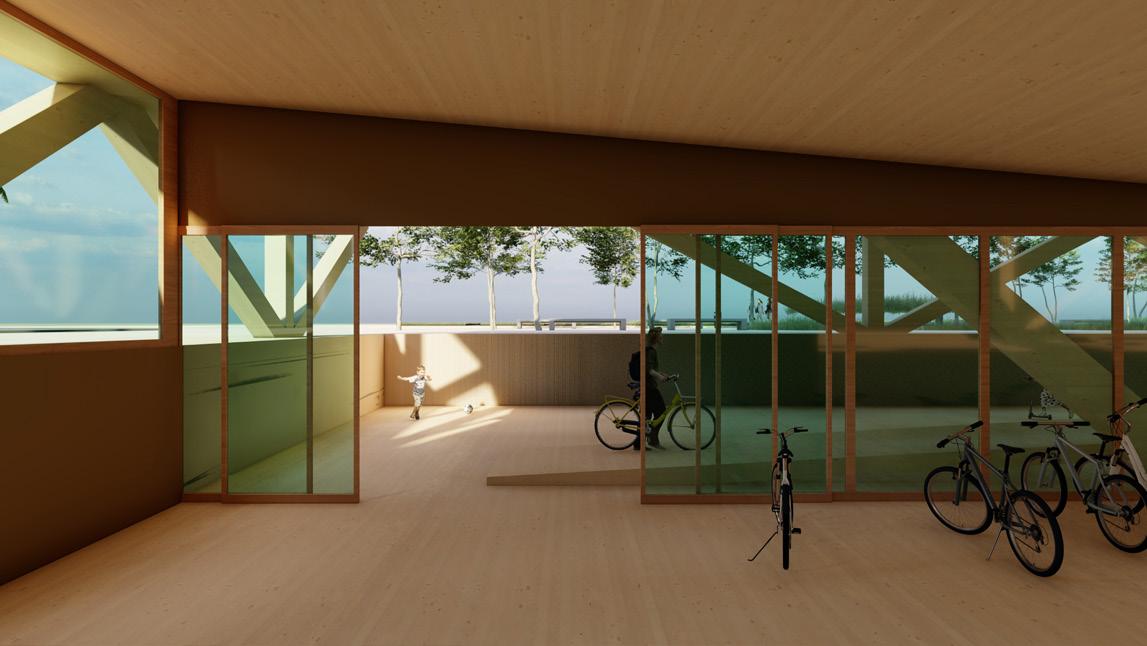
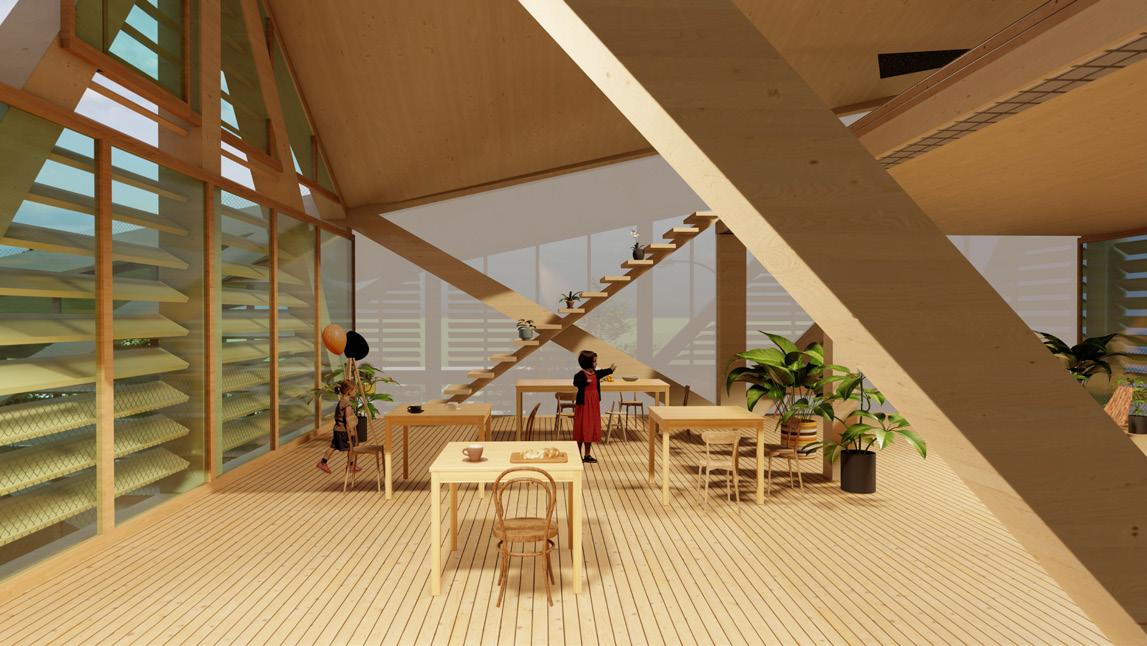
´La Cebera´, situated between a public square, a football court and adjacent to urban gardens is designed to be a self-sufficient building, incorporating passive ventilation approaches, low energy consumption strategies, green energy and natural materials, whilst simultaneously taking into consideration the thermal inertia demands for the building’s performance. The program of the building is composed of a kindergarten, public roof, a communal kitchen, laundry space, in addition to 26 apartments housing 65 people.
The massing strategy was formulated by the eastern and western winds, optimizing their movement was fundamental for the overall form of the building. As the building is enclosed by two high rise buildings the northern facade was moved down and the southern increased to maximize sun exposure. A connection between the two buildings was then attained and public space was gained underneath.
THESIS MASS TIMBER FOREST LAB
PROJECT ´F.L.O.R.A´, BARCELONA
Master Thesis IAAC 2022
Project location: Valldaura Labs, Barcelona
Programs: Rhinoceros, Grasshopper, Kangaroo, Photoshop, Lumion
Professors: Daniel Ibáñez, Vicente Guallart, Alex Hadley, Bruno Ganem Coutinho
Students: MAEBB Cohort 2021-22
Project Name: Forest Lab for Observational Research and Analysis
Link: https://flora.iaac.net/
The Forest Lab for Observational Research and Analysis
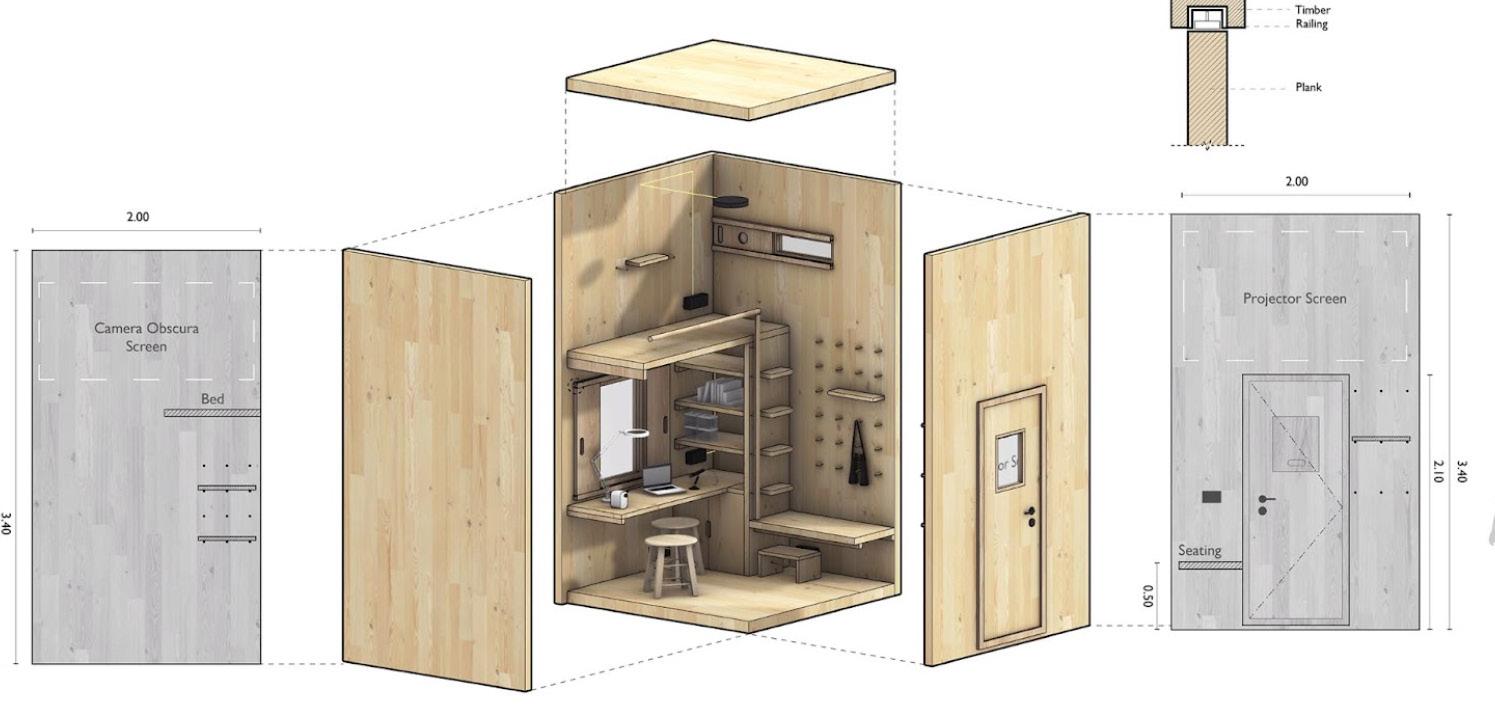
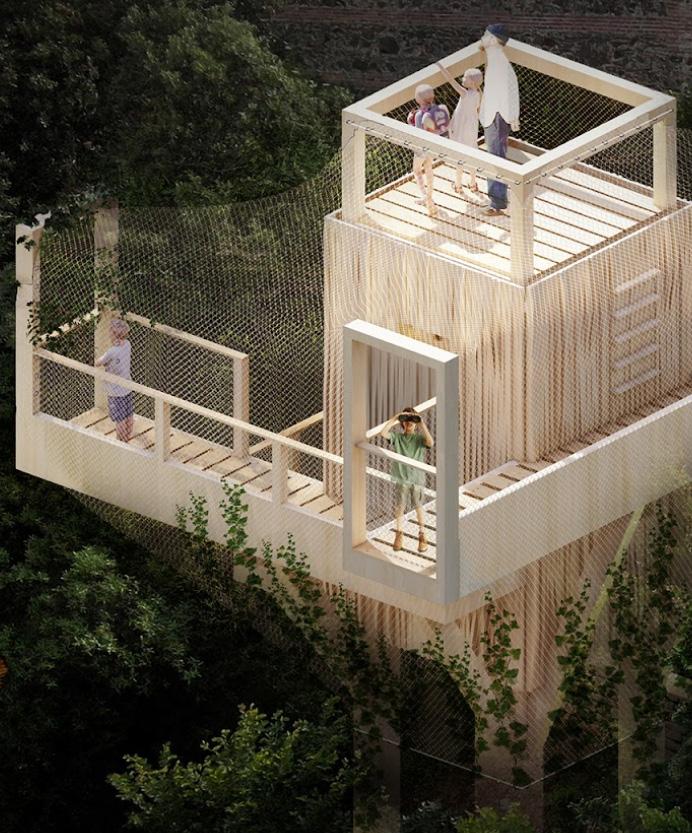
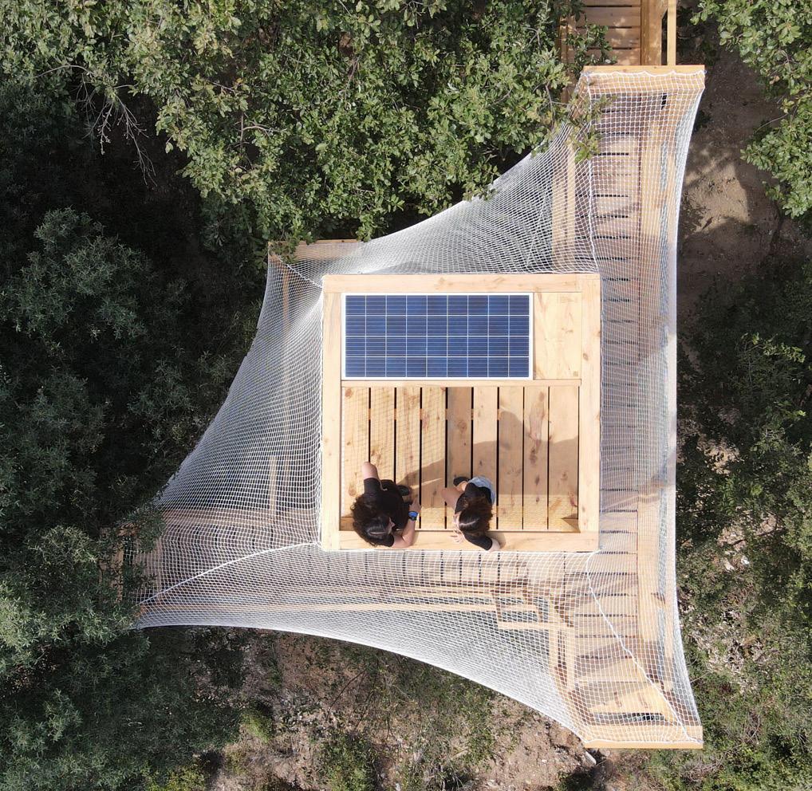
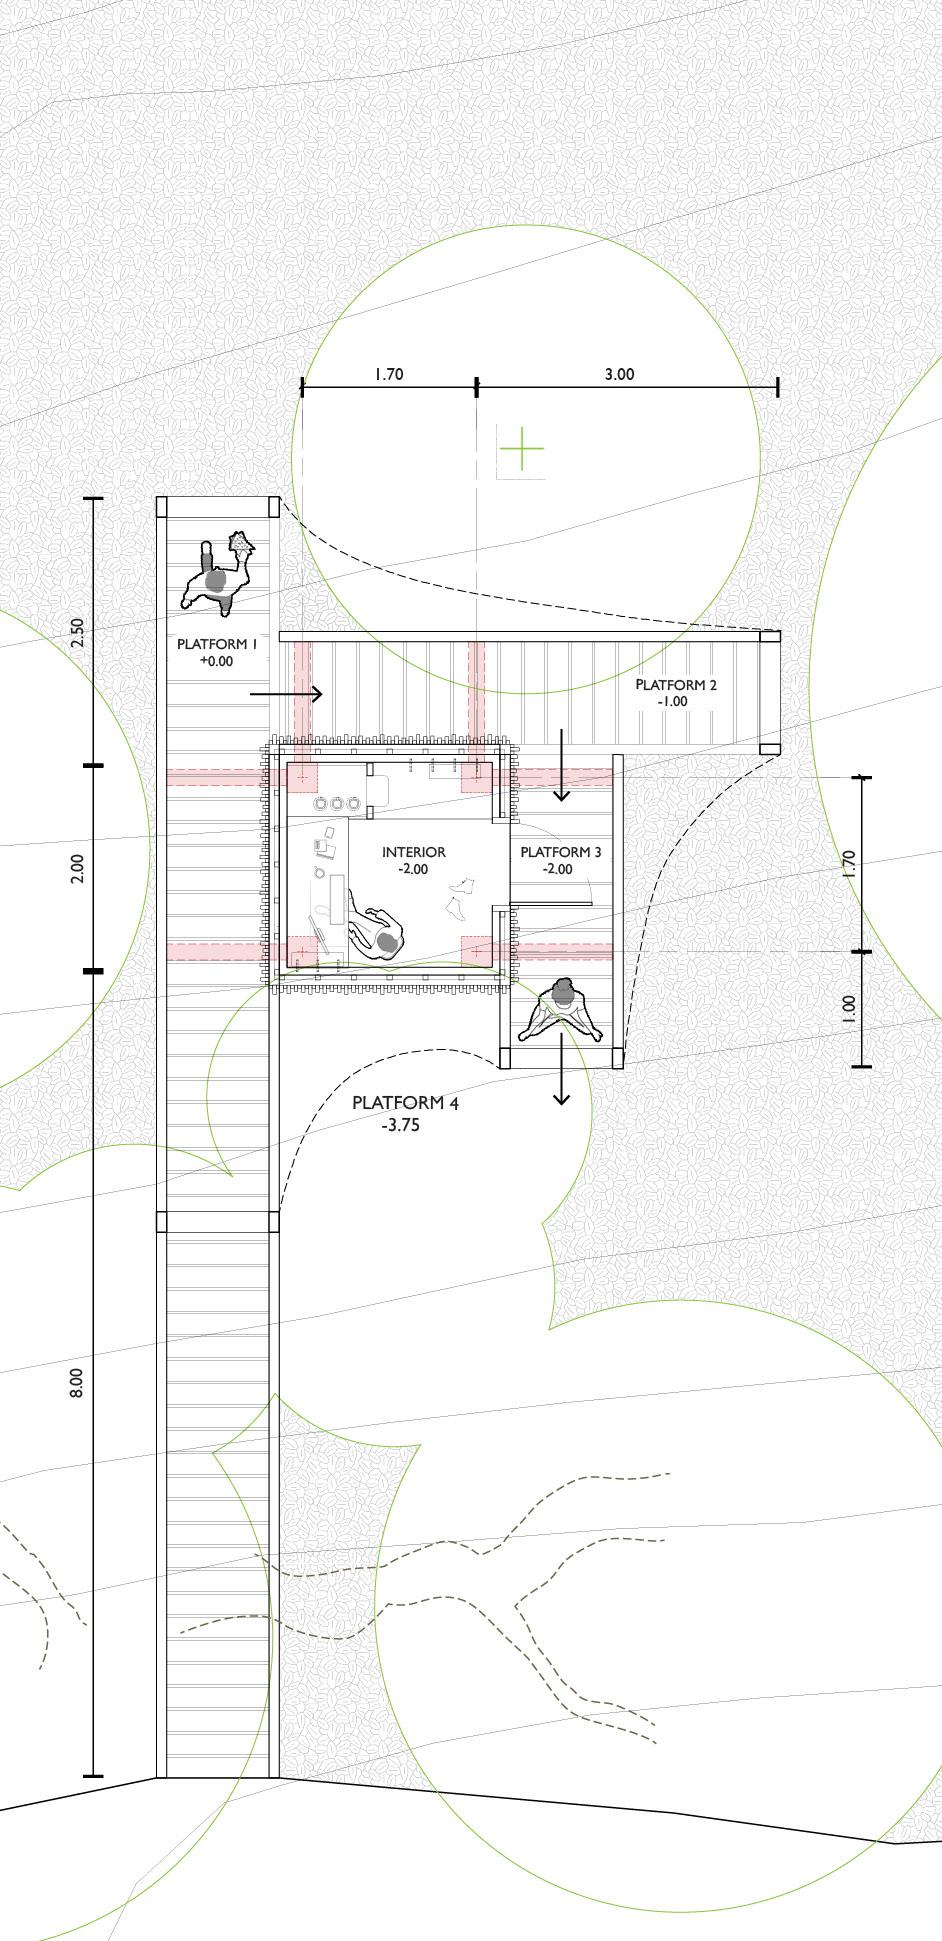
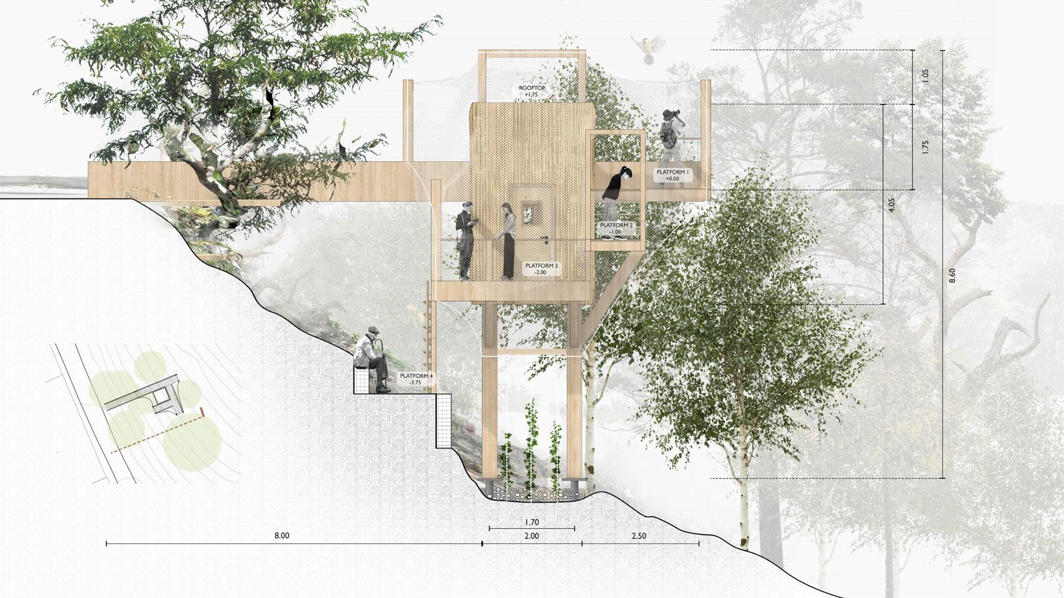
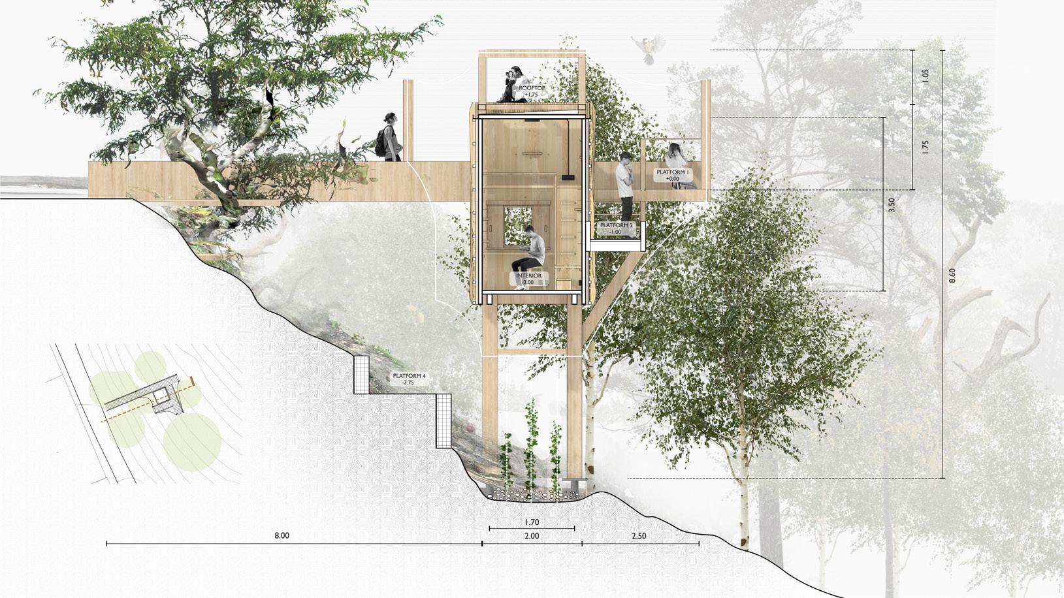
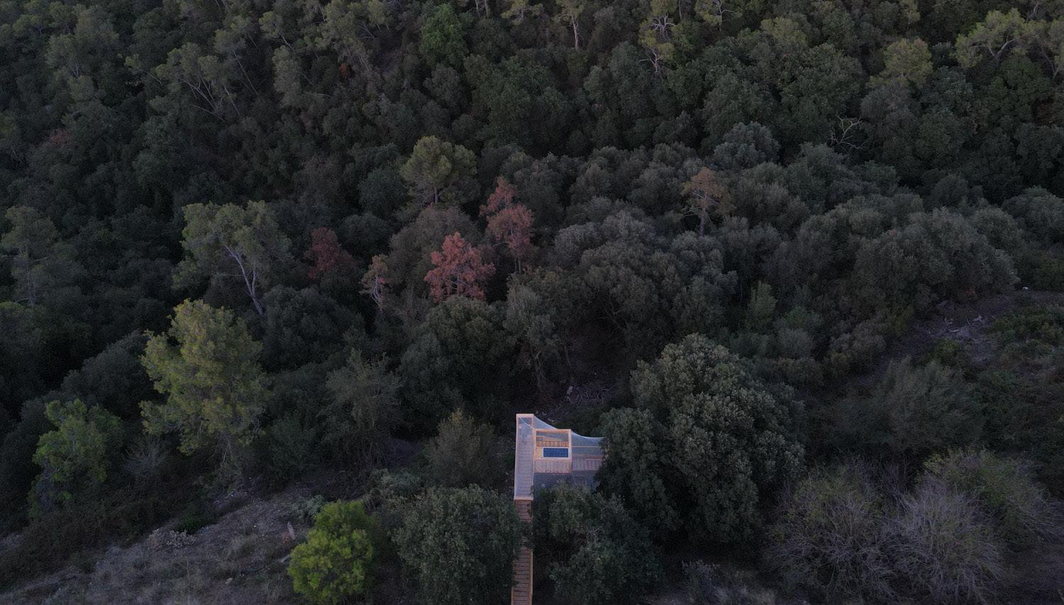
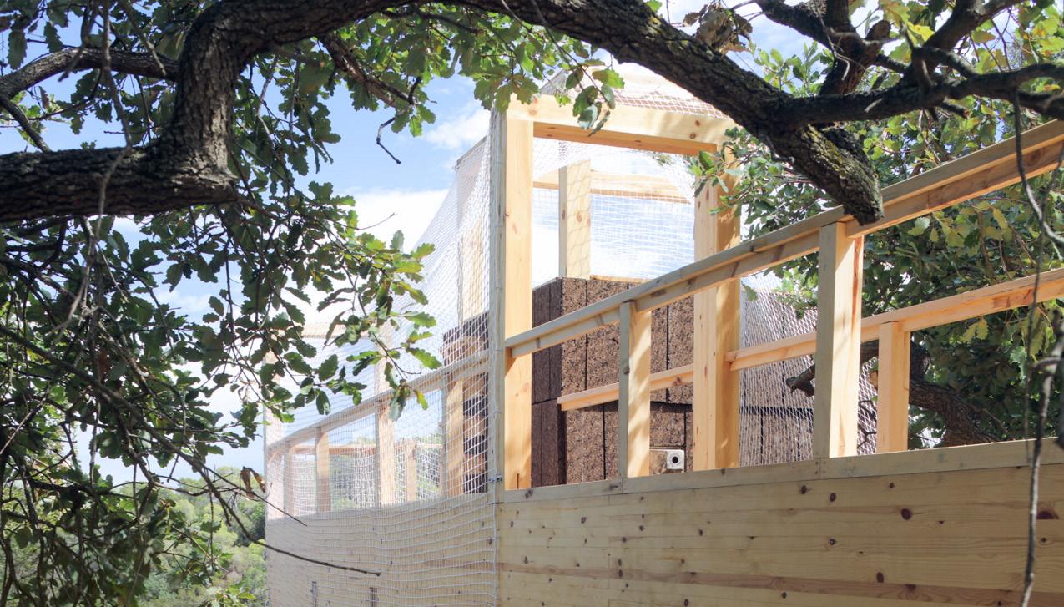
(F.L.O.R.A) is a mass timber building located in the most extensive green space in the metropolitan area of Barcelona, Collserola Natural Park. Measuring over 8.5 metres in height, the master thesis project sourced invasive pine trees within the park through rigorous forest management and traceability procedures. All seventy trees are were then cut and the wood processed by the master students to create CLT panels.
F.L.O.R.A was fabricated and designed by master students in the Master in Advanced Ecological Buildings and Biocities over a three month timeline in ValldauraLabs.
F.L.O.R.A is currently used to house a researcher for a short period of time that will be studying the biodiversity of the park.
Housing a bird simulator, bird houses, working and projection space, and bird watching spaces, the project seeks to be immersed within nature and to create an ecological interactive prototype.
01_ PRODUCING SELF-SUPPORTING WOOD STRUCTURES
BOOKSHELF + SEATING AREA
Kleines Entwerfen "Gesteckt Nicht Geschraubt TU WIEN 2019 Project location: TU WIEN Karlsplatz, Vienna Programs: Rhinoceros, Grasshopper, Photoshop, V-Ray, Galapagos Professors: Wolfgang Lorenz & Gabriel Wurzer
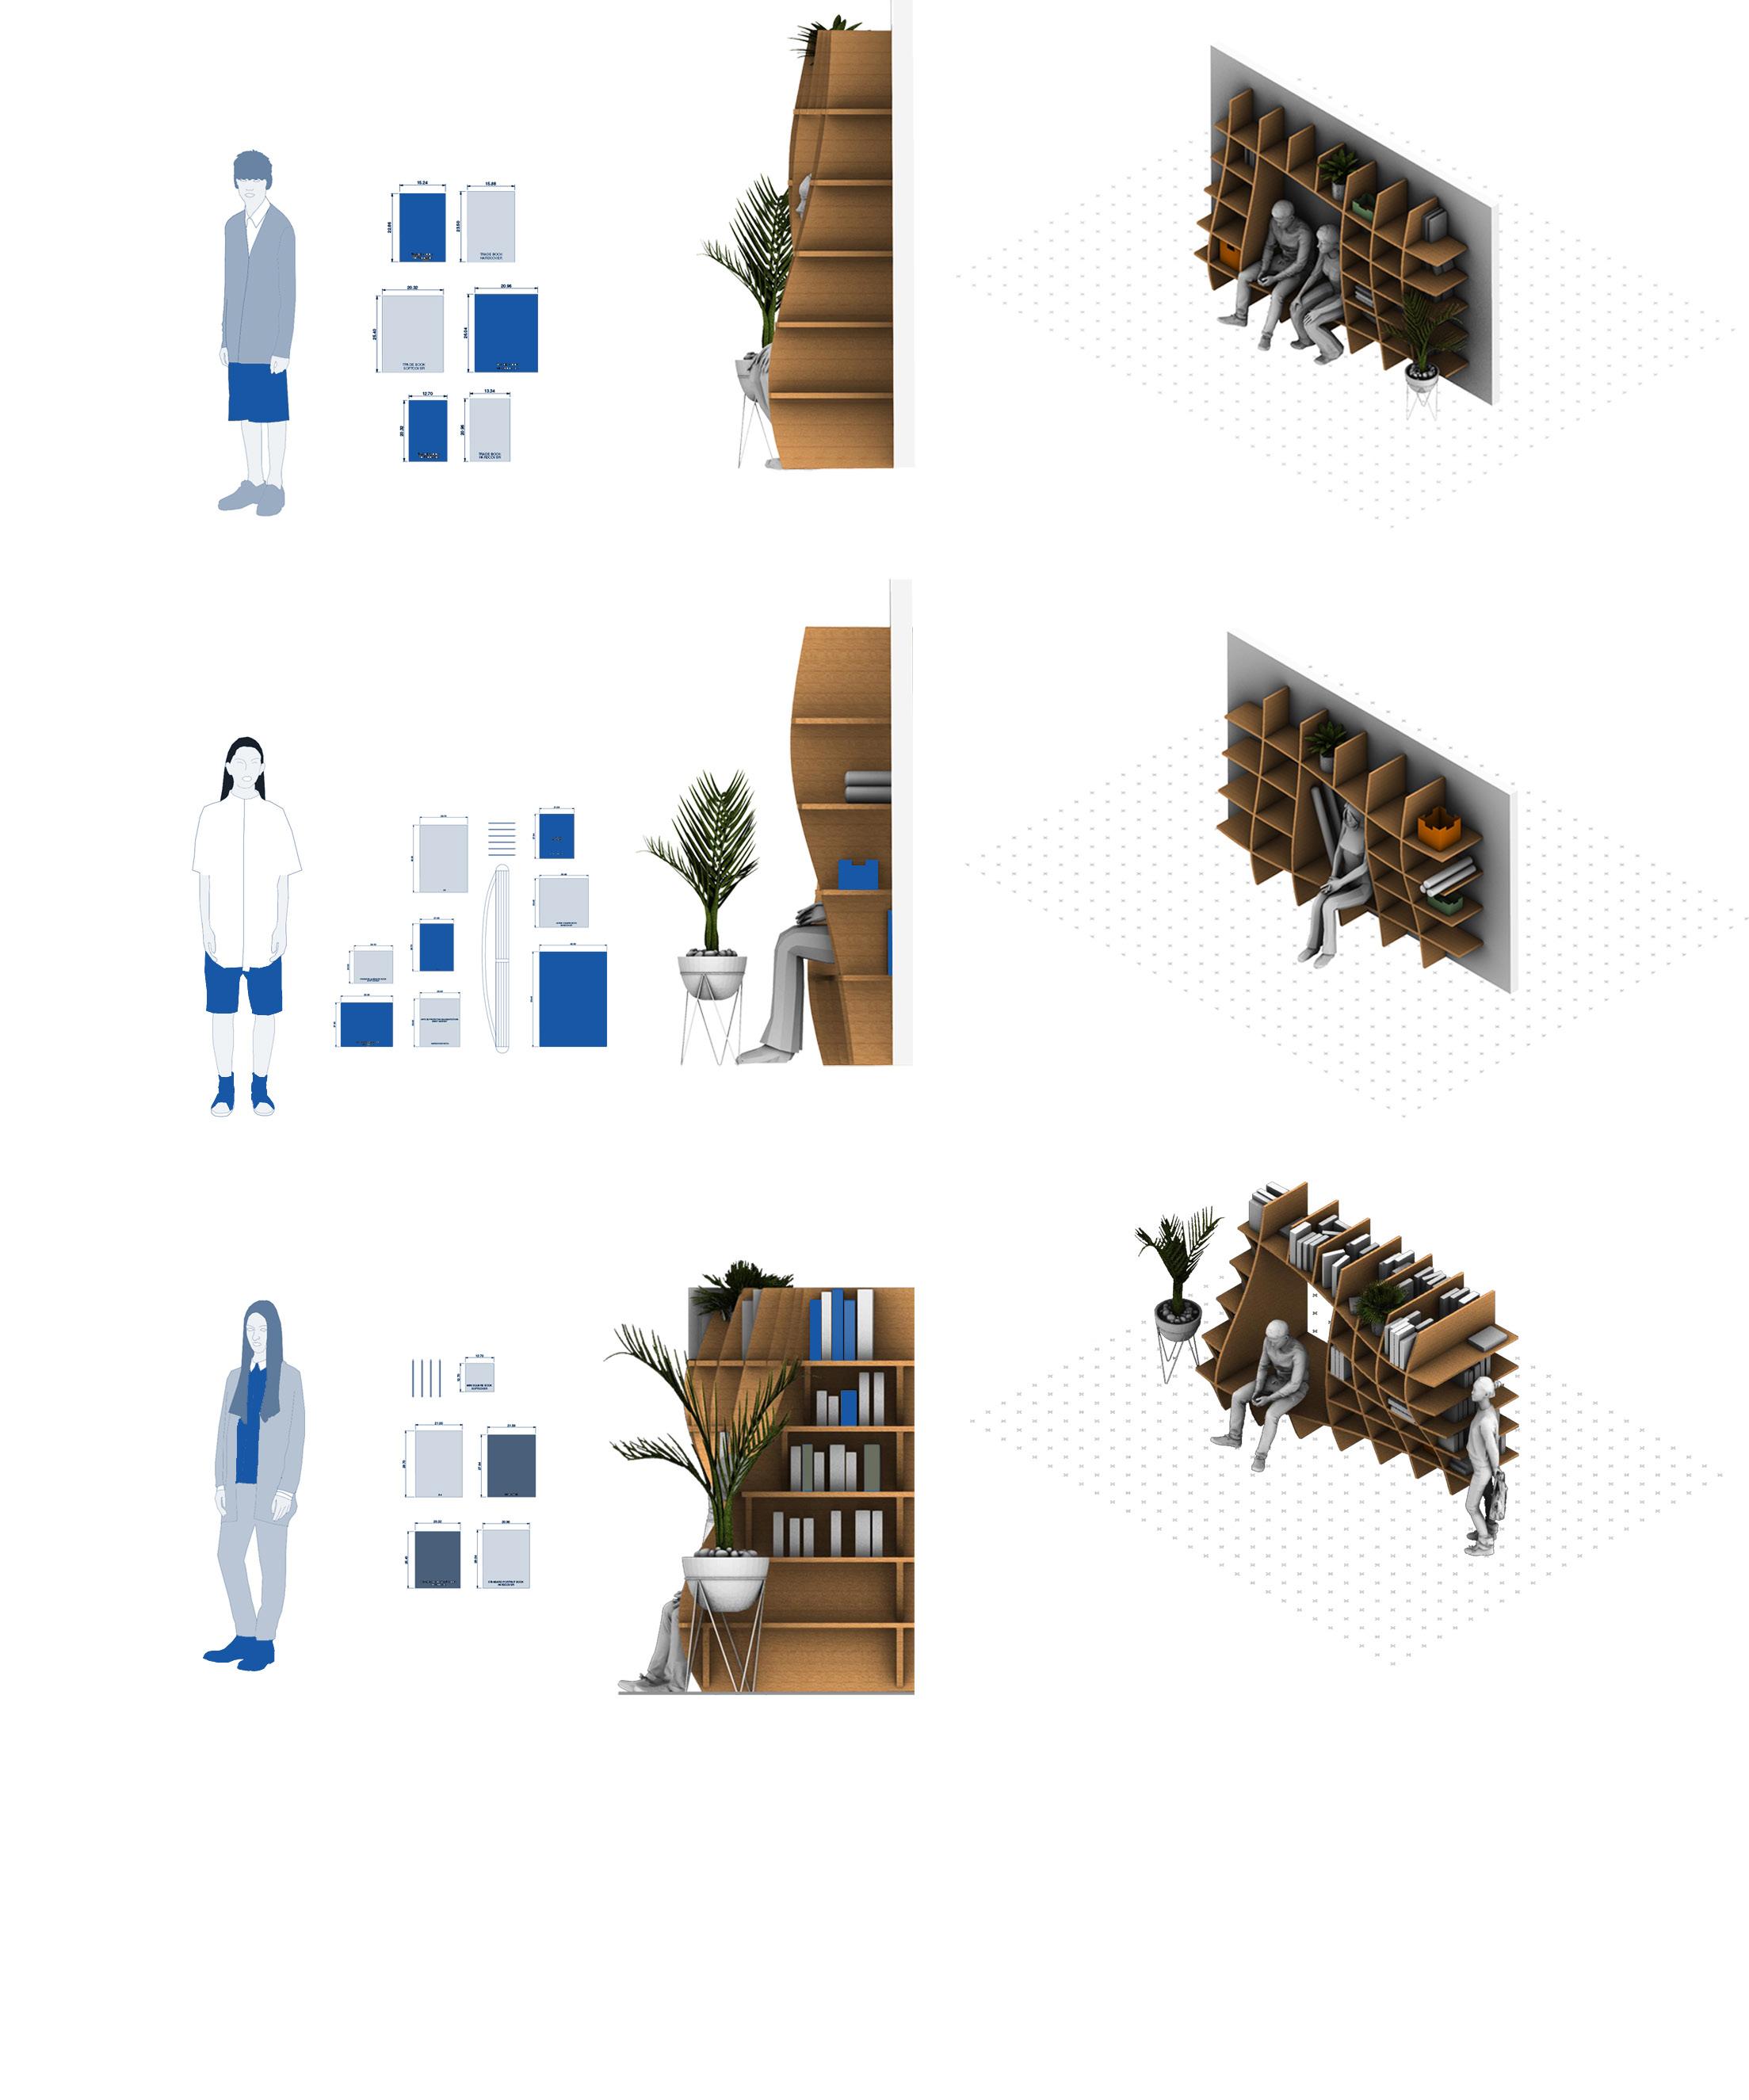
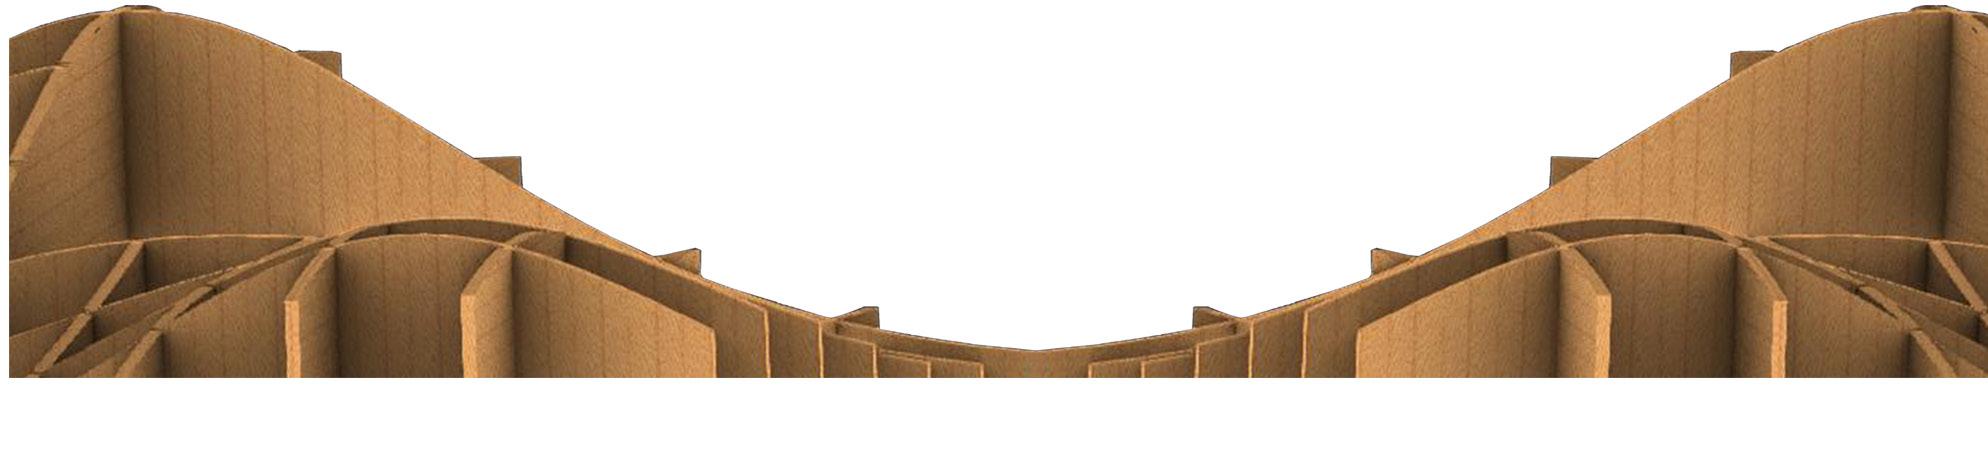
The key element of this project was its algorithmic language, this being the waffling algorithm. This algorithm was achieved using parametric software, including that of Rhinoceros and its plug-ins, Grasshopper and Galapagos. This allowed for manual parameters to be determined as input data to which were later optimized using Galapagos. The number of MDF boards were optimized depending on the requirements of the user. For example, the wide-ranging size of books for an architect have larger dimensions compared to a businesswoman or a biologist. Hence, the number of sheets were reduced in order to accommodate for these dimensions.
The design studio dealt with the possibilities of a fully automatic CNC Joinery machine of Hundegger. Specifically, the use of the model Speed-Cut SC-3. With this machine it is possible to fabricate precise wooden joints and thus the bookshelf and seating area modules could be fabricated by the industrial partners of Wallner Holz and Gerstenmayer located in St.Polten, Austria. The general intention of the design studio was to develop an innovative and self-supporting wooden structure which is to be guided by the digitization of the design process and the digital production of joints. Possible joints and dimensions are limited by a specific joinery machine (CNC-controlled wood cutting system).
Thus, the dimensions of the waffled ´combs´ were critical in order to place the MDF boards in the CNC machines. The maximum length of the combs were 2 metres which is the vertical heigh of the structure. These modules are to be placed in the hallway of the TU Wien in order to provide a public bookcase, a reading hub and to promote book exchanges. This project was in collaboration with the department of Digital Architecture and Planning at the Technische Uniiversitat Wien.
02_ SHOP-HOPPING BOX | INDIVIDUAL LIVING UNITS
DESIGN STUDIO POP-UP SHELTER/2019
Awarded First Class Honours
Design Studio Pop-Up Shelter TU Wien 2019
Project location: Vienna, Austria
Programs: AutoCAD, Rhinoceros, Photoshop, 3dsMax, Adobe Premiere Pro Professors: Iris Mach, iris.mach@tuwien.ac.at Thomas Rief, thomas.rief@tuwien.ac.at
Students: David Egido & R.M Verdugo
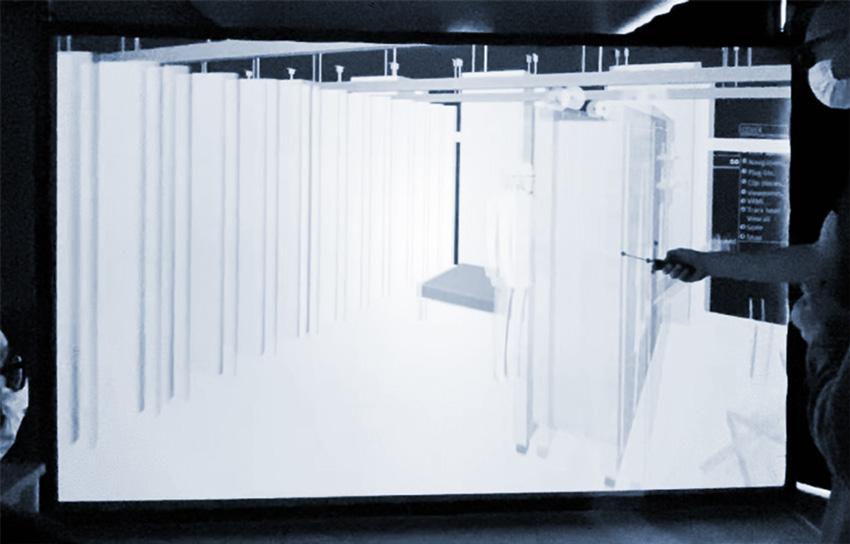
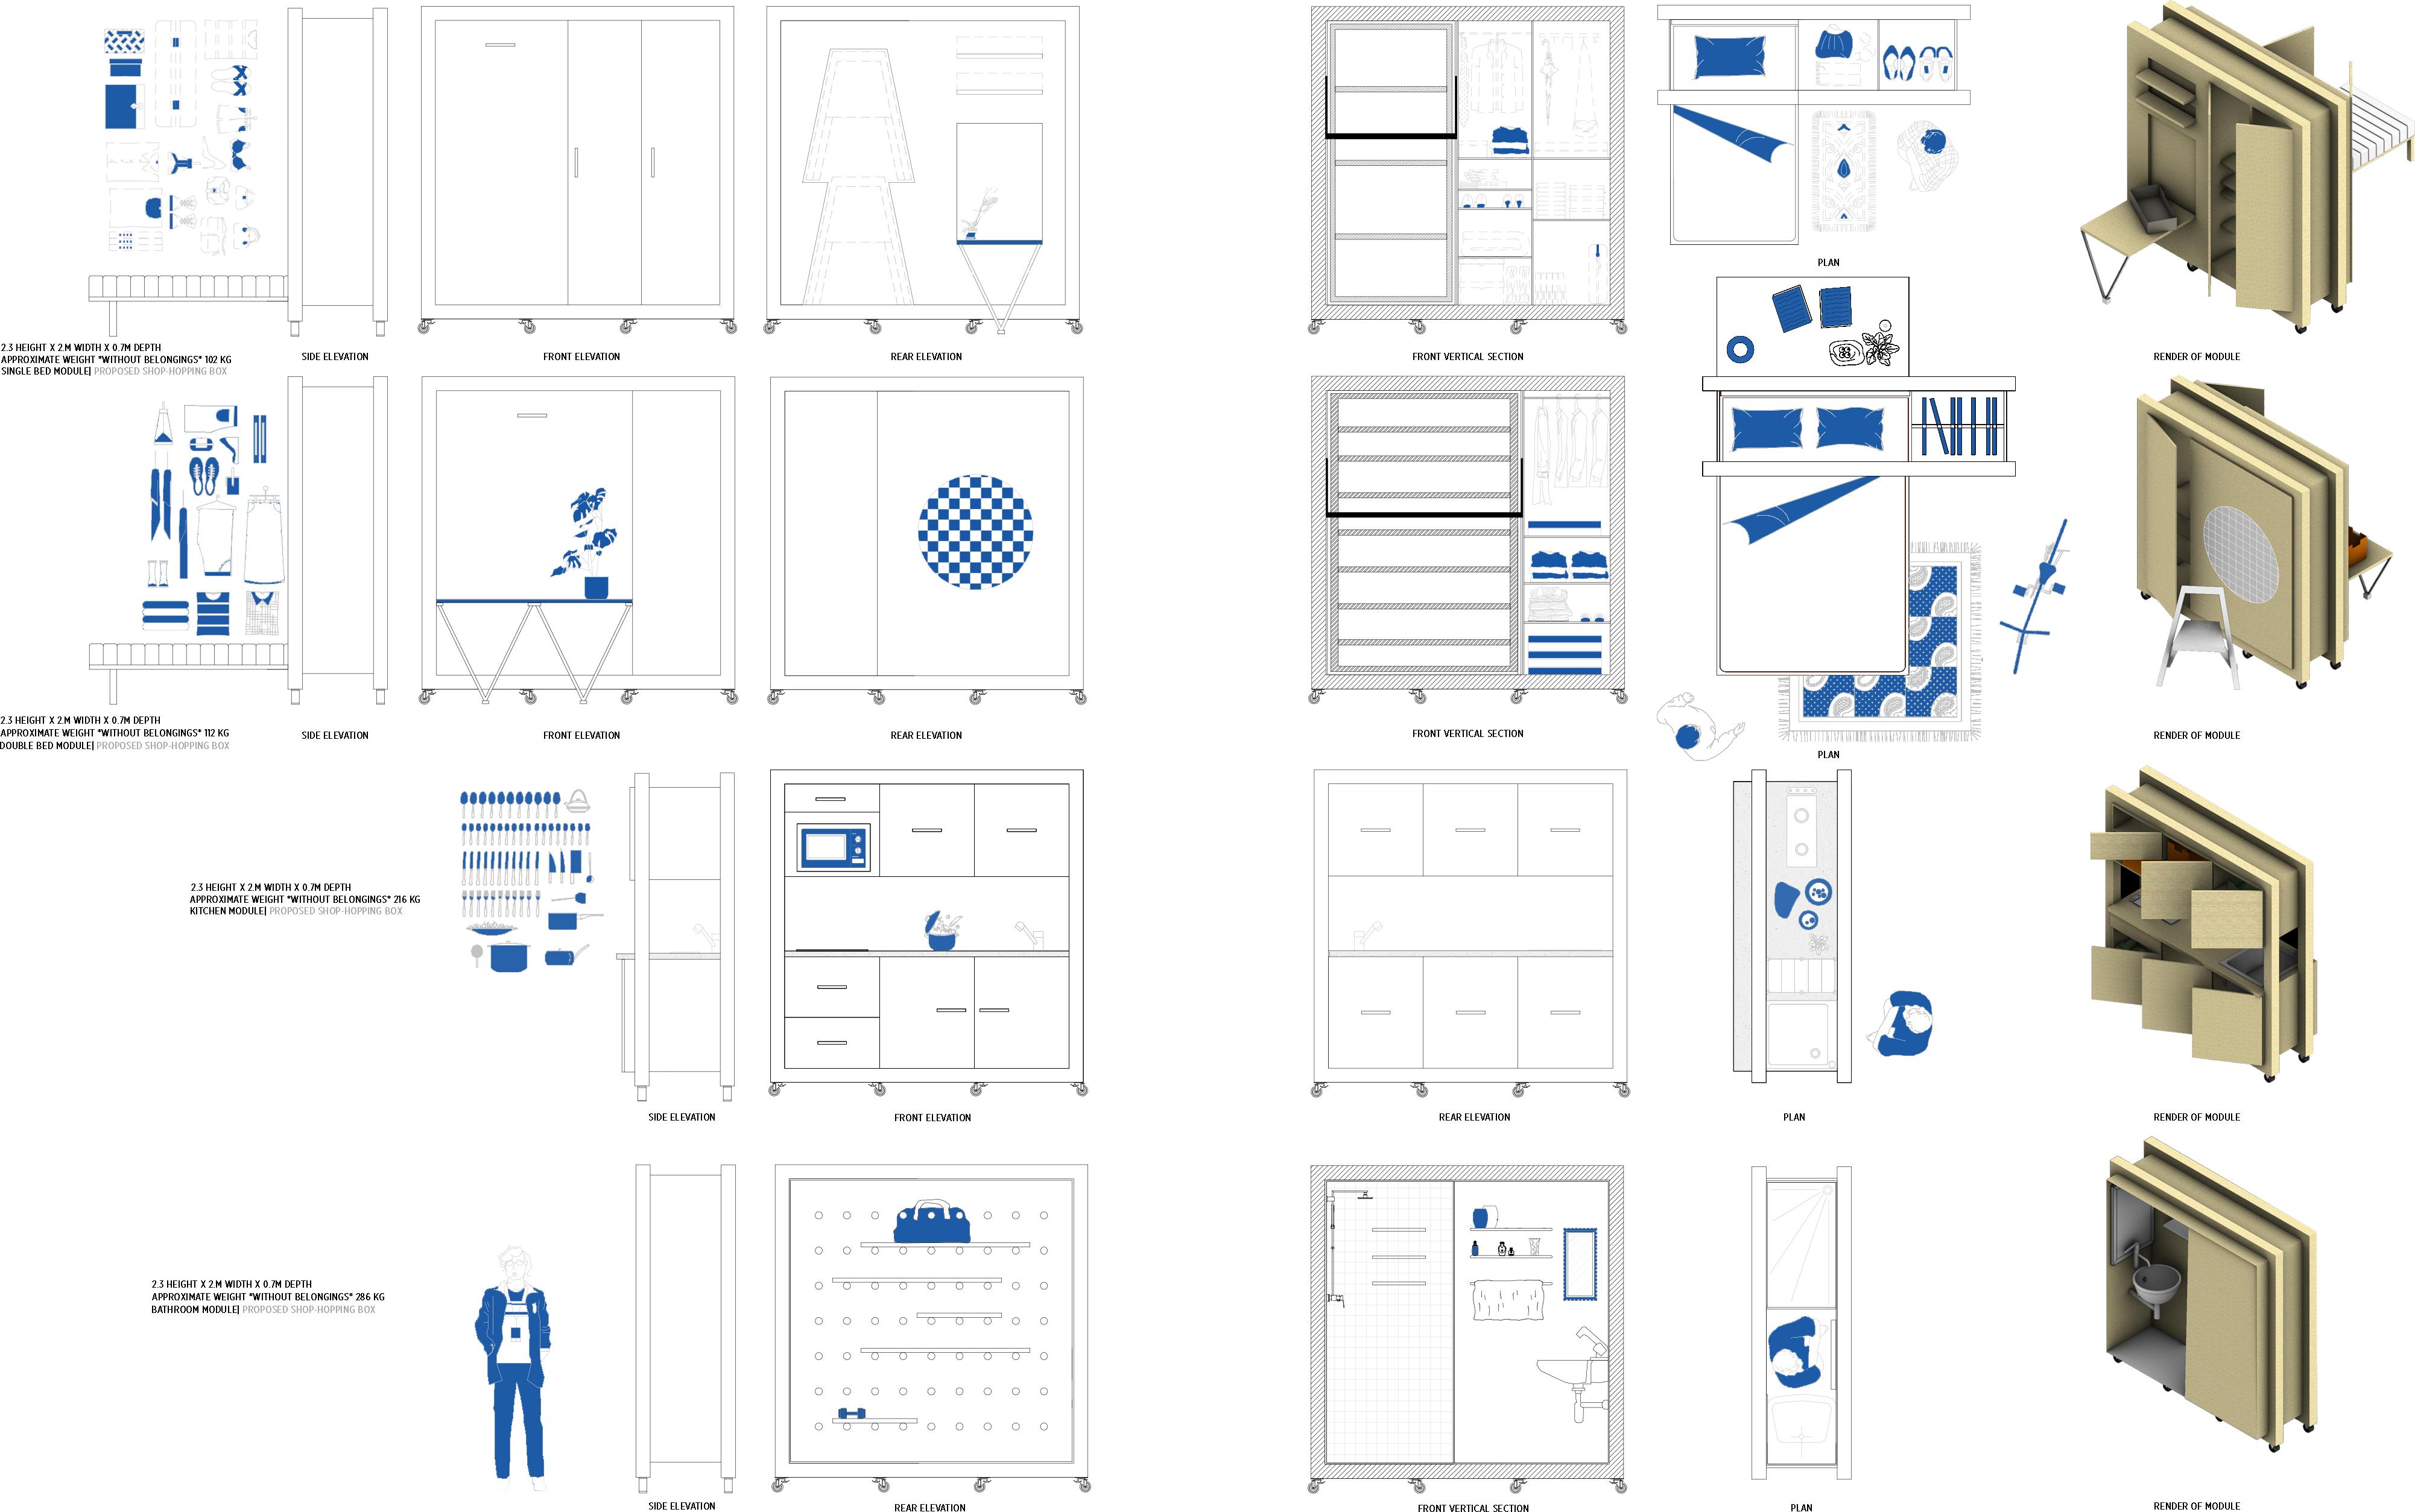
The city of Vienna faces continuing high vacancy rates for groundfloor retail spaces. To make better use of the available built environment of the city, these vacancies can be temporarily appropriated as living spaces until another retailer moves in. “Shop-hopping boxes” address individual persons and smaller families, who voluntarily choose to participate in this rather unconventional form of housing and are in need of living space for a limited time period, for example, people with a mobile lifestyle (e.g. students, digital nomads, ex-pats). “Shop-hopping boxes” can be applied all over the city, as ground floor vacancies are dispersed all over the city. Retail spaces up to 150m2 (for families) can be considered. The temporary residents will stay in their pop-up apartments for approximately 6-24 months. Mobility, displacement, and flexibility are what is needed for our shop-hopping box design.
The usage of several mobile rectangular modules allows for a dynamic and supple adaption for a family to move into any given space. These prisms will house all elements that any given family would need in order to begin their lives in a comfortable and practical fashion. The distribution of the modules is simple, in addition to their attachment possibilities. The modules will use a system of guiding rails on the top, to avoid the modules from tilting and will be rolled into space on their own set of wheels which allows for added security and agility. The kitchen and bathroom modules will have some fold-out supports to stay fixed to the floor and to access the pipe installation. The shop will hold a communal kitchen and bathroom area which the inhabitants can use freely. This will be separate from the overall living space with the function of reducing the number of modules, in addition, to allowing easy installation of the pipes and services. This project was in collaboration with the faculty of architecture and planning at the Technische Universität Wien, Japan Austria Science Exchange Center, in addition to the University of Stuttgart.

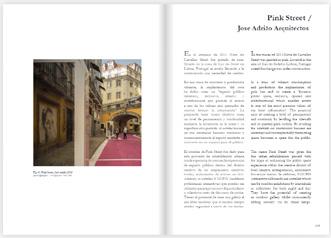
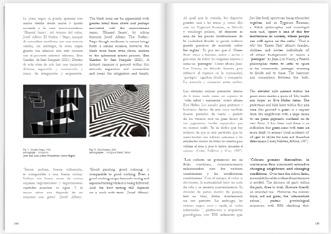
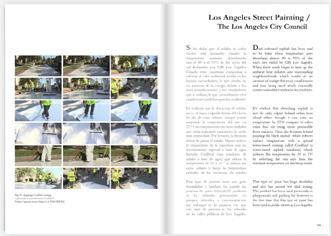
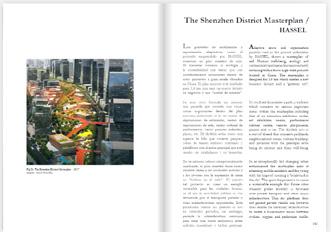
PAVEMENT COLOUR AS A CONTEMPORARY URBAN PHENOMENON
BACHELOR THESIS
TRABAJO FIN DE GRADO ETSAM 2021
Programs: InDesign
Tutor: Enrique Colomes Montañes
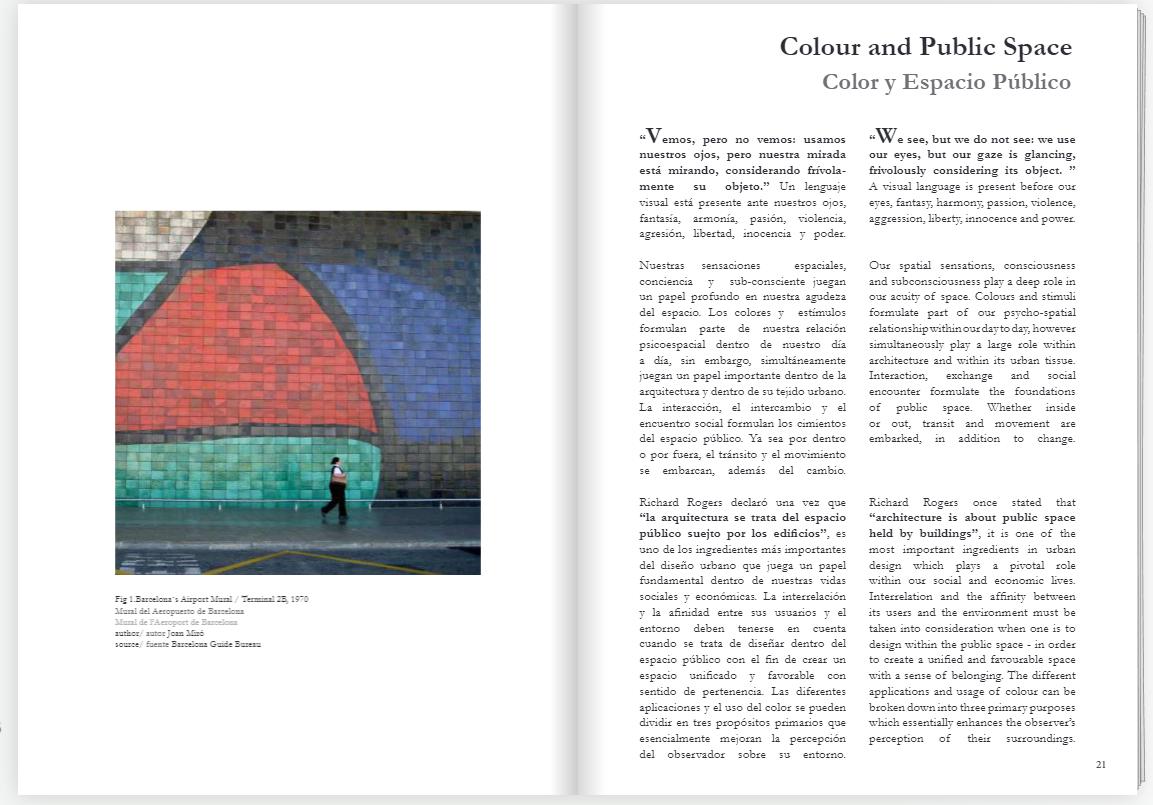
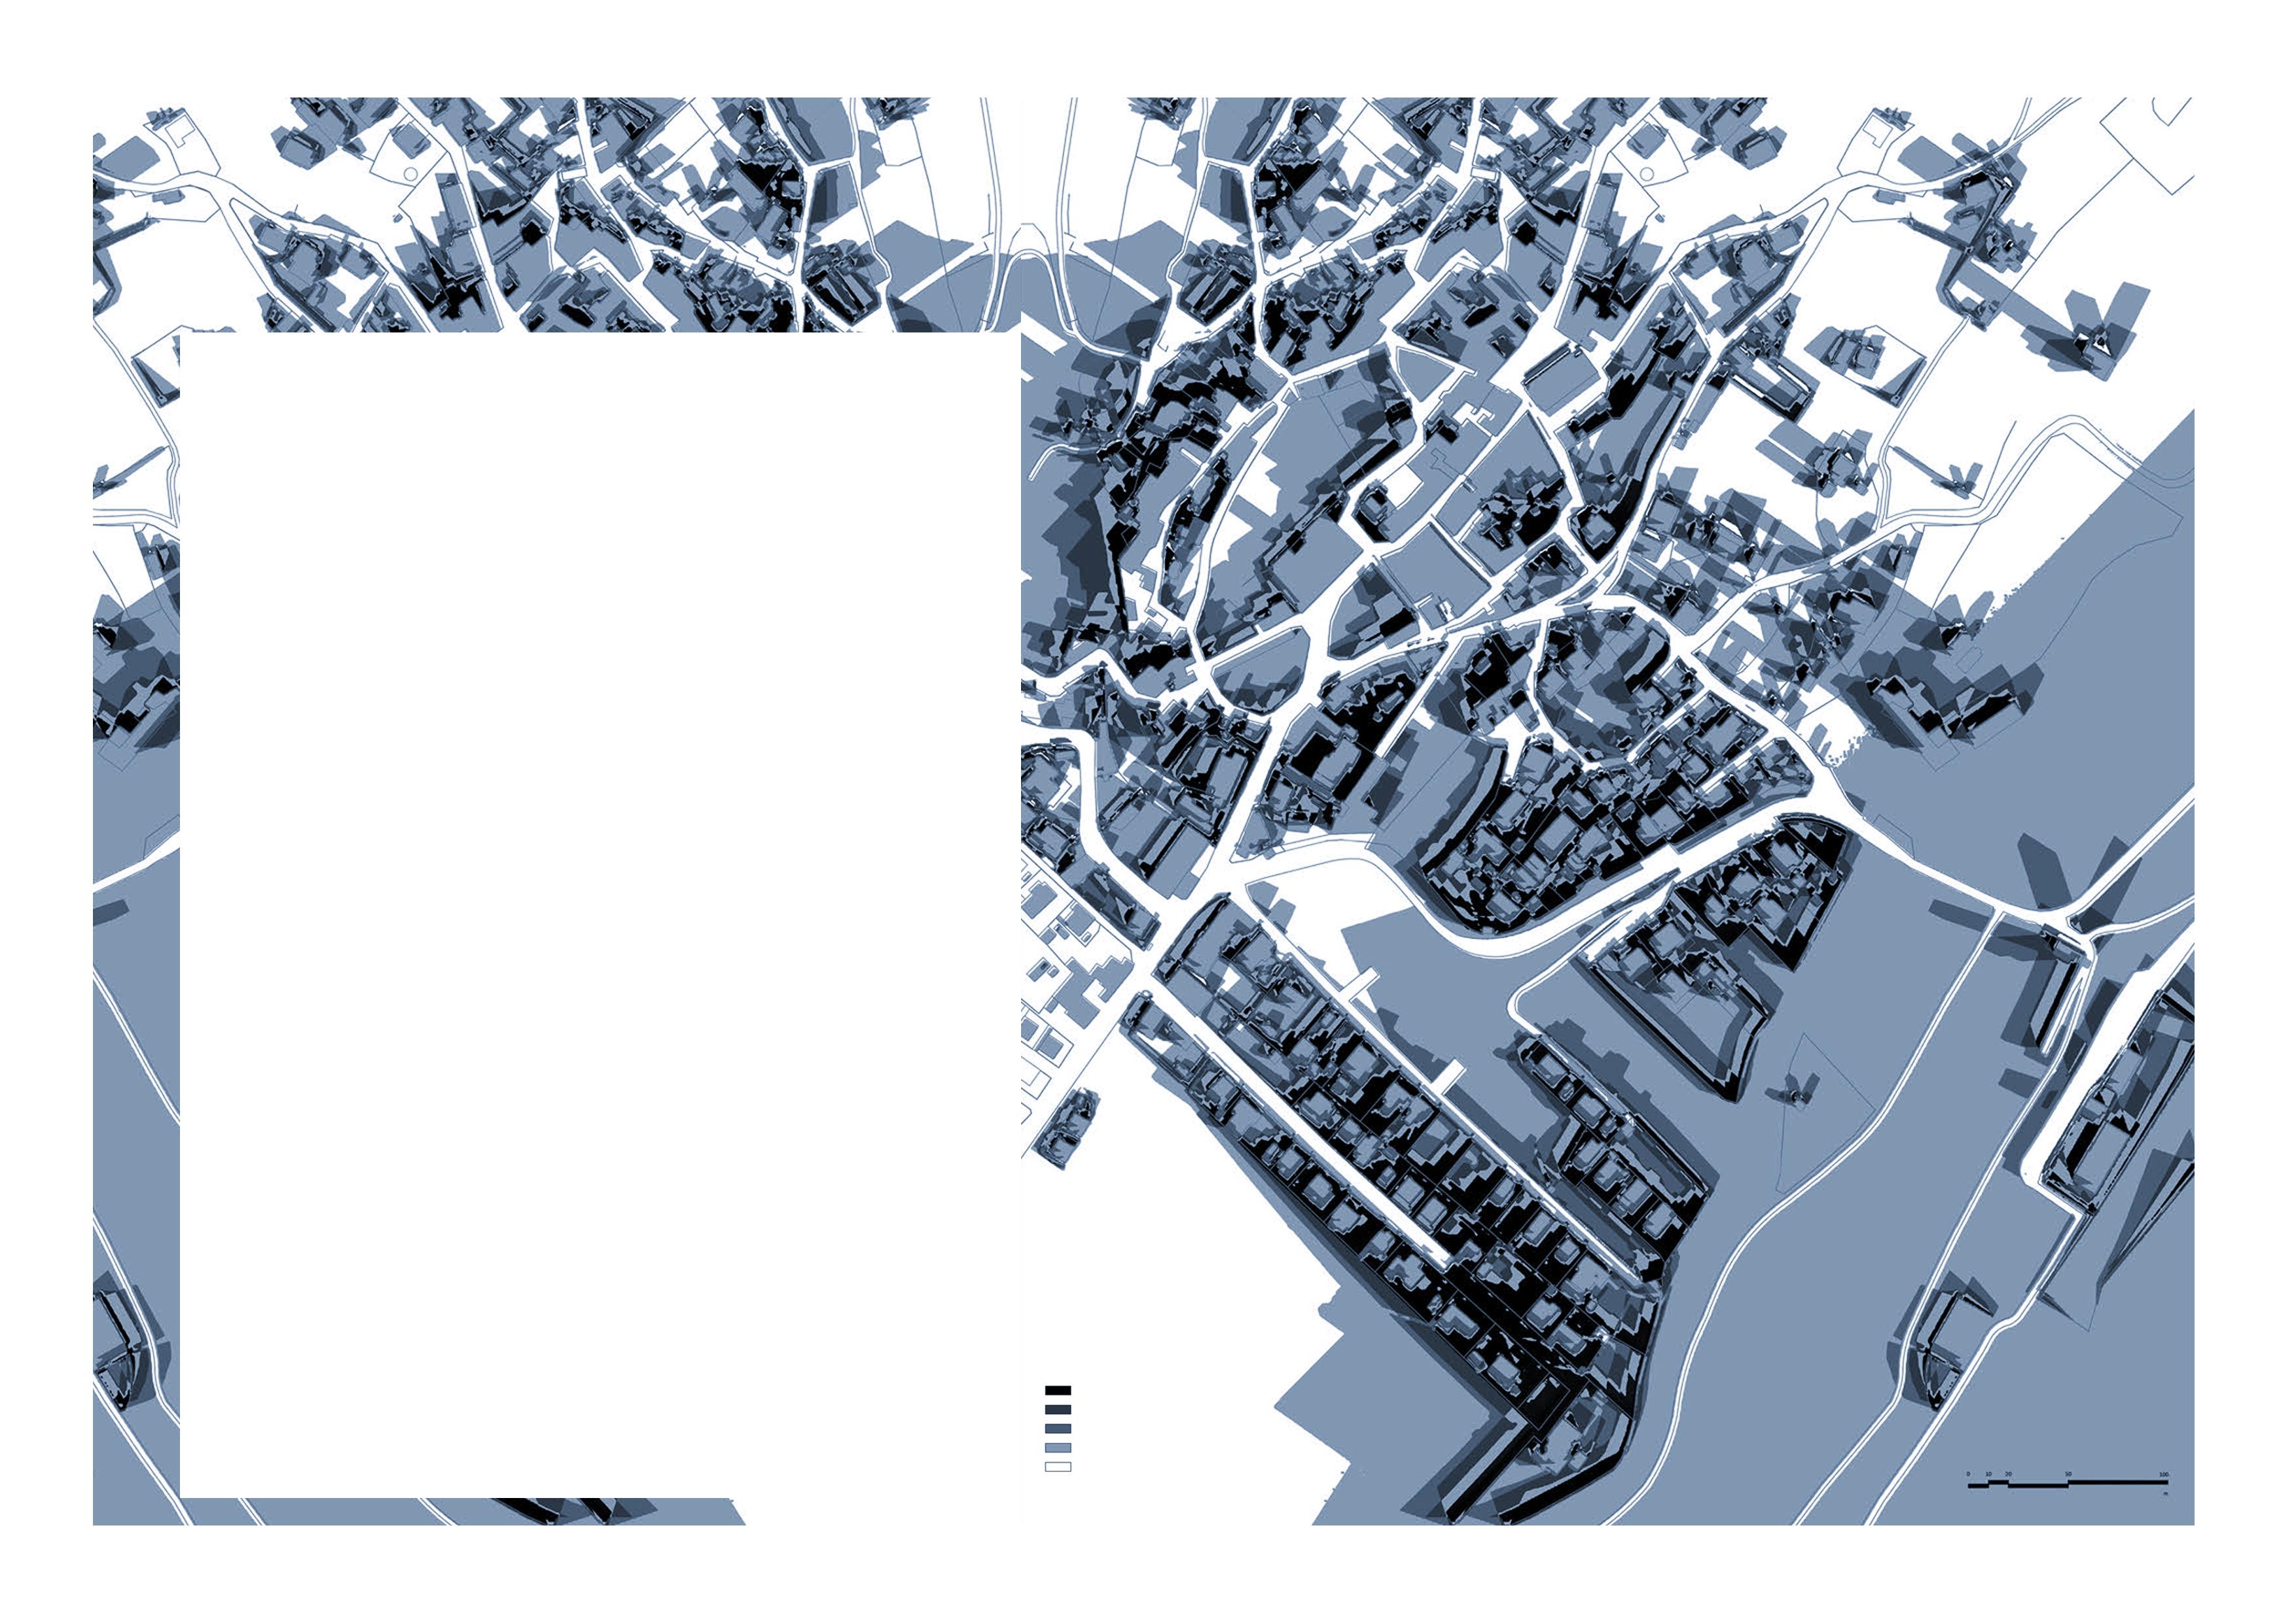
Our perception of space can be transformed by two dimensions, planes of colour can alter a user’s spatial experience and concurrently their state of mind in that given moment. Colour is not merely a technical medium nor an optical phenomenon. It holds a psychological response and weight which formulates a psychospatial relationship within our day to day. Colour has been used throughout the centuries as a way of distinguishing properties from others, as a way of conveying artistic and architectural expression, religious beliefs, touristic grounds and for the protection of the building itself. Yet, it is only within this last decade that we have begun to see colour(s) streaming into the urban floor via its material implementation within urban areas.
The aim of this dissertation was to analyse to what extent the implementation of colour on floor surfaces with an urban environment can transform an urban space whilst simultaneously creating heterotopias. Social, political and economic factors for its implementation are discussed, furthermore colours ephemeral and permanent qualities, and its transformational power within the urban tissue in a case study analysis.
The complexity of each individual project named within this dissertation creates a dialogue for change with the majority moving towards the upgrading of human well-being within the city, the necessity for more sustainable transport and to essentially reclaim the streets from the motorcar with the hope of lowering pollution and reducing the effects of climate change. To ensure less congestion, enhance safety for pedestrians and cyclists and to provide citizens and visitors with a better urban environment.
FŪRIN | PROJECT WIND CHIME
Summer Workshop Controlmad | 2018
Project location: Parque Madrid Río, Madrid
Programs: Rhinoceros, Grasshopper, Photoshop, Kangaroo, WeaverBird
Collaborators: Master in Parametric Design 2018, ControlMad
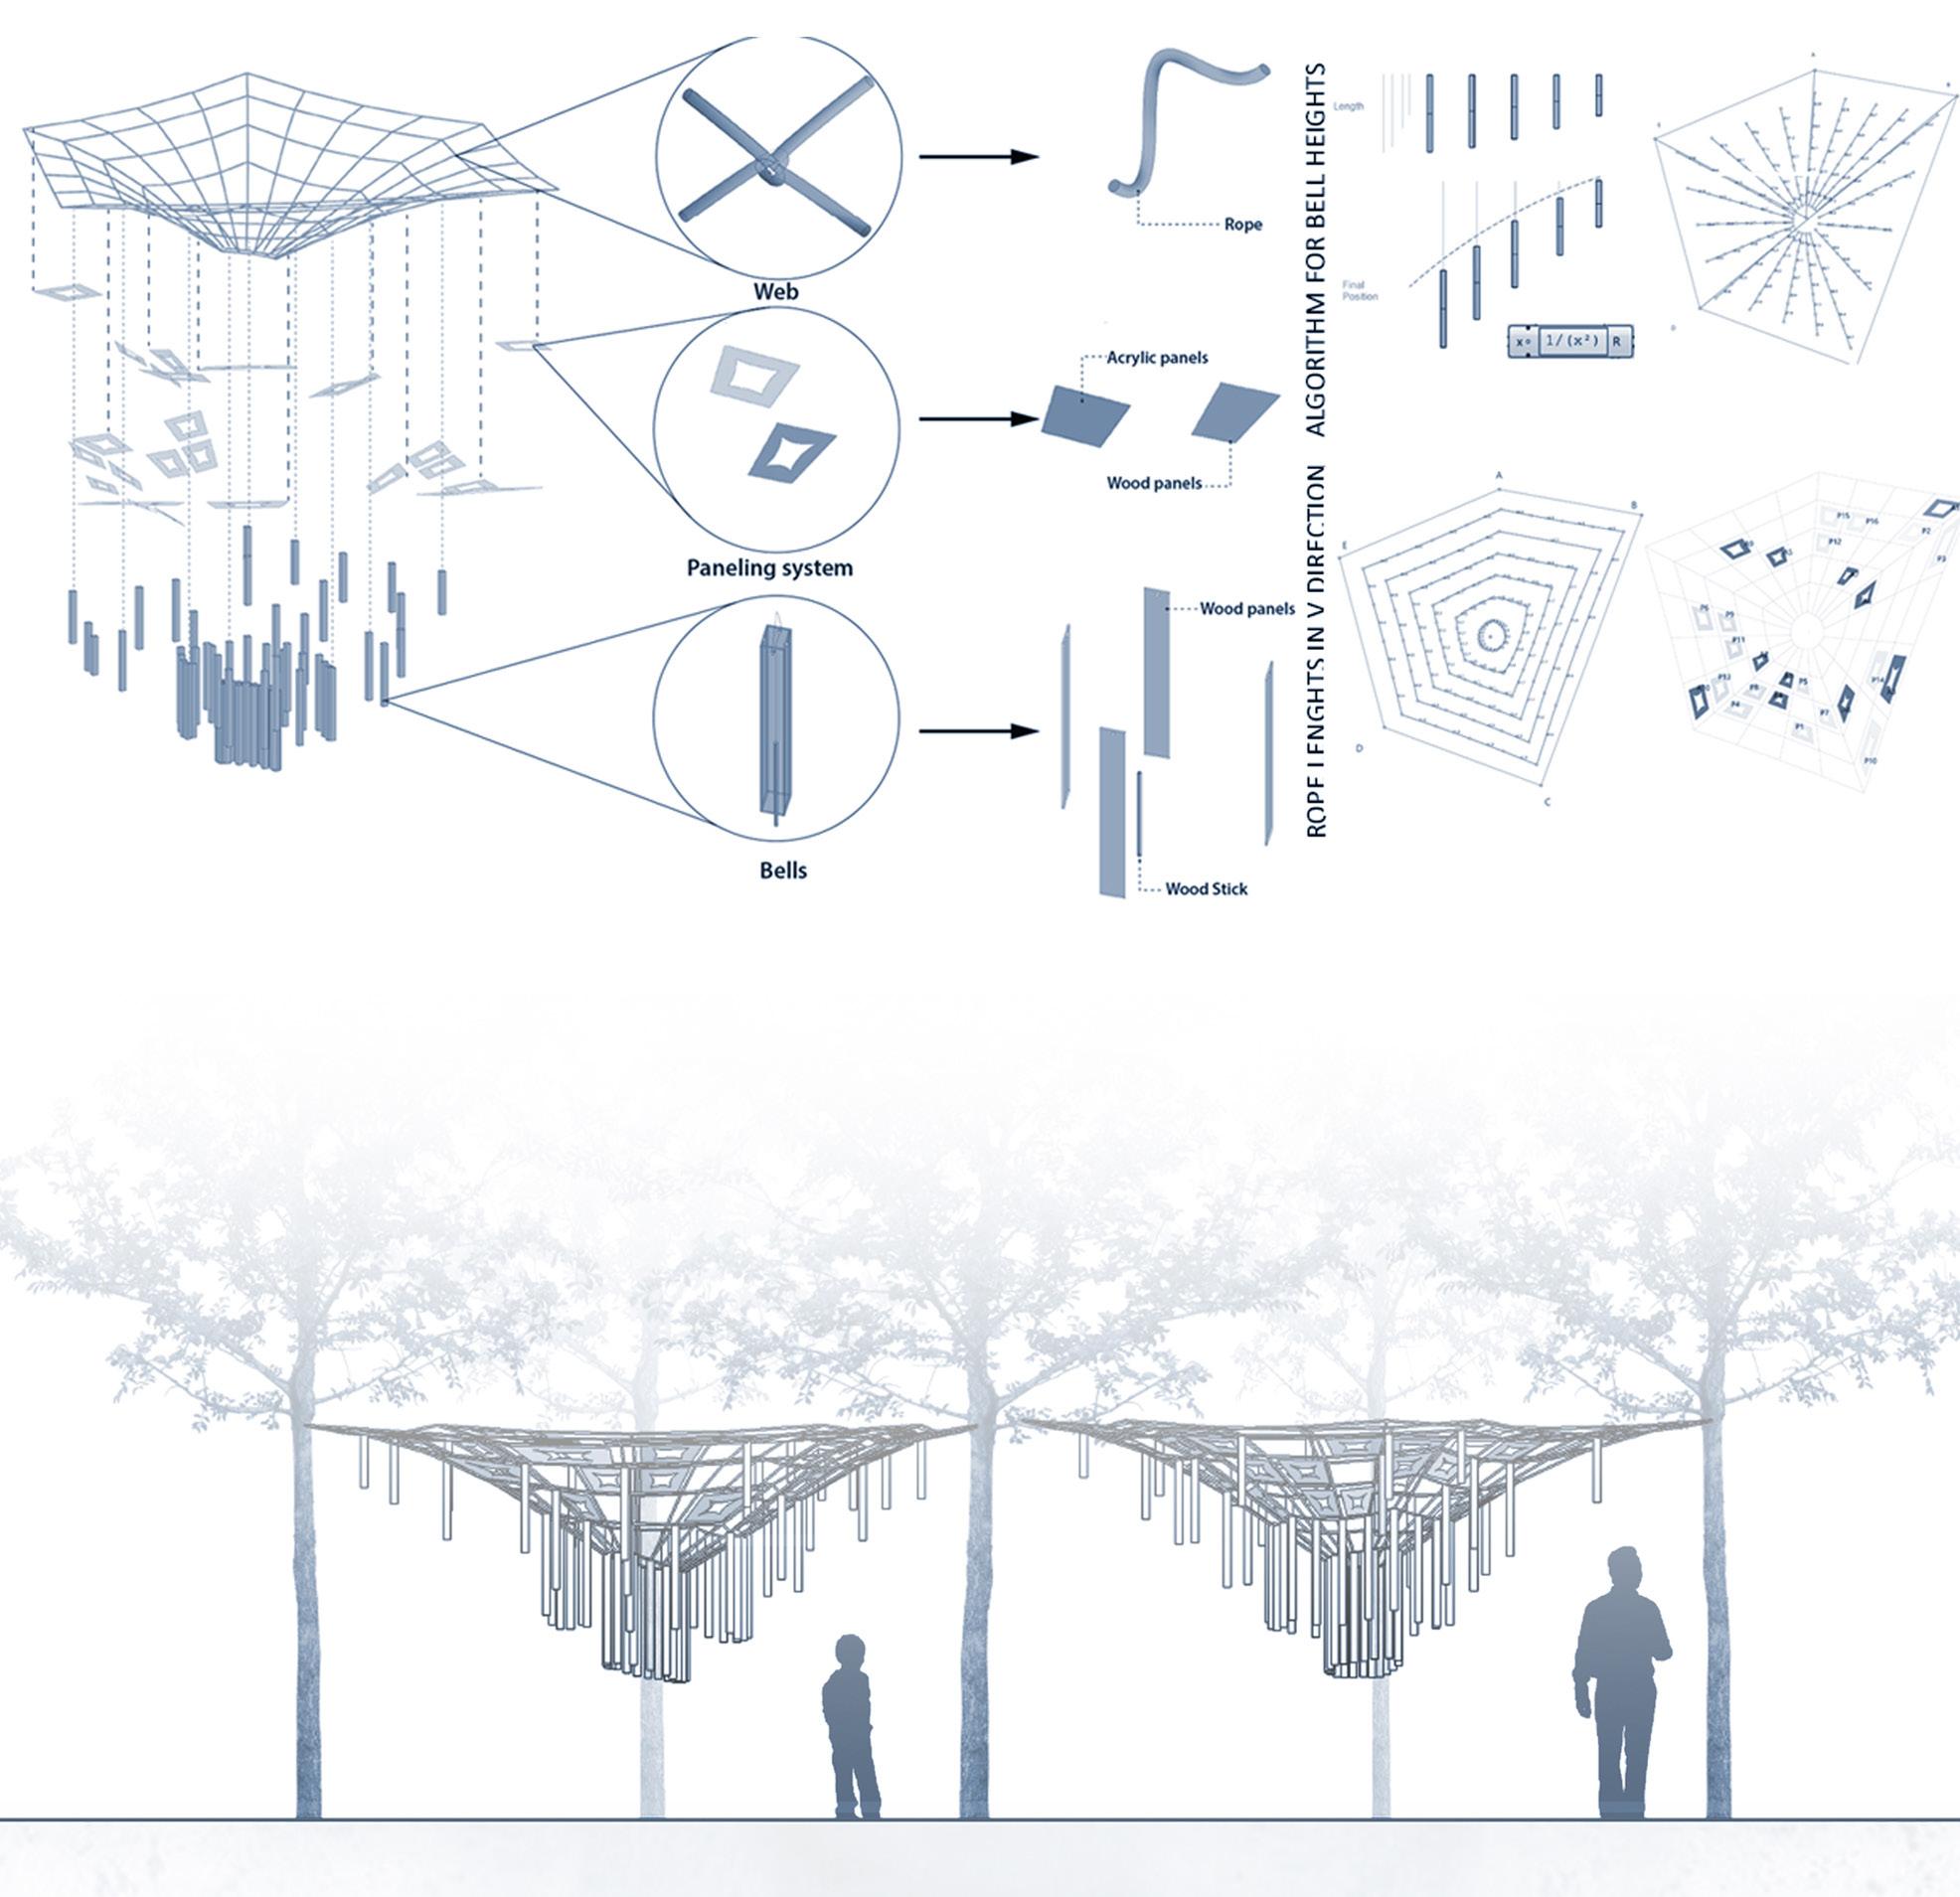
The idea behind the project was to create a large windchime installed between five park trees with the aim of augmenting local ambiance of gently clanging wooden bells. Its concept was inspired by Antoni Gaudí’s structural design model of the hanging weights of La Sagrada Familia; the process of form finding according to catenary forces. Its weblike structure of weights and strings was created in Rhinoceros with the mathematic plug-in Grasshopper. Subsequently, Kangaroo was used in order to simulate the determined loads and gravity which would directly and indirectly affect the structure. Materials used included zip-ties, acrylic panels, MDF and rope.
Within this workshop was in charge of the cutting of the bells and acrylic panels, in addition to helping students with any reservations they had with Rhinoceros. In addition, the mounting process of the windchime.
The general process of structure:1. Find anchor points on site 2. Draw extents and offset resultant geometry 3. Build a fiveface loft 4. Build mesh from surface 5. Extract edges to build panels 6. Bild random panels 7. Extract points from vertices 8. Establish vertices as centre points for breps
Mesh definition: 1.Anchor points are defined by the trees on site with constant height 2. The points are connected by a polylines to define the overall geometry and afterwards offset it to the inside 3. The curves are lofted to create a 5 faced polysurface 4. The resultant surface can now be transformed into a mesh and welded together to have one final joined mesh without overlapping edges and vertices. Rope definition: 5. Edges are extracted from the mesh to build ropes 6. Random faces are selected to build panels afterward 7. The vertices are extracted as a centre points to build the brep definition 8.Breps act as loads that affect the overall shape
02_ CONTROLMAD |
FABRICATED MODELS
Summer Internship Controlmad + Espaciogauss 2018
Project location: Vitoria, Spain Programs: AutoCAD, Rhinoceros, Grasshopper
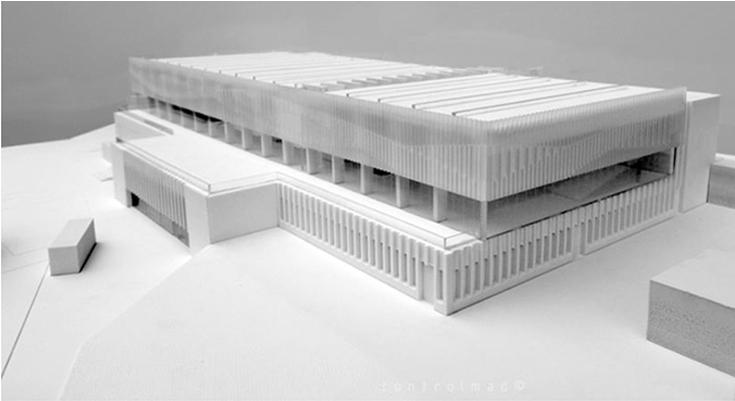
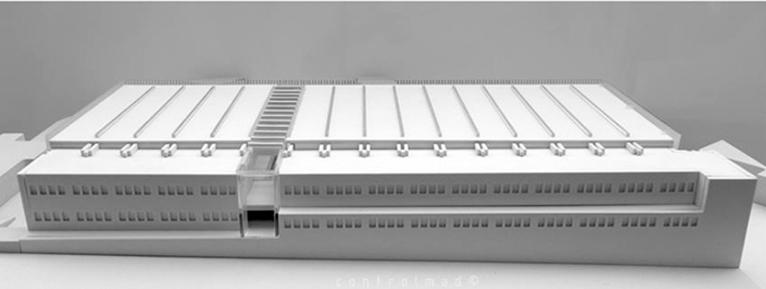
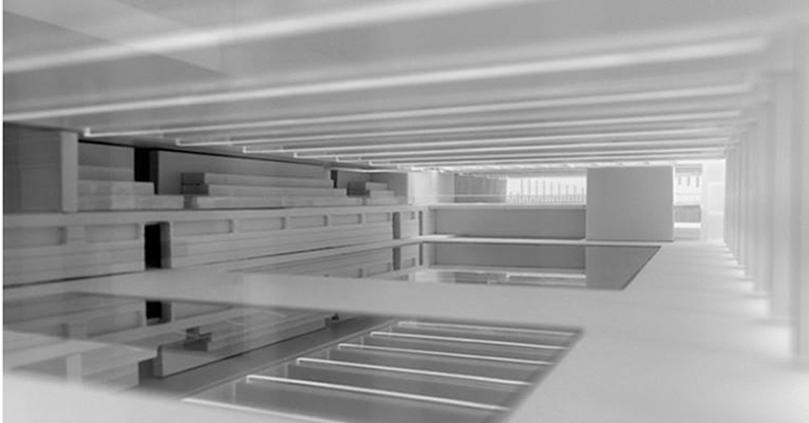
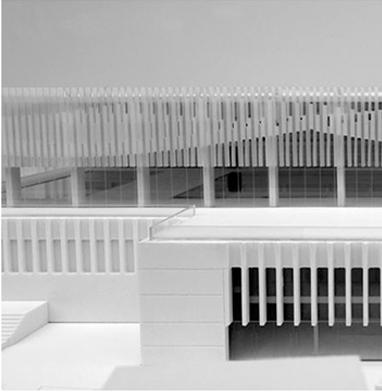
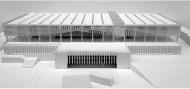
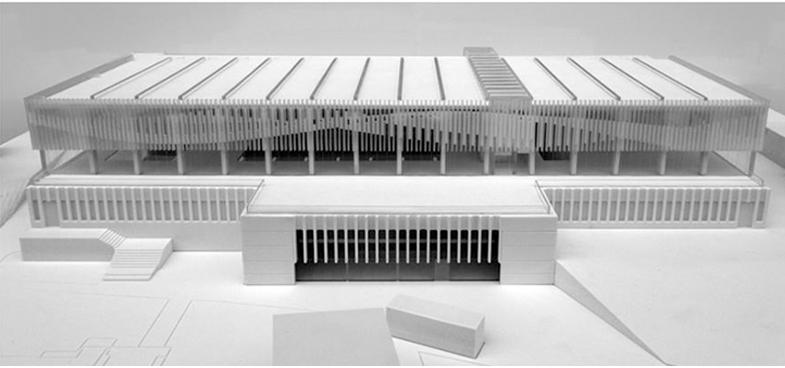
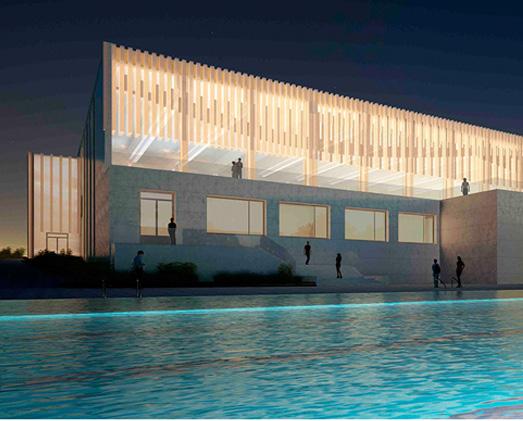
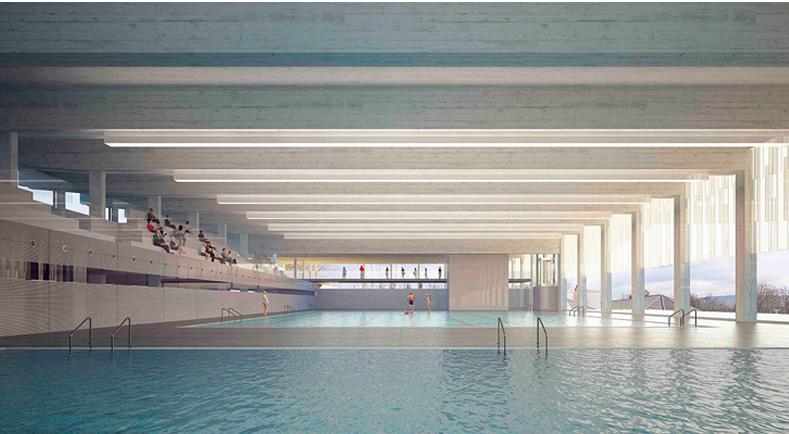
Working in the field of digital fabrication I was involved in the design process and assembly of architectural competition models including the proposal of public baths in the north of Spain and of a factory in Dos Hermanas, Seville where I had to provide high resolution renders to the clients using V-Ray. also was assigned the task of producing a manual for ´Grasshopper´, where I had to explain step by step how to undertake various exercises from a very basic level to an advanced level. Within the internship, became even more familiar with the use of electric and manual hand tools, measuring instruments and the use of machines including the laser cutter, CNC and the 3D printer.
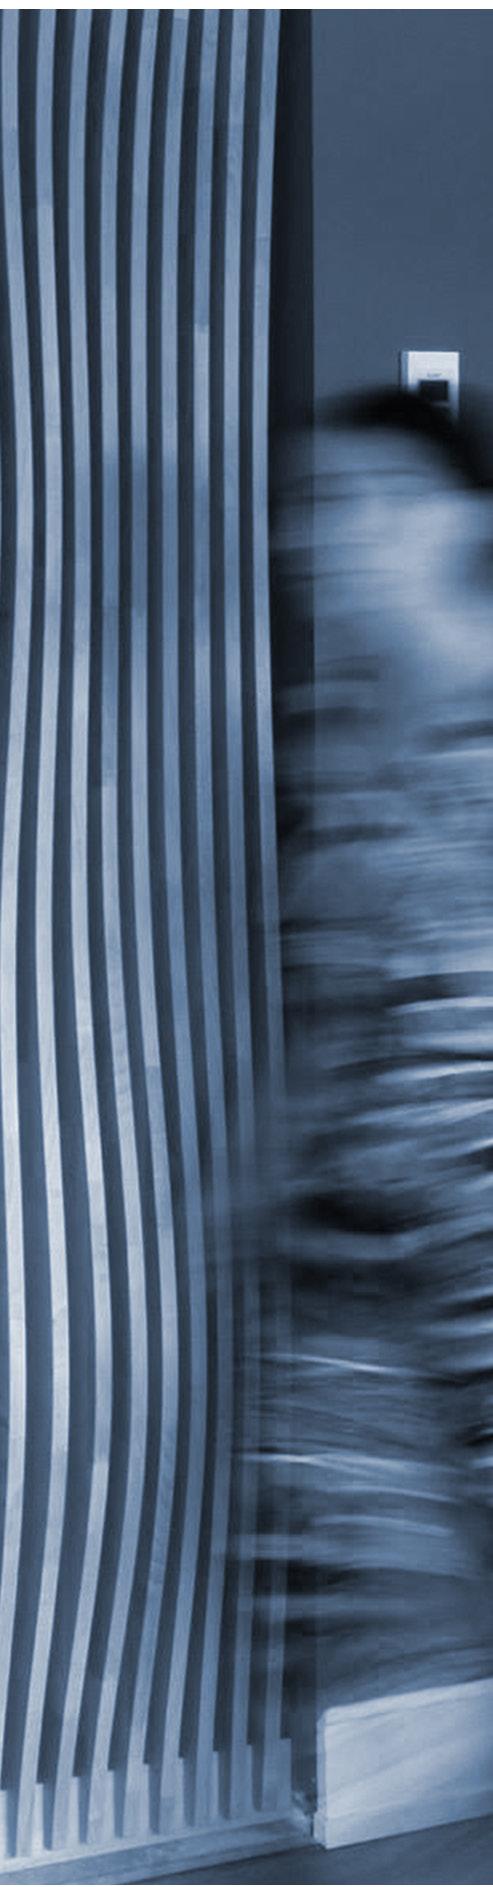
I also acted as an assistant to students studying in the parametric design summer workshop and resolved issues in respect to digital production, design and administrative tasks. During this internship I also assisted within projects in collaboration with artists such as Veronica Mar and product and interior designer Estela San Millán whereby we assisted in the design and fabrication process of a parametric feature wall in La Castellana, Madrid (technique: waffling) which was used as a divider for a bathroom.
03_ MODEL MAKING INTERNSHIP PROGRAMME | THE NORMAN FOSTER FOUNDATION
INTERPLAY: THE FOUNDATION´S
ARCHIVE AND MODEL MAKING UNIT
Summer Internship The Norman Foster Foundation| 2019 Located in Madrid, Spain
AutoCAD, Rhinoceros, Grasshopper, Microsoft Office, Adobe InDesign +Adobe Photoshop Supervisors: Natalia Olivera Díaz,models@normanfosterfoundation.org Diego Tobalina, dtg@normanfosterfoundation.org
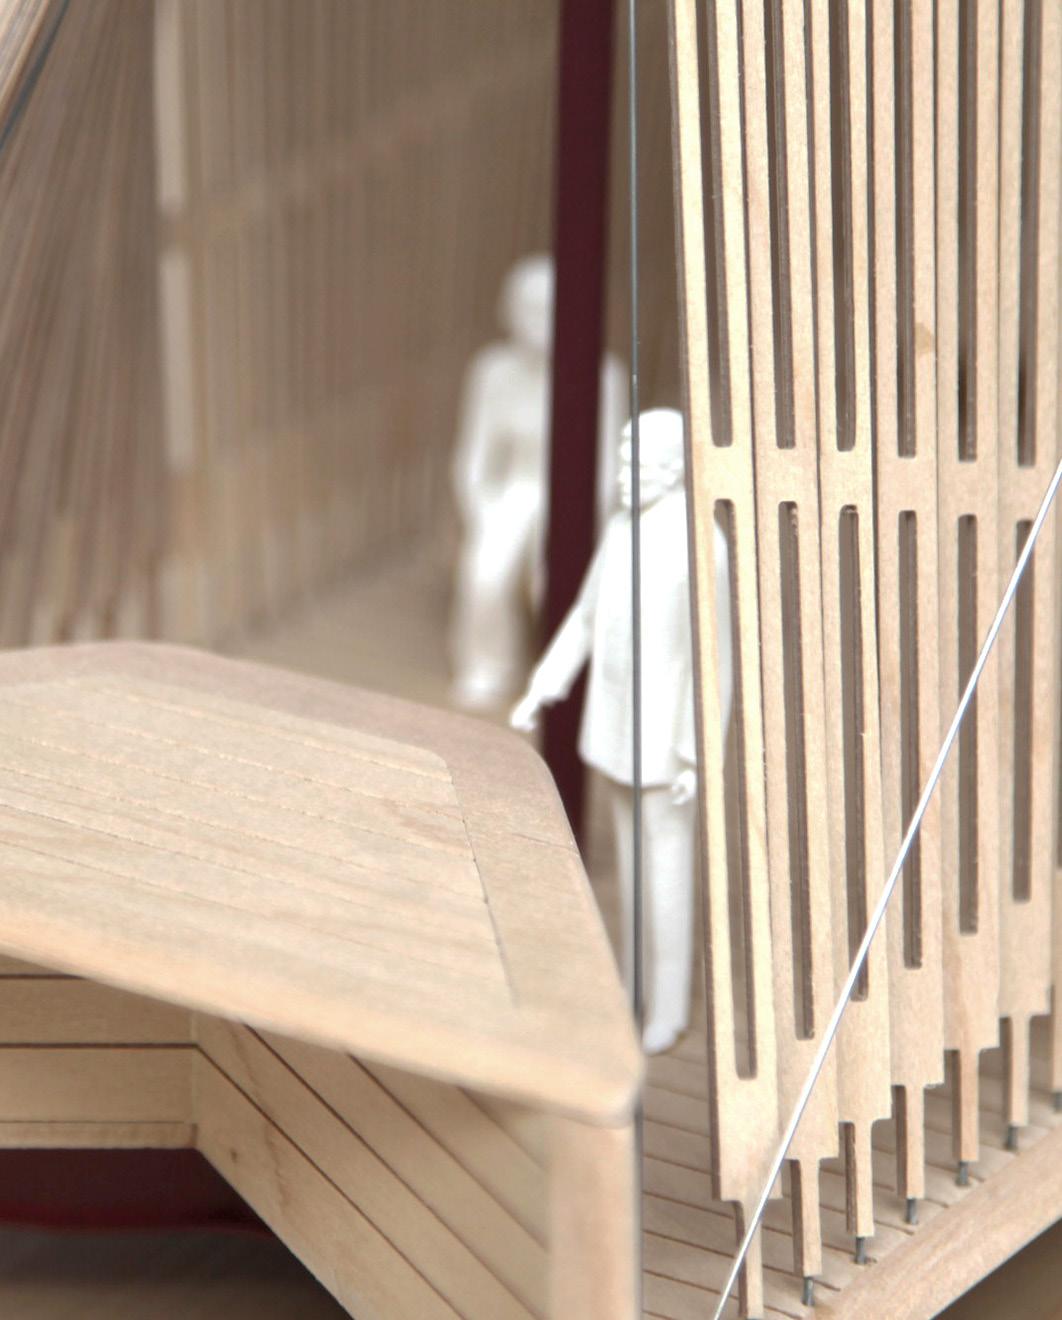
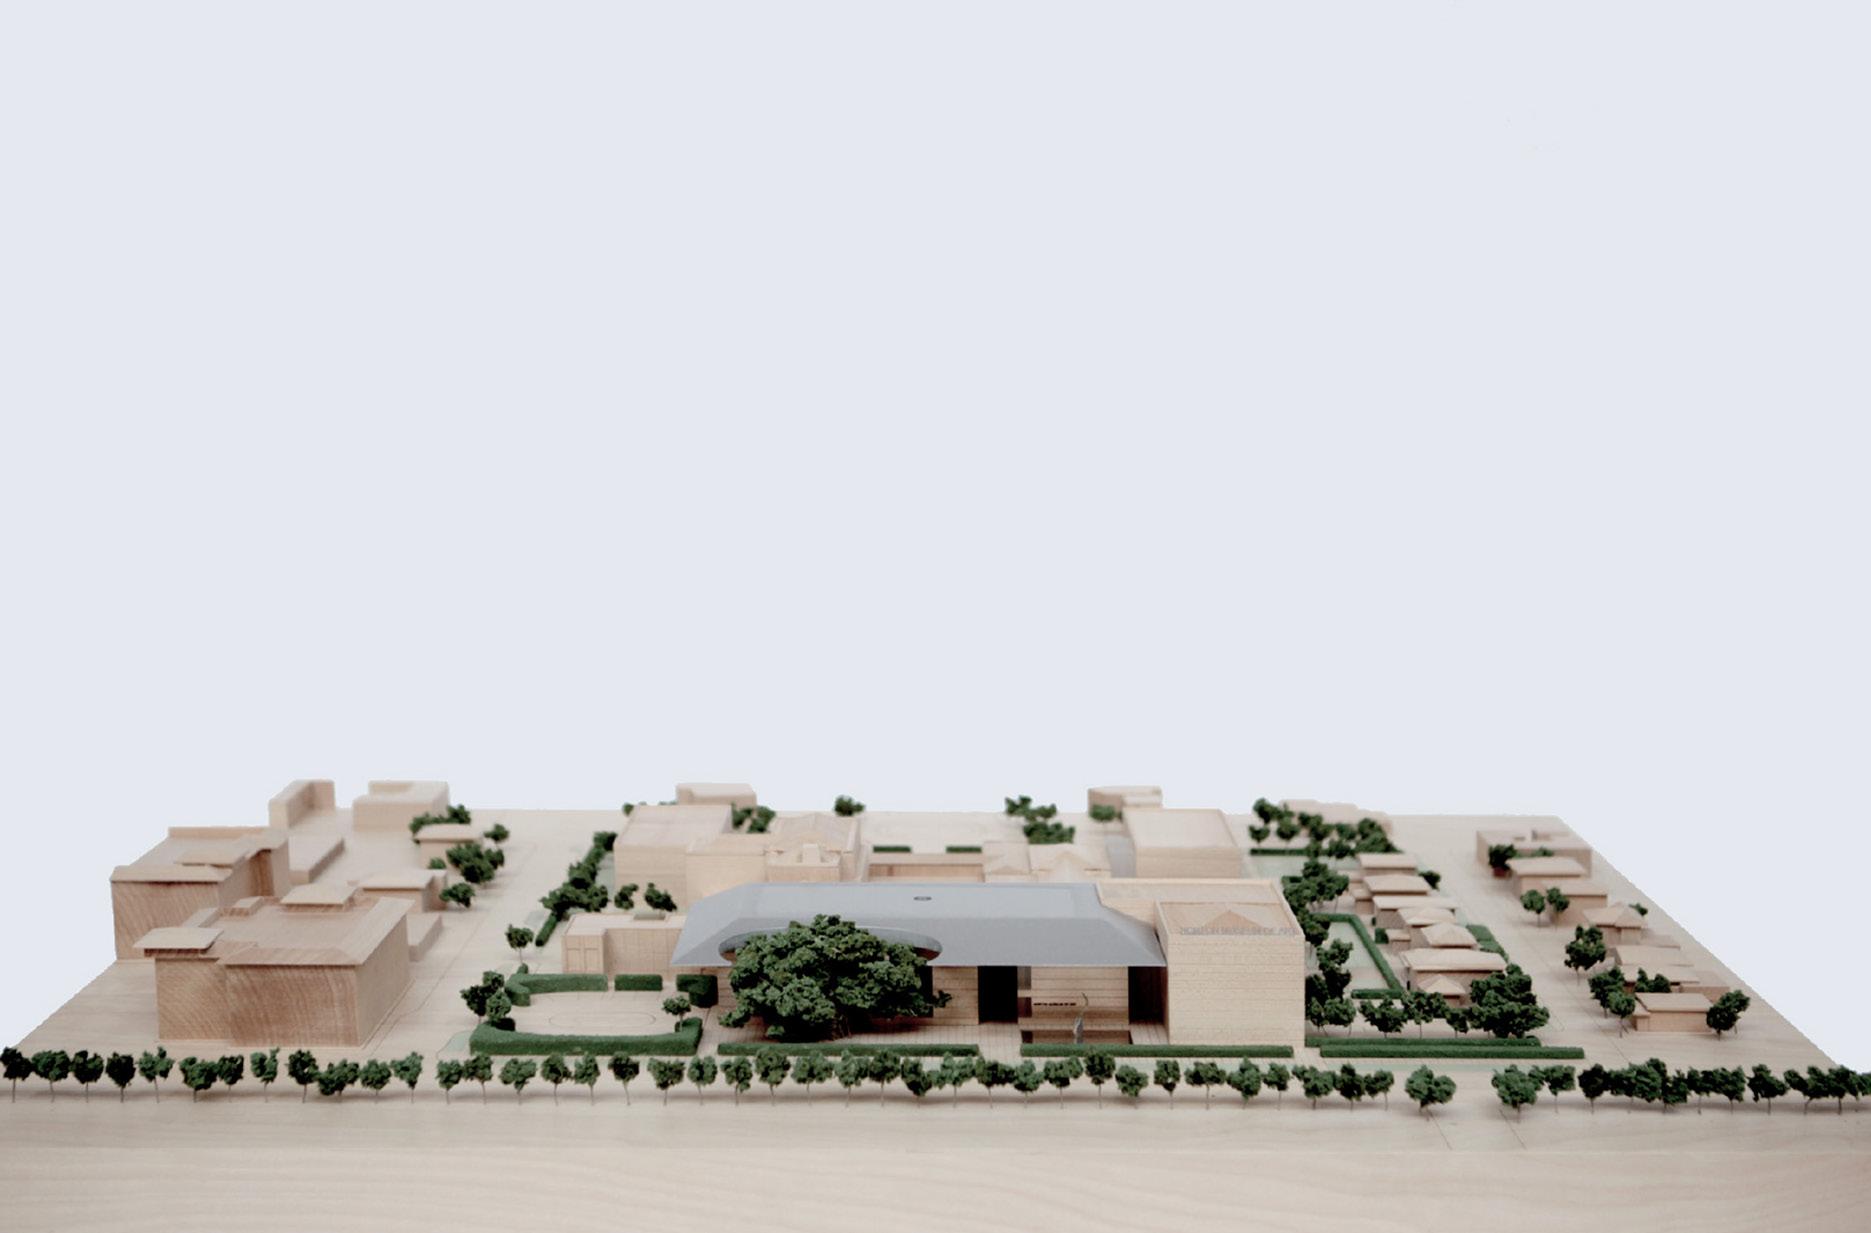
A three-month model making internship encompassing the research and creation of models based on CAD drawings previously developed. These drawings were of either proposals or projects of the firm’s Norman Foster founded from Team 4, Foster Associates, Sir Norman Foster, and Partners and Foster + Partners. Research of these projects was undertaken within the Archive and the realisation of the models within the Model Making Unit and in METRICAmínima, a Madrid based model making studio. The final models, six in total were presented to Sir Norman Foster personally in September 2019. ´The NFF Archive’s holdings span chronologically from the 1950s to the present. The collection relates to works. from Norman Foster’s student years at Manchester and Yale University; projects and proposals by the firms he founded (Team 4, Foster Associates, Sir Norman Foster and Partners and Foster + Partners); utopian proposals created with lifelong collaborators such as Buckminster Fuller; and projects developed by the Foundation itself. Each intern had the opportunity to work with a variety of models both from the Archive Collections and the Architecture, Design and Technology Units, while also collaborating with professional model making studios based in Madrid.´
Within the internship ´attendance to Introductory Seminars and weekly work reviews, Research on the selected models of study, making use of the Archive to gather information, to be further developed through different means, including CAD drawings Creation of models, based on the CAD drawings previously developed to build models for current projects from the Architecture Design and Technology Units´was undertaken.
RACHAEL MARGARET VERDUGO rachael.verdugo@gmal.com