
Curated New Developments
Issue 02 | Winter 2026

The Blueprint Perspective
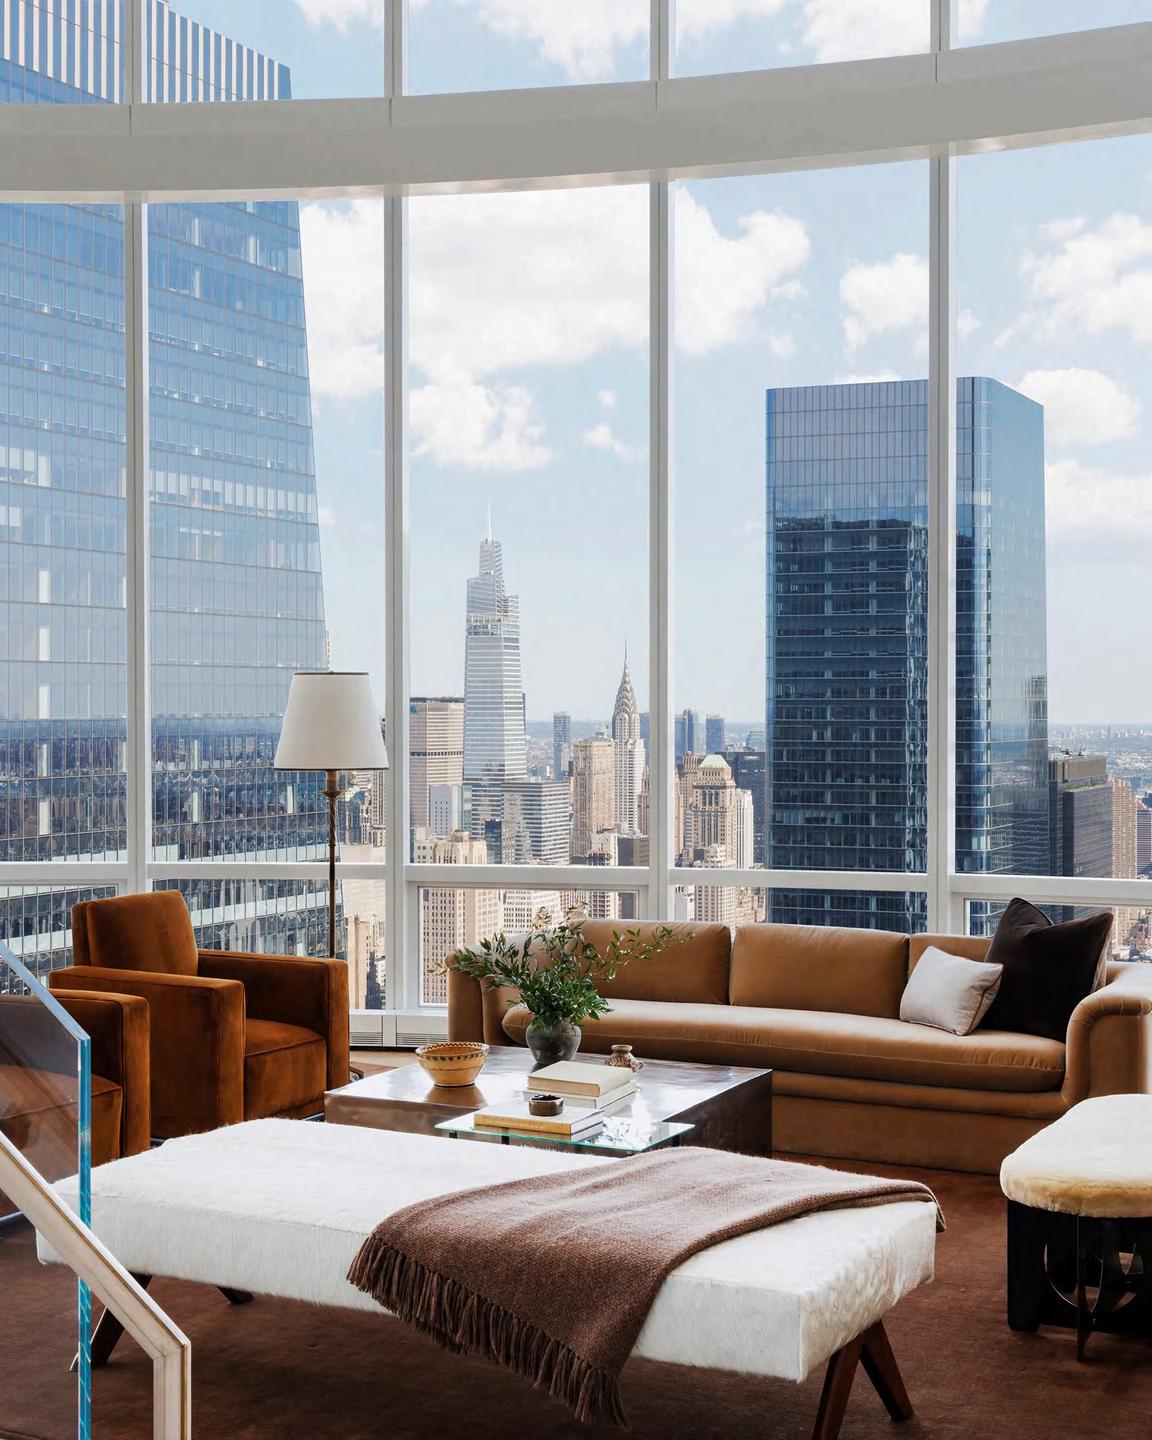
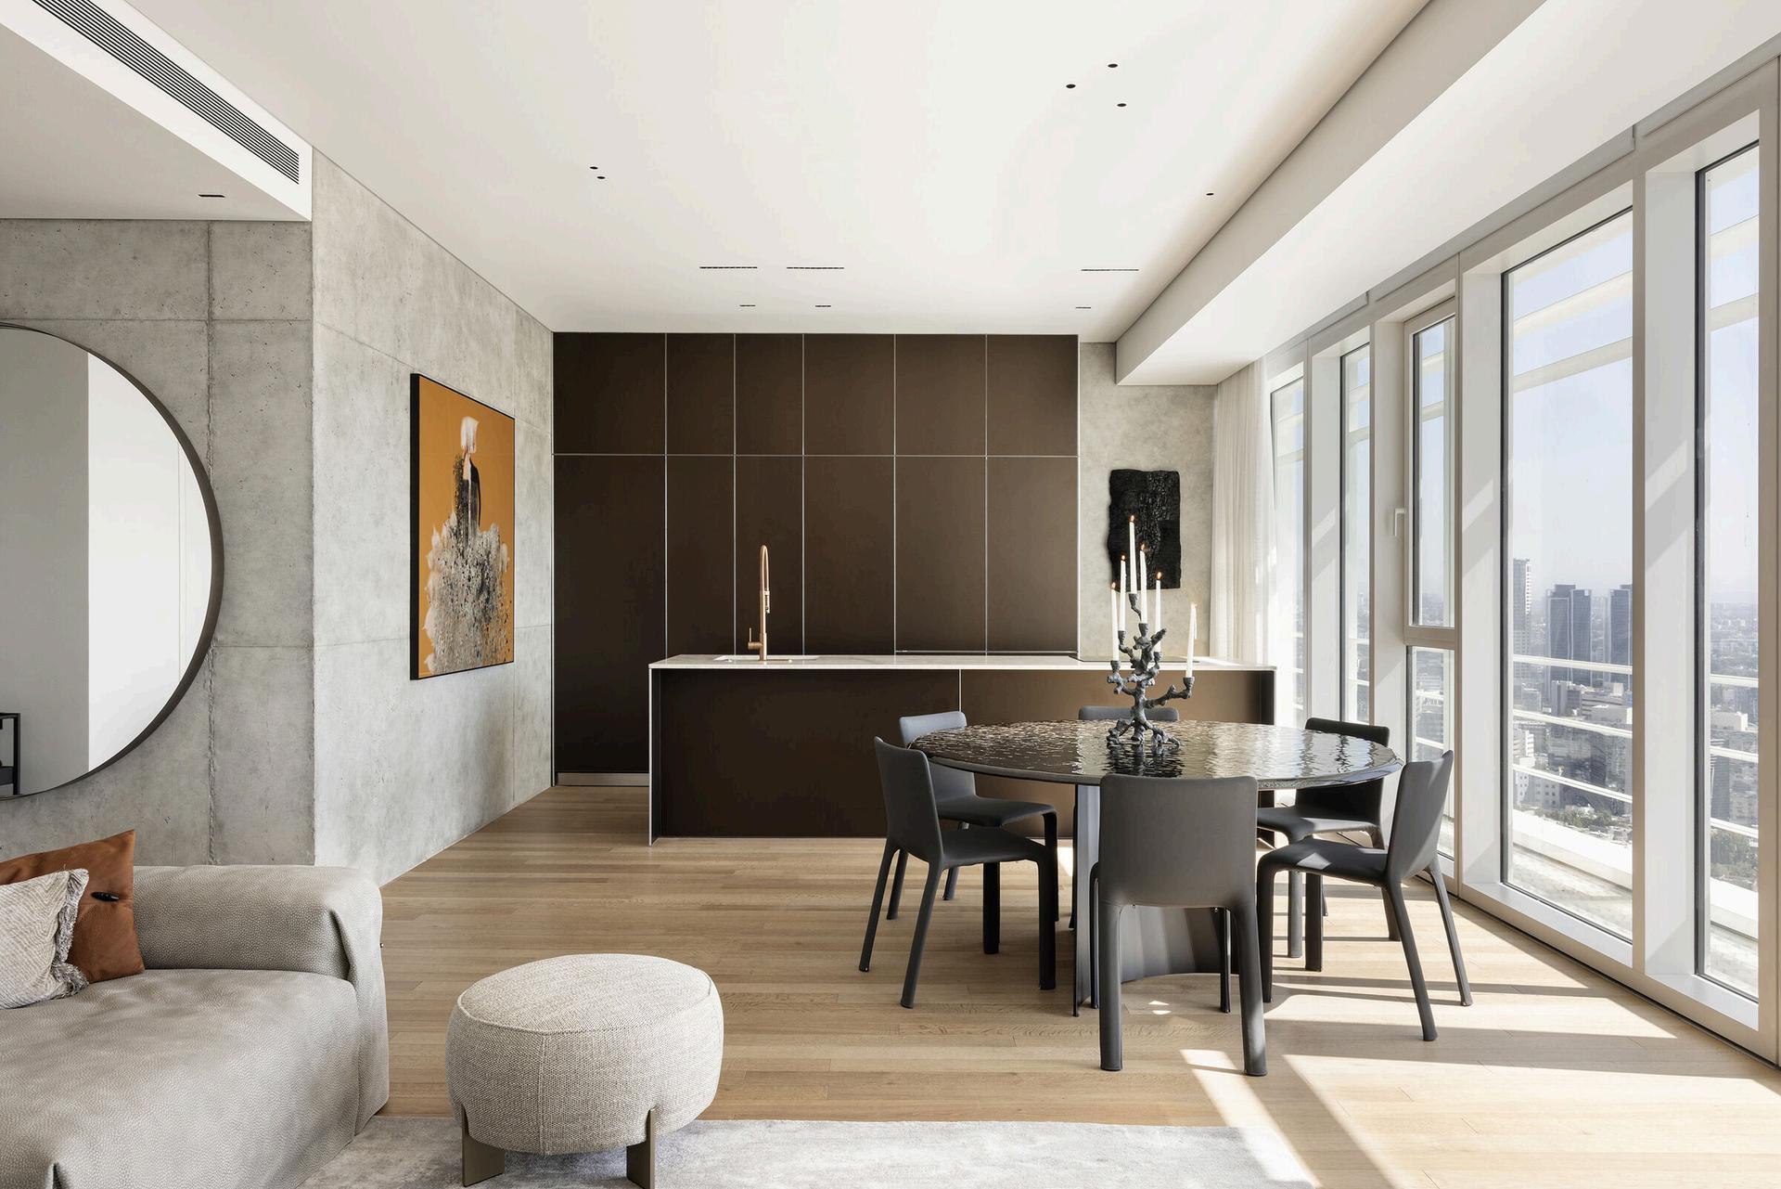
At Rabbitree, we view every new development as more than a project release. It is the foundation of future communities and long-term value
Melbourne’s off-the-plan market continues to evolve Design standards are rising. Buyer expectations are changing. In an increasingly dynamic landscape, discernment matters more than ever.
Blueprint exists to present projects that align with our principles location integrity, architectural merit, considered design, and enduring market relevance.
Each release featured within these pages has been selected for its ability to offer both liveability and investment resilience.
We believe the future is built with intention.


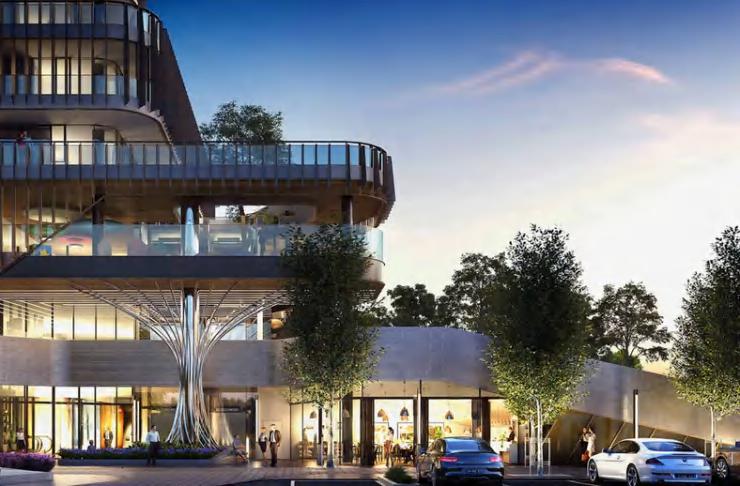
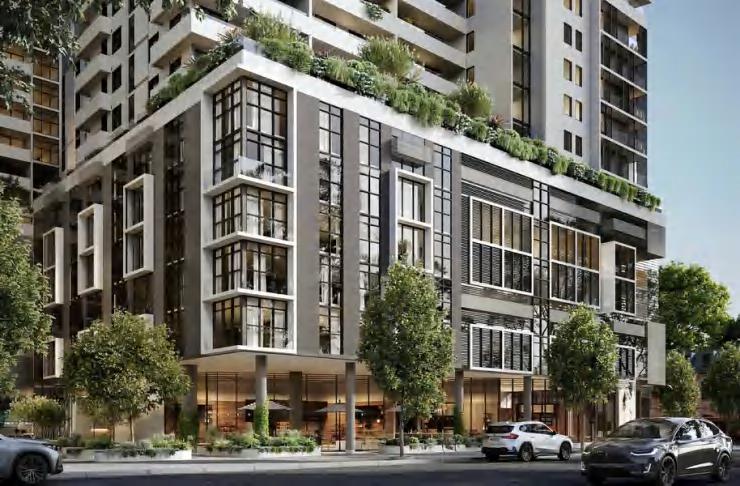
Piccolo House
Como Terraces
640 Bourke St
437 St Kilda
Murrumbeena Place
Fernhurst
Sculpt
The Albertine RiverQuay
Trielle at Yarra’s Edge Atlas
Melbourne Square

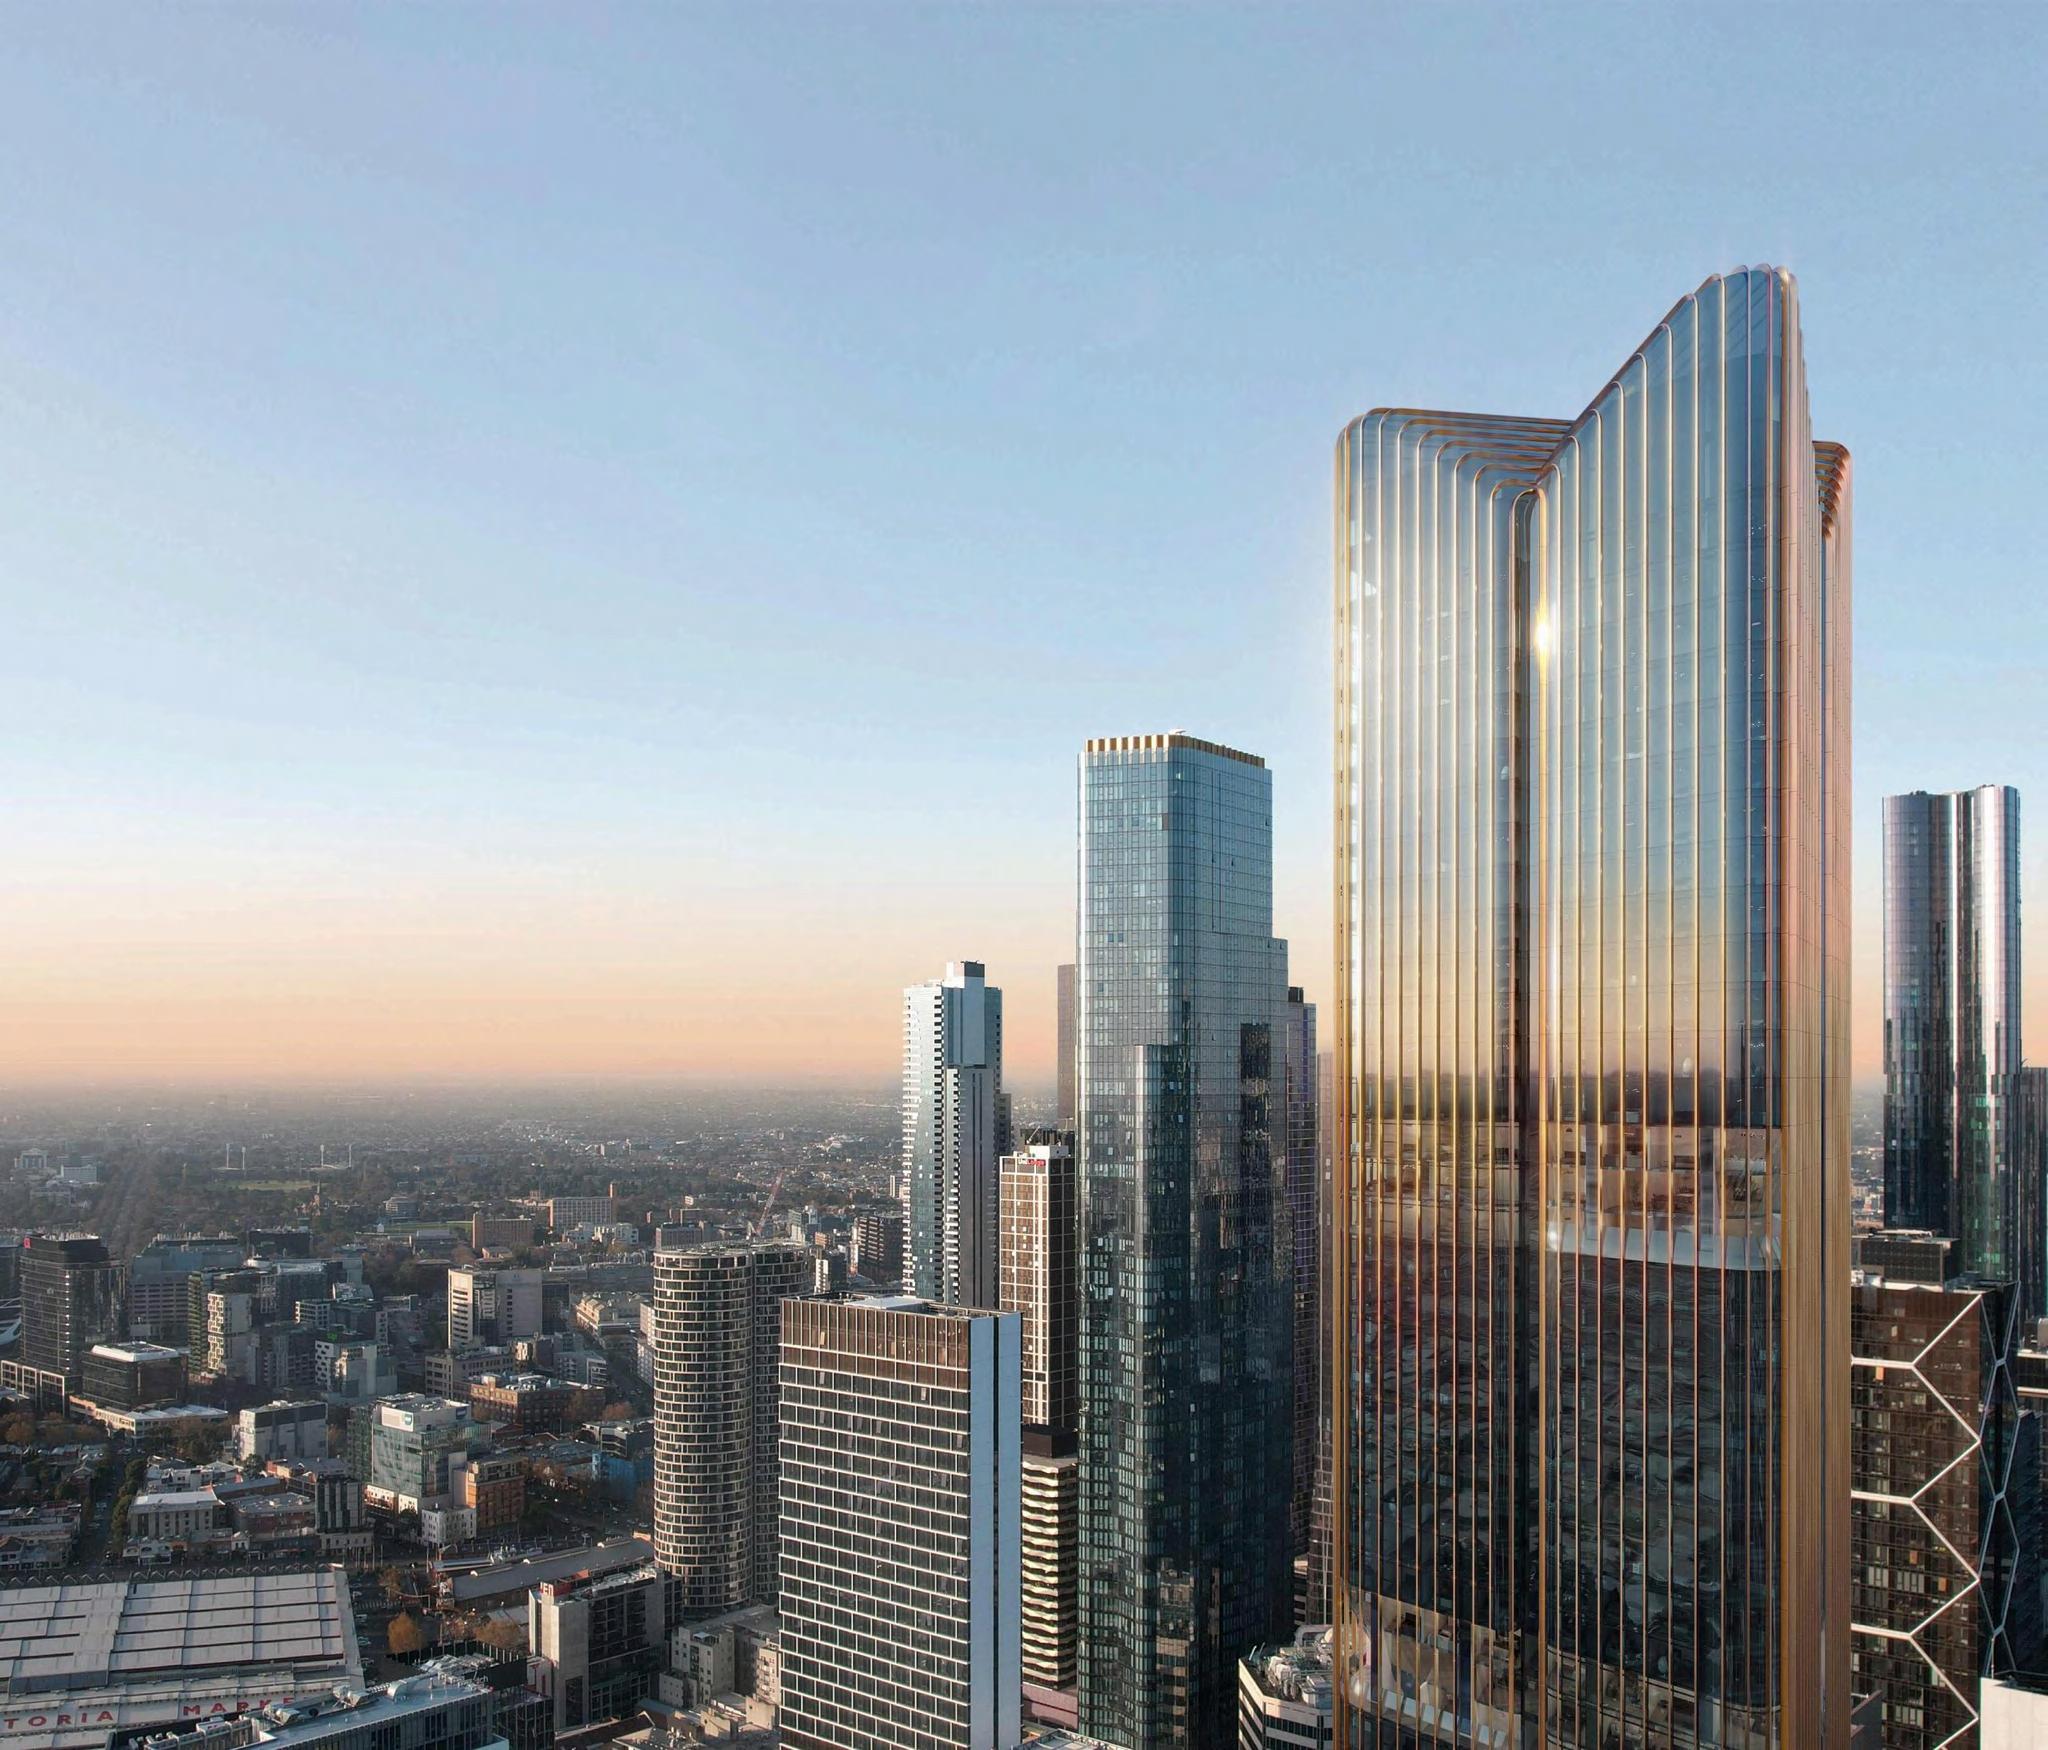

Atlas The best of all worlds A domain unto itself, it’s a sanctuary away from the pace of the everyday
At the same time, it s the centre of Melbourne by its very design. Connecting a lost piece of the city’s renowned laneway network and showcasing vibrant art and design, it’s immediately absorbed into the life of the city
From this position in the heart of Melbourne, historic gardens, cultural hotspots, universities shopping and sporting precincts are just a short walk away
From $750,000 Click to Explore 383 La Trobe Street, Melbourne
Socialise and unwind in a vertical village designed for every mood, from sky-high sophistication to wellness in nature at every turn

DEVELOPER ARCHITECTS



INTERIOR DESIGNER
Crafted for Extraordinary Living
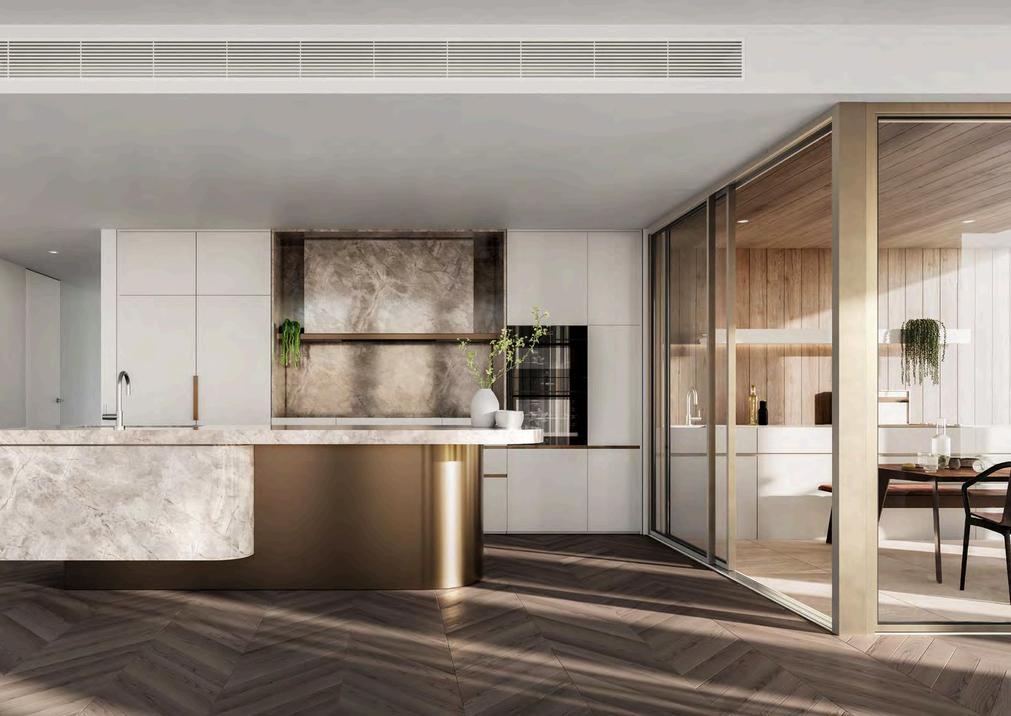
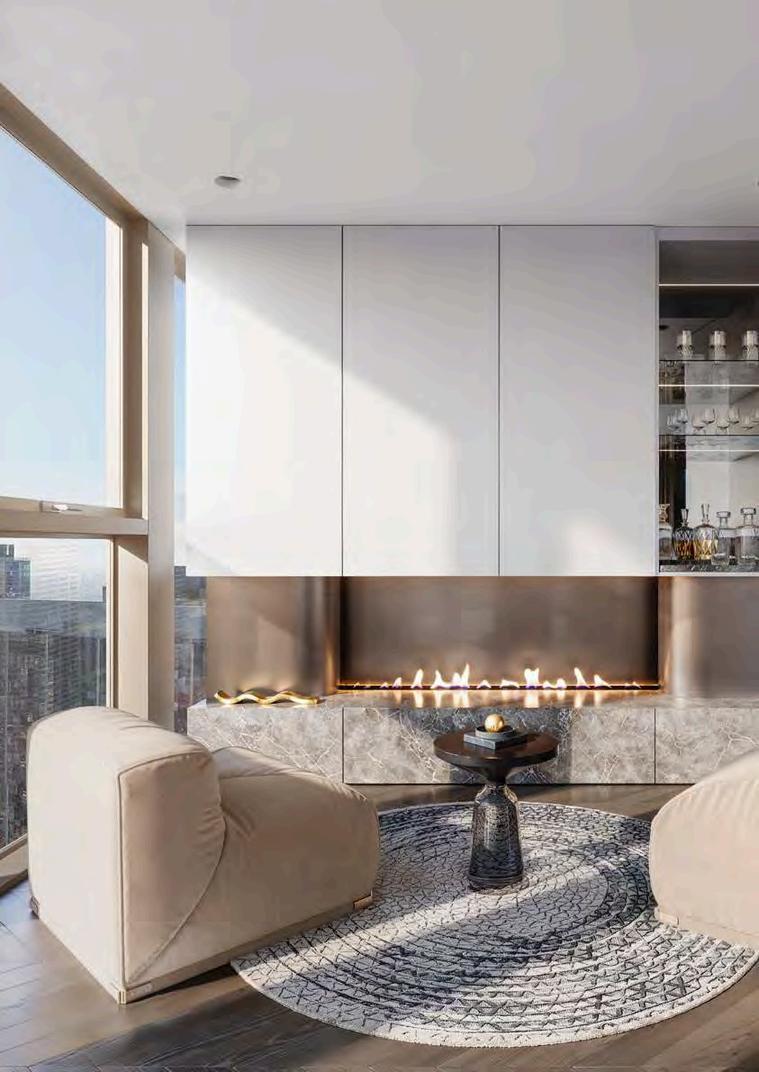
The Atlas approach to wellness underpins the design of each residence Floor-to-ceiling windows welcome abundant sunlight and important views out to nature both near and far while the landscaping integrated into the façade offers a tangible touch of greenery
The calming neutral palette within each residence as well as stone timber bronze materials and rich textures all combine to contribute to your overall wellness
Trielle at Yarra’s Edge
16 Point Park Crescent, Docklands
From $810,000
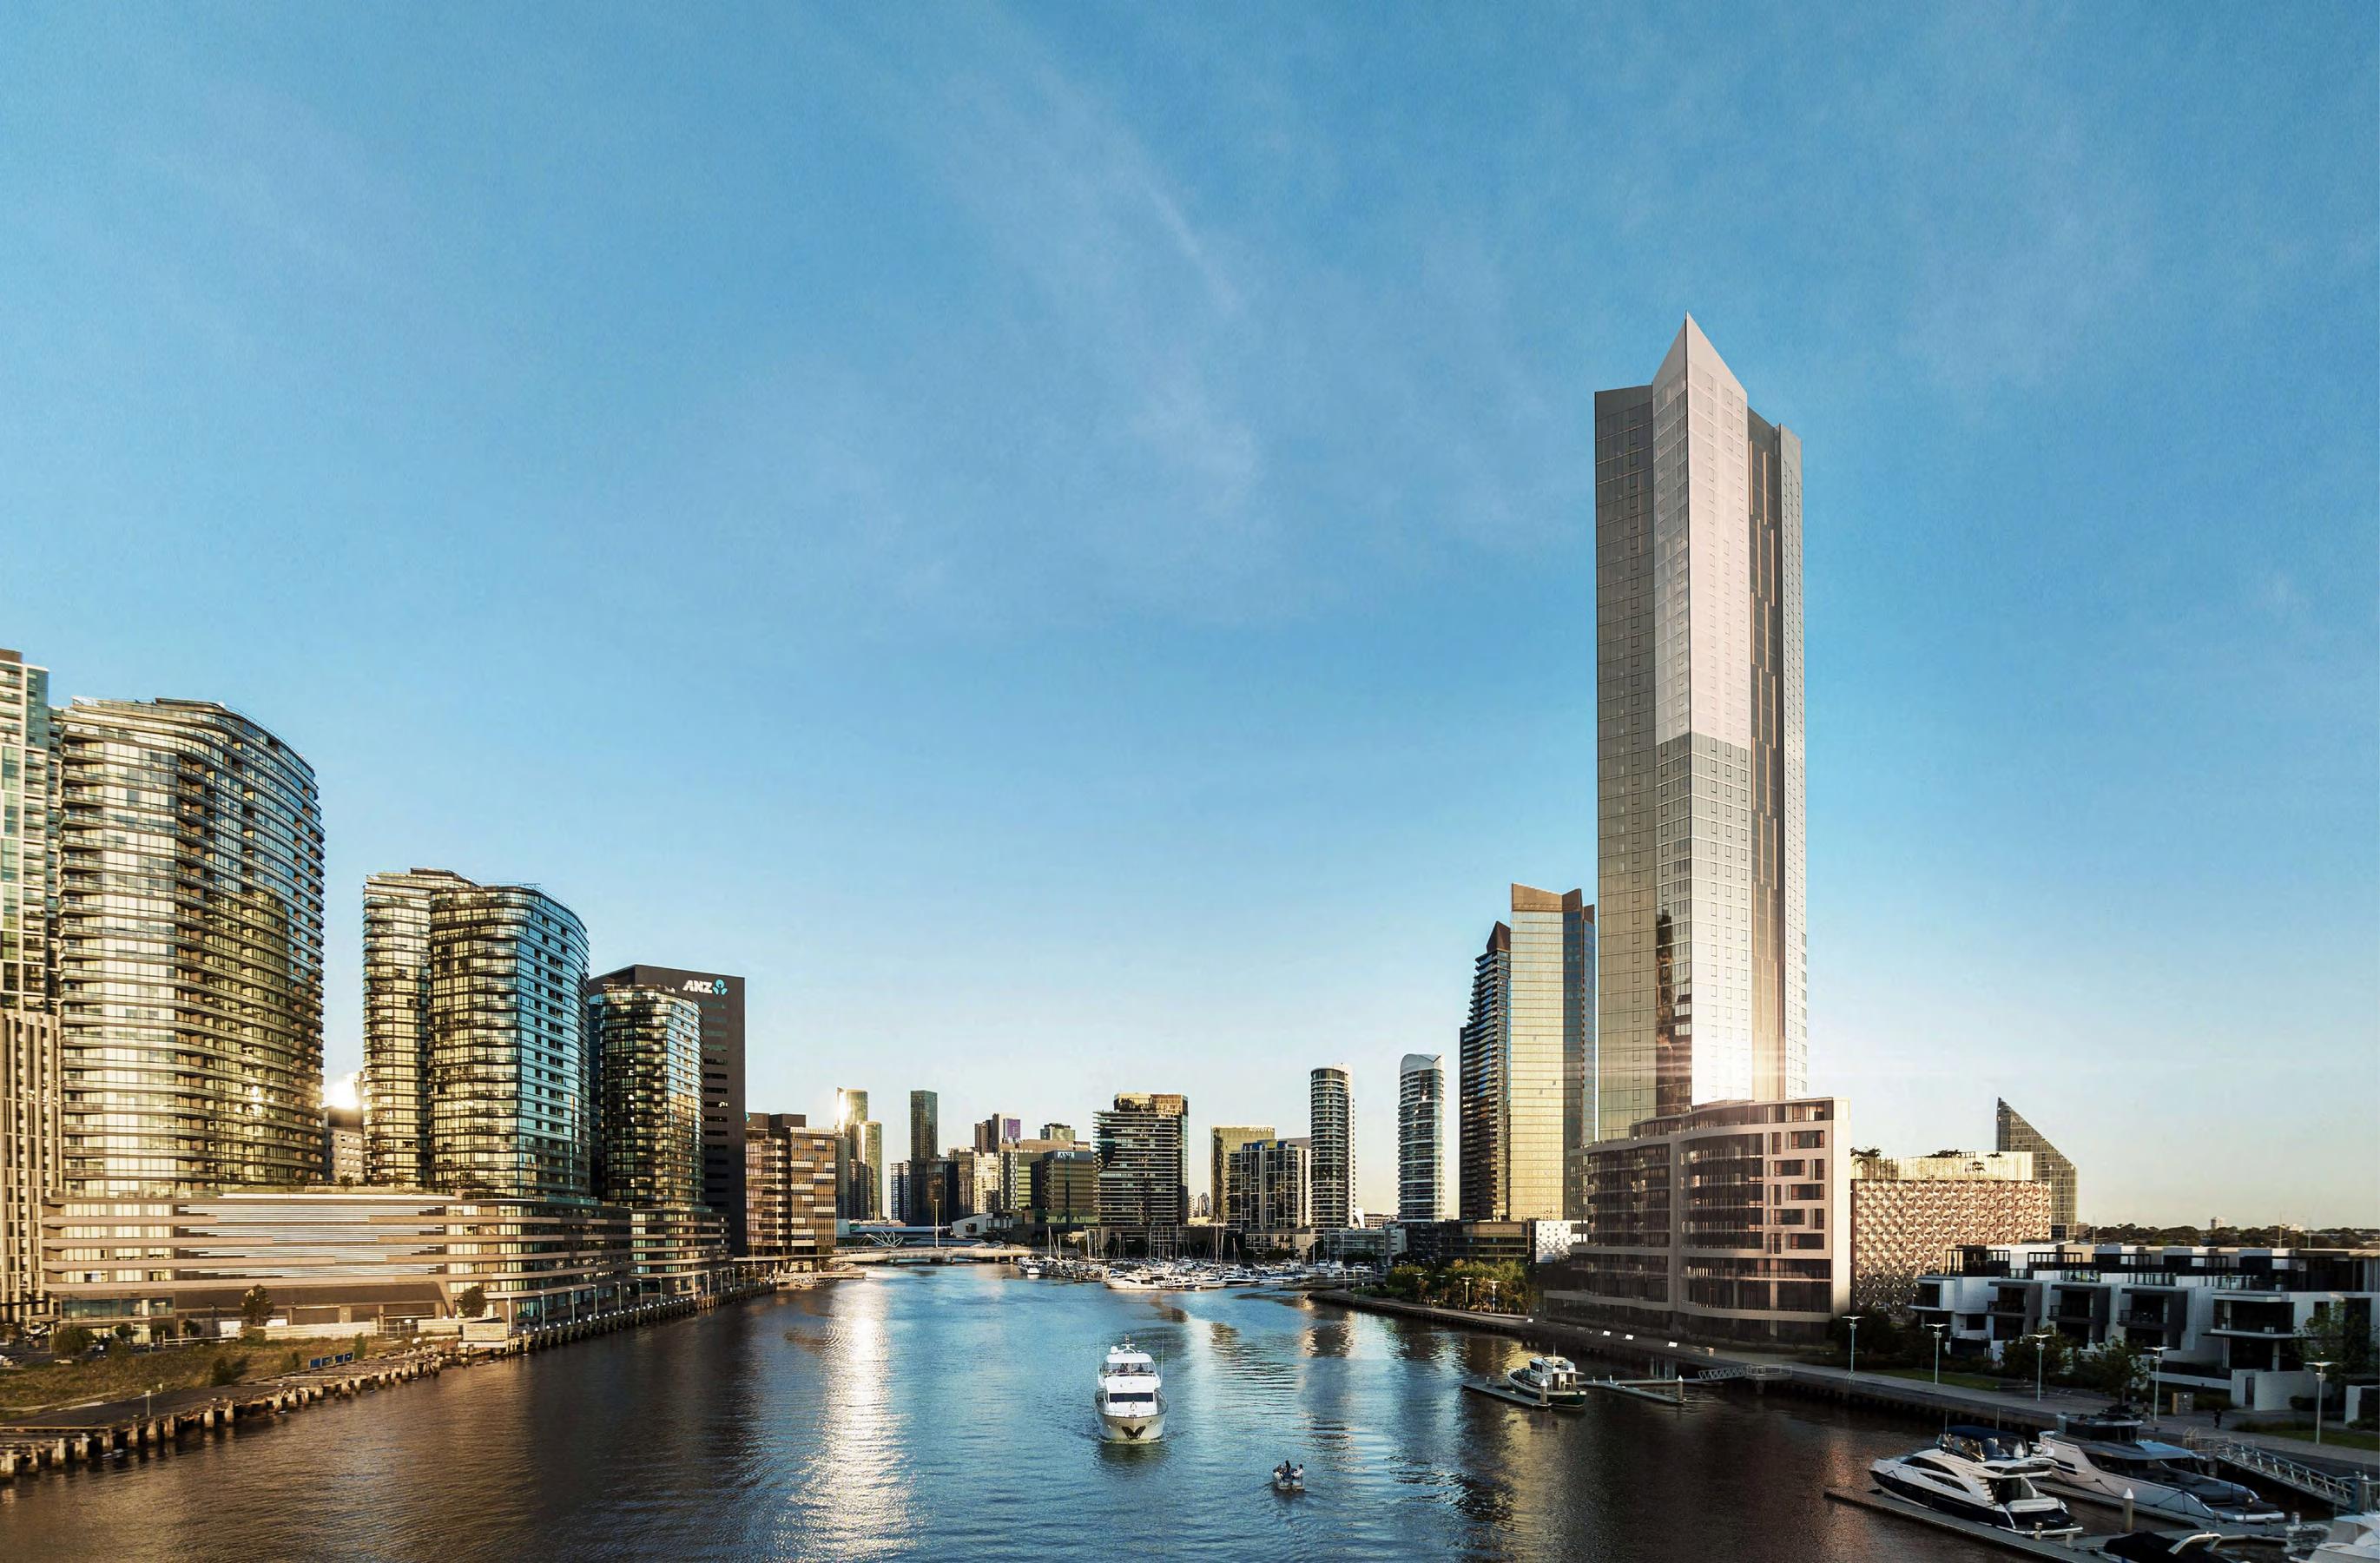
A triumph by Mirvac’s award-winning in-house architects, Trielle is inspired by virtuosos of the design world, from the inimitable Le Corbusier to Jeanne Toussaint and Sotirios Voulgaris
Trielle s carefully considered architecture and interiors by Mirvac Design blend the trailblazing ideas, expertise and artistry of visionaries past and present The result is a building both timeless and future-focused – the hallmark qualities of history’s most iconic feats of architecture
Click to Explore
DEVELOPER ARCHITECT BUILDER


Luxury Above All
Trielle exists to set a new standard of luxury To cultivate the kind of lifestyle where your needs are within easy reach Perched seven stories above the Yarra River promenade will be a verdant rainforest with a trickling stream running through its centre On any given day enjoy the restorative benefits of a 25-metre pool sauna spa hot magnesium pool biophilic gym Yoga and Pilates room, cold-pail contrast treatment and day spa treatment rooms
A resident library with business class work pods dedicated office spaces piano lounge dining room cinema room games room Teppanyaki outdoor dining golf simulator studio and concierge service add to the abundant amenity available to residents
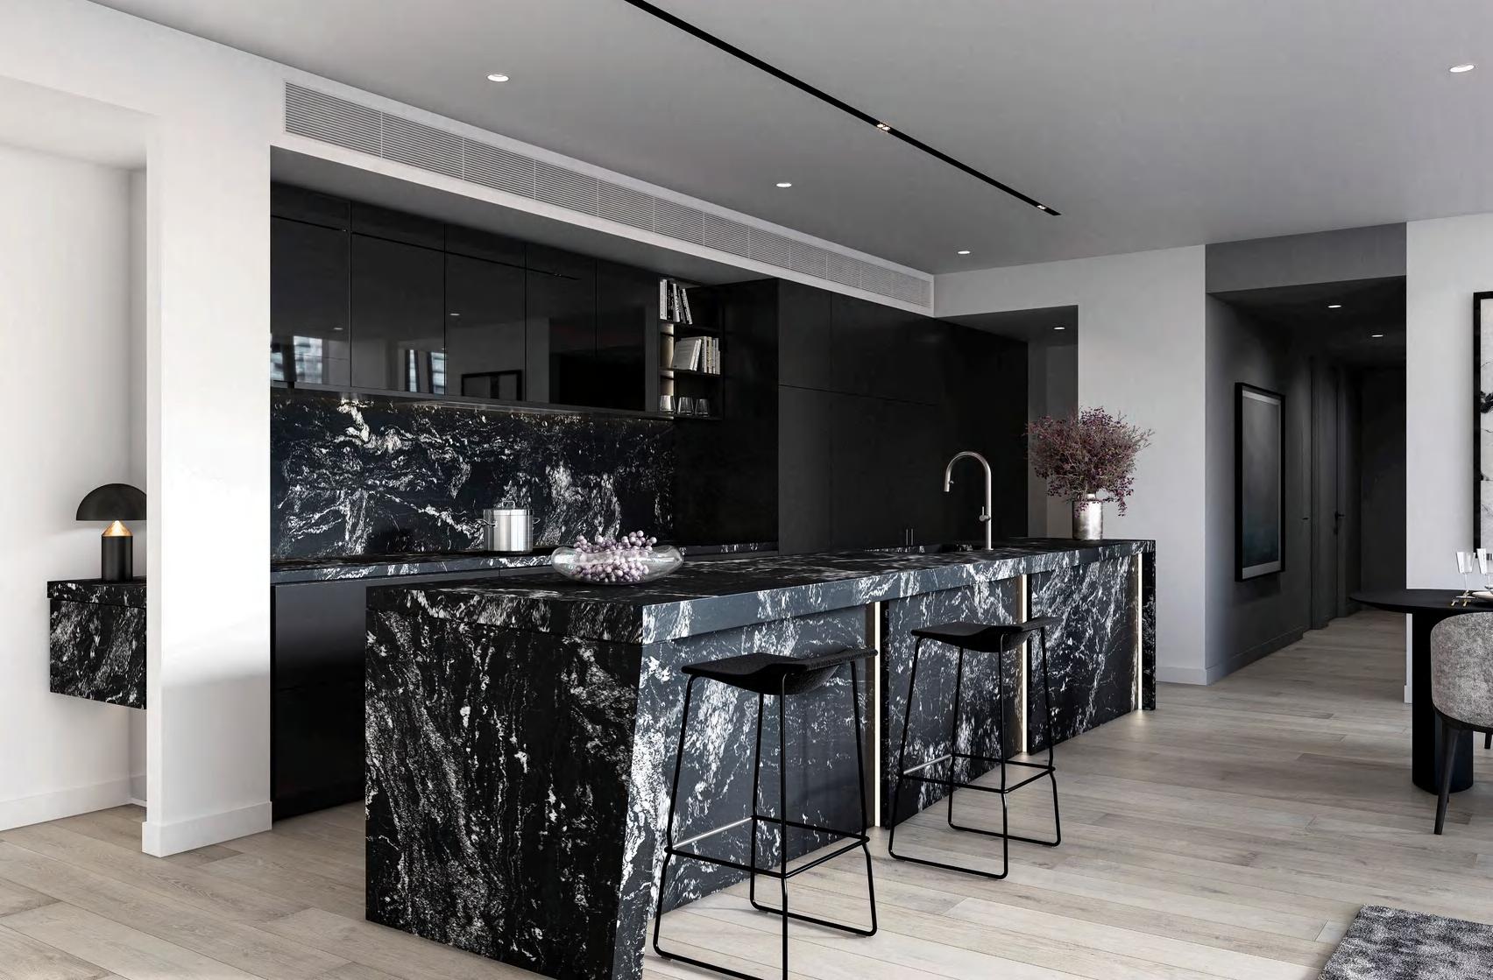
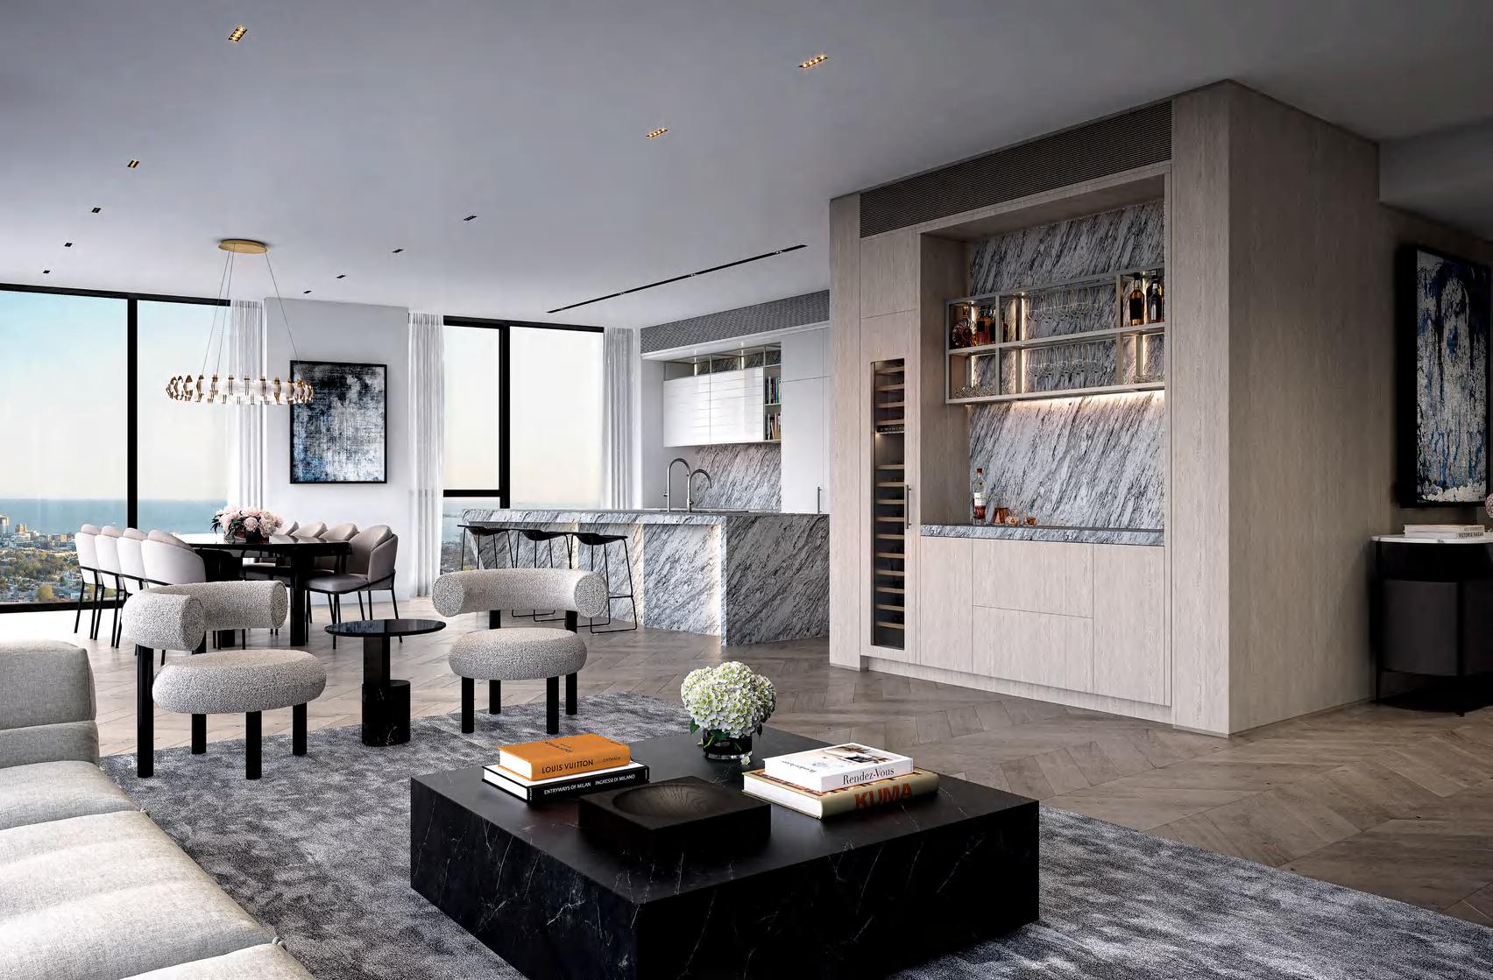
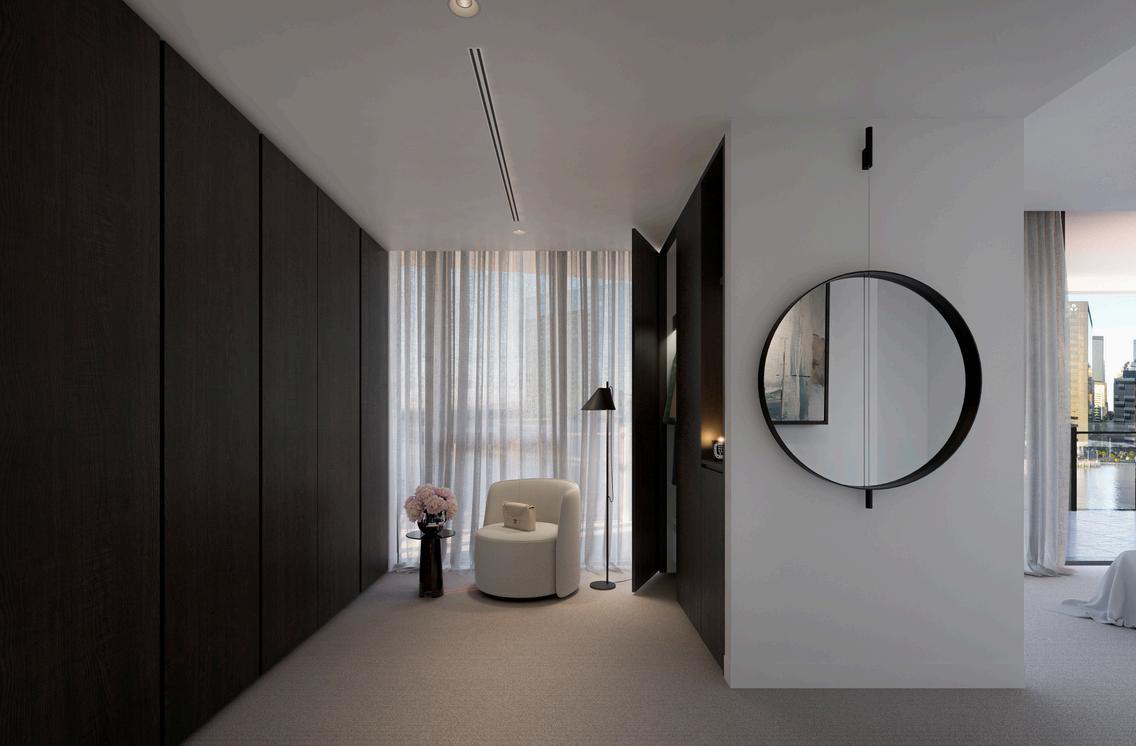
Generously oversized apartments and fewer per floor impressive ceiling heights exquisite features of faceted stone and finishes of metallic and glass accents premium appliances and seamlessly integrated flexible working features – this is home – where timeless luxury lives in every detail
31 Queens Lane, Melbourne
From $1,385,000
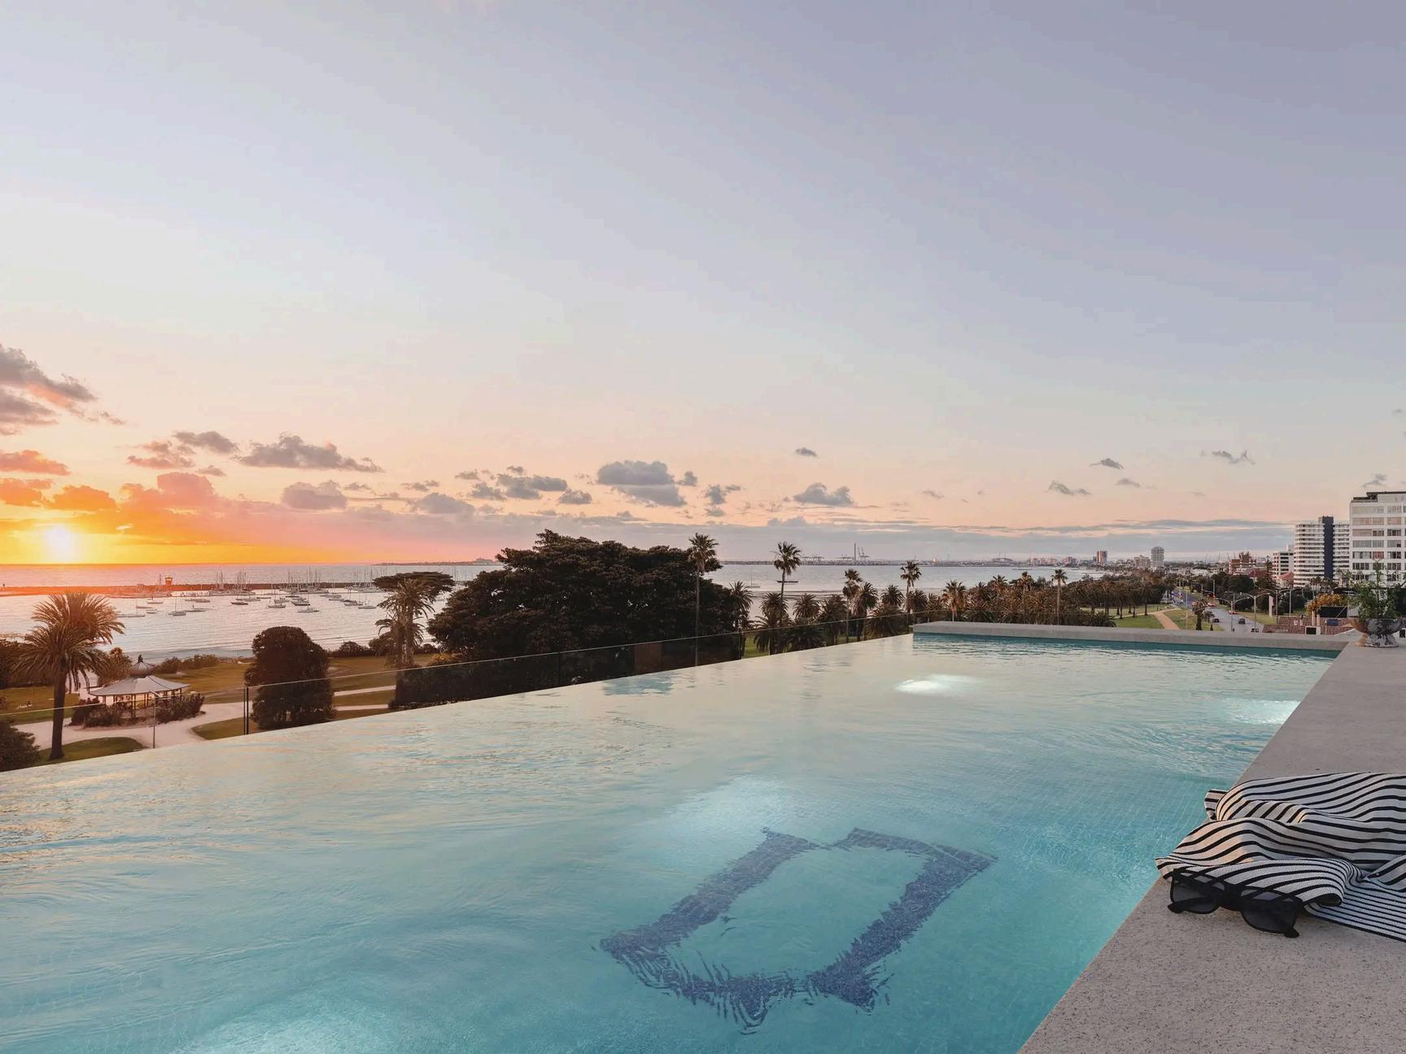
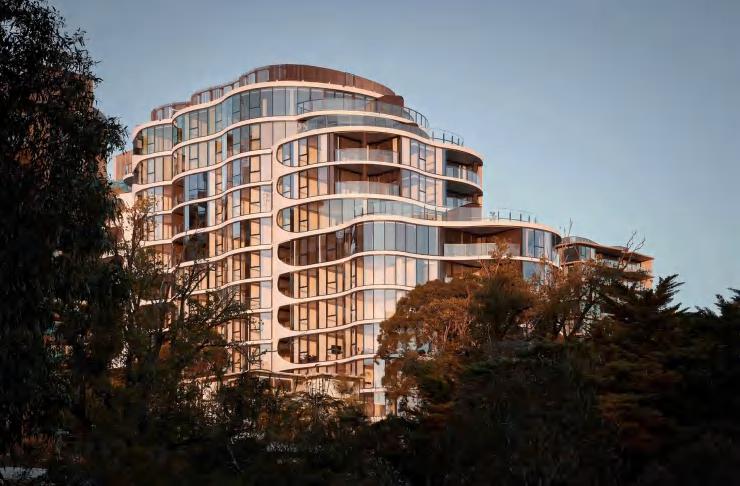
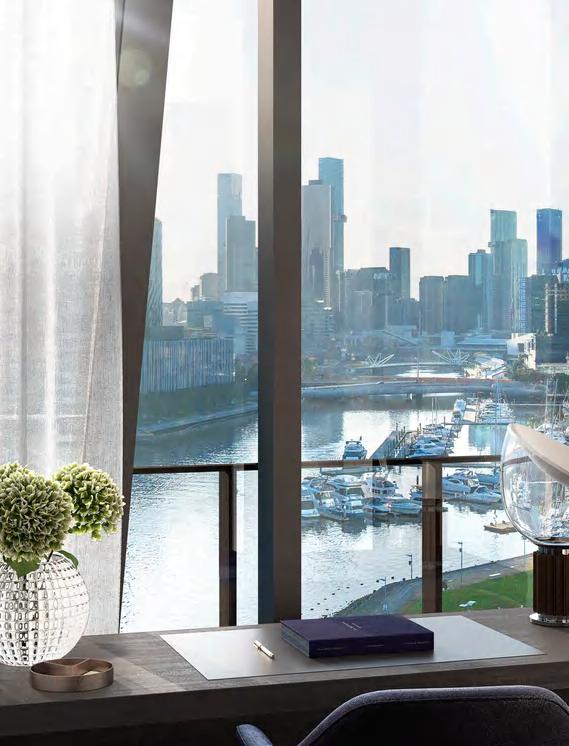
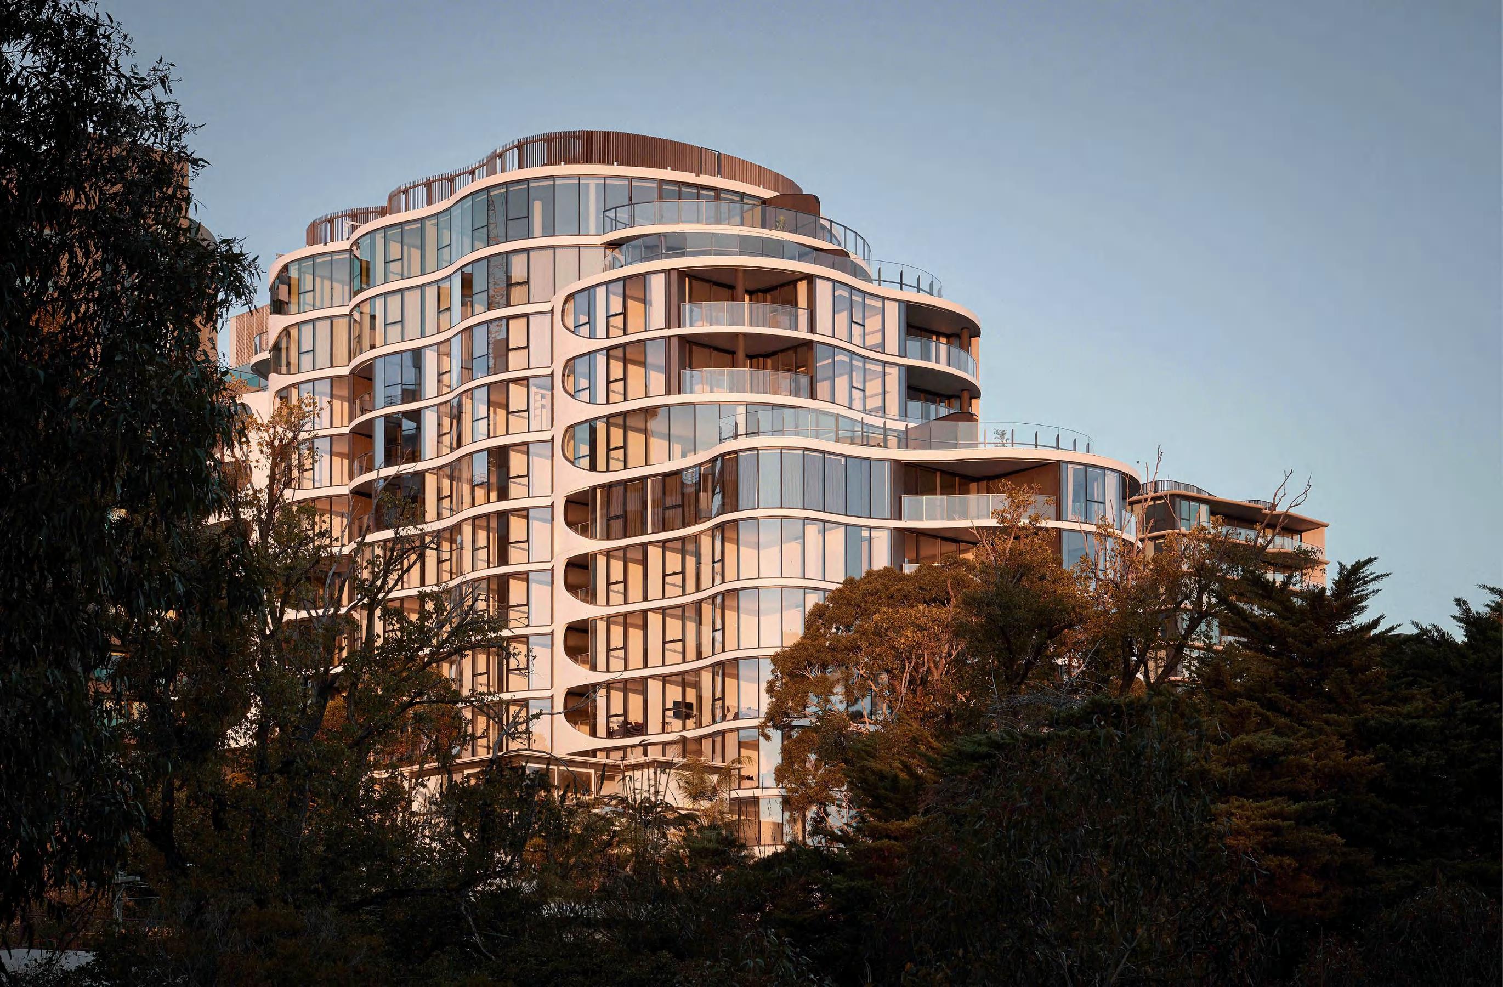
The Albertine is a sophisticated new address beside Albert Park Lake, bringing together refined architecture, wellness-focused amenity and elevated inner-Melbourne living Now complete and ready to move into, its boutique collection of residences offers sweeping views across the city, parklands, lake and Port Phillip Bay Click to Explore

DEVELOPER INTERIOR DESIGNER LANDSCAPE ARCHITECT

Your Own Luxury Retreat
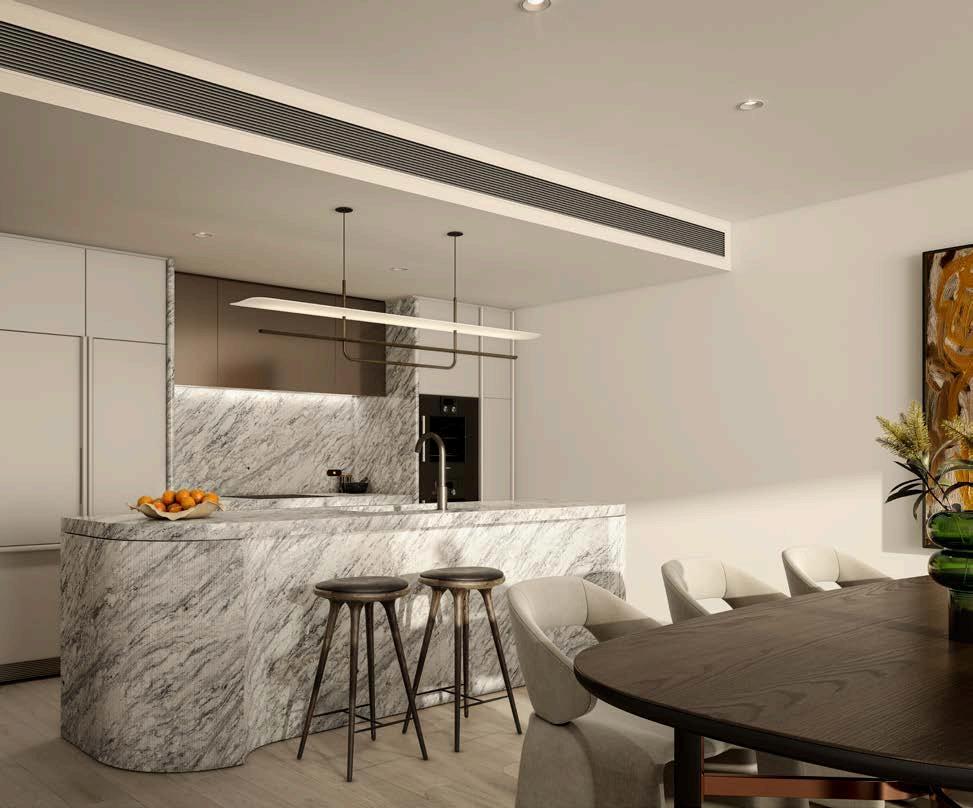
Here design has been thoughtfully considered to enhance each day beyond measure with a suite of exceptional health and wellness amenities Refreshed and revitalised, take a moment in the lush secret garden, or wander The Albertine’s beautifully landscaped shared spaces Everpresent in the background extraordinary views infuse each day with a sense of awe and reverence for life
Designed for lifestyles that relish high-octane work as much as leisure The Albertine is a realm of relaxation A retreat from the daily demands of a fast-paced life for Melbourne’s most discerning

43 Riversdale Road, Hawthorn
From $1,480,000
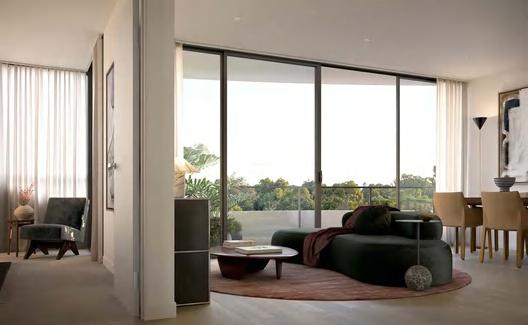
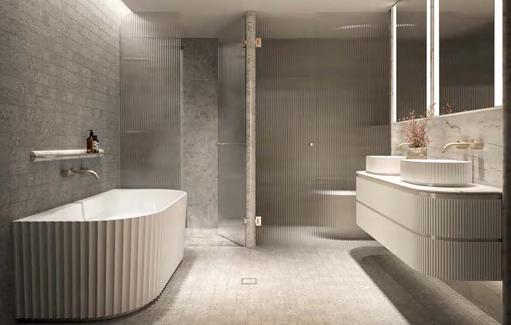
From an acclaimed collaboration between Mim Design, Parallel Workshop and Jack Merlo, Sculpt presents a masterfully crafted collection of Hawthorn homes Inspired by the character of its Scotch Hill setting, the development combines sculptural architecture, refined natural materials and thoughtfully landscaped outdoor spaces
Click to Explore
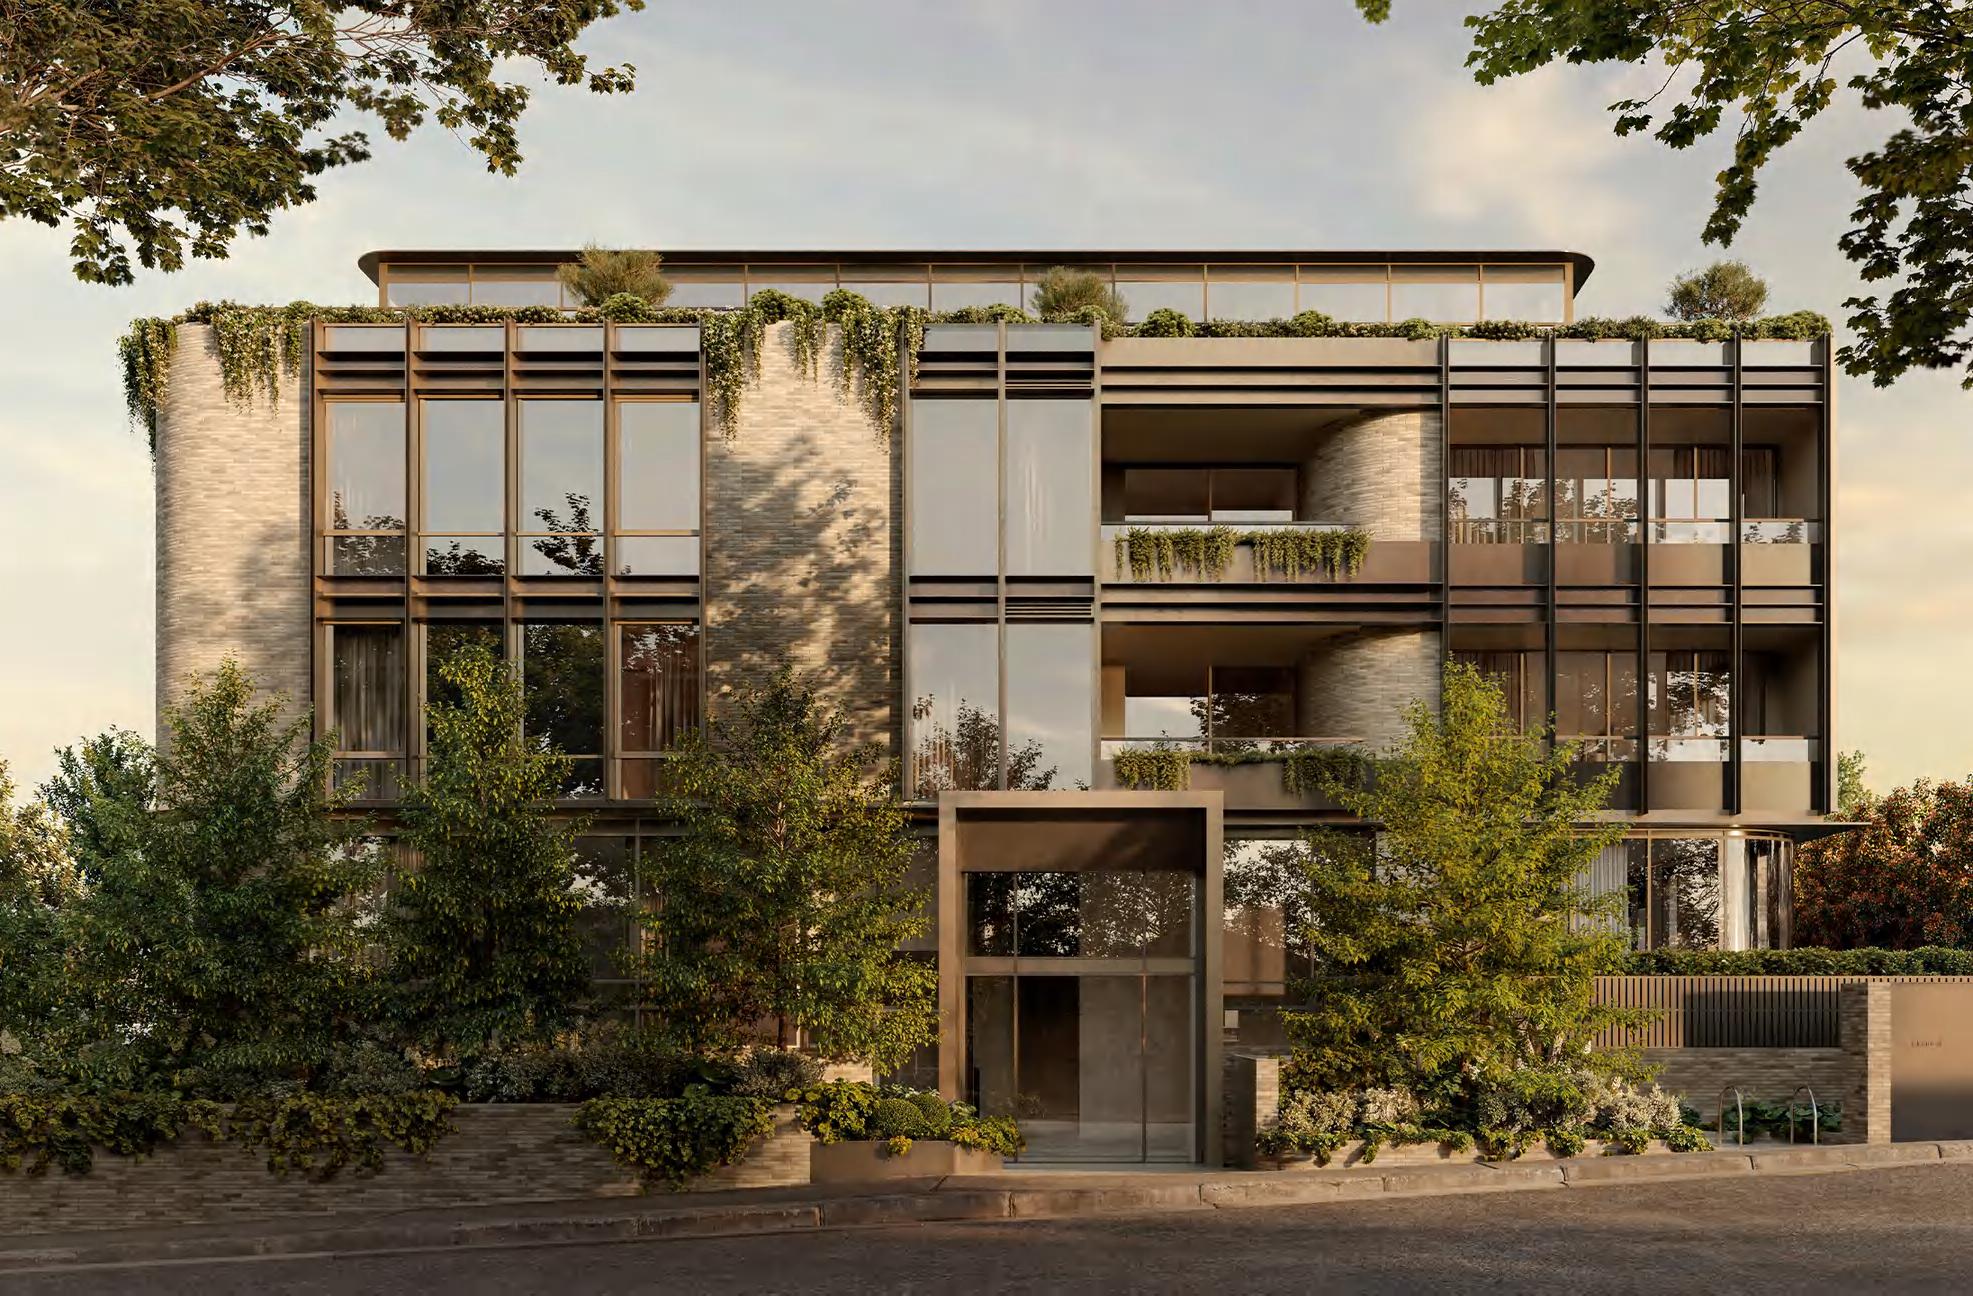
Elegantly sculpted for a life of timeless quality
DEVELOPER
ARCHITECTURE LANDSCAPE ARCHITECT
INTERIOR DESIGNER
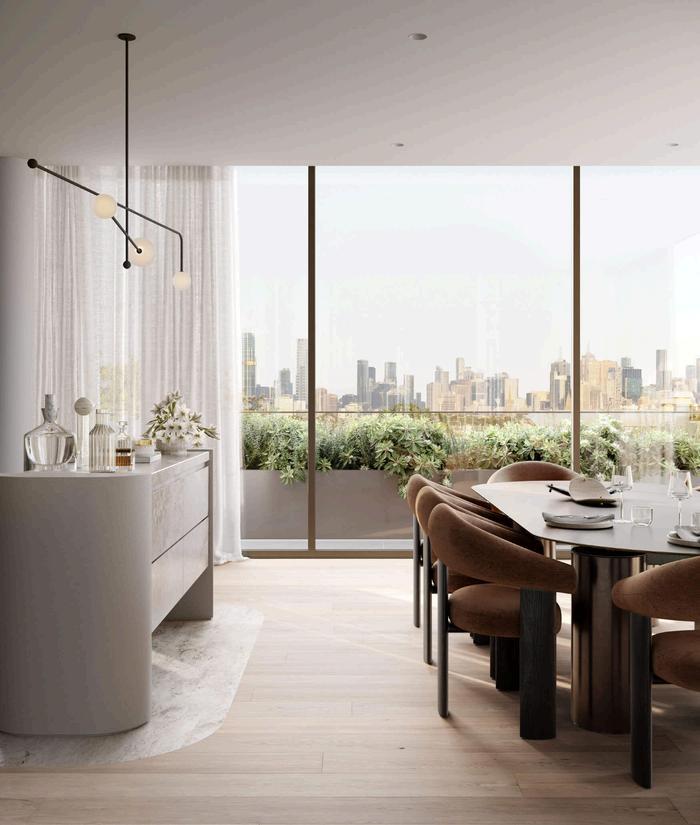
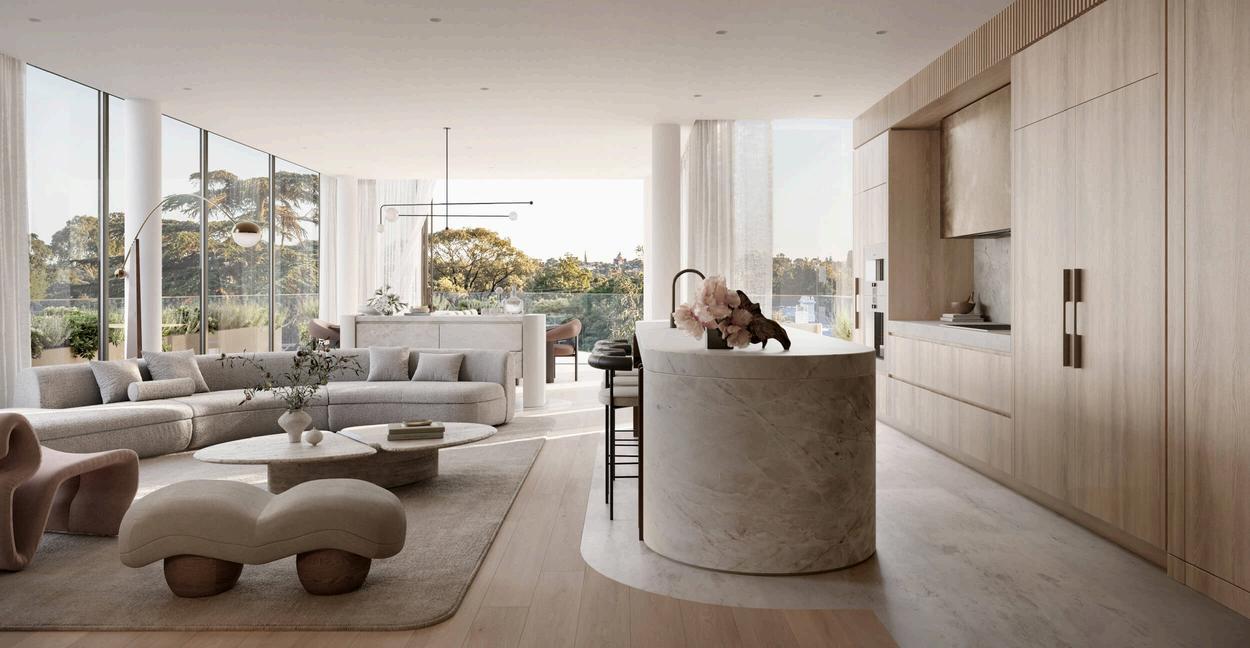
The Height of Luxury
Defined by refined materials, generous proportions and considered details, Sculpt presents an elevated expression of contemporary luxury
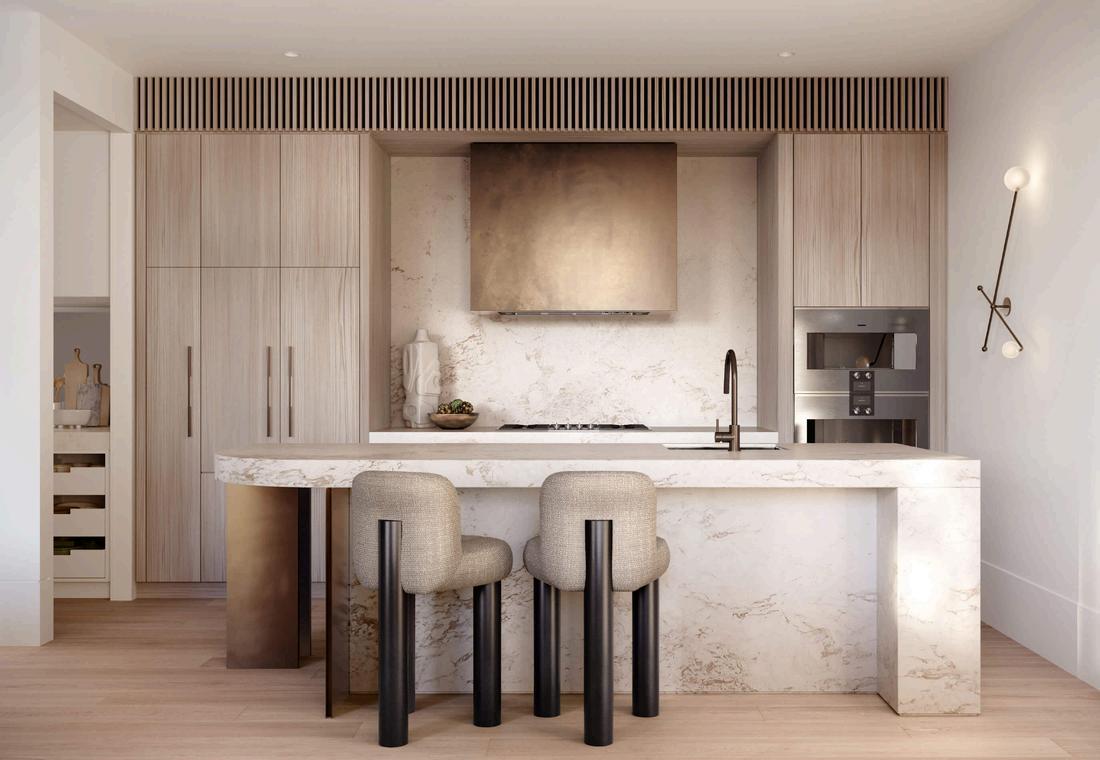
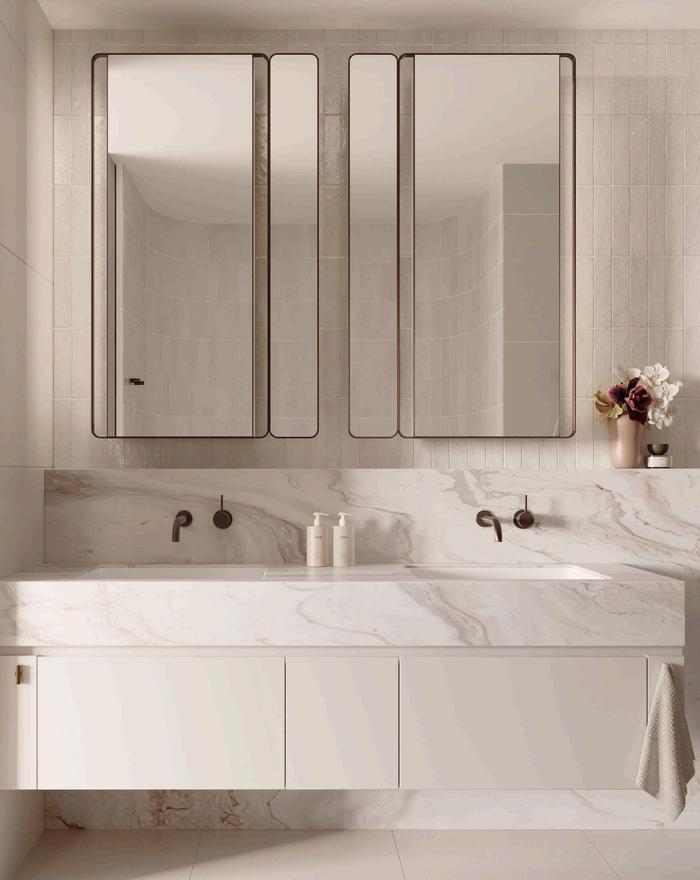
Unrivalled Sanctuary
Inspired by the refinement of a luxury hotel Sculpt creates a serene private retreat defined by considered details and tactile natural finishes
93-119 Kavanagh St, Southbank
From $652,000
Set within Melbourne Square s established parkside precinct, BLVD brings together refined architecture, considered interiors and an extensive collection of lifestyle amenities Surrounded by landscaped gardens, retail, dining, childcare and a full-line Woolworths, it presents a connected new way of living in the heart of Southbank
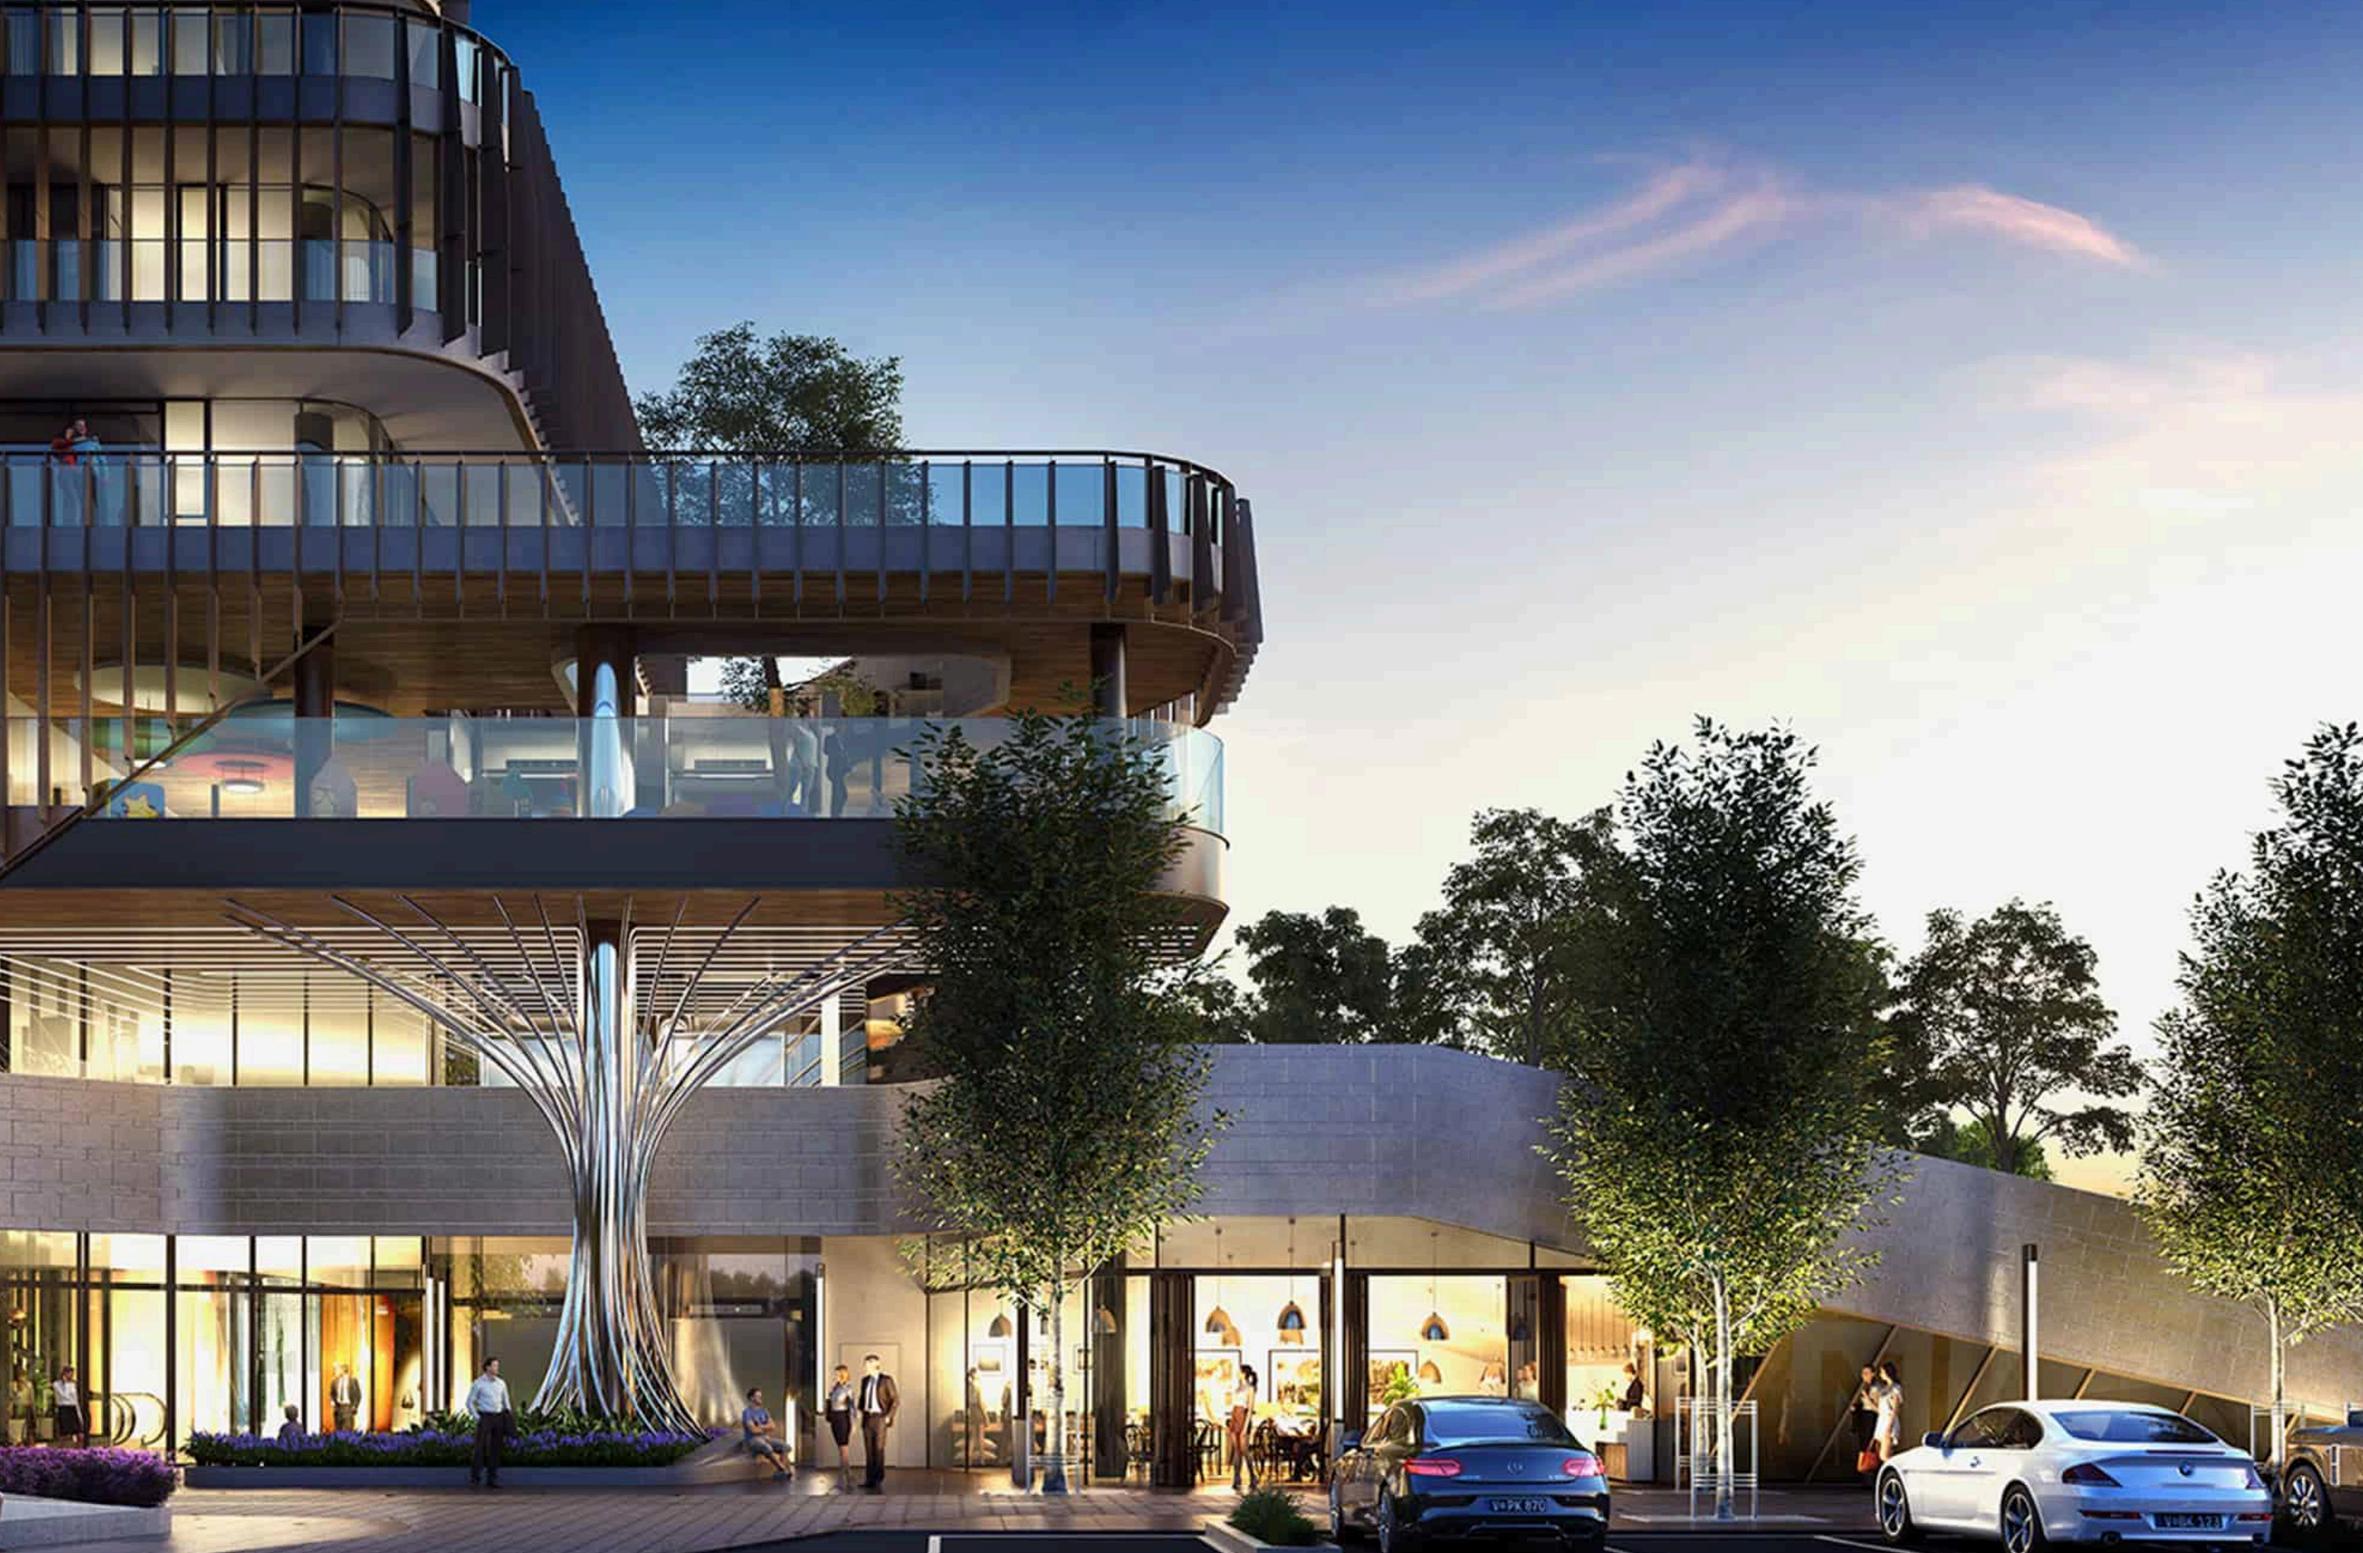
“A blueprint for modern life, BLVD is for you and your community to live well and foster better connections than ever before.”
DEVELOPER

INTERIOR DESIGNER ARCHITECT LANDSCAPE ARCHITECT


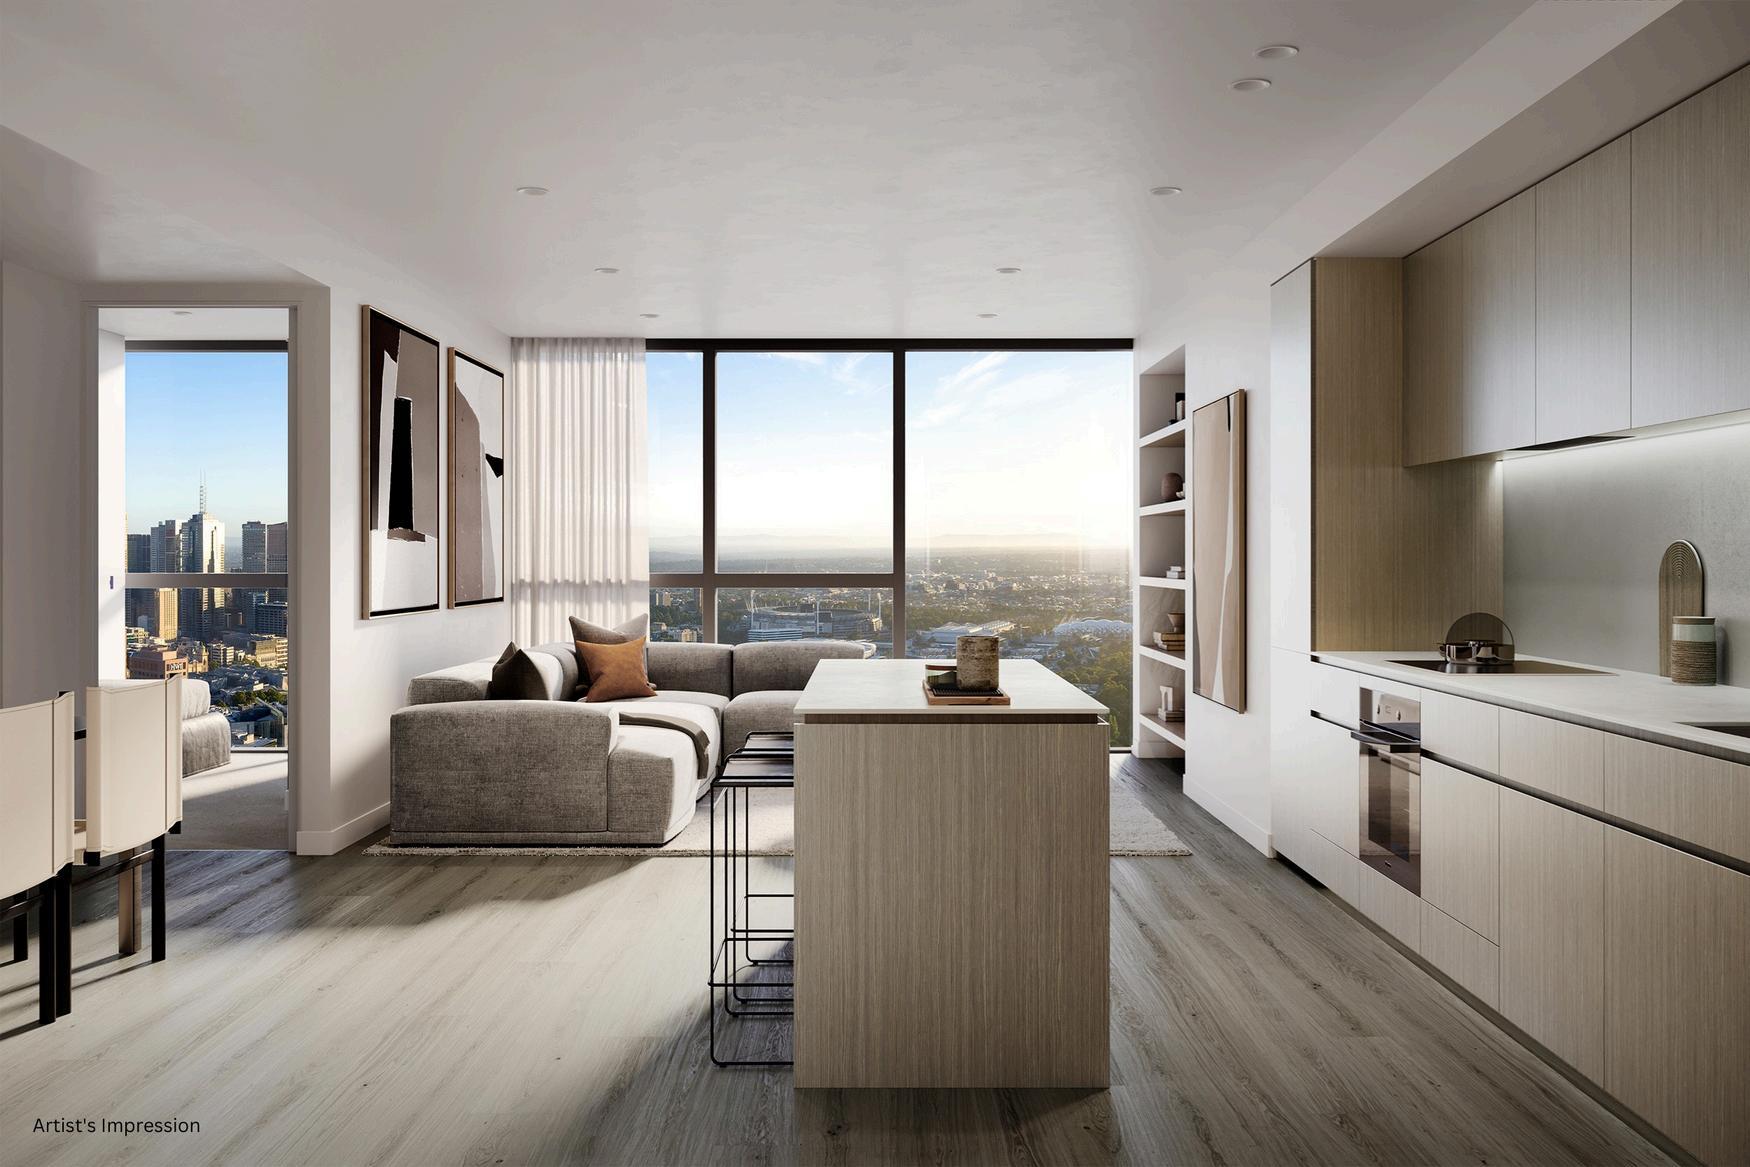
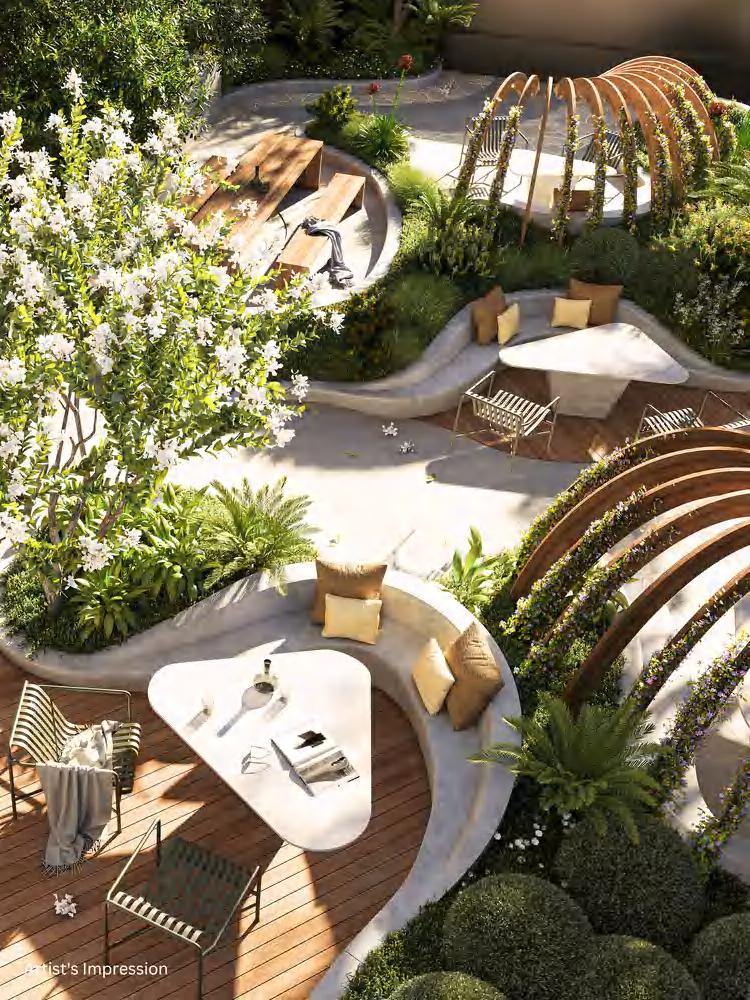
A Blueprint for Modern Life
A unique living experience situated atop breathtaking vistas and framed by timeless, minimalist design Revel in the carefully crafted floor plans of each Carr designed residence as they offer comfort and a sense of peace Experience a lifestyle of refined excellence
20 Warde Street, Footscray
From $285,500
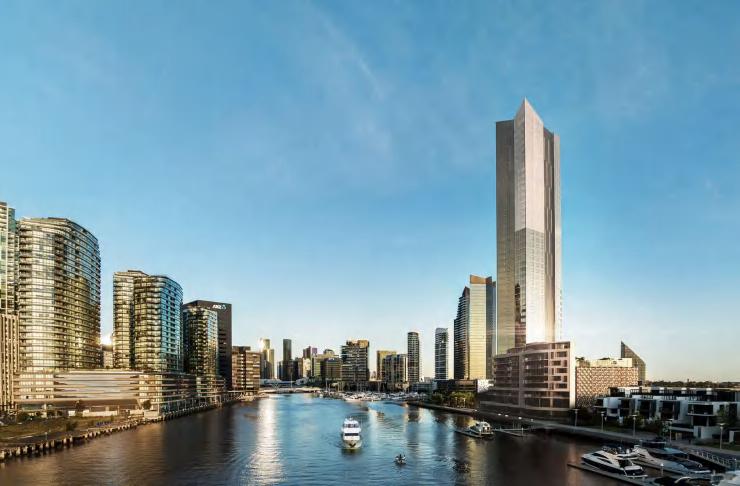
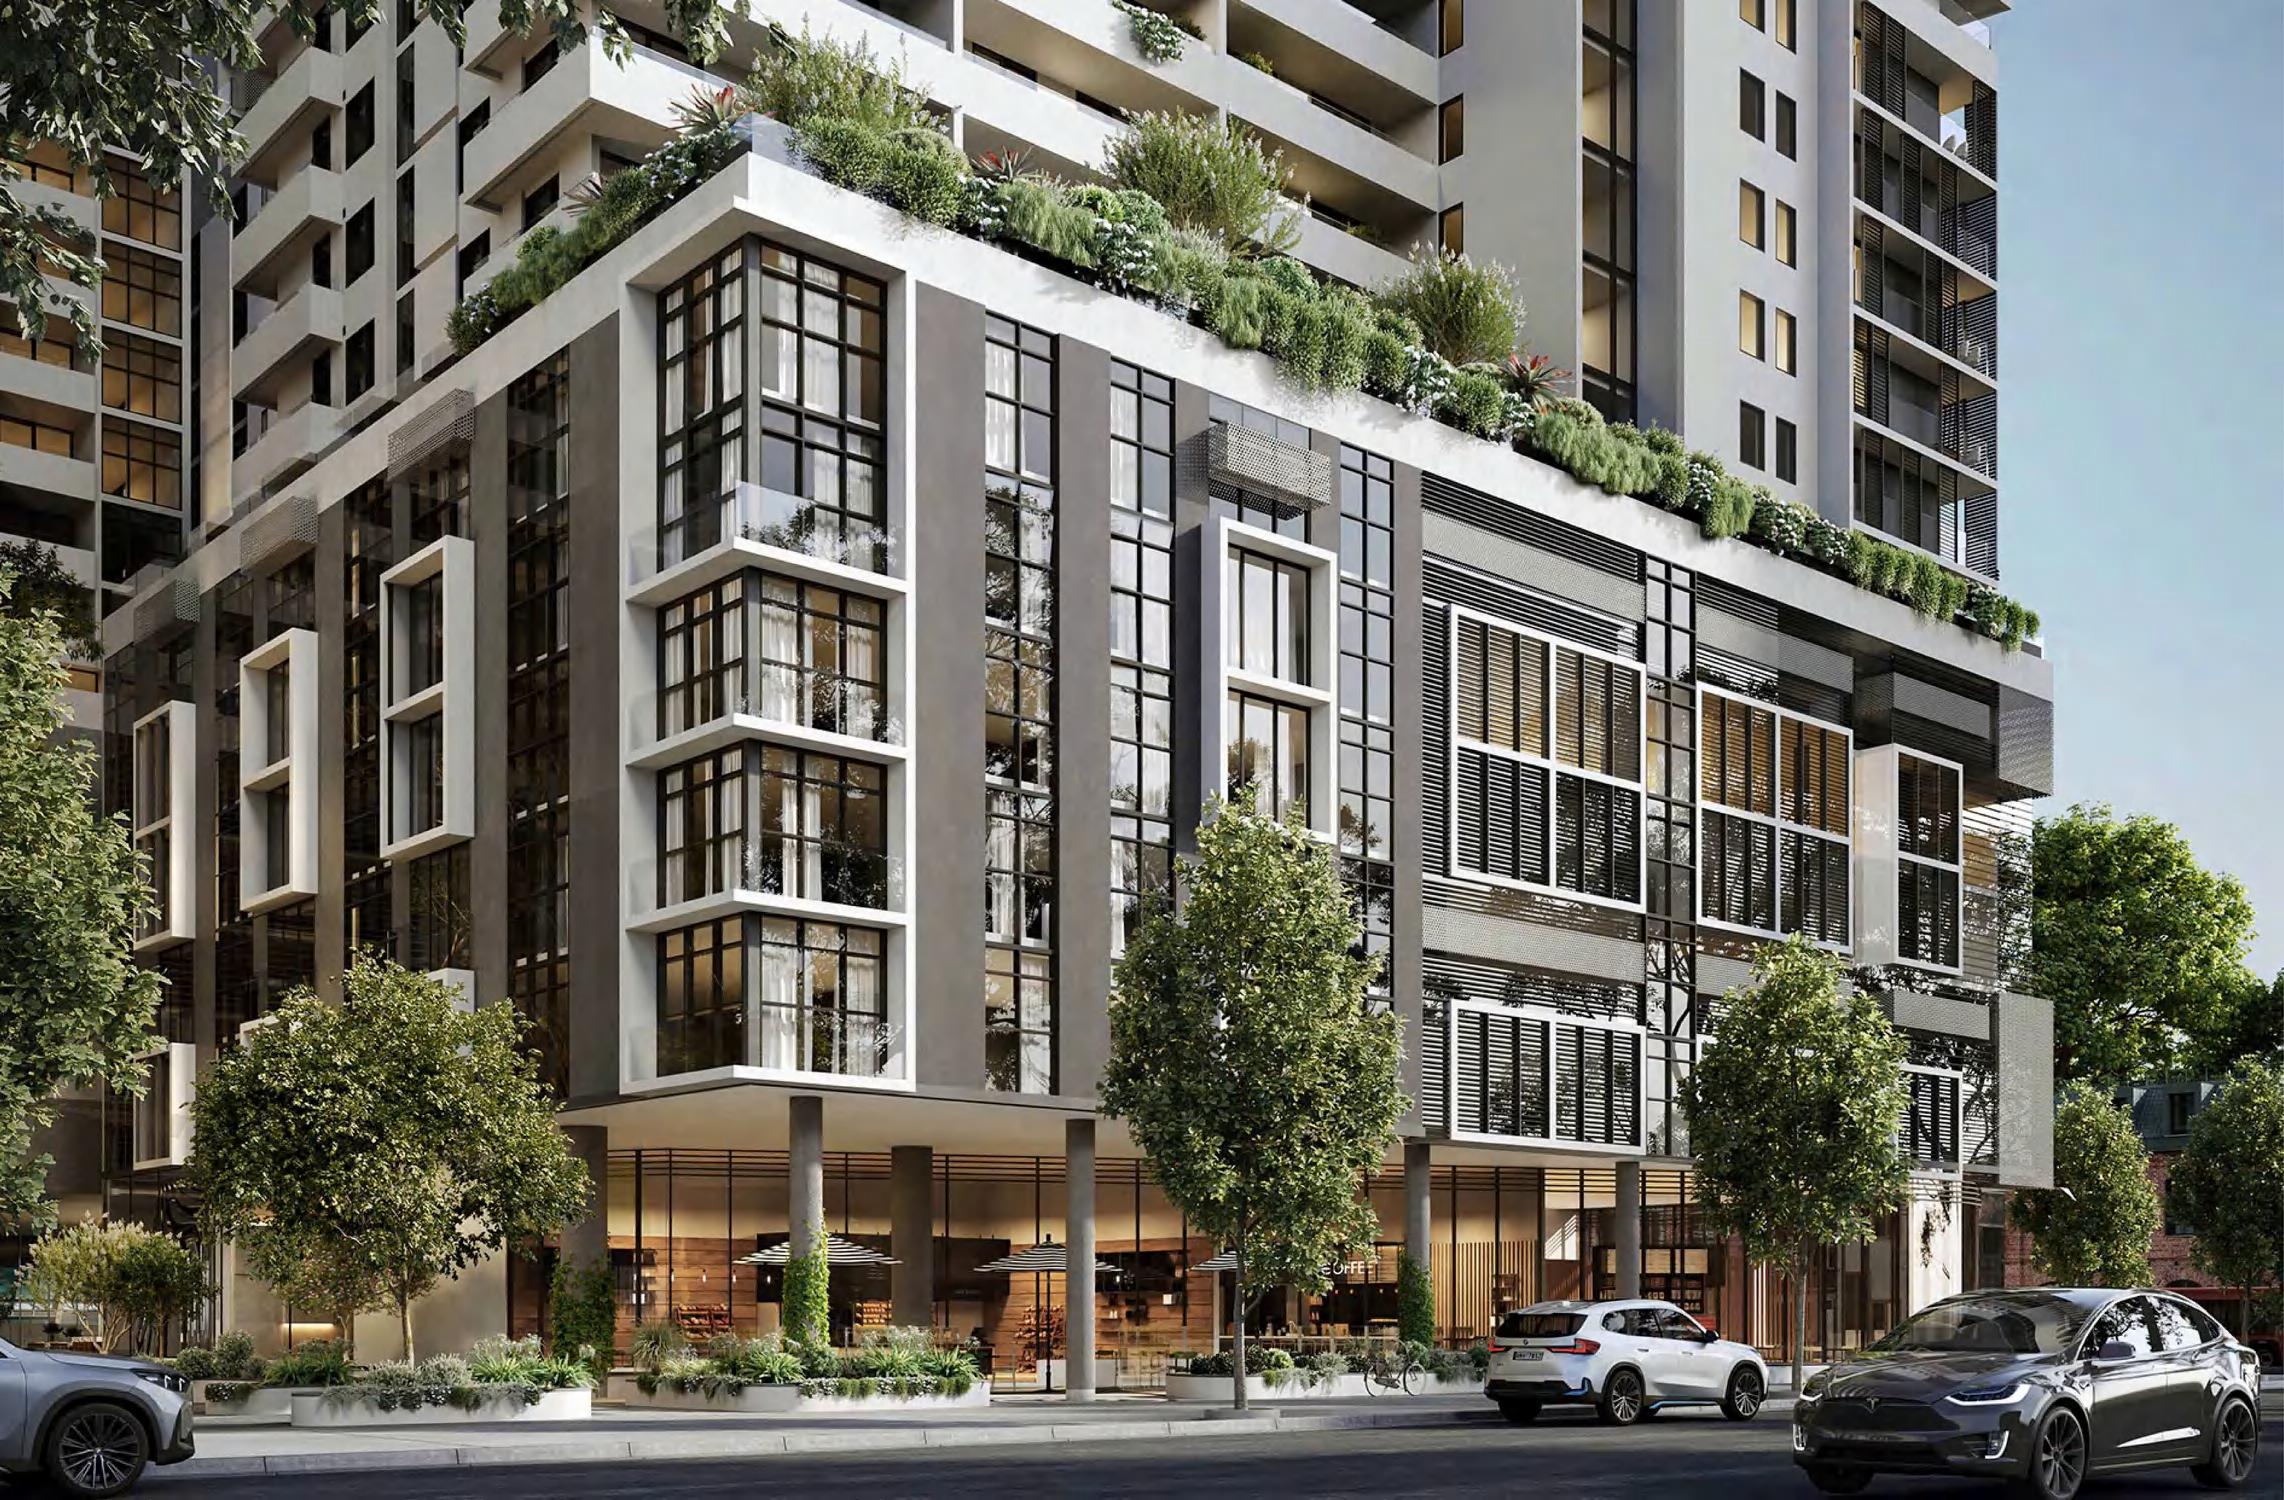
Set along the banks of the Maribyrnong River, RiverQuay brings together two contemporary residential towers, expansive river and city views, and a landscaped promenade at the heart of the precinct Its collection of one, two and three bedroom residences is designed around generous indoor-outdoor living, refined interiors and an extensive range of resident amenities
RiverQuay s sculptural architecture is defined by layered podiums, geometric balconies and expansive glazing Select residences capture views towards Melbourne’s skyline, Flemington Racecourse and the Maribyrnong River, while the central landscaped promenade creates a shared heart for the new community
Click to Explore
The Ultimate Sanctuary
Nestled within a vibrant precinct on the banks of the Maribyrnong RiverQuay offers a place to live your best life Consisting of two soaring towers, residents are blessed with a range of communal features including a stunning landscaped promenade that acts as the heart of the precinct, connecting lifestyle, leisure and everyday amenity
The upper floors feature expansive sky homes while the lower levels offer a diverse selection of spacious residences that seamlessly blend indoor-outdoor living without compromising privacy RiverQuay provides a new community in Melbourne’s fastest-growing corridor that will signal a new chapter in Footscray’s History
18 Barry Street, Kew
From $2,200,000
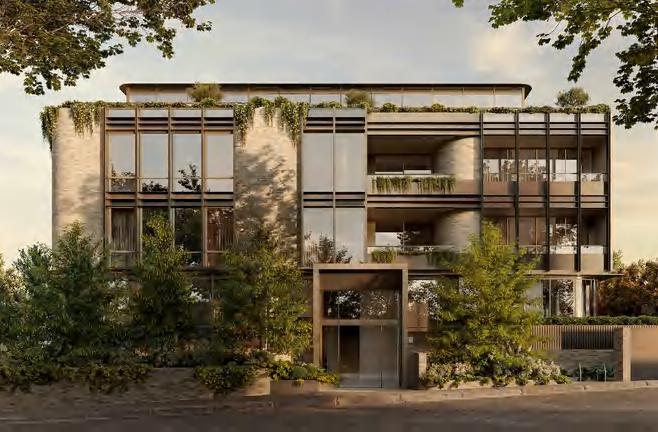
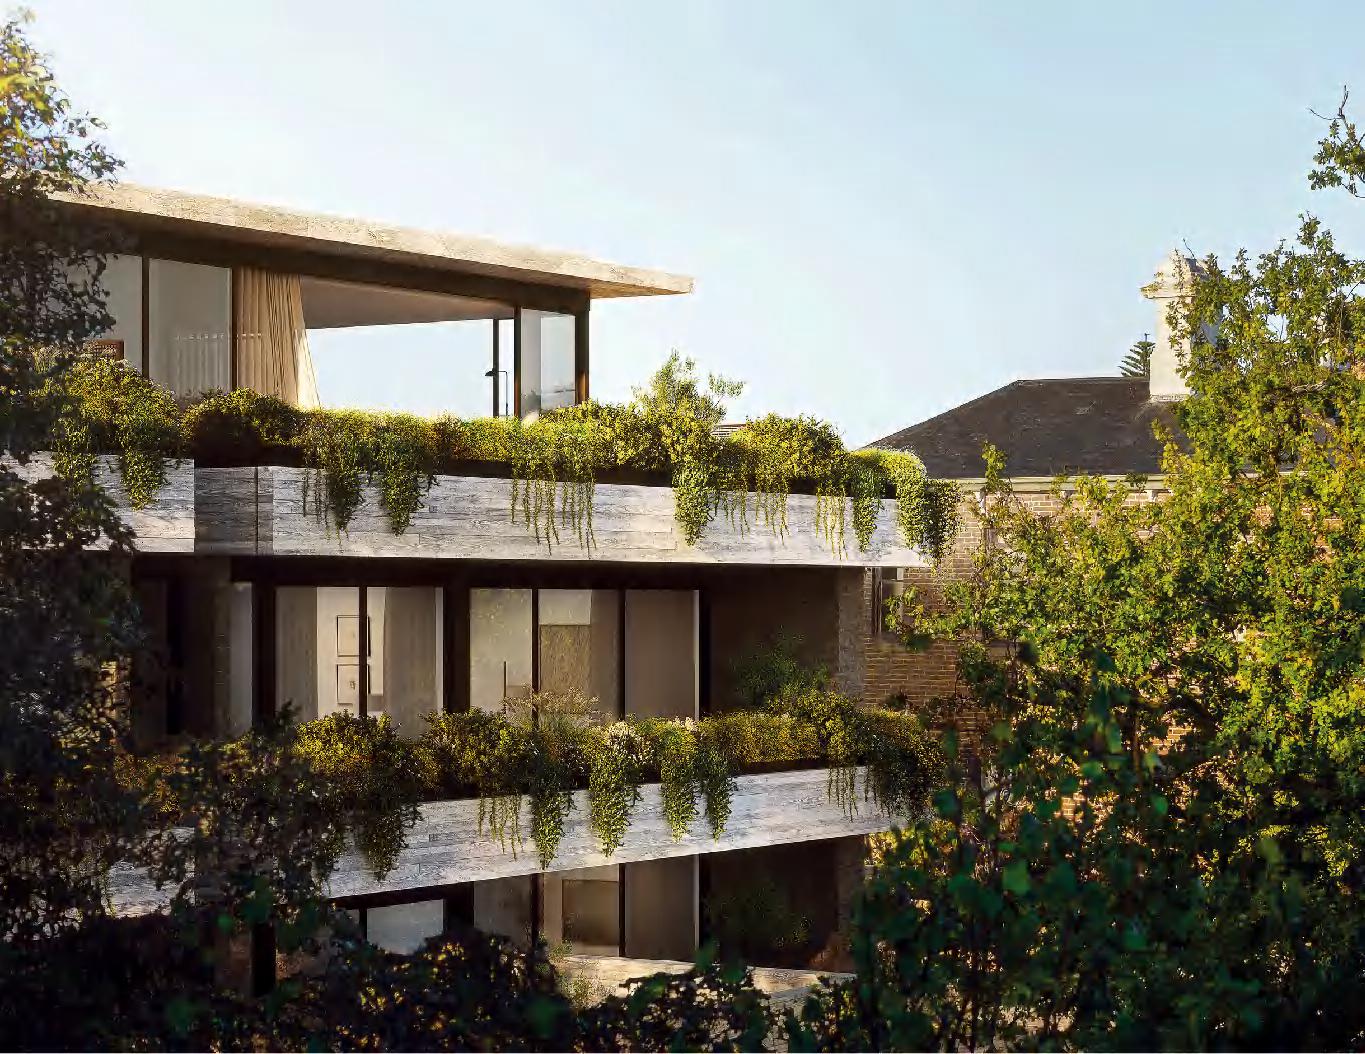
This is a rare opportunity to live within one of Kew’s most tightly held enclaves It is a premium site that demands care, respect and design of the highest calibre.
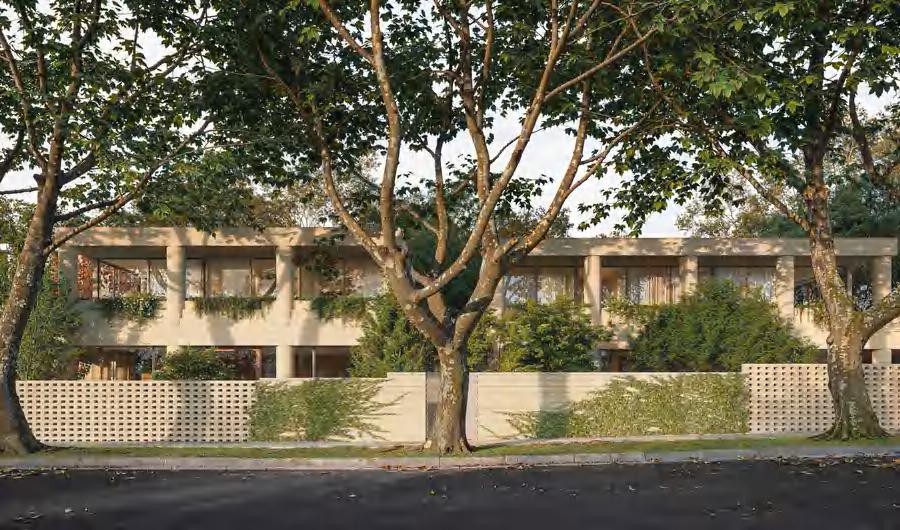
In response are five finely scaled buildings that emerge gently from the landscape, their form and materiality shaped by the rhythm of the street and the beauty of the surrounding tree canopy These are homes in the truest sense – spacious, quiet and deeply connected to their locale
Click to Explore
“Each residence feels like its own private sanctuary, with an interiors palette that is deliberately soft and restrained.”
DEVELOPER
ARCHITECT

INTERIOR DESIGNER

Timeless Elegance
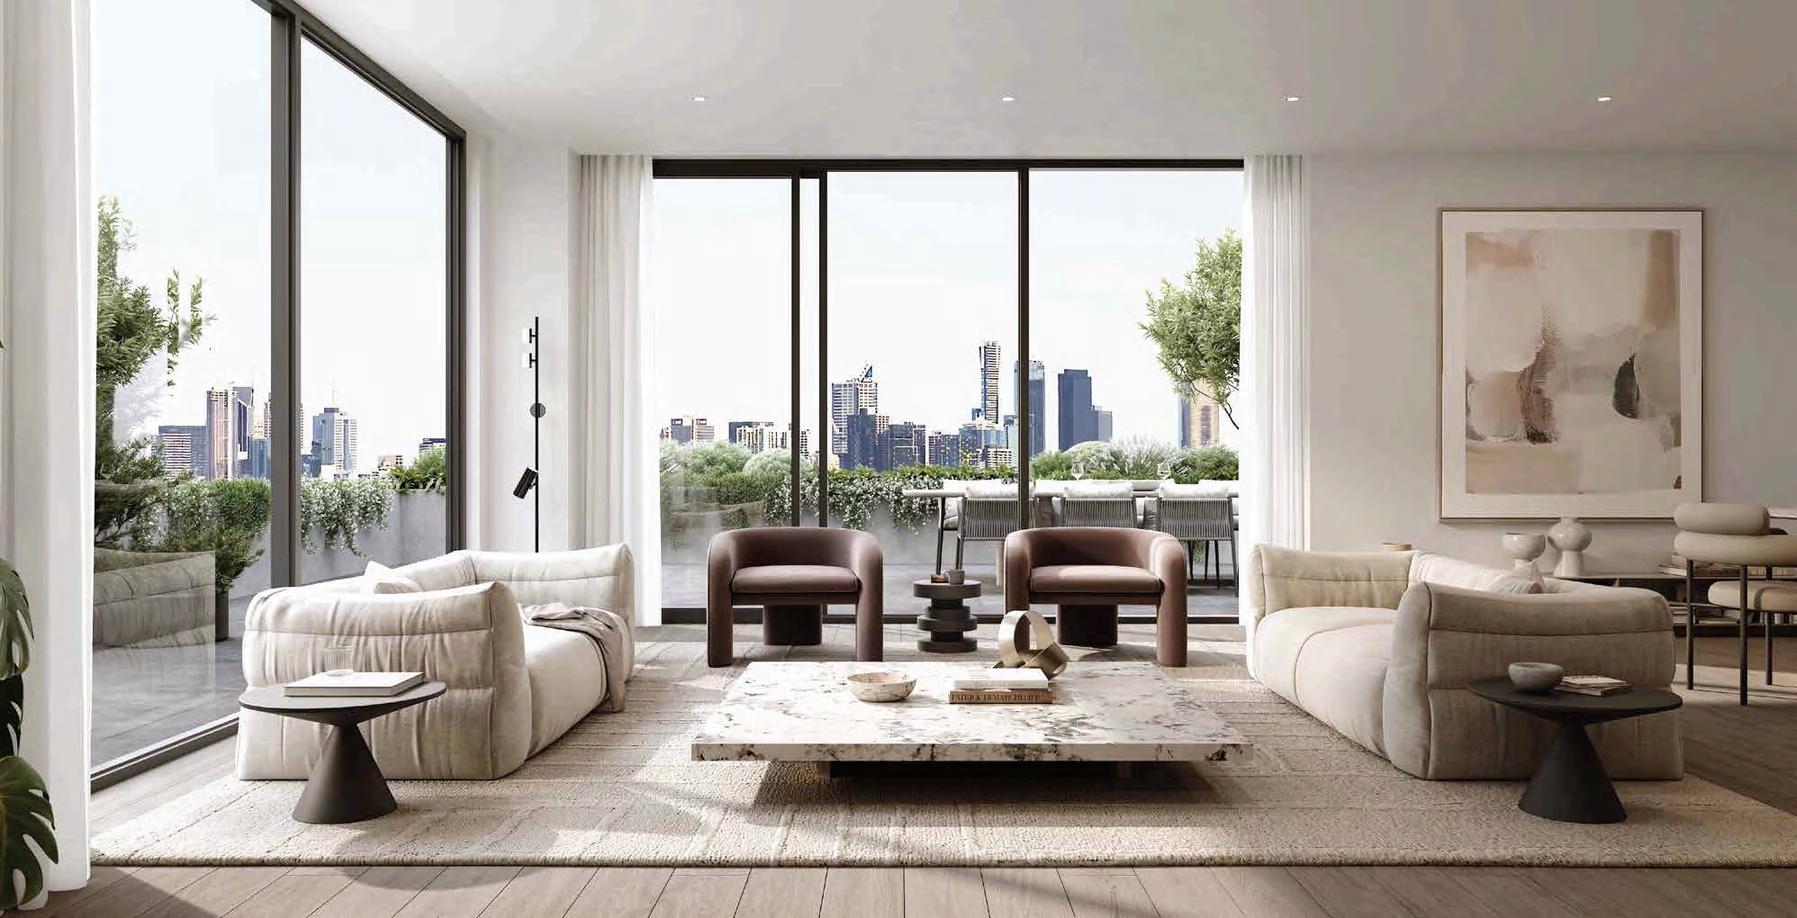
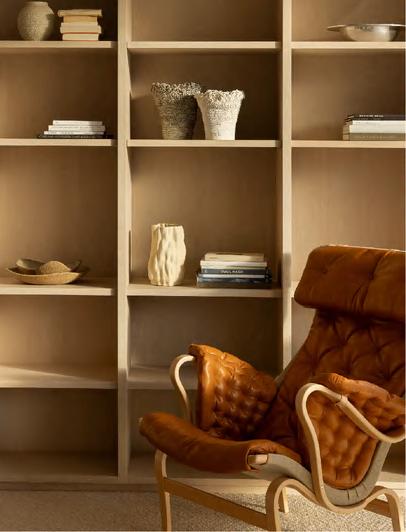
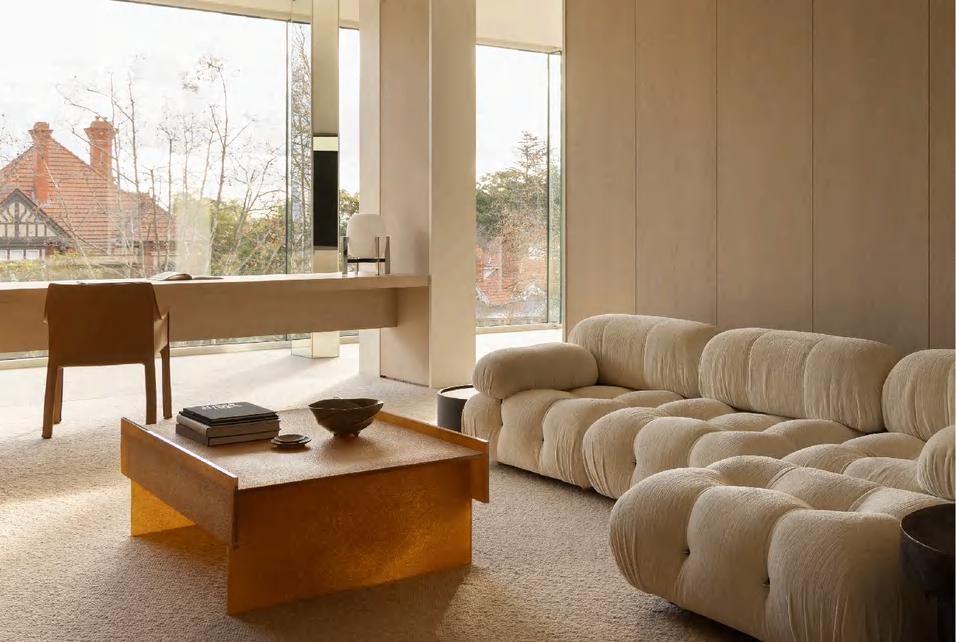
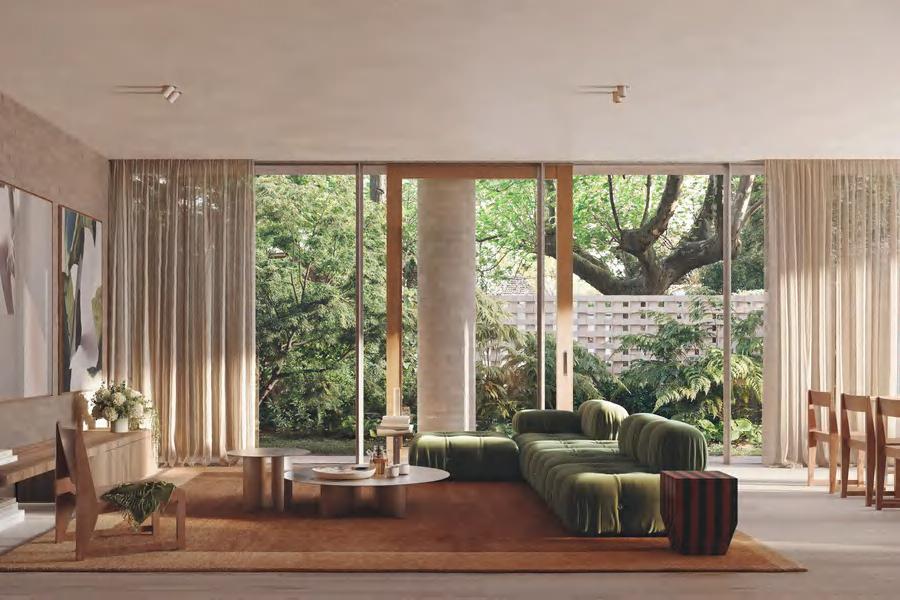
These are homes to grow into, not out of Designed by Hecker Guthrie, the interiors are tailored to the practicalities of real life Each residence has been approached with the same care and consideration youd expect in a finely crafted home
Spaces are light-filled and flexible Every apartment has soaring three-metre ceilings From full-size laundries to custom storage solutions that accommodate everything from golf clubs to suitcases, every detail has been considered
A special addition for Piccolo House – 18 Barry Street is a cosy timber-lined den space This adaptable room could serve as a study, library, second living area, hobby room or retreat space Its purpose merely dictated by your needs
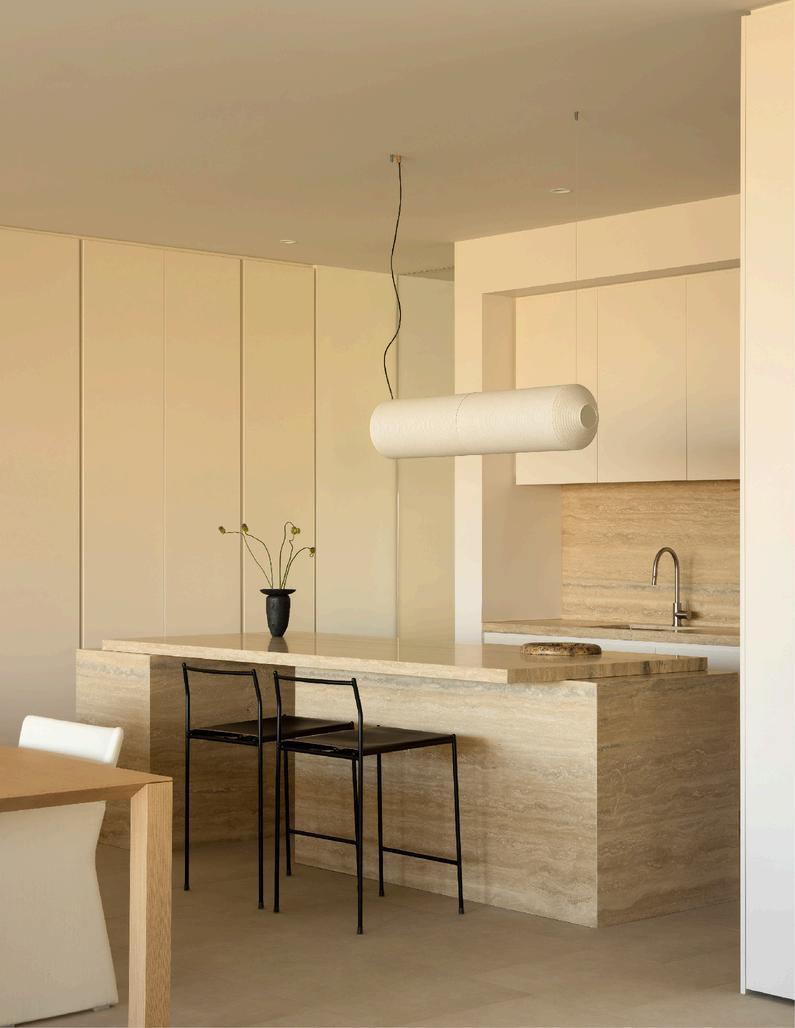
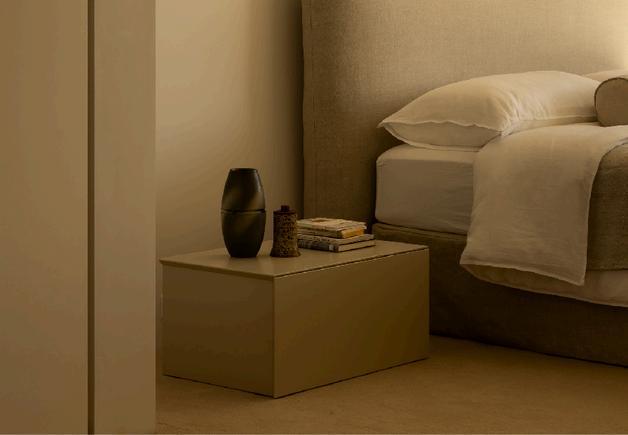
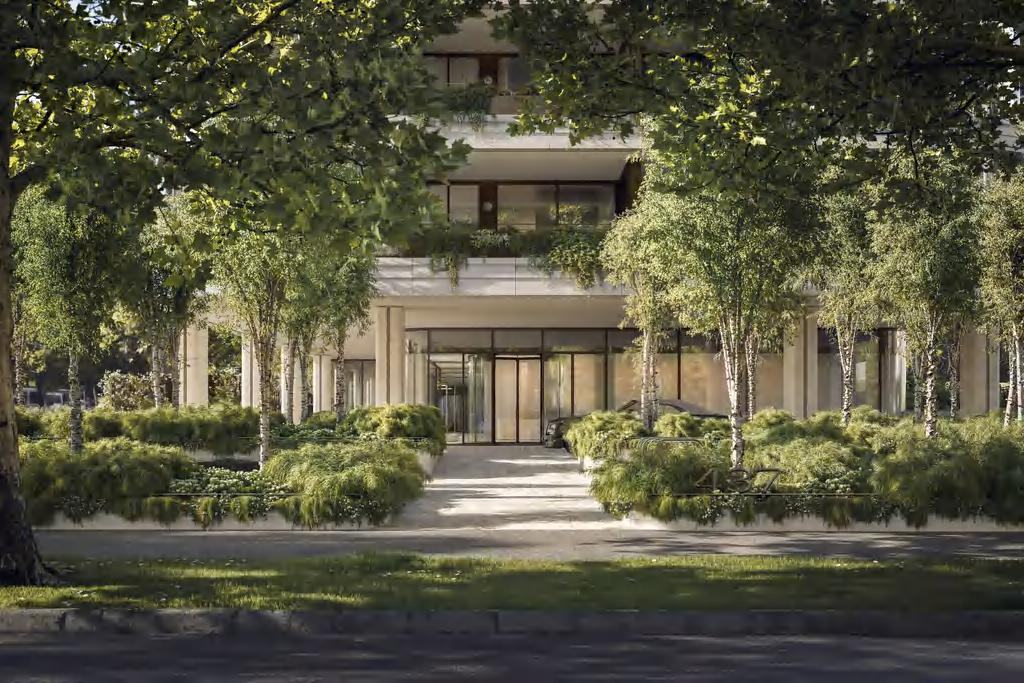
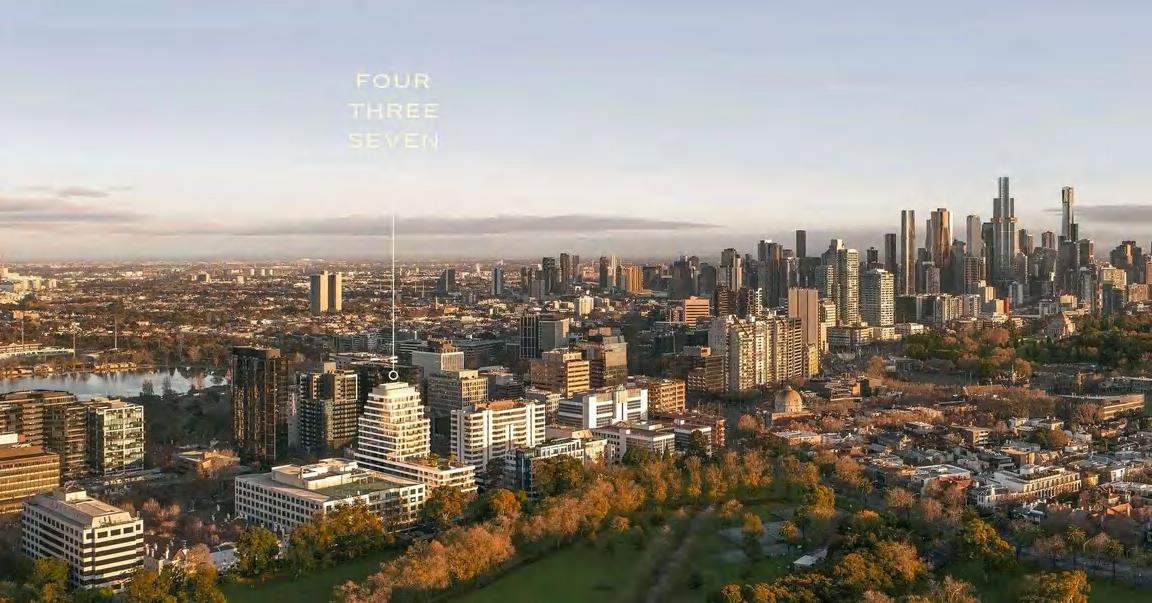
437 St Kilda Road is a timeless and enduring addition to one of Melbourne’s most prominent boulevards. Initially designed for GLG and subsequently developed with Cbus Property, it offers 77 generous, energy-efficient residences with extensive luxury amenities in a prime location
This meticulously curated building will pay homage to the abundant nature and architectural heritage of the local neighbourhood, with an exceptional collection of only 77 two bedroom- three bedroom- and half floor and full floor apartments across 17 levels
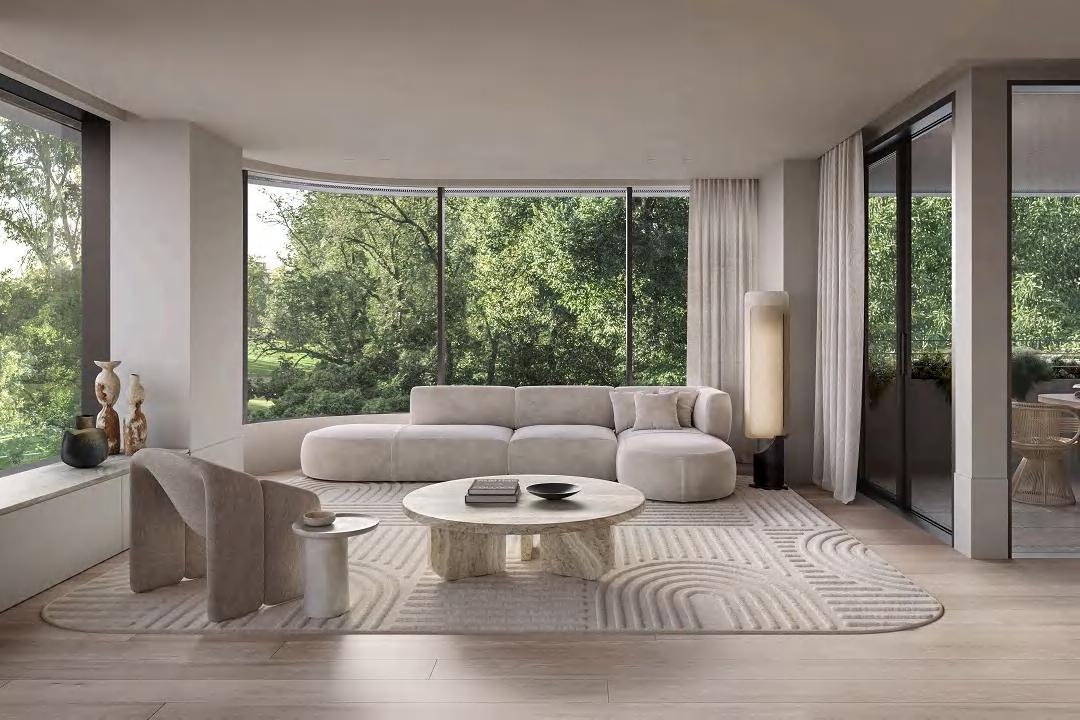
“Living close to nature is restoratiye. Whether a landscape is elemental or curated, its qualities nourish us and help to maintain our wellbeing.”
ARCHITECT BUILDER DEVELOPER



Natural uence
Residences
uilt-out views over the trees of Fawkner Park ural beauty and green ever on your doorstep
Living Parade
City-facing Residences
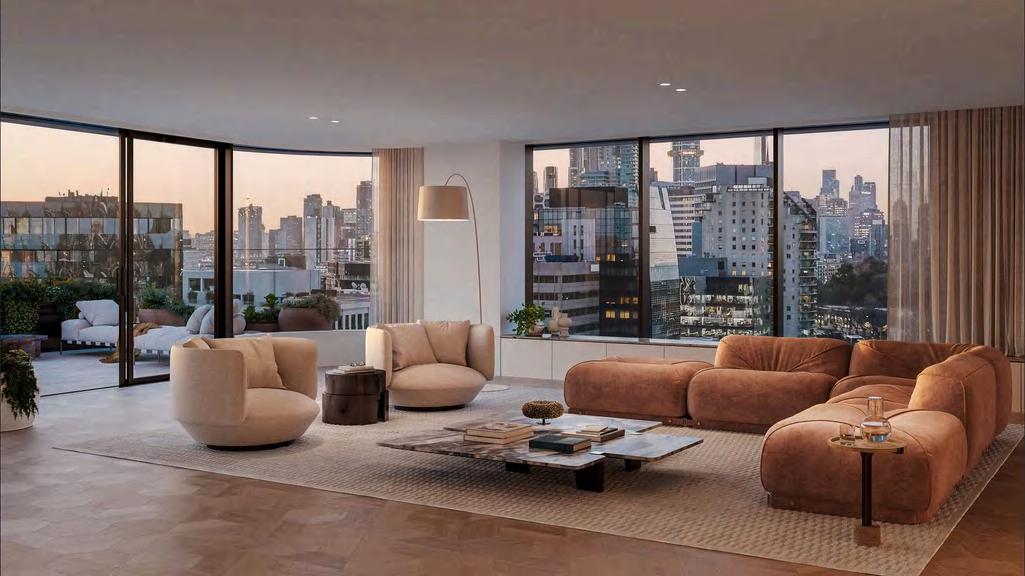
Bask in panoramic scenes of Melbournes city skyline and Albert Park Lake This is urban living with direct connections to the CBD and cultural precinct beneath the canopies of tree-lined St Kilda Road
Yarra’s
Como Terraces
Yarra River


Your Private Sanctuary
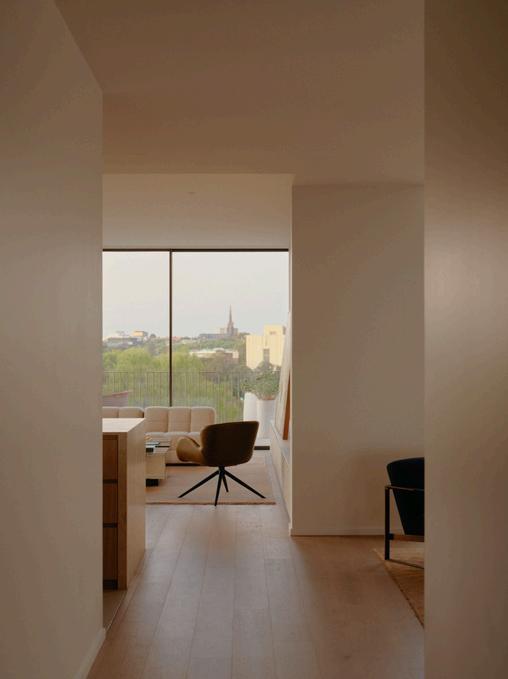
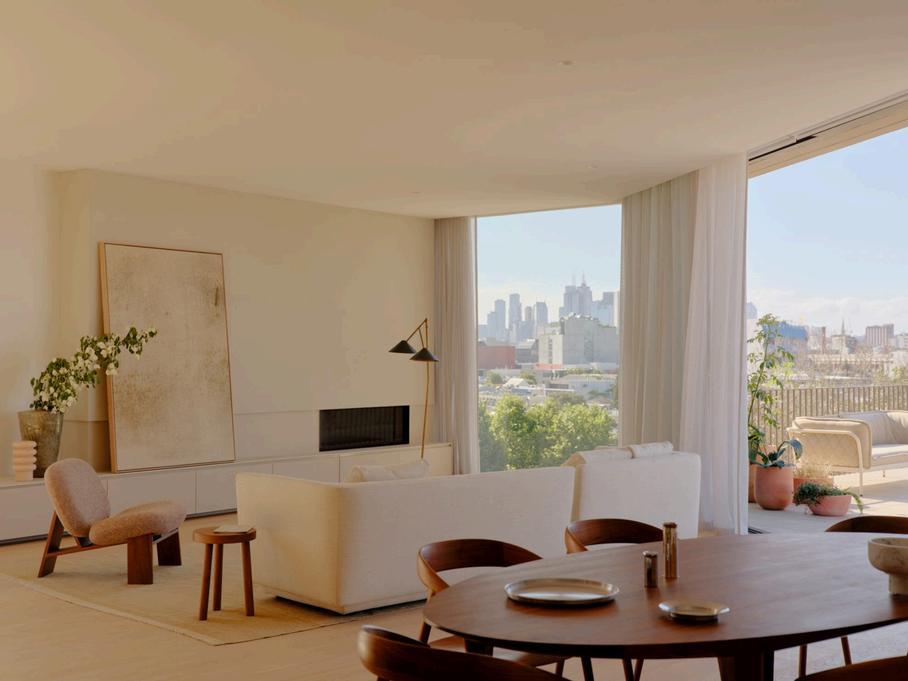
Every residence is a sanctuary uniquely crafted to harmonise with its natural surroundings seamlessly mediating between internal and external worlds
No two are alike each home is thoughtfully designed with distinct proportions, layouts, and features that embrace its setting
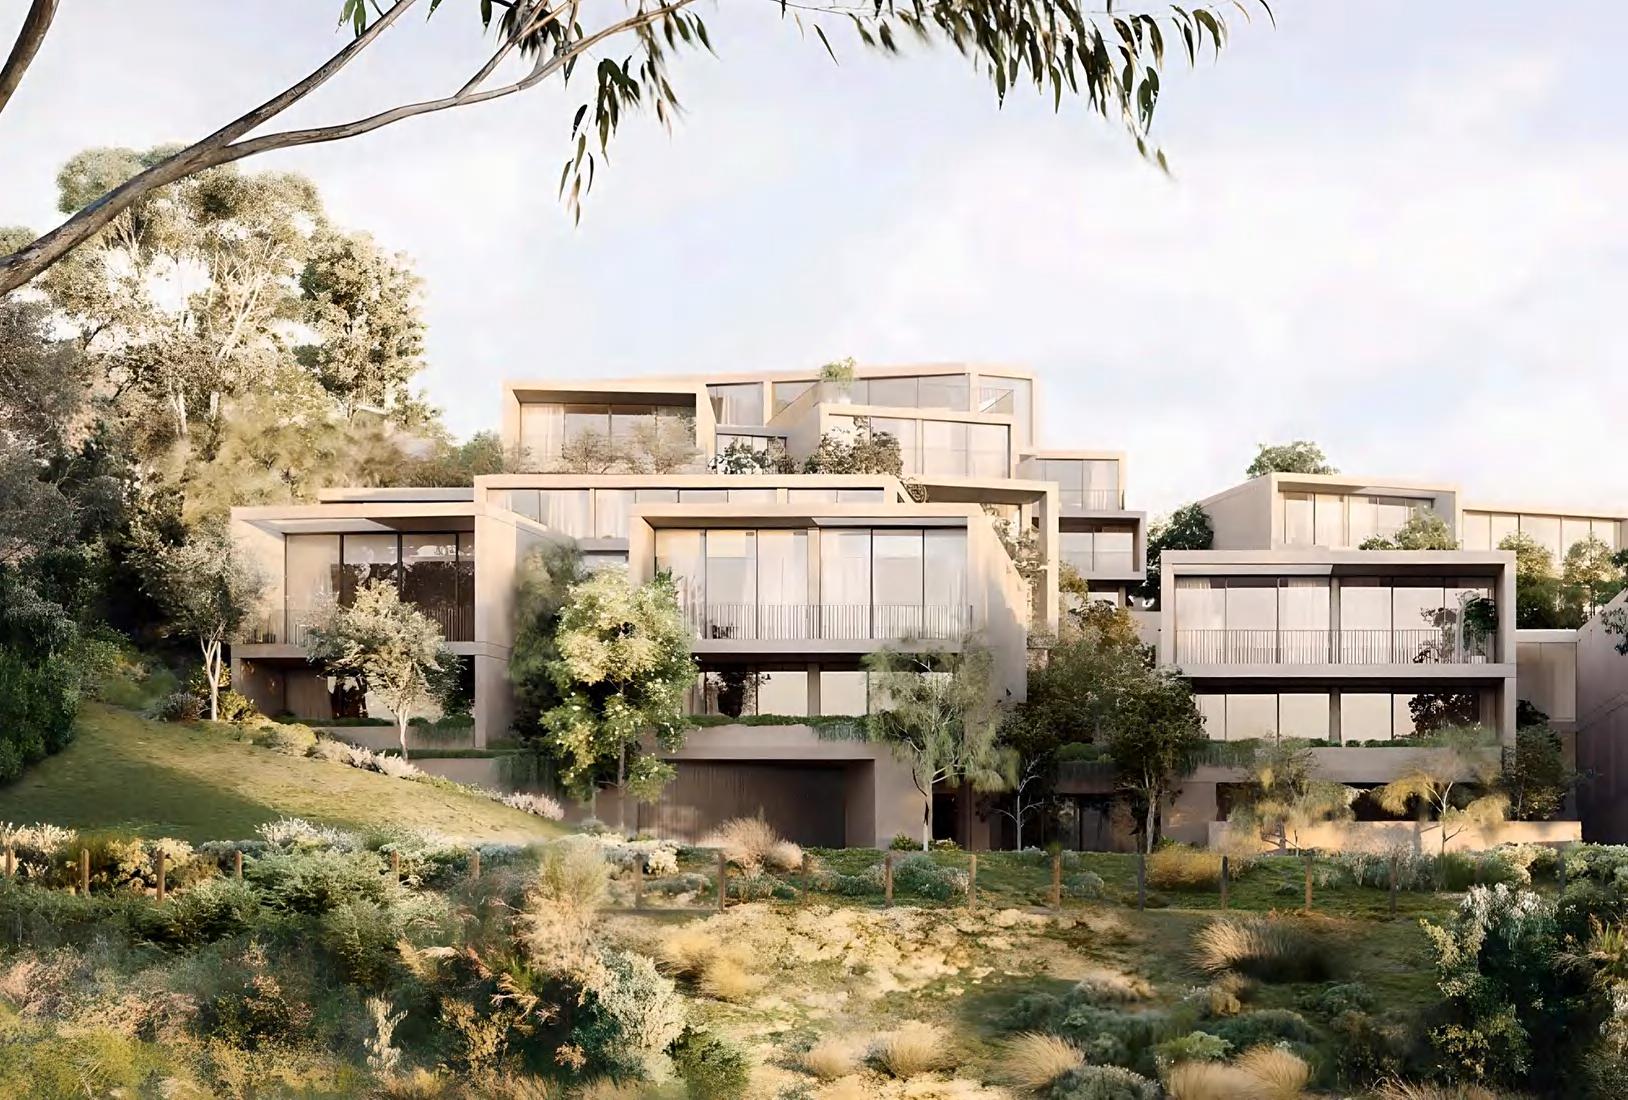
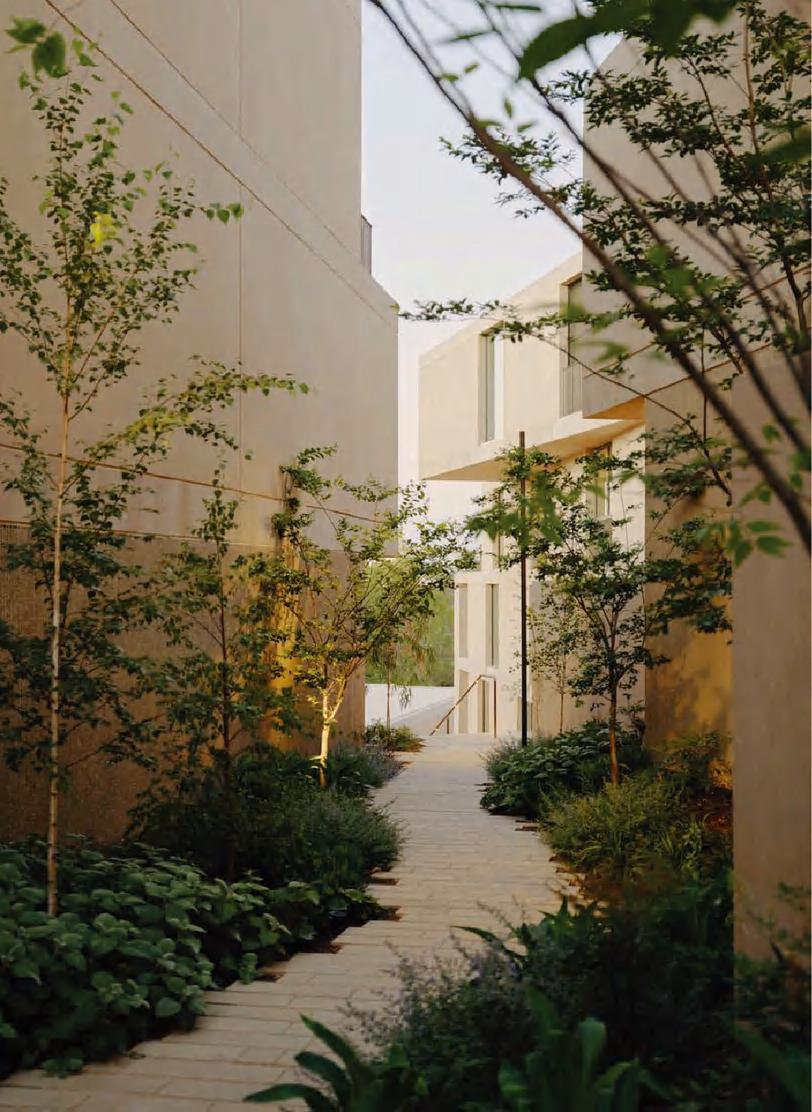
Expansive interiors extend into private terraces or gardens offering a personal retreat immersed in cultivated greenery
Murrumbeena Place
473 Neerim Road, Murrumbeena
From $485,000
Developed in partnership with state government on land adjacent to the Murrumbeena Station this mixed-use project will comprise 110 dual-aspect, high amenity apartments and 1,290 square meters of new retail amenity within the existing Neerim Road village Design collaboratively by Fieldwork Architects and MALA
Click to Explore
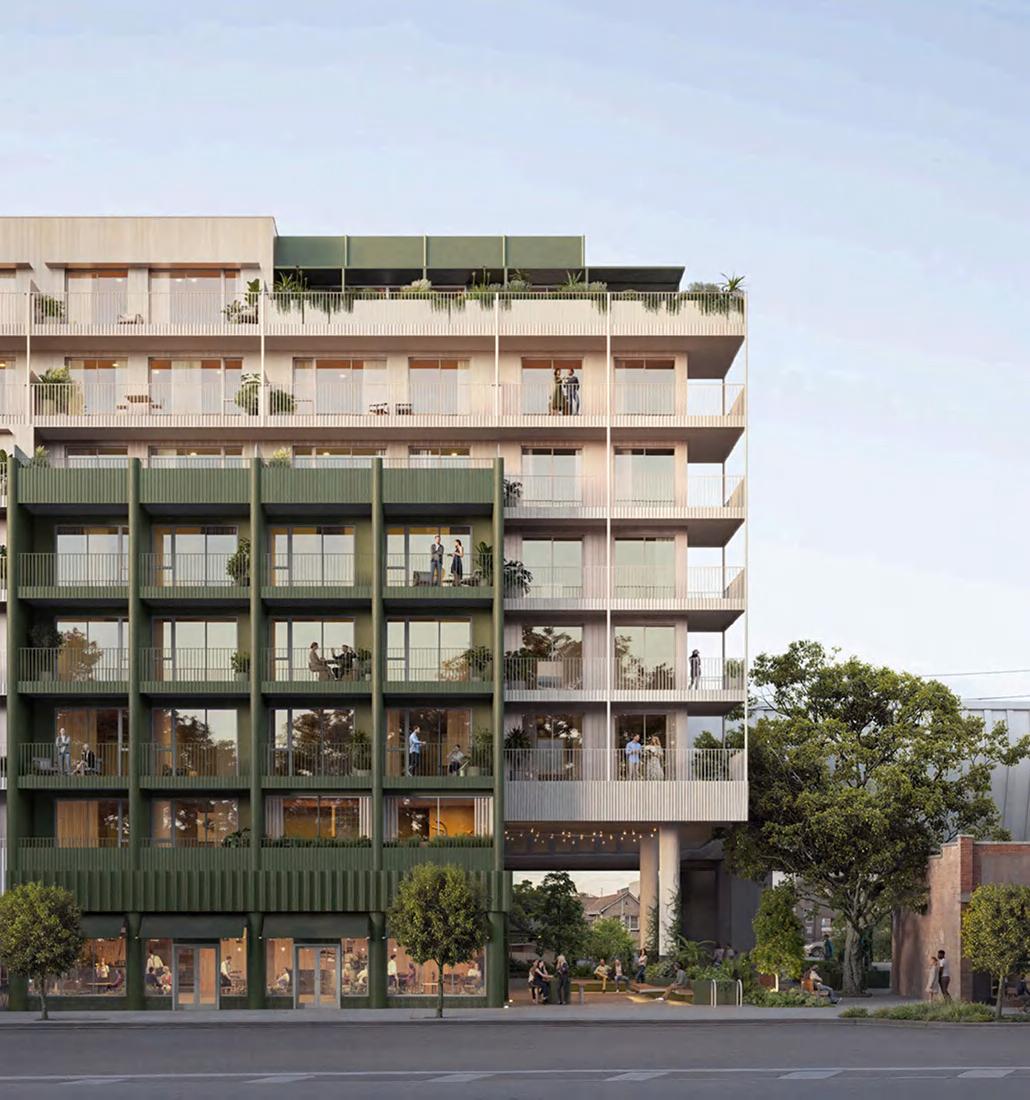


Village Living, Redefined
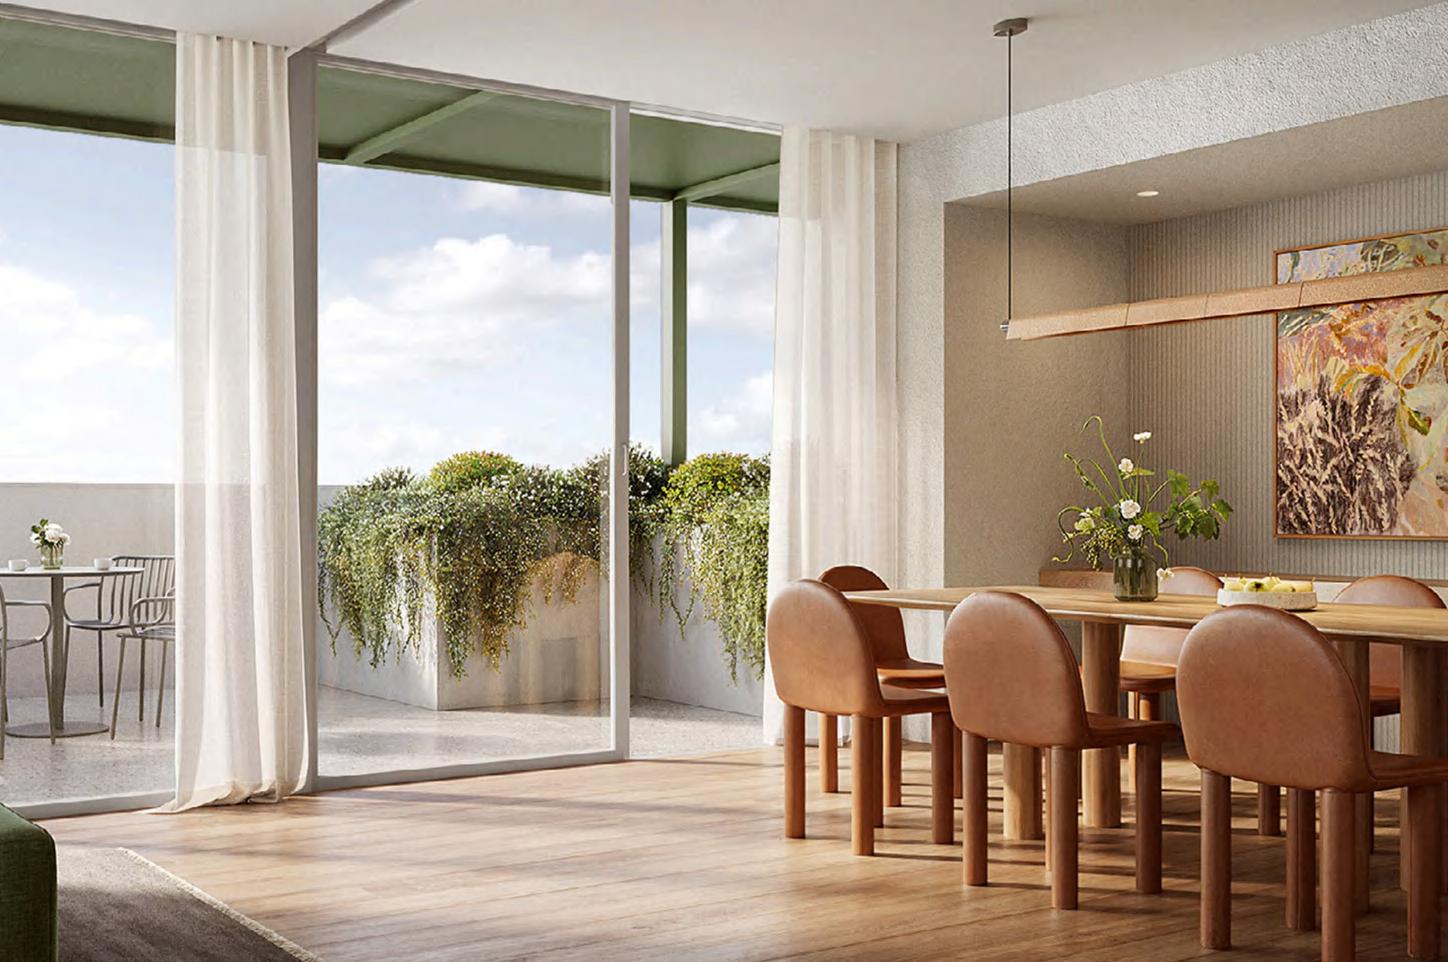
With 144 apartments spread across two boutique buildings the design introduces open breezeways and external walkways, replacing corridors with fresh air and light encouraging natural ventilation and genuine connection between neighbours
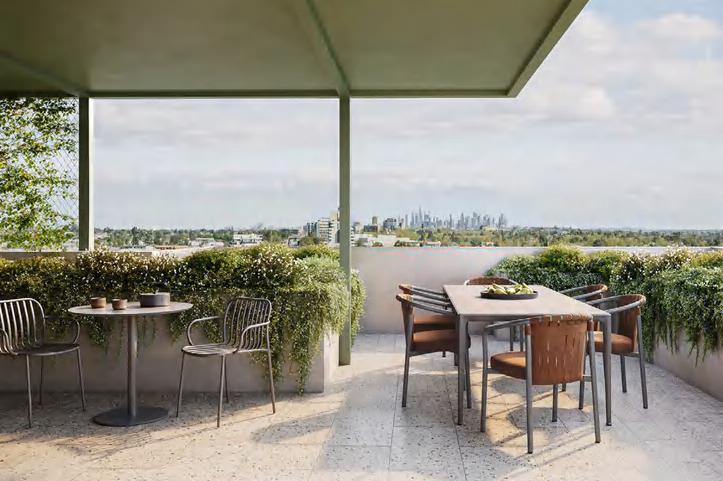
Expansive glazing invites daylight and breezes through each residence while the natural palette warm timber and soft eucalypt tones creates an atmosphere of calm and continuity
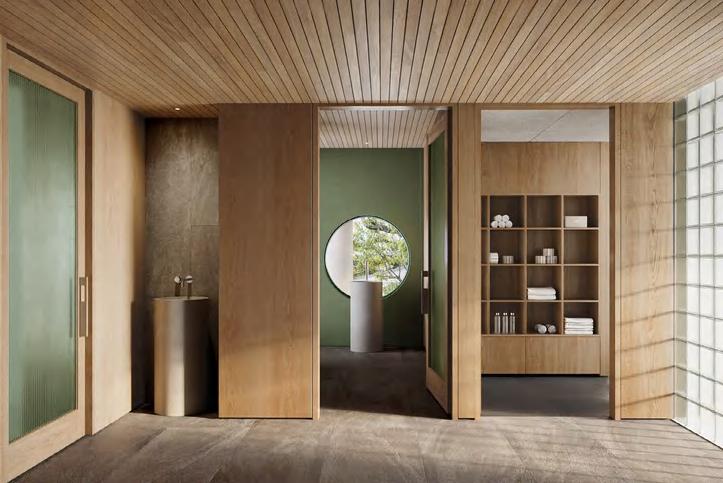
Floor plans are intuitive and functional with smart storage joinery benches and key-drop stations enhancing ease of living

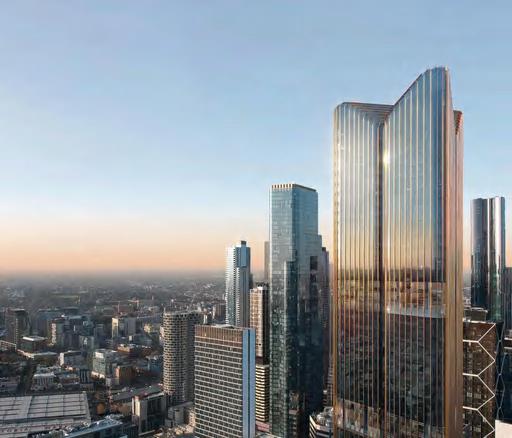
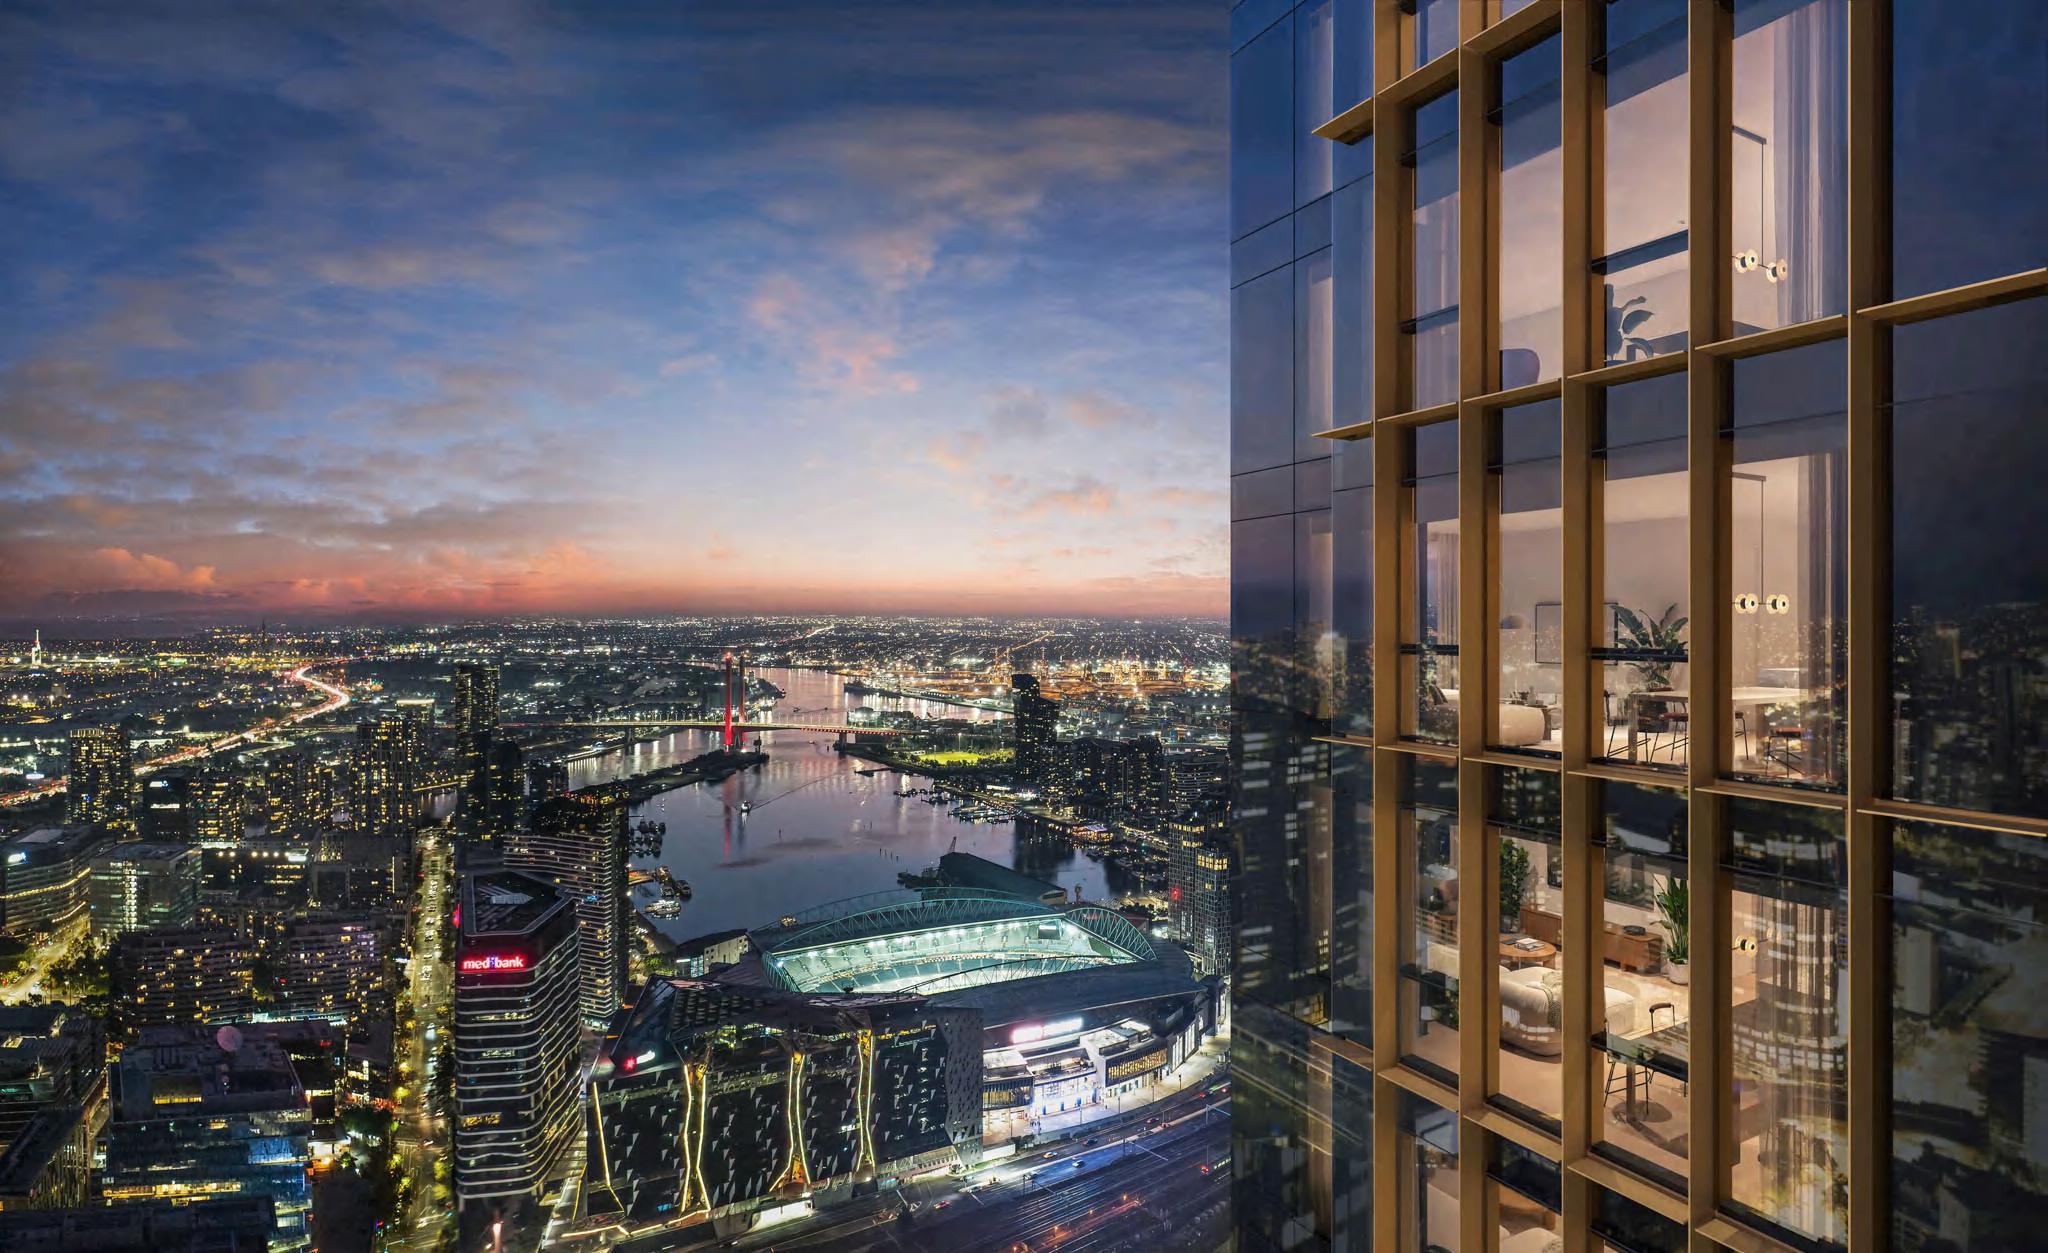
Developed by one of Australia’s most trusted developers Cbus Property and Sterling Global Award winning designs by Carr with landscapes by Taylor Cullity Lethlean (TC L) At 640 Bourke Street, an elegantly sculpted tower rises behind the historic Eliza Tinsley Building Inspired by the best of apartment
DEVELOPER ARCHITECT

A Heritage Building, A Modern Tower
640 Bourke blends historic industrial context with Melbourne’s future The 68 storey tower will feature floor-toceiling windows in 1, 2, and 3 bedroom residences, as well as four levels of residential amenity
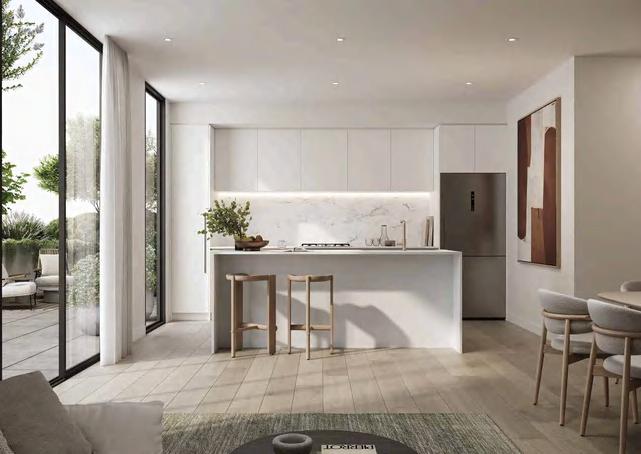
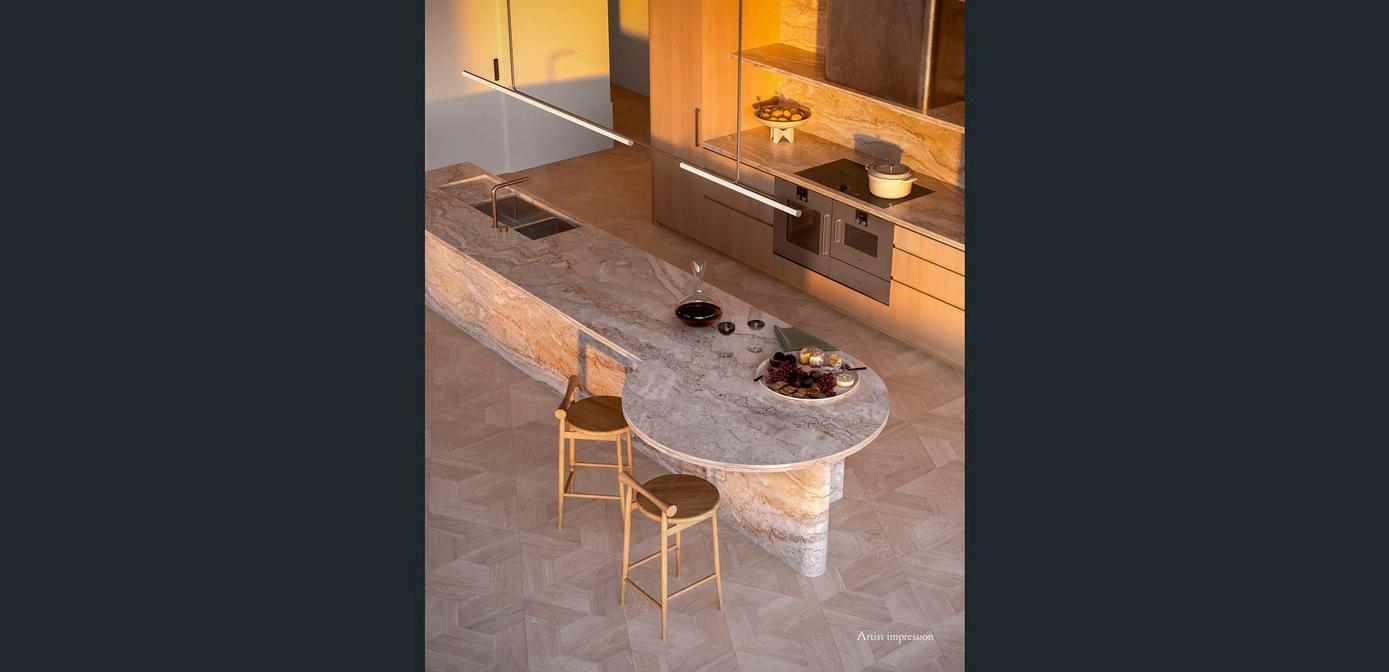
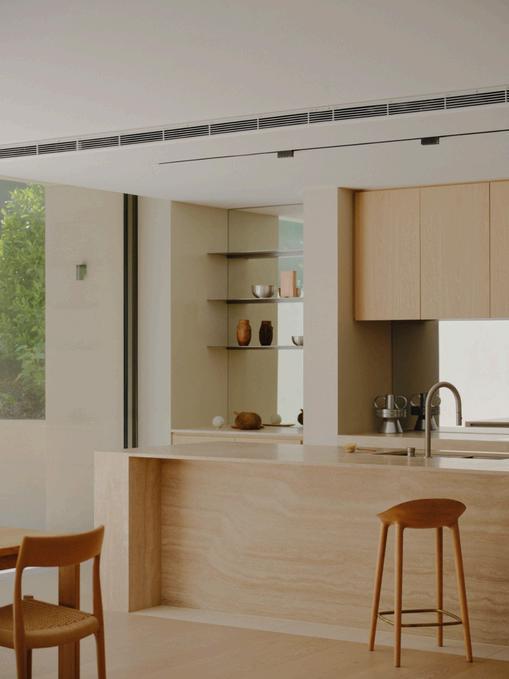
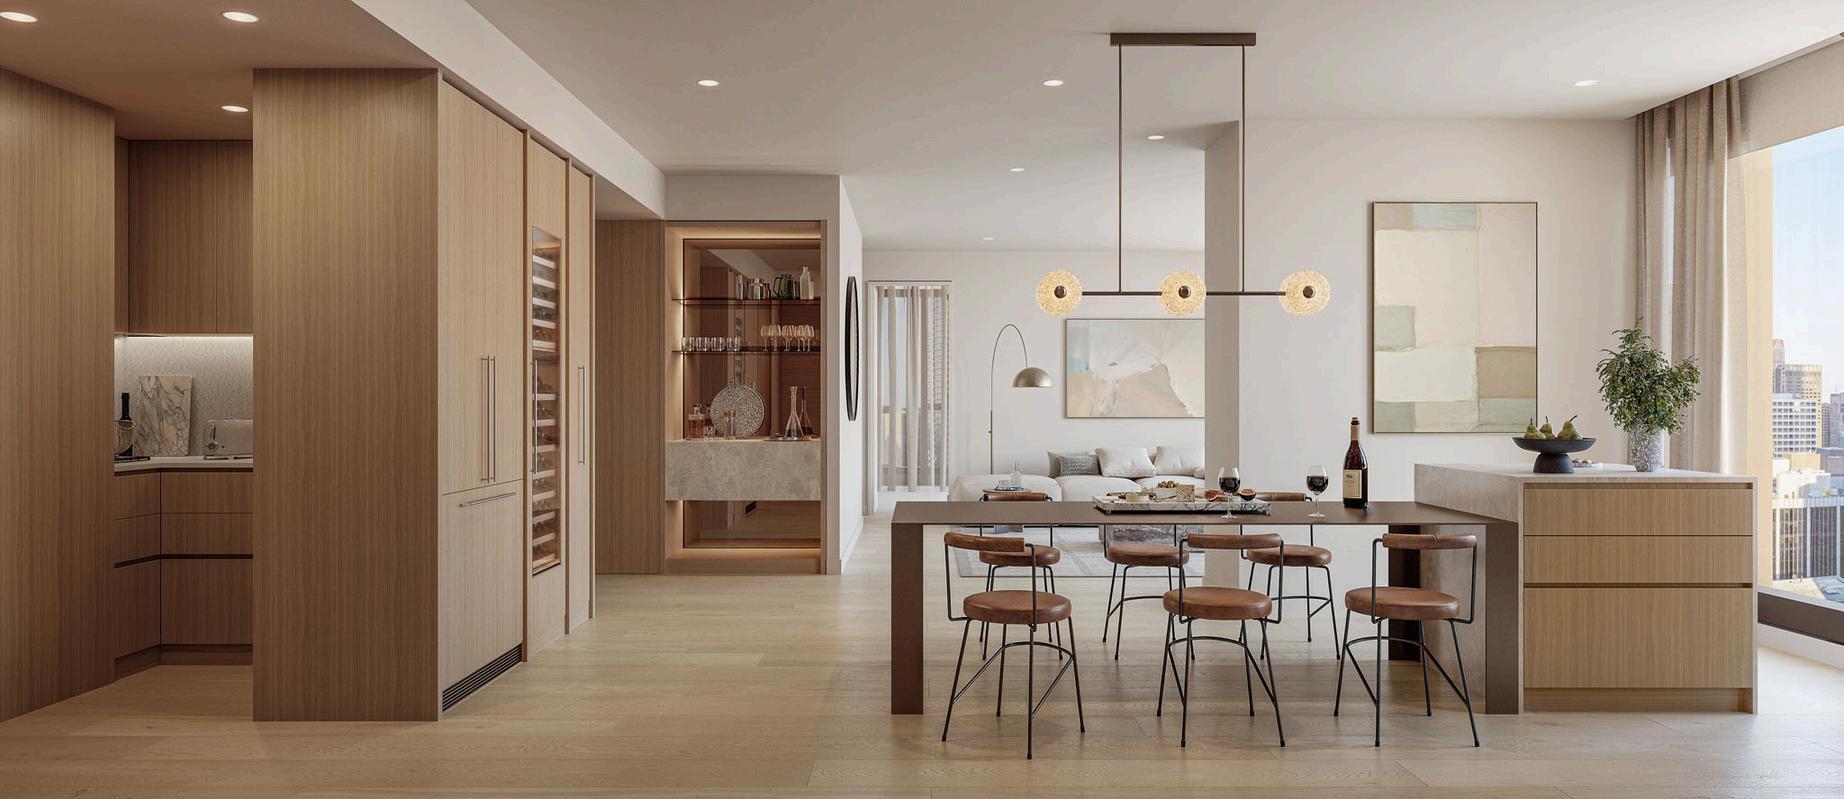
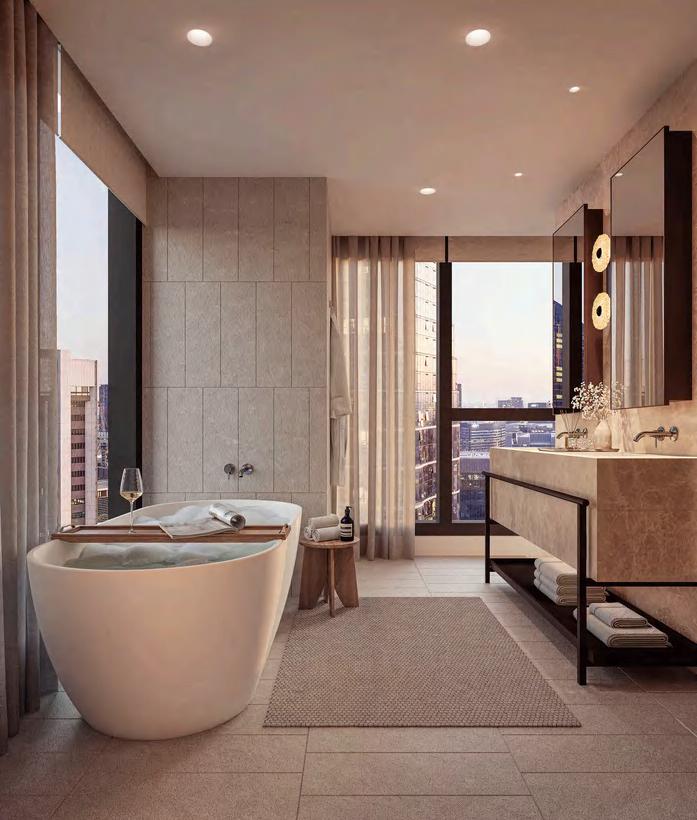
Nestled into Como Hill, with expansive views across the Yarra River and Melbourne CBD Beautifully appointed, expansive interiors extending into generous light filled balconies and gardens Showcasing a refined neutral palette each kitchen features expansive Travertine stone island benchtops premium Swiss-made V-ZUG appliances and seamlessly integrated refrigeration
11-15 Fernhurst Grove, Kew
From $2,000,000
Located at 11-15 Fernhurst Grove Kew VIC 3101 the Fernhurst development brings a new level of sophistication to one of Melbourne's most sought-after suburbs
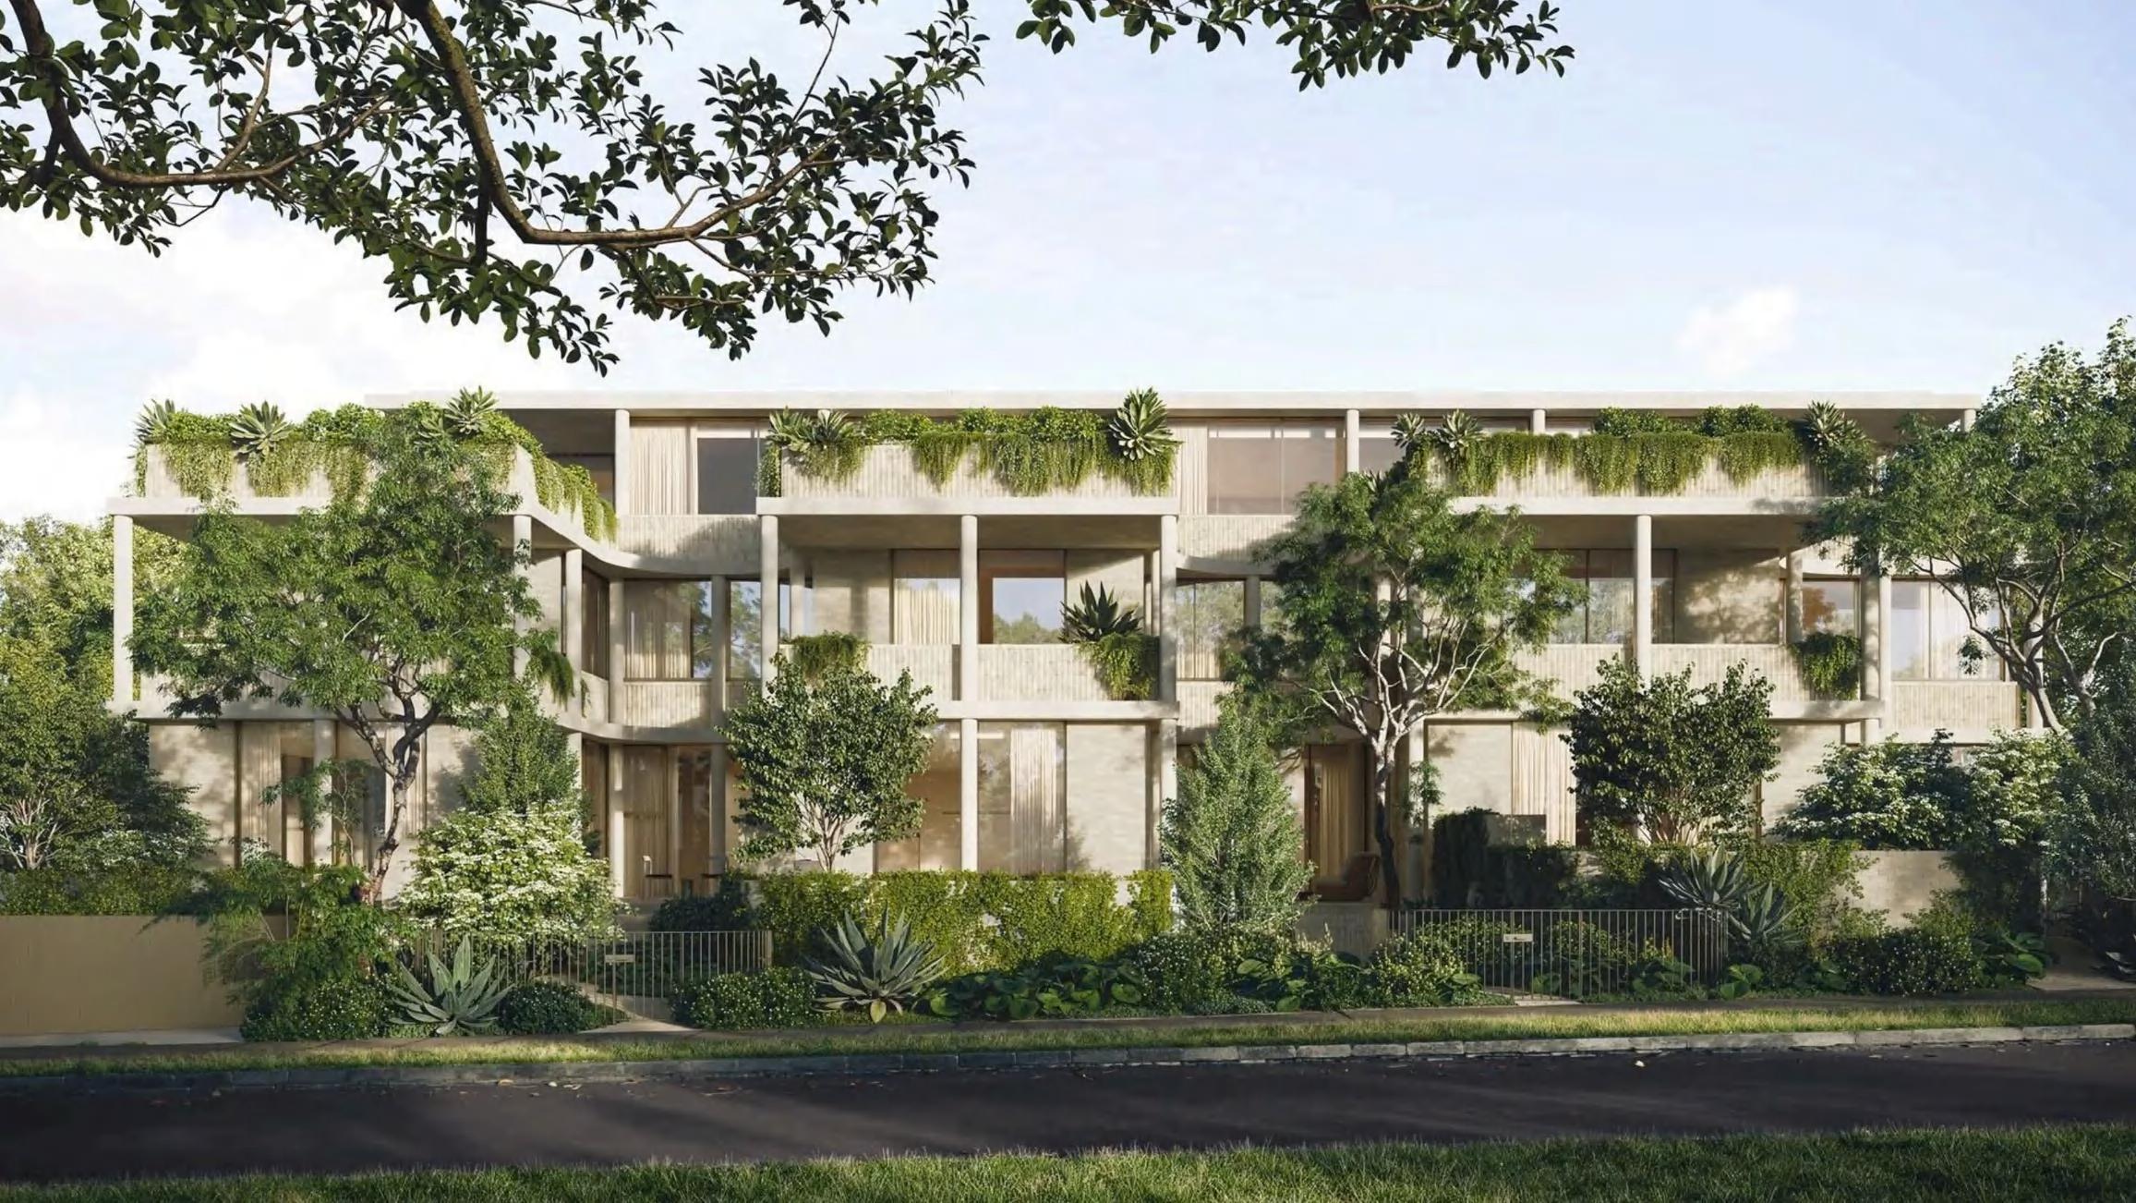
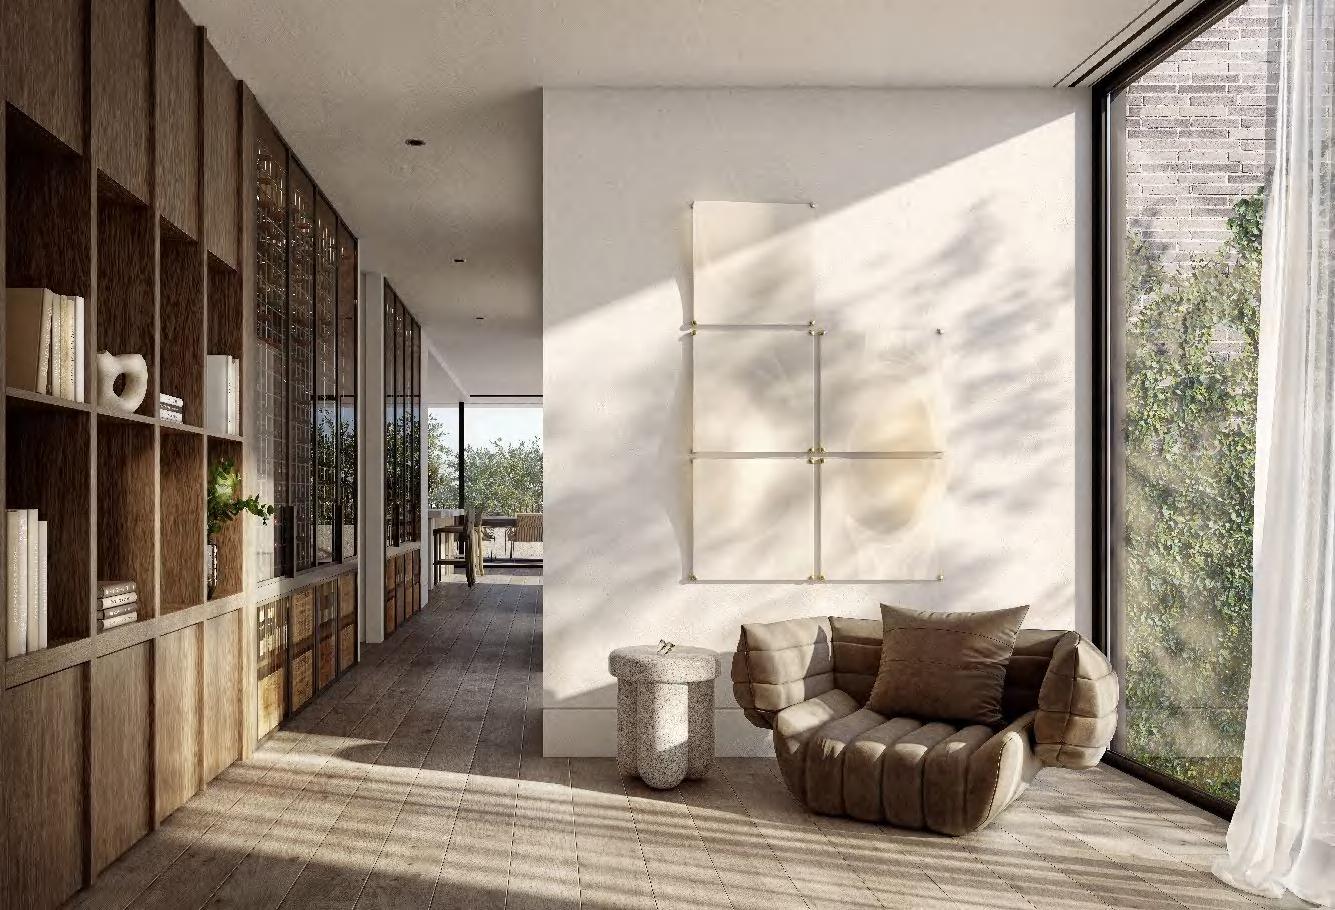
Rooted in a strong connection to its surrounds, Fernhurst evokes a quiet sense of sanctuary through a design language that is both enduring and restrained
The building’s robust brick facade anchors the architecture within its environment, establishing a sense of permanence and belonging, as though it has stood for decades in its place
Click to Explore

DEVELOPER ARCHITECT BUILDER LANDSCAPE ARCHITECT
Unparalleled Design and Premium Finishes
At Fernhurst every detail has been considered to enhance both comfort and aesthetic appeal The residences feature 3-meter-high ceilings, ample natural light and cross-flow ventilation making them ideal for year-round living Many of the homes enjoy a northern aspect and multiple aspects providing a seamless connection to the outdoors
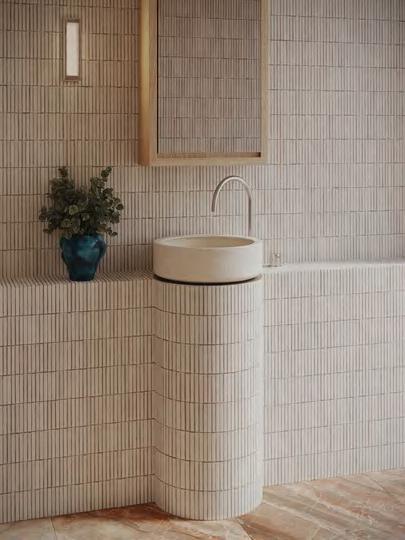
Premium fixtures and finishes sourced from the world’s leading artisans include handcrafted bricks by Krause Bricks wardrobes by Molteni&C appliances by Gaggenau and tapware by Brodware The result is an elegant and modern living space that speaks to the highest standards of craftsmanship
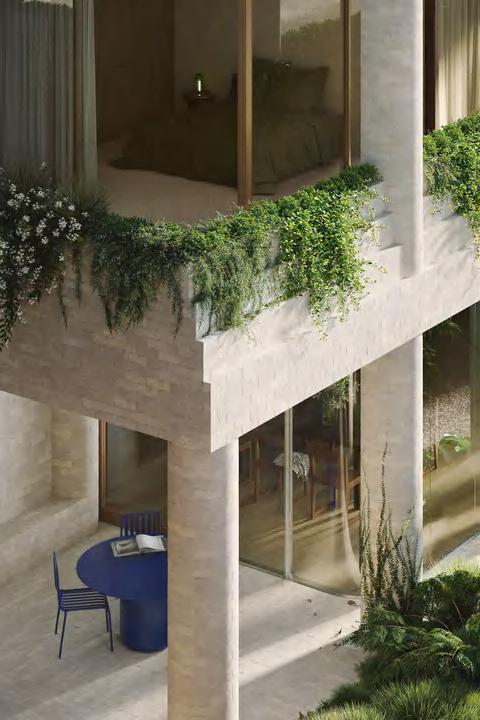
Expansive open-air courtyards and sprawling greenery will be complemented by established canopy trees, making this development a true haven of natural beauty Eckersley Garden Architecture has ensured that the landscaping integrates seamlessly with the architecture creating an inviting environment that balances both aesthetic beauty and functionality
Private Access to Future Releases
For early briefings, project insights, or tailored development recommendations, contact our New Developments team.
Private. Considered. Strategic.