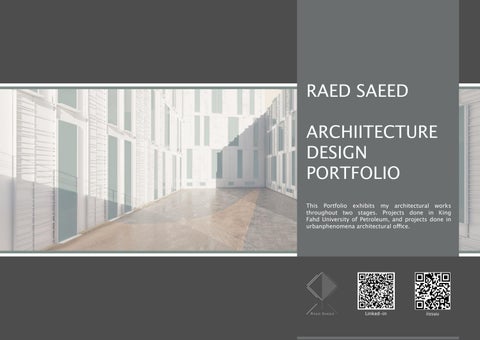
RAED SAEED ARCHIITECTURE DESIGN PORTFOLIO This Portfolio exhibits my architectural works throughout two stages. Projects done in King Fahd University of Petroleum, and projects done in urbanphenomena architectural office.
Linked-in
iissuu
Objective
Education
To gain experience and knowledge through active continuous learning. Ultimately obtain a major role in leaving a positive footprint on the local architecture.
2016-2021 King Fahd University of Petroleum And Minerals (Bachelor of Architecture). GPA: 3.429 - Second Honor.
Name | Raed Abdulsamad Saeed
Experience
Nationality | Saudi
2016
DOB | 12/09/1998 Native Language | Arabic
ABOUT ME
Secondary Language | English (Fluent) Phone Number | +966557665720 E-mail | saeed.r.arch@gmail.com
2018
2019
Linked-in | linkedin.com/in/raedsaeed-840990205
Volunteer in makkah scout team (Mes sengers of Peace). served Al-Haram visitors in terms of controlling and easing the circulation within Al-Haram.
Designed and built my family house in Makkah. Awarded a certificate of excellence in the category of: Plan Design for Detached Home, of project one of ARC 306 Design Studio V, semester 191. Designed my Uncle’s penthouse in Jeddah.
Softwares Advanced
Rhino
2021 Intermediate
Revit
Intermediate
Sketch-up
Advanced
Lumion
Beginner
Twinmotion
Advanced
Photoshop
Advanced
Illustrator
Advanced
InDesign
An Architectural Intern at urbanphenomena. May 2021 - Aug 2021 Junior Architect at urbanphenomena. Aug 2021 - Present
Marine Museum
01
Dyar Mixed-use Complex
02
Dhelal Housing
03
O2 Mall
04
Geometry Investigation
05
Public Library
06
Booth Design
07
Family-House
08
SUKOON SPA ( Grad. Project )
09
Dr. Rakan’s Villa
10
Dr. Hunaidah’s Villa
11
100 Architects for 100 Houses
12
Ammareyyah Office Building
13
CONTENTS
Marine Musemum 2019 This ARC 307 studio project (Junior year) is a musume that showcases the marine culture of Saudi Arabia’s eastern province. The Idea of the design was to take the shape of a boat and combine it with a wave like form. the wave is carshing into the boat representing the fade of one of the main professions in the eastern province of saudi arabia. The wave like form is placed on the sea to represent the origin of the wave.
This photo showcases the first part of the Marine life exhibiition which displays the types of boats that were used by sailors and fishermen back in the day. The exhibittion also features a workshop corner to engage visitors in the process of boats making and manufacturing.
Storage
Down
Down
Storage
Down
Down Up
Down
The second part of the museum takes place in the boat-like form. It is accessed through stairs that penetrrate a giant fish tank. In this exhibition visitos can enjoy and interact with most of the displayed itmes, such as sailors and fishermen clothing, fishing equipments and etc. The roof section is a sea food resturant in which visitors can be served and enjoy authentic sea food.
Up Down
Dyar Mixed-Use Complex 2020
This project was designed in ARC 405 studio (Senior Year). The aim was to design a mixed-use complex that adapts with futuristic devolopments and cahnges. The concept of the design is Interconnecting rigidity and smoothness among the form and function to touch upon the life cycle of a community making sustainable and enduring through passive and technological means. Partners Abdullah Muhaisen Mohammed Al-Jishi
Date R Oct. R1 Oct. 1
Feedback on homework (desk crit, Prof.)
To do/improvement for next studio (prof. & Student)
Body Body
Rigid Rigid physical aspects physical aspects
The physical body is designed The physicaltobody communicate is designed to its needs communicate its needs
Mind Mind Simi-rigid Simi-rigid mental processes, thoughtprocesses, and mental consciousness thought and consciousness The mind can function The mindatcan different at levels, function different levels,
Status Quo Justifications & Diagnosis (students)
Evaluation
Spirit Spirit Not rigid Not rigid includes our intell ect, emotions, includes our intell fears, passions, ect, emotions, and creativity. fears, passions, and creativity. The soul is the core of our being. The soul is the core of our being.
The main concept behind the mind-body-spirit connection is that The main behind is that we are allconcept more than just the ourmind-body-spirit thoughts. We areconnection also our bodies, we all moreand than our thoughts. We are also combine our bodies, our are emotions, ourjust spirituality … all these things to our emotions, our spirituality … alland these things combine to give us identity,and determine our health, make us who we are. give us identity, determine our health, and make us who we are.
Restorer Restorer
Starter Starter
Buildings architectural form were generated throughout Grasshopper plugin within Rhino software. using the site analysis and relation matrix data as input and the plug-in produces output which then we modify the final form manually to have a scens of human scale.
Domain
Public Space
Building
Walk path
SQUARE
TRINGLE
CIRCLE
Dhelal Housing 2019 This project was designed in ARC 306 studio (Junior year). The aim was to create several micro-climatic environments within an urban scale and the single house unit. This was approached with design based solutions to have a passive house. The design was also adhered to the inward-looking architectural principle for establishing a perfect micro-climate and privacy.
cad-block.com
cad-block.com
cad-block.com
cad-block.com
cad-block.com
cad-block.com
cad-block.com
cad-block.com
cad-block.com
cad-block.com
cad-block.com cad-block.com
cad-block.com cad-block.com
cad-block.com cad-block.com
cad-block.com
cad-block.com
cad-block.com
cad-block.com
cad-block.com
cad-block.com
cad-block.com
cad-block.com
cad-block.com
cad-block.com
cad-block.com
cad-block.com
cad-block.com
cad-block.com
cad-block.com
cad-block.com
cad-block.com
cad-block.com
cad-block.com
cad-block.com
cad-block.com
cad-block.com
cad-block.com
cad-block.com
cad-block.com
cad-block.com
cad-block.com
cad-block.com
cad-block.com
cad-block.com
cad-block.com
cad-block.com cad-block.com cad-block.com
cad-block.com
cad-block.com
cad-block.com
cad-block.com
cad-block.com
cad-block.com
cad-block.com
cad-block.com
cad-block.com
cad-block.com
cad-block.com
cad-block.com
cad-block.com
cad-block.com
cad-block.com
cad-block.com
cad-block.com
cad-block.com
cad-block.com
cad-block.com
cad-block.com
cad-block.com
cad-block.com
cad-block.com
cad-block.com
cad-block.com
cad-block.com
cad-block.com
cad-block.com cad-block.com cad-block.com cad-block.com cad-block.com
cad-block.com cad-block.com cad-block.com cad-block.com
cad-block.com cad-block.com cad-block.com cad-block.com cad-block.com
cad-block.com cad-block.com
cad-block.com cad-block.com cad-block.com cad-block.com cad-block.com cad-block.com
cad-block.com cad-block.com
cad-block.com
cad-block.com
cad-block.com
cad-block.com
cad-block.com
cad-block.com
cad-block.com cad-block.com
cad-block.com cad-block.com
cad-block.com
cad-block.com
cad-block.com
cad-block.com
cad-block.com
cad-block.com cad-block.com cad-block.com
cad-block.com
cad-block.com
cad-block.com
cad-block.com
cad-block.com
cad-block.com
cad-block.com
cad-block.com
cad-block.com
cad-block.com
cad-block.com
cad-block.com
cad-block.com
cad-block.com
cad-block.com
cad-block.com
cad-block.com
cad-block.com cad-block.com cad-block.com cad-block.com cad-block.com cad-block.com
cad-block.com cad-block.com cad-block.com cad-block.com
cad-block.com
cad-block.com
cad-block.com
cad-block.com
cad-block.com
cad-block.com
cad-block.com
cad-block.com
cad-block.com
cad-block.com
cad-block.com
cad-block.com
cad-block.com
cad-block.com
cad-block.com
cad-block.com
cad-block.com
cad-block.com
cad-block.com
cad-block.com
cad-block.com
cad-block.com
cad-block.com
cad-block.com
cad-block.com
cad-block.com cad-block.com
cad-block.com
cad-block.com
cad-block.com
cad-block.com
cad-block.com
cad-block.com
cad-block.com
cad-block.com
cad-block.com
cad-block.com
cad-block.com
cad-block.com
cad-block.com
cad-block.com
cad-block.com
cad-block.com
cad-block.com
cad-block.com
cad-block.com
cad-block.com
cad-block.com
cad-block.com
cad-block.com
cad-block.com
cad-block.com
cad-block.com
cad-block.com
cad-block.com
cad-block.com
cad-block.com
cad-block.com
cad-block.com
cad-block.com
cad-block.com
cad-block.com
cad-block.com
cad-block.com
cad-block.com
cad-block.com
cad-block.com
cad-block.com
cad-block.com
cad-block.com
cad-block.com
cad-block.com cad-block.com cad-block.com cad-block.com cad-block.com cad-block.com cad-block.com
cad-block.com
cad-block.com
cad-block.com
cad-block.com
cad-block.com
cad-block.com
cad-block.com
cad-block.com
cad-block.com
cad-block.com
cad-block.com
cad-block.com
cad-block.com
cad-block.com
cad-block.com
cad-block.com
cad-block.com
cad-block.com
cad-block.com
cad-block.com
cad-block.com
cad-block.com
cad-block.com
cad-block.com
cad-block.com
cad-block.com
cad-block.com
cad-block.com
cad-block.com
cad-block.com
cad-block.com
cad-block.com
cad-block.com
cad-block.com cad-block.com cad-block.com cad-block.com cad-block.com cad-block.com cad-block.com
cad-block.com
cad-block.com
cad-block.com cad-block.com
cad-block.com cad-block.com cad-block.com
cad-block.com cad-block.com cad-block.com cad-block.com cad-block.com cad-block.com
cad-block.com cad-block.com
cad-block.com cad-block.com cad-block.com cad-block.com cad-block.com cad-block.com
cad-block.com cad-block.com
cad-block.com
cad-block.com
cad-block.com
cad-block.com
cad-block.com cad-block.com
cad-block.com cad-block.com cad-block.com cad-block.com
cad-block.com cad-block.com cad-block.com
cad-block.com
cad-block.com
cad-block.com
cad-block.com
cad-block.com cad-block.com cad-block.com
cad-block.com
The dsign of the interior spaces of a house unit was done with the intention of establishing a solid connection with the inner-courtyard, and also with the neighboring units without comprimising the privacey of the household.
O2 Mall 2019 This project was designed in ARC 307 studio ( Junior year). The aim was to create a sustainable mall by designing micro-climatic environment within the inner-courtyard. A crucial factor here is the shade and shadow and the pleasent inward views and experience.
Basement
G.Floor
F.Floor
Courtyard
Food Court
Shops
Circulation
Hypermarket
Movie Theaters
Rentable Offices+ Admin
Geometry Investigation 2018 This project was part of the Digital Communication course (Sophomore year) The idea of this project was to use kitchen tools as elements to create geometrical shapes when casting light on them, the shadows generated from the tools were taken further on and designed as 3d objects intersect with eachother to create the tower. Same geometry were then used for the skin.
Partners Jalal Khalid Naif Al-Marri
FORM DIAGRAM
SECTION
FRONT ELEV. SCALE 1:800
SIDE EL
Public Library 2018 This project was part of ARC 204 studio (Sophomore year). The idea was to design a public library in Al-Dammam. The design was based on several manipulations with cubic forms. twisting and intersecting the forms together created intresting experiences within the outer look, and the indoor spaces.
Booth Design 2020 This small project was part of the Community Design Exploration course (Senior year). Students were asked to fish for clients that are in need for design services. This booth was designed for a client that was starting a family bussiness in Jeddah. The goals of the design were simplicity, affordability and easy transportation.
Family House 2019 This project is in progress of construction. The design inherits the inward-looking architectural principal to establish privacy and micro-climatic environment. The house is devided upon two sectors, one sector is a villa for the property owner, and the other sector holds two rental apartments.
SUKOON SPA 2019 This project was completed in term 202, the second term of the senior year. The concept of the design of this natural spa is to reflect the project’s natural site’s features and affordances through the efficient use of sceneries and the utilization of the site’s contour to accommodate a soothing environment that disconnects from the typical norm.
The site is located in the Hijaz area West of Saudi Arabia. It lies within Albaha region and is located north west of Albaha city. The site is a 7 minutes’ drive away from Al Baha city’s central district. The site is located on hilly terrain that overlooks various interesting tourism locations, such as Gadr waterfall, Wadi Amer Dam,famous Greek column, Kherah Forest. Since the site is on a hill, it’s much easier and effortless to access it by cars, but pedestrian paths can be designed to have a small hiking experience to the site. Roads highlighted in red are the main roads which comes from the city. Secondary level roads highlighted in green are going to the surrounding residential districts. The third level roads which are highlighted in blue are the ones that is adjacent to the site and will be used to get to it.
Reception
Vegetation
Stone Cladding
Dr.Rakan’s Villa 2022 This project was done in urban phenomena architecture office. The goal was design a unique and distinct house following the client’s desire and imagination, we tackled the design and concept based on the topography of the site. so the main idea was to use the slope and deepth of the land to creat a hovering longitudenal mass. The design clearly speaks brutal arcitecture, but the challenge was to coexist brutality and domestic look, and we have reached that type of balance. Working with urbanphenomena
Dr.Hunaidah’s Villa 2021 This project was done in urban phenomena architecture office. The goal was design a summer house forr the client. The design simply follows a modern style of architecture.
Working with urbanphenomena
100 Architects For 100 Houses Architects In Residence 2022 This project was done in urban phenomena architecture office. This was our entry for a competition which we were required to design aresidential unit that connects to AlUla’slandscape.
Working with urbanphenomena
VISTA
SANCTUARY
MONOLITH
The landscape in Al-Ula oers
The natural rock formations
Al-Ula
for
site
standing rock formations that
endless surprises by allowing controlled
views
within
and towards the scenic rock
formations. Such views instill a sense of meditation and serentiy,
and
evokes
timelessness of the place.
the
in
Al-Ula
evoke
surrounding protection
the
and
solitue. This has inspired the
inner sanctuary for the house design,
manifested
in
the
inner courtyard that provides a microclimatic atmosphere.
is
breathtaking
famous
natural
for
its
self-
delivers a monolithical feel. This
has inspired our design to be a
dependant monolithic building while still communicating to the surroundings.
G.Floor
F.Floor
UP
WORKSPACE
Roof
Reception UP
LIBRARY
DINING
DOWN
COOKING
Multi-Purpose Room
Concept Development Learning from the landscape In hot and arid regions such as Saudi Arabia, it is natural that the design process is heavily hinged on the location the building is located. As a result,buildings naturally respond to the surroundings. Our overarching concept for the AlUla town house in Jdaidah is to create a building that grows out of its unique landscape. Our approach envisions the house as simple geometric forms that respond to the local climate with minimum openings and, in some cases, double-skin facades that minimize heat entering through the walls, in addition to shading elements to allow natural light in but avoid heat gain. The Structure will deploy thick walls to protect inner courtyards from the harsh desert climate, thus creating a narrative interweaving between the courtyard and surrounding spaces, allowing a spatial progression out through the house. Ideally, we plan to experiment with rammed earth construction, which will have minimum impact on its fragile environment. Our goal is to seamlessly blend into the surrounding arid landscape with the subtle urban landscape featuring elegant, clean lines and a minimalist aesthetic. The focal part of the design would be the edge between the building mass and the landscape. This is the moment in which architecture and landscape come together, coinciding with an intensication of human senses, both aesthetic and physical.
Ammareyyah Office Building 2021 This project was done in urban phenomena architecture office. The goal was to an office building in Al-Ammareyyah district in Jeddah Al-Balad. Thus, the design of the building falls under the regulations and conditions of Al-Balad’s architetural identity.
Working with urbanphenomena
THANK YOU