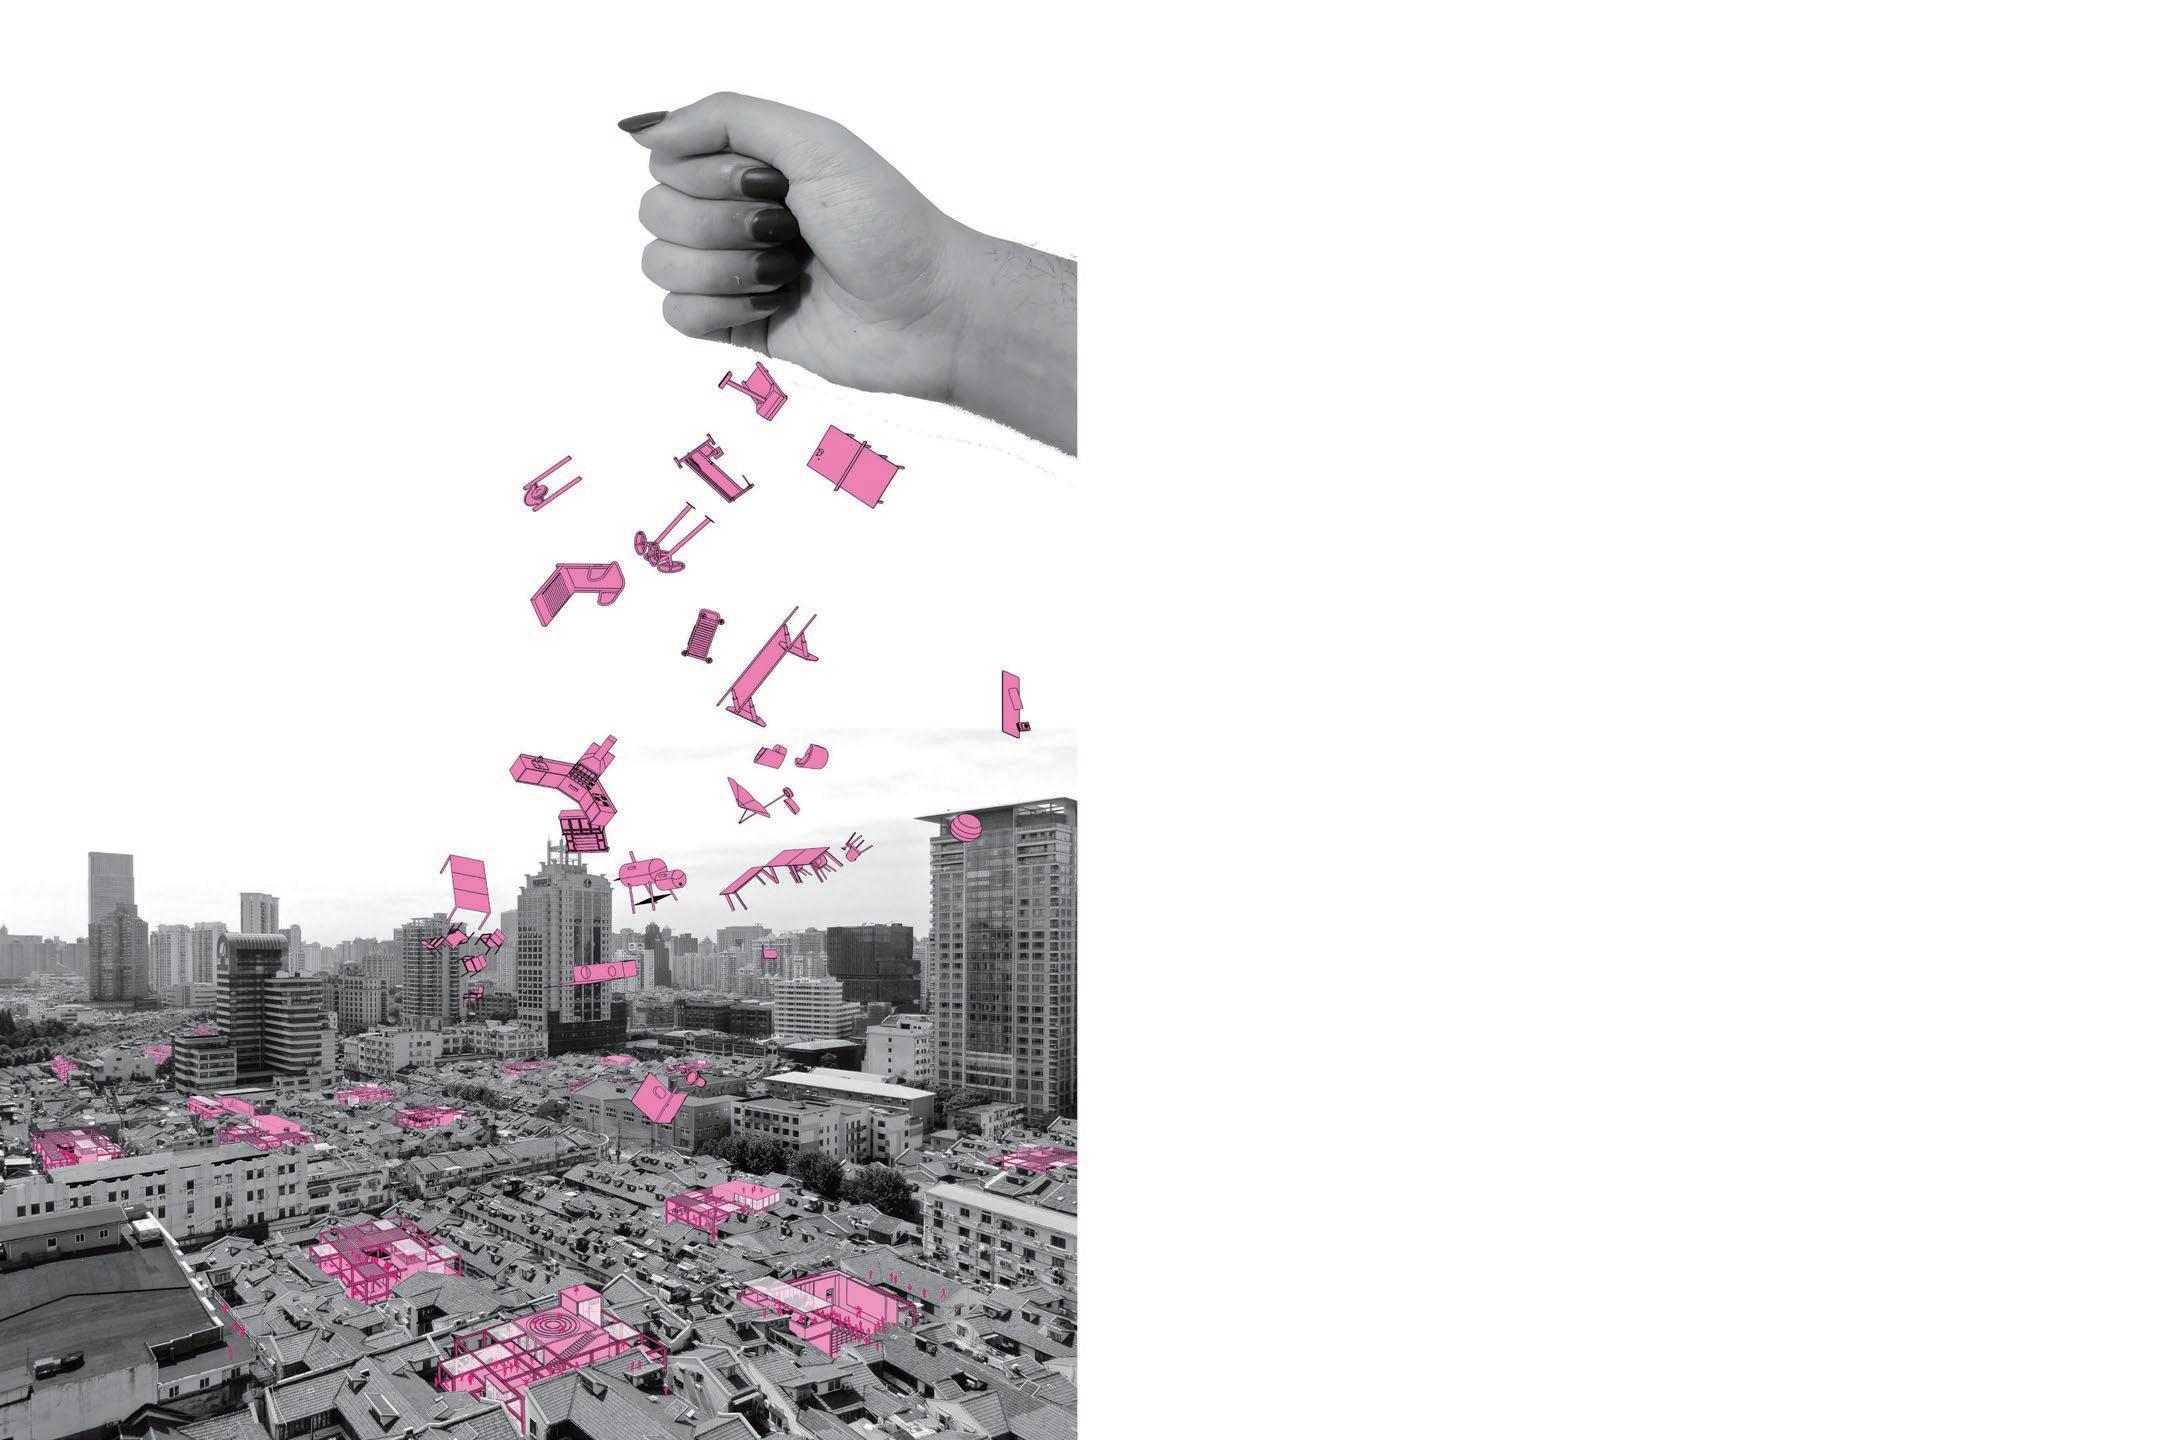
For me, Architecture can be a decoder to reuse the cramped urban space and release the spatial potential. This process can also unlock regional economic development and urban cultural potential.
Prologue Studio Works
The Modular Economy
Housing Based on Office Building Conversion
Grow in The Loop
Reflow in the vertical level
A Moment Like This
Interaction Device Exhibited in Xintiandi Design Festival
From Risk to Productivity
Release Production Efficiency with Heat Exchange Nodes
Bridge Lane Above Parking Lot
Release City High Density with Earth-covered structure
Modular Public Space
Release for Density
POSCO Wirye Future Technology Research Institute Facade Design
01 The Modular Economy
Harborside Plaza 5, Jersey City, New Jersey
Individual Work
Studio Work
Instructor: Richard Garber(garberr@design.upenn.edu)
Date:2024.9-2024.12
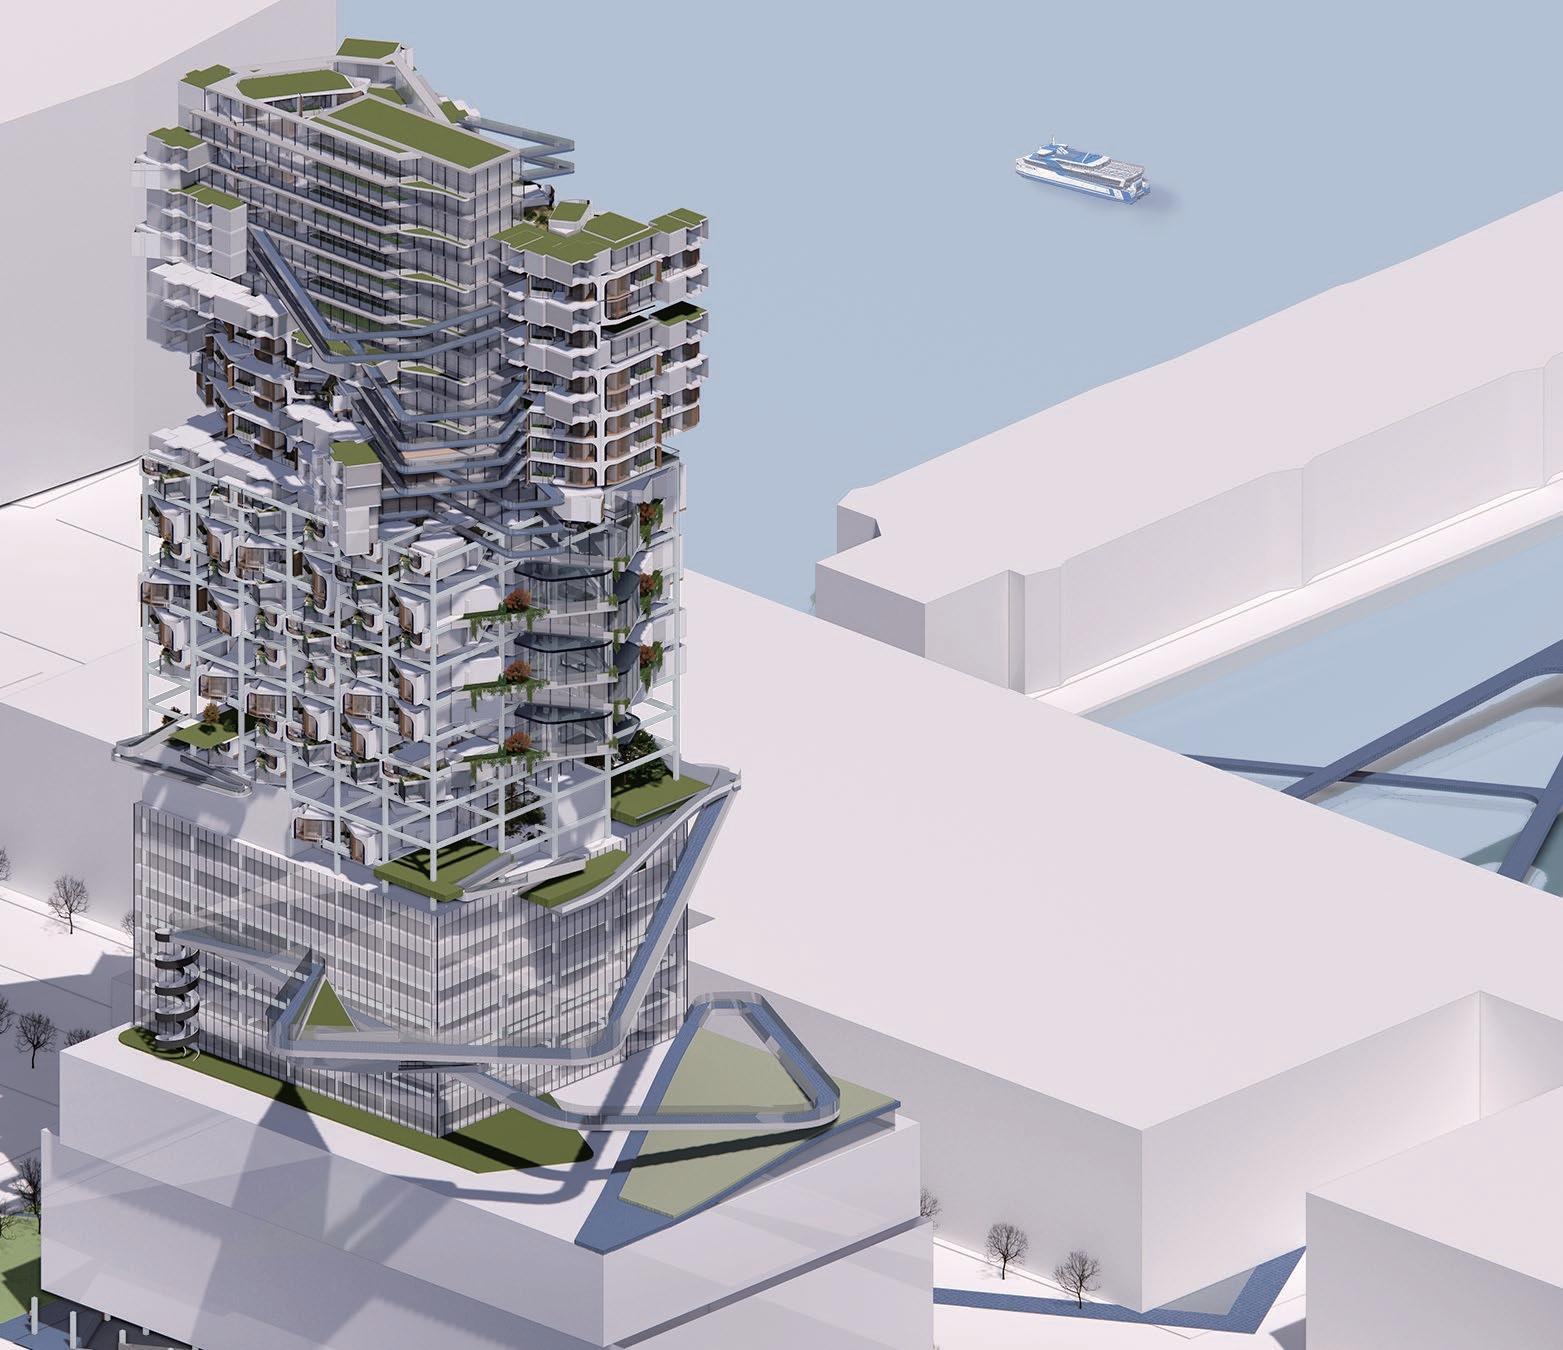
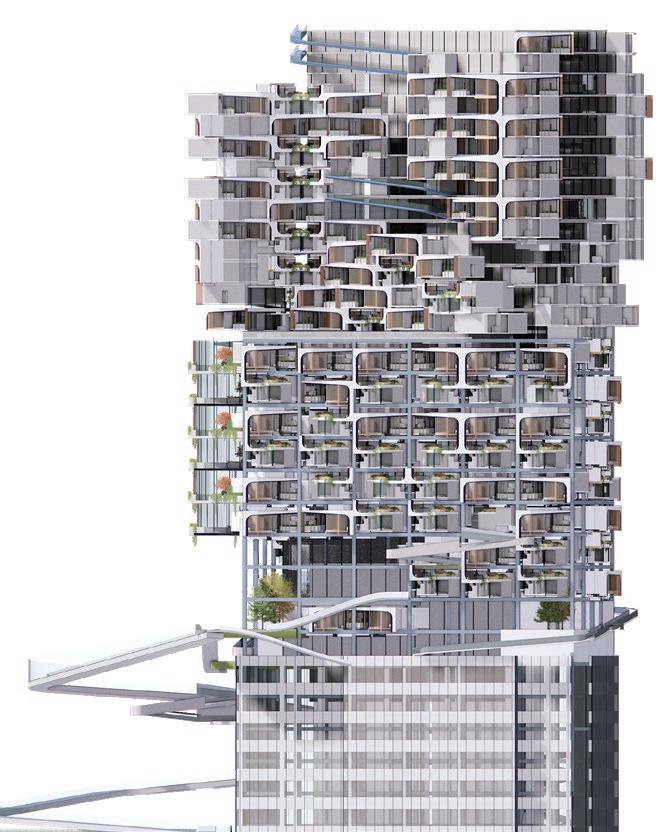
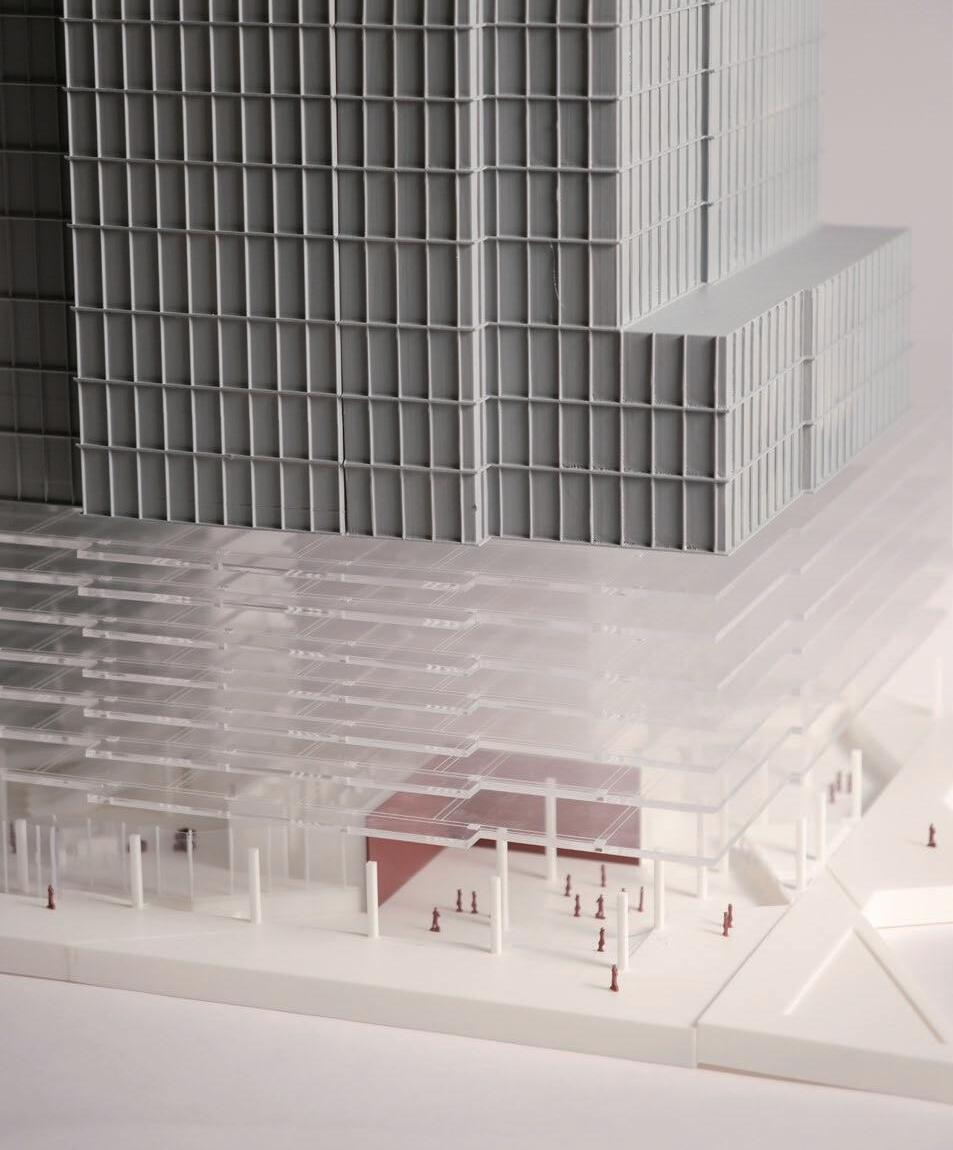
The adaptive reuse and conversion of under-utilized office buildings is topical to our work as architects. My proposals engaged with this existing building condition - with 1/3 of the proposed project interacting directly with the existing structure while the remaining 2/3 to be new construction.
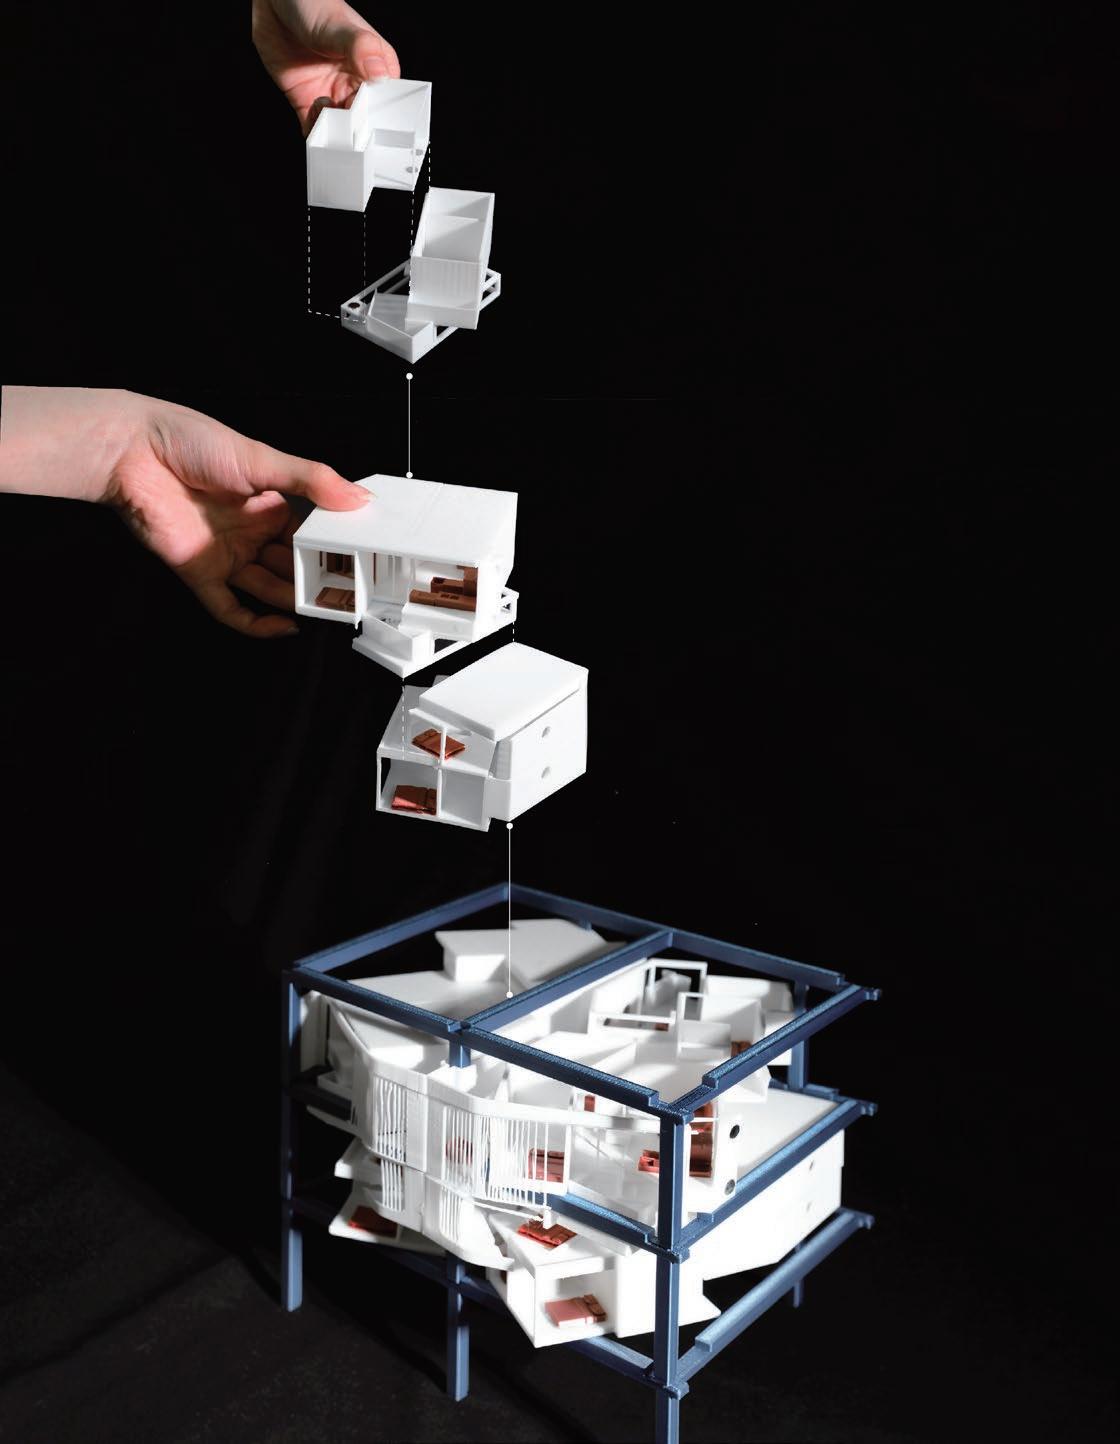
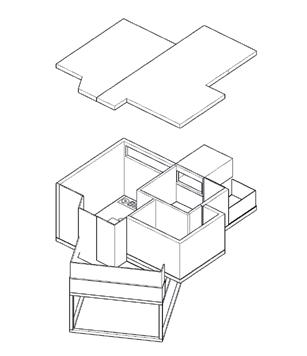
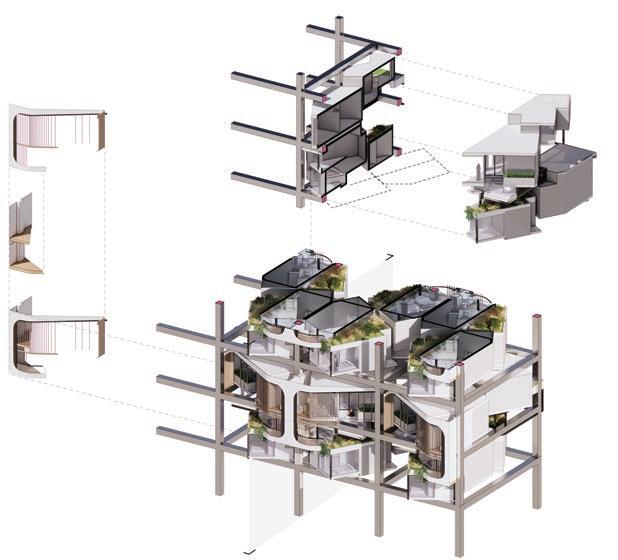
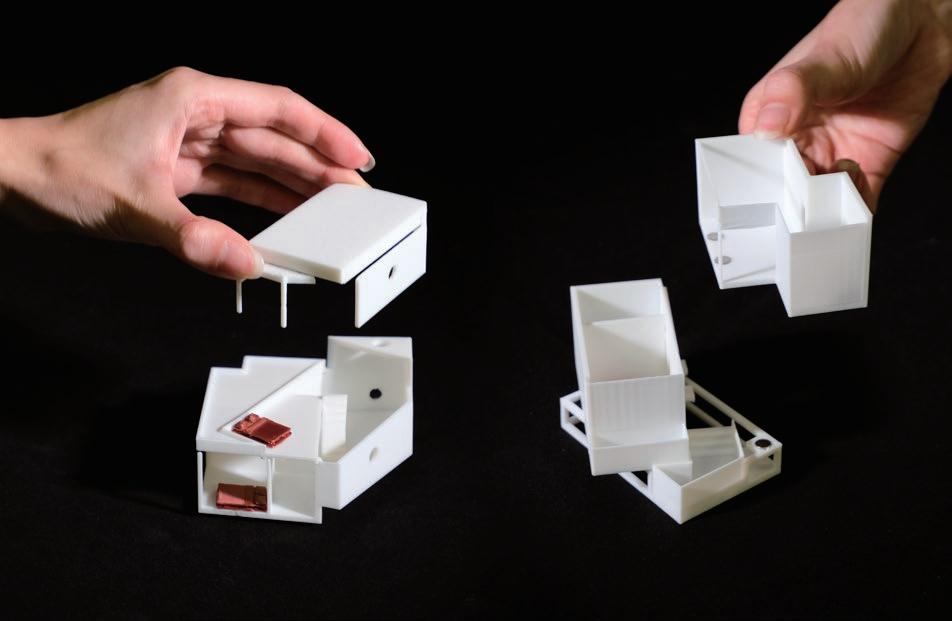
Engagement of the unit – unit as voxel, dwelling unit, and modular unit within a part-to-whole aggregation. I engaged digital tools to design and propose housing projects that can be at least partially attained through an offsite fabrication process. Prefabrication and modular construction are understood to be increasingly viable means to achieve dense urban housing given the aggregative process and dimensional constraints of the module.
Housing Based on Office Building Conversion
Dwelling Unit•
Modular Unit•
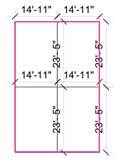
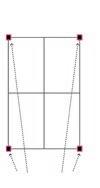
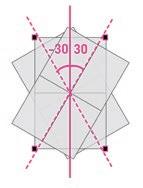
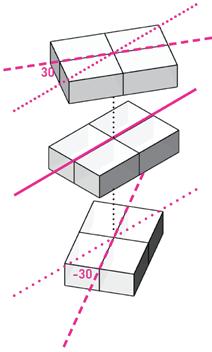
Fit into Structure Grid Horizontally and Vertically Rotate to Avoid Column on Corners
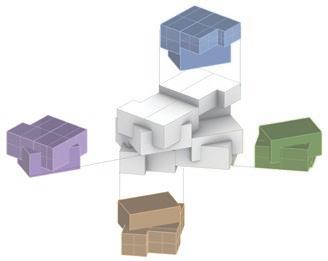
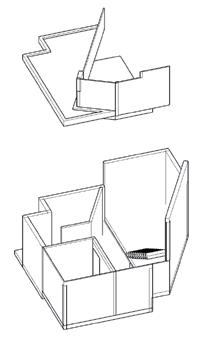
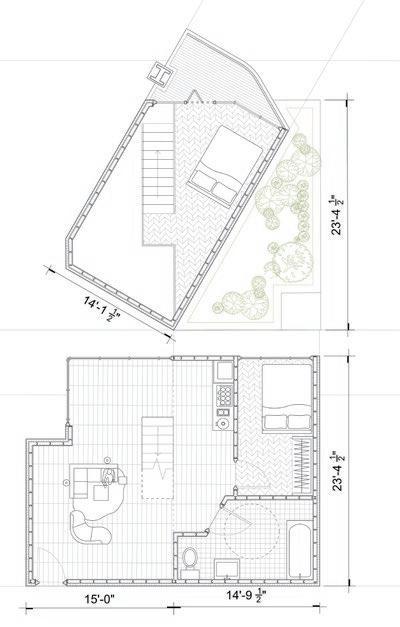
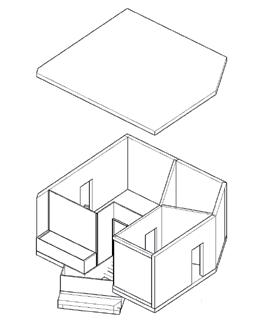
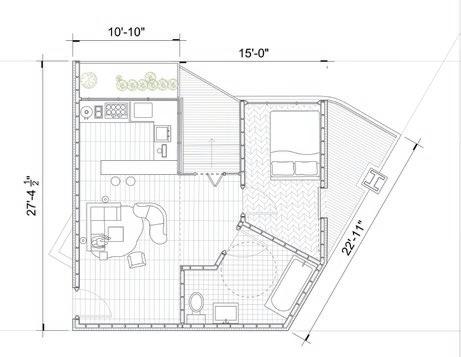
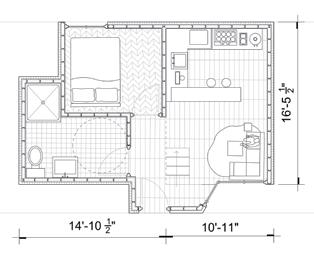
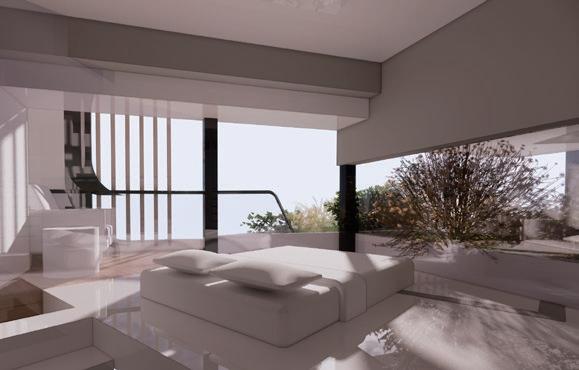
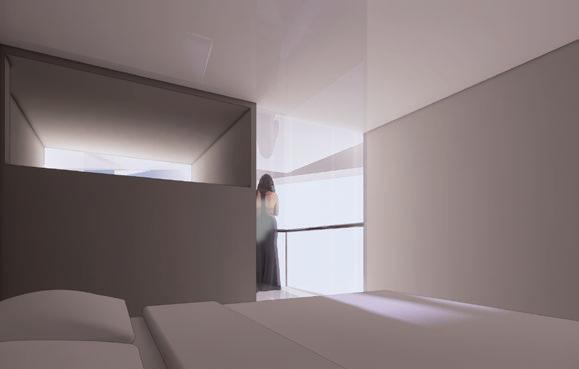
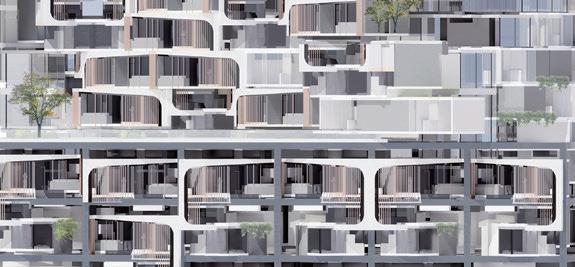
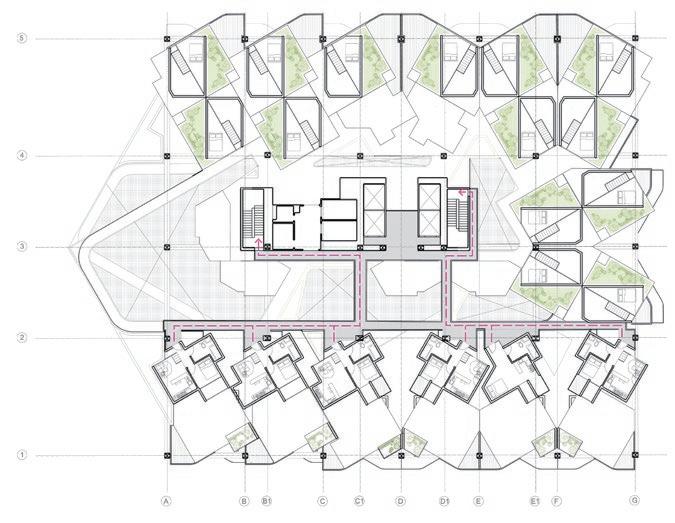
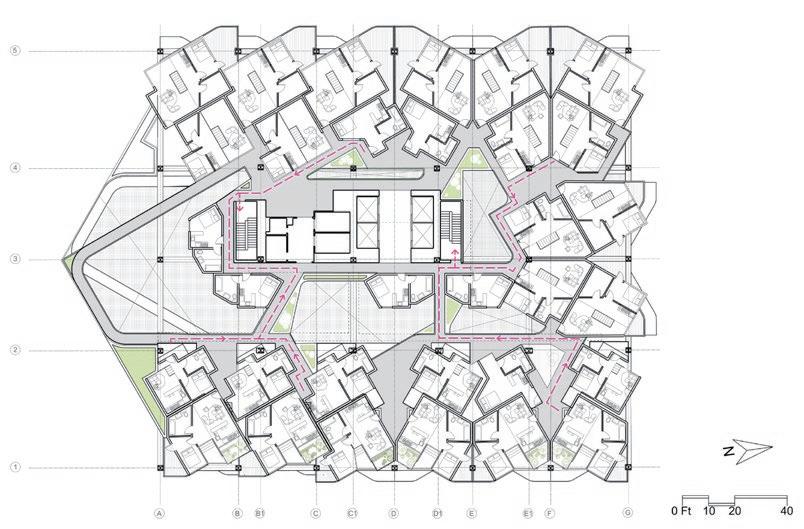
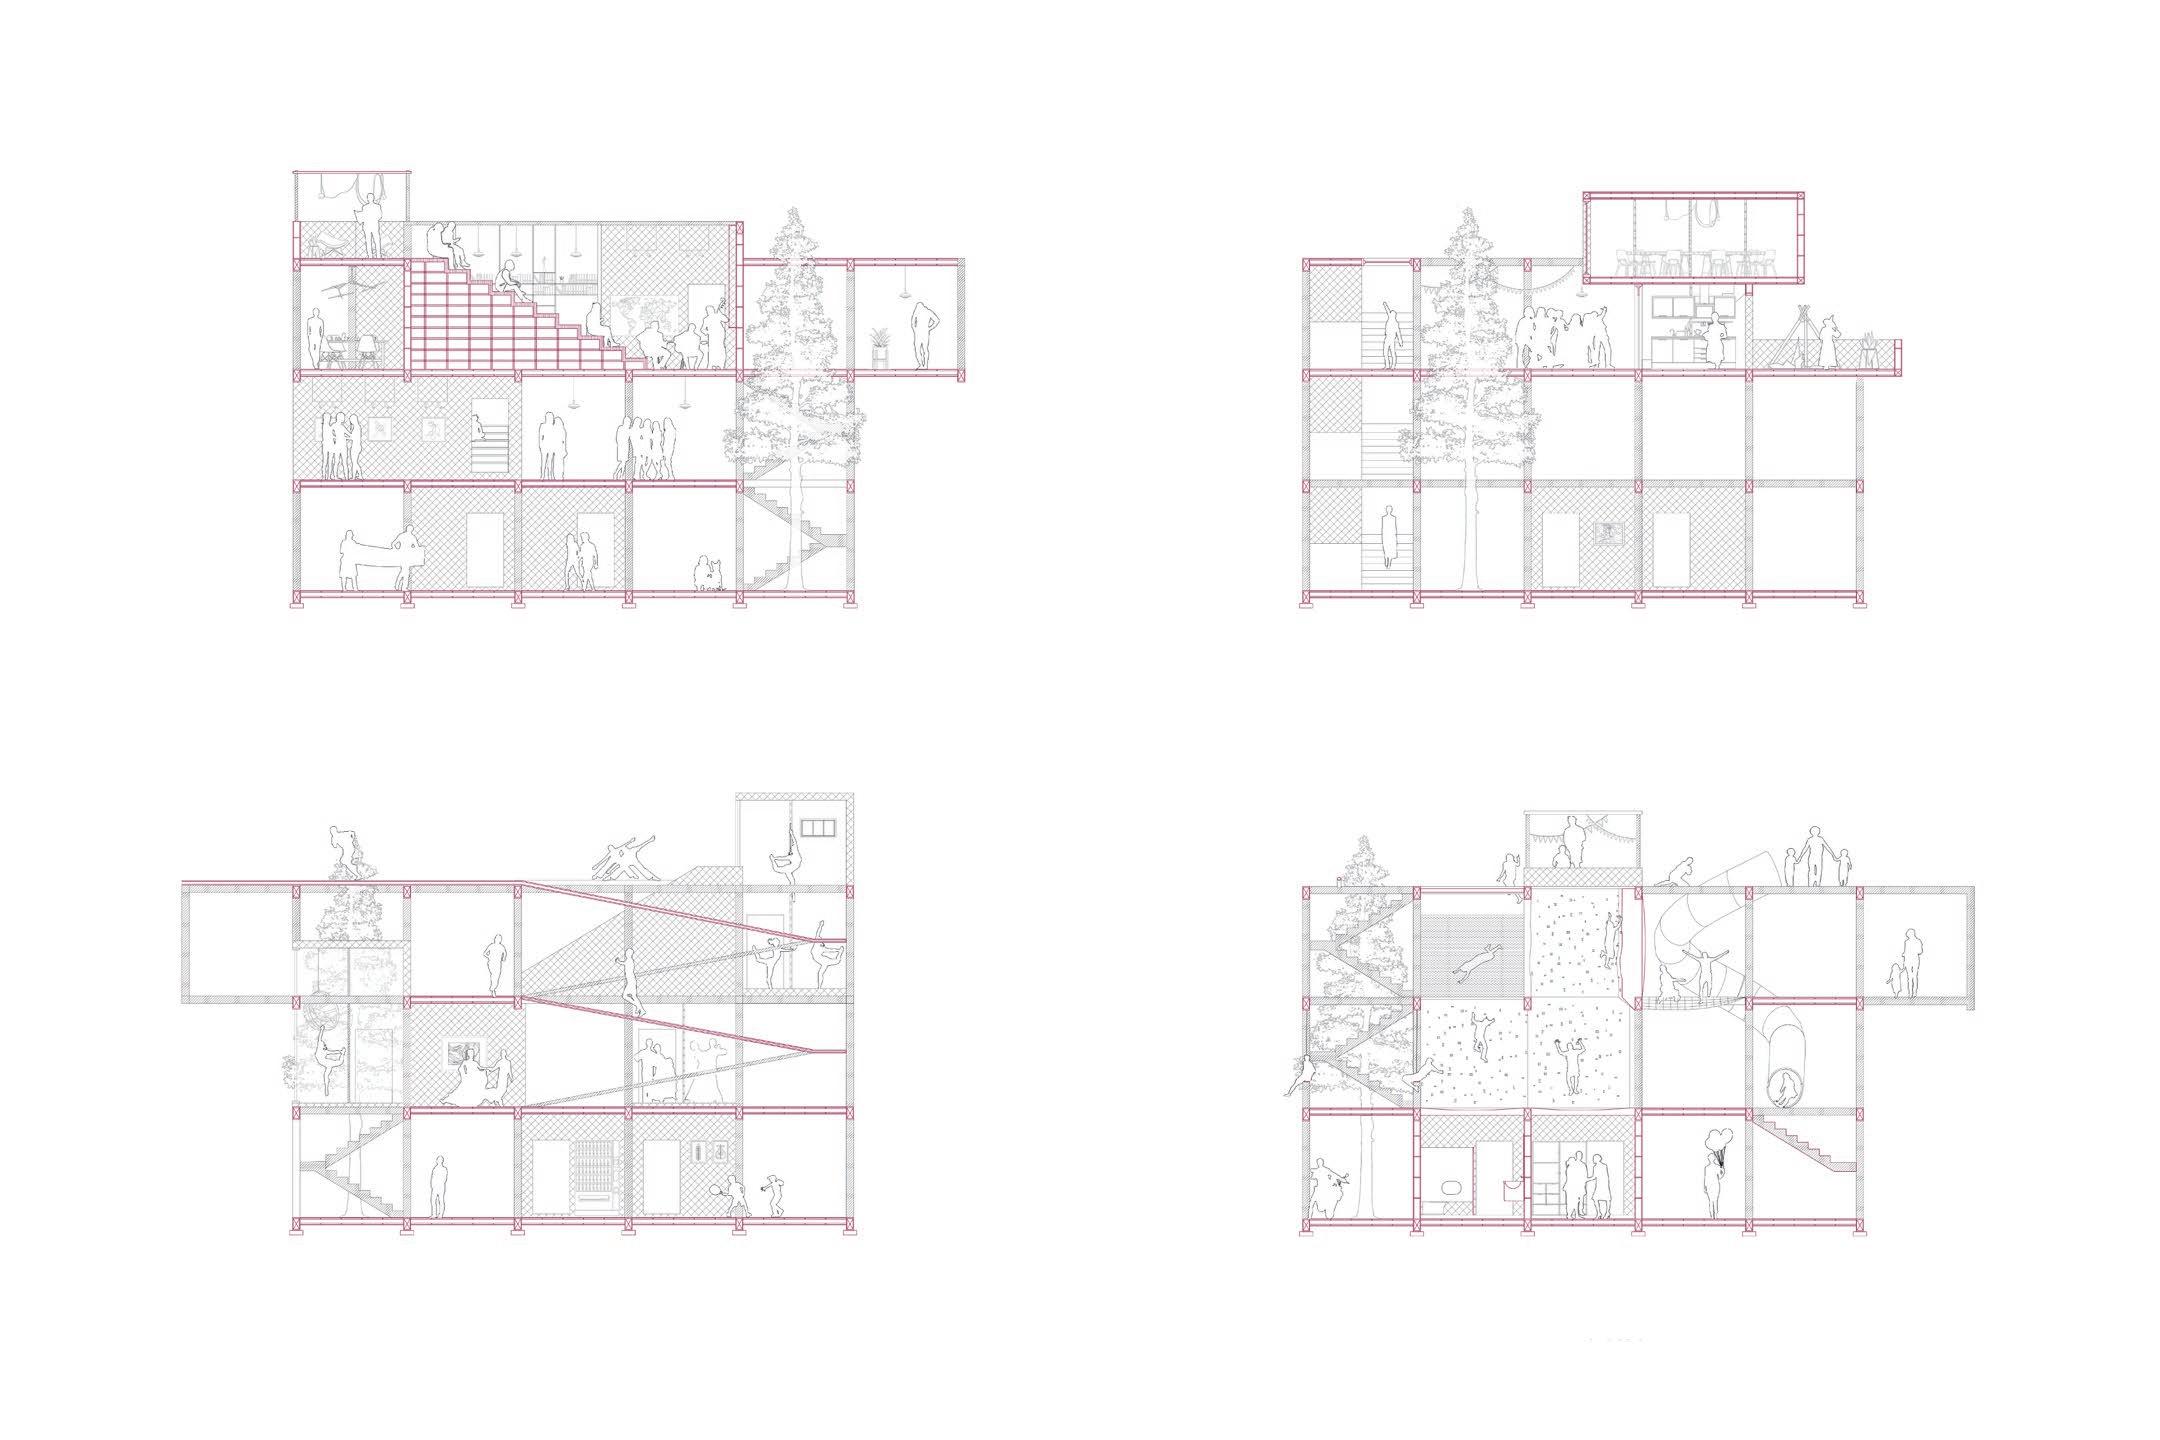
In this repeatable unit group of four dwelling units, there are three types: Unit A, Unit B, and Unit C. Units B and C are standard 1-bedroom, 1-bathroom layouts, while Unit A includes a unique loft space in addition to the bedroom. This half-floor loft naturally emerged as the modular units shifted vertically to align with the original structural grid.
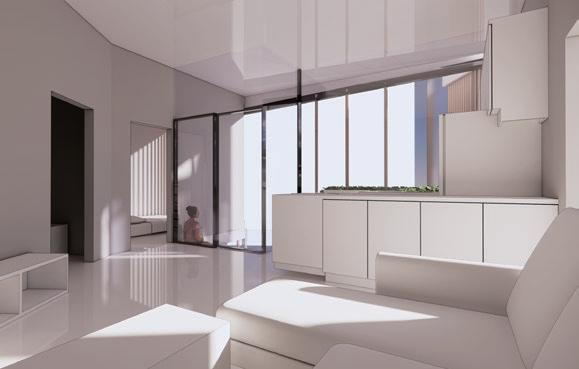
Despite their differences, all units maintain efficient spatial planning with well-balanced private and communal areas. The design ensures ample natural lighting and comfortable interior dimensions. Unit A’s loft maximizes vertical space, showcasing modular design's adaptability and creating functional yet appealing living environments.
Floorplate
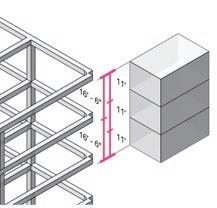
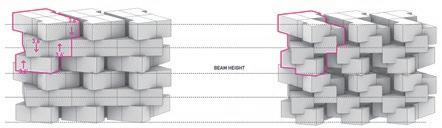
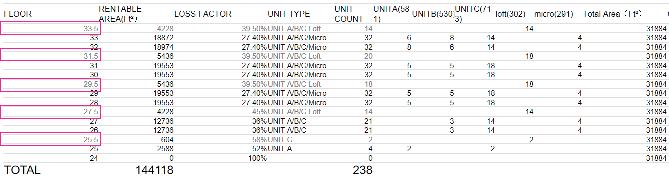
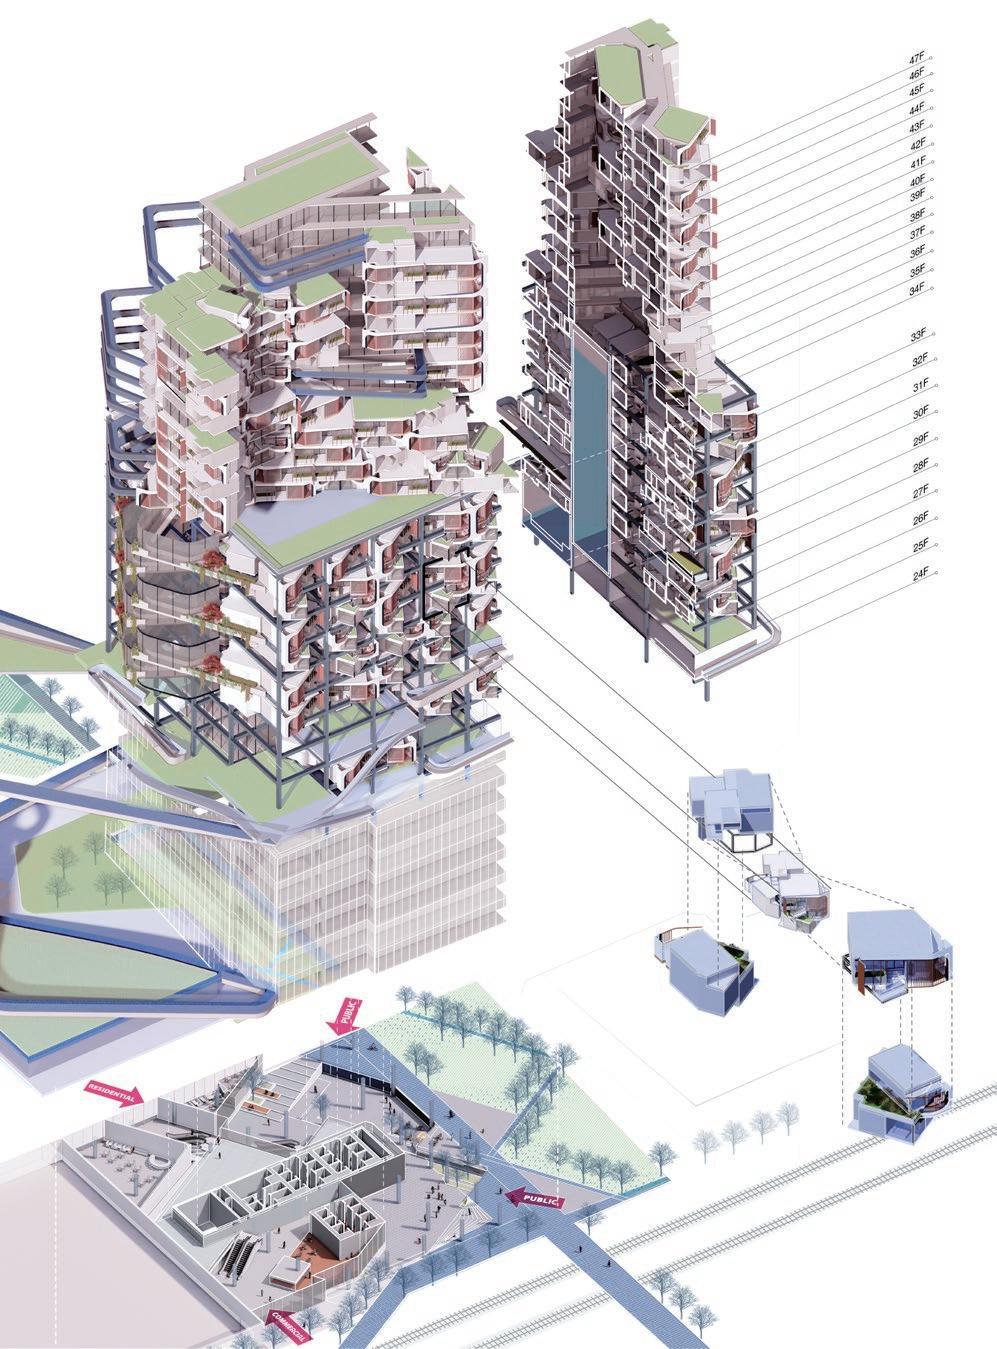
The upper floors from the 24th to the 33rd level of this building were converted from the original office structure, following the existing structural grid. The additional aggregation at the top compensates for the reduced area in the lower section, allowing for a more flexible stacking arrangement.
The floor plan area at the base, designed based on the structural grid, was carefully calculated to include a total of 238 units. The efficiency is high, with an average utilization rate of 70%.
This is the standard floor plan, with multiple variations derived from its transformations. This half-floor plan primarily serves as the loft space for Unit A.
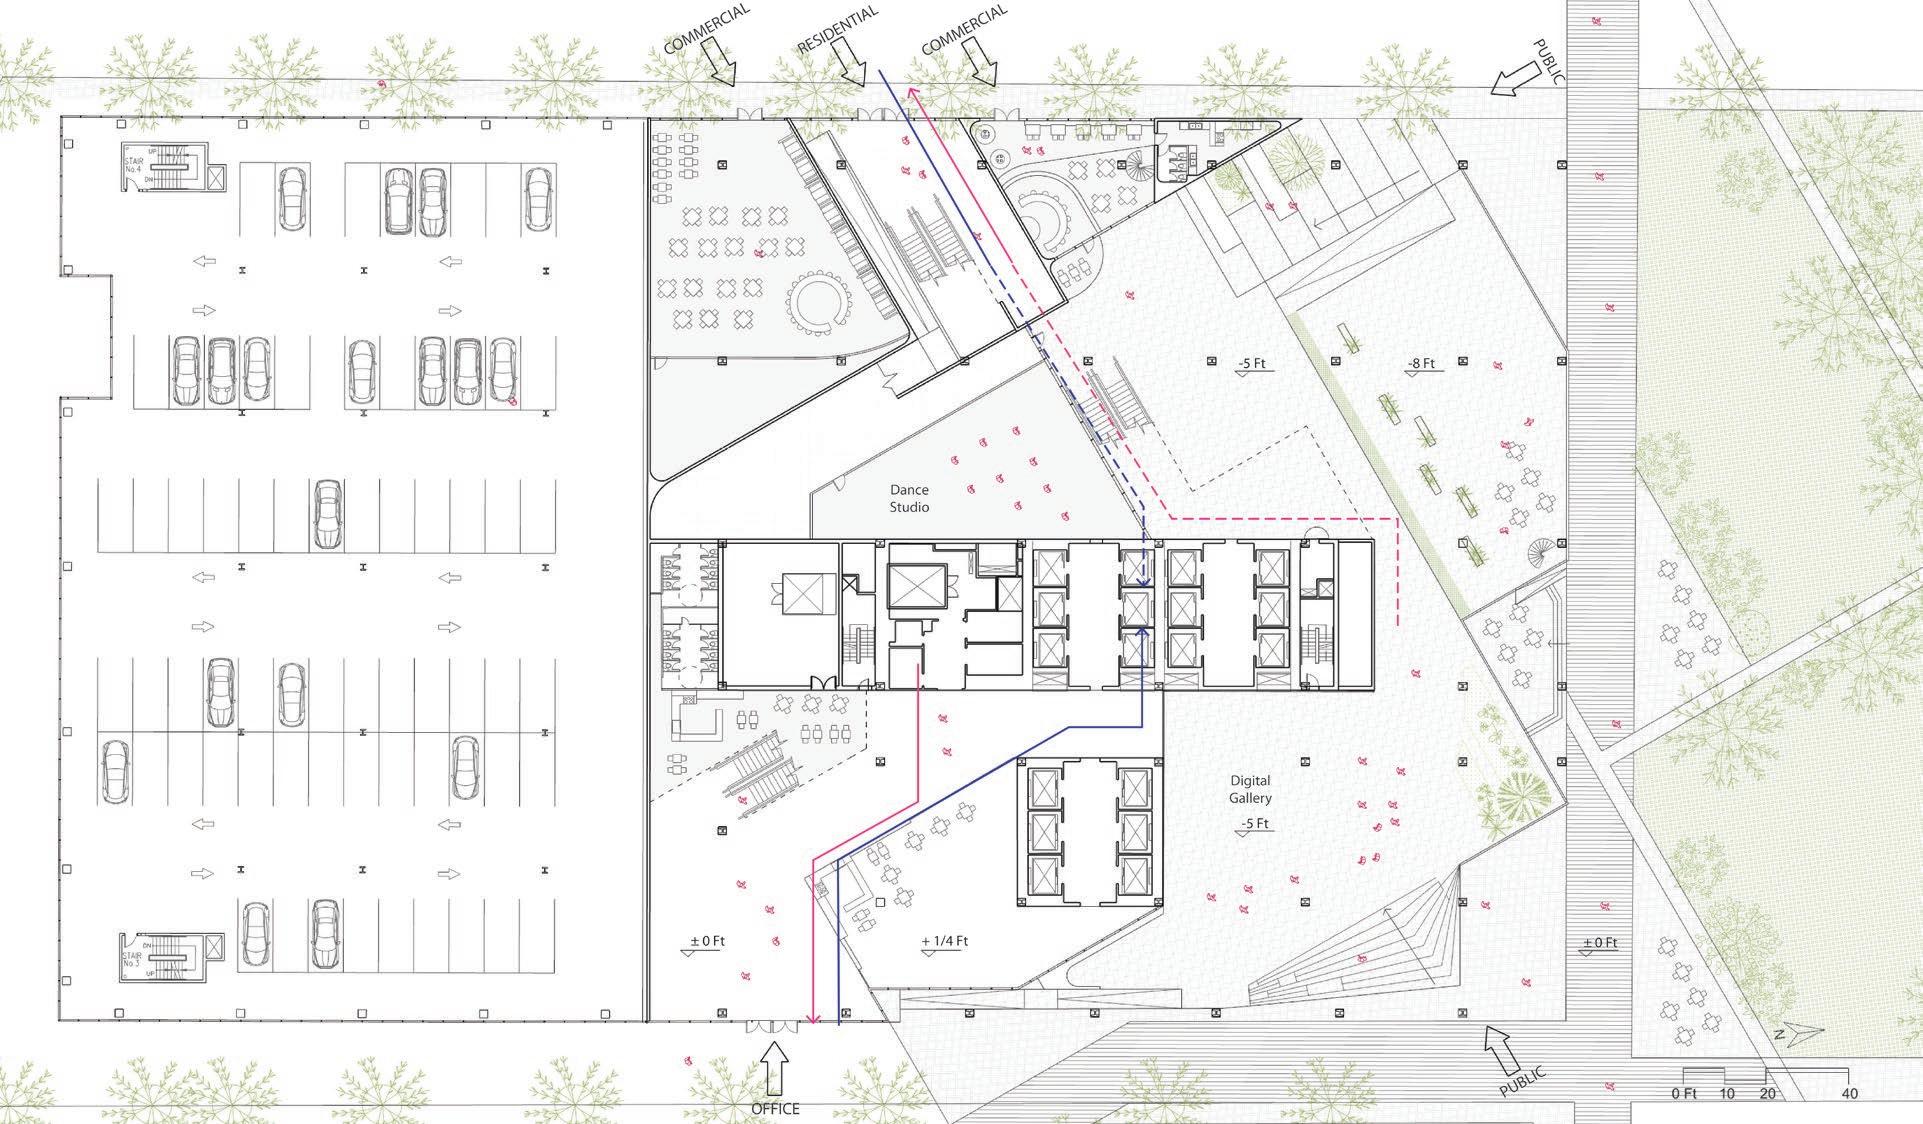
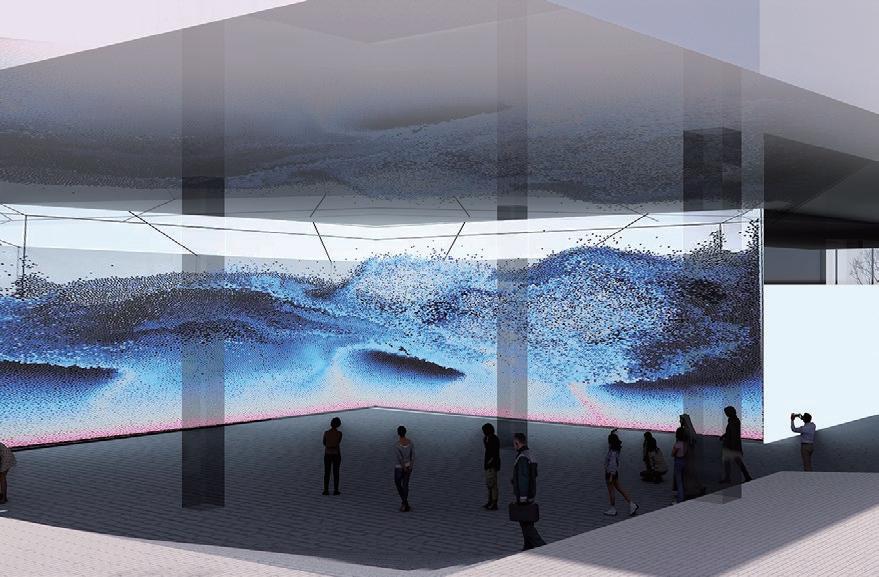
As the intersection connecting the ground-level open space with the vertical public activities in the upper levels of the building, this lobby design opens up the right-hand side, transforming it into a sunken digital art gallery accessible to the public. It houses functions such as a café, street-facing restaurants, and a dance studio, drawing people in and encouraging them to stay. On the left side, the office and residential entrances are positioned on either side of the core, ensuring separated circulation flows that do not interfere with each other.
Sight-view Bridge Hallway
Sunken Digital Gallery Lobby
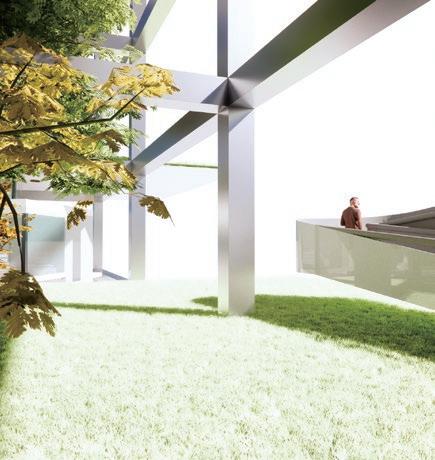
Terrace Green Garden
The sunken open lobby integrates seamlessly with the walkway leading to the Hudson River, creating a digital art gallery with visual effects inspired by water elements. It serves as a visual focal point when viewed in perspective from the Hudson River.
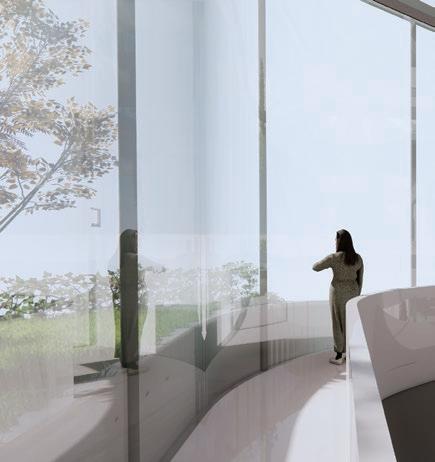
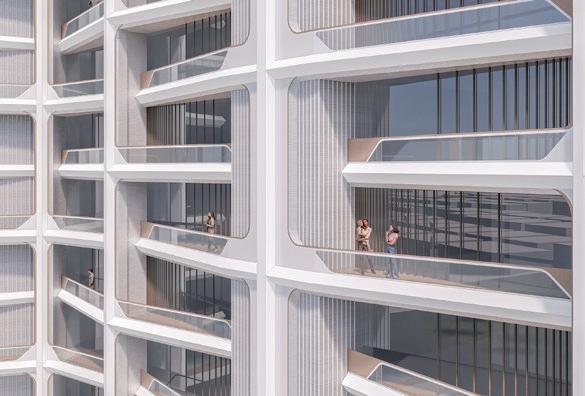
The outward-extending corridors allow residents to enjoy stunning views of Manhattan during their leisure time. The staggered residential floors extend upward, incorporating greenery-focused communal spaces.
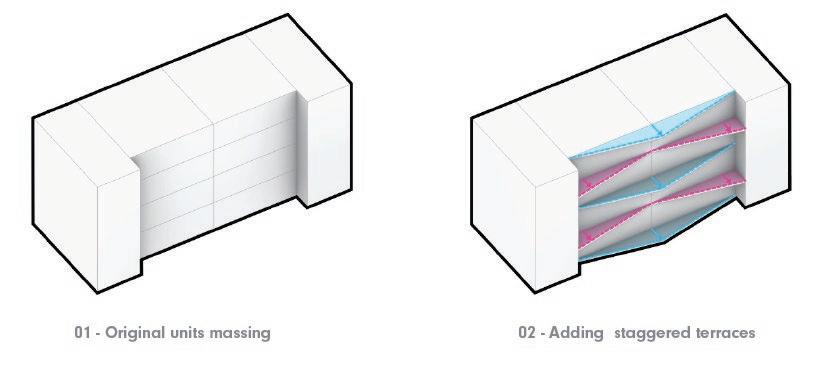
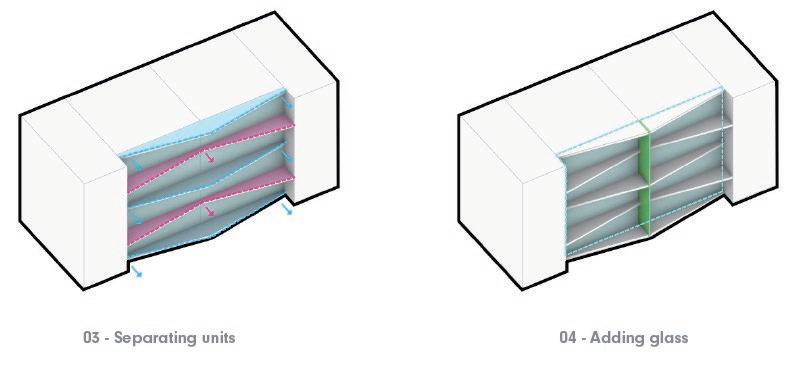
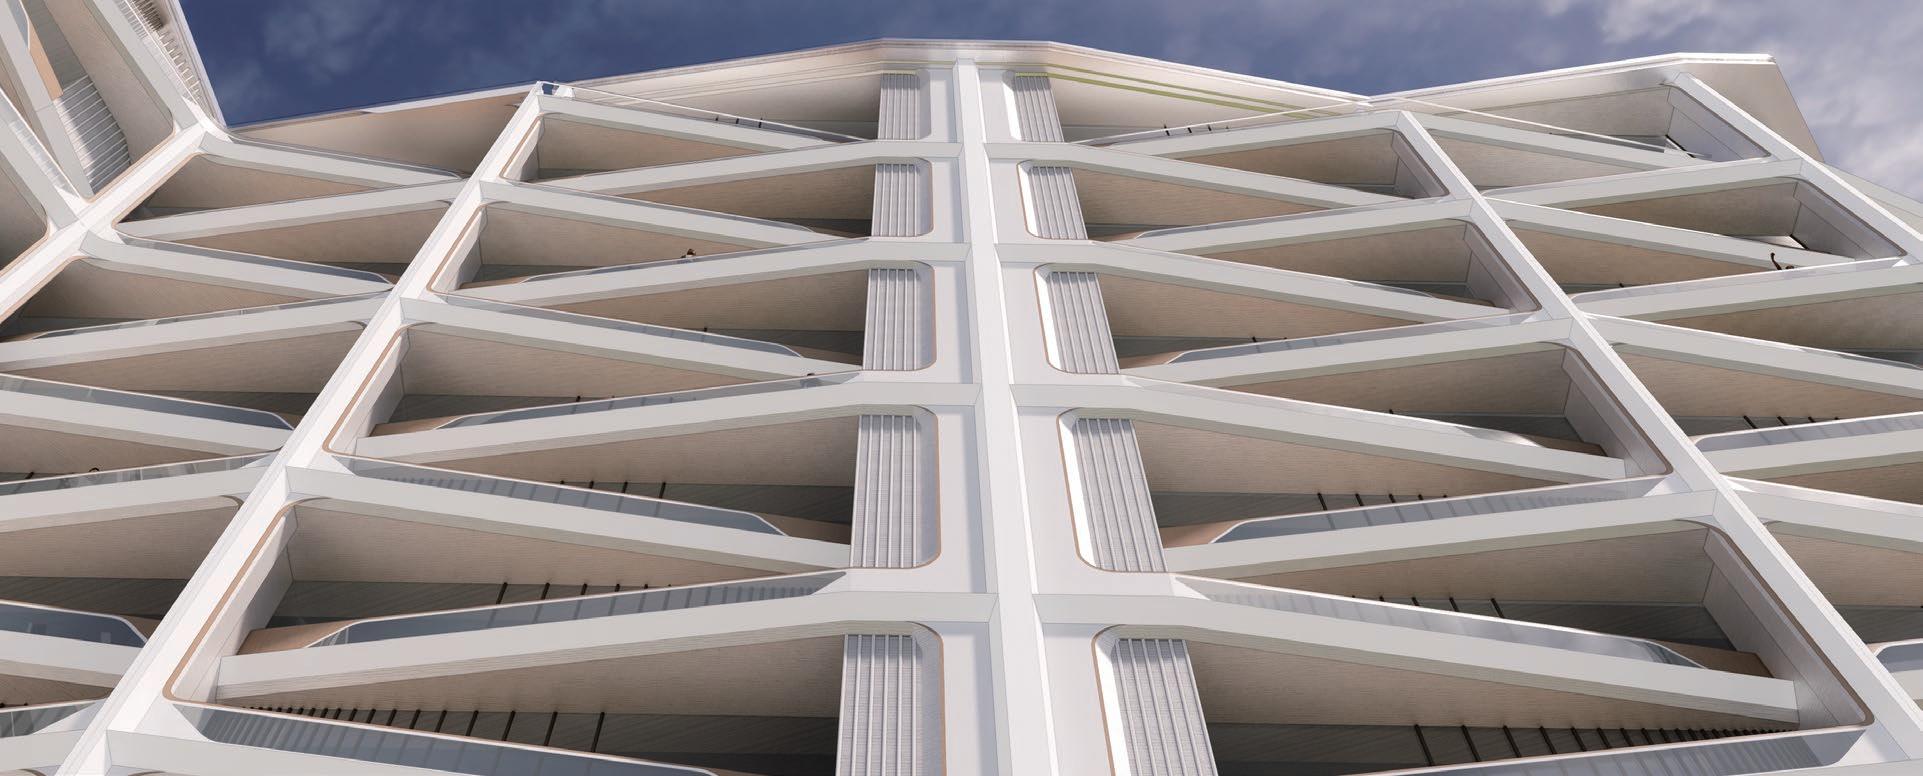
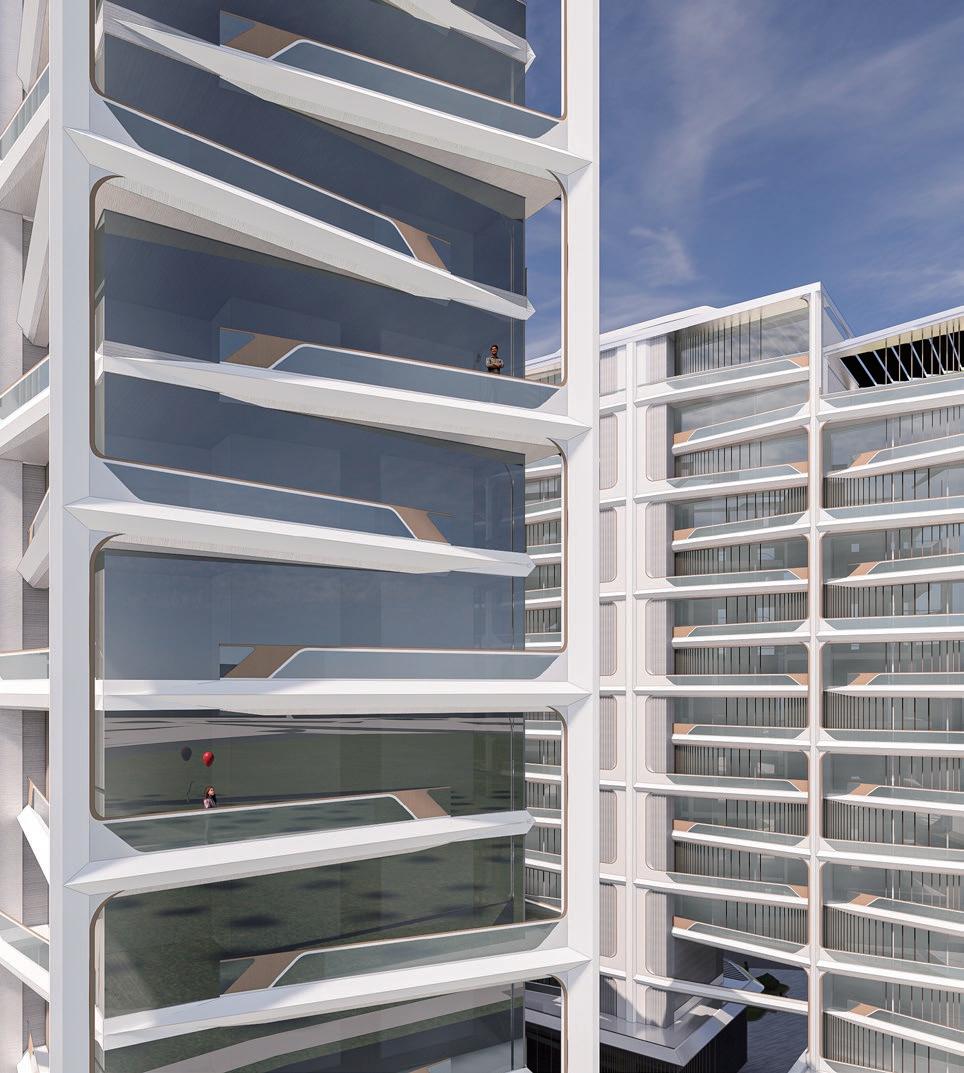
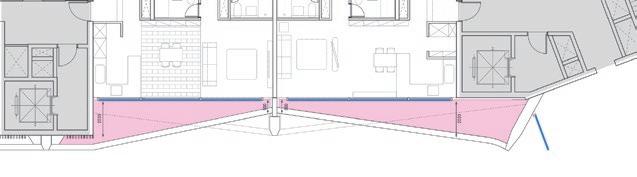
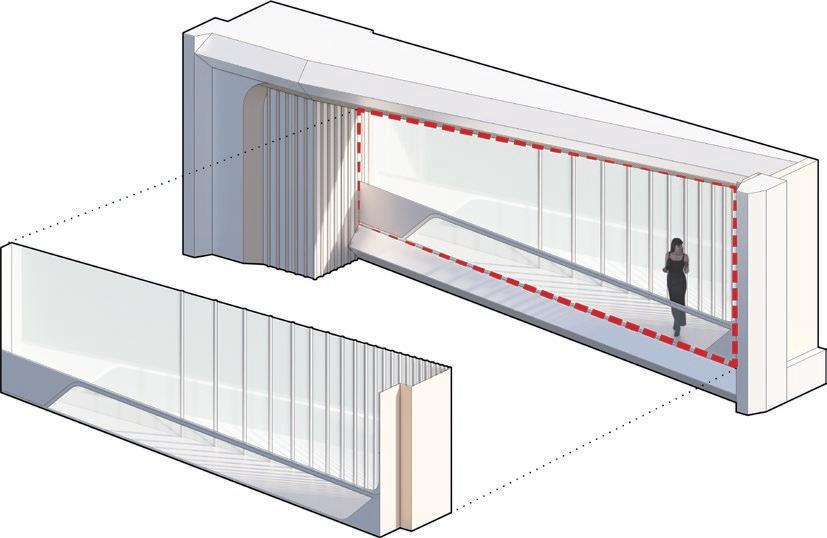
Due to the vertical stacking logic, the units feature a rich variety of interior height differences. Externally, the façade incorporates balconies formed by triangular void spaces, connected to steel structures supporting GFRC boards, with Knotwood grilles integrated within. The overall structure is assembled using modular units from a light fringe system.
The space on the right side of the lobby connects to the city's open area, with the open digital art gallery drawing attention inward.
Light Fringe System
Knotwood
02 Grow in The Loop
Water Treatment Conservation Park
Fairmount Waterworks, Philadephia
Studio Work
Instructor: Ryan Palider(rpalider@gmail.com)
Date:2022.10-12
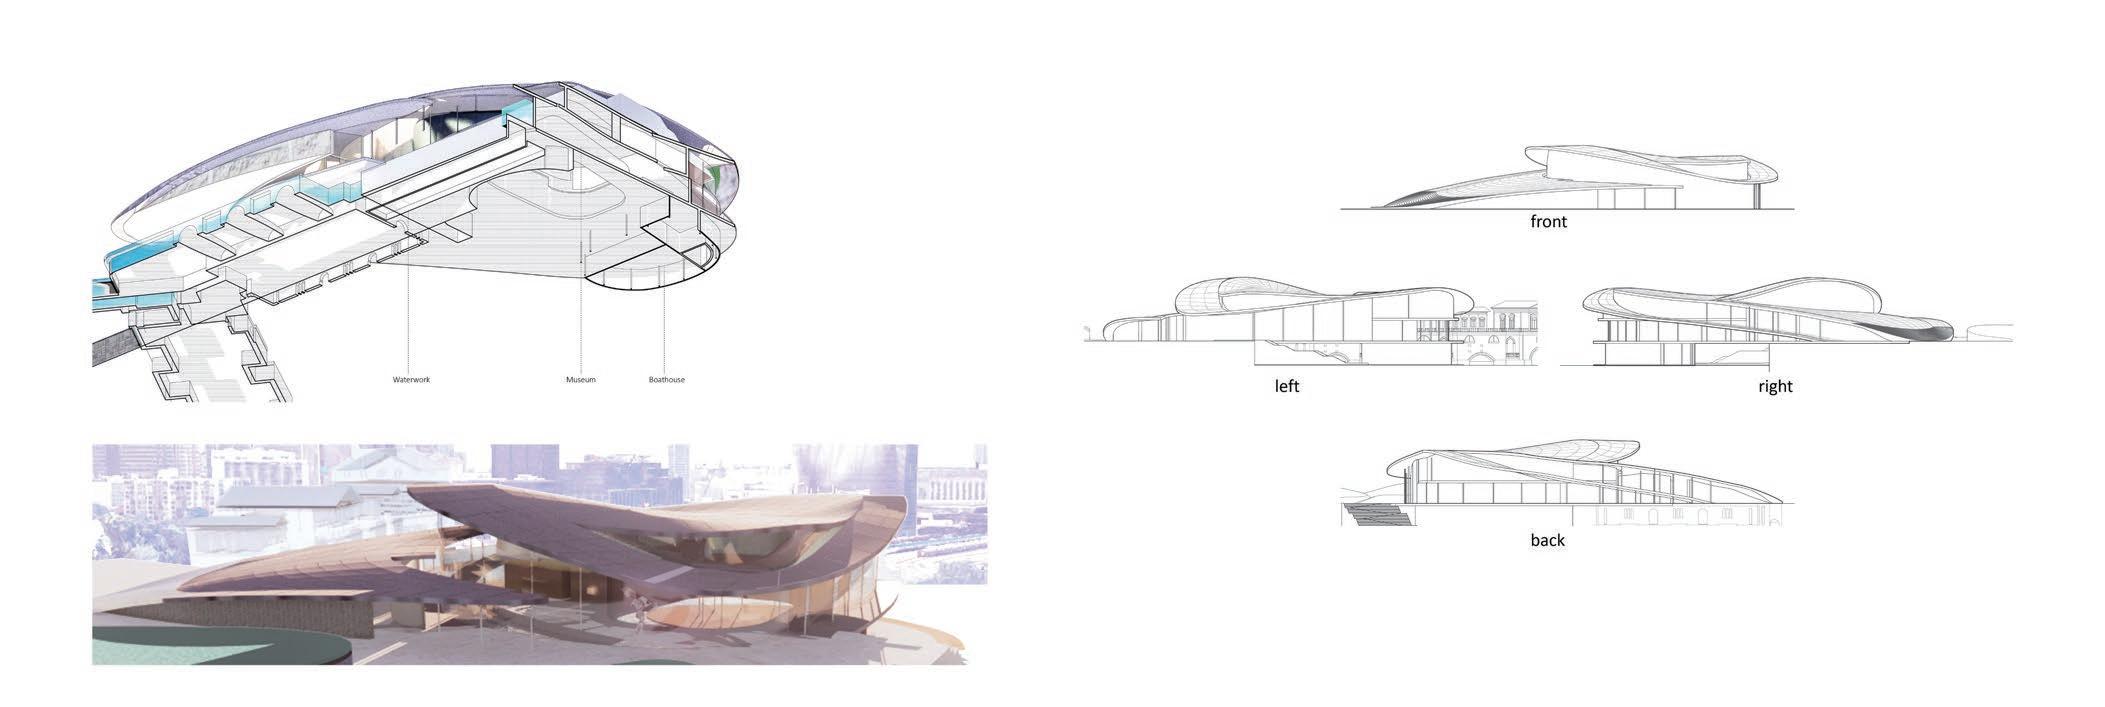
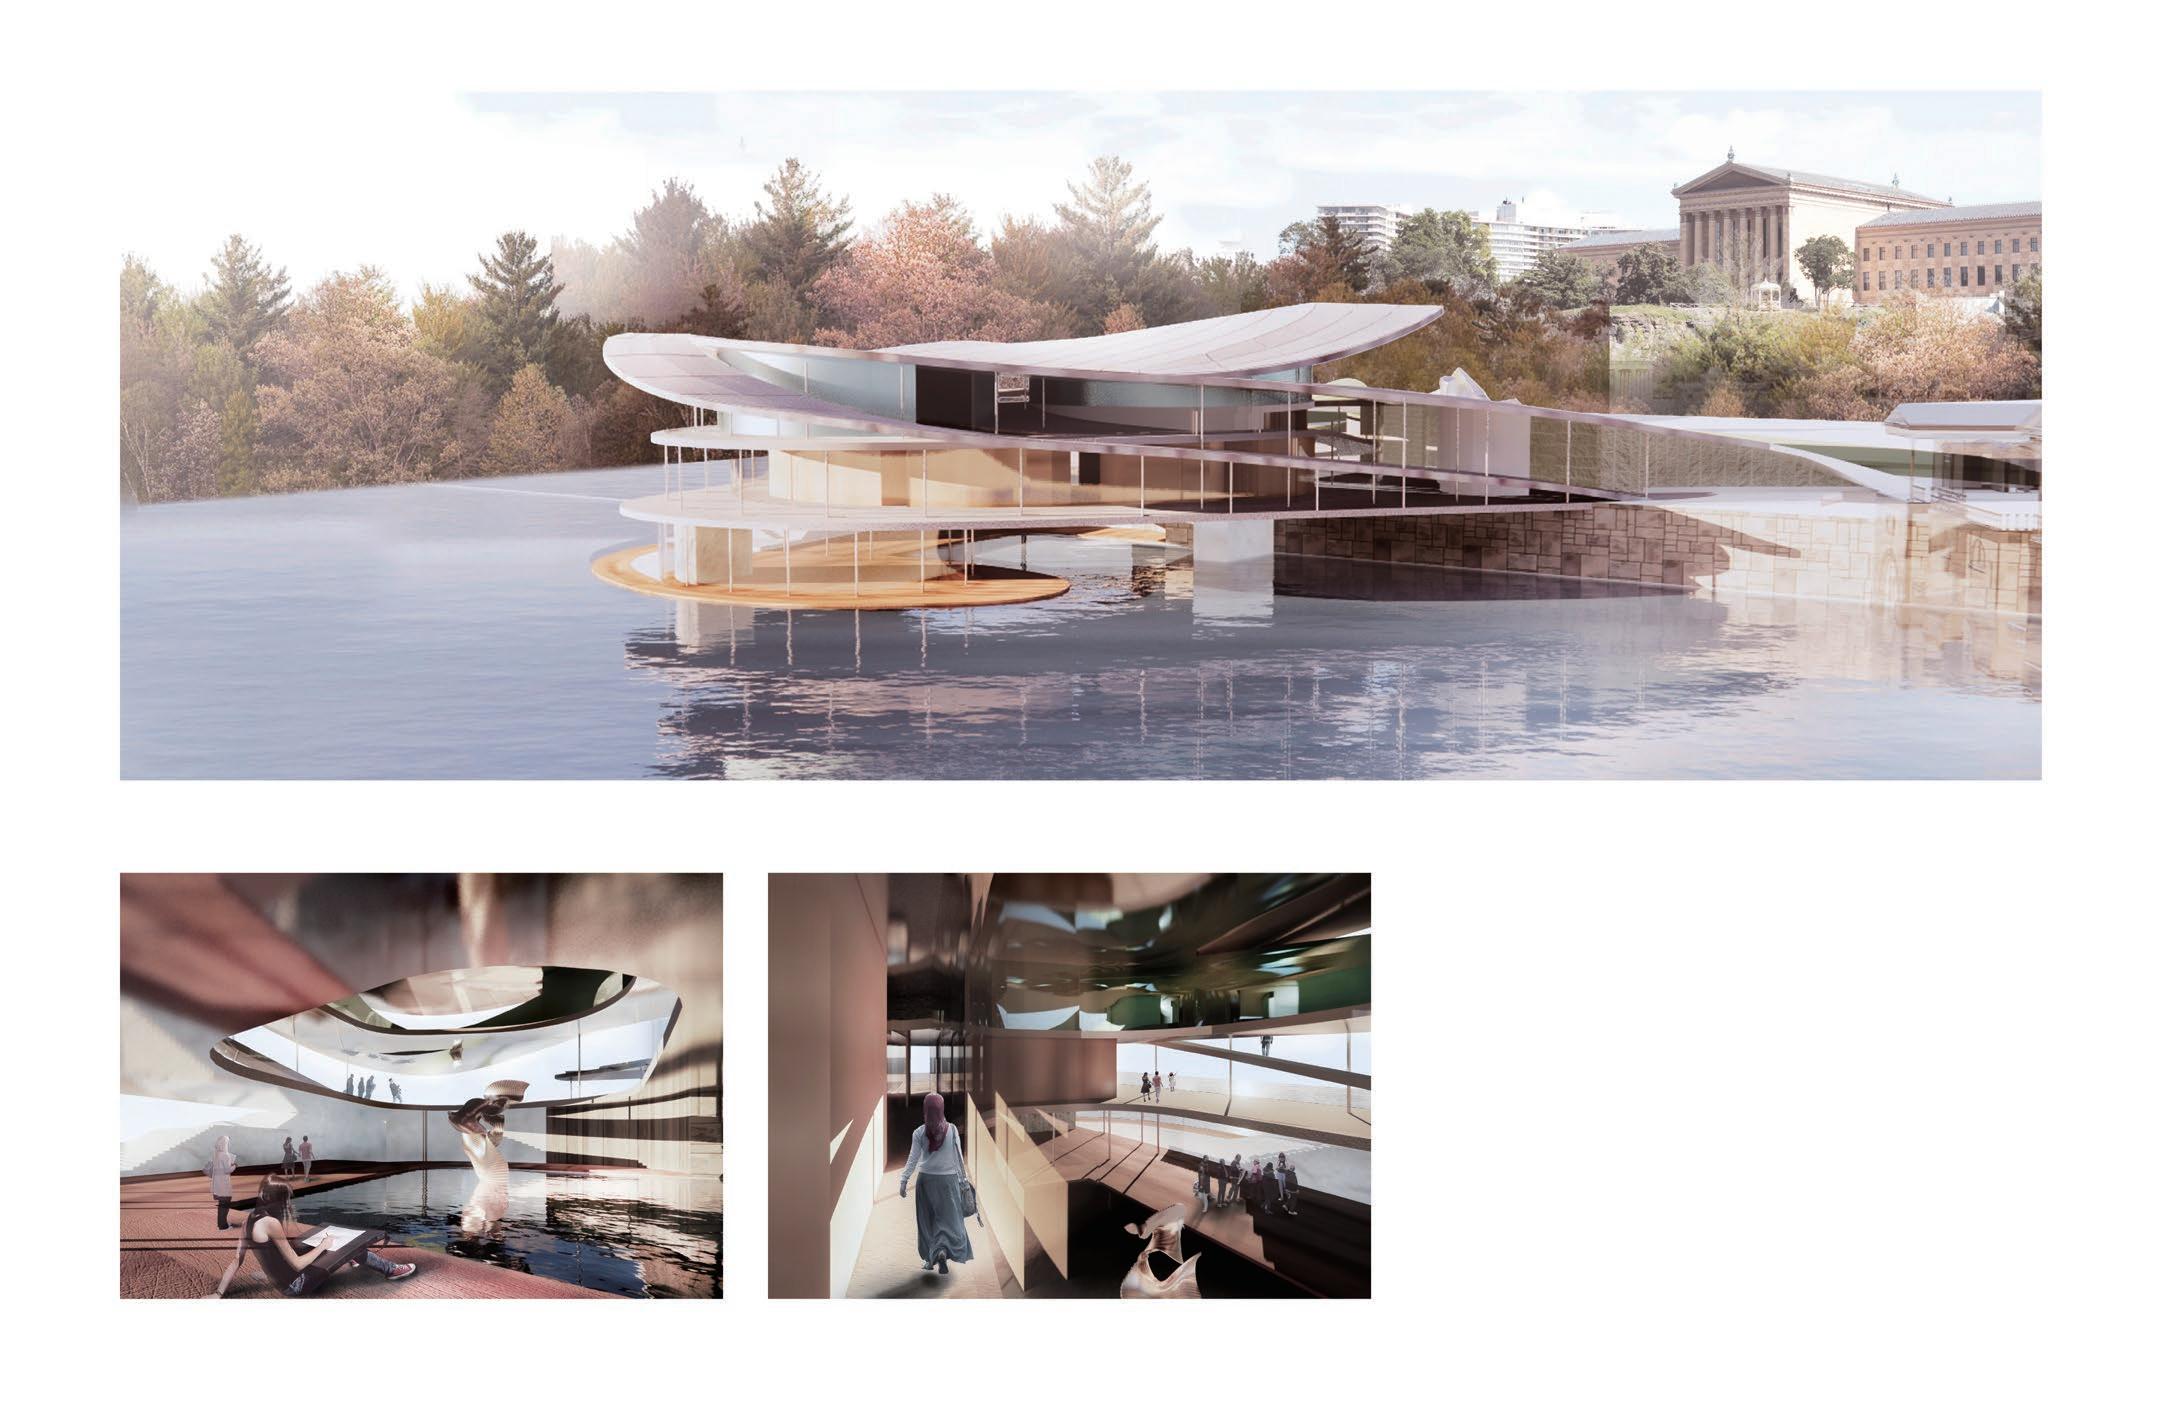
The project starts from the site closed to the boathouse row, waterworks and Philadelphia museum of Art. The boathouse and waterworks are the cultural landmarks of the city, and the museum reflects the peak of the civilization development.
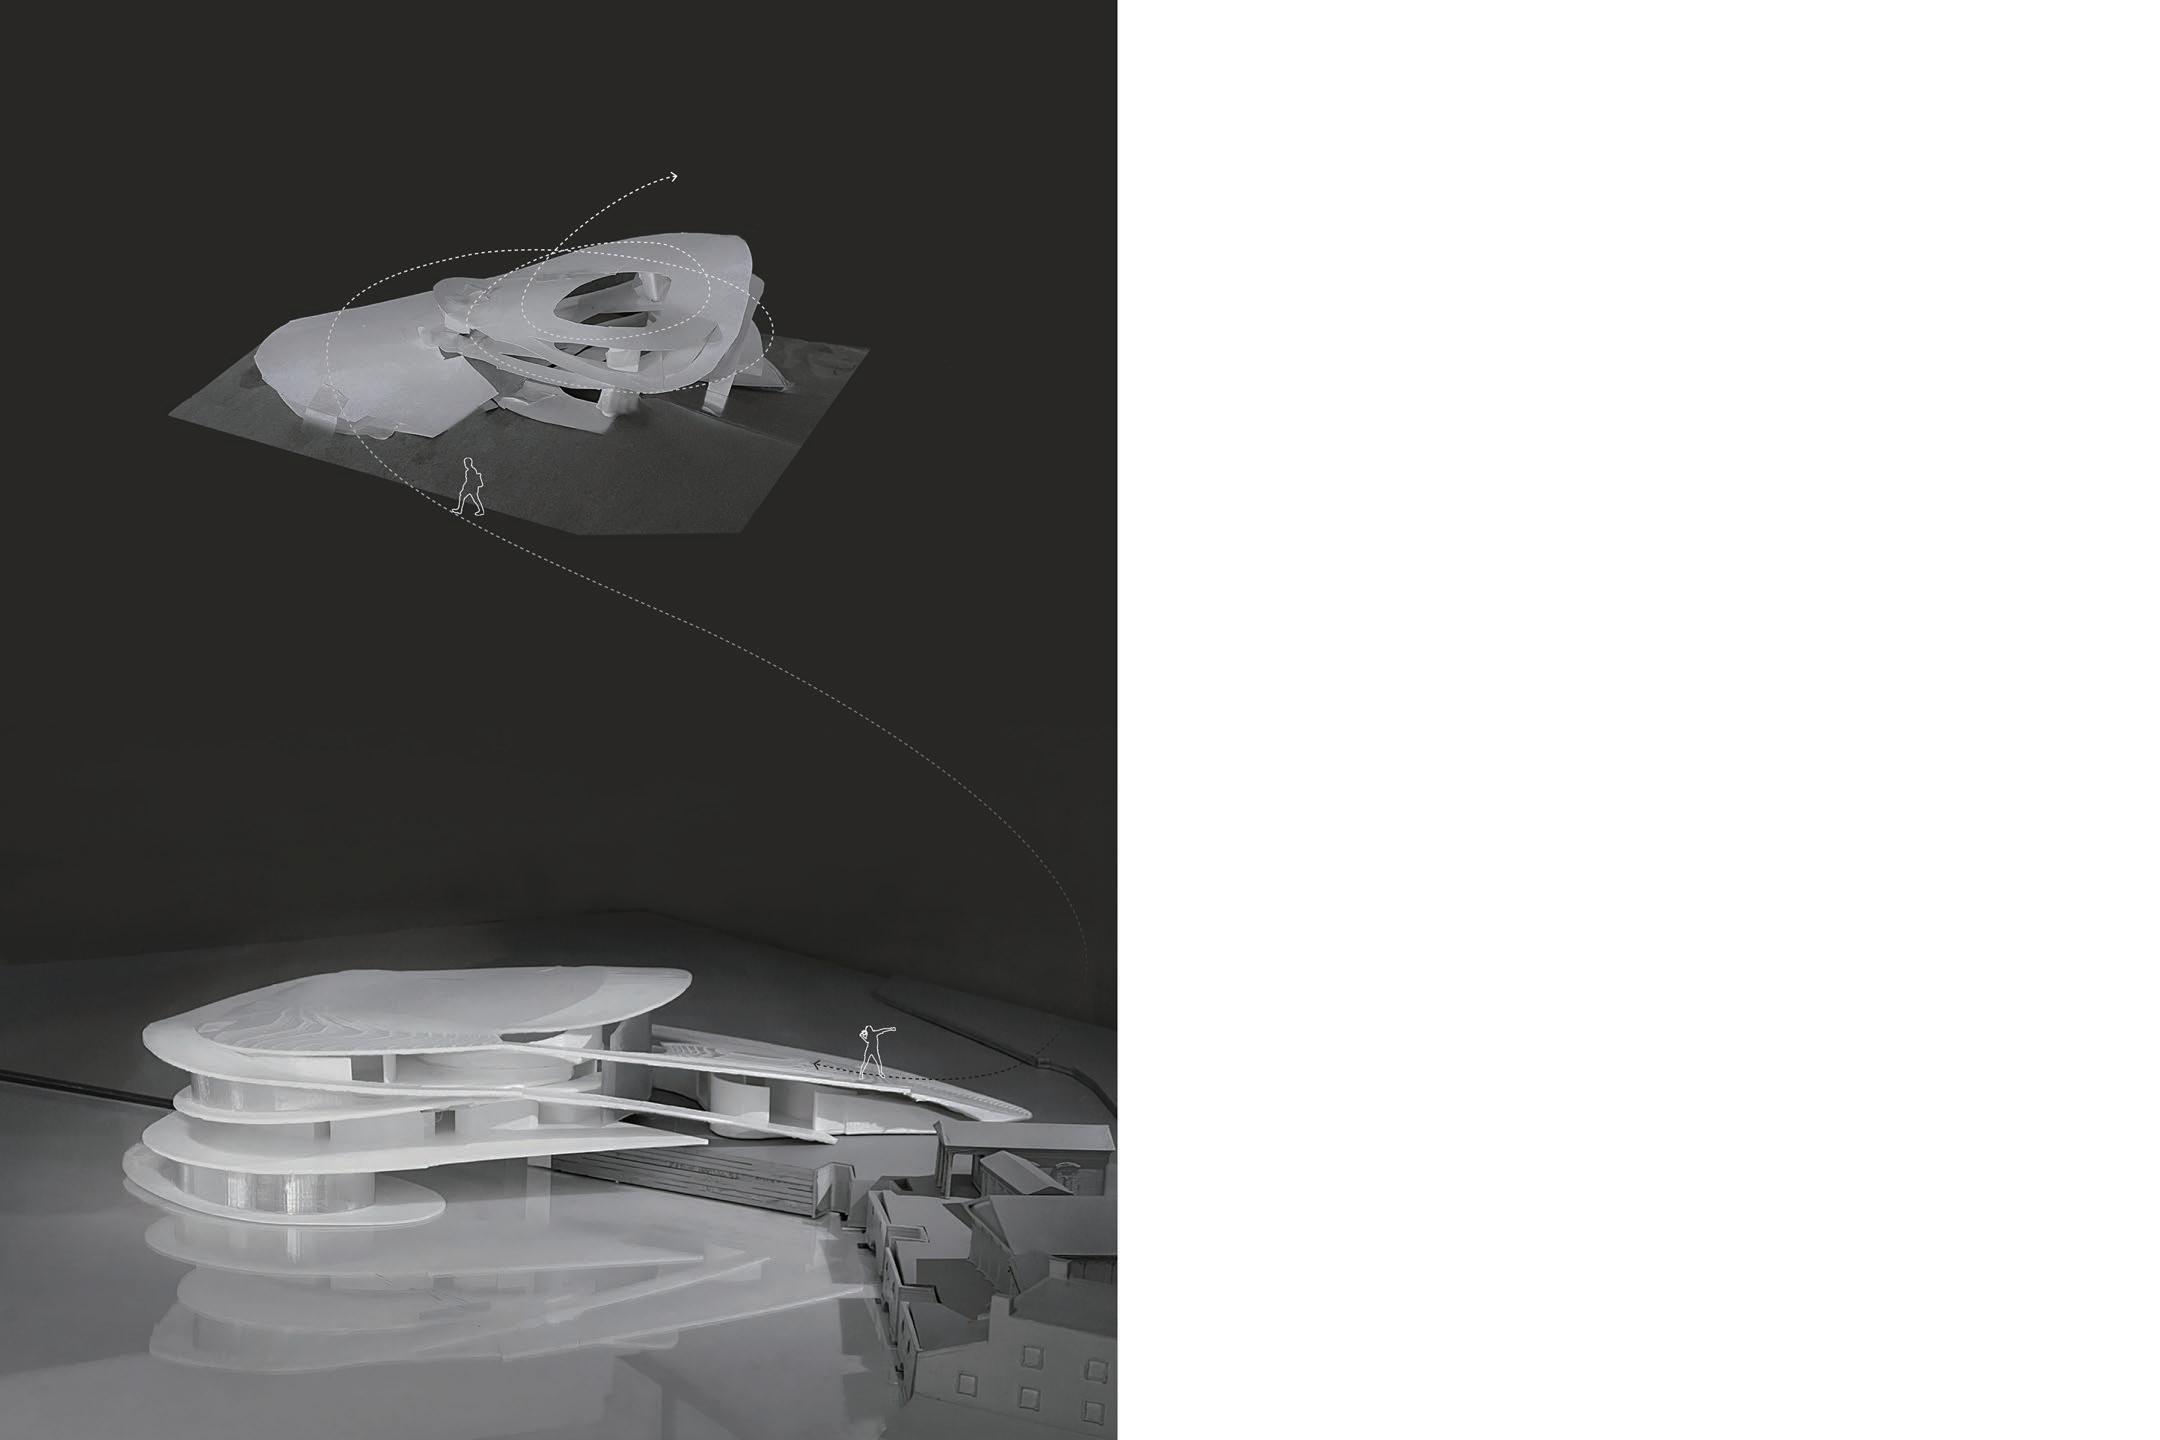
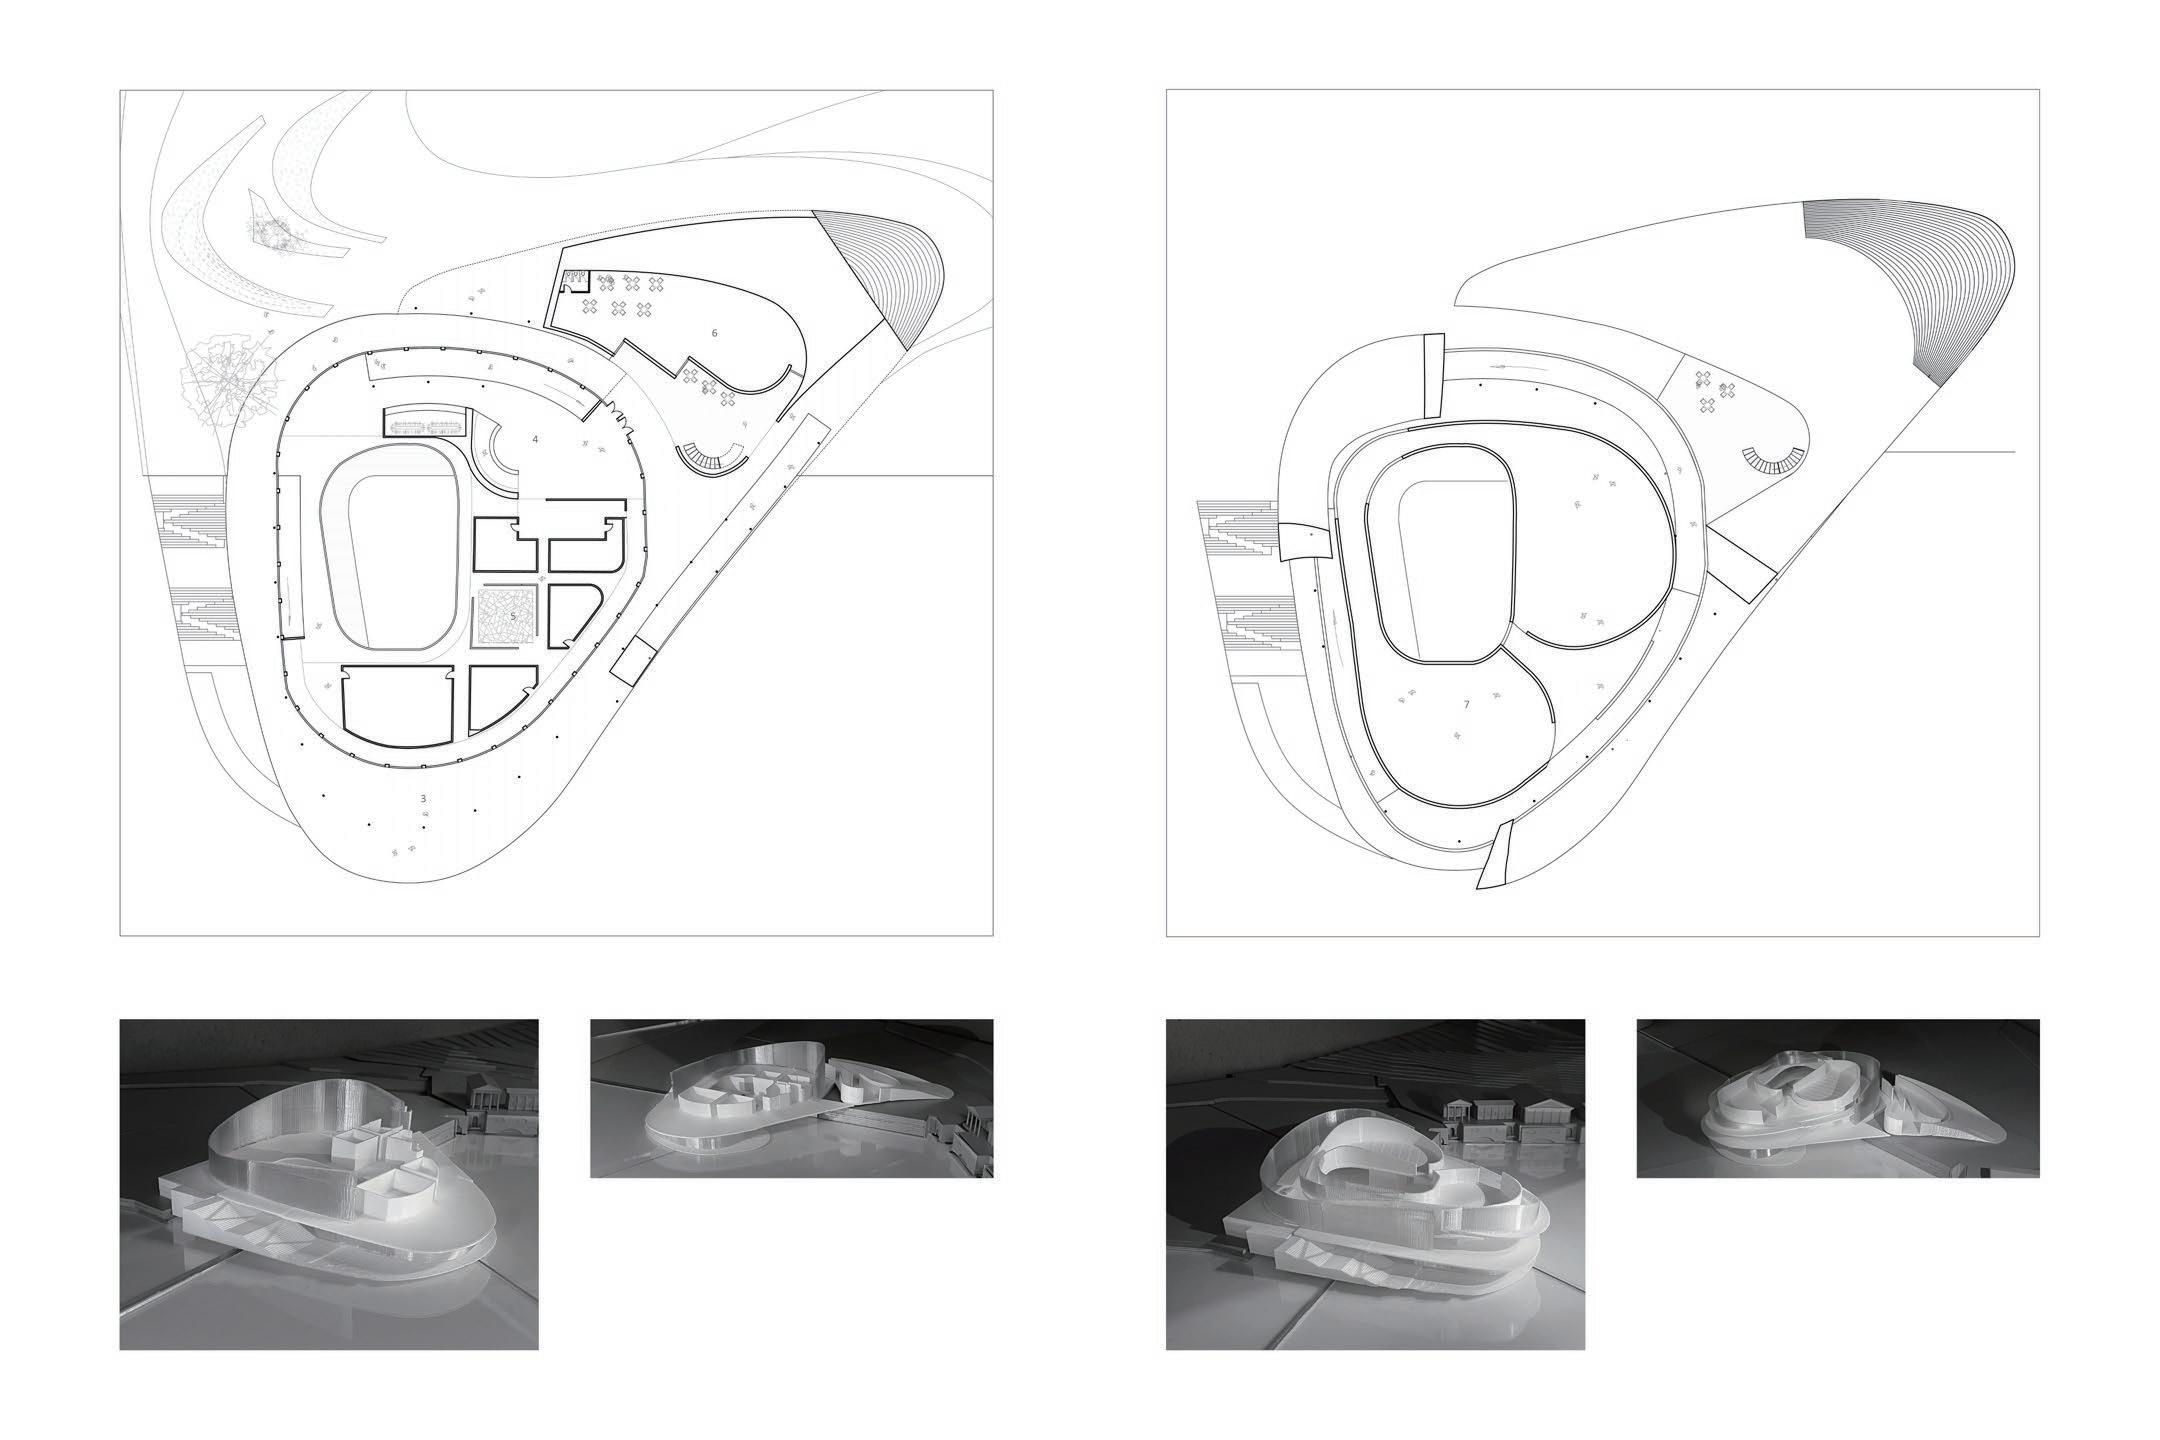
In the center of these places, the city needs an experience that connects the past and the present. It is an experience design based on circulation organization with a continuence curve form is used in it. A paper sketch model is made to explore the possibilities of circulation.
This circulation allows people to flow freely in various spaces, making the visiting experience from lively to quiet,by walks from down side to upside.
Museum Boathouse Waterworks
SCALE: 1’-0” = 1/16”
SCALE: 1’-0” = 1/16”
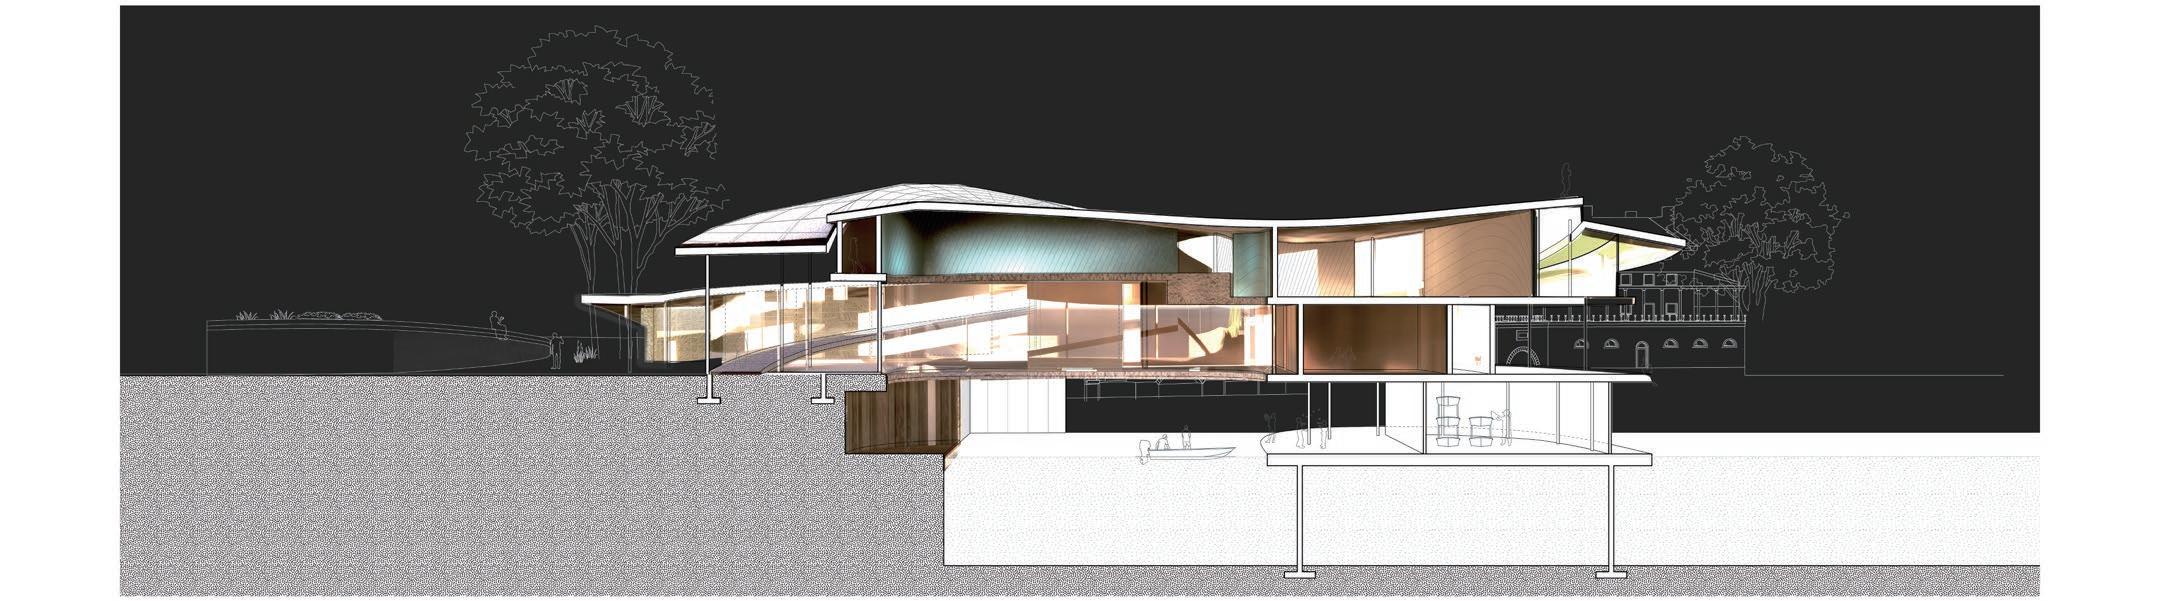
And lobby and education spaces are enclosed with glass. In this area, views can only get to the water side in center directions. People gradually have the freedom to separate from the environment.
First Floor is the ground floor connected to the public plaza, where lively rooms for students and pass-by people stand
Second Floor is the floor hovers over the ground floor, where provide a quiet and private place for museum.
Along the two ramps of the lobby to the gallery floor on the top. The space is dark and reflective mirror materials are used outside.
Second Floor for Museum
First Floor for Lobby and Education Space
▲ In this project, this sense of free flow is like a coherence history development process.
◀With an open courtyard, people at anywhere of the building can see others on different floors, and they can observe others with interaction with them.
03 A Moment Like This
Interaction Device Exhibited in Xintiandi Design Festival
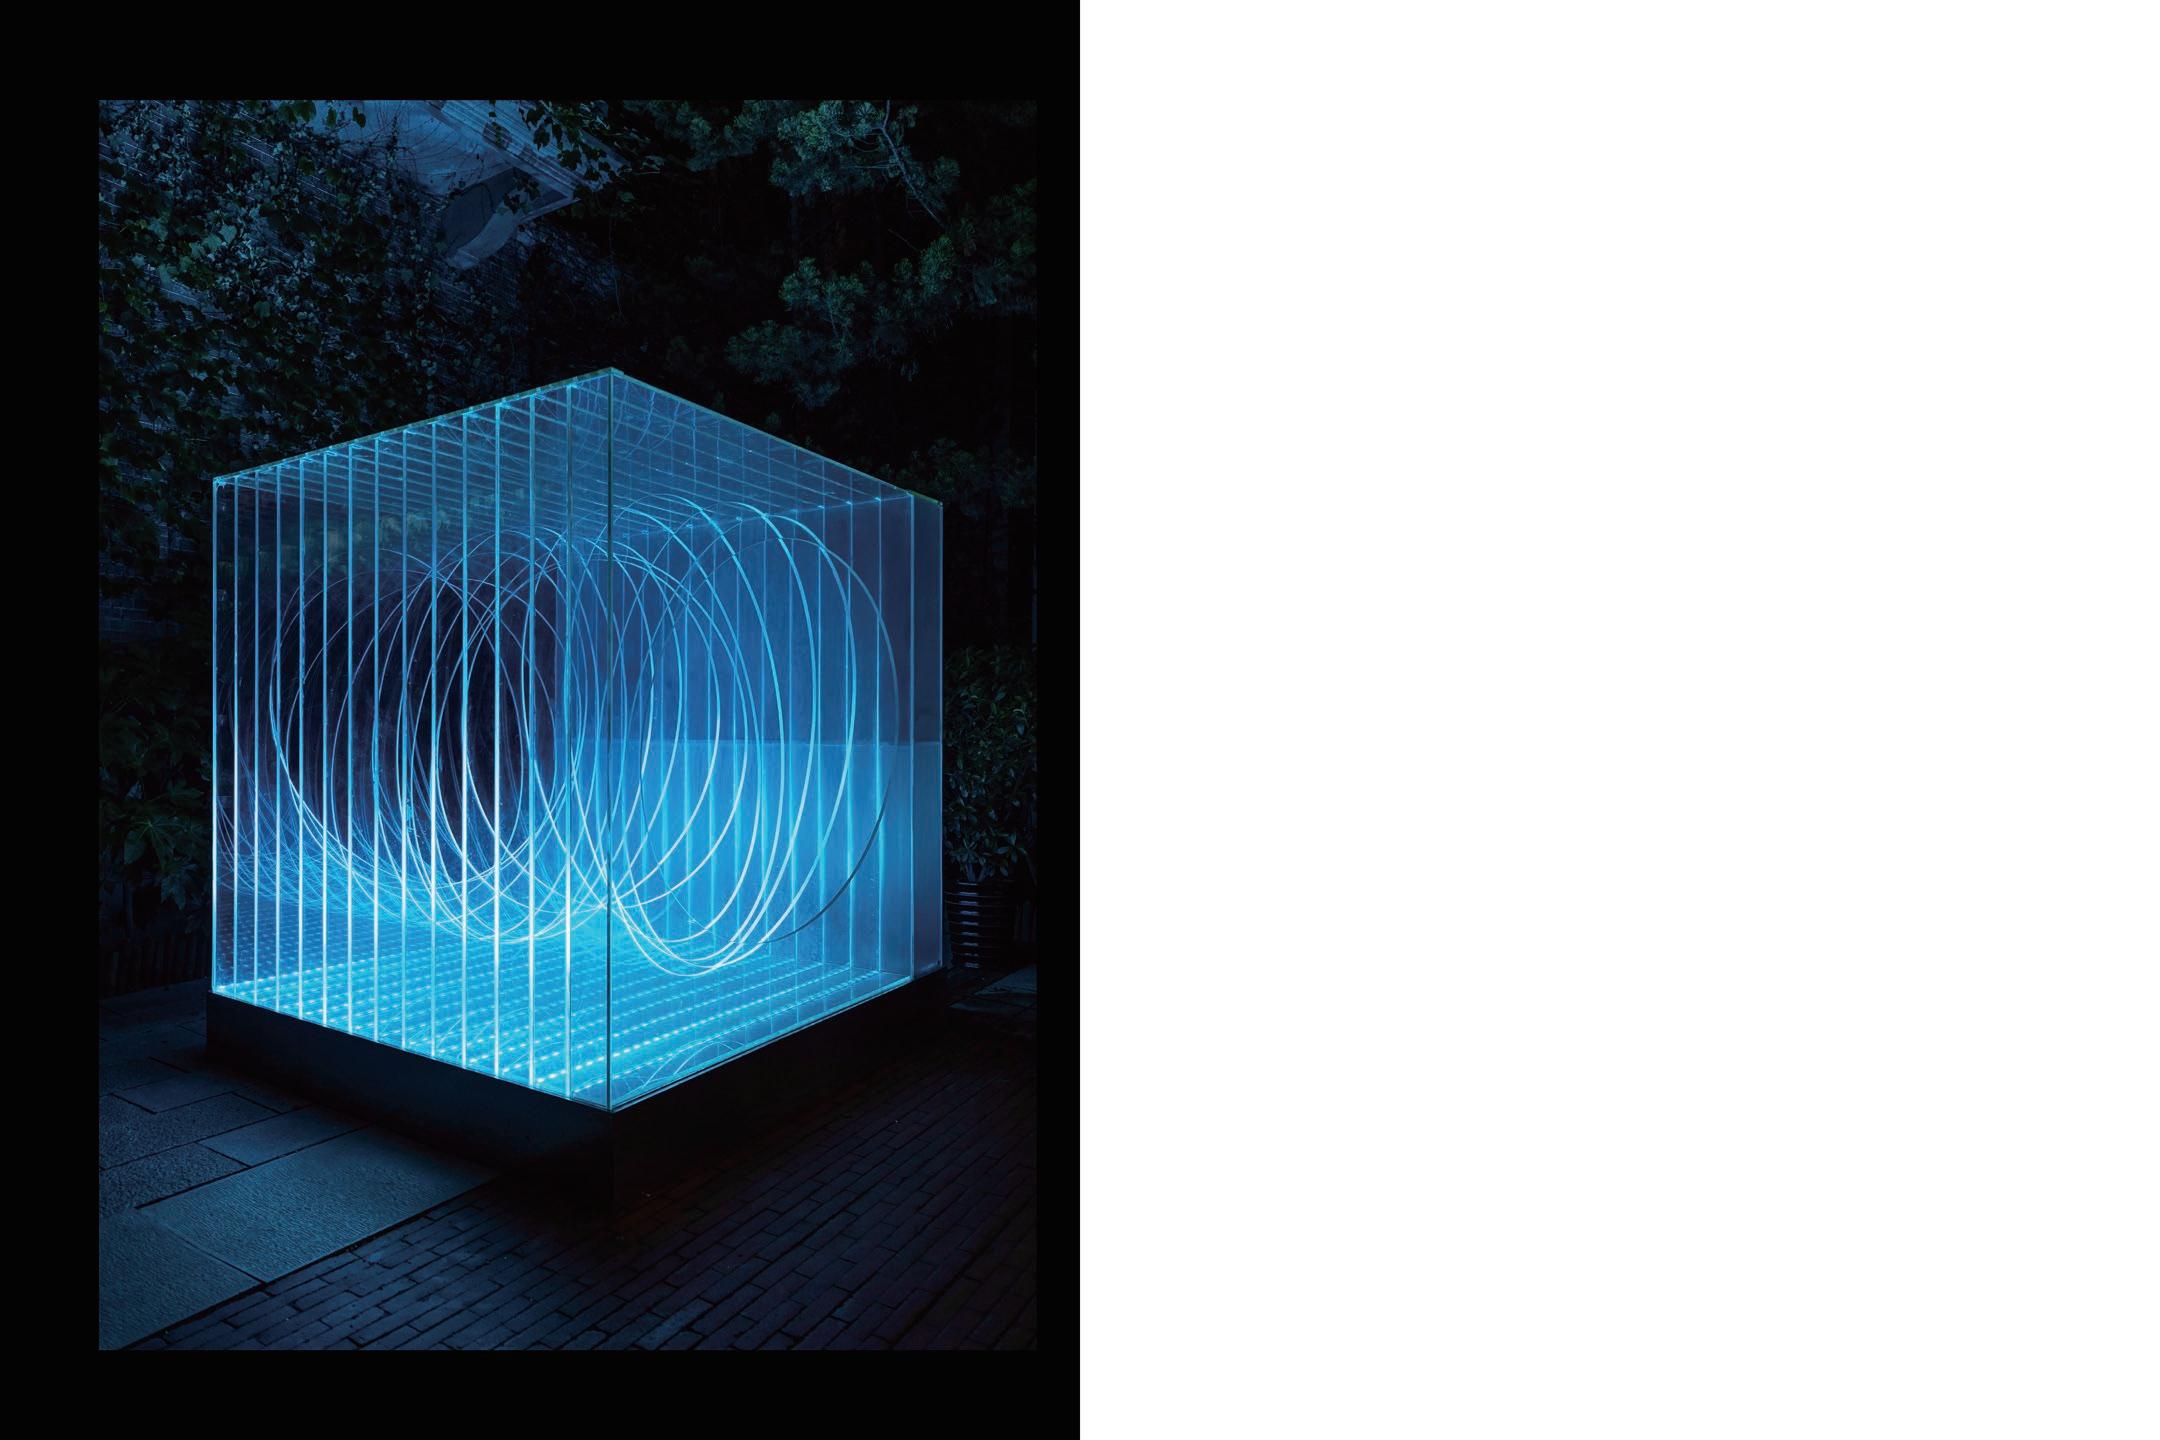
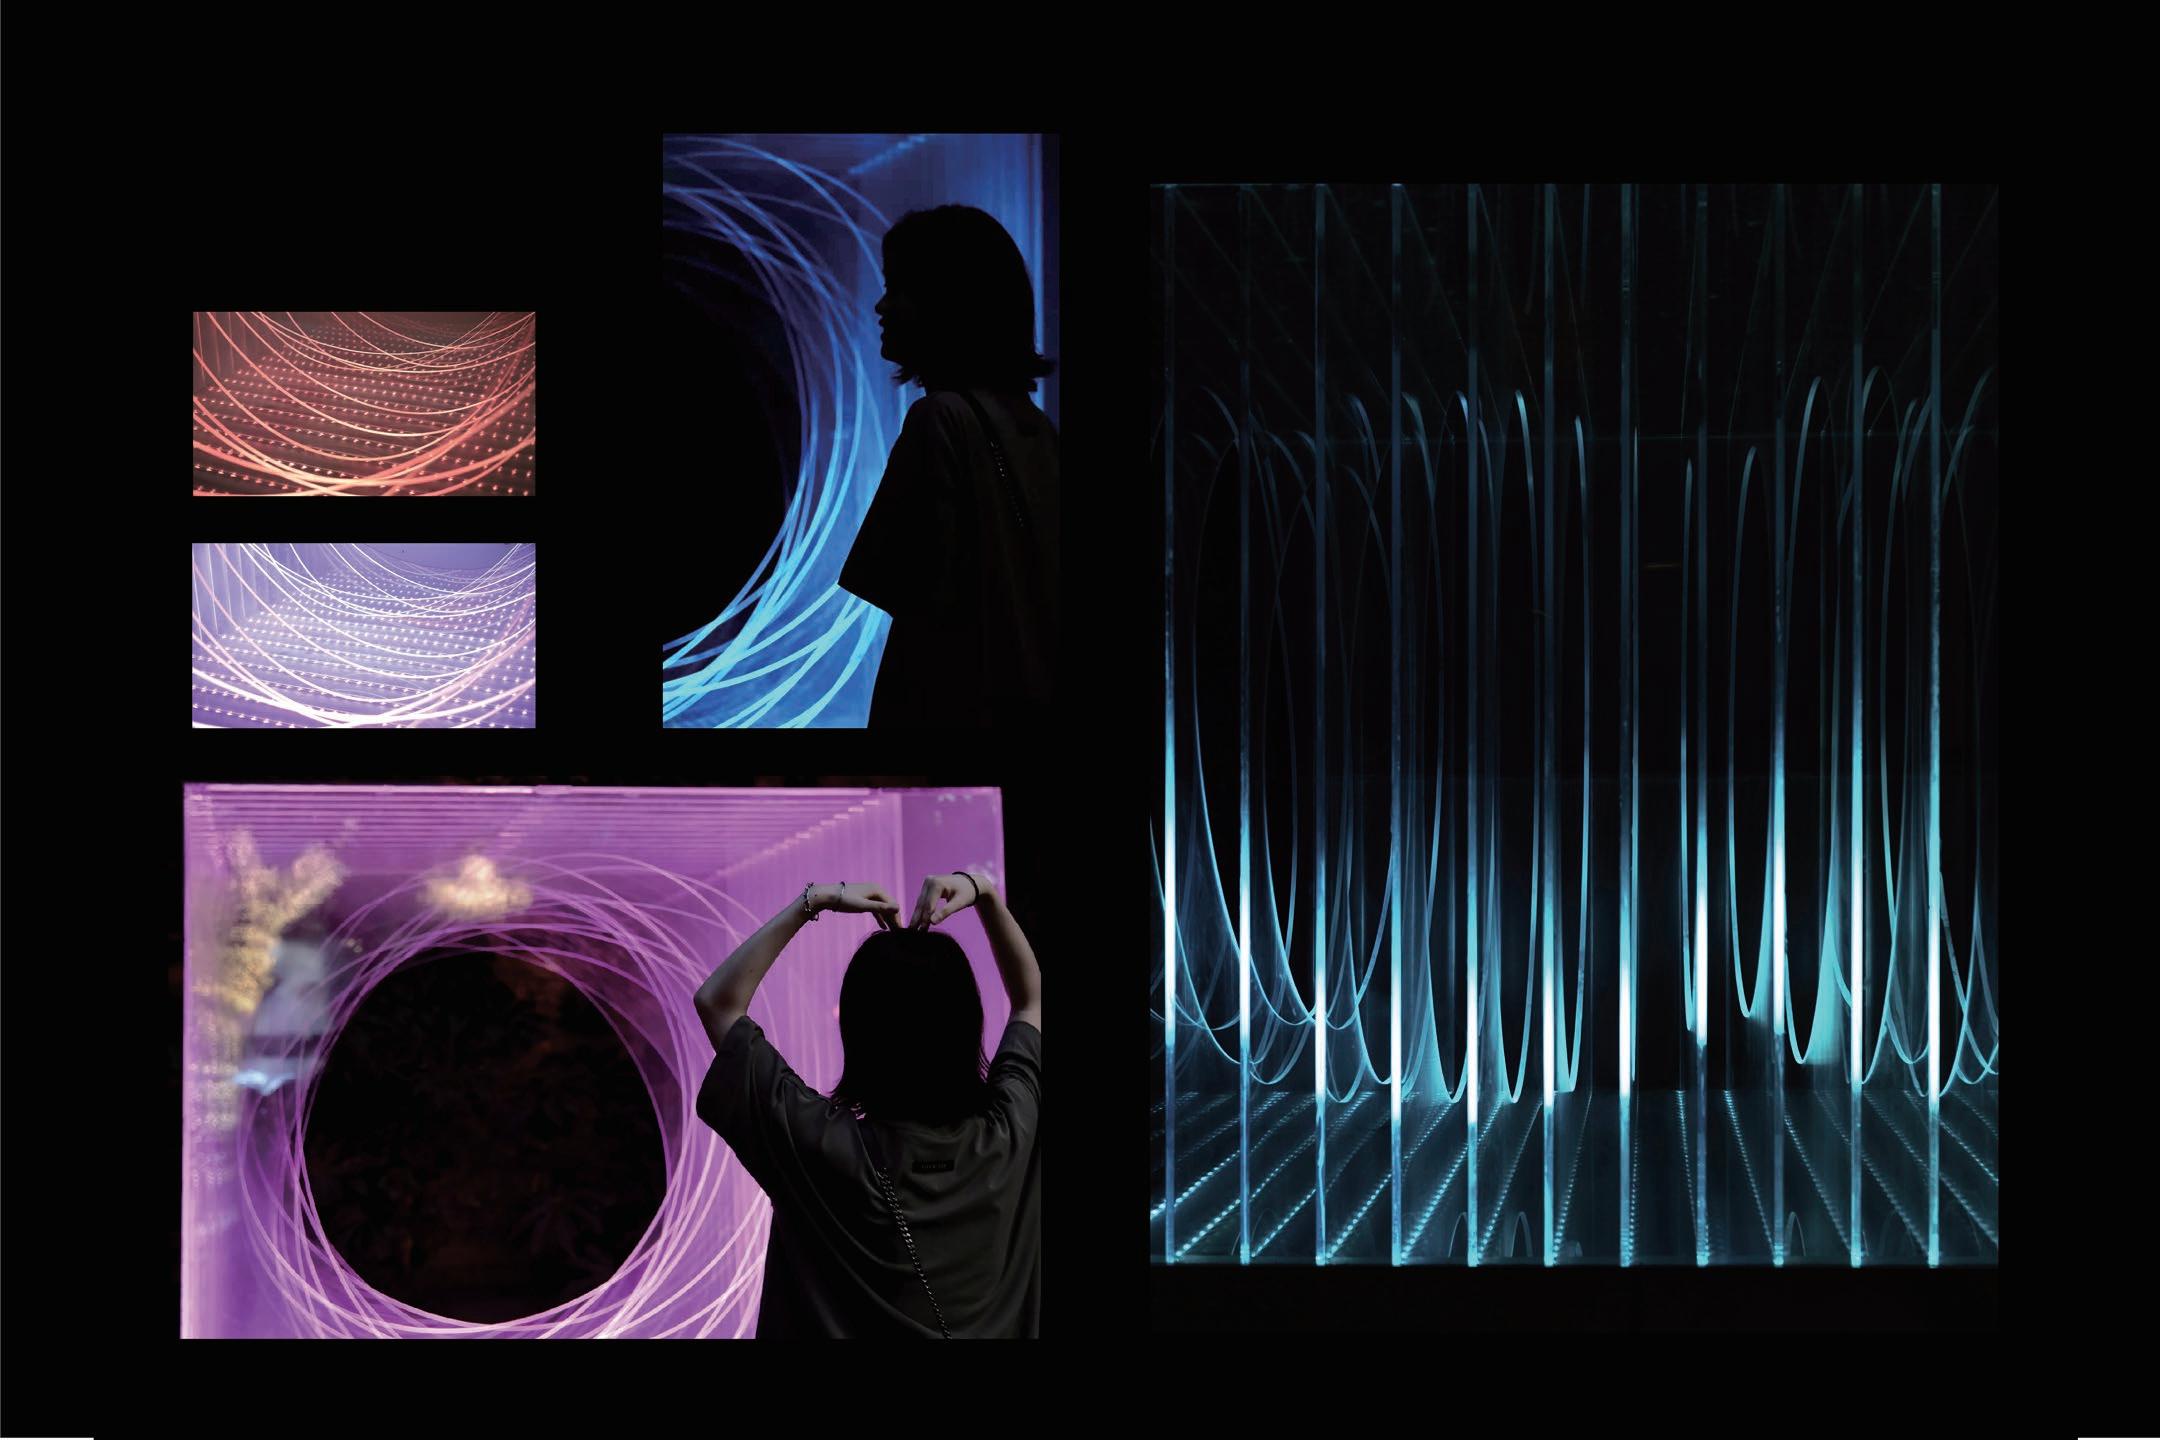
The device, A Moment Like This, is intended to simulate the rhythm of the human heartbeat and breathing with the flickering of lights. When it is calm, the breathing is also smooth and profound.
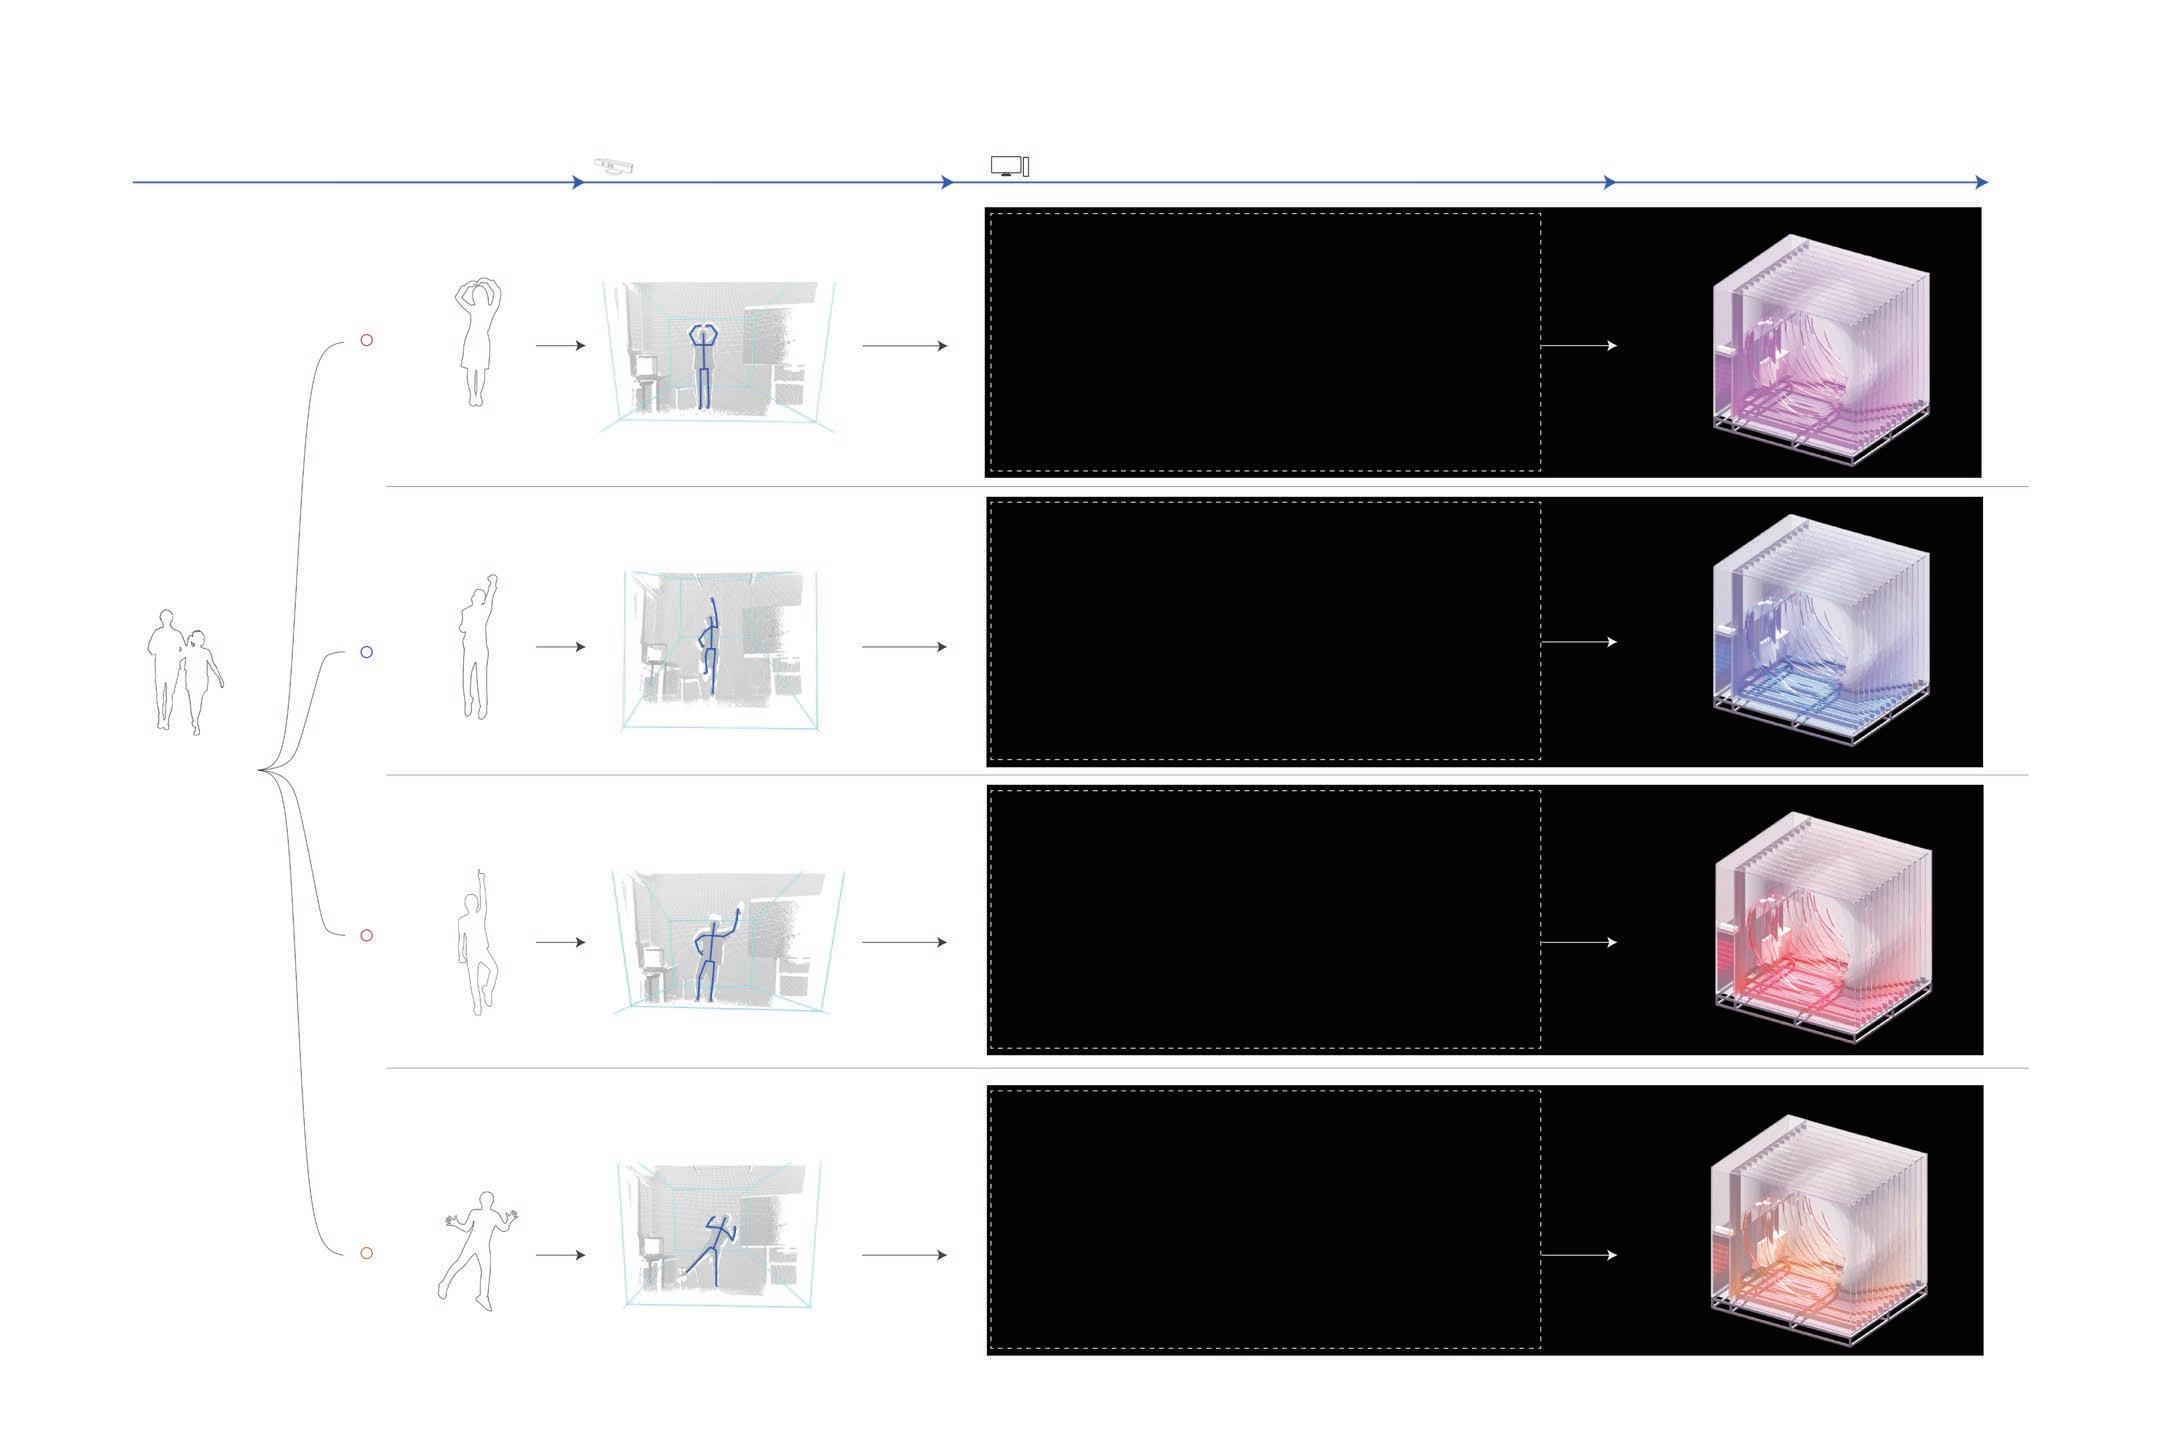
When visitors approach, interactive devices will capture the moments of emotions such as holding hands and hugs in the crowd. Then it will present the inner activities that surge rapidly between friends and lovers as lighting effects, colors, and rhythms change with the intimacy between people. People often say that love needs to be expressed.
It is hoped that through this interactive installation, humans' introverted and reserved emotions can be presented with colorful effects in artistic installations. People can take pictures and record this passionate moment of life. It will become a new landmark of the New World at night for photography.
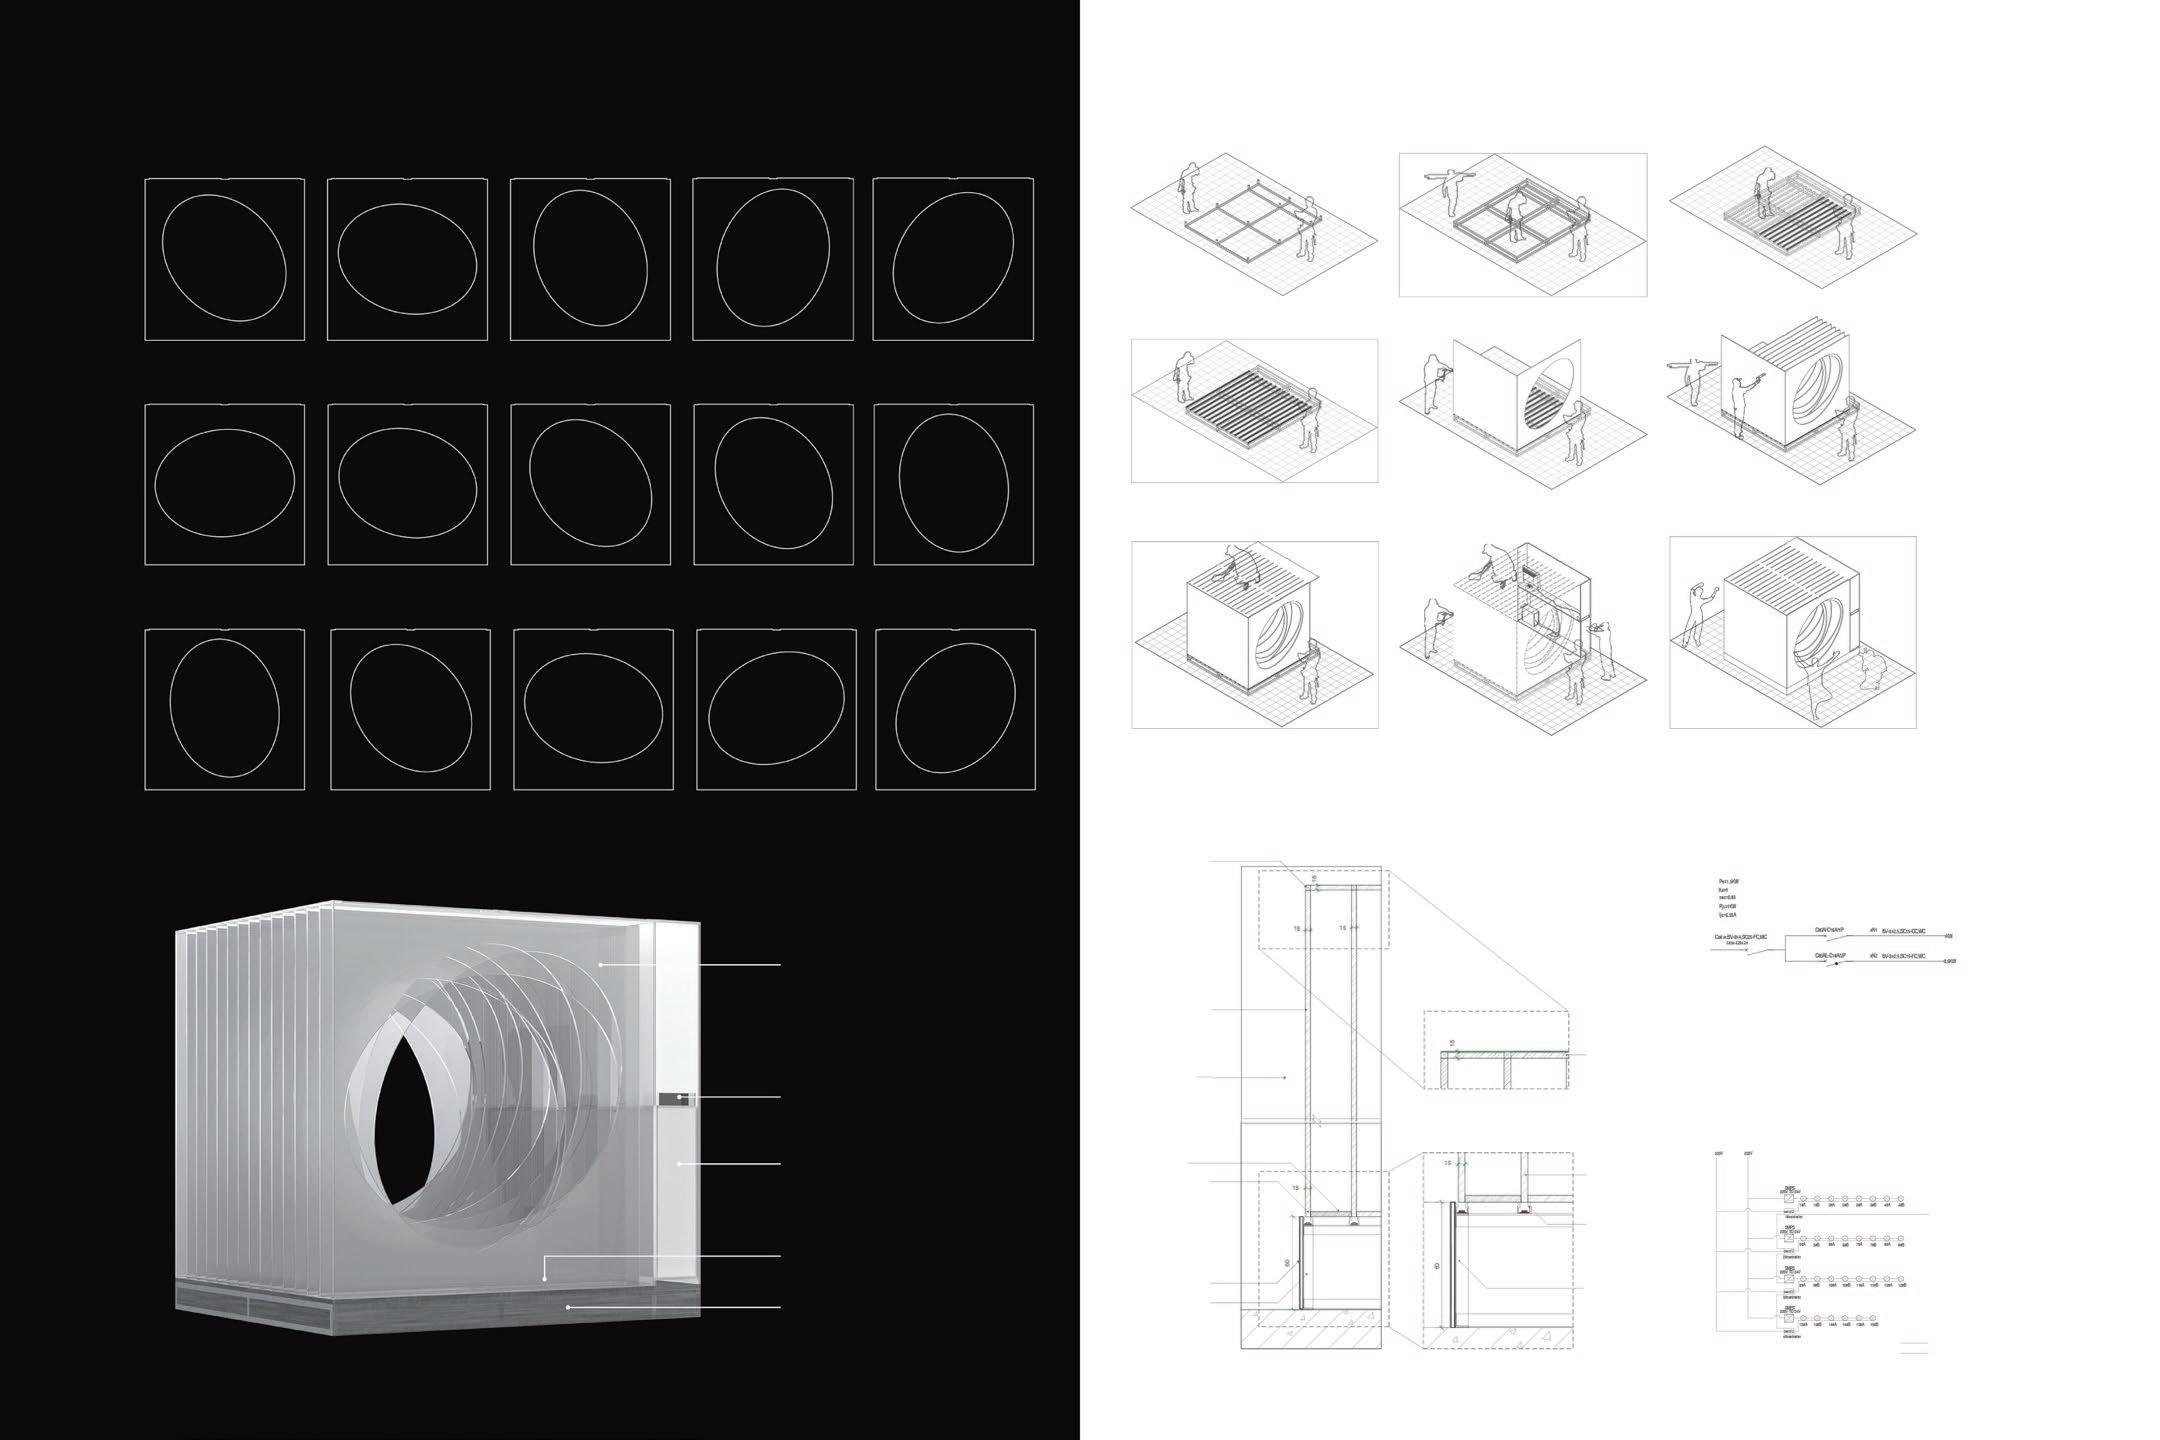
CONSTRUCTION PROCESS DIAGRAM
Step1: Build the
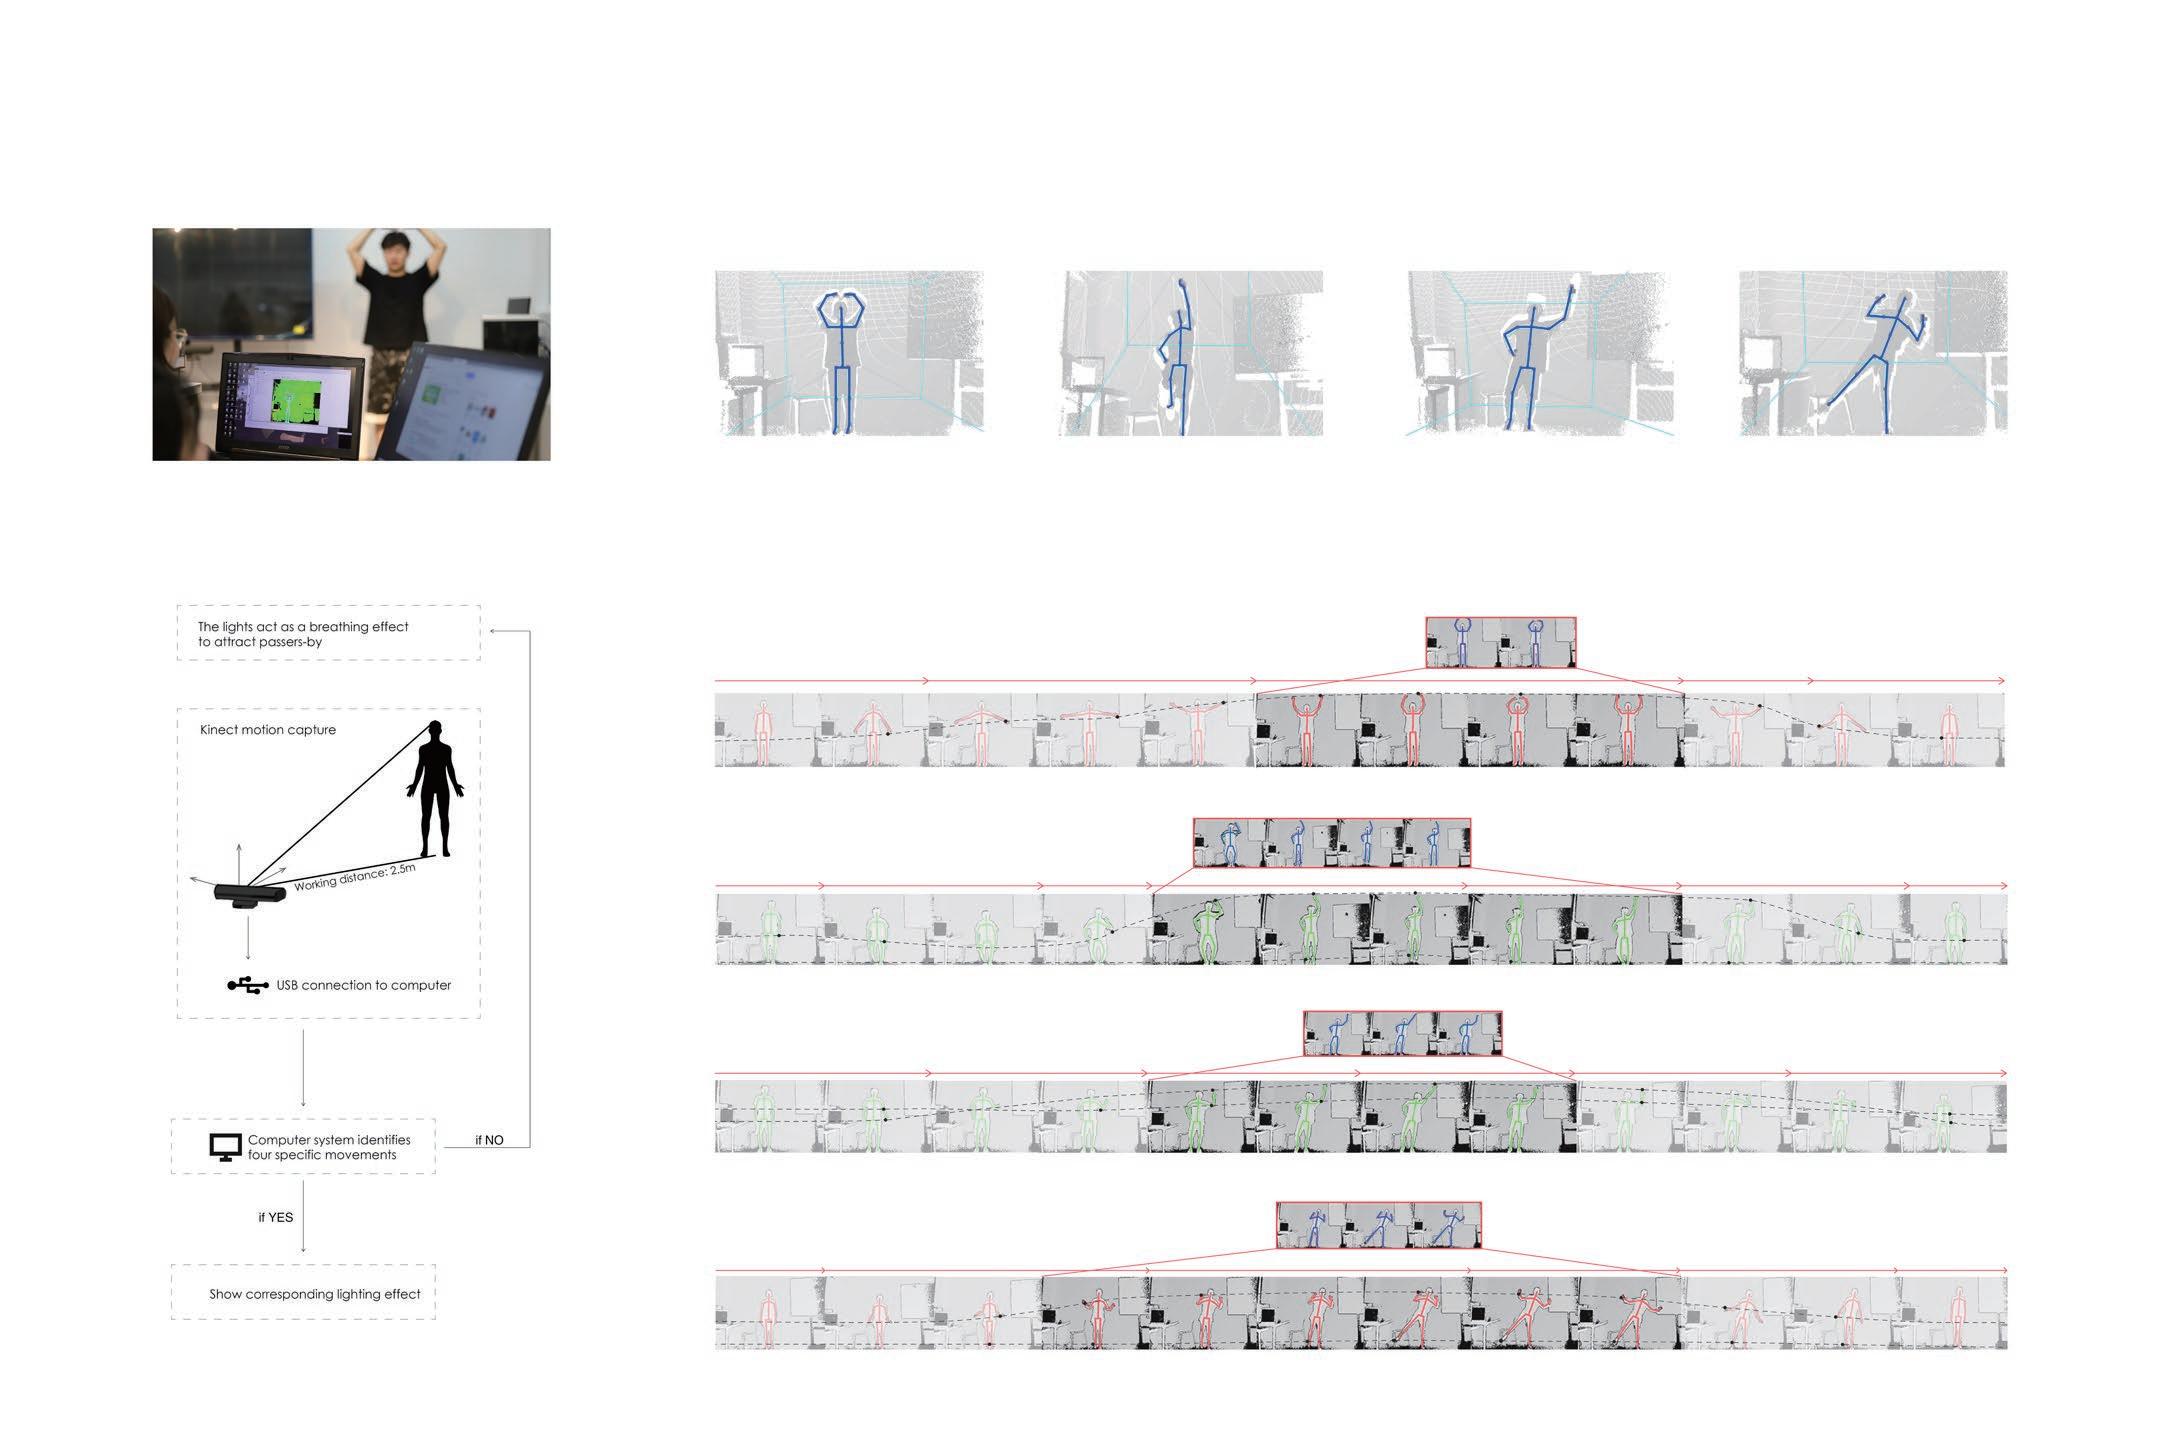
To make the interactive device run smoothly, we conducted motion input and lighting effects testing for about two months in the early stage.
Mechanism Diagram
SKELETON SYSTEM IMAGE ANALYSIS
The Kinect camera converts the detected 3D depth image to the skeleton tracking system and uses the position change of the skeleton to determine the set action. We use the Kinect system to capture the envisioned motion. To ensure the accuracy of the lighting changes of the interactive device. The experimenter must repeatedly repeat each action to synthesize a superimposed action video to form a skeleton change.
Motion Keyframe-3D
Kinect Succession Photo Record
Succession 1: Heart
A total of 3 tests, with 23 frames recorded each time
The installation presents a unique lighting effect at night so that passing tourists are unconsciously attracted by the fantastic light and participate in and interact with the installation. The computer can capture different tourist movements to trigger other lighting effects on the led lights at the bottom of the device.
The side elevation of the device presents a transparent effect, and the parallel acrylic sheets are regularly and orderly. The led light is scattered and delicate on the sheets.
04 From Risk to Productivity
Release Production Efficiency with Heat Exchange Nodes
Ijen Volcano, Indonesia
Area:230ha
Group Work, Partner: Guanli Feng, Linge Li Studio Work
Instructor: Jie Zhu(525998280@qq.com)
Date:2020.10-11
Individual Contribution: Design 60%, Drawing 60%, Model 40%
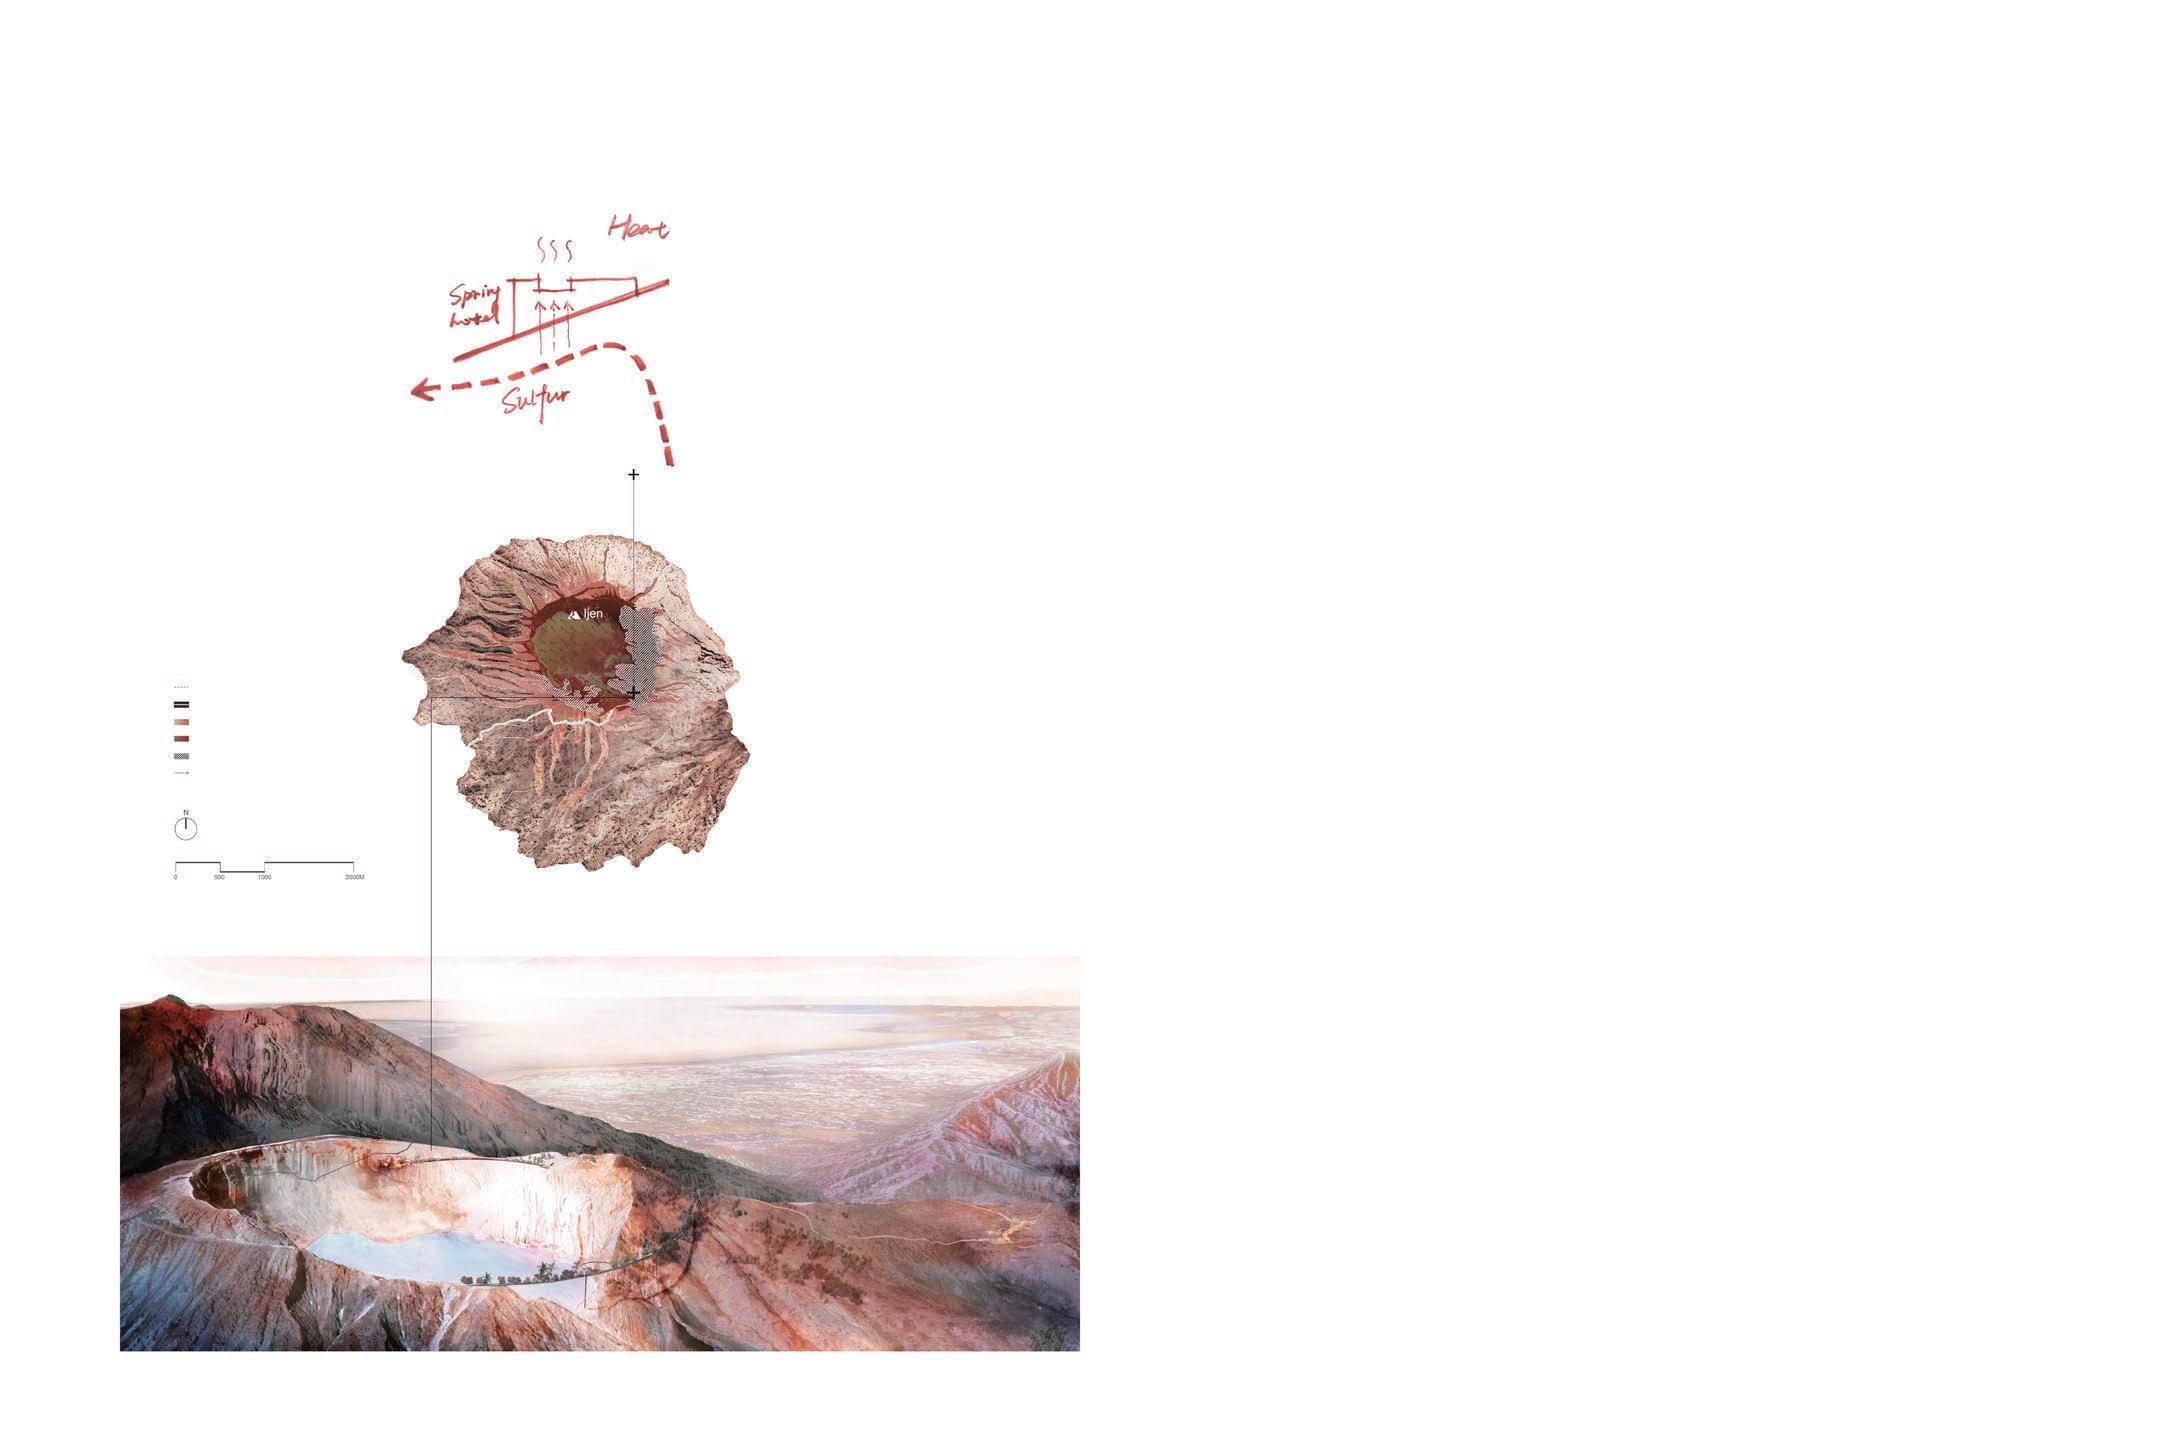
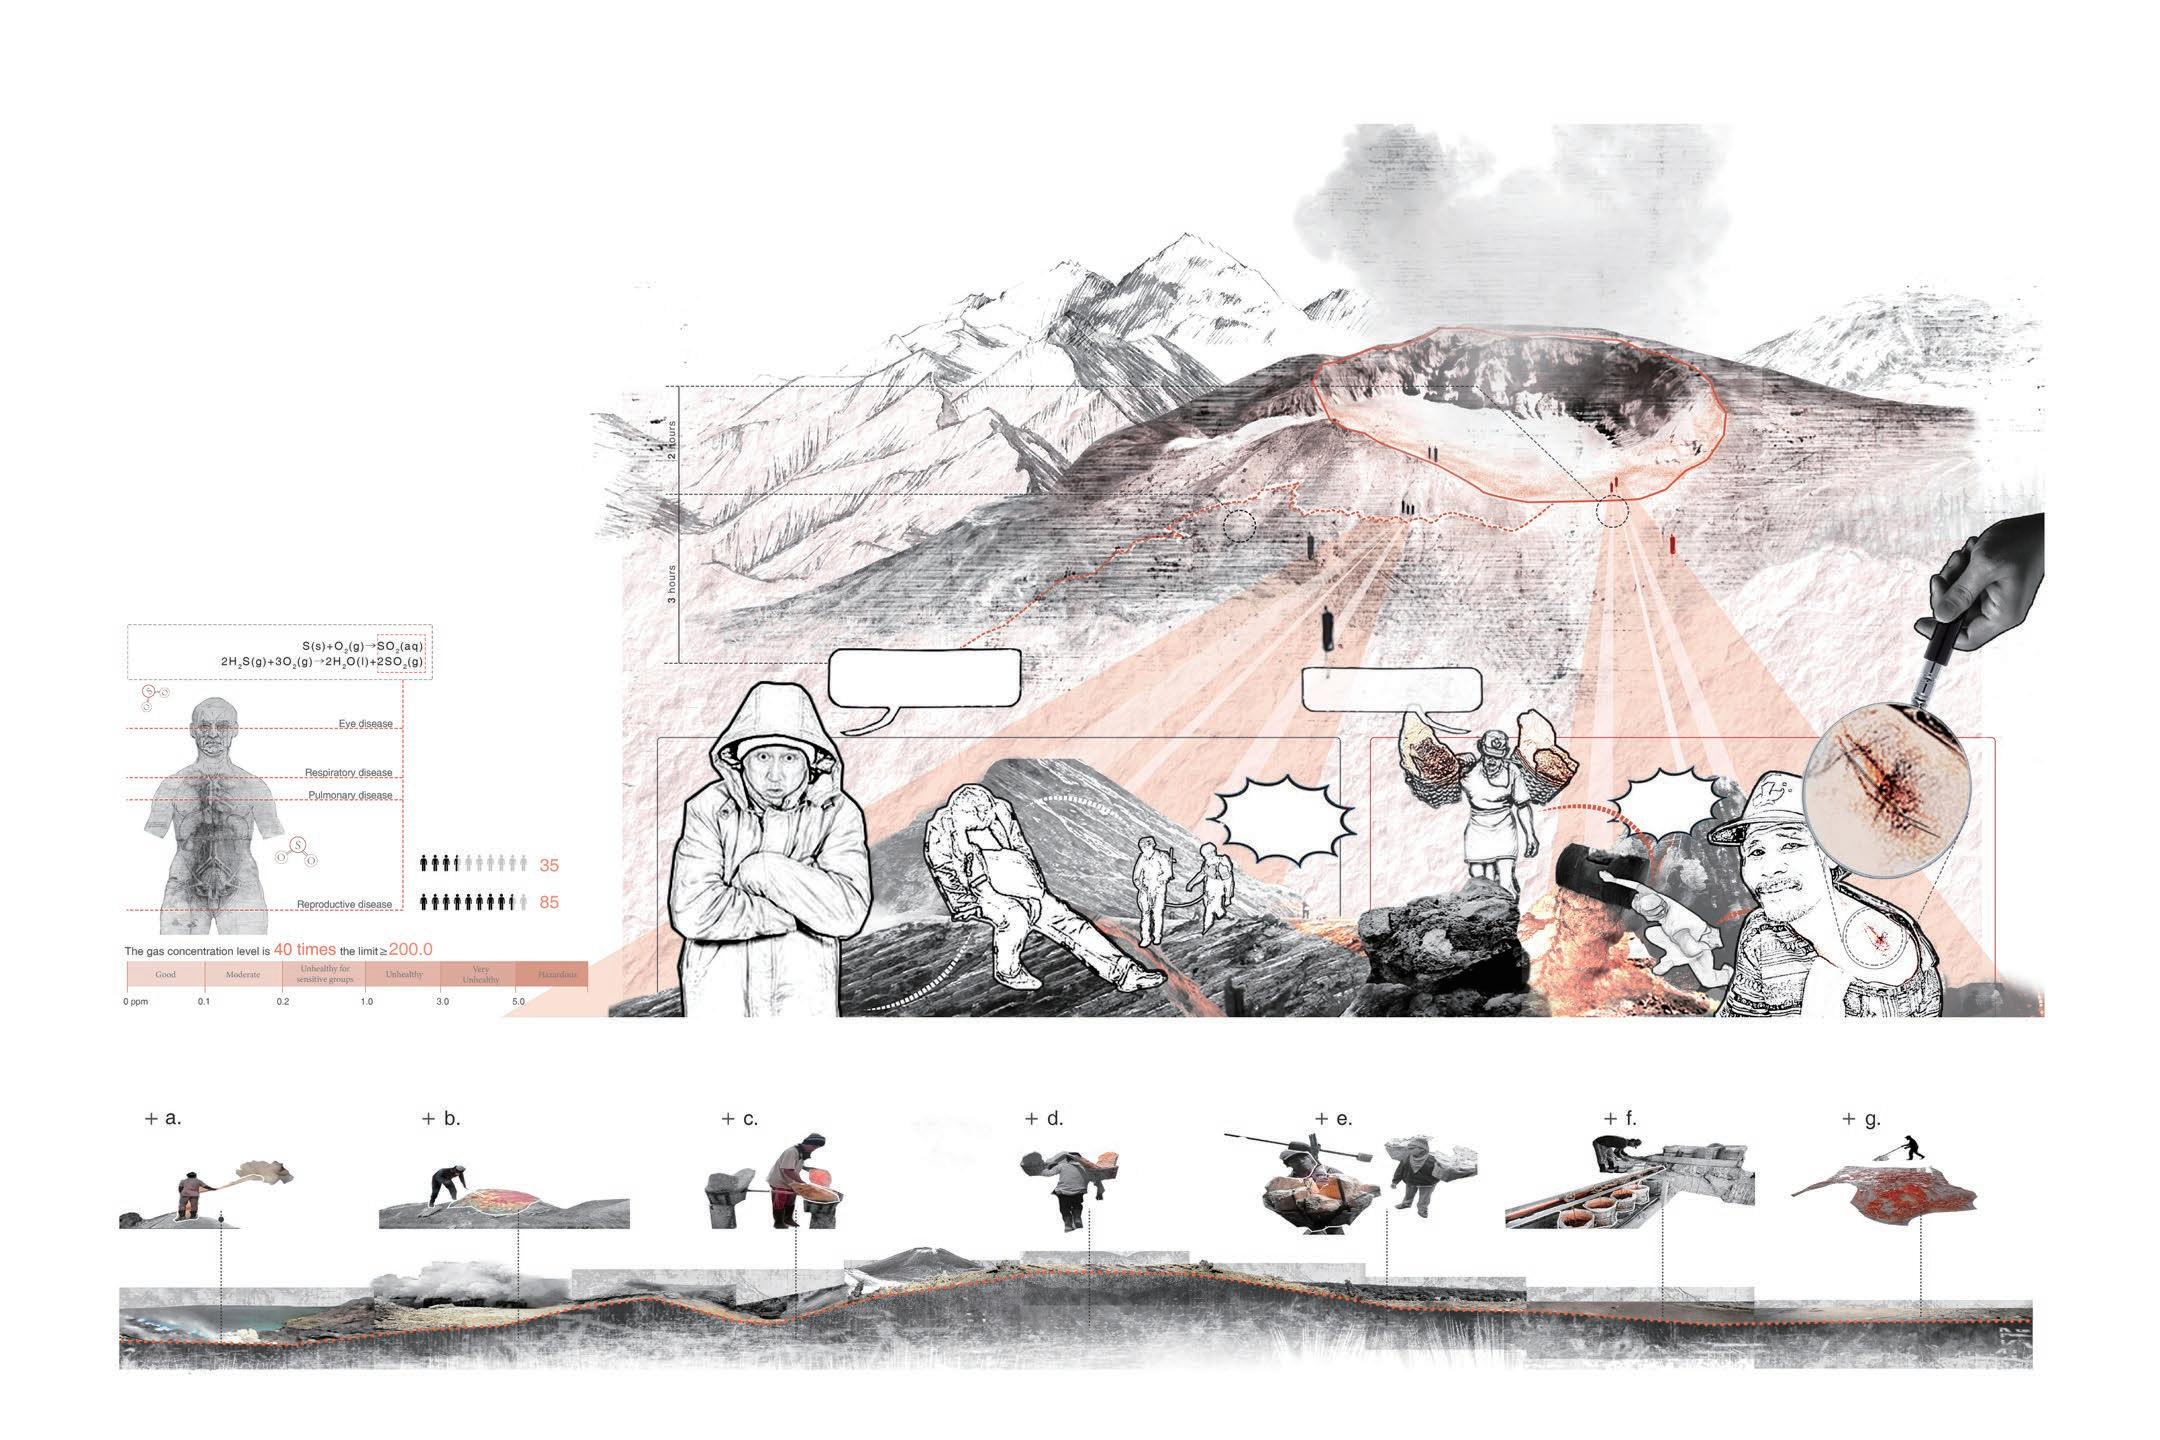
East Java Province in Indonesia is famous for its numerous volcanoes in the world. The scenery here is beautiful, but the industrial development is lagging behind.
Local miners reached the Ijen crater by climbing a four-hour mountain road every night. With almost no protective measures, the sulfur formed by the solidification of the sulphur vapor from the crater was collected manually with hands. This dangerous job has seriously affected the health of the villagers.
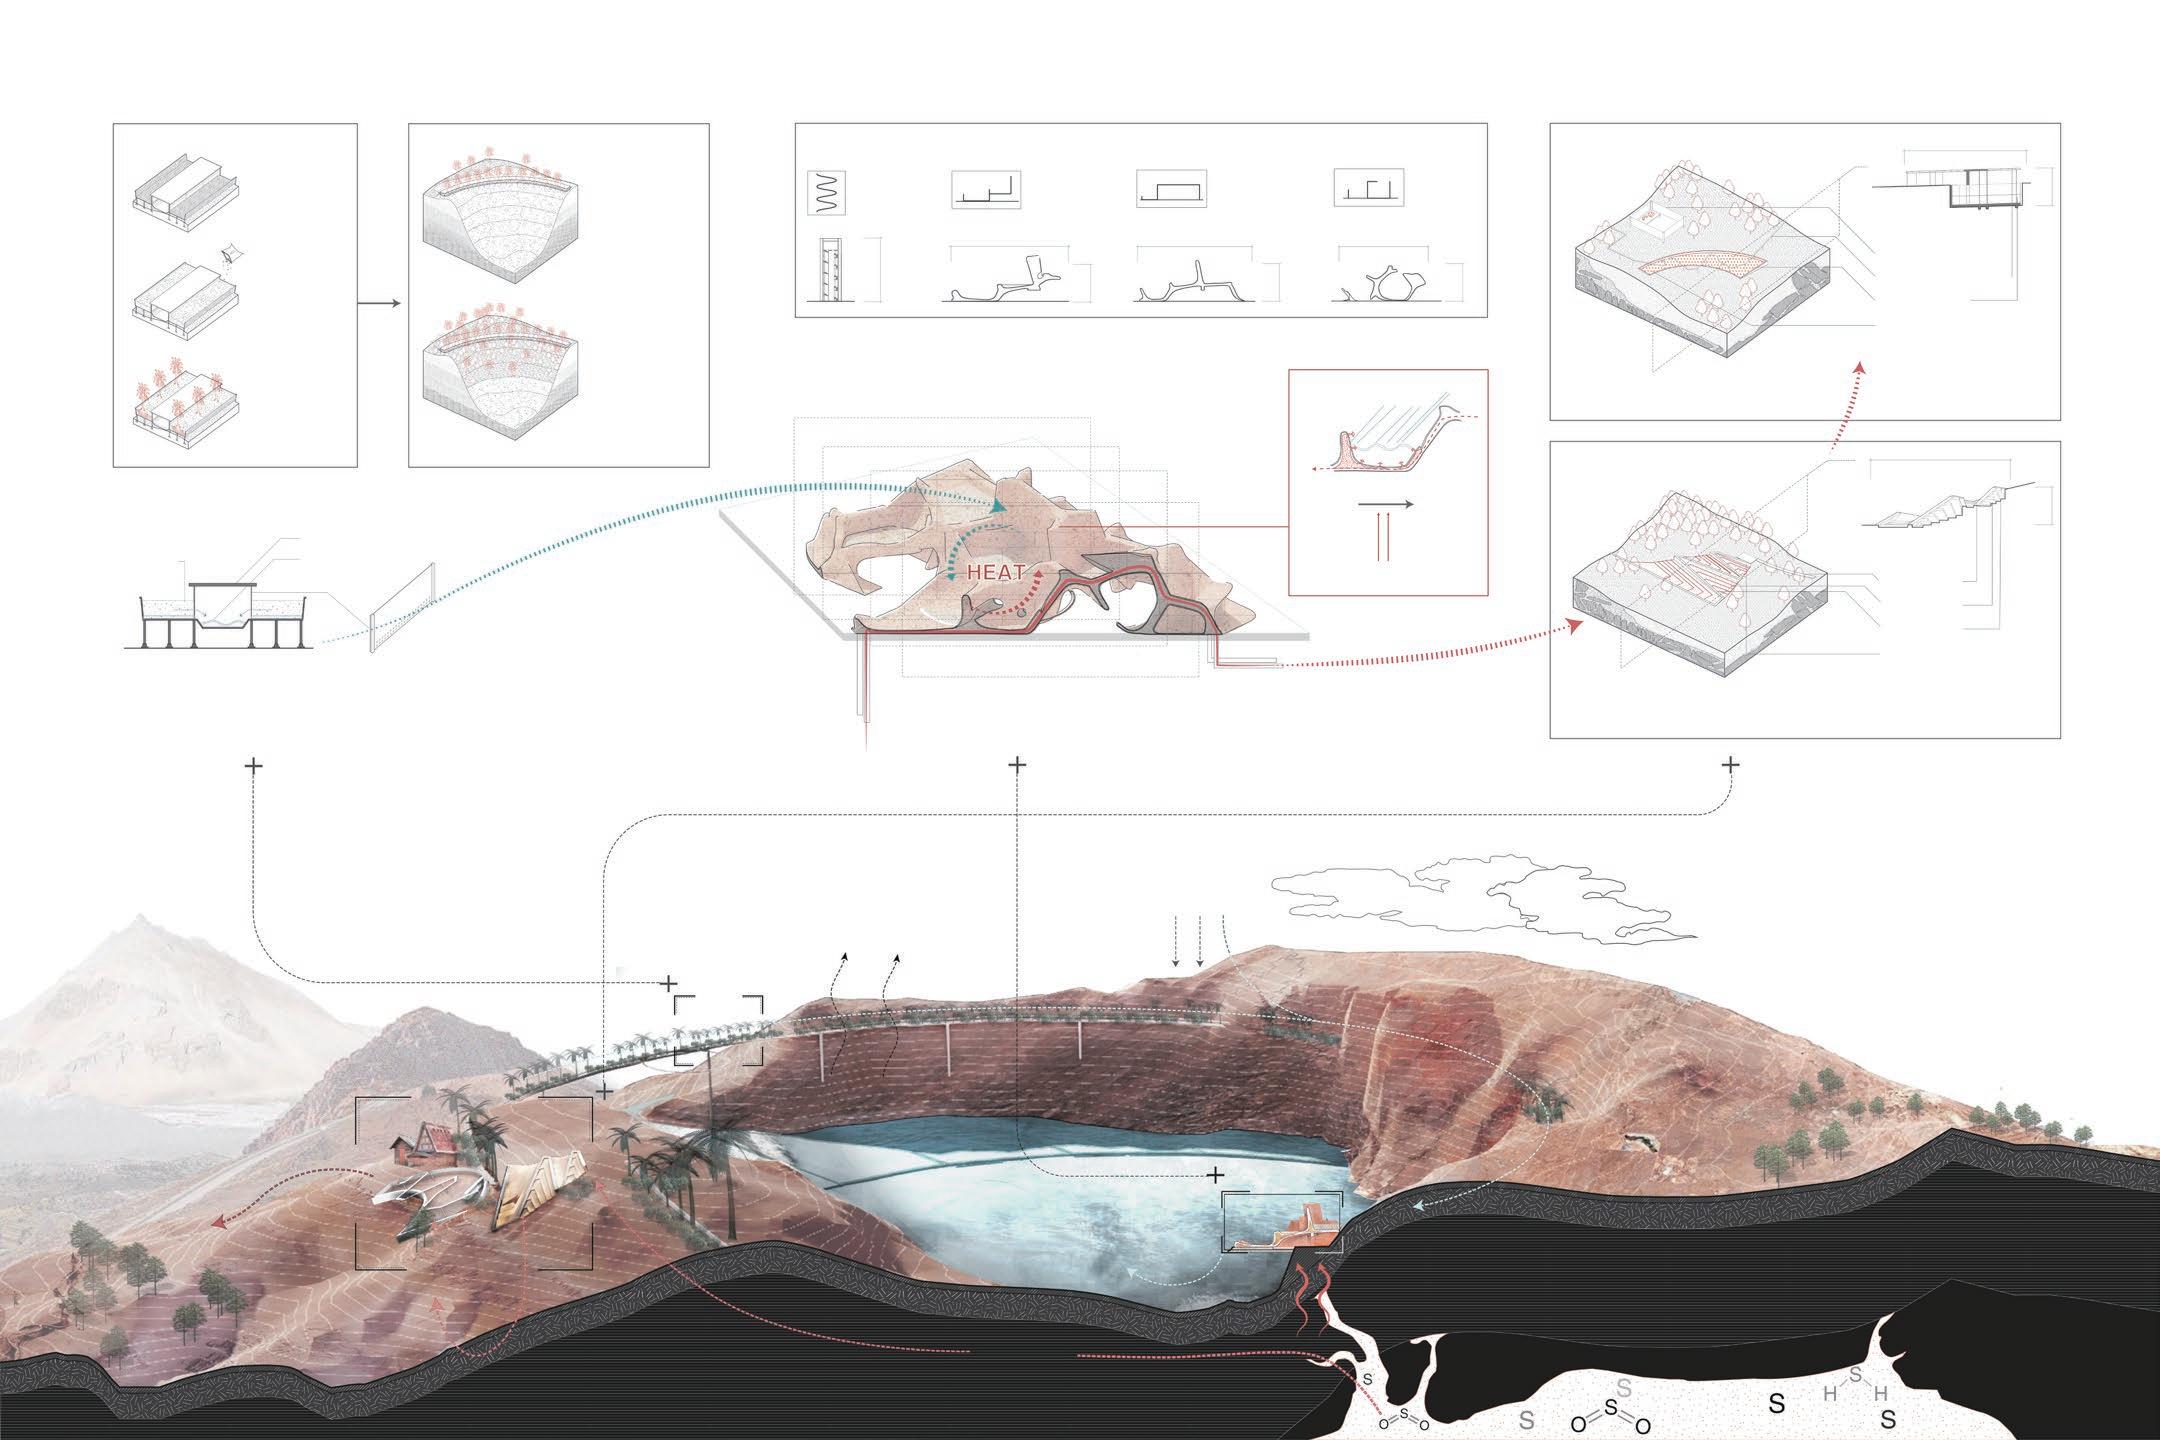
I hope to reduce the direct contact between miners and sulfur by designing a series of tourist nodes with body-wrapped functions and using heat exchange to reduce the direct connection between miners and sulfur and increase local tourism income.
The beautiful scenery of Ijen volcano attracts tourists worldwide and is the number one tourist attraction in Indonesia.
However, the road to visit the mountain is rugged and long. Tourists need to crawl for up to 5 hours at night to reach the volcanic crater. This process is very cold and will give people a bad travel experience.
On the other hand, the high temperature acid gas generated during the sulfur mining process brings the miners the risk of scalding and longterm physical damage.
SULFUR INDUSTRIAL PROCESS
huets my health! COLD AND TIIRIING TRIP
INEFFICIENT AND DANGEROUS MINING
Planting Steps
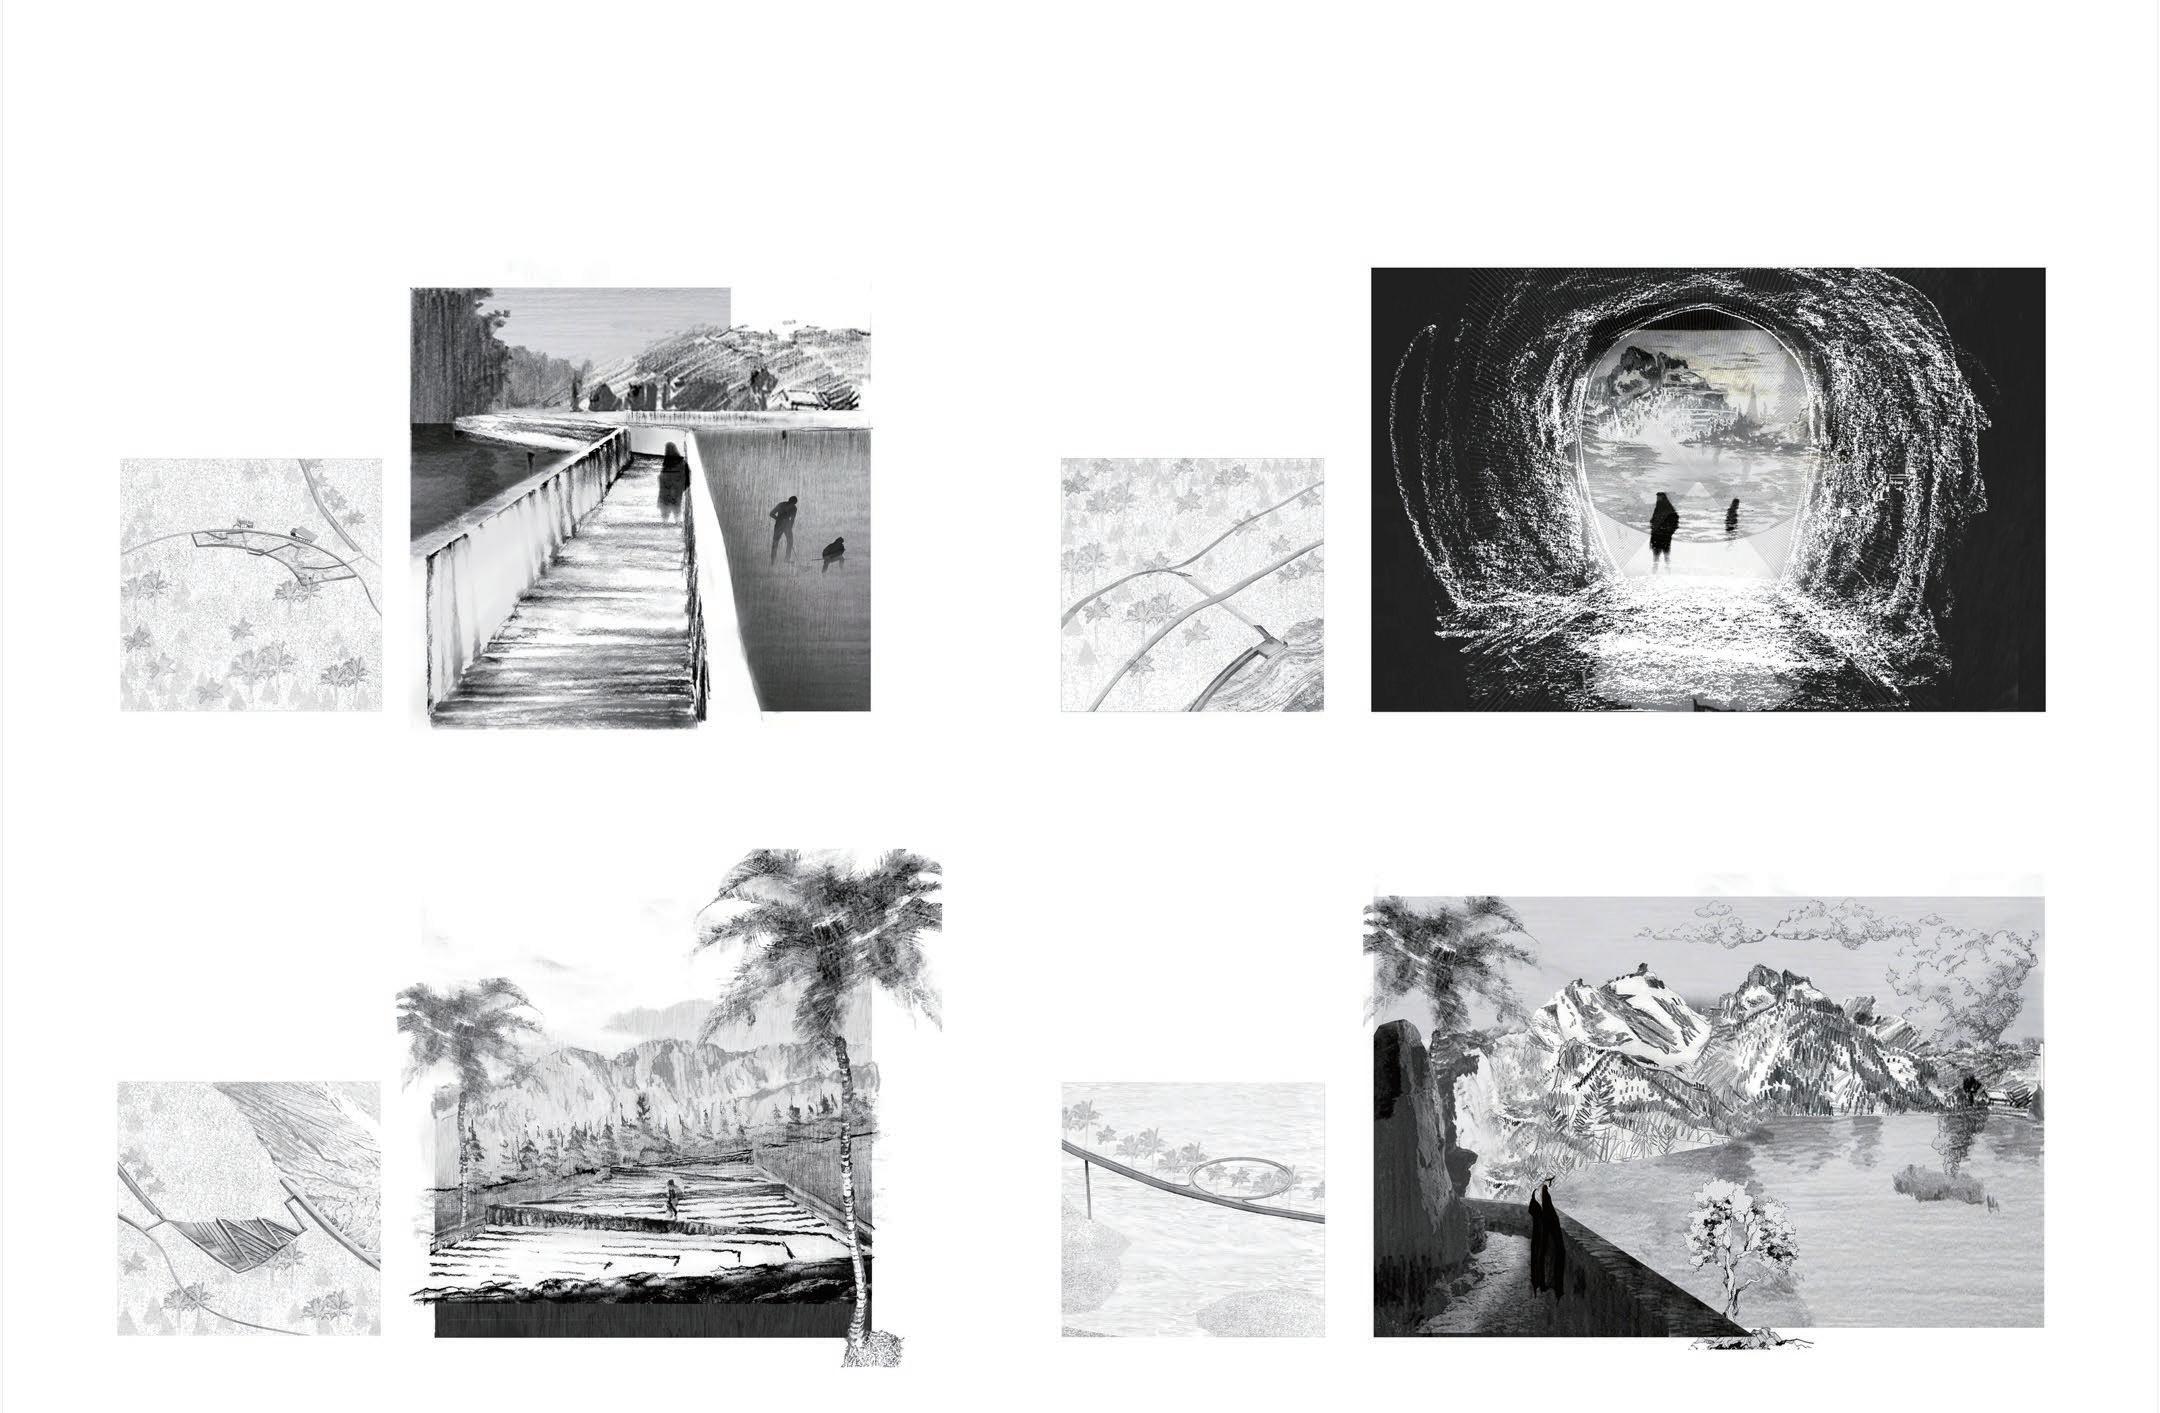
Visitors climb the crater and first see the flat sulfur solidification pool, where the final liquid sulfur solidifies and becomes massive sulfur. They can see Sulfur workers collect the sulfur in the solidification pool.
Walking along the mountain road, you can see the liquid sulfur filter pool arranged along the slope of the mountain. In the process of gradual ascent, tourists are gradually approaching the source of sulfur extraction-sulfur hot springs.
After
the
Sulfur Solidification Pool
Mountain Tunnel 3 Liquid Sulfur Filter Pool 6 Planting Buffer
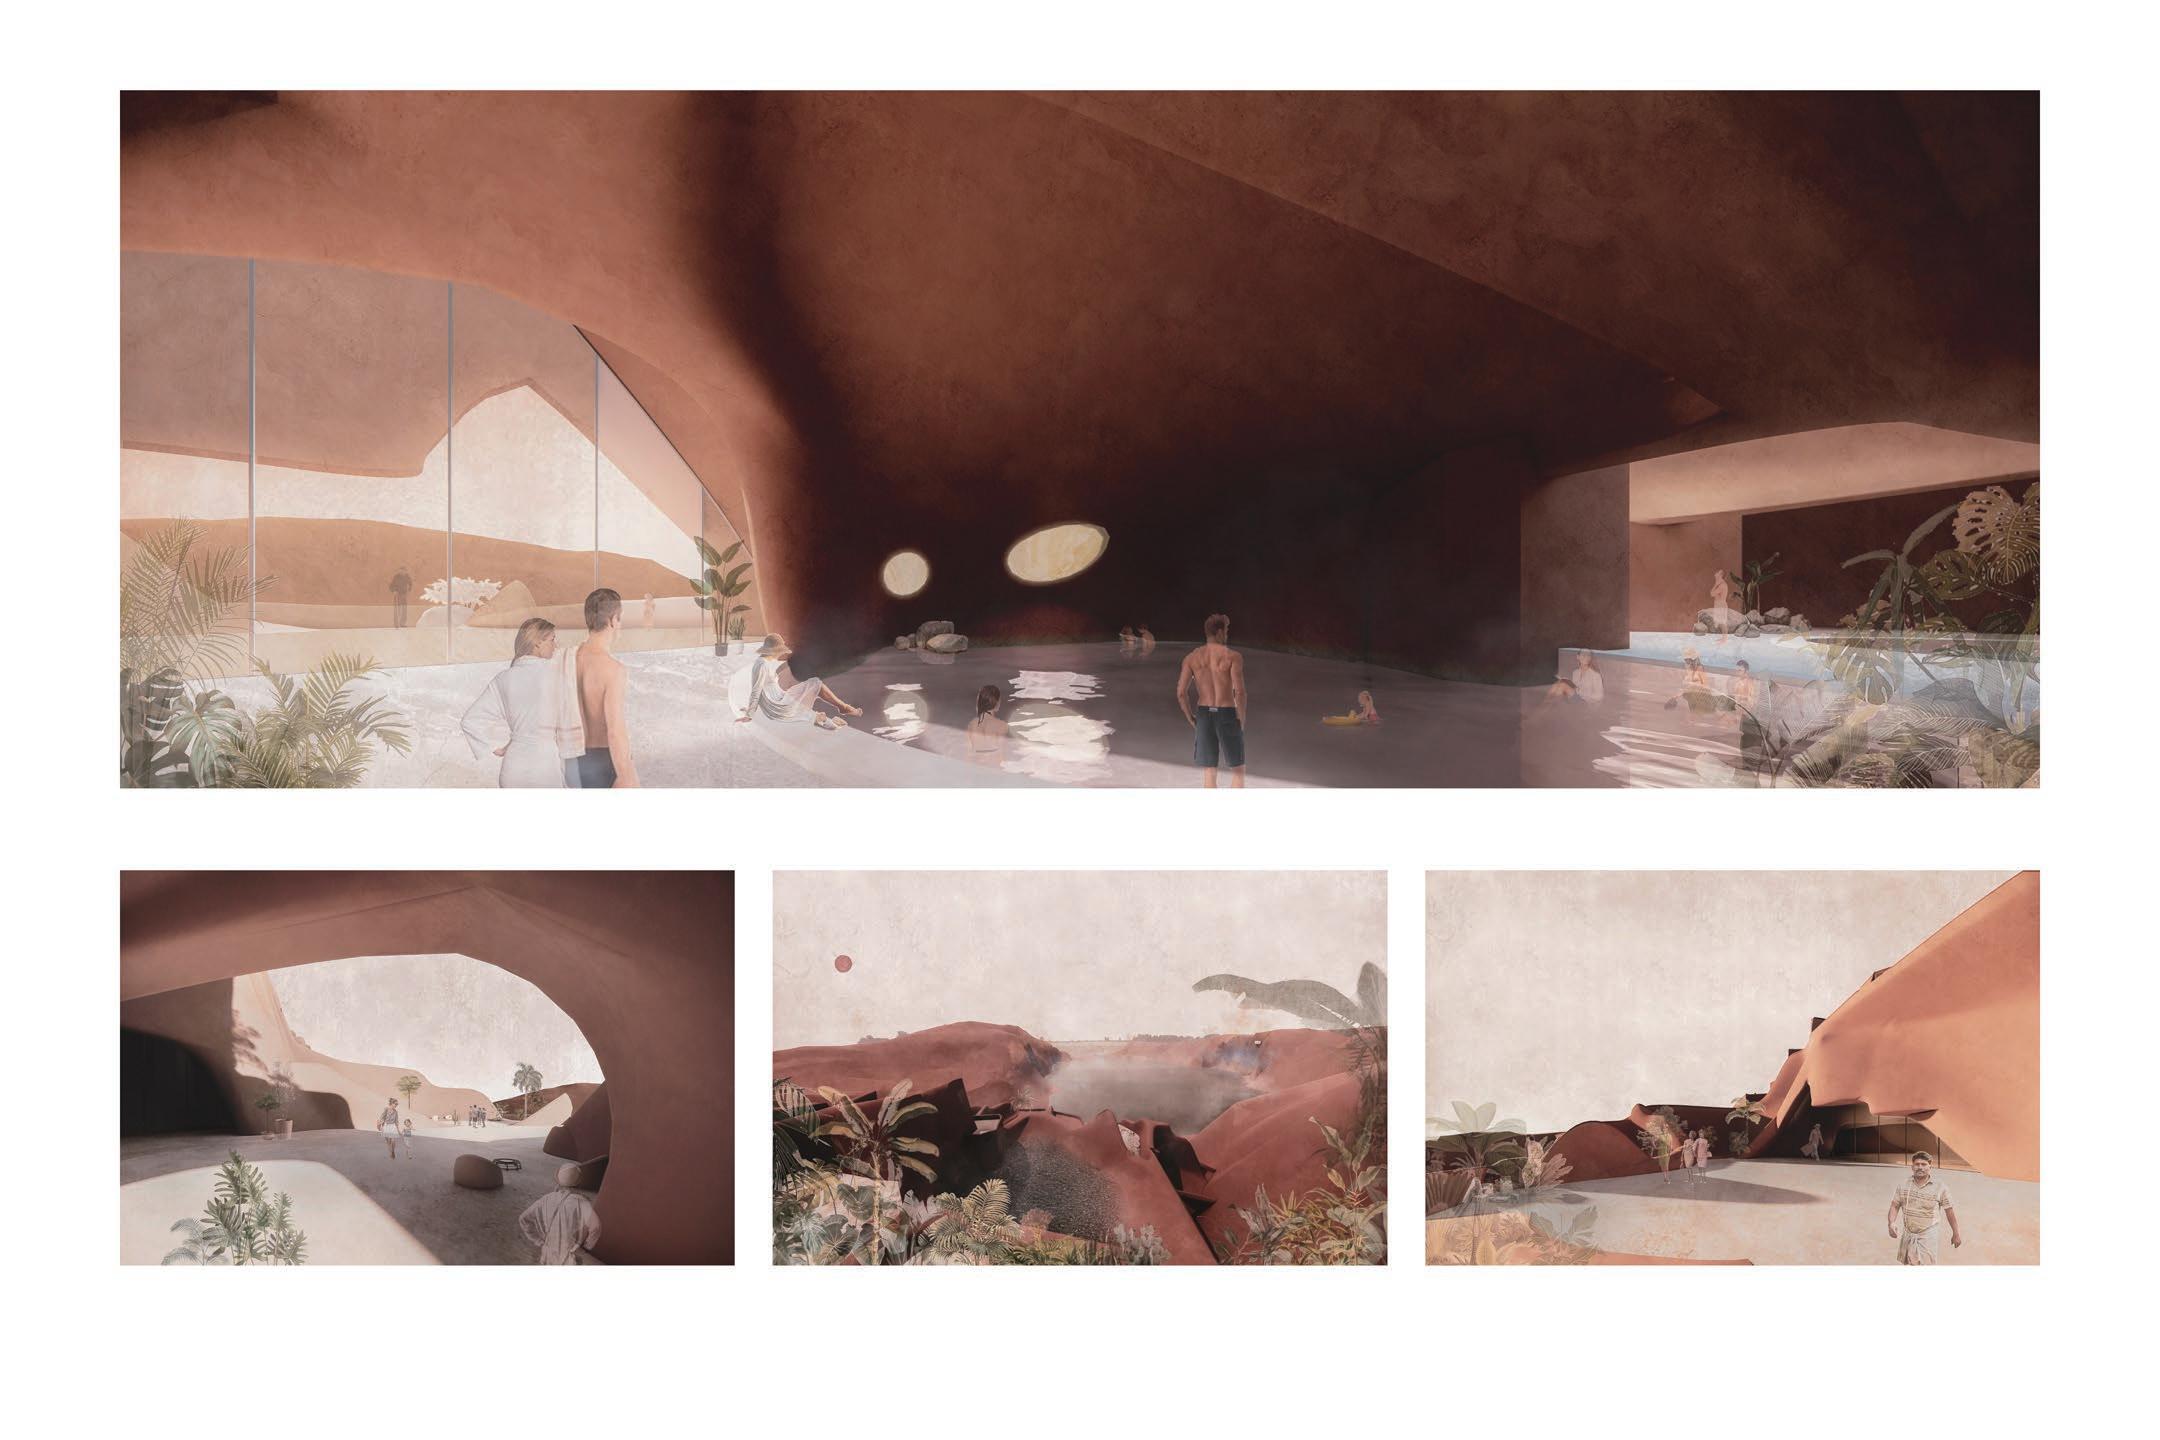
The open volcanic lake scenery is suddenly clear to the tourists through the dark tunnel among the thick mountain, achieving the design effect.
climbing to
top, visitors can follow the ring bridge to circle the crater for a week, under the protection of the planting buffer, overlooking the sulfuric acid lake in the crater.
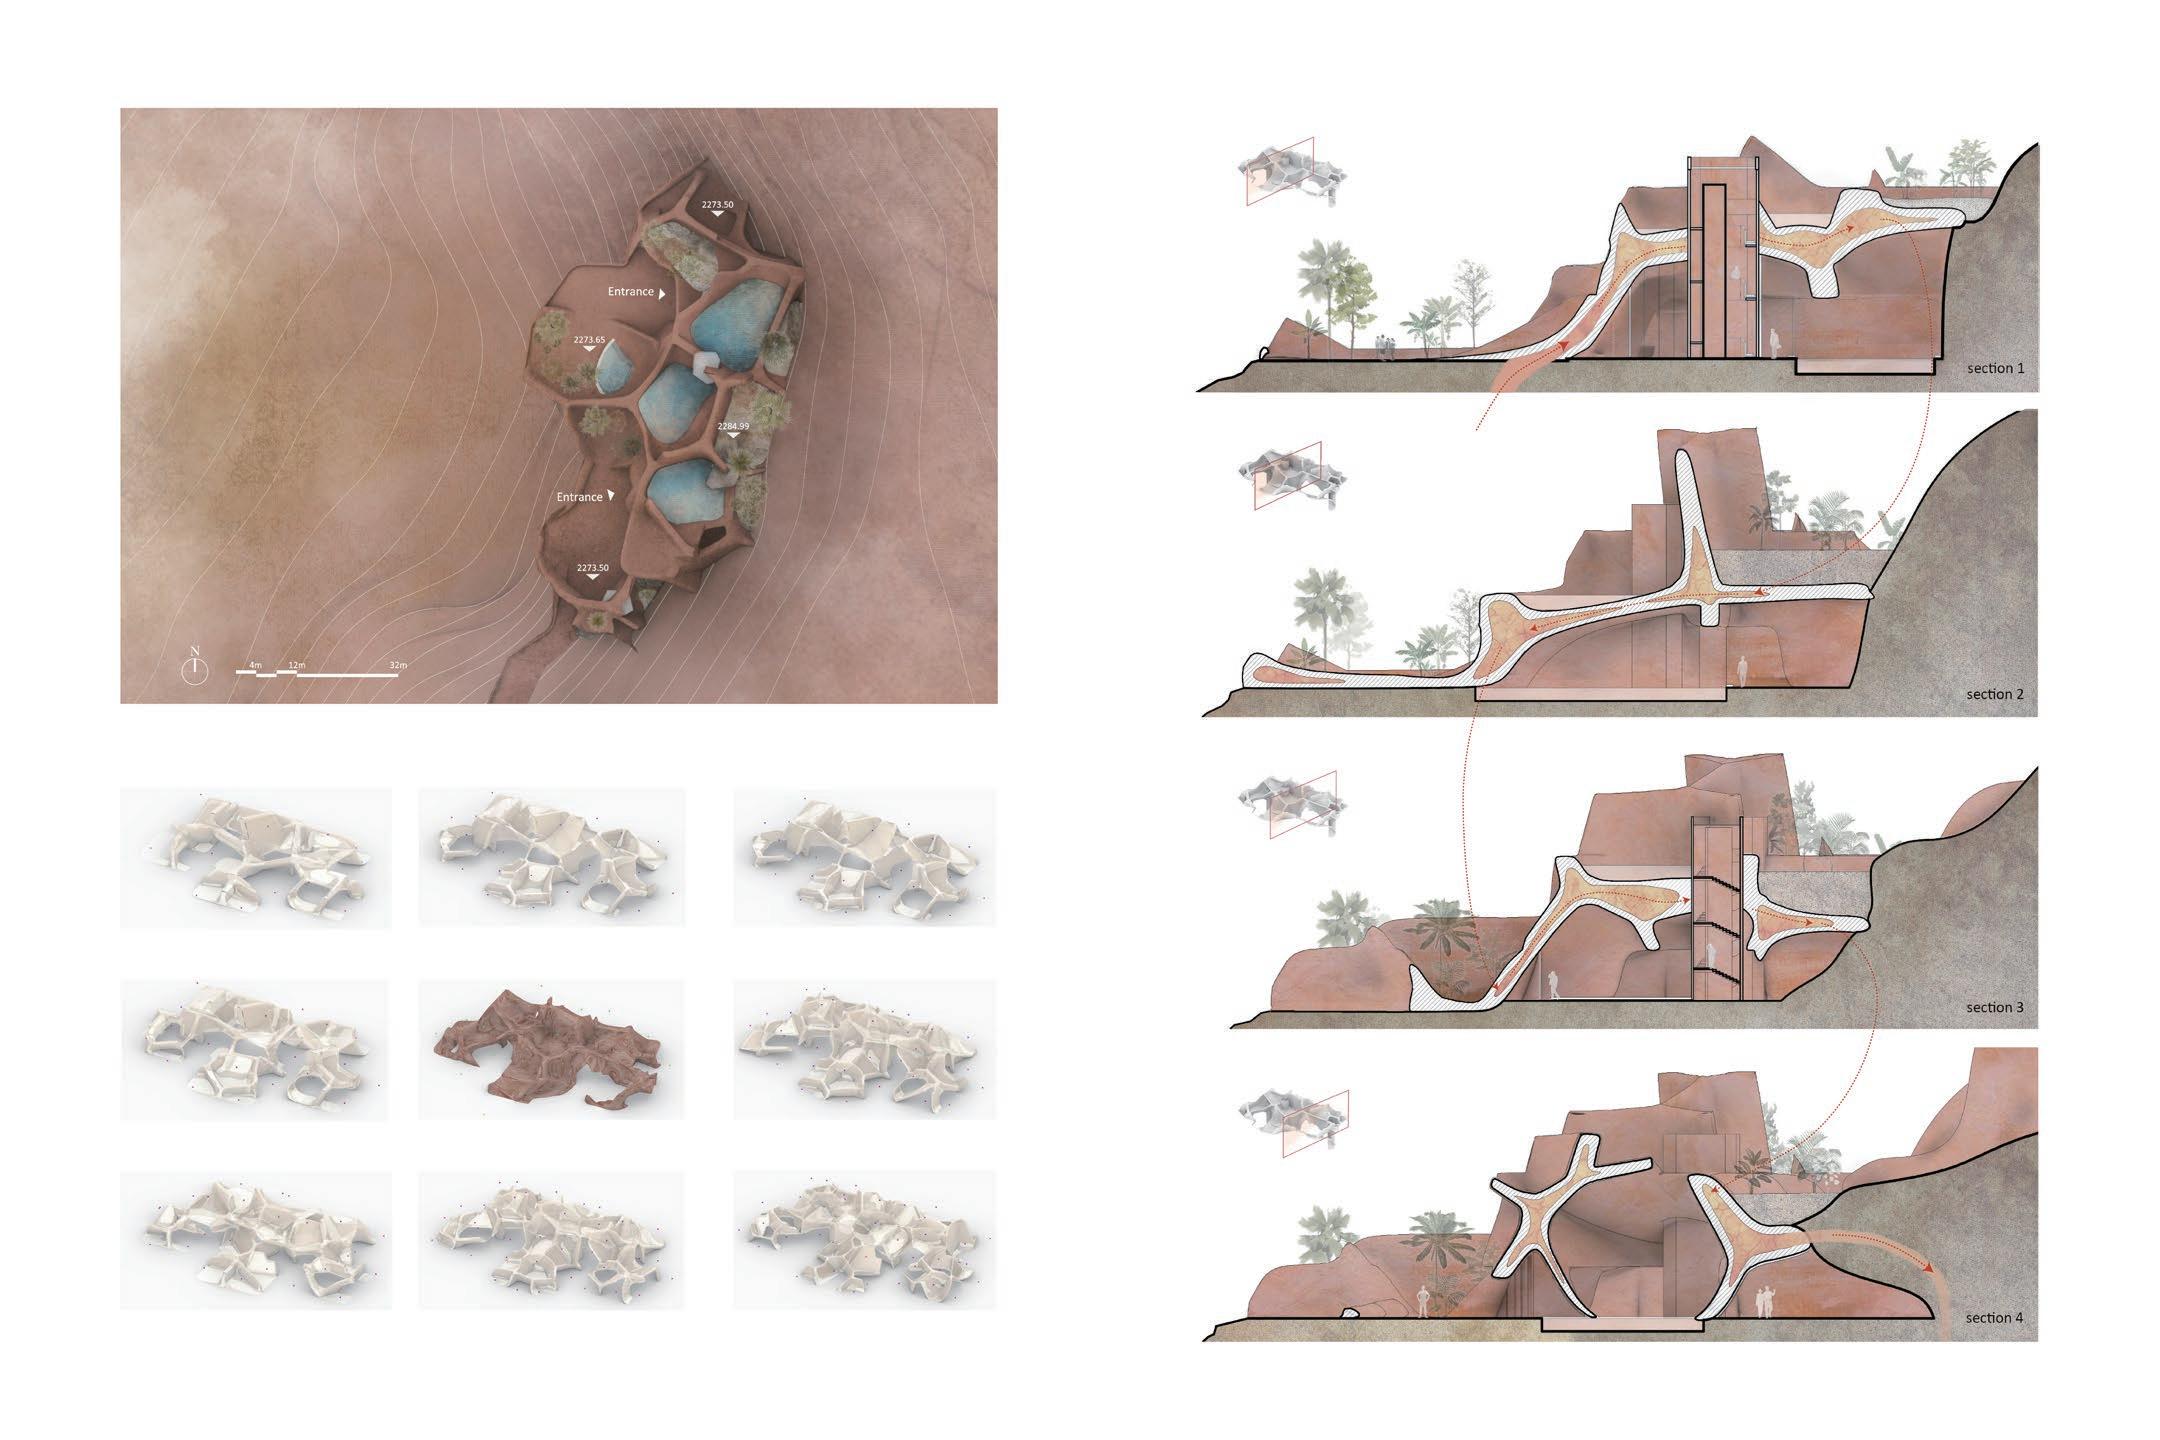
Form Experiments
Sections
Sulfur
Sulfur liquid flowing out of the building
Visitors exiting the tunnel arrive at an outdoor rest area, a gray space beneath a part of the extension from the building. The rest area has plenty of tropical sulfur-tolerant plants and excellent views of the volcano pools.
The building is attached to the mountain, and vegetation plays a transitional role. The hot spring pools on the second floor face the volcano, and after dusk, visitors can enjoy the beautiful blue fire landscape.
The front area of the entrance is a lounge area for the miners, who access thermal baths via an outdoor elevator from the sulfur lot below. The site also serves as a sightseeing platform for visitors.
Arriving tunnel
Indoor spring pool
View of the acid lake
Front area of the entrance
LANDSCAP TRAIL AND SPRING HOTEL NODE
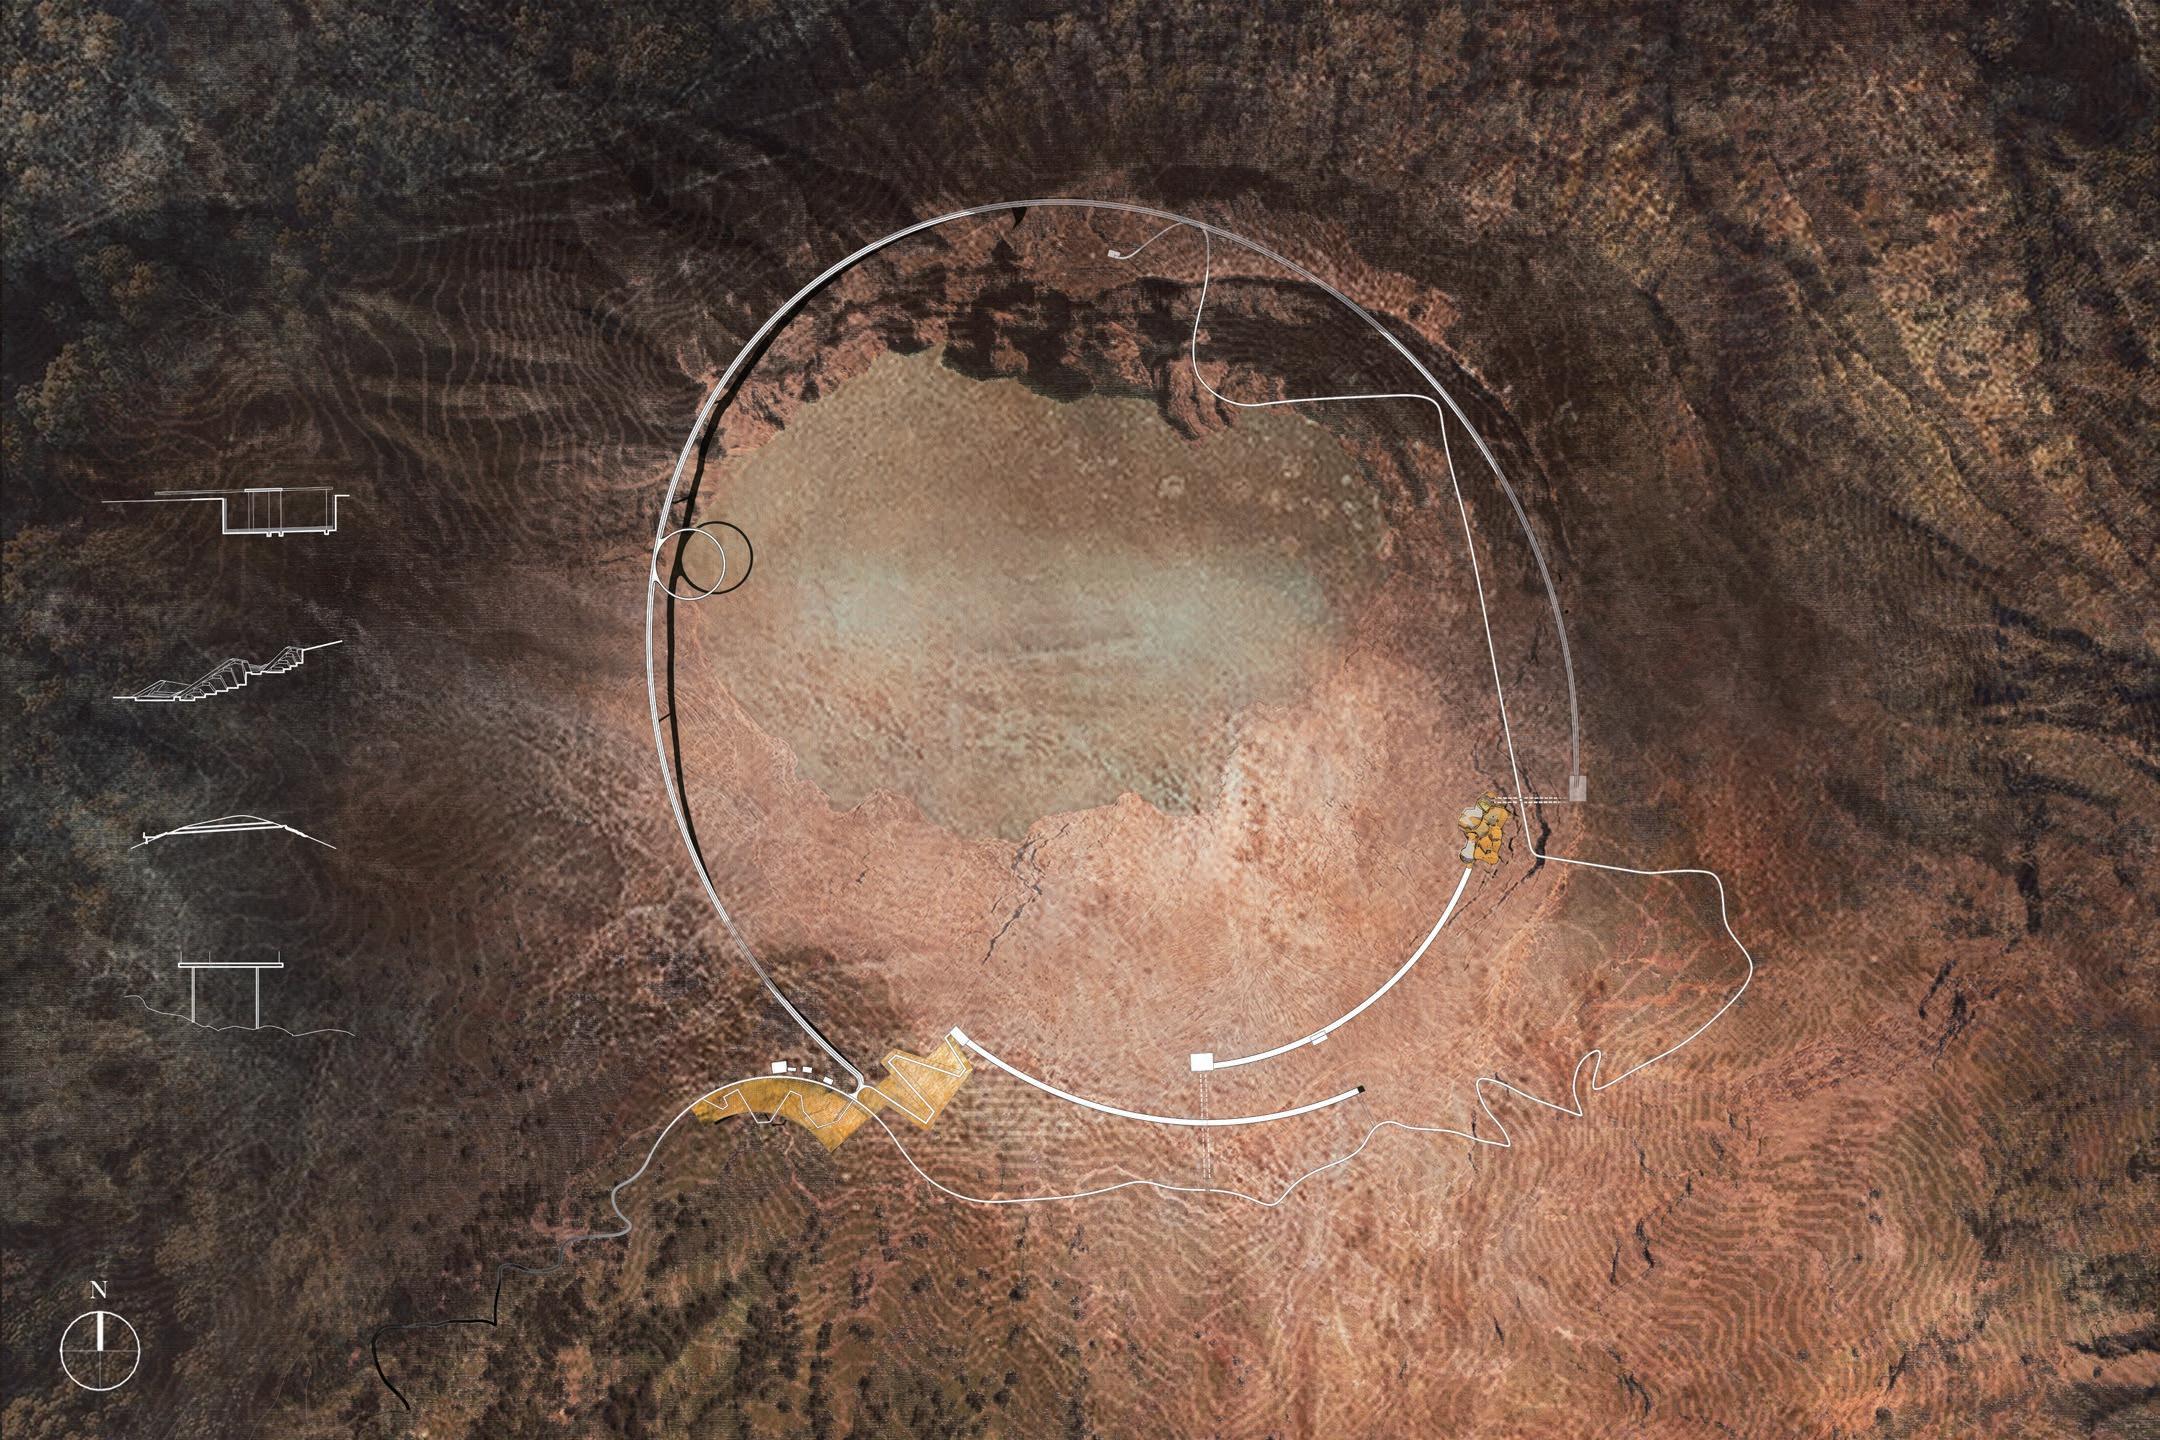
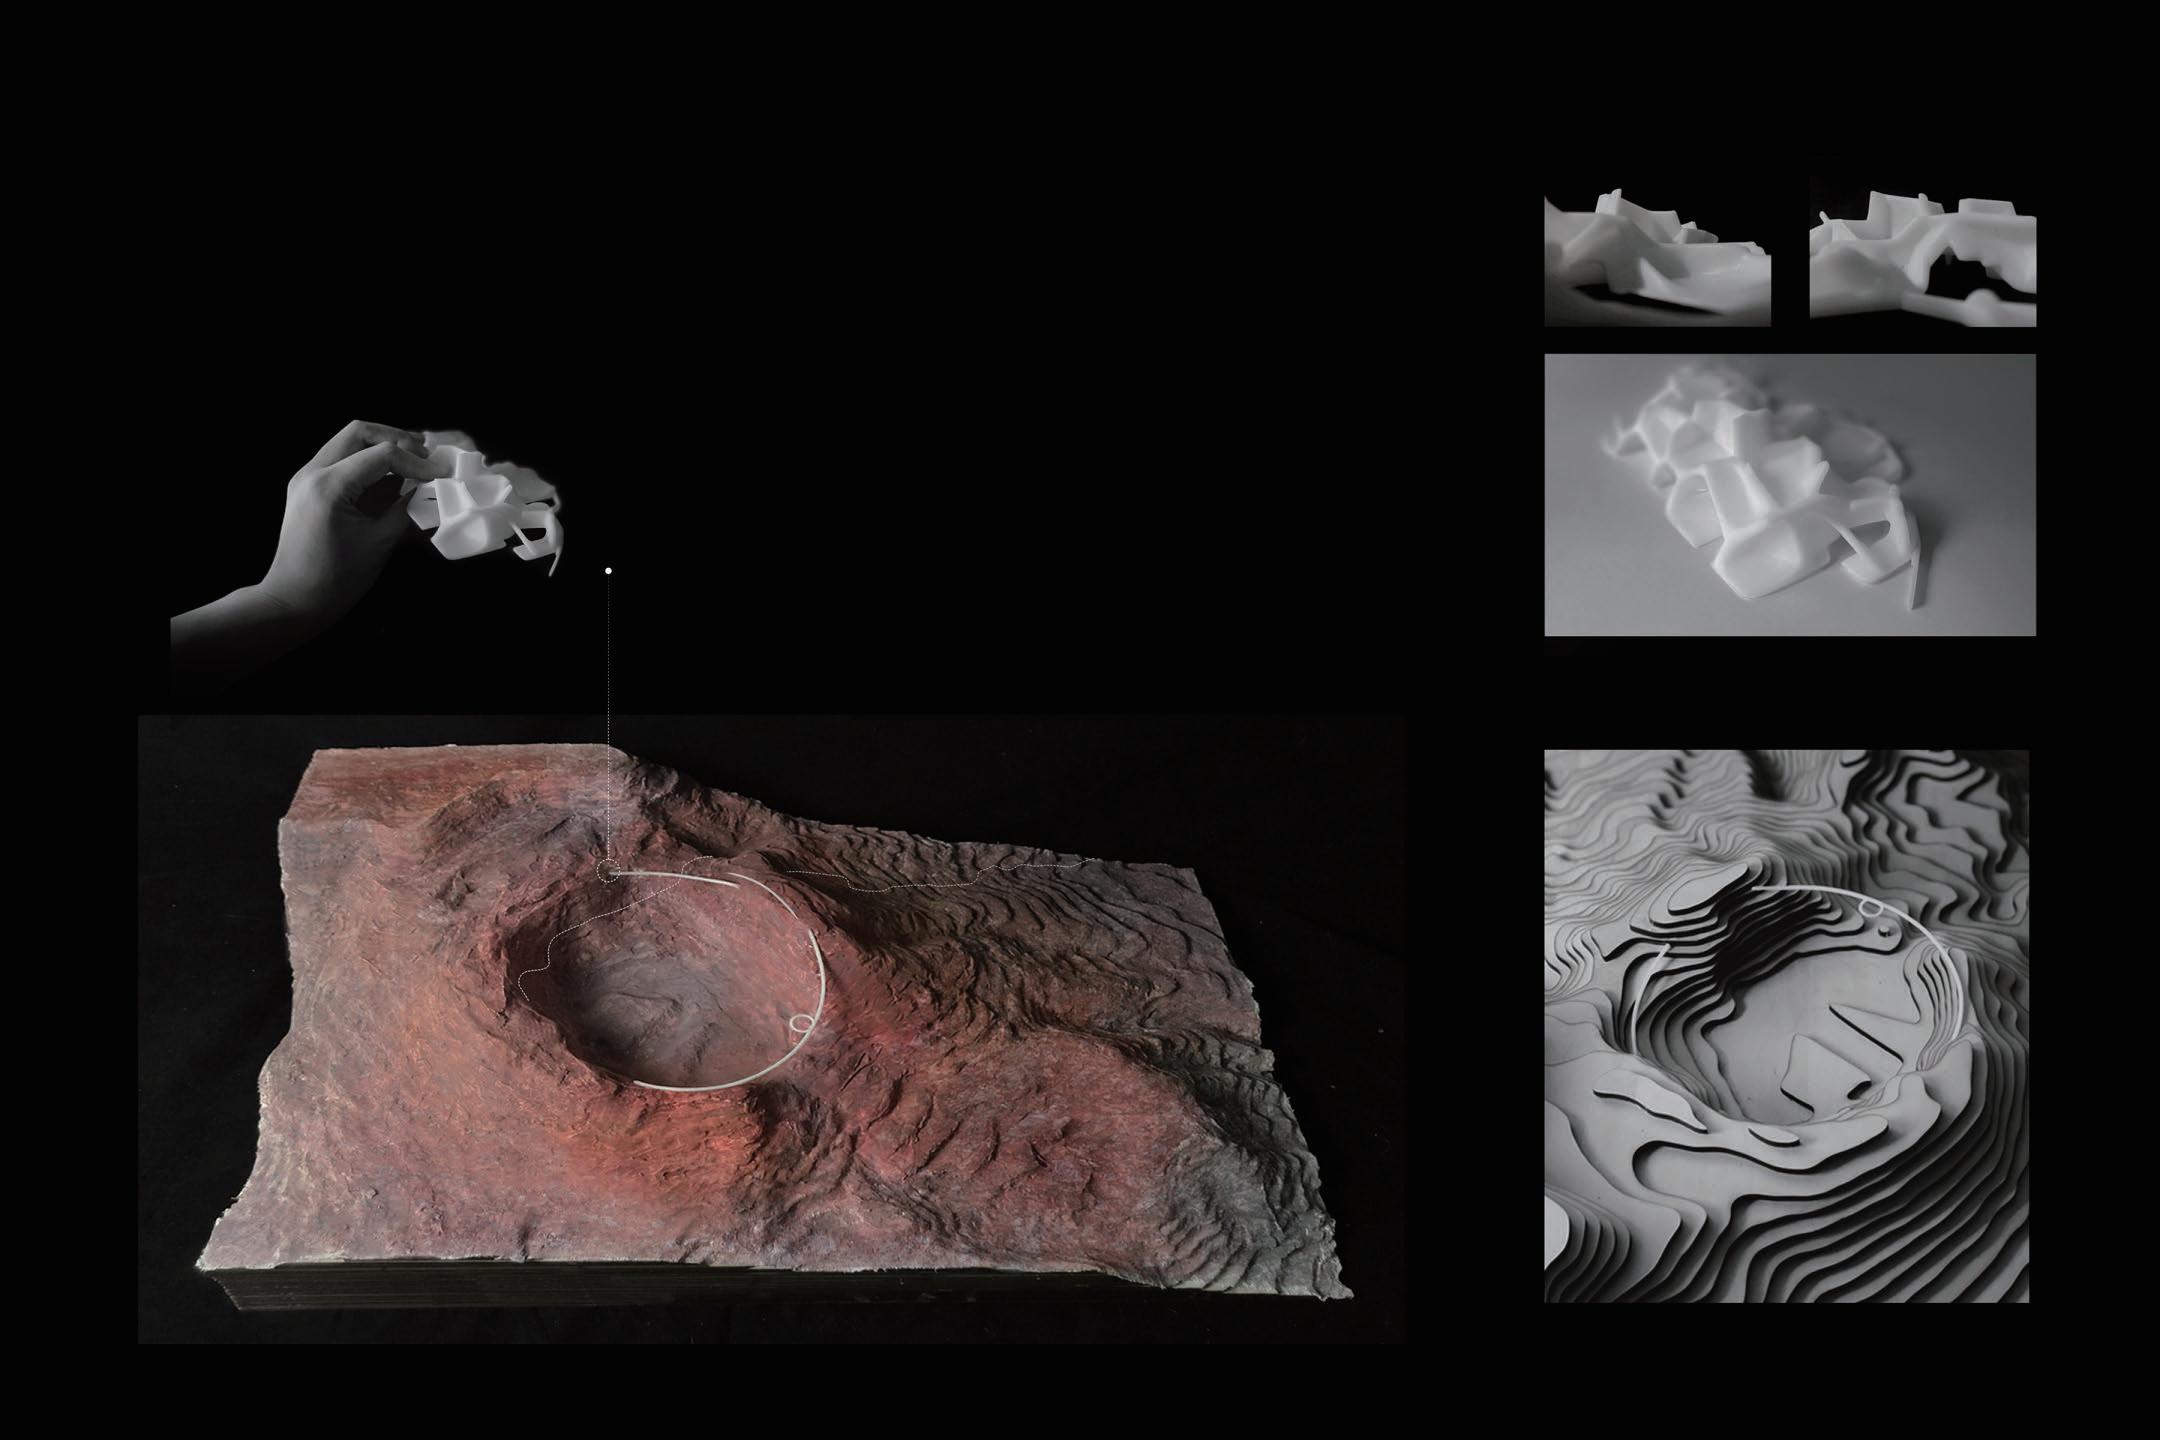
With the aerial view and model, we can see the landscape trial and spring hotel are interspersed with crater terrain.
The overhead bridge roads and mountain trails form a multi-dimensional viewing experience space in the space. The elliptical ring formed by the bridge is interspersed with the mountain, partly submerged in the mountain and partly overhead.
As the most critical node space, the hot spring hotel forms a soil-covered vertical traffic body at the end of an overhead bridge. The irregular shape of the hot spring hotel polyhedron and the steep mountain merge to form a landscape architecture that can be viewed.
Harmony between architectural form and environment
and volcanic terrain interspersed
Rock shape spring hotel
Road
05 Bridge Lane Above Parking Lot
Release City High Density With Earth-covered Design
Lujiazui, Shanghai, China
Area: 12ha
Individual Work
Studio Work
Instructor: Xiangbin Xu(xuxiangbin@cqu.edu.cn)
Date:2019.9-10
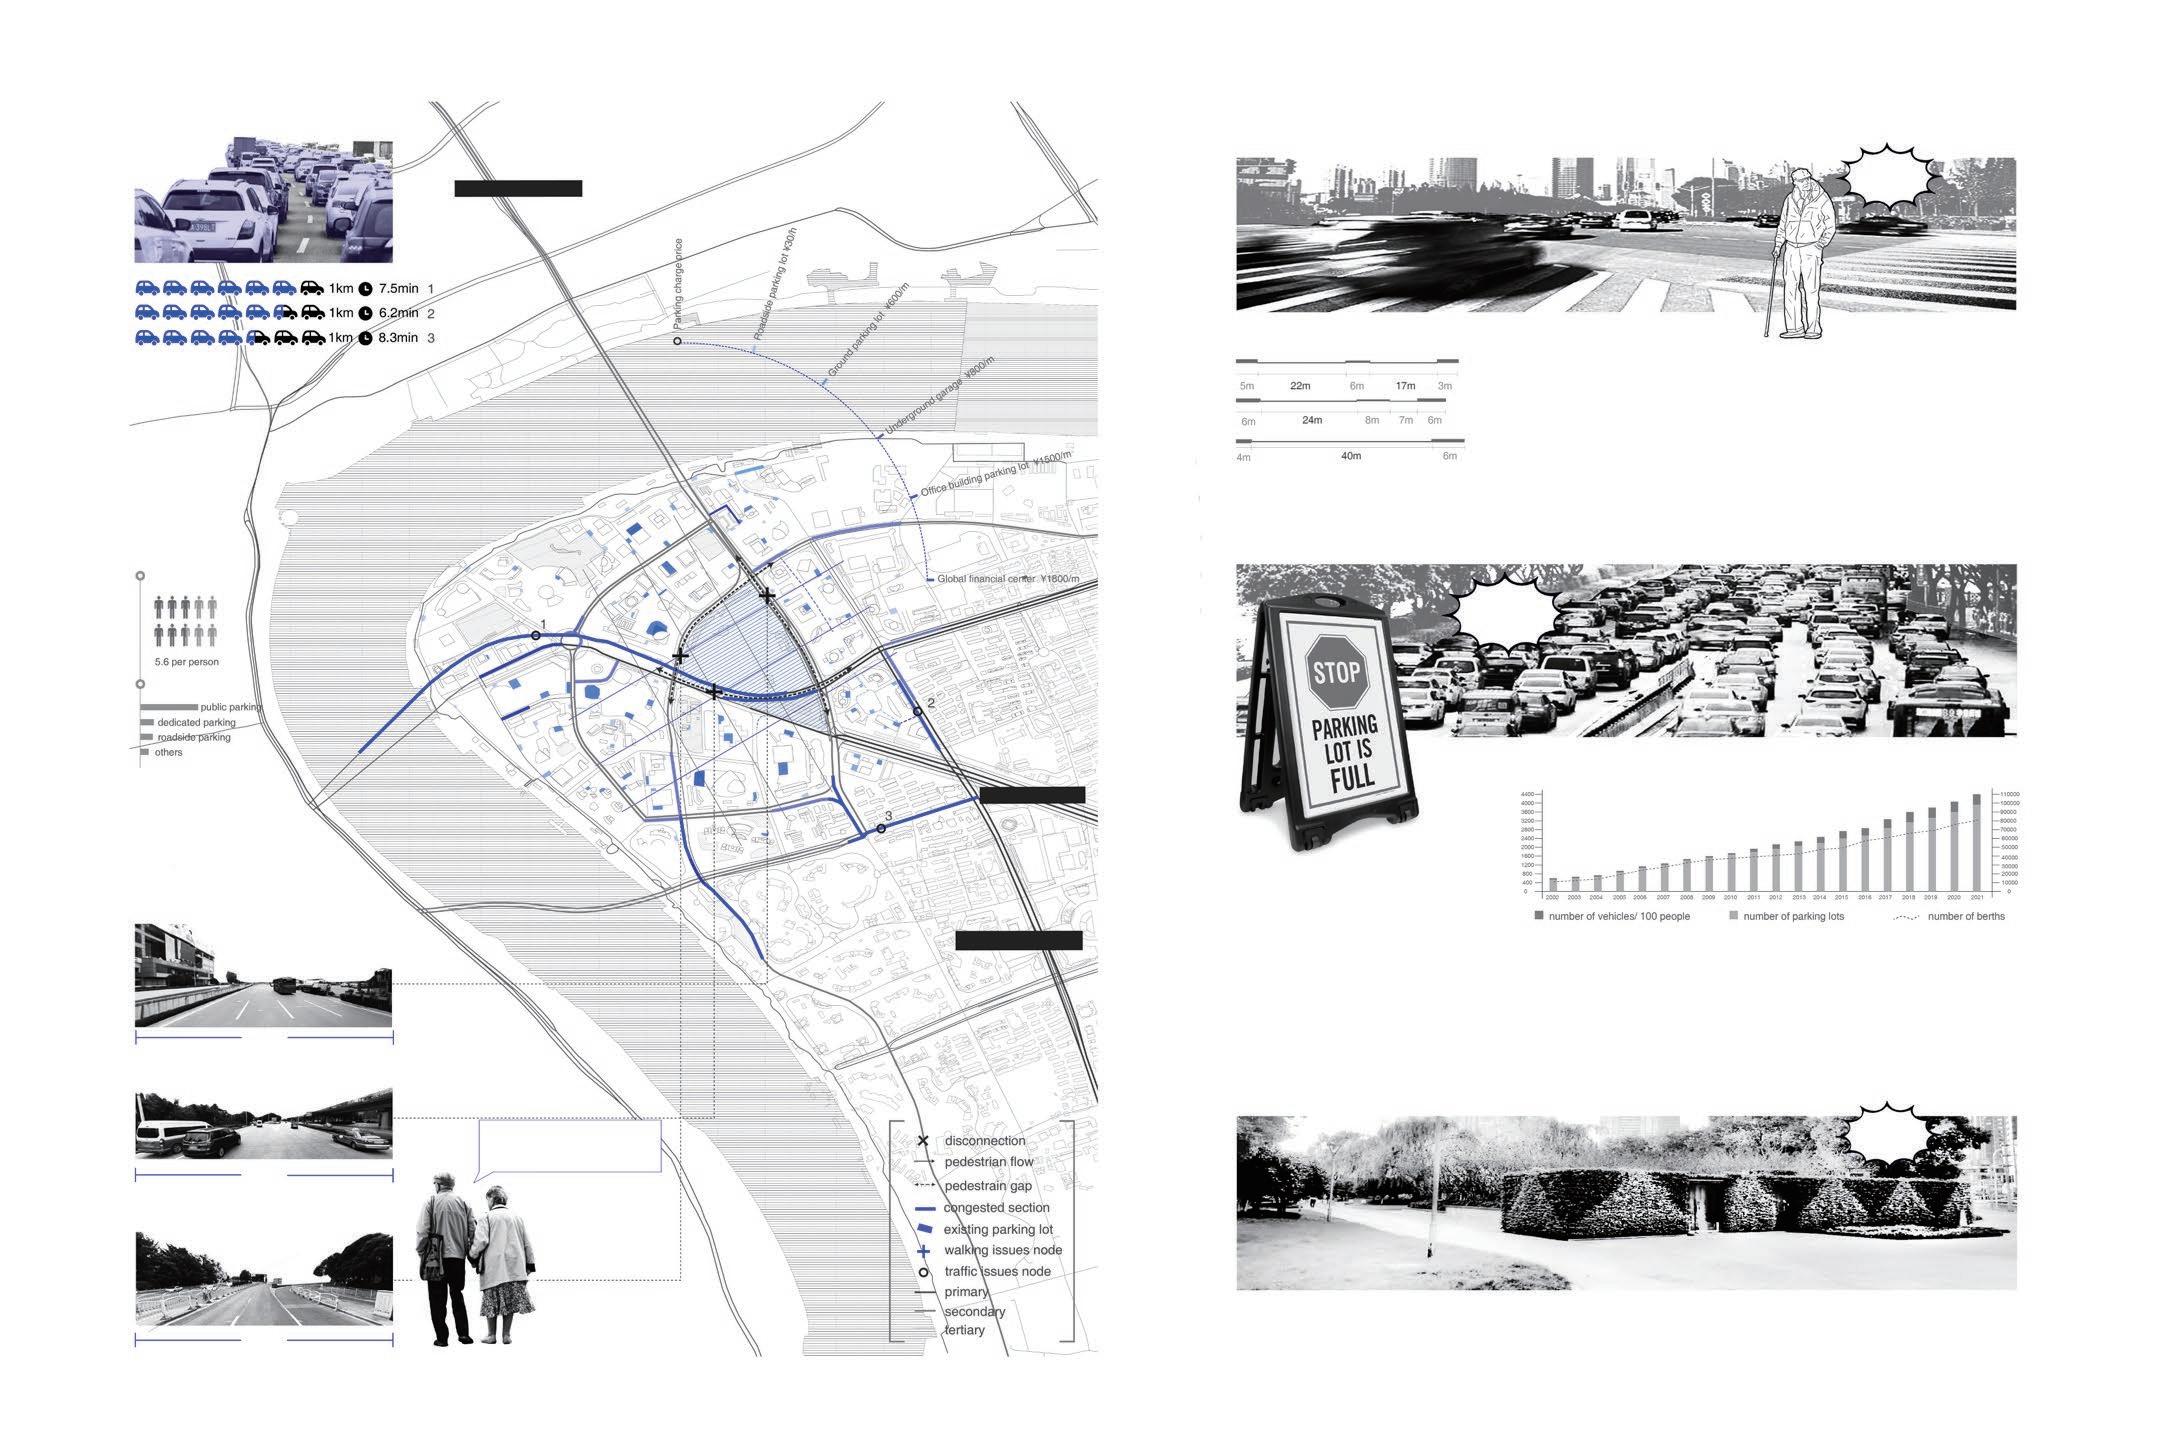
Shanghai is one of the most densely populated cities in Asia. As Shanghai's economic and trade CBD center, Lujiazui is lined with tall buildings. In order to meet the enormous traffic volume during peak hours, the urban roads in Lujiazui are vast and difficult to pass, and pedestrian accessibility is very low. At the same time, the high density of working people also puts the parking lot here in short supply.
I hope that through the form of urban soil-covered structure, the urban connectivity will be improved, and more activity-friendly parking spaces will be created.
Weak Walking Accessibility
Traffic Jams
Lujiazui
Yincheng
CAR TRAFFIC TO THE PARKING LOT
PEDESTRIANS TO OLD RESIDENTIAL AREA
PEDESTRIANS TO JINMAO BUILDING
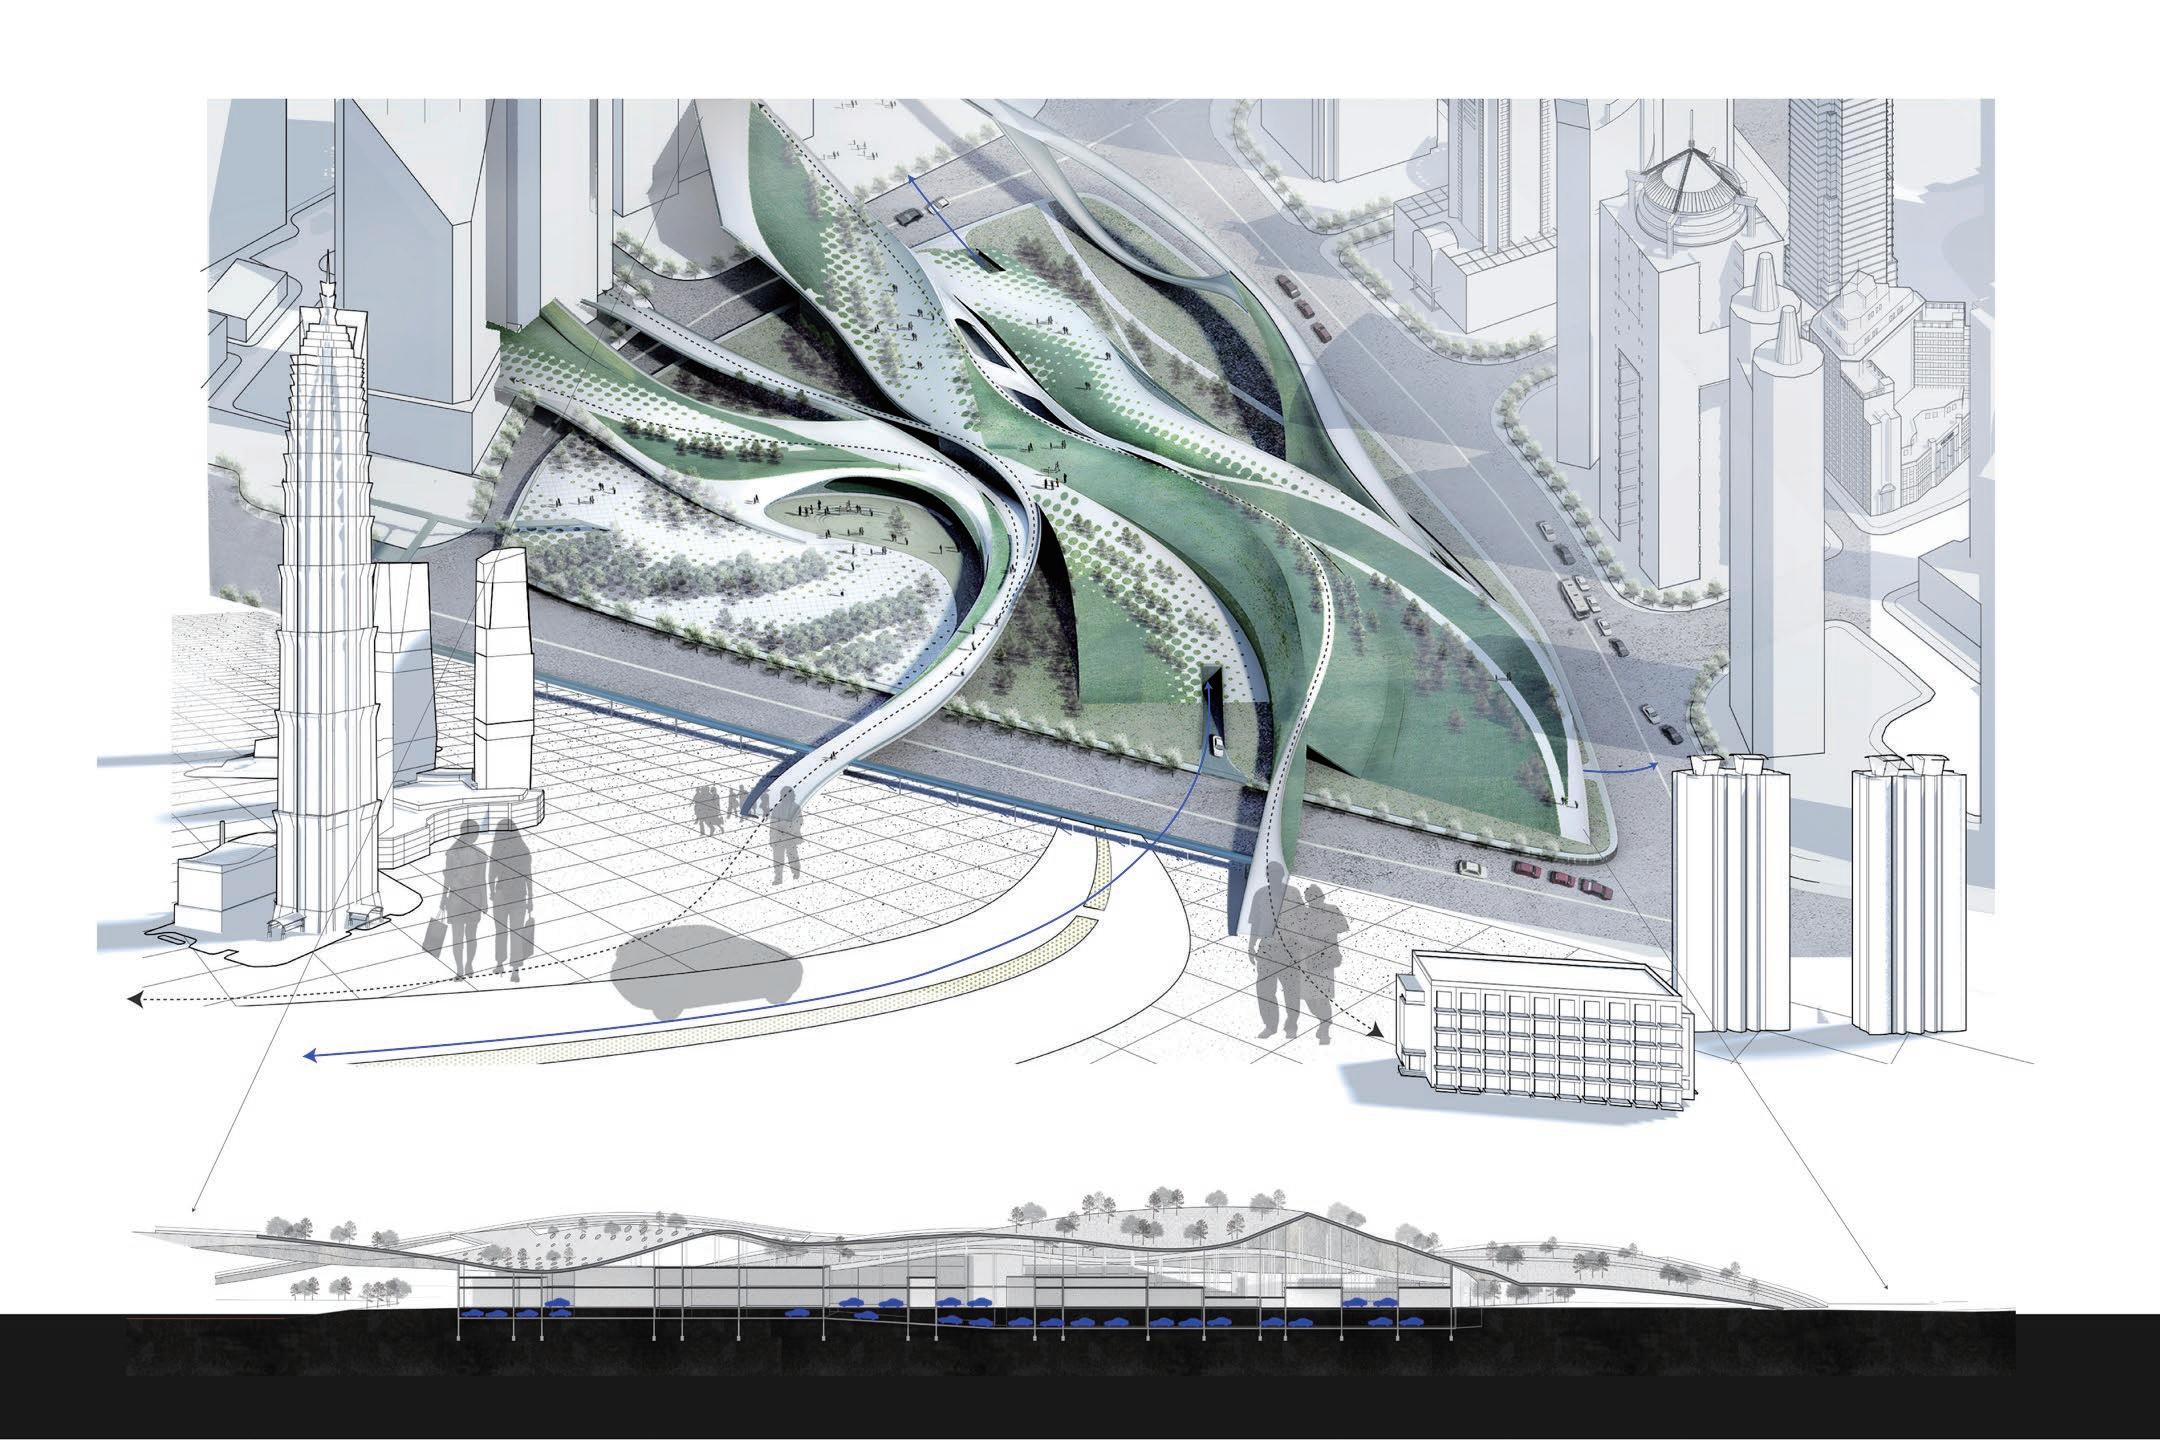
The earth-covered design can be divided into three parts, the shape design of the architecture itself, the combination of plants and paving on the architecture, and the vertical connection. The space under the architecture includes designs such as parking lots and stores. By establishing such a three-dimensional connection, I hope to reconnect the site cut off by the road and build a complete and smooth walking experience.
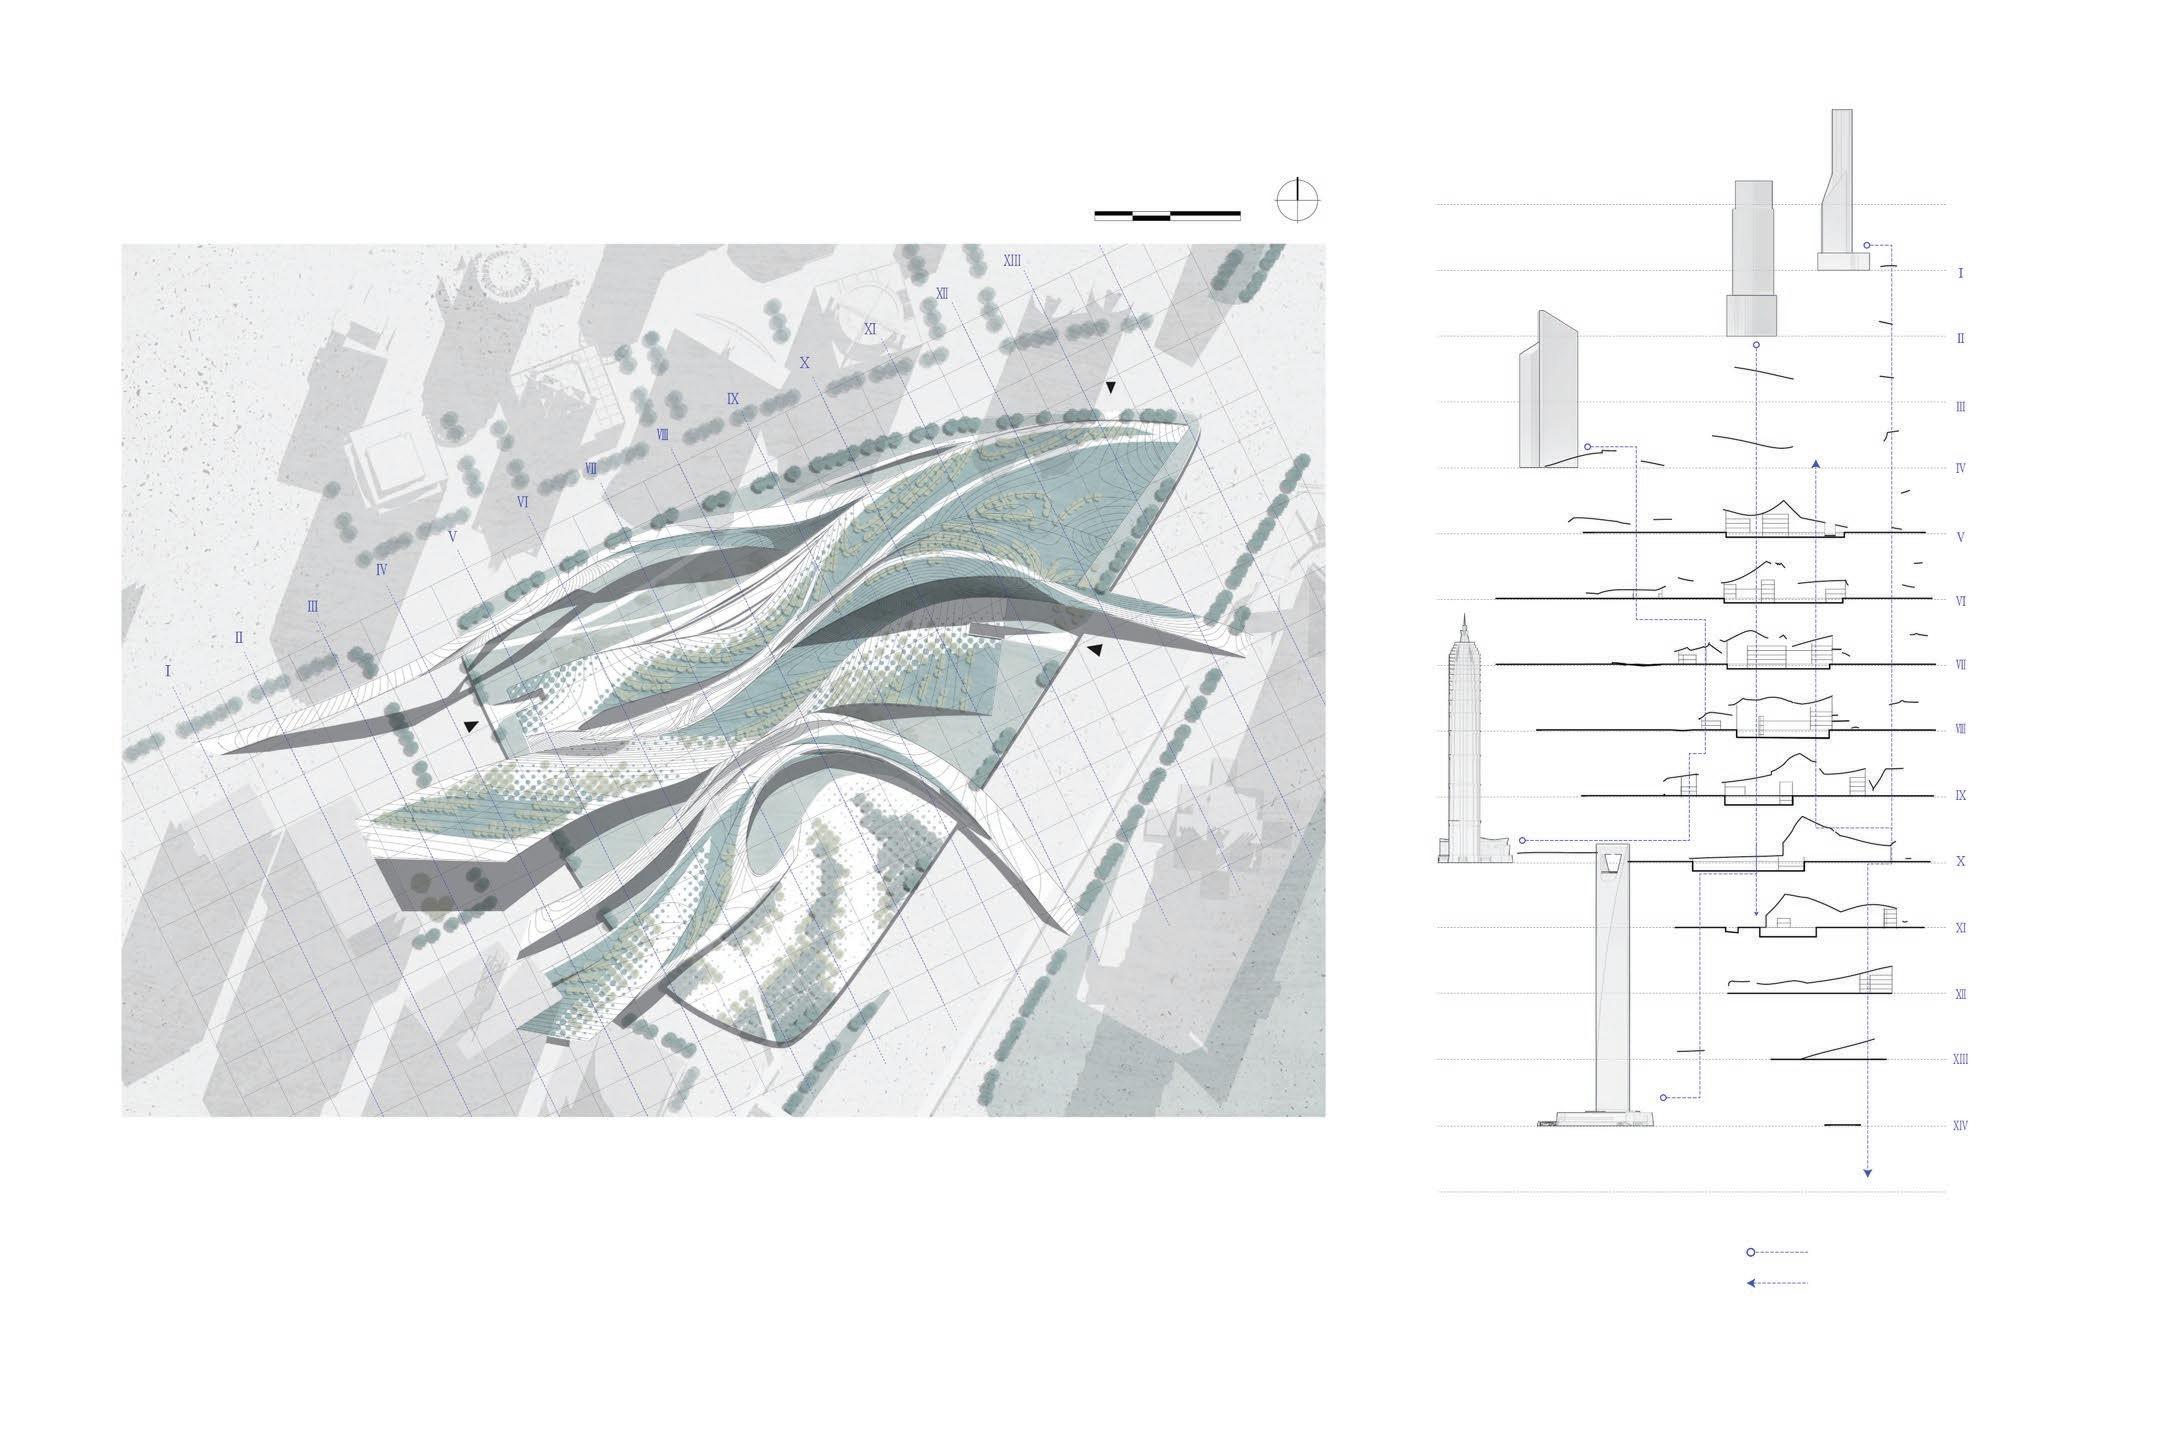
The shape of the building is formed by connecting spaces on curved surfaces, shaping building spaces that cross the axis of Lujiazui, stitching up the spatial crack caused by urban roads. The walking paths are mainly divided into three directions, connecting Bank Towers, Jinmao Building, and Shanghai World Financial Center.
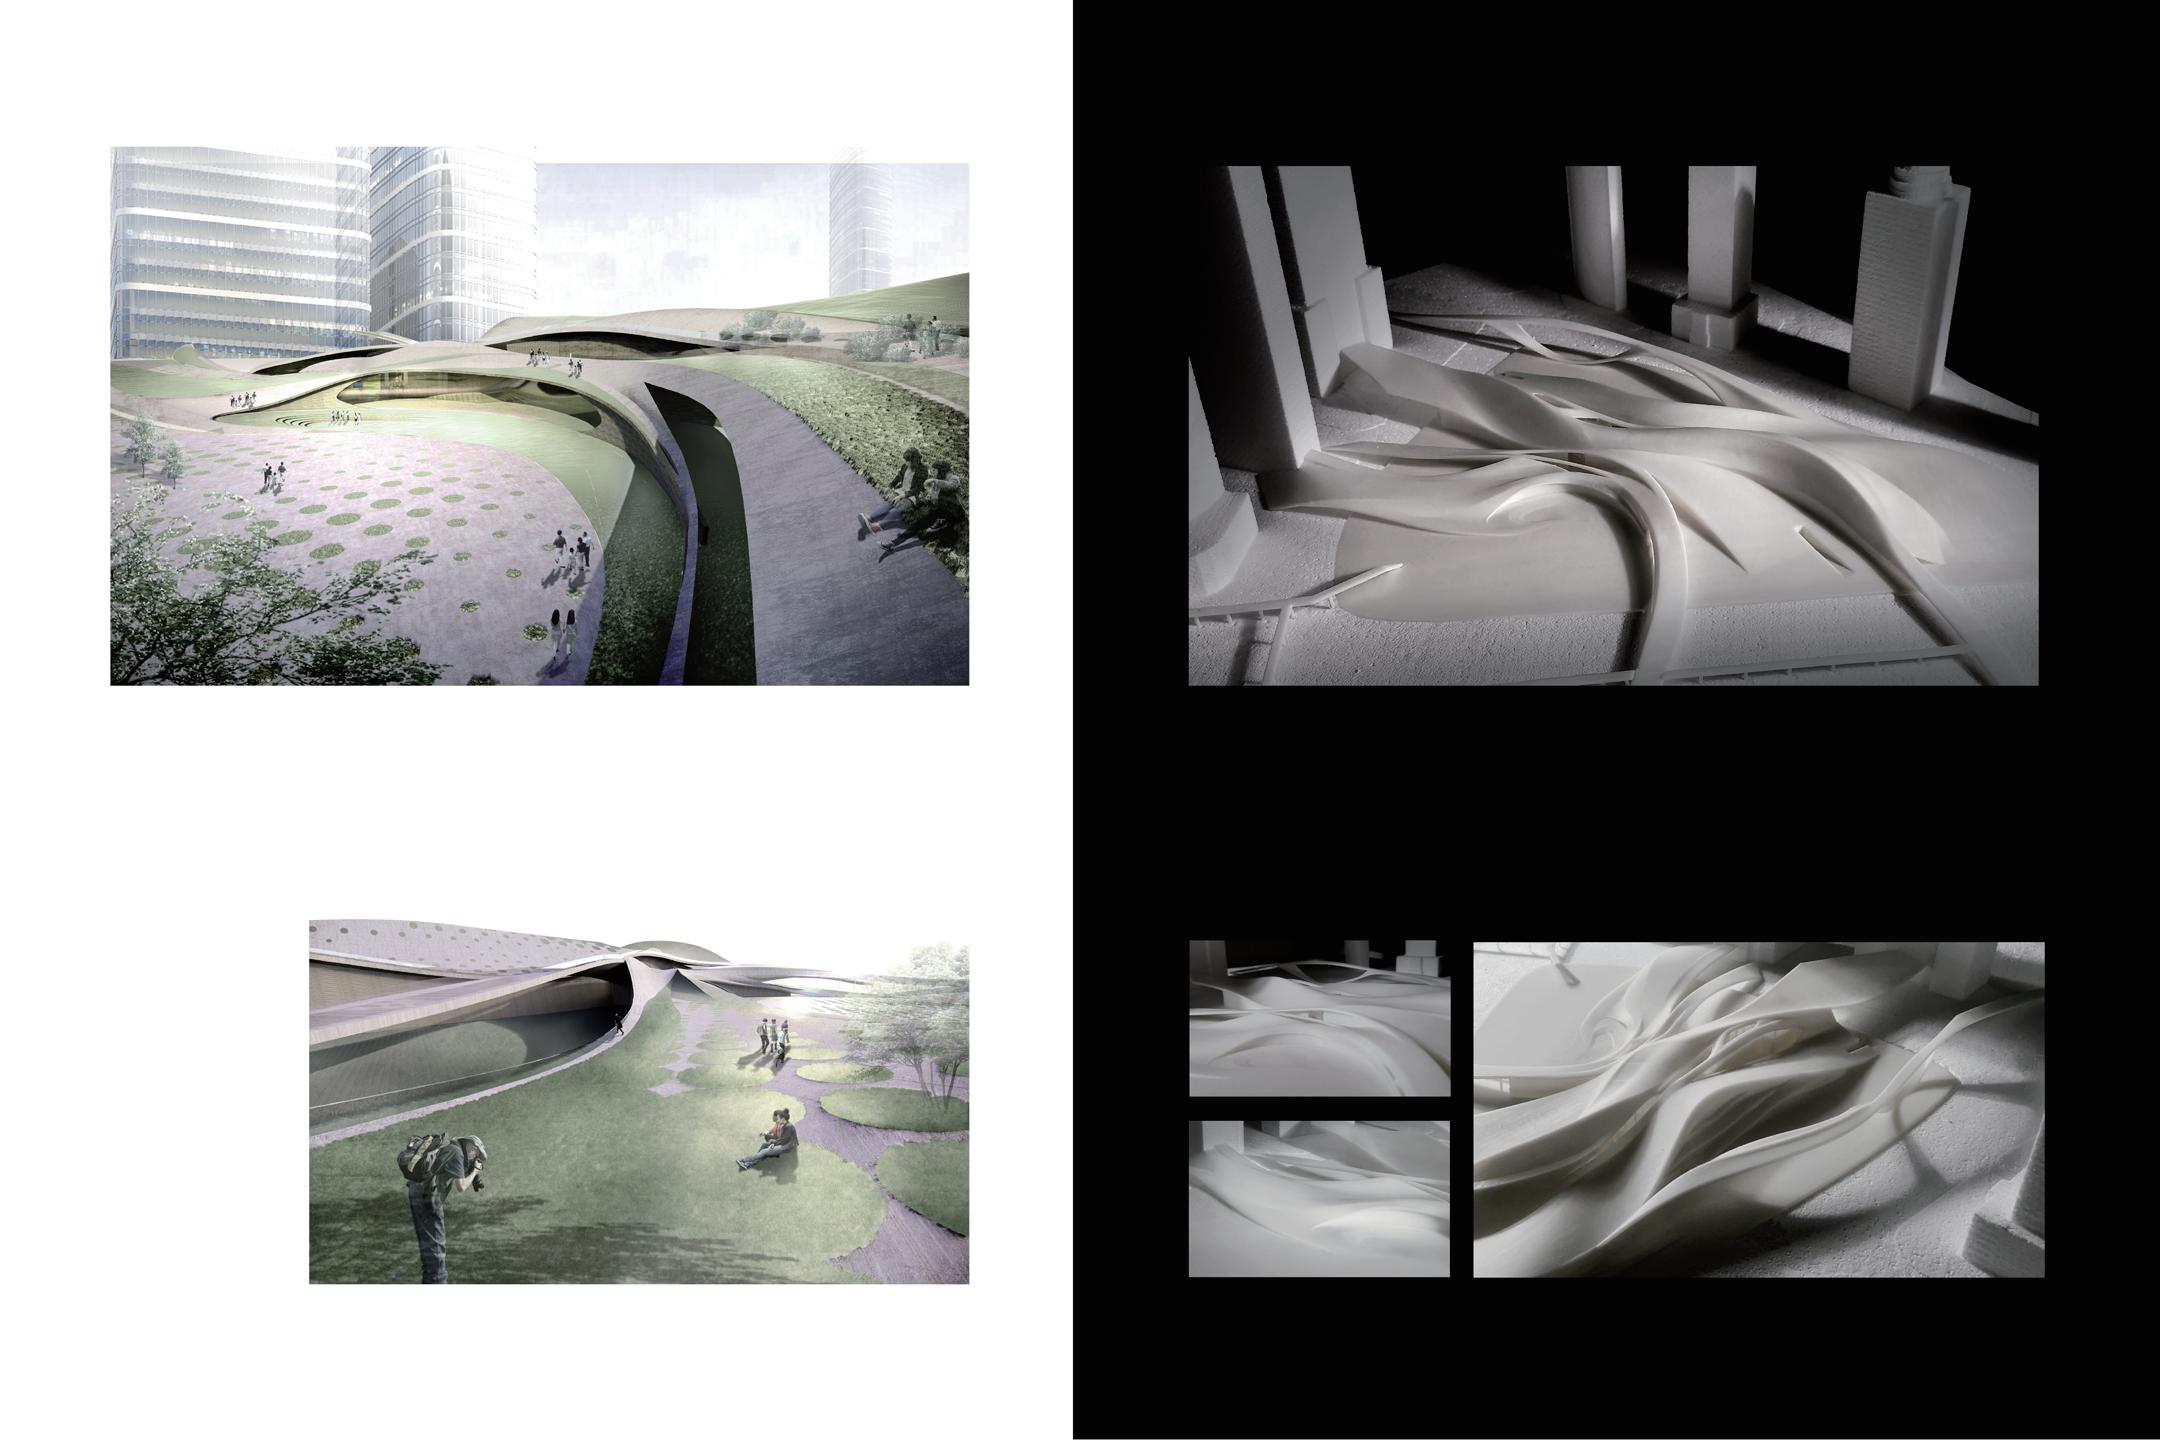
The entrance square is a three-level space interspersed with each other. The parametric green tiles on the ground guide people to the main entrance of the earth-covered building.
The shape of the building is formed by connecting spaces on curved surfaces, shaping building spaces that cross the axis of Lujiazui, stitching up the spatial crack caused by urban roads.
Flowing Roof
The spaces on the upper roof flow at different heights, and people can relax on the parametric green grass. The largearea green roof can become a relaxing place for the surrounding people.
The earth-covered design can be divided into three parts, the shape design of the architecture itself, the combination of plants and paving on the architecture, and the vertical connection. The space under the architecture includes designs such as parking lots and stores. By establishing such a three-dimensional connection, I hope to reconnect the site cut off by the road and build a complete and smooth walking experience.
Entrance Square
3D Print Model
06 Modular Public Space
Release for Density
Yanqing Li, Shanghai, China
Area: 1ha
Group Work, Partner: Dingrui Wang, Liangyu Wang Studio Work
Instructor: HJI(hji@looklandscape.com)
Date:2020.7
Individual Contribution: Design 50%, Drawing 30%, Model 30%
Lilong is a common residential form in today's Shanghai, which has extremely high building coverage. Residents in Lilong live a crowded and monotonous life, and they can not move out easily due to the high house price in Shanghai.
To improve residents' life in Lilong, we firstly choose one Lilong named Yanqingli as our sample for it has the most typical morphology and issue. In Yanqing Li, each family lives in a 10m² room without any public space, which means they have to do all their daily 'outdoors' activities in their room. This situation aggravates their crowded living condition.
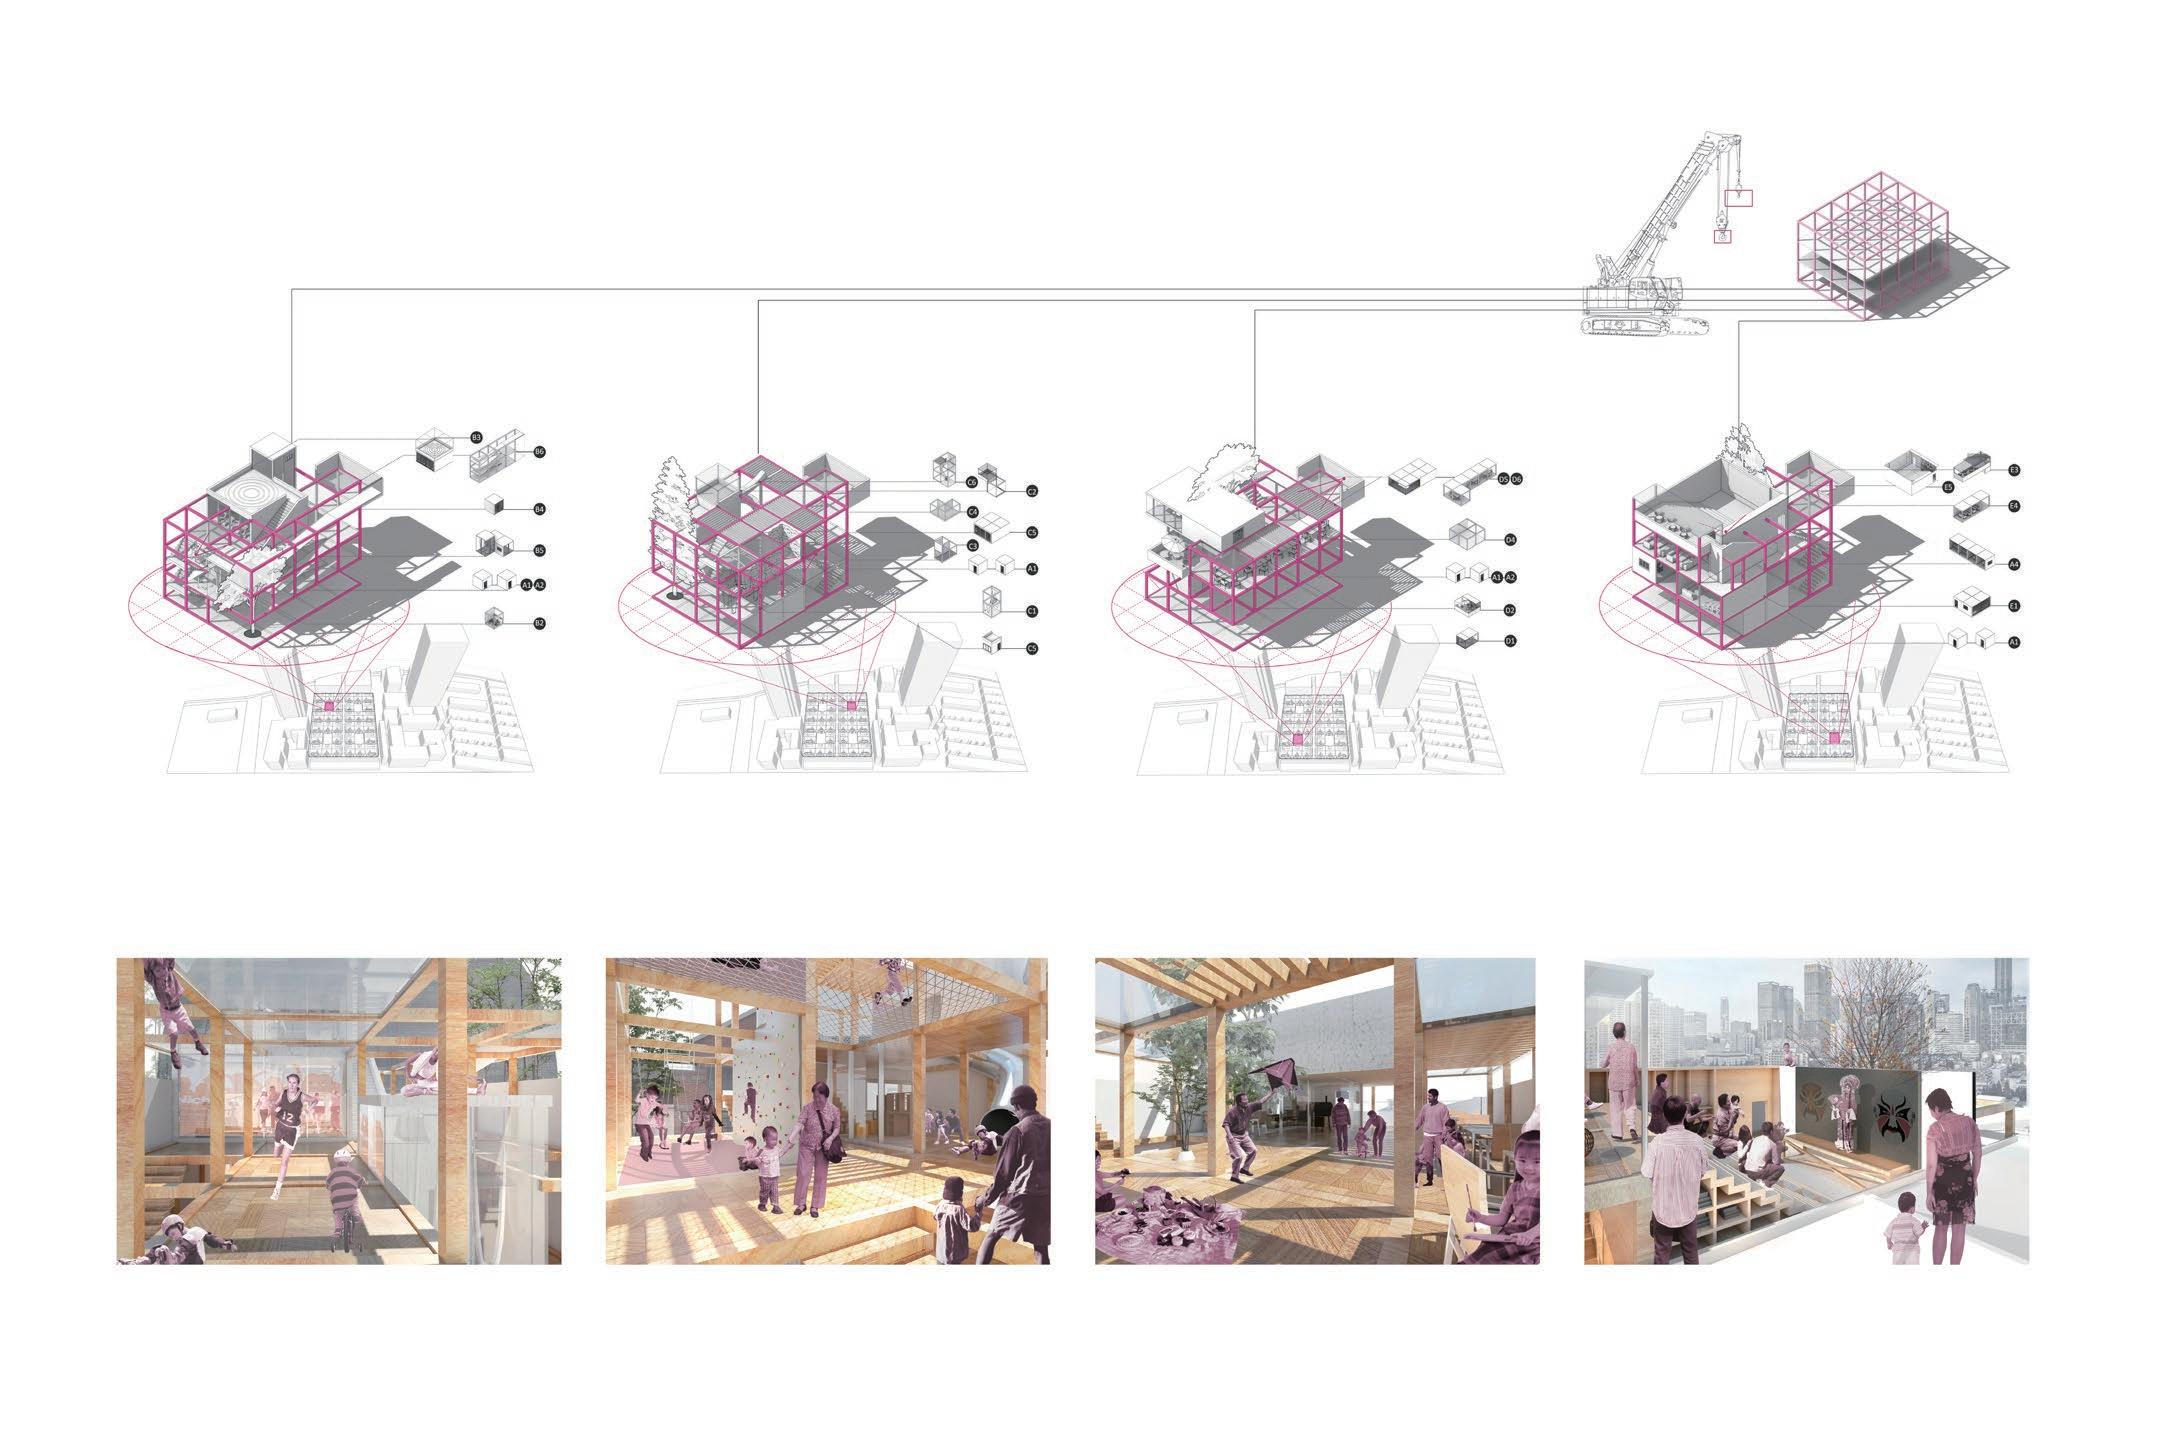
We figure out a strategy to return those 'outdoors' activities trapped in their room to outside. We remove some buildings in Lilong and insert a modular frame. Then we generate some functional units according residents' need and add them to the frame.
We hope this design can be promoted to every Lilong in Shanghai.
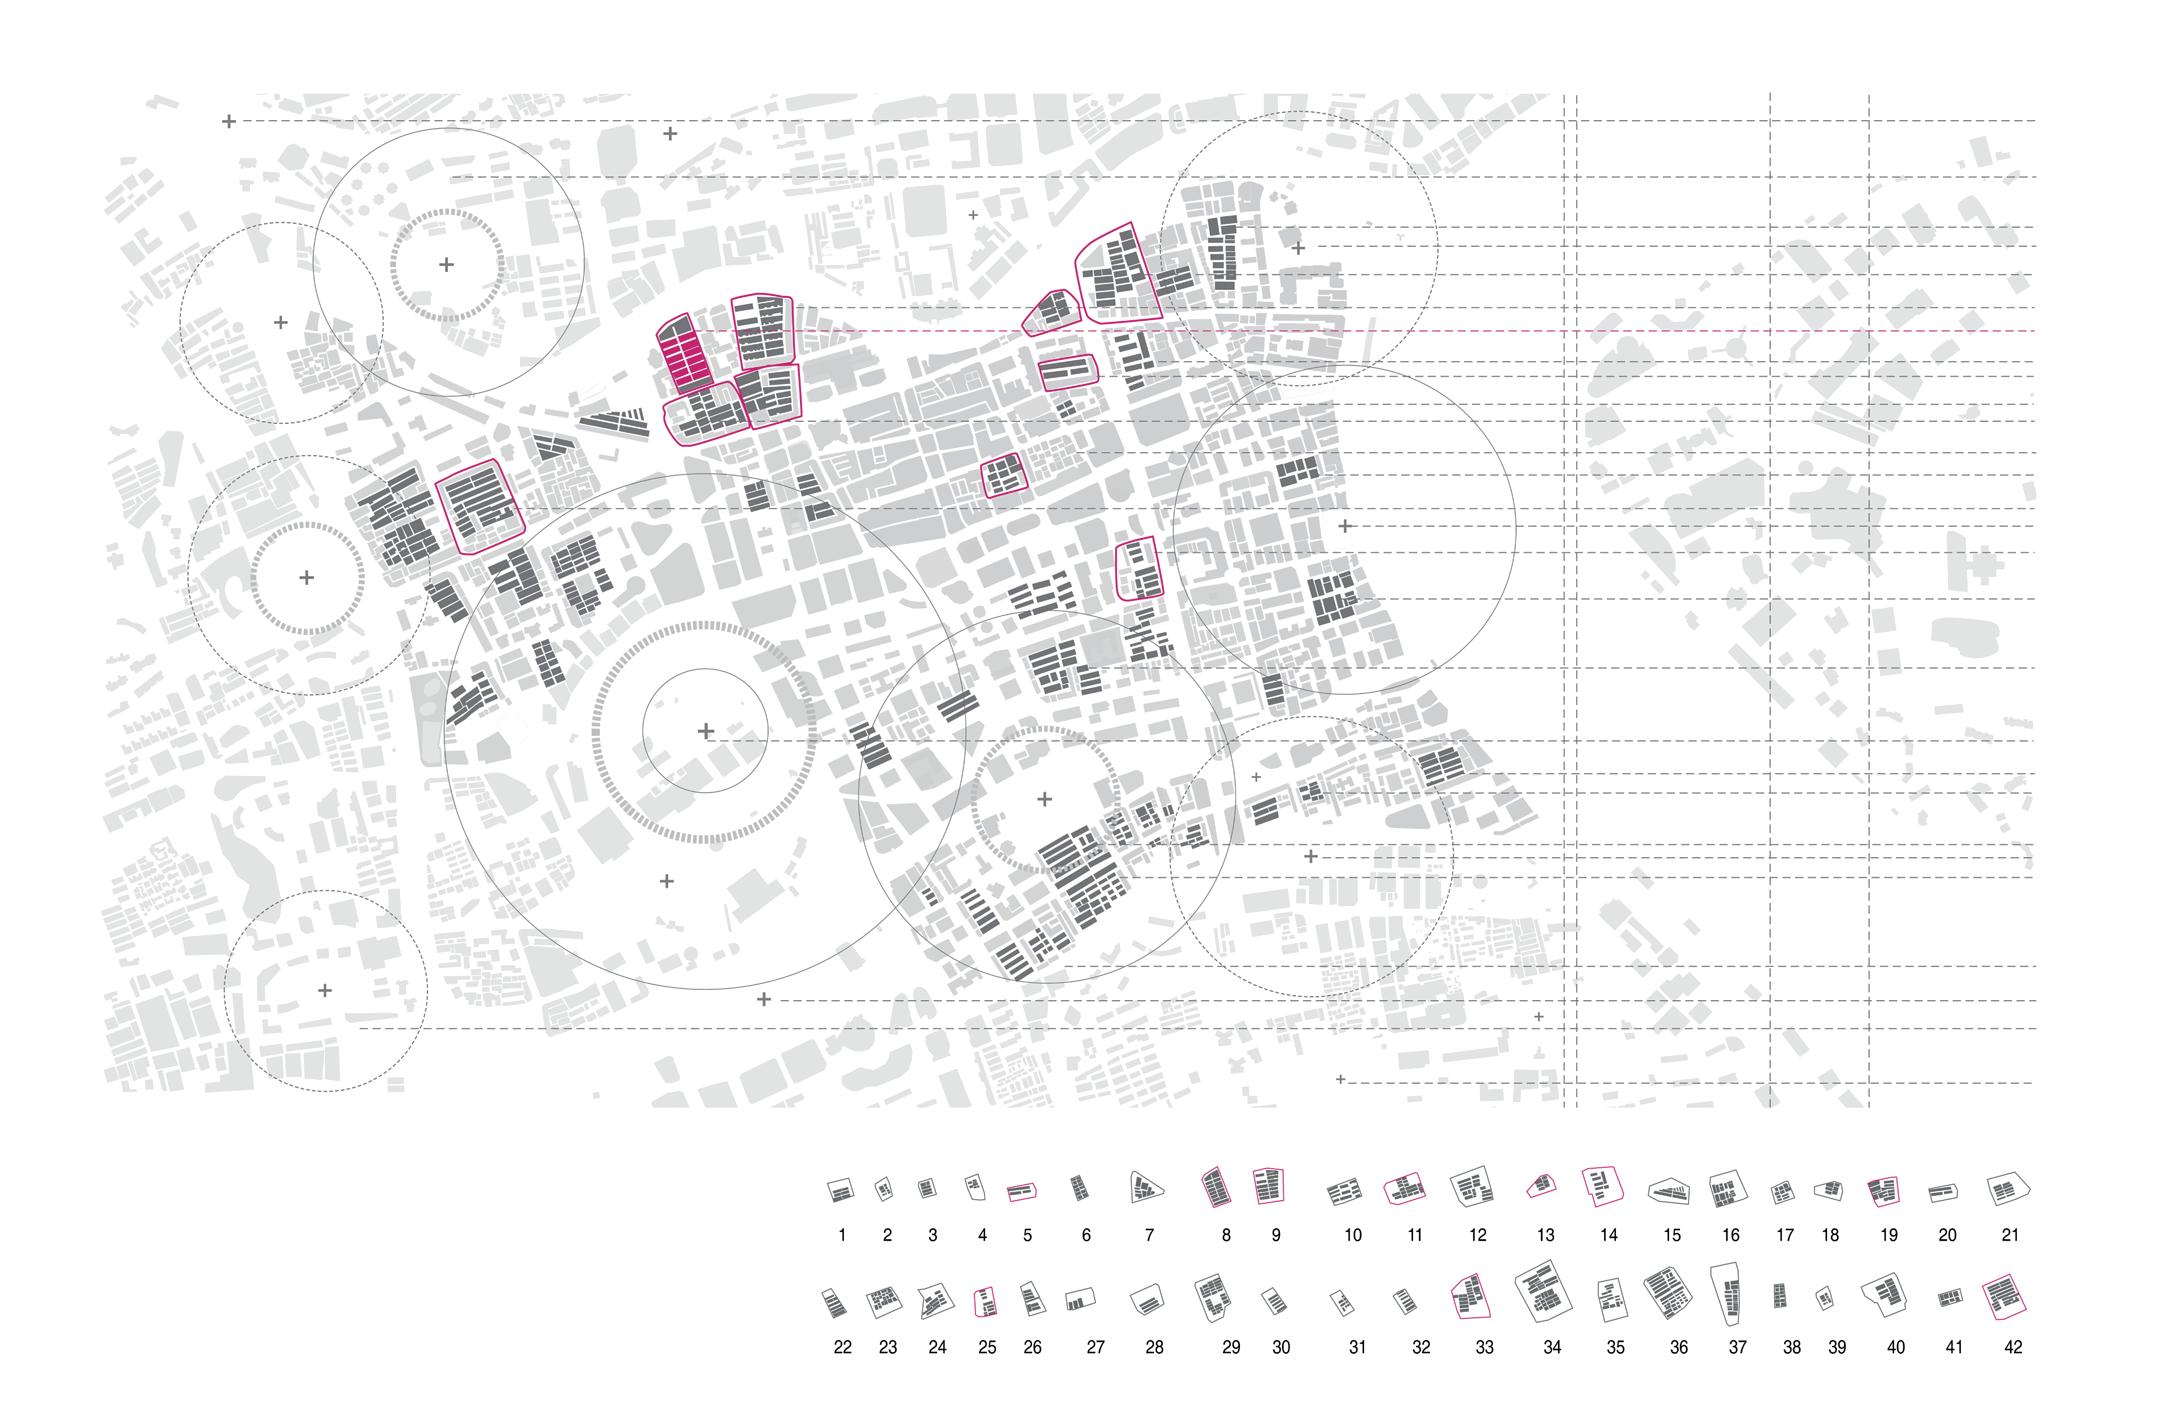
DISTRIBUTION OF LILONG IN HISTORICAL RESERVE AREA OF SHANGHAI
LOCATION & TYPOLOGY OF LILONG
Lilong is an old kind of lanes in Shanghai, which is a common type of residential area and still concentrate in SH’s center.Uaually we call it in short Li. We start with the distribution of Lilong and figure out that lots of Lilongs have poor accessibility to public space. Furthermore, each unit of Lilong is occupied and every space is homogeneous.
Lilong and figure.poor accessibility to public space. Furthermore, each unit of Lilong is occupied and every space is homogeneous.each unit of Lilong is occupied and every space is homogeneous.
Suzhouhe Park
Taurus Park
Shanghai Civic Park
Yanfu Park
Old City Park
Public Square Park
Enaitianlun Park
Yuyuan Garden
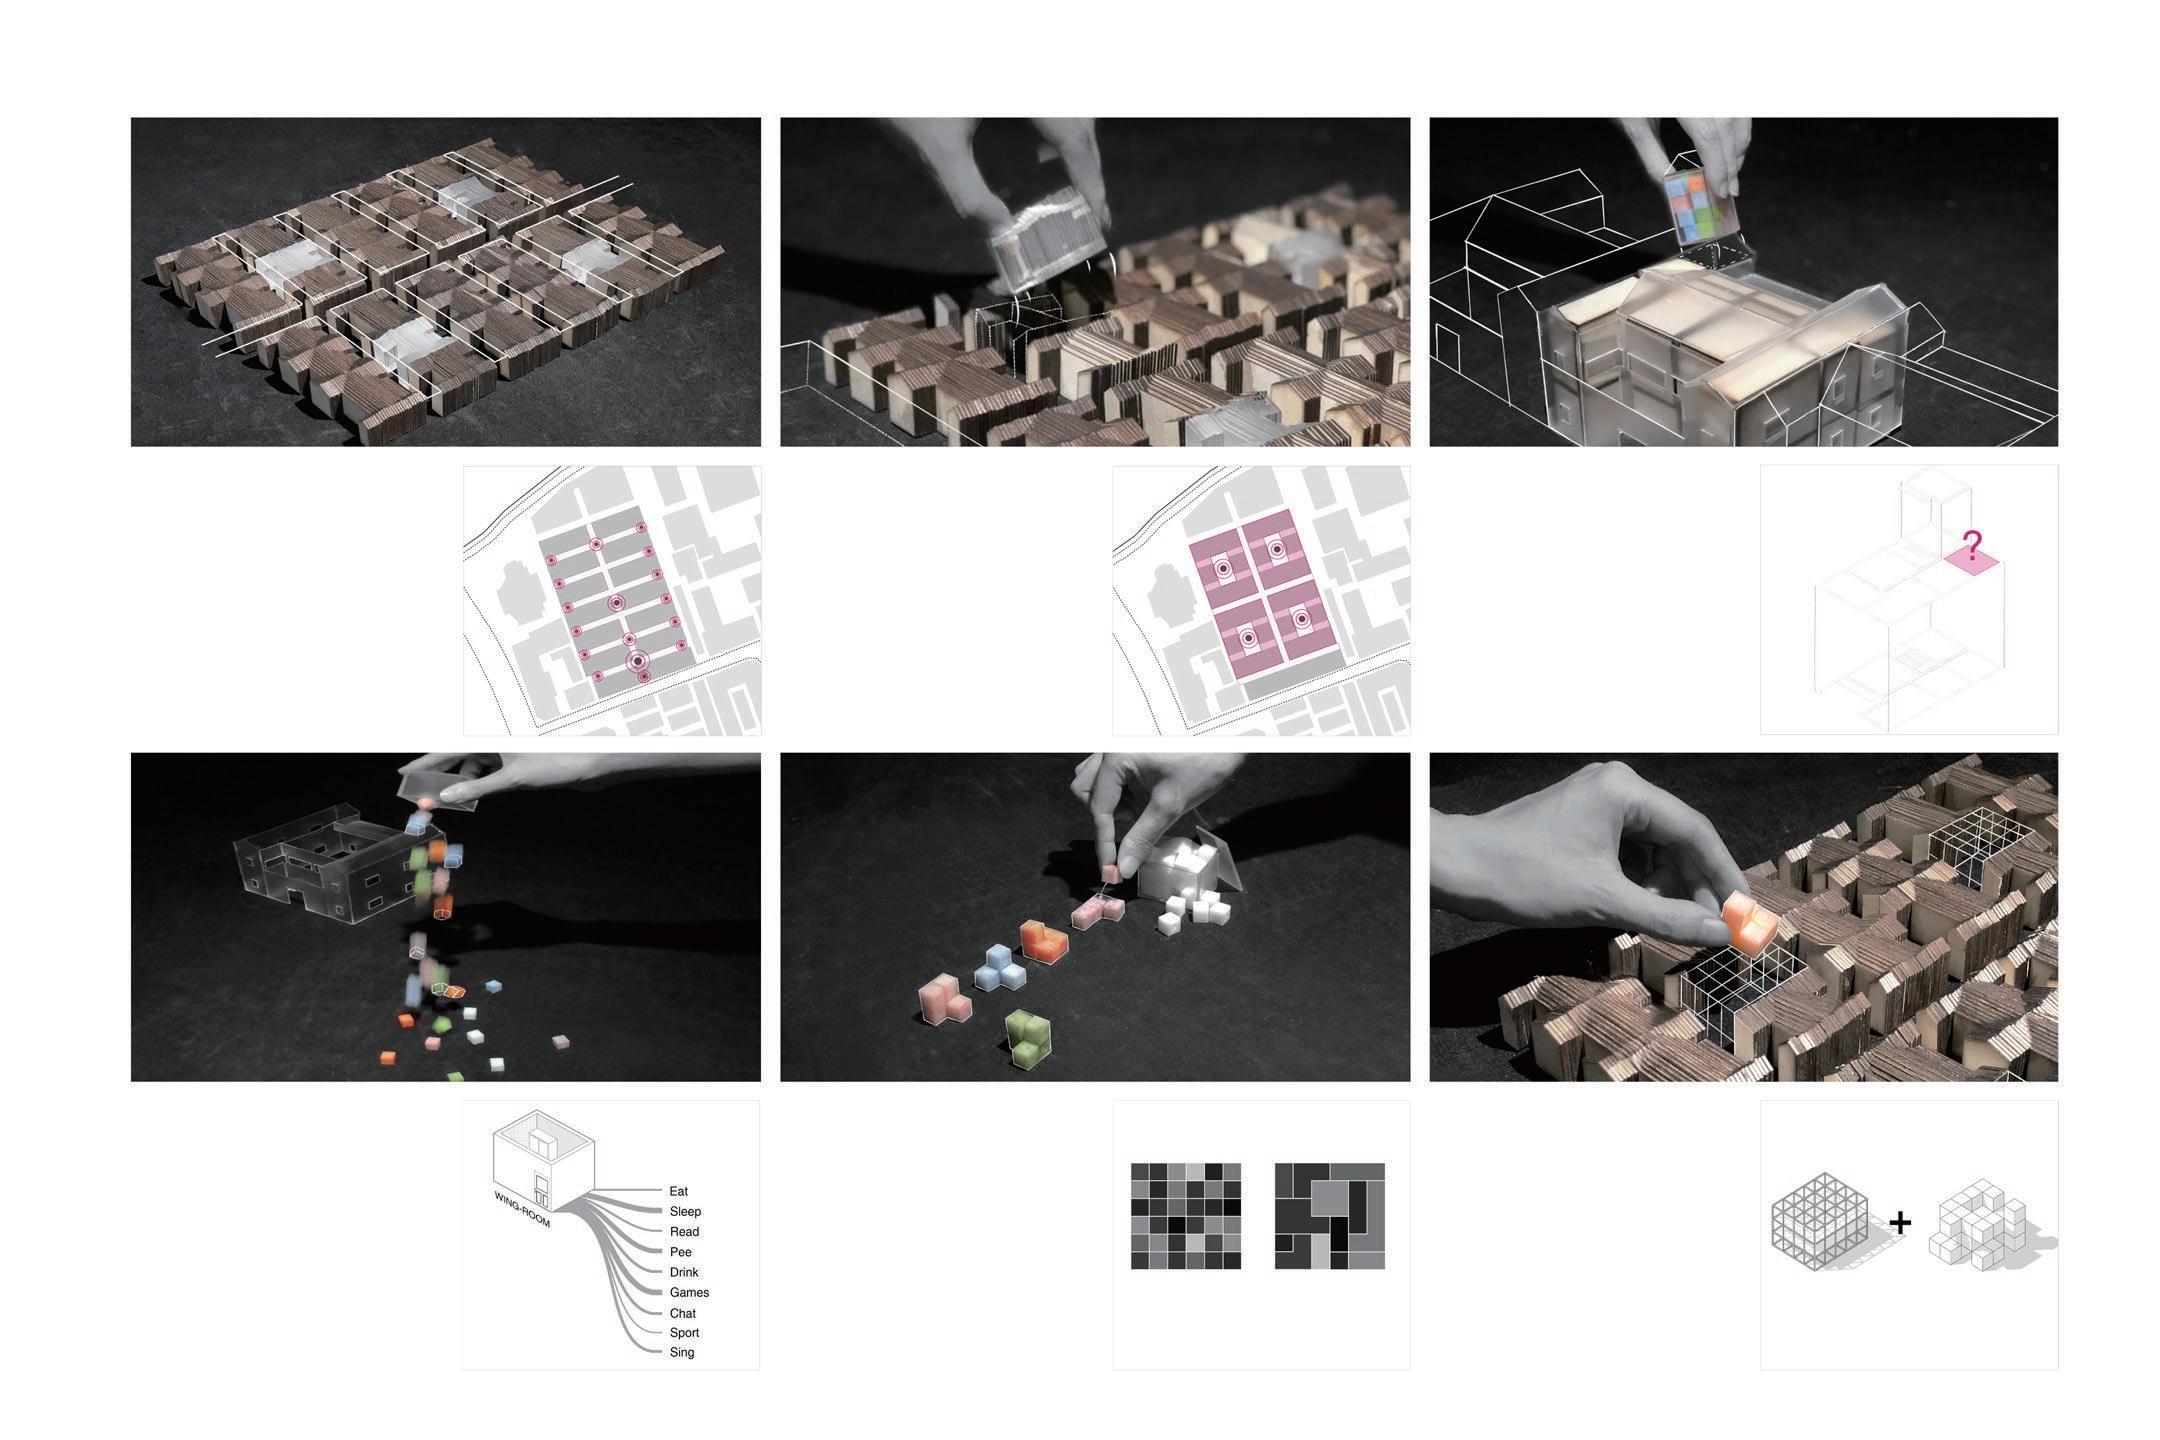
As a representative of traditional Lilong,Yanqingli is a boring determinant texture of Shikumen Buildings,dividing space into several homogeneous blind alleys called ‘Long’ and a lane which connects all the ‘Long’s called ‘Li’.
Form groups of every three rows of Shikumen buildings and remove the central one of each group,which Transform the determinant texture into four individual units that have their own public space.
To find out what happend in the rooms, I take them out to have an analysis.
Step 03 Step 04
Pour all the functions out from the rooms. It is unbelievable that every room includes lots of mixed functions.
Arrange the functions found in step 3 .Choose public activities out and classify them by their needs of space. Then create unit for those activities.
Step 05
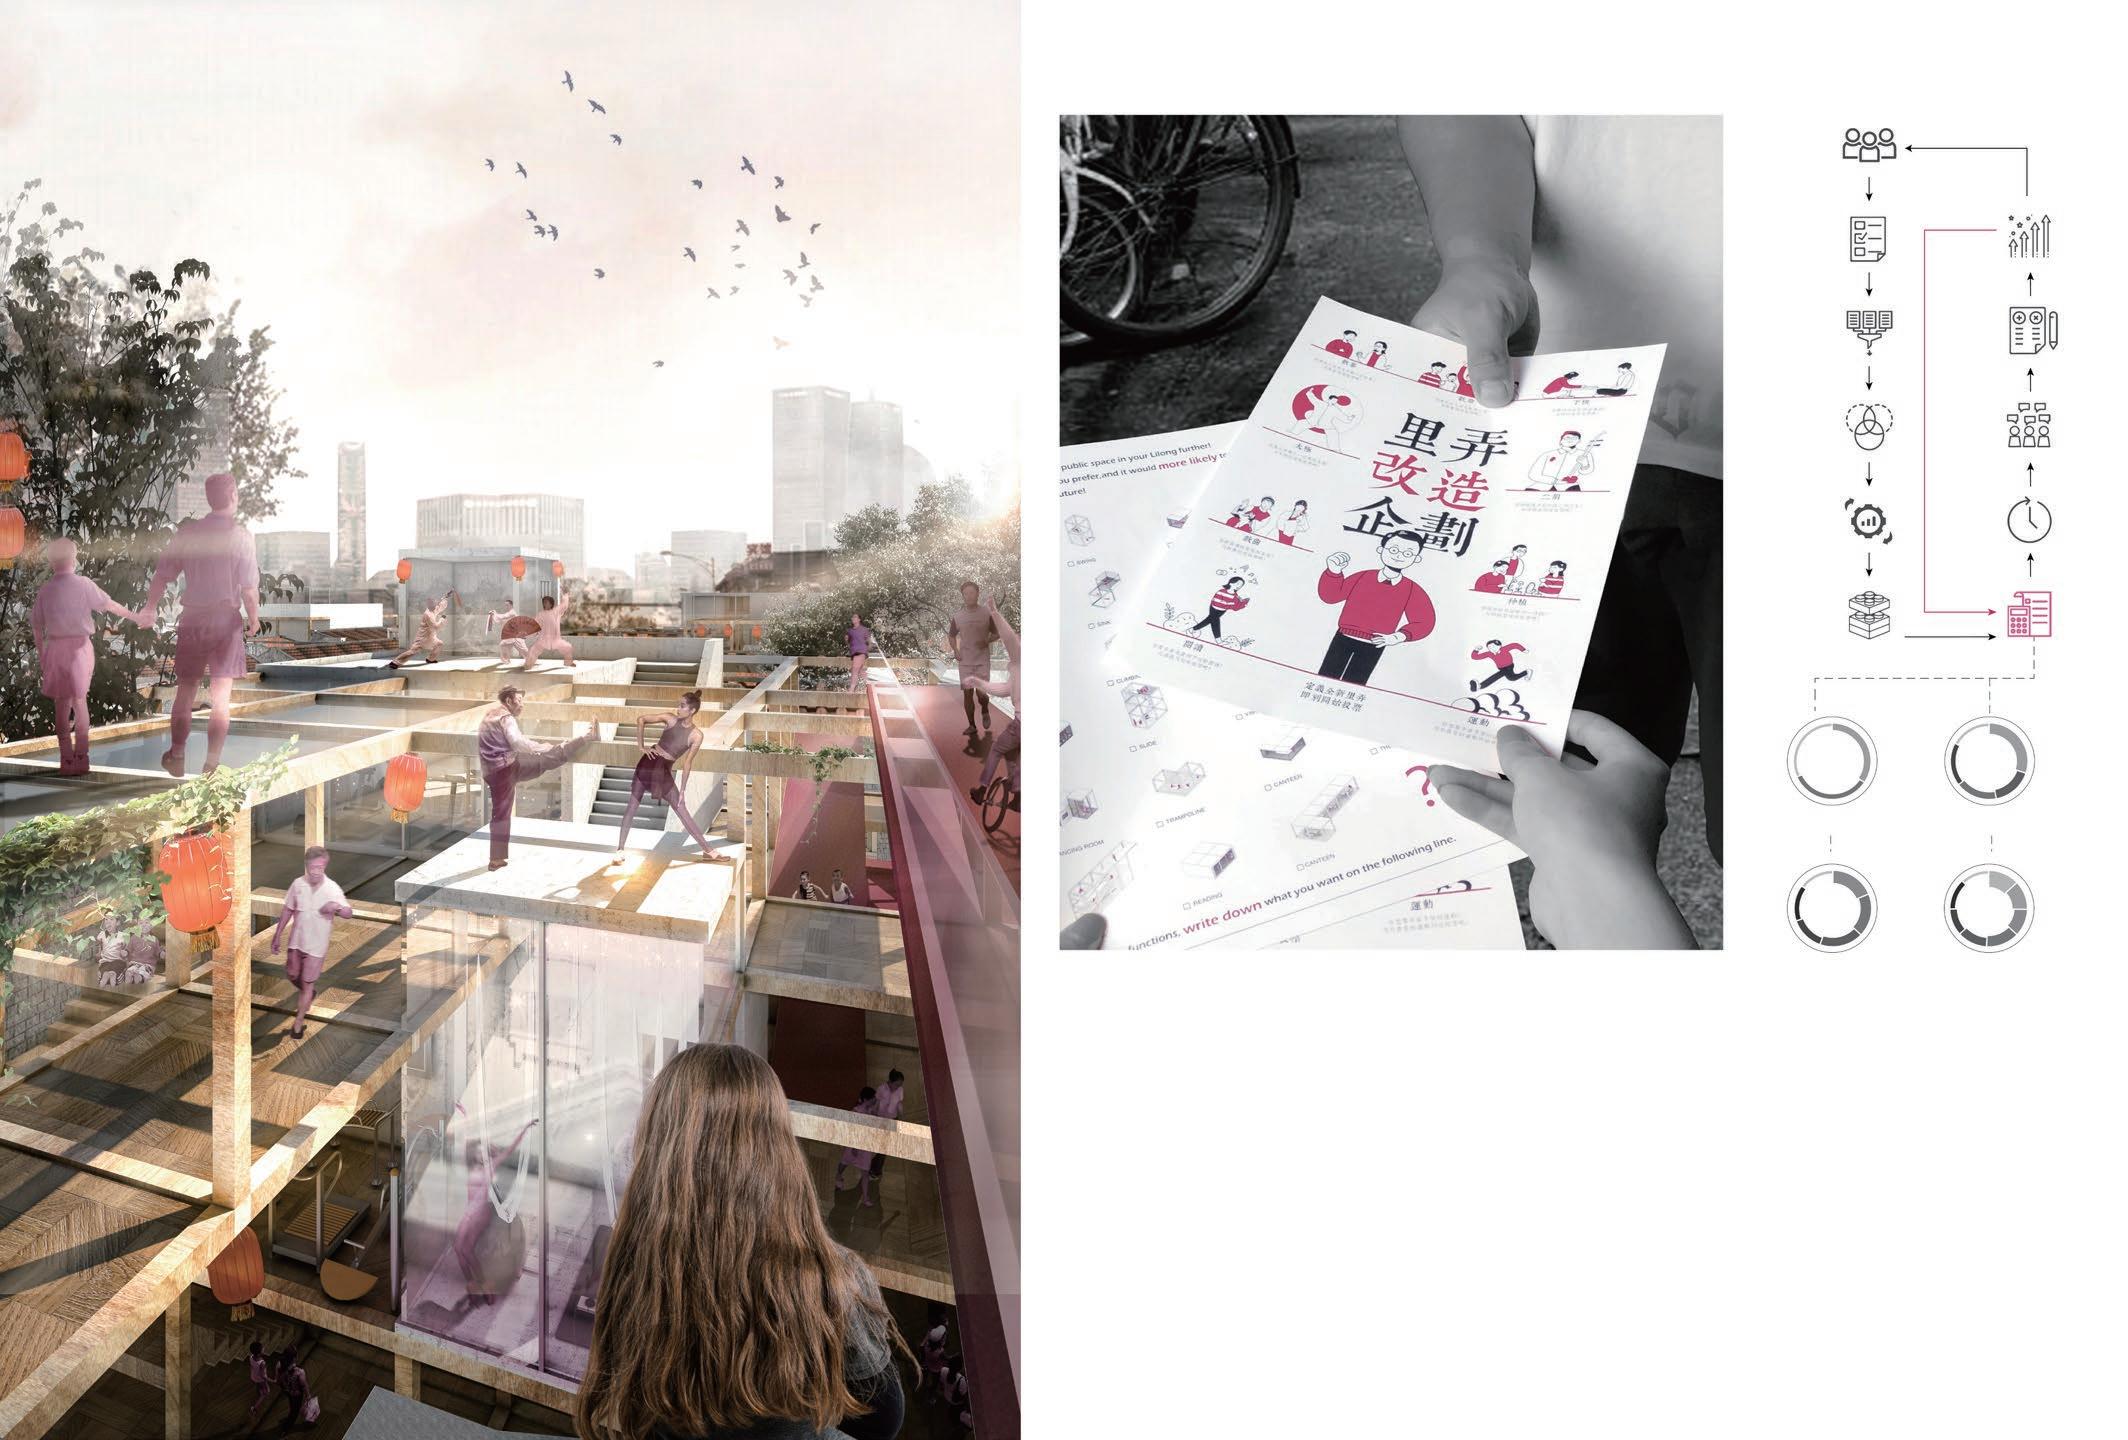
Combine the frame and different units together to create different public space,put the combination back to the space we cleared on step 2. Residents can vote for the units they prefer, in order to get their most needed functions.
Current Situation
Step 01
Step 02
Before After
Frame Unit
Each Shikumen building includes a parlour,seven bedrooms,a kitchen,a country yard, a flatroof but no toilet. Now each Shikumen building holds 7 to 9 families,and every one family live in one room,which means 2 or 3 persons should share a space less than 20 square meters. A 15-square-meters-kitchen will be shared by 20 persons,and everyone should go out to use the toilet shared by almost 60 persons.
Walking into Yanqingli,it could be seen that there are so many electromotive parking along the lane,which crowed the lane apparently,and effect inhabitants' daily life a lot.
FABRICATION OF MODULAR PUBLIC SPACE
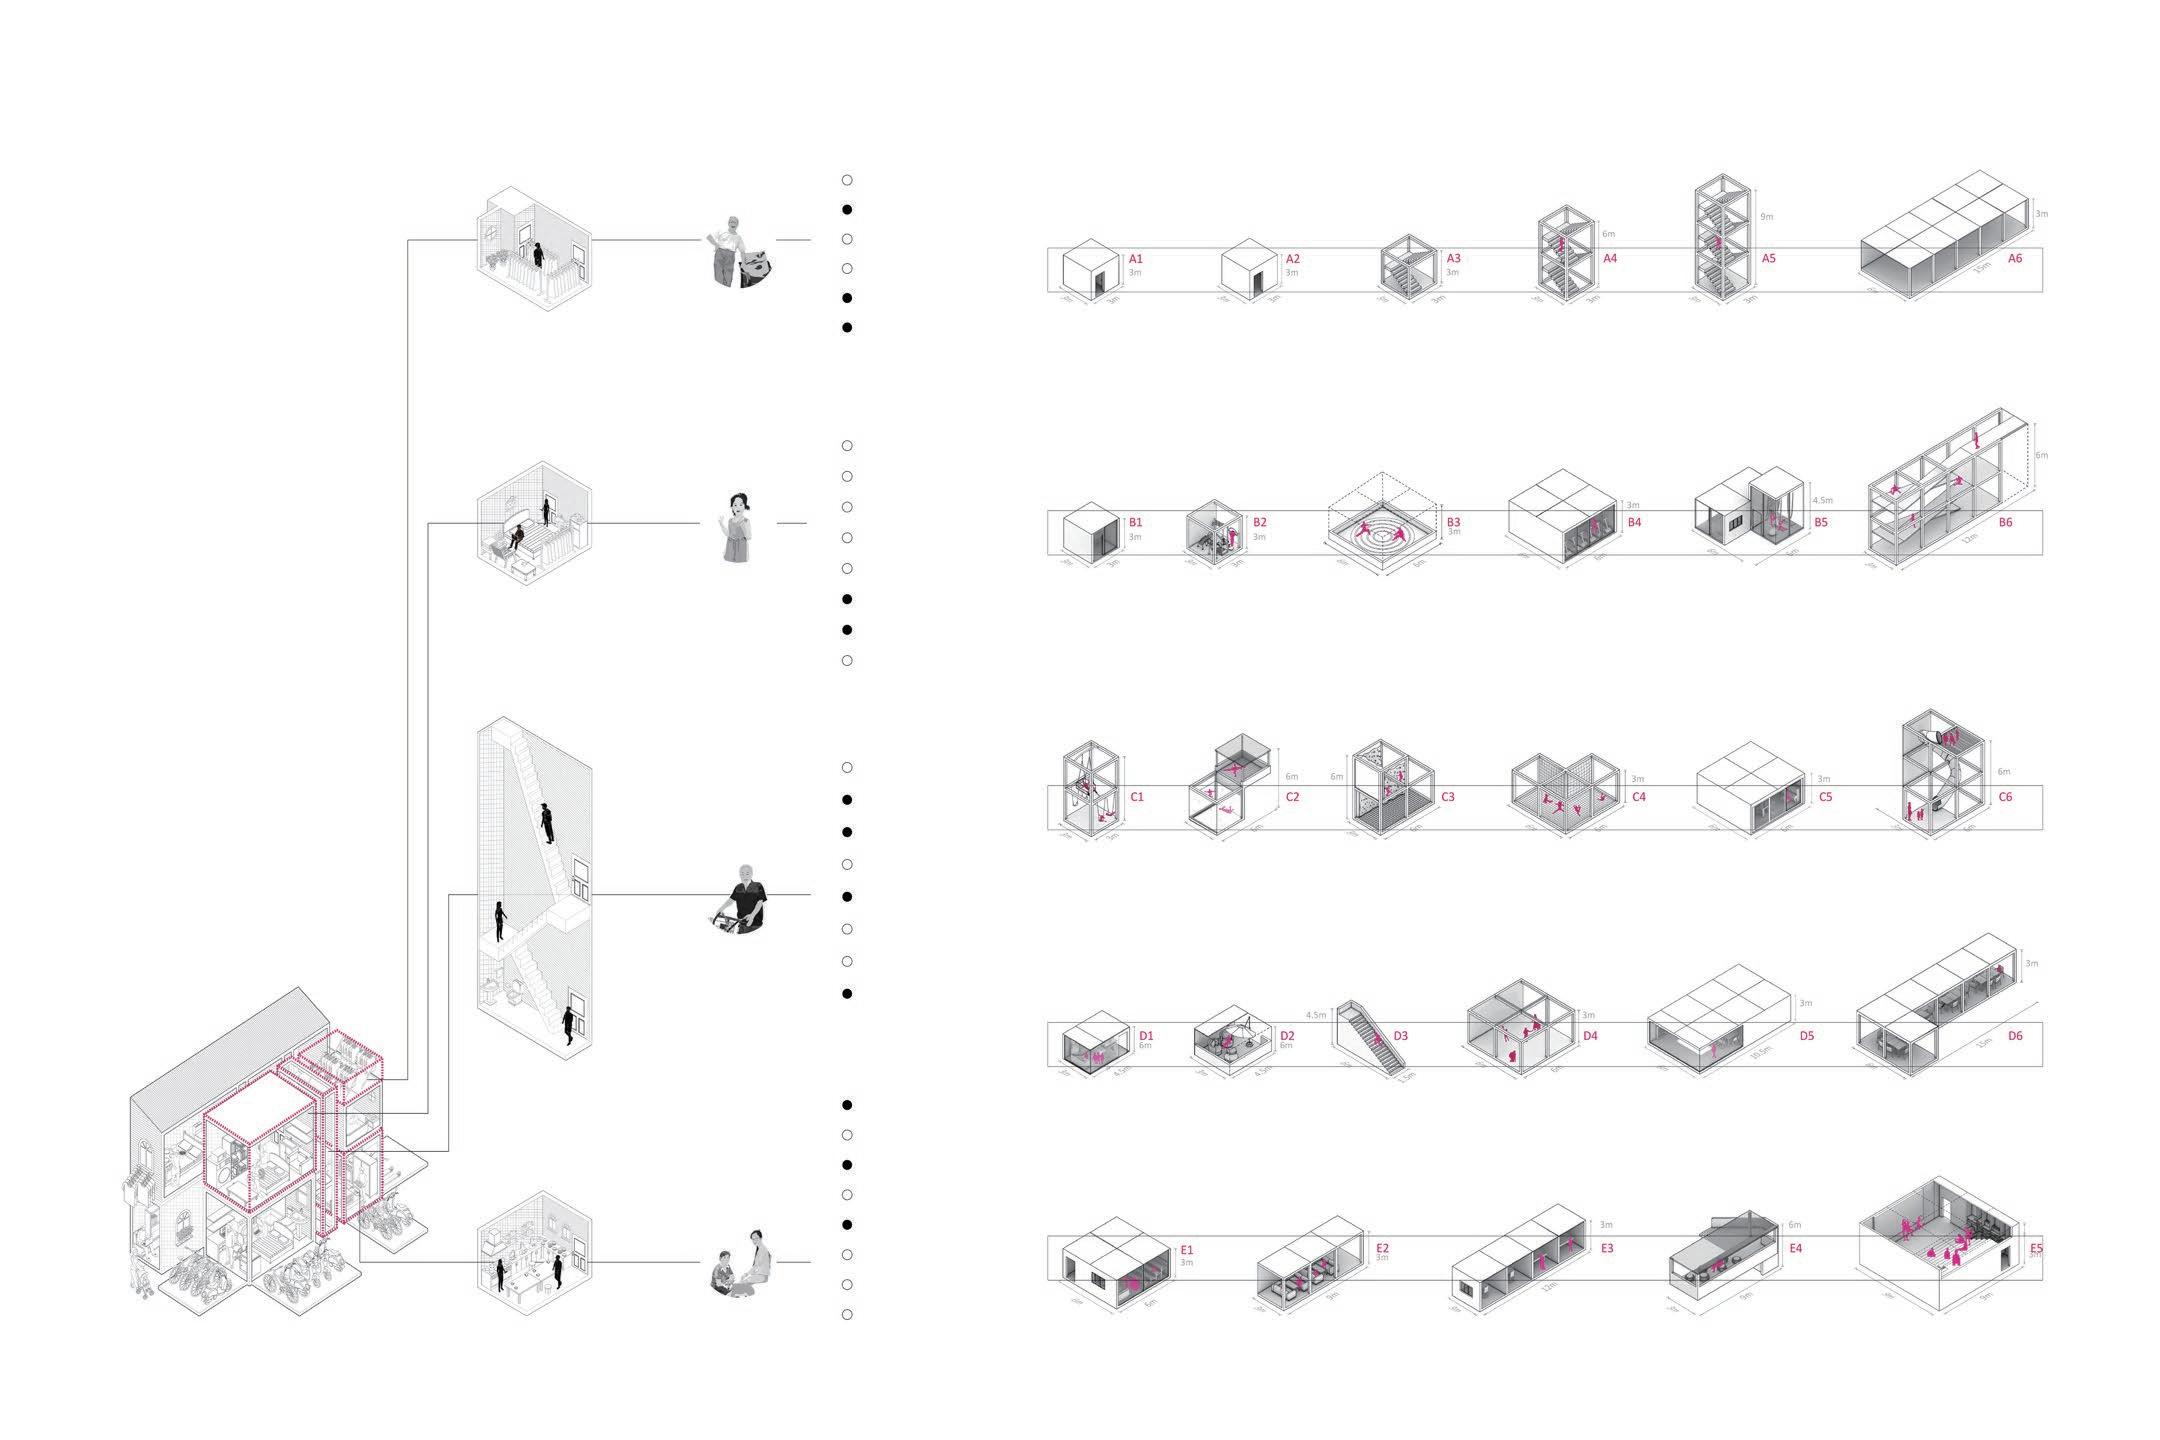
After designing functional units according to the needs of residents, the units are classified and assembled into four characteristic modules. Each module has a basic 12x16 wooden frame. Each module has three layers of feature space and one layer of basic function space. These modules can meet most of the daily public activities of the residents of The lilong.
The family module is for the convenience of the relatives and children of the residents of the neighborhood to visit.
E1 Music room; E2 Cafe; E3 Play room; E4 Spectators stand; E5 Outdoor theater
The cultural space becomes a community performance hall, which can hold relatively large performances.
Sports Module Children Module
Family Module
Culture Module
Basic Frame
EXPERIENCE PROGRAM FOR RESIDENTS IN LILONG
Finally calculate the entropy value of each index Wj. The results are shown on the right.
A renovation questionnaire given to residents living in LILONG
Cultural Module
Residents can perform cultural activities such as the Peking Opera choir.
Sports Module
Residents can take part in sports activities such as jogging, fitness and Tai Chi.
Family Module
Residents can have family meals and other reunions here.
Children Module
Children can play games such as slide, swimming, trampoline and so on.
07 Interlocked Terraces
South Korea POSCO Wirye Future Technology Research Institute Facade Design
Seongnam City, South Korean
Team Member: Xinyue Qiu, Jon Espinosa Molano
UNStudio Shanghai
Date:2024.1-2
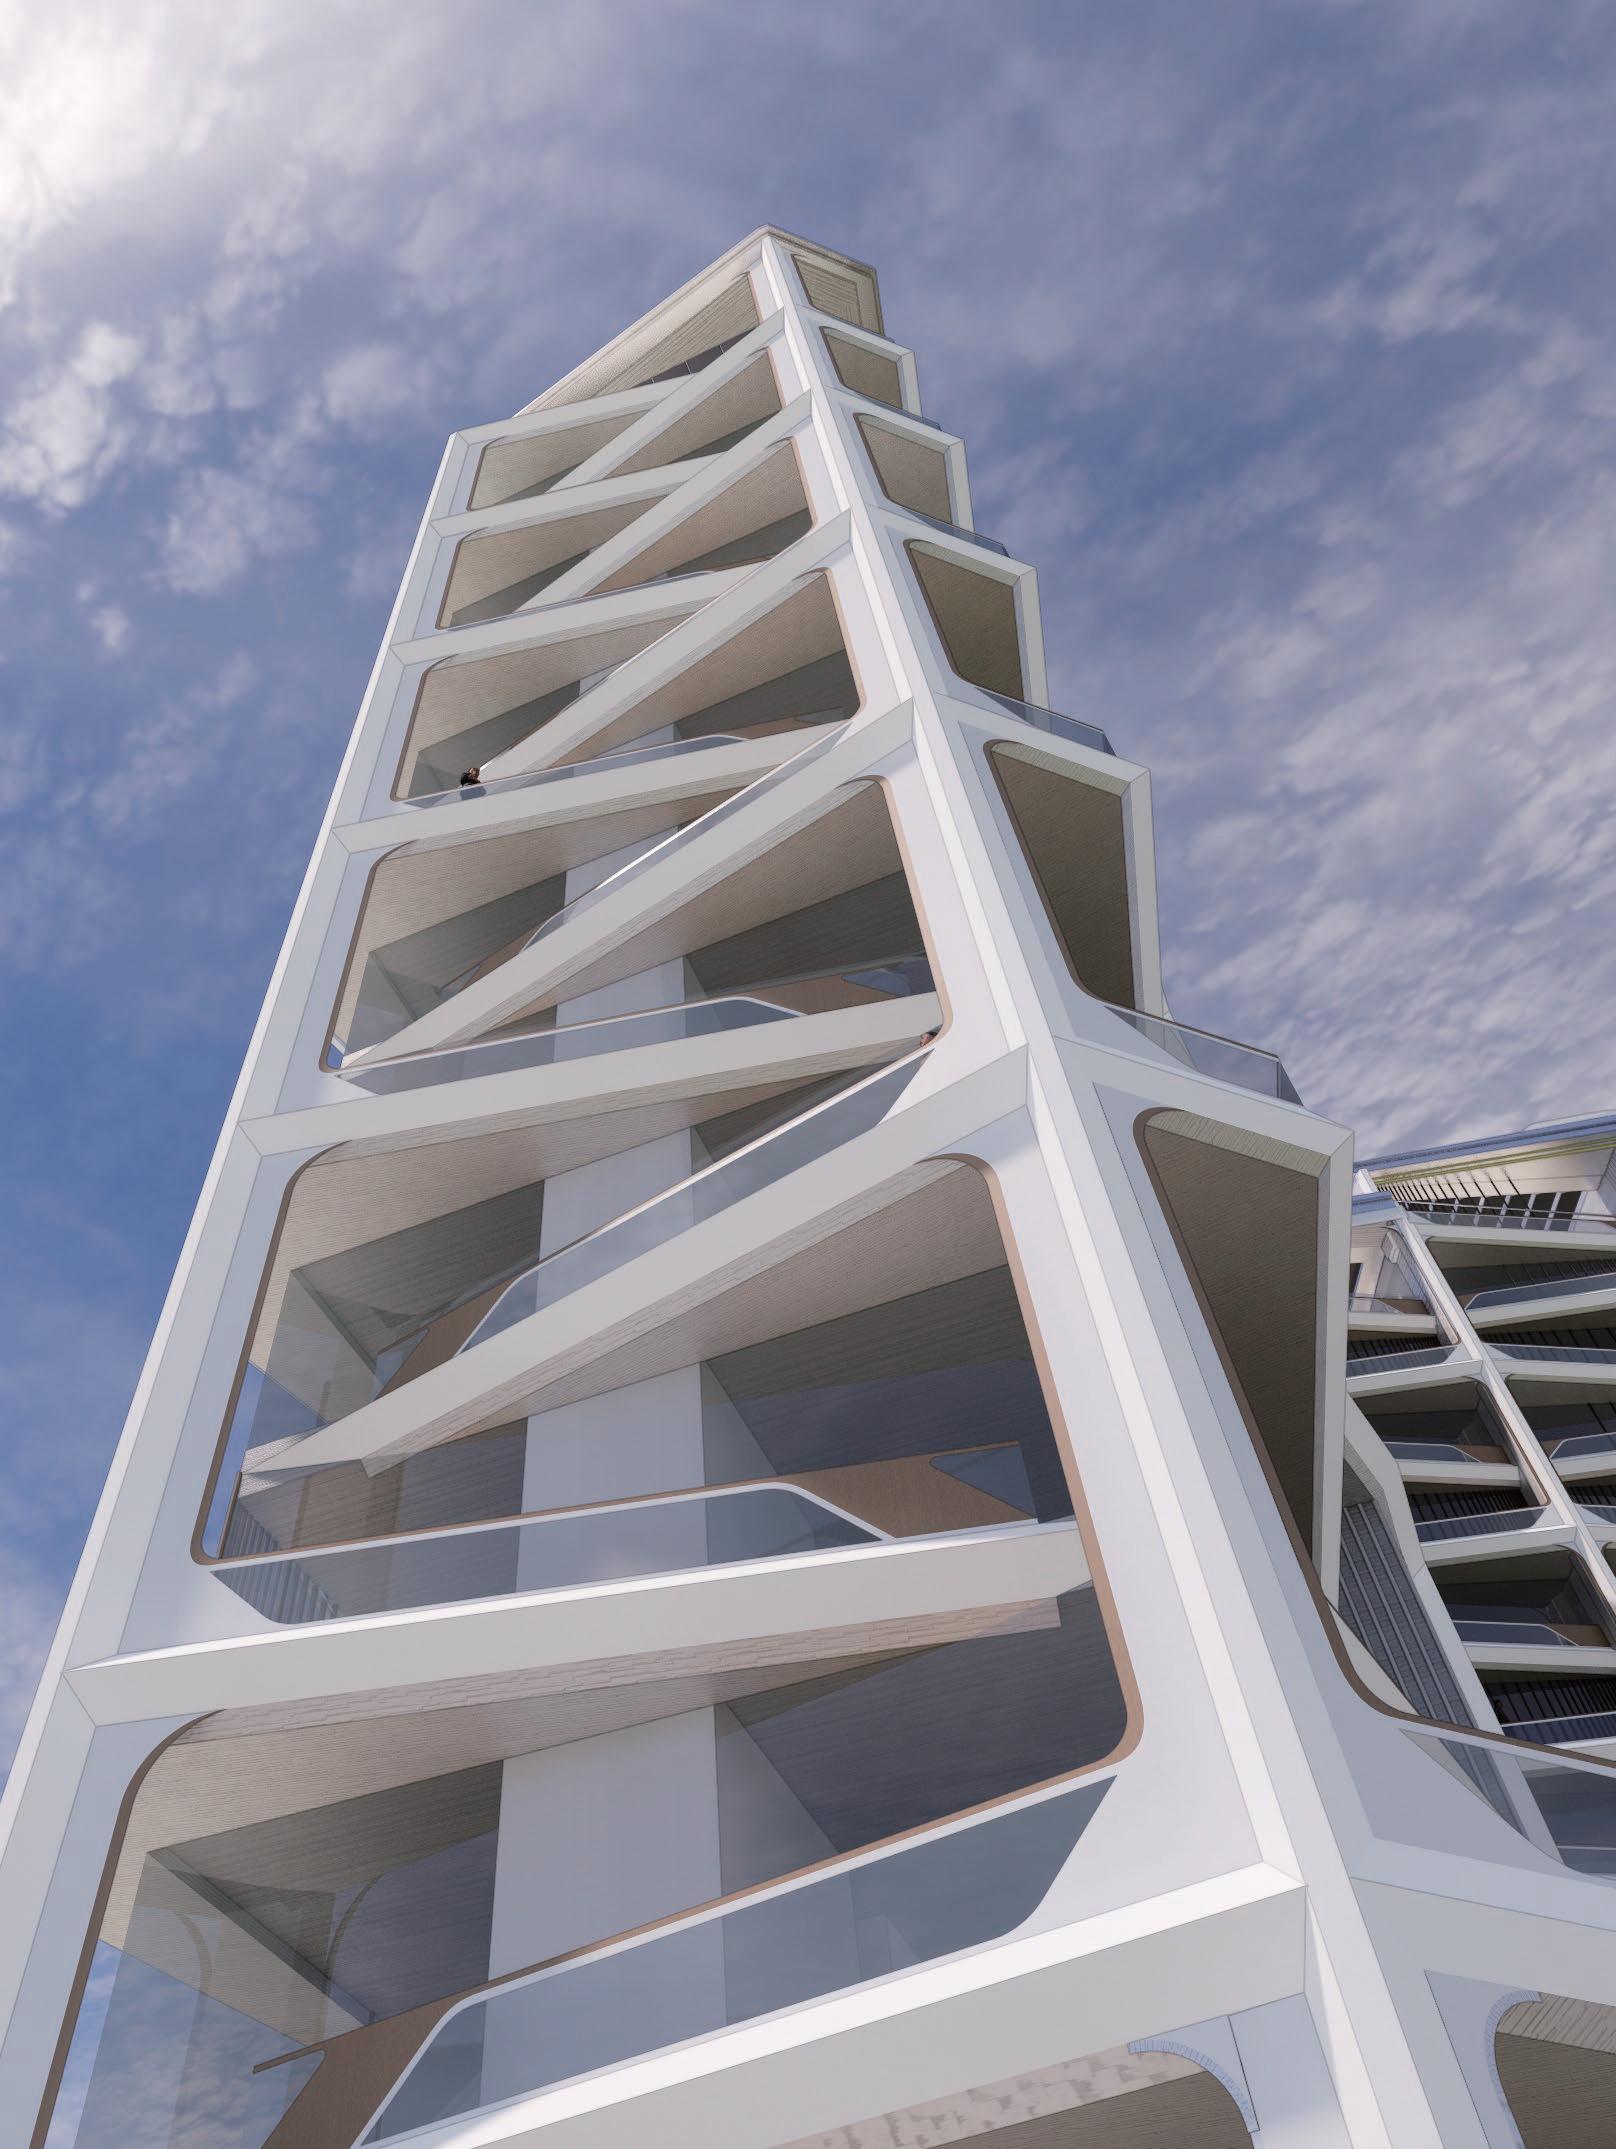
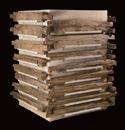
After researching and studying the Baekje culture and their traditional work we found very interesting how a very simple action like interlocking the different wood logs can create a very captivating and rich texture. We use this very simple gesture repeating it every other floor and applying it not only to create a more complex facade but also to solve, at the same time, a very mundane problem as the GFA double height issue.
Facade Dictionary
Projecting different contexts requires a strategic approach. Considering construction costs and efficiency,it would be somewhat impractical to realize too many different shapes of facades. Therefore, in this option, we will provide a system that consists of a few representative modules and combines them.
This will allow for a flexible response, keeping in mind the possibility of repurposing and installing different modules from time to time. It’s like opening a dictionary.
Core Part Facade
Terrace Perspective
Practical Terraces
Projecting different contexts requires a strategic approach. Considering construction costs and efficiency,it would be somewhat impractical to realize too many different shapes of facades.
Therefore, in this option, we will provide a system that consists of a few representative modules and combines them. This will allow for a flexible response, keeping in mind the possibility of repurposing and installing different modules from time to time. It’s like opening a dictionary.
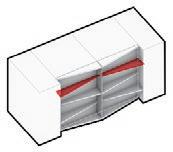
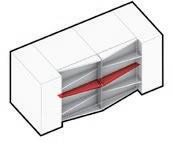
Even and Odd Terraces Strategy
The shape of the terraces was changed to maximize the area without changing the plan layout, while maintaining the original design.
From solid terraces for noise insulation to louvers for privacy, the multi layered design elements are as practical as they are aesthetic.