InteriorDesignServices&WorkSamples
|
QUATELA ARCHITECTS is a full-service architectural firm founded by Frank J. Quatela AIA, NCARB.
With over 25 years in the business, our team possesses the technical expertise to provide Architectural and Interior Design services in residential, commercial, and institutional projects.
At Quatela Architects, our top priority is delivering designs that align with our client’s vision and budget.
Our expertise spans across multiple disciplines and technical aspects of the built environment from schematic designs to construction administration. We have a talented group of architects, interior designers, draftspersons, and expediters who are efficient and knowledgeable with the latest technologies as well as Building Code and zoning regulations in each municipality within our licensure.

Architect , Principal
Owner and Principal Architect of Frank J. Quatela Architect, P C since 2009 Frank Quatela is a Registered Architect in New York, New Jersey, Connecticut, Massachusetts, Florida, and Texas. Frank is also a member of National Council of Architectural Registration Boards (NCARB), member of Community Board 407 in Queens, STEM committee member at local schools, and former President of the American Institute of Architects Queens Chapter.

Architectural Designer | Interior Designer
Interior Designer based in NYC with more than 10 years international experience in interiors, architectural design and project management & construction administration. Victoria has experience in managing and working on small, to large projects alongside a diverse team of consultants Skilled in conceptual design, construction documents, and Universal design, she brings a refined integration of interior and architectural design, creative storytelling, technical rigor, and a commitment to human-centered design

| ALEXIS SAKATIS
Architectural Designer | Interior Designer
Architectural and Interior Designer with a degree in Architecture & Design, specializing in residential design, Alexis has experience guiding projects from early conceptual ideas into detailed construction documents Combining her architectural expertise with a keen eye for materials, light, and spatial flow, Alexis creates designs that are both functional and visually compelling Her designs balance modern concepts with warmth and personality, resulting in spaces that feel intentional, inviting, and tailored to each client’s style.

| REBEKAH LEE
Architectural Designer | Interior Designer
Architectural designer with experience across diverse project types throughout New York and New Jersey. She has successfully managed projects from concept through construction while collaborating closely with multidisciplinary consultant teams. Her portfolio includes commercial interiors, towers, and single to multi-family residential developments. She is skilled Building Information Modeling, consultant & contractor coordination, functional programming, and brings strong organization and attention to detail to every project.
PROFESSIONAL SERVICES PROVIDED
FULL-SERVICE DESIGN
▪ INCLUDES ALL PHASES OF DESIGN:
▪ PROGRAMMING ANALYSIS
▪ SCHEMATIC DESIGN
▪ DESIGN DEVELOPMENT
▪ CONSTRUCTION DOCUMENTATION (FLOOR PLANS, ELEVATIONS, SECTIONS, DETAILS)
▪ FINISH SPECIFICATIONS (FINISH SCHEDULES FOR CONTRACTOR AND VENDORS)
▪ CONSTRUCTION ADMINISTRATION (SITE VISIT TO REVIEW PROGRESS)
CONCEPT DESIGN ONLY
▪ INCLUDES PROGRAMMING ANALYSIS AND SCHEMATIC DESIGN PHASES
▪ PALETTE DIRECTION & MOOD BOARDS (BY ZONE / SPACE)
▪ INSPIRATION IMAGERY | CONCEPTUAL FURNITURE
▪ SCHEMATIC SKETCHES
▪ GENERAL FURNITURE PLAN
SCOPE OF WORK PER DESIGN PAHASE
CONCEPTUAL & SCHEMATIC DESIGN
▪ DEFINE MAIN DESIGN CONCEPT FOR THE PROJECT
▪ SOLIDIFY PROGRAMMING - SPACE ALLOCATION AND GENERAL FURNITURE PLAN
▪ DEFINE DESIGN APPROACH AND PALETTE DIRECTION
▪ MAIN/FEATURE ELEMENTS
▪ CONCEPTUAL FINISHES & SKETCHES
▪ INSPIRATION IMAGERY | CONCEPTUAL FURNITURE + FIXTURE SELECTIONS (BY ZONE/AREA)
DESIGN DEVELOPMENT & CONSTRUCTION DOCUMENTATION
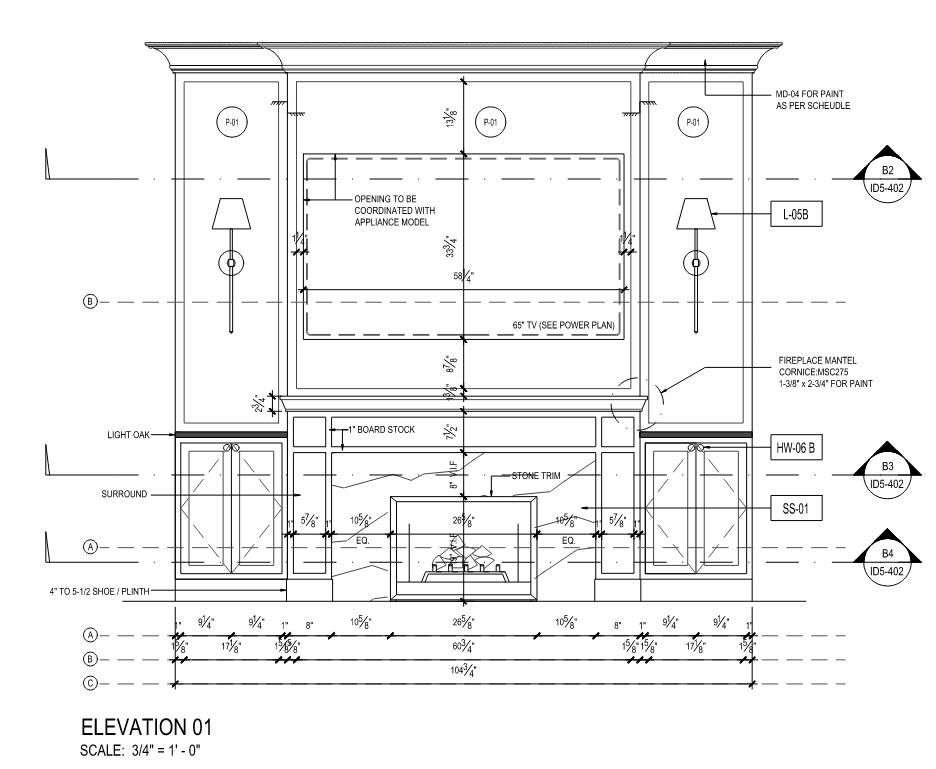
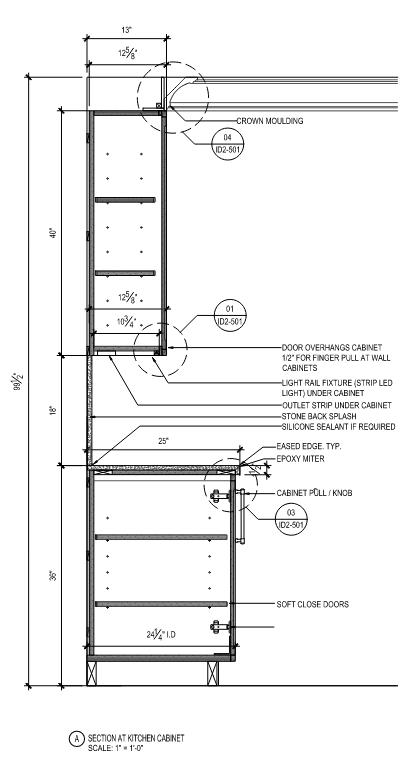
▪ CONSTRUCTION DOCUMENTATION (FLOOR PLANS, ELEVATIONS, SECTIONS, DETAILS)
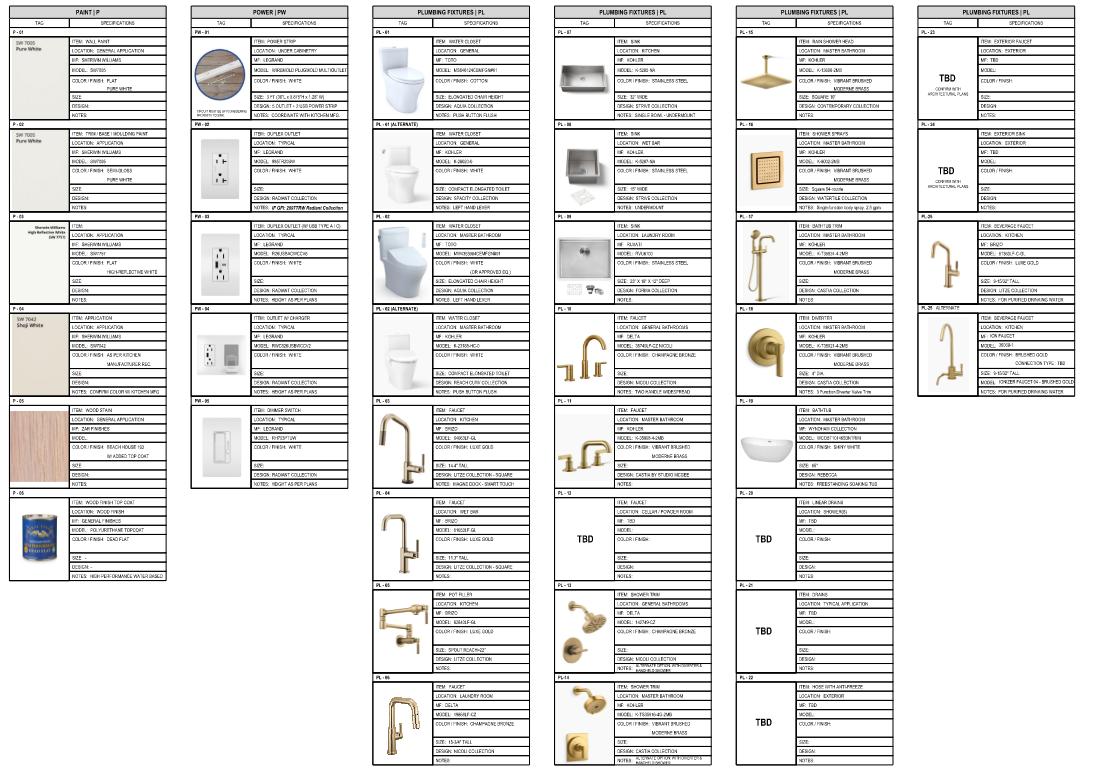
▪ FINISH SPECIFICATIONS
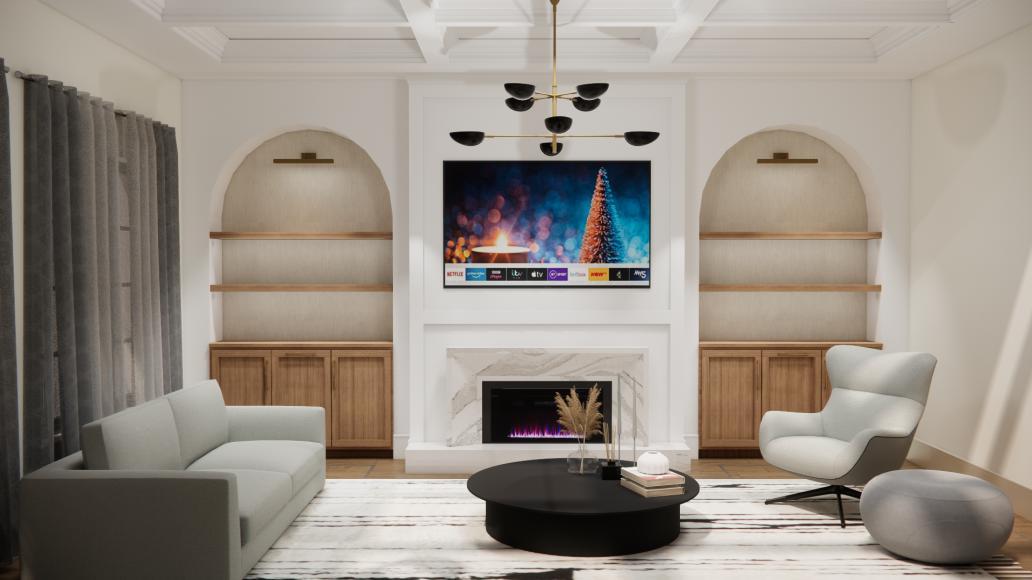
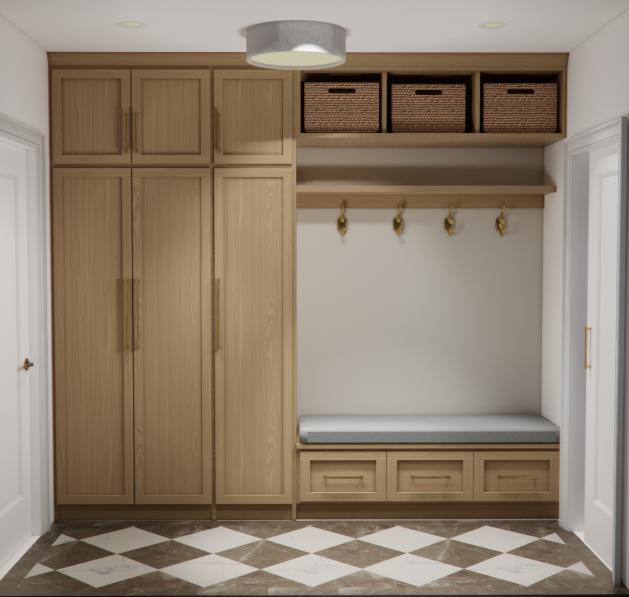
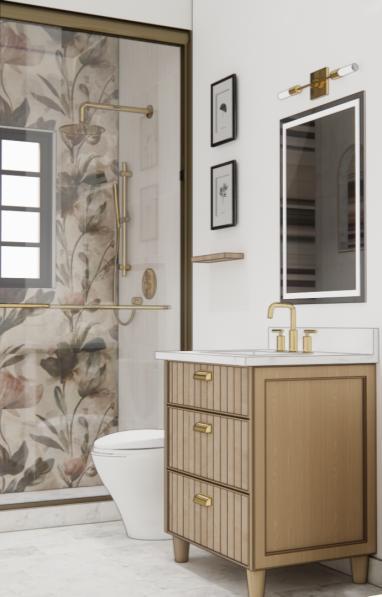
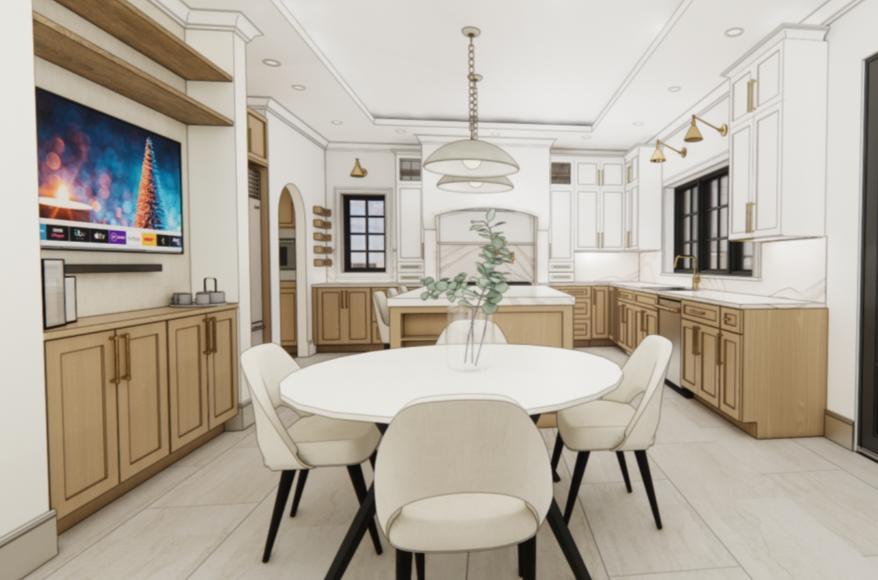
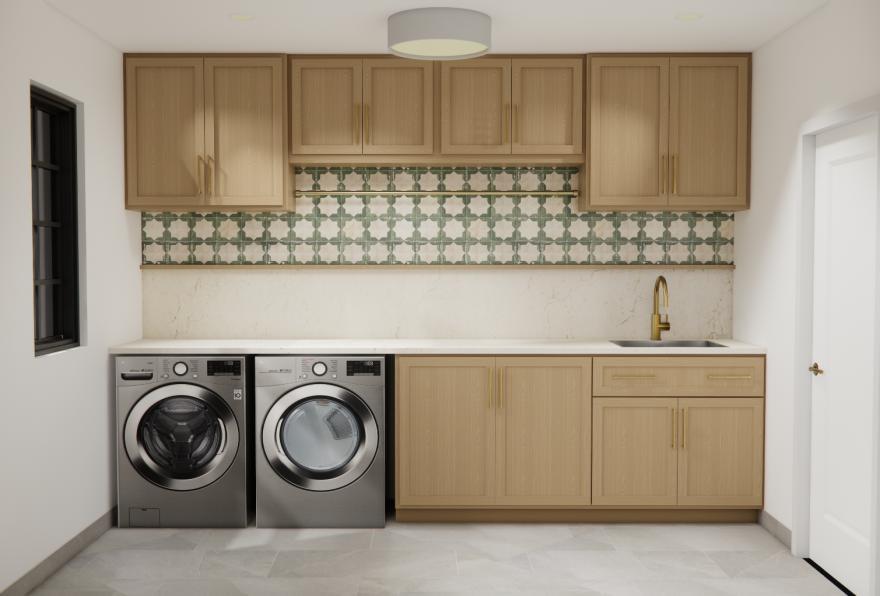
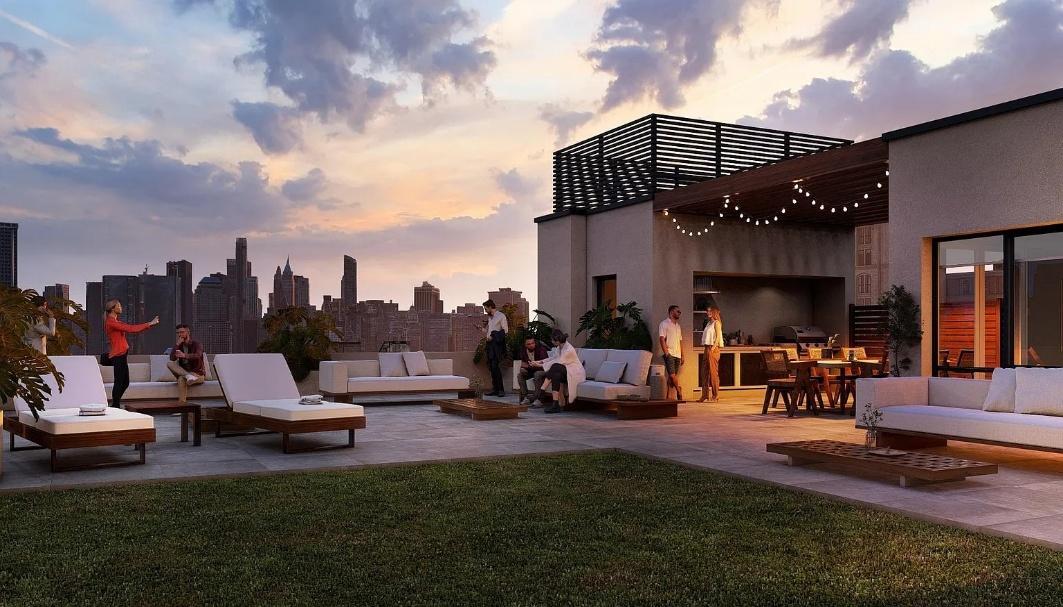
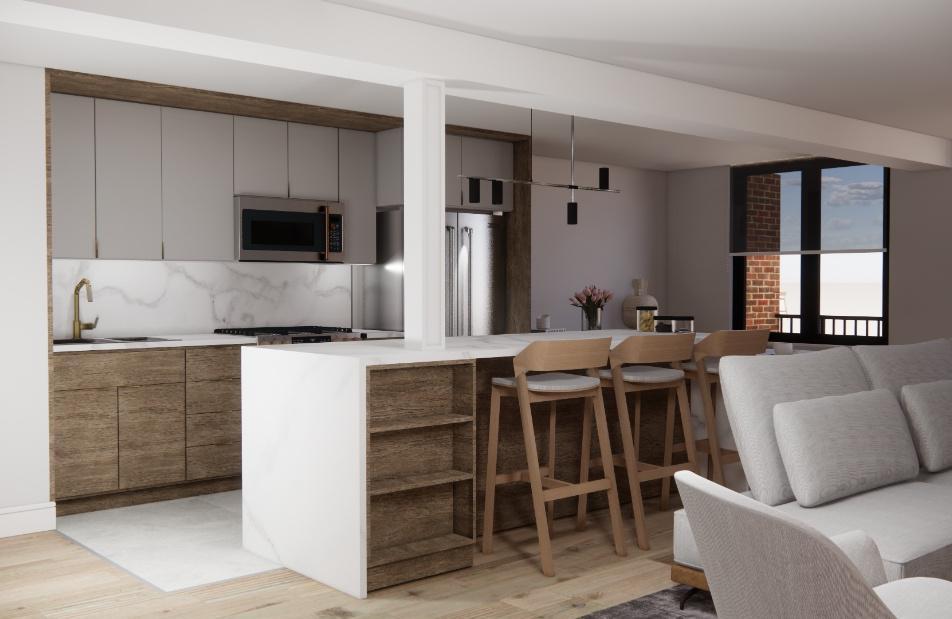
▪ 3D RENDERINGS
CONSTRUCTION ADMINISTRATION
▪ SITE VISITS, PROGRESS DOCUMENTATION, PHOTO RECORD, RFI, SUBMITTALS, ETC.
PROGRAMMING & PLAN REVIEW
• Initial client Meeting
• Review Client goals, needs & project potential
• Existing Architecture plan review with client (if apply)
• Site visit to assess existing conditions and its constraints –programmatic concepts.
• Review Timeline & budget
• Design project concept Including prelim. material palette, mood boards, inspiration, design concepts. and preliminary sketches
• Preliminary space plans showing furniture layouts and circulation
• Client Deliverables: Schematic design set with concept and sketches
• More detailed and to-scale furniture layouts
• Material and finish selections specified
• Lighting concepts integrated into plan
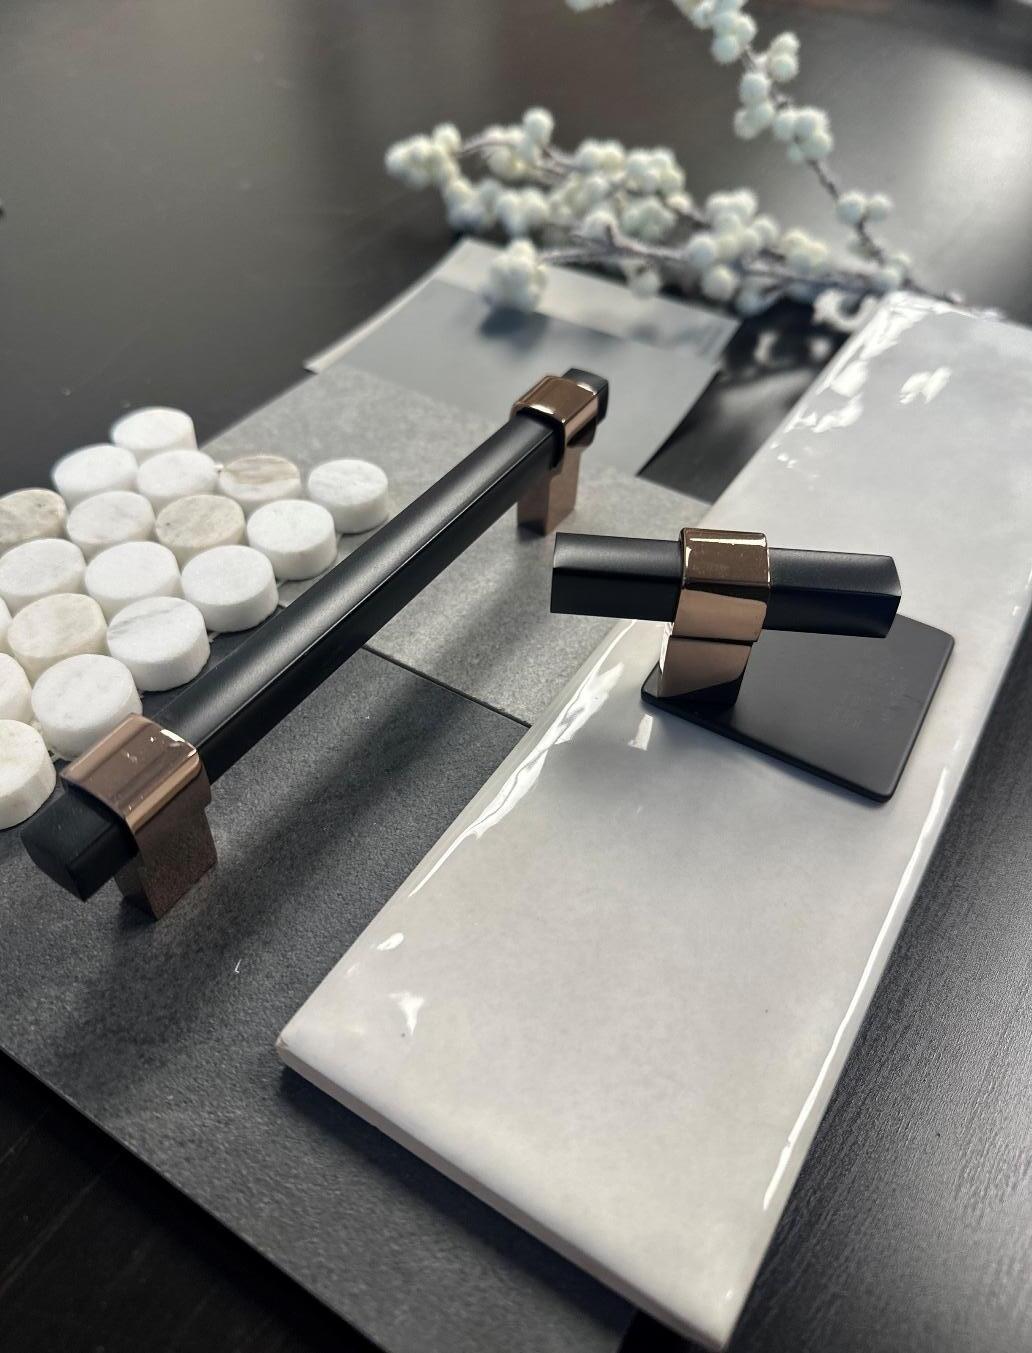
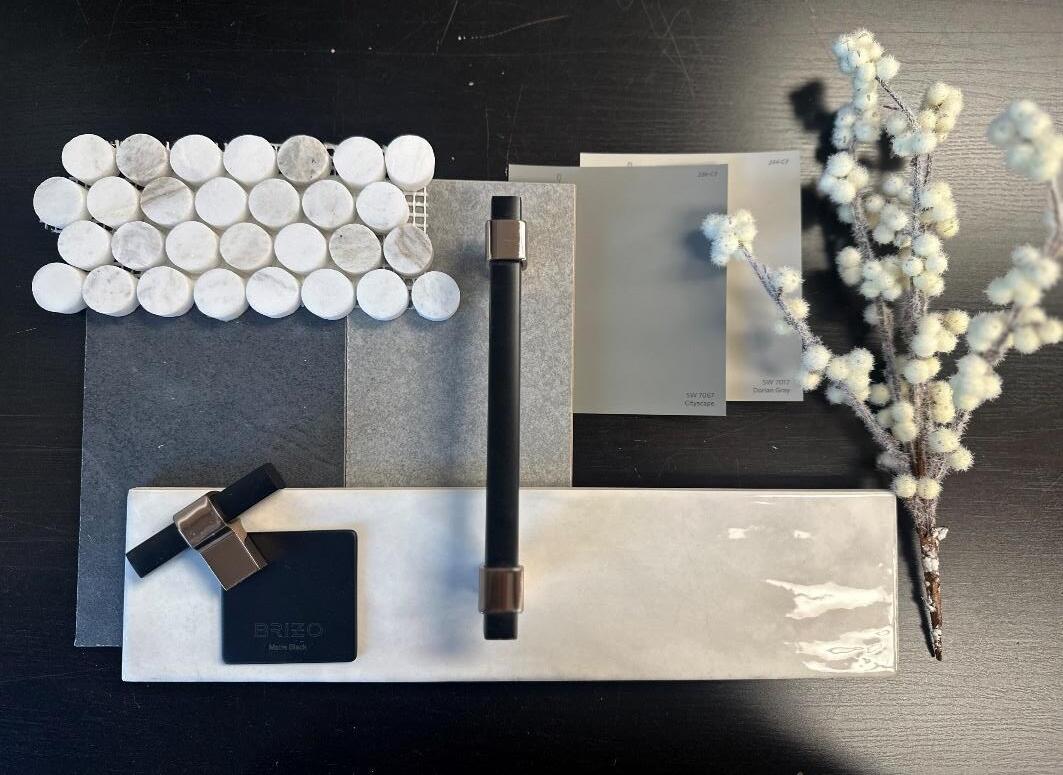
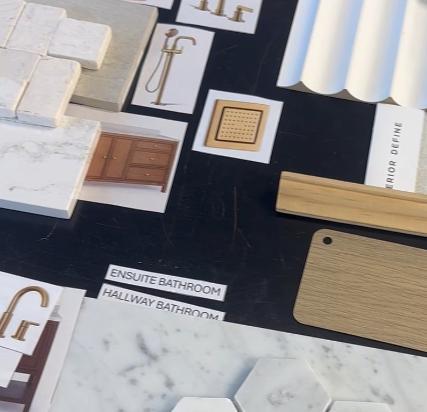
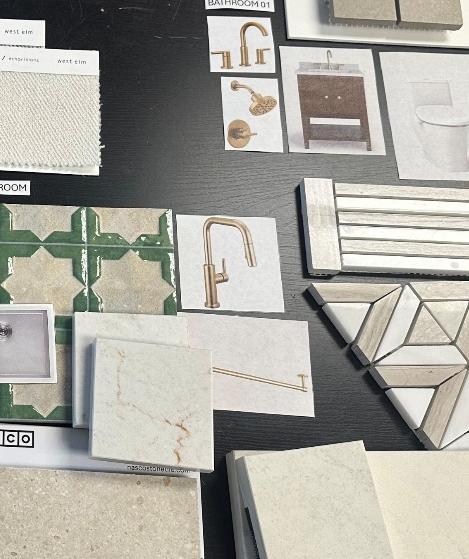
• Color schemes tested for cohesion and balance with physical sample palette board
• Client Deliverables:
• Preliminary technical docs. & finish specifications
• Meeting with client to review physical samples
• Technical Set for bidding
• Client Deliverables:
1) Interior design full construction set for bidding 2) Construction Set material, finishes and fixtures specifications schedule
• Site visits to project to review work by G.C
• Photographic record
• Submittal review & RFI
• Punch List
|
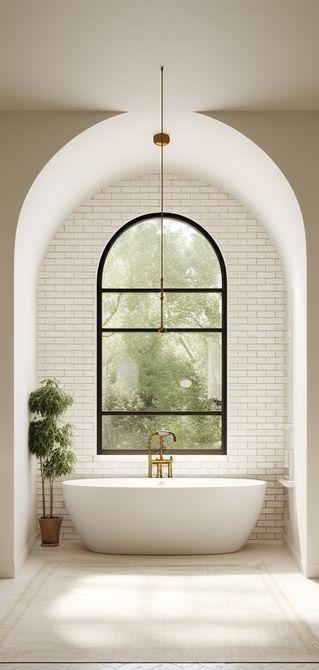

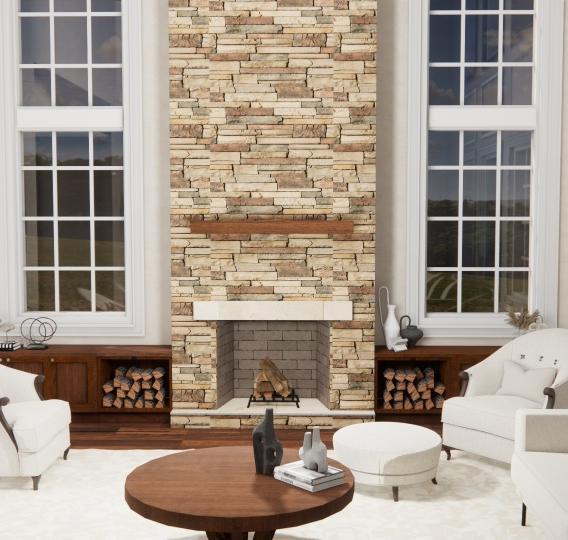
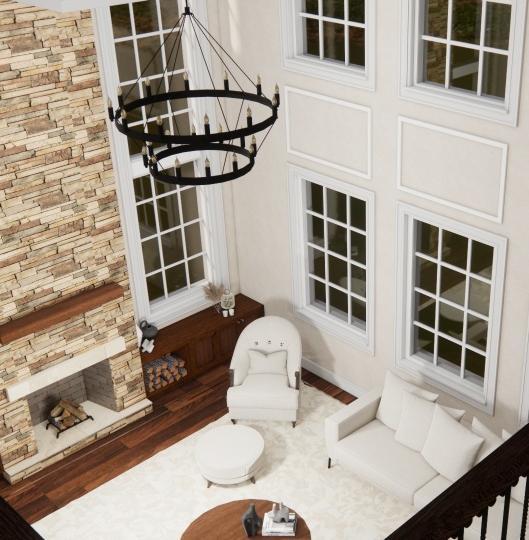
TRADITIONAL ELEMENTS



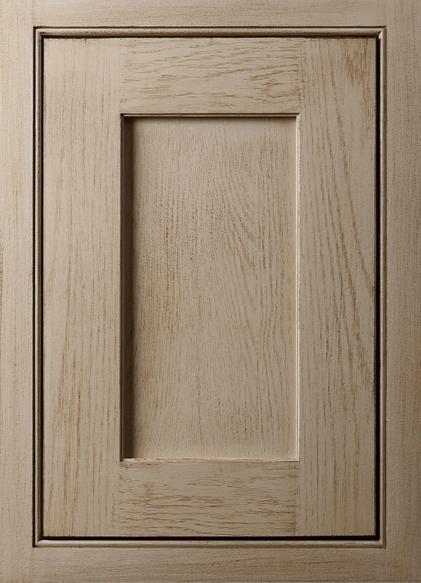
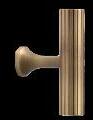
WARM TEXTURES

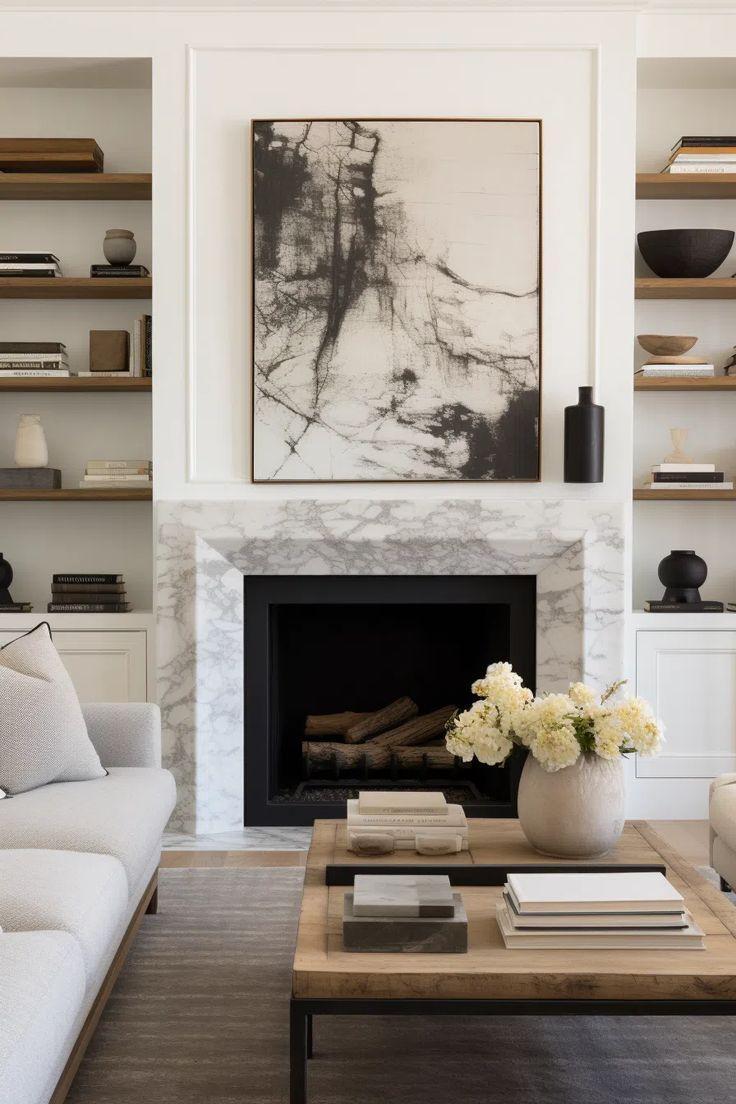
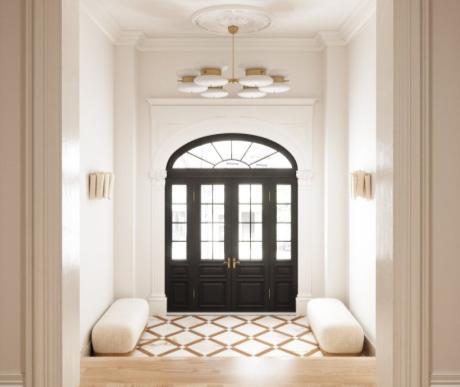
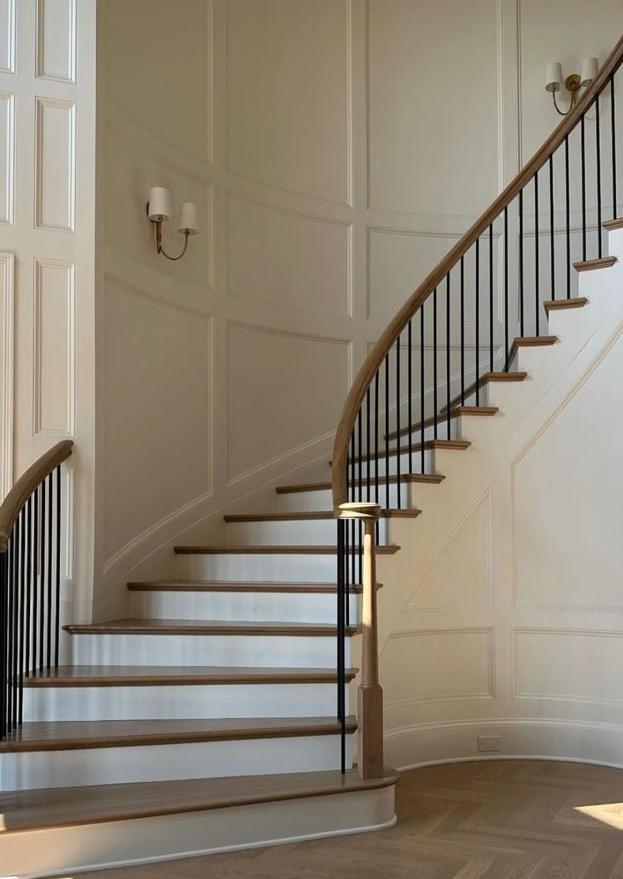

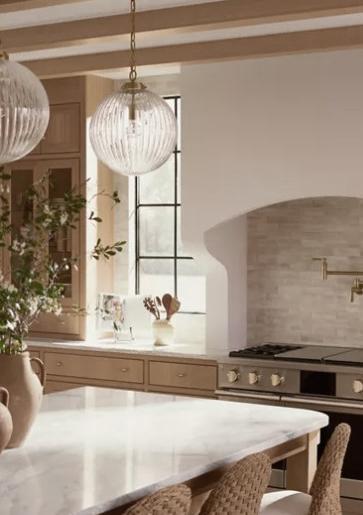
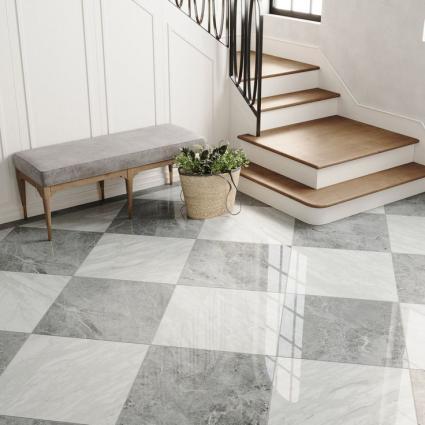


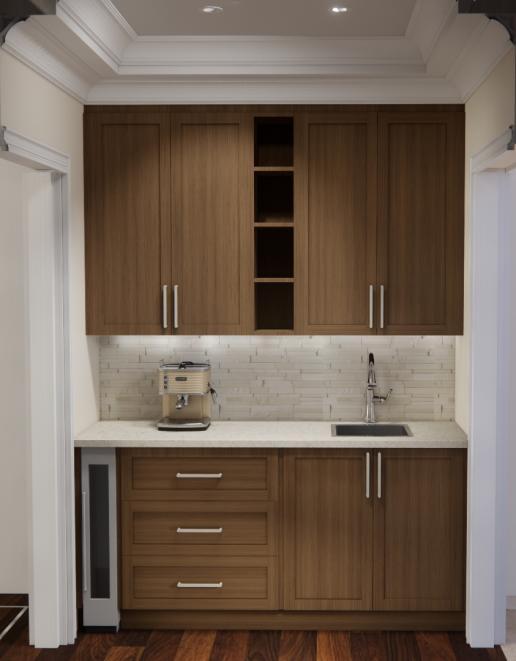
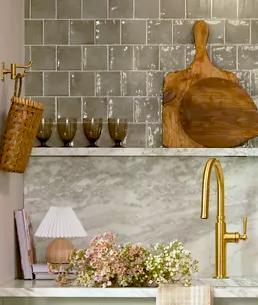
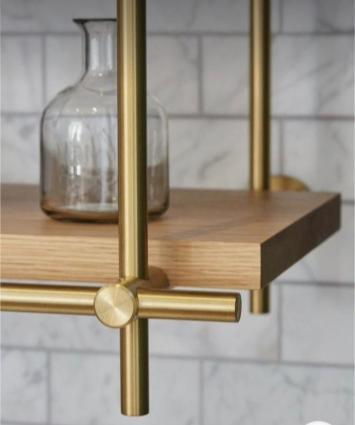
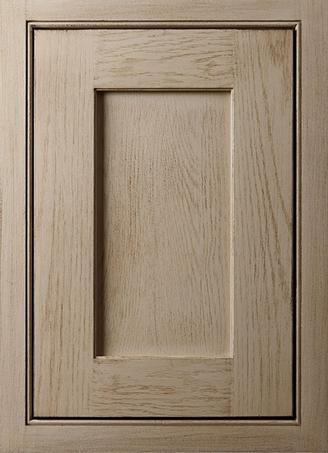
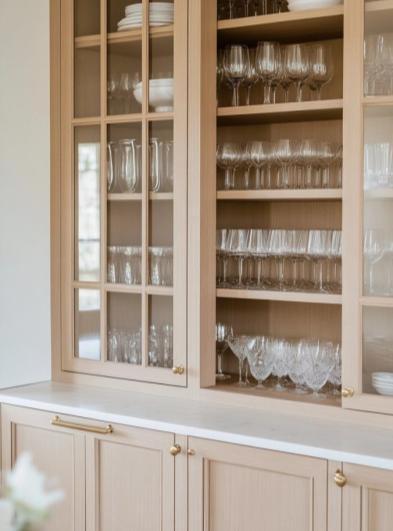
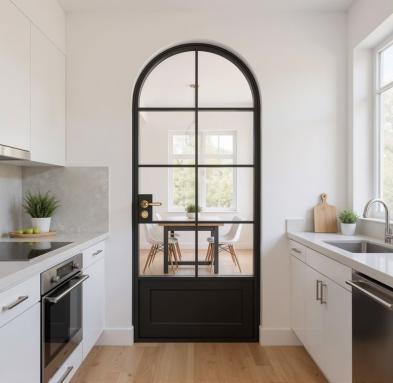
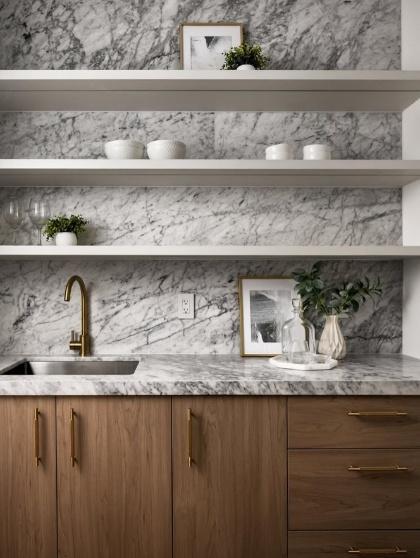
PANTRY & WET BAR
Countertop &Backsplash
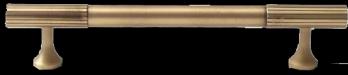
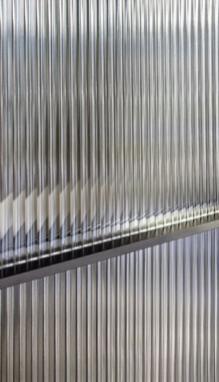

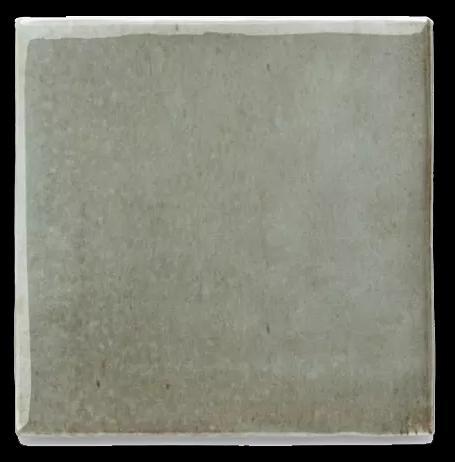
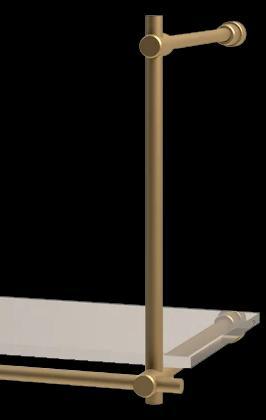
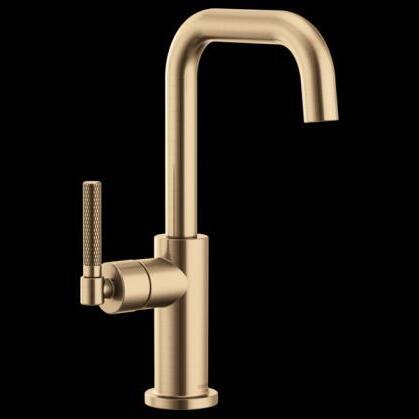
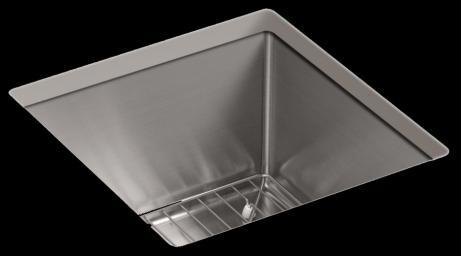
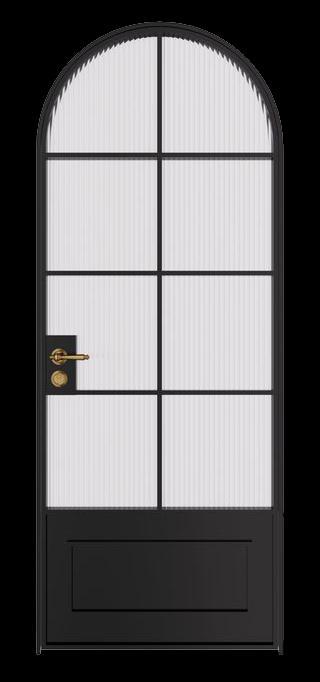
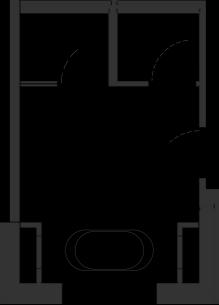
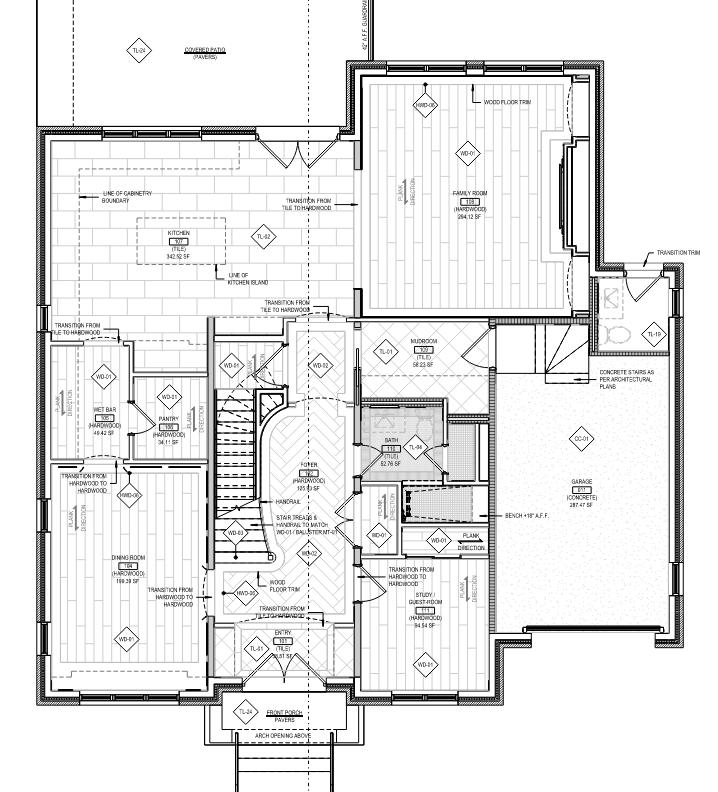
FLOORPLAN COLORPALETTE
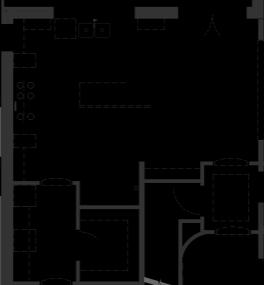
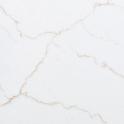

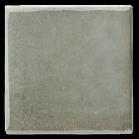

INSPIRATION Pantry & Wet-bar Vibe Board

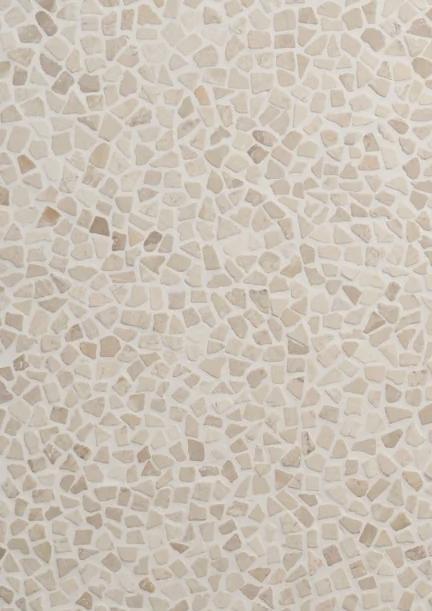
TILE
Flooring

STONE Countertops



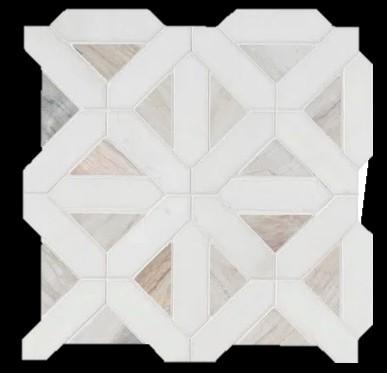
INSPIRATION
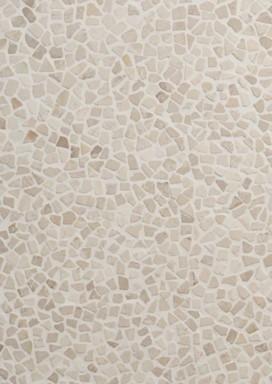

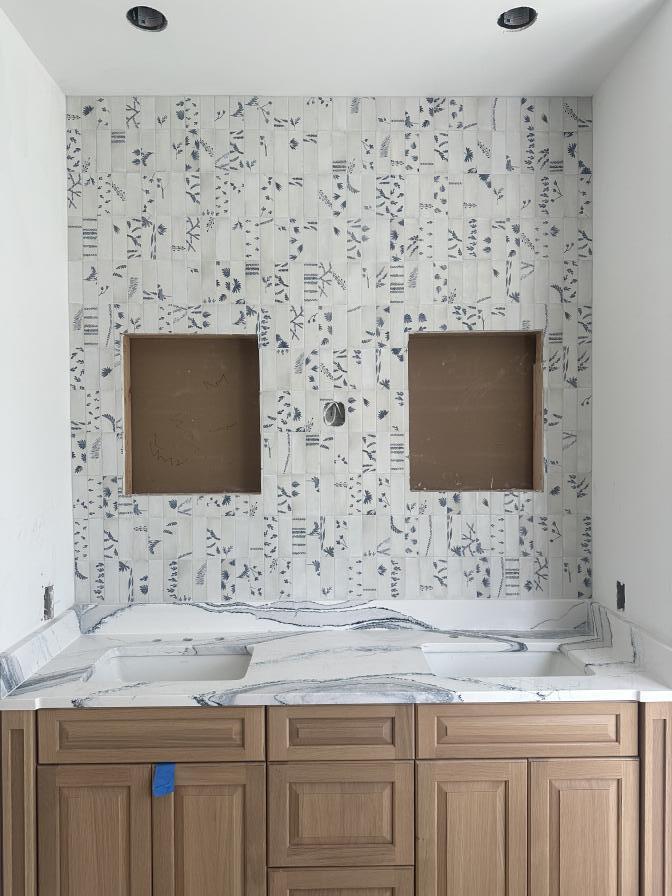
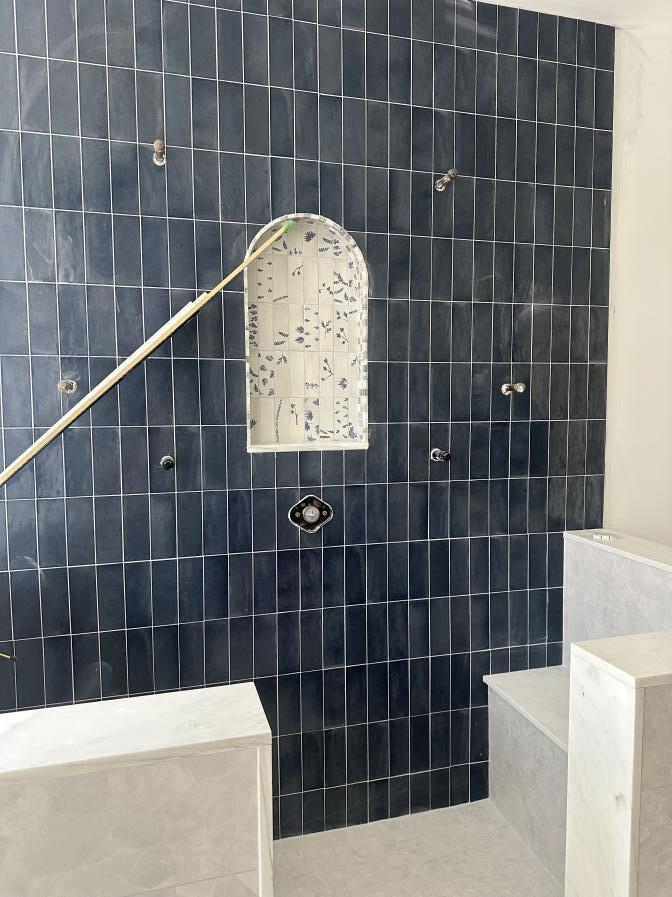
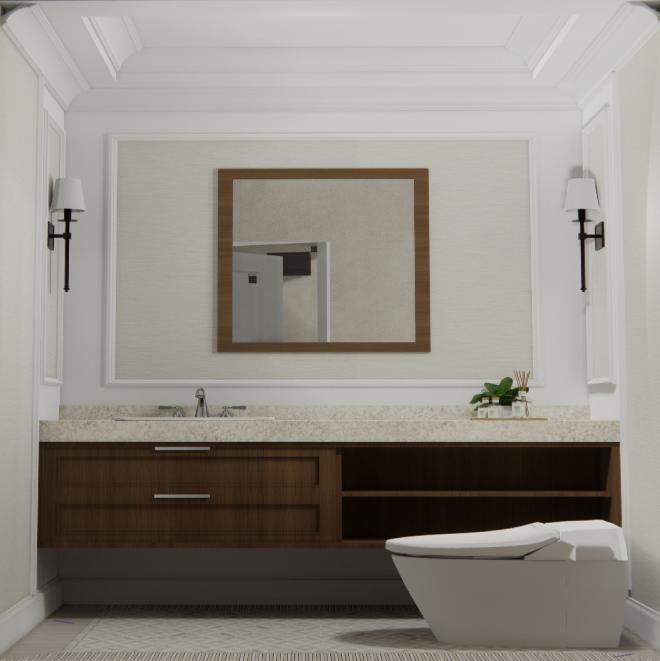
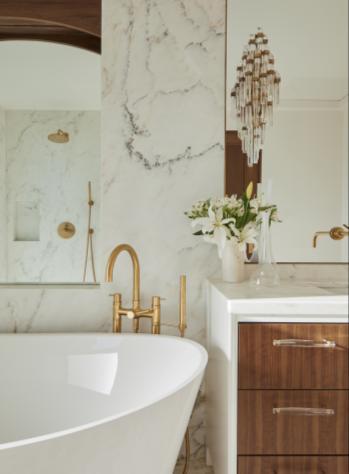
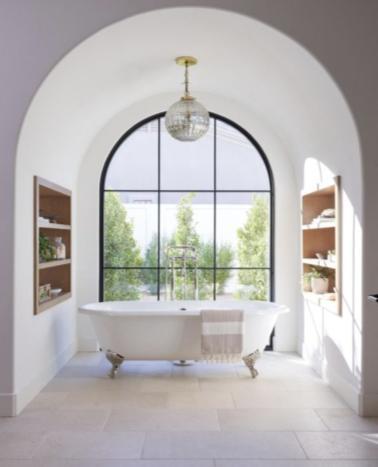
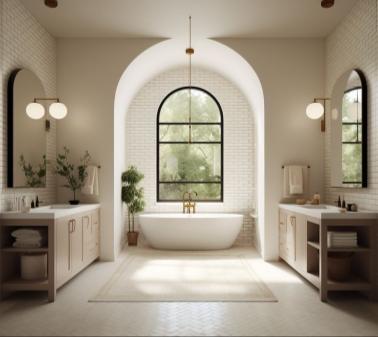
Master Bathroom Vibe Board
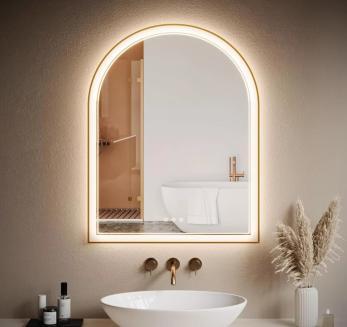
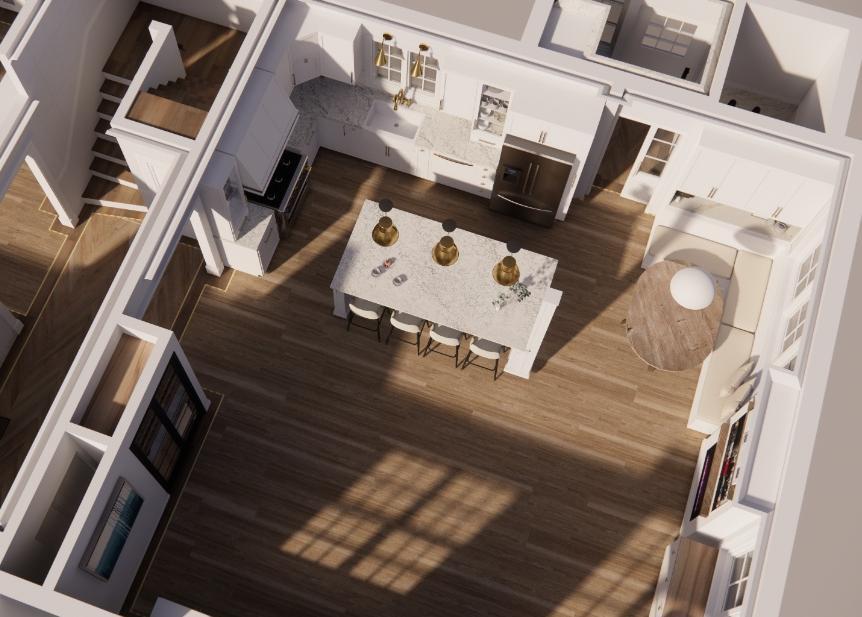
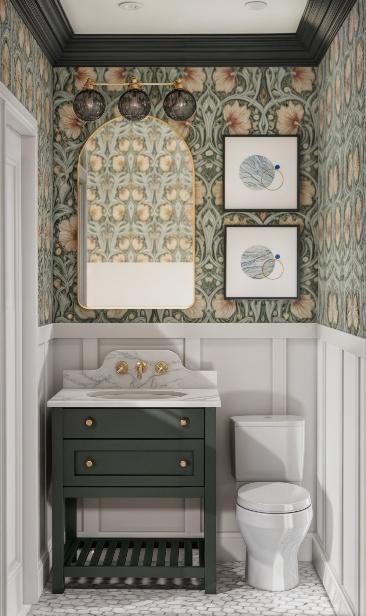
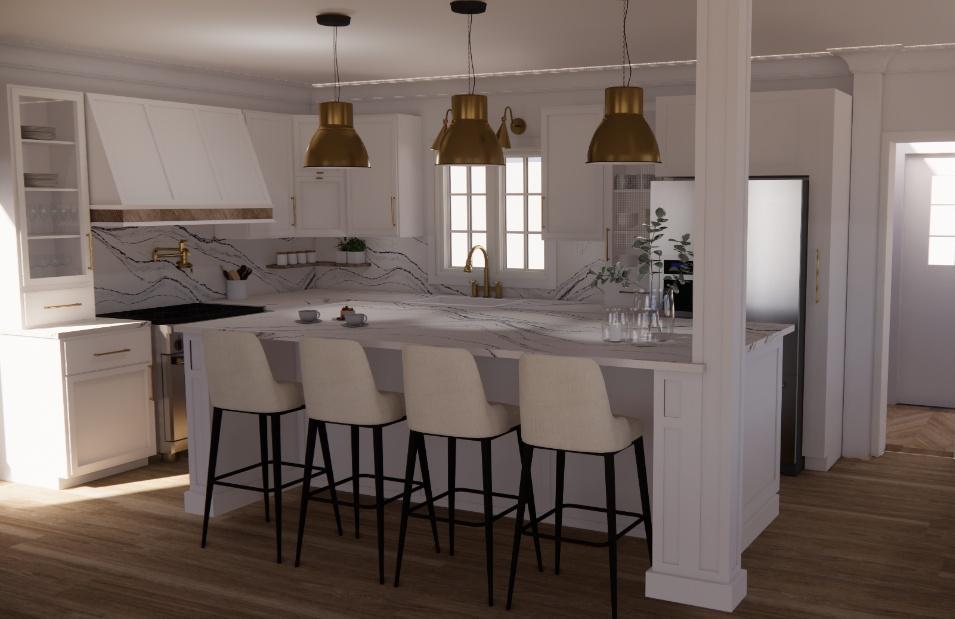
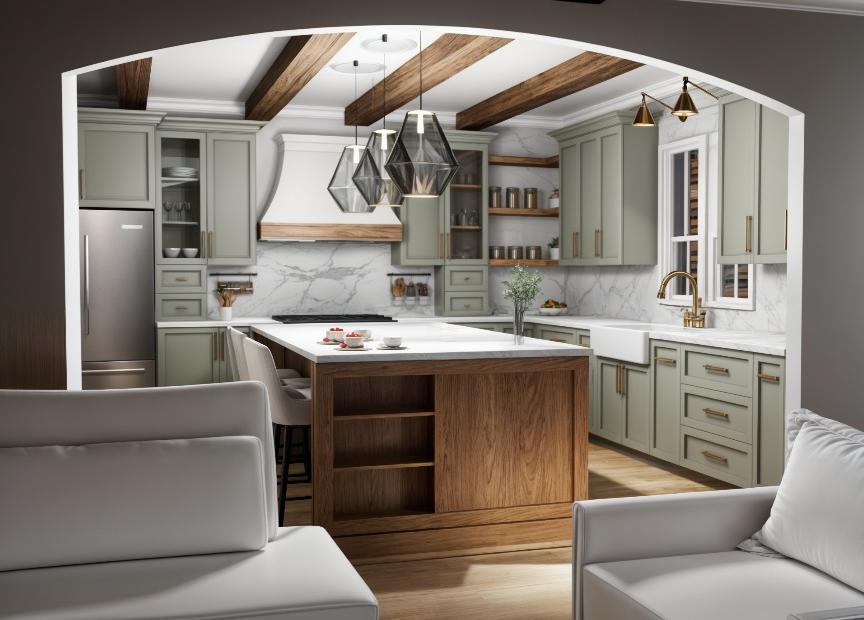
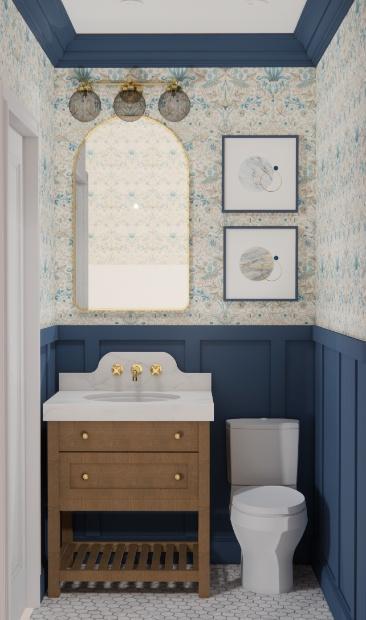
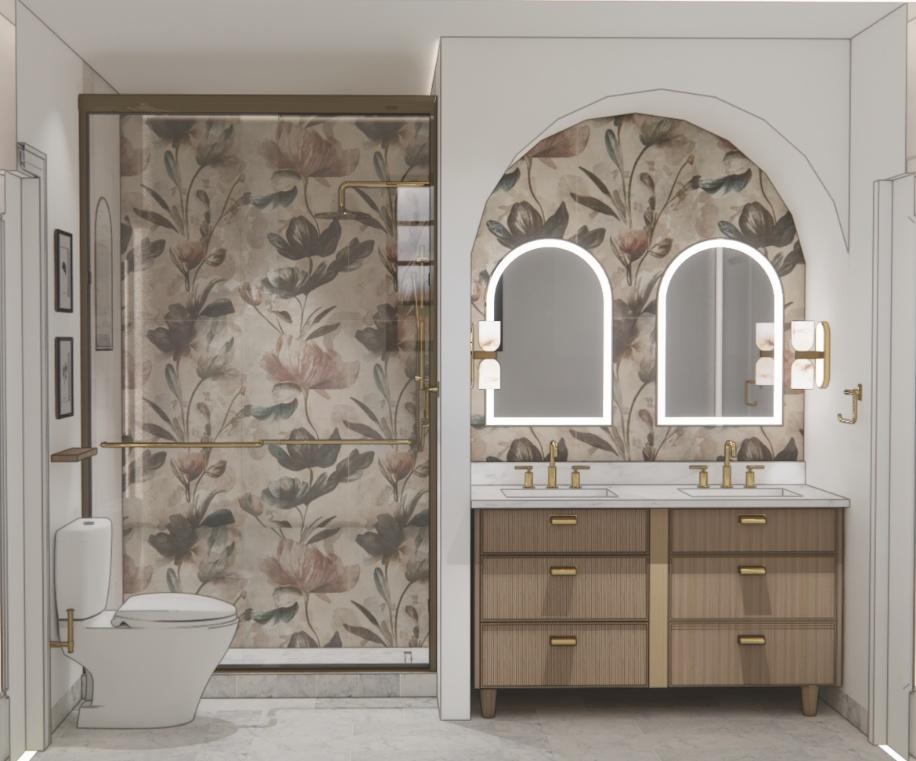
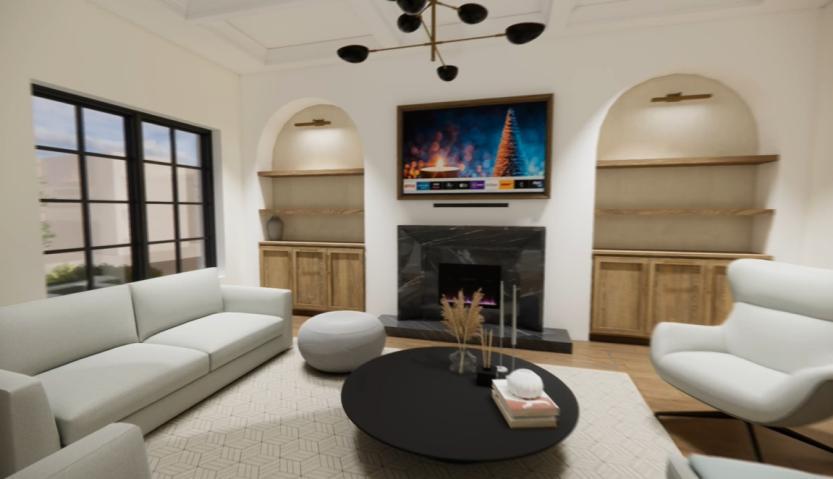

VIDEO WALKTHOUGH
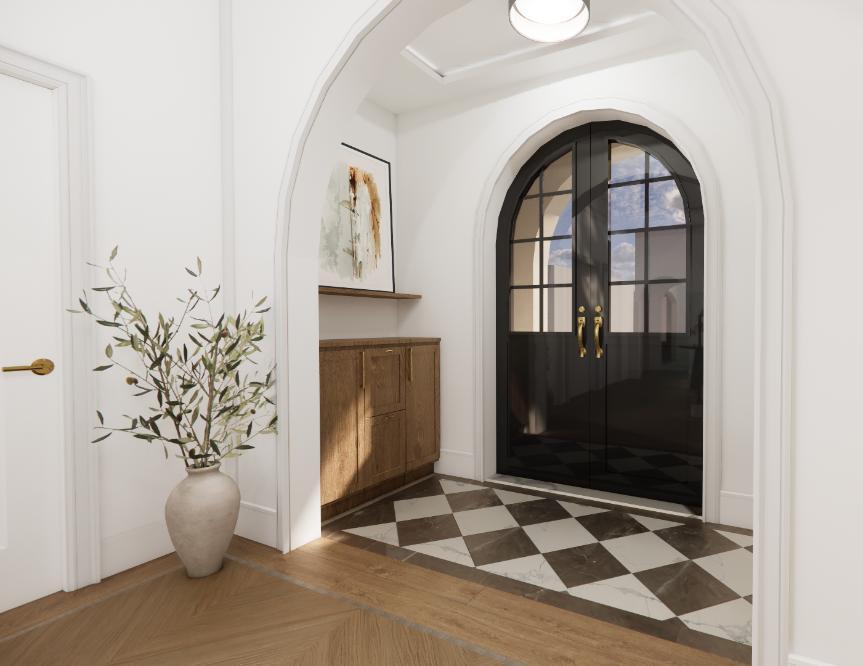
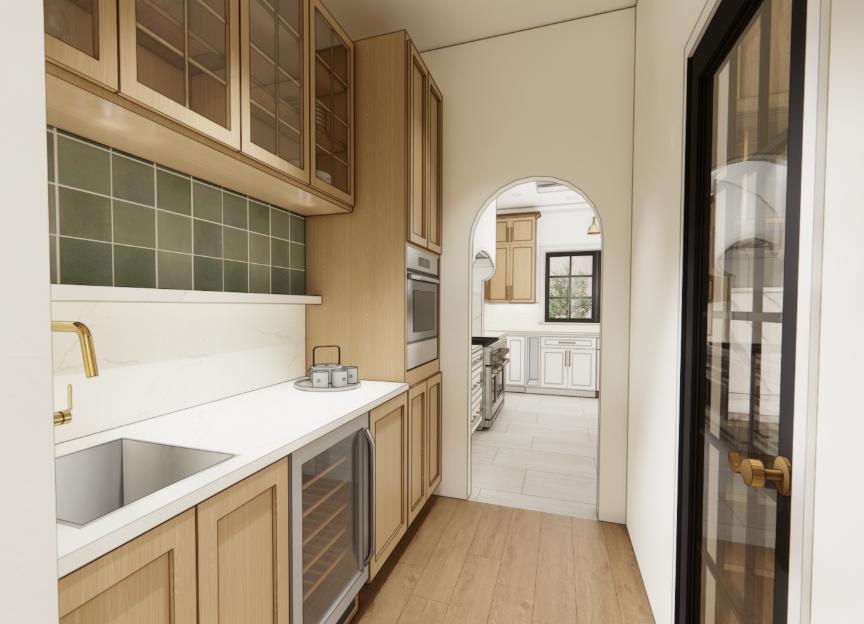
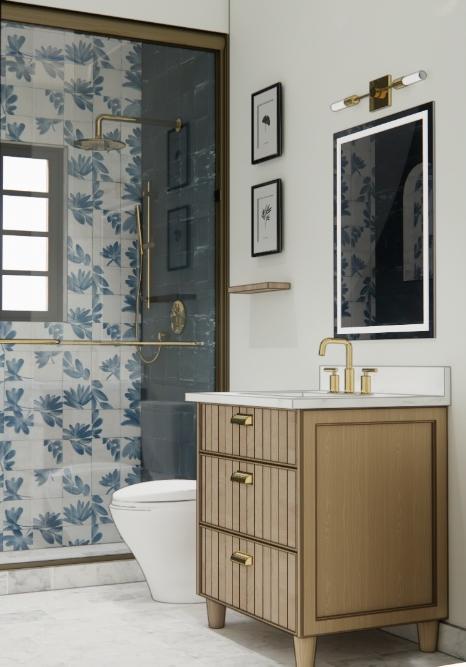
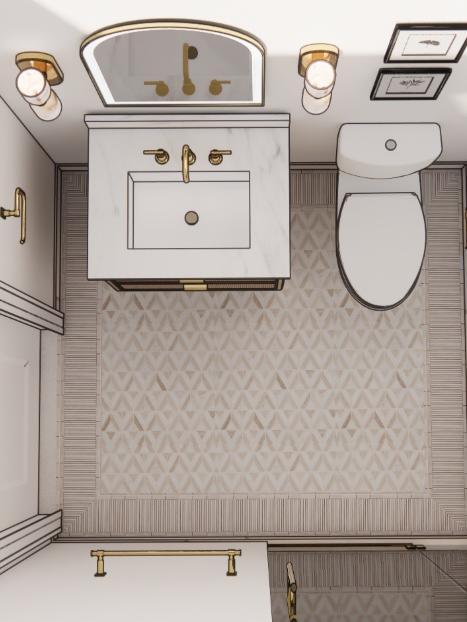
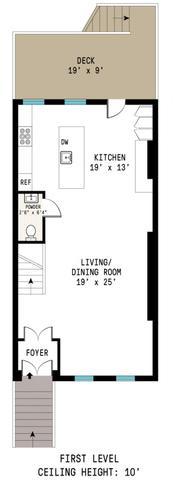
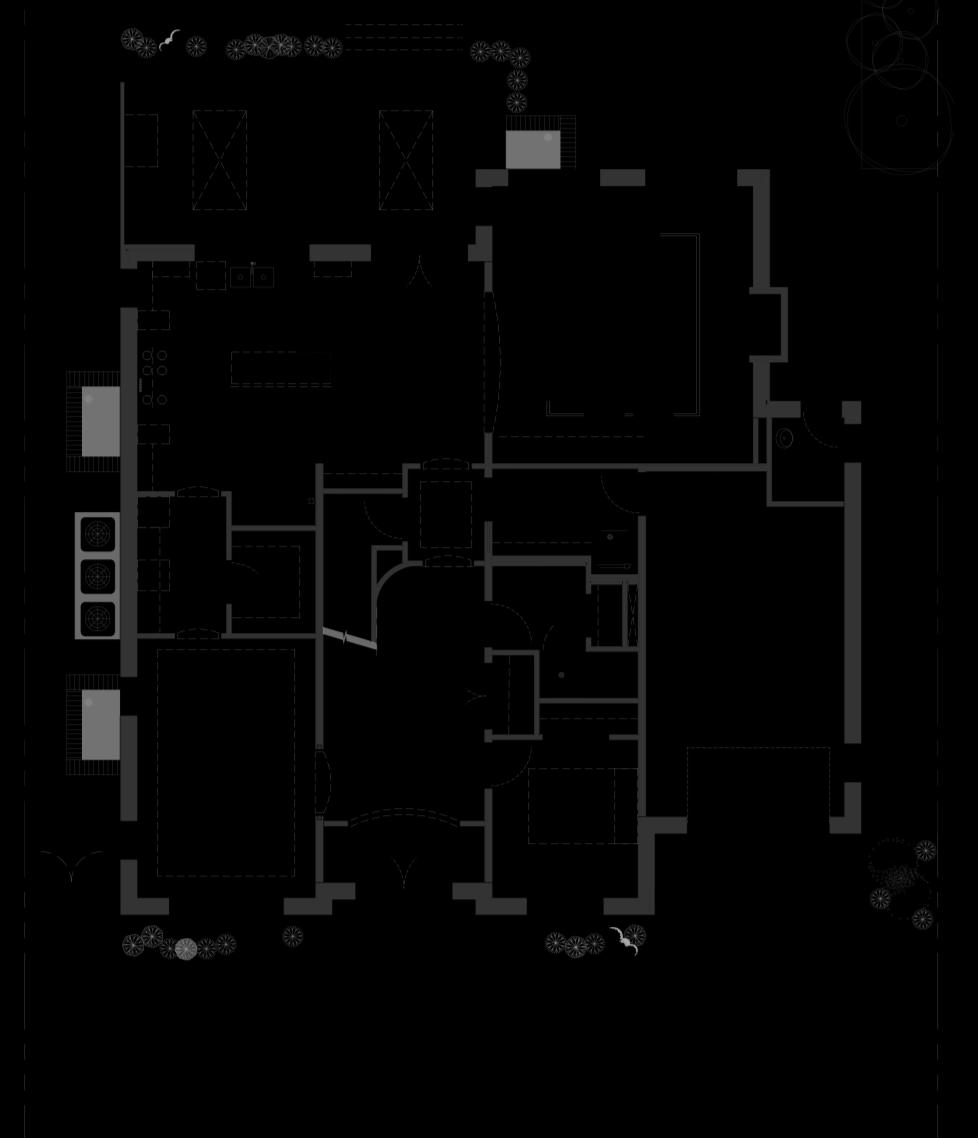
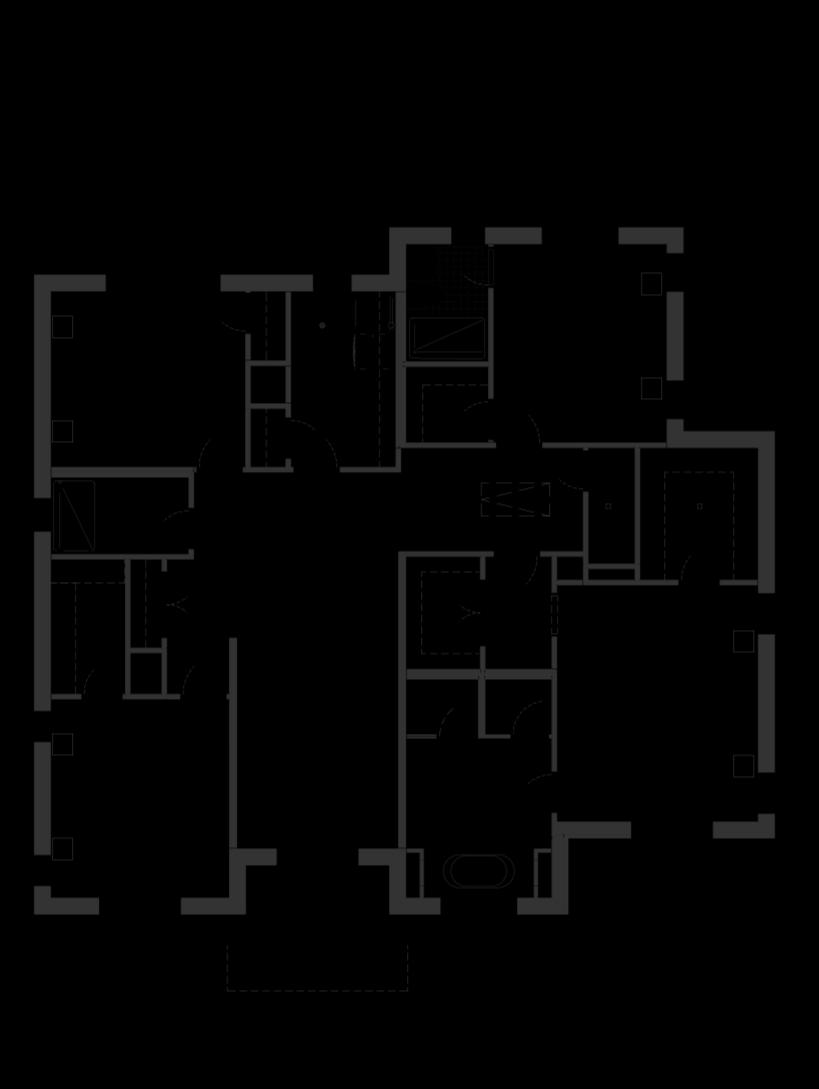
FLOOR PLANS: FINISH, FURNITURE, LIGHTING- FLOOR PLANS, POWER PLANS
| FLOOR & FINISHES PLANS
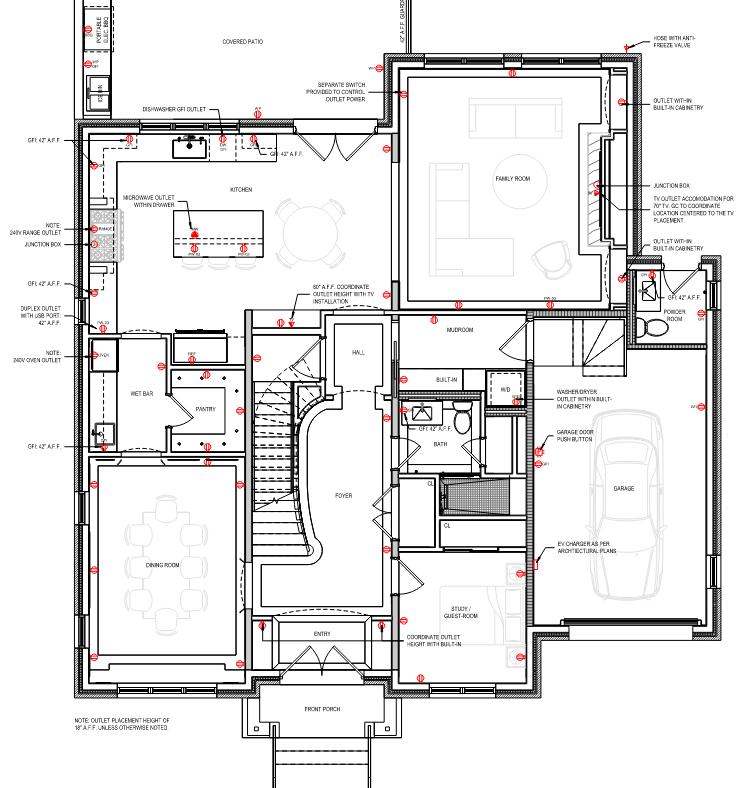
| LIGHTING AND POWER PLANS


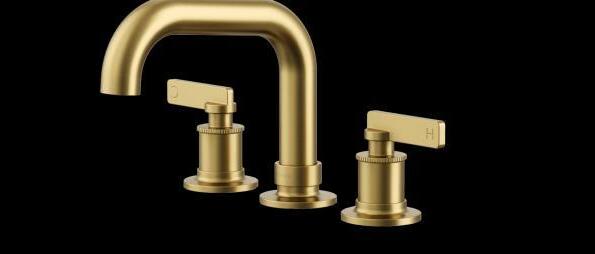
ITEM: FAUCET
MFG:KOHLER
Dim: QTY:2
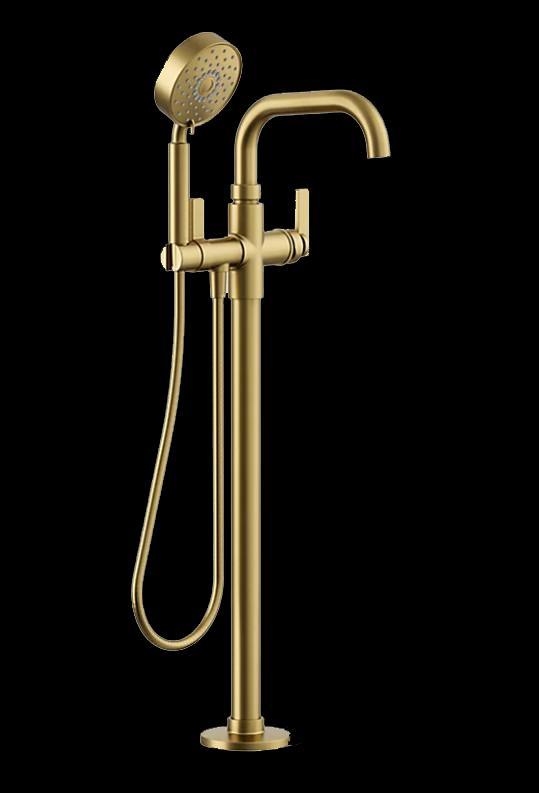
ITEM: BATHTUB FAUCET
MFG:KOHLER
Dim: QTY:1
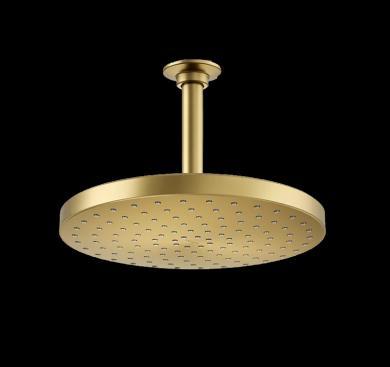
ITEM: RAIN SHOWERHEAD
MFG:KOHLER
Dim: QTY:1
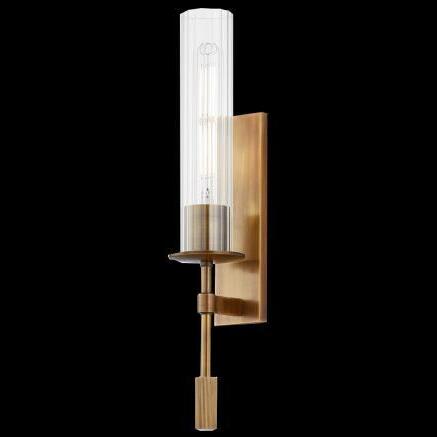
ITEM: SCONCE ACCENT LIGHTING
MFG:SHADES OF LIGHTING
Dim: QTY:2
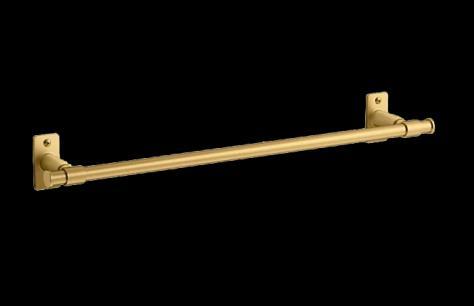
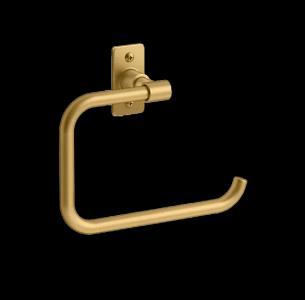
ITEM: BATHROM ACCESSORIES
MFG:KOHLER
Dim: QTY:1
PHYSICAL SAMPLE MOODBOARDS
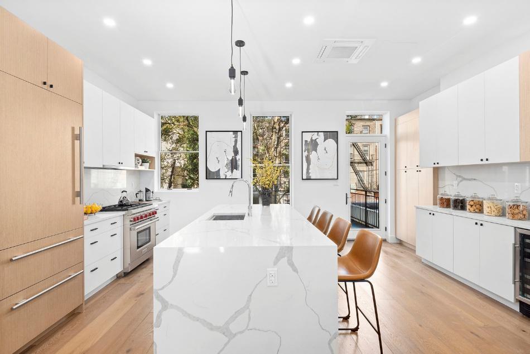
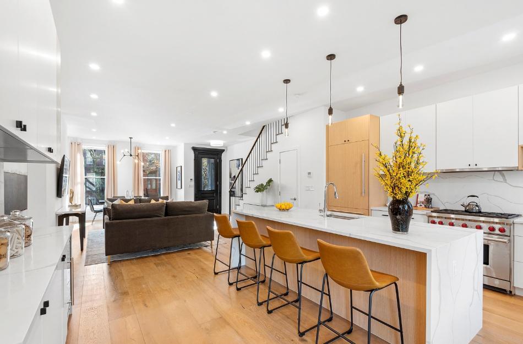
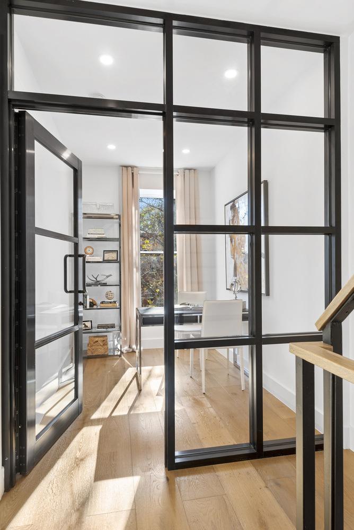
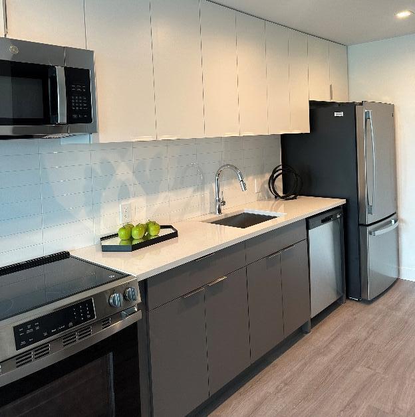
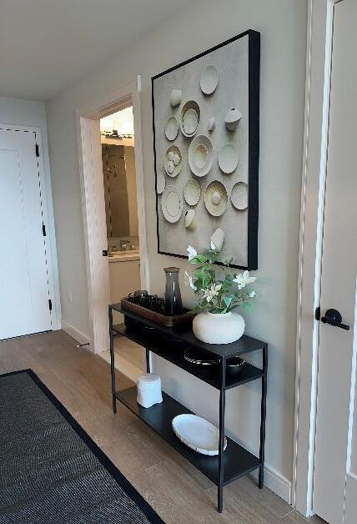
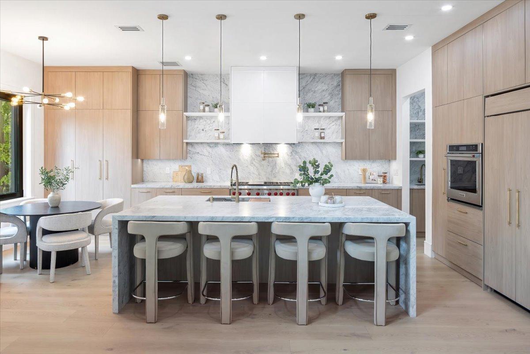
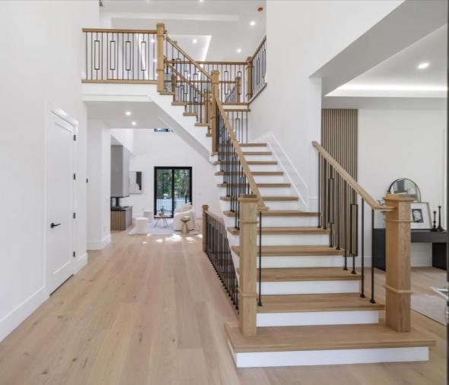
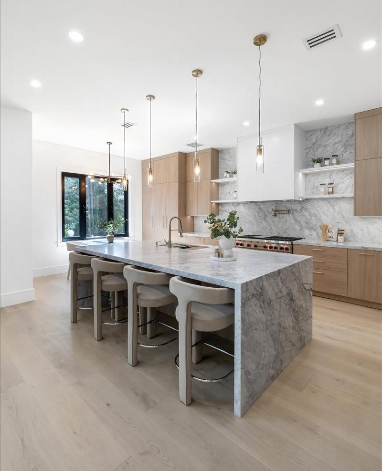
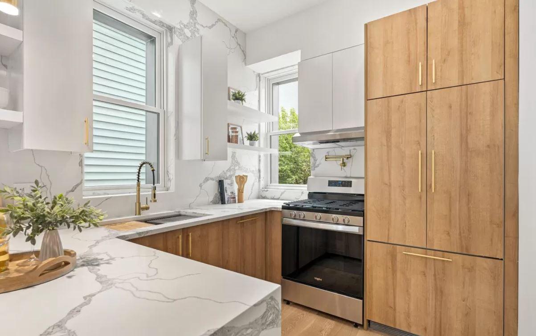
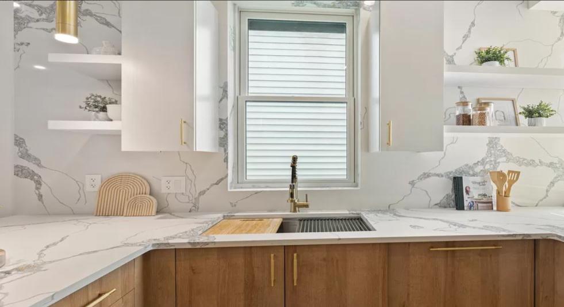
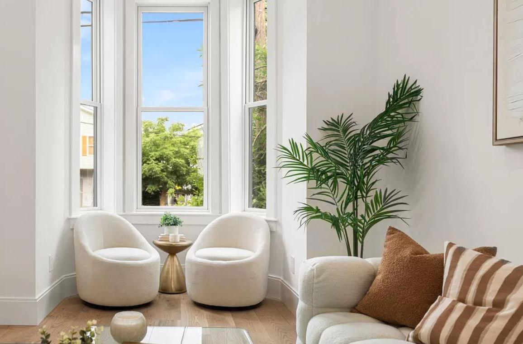
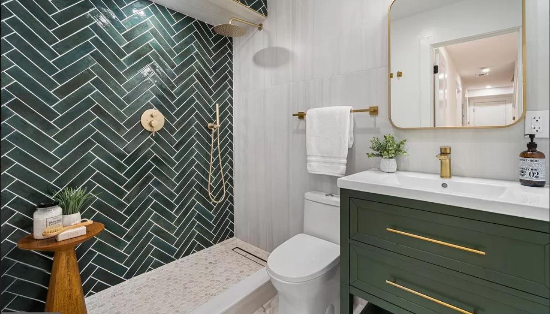
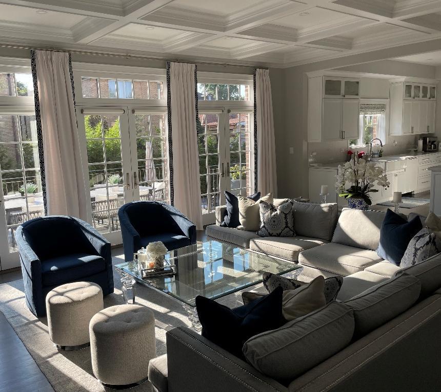
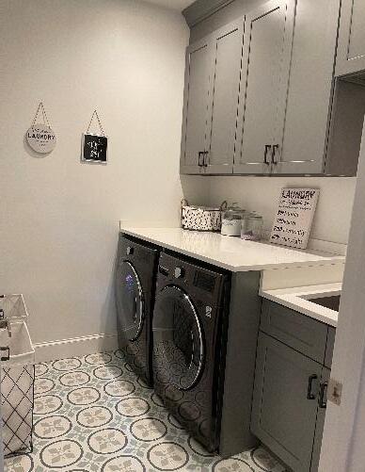
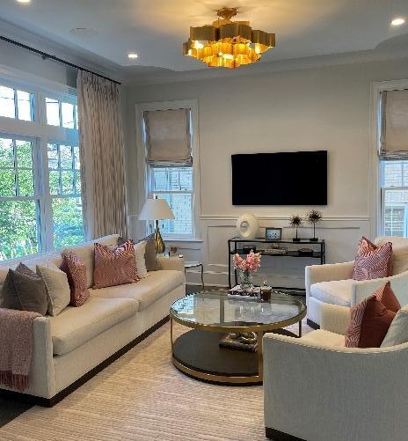
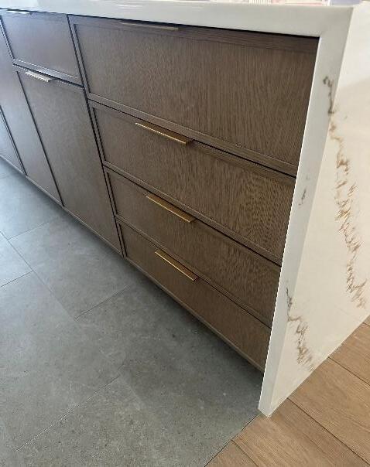
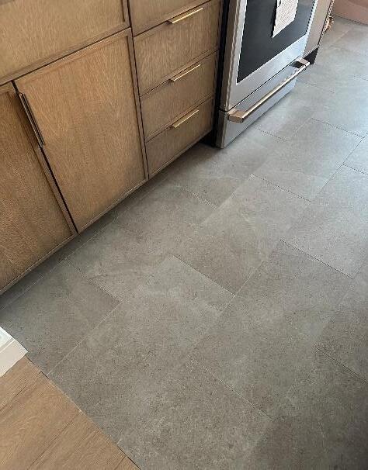
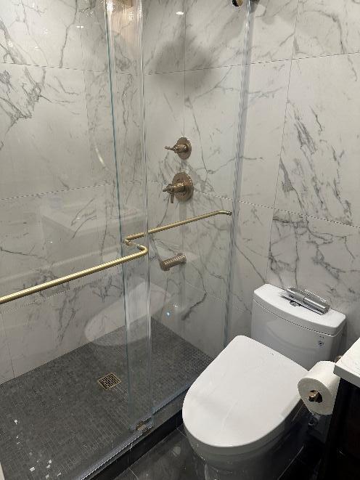
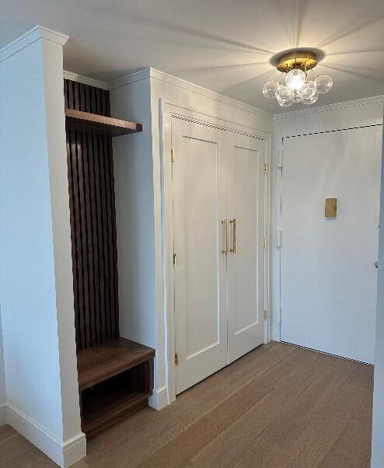
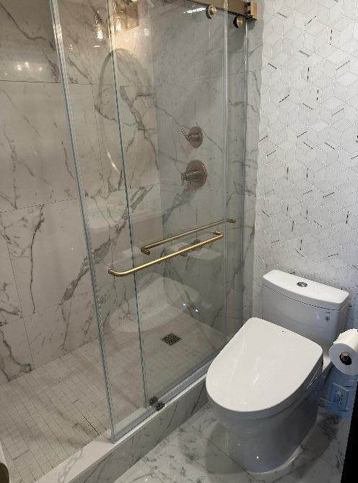
COMPLETED 2025 | JERSEY CITY, NJ
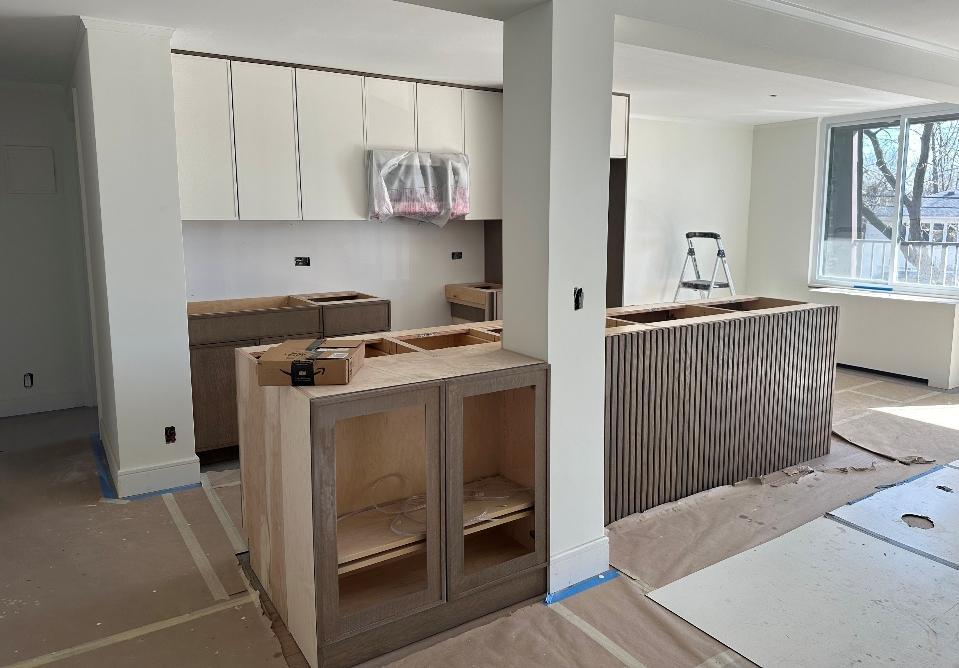
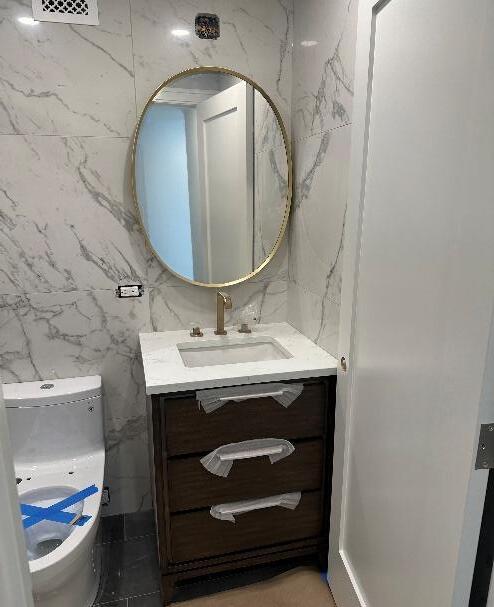
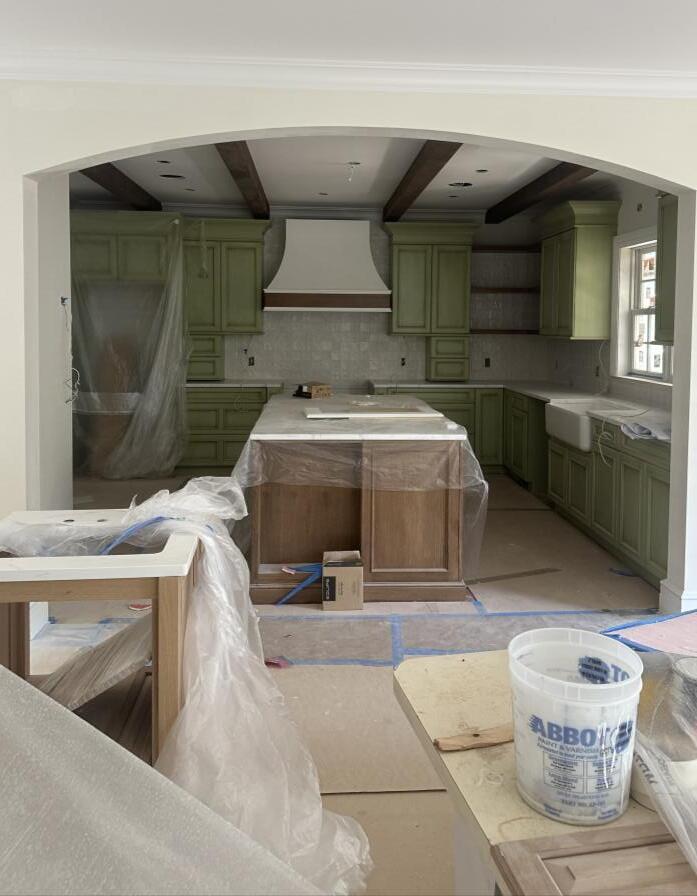
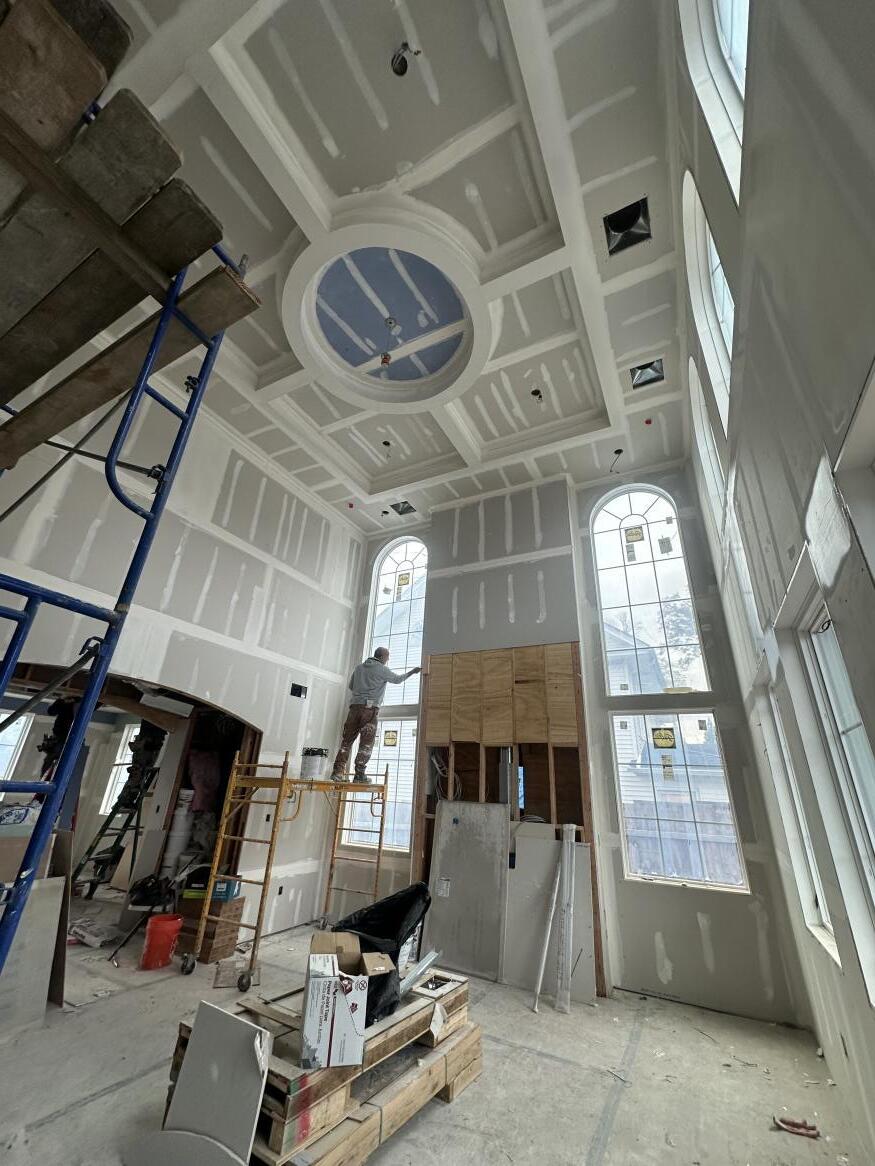
IN CONSTRUCTION | PORT WASHINGTON , LONG ISLAND, NY