01 CONTENTS
Himalayas Hot Springs Plank Road
About the construction of tourism system around lakes in plateau areas.
Personal Information Himalayan Hot Springs Urban Design Projects .......................................................................02
Designer:Individual study Site:langtang valley gosaikunda in nepal. Complete time:11/2023
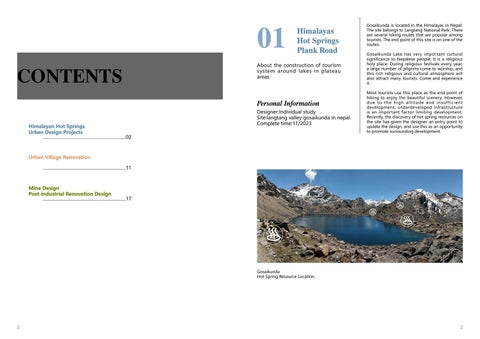
Gosaikunda is located in the Himalayas in Nepal. The site belongs to Langtang National Park. There are several hiking routes that are popular among tourists. The end point of this site is on one of the routes. Gosaikunda Lake has very important cultural significance to Nepalese people. It is a religious holy place. During religious festivals every year, a large number of pilgrims come to worship, and this rich religious and cultural atmosphere will also attract many tourists. Come and experience it. Most tourists use this place as the end point of hiking to enjoy the beautiful scenery. However, d u e to t h e h i g h a l t i t u d e a n d i n s u f f i c i e n t development, underdeveloped infrastructure is an important factor limiting development. Recently, the discovery of hot spring resources on the site has given the designer an entry point to update the design, and use this as an opportunity to promote surrounding development.
Urban Village Renovation .......................................................................11
Mine Design Post-industrial Renovation Design .......................................................................17
Gosaikunda Hot Spring Resource Location.
2
2
Mapping From Kathmandu To The Site
Site History And Elevation Changes
The Langtang Valley trek in the north is considered the third most popular trek in Nepal.
Langtang National Park is the first protected area in the Himalayas.
The local traditional industry is herding.
SITE DHUNCHE
1350m
Most of the buildings at 3000m height are wooden houses.
2000m
2000m is a watershed
Strategy
stru
Fee
db ack
Fe
Funds are used for temple construction and activities.
ctio
n
n
op tio iz a
tim
de ve l
og
c Be
n
io
y
om
e
sc
op
ol
ry
e en
D ev el
ec
develop
op
he
ct
tru
ns Co
tt
tourism
Pr ot ec
Infrastructure makes the landscape more beautiful.
ty
70000m
ry
60000m
i ic
50000m
na
40000m
4380m
bl pu
30000m
con
t
ec Prot
Landing at Tribhuvan International Airport
20000m
4000m
After the altitude reaches 4,000 meters, the building materials are mainly stones.
io iss m
10000m
3000m
ack ed b
KATHMANDU
0m
After arriving at gosaikunda, some tourists will camp here
Gosaikunda is a religious place and people often come here for pilgrimage.
money and tourists
Funds are used for ecological and natural protection and construction.
Nepal’s road infrastructure is severely dilapidated
2023
1950s
The venue is located in langtang national park
4H 100km
2015
1970s
Werner Schulthess introduces Swiss cheesemaking technology.
Take an off-road vehicle to reach Dhunche and then hike
Discovery of geothermal resources
Gosaikunda
It is often better to have a tour operator arrange a tour with a guide and porters.
Tradition
Dhunche
Langtang Valley is considered Beyul Dagam Namgo, one of the many hidden valleys blessed by Guru Rinpoche.
Massive avalanches triggered by the earthquake almost completely destroyed surrounding villages
The religious atmosphere makes the venue more distinctive.
Natural scenery The gosaikunda area is designated a religious site and its waters are considered sacred, taking on special significance during the Gangadashahara and Janai Purnima festivals, when thousands of pilgrims from Nepal and India visit the area.
Cultural attractions
Religious culture
The gosaikunda area contains 108 large and small lakes, the two largest of which are at the end of this hiking route. Our design is located in this place.
3
4
1 Venue entrance 2 Renovation of original building 3 Renovation of original platform and apron 4 Geothermal spa design 5 Hot Spring Hotel 6 Rock Beach Viewing Platform 7 camping slope 8 Venue exit
Landscape Sight
Five Minutes Walking Distance
Tour Lines And Nodes
The orientation and viewing angles of all nodes face the beautiful natural scenery inside and outside the site, the gosaikunda sister lakes and the beautiful mountains and rivers.
Both areas are accessible within five minutes from the residence and both contain the core area of the site: the hot springs.
The main tour route is on a separate newly built road system, which is separated from the reconstructed original roads to separate the flow of people.
Master Plan 0m 20m 50m
8
100m
7
6
2
1 5 3
4
5
6
Building Renovation
Platform Design
6.65m 3.75m
tourists resident
1 Entrance 2 Glass floor 3 Rest node 4 Distribution area 5 Tarmac
5 Viewing platform garbage can
kitchen utility room Aboriginal housing
hotel
temple
Observation platform built by residents.
+
Stone bricks
Wood
Stone bricks
Wood
25m 20m 15m 10m 5m
=
0m
Iron sheet Stone bricks Iron sheet Concrete Wood Stone bricks
4 Building Modules
1
Buildings contain more materials as they become more complex. The materials used are mostly based on the existing materials on the site, and the proportions used in descending order are stones, wooden strips, iron sheets and concrete.
Building Modules
2 Rescue helicopter shutdown needs.
3
Generation Process
3m
2.4m original building
cross timber structure
Construction Process
concrete deconstruction
0m 3m
Entrance Perspective
Surrounding stones In order to enhance the earthquake resistance of the building, we renovated the original walls using concrete and wooden columns. At the same time, in order to retain the memory of the site and utilize the resources of the surrounding environment, many stone resources from the original building are still retained in the foundation and walls.
7
Aerial View
8
Hot Spring Hotel
Open-air Hot Spring Boardwalk
The hot spring hotel is built on a hillside in the south of the site. It adopts clever internal and external transportation and a double-story platform building, so that every household has the best viewing angle.
The hot spring boardwalk is a complex but beautiful stone pile area in the south of the site. It also has a viewing angle of the two lakes Gosaikunda and Bhairabkunda.
The room is equipped with the most basic furniture and an internal hot spring system, and combines hot springs with views. There is also a collective hot spring in the middle hall of the hotel, which facilitates communication and gatherings among tourists.
This design adds service facilities and buildings combined with plank roads to the site, and develops the hot spring resources on the site. Large and small hot spring pools meet the needs of tourists for private or open hot spring bathing.
Hotel Section
Hotel Complex Facade
Second floor side door
7400mm
1800mm
public boardwalk
Balcony hot spring
bathroom commissary
Changing room
3200mm
2300mm Main
of the street
site
3850mm
2850mm First floor door
public boardwalk
Hotel Complex Facade
external road
First floor hotel
Hotel Perspective
9
6800mm
1200mm
Hotel internal passage Open-air hot spring
Hotel lobby and internal passages
Dining room Two-story hotel
Main hot spring
small hot spring
service building
Viewing platform
Hotel Complex Facade
external road
Plank Road Perspective
10
About the renovation and design of urban villages in Shanghai.
This project is located in an urban village in Dongjiadu, Shanghai. Urban villages are backward areas left behind during the rapid development of cities and usually face a pattern of complete demolition and reconstruction. Our original intention is to preserve the unique memory of old Shanghai at the site and avoid such cookiecutter demolition and renewal. Absorb the unique elements of the site and use them in the design to form a core landscape for people to use. Many buildings on the site have been added or renovated privately. It has formed many unique cultural landscapes, but it has also caused many buildings to become dilapidated buildings and face demolition. We comprehensively considered the demolition of dilapidated buildings, the shaping of space, and the preser vation and renovation of complete buildings to design a multifunctional and beautiful public space.
Personal Information Designer:Individual study Site:Shanghai Dongjiadu Complete time:01/2021
In addition to facilities and functions, we also considered ecological aspects. Urban villages often lack green planting and drainage systems, so we used the open areas where dilapidated buildings were demolished to build a central park with built-in rain gardens and gabion filtration systems.
Site History
02
Deconstructing the urban village
tter Store clu
develop As the population increases, the demand for housing increases.
start
utility room
commissary
wet market
kindergarten
u ho
0m
m
Com
ty ⑦
Metro Station
Extract elements
Entrance Entrance
5m
Change Of Site
15m
① Two-story Bookstore ⑤ Central Park ② Spiral Staircase Bookshelf ⑥ Outdoor Seating ③ Tea Room ⑦ Children's Activity Area ④ Sundry Market
uni
m Com
sundries
Refinement Nodes
Add Cylindrical Elements
Master Plan
unity
Addition
③
ar kb o bo om ro a te market ce a p s ic garden bl pu
a id
lap
di
②
①
ea ar y it tiv c A
se
d te
Aboriginal people leave houses are rented out.
Torn Apart
entertainment
party place
Site Advantage
Mapping Around The Site
stay behind
Addition
Concept
rent
⑥
Cherry Blossoms
Bamboo
Chinese Tallow Tree
Magnolia
Peach
Retirement Home ③
① ②
④
⑤
Urban Village Dongjiadu surrounding And important nodeshousing increases.
11
Important Nodes Surrounding Urban Villages Transportation 12
Main Building Cutting Diagram
Core Explosion Map The ceiling is glass, providing protection from wind and rain, as well as providing a source of light.
tive
pec
ond
Sec
ers or P
Flo
Leading to the third floor platform
Secondary Entrance Perspective
Bamboo and potted plants on bookshelves are good for relaxing the eyes.
Main Entrance View
rom wF Vie
The design makes the entrance of the core node facing the entrance of the site, so that users and tourists can notice it at the first time and be attracted to use it.
Basement First Floor
The multi-layered and rich platform design is conducive to space utilization and reader communication.
10m 6.5m
irs Sta he T e tsid Ou
First floor
The three areas of the site correspond to the needs of the various users of the site and surrounding areas. An area for the elderly to enjoy tea quietly, for middle-aged people to hang clothes and take a walk, for young people to read and drink coffee, and for children to exercise.
Main Road Section
Second floor
Ent
ran
ce P ersp
ecti
1.5m 0m
Bookstore 13
Tea Shop
Tea Room
Understory Space
Activity Area
ve
The cylindrical bookshelf is undoubtedly the design center of the site. Its unique design makes it serve as a viewing, transportation, and display of plant books for readers. Its traffic design and location allow everyone who enters the site to notice it immediately and be attracted to it. This will then drive the use of surrounding service buildings, and the rich space design will also allow users to have a better experience.
14
Demolition And Conservation In order to enhance the drainage capacity of the site and improve the surrounding area environment, we set up a rain garden and a series of gabion filtering devices in the Central Park, which are perfectly integrated with the infrastructure, making it both functional and ornamental. The park itself is a large rain garden that can absorb, filter, and store objective rainwater resources, and the plants it nurtures can make the site more dynamic.
Sundry Market
Rain Garden
run-off
n io
run-off
er ilt
f
b
Ga
permeable paving
gabion bioretention soil separator layer
perforated pipe filter
sidewalk 15
rain garden
gravel layer
sidewalk 16
03
Dove Holes is a village in the High Peak district of Derbyshire,The venue is Dove Holes Limestone Quarry.
DOVE HOLES LIMESTONE QUARRY POST-INDUSTRIAL VENUE UPDATE
Dove Holes Limestone Quarry Is a mine with a long histor y.Mainly provides ore resources to Manchester,It is an important source of income for local villages and also provides many jobs.
On the post-industrial transformation of mines.
H o w e v e r, i t h a s a l s o c a u s e d g re a t environmental problems, so it is necessary to carry out post-industrial transformation of some abandoned mines to enable the sustainable development of the site and the conditions for the development of tourism.
Personal Information Designer:Individual study Site:British dove holes Complete time:02/2024
Transformation And Development History An assessment of the estate of the late King Charles noted that people had begun burning limestone in the villages.
1650
Farmers would use burnt lime to condition the soil in their fields.
18th
With the advent of the Industrial Revolution, quarries began to be commercialized.
1796
Dove holes The quarry is now operated by cemex.
now
The restored park will bring new vitality and vigorously develop the local tourism economy.
future
Site Design Advantages Excellent Viewing Point
0 100m 300m 500m
Areas With Large Height Differences Open Flat Land
Transport Relations With Surrounding Cities MANCHESTER 5%
90%
SITE
5%
Specific Design Strategies
BUXTON
Transportation ratio
Architecture
Total production : 50% transported by road : 50% transported by rail
Produces 5.5-6 million tons of stone annually. An additional 150,000 tonnes of stone per annum is supplied to other on-site.
Site Ecology
Pavilion
Plank Road
Viewing Platform
Plant System
Rain Garden
Slope Protection
Slope Protection
Terrace Theater
View Cafe
Planting
Program Dove Holes Train Station 17
Peak District National Park
Rare Bird Twite
18
Ecological Quarry Plan 1 Venue Entrance 2 Sun Lawn 3 Five Senses Garden 4 Lake Tour Plank Road 5 Second Entrance 6 View Cafe 7 Mine Heritage Exhibition Area 8 Terrace Theater
8
7 6
5
0m
Step Theater
4 3 Cafe 2
N
0 50m 150m
350m 1 Lake Boardwalk
19
20