1. THE SITE AND THE SCHOOL
CAVENDISH ROAD
QUEEN’S ROAD
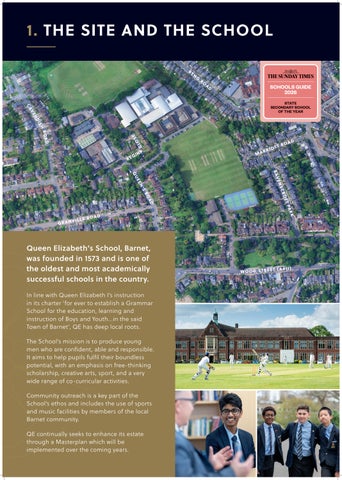
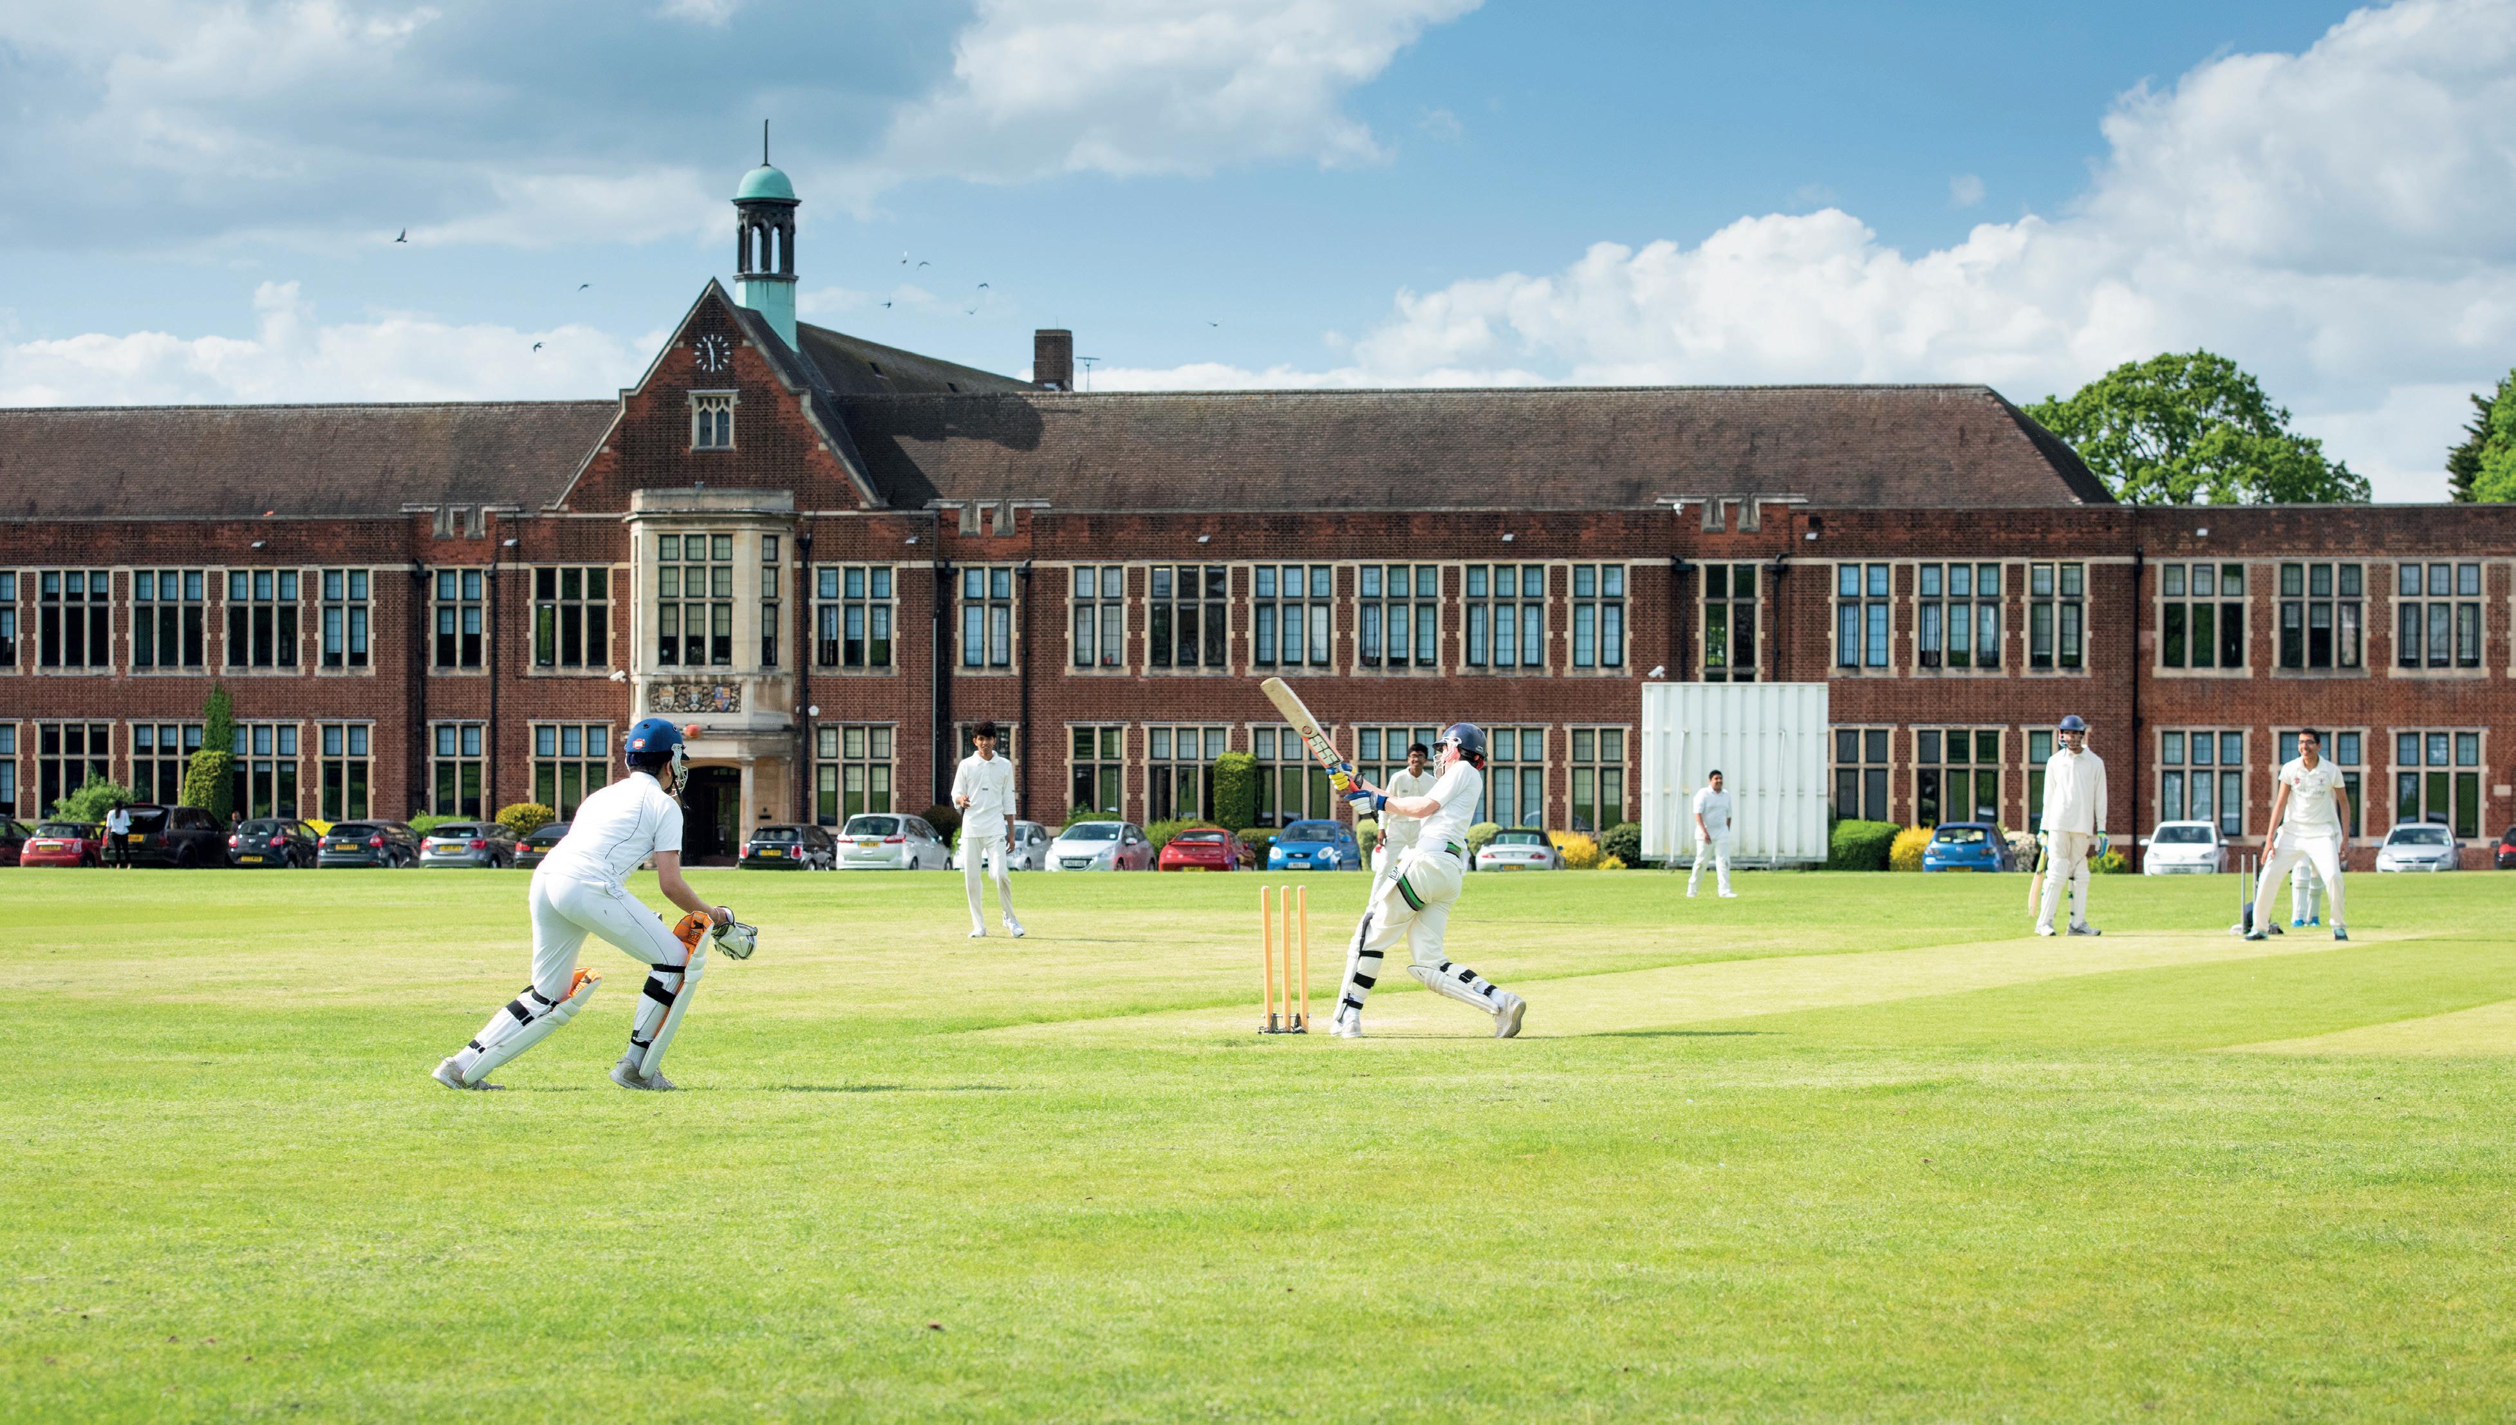
Queen Elizabeth’s School, Barnet, was founded in 1573 and is one of the oldest and most academically successful schools in the country.
In line with Queen Elizabeth I’s instruction in its charter ‘for ever to establish a Grammar School for the education, learning and instruction of Boys and Youth...in the said Town of Barnet’, QE has deep local roots.
The School’s mission is to produce young men who are confident, able and responsible. It aims to help pupils fulfil their boundless potential, with an emphasis on free-thinking scholarship, creative arts, sport, and a very wide range of co-curricular activities.
Community outreach is a key part of the School’s ethos and includes the use of sports and music facilities by members of the local Barnet community.
QE continually seeks to enhance its estate through a Masterplan which will be implemented over the coming years.


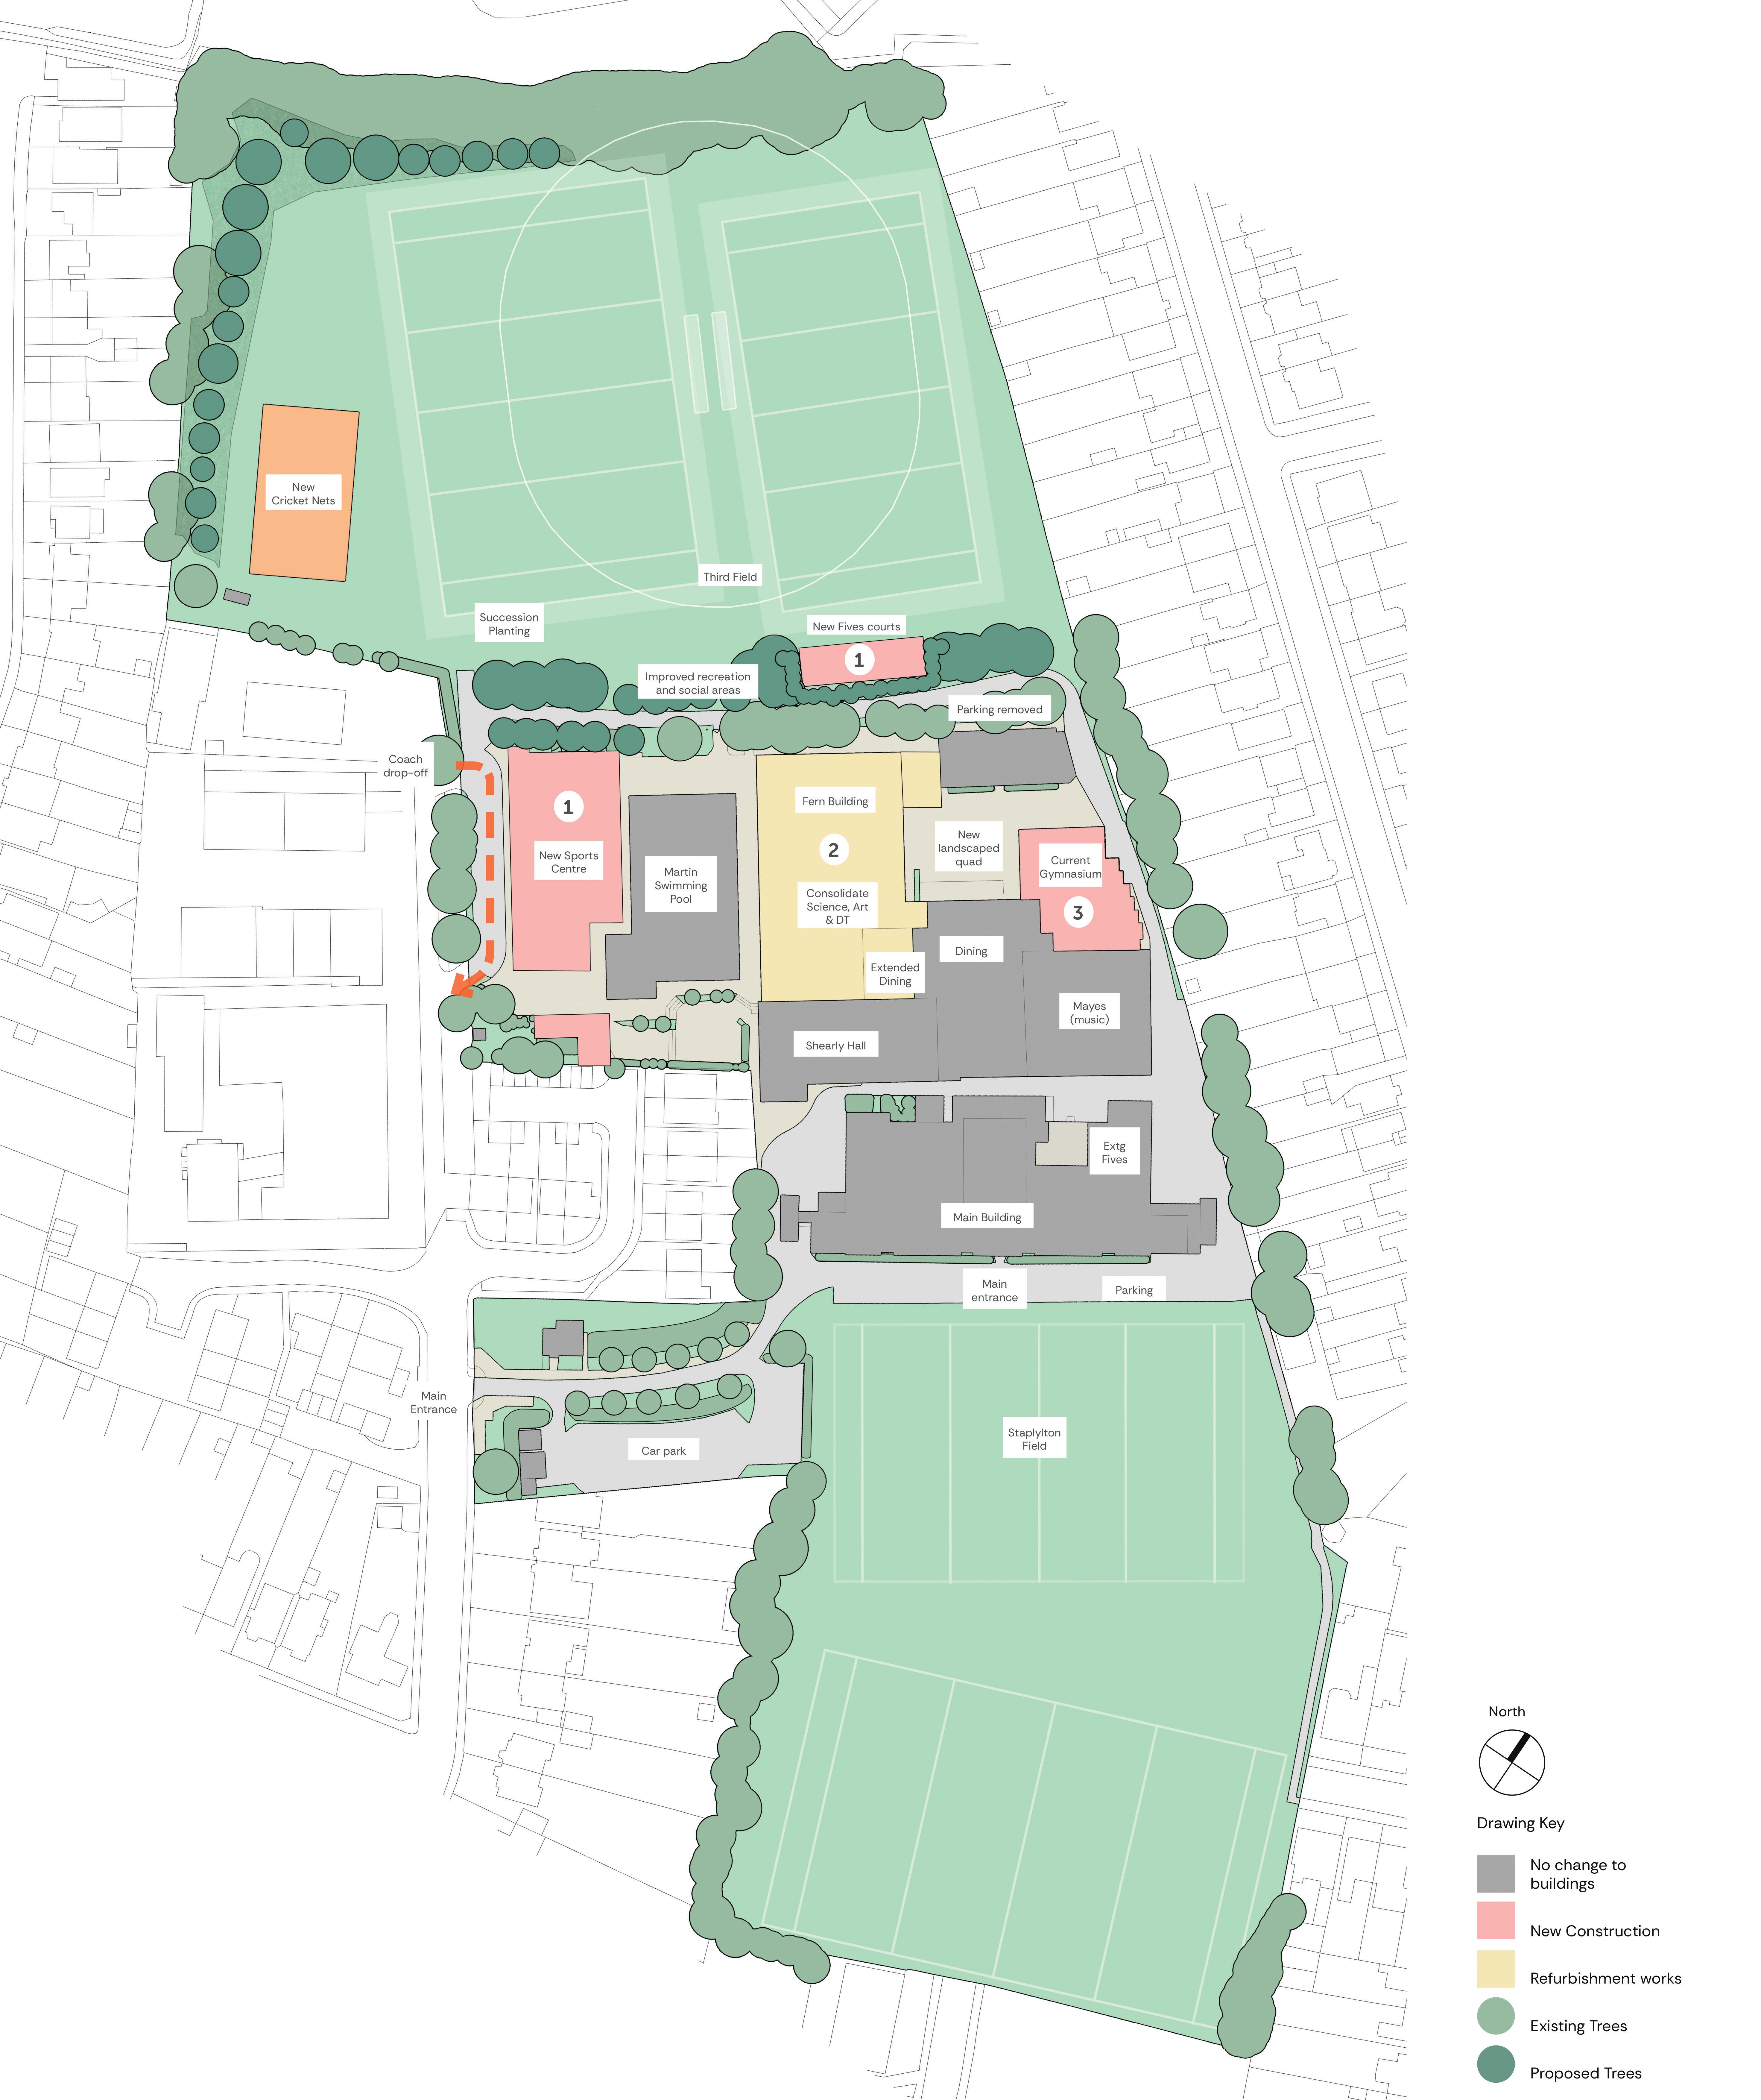
learning environment and sports facilities over the next 20 years.
PROJECT 1

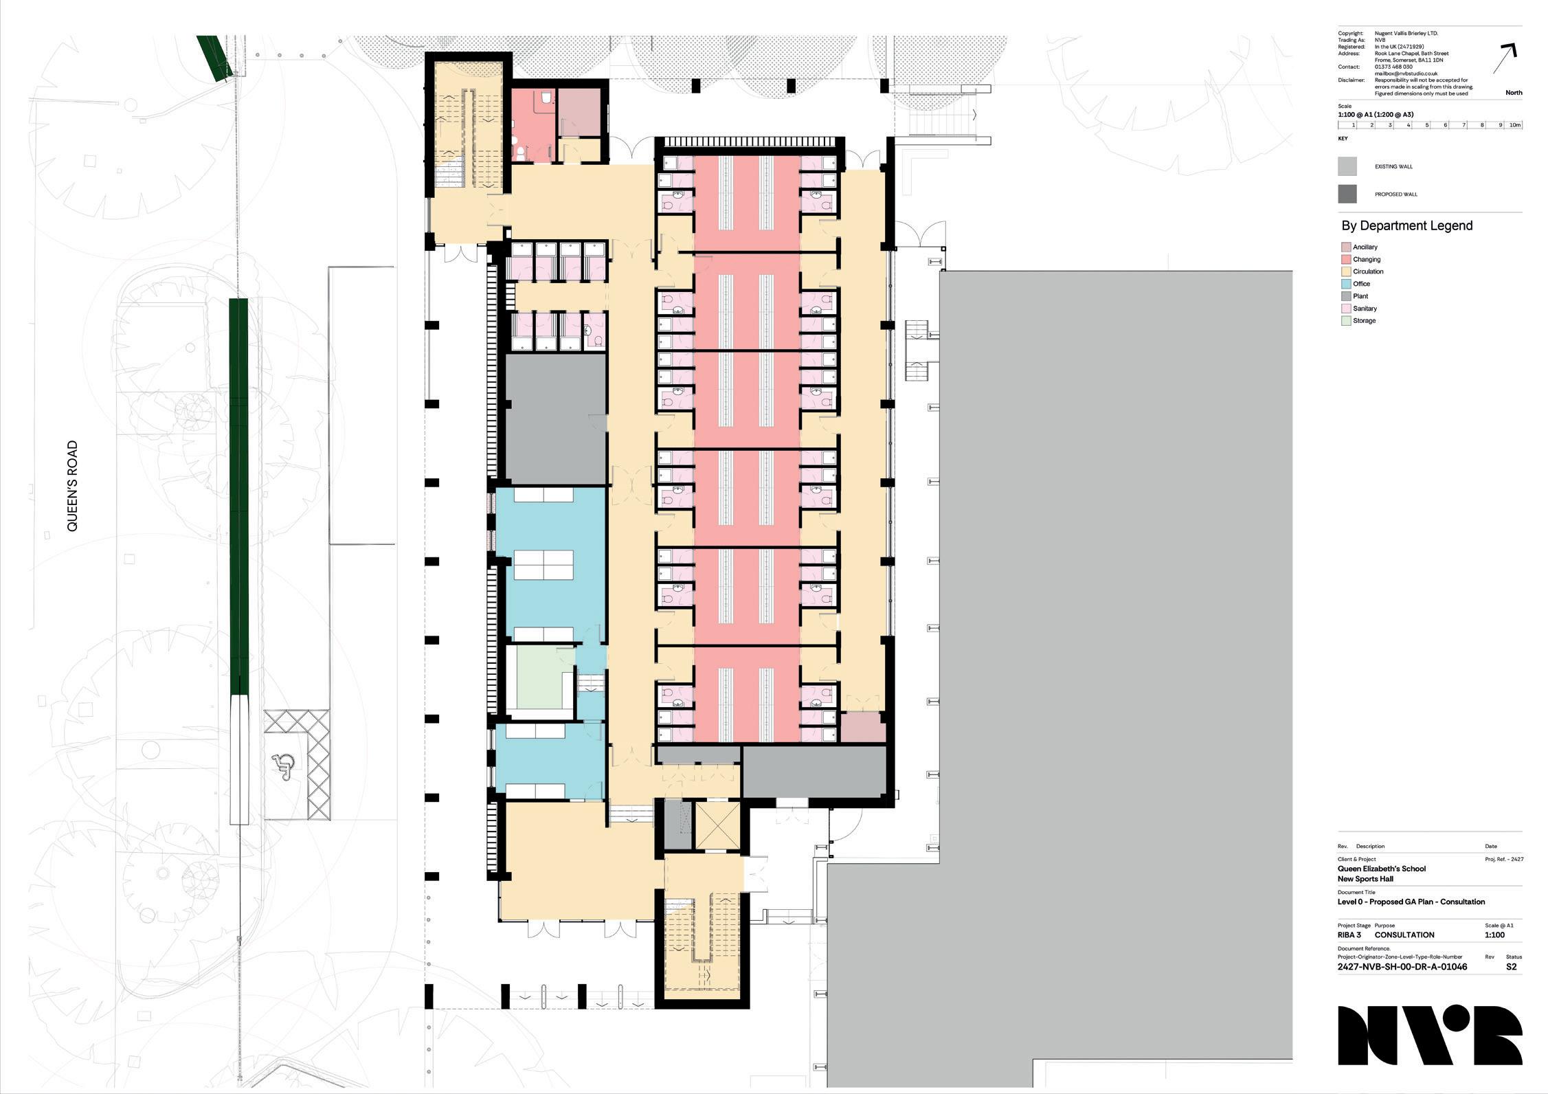
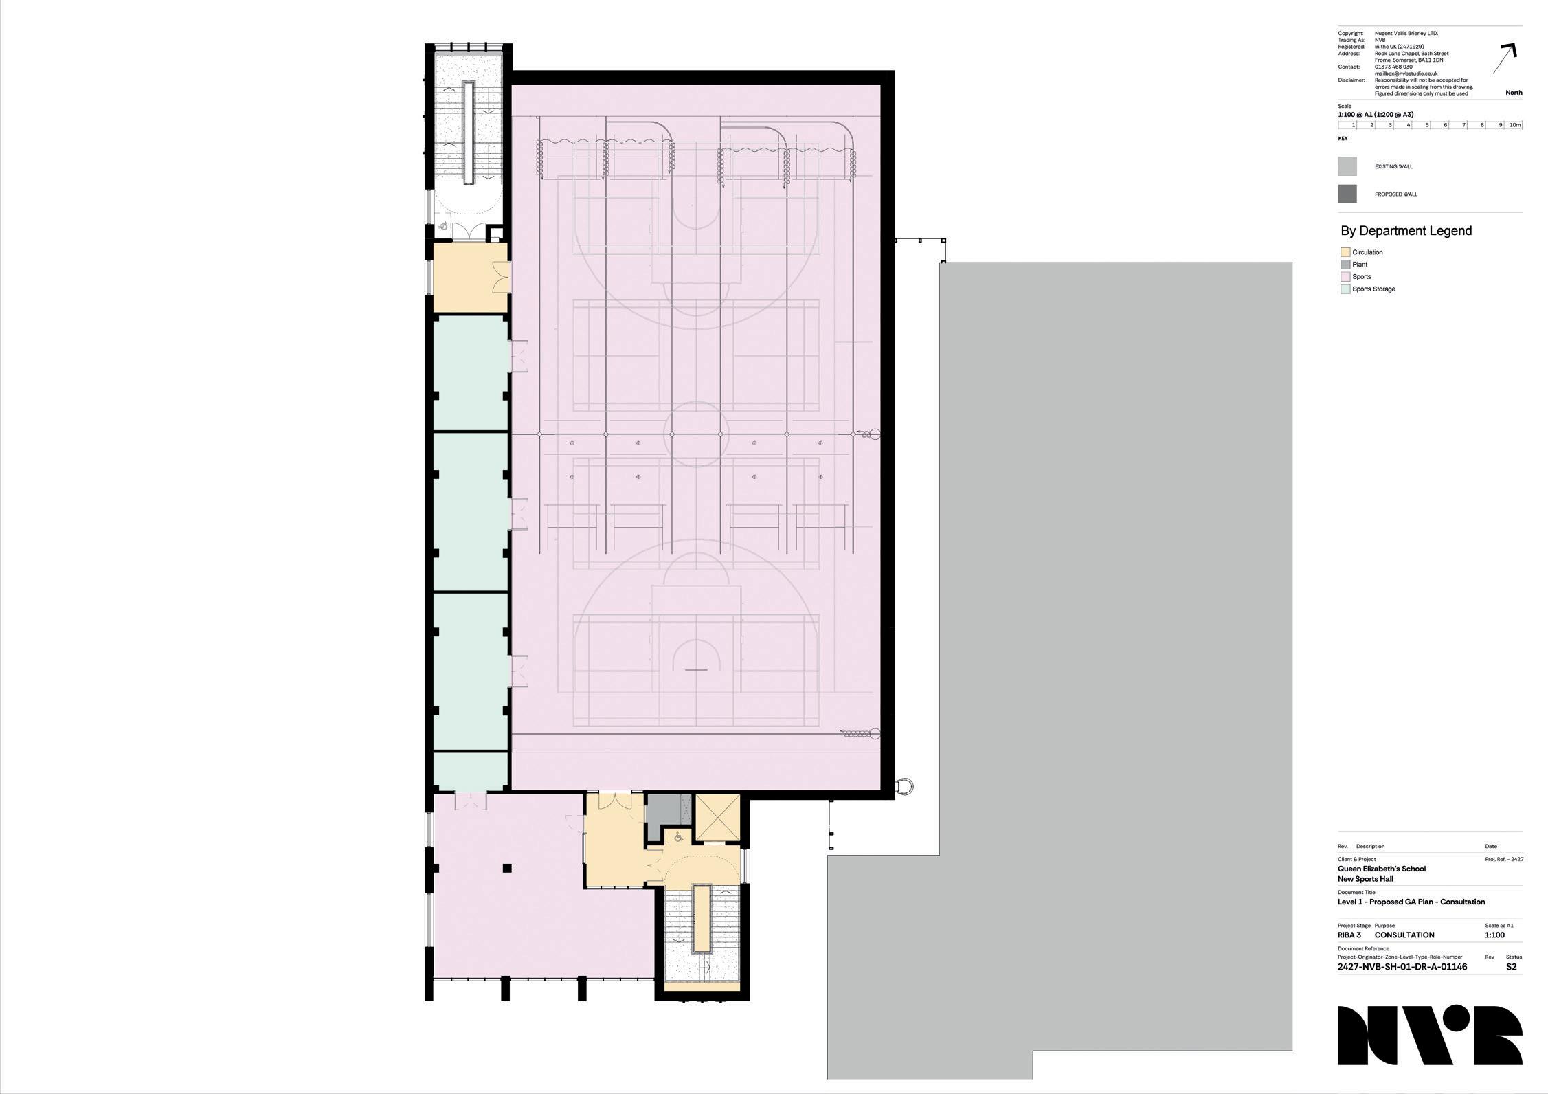
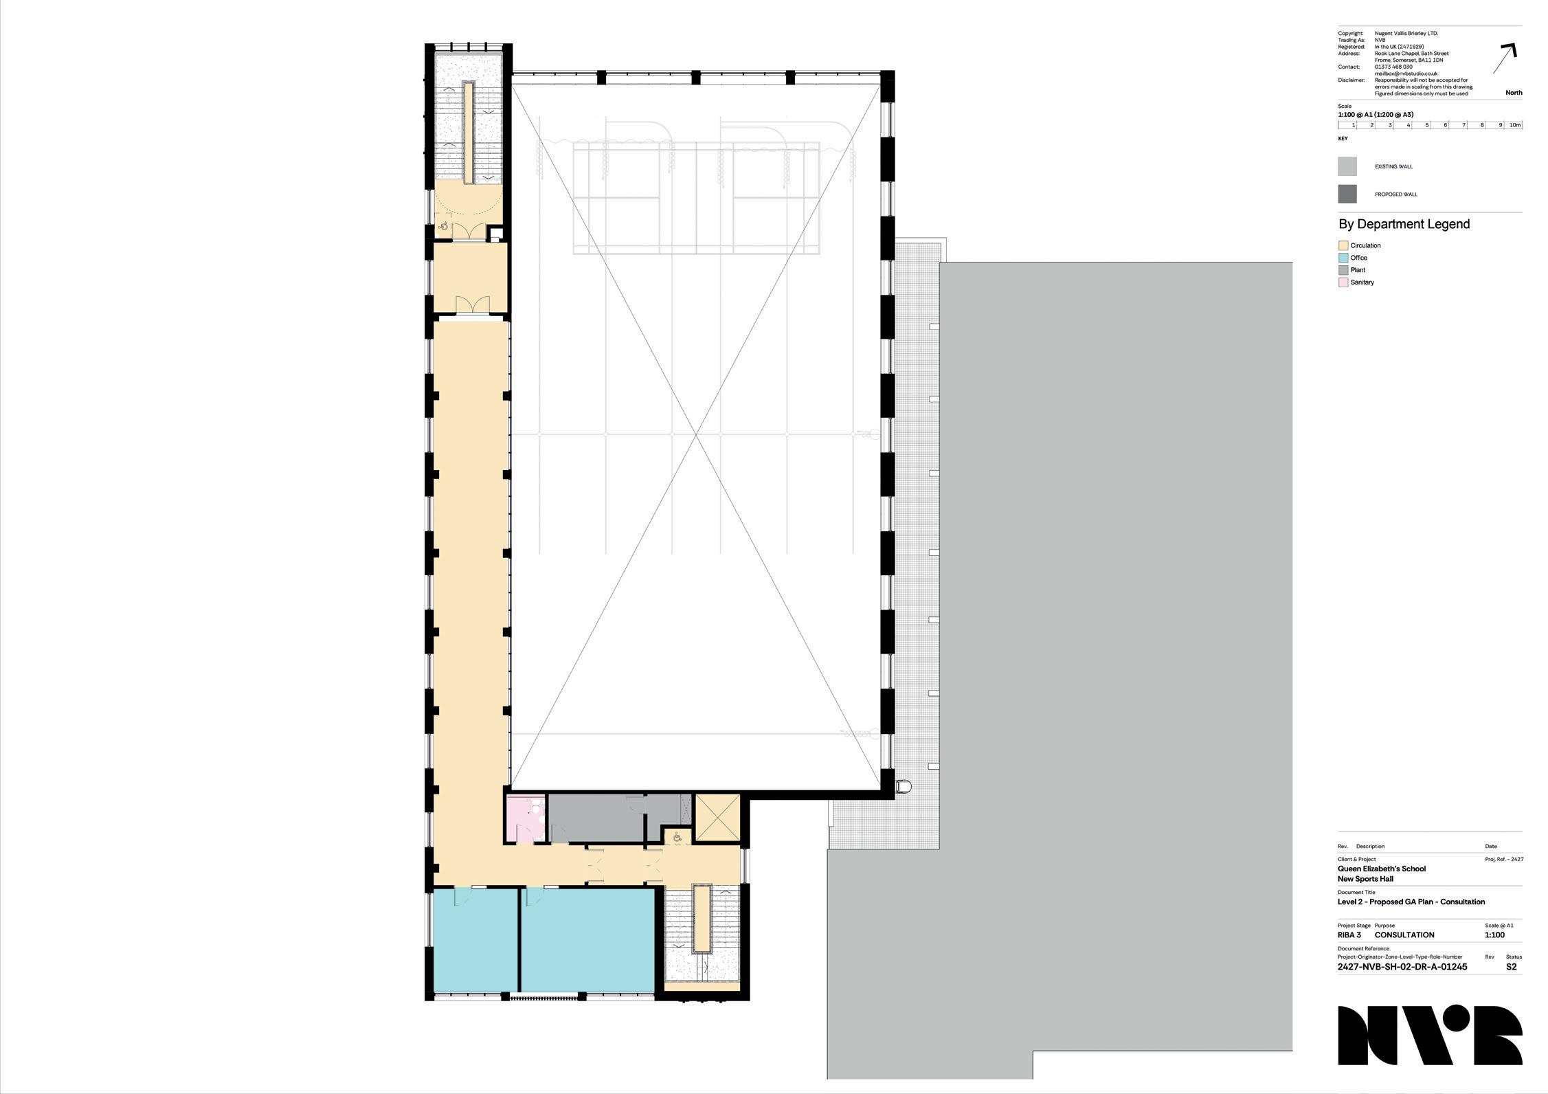
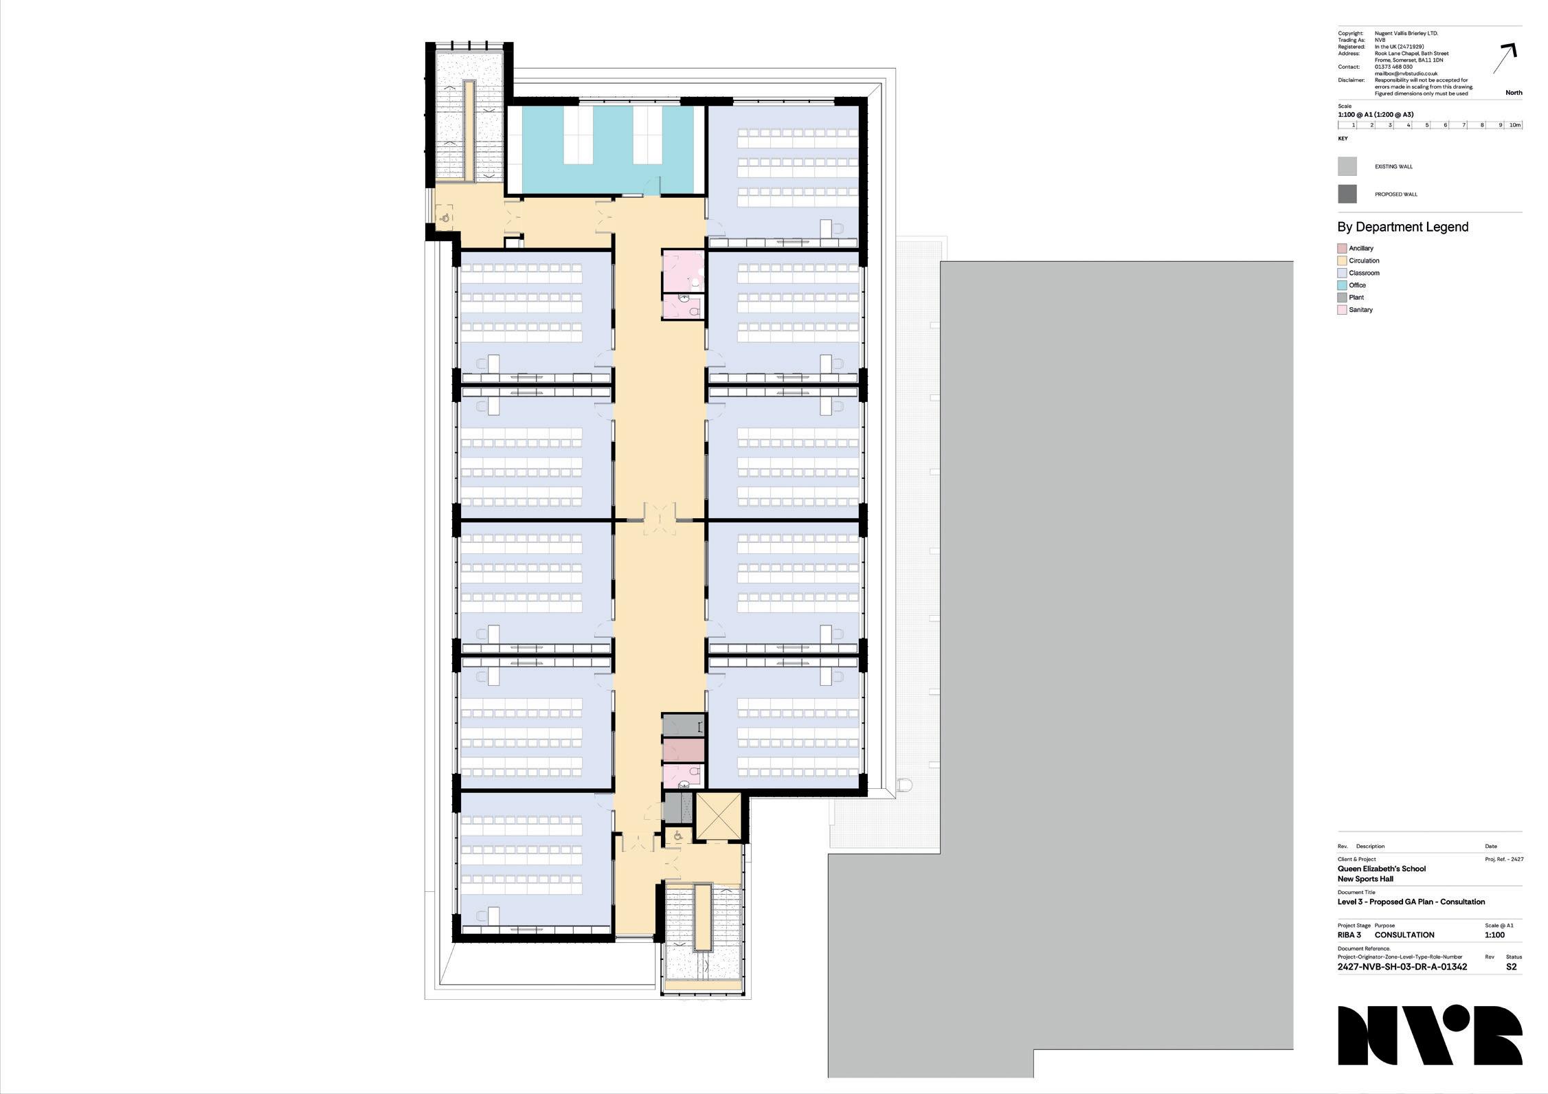
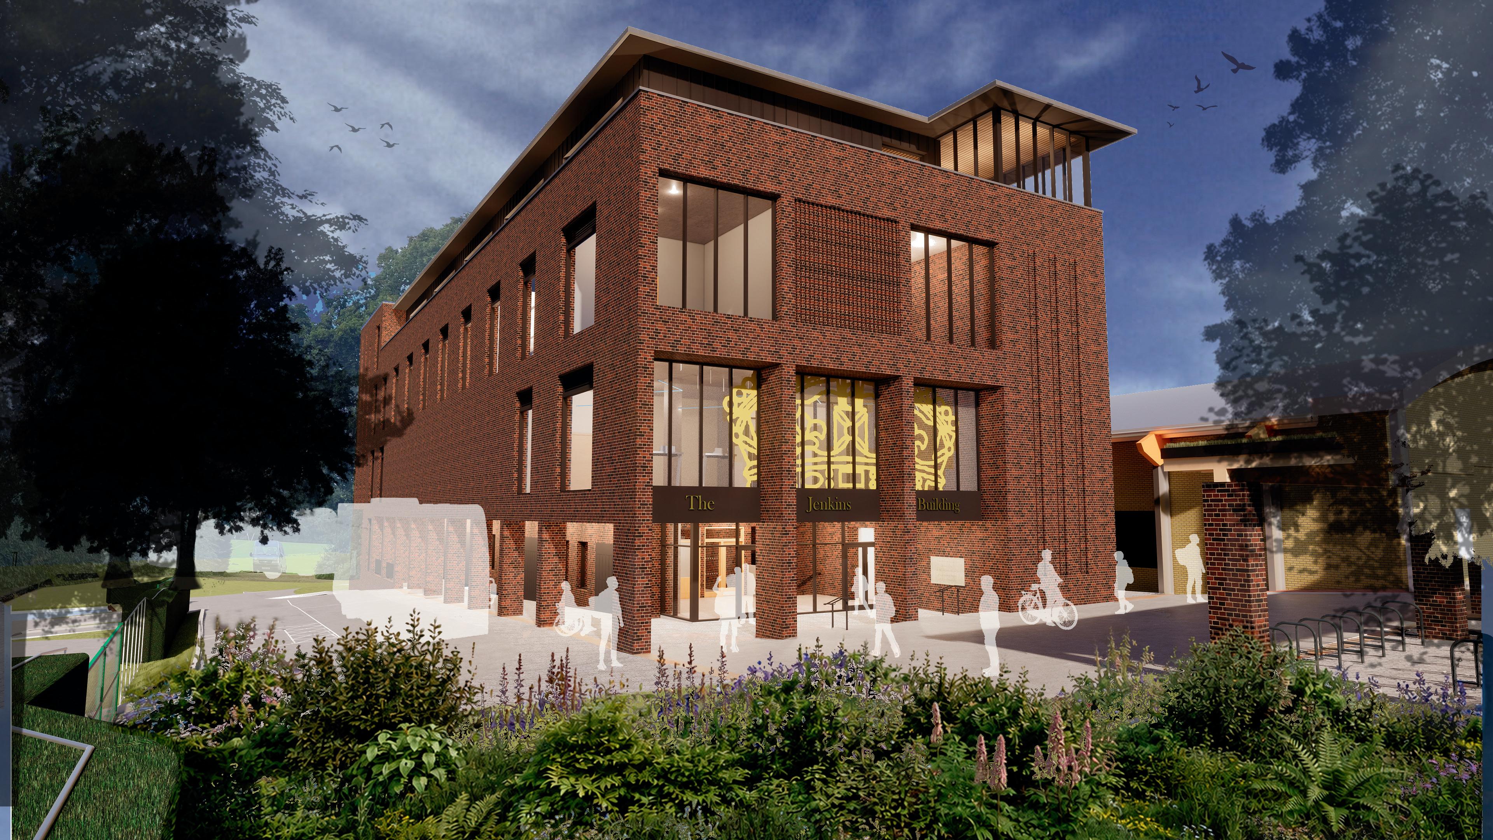
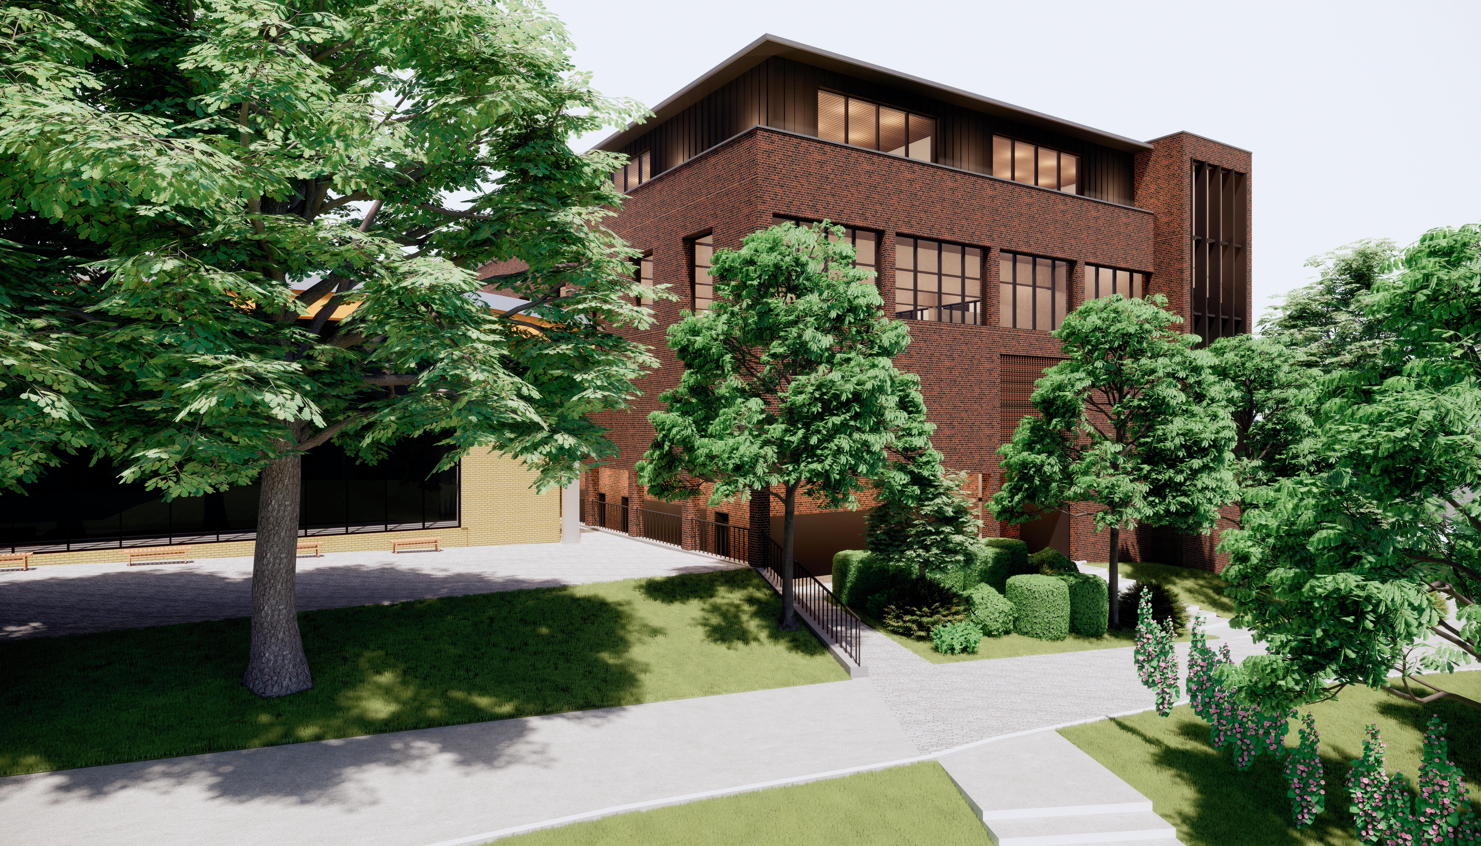
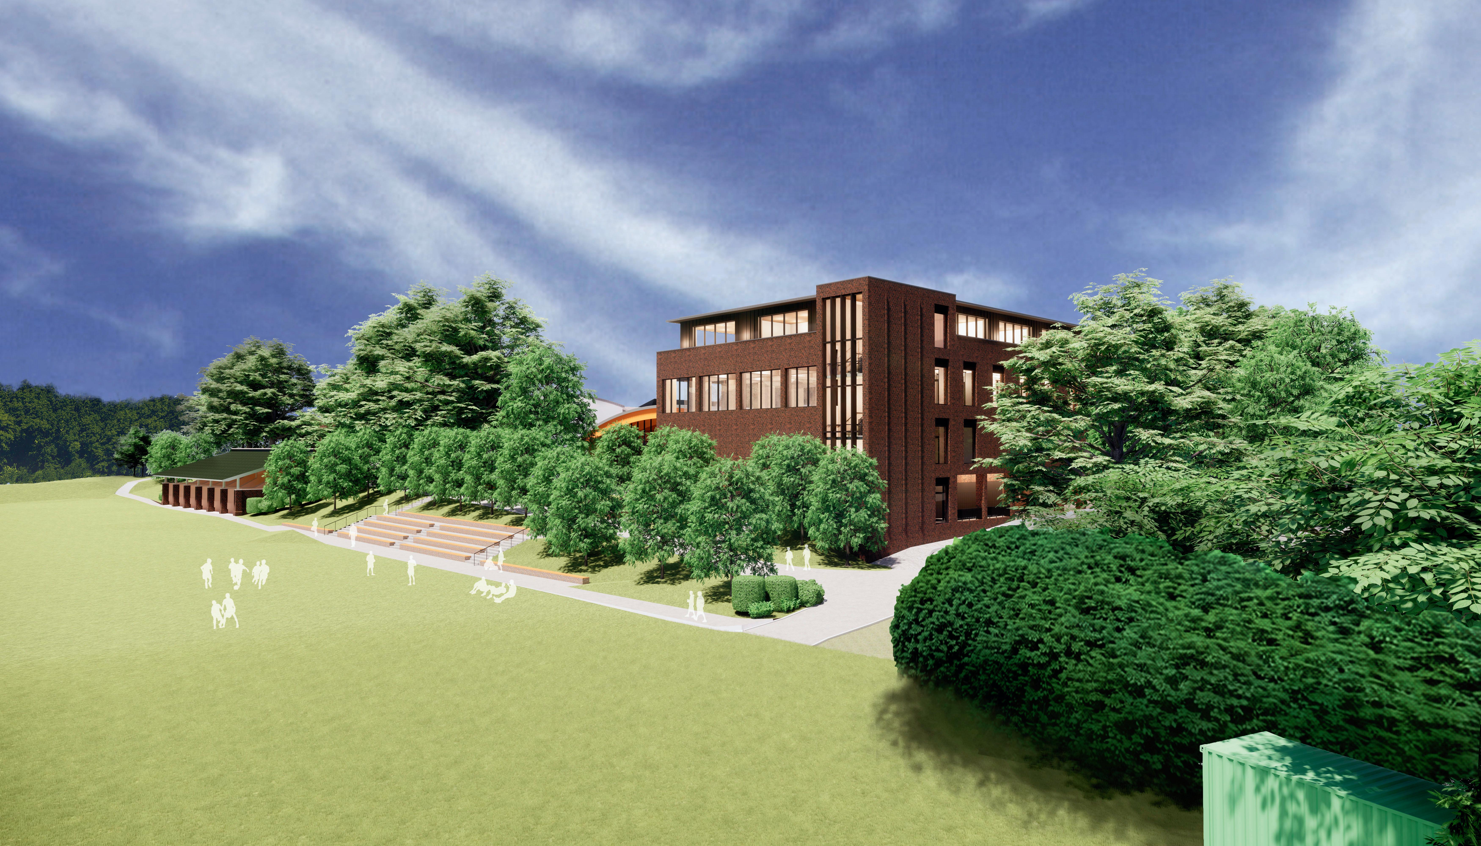


Replacement of the outdated gymnasium with a Sport England-compliant, four-court Sports Hall (first and second floor), including changing rooms (ground floor) and classrooms (third floor). The project also includes new Fives courts and new, ECB-compliant, outdoor cricket nets.


Fern Building refurbishment – provision of additional specialised science laboratories
PROJECT 3
Landscape and social well-being space enhancements.
Pre-application discussions have been held with planning, design, trees/landscape and highways officers at Barnet Council to shape the emerging proposals.