modern love
by Ben Ikenson photographs by Amadeus Leitner
T
hough Kay Wade and Larry Levy both turned 70 recently, two more youthful folks you’d be hard-pressed to meet. They’re stepping into their next decade in great health and extraordinary style, with no crusty convention to hold them back. After having found each other a couple of years ago in a thoroughly modern way—on Match.com—the couple is settling into their newly built contemporary home in Albuquerque’s Ridgecrest neighborhood. A great deal of imagination went into creating the 2,850-square-foot, four-bedroom, three-bath modern masterpiece, which was completed in April 2016 and then almost immediately featured in the Spring Homes of Enchantment Parade. But imagination often falls short of reality. “When we first walked into the place, we were just blown away,” says Levy, a local real estate developer and longtime investor. “We thought, we get to live here? It’s even better than we could have imagined.” Wade, a retired psychiatric hospital CEO and veteran real estate investor, had long been eyeing the vacant double lot just down the street from where she’d been living for nearly three decades in the one of the neighborhood’s first houses, built in the 1920s.
order, harmony, and serenity—courtesy of clean lines and simple design
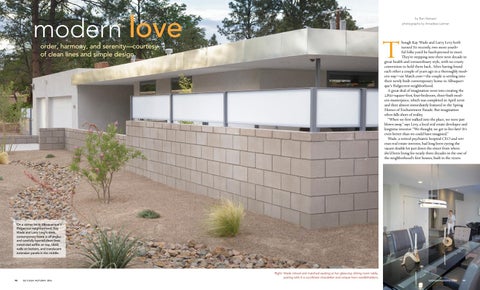
On a corner lot in Albuquerque’s Ridgecrest neighborhood, Kay Wade and Larry Levy’s sleek, contemporary home is all angles and carefully layered clean lines: metal-clad soffits on top, block walls on bottom, and translucent extension panels in the middle.
98
S U C A S A A U t U m n 2016
Right: Wade mixed and matched seating at her glass-top dining room table, pairing with it a curvilinear chandelier and unique horn candleholders. SUCASAmAGAZInE.COm
99
“We really wanted a place that felt open and free of clutter. And that’s what we got. It’s functional. It’s fun to live in. And it’s us.”—Kay Wade
A comfortably neutral palette of grays encourages an easy flow between the kitchen and the dining room (above) and the living areas (to left, not shown). The kitchen’s island-plus-peninsula setup affords ample seating and prep space.
“I absolutely love my neighborhood and would never have dreamed of going through with having a home custom-made home for us if it weren’t in Ridgecrest,” says Wade, who snapped up the lot when it became available. Already familiar with some of his work, Wade and Levy enlisted the expertise of Albuquerque native Paul Kenderdine of PWKI LLC, whose award-winning architectural and design portfolio includes many iconic local homes and buildings. “They really liked the design aesthetic of another home I did,” Kenderdine says. “They wanted an open floorplan, lots of light, outdoor living—and all very modern.” Indeed, with its sleek, dove-gray stucco façade, the home stands in stark relief against the traditional adobe bungalows and brick ranch-style homes of this older community, its crisp, sharp angles and metal-clad soffits a refreshing change of pace. Like many Albuquerque homes, most of the property’s perimeter is lined with cinderblock walls, but these walls are topped with opaque, polycarbonate panels that lend a sense of continuity—and indeed, a midcentury modern feel—to the outdoor spaces. The panels, a Kenderdine inspiration, remain one of the builder’s favorite features. “Their lightness and translucency make the walls tall enough for security and privacy, but they keep them from feeling heavy or oppressive,” he explains. Entering the foyer through the massive, custom steel and glass door, a sprawling wide-open floor plan beckons. Pewter-hued concrete floors and a neutral gray palette Left: The kitchen’s simple stainless steel backsplash takes on a surprising pattern when undercabinet LED lights are flipped on. 100
S U C A S A A u t u m n 2016
Levy’s collection of Indian pottery (above) is proudly displayed in the entry hall, adding pops of color to the home’s cool wall tones and helping to soften crisp angles and corners.
Right: Wade’s collection of contemporary art brightens the living room, which is divided by furniture groupings into two conversation areas. Deep, vertical nichos (below) carved into the fireplace wall house sculptures and décor.
are saved from austerity by colorful artwork and décor. In the kitchen, a stainless steel backsplash becomes a surprising art piece when the LED underlighting is turned on, while in the living room, a low-slung, rectangular gas fireplace set against a wall in the open room is underlined by a three-sided wraparound concrete mantel. Deep vertical nichos on either end of the fireplace house sculptures and vases. One of Kenderdine’s bigger challenges was creating an open floor plan for numerous purposes. The living room is actually separated by furniture groupings into different sitting spaces, yet it flows seamlessly into the dining room and kitchen. “We really wanted a place that felt open and free of clutter. And that’s what we got,” explains homeowner Wade. “It’s functional. It’s fun to live in. And it’s us.” That means it’s no accident that much of the home’s interior resembles something of an art gallery, with both owners avid art enthusiasts who have amassed a trove of beautiful pieces. Wade has been collecting contemporary work for 20 years, while Levy has acquired an impressive assortment of Indian art and pottery. Indian pottery . . . in a contemporary home? Oh yes. And not only in the home, but front and center in the foyer. A custom, acrylic-andglass shelving unit with recessed spotlights and a hidden skylight highlight each exquisite piece, offering an ingenious method of displaying a wholly traditional art form in a modern way. In an enclave near the bedrooms, one of Wade’s pieces, an enormous abstract oil on linen painting by Santa Fe artist Robert Kelly, provides one of the few patches of rich, unbridled color in the entire home. As for Levy and Wade’s own quarters, the master suite is understated, a model of classic elegance. The centerpiece of the bathroom is a rectangular freestanding tub, looking as much SUCASAMAGAZINE.COM
101
In the master bedroom, whites and greiges create a sense of calm and serenity. The doors to the right open to a cozy, outdoor sitting area.
Right: A boldly shaped freestanding tub with a picture window view is the focal point of the spacious master bath, which also features an oversized, curbless walk-in shower. The contoured, midcentury-style chandelier adds a bit of fun and femininity to the angular spaces.
Below: Geometries found throughout the house manifest in the smallest details, such as square knobs on the bathroom cabinetry.
Santa Fe artist Robert Kelly’s Saint’s Quarters hangs where it can be admired many times a day: at the juncture of hallway, bedrooms, and office. 102
S U C A S A A U t U m n 2016
like a piece of contemporary art as a pragmatic accessory. Off the bedroom, a small, enclosed outdoor courtyard showcases actual sculptures—a pair of rectangular water features Kenderdine designed especially for the space. “The marble monuments are pieces of art in their own rights, but resemble the granite selections in the rest of the home,” he says. “The simple, elegant, subtle alignments of the fountains echo many other architectural features of the home and create a sense of order and serenity.” Enjoyment of the outdoors was a priority for the homeowners, who incorporated another, much larger, enclosed courtyard as well as a large concrete patio with a deep overhang that spans some of the main outdoor living space. A drip irrigation system handily manages the xeriscaping, and cocker spaniel Gracie enjoys her patch of synthetic lawn. The home, which is completely wired throughout for sound and security, is also very efficient. It includes excellent insulation, low-E glazing, Energy Star appliances, a high-efficiency boiler and water heater, and a reflective roof surface. After all, sustainability is no doubt an asset for a couple whose grasp of the times remains so current. For Wade and Levy, their home is a Shangri-La they plan on enjoying for many, many years to come. “The next time we move,” says Levy with a wicked grin, “it’ll be in an urn.” SUCASAmAGAZInE.COm
103
A granite water feature is the focal—and aural—point of a private sitting space. “The water sculpture’s finish is slightly honed to create a very subtle movement of the water as it passes over, which plays off light at different times of the day and in different seasons,” says builder Paul Kenderdine.
Ensconced on comfy furniture tucked beneath a deep covered patio ceiling, the homeowners are well situated to enjoy their outdoor living spaces, and even to watch the occasional storm brewing over the horizon.
resources Home Designer, Builder, and Interior Designer; Concrete Floors Paul Kenderdine PWKI LLC pwki.com Custom Front Door L G R Laminates and Adam Kenderdine, PWKI LLC Fireplace Mountain West Sales mountainwestsales.net Gates & Metal Fabrication Duran Steel Fabricators Interior and Exterior Doors, Windows Piñon Window & Door, Inc. pinonwindow.com Kitchen and Bath Countertops; Water Feature Rocky Mountain Stone rmstone.com Kitchen and Bath Faucets & Fixtures Golden Eagle Design golden-eagle-design.com Landscaping Agua Dulce Perimeter Walls Duran Steel Fabricators Port Plastics
104
S U C A S A A U T U MN 2 0 1 6
Pottery Display Shelving Dwight’s Glass
SUCASAMAGAZINE.COM
105