― San Francisco Studio
Interior Architecture

design joyful, resilient spaces grounded in beauty, sustainability, and equity.
Our San Francisco studio, located on the waterfront, is home to over 90 professionals with deep Northern California roots and a commitment to designing spaces that support human experience, advance climate action, and contribute to the greater good.
We combine our local workplace expertise with insights from our global network of design leaders, who are experts in law firm standards and industry trends who are experts in law firm standards and industry trends. With extensive experience in designing highperformance legal workspaces, our team creates tailored, futureready environments that align with long-term business goals, foster meaningful connections, and elevate firm culture.
Interior Design's Top 100 Giants, 2026
Building Design + Construction's Giants, 2025
Joy Rigor Craft
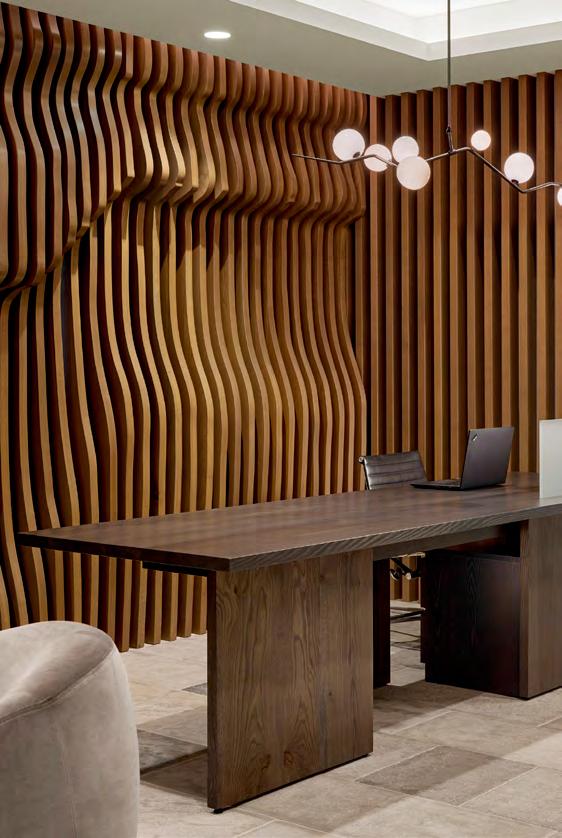
Workplace & Interiors
Being at the leading edge of design requires a visionary approach, a commitment to developing concepts that challenge the norms, and yield remarkable new ideas and creative solutions.
Bold Leadership
By understanding how work is done today and how our clients aspire to work and grow in the future, our challenge is to identify ways to improve the tenant experience in the workplace.
The key is to focus on functional aspects of the physical space; to anticipate future demands and leverage innovative design so you can quickly adapt to evolving business needs.
By leveraging innovative thought leadership and deep knowledge of industry best practices, our team will guide you on how best to navigate the myriad options and possibilities while simultaneously adhering to your objectives for schedule and budget.
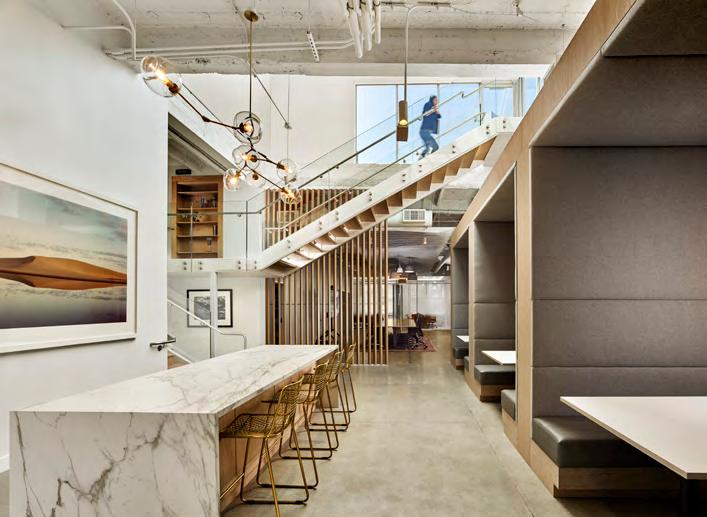
Power of Design
Design has the power to unlock the potential of an office building. In today’s ever-changing business climate, workplace design goes beyond a beautiful space — it is a critical tool for aligning people, culture, processes, and technology with organizational goals.
As a results-driven and client-focused team, we mobilize interdisciplinary experts around the needs of our clients. We are armed with our global knowledge base, industry-specific experience, and an informed perspective of future-focused best practices.
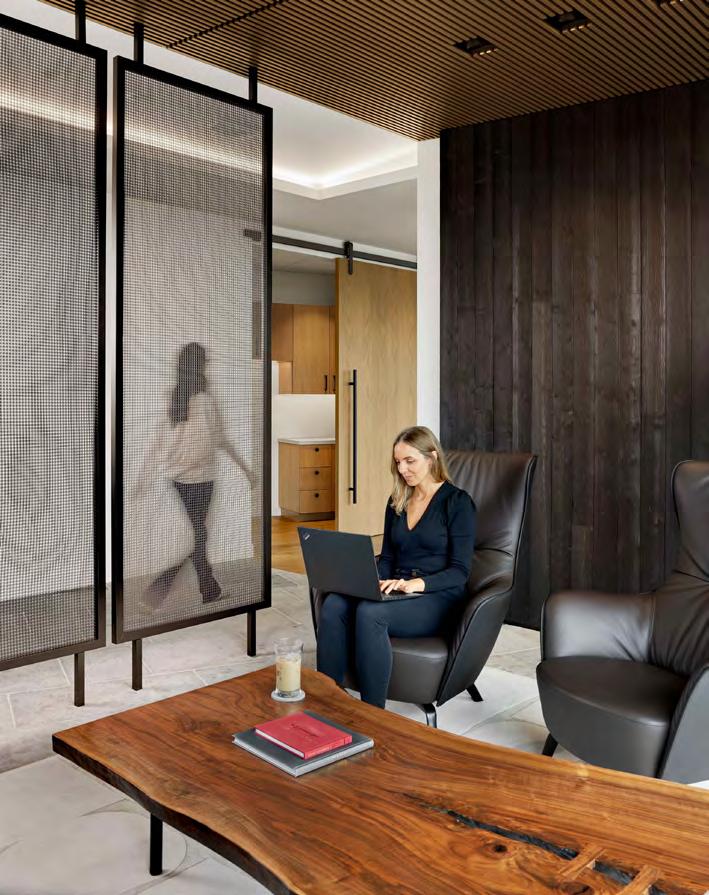
Planning Your Future Workplace
At Perkins&Will, we design legal workspaces with a deep understanding of our clients' business goals and operational needs, creating environments that adapt to evolving technology, future generations of lawyers, and competitive markets. Our approach is holistic, considering not just the physical space but also the policies, systems, and tools needed to support a seamless employee experience, especially in hybrid environments.
We recognize that one size does not fit all, which is why we invest significant effort in the pre-design phase to understand what makes your firm unique, gathering insights from your leadership, departments, design teams, partners, and staff. Our team brings a unique blend of responsiveness, innovation, expertise, and effective communication, and we are deeply committed to building and nurturing client relationships. This thoughtful, data-driven process results in tailored, high-performance workspaces that align with long-term business goals while reflecting the firm’s distinct culture.
Key Attributes
Employee Experience Roadmap
Integrated Approach
Partner: HR
People
Employee Experience
Personas
Policies
Space Allocation
WFH Support
Partner: Real Estate/Ops
Place
Work Settings
Personal Stroage
Capacity and Demand
Workplace Adaptations
Real Estate Opportunities
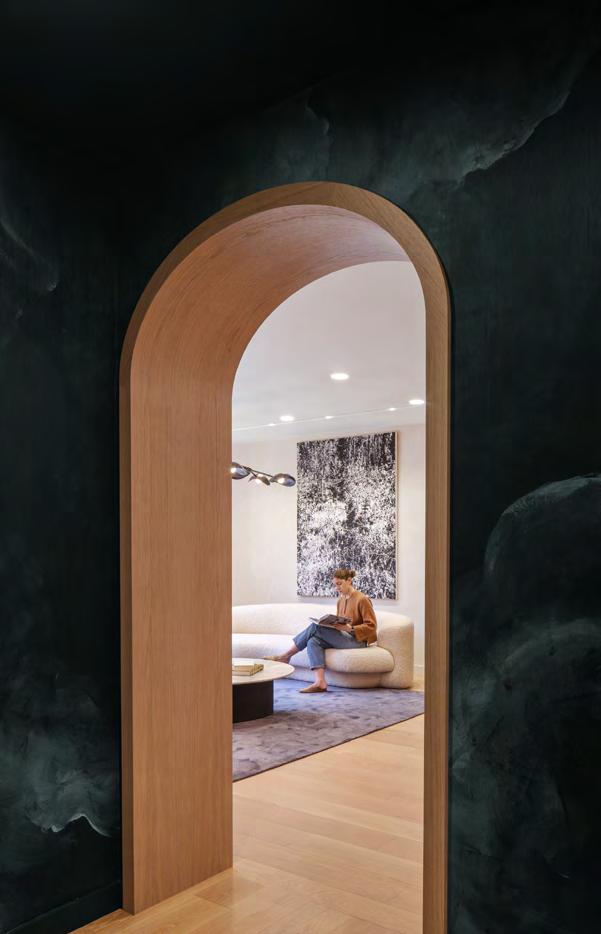
Our Process
→ DISCOVERY
Partner: IT
Technology
Technology Toolkit
Seat and Room Reservations
Collaboration Technology
Workflow Efficiency
• Data gathering, goal setting and stakeholder alignment. Analyze existing documentation, benchmark innovations both inside and outside the legal industry, engage employees, and conduct a visioning session with leadership to align on key project goals, objectives, workplan, roles and responsibilities, and metrics for success.
→ SCENARIOS
• Framework and pilot development. Synthesize data, establish key assumptions, and articulate key design principles that will drive models and planning scenarios. Conduct cocreation sessions with key stakeholders to refine program and workplace experience goals.
→ TESTING
• Workplace strategy validation and assessment of real estate options. Draft workplace strategy, test fits, stacking diagrams, and cost estimates for review with management. Outline recommended change management program, critical path, key activities, and milestones.
→ DESIGN BRIEF
• Final phase deliverable. Present final recommendations.
― Interior Architecture
Selected Projects
Orrick Law Office
San
Francisco, California
Completion Date: 2026
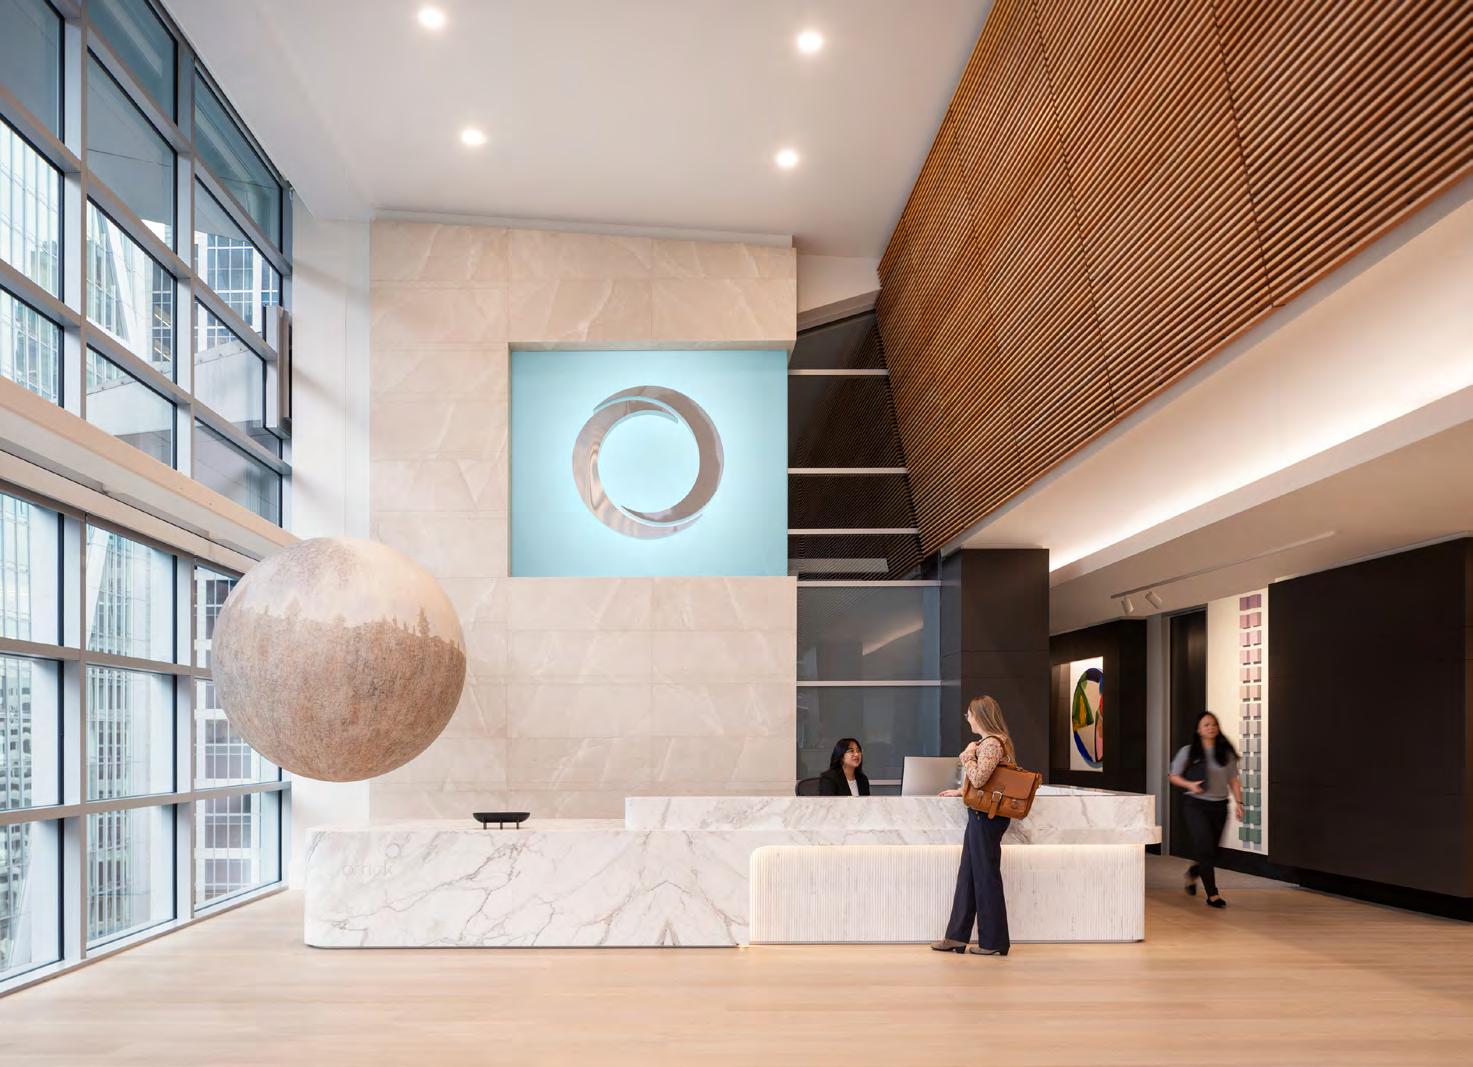
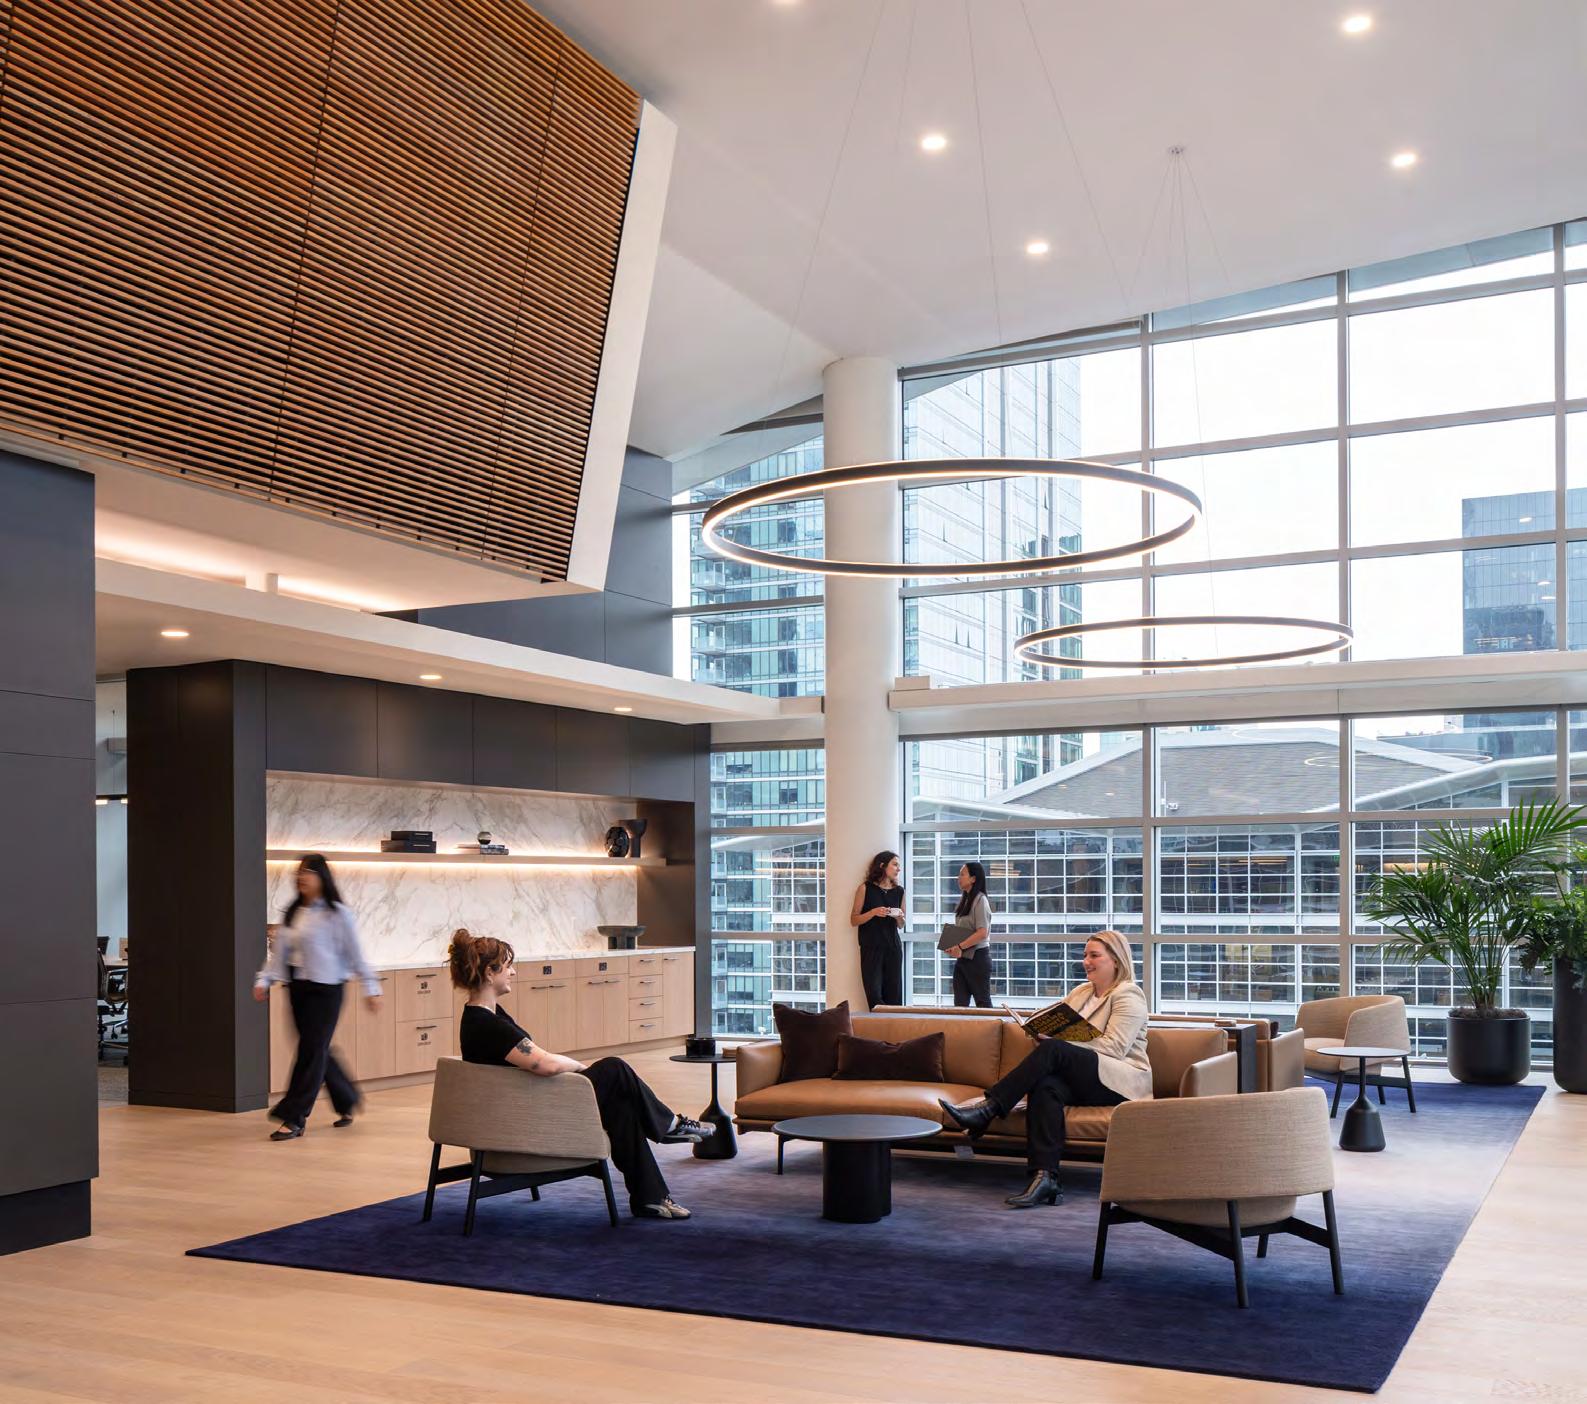
A renovated workplace for Orrick at the firm’s signature 405 Howard address in San Francisco transforms the law office into an inspiring destination. The refreshed design accounts for employees' evolving needs, with private offices and conference rooms arranged with equity and growth in mind. Integrated technology enables a smooth transition between home and the office while strengthening meaningful connections in diverse collaborative spaces. Drawing on the colors and textures of the surrounding bay, the design fosters connection and community through revitalized spaces—including a roof-deck lounge, café, and collaboration areas. ― WHAT MAKES IT COOL Renovations to café areas and a roof deck
Client: Orrick, Herrington & Sutcliff Size: 107,170 Square Feet
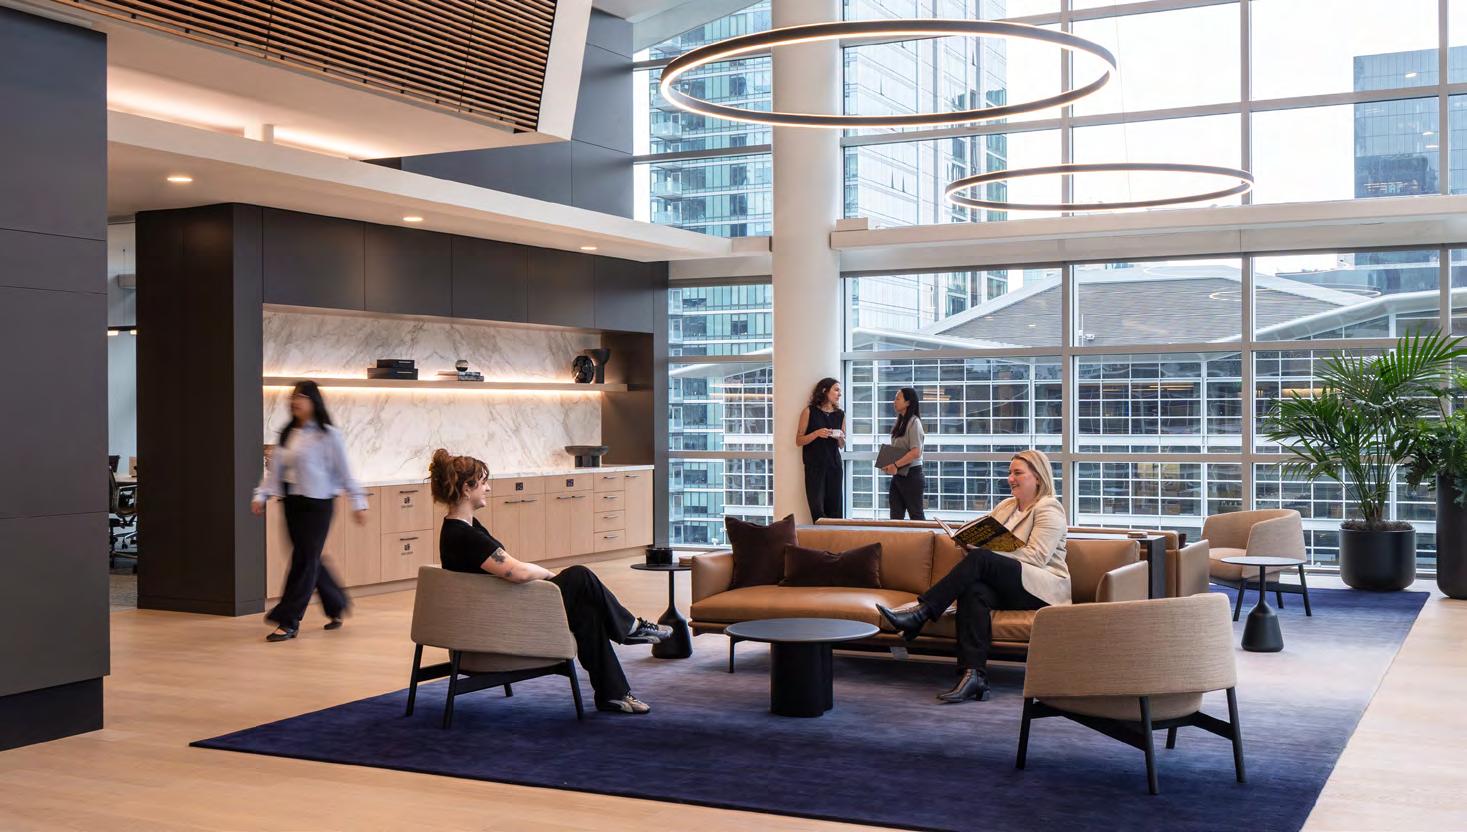
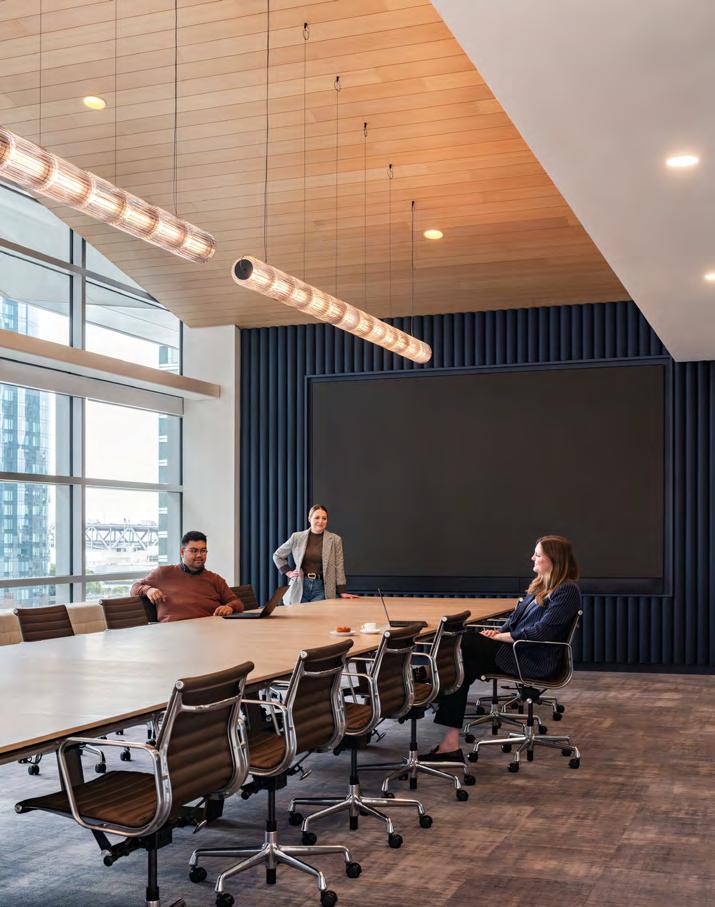
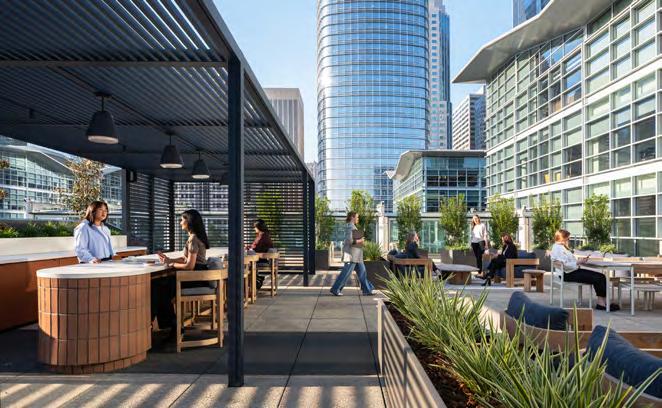
Clockwise from top: Corner offices are converted to shared lounges to increase equity and collaboration; An exterior roofdeck is transformed for outdoor, communal gatherings with comfort a top priority; The conference room accommodates capacity needs and a hybrid set-up.
Orrick Law Office
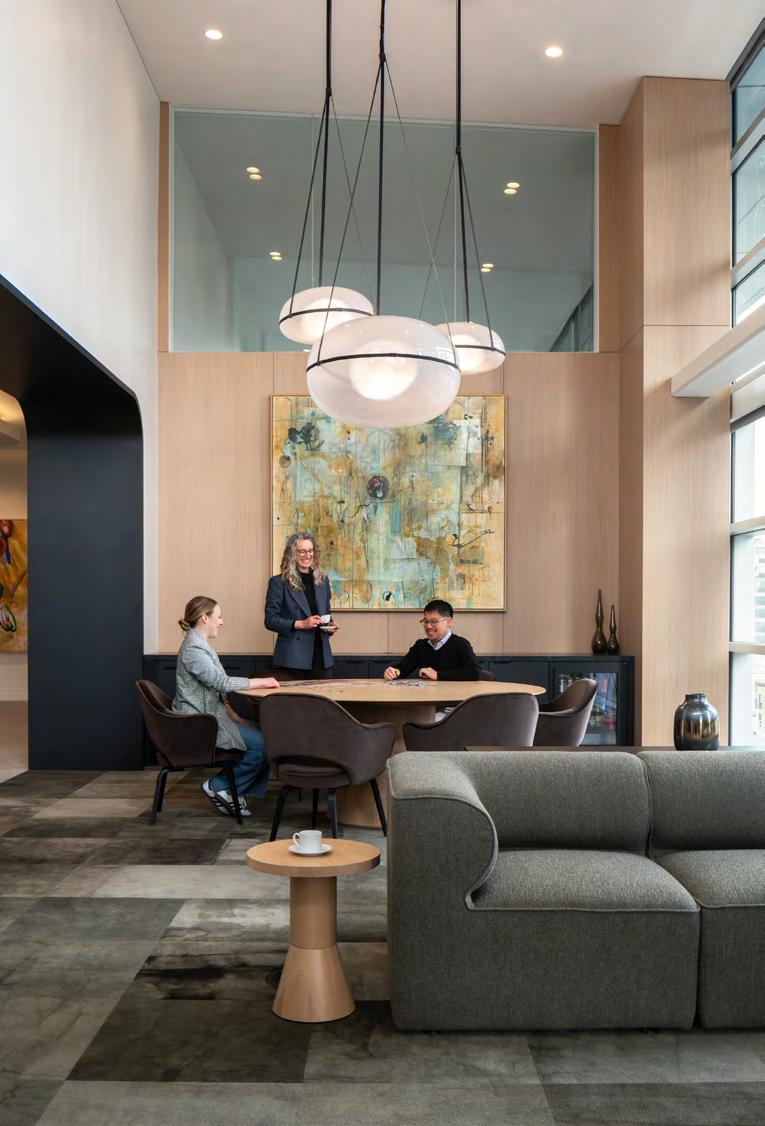
Orrick encourages in-person attendance by providing quality environments and amenities that benefit all employees equally.
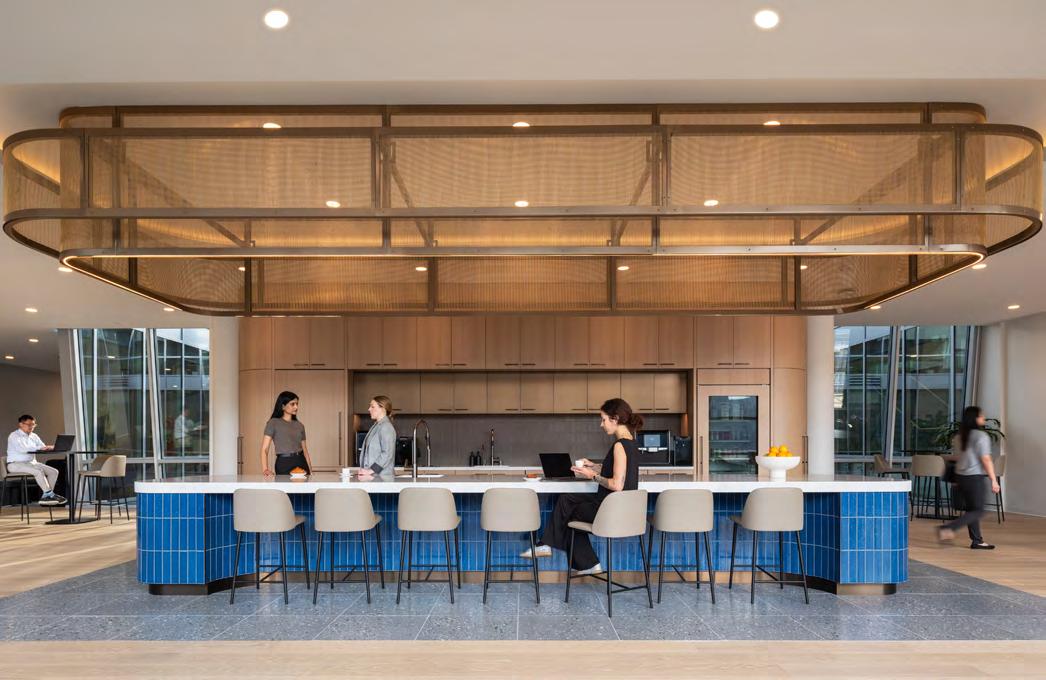
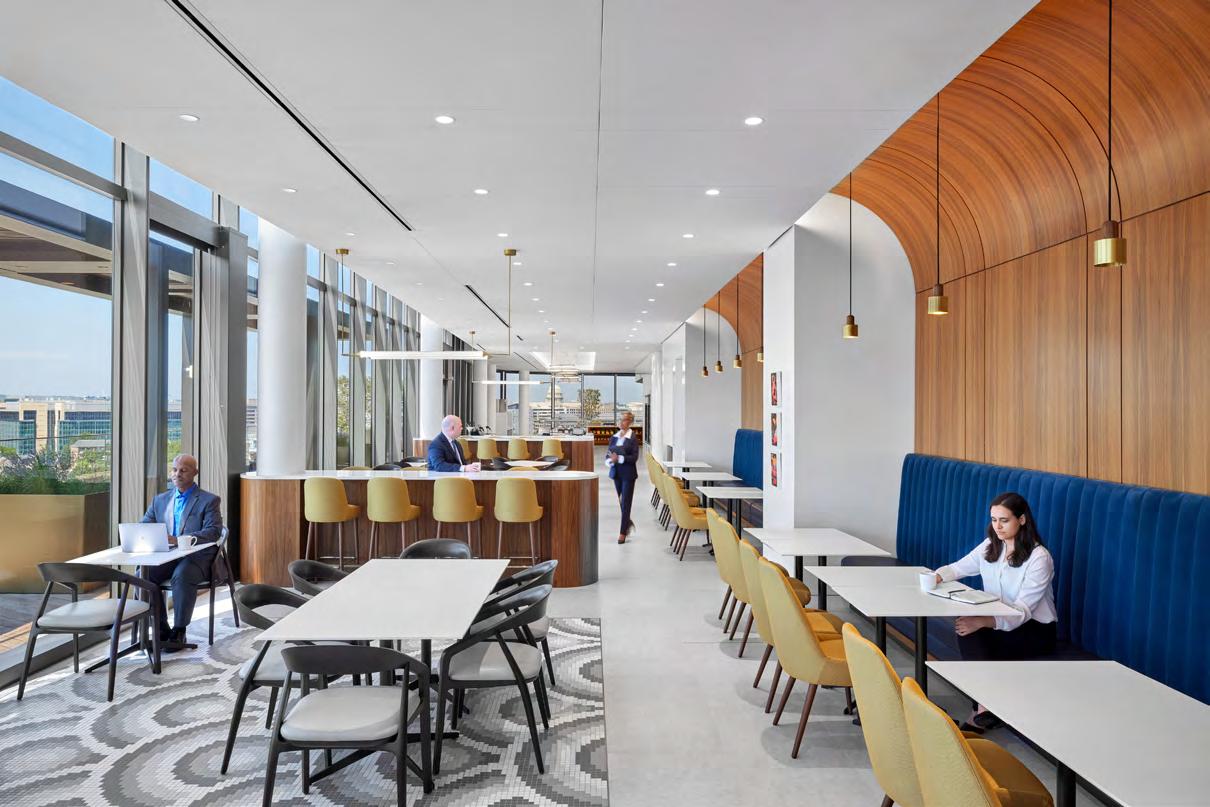
Previously, micro-kitchens were scattered across the office. The new concept encourages interaction, creating large communal cafes with generous islands and plenty of natural light.
Design that Reflects the Bay
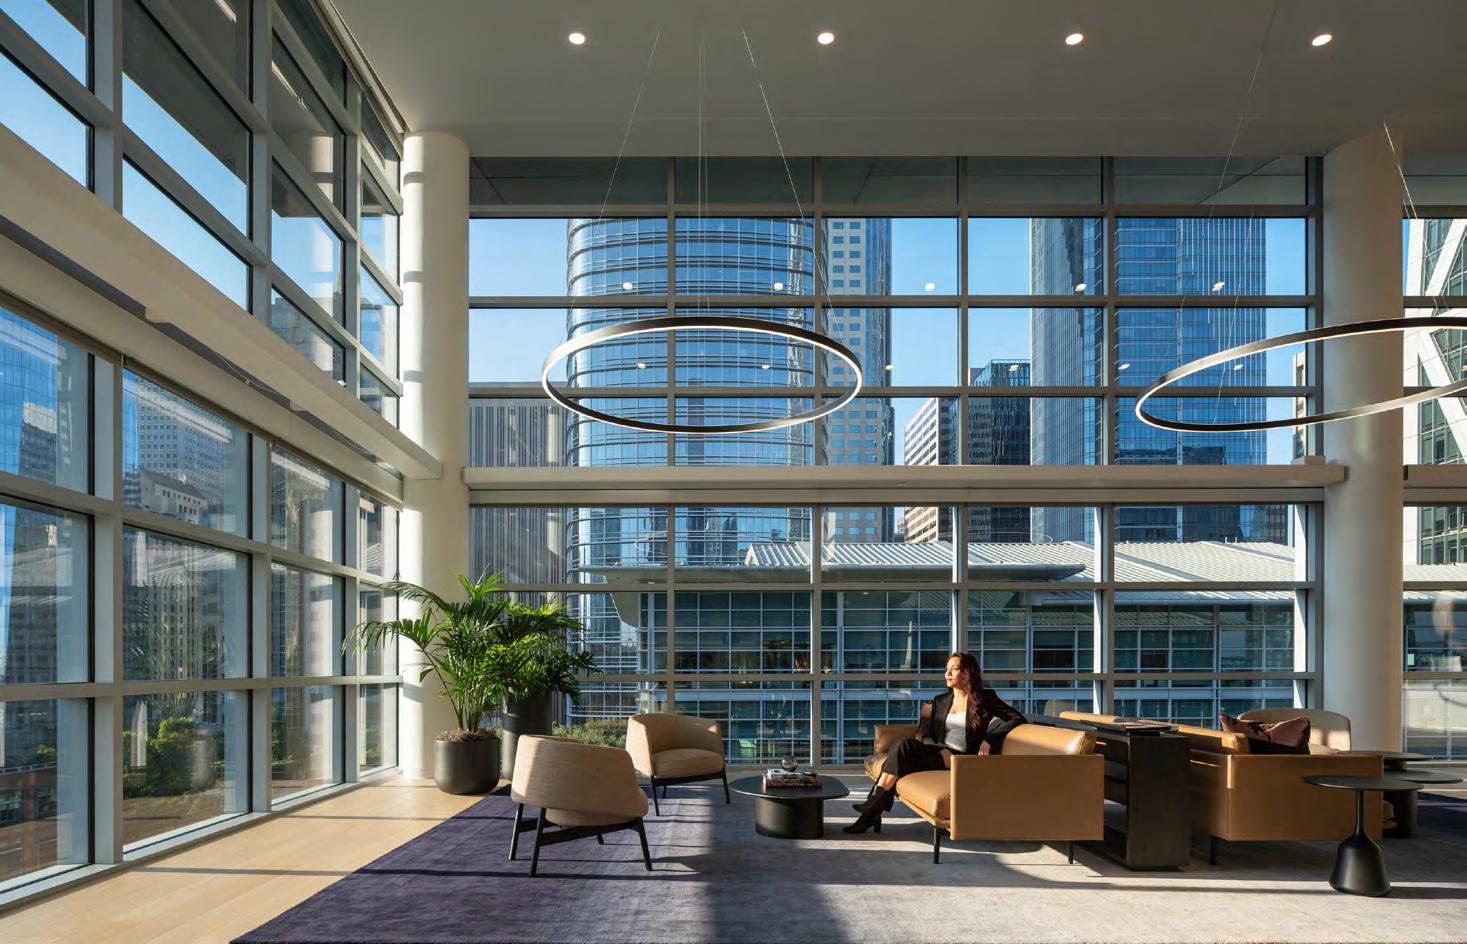
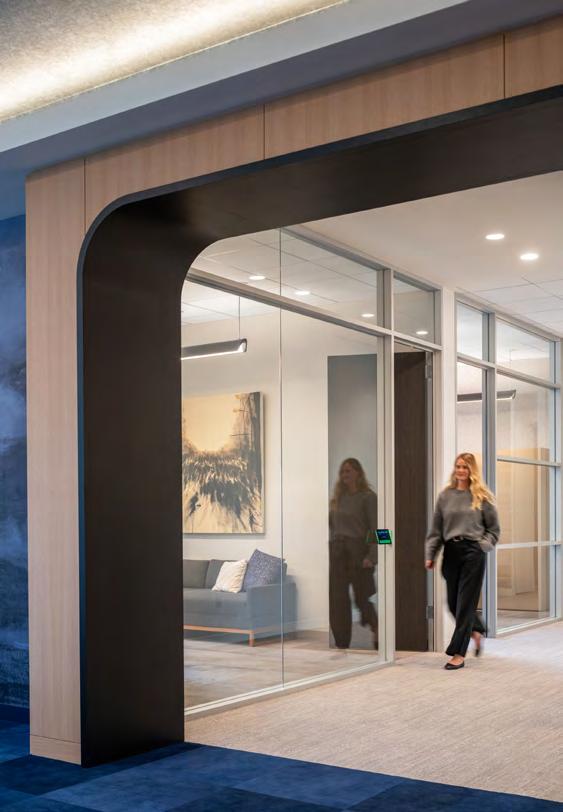
Spread across one floor in a figure-eight layout, an open core lets light into the interior spaces, while floor-to-ceiling perimeter windows celebrate the connection to the city through views. A natural materials palette of wood, tile, stone, and warm metals is intended to “Reflect the Bay” and complement the San Francisco scenery and climate, with subtle, tonal references to fog, the shoreline, and the surrounding urban context.
Rethinking the Corner Office
In today's hybrid work environment, the home office has become a private space for focused work. Orrick knew their new workplace needed to offer what home can't: a culture of collaboration, opportunities to connect, and hightouch, hospitality-inspired spaces to host client meetings and events. In place of corner offices, Orrick chose to open those spaces—typically offering the best views—to lounge seating, a boardroom, and informal meeting areas. From state-of-the-art AV systems to custom millwork and built-ins, thoughtful features elevate everyday moments, providing ease and comfort.
During renovation, the design team creatively repurposed elements, such as perimeter glazing, while completely rethinking other spaces.
Orrick Law Office
Austin, Texas
Client: Orrick, Herrington & Sutcliff
Size: 9,646 square feet
Awards: Celebrating Design Texas, First Place,Corporate Small, ASID, 2025
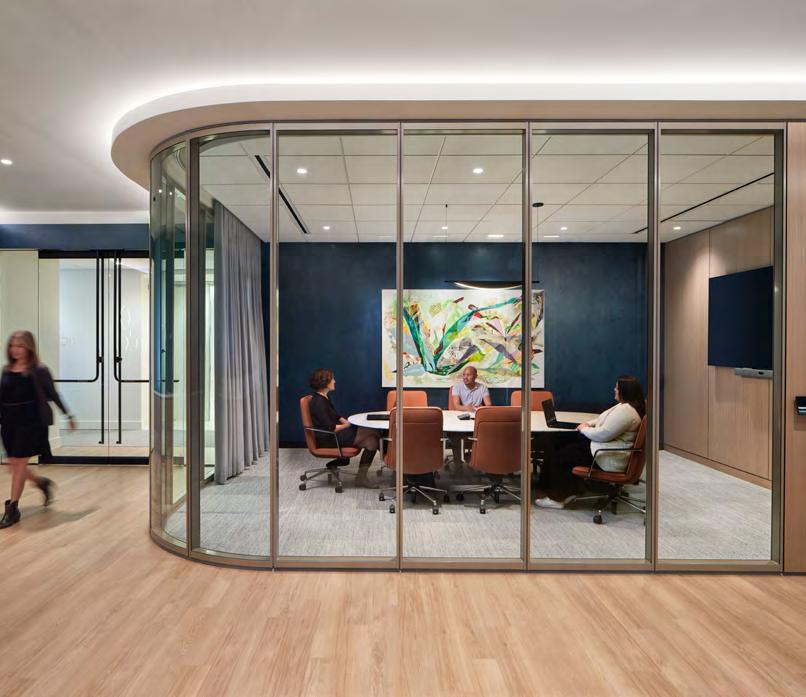
Global law firm, Orrick, tasked Perkins&Will with designing a comprehensive tenant improvement finish out for their regional Austin office. Located on the 22nd floor of Indeed Tower in Downtown Austin, the 9,646 SF office features a balanced combination of private offices, open workspace, conference rooms, breakroom, catering kitchen, workroom and a welcoming reception area.
The design concept embodies the law firm’s culture and spirit through the chosen metaphor of the Pelican pod – being unified, purposeful, and adaptive.
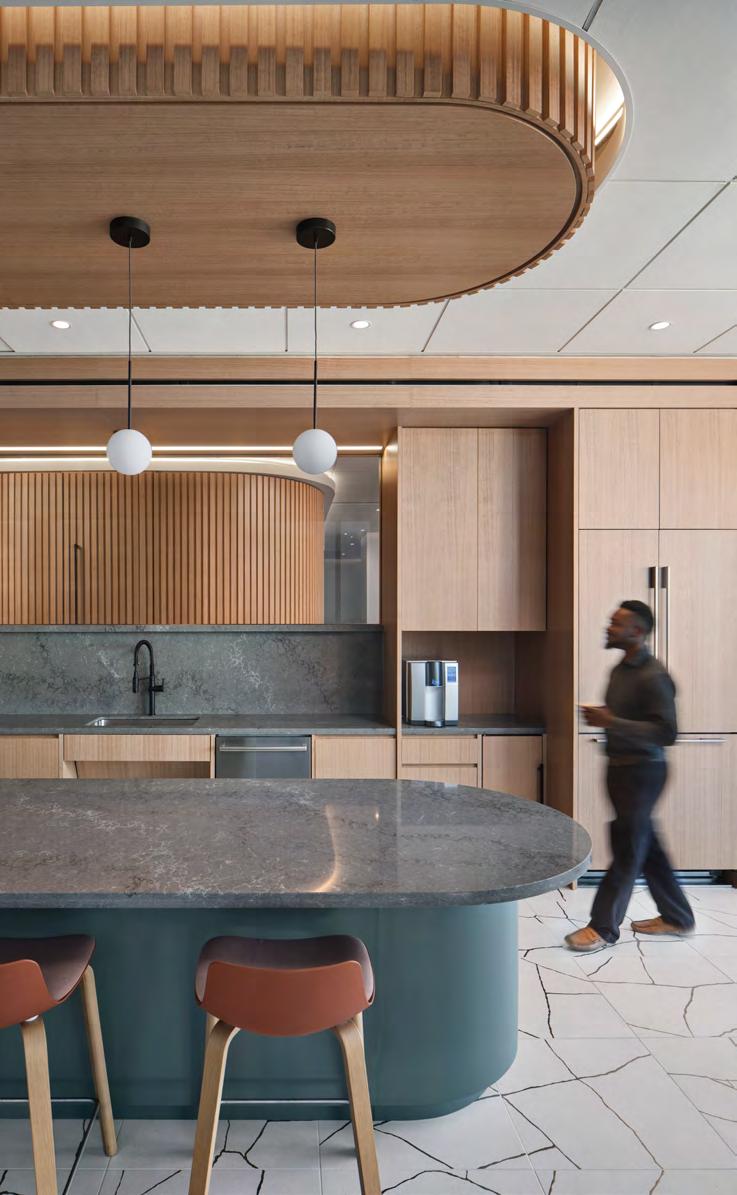
Organized as a singular trajectory, the design flows seamlessly through distinct yet interconnected spaces. Upon arrival, the reception and conferencing area represents the shore, where the flock gathers to engage with clients; the office environment reflects individuals in flight, working in harmony yet guided by unique strengths; and the breakroom serves as the nest, a communal space for respite and social interaction.
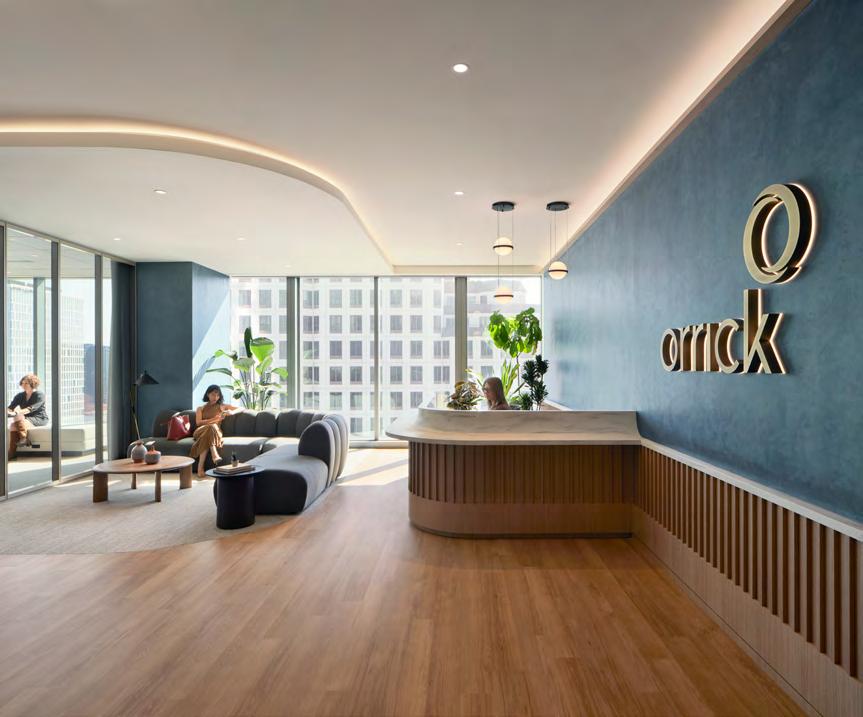
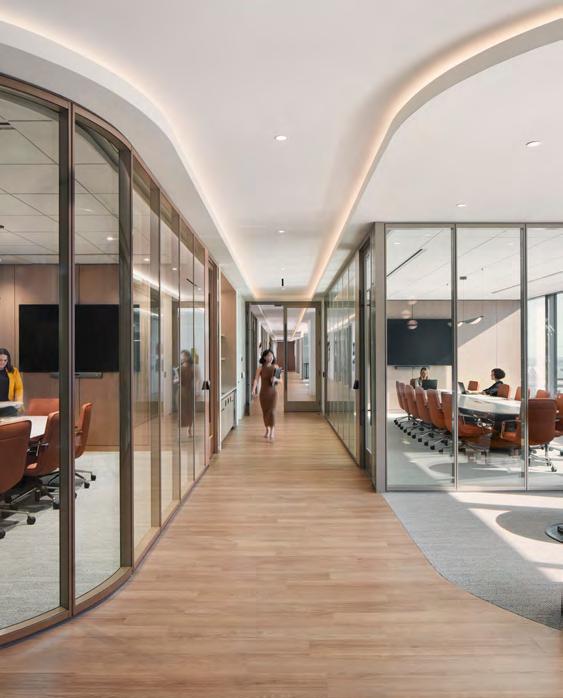
Curved architectural forms and fluid integrated lighting evoke the dynamic motion of a pelican in flight, tracing the grace and fluidity of their wings and collective formations. Fluted details, biophilic materials, unifying hues and rich textures anchor the design in nature; creating a design vision that is both cohesive and reflective of Orrick’s values, their commitment to collaboration, innovation, and nurturing the next generation.
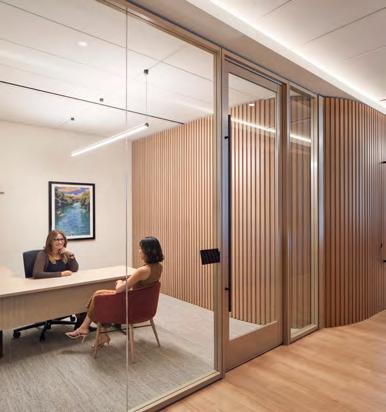
― WHAT MAKES IT COOL
A space that dares to be different, merging calming biophilic with the structured world of law in a way that’s fresh, functional, and inspiring.
The design focuses on creating a sense of openness and organic flow throughout the space, with a particular emphasis on access to daylight. Visual interest is strategically incorporated, with focal points at each end of the long corridor to guide circulation and enhance user experience. The design promotes a democratized office environment where all offices and workspaces are available through a reservation system, fostering collaboration while maintaining flexibility. The space also prioritizes sustainability and wellbeing, aligning with the law firm’s commitment to responsible design practices.
Orrick Law Office
Confidential Law Firm
San Fransico, California
Client:Confidential Client Size:125,000squarefeet
CompletionDate:2026
A New Perspective
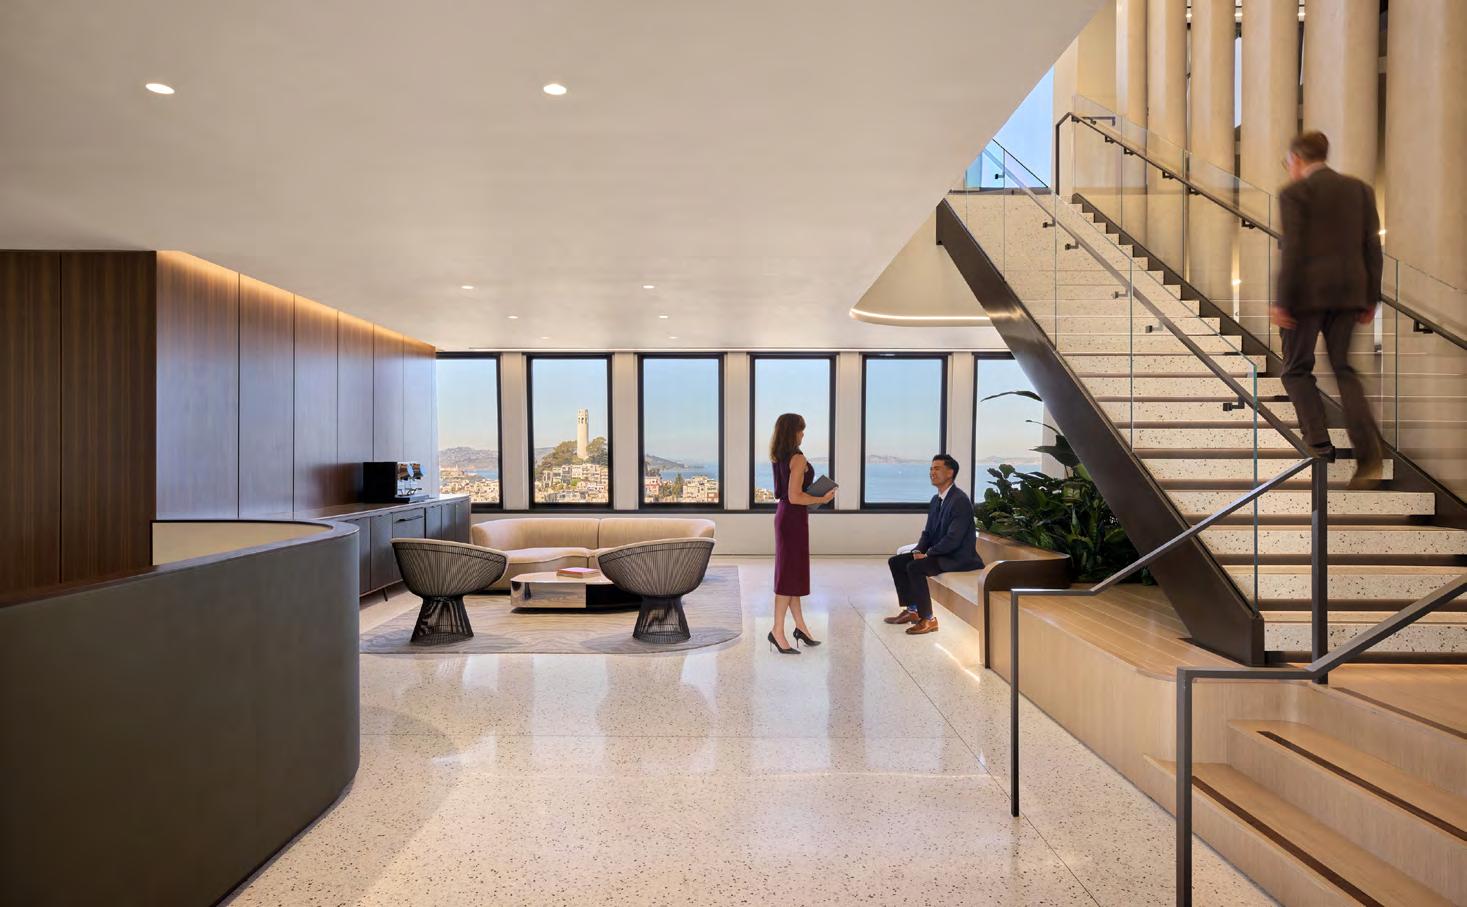
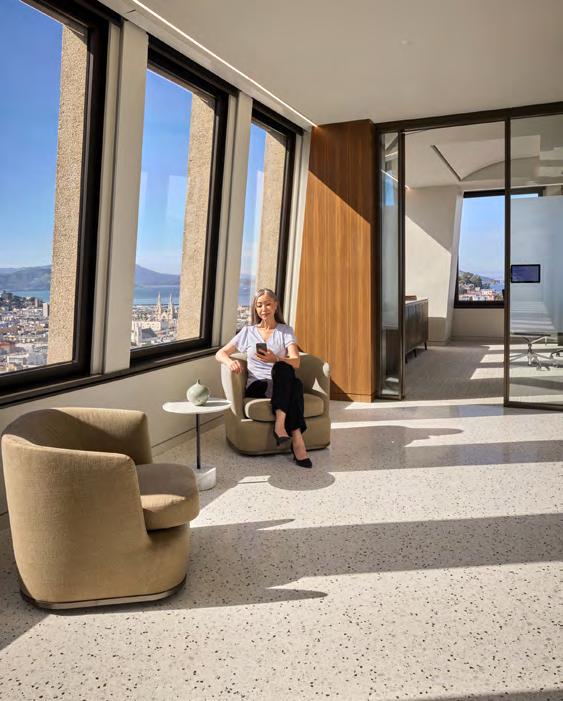
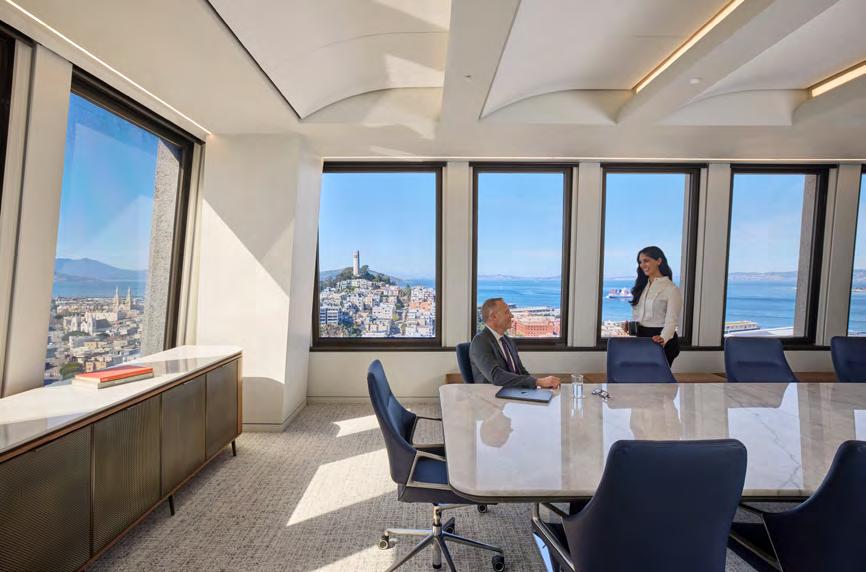
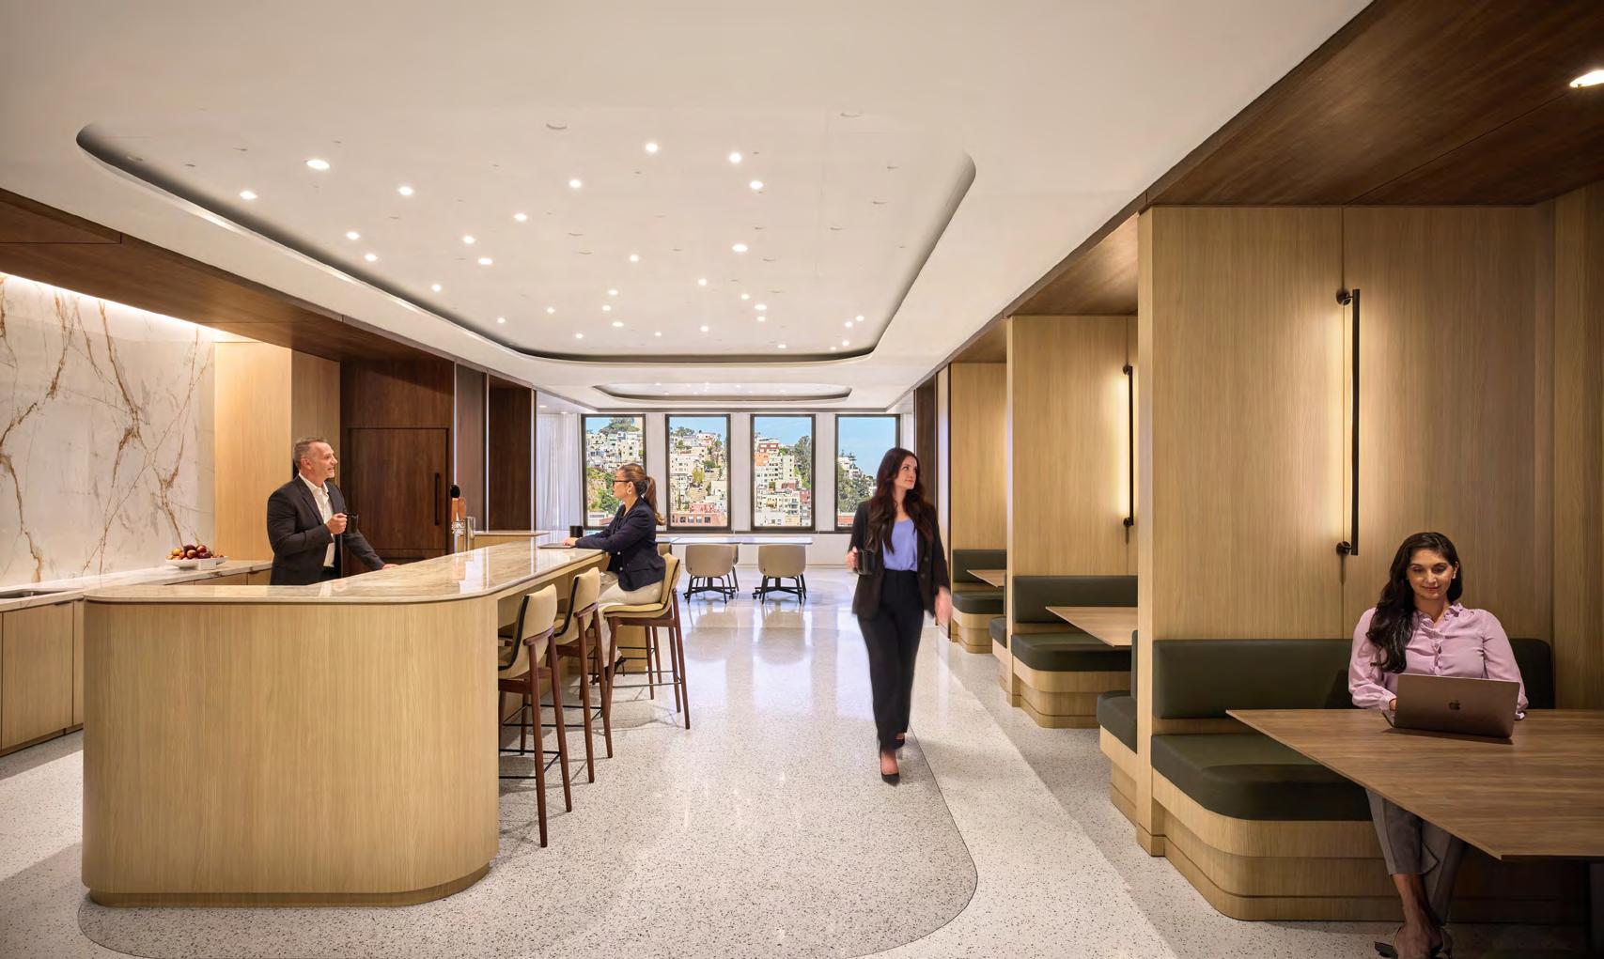
When this confidential law firm relocated to the iconic Transamerica Pyramid, it saw more than a change of address. The move became an opportunity to rethink how its people work, connect, and experience the workplace together. Designed across levels 9 through 13, the new office reflects a shift toward a more flexible, collaborative culture that supports the evolving future of legal practice. Standardized glass-front attorney offices foster transparency, adaptability, and spontaneous interaction, while shared gathering spaces encourage stronger connections across teams. Inspired by San Francisco itself and the sweeping panoramic views surrounding the space, the design prioritizes collective experience over hierarchy. Meeting rooms, breakout areas, and social spaces were intentionally positioned to share access to daylight, views, and premium amenities more equitably throughout the workplace. Delivered on an accelerated schedule through close collaboration between design and construction teams, the project balances sophistication, wellness, and performance within one of the city’s most recognizable landmarks.
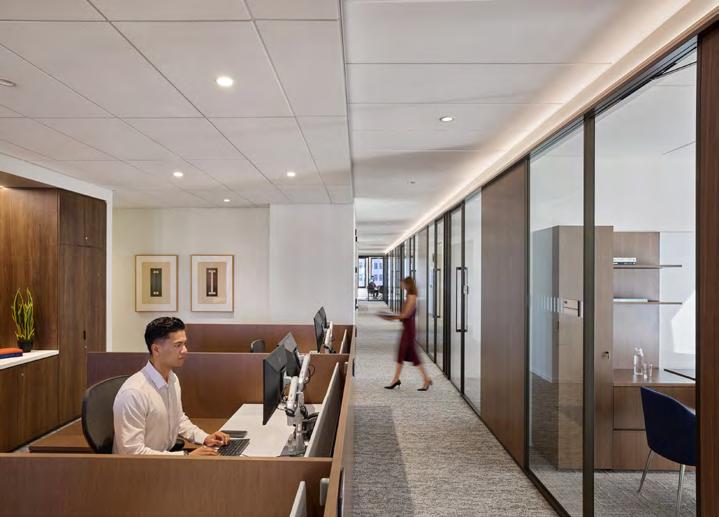
Open desks face the glass-front attorney offices to facilitate quick communication and collaboration.
Conference rooms have sweeping views of San Francisco.
Confidential Law Firm
Salt Lake City, Utah
Client: Confidential Law Firm
Size: 98,302 square feet
Completion Date: 2023
Sustainability: LEED Gold ®
Awards: AIA Northern Virginia Commercial Interiors
Jurors’ Citation Award
― WHAT IT IS
A new office that harmonizes with features of the surrounding landscape.
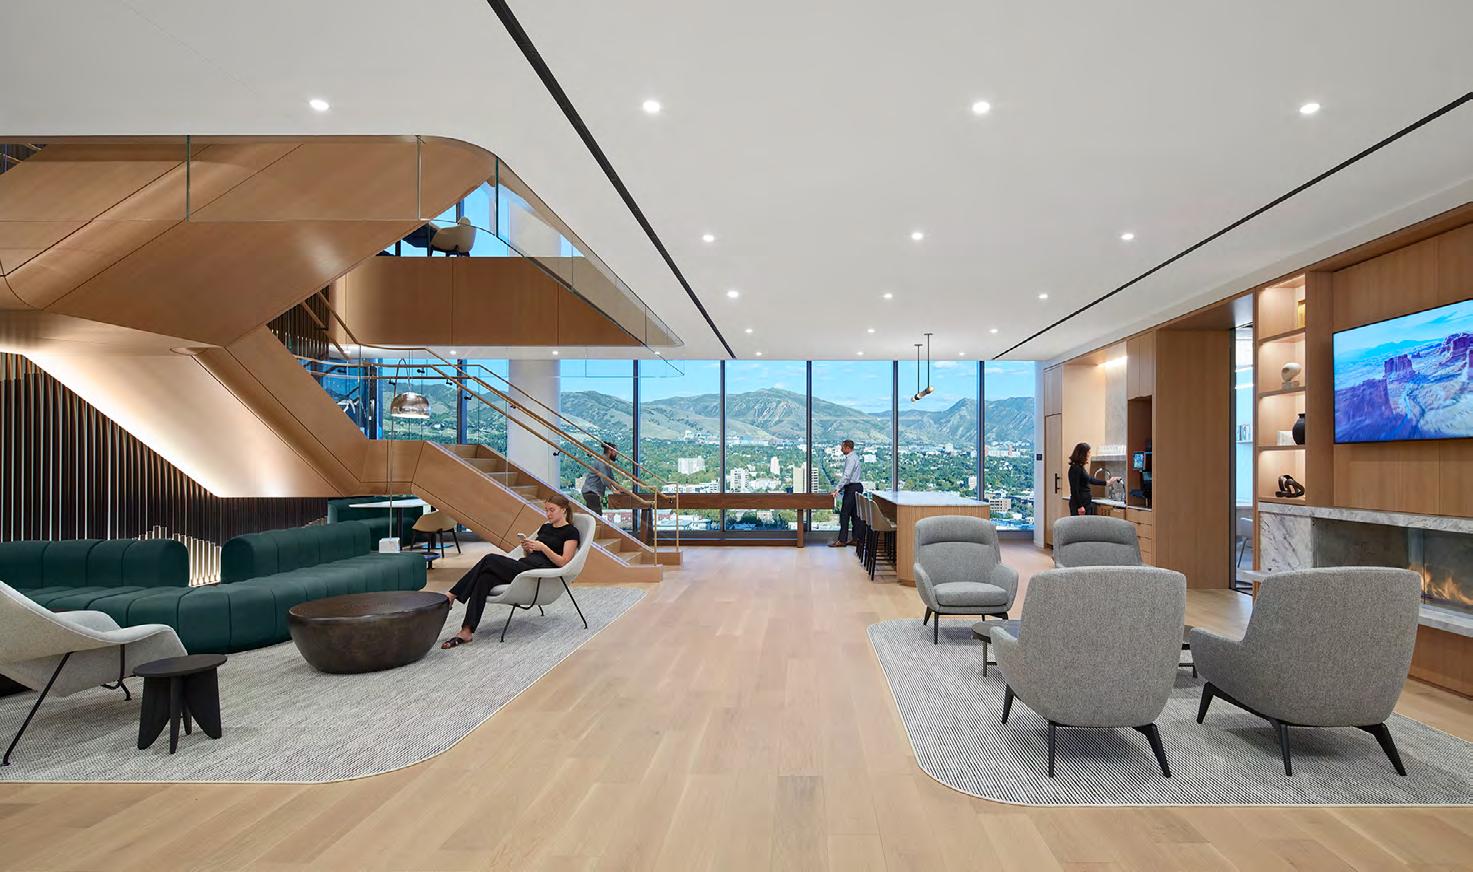
Our client opened a new practice in Salt Lake City to offer legal services in Utah while supporting other offices regionally. The office acts as a drop-in location and destination for partners across the firm and reflects an elevated level of service and experience for attorneys and guests, including a variety of collaboration areas that are welcoming, and convenient for meetings and celebrating. Due to the local market and culture, more people will be in the office regularly. The client will utilize the office as a destination for the firm, creating a place to host events, attorneys, and clients from around the globe. As a ski resort destination, the office needed to accommodate both work and play, while providing white glove service as a workplace and hospitality setting.
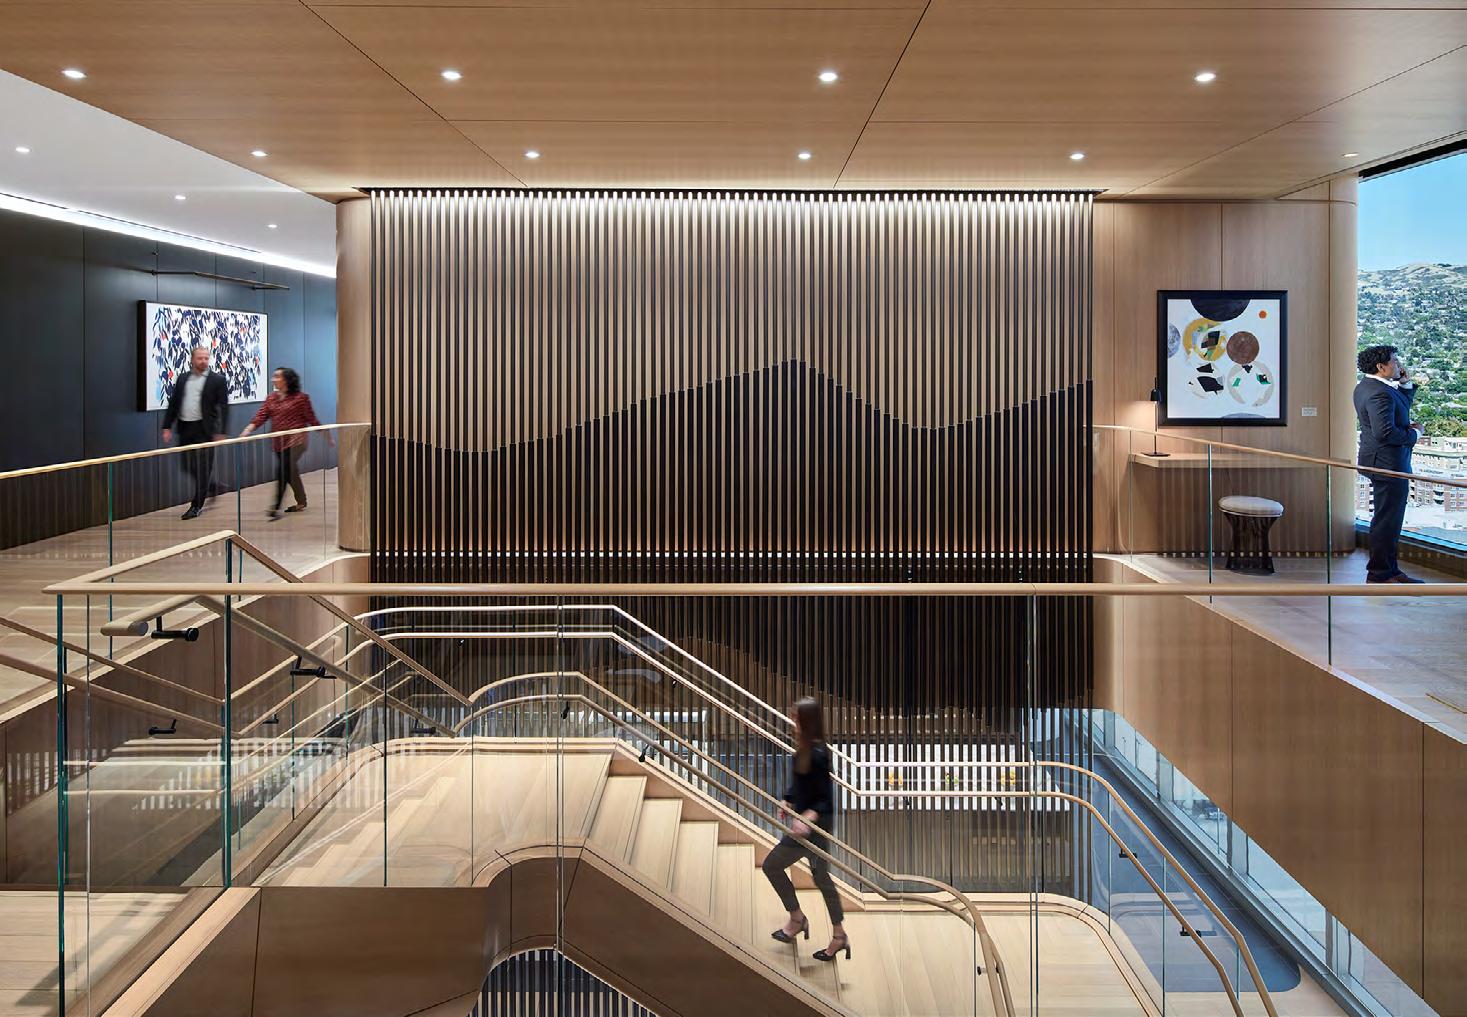
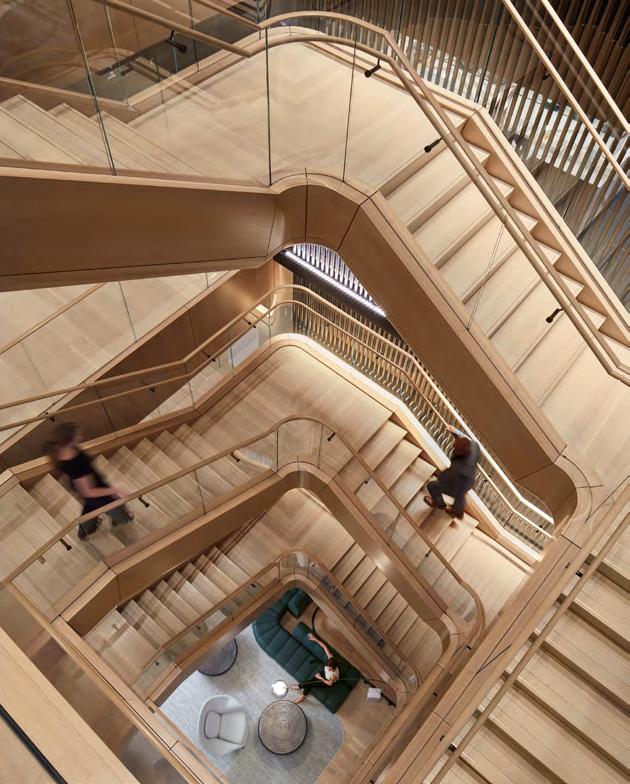
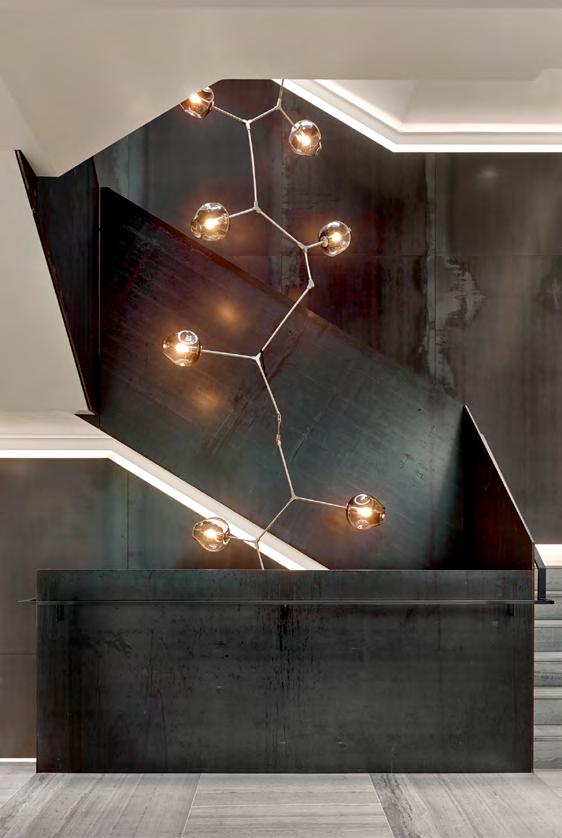
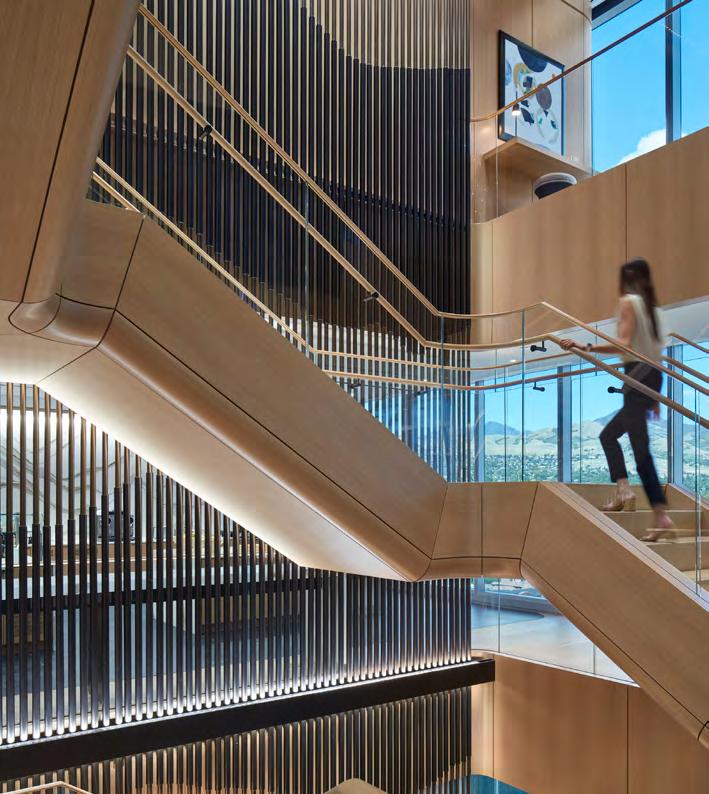
The curved multi-dimensional stair form is carved through the space vertically, clad in wood, with a transparent glass railing. The architectural bronze screen backdrop has a connection to its locale, with a subtle mountainous scape.
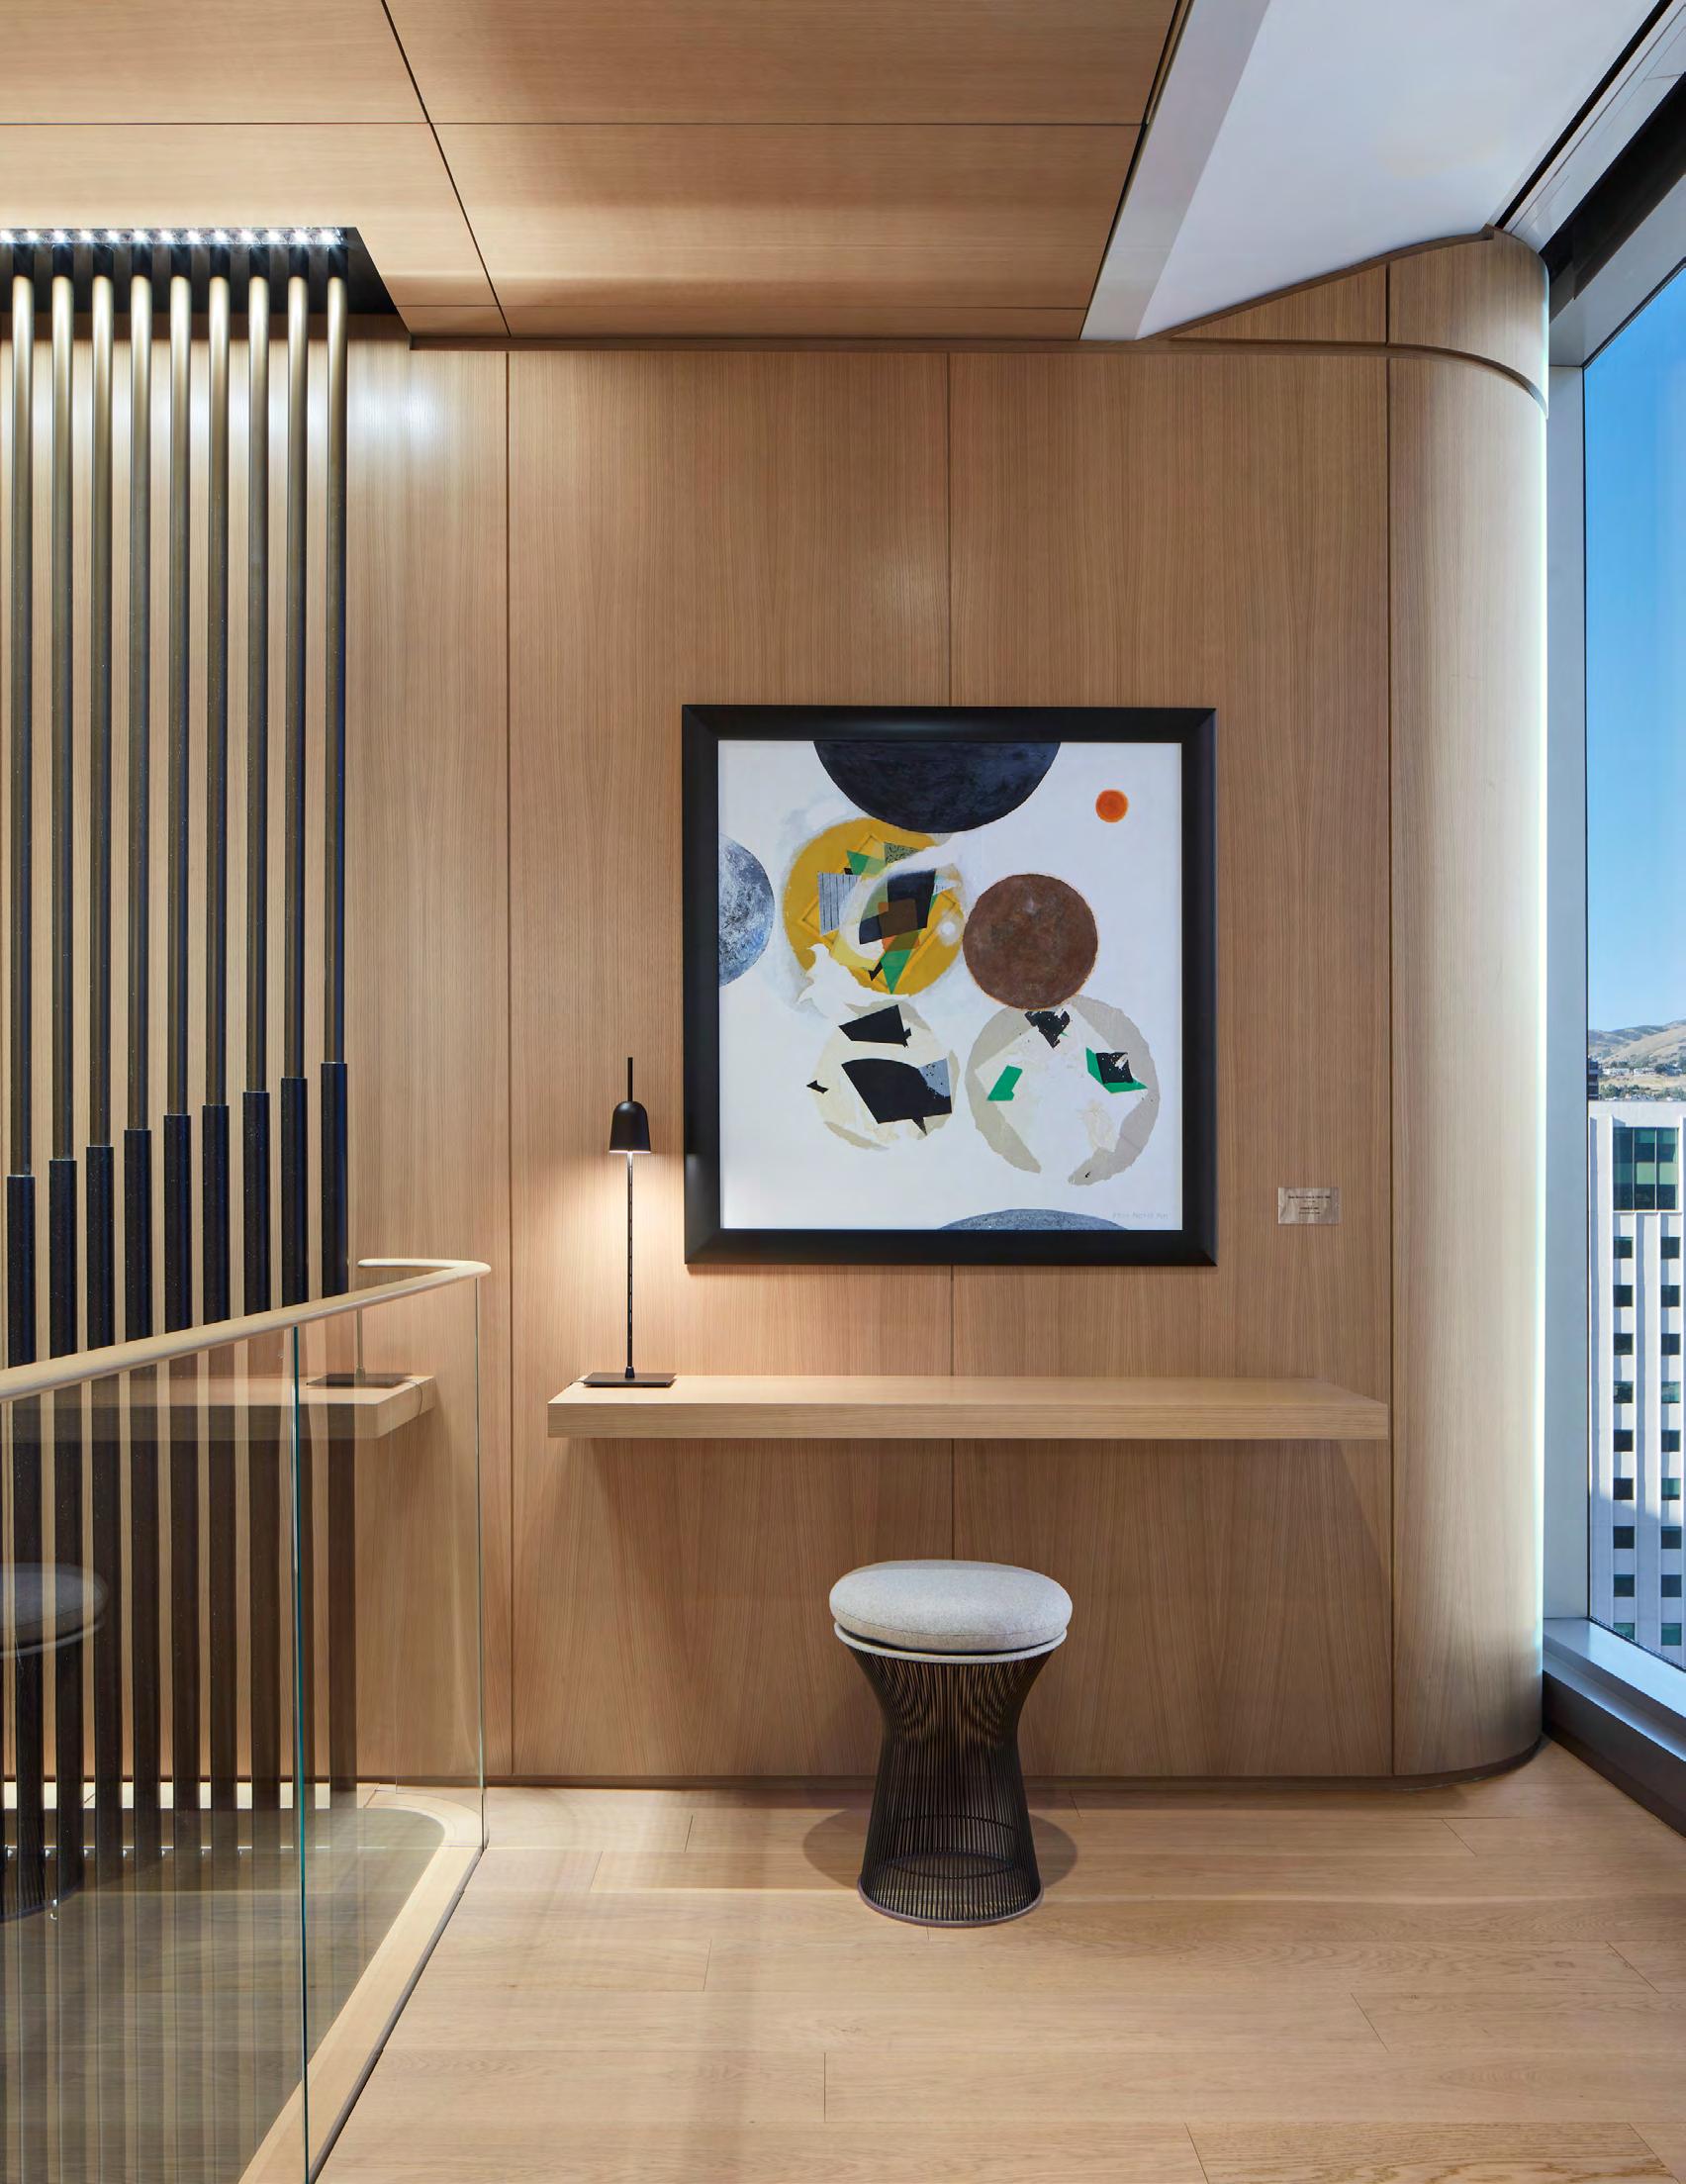
The finish approach was informed by its local context. Accent colors and textures were drawn from the surrounding pine trees and nature. A dark wood core acts as the backdrop to beautiful artwork and adds contrast to the light architectural palette throughout the rest of the space.
Incredible amenities include a ski trainer, multi-sport simulator, community hubs inclusive of a fireplace, games and comfortable collaborative settings; along with a stunning corner “living room” with a full-service all-day bar, anchoring the conference center multi-purpose rooms.
The design is inclusive of beautiful materiality, transparent glass throughout taking advantage of the mountain views and a stunning art collection providing a sophisticated hospitality space supporting the employee and guest experience.
The finish concept was informed by the local context, surrounding mountains, pine trees and nature.
Confidential Client
Menlo Park, California
Client: TA Associates Size: 12,741 square feet
Completion Date: 2024
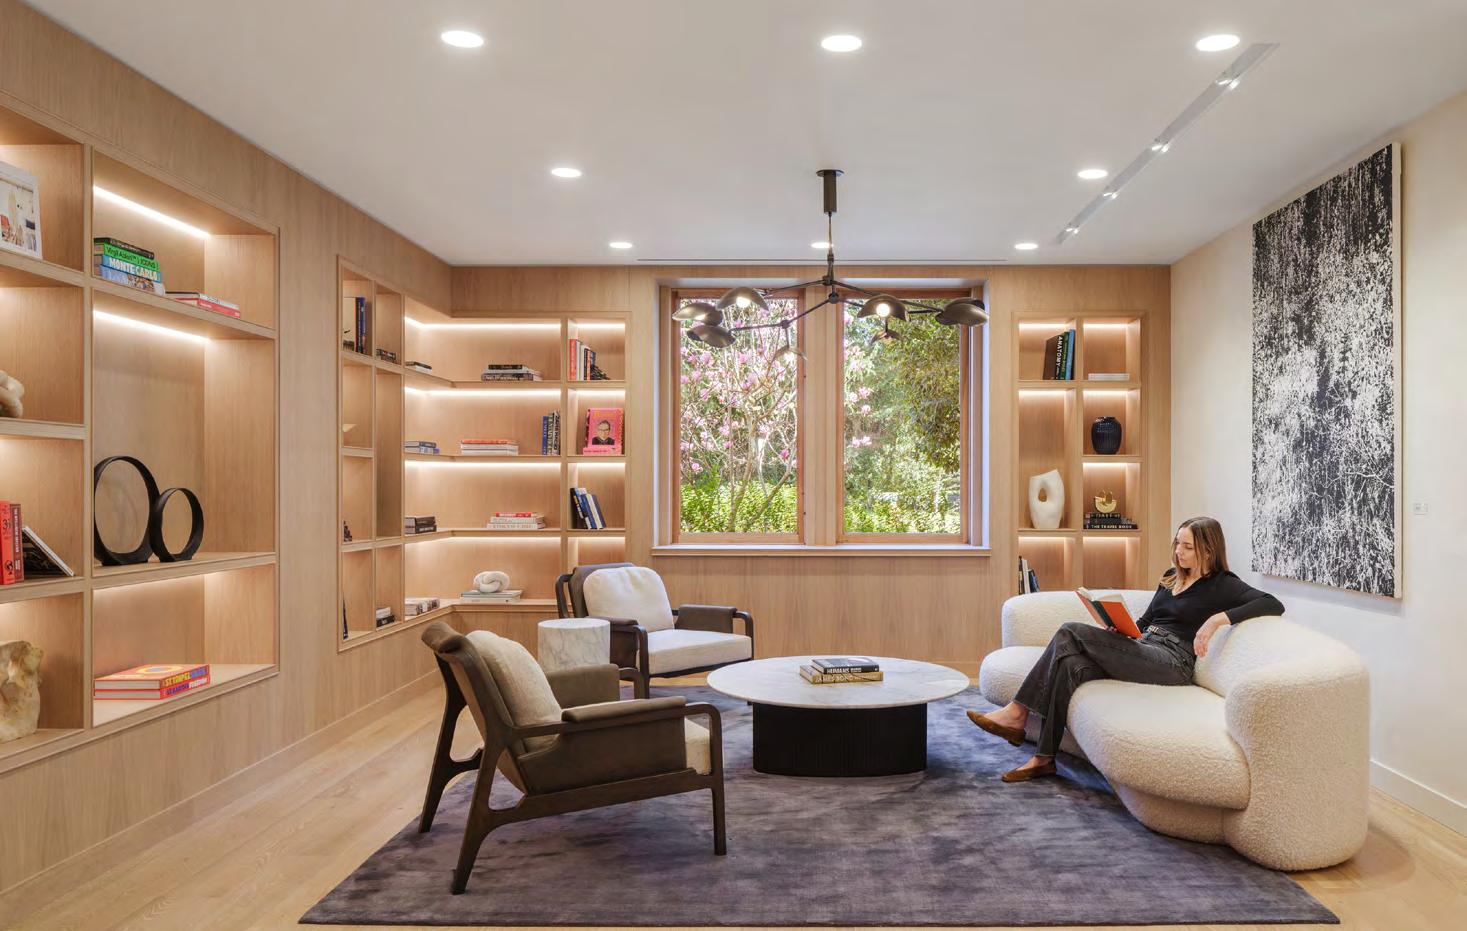
An upgraded Menlo Park experience that creates a rich and personalized experience for visitors and employees alike.
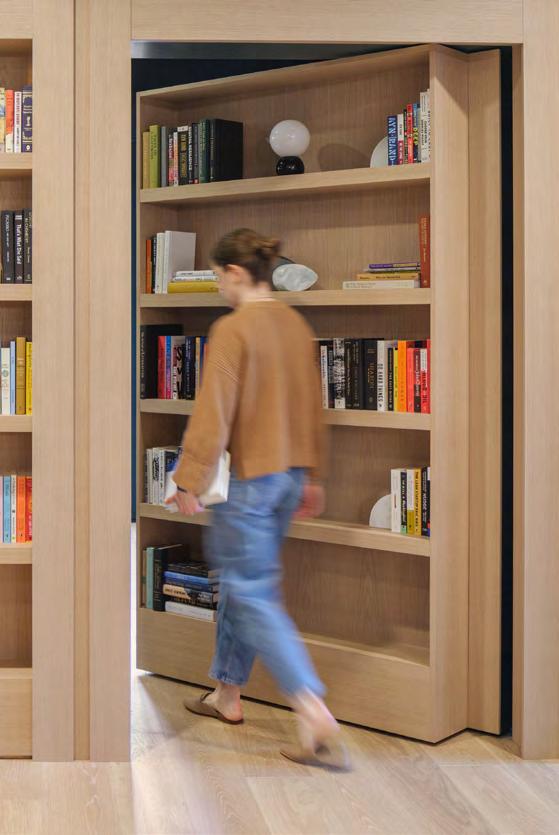
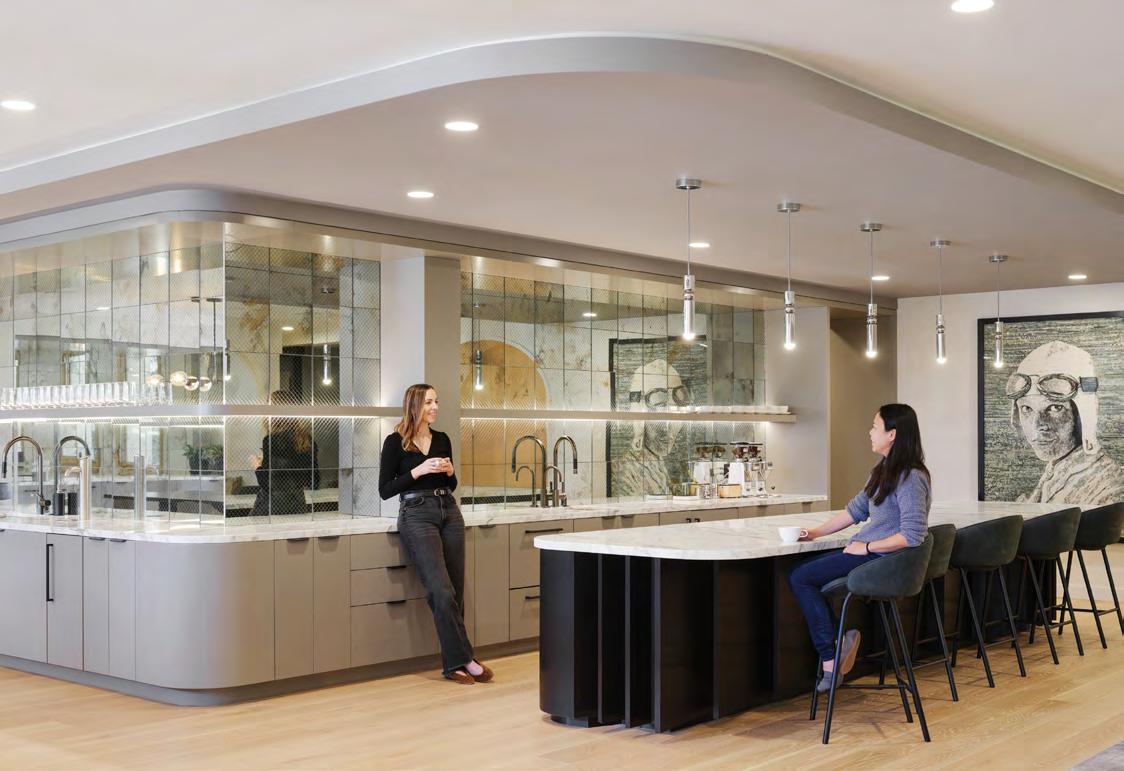
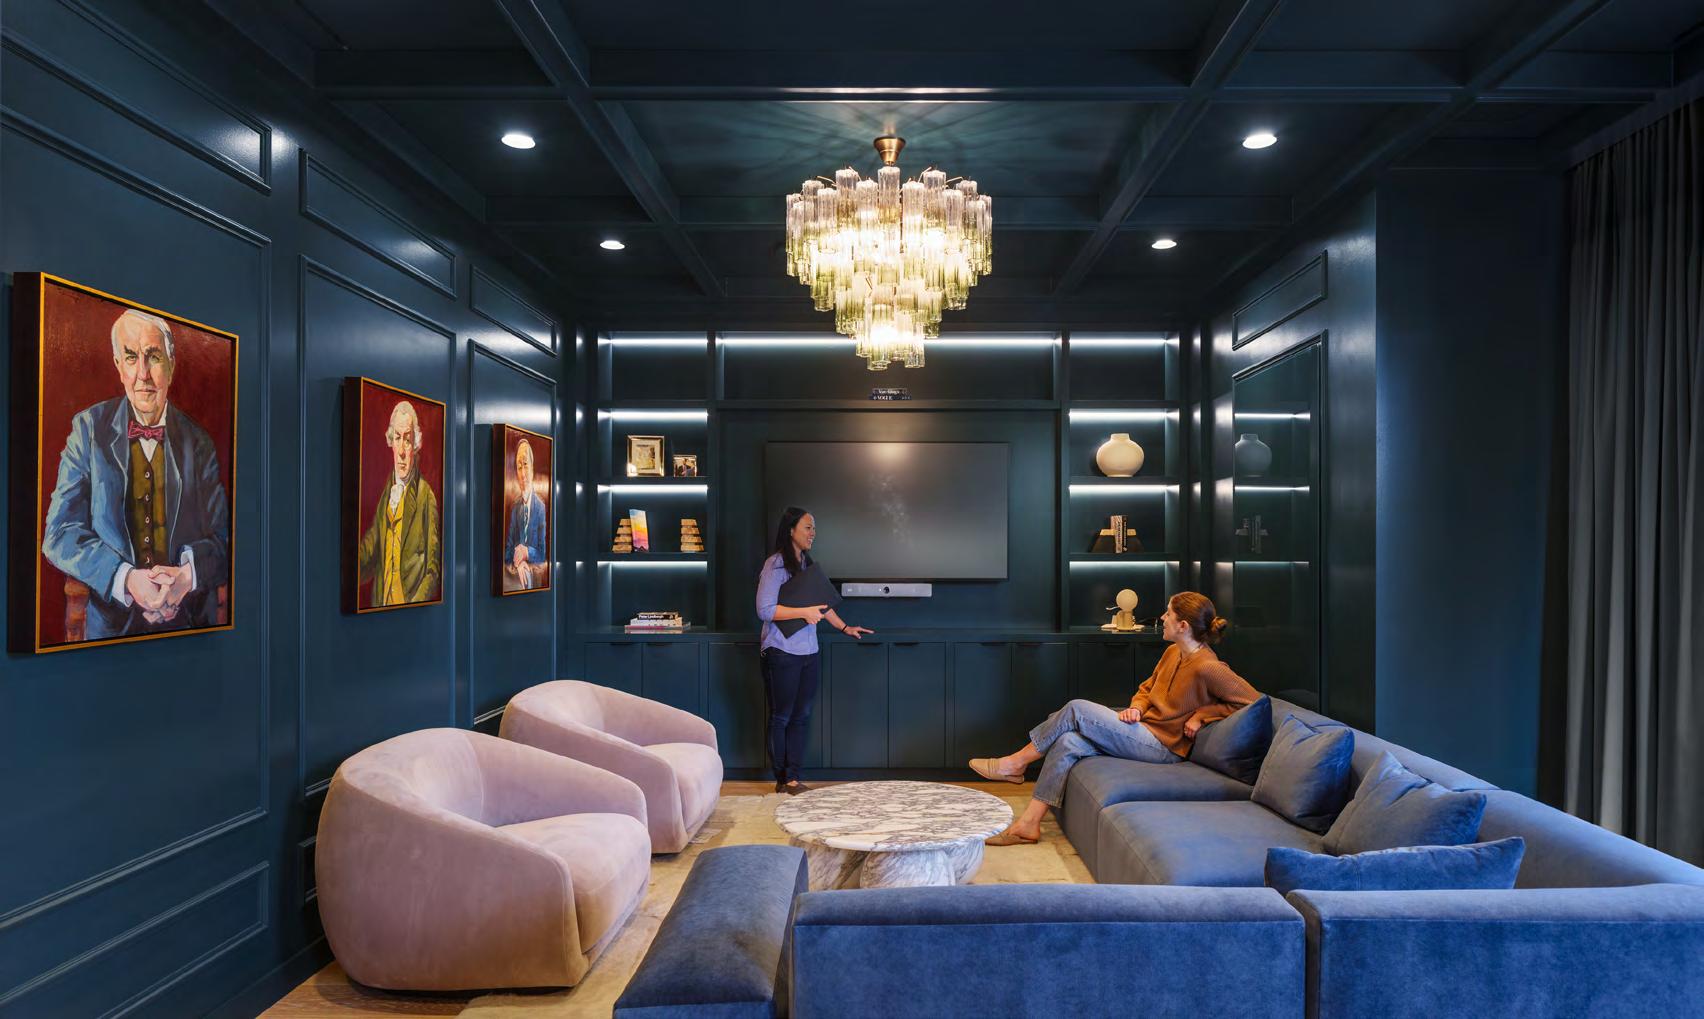
This project was comprised of an interior renovation of the bottom floor of an office building in Menlo Park. Light wood and white furnishing punctuated with unique materials, custom art, and curated books create an open, inviting, and personalized atmosphere. Throughout the space, "wow" moments surprise and engage visitors and team members alike. These elements of suprise culimate in the speakeasy hidden behind a bookshelf door. The secret lounge is decorated with deep blues and custom art, resulting in a cosy and personalized hospitality-focused space. Every detail contributes to delivering a luxurious experience, creating an inspired environment balanced with sophistication that reflects the spirit of the client.
The cafe is an open and inviting gathering space.
Hidden behind a bookshelf door is a speakeasy that encapsulates the ambitious nature of the firm.
Confidential Client
Austin, Texas
Client: Morrison Foerster Size: 22,917 square feet
Completion Date: 2023
Award: International Design Award- Sustainable Commercial Interior Design Bronze Prize, 2023, IIDA Texas Oklahoma Chapter - Design Excellence Award, Corporate Small, 2024
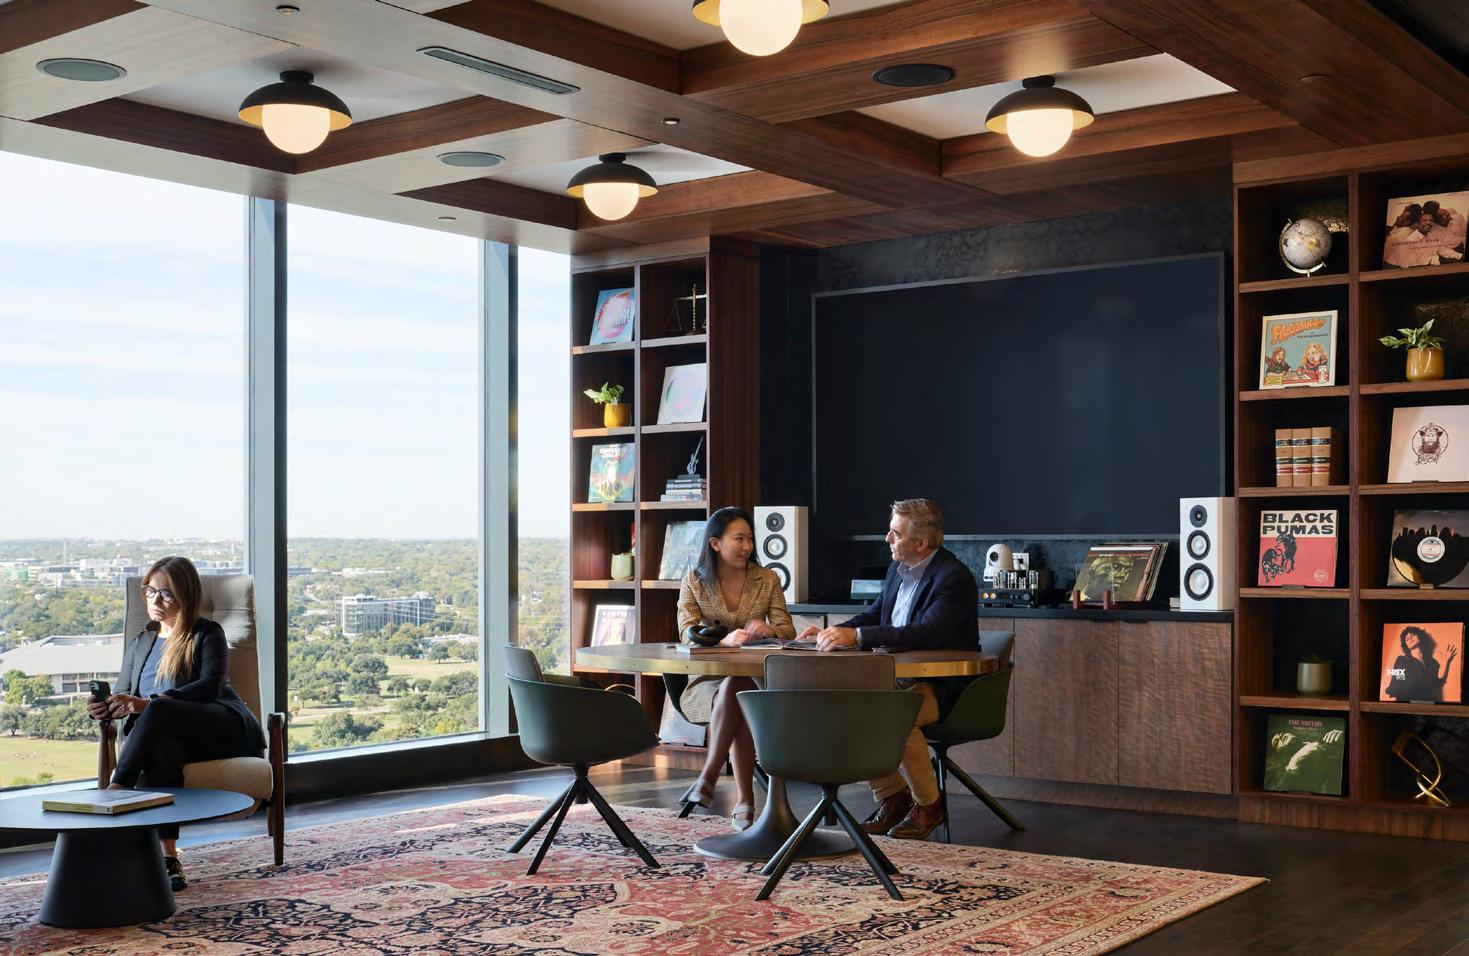
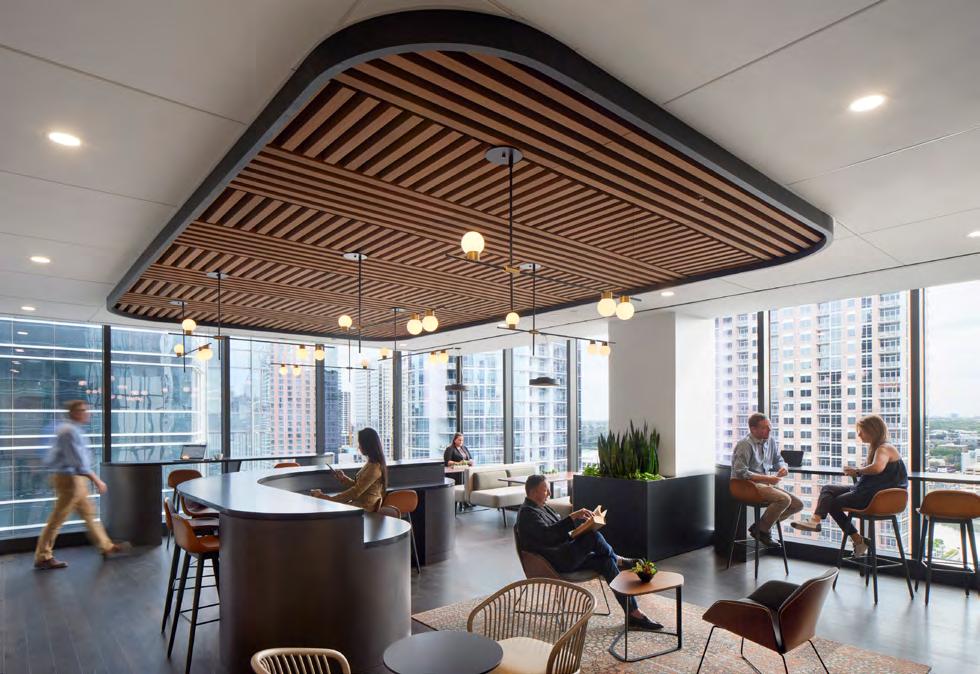
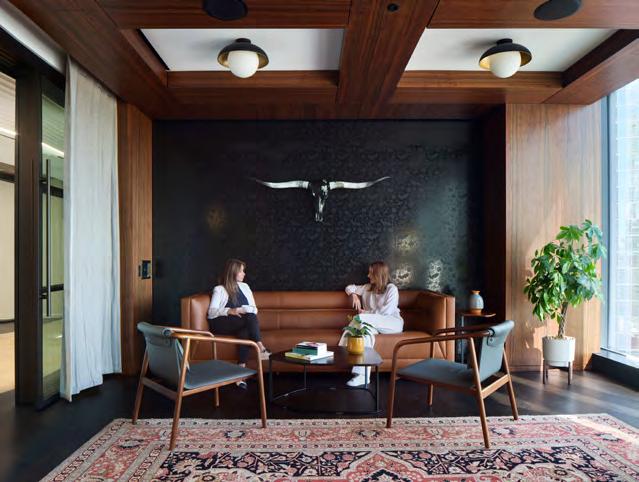
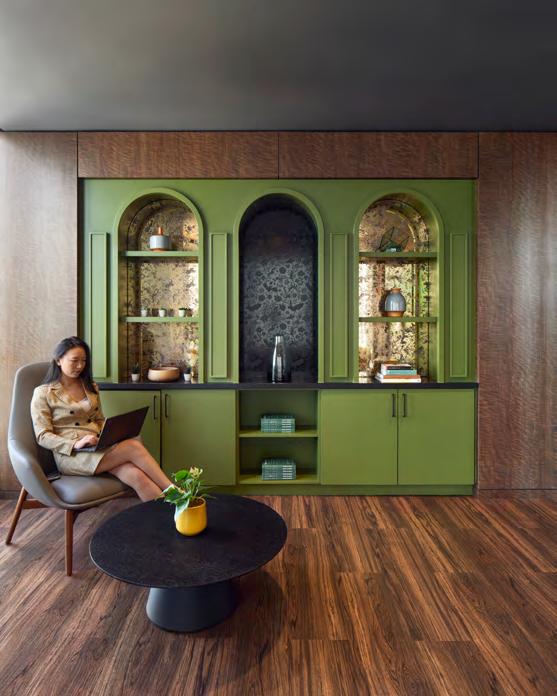
A cutting-edge, forward-thinking law office in Austin, TX, grounded in the vibe of its locale: professional yet hospitable, elegant yet bold and cool. The office supports dynamic working styles, serving both employees and clients alike with a nimble approach to connectivity and community.
The experience includes hidden references to binary elements within the company's branding —a line and a circle—and builds upon this exploration of duality with visual callouts to the “old” Austin and the new, the formal and the informal, professional work meets hospitality. The overall aesthetic is bold and cool, sophisticated, yet light and airy. Materials found in the Texas landscape are layered with materials distinct to Austin such as textured woods, dark metals, and bold patterns.
Sophisticated Connection
For the highly collaborative practice, it was crucial that the office gave employees the ability to cross connect with one another and with different offices. A bar, open workspaces, breakout rooms, conference spaces, and lounges offer a variety of heads-down and collaborative areaswith access technology-ready spaces with audio-visual and mobile devices for ease of connectivity and flexibility.
from Top
The lounge space offers employees sweeping views of Austin; A built in shelf subtly reinforces brand and local identity; The conference room features a folding wall to expand the available meeting space.
Clockwise
Left:
Select Law Firm Experience
Our firm has designed over 100 law firms around the world, including 46 of the current AmLaw 100 firms.
Akin Gump
London, United Kingdom
Armstrong Hirsch Jackoway
Tyerman & Werttheimer
Los Angeles, California
Arnold & Porter
Washington, DC
San Francisco, California
Houston, Texas
Newark, New Jersey
Los Angeles, California
Baker Botts
Austin, Texas
Barnes & Thornburg
Chicago, Illinois
Barbanel Truer & Dantzler
Collette & Levy
Los Angeles, California
Blakes
Vancouver, British Columbia
Blum Law Firm
Austin, Texas
Dallas, Texas
Bristows
London, United Kingdom
Brownstein Hyatt Farber
Schreck
Washington, D.C.
Bryan Cave
Dallas, Texas
Buckley
Washington, DC
Cadwalder, Wickersham & Taft
London, United Kingdom
Chapman and Cutler
Chicago, Illinois
New York, New York
Salt Lake City, Utah
Washington, D.C.
Cleary Gottlieb Steen & Hamilton
Abu Dhabi, United Arab Emirates
Crowell&Moring
New York, New York
Washington, DC
San Francisco, California
Chicago, Illinois
London, United Kingdom
Dentons
New York, New York
Chicago, Illinois
Dallas, Texas
DLA Piper
Washington, DC
New York, New York
Chicago, Illinois
Austin, Texas
Dallas, Texas
Elias Law Group
Washington, DC
Finnegan
Reston, Virginia
Washington, DC
Palo Alto, California
Foley & Lardner
Chicago, Illinois
Gibson Dunn & Crutcher
Dallas, Texas
Goodwin Procter
Los Angeles, California
Gowling
Ottawa, Ontario
Greisinger, Tighe & Maffei
Boston, Massachusetts
Greenberg Traurig LLP
Miami, Florida
Haynes & Boone
Austin, Texas
Dallas, Texas
Fort Worth, Texas
San Antonio, Texas
Hogan Lovells
Abu Dhabi, United Arab Emirates
London, United Kingdom
Hunton Andrews Kurth
Dallas, Texas
Husch Blackwell
Austin, Texas
Kelley Drye
Washington, DC
Chicago, Illinois
Kirkland & Ellis
London, United Kingdom
Salt Lake City, Utah
KutakRock
Washington, DC
Leff Cohen & Winkler
Chicago, Illinois
Levene Neale Bender Rankin & Brill
Los Angeles, California
Leventon
Los Angeles, California
Linklaters
Brussels, Belgium
London, United Kingdom
Washington, D.C.
Locke Lord
Dallas, Texas
New York, New York
Machado Meyer
São Paulo, Brazil
Marshall Gerstein & Borun
Chicago, Illinois
McDonnell Boehnen Hulbert & Berghoff
Chicago, Illinois
McDonald Sanders
Dallas, Texas
McGinnis Lochridge
Austin, Texas
McGuire Craddock & Strother
Dallas, Texas
Merchant & Gould
Minneapolis, Minnesota
Miller Titerle
Vancouver, British Columbia
Morgan Lewis
Philadelphia, Pennsylvania
San Francisco, California
Morris Manning & Martin
Washington, D.C.
Montgomery Bartnett Dallas, Texas
Munsch Hardt
Austin, Texas
Moore & Van Allen
Charlotte, North Carolina
Charleston, South Carolina
Research Triangle Park, North Carolina Morris, Manning, & Martin, LLP
Washington, DC
Morrison & Foerster
Washington, D.C.
Austin, Texas
San Francisco, California
Murphy & McGonigle Washington, DC
Nixon Peabody
Chicago, Illinois
New York, New York
Washington, D.C.
North Carolina Bar Association
Cary, North Carolina
Norton Rose
Abu Dhabi, United Arab
Emirates
Nossaman
Washington, DC
Los Angeles, California
O’Keefe Lyons & Hynes
Chicago, Illinois
Oliff
Alexandria, Virginia
Orrick, Herrington & Sutcliff
Austin, Texas
San Francisco, California
Perkins Coie
Washington, DC
Austin, Texas
Boise, Idaho
Dallas, Texas
Quinn Emanuel
Washington, D.C.
Ray & Berndtson
Los Angeles, California
Richards Layton, & Finger
Wilmington, Delaware
Robinson & Cole
Hartford, Connecticut
Sarasota, Florida
Robinson Diamant Brill & Klausner
Los Angeles, California
Rothwell Figg Washington, DC
Schiff Hardin
Atlanta, Georgia
Chicago, Illinois
Lake Forest, Illinois
New York, New York
Washington, D.C.
Shearman & Sterling
Austin, Texas
Menlo Park, California
New York, New York
Simmons & Simmons
London, United Kingdom
Skadden Arps Slate Meagher & Flom
Chicago, Illinois
Sonnenschein Nath & Rosenthal
Chicago, Illinois
New York, New York
St. Louis, Missouri
Squire Patton Boggs London, United Kingdom
Thompson Hine Washington, DC
Trowers & Hamlins London, United Kingdom
The Quisenberry Law Firm
Los Angeles, California
Thompson & Horton
Austin, Texas
Tozzini Freire
São Paulo, Brazil
Trench, Rossi & Wantanabe
São Paulo, Brazil
Tressler Soderstrom Maloney & Priess
Chicago, Illinois
Van Ness Feldman
Washington, DC
Vedder Price Washington, DC
Venner Shipley
London, United Kingdom
Weil
Dallas, Texas
Houston, Texas
White&Case
New York, New York
Washington, DC
Williams&Connolly Washington, DC
Womble Bond Dickinson Washington, DC
Winstead
Dallas, Texas
Forth Worth, Texas
Houston, Texas
Above:
Williams&Connolly, Washington, DC
Opposite Page: Confidential Law Firm, Salt Lake City, Utah
Team

Stephanie Kwan Associate Principal

Associate Principal

Jaclyn Guasco Associate Principal

Kathryn
Interior Project Manager