― Aviation
Design to inspire, uplift and move people
Contents
― Services and Expertise ― Selected Projects ― Aviation Hospitality and Passenger Experience ― Aviation Workplace and Operations ― International Design Competitions and Master Planning
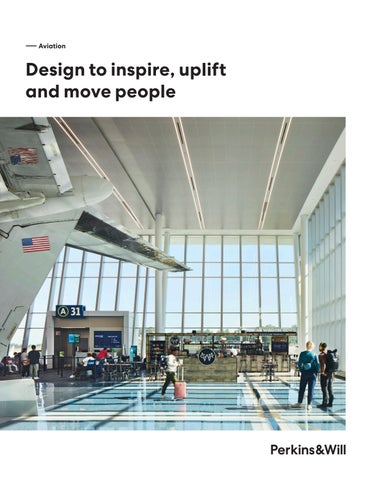
Front Cover and Left Images: Charlotte Douglas International Airport, Concourse A Expansion, Phase II
― Aviation
Services and Expertise Connecting the world through travel.
Aviation
Aviation Experience, Capabilities, and Services Spanning the Globe Perkins&Will are global leaders in future-proofing the passenger experience for airports, transit stations, and all interconnected modes of mobility.
We have designed and delivered forwardlooking experiences for both aviation staff and pasengers, as well as having developed commercial and retail strategies tailored to the unique conditions of each airport or station. Our understanding of human behavior in transportation settings, and our tools for mapping touch points throughout a user’s journey, allows us to optimize design solutions in alignment with each project’s overarching vision.
Capabilities and Services
Architectural Design Terminal Programming
Transportation and Airport System Design
Passenger Terminal and Concourse Design
Landside (Roads, Bridges, Parking)
Signage and Wayfinding
Site Preparation and Drainage
CBP/FIS/SSCP Planning and Design
Airport People Movers
Rental Car/ConRAC Facilities
Transit Master Planing
Intermodal Facilities
Transit Stations
Transit Facilities
Transit Oriented Development
Airport People Mover Facilities Office and Administrative Facilities ARFF Facilities Ground Transportation Parking Facilities
Project Advisory Business and Financial Consulting Cost-Benefit Analysis Airport CIP Development
Interior and Hospitality Design
Procurement Development Alternative Delivery Option Analysis Airport Development Program Support
Tenant Improvements Clubs and Lounges Administrative and Corporate Interiors
Technology Services
Concession Development and Advisory
Digital Infrastructure Platforms
Branded Environments
Digital Twin development and maintenance BIM model development
Environmental Services Environmental Assessments Environmental Impact Statements Nextgen Environmental Studies Sustainability Planning
Planning Airport Master Plans Site Selection Studies Simulation Modelling Landside Roadway Planning Terminal Planning Landscape Architecture Urban Design
Asset and Facilities Management Geospatial Planning and modelling
Aviation
Human-Centered Design Designing for ease, comfort, and connection. Airports are often the first and last impression travelers have of a city. Too often, that experience feels rushed, confusing, and stressful—but it doesn’t have to. We believe great airport design begins with understanding the people who use it. Whether it’s a family starting a vacation, a frequent business traveler trying to make a connection, or a local resident welcoming loved ones home, every traveler deserves an experience that feels intuitive, comfortable, and welcoming. That’s why we put people at the center of every design decision. We create innovative, cost-effective aviation environments that balance exceptional passenger experiences with the operational needs of the airport. From terminals and concourses to multimodal transportation connections, our designs make journeys easier to navigate, more enjoyable to experience, and better connected. The result is an airport that not only functions efficiently today but is flexible enough to evolve with the needs of its passengers and the communities it serves.
Aviation
Passenger Experience Understanding and shaing the passenger journey. Our understanding of human behavior in airport environments, combined with tools that map the full passenger journey, allows us to design with clarity and intention at every touchpoint. By prioritizing the passenger experience, we create airports that feel intuitive, welcoming, and meaningful for the people who use them every day. Our research advances holistic well-being by drawing on insights from psychology and public health to better understand how people move through and experience airport spaces. We explore how physical and social environments influence perception, comfort, stress, and behavior, and use those insights to shape engaging, supportive travel experiences.
For the CLT Concourse A Phase II project, we placed a strong emphasis on creating memorable, place-based experiences that enrich the passenger journey and reinforce the airport’s identity.
Aviation
Sustainability and Resiliency Design that respects and restores our environment. Sustainable design is built into our aviation practice. Sustainability means different things to different airports. Whether it’s energy efficiency that matters most to our clients, or healthy indoor air and nontoxic materials—we’ve got it covered. One of the things we’re most proud of is that, for decades, we’ve led the AEC industry toward exceptional environmental performance, and this leadership has caused a sea change in the way places and spaces are designed and constructed all around the world.
Living Design We envision designing a world that creates healthier, thriving ecosystems for all. Our research-backed Living Design framework combines sustainability with other vital elements of a holistically high-performing environment. High Performance Buildings Our SPEED platform is a state-of-the-art digital tool that helps design teams maximize a project’s energy efficiency in a fraction of the time. Created in partnership with the U.S. Department of Energy, SPEED allows for considerable up-front and long-term savings for our clients, not to mention exceptional environmental performance. Carbon Leadership We helped develop EC3, the industry’s leading free tool for measuring embodied carbon in construction. By quantifying the carbon impacts of material selections and supply chain decisions, EC3 helps project teams make smarter, lower-carbon design choices. Mass Timber Our rapidly growing portfolio of timber environments is paving the way for a new generation of sustainable architecture and design. Engineered wood is the new frontier of healthy living, working, and learning. Carbon-Neutral Business Operations We believe leadership starts with our own operations. Through reduced business travel, LEED Gold-certified design studios, lower resource consumption, and investments in renewable energy credits and carbon offsets, we achieved firmwide carbon neutrality in 2007—more than a decade before many of our peers. Transparency We understand that human and planetary health are inextricably linked, and that buildings can have a major impact on both. That’s why we ignited an industry movement in 2008 toward healthy building materials with our Precautionary List and, later, our Transparency portal. Material Health Our leadership in transforming building products has helped shape the mindful MATERIALS Collaborative. Its free digital library enables design teams to identify products that meet trusted third-party health and sustainability certifications.
Aviation
Innovation in Design Innovation starts with inquiry. In our never-ending quest for knowledge, we push limits, take risks, investigate, and discover. We constantly ask ourselves, “What if?” “What’s next?” This makes our ideas clearer, our designs smarter, our teams happier, and our clients more satisfied. Our research uncovers solutions to some of the world’s most pressing design challenges. We focus on five core areas of inquiry: ƾ ƾ ƾ ƾ ƾ
Human Experience Construction Innovation Resource Clarity Performance Optimization Physical-Digital Experience
Prototyping Prototyping helps inform our designs—in this case—the curves, cuts, and assembly of the CNC-cut laminated timber roof structure of Nemesis Coffee in Vancouver, British Columbia.
― Selected Aviation Projects
Terminals and Concourses
Charlotte Douglas International Airport, Concourse A Expansion Phase I Charlotte, North Carolina Client: Charlotte Douglas International Airport Size: 230,000 square feet Completion Date: 2018 Sustainability: Designed to meet Green Globes requirements Collaboration: Completed by Perkins&Will as Design Architect and Architect of Record in association with C Design as Associate Architect.
― WHAT IT IS
An ambitious concourse expansion adding nine new gates to support operations for United Airlines, Southwest, JetBlue, Frontier Airlines, and Air Canada.
Future-Proofing Through Scalable Design. The team developed modular gate configurations, adaptable utility corridors, and structural systems that could be easily expanded or repurposed in later phases— establishing a scalable model now used in subsequent CLT projects.
RESIZE IMAGE(S) TO FIT YOUR CONTENT, BUT MAKE SURE THERE’S ADEQUATE WHITE SPACE (AT LEAST 18PTS) BETWEEN ELEMENTS
CLT Concourse A Expansion, Phase I
― WHAT MAKES IT COOL
Working with the airport’s existing palette of materials and using them in creative, new ways provided a cohesive, yet distinctive architectural expression.
↑ The connector’s location adjacent to the main entry drive provides unique opportunities for passengers to visually connect with both the airside activities as well as the busy landside arrival activities.
← The team balanced daylighting with climate control through electrochromic glass and proactive HVAC integration.
→ Opportunities for digital art were embedded within the architecture and circulation zones to create engaging moments reflecting regional culture.
Charlotte Douglas International Airport, Concourse A Expansion Phase II Charlotte, North Carolina Client: Charlotte Douglas International Airport Size: 196,000 square feet Completion Date: 2024 Sustainability: Designed to achieve two Green Globes Collaboration: Completed by Perkins&Will as Design Architect and Architect of Record in association with C Design as Associate Architect.
For the CLT Concourse A Phase II project, we placed a strong emphasis on creating memorable, place-based experiences that enrich the passenger journey and reinforce the airport’s identity. Vaulted ceilings allowed for an unique feature near Gate A31—a life-sized, 14x40-foot DC-982 T-Tail embedded in the terrazzo flooring. Weighing 5,000 pounds, the “Mad Dog” was salvaged from New Mexico and assembled in Charlotte as a unique centerpiece to Concourse A.
CLT Concourse A Expansion, Phase II
― WHAT MAKES IT COOL
The concourse expansion provides 10 new gates and an enhanced passenger experience that celebrates the role North Carolina played in the history of aviation.
“One of the most impressive aspects of working with Perkins&Will was their ability to balance functionality with aesthetics. They provided innovative solutions that not only met our architectural intentions but also adhered to budget constraints and regulatory requirements. Their designs were both balanced and prestigious, resulting in a final product that exceeded our expectations.” ― CHRIS TOLLESON Deputy Program Manager for CLT
Dallas-Fort Worth International Airport, Terminal F Design Criteria Package Dallas, Texas Client: Dallas-Fort Worth International Airport Size: 215,000 square feet Completion Date: 2023 (Design); Construction completion estimated 2027 Sustainability: Designed to achieve LEED ® Gold
― WHAT IT IS
A groundbreaking terminal design that reimagines the passenger experience.
Under a planning on-call contract with Landrum & Brown for DFW, Perkins&Will designed the airport’s highly anticipated Terminal F, a new concourse initially accommodating 15 gates with capacity to expand to 22. Developed to address growing passenger demand, Terminal F reflects DFW’s commitment to a next-generation passenger experience through advanced technology, operational efficiency, and passenger-focused design.
DFW Terminal F Design Criteria Package
→↓ Mitigating direct glare from a west-facing facade, our design team developed a passive glazing design solution that uses curved units with frit to allow natural light and views, while minimizing unwanted glare.
← Passenger comfort was integral to the design and included amenities like a child’s play area, sensory play rooms, pet relief area, and airplane simulation.
Terminal VIP BTG Pactual São Paulo, Brazil Client: BTG Pactual Airport:Guarulhos International Airport Size: 25,833 square feet (2,400 sqm) Completion Date: 2024
― WHAT IT IS
Inspired by the freedom of flight and the comfort of nests, the new terminal evokes the symbolism of open wings with inverted roofs, in a blanace between beauty and functionality.
Terminal VIP BTG Pactual
Fluidity of forms, integration into the landscape and sophistication sum up this complex project, developed to meet the needs of visitors, reflects the identity of BTG Pactual and transmits a sense of belonging and freedom to those who observe and experience the space.
Boston Logan International Airport, Sustainability Improvements and Restroom Renovation Boston, Massachusetts Client: Massachusetts Port Authority Size: 2,000 square feet Completion Date: 2026
― WHAT IT IS
Sustainability and restroom redesign at Logan Airport with a timeless, hospitality-forward approach. “Perkins&Will has been an absolute pleasure to work with at Massport. We are eager to work with the firm again.” ― LUCIANA BURDI Chief Infrastructure Officer, Massport
Elevated Design for Everyday Spaces Perkins&Will brings deep experience transforming existing airport facilities through energy-efficient, high-performance strategies. Through an ongoing on-call partnership with Massport, we are providing planning, design, and construction oversight across multiple complex transportation facilities. Recent work includes a comprehensive airport-wide restroom inventory, Kidport concepts, and recently completed Phase I restroom renovations. The vision was to create timeless, elegant spaces with a hospitality-forward approach. The design emphasizes calm, cohesive materials, colors, and textures— resulting in restrooms that feel refined both visually and experientially. Our expanded scope includes Universal Design Guidelines, PostOccupancy Evaluation, and Building Programming Guidelines, establishing a framework for more accessible, inclusive, and human-centered airport environments.
King Khalid International Airport, Terminals 3 & 4 Renovation Riyadh, Saudi Arabia Client: General Authority of Civil Aviation Size: 155,840 square feet Completion Date: 2021
← Patterned metal panels add texture to the interior space and support an order and symmetry for the passenger journey.
― WHAT IT IS
The KKIA Terminals 3 and 4 interior renovation creates a welcoming, yet bold new experience for passengers, while reflecting and celebrating the culture and natural beauty of the region.
Al Maktoum International Airport Dubai, UAE Client: Government of Dubai Size: 2.3 million square feet Completion Date: 2030
― WHAT IT IS
A major expansion to Dubai’s second airport that will see 130 million passengers a year in its first phase.
Al Maktoum International Airport
― WHAT MAKES IT COOL
The expansion re-positions Dubai as a major global transit hub, connecting people, place, and opportunity for the Emirate, the region, and the globe.
AMI will integrate multiple modes of mobility for passengers, logistics, and value-added services—including manufacturing and assembly—within a single free economic zone connected to the wider UAE and Gulf region. Within the passenger experience, the design includes airside lounges with expansive views of the airfield, integrated bar and lounge areas with enhanced food and beverage offerings, and flexible communal seating equipped with generous charging access. A dedicated quiet lounge provides respite for passengers seeking calm and privacy. High-quality restroom facilities, designed to the standard of luxury hotel amenities, are provided throughout for all travelers.
Copenhagen Airport, Pier C Copenhagen, Denmark Client: Copenhagen Airport Size: 20,700 square feet Completion Date: 2015 Completed by Perkins&Will Portfolio Company: Schmidt Hammer Lassen
― WHAT MAKES IT COOL
Pier C was selected among the Best on Archilovers 2015 and the most ‘loved’ out of the works published that year. The expansion to Pier C has been a key element of Copenhagen Airport’s growth strategy for non-European and long-haul traffic, making room for the world’s largest passenger airliner— the Airbus A380.
RESIZE IMAGE(S) TO FIT YOUR CONTENT, BUT MAKE SURE THERE’S ADEQUATE WHITE SPACE (AT LEAST 18PTS) BETWEEN ELEMENTS
Project by Schmidt Hammer Lassen (SHL), a Perkins&Will firm.
Dubai International Airport, Terminal Expansion, Concourses 2 and 3 Dubai, UAE Client: Dubai Aviation Engineering Projects, an entity of Dubai Aviation City Corporation Size: 11 million square feet Completion Date: 2011
Airport of the Year
Airport of the Year
2022
2021
― WHAT IT IS
Wing-like concourse structures include 252 check-in desks, retail, leisure amenities, and a 1,870-space car park, forming a key national infrastructure asset.
Dubai International Airport Terminal Expansion, Concourses 2 and 3
Visible and invisible systems unite to create a straightforward, intuitive journey for every passenger.
The project comprises contact gates and boarding lounges, and accommodates up to 17 aircraft stands. The new concourses are highly energy efficient, integrating numerous passive and active strategies that reduce electrical load and enhance passenger comfort.
Raleigh-Durham International Airport, Terminal One Renovation Morrisville, North Carolina Client: Raleigh-Durham Airport Authority Size: 166,000 square feet Completion Date: 2011
― WHAT IT IS
Modernization of a largely unused terminal from the 80’s, the renovation provides a new home for Southwest Airlines and capacity for future expansion.
→ Our research-driven approach demonstrates how increased ceiling heights and optimized lighting can meaningfully enhance the passenger experience.
↓ The design team reimagined the secondfloor airside arrival gates and concourse, using durable materials and a light color palette to create a brighter, refreshed identity for the renovated terminal.
Daytona Beach International Airport Terminal Renovation and Expansion Daytona Beach, Florida Client: Daytona Beach International Airport Size: 90,000 square feet Completion Date: 2021
An updated user experience results in an easy-to-navigate, amenityrich terminal and concourse greeting visitors to the future of Daytona Beach.
― WHAT IT IS
A contemporary airport refresh and renovation designed to tell the story of Daytona Beach’s growth and vision.
↑ Curated art integration, reading/leisure areas, and other amenities focused on local brands were integrated into the terminal renovation.
← With high volumes of business and leisure travelers, the terminal and concourse renovations were delivered while the facility remained fully operational. Carefully planned phasing and construction sequencing minimized disruption to ongoing operations.
Million Air New Terminal Building Houston, Texas Client: Million Air Size: 20,000 square feet Completion Date: 2013
― WHAT IT IS
A single site Fixed Base Operator (FBO) at Hobby Airport providing full service, first class corporate jet amenities. Million Air, based in Houston, has become the leader in the growing market of business aviation fixed base operators (FBO) that allows private aircraft, from a single engine Cessna to a Boeing 737 BBJ, to arrive and depart seemingly unnoticed day or night. The terminal is a full-service FBO at Houston Hobby designed around private aircraft operations, passenger privacy, efficient ground movement and premium guest amenities..
― Selected Aviation Projects
Hospitality and Passenger Experience
Premium Lounge Program Various U.S. & International Locations
PROJECT LOCATIONS CLT
New Lounge
LHR
New Lounge
HKG
New Lounge
JFK
Terminal Expansion and New Lounge
LGA
New Lounge
LAS
Lounge Expansion Concept Design
LAS
“Sidecar” Design Development
MIA
Terminal Expansion and Lounge Expansion
PHL
New Lounge
SEA
New Lounge
ATL
New Lounge and Concept Design for Terminal Expansion
SFO
Lounge Expansion
DCA
Terminal Expansion and New Lounge
DEN
Lounge Renovation
EWR
New Lounge
AMS
New Lounge
SLC
New Lounge
*All images courtesy of the client
Confidential Premium Lounge Program
↑ ATL American whiskey bar
― WHAT MAKES IT COOL
Premium brand experience with localized design.
→ DCA Entrance from National Hall
→ LGA Reading room
Confidential Premium Lounge Program
Creativity and innovation at every scale
Central Forest Canopy Fluid Forest Units (Stem: 2000; Leaves: 2430+1040 = 3470 )
Sections
2’-8”
RCP
→
30’ - 1”
121’ - 7”
ATL Conceptual Studies Form, spacing, modularity, light type, light quality, and engineering are all coordinated through volumetric studies and 3D printing.
Sections
4
2’-8”
5
1
← ATL Product Design Taking cues from its natural context, the Lounge at ATL is designed with a strong connection to wellness and nature. A custom-designed ceiling sculpture creates a dynamic play of light and shodow, reminiscent of a forest canopy.
― WHAT MAKES IT COOL
Design concept is reinforced at all scales, from product design to architectural expression
Confidential Premium Lounge Program
Localized Design Each lounge draws inspiration from its host city and local culture while prioritizing an elevated brand experience. Through craft and innovation, inspiration transforms into physical space, weaving the story of place into each interior. Brand moments and cultural cues at SFO inform the undulating waves of walnut and brass along the 110’ connector wall, complimenting the commissioned artwork woven throughout the expansion area. At DCA, the bar design presents a recognizable brand experience, utilizing a familiar material pallette, while the custom ceiling sculpture design was informed by the original boundary stones marking the District’s perimeter.
→ DCA Branded moment complimented by localized custom ceiling sculpture
Concept Inspiration making waves
↑ SLC A rugged and refined landscape inspired materiality and detailing
→ SFO Local inspiration Main lounge and phone rooms in new expansion.
Concept Inspiration sky is the limit
The Centurion Lounge SFO
12
Confidential Premium Lounge Program
Collaboration and thoughtful design have the power to create new and sought-after experiences. Design Comments for The Centurion Lounge at ATL: “... one of the best airport lounges in the country.” — Fortune “... it’s arguably the most visually stunning in the entire 28-lounge portfolio.” — Travel + Leisure “Where this lounge stands out is in its design and curated food and drink offerings.” — Forbes “... this lounge is the ultimate in airport luxury.” — Upgraded Points → SEA Dining room
↑ ATL Exterior terrace
John F. Kennedy International Airport, New Terminal One (NTO) Retail and Concessions Design Standards Queens, New York Client: Unilball-Rodamco-Westfield Size: 300,000 square feet Completion Date: 2026
The design team sought to create a distinctive retail experience that stands out on a global stage.
― WHAT IT IS
Comprehensive branding, wayfinding, and customer journey mapping informed the design of the customer experience from the moment of terminal arrival to gate departure.
JFK NTO Retail and Concessions Design Standards
― DESIGN APPROACH
Our design concept is grounded in New York City’s reputation as a global hub of creative collaboration, constant invention, and moments of wonder—a place where people of all ages experience delight.
The project re-imagines the experience of terminal retail along a path that takes travelers from an Upstate New York park environment into a grand hall with “dressed” pavilions that showcase unique retail brands.
Newark Liberty International Airport, Terminal A Spirit of Place Design Development Newark, New Jersey Client: Munich Airport Group Size: 1 million square feet Completion Date: 2025 Completed by Perkins&Will Portfolio Company: Portland Design
→ A key objective of the design brief was to create a strong and unique sense of place for New Jersey that would differentiate it from neighboring New York.
Project by Portland Design, a Perkins&Will partner company.
― WHAT IT IS
Retail design of a new $2.7B redevelopment of Terminal A at Newark Liberty International Airport.
Exploring New Jersey’s history revealed its identity as a “State of Firsts,” from the first container port to the first organized baseball game and drive-in movie theater. This concept informed the design strategy, shaping Newark Airport as a “Journey of Surprises” grounded in discovery throughout the passenger experience.
EWR Terminal A Spirit of Place Design Development
→ Along the journey, passengers will discover boardwalk-inspired furniture in the hold room areas, references to iconic sporting heros in the kids play area, and a series of bold art installations celebrating local talent and creativity.
← Our design has enabled ‘A Journey of Surprises’ to show up through key interventions and experiences throughout the customer journey. At the heart of the terminal is a commercial plaza with a wide variety of local ‘hero’ vendors, and locally inspired international brands.
Project by Portland Design, a Perkins&Will firm.
Stavanger Airport, Commercial Master Planning and Passenger Experience Guidelines Rogaland County, Norway Client: Avinor Size: 10,000+ square feet Completion Date: December 2020 Completed by Perkins&Will Portfolio Company: Portland Design
A strategic commercial concept design for the expansion of the airside and landside areas within the existing terminal building at Stavanger Airport.
Project by Portland Design, a Perkins&Will firm.
― WHAT MAKES IT COOL
Commercial planning options and passenger flow analysis informed the look and feel of the interior environments to reflect the newly created brand identity and Passenger Experience Guidelines.
Select Hospitality Projects Projects designed by Pierre-Yves Rochon, a Perkins&Will partner company.
Clockwise Artists’ Bar, The Dorchester — London, England Jean-Georges, Waldorf Astoria — Beverly Hills, USA Salon Lanson, Lanson Place, Causeway Bay — Hong Kong
Top to Bottom Beaufort, The Savoy Hotel — London, England Jean-Georges, Waldorf Astoria — Beverly Hills, USA La Dame de Pic, Le 1920 — Megève, France
― Selected Aviation Projects
Workplace and Operations
San Francisco International Airport, Consolidated Administration Campus, Phase I San Francisco, California Client: Airport Commission of the City and County of San Francisco Size: 135,000 square feet Completion Date: May 2018 Sustainability: LEED ® Gold
― WHAT IT IS
New administration building for SFO that consolidates four distinct employee groups under one roof.
SFO Consolidated Administration Campus, Phase I
Phase 1 included a new home for 300 of SFO’s employees, as well as areas for curatorial storage and maintenance for SFO’s growing collection of museum artifacts. We helped SFO to rethink its current workplace methodologies to encourage interaction, collaboration, and observe sustainable practices.
Delta Airlines Tech Hub Bloomington, Minnesota Client: Delta Airlines Size: 78,400 ft² (24,000 m²) Completion Date: January 2023
― WHAT IT IS
Hybrid tech hub and data center supporting flexible airline operations and staff.
Delta’s Tech Hub powers airline operations with a hybrid workplace and 2,600 square foot data center, enabling flexible, effective work.
Delta Airlines Tech Hub
― WHAT MAKES IT COOL
A model workplace that drives culture and community, promotes well-being, reflects Delta’s brand, and helps attract and retain top talent.
The Delta Tech Hub addresses the challenges of a distributed, hybrid workforce by creating a central place for connection and collaboration. It reinforces Delta’s brand and culture while supporting flexible work through a range of collaborative and social spaces. The result is a workplace designed to strengthen community, support hybrid operations, and evolve how Delta teams work together.
United Airlines, T3 West Stations Operations Center (SOC) Programming at San Francisco International Airport (SFO) San Francisco, California Client: United Airlines Size: 18,000 square feet Completion Date: 2026
The SOC modernization project for United Airlines delivers 18,000 square feet of core-and-shell space to modernize airline operations by expanding capacity, enhancing infrastructure, and providing flexible space that adapts to evolving operational needs. The design effort included detailed programming, stakeholder-aligned layouts, integration with base building systems, LEED Gold strategies, and production of narratives and renderings to clearly communicate design intent and functionality.
― WHAT IT IS
A modernization of United’s operations at SFO through strategic expansion and seamless relocation into new Terminal 3 space.
→ Demountable walls make the space more adaptable.
Los Angeles International Airport, Replacement Fire Station 51 Los Angeles, California Client: Los Angeles World Airports Size: 23,000 square feet Completion Date: Estimated 2028 Sustainability: Advanced decarbonization strategies Delivery Method: Design-Build with Webcor
→ The project integrates resilient, health-forward strategies, and operational continuity within LAX’s secure airside environment.
― WHAT IT IS
Mission-critical fire station replacement enhancing emergency response, resilience and firefighter wellness at LAX.
LAX Fire Station 51
― WHAT MAKES IT RELEVANT
Fast track schedule to meet rigorous project delivery by 2028 Olympics.
← The Replacement Fire Station 51 will set a new standard for health, wellness, and operational efficiency in high-security airport environments. Anticipated outcomes include advanced decontamination strategies, noise and pollutant mitigation, resilient systems, and net-zero carbon goals—directly supporting firefighter wellbeing and long-term performance.
― Selected Aviation Projects
International Design Competitions / Master Planning
STH Solidarity Transport Hub, Airport Design Competition Finalist Warsaw, Poland Client: Centralny Port Komunikacyjny (CPK) Size: 10,131 acres² Design Competition Date: 2022
― WHAT IT IS
A planned transfer hub in eastern Poland between Warsaw and Łódź, STH is a greenfield airport designed to initially handle 40 million passengers annually and integrate with a high-speed rail intermodal transport hub.
STH Solidarity Transport Hub
― WHY IT’S COOL
The piers are designed as pleasant destinations of both respite and activity for departing passengers. These open environments also greet arriving passengers in their first moments on the ground.
The Benefits of Modular Design Modular units offer multiple benefits. They reduce construction cost and schedule risk, while providing flexibility for future expansion. Our team’s decades of experience in modular design and prefabricated construction helps ensure projects are delivered on-time and on-budget.
King Salman International Airport, Architecture Competition Finalist Riyadh, Saudi Arabia Client: Riyadh Airports Company Design Competition Date: 2022 Client: Riyadh Airports Company Size: 14,085 acres² (57 kilometers²) Design Competition Date: 2022
Phase
2
50 Year 20
― WHAT IT IS
A new airport city set to redefine travel in the GCC, centered on the passenger experience and supported by a world-class intermodal hub connecting rail, air, and other modes of transport.
― WHAT MAKES IT RELEVANT
A true inter-modal hub, connecting people across the globe in a single place. As a dynamic extension of the city, it becomes the heart of international exchange—welcoming diverse cultures and driving economic and urban life far beyond its runways.
King Salman International Airport, Architecture Competition Finalist
― WHAT MAKES IT COOL
A landscape and urban master plan shapes the passenger journey through a sequence of desert, oasis, wadi, and settlement, culminating at the airport.
International Transfers International Arrivals
LV-1 L1
Domestic Arrivals Domestic Arrivals + Transfers
0 0
100 100
200 200
400 400
Makkah North Makkah North
Zurich Airport, Dock A Architecture Competition Finalist Zurich, Switzerland Client: Zurich Airport (ZRH) Size: Confidential Design Competition Date: 2021 Completed by Perkins&Will Portfolio Company: Schmidt Hammer Lassen
― WHAT IT IS
For Zurich Airport’s Dock A, the design expands the 1950s-era airport with a multi-level facility adding departure gates, retail, lounges, offices, a new air traffic control tower, and an expanded immigration hall.
Zurich Airport, Dock A Architecture Competition Finalist
Project by Schmidt Hammer Lassen (SHL), a Perkins&Will firm.
― WHAT MAKES IT COOL
Like a finely tuned timepiece, our design allows the airport’s complex systems to operate seamlessly and efficiently behind the scenes, while passengers experience a calm, refined environment—reflecting the elegance and identity of Switzerland—as they move through the new terminal expansion.
Airport City Istanbul Istanbul, Turkey Client: Istanbul Grand Airport Size: 2600 acres² (10.5 km²) Completion Date: 2017
― WHAT IT IS
Airport City Istanbul advances the aerotropolis model by creating a fully connected urban district that supports aviation while also emerging as a destination in its own right.
Airport City Istanbul
― WHAT MAKES IT COOL
Extending the airport environment while softening the typically harsh, generic travel experience, the plan brings together a civic-scale convergence of mobility options and amenities.
Blurring the lines between airport and community. Istanbul New Airport is planned to be one of the busiest in the world, with Terminal 1 alone projected to exceed 90 million passengers. As Istanbul continues to grow and globalize, and Turkey’s role on the international stage expands, Airport City Istanbul will serve as the country’s gateway to the world, with the potential to become an economic and cultural destination in its own right. Next-generation airport design is increasingly focused on place-making and the passenger experience. With more people traveling than ever before—and expectations higher than ever—the airport experience must be healthier, more welcoming, and more engaging. Perkins&Will delivered the comprehensive master plan to IGA in a record-setting four months.
― Aviation
The Right Team
Practice Leadership
Julie Wienberg
Brandon Kent
Scott Gorenc
Aviation Practice Leader
Managing Director
Aviation Design Principal
Todd Buchanan
Ken Miller
Managing Director
Senior Project Manager
Since 1935, we’ve believed that design has the power to make the world a better, more beautiful place. That’s why clients and communities on nearly every continent partner with us to design healthy, happy places in which to live, learn, work, play, and heal. We’re passionate about human-centered design, and committed to creating a positive impact in people’s lives through sustainability, resilience, well-being, diversity, inclusion, and research. In fact, Fast Company named us one of the World’s Most Innovative Companies in Architecture. Our global team of 2,700 creatives and critical thinkers provides integrated services in architecture, interior design, landscape architecture, and more. Our partners include Danish architects Schmidt Hammer Lassen; retail strategy and design consultancy Portland; sustainable transportation planning consultancy Nelson\Nygaard; and luxury hospitality design firm Pierre-Yves Rochon (PYR).
→ JFK International Airport, TWA Expansion and Redevelopment Program, Jamaica, New York
For more information, contact: aviation@perkinswill.com