11
Rhythm
15
Theme
20
Rhythm
58
Contrast
61
69
Repetition
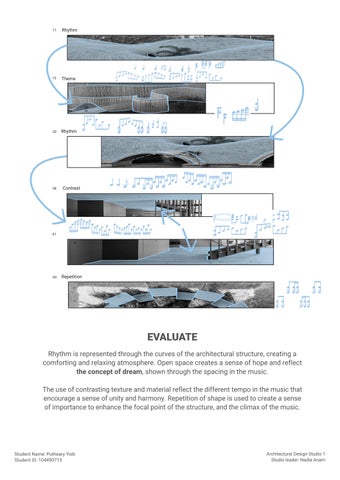
EVALUATE Rhythm is represented through the curves of the architectural structure, creating a comforting and relaxing atmosphere. Open space creates a sense of hope and reflect the concept of dream, shown through the spacing in the music. The use of contrasting texture and material reflect the different tempo in the music that encourage a sense of unity and harmony. Repetition of shape is used to create a sense of importance to enhance the focal point of the structure, and the climax of the music.
Student Name: Putheary Yoib Student ID: 104490715
Architectural Design Studio 1 Studio leader: Nadia Anam
repetition
rhythm
rhythm & repetition
theme
theme
theme
theme
theme & contrast
rhythm
repetition & contrast
contrast
rhythm & theme
contrast
contrast & theme
rhythm
repetition
theme repetition
rhythm & repetition
DESIGN The roof and floor show contrast through the height different which create a division in the space. Round and curvy lines create a comforting and dreamy atmosphere. Geometric shapes and patterns are used to depict repetition to create an emphasis and drawn attention, referencing to the climax of the music. Repetition and rhythm are combined through composition, shown in wavy curves and shapes to depict the up and down flows of the music.
Student Name: Putheary Yoib Student ID: 104490715
Architectural Design Studio 1 Studio leader: Nadia Anam
PROPORTION Soft curves and round shapes are commonly used in my sketch models, to create an emphasis on the relaxing atmosphere and emotion, which complements the calming and comforting natural landscape of the site. Cut-out spaces are added to create a dramatic light transition, to keep the audience engage and interactive with the space. Diagonal slopes are also used to create a transition in the space and enhances the height dynamic in the site.
Student Name : Putheary Yoib Student ID : 104490715
Architectural Design Studio 1 Studio leader: Nadia Anam
3 PM
10 AM
3 PM
3 PM
TIME Lights add depth and illusion to the station, allowing the audience to experience different emotions in different part of the station as well as the time of day. By adding the cut out in the top plate of the station, not only does it act as an extra source of light but also allow the audience to feel a sense of hope while looking up into the sky during their journey.
Student Name Putheary Yoib Student ID 104490715
Architectural Design Studio 1 Studio leader: Nadia Anam
MATERIALITY Simple modern material such as concrete was used to create a basic natural style. The use of wooden plank roofing also enhances the simplicity of the structural form , creating a relaxing natural atmosphere. Circular cut-outs were used to soften the harshness from the concrete. It also creates a new light source and look out to the surrounding site which create a welcoming atmosphere for a relaxing spot.
Student Name Putheary Yoib Student ID 104490715
Architectural Design Studio 1 Studio leader: Nadia Anam
TRANSITION DIAGRAM Starting from the urban developement area to the isolated hill, the audience could experience the change going from a crowded area to a quiet and relaxing state. This represents the state of falling asleep. The curve of the path creates an engaging experience and create a smooth transition, similiar to how we gradually fall into a deep sleep. The curves also represents the rhythm of the music, aim to create a hopeful and comforting feel to the people after waking up from a dream.
Student Name : Putheary Yoib Student ID : 104490715
Architectural Design Studio 1 Studio leader: Nadia Anam
STATION 1: PERSPECTIVE LINE DRAWING The first station represents the first state of sleep. With the open structural space, it depicts the feeling of being in a light sleep. The gradual tilts backward represents the state of slowing falling alseep and both the curvy and straight lines, it symbolises the inconsistency of falling in and out of sleep. Rythm is presented through the composition of the circular windows, also to allow individuals to still feel a subdued awareness of their surrounding, just like they do in a light sleeping state.
Student Name : Putheary Yoib Student ID : 104490715
Architectural Design Studio 1 Studio leader: Nadia Anam
STATION 2: SECTION The second station has a more enclosed structural form. With a slow transition of the height of each layer of the structure, it creates an illusion of an extended ceilings, that allows the audience to feel peace and quiet without any distraction. The structure takes after the state of being in a deep sleep, therefore with high ceiling and enclosed wall, it allows individuals to feel cozy and in a state of peace.
Student Name : Putheary Yoib Student ID : 104490715
Architectural Design Studio 1 Studio leader: Nadia Anam
STATION 3: SITE PLAN The third station is a transitional space allowing individuals to get from station 2 to station 4. The structure represents the state of being in a nightmare. With chaotic composition of the metal slopes, it allows the audience to feel the harsh and intense feel in a nightmare. The slopes transition from a spacious composition to a tighter fit in the middle, shifting the focus to its midpoint. However, it gradually spread back out as it reach the end, symbolising the end of a nightmare and transitioning into another state.
Student Name : Putheary Yoib Student ID : 104490715
Architectural Design Studio 1 Studio leader: Nadia Anam
STATION 3: PERSPECTIVE COLLAGE The metal structure has a gradual increase in height, representing the transition of going from deep sleep into nightmare. This references to the transition into the climax of the music. As individuals reach the midpoint of the transitioning space, the slopes grow higher, more intense and more crowded, almost transitioning into an enclosed space, covered by all the different slopes. This allows individuals to feel swallowed by nightmare.
Student Name : Putheary Yoib Student ID: 104490715
Architectural Design Studio 1 Studio leader: Nadia Anam
SCALE 1:150
STATION 4: ELEVATION The path ends at the last station, located at the top of the local hill at the end of the site. The station represents the waking up stage after a nightmare. Transitioning into a reflective state, the station is half open and half enclosed. Barricade by the wooden panels, it allows individual to be able to rest and reflect on their journey, almost referencing to the state of waking up and reflecting on one’s dream.
Student Name : Putheary Yoib Student ID : 104490715
Architectural Design Studio 1 Studio leader: Nadia Anam
STATION 4: AXOMETRIC DIAGRAM Using natural materials such as timber cladding and panels for its main structure, it allows the station to take after an organic look that complements with the natural site of its surrounding. This allows the station to feel light and refreshing, making the audience to feel comfortable and relax after an intense journey. The station has three individual space seperated from the main area, allowing individuals to feel a sense of privacy and and security, when reflecting on a personal emotions.
Student Name : Putheary Yoib Student ID : 104490715
Architectural Design Studio 1 Studio leader: Nadia Anam