Architects, Masterplanners, Heritage Consultants
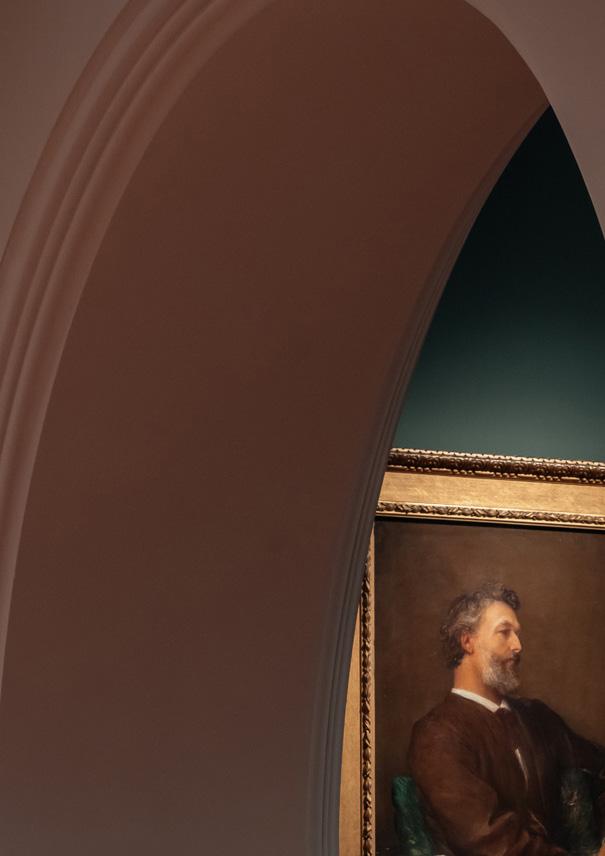

Reinterpreting heritage and celebrating creativity, we craft memorable spaces for inspiring cultural experiences with sustainable futures.
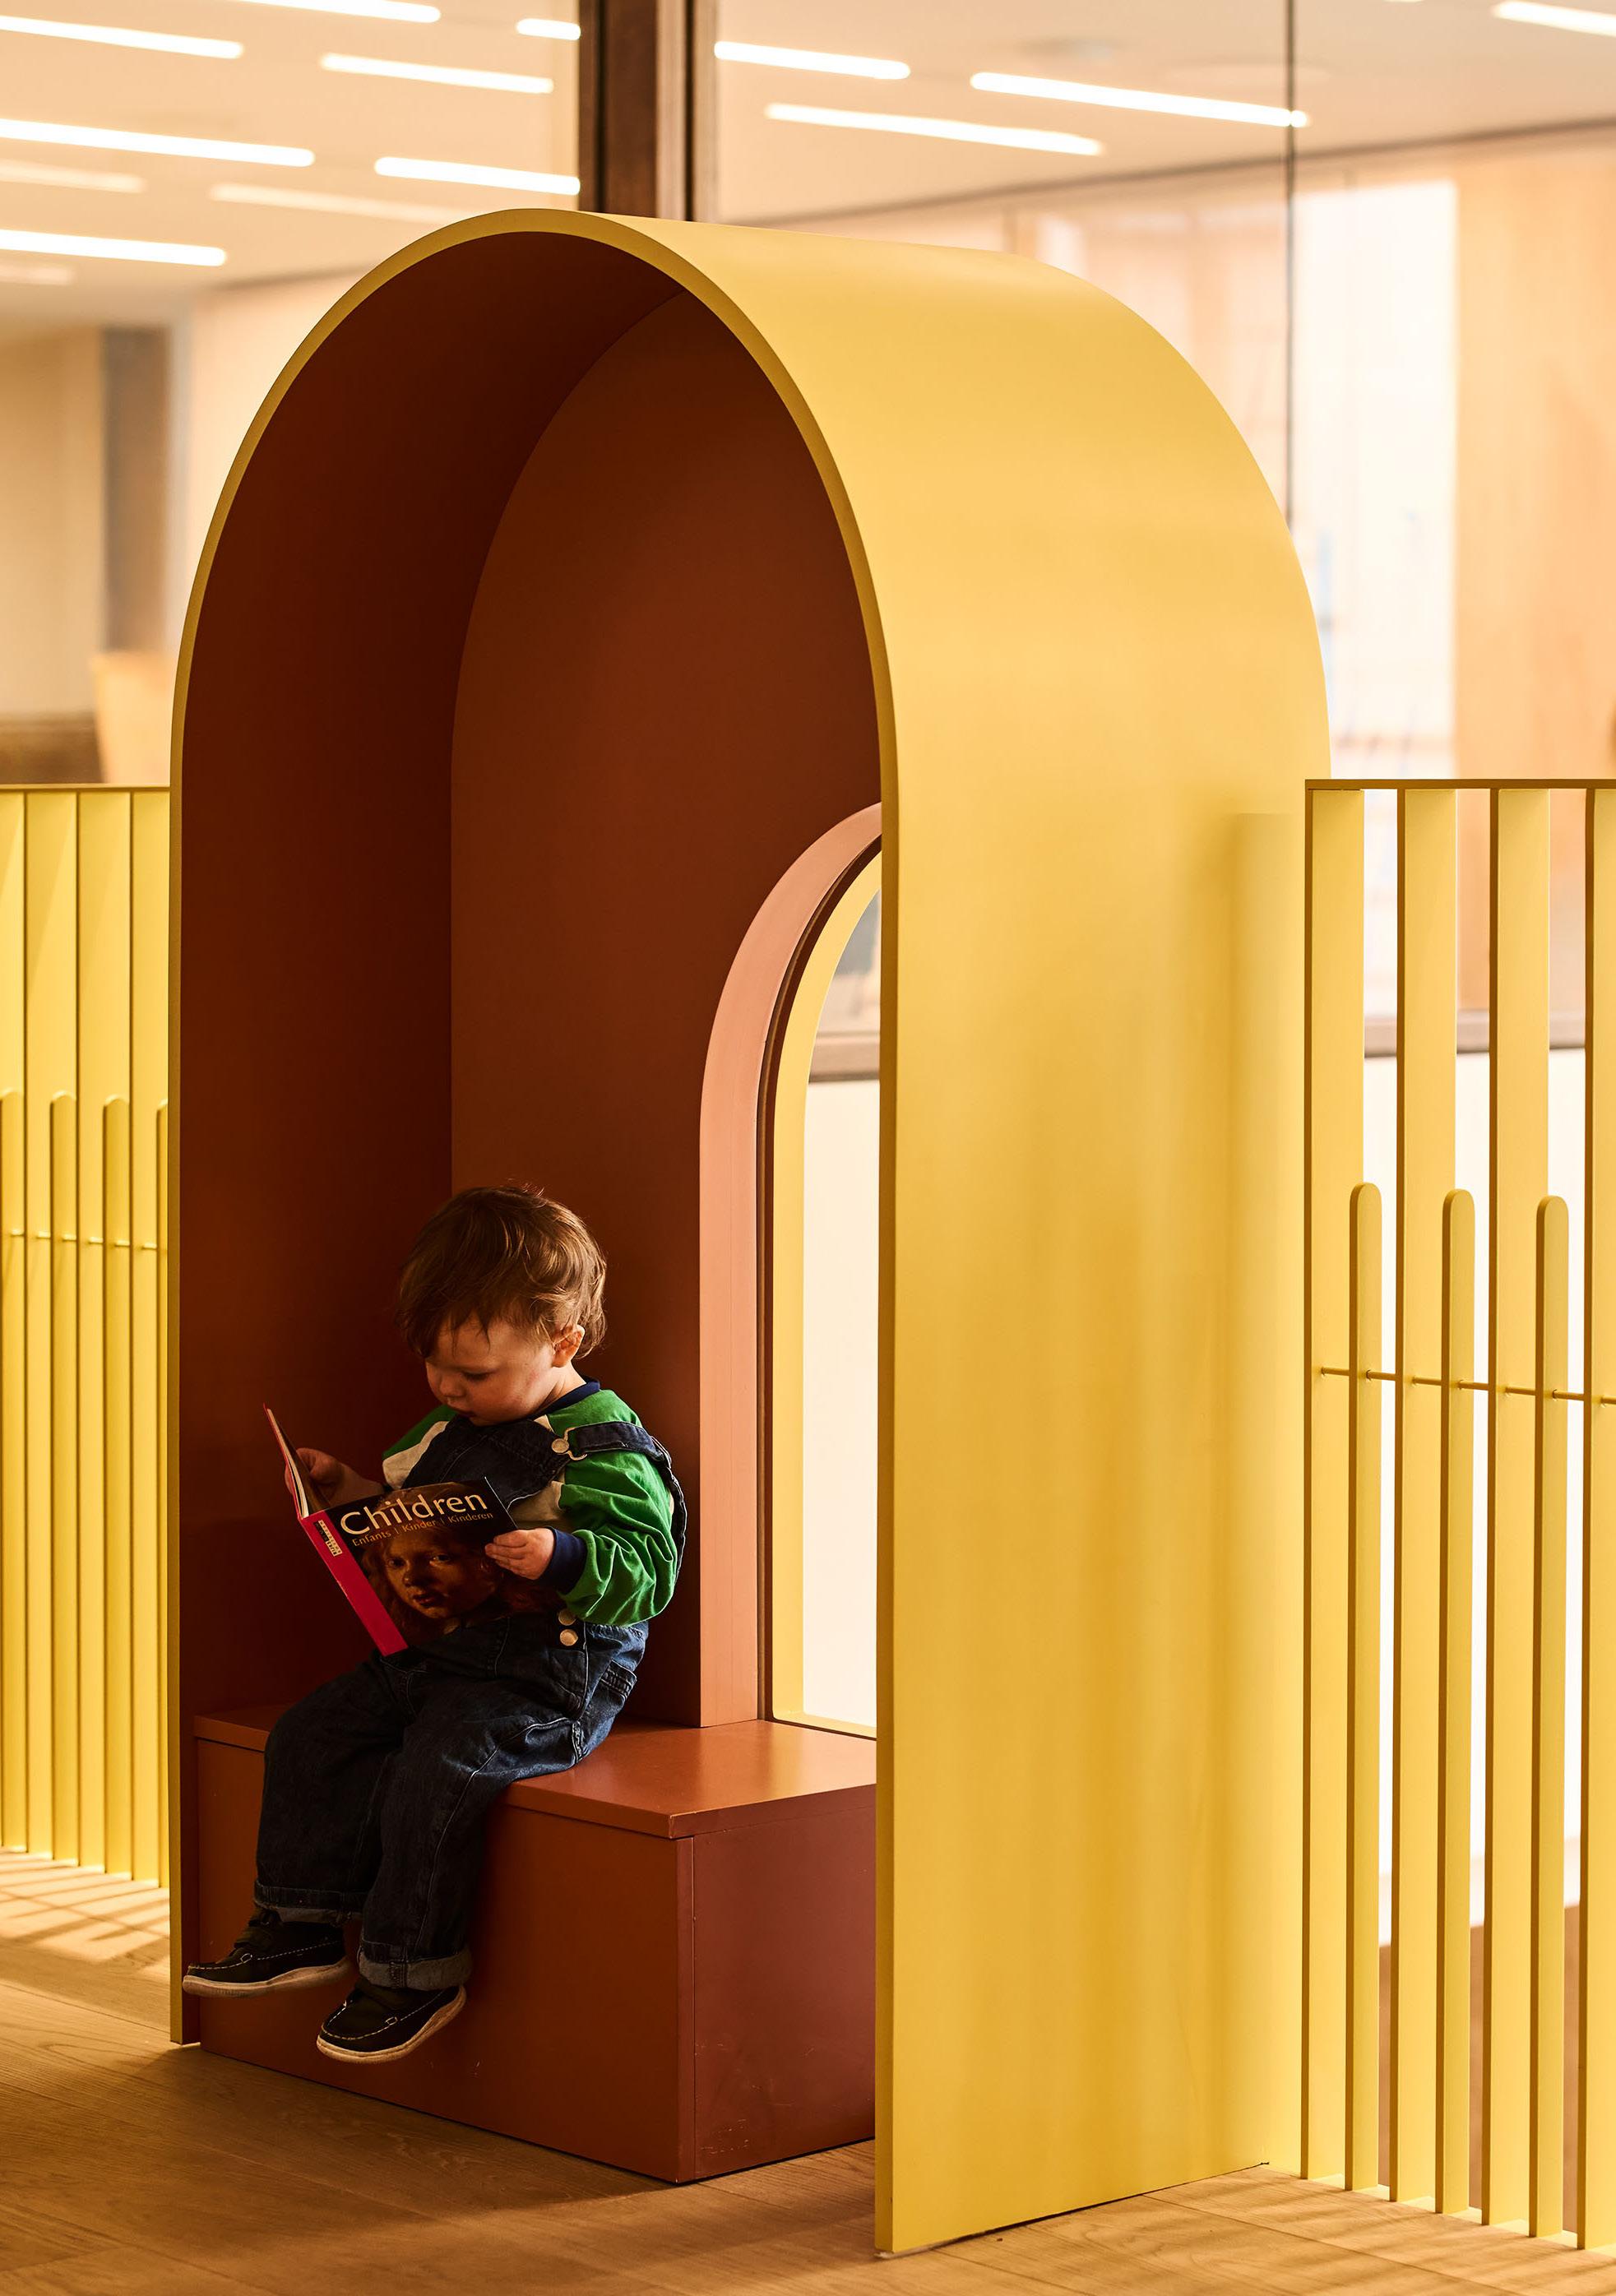
Across the globe we collaborate and curate, bringing collections to new audiences. We design sustainable stable environments for display and co-create inspiring visitor experiences.
We design spaces which that are user-friendly, accessible and engaging: fostering exploration, research, and study.
We have long worked with royal palaces, country house estates, castles and ruins across the UK and beyond, building vibrant connections between treasured historic places and their local communities.
We have an outstanding track record of helping clients secure grants and other funding streams. In 2025 alone, we helped our clients to secure over £75m from various funders, including £33m+ from The National Lottery Heritage Fund.
We listen and respond to clients and communities to build practical, flexible, and sustainable spaces that inspire joyful production and memorable experiences.
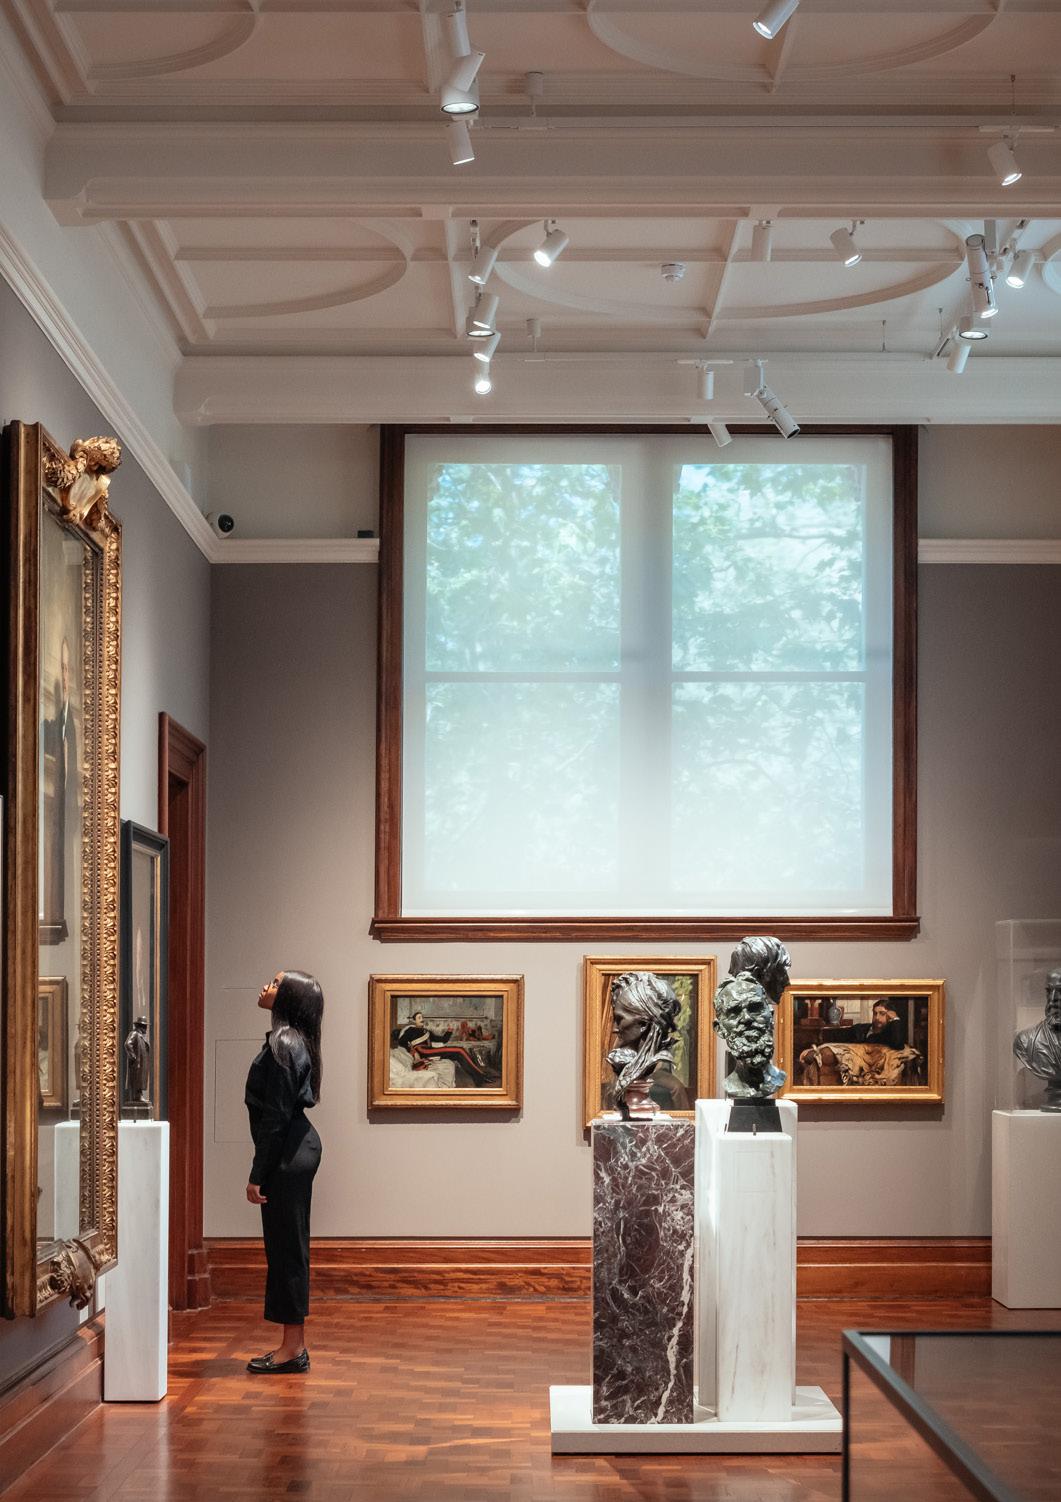
Purcell is an international practice of architects, masterplanners, and heritage consultants. Since 1947, we have been leading exemplary projects to protect, enhance, and evolve the world’s most significant historic places and listed buildings. With almost eight decades of award-winning experience on World Heritage Sites, country house estates, national museums, and major art galleries to local theatres, libraries, and artists’ studios, we are experts in shaping cultural infrastructure.
Whether we are leading research, revitalising a historic building or envisioning transformative design, our focus is to enable inclusive visitor enjoyment and creative production for all. We work with our clients as long-term partners, building trust through continuity, openness, and shared decision-making, and adding value that extends well beyond project completion.
We are adept at attaining major funding from key cultural sector sources including The National Lottery Heritage Fund and Arts Council England (UK). By championing innovation rooted in heritage, Purcell helps cultural destinations thrive for generations. From national institutions to local museums, our teams provide the strategic insight, creativity and technical expertise that enable our clients to realise bold goals. The result is welcoming, accessible, adaptable, and engaging environments that are joyful and unique, reflecting the cultural values of the activities they house.

Ruth Atkinson Head of Culture Sector at Purcell

For over 75 years, we have helped museums and heritage organisations innovate with confidence - reimagining historic buildings to improve access, sustainability and audience experience. We bring leading heritage expertise, excellence in design, and proven experience in creating world-class museums and galleries.
Across the globe from Tasmania to Scotland, and from contemporary art to ancient archaeology, we collaborate and curate, bringing collections to new audiences.
Our award-winning projects have created new regional museums and transformed national institutions, longterm strategic framework masterplans, decarbonisation programmes and more.
We are experts in the environmental and technical requirements of museum, gallery and arts venue design, and we work to elevate our clients’ ambitions, unlocking new ways for them to secure funding, engage visitors, care for collections and operate resiliently, while preserving historic context.
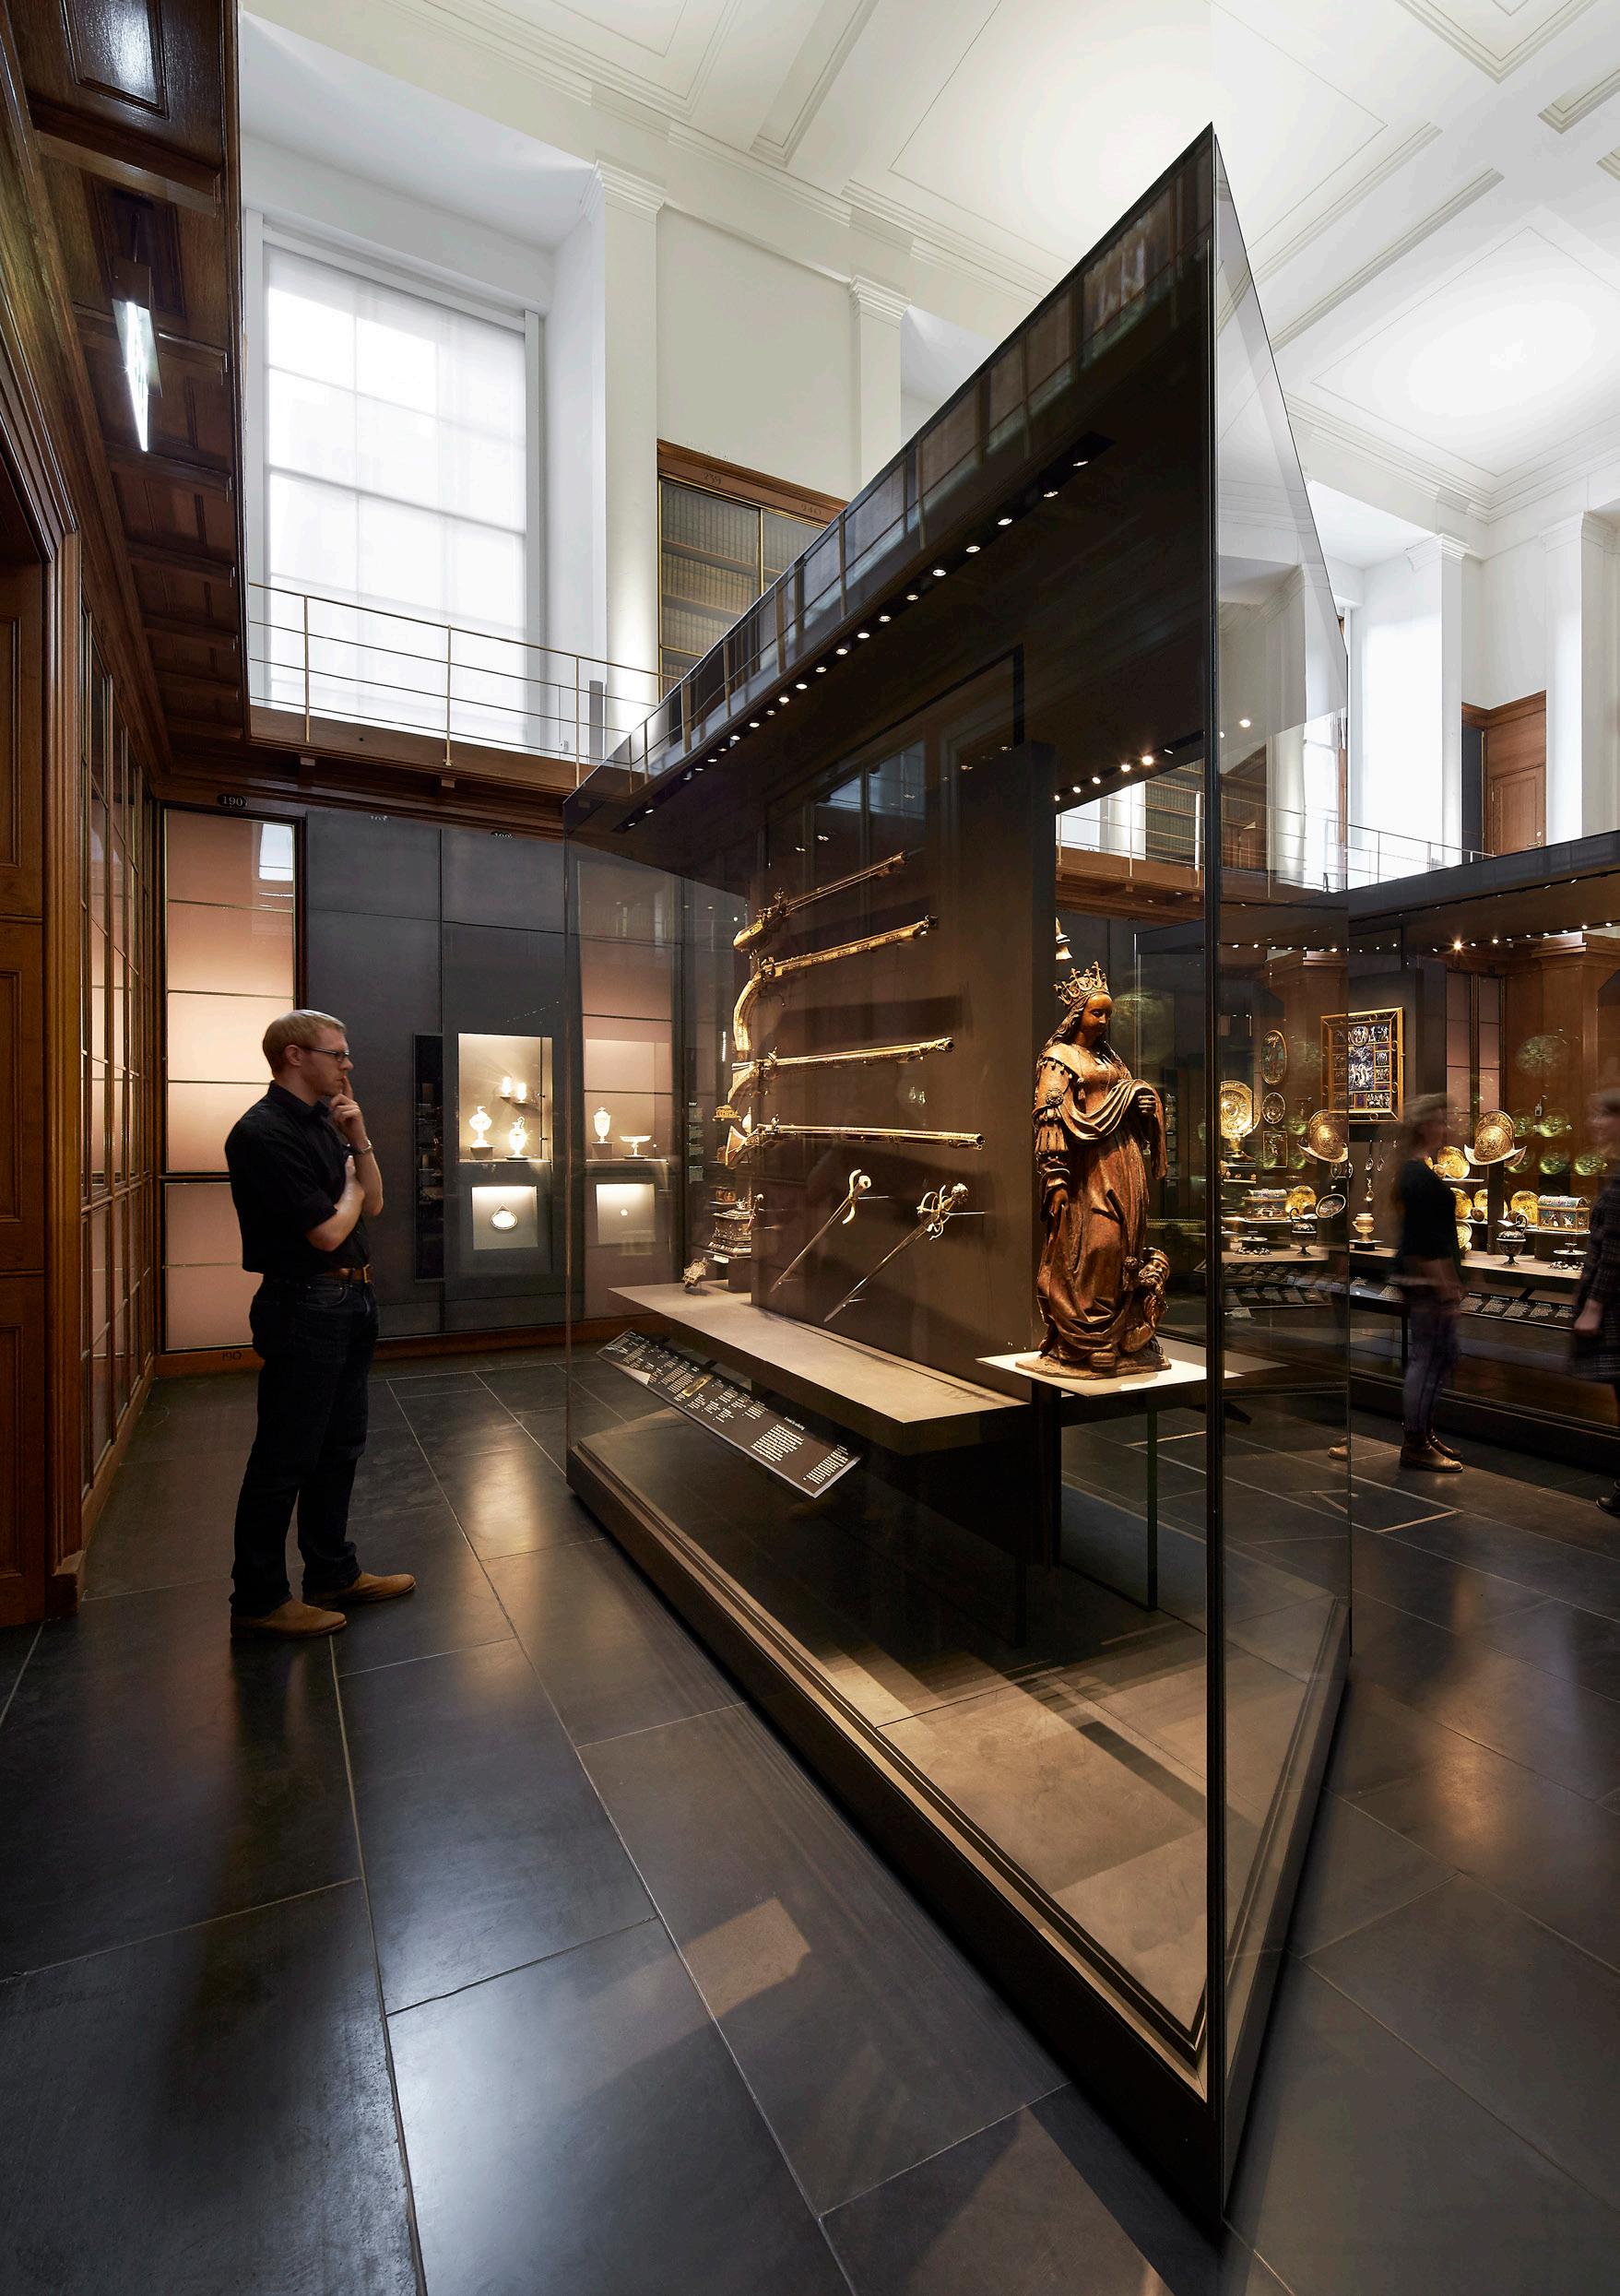
Our RIBA award-winning refurbishment of the Grade I listed Middle Room, the oldest Sir Robert Smirke interior at the British Museum, provides a new home for a spectacular display of objects from the Waddesdon Bequest; a collection of nearly 300 exceptionally important artefacts from medieval Renaissance Europe, left to the Museum in 1898 by Baron Ferdinand Rothschild. Purcell was architect and lead consultant to a team, including Stanton Williams Architects who designed the gallery fit-out.
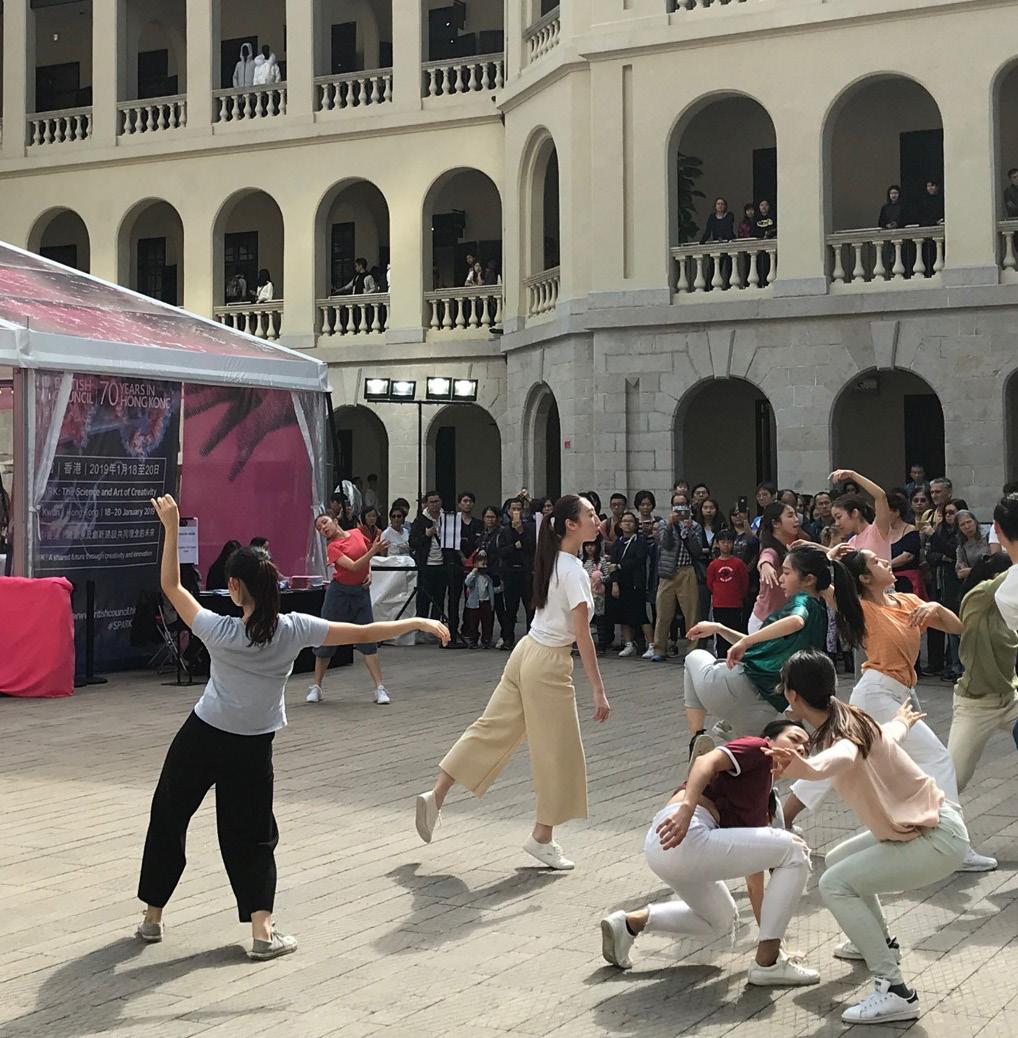
Tai Kwun is Hong Kong’s largest heritage conservation and adaptive reuse project, a HK$ 3.8 billion (£380 million) endeavour that has breathed new life into the city’s past. What was once a symbol of authority is now a place of creativity, dialogue, and community, welcoming residents and visitors alike into its courtyards, galleries, and performance spaces.
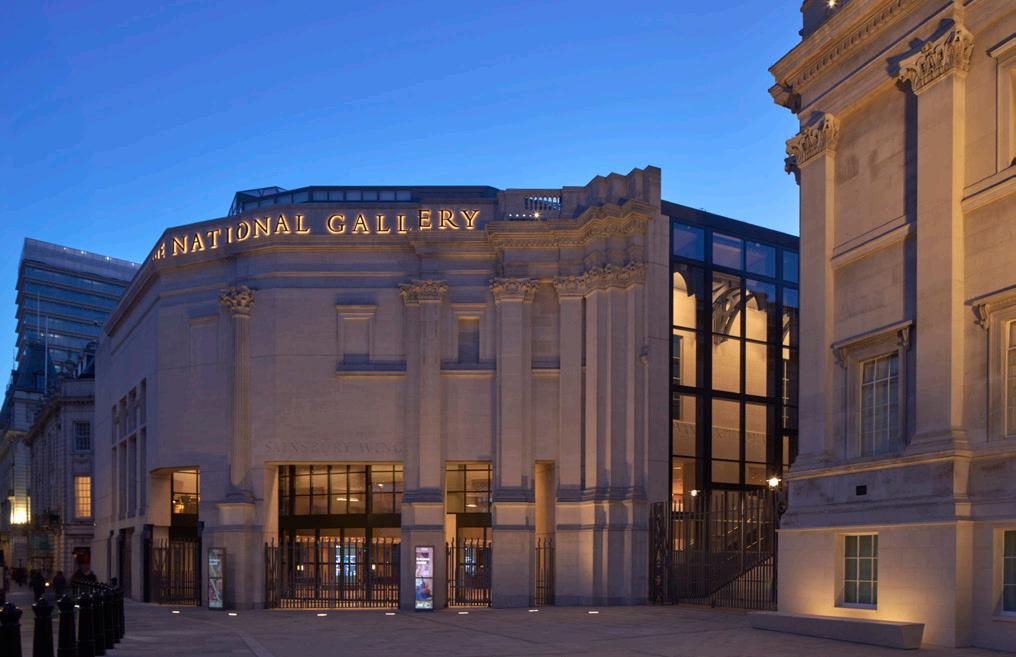
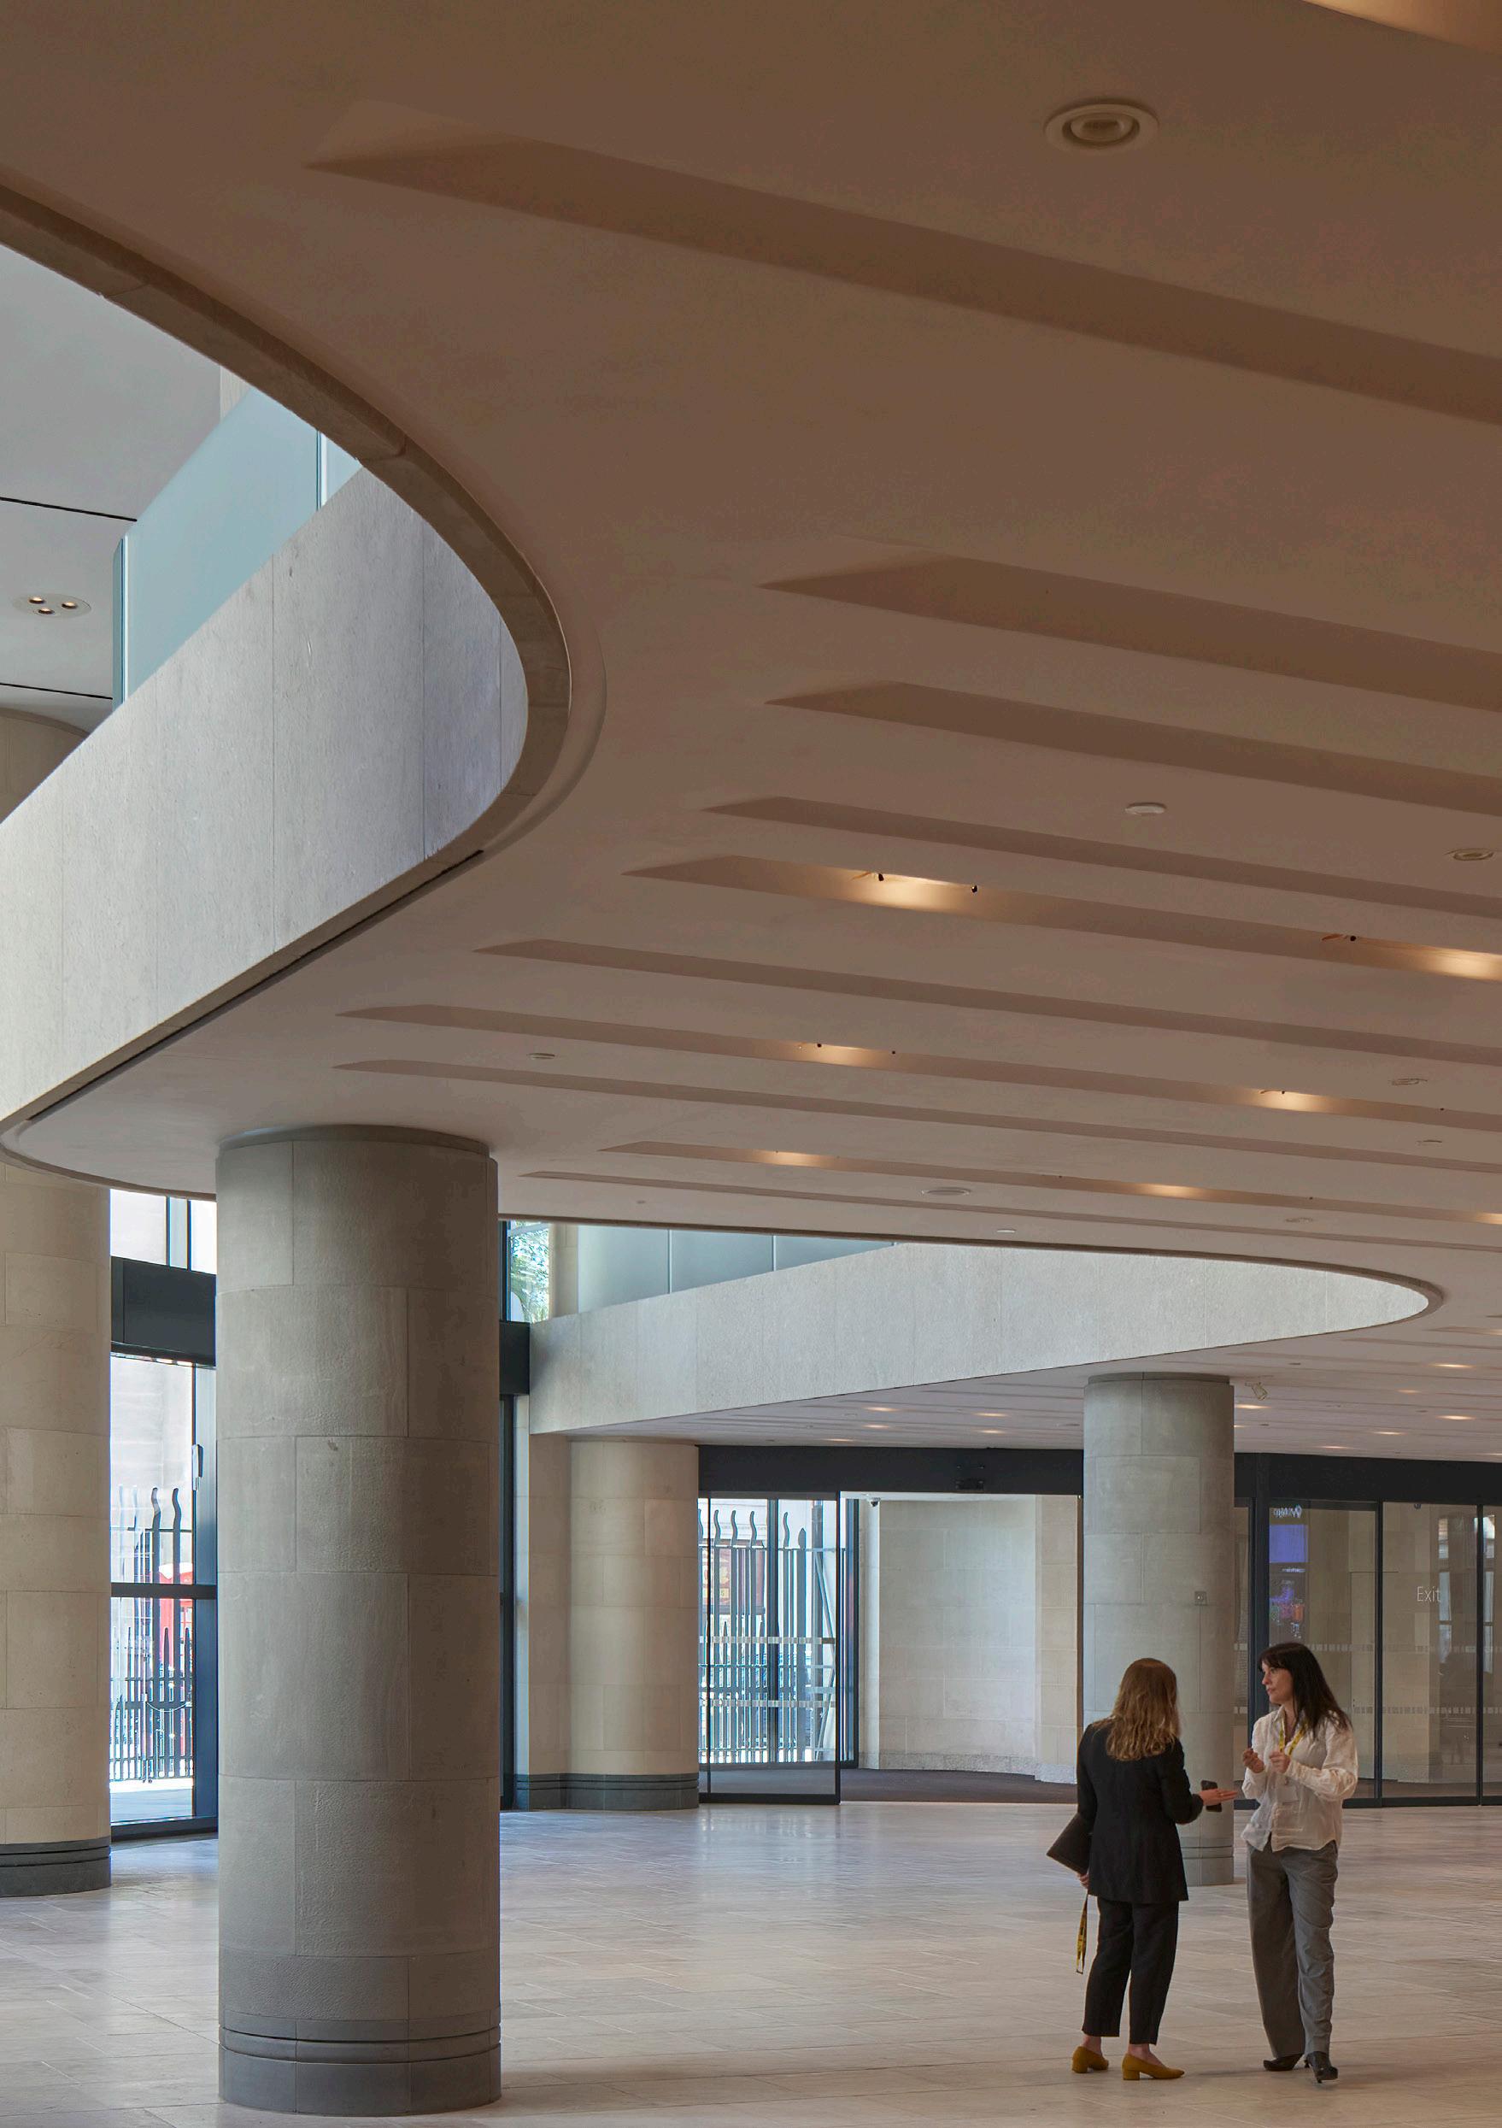
For over 30 years, Purcell has supported the National Gallery through a series of sensitive and ambitious projects. As part of the gallery’s bicentennial celebrations, a programme of major capital works was commissioned. Working alongside Selldorf Architects – who led the design vision – as lead consultant, executive architect and heritage consultant, we have transformed the Grade I listed Sainsbury Wing, reimagining it as an inclusive gateway to the UK’s national art collection.
Purcell developed a conservation management plan that balances the building’s postmodern character with 21st century needs, respecting Denise Scott Brown and Robert Venturi’s original design ethos. The design introduced a series of targeted improvements: a new public forecourt, a reimagined entrance, and upgraded amenities - all enhancing accessibility and the visitor experience without compromising the original architecture. In parallel, Purcell collaborated with Lawson Ward Studio to deliver the Roden Centre for Creative Learning, expanding learning, engagement and member facilities across the gallery’s estate.
“Purcell’s understanding of our building and its setting is profound. The firm’s experience in engaging with planning authorities has been invaluable. Sensitive and pragmatic is how I would describe its approach.”
SIR
GABRIELE FINALDI, DIRECTOR OF THE NATIONAL GALLERY
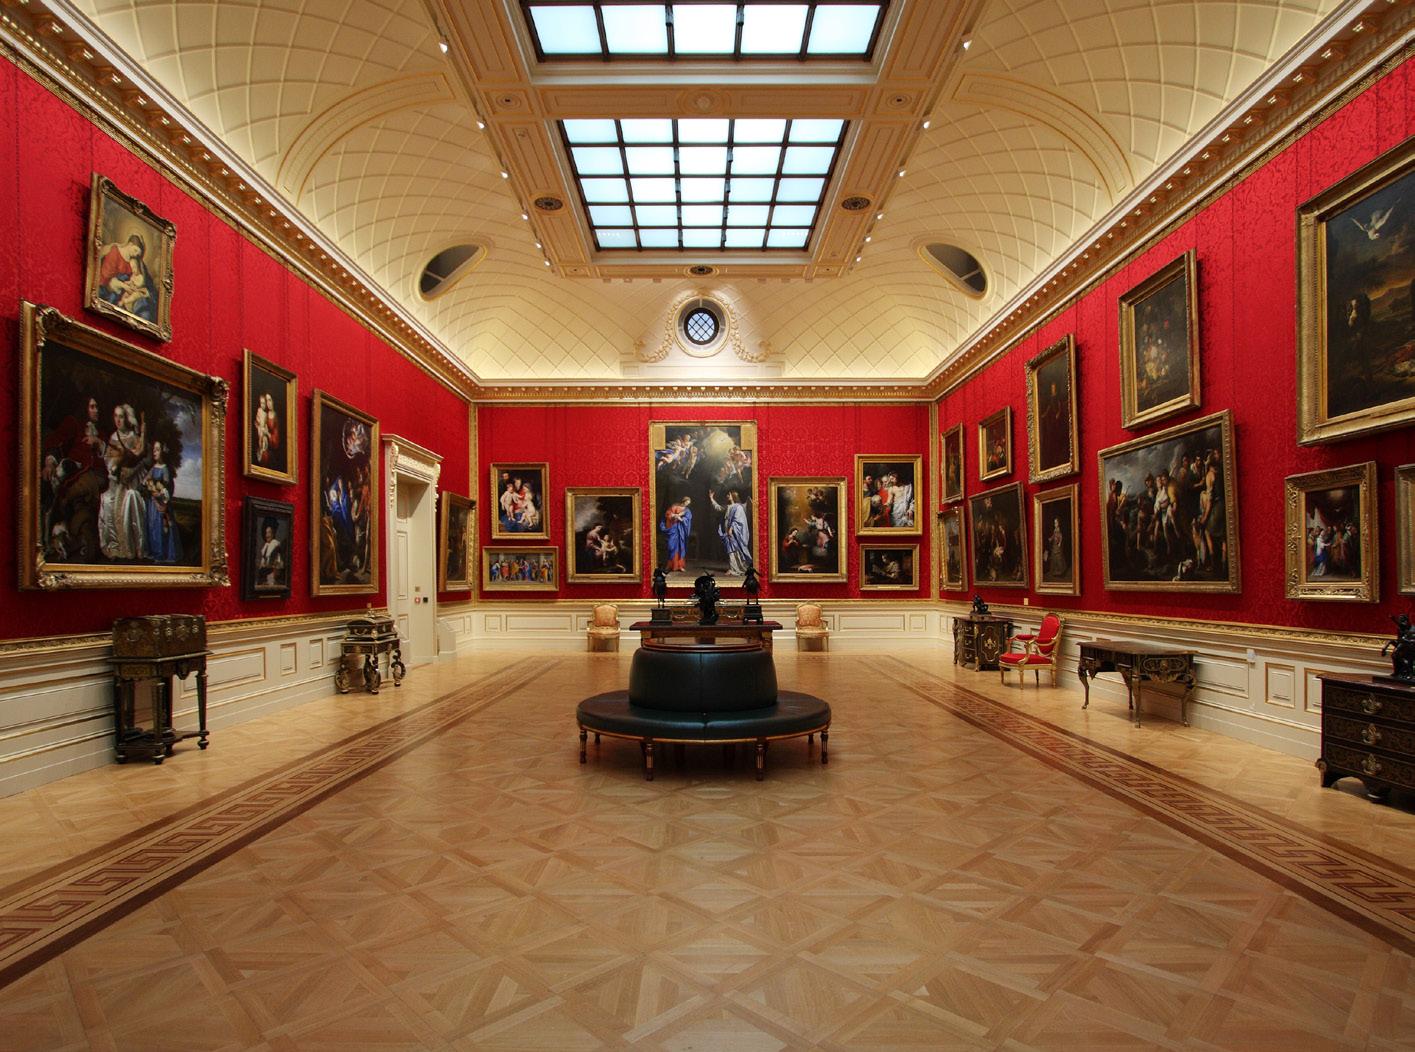
Hertford House is home to The Wallace Collection, a renowned collection of fine art, porcelain, and furniture in the heart of London. Purcell was architect and lead consultant for the major refurbishment of the Collection’s awardwinning East Galleries and the Great Gallery – “the greatest picture gallery in Europe” as described by art historian Kenneth Clark.
As well as reconfiguring and re-presenting the galleries, we also delivered a meticulous conservation and restoration of the historic facades of Hertford House. Executed over six years, the phased works have seen the deteriorating externals sympathetically restored, renewing the decorative facade and its fine architectural features. It is the winner of several awards, including the New London Architecture Conservation Award.
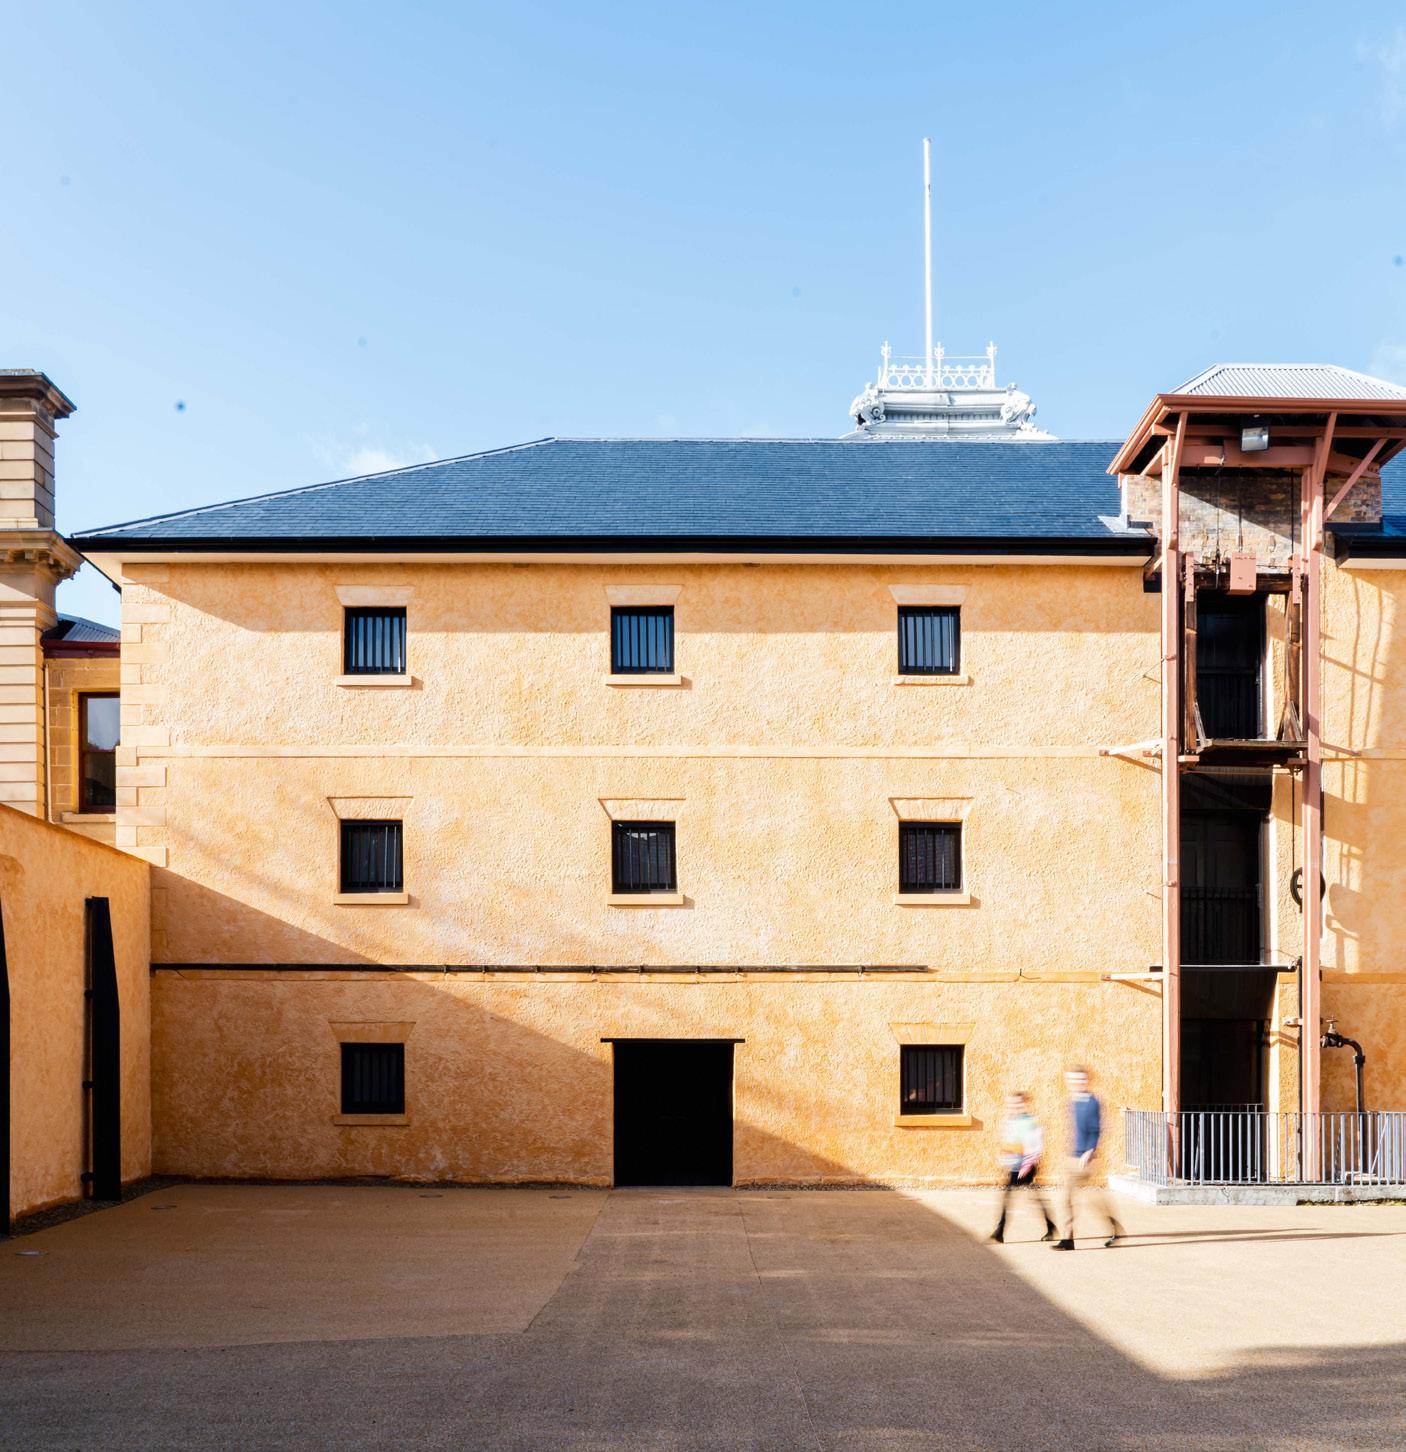
TMAG comprises a collection of contemporary and historic structures, including the first permanent structure built in Hobart, the Bond Store, and the adjacent Watergate Wall. The conservation of these 200-year-old buildings was essential due to recent weather damage and ongoing deterioration.
With the wider team we identified the structural and fabric matters compromising the integrity of the significant features. Rectifying these issues and using traditional materials and techniques has returned both environmental and social benefit for the community.
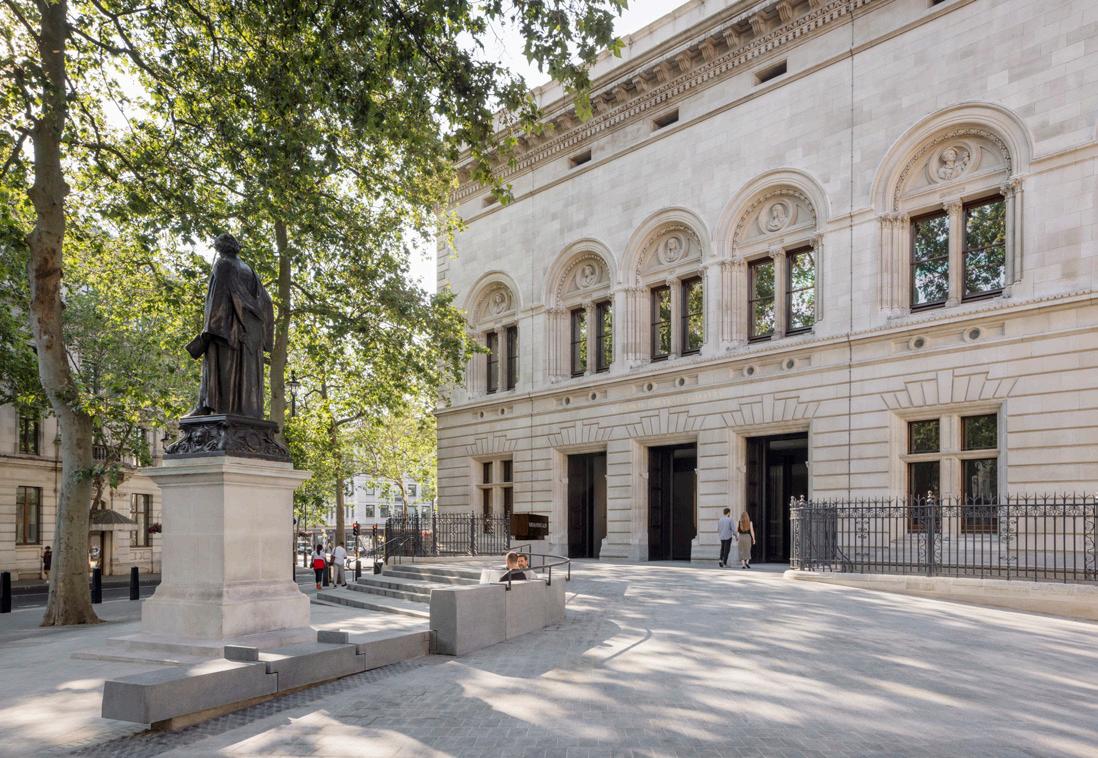
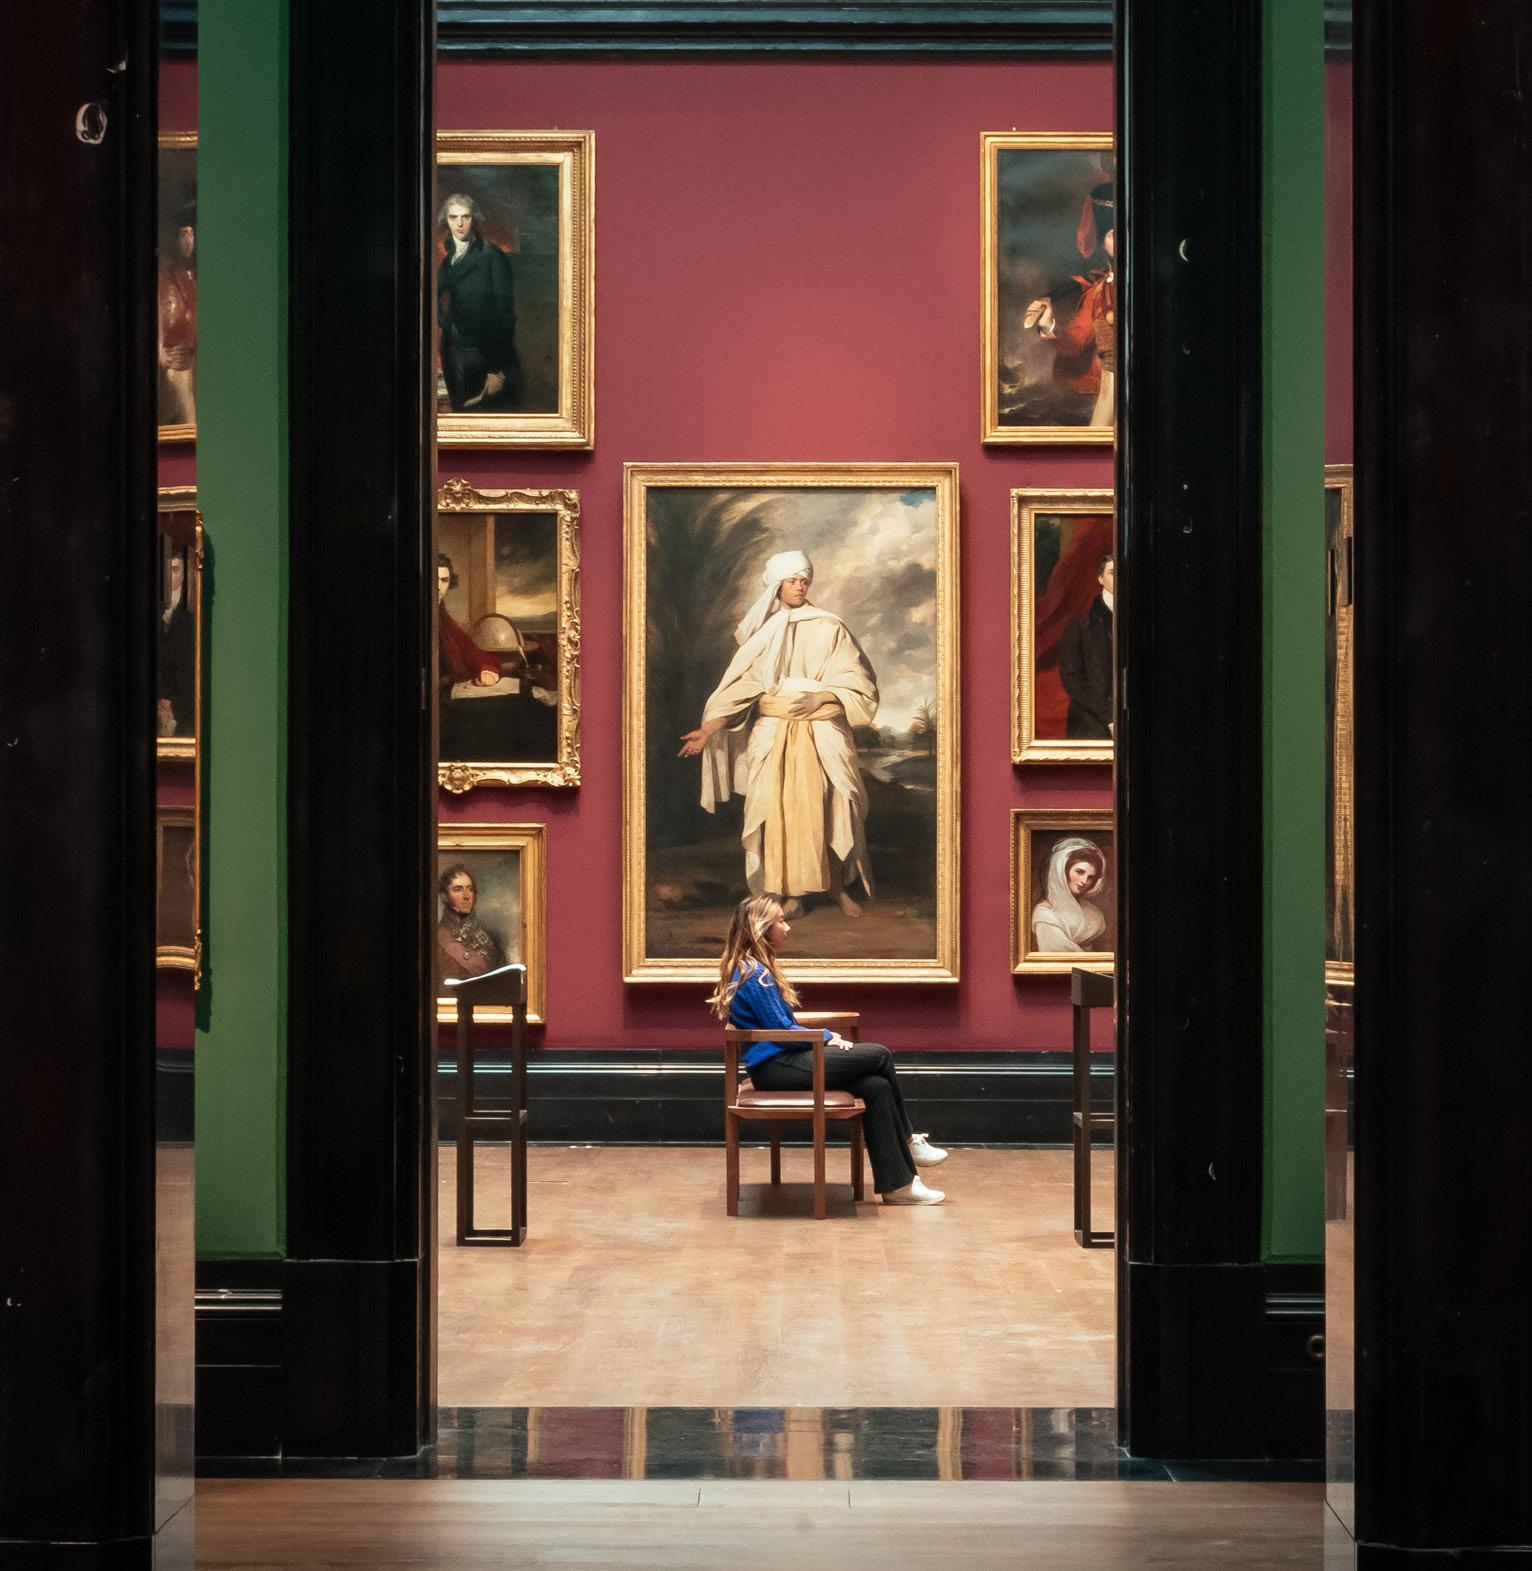
The National Lottery Heritage Fund-funded Inspiring People project delivered a major £41m transformation to the National Portrait Gallery. Working collaboratively alongside Jamie Fobert Architects, from RIBA Stages 0-6 we led all aspects of scheme interventions to the Grade I listed building, which include the creation of public spaces, a more welcoming visitor entrance and public forecourt, and a new learning centre.
This transformation has addressed decades of inadequate access and inclusivity, resulting in a 300% increase in disabled visitors since the reopening. Sustainability was built into our strategy – we created only 42m² of new build but transformed an underused 950m² into public space. The transformation was completed on time and to budget, despite the challenges of delivering through the COVID-19 pandemic and global market disruption.
SELECT AWARDS

RIBA Stirling Prize Shortlisted 2024
Art Fund Museum of the Year Shortlisted 2024
RIBA National Award Won 2024
RIBA London Award Won 2024
Architectural Review: AR Public Awards Shortlisted 2024
300%
increase in disabled visitors since opening
18%
increase in public space
950m²
underused space transformed into public areas
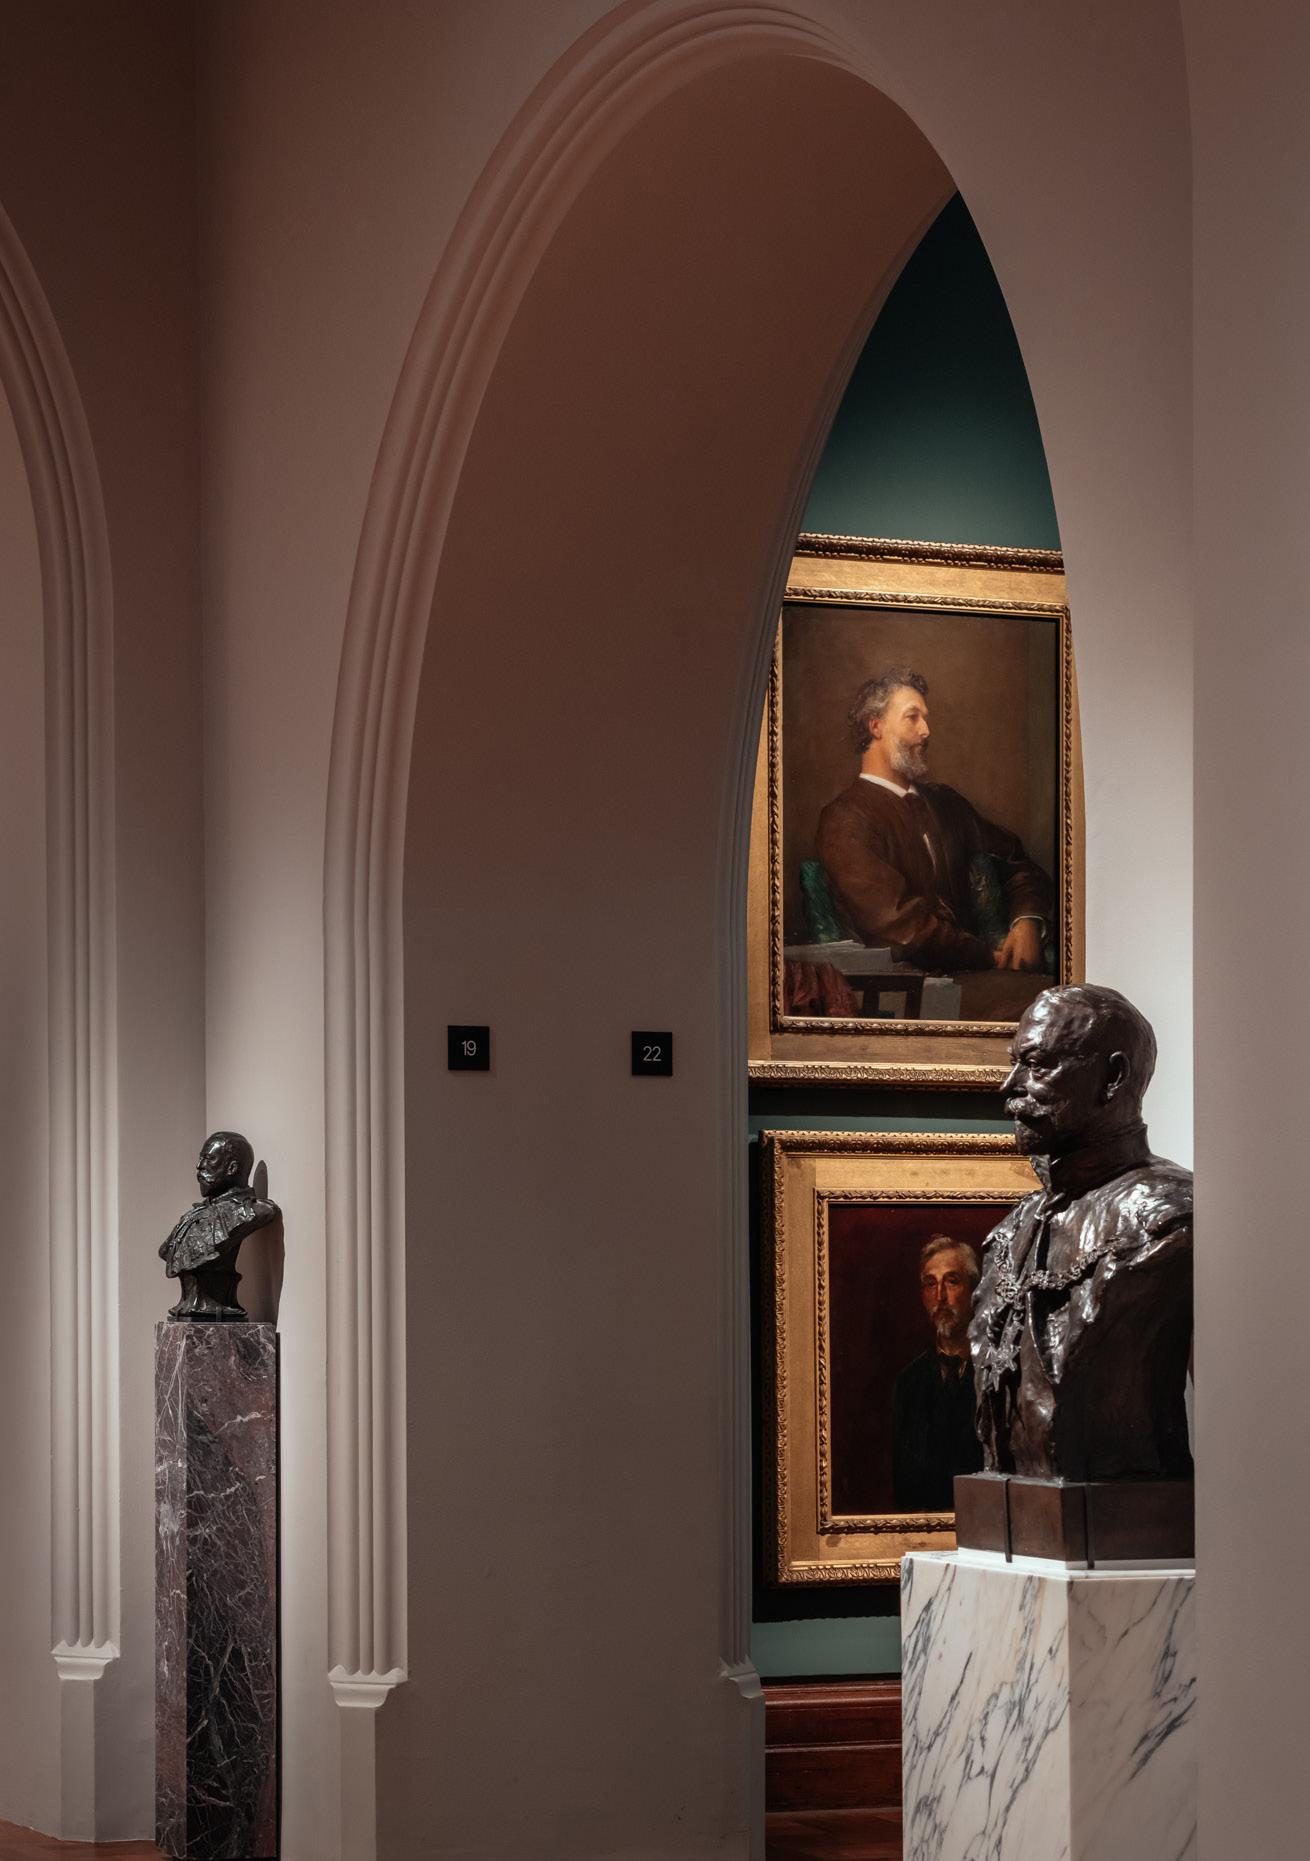
“The project makes portraiture accessible to many who might not have thought it was for them. It has made the Gallery a genuine cultural hub within the heart of the West End.”
DAVID ROSS, (NOW FORMER) CHAIR, NATIONAL PORTRAIT GALLERY BOARD OF TRUSTEES
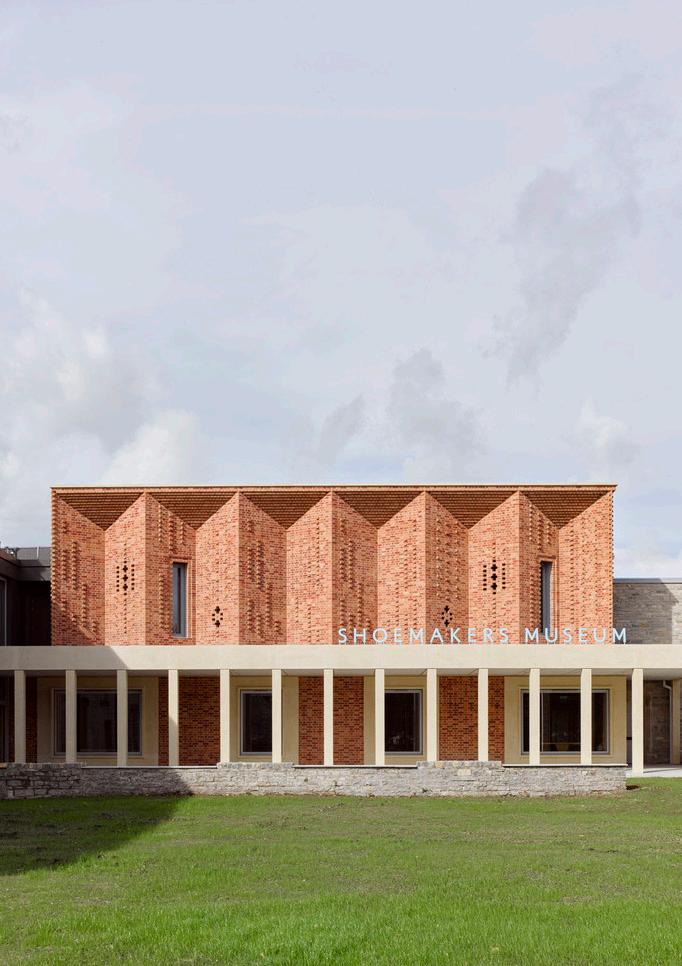
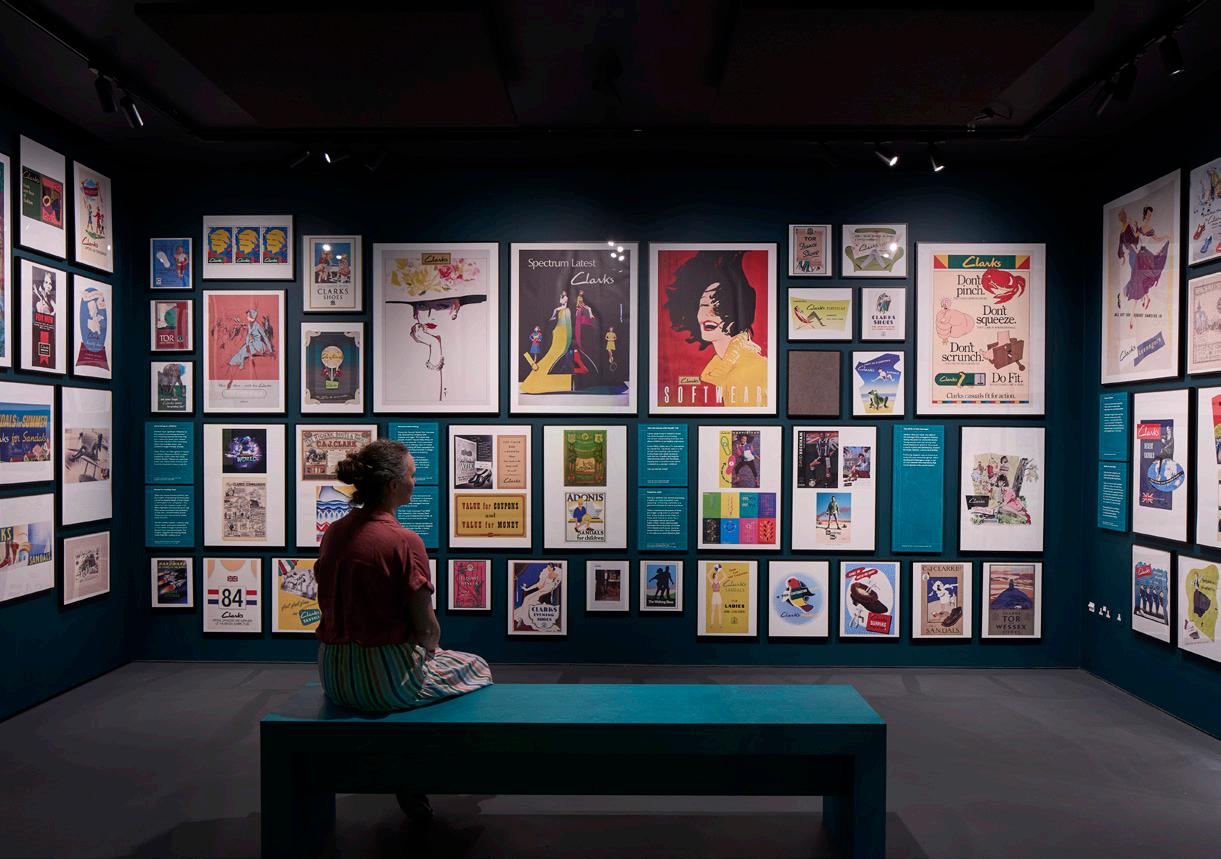
Designed by Purcell, the new Shoemakers Museum is a striking piece of contemporary architecture that celebrates the 200-year legacy of Clarks shoes while innovating in structure, materiality, and sustainability. Commissioned by the Alfred Gillett Trust, the museum brings together a vast collection of shoes, fossils, and industrial heritage into a purpose-built space that re-establishes a cultural and civic anchor for the small town.
“Thoughtfully designed by Purcell, Shoemakers Museum is housed in a unique and beautiful building. The exterior is striking, whilst the interior provides the ideal home for our collections.”
ROSIE MARTIN, DIRECTOR, ALFRED GILLETT TRUST
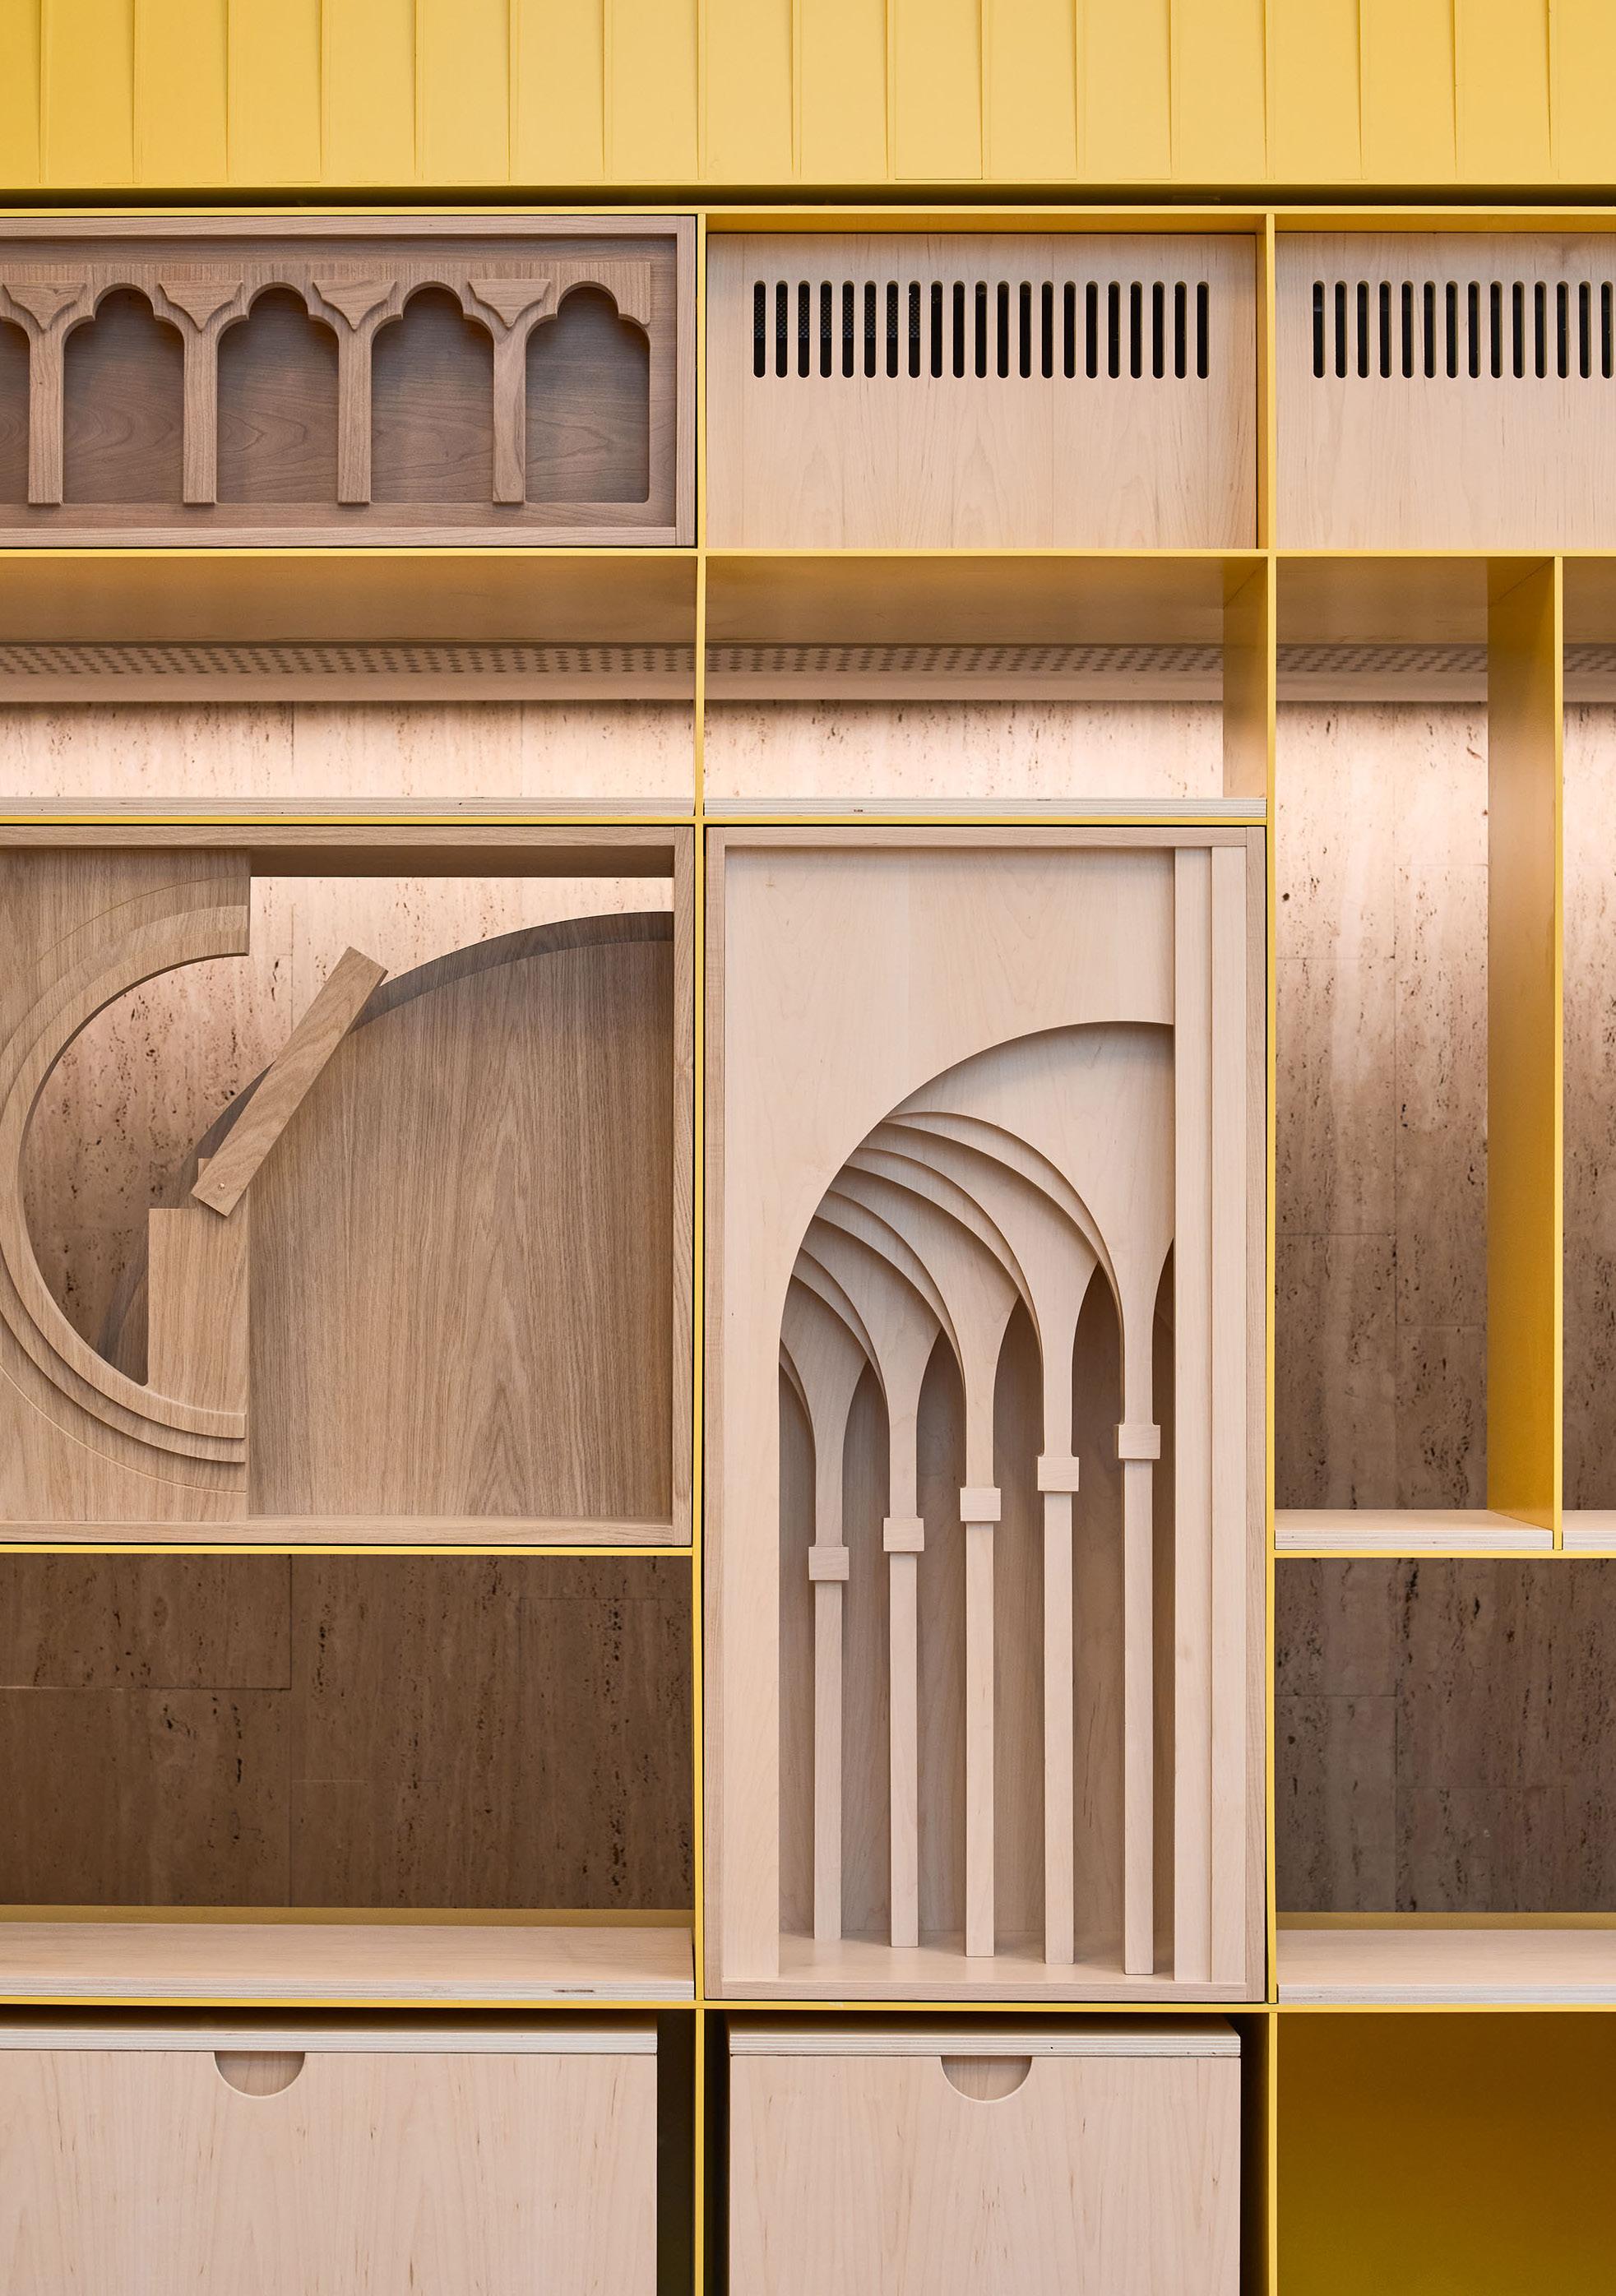
We listen and respond to clients and communities to build practical, flexible and sustainable spaces that inspire joyful production and memorable experiences.
Our education sector experience combines with our museum expertise to create engaging spaces for learning, allowing schools and community groups to access history, culture, and nature in inspiring environments.
Through sustainable and energy-efficient environmentally responsible design, we ensure longevity in the places we craft. Our architecture resonates with the identity and heritage of the places in which we work, creating opportunities to enhance quality of life and the social fabric of our communities.
Balancing the challenges and constraints of historic buildings with opportunities for heritage interpretation and conservation, we are highly skilled in creating practical designs for close environment control, including storage solutions for diverse and sensitive materials, reading room layouts, and circulation systems. We design spaces that are user-friendly, accessible and engaging: fostering exploration, research, study and learning.
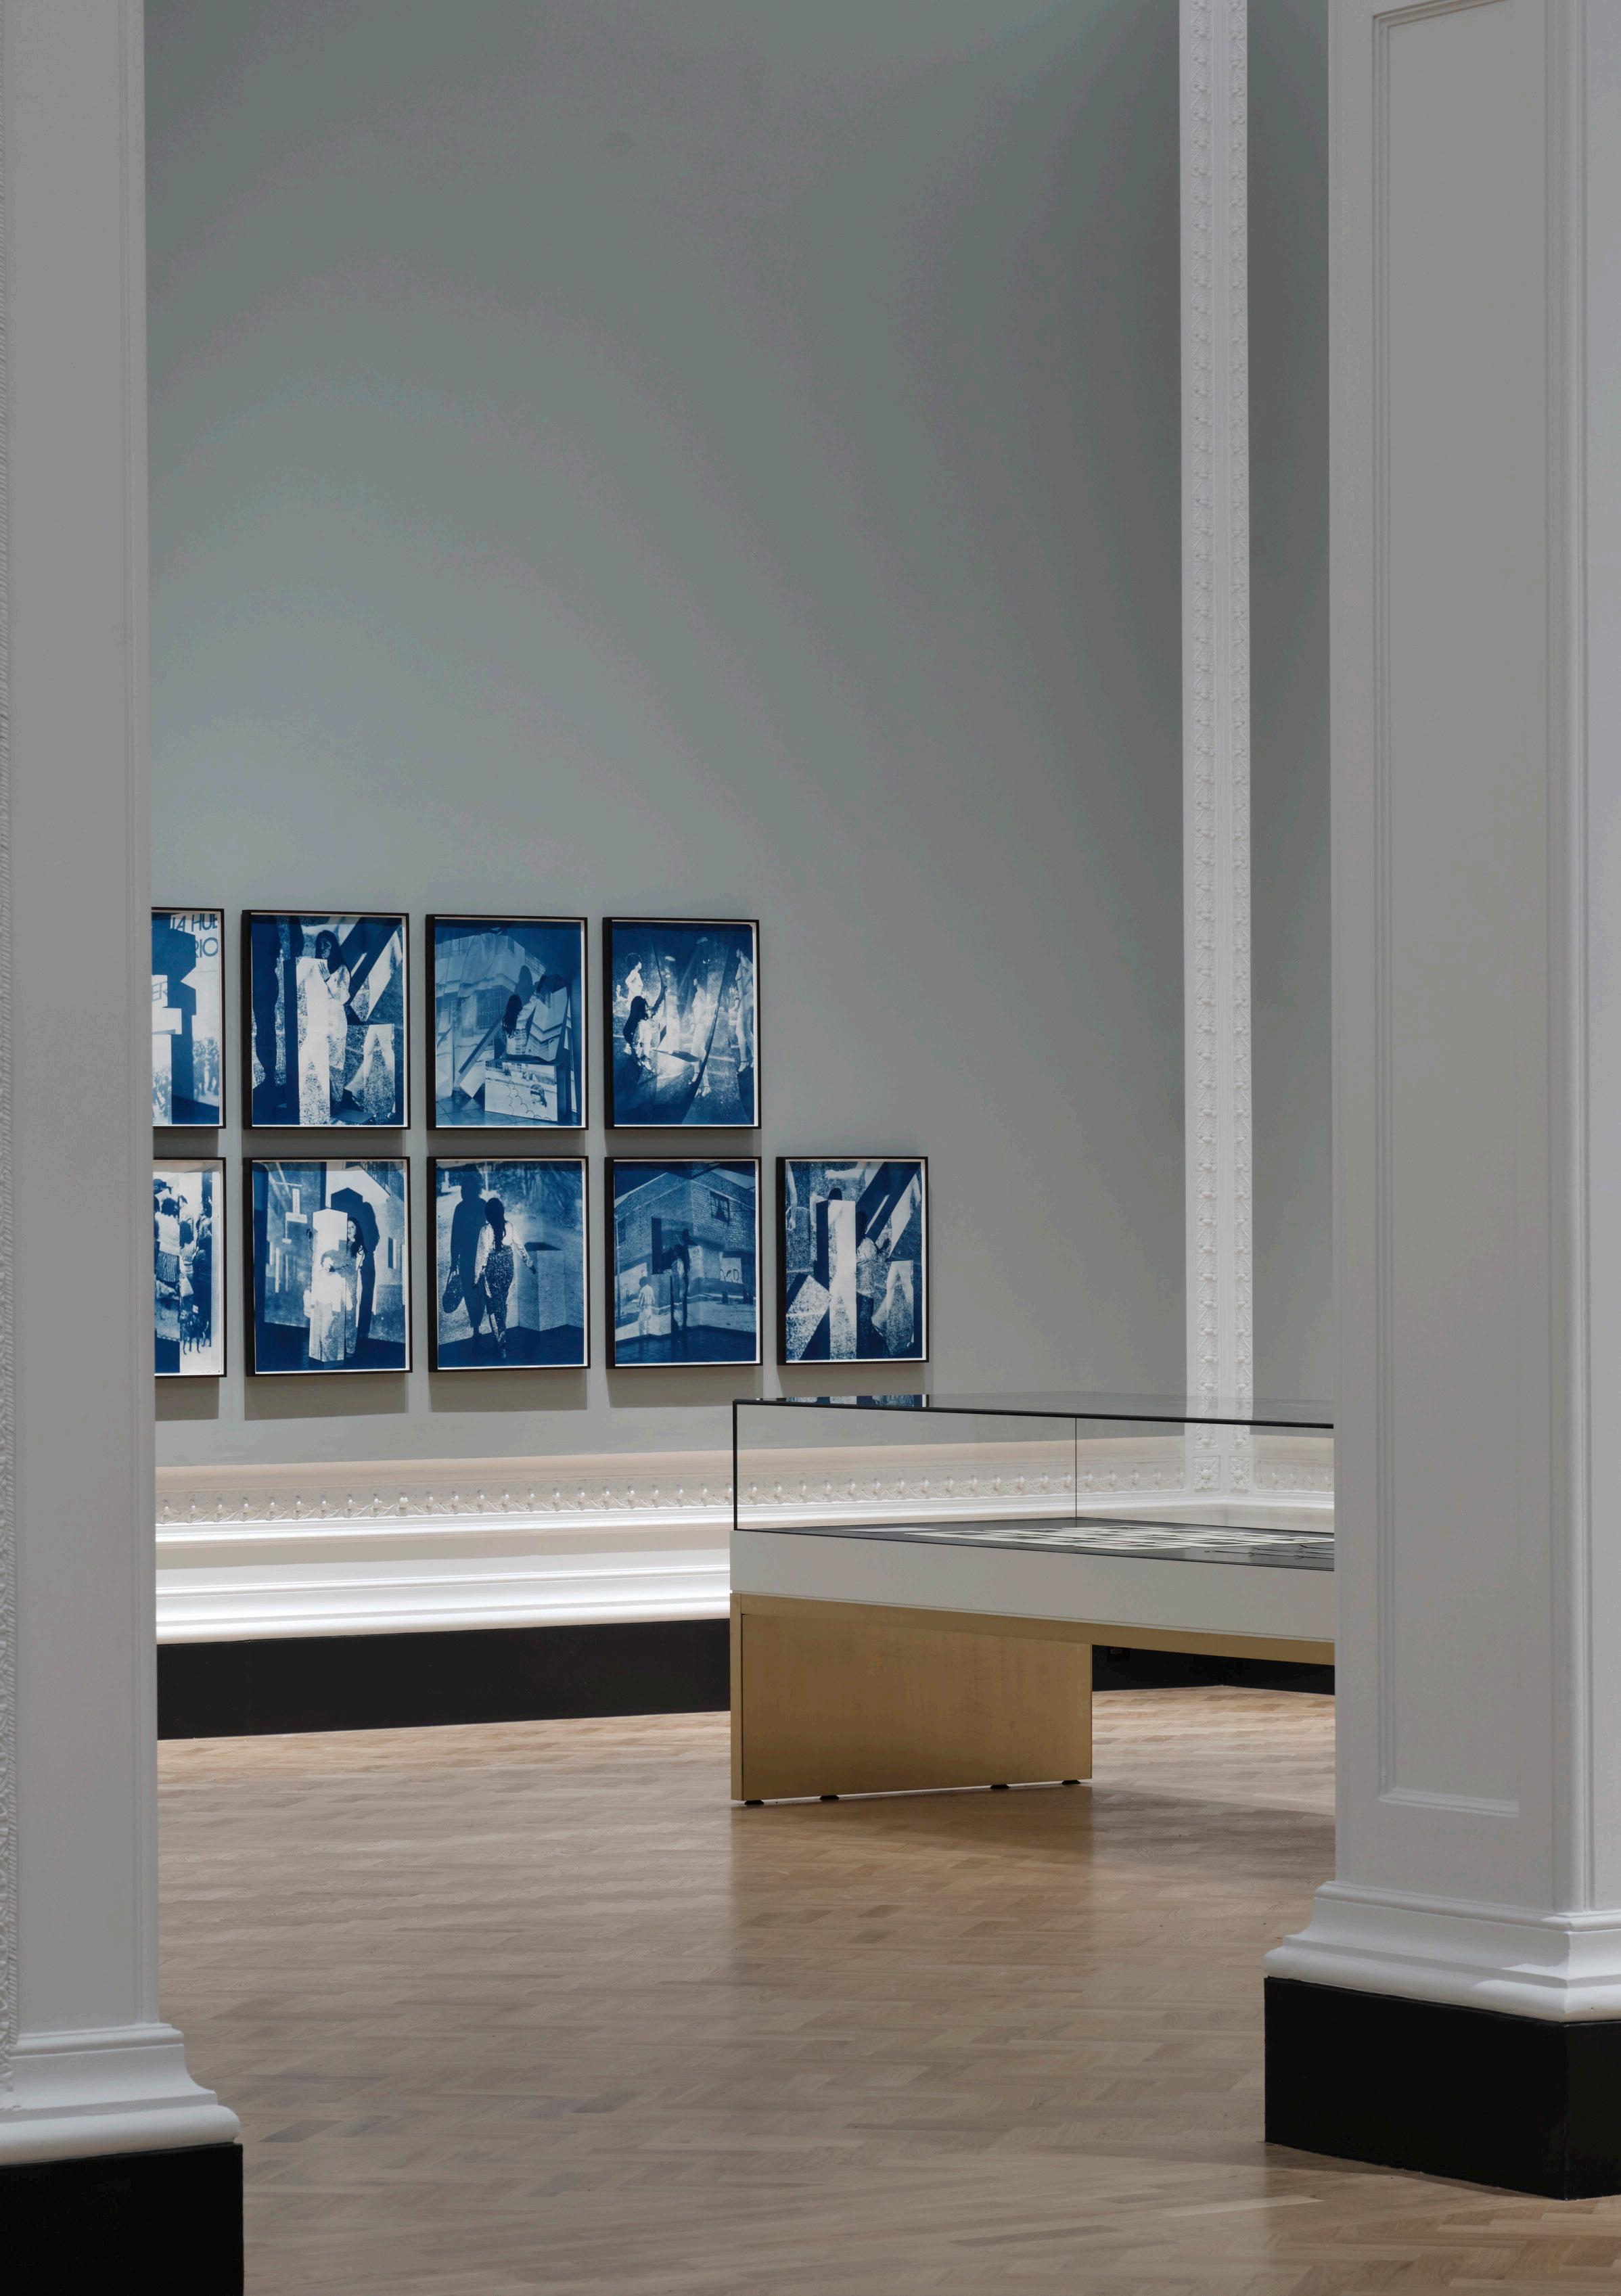
“From the outset, Purcell exhibited exceptional client care. They maintained clear communication and thought creatively to meet the requirements of our brief. The complexities of a sensitive heritage setting required a high level of expertise and coordination, and Purcell navigated the planning process with care.”
KATIE BURRELL, DIRECTOR OF DESIGN, ESTATE AND CAPITAL PROGRAMMES, V&A
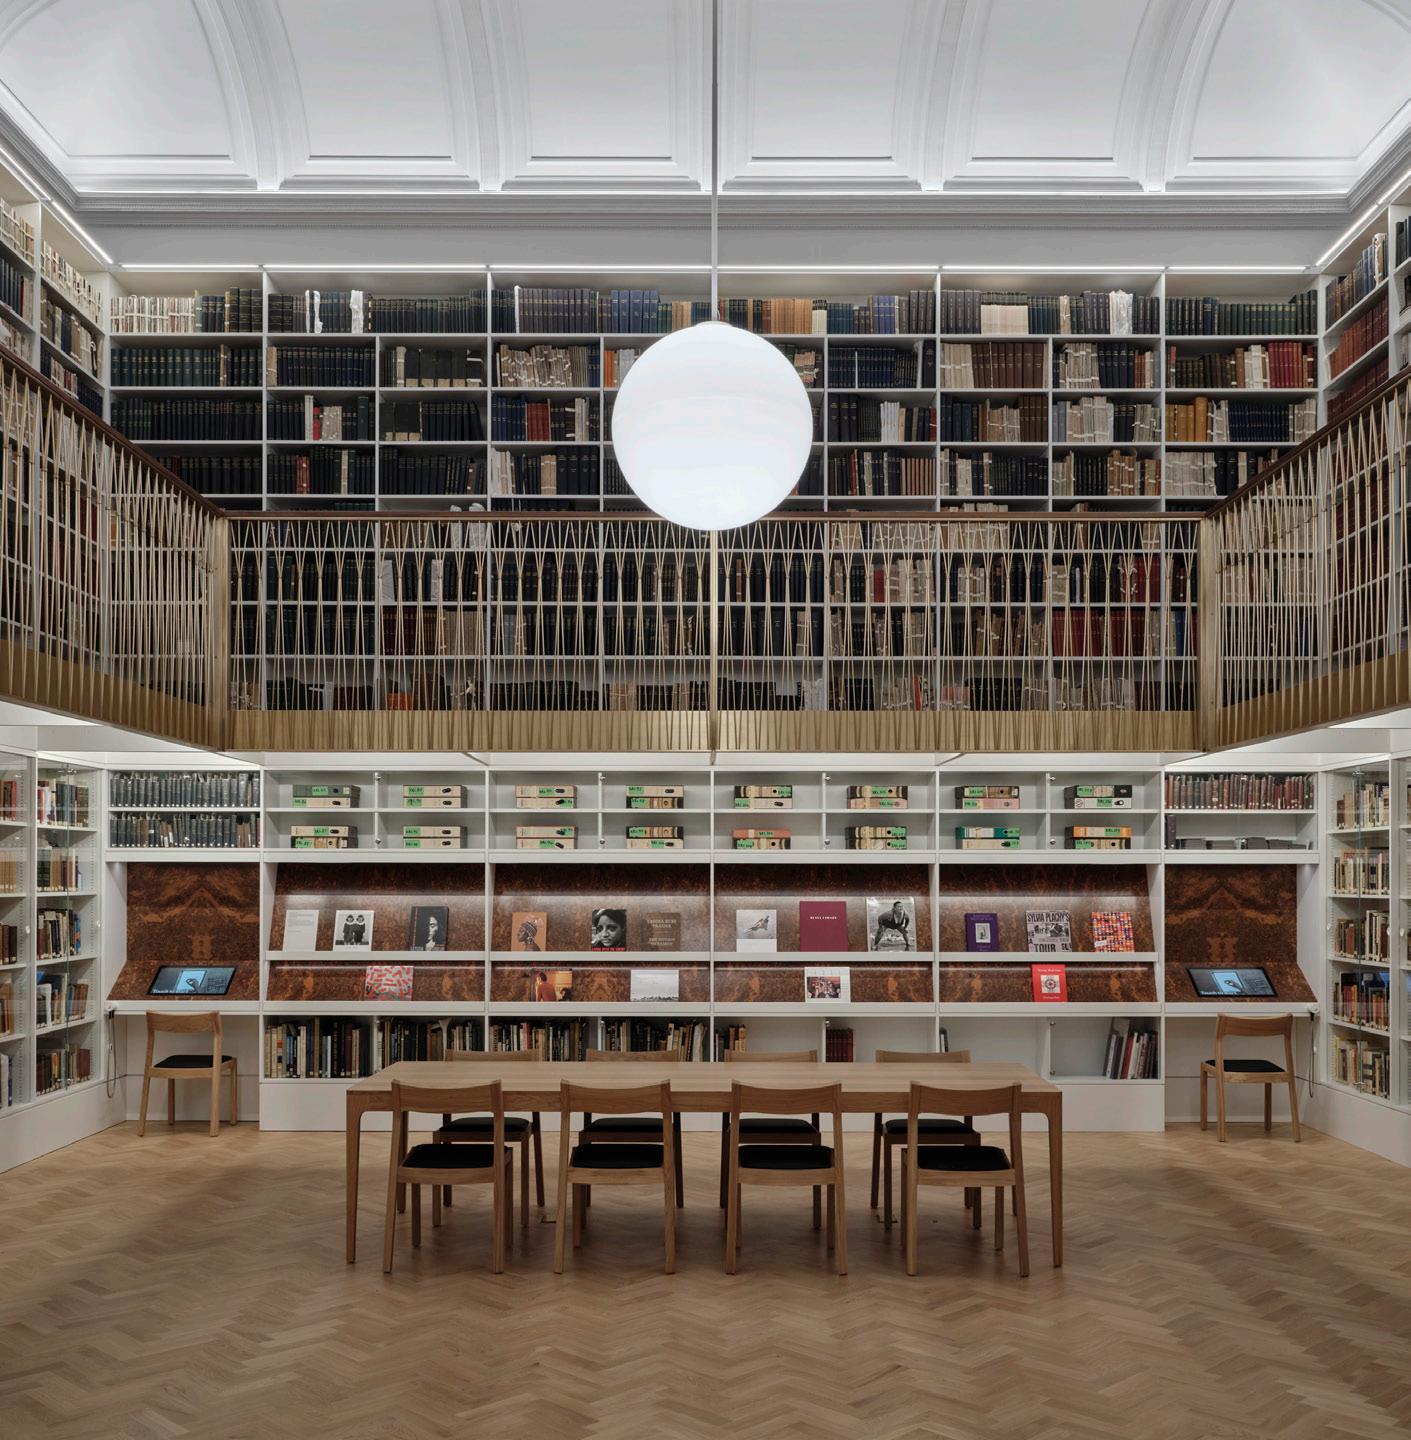
As architect and lead consultant, heritage consultant, and principal designers from RIBA Stages 0-6 working alongside Gibson Thornley as fit-out designers, we embraced this opportunity to return these V&A back-of-house areas to their former glory as beautiful gallery spaces to be enjoyed by the public.
The result is the UK’s largest permanent space dedicated to photography. This suite of five galleries reimagines the museum’s historic west wing as a destination for contemporary photographic display, learning and interaction.
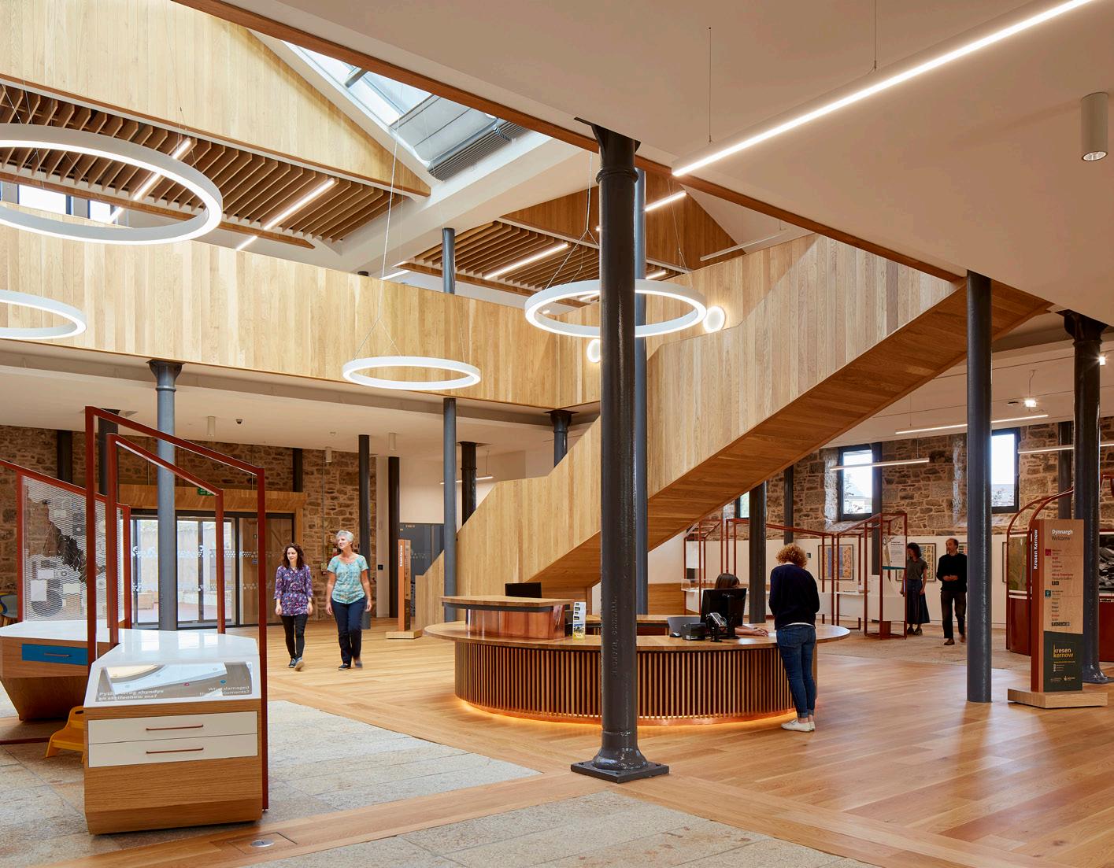
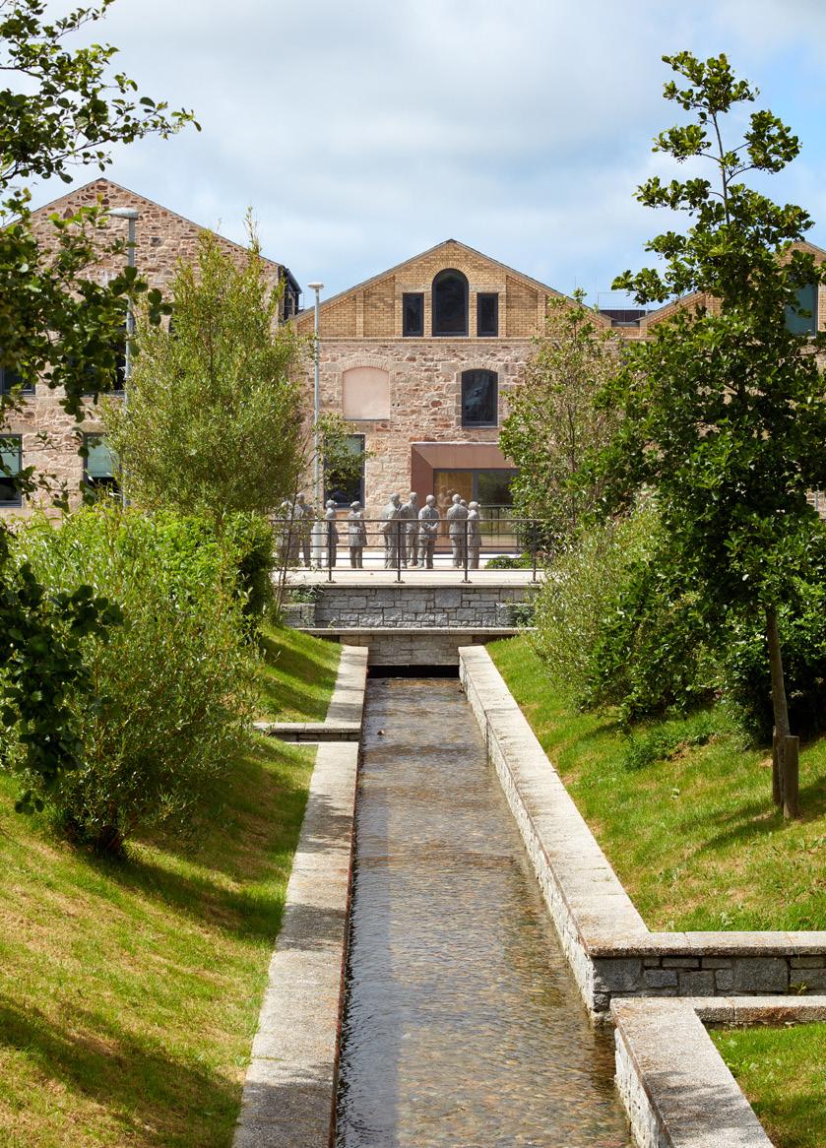
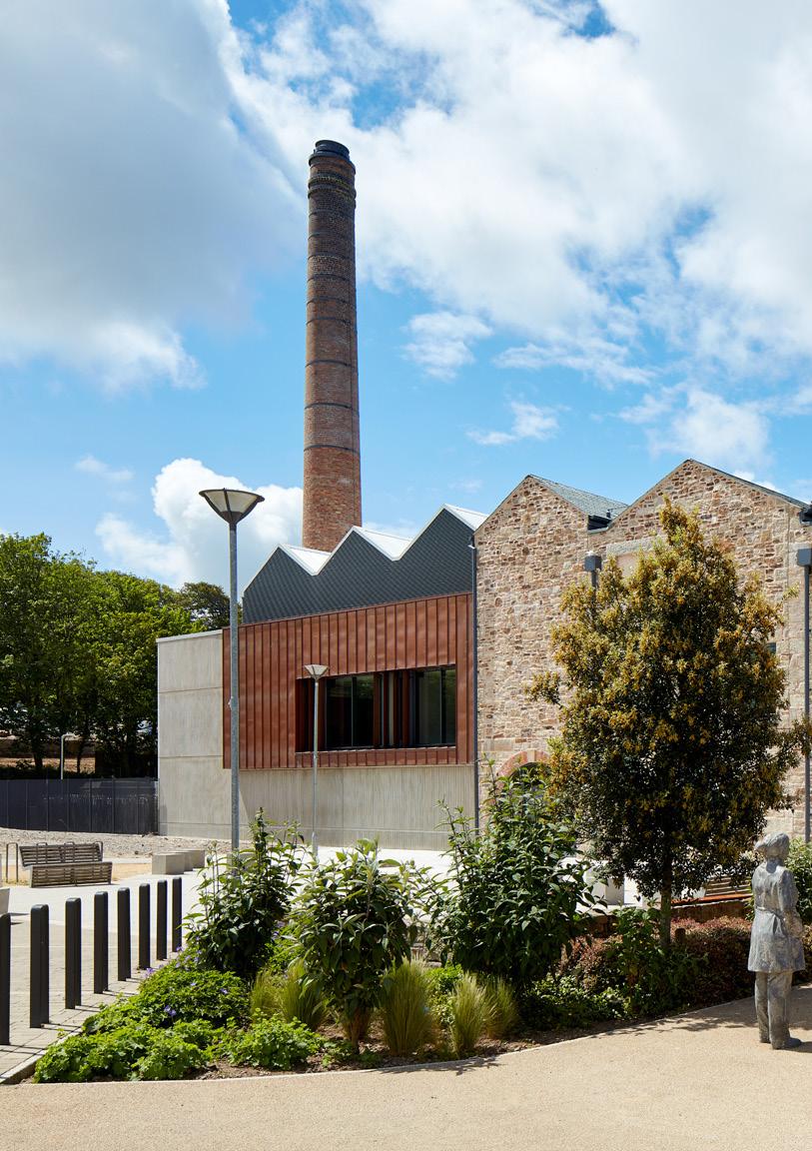
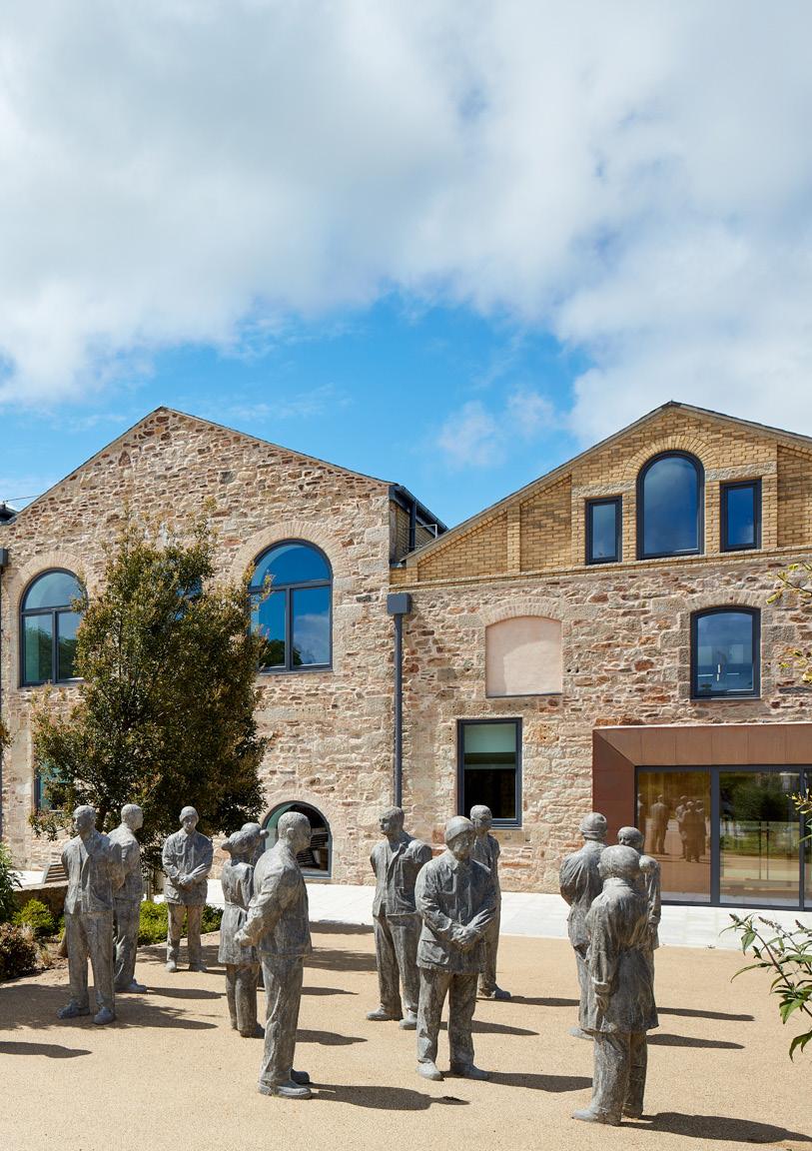
Purcell led the creative transformation of derelict 19th century former brewery buildings at the heart of a UNESCO World Heritage Site, to become Kresen Kernow – a new civic and cultural centre, home to the world’s largest collection of documents, books, maps and photographs related to Cornwall’s history. The 4,840m2 centre has exhibition spaces, learning rooms and a digitisation suite. Visitors can carry out research, browse the library and exhibitions, or take part in a varied activity programme featuring workshops, courses and events.
To house 14 miles of shelving containing over 1.5 million records, our designs challenged traditional concepts of a staid archive by uniting distinct historic character and fabric of the existing buildings with imaginative contemporary and accessibility-led design features in our new architecture. The new Archive Strong Rooms have been designed to provide closely controlled environmental conditions, along with fourhour fire protection and flood prevention measures.
“We took care in selecting our architects, and we are pleased that we selected Purcell. The National Lottery Heritage Fund is delighted with the heritage and community outcomes.”
DEBORAH TRITTON, PROJECT LEADER, CORNWALL COUNCIL
RIBA South West
Planning Awards: Design Excellence
2021
2021
AJ Architecture Awards: Culture Shortlisted 2021
AJ Retrofit Award Shortlisted 2021
Civic Trust Award Won 2020
Selwyn Goldsmith Award for Universal Design Highly Commended 2020
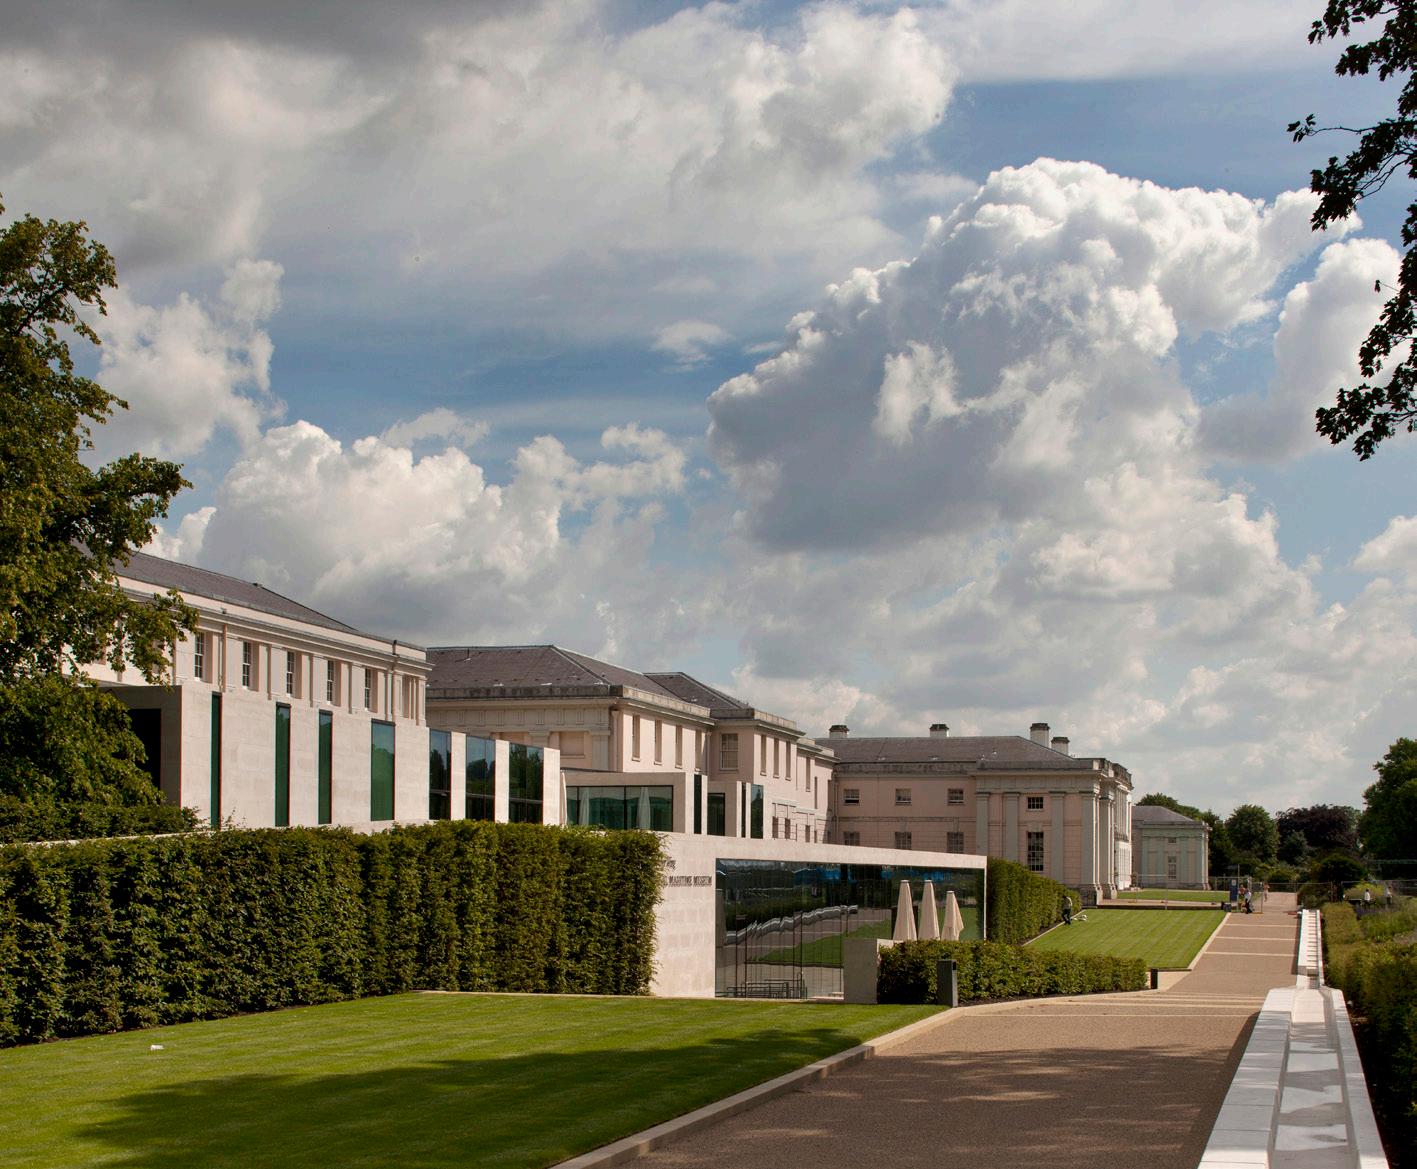
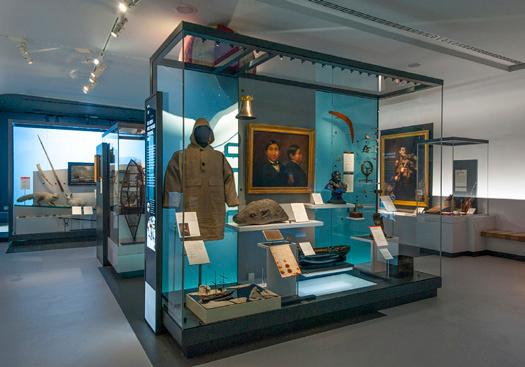
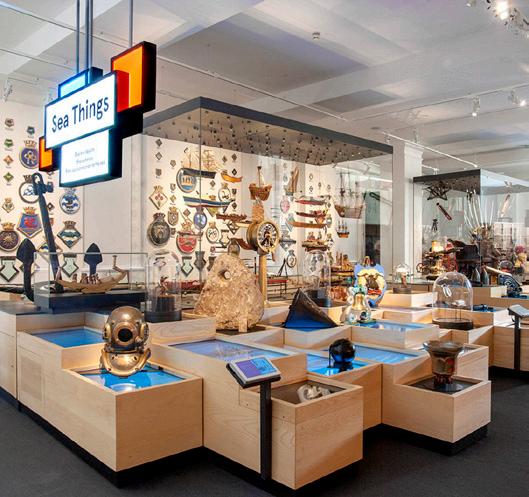
Purcell has worked with Royal Museums Greenwich for over a decade, helping to deliver an ambitious masterplan for the National Maritime Museum. Purcell was appointed to transform the former library and staff office into four new exhibition galleries.
Purcell carefully renovated the new gallery spaces, working within the constraints of the listed building to sensitively integrate the technical requirements for floor loadings, conservation and environmental control for the artefacts, and narrative interpretative displays. Working closely with the exhibition designers Casson Mann and museum curators who collaborated on the exhibition design, the scheme created four state of the art gallery spaces called Tudor and Stuart Seafarers, Pacific Encounters, Polar Worlds and Sea Things.
The project required a sensitive approach to the refurbishment and redecoration of the highly significant historic interiors, particularly the Rotunda which is the museum’s only surviving 1930s interior, designed by Sir Edwin Lutyens and which houses the bust of Sir James Caird.
“Purcell has maintained an excellent working relationship with us and the design team... They have given us an exemplary service to the highest design standards.”
DR
MARGARETTE LINCOLN, (NOW FORMER) DEPUTY DIRECTOR, ROYAL MUSEUMS GREENWICH
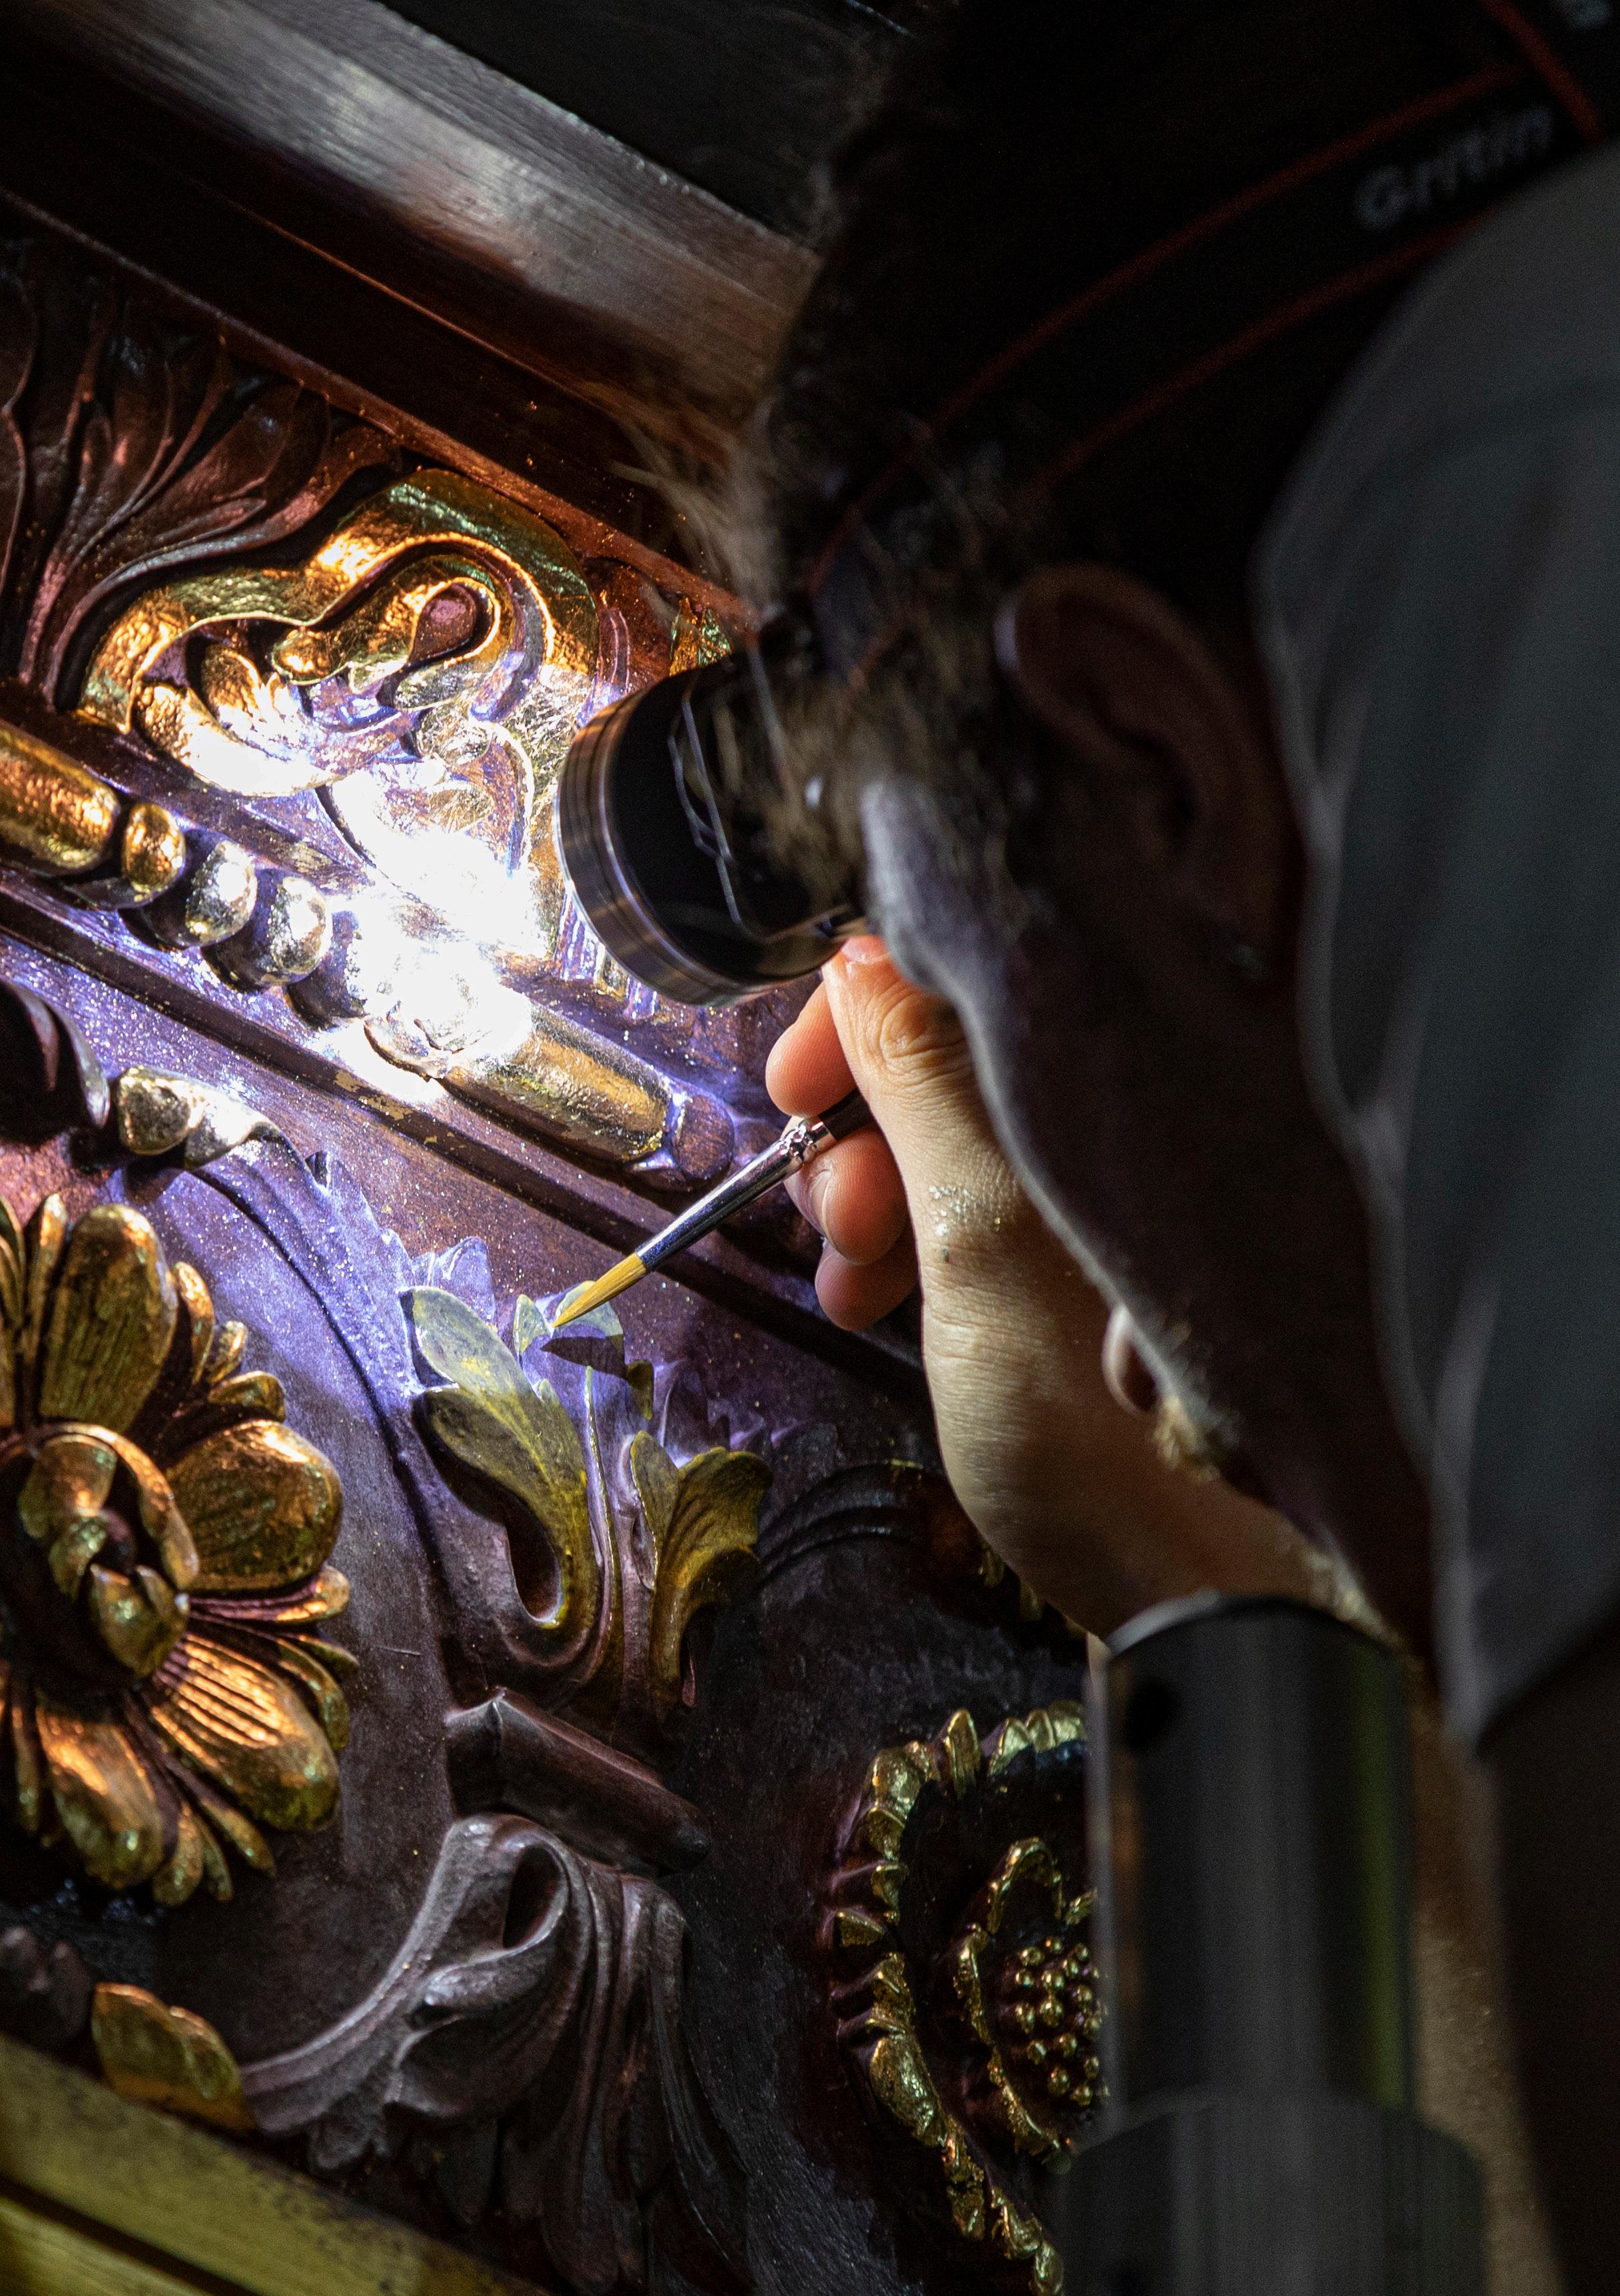
Historic houses have always evolved to meet the needs of their time. Today, custodians face pressures ranging from sustainability and financial resilience to visitor expectations, comfort and accessibility. Purcell helps historic houses adapt with integrity, ensuring they remain viable and meaningful in the present as well as the future.
At Purcell, our in-house specialists in architecture, heritage consultancy, surveying, sustainability, masterplanning and regulatory compliance work as one team, allowing us to understand each site’s unique history, condition, performance and potential.
Our approach begins with understanding place. By building a clear picture of significance, condition, use, environmental performance and operational needs, we can identify opportunities for thoughtful changewhether improving accessibility, enhancing sustainability, adapting spaces for new uses or designing contemporary interventions that sit comfortably alongside historic fabric.
We see ourselves as creative stewards, balancing continuity with evolution. Working holistically helps clients navigate statutory processes, develop long-term strategies, future-proof their buildings, manage risk and make targeted, informed decisions. Whether safeguarding a treasure house, revitalising a private home or planning long-term estate evolution, our approach supports care today and strengthens legacy for tomorrow.
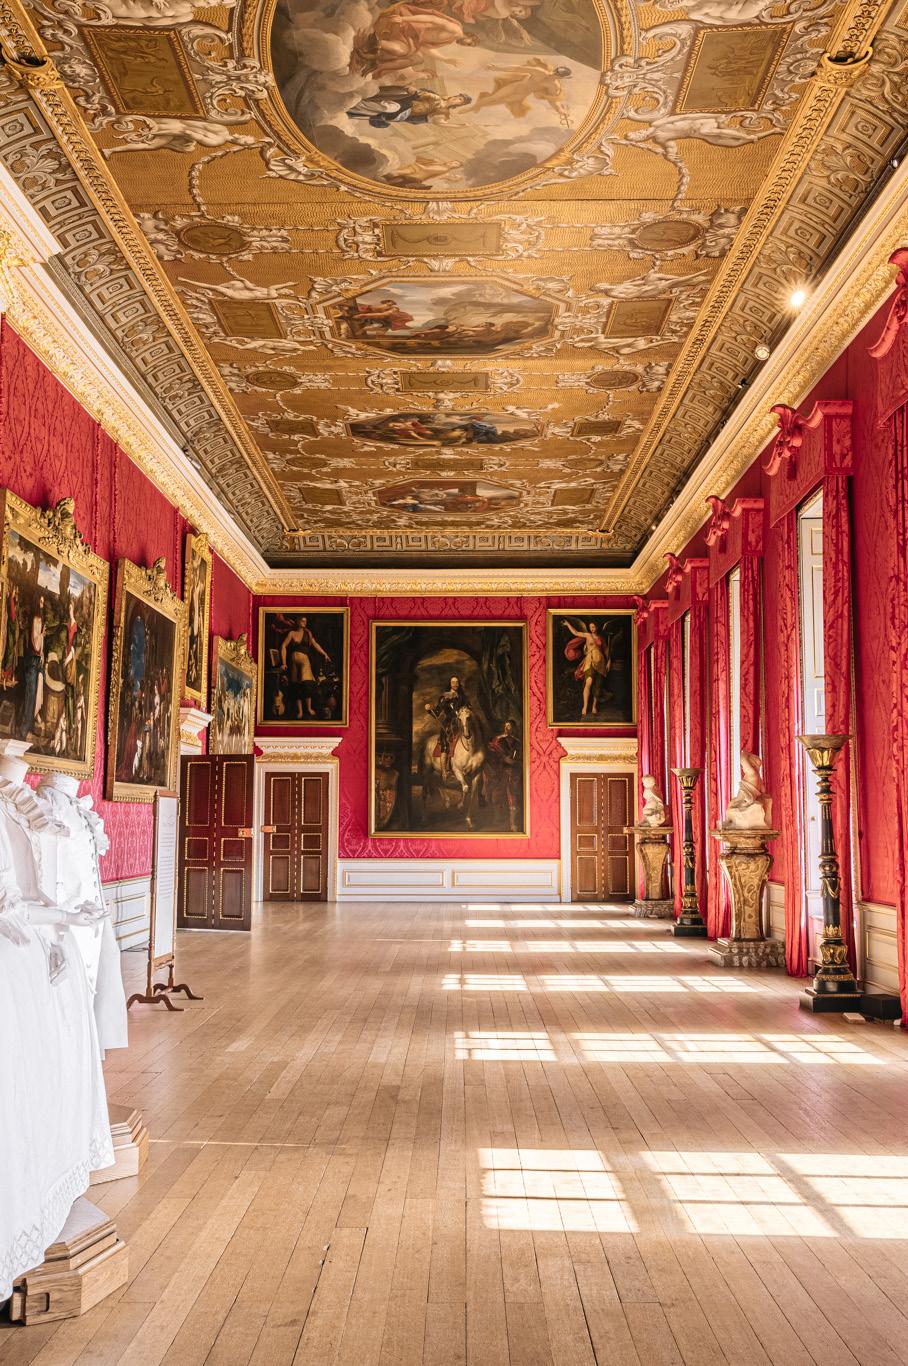
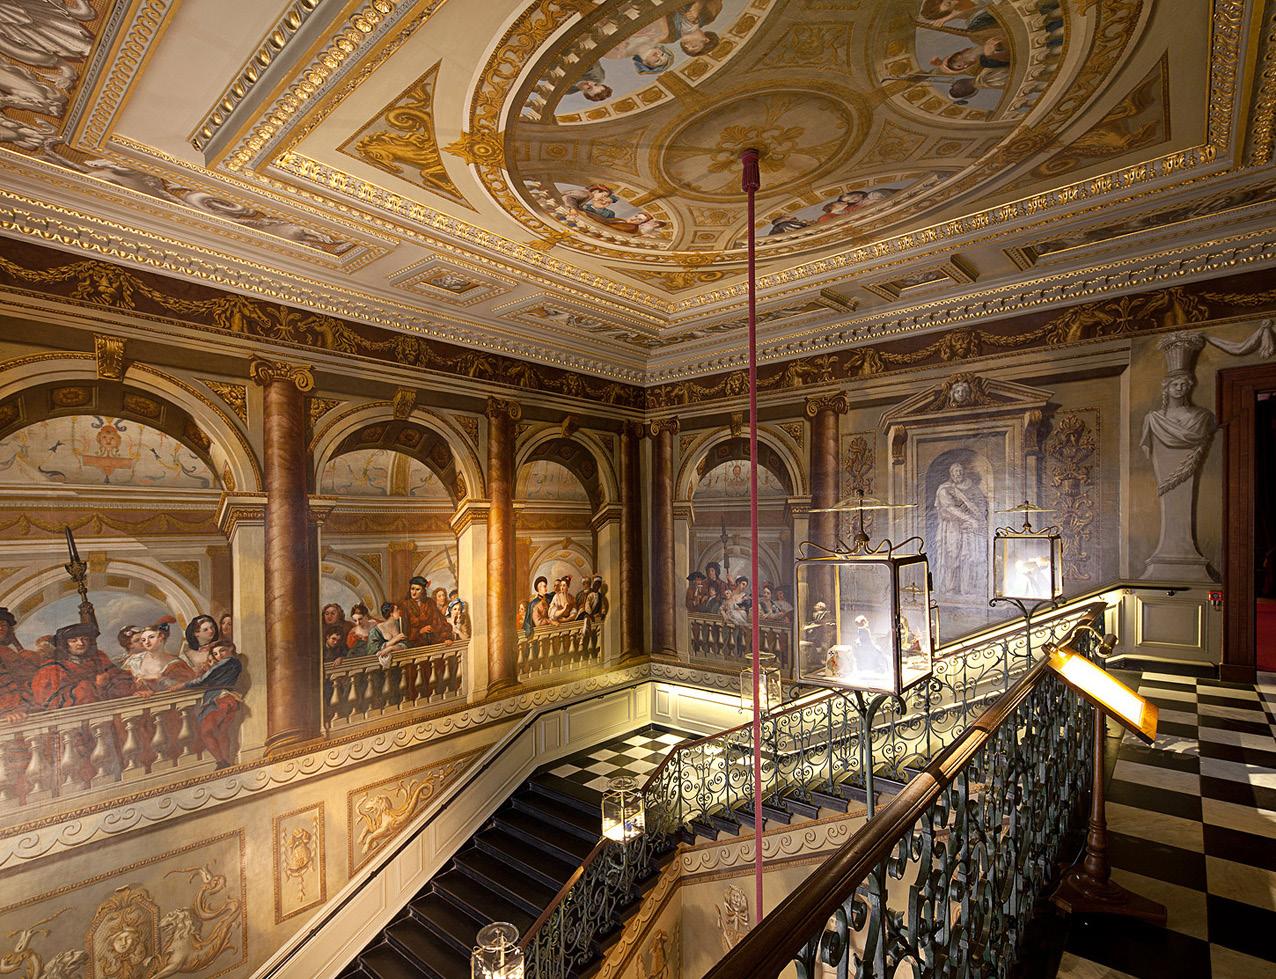
Purcell completed work for Historic Royal Palaces to repair and re-present the King’s State Apartments as part of a project to bring back authenticity and vibrancy to rooms that were once at the heart of British court life.
We restored the rooms to their original 1727–1737 scheme by Sir William Kent, informed by a detailed reassessment of the decorative scheme, including paint analysis and close collaboration with Historic Royal Palaces’ curatorial team to review archival drawings and historical evidence.
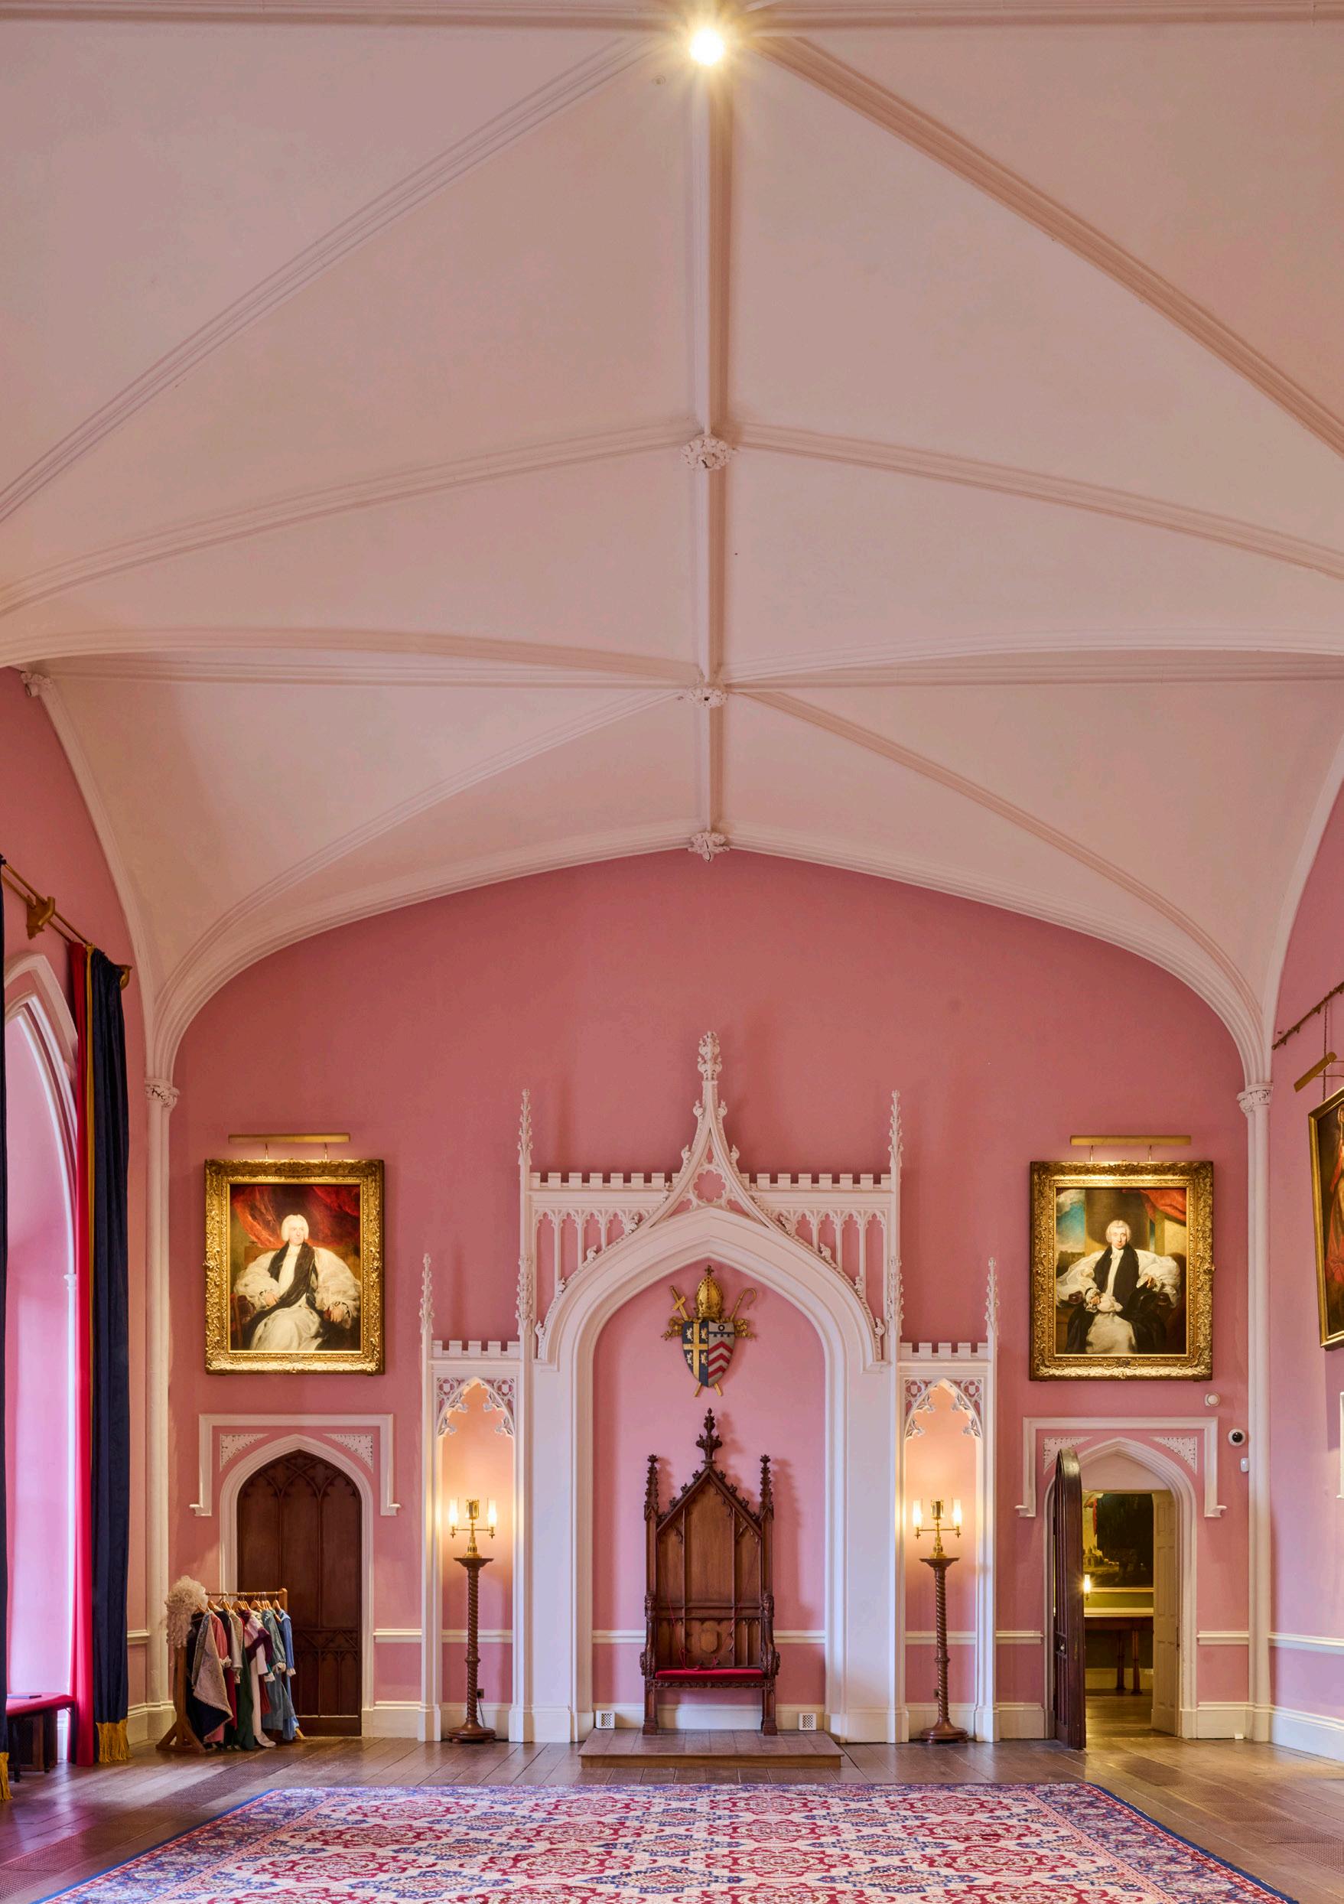
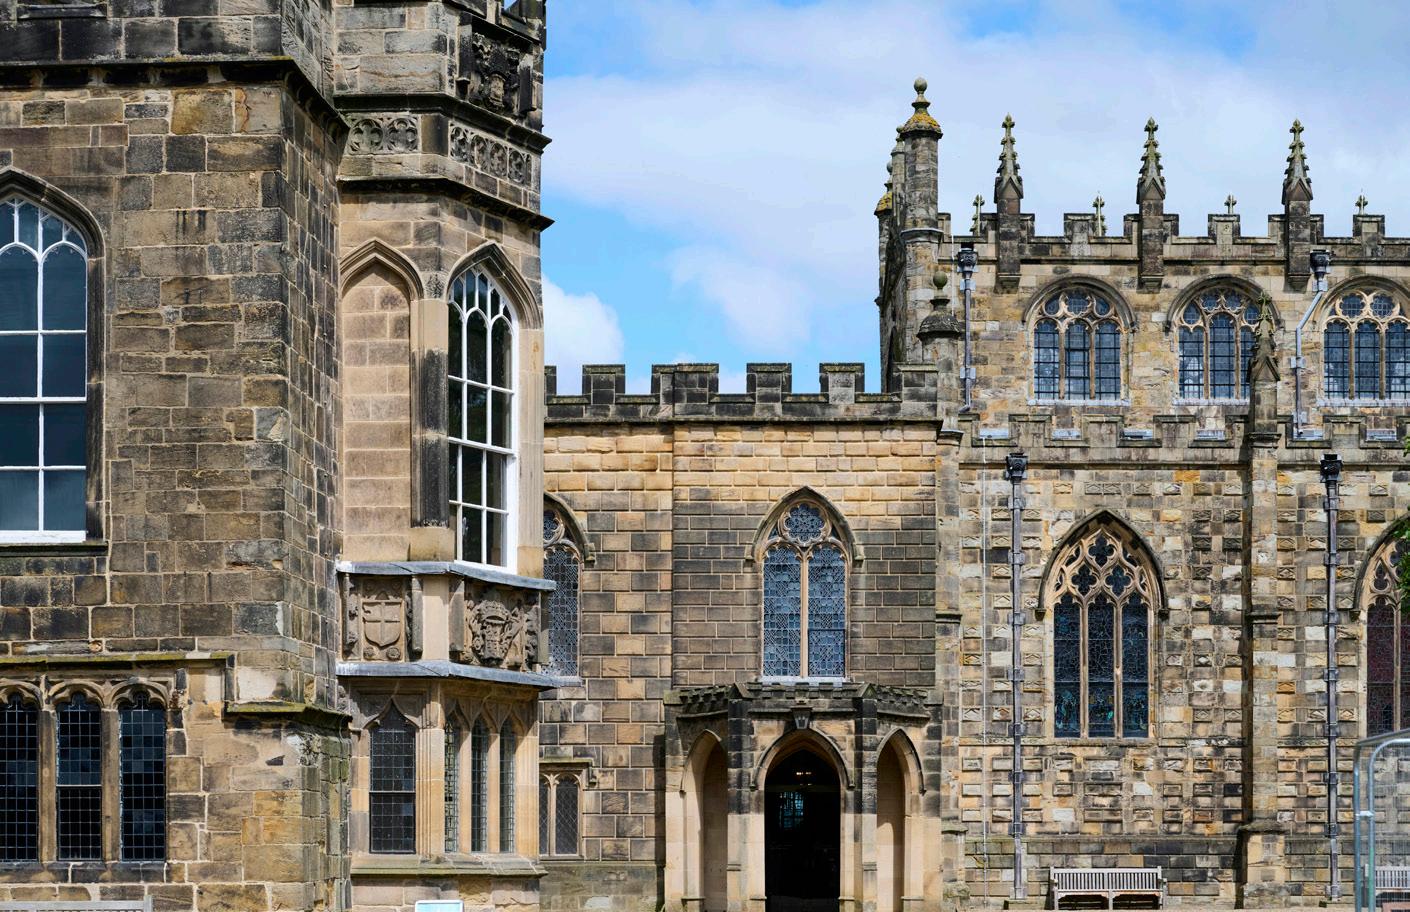
Purcell, in collaboration with Níall McLaughlin Architects, was appointed as architect and design team lead for the transformation of Auckland Castle, a 900-year-old, Grade I listed episcopal palace in County Durham. The project forms the centrepiece of The Auckland Project’s long-term vision to drive social, economic and cultural regeneration in Bishop Auckland.
The private residence of the powerful bishops of Durham for nearly a millennium, Auckland Castle had become disconnected from the community. The Auckland Project sought to reverse this legacy by opening the castle and its extraordinary collection to the public, creating a space for faith and heritage that would engage both locals and visitors.
Auckland Castle has an exceptionally high heritage significance. As a result, the development required a meticulous process of statutory consultation and consents. Purcell led the project through a detailed appraisal of the development’s heritage assets to understand their significance and capacity for change.
“Purcell deserves praise for its seemingly effortless incorporation of a fully accessible visitor route –not to be underestimated in a listed building with a warren of internal levels at play.”
RIBA AWARD JUDGES
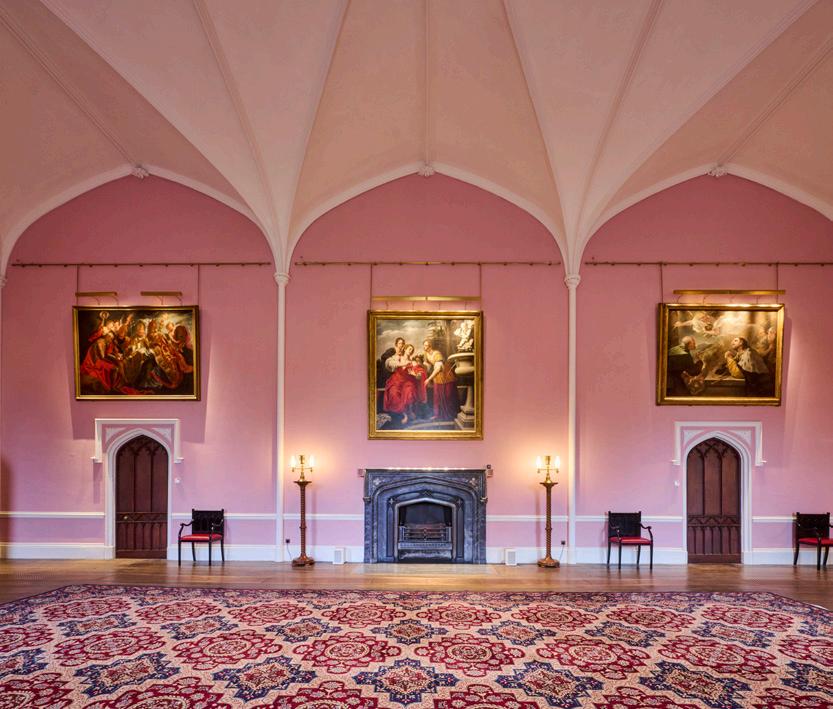
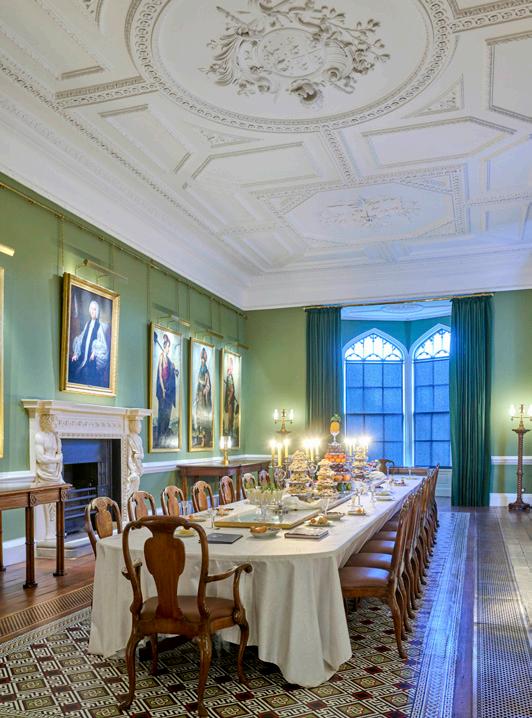
“We’re immensely proud that this magnificent site will finally be known as Auckland Palace, and we are excited for more people to discover the role that Auckland Palace has played in Britain’s history. Where once this was a palace just for the Prince Bishops, now everyone can come to explore the magnificent rooms, wander through the gardens, admire art or attend an event.
Who knows what the next 900 years will have in store?”
EDWARD PERRY, CEO, THE AUCKLAND PROJECT
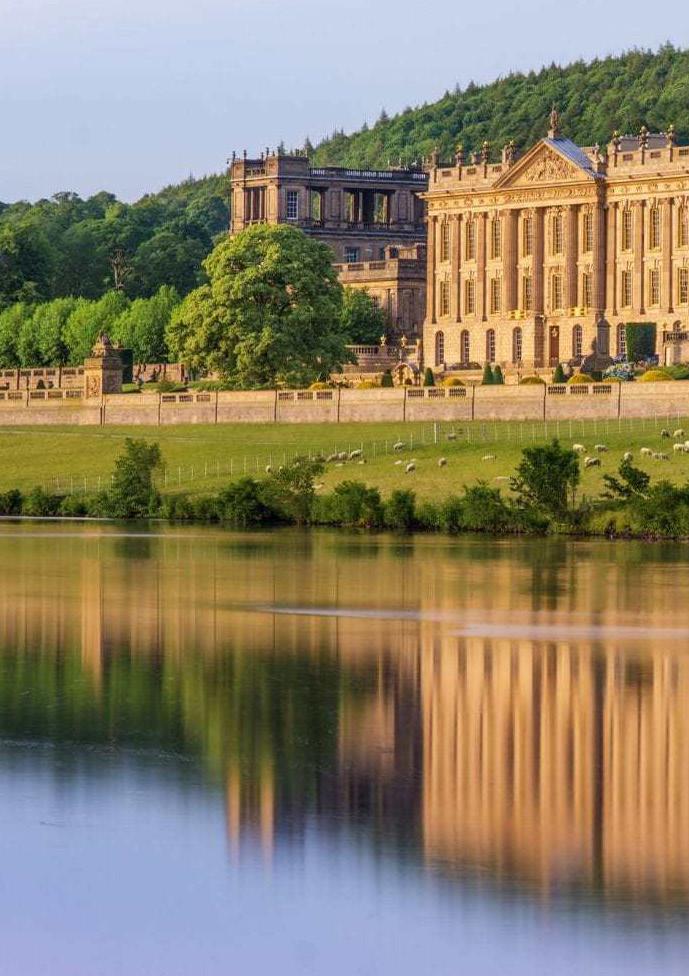
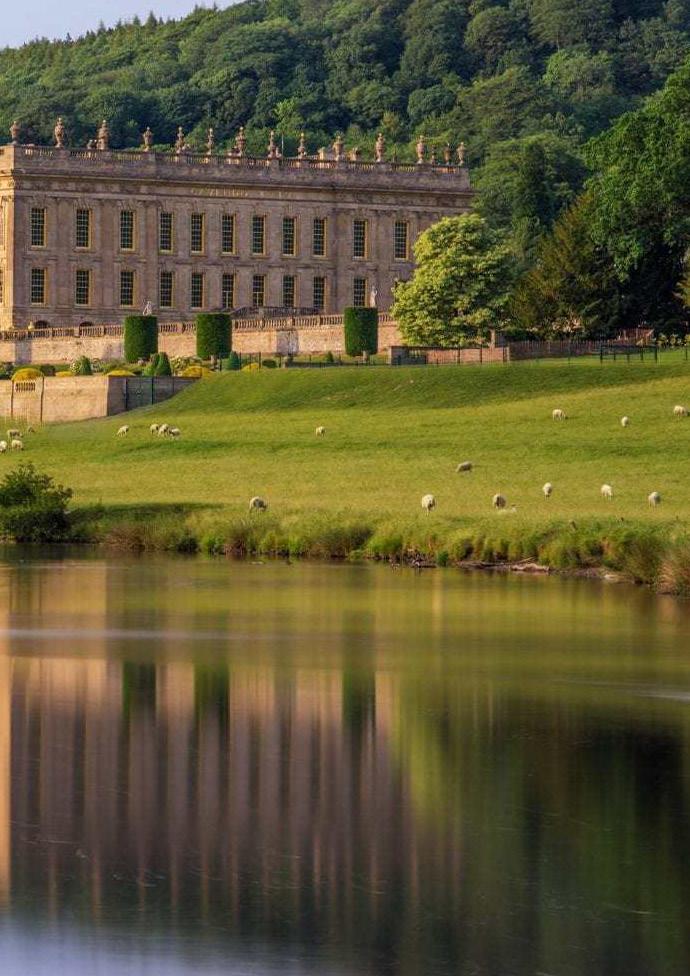
Purcell is working at Chatsworth as architects and heritage consultants, designing and delivering various conservation projects to historic and listed buildings across this extraordinary Grade I listed Estate. This includes funding appeals to The National Lottery Heritage Fund and Historic England for work to the 17th century Queen Mary’s Bower and the incredible waterworks around the pleasure gardens.
Our work has included production of a comprehensive Conservation Management Plan and pioneering Heritage Asset Management Toolkit informing strategic definition and prioritisation of conservation over a 20-year horizon.
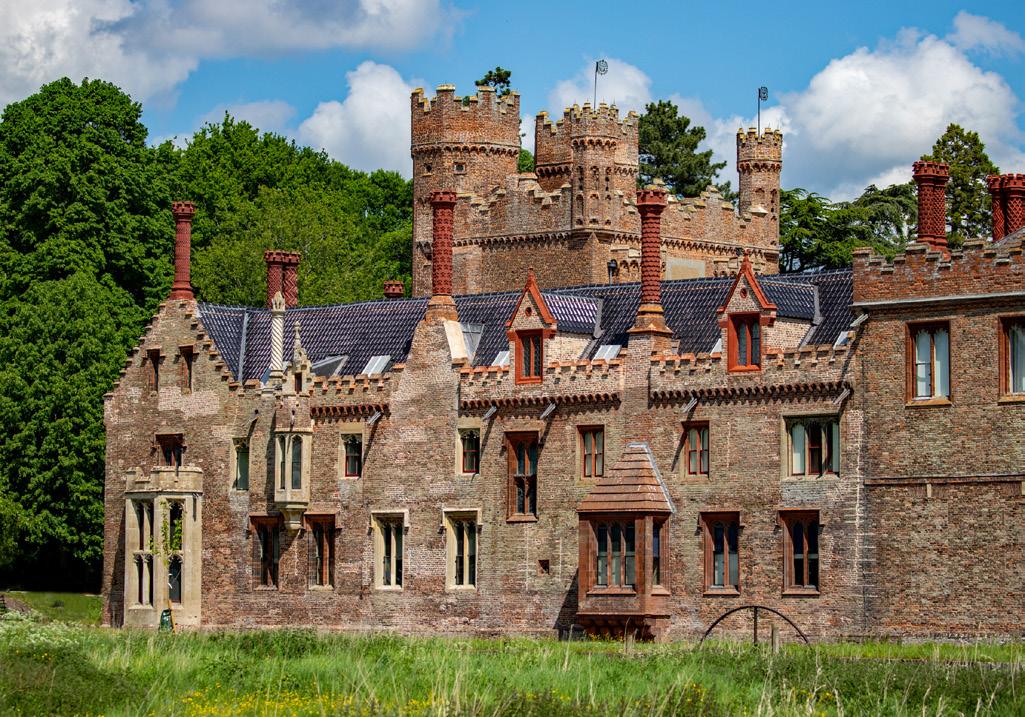
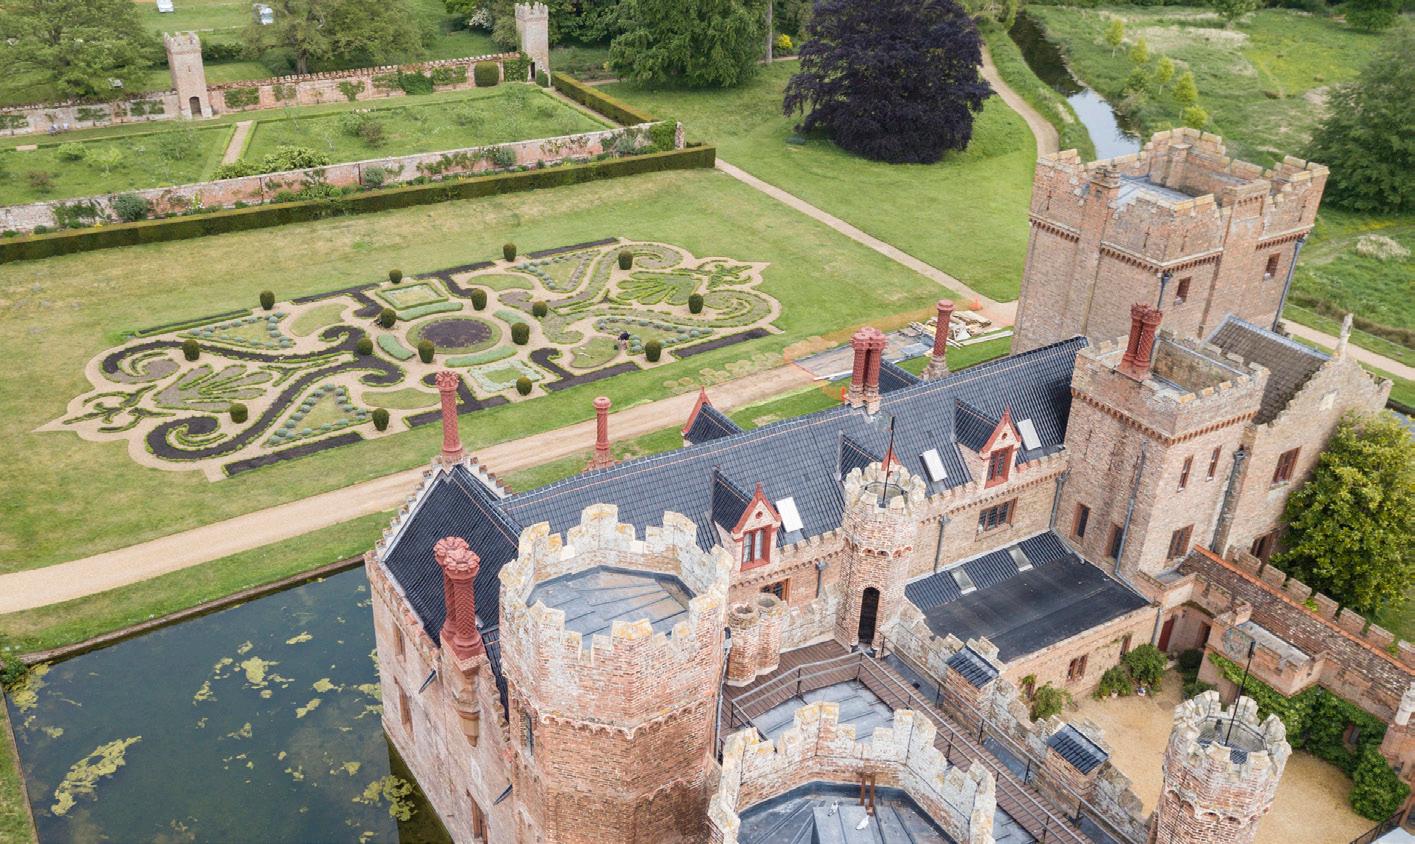
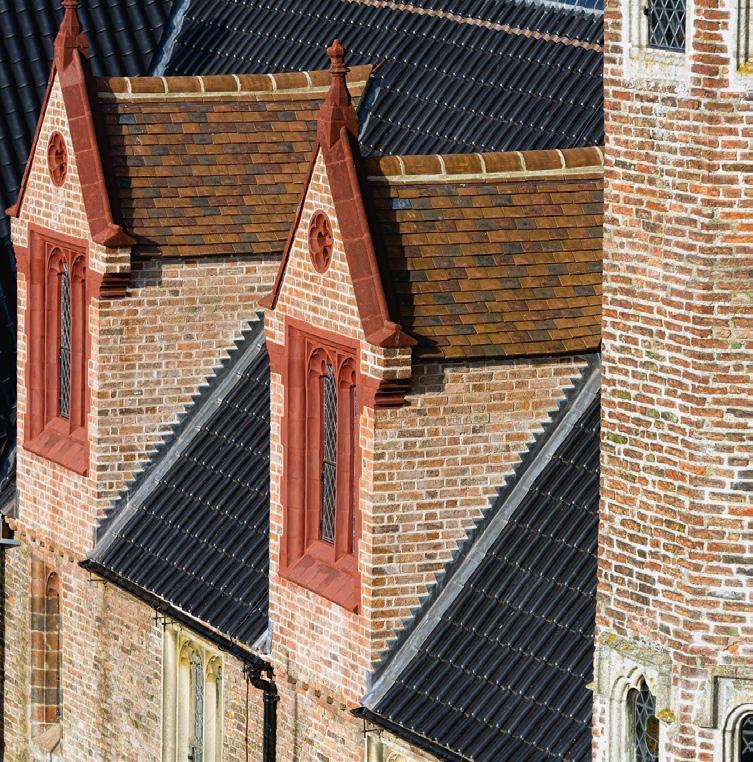
Purcell was architect and lead designer for the ambitious Raise the Roof project at Oxburgh Hall – the largest conservation effort in the building’s history.
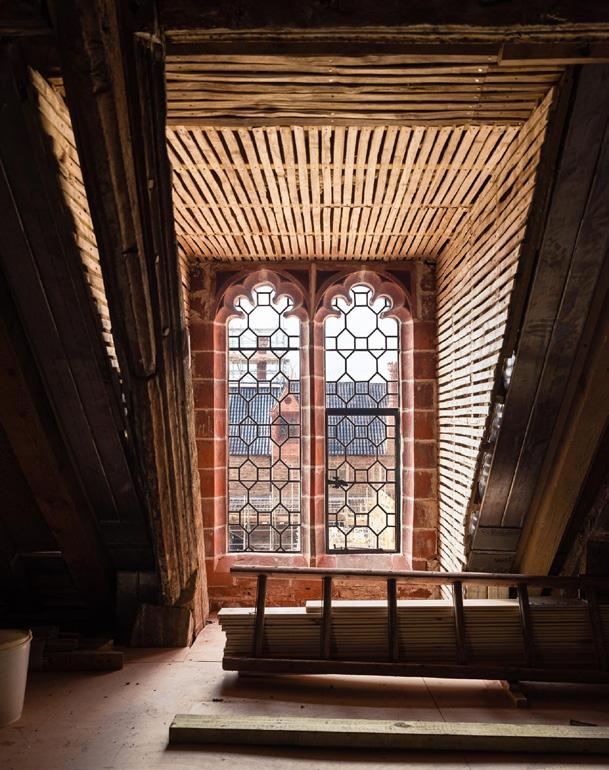
The £6m conservation programme across the Grade I listed building has seen critical repairs carried out to the 15th century hall’s roof, chimneys, windows, and medieval gatehouse facade, all while remaining open to the public.
The restoration was completed in 2023, securing the future of this iconic National Trust property for generations to come. In 2024, our Heritage Consultancy team prepared a new Conservation Management Plan and Gazetteer, strengthening the long-term stewardship of the gardens and wider historic landscape.
AWARDS
RICS East: Heritage Won 2024
Civic Trust Awards: AABC Conservation Award Highly Commended 2024
AJ Architecture Awards: Refurbishment
Building Awards: Restoration Project of the Year
Shortlisted 2024
Shortlisted 2024
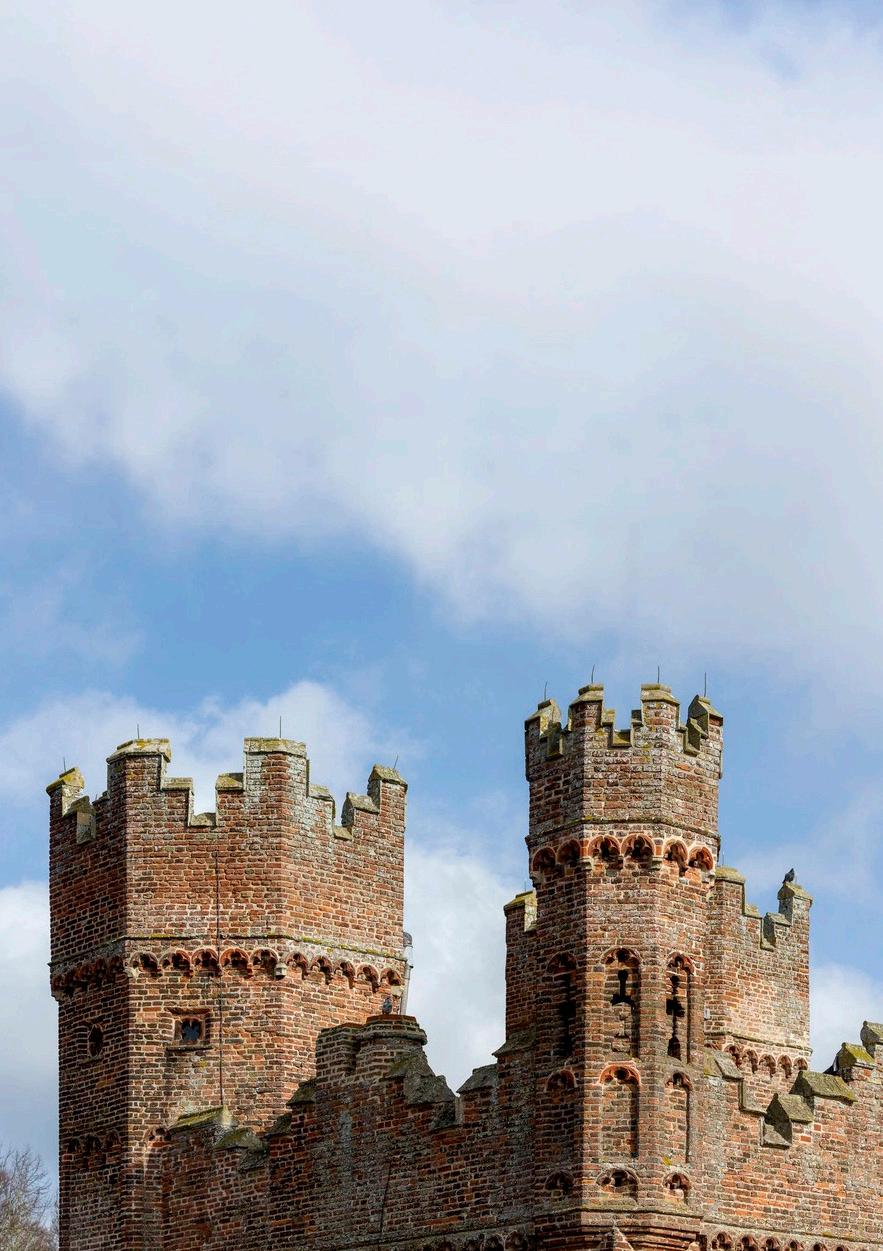
“We are grateful for the depth of heritage knowledge, experience and expertise that Purcell brought to this complex and unique Grade I listed building to safeguard its future for the many thousands of National Trust members and visitors who enjoy Oxburgh Hall throughout the year.”
DAVID WHITE, NATIONAL TRUST PROJECT MANAGER
14
dormer windows meticulously rebuilt
27
historic brick chimneys conserved
14,000
roof slates carefully replaced
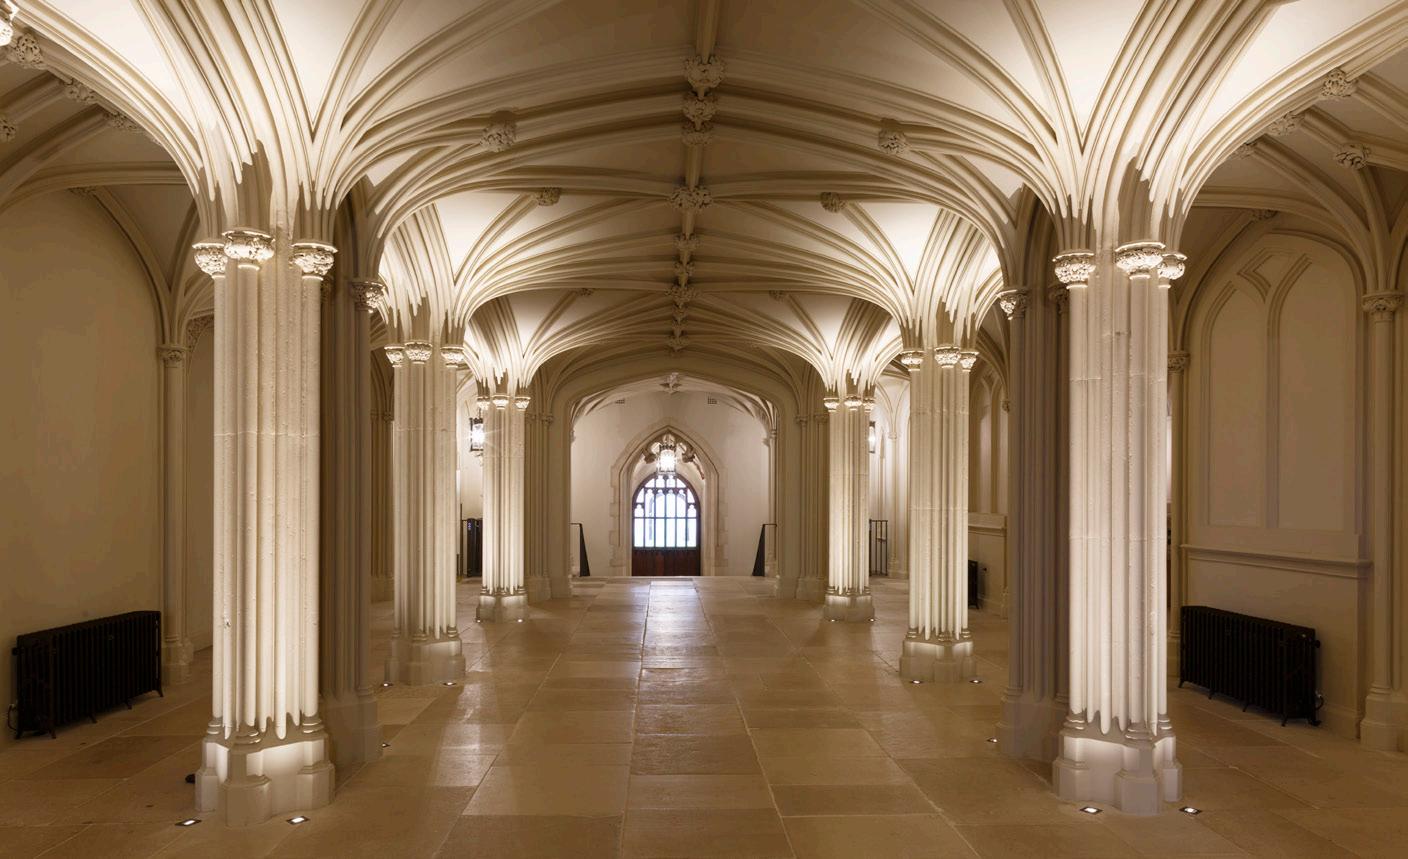
From RIBA Stages 0-1 through to opening in 2020, Purcell led the multi-million pound Future Programme scheme at this extremely significant Grade I listed Scheduled Monument, working closely with our clients at the Royal Household and the Royal Collection Trust. Purcell’s design identified an exciting opportunity to reopen the Inner Hall. Created by George IV in the 1820s, the vaulted Inner Hall was used in the early 19th century to welcome heads of state and official guests. Queen Victoria closed off the area in 1866, leaving it to be used as storage for decades. Our scheme reinstated this important historic space, representing its fabric and opening up the spectacular view to the Long Walk, created by Charles II in the 1680s, as a stunning new moment on the visitor route around the Palace.
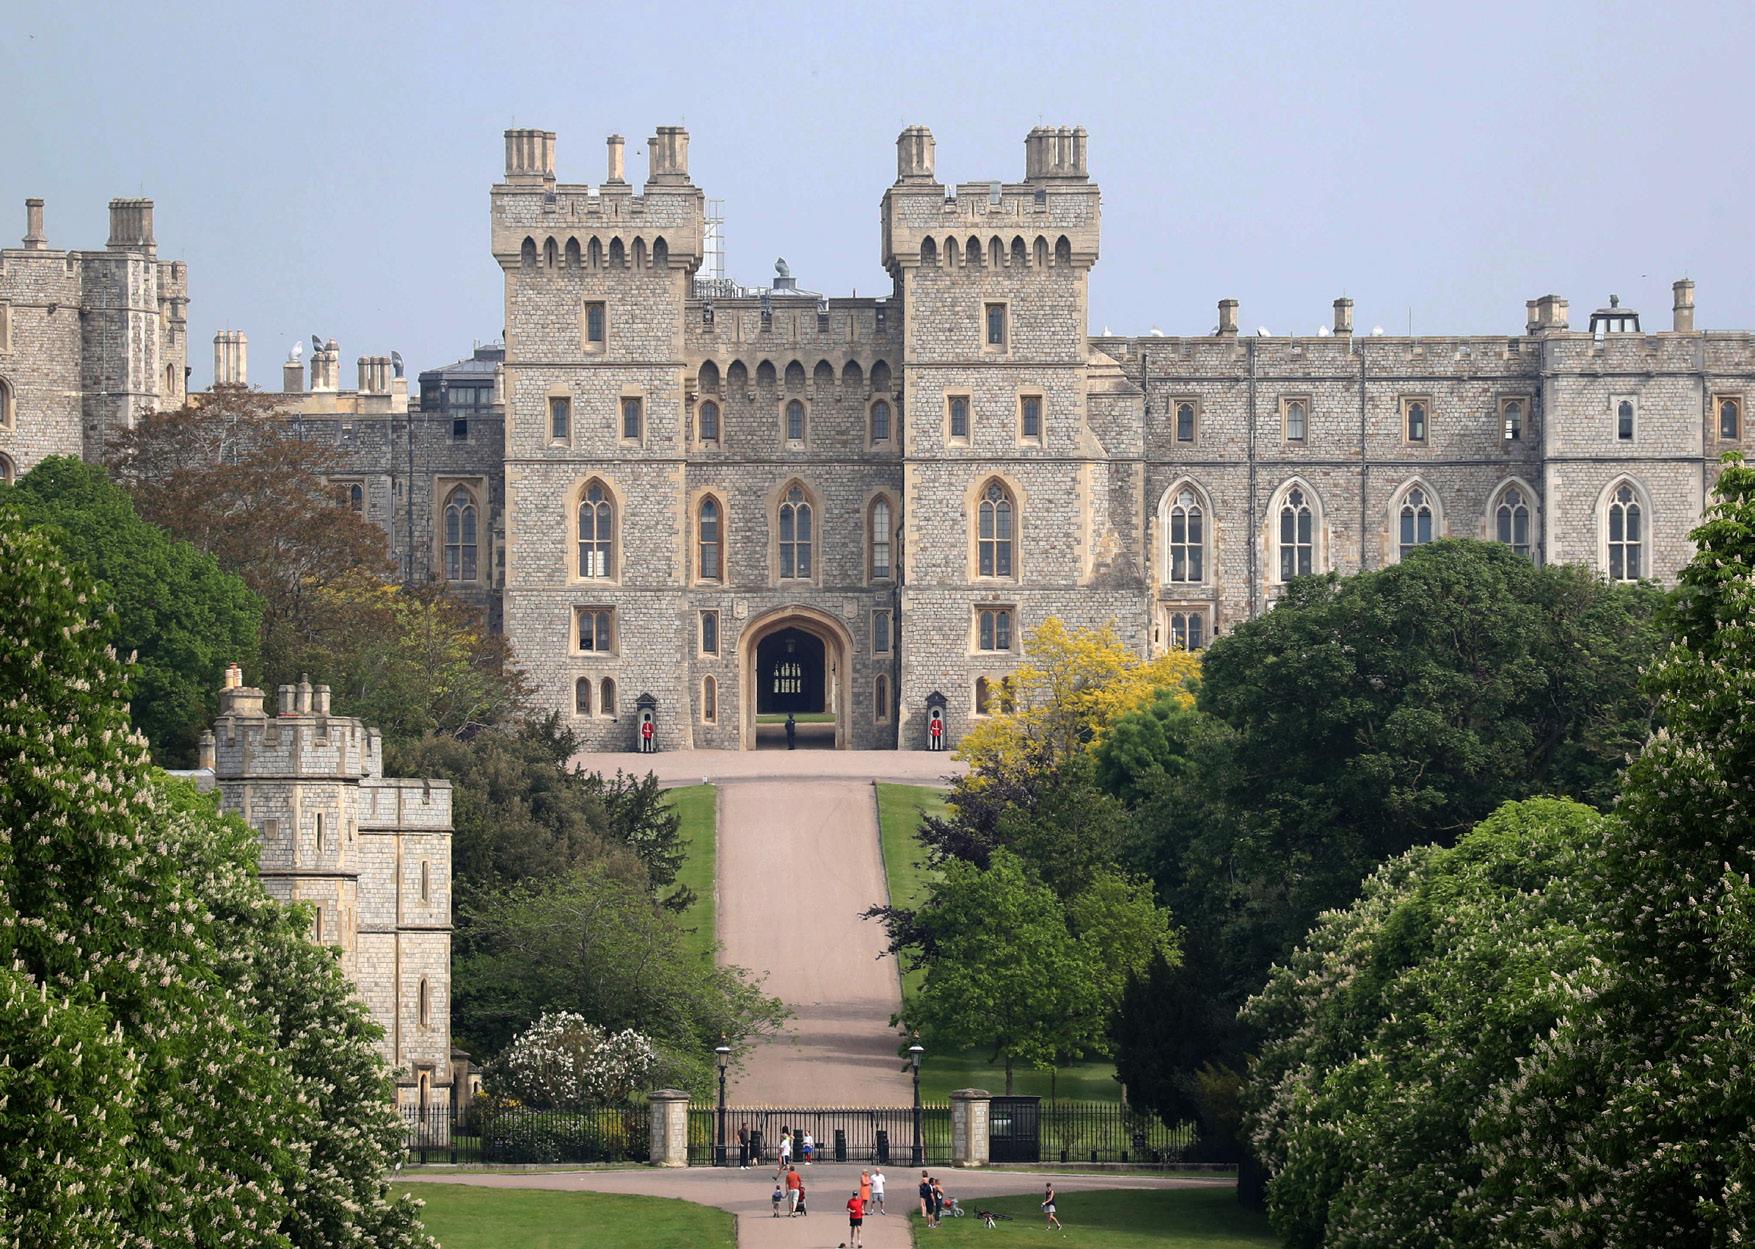
“Windsor Castle is the most important, and perhaps best-known, secular building in England. This outstanding programme of improvement will increase everyone’s understanding of the Castle and all that it represents as part of the nation’s history, and their enjoyment of the spectacular works of art from the Royal Collection.”
SIR NEIL COSSONS OBE (1939-2026), FORMER CHAIRMAN, ENGLISH HERITAGE & MEMBER OF THE MASTERPLAN STEERING GROUP FOR WINDSOR CASTLE
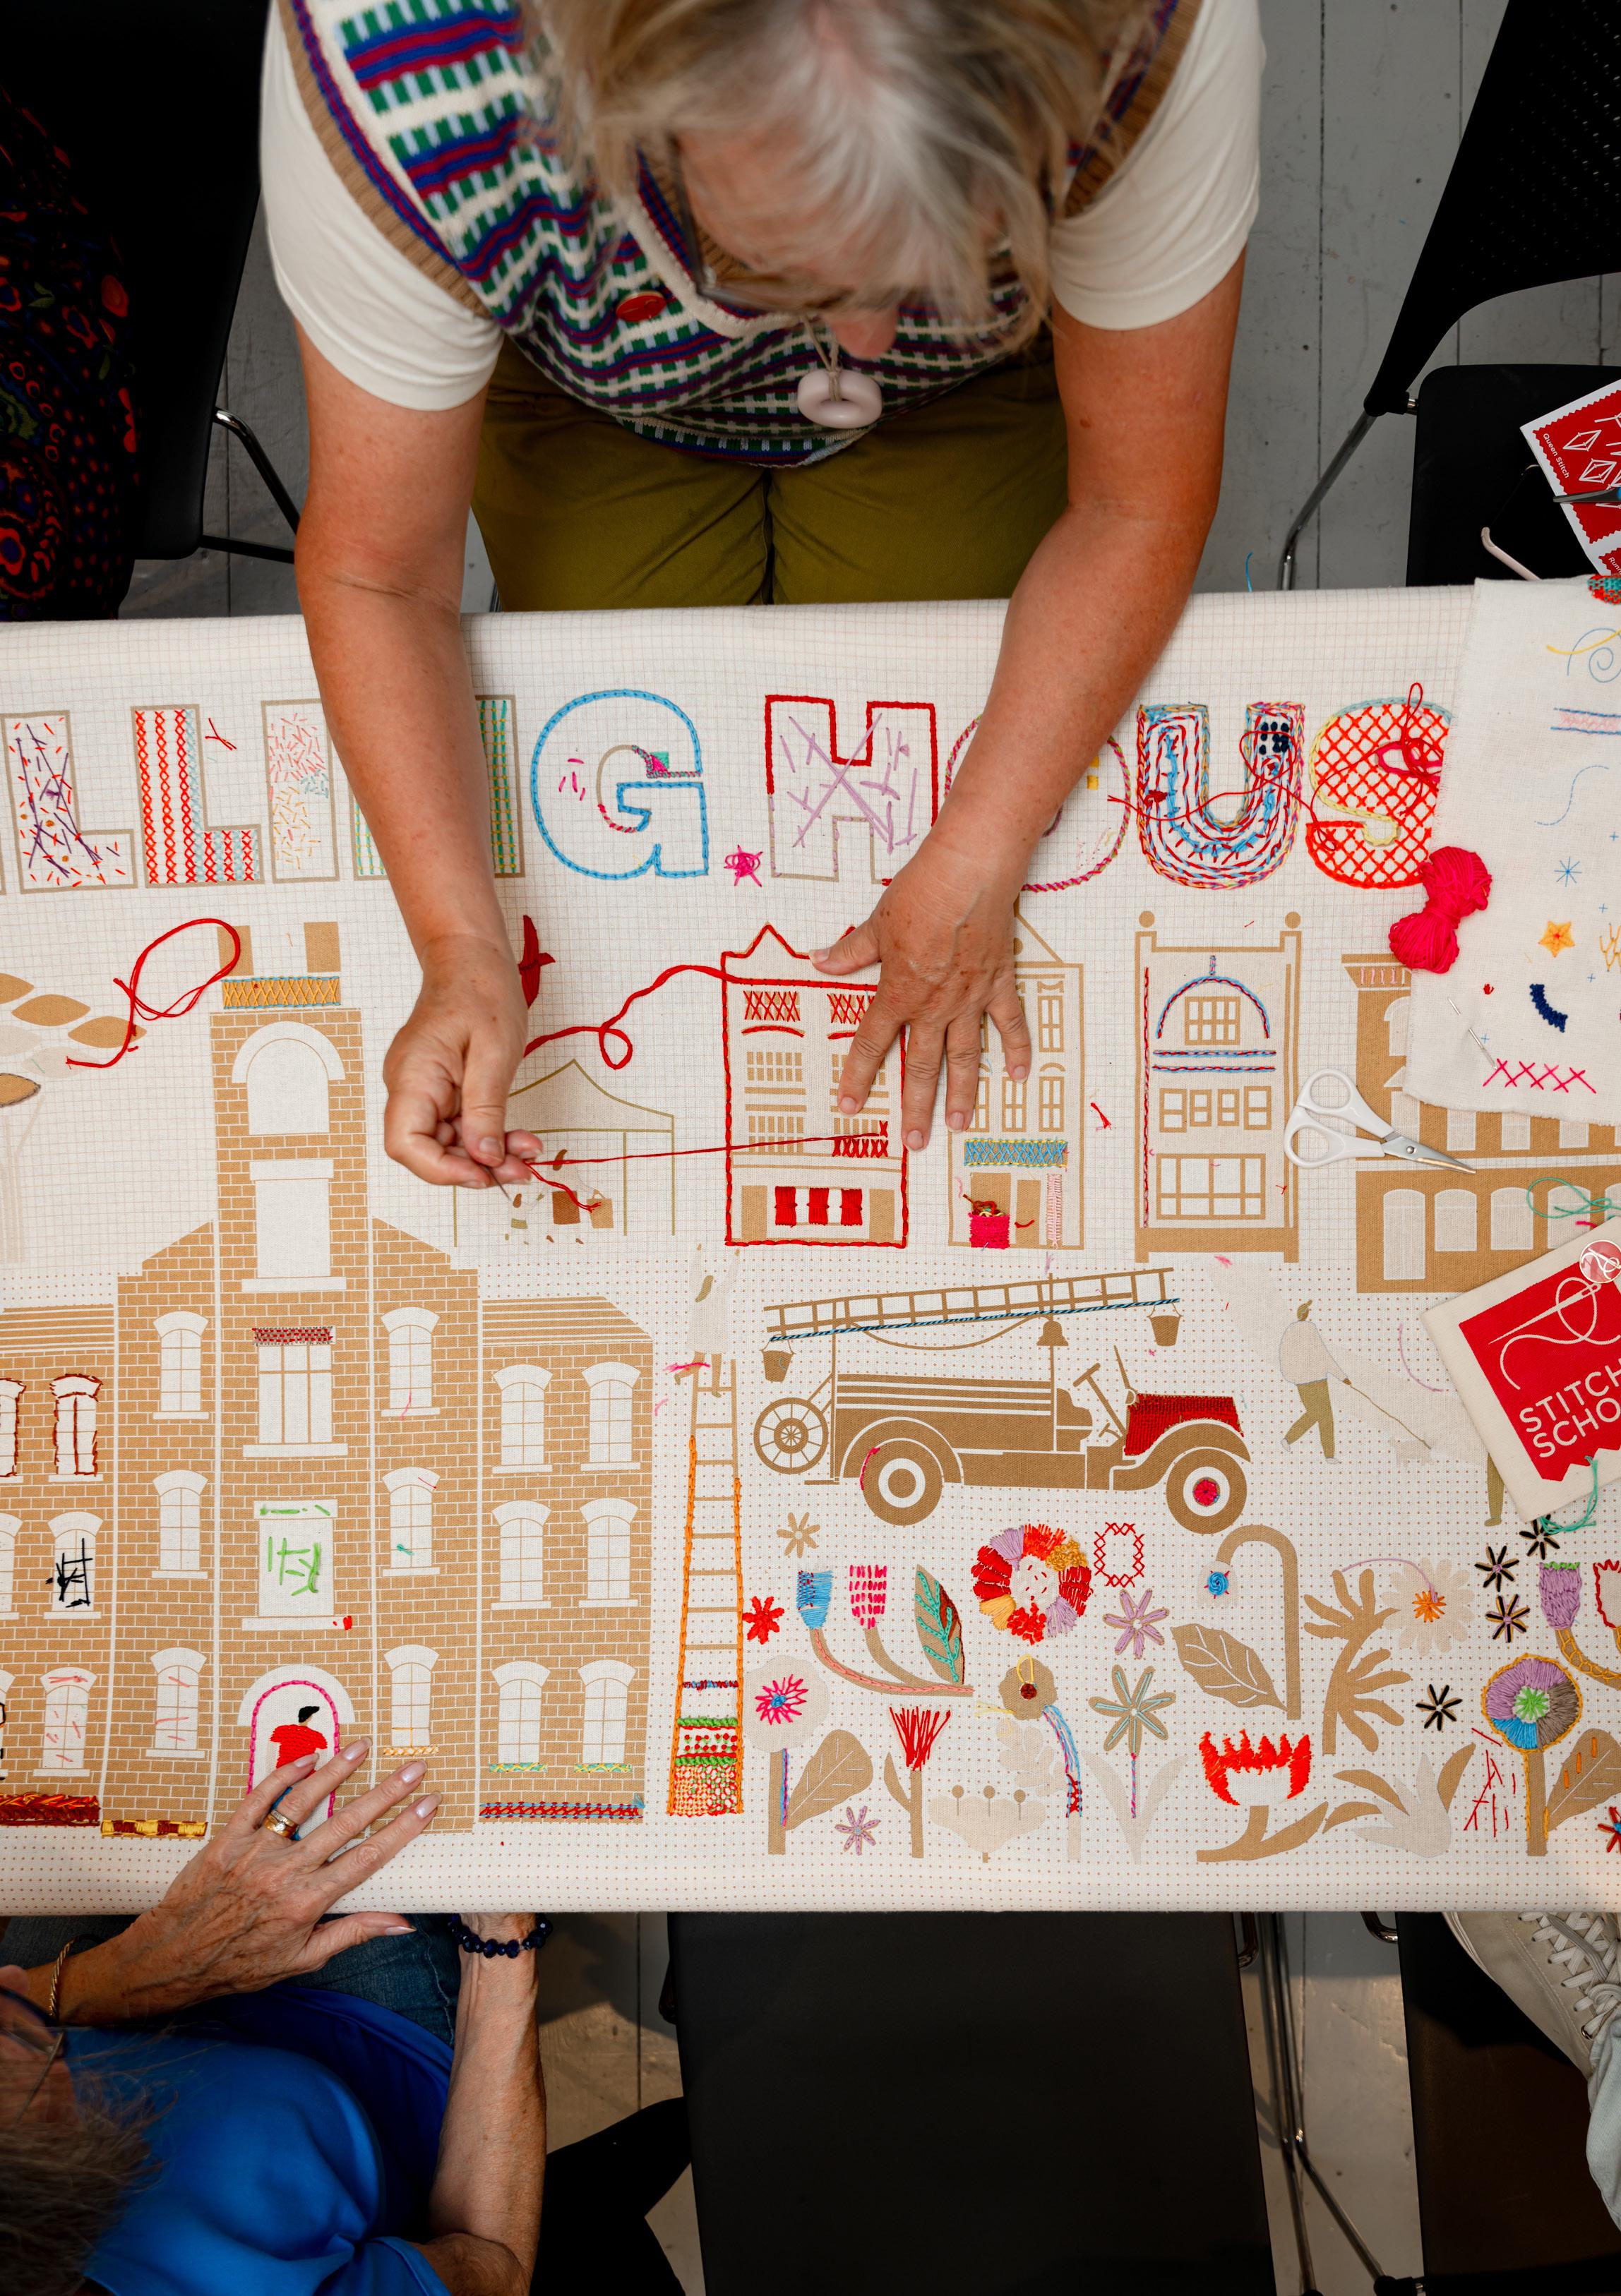
We are adept at attaining major funding from key cultural sector sources including The National Lottery Heritage Fund, Architectural Heritage Fund, Garfield Weston Foundation, and Arts Council England (UK).
The nature of regeneration through rescuing and repurposing historic buildings and places can be a catalyst for creativity and much of our work interfaces with charitiable foundations, community groups, and those managing unique yet perhaps underused historic assets. Adapting old buildings for new uses, extending, modernising and making them accessible and socially relevant has a new urgency as we face up to the impacts of climate change. What may once have seemed the opposite of innovation is rapidly being understood as vital for a decarbonised future. We now reuse buildings not only for their architectural and cultural value, but also for their carbon.
Conservation architecture is often about more than restoring the fabric of a building and can be instrumental in helping to shape the identity and spirit of a community. This community engagement is crucial to funders such as the The National Lottery Heritage Fund.
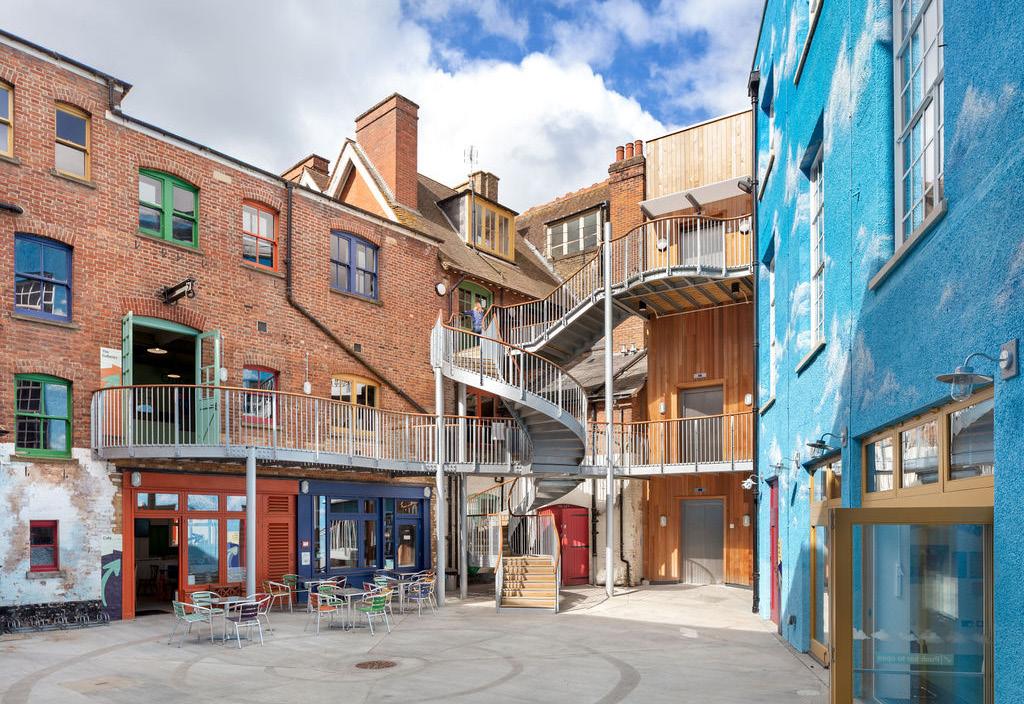
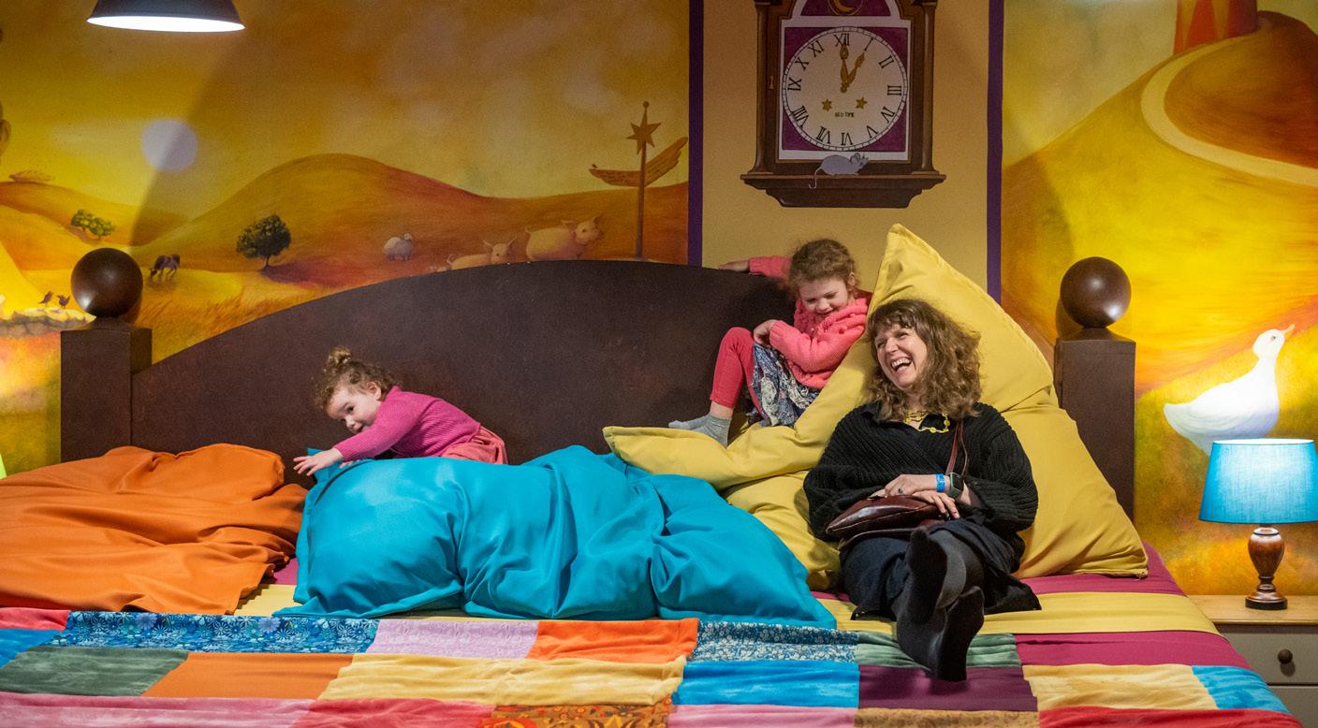
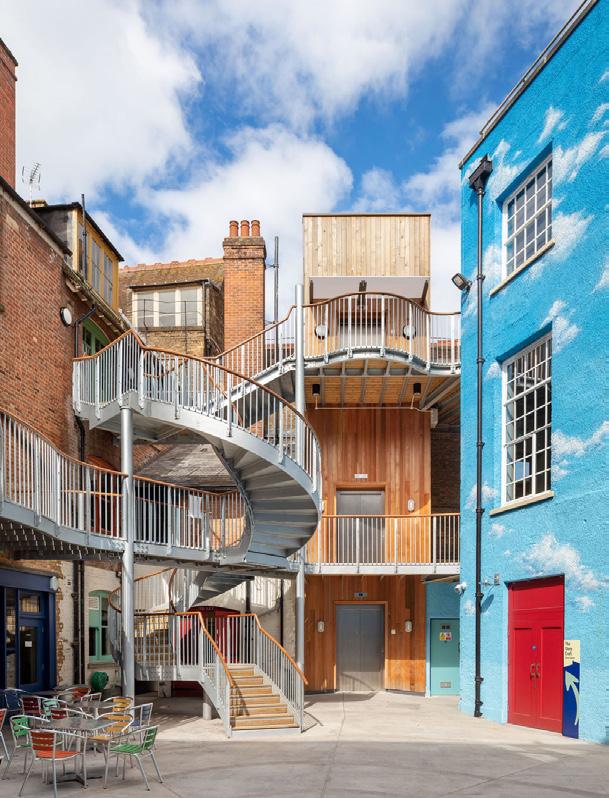
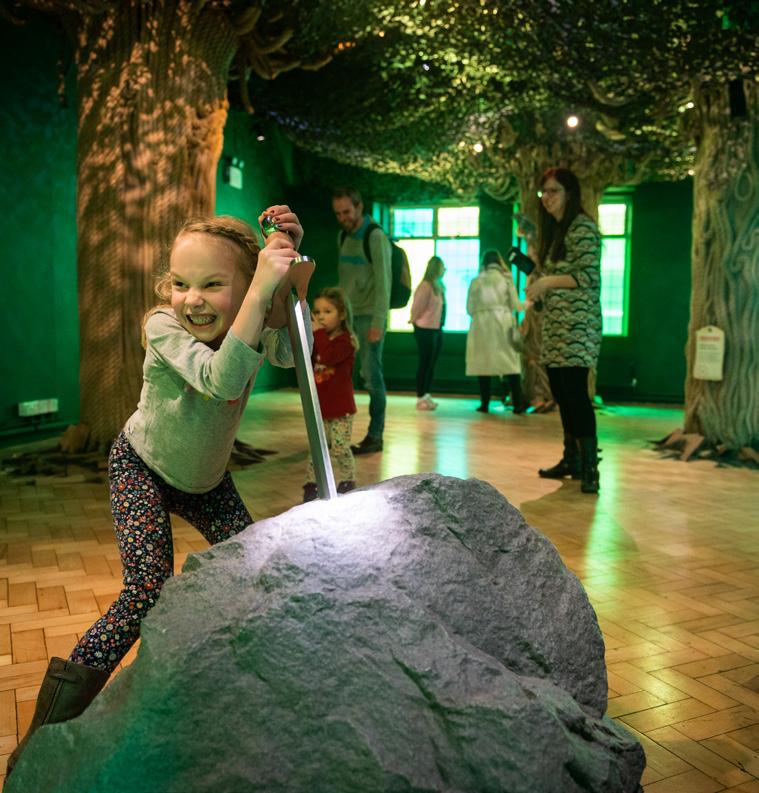
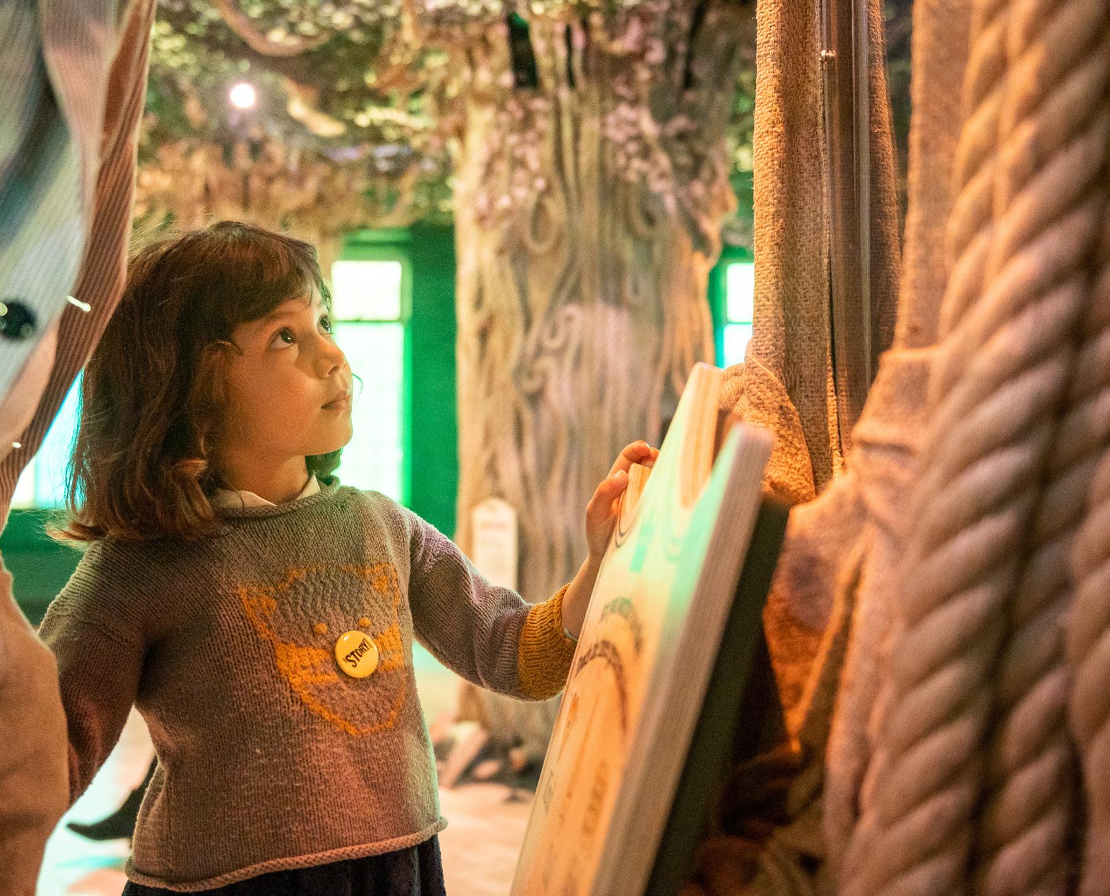
At the Story Museum in Oxford, Purcell created a unique and engaging museum by imaginatively transforming a complex of 19th century and 1930’s buildings - formerly a Post Office and Telephone Exchange - into an accessible, magical environment for learning and play.
We held a key role in advising on funding bids and public consultation, aligning the design with the museum’s educational and social aims. The £6m project was supported by The National Lottery Heritage Fund, the Wolfson Foundation, the Foyle Foundation, and Nesta’s Arts Impact Fund. As an accredited museum with a broad arts focus, we also supported the Story Museum in securing funding from Arts Council England, with the project underpinned by its ongoing support as a National Portfolio Organisation. This highly successful scheme won several design awards including a RIBA Award, and was shortlisted for Art Fund Museum of the Year in 2022.
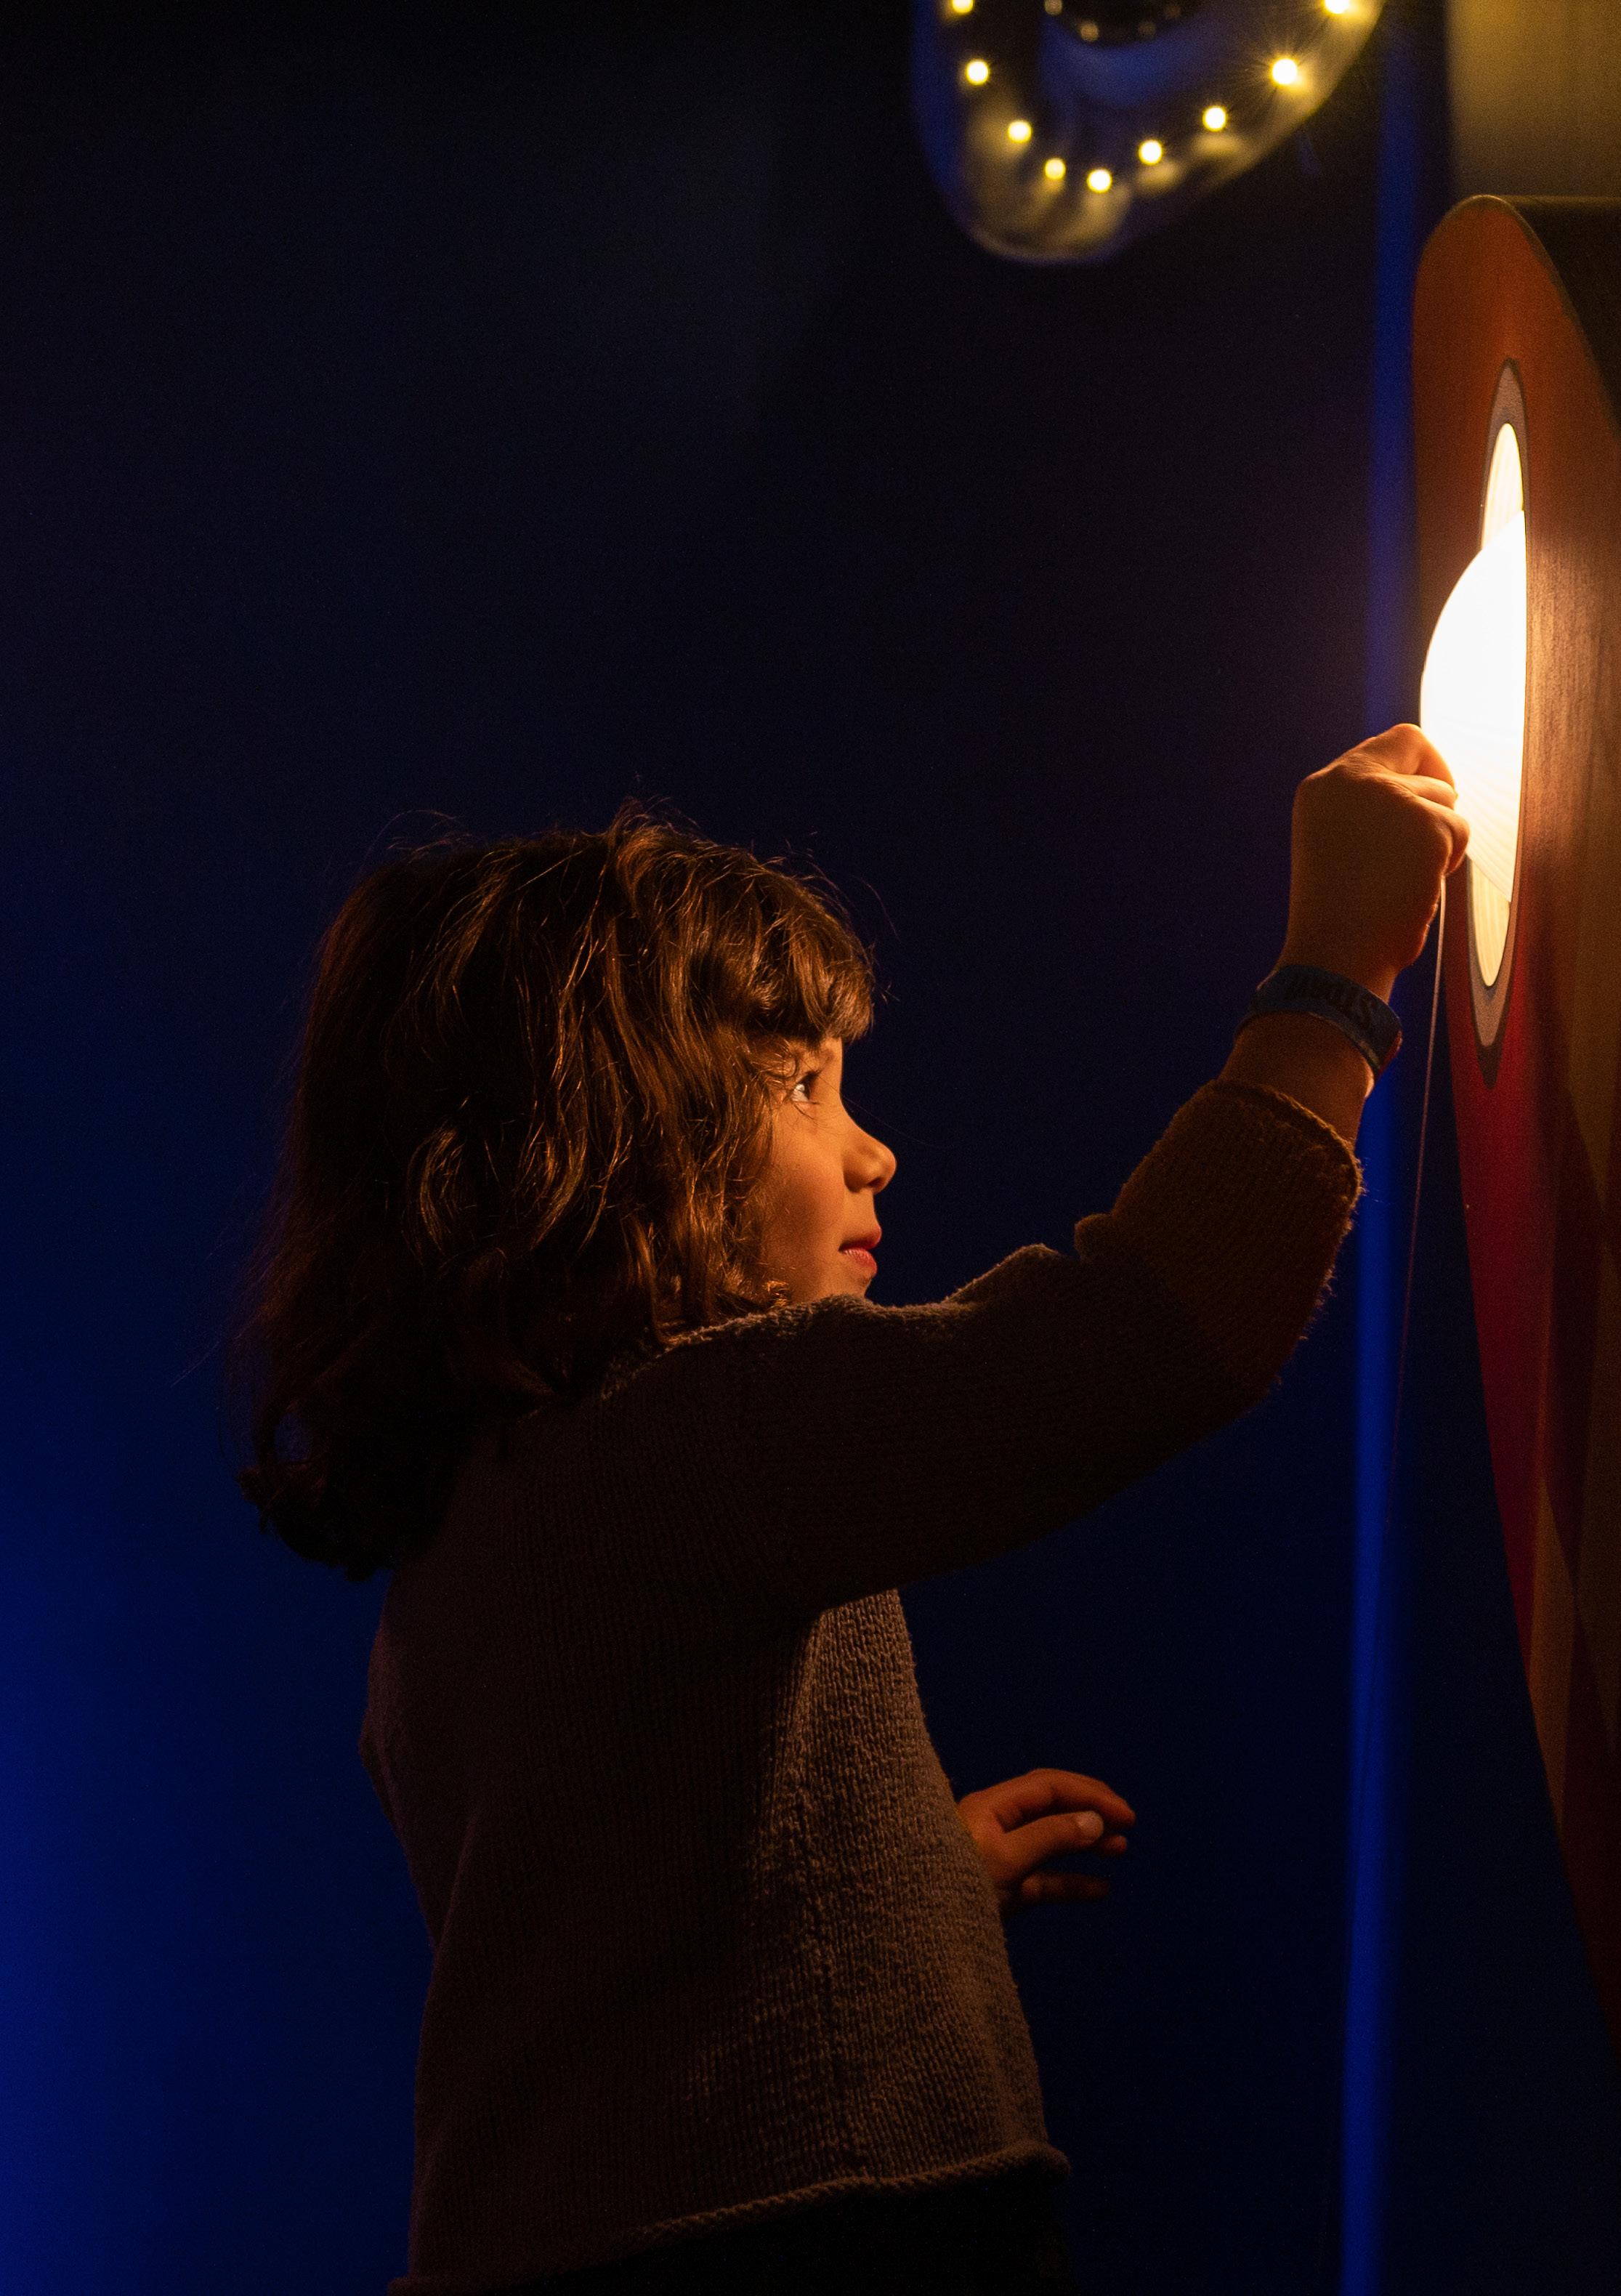
“From the tender presentation, the Story Museum knew we had found creative allies in Purcell.”
CAROLINE JONES, (NOW FORMER) CEO, THE STORY MUSEUM
SELECT AWARDS
“This second chapter has totally transformed our site, providing a fit-for-purpose, accessible museum that still retains the distinctive sense of magic and playfulness that our visitors so love.”
CAROLINE JONES, (NOW FORMER) CEO, THE STORY MUSEUM
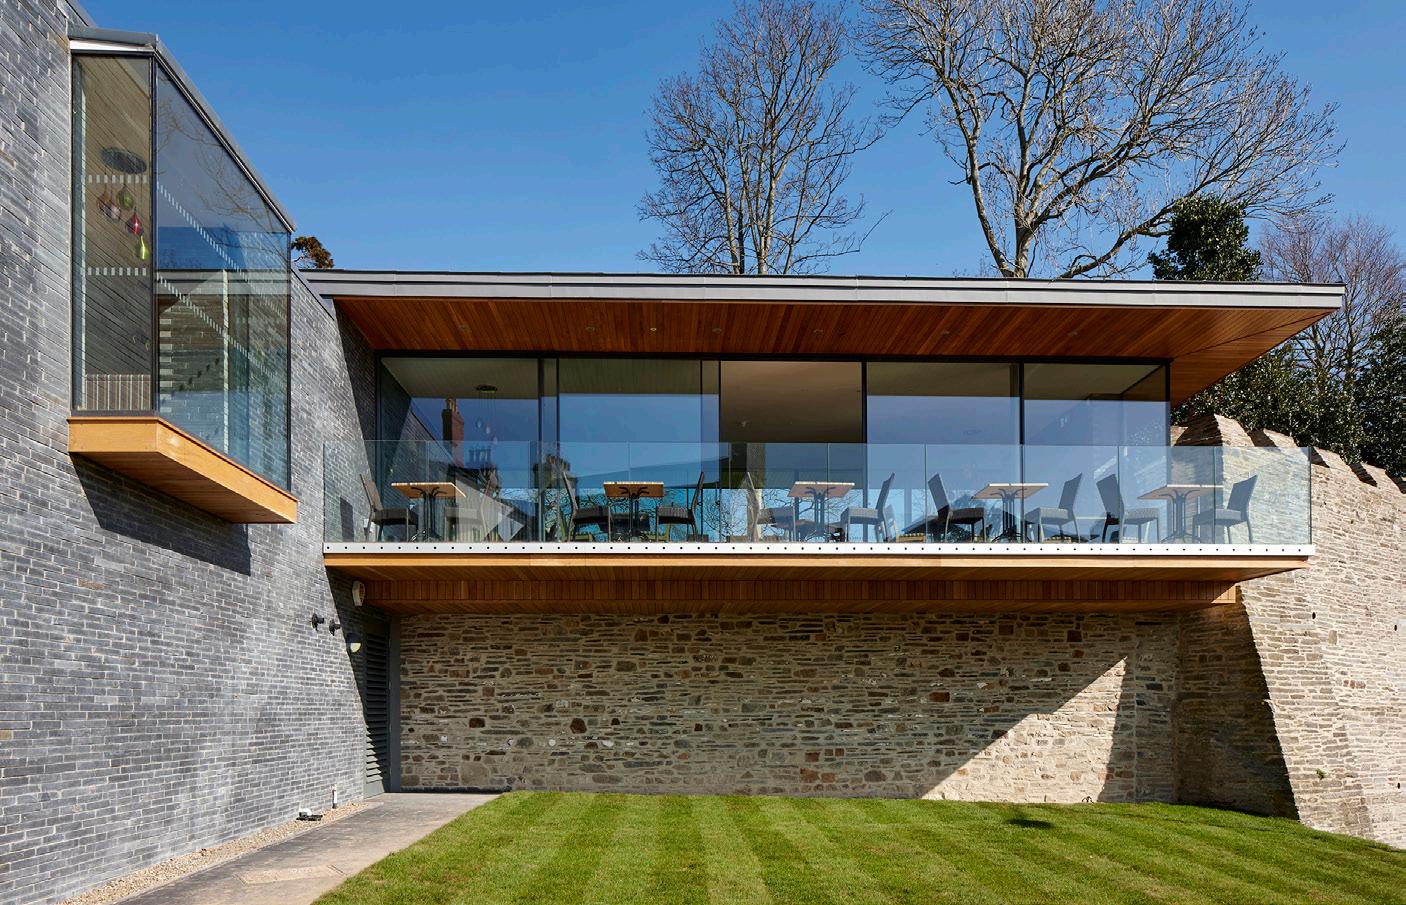
This award-winning project to regenerate and extend Cardigan Castle represents over a decade of work, transforming a crumbling Scheduled Ancient Monument into a thriving heritage asset and repositioning it at the heart of Welsh national life.
Cadwgan Building Preservation Trust appointed Purcell to help realise this vision, with funding support from The National Lottery Heritage Fund, the Welsh European Funding Office, Cadw, the Community Asset Transfer programme, and the Community Arts and Facilities Grant.
Over the following decade, we led the regeneration of the site into a vibrant heritage destination, combining conservation expertise, contemporary design, and deep community engagement.
“Purcell opened our eyes to the possibilities and gave us confidence to refuse to take no for an answer.”
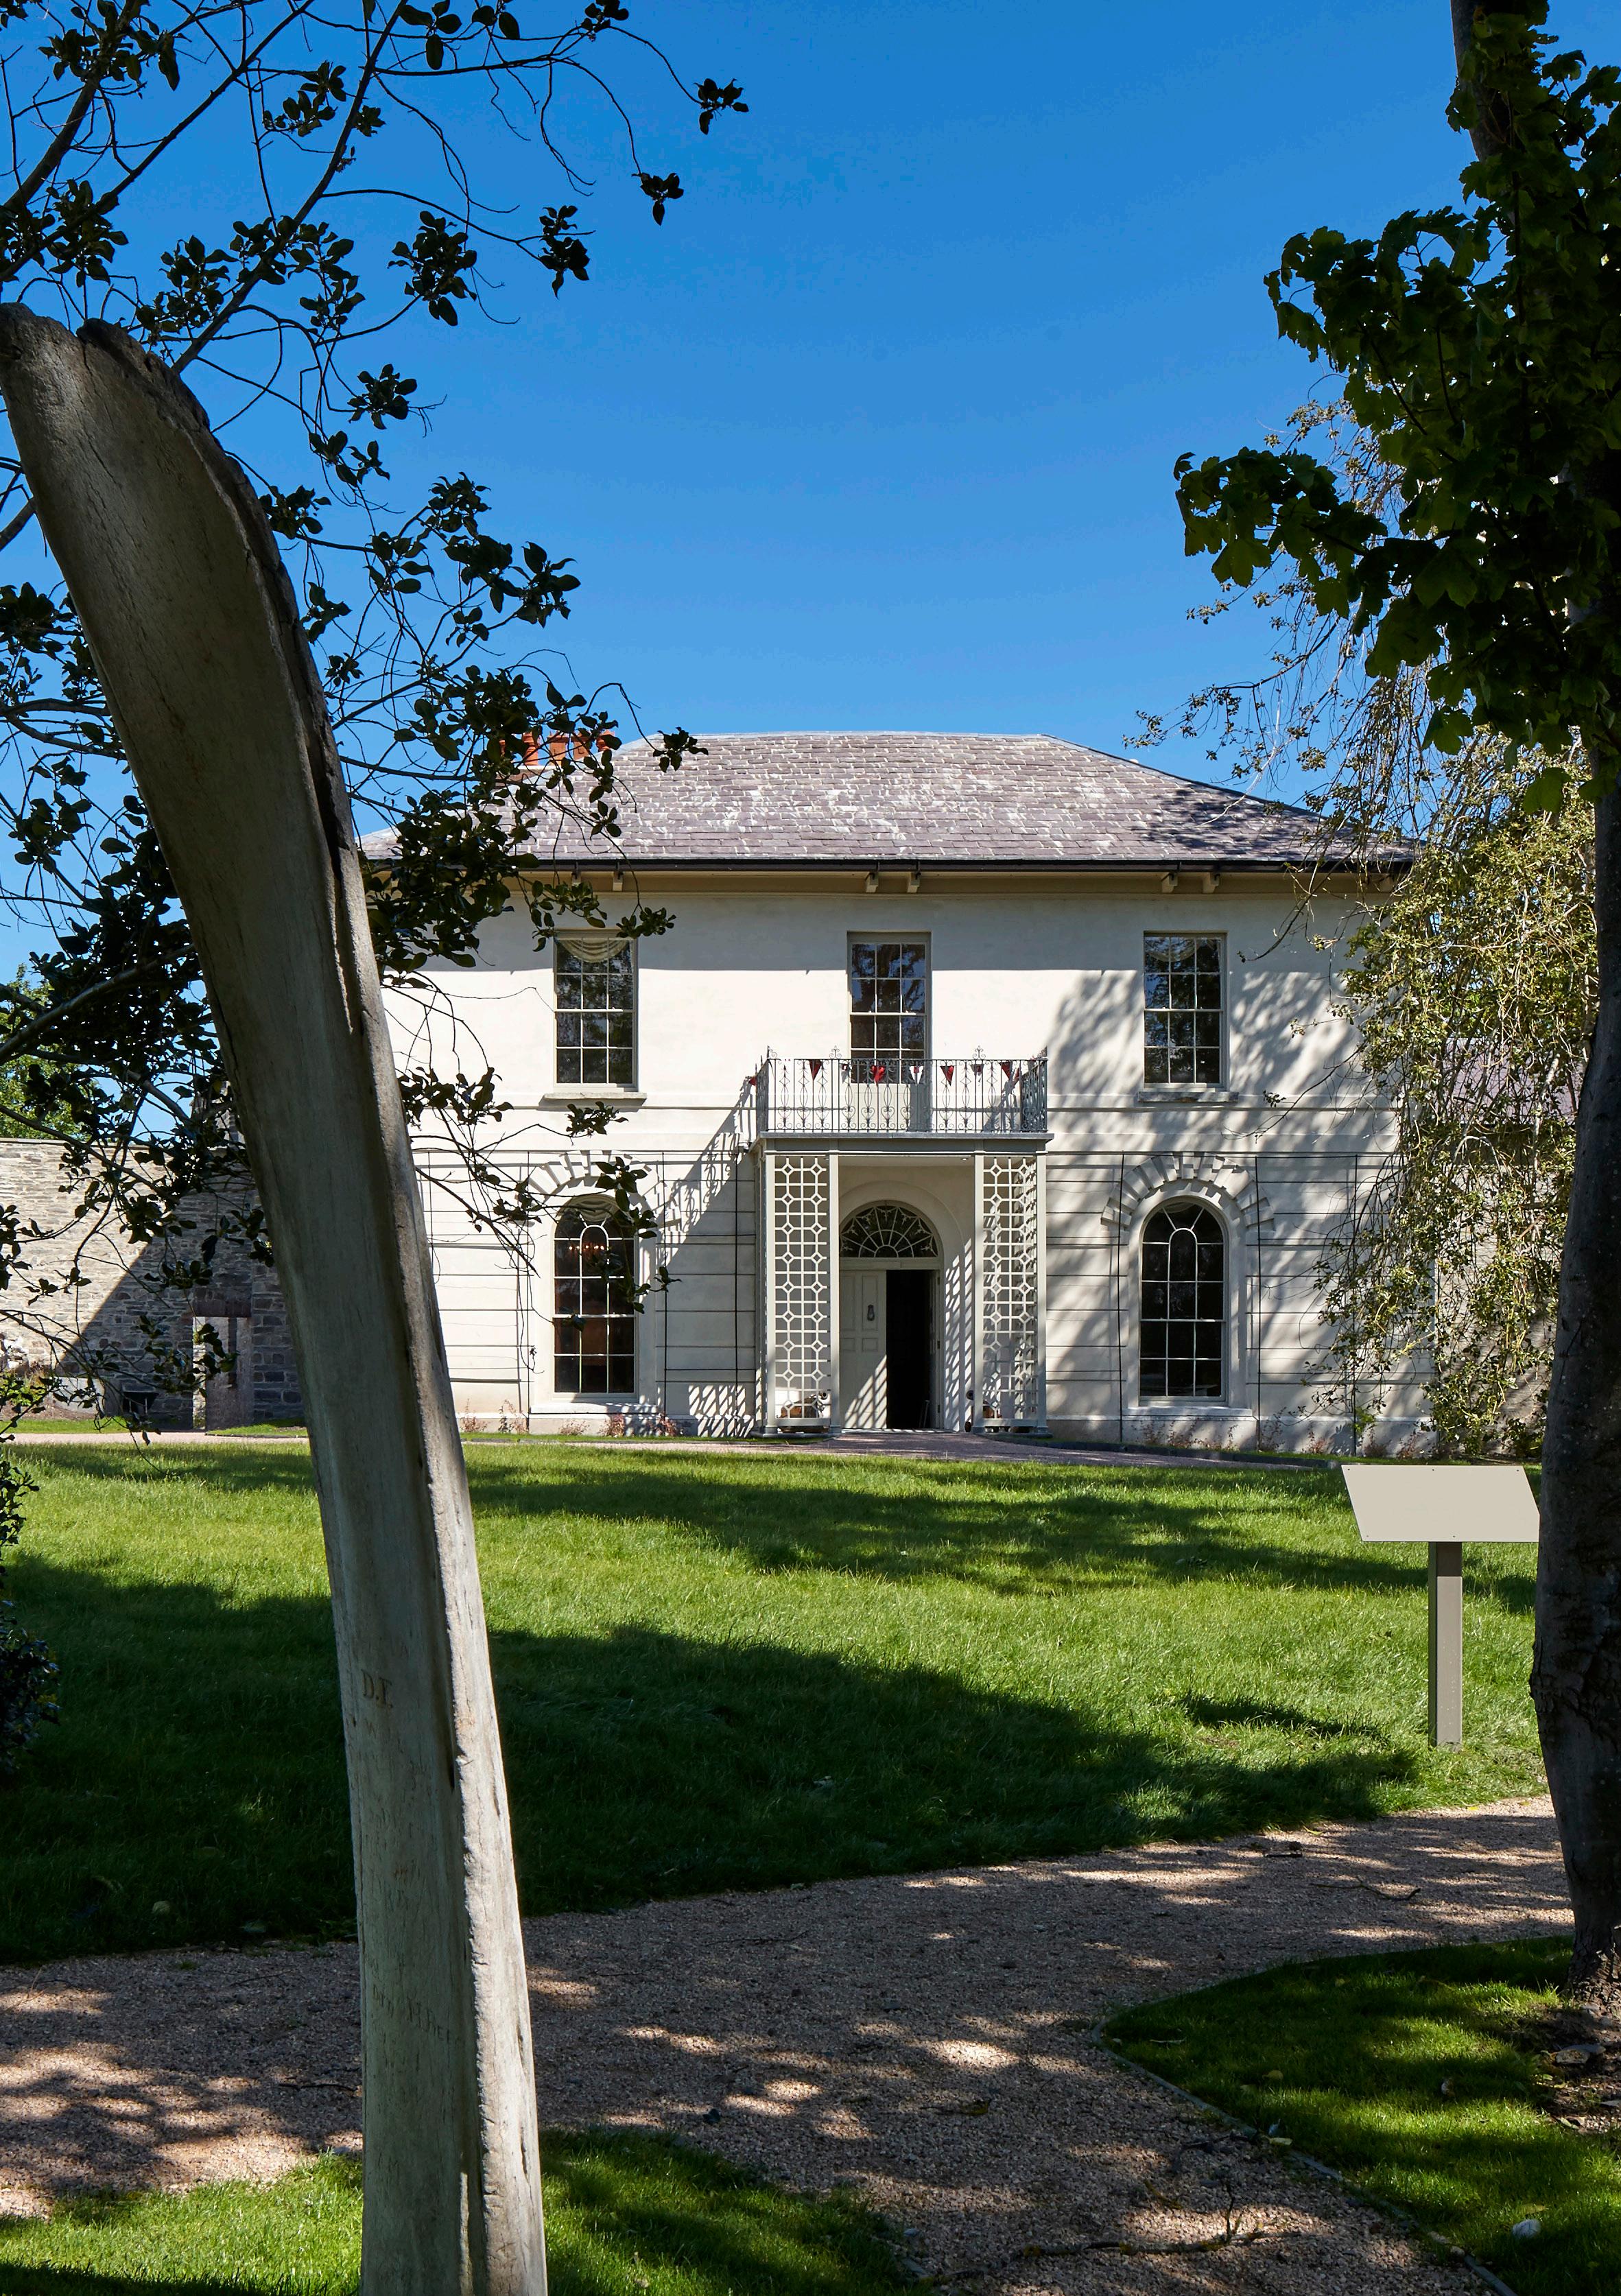
JOFF TIMMS, TREASURER & COMPANY SECRETARY, CADWGAN TRUST
“Thanks go to the whole team for their support across the project. Appreciation goes to Purcell’s commitment to get this project off the ground. The expertise they brought with our first big funding bid to The National Lottery Heritage Fund was undoubtedly invaluable to the success of the project. Alice Billing House is seen as an exemplar project.”
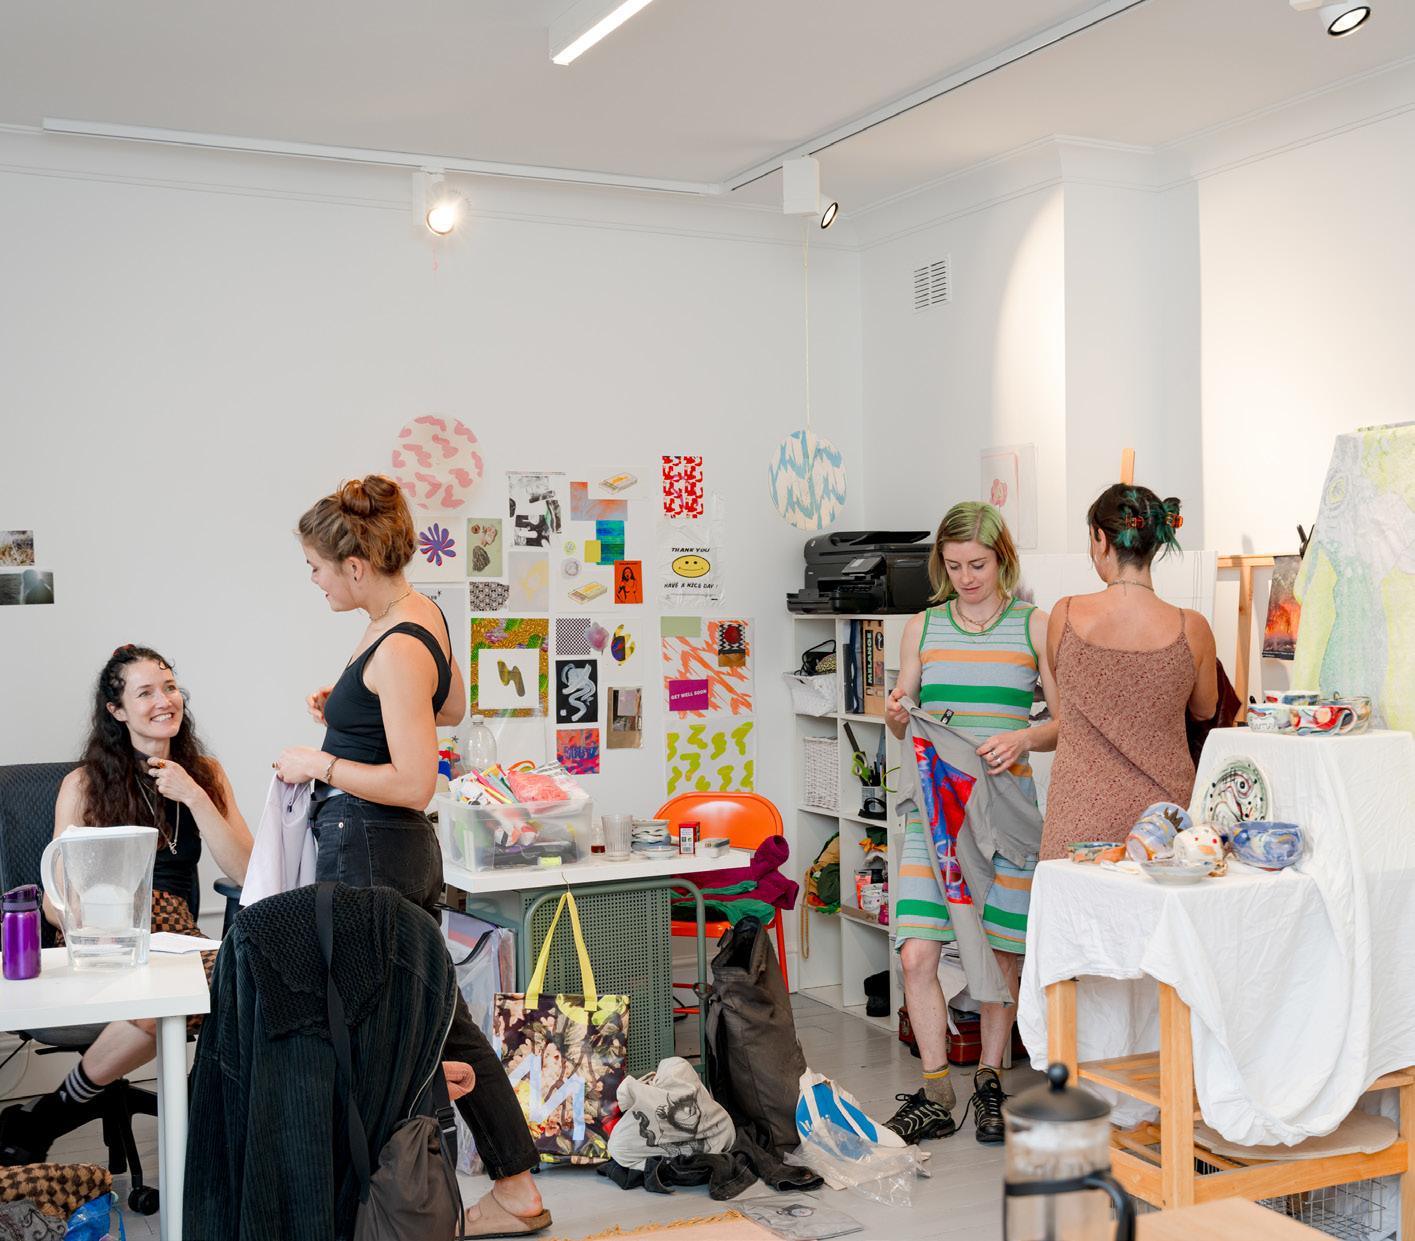
Purcell is leading a National Lottery Heritage Fund and Historic England-funded project to restore Grade II listed Alice Billing House – former Firemen’s Station domestic accommodation built in 1905 in East London. Through comprehensive restoration the project will remove it from the Heritage at Risk Register. Sensitive fabric upgrades and air source heat pump installations will ensure sustainable net zero operation.
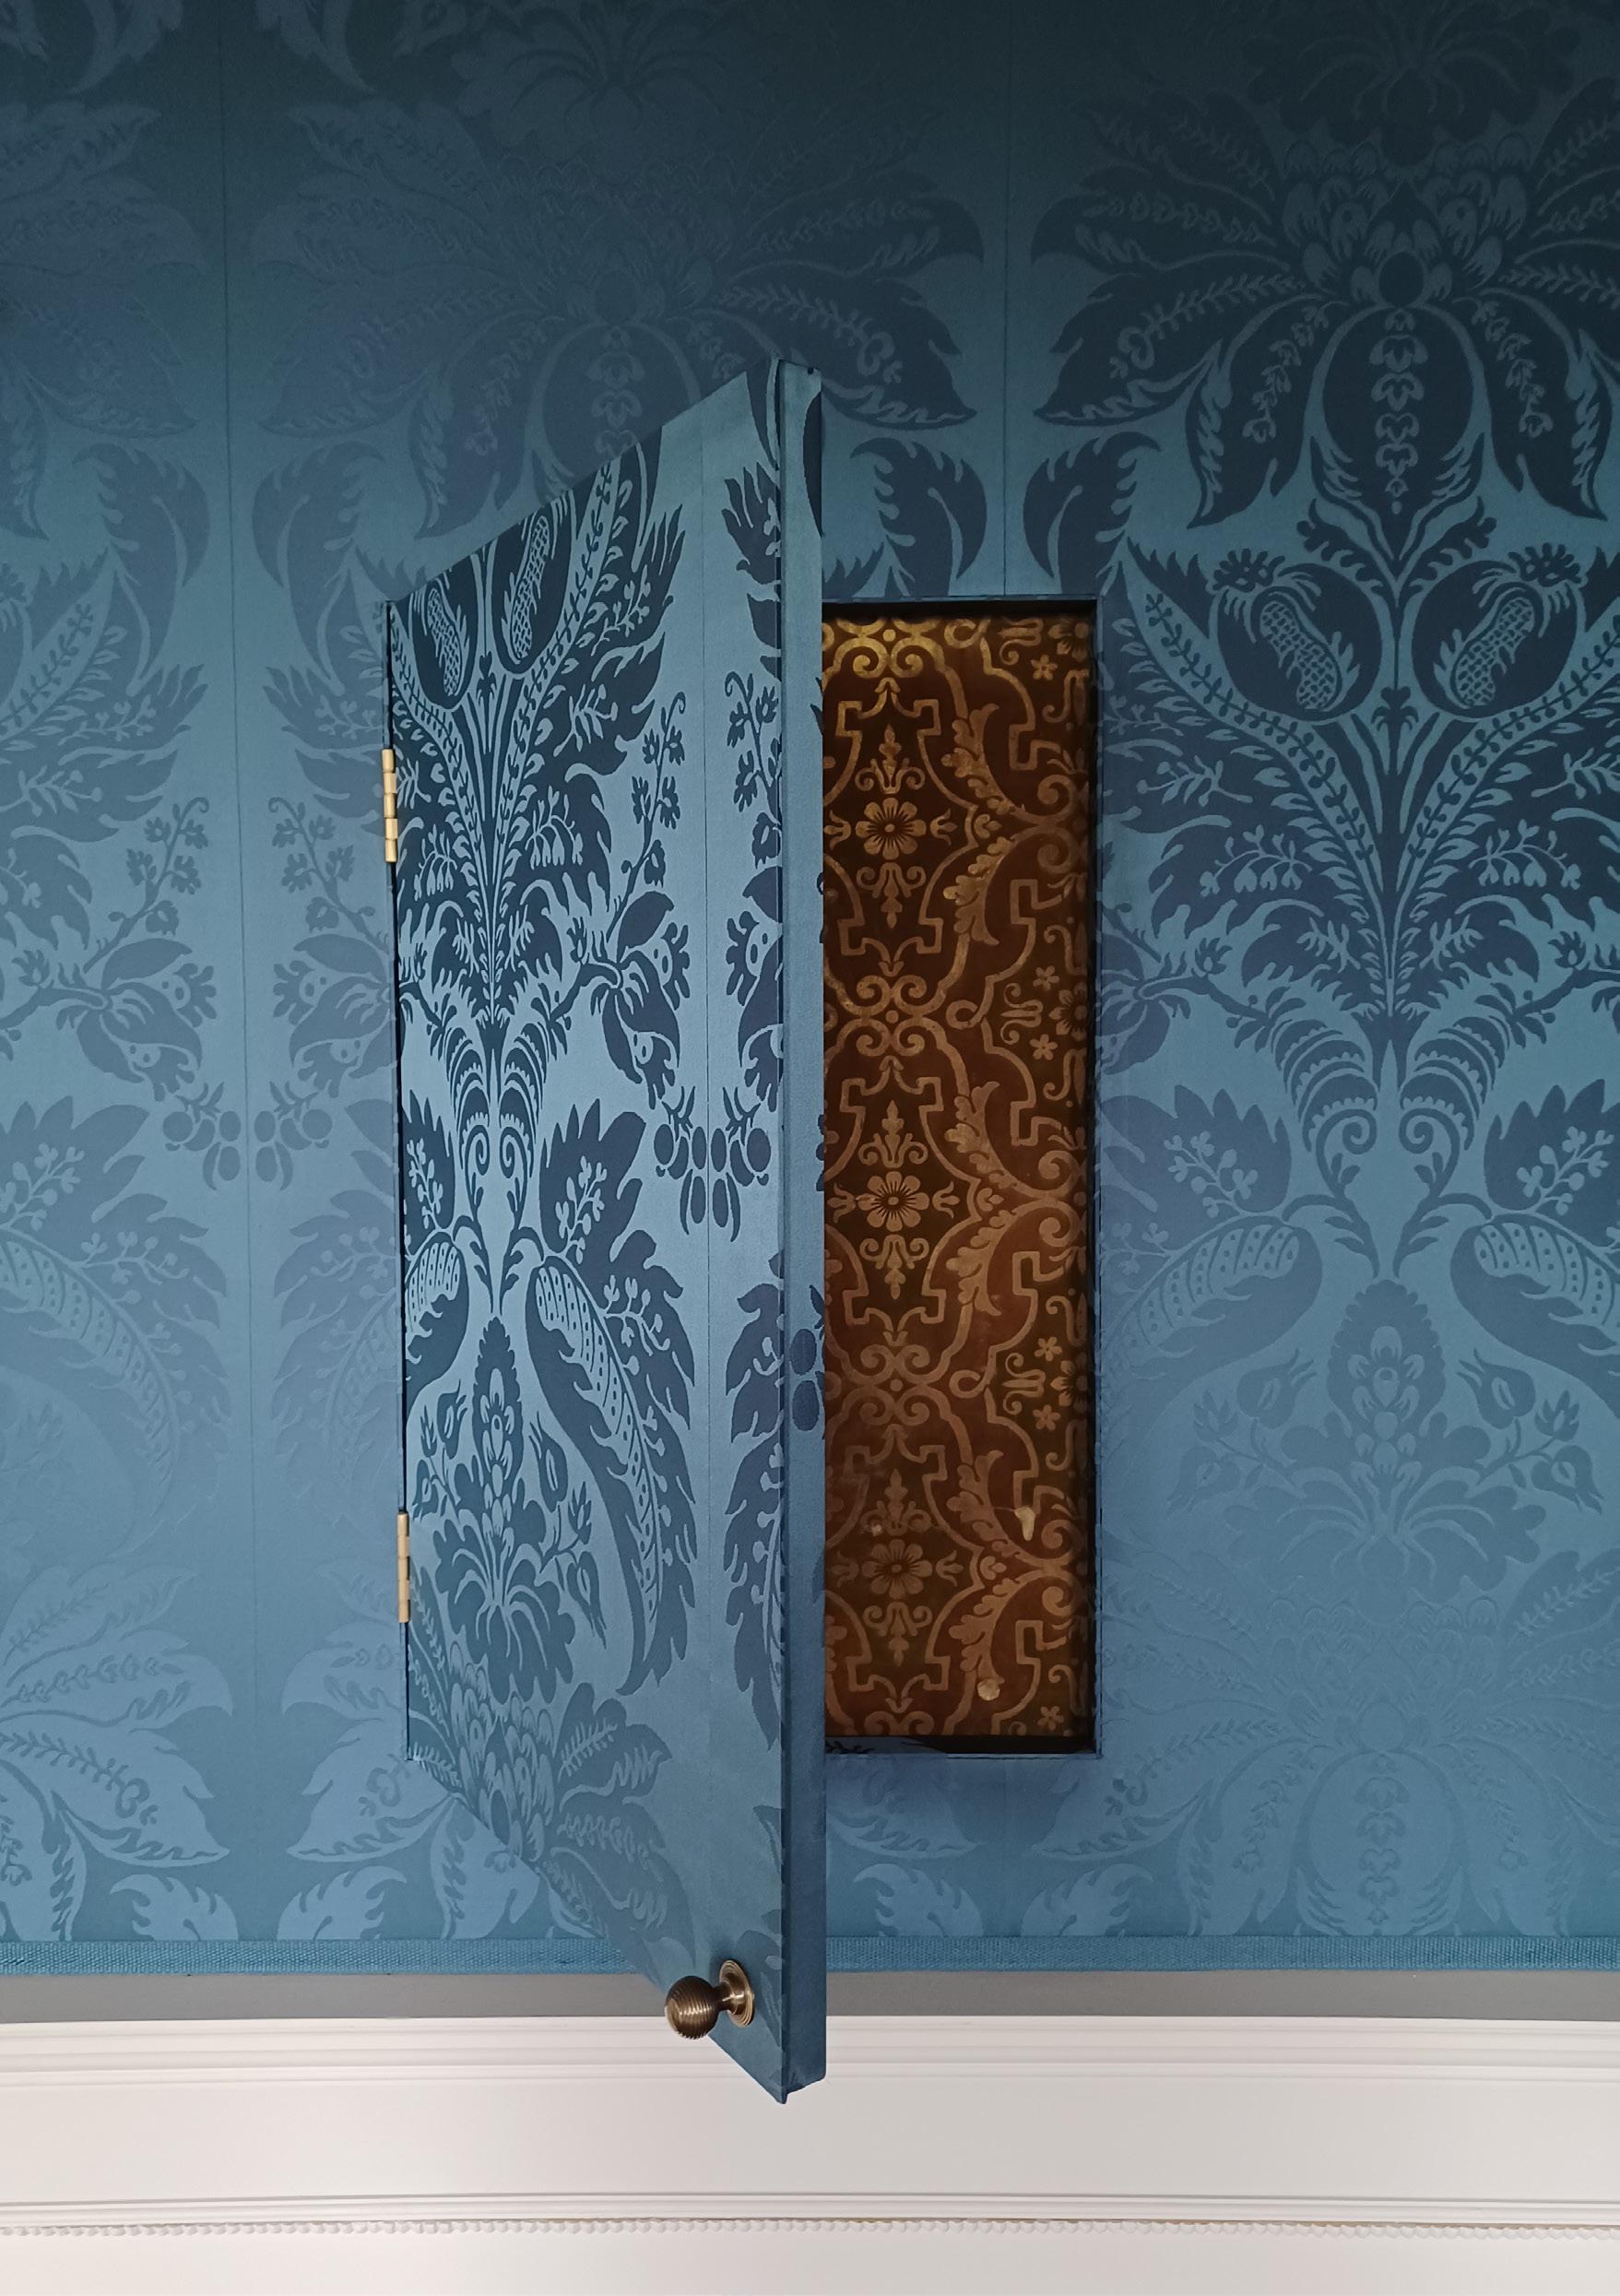
We listen and respond to clients and communities to build practical, flexible and sustainable space that inspire joyful production and memorable experiences.
Community engagement is the process of building trusting, collaborative relationships between cultural organisations and community members to solve problems, share power, and improve outcomes for everyone.
It involves active, respectful dialogue to ensure diverse voices shape decisions, ranging from informing and consulting to empowering local stakeholders.
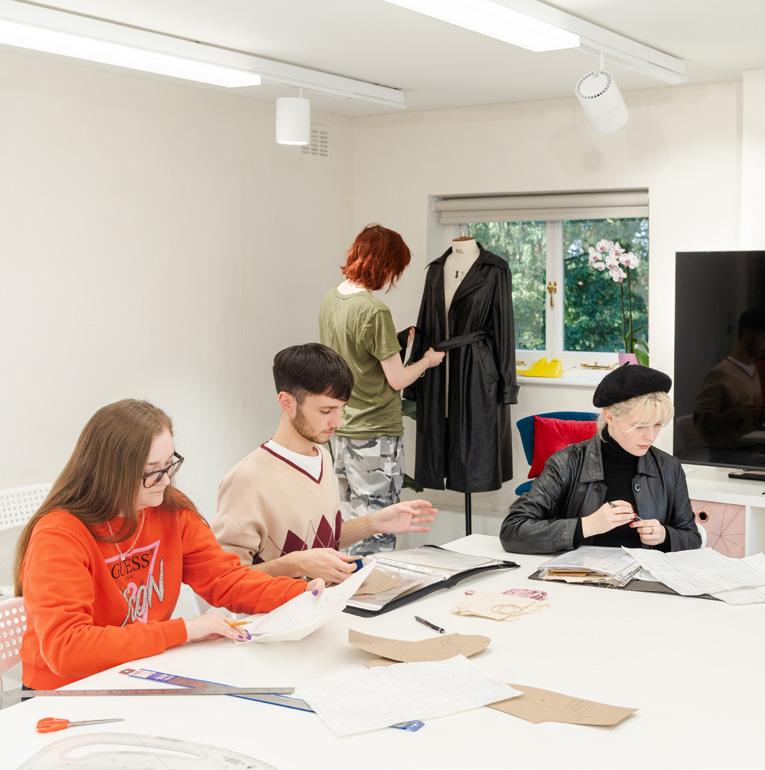
Our experience designing specialist spaces for making art, fashion, and music focuses on rehabilitating historic buildings as performance venues or homes of creative industry. Purcell excels in leading and enabling engagement processes to create positive and sustainable futures for cherished heritage places.
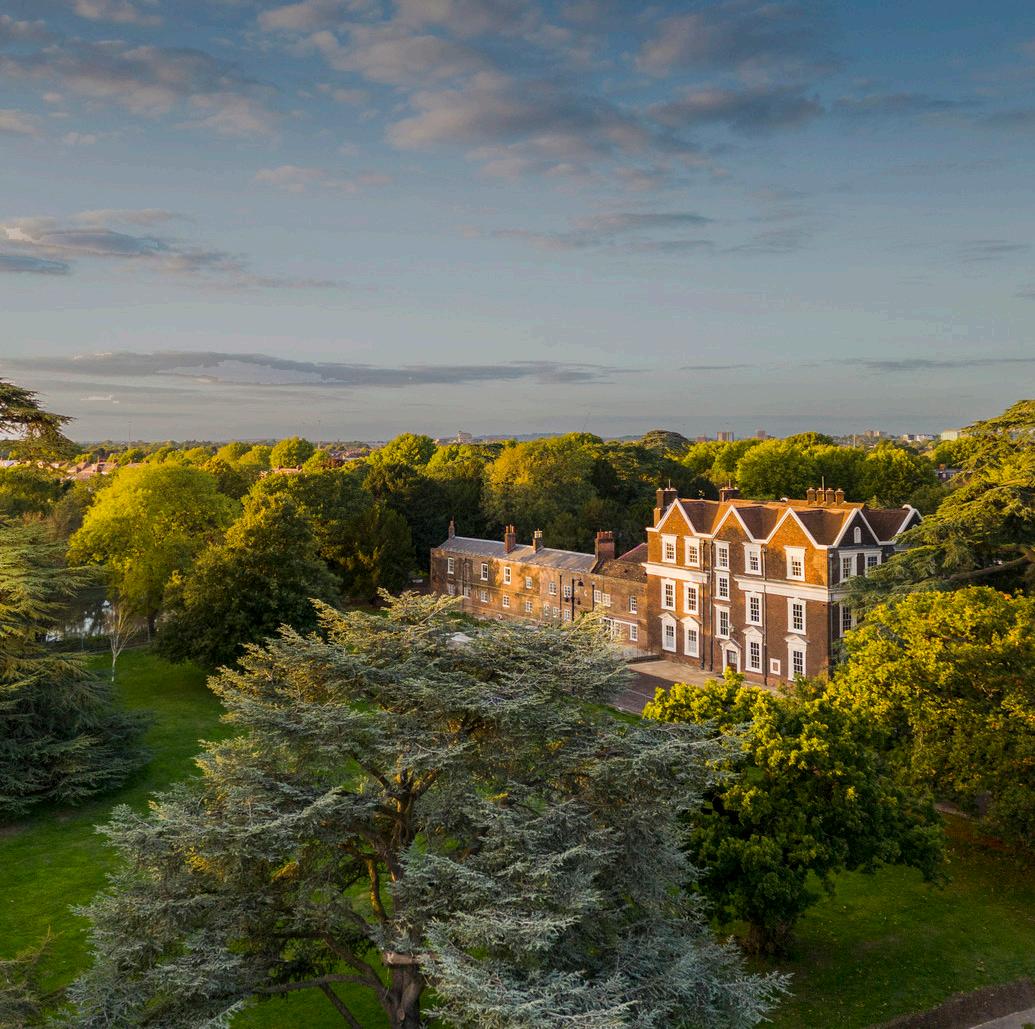
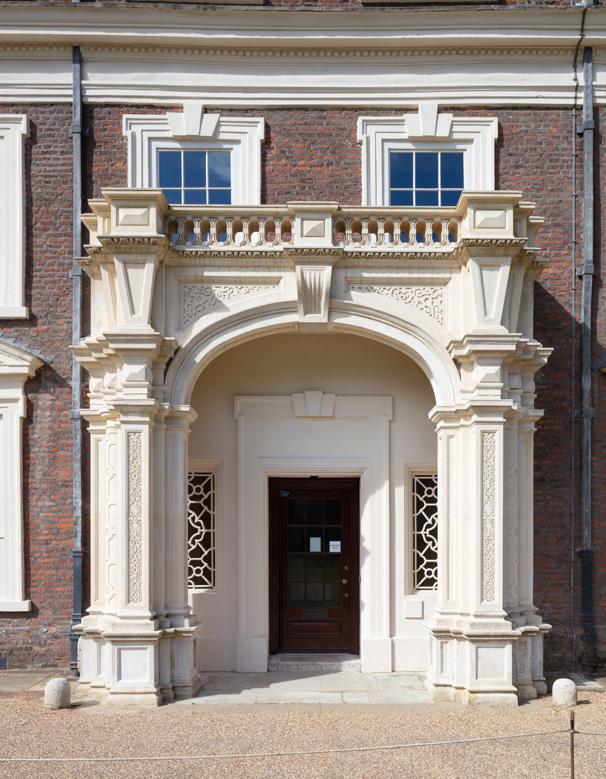
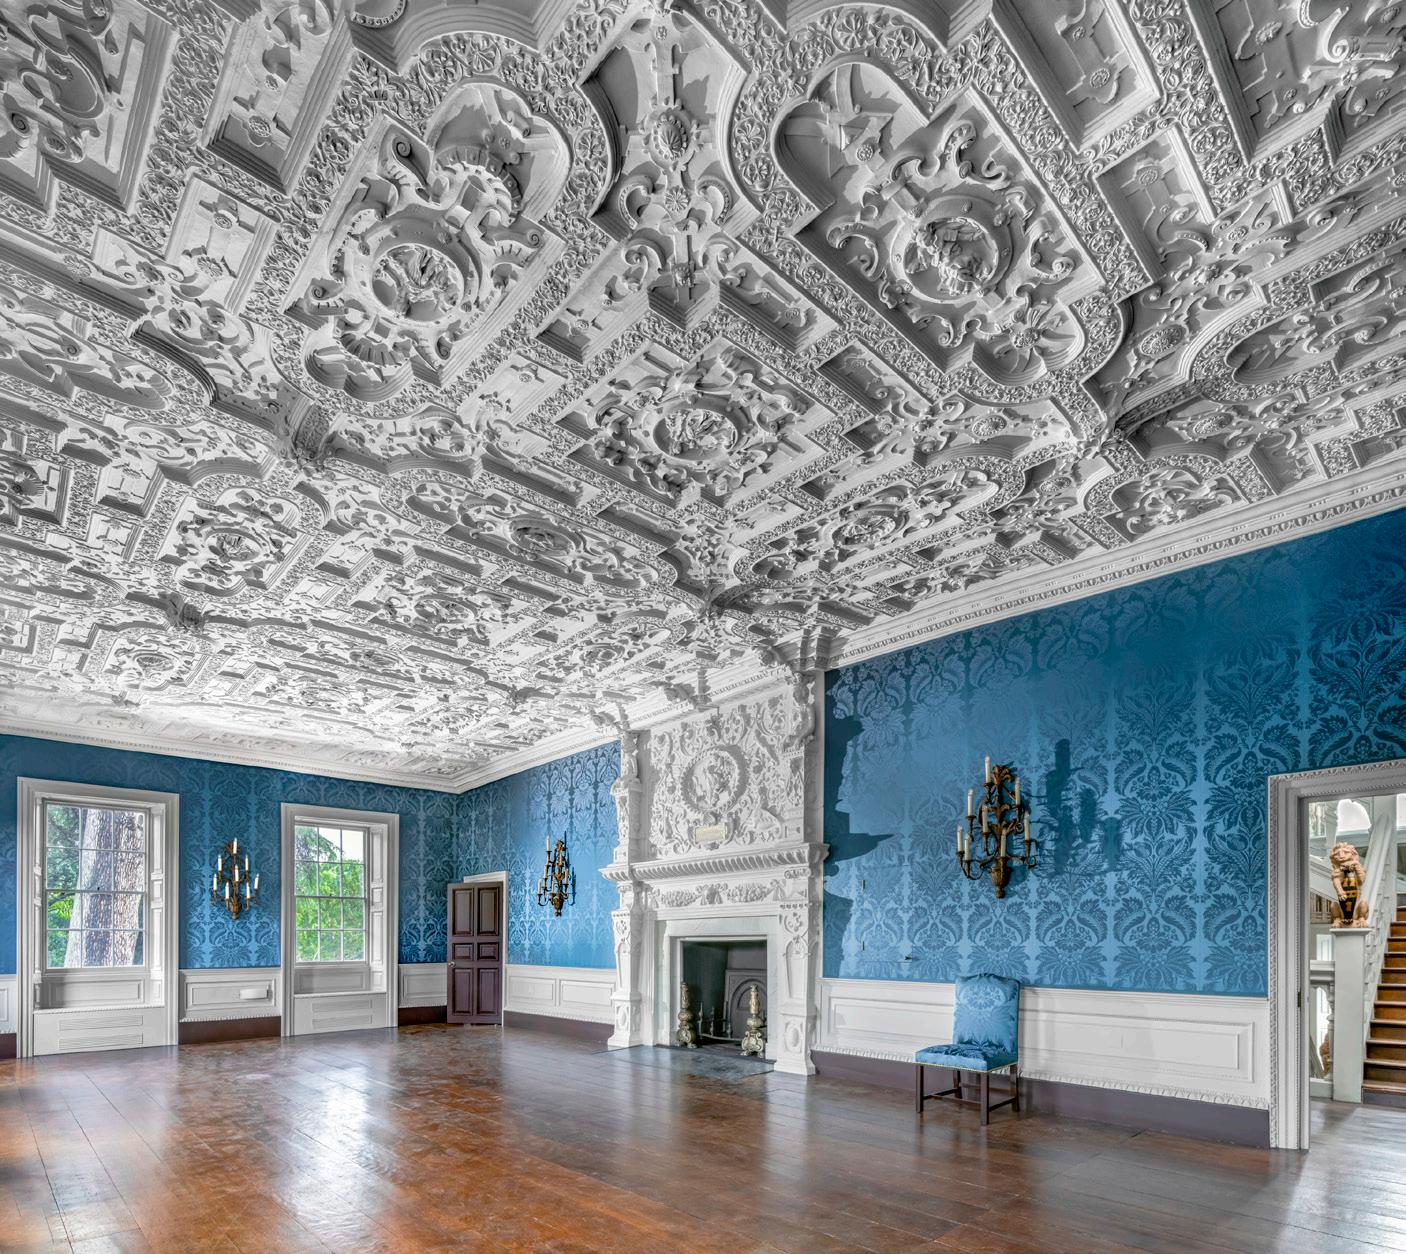
Boston Manor is an extraordinary Grade I listed Jacobean house in the London Borough of Hounslow, rescued through a £5.7m National Lottery Heritage Fund and Historic England-funded project led by Purcell as architects and lead consultants. Following extensive community consultation through early stages to define a spatial brief, our project delivered extensive conservation repairs to remove the house from the Heritage at Risk Register, and fully restored historic interiors to exemplary standards.
Our designs carefully integrated a passenger lift into a former privy shaft within the house with a rooftop extension, designed a new visitor café, and created exhibition galleries to provide a sustainable and fully inclusive community cultural resource for the London Borough of Hounslow - one of the most culturally and economically diverse boroughs in London. Our designs transformed the Victorian service wing into lettable office and education accommodation for creative industry business start-ups, bringing a longterm sustainable income and new audiences to this unique historic place.
AWARDS
AJ Architecture Awards: Heritage Won 2024
Civic Trust Awards: AABC Conservation Award Won 2023
RICS Awards: Heritage Shortlisted 2022 Georgian Group Awards Commended 2022
“There is so much to celebrate about the restoration of Boston Manor House to its former glory in 2023, when the House celebrates its 400th anniversary. I would like to thank Purcell, as well as all the dedicated craftspeople and the Council’s heritage team, who have worked tirelessly to bring the restoration project to life. There have been so many incredible achievements, from the House being removed from Historic England’s ‘Heritage At Risk Register’ in 2022, to the project accredited at the Civic Trust AABC Conservation Awards, which recognises the highest standards of historic building conservation across the UK.”
CLLR SHANTANU RAJAWAT, LEADER, HOUNSLOW COUNCIL
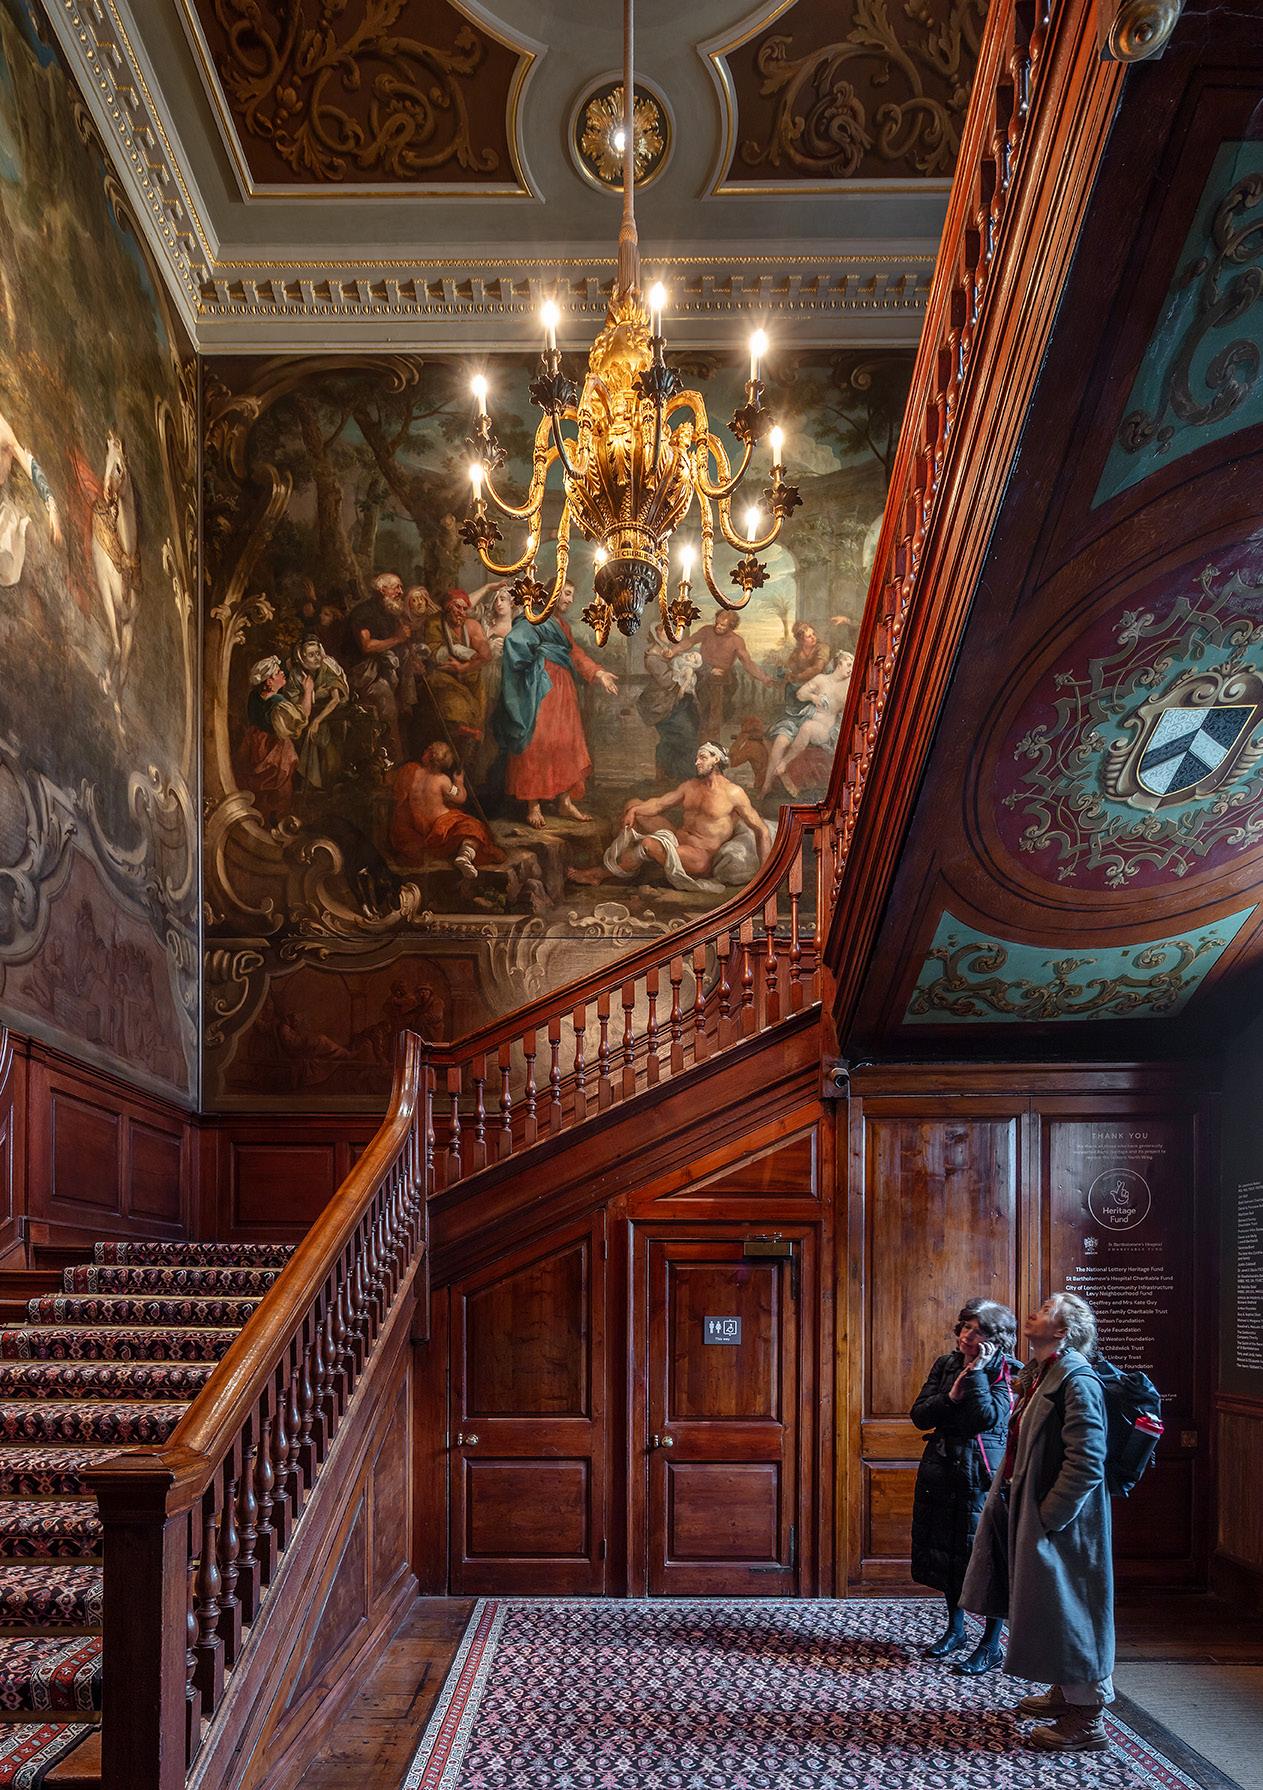
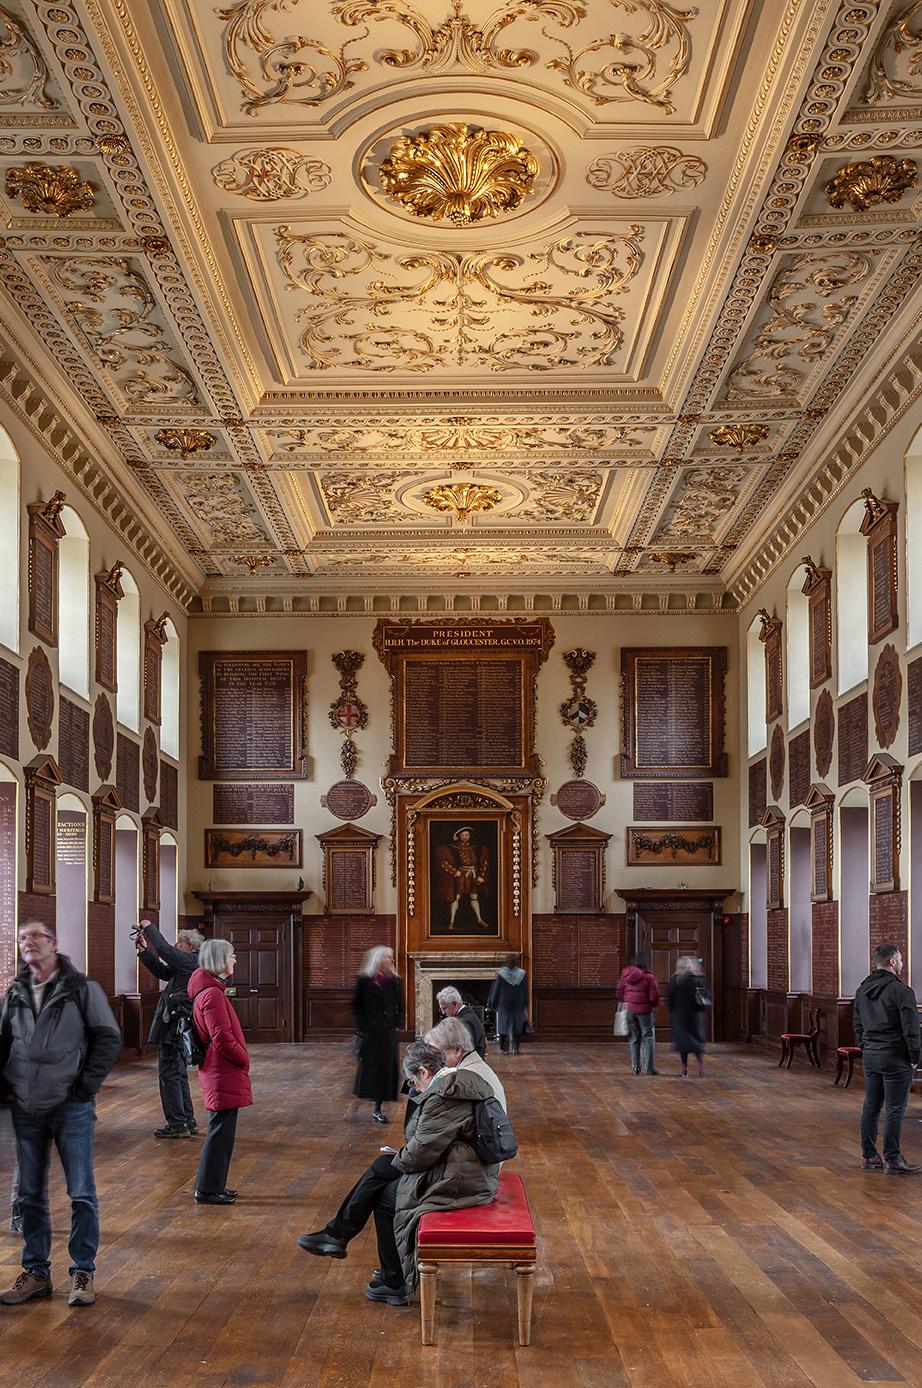
At the heart of Britain’s oldest hospital still providing care on its original site, the North Wing has been carefully conserved and adapted, with spaces within now accessible to the public for first time in its 300-year history.
This ambitious project has been made possible through the generosity of numerous donors and funders, including The National Lottery Heritage Fund. Work commenced in January 2024 and reached completion in 2026, coinciding with the hospital’s 900th anniversary.
The project celebrates the North Wing’s extraordinary historic and cultural significance while introducing new facilities that reinforce its relevance to the 21st century. Central to this has been the idea of care: not only the medical care synonymous with St Bartholomew’s, but also the care we owe to heritage, craft, and community.
“The scheme is an exemplar of conservation best practice, married with modern accessibility, reimagining a space that delivers an improved, inclusive cultural offer for visitors.”
“Our unique project repaired and rejuvenated the stunning architecture and interiors at the heart of the hospital site to allow regular public use, and will house a pioneering programme of wellbeing activities, educational and cultural events.”
WILL PALIN, CHIEF EXECUTIVE, BARTS HERITAGE TRUST
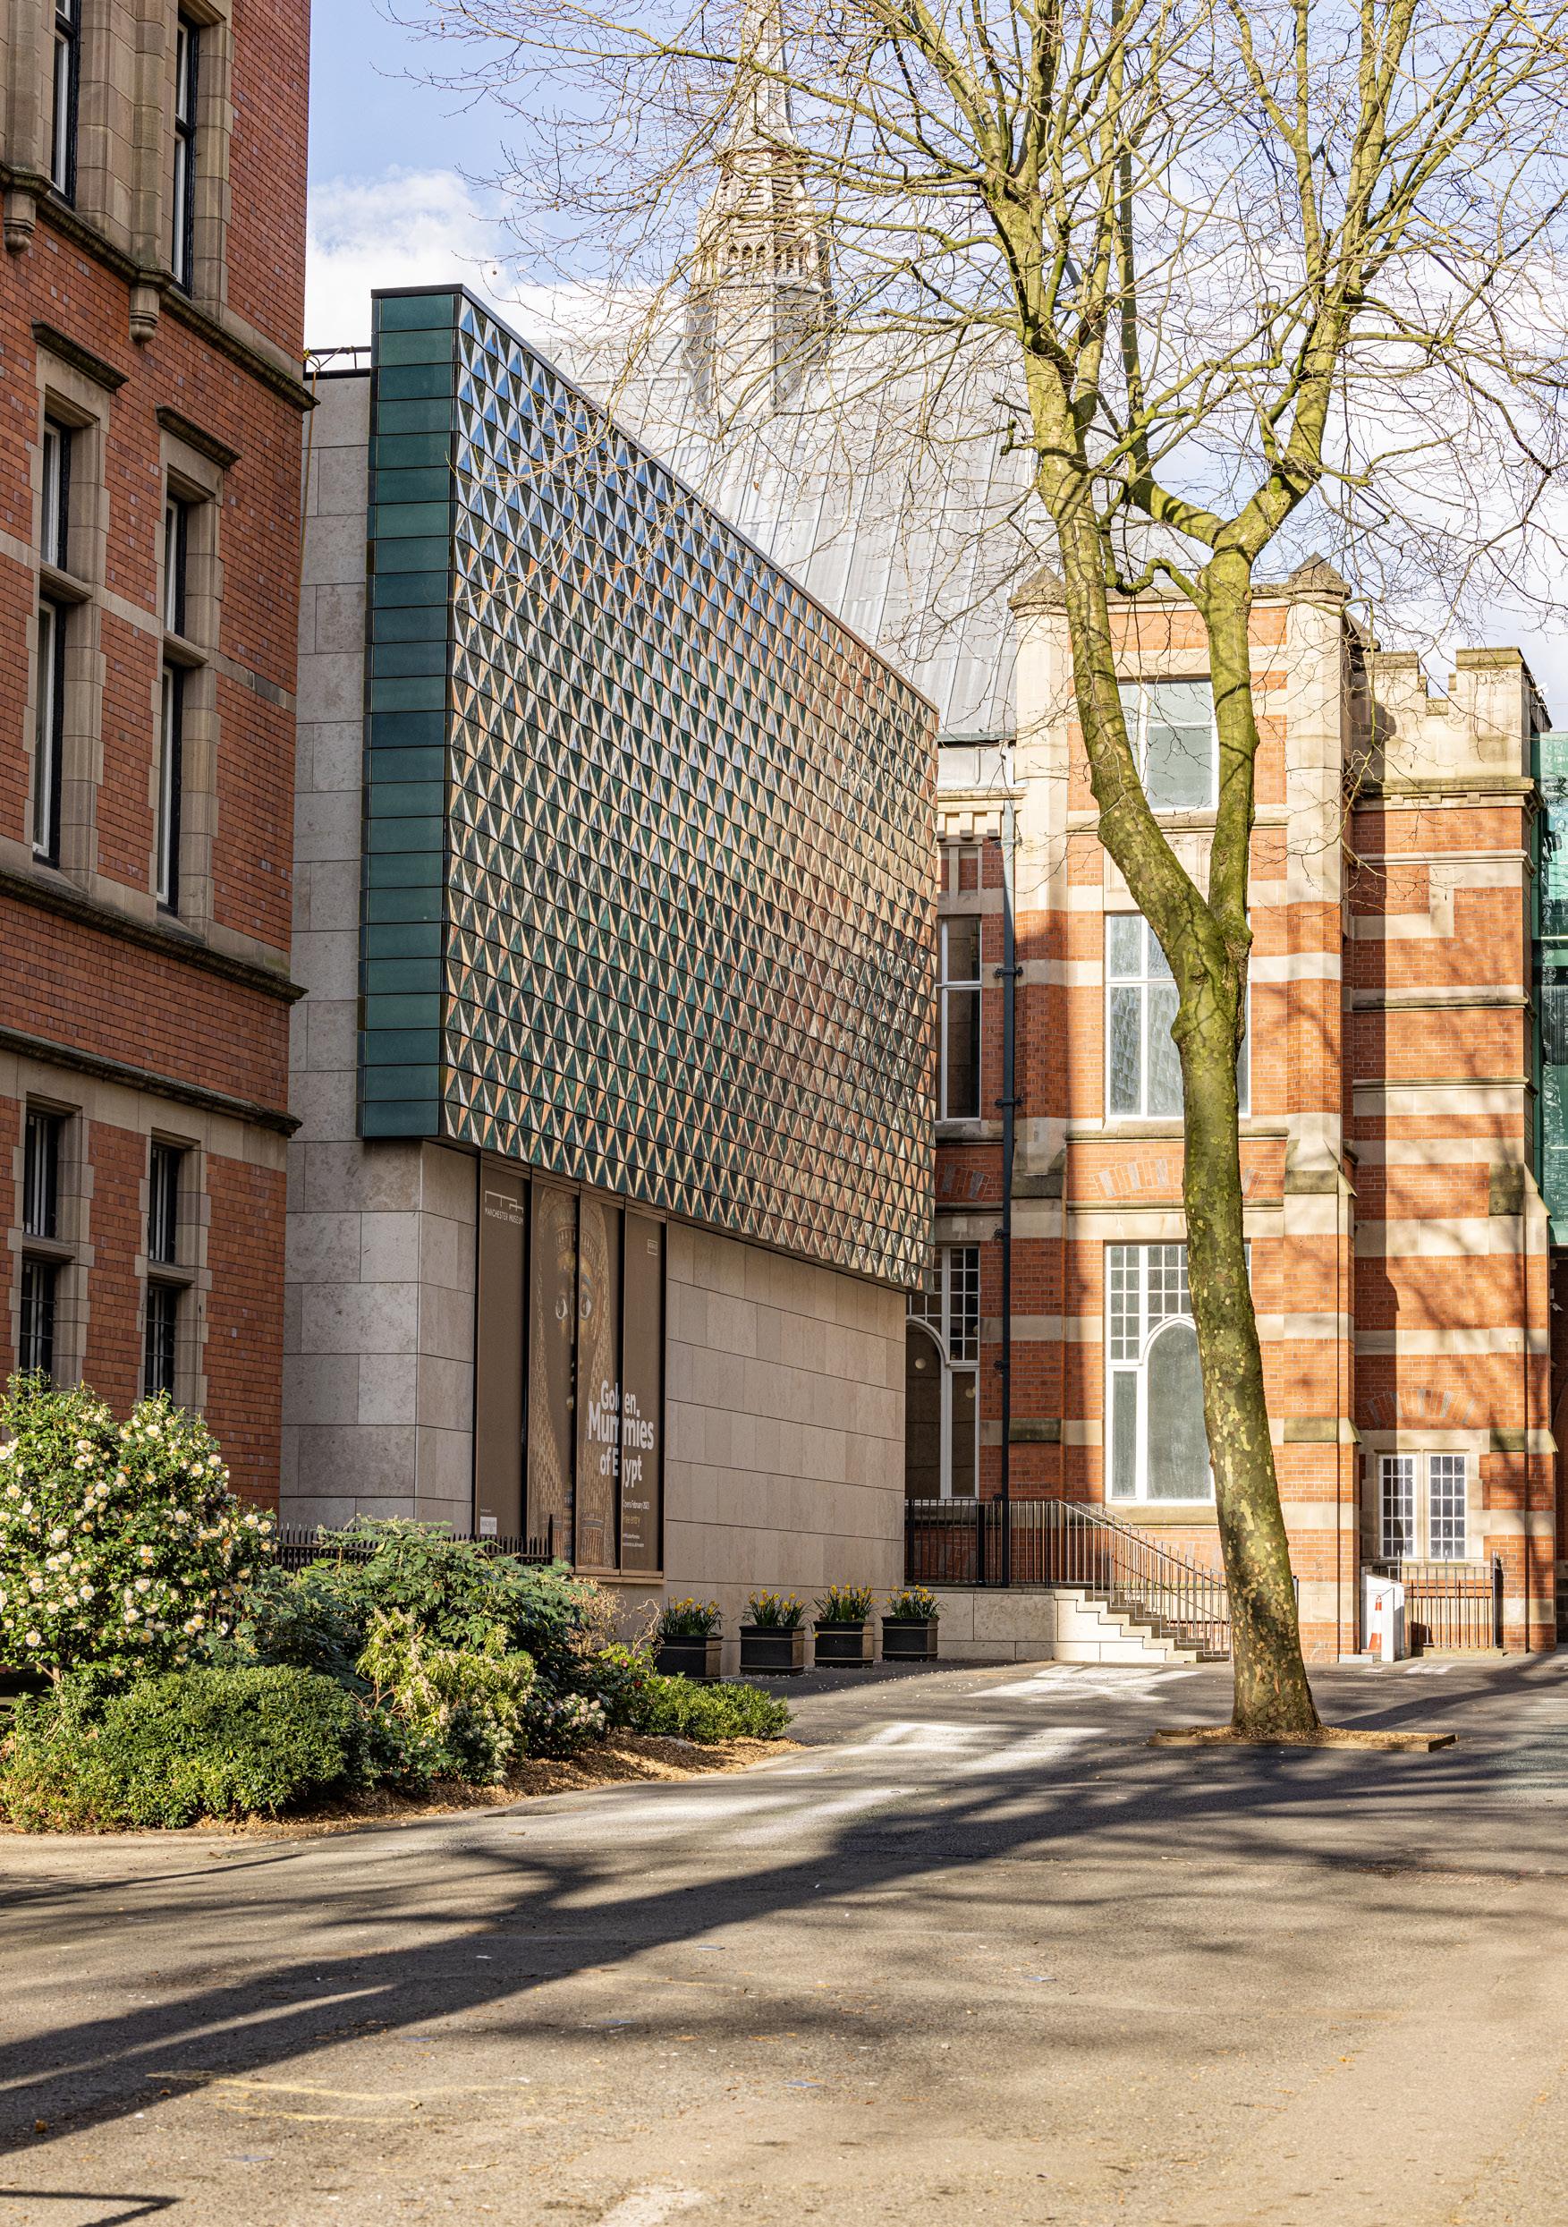
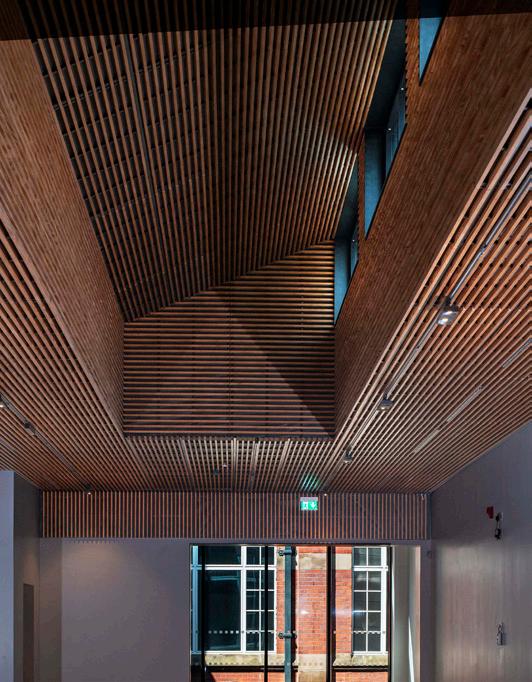
Manchester Museum had historically suffered from layout and visitor flow issues as a result of the piecemeal evolution of the buildings. As a means to improve accessibility, wayfinding and gallery space, Purcell was commissioned to design a major new extension housing a special exhibitions gallery, dedicated South Asia Gallery and enhanced visitor facilities. The key project aims were to enhance inclusivity, diversity and access to the museum’s collections while also creating environmentally controlled and secure temporary exhibition space to house sensitive loans.
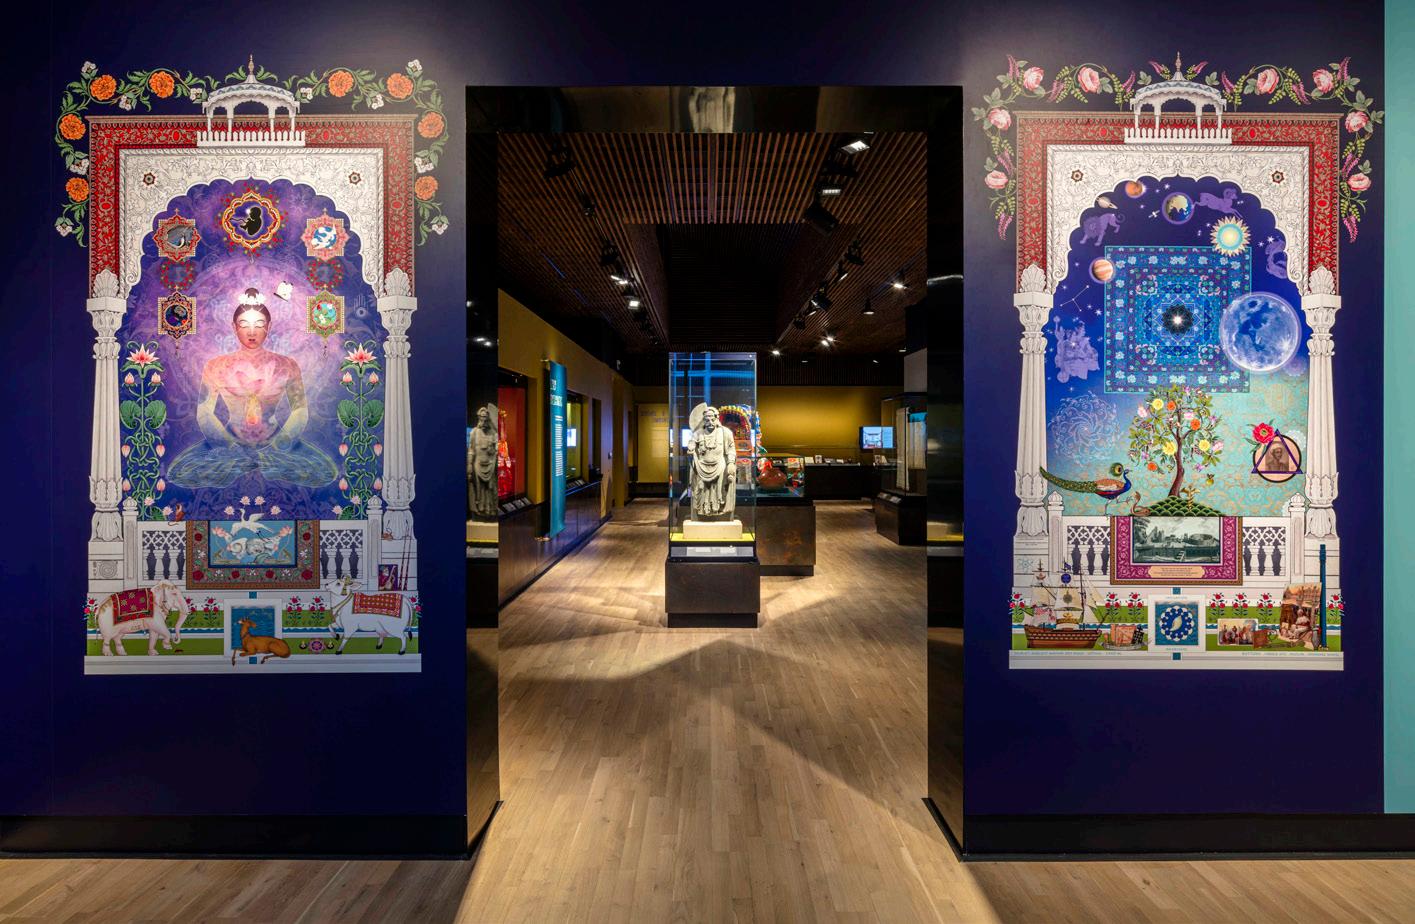
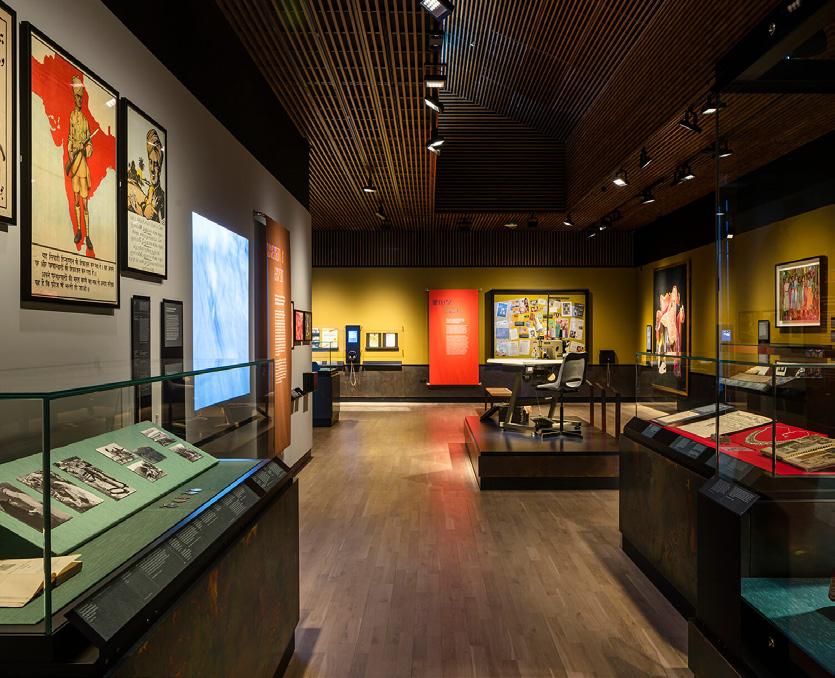
The museum’s Director and curatorial team invited members of the South Asian diaspora to join a cohort of cocurators shaping a new gallery dedicated to South Asian communities. The group brought together individuals from across Greater Manchester, the wider UK and, at times, internationally, reflecting a broad range of social and economic backgrounds, faiths and age groups. Through a series of workshops during design development, the cocurators explored and defined the exhibition’s key themes. The end result is a gallery which is truly reflective of the local diaspora and has been very well received. The museum has seen vastly increased visitor numbers.
AWARDS
European Museum of the Year Award Won 2025
Civic Trust Awards: Selwyn Goldsmith Award for Universal Design Won 2024
Civic Trust Awards North West Won 2024
AJ Architecture Awards: Cultural Project
AJ100: Community Impact of the Year
Art Fund Museum of the Year
Shortlisted 2024
Shortlisted 2024
Shortlisted 2024
“Purcell has created a stunning two-storey extension as part of Manchester Museum’s ambitious Hello Future transformation, housing a brand-new exhibition hall and South Asia Gallery (a British Museum partnership)...
Transforming such a historic, Grade II listed building has been complex. As well as architectural challenges, we had to move or protect 18,000 objects during construction work!
It’s all been made possible thanks to a spirit of collective endeavour and we hope visitors enjoy the new spaces and facilities.”
DEAN WHITESIDE, HEAD OF COMMERCIAL AND OPERATIONS, MANCHESTER MUSEUM
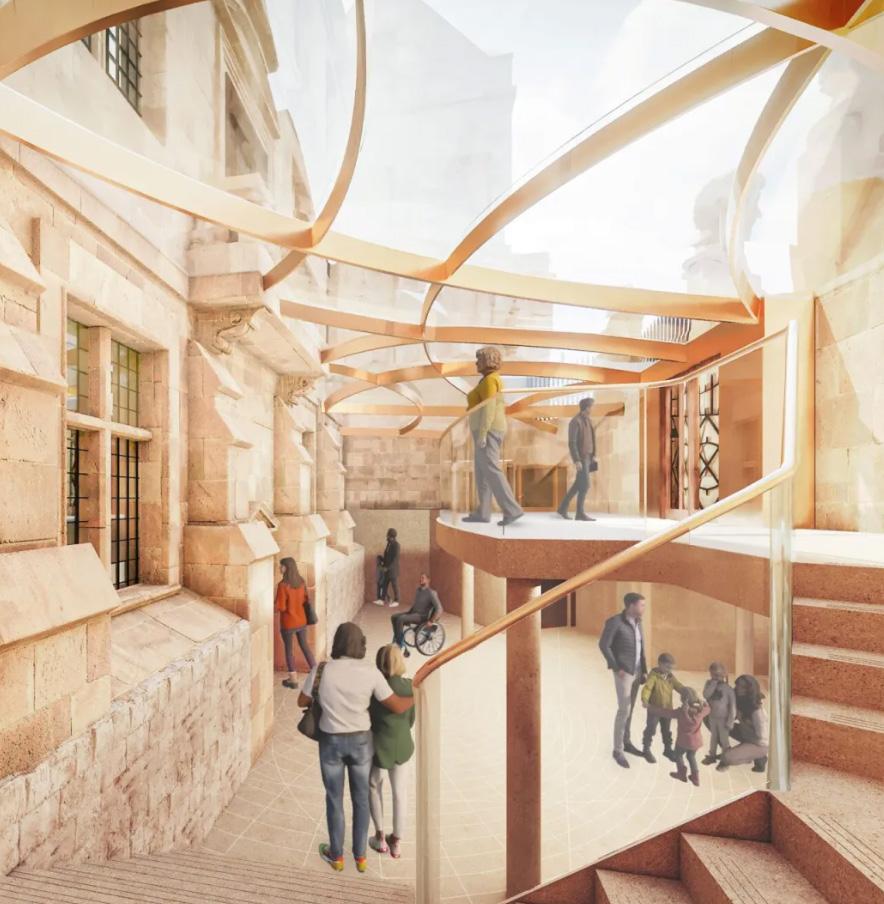
The oldest public museum building in the world, the History of Science Museum has been the subject of a Strategic Masterplan Feasibility Study and RIBA Stage 3 transformation proposals developed by Purcell. The scheme recently successfully achieved Planning and Listed Building Consent for its innovative opening-up of the 1683 building forecourt, modernising visitor facilities and creating a new collections access and learning centre, ensuring the institutions’ continued relevance and accessibility for future generations.
“Bringing
our Grade I listed building into the 21st century and aligning it with the expectations of a modern facility requires sympathy with, and understanding of, the historic fabric and the surrounding estate. Purcell bring all these qualities and working with them has been an absolute pleasure.”
DR SILKE ACKERMANN FSA, DIRECTOR, HISTORY OF SCIENCE MUSEUM
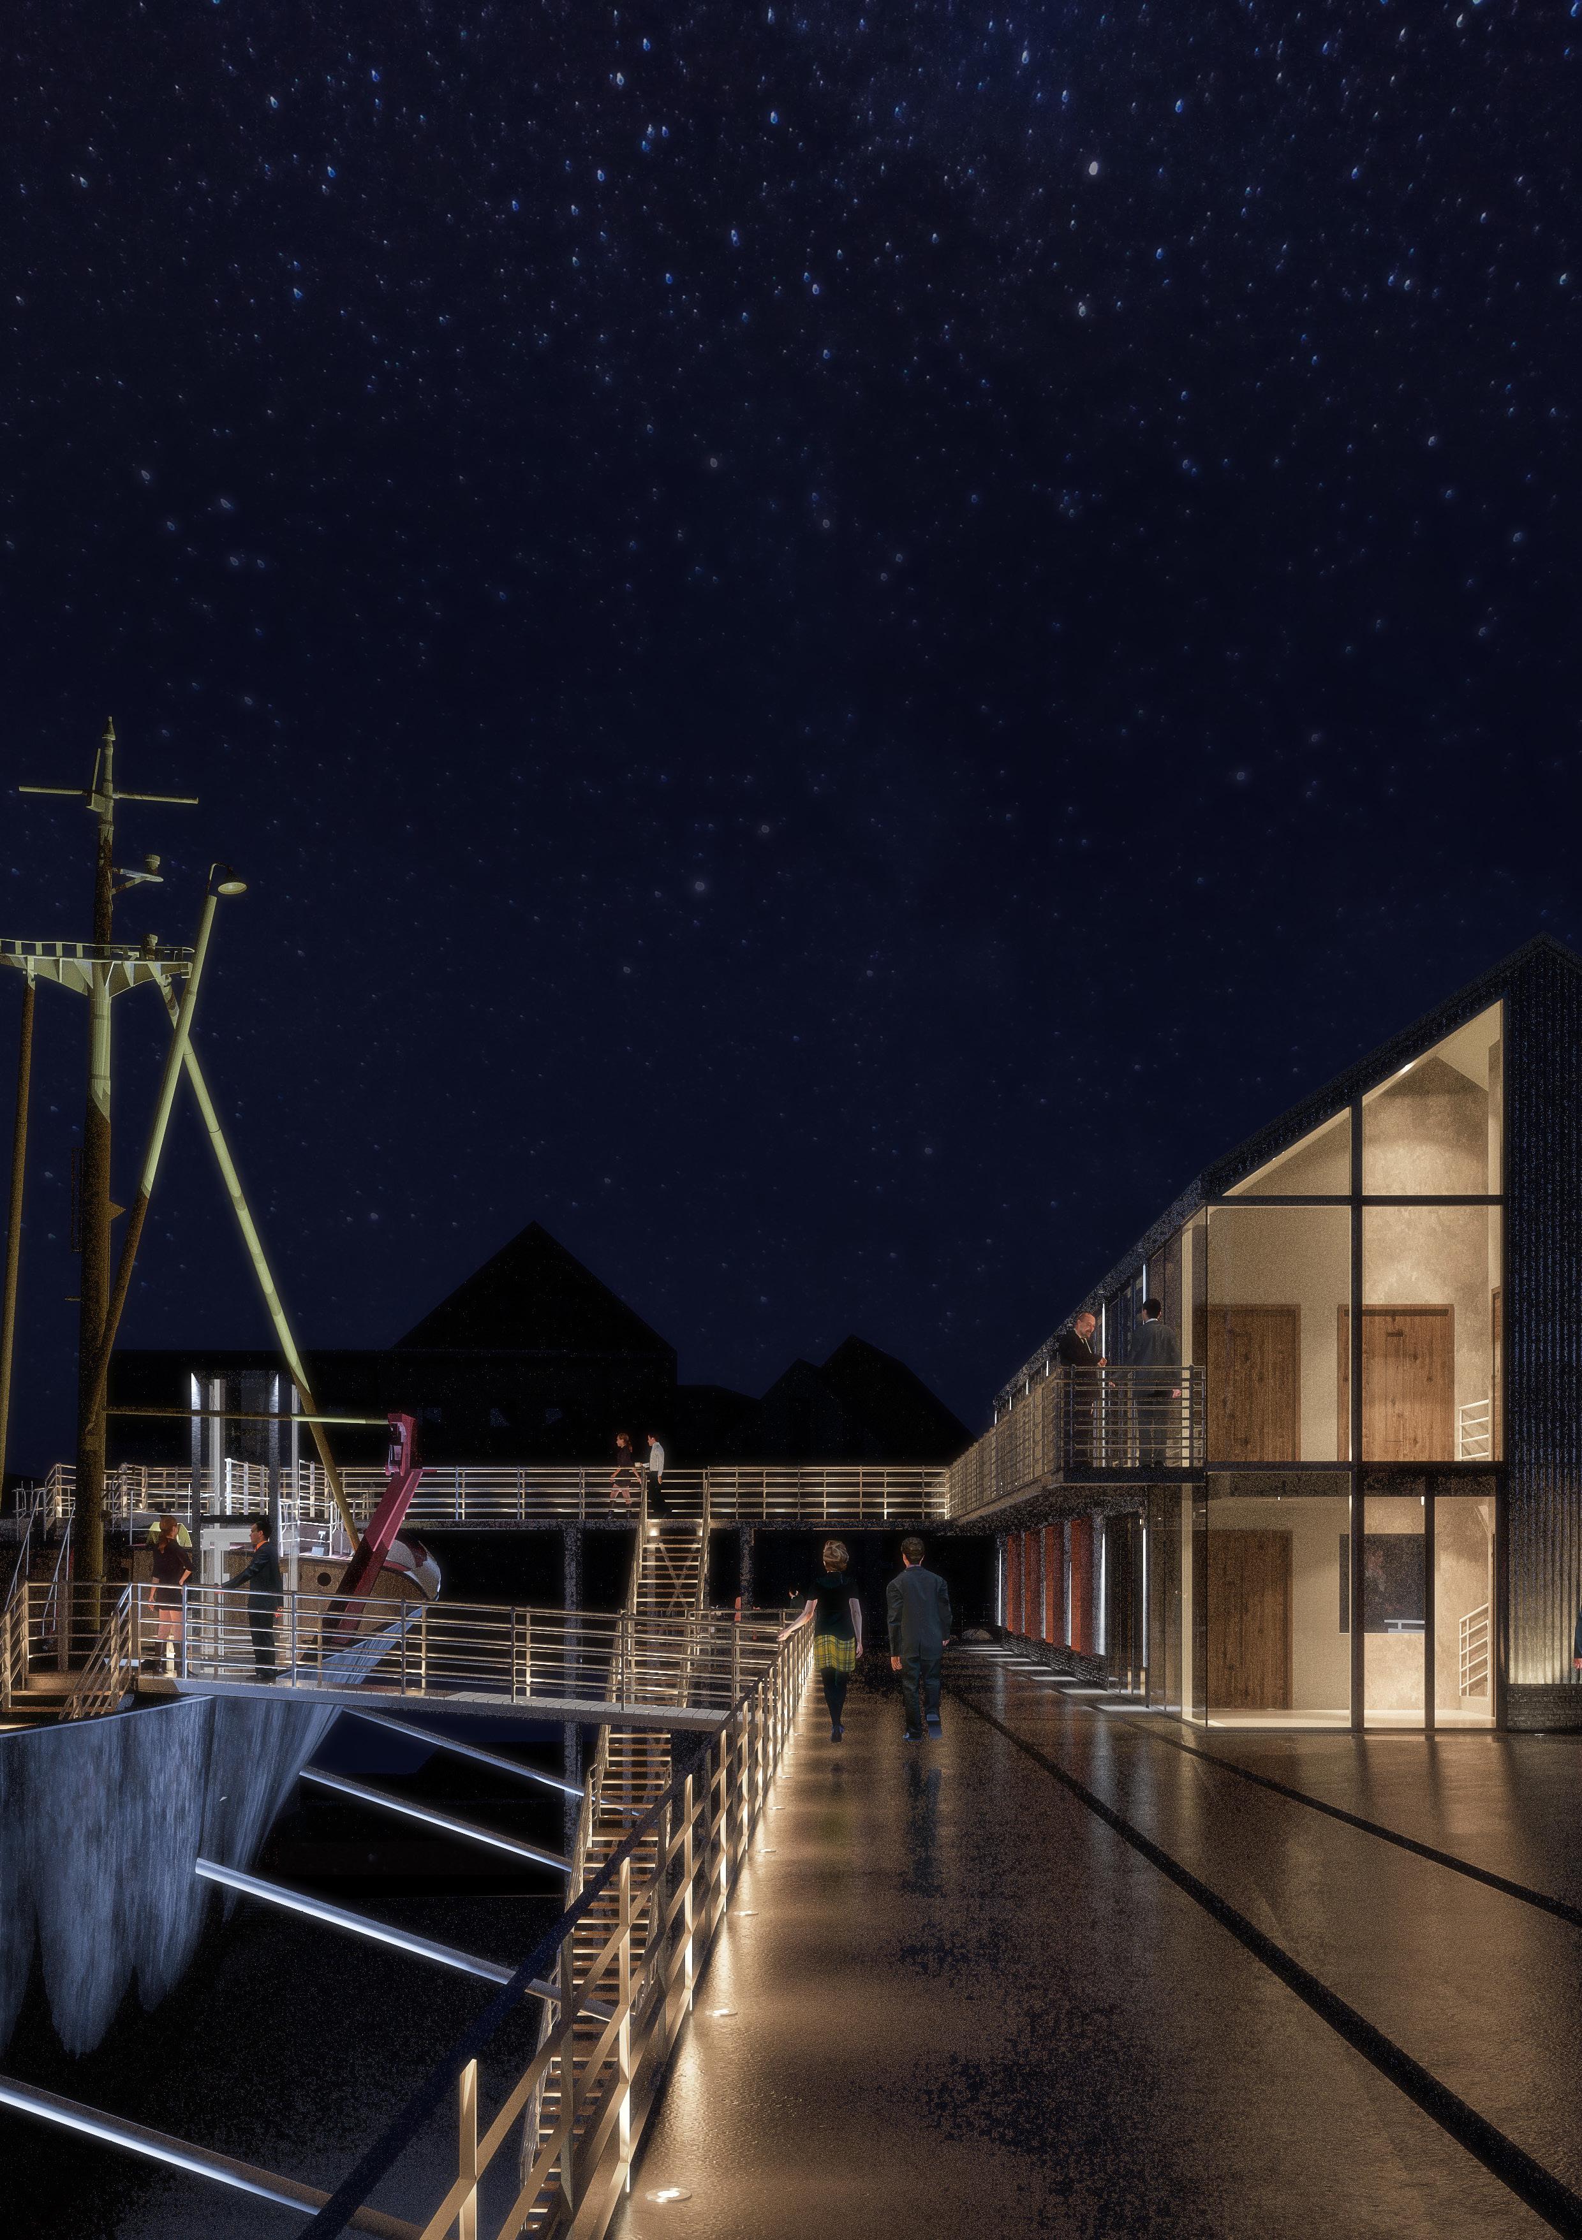
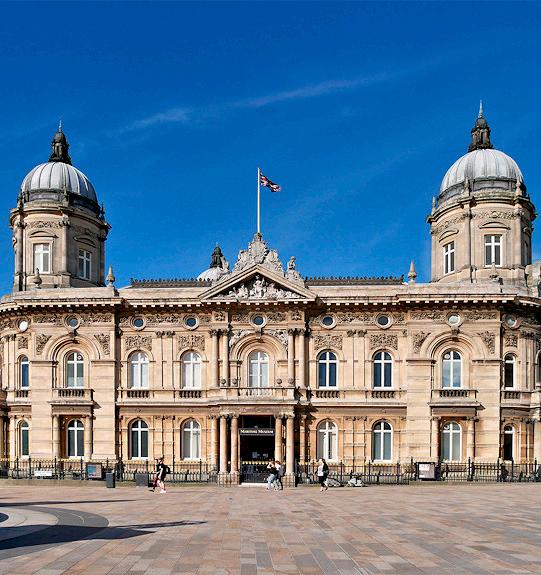
We are working with Hull City Council on a holistic scheme to reconnect Hull to its prevalent maritime history.
The ambitious project involves opening up the historic maritime spaces of Hull’s pastime, including reinstating the North End Shipyard and the original entrance to the Queen’s Dock. Works began on site in August 2021, and in 2025, the North End Shipyard Visitor Centre became the first museum visitor centre to achieve Passivhaus certification.
“Since the very beginning, Purcell has understood the importance of placing young people at the heart of this project. Young people are the real clients, and this project truly delivered a building for Creative Youth Network that allows us to provide more jobs and opportunities within the creative sector for those facing disadvantage locally. The incredible boost in funding Purcell supported us in achieving from The National Lottery Heritage Fund meant we were ready to start bringing the historic Courts back to life.”
MARK COATES, CEO, CREATIVE YOUTH NETWORK
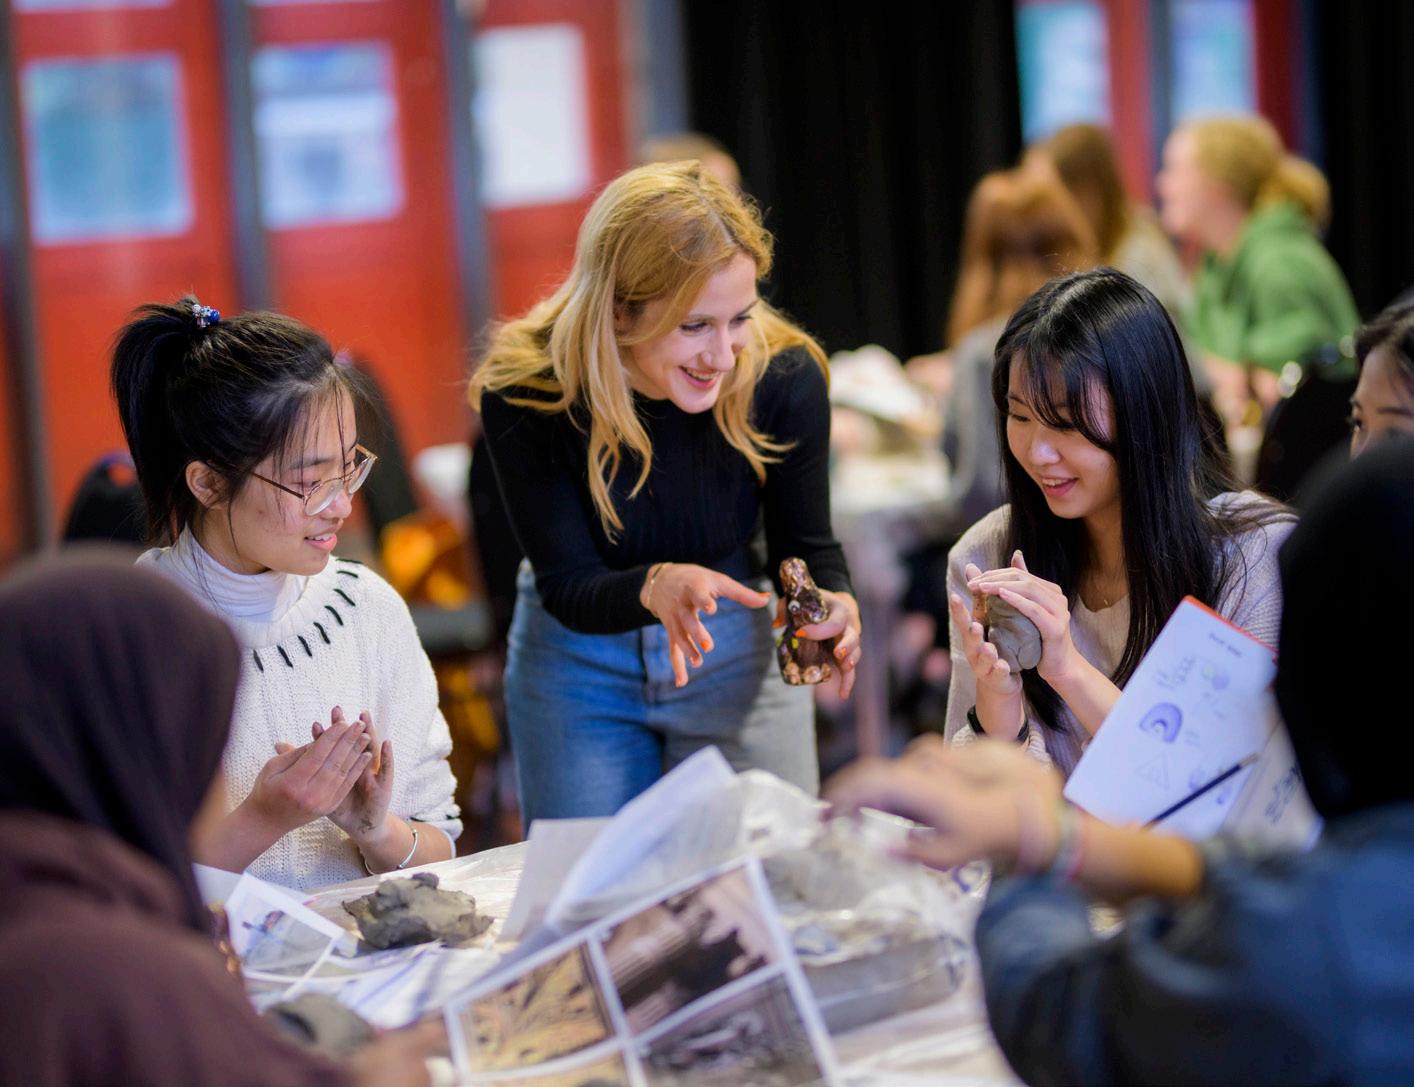
Youth workshop delivered in collaboration with local charity Design West as part of their #ShapeMyCity programme
Purcell led this £6.5m project, funded by The National Lottery Heritage Fund, to rescue and conserve derelict Grade II listed Former Magistrates Court at Bridewell Street in Bristol and transform it into a vibrant creative hub for the local youth community.
Throughout the process our team have worked closely with the youth community to engage them closely in shaping evolving designs.
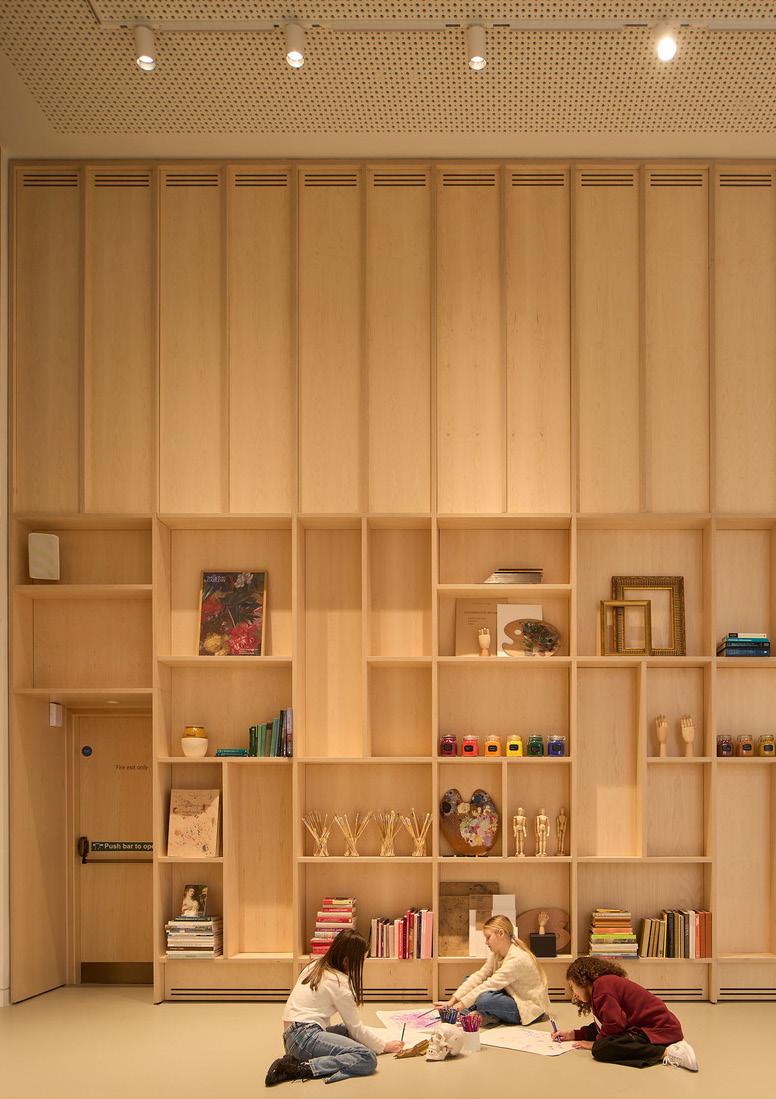
Roden Centre for Creative Learning at the National Gallery in London, in collaboration with Lawson Ward Studio. Winner of Cultural Project of the Year in the AJ Architecture Awards 2025
secured in funding in 2025
Art Fund Museum of the Year shortlistings in the past five years
times winners of the Europa Nostra International Award for Cultural Heritage
info@purcelluk.com
+44 (0) 20 7379 7171 purcellarchitecture.com
Purcell is an international practice of architects, masterplanners, and heritage consultants. Since 1947, we have been leading exemplary projects to protect, enhance, and evolve the world’s most significant historic places and listed buildings. Inspired by a deep understanding of context, we craft the identity of the unique places in which we work by cherishing their heritage. Today we are a team of over 350 in studios across the UK and Asia Pacific.
With a spirit that is genuinely innovative and collaborative, we are focused on planet-positive design, championing adaptive reuse of our existing built environment over new construction. We pioneer a conservation-led approach that celebrates our past and responsibly considers the legacy we will leave for future generations. Reimagining heritage in new ways, we work to facilitate positive change for our clients, communities, and wider society by shaping vital, inclusive, and joyful spaces where people can belong.
Our project to transform the Grade I listed National Portrait Gallery in London was RIBA Stirling Prize Shortlisted in 2024, and our major restoration and refurbishment of the Elizabeth Tower at the Palace of Westminster was RIBA Stirling Prize Shortlisted in 2025, the first conservation project to achieve this accolade. Our creation of the Photography Centre library, archives, and exhibition galleries within 1860s interiors at the Grade I listed V&A Museum won Best Public Interior at the World Architecture Festival in 2024.
We are proud to be a Certified B Corporation®, ranked No.1 for Heritage in the World Architecture 100, and recognised for creating places that celebrate heritage while making space for new stories to unfold.