Architects, Masterplanners, Heritage Consultants
Commercial
Reworking assets and unlocking value
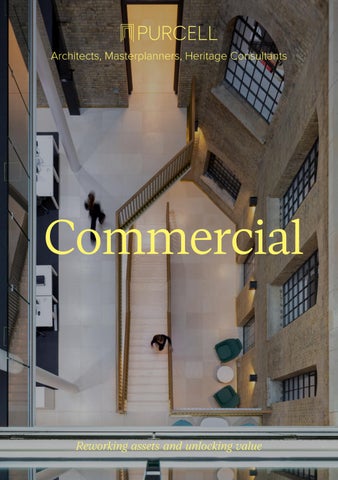
BIC E BU ILD IN G , AD E LAIDE
COMMERCIAL / INTRODUCTION
Commercial architecture should do more than meet a brief. It should create lasting value for people, places, and businesses.
Purcell is an international practice of Architects, Masterplanners, and Heritage Consultants. Since 1947, we have been leading exemplary projects to protect, enhance and evolve the world’s most significant historic places and listed buildings and applying this expertise to commercial environments that demand performance, sustainability, and longevity. Our approach spans the conservation, workplace, science, and retail sectors, drawing on over 80 years of experience to deliver sustainable, high-performing buildings in complex and sensitive contexts. Whether we are restoring an iconic landmark, creating a cuttingedge laboratory, or designing a workplace within a heritage setting, we bring deep technical knowledge and a collaborative, people-first mindset to every project. We design with purpose, placing environmental and social responsibility at the core of everything we do.
Josh Greig Head of Commercial Sector at Purcell
3
TA I KWU N C E N T RE FOR H E RITAG E & ARTS , HO N G KO N G
CO N TENTS
Strategic Estates Long-term design and advisory across complex, multi-asset environments.
5
Adaptive Reuse We transform existing buildings into high-performing commercial environments — unlocking value through reuse, repositioning, and careful intervention.
Context-Led Placemaking We design places that respond to their context, strengthening identity while driving commercial success.
Diverse Workspaces Workplaces that respond to changing occupier expectations, spaces that are flexible, efficient, and aligned with operational needs.
13
18
24
Sustainability & Asset Performance We learn from the rich history of the buildings we work with and innovatively imagine ways to ensure their long-term enjoyment, accessibility and functionality for future generations.
31
5
Strategic Estates
TA I KWU N C E N T RE FOR H E RITAG E & ARTS , HO N G KO N G
COMMERCIAL / STRATEGIC ESTATES
Long-term design and advisory across complex, multi-asset environments.
We work with estate clients to help historic places evolve with confidence, purpose, and commercial clarity. Across complex portfolios such as Middle Temple and Inner Temples, The Crown Estate, and the livery companies, we combine commercial insight with heritage expertise to unlock value while protecting what makes each place distinctive. Our approach is grounded in a thoughtful understanding of shared heritage: we listen first, establish significance, and develop strategies that balance long-term stewardship with contemporary use, operational resilience, and income generation. From sensitive refurbishment and retrofit to phased estate strategies and new interventions, we help clients make informed decisions across buildings, landscapes, and public realm. Working collaboratively, we turn constraints into opportunities, ensuring historic assets remain relevant, sustainable, and commercially productive for the future.
7
Inner & Middle Temples, London Eight centuries of history thoughtfully restored
CO M M E R C IA L
Inner & Middle Temples, London Purcell is delivering an extensive programme of conservation, repair and sensitive adaptation across the Inner and Middle Temples, helping to secure the future of one of London’s most significant historic estates. Projects include the refurbishment of the Grade II listed 3 Temple Gardens, transforming a largely vacant mixed-use building into a fully accessible commercial workspace with new passenger lifts and significantly improved environmental performance. We are also leading the transformation of previously underused space within the Ashley Building into flexible workspaces, hospitality and event spaces that maximise its prime location overlooking Middle Temple Gardens. Our work also includes repairs to Middle Temple Hall’s Elizabethan roof, improvements to rainwater drainage, and the careful restoration of its historic lantern. At Temple Church, we are leading a complex programme of restoration and renewal to equip the Grade I-listed church for its evolving role over the next century. Consecrated in 1185, it remains one of London’s most significant historic buildings. Our proposals include conserving the 12th-century carvings adorning the West Door alongside new facilities for a Song School to the north of the chancel.
9
Tai Kwun Centre for Arts & Heritage, Hong Kong Hong Kong’s cultural heart
CO M M E R C IA L
Tai Kwun Centre for Arts & Heritage, Hong Kong Nestled in the heart of Central, Tai Kwun is Hong Kong’s largest heritage conservation and adaptive reuse project, a HK$3.8 billion (£380 million) endeavour that has breathed new life into the city’s past. Since 2008, we have worked with The Hong Kong Jockey Club as conservation architect for Tai Kwun, the remarkable transformation of Hong Kong’s former Central Police Station, Central Magistracy, and Victoria Prison. Once a closed-off colonial-era compound, this historic site has been reimagined as Tai Kwun, a vibrant Centre for Heritage and Arts that’s now proudly recognised with RIBA International and UNESCO Asia-Pacific awards. What was once a symbol of authority is now a place of creativity, dialogue and community, welcoming residents and visitors alike into its courtyards, galleries, and performance spaces.
11
3.6m visitors in its first year open
$3.8b total cost of the major transformation (in HKD)
200+ local craftspeople that contributed to the works
13
Drapers’ Hall, London Preserving one of the City’s grandest buildings
CO M M E R C IA L
Drapers’ Hall, London Drapers’ Hall is at the heart of The Drapers’ Company, one of the City of London’s most distinguished livery companies. We have worked with the Drapers’ Company as retained architect for over seven years, leading an ambitious programme of restoration and conservation to ensure the hall remains a thriving building for generations to come. The projects ranged from subtle mechanical and electrical upgrades to more substantial works including the restoration of ceremonial spaces, improvements to accessibility, and reinvigoration of support areas such as kitchens, courtyards and storage. Conservation and redecoration of the Livery Hall, the building’s grandest space, included stabilising and conserving the ceiling, replacing the lighting with a more sympathetic scheme, and addressing structural repairs. This ambitious, multi-year project has strengthened Drapers’ Hall’s future as both a functional event space and a symbol of civic heritage. By combining strategic planning, conservation expertise, and a collaborative approach, Purcell has helped the Drapers’ Company continue its legacy, ensuring this remarkable building is equipped for the demands of the 21st century.
15
“Purcell is our retained architectural consultant. We have worked with them on a number of projects now and have found them to be efficient, responsive, attentive and understanding of our needs. This was particularly evident during our most recent major refurbishment project. We commend them to you.” R I CHARD WINSTA N LE Y OBE , C LE RK AN D C H IE F E X EC UT I V E O F F I C ER , T HE WO RSHIPFU L COM PAN Y OF D RAP E RS
17
Adaptive Reuse
K RE S E N K E RN OW, C ORN WA L L
COMMERCIAL / ADAPTIVE REUSE
We transform existing buildings into thriving commercial environments, unlocking value through reuse, repositioning and intelligent intervention.
We consider heritage in its broadest sense, recognising not only the architectural and historic fabric of a place, but also its wider history, historical significance and evolving use over time. Our approach begins with understanding place. By building a clear picture of significance, condition, use, environmental performance and operational needs, we can identify opportunities for thoughtful change — whether improving accessibility, enhancing sustainability, adapting spaces for new uses or designing contemporary interventions that sit comfortably alongside historic fabric. Recent years have brought fundamental changes in working patterns and the standards of workspace provision expected by commercial tenants. As a result, many existing buildings are no longer suited to conventional commercial use. Our expertise supports owners and operators in navigating this shift in use, identifying opportunities while managing the risks associated with complex heritage-led projects. At Purcell, our in-house specialists in architecture, heritage consultancy, surveying, sustainability and masterplanning work as one team, allowing us to understand each site’s unique history, condition, performance and potential.
19
Battersea Power Station, London Reviving a brick-built giant
CO M M E R C IA L
Battersea Power Station, London One of London’s most recognisable industrial landmarks, Battersea Power Station, has undergone a profound transformation from a derelict shell into a thriving commercial destination. Working as Heritage Consultant and Conservation Architect alongside WilkinsonEyre, Purcell led a comprehensive programme of repair, replacement, and conservation works to the Grade II* listed structure. Every element was carefully assessed and catalogued. Replacement bricks were sourced from the original manufacturer to ensure consistency in colour, texture, and dimension. The iconic chimneys were reconstructed using rigorous material analysis to retain their architectural integrity. The result is a commercially successful mixed-use destination, combining retail, workspace, and residential development within a restored heritage asset.
21
B ATTERSEA’S BRICK S
7.5m bricks conserved, repaired, or replaced
1.75m new bricks made to match the original
23
Kresen Kernow Cornwall’s new archive and cultural hub
CO M M E R C IA L
Kresen Kernow, Cornwall The restoration and conversion of the derelict Redruth Brewery has created Kresen Kernow–a new county archive and local studies centre for Cornwall. Kresen Kernow demonstrates how derelict industrial sites can be repositioned into viable, high-performing assets. The Redruth Brewery site had been abandoned for decades and was blighted by flood risk and unstable ground. Underlain by former mine workings, it had been condemned as undevelopable. However, beneath this damaged industrial shell lay the potential for meaningful reuse. Our approach began with a detailed study of what could – and should – be retained. A major programme of flood alleviation, environmental, and public realm works successfully unlocked the site. Set within the UNESCO Cornish Mining World Heritage Site, this ambitious project brought together over 1.5 million documents and 850 years of Cornish and Isles of Scilly history in one publicly accessible home. Designed to meet the highest archival and sustainability standards, Kresen Kernow has become a regional landmark and beacon for heritage-led urban regeneration.
25
“We took care in selecting our architects, and we are pleased that we selected Purcell. The National Lottery Heritage Fund is delighted with the heritage and community outcomes.” DE B O RAH TRITTON, PROJE C T LE AD E R, C ORN WALL C O UN C I L
CO M M E R C IA L
Camden Town Hall, London Restoring and reviving a much-loved civic building
CO M M E R C IA L
Camden Town Hall, London The transformation of Camden Town Hall redefines the role of a civic-commercial building by introducing workspace, event, and hospitality uses within a Grade II listed structure. This project demonstrates the incredible flexibility that historic buildings can provide with the right level of sensitivity and design approach. The Town Hall now provides improved access for all users, new spaces for community use, and workspaces for local businesses. Environmentally, the upgrade significantly improved energy performance and reduced reliance on fossil fuels, with modern building services, better insulation, and bespoke secondary glazing all contributing to a BREEAM ‘Excellent’ rating.
29
CO M M E R C IA L
31
Holyhead Market Hall, Wales From crumbling ruins to community cornerstone
CO M M E R C IA L
Holyhead Market Hall, Wales Holyhead Market Hall, a Grade II-listed building established in 1855, stood neglected for decades in the centre of town. Once a vibrant local landmark, it had fallen into ruin after closing in the 1960s. Recognising the potential for transformation, Isle of Anglesey Council commissioned us to lead its regeneration, aiming to revive the building as a vital community asset. Following a feasibility study, Purcell developed a bold vision for the building, transforming it into a welcoming community hub. The new design reimagines the hall as a multi-use facility housing a public library, meeting and event spaces, flexible work areas and support services.
33
CO M M E R C IA L
35
Context-Led Placemaking
H U LL MARIT IME MU S E U M, HUL L
COMMERCIAL / CONTEXT-LED PLACEMAKING
We design places that respond to their context, strengthening identity while driving commercial success.
Purcell creates commercial places that are shaped by context, purpose and long-term value. Our work begins with a deep understanding of site, setting, heritage and community, allowing us to transform complex assets into characterful places. Through careful analysis, collaborative briefing and design that responds to both local character and future need, we reveal the latent potential of commercial assets. Our approach supports adaptable, inclusive, and resilient places that enhance user experience, improve environmental performance, and contribute positively to their surroundings. Whether working with heritage buildings, urban sites, or evolving estates, we combine strategic thinking with detailed design to create places that feel rooted, purposeful and commercially robust. Across every project, context-led placemaking turns constraints into opportunity and helps clients deliver enduring value.
37
Bridge Labs, Oxford Sensitive response to place and setting
CO M M E R C IA L
Bridge Labs, Oxford Bridge Labs reimagines a 1970s office building as a next-generation life sciences facility at a key gateway site in Oxford. The design breaks down the scale of the building to respond to its sensitive urban setting, creating a permeable cluster of forms that integrate with the surrounding context. Material choices draw from Oxford’s longstanding architectural tradition, while contemporary detailing signals a new phase in the city’s development. The scheme provides high-performance laboratory and workspace environments alongside public-facing facilities, including shared workspaces and a café. Our work in the science and innovation sectors reflects our expertise in designing complex, technically advanced environments. Developed in close collaboration with key stakeholders, our projects deliver flexible, sustainable spaces that support cutting-edge research within challenging or historic contexts.
39
CO M M E R C IA L
41
RIBA House of Architecture A flexible workspace integrating professional, public,
CO M M E R C IA L
, and event uses
RIBA House of Architecture, London The refurbishment of 66-68 Portland Place is central to the Royal Institute of British Architects (RIBA) House of Architecture Programme—a transformative investment designed to enhance public benefit, expand access to RIBA’s collections, and modernise its digital presence. As RIBA’s principal long-term asset, the building’s last comprehensive upgrade took place in 1934. Its current state no longer meets contemporary expectations for accessibility, sustainability, or public engagement. Key proposals include a fully accessible, step-free entrance via a new public café, enlarged lift cores, increased event capacity, upgraded fire systems, and an all-electric, low carbon services strategy using airsource heat pumps supported by improved thermal performance. A heritage-led approach, informed by RIBA’s updated conservation plan, ensures that changes minimise harm to the local conservation area.
43
Peter Jones, London Renewal of an iconic 20th-century facade
CO M M E R C IA L
Peter Jones, London In collaboration with Sergison Bates Architects, we led the restoration and sensitive enhancement of the 1930s and 1960s facades of the Peter Jones department store in Sloane Square. Carefully balancing preservation with renewal, the project has revitalised the building’s historic character while ensuring its continued relevance in a contemporary urban setting. Our expertise and understanding of 20th-century buildings enabled our team to develop a detailed heritage statement, supporting the restoration and redesign of the commercial site, which included integrating new office space. Considering the client’s aspirations, a new colour and lighting scheme was implemented, while the development of a new community garden and bar on the site’s rooftop invites further footfall for the department store. The project has ensured the sustainable longevity of this important landmark and enabled the site to continue to be a commercial destination in the heart of West London.
45
CO M M E R C IA L
47
Diverse Workspaces
BE LG RAVE S QUARE , LON D O N
COMMERCIAL / DIVERSE WORKSPACES
We create workplaces that are flexible, efficient, and aligned with operational needs.
Workplaces are shaped by the changing needs of the people who use them, but the most successful environments are those that balance innovation with a strong sense of identity and place. At Purcell, we believe that workplace environments should do more than accommodate work; they should reinforce organisational culture, foster connection and celebrate the unique heritage of their setting. Through both new build and thoughtful adaptation and re-use of historic buildings, we create workplaces that combine contemporary functionality with the richness, authenticity and craftsmanship of the past. Alongside reducing carbon impact and meeting ESG targets, our approach prioritises the experience of occupants. We design a diverse range of spaces that encourage collaboration, focused work and social interaction, while supporting accessibility, inclusion, neurodiversity and wellbeing. In an increasingly competitive landscape, workplaces that offer character, purpose and a genuine sense of belonging are essential for attracting, engaging and retaining talent. By bringing new life to existing buildings, we create sustainable workplaces that honour their history, strengthen their future resilience and provide inspiring places where people can thrive.
49
Belgrave Square, London Blending heritage with modern functionality
CO M M E R C IA L
Belgrave Square, London We were appointed as lead consultant and architect for the refurbishment, alteration, and premium quality fit-out of a Grade I listed former townhouse to provide executive office suites, multi-purpose meeting and events spaces, as well as a residential apartment for an international private company. Our proposal enhanced the historic character of the building through considered refurbishment and repair of the existing historic interiors, while introducing a new layer of contemporary finishes, fittings, equipment, and furniture necessary for the operation of a 21st-century business. Most significantly, we negotiated and secured Planning and Listed Building Consent for a new contemporary rear extension, encompassing an entire new multipurpose space, whilst ensuring seamless integration with the listed fabric.
51
53
National Gallery Accommodation Hub, London Uniting a workforce within a national cultural landm
CO M M E R C IA L
mark
National Gallery Accommodation Hub, London Within previously underused spaces between and beneath the gallery’s exhibition halls, Purcell has created a unified office space for the entire gallery staff. The refurbishment has included the conversion of two remaining lightwells and adjacent spaces at basement and ground floor in the 1870s E.M. Barry extension, creating eight floors of commercial workspace designed to enhance collaboration, communication and community between over 250 members of staff.
55
“Purcell’s understanding of our building an profound. [Their] experience has been inv pragmatic is how I would describe their a SI R GABRIELE FINALD I, D IRE C TOR OF T H E N AT IO N A L GA L L ERY
CO M M E R C IA L
nd its setting is nvaluable. Sensitive and approach.”
57
Norfolk County Hall, Norwich An inclusive and reimagined workspace
CO M M E R C IA L
Norfolk County Hall, Norwich The renovation of Norfolk County Hall has introduced universal access throughout the building, encompassing inclusive workspaces, public areas, and new external cladding. Purcell has worked with Norfolk County Council from procurement to delivery as architect and lead designer. From running the early consultations with stakeholders to define (and redefine) the brief, through to the design and build phase alongside Mott MacDonald, then within the Mace Interiors team. The project was presented with the Blue Badge Access Award for Most Inclusive Building in 2022.
59
“I was nearly emotional with some of the changes as I never thought I would see them in my career. It will open up County Hall in a very different way to how we engage and include disabled people, something I’ve wanted for a very long time.” NEIL HOWARD, EQUALITY AND ACCESSIBILITY OFFICER, NORFOLK COUNTY COUNCIL
“Purcell has shown an appetite for problem solving that focuses upon best value for the client and end users. They demonstrate openness, transparency, cooperation, and an appreciation of other disciplines’ values with good humour and professionalism.” PAUL OWEN, SENIOR STRUCTURAL ENGINEER OVERALL PROJECT LEAD, MOTT MACDONALD
61
Sustainability & Asset Performance
CAMD E N TOW N H ALL, LON DO N
COMMERCIAL / SUSTAINABILITY & ASSET PERFORMANCE
We learn from the rich history of the buildings we work with and innovatively imagine ways to ensure their long-term enjoyment, accessibility and functionality for future generations.
Heritage buildings are one of our most powerful assets in the constant struggle against climate change and biodiversity loss. By preserving and prolonging the life of our existing buildings, we are protecting our natural resources by making use of what we have. We know that to create socially just and thriving places for all, within planetary boundaries, we must go beyond standard concepts of sustainable design. This is far from easy in today’s economic systems. However, we are working hard to challenge what is possible on our projects, aiming to deliver net positive impacts for the environment and the communities within which we work. Whether through the adaptive reuse of an existing building, or the meticulous repair and reuse of individual materials and components, circularity is embedded in our day-to-day with the core values of circular design rooted in our working practices. This helps shape and inspire modern methodologies and innovations, providing vital lessons for how we can tackle over consumption, resource depletion and biodiversity loss.
63
Centre of Refurbishment Excellence (CoRE), Stok A sustainable future for a disused pottery works
CO M M E R C IA L
ke-on-Trent
Centre of Refurbishment Excellence, Stoke-on-Trent We led the final two phases of the high-profile regeneration of this Grade II listed former pottery works. The derelict buildings were upgraded to the highest technological and environmental standards, serving as an exemplar showcase for different technologies and construction methods and optimising onsite energy performance. Our approach to environmental control was crucial; following years of industrial use, the four kilns were damp and salt laden and provided a significant challenge. The America Hotel pub had to be completely rebuilt. We successfully introduced multiple sustainable technologies into the listed buildings by achieving an air tightness value, which was higher than the values required for new build schemes at the time. A considerable achievement for a retrofit of an old industrial brick building. The completed facilities have an A-Rated EPC certificate and a BREEAM ‘Excellent’ rating.
65
CO M M E R C IA L
67
City of London Heritage Building Retrofit Toolkit Guidance on the responsible retrofit of historically sig buildings
CO M M E R C IA L
t gnificant
City of London Heritage Building Retrofit Toolkit We strongly believe heritage buildings should not be seen as a barrier to a sustainable and equitable future. In recognition of this, we have been at the forefront of delivering pioneering research and guidance for energy efficiency retrofits in heritage buildings. Purcell and the City of London Corporation launched the City of London Heritage Building Retrofit Toolkit in 2024. With more than 600 listed buildings in London’s Square Mile, the toolkit aims to provide decarbonisation guidelines for some of the oldest and historically significant buildings in the capital. Under the Corporation’s plans to make the City of London net-zero by 2040, the toolkit will be a valuable resource when facing the sustainability challenges posed by many of London’s listed buildings. You can access the report here.
69
About Purcell
71
Key services
Architecture & Design New build, infill, intervention, repair. We work with our clients and their stakeholders to craft buildings and spaces that exceed their expectations, and to create places that are well-made, well-used and well-loved.
Building Surveying Each heritage building is unique. Our dedicated surveying team deliver focused, client-centred survey services that align with your priorities.
Heritage Consultancy With expertise across a breadth of heritage types, from archaeological assets to 20th-century buildings, our heritage consultancy team combine rigorous research with thoughtful analysis to find collaborative solutions for our clients’ evolving needs.
Sustainability & Decarbonisation Heritage buildings are one of our most powerful assets in the constant struggle against climate change and biodiversity loss. Our approach acknowledges the past in order to champion a net zero future ahead.
CO M M E R C IA L
Conservation Architecture We understand the necessity of evolution. We set the benchmark of best practice and help shape policy and standards to maximise value.
Masterplanning & Estate Strategy Our masterplans focus on envisioning a site’s sustainable future in a changing world. Through strategic thinking and close collaboration with our clients, we define and lead practical and realisable plans to achieve these goals.
Regulatory Compliance & Approvals Understanding place forms the foundation of everything we do. Purcell is ranked No. 1 for Heritage in the World Architecture 100: a testament to our knowledge and capabilities working across historic buildings and places.
Project Leadership & Collaboration We lead complex projects through collaborative working, bringing together clients, stakeholders and specialist teams to deliver successful outcomes from inception to completion.
73
COMMERCIAL / ABOUT PURCELL
From individual assets to large-scale developments, our work enables clients to unlock value, attract occupiers, and deliver resilient, future-ready environments. We are proud to have partnered with these organisations across a diverse range of sectors, delivering projects with a particular focus on workplace, science and retail environments.
C L I EN TS
Public se
Culture,
Real esta
Financia
Retail &
Charities
ector & government
arts & heritage
ate, property & development
al & professional services
hospitality
s, trusts & not-for-profit
75
COMMERCIAL SECTOR CONTACT
info@purcelluk.com +44 (0) 20 7379 7171 purcellarchitecture.com
WE ST
W E ST
Josh Greig
Ed Harris
Head of Commercial
Partner
BA (Hons) MArchD RIBA
MA (Cantab) MArch RIBA
josh.greig@purcelluk.com +44 (0) 7919 300 444 +44 (0) 186 585 6250
ed.harris@purcelluk.com +44 (0) 7583 029 264 +44 (0) 1179 101060
LO ND ON & SOU TH-EAST
LON D ON & S O UT H- EAST
Joe Witchell Regional Partner
Nick de Klerk
BA (Hons) Dip Arch RIBA
BSc Arch (UCL) BArch (W’rand) RIBA
joe.witchell@purcelluk.com +44 (0) 7484 953 988 +44 (0) 207 397 7171
nick.deklerk@purcelluk.com +44 (0) 7814 138 491 +44 (0) 207 397 7171
Head of Hospitality & Hotels
N ORTH
Jo Bartle Deputy Regional Partner BA (Hons) BArch (Hons) Dip AP&M RIBA
jo.bartle@purcelluk.com +44 (0) 7762 268 350 +44 (0) 1179 101060
EAST
AS IA PAC IFIC
Peter Buist
Steve Phillips
Regional Partner
Partner & Director (Purcell Asia)
BA (Hons) MArchD PGDip RIBA
BA (Hons) IntArch MA DipArch RIBA HKICON (Assoc.)
peter.buist@purcelluk.com +44 (0) 7769 695 162 +44 (0) 1223 357 057
steve.phillips@purcellhk.com +852 2164 4088
77
info@purcelluk.com +44 (0) 20 7379 7171 purcellarchitecture.com
Purcell is an international practice of architects, masterplanners, and heritage consultants. Since 1947, we have been leading exemplary projects to protect, enhance, and evolve the world’s most significant historic places and listed buildings. Inspired by a deep understanding of context, we craft the identity of the unique places in which we work by cherishing their heritage. Today we are a team of over 350 in studios across the UK and Asia Pacific. With a spirit that is genuinely innovative and collaborative, we are focused on planet-positive design, championing adaptive reuse of our existing built environment over new construction. We pioneer a conservation-led approach that celebrates our past and responsibly considers the legacy we will leave for future generations. Reimagining heritage in new ways, we work to facilitate positive change for our clients, communities, and wider society by shaping vital, inclusive, and joyful spaces where people can belong. As the world’s largest team of heritage specialists, Purcell has an outstanding reputation for defining conservation management plans and conservation and restoration strategies, and delivering multiple award-winning conservation repair, creative design, and sustainable reinvention projects to listed buildings and historic places around the world. Projects include some of the UK’s most significant visitor attractions, royal palaces, country house estates and castles and ruins across the UK and beyond. We are proud to be a Certified B Corporation®, ranked No.1 for Heritage in the World Architecture 100, and recognised for creating places that celebrate heritage while making space for new stories to unfold.