Insert sketch
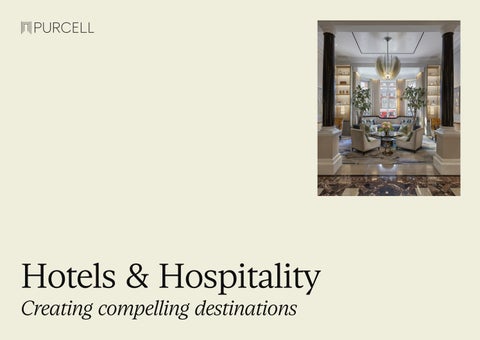
Hotels & Hospitality Creating compelling destinations
‘Guests increasingly expect their stay to be transformative. This is achieved by creating experiences that integrate the hotel with local heritage and culture, offering guests meaningful opportunities to experience this through design and storytelling.’ – NI CH OLAS D E K LERK, H E AD OF H OT E LS
About Purcell Reimagining Heritage
We bring hospitality spaces to life; shaping their future through innovation and design. There is a powerful connection between heritage and hospitality and creating rich, compelling guest experiences that respond to the ever growing demand for unique and authentic hotel stays. Recent years have seen fundamental changes in approaches to working and in the standards of accommodation required by commercial tenants. This has rendered a large number of existing, often listed, buildings unsuitable for commercial use. At the same time contemporary hotel guests’ desire for authentic experiences driven by storytelling opportunities has generated new possible futures for these buildings. Purcell’s expertise and experience helps supports owners and operators in navigating this change in use - identifying opportunities for change and mitigating the risk associated with these kinds of projects. The thread that runs through all of these phases of work helps us write the story of the hotel from it’s history through the conversion and development process right through to the operational hotel.
“Purcell are known for their exceptional and imaginative work on heritage buildings” – DAV I D A N DER S O N , ESTAT ES BURSAR
Nicholas de Klerk Head of Hospitality Sector H OT E L S & HO S P ITA LITY
“Purcell’s expertise in repair, reinstatement and integration of new and old, along with the unwavering client support offered throughout all stages of funding and project logistics has paid dividends.” – R I BA JU D GES
“Purcell’s understanding of our building and its setting is profound. [Their] experience in engaging with planning authorities has been invaluable.” – H I STORIC ENGLAND (20 1 5 )
Document title
H OT E L S & HO S P ITA LITY
Purcell’s approach is based on thoughtful understanding of our shared heritage.
Purcell is an international practice of architects, masterplanners and heritage consultants, dedicated to both the care and development of historic places and the creation of innovative new buildings in sensitive contexts. We employ over 300 architects, conservation architects and surveyors (many AABC, RIBA or RICS conservation accredited), masterplanners, heritage consultants and visualisers, organised across four UK regions and a fifth in Asia Pacific comprising Hong Kong and Australia. Our purpose is to care for and bring new life to the historic built environment, expanding the ways places are understood and enjoyed. With extensive experience in adaptive reuse and retrofit across Grade I, II* and II listed buildings, Purcell delivers projects of international, national and regional significance. Purcell’s UK and international studios H OT E L S & HO S P ITA LITY
Project expertise Heritage-led hospitality projects
HOT EL S & HOS PITALIT Y
Inspired by a deep understanding of context, we craft the identity of the unique places in which we work by cherishing their heritage.
Reimagining country estates
While Purcell is widely recognised for its expertise in historic and existing buildings, our investment in research and innovation extends beyond this specialist area of hotel design and development. As a B Corp–accredited practice, we are committed to sustainability and social value, continually seeking opportunities to advance our knowledge and expertise in these areas. With more information available than ever, hotel guests are increasingly discerning about the sustainability and wider credentials of the places in which they stay. It is therefore essential to integrate these considerations from the outset of hotel design and ensure those commitments are meaningfully delivered.
MIN LE Y MAN OR, H AMP S HI R E
Minley Manor, Hampshire Aerial view - artist’s impression
Minley Manor, Hampshire We obtained planning and listed building consent for the conversion of a significant Grade II* Listed historic estate in Hampshire in 2024 for the current owners. This was done without a hotel operator on board, so followed industry best practice to deliver a consent that maximized the potential of the manor house and estate buildings to create a compelling country house hotel experience. This drew on detailed knowledge of guest and operational requirements which had to be balanced with heritage constraints. This has enabled the client to bring the consented project to market, drawing the interest of a number of high profile luxury hotel operators.
Document title
H OT E L S & HO S P ITA LITY
HOT EL S & HOS PITALIT Y
Hospitality, at its very core, is about making people feel at home. In the world of hotel design, this is a multi-layered undertaking which, when successful, feels effortless.
Commercial
Recent years have brought fundamental changes in working patterns and the standards of accommodation expected by commercial tenants. As a result, many existing buildings – often listed – are no longer suited to conventional commercial use. At the same time, growing demand from hotel guests for authentic, story-driven experiences has created new opportunities for these buildings. Purcell’s expertise supports owners and operators in navigating this shift in use, identifying opportunities while managing the risks associated with complex heritage-led projects.
H AN OVE R S QUARE , LON DO N
Drapers Hotel, London Elevation sketch
Drapers Hotel, London One of three office-to-hotel conversion projects Purcell is currently working on in Central London, this project transforms a sensitive Grade II* listed office building adjacent to the Drapers’ Company Livery Hall in the City of London into a 30-bedroom, independently branded, white-label operated, extended-stay hotel. Planning and Listed Building Consent were granted in February 2026. We worked closely with the client during the early stages to integrate as much commercial flexibility as the building could accommodate, developing a range of potential occupier scenarios. This approach allows the scheme to appeal to a variety of operators and management strategies, with the option for stakeholders to utilize the above-ground levels alongside the extensive basement accommodation, or independently. The result is a scheme which is highly responsive to commercial requirements, market demand and future change, while protecting the historic character of this extraordinary building.
H OT E L S & HO S P ITA LITY
Battersea Power Station, London Reviving a brick-built giant
Battersea Power Station, London One of London’s most recognisable industrial landmarks, Battersea Power Station has undergone a monumental transformation — from a derelict shell to a thriving, commercial destination. Purcell played a key role in this journey, delivering expert heritage advice and conservation oversight across the site and throughout the project. During restoration, we worked closely with specialists to catalogue and assess every section of brickwork. Where decay was beyond repair, bricks were carefully removed and replaced with new units produced by the original supplier, Northcot Brick, ensuring exact colour, texture, and dimension matches. We also helped to envision the newly developed ‘Town Centre’ beside the new station, with historic features such as rail tracks and historic machinery included in the design. These historic objects help tell the power station’s story. The reimagined Battersea Power Station now features a commercial shopping centre, workplace and office space, surrounded by a new residential development packaged in a heritage asset.
H OT E L S & HO S P ITA LITY
Peter Jones Department Store, London Renewal of an iconic C20th facade
Peter Jones Department Store, London In collaboration with Sergison Bates Architects, we led the restoration and sensitive enhancement of the 1930s and 1960s facades of the Peter Jones department store in Sloane Square. Carefully balancing preservation with renewal, the project has revitalised the building’s historic character while ensuring its continued relevance in a contemporary urban setting. Our expertise and understanding of 20th century buildings enabled our team to develop a detailed heritage statement, supporting the restoration and redesign of the commercial site, which included integrating new office space. Considering the client’s aspirations, a new colour and lighting scheme was implemented, while the development of a new community garden and bar on the site’s rooftop invites in a broader audience for the department store. The project has ensured the sustainable longevity of this important landmark and enabled the site to continue to be a commercial destination in the heart of West London.
H OT E L S & HO S P ITA LITY
HOT EL S & HOS PITALIT Y
Our demonstrable technical expertise gives our clients the confidence that we can both design and deliver the most complex and challenging of projects.
Event spaces
Purcell are experienced in integrating hard working event spaces into existing buildings, providing them with the equipment, technology and facilities required to run large events, while ensuring a seamless guest experience. They also require carefully planned support kitchens which support the delivery of an exceptional service without detracting from the character of the building. These kinds of conversions often have complex planning and use class challenges and our research into the history of these spaces and buildings has helped unlock the proposed new uses.
D RAP E RS H ALL, LON D O N
Drapers’ Hall, London Preserving one of the City’s grandest buildings
Drapers’ Hall, London Drapers’ Hall is at the heart of The Drapers’ Company, one of the City of London’s most distinguished livery companies. We have worked with the Drapers’ Company as retained architect for over seven years, leading an ambitious programme of restoration and conservation to ensure the hall remains a thriving building for generations to come. The projects ranged from subtle mechanical and electrical upgrades to more substantial works including the restoration of ceremonial spaces, improvements to accessibility, and reinvigoration of support areas such as kitchens, courtyards and storage. Conservation and redecoration of the Livery Hall, the building’s grandest space, included stabilising and conserving the ceiling, replacing the lighting with a more sympathetic scheme, and addressing structural repairs. This ambitious, multi-year project has strengthened the future of Drapers’ Hall as both a functional event space and a symbol of civic heritage. By combining strategic planning, conservation expertise, and a collaborative approach, Purcell has helped the Drapers’ Company continue its legacy, ensuring this remarkable building is equipped for the demands of the 21st century.
H OT E L S & HO S P ITA LITY
Camden Town Hall, London Accommodating a modern workforce
Camden Town Hall, London This project demonstrates the incredible flexibility that historic buildings can provide with the right level of sensitivity and design approach. When Purcell first completed the refurbishment of Camden Town Hall for the London Borough of Camden, in collaboration with Lendlease - council chambers, meetings rooms and public areas were fully restored and converted to renewable energy sources. The remainder of the spaces, on three levels, were fitted out as Cat A commercial workspace. Following completion, a high-end European events operator took a lease on all the commercial space in the building, including the historic Camden Centre Town Hall, and Purcell has subsequently worked with the client to obtain Planning and Listed Building Consent for the adaptation of these spaces into event, co-working and conferencing spaces, targeted at the tech, brand and creative sectors. The fit-out phase of the works has taken place with the council in occupation and the ground and first floor levels in use by the general public, which required careful phasing and construction planning. Fit-out is due to complete in July 2026.
H OT E L S & HO S P ITA LITY
St Bartholomew’s Hospital, London Sharing Historic Barts
St Bartholomew’s Hospital, London The heart of Britain’s oldest hospital still providing care on its original site, the North Wing has been carefully conserved and adapted, with spaces within now accessible to the public for first time in its 300-year history. This ambitious project has been made possible through the generosity of numerous donors and funders, including the National Lottery Heritage Fund. Work commenced in January 2024 and reached completion in 2026, coinciding with the hospital’s 900th anniversary. The project celebrates the North Wing’s extraordinary historic and cultural significance while introducing new facilities that reinforce its relevance to the 21st century. Central to this has been the idea of care: not only the medical care synonymous with St Bartholomew’s, but also the care we owe to heritage, craft, and community.
H OT E L S & HO S P ITA LITY
HOT EL S & HOS PITALIT Y
Design feasibility & commercial viability
We bring deep technical knowledge and a collaborative, people-first mindset to every project. We design with purpose, placing environmental and social responsibility at the core of everything we do. Purcell often collaborate with clients at preacquisition stage to undertake feasibility studies which support the completion of robust and evidenced commercial viability studies. Our holistic design approach, integrating architecture, heritage consultancy, building surveying and principal design allows us to develop a bespoke response to the specific challenges of the specific project at hand. All of this, matched with a strong commercial sensibility allows us to support detailed commercial appraisals and feasbility studies that enable clients not just to manage risk and costs as a project develops, but to mitigate them.
D RAP E RS H ALL, LON D O N
Beechfield House Hotel, Wiltshire Redevelopment, extension and refurbishment
Beechfield House Hotel, Wiltshire We worked closely with the client to assess the level of development required to make the scheme commercially viable, including a pre-application submission to the local planning authority to test the likelihood of support at planning stage. This informed the commercial appraisal of the proposed development and ultimately supported the acquisition of the property. Purcell is now developing the scheme at RIBA Stage 3, progressing towards a full planning application for the proposed additions and refurbishment of the Grade II listed building.
H OT E L S & HO S P ITA LITY
HOT EL S & HOS PITALIT Y
Across all project types, we draw on global perspective and local knowledge to shape immersive experiences which are authentically connected to their surroundings.
Global hospitality expertise, local insight
Purcell’s geographical reach, with studios across the UK and an established presence in the Asia Pacific region, enables us to combine international hospitality expertise with local, on-the-ground knowledge. Our relationships with stakeholders, local authorities, consultants, contractors, trades and supply chains are critical to delivering complex hospitality projects, wherever they are located. Our extensive network, both within the practice and across the sector, creates active feedback loops that allow us to gather and integrate local intelligence from development locations. This insight helps shape distinctive hospitality concepts that respond to evolving guest expectations and shifts in hotel culture.
T H E LAN D S BY CAP E LLA, SY DN EY
Global hospitality expertise, local insight The Lands by Capella, Sydney
London Road Fire Station, UK
Ballyfin Hotel, Ireland
Working as Heritage Architects, in collaboration with Hassell, The Lands by Capella reimagines the former Department of Lands building as a vibrant, contemporary destination.
Constructed in 1906, this impressive municipal complex originally accommodated fire, police and ambulance stations, a coroner’s court and a bank.
Purcell provided heritage conservation guidance on the interiors for the project, which creates a seamless blend of heritage architecture and forward-thinking design. Together with the neighbouring Department of Education building, it will complete the vision for Capella Sydney, uniting luxury hospitality with dynamic public life and commercial energy.
Purcell has worked for two successive owners, securing planning and listed building consent for conversion of the site into a 270-bed landmark hotel for Britannia Hotels, and subsequently securing planning and listed building consent for a mixed-use commercial workspace, hotel and food and beverage scheme for developer Allied London, the base-build conversion of which is now complete.
Set within 614 acres of luscious gardens, Ballyfin Demesne is one of the finest neoclassical mansions in Ireland. Purcell were commissioned to restore the building’s fabric, transforming the Georgian mansion into a luxury hotel. Our outstanding scheme won several awards including Royal Institute of Chartered Surveyors Project of the Year, and European Hospitality Awards: Best International Restoration & Refurbishment Project. The house was designed by renowned 19th Century architects Richard and William Morrison in 1826 and is regarded as their neoclassical masterpiece. Purcell’s designs saw the historic interiors skilfully transformed into luxurious bedroom and reception suites, and the cast iron conservatory has been uniquely restored by craftsmen.
H OT E L S & HO S P ITA LITY
HOT EL S & HOS PITALIT Y
From feasibility to completion, we collaborate closely with developers, operators, interior designers and the wider consultancy team to create places with purpose.
Collaboration & technical delivery
Purcell’s extensive heritage and hospitality expertise enables us to tailor our offer to suit each client and project. We provide a multi-disciplinary service unusual within architecture practices - including architecture, heritage consultancy, masterplanning, building surveying and principal design (both CDM and Building Regulations). We are highly experienced in collaborating with other designers, whether working alongside fellow architects where required, or with one or more interior designers, as is typical on hotel projects. This allows clients to assemble the right design team while ensuring technical and regulatory consistency across large and complex projects. We also occasionally act as delivery architects, working directly for contractors to provide technically resolved, heritage-compliant design information - critical to the successful delivery of complex hospitality projects.
Document title
MAN DARIN ORIE N TAL H OT E L, LO N DO N
Mandarin Oriental Hotel, London Penthouse Suite
Mandarin Oriental Hotel, London Purcell was lead architect for the comprehensive in-use refurbishment of the landmark Knightsbridge hotel. The project was delivered in two phases: first the Hyde Park wing, including two new penthouses at roof level overlooking the park, followed by the refurbishment of the Knightsbridge wing, including the restaurants and the fit-out of a new spa created as part of the adjacent development. This phased approach allowed the hotel to remain open throughout the programme, reducing the commercial impact and guest disruption associated with a full closure. We worked closely with interior designers Joyce Wang (Hong Kong) and Tihany Design (New York), delivering the technical construction information for the guestroom and front-of-house interiors.
H OT E L S & HO S P ITA LITY
HOT EL S & HOS PITALIT Y
We create new hospitality concepts that offer transformative experiences that speak to the world we live in now.
Design research & thought leadership
While Purcell is widely recognised for its expertise in historic and existing buildings, our investment in research and innovation extends beyond this specialist area of hotel design and development. As a B Corp–accredited practice, we are committed to sustainability and social value, continually seeking opportunities to advance our knowledge and expertise in these areas. With more information available than ever, hotel guests are increasingly discerning about the sustainability and wider credentials of the places in which they stay. It is therefore essential to integrate these considerations from the outset of hotel design and ensure those commitments are meaningfully delivered.
H IX C ON C E P T H OT E L, LON DO N
HIX Glasshouse Hotel, London Concept image
HIX Glasshouse Hotel, London Purcell was invited by the HIX event to develop a concept exploring the conversion of the Business Design Centre in Islington—host venue for the trade show—into a hotel. The proposal focused on two emerging issues within the sector, both inspired by the building’s history as an agricultural hall, where the Victorians redefined our relationship with food and its origins. Working with interior designer, Customs Bureau, under the theme of Plant-based Hospitality, we imagined a future that integrates biophilia into the guest experience, centred on a civic space within the main hall for guests and local residents to gather. The concept explored new approaches to food security and waste reduction, drawing a golden thread from the building’s agricultural past to a contemporary, urban interpretation of agriturismo.
H OT E L S & HO S P ITA LITY
HIX Glasshouse Hotel, London Concept image
H OT E L S & HO S P ITA LITY
LO NDON & SOU TH-EAST
WEST
W EST
Nick de Klerk
Josh Greig
Head of Hospitality & Hotels
Deputy Regional Partner
Fiona Lauchlan Partner
BSc Arch (UCL) BArch (W’rand) RIBA
BA (Hons) MArchD RIBA
BSc BArch (Hons) RIBA
nick.deklerk@purcelluk.com +44 (0)7814 138 491 +44 (0) 207 397 7171
josh.greig@purcelluk.com +44 (0) 7919 300 444 +44 (0) 186 585 6250
fiona.lauchlan@purcelluk.com +44 (0) 7583 091 126 +44 (0) 117 910 1060
LO NDON & SOU TH-EAST
AS I A PAC I F I C
N ORT H
Jennifer Bennell
John Piercy Holroyd
Associate
Steve Phillips Partner
MArch PGDIP RIBA
BA (Hons) IntArch MA DipArch RIBA HKICON
BA (Hons) BArch RIBA
jennifer.bennell@purcelluk.com +44 (0) 7980 972 501 +44 (0) 122 747 5375 Document title
steve.phillips@purcellhk.com +852 5362 3244 +852 2164 4088
john.piercyholroyd@purcelluk.com +44 (0) 7581 017 370 +44 (0) 161 300 7747
Associate Partner