BUTTON BUTTON BUTTON BUTTON
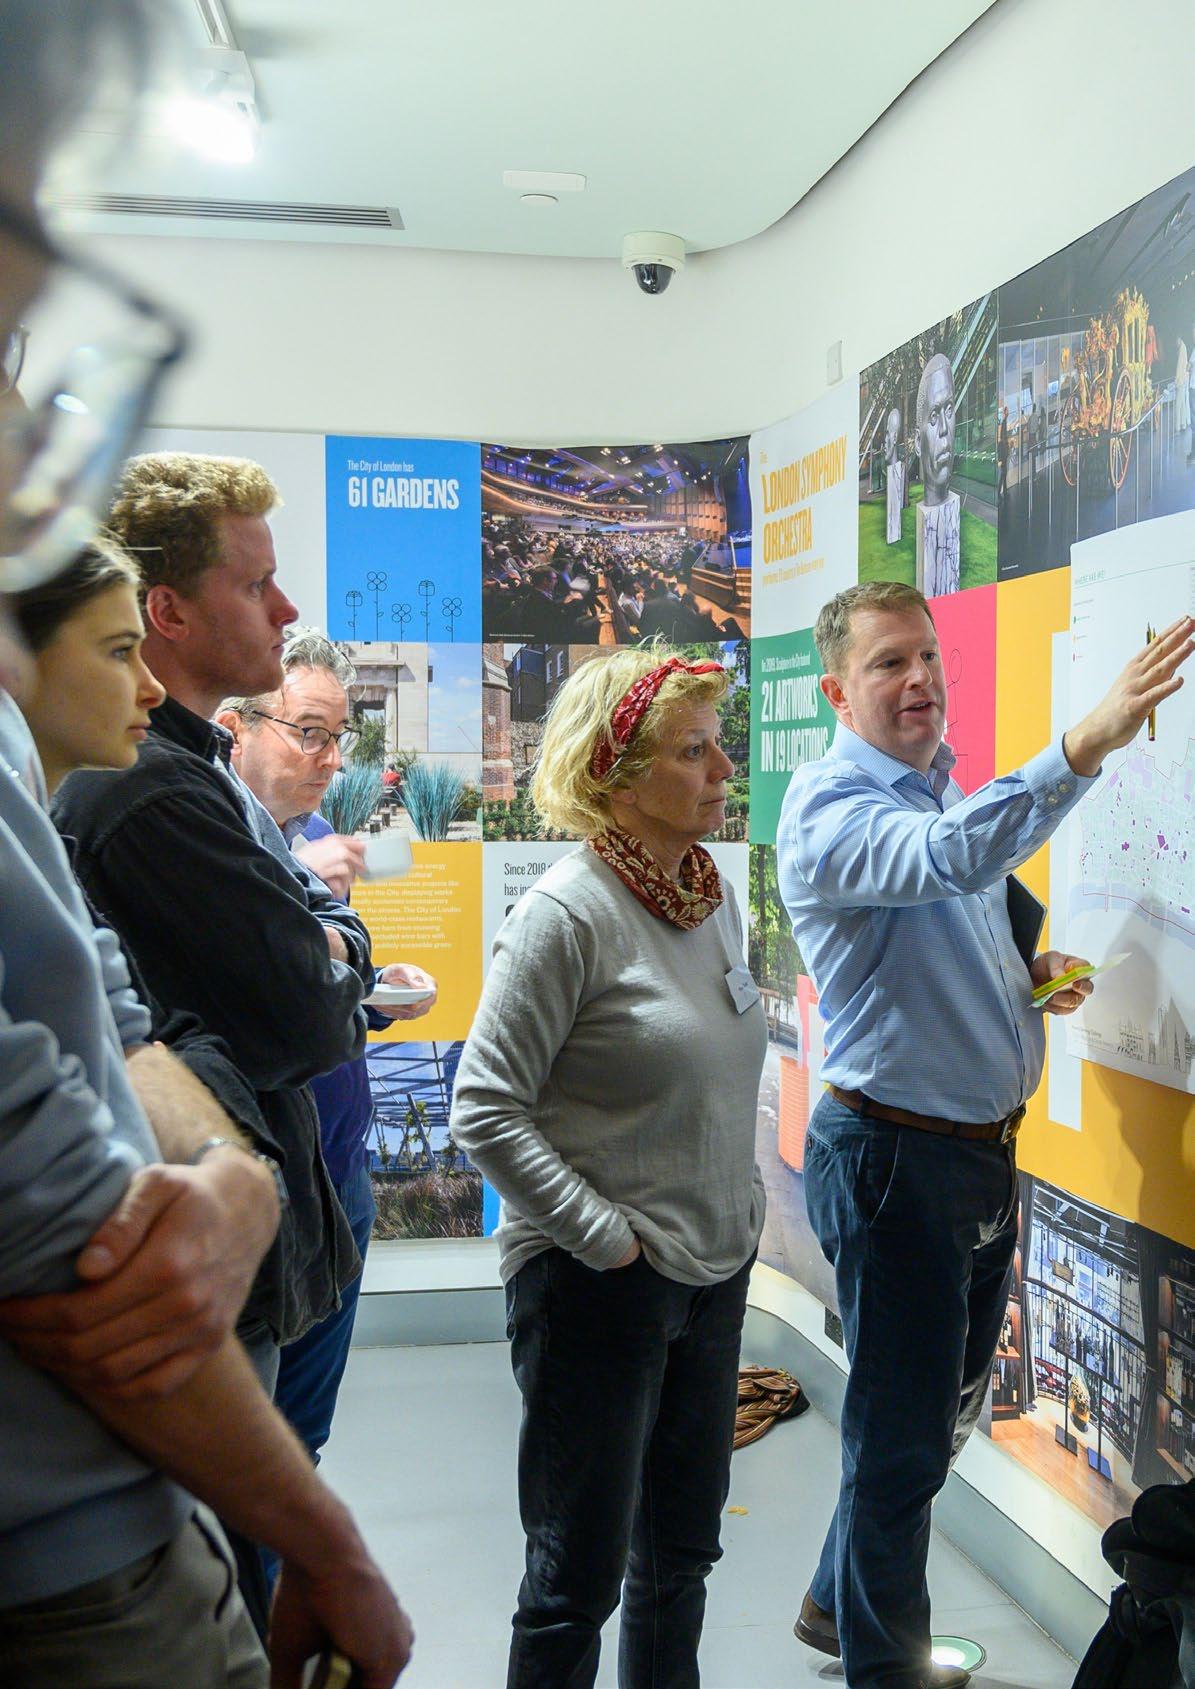
Fig. 1 Historic Building Challenge stakeholder engagement event held in January 2023. Photographer: James Gifford-Mead
BUTTON BUTTON BUTTON BUTTON

As with many other cities across the world, the City of London Corporation has adopted ambitious climate goals, with a Climate Action Strategy to achieve net zero in the City by 2040.
As the oldest, most historic part of London, the City (or Square Mile), is the place from which modern-day London grew. From its origins in around AD50 to the present day, the Square Mile has never stood still. Constantly adapting, it has responded to political and social evolution, catastrophic disaster, and technological advancement.
It now needs to respond to a rapidly changing environment brought on by the effects of climate change, transitioning away from a reliance on fossil fuels towards a regenerative future. As a fundamental part of the Square Mile’s identity, the physical remnants of the City’s past - its historic buildings - must be part of this transition.
As part of our Climate Action Strategy, the Corporation has worked with Purcell to deliver a Historic Building Carbon Reduction and Climate Resilience Challenge. The Challenge represented an initial attempt to engage with and bring together heritage building owners and occupiers in the City to better understand how they perceive this issue; identify particular barriers and opportunities; share and promote knowledge; as well as recognising existing good practice. The results have informed this toolkit.
It is clear many owners and occupiers are already on a journey to understand and reduce their carbon emissions and delivering climate resilience in their historic buildings. As the custodian of many heritage assets, the Corporation itself is part of this journey and wants to share our own experiences and learn from others. The Challenge is very much an initial step and we are committed to ensuring our policies and resources support others to take action.
As with many climate actions, addressing this challenge potentially provides significant wider benefits – in terms of reducing energy costs; creating comfortable and healthy internal environments; and prolonging the lifespan of buildings. These are increasingly important factors in the way we sustainably manage and develop our built environment.
This challenge is not restricted to the Square Mile. Recent research suggests improving the energy efficiency of historical properties could reduce carbon emissions from the UK’s buildings by 5% each year. Retrofitting these buildings could generate £35bn of economic output a year, create jobs as well as playing a crucial role in achieving climate targets. Therefore, we very much hope this toolkit will be of interest beyond the Square Mile and contribute to wider discussions on this important topic.
I would like to express my gratitude to all those who contributed to the development of this toolkit and to Purcell for their hard work and expertise.
Keith Bottomley CC Deputy Policy Chairman City of London Corporation
The City of London is home to more than 600 listed buildings (covering an area of about 500,000m2), 27 conservation areas, 48 scheduled ancient monuments and four historic parks and gardens. For centuries we have adapted these buildings to respond to changing environmental and social contexts, securing their cultural and economic benefits for future generations.
With the climate emergency representing the single greatest challenge facing our generation, bold and ambitious action is needed to unlock the potential in our built heritage and reduce greenhouse gas emissions. Adapting them to the extreme effects of a changing climate.
Furthermore, the reuse, refurbishment and retrofit of existing buildings represents an crucial step in reducing the impact of the built environment, which is responsible for almost 40% of greenhouse gas emissions, 50% of extracted materials, and one third of waste globally.
By creatively unlocking the potential in our heritage buildings we can provide long lasting, resilient and beautiful places, whilst preserving our natural resources and reducing emissions.
The Historic Buildings Carbon Reduction and Climate Resilience Challenge is a collaboration between the City of London Corporation (CoLC) and Purcell, running from 2022 to 2023. It is set within the context of the CoLC’s wider Climate Action Strategy, which sets out how the organisation will achieve net zero, build climate resilience and champion sustainable growth.
The Challenge has drawn from research and engagement with owners, occupiers, and caretakers of historic buildings within and around the City, which highlighted that whilst there is a large amount of interest and focus on tackling the climate emergency in heritage buildings, action has so
far been limited, and projects that have sought to lead the way are not widely publicised or shared.
In an effort to address these issues, the campaign has culminated in this open-access, digital toolkit which provides a nine-step methodology aimed at empowering building owners to initiate the adaptations necessary to reduce carbon emissions and build climate resilience in their heritage buildings.
Whilst the diversity of the built heritage within the Square Mile is a considerable challenge (there is no one-size-fits all solution), the toolkit aims to provide an common methodology. Framed around eight core building types (or typologies), it is intended to facilitate a better understanding of heritage retrofit, drawing comparisons across similar buildings, and developing an adaptable and considerate approach.
By collating and signposting best practice principles and examples across these typologies, the toolkit provides a resource that will allow building owners to confidently start the process of responsible retrofit, build a business case and deliver the adaptations necessary.
The nine-step methodology, summarised below, is based on latest best practice guidance and will ensure an iterative, whole building approach that is sensitive to the particular challenges of heritage buildings.
1. Start from a position of knowledge
Understanding the existing building is crucial to developing an appropriate retrofit response. Gather all available data and consider the building’s architectural and historic interest; context, construction and condition; form and layout; performance and patterns of use; energy consumption and any anticipated future changes.
2. Identify the risks
Consider the increased risks from our changing climate, like overheating and water ingress from extreme weather events. These should be addressed as part of any retrofit. Also consider the risks of maladaptation, for example reduced heritage significance, increased energy consumption, abortive work, fire safety, moisture build up, poor air quality.
3. Evaluate the opportunities
Opportunities to reduce carbon emissions and build climate resilience should follow a whole building approach, where the consequences of every retrofit measure is fully understood, and the building is considered as a whole system. Priority should be given to measures that eliminate unnecessary energy wastage and mitigate the impact of unavoidable energy use, before considering improvements to a buildings fabric, and installing zero carbon systems.
4. Develop a whole building retrofit plan
This should set out a plan for all the work that will be needed to retrofit the building, how it will be phased and how each phase interrelates. It should set out the building constraints and risks; carbon reduction and climate resilience strategy; requirements for statutory approvals; as well as a plan for monitoring and reporting energy consumption.
5. Build a business case
The benefits of taking climate action in heritage buildings go beyond reducing carbon emissions to reduced energy costs and providing long-term energy security; creating healthy, comfortable internal environments; ensuring resilience against future uncertainty and minimising risks; increasing market value and avoiding stranded assets. Clearly identifying these benefits, and understanding any external funding opportunities will help build a strong business case.
6. Detail design and specification
All changes, whether small-scale repairs or larger alterations, require an appropriate level of detailed consideration. Seek professional advice and consider issues such as compatibility with future phases; whole life carbon; usability; vapour permeability and moisture movement; air tightness and adequate ventilation; and thermal performance.
7. Seek relevant approvals
With some retrofit work, particularly involving a listed building, or buildings in a conservation area, certain statutory approvals will need to be obtained prior to starting the work. Consult with an expert and confirm approval requirements with the CoLC in terms of planning; listed building consents; building regulations; and party wall awards.
8. Installation and work on site
Site operations can have a significant impact on the effectiveness of a retrofit project. Find a contractor who is familiar with your building type and construction and shows interest in what you are trying to achieve.
9. Feedback loop
The ongoing monitoring and long-term oversight of the delivered outcomes will be key to understanding the impacts of any retrofit project. Test the completed building against the original brief; engage with building users to ensure correct operation; and feedback lessons into future projects.
Heritage
“All inherited resources which people value for reasons beyond mere utility” Conservation Principles, English Heritage, 2008
For the purposes of this document, the word ‘heritage’ is used in relation to a building, monument, site, place, area or landscape identified as having a degree of significance meriting consideration in planning decisions, because of its special interest.
For the purpose of this document, the term ‘retrofit’ is used to refer to the upgrading of a building to enable it to respond to the imperative of climate change. Retrofit may involve repair, renovation, refurbishment and/or restoration of the building, providing the aim is to mitigate against climate change and ensure the building is well adapted for our changing climate.
Whole building approach
Best practice retrofit takes a whole building approach, where the consequence of every retrofit measure is fully understood, and the building is considered in its entirety.
What is the purpose of this toolkit?
The purpose of this toolkit is to provide clear and actionable guidance for owners, occupiers and caretakers of historic and listed buildings, to help them take steps to reduce carbon and build climate resilience in their heritage buildings.
The intention isn’t to replace or supersede existing guidance on this topic, but to collate and signpost best practice principles and examples. This will provide a resource enabling building owners to confidently start the process of responsible retrofit, build a business case and deliver the adaptations necessary.
Whilst this toolkit draws on the historic environment of the Square Mile, referencing typologies that are most significant to the City’s unique character, it is equally relevant to towns and cities in the UK and around the world who are exploring how to adapt their historic buildings for a sustainable future.
Who is this toolkit for?
This toolkit is intended to provide a starting point and reference guide for anyone wishing to reduce energy use, address carbon emissions, and build climate resilience in heritage buildings of any type. It will be especially useful for the following groups.
• Owners, occupiers and developers of historic and listed buildings.
• Local authority conservation and planning officers, building control and approved inspectors.
• Professionals and consultants employed to undertake retrofit design work on historic and listed buildings.
• Building contractors and suppliers employed to undertake retrofit construction work in historic and listed buildings.
How to use this toolkit
This document has been designed as an interactive tool with hyperlinks embedded throughout to help you navigate your way around more easily.
flick through sections using the bar on the left
some text and icons may by linked to different sections within this document
go straight to the routemap by clicking here
you can skip back when you see this arrow
Start from a position of knowledge
Places of Worship
clicking on these drawings will take you to information about a specific building typology
these arrows will take you to a useful external resource or reference document
Useful resources and references
City of London Corporation Climate Action Strategy
page numbers take you back to the contents page
Why we need action
The broader benefits created by taking climate action in our built heritage go far beyond reducing carbon emissions. From reduced running costs and providing long-term energy security; creating healthy, comfortable internal environments; ensuring resilience against future uncertainty and minimising risks; increasing market value and avoiding stranded assets; and delivering on green commitments; all with the added benefit of conserving our built heritage for the long-term, and protecting our natural resources, by utilising the buildings and places we already have.
Whilst there is a large amount of interest and focus on tackling the climate emergency in heritage buildings across the city, action has so far been limited. Projects that have sought to lead the way in terms of carbon reduction and climate resilience, are not widely publicised or shared.
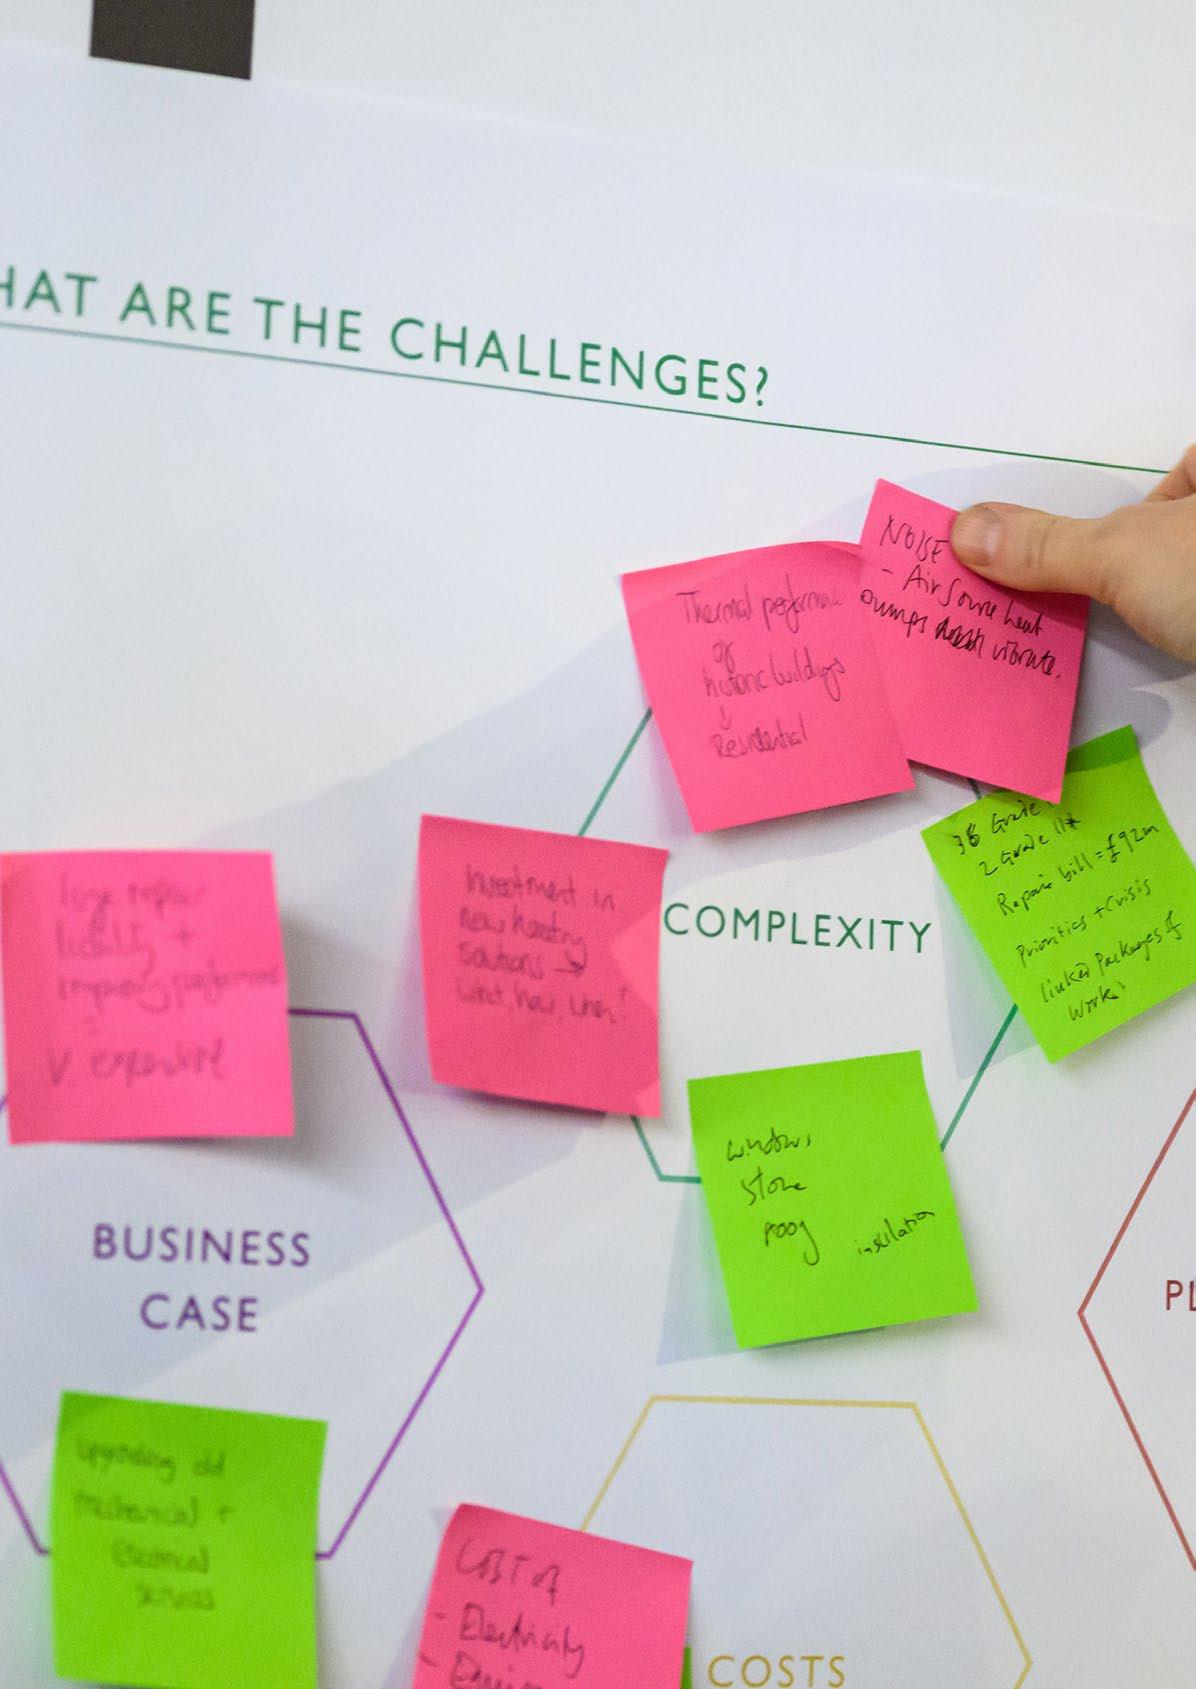
Through extensive engagement with CoL stakeholders, including a series of in-person and online events, interviews, and targeted surveys, CoLC has tried to establish the following:
• Where are we? To determine where various organisations are along their net zero journey.
• What are the challenges? To understand what is hindering climate action in the Square Mile’s historic and listed buildings.
• What do we need? Looking for solutions to facilitate greater action in the Square Mile.
The discussions, debates and collated data highlight a number of key concerns and challenges including:
A lack of funding, government support, and the challenges of building a viable business case, were all seen as significant barriers to action.
A lack of coherently communicated and readily accessible advice and guidance was also considered a key challenge, with some open source resources deemed too complex.
Obtaining planning and listed building consent, in particular a lack of consistent advice across boroughs was seen as unnecessarily confusing. There was a call for more top down support, particularly in relation to the National Planning Policy Framework (NPPF) which fails to offer clarity to those trying to balance sustainability against heritage value.
A lack of relevant skills at all levels, both within organisations and across the supply chain was seen as an issue. There was a call for more training and upskilling opportunities that might help bridge the gaps within organisations between those who take an active interest in sustainability and those making decisions at the top.
The complexity of negotiating the right advice, approach, and funding challenges, particularly for smaller organisations, can be incredibly daunting. Sharing lessons, providing strong, collaborative networks of peers, and mutual benchmarking were all seen as opportunities.
This toolkit is intended to help address some of these issues. In particular, by providing easily accessible advice and guidance on where to start, and how to build a business case for retrofit projects in heritage buildings.
It has been developed in tandem with new policy guidance that intends to provide consistent messaging on how to balance sustainability against heritage value. In addition, the toolkit links to case study examples aimed at sharing knowledge, lessons and experiences from those who have started this process, in the hope that this will inform others and inspire more action.
Legislative and policy context
The policy and regulatory landscape is rapidly evolving in response to the climate emergency. The following sets out key policy aspects to be considered.
The NPPF sets out the Government’s planning policies for England and how these should be applied in planning policies and documents. The NPPF reiterates that the purpose of the planning system is to “contribute to the achievement of sustainable development”, acknowledging the role planning can play in securing radical reductions in greenhouse gas emissions and adapting to climate change.
Paragraph 8 of the NPPF states that sustainable development should include moving to a low carbon economy, and paragraph 152 provides that the planning system should support the transition to a low carbon future. There is National Planning Practice Guidance about mitigation and adaptation measures in the planning process to address the impacts of climate change.
The NPPF indicates that local authorities should plan for new development in ways which reduce greenhouse gas emissions consistently with the Government’s zero carbon buildings policy and adopt nationally described standards.
The Department for Levelling Up, Housing, and Communities is currently updating the NPPF and a public consultation is in progress. On climate change, Chapter 14 proposes to attribute greater weight to energy efficiency improvements in existing buildings.
Useful resources and references
National Planning Policy Framework, Department for Levelling Up, Housing & Communities UK Government, 5 September 2023
Planning (Listed Building and Conservation Areas) Act 1990, UK Government, legislation.gov.uk
The UK Government is also progressing a Minimum Energy Performance of Buildings Bill which will require commercial building tenancies to obtain a minimum Environmental Performance Certificate (EPC) rating. While some listed buildings in the City may be exempt (given compliance would “unacceptably alter the character or appearance” of the buildings), several listed building schemes in the City are aligning their retrofit with these goals in mind.
The current London Plan is committed to ensuring the capital leads the way in tackling climate change by making London a net zero-carbon city by 2030. It requires major development proposals to be net-zero carbon and achieve a minimum on-site carbon reduction of at least 35% beyond 2013 building regulations. Where the zero-carbon target cannot be fully achieved on site, payments to a carbon offset fund or off-site delivery are sought.
Legal requirements for listed buildings and other consents, Historic England Website
The London Plan: The Spatial Development Strategy for Greater London, Mayor of London, March 2021
The City of London Local Plan, adopted in 2015 is the strategy for planning the City. It sets out the vision for shaping the Square Mile up to 2026 and contains the policies which guide planning decisions within the City. The Plan is currently under review and will be replaced by the new City Plan once it is adopted in early 2024.
The City of London Local Plan (2015) requires all redevelopment proposals to demonstrate the highest feasible and viable sustainability standards in the design, construction, operation and “end of life” phases of development. It requires major developments to achieve a minimum BREEAM rating of “excellent” and aim for “outstanding”. (Policy CS15 – Sustainable Development and Climate Change).
The Plan also seeks to “safeguard the City’s listed buildings and their settings, while allowing appropriate adaptation and new uses.” “Proposals for sustainable development, including the incorporation of climate change adaptation measures, must be sensitive to heritage assets.”
The Corporation is producing supplementary planning guidance to support its sustainability policies in the City. It is being produced in conformity with the policies in the London Plan. The SPD includes dedicated chapters on retrofitting and reuse; greenhouse gas emission and energy; the circular economy; climate resilience; biodiversity and green infrastructure.
In 2020, the City of London Corporation adopted a radical Climate Action Strategy which breaks new ground and sets out a pathway to achieving net zero emissions for both the Corporation’s activities and the wider activities of businesses and residents in the Square Mile. In adopting the strategy, the Corporation has committed to:
• Achieve net zero carbon emissions from our own operations by 2027
• Achieve net zero carbon emissions across our investments and supply chain by 2040
• Support the achievement of net zero for the Square Mile by 2040
• Climate resilience in our buildings, public space and infrastructure
Climate Action Strategy 2020-2027, City of London Corporation, September 2023
The Square Mile Local Area Energy Plan sets out a vision for a zero carbon energy system and the associated infrastructure, policy and programmes which will be needed to realise the plan. It sets out actions that need to be taken by key actors in the City, including the Corporation itself, local and national government, energy providers, regulators, industry and residents.
This routemap provides a summary of the process that should be followed for reducing carbon emissions and building climate resilience in heritage buildings.
INITIATE HERITAGE RETROFIT PROJECT
Project lead
Identify one person within the organisation to lead the project and drive decision making.
The process is intended to be scalable, and the effort and resources required to follow this approach should be commensurate to the complexity of the project.
Start from a position of knowledge 1.
Engage appropriate specialists with relevant skills, knowledge and experience planning
Detail design and specification 6. Seek relevant approvals 7. Installation and work on site 8. Testing, evaluation, feedback 9.
listed building consent building regulations party wall awards
Identify the risks
An iterative process Many decisions are interconnected and should be considered in the round, revisited and refined as the project progresses.
An important consideration at the start of any project is who to involve in the process, both within the organisation, and any external advisors or professionals. Depending on the complexity of the building(s) and the organisation, developing a retrofit plan for a heritage building might involve many different people from a range of backgrounds. Allocate one person within the organisation, with a good knowledge of the building and the organisational structure, to lead the project and drive decision making. Consider engaging the following:
• key decision makers
• financial lead
• facilities manager and maintenance team
• building users / occupiers
• tenants or regular users of the building
Most retrofit projects, particularly those involving heritage buildings, involve at least one building professional, and many projects involve several, with a range of roles. The selection and appointment of the project team will depend on the scale, complexity and nature of the project. It is strongly recommended that you appoint trained, professional people who are experienced and skilled in the appropriate areas. Consider engaging the following:
• Heritage consultant
• Architect
• Services engineer
• Planning consultant
You may also wish to consider initiating discussions with Historic England and the City’s conservation and planning team as early as possible.
Recent guidance from the BSI, PAS2038:2021 Retrofitting non-domestic buildings and PAS2035:2019 Retrofitting domestic buildings, require new roles (a Retrofit Lead Professional or a Retrofit Coordinator). If your project is required to comply with one of these standards, these roles will need to be appointed from the outset. Read the standards fully to find out more.
Every heritage building is different, as are the needs and requirements of their occupants. As a result, every retrofit strategy will be different. It is vitally important to understand your building(s) fully in order to plan and deliver the most effective retrofit strategy.
With listed buildings, scheduled ancient monuments, and buildings in a conservation area, one of the most important things to identify is what makes the building significant. Heritage significance can derive from a number of different factors including a building’s age, its importance to a community, its connection to an important historical figure or event, or its architectural design. However old your building is, it will help to assess the following:
• architectural and historic interest
• aesthetic qualities, design and character
• archaeological interest
• materials used, furnishings and fittings
• building form and layout
• spatial qualities and decorative features
Once you understand a buildings heritage significance, you will understand what is important about it and what might be sensitively altered, adapted or changed.
As well as this, you must understand the building’s context, its surroundings and situation; its history, construction, and condition; its energy use and impact; its occupation and patterns of use; its current and future climatic context. Also consider the financial context, planned maintenance projects, and available funding.
It may also be useful to look beyond the boundary of the site to neighbouring developments and planned infrastructure upgrades, as it could highlight a mutually beneficial strategy that could serve the wider area.
Using the data gathered to establish a baseline, particularly in terms of carbon emissions and energy use, will help to benchmark improvements and set clear and realistic targets.
Building context and situation
9 Identification of constraints imposed by the site, e.g. elevation and exposure, access, adjoining properties etc
9 Future climatic context including risk of flooding, overheating etc
9 Identification of planned improvement, maintenance or upgrade projects associated with the building
Beyond the boundary
9 Appraisal of local area plans for energy generation, distribution and future upgrades to National Grid
9 Appraisal of neighbouring development plans where resources and infrastructure could be shared with the site
Significance and building history
9 Appraisal of the building’s heritage significance and architectural features, and how it has changed over time
9 Appraisal of materials, structure and construction, including how this has changed over time
Building use and patterns of occupation
9 Appraisal of existing occupancy, including the number of occupants and regular visitors; the hours of occupancy and business operations
9 The types of occupants and their requirements and expectations for indoor environmental quality
9 Any special considerations such as the presence of vulnerable persons
Existing building form and condition
9 A measured survey to establish overall dimensions of building’s heat loss envelope, and key elements including window and door openings
9 Review of building condition, highlighting any defects, damp, leaks, moisture accumulation, needs for further investigation and remedial work
9 Appraisal of the building’s construction to establish the thermal and moisture properties of the main elements and any retrofit measures previously carried out
9 Appraisal of any hazardous risks, including fire safety and asbestos
The level of detail required at this stage should be commensurate to the complexity of the project. This list is not exhaustive and is intended as a guide. Not all information will be available initially, new information may be discovered during later stages.
Existing services and energy use
9 Appraisal of installed building services, systems and meters (ventilation, air conditioning, cooling, heating, hot water, lighting systems, power supply) including appraisal of efficiency, capacity and life expectancy
9 Any installed LZC (low and zero carbon) systems (e.g. solar panels or heat pumps)
9 Review of fuel bills and or/fuel meter readings (including sub-meters, covering a period of at least one year)
9 Identification of building services control zones and the programmes and settings for each zone (e.g. times, temperatures, ventilation rates)
9 Identify requirements for energy efficiency, fire safety, planning permission, listed building consent, tree preservation orders or archaeological investigations etc Regulatory context
9 Acquisition of copies of any available fire safety assessment, asbestos surveys, building logbook, operation and maintenance manuals for the building fabric and building services Available resources
Financial context
9 Identification of any allocated budgets, funding opportunities, financial incentives or grants
Useful resources and references
PAS2038:2021 Retrofitting non-domestic buildings for improved energy efficiency, Department for Business, Energy & Industrial Strategy, BSI, August 2021
PAS2035:2019 Retrofitting domestic buildings for improved energy efficiency, Department for Business, Energy & Industrial Strategy, BSI, February 2020
BS40104 Assessment of dwellings for retrofit, BSI, July 2021
There are many risks when embarking on a building project, but projects involving heritage buildings often carry more risks than those that don’t. Working with existing buildings involves greater uncertainty, often associated with unknown factors like building condition, historic boundaries and ill-defined land ownership. These things can have consequences when trying to develop robust cost plans. There are risks associated with gaining planning and listed building consent when trying to make changes to heritage buildings, and this can impact time frames and budgets.
Starting from a position of knowledge, as described in the previous section, is an important step in reducing the risk of unknowns to a minimum. Such risks can be minimised if their possibility is understood at the outset and a well thought out strategy is developed.
In addition to usual project risks, our changing climate is increasing the frequency and severity of many physical climate hazards that impact our built heritage, like extreme flood events, increased rainfall, warmer temperatures and severe draught. It is also introducing new hazards that could impact our built heritage, like the spread of new and invasive pest species.
Moreover, a rush to retrofit risks the potential maladaptation of our built heritage, with the insertion of fabric efficiency measures and renewable energy sources that could have unintended consequences if not considered and planned properly.
Adopting a risk-based approach to both carbon reduction and climate resilience, will facilitate proper planning and consideration. This ensures our heritage buildings are prepared for the known hazards and impacts likely experienced in our changing climate, whilst avoiding unintended consequences of illconsidered energy efficiency measures.
CoLC has identified six climate hazards. These highlight key areas that need to be addressed within developments and other planning processes.
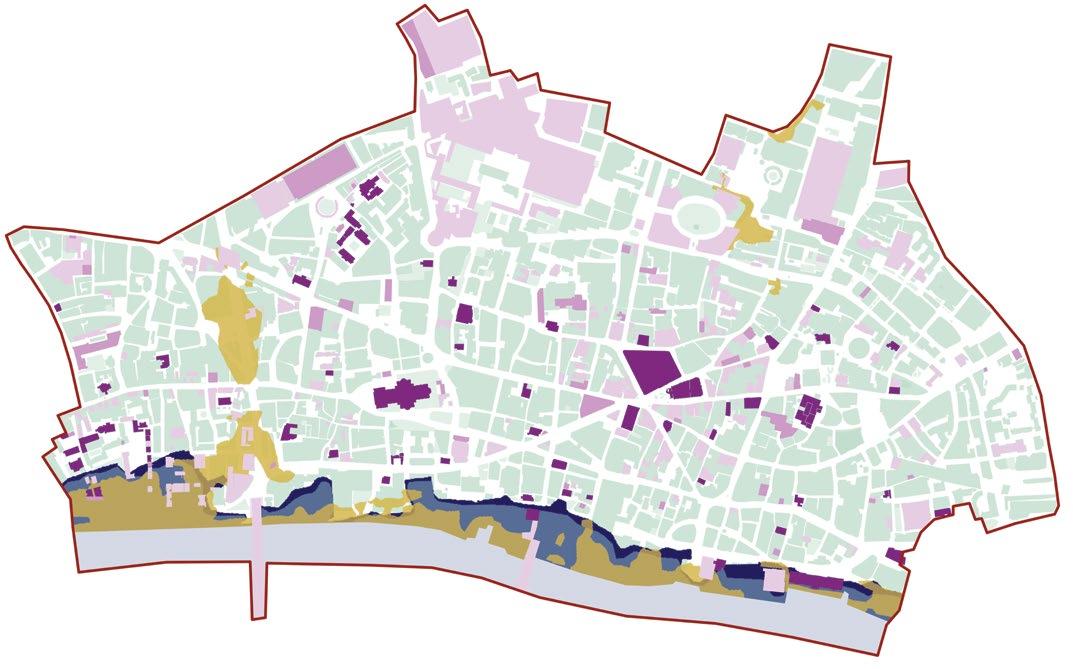
A change in both the frequency, intensity and seasonal variability of rainfall in the future, as well as sea level rise, will put pressure on drainage system (see flood risk map shown on page 19).
2 Overheating
Increasing temperatures and the frequency and length of heat waves will be made worse due to the urban heat island effect (see overheating risk map shown on page 19).
Changing seasonal conditions and global patterns will influence the spread of new and emerging diseases, while pests and invasive non-native species may also increase in number.
4 Water stress
Changes in rainfall patterns and intensity will impact drainage systems, and London’s capacity to meet its water demand, which can lead to drought. Droughts are expected to get longer and occur more frequently.
5 Trade, food and infrastructure
Weather-related impacts, geopolitical changes and altered climate conditions are likely to negatively impact upon major infrastructure, such as the power grid and transport network, as well as disrupting food production and trade.
6 Biodiversity losses
Changes to the climate can fundamentally alter natural trends and cause decline and loss within ecosystems. This includes disruption to ecological processes such as pollination, carbon storage capacity and our dependence on the natural environment for our wellbeing and resources.
Flood risk
Existing Flood Defences
Flood Zone 3 Extent
Flood Zone 2 Extent
Surface water peak flood extents
1 in 100 (annual probability)
+40% climate change
Listed buildings
Grade I Listed
Grade II* Listed
Grade II Listed
Heat wave average max temperatures (oC)
29.4 - 29.5
29.5 - 29.6
29.6 - 29.7
29.7 - 29.8
29.8 - 29.9
Listed buildings
Grade I Listed
Grade II* Listed
Grade II Listed
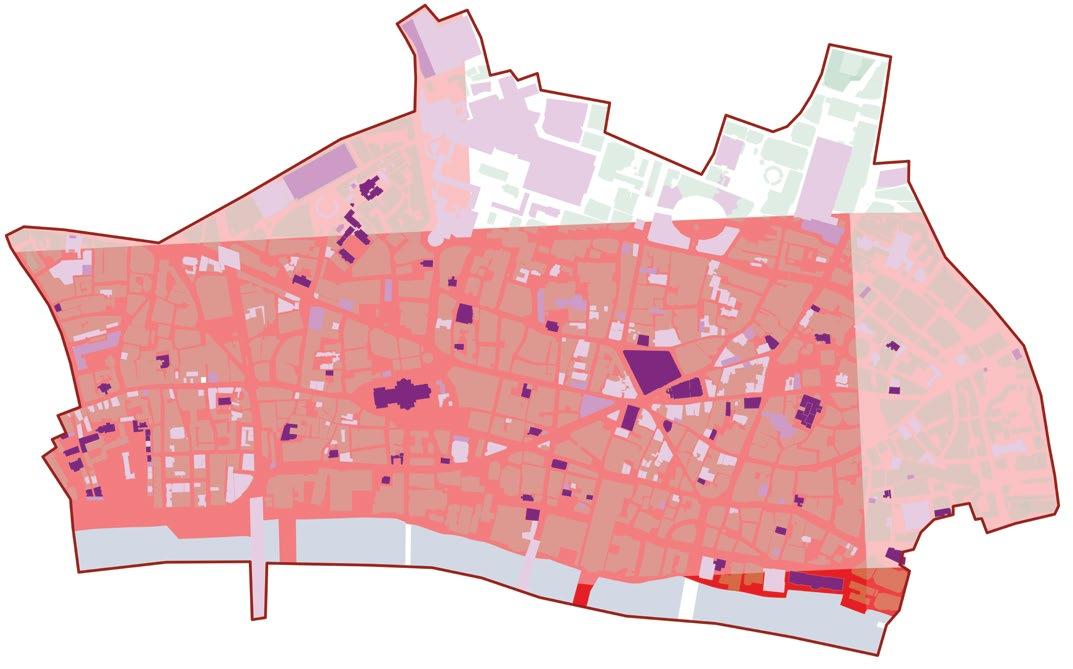
building distribution Adapted from Figure 6.1 Planning for sustainability supplementary planning document, City of
Corporation
With climate change already visibly affecting historic buildings, landscapes and archaeological remains, there is an urgent need to consider the potential impacts of climate hazards holistically, and plan how best to reduce them.
The historic environment is highly diverse, and solutions will need to be tailored to specific situations. Many solutions will require wider consideration of adjacent assets, rather than viewing a specific asset in isolation.
A risk-based approach consists of the identification, understanding and assessment of known hazards, their potential consequences, and a thorough consideration of the necessary adaptations required and how these will be enacted.
Shown on page 21 are some general hazards and their potential impacts that might affect heritage buildings in the Square Mile. Alongside is a suggested way of analysing and prioritising each risk. This list is not exhaustive, and an example of a more extensive Climate Hazard Impact Assessment is provided in Appendix A (page 62).
There are undoubtedly other hazards (or combinations of hazards) and impacts, and it is important that a thorough assessment is carried out on a case-by-case basis.
Regardless of complexity, all heritage retrofit projects should consider the potential impact of hazards created by climate change. It is important to analysing their cause and effect, relative impact and likelihood of the event, and suggest adaptation measures that can be integrated into the whole building retrofit plan.
Useful resources and references
Appendix A Climate Hazard Impact Assessment, Heritage Building Retrofit Toolkit
Climate Action: Climate Resilience, City of London Corporation Website, July 2023
Climate Action: Flooding, City of London Corporation Website, March 2023
Mapping Climate Hazards to Historic Sites, Historic England, November 2021
Climate change adaptation guidance, National Trust
A Guide to Climate Change Impacts, Historic Environment Scotland, Octomber 2019
Heritage buildings require a different approach to retrofit than non-heritage buildings. As an important part of our evolving cultural heritage, they reflect the nature and history of the communities that created them, and those that followed. They add distinctiveness, meaning and quality to a place. Whist carbon reduction and climate resilience measures present significant opportunities to ensure the continued enjoyment and relevance of these buildings, it is important to ensure these values are sustained for future generations.
In addition, historic and traditionally constructed buildings behave in a very different way to most modern buildings. Modern buildings depend on impermeable barriers to control the movement of moisture and air through the building fabric. In contrast, traditional forms of building construction, typically of solid wall construction, take up moisture from their surroundings and release it according to environmental conditions. They also tend to have greater thermal mass than their modern counterparts, meaning they heat up and cool down more slowly. This ability to passively regulate moisture and heat helps to even out fluctuations in humidity and temperature.
The interrelationship between heat and moisture in traditional buildings is complex. In a well-maintained building that is adequately heated and ventilated, the daily and seasonal cycles of wet, dry, hot and cold, balance out naturally. However, alterations to the building fabric that prevent this movement of air and moisture (for example through the application of impermeable materials, and excessively sealing the building up) can lead to problems of moisture accumulation, overheating, fabric damage and poor indoor environmental conditions.
Unfortunately, there have been many instances of bad energy efficiency retrofit projects that not only fail to improve a building’s energy performance, but actually exacerbates issues or creates new problems where none existed previously, like poor indoor air quality and overheating.
No retrofit can be deemed successful, even if energy savings are achieved, if it results in an unhealthy, uncomfortable or unsafe environment for its occupants. Nor if it creates issues that cause building fabric damage, defects and decay, and subsequent loss or harm to a heritage building.
When planning energy efficiency improvements, particularly in a heritage building, it is important to understand the way the building is performing as an integrated environmental system in order to avoid unintended consequences, abortive work and unnecessary expense.
Furthermore, alterations to existing buildings also need to consider health and safety issues, like fire safety. Projects should ideally consider measures to improve fire safety as part of the planned works, considering any risks posed by new material choices, and new services.
Useful resources and references
Climate Emergency Retrofit Guide, LETI, October 2021
Responsible Retrofit Knowledge Hub, Sustainable Traditional Building Alliance Website
Draught-proofing
New windows and doors
Secondary glazing
Insulation
Heat pumps
PVs and solar
hot water
Hot water tank and pipework
insulation
These risks should not be considered a barrier to retrofit. All risks can be minimised if an informed, well planned and whole building approach is taken. This is described in more detail in the next chapter.
Draught-proofing and sealing will reduce uncontrolled ventilation. If controlled ventilation isn’t improved to compensate, it could lead to risks of damp and moisture build-up, poor indoor air quality and overheating.
When insulation is installed or windows upgraded, more heat is lost through thermal bridges than before, resulting in cold spots prone to condensation and mould , and lower reductions in energy consumption than expected.
Secondary glazing can lead to condensation if not properly ventilated.
Insulation that is poorly detailed, incompatible with the existing fabric or installed on already damp structure can lead to excessive trapped moisture, mould and rot , resulting in poor indoor air quality and reduced building durability
Some types of insulation and electrical equipment are a fire hazard, reducing fire safety, if not well detailed and considered as part of a robust fire strategy.
Heat pumps use electricity and usually require lower flow temperatures. User demand, heat and infiltration losses need to be properly understood to ensure energy bills are kept to a minimum , and thermal comfort is not affected.
Low and zero carbon technologies may need different size hot water tanks, operating at different temperatures and with different size pipes. Poor planning can lead to abortive work , missed opportunities and additional costs in the future.
Ventilate
Avoid thermal bridges
Repair before retrofit
Understand moisture
Have a fire strategy
Reduce energy use
Be heat pump ready
Ensure users understand controls
Fig. 9
Unintended consequences of retrofit adapted from Climate Emergency Retrofit Guide, LETI
The roots of heritage conservation - the responsible stewardship of our inherited world - are inextricably linked with sustainability and climate adaptation. The continued use of existing buildings, coupled with measures to improve energy efficiency, is a global priority. Replacing an existing building with a new one requires a considerable investment of ‘embodied’ carbon in materials, transport and construction. Therefore prolonging the life of our existing buildings and safeguarding their future, is an inherently sustainable approach.
In order to reduce carbon emissions and build climate resilience, we must continue to allow our built heritage to adapt and change, as it has done for generations.
Proposals that look to tackle the climate emergency, in a measured and considered way, should be seen as a public benefit.
A whole building approach uses an understanding of a building in its context, to find balanced solutions that save energy, sustain heritage significance, and maintain a comfortable and healthy indoor environment. It considers the building as a system of interconnected materials, functions, users and services, with interventions designed to work together to deliver the maximum benefits, as effectively as possible.
A conventional approach to refurbishment is to change each element individually without considering the building as a whole. Dealing with different parts of the building in a piecemeal way, can result in negligible energy and carbon savings, potentially damage the building fabric, and lead to abortive work. In order to successfully deliver energy savings and healthy, comfortable environments, a coordinated approach is needed for the whole building.
A whole building approach does not mean doing everything all at once, although this is certainly one option. Work can be carried out in phases, but a whole building approach ensures each phase is considered as part of the wider objectives and plan for the building, as well as taking into account potential risks, and ensuring one measure doesn’t adversely effect the outcomes and performance of another measure.
Responsible retrofit hierarchy
The greenest, and cheapest energy, is the energy you don’t use. Whilst there are no one-size-fits-all solutions for making energy and carbon reductions in heritage buildings, priority should always be given to measures that eliminate unnecessary energy wastage, through behavioural change, good building maintenance, efficient controls and equipment, and managing the building to its optimum performance.
Implementing ‘low hanging fruit’ measures that mitigate the impact of unavoidable energy use are often low cost and easy to install, with limited impact on the heritage significance of a building, e.g., energy efficient lighting, basic heating controls, and better control settings.
Improving the building fabric by means of insulation, airtightness measures, and by minimising thermal bridging is likely to reduce heat loss and heat demand, and thus reduce the required capacity of the heating system. These measures need to consider the movement of moisture and air, the permeability of the existing and proposed materials, and their impact on heritage significance.
Active systems (mechanical and electrical solutions that are zero carbon and renewable) are a vital part of achieving net zero carbon emissions. However, jumping to these measures without first seeking to reduce energy demand, could mean the new energy source will need to be larger and work harder, ultimately costing more to install and run.
The diagram to the right shows the hierarchy of a responsible retrofit. It is intended to act as a planning tool in the early stages of a project and help inform a whole building approach
Measure impact and analyse
It is important to evaluate and compare all the viable options. As a starting point it is always better to have everything on the table. Then each measure can be assessed against it’s impact on heritage significance, energy reduction, carbon emissions and climate resilience. Always consider the risks of inaction alongside the risks of any particular adaptation.
Consider carrying out computer modelling such as energy, heat transfer, and moisture risk to better understand the implications of different measures. Use modelling to understand the fabric and system upgrades needed to meet any energy targets set, and consider undertaking a whole life carbon assessment.
With each suite of measures, consider their individual and collective impact on heritage significance, seeking preapplication advice to understand what measures may and may not be appropriate.
...unnecessary energy wastage
Encourage positive habits
Engage those using the building, discuss what positive habits they could adopt. Consider an information campaign to remind people how they can make a difference.
Occupant comfort
Expectations around occupant comfort vary. Engage occupants to understand what they need.
Shut windows and doors
Keeping windows and doors shut when heating is turned on will keep heat in and avoid energy wastage.
Eliminate areas of damp
Keeping the building in good condition and eliminating damp fabric, can reduce heat loss through external fabric by up to 30%.
Address gaps and cracks
Reducing uncontrolled infiltration of air through the building fabric will reduce heat loss.
Ensure all windows are fitted correctly
Properly fitted and sealed windows will reduce heat loss.
Reduce draughts
Eliminating draughts and reducing uncontrolled air infiltration will reduce heat loss and feelings of cold.
Turn off lights and electrical items
Reduce energy use by switching things off when not in use.
Reduce thermostats by 1°C
Turning your thermostat down by 1°C can reduce energy use by 10%. -1°C
Ensure plant and equipment is operating as required
the impact of unavoidable energy use
Use spaces efficiently
Consider the environmental conditions of each space and how activities might be reorganised to suit those conditions.
Keep heat in
Consider curtains, shutters, rugs and wall hangings to reduce heat loss.
Efficient lighting
LED lights use 90% less energy than conventional halogen light bulbs. Switch all lights to energy efficient alternatives.
Switch to energy saving appliances When appliances need replacing, always look to switch to an energy saving alternative.
Implement zoning strategy
Consider the use of each space and how the heating system operates. Avoid heating unused areas.
Intelligent controls
Installing light sensors, localised thermostats and metering systems can reduce energy use.
Building Management Systems
Good metering and BMS are a key part of improving energy efficiency of a building, providing ongoing performance data.
Insulate hot water pipes
Insulating services and hot water elements will reduce heat loss through pipe work, reducing energy used in heating.
Efficient sanitary fittings
Installing water saving sanitary fittings can reduce energy use.
performance of fabric & services
Maximise natural daylight
Opportunities to improve natural daylight will reduce reliance on electrical lighting, and provide solar gains in winter, e.g. rooflights.
Install roof or loft insulation
Insulating loft spaces and roof voids will reduce heat loss.
Wall and floor insulation
In heritage settings, external walls might need to be insulated internally. Consider opportunities to insulate floors.
Thermal bridges
Address weak points in the building envelop that allow heat loss through the fabric more quickly.
Upgrade windows
Depending on their significance, age and condition, consider viability of replacement or upgrade to double, triple or secondary glazing.
Solar shading
Integrating solar shading like shutters or canopies can reduce overheating and reliance on air conditioning.
Upgrade heating system
Consider upgrading heating system with a low flow temperature system like underfloor heating.
...click on a building type to see common opportunities
This list is not exhaustive. Each measure needs to be considered and analysed within the specific context of each heritage building. Assess all opportunities in relation to their potential impact on carbon reduction, heritage significance and historic fabric.
FABRIC SERVICES
zero carbon energy & systems
Beyond the boundary
Consider neighbouring development plans where resources and infrastructure can be shared with another site, as well as district heat networks, power purchase agreements etc.
Photovoltaics and solar hot water panels
Solar panels generate energy, reducing reliance on the national grid. Consider overshadowing of neighbouring properties.
Battery storage
Integrating batter storage alongside solar panels can store on-site generated energy for when you need it.
Ground source heat pump
These use heat from the earth to heat the building. Consider risks to localised archaeology.
Air source heat pump
These use heat from the air to heat the building. They can be less intrusive than gas boilers because they don’t need a flue.
Mechanical ventilation system
Mechanical ventilation and heat recovery systems may need to be considered, especially if natural ventilation is being reduced.
The more we reduce our demand for energy, the lower our emissions. But how far should a heritage retrofit go?
The answer is different for different buildings. Not all opportunities will be suitable for every building, and much depends on the function and requirements of the building.
Extensive retrofits (sometimes called a ‘deep retrofit’) which significantly improve the building fabric and reduce space heating demand by about 70%, may not be suitable in the most sensitive of settings. Equally, a shallow retrofit, resulting in a space heating demand reduction of around 30%, may not achieve the targeted emissions reduction.
All measures, particularly those involving changes to the fabric of the building, need to be considered alongside their impact on heritage significance and building performance. New work should be designed and executed in a way as to be valued now and in the future using materials compatible with, and not detrimental to, the original materials or construction and respecting the significance of the building in its settings.
The way in which a building is used and lived in will significantly affect energy use and the thermal performance of the building. This always needs to be considered alongside any changes to the building fabric and services.
In order to secure the long-term resilience of our heritage buildings, it is important to take steps to prepare them for our changing climate. In addition, as we respond to the reality of climate change in new ways, we can take the opportunity to highlight how the historic environment demonstrates resilience and adaptability, as a lesson for the future.
The diagram on page 29 shows a number of measures that will help reduce the risks posed by the six climate hazards to the City of London, as set out in Section 2 of this document. Appendix A provides more detailed examples.
Many measures have the potential to reduce the risks associated with more than one climate hazard. For example, keeping the building in a good state of repair and increasing inspections and regular maintenance, will reduce the risk of damage caused by water ingress from flooding and extreme weather events, because rainwater goods will be kept clear, and leaks and other defects will be caught early. In addition, this measure will reduce reliance on global supply chains by prolonging the lifespan of the building’s fabric, reducing demand for materials and pressure on resources, infrastructure and biodiversity.
Useful resources and references
Appendix A Climate Hazard Impact Assessment, Heritage Building Retrofit Toolkit
Climate Action: Climate Resilience, City of London Corporation Website, July 2023
Useful resources and references
Climate Emergency Retrofit Guide, LETI, October 2021
Responsible Retrofit Knowledge Hub, Sustainable Traditional Building Alliance Website
Climate Action: Flooding, City of London Corporation Website, March 2023
Mapping Climate Hazards to Historic Sites, Historic England, November 2021
A Guide to Climate Change Impacts, Historic Environment Scotland, October 2019
Flood evacuation plans in place
Increase size/ capacity of rainwater goods
Improved protective weathering details
More frequent inspections of above and below ground services
Improve drainage around the site
Change layout of building to lower impact of risk
Keeping building in good state of repair
More frequent maintenance
Install green roof
Remove hard ground surfaces
Biodiversity net gain
Integrate kitchen garden
Adopt resilient planting strategy
Fire evacuation plan in place
Many decisions are interconnected and should be considered in the round, revisited and refined as the project progresses. Once opportunities for carbon reduction and climate resilience are considered, revisit the risk analysis.
Reinstate traditional passive shading systems (e.g. louvres, blinds, shutters)
Use of traditional, vapour permeable materials
Improve passive ventilation
Install water efficient taps, WCs and showers
Install rainwater collection
Onsite energy production
Reduce energy use
Before you start a heritage retrofit project it is critical to have completed a plan for the whole building, even if you are doing just a small piece of work at first.
A retrofit plan is a masterplan for all the individual pieces of work needed to improve the building, and how these interrelate. This means that when one piece of work is carried out, it considers the impact on future phases. The retrofit plan might change over time, but gives a snapshot of the intentions, and helps think through the consequences. A retrofit plan can be prepared by an architect competent in retrofit, a retrofit coordinator, retrofit lead professional, or a specialist builder.
A retrofit plan should include:
• the building’s existing state including constraints, opportunities and performance
• future plans for the building
• future climatic context
• carbon reduction and climate resilience pathway and targets
• whole building retrofit strategy
• alignment with conservation management plan
• alignment with maintenance plan
• requirements for statutory approvals
The retrofit plan should be presented in a format that allows it to be updated as work proceeds, and revised as new knowledge and new materials, products or technologies for energy efficiency become available.
Useful resources and references
PAS2038:2021 Retrofitting non-domestic buildings for improved energy efficiency, Department for Business, Energy & Industrial Strategy, BSI, August 2021
PAS2035:2019 Retrofitting domestic buildings for improved energy efficiency, Department for Business, Energy & Industrial Strategy, BSI, February 2020
Maintenance and repair are needed to tackle the inevitable decay and deterioration of historic buildings, monuments, sites, or landscapes. Without maintenance and repair, the deterioration of a building can impact on building users, energy use, running costs, property value, and the appearance of the wider area.
Conservation management plans
These are a tool to help collate an understanding of what matters in a heritage building and why, and how to conserve and manage it. From this informed basis, plans are then used to develop programmes of repair, restoration or to draw up proposals for change.
Planned maintenance
This is the repairs required to restore a building to its original condition on a responsive, cyclical or planned basis. Not all planned maintenance will directly improve the appearance or performance of a building, although defects like damp can significantly reduce the energy efficiency of built fabric.
Considering urgent maintenance and replacement work (e.g. windows that need to be replaced this year), and future maintenance and replacements that will be required (e.g. a roof that needs replacing in 3 years), these are costs that will be incurred whether the building is retrofitted or not, and typically budgeted for as part of a long-term investment in capital expenditure. Understanding the replacement cycles for each building element is essential when planning step-by-step retrofit to avoid duplication and ensure that the ‘anyway’ maintenance cost is incorporated within each retrofit.
Some maintenance items will impact the work that can be completed and may need to be rectified in advance. Leaking gutters, blocked drains or air bricks should be sorted early to allow the building to dry as much as possible.
Building information, constraints, risks and opportunities
9 Set out all information gathered in Step 1 - Starting from a position of knowledge including:
o building context, situation and future context
o significance and history
o form and condition
o building use and patterns of occupation
o existing services and energy use
o regulatory context
o available resources
o financial context
Carbon reduction and climate resilience pathway
9 Identify any repair or maintenance work that is a pre-requisite to retrofit
9 Take into account all other planned maintenance and refurbishment work and identify scope for improving energy efficiency
9 Confirm short, medium and long-term goals and energy performance target
9 Identify ways of reducing energy use and eliminating fossil fuels in the building
and sequence of work
9 Align work with planned maintenance and conservation management plans to ensure works are seen as part of a holistic approach to securing the building’s long-term future
9 Highlight opportunities to phase the works, ensuring that the design and package of measures for each part integrates with the complete retrofit, avoids obstructing future work phases, and functions in itself without causing issues with the internal conditions or structure
Requirements for statutory approvals
9 Identify any aspects of the proposed work that might require statutory approvals, e.g. planning permission, Listed Building Consent, etc
Whole building retrofit strategy
A retrofit strategy for the building may include:
9 rearranging the space within the building, and reconfiguring the building services, to improve energy efficiency
9 the insulation and air tightness of the building fabric
9 daylighting and solar gain control 9 natural and mechanical ventilation
9 moisture risk management
9 heating, cooling and hot water services
9 lighting and small power
9 other services such as lifts, water and sewage pumping, and communications, safety and security systems
9 building services controls
9 metering and operational monitoring of energy performance
9 identify potential interactions between measures that require further detail and investigation, e.g. to minimise thermal bridging
Plan for monitoring and reporting energy consumption
9 This might include a predicted energy consumption calculation during design for comparing back to once complete, sub-metering, or simply upgrading to a smart meter
Notes:
The retrofit plan should be appropriate in its level of detail and intervention for the building size, context, use, owner and occupants, scope of work and heritage value.
It should be a live document that is updated as works are completed or more information is gathered. It should be handed over to future owners and revised with new proposed strategies and details.
The opportunities created by climate action go beyond reducing greenhouse gas emissions. Some of these are captured in fig. 14, considering benefits both to building and business owners, occupants, and the broader societal benefits like job creation.
Developing a strong business case that communicates these benefits formally will help bring others along on the journey, and set up the financial frameworks to ensure investments have the maximum impact.
A retrofit plan does not always require all work to be completed upfront. Work can be phased, spreading costs over a longer period.
For small projects, a simple budget and a description of the benefits may be enough; for larger projects a 30-40 year cash flow and Net Present Value calculation may be useful.
The business case should aim to cover the whole life cost (including energy and maintenance savings, increased asset value, etc.), the cost of alternatives, and the value in non-financial benefits. By modelling the savings identified in energy performance, against the cost of investment, there is a strong business case for retrofit.
Itemise the cost of any non-retrofit works separately e.g., maintenance, amenity improvements, replacing kitchen/bathrooms, fire safety improvements. This will help isolate the ‘anyway’ maintenance and upkeep costs that would need to happen regardless of any retrofit project.
Consider a long-term reinvestment strategy, where money saved through initial energy saving measures is reinvested back into subsequent phases of work.
Lower energy bills if buildings are substantially more energy efficient
Higher asset value as buildings are energy efficient, comfortable & durable
Energy security by reducing energy consumption, and integrating renewables
Reduced risk of stranded assets by ensuring they remain relevant and usable
Reduced rent arrears and void periods because tenants have lower bills
Reduced maintenance costs particularly where old systems can be upgrading
Reduced carbon offset/removal costs for the long-term
Greater resilience against the impact of changing climatic conditions
Delivering on green business commitments and net zero pledges
Attracting climate conscious workforce or clientèle through green delivery
Healthier, more comfortable buildings, improving productivity and wellbeing
Lower health-care costs with occupants living and working in healthier buildings
Lower infrastructure costs with energy demand and peak loads reduced
Jobs creation and skills development as retrofit is a labour intensive activity
Ensuring the long-term security and relevance of our built heritage
Grant funding support
Financing retrofit and climate resilience measures can often incur significant costs. Developing a business plan will mean drawing on a range of available funding and investment sources for different stages of the work.
The City of London provides grant funding to support a range of community development initiatives in the Square Mile and beyond. Several of these schemes are relevant to supporting the sustainability of the historic environment and are particularly appropriate for charities and voluntary groups.
The Corporation is the sole trustee of the City Bridge Trust, London’s largest independent funder. It has an ‘Environment and Sustainability’ scheme to support a greener London. It provides revenue funding for three areas of intervention:
• Making London a greener city for all: encouraging local projects to mitigate and/or adapt to climate change.
• Eco-Audit: to assess the potential for reducing the carbon footprint of your spaces and operations. They are free and available to all eligible organisations wherever the building is owned or with a lease over two years.
• Capital funding: for building works identified through Eco-Audits. You can apply for capital funding of up to £150,000 to carry out its recommendations to reduce that building’s carbon footprint. Works could include (but are not necessarily limited to) insulation, solar panels, heat pumps, on-site biodiversity schemes, and energy efficient lighting systems.
The Community Infrastructure Levy Neighbourhood Fund (CILNF) supports the provision, improvement, replacement, operation or maintenance of infrastructure in the City. The scope of projects that can be funded by the CILNF is wider than that for general Community Infrastructure Levy funds and includes:
• The provision, improvement, replacement, operation or maintenance of infrastructure.
• Anything else that is concerned with addressing the demands that development places on an area.
This definition is deliberately wide to allow local communities to determine their priorities and how the CILNF should be used. An application should normally not be for more than £500,000.
The City of London Corporation manages a Central Grants Programme which has ‘Stronger Communities’ and ‘Inspiring London through Culture’ as priority themes.
Useful resources and references
City Bridge Trust, City Bridge Trust Website
Community Infrastructure Levy Neighbourhood Fund, City of London Corporation Website
Central Grants Programme, City of London Corporation Website
All changes, whether small-scale repairs or larger alterations, require an appropriate level of detailed consideration. Seek professional advice and request drawn information and a written specification as a minimum. These should be coordinated accordingly between all disciplines, and consider the following:
Compatibility with future phases
It will not always be possible to carry out all the necessary work at the same time, and any phasing strategy should be clearly communicated in the retrofit plan to ensure that the detailed design and specification of each phase considers work required in subsequent phases. For example, the installation of new windows in a way that does not prohibit the installation of internal wall insulation in the future, or structural repairs to a roof that accommodates for the additional weight of solar panels at a later date.
Whole life carbon
The embodied carbon of retrofit projects can be significant, and if not properly considered could outweigh the long-term operational carbon savings. Measures that improve the thermal performance of a building (like adding insulation) have the potential to increase embodied carbon, therefore whole life carbon should be a key factor in any decision making around materials and services specification. Embodied carbon emissions can be minimised through the elimination of new materials where not needed, reusing existing materials as much as possible, specifying durable, long lasting, low embodied carbon materials, and avoiding over specification of services.
Usability
Aim to keep systems, services and controls as simple as possible, with easy to use and familiar controls. Consider maintenance access, cleaning requirements and implications on operability, particularly around things like new services, but also new window design and specification.
New materials and finishes should work with the existing building fabric. For example in traditionally constructed buildings (usually pre-1919) vapour permeable materials that allow the movement of moisture through the building fabric, should be specified. It may be necessary to remove previous inadequate work and vapour impermeable materials.
Air tightness and adequate ventilation
Older buildings suffer from excessive uncontrolled ventilation (infiltration), but this also contributes to how the building naturally regulates moisture. If ventilation of a heritage building is reduced too much, condensation, mould and fungal growth may occur, leading to deterioration of the fabric and poor internal air quality. Therefore ventilation must be an important consideration of any phase of works.
Thermal performance
When improving the thermal performance of a building, thermal bridges must also be considered. These are areas in the building envelope which allow heat to pass through more easily. Areas to consider include floorwall junctions, door and window surrounds, complex windows (bay windows, mullions etc) and joints between insulation.
Services, controls and metering
Careful design of new mechanical and electrical systems are an important part of improving energy efficiency and the operation of a building. New systems should be designed to ensure usability, with accessible controls and interfaces. Integrating feedback mechanisms will help monitor performance over time. A building management system (BMS) can be an effective way of monitoring and controlling building services.
Useful resources and references
Retrofit and Energy Efficiency in Historic Buildings, Historic England, September 2023
In order to avoid any unintended consequences it is crucial to consider how the introduction of new materials will affect the building’s ability to deal with moisture. Specifically, the interconnected relationships between moisture, ventilation, thermal performance and indoor air quality.
controlled ventilation
wind driven rain
potential cold bridge if no insulation
15
Section through traditionally constructed wall showing interconnected relationship between moisture, ventilation and thermal performance
vapour release
controlled ventilation takes moisture away
insulation around window reveal to prevent cold bridge
domestic vapour loading
vapour permeable insulation and lime plaster
vapour permeable air tightness layer
floor joists
insulation between joists to prevent cold bridge
With some retrofit work, particularly involving a listed building, or buildings in a conservation area, certain statutory approvals will need to be obtained prior to starting the work. The project team should advise on the need for statutory approvals, and the time frames involved in this process.
Listed building consent
Alterations, demolition or extension of a listed building requires listed building consent from the local planning authority. Common works requiring Listed Building Consent might include the replacement of windows or doors, knocking down internal walls, painting over brickwork or altering fireplaces. It is important to engage with local conservation officers early to understand what work will and will not require listed building consent.
Planning permission
Planning permission is needed for changes which are defined as development. This includes building works, some kinds of demolition, and changes of use to existing buildings. In conservation areas, some minor works such as replacing windows or insulating front walls might need planning permission as they could affect the appearance of a conservation area.
Scheduled monument consent
Written consent must always be obtained before any work on a scheduled monument can begin which might affect the monument either above or below ground level. Applications are made to the Secretary of State for Culture, Media and Sport.
Consent for registered parks, gardens & battlefields
Although there is no separate consent system for Registered Parks, Gardens & Battlefields, their significance is a “material consideration” for the local planning authority when considering any proposed development affecting these sites or their setting.
Ecclesiastical exemption
Some religious groups are exempt from certain provisions of the planning acts, including the need to apply for listed building consent for ecclesiastical buildings. These groups have their own arrangements for handling changes to historic buildings which provide the same standards of protection as the secular system operated by local planning authorities.
Building regulations
Building regulations are a legal requirement which set standards for how buildings should be constructed to achieve a minimum level of performance. They are intended to protect people’s safety, health and welfare, they also set standards for accessibility, water use, energy use and security. Existing buildings undergoing upgrades and refurbishments, may be subject to certain buildings regulations.
Party wall awards
Party wall awards are required in order to inform your neighbours if you want to carry out any building work near or on your shared boundary, or ‘party wall’.
Historic England
Historic England are a statutory consultee who may be consulted by the local authority for applications that effect Grade I or II* listed buildings, or the character and appearance of a Conservation Area.
Applications for listed building consent and planning permission where designated heritage assets are concerned, will be required to provide a heritage statement with their application. In these cases the involvement of expert conservation consultants should be engaged from the beginning of a project to help shape proposals.
Useful resources and references
Heritage Consents, Historic England Website Historic Environment Listed Buildings, City of London Corporation Planning Guidance, April 2023
1.
Start from a position of knowledge
2. Identify the risks
3. Evaluate the opportunities
4. Develop a retrofit plan
5.
Build a business case
6. Detail design and specification
7. Seek relevant approvals
8. Installation and work on site
9. Testing evaluation and feedback
Identify the statutory constraints of the building and its setting, e.g. conservation area, listed building etc.
Understand that obtaining consent for some work will be a risk and set out how this might be mitigated through early engagement.
Set out the statutory requirements of each opportunity considered and what the implications of this are, e.g. whether listed building consent or building regulations need to be obtained and how that might effect programme.
Ensure obtaining statutory approvals is integrated into retrofit plan, allowing suitable timescales for engagement, consent and sign off.
Include costs for obtaining statutory approvals in business case
Develop design in line with requirements of statutory consents
Submit all information necessary to obtain statutory approvals
Ensure works are carried out in line with the approved design. Sometimes conditions will be attached to a consent, make sure these are submitted when requested, sometimes this is before work commences.
Engage building control
Engage relevant experts (e.g. heritage consultant)
Seek pre app advice to inform options
Submit final planning conditions for approval (if relevant)
Obtain a ‘final certificate’ from the building control body or approved inspector
Seek additional pre app advice for complex projects
Before any retrofit work is commenced, repairs identified during the assessment of the building as essential pre-requisites to retrofit should be carried out.
It is important to find a competent contractor who is familiar with your building type and construction, and shows interest in what you are trying to achieve. Seek professional advice if appropriate.
Site operations can have a significant impact on the effectiveness of any building retrofit. Quality control is essential if the performance requirements of the brief are to be achieved.
Consider how the phases of work should be procured and delivered. How will the procurement deliver construction quality? What checks or oversight will be in place? Will building users need to be decanted for some or all of the phases?
• Be specific and set out a clear, detailed brief.
• Request quotes from at least three businesses.
• Seek references, speak to previous customers and if possible, visit previous jobs.
• Research each company.
• Don’t just select the cheapest, make sure selection criteria is fair and based on relevant experience, and quality of work.
• Consider how you will communicate with the business representatives, who are the individuals involved and how will they report to you?
Contract documents should clearly set out what the aspirations of the project are, particularly in terms of performance and quality. Consider building contracts which include performance and value linked incentives based on monitoring.
When works are being carried out the contractor typically takes ownership of the site, and is responsible both for delivering the employer’s requirements and maintaining the health and safety of all people who may be affected by the works under CDM regulations. A clear understanding of performance requirements, roles and responsibilities with clear communication is always required to avoid performance conflict, confusion and delay.
Projects that are to comply with PAS2035:2019 or PAS2038:2021 need to be carried out in accordance with PAS2030:2019. Refer to these documents for further detail.
• Always use a written contract as it offers you protection if anything does go wrong and a dispute arises.
• Set out the requirements for commissioning, monitoring and handover in the contract documents.
• Only pay for work that has been completed, unless otherwise agreed.
• Agree in writing on any changes to the agreed contract value before the work is compete.
Fig. 17 Checklist for selecting the right contractor
Where new plant or services are being installed, especially ventilation, heating and hot water, commissioning and handover will be a key factor in the success of any heritage retrofit. This will typically involve the testing of key systems to ensure they are operating in an efficient and integrated way, providing a comfortable, safe and secure indoor environment. Commissioning should demonstrate that all metering and monitoring equipment are functioning properly. Thoroughly testing and adjusting this equipment will ensure that the whole system uses no more fuel and power than is reasonable, and make sure it is operating as designed.
Some low energy systems, like Air Source Heat Pumps and Mechanical Ventilation Heat Recovery (MVHR), are complex and require expert design and commissioning to ensure correct operation. MVHR systems must be commissioned by an independent engineer including measuring supply and extract flow rates through room terminals, and balancing the air flow through each MVHR. More complex systems, particularly communal heat pump systems, should be commissioned again after the first winter.
Any commissioning should be carried out with those who will be responsible for the long-term operation and maintenance of the system, e.g., facilities managers.
It is essential that building users know how to operate any new equipment and controls. Plan to engage building occupiers in the hand over process. And provide building users with access to a simple guide, in plain English, on how to use their building most efficiently.
Update the Retrofit Plan to record the changes that have been made. Add any further detail that might have been discovered during the work, for example construction build ups. Include information on what the next phase should be and any key considerations for integrating it with the work that has been completed. Include or update a maintenance plan that provides details of the new finishes and systems.
The continuous monitoring and long-term oversight of any project outcomes will be key to understanding the impacts of any carbon reduction and climate resilience interventions, helping ensure their long-term success. This is an important part of the process and should be considered from the outset, factored into budgeting and programme considerations.
Post-occupancy evaluation should be carried out to verify the building is performing as intended, for a minimum of one year (including one full heating season). The evaluation should assess whether the building owners and occupiers are happy with the internal environment and project outcomes, and all new equipment is operating as intended.
Compare the actual, monitored performance with the initial brief targets. On a small project this might be meter readings, a review meeting with the team, and short user interviews. Where possible, install monitoring devices to gain additional information, for example energy sub meters, CO2 or humidity sensors.
This type of ongoing evaluation of a project will help ensure the building is performing as intended, with building users operating the building in a way that ensures its optimum energy efficiency.
Addressing the climate crisis involves a collaborative effort. We are much more likely to reach our collective net zero targets if we share openly and honestly the challenges, processes and lessons that we come across when retrofitting our heritage buildings.
Some case studies are showcased within this document and these are intended to demonstrate what action others, within the Square Mile, have been able to achieve. We would like to extend this, and provide an ongoing resource of case studies, sharing best practice examples and helping others who are embarking on their net zero journeys.
Please share your stories with the City of London Corporation at: climateaction@cityoflondon.gov.uk
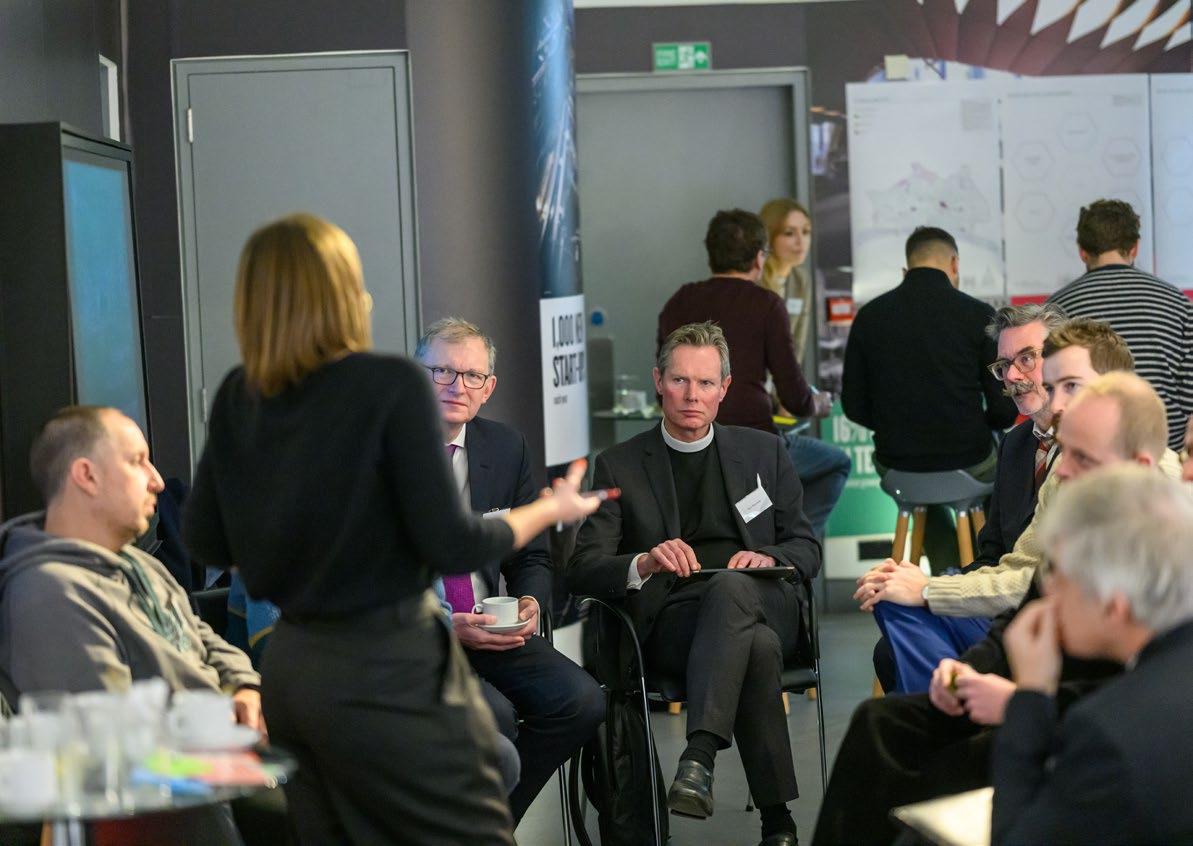
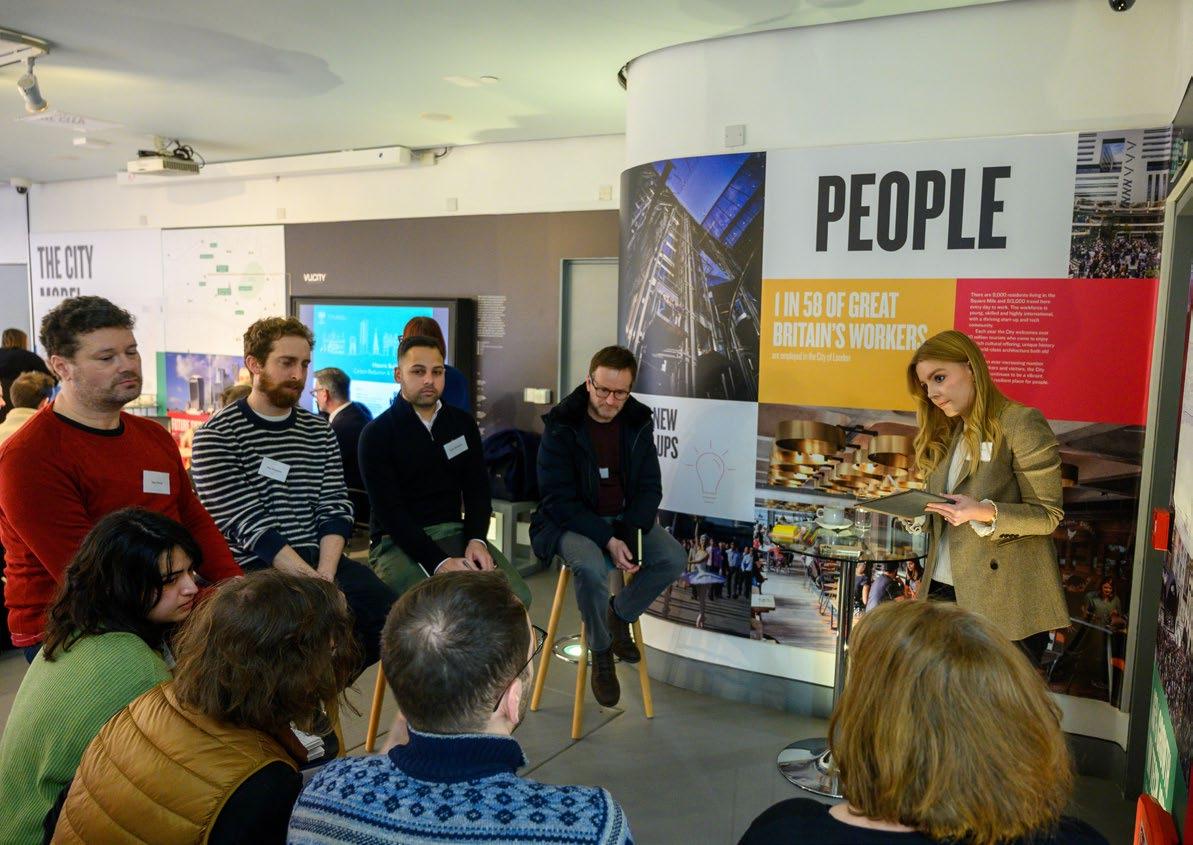
The City of London is the ancient core from which the rest of London developed and is governed by the oldest local authority in the country, with origins pre-dating parliament. It has been a centre for settlement, commerce and ceremony since the Roman period, accumulating a unique historic environment of exceptional richness and significance. The City’s history is easily seen in its townscape and makes a significant contribution to its commercial and cultural vibrancy.
There are many designated heritage assets in the City; more than 600 listed buildings (covering an area of about 500,000m2), 27 conservation areas, 48 scheduled ancient monuments and four historic parks and gardens.
In 2017, the City of London Corporation’s Department of the Built Environment published a report on the Land Use of Listed Buildings in the City of London. This document notes the prime land use of listed buildings in the Square Mile as commercial, which was 41% of the listed buildings, representing 35% of land area of all listed buildings. Other prime land uses for listed buildings and the relevant site area were mixed use and places of worship. 21% of all listed Buildings were statues and monuments but such listings covered a small land area.
There are significant spatial concentrations of listed buildings in conservation areas, with a high concentration in the conservation areas of Bank and Finsbury Circus in the east of the City, and Temples, Fleet Street and Whitefriars in the southwest. The 27 conservation areas of the City of London are shown on the page 44.
When considering carbon reduction and climate resilience, heritage typologies need to consider more than just use class and listing. Other factors include significance, age, construction, materials, and opportunities for energy efficiency measures.
Within the City of London, eight core typologies have been identified. These are described in detail in this chapter. This list is not exhaustive but is intended to identify commonalities between listed buildings within the Square Mile, through which to understand, compare and develop an approach to heritage retrofit.
Useful resources and references
Historic Environment, City of London Corporation Website, April 2023
Conservation Areas in the City of London, City of London Corporation, December 1994
Often stand alone buildings, providing a focal point for the surrounding area. Spatially they commonly include a single large volume. Usage patterns are unique with limited consistent occupation throughout the week. User expectations also vary, with many user groups only visiting for relatively short periods of time.
Official buildings which were designed for a specific public or state use. Dates of construction vary, and many are no longer used in the way they were originally intended, often having seen substantial reconfiguration over the years.
Typically constructed to modest classical proportions with less ornamentation. Simplistic facades that are architecturally uniform and recognisably Georgian. Originally constructed as homes, now mostly commercial. Predominant use of London stock brick with rendered window reveals, and classical porches.
The classic form was often a firstfloor meeting room, raised on arcades, incorporating an opensided market hall on the ground floor. Primarily large function room spaces, often elaborately decorated to reflect the success of the livery company, with administrative offices and meeting rooms. Use patterns primarily dictated by events programme.
Usually consist of large unheated spaces, includes market halls, railway stations etc. with subdivided spaces used for commercial activities. Multioccupancy spaces with challenging lease agreements and varying environmental requirements.
Includes:
• large scale commercial, where institutions occupied a ‘city block’ with multiple facades
• small scale commercial, usually occupying narrow plots with a single significant street frontage Predominant use of Portland stone with classical detailing.
Includes historic warehouses, breweries and other industrial buildings. Dating from 18th and 19th centuries, most have been converted to commercial uses. Incorporate large floor to ceiling heights and significant structural spans, large windows, and features relating to industrial use.
Includes housing, mixed use and commercial buildings constructed in the mid to late 20th century. Often concrete frame buildings with likely poor performing fabric as they were constructed at a time when energy was considered abundant.
Key:
Grade I Listed
Grade II* Listed
Grade II Listed Conservation area
Characterised by two distinct developments Golden Lane Estate and Barbican Estate, post-war housing schemes reflecting the development of both Modernism and Brutalism. C20 modern
Transition between Charterhouse Square, railway infrastructure and modern buildings to the south. Focused on group of Victorian buildings with industrial character. industrial | C19/C20 commercial
Unique character derived from established history and a physical fabric and street pattern which has evolved over 1000 years, with market use pre-dating this. Contrasts in scale between precincts of the former priory, hospital buildings and later grand scale engineering. large public structure | municipal buildings | places of worship
Ruins, churches, medieval plots, grand official architecture and generous provision of green space. places of worship | municipal buildings
Characterised by Holy Church of Sepulchre and the Central Criminal Court. municipal buildings | places of worship
Span of building ages and styles, from the collegiate surroundings of Staple Inn and Barnard’s Inn, to monumental C19 public buildings. municipal buildings | C18 townhouses
Ceremonial grandeur and commercial bustle of Fleet Street, variable urban grain, richness in architectural styles, including C17, narrow Victorian eclecticism, understated Georgian domestic frontages, dignified commercial architecture, and C20 newspaper buildings. C19/C20 commercial | C18 townhouses
Characterised by private quality, with buildings designed to face interior of the Temple. Influenced by the legal profession which has evolved and continues to carry on there. places of worship | C18 townhouses
High-quality late Victorian and Edwardian commercial and institutional buildings. Planned street layout set against the evolutionary pattern of adjacent areas. Varied land use, including Whitefriars friary, domestic tenements, industrial glass and gasworks and corporate headquarters. municipal buildings | C19/C20 commercial industrial
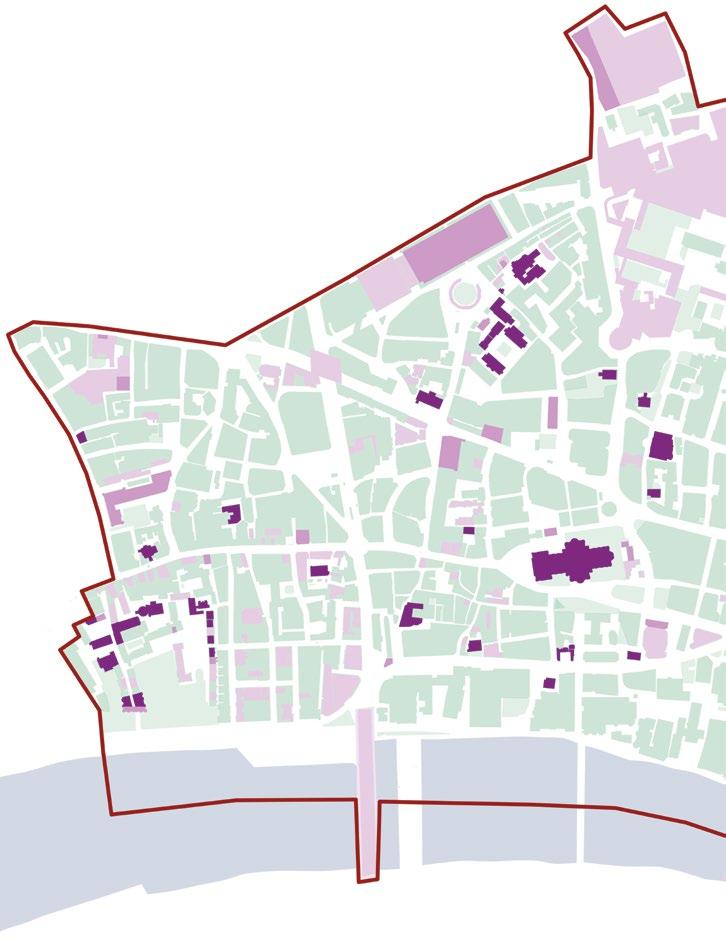
A building of international architectural and cultural significance. Area of international significance, focal point of the City, part of a major processional route. One of the largest concentrations in the City of London of listed buildings. places of worship | liveries & guildhalls C19/C20 commercial
FOSTER LANE
A massing, rhythm, material and architectural detailing reflect the neoclassical style. Concentration of Livery Halls in the area. places of worship | liveries & guildhalls
BOW LANE
Retains a dense street pattern of lanes, alleys and courts. Includes two Grade I listed churches of exceptional significance, as well as numerous other listed and unlisted buildings of quality. places of worship
A close-grained townscape, small number of modestly scaled, C18 and C19 buildings set around a paved court. industrial
Guildhall dating from early C15 and associated municipal buildings on the site of Roman amphitheatre, arranged around Guildhall Yard. C20 modern liveries & guildhalls municipal buildings
C19/C20 commercial
Part of a planned development and Registered Historic Park and Garden surrounded by impressive C19 and C20 commercial buildings.
C19/C20 commercial
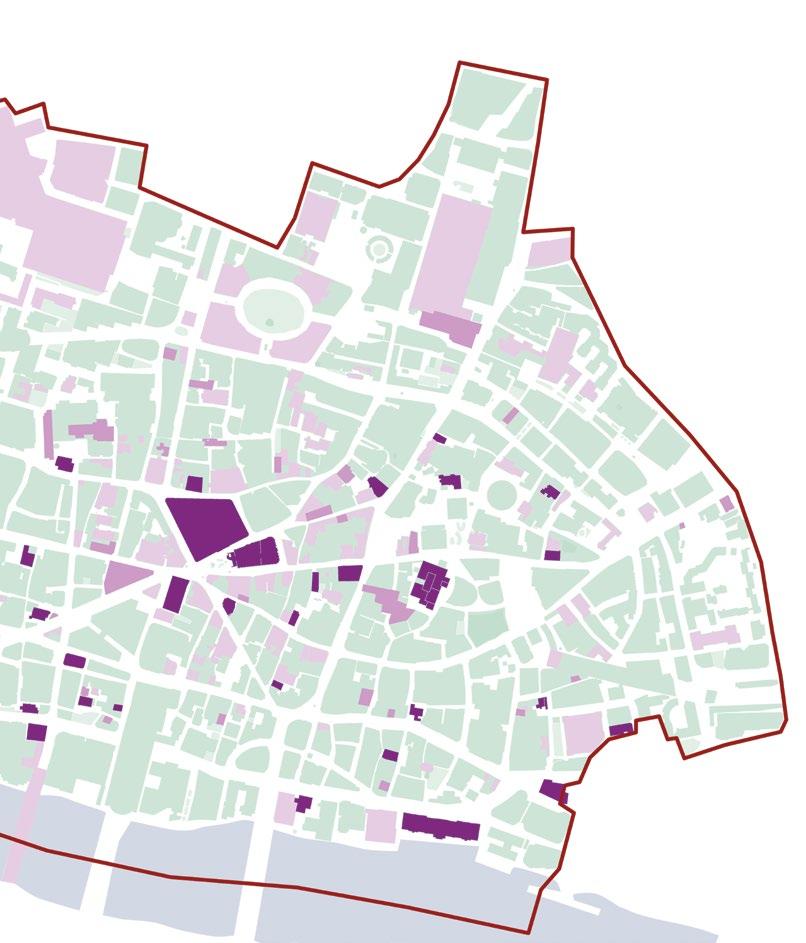
Small-scale buildings with predominant use of brick, and consistency of small-scale detail. C18 townhouses
Notable grouping of Livery Company Halls, Wren churches, listed buildings and unlisted buildings of quality. Buildings faced with brick, Portland stone or stucco. Retains its C19 industrial character with numerous surviving warehouses. places of worship | liveries & guildhalls | industrial
Commercial heart of the City and largest concentration in the listed buildings. Solid masonry facades with regular punched openings, enriched by classical modelling and surface detail. Includes headquarters of major corporations, churches, buildings for banking and associated commercial activities.
C19/C20 commercial
NEW BROAD STREET
Redeveloped between the 1880s and 1920s. Variation in style and materials, but with a sense of unity by virtue of their scale and massing.
C19/C20 commercial
Predominantly Victorian and Edwardian buildings with small-scale commercial uses, alongside notable examples of the City’s Georgian townscape. C19/C20 commercial | C18 townhouses
ST HELEN’S PLACE
A small, tightly defined area focused primarily on those buildings which enclose and define the space of St Helen’s Place. places of worship | C19/C20 commercial
LLOYD’S AVENUE
Rich history relating to the medieval church of St Katherine Coleman, the East India Trading Company, and Lloyd’s Register of Shipping. Buildings mainly Edwardian with high level of conformity. C19/C20 commercial
FENCHURCH STREET
First railway station to be built within the boundaries of the City of London. Townscape with significant C18, C19 and C20 buildings and structures. Use of brick buildings and structures and historic features and materials.
C18 townhouses | C19/C20 commercial
CRESCENT
C18 street plan incorporating Crescent and Circus. Rebuilt and replicated Georgian houses set the character and appearance of the area.
C18 townhouses
Dominance of the former Port of London Authority building, Trinity House and the Church of St Olave. Intact group of mostly early C20 buildings with distinctive Imperial character. municipal buildings
Irregular layout of medieval streets either side of Eastcheap. Includes three Wren churches, commercial and warehouse buildings. places of worship | industrial
LEADENHALL MARKET
Outstanding example of a Victorian market. Vibrant mix of uses and activity, strongly complimenting predominantly financial and insurance activities. large public structures
Heritage protections
>80% are listed Grade I
Common features
Often stand alone buildings, places of worship provide a focal point for the surrounding area and community. Collectively, within the Square Mile, they illustrate an extraordinary breadth of architectural history of exceptional significance.
Spatially, they commonly include a single large volume for congregations of varying sizes. Patterns of use are unique, often catering to large groups of people for short periods of time, with limited consistent occupation throughout the week.
Generally, they may be used for conventional worship, however they are increasingly facilitating other community activities such as creches, cafes and events. Therefore user expectations will vary.
Typical construction
Typically solid masonry walls, lead or slate roofs on timber construction, solid floor construction. Windows are often a significant feature.
Challenges
Usually places of worship are of great significance and are more sensitive to change. Heating large internal volumes for relatively short periods of time is energy intensive. In addition, catering to different comfort requirements, often making allowances for more vulnerable members of society, can be onerous operationally. Funding opportunities will need to be considered early, with grant funding applications programmed into the processes.
Useful resources and references
Eco Church award scheme, Eco Church Website
Net Zero Carbon and Environmental case studies, The Church of England Website
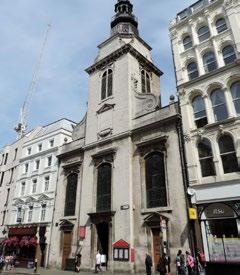
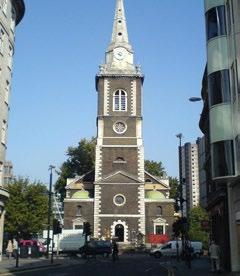
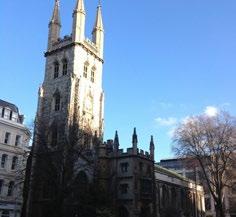
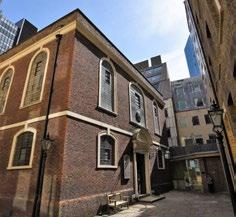
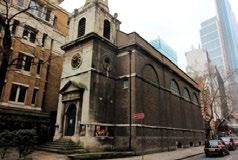
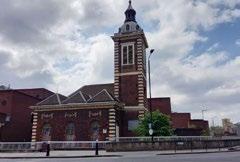
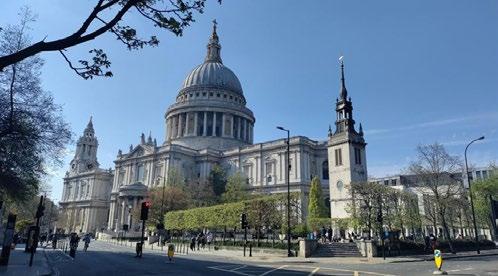
All opportunities must be considered within the specific context of each building, and assessed against their potential impact on heritage significance and historic fabric.
The Church of England has set an ambitious target to reach net zero by 2030. This has given a huge amount of focus and as such, there are a number of useful resources and great case studies from across the country. The Eco Church Award Scheme also offers useful advice and guidance, as well as providing a network to share lessons and facilitate action.
Expectations around occupant comfort will vary depending on the space, who is using it, and for how long. Analyse key user groups and what they require from the spaces they occupy.
Good controls and zoning
Breaking the building into smaller zones depending on use and comfort requirement will help inform any heating or zoning strategy.
Localised heat source
Consider how the building is used and how to heat people not the space, for example, electric pew heaters or under floor heating.
Installing insulation to building fabric
Opportunities to insulate may be limited, due to the significance of the fabric and the presence of carvings, murals and inscriptions. Insulate roof voids wherever possible, and if considering work to the floors, perhaps for accessibility reasons, combine this with under floor insulation (and heating).
Window upgrades and improvements
Windows are often significant features in places of worship. Consider secondary glazing internally or externally, but be aware of condensation risks. Where windows are not original or in poor condition, consideration may be given to upgrading these to sensitively designed and technically considered slim-line double glazed windows.
Heat pumps
The installation of heat pumps (particularly air source) in places of worship is a viable alternative to fossil fuels, and there are several examples of their installation across the country. They require careful consideration and expert advice to avoid any negative impacts.
The list shown here is not exhaustive. Click here to see a list of other common opportunities that could be considered as part of a whole building approach.
A full Climate Hazard Impact Assessment should be completed, as per the example in Appendix A. Key opportunities to consider are:
Photovoltaics and solar panels
Places of worship are often stand alone buildings, with an east west orientation and a large roof area. They are therefore well situated to the siting of solar panels, provided the benefits are weighed against any negative impacts on the historic fabric and surrounding area. For places of worship that do not have consistent energy loads, battery storage might also be an important consideration.
Upgrade rainwater goods
Many places of worship will have old gutters and downpipes that are inadequate for the anticipated flow capacities of current and projected weather events. Take opportunities to sensitively upgrade these where possible.
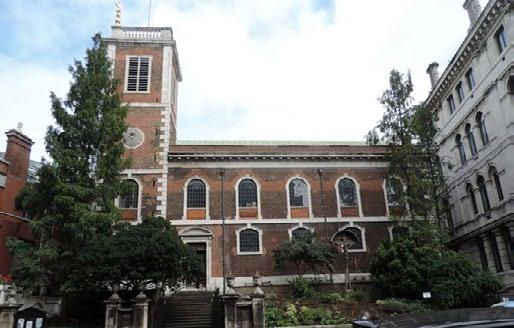
Listing Grade 1
Age Original building circa 1685-95
Key measures implemented
• New, fully electric heating system powered by 6 air source heat pumps installed within the roof of the building and supplementary ‘rapid response’ radiators and pew heaters across the nave.
• Insulation fitted in roof cavity
• Renewed electrical circuits
• LED lighting
Key lessons
The need to engage sound engineers in relation to heat pump installation.
Heritage protections
Predominantly Grade II* and Grade I, some also have Scheduled Monument status
Common features
The classic form was often a first-floor meeting room, raised on arcades, incorporating an open-sided market hall on the ground floor. During the eighteenth century increasing architectural elaboration was given to halls, reflecting the success of livery companies.
Primarily large function room spaces often elaborately decorated with administrative offices and meeting rooms. Usage patterns are primarily dictated by events programme, with large spaces needing to accommodate a large number of guests. Administrative officers often have a more consistent weekly use pattern.
Typical construction
Solid masonry walls, lead or slate roofs on timber construction, solid floor construction at ground floor, timber intermediate floors.
Challenges
Elaborate interiors will be sensitive to change. Heating large internal volumes for events is energy intensive. Catering comfort requirements to a number of different building users, including those who work in the building on a daily basis, and those who visit for events, results in complexity in how the building is managed and operated.
Useful resources and references
LCAG Website, Livery Climate Action Group
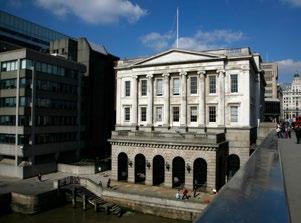
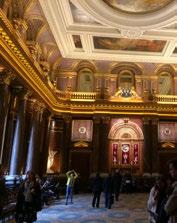
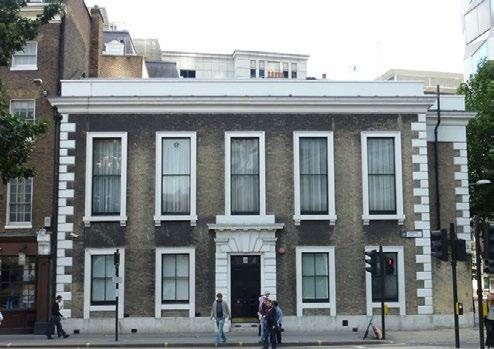
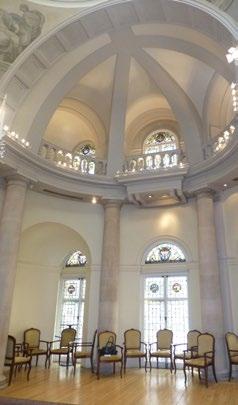
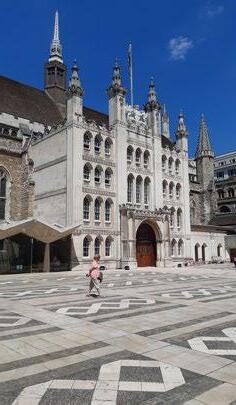
All opportunities must be considered within the specific context of each building, and assessed against their potential impact on heritage significance and historic fabric.
Given the presence of highly decorative interiors, and often ancient fabric, one of the greatest opportunities in liveries and guildhalls will be in systems and controls. The Livery Climate Action Group has published a series of guidance notes and example climate actions plans which provide a useful resource, helping to share knowledge and upskill members.
Given the range of different people using the building, engage with those who use the spaces on a regular basis and help them understand how they can make a difference. Consider turning the thermostat down by 1o C.
Incorporating intelligent controls and sensors will help reduce energy use. Isolate unused spaces and consider incorporating a Building Management System that could be set up to efficiently manage the different patterns of occupation.
Sometimes livery companies will occupy a number of adjacent buildings of differing ages. Not all windows will have the same heritage significance. Look for opportunities to upgrade window performance, considering a range of solutions to suit the age and condition of the window in question.
Although many areas will be of high significance, not all spaces will carry equal significance. Look for opportunities in the less significant areas. Insulating roof voids where possible should be considered, as well as between floors.
Heat pumps may be viable, but if not, consider neighbouring development plans where resources and infrastructure can be shared with another site, as well as district heat networks, power purchase agreements etc.
The list shown here is not exhaustive. Click here to see a list of other common opportunities that could be considered as part of a whole building approach.
A full Climate Hazard Impact Assessment should be completed, as per the example in Appendix A. Key opportunities to consider are:
Biodiversity and landscaping
Liveries and guildhalls often have external spaces. Look for opportunities to reduce hard landscaping where possible, increase biodiversity and manage rainwater runoff.
Depending on roof area, orientation and overshadowing from neighbouring buildings, solar panels could help reduce reliance on the grid for the high energy loads in this typology.
Upgrade
Take opportunities to sensitively upgrade rainwater goods where possible, and attenuate the water for reuse within the building or the landscape.
Listing Scheduled Monument & Grade II*
Age Buildings range from C17, C19 and C20
Key measures implemented
• Since 2012, annual Scope 1 and 2 emissions have been reduced by 305 tonsCO2e through a longterm energy reduction strategy.
• Installation of condensing boilers and LED lights in 2012 (79 tonsCO2e reduction).
• Installation of power optimisers in 2014 (28 tonsCO2e reduction).
• Installation of solar panels to livery hall roof in 2019 generating 28,140 kWh annually (14 tonsCO2e reduction).
• Switching to certified renewable sources for remaining electricity.
Municipal buildings
Heritage protections
Mostly Grade II & II*, some Grade I
Common features
Municipal buildings include official buildings which were designed for a specific public or state use. Dates of construction vary, and many are no longer used in the way they were originally intended.
Their significance might derive from the building’s age, its architectural design, or its original civic purpose. Ranging from hospital buildings, post offices and administrative offices of state this typology has varying functions and occupational constraints which cannot easily be generalised.
Typical construction
Varies, mostly solid masonry construction, some more recent examples may incorporate steel frames.
Challenges
Due to the diversity of buildings within this typology, there is no one-size-fits-all solution. Municipal buildings are likely to have complex ownership and leaseholder agreements due to their historic ownership patterns. Building occupation and use varies. Sequencing of work to avoid disrupting the everyday functioning of the building will be challenging. Fabric improvements to more significant buildings will need careful detail and consideration.
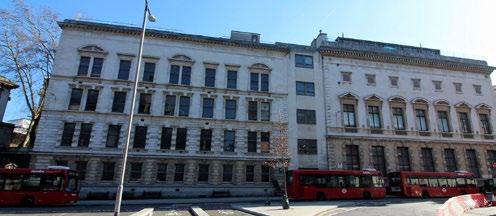
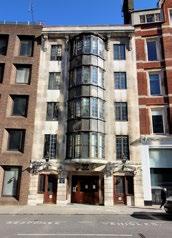
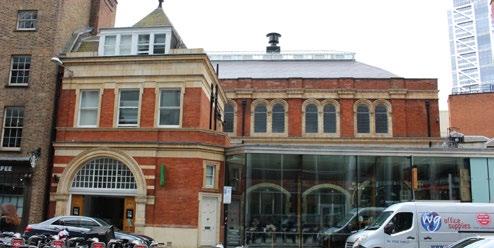
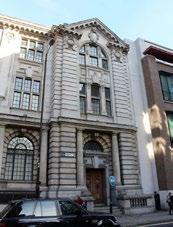
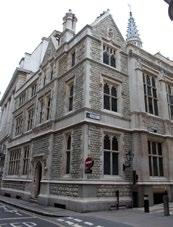
All opportunities must be considered within the specific context of each building, and assessed against their potential impact on heritage significance and historic fabric.
Many municipal buildings will have altered significantly overtime, with many changing use and occupants. The presence of original fabric internally might be limited and/ or heavily altered. This could present an opportunity to put forward a case for change in relation to climate adaptation measures. Many of these buildings will be operating as administrative buildings, with regular patterns of occupation and comfort requirements, improvements to internal environments may be welcomed, and could help inform a long term business plan.
Encourage positive habits
Take time to understand how occupants are experiencing the building currently and look for solutions that might address energy reduction whilst improving occupant comfort. Discussing this openly could help people understand their impact.
Given the complexity and scale of many municipal buildings, consider the use of each space and how the heating and energy system operates. Isolate unused spaces and avoid heating unused areas.
Intelligent and efficient controls
Incorporating intelligent controls and sensors will help reduce energy use. Consider incorporating a Building Management System that could be set up to efficiently manage the different patterns of occupation.
Fabric enhancements
Depending on the significance, age and condition, the integration of double, triple or secondary glazing should be considered. Similarly, floor, roof and in some instances, internal wall insulation, could facilitate a reduction in energy use, and improved comfort levels in the winter months.
The integration of heat pumps within municipal buildings is feasible but requires specialist and expert advice. The required loads might involve a large amount of equipment, which impacts structural loads, and background noise levels.
The list shown here is not exhaustive. Click here to see a list of other common opportunities that could be considered as part of a whole building approach.
opportunities
A full Climate Hazard Impact Assessment should be completed, as per the example in Appendix A. Key opportunities to consider are:
Photovoltaics and solar panels
Municipal buildings may have large expanses of roof space. The installation of photovoltaics and solar panels may be acceptable in certain circumstances, provided the long term benefits of the installation are clearly set out and weighed against any negative impacts the installation might have on the historic fabric and surrounding area.
Depending on the use of the municipal building, there may be a high amount of water use (hospitals etc). When upgrading new water fittings, always specify efficient taps, toilets and showers.
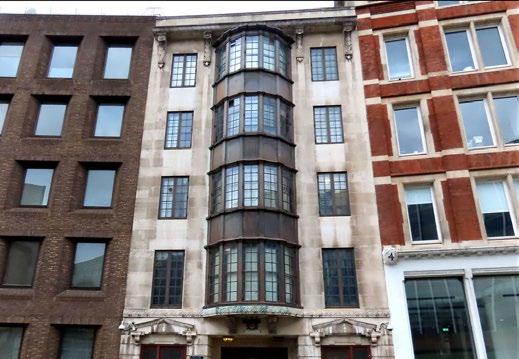
Case study Snowhill Police Station
Listing Grade II
Age 1926
Key measures implemented
• Planning granted in 2020 to convert building into a 219 room hotel targeting BREEAM ‘Excellent’.
• Signficicant parts of the building retained, and fabric improvements include secondary glazing.
• Low energy services, with occupancy and daylight sensors throughout.
• Mechanical ventilation and heat recovery.
• Air source heat pumps supply all space heating and domestic hot water demands.
• Extensive green roof will deliver biodiversity net gain, with photovoltaic array on the roof.
Heritage protections
Predominantly Grade II* and II
Common features
Large public structures includes market halls and railway stations, and other covered public spaces. They usually consist of a single large unheated space, with multiple subdivided spaces used for commercial activities.
These multi-occupancy spaces may have challenging lease agreements and varying environmental requirements. User comfort expectations will vary, with more transient visitors dressed for the outdoors, and others sitting for a meal, or working in an office, requiring a more controlled internal environment.
Typical construction
Typically large span steel construction
Challenges
The requirements of different tenants will vary, for example restaurants will have very different requirements to a retail establishment, which will be very different to a workspace. Fabric improvements will be challenging given the different uses and levels of significance. With catering establishments the use of gas for cooking is still the dominant energy source. Markets might have high electrical loads for refrigeration.
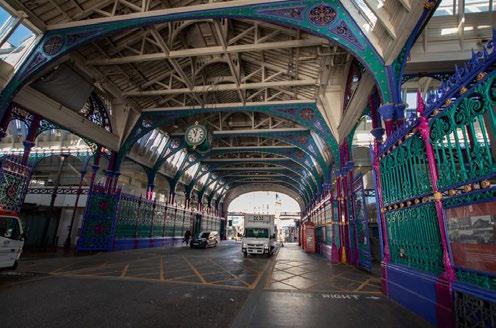
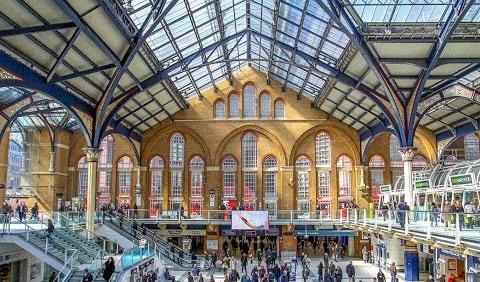
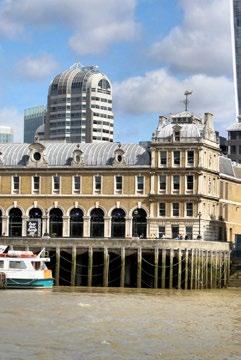
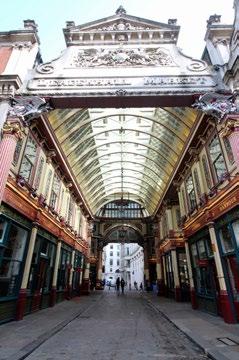
All opportunities must be considered within the specific context of each building, and assessed against their potential impact on heritage significance and historic fabric.
Large public structures like market halls and railway stations will often have large amounts of unheated space, or space that doesn’t need to be heated on account of it’s more exterior qualities. Increased zoning and controls could help manage energy use across different use requirements. The also typically have large roof areas for potential energy generation and plant.
Analysing key user groups and what they require from the spaces they occupy, and breaking the building into smaller zones depending on use and comfort requirement will help inform any heating or zoning strategy.
Zoning is crucial in this typology. Breaking the building into smaller zones defined by use, and thermal comfort requirements can help manage energy use across the different spaces.
Opportunities to insulate the building fabric might be restricted to smaller zones within the main building. For example, you might not need to insulate the roof of a market hall, if the individual, enclosed commercial units within the main space, present opportunities to improve the fabric.
This typology will typically have lots of glazing. Make sure windows are fitted correctly in good repair. Where windows are not original, in poor state of repair and in need of replacement, consideration may be given to upgrading these to sensitively designed and technically considered slim-line double glazed windows.
Consider neighbouring development plans and opportunities to utilise and share resources with other sites. For example, projects on or around tube lines, could utilise waste heat from the underground for space heating within the buildings. Also consider district heat networks, power purchase agreements etc.
The list shown here is not exhaustive. Click here to see a list of other common opportunities that could be considered as part of a whole building approach.
A full Climate Hazard Impact Assessment should be completed, as per the example in Appendix A. Key opportunities to consider are:
Large public structures present big expanses of roof space. The installation of photovoltaics or solar panels on these roofs may be acceptable provided the long term benefits of the installation are clearly set out and weighed against any negative impacts the installation might have on the historic fabric and surrounding area.
The large expanses of glazing common on this typology will have implications on comfort levels as temperatures increase. Consider integration of internal or external blinds to reduce solar gains in summer.
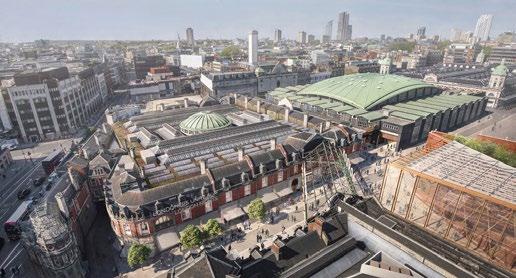
Listing
Grade II, Smithfield Conservation Area
Age 1960s
Key measures implemented
• Planning granted to convert Smithfield Market into a new location for the Museum of London.
• Includes repairs to historic Grade II listed concrete shell structure designed by Ove Arup to extend the life of the structure.
• Targeting BREEAM ‘Excellent’ rating
• Addition of new higher-performing insulation to improve the building’s EPC rating
• Re-cladding of dome roof in copper.
• Photovoltaics on adjacent building.
Key lessons
The concrete shell roof required specialist engineering input from the outset. To maintain the form, the loads from the workforce and plant during construction were controlled.
Heritage protections
Predominantly Grade II and Grade II* listed
Common features
The buildings in this typology were typically constructed in the 18th century, to modest classical proportions though with less ornamentation. Implementing an axial symmetry, the more simplistic facades are architecturally uniform and recognisably Georgian.
Originally constructed as homes, these buildings are now mostly used for commercial properties, with a large number of excellent examples in the west of the Square Mile. They are typified by the use of London stock brick with rendered window reveals, classical porches, and timber framed sash windows, decreasing in proportions up the building.
Typical construction
Solid masonry brick walls. Timber roof trusses, mostly slate finish. Some vaulted basements, and timber floor construction above basement level.
Challenges
This typology has a visual uniformity which contributes significantly to the character of the area, particularly around areas such as Temple. Original interiors will remain in some properties, with features like timber panelling contributing to the character of the building.
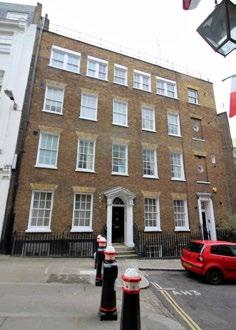
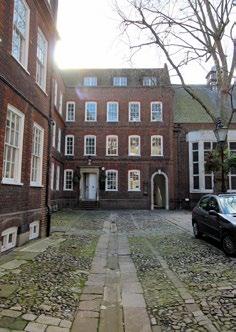
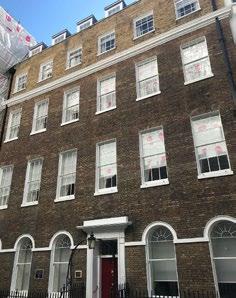
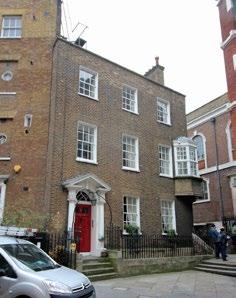
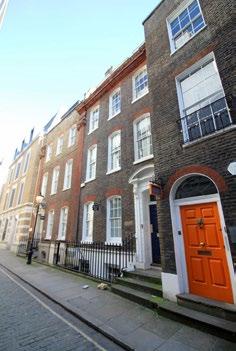
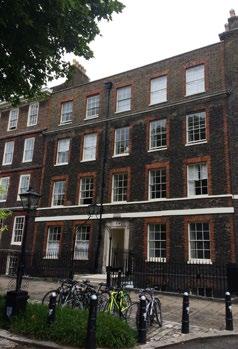
All opportunities must be considered within the specific context of each building, and assessed against their potential impact on heritage significance and historic fabric.
Carbon reduction opportunities
These buildings often have a distinctly different front and back, with the back elevation sometimes being of lesser significance. More extensive fabric improvements could be acceptable on rear elevations in some instances.
Given the uniformed nature of the elevations on to some streets, there is an opportunity for a consistent approach to fabric upgrades, for example, a common window detail that is acceptable on a particular street.
Encourage positive habits
Engage with those who use the spaces on a regular basis and help them understand how they can make a difference. Consider turning the thermostat down by 1o C.
Window upgrades and improvements
Windows make up a significant area of the elevations, and a significant source of heat loss. Consider the contribution windows make to the character of the surrounding area in this typology. Where windows are not original, in poor state of repair and in need of replacement, consideration may be given to upgrading these to sensitively designed and technically considered slim-line double glazed windows.
Installing insulation to building fabric
Opportunities to sensitively upgrade the building fabric should consider roof and floor insulation. Wall insulation to the inside face of the external walls could be considered subject to a thorough risk analysis and if substantial energy savings are possible. Opportunities to insulate the less significant rear elevations either internally or externally, might also be considered appropriate subject to thorough investigation and detailing.
Heat pumps
The integration of heat pumps, particularly air source, within this typology is likely to be feasible but requires specialist and expert advice. They should be sized and programmed specifically to suit the required loads of the building.
The list shown here is not exhaustive. Click here to see a list of other common opportunities that could be considered as part of a whole building approach.
Climate resilience opportunities
A full Climate Hazard Impact Assessment should be completed, as per the example in Appendix A. Key opportunities to consider are:
Reducing overheating
The large windows common on this typology will have implications on comfort levels as temperatures increase. Consider integration of internal or (where appropriate) external shutters to reduce solar gains in summer.
Upgrade rainwater goods
Take opportunities to sensitively upgrade rainwater goods where possible, and attenuate the water for reuse within the building.
Create healthy environments
Given many of these buildings are now used as office spaces, look for opportunities to improve user comfort and health. For example, installing a shower as part of the project might encourage people to cycle to work, encouraging active forms of travel, and reducing pressure on infrastructure.
Install water efficient fittings
When upgrading new water fittings, always specify efficient taps, toilets and showers.
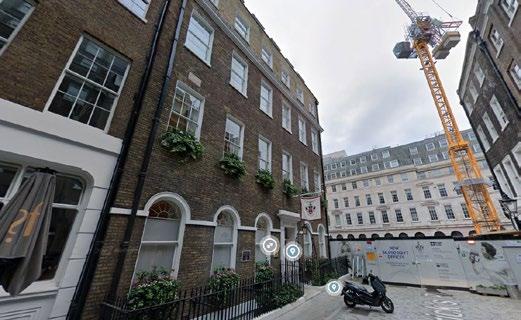
Case study 6 Frederick’s Place
Listing Grade II
Age 18th Century
Key measures implemented
• Permission has been granted for the installation of solar panels on this grade II listed 18th century building in the Guildhall Conservation Area.
Heritage protections
Predominantly Grade II listed, but with a handful of Grade II* or I.
Common features
This typology includes two key sub groups. Large-scale commercial, where institutions occupied a ‘city block’ with multiple facades, and small-scale commercial, usually occupying narrow plots with a single significant street frontage.
Both sub groups were typically constructed as commercial properties, many with specific occupiers in mind, particularly large financial institutions. The predominant use of Portland stone with classical detailing is typical in this typology, and internal spacial arrangements will be predominantly based around administrative activities.
Typical construction
Varies significantly but predominantly solid masonry construction or steel framed clad in masonry.
Challenges
The requirements of different tenants or occupiers will vary, and there may be complex lease agreements with some of these properties. Therefore phasing work to avoid disruption could be a challenge. Identifying renewable energy sources on constrained sites needs careful planning, as does ensuring adequate ventilation in commercial settings.
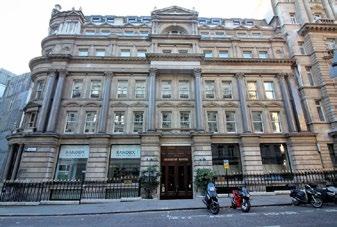
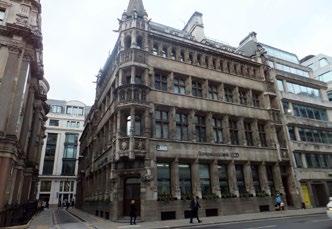
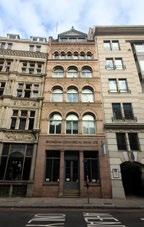
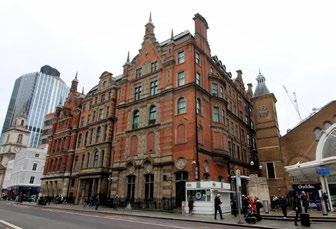
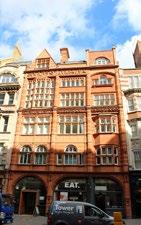
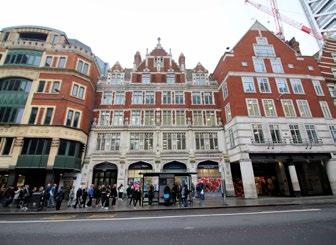
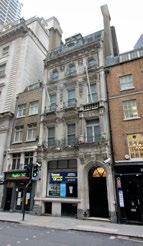
All opportunities must be considered within the specific context of each building, and assessed against their potential impact on heritage significance and historic fabric.
The opportunities to improve comfort levels for occupants could save energy and carbon, as well as providing better indoor environments. The limited uniformity between buildings of this typology could help with the justification of a unique approach to thermal enhancements, particularly windows. Where internal spaces have already undergone significant alterations, deeper retrofits could be considered.
Where buildings have a clear front and back, different strategies could be adopted to improve fabric performance.
Understand how occupants are experiencing the building and look for solutions that might address energy reduction whilst improving occupant comfort. Discussing this openly will help people understand their impact.
Intelligent controls
Incorporating intelligent controls and sensors will help reduce energy use. Isolate unused spaces and consider incorporating a Building Management System that could be set up to efficiently manage the different patterns of occupation.
Installing insulation to building fabric
Opportunities to sensitively upgrade the building fabric should consider roof, floor and wall insulation. Consider the heritage significance of different elevations to help inform a strategic approach.
Window upgrades and improvements
Where windows are not original, in poor state of repair and in need of replacement, consideration may be given to upgrading these to sensitively designed and technically considered slim-line double glazed windows.
Heat pumps
With small-scale commercial, heat pumps, particularly air source, could be an appropriate measure. With larger buildings consdier opportunities beyond the boundary. All heating systems require expert advice and should be sized and specifically to suit the required loads of the building.
The list shown here is not exhaustive. Click here to see a list of other common opportunities that could be considered as part of a whole building approach.
A full Climate Hazard Impact Assessment should be completed, as per the example in Appendix A. Key opportunities to consider are:
Photovoltaics and solar panels
Large scale commercial buildings may have large expanses of roof space. The installation of photovoltaics and solar panels may be acceptable in certain circumstances.
Create healthy environments
With office spaces, look for opportunities to improve user comfort and health. For example, installing a shower as part of the project might encourage people to cycle to work, encouraging active forms of travel, and reducing pressure on infrastructure.
Install water efficient fittings
When upgrading new water fittings, always specify efficient taps, toilets and showers, and make sure they are operating properly.
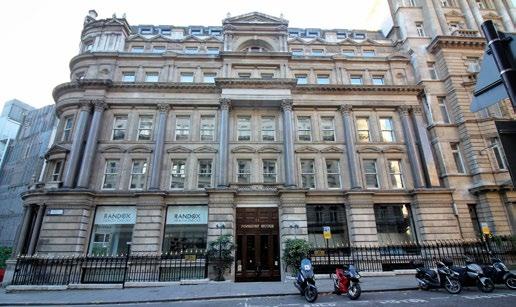
Listing Grade II
Age 1893-4
Key measures implemented
• Planning permission granted for the refurbishment and development of 23 Finsbury Circus.
• Targeting BREEAM Excellent rating.
• Air source heat pumps to provide 100% of heating and cooling load, supplemented by photovoltaics.
• Design enables future adaptability without major embodied carbon impacts
• Cyclist facilities, including cycle parking, showers and lockers provided
• Low flow sanitary fittings with monitoring and leak detection to reduce water consumption
• Accessible roof terrace with biodiverse planting
Industrial
Heritage protections
Predominantly Grade II listed
Common features
Industrial buildings include historic warehouses, breweries and other similar buildings originally designed for an industrial use. Mostly dating from the 18th and 19th centuries, many have since been converted to commercial uses, often office spaces which have very different performance requirements.
Typically they incorporate large floor to ceiling heights, significant structural spans, large windows, and recognisable features relating to their industrial past.
Typical construction
Steel frame and/or solid masonry construction.
Challenges
Different uses will have different requirements. Some may have been subdivided and have complex lease arrangements. The large amounts of glazing could be contributing to significant heat loss in winter and solar gain in summer. The warehouse character is very unique and recognisable in this part of London and fabric upgrades could impact on this.
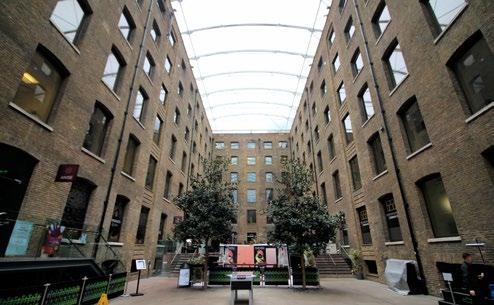
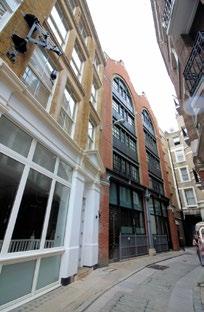
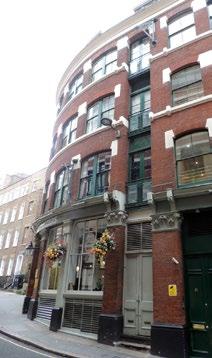
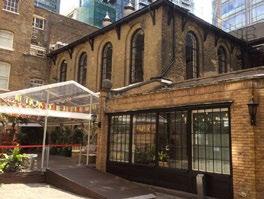
All opportunities must be considered within the specific context of each building, and assessed against their potential impact on heritage significance and historic fabric.
This typology is mostly Grade II listed, and due to the original use of these types of buildings, they are likely to have been significantly altered over the years with multiple changes of use, resulting in loss or significantly altered original fabric. Upgrades to the performance of the fabric could be justifiable in some instances. Large amounts of roof space on some of the larger examples could locate new services and renewable energy production.
Given the range of different people using the building, engage with those who use the spaces on a regular basis and help them understand how they can make a difference. Look for opportunities to improve the indoor environment as well as reduce carbon.
Depending on how the building is used, incorporating intelligent controls and sensors will help reduce energy use. Isolate unused spaces and consider incorporating a Building Management System that could efficiently manage the different patterns of occupation.
Installing insulation to building fabric
Insulating roof voids where possible should be considered as a minimum. Depending on the significance of the building, opportunities that seek to improve the performance of the external walls (internally) and the ground floor should also be considered, combined with improvements to air tightness and a suitable ventilation strategy to avoid moisture accumulation.
Window upgrades and improvements
Windows are often a significant feature of industrial heritage buildings, taking up a large area of the elevation and contributing to heat loss. Consideration should be given to upgrading windows with double, triple or secondary glazing, depending on detail design
Heat pumps
Large roof areas could be a good location for services. Including, if appropriate, air source heat pumps. The design and installation needs expert advice.
The list shown here is not exhaustive. Click here to see a list of other common opportunities that could be considered as part of a whole building approach.
A full Climate Hazard Impact Assessment should be completed, as per the example in Appendix A. Key opportunities to consider are:
Larger scale industrial buildings may have large expanses of roof space. The installation of photovoltaics and solar panels may be acceptable in certain circumstances, provided the long-term benefits of the installation are clearly set out and weighed against any negative impacts the installation might have on the historic fabric and surrounding area.
Depending on the use of the industrial building, there may be a high amount of water use. When upgrading new water fittings, always specify efficient taps, toilets and showers.
The large windows common on this typology will have implications on comfort levels as temperatures increase. Consider integration of internal or (where appropriate) external shutters to reduce solar gains in summer.
Heritage protections
80% are listed Grade II
Common features
This typology includes housing, mixed-use and commercial buildings constructed in the mid to late twentieth century, including a number of seminal examples of ambitious post-war regeneration projects reflecting the development of both Modernism and Brutalism.
There is a big range of ages in this typology. Earlier examples were constructed at a time when energy was considered abundant, and so energy efficiency was not seen as a priority. However, more recent examples completed in the last 20 years, may have better performing fabric, but could still need retrofitting to eliminate fossil fuel use.
Typical construction
Varies but predominantly concrete frame buildings often with limited to no insulation, large amounts glazing, and thermal bridges.
Challenges
Large amounts of glazing and poor performing fabric will mean maintaining internal comfort levels will be energy intensive, particularly with increase in summer temperatures. A large number of different stakeholders could make developing and delivering the work complex.
Construction methods and material specification often favoured materials that typically have low thermal performance. Concrete frames can present significant issues with thermal bridges.
C20 buildings may have complex mechanical and electrical systems, like ventilation, comfort cooling, refrigeration, plant etc.
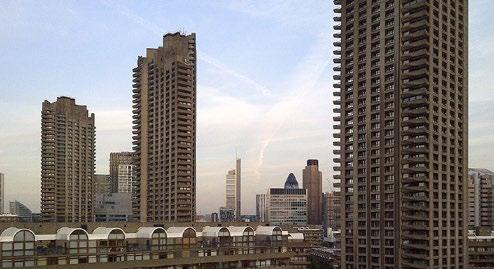
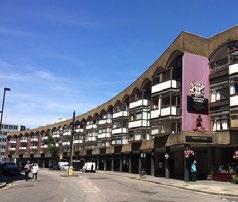
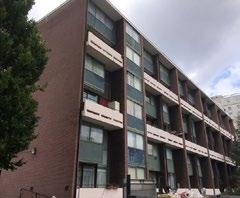
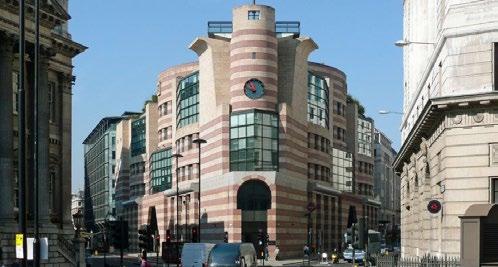
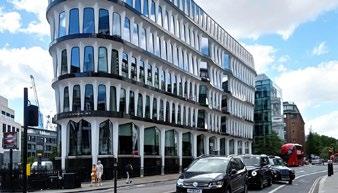
All opportunities must be considered within the specific context of each building, and assessed against their potential impact on heritage significance and historic fabric.
These buildings were listed for their architectural significance, rather than because they contain any historically significant fabric. This may mean that replacing materials with higher performing but visually similar alternatives, is less challenging than in the much older buildings. There is also an opportunity to significantly improve the internal environment for occupants, in the worst performing buildings, helping bring various stakeholders along on the journey. Depending on when they were completed, some C20 buildings may already be quite energy efficient, and so alterations are less invasive.
Take time to understand how occupants are experiencing the building currently, both in summer and winter. Discuss openly what expectations they have of the spaces.
Many C20 buildings may have complex mechanical and electrical systems. Consider engaging a services engineer to review the performance and where energy efficiency can be improved.
Installing insulation to building fabric
Opportunities to sensitively upgrade the building fabric should include roof and floor insulation. Wall insulation to cavities where possible, or the inside face of the external walls could be considered subject to a thorough risk analysis and if substantial energy savings are possible.
Window upgrades and improvements
Windows can make up a significant proportion of the elevations and should be assessed for their age, condition and significance, with consideration given to upgrading them to double or triple glazing where appropriate.
Depending on the existing heating strategy, it may be viable to consider heat pumps as an electrified solution to heating. Otherwise consider opportunities beyond the boundary like district heat networks.
The list shown here is not exhaustive. Click here to see a list of other common opportunities that could be considered as part of a whole building approach.
A full Climate Hazard Impact Assessment should be completed, as per the example in Appendix A. Key opportunities to consider are:
The large expanses of glazing, and light weight fabric, common with this typology will have implications on comfort levels as temperatures increase. Consider appointing a specialist to carry out overheating analysis, coupled with a daylighting study, to understand the benefits of integrating passive solar shading whilst maximising natural daylight.
Often with large areas of flat roofs, it could be possible to integrate biodiverse green roofs, improving thermal performance, increasing biodiversity, reducing rainwater run off, as well as helping mitigate the heat island effect.
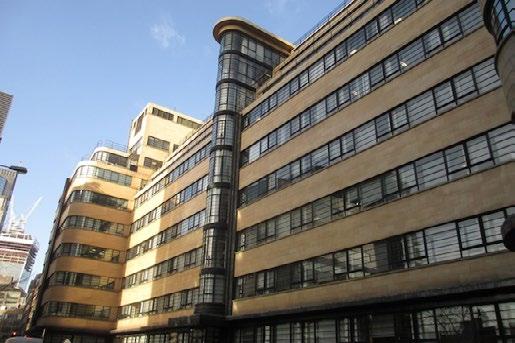
Case study Ibex House
Listing Grade II
Age 1937
Key measures implemented
• 35.9% reduction over Building Regulations Part L emissions targets (exceeding GLA 35% target).
• Internal refurbishment with side and top floor extension.
• Original fabric retained and restored.
• Window replacement
• Gradual phase out of gas boilers, to be replaced with high performing, efficient electric plant
Water stress Increased rainfall causing more frequent and prolonged saturation of building fabric and enhanced rates of building fabric decay
Flooding; Water stress
Pests and invasive species
Overheating
Flooding
Ground movement and associated structural instability/movement of foundations causing damage/loss of building fabric and engineered slopes
Increased rates of biological growth (e.g. moss, algae and higher plant colonisation) leading to enhanced rates of fabric decay
Increased thermal stress causing damage to external building fabric from cracking of hard materials
Increased occurrence rates/severity of flood events causing damage/loss to external building fabric/infrastructure
Increased occurrence rates/severity of flood events causing restricted or limited access to sites
Increased occurrence rates/severity of flood events causing damage and disruption to subsurface services and infrastructure
Overheating
Biodiversity loss; Trade, food and infrastructure
Extreme weather events
Increase temperatures leading to greater risk of fire, causing physical damage and loss of fabric, and risk to life
Changing growing conditions leading to reduction or loss of supply of natural materials for traditional construction
High winds/storms and potential changes in frequency/intensity resulting in increased disruption/ damage caused by falling trees/ branches
High winds/storms and potential changes in frequency/intensity resulting in increased physical damage to external building fabric
Water Penetration: Wind-driven rain; Overflow of drainage systems; Splash back from hard surfaces
Ground instability (e.g. shrink-swell, landslide)
Ecological (Increase in plant species distribution and number of growing days)
High temperatures; Heatwaves; Fluctuating temperatures
Fluvial flooding
Pluvial / Surface water
Groundwater flooding
Fire
Ecological (increase in plant species distribution and number of growing days)
High wind; Storms
Intense rainfall in isolated events and as a cluster of events; High winds
Heavy, prolonged rainfall leading to ground saturation; alternating saturation and drying of ground
Rainfall; Humidity; Hours of sunshine and cloud cover
Rapidly fluctuating temperatures over hours/ days
Prolonged periods of rainfall over days/weeks; Short, intense periods of rainfall over hours
Short intense periods of rainfall over hours
Prolonged periods of rainfall over weeks/ months
Prolonged dry spells over days/weeks; High (and above normal) temperatures over weeks/ months
Rainfall; Humidity; Temperature; Hours of sunshine and cloud cover
High winds; Low pressure systems; Storm events
Increased frequency of prolonged rainfall in winter months, Short, intense periods of rainfall in summer months
Changing frequency/ intensity of rainfall; Increasing annual temperatures; Increasing occurrence rates of extreme weather events such as heatwaves
Increased temperatures; Increased frequency of prolonged rainfall in winter; Short, intense rainfall in summer
Increasing temps. across all seasons; More extreme variations in temps.
Increase frequency of prolonged rainfall in winter months; Increased occurrence of intense summer rainfall events
Increasing temperatures across all seasons; Changing patterns and intensities of rainfall; particularly drier summers
Increasing annual temperatures; Increase frequency of prolonged rainfall in winter months; Short, intense periods of rainfall in summer months
Changing patterns of extreme weather events
Local geology and superficial deposits and their influence on drainage systems; Presence/absence of hard surfaces; Site exposure to prevailing weather systems
Topography; Local geology and soil types; Proximity to water sources, such as springs
Topography; Soil types; Site exposure to prevailing weather systems
Topography, site aspect (certain aspects more exposed to solar radiation)
Topography; Proximity to watercourse
Topography. Presence/absence of hard-ground surfaces
Topography; Local geology and superficial deposits
Topography; Site aspect (certain aspects more exposed to solar radiation, e.g. south facing); Neighbouring context
Topography; Soil types; Site exposure to prevailing weather systems
Topography; Soil types; Exposure to prevailing weather systems; Tree species used and their tolerance of extreme weather events
Location (e.g. promontory, height in landscape),; Exposure to prevailing weather systems
Structural integrity of the building fabric/materials; State of maintenance/repair; Materials used; Exposure of building/structure
Structural integrity of building fabric or engineered slop or materials; State of maintenance/repair; Local drainage; Susceptibility of building materials used
Building materials used; Aspects of building; State of maintenance/repair
Structural integrity of building fabric; Materials used; State of maintenance/repair
Structural integrity of the building fabric; State of maintenance/ repair; Materials used; State of maintenance/repair of local drains/ water management systems; Presence/absence of people/ staff on site
Structural integrity of building; State of maintenance/repair; Building layout and escape strategy; Building materials
Building materials used; Aspect of building; State of maintenance/repair
Type of plant/tree species and its inherent resilience or vulnerability to high wins; Season in which storm events occur (trees in full leaf more prone to damage); Proximity to trees/woodland areas
State of repair/maintenance; Presence/absence of people/staff on site
The following list is an example only and is not exhaustive. There are undoubtedly other hazards (or combinations of hazards) and impacts. It is important that a thorough assessment is carried out on a case by case basis.
Increase size/capacity of rainwater systems at critical points; More frequent maintenance; Remove hard-ground surfaces adjacent to walls; Improve drainage around site
More frequent below-ground drainage maintenance/checks; Adapt surface drainage and landscaping/planting; Ground investigations to identify vulnerable areas
Improved protective weathering details; Repointing of masonry; Appropriate traditional external coatings
Repair with traditional materials such as lime mortars, traditional paints
Attend culverts and adjacent burns; Route for surge water flows around buildings; Flood plans in place; Change to layout of buildings to lower impact (e.g. moving sensitive services high off ground)
Install fire protection and fire-resistant materials; Remove/control potential hazards; Ensure emergency evacuation procedures and formalised agreements with local Fire Services are in place
Increase frequency of inspection, maintenance and repair cycles to prolong lifespan of existing materials where possible, lowering demand
More regular condition checking and maintenance; Use of more tolerant species when planting new trees
Additional fastenings to ridges and slates; Higher codes of lead; Improved weathering details; Increased frequency of inspection, maintenance and repair cycles
Install fire detection systems; Ensure doors and windows are shut when premises are unattended; Maintain a hazard-free environment
Consider alternative materials
Regular monitoring and condition checking of vulnerable/at risk trees, which can be replaced with more tolerant species if felled
...continued on next page
hazard Impact - cause and effect
Overheating; Water stress
Overheating
Fluctuating internal humidity levels as a result of more frequent wetting and drying cycles causing cracking, splitting and warping of objects and internal fabric.
Increased fire risk caused by extreme heat, causing physical damage and loss of internal fabric, and risk to life
Wetting and drying cycles
Fire
Overheating
Higher internal temperatures causing drying out and thermal stress on internal fabric and objects
Overheating Higher internal temperatures causing overheating and uncomfortable internal environments
Pests and invasive species Increased rates of internal biological growth (e.g. mould) causing condition of internal environment and fabric to be compromised
High temperatures; Heatwaves; Fluctuating temperatures
Ecological (Increase in plant species distribution, spread of pests (plant/ animal/insect), increase in number of growing days etc.)
Alternating wet and dry spells; Temperature change
Pests and invasive species
Biodiversity loss; Pests and invasive species
Flooding; Water stress
Spread of pests and diseases causing damage/loss of existing tree and plant species
Changing climate conditions altering species of plant communities; Change of habitats/spread of invasive species
Saturation of ground, flash floods and run-off from adjacent areas causing erosion of landscapes and damage/ loss of planting
Water stress Ground movement causing damage to gardens, designed landscapes and localised destabilisation of trees and access pathways
Ecological (increase in plant species distribution, spread of pests, increase in number of growing days etc.
Fluvial Flooding
Pluvial/Surface Water Flooding
Groundwater Flooding
Prolonged dry spells over days/weeks; High (and above normal) temperatures over weeks/ months
Rapidly fluctuating temperatures over hours/ days
Rainfall; Humidity; Temperature; Hours of sunshine and cloud cover
Increased rainfall over weeks/months; Changing frequency/ intensity of rainfall; Increased annual temperatures; Increased occurrence rates of extreme weather events such as heatwaves
Increasing temperatures across all seasons; Changing patterns and intensities of rainfall; particularly drier summers
Increasing temperatures. across all seasons; More extreme variations in temperatures.
Increasing annual temperatures; Increased frequency of prolonged rainfall in winter months; Short, intense periods of rainfall in summer months
Ground Instability (e.g. landslide/shrink-swell)
Climate Hazard Impact Assessment
Adapted from A Guide to Climate Change Impacts on Scotland’s Historic Environment, Built Environment Scotland Climate hazard
Rainfall; Humidity; Temperature; Hours of sunshine and cloud cover
Increasing annual temperatures; Increased frequency of prolonged rainfall in winter months; Short intense periods of rainfall in summer months
Prolonged periods of rainfall over days/ weeks; Short, intense periods of rainfall over hours
Short, intense periods of rainfall over hours
Prolonged periods of rainfall over weeks/ months
Heavy, prolonged rainfall over days/weeks leading to ground saturation; alternative saturation and drying of ground
Increased frequency of prolonged rainfall in winter months; Increased occurrence of intense summer rainfall events
Increased rainfall over weeks/months; Changing frequency/intensity of rainfall; Increasing annual temperatures; Increasing occurrence rates of extreme weather events such as heatwaves
Topography; Proximity to watercourse or poorly drained surfaces; Exposure to prevailing weather systems
Structural integrity of the building fabric/materials; State of maintenance/repair; Materials used; Exposure of building/structure
Regular object inspection and monitoring of internal environment and modify as required; Improved external weathering details; More frequent maintenance/repair
Topography; Site aspect (certain aspects more exposed to solar radiation, e.g. south facing); Neighbouring context
Topography, site aspect (certain aspects more exposed to solar radiation)
Topography; Soil types; Site exposure to prevailing weather systems
Structural integrity of building; State of maintenance/repair; Building layout and escape strategy; Building materials
Structural integrity of the building fabric; Materials used; State of maintenance/repair
Access to ventilation; Amount of fenestration; Materials used; State of maintenance/repair
Access to ventilation; Materials used; State of maintenance/repair; Vulnerability of occupants to poor indoor air quality
Install fire protection and fire-resistant materials; Remove/control potential hazards’ Ensure that emergency evacuation procedures and formalised agreements with local Fire Services are in place
Regular inspection of internal environment/fabric and modification of environment as required. Reinstate traditional passive systems (i.e. install traditional blinds, canopies); Improve passive cooling and ventilation
Improved protective weathering details; Repointing of masonry; Apply appropriate external coatings; Use of traditional materials to dissipate moisture;
Install fire detection systems; Ensure doors and windows are shut when premises are unattended; Maintain a hazard-free environment
Arrange building layout to suit occupant comfort requirements
Ensure adequate ventilation
Topography; Soil types; Site exposure to prevailing weather systems
Topography; Proximity to watercourse
Topography; Presence/ absence of hard ground surfaces
Topography; Local geology and superficial deposits
Local geology; topography; Proximity to water sources (springs, rivers etc.); Type and depth of superficial deposits
Type of plant species; Tolerance or vulnerability to pests and diseases; Proximity to neighbouring plant communities
Type of plant species; Tolerance or vulnerability to saturation of ground
Consider use of disease-resistant modern hybrids of plant species after conducting an impact assessment; Ongoing skilled horticultural husbandry (healthy plants are more resilient)
Consideration given to surfaces used/ size of any drains/frequency of repair/ maintenance; Use of tolerant plant species to ground saturation; Improve drainage of nearby hard surfaces; modify and maintain accessibility routes, footpaths, etc.
Plan and arrange sites within conservation landscape management plans, to allow for larger areas to be specifically designed for flood Pluvial/Surface alleviation
State of maintenance/repair of surrounding surfaces, local drainage systems; Presence/ absence of people/staff on site; Type of plant species and its tolerance or vulnerability to alternating wetting and drying cycles
Adapt surface drainage and landscaping/ planting; Investigate use of more resilient plant species; Change of tree species planted to those more suited to the changing climatic and ground conditions.
Relocation of sensitive plants/ planting schemes; Individual trees removed as and when they become unsafe, replaced with more tolerant species
Active systems The incorporation of mechanical systems that use or produce energy.
Adaptation In relation to climate change, this is the process of adjusting to the effects of a changing climate. These can be both current or expected impacts.
Air source heat pump An energy efficient heating or cooling system that transfers heat to or from the air, typically to generate hot water and space heating or cooling.
Airtightness A measure of the permeability of a building - i.e., how much external air enters or leaves the building in an uncontrolled fashion. Also called infiltration. This is measured either in m3/m2 .h - i.e., what volume of air escapes per hour for every m2 of external envelope, or in Air Changes per Hour (ACH) i.e., what proportion of the volume of air in the building escapes every hour.
Approved inspector Individuals or organisations, who are licensed to carry out the duties given by the Building Act 1984 and regulations made under it. They provide an alternative to obtaining building regulations approval from a local authority and have the role of checking that the Building Regulations are, as far as can reasonably be determined, being complied with.
Battery storage Systems designed to store the excess energy from photovoltaic cells.
Below ground services All underground pipes, cables and equipment associated with electricity, gas, water (including piped sewage) and telecommunications.
Biodiversity net gain A way of measuring, monitoring and mitigating the impact of a development on biodiversity. From November 2023, the UK government will be introducing mandatory biodiversity net gains for developments in the Town and Country Planning Act 1990 (unless exempt), of 10% maintained for 30
years. This can be delivered on-site, off-site or via a new statutory credits scheme.
Building contract An agreement between a client or employer and a contractor or other supplier, to carry out works in relation to a construction project.
Building control Applications must be made to building control to ensure that building work complies with the building regulations.
Building Management System A computer-based system installed to control and monitor a building’s electrical equipment such as ventilation, lighting, energy, fire systems, and security systems.
Building regulations Building regulations are a legal requirement which set standards for how buildings should be constructed to achieve a minimum level of performance. They are intended to protect people’s safety, health and welfare, they also set standards for accessibility, water use, energy use and security. Existing buildings undergoing upgrades and refurbishments, may be subject to certain buildings regulations.
Carbon Refers to carbon dioxide and other greenhouse gases released into the atmosphere, associated with climate change.
Construction (Design and Management) (CDM) Regulations Regulations managing the health, safety and welfare of construction projects. CDM applies to all building and construction work and includes new build, demolition, refurbishment, extensions, conversions, repair and maintenance.
Central Grants Programme A funding initiative managed by the City of London Corporation that funds four priority programmes: Stronger communities, Enjoying green spaces and the natural environment, Inspiring London through culture, Education and employment support.
City Bridge Trust London’s largest independent funder providing financial support to London’s communities.
Climate resilience The ability to anticipate, prepare for, and respond to hazardous events, trends, or disturbances relating to climate. Improving climate resilience involves assessing how climate change will create new, or alter current, climate-related risks, and taking steps to better cope with these risks.
Community Infrastructure Levy Neighbourhood Fund Supports the provision, improvement, replacement, operation or maintenance of infrastructure in the City.
Conservation The process of maintaining and managing change to a heritage asset in a way that sustains, and where appropriate, enhances its significance.
Conservation area Conservation areas exist to manage and protect the special architectural and historic interest of a place.
Conservation management plan Plans which collate an understanding of what matters in a heritage building and why, and how to conserve and manage it. From this informed basis, plans are then used to develop programmes of repair, restoration or to draw up proposals for change.
Contract documents See Building Contract.
Deep retrofit A retrofit which has included work to the vast majority of the building fabric as well as changes to the building’s heat source and ventilation systems. This type of retrofit would typically occur at the same time as a major renovation or extension and could be expected to realise around a 70% reduction in energy demand.
District heat network Heat networks (also known as district heating) supply heat from a central source to consumers, via a network of underground pipes carrying hot water. Heat networks can cover a large area or even an entire city, or be fairly local, supplying a small cluster of buildings.
Ecclesiastical exemption Some religious groups are exempt from certain provisions of the planning acts, including the need to apply for listed building consent for ecclesiastical buildings. These groups have their own arrangements for handling changes to historic buildings which provide the same standards of protection as the secular system operated by local planning authorities.
Eco-Audit Assess the potential for reducing the carbon footprint of a building and its operations. They are free and available to all eligible organisations wherever the building is owned or with a lease over two years.
Embodied carbon The total greenhouse gas emissions of an asset associated with materials and construction processes throughout the whole life cycle of an asset. This includes emissions associated with the extraction and processing of materials and the energy and water consumption used by the factory in producing products and constructing the building. It also includes the ‘in-use’ stage (maintenance, replacement, and emissions associated with refrigerant leakage) and ‘end of life’ stage (demolition, disassembly, and disposal of any parts of product or building) and any transportation relating to the above.
Final certificate A final certificate, or completion certificate, is issued by the building control body, or approved inspector, providing formal evidence that the building works have been approved and that, in so far as it is reasonable to determine, the works have been carried out in accordance with the building regulations.
Flood zone There are three flood zones as defined by the Environment Agency: Flood Zone 1, 2 and 3. These areas have been defined following a national scale modelling project for the EA and are regularly updated using recorded flood extents and local detailed modelling. The flood zones are based on the likelihood of an area flooding, with flood zone 1 areas least likely to flood and flood zone 3 areas more likely to flood.
Grade I Indicates that a building or site is of exceptional interest.
Grade II Indicates that a building or site is of special interest, warranting every effort to preserve it.
Grade II* Indicates that a building or site is of particular importance, of more than special interest.
Green roof A roof of a building that has been designed to be partially or completely covered with plants, vegetation and a growing medium.
Ground source heat pump An energy efficient heating or cooling system that transfers heat to or from the ground, typically to generate hot water and space heating or cooling.
Hazard A hazard is something that has the potential to cause harm. Whereas a risk is a combination of the chance that hazard will cause harm, and how serious that harm could be.
Heat pump Heat pumps transfer heat from a lower temperature source to one of a higher temperature. This is the opposite of the natural flow of heat. Heat pumps can be used to provide space heating, cooling and hot water. A refrigerant fluid is run through the lower temperature source (ambient air, ground, water etc). The fluid ‘absorbs’ heat and boils, even at temperatures below 0 o C (although the coefficient of performance (COP) decreases with lower temperature). The resulting gas is then compressed, which further increases its temperature. The gas is passed into heat exchanger coils, where it condenses, releasing its latent heat. The process then repeats.
Heritage “All inherited resources which people value for reasons beyond mere utility” Conservation Principles, English Heritage, 2008. For the purposes of this document the word heritage is used in relation to a building, monument, site, place, area or landscape identified as having a degree of significance meriting consideration in planning decisions, because of its special interest.
Heritage significance The value of a heritage asset to this and future generations because of its special interest.
Historic England Historic England are a statutory consultee who may be consulted by the local authority for applications that effect Grade I or II* listed buildings, or the character and appearance of a Conservation Area.
Historic park and garden Parks and Gardens of special historic interest which are included on the Register of Historic Parks and Gardens.
Iterative process Many decisions are interconnected and should be considered in the round, revisited and refined as the project progresses. An iterative process is not linear. It allows for the reanalysis of information and decisions, in order to develop well informed and holistic solutions.
Listed building Buildings and structures defined by the Secretary of State as being of special architectural or historic interest, requiring special consideration so that it can be protected for future generations.
Listed building consent Alterations, demolition or extension of a listed building requires listed building consent from the local planning authority. Common works requiring listed building consent might include the replacement of windows or doors, knocking down internal walls, painting over brickwork or altering fireplaces. It is important to engage with local conservation officers early to understand what work will and will not require listed building consent.
Low Energy Transformation initiative (LETI) A network of over 1,000 built environment professionals, producing industry leading guidance and benchmarking on net zero. The voluntary group is made up of developers, engineers, housing associations, architects, planners, academics, sustainability professionals, contractors and facilities managers.
Low and zero carbon technologies (LZCs) Technologies which provide heat and/or energy whilst producing no or little carbon emissions.
Maladaptation Poor or insufficient adaptation. In a climate change context, maladaptation refers to actions intended to reduce the impacts of climate change that actually create more risk and vulnerability.
Mechanical ventilation and heat recovery (MVHR) MVHR, heat recovery ventilation (HVR) or ventilation heat recovery (VHR) uses a heat exchanger to recover heat from extract air that would otherwise be rejected to the outside and uses this heat to pre-heat the ‘fresh’ supply air.
Net Present Value How much an investment is worth throughout its lifetime, discounted to today’s value. It is the difference between the present value of cash inflows and the present value of cash outflows over a period of time. NPV is used in capital budgeting and investment planning to analyse the profitability of a projected investment or project.
Overheating The condition where the internal temperature of a space, typically in summer, spends a certain amount of time above what is considered comfortable. Exact limits vary depending on the standard, but typically anything above 25o C could be considered overheating.
Party wall awards Party wall awards are required in order to inform your neighbours if you want to carry out any building work near or on your shared boundary, or ‘party wall’.
PAS2030:2019 A British Standards Institute (BSI) standard which sets out the requirements for installing, commissioning, and handing over energy efficiency measures (EEMs) in domestic retrofit projects.
PAS2035:2019 A British Standards Institute (BSI) standard which sets out a framework for evaluating, designing and delivering energy efficiency measures (EEMs) in domestic retrofit projects.
PAS2038:2021 A British Standards Institute (BSI) standard which sets out a framework for evaluating, designing and delivering energy efficiency measures (EEMs) in non-domestic retrofit projects.
Passive design Strategies which take advantage of building features such as orientation, thermal mass, insulation and glazing to utilise natural sources of heating and cooling, such as sun and air movement, minimising unwanted heat gain and loss.
Photovoltaics Is the conversion of light into electricity using semiconducting materials.
Planned maintenance The repairs required to restore a building to its original condition on a responsive, cyclical or planned basis. Not all planned maintenance will directly improve the appearance or performance of a building, although defects like damp can significantly reduce the energy efficiency of built fabric.
Planning condition Conditions that are imposed on approved planning applications that require the submission of additional detail and information. Conditions must be discharged as required in order to comply with the planning approval.
Planning permission Planning permission is needed for changes which are defined as development. This includes building works, some kinds of demolition, and changes of use to existing buildings. In conservation areas, some minor works such as replacing windows or front walls might need planning permission as they could affect the appearance of a conservation area.
Post occupancy evaluation (POE) The process of obtaining feedback on a building’s performance in use after it has been built and occupied. POE collects information on building and energy use and user satisfaction.
Power purchase agreement (PPA) A long-term contract between an electricity generator and a customer. PPAs may last anywhere between 5 and 20 years, during which time the power purchaser buys energy at a pre-negotiated price. Such agreements play a key role in the financing of independently owned (i.e., not owned by a utility) electricity generators, especially producers of renewable energy like solar or wind farms.
Pre application (pre app) advice Advice provided by planning officers which allows early feedback on proposals and the likely determination of any subsequent application.
Retrofit The upgrading of a building to enable it to respond to the imperative of climate change. Retrofit may involve repair, renovation, refurbishment and/ or restoration of the building, providing the aim is to mitigate against climate change and ensure the building is well adapted for our changing climate.
Retrofit Coordinator A role required by PAS2035:2019. Every domestic retrofit project compliant with PAS2035:2019 should be coordinated by a Retrofit Coordinator.
Retrofit Lead Professional A role required by PAS2038:2021. Every retrofit project compliant with PAS2038:2021 should be overseen by a Retrofit Lead Professional.
Scheduled monument Nationally important archaeological sites. Any work to a scheduled monument requires prior written permission from the Secretary of State for Culture, Media and Sport. This is called a Scheduled Monument Consent.
Services The systems installed in buildings to make them comfortable, functional, efficient and safe. Building services might include energy distribution, fire safety, heating, ventilation and cooling, water and plumbing.
Shallow retrofit A retrofit involving several, relatively minor interventions (e.g. loft insulation, cavity wall insulation) which may also include a change to the heat source and ventilation systems. This type of retrofit could be expected to realise no more than a 30% reduction in energy demand.
Solar hot water panels Absorb the heat of the sun and transfer it to the water used in a building. Not to be confused with photovoltaic panels which convert sunlight into electricity.
Solar shading Diffuse and block direct sunlight to reduce heat gain and glare while maintaining natural light and views.
Space heating demand A metric used to describing the amount of heat required to heat a building, maintaining the inside environment to a particular heating profile for a given set of weather conditions. Usually expressed in kWh/m2/yr.
Statutory approvals Statutory applications for building projects including planning permission and building regulations, listed building consent, approval of conditions etc.
Stranded asset Assets that have suffered from unanticipated or premature write-downs, devaluations or conversion to liabilities. In recent years, the issue of stranded assets caused by environmental factors, such as climate change and society’s attitudes towards it, has become increasingly high profile. Changes to the physical environment driven by climate change, and society’s response to these changes, could potentially strand entire regions and global industries within a short timeframe, leading to direct and indirect impacts on investment strategies and liabilities.
Sustainable Traditional Building Alliance (STBA) An alliance of the UK’s leading organisations associated with the conservation and improvement of traditional buildings.
Thermal bridge Also known as cold bridges, are weak points (or areas) in the building envelope which allow heat to pass through more easily. They occur where materials which are better conductors of heat are allowed to form a ‘bridge’ between the inner and outer face of a construction. This commonly happens where there is a gap in the insulation layer, or where an element such as a joist penetrates through the construction.
Thermal bypass Heat loss that bypasses the thermal insulation layer between two areas of the construction. This is caused by a combination of conductive and radiative heat loss mechanisms which result in uncontrolled air movement.
Thermal performance The efficiency with which something retains, or prevents the passage of heat.
Typologies A classification based on general type of building. For the purposes of this document typologies are based on use, age and significance, as well as suitability for energy efficient measures.
Urban heat island effect This is when dense urban areas remain significantly warmer than the surrounding countryside, due to roads and buildings absorbing and retaining heat in the day and re-emitting it at night.
Vapour permeable Describes a material’s ability to allow water vapour to pass through it. Often referred to as breathability.
Water source heat pump An energy efficient heating or cooling system that transfers heat to or from a body of water, typically to generate hot water and space heating or cooling.
Water stress When the demand for water exceeds the available amount during a certain period.
Whole building approach Best practice retrofit takes a whole building approach, where the consequence of every retrofit measure is fully understood, and the building is considered as a whole.
Whole building retrofit plan A coherent plan which sets out the proposed retrofit measures for a particular building. In creating the plan, the effect and interaction of the measures will have been considered to ensure there is no adverse effect on the building fabric or the internal living environment. The plan could be staged over several years.
Whole life carbon The amount of green house gas emissions associated with a building’s embodied and operational impacts, over the whole life of the building.
Whole life cost An assessment of the total cost of an asset over its whole life.
Legislative Context
National Planning Policy Framework , Department for Levelling Up, Housing & Communities UK Government, 5 September 2023
https://gov.uk/government/publications/nationalplanning-policy-framework--2
Legal requirements for listed buildings and other consents, Historic England Website
https://historicengland.org.uk/advice/hpg/ decisionmaking/legalrequirements/ Planning (Listed Building and Conservation Areas) Act 1990, UK Government
https://legislation.gov.uk/ukpga/1990/9/contents
The London Plan: The Spatial Development Strategy for Greater London, Mayor of London, March 2021
https://london.gov.uk/programmes-strategies/planning/ london-plan
Climate Action Strategy 2020-2027, City of London Corporation, September 2023
https://cityoflondon.gov.uk/services/environmentalhealth/climate-action/climate-action-strategy
Getting started
PAS2038:2021 Retrofitting non-domestic buildings for improved energy efficiency, Department for Business, Energy & Industrial Strategy, BSI, August 2021
https://www.bsigroup.com/en-GB/standards/pas20382021/
PAS2035:2019 Retrofitting domestic buildings for improved energy efficiency, Department for Business, Energy & Industrial Strategy, BSI, February 2020
https://www.bsigroup.com/en-GB/standards/pas-20352030/
BS40104 Assessment of dwellings for retrofit, BSI, July 2021
https://standardsdevelopment.bsigroup.com/ projects/9021-05901
Identifying the risks
Climate Action: Climate Resilience, City of London Corporation Website, July 2023
https://www.cityoflondon.gov.uk/services/ environmental-health/climate-action/climate-resilience Climate Action: Flooding, City of London Corporation Website, March 2023
https://www.cityoflondon.gov.uk/services/ environmental-health/climate-action/flooding
Mapping Climate Hazards to Historic Sites, Historic England, November 2021
https://historicengland.org.uk/whats-new/research/ back-issues/mapping-climate-hazards-to-historic-sites/ Climate change adaptation guidance, National Trust https://www.into.org/new-national-trust-climatechange-adaptation-guidance/
A Guide to Climate Change Impacts, Historic Environment Scotland, October 2019
https://www.historicenvironment.scot/ archives-and-research/publications/publicatio n/?publicationId=843d0c97-d3f4-4510-acd3aadf0118bf82%23:~:text=The%20guide%20 identifies%20many%20of%2Cenhance%20 resilience%20to%20climate%20change.
Climate Emergency Retrofit Guide, LETI, October 2021 https://www.leti.uk/retrofit
Responsible Retrofit Knowledge Hub, Sustainable Traditional Building Alliance Website https://responsible-retrofit.org/
Identifying Opportunities
Retrofit and Energy Efficiency in Historic Buildings, Historic England, September 2023
https://historicengland.org.uk/advice/technical-advice/ retrofit-and-energy-efficiency-in-historic-buildings/
Climate Emergency Retrofit Guide, LETI, October 2021
https://www.leti.uk/retrofit
Responsible Retrofit Knowledge Hub, Sustainable Traditional Building Alliance Website https://responsible-retrofit.org/
Climate Action: Climate Resilience, City of London Corporation Website, July 2023
https://www.cityoflondon.gov.uk/services/environmentalhealth/climate-action/climate-resilience
Climate Action: Flooding, City of London Corporation Website, March 2023
https://www.cityoflondon.gov.uk/services/environmentalhealth/climate-action/flooding
Mapping Climate Hazards to Historic Sites, Historic England, November 2021
https://historicengland.org.uk/whats-new/research/backissues/mapping-climate-hazards-to-historic-sites/
A Guide to Climate Change Impacts, Historic Environment Scotland, October 2019
https://www.historicenvironment.scot/archives-andresearch/publications/publication/?publicationId=843d 0c97-d3f4-4510-acd3-aadf0118bf82%23:~:text=The%20 guide%20identifies%20many%20of%2Cenhance%20 resilience%20to%20climate%20change
Whole Building Retrofit Plan
PAS2038:2021 Retrofitting non-domestic buildings for improved energy efficiency, Department for Business, Energy & Industrial Strategy, BSI, August 2021 https://www.bsigroup.com/en-GB/standards/pas20382021/
PAS2035:2019 Retrofitting domestic buildings for improved energy efficiency, Department for Business, Energy & Industrial Strategy, BSI, February 2020
https://www.bsigroup.com/en-GB/standards/pas-20352030/
Building a Business Case
City Bridge Trust, City Bridge Trust Website https://www.citybridgetrust.org.uk/funding
Community Infrastructure Levy Neighbourhood Fund, City of London Corporation Website https://www.cityoflondon.gov.uk/about-us/workingwith-community/community-infrastructure-levyneighbourhood-fund
Central Grants Programme, City of London Corporation Website
https://www.cityoflondon.gov.uk/about-us/working-withcommunity/central-grants-programme
Detailed Design and Specification
Retrofit and Energy Efficiency in Historic Buildings, Historic England, September 2023
https://historicengland.org.uk/advice/technical-advice/ retrofit-and-energy-efficiency-in-historic-buildings/
Obtaining Statutory Approvals
Heritage Consents, Historic England Website
https://historicengland.org.uk/advice/planning/consents/ Historic Environment Listed Buildings, City of London Corporation Planning Guidance, April 2023
https://www.cityoflondon.gov.uk/services/planning/ historic-environment/listed-buildings
Typologies
Historic Environment, City of London Corporation Website, April 2023
https://www.cityoflondon.gov.uk/services/planning/ historic-environment
Conservation Areas in the City of London, City of London Corporation, December 1994 https://www.cityoflondon.gov.uk/services/planning/ historic-environment/conservation-areas
Eco Church awards scheme, Eco Church Website https://ecochurch.arocha.org.uk/
Net Zero Carbon and Environmental case studies, The Church of England Website https://www.churchofengland.org/about/environmentand-climate-change/towards-net-zero-carbon-casestudies
LCAG Website, Livery Climate Action Group https://liverycag.org.uk/
Fig. 1 Historic Building Challenge stakeholder engagement event held in January 2023. (Source: Photograph by James Gifford-Mead)
Fig. 2 Historic Building Challenge stakeholder engagement event held in January 2023. (Source: Photograph by James Gifford-Mead)
Fig. 3 How to use this toolkit guidance.
Fig. 4 Summary of key findings from engagement with owners, occupiers and caretakers of heritage buildings in the Square Mile.
Fig. 5 Heritage building retrofit routemap.
Fig. 6 Flood risk in the Square Mile, with listed building distribution. (Source: Adapted from City of London Strategic Flood Risk Assessment (2017))
Fig. 7 Urban heat island in the Square Mile, with listed building distribution. (Source: Adapted from Figure 6.1 Planning for sustainability supplementary planning document, City of London Corporation)
Fig. 8 Climate Hazard Impact Assessment (abridged showing indicative impact vs. likelihood RAG rating). (Source: Adapted from A Guide to Climate Change Impacts on Scotland’s Historic Environment, Built Environment Scotland)
Fig. 9 Unintended consequences of retrofit. (Source: Adapted from Climate Emergency Retrofit Guide, LETI)
Fig. 10 Building performance triangle. (Source: Adapted from Energy Efficiency and Historic Buildings, Historic England)
Fig. 11 Responsible Retrofit Hierarchy. (Source: Purcell)
Fig. 12 Common opportunities for energy efficiency in heritage buildings.
Fig. 13 Opportunities to address climate resilience considered in relation to the six identified climate hazards in the City of London.
Fig. 14 Some of the benefits of heritage retrofit.
Fig. 15 Section through traditionally constructed wall showing interconnected relationship between moisture, ventilation and thermal performance.
Fig. 16 Flow chart to show when you should consider statutory approvals.
Fig. 17 Checklist for selecting the right contractor.
Fig. 18 Historic Building Challenge stakeholder engagement event held in January 2023. (Source: Photograph by James Gifford-Mead)
Fig. 19 City of London character areas and common typologies
Examples of places of worship typology:
Fig. 20 Church of St Martin, Grade I, Late C17. (Source: Historic England List)
Fig. 21 St Botolph’s Algate, Grade I, Mid C18. (Source: Historic England List)
Fig. 22 Church of Sepulchre, Grade I, Mid C15/C17. (Source: Historic England List)
Fig. 23 Bevis Marks Synagogue, Grade I, Early C18. (Source: Historic England List)
Fig. 24 All Hallows London Wall, Grade I, Late C18. (Source: Historic England List)
Fig. 25 Church of St Benet, Grade I, Late C17. (Source: Historic England List)
Fig. 26 Cathedral Church of St Paul, Grade I, Late C17/ C18. (Source: Historic England List)
Examples of liveries and guildhalls typology:
Fig. 27 Fishmongers’ Hall, Sch Monument & Grade II*, Early C19. (Source: Historic England List)
Fig. 28 Drapers’ Hall, Grade II*, C19. (Source: Historic England List)
Fig. 29 Armourers’ and Braziers’ Hall, Grade II*, Mid C19. (Source: Historic England List)
Fig. 30 Chartered Accountants’ Hall, Grade II*, C19. (Source: Historic England List)
Fig. 31 Guildhall, Grade I, Early C15, C17, C19. (Source: Historic England List)
Examples of municipal buildings typology:
Fig. 32 Medical School St Bartholemew’s Hospital, Grade II, Late C19. (Source: Historic England List)
Fig. 33 Mansion House, Grade I, Mid C18. (Source:
Historic England List)
Fig. 34 Snowhill Police Station, Grade II, Early C20. (Source: Historic England List)
Fig. 35 Bishopsgate Institute and Library, Grade II*, Late C19. (Source: Historic England List)
Fig. 36 King Edwards Buildings Post Office, Grade II*, Early C20. (Source: Historic England List)
Fig. 37 The Mayor’s and the City of London Court, Grade II, Late C19. (Source: Historic England List)
Examples of large public structures typology:
Fig. 38 Spitalfields Market, Grade II*, Late C19. (Source: Historic England List)
Fig. 39 Liverpool Street Station, Grade II, Late C19. (Source: Historic England List)
Fig. 40 Billingsgate Market, Grade II, Late C19. (Source: Historic England List)
Fig. 41 Leadenhall Market, Grade II*, Late C19. (Source: Historic England List)
Examples of 18th century townhouses typology:
Fig. 42 36 St Andrew’s Hill, Grade II, Late C18. (Source: Historic England List)
Fig. 43 9-10 Staple Inn, Grade II, Early C18. (Source: Historic England List)
Fig. 44 6 Fredrick’s Place, Grade II, Late C18. (Source: Historic England List)
Fig. 45 The Rectory, Grade II, Late C18. (Source: Historic England List)
Fig. 46 15 Took’s Court, Grade II*, Early C18. (Source: Historic England List)
Fig. 47 King’s Bench Walk, Grade II*, Early C18. (Source: Historic England List)
Examples of C19/C20 commercial typology:
Fig. 48 Finsbury House, Grade II, Late C19. (Source: Historic England List)
Fig. 49 29 Fleet Street, Grade II, Late C19. (Source: Historic England List)
Fig. 50 13 & 15 Moorgate, Grade II*, Late C19. (Source: Historic England List)
Fig. 51 65 Cornhill, Grade II, Late C19. (Source: Historic England List)
Fig. 52 Former Great Eastern Hotel, Grade II*, Late C19. (Source: Historic England List)
Fig. 53 4 Abchurch Yard, Grade II, Late C19. (Source: Historic England List)
Fig. 54 162 Bishopsgate, Grade II, Late C19. (Source: Historic England List)
Fig. 55 48 Bishopsgate, Grade II, Late C19. (Source: Historic England List)
Examples of industrial typology:
Fig. 56 Port of London Authority Warehouses, Grade II, Late C18. (Source: Historic England List)
Fig. 57 Whitbread’s Brewery, Grade II, Late C19. (Source: Historic England List)
Fig. 58 1-3 Ludgate Street, Grade II, Late C19. (Source: Historic England List)
Fig. 59 31-32 St Andrew’s Hill, Grade II, Late C19. (Source: Historic England List)
Fig. 60 Former Porter Tun Room, Grade II, Late C18. (Source: Historic England List)
Examples of C20 modern typology:
Fig. 61 Barbican, Grade II, Mid C20. (Source: Historic England List)
Fig. 62 Crescent House, Grade II*, Mid C20. (Source: Historic England List)
Fig. 63 Bayer House, Grade II, Mid C20. (Source: Historic England List)
Fig. 64 No 1 Poultry, Grade II*, Late C20. (Source: Historic England List)
Fig. 65 30 Cannon Street, Grade II, Late C20. (Source: Historic England List)
This toolkit has been produced by Purcell, in collaboration with policy makers at the City of London Corporation. It is the culmination of an extensive engagement campaign involving many different individuals and organisations. We would like to thank everyone who attended the in-person and online events, all of whom contributed enthusiastically, sharing their experiences, lessons and ideas to help inform and shape this resource.
We would like to give special thanks to the following people for their direct contributions to the development of this toolkit:
Alderman Alison Gowman, City of London Corporation, & Livery Climate Action Group Chair
Matthew Bell, City of London Corporation
Katie Parsons, Historic England
Alfie Stroud, Historic England
Andrea Williams, City & Westminster Property Association
Sophia Acland, EcoChurch
Martin Carr, EcoChurch
Alexandra Clark, St Andrew by the Wardrobe
Fr Luke Miller, St Andrew by the Wardrobe
Yvette Shepherd, Museum of London
Helen O’Hara, Museum of London
Laura Baron
On behalf of Purcell ® 15 Bermondsey Square, London laura.baron@purcelluk.com www.purcelluk.com
All rights in this work are reserved. No part of this work may be reproduced, stored or transmitted in any form or by any means (including without limitation by photocopying or placing on a website) without the prior permission in writing of Purcell except in accordance with the provisions of the Copyright, Designs and Patents Act 1988. Applications for permission to reproduce any part of this work should be addressed to Purcell at info@purcelluk.com.
Undertaking any unauthorised act in relation to this work may result in a civil claim for damages and/or criminal prosecution. Any materials used in this work which are subject to third party copyright have been reproduced under licence from the copyright owner except in the case of works of unknown authorship as defined by the Copyright, Designs and Patents Act 1988. Any person wishing to assert rights in relation to works which have been reproduced as works of unknown authorship should contact Purcell at info@ purcelluk.com.
Purcell asserts its moral rights to be identified as the author of this work under the Copyright, Designs and Patents Act 1988.
Purcell® is the trading name of Purcell Architecture Ltd.
© Purcell 2023