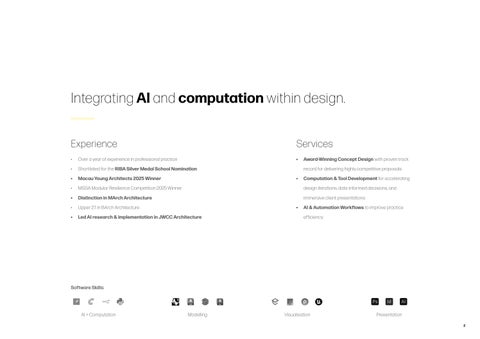
Integrating AI and computation within design. Experience
Services
•
Over a year of experience in professional practice
•
•
Shortlisted for the RIBA Silver Medal School Nomination
•
Macau Young Architects 2025 Winner
•
MSSA Modular Resilience Competition 2025 Winner
design iterations, data-informed decisions, and
•
Distinction in MArch Architecture
immersive client presentations
•
Upper 2:1 in BArch Architecture
•
Led AI research & implementation in JWCC Architecture
Award-Winning Concept Design with proven track record for delivering highly competitive proposals
•
•
Computation & Tool Development for accelerating
AI & Automation Workflows to improve practice efficiency
Software Skills:
AI + Computation
Modelling
Visualisation
Presentation 2
Award-Winning Concept Design The brief of the competition was to revitalise the derelict Taipa Racecourse, a site that once played a pivotal role in the economic and urban development of Macau. The project proposal, Taipa Horseshoe, leverages the site’s unique location by introducing an urban intervention that blurs the boundaries between living, tourism and nature. The proposal introduces a spectrum of hybridised spaces - greenery nestled within housing blocks, tourist hotspots designed for resident locals, and cultural green spaces for humans and animals. In doing so, the project seeks to mediate the conflicting needs of stakeholders and create opportunities to bring people of all backgrounds together in new ways.
taipa horseshoe Award: Year: Project:
1st Place in AAM Young Architects Competition 2025 (Solo Entry) Mixed-Use
1.
Provide affordable, flexible residential options for the younger generation
2.
Provide a new tourist destination amongst the Cotai Strip casinos that celebrates Macau’s local identity and talent
3.
Create a new urban park in the heart of Taipa, with views overlooking the river and connecting to the existing green belt
4.
Through one sweeping gesture in the shape of a horseshoe, the separate functions are joined together as one masterplan
5
Award-Winning Concept Design Redefining Typologies
CO-LIVING GARDENS
‘...offers innovative and forward-looking visions for future urban life..’ - Architects Association of Macau X
URBAN KITCHEN
X
JOCKEY PARK
X
Intended as a hybridisation of the three surrounding zones, the proposed building combines familiar architectural typologies together to create unique places each with a strong distinct identity.
11f - 13F
4F - 5F 3F, 7F, 11F, 15F
X
1f - 18F
RF
2F - 3F 1F
GF
X GF - 1F
X
3 hybridised zones
GF
Exploded programmatic diagram
6
AI & Automation Workflows 1. AI Generation through Segmentation Maps Path Building
Existing render
Inpaint area Trees Pier
professional work Year: Roles: Employer:
2025-2026 Architectural Assistant AI Consultant JWCC Architecture
Segmentation map
New renders
2. AI Generation through Text and Sketch Input
Sketch overlay
Existing render
New renders
Inpaint area with prompt
New renders
3. AI Generation from 3D Model
Controlled AI Design Generation During my time in JWCC Architecture, I developed custom workflows using ComfyUI to produce design options and visualisations for client presentations, with a high degree of controllability. The workflows reduced conceptual rendering turnaround times from 1–2 days traditionally to just a few hours.
Outline map Prompt input View from 3D Model
Existing render
Depth map
Render Node-based pipeline developed by author during time in JWCC Architecture. Sample workflow showcased with permission. 12
AI & Automation Workflows Spatial Intelligence
4. Form Generation using AI-to-3D Model Pipeline
During my time in JWCC Architecture, I explored workflows for translating 2D image generations into workable 3D geometry that can be refined, analysed, and exported.
AI Generated Design
Convert image collection into 3D model
Generate alternate view
Strip away unnecessary details
Export .obj file for site analysis
Node-based pipeline developed by author during time in JWCC Architecture. Sample workflow showcased with permission.
5. Computational Modelling to Digital Fabrication (Academic Research)
Digital-to-Physical Prototyping I experimented with using AI and computation as a methodology for rapid iterative testing and prototyping of new forms and tectonic expression. I translated these digital explorations into reality through 3D printing, laser-cutting, and wood-working. Project designed and owned by author during university. Images of 3D printed tectonic artefacts modelled using Grasshopper 13
Computation & Tool Development Stage 1: Grid Division
Stage 2: Function Allocation
Stage 3: Typology Rules
Residential Typology
Commercial Typology
Frequency of Communal Pockets
No. of Corridors
2
1
3
No. of Floors
Year: Project:
Grid Size Lower Bounds 60
Grid Size Upper Bounds 180
Grid Rotation 0
60
% Distribution of Mixed-Use
120
180
Distribution Seed x
360
0
0
6
8
2
4
50
% Distribution of Commercial 100
% Distribution of Park x
200
0
50
0
100
% Distribution of Data Centre
50
100
67
0
33
100
Distribution Seed
% Distribution of Residential 0
Pixel City is a modular, human-scale design system capable of empowering grassroots urban change. A bespoke algorithm was developed as part of the thesis project to optimise urban configurations for sociability metrics, which can be used to inform community design decisions and act as a starting foundation for organic growth. In Pixel City, the designer creates the system; the citizens create the city.
3
Park Mixed-Use Residential Commercial Data Centre
pixel city Shortlisted for the RIBA Silver Medal School Nomination Distinction 2026 (MArch 2) Urban Scale
2
Floor Interval
4
Award:
1
100
0
Mixed-Use Typology
Data Centre Typology
Floor Multiplier
No. of Floors
1
3
x
200
3
4
5
6
Solid-to-Void Ratio
Bridge Interval 5
0.5
1
1.5
Stage 4: Evaluation
Score: 38%
Score: 63%
Accelerating Iterative Processes Using computation, design systems can be developed to speed up the generation and evaluation of design layouts based on adjustable parameters, maximising quantity without compromising on quality. This provides a cutting edge for firms towards winning more bids.
Score: 54%
Score: 85%
Axonometric of a neighbourhood in the highest performing iteration
Using computation, over 200+ iterations were generated, evaluated, scored and ranked based on sociability metrics.
10
Computation & Tool Development
1 out of 8 finalists selected in a cohort of 200 students for RIBA Silver Medal Nomination @ Manchester School of Architecture (Ranked 5th in the World for Architecture)
Homepage of Pixel Citizen™ app
Community Landing Page of Pixel Citizen™ app
Mockup of the Analysis Interface of Pixel Citizen™ app
Design Matrix Page of Pixel Citizen™ app
Communicating Ideas Interactively Using Unreal Engine, design iterations and outputs can be packaged into immersive videos, VR or interactive apps for client presentations. In this project, a city-builder app was proposed, highlighting the design concept of a city co-created by its citizens.
Images showing the City Builder Interface of Pixel Citizen™ app 11
Computation & Tool Development 2F
2F
1F
1F
GF GF
culinary lab Award: Year: Project:
Distinction 2025 (MArch 1) Mixed-Use
Computational modelling of programme allocation, determining the best placement for maximising serendipitous encounters between different user groups
Highest scoring programme allocation iteration with the most number of intersections
Exploded programme diagram of Culinary Lab, following the optimised spatial arrangment
Culinary Lab aims to connect researchers, entrepreneurs and the local community in the collaborative sharing of knowledge and ideas to maximise innovation in the food industry within Greater Manchester’s Atom Valley. The design concept is a central social staircase that connects every part of the building together, acting as a platform for serendipitous conversations between different user groups. 1F Plan
Maximising Social Activity With Computation Using computation, an abstract model of the Staircase and user routes between spaces was created to identify the spatial layout that maximises intersections of the routes within the Staircase, which represent potential serendipitous encounters.
Existing Building
New Extension
GF Plan
2F Plan 7
Computation & Tool Development
Modelling Complex Geometry To accentuate the design concept of the Staircase, a curving roof form was proposed. The complex geometry was able to be modelled in Grasshopper using computation, which rationalised the large topological surface into smaller, standardised panels for construction feasibility and optimise the roof structure for stress distribution.
Iteration 1: Steel trusses provided poor load distribution and potential for horizontal deflection as a result of a lack of bracing.
Iteration 2: Cross-bracing timber beams has superior environmental benefits and minimised horizontal deflection, but resulted in large beam depths.
Iteration 3: Triangulated timber mesh structure reduces the beam depth, and has superior horizontal and vertical stress distribution. Steel connectors provide additional structural stability.
8
Computation & Tool Development Data Analytics for Presentation Using BIM and computation, design decisions can be backed up using empirical data, making presentations for clients more robust and hard to argue against. For this project, the existing building elements were quantified to ensure minimum demolition.
80%
of existing wall retained (m2)
75%
of existing structure retained (m2)
30%
of existing roof retained (m2)
Demolition diagram of existing warehouse
Retention and alterations diagram of existing warehouse, indicating areas using recycled materials
Detailed short section 9