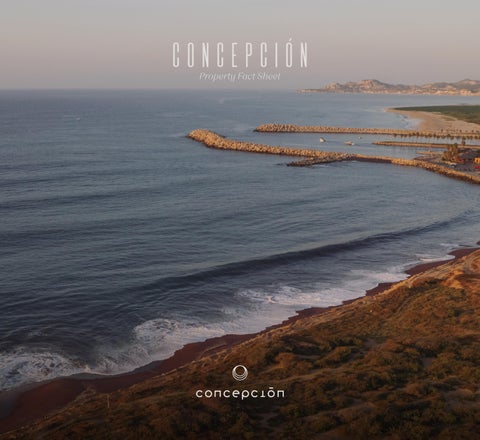
CONCEPCIÓN Property Fact Sheet
CONTENTS 1. About Concepción
10. Cima 20
2. The World of Puerto Los Cabos
11. Cima 21
4. Cima 5
12. Montaña 1
5. Cima 11
13. Montaña 4
6. Cima 12
14. Montaña 9
7. Cima 13
15. Montaña 10
8. Cima 14
16. Montaña 12
9. Cima 19
17. Montaña 13
18. Montaña 17
26. Valle 10
19. Montaña 21
27. Valle 11
20. Montaña 26
28. Valle 12
21. Valle 1
29. Valle 13
22. Valle 2
30. Valle 14
23. Valle 7
31. Valle 15
24. Valle 8
32. Valle 19
25. Valle 9
33. Valle 20
CONCEPCIÓN A Coastal Community for Intentional Living
Concepción is a thriving beach settlement that integrates a culture of creativity, optimal health and well-being, and a deep relation with nature into our projects, fostering an intentional community united by the drive to live a playful and purposeful life and contribute to regenerative place-making. Our community appeals to those who are constructively critical, passionately curious, and profoundly creative. We are a gathering of minds and spirits who are not satisfied with the status quo and are relentless in our pursuit of purposeful, impactful living.
Concepción Alta Master Plan spans 168 acres of integrated land, roads, and shared spaces. Phase One covers 65 acres, introducing 67 homesites including 20 Cima Lots, 27 Montaña Lots, and 20 Valle Lots, along with 11 vertical residential buildings and a Hill Club designed as the heart of the community life.
THE WORLD OF PUERTO LOS CABOS A Lifetime of Discovery Concepción community members will enjoy shared gathering spaces crafted for playful, purposeful, and connected living, set within natural landscapes and organic architecture designed for families, creatives, adventurers, and biohackers alike, the community embraces a passion for healthy experiences that positively impact lives, families, and the broader ecosystem.
CHAMPIONSHIP GOLF 27 holes by Greg Norman and Jack Nicklaus, set above the Sea of Cortez. MARINA PUERTO LOS CABOS
200-slip private marina gateway to the East Cape, deep-sea fishing, whale watching, and open ocean. SPORTS AND TRAIL Tennis, pickleball, cycling and hiking trails through desert terrain from coastline to mesa. BOTANICAL GARDENS AND ART CIRCUITS Wirikuta Cactus Garden, sculpture trails, and landmark works by Macotela and Leonora Carrington.
MARINA ARTS DISTRICT Hotel El Ganzo, Crania, Veleros Beach Club: music festivals, gallery residences and cultural events year-round. MICHELIN-LEVEL DININDG AND WELLNESS Zadún, A Ritz-Carlton Reserve, El Ganzo, Sensei Spa, Flora Farms, Acre, Ballena, Tamarindos and more. A culinary and wellness landscape without equal. ECOLOGY AND COMMUNITY The protected flora and fauna, intercultural programming and an active commitment to ecological and social stewardship.
CIMA 5 Lot Size: 22,404 ft2 • 2,081 m2
10
10
2.0
Re
ar
10
2.0
0
Re
lo
ar
t li
ne 10
4.0
lo
0
t li
ne
4.0
0
0
30.1
30.1
10.0 10
10
6.0
6.0
0
LOT CIMA - 06
0
10
B
B
269.3 m2 100% footprint area
269.3 m2 100% footprint area
74.0
10
8.0
LOCATION
LOT
LOT
0
A
A
600.3 m2 50% footprint area
600.3 m2 50% footprint area
11
0.0
0.0
0
75.6
0
3.0
11
3.0
75.6
C
C
357.1 m2 100% footprint area
357.1 m2 100% footprint area
LOT CIMA - 04
LOT CIMA - 04
CIMA - 05 CIMA - 05
2.0
0
LOCATION
8.0
0
11
2.0
PHASE 1
LOT CIMA - 06
74.0
11
PHASE 1
10.0
0
6.0
6.7
3.0
nt
nt
Fro
Fro
3.0
ne
ne
t li
t li
lo
lo
2 Lot area: 2,081.36 Lotmarea: / 22,403.58 2,081.36sq. m2ft./ 22,403.58 sq. ft. Max. footprint area: Max.832.55 footprint m2area: 832.55 m2 Max. buildable floor Max.area: buildable floor 936.61 m2area: 936.61 m2 Pad level: +111 Pad m level: +111 m Max. building height: Max. building +116 m height: +116 m
6.0
6.7
18.9
18.9
9.1
LEGEND
9.1
LEGEND
Contour lines
Contour lines
Lot boundary
Lot boundary
Suggested lot access / entry Suggested lot access / entry
MAX. BUILDABLE HEIGHT ENVELOPE MAX. BUILDABLE HEIGHT ENVELOPE
Buildable area zone Buildable area zone Setback / Transition area/ Transition area Setback Front vegetationFront strip vegetation strip
NOTES 6.0
5.0 Medium Sidewalk Level
6.031.2
31.2
31.2
31.2 10.0
(1/2)
(1/2)
(1/2)
(1/2)
10.0
· ·
5.0 Medium Sidewalk Level
·
Public space
Lot line
Public space
Lot line
Street right-of-way
·
5.0
· Lot line
Street right-of-way
Lot line
· 5.0
· · ·
0
The buildable envelopeThe is based on aenvelope section through the lot.the midpoint of the lot. buildable is basedthe onmidpoint a sectionofthrough
5m
15 m0
5m ·
NOTES
A 6-meter front setback a front 1-meter vegetation strip, · including A 6-meter setback including a 1-meter vegetation strip, 3-meter side setbacks and a 10-meter rear setback be 3-meter side setbacks and must a 10-meter rear setback must be respected to delimit the buildable zone. the buildable area zone. respectedarea to delimit Lateral setbacks must· respect thesetbacks existing must topography Lateral respectwhich the existing topography which shall not be manipulated.shall not be manipulated. Excavations deeper than 1.5 meters from the natural · Excavations deeper than 1.5ground meters from the natural ground level will not be allowed across thenot lot.be allowed across the lot. level will There should be no gates, fences, wallsbe orno similar, within the walls front or similar, within the front · There should gates, fences, setback zone. setback zone. Perimeter gates, fences, or similar, are allowed starting from are allowed starting from · walls Perimeter gates, fences, walls or similar, the front facade inwards.the front facade inwards. Driveway location is illustrative. Seelocation current Design Guidelines for · Driveway is illustrative. See current Design Guidelines for additional information. additional information. Up to four parking spots befour located in the front transition · can Up to parking spots can be located in the front transition area. However, the driveway not exceed a width shall of 6 not exceed a width of 6 area.shall However, the driveway meters. See current Design Guidelines for additional meters. See current Design information. Guidelines for additional information. Existing vegetation must preserved to themust extent · be Existing vegetation bepossible. preserved to the extent possible. Grass coverage in rear setback is allowedinand not exceed Grass coverage rearshall setback is allowed and shall not exceed 40%. 40%. Of the maximum buildable area, 75% buildable is allocated to area, built-up · Offloor the maximum floor 75% is allocated to built-up areas, while the remaining 25% iswhile designated for exterior areas, the remaining 25% areas, is designated for exterior areas, such as terraces. such as terraces. m Consult15 current Concepción Altacurrent Design Concepción Guidelines document · Consult Alta Design Guidelines document for more details and considerations for design and construction. for more details and considerations for design and construction.
The primary purpose ofThe these diagrams is to of show thediagrams especificislocation the Buildinglocation Envelope, Areas and Natural Areas in relationship to Areas the in relationship to the primary purpose these to showof the especific of Transition the Building Envelope, Transition Areas and Natural property lines. All other property information shown, including but not limited to topography, tree locations and utilities theutilities "Additional Information") is lines. All other information shown, including but not limited to topography, tree(collectively, locations and (collectively, the "Additional Information") is intended to be generalintended in nature.toConcepcion Alta makes no representation or warranty with respect the accuracy of such Information. It is the be general in nature. Concepcion Alta makes no representation orto warranty with respect toAdditional the accuracy of such Additional Information. It is the 0 12 responsibility of the Lot responsibility purchaser/owner toLot verify all such information with field information survey. Lot purchasers/owners arepurchasers/owners required to conduct anrequired independient of the purchaser/owner to verify allasuch with a field survey. Lot are to conduct an independient topographical field survey for all designs assurvey well asfor forall alldesigns submittals to the Master Design Review Alta hereby disclaims any fordisclaims itself topographical field as well as for all submittals to the Board. MasterConcepcion Design Review Board. Concepcion Altaliability hereby any liability for itself or it is agents with respect the accuracy. or itto is agents with respect to the accuracy.
BACK TO CONTENTS
5
10
0 12
5
20
10
20
CIMA 12 Lot Size: 17,182 ft2 • 1,596 m2
10
10
0.0
38.4
38.4
Rear lot line
Rear lot line
10.0
0.0
0
10
2.0
B
B
243.5 m2 100% footprint area
243.5 m2 100% footprint area 10
A
A
55.5 437.6 m2 50% footprint area
437.6 m2 50% footprint area
55.9
10
LOCATION
LOCATION
C
C
190.0 m2 100% footprint area
190.0 m2 100% footprint area
3.0
LOT
LOT
0
4.0
0
0
55.5
LOT CIMA - 11
LOT CIMA - 13
3.0
3.0
10
LOT CIMA - 11
10
6.0
6.0
0
0
3.0
CIMA -12 CIMA -12
6.0
Front
PHASE 1
2.0
0
4.0
LOT CIMA - 13
PHASE 1
10.0 10
55.9
0
e
lot lin
10
6.0
19.2
Front
e
10
8.0
2 / 17,182.45 Lot area: 1,596.30 1,596.30sq. m2ft./ 17,182.45 sq. ft. Lotmarea: Max. footprint area: m2area: 638.52 m2 Max.638.52 footprint 718.34floor m2 area: 718.34 m2 Max. buildable floor Max.area: buildable Pad level: +107 Pad m level: +107 m Max. building height: +112 m height: +112 m Max. building
8.0
0
0
19.2
lot lin
LEGEND
LEGEND
Contour lines
Contour lines
Lot boundary
Lot boundary
Suggested lot access / entry Suggested lot access / entry
MAX. BUILDABLE HEIGHT ENVELOPE MAX. BUILDABLE HEIGHT ENVELOPE
Buildable area zone Buildable area zone Setback / Transition area/ Transition area Setback Front vegetationFront strip vegetation strip
NOTES 6.0
5.0
19.5
19.5
10.0 19.5
(1/2)
(1/2)
(1/2)
(1/2)
10.0
· ·
5.0
·
5.0
·
5.0
Public space
Lot line
Public space
Lot line
· Lot line
Street right-of-way
Medium Sidewalk Level
Lot line
Street right-of-way
Medium Sidewalk Level
19.5 6.0
· · · ·
The buildable envelopeThe is based on aenvelope section through the lot. the midpoint of the lot. buildable is basedthe onmidpoint a sectionofthrough
0
5m
15 0 m
·
5m
NOTES
A 6-meter front setback a front 1-meter vegetation strip, · including A 6-meter setback including a 1-meter vegetation strip, 3-meter side setbacks and a 10-meter rear setback be 3-meter side setbacks andmust a 10-meter rear setback must be respected to delimit the buildable zone. the buildable area zone. respectedarea to delimit Lateral setbacks must· respect thesetbacks existing topography Lateral must respectwhich the existing topography which shall not be manipulated.shall not be manipulated. Excavations deeper than 1.5 meters from the natural ground · Excavations deeper than 1.5 meters from the natural ground level will not be allowed across thenot lot.be allowed across the lot. level will There should be no gates, fences, wallsbe or no similar, within the front · There should gates, fences, walls or similar, within the front setback zone. setback zone. Perimeter gates, fences, or similar, arefences, allowed starting from are allowed starting from · walls Perimeter gates, walls or similar, the front facade inwards.the front facade inwards. Driveway location is illustrative. See location current Design Guidelines for · Driveway is illustrative. See current Design Guidelines for additional information. additional information. Up to four parking spots befour located in the front transition · can Up to parking spots can be located in the front transition area. However, the driveway not exceed a width of 6 not exceed a width of 6 area.shall However, the driveway shall meters. See current Design Guidelines for additional meters. See current Design information. Guidelines for additional information. Existing vegetation must preserved to the must extent · be Existing vegetation bepossible. preserved to the extent possible. Grass coverage in rear setback is allowedin and not exceed Grass coverage rearshall setback is allowed and shall not exceed 40%. 40%. Of the maximum buildable area, 75% buildable is allocated to built-up · Offloor the maximum floor area, 75% is allocated to built-up areas, while the remaining 25% iswhile designated for exterior areas, the remaining 25% areas, is designated for exterior areas, such as terraces. such as terraces. Consult current Concepción Alta current Design Guidelines document · Consult Concepción Alta Design Guidelines document 15 m and considerations for more details for design and construction. for more details and considerations for design and construction.
The primary purpose ofThe these diagrams is to of show thediagrams especificislocation the Buildinglocation Envelope, Areas and Natural Areas in relationship to Areas the in relationship to the primary purpose these to showof the especific of Transition the Building Envelope, Transition Areas and Natural property lines. All other property information shown, including but not limited to topography, tree locations and utilities (collectively, theutilities "Additional Information") is lines. All other information shown, including but not limited to topography, tree locations and (collectively, the "Additional Information") is intended to be generalintended in nature.toConcepcion Alta makes no representation or warranty with respect the accuracy of such Information. It is the be general in nature. Concepcion Alta makes no representation orto warranty with respect toAdditional the accuracy of such Additional Information. It is the responsibility of the Lot responsibility purchaser/owner toLot verify all such information with field information survey. Lot purchasers/owners are purchasers/owners required to conduct anrequired independient of the purchaser/owner to verify allasuch with a field survey. Lot are to conduct an independient 012 topographical field survey for all designs assurvey well asfor forall alldesigns submittals to the Master Design Review Alta hereby disclaims any fordisclaims itself topographical field as well as for all submittals to the Board. MasterConcepcion Design Review Board. Concepcion Altaliability hereby any liability for itself or it is agents with respect the accuracy. or itto is agents with respect to the accuracy.
BACK TO CONTENTS
5
100 1 2
5
2010
20
CIMA 13 Lot Size: 16,880 ft2 • 1,568 m2
0 .0
0 .0 98
98
0
0.0
10
37.6
37.6
Rear lot line
Rear lot line
10.0
00
B
B
237.7 m2 100% footprint area
237.7 m2 100% footprint area
58.1
A55.9
425.5 m2 50% footprint area
58.1
PHASE 1
LOCATION
LOCATION
LOT
LOT
102.
C
C
185.1 m2 100% footprint area
3.0
104.00
104.00
LOT CIMA - 12
LOT CIMA - 12
106.00
106.00
55.9
425.5 m2 50% footprint area
LOT CIMA - 14
3.0
PHASE 1
00
102.
10.0
A LOT CIMA - 14
0
0.0
10
3.0
3.0
185.1 m2 100% footprint area
CIMA - 13 CIMA - 13 108.
e
t lin
t lo
00
6.0
6.0
Fron
2 / 16,880.28 1,568.23sq. m2ft./ 16,880.28 sq. ft. Lot area: 1,568.23 Lotmarea: Max. footprint area: Max.627.29 footprint m2area: 627.29 m2 705.70 m2area: 705.70 m2 Max. buildable floor Max.area: buildable floor Pad level: +107 Pad m level: +107 m Max. building height: Max. building +112 m height: +112 m
108.
00
12.4
e
t lin
t lo
Fron
6.1
12.4
6.1
LEGEND
LEGEND Contour lines
Contour lines
Lot boundary
Lot boundary
Suggested lot access / entry Suggested lot access / entry
MAX. BUILDABLE MAX. HEIGHT BUILDABLE ENVELOPE HEIGHT ENVELOPE
Buildable area zone Buildable area zone Setback / Transition Setback area/ Transition area Front vegetationFront strip vegetation strip
6.0
5.0 Medium Sidewalk Level
20.3 6.0
20.3
20.3
20.3 10.0
(1/2)
(1/2)
(1/2)
(1/2)
NOTES
10.0 ·
5.0
·
Medium Sidewalk Level
·
Public space
Lot line
Public space
Lot line
Street right-of-way
· ·
Lot line
Street right-of-way
Lot line
·
5.0
5.0
· · ·
The buildable envelopeThe is based buildable on aenvelope section through is basedthe onmidpoint a sectionofthrough the lot.the midpoint of the lot.
0
5m
15 0 m
·
5m
NOTES
A 6-meter front setback · including A 6-meter a front 1-meter setback vegetation including strip, a 1-meter vegetation strip, 3-meter side setbacks and 3-meter a 10-meter side setbacks rear setback and must a 10-meter be rear setback must be respected to delimit the buildable respectedarea to delimit zone. the buildable area zone. Lateral setbacks must· respect Lateral thesetbacks existing must topography respectwhich the existing topography which shall not be manipulated.shall not be manipulated. Excavations deeper than · Excavations 1.5 meters from deeper the natural than 1.5ground meters from the natural ground level will not be allowed across level will thenot lot.be allowed across the lot. There should be no gates, · There fences, should wallsbe orno similar, gates, within fences, the walls front or similar, within the front setback zone. setback zone. Perimeter gates, fences, · walls Perimeter or similar, gates, are fences, allowed walls starting or similar, from are allowed starting from the front facade inwards.the front facade inwards. Driveway location is illustrative. · Driveway Seelocation current Design is illustrative. Guidelines See current for Design Guidelines for additional information. additional information. Up to four parking spots · can Up to befour located parking in the spots front can transition be located in the front transition area. However, the driveway area.shall However, not exceed the driveway a width shall of 6 not exceed a width of 6 meters. See current Design meters. Guidelines See current for additional Design information. Guidelines for additional information. Existing vegetation must · be Existing preserved vegetation to themust extent bepossible. preserved to the extent possible. Grass coverage in rear setback Grass coverage is allowedinand rearshall setback not exceed is allowed and shall not exceed 40%. 40%. Of the maximum buildable · Offloor the maximum area, 75% buildable is allocated floor to area, built-up 75% is allocated to built-up areas, while the remaining areas, 25% iswhile designated the remaining for exterior 25% areas, is designated for exterior areas, such as terraces. such as terraces. Consult current Concepción · Consult Altacurrent Design Concepción Guidelines document Alta Design Guidelines document 15 m and considerations for more details for more details for design and considerations and construction. for design and construction.
The primary purpose ofThe these primary diagrams purpose is to of show these thediagrams especificislocation to showof the the especific Buildinglocation Envelope, of Transition the Building Areas Envelope, and Natural Transition Areas Areas in relationship and Natural to Areas the in relationship to the property lines. All other property information lines. shown, All other including information but not shown, limited including to topography, but not limited tree locations to topography, and utilities tree(collectively, locations and theutilities "Additional (collectively, Information") the "Additional is Information") is intended to be generalintended in nature.toConcepcion be general in Alta nature. makes Concepcion no representation Alta makes or warranty no representation with respect orto warranty the accuracy with respect of such toAdditional the accuracy Information. of such Additional It is the Information. It is the responsibility of the Lot responsibility purchaser/owner of the toLot verify purchaser/owner all such information to verify with allasuch field information survey. Lot purchasers/owners with a field survey. Lot arepurchasers/owners required to conduct are anrequired independient to conduct an independient 012 topographical field survey topographical for all designs field assurvey well asfor forall alldesigns submittals as well to the as for Master all submittals Design Review to the Board. MasterConcepcion Design Review Alta Board. hereby Concepcion disclaims any Altaliability hereby fordisclaims itself any liability for itself or it is agents with respect or itto is agents the accuracy. with respect to the accuracy.
BACK TO CONTENTS
5
100 1 2
5
10 20
20
CIMA 14 Lot Size: 17,839 ft2 • 1,657 m2
98.00
35.2
35.2
Rear lot line
Rear lot line
10.0
98.00
10.0 0
B
B 254.7 m2 100% footprint area
60.6
462.4 m2 50% footprint area
LOT CIMA - 15
.00
C 3.0
LOT
LOT
.00
A58.1
58.1
462.4 m2 50% footprint area
C
210.7 m2 100% footprint area
LOCATION
102
0
LOT CIMA - 13
.0 104
LOT CIMA - 15
3.0
LOCATION 100.0
102
A 60.6
PHASE 1
0
100.0
254.7 m2 100% footprint area
PHASE 1
3.0
.00
104
LOT CIMA - 13
3.0
210.7 m2 100% footprint area
.00
.00
106
106
CIMA -14 CIMA -14 2 / 17,839.12 1,657.31sq. m2ft./ 17,839.12 sq. ft. Lot area: 1,657.31 Lotmarea: Max. footprint area: m2area: 662.92 m2 Max.662.92 footprint 745.79 m2area: 745.79 m2 Max. buildable floor Max.area: buildable floor .00 108 Pad level: +107 Pad m level: +107 m Max. building height: Max. building +112 m height: +112 m
.00
6.0
Front
108
6.0 lot line
20.9
Front
lot line
20.9
LEGEND
LEGEND
Contour lines
Contour lines
Lot boundary
Lot boundary
Suggested lot access / entry Suggested lot access / entry
MAX. BUILDABLE HEIGHT ENVELOPE MAX. BUILDABLE HEIGHT ENVELOPE
Buildable area zone Buildable area zone Setback / Transition area/ Transition area Setback Front vegetationFront strip vegetation strip
6.0
5.0 Medium Sidewalk Level
21.8 6.0
21.8
21.8
21.8 10.0
(1/2)
(1/2)
(1/2)
(1/2)
NOTES
10.0 ·
5.0
·
Medium Sidewalk Level
·
·
Public space
Public space
Lot line
· Lot line
Street right-of-way
5.0
· Lot line
Street right-of-way
Lot line
·
5.0
· ·
The buildable envelopeThe is based on aenvelope section through the lot.the midpoint of the lot. buildable is basedthe onmidpoint a sectionofthrough
0
5m
15 0 m
·
5m
NOTES
A 6-meter front setback a front 1-meter vegetation strip, · including A 6-meter setback including a 1-meter vegetation strip, 3-meter side setbacks and a 10-meter rear setback be 3-meter side setbacks and must a 10-meter rear setback must be respected to delimit the buildable zone. the buildable area zone. respectedarea to delimit Lateral setbacks must· respect thesetbacks existing must topography Lateral respectwhich the existing topography which shall not be manipulated.shall not be manipulated. Excavations deeper than 1.5 meters from the natural · Excavations deeper than 1.5ground meters from the natural ground level will not be allowed across thenot lot.be allowed across the lot. level will There should be no gates, fences, wallsbe orno similar, within the walls front or similar, within the front · There should gates, fences, setback zone. setback zone. Perimeter gates, fences, or similar, are allowed starting from are allowed starting from · walls Perimeter gates, fences, walls or similar, the front facade inwards.the front facade inwards. Driveway location is illustrative. Seelocation current Design Guidelines for · Driveway is illustrative. See current Design Guidelines for additional information. additional information. Up to four parking spots befour located in the front transition · can Up to parking spots can be located in the front transition area. However, the driveway not exceed a width shall of 6 not exceed a width of 6 area.shall However, the driveway meters. See current Design Guidelines for additional meters. See current Design information. Guidelines for additional information. Existing vegetation must preserved to themust extent · be Existing vegetation bepossible. preserved to the extent possible. Grass coverage in rear setback is allowedinand not exceed Grass coverage rearshall setback is allowed and shall not exceed 40%. 40%. Of the maximum buildable area, 75% buildable is allocated to area, built-up · Offloor the maximum floor 75% is allocated to built-up areas, while the remaining 25% iswhile designated for exterior areas, the remaining 25% areas, is designated for exterior areas, such as terraces. such as terraces. Consult current Concepción Altacurrent Design Concepción Guidelines document · Consult Alta Design Guidelines document 15 m and considerations for more details for design and construction. for more details and considerations for design and construction.
The primary purpose ofThe these diagrams is to of show thediagrams especificislocation the Buildinglocation Envelope, Areas and Natural Areas in relationship to Areas the in relationship to the primary purpose these to showof the especific of Transition the Building Envelope, Transition Areas and Natural property lines. All other property information shown, including but not limited to topography, tree locations and utilities theutilities "Additional Information") is lines. All other information shown, including but not limited to topography, tree(collectively, locations and (collectively, the "Additional Information") is intended to be generalintended in nature.toConcepcion Alta makes no representation or warranty with respect the accuracy of such Information. It is the be general in nature. Concepcion Alta makes no representation orto warranty with respect toAdditional the accuracy of such Additional Information. It is the responsibility of the Lot responsibility purchaser/owner verify all such information with field information survey. Lot purchasers/owners arepurchasers/owners required to conduct anrequired independient of thetoLot purchaser/owner to verify allasuch with a field survey. Lot are to conduct an independient 012 topographical field survey for all designs assurvey well asfor forall alldesigns submittals to the Master Design Review Alta hereby disclaims any fordisclaims itself topographical field as well as for all submittals to the Board. MasterConcepcion Design Review Board. Concepcion Altaliability hereby any liability for itself or it is agents with respect the accuracy. or itto is agents with respect to the accuracy.
BACK TO CONTENTS
5
100 1 2
5
10 20
20
CIMA 19 Lot Size: 19,994 ft2 • 1,858 m2
.00
.00
96
96
19.3 3.9 t line
3.9 t line ar
Re
.00
98
100.00
100.00
0
2.0
ar
Re
10.0
B
B
215.9 m2 100% footprint area
215.9 m2 100% footprint area
PHASE 1
LOCATION
LOCATION
LOT
LOT
2
519.6 m 50% footprint area
LOT CIMA - 20
PHASE 1
49.3
A
2
72.6
519.6 m 50% footprint area
72.6
LOT CIMA - 20
0
4.0
10
49.3
A
0
2.0
10
19.3
lo
10.0
.00
98
10
lo
0
4.0
10
C 407.9 m2 100% footprint area
3.0
3.0
C
3.0
407.9 m2 100% footprint area
3.0
CIMA - 19 CIMA - 19 0
6.0
17.3
0
6.0
10
6.0 0
2 / 19,994.03 1,857.51sq. m2ft./ 19,994.03 sq. ft. Lot area: 1,857.51 Lotmarea: Max. footprint area: Max.743.00 footprint m2area: 743.00 m2 835.88 m2area: 835.88 m2 Max. buildable floor Max.area: buildable floor m level: +110 m Pad level: +110 Pad
17.3
6.0
+115 m height: +115 m Max. building height: Max. building
0
.0 08
.0 08
1
1
Front lot
line
Front lot
6.0
20.3
line
e na
6.0
20.3
LEGEND
e na
10
LEGEND
Contour lines
Contour lines
Lot boundary
Lot boundary
Suggested lot access / entry Suggested lot access / entry
MAX. BUILDABLE MAX. HEIGHT BUILDABLE ENVELOPE HEIGHT ENVELOPE
Buildable area zone Buildable area zone Setback / Transition Setback area/ Transition area Front vegetationFront strip vegetation strip
6.0
5.0 Medium Sidewalk Level
6.025.9
25.9
25.9
25.9 10.0
(1/2)
(1/2)
(1/2)
(1/2)
NOTES
10.0 ·
5.0
·
Medium Sidewalk Level
· · ·
5.0
The buildable envelopeThe is based buildable on aenvelope section through is basedthe onmidpoint a sectionofthrough the lot.the midpoint of the lot.
0
5m
15 0 m
Public space
Lot line
Public space
· Lot line
Street right-of-way
· ·
Lot line
Street right-of-way
Lot line
5.0
· ·
5m
NOTES
A 6-meter front setback · including A 6-meter a front 1-meter setback vegetation including strip, a 1-meter vegetation strip, 3-meter side setbacks and 3-meter a 10-meter side setbacks rear setback and must a 10-meter be rear setback must be respected to delimit the buildable respectedarea to delimit zone. the buildable area zone. Lateral setbacks must· respect Lateral thesetbacks existing must topography respectwhich the existing topography which shall not be manipulated.shall not be manipulated. Excavations deeper than · Excavations 1.5 meters from deeper the natural than 1.5ground meters from the natural ground level will not be allowed across level will thenot lot.be allowed across the lot. There should be no gates, · There fences, should wallsbe orno similar, gates, within fences, the walls front or similar, within the front setback zone. setback zone. Perimeter gates, fences, · walls Perimeter or similar, gates, are fences, allowed walls starting or similar, from are allowed starting from the front facade inwards.the front facade inwards. Driveway location is illustrative. · Driveway Seelocation current Design is illustrative. Guidelines See current for Design Guidelines for additional information. additional information. Up to four parking spots · can Up to befour located parking in the spots front can transition be located in the front transition area. However, the driveway area.shall However, not exceed the driveway a width shall of 6 not exceed a width of 6 meters. See current Design meters. Guidelines See current for additional Design information. Guidelines for additional information. Existing vegetation must · be Existing preserved vegetation to themust extent bepossible. preserved to the extent possible. Grass coverage in rear setback Grass coverage is allowedinand rearshall setback not exceed is allowed and shall not exceed 40%. 40%. Of the maximum buildable · Offloor the maximum area, 75% buildable is allocated floor to area, built-up 75% is allocated to built-up areas, while the remaining areas, 25% iswhile designated the remaining for exterior 25% areas, is designated for exterior areas, such as terraces. such as terraces. Consult current Concepción · Consult Altacurrent Design Concepción Guidelines document Alta Design Guidelines document 15 m and considerations for more details for more details for design and considerations and construction. for design and construction.
The primary purpose ofThe these primary diagrams purpose is to of show these thediagrams especificislocation to showof the the especific Buildinglocation Envelope, of Transition the Building Areas Envelope, and Natural Transition Areas Areas in relationship and Natural to Areas the in relationship to the property lines. All other property information lines. shown, All other including information but not shown, limited including to topography, but not limited tree locations to topography, and utilities tree(collectively, locations and theutilities "Additional (collectively, Information") the "Additional is Information") is intended to be generalintended in nature.toConcepcion be general in Alta nature. makes Concepcion no representation Alta makes or warranty no representation with respect orto warranty the accuracy with respect of such toAdditional the accuracy Information. of such Additional It is the Information. It is the responsibility of the Lot responsibility purchaser/owner of the toLot verify purchaser/owner all such information to verify with allasuch field information survey. Lot purchasers/owners with a field survey. Lot arepurchasers/owners required to conduct are anrequired independient to conduct an independient 01 2 topographical field survey topographical for all designs field assurvey well asfor forall alldesigns submittals as well to the as for Master all submittals Design Review to the Board. MasterConcepcion Design Review Alta Board. hereby Concepcion disclaims any Altaliability hereby fordisclaims itself any liability for itself or it is agents with respect or itto is agents the accuracy. with respect to the accuracy.
BACK TO CONTENTS
5
100 1 2
5
10 20
20
CIMA 20 Lot Size: 16,993 ft2 • 1,579 m2
0
0
98.0
98.0
7.3
7.3
100.00
20.4
ar
Re
lot
100.00
20.4
line
ar
Re
lot
line
10.0
0
2.0
10
B
B
192.1 m2 100% footprint area
192.1 m2 100% footprint area
67.7
LOT CIMA -21
PHASE 1
PHASE 1
LOCATION
LOCATION
LOT
LOT
10.0 0
2.0
10
0
4.0
10
0
4.0
10
72.6 LOT CIMA - 19
72.6
A
A
428.1 m2 50% footprint area
428.1 m2 0 6.0 50% footprint area 10
LOT CIMA - 19
0
6.0
10
67.7
LOT CIMA -21
C
C
227.7 m2 100% footprint area
227.7 m2 100% footprint area
0
8.0
10
3.0
3.0
0
8.0
10
CIMA - 20 CIMA - 20
3.0
2 2 / 16,992.68 Lot area: 1,578.67 1,578.67sq. mft. / 16,992.68 sq. ft. Lotmarea: Max. footprint area: m2area: 631.47 m2 Max.631.47 footprint 710.40floor m2 area: 710.40 m2 Max. buildable floor Max.area: buildable m level: +108 m Pad level: +108 Pad +113 m height: +113 m Max. building height: Max. building
3.0
t lot
6.0
6.0 15.8
3.6 5.9
Fron
line
t lot
Fron
line
15.8
LEGEND
3.6 5.9
LEGEND
Contour lines
Contour lines
Lot boundary
Lot boundary
Suggested lot access / entry Suggested lot access / entry
MAX. BUILDABLE HEIGHT ENVELOPE MAX. BUILDABLE HEIGHT ENVELOPE
Buildable area zone Buildable area zone Setback / Transition area/ Transition area Setback Front vegetationFront strip vegetation strip
5.0
26.4
26.4
26.4 10.0
(1/2)
(1/2)
(1/2)
(1/2)
Public space
Lot line
0
5m
A 6-meter front setback a front 1-meter vegetation strip,a 1-meter vegetation strip, · including A 6-meter setback including 3-meter side setbacks and3-meter a 10-meter rear setback be side setbacks andmust a 10-meter rear setback must be respected to delimit the buildable area zone. the buildable area zone. respected to delimit · Lateral setbacks must·respect thesetbacks existing topography Lateral must respectwhich the existing topography which shall not be manipulated.shall not be manipulated. · Excavations deeper than 1.5 meters from the natural ground · Excavations deeper than 1.5 meters from the natural ground level will not be allowed across thenot lot.be allowed across the lot. level will · There should be no gates, fences, wallsbe or no similar, within the front · There should gates, fences, walls or similar, within the front setback zone. setback zone. · Perimeter gates, fences, or similar, arefences, allowed starting from are allowed starting from · walls Perimeter gates, walls or similar, 5.0 the front facade inwards. the front facade inwards. · Driveway location is illustrative. See location current Design Guidelines for · Driveway is illustrative. See current Design Guidelines for additional information. additional information. · Up to four parking spots located in the front transition · can Up be to four parking spots can be located in the front transition area. However, the driveway shall not exceed a width of 6 not exceed a width of 6 area. However, the driveway shall meters. See current Design Guidelines for additional meters. See current Design information. Guidelines for additional information. · Existing vegetation must preserved to the must extent · be Existing vegetation bepossible. preserved to the extent possible. Grass coverage in rear setback is allowed in and shall not exceed Grass coverage rear setback is allowed and shall not exceed 40%. 40%. · Of the maximum buildable area, 75% is allocated to built-up · Offloor the maximum buildable floor area, 75% is allocated to built-up areas, while the remainingareas, 25% iswhile designated for exterior the remaining 25% areas, is designated for exterior areas, such as terraces. such as terraces. · Consult current Concepción Alta current Design Guidelines document · Consult Concepción Alta Design Guidelines document 5 m for more details 15 m and considerations for design construction. for more details and and considerations for design and construction. Lot line
5.0
Lot line
Street right-of-way
NOTES
·
5.0
The buildable envelopeThe is based on aenvelope section through the the lot. the midpoint of the lot. buildable is based onmidpoint a sectionofthrough
NOTES
10.0
Medium Sidewalk Level
Lot line
Street right-of-way
Medium Sidewalk Level
6.026.4
15 0 m
Public space
6.0
The primary purpose of The these diagrams is to show thediagrams especificislocation the Building location Envelope, Areas and Natural Areas in relationship to the primary purpose of these to showof the especific of Transition the Building Envelope, Transition Areas and Natural Areas in relationship to the property lines. All other property information shown, including but not limited to topography, locations and utilities (collectively, theutilities "Additional Information") is lines. All other information shown, including but not tree limited to topography, tree locations and (collectively, the "Additional Information") is intended to be generalintended in nature.toConcepcion Alta makes no representation or warranty with respect the accuracy of suchtoAdditional Information. It is the be general in nature. Concepcion Alta makes no representation orto warranty with respect the accuracy of such Additional Information. It is the responsibility of the Lot responsibility purchaser/owner toLot verify all such information withallasuch field information survey. Lot purchasers/owners required to conduct anrequired independient of the purchaser/owner to verify with a field survey. are Lot purchasers/owners are to conduct an independient 012 topographical field survey for all designs assurvey well asfor forall alldesigns submittals to the Design Review Alta hereby disclaims any fordisclaims itself topographical field as well as Master for all submittals to theBoard. MasterConcepcion Design Review Board. Concepcion Altaliability hereby any liability for itself or it is agents with respect accuracy. or itto is the agents with respect to the accuracy.
BACK TO CONTENTS
5
100 1 2
5
2010
20
CIMA 21 Lot Size: 20,549 ft2 • 1,909 m2
6.7
6.7
37.8
37.8
100.00
100.00
Rear lot line
Rear lot line
10.0
10.0
B
B 307.4 m2 100% footprint area
A67.9
A
67.9
0
4.0
10
546.8 m2 50% footprint area
LOCATION
LOCATION
LOT
LOT
LOT CIMA - 20
LOT CIMA - 20
546.8 m2 50% footprint area
PHASE 1
102.00
102.00
307.4 m2 100% footprint area
PHASE 1
0
4.0
10
68.8
68.8
C
C
214.0 m2 100% footprint area
214.0 m2 100% footprint area
0
0
6.0
6.0
10
10
3.0
3.0
CIMA - 21 CIMA - 21 3.0
3.0
2 1,909.08sq. m2ft./ 20,549.10 sq. ft. Lotmarea: / 20,549.10 Lot area: 1,909.08 Max.763.63 footprint Max. footprint area: m2area: 763.63 m2 Max.area: buildable floor 859.08 m2area: 859.08 m2 Max. buildable floor m level: +106 m Pad level: +106 Pad
6.0
6.0
10.3
10.3
Max. building Max. building height: +111 m height: +111 m e
e
nt
Fro
lo
n t li
4.1
nt
Fro
lo
n t li
4.1
LEGEND
LEGEND
3.5
3.5
Contour lines
Contour lines
Lot boundary
Lot boundary
Suggested lot access / entry Suggested lot access / entry
MAX. BUILDABLE HEIGHT ENVELOPE MAX. BUILDABLE HEIGHT ENVELOPE
Buildable area zone Buildable area zone Setback Setback / Transition area/ Transition area Front vegetationFront strip vegetation strip
6.0
5.0
6.024.9
24.9
24.9
24.9 10.0
(1/2)
(1/2)
(1/2)
(1/2)
·
5.0
·
Medium Sidewalk Level
Medium Sidewalk Level
·
5.0
Public space
Lot line
Public space
· Lot line
Street right-of-way
· ·
Lot line
Street right-of-way
Lot line
5.0
· · ·
buildable is basedthe onmidpoint a sectionofthrough The buildable envelopeThe is based on aenvelope section through the lot.the midpoint of the lot.
0
5m
NOTES
NOTES
10.0
0 m 15
·
5m
· including A 6-meter setback including a 1-meter vegetation strip, A 6-meter front setback a front 1-meter vegetation strip, 3-meter side setbacks andmust a 10-meter rear setback must be 3-meter side setbacks and a 10-meter rear setback be respectedarea to delimit respected to delimit the buildable zone. the buildable area zone. Lateral must respectwhich the existing topography which Lateral setbacks must· respect thesetbacks existing topography shall not be manipulated.shall not be manipulated. · Excavations deeper than 1.5ground meters from the natural ground Excavations deeper than 1.5 meters from the natural level will level will not be allowed across thenot lot.be allowed across the lot. · There should gates, fences, walls or similar, within the front There should be no gates, fences, wallsbe or no similar, within the front setback zone. setback zone. · walls Perimeter gates, walls or similar, Perimeter gates, fences, or similar, arefences, allowed starting from are allowed starting from the front facade inwards.the front facade inwards. · Driveway is illustrative. See current Design Guidelines for Driveway location is illustrative. See location current Design Guidelines for additional information. additional information. · can Up to parking spots can be located in the front transition Up to four parking spots befour located in the front transition area.shall However, the driveway shall area. However, the driveway not exceed a width of 6 not exceed a width of 6 meters. See current Design information. Guidelines for additional information. meters. See current Design Guidelines for additional · be Existing vegetation bepossible. preserved to the extent possible. Existing vegetation must preserved to the must extent Grass coverage rearshall setback is allowed and shall not exceed Grass coverage in rear setback is allowedin and not exceed 40%. 40%. · Offloor the maximum floor area, 75% is allocated to built-up Of the maximum buildable area, 75% buildable is allocated to built-up areas, the remaining 25% areas, is designated for exterior areas, areas, while the remaining 25% iswhile designated for exterior such as terraces. such as terraces. · Consult Alta Design Guidelines document Consult current Concepción Alta current Design Concepción Guidelines document 15 m and considerations for more details and considerations for design and construction. for more details for design and construction.
primary purpose these to showof the especific of Transition the Building Envelope, Transition Areas and Natural The primary purpose ofThe these diagrams is to of show thediagrams especificislocation the Buildinglocation Envelope, Areas and Natural Areas in relationship to Areas the in relationship to the lines. All other information shown, including but not limited to topography, tree(collectively, locations and (collectively, the "Additional Information") is property lines. All other property information shown, including but not limited to topography, tree locations and utilities theutilities "Additional Information") is be general in nature. Concepcion Alta makes no representation orto warranty with respect toAdditional the accuracy of such Additional Information. It is the intended to be generalintended in nature.toConcepcion Alta makes no representation or warranty with respect the accuracy of such Information. It is the of thetoLot purchaser/owner to verify allasuch with a field survey. Lot are to conduct an independient responsibility of the Lot responsibility purchaser/owner verify all such information with field information survey. Lot purchasers/owners are purchasers/owners required to conduct anrequired independient 012 topographical field as well as for all submittals to the Board. MasterConcepcion Design Review Board. Concepcion Altaliability hereby any liability for itself topographical field survey for all designs assurvey well asfor forall alldesigns submittals to the Master Design Review Alta hereby disclaims any fordisclaims itself or itto is agents with respect to the accuracy. or it is agents with respect the accuracy.
BACK TO CONTENTS
5
100 1 2
5
2010
20
MONTAÑA 1 Lot Size: 8,327 ft2 • 774 m2
62
62
.00
.00
64
64
Rear lot
27.4
27.4
.00
.00
line
Rear lot
line
37.2 LOT
LOT MONTAÑA - 02
B
B
108.6 m2 100% footprint area
108.6 m2 100% footprint area
C
C
184.8 m2 70% footprint area 37.2
184.8 m2 70% footprint area
66.00
MONTAÑA - 02
A
A 78.8 m2 100% footprint area
3.0
LOCATION
LOT
LOT
3.0
3.0
6.0
6.0 Front lot line
LOCATION
37.9
37.9
78.8 m2 100% footprint area
3.0
PHASE 1
6.0
6.0
66.00
PHASE 1
Front lot line
12.7
12.7 1.1
1.1
MONTAÑA - 01 MONTAÑA - 01 m2 area: / 8,326.79 sq.mft.2 / 8,326.79 sq. ft. 773.58 Lot area: 773.58Lot Max. footprint area: m2 area: 309.43 m2 Max.309.43 footprint 502.83 m2 area: 502.83 m2 Max. buildable floor Max.area: buildable floor Pad level: +67 mPad level: +67 m +72 m height: +72 m Max. building height: Max. building
.00
.00
66
66
68
68
.00
.00
LEGEND
LEGEND
0
0
.0
.0
64
64
62.00
62.00
Contour lines
Contour lines
Lot boundary
Lot boundary
Suggested lot access / entry Suggested lot access / entry
MAX. BUILDABLE HEIGHT ENVELOPE MAX. BUILDABLE HEIGHT ENVELOPE
Buildable area zone Buildable area zone Setback / Transition area/ Transition area Setback Front vegetationFront strip vegetation strip
12.76.0 (1/2)
6.0
12.7 12.7 (1/2)
12.7 6.0(1/2)
(1/2)
NOTES
6.0 · ·
5.0 Medium Sidewalk Level
·
5.0 5.0
Medium Sidewalk Level
5.0
· ·
Lot line
Public space
Lot line
Public space
Street right-of-way
· Lot line
Street right-of-way
Lot line
·
· ·
The buildable envelopeThe is based on aenvelope section through the lot.the midpoint of the lot. buildable is basedthe onmidpoint a sectionofthrough
·
NOTES
A 6-meter front setback a front 1-meter vegetation strip, · including A 6-meter setback including a 1-meter vegetation strip, 6-meter rear setback and6-meter 3-meterrear sidesetback setbacks must be and 3-meter side setbacks must be respected to delimit the buildable zone. the buildable area zone. respectedarea to delimit Lateral setbacks must· respect thesetbacks existing topography Lateral must respectwhich the existing topography which shall not be manipulated.shall not be manipulated. Excavations deeper than 1.5 meters from the natural · Excavations deeper than 1.5ground meters from the natural ground level will not be allowed across thenot lot.be allowed across the lot. level will There should be no gates, fences, wallsbe orno similar, within the walls front or similar, within the front · There should gates, fences, setback zone. setback zone. Perimeter gates, fences, or similar, are allowed starting from are allowed starting from · walls Perimeter gates, fences, walls or similar, the front facade inwards.the front facade inwards. Driveway location is illustrative. See location current Design Guidelines for · Driveway is illustrative. See current Design Guidelines for additional information. additional information. Up to four parking spots befour located in the front transition · can Up to parking spots can be located in the front transition area. However, the driveway not exceed a width of 6 not exceed a width of 6 area.shall However, the driveway shall meters. See current Design Guidelines for additional meters. See current Design information. Guidelines for additional information. Existing vegetation must preserved to the must extent · be Existing vegetation bepossible. preserved to the extent possible. Grass coverage in rear setback is allowedinand not exceed Grass coverage rearshall setback is allowed and shall not exceed 40%. 40%. Of the maximum buildable area, 65% buildable is allocated to built-up · Offloor the maximum floor area, 65% is allocated to built-up areas, while the remaining 35% iswhile designated for exterior areas, the remaining 35% areas, is designated for exterior areas, such as terraces. such as terraces. Consult current Concepción Alta current Design Concepción Guidelines document · Consult Alta Design Guidelines document for more details and considerations for design and construction. for more details and considerations for design and construction.
The primary purpose ofThe these diagrams is to of show thediagrams especificislocation the Buildinglocation Envelope, Areas and Natural Areas in relationship to Areas the in relationship to the primary purpose these to showof the especific of Transition the Building Envelope, Transition Areas and Natural property lines. All other property information shown, including but not limited to topography, tree locations and utilities theutilities "Additional Information") is lines. All other information shown, including but not limited to topography, tree(collectively, locations and (collectively, the "Additional Information") is intended to be generalintended in nature.toConcepcion Alta makes no representation or warranty with respect the accuracy of such Information. It is the be general in nature. Concepcion Alta makes no representation orto warranty with respect toAdditional the accuracy of such Additional Information. It is the responsibility of the Lot responsibility purchaser/owner verify all such information with field information survey. Lot purchasers/owners are purchasers/owners required to conduct anrequired independient of thetoLot purchaser/owner to verify allasuch with a field survey. Lot are to conduct an independient 0 12 topographical field survey for all designs assurvey well asfor forall alldesigns submittals to the Master Design Review Alta hereby disclaims any fordisclaims itself topographical field as well as for all submittals to the Board. MasterConcepcion Design Review Board. Concepcion Altaliability hereby any liability for itself or it is agents with respect the accuracy. or itto is agents with respect to the accuracy.
BACK TO CONTENTS
5
100 1 2
5
10 20
20
MONTAÑA 2 Lot Size: 9,577 ft2 • 889 m2
PHASE 1 27.4 Rear lot line
Rear lot line
LOCATION LOCATION
6.0
LOT MONTAÑA - 03
LOT 37.8 MONTAÑA - 03
PHASE 1
27.4
6.0
B
B
117.9 m2 100% footprint area
117.9 m2 100% footprint area
C
C
226.837.8 m2 70% footprint area
226.8 m2 70% footprint area
LOT 37.4 MONTAÑA - 01
37.4
A
A
106.8 m2 100% footprint area
106.8 m2 100% footprint area
LOT MONTAÑA - 01
.00
64
.00
64
3.0
3.0
3.0
.00
62
.00
62
3.0
6.0
0
.0
60
0
.0
60
6.0
Front lot line
Front lot line
20.1
20.1
LOT
LOT
MONTAÑA MONTAÑA - 02 - 02 .00
66
.00
66
2 m2area: / 9,577.63 889.79 sq.mft. / 9,577.63 sq. ft. Lot area: 889.79Lot Max. footprint area: m2 area: 355.92 m2 Max.355.92 footprint 578.36 m2 area: 578.36 m2 Max. buildable floor Max.area: buildable floor Pad level: +66 m Pad level: +66 m
Max. building height: Max. building +71 m height: +71 m .00
64
.00
64 62.00
62.00
LEGEND
LEGEND
Contour lines
Contour lines
Lot boundary
Lot boundary
Suggested lot access / entry Suggested lot access / entry
MAX. BUILDABLE MAX. HEIGHT BUILDABLE ENVELOPE HEIGHT ENVELOPE
Buildable area zone Buildable area zone Setback / Transition Setback area/ Transition area Front vegetationFront stripvegetation strip
12.76.0 (1/2)
6.0
12.7 12.7 (1/2)
(1/2)
12.7 6.0(1/2)
NOTES
6.0
· ·
5.0
5.0
5.0
Lot line
Public space
Lot line
Public space
Street right-of-way
· Lot line
Street right-of-way
· ·
Medium Sidewalk Level
Lot line
Medium Sidewalk Level
·
5.0
· · ·
The buildable envelope The is based buildable on aenvelope section through is basedthe onmidpoint a sectionof through the lot.the midpoint of the lot.
·
NOTES
A 6-meter front setback · including A 6-meterafront 1-meter setback vegetation including strip, a 1-meter vegetation strip, 6-meter rear setback and6-meter 3-meterrear sidesetback setbacks and must 3-meter be side setbacks must be respected to delimit the buildable respectedarea to delimit zone. the buildable area zone. Lateral setbacks must· respect Lateral the setbacks existing must topography respectwhich the existing topography which shall not be manipulated.shall not be manipulated. Excavations deeper than · Excavations 1.5 meters from deeper the than natural 1.5ground meters from the natural ground level will not be allowed across level will the not lot.be allowed across the lot. There should be no gates, · There fences, should wallsbe orno similar, gates, within fences, the walls front or similar, within the front setback zone. setback zone. Perimeter gates, fences, · walls Perimeter or similar, gates, are fences, allowed walls starting or similar, fromare allowed starting from the front facade inwards.the front facade inwards. Driveway location is illustrative. · Driveway Seelocation current Design is illustrative. Guidelines See current for Design Guidelines for additional information. additional information. Up to four parking spots · can Up to befour located parking in the spots front can transition be located in the front transition area. However, the driveway area.shall However, not exceed the driveway a width shall of 6 not exceed a width of 6 meters. See current Design meters. Guidelines See current for additional Design Guidelines information.for additional information. Existing vegetation must · be Existing preserved vegetation to themust extent bepossible. preserved to the extent possible. Grass coverage in rear setback Grass coverage is allowedinand rearshall setback not exceed is allowed and shall not exceed 40%. 40%. Of the maximum buildable · Offloor the maximum area, 65% buildable is allocated floor to area, built-up 65% is allocated to built-up areas, while the remaining areas, 35% iswhile designated the remaining for exterior 35% is areas, designated for exterior areas, such as terraces. such as terraces. Consult current Concepción · Consult Altacurrent Design Concepción Guidelines document Alta Design Guidelines document for more details and considerations for more details for design and considerations and construction. for design and construction.
The primary purpose ofThe these primary diagrams purpose is to of show these thediagrams especificislocation to show of the the especific Buildinglocation Envelope, of the Transition Building Areas Envelope, and Natural Transition Areas Areas in relationship and Natural to Areas the in relationship to the property lines. All otherproperty information lines. shown, All other including information but not shown, limited including to topography, but not limited tree locations to topography, and utilities tree(collectively, locations and theutilities "Additional (collectively, Information") the "Additional is Information") is intended to be generalintended in nature. toConcepcion be general in Alta nature. makes Concepcion no representation Alta makes or warranty no representation with respect or to warranty the accuracy with respect of such toAdditional the accuracy Information. of such Additional It is the Information. It is the responsibility of the Lot responsibility purchaser/owner of thetoLot verify purchaser/owner all such information to verify with allasuch fieldinformation survey. Lot purchasers/owners with a field survey. Lot arepurchasers/owners required to conduct are anrequired independient to conduct an independient 0 12 topographical field survey topographical for all designs field assurvey well asfor forallalldesigns submittals as well to the as for Master all submittals Design Review to the Board. Master Concepcion Design Review Alta Board. hereby Concepcion disclaims any Altaliability herebyfor disclaims itself any liability for itself or it is agents with respect or itto is agents the accuracy. with respect to the accuracy.
BACK TO CONTENTS
5
100 1 2
5
10 20
20
MONTAÑA 4 Lot Size: 10,643 ft2 • 989 m2
56
56
.0
.0
0
0
PHASE 1 Rear lot
Rear lot
line
23.6
line
6.0
58
58
PHASE 1
23.6
LOCATION LOCATION
6.0
.0
.0
0
0
LOT MONTAÑA - 05
LOT MONTAÑA - 05 37.2 3.0
37.2
C
B
B
109.0 m2 100% footprint area
109.0 m2 100% footprint area
C
246.1 m2 3.0 70% footprint area
246.1 m2 70% footprint area
38.9
38.9
A
A
3.0
159.0 m2 100% footprint area
0
60.0
0
60.0
159.0 m2 100% footprint area
3.0
6.0
6.0 Front
Front
lot lin
e
lot lin
e
16.6 CA CA
RD
CA
RD
RD
ON
ON
CA
RD
ON
ON 64.00
16.6
LOT
LOT
2.2
MONTAÑA MONTAÑA - 04 - 04
2.2 3.1
7.7
3.1
7.7
m2area: / 10,643.36 988.80sq. m2ft./ 10,643.36 sq. ft. Lot area: 988.80Lot Max. footprint area: m2 area: 395.52 m2 Max.395.52 footprint 642.72 m2 area: 642.72 m2 Max. buildable floor Max.area: buildable floor Pad level: +62 m Pad level: +62 m
64.00
Max. building height: Max. building +67 m height: +67 m 66.00
68.00
66.00
LEGEND
68.00
LEGEND
Contour lines
Contour lines
Lot boundary
Lot boundary
Suggested lot access / entry Suggested lot access / entry
MAX. BUILDABLE MAX. HEIGHT BUILDABLE ENVELOPE HEIGHT ENVELOPE
Buildable area zone Buildable area zone Setback / Transition Setback area/ Transition area Front vegetationFront strip vegetation strip
13.7 6.0 (1/2)
6.0
13.7
13.7
(1/2)
(1/2)
13.7 6.0 (1/2)
NOTES
6.0 ·
6.0
·
6.0
·
Medium Sidewalk Level
·
Lot line
Lot line
Public space
Street right-of-way
5.0
· ·
Lot line
Street right-of-way
Lot line
5.0
Public space
Medium Sidewalk Level
· · ·
The buildable envelopeThe is based buildable on aenvelope section through is basedthe onmidpoint a sectionofthrough the lot.the midpoint of the lot.
·
NOTES
A 6-meter front setback · including A 6-metera front 1-meter setback vegetation including strip, a 1-meter vegetation strip, 6-meter rear setback and6-meter 3-meterrear sidesetback setbacks and must 3-meter be side setbacks must be respected to delimit the buildable respectedarea to delimit zone. the buildable area zone. Lateral setbacks must· respect Lateral thesetbacks existing must topography respectwhich the existing topography which shall not be manipulated.shall not be manipulated. Excavations deeper than · Excavations 1.5 meters from deeper the natural than 1.5ground meters from the natural ground level will not be allowed across level will thenot lot.be allowed across the lot. There should be no gates, · There fences, should wallsbe orno similar, gates, within fences, the walls front or similar, within the front setback zone. setback zone. Perimeter gates, fences, · walls Perimeter or similar, gates, are fences, allowed walls starting or similar, from are allowed starting from the front facade inwards.the front facade inwards. Driveway location is illustrative. · Driveway Seelocation current Design is illustrative. Guidelines See current for Design Guidelines for additional information. additional information. Up to four parking spots · can Up to befour located parking in the spots front can transition be located in the front transition area. However, the driveway area.shall However, not exceed the driveway a width shall of 6 not exceed a width of 6 meters. See current Design meters. Guidelines See current for additional Design information. Guidelines for additional information. Existing vegetation must · be Existing preserved vegetation to themust extent bepossible. preserved to the extent possible. Grass coverage in rear setback Grass coverage is allowedinand rearshall setback not exceed is allowed and shall not exceed 40%. 40%. Of the maximum buildable · Offloor the maximum area, 65% buildable is allocated floor to area, built-up 65% is allocated to built-up areas, while the remaining areas, 35% iswhile designated the remaining for exterior 35% areas, is designated for exterior areas, such as terraces. such as terraces. Consult current Concepción · Consult Altacurrent Design Concepción Guidelines document Alta Design Guidelines document for more details and considerations for more details for design and considerations and construction. for design and construction.
The primary purpose ofThe these primary diagrams purpose is to of show these thediagrams especificislocation to show of the the especific Buildinglocation Envelope, of Transition the Building Areas Envelope, and Natural Transition Areas Areas in relationship and Natural to Areas the in relationship to the property lines. All other property information lines. shown, All other including information but not shown, limited including to topography, but not limited tree locations to topography, and utilities tree(collectively, locations and theutilities "Additional (collectively, Information") the "Additional is Information") is intended to be generalintended in nature.toConcepcion be general in Alta nature. makes Concepcion no representation Alta makes or warranty no representation with respect orto warranty the accuracy with respect of such toAdditional the accuracy Information. of such Additional It is the Information. It is the responsibility of the Lot responsibility purchaser/owner of thetoLot verify purchaser/owner all such information to verify with allasuch field information survey. Lot purchasers/owners with a field survey. Lot arepurchasers/owners required to conduct are anrequired independient to conduct an independient 0 12 topographical field survey topographical for all designs field assurvey well asfor forallalldesigns submittals as well to the as for Master all submittals Design Review to the Board. MasterConcepcion Design Review Alta Board. hereby Concepcion disclaims any Altaliability hereby fordisclaims itself any liability for itself or it is agents with respect or itto is agents the accuracy. with respect to the accuracy.
BACK TO CONTENTS
5
100 1 2
5
10 20
20
MONTAÑA 9 Lot Size: 8,179 ft2 • 760 m2
56.00
56.00
Rea
r lot
Rea
r lot
line
line
20.1
58.0
6.0
58.0
0
20.1
LOT MONTAÑA - 10 39.3
60.00
C
60.00
B
B
80.2 m2 100% footprint area
80.2 m2 100% footprint area
39.3
173.1 m2 70% footprint area
C
3.0
42.0
A
3.0
LOCATION
LOT
LOT
42.0
A
3.0
LOT 95.3 m MONTAÑA - 08 100% footprint area
2
LOT MONTAÑA - 08
2
95.3 m 100% footprint area
62.0
0
0
6.0 Fro
nt lo
6.0 Fro
nt lo
t lin
e
t lin
e
21.2 64.00
LOCATION
173.1 m2 70% footprint area
3.0
62.0
PHASE 1
6.0
0
LOT MONTAÑA - 10
PHASE 1
MONTAÑA - 09 MONTAÑA - 09
21.2
m2 area: / 8,178.99 sq.mft.2 / 8,178.99 sq. ft. 759.85 Lot area: 759.85Lot Max. footprint area: m2 area: 303.94 m2 Max.303.94 footprint 493.91 m2 area: 493.91 m2 Max. buildable floor Max.area: buildable floor Pad level: +62 mPad level: +62 m
64.00
Max. building height: +67 m height: +67 m Max. building CA
RD
CA
LEGEND
LEGEND
O
CA
RD
CA
O
RD
N
O
RD
O
N
N
N .00
66
CA
CA
RD
RD
.00
66
Contour lines
Contour lines
Lot boundary
Lot boundary
O
O
N
N
Suggested lot access / entry Suggested lot access / entry
MAX. BUILDABLE HEIGHT ENVELOPE MAX. BUILDABLE HEIGHT ENVELOPE
Buildable area zone Buildable area zone Setback / Transition area/ Transition area Setback Front vegetationFront strip vegetation strip
14.2 6.0 (1/2)
6.0
14.2
14.2
(1/2)
(1/2)
14.2 6.0 (1/2)
NOTES
6.0 · ·
5.0
5.0
·
Medium Sidewalk Level
·
Lot line
Lot line
Public space
Street right-of-way
5.0
· ·
Lot line
Street right-of-way
Lot line
5.0
Public space
Medium Sidewalk Level
· · ·
The buildable envelopeThe is based on aenvelope section through the lot.the midpoint of the lot. buildable is basedthe onmidpoint a sectionofthrough
·
NOTES
A 6-meter front setback a front 1-meter vegetation strip, · including A 6-meter setback including a 1-meter vegetation strip, 6-meter rear setback and6-meter 3-meterrear sidesetback setbacks must be and 3-meter side setbacks must be respected to delimit the buildable zone. the buildable area zone. respectedarea to delimit Lateral setbacks must· respect thesetbacks existing must topography Lateral respectwhich the existing topography which shall not be manipulated.shall not be manipulated. Excavations deeper than 1.5 meters from the natural · Excavations deeper than 1.5ground meters from the natural ground level will not be allowed across thenot lot.be allowed across the lot. level will There should be no gates, fences, wallsbe orno similar, within the walls front or similar, within the front · There should gates, fences, setback zone. setback zone. Perimeter gates, fences, or similar, are allowed starting from are allowed starting from · walls Perimeter gates, fences, walls or similar, the front facade inwards.the front facade inwards. Driveway location is illustrative. See location current Design Guidelines for · Driveway is illustrative. See current Design Guidelines for additional information. additional information. Up to four parking spots befour located in the front transition · can Up to parking spots can be located in the front transition area. However, the driveway not exceed a width shall of 6 not exceed a width of 6 area.shall However, the driveway meters. See current Design Guidelines for additional meters. See current Design information. Guidelines for additional information. Existing vegetation must preserved to themust extent · be Existing vegetation bepossible. preserved to the extent possible. Grass coverage in rear setback is allowedinand not exceed Grass coverage rearshall setback is allowed and shall not exceed 40%. 40%. Of the maximum buildable area, 65% buildable is allocated to area, built-up · Offloor the maximum floor 65% is allocated to built-up areas, while the remaining 35% iswhile designated for exterior areas, the remaining 35% areas, is designated for exterior areas, such as terraces. such as terraces. Consult current Concepción Alta current Design Concepción Guidelines document · Consult Alta Design Guidelines document for more details and considerations for design and construction. for more details and considerations for design and construction.
The primary purpose ofThe these diagrams is to of show thediagrams especificislocation the Buildinglocation Envelope, Areas and Natural Areas in relationship to Areas the in relationship to the primary purpose these to showof the especific of Transition the Building Envelope, Transition Areas and Natural property lines. All other property information shown, including but not limited to topography, tree locations and utilities theutilities "Additional Information") is lines. All other information shown, including but not limited to topography, tree(collectively, locations and (collectively, the "Additional Information") is intended to be generalintended in nature.toConcepcion Alta makes no representation or warranty with respect the accuracy of such Information. It is the be general in nature. Concepcion Alta makes no representation orto warranty with respect toAdditional the accuracy of such Additional Information. It is the responsibility of the Lot responsibility purchaser/owner toLot verify all such information with field information survey. Lot purchasers/owners are purchasers/owners required to conduct anrequired independient of the purchaser/owner to verify allasuch with a field survey. Lot are to conduct an independient 0 12 topographical field survey for all designs assurvey well asfor forall alldesigns submittals to the Master Design Review Alta hereby disclaims any fordisclaims itself topographical field as well as for all submittals to the Board. MasterConcepcion Design Review Board. Concepcion Altaliability hereby any liability for itself or it is agents with respect accuracy. or itto is the agents with respect to the accuracy.
BACK TO CONTENTS
5
100 1 2
5
10 20
20
MONTAÑA 10 Lot Size: 8,475 ft2 • 787 m2
56.0
56.0
0
0
4.8 Rear lot line
4.8 Rear lot line 16.3
0 .0 58
0 .0 58 60.00
60.00
LOT MONTAÑA - 11
LOT MONTAÑA - 11
C 37.6
B
B
90.7 m2 100% footprint area
90.7 m2 100% footprint area
0
C
3.0
A
A
Front
e
lot lin
e
12.1
MONTAÑA MONTAÑA - 10 - 10
12.1 9.4
9.4
64.00
LOT
3.0
6.0
6.0 lot lin
LOT MONTAÑA - 09
100% footprint area
3.0
Front
LOT
39.3
LOT MONTAÑA - 09 98.8 m2
98.8 m2 100% footprint area
0
62.0
LOCATION
186.7 m2 70% footprint area
39.3
62.0
LOCATION 6.0
186.7 m2 70% footprint area
3.0
PHASE 1
16.3
6.0
37.6
PHASE 1
m2 area: 787.32 / 8,474.67 sq.m ft.2 / 8,474.67 sq. ft. Lot area: 787.32Lot Max. footprint area: m2 area: 314.93 m2 Max.314.93 footprint 511.76 m2 area: 511.76 m2 Max. buildable floor Max.area: buildable floor Pad level: +62 mPad level: +62 m Max. building height: Max. building +67 m height: +67 m
64.00
LEGEND 66.00
LEGEND
Contour lines
Contour lines
Lot boundary
Lot boundary
N O
66.00
N O
Suggested lot access / entry Suggested lot access / entry
MAX. BUILDABLE MAX. HEIGHT BUILDABLE ENVELOPE HEIGHT ENVELOPE
Buildable area zone Buildable area zone Setback / Transition Setback area/ Transition area
13.2 6.0 (1/2)
6.0
13.2 13.2 (1/2)
Front vegetationFront strip vegetation strip
13.2 6.0(1/2)
(1/2)
NOTES
6.0 ·
5.0
·
5.0
·
Medium Sidewalk Level
·
Lot line
Lot line
Public space
Street right-of-way
5.0
· ·
Lot line
Street right-of-way
Lot line
5.0
Public space
Medium Sidewalk Level
· · ·
The buildable envelopeThe is based buildable on aenvelope section through is basedthe onmidpoint a sectionofthrough the lot. the midpoint of the lot.
·
NOTES
A 6-meter front setback · including A 6-meter a front 1-meter setback vegetation including strip, a 1-meter vegetation strip, 6-meter rear setback and6-meter 3-meterrear sidesetback setbacks and must 3-meter be side setbacks must be respected to delimit the buildable respectedarea to delimit zone. the buildable area zone. Lateral setbacks must· respect Lateral thesetbacks existing topography must respectwhich the existing topography which shall not be manipulated.shall not be manipulated. Excavations deeper than · Excavations 1.5 meters from deeper the natural than 1.5ground meters from the natural ground level will not be allowed across level will thenot lot.be allowed across the lot. There should be no gates, · There fences, should wallsbe or no similar, gates, within fences, the front walls or similar, within the front setback zone. setback zone. Perimeter gates, fences, · walls Perimeter or similar, gates, arefences, allowed walls starting or similar, from are allowed starting from the front facade inwards.the front facade inwards. Driveway location is illustrative. · Driveway See location current Design is illustrative. Guidelines See current for Design Guidelines for additional information. additional information. Up to four parking spots · can Up to befour located parking in the spots front can transition be located in the front transition area. However, the driveway area.shall However, not exceed the driveway a width of shall 6 not exceed a width of 6 meters. See current Design meters. Guidelines See current for additional Design information. Guidelines for additional information. Existing vegetation must · be Existing preserved vegetation to the must extent bepossible. preserved to the extent possible. Grass coverage in rear setback Grass coverage is allowedin and rearshall setback not exceed is allowed and shall not exceed 40%. 40%. Of the maximum buildable · Offloor the maximum area, 65% buildable is allocated floor to built-up area, 65% is allocated to built-up areas, while the remaining areas, 35% iswhile designated the remaining for exterior 35% areas, is designated for exterior areas, such as terraces. such as terraces. Consult current Concepción · Consult Alta current Design Guidelines Concepción document Alta Design Guidelines document for more details and considerations for more details for design and considerations and construction. for design and construction.
The primary purpose ofThe these primary diagrams purpose is to of show these thediagrams especificislocation to showof the the especific Buildinglocation Envelope, of Transition the Building Areas Envelope, and Natural Transition Areas Areas in relationship and Natural to Areas the in relationship to the property lines. All other property information lines. shown, All other including information but not shown, limited including to topography, but not limited tree locations to topography, and utilities tree (collectively, locations and theutilities "Additional (collectively, Information") the "Additional is Information") is intended to be generalintended in nature.toConcepcion be general in Alta nature. makes Concepcion no representation Alta makes or warranty no representation with respect orto warranty the accuracy with respect of such toAdditional the accuracy Information. of such Additional It is the Information. It is the responsibility of the Lot responsibility purchaser/owner of the toLot verify purchaser/owner all such information to verify with allasuch field information survey. Lot purchasers/owners with a field survey. Lot are purchasers/owners required to conduct are anrequired independient to conduct an independient 0 12 topographical field survey topographical for all designs field assurvey well asfor forall alldesigns submittals as well to the as Master for all submittals Design Review to theBoard. MasterConcepcion Design Review Alta Board. hereby Concepcion disclaims any Altaliability hereby fordisclaims itself any liability for itself or it is agents with respect or itto is the agents accuracy. with respect to the accuracy.
BACK TO CONTENTS
5
100 1 2
5
2010
20
MONTAÑA 12 Lot Size: 9,839 ft2 • 914 m2
66.0
66.0
0
0
68
68
.00
.00
70.0
.00
74
5.8
72
.00
74
.0
25.9
25.9
Rear lot line
Rear lot line
B
B
147.4 m2 100% footprint area
147.4 m2 100% footprint area
.0
0
0
C
C
234.1 m2 70% footprint area 76
76
.00 45.4
.00
78
234.1 m2 70% footprint area
45.4
41.3
A
A
88.2 m2 100% footprint area
88.2 m2 100% footprint area
41.3 LOT MONTAÑA - 13
e
80.0
0
LOCATION
LOT
LOT
MONTAÑA - 12 MONTAÑA - 12
.00
80.0
LOCATION
LOT MONTAÑA - 13
78
.00
PHASE 1
0
5.8
72
PHASE 1
70.0
0
0
t lo
on
Fr
n t li
e
11.8
n t li
t lo
on
Fr
m2 area: / 9,839.37 sq.m ft.2 / 9,839.37 sq. ft. 914.11 Lot area: 914.11Lot Max. footprint area: m2 area: 365.64 m2 Max.365.64 footprint 594.17 m2 area: 594.17 m2 Max. buildable floor Max.area: buildable floor Pad level: +77 mPad level: +77 m
11.8
Max. building height: +82 m height: +82 m Max. building
82.0
LEGEND
82.0
0
0
LEGEND
Contour lines
Contour lines
Lot boundary
Lot boundary
Suggested lot access / entry Suggested lot access / entry
MAX. BUILDABLE HEIGHT ENVELOPE MAX. BUILDABLE HEIGHT ENVELOPE
Buildable area zone Buildable area zone Setback / Transition area/ Transition area Setback
15.7 6.0 (1/2)
6.0
15.7
15.7
(1/2)
(1/2)
15.7 6.0 (1/2)
Front vegetationFront strip vegetation strip
6.0
NOTES ·
5.0 Medium Sidewalk Level
·
5.0
·
Medium Sidewalk Level
· ·
5.0
5.0
·
Lot line
Public space
Lot line
Public space
Street right-of-way
Lot line
Street right-of-way
Lot line
· · ·
The buildable envelopeThe is based on aenvelope section through the the lot. the midpoint of the lot. buildable is based onmidpoint a sectionofthrough Depending on the topographical the feasibility of implementing a thirdof story can be evaluated. Dependingcharacteristics, on the topographical characteristics, the feasibility implementing a third story can be evaluated.
·
NOTES
A 6-meter front setback a front 1-meter vegetation strip, · including A 6-meter setback including a 1-meter vegetation strip, 6-meter rear setback and6-meter 3-meterrear sidesetback setbacks must be and 3-meter side setbacks must be respected to delimit the buildable zone. the buildable area zone. respectedarea to delimit Lateral setbacks must· respect thesetbacks existing must topography Lateral respectwhich the existing topography which shall not be manipulated.shall not be manipulated. Excavations deeper than 1.5 meters from the natural · Excavations deeper than 1.5ground meters from the natural ground level will not be allowed across thenot lot.be allowed across the lot. level will There should be no gates, fences, wallsbe orno similar, within the walls front or similar, within the front · There should gates, fences, setback zone. setback zone. Perimeter gates, fences, or similar, are allowed starting · walls Perimeter gates, fences, walls or similar, are allowed starting from the front facade inwards. from the front facade inwards. Driveway location is illustrative. Seelocation current Design Guidelines for · Driveway is illustrative. See current Design Guidelines for additional information. additional information. Up to four parking spots befour located in the front transition · can Up to parking spots can be located in the front transition area. However, the driveway not exceed a width shall of 6 not exceed a width of 6 area.shall However, the driveway meters. See current Design Guidelines for additional meters. See current Design information. Guidelines for additional information. Existing vegetation must preserved to themust extent · be Existing vegetation bepossible. preserved to the extent possible. Grass coverage in rear setback is allowedinand not exceed Grass coverage rearshall setback is allowed and shall not exceed 40%. 40%. Of the maximum buildable area, 65% buildable is allocated to area, 65% is allocated to · Offloor the maximum floor built-up areas, while the remaining 35% iswhile designated for exterior built-up areas, the remaining 35% is designated for exterior areas, such as terraces. areas, such as terraces. Consult current Concepción Altacurrent Design Concepción Guidelines document · Consult Alta Design Guidelines document for more details and considerations for design and construction. for more details and considerations for design and construction.
The primary purpose ofThe these diagrams is to of show thediagrams especificislocation the Buildinglocation Envelope, Areas and Natural Areas in relationship to Areas the in relationship to the primary purpose these to showof the especific of Transition the Building Envelope, Transition Areas and Natural property lines. All other property information shown, including but not limited to topography, tree locations and utilities (collectively, theutilities "Additional Information") is lines. All other information shown, including but not limited to topography, tree locations and (collectively, the "Additional Information") is intended to be generalintended in nature.toConcepcion Alta makes no representation or warranty with respect the accuracy of such Information. It is the be general in nature. Concepcion Alta makes no representation orto warranty with respect toAdditional the accuracy of such Additional Information. It is the responsibility of the Lot responsibility purchaser/owner toLot verify all such information with field information survey. Lot purchasers/owners are purchasers/owners required to conduct anrequired independient of the purchaser/owner to verify allasuch with a field survey. Lot are to conduct an independient 0 12 topographical field survey for all designs assurvey well asfor forall alldesigns submittals to the Design Review Alta hereby disclaims any fordisclaims itself topographical field as well as Master for all submittals to theBoard. MasterConcepcion Design Review Board. Concepcion Altaliability hereby any liability for itself or it is agents with respect accuracy. or itto is the agents with respect to the accuracy.
BACK TO CONTENTS
5
100 1 2
5
2010
20
MONTAÑA 17 Lot Size: 9,363 ft2 • 870 m2
66
66
.0
.0
68
0
68
0
.0
.0
0
Rea
0
r lot
Rea
r lot
line
20.3
line
20.3
PHASE 1
PHASE 1
LOCATION
LOCATION
LOT
LOT
70.00
70.00
6.0
6.0
72.00
72.00
B
B
98.6 m2 100% footprint area
98.6 m2 100% footprint area
74.00
74.00
LOT MONTAÑA - 16
LOT MONTAÑA - 16
43.4
C
C 43.4
228.3 m2 70% footprint area
228.3 m2 70% footprint area
76.00
76.00
A
A
109.6 m2 100% footprint area
109.6 m2 100% footprint area
6.0
6.0
Front lot line
14.7
3.0
3.0
3.0
3.0
37.2
37.2
MONTAÑA - 17 MONTAÑA - 17
9.3
9.3 14.7
Front lot line
869.92 m2area: / 9,363.74 sq.mft.2 / 9,363.74 sq. ft. Lot area: 869.92Lot Max.347.97 footprint Max. footprint area: m2 area: 347.97 m2 Max.area: buildable floor 565.45 m2 area: 565.45 m2 Max. buildable floor Pad level: +76 mPad level: +76 m Max. building Max. building height: +81 m height: +81 m
LEGEND
LEGEND Contour lines
Contour lines
Lot boundary
Lot boundary
Suggested lot access / entry Suggested lot access / entry
MAX. BUILDABLE HEIGHT ENVELOPE MAX. BUILDABLE HEIGHT ENVELOPE
Buildable area zone Buildable area zone Setback Setback / Transition area/ Transition area
13.8 6.0 (1/2)
6.0
13.8
13.8
(1/2)
(1/2)
13.8 6.0 (1/2)
Front vegetationFront strip vegetation strip
6.0
5.0 Medium Sidewalk Level
5.0
· ·
Medium Sidewalk Level
·
5.0
5.0
·
Lot line
Public space
Lot line
Public space
Street right-of-way
· Lot line
Street right-of-way
Lot line
·
· ·
buildable is basedthe onmidpoint a sectionofthrough The buildable envelopeThe is based on aenvelope section through the lot.the midpoint of the lot.
NOTES
NOTES ·
·
· including A 6-meter setback including a 1-meter vegetation strip, A 6-meter front setback a front 1-meter vegetation strip, and 3-meter side setbacks must be 6-meter rear setback and6-meter 3-meterrear sidesetback setbacks must be respectedarea to delimit respected to delimit the buildable zone. the buildable area zone. Lateral respectwhich the existing topography which Lateral setbacks must· respect thesetbacks existing must topography shall not be manipulated.shall not be manipulated. · Excavations deeper than 1.5ground meters from the natural ground Excavations deeper than 1.5 meters from the natural level will level will not be allowed across thenot lot.be allowed across the lot. · There should gates, fences, There should be no gates, fences, wallsbe orno similar, within the walls front or similar, within the front setback zone. setback zone. · walls Perimeter gates, fences, walls or similar, Perimeter gates, fences, or similar, are allowed starting from are allowed starting from the front facade inwards.the front facade inwards. · Driveway is illustrative. See current Design Guidelines for Driveway location is illustrative. Seelocation current Design Guidelines for additional information. additional information. · can Up to parking spots can be located in the front transition Up to four parking spots befour located in the front transition area.shall However, the driveway area. However, the driveway not exceed a width shall of 6 not exceed a width of 6 meters. See current Design information. Guidelines for additional information. meters. See current Design Guidelines for additional · be Existing vegetation bepossible. preserved to the extent possible. Existing vegetation must preserved to themust extent Grass coverage rearshall setback is allowed and shall not exceed Grass coverage in rear setback is allowedinand not exceed 40%. 40%. · Offloor the maximum floor 65% is allocated to built-up Of the maximum buildable area, 65% buildable is allocated to area, built-up areas, the remaining 35% areas, is designated for exterior areas, areas, while the remaining 35% iswhile designated for exterior such as terraces. such as terraces. · Consult Alta Design Guidelines document Consult current Concepción Alta current Design Concepción Guidelines document for more details and considerations for design and construction. for more details and considerations for design and construction.
primary purpose these to showof the especific of Transition the Building Envelope, Transition Areas and Natural The primary purpose ofThe these diagrams is to of show thediagrams especificislocation the Buildinglocation Envelope, Areas and Natural Areas in relationship to Areas the in relationship to the lines. All other information shown, including but not limited to topography, tree(collectively, locations and (collectively, the "Additional Information") is property lines. All other property information shown, including but not limited to topography, tree locations and utilities theutilities "Additional Information") is be general in nature. Concepcion Alta makes no representation orto warranty with respect toAdditional the accuracy of such Additional Information. It is the intended to be generalintended in nature.toConcepcion Alta makes no representation or warranty with respect the accuracy of such Information. It is the of thetoLot purchaser/owner to verify allasuch with a field survey. Lot are to conduct an independient responsibility of the Lot responsibility purchaser/owner verify all such information with field information survey. Lot purchasers/owners arepurchasers/owners required to conduct anrequired independient 0 12 topographical field as well as for all submittals to the Board. MasterConcepcion Design Review Board. Concepcion Altaliability hereby any liability for itself topographical field survey for all designs assurvey well asfor forall alldesigns submittals to the Master Design Review Alta hereby disclaims any fordisclaims itself or itto is agents with respect to the accuracy. or it is agents with respect the accuracy.
BACK TO CONTENTS
5
100 1 2
5
10 20
20
MONTAÑA 21 Lot Size: 8,504 ft2 • 790 m2
66.00
3.0
66.00
3.0 68.00
19.0
19.0
6.0
6.0
Re
ar
lot
LOT 45.4 MONTAÑA - 20
ar lot 70.00 lin
70.00
e
B
B
82.5 m2 100% footprint area
82.5 m2 100% footprint area 74.00
45.4
C 190.7 m2 70% footprint area
C
190.7 m2 70% footprint area
A
3.0
3.0
3.0
96.5 m2 100% footprint area
6.0
CA
CA
RD
RD
O
O
Front
e
38.9
72.00
74.00
38.9
LOT MONTAÑA - 22 3.0
A
76.00 96.5 m2 100% footprint area
LOT MONTAÑA - 22 76.00
6.0 Front
lot lin
PHASE 1
LOCATION LOCATION
Re
line
72.00
LOT MONTAÑA - 20
PHASE 1
68.00
N
N
10.4
78.00
lot lin
e
LOT
78.00
9.1
LOT
MONTAÑA - 21 MONTAÑA - 21
10.4 9.1 .00
2 m2 area: / 8,504.26 sq.mft. 790.07 / 8,504.26 sq. ft. Lot area: 790.07Lot Max. footprint area: m2 area: 316.03 m2 Max.316.03 footprint 513.55 m2 area: 513.55 m2 Max. buildable floor Max.area: buildable floor Pad level: +80 m Pad level: +80 m
.00
80
80
Max. building height: +85 m height: +85 m Max. building
LEGEND
LEGEND
Contour lines
Contour lines
Lot boundary
Lot boundary
Suggested lot access / entry Suggested lot access / entry
MAX. BUILDABLE HEIGHT ENVELOPE MAX. BUILDABLE HEIGHT ENVELOPE
Buildable area zone Buildable area zone Setback / Transition area/ Transition area Setback
14.6 6.0 (1/2)
6.0
14.6
14.6
(1/2)
(1/2)
14.6 6.0 (1/2)
Front vegetationFront strip vegetation strip
6.0
NOTES ·
5.0 Medium Sidewalk Level
5.0
·
Medium Sidewalk Level
· · ·
5.0
5.0
·
The buildable envelopeThe is based on aenvelope section through the lot.the midpoint of the lot. buildable is basedthe onmidpoint a sectionofthrough Depending on the topographical the feasibility of implementing a thirdofstory can be evaluated. Dependingcharacteristics, on the topographical characteristics, the feasibility implementing a third story can be evaluated.
Public space
Lot line
Public space
Lot line
Street right-of-way
· Lot line
Street right-of-way
Lot line
·
· ·
NOTES
A 6-meter front setback 1-meter vegetation strip, · including A 6-meterafront setback including a 1-meter vegetation strip, 6-meter rear setback and6-meter 3-meterrear sidesetback setbacks must be side setbacks must be and 3-meter respected to delimit the buildable zone. the buildable area zone. respectedarea to delimit Lateral setbacks must the existing must topography · respect Lateral setbacks respectwhich the existing topography which shall not be manipulated.shall not be manipulated. Excavations deeper ·thanExcavations 1.5 meters from the than natural deeper 1.5ground meters from the natural ground level will not be allowed across the lot.be allowed across the lot. level will not There should be no gates, fences, walls orno similar, within the walls front or similar, within the front · There should be gates, fences, setback zone. setback zone. Perimeter gates, fences, walls or similar, are allowed starting · Perimeter gates, fences, walls or similar, are allowed starting from the front facade inwards. from the front facade inwards. Driveway location is illustrative. Seelocation current Design Guidelines for · Driveway is illustrative. See current Design Guidelines for additional information. additional information. Up to four parking spots befour located in the front transition · can Up to parking spots can be located in the front transition area. However, the driveway not exceed a width shall of 6 not exceed a width of 6 area.shall However, the driveway meters. See current Design Guidelines for additional information. meters. See current Design Guidelines for additional information. Existing vegetation must preserved to themust extent · be Existing vegetation bepossible. preserved to the extent possible. Grass coverage in rear setback is allowedinand not exceed Grass coverage rearshall setback is allowed and shall not exceed 40%. 40%. Of the maximum buildable area, 65%buildable is allocated to area, 65% is allocated to · Of floor the maximum floor built-up areas, while the remaining 35% iswhile designated for exterior built-up areas, the remaining 35% is designated for exterior areas, such as terraces. areas, such as terraces. Consult current Concepción Altacurrent Design Concepción Guidelines document · Consult Alta Design Guidelines document for more details and considerations for design and construction. for more details and considerations for design and construction.
The primary purpose ofThe these diagrams is to of show thediagrams especificislocation the Buildinglocation Envelope, Areas and Natural Areas in relationship to Areas the in relationship to the primary purpose these to showof the especific of Transition the Building Envelope, Transition Areas and Natural property lines. All other property information shown, including but not limited to topography, tree locations and utilities theutilities "Additional Information") is lines. All other information shown, including but not limited to topography, tree(collectively, locations and (collectively, the "Additional Information") is intended to be generalintended in nature.toConcepcion Alta makes no representation or warranty with respect the accuracy of such Information. It is the be general in nature. Concepcion Alta makes no representation orto warranty with respect toAdditional the accuracy of such Additional Information. It is the responsibility of the Lot responsibility purchaser/owner verify all such information with field information survey. Lot purchasers/owners arepurchasers/owners required to conduct anrequired independient of thetoLot purchaser/owner to verify allasuch with a field survey. Lot are to conduct an independient 0 12 topographical field survey for all designs assurvey well asfor forallalldesigns submittals to the Master Design Review Alta hereby disclaims any fordisclaims itself topographical field as well as for all submittals to the Board. MasterConcepcion Design Review Board. Concepcion Altaliability hereby any liability for itself or it is agents with respect the accuracy. or itto is agents with respect to the accuracy.
BACK TO CONTENTS
5
100 1 2
5
10 20
20
MONTAÑA 26 Lot Size: 13,272 ft2 • 1,233 m2
72.00
72.00
74.00
74.00
76.00
76.00
Re
ar
lot
Re
ar
line
78.00
78.00
lot
line
18.9
18.9
6.0
6.0 6.6
6.6
2.7
2.7
PHASE 1
LOCATION
LOCATION
LOT
LOT
80.00
80.00
LOT MONTAÑA - 25
LOT MONTAÑA - 25
0
0
B
B
138.5 m2 100% footprint area
138.5 m2 100% footprint area
48.0
48.0 82.0
82.0
C
C
317.8 m2 70% footprint area
317.8 m2 70% footprint area
3.0
3.0
A
A
3.0
3.0 Fro
nt
86
lo
t li
ne
Fro
nt
6.0
lo
47.0
47.0
208.9 m2 100% footprint area
208.9 m2 100% footprint area
86
PHASE 1
6.0
t li
ne
MONTAÑA - 26 MONTAÑA - 26
.0
.0
0
0
2
2 1,233.02sq. mft./ 13,272.06 sq. ft. Lotmarea: / 13,272.06 Lot area: 1,233.02 Max.493.21 footprint Max. footprint area: m2 area: 493.21 m2 Max.area: buildable 801.46floor m2 area: 801.46 m2 Max. buildable floor Pad level: +81 mPad level: +81 m
26.1
26.1
6.0
6.0
Max. building Max. building height: +86 m height: +86 m 88
.0
0
88
7.4
7.4
.0
0
LEGEND
LEGEND Contour lines
Contour lines
Lot boundary
Lot boundary
Suggested lot access / entry Suggested lot access / entry
MAX. BUILDABLE HEIGHT ENVELOPE MAX. BUILDABLE HEIGHT ENVELOPE
Buildable area zone Buildable area zone Setback Setback / Transition area/ Transition area Front vegetationFront strip vegetation strip 19.6
19.6
(1/2)
(1/2)
(1/2)
· ·
5.0 Medium Sidewalk Level
5.0
·
Medium Sidewalk Level
·
Public space
· Lot line
Street right-of-way
· ·
Lot line
Street right-of-way
Lot line
5.0
· ·
buildable is based onmidpoint a sectionofthrough The buildable envelopeThe is based on aenvelope section through the the lot. the midpoint of the lot.
NOTES
NOTES
6.0
6.0
·
· including A 6-meter setback including A 6-meter front setback a front 1-meter vegetation strip,a 1-meter vegetation strip, 3-meter side setbacks must be 6-meter rear setback and6-meter 3-meterrear sidesetback setbacksand must be respected to delimit respected to delimit the buildable area zone. the buildable area zone. Lateral must respectwhich the existing topography which Lateral setbacks must·respect thesetbacks existing topography shall not be manipulated.shall not be manipulated. · Excavations deeper than 1.5 meters Excavations deeper than 1.5 meters from the natural ground from the natural ground level will level will not be allowed across thenot lot.be allowed across the lot. · There should gates, fences, walls or similar, within the front There should be no gates, fences, wallsbe or no similar, within the front setback zone. setback zone. 5.0 · walls Perimeter gates, walls or similar, Perimeter gates, fences, or similar, arefences, allowed starting from are allowed starting from the front facade inwards.the front facade inwards. · Driveway is illustrative. See current Design Guidelines for Driveway location is illustrative. See location current Design Guidelines for additional information. additional information. · can Up be to four parking spots can be located in the front transition Up to four parking spots located in the front transition area. However, the driveway shall area. However, the driveway shall not exceed a width of 6 not exceed a width of 6 meters. See current Design information. Guidelines for additional information. meters. See current Design Guidelines for additional · be Existing vegetation bepossible. preserved to the extent possible. Existing vegetation must preserved to the must extent Grass coverage rear setback is allowed and shall not exceed Grass coverage in rear setback is allowed in and shall not exceed 40%. 40%. · Offloor the maximum buildable floor area, 65% is allocated to built-up Of the maximum buildable area, 65% is allocated to built-up the remaining 35% areas, is designated for exterior areas, areas, while the remainingareas, 35% iswhile designated for exterior such as terraces. such as terraces. · Consult Concepción Alta Design Guidelines document Consult current Concepción Alta current Design Guidelines document for more details and and considerations for design and construction. for more details and considerations for design construction. Public space
19.6
Lot line
19.6 6.0 (1/2)
6.0
primary purpose of these to showof the especific of Transition the Building Envelope, Transition Areas and Natural The primary purpose of The these diagrams is to show thediagrams especificislocation the Building location Envelope, Areas and Natural Areas in relationship to Areas the in relationship to the lines. All other information shown, including but not tree limited to topography, tree locations and (collectively, the "Additional Information") is property lines. All other property information shown, including but not limited to topography, locations and utilities (collectively, theutilities "Additional Information") is be general in nature. Concepcion Alta makes no representation orto warranty with respect the accuracy of such Additional Information. It is the intended to be generalintended in nature.toConcepcion Alta makes no representation or warranty with respect the accuracy of suchtoAdditional Information. It is the of the purchaser/owner to verify with a field survey. are Lot purchasers/owners are to conduct an independient responsibility of the Lot responsibility purchaser/owner toLot verify all such information withallasuch field information survey. Lot purchasers/owners required to conduct anrequired independient 0 12 topographical field as well as Master for all submittals to theBoard. MasterConcepcion Design Review Board. Concepcion Altaliability hereby any liability for itself topographical field survey for all designs assurvey well asfor forall alldesigns submittals to the Design Review Alta hereby disclaims any fordisclaims itself or itto is the agents with respect to the accuracy. or it is agents with respect accuracy.
BACK TO CONTENTS
5
100 1 2
5
2010
20
VALLE 1 Lot Size: 7,330 ft2 • 681 m2
48
48
.0
.0
0
0
lot lin 8.8 e
Rear
Rear
50.00
50.00
3.0
3.0
LOCATION
LOT
LOT
33.6 399.60 m2 85% footprint area
2.0
399.60 m2 85% footprint area
2.0
2.0
2.0
28.4
6.0 Fro
nt
lot
28.4
6.0 Fro
nt
line
lot
line
16.7
16.7 2.4
2.4 2.8
.00
LOCATION 7.8
LOT VALLE - 02 33.6
52
PHASE 1
8.6
7.8
LOT VALLE - 02
PHASE 1
lot lin 8.8 e
8.6
2.8
VALLE - VALLE 01 - 01 m2 area: / 7,339.28 681.84 sq.mft.2 / 7,339.28 sq. ft. Lot area: 681.84Lot Max. footprint area: Max.340.92 footprint m2area: 340.92 m2 477.29 m2area: 477.29 m2 Max. buildable floor Max.area: buildable floor Pad level: +54 mPad level: +54 m
52
.00
Max. building height: Max. building +58 m height: +58 m
54.00
LEGEND
54.00
LEGEND
Contour lines
Contour lines
Lot boundary
Lot boundary
Suggested lot access / entry Suggested lot access / entry
MAX. BUILDABLE MAX. HEIGHT BUILDABLE ENVELOPE HEIGHT ENVELOPE
Buildable area zone Buildable area zone Setback / Transition Setback area/ Transition area Front vegetationFront strip vegetation strip
17.3 6.0(2/3)
6.0
4.0
(2/3)
(1/3)
8.7
3.0
(1/3)
NOTES 3.0
· ·
4.0
·
Medium Street Level
·
Lot line
Lot line
Public space
Street right-of-way
4.0
· ·
Lot line
Street right-of-way
Lot line
4.0
· Public space
Medium Street Level
17.3 8.7
· ·
The buildable envelopeThe is based buildable on aenvelope section through is basedthe onmidpoint a sectionofthrough the lot.the midpoint of the lot. Depending on the topographical Dependingcharacteristics, on the topographical the feasibility characteristics, of implementing the feasibility a second of implementing story can be a evaluated. second story can be evaluated.
·
NOTES
A 6-meter front setback · including A 6-meter a front 1-meter setback vegetation including strip, a 1-meter vegetation strip, 3-meter rear setback and3-meter 2-meterrear sidesetback setbacks and must 2-meter be side setbacks must be respected to delimit the buildable respectedarea to delimit zone. the buildable area zone. Lateral setbacks must· respect Lateral thesetbacks existing must topography respectwhich the existing topography which shall not be manipulated.shall not be manipulated. Excavations deeper than · Excavations 1.5 meters from deeper the natural than 1.5ground meters from the natural ground level will not be allowed across level will thenot lot.be allowed across the lot. There should be no gates, · There fences, should wallsbe orno similar, gates, within fences, the walls front or similar, within the front setback zone. setback zone. Perimeter gates, fences, · walls Perimeter or similar, gates, are fences, allowed walls starting or similar, from are allowed starting from the front facade inwards.the front facade inwards. Driveway location is illustrative. · Driveway Seelocation current Design is illustrative. Guidelines See current for Design Guidelines for additional information. additional information. Up to four parking spots · can Up to befour located parking in the spots front can transition be located in the front transition area. However, the driveway area.shall However, not exceed the driveway a width shall of 6 not exceed a width of 6 meters. See current Design meters. Guidelines See current for additional Design information. Guidelines for additional information. Existing vegetation must · be Existing preserved vegetation to themust extent bepossible. preserved to the extent possible. Grass coverage in rear setback Grass coverage is allowedinand rearshall setback not exceed is allowed and shall not exceed 40%. 40%. Of the maximum buildable · Offloor the maximum area, 75% buildable is allocated floor to area, built-up 75% is allocated to built-up areas, while the remaining areas, 25% iswhile designated the remaining for exterior 25% areas, is designated for exterior areas, such as terraces. such as terraces. Consult current Concepción · Consult Altacurrent Design Concepción Guidelines document Alta Design Guidelines document for more details and considerations for more details for design and considerations and construction for design and construction
The primary purpose ofThe these primary diagrams purpose is to of show these thediagrams especificislocation to showof the the especific Buildinglocation Envelope, of Transition the Building Areas Envelope, and Natural Transition Areas Areas in relationship and Natural to Areas the in relationship to the property lines. All other property information lines. shown, All other including information but not shown, limited including to topography, but not limited tree locations to topography, and utilities tree(collectively, locations and theutilities "Additional (collectively, Information") the "Additional is Information") is intended to be generalintended in nature.toConcepcion be general in Alta nature. makes Concepcion no representation Alta makes or warranty no representation with respect orto warranty the accuracy with respect of such toAdditional the accuracy Information. of such Additional It is the Information. It is the responsibility of the Lot responsibility purchaser/owner of the toLot verify purchaser/owner all such information to verify with allasuch field information survey. Lot purchasers/owners with a field survey. Lot arepurchasers/owners required to conduct are anrequired independient to conduct an independient 012 topographical field survey topographical for all designs field assurvey well asfor forall alldesigns submittals as well to the as for Master all submittals Design Review to the Board. MasterConcepcion Design Review Alta Board. hereby Concepcion disclaims any Altaliability hereby fordisclaims itself any liability for itself or it is agents with respect or itto is agents the accuracy. with respect to the accuracy.
BACK TO CONTENTS
5
100 1 2
5
10 20
20
VALLE 7 Lot Size: 5,720 ft2 • 531 m2
17.2
4
Rear lot line
3.0
3.0
0 .0
.0
288.57 m2 92% footprint area
288.57 m2 31.4 area 92% footprint
50
50
LOT 31.0 VALLE - 08
LOT VALLE - 06
LOCATION
LOCATION
LOT
LOT
LOT VALLE - 06
31.4
31.0
2.0 2.0
2.0
2.0
3.9
3.9
13.2
VALLE - 07 VALLE - 07 0
52.00
52.00
13.2
m2 area: / 5,720.40 sq.m ft.2 / 5,720.40 sq. ft. Lot area: 531.44Lot 531.44 Max. footprint area: m2 area: 265.72 m2 Max.265.72 footprint 372.01 m2 area: 372.01 m2 Max. buildable floor Max.area: buildable floor Pad level: +52 mPad level: +52 m
54.0
56.00
6.0
Front lot line
56.00
6.0
Front lot line
0
LOT VALLE - 08
PHASE 1
17.2
Rear lot line
0
4
0 8.0
54.0
0 8.0
PHASE 1
Max. building height: Max. building +56 m height: +56 m
LEGEND
LEGEND
Contour lines
Contour lines
Lot boundary
Lot boundary
Suggested lot access / entry Suggested lot access / entry
MAX. BUILDABLE HEIGHT ENVELOPE MAX. BUILDABLE HEIGHT ENVELOPE
Buildable area zone Buildable area zone Setback / Transition area/ Transition area Setback Front vegetationFront strip vegetation strip
NOTES 14.9 6.0 (2/3)
6.0
7.4 14.9 (1/3) (2/3)
7.4
3.0
(1/3)
·
3.0
·
4.0
4.0
Lot line
Public space
Lot line
Street right-of-way
4.0
· · ·
Lot line
Street right-of-way
Lot line
Medium Street Level
Public space
4.0 Medium Street Level
· · · ·
The buildable envelopeThe is based on aenvelope section through the the lot. the midpoint of the lot. buildable is based onmidpoint a sectionofthrough Depending on the topographical the feasibility of implementing a second story can be a evaluated. Dependingcharacteristics, on the topographical characteristics, the feasibility of implementing second story can be evaluated.
·
NOTES
A 6-meter front setback a front 1-meter vegetation strip, · including A 6-meter setback including a 1-meter vegetation strip, 3-meter rear setback and3-meter 2-meterrear sidesetback setbacksand must be 2-meter side setbacks must be respected to delimit the buildable area zone. the buildable area zone. respected to delimit Lateral setbacks must·respect thesetbacks existing topography Lateral must respectwhich the existing topography which shall not be manipulated.shall not be manipulated. Excavations deeper than 1.5 meters from the natural ground · Excavations deeper than 1.5 meters from the natural ground level will not be allowed across thenot lot.be allowed across the lot. level will There should be no gates, fences, wallsbe or no similar, within the front · There should gates, fences, walls or similar, within the front setback zone. setback zone. Perimeter gates, fences, or similar, arefences, allowed starting from are allowed starting from · walls Perimeter gates, walls or similar, the front facade inwards.the front facade inwards. Driveway location is illustrative. See location current Design Guidelines for · Driveway is illustrative. See current Design Guidelines for additional information. additional information. Up to four parking spots located in the front transition · can Up be to four parking spots can be located in the front transition area. However, the driveway shall not exceed a width of 6 not exceed a width of 6 area. However, the driveway shall meters. See current Design Guidelines for additional meters. See current Design information. Guidelines for additional information. Existing vegetation must preserved to the must extent · be Existing vegetation bepossible. preserved to the extent possible. Grass coverage in rear setback is allowed in and shall not exceed Grass coverage rear setback is allowed and shall not exceed 40%. 40%. Of the maximum buildable area, 75% is allocated to built-up · Offloor the maximum buildable floor area, 75% is allocated to built-up areas, while the remainingareas, 25% iswhile designated for exterior the remaining 25% areas, is designated for exterior areas, such as terraces. such as terraces. Consult current Concepción Alta current Design Guidelines document · Consult Concepción Alta Design Guidelines document for more details and considerations for design and construction for more details and considerations for design and construction
The primary purpose of The these diagrams is to show thediagrams especific islocation the Building location Envelope, Areas and Natural Areas in relationship to Areas the in relationship to the primary purpose of these to showof the especific of Transition the Building Envelope, Transition Areas and Natural property lines. All other property information shown, including but not limited to topography, locations and utilities (collectively, theutilities "Additional Information") is lines. All other information shown, including but not tree limited to topography, tree locations and (collectively, the "Additional Information") is intended to be generalintended in nature.toConcepcion Alta makes no representation or warranty with respect the accuracy of suchtoAdditional Information. It is the be general in nature. Concepcion Alta makes no representation orto warranty with respect the accuracy of such Additional Information. It is the responsibility of the Lot responsibility purchaser/owner toLot verify all such information withallasuch field information survey. Lot purchasers/owners required to conduct anrequired independient of the purchaser/owner to verify with a field survey. are Lot purchasers/owners are to conduct an independient 012 topographical field survey for all designs as survey well asfor forall alldesigns submittals to the Design Review Alta hereby disclaims any fordisclaims itself topographical field as well as Master for all submittals to theBoard. MasterConcepcion Design Review Board. Concepcion Altaliability hereby any liability for itself or it is agents with respect accuracy. or ittois the agents with respect to the accuracy.
BACK TO CONTENTS
5
100 1 2
5
2010
20
VALLE 8 Lot Size: 5,704 ft2 • 530 m2
50
.00
.00
50
PHASE 1
LOCATION
LOCATION
48
48
.00
.00
Rear lot
17.1
line
Rear lot
17.1
line
3.0
3.0
LOT VALLE - 09
287.38 m2 92% footprint area
31.0
2.0
LOT VALLE - 07
31.0
31.0
2.0
2.0
52.0
52.0
0
2.0
LOT VALLE - 0731.0
6.0
6.0
Front lot line
Front lot line
LOT
LOT
17.1
VALLE - 08 VALLE - 08 529.89 m2 area: / 5,703.66 sq.m ft.2 / 5,703.66 sq. ft. Lot area: 529.89Lot Max.264.94 footprint Max. footprint area: m2 area: 264.94 m2 Max.area: buildable floor 370.92 m2area: 370.92 m2 Max. buildable floor Pad level: +50 mPad level: +50 m
54.00
17.1
54.00
287.38 m2 92% footprint 31.5area
31.5
0
LOT VALLE - 09
PHASE 1
Max. building Max. building height: +54 m height: +54 m
LEGEND
LEGEND Contour lines
Contour lines
Lot boundary
Lot boundary
Suggested lot access / entry Suggested lot access / entry
MAX. BUILDABLE HEIGHT ENVELOPE MAX. BUILDABLE HEIGHT ENVELOPE
Buildable area zone Buildable area zone Setback Setback / Transition area/ Transition area
Front vegetationFront strip vegetation strip 14.7 6.0 (2/3)
6.0
14.7 7.4
(2/3) (1/3)
7.4
3.0
(1/3)
·
4.0
Public space
Lot line
Public space
Street right-of-way
4.0
· · ·
Lot line
Street right-of-way
Lot line
·
6.0
Medium Street Level
Lot line
6.0 Medium Street Level
· · · ·
buildable is based onmidpoint a sectionofthrough The buildable envelopeThe is based on aenvelope section through the the lot. the midpoint of the lot. Dependingcharacteristics, on the topographical characteristics, the feasibility of implementing second story can be evaluated. Depending on the topographical the feasibility of implementing a second story can be a evaluated.
NOTES
NOTES
3.0
·
· including A 6-meter setback including a 1-meter vegetation strip, A 6-meter front setback a front 1-meter vegetation strip, and 2-meter side setbacks must be 3-meter rear setback and3-meter 2-meterrear sidesetback setbacks must be respectedarea to delimit respected to delimit the buildable zone. the buildable area zone. Lateral must respectwhich the existing topography which Lateral setbacks must· respect thesetbacks existing topography shall not be manipulated. shall not be manipulated. · Excavations deeper than 1.5 meters Excavations deeper than 1.5 meters from the natural ground from the natural ground level will level will not be allowed across thenot lot.be allowed across the lot. · There should gates, fences, walls or similar, within the front There should be no gates, fences, wallsbe or no similar, within the front setback zone. setback zone. · walls Perimeter gates, walls or similar, Perimeter gates, fences, or similar, arefences, allowed starting from are allowed starting from the front facade inwards.the front facade inwards. · Driveway is illustrative. See current Design Guidelines for Driveway location is illustrative. See location current Design Guidelines for additional information. additional information. · can Up to parking spots can be located in the front transition Up to four parking spots befour located in the front transition area.shall However, the driveway shall area. However, the driveway not exceed a width of 6 not exceed a width of 6 meters. See current Design information. Guidelines for additional information. meters. See current Design Guidelines for additional · be Existing vegetation bepossible. preserved to the extent possible. Existing vegetation must preserved to the must extent Grass coverage rearshall setback is allowed and shall not exceed Grass coverage in rear setback is allowedin and not exceed 40%. 40%. · Offloor the maximum floor area, 75% is allocated to built-up Of the maximum buildable area, 75% buildable is allocated to built-up areas, the remaining 25% areas, is designated for exterior areas, areas, while the remaining 25% iswhile designated for exterior such as terraces. such as terraces. · Consult Concepción Alta Design Guidelines document Consult current Concepción Alta current Design Guidelines document for more details and considerations for design and construction for more details and considerations for design and construction
primary purpose of these to showof the especific of Transition the Building Envelope, Transition Areas and Natural The primary purpose of The these diagrams is to show thediagrams especificislocation the Buildinglocation Envelope, Areas and Natural Areas in relationship to Areas the in relationship to the lines. All other information shown, including but not tree limited to topography, tree locations and (collectively, the "Additional Information") is property lines. All other property information shown, including but not limited to topography, locations and utilities (collectively, theutilities "Additional Information") is be general in nature. Concepcion Alta makes no representation orto warranty with respect toAdditional the accuracy of such Additional Information. It is the intended to be generalintended in nature.toConcepcion Alta makes no representation or warranty with respect the accuracy of such Information. It is the of the purchaser/owner to verify allasuch with a field survey. Lot are to conduct an independient responsibility of the Lot responsibility purchaser/owner toLot verify all such information with field information survey. Lot purchasers/owners are purchasers/owners required to conduct anrequired independient 012 topographical field as well as Master for all submittals to theBoard. MasterConcepcion Design Review Board. Concepcion Altaliability hereby any liability for itself topographical field survey for all designs assurvey well asfor forall alldesigns submittals to the Design Review Alta hereby disclaims any fordisclaims itself or itto is the agents with respect to the accuracy. or it is agents with respect accuracy.
BACK TO CONTENTS
5
100 1 2
5
10 20
20
VALLE 9 Lot Size: 6,082 ft2 • 565 m2
PHASE 1
PHASE 1
LOCATION LOCATION Rear lot
Rear lot
14.7
line
14.7
line
3.3
3.3
3.0 48.00
3.0
48.00
31.8
LOT VALLE - 10
LOT VALLE - 10
31.8
309.21 m2 91% footprint area
2.0 50.00
309.21 m2 91% footprint area
32.7
32.7
2.0
LOT VALLE - 08
50.00
2.0 6.0 Fro
nt lo
6.0 Fro
nt lo
t lin
e
18.2
52.00
52.00
LOT VALLE - 08
2.0
t lin
e
LOT
LOT
VALLE - VALLE 09 - 09
18.2
m2area: 565.04 / 6,081.99 sq.mft.2 / 6,081.99 sq. ft. Lot area: 565.04Lot Max. footprint area: Max.282.52 footprint m2area: 282.52 m2 395.53 m2area: 395.53 m2 Max. buildable floor Max.area: buildable floor Pad level: +51 mPad level: +51 m Max. building height: Max. building +55 m height: +55 m
54.00
LEGEND
54.00
LEGEND
Contour lines
Contour lines
Lot boundary
Lot boundary
Suggested lot access / entry Suggested lot access / entry
MAX. BUILDABLE MAX. HEIGHT BUILDABLE ENVELOPE HEIGHT ENVELOPE
Buildable area zone Buildable area zone Setback / Transition Setback area/ Transition area Front vegetationFront strip vegetation strip
NOTES 16.5 6.0 (2/3)
6.0
16.5 8.3 (2/3) (1/3)
8.3
3.0
(1/3)
·
3.0
·
4.0
4.0
·
Medium Street Level
4.0 Lot line
Lot line
Public space
Street right-of-way
Lot line
Street right-of-way
Lot line
4.0
Public space
Medium Street Level
· · · · · ·
The buildable envelopeThe is based buildable on aenvelope section through is basedthe onmidpoint a sectionofthrough the lot.the midpoint of the lot. Depending on the topographical Dependingcharacteristics, on the topographical the feasibility characteristics, of implementing the feasibility a second of implementing story can be a evaluated. second story can be evaluated.
·
NOTES
A 6-meter front setback · including A 6-meter a front 1-meter setback vegetation including strip, a 1-meter vegetation strip, 3-meter rear setback and3-meter 2-meterrear sidesetback setbacks and must 2-meter be side setbacks must be respected to delimit the buildable respectedarea to delimit zone. the buildable area zone. Lateral setbacks must· respect Lateral thesetbacks existing must topography respectwhich the existing topography which shall not be manipulated.shall not be manipulated. Excavations deeper than · Excavations 1.5 meters from deeper the natural than 1.5ground meters from the natural ground level will not be allowed across level will thenot lot.be allowed across the lot. There should be no gates, · There fences, should wallsbe orno similar, gates, within fences, the walls front or similar, within the front setback zone. setback zone. Perimeter gates, fences, · walls Perimeter or similar, gates, are fences, allowed walls starting or similar, from are allowed starting from the front facade inwards.the front facade inwards. Driveway location is illustrative. · Driveway Seelocation current Design is illustrative. Guidelines See current for Design Guidelines for additional information. additional information. Up to four parking spots · can Up to befour located parking in the spots front can transition be located in the front transition area. However, the driveway area.shall However, not exceed the driveway a width shall of 6 not exceed a width of 6 meters. See current Design meters. Guidelines See current for additional Design information. Guidelines for additional information. Existing vegetation must · be Existing preserved vegetation to themust extent bepossible. preserved to the extent possible. Grass coverage in rear setback Grass coverage is allowedinand rearshall setback not exceed is allowed and shall not exceed 40%. 40%. Of the maximum buildable · Offloor the maximum area, 75% buildable is allocated floor to area, built-up 75% is allocated to built-up areas, while the remaining areas, 25% iswhile designated the remaining for exterior 25% areas, is designated for exterior areas, such as terraces. such as terraces. Consult current Concepción · Consult Altacurrent Design Concepción Guidelines document Alta Design Guidelines document for more details and considerations for more details for design and considerations and construction for design and construction
The primary purpose ofThe these primary diagrams purpose is to of show these thediagrams especificislocation to showof the the especific Buildinglocation Envelope, of Transition the Building Areas Envelope, and Natural Transition Areas Areas in relationship and Natural to Areas the in relationship to the property lines. All other property information lines. shown, All other including information but not shown, limited including to topography, but not limited tree locations to topography, and utilities tree(collectively, locations and theutilities "Additional (collectively, Information") the "Additional is Information") is intended to be generalintended in nature.toConcepcion be general in Alta nature. makes Concepcion no representation Alta makes or warranty no representation with respect orto warranty the accuracy with respect of such toAdditional the accuracy Information. of such Additional It is the Information. It is the responsibility of the Lot responsibility purchaser/owner of thetoLot verify purchaser/owner all such information to verify with allasuch field information survey. Lot purchasers/owners with a field survey. Lot arepurchasers/owners required to conduct are anrequired independient to conduct an independient 012 topographical field survey topographical for all designs field assurvey well asfor forall alldesigns submittals as well to the as for Master all submittals Design Review to the Board. MasterConcepcion Design Review Alta Board. hereby Concepcion disclaims any Altaliability hereby fordisclaims itself any liability for itself or it is agents with respect or itto is agents the accuracy. with respect to the accuracy.
BACK TO CONTENTS
5
100 1 2
5
10 20
20
VALLE 10 Lot Size: 6,529 ft2 • 607 m2
PHASE 1
PHASE 1
LOCATION LOCATION 48.00
48.00
r lot
Rea
22.7
line
22.7
e t lin r lo3.0
3.0
Rea
334.10 m2 91% footprint area
334.10 m2 91% footprint area
31.8
2.0
2.0
50.00
52.0
52.0
6.0
17.1
17.1
line
4.4
nt Fro
0
LOT
LOT
lot
line
4.4
lot nt Fro
LOT VALLE - 09
2.0
2.0
6.0
50.00
0
31.8
LOT VALLE - 09
34.3
34.3
VALLE - VALLE 10 - 10 m2 area: 606.60 / 6,529.38 sq.mft.2 / 6,529.38 sq. ft. Lot area: 606.60Lot Max. footprint area: Max.303.30 footprint m2area: 303.30 m2 424.62 m2area: 424.62 m2 Max. buildable floor Max.area: buildable floor Pad level: +51 mPad level: +51 m Max. building height: Max. building +55 m height: +55 m
LEGEND
54.0
54.0
0
0
LEGEND
Contour lines
Contour lines
Lot boundary
Lot boundary
Suggested lot access / entry Suggested lot access / entry
MAX. BUILDABLE MAX. HEIGHT BUILDABLE ENVELOPE HEIGHT ENVELOPE
Buildable area zone Buildable area zone Setback / Transition Setback area/ Transition area Front vegetationFront strip vegetation strip
13.4 6.0 (2/3)
6.0
4.0
(1/3) (2/3)
6.7
3.0
(1/3)
NOTES 3.0
· ·
4.0
·
Medium Street Level
4.0 Lot line
Lot line
Public space
Lot line
Street right-of-way
Street right-of-way
Lot line
4.0
Public space
Medium Street Level
6.7 13.4
· · · · · ·
The buildable envelopeThe is based buildable on aenvelope section through is basedthe onmidpoint a sectionofthrough the lot.the midpoint of the lot. Depending on the topographical Dependingcharacteristics, on the topographical the feasibility characteristics, of implementing the feasibility a second of implementing story can be a evaluated. second story can be evaluated.
·
NOTES
A 6-meter front setback · including A 6-meter a front 1-meter setback vegetation including strip, a 1-meter vegetation strip, 3-meter rear setback and3-meter 2-meterrear sidesetback setbacks and must 2-meter be side setbacks must be respected to delimit the buildable respectedarea to delimit zone. the buildable area zone. Lateral setbacks must· respect Lateral thesetbacks existing must topography respectwhich the existing topography which shall not be manipulated.shall not be manipulated. Excavations deeper than · Excavations 1.5 meters from deeper the natural than 1.5ground meters from the natural ground level will not be allowed across level will thenot lot.be allowed across the lot. There should be no gates, · There fences, should wallsbe orno similar, gates, within fences, the walls front or similar, within the front setback zone. setback zone. Perimeter gates, fences, · walls Perimeter or similar, gates, are fences, allowed walls starting or similar, from are allowed starting from the front facade inwards.the front facade inwards. Driveway location is illustrative. · Driveway Seelocation current Design is illustrative. Guidelines See current for Design Guidelines for additional information. additional information. Up to four parking spots · can Up to befour located parking in the spots front can transition be located in the front transition area. However, the driveway area.shall However, not exceed the driveway a width shall of 6 not exceed a width of 6 meters. See current Design meters. Guidelines See current for additional Design information. Guidelines for additional information. Existing vegetation must · be Existing preserved vegetation to themust extent bepossible. preserved to the extent possible. Grass coverage in rear setback Grass coverage is allowedinand rearshall setback not exceed is allowed and shall not exceed 40%. 40%. Of the maximum buildable · Offloor the maximum area, 75% buildable is allocated floor to area, built-up 75% is allocated to built-up areas, while the remaining areas, 25% iswhile designated the remaining for exterior 25% areas, is designated for exterior areas, such as terraces. such as terraces. Consult current Concepción · Consult Altacurrent Design Concepción Guidelines document Alta Design Guidelines document for more details and considerations for more details for design and considerations and construction for design and construction
The primary purpose ofThe these primary diagrams purpose is to of show these thediagrams especificislocation to showof the the especific Buildinglocation Envelope, of Transition the Building Areas Envelope, and Natural Transition Areas Areas in relationship and Natural to Areas the in relationship to the property lines. All other property information lines. shown, All other including information but not shown, limited including to topography, but not limited tree locations to topography, and utilities tree(collectively, locations and theutilities "Additional (collectively, Information") the "Additional is Information") is intended to be generalintended in nature.toConcepcion be general in Alta nature. makes Concepcion no representation Alta makes or warranty no representation with respect orto warranty the accuracy with respect of such toAdditional the accuracy Information. of such Additional It is the Information. It is the responsibility of the Lot responsibility purchaser/owner of thetoLot verify purchaser/owner all such information to verify with allasuch field information survey. Lot purchasers/owners with a field survey. Lot arepurchasers/owners required to conduct are anrequired independient to conduct an independient 012 topographical field survey topographical for all designs field assurvey well asfor forall alldesigns submittals as well to the as for Master all submittals Design Review to the Board. MasterConcepcion Design Review Alta Board. hereby Concepcion disclaims any Altaliability hereby fordisclaims itself any liability for itself or it is agents with respect or itto is agents the accuracy. with respect to the accuracy.
BACK TO CONTENTS
5
100 1 2
5
10 20
20
VALLE 11 Lot Size: 5,639 ft2 • 524 m2
48
48 .0 0 line Rear lot
.0
16.9
0
50.00
16.9
Rear lot
3.0
PHASE 1
LOCATION
LOCATION
LOT
LOT
50.00
line
3.0
.00
.00 46
46 0
0
44.0
44.0
PHASE 1
26.6
LOT VALLE - 12
LOT 31.4 VALLE - 12
286.90 m2 91% footprint area
2.0
31.4
26.6
286.90 m2 91% footprint area
2.0
2.0
2.0 .00
.00
50
6.0
6.0
Front lot line
Front lot line
8.7 11.7
50
8.7
11.7
VALLE- 11 VALLE- 11
m2 area: / 5,639.01 sq.m ft.2 / 5,639.01 sq. ft. Lot area: 523.88Lot 523.88 Max. footprint area: m2 area: 261.94 m2 Max.261.94 footprint 261.94 m2area: 261.94 m2 Max. buildable floor Max.area: buildable floor Pad level: +49 mPad level: +49 m Max. building height: Max. building +53 m height: +53 m
LEGEND
LEGEND
Contour lines
Contour lines
Lot boundary
Lot boundary
Suggested lot access / entry Suggested lot access / entry
MAX. BUILDABLE HEIGHT ENVELOPE MAX. BUILDABLE HEIGHT ENVELOPE
Buildable area zone Buildable area zone Setback / Transition area/ Transition area Setback Front vegetationFront strip vegetation strip
NOTES 14.8 6.0 (2/3)
6.0
7.4 14.8 (1/3) (2/3)
7.4
3.0
(1/3)
·
3.0
·
4.0
4.0
4.0
Lot line
Public space
Lot line
Public space
Street right-of-way
· Lot line
Street right-of-way
· ·
Medium Street Level
Lot line
Medium Street Level
4.0
· · · ·
buildable is based onmidpoint a sectionofthrough The buildable envelopeThe is based on aenvelope section through the the lot. the midpoint of the lot. Dependingcharacteristics, on the topographical characteristics, the feasibility of implementing a second story can be evaluated. Depending on the topographical the feasibility of implementing a second story can be evaluated.
·
NOTES
A 6-meter front setback a front 1-meter vegetation strip, · including A 6-meter setback including a 1-meter vegetation strip, 3-meter rear setback and3-meter 2-meterrear sidesetback setbacks must be and 2-meter side setbacks must be respected to delimit the buildable zone. the buildable area zone. respectedarea to delimit Lateral must respectwhich the existing topography which Lateral setbacks must· respect thesetbacks existing topography shall not be manipulated.shall not be manipulated. · Excavations deeper than 1.5ground meters from the natural ground Excavations deeper than 1.5 meters from the natural level will level will not be allowed across thenot lot.be allowed across the lot. · There should gates, fences, walls or similar, within the front There should be no gates, fences, wallsbe or no similar, within the front setback zone. setback zone. · walls Perimeter gates, walls or similar, Perimeter gates, fences, or similar, arefences, allowed starting from are allowed starting from the front facade inwards.the front facade inwards. · Driveway is illustrative. See current Design Guidelines for Driveway location is illustrative. See location current Design Guidelines for additional information. additional information. · can Up to parking spots can be located in the front transition Up to four parking spots befour located in the front transition area. However, the driveway shall area. However, the driveway shall not exceed a width of 6 not exceed a width of 6 meters. See current Design information. Guidelines for additional information. meters. See current Design Guidelines for additional · be Existing vegetation bepossible. preserved to the extent possible. Existing vegetation must preserved to the must extent Grass coverage rearshall setback is allowed and shall not exceed Grass coverage in rear setback is allowedin and not exceed 40%. 40%. · Offloor the maximum floor area, 75% is allocated to built-up Of the maximum buildable area, 75% buildable is allocated to built-up areas, the remaining 25% areas, is designated for exterior areas, areas, while the remaining 25% iswhile designated for exterior such as terraces. such as terraces. · Consult Concepción Alta Design Guidelines document Consult current Concepción Alta current Design Guidelines document for more details and considerations for design and construction for more details and considerations for design and construction
primary purpose of these to showofthe ofTransition the Building Envelope, Transition Areas and Natural Areas in relationship to the The primary purpose of The these diagrams is to show thediagrams especific islocation theespecific Building location Envelope, Areas and Natural Areas in relationship to the property lines. All other information shown, but not tree limited to topography, tree locations and (collectively, the "Additional Information") is property lines. All other information shown, including but not limitedincluding to topography, locations and utilities (collectively, theutilities "Additional Information") is be general Alta in nature. Concepcion Alta makes no representation warranty with respect the accuracy of such Additional Information. It is the intended to be generalintended in nature.to Concepcion makes no representation or warranty with respectorto the accuracy of suchtoAdditional Information. It is the responsibility of the purchaser/owner to verify information with a field survey. are Lot purchasers/owners are to conduct an independient responsibility of the Lot purchaser/owner to Lot verify all such information withalla such field survey. Lot purchasers/owners required to conduct anrequired independient 012 topographical field as well as Master for all submittals to theBoard. MasterConcepcion Design Review Board. Concepcion Alta hereby any liability for itself topographical field survey for all designs as survey well asfor forall alldesigns submittals to the Design Review Alta hereby disclaims any liability fordisclaims itself or ittois the agents with respect to the accuracy. or it is agents with respect accuracy.
BACK TO CONTENTS
5
100 1 2
5
10 20
20
VALLE 12 Lot Size: 5,665 ft2 • 526 m2
PHASE 1
PHASE 1
LOCATION LOCATION 17.0
17.0
Rear lot line
Rear lot line
3.0
LOT VALLE - 13
LOT VALLE - 13
285.44 m2 92% footprint area
31.0
285.44 m2 92% footprint area
31.0
44.0
44.0
31.0
2.0
0
0
2.0
3.0
LOT VALLE - 1131.0
2.0
LOT VALLE - 11
2.0 .00
.00
50
0
6.0
0
46.0
50
6.0
46.0
Front lot line
Front lot line
LOT
LOT
VALLE - VALLE 12 - 12 m2area: / 5,664.80 sq.mft.2 / 5,664.80 sq. ft. 526.28 Lot area: 526.28Lot Max. footprint area: m2area: 263.14 m2 Max.263.14 footprint 263.14 m2area: 263.14 m2 Max. buildable floor Max.area: buildable floor Pad level: +47 mPad level: +47 m Max. building height: Max. building +51 m height: +51 m
LEGEND
LEGEND
Contour lines
Contour lines
Lot boundary
Lot boundary
Suggested lot access / entry Suggested lot access / entry
MAX. BUILDABLE HEIGHT ENVELOPE MAX. BUILDABLE HEIGHT ENVELOPE
Buildable area zone Buildable area zone Setback / Transition area/ Transition area Setback Front vegetationFront strip vegetation strip
NOTES 14.7 6.0 (2/3)
6.0
7.3 14.7 (1/3) (2/3)
7.3
3.0
(1/3)
·
3.0
·
4.0
4.0
4.0
·
Lot line
Public space
· Lot line
Street right-of-way
· Lot line
Street right-of-way
Lot line
Medium Street Level
Public space
4.0 Medium Street Level
· · · ·
The buildable envelopeThe is based on aenvelope section through the lot.the midpoint of the lot. buildable is basedthe onmidpoint a sectionofthrough Depending on the topographical the feasibility of implementing a second story can be a evaluated. Dependingcharacteristics, on the topographical characteristics, the feasibility of implementing second story can be evaluated.
·
NOTES
A 6-meter front setback a front 1-meter vegetation strip, · including A 6-meter setback including a 1-meter vegetation strip, 3-meter rear setback and3-meter 2-meterrear sidesetback setbacks must be and 2-meter side setbacks must be respected to delimit the buildable zone. the buildable area zone. respectedarea to delimit Lateral setbacks must· respect thesetbacks existing must topography Lateral respectwhich the existing topography which shall not be manipulated.shall not be manipulated. Excavations deeper than 1.5 meters from the natural · Excavations deeper than 1.5ground meters from the natural ground level will not be allowed across thenot lot.be allowed across the lot. level will There should be no gates, fences, wallsbe orno similar, within the walls front or similar, within the front · There should gates, fences, setback zone. setback zone. Perimeter gates, fences, or similar, are allowed starting from are allowed starting from · walls Perimeter gates, fences, walls or similar, the front facade inwards.the front facade inwards. Driveway location is illustrative. Seelocation current Design Guidelines for · Driveway is illustrative. See current Design Guidelines for additional information. additional information. Up to four parking spots befour located in the front transition · can Up to parking spots can be located in the front transition area. However, the driveway not exceed a width shall of 6 not exceed a width of 6 area.shall However, the driveway meters. See current Design Guidelines for additional meters. See current Design information. Guidelines for additional information. Existing vegetation must preserved to themust extent · be Existing vegetation bepossible. preserved to the extent possible. Grass coverage in rear setback is allowedinand not exceed Grass coverage rearshall setback is allowed and shall not exceed 40%. 40%. Of the maximum buildable area, 75% buildable is allocated to area, built-up · Offloor the maximum floor 75% is allocated to built-up areas, while the remaining 25% iswhile designated for exterior areas, the remaining 25% areas, is designated for exterior areas, such as terraces. such as terraces. Consult current Concepción Altacurrent Design Concepción Guidelines document · Consult Alta Design Guidelines document for more details and considerations for design and construction for more details and considerations for design and construction
The primary purpose ofThe these diagrams is to of show thediagrams especificislocation the Buildinglocation Envelope, Areas and Natural Areas in relationship to Areas the in relationship to the primary purpose these to showof the especific of Transition the Building Envelope, Transition Areas and Natural property lines. All other property information shown, including but not limited to topography, tree locations and utilities theutilities "Additional Information") is lines. All other information shown, including but not limited to topography, tree(collectively, locations and (collectively, the "Additional Information") is intended to be generalintended in nature.toConcepcion Alta makes no representation or warranty with respect the accuracy of such Information. It is the be general in nature. Concepcion Alta makes no representation orto warranty with respect toAdditional the accuracy of such Additional Information. It is the responsibility of the Lot responsibility purchaser/owner verify all such information with field information survey. Lot purchasers/owners arepurchasers/owners required to conduct anrequired independient of thetoLot purchaser/owner to verify allasuch with a field survey. Lot are to conduct an independient 012 topographical field survey for all designs assurvey well asfor forallalldesigns submittals to the Master Design Review Alta hereby disclaims any fordisclaims itself topographical field as well as for all submittals to the Board. MasterConcepcion Design Review Board. Concepcion Altaliability hereby any liability for itself or it is agents with respect the accuracy. or itto is agents with respect to the accuracy.
BACK TO CONTENTS
5
100 1 2
5
10 20
20
VALLE 13 Lot Size: 6,770 ft2 • 629 m2
9.5
9.5
Rear lot line
LOCATION
LOT
LOT
379.23 m2 83% footprint area
379.23 m2 83% footprint area
LOT 34.2 VALLE - 14
LOCATION
3.0
3.0
LOT VALLE - 14
PHASE 1
20.6
Rear lot line
20.6
PHASE 1
34.2 31.0
2.0
2.0
31.0
LOT VALLE - 12
2.0
2.0
6.0
6.0
Front
LOT VALLE - 12
e
lot lin
9.5
Front
- 13 VALLE - VALLE 13
e
lot lin
9.5
2
629.03 m2 area: / 6,770.78 sq.m ft. / 6,770.78 sq. ft. Lot area: 629.03Lot 2 Max.314.51 footprint Max. footprint area: m2 area: 314.51 m Max.area: buildable floor 440.32 m2area: 440.32 m2 Max. buildable floor Pad level: +47 mPad level: +47 m Max. building Max. building height: +51 m height: +51 m
LEGEND
LEGEND Contour lines
Contour lines
Lot boundary
Lot boundary
Suggested lot access / entry Suggested lot access / entry
MAX. BUILDABLE HEIGHT ENVELOPE MAX. BUILDABLE HEIGHT ENVELOPE
Buildable area zone Buildable area zone Setback Setback / Transition area/ Transition area Front vegetationFront strip vegetation strip
14.8 6.0 (2/3)
6.0
14.8 7.4
(2/3) (1/3)
7.4
3.0
(1/3)
· ·
4.0
4.0
·
Medium Street Level
4.0
Lot line
Lot line
Public space
Street right-of-way
Lot line
Street right-of-way
Lot line
4.0
· · ·
Public space
Medium Street Level
NOTES
NOTES 3.0
· · ·
buildable is basedthe onmidpoint a sectionofthrough The buildable envelopeThe is based on aenvelope section through the lot.the midpoint of the lot. Dependingcharacteristics, on the topographical characteristics, the feasibility of implementing second story can be evaluated. Depending on the topographical the feasibility of implementing a second story can be a evaluated.
·
· including A 6-meter setback including a 1-meter vegetation strip, A 6-meter front setback a front 1-meter vegetation strip, and 2-meter side setbacks must be 3-meter rear setback and3-meter 2-meterrear sidesetback setbacks must be respectedarea to delimit respected to delimit the buildable zone. the buildable area zone. Lateral must respectwhich the existing topography which Lateral setbacks must· respect thesetbacks existing topography shall not be manipulated.shall not be manipulated. · Excavations deeper than 1.5 meters Excavations deeper than 1.5 meters from the natural ground from the natural ground level will level will not be allowed across thenot lot.be allowed across the lot. · There should gates, fences, walls or similar, within the front There should be no gates, fences, wallsbe or no similar, within the front setback zone. setback zone. · walls Perimeter gates, fences, walls or similar, Perimeter gates, fences, or similar, are allowed starting from are allowed starting from the front facade inwards.the front facade inwards. · Driveway is illustrative. See current Design Guidelines for Driveway location is illustrative. See location current Design Guidelines for additional information. additional information. · can Up to parking spots can be located in the front transition Up to four parking spots befour located in the front transition area.shall However, the driveway shall area. However, the driveway not exceed a width of 6 not exceed a width of 6 meters. See current Design information. Guidelines for additional information. meters. See current Design Guidelines for additional · be Existing vegetation bepossible. preserved to the extent possible. Existing vegetation must preserved to the must extent Grass coverage rearshall setback is allowed and shall not exceed Grass coverage in rear setback is allowedin and not exceed 40%. 40%. · Offloor the maximum floor area, 75% is allocated to built-up Of the maximum buildable area, 75% buildable is allocated to built-up areas, the remaining 25% areas, is designated for exterior areas, areas, while the remaining 25% iswhile designated for exterior such as terraces. such as terraces. · Consult Alta Design Guidelines document Consult current Concepción Alta current Design Concepción Guidelines document for more details and considerations for design and construction for more details and considerations for design and construction
primary purpose these to show of the especific of Transition the Building Envelope, Transition Areas and Natural The primary purpose ofThe these diagrams is to of show thediagrams especificislocation the Buildinglocation Envelope, Areas and Natural Areas in relationship to Areas the in relationship to the lines. All other information shown, including but not limited to topography, tree(collectively, locations and (collectively, the "Additional Information") is property lines. All otherproperty information shown, including but not limited to topography, tree locations and utilities theutilities "Additional Information") is be general in nature. Concepcion Alta makes no representation orto warranty with respect toAdditional the accuracy of such Additional Information. It is the intended to be generalintended in nature.toConcepcion Alta makes no representation or warranty with respect the accuracy of such Information. It is the of thetoLot purchaser/owner to verify allasuch with a field survey. Lot are to conduct an independient responsibility of the Lot responsibility purchaser/owner verify all such information with field information survey. Lot purchasers/owners arepurchasers/owners required to conduct anrequired independient 012 topographical field as well as for all submittals to the Board. MasterConcepcion Design Review Board. Concepcion Altaliability hereby any liability for itself topographical field survey for all designs assurvey well asfor forallalldesigns submittals to the Master Design Review Alta hereby disclaims any fordisclaims itself or itto is agents with respect to the accuracy. or it is agents with respect the accuracy.
BACK TO CONTENTS
5
100 1 2
5
10 20
20
VALLE 14 Lot Size: 8,500 ft2 • 790 m2
29.0
Rear lot
29.0
3.0
0
Rear lot
line
PHASE 1
PHASE 1
LOCATION
LOCATION
LOT
LOT
line
3.0
4.5
4.5
0
42.0
42.0
513.90 m2 77% footprint area
38.4
38.4
LOT VALLE - 15
513.90 m2 77% footprint area
34.2
LOT VALLE - 15
34.2
LOT VALLE - 13
2.0
2.0
LOT VALLE - 13
2.0
2.0 0
0
44.0
6.0
Front
44.0
6.0 e
lot lin
9.5
Front
VALLE - VALLE 14 - 14
e
lot lin
9.5 0
m2 area: 789.66 / 8,499.83 sq.mft.2 / 8,499.83 sq. ft. Lot area: 789.66Lot Max. footprint area: Max.394.83 footprint m2area: 394.83 m2 552.76 m2area: 552.76 m2 Max. buildable floor Max.area: buildable floor Pad level: +47 mPad level: +47 m
0
46.0
46.0
48.00
Max. building height: Max. building +51 m height: +51 m
48.00
LEGEND
LEGEND
Contour lines
Contour lines
Lot boundary
Lot boundary
Suggested lot access / entry Suggested lot access / entry
MAX. BUILDABLE MAX. HEIGHT BUILDABLE ENVELOPE HEIGHT ENVELOPE
Buildable area zone Buildable area zone Setback / Transition Setback area/ Transition area Front vegetationFront strip vegetation strip
18.4 6.0 (2/3)
6.0
4.0 Medium Street Level
18.4
9.1
(2/3)
(1/3)
9.1
3.0
(1/3)
NOTES
3.0
· ·
4.0
·
Medium Street Level
·
Lot line
Public space
Lot line
Public space
Street right-of-way
4.0
· ·
Lot line
Street right-of-way
Lot line
4.0
· · ·
The buildable envelopeThe is based buildable on aenvelope section through is basedthe onmidpoint a sectionofthrough the lot. the midpoint of the lot. Depending on the topographical Dependingcharacteristics, on the topographical the feasibility characteristics, of implementing the feasibility a second of implementing story can be a evaluated. second story can be evaluated.
·
NOTES
A 6-meter front setback · including A 6-meter a front 1-meter setback vegetation including strip, a 1-meter vegetation strip, 3-meter rear setback and3-meter 2-meterrear sidesetback setbacks and must 2-meter be side setbacks must be respected to delimit the buildable respectedarea to delimit zone. the buildable area zone. Lateral setbacks must· respect Lateral thesetbacks existing topography must respectwhich the existing topography which shall not be manipulated.shall not be manipulated. Excavations deeper than · Excavations 1.5 meters from deeper the natural than 1.5ground meters from the natural ground level will not be allowed across level will thenot lot.be allowed across the lot. There should be no gates, · There fences, should wallsbe orno similar, gates, within fences, the walls front or similar, within the front setback zone. setback zone. Perimeter gates, fences, · walls Perimeter or similar, gates, are fences, allowed walls starting or similar, from are allowed starting from the front facade inwards.the front facade inwards. Driveway location is illustrative. · Driveway See location current Design is illustrative. Guidelines See current for Design Guidelines for additional information. additional information. Up to four parking spots · can Up to befour located parking in the spots front can transition be located in the front transition area. However, the driveway area.shall However, not exceed the driveway a width of shall 6 not exceed a width of 6 meters. See current Design meters. Guidelines See current for additional Design information. Guidelines for additional information. Existing vegetation must · be Existing preserved vegetation to the must extent bepossible. preserved to the extent possible. Grass coverage in rear setback Grass coverage is allowedin and rearshall setback not exceed is allowed and shall not exceed 40%. 40%. Of the maximum buildable · Offloor the maximum area, 75% buildable is allocated floor to built-up area, 75% is allocated to built-up areas, while the remaining areas, 25% iswhile designated the remaining for exterior 25% areas, is designated for exterior areas, such as terraces. such as terraces. Consult current Concepción · Consult Alta current Design Concepción Guidelines document Alta Design Guidelines document for more details and considerations for more details for design and considerations and construction for design and construction
The primary purpose ofThe these primary diagrams purpose is to of show these thediagrams especificislocation to showof the the especific Buildinglocation Envelope, of Transition the Building Areas Envelope, and Natural Transition Areas Areas in relationship and Natural to Areas the in relationship to the property lines. All other property information lines. shown, All other including information but not shown, limited including to topography, but not limited tree locations to topography, and utilities tree (collectively, locations and theutilities "Additional (collectively, Information") the "Additional is Information") is intended to be generalintended in nature.toConcepcion be general in Alta nature. makes Concepcion no representation Alta makes or warranty no representation with respect orto warranty the accuracy with respect of such toAdditional the accuracy Information. of such Additional It is the Information. It is the responsibility of the Lot responsibility purchaser/owner of the toLot verify purchaser/owner all such information to verify with allasuch field information survey. Lot purchasers/owners with a field survey. Lot are purchasers/owners required to conduct are anrequired independient to conduct an independient 012 topographical field survey topographical for all designs field assurvey well asfor forall alldesigns submittals as well to the as for Master all submittals Design Review to the Board. MasterConcepcion Design Review Alta Board. hereby Concepcion disclaims any Altaliability hereby fordisclaims itself any liability for itself or it is agents with respect or itto is the agents accuracy. with respect to the accuracy.
BACK TO CONTENTS
5
100 1 2
5
10 20
20
VALLE 15 Lot Size: 8,135 ft2 • 756 m2
29.1
29.1
Rear lot line
3.8
PHASE 1
LOCATION
LOCATION
LOT
LOT
Rear lot line
3.8 3.0
3.0
42.0
42.0
0
485.51 m2 78% footprint area
38.4
LOT VALLE - 14
32.3
2.0
2.0
e
t lin nt lo
Fro
2.0
LOT VALLE - 14
2.0
6.0
6.0
LOT VALLE - 16
0
485.51 m2 78% footprint area
38.4
32.3
LOT VALLE - 16
PHASE 1
9.5
Front
VALLE - 15 VALLE - 15
e
lot lin
9.5 44.0
m2 area: 755.80 / 8,135.35 sq.m ft.2 / 8,135.35 sq. ft. Lot area: 755.80Lot Max. footprint area: Max.377.90 footprint m2 area: 377.90 m2 529.06 m2 area: 529.06 m2 Max. buildable floor Max.area: buildable floor Pad level: +47 mPad level: +47 m
44.0
0
0
46.0 0
0
46.0
Max. building height: Max. building +51 m height: +51 m
48.0 0
0
48.0
LEGEND
LEGEND
Contour lines
Contour lines
Lot boundary
Lot boundary
Suggested lot access / entry Suggested lot access / entry
MAX. BUILDABLE MAX. HEIGHT BUILDABLE ENVELOPE HEIGHT ENVELOPE
Buildable area zone Buildable area zone Setback / Transition Setback area/ Transition area Front vegetationFront strip vegetation strip
17.7 6.0(2/3)
6.0
4.0 Medium Street Level
17.7 8.8 (2/3)
(1/3)
8.8
3.0
(1/3)
NOTES
3.0
· ·
4.0
·
Medium Street Level
·
4.0 Lot line
Public space
Lot line
Public space
Street right-of-way
· ·
Lot line
Street right-of-way
Lot line
4.0
· · ·
The buildable envelopeThe is based buildable on aenvelope section through is based the onmidpoint a sectionofthrough the lot. the midpoint of the lot. Depending on the topographical Dependingcharacteristics, on the topographical the feasibility characteristics, of implementing the feasibility a second of implementing story can be a evaluated. second story can be evaluated.
·
NOTES
A 6-meter front setback · including A 6-meter a front 1-meter setback vegetation including strip, a 1-meter vegetation strip, 3-meter rear setback and3-meter 2-meterrear sidesetback setbacks and must 2-meter be side setbacks must be respected to delimit the buildable respectedarea to delimit zone. the buildable area zone. Lateral setbacks must· respect Lateral thesetbacks existing topography must respectwhich the existing topography which shall not be manipulated.shall not be manipulated. Excavations deeper than · Excavations 1.5 meters from deeper the natural than 1.5ground meters from the natural ground level will not be allowed across level will thenot lot.be allowed across the lot. There should be no gates, · There fences, should wallsbe or no similar, gates, within fences, the front walls or similar, within the front setback zone. setback zone. Perimeter gates, fences, · walls Perimeter or similar, gates, arefences, allowed walls starting or similar, from are allowed starting from the front facade inwards.the front facade inwards. Driveway location is illustrative. · Driveway See location current Design is illustrative. Guidelines See current for Design Guidelines for additional information. additional information. Up to four parking spots · can Up to befour located parking in the spots front can transition be located in the front transition area. However, the driveway area. shall However, not exceed the driveway a width of shall 6 not exceed a width of 6 meters. See current Design meters. Guidelines See current for additional Design information. Guidelines for additional information. Existing vegetation must · be Existing preserved vegetation to the must extent bepossible. preserved to the extent possible. Grass coverage in rear setback Grass coverage is allowedin and rear shall setback not exceed is allowed and shall not exceed 40%. 40%. Of the maximum buildable · Offloor the maximum area, 75% buildable is allocated floor to built-up area, 75% is allocated to built-up areas, while the remaining areas, 25% iswhile designated the remaining for exterior 25% areas, is designated for exterior areas, such as terraces. such as terraces. Consult current Concepción · Consult Alta current Design Guidelines Concepción document Alta Design Guidelines document for more details and considerations for more details for design and considerations and construction for design and construction
The primary purpose of The these primary diagrams purpose is to show of these thediagrams especificislocation to showof the the especific Buildinglocation Envelope, of Transition the Building Areas Envelope, and Natural Transition Areas Areas in relationship and Natural to Areas the in relationship to the property lines. All other property information lines. shown, All other including information but not shown, limited including to topography, but not tree limited locations to topography, and utilities tree (collectively, locations and theutilities "Additional (collectively, Information") the "Additional is Information") is intended to be generalintended in nature.toConcepcion be general in Alta nature. makes Concepcion no representation Alta makes or warranty no representation with respect orto warranty the accuracy with respect of such toAdditional the accuracy Information. of such Additional It is the Information. It is the responsibility of the Lot responsibility purchaser/owner of the toLot verify purchaser/owner all such information to verify with allasuch field information survey. Lot purchasers/owners with a field survey. are Lot purchasers/owners required to conduct are anrequired independient to conduct an independient 012 topographical field survey topographical for all designs field assurvey well asfor forall alldesigns submittals as well to the as Master for all submittals Design Review to theBoard. MasterConcepcion Design Review Alta Board. hereby Concepcion disclaims any Altaliability hereby fordisclaims itself any liability for itself or it is agents with respect or itto is the agents accuracy. with respect to the accuracy.
BACK TO CONTENTS
5
100 1 2
5
2010
20
VALLE 19 Lot Size: 5,522 ft2 • 513 m2
48
.00
48 .00
Rear lot line
24.0
Rear lot line
50.0 0
0 50.0
LOT VALLE - 20
31.0
LOT VALLE - 20
31.0
31.0
LOT VALLE - 18
9.1
LOT
LOT
LOT VALLE - 18
2.0
6.0
Fron
LOCATION
291.88 m2 88% footprint area
2.0 2.0
e t lot lin
LOCATION
3.0
31.0
2.0
PHASE 1
24.0
3.0
291.88 m2 88% footprint area
PHASE 1
6.0 e t lot lin
Fron
9.1
VALLE - 19 VALLE - 19 m2 area: / 5,522.41 sq.m ft.2 / 5,522.41 sq. ft. 513.05 Lot area: 513.05Lot Max. footprint area: m2 area: 256.52 m2 Max.256.52 footprint 256.52 m2area: 256.52 m2 Max. buildable floor Max.area: buildable floor Pad level: +49 mPad level: +49 m Max. building height: Max. building +53 m height: +53 m
LEGEND 52.00
52.00
LEGEND
Contour lines
Contour lines
Lot boundary
Lot boundary
Suggested lot access / entry Suggested lot access / entry
MAX. BUILDABLE HEIGHT ENVELOPE MAX. BUILDABLE HEIGHT ENVELOPE
Buildable area zone Buildable area zone Setback / Transition area/ Transition area Setback Front vegetationFront strip vegetation strip
NOTES 14.7 6.0 (2/3)
6.0
7.3 14.7 (1/3) (2/3)
7.3
3.0
(1/3)
·
3.0
·
4.0
4.0
Lot line
4.0
Public space
Lot line
Street right-of-way
Lot line
Lot line
Street right-of-way
Medium Street Level
Public space
4.0 Medium Street Level
· · · · · · ·
The buildable envelopeThe is based on aenvelope section through the lot. the midpoint of the lot. buildable is basedthe onmidpoint a sectionofthrough Depending on the topographical the feasibility of implementing a second story can be a evaluated. Dependingcharacteristics, on the topographical characteristics, the feasibility of implementing second story can be evaluated.
·
NOTES
A 6-meter front setback a front 1-meter vegetation strip, · including A 6-meter setback including a 1-meter vegetation strip, 3-meter rear setback and3-meter 2-meterrear sidesetback setbacks must be and 2-meter side setbacks must be respected to delimit the buildable zone. the buildable area zone. respectedarea to delimit Lateral setbacks must· respect thesetbacks existing topography Lateral must respectwhich the existing topography which shall not be manipulated.shall not be manipulated. Excavations deeper than 1.5 meters from the natural · Excavations deeper than 1.5ground meters from the natural ground level will not be allowed across thenot lot.be allowed across the lot. level will There should be no gates, fences, wallsbe or no similar, within the front · There should gates, fences, walls or similar, within the front setback zone. setback zone. Perimeter gates, fences, or similar, arefences, allowed starting from are allowed starting from · walls Perimeter gates, walls or similar, the front facade inwards.the front facade inwards. Driveway location is illustrative. See location current Design Guidelines for · Driveway is illustrative. See current Design Guidelines for additional information. additional information. Up to four parking spots befour located in the front transition · can Up to parking spots can be located in the front transition area. However, the driveway not exceed a width of 6 not exceed a width of 6 area.shall However, the driveway shall meters. See current Design Guidelines for additional meters. See current Design information. Guidelines for additional information. Existing vegetation must preserved to the must extent · be Existing vegetation bepossible. preserved to the extent possible. Grass coverage in rear setback is allowedin and not exceed Grass coverage rearshall setback is allowed and shall not exceed 40%. 40%. Of the maximum buildable area, 75% buildable is allocated to built-up · Offloor the maximum floor area, 75% is allocated to built-up areas, while the remaining 25% iswhile designated for exterior areas, the remaining 25% areas, is designated for exterior areas, such as terraces. such as terraces. Consult current Concepción Alta current Design Guidelines document · Consult Concepción Alta Design Guidelines document for more details and considerations for design and construction for more details and considerations for design and construction
The primary purpose ofThe these diagrams is to of show thediagrams especificislocation the Buildinglocation Envelope, Areas and Natural Areas in relationship to Areas the in relationship to the primary purpose these to showof the especific of Transition the Building Envelope, Transition Areas and Natural property lines. All other property information shown, including but not limited to topography, tree locations and utilities (collectively, theutilities "Additional Information") is lines. All other information shown, including but not limited to topography, tree locations and (collectively, the "Additional Information") is intended to be generalintended in nature.toConcepcion Alta makes no representation or warranty with respect the accuracy of such Information. It is the be general in nature. Concepcion Alta makes no representation orto warranty with respect toAdditional the accuracy of such Additional Information. It is the responsibility of the Lot responsibility purchaser/owner toLot verify all such information with field information survey. Lot purchasers/owners are purchasers/owners required to conduct anrequired independient of the purchaser/owner to verify allasuch with a field survey. Lot are to conduct an independient 012 topographical field survey for all designs assurvey well asfor forall alldesigns submittals to the Design Review Alta hereby disclaims any fordisclaims itself topographical field as well as Master for all submittals to the Board. MasterConcepcion Design Review Board. Concepcion Altaliability hereby any liability for itself or it is agents with respect accuracy. or itto is the agents with respect to the accuracy.
BACK TO CONTENTS
5
100 1 2
5
10 20
20
VALLE 20 Lot Size: 5,900 ft2 • 548 m2
PHASE 1
PHASE 1
LOCATION LOCATION
Rear lot line
22.6
Rear lot line
22.6
3.0
48.00
3.0
48.00
308.23 m2 89% footprint area
308.23 m2 89% footprint area
LOT 31.0 VALLE - 19
31.0 0
.0
50
0
.0
50
34.2
LOT VALLE - 19
34.2
2.0 2.0
2.0
2.0
LOT VALLE - 18
t li t lo
LOT
LOT
14.0
VALLE - VALLE 20 - 20
on
Fr
LOT VALLE - 18
Fr
14.0
ne
6.0
on
t lo
t li
ne
6.0
m2area: 548.14 / 5,900.10 sq.mft.2 / 5,900.10 sq. ft. Lot area: 548.14Lot Max. footprint area: Max.274.07 footprint m2area: 274.07 m2 274.07 m2area: 274.07 m2 Max. buildable floor Max.area: buildable floor Pad level: +50 mPad level: +50 m 52.0
Max. building height: Max. building +54 m height: +54 m
52.0
0
0
LEGEND
LEGEND
Contour lines
Contour lines
Lot boundary
Lot boundary
Suggested lot access / entry Suggested lot access / entry
MAX. BUILDABLE MAX. HEIGHT BUILDABLE ENVELOPE HEIGHT ENVELOPE
Buildable area zone Buildable area zone Setback / Transition Setback area/ Transition area Front vegetationFront strip vegetation strip
NOTES 14.9 6.0 (2/3)
6.0
7.4 14.9
3.0
7.4
(2/3) (1/3)
·
3.0
(1/3)
·
4.0
·
4.0
4.0
Lot line
Public space
Lot line
Public space
Street right-of-way
· ·
Lot line
Street right-of-way
Medium Street Level
Lot line
Medium Street Level
4.0
· · · ·
The buildable envelopeThe is based buildable on aenvelope section through is basedthe onmidpoint a sectionofthrough the lot.the midpoint of the lot. Depending on the topographical Dependingcharacteristics, on the topographical the feasibility characteristics, of implementing the feasibility a second of implementing story can be a evaluated. second story can be evaluated.
·
NOTES
A 6-meter front setback · including A 6-meter a front 1-meter setback vegetation including strip, a 1-meter vegetation strip, 3-meter rear setback and3-meter 2-meterrear sidesetback setbacks and must 2-meter be side setbacks must be respected to delimit the buildable respectedarea to delimit zone. the buildable area zone. Lateral setbacks must· respect Lateral thesetbacks existing must topography respectwhich the existing topography which shall not be manipulated.shall not be manipulated. Excavations deeper than · Excavations 1.5 meters from deeper the natural than 1.5ground meters from the natural ground level will not be allowed across level will thenot lot.be allowed across the lot. There should be no gates, · There fences, should wallsbe orno similar, gates, within fences, the walls front or similar, within the front setback zone. setback zone. Perimeter gates, fences, · walls Perimeter or similar, gates, are fences, allowed walls starting or similar, from are allowed starting from the front facade inwards.the front facade inwards. Driveway location is illustrative. · Driveway Seelocation current Design is illustrative. Guidelines See current for Design Guidelines for additional information. additional information. Up to four parking spots · can Up to befour located parking in the spots front can transition be located in the front transition area. However, the driveway area.shall However, not exceed the driveway a width shall of 6 not exceed a width of 6 meters. See current Design meters. Guidelines See current for additional Design information. Guidelines for additional information. Existing vegetation must · be Existing preserved vegetation to themust extent bepossible. preserved to the extent possible. Grass coverage in rear setback Grass coverage is allowedinand rearshall setback not exceed is allowed and shall not exceed 40%. 40%. Of the maximum buildable · Offloor the maximum area, 75% buildable is allocated floor to area, built-up 75% is allocated to built-up areas, while the remaining areas, 25% iswhile designated the remaining for exterior 25% areas, is designated for exterior areas, such as terraces. such as terraces. Consult current Concepción · Consult Altacurrent Design Concepción Guidelines document Alta Design Guidelines document for more details and considerations for more details for design and considerations and construction for design and construction
The primary purpose ofThe these primary diagrams purpose is to of show these thediagrams especificislocation to showof the the especific Buildinglocation Envelope, of Transition the Building Areas Envelope, and Natural Transition Areas Areas in relationship and Natural to Areas the in relationship to the property lines. All other property information lines. shown, All other including information but not shown, limited including to topography, but not limited tree locations to topography, and utilities tree(collectively, locations and theutilities "Additional (collectively, Information") the "Additional is Information") is intended to be generalintended in nature.toConcepcion be general in Alta nature. makes Concepcion no representation Alta makes or warranty no representation with respect orto warranty the accuracy with respect of such toAdditional the accuracy Information. of such Additional It is the Information. It is the responsibility of the Lot responsibility purchaser/owner of thetoLot verify purchaser/owner all such information to verify with allasuch field information survey. Lot purchasers/owners with a field survey. Lot arepurchasers/owners required to conduct are anrequired independient to conduct an independient 012 topographical field survey topographical for all designs field assurvey well asfor forall alldesigns submittals as well to the as for Master all submittals Design Review to the Board. MasterConcepcion Design Review Alta Board. hereby Concepcion disclaims any Altaliability hereby fordisclaims itself any liability for itself or it is agents with respect or itto is agents the accuracy. with respect to the accuracy.
BACK TO CONTENTS
5
100 1 2
5
10 20
20
Follow Us Visit Our Website