VILLA C
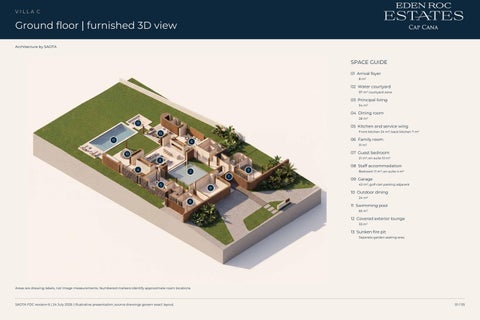
Ground floor | furnished 3D view Architecture by SAOTA
SPACE GUIDE 01 Arrival foyer 8 m²
02 Water courtyard 97 m² courtyard zone
03 Principal living 54 m²
04 Dining room 28 m²
13
05 Kitchen and service wing Front kitchen 24 m²; back kitchen 7 m²
12 11
06 Family room
6
31 m²
07 Guest bedroom
10
21 m²; en-suite 10 m²
3
08 Staff accommodation
4
7
2 1 5
9
Bedroom 11 m²; en-suite 4 m²
09 Garage 43 m²; golf-cart parking adjacent
10 Outdoor dining 24 m²
8
11 Swimming pool 65 m²
12 Covered exterior lounge 33 m²
13 Sunken fire pit Separate garden seating area
Areas are drawing labels, not image measurements. Numbered markers identify approximate room locations.
SAOTA FDC revision 6 | 24 July 2026 | Illustrative presentation; source drawings govern exact layout.
01 / 05
VILLA C
First floor | furnished 3D view Architecture by SAOTA
SPACE GUIDE 01 Main suite 01 Bedroom 48 m² | en-suite 15 m²
02 Bedroom suite 02 Bedroom 32 m² | en-suite 9 m²
1 6
03 Bedroom suite 03 Bedroom 23 m² | en-suite 17 m²
4
04 Living-room void Double-height space; open to below
2
3
05 Courtyard opening Water courtyard below
5
06 Private terraces Terraces 01, 02 and 03 shown on plan
7
07 Lower-wing roof Roof area; not an additional living space
Areas are drawing labels, not image measurements. Numbered markers identify approximate room locations.
SAOTA FDC revision 6 | 24 July 2026 | Illustrative presentation; source drawings govern exact layout.
02 / 05
VILLA C
Villa C | complete architectural form Architecture by SAOTA
SAOTA FDC revision 6 | 24 July 2026 | Illustrative presentation; source drawings govern exact layout.
03 / 05