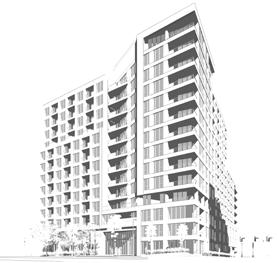
“ Fundamentally committed to developing projects focusing on societal well-being.”
Claude Provencher
Architect and co-founder
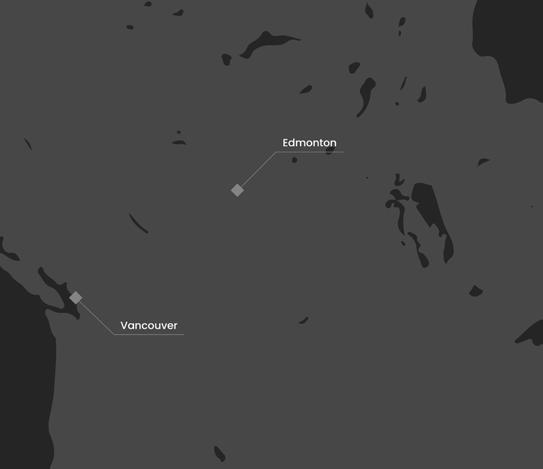
Winnipeg
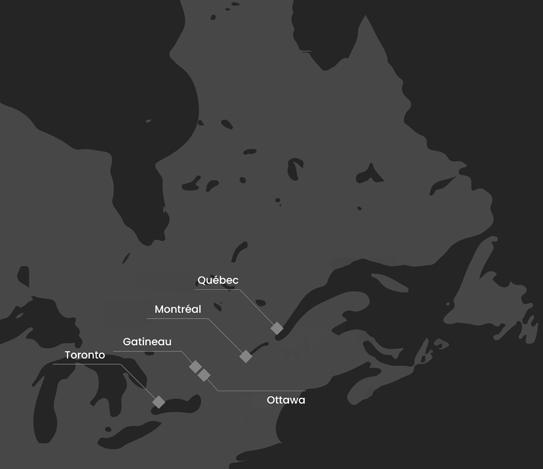
4 business offices — Montréal (2) / Mirabel / Ottawa
Kuujjuaq
LOW-RISE HOUSING
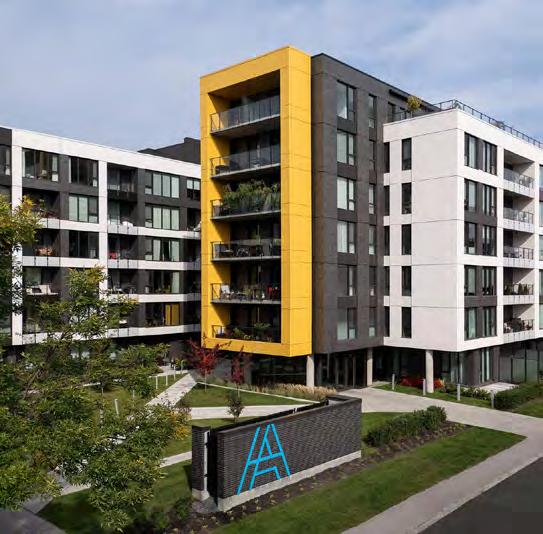
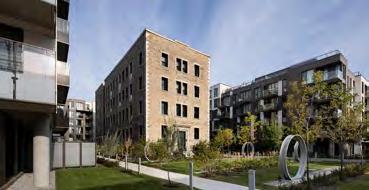
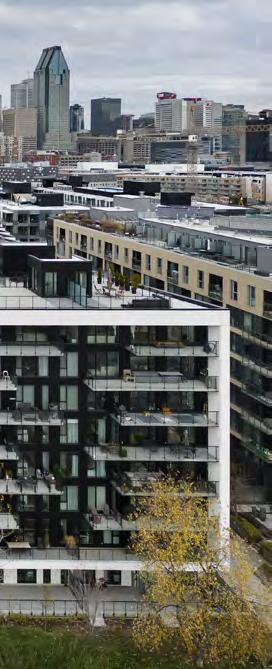
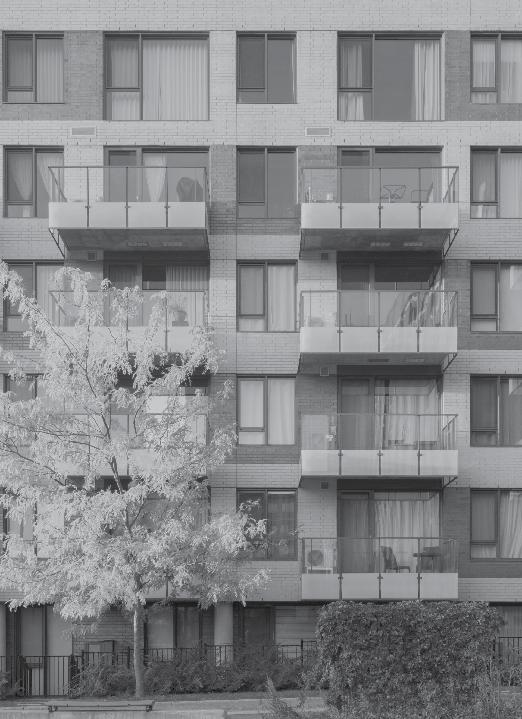
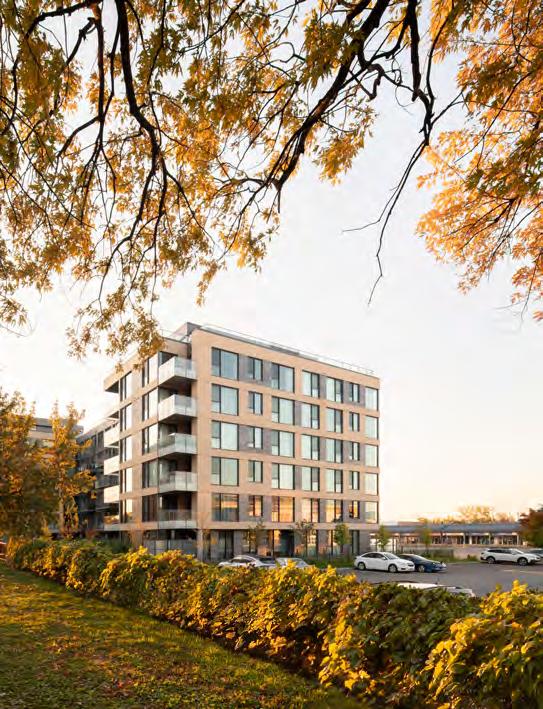
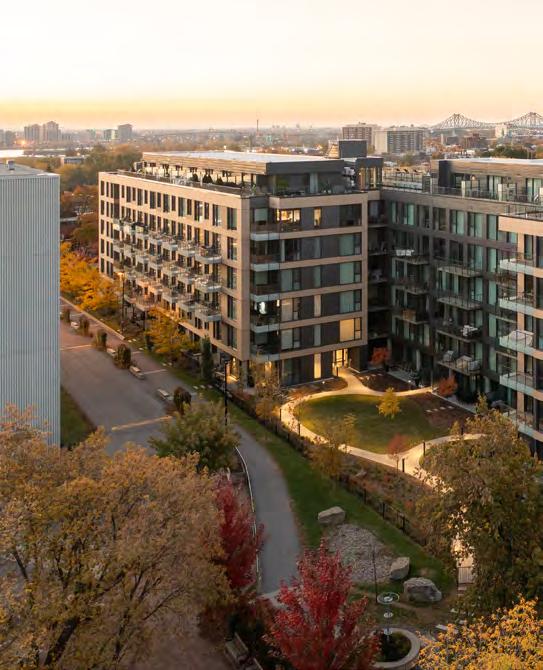
HENRI B
PHASES I + II
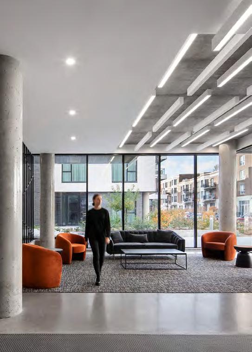
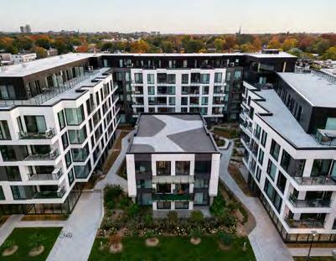
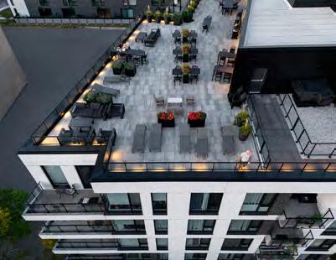
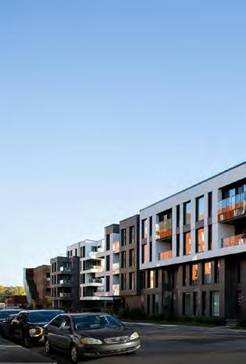
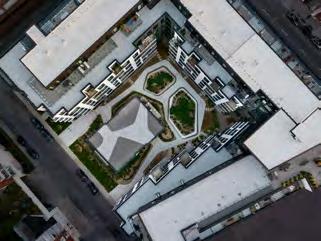
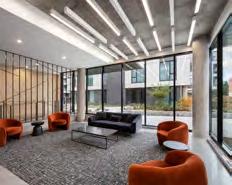
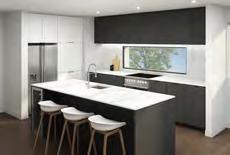
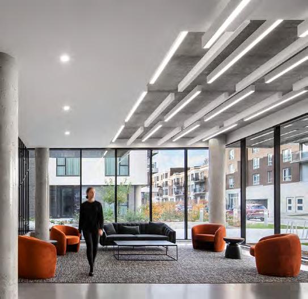
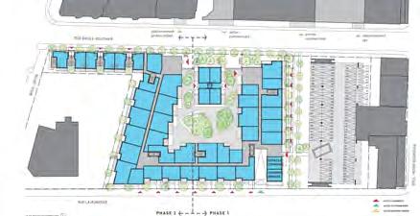
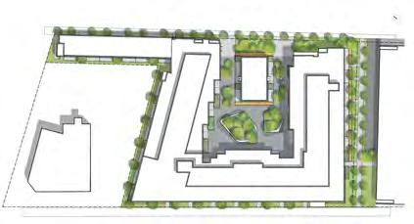
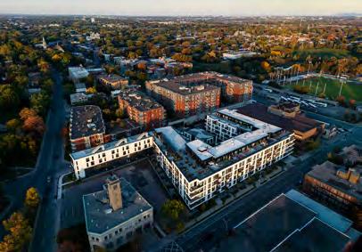
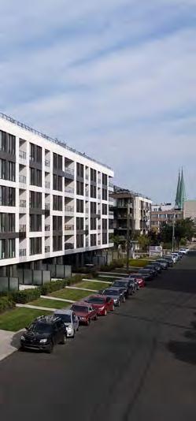
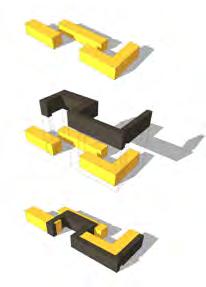
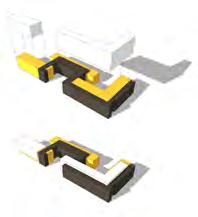
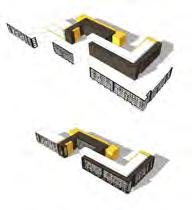
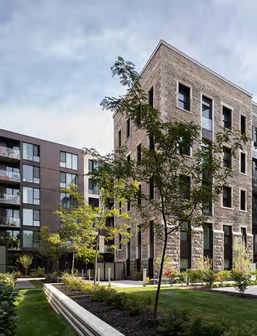
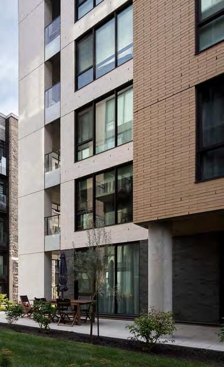
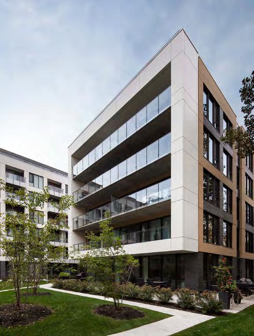
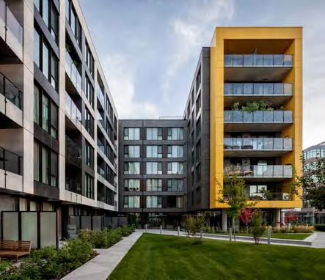
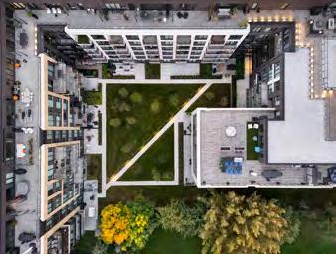
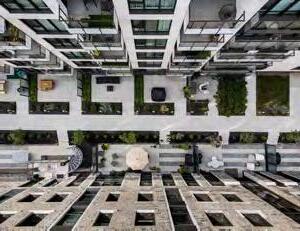
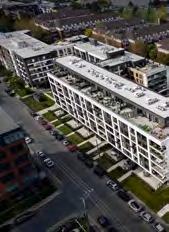
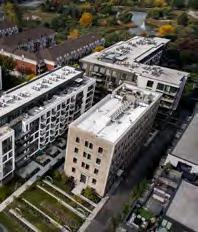
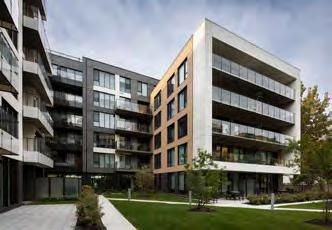
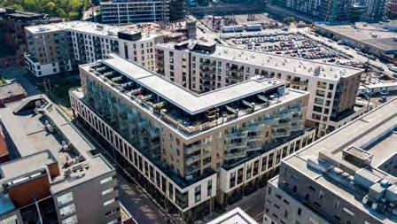
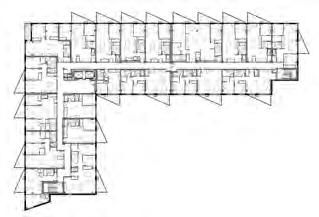
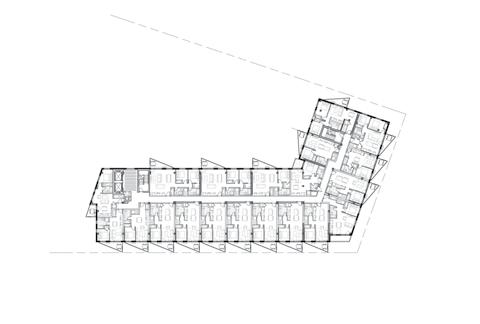
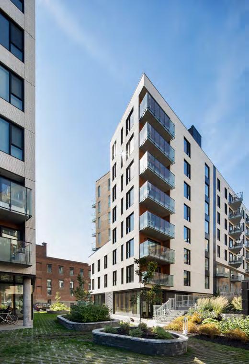
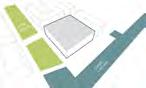
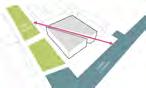
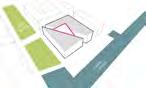
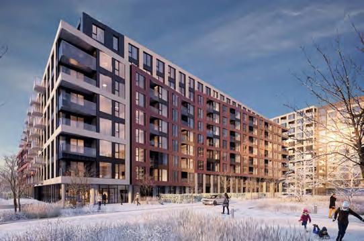
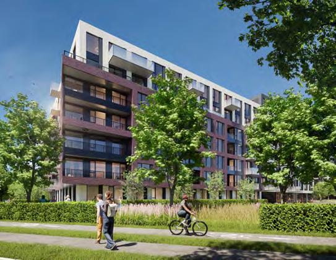
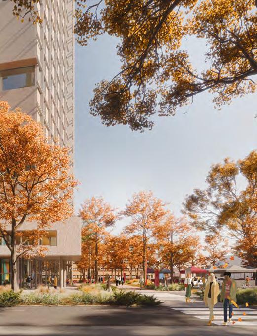
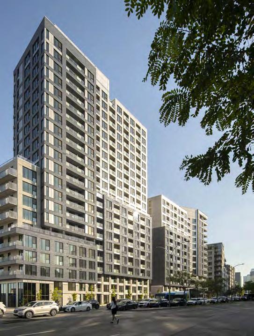
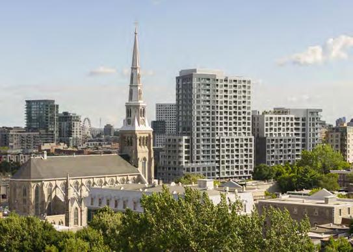
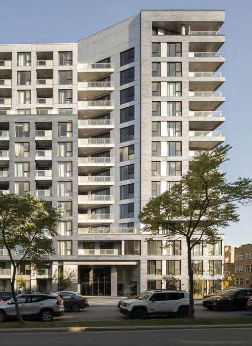
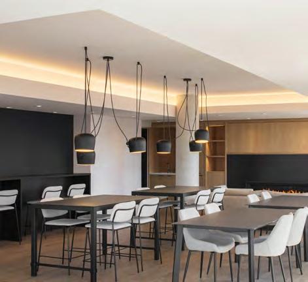
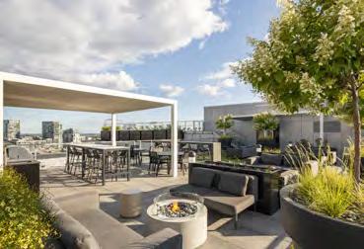
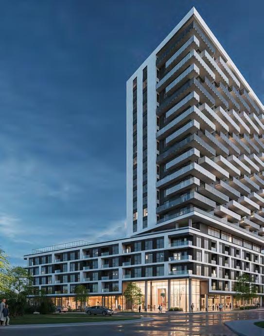
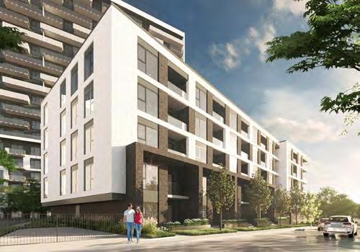
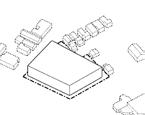
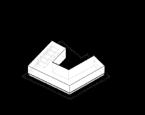
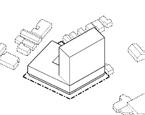
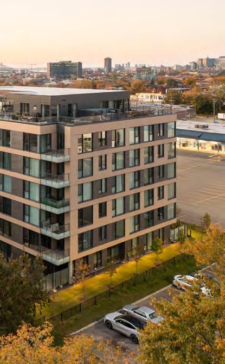
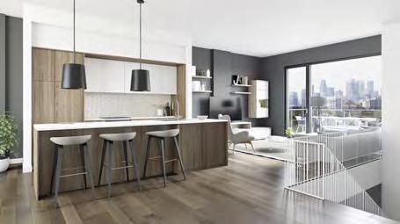
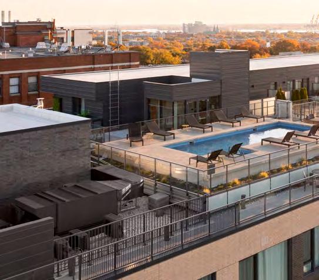
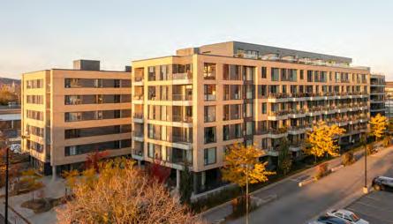
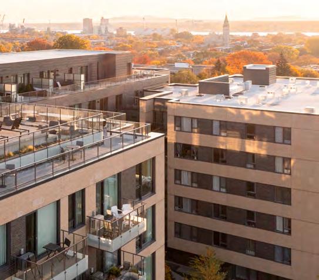
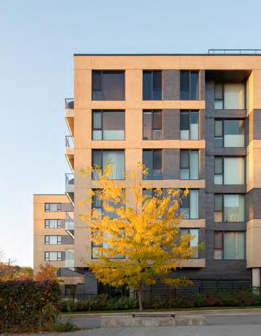
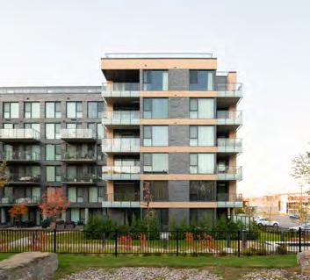
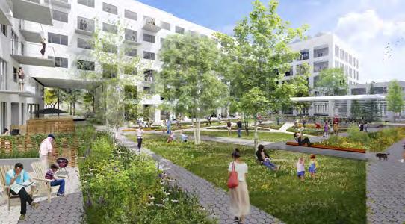
This signature project encourages the adoption of a more socially and ecologically responsable lifestyle and includes 195 housing units with underground parking for 145 vehicules.
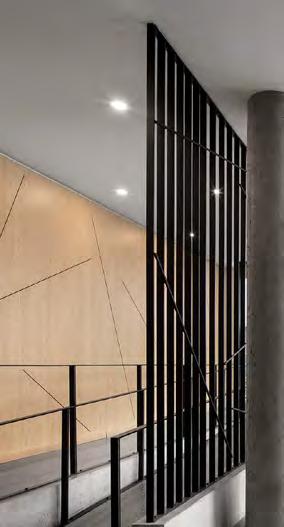
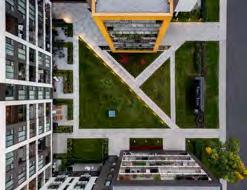
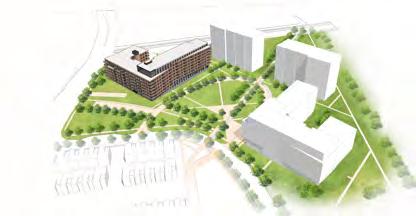
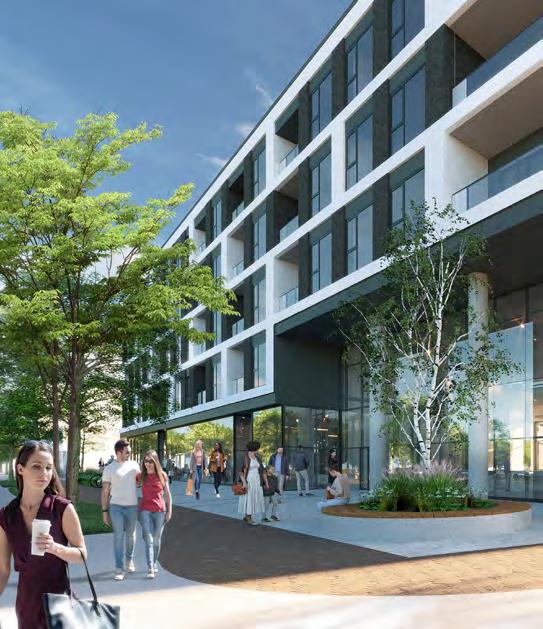
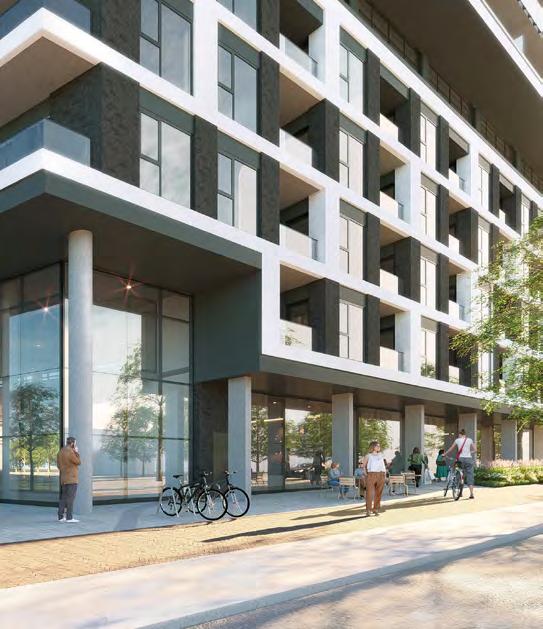
The pedestrian experience is enriched by paths punctuated by architectural rhythm, marked by wayfinding signs that facilitate pedestrian orientation, is taking hold.
PROGRAM
Area 29,900 m²
6 floors
194 condominiums, of 1 to
3 bedrooms 583 ft² to 3,400 ft²
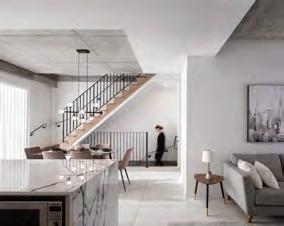
2-floors terrace apartments
Penthouses
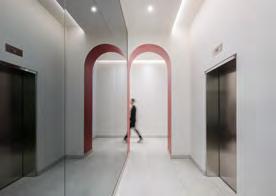
2 reception lobbies with lounge
Owners’ lounge
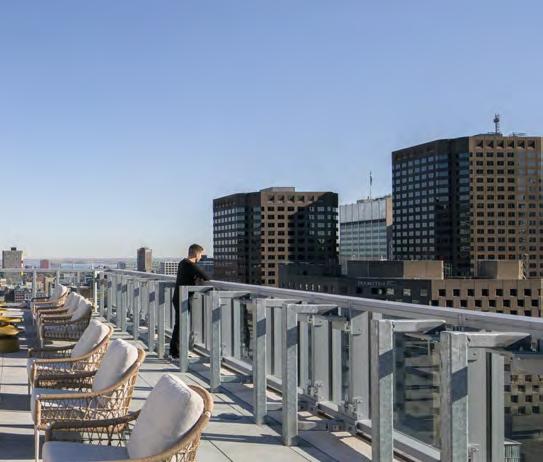
Rooftop terrace
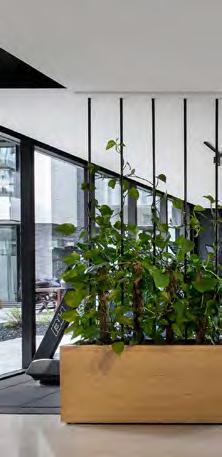
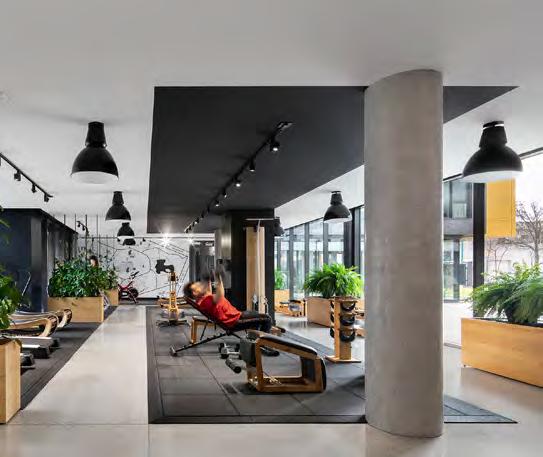
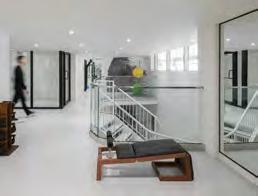
Fitness studio
Courtyard
210 parking spaces
Urban design / Landscape
Provencher_Roy
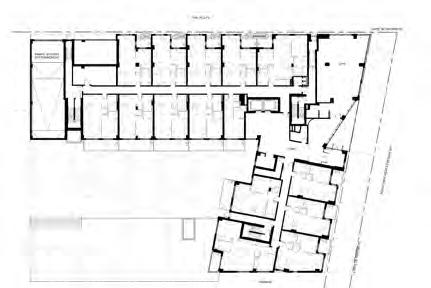
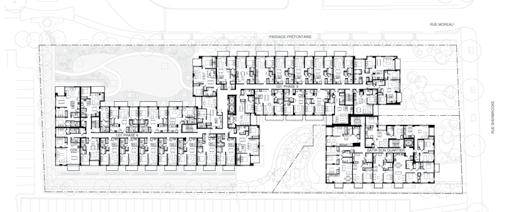
REZ-DE-CHAUSÉE - GROUND FLOOR
VIEW FROM NORTHWEST - LAJEUNESSE STREET
VIEW FROM NORTHEASTBASILE-ROUTHIER STREET
SITE REDEVELOPMENT
MELLEM GRACE DART
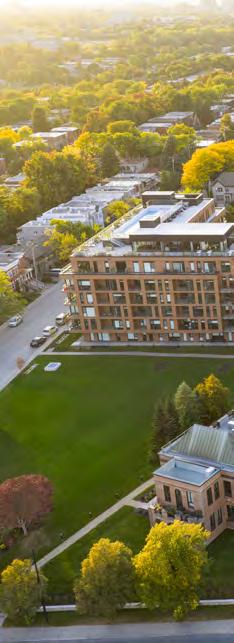
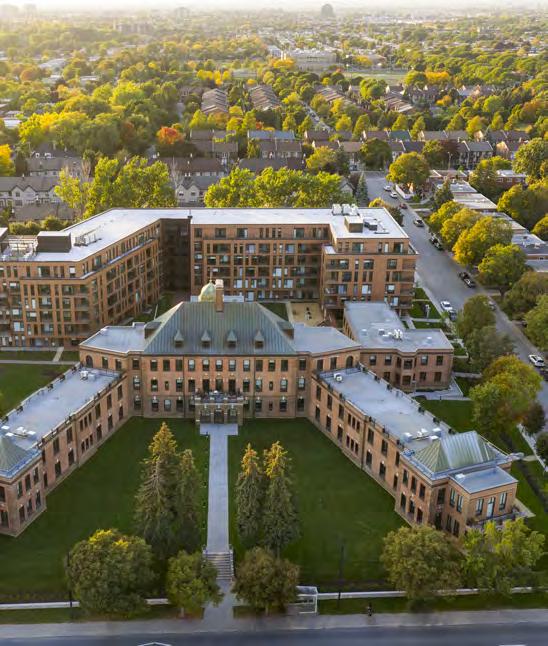
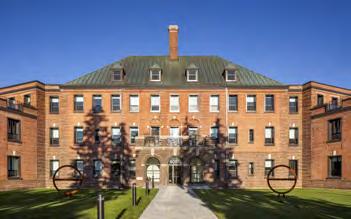
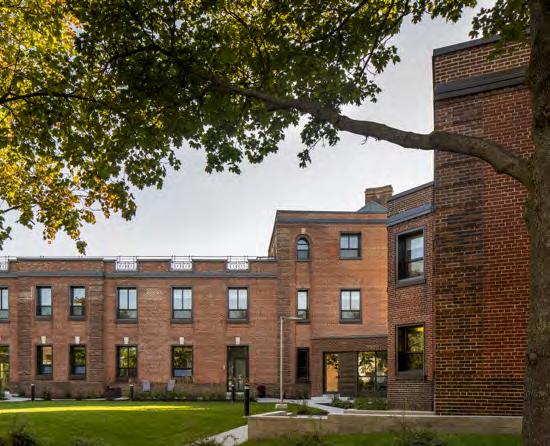
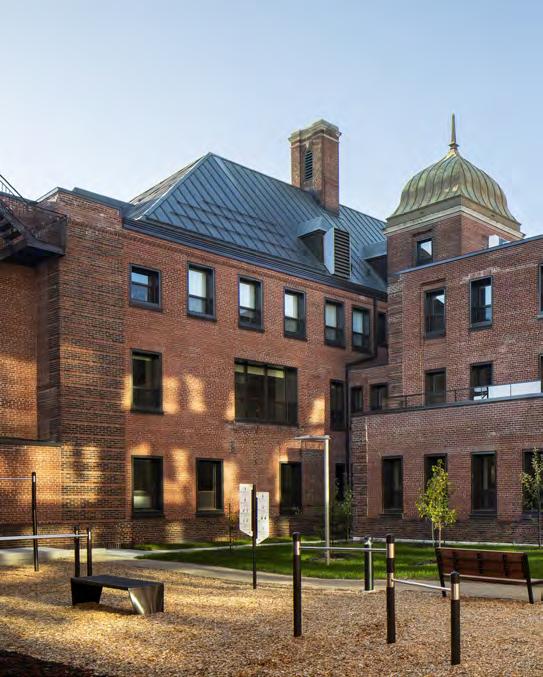
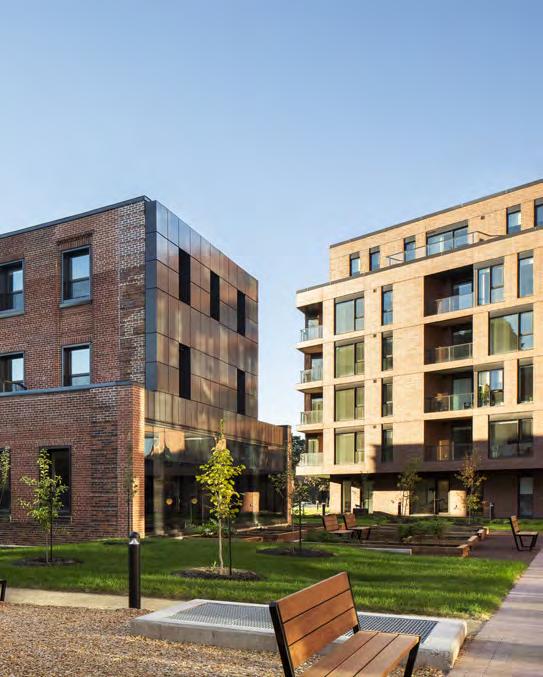
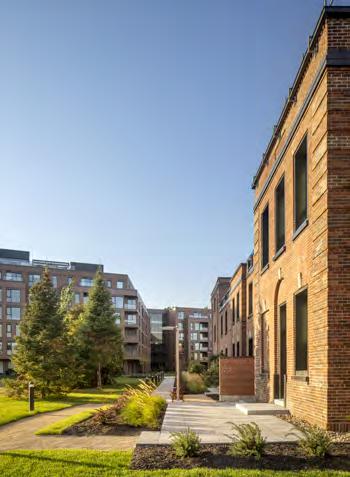
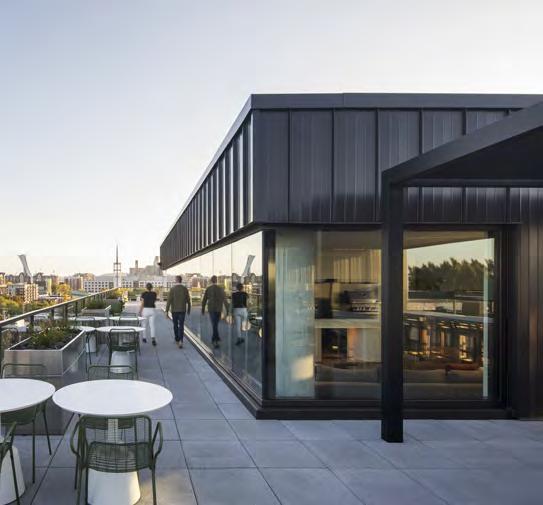
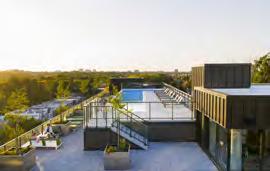
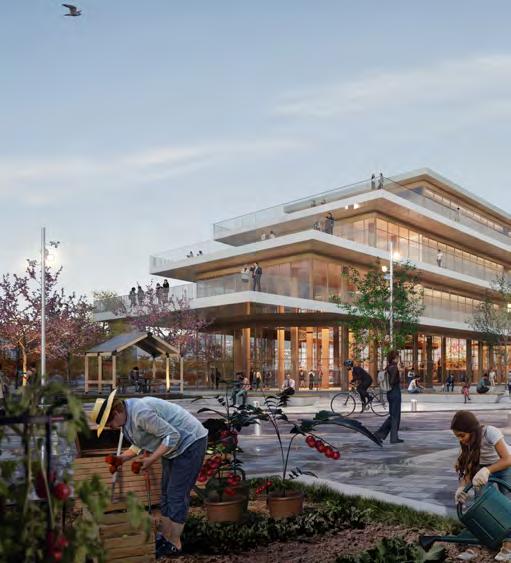
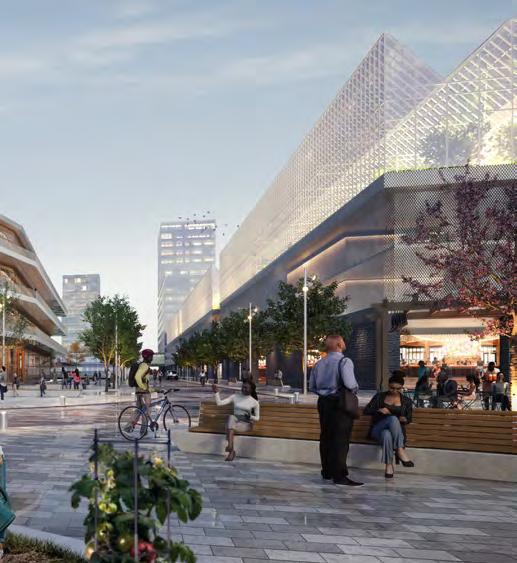
Revitalize the site of a former hospital. The rehabilitation of the existing building and the design of a new structure, totaling 24,500 m², bring together 299 rental units filled with natural light. Residents can gather in welcoming common areas, including a large vegetable garden that echoes the site’s agricultural past.
PROGRAM
Area 24,660 m ²
299 rental units (studios, 1 à 3 rooms)
Common spaces
Coworking space
Urban lounge
Gym
Rooftop pool and terrace
Community garden
158 indoor parking spaces
470 bike parking spaces
Urban design / Landscape
Provencher_Roy
ALGONQUIN COLLEGE RESIDENCE
WOODROFFE CAMPUS
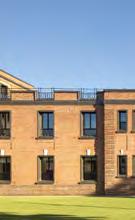
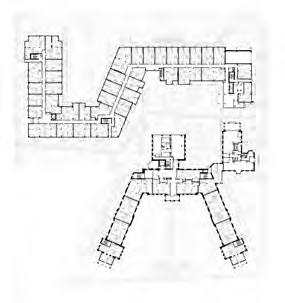
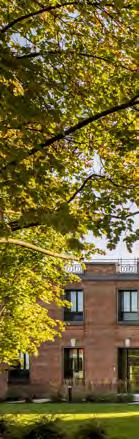
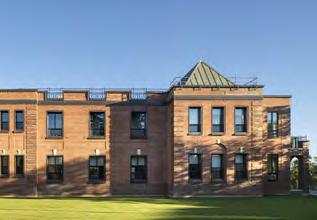
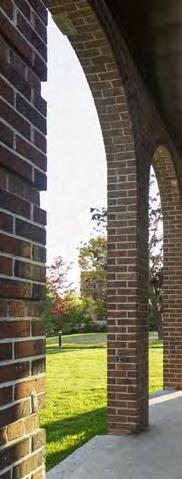
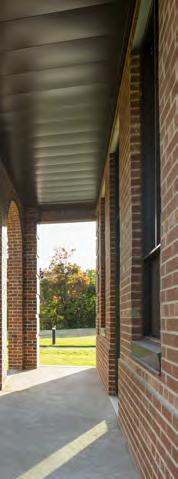
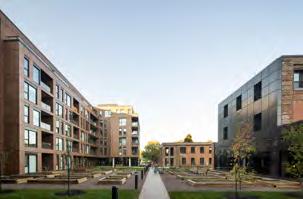
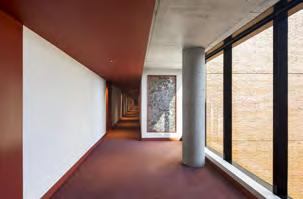
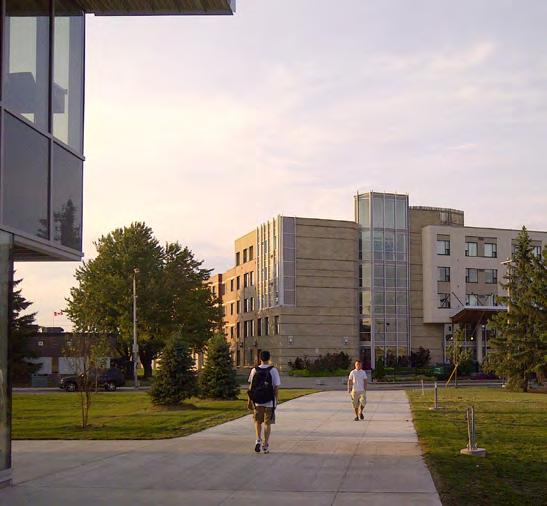
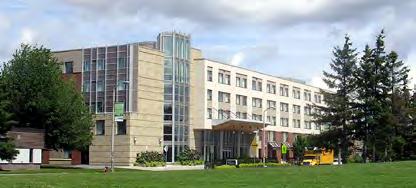
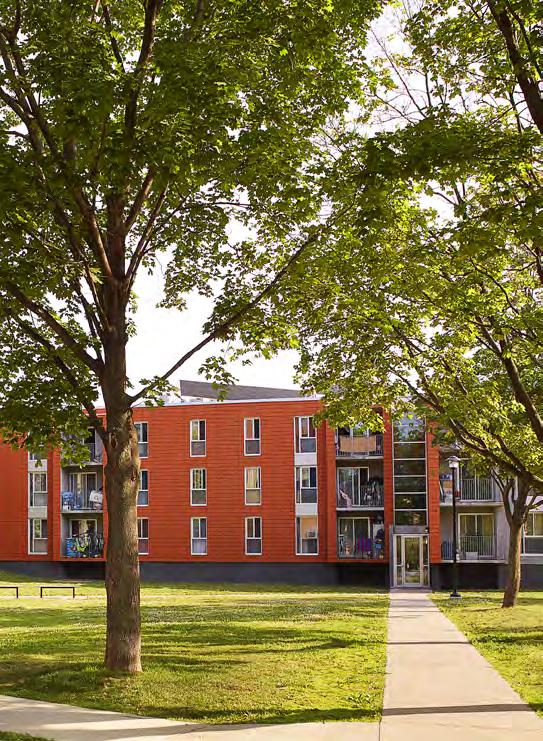
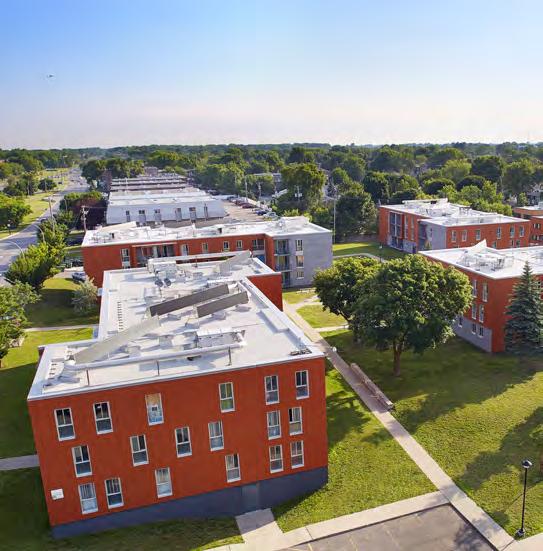
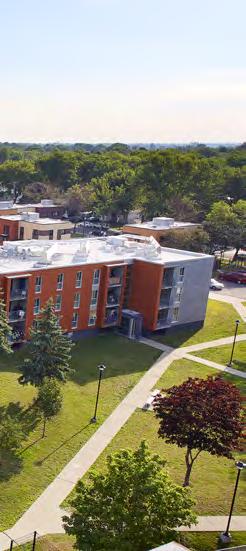
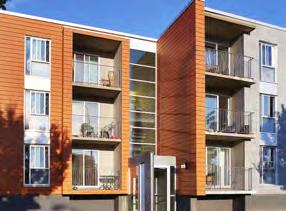
This project is a 350-bed student residence on the Woodroffe Campus of Algonquin College. The residence completes a landscaped exterior courtyard space that helps form the identity of the residence precinct. Other student amenity spaces include study and recreation lounges, a convenience store, dining area, and a multi-purpose room that opens onto the courtyard.
PROGRAM
Area 11,500 m²
350-bed residence
Study lounges
Recreation lounges
Dining area
Multi-purpose romm
Landscapeed courtyard
Interior design
Provencher_Roy
Urban design / Landscape
Provencher_Roy
RESIDENTIAL DEVELOPMENT
TERRE SAUVÉ
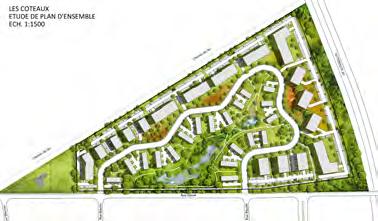
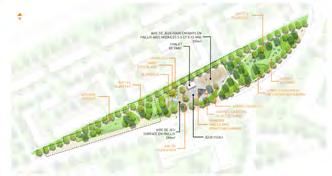
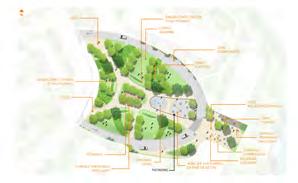
Bordered by Highway 20 leading to Montréal, a railway line, and Sauvé Street, the site is a triangular parcel located near the St. Lawrence River, in the town of Coteau-du-Lac, Montérégie.
PROGRAM
Area 140,846 m 2 , including a 25,300 m 2 park
4 floors
620 residential units
Park and recreational trails
Sports areas and community facilities
Vegetated basins dedicated to bioretention
Urban design / Landscape Architecture
Provencher_Roy
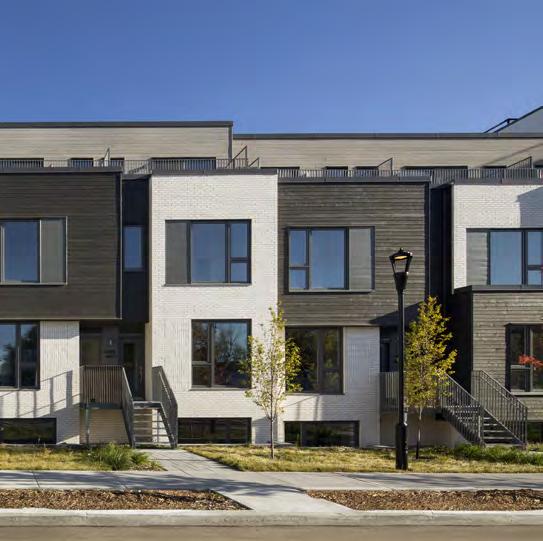
TAK VILLAGE
PHASES II + III + V
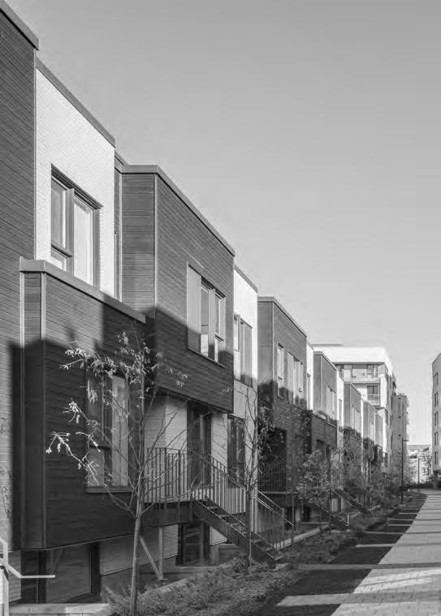
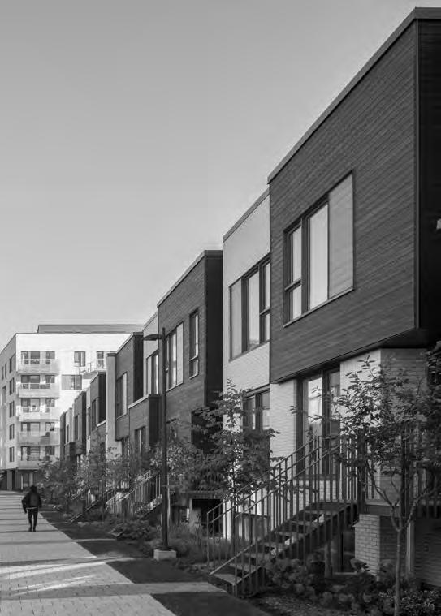
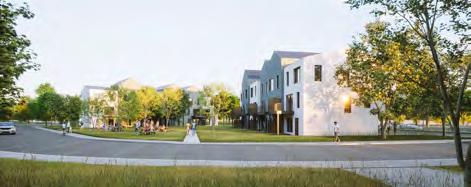
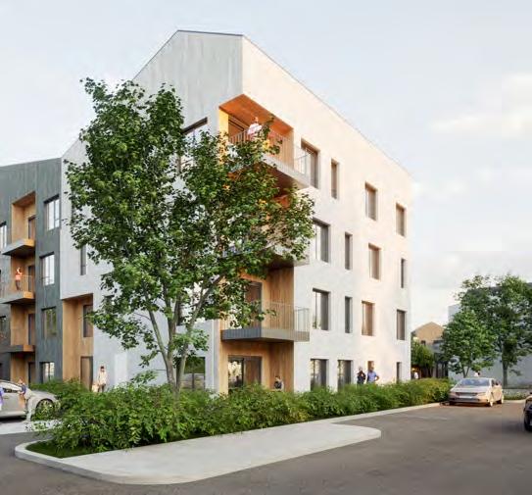
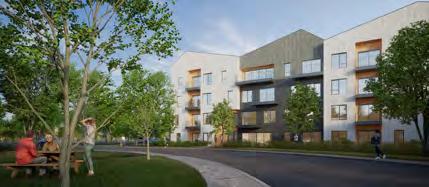
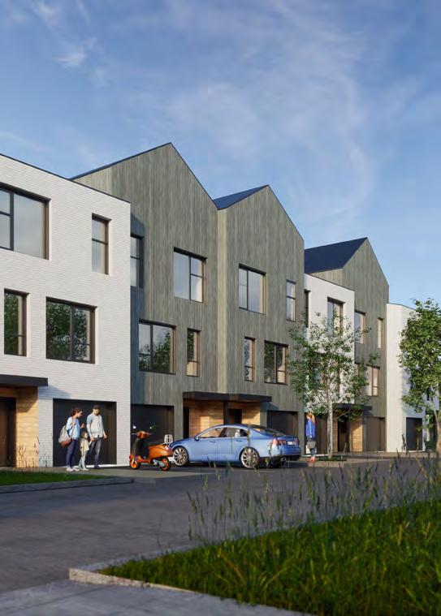
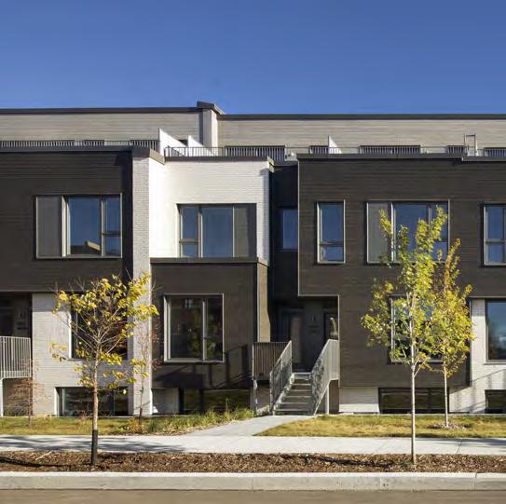
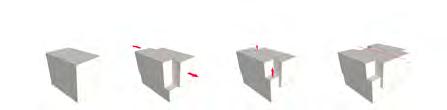
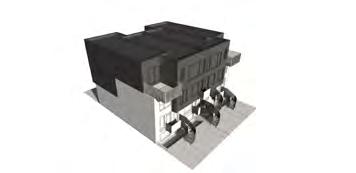
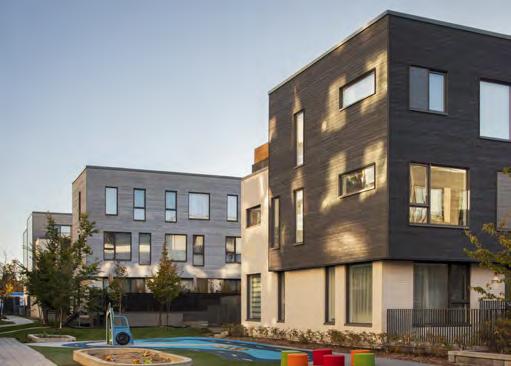
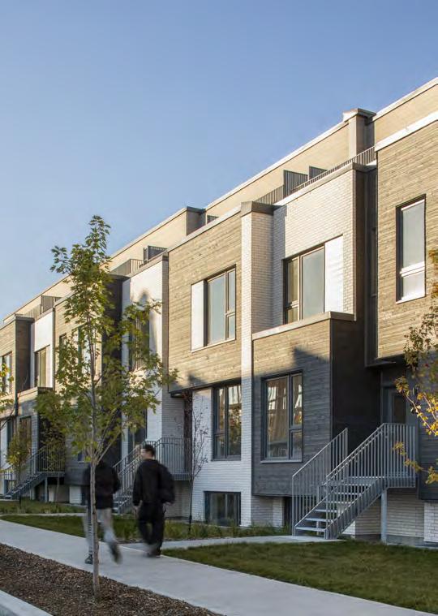
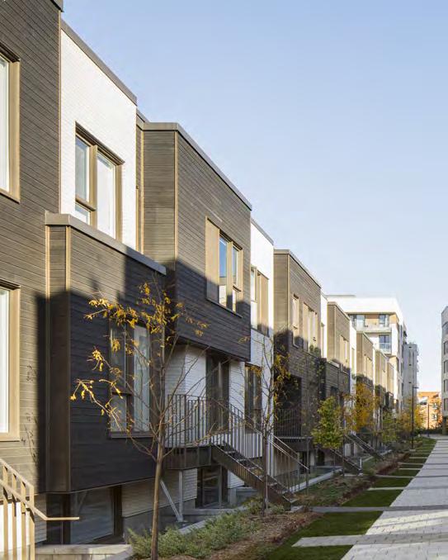
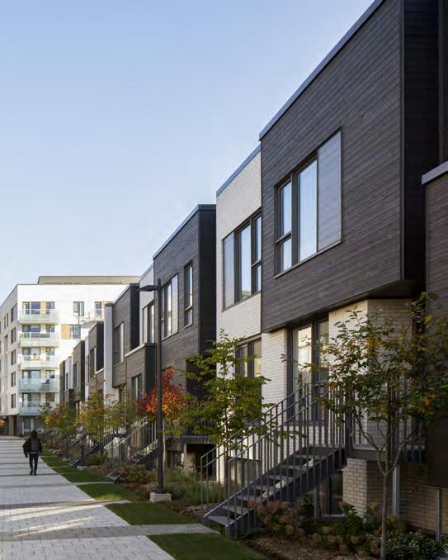
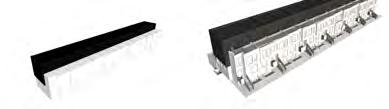
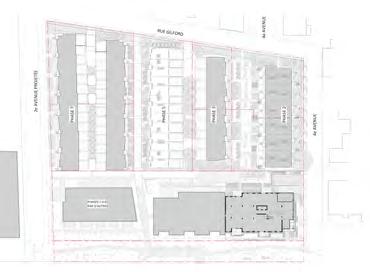
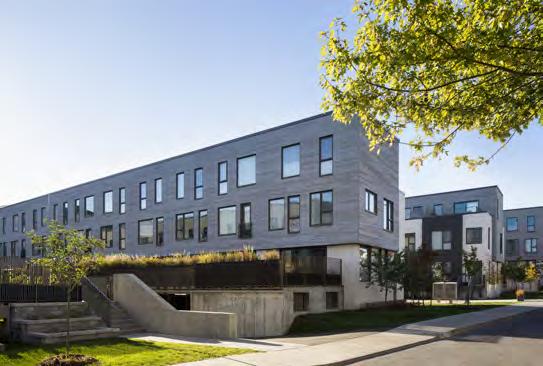
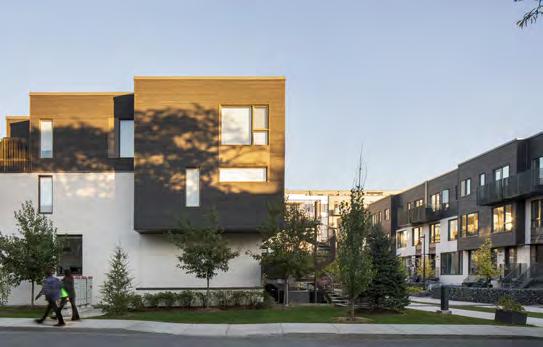
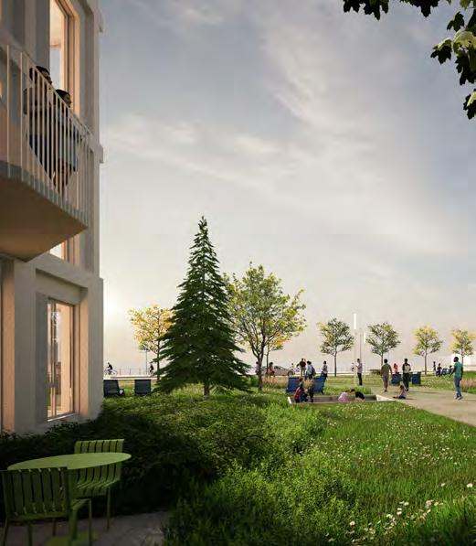
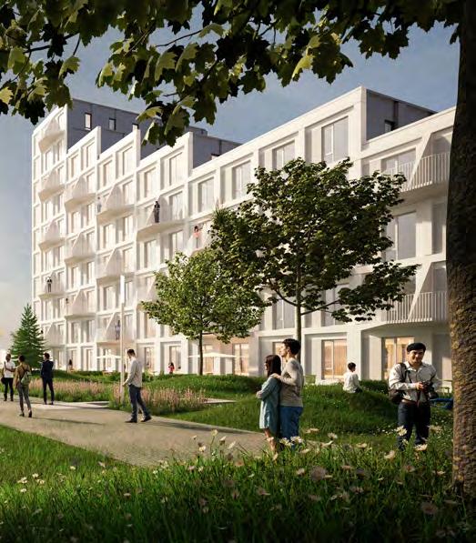
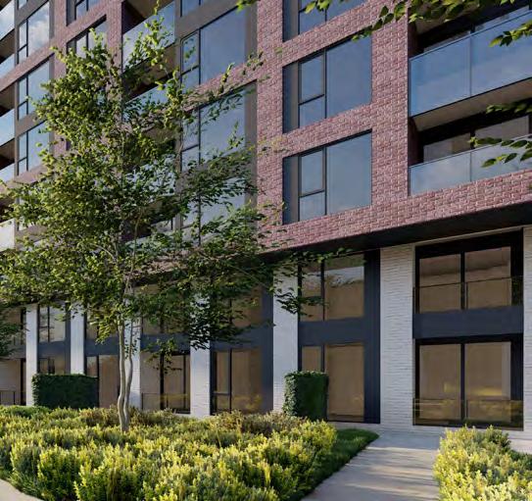
These townhouses were designed with a focus on reducing environmental impact.
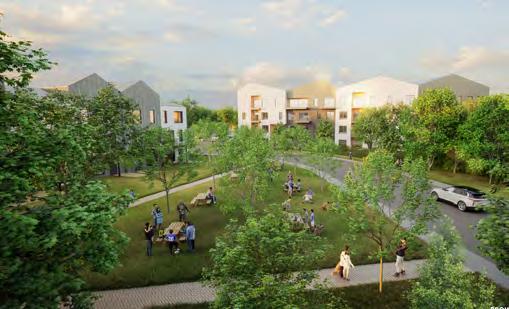
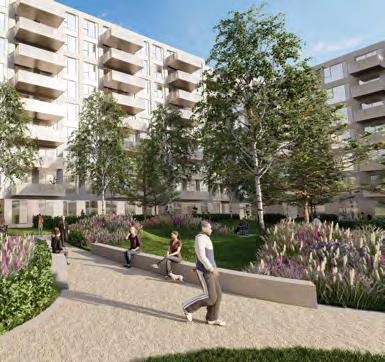
Integrated into a true green village, they benefit from pedestrian-friendly pathways, a linear park, a lively square with numerous children’s play areas, and a fitness center equipped with modern, high-performance equipment.
Urban design / Landscape
Provencher_Roy
PROGRAM
Area 13,800 m²
81 condominium units, 2 to 4 bedrooms
41 townhouses
16 townhouses attached
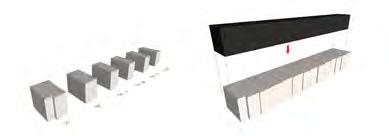
24 stacked townhouses - 3 floors + basement
Large private terraces
Underground parking
Green pedestrian walkways
PHASE II
PHASE V
PERCY & SOMERSET
MIXED-USE BUILDING
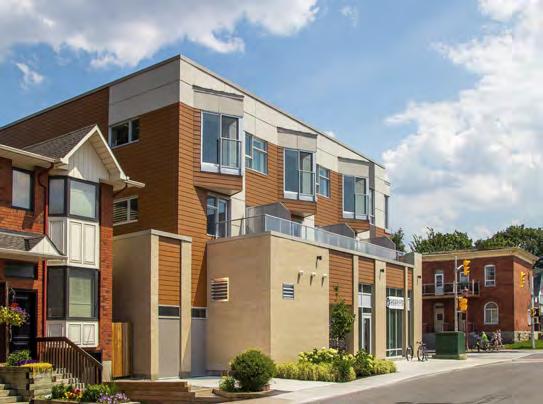
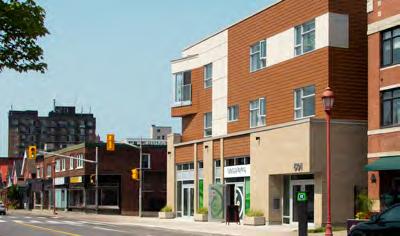
The 3-storey mixed-use building is located on a vibrant corner lot of a Traditional Main Street. The character of the building and bay windows echo the streetscape fabric in the neighbourhood.
PROGRAM
Area 1476 m²
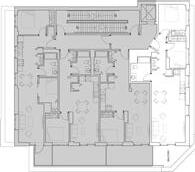
3 floors of rental apartments
Commercial ground-floor
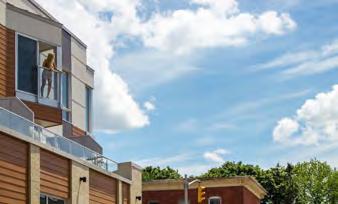
Walk-out and Juliet balconies
Bicycle and locker storages
Urban design / Landscape
GRC Architects
MID-RISE HOUSING
MONTRÉAL — CANADA 2018 - 2022
CLIENT DEVMCGILL / TGTA
BUDGET $55M
ATELIERS CASTELNAU
The Castelnau project, comprising several hundred housing units, creates a series of shared courtyards for the benefit of the residents. The project, elegant and decidedly contemporary, is expressed through the materials, the arrangement of the volumes, and the presence of a building of heritage interest.
PROGRAM
Area 26,281 m²
6 floors + 1 mezzanine
324 condominiums
Studios and 1 to 3 bedrooms units
Underground parking
197 car spaces
312 bike spaces
PAVILIONS AND COURSES
SEPARATE ACCESS POINTS
PRIVATE AREAS
ARBORA
PHASES I + II
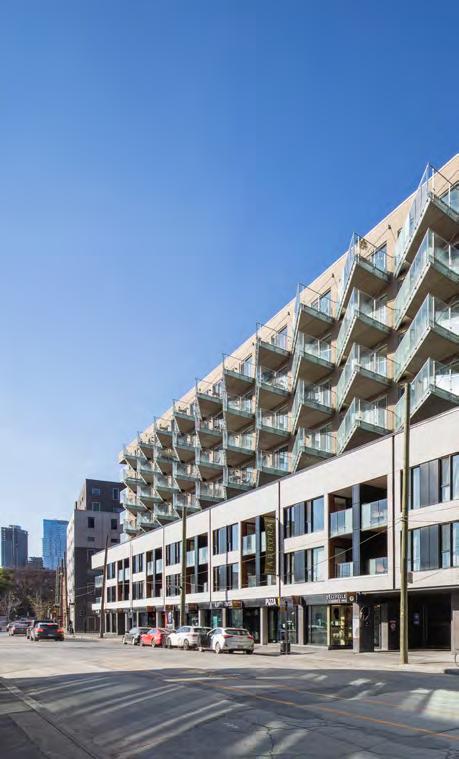
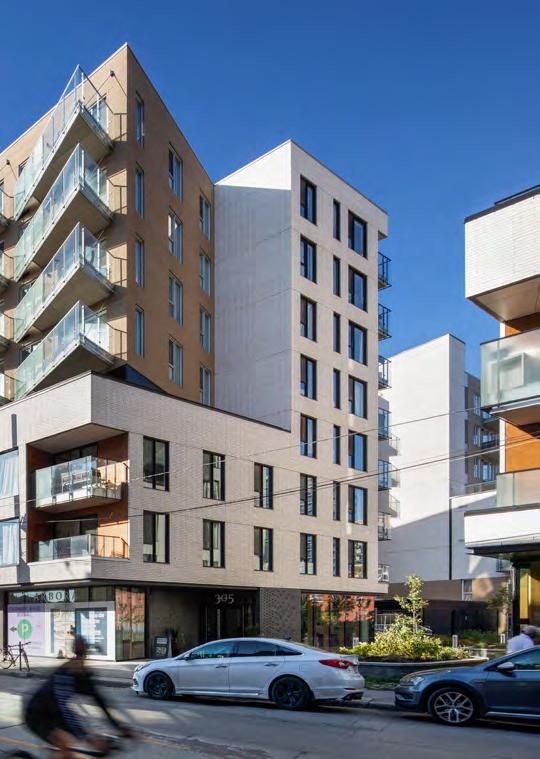
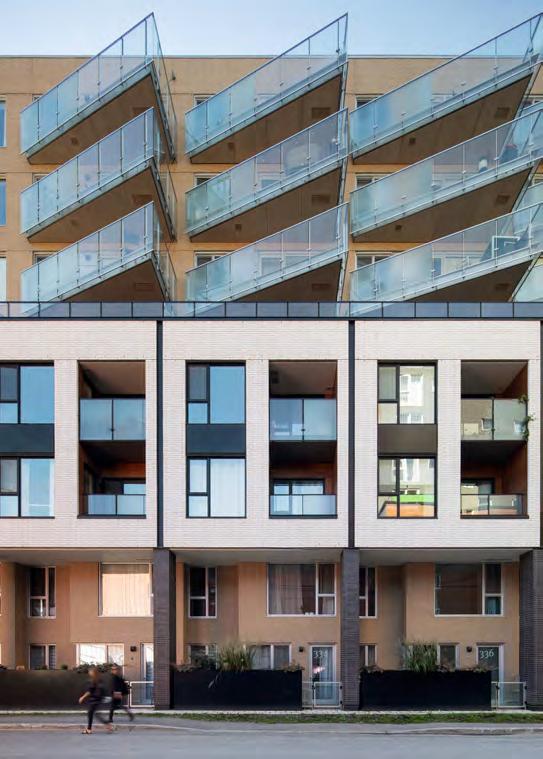
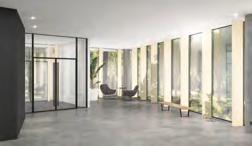
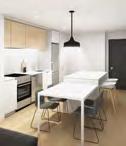
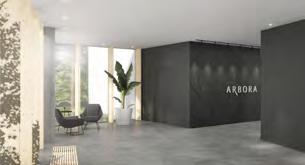
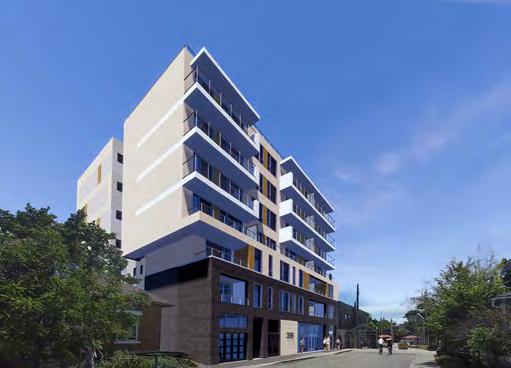
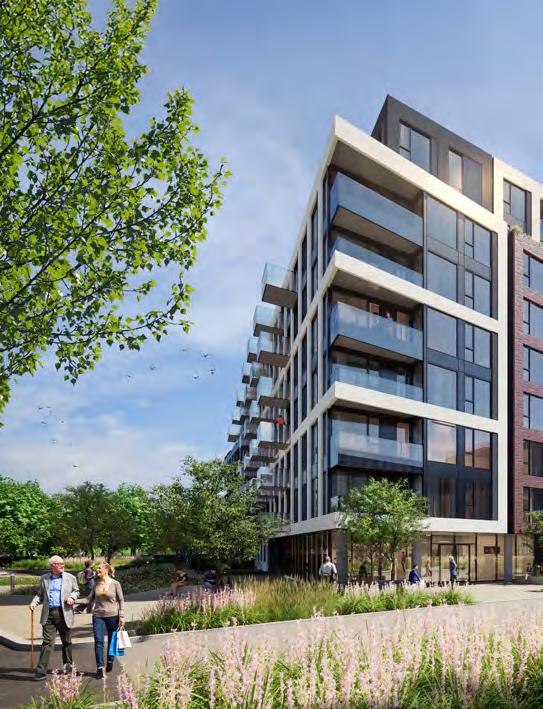
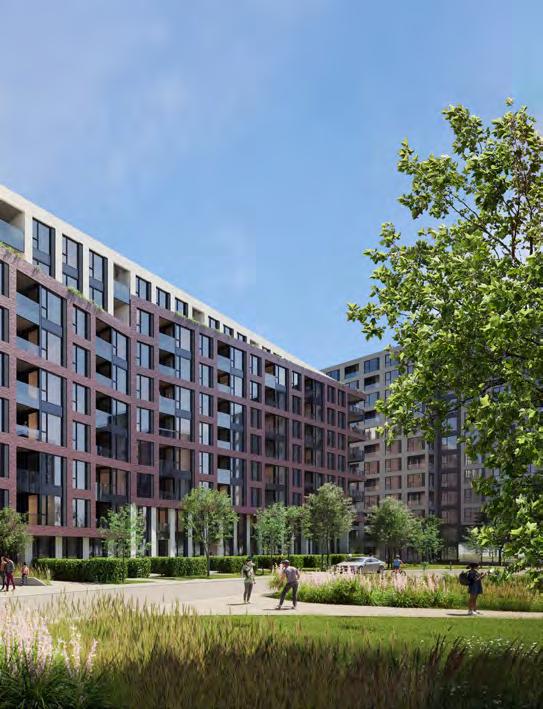
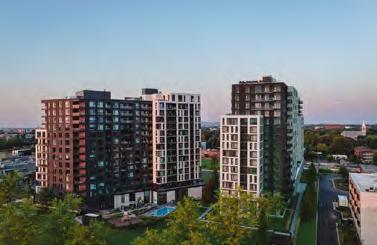
Arbora is an ecoresponsible housing development located on a former industrial site. The project contributes to the revitalization of the neighbourhood and to shaping a new urban residential area that is sustainable, innovative, diverse and lively.
PROGRAM
Building B area 14,590 m²
Building C area 11,435 m²
8 floors
148 rental apartments
Studios and 1 to 3 bedrooms units
498 ft² to 1,144 ft²
Commercial lobby [7 spaces]
Large reception lobby
Fitness studio
Communal garden and terraces
Outdoor pool
Shared interior parking of 147 places
Urban design / Landscape
Provencher_Roy
PHASE I / BUILDING B
WINSTON AVENUE APARTMENTS
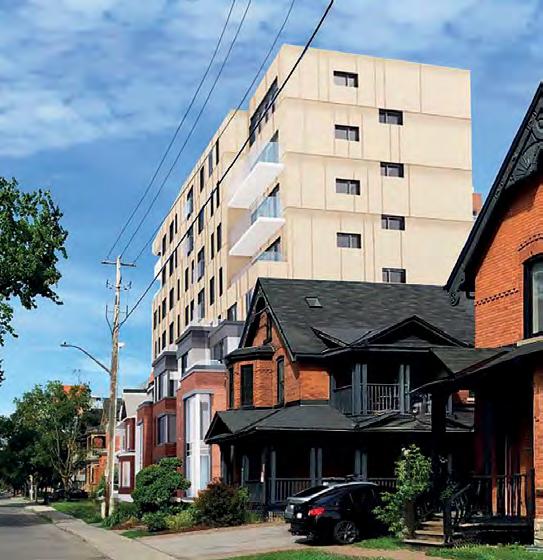
The seven-storey building is an urban infill project on a constrained site in Westboro.
Interior Design
Provencher_Roy
NOCA GRIFFINTOWN
PHASES II + III
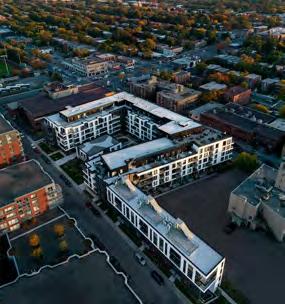
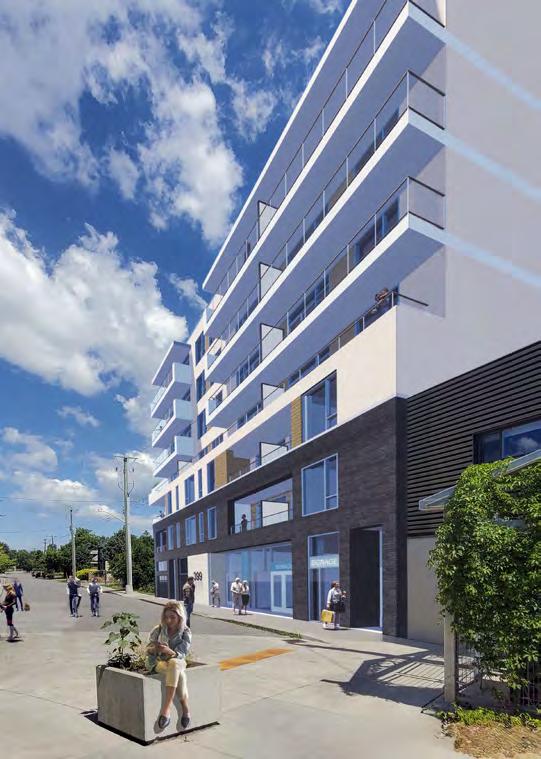
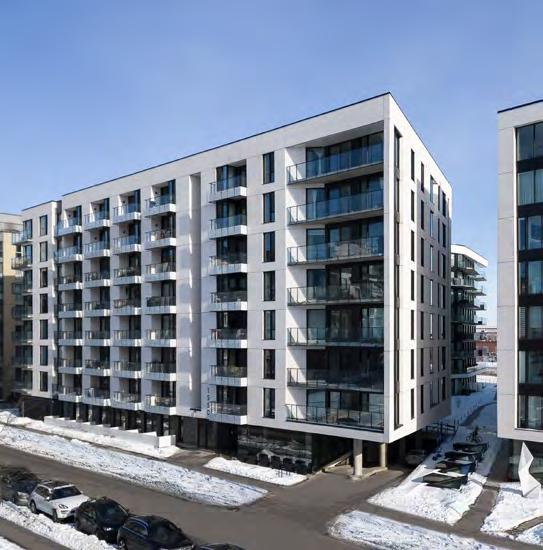
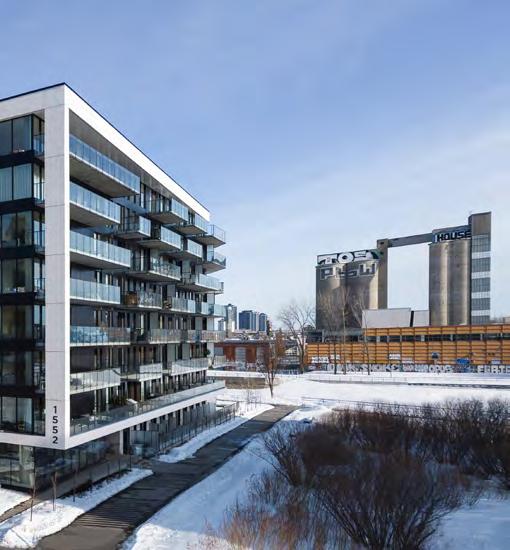
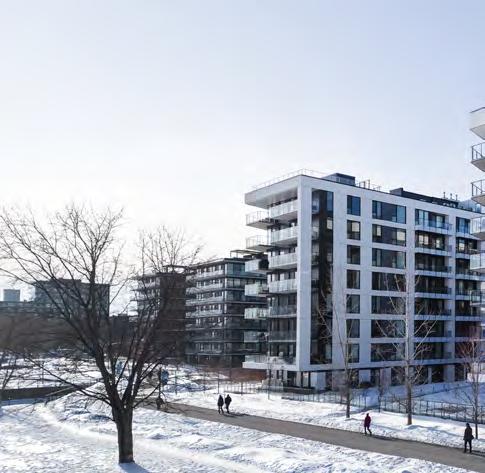
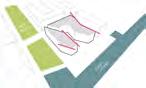
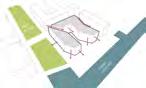
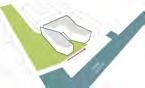
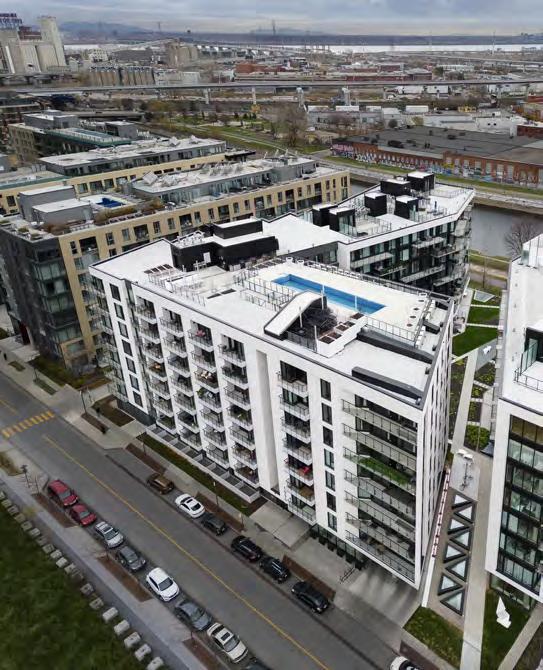
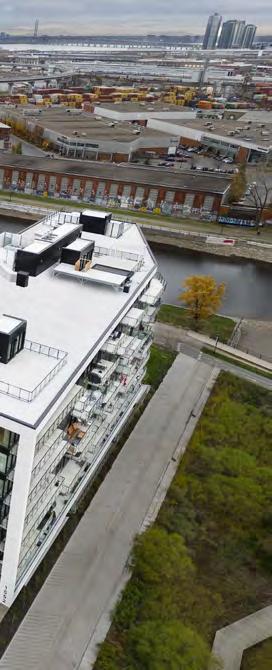
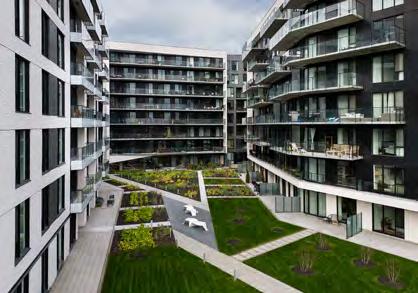
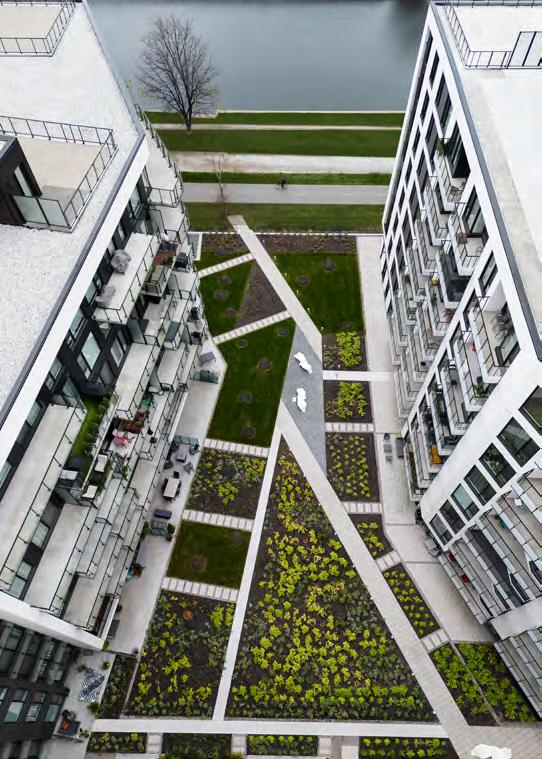
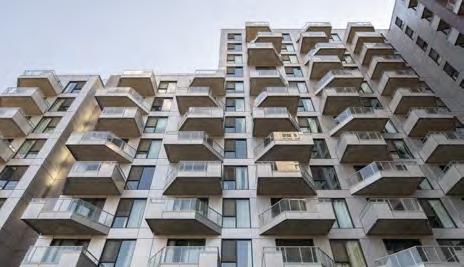
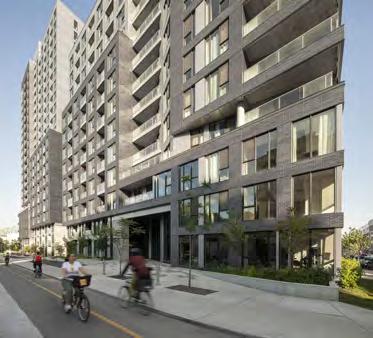
NOCA Griffintown, an eight-storey residential complex with over 320 units, is part of the large-scale revitalization of the Bassins du Nouveau Havre.
Located along the banks of the Lachine Canal, this emblematic site once served as an inland port and later as a postal sorting facility. This layered past has left a lasting mark on the area’s urban fabric. The architectural intervention brings these traces back to life while anchoring them in a contemporary vision.
Interior Design Innedesign
Urban design / Landscape Provencher_Roy
PROGRAM
Pavilion area 35,000 m²
9 floors
300 units, from 1 to 3 bedrooms
(380 ft² to 2,000 ft²)
2 buildings connected by a common basement
Terrace apartments on 2 floors
Penthouses with private terraces on the roof
Large entrance hall
Coworking space
Rooms for team sports
Fitness studio + multifunctionnal room
Rooftop pool
Outdoor lounge area with BBQ
300 indoor parking spaces
Communal landscaped garden
BASSIN DU NOUVEAU HAVRE LOT B-2b
BUDGET
RENTAL HOUSING
MCLEOD STREET
APARTMENT BUILDING
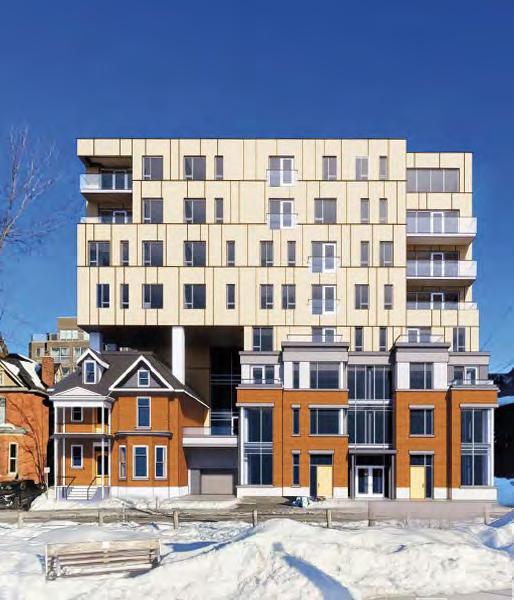
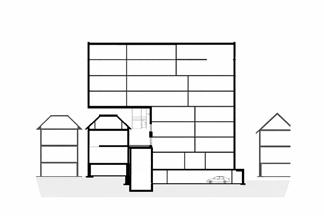
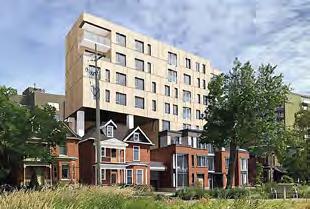
The urban infill project consisted of the preservation of a heritage building, a new townhouse, and development of a new mid-rise building. A significant part of the design focused on conservation of the Heritage streetscape character along McLeod Street. The project was developed to the end of Design Development.
PROGRAM
Area 2,070 m² of new construction
100 m² of existing renovation
8 floors
30 units, some with dens Lounge with ktchenette
Wellness centre
Amenity spaces
Underground parking levels
Landscaped backyard
Interior design / Landscape
Provencher_Roy
Urban design / Landscape Provencher_Roy
BUDGET $69M
LACEY GREEN VILLAGE
PHASES I + II
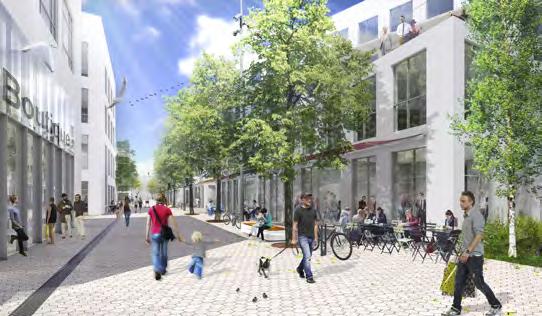
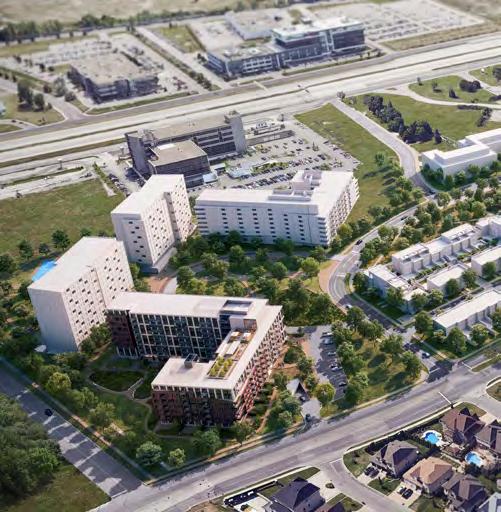
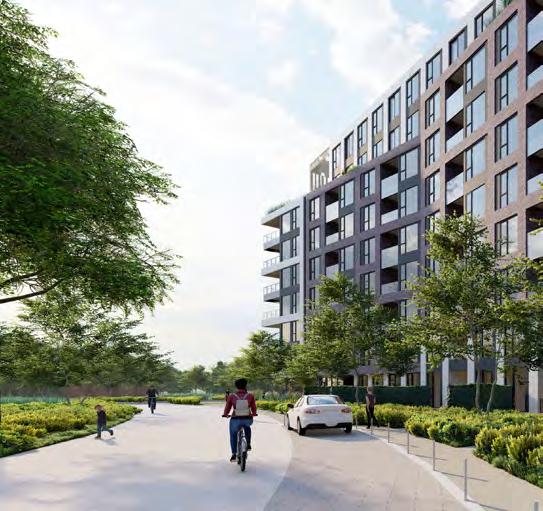
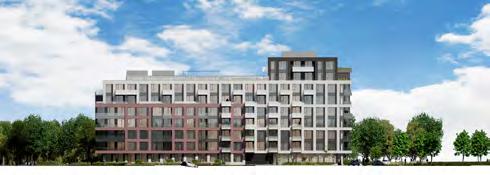
The first two phases of the Higher Density development portion of Lacey Green Village are comprised of a contiguous building totaling 252 rental units and amenities. The building’s design and landscaping are meticulously integrated within the objectives as defined by the Lacey Green Village masterplan: generous green spaces with public and private vocations; promotion of active transit and highly walkable site planning; development of an innovative
PROGRAM
Area 20,790 m²
9 floors
252 rental units of 1 to 3 bedrooms
Common areas including esident’s lounge
Wellness centre
Rooftop terrace
Outdoor rooftop pool and terrace
2 underground parking levels including 279 indoor parking spaces
Landscaped courtyard
PHASE 1
PHASE 2
FEASIBILITY STUDY
178 PRINCIPALE STREET REDEVELOPMENT
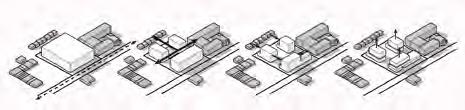
The project reimagines an underutilized site through three multi-unit residential buildings, including a mixed-use component, with a site strategy that accommodates existing tenants and establishes a structural grid designed for a future 9-storey residential build.
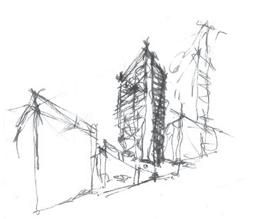
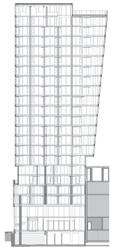
Adjacent to the Imperial Theatre on Bleury Street, the construction of a mixed-use tower consisting of commercial spaces in the base structure, rising 22 storeys, with a ground-floor restaurant connected to the theatre.
PROGRAM
Area 11,967 m²
22 floors
Residential 8,383 m²
Commercial 633 m²
221 condominums, studio and 1-bedroom units of 314 sf² to 3,873 sf²
Integrated furniture
Shared workspace
Urban chalet
Multi-sport exercise room on 2 levels
Yoga area
Ground floor and mezzanine restaurant, adjacent to the cinema
Roof terrace + 4-seasons spa
105 storage lockers
Bicycle spaces
Architecture
Provencher_Roy
Interior Design innédesign
APPROCHE ARCHITECTURALE SCHÉMAS
RIDEAU
ÉLÉVATION EST - RUE BLEURY
ÉLÉVATION SUD - RUE BLEURY COUPE
RESIDENCE BUILDINGS
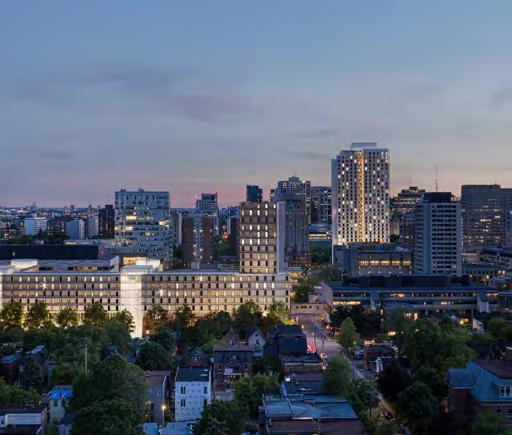
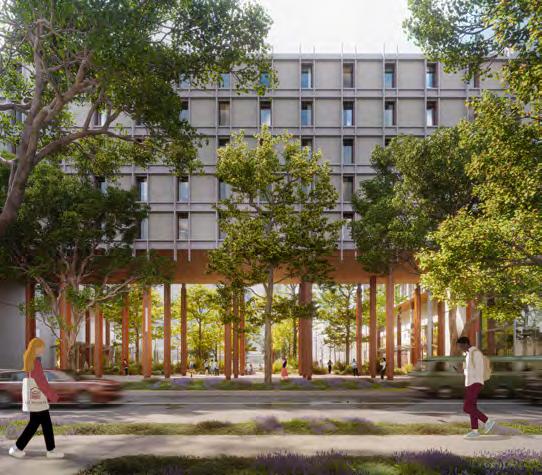
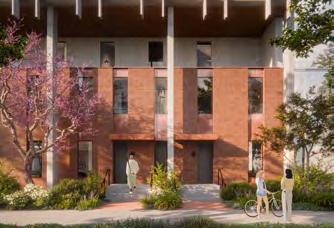
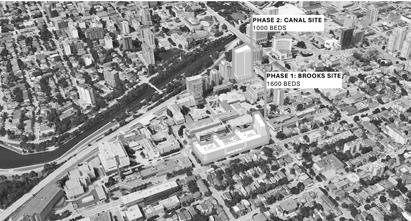
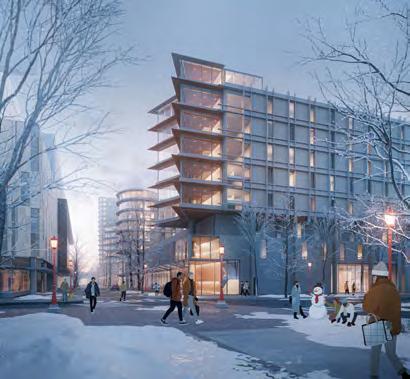
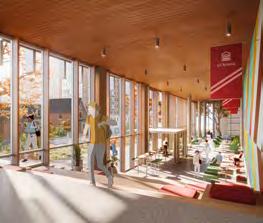
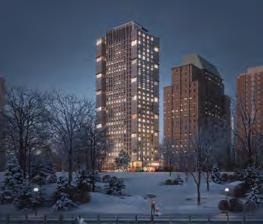
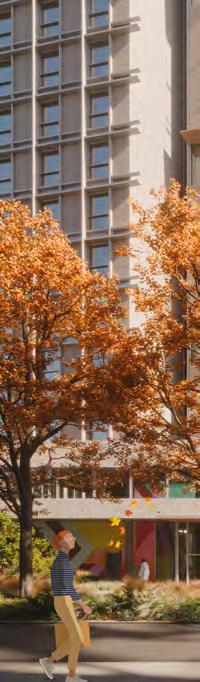
This student residence project was developed through a P3 DBFOM procurement by the University of Ottawa to expand affordable on-campus housing. The 2,600bed program was split across two sites: a courtyard scheme at the east edge near a residential neighbourhood, and a tower at the west edge by the Rideau Canal. The design emphasized enhancing the campus through new gateways, connections, green spaces, and amenities serving both residents and the broader student body. To compete with off-campus housing, priorities included design quality, unit options, construction quality, affordability, maintainability, and amenities. The design was also shaped by input from the developer, operator, and builder, particularly regarding construction logistics within the constrained urban context.
PROGRAM - BROOKS SITE BUILDING
Area 48,850 m²
8 floors
840 residential units, capacity for 1,645 student
residents
1,780 m² resident amenity spaces
Gym
Coworking rooms
Kitchens
Study lounges
Quiet rooms
8050 m² broader university community spaces
Lecture halls
Law school “Moot court” aw school
Large dining hall
Study spaces
Commercial space
Partners
In joint venture with Neuf
PROGRAM - CANAL SITE BUILDING
Area 29,550 m²
32 floors
475 residential units, capacity for 1,010 student residents
2,630 m² resident amenity spaces
Gym
Coworking rooms
Kitchens
Study lounges
Quiet rooms
QUARTIER DES LUMIÈRES
AUGUSTE & LOUIS
PHASES I + II
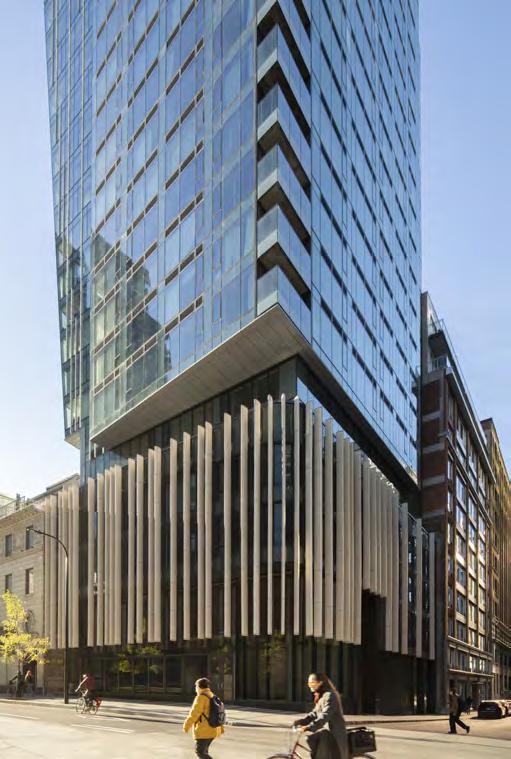
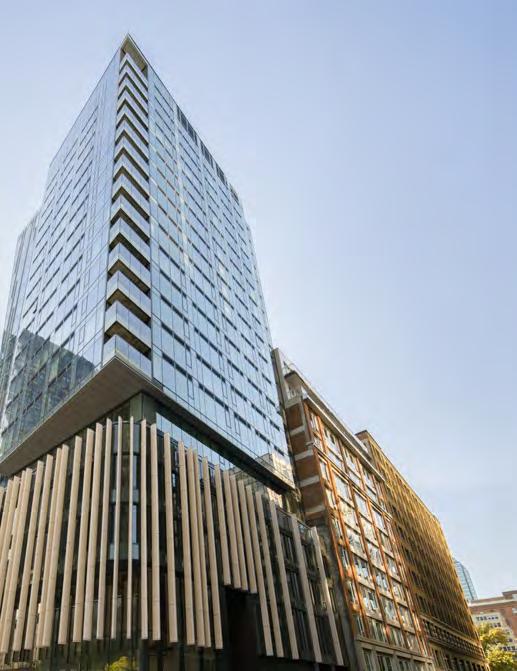
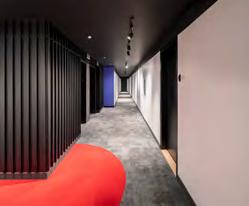
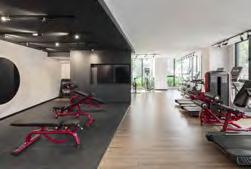
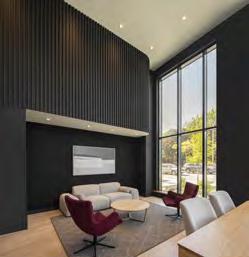
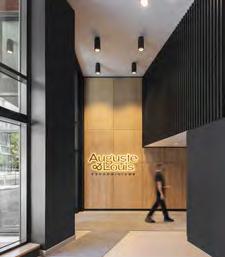
The Auguste & Louis project is intended as a tribute to this vibrant historical and cultural legacy, rising on the iconic site of the former Radio-Canada tower in the heart of Montréal’s historic Faubourgs district. Innovation, culture, and green spaces come together to offer a relaxed, wellness-focused lifestyle.
PROGRAM
Area 2 towers of
23 226 m² + 16 351 m² above grade
14 + 22 floors
265 + 253 condominium units,
Studios to 3-bedroom from 320 ft² to 1,250 ft²
2 lobbies on two levels
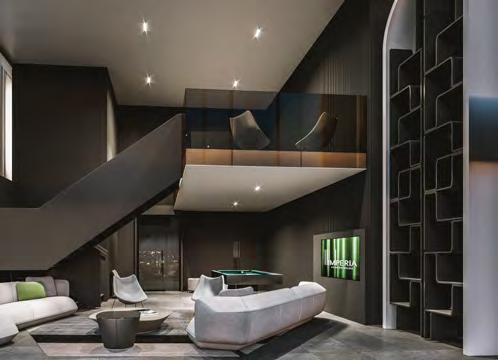
Owners’ lounge
Co-working space
Fitness room
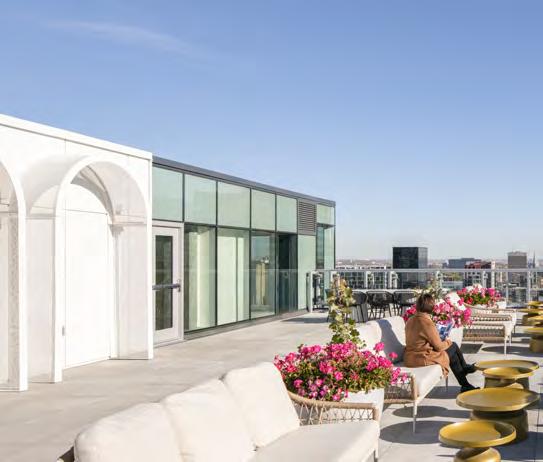
Swimming pool and rooftop terrace
Interior courtyard
2 levels of underground parking
106 + 83 car spaces
178 + 103 bicycle spaces
Interior Design Provencher_Roy
REZ-DE-CHAUSSÉE
SITE REDEVELOPMENT
ÉLÉGANCE MONTCALM
The Élégance project is a thoughtfully designed 20-storey rental residential development delivered in a single construction phase. It features a welcoming residential tower rising above a five-storey podium with active ground-floor commercial spaces along Wellington and Montcalm Streets, fostering connection, walkability, and a vibrant neighbourhood lifestyle.
PROGRAM
Area 23 226 m² above grade
Retail space 557.42 m²
20 floors
304 residential units, from studios to townhouses
Two-level lobby
Residents’ lounge
Coworking space
Fitness room
Swimming pool and rooftop terrace
Interior courtyard
180 parking spaces for cars
304 bicycle parking spaces
Arhitecture de paysage / Landscape architecture
Provencher_Roy
4.2 INTENTIONS PRÉLIMINAIRES DU PROJET
APPROCHE CONCEPTUELLE / DESIGN APPROACH
1. BASILAIRE
› Le terrain étant bordé par 3 rues, l'implantation s'articule autour d'un basilaire de 5 étages, dont les façades sur rue permettront une continuité dans le tissu urbain.
3.
BASILAIRE PRIVÉ ET PUBLIQUE TOUR / TOWER
› Cour intérieure et promenade commerciale
› Au rdc de ce basilaire, des espaces commerciaux sont prévus sur les axes des rues Wellington et Montcalm.
› Du côté de la rue Wright, ce volume de 5 étages sera occupé, entre autres, par des maisons de ville de 2 étages, en rappel au quartier résidentiel de plus petite échelle situé au nord du site.
› 20 étages (maximum zonage)
› Une plus grande densité sera implantée dans une tour de 20 étages, qui sera orientée de manière à dégager un maximum d'espace vert dans la cour intérieure, ainsi que des vues sur la rivière des Outaouais et le ruisseau de la brasserie.
SQUARE D’ORVAL
PHASES I + II
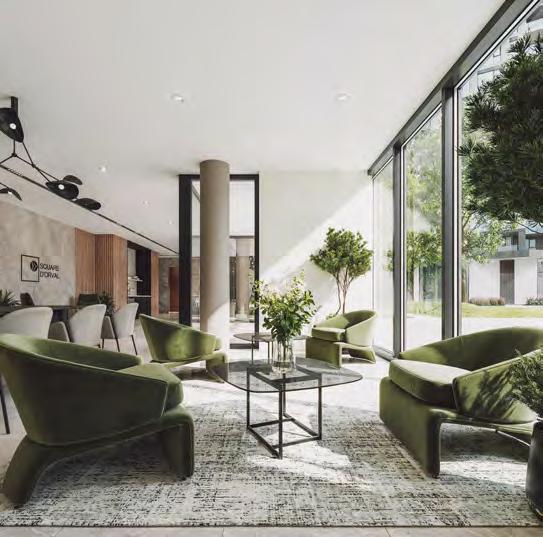
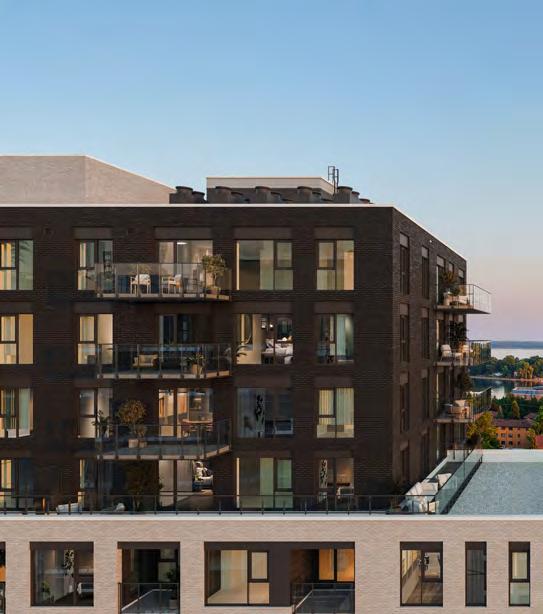
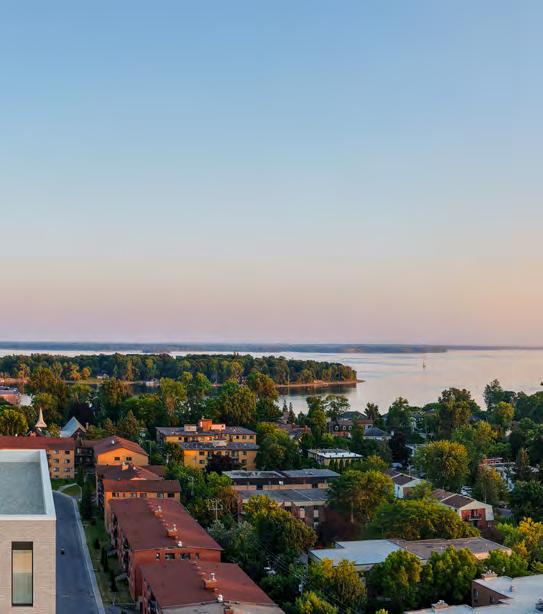
A new neighbourhood in the heart of Dorval. Introducing Square d’Orval, a forward-looking development project with direct access to a wide range of transportation options (TOD). Six residential towers totalling nearly 1,000 housing units—condominiums, rental apartments, and hotel accommodations—will rise around a central square, itself surrounded by large green spaces. Combining quality housing and retail, Square d’Orval will create an innovative and vibrant living environment.
PROGRAM - PHASES I + II
Area 50,237 m²
3 towers
14 to 16 floors + mezzanine
507 units
1 to 3 bedrooms from 625 ft² to 1150 ft²
19 terrace appartements30 penthouses
2 Large entrance halls
2 commercial spaces
2 fitness studios
2 swimming pools (indoor + outdoor) + spa
Dry sauna + Yoga room
3 urban chalets with full kitchen
Golf simulation area
2 outdoor lounges
Outdoor play module + free play areas
Collective gardening area
630 indoor parking spaces
23 outdoor parking spaces
Interior Design Provencher_Roy
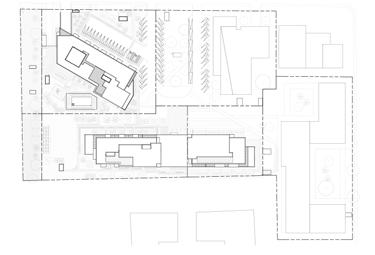
PLAN D’ENSEMBLE
SYM PHONIA POP
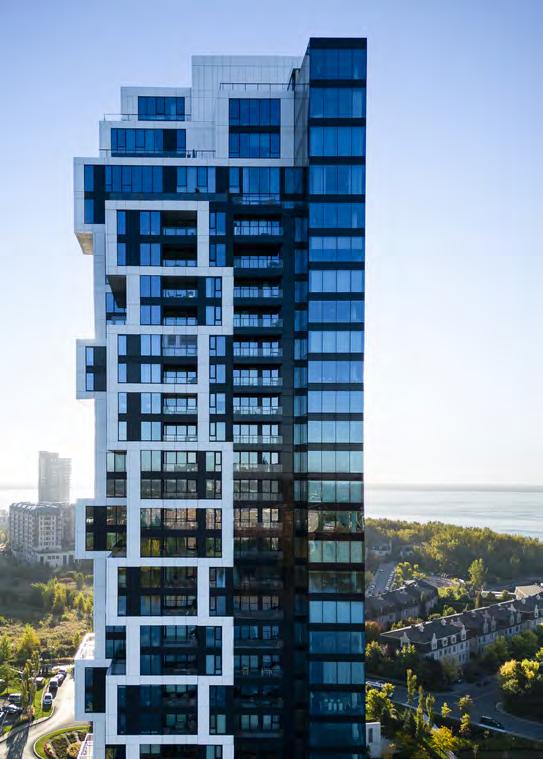
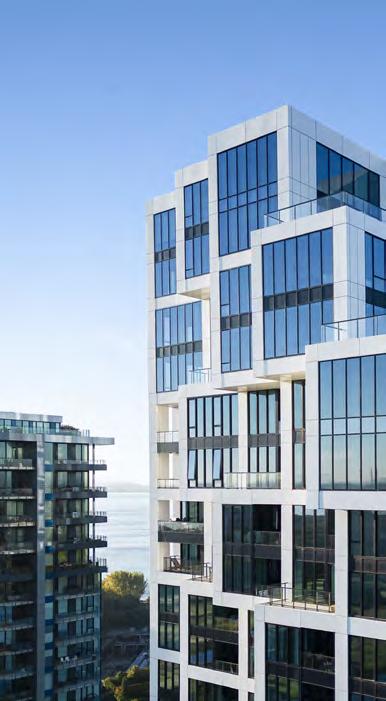
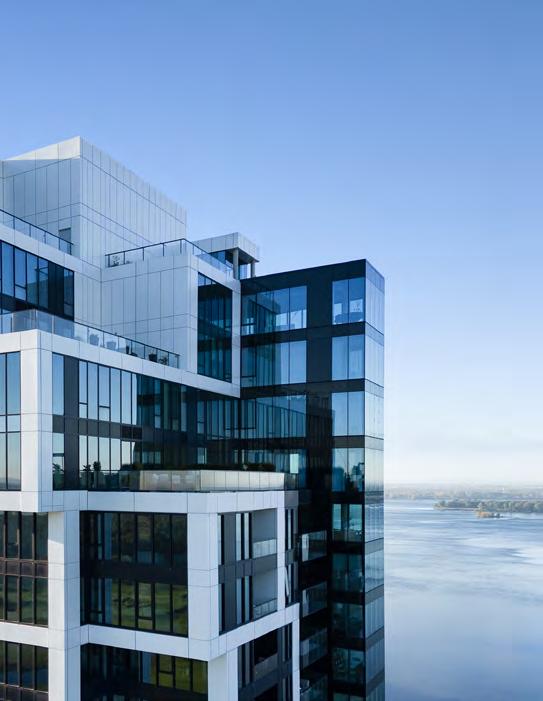
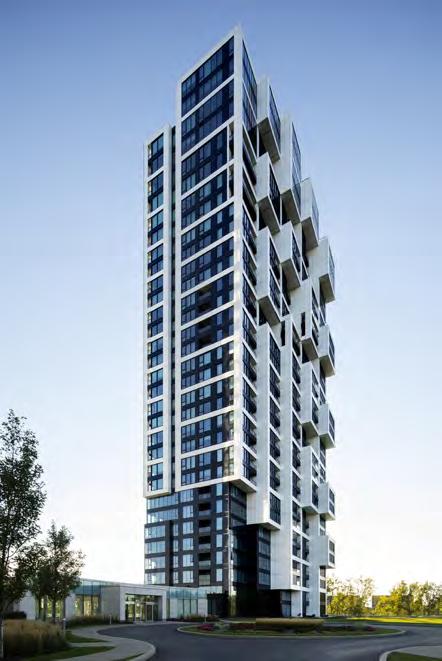
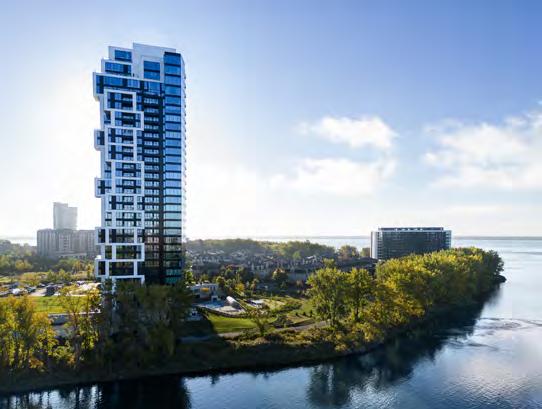
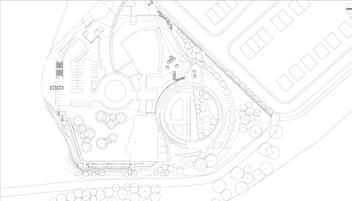
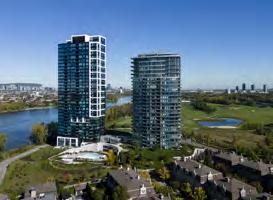
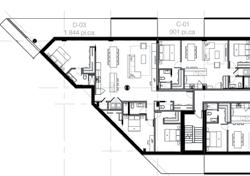
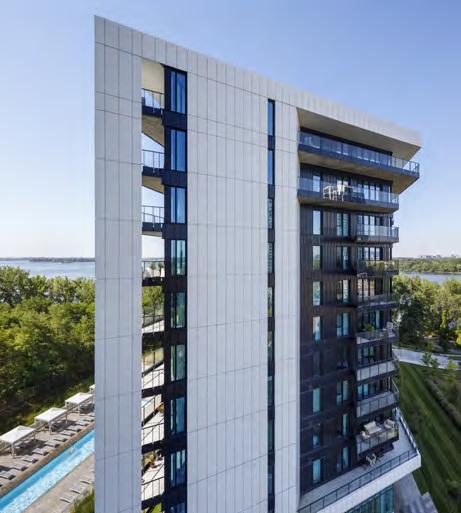
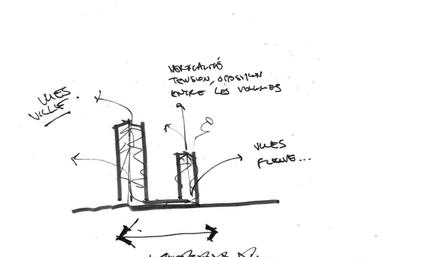
Symphonia POP is established on a much-coveted lot along the Saint Lawrence River, close to Lac des Battures and the Nuns’ Island golf course. The site includes over 1,000 feet of riverbank. The concept is rooted in two distinct vistas: The north side of the site looks out onto downtown Montréal, which, along with Mount Royal, forms an urban landscape. Meanwhile, the southwest portion of the site faces the river, Montérégie, and the Lachine Rapids, thus offering a sweeping natural landscape.
PROGRAM
Area 29,500 m²
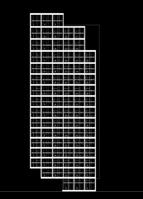
32 floors
214 condominiums, 1 to 3 bedrooms of 583 ft² to 3,400 ft²
10 terrace apartments
14 penthouses
Grand reception lobby
Reception lounge with complete kitchen
Gaming and pool room
Fitness studio
Dry sauna and steam room
Interior and outdoor pools and spas
Outdoor lounge
306 parking spaces
Interior design
InneDesign
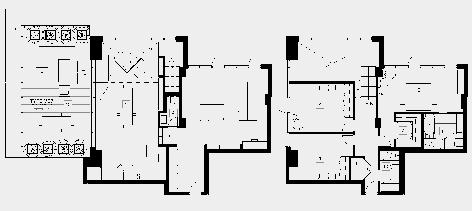
PENTHOUSE - 3101
NIVEAU 2 - 32E ÉTAGE
NIVEAU 1 - 31E ÉTAGE
BUDGET $190M
SYM PHONIA VIU + SOL
Aménagement des espaces communs
Provencher_Roy
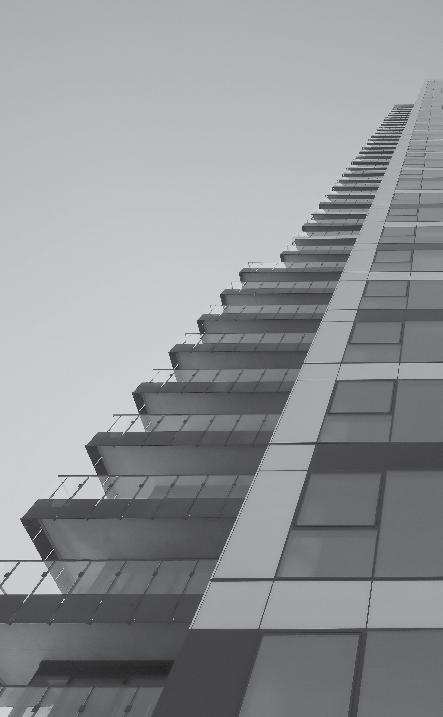
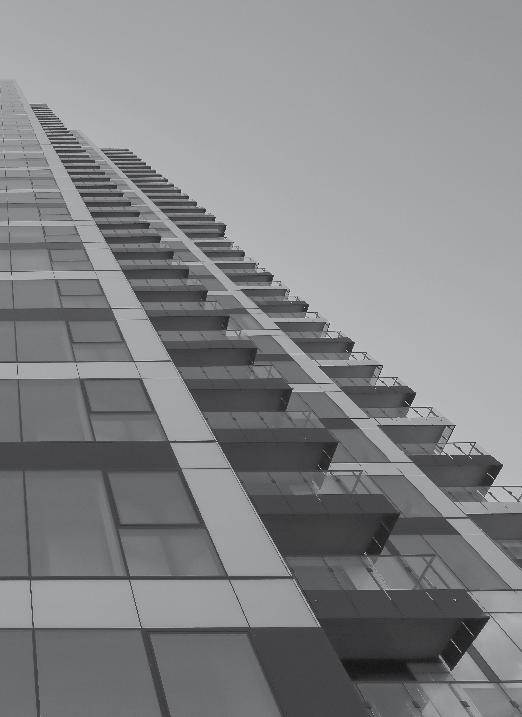
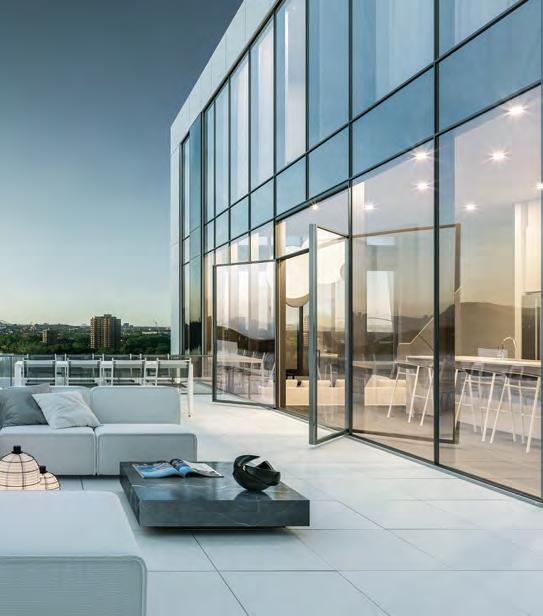
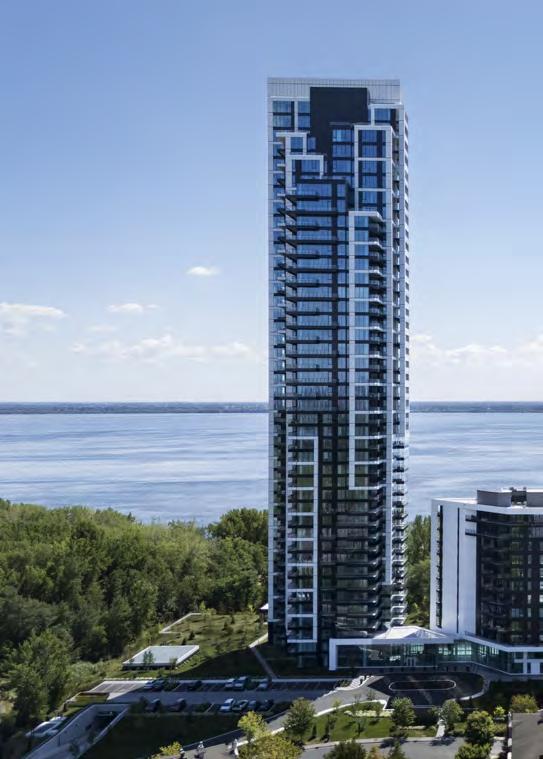
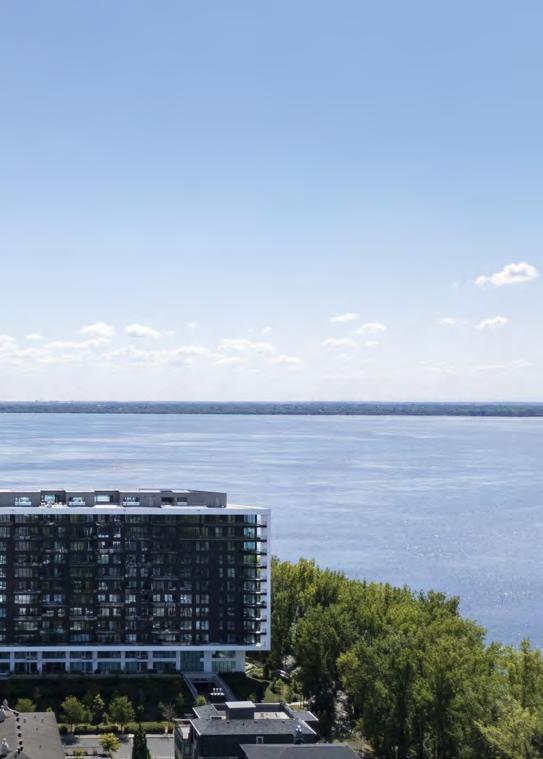
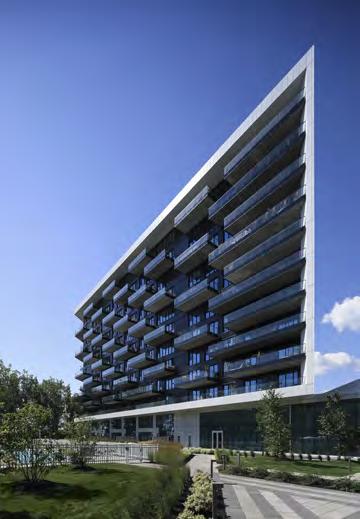
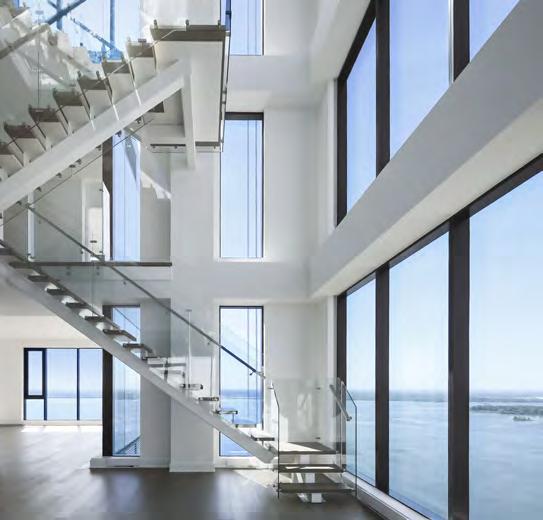
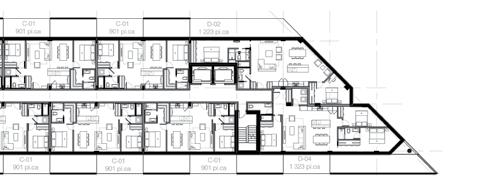
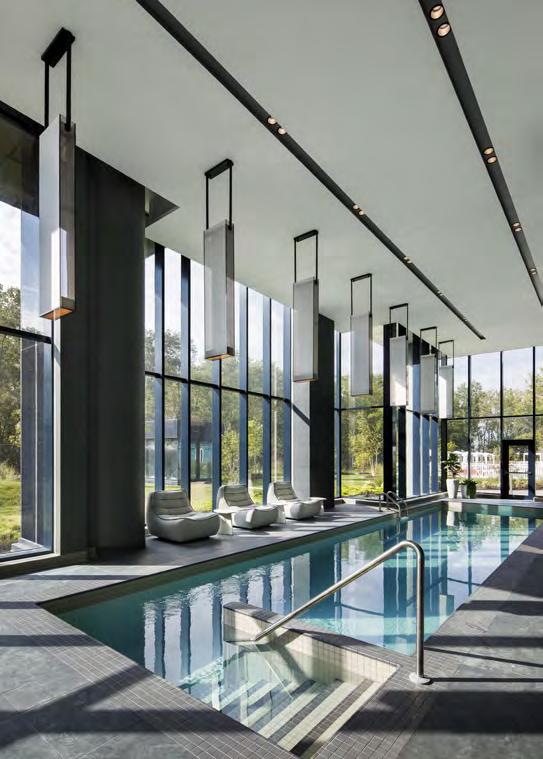
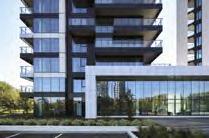
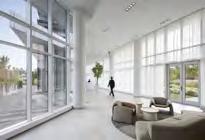
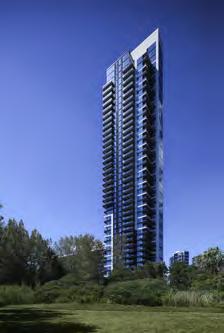
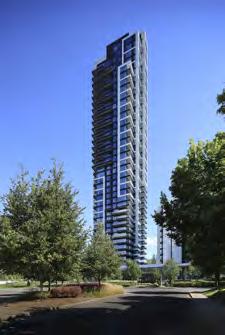
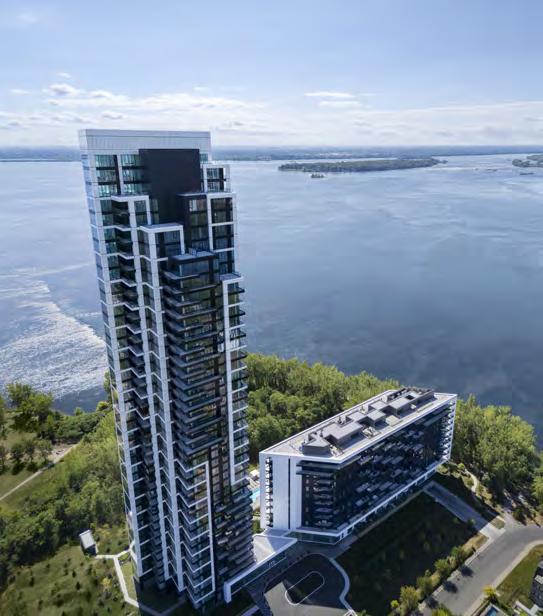
Now home to a new community, Symphonia VIU and SOL continue the renewed development of the Symphonia master plan on the southern tip of Île des Sœurs. The two new phases of the project showcase spectacular views—on one side of downtown Montreal and on the other of the majestic St. Lawrence River. The complex comprises a slender tower with residences facing the city, and an elongated, angled building with residences facing the river, both connected by a large, transparent lobby that visually links the arrival plaza to the expansive interior gardens, framed by the buildings, a forest at the site’s edge, and the extensive pedestrian and cycling promenade along the river.
PROGRAM
Area 45,460 m² over 2 towers
42 floors (VIU tower) - 12 floors (SOL building)
312 condominium units, 1 to 3 bedrooms,
6 Penthouses on 2 floors
16 Penthouses on 1 floor
6 Penthouses on 3 floors with roof access
6 Terrace apartments on 2 floors
Large entrance hall
Gym on 2 floors
Co-ownership room
Meeting room with full kitchen
Outdoor pool and whirlpool
Double height indoor pool and spa
Sauna
395 parking spaces
AFFORDABLE +SOCIAL HOUSING
AFFORDABLE AND SOCIAL HOUSING RESIDENTIAL COMPLEX
U31
PHASES III + IV
The U31 Residential Complex –Phases III + IV is located in Rosemont–La Petite-Patrie, near Préfontaine metro station. It includes 89 condominium units as well as 42 social housing units, all benefiting from generous shared outdoor spaces.
PROGRAM
CONDOMINIUM
Area 11,106 m²
6 floors and one mezzanine
172 condominiums of 1 to 3 bedrooms including 4 townhouses and 8 penthouses
Fitness studio and outdoor pool (Phase IV)
Underground parking
95 car places
178 bike places
SOCIAL HOUSING
Area 3,763 m²
6 floors
42 apartments
9 adaptable barrier free units
Novoclimat approval
Underground parking
42 car spaces
42 bike spaces
RIMOUSKI — CANADA 2026
CLIENT SOCIÉTÉ DE DÉVELOPOPEMENT ANGUS
BUDGET $105M
COMPLEXE RÉSIDENTIEL DE LOGEMENTS ABORDABLES
QUARTIER MARITIME
This innovative project will establish a new affordable housing standard in which architectural quality surpasses cost imperatives. In Rimouski, affordable housing is as aesthetically pleasing and constructed with the same care as an upscale condominium –accounting for every last detail.
AFFORDABLE RENTAL HOUSING
Area 36,075 m²
2 buildings ranging from 4 to 10 stories
155 one-bedroom units
136 two-bedroom units
37 three-bedroom units
Landscaped interior courtyard
Underground parking
200 car spaces
Bicycle parking
Interior Design
Provencher_Roy
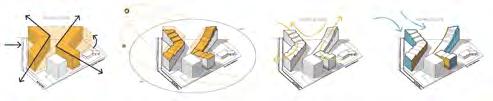
DESIGN APPROACH
VOLUMETRY
LIMIT GROUND-LEVEL
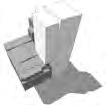
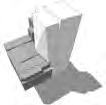
SHADOWING AND WIND CORRIDORS
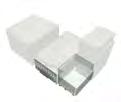
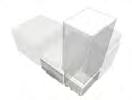
CREATE A DYNAMIC BUILDING MASSING
DESIGN FAÇADES ACCORDING TO WIND PATTERNS AND SUNLIGHT EXPOSURE
HABITATIONS
SÉGUIN
PROGRAM
Area 9,600 m²
4 buildings
72 social housing units including 4 barrier free units
Kitchen and communal rooms
Rooftop solar ventilation air preheating system
Fungal decontamination
Asbestos removal
MASTER PLAN
MASTER PLAN - DESIGN
CARRÉLAVAL
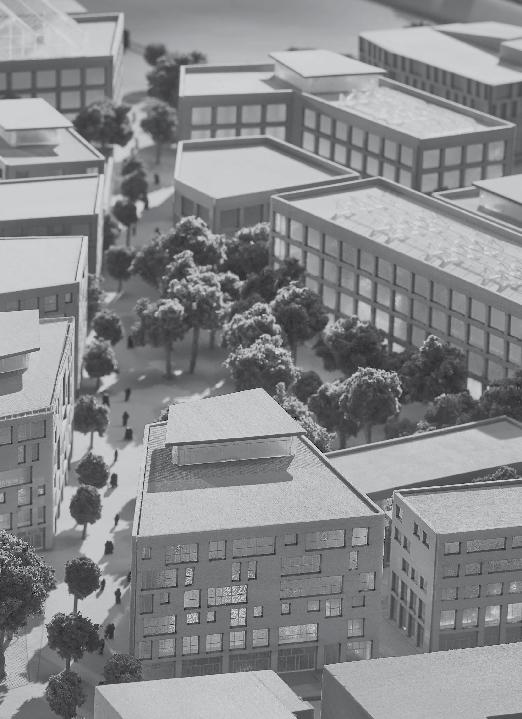
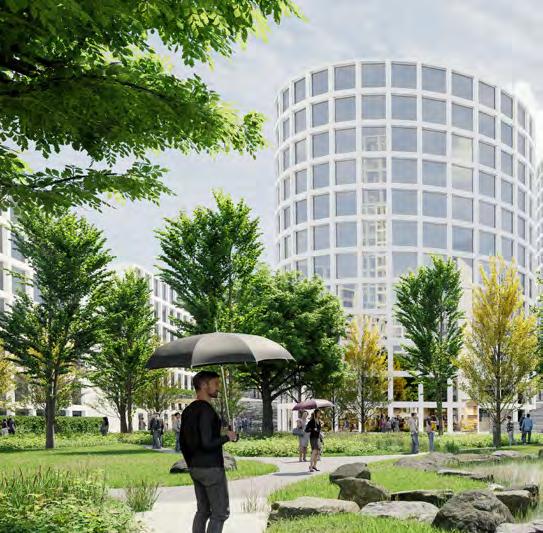
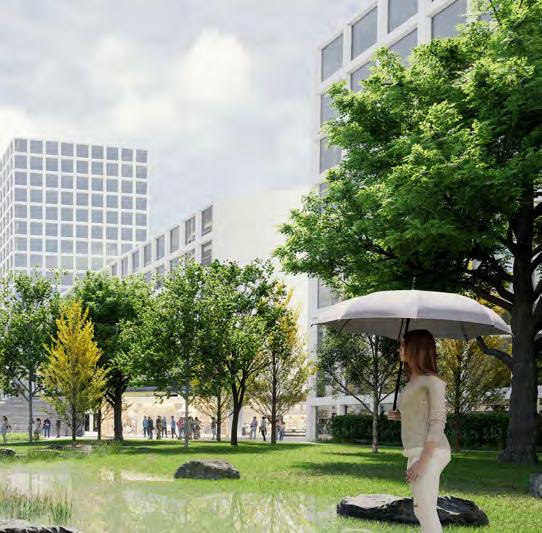
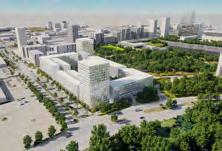
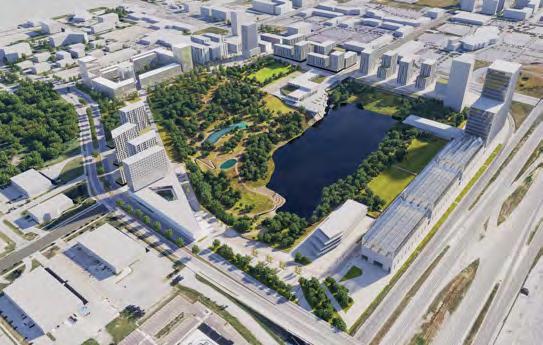
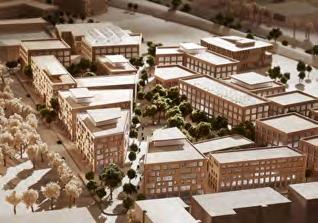
Master plan for a new carbon-neutral innovation district on the site of a former stone quarry.
A true oasis of greenery in the heart of downtown Laval, it will offer new housing and buildings dedicated to innovative scientific research, including the building for the Institut national de la recherche scientifique (INRS), designed by Provencher_Roy.
The creation of a guide enabling structured decision-making by the City of Laval and determining benchmarks for conveying the strong potential of the site.
PROGRAM
Area 23,200 m² (40 ha)
Building footprint area 9,860 m²
Landscaping / Green space 4,080 m²
Carbon-neutral innovation district
Large urban park
Linear garden
Offices for innovative scientific research
School
Community centre
BUDGET $ XX M
MASTER PLAN & SUSTAINABILITY PLANNING
TECHNOPÔLE ANGUS
PHASE II
Technopôle Angus is a dynamic eco-district dedicated to local life and employment, located in the heart of the Rosemont–La PetitePatrie borough. LEED-ND v4 PLATINUM certified, this sustainable project is built around a network of shared spaces designed to promote citizens’ well-being.
PROGRAM
ECO-DISTRICT
Total Area 51,097 m²
15 buildings
335 residential units
75% affordable family housing or community
LEED-ND v4 Platinum certification
Office space 46,000 m 2
Local services 3,200 m 2
2 public squares
Urban Woodland
Central axis laid out as a shared lane
DISTINCTIONS
2019 NOVAE AWARDS - 20 BEST INITIATIVES OF THE YEAR
2019 GALA DE RECONNAISSANCE ENVIRONNEMENT ET DÉVELOPPEMENT DURABLE DE MONTRÉAL - ENTREPRISES ET INSTITUTIONS CATEGORY
2016 NATIONAL URBAN DESIGN AWARDS, ARCHITECTURE CANADA (RAIC)
2015 BROWNIE AWARD - BEST OVERALL, CANADIAN INSTITUTE OF PLANNERS
MASTER PLAN
LACEY GREEN VILLAGE
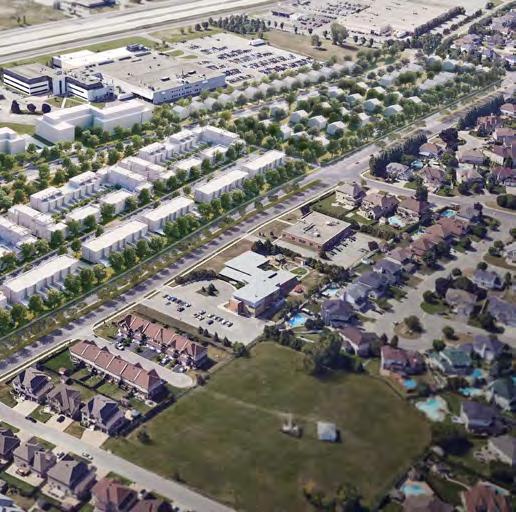
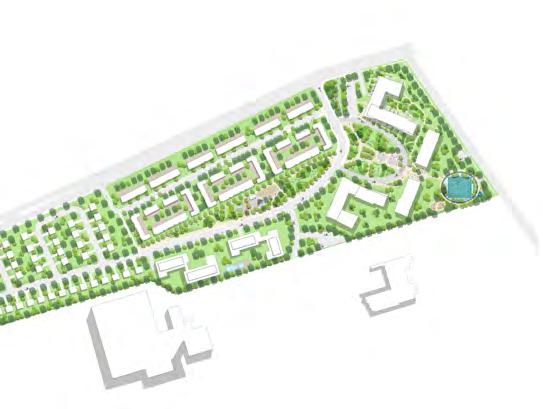
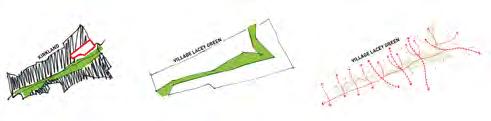
Provencher_Roy was commissioned to redevelop a 14.3-hectare former industrial site in Kirkland, previously the Merck Frosst campus. The master plan envisions a mixed-use, human-scale neighbourhood with diverse housing, generous green spaces, strong active transportation connections, and direct access to the future REM station.
PROGRAM
TOTAL DEVELOPMENT AREA 143 370 m² (14,3 HA)
PARKS AND GREEN AREAS 22,480 m² (15.6%)
RESIDENTIAL DEVELOPMENT - 1,110 units
47 Single-family home
111 Townhouses
200 Medium-density residential units
742 High-density residential units
Urban and landscape planning of streets, parks, green spaces, public squares, pedestrian pathways, and a cycling path