


WIRE FRAUD ALERT THINK DIFFERENTLY
Email-based, real estate fraud schemes are on the rise. One common scenario is altering wiring instructions with the intention of rerouting funds.
Keeping this in mind, First American Title is changing the way we receive payment information. It is imperative that we are familiar with the people in our transactions.
RELYING ON EMAIL ALONE IS NO LONGER AN OPTION.
Fraudsters often use email to send falsified wire instructions to unsuspecting victims. Please warn your buyers and sellers to only follow wire instructions they receive personally from First American Title.
Additionally, we will not accept disbursement instructions for seller or buyer funds via email OR from any third party (attorney, real estate agent, etc).
ALTERNATIVE INSTRUCTIONS?
If your buyer or seller receives alternative wiring instructions that appear to be from First American Title, make sure they contact their escrow officer at a trusted phone number for confirmation.
Know that our wiring instructions do not change so any communication is suspect. Our banking institution is First American Trust.
IN SHORT – wire instructions will not be accepted by email. New wire instructions must be hand-carried or uploaded to the First American Secure Portal.
Thank you for joining First American Title in fostering a secure real estate transaction process. Have questions or concerns? Please contact our office or your escrow officer.

LIMITATION OF LIABILITY FOR INFORMATIONAL REPORTS
IMPORTANT -- PLEASE READ CAREFULLY:
This report is not an insured product or service or a representation of the condition of title to real property. It is not an abstract, legal opinion, opinion of title, title insurance commitment or preliminary report, or any form of Title Insurance or Guaranty. This report is issued exclusively for the benefit of the Applicant therefor and may not be used or relied upon by any other person. This report may not be reproduced in any manner without First Americans prior written consent. First American does not represent or warrant that the information herein is complete or free from error, and the information herein is provided without any warranties of any kind, as-is, and with all faults. As a material part of the consideration given in exchange for the issuance of this report, recipient agrees that First Americans sole liability for any loss or damage caused by an error or omission due to inaccurate information or negligence in preparing this report shall be limited to the fee charged for the report. Recipient accepts this report with this limitation and agrees that First American would not have issued this report but for the limitation of liability described above. First American makes no representation or warranty as to the legality or propriety of recipient's use of the information herein.
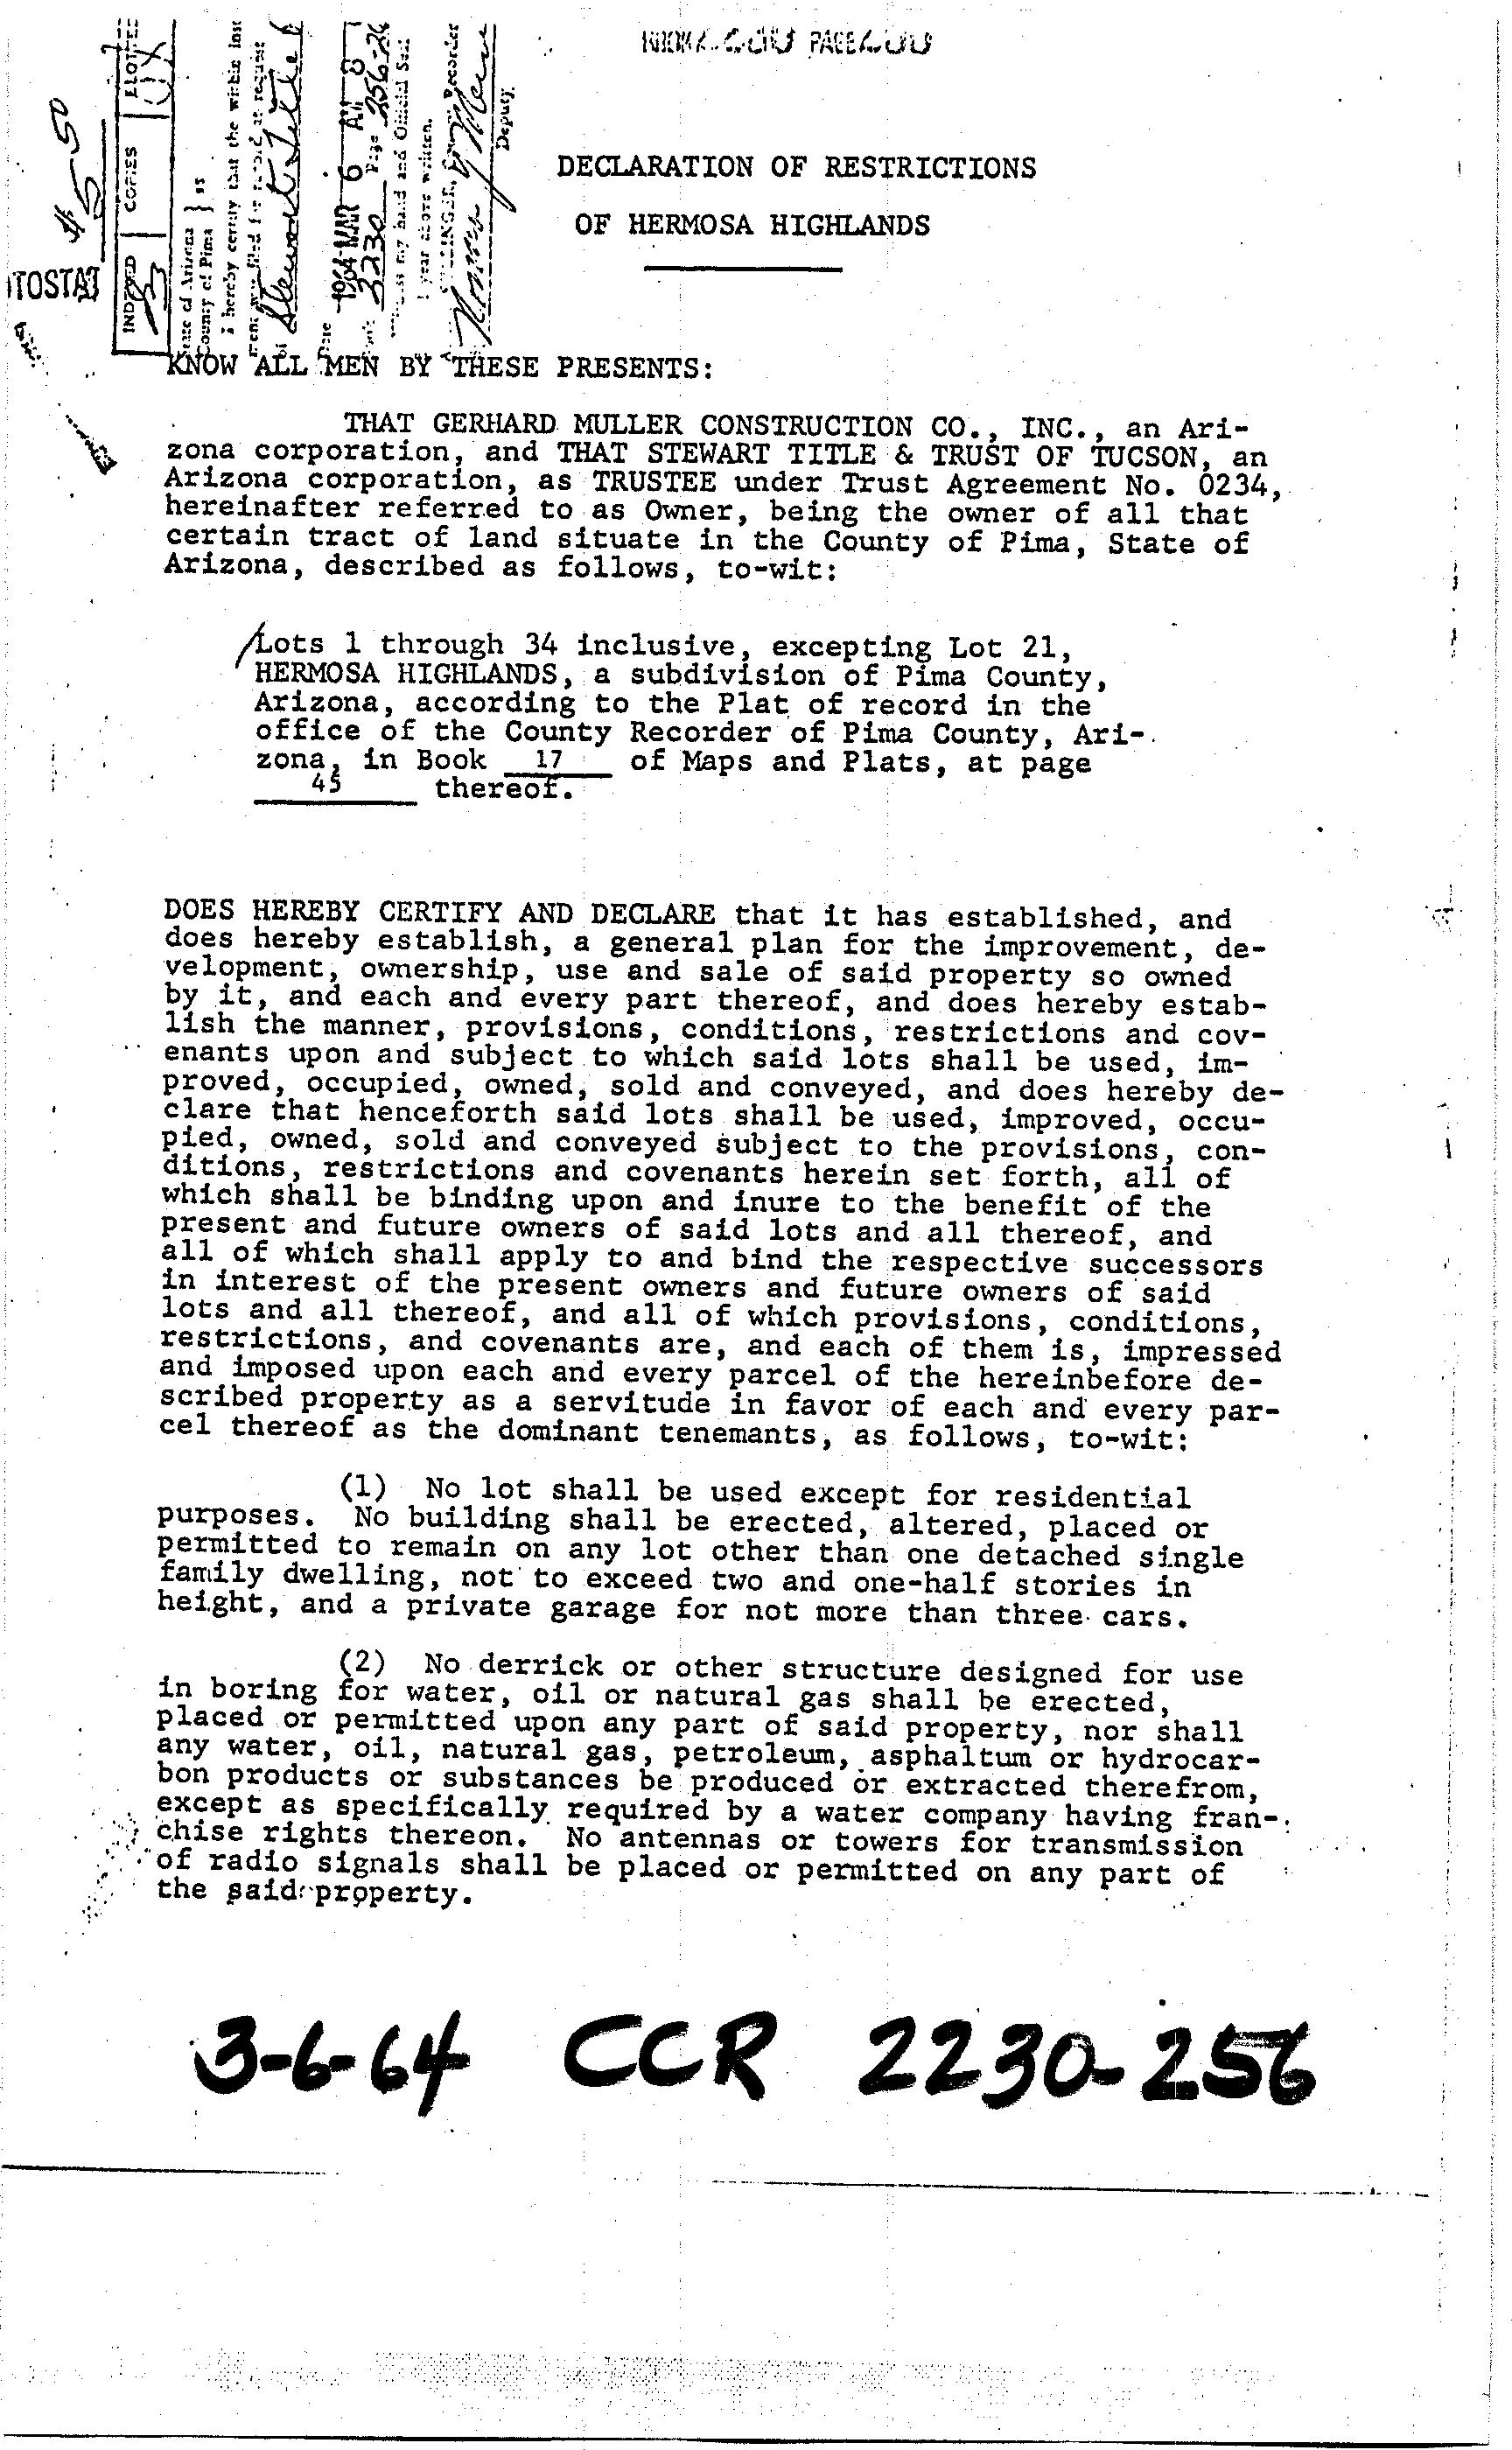
DECLARATION OF RESTRICTIONS OF HERMOSA HIGHLANDS
KNOW "ALLMEN BY THESE PRESENTS:
THAT GERHARD MULLER CONSTRUCTION CO., INC., an Arizona corporation, and THAT STEWART TITLE & TRUST OF TUCSON, an Arizona corporation, as TRUSTEE under Trust Agreement No. 0234, hereinafter referred to as Owner, being the owner of all that certain tract of land situate in the County of Pima, State of Arizona, described as follows, to-wit:
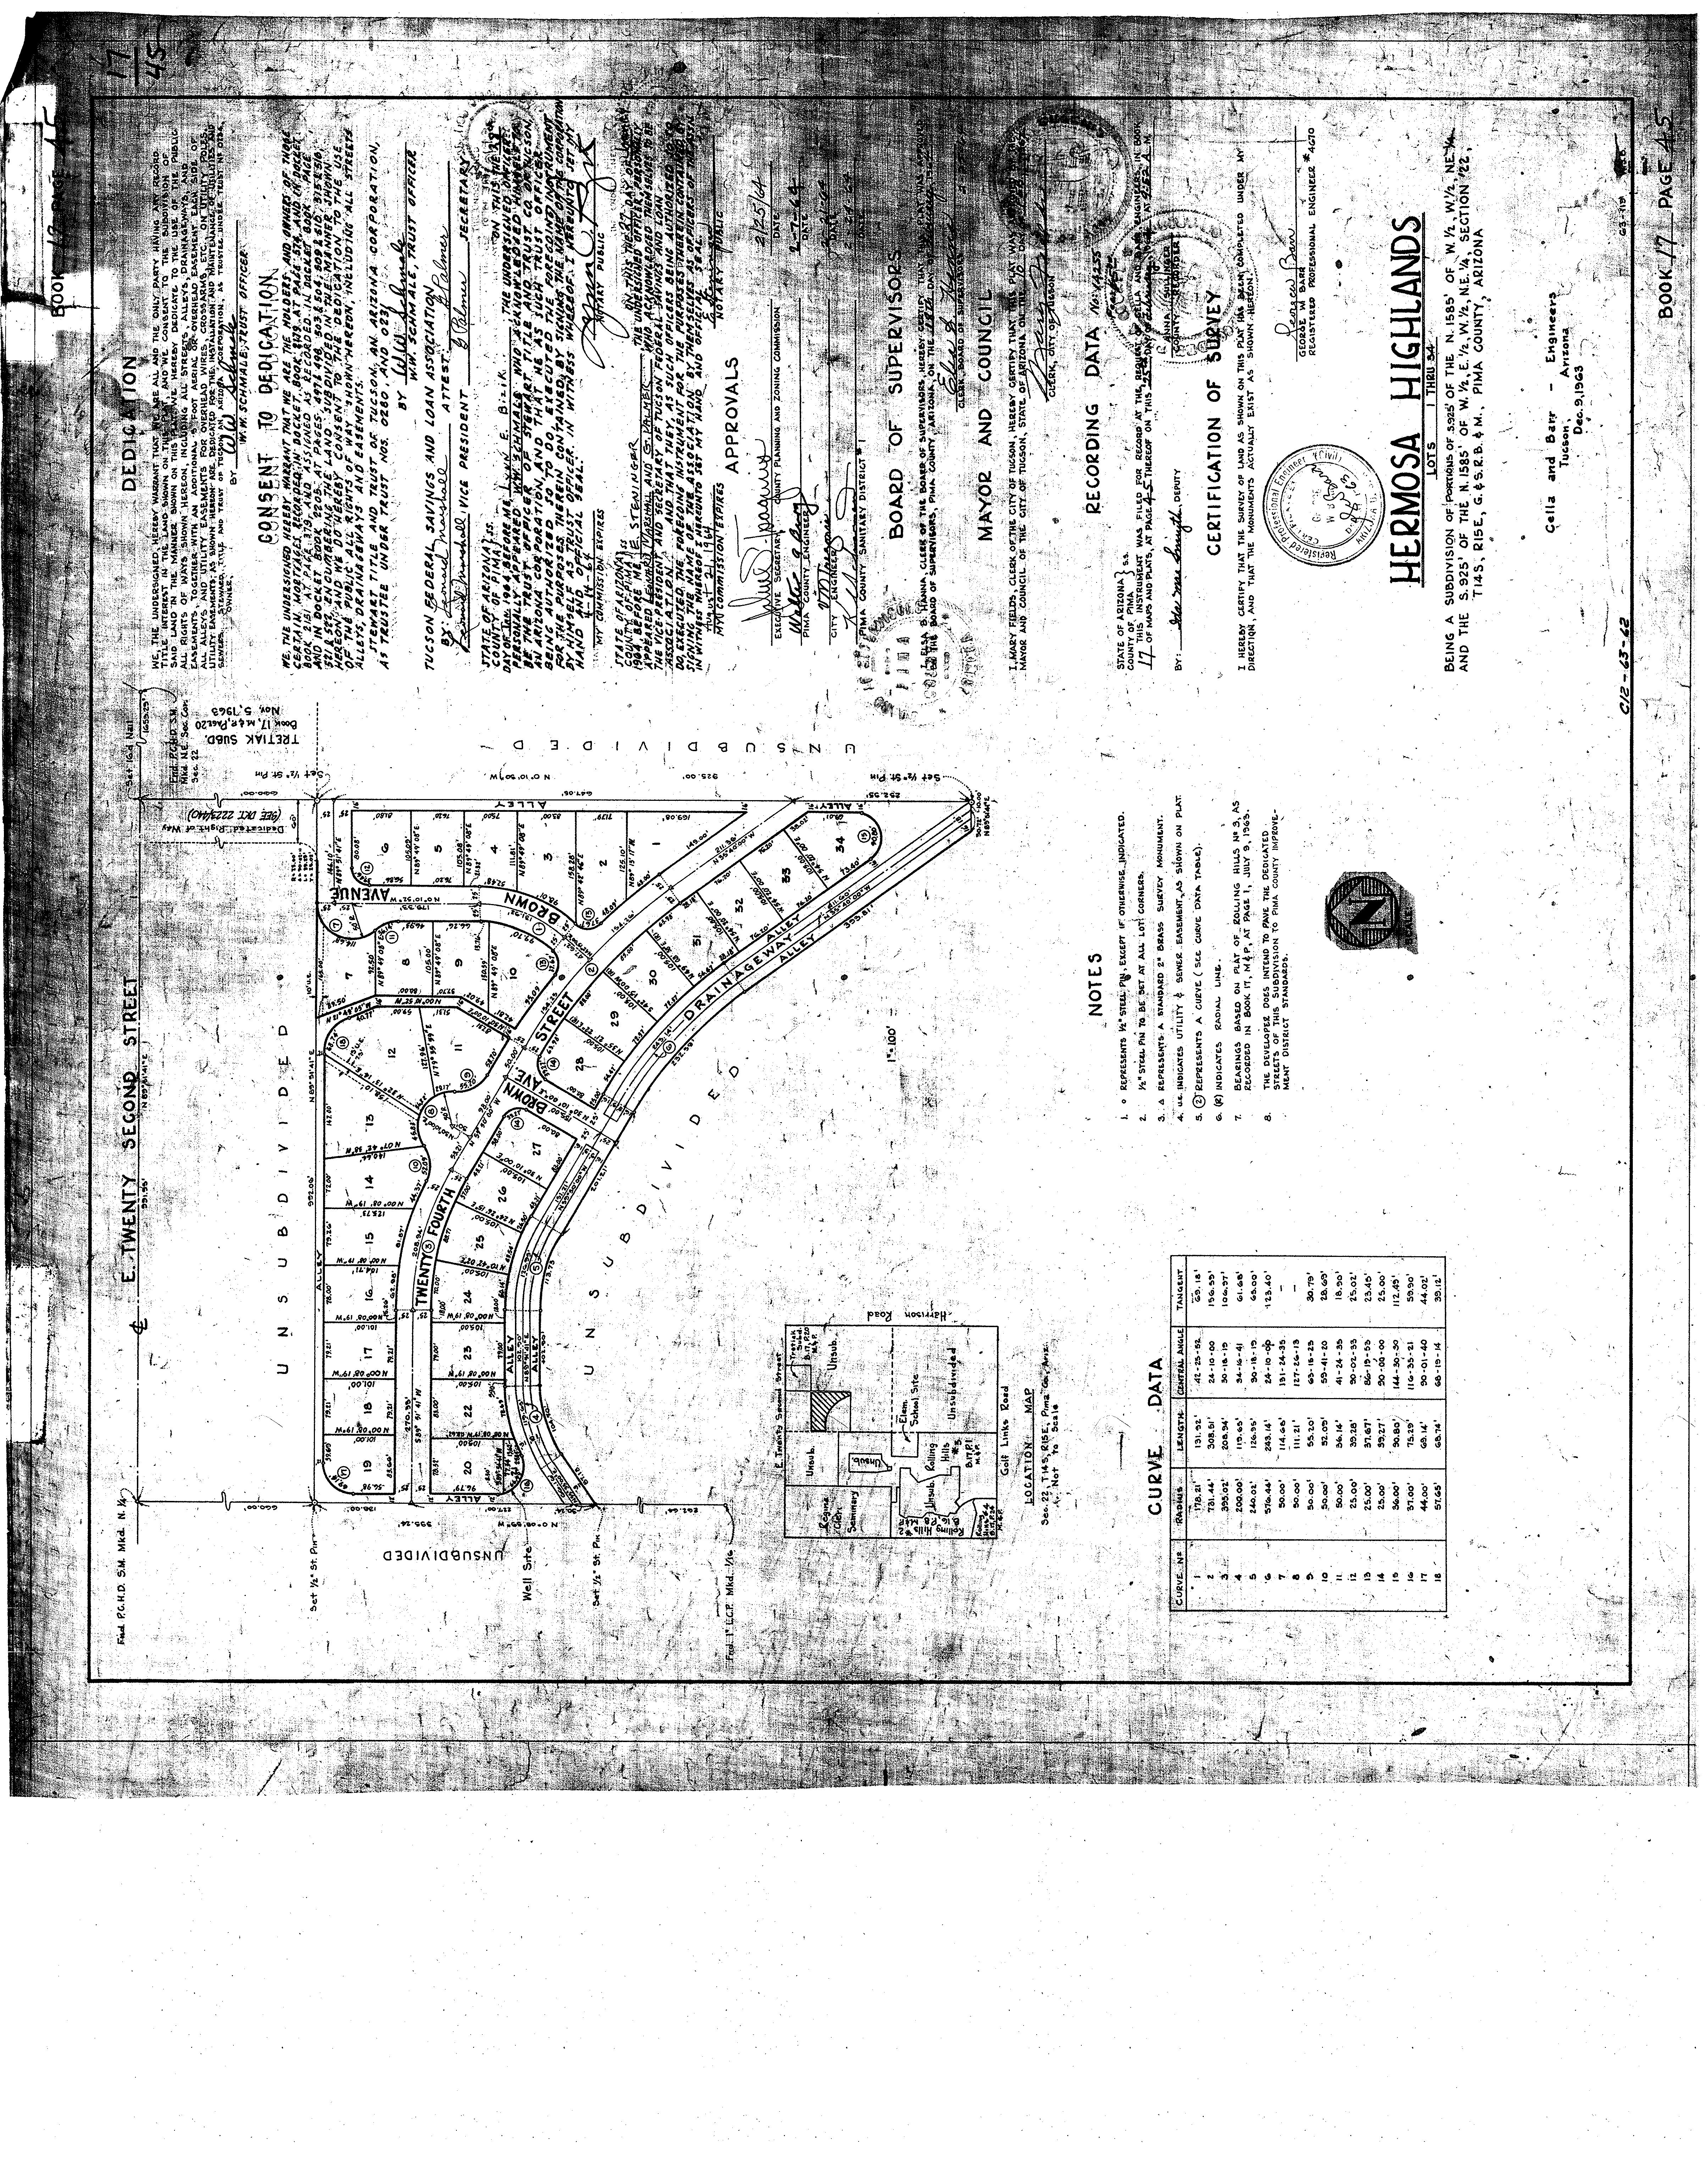
Lots 1 through 34 inclusive, excepting Lot 21, HERMOSA HIGHLANDS, a subdivision of Pima County, Arizona, according to the Plat of record in the office of the County Recorder of Pima County, Arizona, in Book 17 of Maps and Plats, at page thereof.
DOES HEREBY CERTIFY AND DECLARE that it has established, and does hereby establish, a general plan for the improvement, de- velopment, ownership, use and sale of said property so owned by it, and each and every part thereof, and does hereby establish the manner, provisions, conditions, restrictions and coyenants upon and subject to which said lots shall be used, improved, occupied, owned, sold and conveyed, and does hereby declare that henceforth said lots shall be used, improved, opied, owned, sold and conveyed subject to the provisions, con- ditions, restrictions and covenants herein set forth, ali of which shall be binding upon and inure to the benefit of the present and future owners of said lots and all thereof, and all of which shall apply to and bind the respective successors in interest of the present owners and future owners of said lots and all thereof, and all of which provisions, conditions, restrictions, and covenants are, and each of them is, impressed and imposed upon each and every parcel of the hereinbefore de- scribed property as a servitude in favor of each and every par- cel thereof as the dominant tenemants, as follows, to-wit:
(1) No lot shall be used except for residential purposes. No building shall be erected, altered, placed or permitted to remain on any lot other than one detached single family dwelling, not to exceed two and one-half stories in height, and a private garage for not more than three cars.
(2) No derrick or other structure designed for use in boring for water, oil or natural gas shall be erected, placed or permitted upon any part of said property, nor shall any water, oil, natural gas, petroleum, asphaltum or hydrocarbon products or substances be produced or extracted therefrom, except as specifically required by a water company having fran-. chise rights thereon. No antennas or towers for transmission of radio signals shall be placed or permitted on any part of the said property.
3-6-64
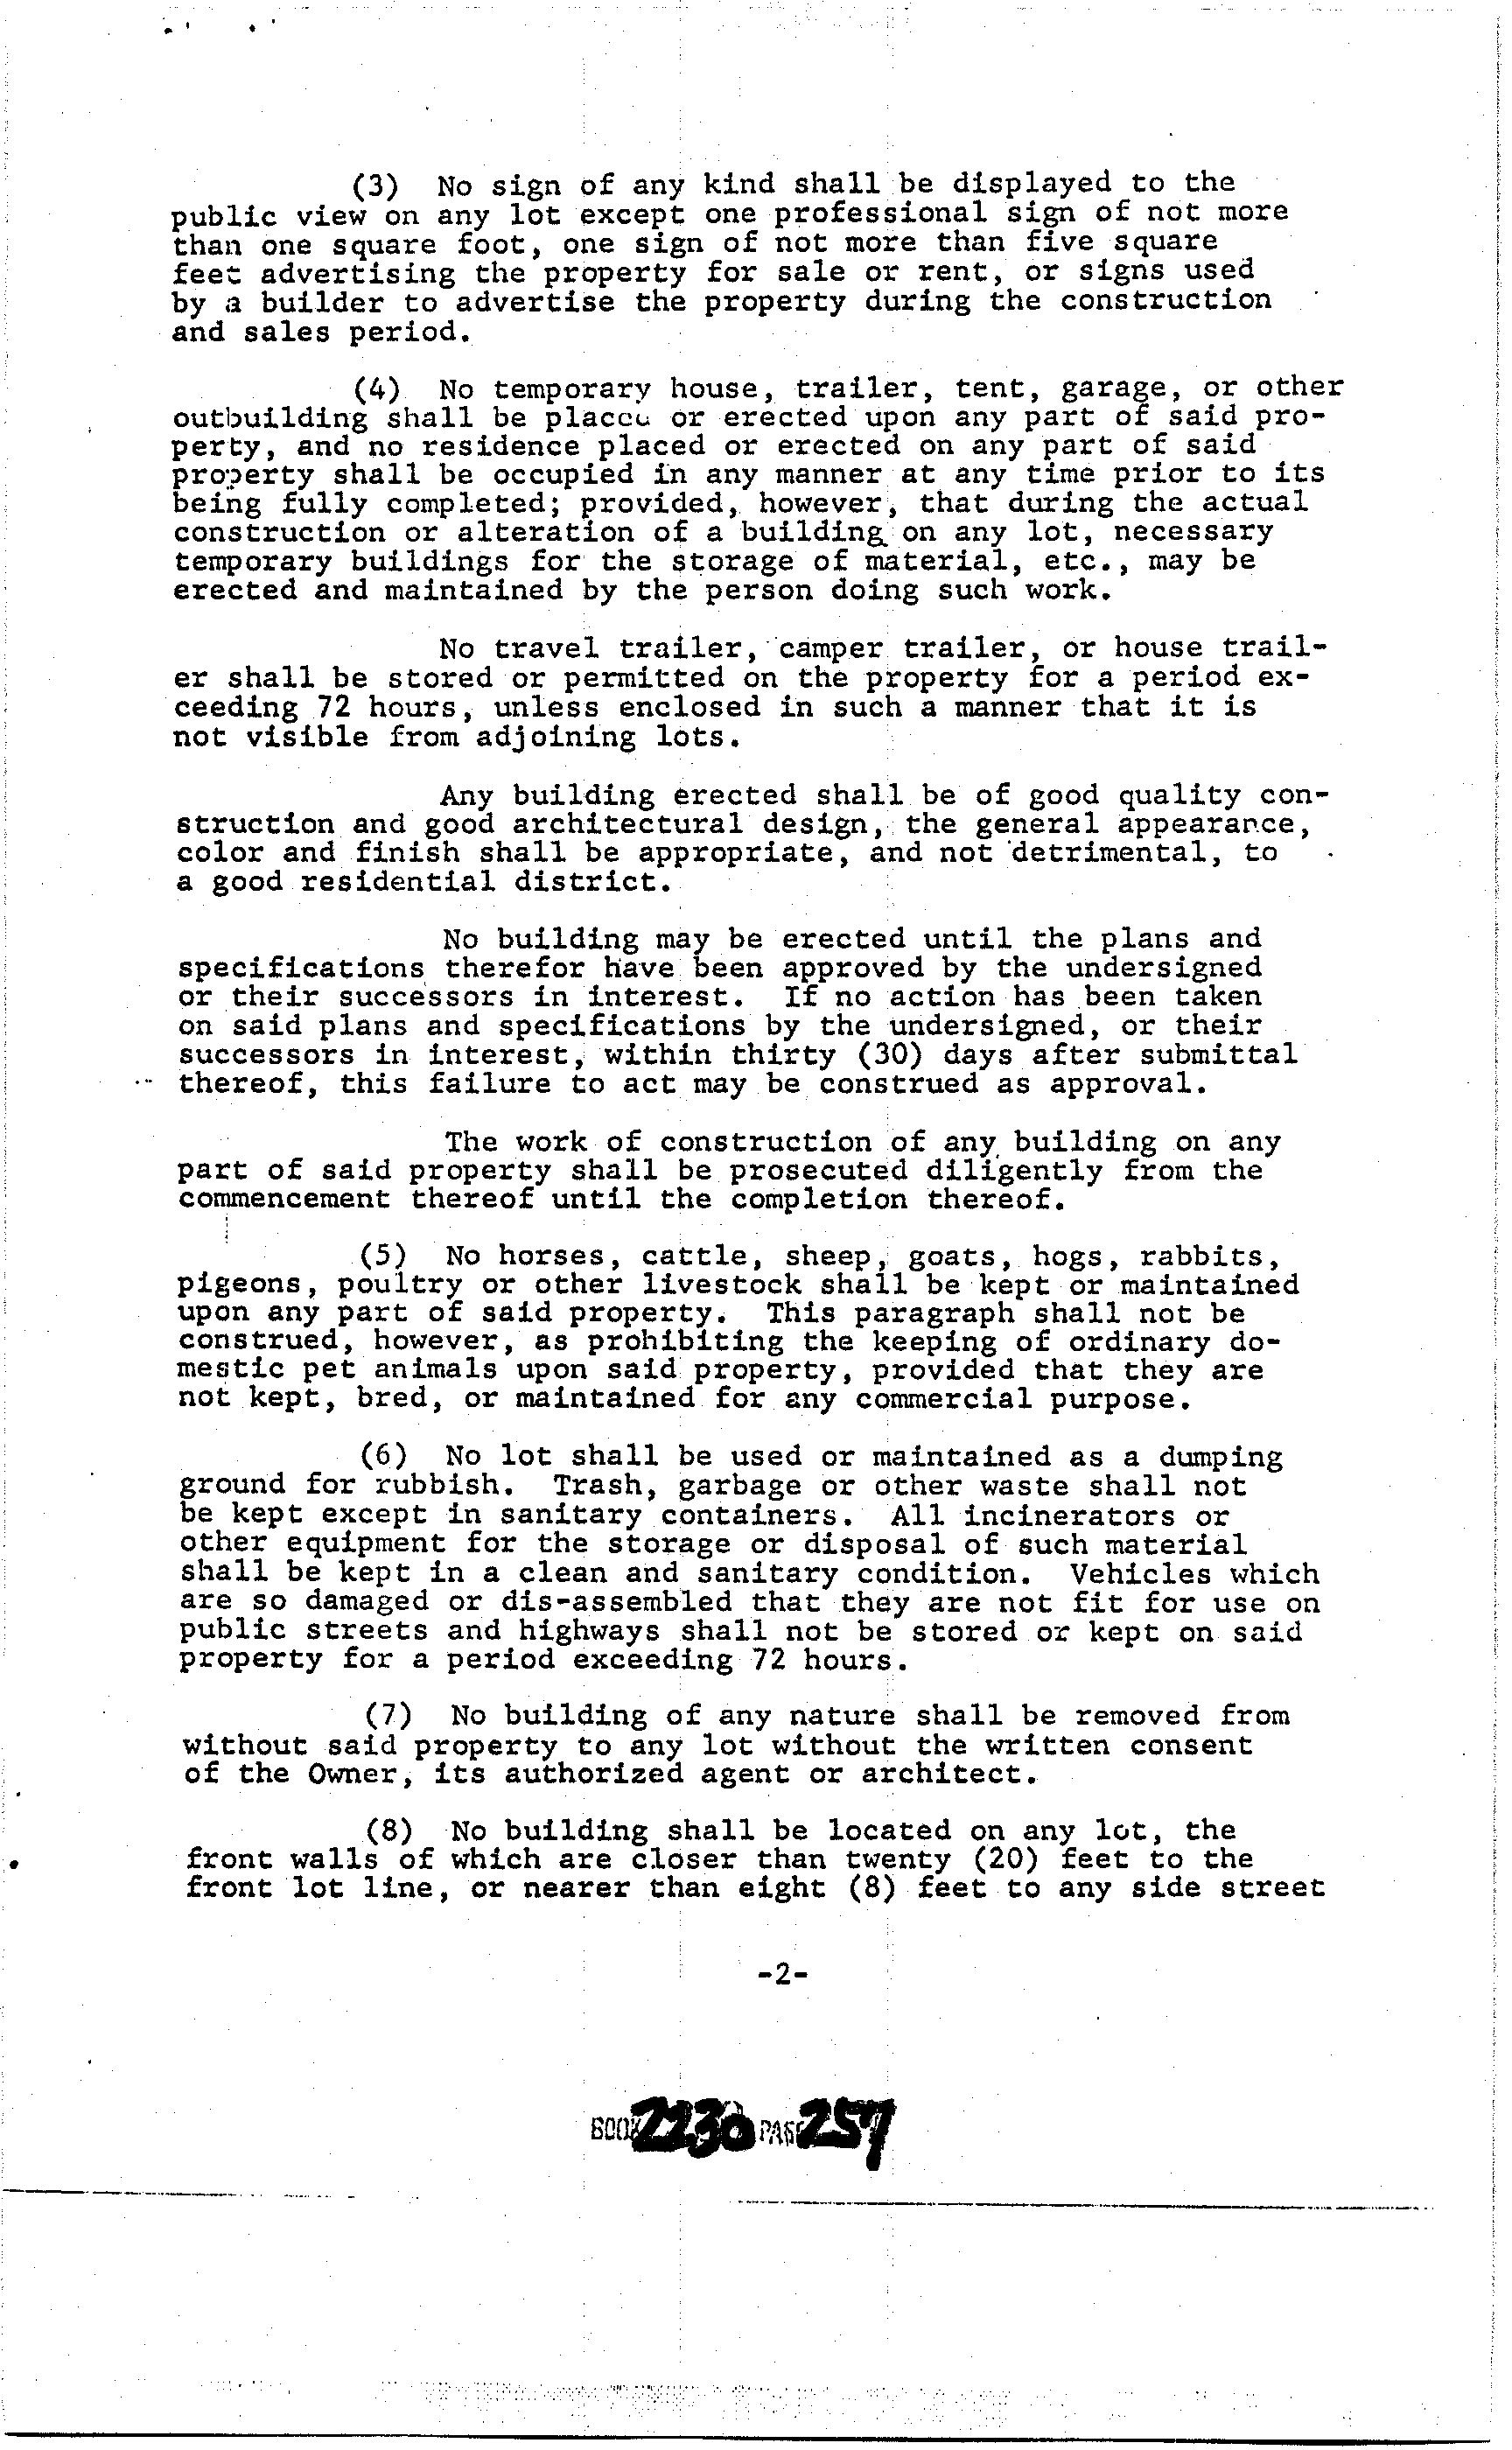
(3) No sign of any kind shall be displayed to the public view on any lot except one professional sign of not more than one square foot, one sign of not more than five square feet advertising the property for sale or rent, or signs used by a builder to advertise the property during the construction and sales period.
(4) No temporary house, trailer, tent, garage, or other outbuilding shall be placcu or erected upon any part of said property, and no residence placed or erected on any part of said property shall be occupied in any manner at any time prior to its being fully completed; provided, however, that during the actual construction or alteration of a building on any lot, necessary temporary buildings for the storage of material, etc., may be erected and maintained by the person doing such work.
No travel trailer, camper trailer, or house trailer shall be stored or permitted on the property for a period exceeding 72 hours, unless enclosed in such a manner that it is not visible from adjoining lots.
Any building erected shall be of good quality construction and good architectural design, the general appearance, color and finish shall be appropriate, and not detrimental, to a good residential district.
No building may be erected until the plans and specifications therefor have been approved by the undersigned or their successors in interest. If no action has been taken on said plans and specifications by the undersigned, or their successors in interest, within thirty (30) days after submittal thereof, this failure to act may be construed as approval.
The work of construction of any building on any part of said property shall be prosecuted diligently from the commencement thereof until the completion thereof.
(5) No horses, cattle, sheep, goats, hogs, rabbits, pigeons, poultry or other livestock shall be kept or maintained upon any part of said property. This paragraph shall not be construed, however, as prohibiting the keeping of ordinary domestic pet animals upon said property, provided that they are not kept, bred, or maintained for any commercial purpose.
(6) No lot shall be used or maintained as a dumping ground for rubbish. Trash, garbage or other waste shall not be kept except in sanitary containers. All incinerators or other equipment for the storage or disposal of such material shall be kept in a clean and sanitary condition. Vehicles which are so damaged or dis-assembled that they are not fit for use on public streets and highways shall not be stored or kept on said property for a period exceeding 72 hours.
(7) No building of any nature shall be removed from without said property to any lot without the written consent of the Owner, its authorized agent or architect.
(8) No building shall be located on any lot, the front walls of which are closer than twenty (20) feet to the front lot line, or nearer than eight (8) feet to any side street
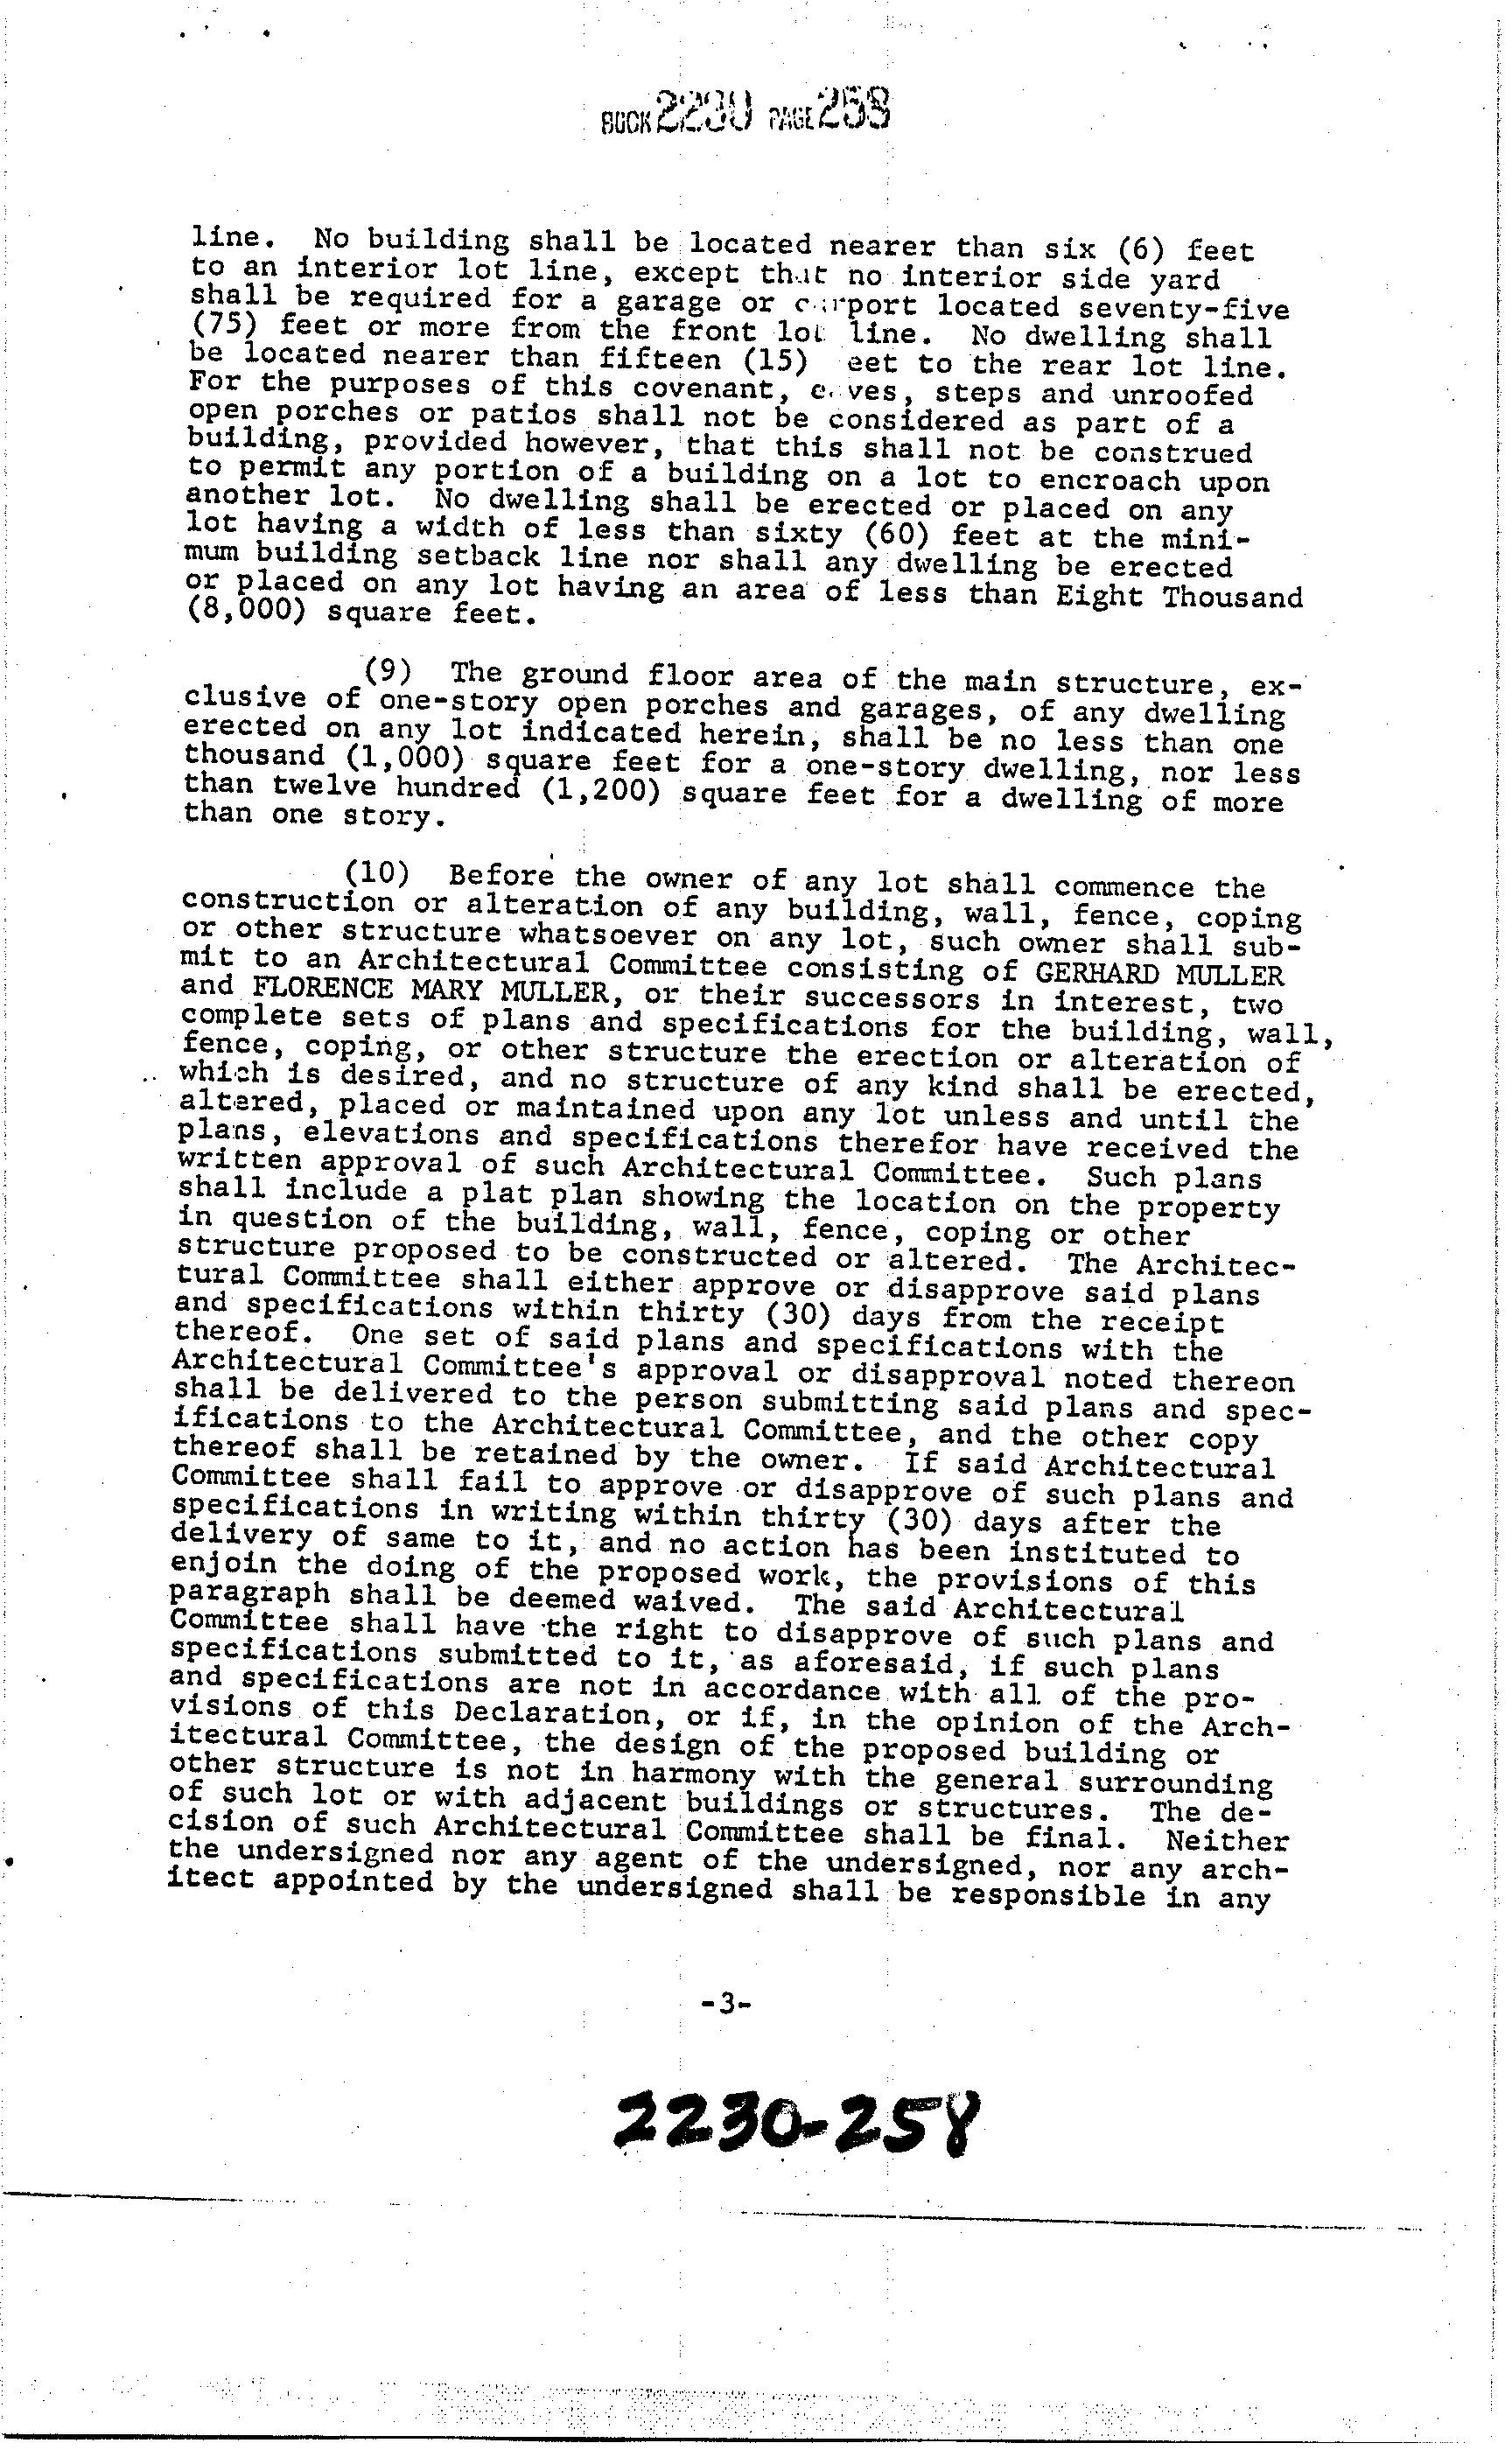
line. No building shall be located nearer than six (6) feet to an interior lot line, except thut no interior side yard shall be required for a garage or carport located seventy-five (75) feet or more from the front lot line. No dwelling shall be located nearer than fifteen (15) eet to the rear lot line. For the purposes of this covenant, e.ves, steps and unroofed open porches or patios shall not be considered as part of a building, provided however, that this shall not be construed to permit any portion of a building on a lot to encroach upon another lot. No dwelling shall be erected or placed on any lot having a width of less than sixty (60) feet at the minimum building setback line nor shall any dwelling be erected or placed on any lot having an area of less than Eight Thousand (8,000) square feet.
(9) The ground floor area of the main structure, exclusive of one-story open porches and garages, of any dwelling erected on any lot indicated herein, shall be no less than one thousand (1,000) square feet for a one-story dwelling, nor less than twelve hundred (1,200) square feet for a dwelling of more than one story.
(10) Before the owner of any lot shall commence the construction or alteration of any building, wall, fence, coping or other structure whatsoever on any lot, such owner shall sub- mit to an Architectural Committee consisting of GERHARD MULLER and FLORENCE MARY MULLER, or their successors in interest, two complete sets of plans and specifications for the building, wall, fence, coping, or other structure the erection or alteration of which is desired, and no structure of any kind shall be erected, altered, placed or maintained upon any lot unless and until the plans, elevations and specifications therefor have received the written approval of such Architectural Committee. Such plans shall include a plat plan showing the location on the property in question of the building, wall, fence, coping or other structure proposed to be constructed or altered. The Archite - tural Committee shall either approve or disapprove said plans and specifications within thirty (30) days from the receipt thereof. One set of said plans and specifications with the Architectural Committee's approval or disapproval noted thereon shall be delivered to the person submitting said plans and spec- ifications to the Architectural Committee, and the other copy thereof shall be retained by the owner. If said Architectural Committee shall fail to approve or disapprove of such plans and specifications in writing within thirty (30) days after the delivery of same to it, and no action has been instituted to enjoin the doing of the proposed work, the provisions of this paragraph shall be deemed waived. The said Architectural Committee shall have the right to disapprove of such plans and specifications submitted to it, as aforesaid, if such plans and specifications are not in accordance with all of the pro- visions of this Declaration, or if, in the opinion of the Arch- itectural Committee, the design of the proposed building or other structure is not in harmony with the general surrounding of such lot or with adjacent buildings or structures. The de- cision of such Architectural Committee shall be final. Neither the undersigned nor any agent of the undersigned, nor any arch- itect appointed by the undersigned shall be responsible in any
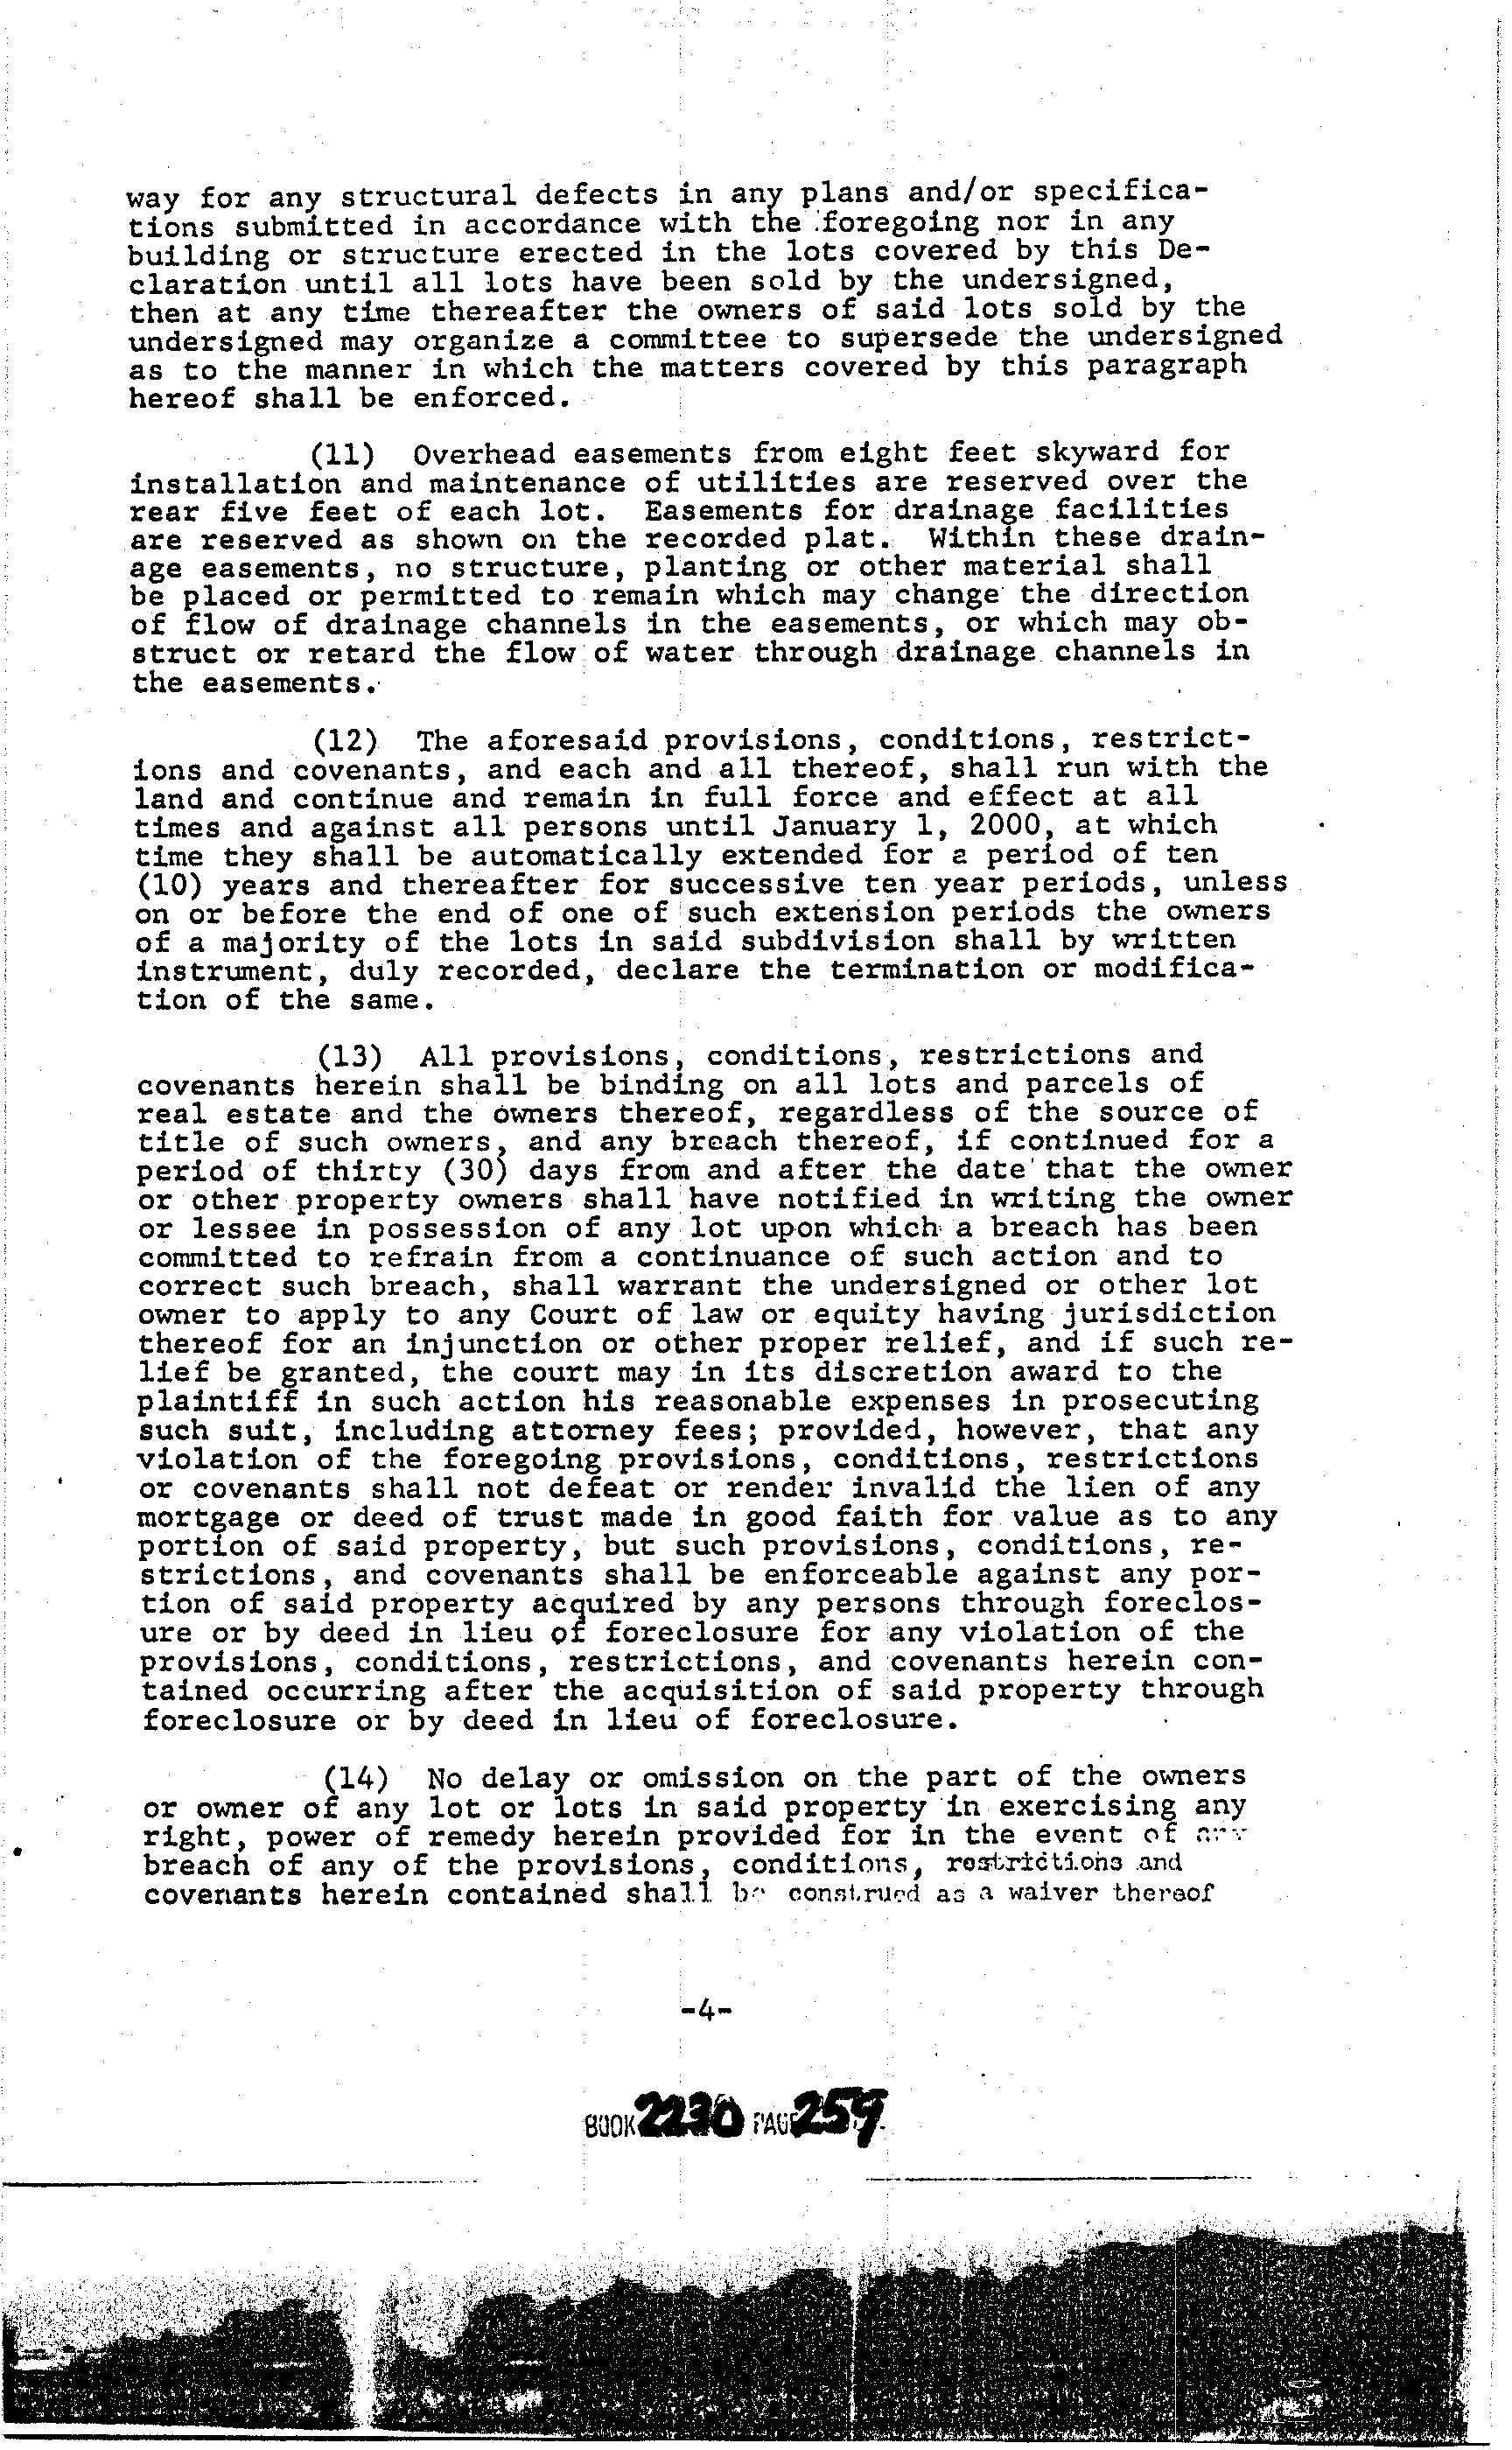
way for any structural defects in any plans and/or specifications submitted in accordance with the foregoing nor in any building or structure erected in the lots covered by this Declaration until all lots have been sold by the undersigned, then at any time thereafter the owners of said lots sold by the undersigned may organize a committee to supersede the undersigned as to the manner in which the matters covered by this paragraph hereof shall be enforced.
(11) Overhead easements from eight feet skyward for installation and maintenance of utilities are reserved over the rear five feet of each lot. Easements for drainage facilities are reserved as shown on the recorded plat. Within these drainage easements, no structure, planting or other material shall be placed or permitted to remain which may change the direction of flow of drainage channels in the easements, or which may obstruct or retard the flow of water through drainage channels in the easements.
(12) The aforesaid provisions, conditions, restrictions and covenants, and each and all thereof, shall run with the land and continue and remain in full force and effect at all times and against all persons until January 1, 2000, at which time they shall be automatically extended for a period of ten (10) years and thereafter for successive ten year periods, unless on or before the end of one of such extension periods the owners of a majority of the lots in said subdivision shall by written instrument, duly recorded, declare the termination or modification of the same.
(13) A1l provisions, conditions, restrictions and covenants herein shall be binding on all lots and parcels of real estate and the owners thereof, regardless of the source of title of such owners, and any breach thereof, if continued for a period of thirty (30) days from and after the date' that the owner or other property owners shall have notified in writing the owner or lessee in possession of any lot upon which a breach has been committed to refrain from a continuance of such action and to correct such breach, shall warrant the undersigned or other lot owner to apply to any Court of law or equity having jurisdiction thereof for an injunction or other proper relief, and if such relief be granted, the court may in its discretion award to the plaintiff in such action his reasonable expenses in prosecuting such suit, including attorney fees; provided, however, that any violation of the foregoing provisions, conditions, restrictions or covenants shall not defeat or render invalid the lien of any mortgage or deed of trust made in good faith for value as to any portion of said property, but such provisions, conditions, re- strictions, and covenants shall be enforceable against any portion of said property acquired by any persons through foreclosure or by deed in lieu of foreclosure for any violation of the provisions, conditions, restrictions, and covenants herein contained occurring after the acquisition of said property through foreclosure or by deed in lieu of foreclosure.
(14) No delay or omission on the part of the owners or owner of any lot or lots in said property in exercising any right, power of remedy herein provided for in the event of ar breach of any of the provisions, conditions, restrictions and covenants herein contained shall ba construed as a waiver thereof
or acquiescence therein; and no right of action shall accrue nor shall any action be brought or maintained by anyone whomsoever against the undersigned for or on account of the failure or neglect of the undersigned to exercise any right, power or remedy herein provided for in the event of any such breach of any said provisions, conditions, restriction. or covenants or for imposing herein conditions, provisions, 1strictions or covenants which may be unenforceable.
(15) In the event that any one or more of the provisions, conditions, restrictions and covenants herein set forth shall be held by any court of competent jurisdiction to be null and void, all remaining provisions, conditions, restrictions and covenants herein set forth shall continue unimpaired and in full force and effect.
(16) No fence, wall, hedge or shrub planting which obstructs sight lines at elevations between two (2) and six (6) feet above the roadways shall be placed or permitted to remain on any corner lot within the triangular area formed by the street property lines and a line connecting them at points twenty five (25) feet from the intersection of the street lines or in case of a rounded property corner from the intersection of. the street property lines extended. The same sight line limitations shall apply on any lot within ten (10) feet from the intersection of a street property line with the edge of a driveway or alley pavement. No tree shall be permitted to remain within such distances of such intersections unless the foliage line is maintained at sufficient height to prevent obstruction of such sight lines.
IN WITNESS WHEREOF. the GERHARD MULLER CONSTRUCTION CO., INC., an Arizona corporation, and STEWART TITLE AND TRUST CO. OF TUCSON, an Arizona corporation, as TRUSTEE, have hereunto caused their corporate name to be signed and their corporate seal to be affixed and the same to be attested by the signature of its duly authorized officer, this day of , 1964.
GERHARD. MULLER CONSTRUCTION STEWART TITLE AND TRUST OF TUCSON, CO., INC,, an Arizona cor- an Arizona corporation, as/TRUSTEE poration under Trust No. 0234
By President Trust Officer
STATE OF ARIZONA ) COUNTY OF PIMA SS.
On this, the 7 day of ., 1964, before me, the undersigned officer, personally appeared _, who acknowledged himself to be the Trust Officer of STEWART TITLE AND TRUST OF TUCSON, an Arizona corporation, and that he, as such Officer, being authorized so to do, executed the foregoing instrument for the purposes therein contained, by signing the na name of the Corporation, by himself as Trust Officer.
IN WITNESS WHEREOF, I have hereunto set my hand the official seal.
Notary Public
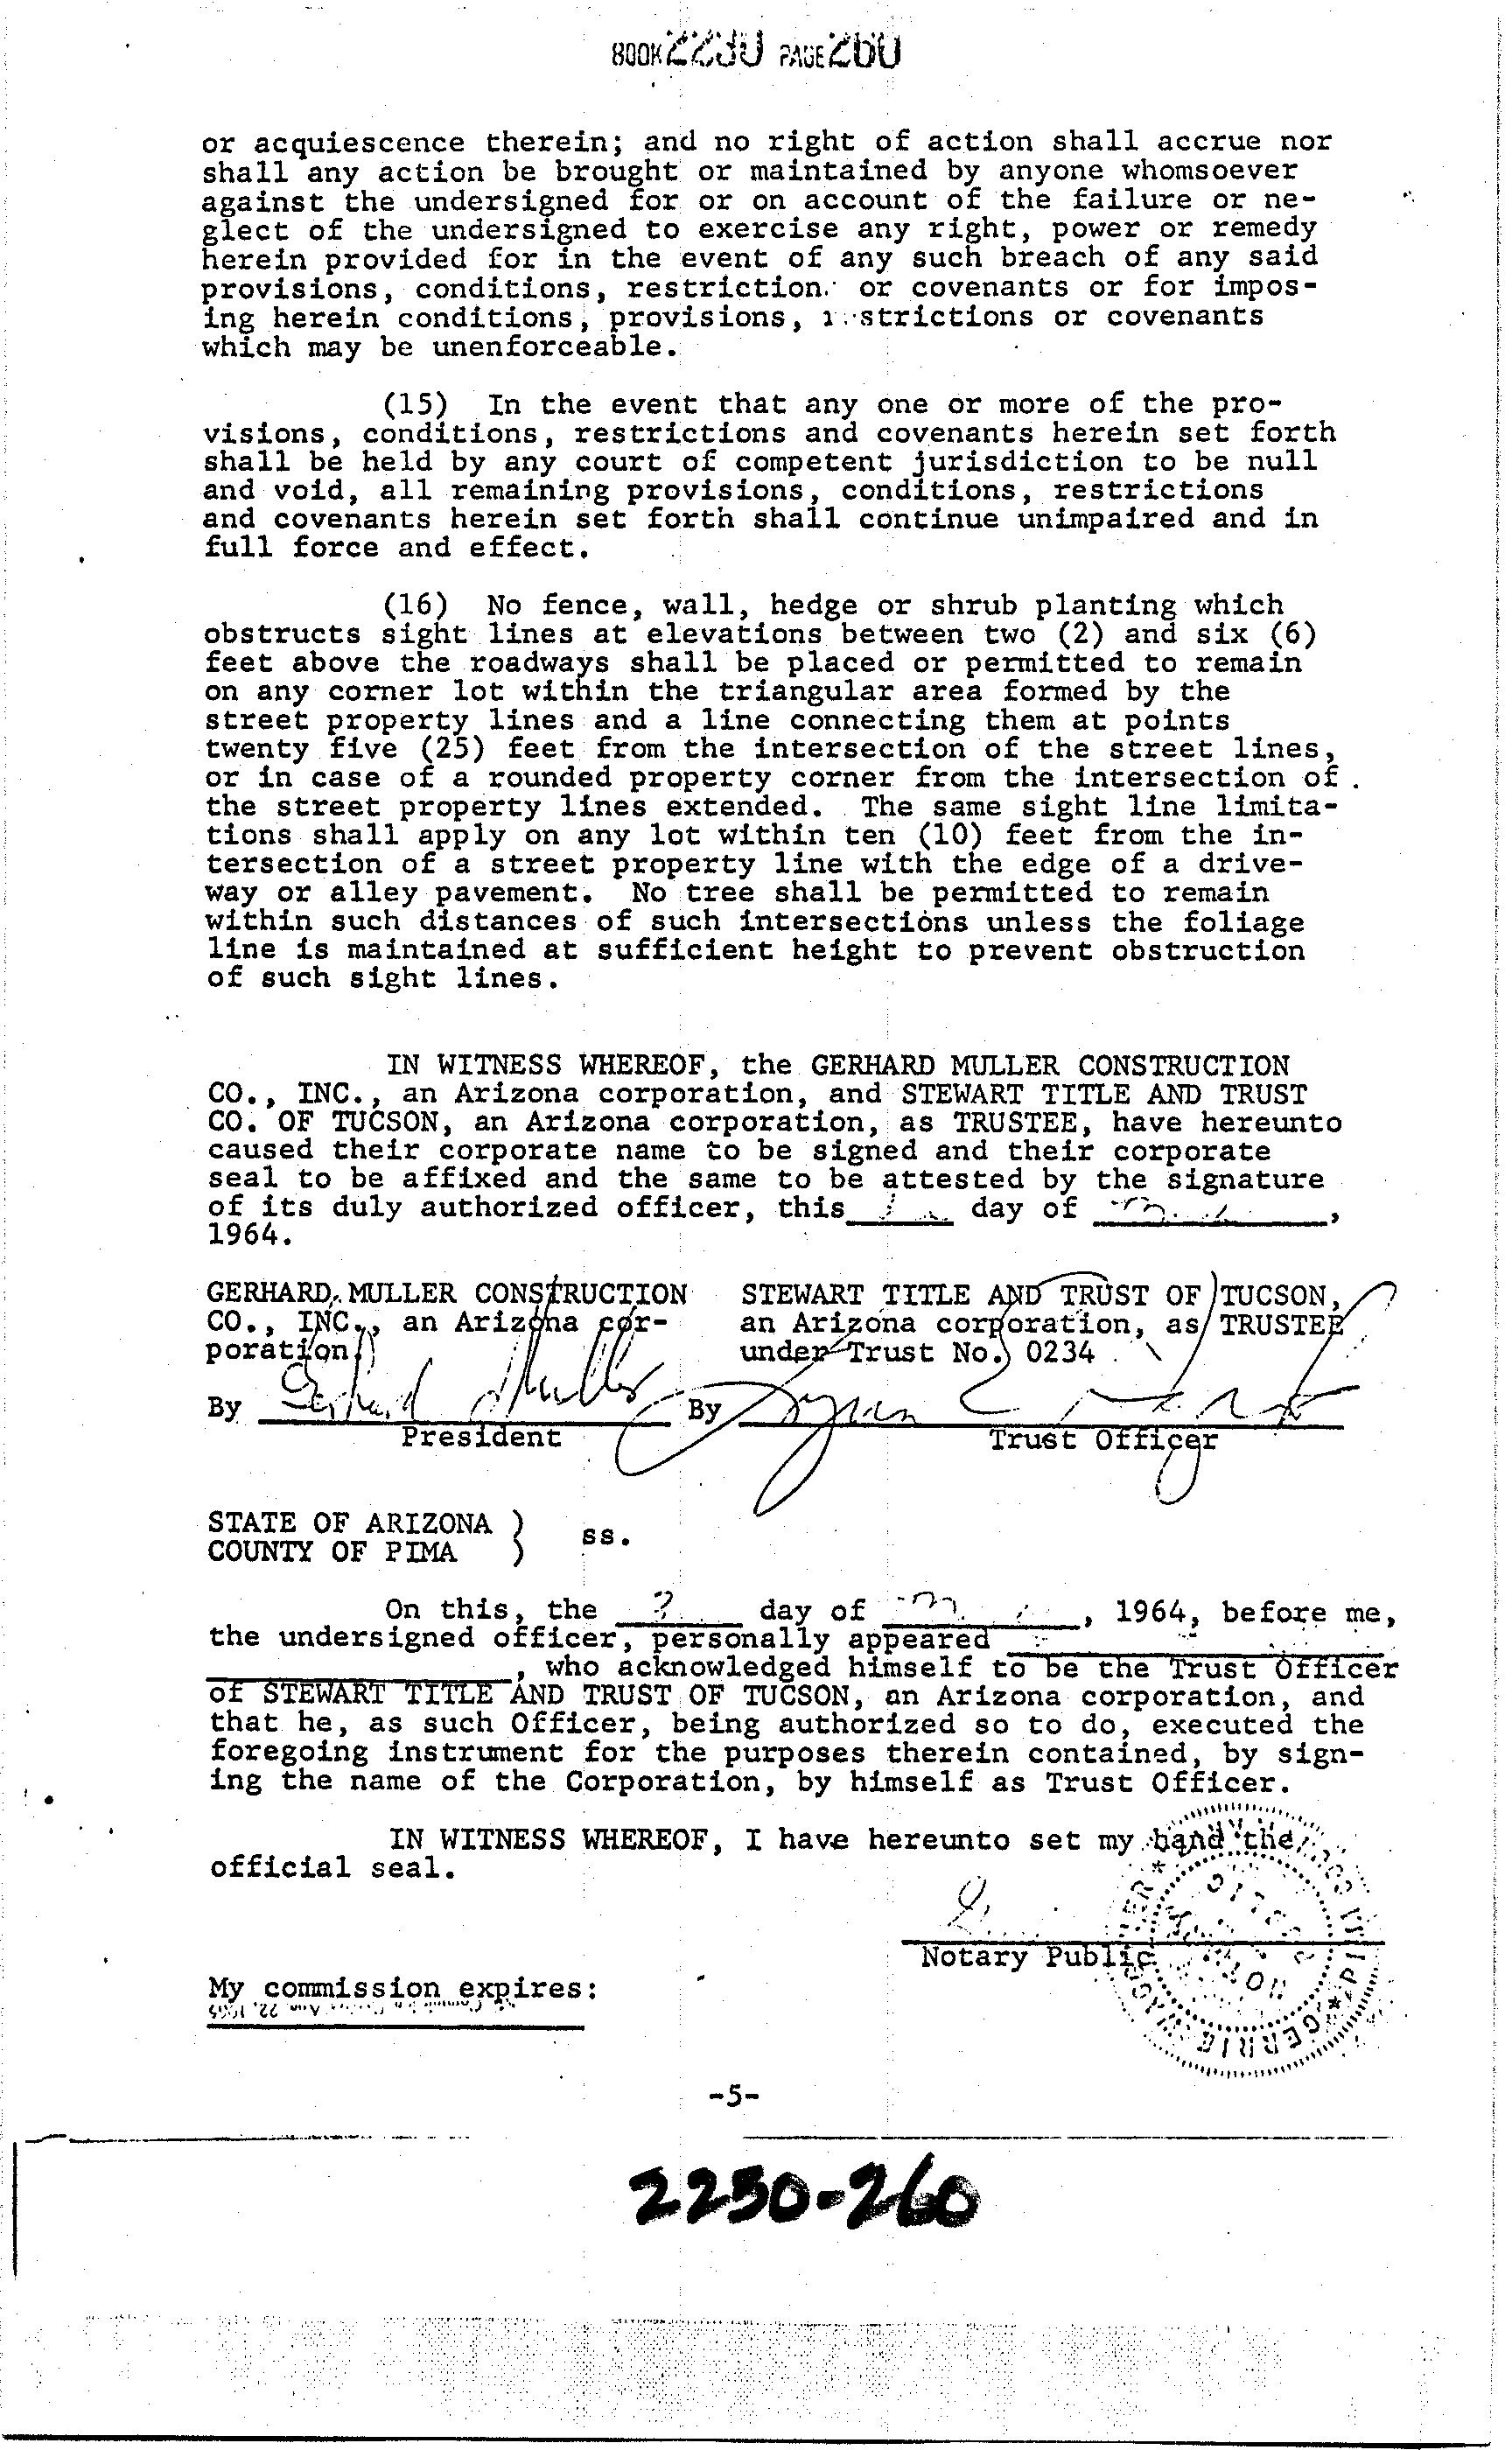
My comnission expires: ....: A. 22, 105
COUNTY OF ARIZONA
COUNTY OF PIM
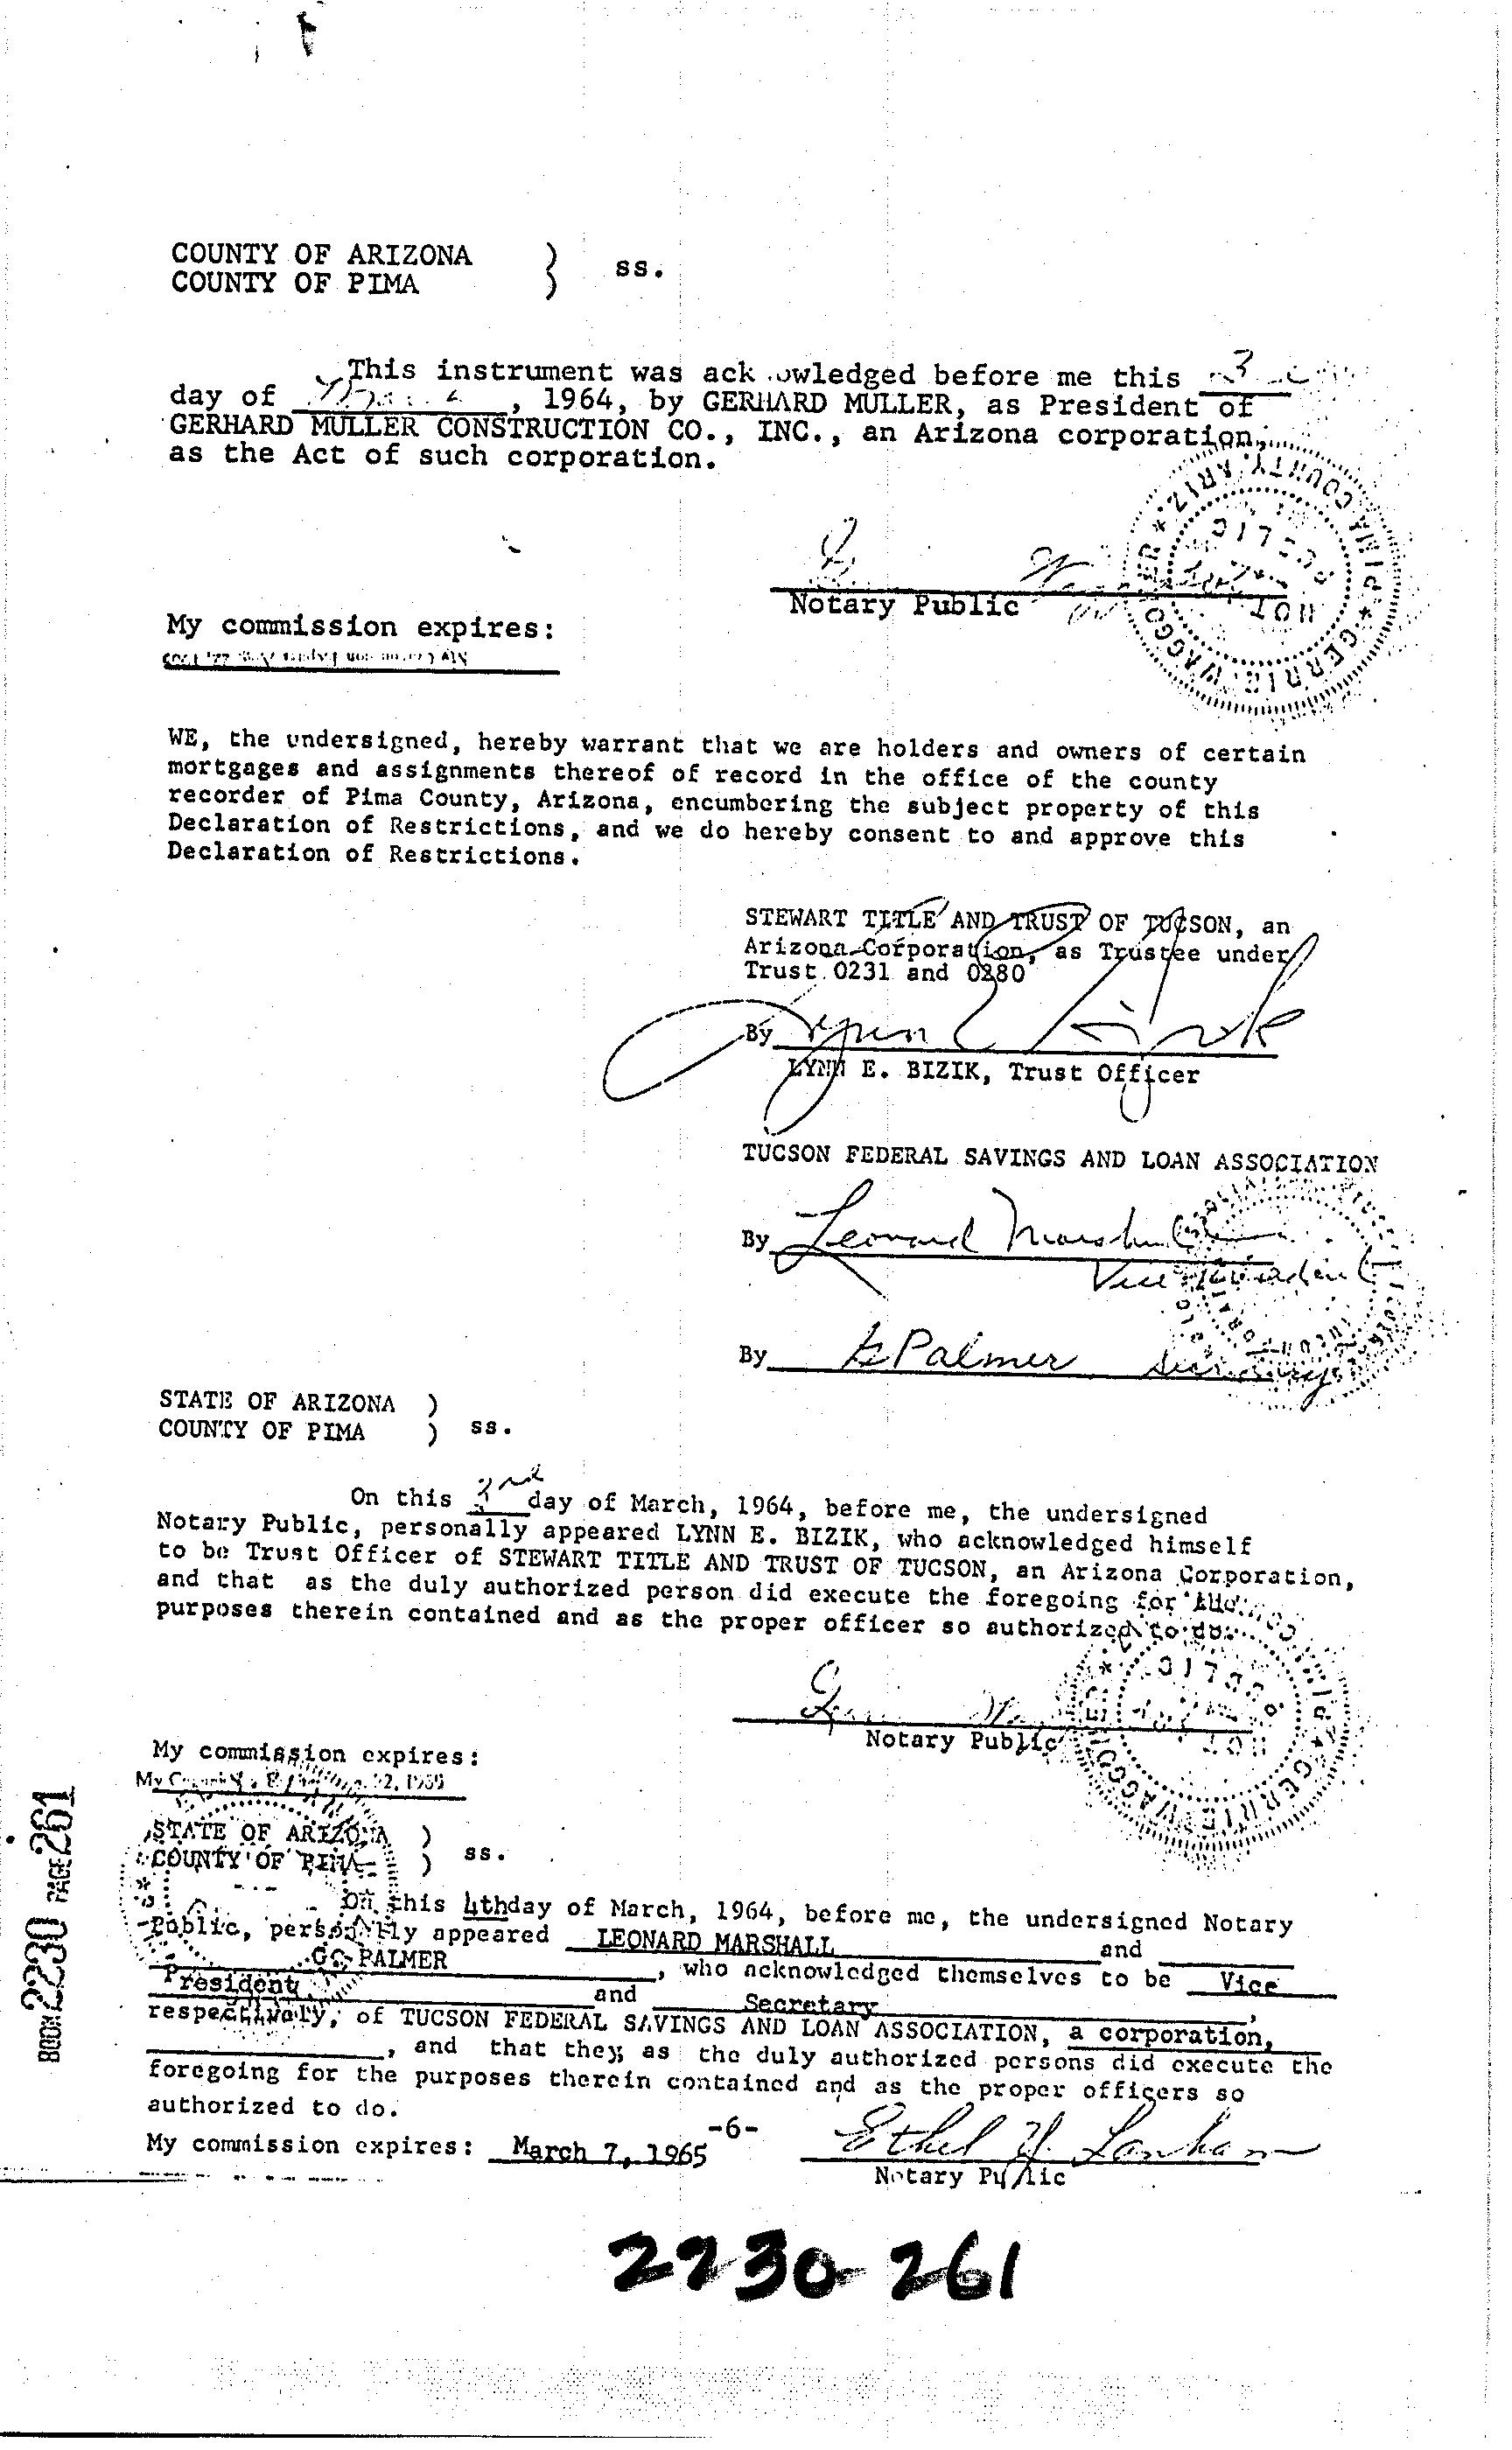
SS.
This instrument was ack.wwledged before me this 3 day of , 1964, by CERHARD MÜLLER, as President of GERHARD MULLER CONSTRUCTIÓN CO., INC., an Arizona corporation as the Act of such corporation.
Notary Public
My commission expires: Ny m on aA22S
WE, the undersigned, hereby warrant that we are holders and owners of certain mortgages and assignments thereof of record in the office of the county recorder of Pima County, Arizona, encumbering the subject property of this Declaration of Restrictions, and we do hereby consent to and approve this Declaration of Restrictions.
STEWART TITLE AND TRUST OF TOTSON, an Arizona Corporation, as Trustee under Trust. 0231 and 0280
By E.
TUCSON FEDERAL SAVINGS AND LOAN ASSOCIATION
By Pal
STATE OF ARIZONA ) COUN'TY OF PIMA ) Ss.
On this day of March, 1964, before me, the undersigned Notary Public, personally appeared LYNN E. BIZIK, who acknowledged himself to be Trust Officer of STEWART TITLE AND TRUST OF TUCSON, an Arizona Corporation, and that as the duly authorized person did execute the foregoing for'Alhe... purposes therein contained and as the proper officer so suthorizeetodo
My commission cxpires: MyC12, 1959
STATE OF ARTZOA ss.
Notary Public COUNTY OF RIIM
Dthis hthday of March, 1964, before me, the undersigned Notary Pablic, perssly appeared LEONARD MARSHALL and resident GO PALMER who acknowledged themselves to be Vice and Secratary respechwaty, of TUCSON FEDERAL SAVINGS AND LOAN ASSOCIATION, a corporation, _ and that they as the duly authorized persons did execute the foregoing for the purposes therein contained end as the proper officera so authorized to do.
My comnission expires: March 7,1965 -6-
Notary Pyic