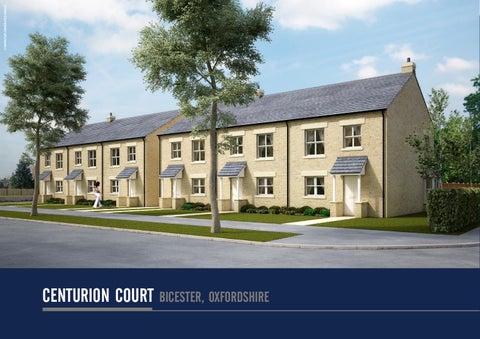
COMPUTER GENERATED IMAGE
centurion court bicester, oxfordshire
This brand new development near the centre of Bicester comprises just nine threebedroom family homes. The properties are traditionally constructed and feature light, airy accommodation with large windows and patio doors. At the heart of each home is a well-proportioned living/dining room overlooking the rear garden and a spacious kitchen/breakfast room with a good range of integrated appliances. The properties have generously proportioned gardens which face either south or west and giving a rare degree of privacy. The growing town of Bicester is benefitting from ongoing investment, including extensive redevelopment of the town centre, a new cinema complex, new shopping facilities and a large superstore. Close by is the world-famous Bicester Village, which offers a huge range of designer shops and places to eat. The town’s transport links keep improving: the M40 and A34 are 3 miles away and connect easily to the national road network. Bicester’s two stations offer frequent services to Marylebone and Birmingham and an improved link to Oxford is due to open in 2016.
WI TO 1,
Sheep Street, Bicester
first floor
specifications EXTERIOR FINISHES
Contemporary kitchens designed by Inside Out. Built-in appliances include double oven, hob and hood, integrated fridge/freezer, dishwasher and washing machine.
Two allocated parking spaces per property. Rear garden will be enclosed by close boarded fencing. Gardens to be turfed, with paved patio area. Garden shed.
BATHROOMS AND ENSUITES White sanitaryware with chrome fittings. Walls to be extensively tiled with ceramic floor tiling.
INTERIOR FITTING Neutrally finished throughout, with a continuing colour scheme. Extensive range of flooring and carpeting throughout. Fitted wardrobes in master bedroom and guest bedroom. Understairs storage cupboard.
BEDROOM 3
BEDROOM 1
ELECTRICAL AND HEATING Mains gas central heating system with radiators throughout. Television points to living room and master bedroom. Smoke alarms hard wired with battery backup.
BEDROOM 1
W W
ES
AC
W W
ES
AC
PEACE OF MIND 10-year Builder’s Certificate.
BEDROOM 3
LANDING
KITCHEN
LANDING
lakehouseproperties
centurion court
BATH
BEDROOM 2
BATH
BEDROOM 2
ground floor
LOUNGE/ DINING ROOM
LOUNGE/ DINING ROOM
C
C
HALL
INDOW O PLOTS 6, 7 & 9 ONLY
KITCHEN
WC
LOUNGE/ DINING ROOM
STANDARD WINDOW TO PLOT 1; BAY WINDOW TO PLOT 6 ONLY
C
HALL
KITCHEN
WC
HALL
KITCHEN
WC
interior dimensions BEDROOM 3
Living/Dining room
LANDING
BEDROOM 1 W W
WINDOW TO PLOTS 1 & 6 ONLY
5230 x 4265mm *
17’ 2” x 14’ 0” *
Kitchen
4010 x 2895mm
13’ 2” x 9’ 6”
Cloakroom
2000 x 900mm
6’ 7” x 2’ 11”
Measurements do not include bay window to lounge in Plot 6.
first floor ES
AC
BATH
A recent Lakehouse Properties development near Bicester
ground floor
BEDROOM 2
Bedroom 1
4010 x 2895mm
13’ 2” x 9’ 6”
Ensuite
1600 x 1550mm
5’ 3” x 5’ 1”
Bedroom 2
3100 x 3100mm
10’ 2” x 10’ 2”
Bedroom 3
2795 x 2235mm
9’ 2” x 7’ 4”
Bathroom
2000 x 2000mm
6’ 7” x 6’ 7”
WC Toilet AC Airing cupboard ES Ensuite C Cupboard All measurements are maximum dimensions and are subject to a level of variance on the build, except * which denotes that Living Room extends in part to 5305mm (17’ 5”).
Computer image of the kitchens at Centurion Court
A typical bathroom by Lakehouse Properties
1
KI
PATH
09 5
1 A4
CENTURION COURT SITE LAYOUT
To M40
BICESTER AVENUE
RD
A4
PUBLIC FOOTPATH
Bicester
BICESTER VILLAGE XFO
40 30
BE
9
PUBLIC OPEN SPACE
ERE RD N S TONE Y RD
To A Y
LES
BUR
Y&
New Oxford – Marylebone link Opening 2016
LON
DON
BICESTER VILLAGE STATION 1 Reopens Oct 2015 442 A
A4
1
&O
8
FIRE STATION
CENTURION COURT
IV E DR NDE VE
PARKING
BOUNDARY Fence or wall
S CL
LIP
7
MIDD LETO
NG
To I S
ASHDENE ROAD
GARDENS
PLANTING
GHA421 MR OAD
A4
BICESTER NORTH STATION
PATIO
TREES
KIN
AN E
PARKING
B UC
2
HO WE SL
3
To AYLESBURY
CENTURION COURT, KINGSCLERE ROAD, BICESTER OX26 2JL ALL E N QUI RI E S THOMAS MERRIFIELD LAND • NEW HOMES
01869 253253
lakehouseproperties
4
B4100
5
5
09
A4
BANBURY ROAD
HOUSES
6
To BUCKINGHAM
To BIR BANBU MIN RY GHA & M
KINGSCLERE ROAD
bicester@thomasmerrifield.co.uk thomasmerrifield.co.uk
PLEASE NOTE: THESE PARTICULARS HAVE BEEN PREPARED FOR PROSPECTIVE PURCHASERS, FOR GUIDANCE ONLY. THEY ARE NOT PART OF AN OFFER OR CONTRACT. SOME DESCRIPTIONS ARE INEVITABLY SUBJECTIVE AND INFORMATION IS GIVEN IN GOOD FAITH, BUT IT SHOULD NOT BE RELIED UPON AS STATEMENTS OR REPRESENTATIONS OF FACT. ALL MEASUREMENTS MUST BE TREATED AS APPROXIMATE. COMPUTER GENERATED IMAGES ARE INDICATIVE ONLY AND MAY NOT REPRESENT EXACTLY THE FINAL APPEARANCE OF THE SCHEME. THE DEVELOPER RESERVES THE RIGHT TO ALTER AND AMEND THE INFORMATION GIVEN IN THIS BROCHURE IF NECESSARY. BUILDING SITES CAN BE DANGEROUS. THE AGENTS ARE HAPPY TO MEET PROSPECTIVE PURCHASERS ON SITE TO DISCUSS REQUIREMENTS WITH THEM. HOWEVER, WHEN VISITING, PLEASE TAKE SENSIBLE PRECAUTIONS AND DO NOT ALLOW CHILDREN TO WANDER ROUND THE SITE UNACCOMPANIED. BROCHURE DESIGN ANDERSON PROPERTY COMMUNICATION | 01865 201300