FO RS AL E
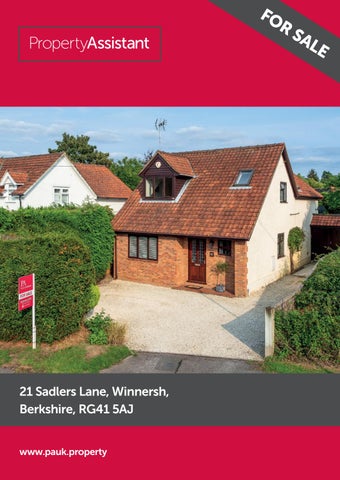
21 Sadlers Lane, Winnersh, Berkshire, RG41 5AJ www.pauk.property
An individual character property which has been remodelled and improved by the current owners to offer flexible accommodation over two floors.Â
• Three/Four Bedroom extended Detached Property • Two/Three Reception Rooms • Non Estate Location • Flexible Accommodation • Kitchen/Breakfast Room • Downstairs Shower/ Utility Room • Large Master Bedroom suite with fitted wardrobes • Refitted Ensuite Bathroom • TRIPLE Garage • Rear Garden in excess of 110ft
Upon arrival you will notice the extensive driveway and parking facilities allowing off road parking for a fleet of vehicles. Originally built in the 1930s this property has been remodelled and extended by the present owners to create a generous individual detached family home and occupies a excellent plot with a good degree of privacy. There is a pretty exposed brick façade to the front with tiled step and porch area. A hardwood door with stained glass inserts leads into a generous Entrance Hall with large turning staircase to the first floor flooded with light from a velux window above. There is classic oak luxury Cavalio flooring which extends into the Family Room, there is an understairs storage cupboard with alarm system and doors to all remaining rooms. The Family Room is a dual aspect room currently used as an Office. Across the Hallway is the Study/Bedroom Four with a downstairs Shower Room comprising enclosed cubicle, WC and wash hand basin along with range of built in cupboards with space and provision for washing machine and tumble dryer. The Sitting Room is a generous size
with a window to the side, a gas flame effect fireplace with surround and mantle and large patio doors leading to the garden. The Kitchen/Breakfast Room again offers a rear aspect via patio doors and includes a large range of fitted units along with stainless steel gas hob, matching extractor above and ‘Neff’ eye level built in double oven. The first floor comprises a Master Bedroom suite measuring 18’8 x 18’2 with extensive range of fitted wardrobes and window overlooking the rear garden. A door leads to the refitted Ensuite Bathroom with enclosed bath, low level WC with concealed cistern and wash hand basin set into a vanity unit. The guest bedroom offers a dual aspect with dormer window to the front, eaves storage and large double wardrobes with the third bedroom comprising a range of fitted wardrobes. These two bedrooms are complimented by a Cloakroom with low level WC and Wash Hand Basin. This space allows an excellent opportunity to create a Shower Room/Ensuite facility. Outside the rear garden offers a generous
patio area stretching across the width of the property with pedestrian gated side access. The mature gardens are enclosed by wood panel fencing with mature borders to both boundaries with the remainder laid to lawn. Towards the end of the garden is a Summerhouse and separate large timber Shed. GARAGE: Certainly a feature of the property is the attached garage which measures 32’6 in length with double door access from the driveway. It offers partial eaves storage in the front section, a pedestrian door that leads to the patio with double doors at the end of the garage opening onto the lawn and gardens. LOCATION: The property is conveniently situated on the Winnersh/Wokingham borders within easy reach of the market town of Wokingham. The area boasts excellent schools and enjoys superb leisure facilities including Bearwood Lakes Golf Club, the renowned Nirvana Spa & Health Club and Dinton Pastures Country Park all close by. For the commuter both the M3 and M4 motorway are easily accessible and Wokingham and Winnersh Stations provide excellent rail links.
Floor plan and energy rating Illustration for identification purposes only, measurements are approximate, not to scale. Copyright © Technograph Limited. Agents Note: Whilst every care has been taken to prepare these sales particulars, they are for guidance purposes only. All measurements are approximate are for general guidance purposes only and whilst every care has been taken to ensure their accuracy, they should not be relied upon and potential buyers are advised to recheck the measurements. Acknowledgements: Photography
Miriam
Sheridan
NB. In accordance with Section 21 of the Estate Agent Act 1979, we declare that there is a personal interest in the sale of this property. The property is being sold by the family of a Property Assistant UK member of staff.
For more information or to arrange a viewing, please contact; 0118 912 2370, office@pauk.property www.pauk.property