FO RS AL E
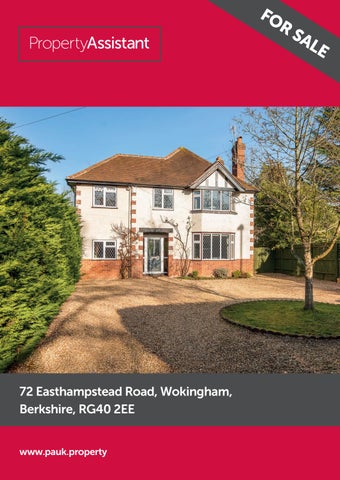
72 Easthampstead Road, Wokingham, Berkshire, RG40 2EE www.pauk.property
• Attractive 1930s Detached House
Location, Location, Location! This attractive 1930s built property has the town centre within five minutes walk. With excellent local schools, parks, transport links and the many bars, pubs and restaurants, this really is a perfect spot.
• Presented in Immaculate Condition • Modern Open Plan Kitchen/Diner • Character features • Living Room with Fireplace • Family Room/Snug to Ground Floor • Four Bedrooms and Study to First Floor • Private rear garden • Large In/Out Driveway • Single Garage
A four bedroom detached 1930s house with pretty brick detailing, in original red brick and render, set back from the road in a secluded and good sized plot. Original, well maintained features blend with modern design, creating a comfortable and welcoming home.
boiling water tap. The utility area has a study/play space, additional units and space for a washing machine and dryer. Oak effect flooring throughout gives a fantastic sense of space and with Smart systems bifold doors into the garden, you couldn’t ask for a more perfect layout.
Entering the property you are greeted by a well lit hallway and a view of the family space and garden beyond. It houses three good size storage cupboards and a sliding pocket door separating the hall from the Kitchen/Family room and Utility.
The Lounge is a lovely size with a stunning bay window which floods the room with sunlight. It also boasts a gas fire in an original fireplace and limestone hearth.
The Kitchen has been opened up by the current owners and now offers a light, bright, open plan kitchen with Quartz polished worktops, matching units, mosaic tiled splashback, built in full size Bosch dishwasher, space for full size Rangemaster, full size fridge and freezer. The Astracast undermount sink features Insinkerator
The ground floor further benefits from a Family room/Snug/large office/ fifth bedroom as well as a downstairs WC. Upstairs, the original roof height has been raised and now offers four good sized Bedrooms, a modern four piece Bathroom and a separate new Shower Room, with tiled walls, walk in showers and Grohe fittings, as well as
a Study which could be used as a fifth/sixth bedroom. The property is approached via a very large gravel in & out driveway, enclosed by hedging, which can accommodate parking for a fleet of vehicles. There is a single garage with tiled roof, ideal for garden and DIY storage. To the rear is a secluded and unoverlooked garden of over 50 ft, mainly laid to lawn with mature trees and shrubs, surrounded by fencing. In addition there is a full width patio area ideal for outdoor entertaining. Further benefits to the property include wireless Nest heating and a new Heatrae Sadia pressurised hot water system in the boarded loft, gas central heating and replacement double glazed windows.
Floor plan and energy rating
Illustration for identification purposes only, measurements are approximate, not to scale. Copyright Š Elements Property UK Ltd.
Agents Note: Whilst every care has been taken to prepare these sales particulars, they are for guidance purposes only. All measurements are approximate, are for general guidance purposes only and whilst every care has been taken to ensure their accuracy, they should not be relied upon and potential buyers are advised to recheck the measurements. Acknowledgements: Photography
For more information or to arrange a viewing, please contact;Â 0118 912 2370, office@pauk.property www.pauk.property
Miriam
Sheridan