FO RS AL E
23 Chamberlain Gardens, Arborfield, Berkshire, RG2 9QA www.pauk.property
• Three Good Sized Bedrooms
Well presented home in quintessential village with sought after Primary School, village shop, playing fields and public house all within walking distance surrounded by countryside.
• Large Open Plan Reception Room • Modern Kitchen with Breakfast Bar • Conservatory • Downstairs Cloakroom • Detached Garage • Driveway Parking for Two Vehicles • Excellent School Catchment • Village Location
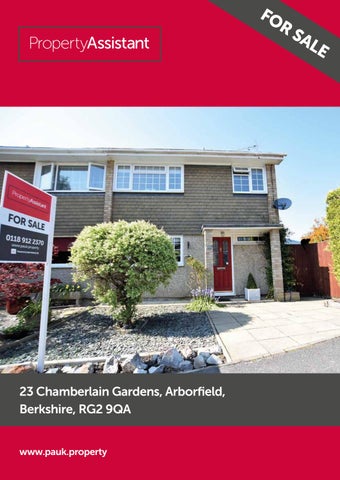
Chamberlain Gardens is a small 1960’s/1970’s development built in the village of Arborfield. Upon arrival you will notice the off road parking to the side of the plot with parking for a couple of vehicles and leading to the detached Garage with a pedestrian door that leads into the rear garden. To the front of the property is a low maintenance garden with paved pathway leading to the front door with covered porch area and UPVC front door. Inside the property has an Entrance Hall with a downstairs Cloakroom on the right hand side, a glazed door to the large Reception Room in front, with the Kitchen on the left hand side. The modern fitted Kitchen has an extensive range of fitted units, there is a breakfast bar area with stools, plenty of room for appliances and large front aspect
window. The large open Plan Reception Room has a rear aspect via a window and French doors, it offers plenty of room for both Living and Dining Areas and has an open turning staircase to the first floor and parquet flooring. Glazed French doors leads into the Conservatory which has underfloor heating, is half brick with doors to the garden, power and lighting making it versatile for use at all times of the year.
enclosed and split into two areas. From the large Reception Room is the rear Garden with patio area, mature boundaries and the remainder laid to lawn with bbq area. To the side of the property outside the Conservatory is further lawned area with side gate leading to the front of the property enclosed by mature conifer hedgerow allowing the gardens a good degree of privacy all round.
Upstairs the Master Bedroom has a rear aspect, newly decorated with modern carpets, Bedroom Two has a range of built in wardrobes and is a generous room with plenty of space for bed and other furniture. Bedroom Three is also a decent size and not like a typical box. The Family Bathroom is a practical size with opaque front aspect window.
To the side and rear of the property is an enclosed private garden enjoying a good degree of privacy with patio area and lawn. There is a detached single garage and side by side off road parking for two cars.
Outside the rear garden is fully
A superb family home in a popular location just 4 miles from Wokingham town centre, this property is not to be missed.
Floor plan and energy rating
Illustration for identification purposes only, measurements are approximate, not to scale. Copyright Š PlanUp.
Agents Note: Whilst every care has been taken to prepare these sales particulars, they are for guidance purposes only. All measurements are approximate, are for general guidance purposes only and whilst every care has been taken to ensure their accuracy, they should not be relied upon and potential buyers are advised to recheck the measurements.
For more information or to arrange a viewing, please contact;Â 0118 912 2370, office@pauk.property www.pauk.property