FO RS AL E
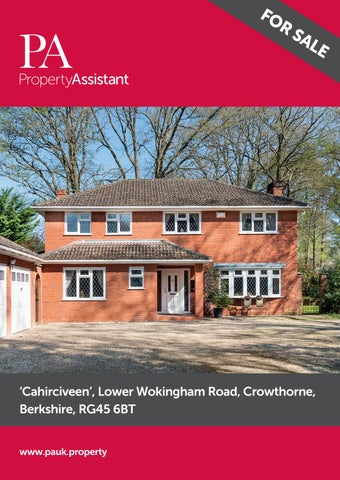
‘Cahirciveen’, Lower Wokingham Road, Crowthorne, Berkshire, RG45 6BT www.pauk.property
Individual detached family home positioned on a private plot in the region of ¼ of an acre, conveniently located within walking distance of Crowthorne station and Wellington College and providing easy access to the village and Wokingham town, as well as long woodland walks.
• Four Double Bedrooms • Three Reception Rooms • Kitchen/Breakfast Room and Utility Room • Stylish Ensuite Bathroom • Modern fitted Family Bathroom • Generous Entrance Hall and Galleried Landing • Quarter of an Acre Plot • Detached Double Garage • Gardens with Patio • Built in Alarm System
This individual detached property is conveniently located within walking distance of Crowthorne station and within easy reach of both Crowthorne village centre and Wokingham town with idyllic walks on the doorstep thanks to the National Trust woodlands accessed via Roman Ride. The property is set back from the Lower Wokingham Road on a plot approaching a quarter of an acre, it has a gated entrance leading to an open planned lawned area and generous sweeping gravel driveway providing parking for a fleet of vehicles. A covered porch with tiled step leads to a UPVC double glazed door which leads into a generous welcoming Entrance Hall. There is large turning staircase taking you to the galleried landing, oak panelled doors to all rooms, a downstairs Cloakroom/Toilet and under stairs recess with storage. The Sitting Room offers a triple aspect and centres around a brick built fireplace with gas coal effect fire and benefits from double opening UPVC doors to the patio and garden. The other Reception Rooms are a well proportioned Study with a front aspect and a large rear aspect Dining Room. The Kitchen/Breakfast Room is fitted with a range of Oak style cupboards, both eye and base level, there is a four ring ‘Bosch’ gas hob, built in ‘Bosch’ electric oven and matching Microwave combination oven, plumbing for dishwasher and space for breakfast table and chairs. The Utility Room has a single drainer stainless
steel sink unit with range of cupboards with provision and plumbing for washing machine and tumble dryer, there is a wall mounted gas fired boiler and double glazed door to the side and a meter cupboard.
The whole garden offers a high degree of privacy and seclusion with its many trees and rhododendron bushes. There is an outside cold water tap, security lighting and octagonal shed/ summer house.
Upstairs is an open galleried Landing with access to a boarded loft space via retractable loft ladder.
The garden extends to both sides of the property with the east side offering large lawned area. On the west side, adjacent to the Utility Room a further patio area is enclosed from the front via wrought iron gates that give access to driveway, pedestrian wooden gate to the rear of the garage leads to further area of land which offers scope for reconfiguration, it currently has further outside storage via a 12’ x 8’ shed and 8’ x 6’ greenhouse.
The Master Bedroom has a rear aspect and range of mirror fronted wardrobes with a door leading to the stylish Ensuite Bathroom with corner bath, separate shower cubicle, low level wc and wash hand basin, heated towel rail and lit by spotlighting. The Guest Bedroom has a rear aspect with range of bespoke bedroom furniture including wardrobes, corner vanity unit and fitted drawers. Bedroom Three is a double sized room with front aspect with Bedroom Four having a range of bespoke furniture including dressing table and cupboards and a rear aspect. The modern Family Bathroom comprises P shaped panel enclosed bath with built in shower and fixed monsoon style showerhead over, low level wc and wash hand basin again with heated towel rail and lit by spotlighting. The property is fully alarmed with infrared detectors and ‘hot button’ to emergency services. Outside to the rear of the property are the gardens with a large patio with central block paved feature and water feature, a retaining wall with steps up leads to the remainder of the garden, which is predominantly laid to lawn with a further block paved seating area.
To the front of the property are wooden gates combined with the six foot wood panel fencing with concrete posts to all boundaries offers complete enclosure, there is a sweeping gravel driveway which provides parking for a number of vehicles and an open plan lawned area. The detached double garage is accessed via twin up and over doors offering light and power, with roof storage above and a side aspect window. There is a lockable kennel that can hold two large dogs adjacent to the garage which could be left in situ. The property is ideal for dog walkers with the plot itself totally enclosed and providing direct access to excellent walks available including the National Trust woodlands of Finchampstead Ridges.
Floor plan and energy rating
Illustration for identification purposes only, measurements are approximate, not to scale. Copyright Š Elements Property UK Ltd. elementssproperty.co.uk
Agents Note: Whilst every care has been taken to prepare these sales particulars, they are for guidance purposes only. All measurements are approximate are for general guidance purposes only and whilst every care has been taken to ensure their accuracy, they should not be relied upon and potential buyers are advised to recheck the measurements. Acknowledgements: Miriam Sheridan Photography
For more information or to arrange a viewing, please contact;Â Daniel or Julie Lawry 0118 912 2370, office@pauk.property www.pauk.property