FO RS AL E
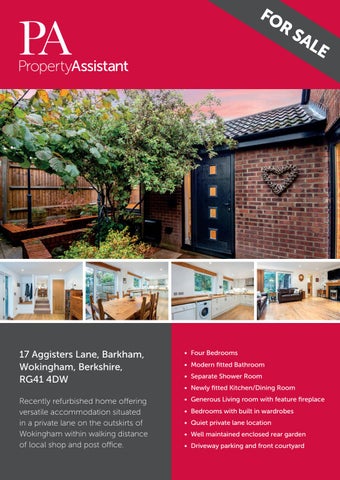
17 Aggisters Lane, Barkham, Wokingham, Berkshire, RG41 4DW
• Four Bedrooms
Recently refurbished home offering versatile accommodation situated in a private lane on the outskirts of Wokingham within walking distance of local shop and post office.
• Generous Living room with feature fireplace
• Modern fitted Bathroom • Separate Shower Room • Newly fitted Kitchen/Dining Room • Bedrooms with built in wardrobes • Quiet private lane location • Well maintained enclosed rear garden • Driveway parking and front courtyard
Floor plan and energy rating
Nestled down a private lane in Barkham, you will find this well presented detached property, it’s a short stroll from the local bus stop, local store and post office and on the outskirts of Wokingham with its regenerated town centre and mainline train station. Upon arrival you will notice the off road parking for a number of vehicles to the front of the property and a well screened frontage by mature borders and housing a timber bin store. Stepping through the private gated entrance you are welcomed into a secluded courtyard with patio area and water feature fountain and providing a tranquil outside space. The front door leads into a generous Entrance Hall with laminate flooring, there is a built in coar cupboard and integrated seating area with storage below. There is led spotlighting which continues throughout the property as do the oak doors. Steps lead upto the recently refitted Kitchen/ Dining Room complete with oak worksurfaces, exposed beams, built in appliances including induction hob with a generous area for dining, a feature fireplace and patio doors opening onto the courtyard.
Across the Entrance Hall there is a spacious Living Room with solid oak and marble fireplace with flame effect fire with views over the courtyard, flooded with light from velux windows. An inner hallway leads to the bedrooms, three of the bedrooms have built in wardrobes with the two bedrooms at the rear of the property benefiting from patio doors and views over the established gardens. Serving the property is a Family Bathroom, fully tiled with a Jacuzzi bath and separate Shower Room. Outside a pathway leads down the side of the property to the enclosed rear garden, it measures approximately 110ft in length, well established with apple trees, mature hedgerows and planting. There are seating areas and plenty of outside storage with three independent sheds, a summerhouse along with a greenhouse. Adding to the appeal of the property itself there are beautiful woodland walks nearby and a couple of popular public houses within walking distance.
Illustration for identification purposes only, measurements are approximate, not to scale. Copyright Š ElementsProperty.
Agents Note: Whilst every care has been taken to prepare these sales particulars, they are for guidance purposes only. All measurements are approximate are for general guidance purposes only and whilst every care has been taken to ensure their accuracy, they should not be relied upon and potential buyers are advised to recheck the measurements. Acknowledgements: Miriam Sheridan Photography
For more information or to arrange a viewing, please contact;Â Daniel or Julie Lawry 0118 912 2370, office@pauk.property www.pauk.property