Nature. Culture. Craft. An Organic Sanctuary - Lakshadweep, India
Prisha Chopra
Thesis Statement
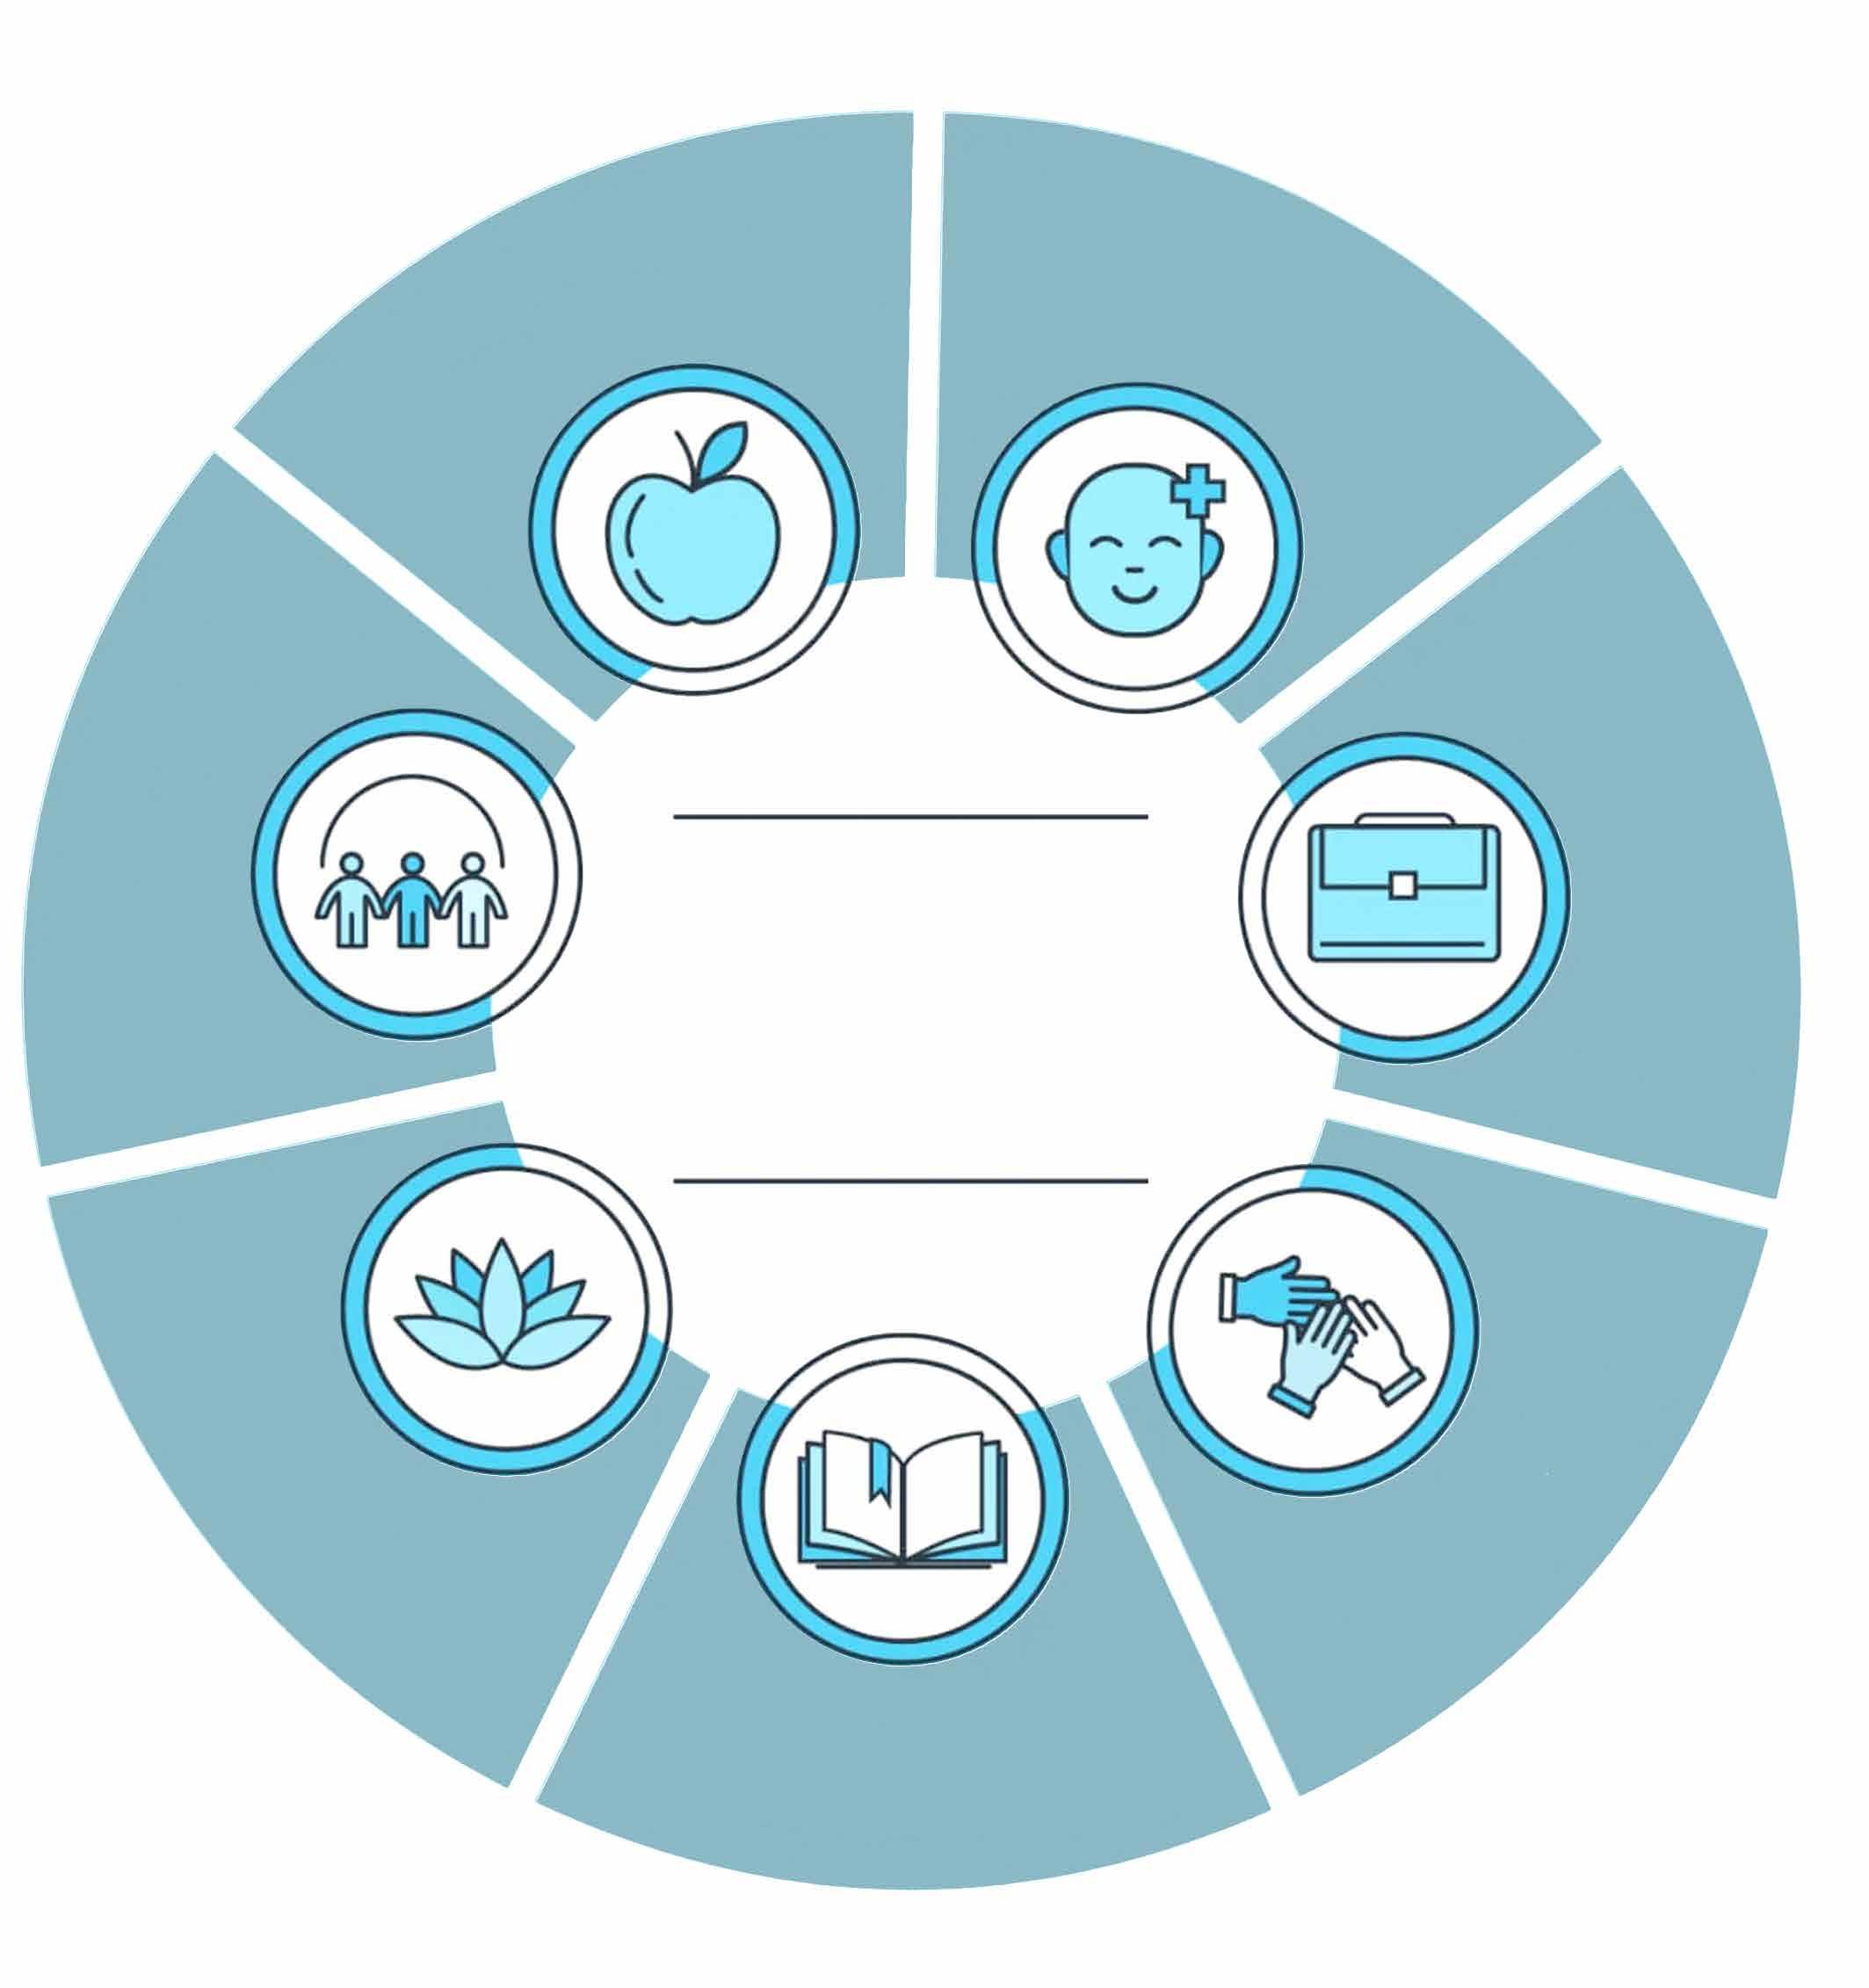
This thesis explores how architecture can actively foster wellbeing by strengthening the relationship between humans and nature. It argues that thoughtful, responsive design has the capacity to promote physical and mental health while cultivating a deeper sense of care for both people and the environment. Beyond individual wellbeing, the project positions architecture as a catalyst for social connection, where well-designed spaces encourage interaction, participation, and a sense of belonging among users.
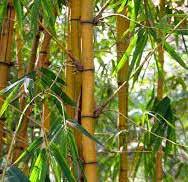
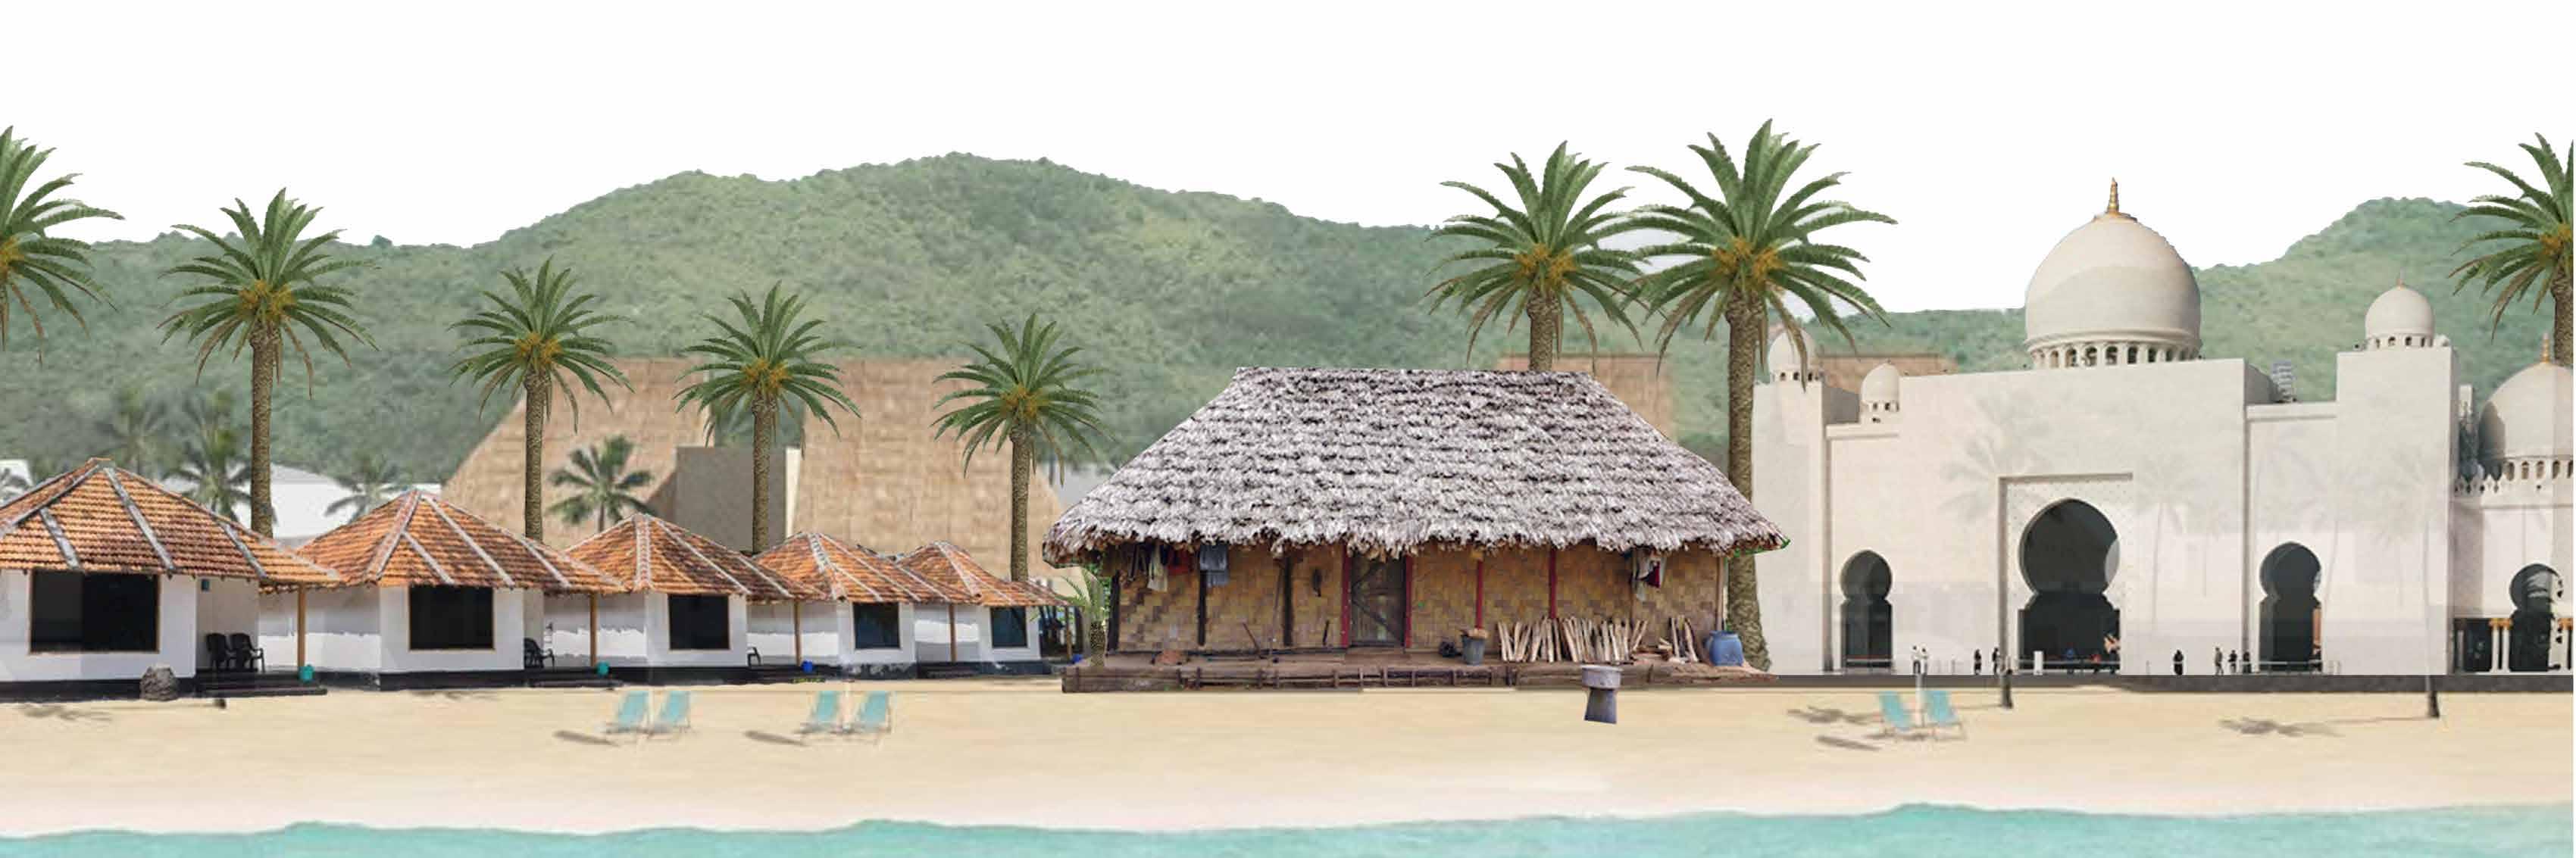
By revisiting vernacular building practices and reinterpreting them for contemporary contexts, the proposal emphasizes authenticity through a sensitive approach to materiality. It advocates the use of locally sourced, abundant materials, such as stone, bamboo, and coconut wood. This approach highlights the evolving nature of building practices over time, bridging traditional knowledge with modern innovation.
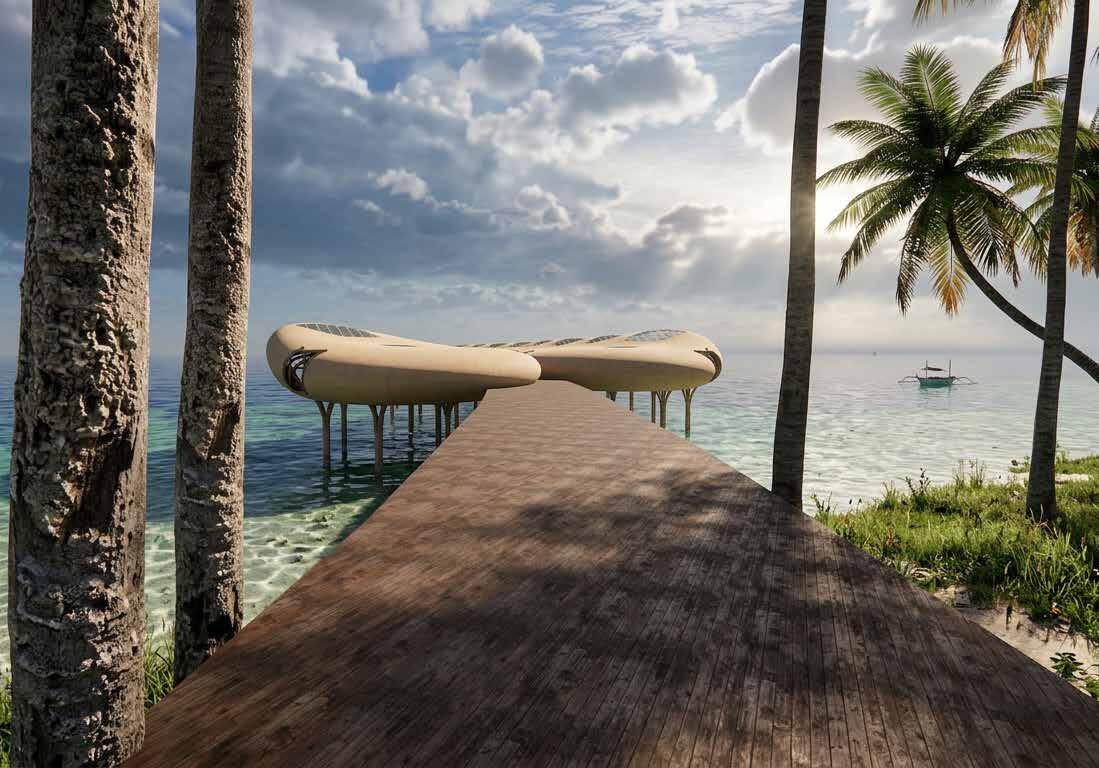
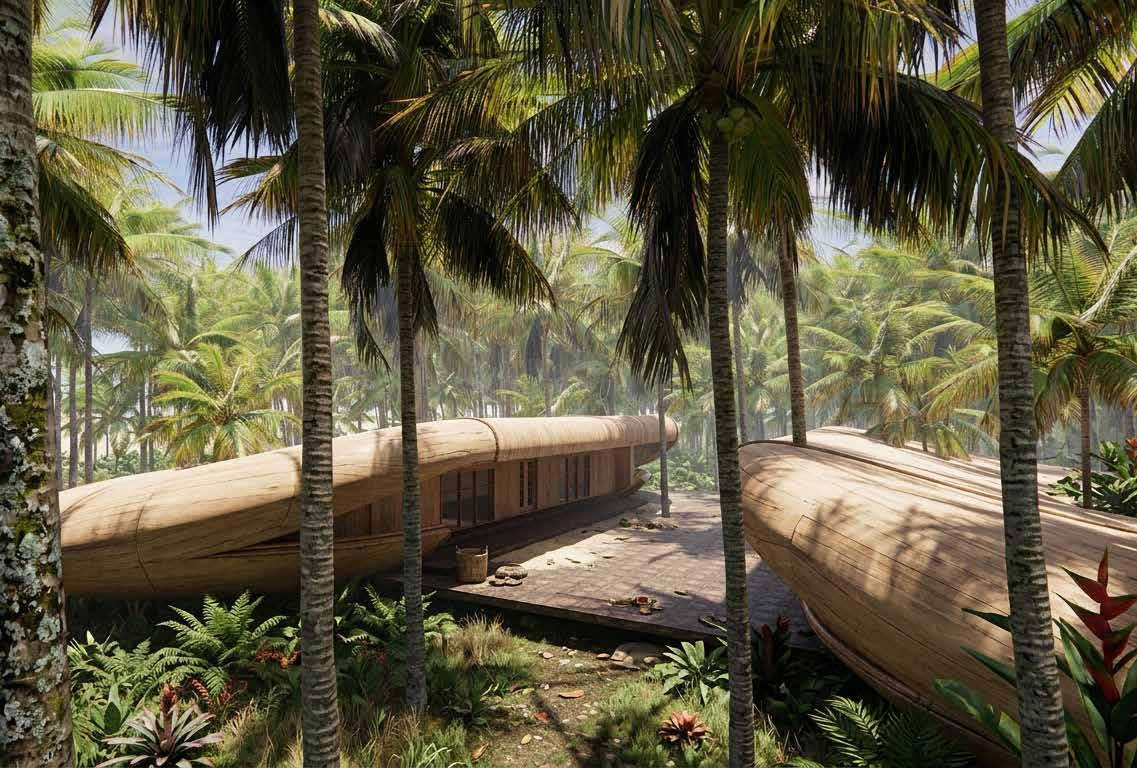
Rather than imposing on the landscape, the proposed design envisions architecture as a living system, one that integrates seamlessly with its surroundings and supports ecological balance. In doing so, it seeks to create spaces that remain healthy, resilient, and nurturing, evolving in harmony with both their inhabitants and the natural world. Ultimately, the project aspires to foster a cohesive community of individuals, brought together through shared experiences and working collectively toward a common ethos of wellbeing, care, and sustainability.
Fragile Shores
Tourism, Development, and Ecological Risk in Lakshadweep
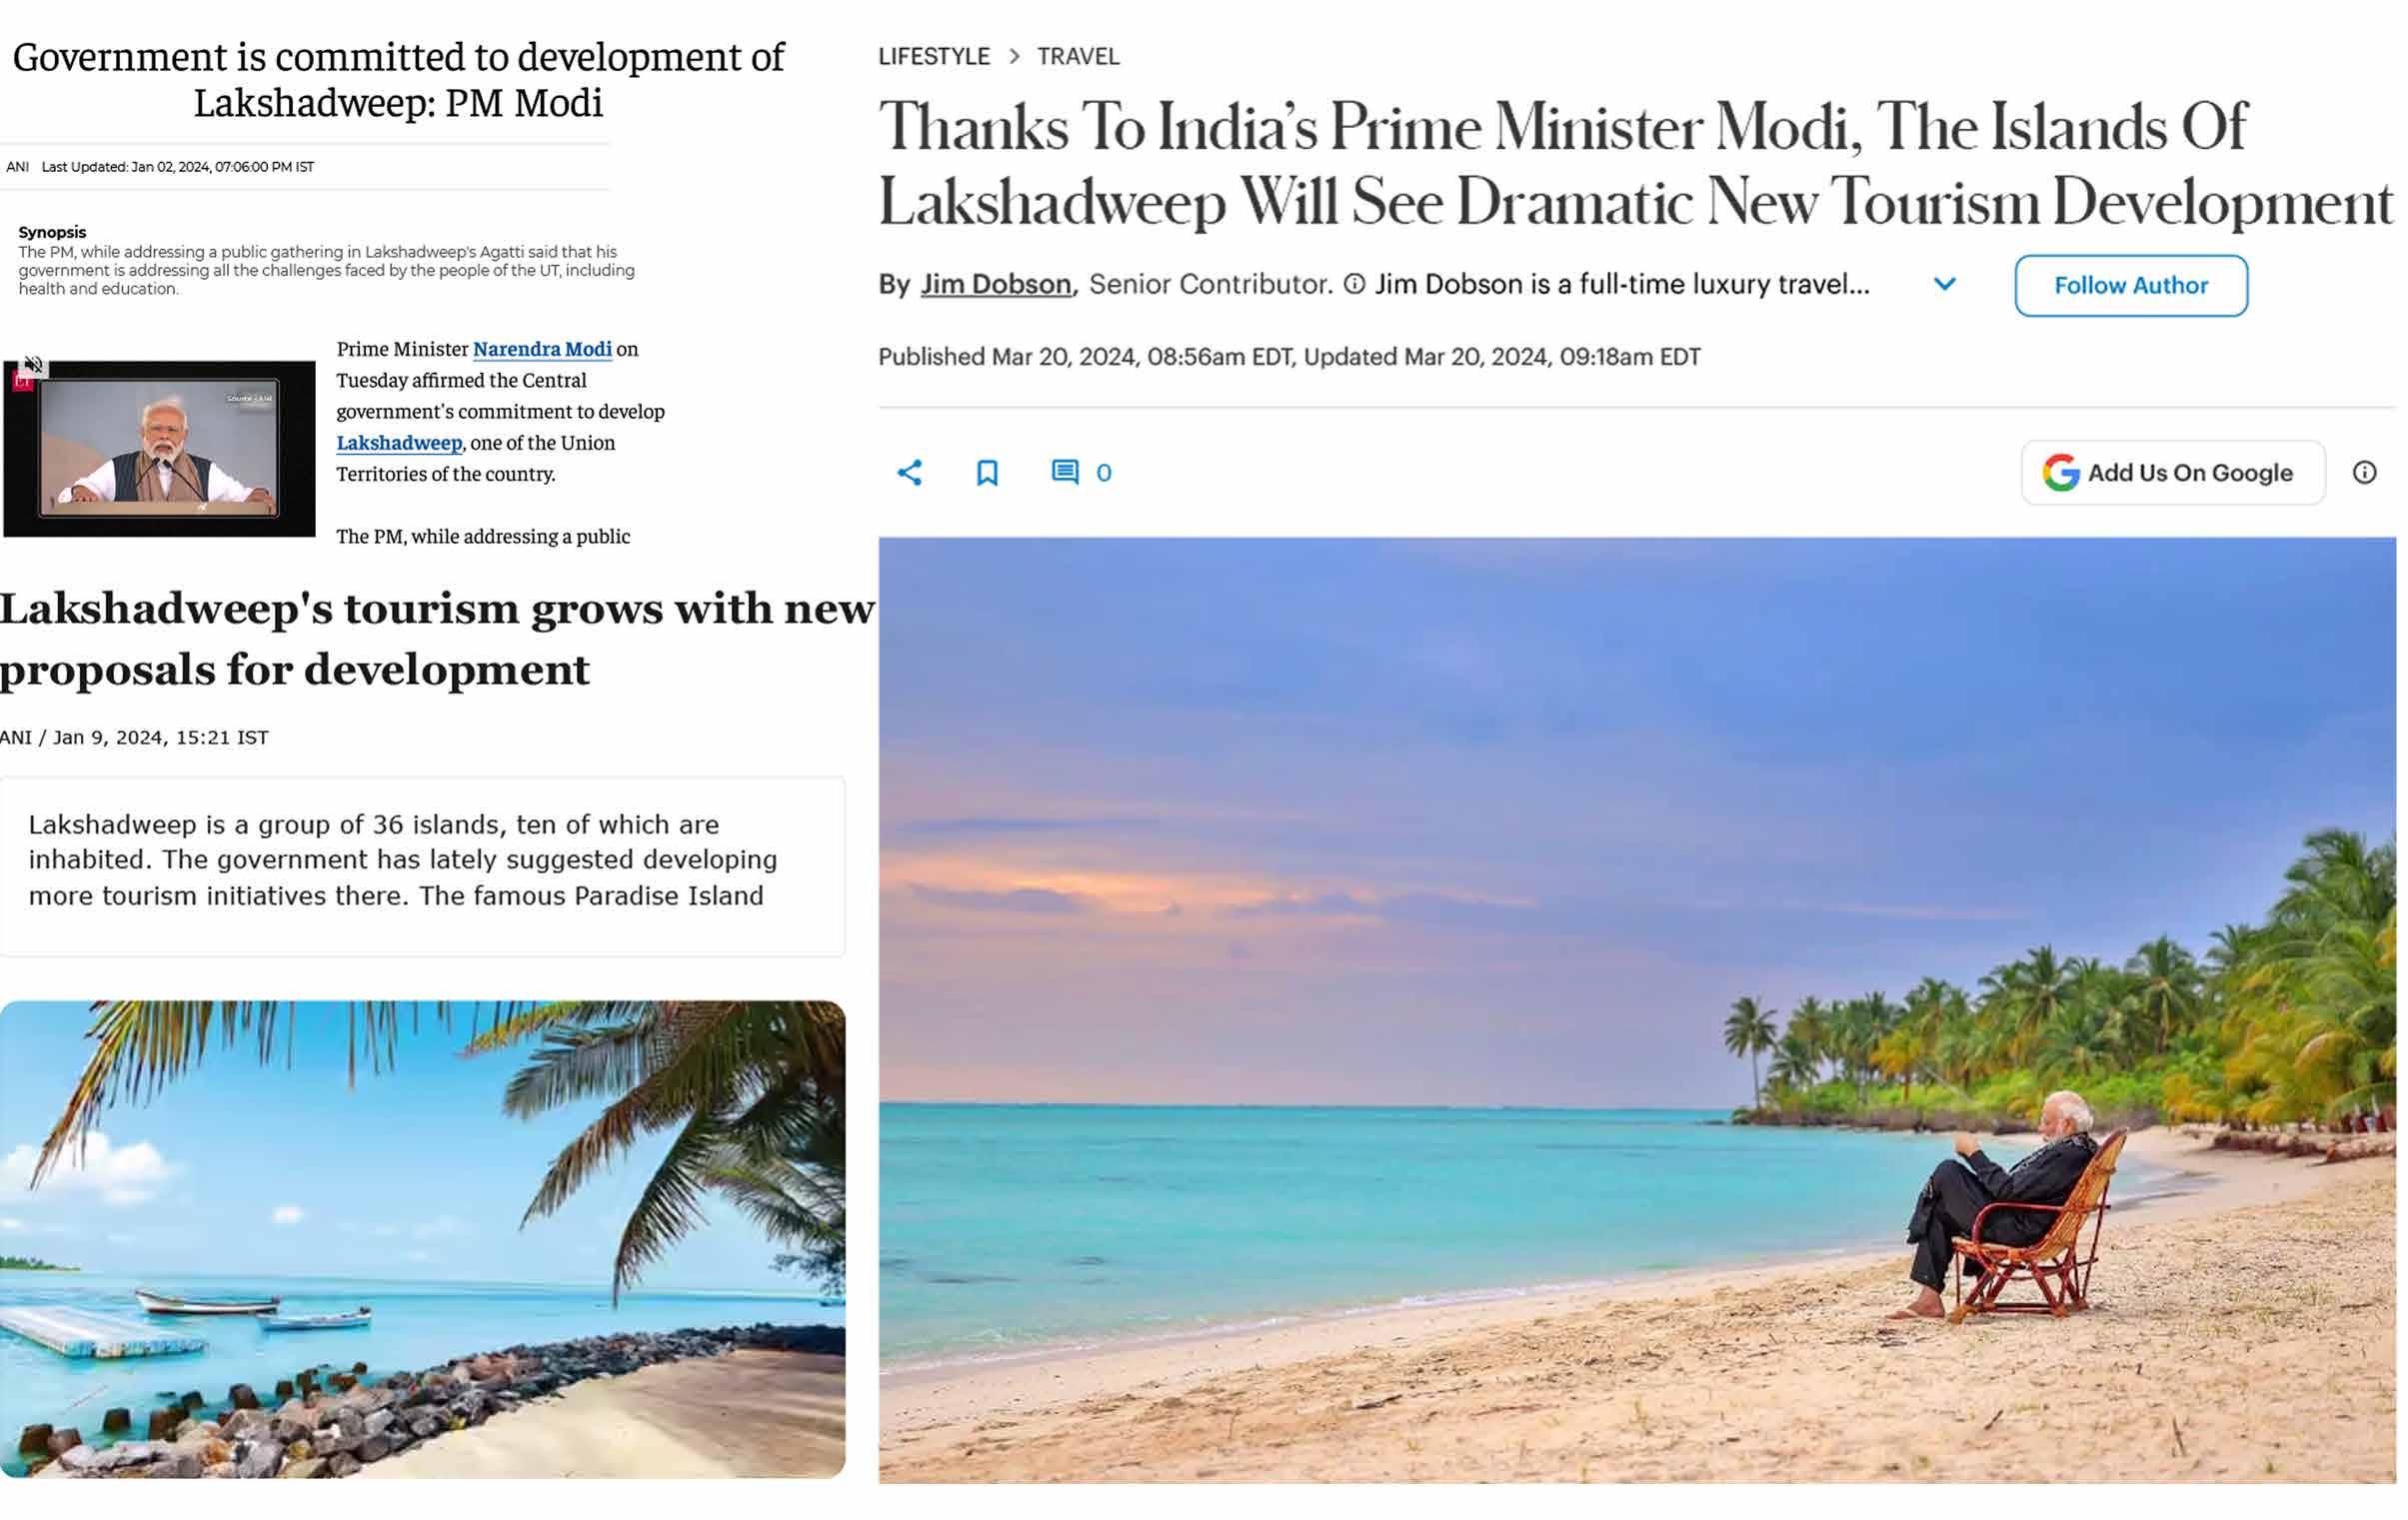
The journey of my thesis began in 2023, when Prime Minister Narendra Modi visited the Lakshadweep Islands and recognized their untapped potential. His visit brought national attention to the islands as a strategic opportunity to boost Indian tourism by developing them as a sustainable alternative to destinations such as the Maldives and Bali. Following this, a comprehensive development plan was proposed, supported by an investment fund of approximately $500 million, aimed at enhancing infrastructure while promoting responsible tourism in the region.
However, while such development promises economic opportunity, it also raises critical environmental concerns. Lakshadweep is an ecologically fragile chain of coral islands where land is limited, coastlines are vulnerable, and marine biodiversity is highly sensitive to disturbance. Conventional tourism expansion often depends on imported concrete, steel, dredging, land reclamation, and high-consumption infrastructure that can damage coral reefs, increase waste generation, strain freshwater resources, and disrupt the delicate balance between built form and nature.
This tension between economic ambition and ecological vulnerability forms an important basis for this thesis: rather than replicating mainland models of development, Lakshadweep demands an alternative architectural approach one rooted in low-impact materials, local knowledge, regenerative systems, and designs that preserve the island ecosystem while supporting meaningful growth.
Newspaper Clipping
Lakshadweep Islands Development Framework
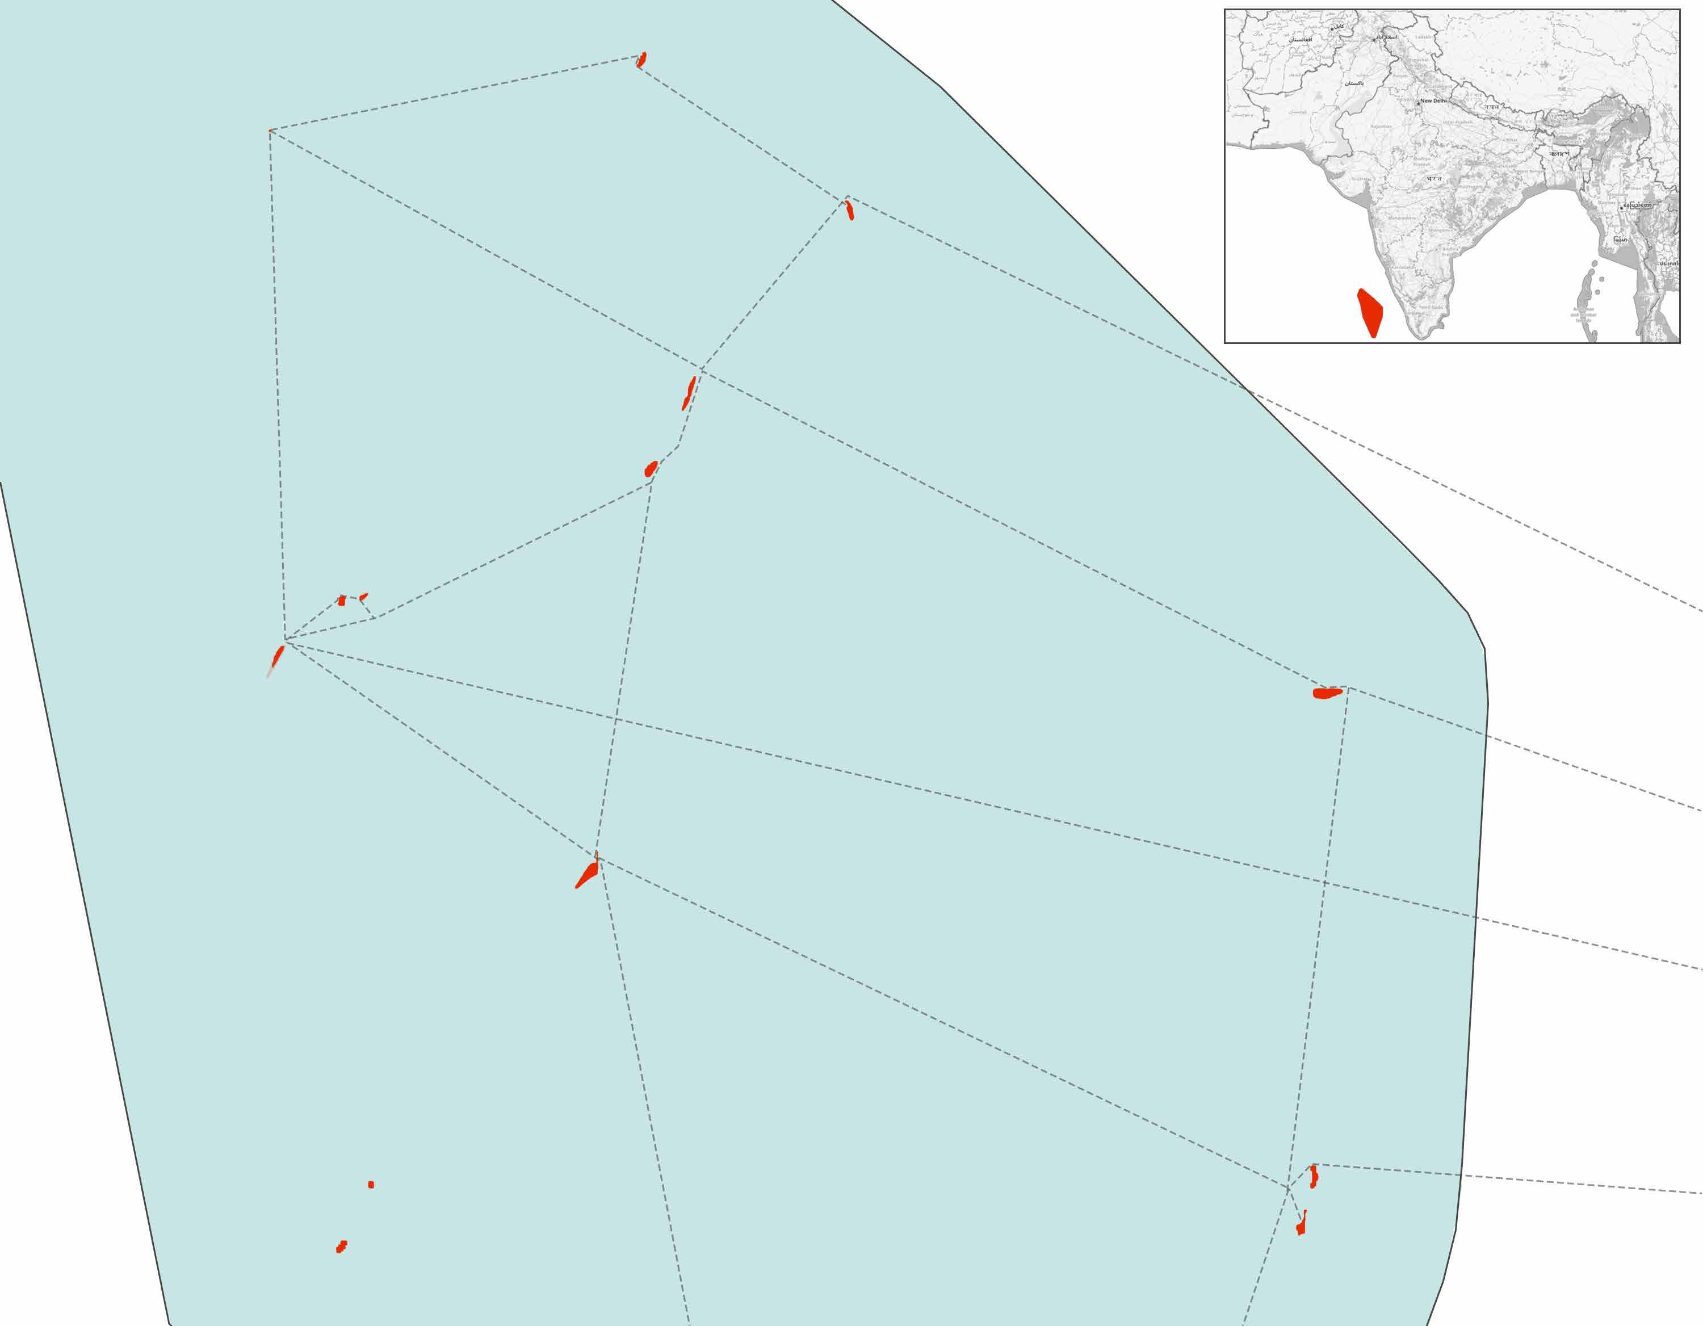
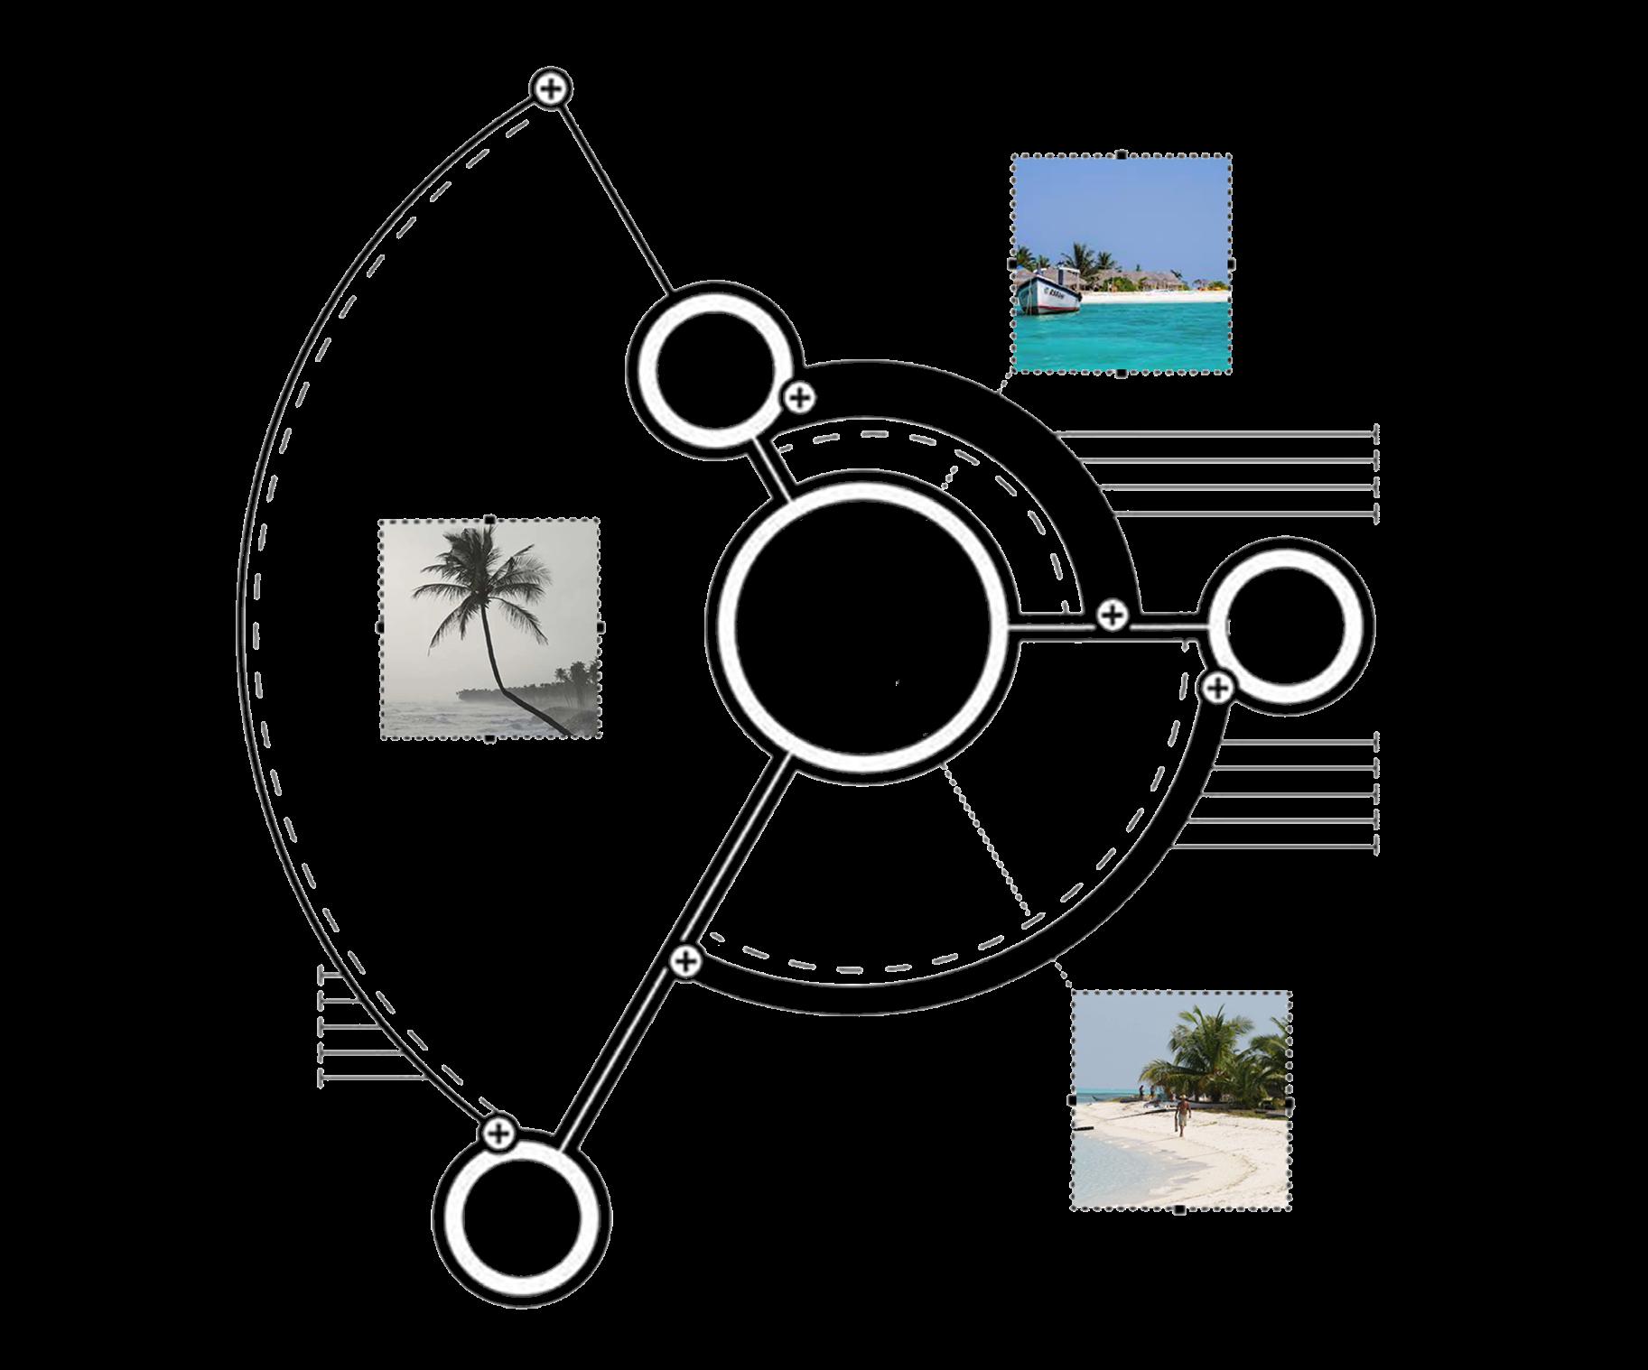
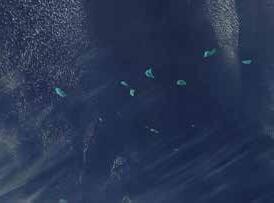
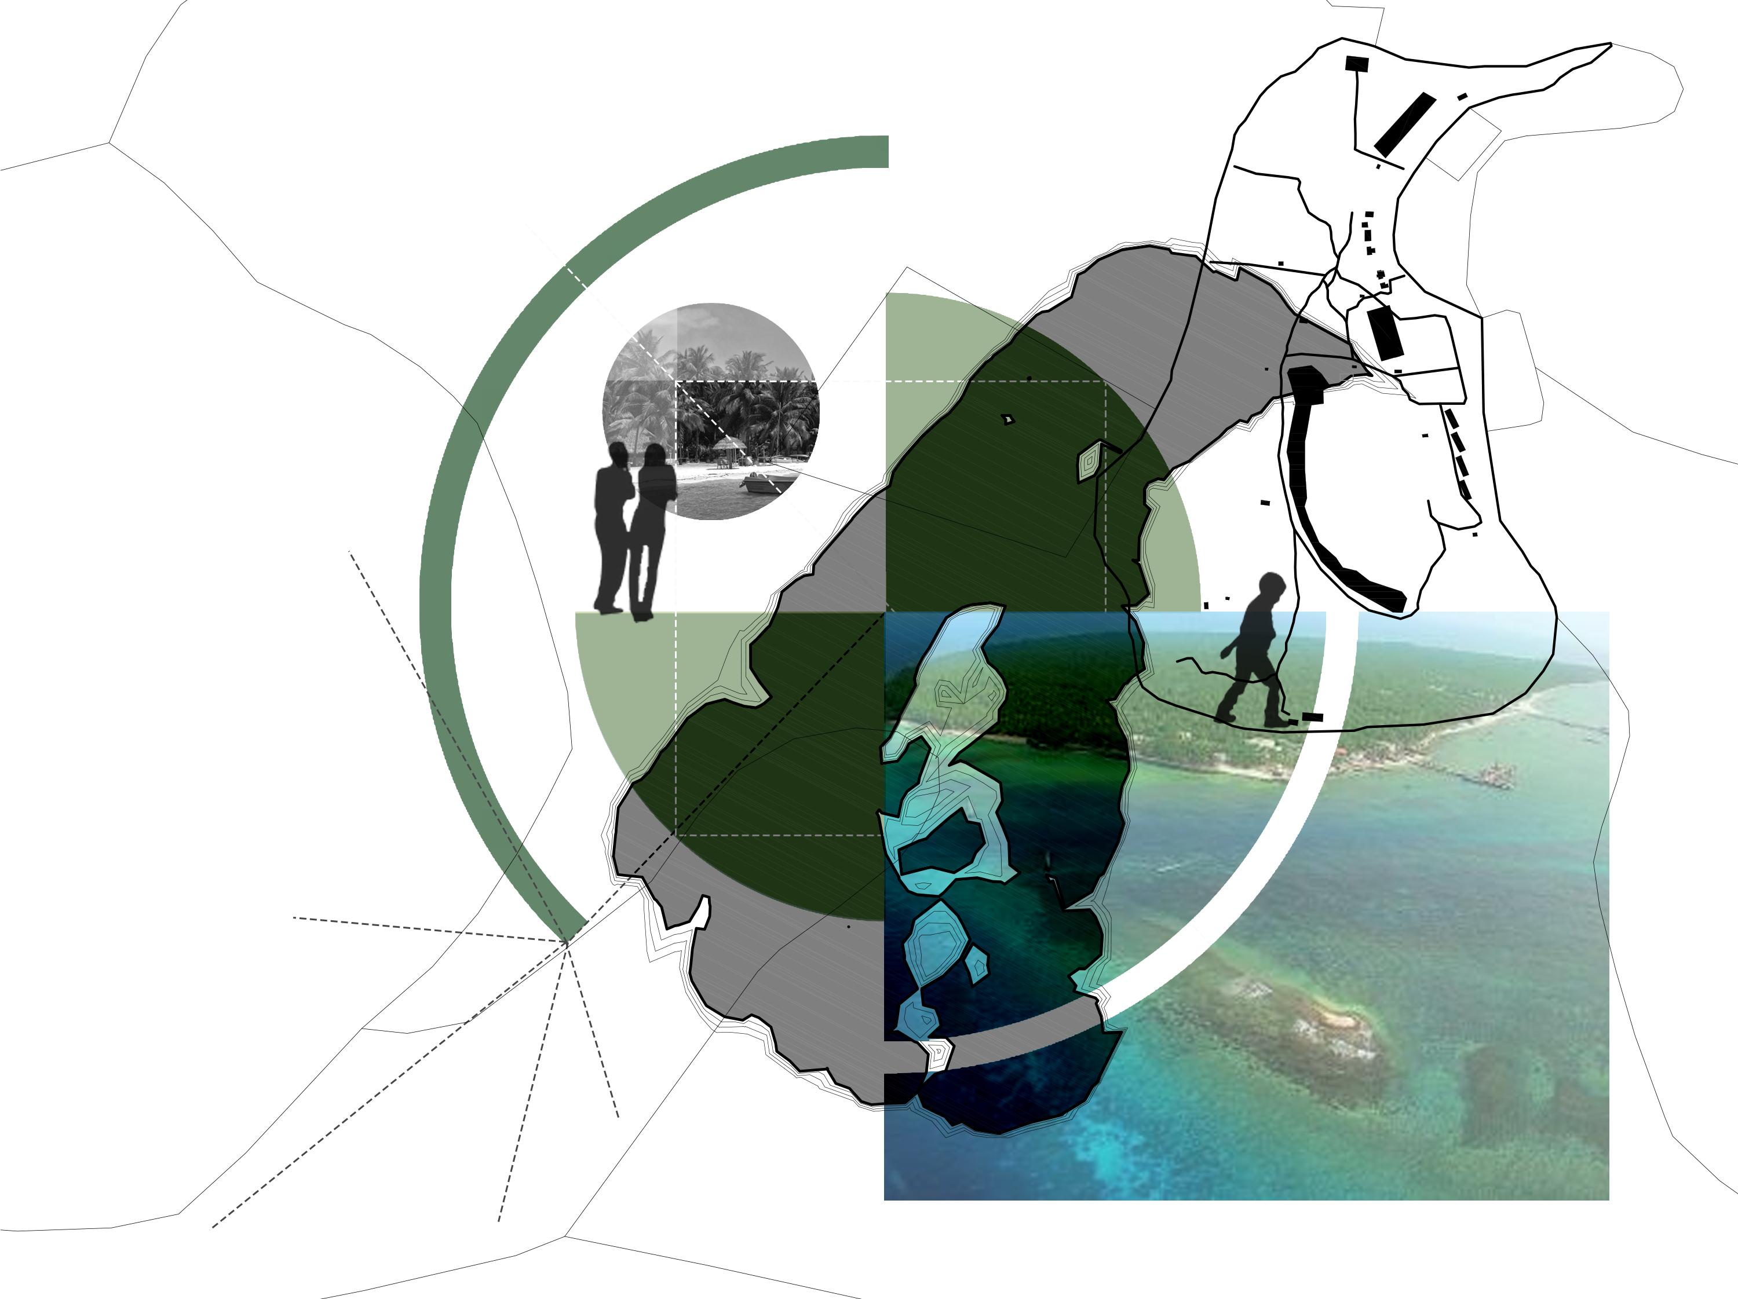
This map illustrates the Lakshadweep islands identified in the government’s proposed development plan, highlighting a network of islands including Agatti, Kavaratti, Kadmat, Kalpeni, Kiltan, and Andrott that are being positioned for enhanced tourism and infrastructure growth. Within this broader regional strategy, Bangaram becomes the specific focus of this study due to its ecological sensitivity and relatively untouched landscape, making it a key site where development intentions and environmental concerns directly intersect.
Islands included in the development Plan
Kavaratti
Agatti
Bangaram
Amini Kadmat
Kiltan
Kalpeni
Andrott
Suheli par
Lakshadweep in Context
Lakshadweep
Concrete Jungles Organic Sanctuary V/S
Government Proposed Plan
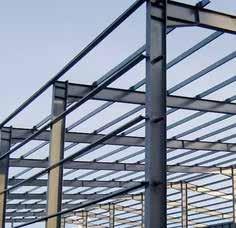
The proposed development approach reflects a heavily interventionist strategy that prioritises commercial tourism and large-scale construction over ecological sensitivity. It relies on imported, high-impact materials such as concrete, tiles, and prefabricated systems that are visually and materially disconnected from the island’s natural fabric. This mode of construction encourages deforestation and largescale land alteration, reshaping the shoreline into a controlled, built environment rather than responding to it. The resulting architecture feels imposed rather than grown, reducing the island to a consumable product and weakening the relationship between built form, landscape, and local ecology.
Vernacular Architecture
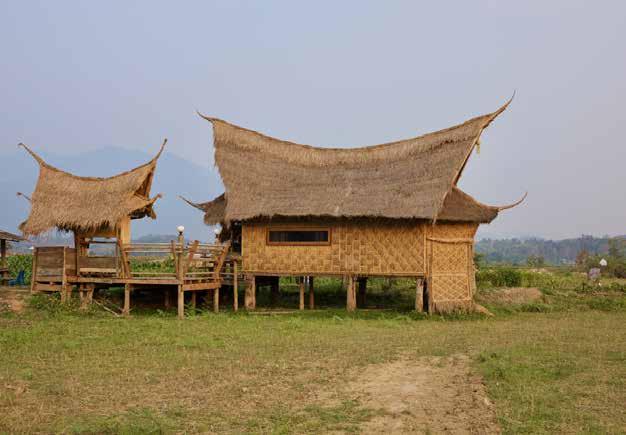
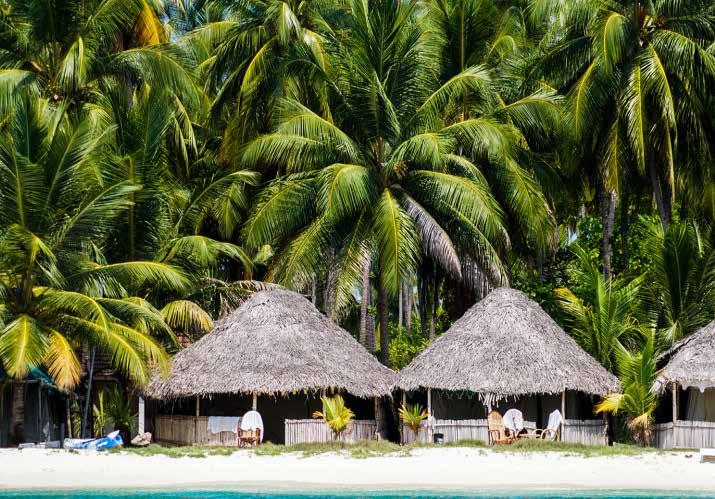
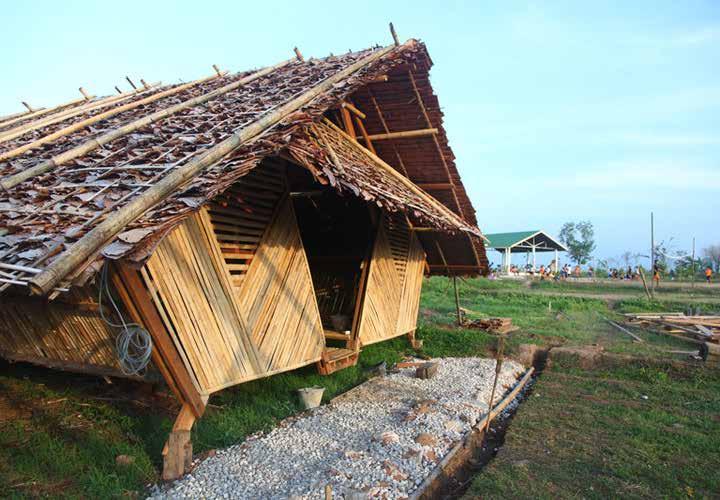
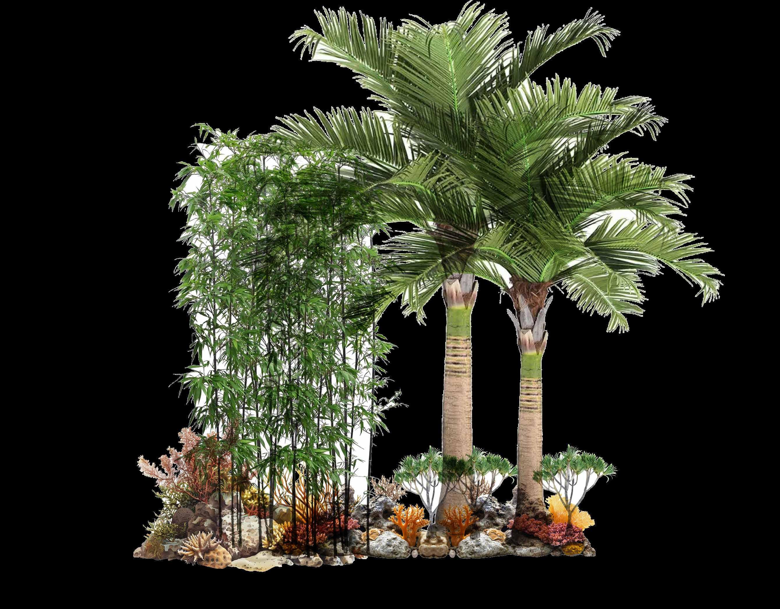
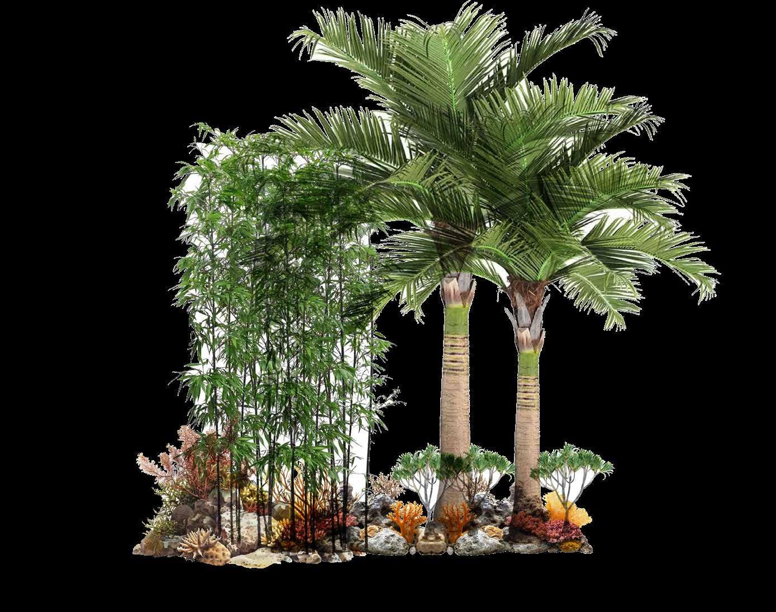
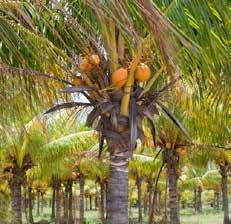
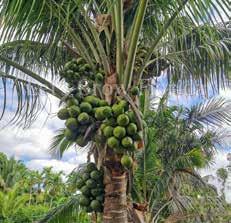
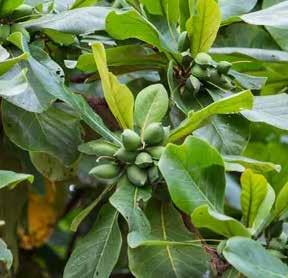
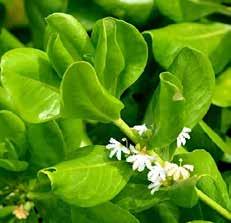
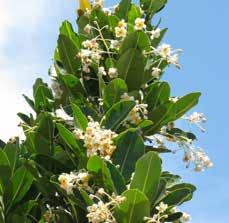
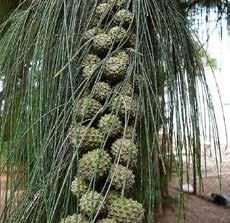
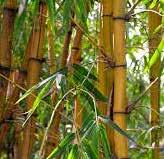
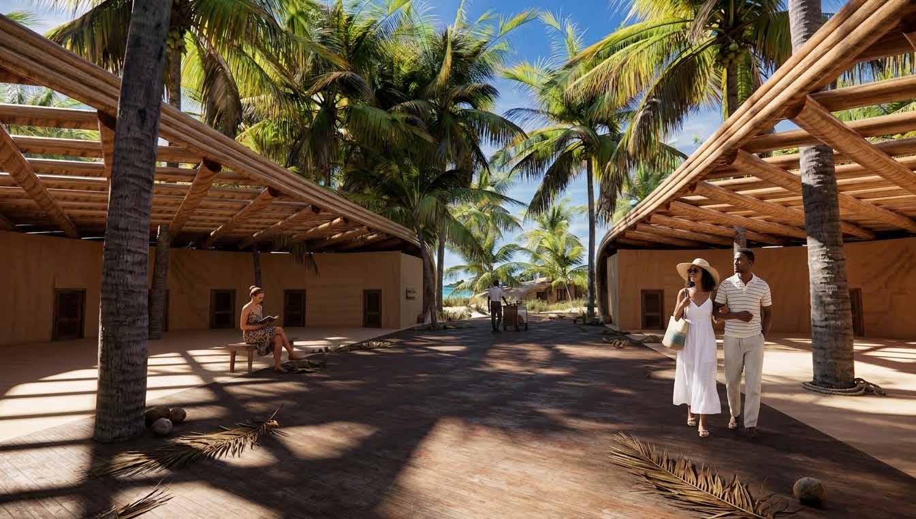
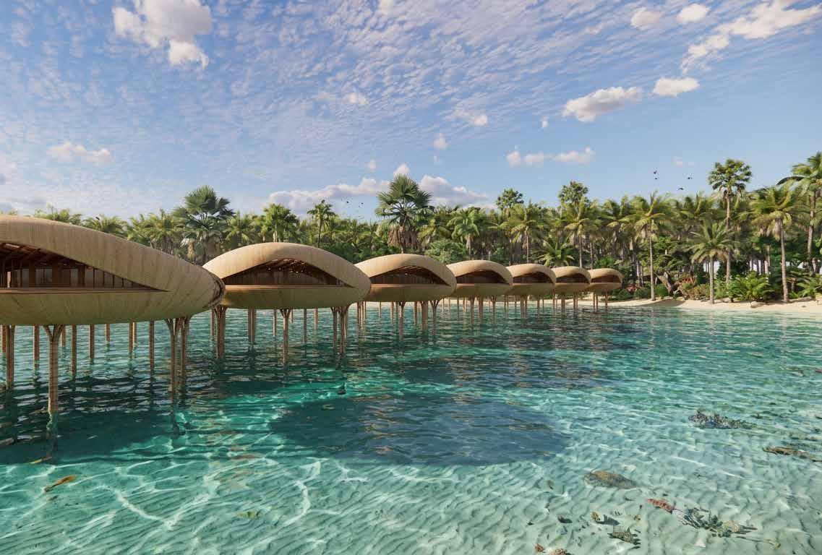
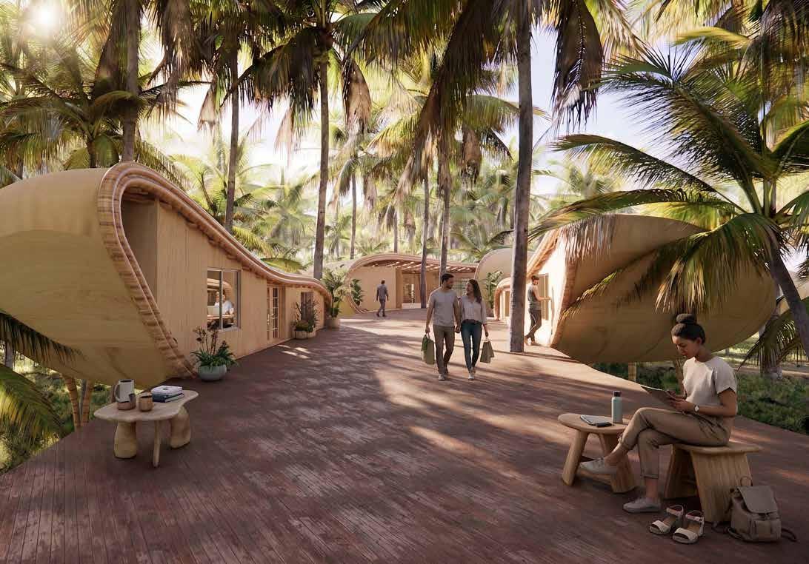
This approach is rooted in vernacular principles, where architecture emerges from and blends into the natural landscape rather than overpowering it. It draws on local, low-impact materials such as bamboo, palm, coconut wood, coir rope, and coral stone, creating structures that feel light, adaptable, and climate-responsive. Forms are organic and fluid, mirroring natural systems and allowing the built environment to coexist with existing ecosystems. Instead of disrupting the island, this approach supports it fostering a living environment where plants, animals, and architecture operate as one interconnected system, preserving the ecological balance of the island. This is the inspiration behind my proposed plans, where design becomes an extension of the landscape rather than an imposition on it, aiming to create a regenerative relationship between people and place.
Bamboo
Coral stone & coral-lime
Pandanus
Coconut wood
Palm fronds
Coir rope
Lakshadweep Island: History, Climate and Population
Chapters of History of Laccadives
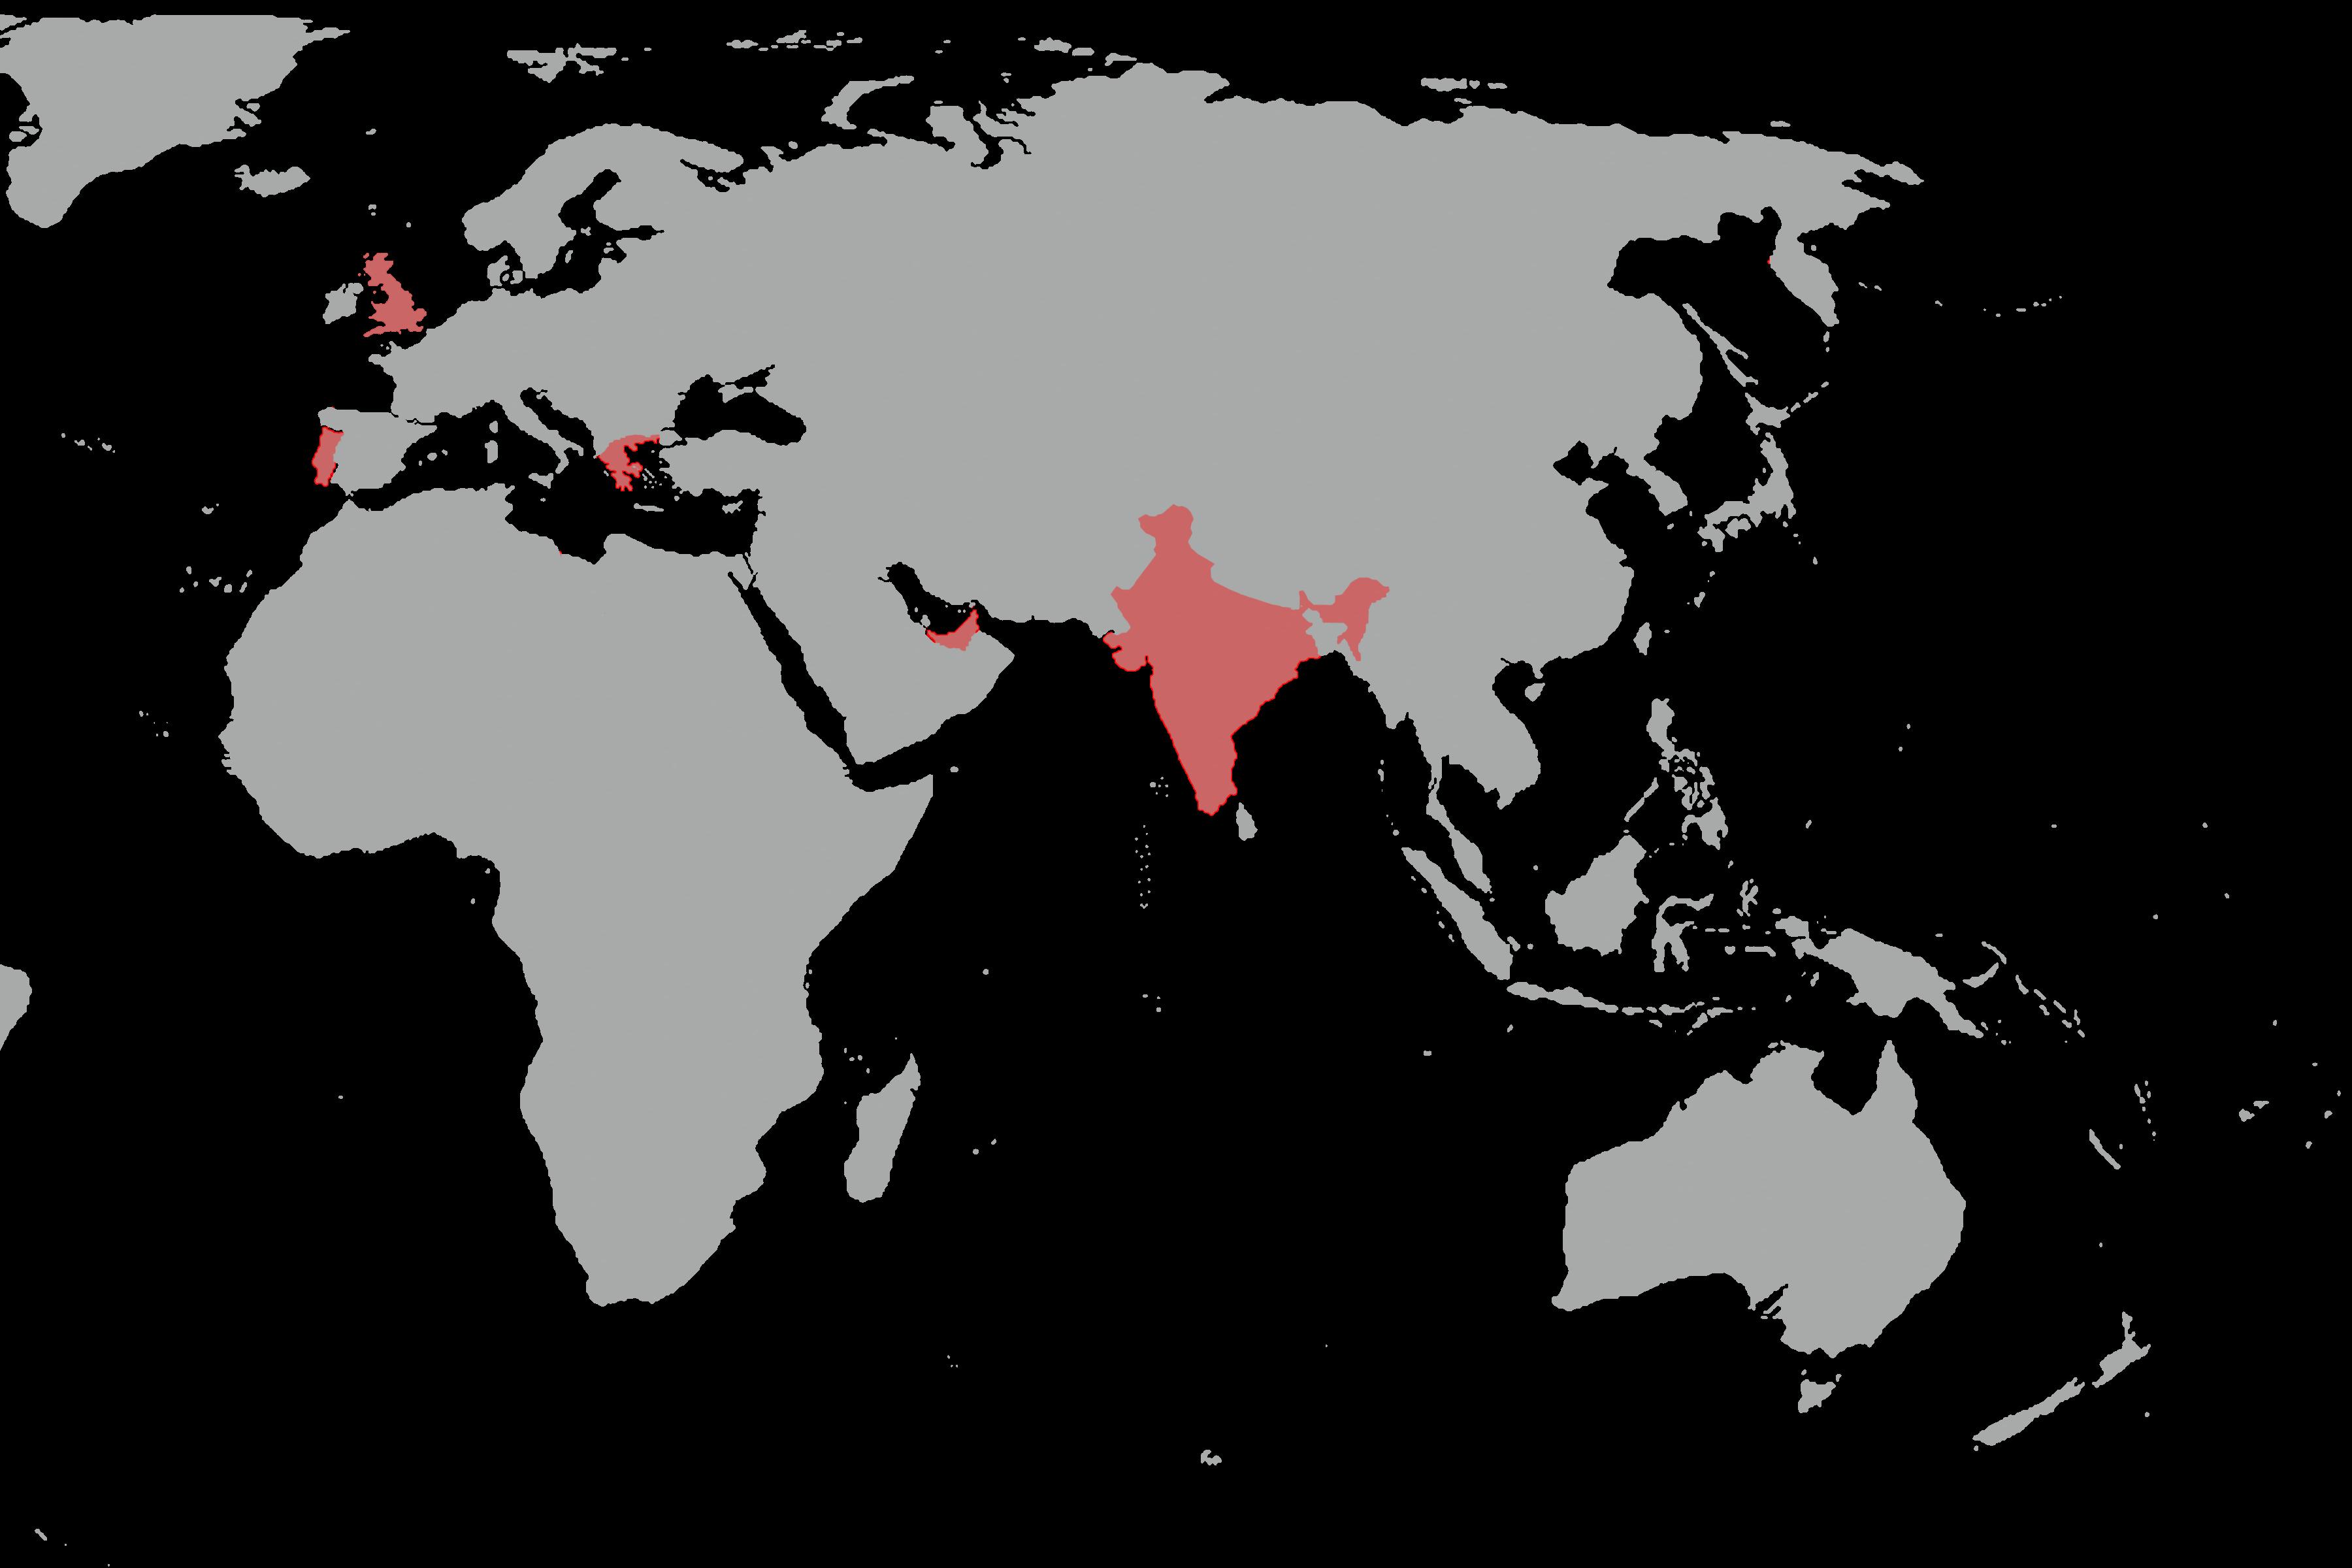
Countries connected to Lakshadweep
Chapters of History of Laccadives Now known as Lakshadweep
Origins trace back to 2nd century BC Chera ruleunder the Chera dynasty of Kerala.
2nd Century
1st Century 7th Century
First mentioned by Greek sailor
Levels of the Island
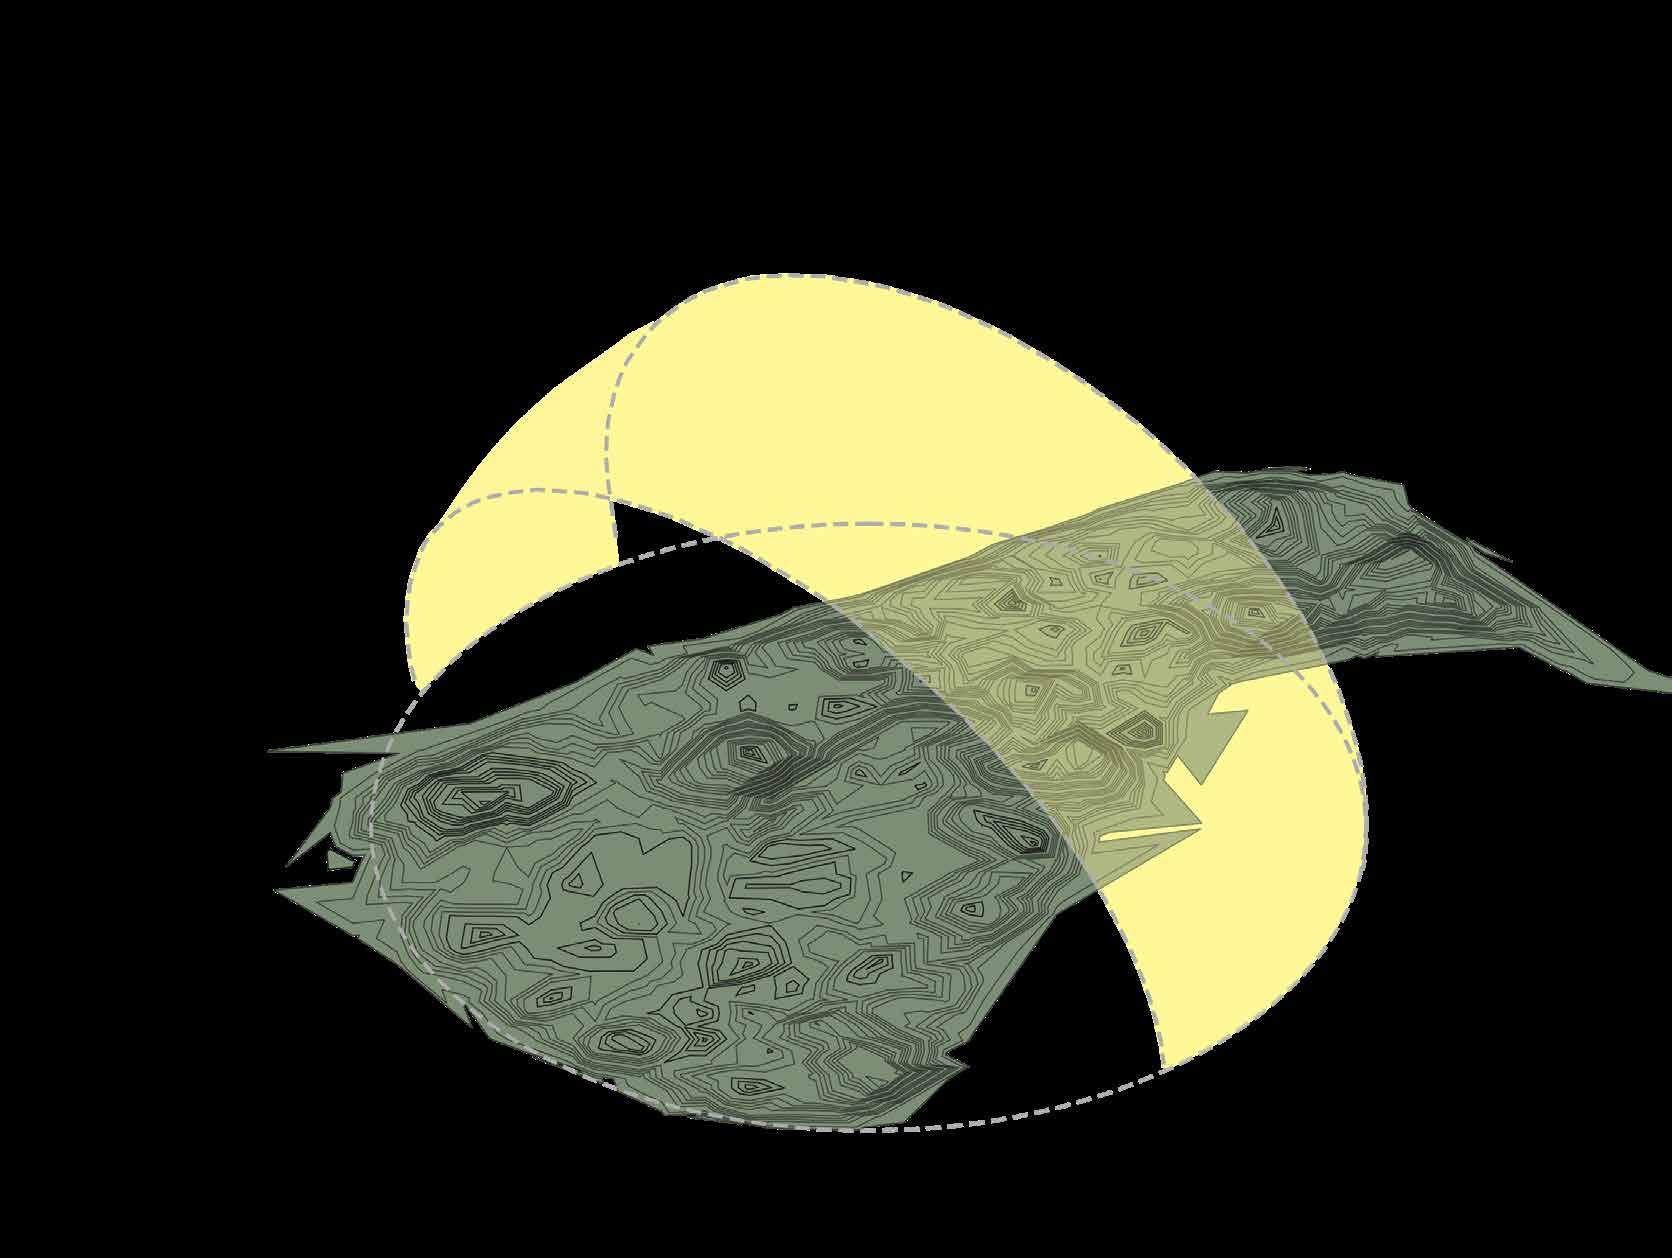
Highest Point
Building Height
Building Point
Portuguese arrived, plundered coir, but failed invasion attempt. Authority shifted to Arakkal rule, causing local discontent.
16th Century
St Ubaidullah spread Islam in Lakshadweep after visions of Prophet, settling Andrott.
1912 regulation formalized British control and restricted outsiders.
20th Century
Climate on the Island
October
Made Union Territory in 1956, renamed Lakshadweep 1973.
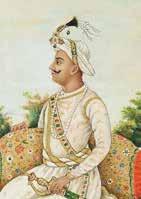
18th Century Amini turned to Tipu Sultan; divided island control emerged.
After Tipu’s defeat, British East India Company annexed islands. 21th Century
Population on the Island
Lakshadweep Island: Architecture, Flora and Fauna, Animals and Land Capacity
No. of people Allowed on the Island
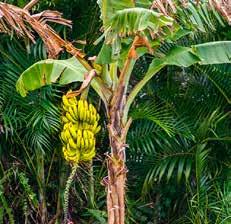
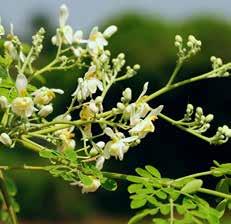
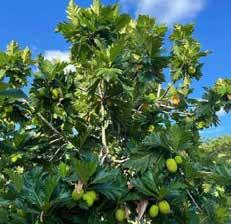
Banana Tree Colocasia Moringa Oleifera Bread Fruit Plant
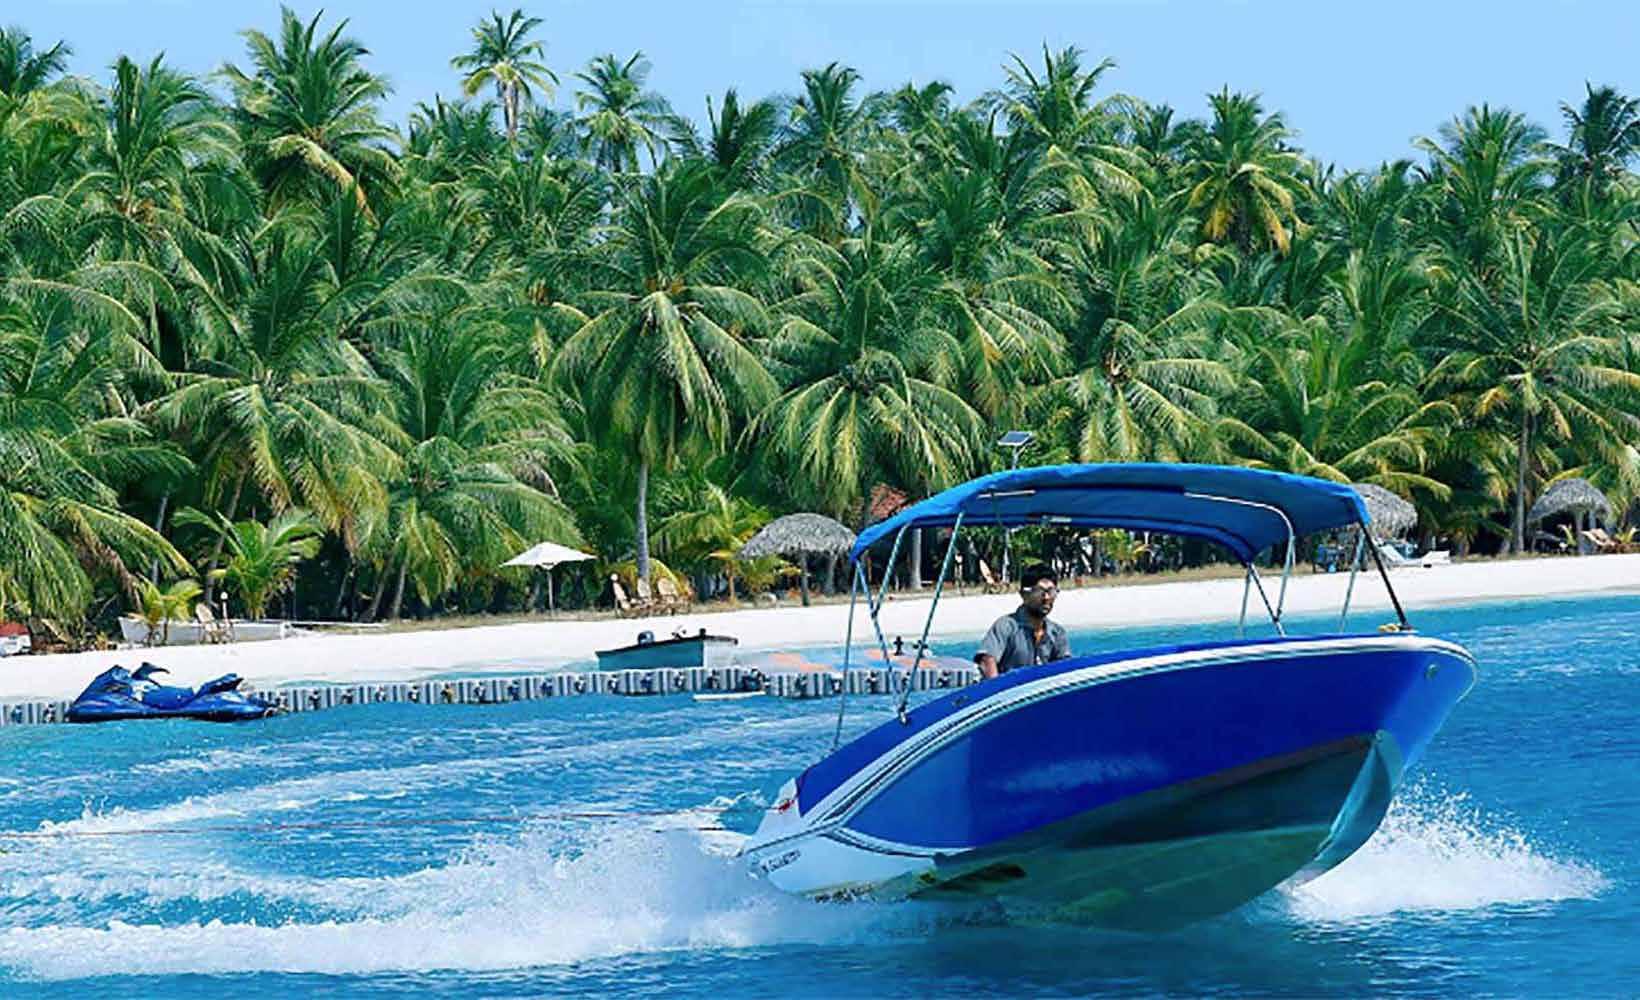
Agatti serves as the gateway to Lakshadweep, with its domestic airport connecting travelers to the mainland. From Agatti, visitors can reach Bangaram by a boat ride across the turquoise waters, which is the most common mode of transfer. During the monsoon season, when sea travel can be challenging, a helicopter service is available to ensure safe and reliable access. This layered journey flight, then boat or helicopter enhances the sense of retreat, gradually carrying visitors away from the bustle of daily life into the serene isolation of Bangaram.
Bangaram lies just 12 km away from Agatti Island.
The journey typically takes 30 to 40 minutes by boat, offering travelers stunning views of the lagoon and coral reefs along the way. This short distance makes Bangaram both accessible and secluded close enough to reach with ease, yet far enough to feel like an escape into untouched nature.
Site Selected
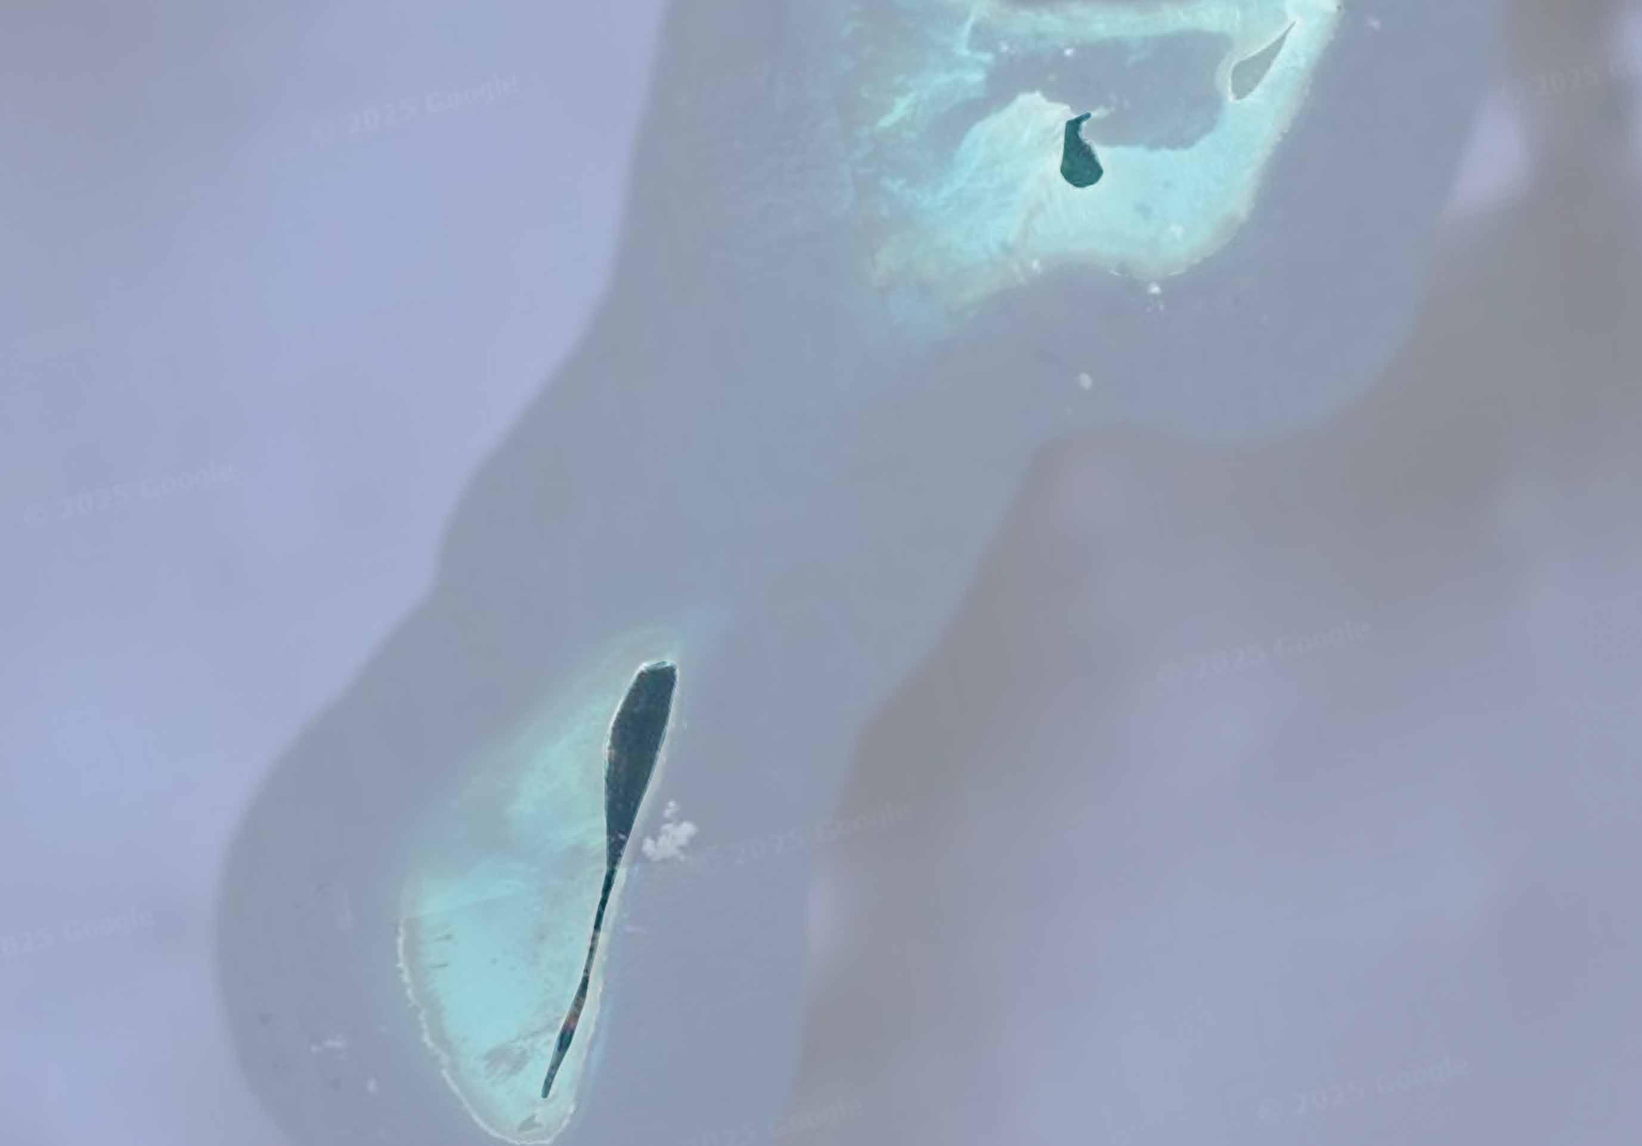
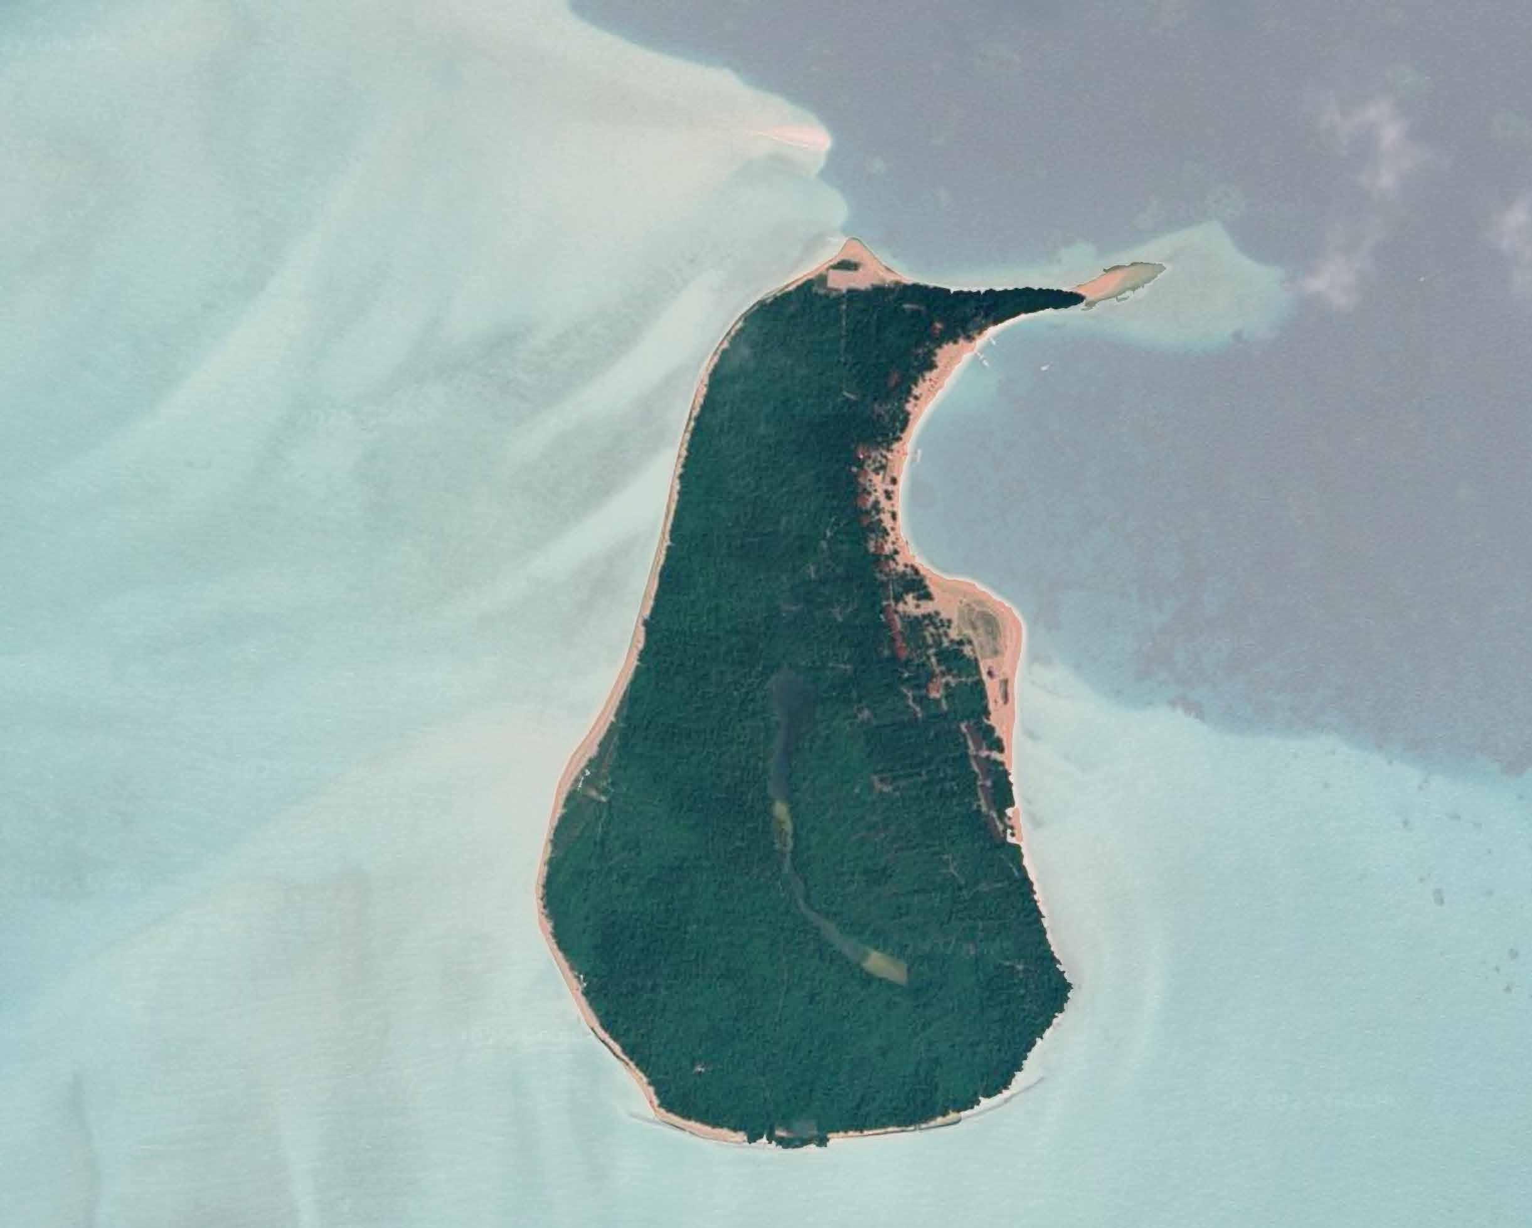
Bangaram is a small island in Lakshadweep.
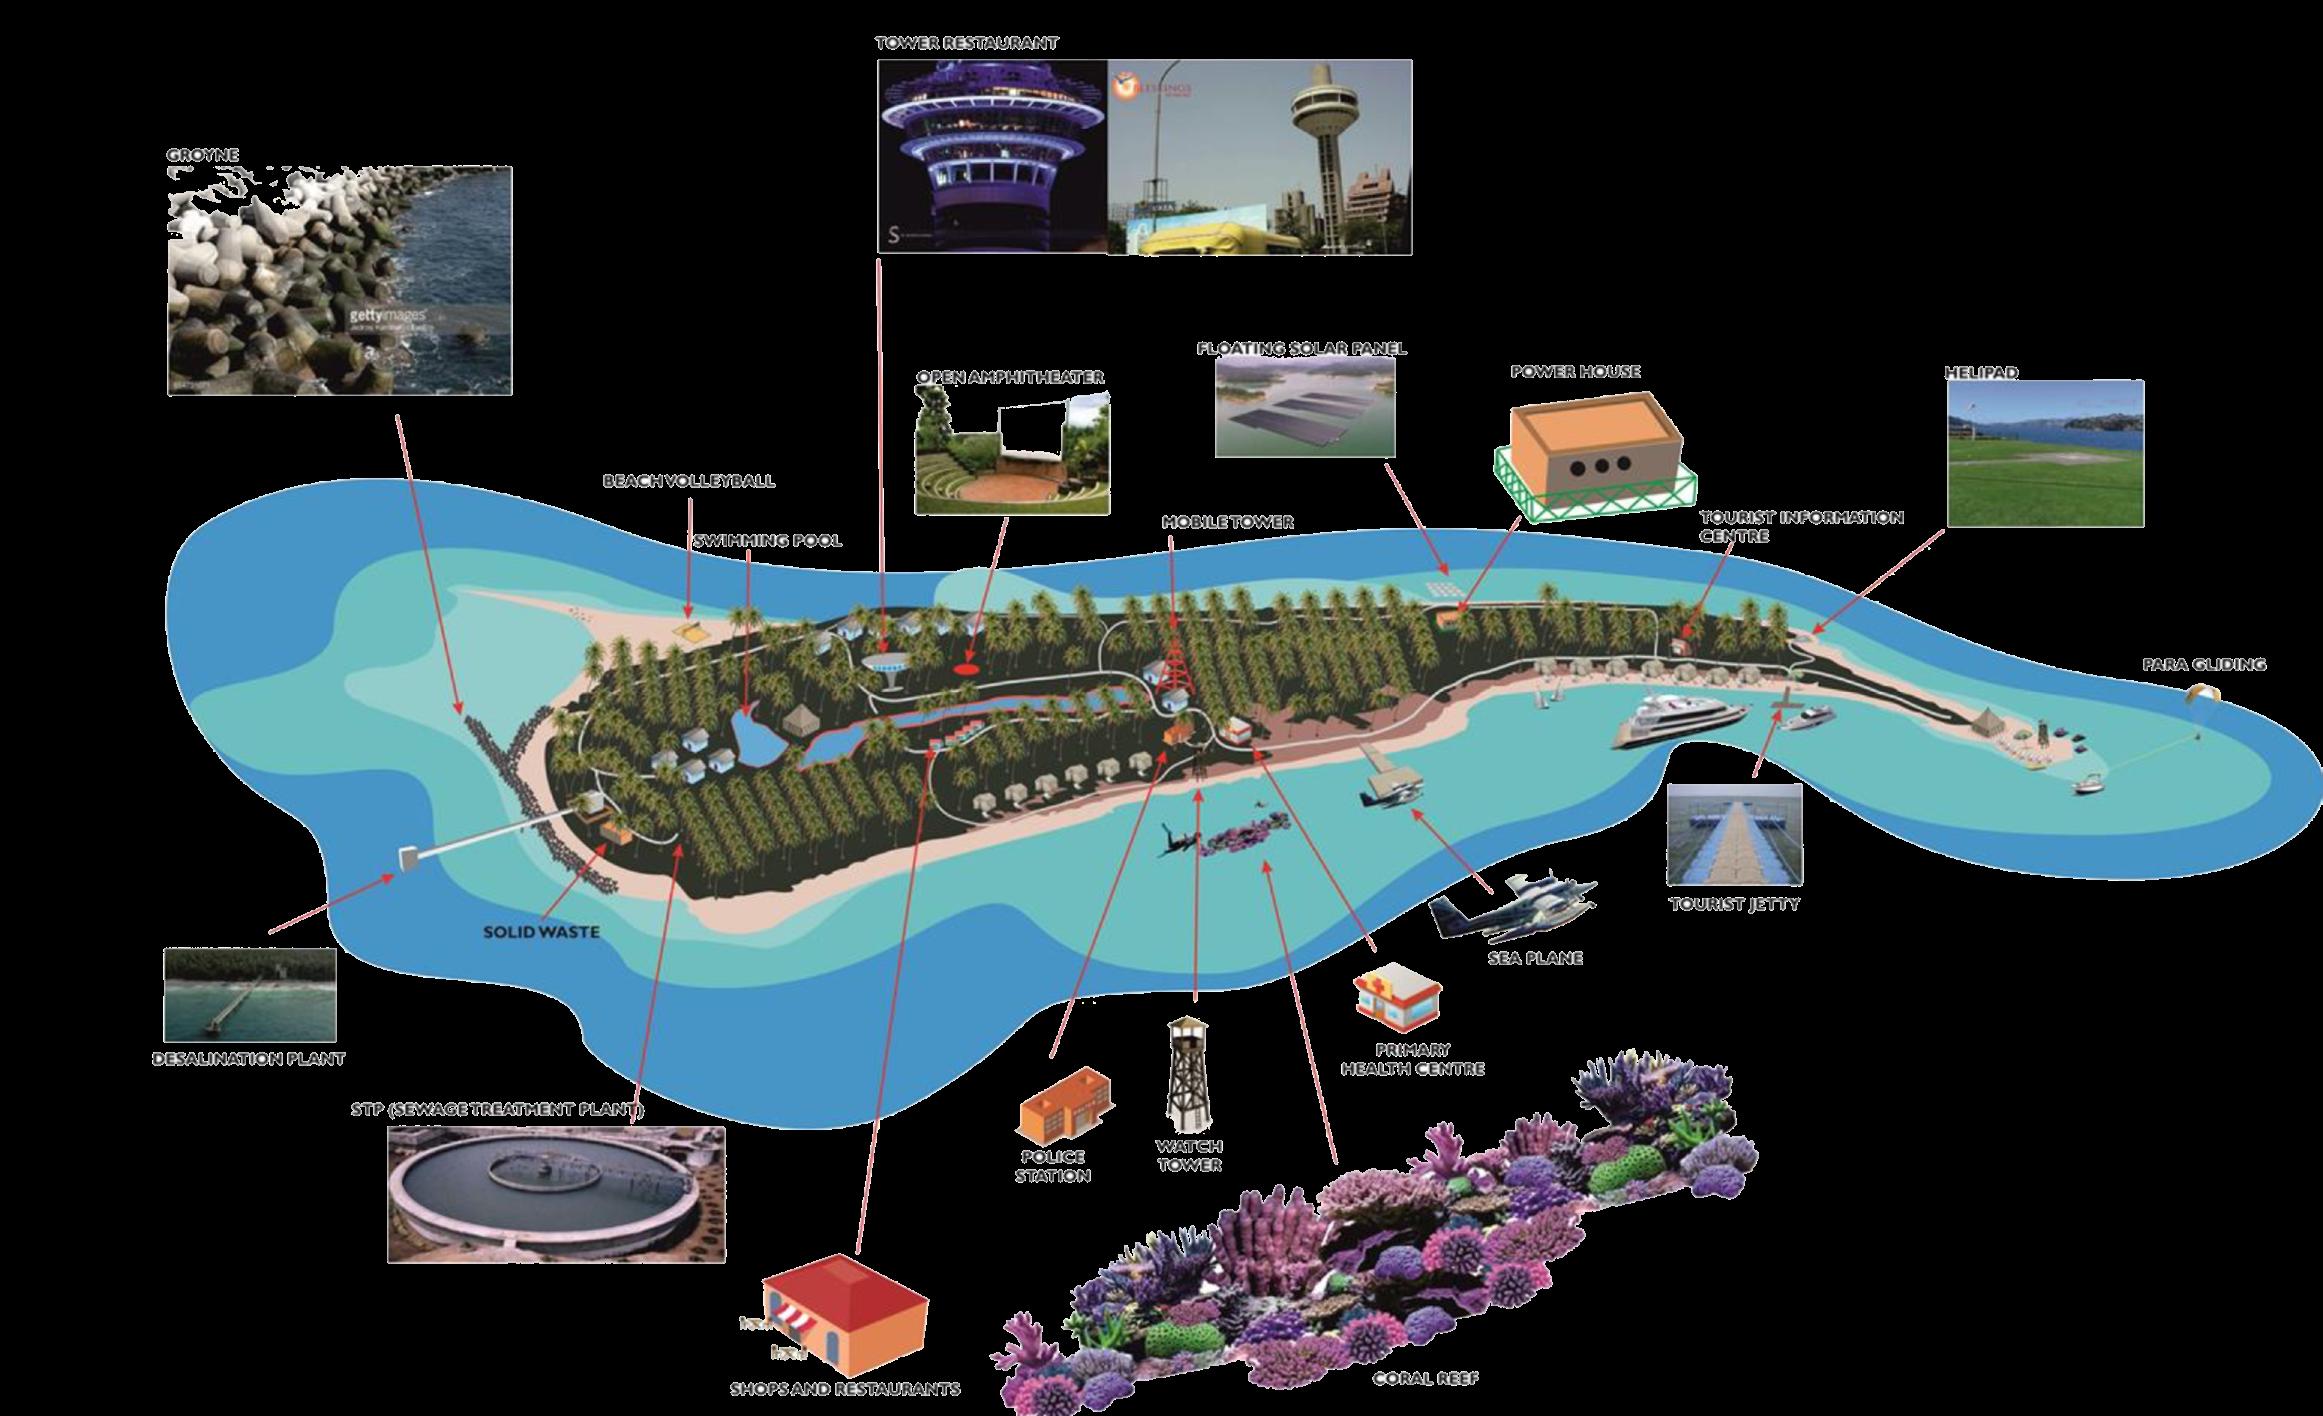
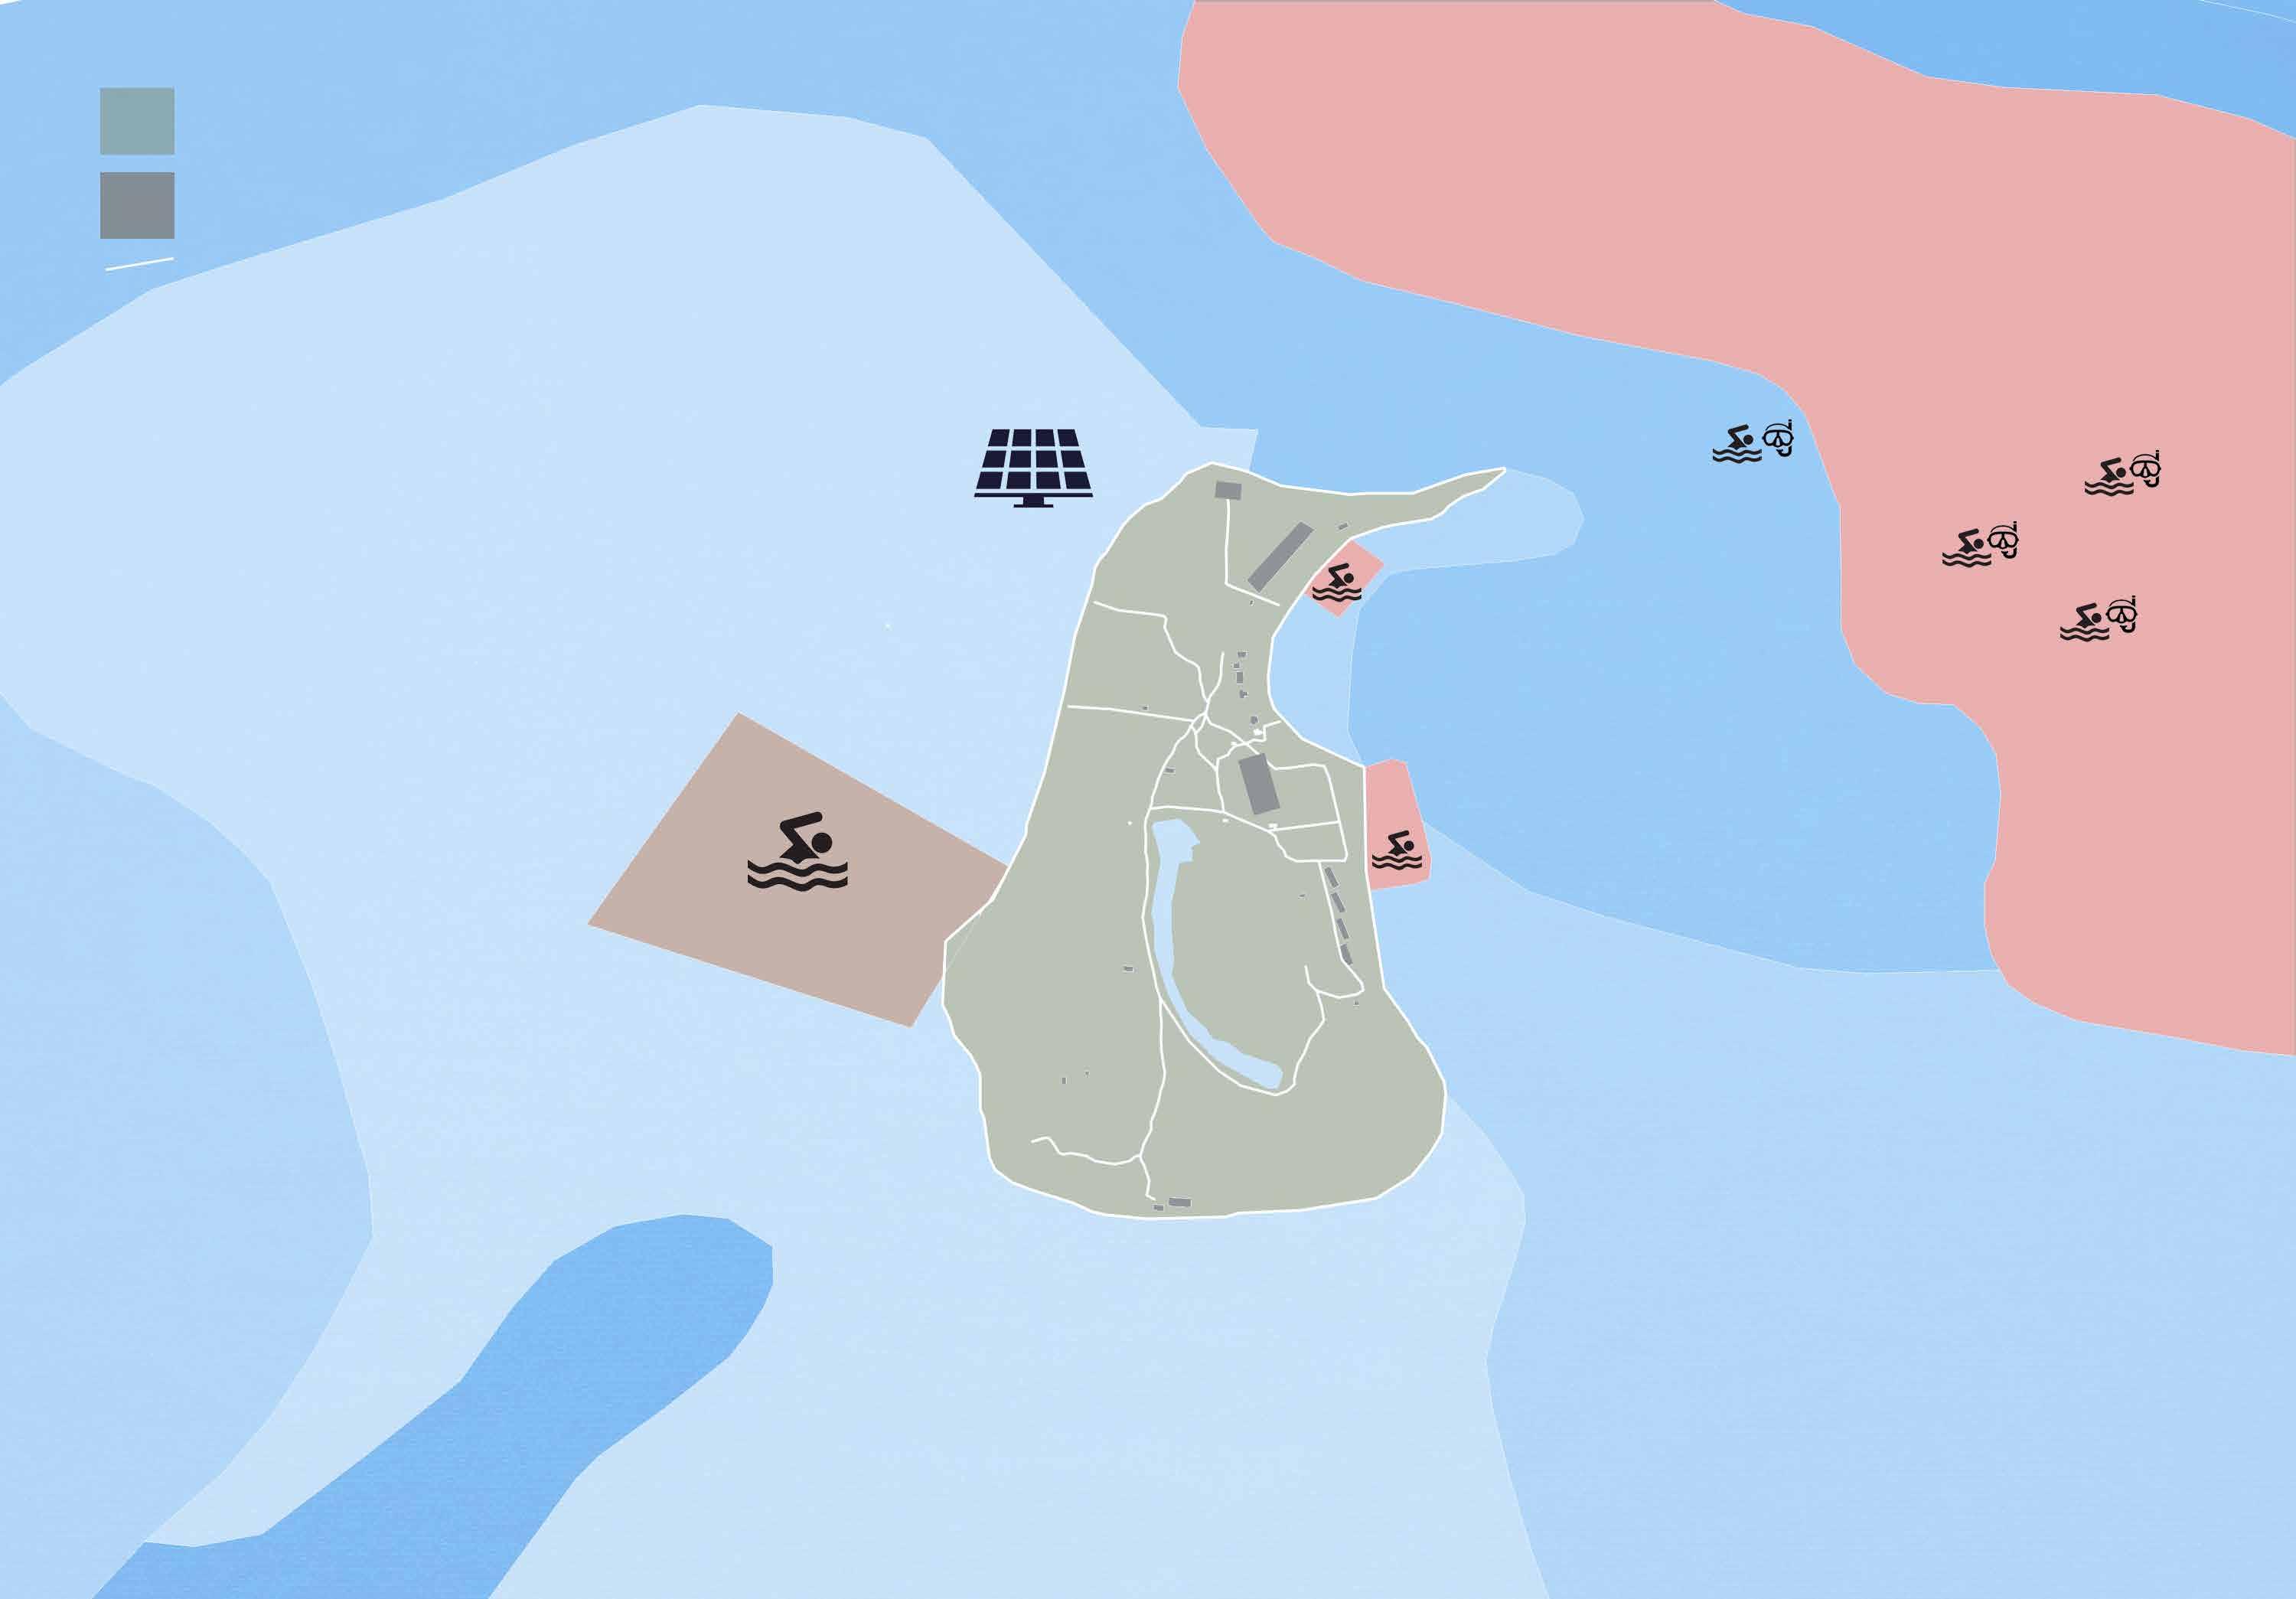
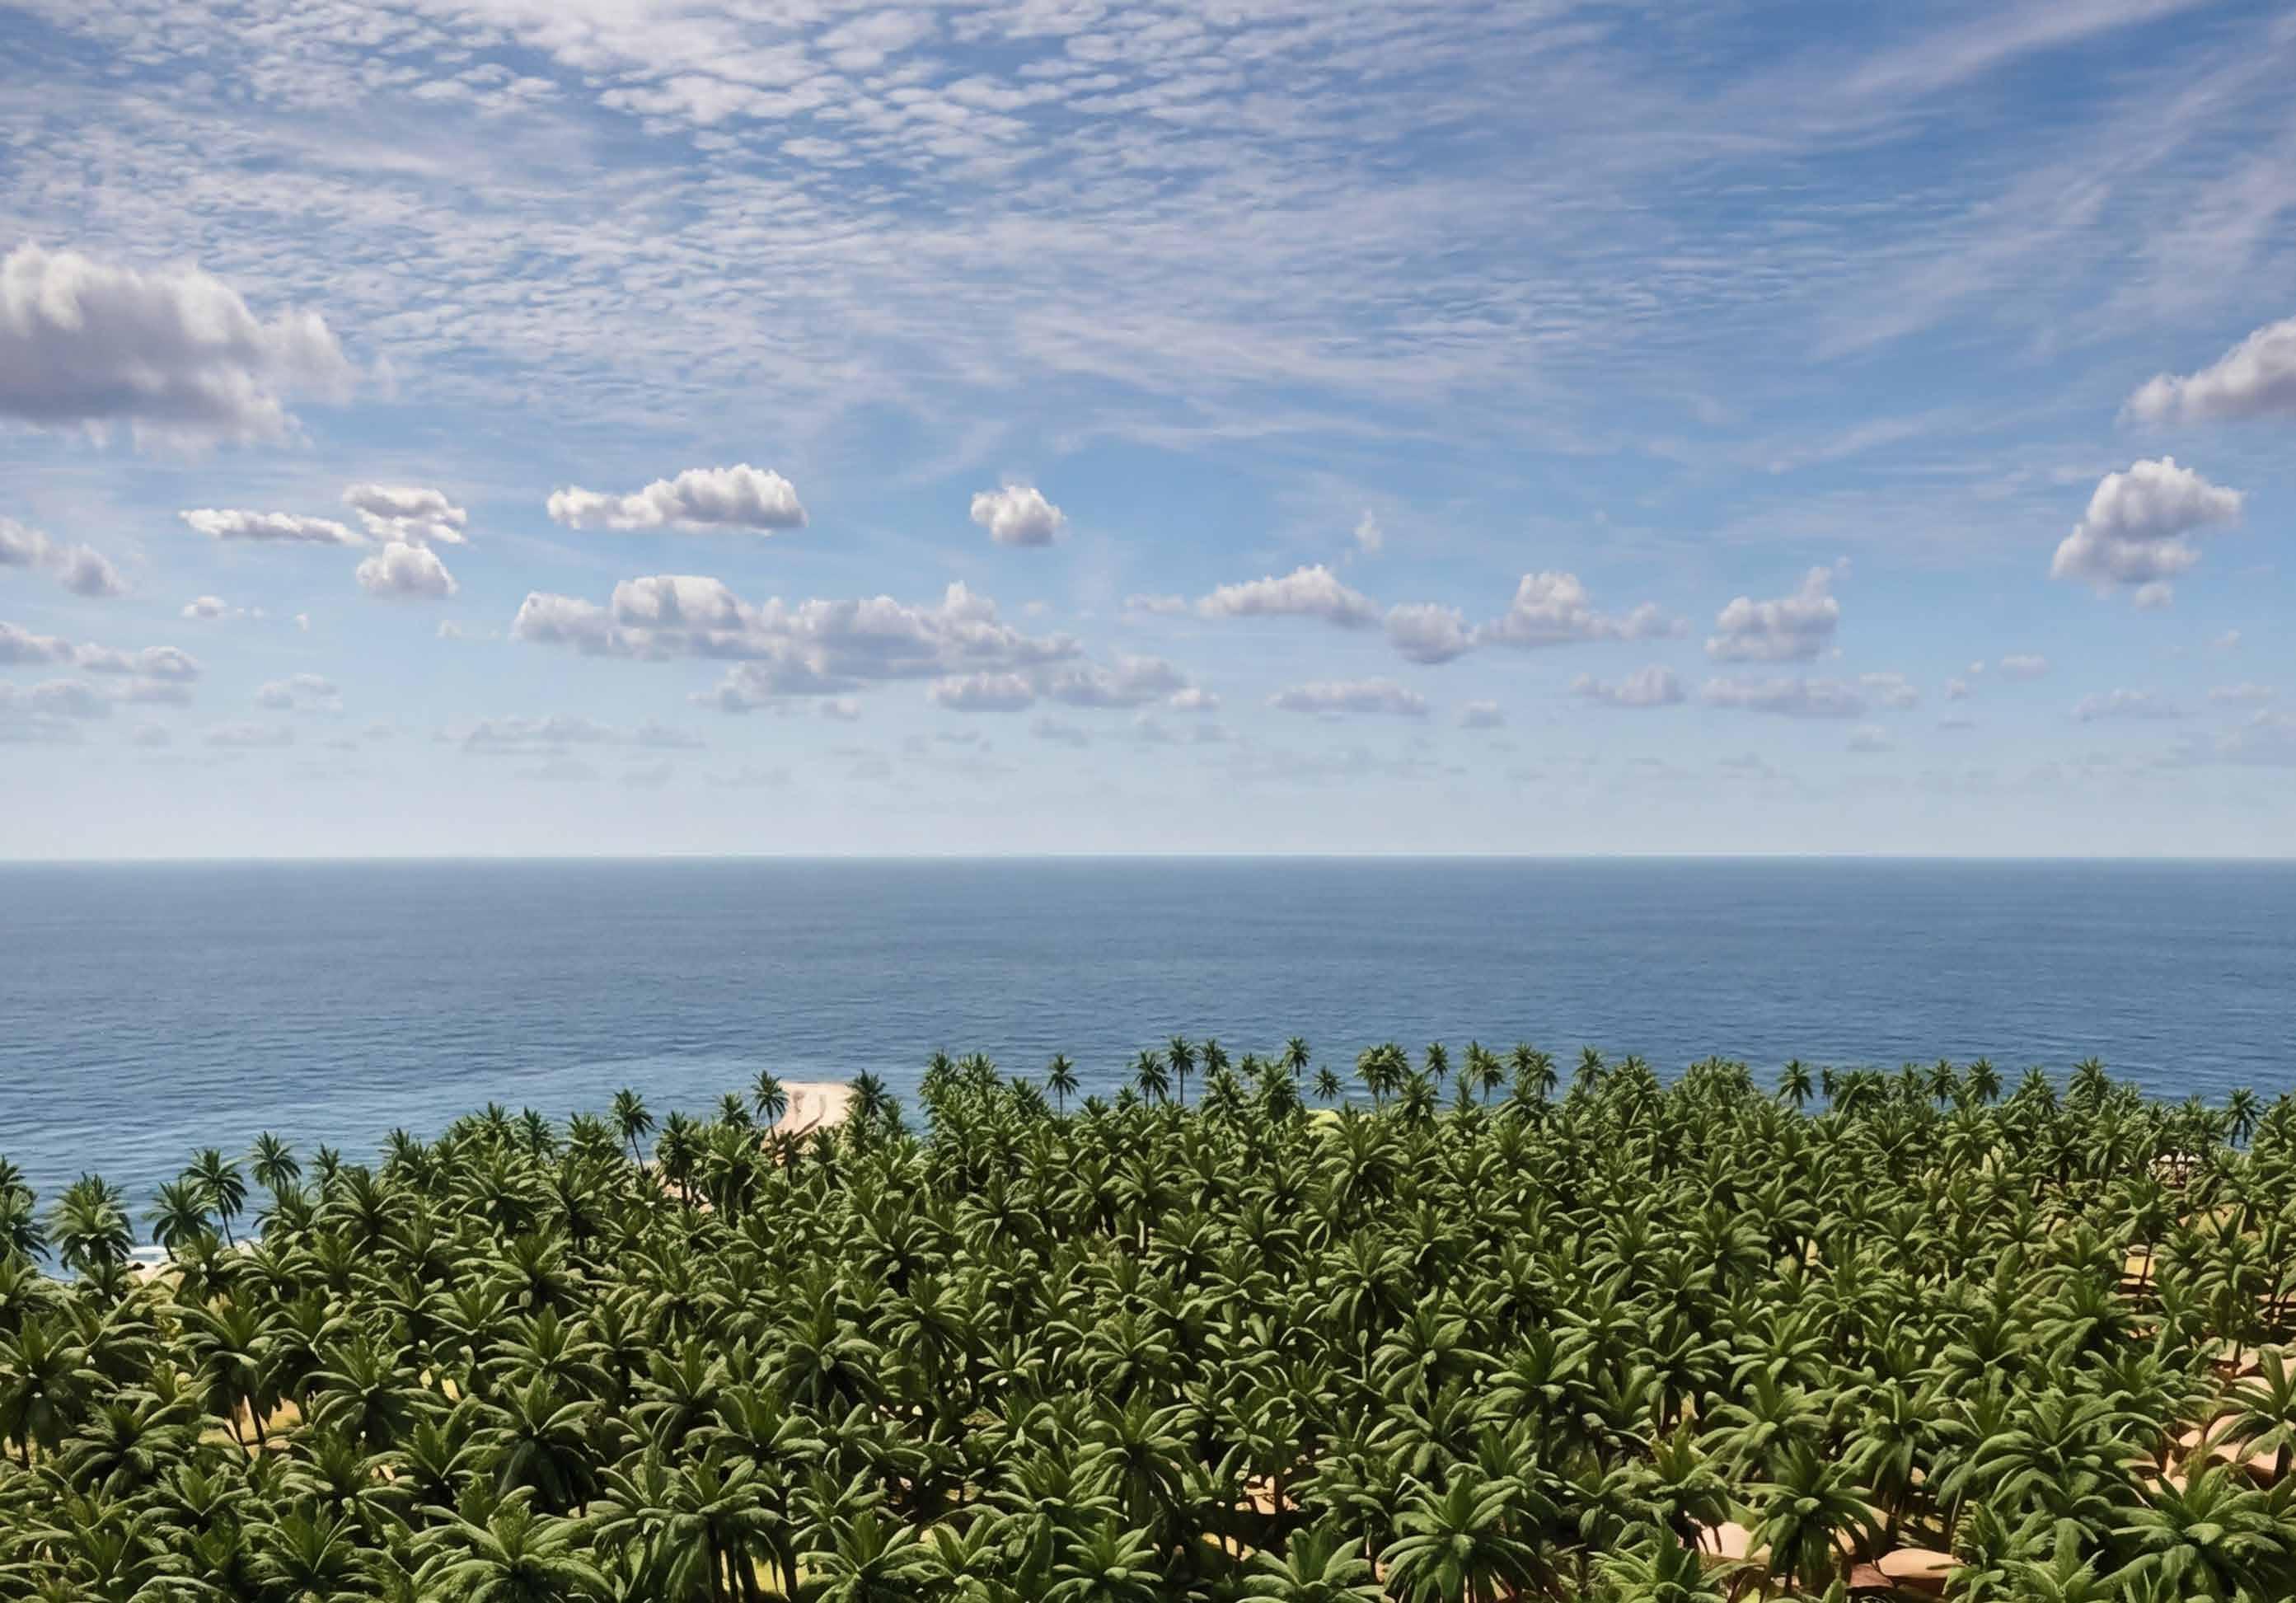
Bangaram Island is about 1.3 km long and remains uninhabited, with no permanent settlement and only a few small resorts operated by staff and short-term visitors. Surrounded by clear waters and untouched beaches, its scale and isolation make it an ideal site for a wellness retreat, where sustainable practices like rainwater harvesting and organic gardening can be integrated, allowing visitors to reconnect with nature in a calm, undisturbed setting.
Agatti Island
Bangaram Island
Helipad
Bangaram Island Resort Coral Pearl Resort Solar Power House
Rofik House Arabian Sea
Sand Bank, Bangaram
Shallow Lagoon
Sanded Reef Flat
Clientele, Wellness Programme and Custodians
Rapid Growth in Tourism Arrivals
Tourism in the islands has grown rapidly, with domestic visitor numbers nearly doubling from 22,800 in 2022 to 46,000 in 2023, a strong surge continuing into 2024, while foreign arrivals remain comparatively modest at 755 visitors in 2023.
Mental Health Analysis
Wellness on the Rise
Prevalence
Over 1 billion people worlwide are living with mental health disorders, with anxiety and depression being the
People
Mental health conditions are a leading cause of disability and healthcare costs globally
Volunteers and facilitators support the retreat through teaching, healing practices, talks, cooking, farming, outreach, and shared skills that sustain its collaborative community.
to visit the Foundation
Mind, Body, Spirit
Age Groups
The prevalence of mental health disorders is highest among young adults (15-29 years) and older adults (60 years and over)
Gender
Women are more likely to experience mental health disorders than men
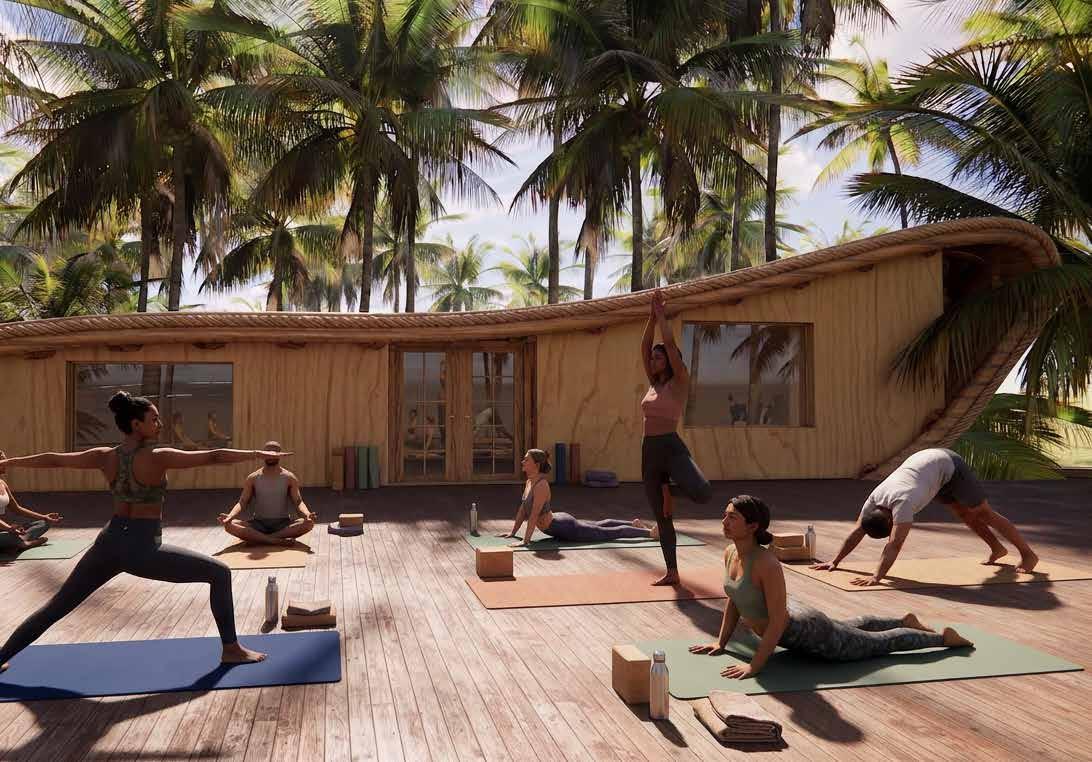
Individuals seeking a holistic retreat use the sanctuary for meditation, yoga, mindful living, healing, self-reflection, and personal growth away from everyday distractions.
People Living on the Island Bangaram remains largely uninhabited, and this controlled presence of people is central to its character. The 2011 Census recorded only 61 people, mostly resort staff and temporary residents, reflecting the island’s strict limit on capacity. Unlike other tourism hubs, Bangaram does not encourage mass arrivals.
Occupation
The only inhabitants of Bangaram Island are the staff working at the two resorts located there.
There are no records of any other permanent residents living on the island.
Creative Professionals
Creative professionals such as writers, artists, designers, and thinkers seek a quiet nature-immersed retreat that supports deep focus, inspiration, and meaningful creative work.
Emotional Wellness
Occupational Wellness
Social Wellness
Intellectual Wellness
Spiritual Wellness
Cultural Wellness
Army of Custodians
I propose to reimagine them as the Army of Custodians of the island individuals who not only serve those who come to visit, but also dedicate themselves to the preservation and long-term wellness of Bangaram. Their role would extend beyond hospitality, embracing stewardship of the land, protection of its fragile ecosystem, and the holistic well-being of both the island and its people.
Population and Residency of Bangaram Island
Morning & sunset meditation
Yoga
Hatha, Vinyasa, Yin
Sound therapy & singing bowls
Aromatherapy & herbal healing
Breathwork & pranayama
Ayurvedic treatments
Hydrotherapy & pool immersion
Silent walking meditations
Journaling & reflective writing
Sleep therapy & rest programmes
Personal therapy & counselling
Laughter therapy
Digital Detox
Stargazing
The Experience of Wellness
Sunrise Swimming
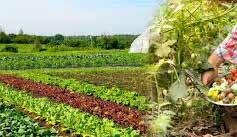
Organic farming & harvesting
Coconut processing
Composting & waste management
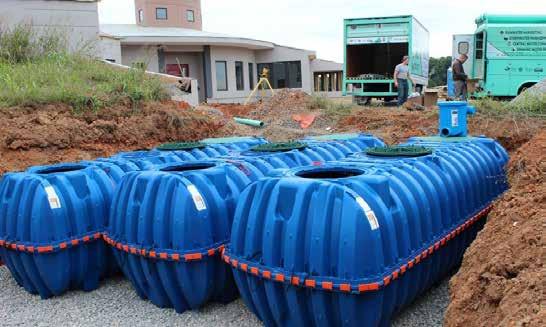
Rainwater harvesting
Bamboo cultivation
Beekeeping & pollination
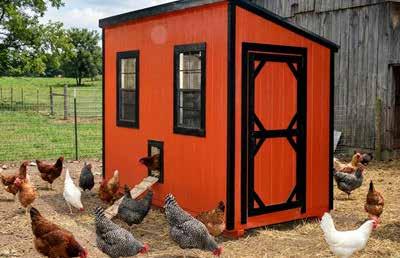
Poultry care & egg farming
Coral reef restoration
Snorkeling & marine biology
Guided birdwatching
Tree planting & reforestation
Seed saving nursery management
Solar energy workshops
Natural disaster preparedness
Pottery & ceramics
Weaving & coir craft
Tuna bone carving
Shell & coral jewelry making
Lakshadweep cooking classes
Fermentation & preservation
Folk dances Lava, Kolkali, Parichakali
Music & drumming circles
Painting & drawing in nature
Photography & visual storytelling
Oral history with Custodians
Book readings & literary discussions
Open air talks & lectures
Film screenings under the stars
Cultural exchange & festivals
Bamboo construction
Natural dyeing
Coconut shell carving
Palm frond weaving
Coir rope making
Natural plaster & coral lime
Boat building & maintenance
Net making
Candle making
Oil extraction
Event organisation
Event management
Scuba diving & reef ecology
Snorkeling safaris
Kayaking through lagoons
Stand up paddleboarding
Free diving
Glass bottom boat tours
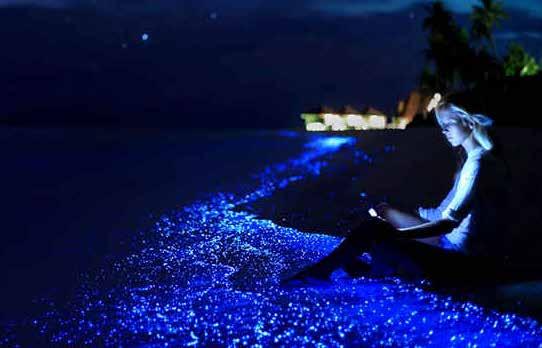
Night swimming, bioluminescence
Traditional fishing with Custodians
The Earth The Self The Collective Craft & Making Water & Marine
Precedent Study: Case Study
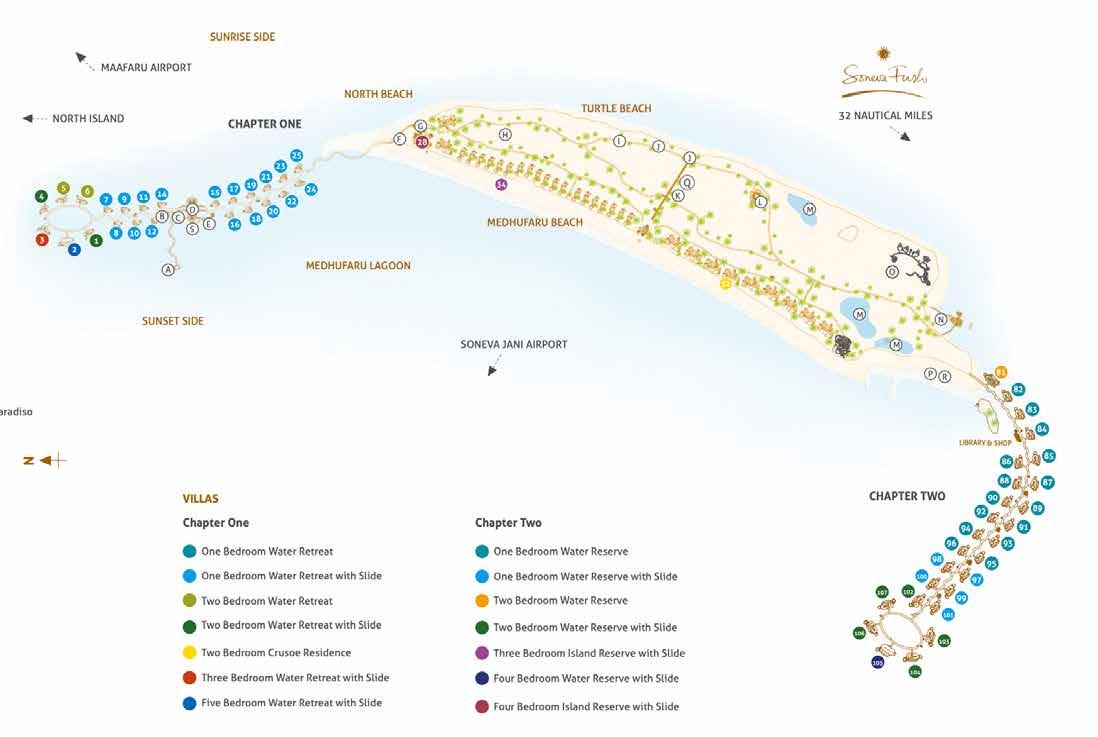
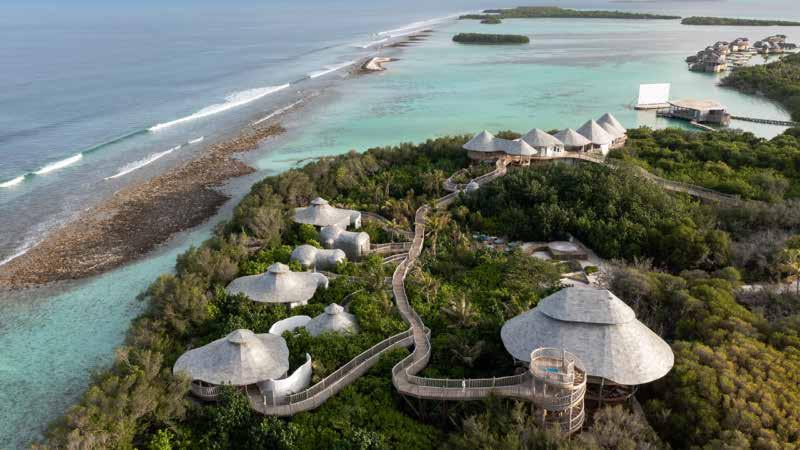
Soneva Jani in the Maldives feels more like a floating village than a resort. The entire campus is spread gently across the lagoon, with wooden villas connected by curving walkways that blend into the water and sand. The planning keeps everything open and low, so the ocean and sky remain the main focus. Each area has its own rhythm quiet villas for privacy, shared spaces for dining and wellness, and open decks for stargazing or watching films under the night sky. What makes it special is how sustainability shapes every part of it: solar power, on-site water purification, and waste recycling all work quietly in the background. It’s a place where luxury doesn’t come from excess, but from living lightly and in harmony with nature.
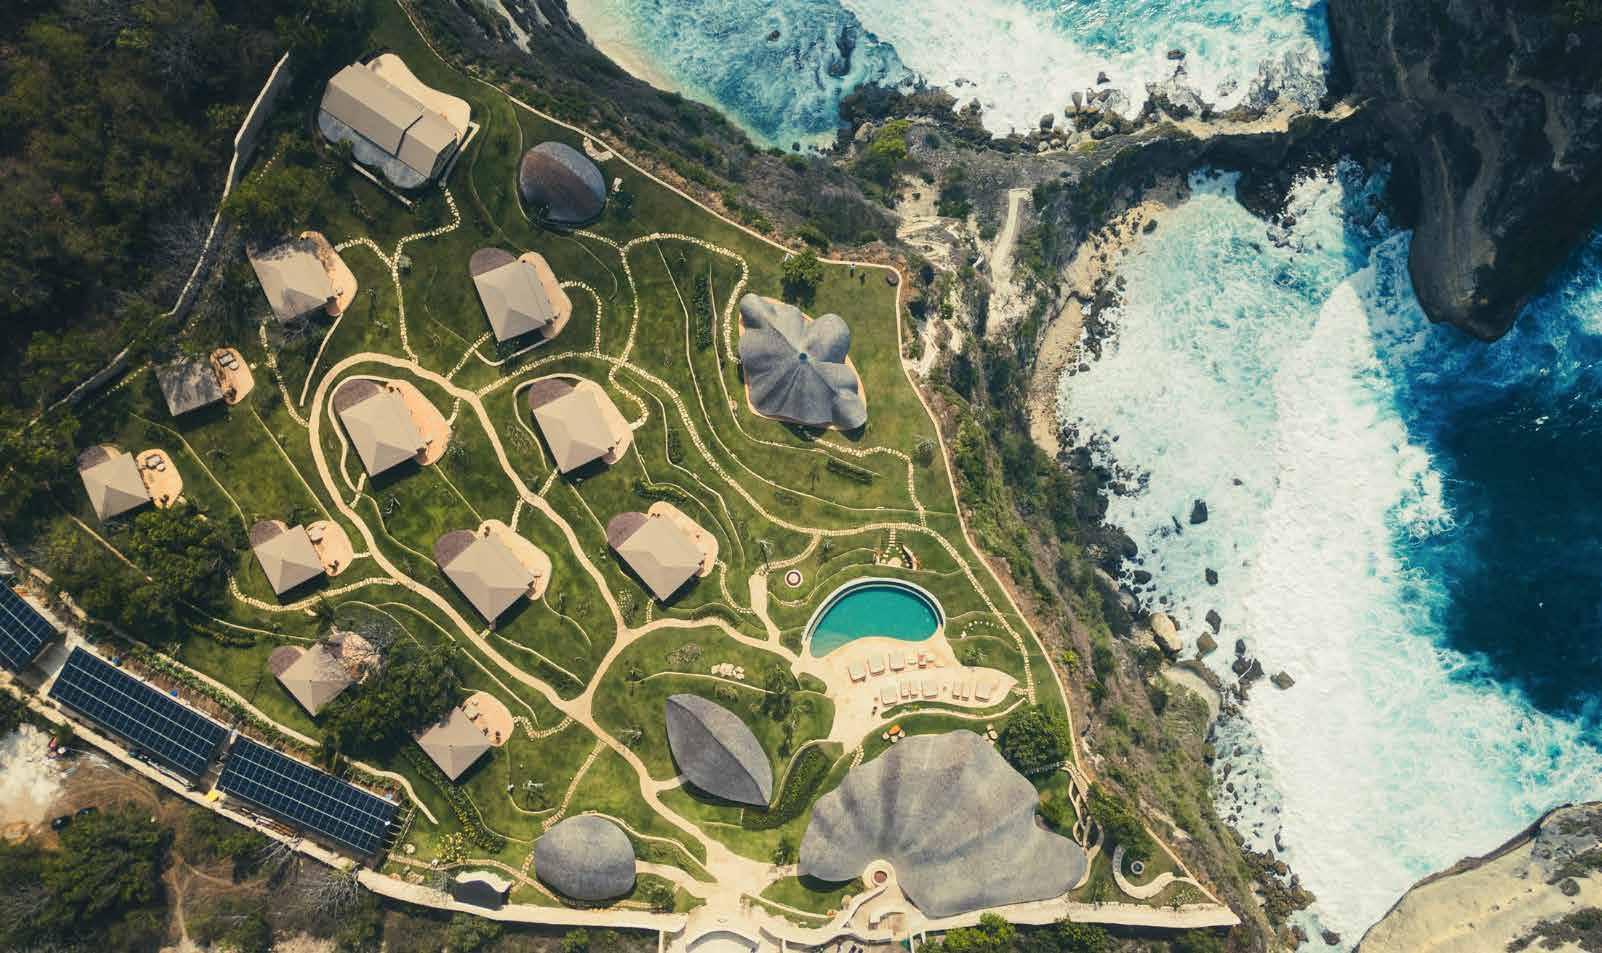
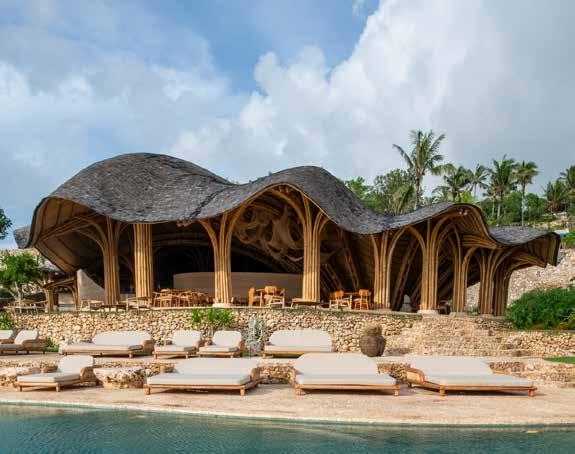
Intaaya Retreat is perched dramatically on the cliffs of Nusa Penida, and the campus planning feels like a thoughtful choreography with nature rather than a standard resort layout. The buildings are arranged across the site in clusters of small pavilions and curated communal zones rather than one big block with paths that wind gently, letting you move between sleep, wellness, dining and contemplation areas while always being aware of the sea and sky. The programme includes quiet guest pavilions, a tea-room, yoga shala, shell-inspired restaurant, wellness/spa zones, and open lounges, each space inviting calm, reflection and connection.
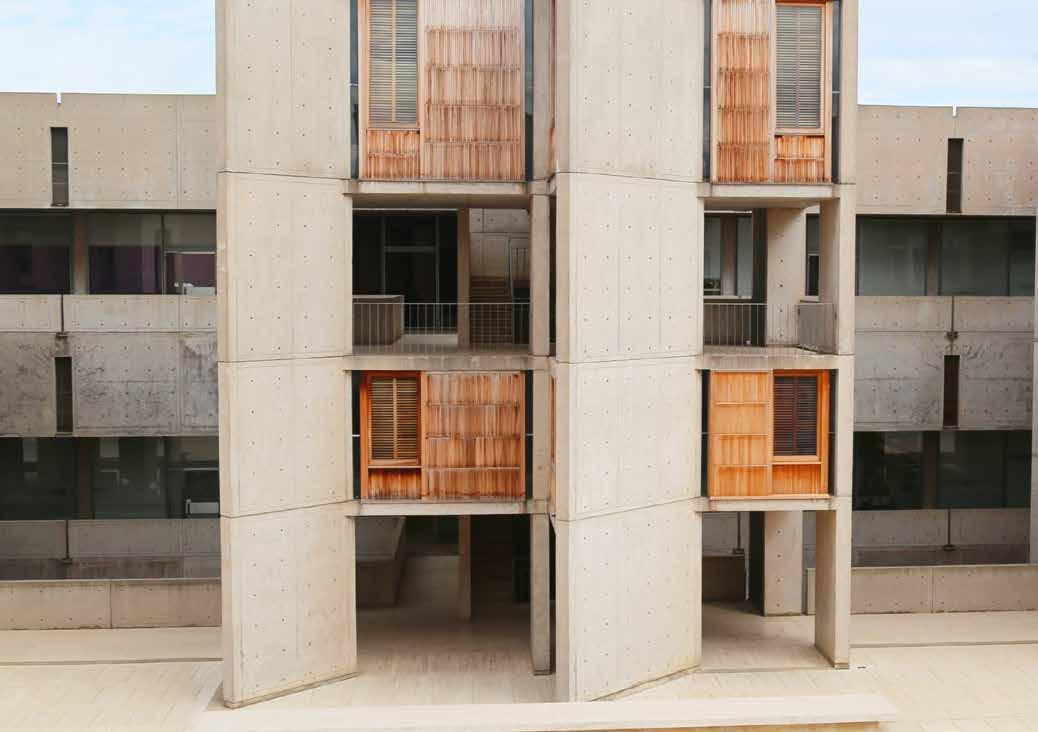
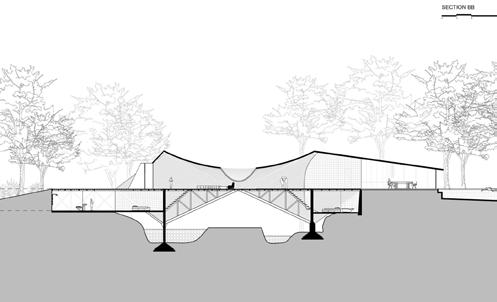
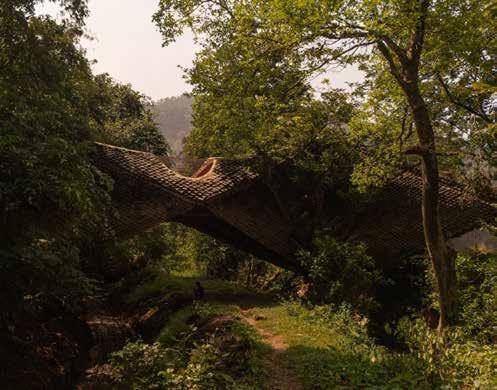
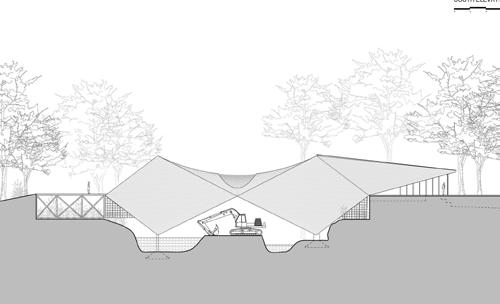
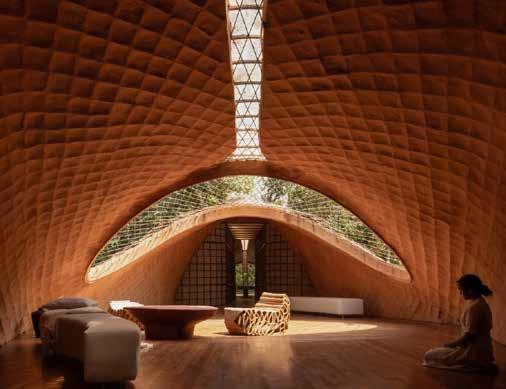
Materially, the house speaks of place and resourcefulness: a composite skin of thatch and mud wraps the structure like the scales of a pangolin, providing both insulation and an earth-bound texture; inside, floors are reclaimed ship-deck timber, jute and mesh screens bring natural tactility, and minimal steel tendons quietly carry the load with elegance. Form-wise it is remarkable the 100-foot span is suspended as four hyperbolic paraboloids held by just four footings, ensuring the land below stays free, the architecture lightly touching earth while seeming to float amid trees. Altogether Bridge House is less about dominating its site and more about listening to it an architecture that connects land, light and the subtle sounds of the gorge.
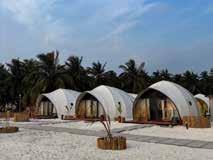
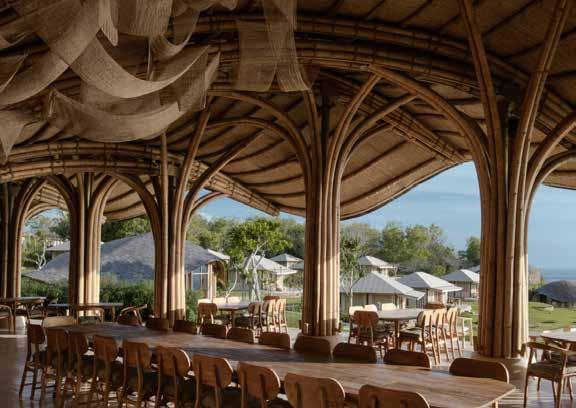
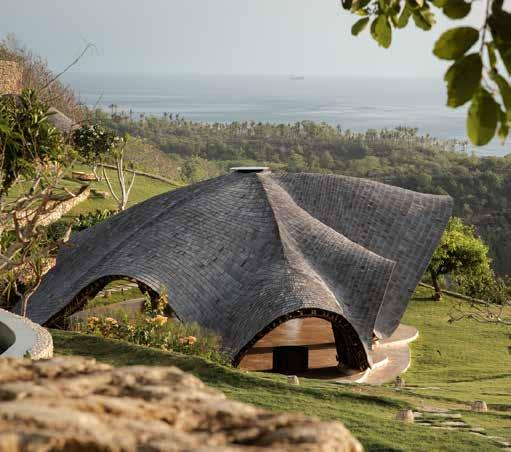
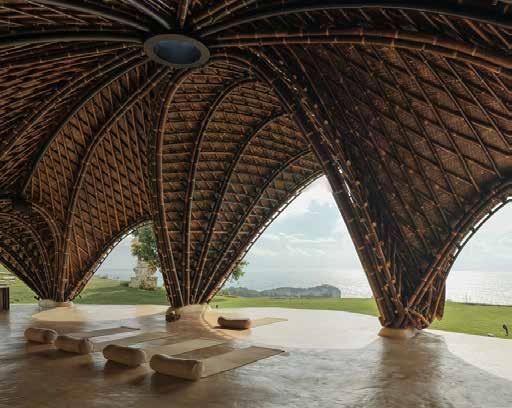
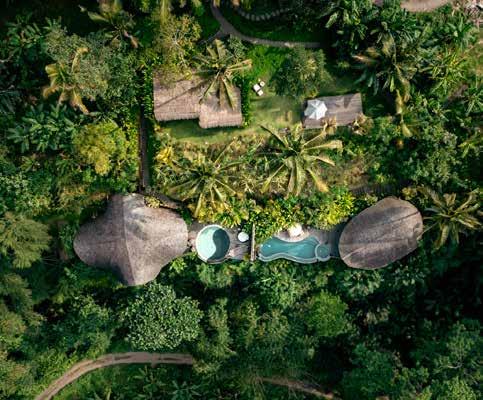
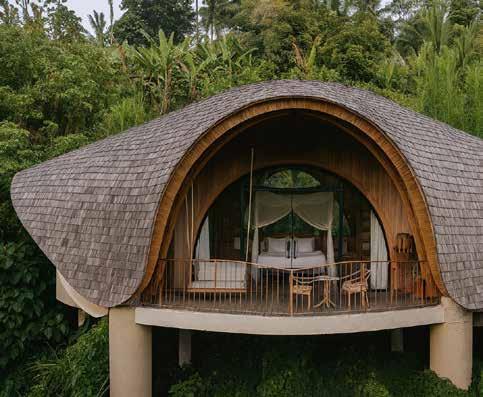
The form of the building is soft and curving, made almost entirely of bamboo that arches from the ground into a dome, giving the structure a gentle, organic rhythm. Locally sourced materials such as bamboo, limestone, and timber give warmth and texture, while woven elements allow sunlight and breeze to filter through naturally. Rather than separating inside and outside, the villa dissolves the boundary between them, letting the sounds, air, and energy of the jungle become part of the living experience. It’s a space that feels handcrafted and alive a true reflection of balance, simplicity, and connection to the earth.
Soneva Jani, North of Medhufaru Island
Intaaya Retreat, Nusa Penida, Indonesia
Campus Planning - Program
Campus Planning - Program
Bridge House in Rural Karjat, India Belalu Dome Villa, Ubud, Indonesia
Space planning + Materiality + Form
Space planning + Materiality + Form
Concept Development, Programme and Zoning
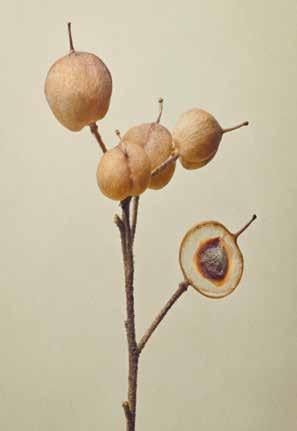
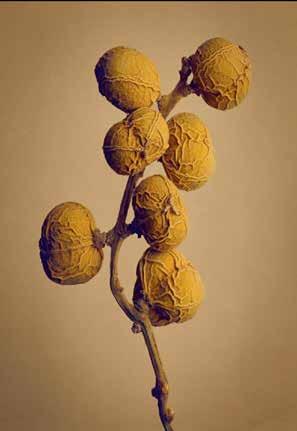
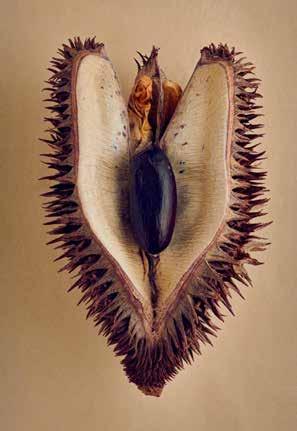
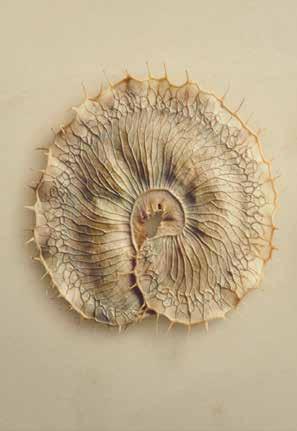
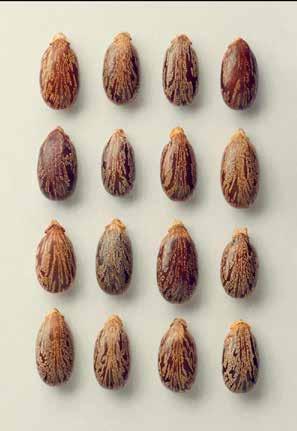
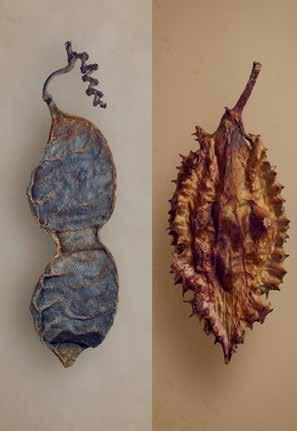
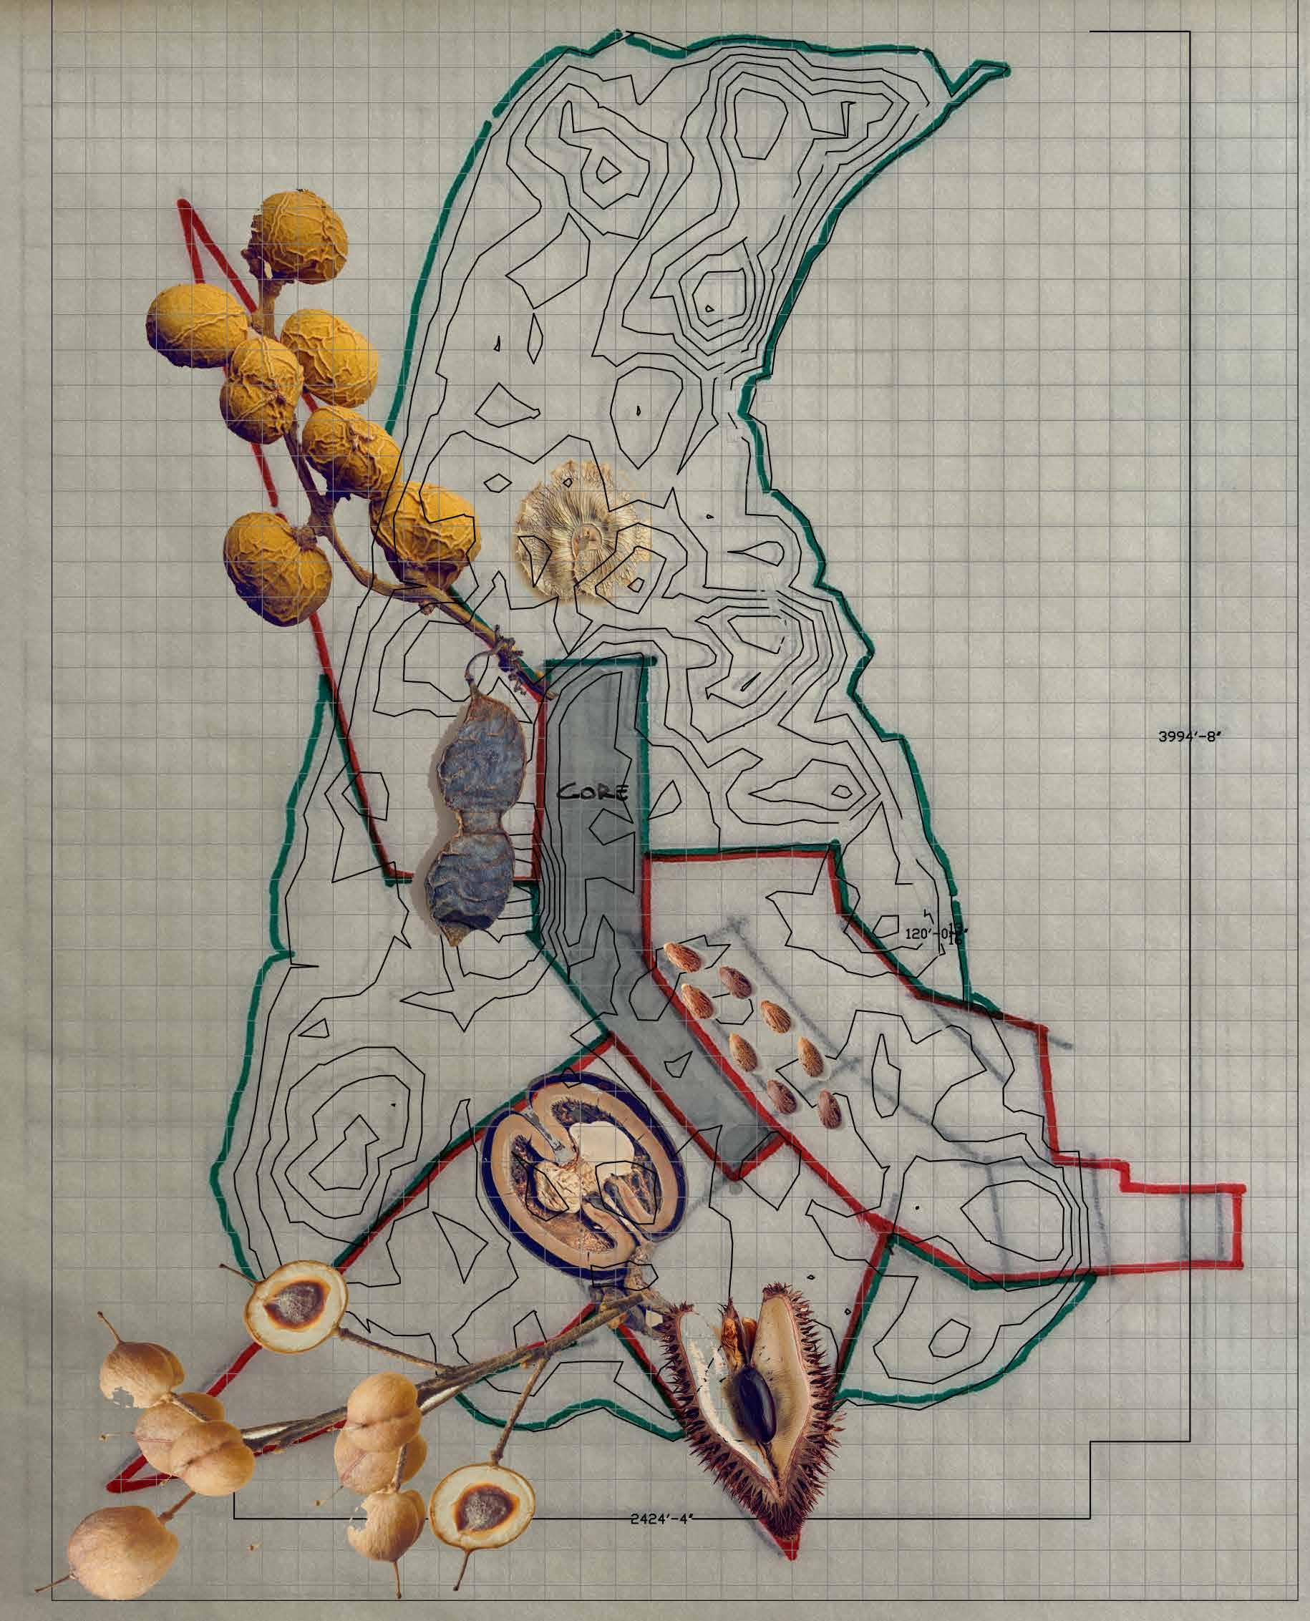
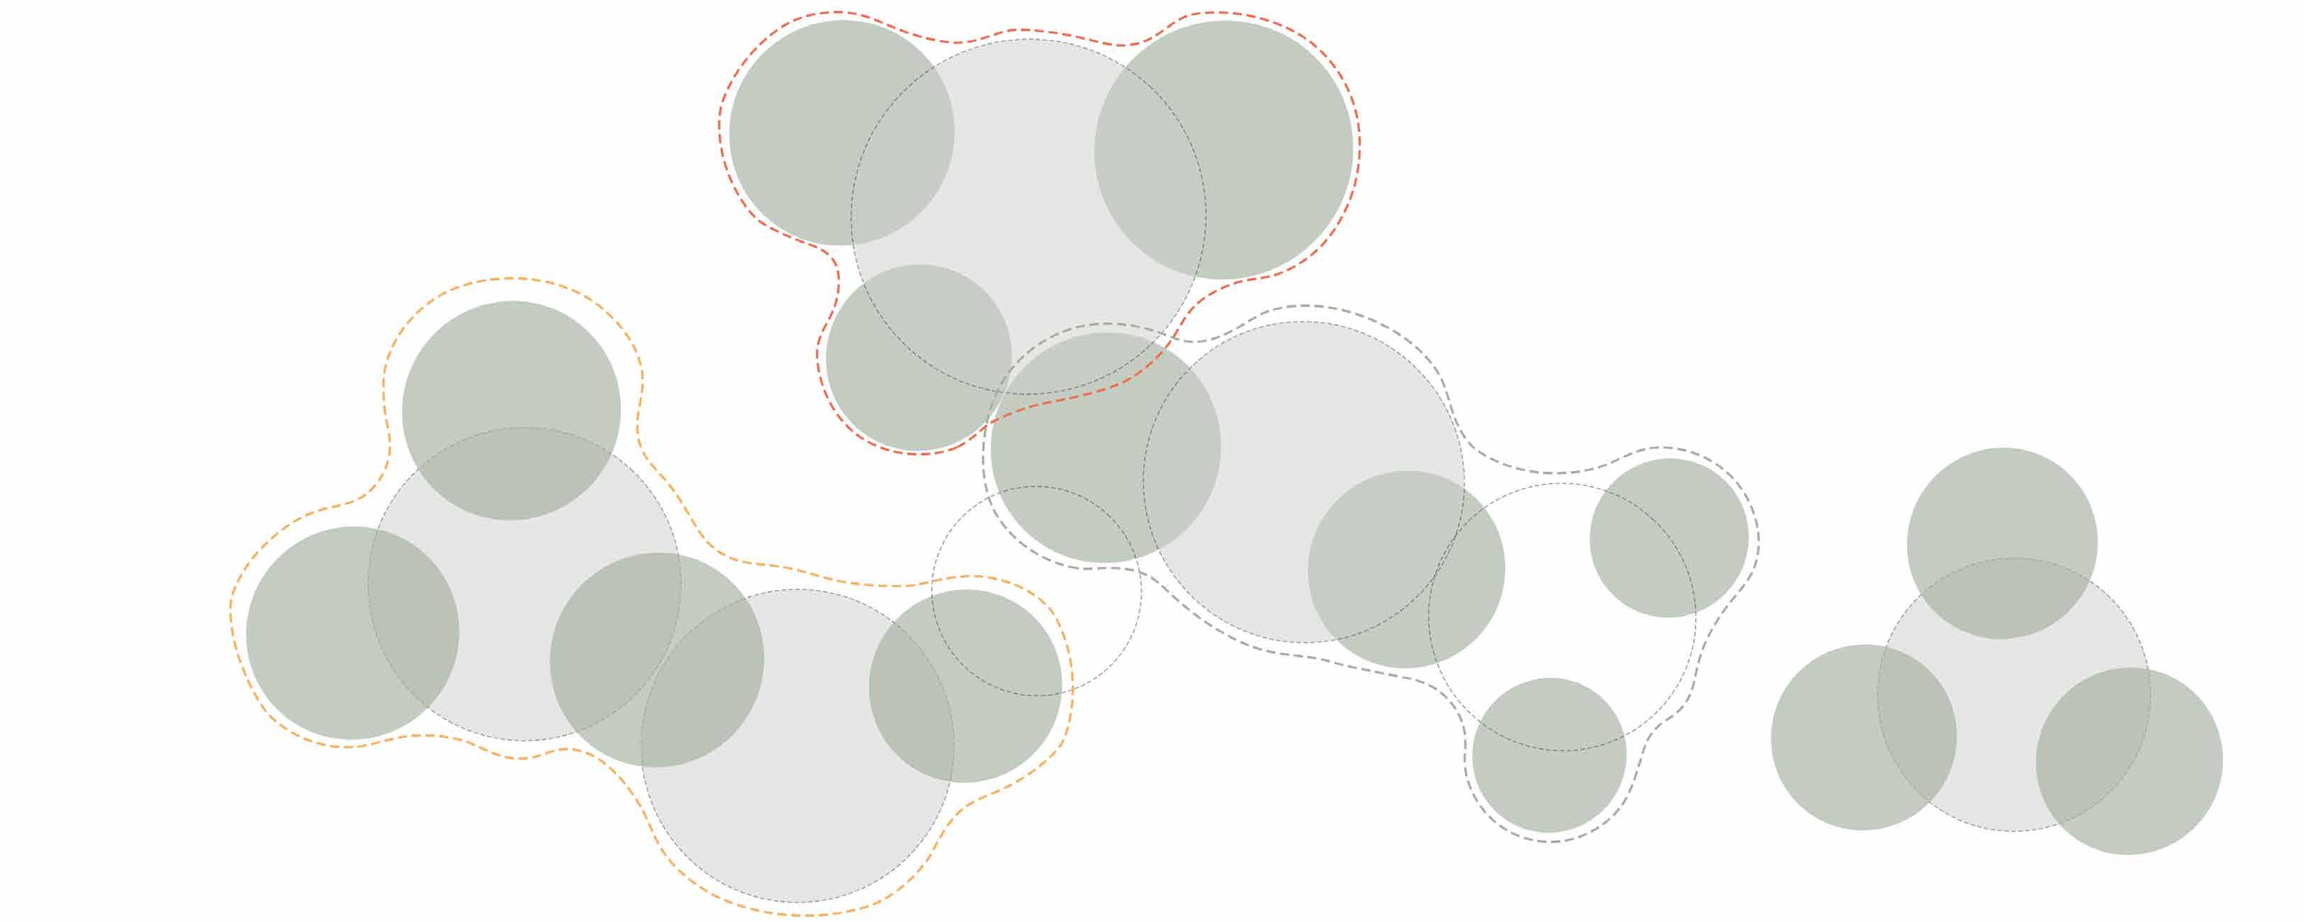
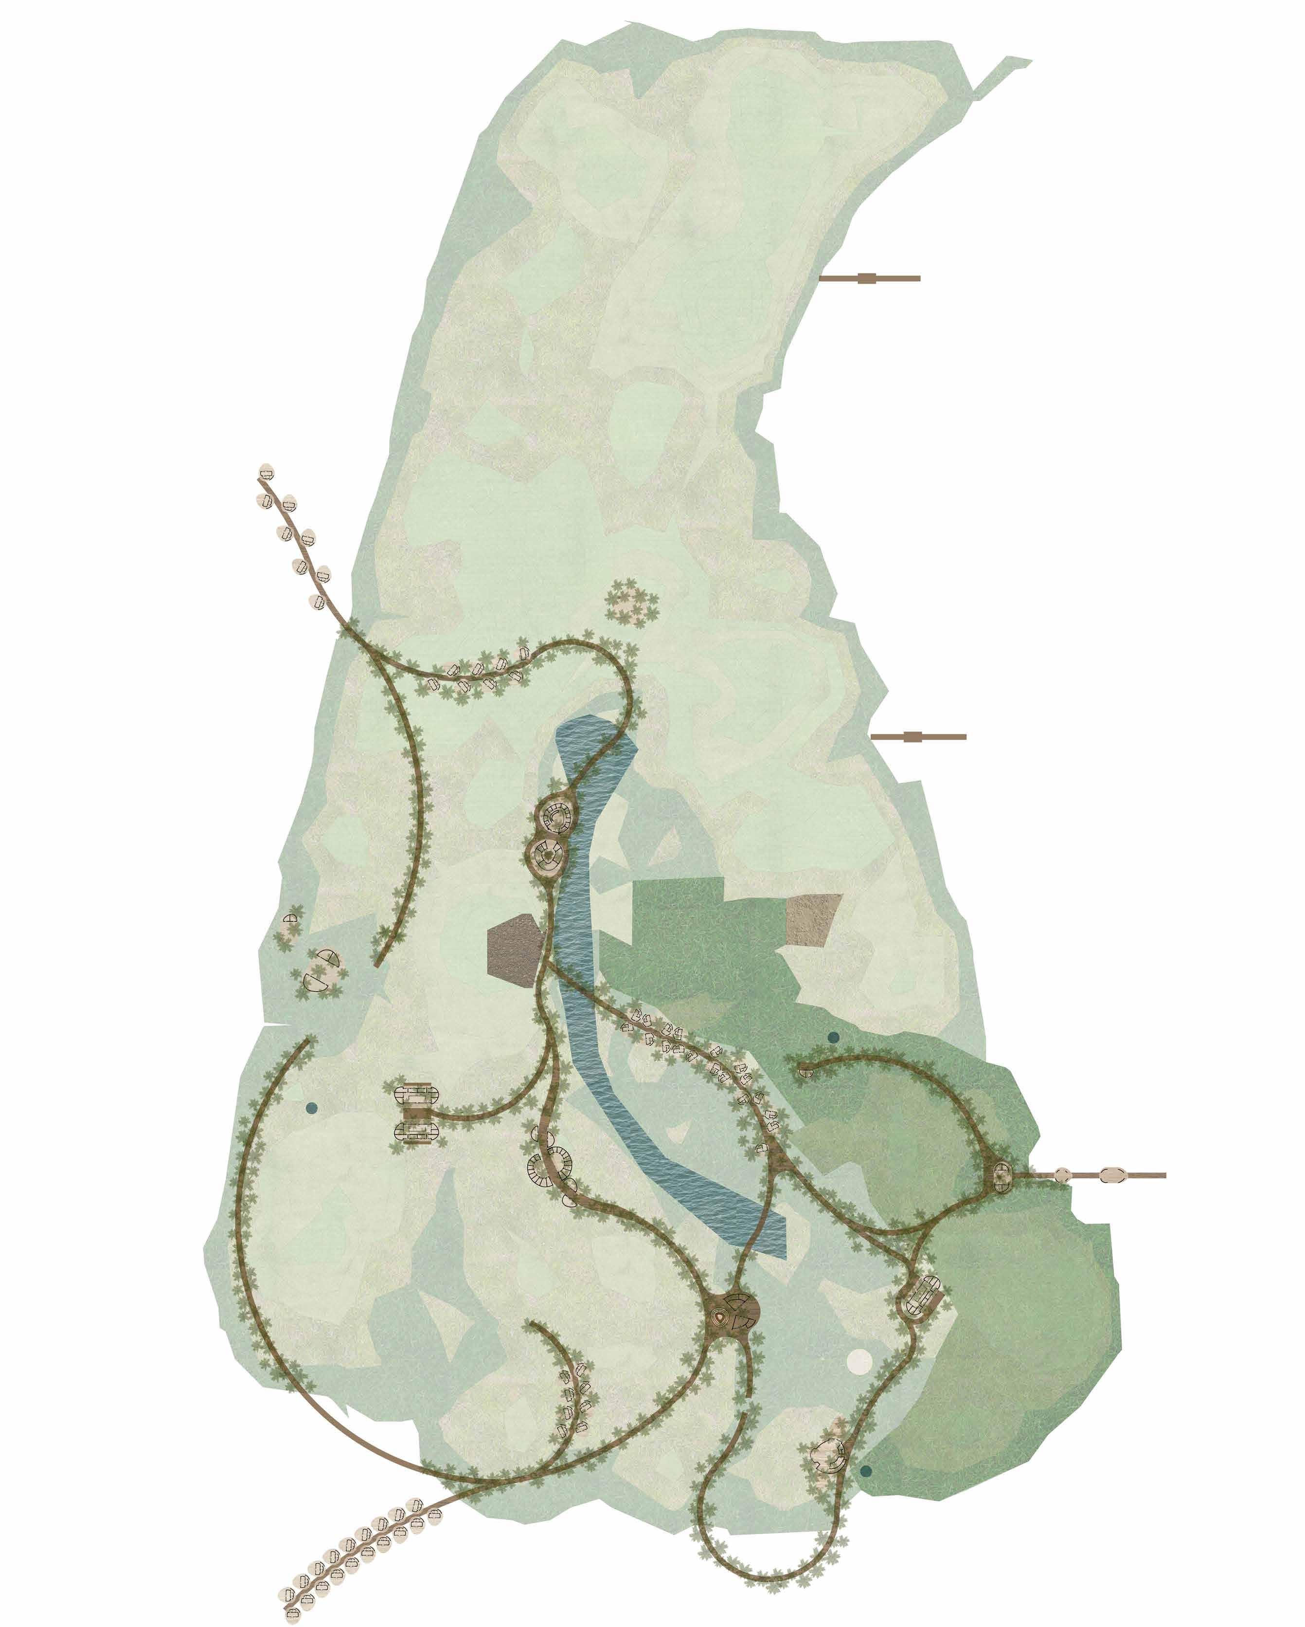
The thesis draws inspiration from nature, particularly plants and seeds. Though small, a seed holds the power to grow into a tree, and many trees together create forests that sustain life and restore balance. Seeds grow freely, scattered by nature rather than fixed in rows. In the same spirit, this project allows architecture to grow organically from the landscape, adapting to terrain, trees, rocks, and ground. From a single module a seed of space emerges a living ecosystem of
community, and sanctuary born from
Spatial Relationship Diagram
Type Module Application
Configuration
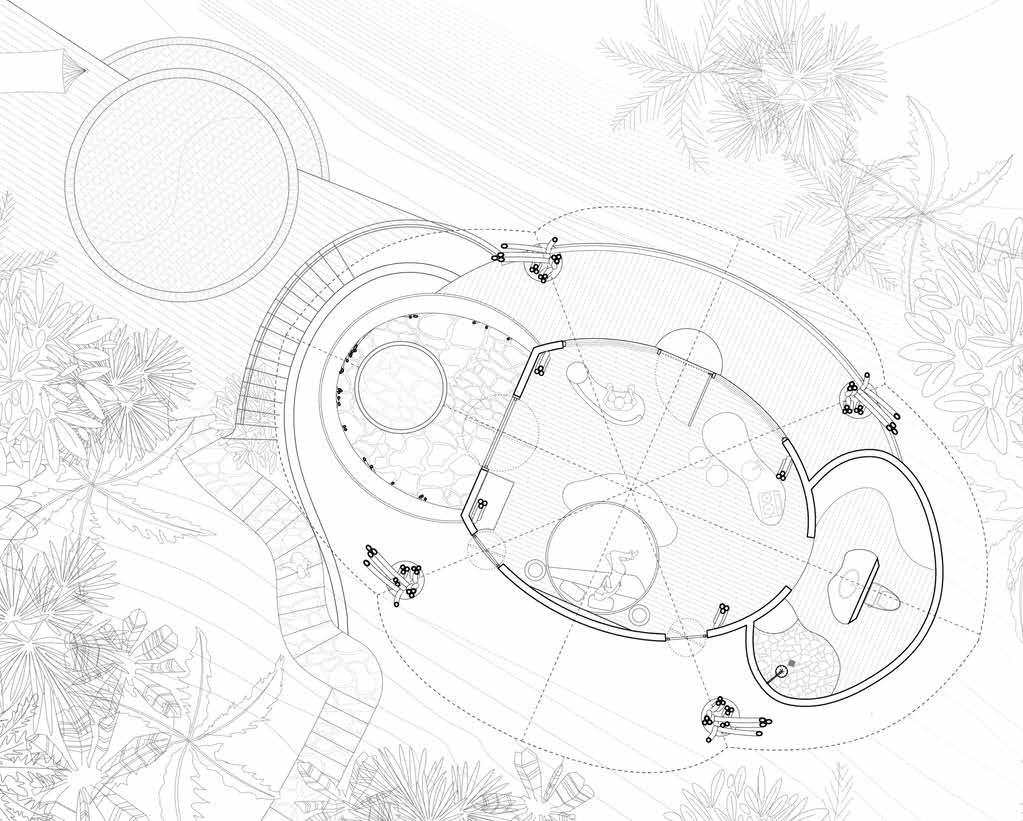
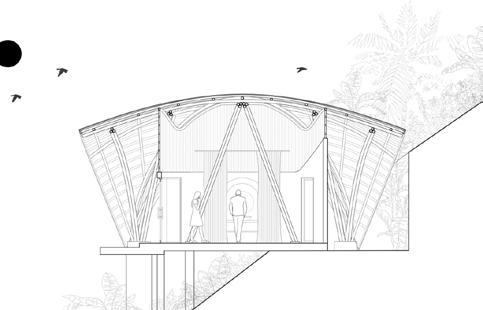
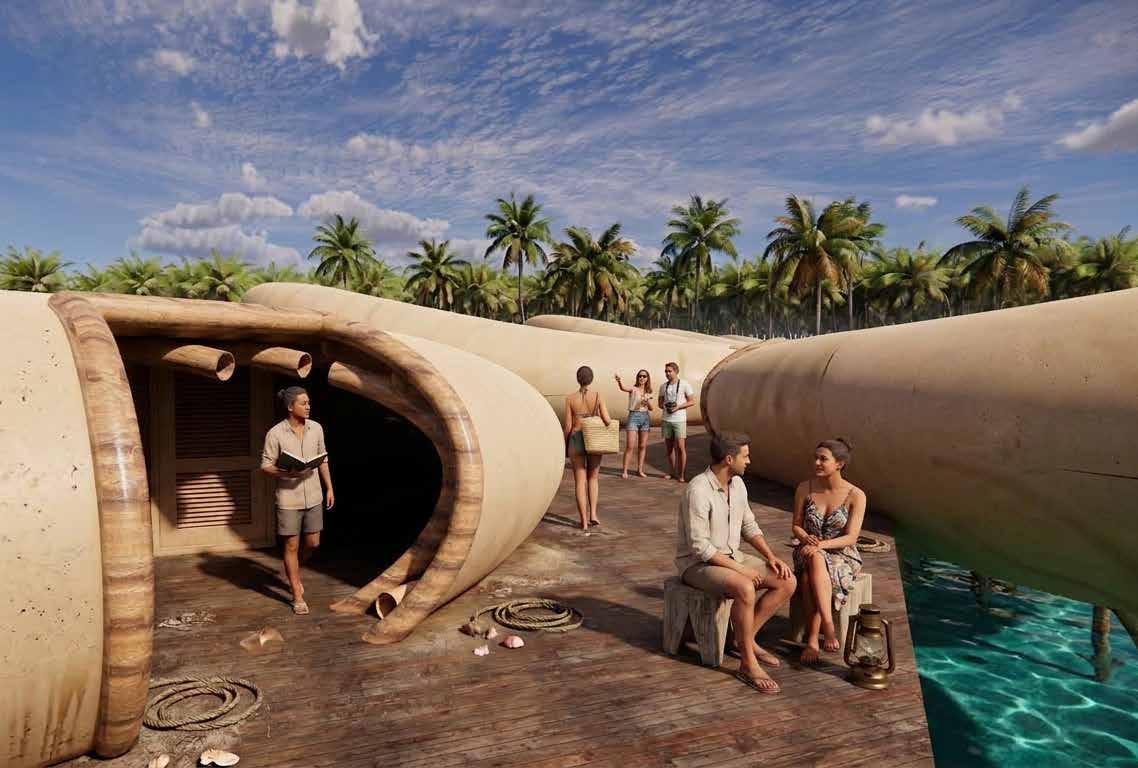
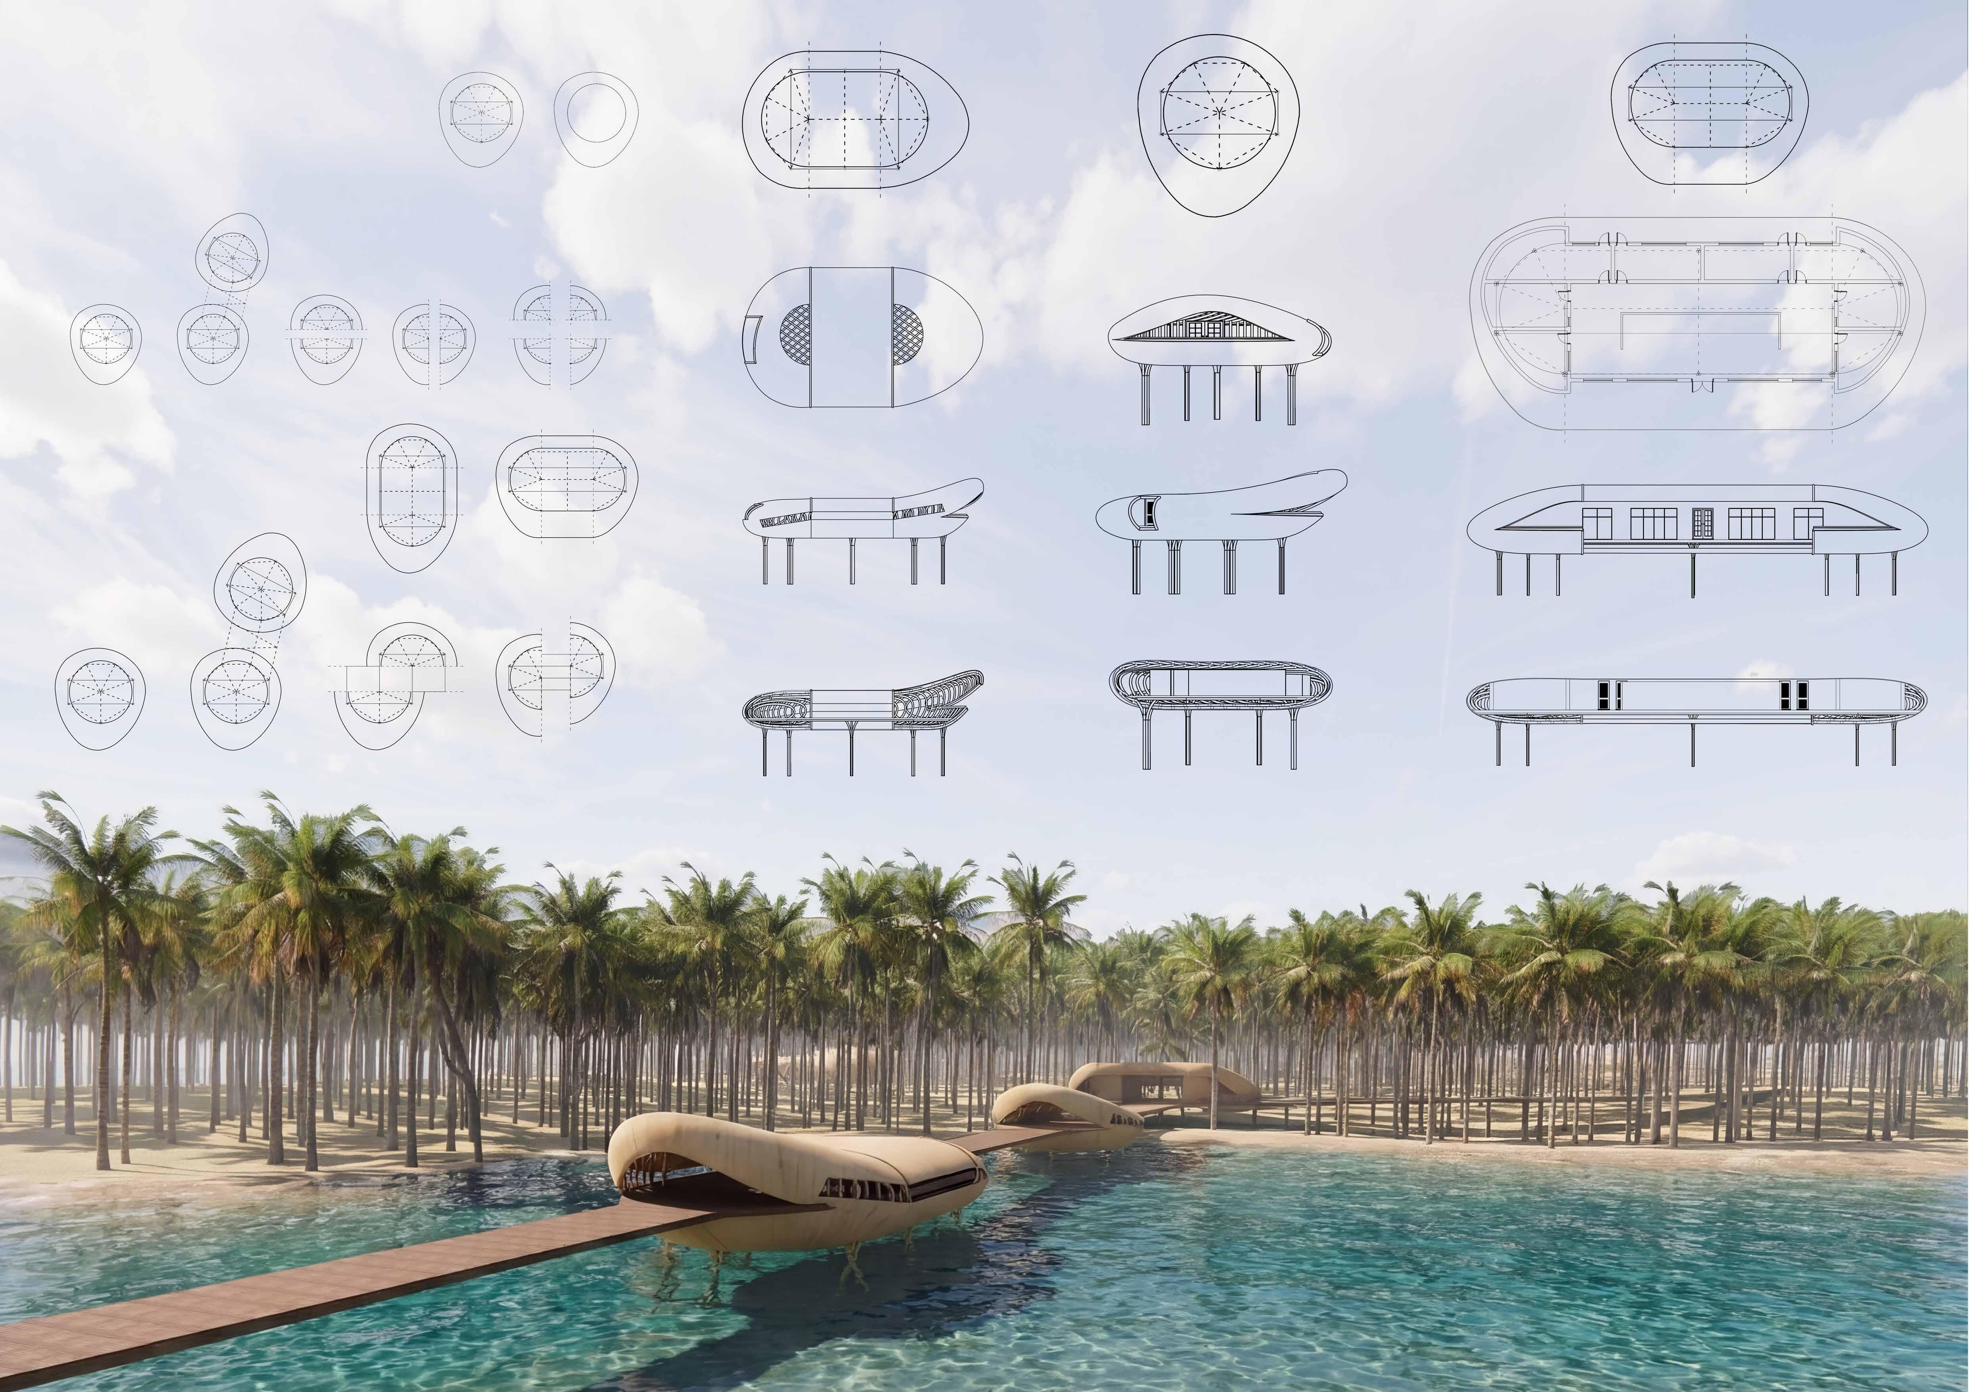
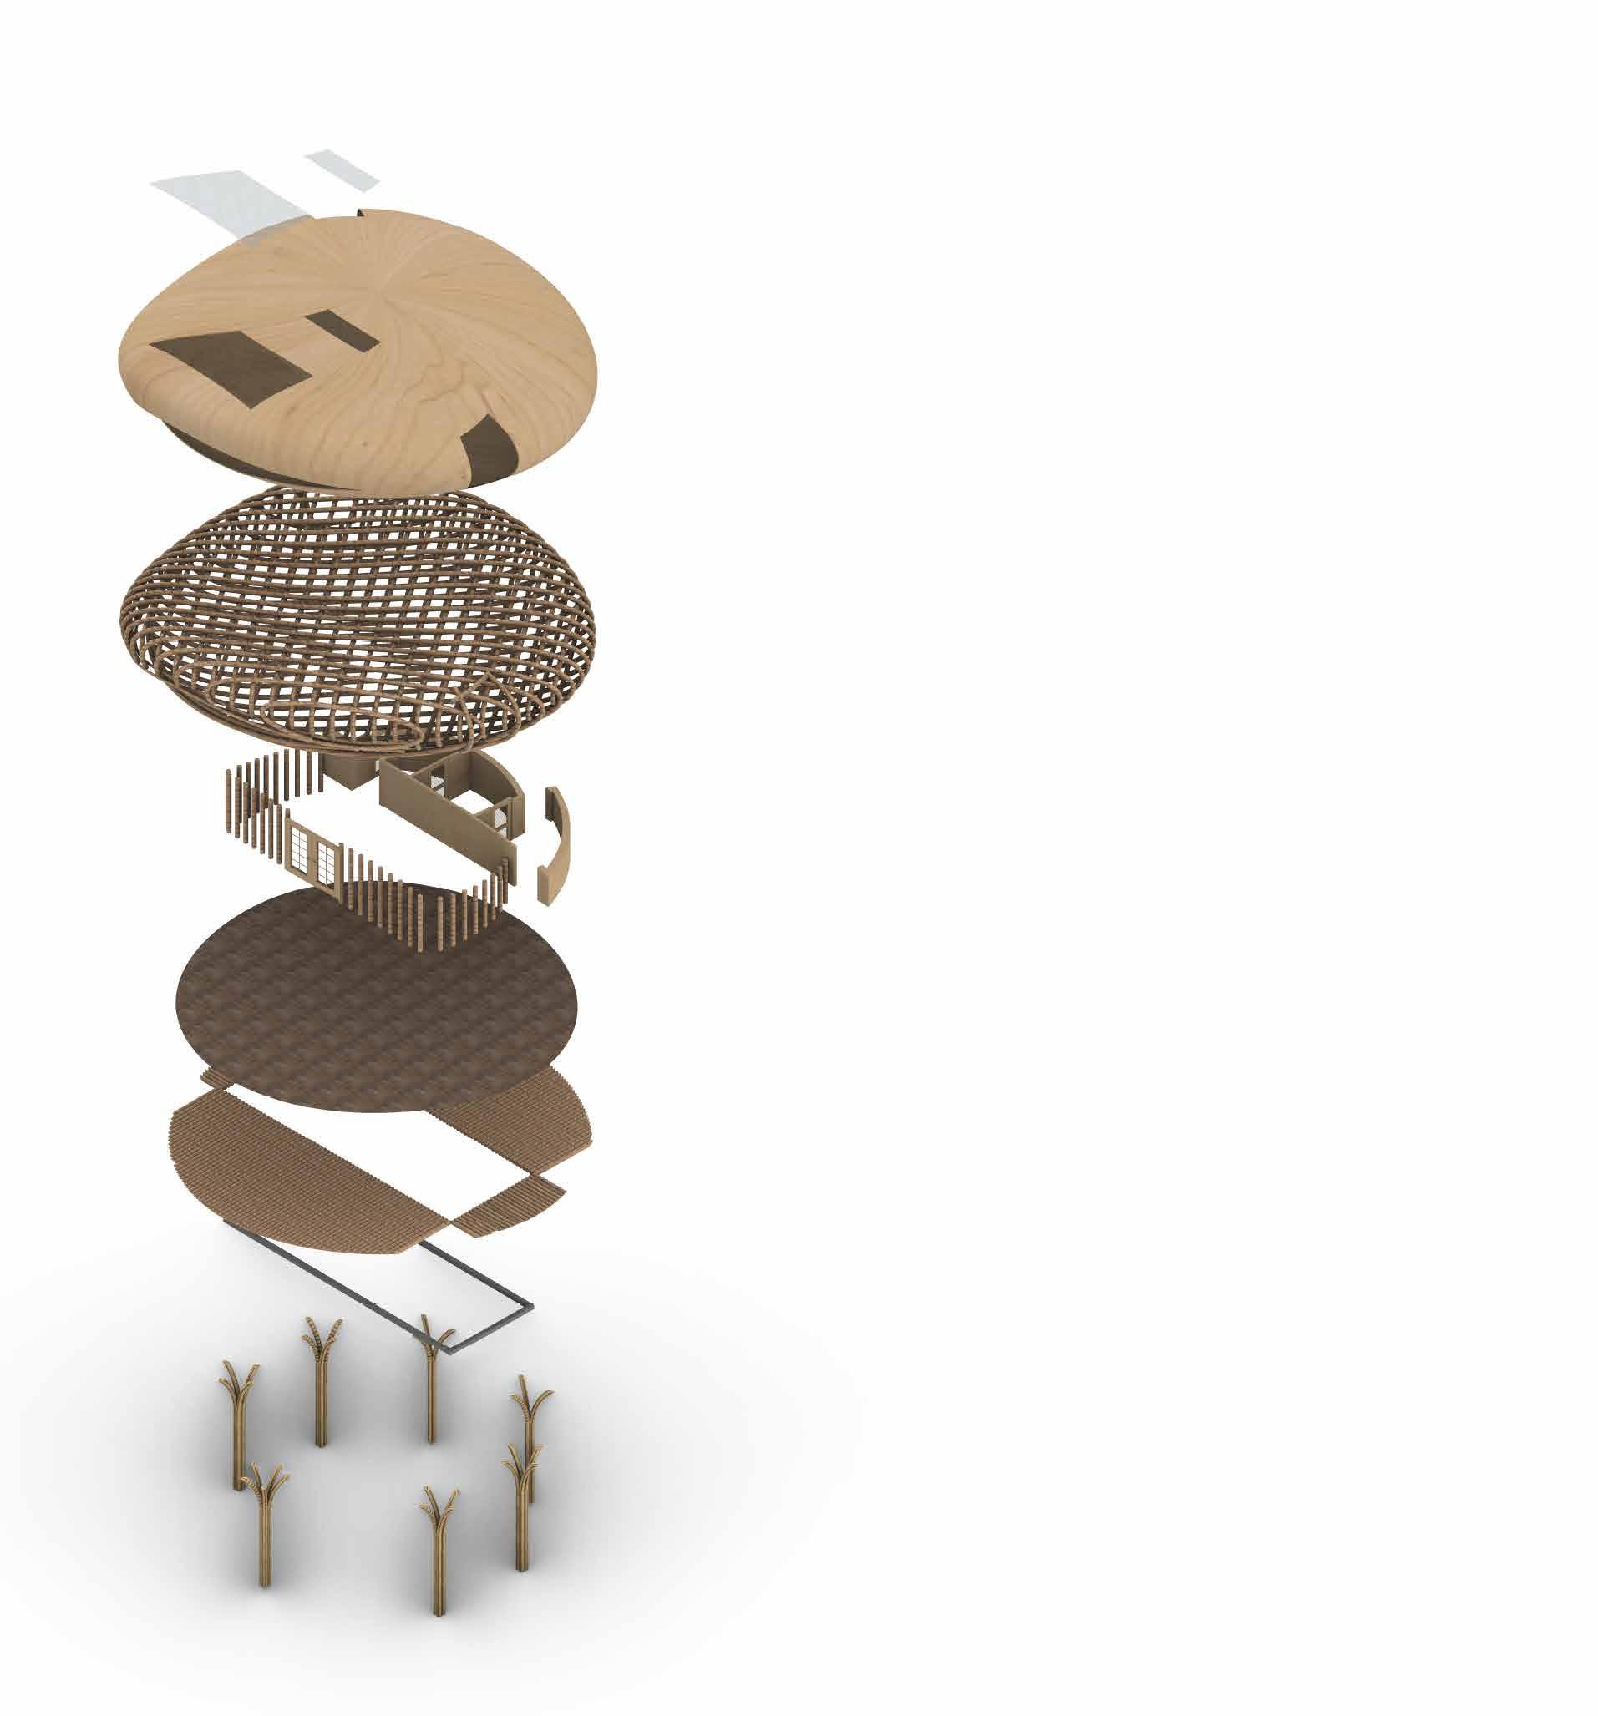
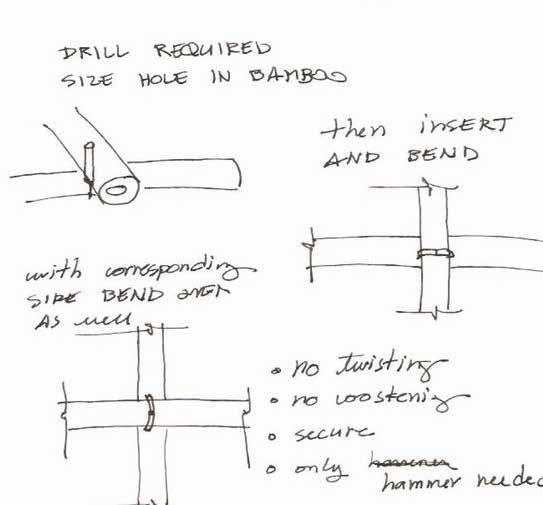
A single modular unit has been designed to transform through horizontal, vertical, quartered, or doubled configurations, creating six distinct inhabitable spatial typologies. Rooted in the structural logic of the construction system, this modular approach ensures adaptability while remaining simple and efficient for local builders to assemble.
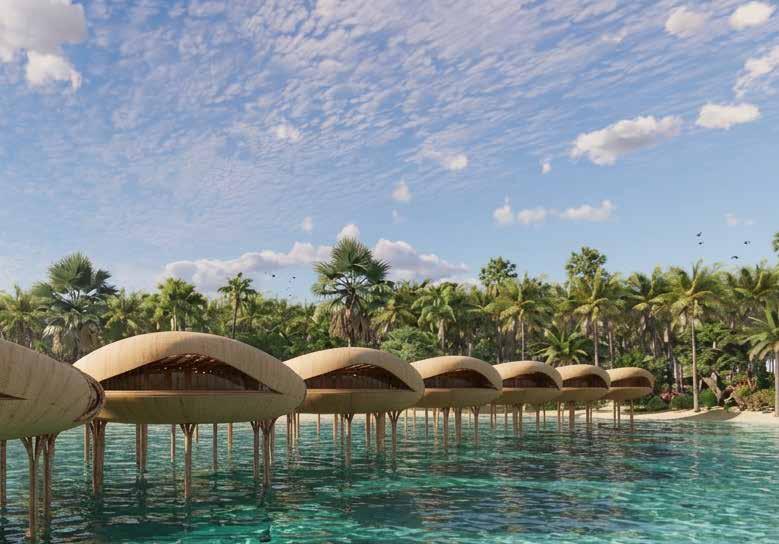
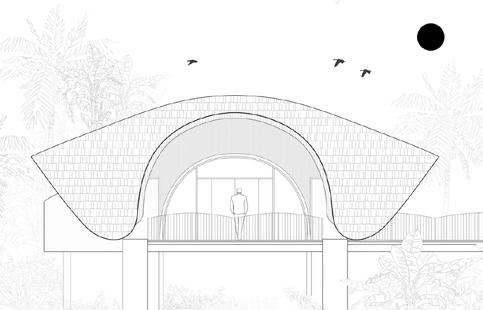
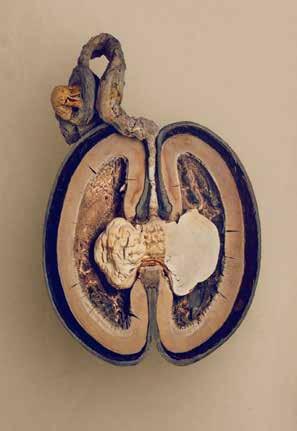
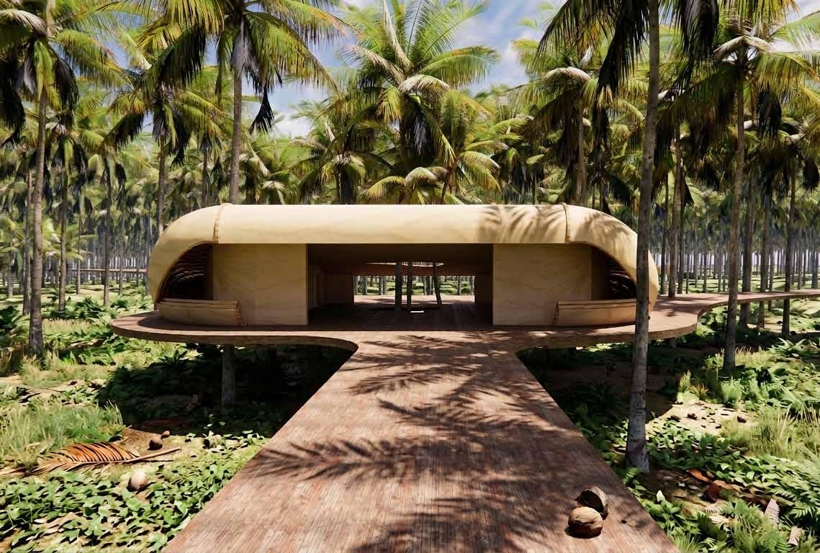
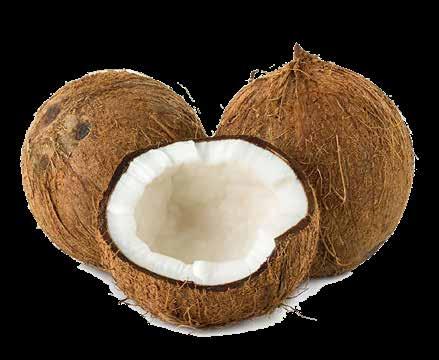
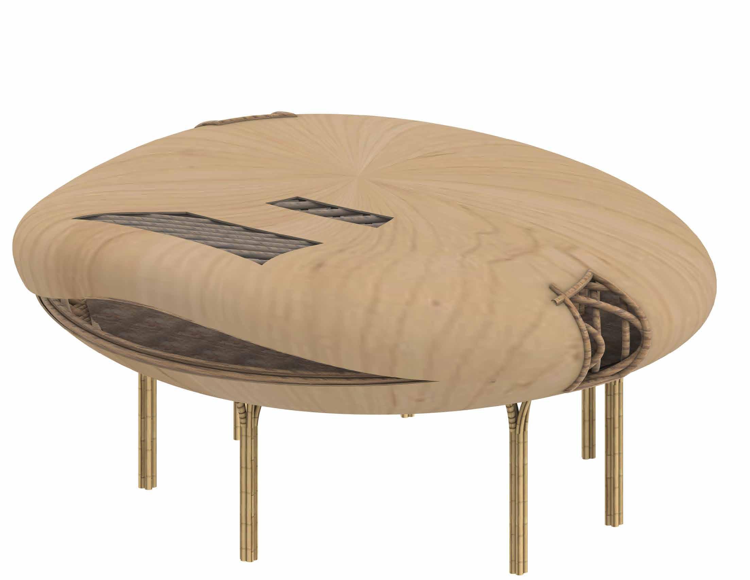
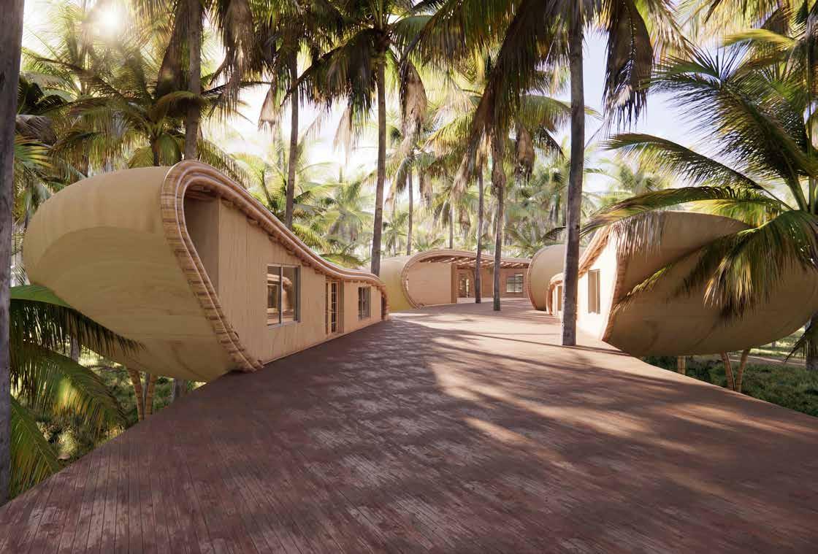
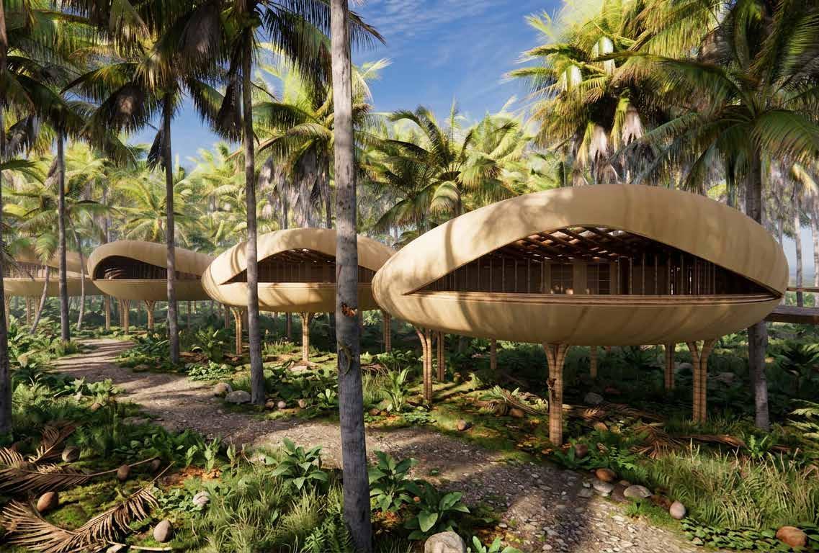
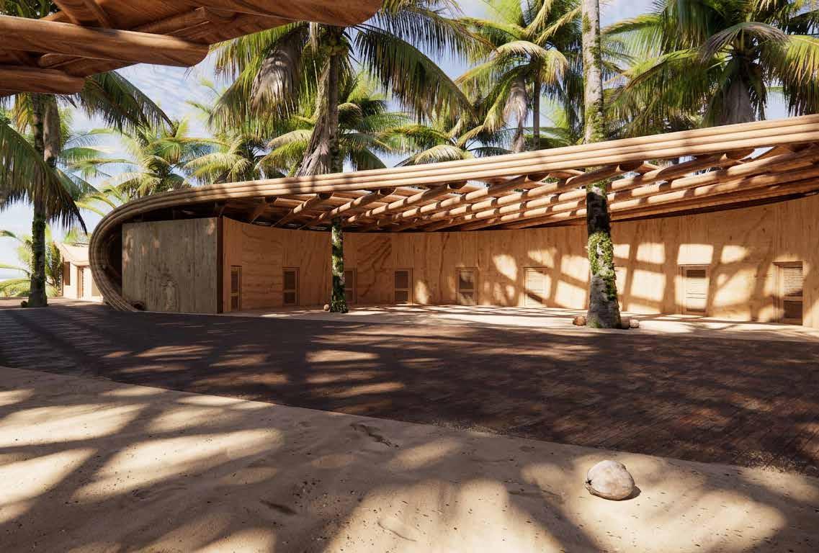
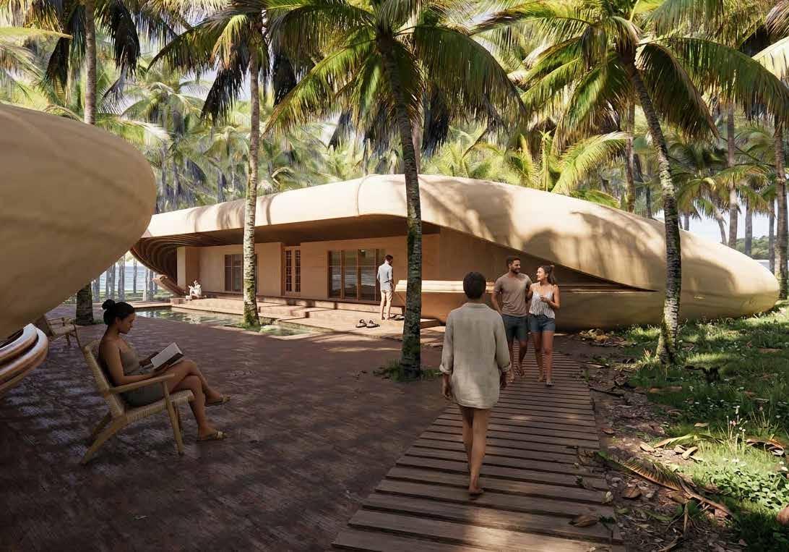
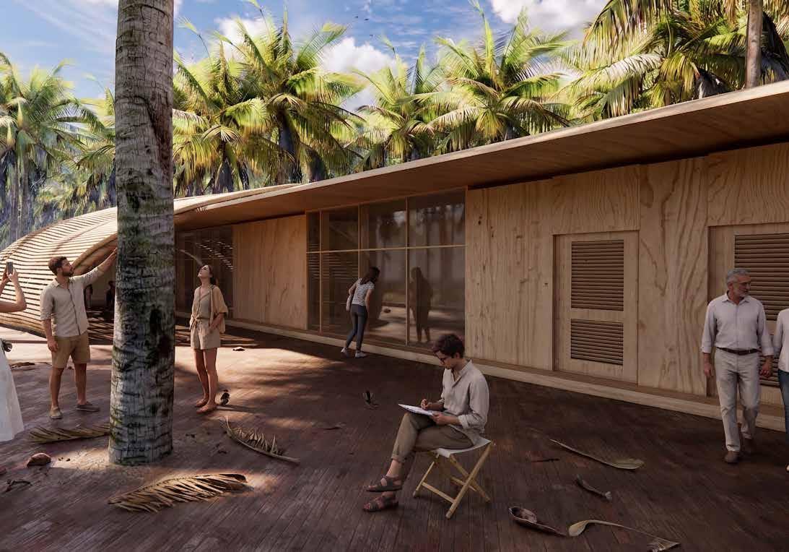
If the seed is the concept, the coconut becomes the form. Its duality of a hard protective shell and soft interior inspired the architecture, where each module shields against sun, wind, and rain while opening into an intimate inner space. Like a seed, modules can split, grow, and join in different ways to create habitable spaces. Protection and openness, hardness and softness, define the sanctuary’s language. Each module is uniquely placed in response to the existing trees, terrain, water, and surrounding life rather than a rigid master plan.
Plan and Materiality
Isometric of the Module
Glass
Wood
Bamboo
Metal Frame
Materiality
Bedroom
Washroom Open shower
Entrance
Balcony
Pathway
Metal Frame
Bamboo
Wood
Bamboo
Glass
Section and Wellness Zones
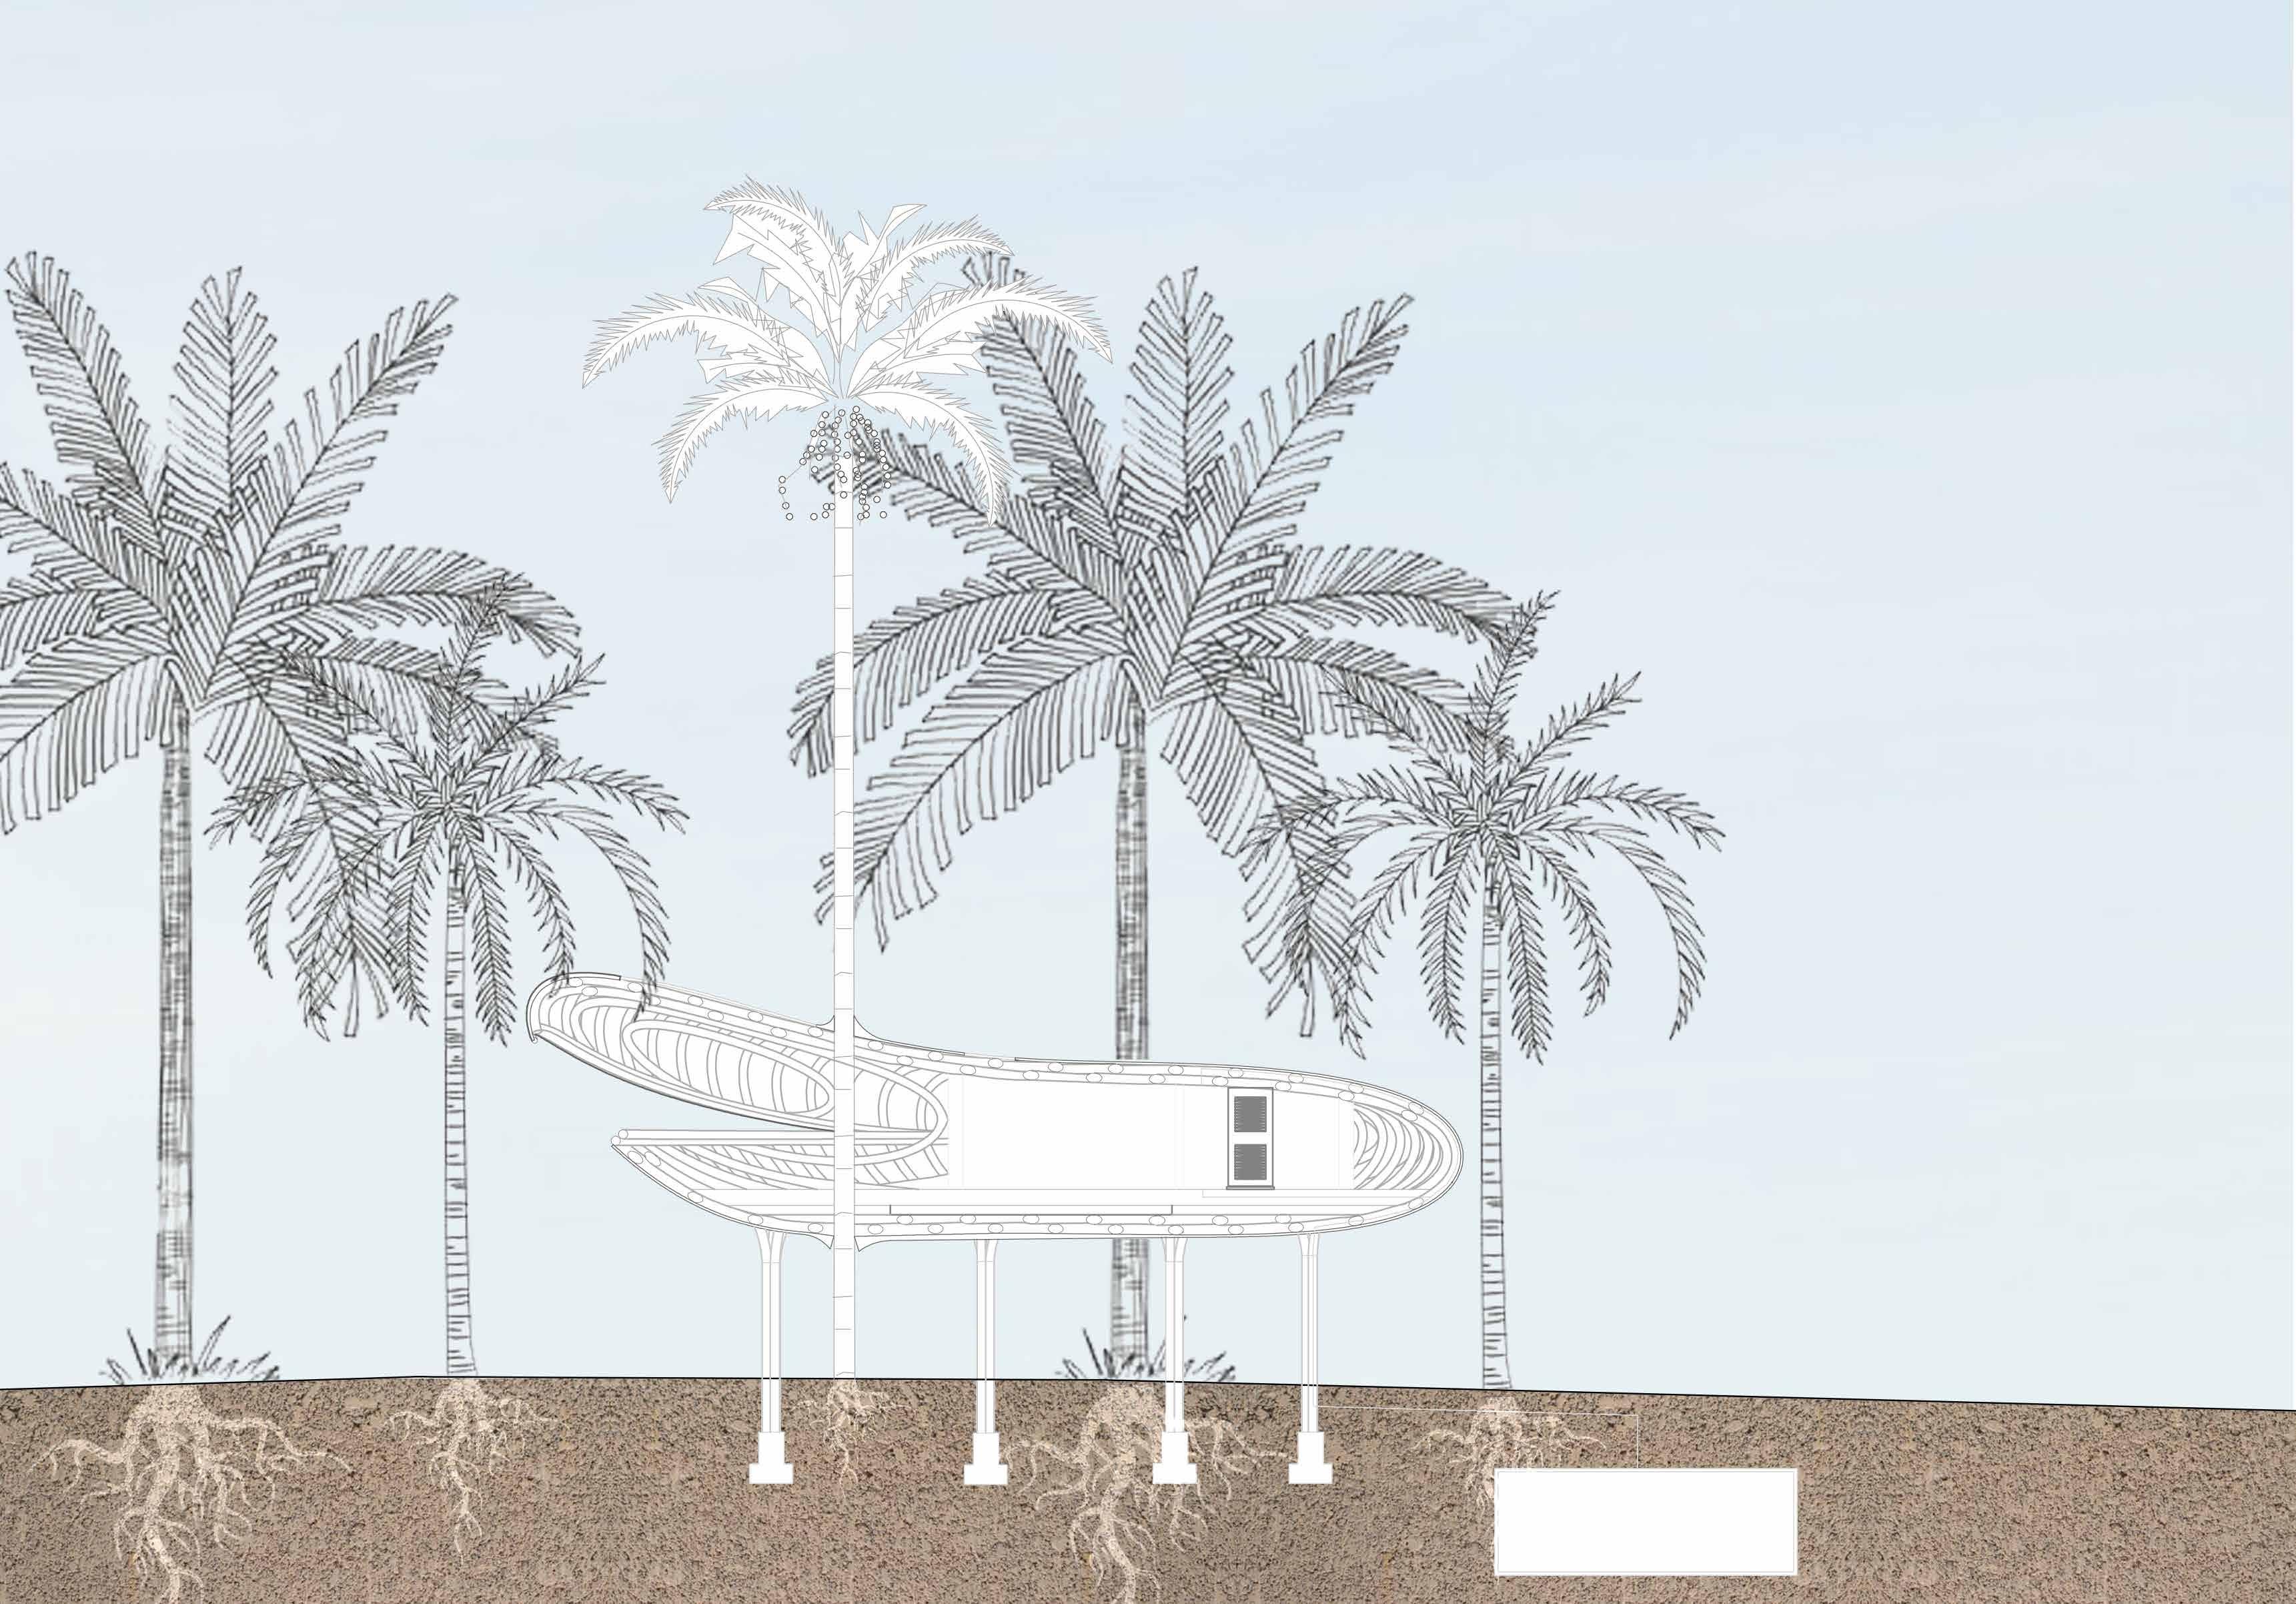
Designing Around Existing Trees
A Weaving Structural Strategy
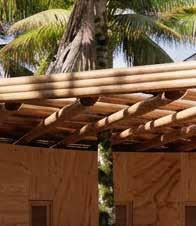
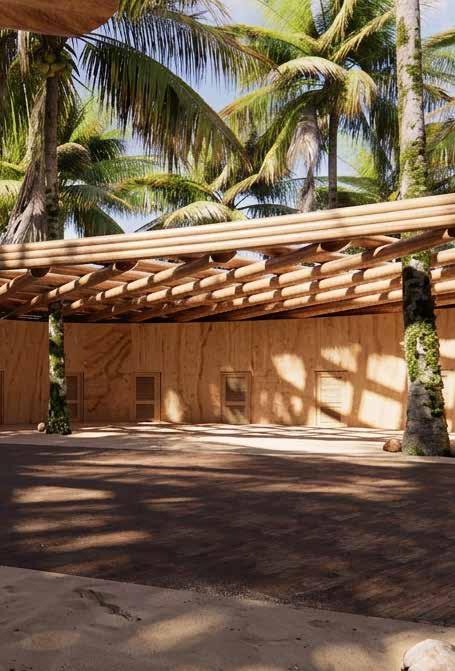
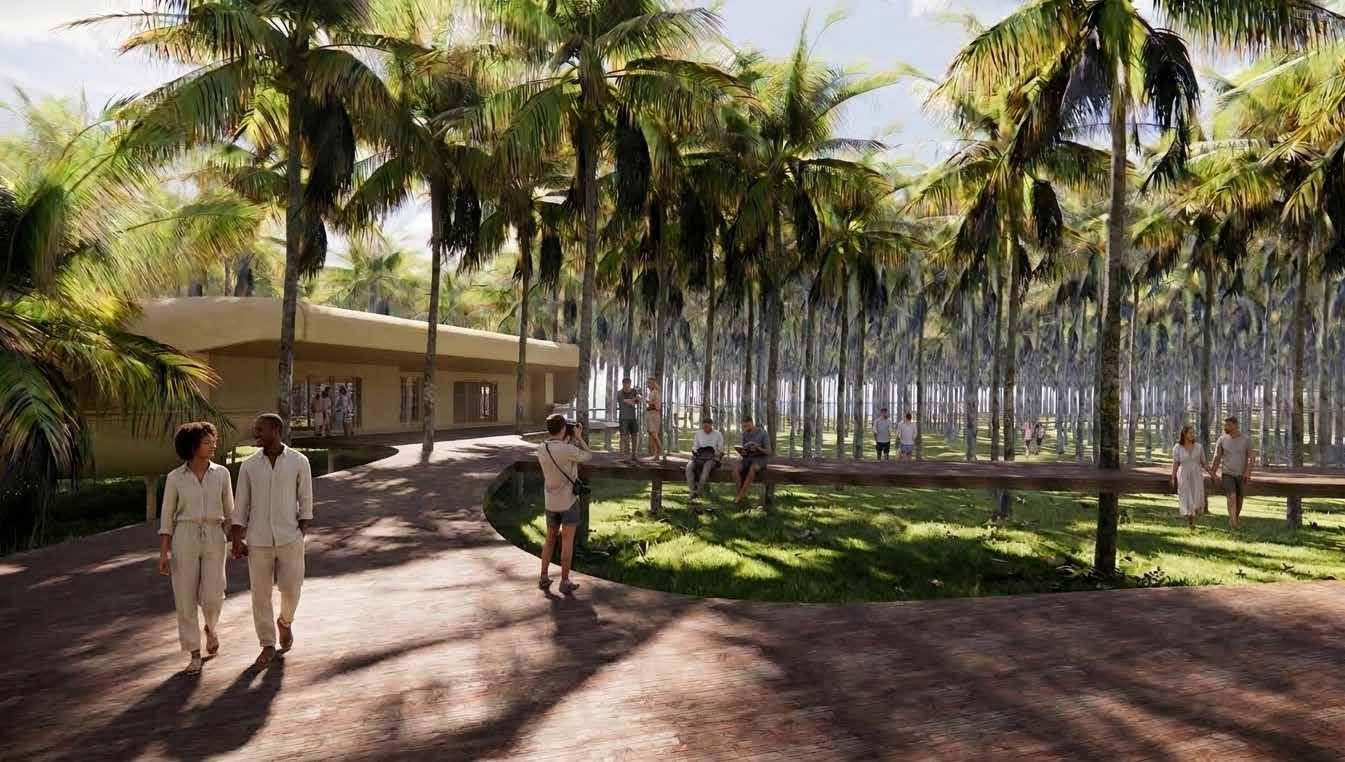
Because the bamboo is arranged in a criss-cross pattern and elevated off the ground, the existing palm trees, typically with trunk diameters ranging from about 6 inches to 2 feet can be left undisturbed. Instead of cutting or relocating them, the design allows the structure to weave around and pass through the trees, preserving the natural landscape.
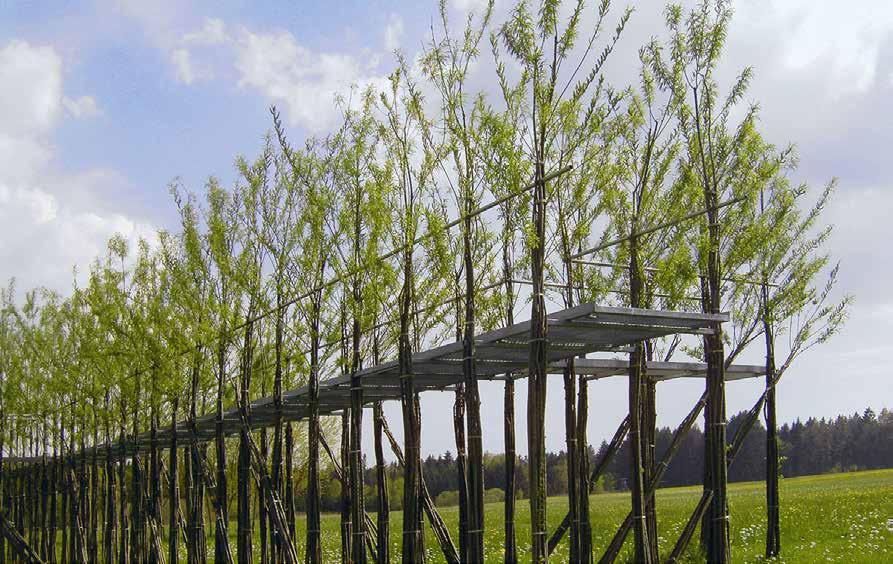
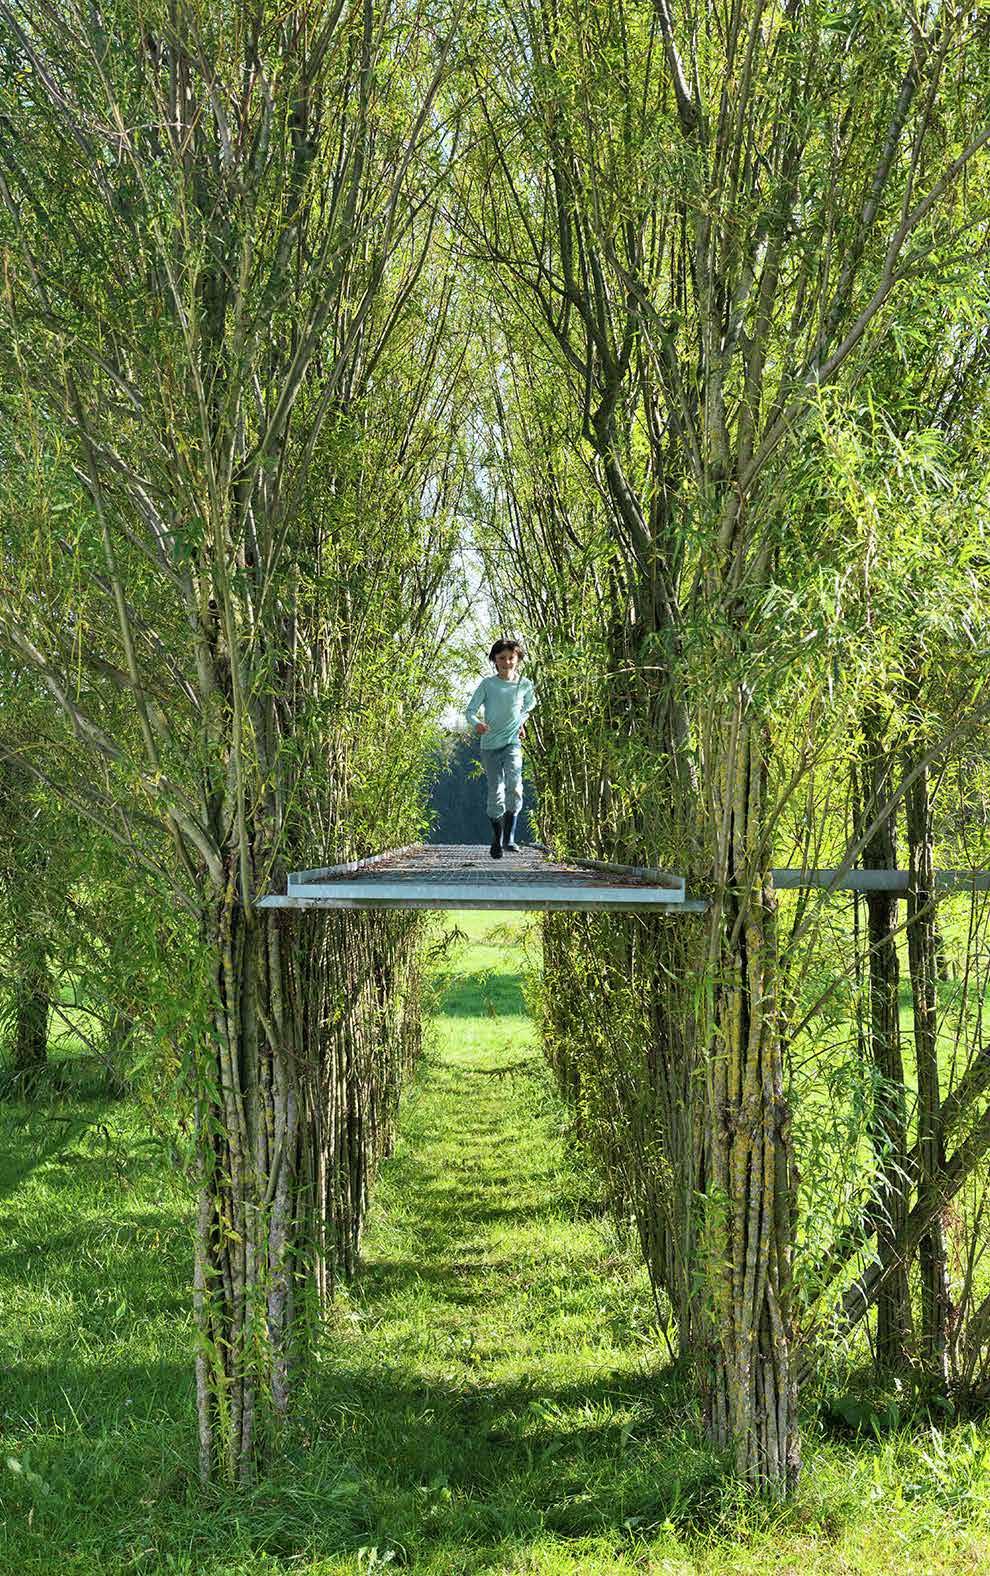
Inspired by Lake Constance Footbridge
Location: Stuttgart, Germany
Completed: 2005
Architect: Ferdinand Ludwig and colleagues, University of Stuttgart
Type: Pedestrian bridge made of living plants and steel
Concept: Living architecture integrating structural growth
Drawing from the experimental approach of the Baubotanik Footbridge, the pathway ramp is envisioned as a living structure where nature and architecture grow together. It integrates organic elements with minimal intervention, allowing the landscape to become part of the load-bearing system. Embracing time, change, and unpredictability, it evolves and deepens its ecological connection, becoming more than a path but a dynamic experience shaped by growth and interaction. Like human muscles, trees strengthen under stress, gradually building resilience and the ability to self-heal over time.
Experiences at the Sanctuary
The Earth
The Self
The Collective Craft & Making
Water & Marine
Guest Villas
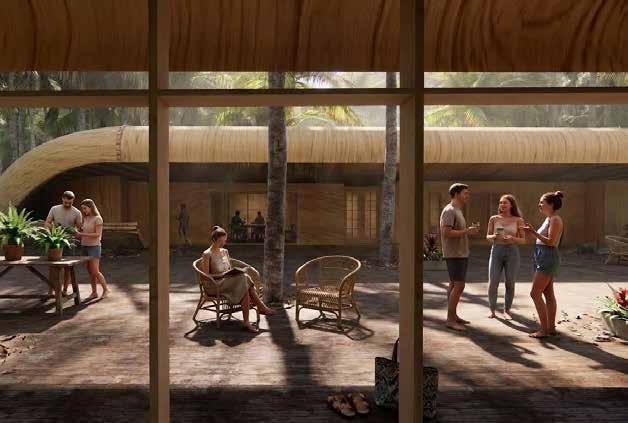
Guest Villas
Therapy Rooms
Workshops
Multi Functional Studios
Nature. Culture. Craft. An Organic Sanctuary - Lakshadweep, India