pr i s a bhow


4-7


22-23 u n ified dupl e x s t r uctural st u d y misc a r t w ork
24-25
26-27
28-29

en plein air
mission hill, boston 2025
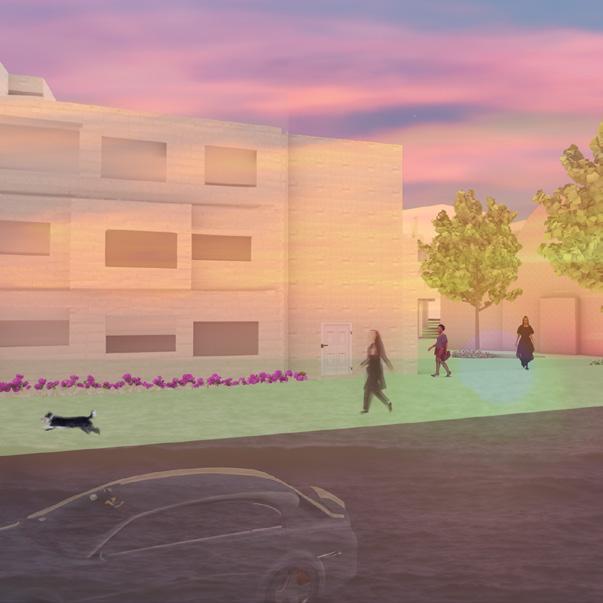
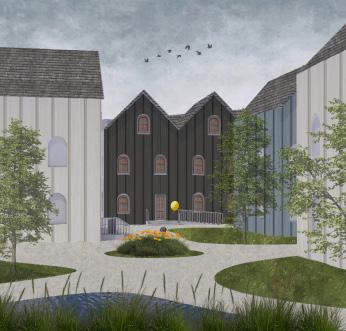
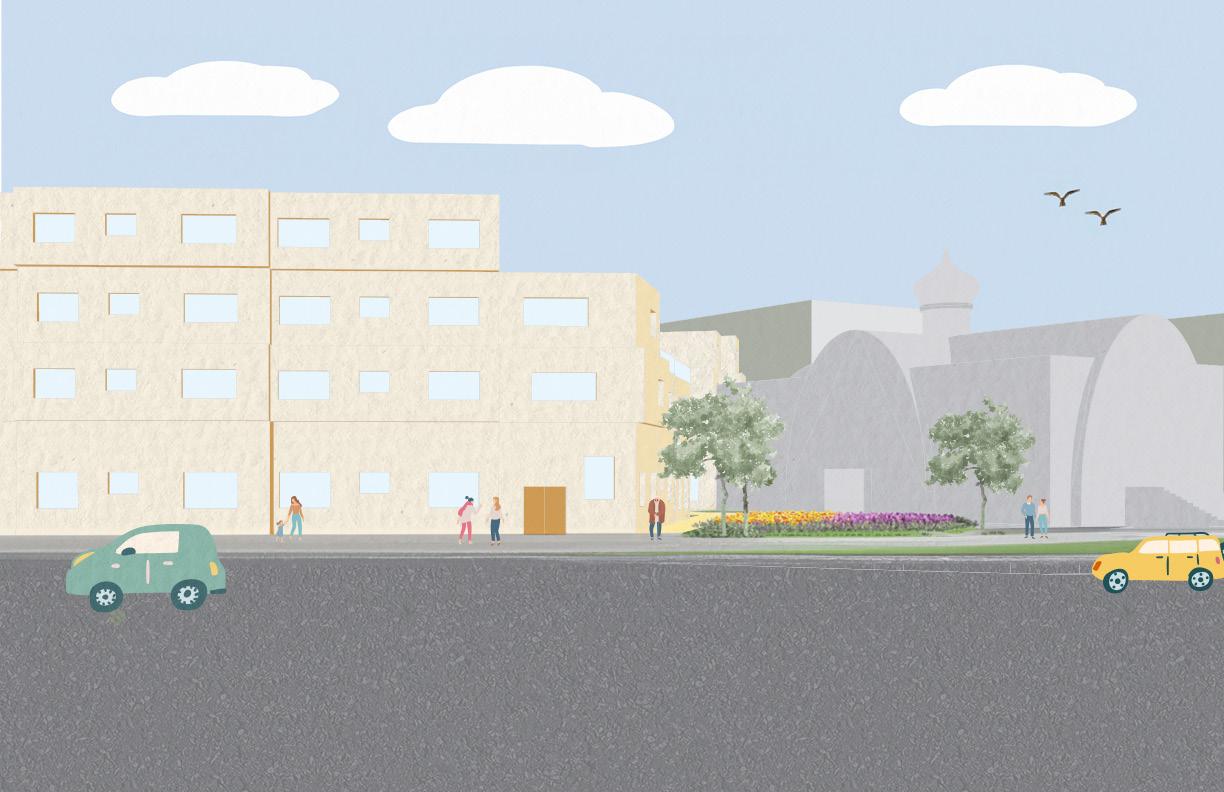
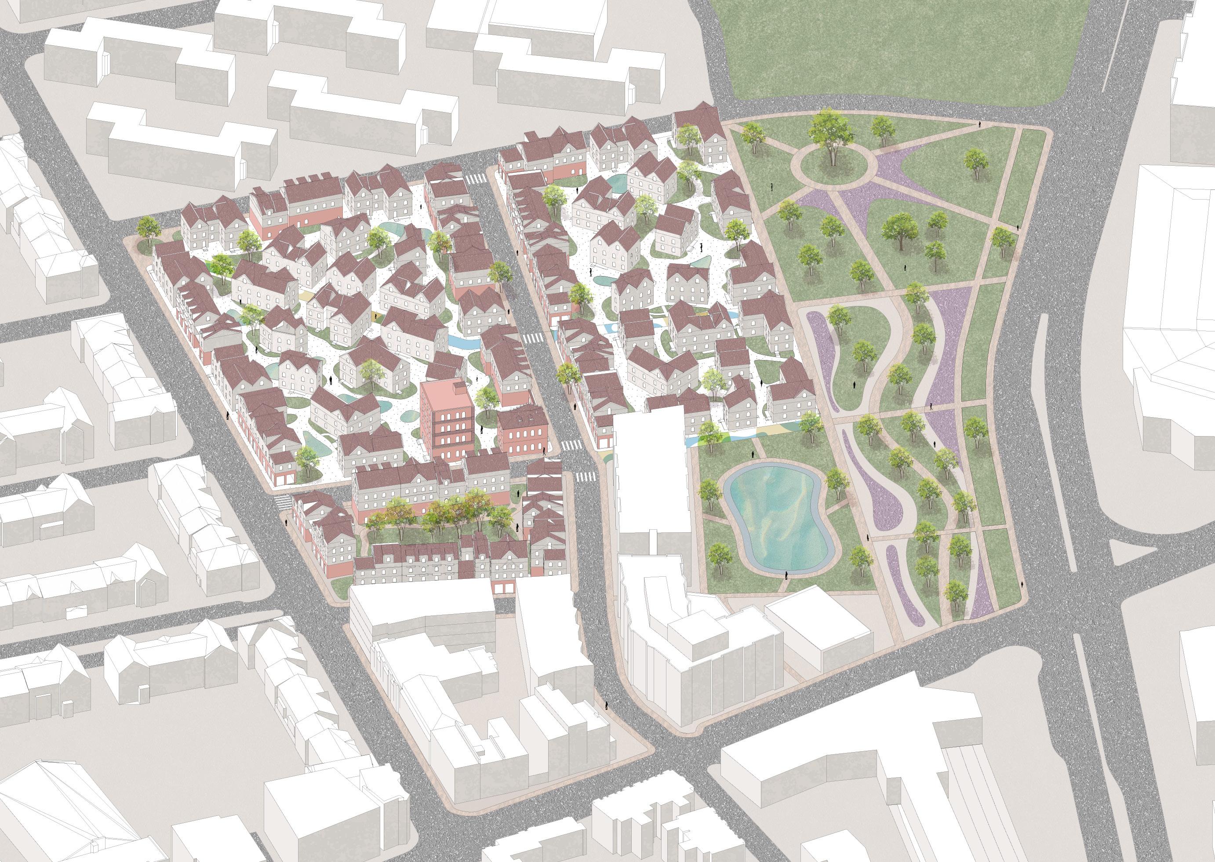
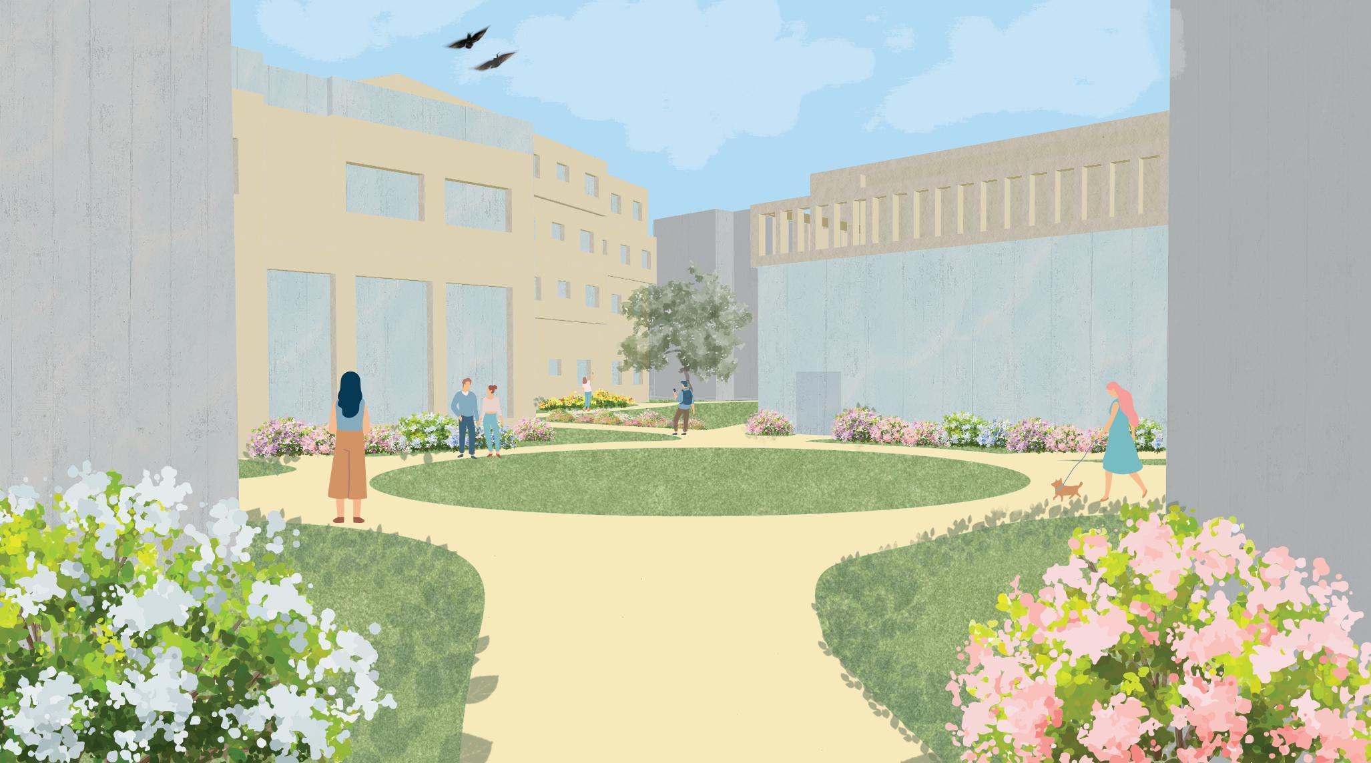
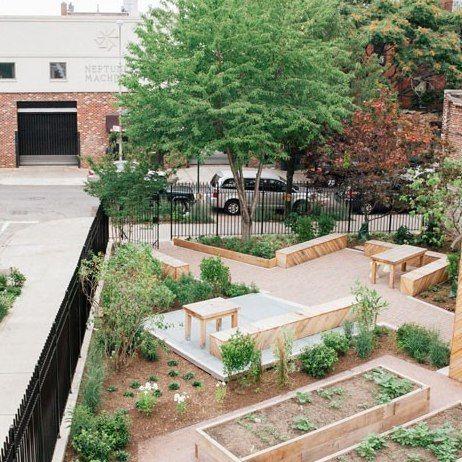
En Plein Air is a collaborative project that targets the intersection between Mission Hill and Roxbury Crossing in Boston. Currently, the site is fragmented by disconnected pathways and rigid zoning, failing to meet community needs. The goal of this design was to enhance the pedestrian experience through multi-modal connectivity, biophilic design, and the preservation of historical and cultural context. The existing stonybrook under the site is incorporated through the appearance of small swamps located within the pockets of open space. The existing typologies around the site also reflect the appearance and use of the new added buildings, primarily residential and mixed usage. Overall, the proposal aims to elevate the potential of the site through the utilization of existing and natural elements.
Produced in collaboration with Preston Tran
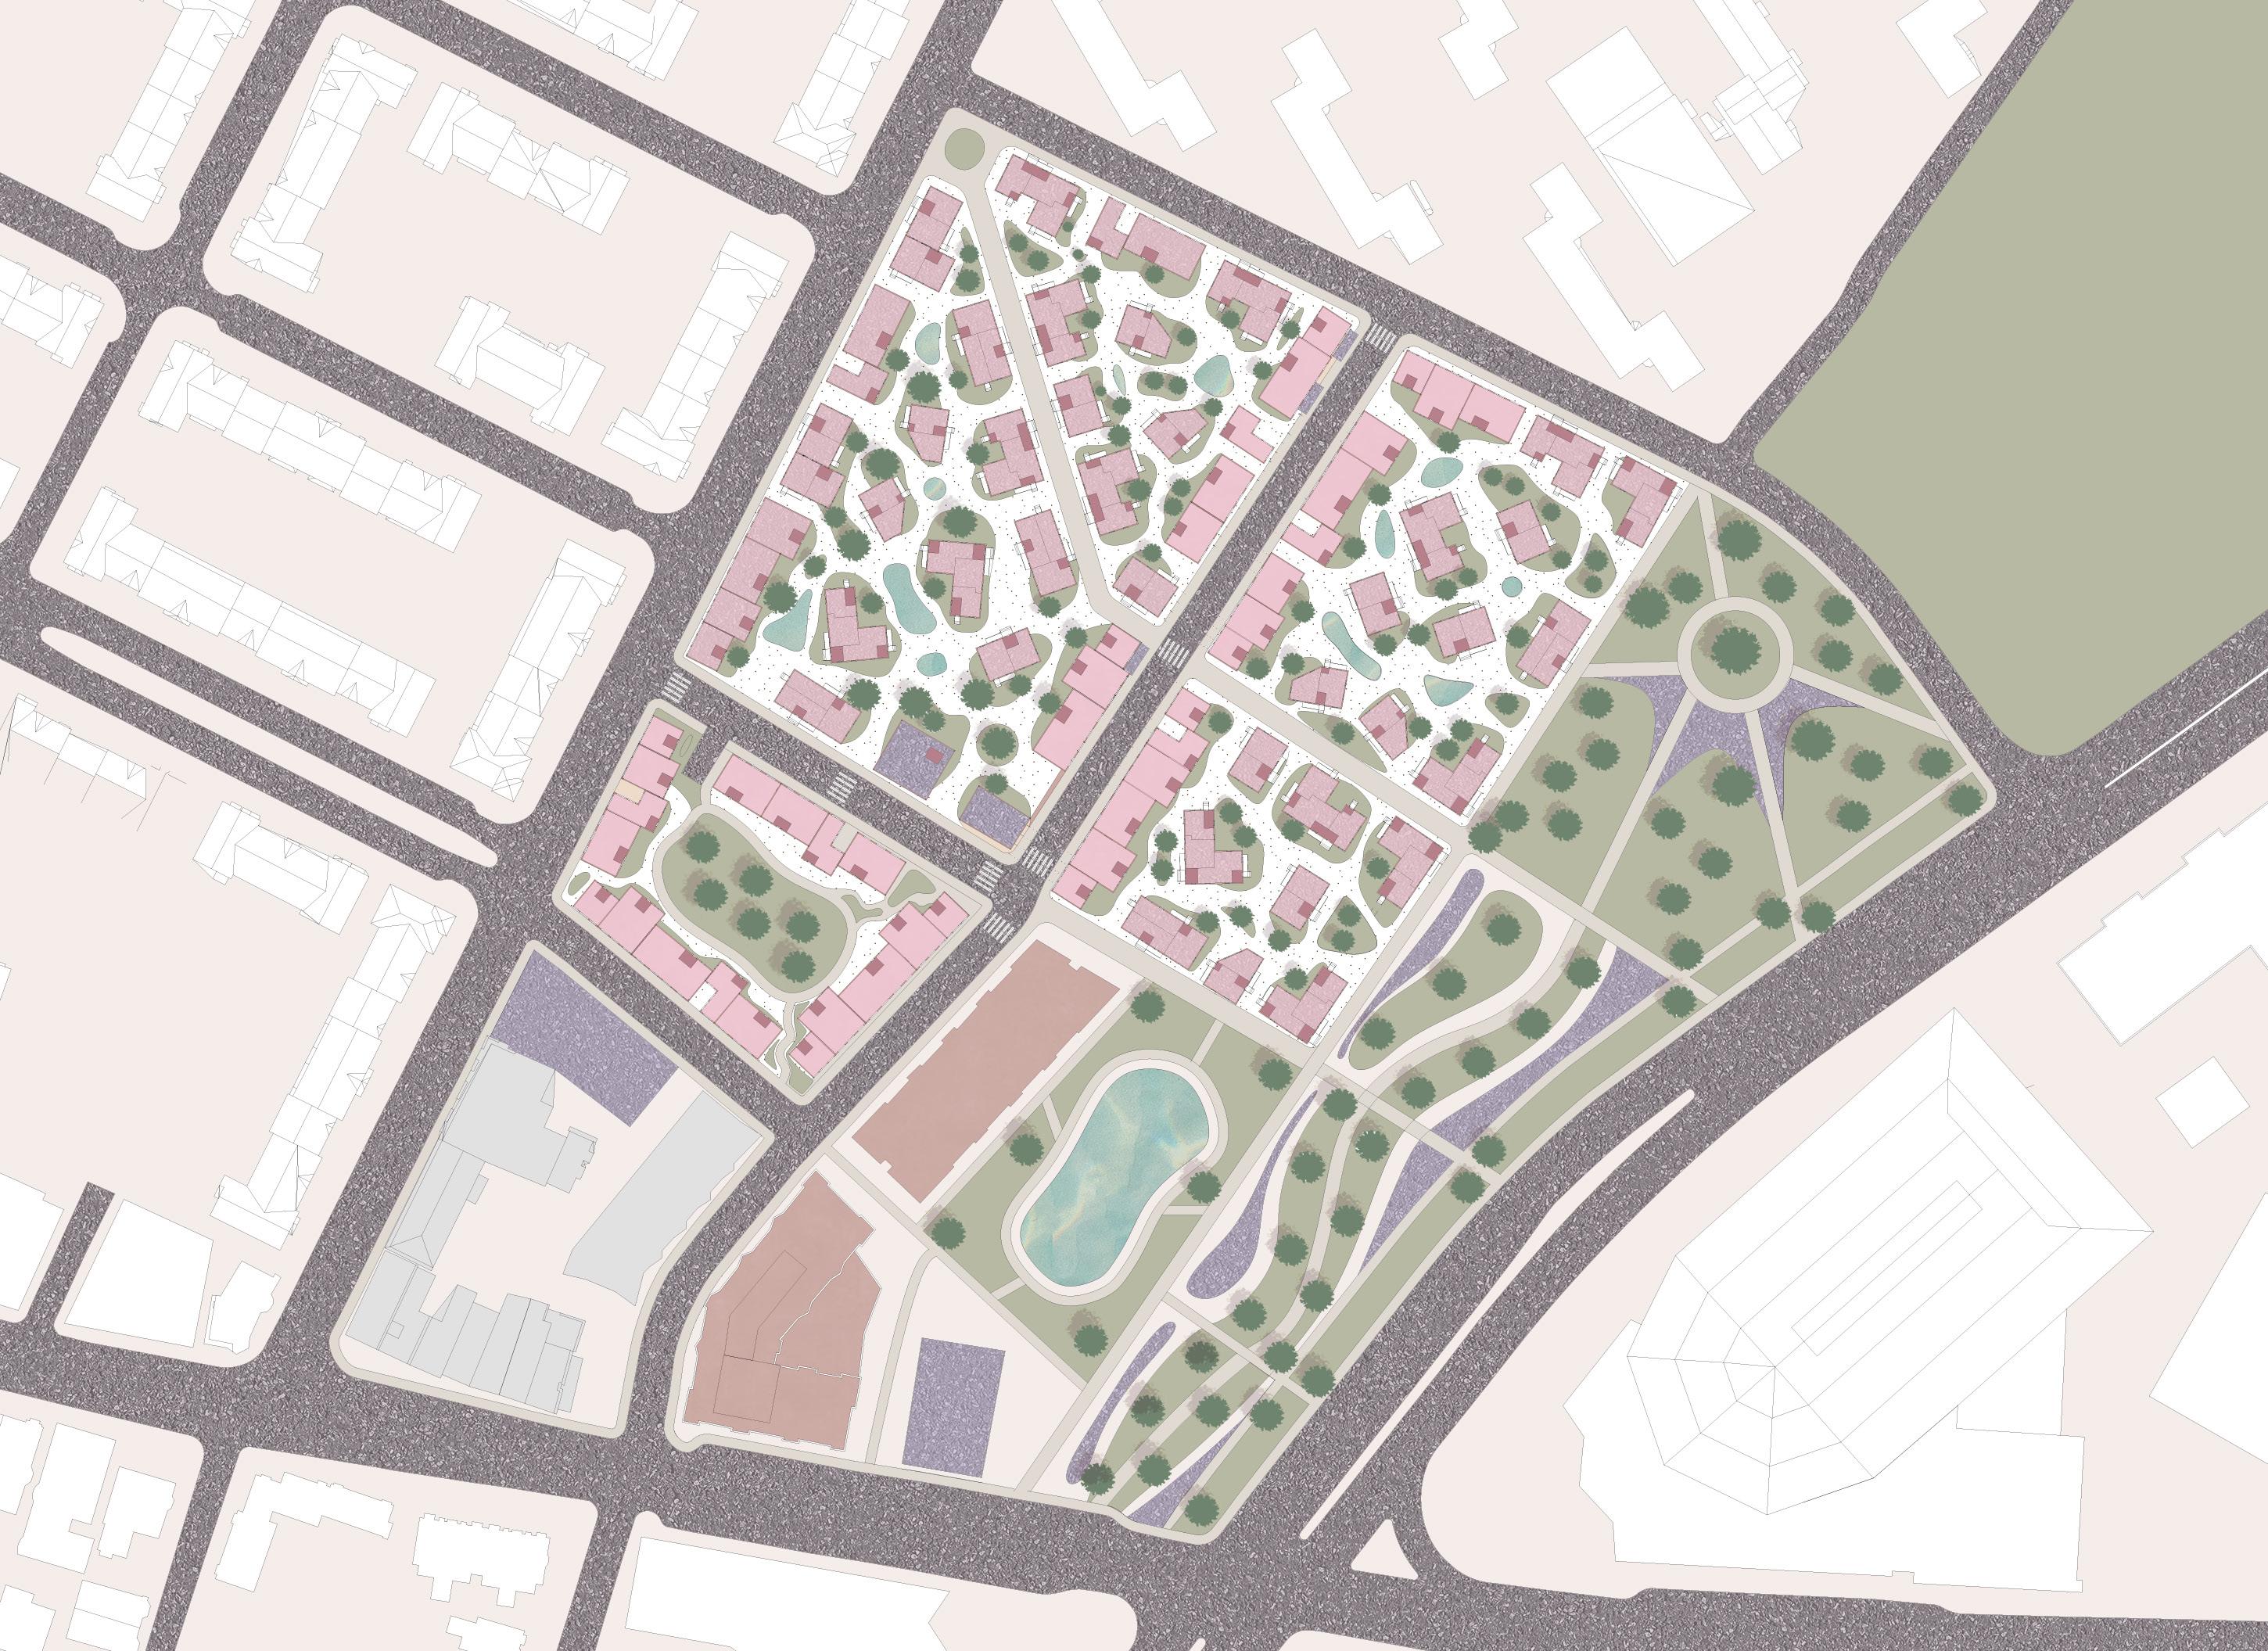
revitalizing the stonybrook and creating a biophilic experience
To improve green infrastructure, the design should prioritize accessibility while thoughtfully integrating the site’s natural features such as the Stony Brook that runs underneath the site. By utlizing the natural landscape, this design objective enhances ecological resilience, supports stormwater management, and creates inviting, sustainable public spaces that connect people with nature.
improving street-building relationship
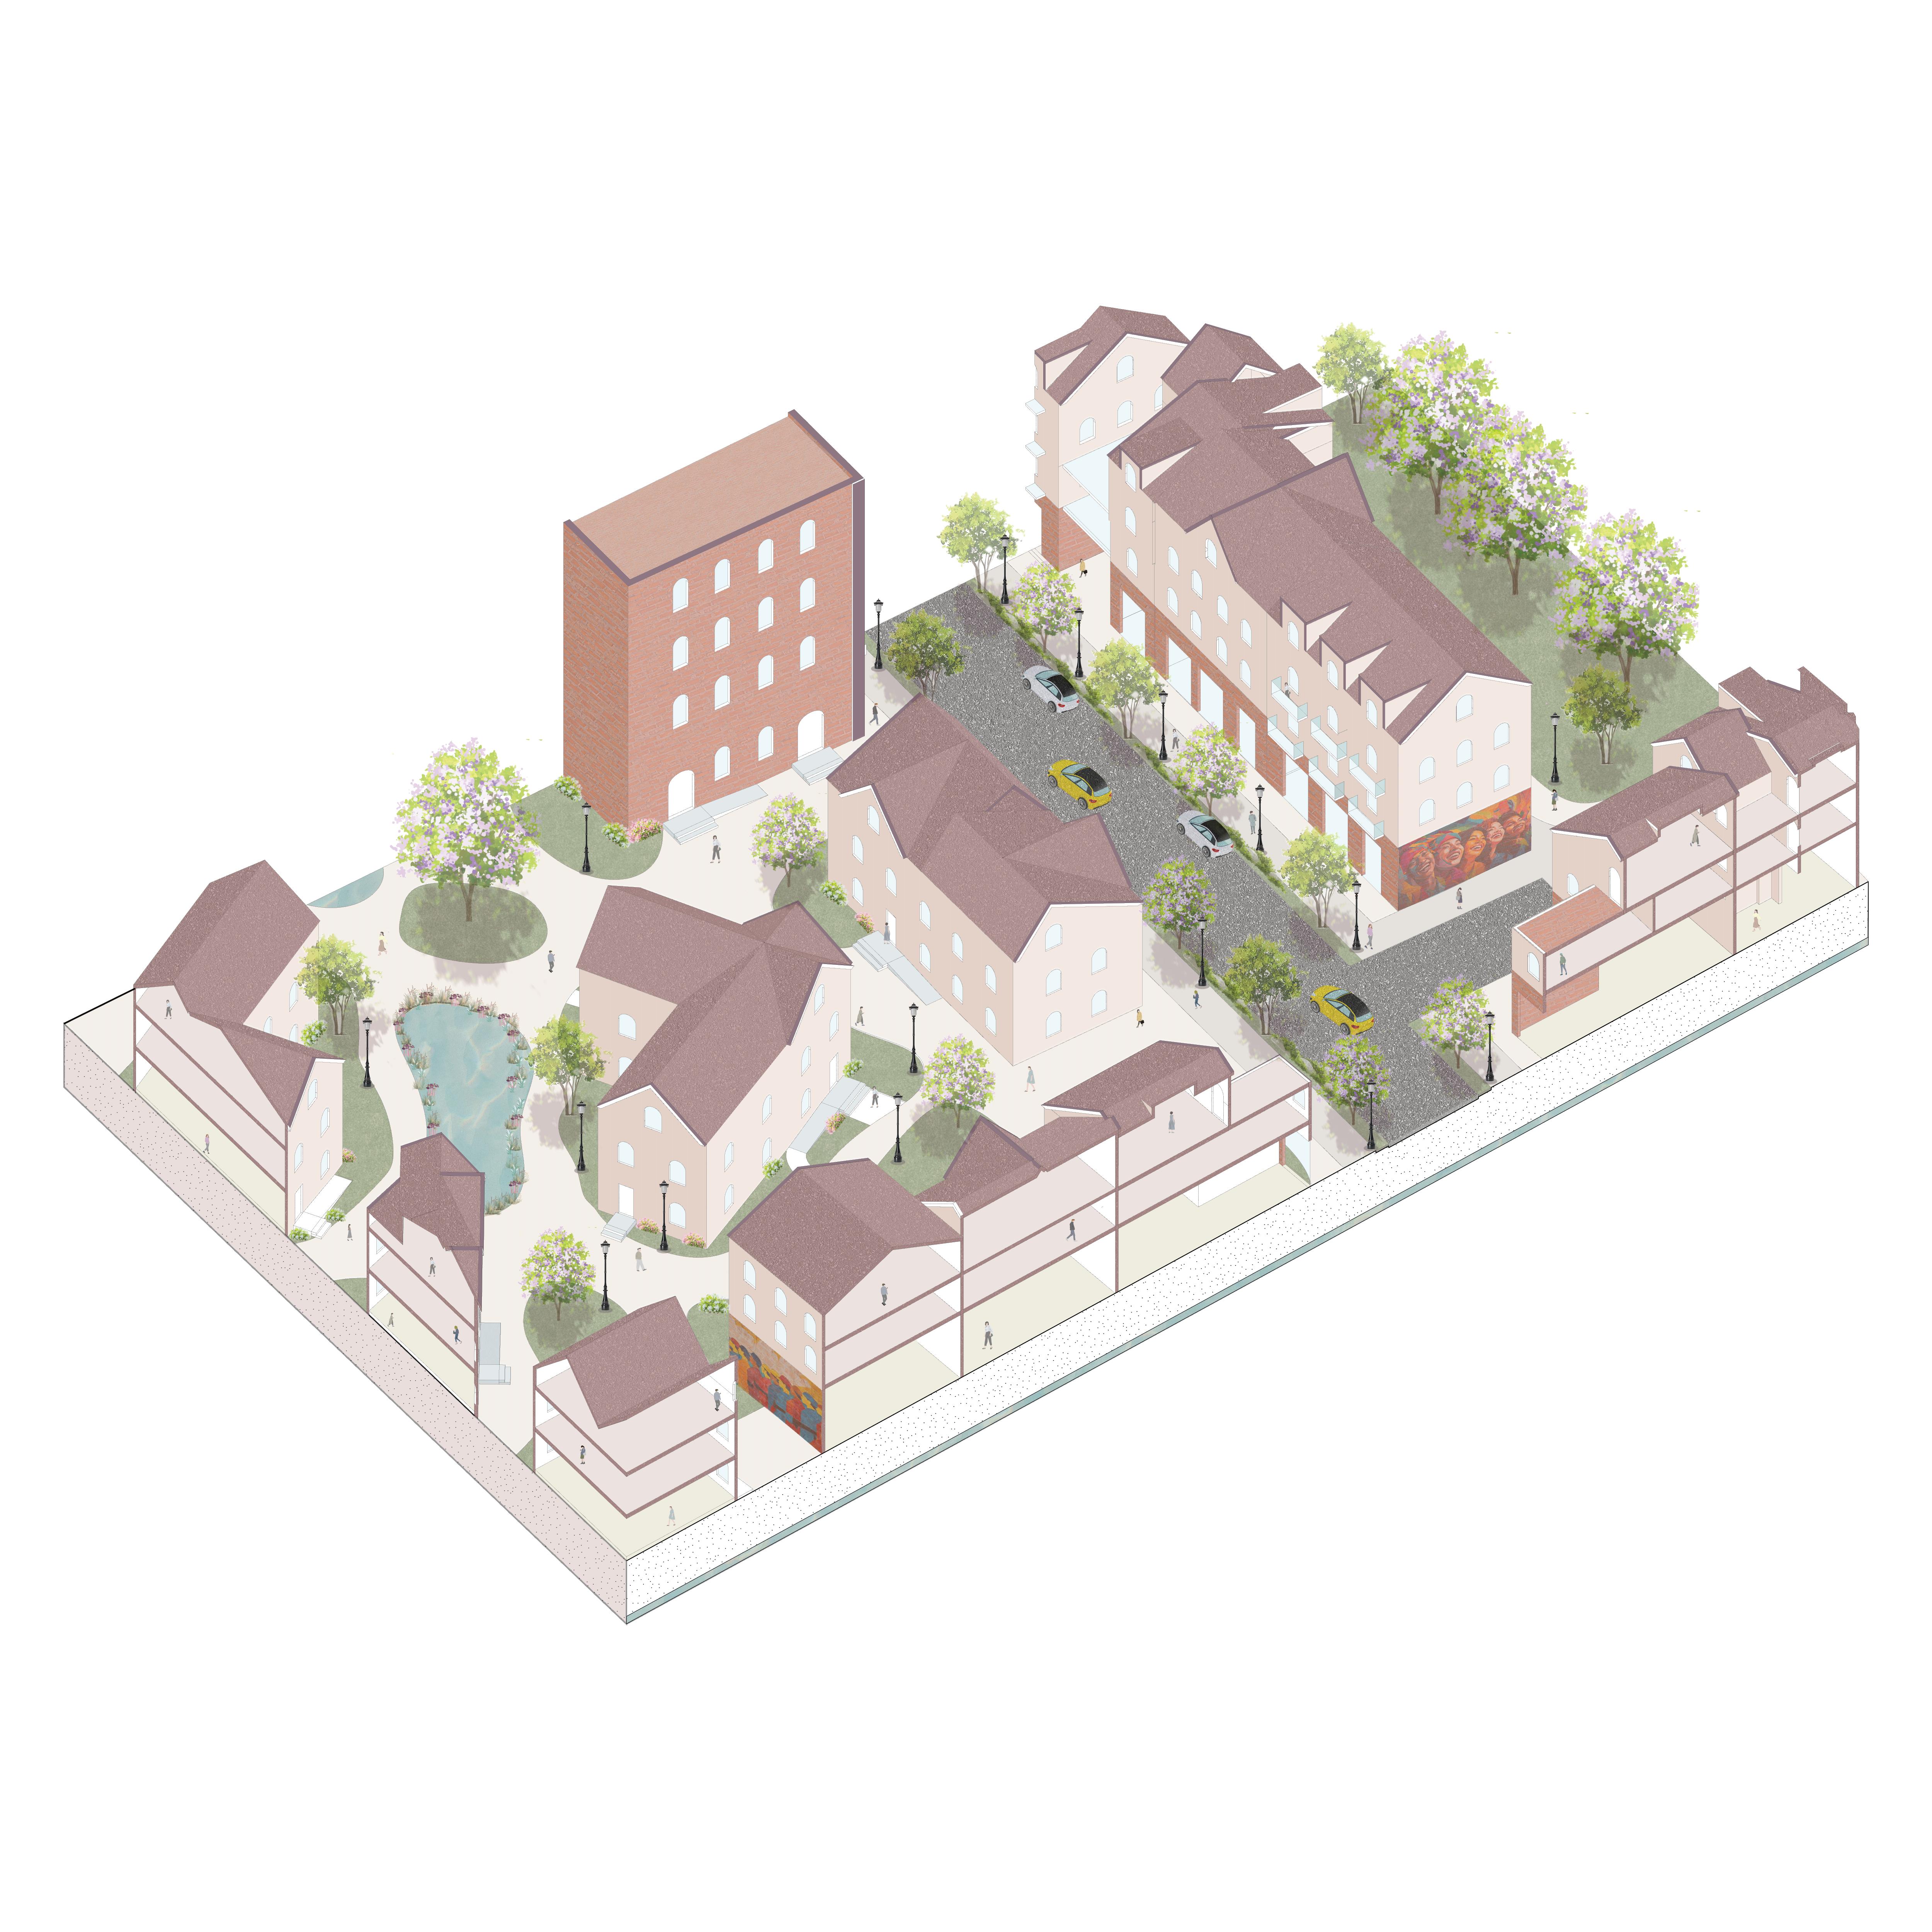
A strong pedestrian experience is shaped by commercial spaces that are directly adjacent to the sidewalk, with transparent storefront windows and ground floors designed for active, pedestrian-oriented uses.
In low to medium density residential zones, building forms should reduce the visual impact of upper stories through strategies like pitched roofs and articulated surfaces, minimizing overall bulk. Wide setbacks can be used to highlight active parts of the building, such as public entrances, gathering spaces, or outdoor commercial areas.
honoring the heritage of the site through visual interest
Emphasize visual interest by transforming blank building walls and the backs of buildings into vibrant, engaging spaces. Murals and other forms of public art can turn blank surfaces into focal points and serving as a reminder to the cultural significance of the site.
sanctuary in the urban thread

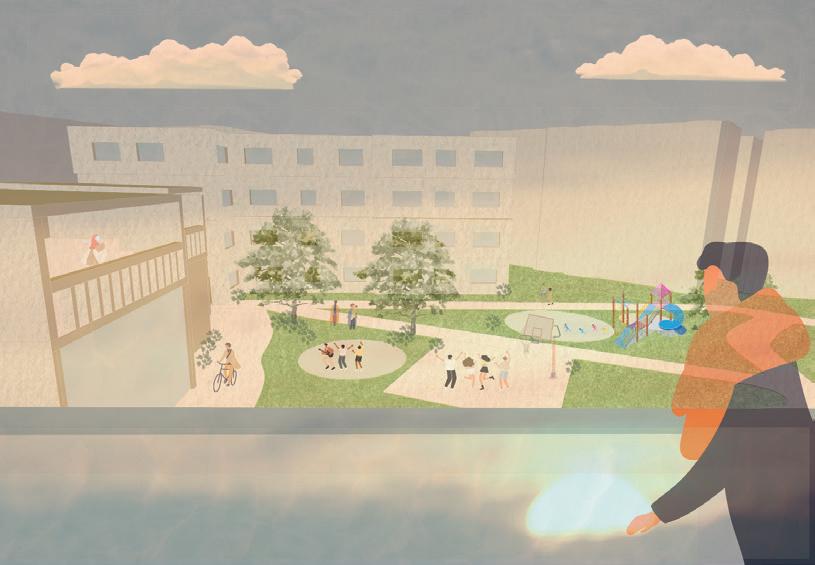
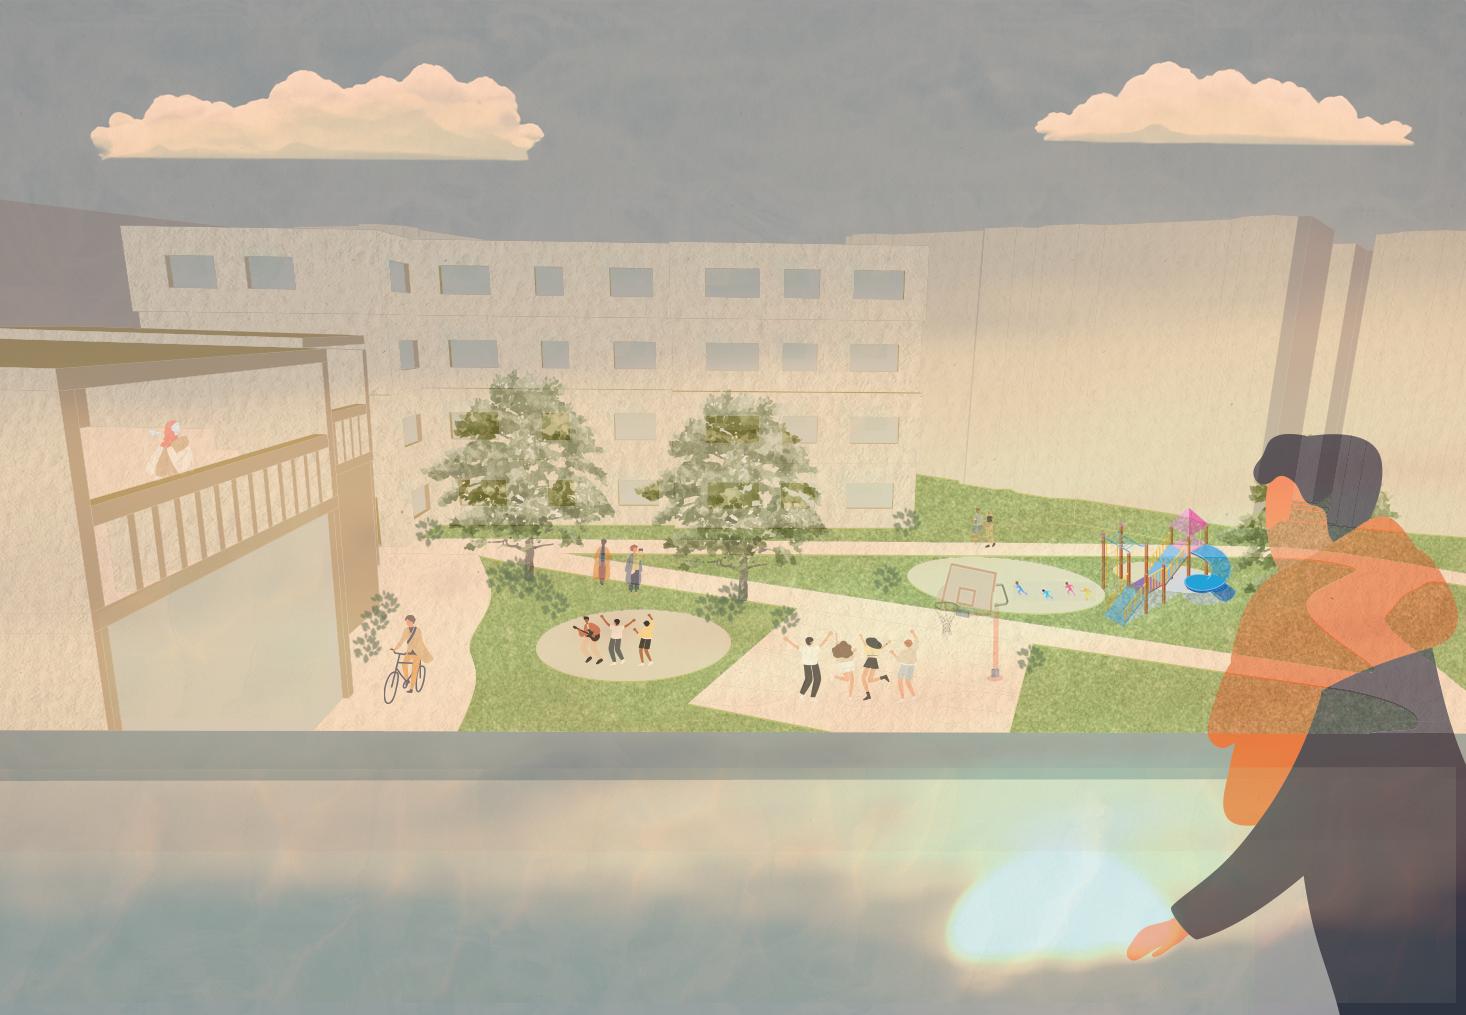
Sanctuary in the Urban Thread is about creating a place where people can find balance—a mix of quiet retreat and everyday connection in the heart of Boston’s North Fens. Inspired by the proximity to a historic church, the design balances sacred and everyday experiences, creating a harmonious dialogue between urban density and personal retreat. The layout prioritizes how people move through and use the spaces—whether they’re enjoying the pockets of open air, connecting with neighbors, or finding a moment of privacy. The arrangement of the buildings along with the open spaces is meant to divide up the amount of privacy one may get. Either way, this project’s ultimate goal is to provide residents and the community with a comfortable yet engaging space.
CIRCULATION CORE
PRIVATE
PUBLIC CANOPY
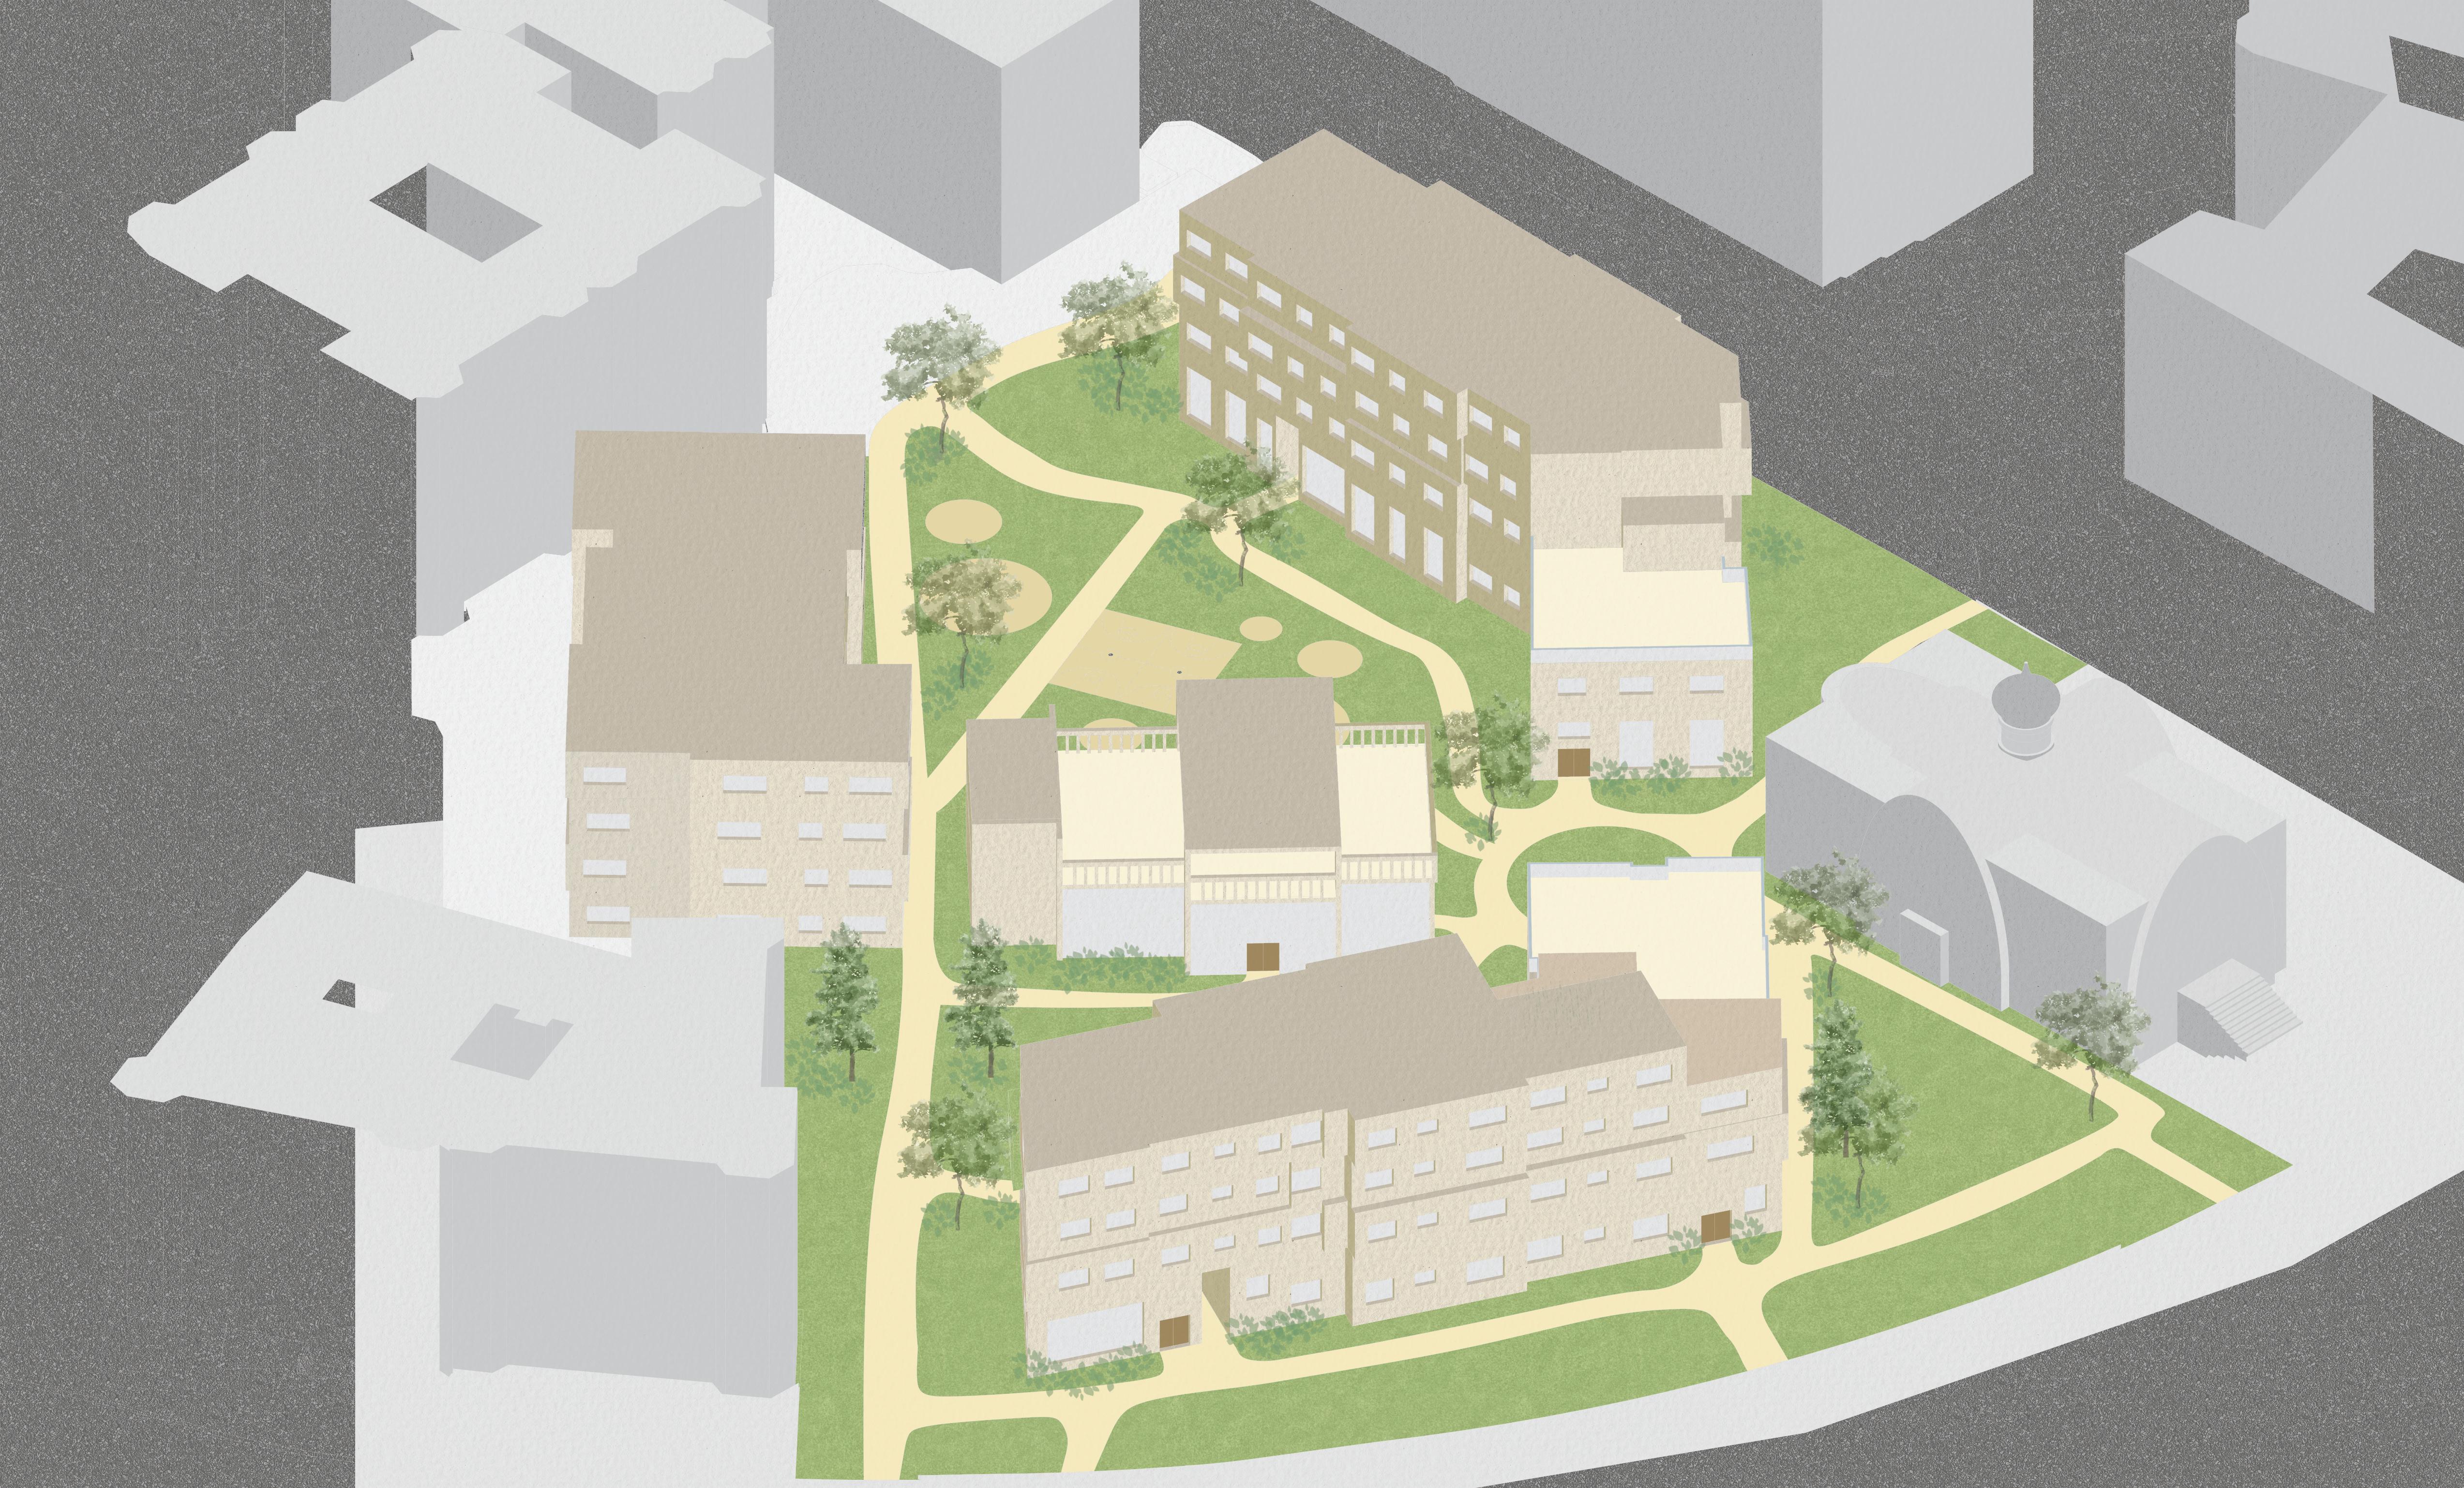
massing diagram
MASSING DIAGRAM
roosevelt rose
roosevelt island, nyc
2023
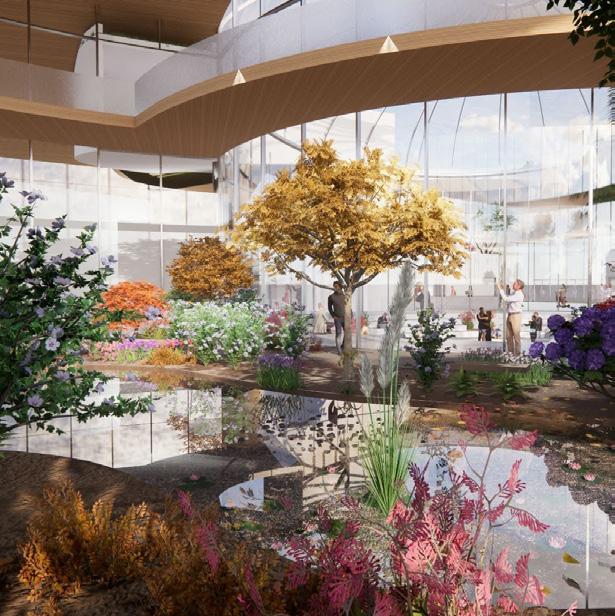
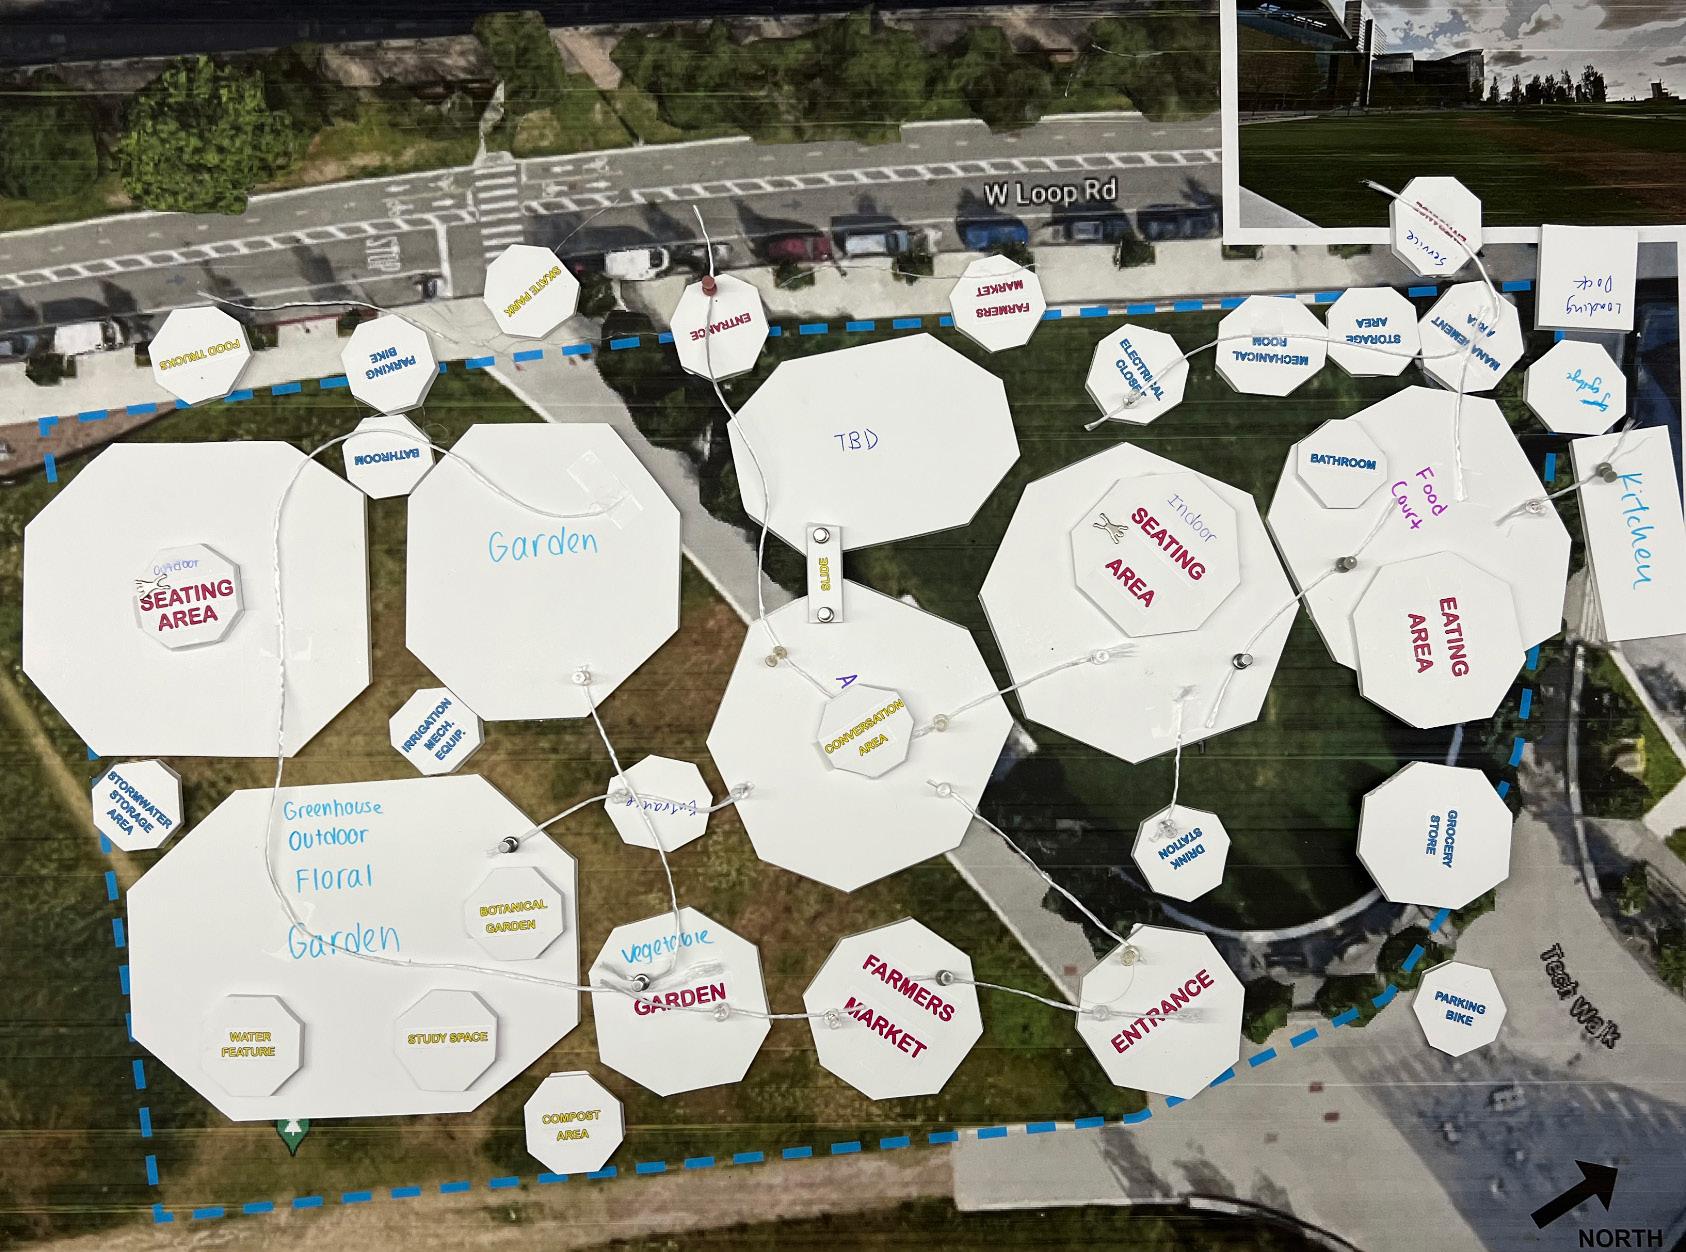
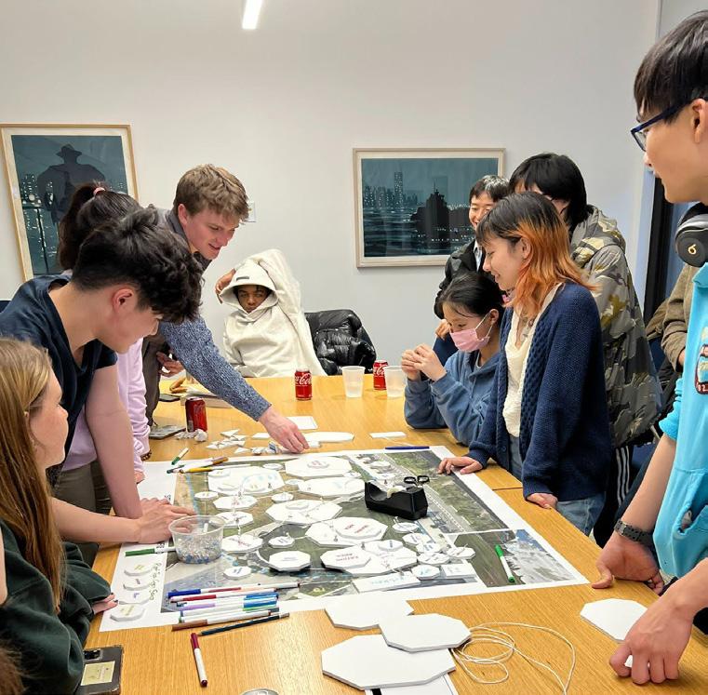
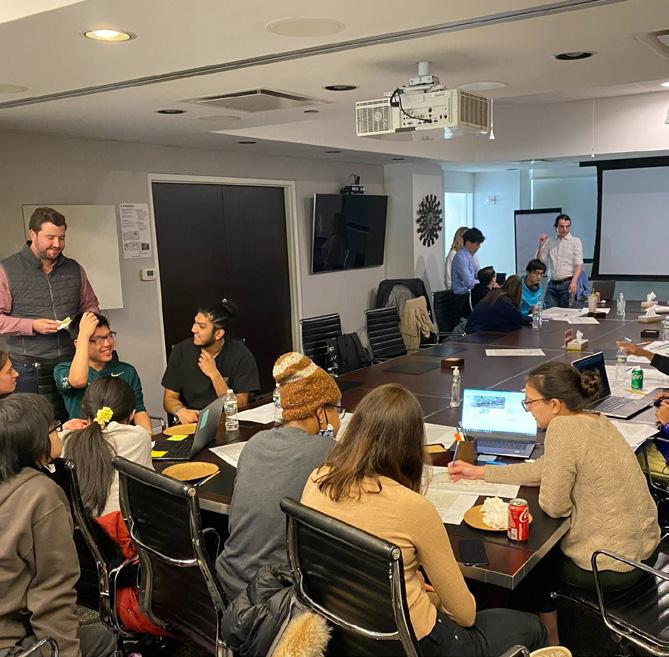
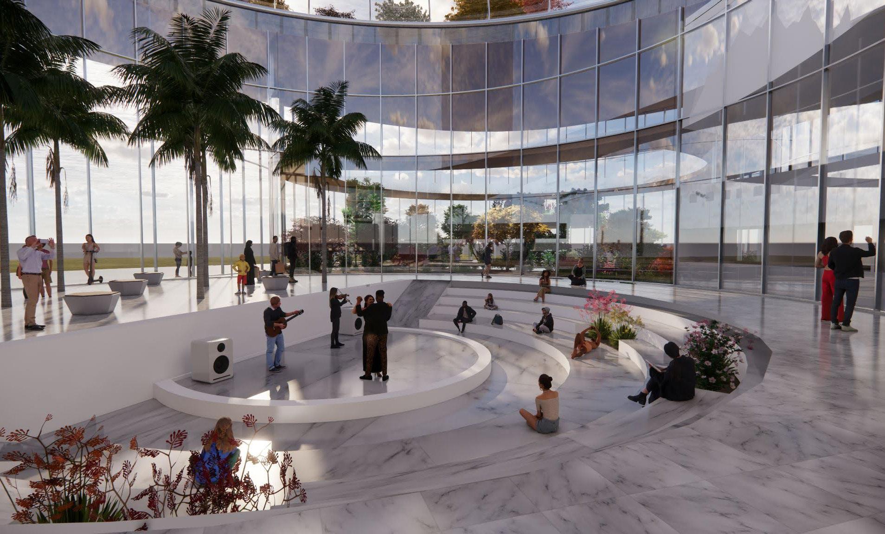
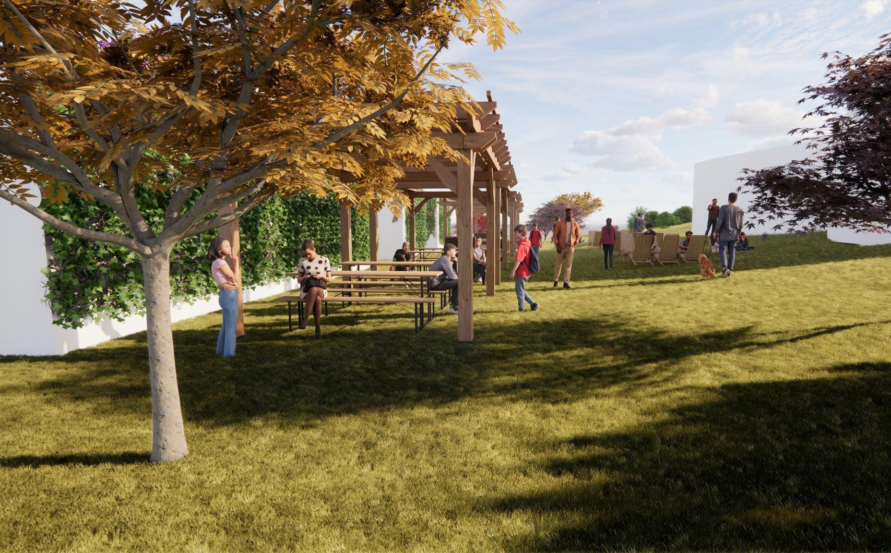
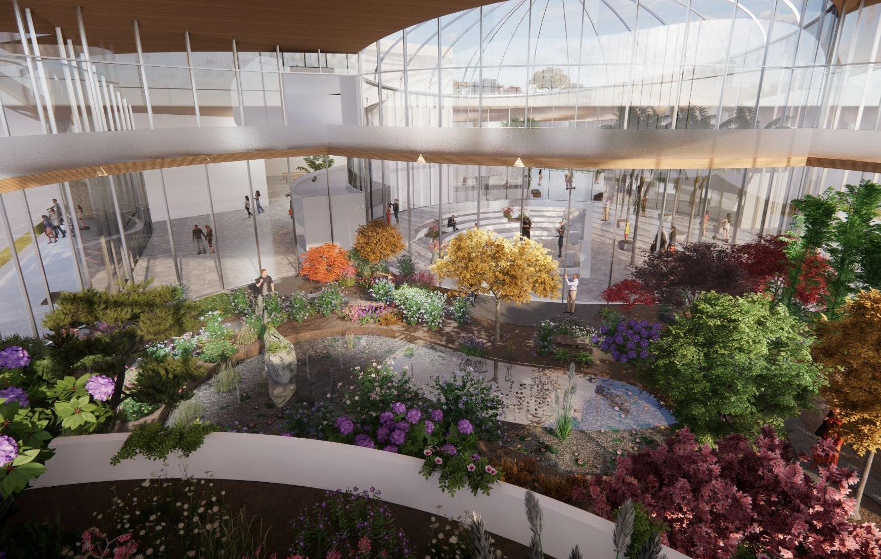
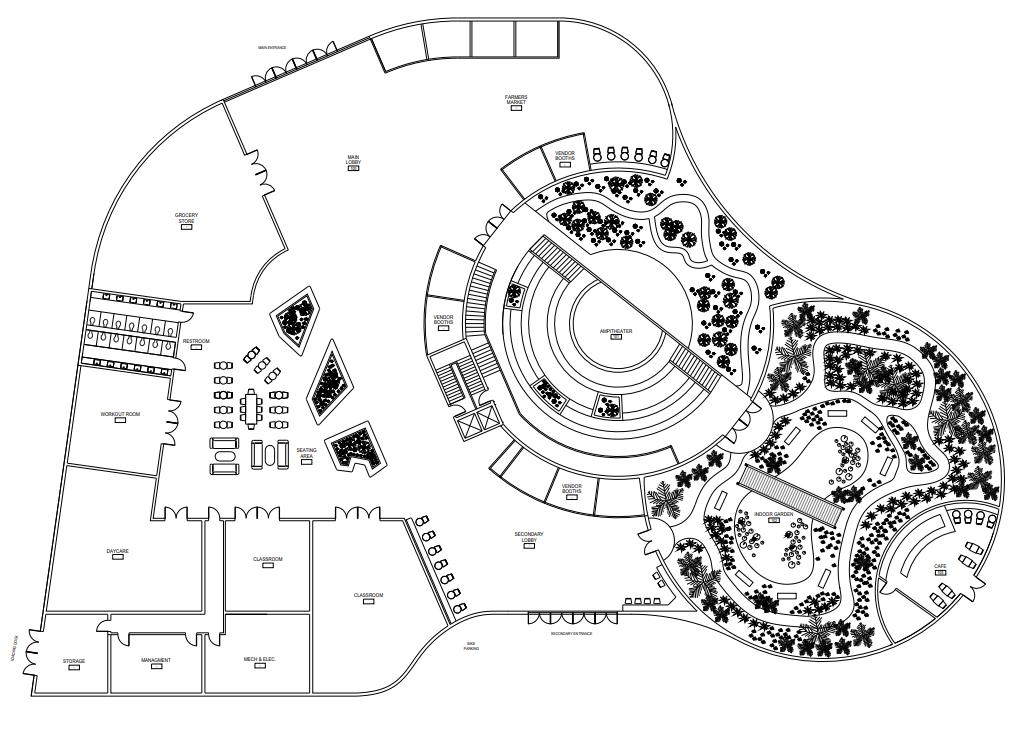
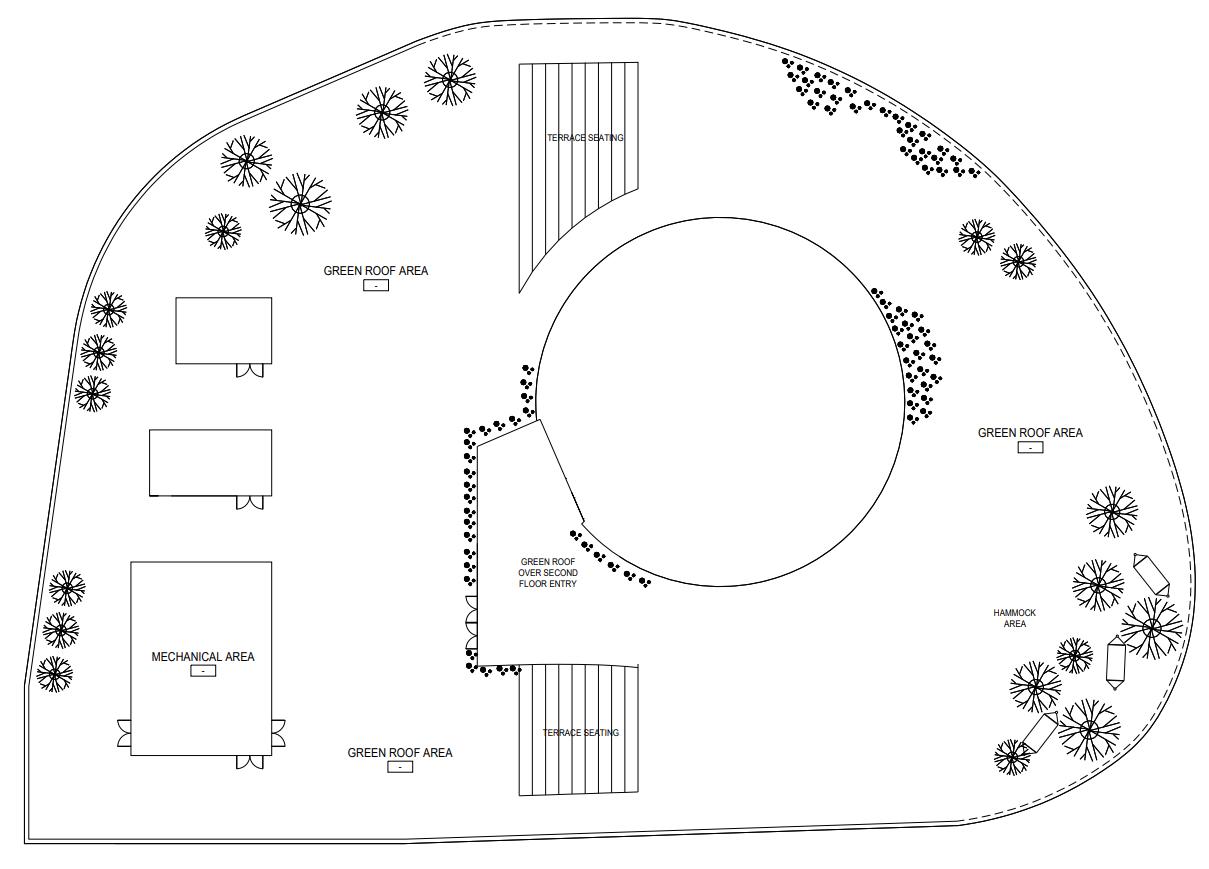
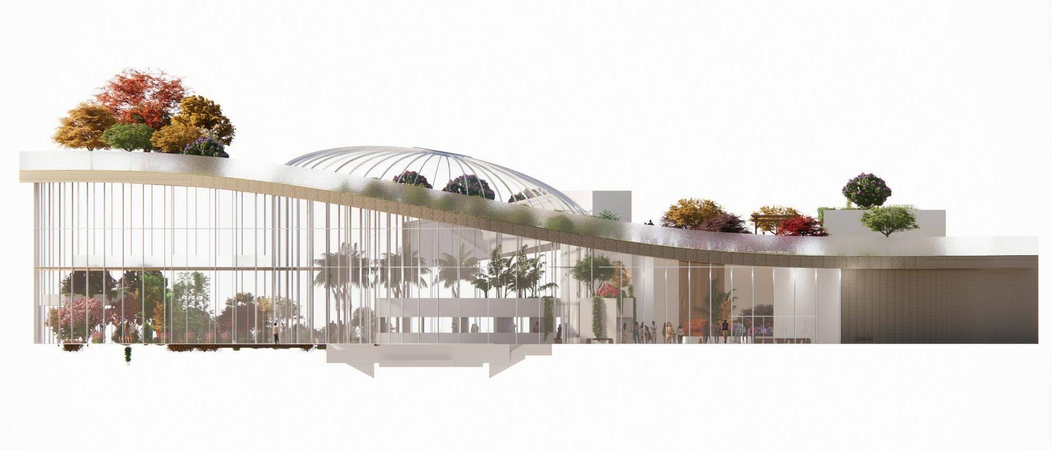
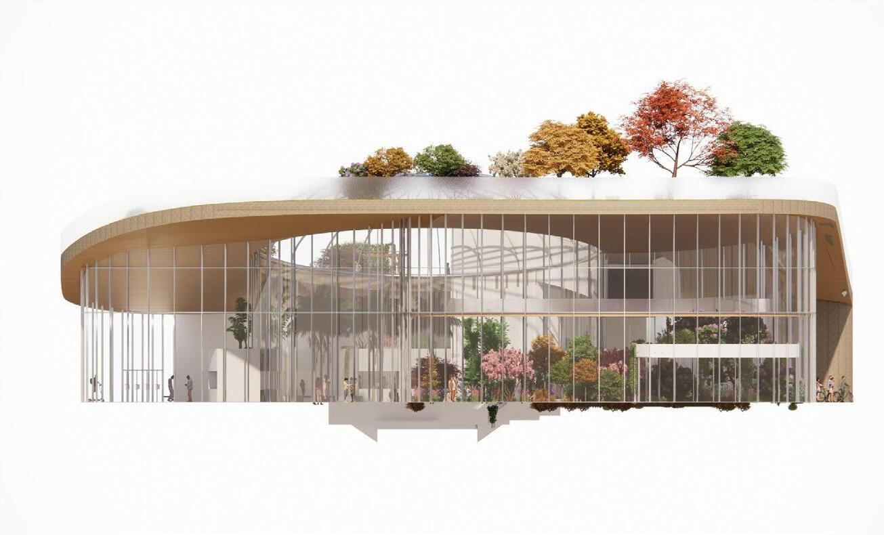
Roosevelt Rose was designed in collaboration with the ACE Mentorship Program along with notable companies such as ADP Architects, Langan, BXP, and AFK. Students and professionals worked together to design an ecologically sensitive project that supported the community of Roosevelt Island by providing spaces to enjoy nature, gather, and visit local vendors. It features a market place and a garden, which transforms a vacant site into a lush and green community hub. Locals and visitors can enjoy a wide range of plant life in our many interior and exterior growing spaces, view performances and installations in the amphitheatre, visit local vendors in the marketplace, and participate in pop-up events on the rooftop park.
Thornton Tomasetti
the verdant archives
egelston library, roxbury
Chosen Program: Community Support Services Center
Program: Community Support Services Center
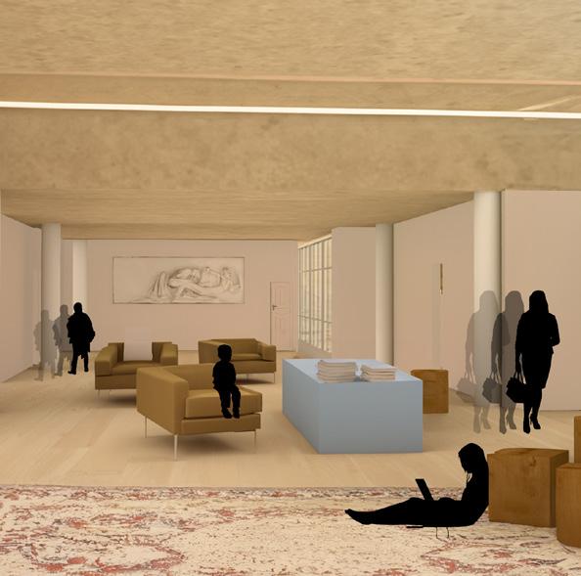
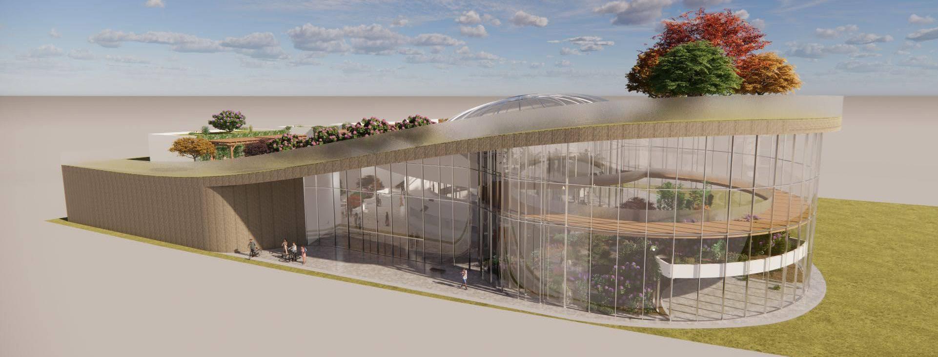
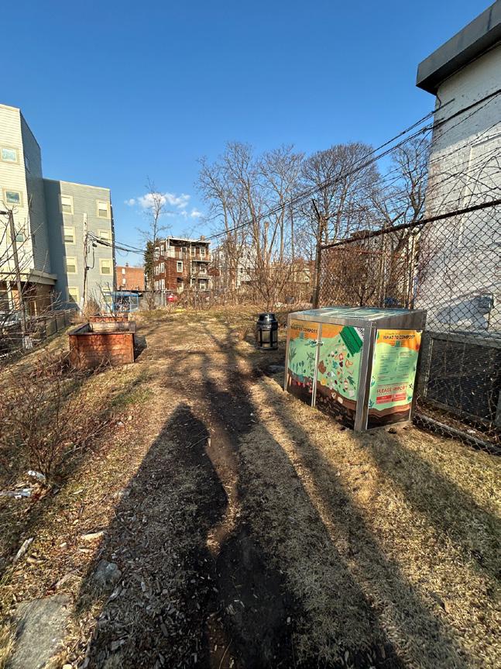
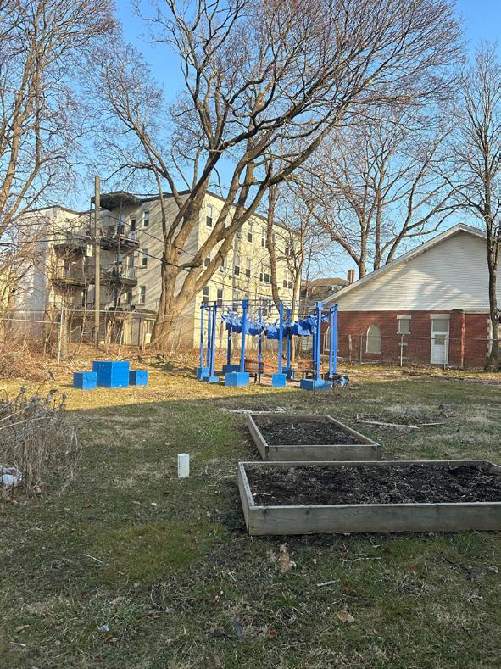
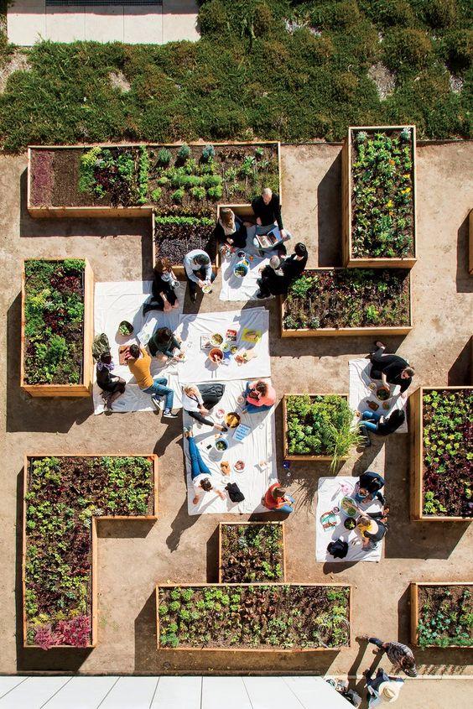
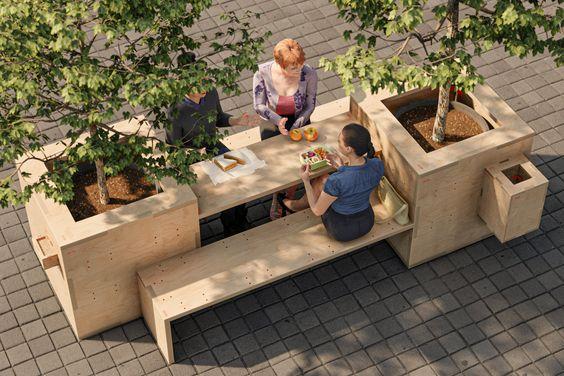
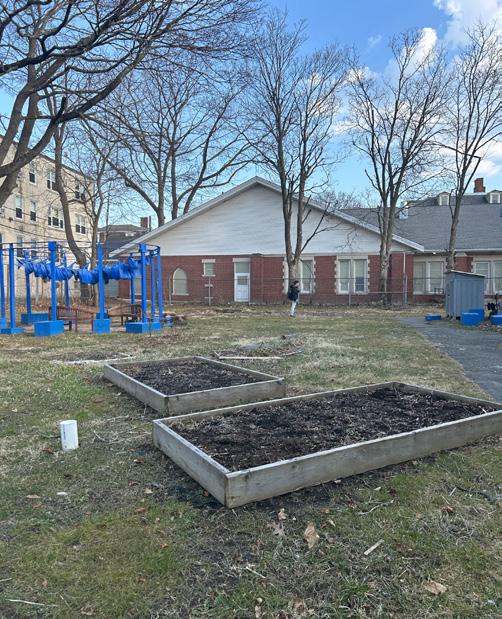
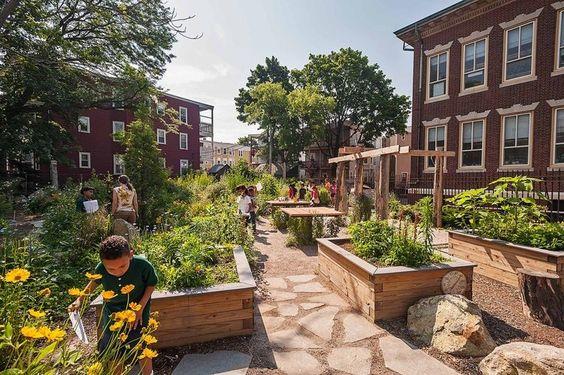
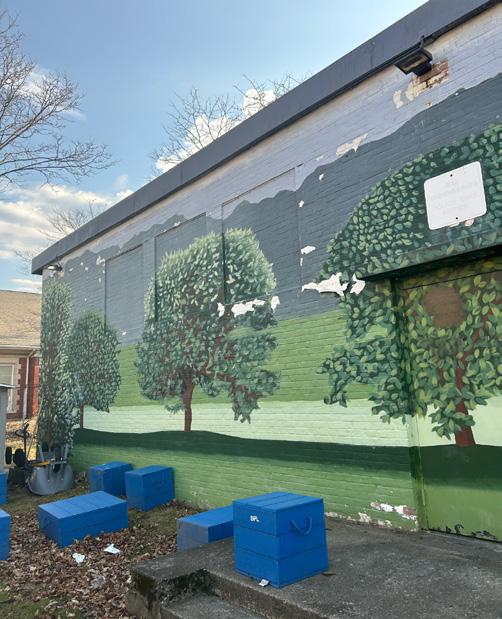
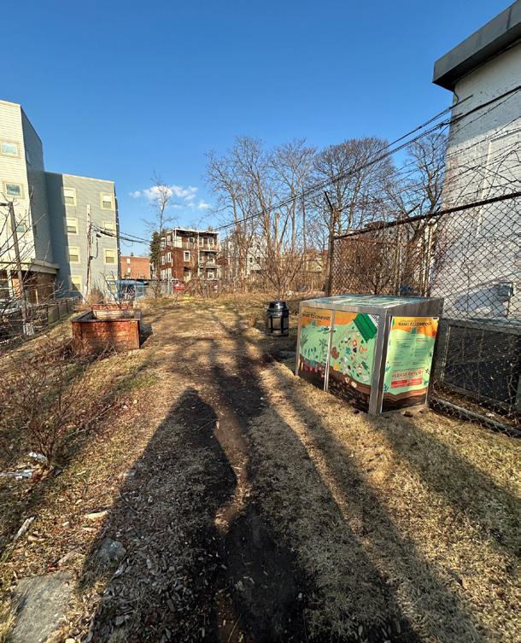
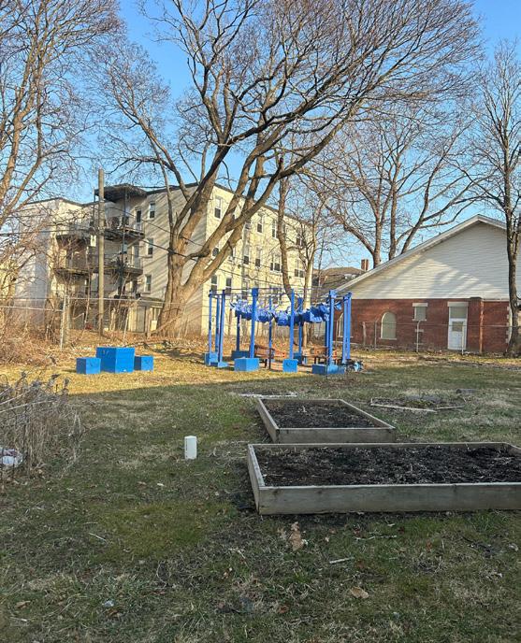
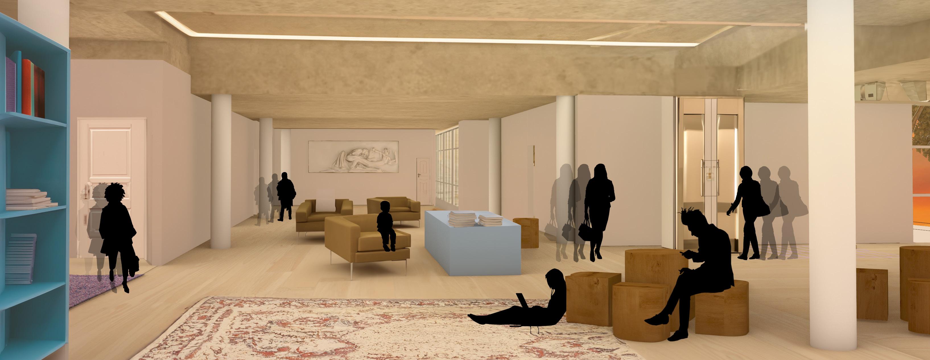
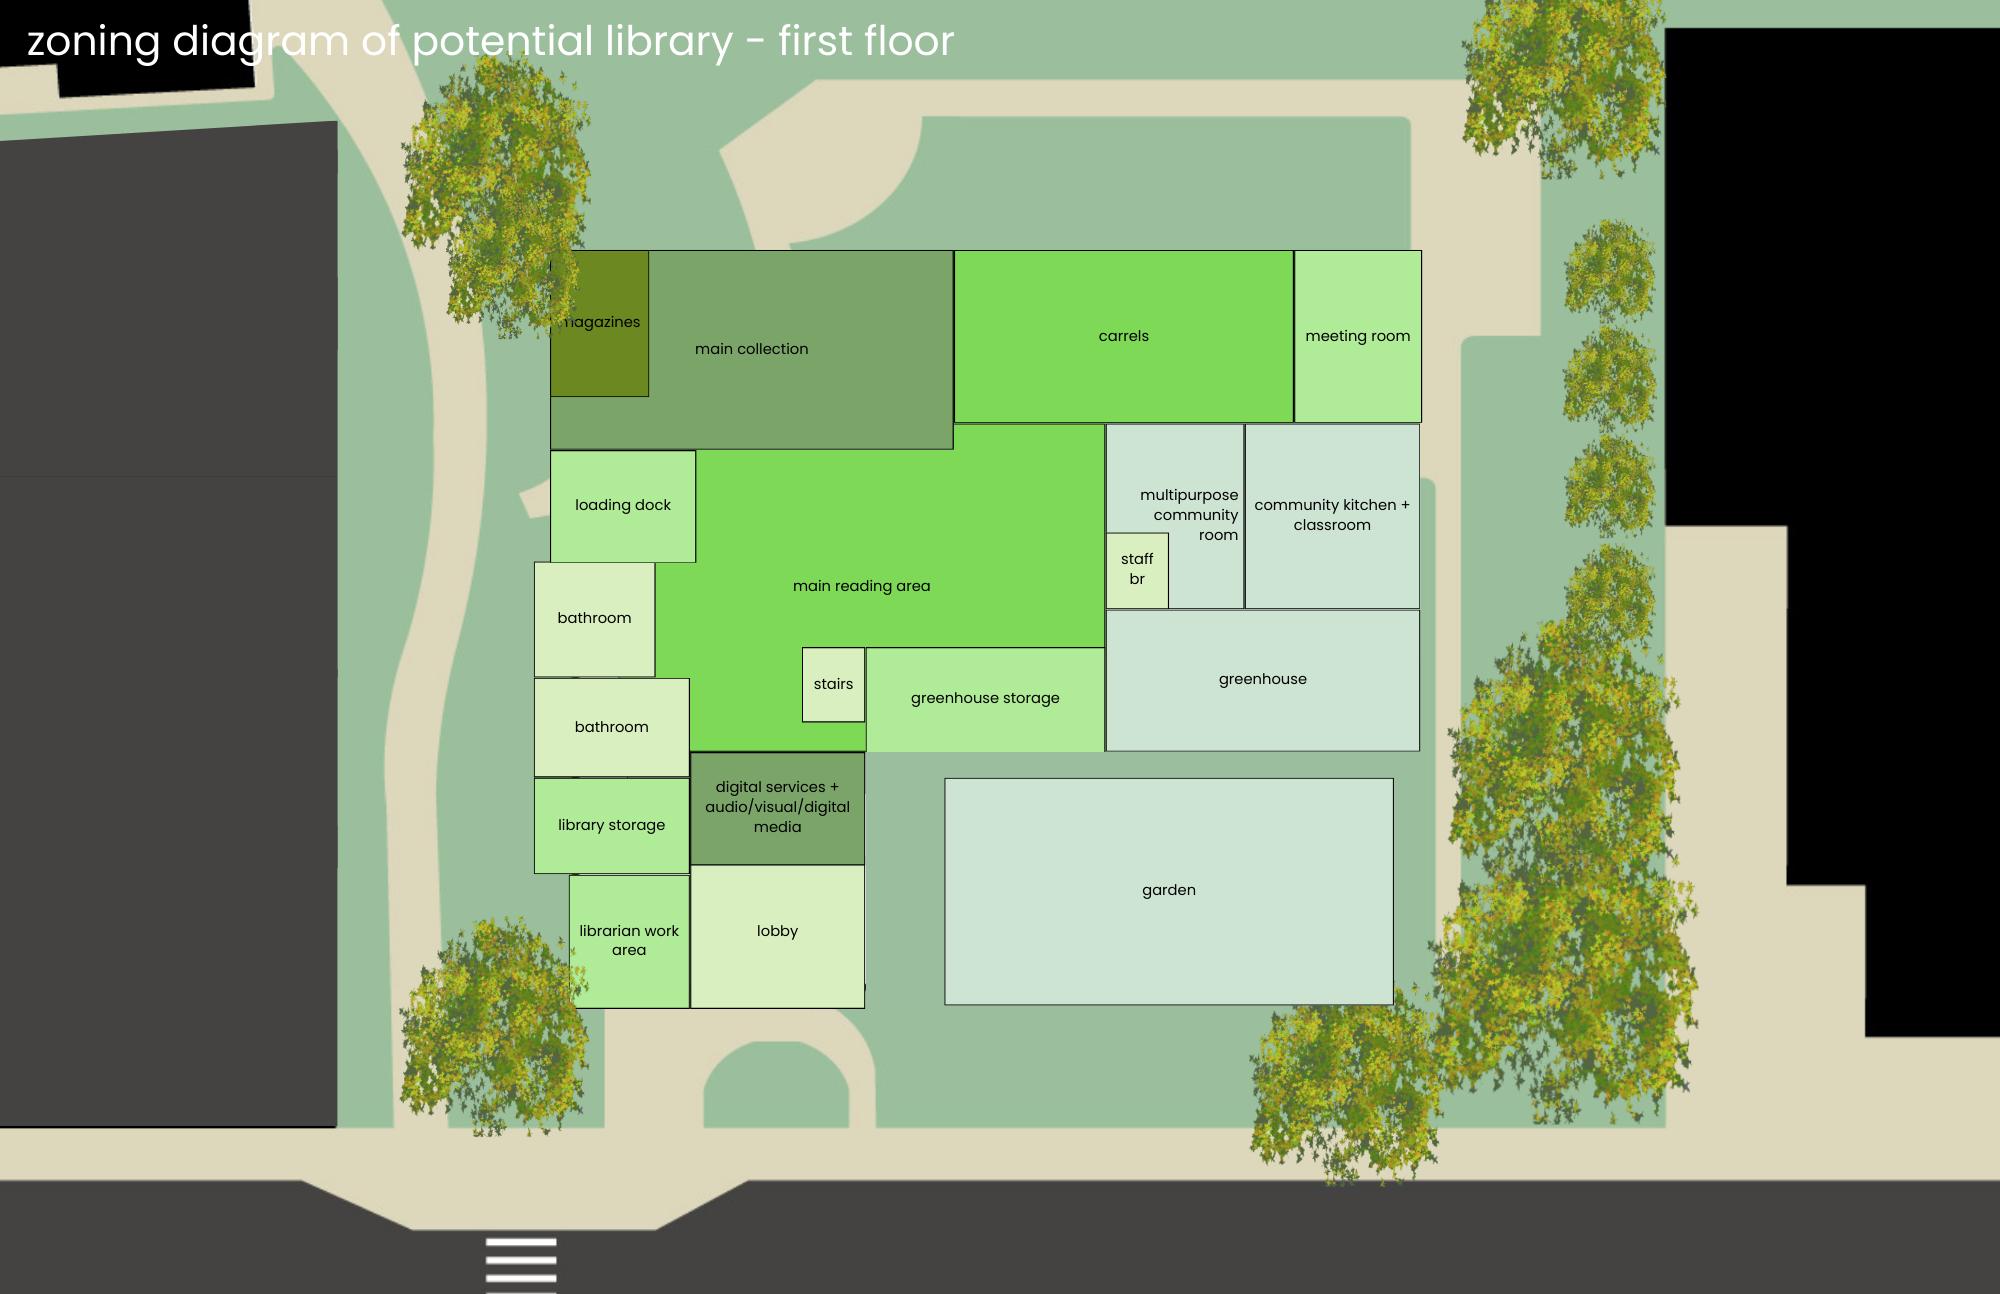
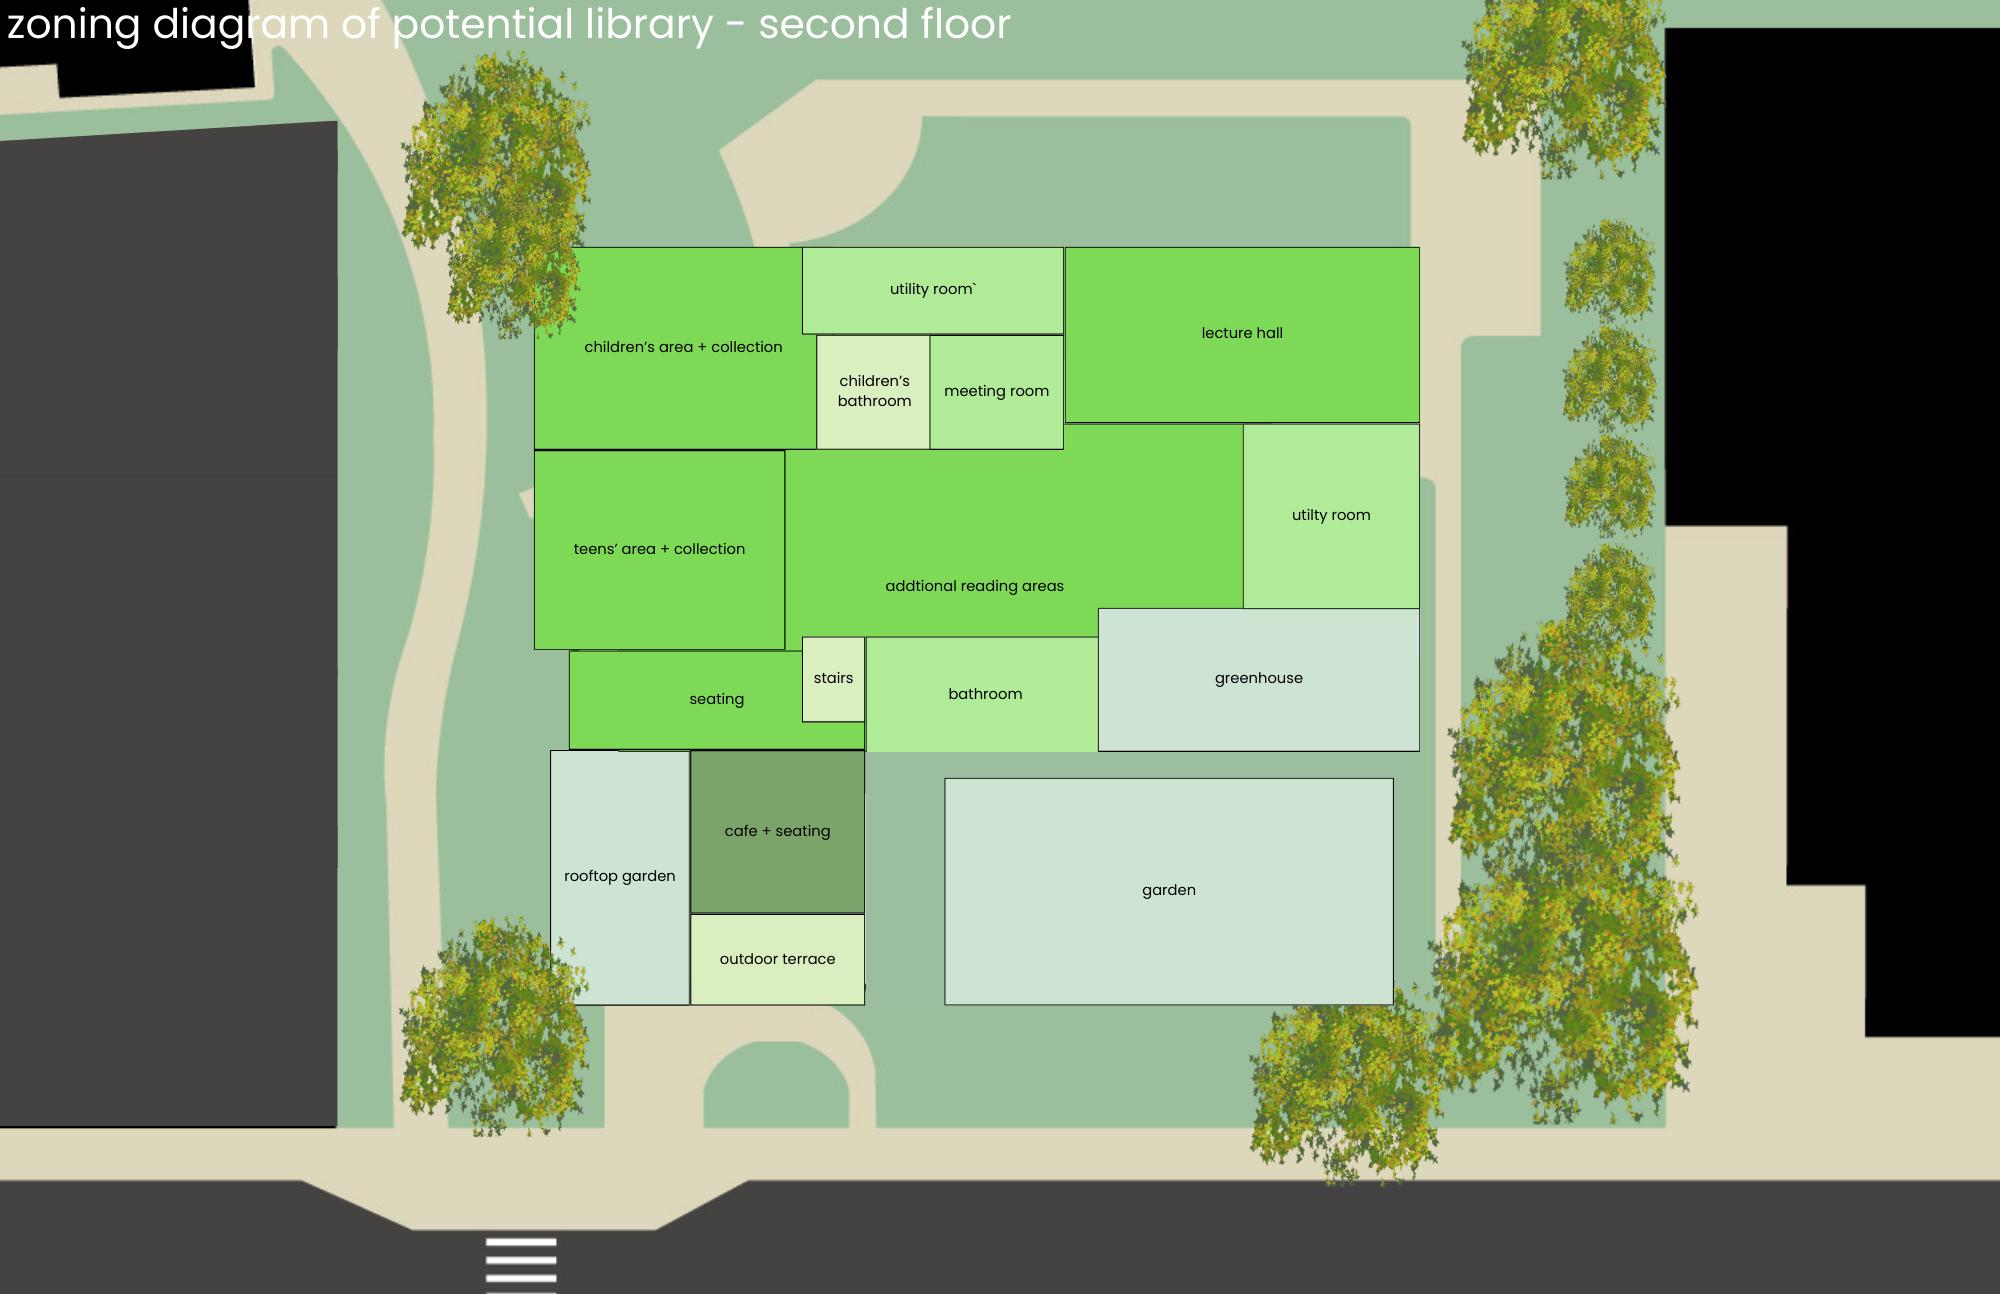
The Verdant Archives is an experimential approach to intergrative learning along with the incorporation of biophilia. Currently a public library, this project aims to utilize the significant amount of green space and the clear appreciation for nature that it seems to showcase throughout the site. The proposed design features a greenhouse attached to the library, a community garden in the front, and green roofs. The program within centers around providing community services that could potentiallly benefit the impoverished and address food desert issues within the neighborhood. Other features of the library address the present staff’s concerns about the functionality of the library. More utilities for staff such as meeting rooms have been incorporated, as well as more space for children, since they utilize the library the most. While this project attunes to the necessities of the library, it also provides additionally programming through biophilic design that benefits an audience that goes beyond solely the typical audience of a library.
Current Site
Potential of Site
Current Site Potential of Site
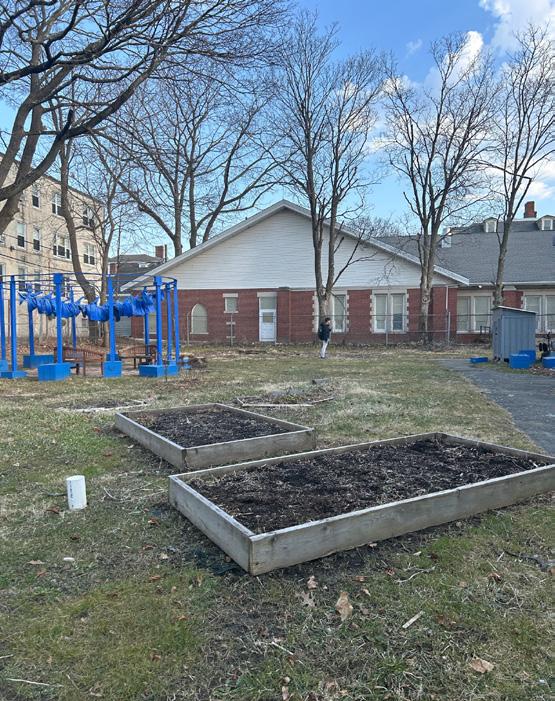
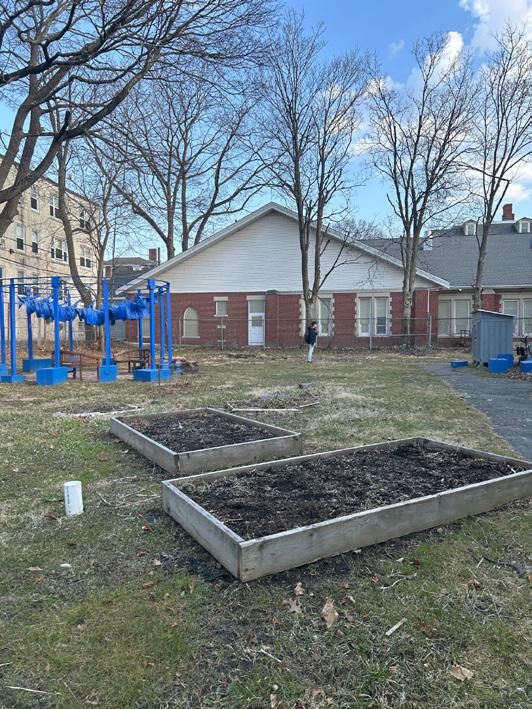
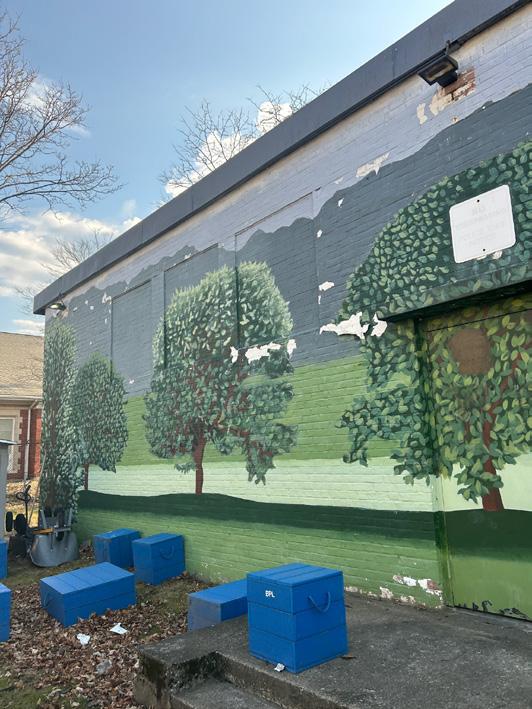
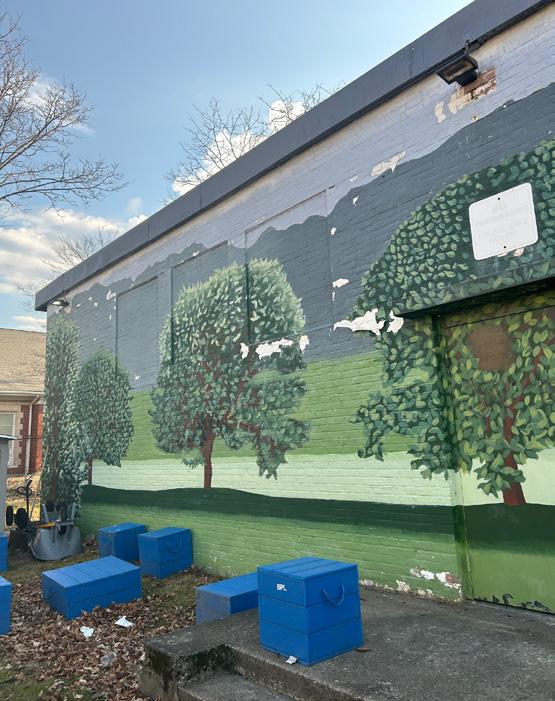
Current Site
Site Chosen Program: Community Su
Chosen Program: Community Support Services Cen
Current















































literary lounge
egelston square park, roxbury
2024
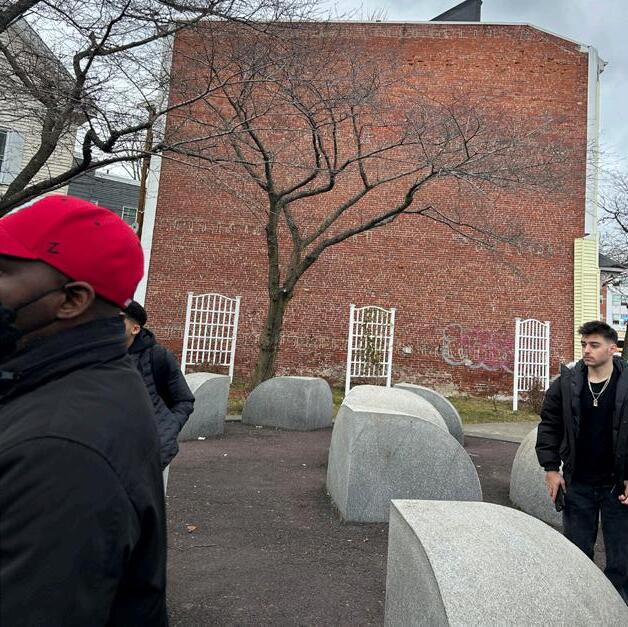
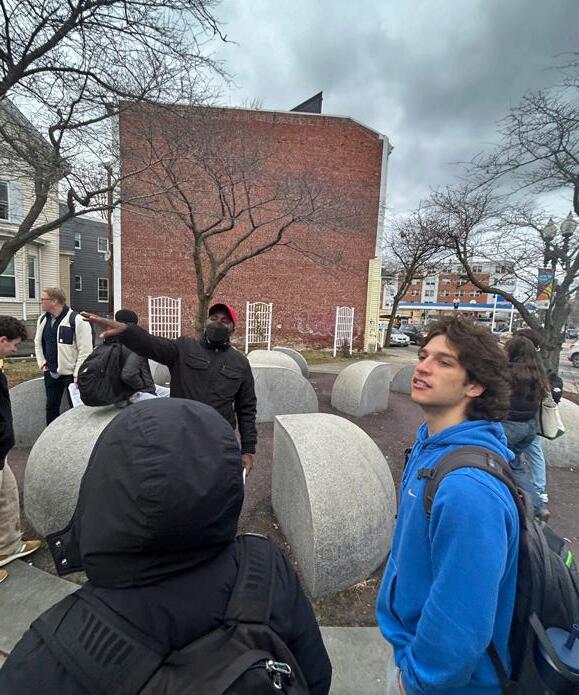
The Literary Lounge serves as a reinvention of a social and literary gazebo caters towards the youth in the neighborhood, which lacks spaces for community building. This pavillion, featuring an organic green space surrounding an amphitheater, aims to not only provide a welcoming and aesthetically pleasing environment but also to create a hub where children can gather, share ideas, engage in cultural and literary pursuits, and build a sense of community. With a seasonal book stand and and information desk for staff, children are encouraged to socialize as well as read, fostering a much needed space where the joys of reading seamlessly intertwine with the joys of connecting with one another.
Slate Roof
Wooden Poles
First layer of seating
Second layer of seating
Third layer of seating
Performance Pit
unified duplex
queens, nyc
2023
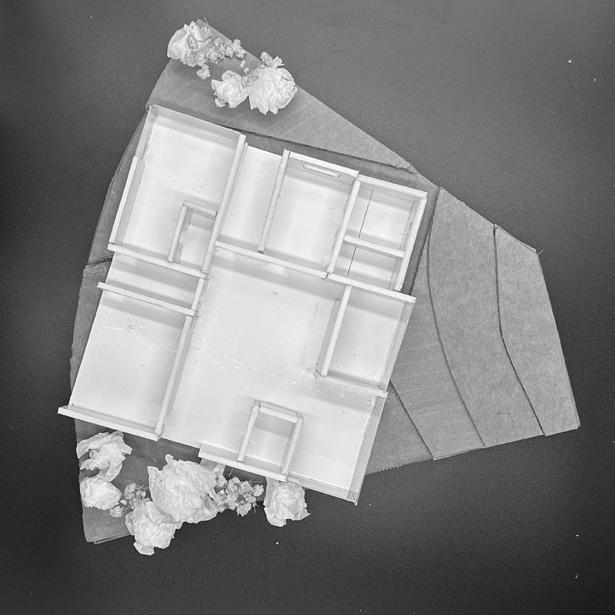
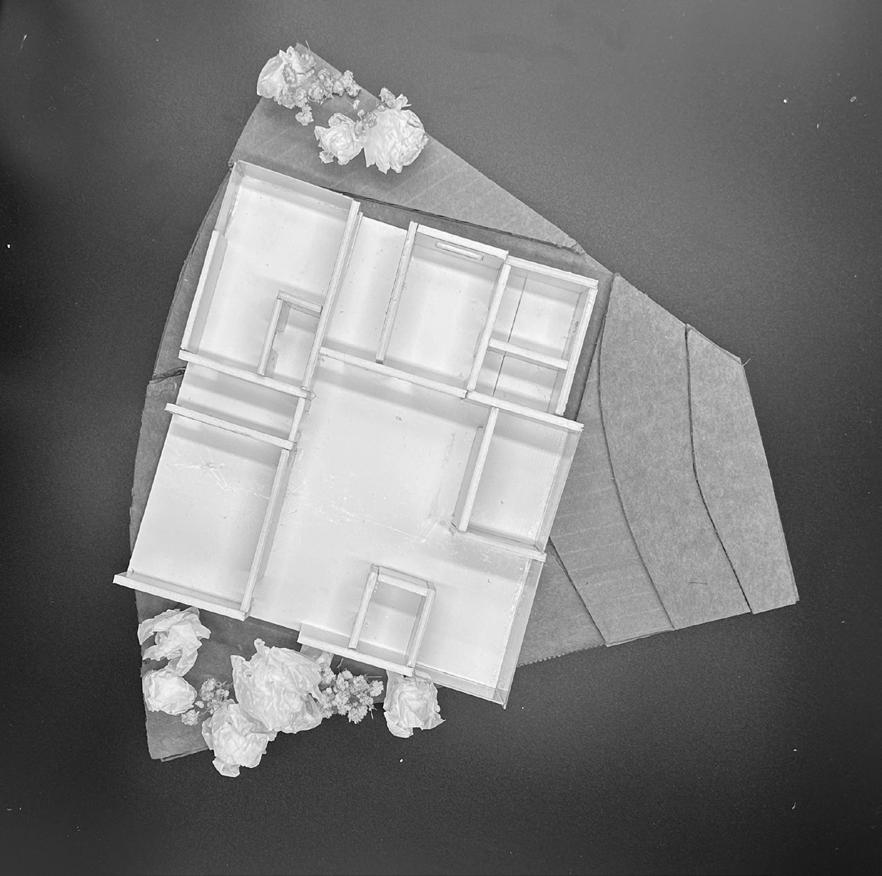
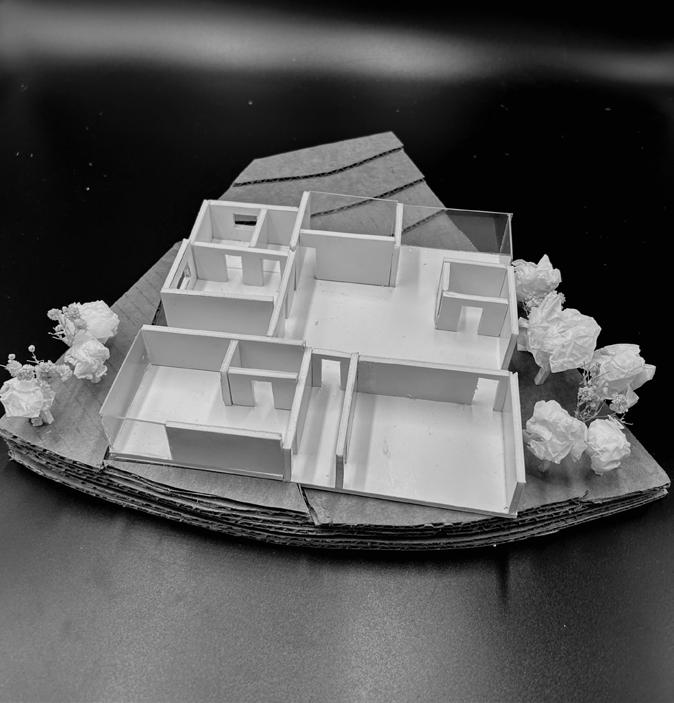
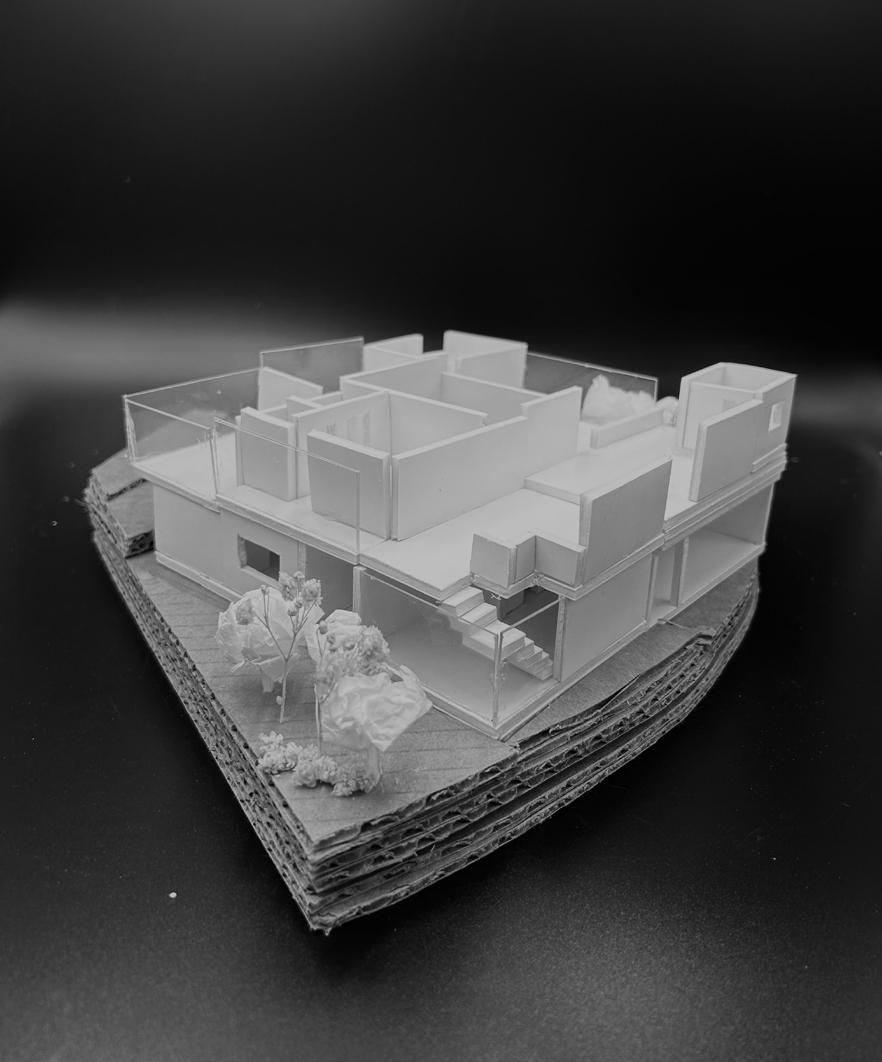
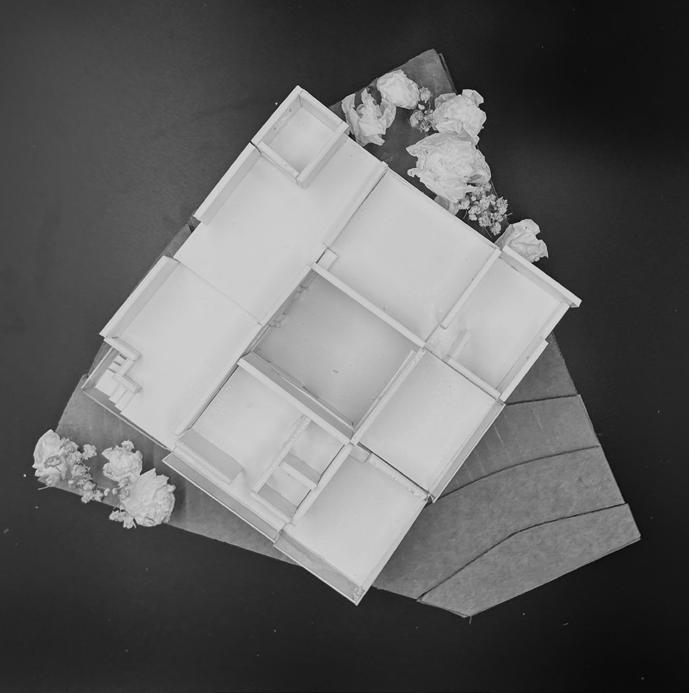
Inspired by my family’s own house in Queens, I strived to find a unique and accessible way to the idea of “double houses.” Often times, double houses do not accomodate for all audiences; instead, they’re aimed towards families as an affordable option. This duplex aimed to target the needs of an elderly couple with a disabled partner and a family of four. With the goal of experimenting with circulation, the first house is located on the first floor and belongs to the elderly couple. Rather than creating hierarchical spaces through platforms, the importance of each space is emphasized through different ceiling heights. As a result, the family living in the second house upstairs experiences a division of space. The goal of this project was to incorporate the same design tactic and implement it in two different ways to meet the needs of the designated residents of the houses.
structural study
kingston university, united kingdom
2024
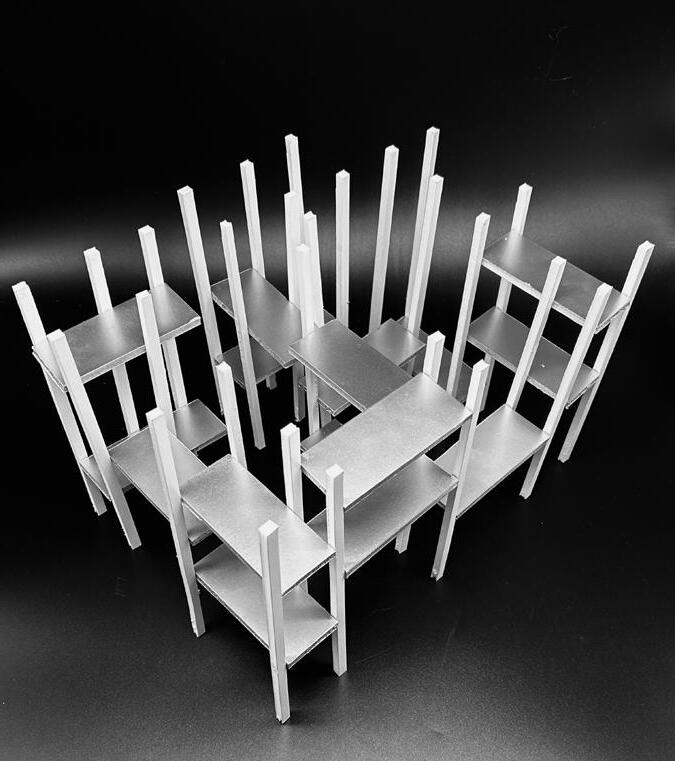
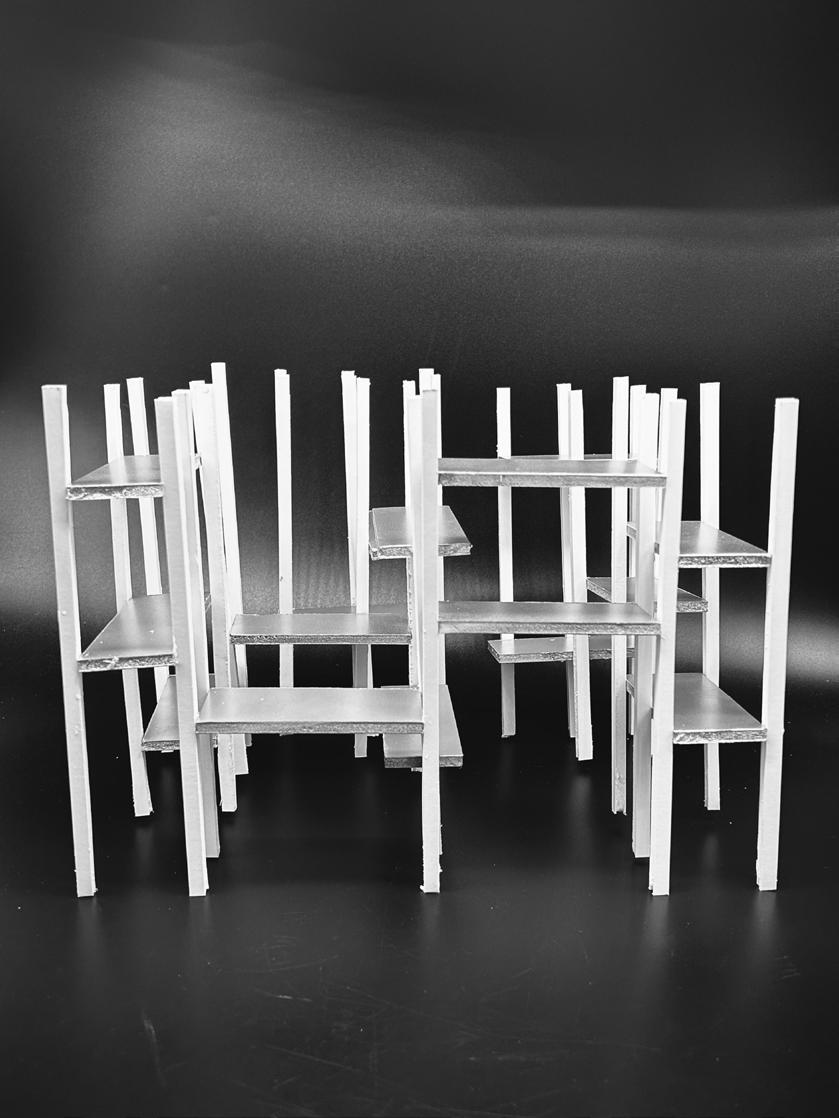
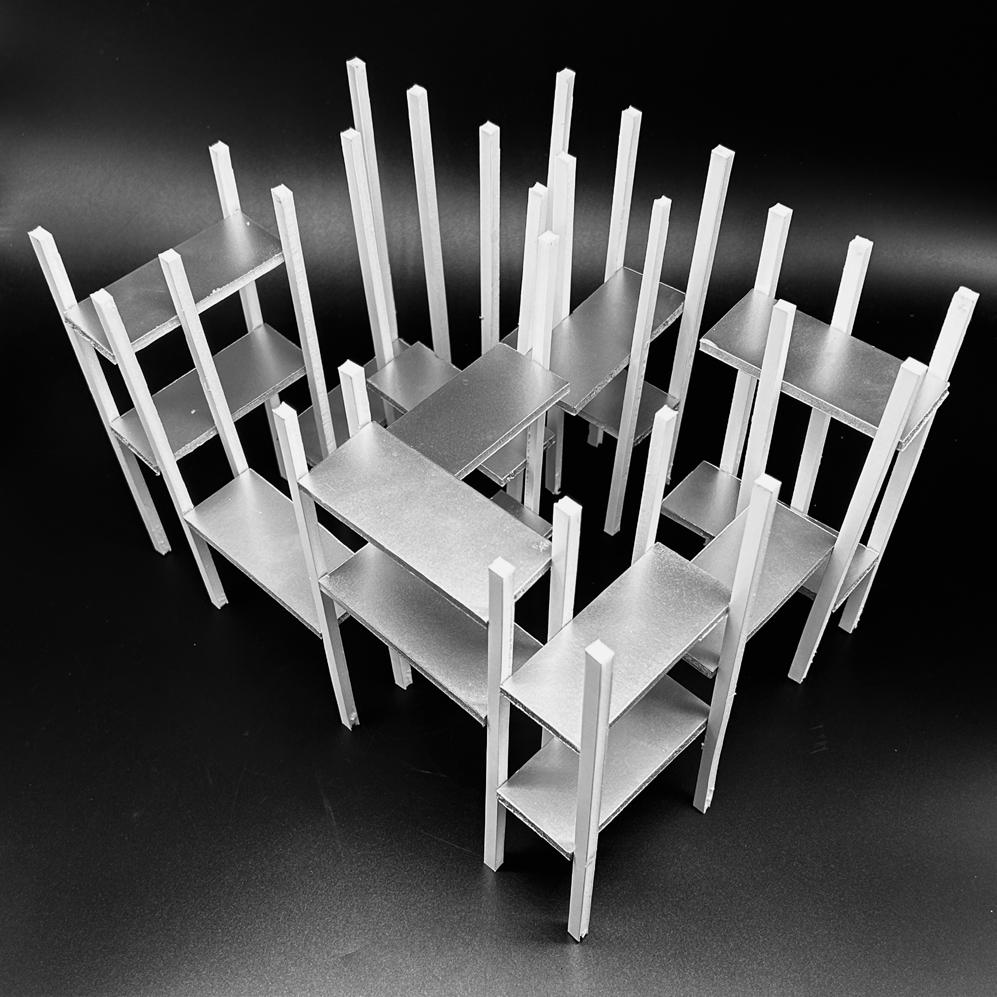
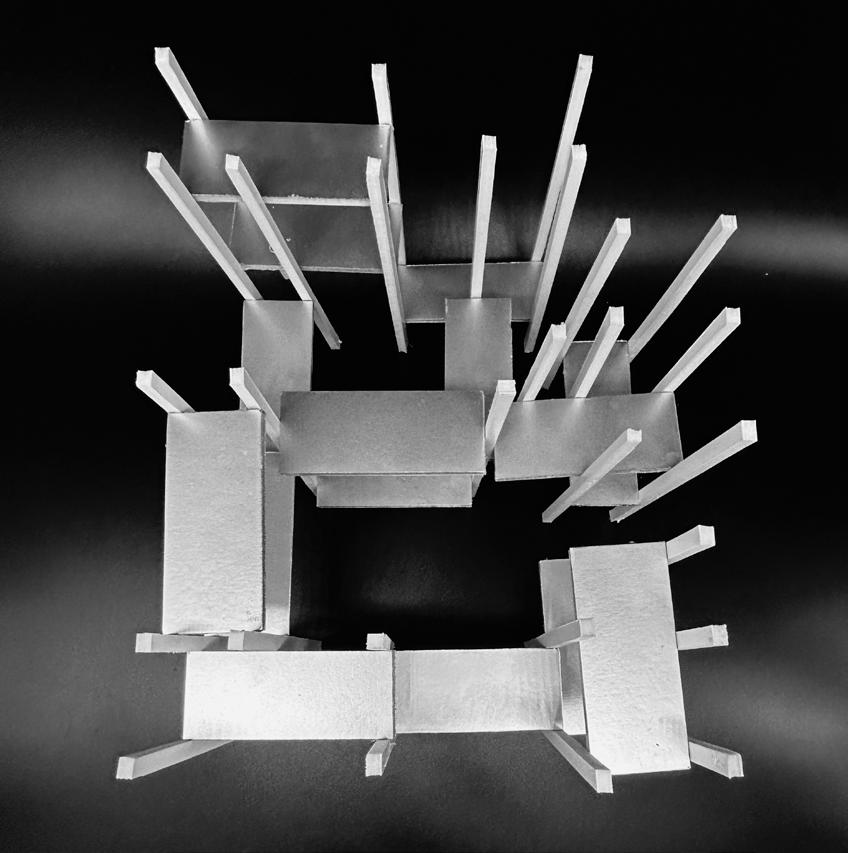
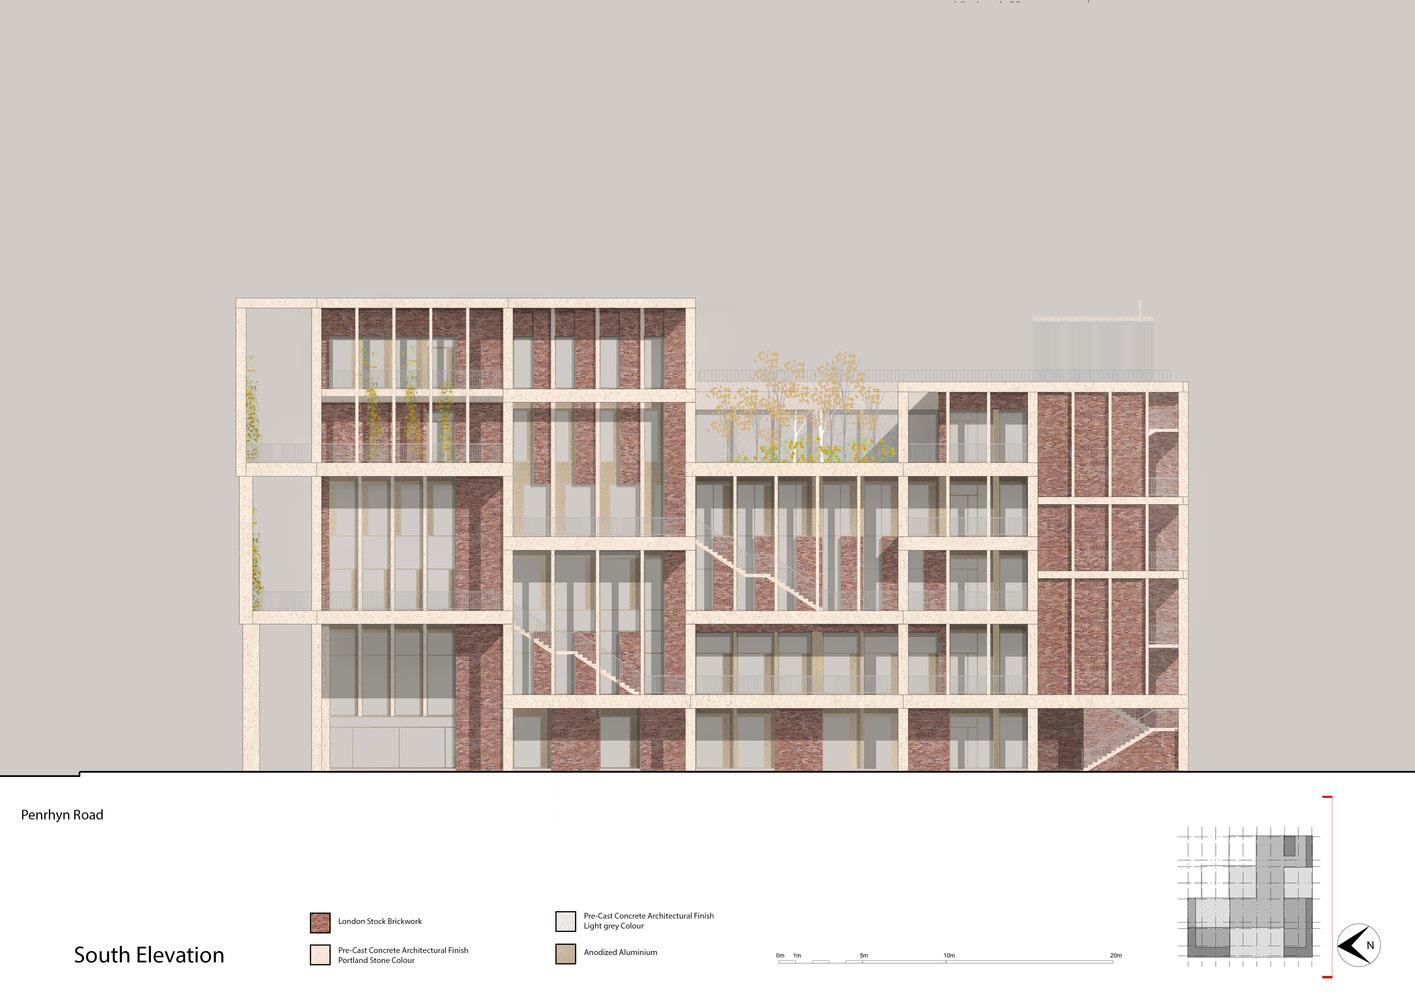
Upon examining the facade of the Kingston University Townhouse Library designed by Grafton Architects, this project served to elevate the understanding of the materials and layout of the library. Exercises of experimenting with various materials and horizontal and vertical components afforded me valuable insights into the realms of structural support and the pivotal role materials play in shaping architectural integrity. Through the use of foam core, I was able to see parallels in the grid-like interpretation of the facade.
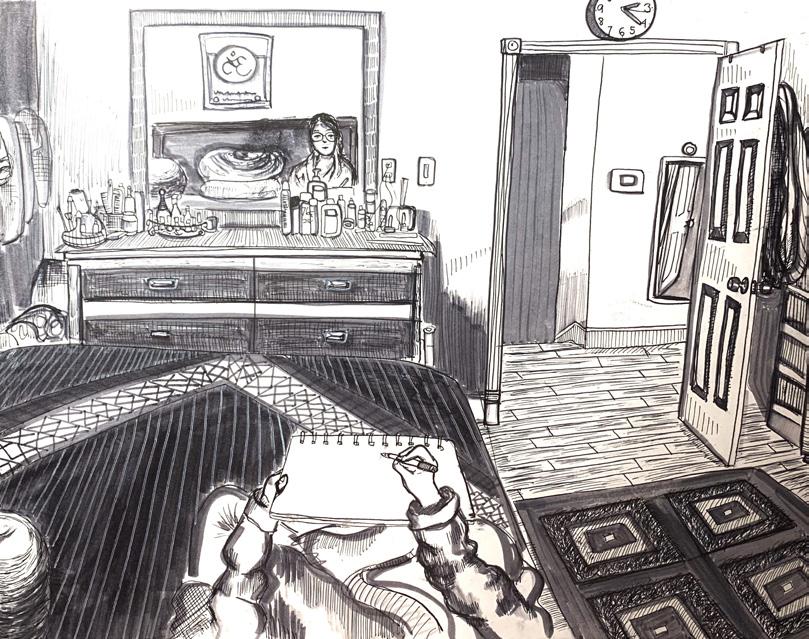
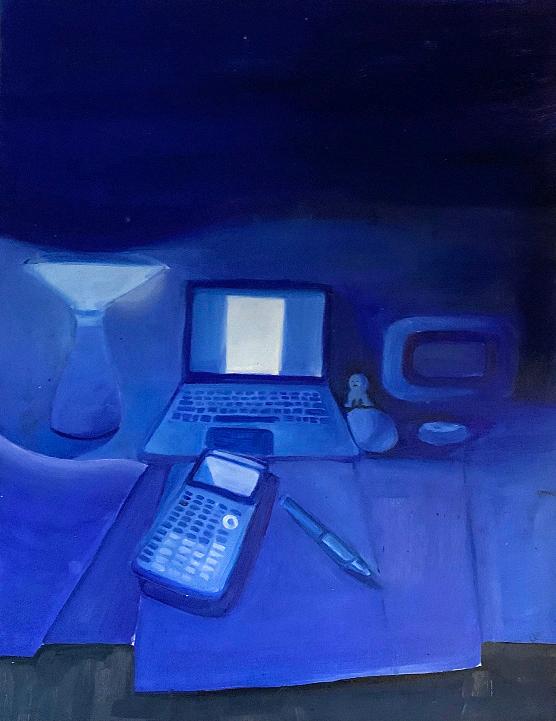
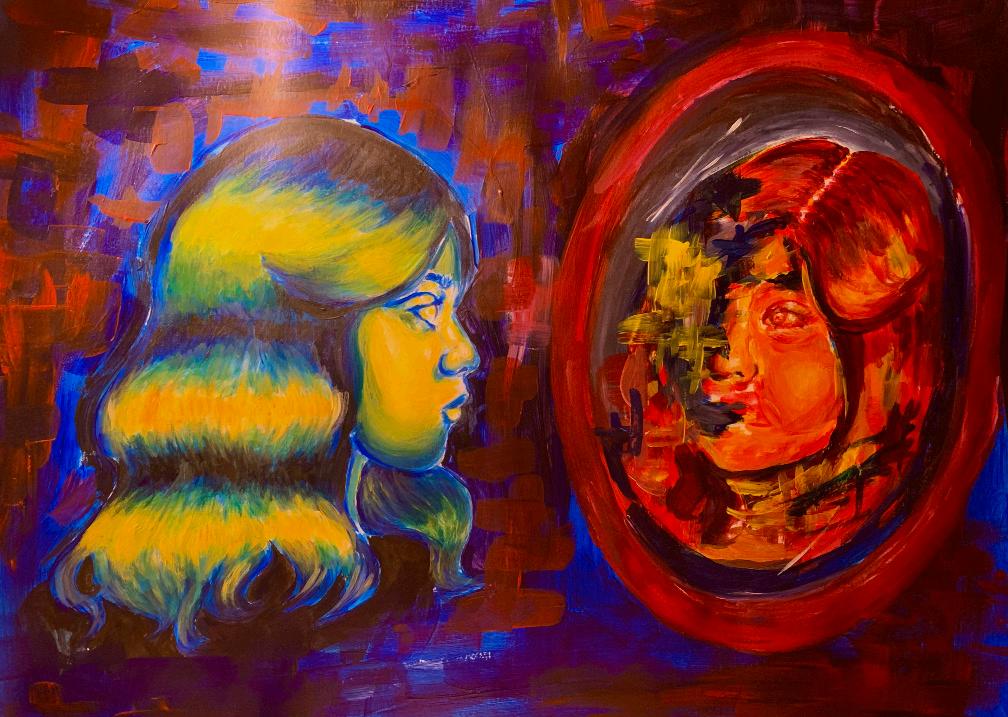
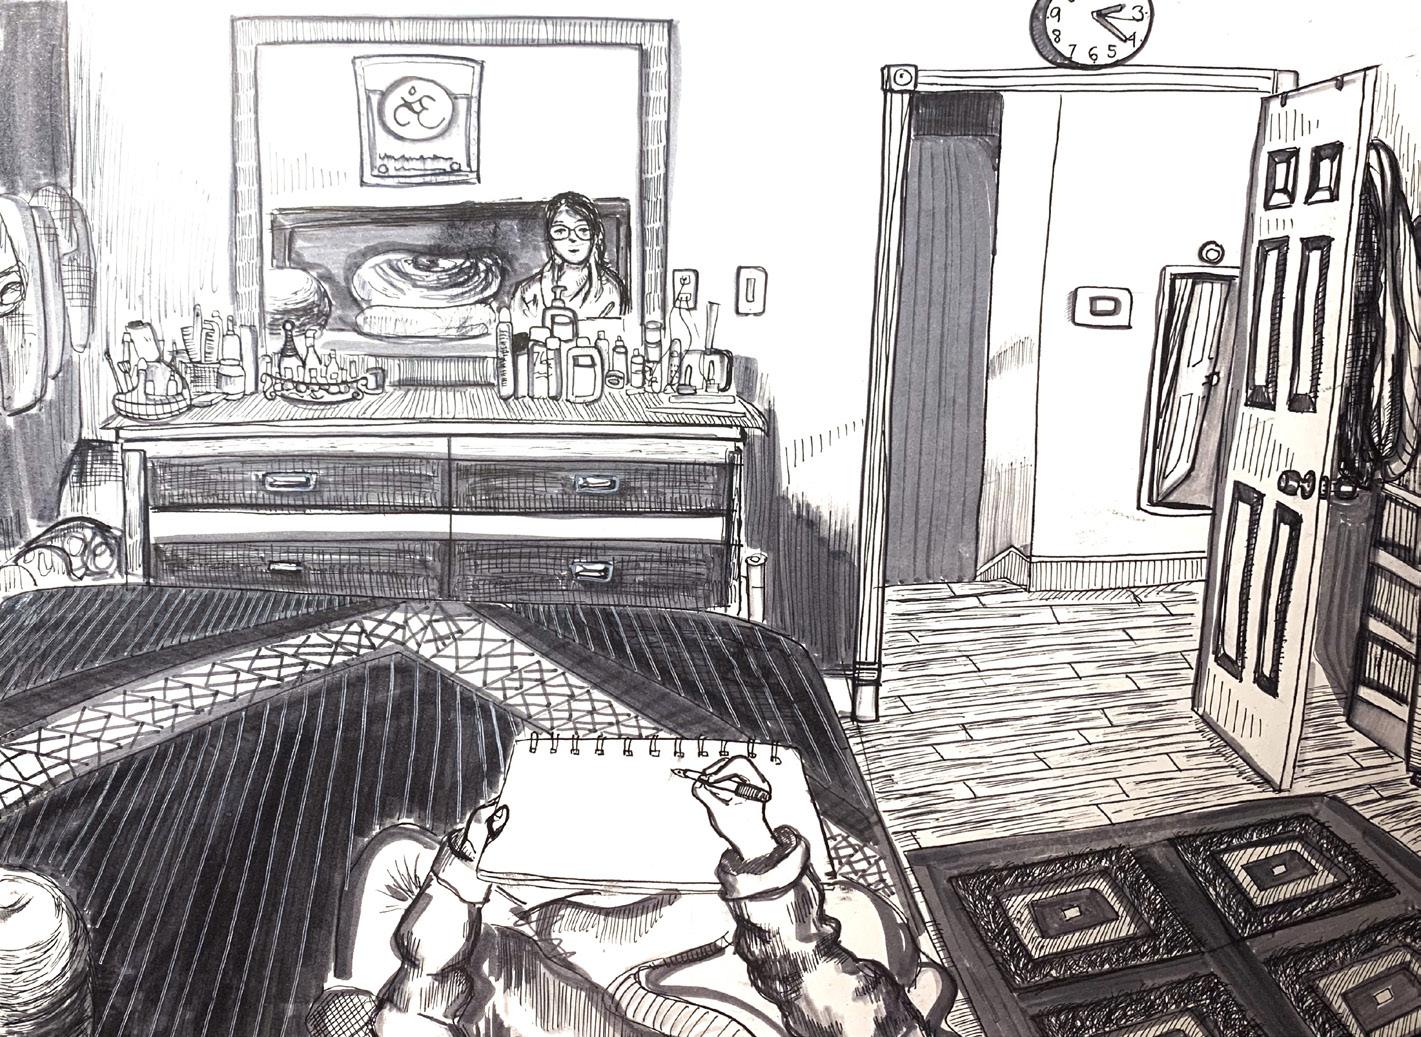
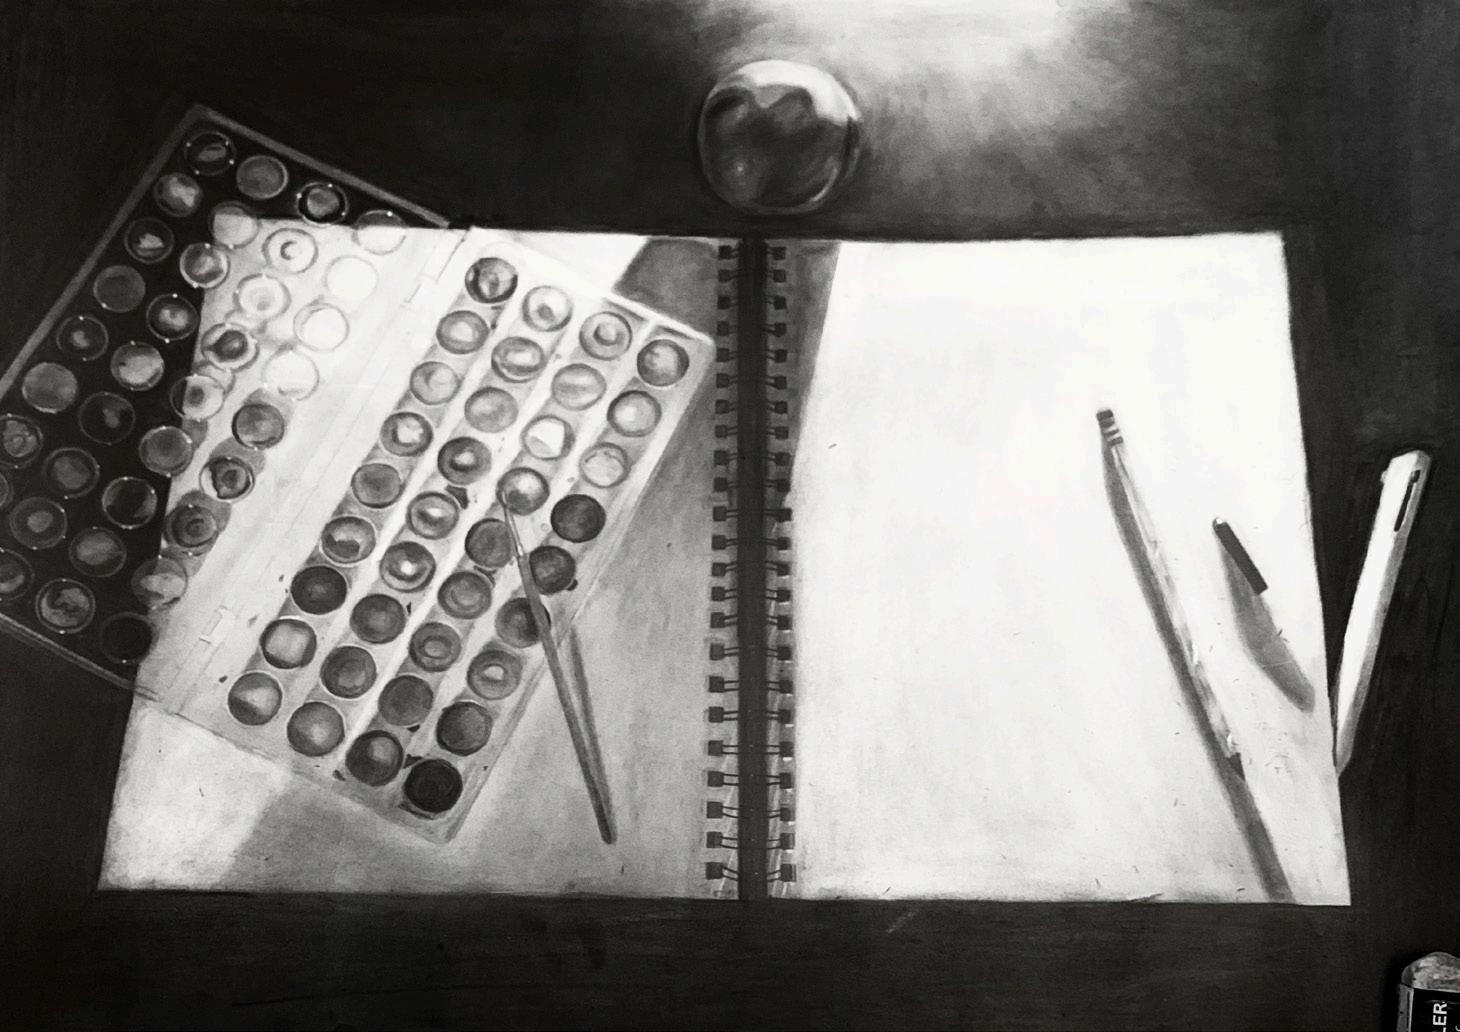
Several pieces of my experimentation with mixed media initially cultivated for an art portfolio. Reflects my personal relationship with my tangible environment and how I perceive myself within. The use of a variety of mediums is parallel to my exploration of how I interpret my world. Awarded The Kathleen O’ Leary Prize for Excellence in Art.
an artist’s answer
ink pen and marker on paper
9 x 12 inches
17 x 14 inches
ch arcoal on paper
bhowmik .
p @ n
e r n . e d u
2 025