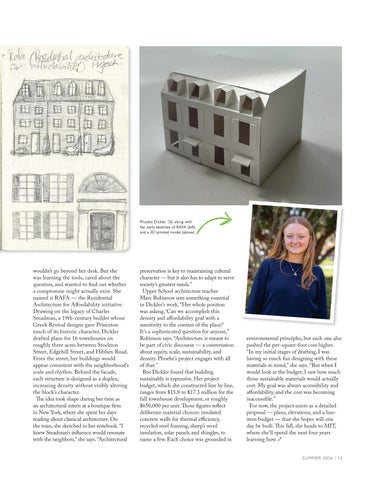
Phoebe Dickler ’26, along with her early sketches of RAFA (left) and a 3D printed model (above)
wouldn’t go beyond her desk. But she was learning the tools, cared about the question, and wanted to find out whether a compromise might actually exist. She named it RAFA — the Residential Architecture for Affordability initiative. Drawing on the legacy of Charles Steadman, a 19th-century builder whose Greek Revival designs gave Princeton much of its historic character, Dickler drafted plans for 16 townhouses on roughly three acres between Stockton Street, Edgehill Street, and Hibben Road. From the street, her buildings would appear consistent with the neighborhood’s scale and rhythm. Behind the facade, each structure is designed as a duplex, increasing density without visibly altering the block’s character. The idea took shape during her time as an architectural intern at a boutique firm in New York, where she spent her days reading about classical architecture. On the train, she sketched in her notebook. “I knew Steadman’s influence would resonate with the neighbors,” she says. “Architectural
preservation is key to maintaining cultural character — but it also has to adapt to serve society’s greatest needs.” Upper School architecture teacher Marc Robinson sees something essential in Dickler’s work. “Her whole position was asking, ‘Can we accomplish this density and affordability goal with a sensitivity to the context of the place?’ It’s a sophisticated question for anyone,” Robinson says. “Architecture is meant to be part of civic discourse — a conversation about equity, scale, sustainability, and density. Phoebe’s project engages with all of that.” But Dickler found that building sustainably is expensive. Her project budget, which she constructed line by line, ranges from $15.8 to $17.3 million for the full townhouse development, or roughly $650,000 per unit. Those figures reflect deliberate material choices: insulated concrete walls for thermal efficiency, recycled steel framing, sheep’s wool insulation, solar panels and shingles, to name a few. Each choice was grounded in
environmental principles, but each one also pushed the per-square-foot cost higher. “In my initial stages of drafting, I was having so much fun designing with these materials in mind,” she says. “But when I would look at the budget, I saw how much those sustainable materials would actually cost. My goal was always accessibility and affordability, and the cost was becoming inaccessible.” For now, the project exists as a detailed proposal — plans, elevations, and a lineitem budget — that she hopes will one day be built. This fall, she heads to MIT, where she’ll spend the next four years learning how. SUMM E R 2 0 2 6 | 1 5