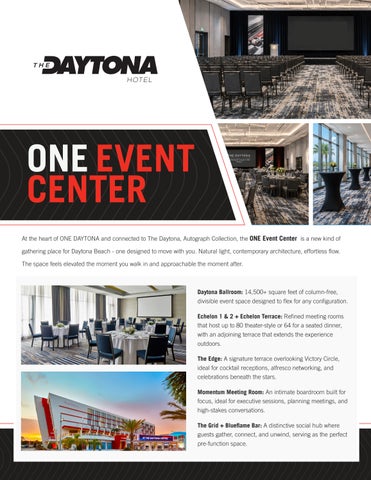
ONE EVENT CENTER At the heart of ONE DAYTONA and connected to The Daytona, Autograph Collection, the ONE Event Center is a new kind of gathering place for Daytona Beach - one designed to move with you. Natural light, contemporary architecture, effortless flow. The space feels elevated the moment you walk in and approachable the moment after.
Daytona Ballroom: 14,500+ square feet of column-free, divisible event space designed to flex for any configuration. Echelon 1 & 2 + Echelon Terrace: Refined meeting rooms that host up to 80 theater-style or 64 for a seated dinner, with an adjoining terrace that extends the experience outdoors. The Edge: A signature terrace overlooking Victory Circle, ideal for cocktail receptions, alfresco networking, and celebrations beneath the stars. Momentum Meeting Room: An intimate boardroom built for focus, ideal for executive sessions, planning meetings, and high-stakes conversations. The Grid + Blueflame Bar: A distinctive social hub where guests gather, connect, and unwind, serving as the perfect pre-function space.
EVENT CENTER FLOORPLAN
THE GRID + BLUEFLAME BAR
ECHELON 1 & 2
MOMENTUM RETAIL
BALLROOM 1
BALLROOM 2
PRE-FUNCTION
BALLROOM 3
THE EDGE TERRACE OVERLOOKING VICTORY CIRCLE PRE-FUNCTION
BLUEFLAME BALLROOM 4
PRE-FUNCTION
AMENITIES & FEATURES • 23,000+ sq ft of flexible indoor & outdoor event space
• Full-service catering with custom menus & dedicated
• 14,500+ sq ft Daytona Ballroom — column free, divisible
for any configuration
culinary team • 144 guest rooms & suites at The Daytona and 300+
guest rooms in adjacent accommodations
• State-of-the-art AV & high-speed WiFi
• Steps from Daytona International Speedway, at the heart
• Customizable lighting systems • Private terraces, including The Edge overlooking
of ONE DAYTONA
Victory Circle
FLOOR AREA
RECEPTION
BANQUET ROUNDS
CLASSROOM
THEATER
(sq. ft.)
(standing)
(guests / tables)
(seats)
(seats)
BALLROOM 1
1,092
182
90 / 11
60
136
BALLROOM 2
1,629
271
130 / 16
90
203
BALLROOM 3
3,585
597
300 / 37
199
448
BALLROOM 4
3891
648
320 / 40
216
486
COMBINED SPACE
10,190
1,698
840 / 106
566
1,273
PREFUNCTION
4,553
758
380 / 47
252
569
ECHELON 1
1,250
—
64
48
80
ECHELON 2
1,250
—
64
48
80
ECHELON TERRACE
2,100
—
—
—
—
THE EDGE
4,300
—
—
—
—
MOMENTUM MEETING ROOM
476
—
32
18
40
SPACE
ROOMS AND SUITES WITHIN ONE DAYTONA
TOTAL
THE DAYTONA HOTEL
FAIRFIELD INN & SUITES
COURTYARD BY MARRIOTT
HOMEWOOD SUITES
465
144
105
122
94
*Banquet rounds based on approximations
Let’s plan something unforgettable.
CONTACT SALES & EVENT TEAM TODAY SALES@THEDAYTONA.COM
THEDAYTONA.COM
I 1870 VICTORY CIRCLE DAYTONA BEACH, FL. 32114 I 386.262.1481 I @THEDAYTONAHOTEL