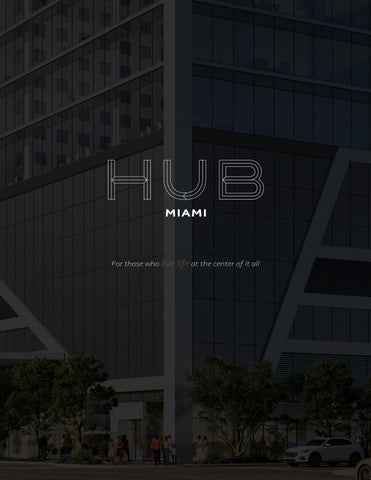
For those who live life at the center of it all
Development Team Prime Group Florida Value Partners BH Group PEBB Enterprises
Architect Cube 3, LLC
Interior Design Cube 3, LLC
A different state of mind
A different state of mind at HUB Miami is about living above the rush, yet plugged directly into the city’s pulse - a daily shift from ordinary routine to an elevated, effortless way of life. Here, sleek design, sky‑high amenities, grounded hospitality and around‑the‑clock energy create a mindset where every moment feels more inspired, more connected, and distinctly Miami.
Designed with
you in mind
at a glance
T H E
H U B
M I A M I
305
Residences
6.7k
The Street-Level Retail
310
Set above MiamiCentral and the Worldcenter, HUB Miami is built to live in, not look at: efficient plans, full-height glazing, a private residential lobby and amenities, and no rental restrictions.
Retail is where HUB Miami earns its place on the block. A signature food and beverage destination carries the design statement, supported by a small set of daily-use tenants.
Dual-Brand Hotel Portfolio Roughly 300 to 310 keys, two Marriott brands, one campus. AC Hotels for the design-led short stay, Residence Inn for the extended stay. Shared back-of-house, distinct design languages and arrival sequences.
Building Amenities •
Dedicated residential lobby
•
Co-working lounge
•
24/7 concierge services
•
State-of-the-art fitness center
•
24/7 security services
•
Yoga and exercise room
•
High-speed elevators
•
Pickleball court
•
Controlled property access
•
Spa lounge
•
Resident lounge and entertainment room
•
Rooftop Sky Lounge bar
•
Rooftop Resort-style pool
Residential Features • Finished and furnished residences • Up to 9-foot ceilings • Floor-to-ceiling glass windows with custom window treatments • European Style Cabinetry • Quartz countertops • Porcelain tile flooring throughout • Gourmet kitchens featuring integrated appliances and custom cabinetry • Custom bathroom vanities • In-unit washer and dryer • Built-out closets • Contemporary lighting packages, including recessed lighting • Keyless entry system allowing access via smartphone app, door code, or keycard
No minimum rental restrictions Residential Mix - Awaiting final details* Studio Studio + Den 1 Bedroom 1 Bedroom + Den 2 Bedroom
394 - 475 sq. ft. 589 sq. ft. 588 sq. ft. 705 - 791 sq. ft. 750 - 1,046 sq. ft.
Deposit Structure 37 - 44 M2 55 M2 55 M2 65 - 73 M2 70 - 97 M2
20% @ Contract 10% @ Groundbreaking 10% @ Completion of Podium 10% @ Top Off 50% @ Closing
In the heart
of it All
HUB Miami places you at the nexus of transit, culture, shopping, dining,
just steps away from adventure
and entertainment, with Miami Worldcenter’s open‑air promenades and Brightline’s regional connections just minutes away. Just minutes from everything, HUB Miami is a 5‑minute walk to Brightline—with direct connections to Aventura, Fort Lauderdale, Boca Raton, West Palm Beach, and Orlando—around 15 minutes on foot to Miami Worldcenter’s retail, dining, and event offerings, and roughly a 20‑minute drive to Miami International Airport, with effortless access to the bayfront, Kaseya Center, museums, and the city’s vibrant nightlife.
For those who live life at the center of it all
This is not intended to be an offer to sell, or solicitation to buy, condominium units to residents of any jurisdiction where prohibited by law, and your eligibility for purchase will depend upon your state of residency. This offering is made only by the prospectus for the condominium and no statement should be relied upon if not made in the prospectus. The sketches, renderings, graphic materials, plans, specifications, terms, conditions and statements contained in this brochure are proposed only, and the Developer reserves the right to modify, revise or withdraw any or all of same in its sole discretion and without prior notice. All improvements, designs and construction are subject to first obtaining the appropriate federal, state and local permits and approvals for same. These drawings and depictions are conceptual only and are for the convenience of reference and including artists renderings. They should not be relied upon as representations, express or implied, of the final detail of the residences or the Condominium. The developer expressly reserves the right to make modifications, revisions, and changes it deems desirable in its sole and absolute discretion. All depictions of appliances, counters, soffits, floor coverings and other matters of detail, including, without limitation, items of finish and decoration, are conceptual only and are not necessarily included in each Unit. The photographs contained in this brochure may be stock photography or have been taken off-site and are used to depict the spirit of the lifestyles to be achieved rather than any that may exist or that may be proposed, and are merely intended as illustrations of the activities and concepts depicted therein. Consult your Agreement and the Prospectus for the items included with the Unit. Dimensions and square footage are approximate and may vary with actual construction. HUB Miami Residences is not the project Developer. This Condominium is being developed by The John Buck Company, Florida Value Partners, BH Group, and Pebb Enterprises. Any and all statements, disclosures and/or representations shall be deemed made by Developer and not by Named Party and any purchaser agrees to look solely to Developer (and not to Named Party and/or any of its affiliates or principals) with respect to any and all matters relating to the marketing and/or development of the Condominium and with respect to the sales of units in the Condominium. The project graphics, renderings and text provided herein are copyrighted works owned by the developer. All rights reserved. Unauthorized reproduction, display or other dissemination of such materials is strictly prohibited and constitutes copyright infringement. No real estate broker is authorized to make any representations or other statements regarding the projects, and no agreements with, deposits paid to or other arrangements made with any real estate broker are or shall be binding on the developer. All prices are subject to change at any time and without notice, and do not include optional features or premiums for upgraded units. From time to time, price changes may have occurred that are not yet reflected on this brochure. Please check with the sales center for the most current pricing.