Trusted deliver to
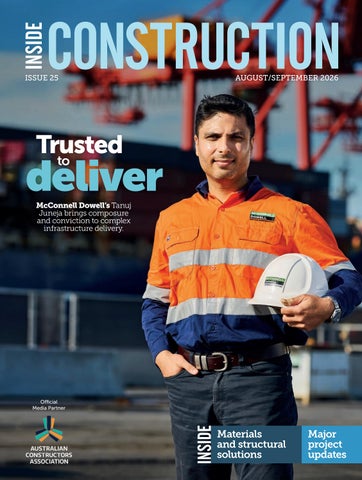
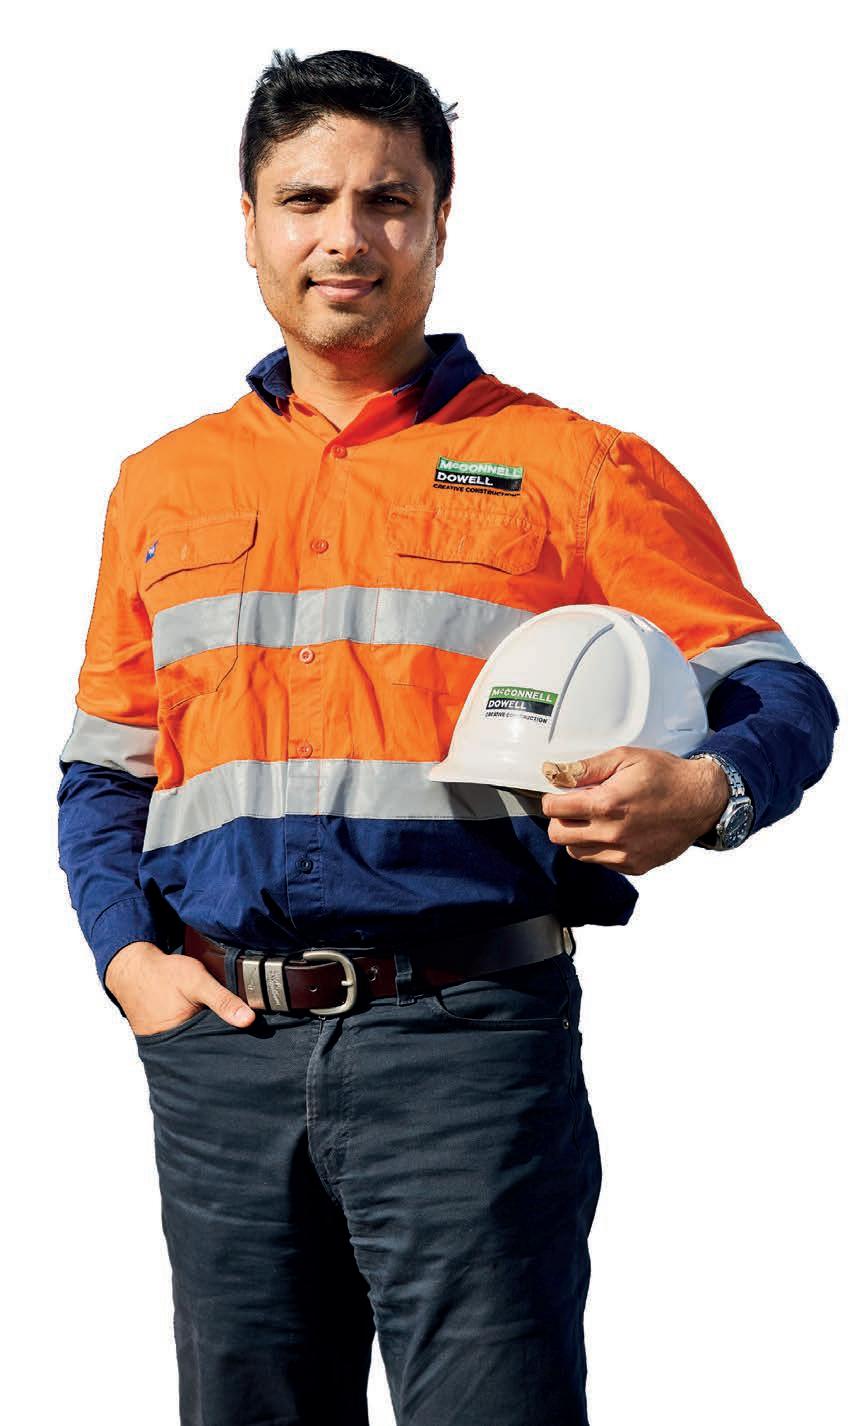
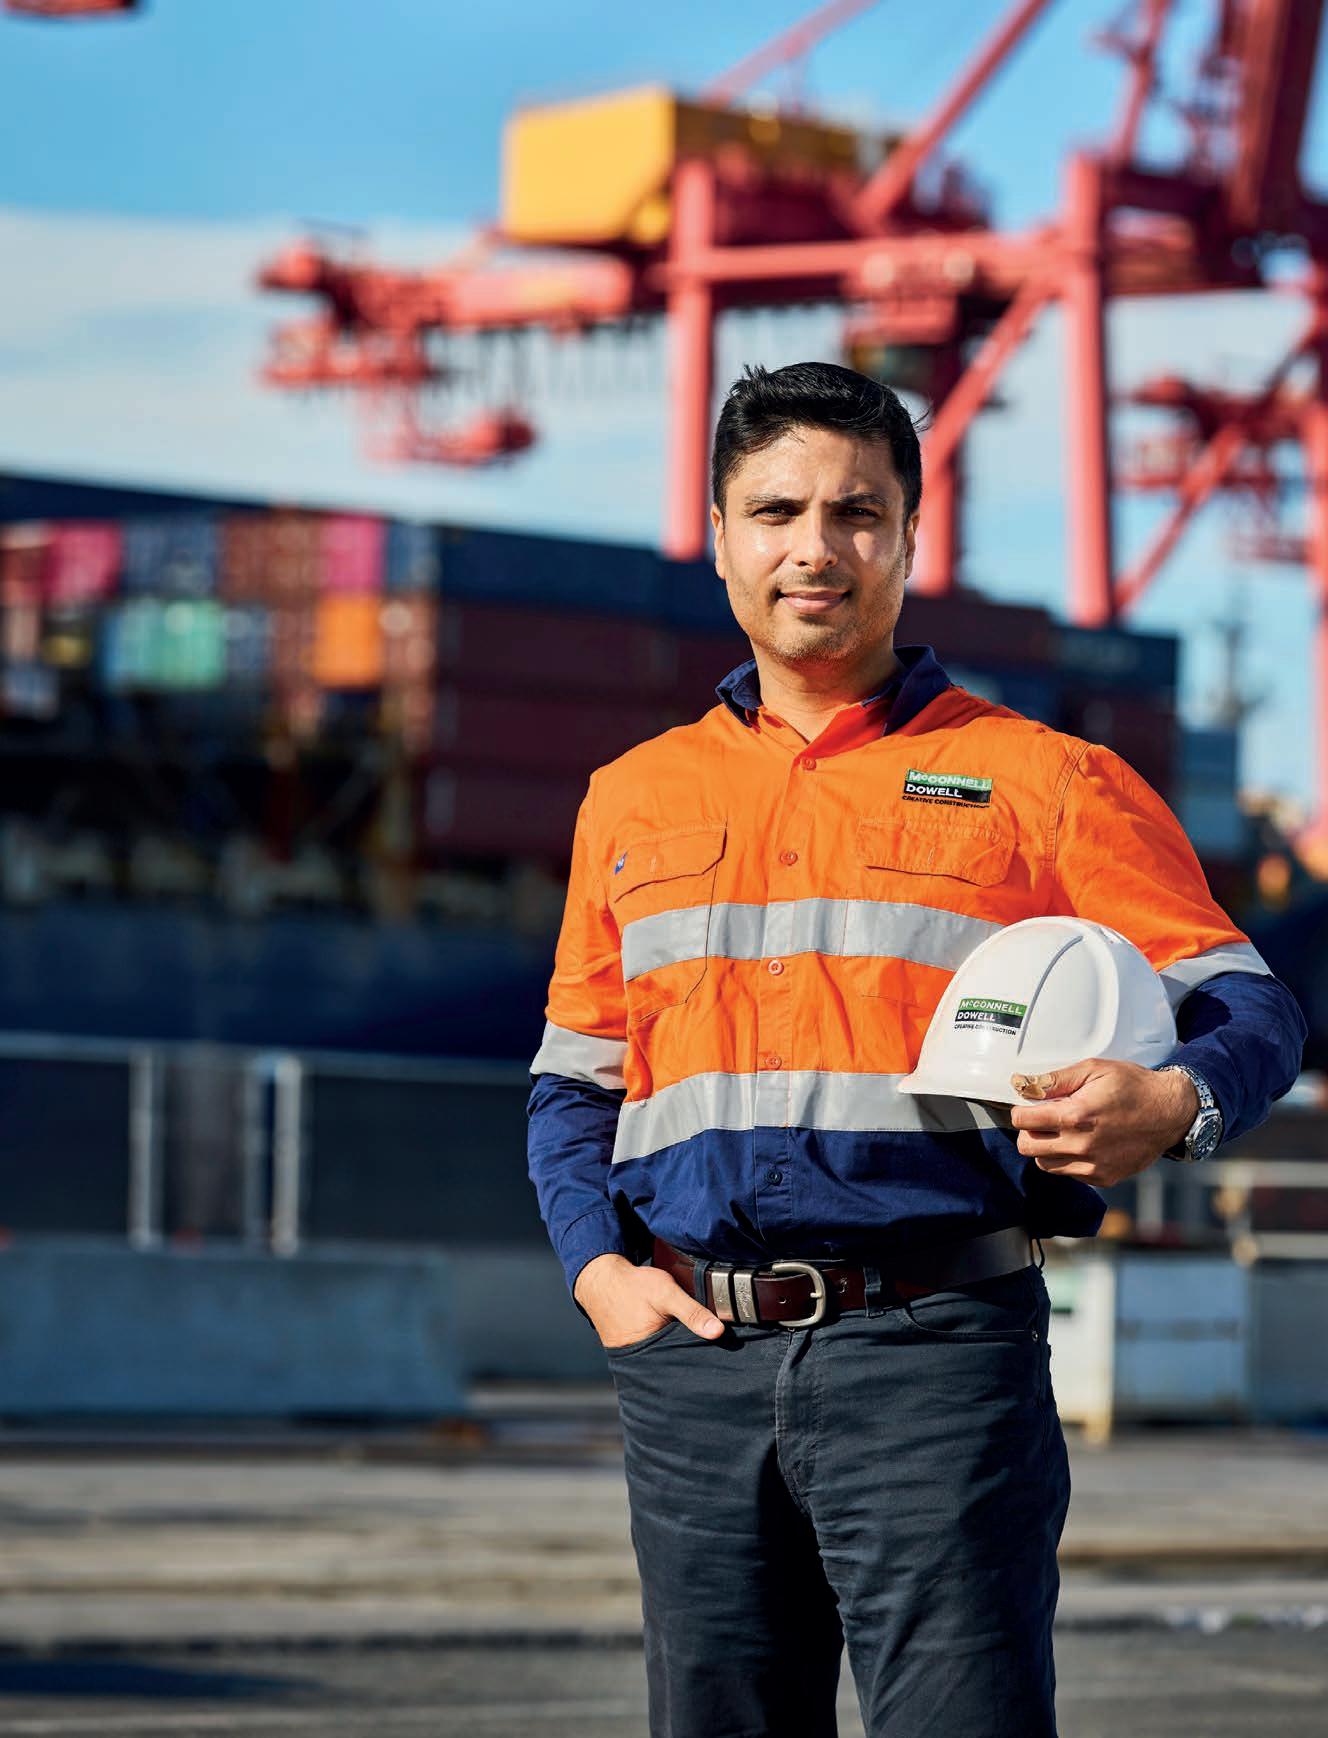
McConnell Dowell’s Tanuj Juneja brings composure and conviction to complex infrastructure delivery.
AUGUST/SEPTEMBER 2026

Real productivity starts with the right machine
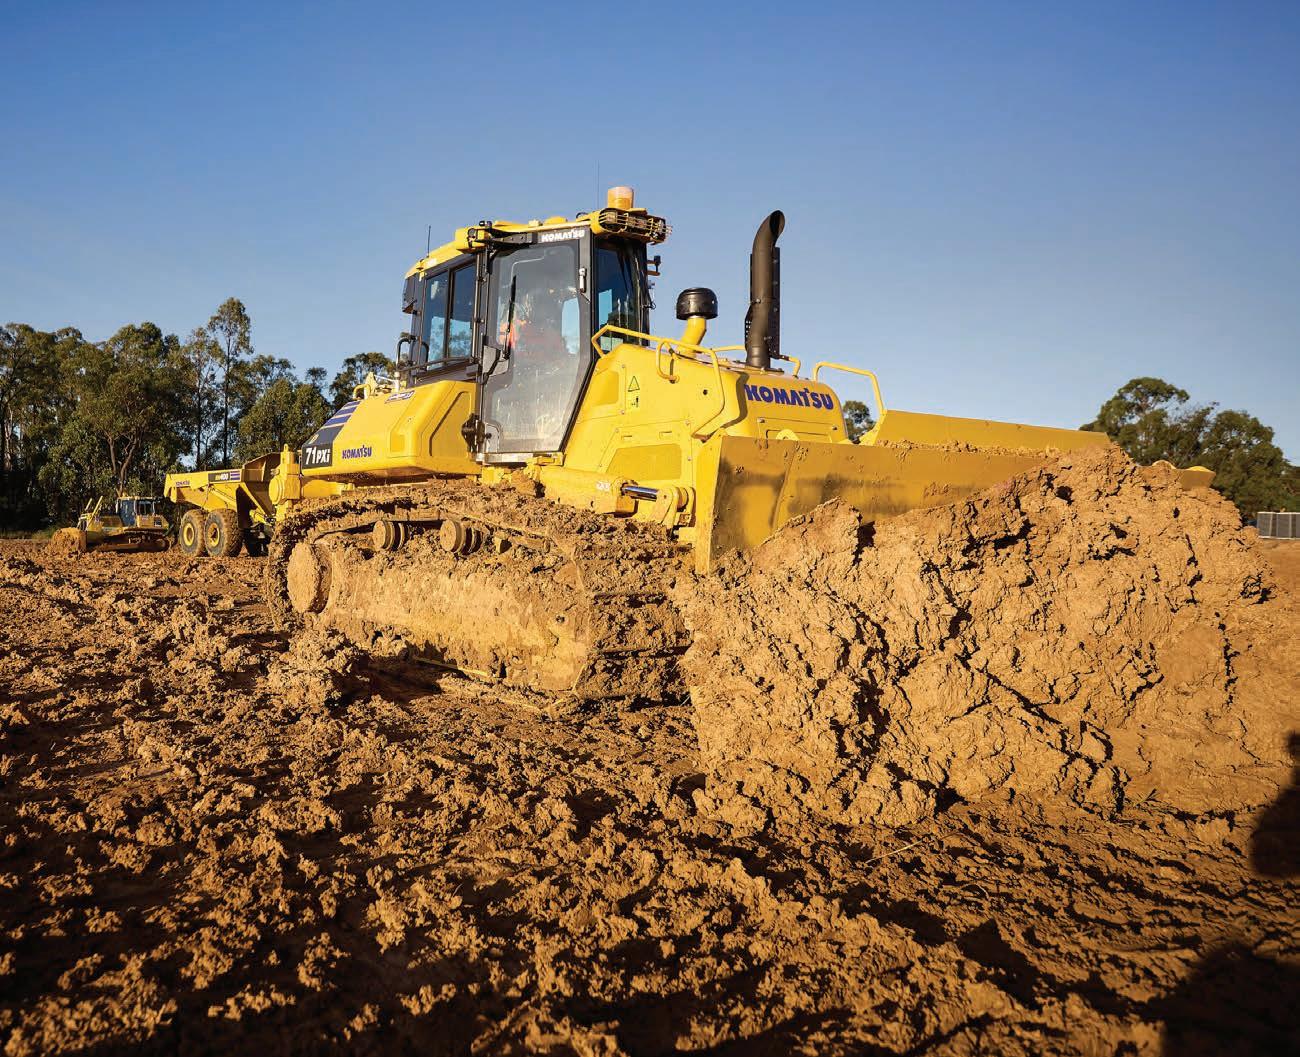
Built to help operators get more done, every day.
From compact excavators to large construction equipment, Komatsu machines are designed to deliver the performance, reliability and efficiency businesses depend on, because real productivity starts with equipment built for the job.
Explore the Komatsu Construction & Utility range today.

FEATURE EVENTS COVER
Karolina Bäckman Faulkner Associate and circular design specialist at GXN.
48 Dr Gretchen Gagel
Founder and CEO of the International Institute for Women in Construction.
50 Supporting success
Empowered Women in Trades partners with Chisholm Institute.
51 From challenge to change
The National Association of Women in Construction puts the focus on people.
52 Precast wins in Warrnambool
The National Precast Concrete Association Australia showcases the benefits of precast in wastewater infrastructure.
54 Productivity, not capacity
The Australian Constructors Association talks about productivity improvement.
55 Opening doors
NexGen says the future workforce is waiting to be shown what’s possible.
UNSW
McConnell Dowell’s Tanuj Juneja brings composure to complex infrastructure delivery.
A new “infinitely recyclable” low-carbon concrete enters the national market.
Deck Claw gives timber decking a cleaner finish without slowing the job down.
FTI Group turns product and process control into productivity gains on site.
O’Brien Glass sets one standard for commercial glazing clients across
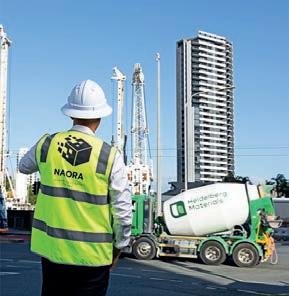
NAORA gives teams visibility into concrete performance.
FOCUS
Visibuild connects commissioning records to the construction
Construction
do more than mark dates on
WELCOME
From the editorial team
Every choice counts
The products selected today are carrying more responsibility across the life of a project.
The construction industry is being forced to make earlier, harder judgements about the products it builds with. After years of cost shocks, supply disruption and design pressure, the choice of a material or structural system can affect how a project is priced, built, certified and defended.
That’s become more obvious as building product inflation returns and embodied carbon moves into measurable territory. A material now carries a commercial position, an engineering position and an environmental position at the same time, putting higher stakes on every specification.
The encouraging part is that these pressures are also pushing the industry toward more considered choices, better-built projects and assets with a clearer purpose. We’re seeing project teams prioritise certainty – in cost, supply, carbon, compliance and delivery – while looking for materials and systems that make projects easier to build and better placed to perform over time.
Suppliers are helping make that possible by bringing better data, technical validation, specialist support and site-ready solutions into the process earlier.
In this edition, we go behind the specification to look at the expertise that goes into today’s building materials and structural systems. Inside, a building solutions provider explores how productivity gains can start before materials reach site, with earlier design input, coordinated manufacture and planned delivery reducing the work left for crews. A commercial glazier
shares how systems, compliance and national consistency are becoming as important as the installation itself, particularly as clients manage larger and more diverse portfolios. We cover what’s described as “Australia’s lowestcarbon concrete”, where recycled inputs, verified performance and circular supply chains are being brought into the mix. We also hear from a wholesale fastener supplier on how a concealed fixing system can simplify timber decking installation, support a cleaner finish and make future maintenance easier.
Changing course, our cover story follows a project manager delivering one of Melbourne’s most complex marine infrastructure projects. Technical innovation, collaborative leadership and careful planning are helping lift the standard for future works. There’s much more to discover throughout this edition, from project leadership and digital delivery to equipment, technology and industry reform.

Thanks for reading – see you next issue.
Chairman John Murphy
Chief Executive Officer Christine Clancy
Managing Editor
Mike Wheeler mike.wheeler@primecreative.com.au
Editor Ashley Grogan ashley.grogan@primecreative.com.au
Sales Manager
Danny Hernandez danny.hernandez@primecreative.com.au
Design
Apostolos Topatsis
Head of Design
Clayton Hawley clayton.hawley@primecreative.com.au
Business Development Manager
Michael Ingram-Casha michael.ingram@primecreative.com.au p: +61 0423 266 991
Client Success Manager Ben Sammartino ben.sammartino@primecreative.com.au
Cover image credit Craig Moodie
Head Office
Prime Creative Pty Ltd
379 Docklands Drive, Docklands, Victoria 3008 Australia p: +61 3 9690 8766 info@primecreative.com.au www.insideconstruction.com.au
Subscriptions
+61 3 9690 8766 subscriptions@primecreative.com.au
Inside Construction is available by subscription from the publisher. The rights of refusal are reserved by the publisher
Articles
All articles submitted for publication become the property of the publisher. The Editor reserves the right to adjust any article to conform with the magazine format.
Copyright
Inside Construction is owned by Prime Creative Media and published by John Murphy. All material in Inside Construction is copyright and no part may be reproduced or copied in any form or by any means (graphic, electronic or mechanical including information and retrieval systems) without written permission of the publisher. The Editor welcomes contributions but reserves the right to accept or reject any material. While every effort has been made to ensure the accuracy of information, Prime Creative Media will not accept responsibility for errors or omissions or for any consequences arising from reliance on information published. The opinions expressed in Inside Construction are not necessarily the opinions of, or endorsed by the publisher unless otherwise stated.

FASTENERS SINCE 1935
Upholding our commitment to quality through our NATA-accredited laboratory and close collaboration with key industry partners.
Quality assurance documentation available online at:
Project Picks
Building around live assets
Aviation, energy and health projects put construction teams in some of the industry’s most demanding environments.
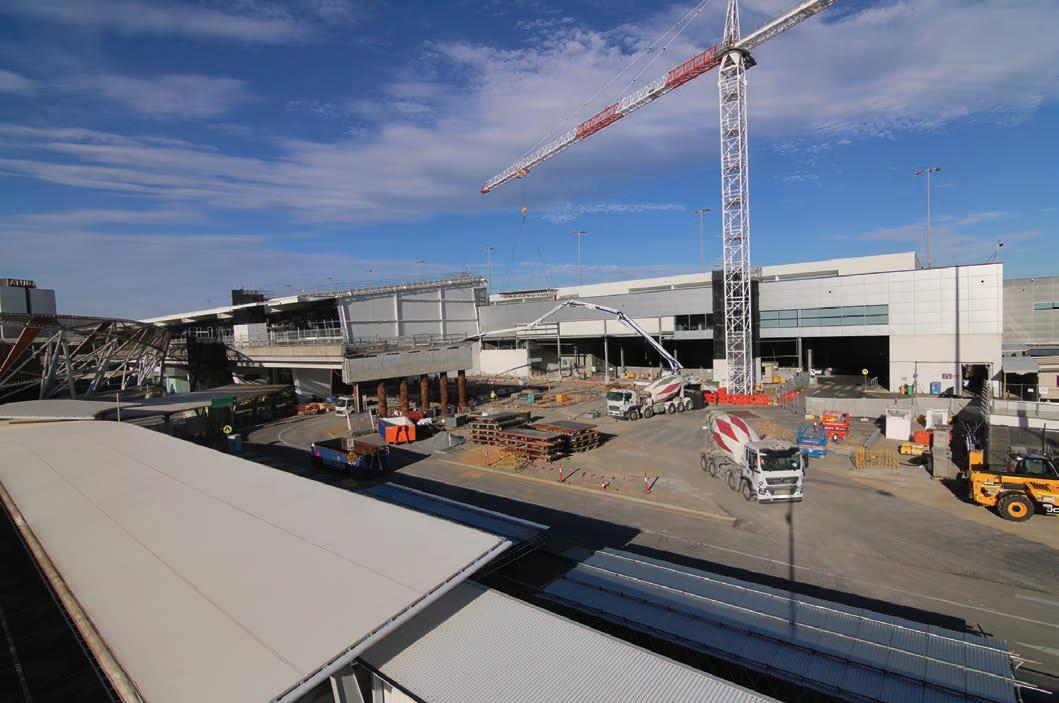
Terminal expansion works are now in progress.
Snowy 2.0, New South Wales
Contractor: The Future Generation Joint Venture
Details: The Future Generation Joint Venture, comprising Webuild, Clough and Lane, is the principal contractor delivering Snowy 2.0 for project owner Snowy Hydro. The project is an expansion of the Snowy Scheme, linking two existing dams, Tantangara and Talbingo, through underground tunnels up to one kilometre deep, and includes an underground hydroelectric power station with generation and pumping capabilities. Acting as a giant battery, Snowy 2.0 will store excess renewable energy when it’s abundant and deliver it to homes and businesses when it’s needed. The scale of this storage is enough to power three million homes for a week.
Status: In May, tunnel boring machine Lady Eileen Hudson broke through into the Snowy 2.0 underground power station complex, completing her 5.85km tunnelling operations. The breakthrough marks the completion of tunnelling works by the 2,300-tonne machine, which previously excavated a 2.85km access tunnel before completing the 6km tailrace tunnel. The tailrace tunnel will connect Snowy 2.0’s underground power station to the lower reservoir, Talbingo Dam.
Project Flight, South Australia
Contractor: BESIX Watpac
Current value: $600 million
Details: Project Flight marks the next chapter in Adelaide Airport’s evolution, supporting Adelaide’s 2050 aviation network vision. Building on BESIX Watpac’s 15-year partnership with Adelaide Airport and the major expansion completed in 2021, this capital works program will further elevate the airport’s capacity and passenger experience. The program will deliver additional space across the check-in area and the northern and southern piers of the main terminal alongside nine new aircraft parking bays to meet growing passenger demand.
Status: Construction has commenced within the live airport environment, with the Check-In Hall expansion being the first major work package underway. Earthworks, piling and pile caps are complete, with vertical concrete works now underway and the Level 3 plant room structure in place. Completion of the concrete elements will unlock the complex steel frame and façade, requiring precise planning due to exposed steelwork and integrated blast design. These demolition and new construction works are being delivered above active plant and occupied spaces. A key innovation has been the craneable temporary roof, protecting sensitive areas from weather while enabling safe, continuous works.


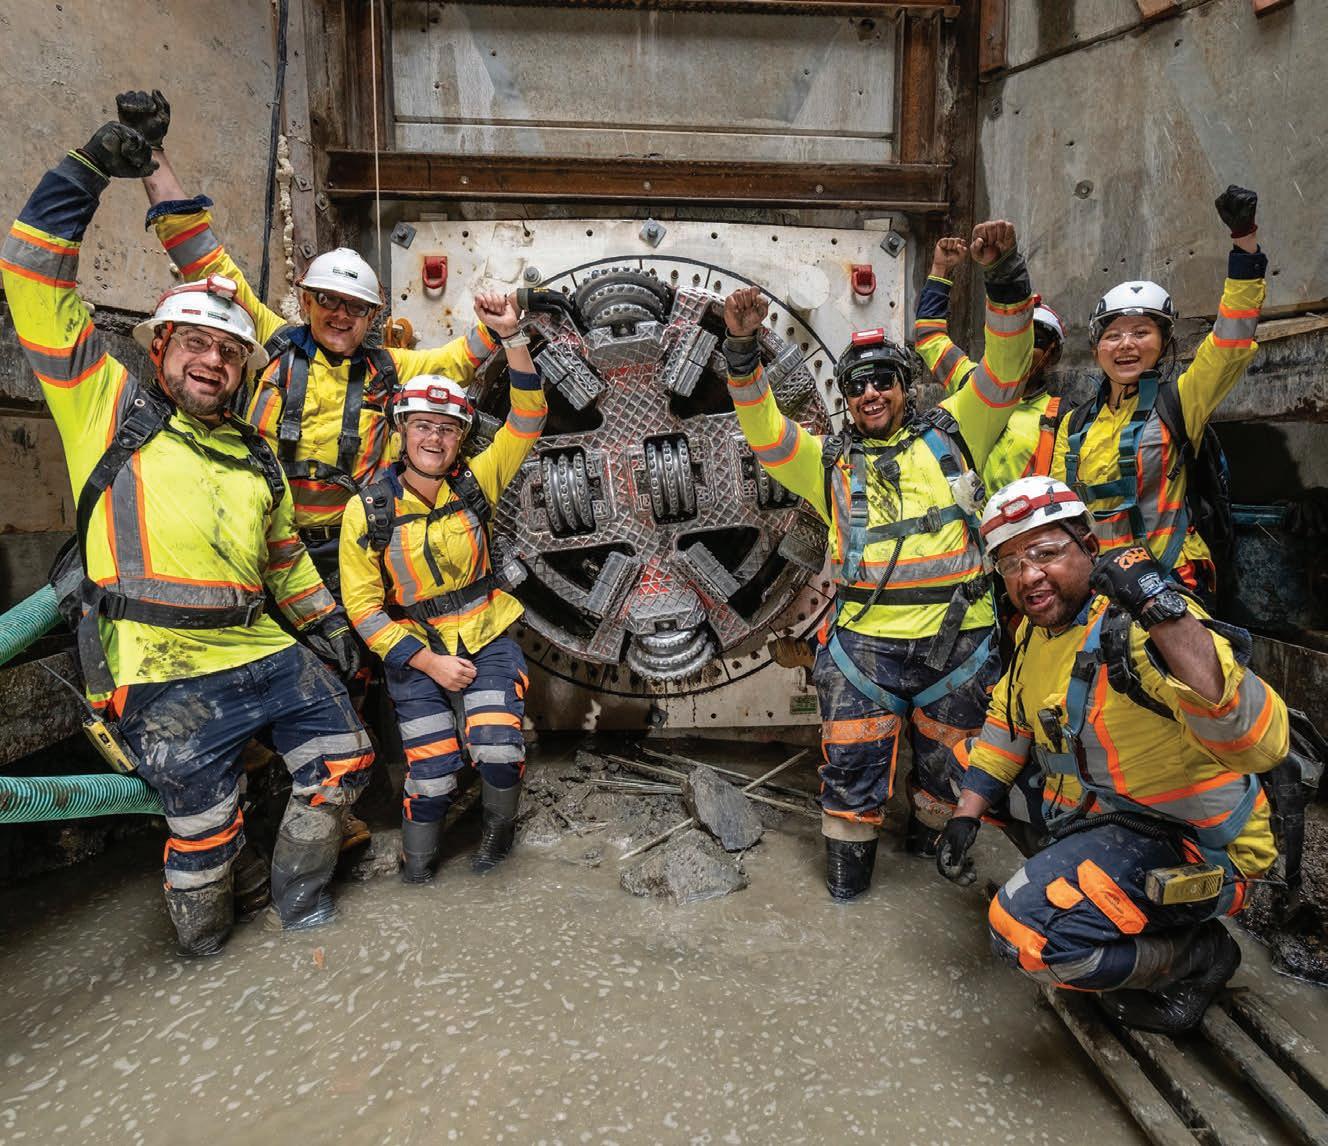
The project team celebrated a tunnelling milestone in May.
Image: BESIX Watpac
Image: Webuild
Barwon Women’s and Children’s, Victoria
Contractor: Built
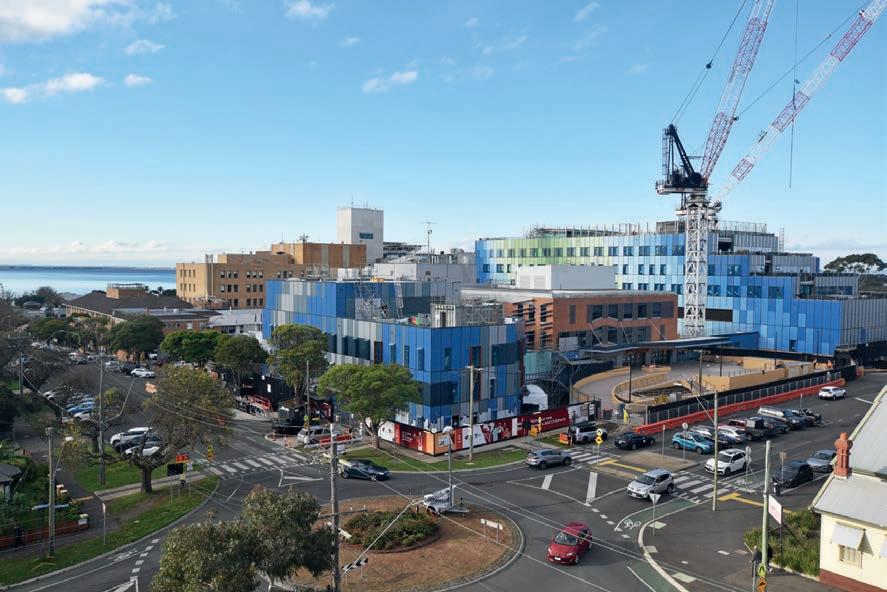
Details: Work is underway on the Barwon Women’s and Children’s in Geelong as part of the Victorian Government’s commitment to expand healthcare services for women and children across the region. Built is delivering the project on behalf of the Victorian Health Building Authority and Barwon Health. Located within the University Hospital Geelong precinct, the new facility will feature a dedicated paediatric inpatient unit, neonatal and parent care unit, birthing suites, specialist clinics and additional operating theatres, helping meet growing demand across Geelong and Victoria’s west. Around 1,500 jobs have been supported throughout construction, with up to 450 workers on site during peak periods.
Status: The project recently reached a construction milestone with completion of the building façade. The new hospital is expected to be completed in 2028.
Initiatives: To help provide certainty in design and delivery, Built hosted immersive virtual reality (VR) sessions that enabled nurses, midwives, doctors and support staff to explore digital prototypes of future clinical spaces. Using VR headsets, clinicians were able to virtually walk through theatres, neonatal cot bays, procedure rooms, birthing suites and support areas to test layouts and provide feedback on how the spaces will function in practice.









The skills to deliver what the market now demands.



Sustainability is no longer optional—it’s expected.









GBCA’s education programs give you the practical knowledge, recognised credentials and industry insight to stay ahead.












With flexible learning across courses, events, webinars and on-demand content, you can build capability at every stage of your career—and apply it on real projects.
*10% off when you book before 1 September 2026 Use code INSIDECONSTRUCTION10
*10% discount applies to GBCA course bookings only. Excludes all major events, including TRANSFORM, Green Building Forum 2026 and the Sustainable Data Centres Forum. Cannot be combined with other offers.


The building façade adds a burst of colour to the Geelong skyline.
Image: Built
Trusted to deliver
brings composure, commitment and conviction to the pressures of complex infrastructure.
the problem, the solution and the pressure building around the team. But after two decades in construction, he also knows leadership isn’t always about being the first person to step in.
At Swanson Dock West, where McConnell Dowell is delivering remediation works, that restraint is tested daily. The project is technically demanding, staged around an operating container terminal and complicated by marine conditions. Juneja’s role is to look ahead, clear roadblocks early, and give his team the space to work through problems with confidence.
The making of a project leader
It’s a long way from where his construction career began. His father, now retired, was a civil engineer, so Juneja grew up with an understanding of the industry. But when he finished school, he hadn’t yet decided that construction was the path for him.
“I ended up on a construction site when I was about 19, helping out with whatever needed to be done, from installing brackets to painting
work take shape.”
That early exposure was followed by a cadetship, offered by people who saw potential in him before he saw it in himself. It began a decade of full-time work and part-time study. He started with diplomas, then completed a bachelor’s degree and later an MBA at the University of Auckland, all while building experience on major projects across New Zealand.
“It was a serious commitment, but it helped me build discipline, manage my time and understand the practical application of what I was learning,” says Juneja. “By the time I finished my MBA, I felt I had completed that chapter and was ready to focus fully on the next stage of my career.”
In 2019, Juneja joined McConnell Dowell, drawn by the company’s reputation for complex, engineering-led work. The people mattered too. Some of the mentors who had supported him during the early days of his career were now within the business, giving him the chance to work with people who had played a part in his development.
The paperclip access platforms clip onto the wharf to provide safer under-wharf access.
His first project with McConnell Dowell was a bus and rail interchange in Auckland. Technically demanding and tightly programmed, it had to be delivered around rail occupations, with public holidays becoming critical windows for construction.
“It became one of the most intense two and a half years of my career, but also one of the most rewarding. The project required a major commitment from the whole team, but we finished on time and in budget, and delivered the work safely,” says Juneja.
“It taught me how to get the best out of people and build the right culture. Being a young project manager at the time, it also taught me a lot about myself. There are things I would do differently if I had that time again, but the experience made me a better leader.”
The project also reinforced something he had felt throughout his career: McConnell Dowell would give him responsibility, but never leave him without support.
“I have been thrown in the deep end many times, but there has always been someone standing on the edge with a life ring. I have never felt like I was left to sink,” says Juneja. “That support helped me understand the kind of leader I wanted to become.”

After delivering the interchange in Auckland through COVID-19, adding pressure to an already complex program, Juneja was ready for a change. When the opportunity came to move to Melbourne, he took time to consider it before relocating in January 2022.
For his first 12 months in Victoria, Juneja worked from McConnell Dowell’s Melbourne office on major tenders.
“That period was a good opportunity to see how consistent McConnell Dowell is across different regions,” says Juneja. “I had moved from New Zealand to Australia, with new clients, contract types and market conditions, but the systems, processes and culture were familiar. That consistency made the transition much easier.”
Leading with perspective
Ready to get back on site, Juneja joined the Swanson Dock West remediation works in 2023. This wasn’t a typical greenfield or brownfield project, but the remediation of a wharf structure that had been operating for
50 years inside a working port. For Juneja, that challenge was part of the draw.
“On a project like this, you can plan as much as possible, but you don’t fully know what you will find until you get into the work. That complexity appealed to me,” he says. “It’s the kind of challenging, engineering-led project McConnell Dowell is known for delivering.”
On Swanson Dock West, one issue can affect every work front. During Stage 1, one of the first major scopes was piling. When the team encountered a hard layer in the ground and couldn’t drive the piles as planned, the issue changed the entire project sequence.
“We had people working under the wharf, at the front of the wharf and on top of the wharf. We often described the sequencing as a chessboard, because moving one piece affected several others. Every work front was connected,” says Juneja.
For three to four months, the team met each afternoon to review the program and sequence, coordinate subcontractors and keep
“I have been thrown in the deep end many times, but there has always been someone standing on the edge with a life ring.”
Tanuj Juneja is leading McConnell Dowell’s remediation works at Swanson Dock West.
Image:
Craig Moodie
Project leaders
“Effective collaboration is about transparency, raising issues early and solving problems together.”
the project moving. That response helped maintain momentum through a difficult period, with Stage 1 ultimately delivered safely, ahead of time and on budget.
As Stage 1 concluded, Port of Melbourne appointed McConnell Dowell to deliver Stage 2. As planning began, Juneja met with a few of the senior engineers to discuss a key challenge: accessing the underside of the wharf.
“About 70 per cent of our work is under the wharf, in water and in difficult access conditions. In most areas, people would be working in waders, waist-deep in water,” he says. “We knew the conventional approach of working from boats and floating platforms wouldn’t be the best solution. As a team, we developed what we call the paperclip access platforms, because they clip onto the wharf.”
The platforms were sketched with McConnell Dowell’s temporary works team and presented to Port of Melbourne as a way
developed the solution in-house, worked with Port of Melbourne to bring it to life, and now have a system that’s changing how this kind of marine work can be delivered.”
That willingness to challenge established methods has extended across the project. When ships berth beside the worksite, mooring lines present a safety risk. During Stage 1, exclusion zones were used, but those controls could limit access for days at a time.
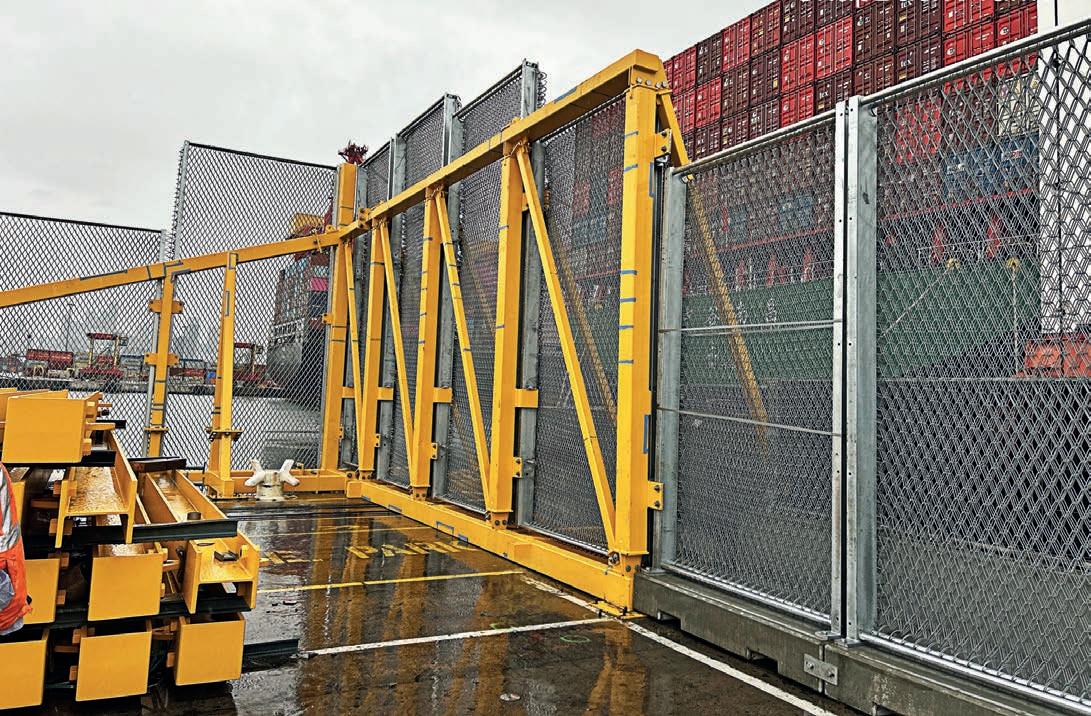
For Stage 2, McConnell Dowell developed a different approach. The team worked with industry experts and designed a snapback protection shield, installed between the vessel’s mooring lines and the work area. If a line snaps, the shield helps protect the worksite and allows the team to manage the risk more effectively.
“That’s been one of the project’s important innovations,” says Juneja. “For me, that shows what we do well: we take the lessons, develop a better way of working, and help lift the standard for future projects.”
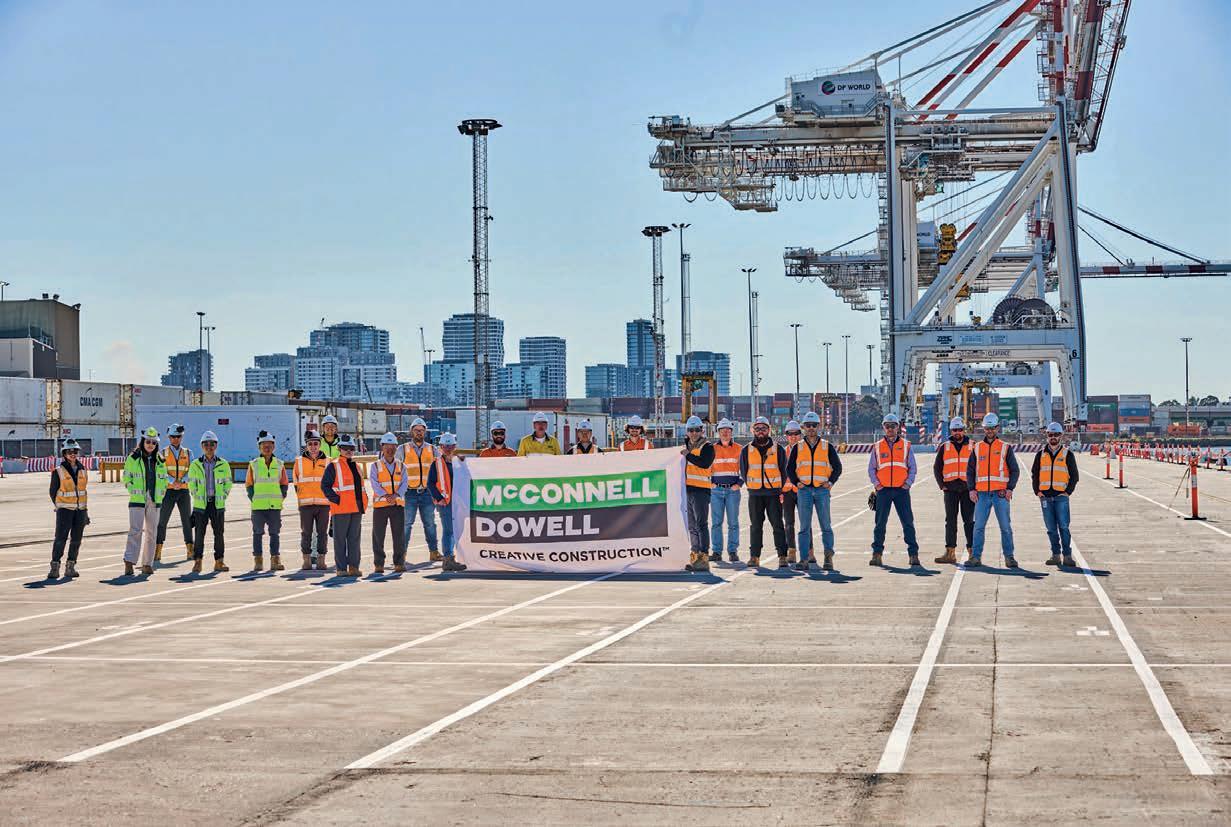
The McConnell Dowell team celebrated the safe completion of Stage 1 at Swanson Dock West.
risks.
built on the project and the long-standing relationship between McConnell Dowell and Port of Melbourne.
“People often talk about collaborative contracting and the contract models that support it, but I strongly believe collaboration doesn’t come from the contract alone. It comes from the people in the room and their mindset. Effective collaboration is about transparency, raising issues early and solving problems together.”
Making space for growth
By the time Juneja joined Swanson Dock West, he had already learned that the project manager’s job isn’t to be the quickest person with an answer. On Stage 2, many of the challenges are familiar to him. The difficulty isn’t always knowing what to do; it’s knowing when to let the team get there first.
He followed the technical pathway himself, from cadet to site engineer, project engineer, senior project engineer and construction manager. He understands the instinct to step in and solve problems. But on a project of this scale, he says leadership also requires restraint.
“A big part of leadership is letting the team work through the issue, consider the options and come back with a solution themselves,” says Juneja. “That’s how people grow.”
He has carried that same thinking into the Stage 2 team. Many people who worked on Stage 1 have continued on the project, carrying hard-earned knowledge into the next phase. But Juneja also made a deliberate choice to move people into different scopes, giving younger engineers exposure to new
It reflects the way his own career was built, with responsibility and support in equal measure. Now, part of his role is to create that environment for others. He wants people to test their thinking, build confidence and take ownership, while knowing they aren’t being left to work through complexity alone.
For Juneja, that people-focused legacy is one of Swanson Dock West’s most important outcomes.
“Seeing people start as graduate engineers, develop their capability, move into project engineer roles and take on more responsibility has been rewarding,” he says. “The lasting impact isn’t only the infrastructure we leave behind, but also the people who have grown through the project. They are the future leaders of McConnell Dowell, and seeing their careers develop is something I am very proud of.”
He also hopes the project sets a higher standard for this type of work.
“Some of the innovations we have developed on the project, such as the snapback protection shields and the access platforms, have the potential to become standard practice on future marine projects,” says Juneja. “It would be great to look back in 10 years and see those solutions accepted as the normal way of working, with the industry continuing to build on them and find even better ways to deliver this kind of work safely and efficiently.”
It’s a fitting ambition for a project director who knows leadership isn’t about having every answer; it’s about creating the conditions for better answers to come forward.
“The lasting impact isn’t only the infrastructure we leave behind, but also the people who have grown through the project.”
The snapback protection shield helps protect workers from mooring line
FEATURE
Materials and structural solutions
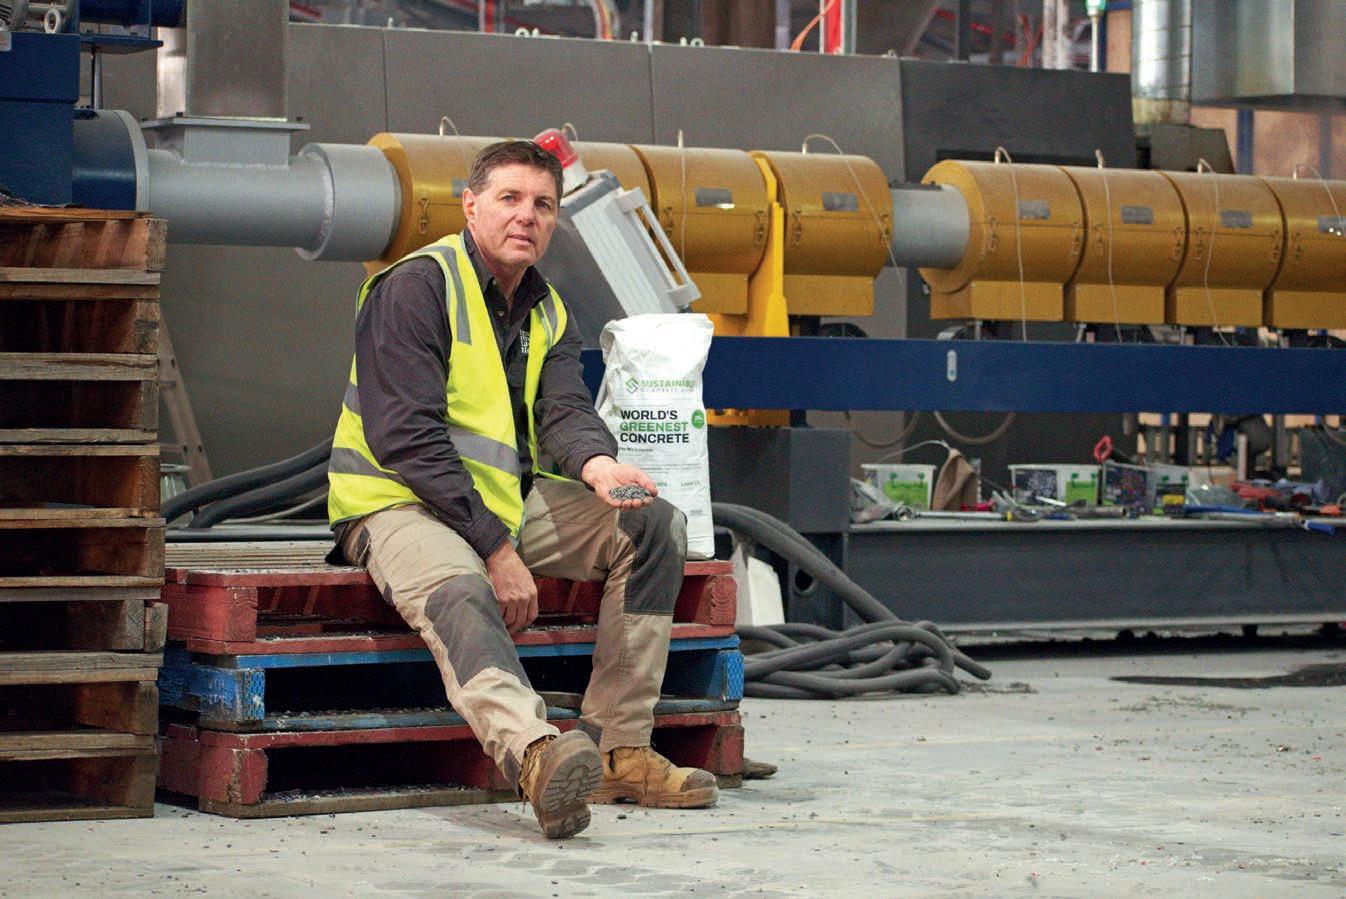
Transmutation founder Brad Scott says the joint venture is producing Australia’s lowestcarbon concrete.
A concrete case for circularity
Transmutation has entered a new joint venture to bring “infinitely recyclable” low-carbon concrete to the national market.
“We want to bring solutions that change what’s possible.”
Concrete is one of the construction industry’s largest decarbonisation challenges. Specified at enormous scale, its production ranks among the world’s largest industrial sources of carbon pollution.
For Transmutation founder Brad Scott, concrete decarbonisation was the logical extension of a business already built around sustainable supply chains. The company sources hard-to-recycle material from Australian waste streams, processes it domestically and converts it into carbontraceable materials engineered to construction industry specifications. After bringing SIMPac-awarded PostPrime products, made from second-use materials once considered unrecyclable, to the construction market, Scott saw concrete as a larger test of the same approach: a high-volume material in which lower-carbon inputs, verified data and circular supply chains could deliver both commercial and environmental advantage.
From pilot to production
In late June, Transmutation announced a joint venture with Sustainable Concrete Group to form SCG Transmutation. The joint venture has acquired the former $2.5 million CRDC facility in Tottenham, Melbourne, converting the pilot plant into an operational factory for
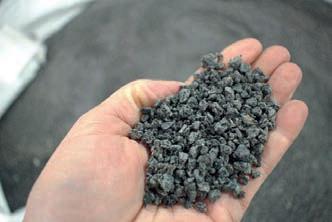
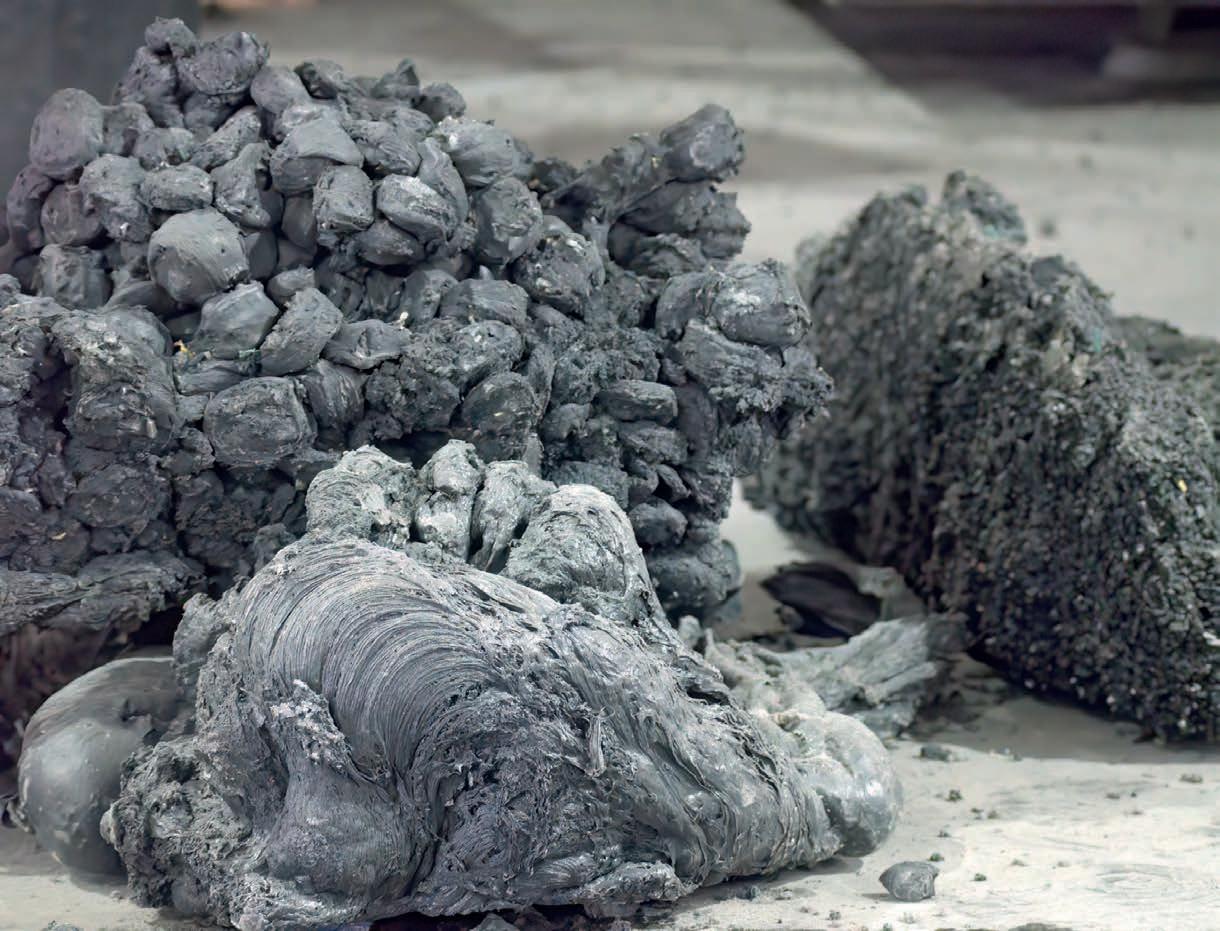
Resin8, an eco-aggregate manufactured by transforming mixed plastic and e-waste into a mineral-polymer that no longer behaves like plastic. Designed for use in concrete and asphalt, it addresses both material demand and environmental impact.
“We are the only company in Australia converting hard-to-recycle plastic into synthetic aggregate that doesn’t leach and doesn’t create pathways to microplastics. Resin8 is one of a kind,” says Scott.
According to Scott, independent lifecycle assessment confirms Resin8 has a low embodied carbon profile while incorporating about 80 per cent post-consumer recycled plastic. Resin8 isn’t a one-use recycled input; its strength is that it can stay in the construction material cycle.
“A lot of products can find a use for waste, but this goes further,” says Scott. “Resin8 is already a clean synthetic aggregate, so when that concrete or asphalt reaches the end of its life, it can be crushed and reused again. We’re taking plastics that are difficult to recycle and locking them into infrastructure in a way that keeps them in the circular economy. That’s the big difference – Resin8 is infinitely recyclable.”
The CRDC acquisition gives the venture the infrastructure to move Resin8 into commercial supply. It also gives SCG
Transmutation a local base for processing difficult waste streams, managing product quality and feeding a core ingredient into concrete and asphalt. Resin8 can now be produced close to the market it’s designed to serve, with the testing, supply and scale needed for commercial concrete applications.
Changing the mix
Resin8 is Transmutation’s first step in concrete decarbonisation, but not the whole proposition. The eco-aggregate is used inside a wider concrete ecosystem that targets the mix, the supply chain and the way the finished material performs. The venture is producing what it believes is Australia’s lowest-carbon concrete, and potentially one of the lowest-carbon concretes in the world.
“The difference is where most lowcarbon concrete products finish, SCG starts,” says Scott.
Much of the lower-carbon concrete market starts by reducing cement content, often through supplementary materials such as slag or fly ash. That can lower embodied carbon, but it still leaves other parts of the mix open to improvement.
SCG Transmutation’s approach begins with lower-carbon cement, then adds proprietary technologies across the rest of the concrete system. Recycled sand made from processed solar panels and waste glass replaces the traditional sand component. Zymix, a water additive technology, helps the mix use less water while maintaining strength. Resin8 replaces part of the natural aggregate, while a structural technology reduces carbon through the way pavement is constructed.
“It’s not one change,” says Scott. “We are starting with lower-carbon concrete, then reducing carbon further through a suite of technologies working together.”
His point isn’t that one material has been swapped for another. It’s that each part of the mix is being examined for its carbon, resource and performance impact. Cement carries the largest carbon load, but concrete is also made from water, sand and aggregate. Sand accounts for about a quarter of a standard concrete mix, giving the recycled solar panel and glass component a role in reducing demand for virgin material as well as diverting end-of-life materials from waste streams.
Zymix adds another lever by helping reduce water use and lime requirements while maintaining, and in some cases increasing, strength. Resin8 dramatically reduces the weight of the aggregate component while helping difficult plastics and e-waste plastic move into a repeatable material cycle.
“We meet whatever the current technology can do on the cement side, but we don’t stop there,” says Scott. “Others are mainly focused on cement. We’re looking at all four parts of the concrete mix.”
Where the data counts
A lower-carbon mix must still behave like concrete: meet specification, be available through the right supply channels, and come with evidence that can stand up in tenders, project reporting and client review. That’s particularly important across major public and private infrastructure programs, where suppliers are being asked to show emissions tracking, sustainable sourcing, ESG performance, supplier integrity and local capability.
This is familiar territory for Transmutation. Its products aren’t sold on recycled content, but on their traceable material inputs, processing, design, performance, testing and data. That same approach is being applied to concrete. Resin8 already has an overseas environmental product declaration (EPD), with work underway towards an Australian EPD. Concrete laboratories are conducting MPa strength testing, and industry testing is occurring on products and mix designs.
“Independently verified data is absolutely critical in today’s procurement environment, especially in construction,” says Scott.
“This is a heavily engineered sector, and people are making decisions about buildings, bridges and infrastructure that have to perform.
“That’s why independent verification and accreditation are so important. A lot of time, money and effort go into getting products tested, documented and accredited, but that work gives procurement teams the information they need. It means the claim isn’t just marketing; it’s backed by data.”
The commercial advantage isn’t limited to carbon accounting. Scott says SCG Transmutation works with Societal Outcome
“It’s a first for Australia, and it gives the construction industry a product that’s more circular, more sustainable and commercially viable.”
Materials and structural solutions
Solutions, which helps contractors embed social, environmental and sustainable commitments – such as Indigenous enterprise engagement and local job creation – into tender responses.
“When those outcomes are supported by lower-carbon materials, EPDs and accredited documentation, contractors have a stronger story to put forward,” says Scott.
“We’re not just bringing one product to market and saying, ‘Put this in and it will make the project better’. We’re bringing a group of technologies together, supported by data and accreditation, so contractors can show a lower-carbon solution across the concrete mix.”
From testing to adoption
when they can satisfy those requirements and be introduced without disrupting the way projects are delivered.
“That’s one of the barriers to innovation in concrete,” says Scott. “A company can trial a product, confirm that it works, and still not push it into the market. The performance side is there, but the procurement model has to move as well.”
SCG Transmutation is working with boutique independent concrete suppliers to make its lower-carbon mix designs available through existing customer networks. For smaller firms, a concrete product supported by multiple lower-carbon technologies, testing and documentation creates a point of difference in a market where sustainability requirements are becoming more important to clients.
Cost also works in its favour. Scott says the product is competitive with conventional concrete and, in many cases, is expected to be the same price or cheaper once the suite of technologies is brought together. Adoption also doesn’t depend on contractors investing in new infrastructure, retrofitting plants or changing their processes before they can use the lower-carbon concrete.
“We’ve done the science, developed the mix and gathered the data contractors need,” says Scott. “If a contractor wants a highly sustainable concrete mix that meets the required specifications, we can provide that within the systems they already use.”
“That’s where we want Transmutation to be – at the tip of the spear in sustainable solutions.”
The next challenge is adoption. Concrete using Resin8 has performed in trials with major concrete companies, and Scott says the product has shown it can meet strength and performance expectations. But concrete procurement is conservative, and successful testing doesn’t automatically change what gets specified.
That caution is part of the construction sector’s sustainability challenge. Engineers, specifiers and procurement teams are working with materials that have to perform across long-life assets, often under strict standards and liability frameworks. Lower-carbon products only become commercially useful
The lighter weight of Resin8 adds another project-level advantage. If concrete elements can achieve the required strength at a lower weight, there can be flow-on effects for reinforcing, steel requirements, handling, transport costs and transport emissions. On large-scale projects, the savings can add up across design, materials, transport and delivery.
“It’s commercially viable and delivers a better product – lower carbon, circular, backed by data and still meets performance requirements,” says Scott.
A circular supply chain
The supply-chain case is as important as the mix design. Demand for lower-carbon materials is rising, while traditional supply chains are exposed to resource location, transport distance and the availability of
Mixed plastic waste is processed before being converted into Resin8 eco-aggregate.
supplementary cementitious materials. A quarry has to operate where the resource exists. As sources closer to major projects are exhausted, materials often travel further, adding cost and emissions.
A synthetic aggregate plant changes that geography. Resin8 can be produced close to construction activity, using waste streams already being generated nearby. The former CRDC facility gives SCG Transmutation a local production asset, but it also supports a broader form of sovereign capability: greater oversight of inputs, processing, testing and supply.
Transmutation’s role goes even further.
“The ecosystem we’re building isn’t just around the product technology or the four different technologies going into the concrete mix. It’s also the supply chain around them,” says Scott. “It starts with raw materials and waste streams being processed, made into a highly accredited product and brought into the market. If we can control and influence those areas, we get more transparency over where the materials are coming from, how they’re made and how they perform.”
The supply chain also has to account for what happens at the end of a material’s first life. Recycled content alone doesn’t make a product circular if it leaves the system after one use. Resin8 is designed to keep moving from difficult waste streams, to synthetic aggregate, to concrete or asphalt, then back into aggregate when that material is crushed and reused.
“A circular product isn’t just something with recycled content in it. It has to be designed so it can be recycled again and go back into the system many times over,” says Scott. “With Resin8, we are looking at the whole pathway, making sure that material can continue to be recycled into the future.”
For Scott, Resin8 also reflects the company’s broader ambition. Transmutation’s four pillars – community, craftsmanship, innovation and sustainability – aren’t separate from its commercial focus. They inform the kinds of products the business wants to bring into the construction sector.
“We don’t want to bring out something that’s only a small improvement on what already exists. We want to bring solutions that change what’s possible,” says Scott. “That’s what Resin8 does. It’s a first for
Australia, and it gives the construction industry a product that’s more circular, more sustainable and commercially viable. That’s where we want Transmutation to be – at the tip of the spear in sustainable solutions.”
The next stage is to keep taking carbon out of the wider system. SCG Transmutation is looking to bring more testing capability in-house, while also exploring opportunities to electrify transport and support plants with solar, batteries and green energy where possible.
“Concrete decarbonisation isn’t only about changing the mix,” says Scott. “It’s about taking carbon out of sourcing, processing, transport, measurement and reuse.”
Through SCG Transmutation, the supplychain model behind Transmutation’s earlier products has moved into concrete at scale.
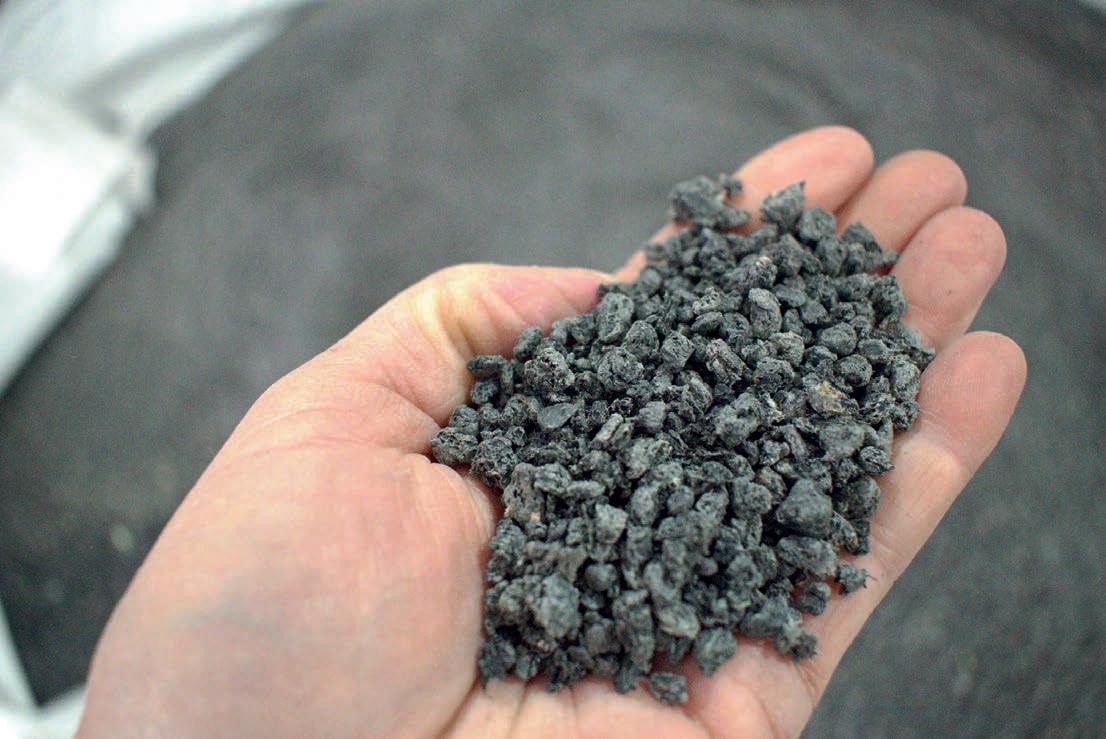
The final Resin8 ecoaggregate is designed for use in concrete and asphalt.
Images: Transmutation
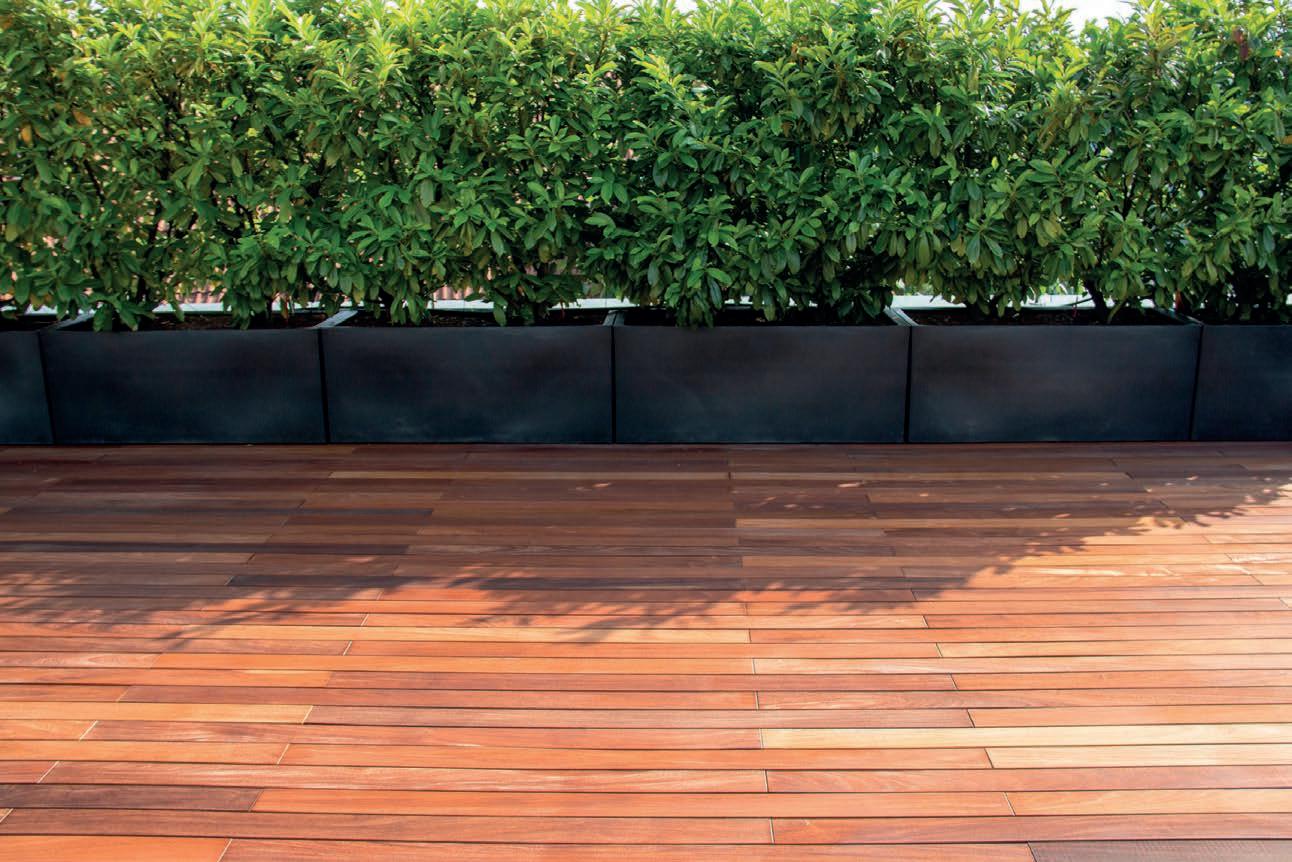
directly into the side of a standard squareedged timber board, allowing installers to achieve a concealed finish without pre-
“Builders and specifiers are looking for decking systems that are easy to use, quick to install and cost-effective, while still delivering a clean, high-end finish,” says Skuse.
“Deck Claw can reduce labour time by up to 50 per cent by simplifying the installation process. With labour costs and shortages continuing to rise, reducing installation time can help contractors complete projects more efficiently and free up crews for other work.
“Once the boards are set out and the installer is prepared, a 10-square-metre section can be completed in under two hours.”
The system uses a clip at each joist between the decking boards. The first board is secured firmly to keep the deck square, before the clips and following boards are positioned. Adhesive can also be applied between the board and joist to increase holding power, reduce movement and create a more solid feel
reduce labour time by up to 50 per cent by simplifying the installation process.”
“Deck Claw can
With Deck Claw, decks can be sanded and polished with ease.
Image: Radoslav Cajkovic/ stock.adobe.com
Materials and structural solutions

adjacent clips, replace the board and screw the clips back down.
“With some other concealed decking systems, you may need to start from one edge and dismantle sections of the deck to reach the damaged board,” says McPherson.
“Deck Claw makes that repair process more straightforward.”
Designed and manufactured in Australia, Deck Claw was engineered with the country’s climate and exposure conditions in mind.
The claw mechanism that creates the concealed finish also gives the system 168 kilograms of downforce. When adhesive is added, holding strength increases to 360 kilograms.
“Deck Claw has been tested to withstand wind forces equivalent to a Category 4 cyclone, demonstrating its ability to perform on projects exposed to severe weather conditions,” says Skuse.
“Once the boards are set out and the installer is prepared, a 10-squaremetre section can be completed in under two hours.”
Ratchet straps can then be used to bring multiple boards and clips together at once, reducing the stop-start process associated with some traditional installation methods.
As each screw is driven, the clip spreads and the claws bite into the edge of the board, pulling it down onto the joist while maintaining a consistent five-millimetre gap for drainage and expansion. Once the clips are screwed down, the cover strip conceals the fixing point, leaving a nail-free, screw-free deck surface.
Gavin McPherson, lead engineer at Hobson Engineering, says the individual clip design gives builders greater flexibility with board layout.
“It can work with different board widths, and those widths can be combined to create different visual effects,” he says. “While it was designed primarily for decking, the same fixing method can also be used for applications such as privacy screens and horizontal timber slats.”
Because the system sits about five millimetres below the board surface, the deck can be sanded, re-oiled or polished without equipment contacting stainless steel screws, making maintenance easier and helping preserve its appearance. If a board is scratched or damaged, the installer can remove the
“For projects in high-wind regions, Hobson Engineering recommends using an adhesive such as Sikaflex 11FC between the joists and boards. In addition to reducing any hollow feel underfoot, the adhesive can further enhance the system’s uplift resistance and overall performance in cyclone-prone areas.”
With much of Australia’s population concentrated along the coastline, Deck Claw is also suited to coastal and saltwater environments, with stainless-steel screws offering corrosion resistance beneath the cover clip.
Being Australian made also gives Deck Claw greater control over supply and production. Hobson Engineering holds stock across its warehouses, and if demand increases, it can scale up quickly without relying on long overseas lead times.
“We are seeing interest grow – there is a strong appetite for natural timber decks. Deck Claw supports that by making timber decking easier to install and maintain, providing strength and durability, and creating a continuous surface,” says McPherson.
Deck Claw is a new direction for Hobson Engineering, but it sits naturally alongside its broader range of fastening products. The system adds to the company’s range of decking screws for traditional installation, giving builders a faster concealed-fixing option for timber decking.
Deck Claw leaves the deck surface free of nails and screws.
Deck Claw
Normal Decking Screws
Image: Hobson Engineering
Puangsuwan/stock.adobe.com

The system is suited to coastal and saltwater environments.
Image: Sirichai
Materials and structural solutions

Hit the ground running
FTI Group is turning design support, manufacturing control and coordinated delivery into productivity gains on site.
According to Oxford Economics, Australia’s construction workforce is building less per worker than it did 35 years ago. The firm’s 2025 report, The Construction Productivity Challenge in Australia, estimates stagnant productivity is costing the country $62 billion in lost work each year.
As industry and government explore ways to turn the tide, modern methods of construction (MMC) offer one way to improve how projects are designed, supplied and delivered.
FTI Group’s building solutions align with MMC principles by moving more work into design coordination, off-site manufacture, project-specific detailing and sequenced delivery, reducing the labour, handling and decision-making left for site teams.
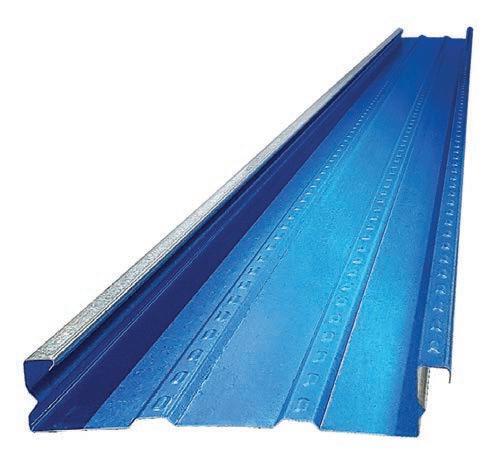
Productivity is built into the company’s core products, says CEO Cameron Arkcoll, particularly BlueDeck, FTI’s metal decking formwork system for suspended concrete slabs, including composite slabs, two-way post-tensioned slabs and sacrificial formwork.
Drawings first
For a BlueDeck package, the work starts when FTI receives the project’s structural drawings. Before product selection, ordering or manufacture, the team reviews the slab structure and studies the spans, slab thicknesses, beam layout, column layout and likely site sequence.
That first review determines where BlueDeck can create time and cost efficiencies. It also identifies whether the project would benefit from a broader FTI package, such as FastTread preformed concrete stairs or SureFit metal door frames, reducing the number of separate packages and coordination points sitting with the builder.
The process is deliberately front-loaded. By resolving technical, supply and sequencing issues early, FTI aims to take pressure away from the slab cycle before the crew reaches the work face.
“A lot of productivity is won or lost before materials even arrive on site,” says Arkcoll. “If the design, documentation, ordering and
The easy clip-in feature of BlueDeck allows for streamlined installation.
Images: FTI
delivery process isn’t coordinated early, the site team ends up carrying that pressure later.”
Early review also gives the project team a chance to look at the structural role BlueDeck can play. Used as permanent formwork, the deck supports the wet concrete during construction and stays in place after the pour. Used as BlueDeck Composite, it can form part of the finished slab system, with the profiled steel deck and concrete working together structurally once the concrete cures.
Because BlueDeck Composite is certified for complete composite action, engineers can design the metal deck and concrete as one system, creating scope to reduce slab thicknesses and reinforcement requirements.
Spans, props and reinforcement
Many productivity gains are determined during the design phase, before construction begins. Span, support and repetition all influence how much temporary work is needed later. Column layout, beam spacing, slab thickness and loading can change how BlueDeck is used, how far it can span and how much propping the project requires.
That is why timing is critical. If the system is assessed while the engineer still has room to move, the design can be reviewed for slab depth, reinforcement, deflection, shrinkage control, fire requirements and loading.
“Project teams can fail to capture the full productivity gains available from BlueDeck if they bring the product in too late,” says Arkcoll.
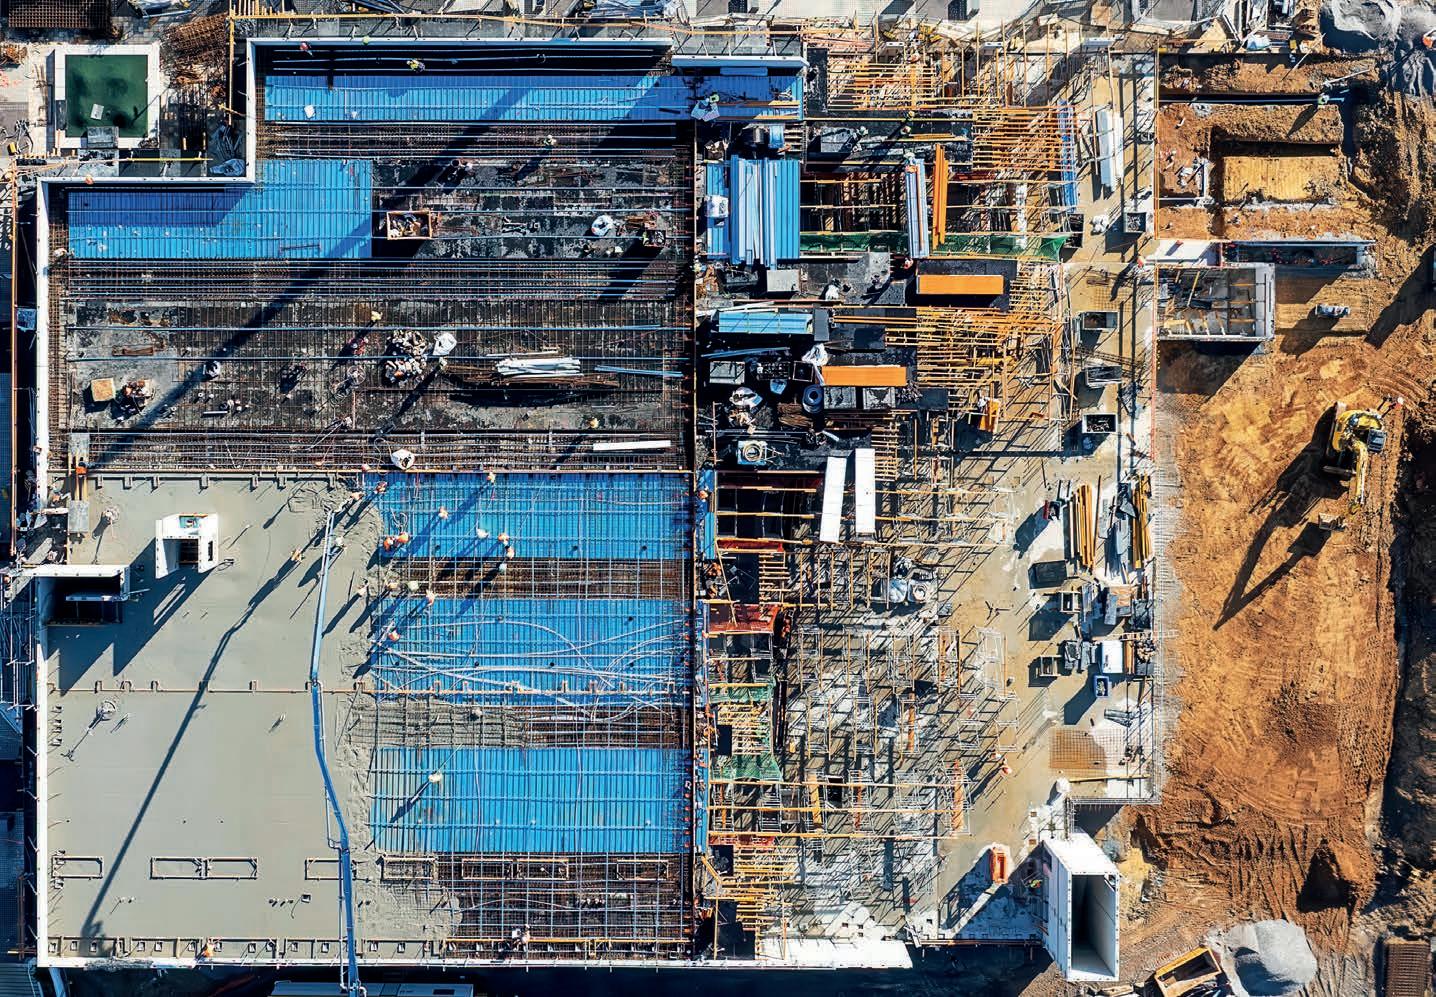
“The best results come when the engineer has time to assess the system properly. Early design input, early procurement and good sequencing help prevent those gains from being lost. Productivity isn’t just won by working faster on site; it’s won by removing problems before they reach site.”
FTI supports earlier decision-making with digital tools. Its BlueDeck Composite Designer allows engineers to test span and loading scenarios, adjust the model and run compliance checks. Its Formwork Span Calculator helps formworkers calculate the number of props required by entering slab thickness, span length, number of spans and deflection limit.
Autodesk Revit content adds another tool for early coordination. FTI has developed Revit content for BlueDeck, allowing project
teams to model and document the system quickly and conveniently.
“Modelling and coordination take time, and any clashes or uncertainty left unresolved in the drawings can turn into delays once the formworker is on site,” says Arkcoll.
Rolled, labelled and lifted
Once the project set-out is resolved, the focus moves into manufacture. BlueDeck is delivered to the project lengths required, with sheets supplied up to 14.3 metres long.
FTI works from the customer’s order form, identifying bay numbers, section numbers or zones so the site team is not left to sort a mixed load. Each pack is labelled against the relevant location. The truck is then loaded according to the order in which the product is expected to come off. For the site team, each pack arrives with a destination assigned.
BlueDeck is installed between band beams at Taylor Shopping Centre, ACT.
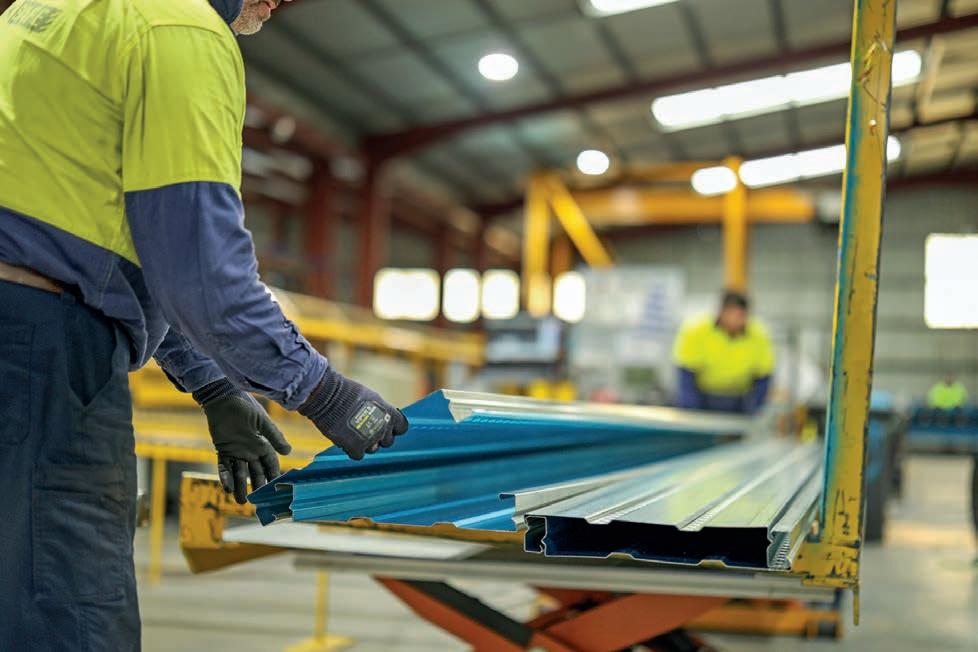
“The aim is to get the product from the truck to the work face with as little handling as possible,” says Arkcoll.
propping installed beforehand where required under the span tables.
“The site team spends less time building and removing temporary formwork and more time progressing the slab,” says Arkcoll. “It also reduces the volume of material moving through the site, which is important on tighter projects where access and laydown space are under pressure.”
One contractor that has experienced BlueDeck’s productivity benefits firsthand is Pacific Formwork.
Rui Ferreira, construction manager at Pacific Formwork, says the system helped simplify slab installation.
“Productivity isn’t just won by working faster on site; it’s won by removing problems before they reach site.”
“We can also pre-sling the packs in our factory, so when the truck arrives on site, the crane can hook onto those slings and lift the product straight into position. That helps from both a safety and productivity point of view. The crew isn’t spending unnecessary time preparing the load, re-sorting packs or moving material around site after delivery.”
FTI runs its own transport, giving it control over delivery timing and reducing reliance on third-party freight. According to Arkcoll, lead time from order form to product on site can be 48 hours, supported by local manufacture and company-operated trucks and drivers.
On site, that control can be as important as the product. A delayed decking delivery can disrupt crane allocation, crew planning and pour dates, while a load that arrives in the wrong order can create extra handling before installation begins.
No strip-out, less waste
The installation phase is where the differences in labour and workflow become clear. With conventional suspended slab formwork, formply, timber, bearers and propping have to be brought to site, set out, installed, stripped, stacked and moved again. That creates labour demand at the start of the slab cycle and again after the pour.
BlueDeck changes that sequence by staying in place. Sheets are installed one piece at a time and clipped together, with temporary
“Taylor Shopping Centre was originally designed using conventional formwork,” says Ferreira. “By introducing metal decking between band beams, we eliminated the need to construct full catch decks, resulting in a quicker, safer and more productive project. BlueDeck was our preferred product thanks to FTI’s service support and the system’s ability to accommodate thicker slab profiles.”
Arkcoll says FTI has also received feedback from formworkers that metal decking can save multiple skip bins because crews are not cutting, stripping and disposing of formply in the same way. Waste takes space, labour and time to manage, so every avoided bin supports the program.
With less stripping to complete after the pour, labour can be moved to the next work front sooner, while following trades have fewer temporary materials to work around below the slab.
The labour and workflow gains vary from project to project. Slab design, access and sequencing all influence the result. For Arkcoll, the better measure is the volume of work removed across the package: less temporary formwork to install, fewer product movements and less waste.
Across the full slab cycle, BlueDeck’s productivity gains build in sequence. Early review informs engineering and modelling, project-specific manufacture reduces sorting and handling, controlled delivery supports crane planning, and permanent formwork cuts the work left after the pour.
For FTI Group, that is MMC thinking applied on site – taking work out before it reaches the project team.

Projects using BlueDeck benefit from fast lead times from order to delivery.
Materials and structural solutions
From craft to capability
O’Brien Glass is giving commercial glazing clients one standard across Australia.

The company’s
At O’Brien Glass, scale, systems and compliance are what separate a glazing contractor from a strategic partner with the capability to deliver nationally. Keith Lawrence, head of property services, says the company’s offering has been developed around that distinction, supporting construction businesses, facilities managers and large asset owners that need glazing work delivered with the same level of control across every site.
The work spans reactive repairs, emergency glazing, double-glazing replacement, window film, partitions, security upgrades and project-based glazing. Across larger portfolios, those jobs also carry the administrative and compliance load around site access, make-safe requirements, approvals, records, invoicing and tenant disruption.
“The market has changed. It’s no longer enough to be good at glazing,” says Lawrence. “Clients now expect the work to be supported by safety processes, documentation, reporting and compliance. A supplier can complete a glazing job. A strategic partner understands what the client is managing beyond that one job.”
A damaged shopfront has to be made safe, assessed, measured, approved, procured, installed and recorded. The difficulty for a national retailer, facilities manager or managing contractor is not the single repair but repeating that process across every location.
“For large organisations, the issue isn’t usually finding someone who can replace a piece of glass,” says Lawrence. “The issue is getting the right response, records, safety checks and communication across every site. If every site uses a different local contractor, the client can end up with different response times, different reporting and different ways of managing risk.”
The O’Brien Glass model is organised around two connected areas: building and fit-out work for planned construction, refurbishment and upgrades, and business-to-business portfolio support for existing assets, including reglazing, emergency response, shopfront repairs and insurance-related work.
“They’re different types of work, but the client expectation is similar,” says Lawrence. “They want to know who is responsible, how the job is being managed and what outcome they can expect.”
In building and fit-out, O’Brien works across live commercial programs, from cafés with custom façades and shopping centres to grocery stores, automotive dealerships, restaurants and commercial upgrades.
A glazing package may be one line in a wider program, but it still has to be reviewed, sequenced and delivered safely. O’Brien works from drawings supplied by the client, builder or design team, with engineers and technical staff assessing the design, specification,
nationwide network supports repairs and installations across Australia.
compliance requirements and installation method before the glazing work commences.
“If we see something that could create a risk, delay or challenge, we raise it early and work through it with the client or contractor,” says Lawrence. “Sometimes we can bring a different lens to the drawings and suggest a simpler way to achieve the same outcome.”
During delivery, the project manager connects the glazing scope to the builder’s program, giving the client one point of contact for timing, access, communication and documentation.
“On complex sites, communication is everything. There are multiple trades, tight programs and different stages of work happening at the same time, so clients need a clear point of contact. For O’Brien, that’s the project manager,” says Lawrence.
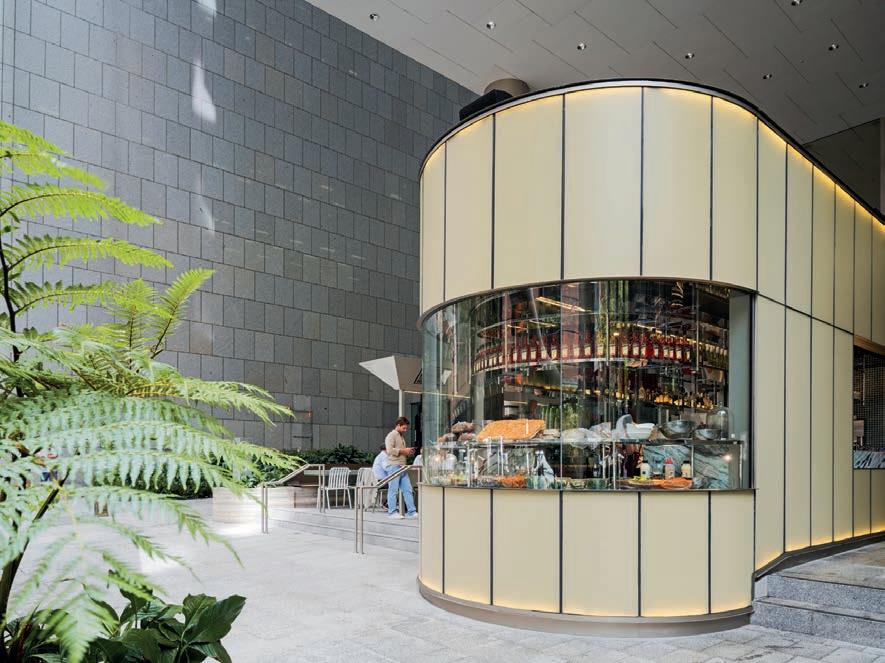
“Having a single accountable partner removes ambiguity. If the glazing package is split across different providers, it can become unclear who is responsible for the work, timing, documentation and final result.”
The portfolio side involves existing assets where safety, access and business continuity are immediate concerns. A broken shopfront, damaged entry, failed double-glazed unit or required security upgrade has to be assessed quickly, made safe where required, and moved through the right approval path.
A glazier attends site, confirms the glass type, takes measurements and determines whether a like-for-like replacement is suitable or whether an upgrade should be considered. The assessment gives clients advice on safety, performance, security, lead times and trade coordination before the job proceeds.
O’Brien clients are often managing large, distributed property portfolios across retail stores, offices, schools, airports and other commercial assets.
“The common thread is that these clients need reliable glazing support across multiple sites, often across different states and regions,” says Lawrence. “They need a glazing partner that can work within their systems and respond wherever the need arises.”
The company’s national footprint is designed to give clients the same standard of response, workmanship and reporting from one location to the next. O’Brien has branches across Sydney, Newcastle, Brisbane,
Melbourne, Bendigo, Hobart, Launceston, Adelaide and Perth. They are supported by a vetted subcontractor network across regional Australia. Whether the work is delivered by a branch team or an approved regional provider, the client is still dealing with O’Brien.
The company also uses software to capture job information, track work and alert the team when something needs attention, supported by a central team managing national accounts where work crosses branches or involves the subcontractor network.
“Clients don’t want the service to change depending on the postcode,” says Lawrence.
“Whether the work is in Sydney, Melbourne or Perth, the expectations are usually the same.”
O’Brien backs that coverage with more than 120 glaziers, dedicated trainers and a capability matrix that records skills and experience across its glazing teams. The system helps match people to the right work, identify training needs and support apprentices and qualified glaziers as project requirements change.
Subcontractors go through their own checks before representing O’Brien. Accreditations, trade qualifications, current insurances and workmanship all have to be reviewed. The reason is commercial as well as technical –O’Brien provides a workmanship guarantee, so anyone working on its behalf must be able to support that commitment.
“That guarantee is a key part of how we manage the approved network. If someone is working on our behalf, they need to
“A supplier can complete a glazing job. A strategic partner understands what the client is managing beyond that one job.”
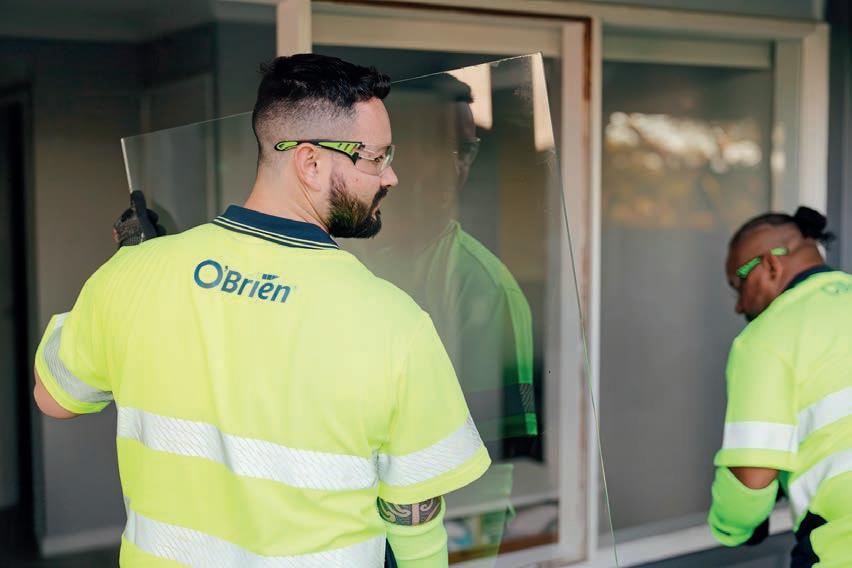
O’Brien Glass completed a glazing project at 9 Castlereagh Street, Sydney.
Image: Joshua Hill
Materials and structural solutions
support the promise we’re making to the client,” says Lawrence.
“Operational discipline means the work is done properly and the process around it is controlled. That includes workmanship, but it also includes communication, site access, documentation and the way teams use client systems. The glass has to be right, but clients also need confidence in the process behind it.”
Much of the compliance work happens before anyone arrives on site. Schools may require child protection checks, police checks, inductions and additional site requirements; universities, hospitals, airports, governmentrelated portfolios and commercial property groups can each bring their own rules around access, reporting, safety and documentation.
O’Brien has embedded systems to support the facilities manager’s reporting chain, giving asset owners the records attached to each job.
Many large organisations now require job updates, attendance records, photographs, invoices, reporting information and sign-offs to be uploaded through their own systems. Across a national account, O’Brien has to manage those requirements as part of the service.
“Every client’s system can be different, so it’s not as simple as completing the glazing work and moving on to the next job,” says Lawrence. “You need to make sure your teams understand the requirements, have access to the right systems and update the right information at the right time.”
O’Brien supports those obligations through a central team that maintains workforce records, manages access to client portals and keeps
safety checks and site requirements current. Its glaziers are also taken off the tools several times a year to complete or update training and compliance requirements.
“That’s a real investment for the business, but it means the people arriving on site are qualified, compliant and ready to work within the client’s requirements,” says Lawrence. “For O’Brien, compliance isn’t something handled at the end of a job. It has to be built into the way the work is managed from the start.”
The company’s national structure is supported by glaziers and technical specialists with experience in non-standard glazing, from custom façades, performance upgrades and security requirements to double-glazing replacement, window film, partitions and work where glass interfaces with framing, finishes or other building elements.
“There are situations where other trades need to be involved,” says Lawrence. “If glazing work affects framing, finishes or other building elements, we can help coordinate that wider solution. We’re not only providing glazing advice; we can manage the process and bring in the right trades where required.”
O’Brien has team members with 20 to 30 years’ experience, giving clients access to trade judgement developed across different site conditions, glass types and installation challenges. Experienced people also support the next generation of glaziers, passing on site knowledge that formal training alone can’t provide.
“You can’t look past experience in glazing,” says Lawrence.
Lawrence says nationally coordinated, compliance-led models are already influencing how trades are managed across the construction and property sectors.
“Clients will still expect technical expertise, but they’ll also expect clear processes, accurate documentation, reliable reporting and the ability to deliver across multiple locations,” he says. “Businesses with the scale and systems to support that will be well placed.”
O’Brien isn’t separating glazing from the craft of the trade. It’s giving that craft the structure, records and national delivery model large portfolios now demand.
To learn more or plan your next project, call 13 16 16 or visit obrien.com.au

O’Brien glaziers bring technical expertise to every repair and installation.
Images: O’Brien
Materials and structural solutions
Concrete evidence

sensor placement, installation, monitoring, alerts and engineer-reviewed QA reporting.
The result isn’t just live concrete data, but a traceable record within the project’s existing approval process. Sensors alone don’t change how a project runs; the value comes from turning data into evidence engineers, contractors and clients can use.
Carley Phillips, general manager at NAORA, says all structural sign-off stays with the project’s structural engineer, where it belongs.
“The builder isn’t buying hardware and a dashboard,” she says. “They’re buying a managed capability that slots into their existing QA and approval framework without disturbing it.”
A sensor reading has limited use unless the sensor is correctly placed, calibrated to the mix, monitored through curing and
reported in a form project teams can rely on. NAORA manages that pathway, working with the site team before the pour, agreeing sensor placement against release activities, and setting thresholds with the project engineer so monitoring is tied to construction
“On a typical deployment, we agree the project’s engineering and construction milestones before the pour,” says Phillips. “As the concrete reaches those agreed thresholds, the right people are notified with engineering evidence to support the next decision. It shortens an existing workflow – it doesn’t create a new one. Site teams don’t want another dashboard. They want one less thing to chase.”
The service is based on the relationship between temperature, time and strength gain. Converge sensors record temperature within the concrete, while software converts that history into a strength estimate using the Maturity Method, calibrated against the project’s concrete mix.
Jeremy Pownall, head of APAC at Converge, says advances in smartphones, cloud platforms, memory and data transmission have made the established methodology easier to apply in real time. For contractors, he says the difference is the amount and timing of information available between formal test results. Instead of waiting for a single result from a sample, the project team receives repeated updates from the concrete in place.
“A break test will give you one data point,” says Pownall. “A sensor will give you an update more than 70 times a day.”
For Dr Mohammad Siahkouhi, a postdoctoral fellow at Western Sydney University’s Centre for Infrastructure Engineering, the engineering value isn’t the sensor itself but what it records. Speaking as an independent researcher, he says lab specimens and in-situ elements are exposed to different conditions, particularly during early-age curing, when heat, moisture, ambient temperature, volume and element thickness can influence performance.
“Lab specimens are cured under controlled, uniform conditions, but the concrete in the actual structure experiences the real thermal and moisture environment of that specific pour,” says Dr Siahkouhi. “Real-time in-situ sensing captures that specific thermal and maturity history, so it reflects the concrete
Jeremy Pownall, head of APAC at Converge.
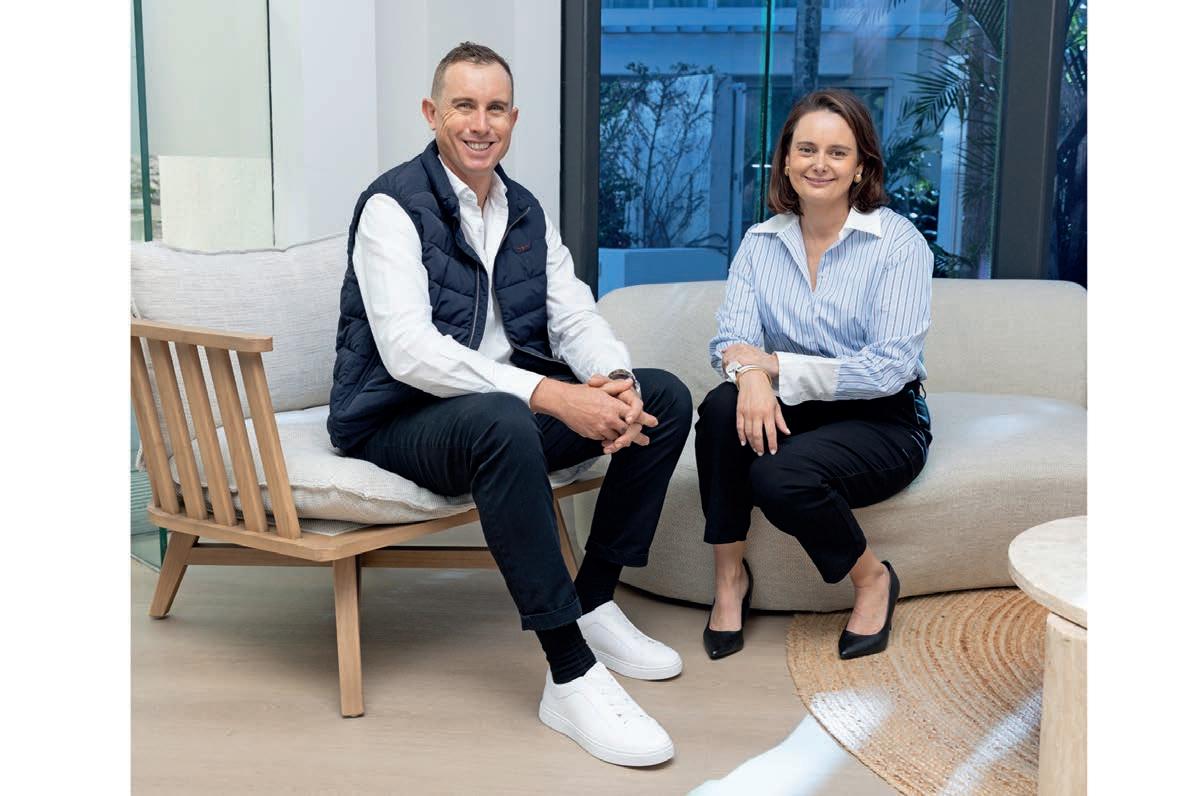
NAORA managing director Dale Hann (left) and general manager Carley Phillips.
Image: Converge
that’s going into service, not a proxy for it.”
That doesn’t mean live monitoring replaces traditional testing. Dr Siahkouhi says cylinder breaks remain the standards-referenced compliance measure, while live maturitybased data shows how the structure is tracking between lab results.
“The most defensible approach is to use live data to guide day-to-day sequencing decisions and flag anomalies early, while still relying on standard testing to make the design compliance call,” he says.
Without evidence that the concrete has reached the required threshold, ready formwork, booked cranes, crews and followon activities can stall. Earlier evidence can support crane utilisation, labour efficiency and program certainty across repeated pours.
On the Fremantle Traffic Bridge replacement in Western Australia, the technology was deployed across precast and in-situ works. Precast operations saved up to two hours per day in actionable strength decisions and a further two hours per day in administration, while in-situ works saved six to eight hours per cycle. Zane Farmer, site engineer on the project, says continuous thermal monitoring allowed the team to adjust insulation in real time, avoiding thermal non-conformances rather than discovering them after the fact.
North East Link’s SEM ventilation tunnel in Victoria shows how the same approach can support lower-carbon concrete. Susan Lim, former site engineer on the project, says the team used a 50 per cent cement replacement mix, which would traditionally add days to the cycle. Real-time strength data brought formwork removal forward by 24 hours on that mix compared to waiting for cylinder crushes.
“That second number should stop project teams in their tracks,” says Phillips. “It isn’t just a time saving. It’s the reason the low-carbon mix was viable at all. Low-carbon concrete is coming, ready or not. The question is whether you’ll know how it’s curing.”
Lower-carbon mixes can behave differently during hydration, with strength-gain and heat-development curves that may not match conventional assumptions, says Dr Siahkouhi.
“Site teams need real performance data for these mixes in real conditions to understand and trust how they behave, rather than importing assumptions from a materially
different concrete type,” he says. “This is especially important during the industry’s transition period, when confidence in newer mixes needs to be earned with evidence.”
NAORA’s independent, engineer-reviewed reporting is designed to provide that evidence.
“It gives a defensible record of what the concrete actually did, tied to specific locations with photos and documentation,” says Phillips. “Contractors and clients stop debating and start referencing. If a question ever lands on someone’s desk months later – a defect claim, an audit, a dispute – the record does the work.”
Dr Siahkouhi says real-time monitoring is likely to become a standard part of verifying and documenting concrete performance.
“As digital twin and BIM-based delivery models mature, this kind of sensor data becomes a natural input feeding directly into project records, supporting more responsive sequencing decisions and building a verified performance history for the structure that persists well beyond handover into longterm asset management,” he says. “This supports structural safety and sustainability by extending the lifespan of concrete structures.”
Phillips says the next step is not just whether project teams use the technology, but how well they adopt it.
“The technology has been proven on major Australian infrastructure,” she says. “The differentiator now is purely how well you adopt it. In three years, sensor-based curing will be the tender expectation. The only choice teams are really making right now is whether they set that standard or wait to meet it.”

Siahkouhi, postdoctoral fellow at Western Sydney University.
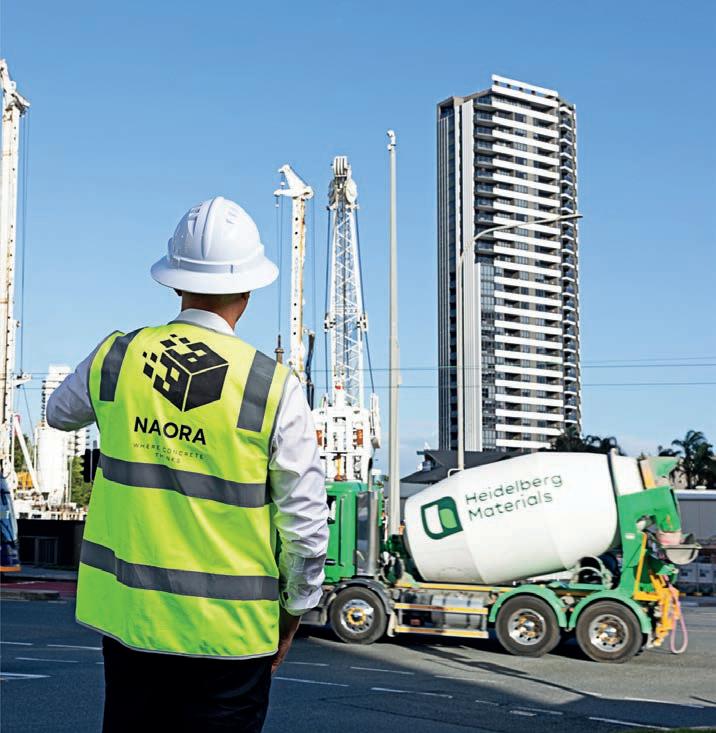
NAORA operates across Australia, supporting project teams with real-time concrete monitoring.
Images:
NAORA
Image: Dr Siahkouhi
FOCUS Software and technology
Verified with X-ray vision
A search for better on-site validation led Sarah Constructions to Cupix.
“Cupix provided a shared view of the project and helped ensure trades arrived when work was ready to begin.”
Sarah Constructions has spent more than six decades delivering complex commercial projects across education, healthcare, aged care, defence, retail and multi-storey accommodation.
Digital manager Alex Willshire says the business is built on a long-held belief: great buildings are created by great relationships. It can be seen in how Sarah Constructions works with clients, subcontractors and site teams. Collaboration, measured innovation and a “doing what we say we will do” mentality shape how the company delivers projects.
The South Australian, family-owned builder continues to explore new ways to connect coordinated design information with construction outcomes. When Willshire and the digital team assess new technology, the question is always whether it will support the people on site.
By 2023, Sarah Constructions had already established BIM-led coordination, modelbased reviews and structured digital delivery processes across several projects. More work was being done upfront with subcontractors to resolve clashes before construction and provide teams with more accurate information to build from. The next challenge was extending visibility between the coordinated model and what was physically being built on site.
“That was where we saw value in Cupix. By combining BIM models with 360-degree site captures, we could compare site conditions against the coordinated design earlier and identify any deviations before they became larger issues,” says Willshire.
“The other driver was image capture.
Site teams were taking countless photos, often stored on individual devices or buried in project folders. Cupix provided a centralised visual record that was easier to
The business was keen to test what the platform could do, but first it had to build trust.
“One of the broader challenges in construction is introducing digital tools in a way that earns trust on site. With BIM tools, the industry has sometimes been asked to trust systems that haven’t translated cleanly from the office to the field,” says Willshire.
“As a digital team, we want people on site to form their own view of whether a tool is
adding value. We’re not there to sell it to them. We want them to test it, challenge it and tell us honestly whether it works.”
He says Sarah Constructions’ approach to innovation focuses on implementing technology that supports established governance, project controls and outcomes.
To assess whether Cupix could deliver value in the field, the company selected the $15.6 million Port Pirie Hospital Emergency Department redevelopment as a pilot project. The regional healthcare project involved complex services coordination, travelling subcontractors and limited opportunities for rework, making certainty and validation critical to its success.
Although delivered under a construct-only contract, where the contractor wouldn’t traditionally carry the same level of design responsibility, Sarah Constructions saw an opportunity to leverage BIM and Cupix to identify potential issues early.
“The project’s complexity made upfront design and construction coordination vital. We wanted to resolve as much as possible before work reached site, but we also needed confidence that what had been coordinated was being built as intended,” says Willshire.
By overlaying BIM models within the 360-degree capture environment, the team was able to undertake remote validation checks and confirm installations aligned with the coordinated design. In several instances, deviations were identified early and resolved before impacting downstream trades or program.
Both Sarah Constructions and its subcontractors adopted the platform extensively because it provided what Willshire describes as “X-ray vision”. If a cable had later been concealed by wall linings, for example, the team could return to an earlier capture, locate the service and provide accurate information without opening up completed work.
Without that visibility, contractors may have needed to investigate blindly, creating unnecessary damage, disruption and cost. The ability to quickly verify conditions reduced uncertainty and supported more informed decision-making on site.
“On Port Pirie, when compared with similar projects delivered using more traditional site
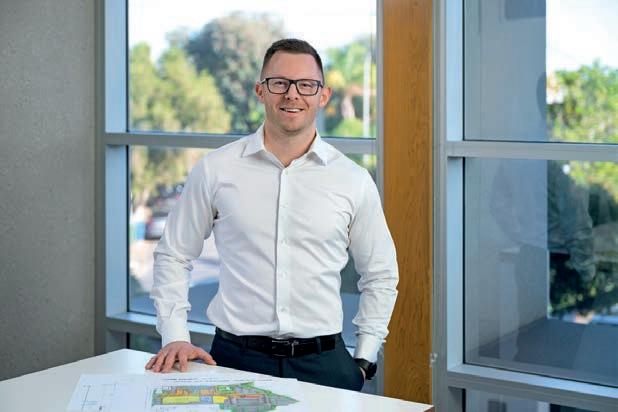
Alex Willshire leads digital innovation at Sarah Constructions.
Image: Sarah Constructions
documentation methods, we experienced about 50 per cent fewer subcontractor-tosubcontractor back charges and avoided about $6,000 in non-recoverable variation costs that we may otherwise have absorbed,” says Willshire.
“In terms of time savings, the main benefit was assurance that we could deliver to program. The supervision and coordination teams felt in control because the information was visible and easy to verify.
“It’s important to say that this was a team outcome. Cupix wasn’t the only factor, but it contributed strongly to those results by giving us better information and helping people resolve issues earlier.”
When variations arose, previous captures allowed the team to identify structural elements, bracing and concealed services before work commenced, reducing the risk of damage, rework and unforeseen costs.
Beyond validation, Cupix improved planning and collaboration. Subcontractors could independently review site conditions and progress rather than relying solely on updates from the project team.
“Cupix provided a shared view of the project and helped ensure trades arrived when work was ready to begin,” says Willshire.
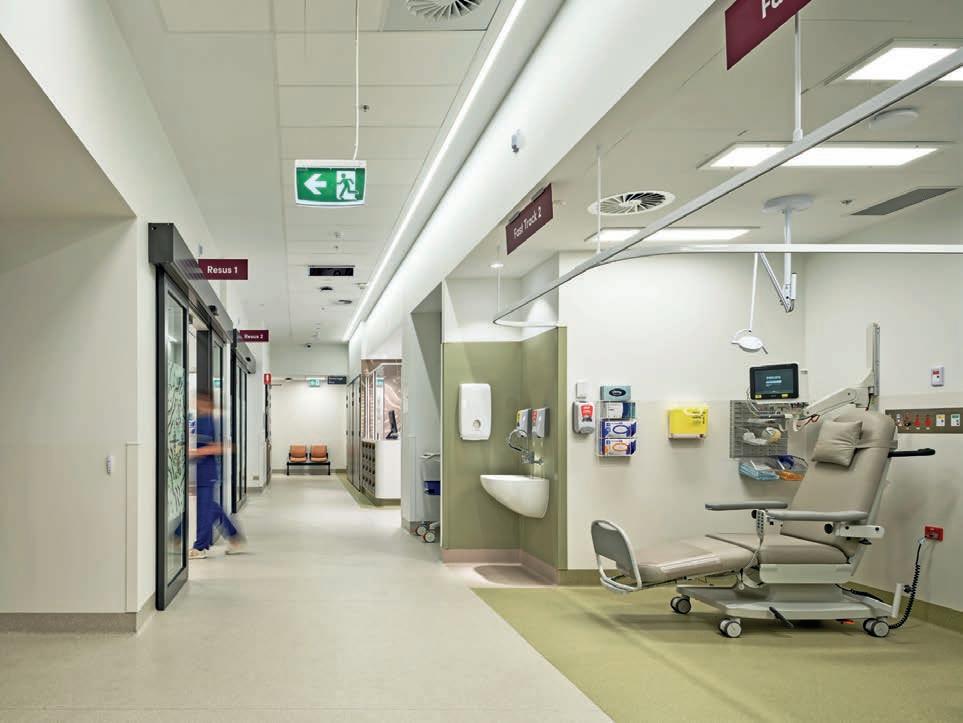
For asset owners, he sees longer-term value in the record captured throughout construction.
“From an asset owner’s perspective, as-built information doesn’t always reflect what has been installed,” he says.
“Cupix gave us a more proactive way to complete quality checks compared with relying solely on drawings after the fact, helping build confidence in the information being handed over.”
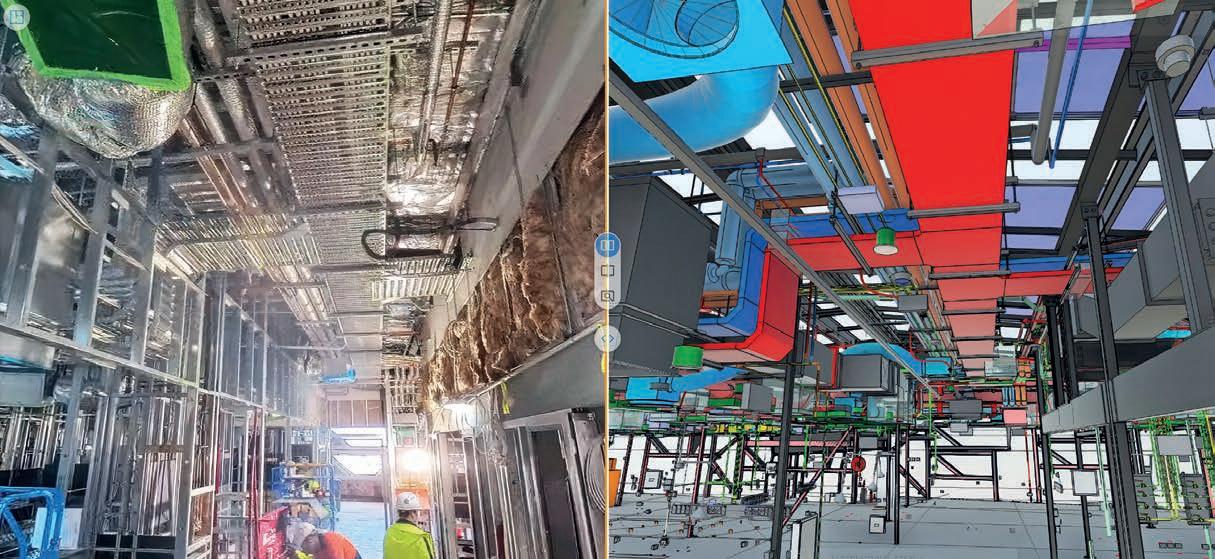
Cupix helps compare site conditions against the coordinated BIM model.
Image:
Sam Noonan
Cupix helped verify services before they were concealed at Port Pirie Hospital.
Image: Sarah Constructions
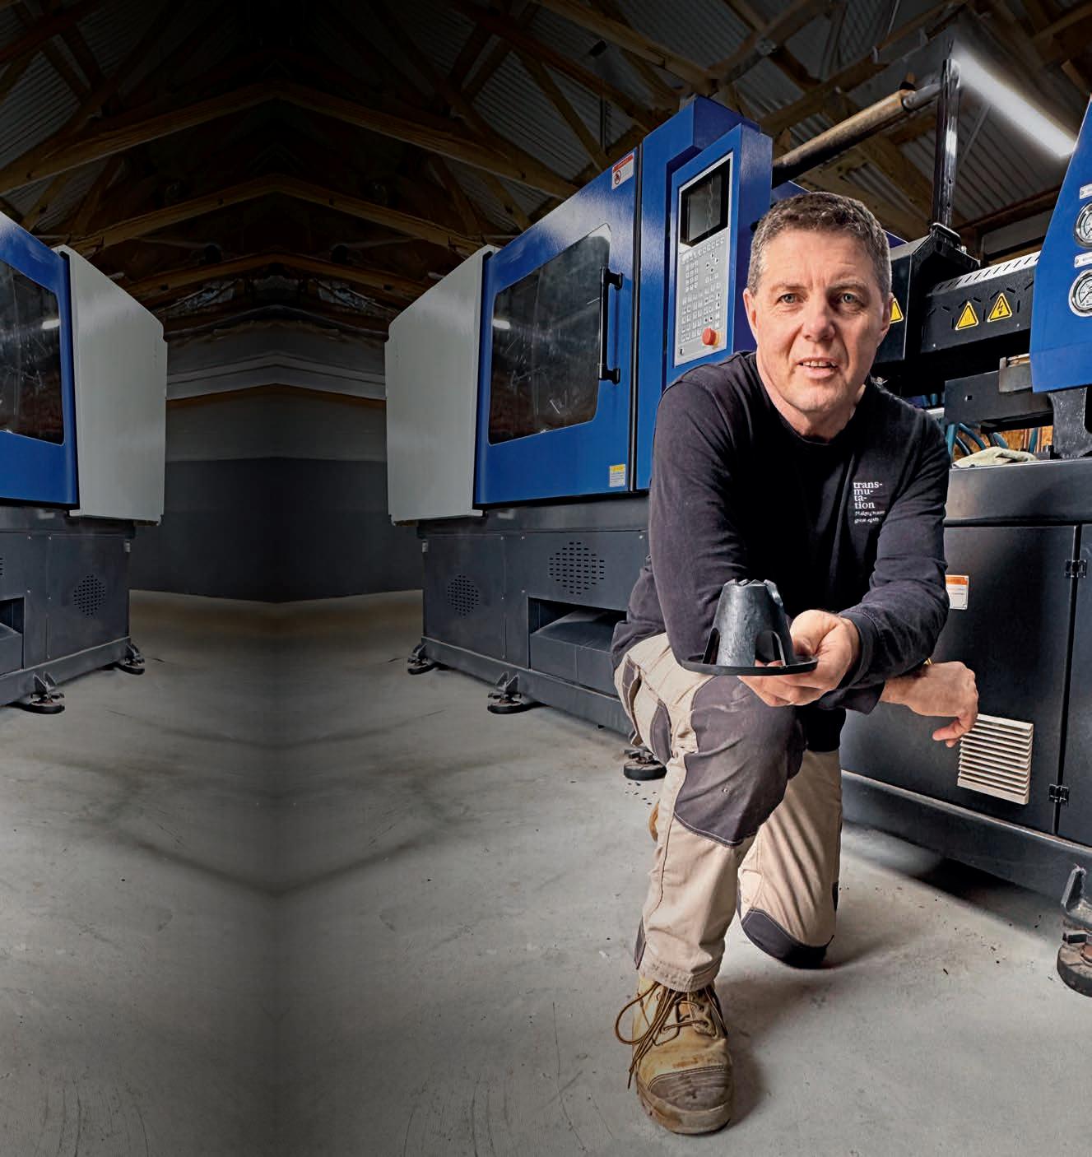
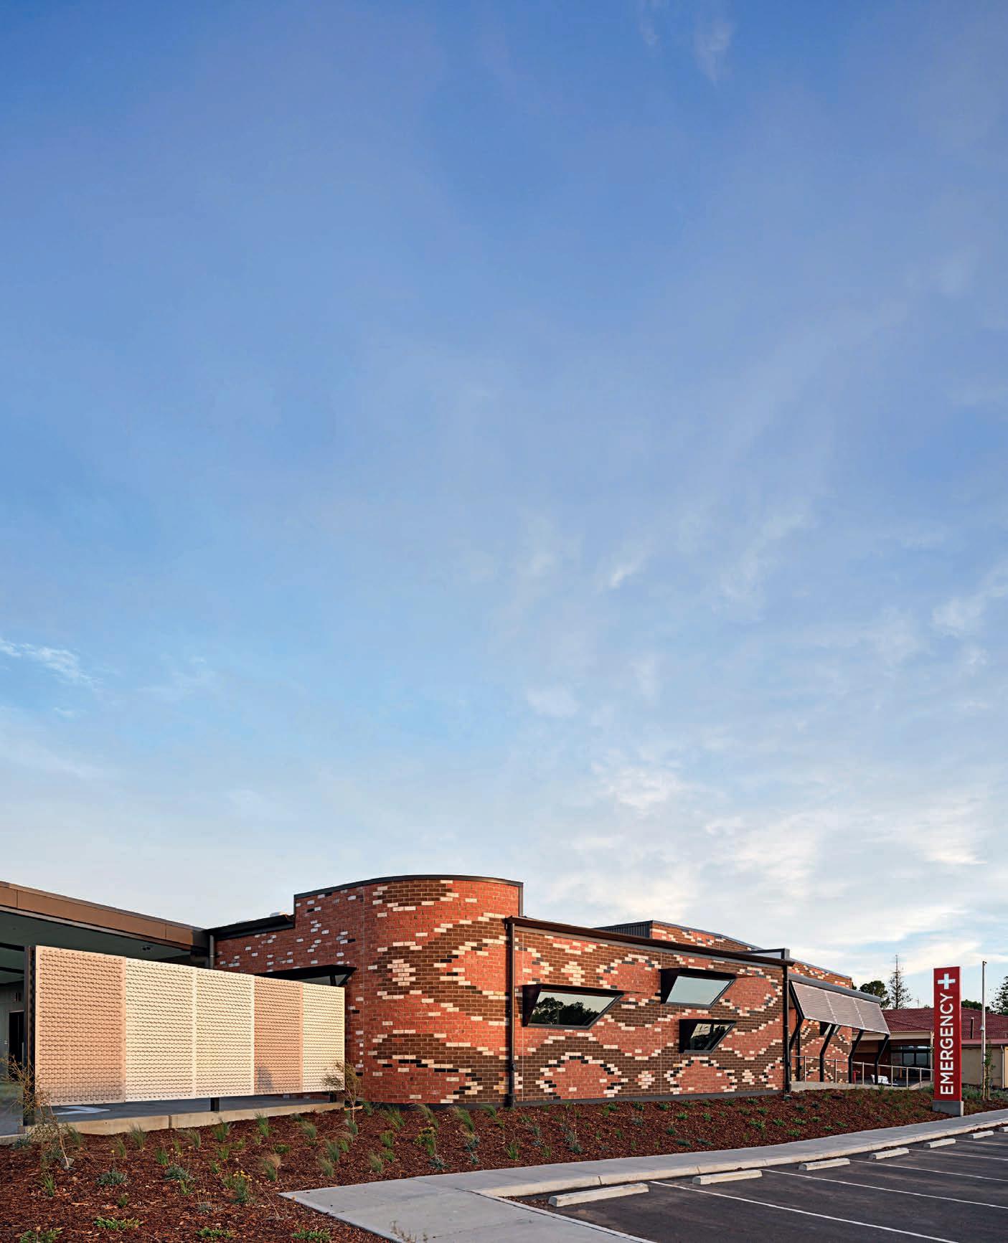
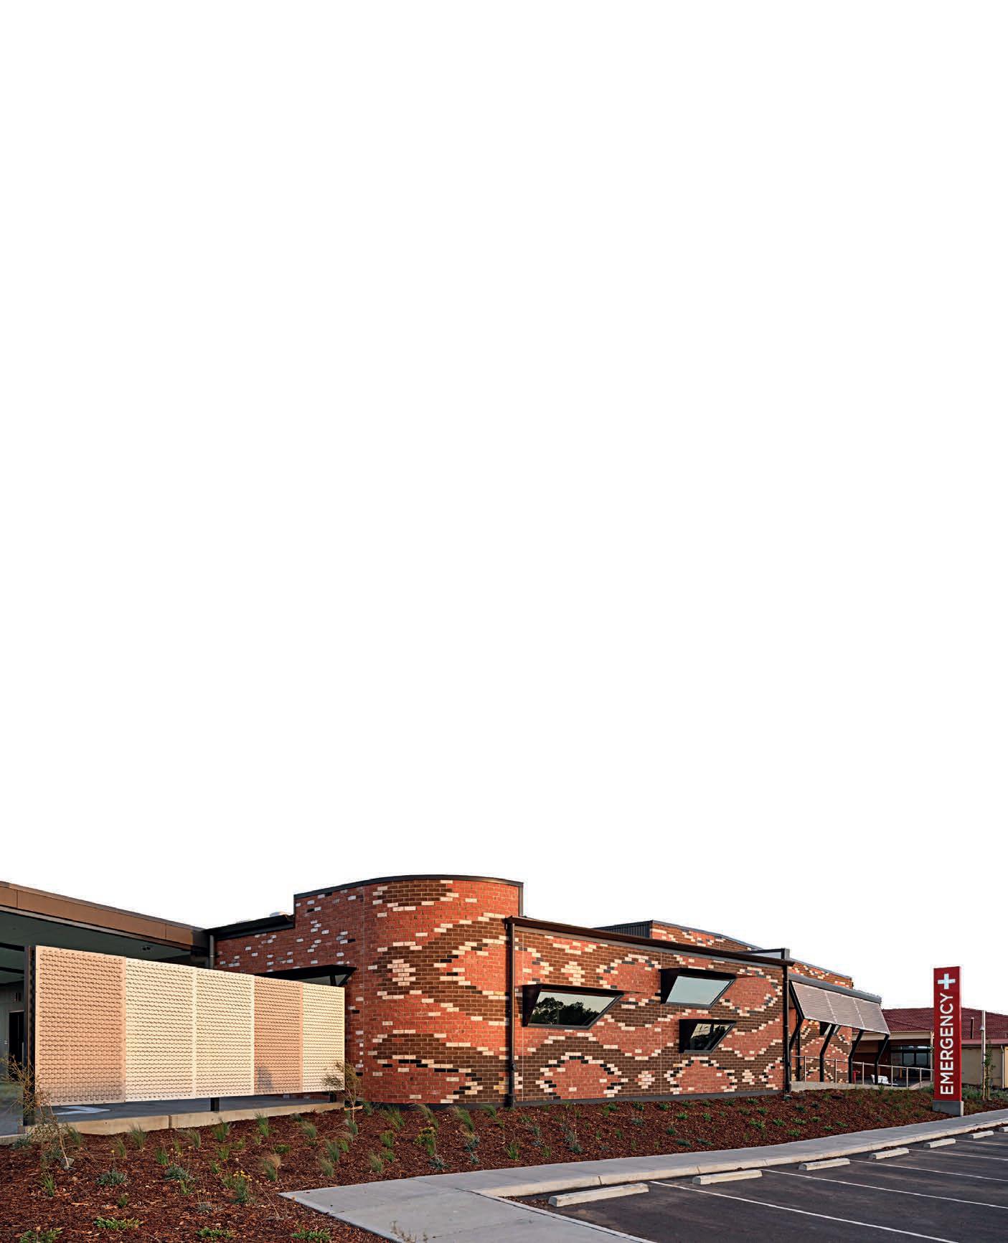
Image: Sam Noonan
You might recognise our GECA certified, ESG credentialed and EPD verified bar chairs, manufactured from an innovative world-first polymer with half the carbon emissions and twice the strength of virgin plastic equivalents.
But you might not know about our concrete and asphalt eco-aggregate with up to 35% less CO2 than standard aggregate. It maintains structural performance, reduces concrete’s weight, and lowers transport costs. It comes with an EPD, doesn’t leach or create pathways to micro plastic and is infinitely recyclable. With sand from processed solar panels, and water reduction technology, you get the lowestcarbon concrete in Australia (and possibly the world).
That’s the ecosystem we see.
Transmutation’s been looking at carbon traceable materials engineered to construction industry specifications for over seven years. We produce high performance, high quality, best practice building materials from second use plastic without a green premium. It’s sustainability that is good for the construction industry and good for Australia.
We are ISO certified for quality and environmental systems, ratified as a UN Global Compact Member creating sustainable commercially-viable technologies, and are SIMPac awarded.
So whether you are a CEO or a procurement manager, if decarbonisation, ESG reporting or a lack of environmentally certified, low carbon materials and products in your supply chain keeps you up at night, we should talk.
www.transmutation.com.au | info@transmutation.com.au
































Community embraces light gauge steel framing.















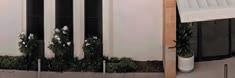
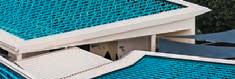
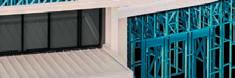
Extending ‘The Lanes’ precinct, this new 162 place childcare centre will form a cornerstone for Mermaid Waters’ fast-growing community. Intended to build a sense of ‘coming together’, this new state of the art childcare features over 300 individually engineered trusses that were prefabricated from TRUECORE® steel to form the buildings intricate circular shape. Townhouses also marking the banks of the nearby lakeside development have also embraced the benefits of light weight framing for their modern resilient home designs.







Learn more






























































































Software and technology
The missing quality link
Commissioning is one of the last breaks in the construction data trail. Visibuild is building the connection.
Every major construction project generates an enormous amount of documentation.
Inspection records, test results, ITP signoffs and non-conformance reports form the evidence trail of a well-delivered project. For most of the build, that trail stays intact.
“Gaps often surface at the end, as records are compiled for commissioning or handover, which can lead to rework. You end up with siloed data, duplicated effort and a broken chain of evidence across the project lifecycle.”
Commissioning tests whether installed assets perform to design intent. Generators, chillers, air handling units and switchboards aren’t minor components. They are expensive, technically complex and central to how a building operates for decades. Getting them right matters.
Then commissioning starts and the chain breaks. The records do exist, but they live in one system while commissioning happens in another. Teams spend the final weeks of delivery pulling records out of their construction platform, downloading files, reformatting them and uploading them into the commissioning provider’s environment. The same documentation is handled twice, with the risk of gaps surfacing too late to fix without cost.
“It becomes cumbersome because the same evidence is handled twice,” says Shaun Phelan, co-founder and CPO at Visibuild.
The process generally moves through five levels. The first three, covering factory acceptance testing, pre-installation checks and system start-up, are typically documented through quality assurance checklists during construction. It’s only when projects move into formal commissioning, levels four and five, that a separate platform enters the picture.
“Each project informs the next.”
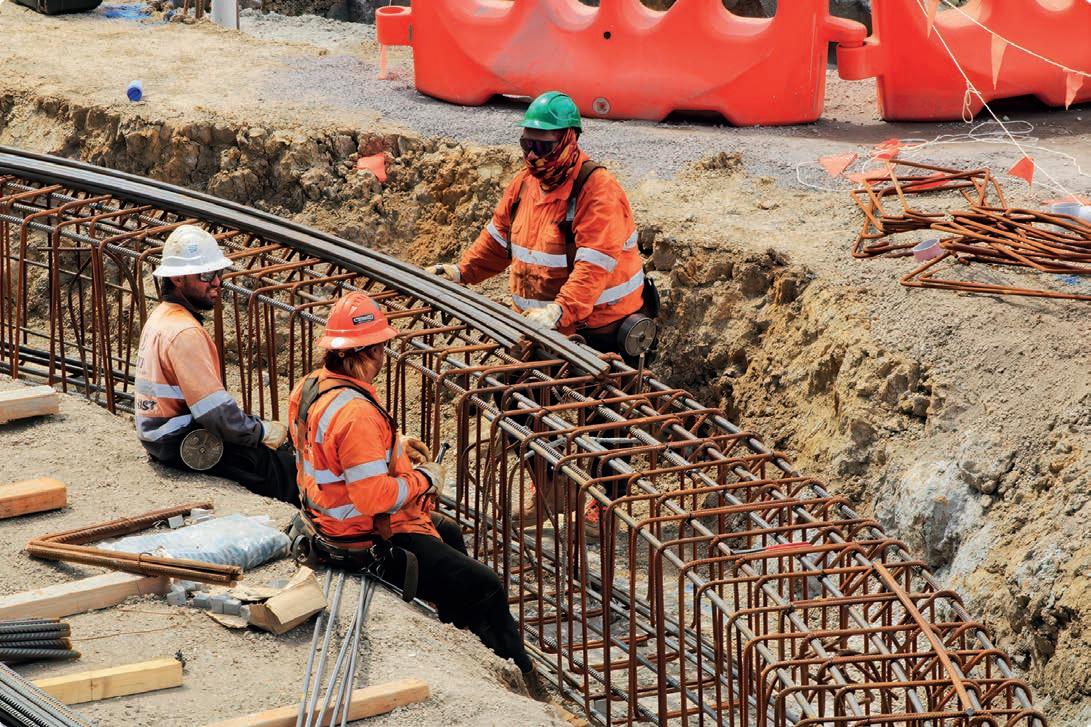
Visibuild supports construction projects from data centres to mixed-use precincts.
Images: Visibuild
Software and technology
The platform connects the full quality assurance and compliance lifecycle.
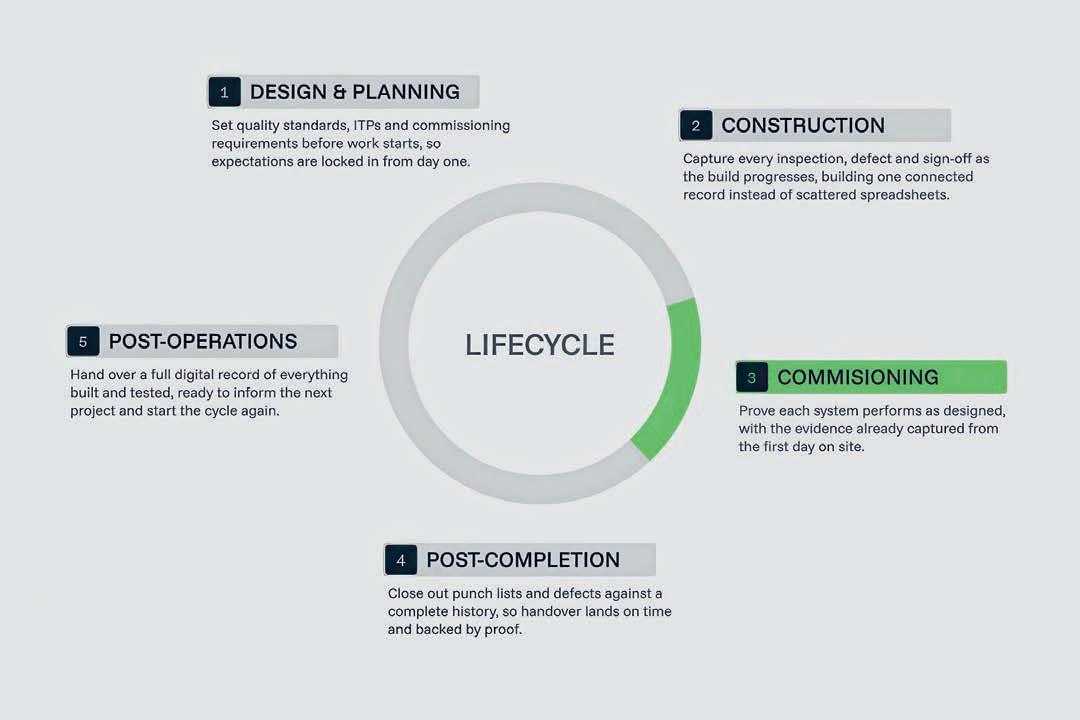
At that point, teams need to go back into their construction records, find the relevant checklists and transfer them across. On a large project with hundreds of assets and dozens of subcontractors, that’s a big task. Because it happens at the end, any gaps in the original records create rework when the project can least afford it.
The issue compounds once a building enters operation. Asset owners receive a handover package assembled from multiple contractors, consultants and platforms. It may appear complete, but when a chiller fails at year seven and the operator needs to understand what was installed, who checked it and when, the answer is often spread across disconnected systems or documentation that’s been lost.
“Asset owners don’t have full visibility over what went into the project,” says Phelan. “When they need to make decisions about whether to refurbish an asset or replace it entirely, they’re making those decisions with only half the data.”
The challenge shows up clearly in data centres, where the asset ecosystem is
tightly interconnected. Power systems, cooling infrastructure, backup generation and monitoring platforms need to perform together under constant load from day one of operation. A gap in the commissioning record for a single system can create uncertainty that ripples across the facility.
Ryan Treweek, co-founder and CRO at Visibuild, says the scale and complexity of data centre delivery is pushing project teams to think about commissioning earlier in the process.
“You can’t commission a data centre and then go looking for the construction records,” says Treweek. “The information needs to be there, captured progressively, from the day installation starts.”
It’s a pressure that isn’t unique to data centres. In hospitals, the operator needs to understand the full record behind every piece of mechanical and electrical plant. In pharmaceutical facilities, the regulatory audit trail runs from design intent through to functional verification. In any project where the asset ecosystem is complex


commissioning record doesn’t end at handover. It follows the asset.
Visibuild is extending its platform to close the commissioning gap. The development centres on native asset tracking. Rather than recording quality checks by location or inspection visit alone, each physical asset installed on a project will carry its own record inside Visibuild. Its inspection history, test results and any defects or non-conformances will travel with it through construction, into commissioning, and across into operation.
“The gap at the moment is commissioning,” says Treweek. “Records are exported out of Visibuild and moved into a separate commissioning platform, then teams come back into Visibuild once the project enters post-completion and operations. That break is what we’re working to close.”
With commissioning captured inside the same environment as construction and handover, the data trail from factory testing through to functional performance stays in one system.
Phelan describes this as the connected record: a single view of what was planned, what was installed, what was checked, what happened during commissioning, and whether any issues emerged during the defect liability period.
“That becomes genuinely valuable once the building is operating,” he says. “If it’s a hospital, the owner should be able to look back and understand the full record behind
installation started.”
The practical value starts at handover. Maintenance teams receive documentation they can use, rather than a package they need to spend weeks interpreting and reorganising. Schedules are tied to assets with known histories. Operators can see what was installed, when it was checked, and what condition it was in when the building was handed over.
Damien Quinn, co-founder and CEO at Visibuild, says, “A complete record helps owners and operators stay ahead of maintenance, rather than waiting for problems to appear. It helps keep assets in the best condition possible and gives them the strongest chance of reaching their intended design life.”
Over time, the record also gets smarter. When defects, non-conformances and commissioning failures are captured against specific assets across multiple projects, patterns begin to emerge. These might include a generator installed too close to a switchboard or a particular chiller model with a recurring failure mode. That intelligence can feed back into pre-construction templates, so future projects begin with the lessons of previous ones already built in.
“Each project informs the next,” says Quinn. “That hasn’t really been possible before because the data collection technology wasn’t there to support it. We’re at the point now where it is.”
“A complete record helps owners and operators stay ahead of maintenance, rather than waiting for problems to appear.”
Visibuild delivers field-first technology for boots on the ground, available online and offline.
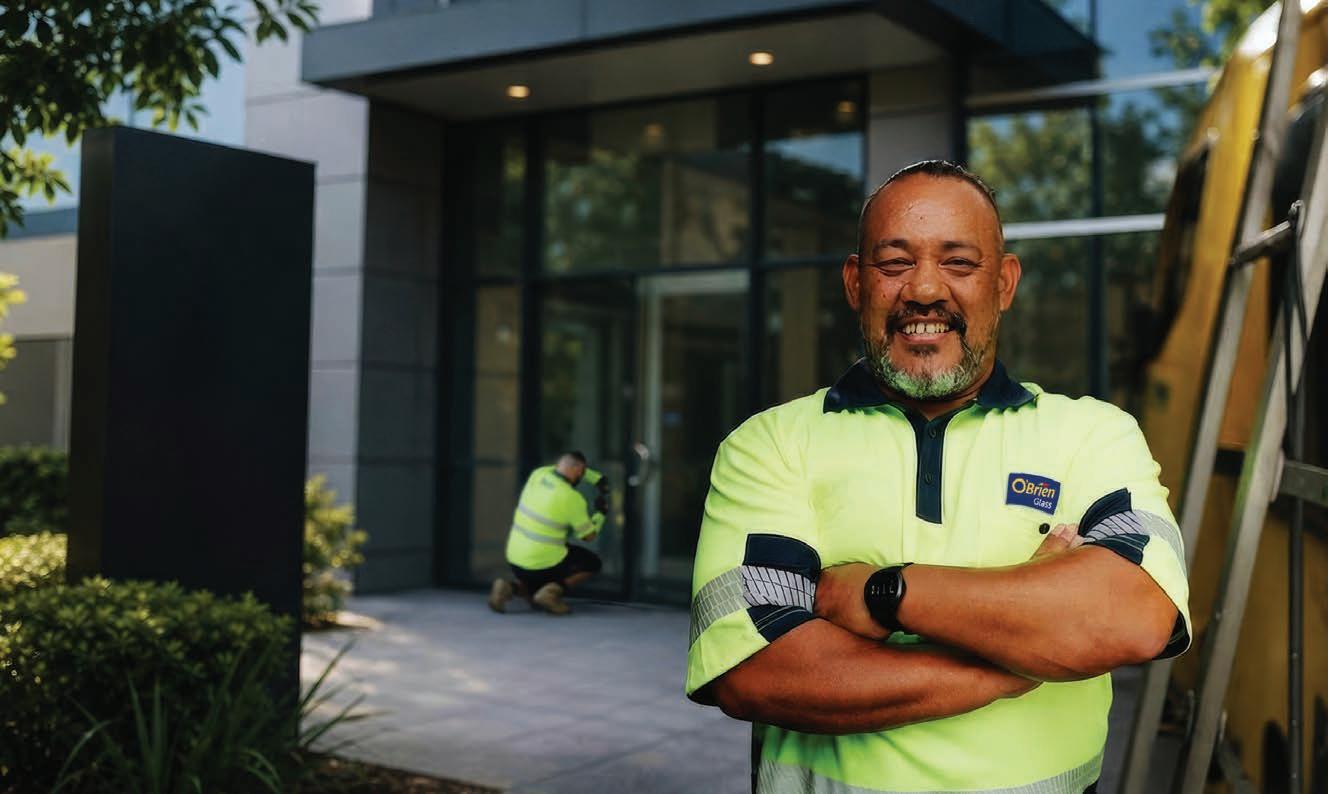
Y ur Experts in Commercial Glazing

Major projects
The meaning of milestones
Construction milestones now do more than mark dates on a project schedule.
For governments, investors and communities alike, construction milestones are one of the clearest indicators of delivery certainty in an increasingly complex landscape. Marco Assorati, senior executive vice president, operations Oceania at Webuild, says they demonstrate the confidence that comes from disciplined delivery.
“Every milestone reflects the expertise, planning and collaboration required to turn complex projects into tangible progress,” he says.
When projects reach critical points, whether through tunnelling works, rail corridor crossings or key interfaces, it’s not just progress being marked; it’s capability being demonstrated.
These moments of delivery take on added importance when measured against funding commitments, contractual obligations and community expectations. They provide a factual counterpoint to the inevitable challenges and public debate that accompany works of scale and complexity.
Recent achievements across Webuild’s projects in Western Australia illustrate this clearly, showing how engineering depth, a strong safety culture and disciplined execution contribute to delivery confidence.
“Across our projects in WA, we’re seeing the benefits of consistent execution and strong collaboration,” says Assorati. “These milestones reflect the capability of our people and the disciplined approach that underpins every stage of delivery.”
An example is the start of construction at the Kwinana Power Project (K2), a 220-megawatt open-cycle, dual-fuel gas turbine power station to be co-located with AGL’s existing Kwinana Swift facility. Following the award of the design and construct contract earlier this year, the milestone marks progress on an asset expected to improve the reliability of the South West Interconnected System (SWIS) while supporting WA’s energy transition.
“Kwinana Power Project will play an important role in strengthening WA’s energy system, delivering reliable generation while supporting the transition to a lower-emissions future,” says Assorati.
K2 will deliver fast-start, flexible generation, providing backup capacity to support the growing share of renewable energy in the state’s power system. It strengthens AGL’s energy portfolio and aligns with the WA Government’s commitment to retire all stateowned coal-fired power generation by 2030.
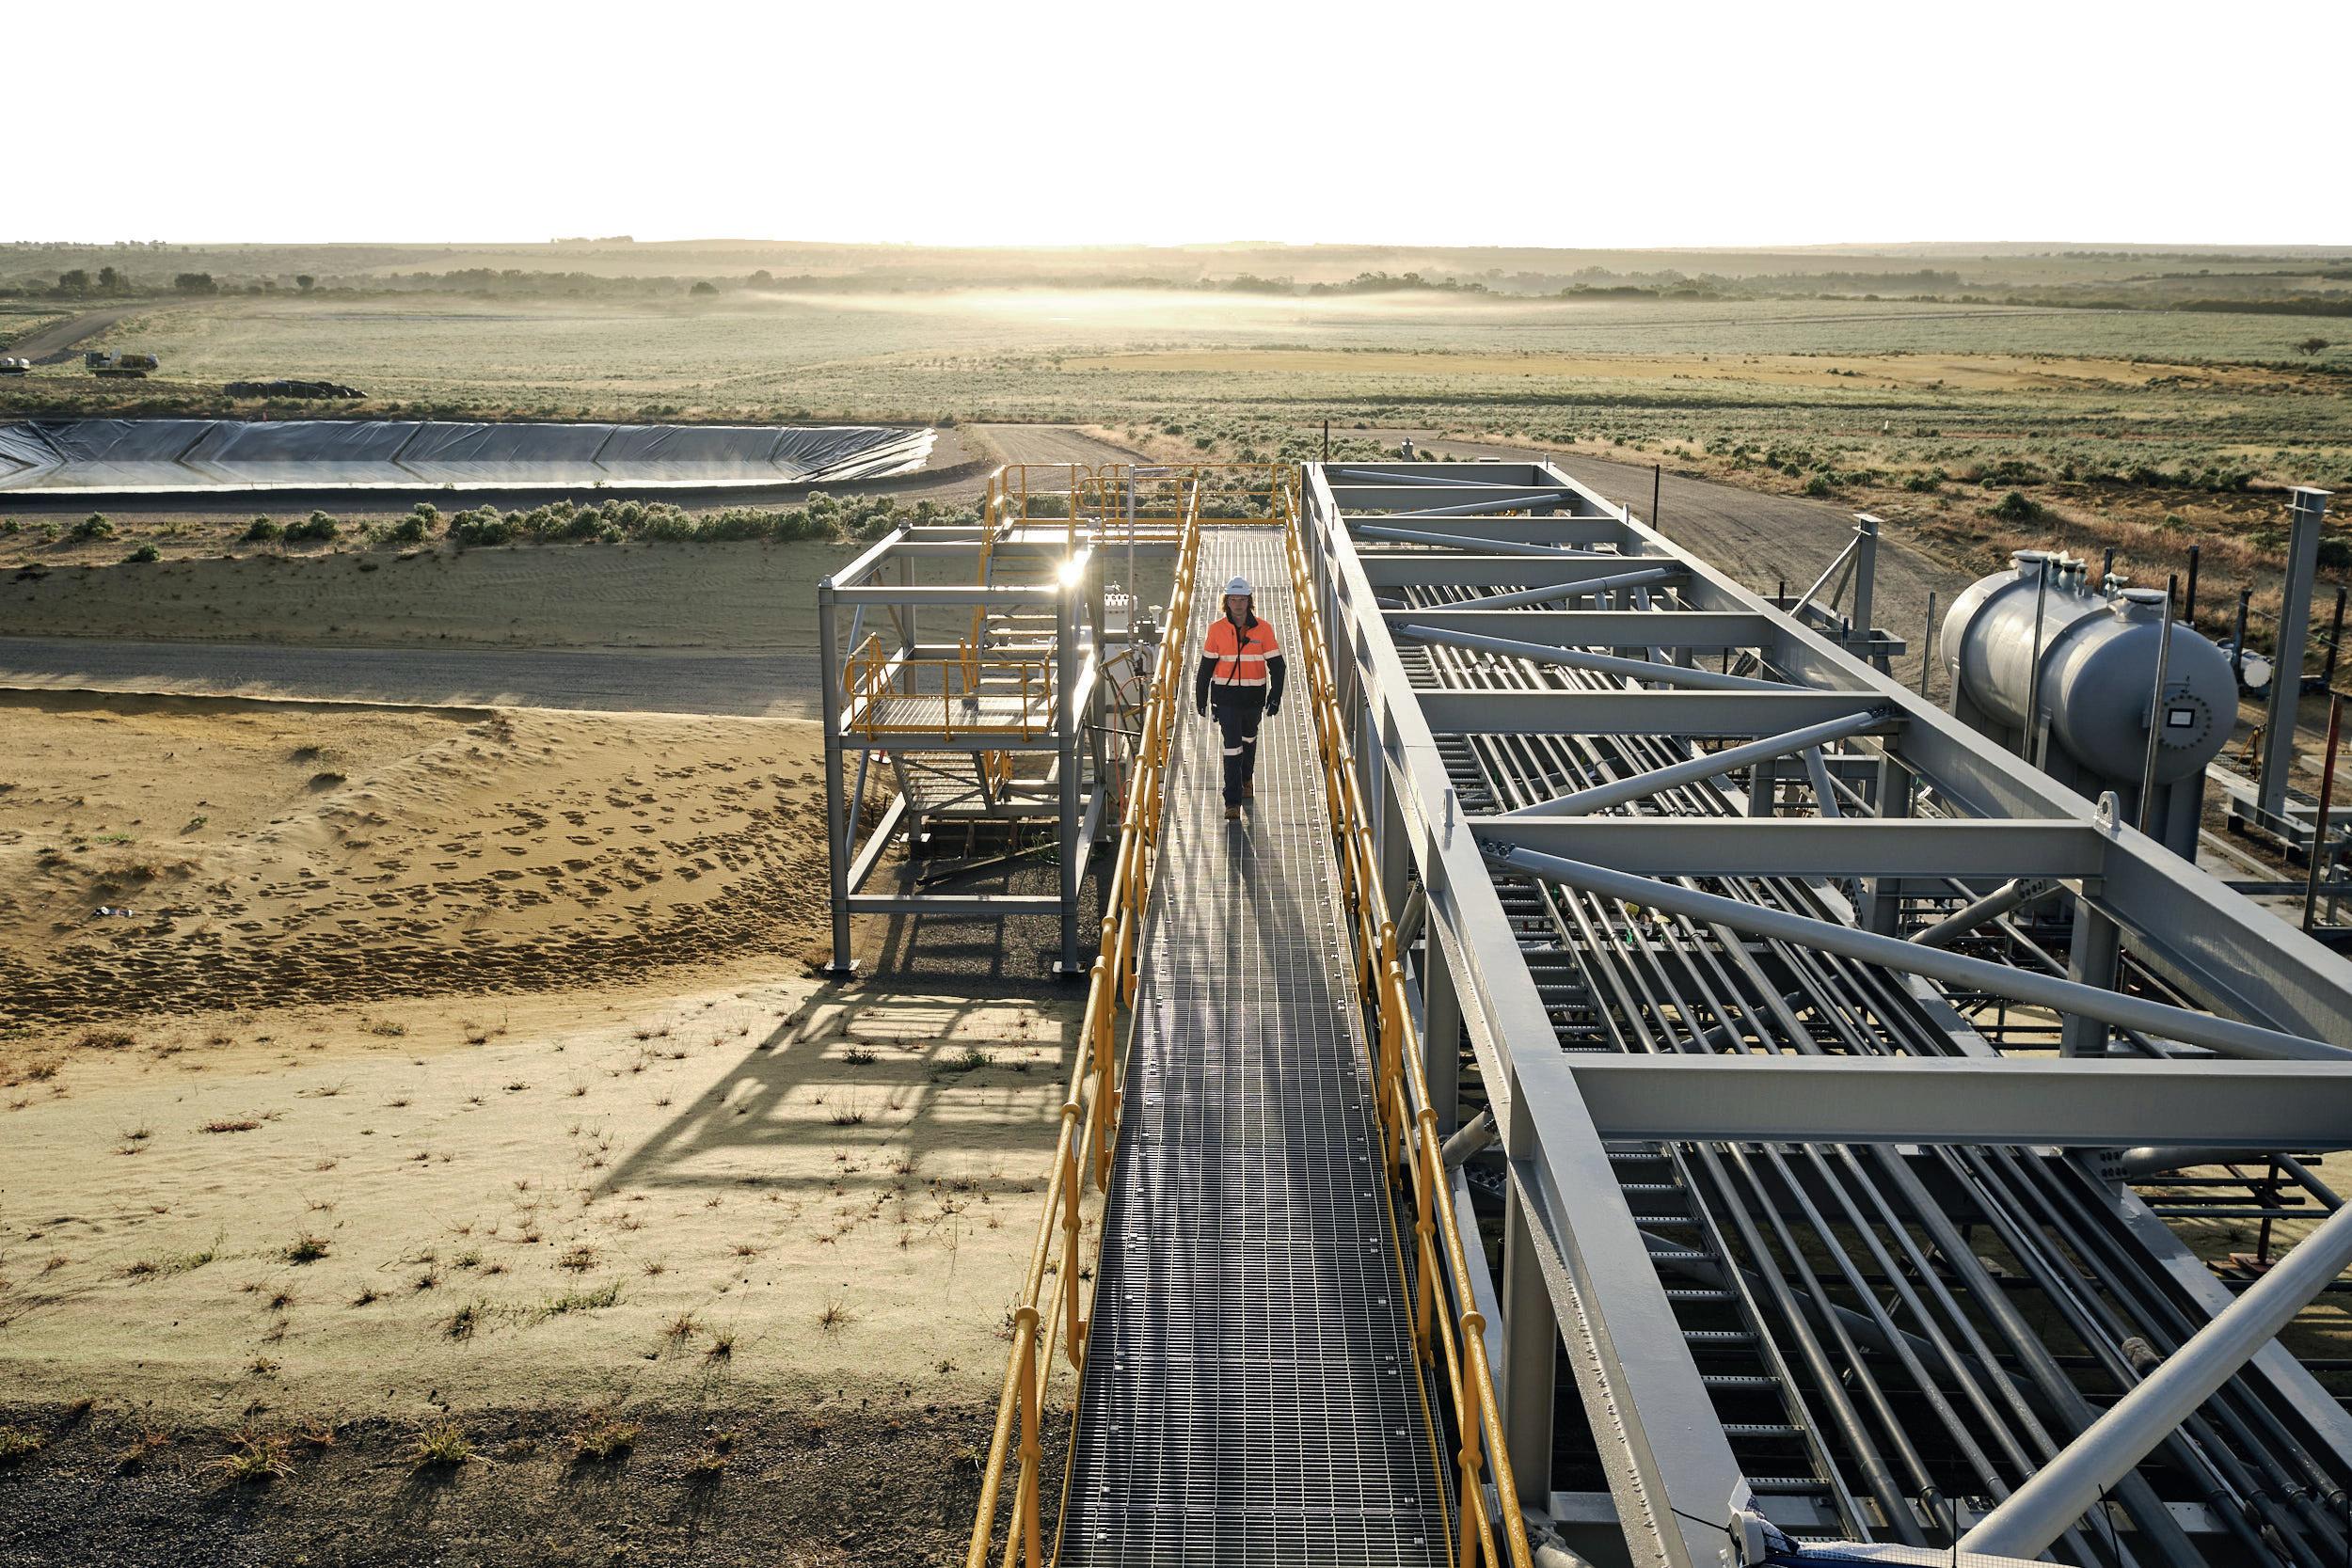
“Every milestone reflects the expertise, planning and collaboration required to turn complex projects into tangible progress.”
Webuild is helping build confidence in Australian infrastructure delivery.
FOCUS
Major projects
Each milestone reflects progress on infrastructure that supports communities, economies and future growth.
The project will also supply power during periods of peak demand, offering a loweremissions alternative within the evolving energy mix. It’s expected to create about 200 construction jobs and build capability across local supply chains, with operations set to commence by the end of 2027.
Another recent example is the first major concrete pour at the New Women and Babies Hospital in Murdoch, WA, with about 2,200 cubic metres poured over a 12-hour continuous operation.
“Delivering a milestone of this scale requires careful planning, technical excellence and close coordination,” says Assorati. “It reflects how innovation is increasingly being embedded in the way major infrastructure projects are delivered.”
The pour required scale, coordination and precision, with electric tower cranes used to reduce emissions and noise from the earliest stages of delivery. Foundational milestones such as this allow the structure of a 12-storey hospital to rise while showing how projects are responding to expectations for faster, more responsible infrastructure outcomes. Taken together, these milestones show that innovation isn’t only found in new technologies. It’s also reflected in the systems that coordinate thousands of activities, the methodologies that enable precision at scale, and the cultures that prioritise safety while maintaining productivity.
Governments and private clients are increasingly seeking delivery partners who can manage complexity with certainty.
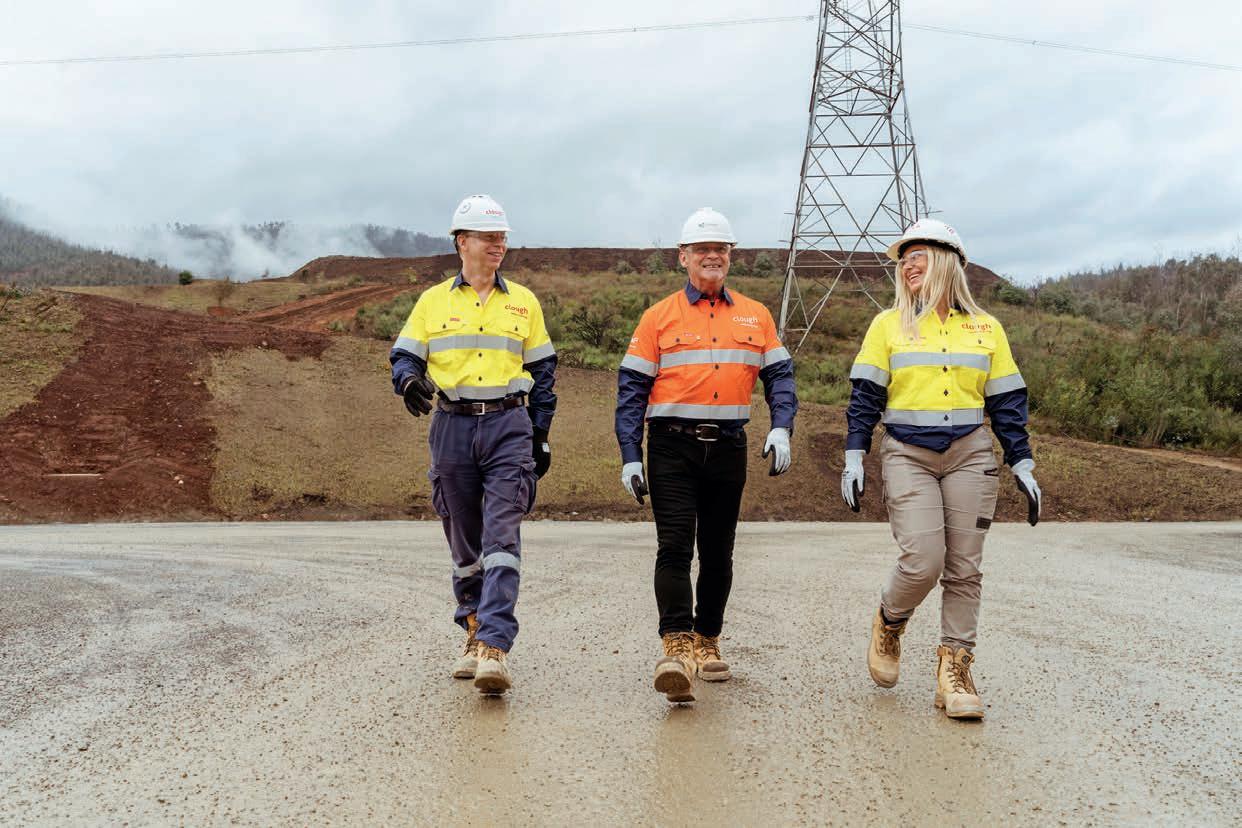
Investors are looking for clear signals that projects will be delivered as planned, with risk effectively managed. Communities expect infrastructure that delivers long-term value, not just immediate outcomes.
“Major projects will always present challenges,” says Assorati. “What matters is having the experience, systems and capability to respond effectively and keep delivering safely and reliably.”
Experience shows that projects will face challenges along the way. What distinguishes successful delivery isn’t the absence of these challenges, but the capability, resilience and systems in place to address them and continue progressing. Consistent milestone achievement provides a transparent and measurable indicator of performance over time.
Australia is working through a five-year public infrastructure pipeline now valued at $242 billion, according to Infrastructure Australia’s 2025 Infrastructure Market Capacity report. As population growth, economic development, energy transition and urban mobility continue to drive infrastructure demand, delivery will require experience, scale and the ability to execute consistently across diverse project environments.
“Australia’s infrastructure ambitions will rely on partners that can consistently deliver complex projects at scale, drawing on global expertise while building lasting local capability,” says Assorati.
“Successful delivery is the result of collaboration between clients, contractors, designers, suppliers and the workforce delivering projects on the ground.”
This is where experienced contractors have an important role to play. By combining global expertise with local capability, and by applying lessons learned across projects, the industry can continue to lift the standard of delivery. Each milestone achieved becomes part of a broader body of knowledge that strengthens future projects.
Ultimately, milestone delivery isn’t an endpoint. It speaks to the systems, people and processes behind it. When delivered well, it builds confidence, not just in a single project, but in the sector as a whole.
“Every milestone is the result of thousands of decisions, strong collaboration and disciplined execution,” says Assorati.
“Together, they build confidence in the projects we deliver and in the industry’s capacity to meet Australia’s future infrastructure needs.”
“Every milestone is the result of thousands of decisions, strong collaboration and disciplined execution.”
Webuild combines global experience with local capability across Australia’s infrastructure pipeline.
Images:
Webuild
leads supply chain and distribution across Oceania.
still in use, much of the work was handled face-to-face. He was also struck by the scale of the business. While smaller than it is today, Komatsu was continuing to expand its capability across Australia, supporting major construction, mining and bulk earthmoving projects. But in those early days, Kumar admits he didn’t fully appreciate where a career with the company could lead. Career progression wasn’t discussed as openly as it is today, and opportunities weren’t always obvious.
broadly. By that stage, he had developed a strong understanding of the business, what worked well and where improvements could be made.
“Taking on a national role gave me the opportunity to apply my ideas, learnings and strategies across the country, rather than just within NSW,” he says.
Kumar then had the opportunity to return to a role in NSW and lead the regional aftermarket team, which proved to be a
Images: IndustriArc
need to ensure you provide them with the support to deliver,” he says.
“Leadership is about understanding customer needs and what the business can deliver, then bringing those two things together. My role is to support the team, provide our customers with assurance of our capability, remove obstacles and give people the guidance and support they need to deliver on commitments.”
For two years, Kumar led the Komatsu Australia NSW business as the regional
chains. The role is dynamic because there is always an opportunity to improve current processes,” he says.
“Our focus is the customer – continually improving our capability and service levels while making our processes more efficient for our people.
“We have invested heavily in process mining, generative AI and robotic process automation to give people better insights and help them make better decisions.” process automation to give people better insights and help them make better decisions.”
Aaron Kumar oversees Komatsu’s three national distribution centres.
Equipment
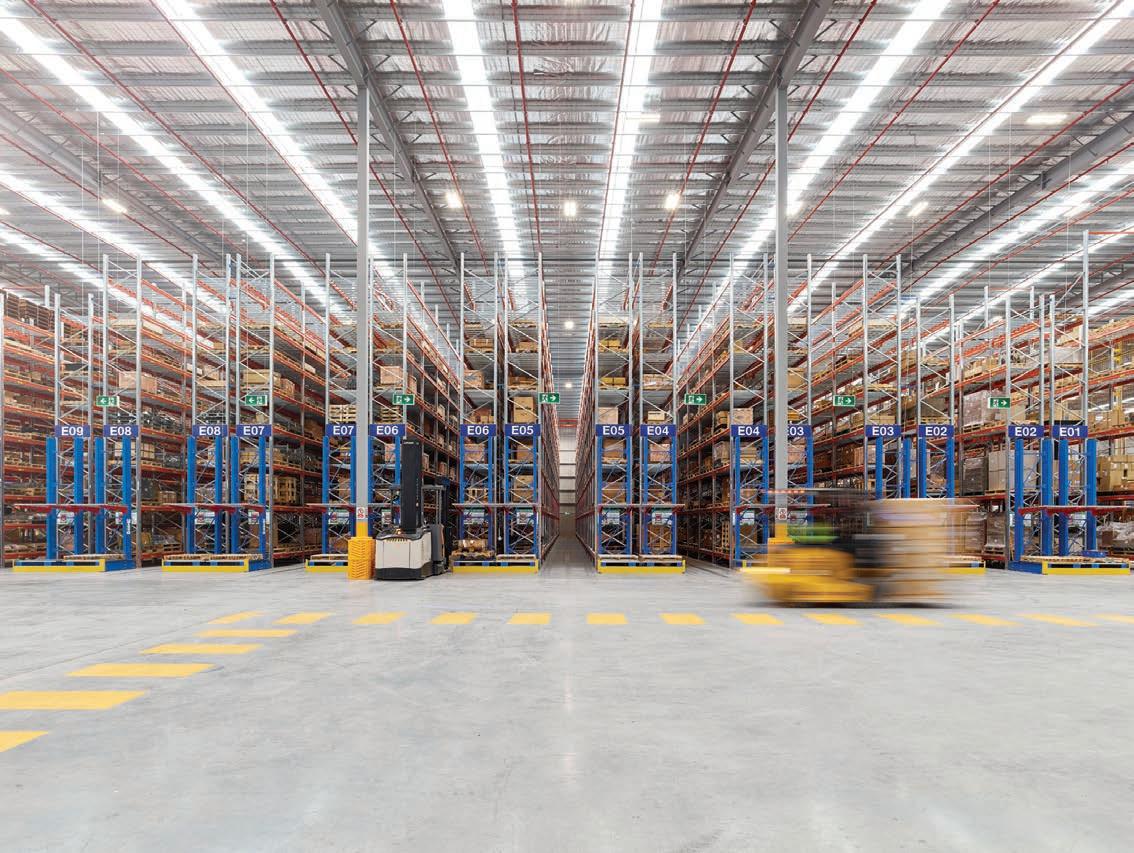
“Keeping a machine running for a small construction business is just as critical as supporting a Tier 1 mining operation.”
Along the way, working across different parts of Komatsu has taught Kumar the importance of every customer, regardless of business size.
“Many recent initiatives have been focused on our construction and utility customers.
Over the past 10 months, Komatsu has been developing and deploying a same-day delivery service in Melbourne. This service will be expanded to all capital cities and select regional areas to better support our customers with a capability that has not previously existed in our industry,” he says.
“The construction industry is critical to Australia’s future, and after 20 years at Komatsu, you gain a deep understanding of how important parts availability is.
Parts availability is central to Komatsu’s support for construction customers.
“Keeping a machine running for a small construction business is just as critical as supporting a Tier 1 mining operation.
“If a large miner loses one truck, there are other trucks behind it to keep the operation going. But if a small or mid-sized construction business has a machine go down, it can stop work completely.”
Through it all, Kumar says Komatsu has supported his development every step of the way. He has completed many specialised leadership and management courses, along with external programs backed by the business.
Most recently, he travelled to Paris to complete an advanced management program through INSEAD, an opportunity that reflects Komatsu’s commitment to developing its people.
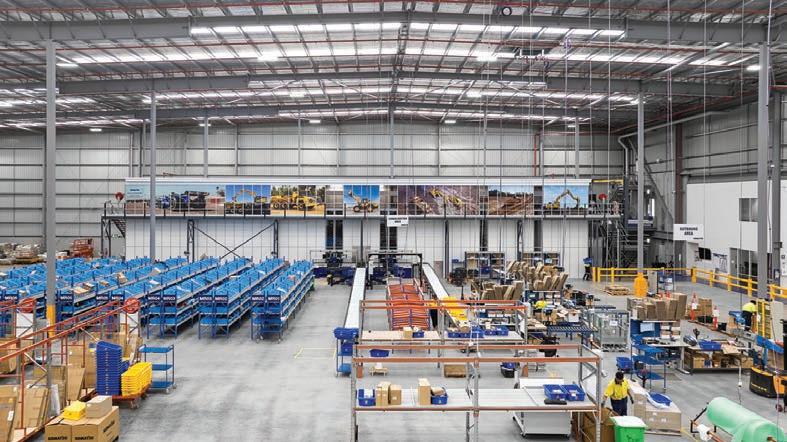
“There are endless opportunities available,” he says. “If you want to move from sales and operations into supply chain or manufacturing, you can. Career progression at Komatsu today is the best it’s ever looked.”
The introduction of career pathways for staff has been a step forward, says Kumar, giving employees a defined route through roles and functions across the business.
For those thinking of joining Komatsu, he reflects on advice he would have given himself when his journey with the company began.
“Stay true to yourself, build a network and focus on delivering,” he says.
Kumar’s journey demonstrates how an entry-level role at Komatsu can become the foundation for a long and rewarding career.
Aaron Kumar is focused on strengthening Komatsu’s supply chain systems.

CONCRETE INTELLIGENCE AS A SERVICE
We install, monitor and manage concrete sensors — so your team knows exactly when every pour is ready for stripping, stressing and loading. No guessing. No waiting on the lab.
B — LEVEL 6 POUR AGE 38 H · MONITORED BY NAORA
Performance outcomes from Converge® Australia — the
deployed by

Bringing circularity to life
With a designer’s eye and a researcher’s curiosity, Karolina Bäckman Faulkner makes circularity tangible across the built environment.
Karolina Bäckman Faulkner has always been curious about how things are made and problems get solved. From an early age, she was drawn to materials, making and the way design shapes everyday life. Architecture eventually became her focus, its mix of creativity and analysis setting the course for an accomplished international career.
Faulkner’s architectural foundation began at the University of Melbourne, where she completed a Bachelor of Environments, majoring in architecture. She then worked for two years as an architectural assistant at Grimshaw’s Melbourne studio, mainly supporting teams on masterplan projects.
But it was a move to the Netherlands to complete a Master of Science in Architecture, Urbanism and Building Sciences at Delft University of Technology that led her towards the work she does today.

“My interest in circular design started during university, around the time English economist Kate Raworth released Doughnut Economics,” says Faulkner. “It’s a framework for sustainable development that brings together social and planetary boundaries, with an environmentally safe and socially just space between them. Sustainable practice aims to keep us within the doughnut. With its connection to regenerative thinking and circularity, it became a big area of interest for me. My master’s thesis was about adapting the doughnut framework for the built environment.”
With her master’s complete, she jumped at an opportunity to join RKD, an architecture firm in Ireland. In conversation with one of the firm’s senior partners, Faulkner spoke about her interest in connecting research with practice, and RKD created a new role to carry that focus forward.
Over the next four years, she split her time between research, developing an internal sustainability framework, and working on projects to see how that thinking held up beyond the page.
“My role at RKD made it clear that this is what I wanted to continue doing, particularly integrating sustainability into day-to-day project processes while drawing on research,” says Faulkner.
“RKD also gave me the opportunity to participate in government research projects
and plan study trips for different industry groups around Europe to look at sustainable urban planning.”
She was soon working on projects with national reach, including research for the Irish Government into how to scale and integrate more circular thinking into the local construction industry.
Faulkner says that experience made GXN, an independent research and innovation studio founded by Danish architecture practice 3XN, a natural next step. She had followed the studio for years, attracted to its focus on strategic sustainability, behavioural and circular design, and applied research in the built environment.
In 2022, she joined GXN in Denmark as an associate and circular design specialist. She now spends about 40 per cent of her time on funded research projects, with the rest dedicated to project consultancy and strategic client consultancy for developers, councils and other industry groups.
“Understandably, clients don’t always have the appetite to take risks on live projects,” she says. “Funded research gives GXN the room to investigate new approaches with more freedom. It creates a beneficial loop. We test through research, see how it works in practice, learn from that, and bring those lessons back into the next project. Over time, you can see generations of different solutions being developed and refined.”
That loop can be seen in a recent research project GXN has been involved in: an industry-wide, four-year study into the reuse of precast concrete in Denmark. The project worked across the supply chain – from demolition contractors and precast concrete manufacturers to local councils, developers, architects and academia – to examine how concrete elements could be assessed, removed, stored, tested and trusted for reuse.
“When the project started, people were almost laughing at the idea,” she says. “They thought it might be interesting to try, but not something scalable.”
Four years later, Faulkner interviewed 30 stakeholders across the supply chain to understand the research’s impact.
One precast concrete manufacturer has since released its own industry guidelines outlining the requirements that concrete
elements must meet before they can be reused within its supply chain.
“The fact that our research has helped a manufacturer see reuse as achievable and valuable, then release its own guidelines outside the project to help make that happen, is exciting,” she says.
Another project that stands out to Faulkner is The Mark, a commercial development in London, where an existing building is being deconstructed and replaced with a new building.
GXN carried out a material mapping process to identify what was in the building, then looked at the potential end uses for those materials, prioritising reuse wherever possible.
As part of that process, Faulkner and the team contacted potential recipients for the salvaged items, including the original manufacturer of the building’s ceiling tiles. The manufacturer was open to taking them back for resale, but only if the project covered storage costs.
“We kept engaging with suppliers and asking whether they wanted to take materials back and make their supply chains more circular. Now, a few years later, many of the organisations we spoke to have established their own take-back schemes,” she says.
“That ceiling tile manufacturer now actively asks the industry for ceiling tiles and takes them back for free, because they can be resold. Seeing ideas that were quite novel at the time start to take root in the industry has been a rewarding part of my job.”

Faulkner returned to Australia in January this year after 10 years in Europe, coinciding with the opening of the new Sydney Fish Market, designed by 3XN and GXN in collaboration with BVN and Aspect Studios. Although she wasn’t directly involved, she sees it as a good example of what she finds most exciting about her work.
“Sydney Fish Market shows what it looks like when sustainability is part of the design from the start,” she says. “It touches on environmental, social and operational thinking all at once, rather than being something added at the end. That kind of joined-up approach is what draws me to this field.”
Her Australian project portfolio includes a circular exhibition proposal for the Museum of Contemporary Art Australia in Sydney,
Her work explores how buildings and materials can be given another life.
Across the projects Faulkner works on, a common thread is her belief that the built environment needs to recognise the value it already holds.
“We’re at a turning point, and we can’t keep doing things the way we used to,” she says. “We need to rethink how we approach projects, and how we find value in materials and buildings that already exist.
Understanding the climate and nature-related challenges we’re facing, and how we can make that a core driver in design, is vital.”
Faulkner’s focus now is on helping circular design gain further ground across the construction industry.
“There’s so much untapped value in circular design, and often it’s about taking the time to sit down and explore that value together on projects,” she says. “Circularity can create lasting environmental and social benefit for the future. It’s not just an environmental and ethical ambition; it’s an opportunity we can unlock together as an industry.”
“We need to rethink how we approach projects, and how we find value in materials and buildings that already exist.”
Women in construction
Bold thinking drives change
The International Institute for Women in Construction aims to foster bold thinking across the globe.
“Without bold thinking, we remain anchored in the ways of the past.”
In the past two editions of Inside Construction, I explored the first two pillars of the International Institute for Women in Construction (IIWIC): research and data, followed by global storytelling. Research helps us understand where change is needed. Stories are important because people in our industry are often inspired to try new strategies and tactics when they hear that others have blazed the trail.
But who has the boldness to be first?
IIWIC’s third and final pillar is about convening the boldest thinkers to explore new ways of working that can revolutionise our industry. Without bold thinking, we remain anchored in the ways of the past. Given the speed and pressures of our industry, it’s at times difficult to carve out time to try new things. Not surprisingly, research and development expenditure in the global construction industry is reported to be about one per cent, compared with five to 20 per cent in the technology sector.
But boldness does exist. I think back to the decision of the Australian Constructors Association (ACA) in 2019 to name female co-directors to its board. Scott Cummins, then CEO of McConnell Dowell and vice president of the ACA, made this comment to fellow director Meg Redwin, general counsel and executive director at Multiplex: “There’s no doubting that the co-director initiative facilitated the speed of the required change within the association and directly contributed to the ACA’s much needed reform such that it could be significantly more effective in its ability to influence the future of the construction industry.”
The complexity of the global business environment and the accelerating pace of technological change are compelling us to think differently about how we deliver construction projects. The evolution of our workforce is challenging the sustainability of our industry. According to Master Builders Australia’s submission for the March 2022

The International Institute for Women in Construction is convening the industry’s boldest thinkers.

Federal Budget, mature-aged workers in the construction industry now outnumber those younger than 25. This is a problem.
I believe we are at an inflection point. To overcome workforce shortages, we must think boldly about how we improve our attractiveness to people from all talent pools, including women. We must continue to professionalise our industry so that young people view us as an industry of choice. Several large principal contractors in the US are implementing strategies such as flushing toilets and paved site parking to raise the standard of care for their employees. I believe more is needed.
I recently spoke to members of the Construction Industry Roundtable (CIRT) in the US, representing the CEOs of 130 of the largest engineering and construction firms in the country, many of them global subsidiaries. I asked, “What role do you see women playing in the sustainability of our industry?” One member could immediately relay the percentage of women in their company at every position, the three-year trend, and what critical strategies they were employing to increase the numbers at every level. This demonstrates a strategic focus on women as one critical element of the sustainability of our industry.
I challenge each of you to think: How am I contributing to future-focused strategies and tactics? Am I the naysayer who puts down new ideas, or the person brave enough to support bold thinking? Our industry relies on it.
Dr Gretchen Gagel, founder and CEO of the International Institute for Women in Construction (iiwic.org), is a member of the National Academy of Construction (US) and a leader respected for her fourdecade career of strategic advisement in the construction industry. Gretchen is passionate about leading change in the construction industry and developing future leaders. You can hear more from Gretchen on the Greatness Podcast and her book, Building Women Leaders: A Blueprint for Women Thriving in Construction, is available on Amazon. Find out more at gretchengagel.com

Construction teams have more to celebrate when new ideas are given the backing to succeed.
ASSOCIATIONS
Empowered Women in Trades
Supporting success at every stage
Getting women into trades is only the start; helping them stay is the next challenge.
For many years, conversations about gender equity in trades have focused on attracting more women into the industry. It’s an important focus, and collective efforts have helped drive noticeable progress. But through our work with students at Chisholm Institute, industry partners and trade initiatives, we’ve learned something equally important: what happens before and after entry is just as crucial.
As educators, we have seen firsthand that success in the trades industry isn’t determined solely by technical capability. Confidence, a sense of belonging and access to support all play a role in helping someone pursue a trade career and thrive in it. For women entering industries where they are underrepresented, these factors are influential in building longterm career success.
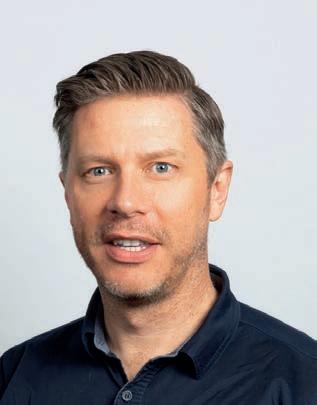
By Matthew Baker,


We’ve realised that building a more diverse trades workforce requires a focus on support – from before a student considers a career in trades through to life on the job. It also requires a connected journey in which education providers, employers and industry partners work together to support women at every stage.
At Chisholm, this understanding has shaped how we work with students day to day. Support doesn’t start at enrolment or end at graduation – it runs through the entire journey. It works best when education providers, employers and industry partners are all pulling in the same direction.
Our collaboration with Empowering Women in Trades (EWIT) has been central to this. Through that partnership, students gain access to mentoring, professional networks and a community of people who understand what it means to be a woman establishing herself in a male-dominated industry. For many, that connection becomes just as important as the technical training itself. It builds confidence, opens career pathways and gives them a network they’ll draw on for years after they leave us.
When we ask women who have come through Chisholm what made the difference, the answers are consistent: feeling like they belonged, feeling accepted and having people around them who believed they could do it. The impact of our approach can be seen in students like Ana Gamero, whose journey into
welding demonstrates the value of combining opportunity with support.
Recognised as EWIT’s 2025 Apprentice of the Year, Gamero has also shared her experiences through industry podcasts and been featured in industry media, becoming an advocate for women in trades. Her journey highlights how the right support structures can help talented individuals establish professional networks and develop a lasting connection to their industry.
Our experience has shown that when women are supported throughout their journey, they don’t just succeed individually – they strengthen workplaces, industries and the communities around them.
We are already seeing what’s possible when women are given the support, opportunities and encouragement they need to succeed in trades. The next challenge is how we make this experience the norm rather than the exception.
That’s what true equity looks like – not a moment of progress, but a lasting shift in systems, expectations and opportunities. When women are visible, valued and represented throughout the trades workforce, everyone benefits.
Ana Gamero contributes to major rail and infrastructure projects across Australia.
Images: Chisholm Institute
National Association of Women in Construction
From challenge to change
The CEO of the National Association of Women in Construction says the industry has reached an inflection point.
Australia has a $242 billion infrastructure pipeline and not enough people to deliver it. That’s not a projection – it’s where we are right now. The industry will need up to 300,000 additional workers by 2027–28, and the gap is already showing up on sites, in schedules and in budgets.
I recently joined the opening Construction Leaders Panel at FCON26 in Brisbane, alongside leaders from across the sector. The session covered productivity, workforce, sustainability, procurement, AI and digital adoption. But a single thread ran through every topic.
Every challenge this industry faces leads back to people, not as a soft observation about culture or values but as a structural diagnosis with commercial consequences.
The instinct when facing a workforce shortage is to reach for recruitment – more apprentices, visa pathways and school engagement programs. We need all of those, but recruiting into a workplace that people leave quickly isn’t going to solve the problem. We are filling a leaky bucket.
The workforce demographics tell a story the industry can’t afford to ignore. Women represent just 12.4 per cent of the sector and only 3.4 per cent of trades. A third of licensed contractors are over 55. The average age is 49. Only six per cent are under 30. A generational cliff is arriving, not in 10 years, but now.
The biggest reason women leave construction is pregnancy. Once they leave, the structures that would allow them to return are largely absent: flexible roles, parental leave, part-time pathways back into site leadership. This isn’t a diversity issue; it’s a retention failure.
The case for broadening the workforce is a performance argument. Diverse teams make better decisions, manage risk better and deliver better outcomes. Broadening the workforce isn’t a social obligation sitting beside the productivity agenda; it is the productivity agenda.
Construction productivity in Australia has fallen since 1990, while the rest of the economy grew by 35 per cent. The problem isn’t predominantly with the tools on site.
It’s upstream, in planning decisions made too late, procurement models that reward the lowest bid and spend years managing the consequences, and contractual structures designed to transfer risk rather than solve problems.
The cost of people constantly moving on is often left out of the productivity conversation. With a job mobility rate of 7.9 per cent, nearly one in 12 construction workers changed employer last year. Every departure takes institutional knowledge with it. Every new hire requires time to get up to speed. Those costs are real, but they never show up as a line item.
The cost of losing workers is enormous.
Until the industry treats productivity as a culture and leadership challenge rather than a technology one, the record levels of investment flowing in right now will not return what they should.
What struck me at FCON26 wasn’t the scale of the challenges, though they are immense. It was the convergence of diagnosis and the openness to change.
The scale of current pressure creates leverage for structural reform that wasn’t available in quieter times. Governments, clients, boards and contractors are more willing to change how this industry operates than they have ever been. That’s a time-limited opportunity.
The leaders who finish this decade ahead will not simply be those who adopted the best technology but those who reformed their commercial structures, built workplaces that retain people and treated delivery performance as a strategic capability rather than a project-by-project gamble.
Most of what holds this industry back gets blamed on regulation, supply chains or market conditions – forces that seem to require others to act first. But how you set up a contract, how you treat people in your organisation and who you put in the room when decisions get made are within your control today.
The industry is finally asking the right questions. Now we need the answers to stick.
Find out more about the National Association of Women in Construction and its work at www.nawic.com.au
“Broadening
the workforce isn’t a social obligation sitting beside the productivity agenda; it is the productivity agenda.”

National Precast Concrete Association Australia
Precast wins in Warrnambool
Precast concrete has proved its place on the Warrnambool Sewage Treatment Plant upgrade.
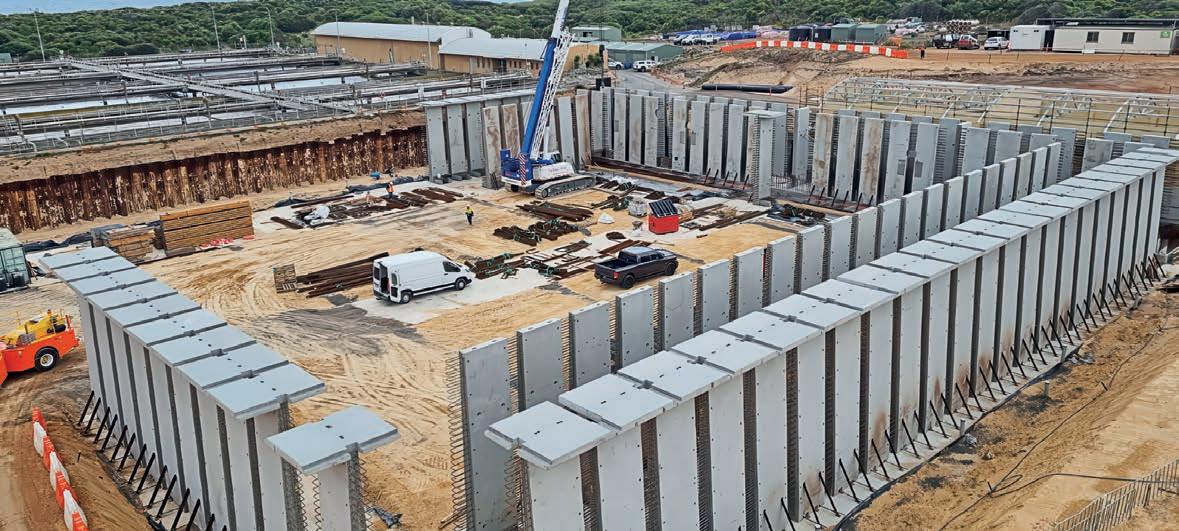
Wastewater infrastructure is expected to perform reliably for decades in some of the most demanding environments found in civil construction. Constant moisture, chemical exposure and continuous operation place

By Cadell Taye, CEO of National Precast.

heavy demands on structural materials, while large-scale assets also require construction efficiency, installation sequencing and program certainty. Together, these challenges make material selection a critical project decision.

Images: Otway Precast
The use of precast reduced in-situ concrete work on site.
The bio reactor structure measures about 57 metres square and seven metres deep.
That balance was central to the Warrnambool Bio Reactor project, part of Wannon Water’s $85 million upgrade of the Warrnambool Sewage Treatment Plant in regional Victoria.
Delivered by lead contractor CCP, the project forms part of Wannon Water’s long-term investment to increase treatment capacity and support future population growth, industrial demand and environmental outcomes across the region.
The bio reactor structure measures about 57 metres square and seven metres deep, with an 18 megalitre treatment capacity. It incorporates more than 3,000 tonnes of precast concrete and 350 tonnes of reinforcement. All precast concrete panels and associated structural elements were manufactured and installed by National Precast member Otway Precast.
Durability and precision
For wastewater infrastructure, durability is a long-term operational requirement. Structures within sewage treatment facilities are exposed to harsh environmental conditions throughout their service life. Material performance, dimensional accuracy and construction quality all contribute to long-term asset reliability and maintenance outcomes. This combination made precast concrete well suited to the Warrnambool project.
By manufacturing the structural elements within a controlled factory environment, Otway Precast was able to achieve the dimensional accuracy required across the large multi-cell bio reactor structure while maintaining consistent quality throughout production.
According to Otway Precast managing director Tim Reinen, the project demonstrates the advantages precast concrete can provide on major civil infrastructure projects.
“Projects like this highlight the value of controlled off-site manufacturing, particularly where durability, accuracy and installation sequencing are all critical to delivery,” said Reinen.
Efficiency
Installation methodology was also important to the project. Large wastewater infrastructure projects often involve complex staging requirements, coordination across multiple contractors and construction activities within
Precast elements were manufactured in a controlled factory environment.
Project
Warrnambool Bio Reactor
Location
Warrnambool, Victoria
Client
Wannon Water
Lead contractor
CCP
Precast supplier
Otway Precast
Precast concrete utilised
More than 3,000 tonnes
Reinforcement utilised
About 350 tonnes
Scope
Manufacture and installation of precast concrete elements for the bio reactor structure
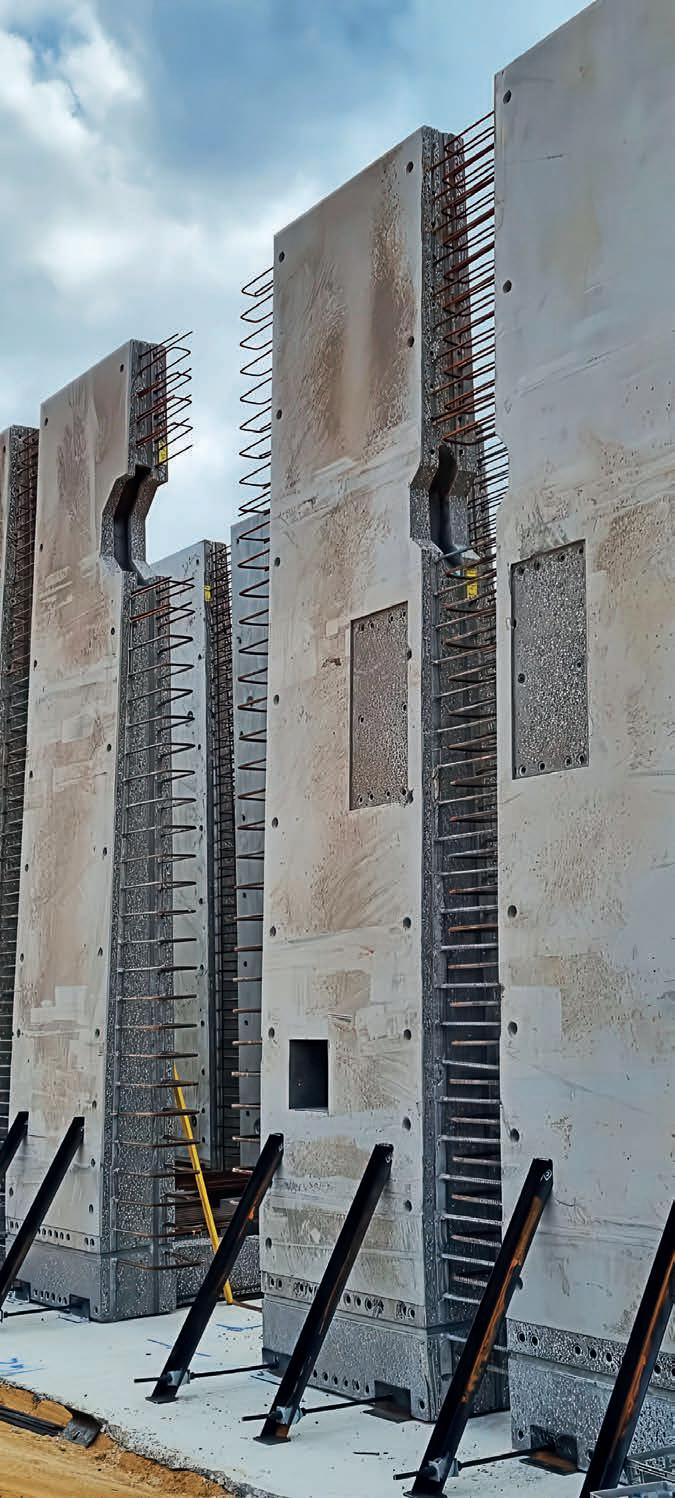
ASSOCIATIONS
Australian Constructors Association

Productivity, not capacity
The sector’s workforce challenge may have less to do with numbers and more to do with how work gets done.
The construction industry has recently been described as having a capacity problem, with too few people to do the work.
But the real challenge isn’t the number of people; it’s the productivity of the sector. This involves a focus on the skills and capability of the people who make up the industry, but it also requires better processes and the adoption of technology.
Our processes are outdated, with excessive reviews, red tape and a mismatch between the role of regulators and their resourcing. Unbelievably, productivity has gone backwards since the advent of the smartphone and the World Wide Web.
Clearly, the challenge isn’t solely a people challenge.
There is a real opportunity in front of us.
After years of elevated spending that stretched industry capacity, constraints in government spending have put the appetite for reform back on the agenda.
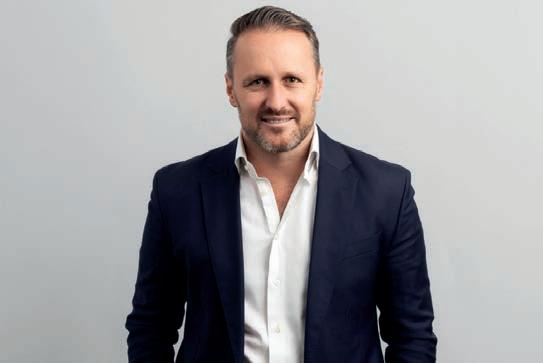
By Peter Colacino, CEO of the Australian Constructors Association.

Governments are now focused on productivity. The Commonwealth is consulting on new construction industry standards. And across industry, unions and clients, there’s a shared recognition that the current system isn’t working as well as it should.
Productivity is at the centre of this, and rightly so. This isn’t about pushing people harder. It’s about working differently by removing friction, reducing delay and getting better outcomes.
The proposed construction industry standards could play a big role here. Done well, they can set clearer expectations around how projects are delivered, contracts are structured and disputes are handled.
There’s already broad agreement on where we need to get to: better productivity, safer worksites, lawful behaviour and a more sustainable industry. That’s a good starting point. But we’ve seen before that good intentions aren’t enough. If these standards are just high-level statements, they won’t Productivity
create change. For this to work, they need to be practical, measurable and enforced consistently. Everyone needs to know what the rules are and believe they will be applied. Every player in the sector should be able to hold up a mirror and be confident they will like what they see.
Just as importantly, they need to last. Recent interventions in the industry have shown that short-term fixes can help, but they don’t deal with the root causes. If the underlying system doesn’t change, old behaviours have a way of coming back.
This is why getting the framework right matters. It’s not just about introducing standards; it’s about backing them with proper oversight, clear accountability and a regulatory system that works.
Done well, this can make a difference by giving contractors and clients more certainty, reducing unnecessary disruption on projects, helping ensure agreements are genuinely reached and workplaces are free from coercion, and supporting something the industry doesn’t talk about enough: viability.
Productivity and viability go hand in hand. If the industry isn’t generating sustainable returns, it can’t invest, innovate or attract the workforce it needs. In that sense, lifting productivity isn’t optional; it’s essential to keeping the industry functioning.
The responsibility isn’t just on governments but also the industry itself. We need to be clearer about what we’re trying to achieve, more aligned in how we go about it and more disciplined in focusing on what really matters.
Encouragingly, there are signs this is starting to happen. The conversations are becoming more focused. There’s more willingness to engage on what will shift the dial.
The challenge now is turning that intent into action. That’s what this year’s Foundations and Frontiers forum is about: changing gear and moving from talking about what the issues are to aligning on what needs to change.
Image: ACA
Opening doors
The future workforce isn’t waiting to be found. It’s waiting to be shown what’s possible.
For years, I have heard the construction industry say the same thing: “We can’t find enough people.”
But I don’t believe we have a talent shortage. I believe we have a perception problem.
Every day, thousands of young people are making decisions about their future without ever truly understanding what our industry has to offer. Parents are encouraging careers they know and trust, teachers are doing their best to guide students through an ever-growing list of options, and careers advisers are helping shape futures with the information they have available. If construction isn’t part of that conversation, we can’t be surprised when students choose another path.
That’s why NexGen exists. We don’t wait until someone is looking for a job. We start much earlier, meeting students when they’re making life-changing decisions and engaging parents, teachers and careers advisers because they are some of the biggest influencers in a young person’s career journey.

During Term 2 alone, NexGen connected with more than 12,000 students, parents, teachers, careers advisers and job seekers across New South Wales. Each interaction was a chance to change a perception, challenge the idea that construction is only about trades, and introduce people to an industry filled with innovation, technology, sustainability, leadership, creativity and opportunity.
Construction isn’t just about building roads, schools and hospitals; we’re building careers. One of the things I love most about our work is that we don’t promote one type of person or career. We promote possibility. We show young women they belong in an industry that has traditionally overlooked them. We show young men there are careers far beyond what they’ve grown up believing construction looks like. We introduce students to project management, engineering, surveying, estimating, environmental management, digital technology, communications, finance and countless other professions that keep our industry moving. We create opportunities for people from diverse backgrounds, job seekers looking for a fresh start and those who never
inspiring the next generation before they’ve made up their minds.
The organisations that support NexGen understand something incredibly important. They’re not sponsoring a careers presentation; they’re investing in the future of their own workforce.
Every school we visit, every work experience placement we facilitate and every conversation we have helps build the pipeline our industry desperately needs.
The return on that investment extends far beyond one business – schools, families and communities benefit. The entire construction industry benefits.
When more people understand the opportunities our industry offers, everyone wins.
The workforce challenges we face won’t be solved overnight, but they also won’t be solved by waiting for people to come to us. We need to go to them, tell better stories, challenge outdated perceptions and inspire young people to see themselves in our industry.

By Lauren Fahey, executive director at NexGen.
The future workforce isn’t waiting to be found; it’s waiting to be shown what’s possible – exactly what NexGen will continue to do.

NexGen helps students see where a career in construction could take them.
Images:
NexGen
EVENTS
Green Building Forum
Fit for five stars
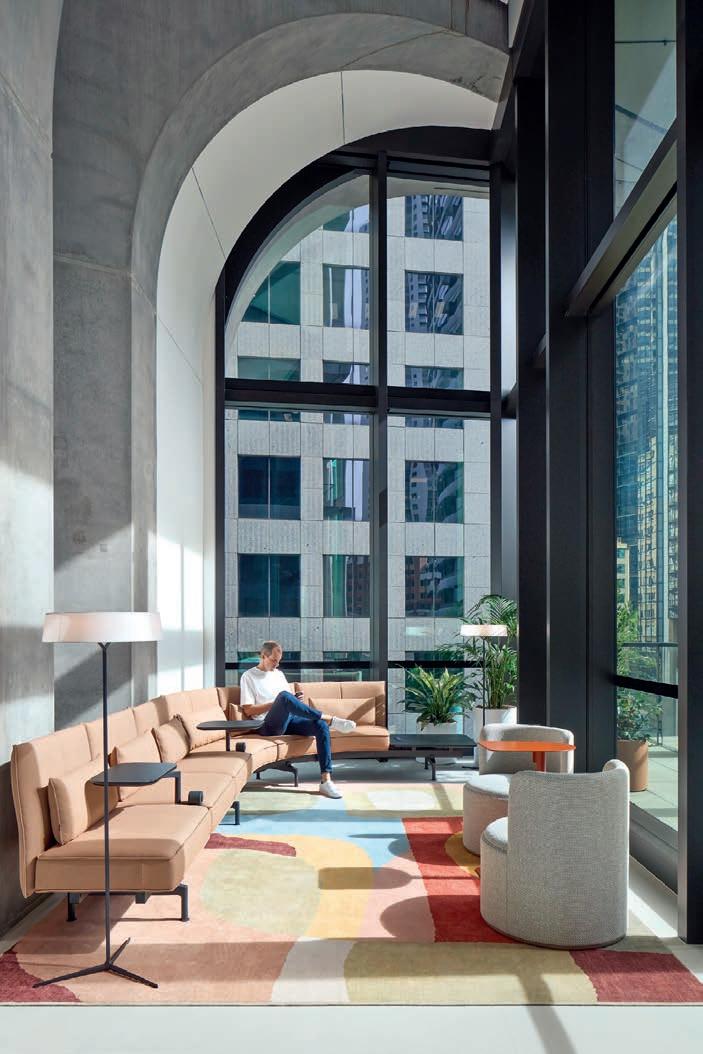
UNSW Sydney’s circular CBD fitout is set to feature at the 2026 Green Building Forum.
campus.
In the heart of Sydney’s CBD, UNSW Sydney, working with DesignInc, has completed the fit-out of a new professional campus within a 5 Star Green Star-rated building. The project prioritises circularity and wellbeing and is targeting a 5 Star Green Star Interiors rating.
With a firm sustainability agenda, the UNSW CBD Campus aims to provide a multifunctional campus experience within a commercial setting.
Nathan Humphries, principal of interiors at DesignInc, says its design supports evolving learning styles, fosters industry connection and reflects UNSW’s brand and values.
“We aimed to deliver a space that feels welcoming, adaptable and environmentally responsible – but also aligned to the quality that students expect of a first-class tertiary institution,” he says.
The decision to target a Green Star rating supported this goal.
Melissa Nouel, acting head of environmental sustainability and sustainable built environment manager at UNSW, says the university targeted a Green Star rating for its CBD Campus fit-out in line with its 2025 Capital Projects Sustainability Framework, which sets sustainability benchmarks beyond minimum requirements.
“Green Star provided an opportunity to walk the talk, delivering a healthier, high-performing learning environment and showcasing UNSW’s sustainability ambitions in a highly visible, central-city location,” says Nouel.
Creating healthy and sustainable learning environments is central to UNSW’s commitment to academic excellence and wellbeing.
“Evidence shows that high indoor environmental quality – good air quality, thermal comfort, daylight and acoustics – directly improves learning outcomes, cognitive performance and productivity, while reducing illness and absenteeism,” says Nouel. “By prioritising these qualities, UNSW delivers spaces that actively support student success, staff performance and long-term institutional value.”
The business case the team presented was clear: a healthier, more efficient and futureready interior that supports wellbeing, reduces operational costs and reinforces UNSW’s global reputation. It was the client’s support and the construction team’s collaboration that made the pursuit of Green Star possible.
Sustainable fit-out
With UNSW’s commitment to science-based emissions reduction targets – including a 30 per cent reduction by 2025 – opportunities to reduce embodied carbon were embraced.
“As the project progressed, several circularity initiatives occurred organically,” says Nouel. “Recognising that circular approaches offer one of the greatest opportunities to reduce the built environment’s carbon footprint after dematerialisation, the project team – led by our program manager Daniel Kirris –maximised these outcomes, demonstrating the value of flexibility, collaboration and embedding circular thinking during delivery.”
With DesignInc’s interiors team leading the project design and retrofit of the
Large windows bring natural daylight deep into the
Images: Luc Remond
education facility within a commercial office building, creativity was needed to design an adaptable space that could meet the needs of students and staff.
“Circularity was key to reducing waste and future-proofing the space,” says Humphries. “The modular bamboo partition system, developed with a local manufacturer, allowed for more flexibility and reuse. We learned that early collaboration and thoughtful detailing are essential to embedding circular principles without compromising aesthetics or function.”
Construction was led by MPA, with circularity embedded in the project’s delivery before the team even set foot on site.
Paul Andreatta, group executive at MPA, says the company’s early engagement by UNSW enabled close collaboration with DesignInc and project partners from the outset, helping shape sustainable decisions.
“Together, we advised on retaining and reusing existing base-building elements, integrating modular systems designed for future adaptability and ensuring materials were selected and managed with their end-of-life in mind,” says Andreatta. “Once on site, it was about following through on those commitments, carefully managing construction waste to maximise diversion from landfill, identifying recycling pathways for materials and ensuring a future-proofed, quality build.”
For the team at DesignInc, succeeding from an environmental perspective was important, but equal value was placed on how the space felt for its daily occupants and how it improved their experience.
“It’s so comfortable you could live in the space,” says Humphries.
“The environment adapts and changes to the occupant throughout the day and into the evening, making it a great place to work and study.
“This is because its features enhance air quality, comfort and wellbeing.
“Natural materials and greenery create a calming environment, while flexible layouts and smart lighting support diverse learning and working styles.
“The space feels both professional and welcoming – qualities that matter to students and staff alike.”
A data-led approach
To add further value to the Green Star submission and support the project’s sustainability goals, the project team used One Click LCA, a life cycle assessment (LCA) tool, to measure and analyse embodied carbon across the fit-out.
“A key strategy for the UNSW CBD Campus was the use of an LCA tool during the design phase to guide material selection and reduce embodied carbon,” says Humphries. “This approach allowed the team to make informed decisions that balanced environmental impact with design intent.”
The goal was to understand the carbon impact of the material choices and identify opportunities to reduce emissions.
“Initially, by prioritising low-carbon products during design and procurement, we achieved an approximate 40 per cent reduction in embodied carbon compared to a standard fit-out that hadn’t prioritised circularity principles or low-carbon material selection,” says Humphries. “While this was a strong result, we extended the study postcompletion – reimagining the design by nominating alternative materials, rethinking buildability and identifying opportunities to retain existing materials. This re-evaluation showed we could push the embodied carbon reduction to around 70 per cent.”
As the team notes, this kind of data is critical not only for validating decisions but also for informing better design, procurement and more responsible project delivery.
The final embodied carbon result was 70kg of carbon dioxide equivalent per square metre, which is considered excellent on international rating scales and reflects the project’s commitment to environmental responsibility.
Key sustainability insights
A data-led approach produced key insights into the product choices made, particularly for the traditionally constructed partition walls.
“We noted that the wall and partition construction contributed about 43 per cent of the total CO 2e,” says Humphries. “Most of these materials cannot be recycled or reused. In future projects, we would try simplifying wall construction by looking at modular wall systems, building less and using alternative plasterboard or insulation materials.”
“Reuse what you can; existing systems and materials can be integrated thoughtfully to reduce waste and cost.”
EVENTS Green Building Forum
“Poor design drives waste, but great design prevents it.”
Challenges overcome
Several challenges arose, including constrained ceiling cavities, uneven floor slabs and the integration of reused basebuilding systems. These were addressed through early contractor engagement, meticulous coordination and adaptive design strategies. Material reselection and modular planning helped meet Green Star criteria while maintaining design integrity.
The conversion from a Class 5 commercial space to a Class 9B education facility not only increased density but also extended operating hours, requiring the team to come together and make necessary upgrades to the mechanical systems.
A condenser water system incorporating a variable refrigerant volume system and water-cooled condensers provided diversified cooling, reducing energy use compared with the base build. After-hours control of the mechanical systems further improved energy efficiency, maintained the building’s NABERS rating and reduced operational costs.
The lighting, developed to meet Green Star requirements, is user-controlled and adds layers and texture, further enhancing comfort and the overall experience.
and that investing time upfront is important. A well-designed space doesn’t just look good; it lasts longer, performs better and is healthier, more adaptable and less wasteful.
DesignInc found that prioritising design quality reduces churn and re-fit, builds in flexibility instead of forcing change through demolition, uses materials more efficiently and keeps them in circulation longer, and creates spaces that people want to care for and retain.
“Early engagement with stakeholders and contractors helped us manage risk, streamline approvals and deliver a better outcome,” says Humphries.
“Also, reuse what you can; existing systems and materials can be integrated thoughtfully to reduce waste and cost. There are several tools that allow designers, contractors and clients to better understand the environmental impact of works – like LCA – enabling better, more informed decision-making.
“And remember, poor design drives waste, but great design prevents it.”
Hear from the project team behind this case study at the 2026 Green Building Forum, which will examine industry trends
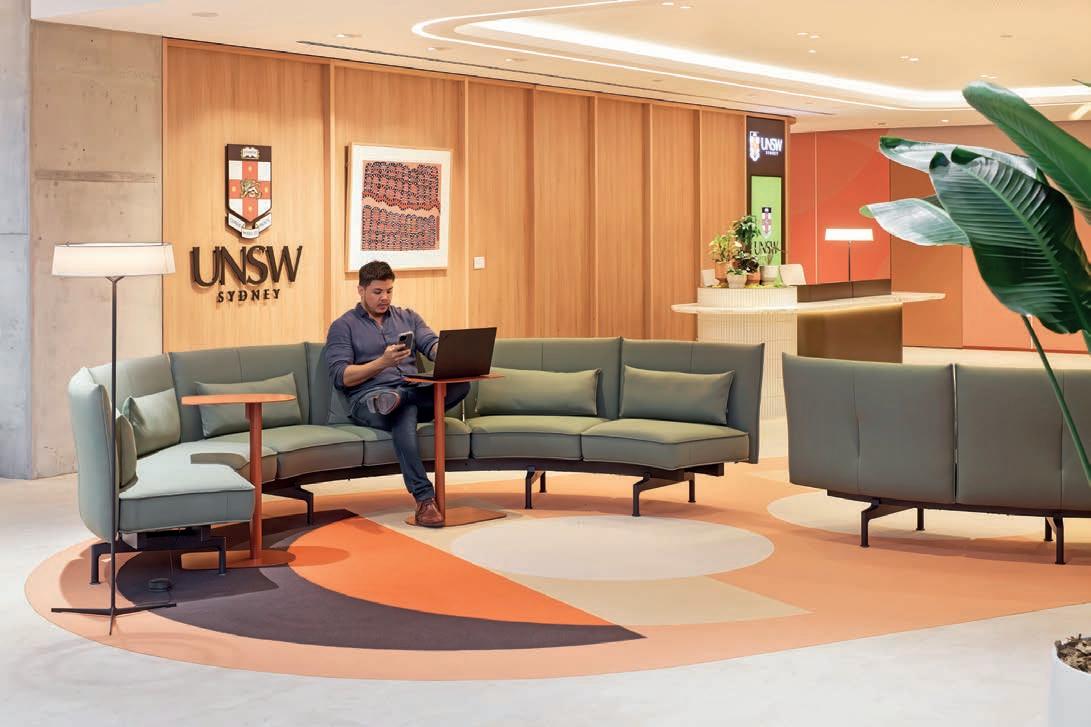
Standout features
• 16 square metres of planting and dedicated greenery
• Modular bamboo partitions and reuse of base-building elements
• LCA-informed material selection with “excellent” embodied carbon results
• User-controlled lighting and energyefficient mechanical systems
• Access to natural daylight through glazing and framed views
Flexible layouts support diverse working styles.
Pipe dream
team
When you’ve got a complex pipeline to deliver, it takes more than vision - it takes a committed team.
Luckily, we always bring our A-game (and our A-crew).

Scan the QR code to learn more about our (20,000 km+) long history of pipeline solutions.