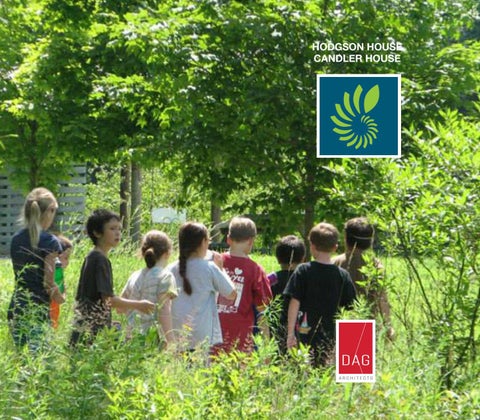
HODGSON HOUSE CANDLER HOUSE
PHILOSOPHY Great projects don’t just happen. They spring from a vision, a conceptual goal
that guides decision-making from start to finish. There lies success. Our process is to listen to you, to observe your needs and your strengths, to combine those
with your larger vision, and then map out a practical path for realizing it. It’s our
approach from the outset to seek a long-term relationship with you. We support that by spending time to understand your history, to frame it in the here and
now based on identification of goals, economic opportunities, and the specific market and programming nuances that will lead to transformative outcomes for Fernbank
EXPERTISE For more than 40 years DAG Architects has been working with developers, corporate clients, retailers, asset managers and other holders of real estate. We under-
stand what is required to create great projects. Because of our breadth and depth of expertise in virtually every building type, our professional strengths are virtually unmatched in a boutique design firm.
With a rich history in designing many award-winning buildings, we don’t let that
stand in our way. Rather, we approach every project with a keen understanding of
the client’s expectations. Whether they be economic, altruistic, or something entirely different, we recognize that our greatest compliment will be when the project is completed, and our client is satisfied. Until then, we won’t rest. Some will call it expertise. We prefer to call it commitment.
Similar Projects From the outset, DAG Architects has selectively worked on museum-type public spaces that seek to capture the AIA FLORIDA AIAFLORIDA FLORIDA FIRM OF THE YEAR essence of the client’s exhibits. AIA The Indian Temple Mound Museum in Ft. Walton Beach opened in 1972 and the firm was engaged in 2002 to undertake a limited redesign of the site to improve traffic flow and enhance the customer experience. The museum houses interpretative exhibits depicting 12,000 years of Native American occupation. Over 1,000 artifacts of stone, bone, clay and shell are housed on the museum grounds, as well as one of the finest Fort Walton collections of Beach, prehistoricFlorida ceramics in the Southeastern United States. Exhibits also Fort Walton Walton Beach, FloridaExplorers, local pirates, and early settlers. Fort Beach, Florida include artifacts from the European Fort Walton Beach, Florida
Indian IndianTemple TempleMound MoundMuseum MuseumRenovations Renovations Indian Temple Mound Museum Renovations Indian Temple Mound Museum Renovations
FIRMAIA OFFLORIDA THE YEAR 2007 FIRM OF THE YEAR 2007 FIRM OF THE YEAR 2007 2007
Similar Projects
National Civil War Museum Columbus, Georgia Located in Columbus, Georgia, the National Civil War Naval Museum overlooks the Chattahoochee River. It houses the largest surviving Confederate warship, the CSS Jackson, as well as the wreckage of the CSS Chattahoochee. Other exhibits include a replica of the USS Hartford with its berth deck, ward room and captain’s cabin, an actual cutter or “ship’s boat” from the USS Hartford, a full scale replica of the USS Monitor’s famous turret, and an immersive panoramic dockside exhibit.
Walton-Defuniak Public Library DeFuniak Springs, Florida We were engaged by Walton county, FL to design a major renovation for the original WaltonDefuniak library, which is the oldest library in the state. The driving impetus was to create more appropriate space to house a large private collection given to the library by Palmer College’s Professor, Kenneth Bruce. He originally left the collection of arms and armor to the college and when the college closed in the 1930s, the city of Defuniak Springs became the recipient of the collection. It was later given to the library. Many of the weapons are European and from the era of the Crusades, the Orient, along with Kentucky muskets from the 18th century. In 1984, just three years after our founding, we designed the rear section of the building which blends architecturally with the original hardware-frame building.
Similar Projects
Atlanta History Center and Cyclorama Atlanta, Georgia While with another firm, Larry Sweat was a key member of the design team charged with a massive renovation for the Atlanta History Center and Cyclorama. The Museum was founded in 1926 and currently consists of nine permanent, and several temporary, exhibitions. Atlanta History Center’s campus is 33-acres and features historic gardens and houses located on the grounds, including the Swan House, Smith Farm, and Wood Family Cabin. The design team focused on the Atlanta History Center main building, which serves as the “front door” to the complex. Part of the design program included a new wing of the building which would house the Cyclorama. The canvas painting at one time was the largest oil painting in the world, and if unrolled would measure 42 feet high by 358 feet long. Larry’s design work included the reconfiguration of much of the building’s interior, including additional programming to enhance the guest experience.
Atlanta History Center and Cyclorama It was during this renovation and expansion of the museum that the locomotive, Texas, was moved to the museum. The Texas was built in 1856 for the Western & Atlantic Railroad, which had established its terminus in 1837 at the site that would become Atlanta. Relocating that engine was no small task!
Similar Projects
The St. Simons Lighthouse Keepers House St Simons Island, Georgia The St. Simons Lighthouse is located on the southern tip of Saint Simons Island, Georgia. The current brick and iron tower was built in 1872 after the previous 1810 tabby tower and keeper’s dwelling were destroyed during the Civil War. In 1972, the dwelling was leased to Glynn County as a museum and visitors center. As a young architect, Larry Sweat was a member of the design team that was selected to restore the house to its original glory. The tower was opened to the public in 1984 and transferred to the Coastal Georgia Historical Society in 2004.
Similar Projects
Albany Museum of Art Albany, Georgia The museum’s dynamic, bold new image redefines it as a progressive, regional destination. A new formal entry sequence is flanked by mature pecan trees creating a picturesque arrival reminiscent of a southern plantation. Included in the 11,000 square foot Auditorium is a welcoming, light-filled lobby that serves as reception and pre-function space for events. The lobby floor timeline echoes the museum’s rich history, while an LED wall provides an ongoing technology-centered art experience for visitors. A “Sculptural Garden” with a walking trail rings the campus linking sculptural follies.
Similar Projects
Molino Adaptive Reuse Project Pensacola, Florida This historic elementary school built in 1939 as part of Roosevelt’s Works Progress Administration (WPA) had been vacant for years when it was purchased by the County and renovated to provide a community center, library and local historical society museum. DAG team members met with key stakeholders throughout the design process and attended meetings of the historical society to become more attuned to the connection the Molino School had to the community. While renovating to accommodate the new programs, building elements were carefully selected to be consistent with the historic nature of the structure. The building’s mechanical, electrical, and plumbing systems were completely redone, and the facility upgraded to meet ADA and life safety codes. This 7,000 SF building received a rating of Two Green Globes for sustainability, the equivalent of LEED Silver.
Similar Projects
Samson & Young Dormitories Florida A&M University (FAMU) Tallahassee, Florida After having been closed for 8 years due to code violations, these two historic dormitories were completely renovated, remodeled and reopened as part of an overall program to upgrade and expand FAMU’s dormitories. Designed in 1927 and 1937 respectively, the buildings have a rich historical character and classical exterior detailing that has been preserved. The interiors were taken to the studs with each dorm room designed to match the needs of today’s students. The two buildings add 208 beds to the campus, with oneand two-bedroom units, as well as a mix of social spaces and amenities, including lounges, public restrooms, kitchenettes, and laundry facilities. In order to meet today’s ADA standards and life safety requirements, the elevators were replaced, opening to new elevator lobbies that complement the architectural character of each building
Design Team The success of a project stems from an ability to position the right team members at the right time. For the Fernbank project we’ve assembled a senior team experienced in cultural arts projects who, in their work together, have demonstrated a knack for collaboration, creativity and vision. Larry brings to DAG a portfolio of design experience in thirty
states. He received a Bachelor of Arts degree in pre-architecture
from Clemson University in 1974. After studying at the Center for Building Research and Urban Studies in Genova, Italy, Larry re-
turned to Clemson and earned his Master of Architecture in 1976. His team leadership skills have provided for many award-win-
ning projects throughout his forty-three years of practice. Larry
embraces a design philosophy that conceptually focuses on the
project and its surrounding market, taking into account even the
most subtle of market influences and nuances which can often be overlooked. His goal on every project is to deliver maximum value to the client by providing design concepts that not only achieve
an appropriate aesthetic, but also contribute to the success of the
Larry Sweat, AIA Design Principal
client’s mission.
Larry has a distinct passion for projects that are designed for the
end-user, and often from the inside out. Larry seizes the opportunity to guide and shape the design effort so as to ultimately bring to market a building that its owners and the market it serves can be proud. Larry is a member of BOMA, ICSC, NAIOP and MOB.
Robert has leadership experience in all aspects of design and execution for high-profile assembly and cultural arts projects. These have involved coordination of the various stakeholders
required to address complex district and campus planning for dynamic sites. Robert is a graduate of Texas A&M University
with a Bachelor of Architecture and earned a Master of Architecture from Clemson University. He recognizes central importance
of elevating team commitment and performance and has played key roles in the design of several iconic Atlanta landmarks including the Mercedes Benz Stadium and Georgia Aquarium.
Robert Bielamowicz Associate Principal
.
Don aspired to be an architect since his early childhood. Now with more than 35 years of experience, he has helped design
award-winning projects around the world, having held leadership positions in firms of various sizes. Prior to returning to the south, Don spent over twenty years in New York City collaborating as a lead designer and Design Partner with Richard Meier & Partners and Thomas Phifer and Partners. He joined DAG in 2016 and
now contributes to the current culture of design excellence as a
firmwide design leader. Don earned both a Bachelor of Architec-
ture degree and Bachelor of Building Science degree from Auburn University and is a member of the American Institute of Archi-
tects (AIA) and the National Council of Architectural Registration
Boards (NCARB). Don’s rigorous design process and award-win-
Don Cox, AIA
Associate Principal
ning experience combines with his technical abilities and contemporary aesthetic prowess making him an invaluable member for any project.
We should also note that DAG Associate Principal, Don Cox, has extensive museum design experience as highlighted below. Weishaupt Forum Schwendi, Germany with Richard Meier & Partners 1988-1992 A complex made up of two principal structures: a cafeteria and training center housed in a single-bar building, and a portico building. The portico building accommodates a large product display area and a 50-seat orientation space at grade, with a gallery for the industrialist owner’s collection of late-twentieth-century art above. Gagosian Gallery Beverly Hills, California with Richard Meier & Partners 1994 Assisted our Los Angeles office with the design of the new gallery building in Beverly Hills. Rachofsky House Dallas, Texas with Richard Meier & Partners 1991-1996 Situated on a 3-acre lot in a suburban landscape, this 10,000 sf house doubles as a private museum that draws from the owner’s extensive collection (over 800 works) of contemporary art. Rachofsky House Art Gallery Dallas, Texas with Richard Meier & Partners 1996-1997 Sited as a stand-alone gateway building to the main Rachofsky House, the 3,000sf Art Gallery is primarily intended to display sculpture and oversized paintings. The Getty Museum Interiors Los Angeles, California with Richard Meier & Partners 1994 Assisted our Los Angeles office with the design development of gallery interiors. Rachofsky House II (Unbuilt Project) Dallas, Texas with Thomas Phifer and Partners 2004
OUR PROCESS FOR DISCOVERY We will forge a partnership with Fernbank in the truest sense of the word. From the outset, our entire team will work in tandem with you, and it begins by listening to
you and your stakeholders. We have found this formula to be most advantageous as members of the team not only help craft the client’s vision into a workable
solution, they serve to guide the project with an understanding of how every component of the museum and its grounds work together to create a truly awesome environment.
We see the project as a blank canvas, in a sense. Our goal is to take all the assets you currently have and consider them in a manner that will tell a compelling story
of the significance of Fernbank and its contributions to Atlanta. But, in order to tell that story, we must discover its many facets.
Our inherent belief that “Together Everyone Achieves More” causes team members to be aware of the project inside and out. Designers call upon fellow team
members to address problems while seeking solutions that will benefit you. It is a meshing together of minds and talent, if you will.
OVERALL FERNBANK PLAN
CANDLER HOUSE
HODGSON HOUSE
CREATING MEANINGFUL VENUES The Candler House and Hodgson House offer distinct opportunities to ad-
dress specific markets and uses. We will work with Fernbank to conceptualize them as innovative environments. Each offers a generous starting point for a wealth of possibilities.
HODGSON HOUSE
CANDLER HOUSE
ENHANCING THE VISITOR EXPERIENCE Much like a music conductor, our design team arranges the many components of the museum into meaningful sub-parts that each have a story to tell. We do that once we have a full understanding of the story. Together, they blend into the bigger story and that’s where memories are made. While it’s a challenge to predict market direction beyond the short term, the mission of good design is to set down your intent in form and presence now, while retaining a flexibility that allows for change at the right time.
Successful design helps you tell your story. It helps your visitors experience something new every time. It will be important that the Hodgson and Candler Houses each set down defined concepts now - each appealing to a specific use, but also versatile enough to reflect new opportunities and an openness that integrates each with its surroundings now and with the longer story arc of Fernbank.
WHAT LIES AHEAD? Strong living institutions evolve over time. They are strong in remaining nimble,
adjusting to new themes and focus as needs shift. As your designer, we’ll seek to
understand as much as we can about the needs of your organization - to hear and
discover where Fernbank’s story next leads. There is rich history here and a wealth of memory in the beautiful Fernbank Forest. As Atlantans, there’s a romance that
makes Fernbank a living place not just in fact but in the imagination, for us, for our parents, our children and our friends. Our goal is to help Fernbank continue that
life, to let people know to continue seeking out Fernbank, to come back time and
again and continue that emotional connection long into the future, to live your story as our story, one filled with pride and wonder.
DAG Atlanta 1230 Peachtree Street NE Suite P-40 Atlanta, GA 30309 470-305-1005 dagarchitects.com AR0009694 Atlanta | Destin | Panama City | Pensacola | Tallahassee