Pragyan K. Swarnkar
Selected Works 2023-24
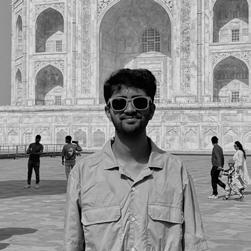
Hello!
I am
PRAGYAN KUMAR SWARNKAR
Thomas Jefferson University College of Architecture & Built Environment
I’m an Architecture and Building Sciences (5 years) student at TJU CABE. I have diverse professional experiences, excellent leadership and multitasking abilities, and I’m a supportive team player committed to improving processes and resolving issues efficiently.
Current Year: Second
Mobile Number: +1(215)980-8482
Email: pragyan.swarnkar@students.jefferson.edu
Address: 4201 Henry Ave, Philadelphia, PA - 19114
Contact: LinkedIn
Exhibitions
United Nations | UNOPS
UN-Habitat | Cities Alliance
Kathmandu, Nepal
Thomas Jefferson University
Philadelphia, PA, USA
Softwares
Adobe Suite
Modelling
Cities for Women | International Urban Design Competition
Designed a ‘Public Open Space in Nepal’s Municipalities ’ in Dhangadhi, Nepal - Ward 01, in order to make the site comfortable for the people to inhabit by making it inclusive.
Invisible Cities Exhibition
Design 1 project of Fall 2023 ; based on the city of Zemrude in “Invisible Cities” by Italo Calvino; model and sketches corressponding to the project were featured in the event.
Illustrator | Photoshop | InDesign
Rhino | AutoCAD | SketchUp | Revit
Languages
English Advanced
Nepali Native
Hindi Native
Spanish
Maithili Beginner Intermediate
Design Philosophy
Design spaces that foster a strong connection between people and the natural environment by using biomimicry, sustainability, and traits inspired by natural objects and landscapes.
Pragyan K. Swarnkar
The Marigold
Community Bonding Space
Page 8 - 19
The Spiral Gateway
Circumambulation and Transition
Page 20 - 31
Ronson & Hayward Bridge
Extension and Controlled Motion
Page 32 - 45

01 The Marigold
Community Bonding Space
Location : Dhangadhi, Sudurpaschim Province, Nepal
Year : 2024
Type : Outdoor Public Space
Moderator : United Nations | UNOPS, UN Habitat & Cities Alliance
Project Type : Competition
Year in College : Year 03 (Sem 01)
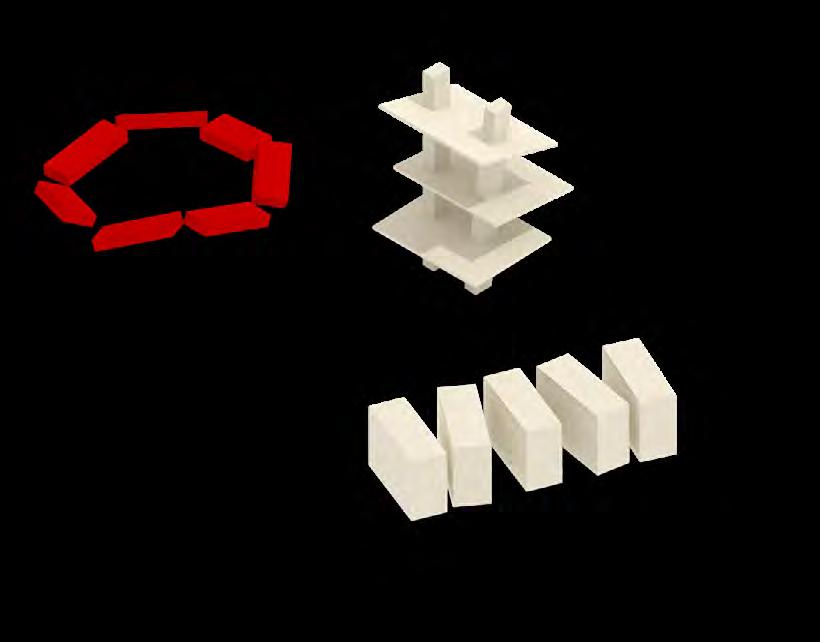
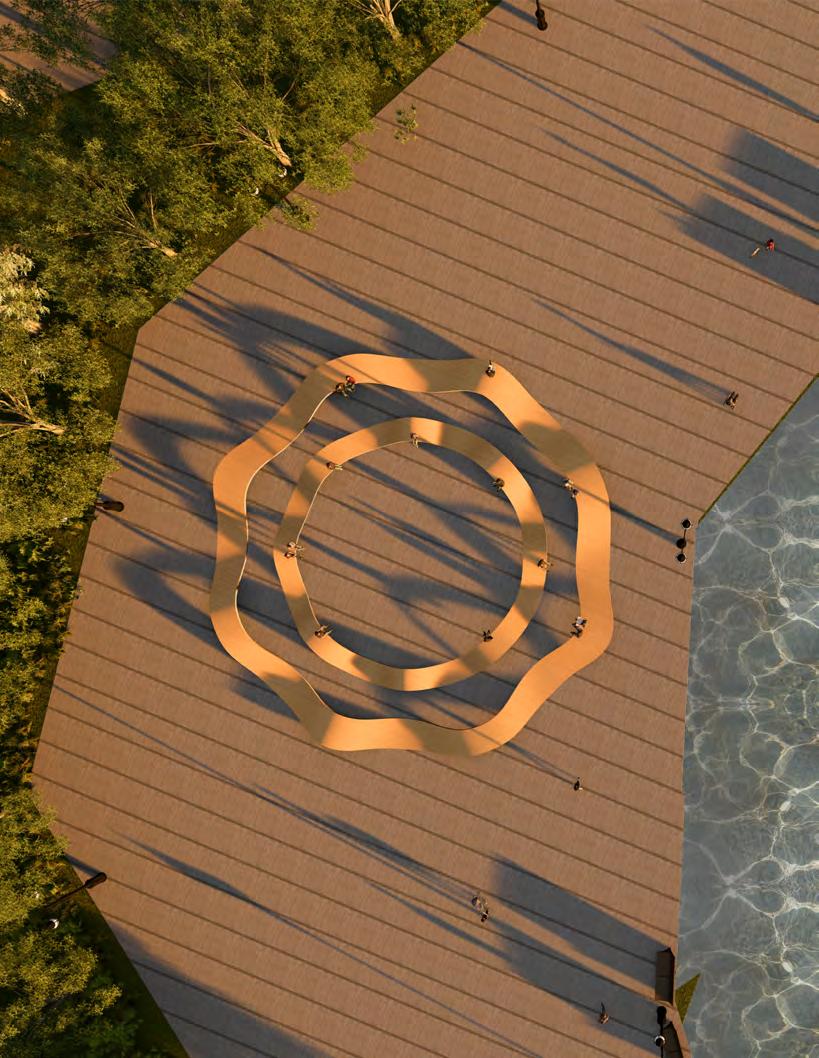
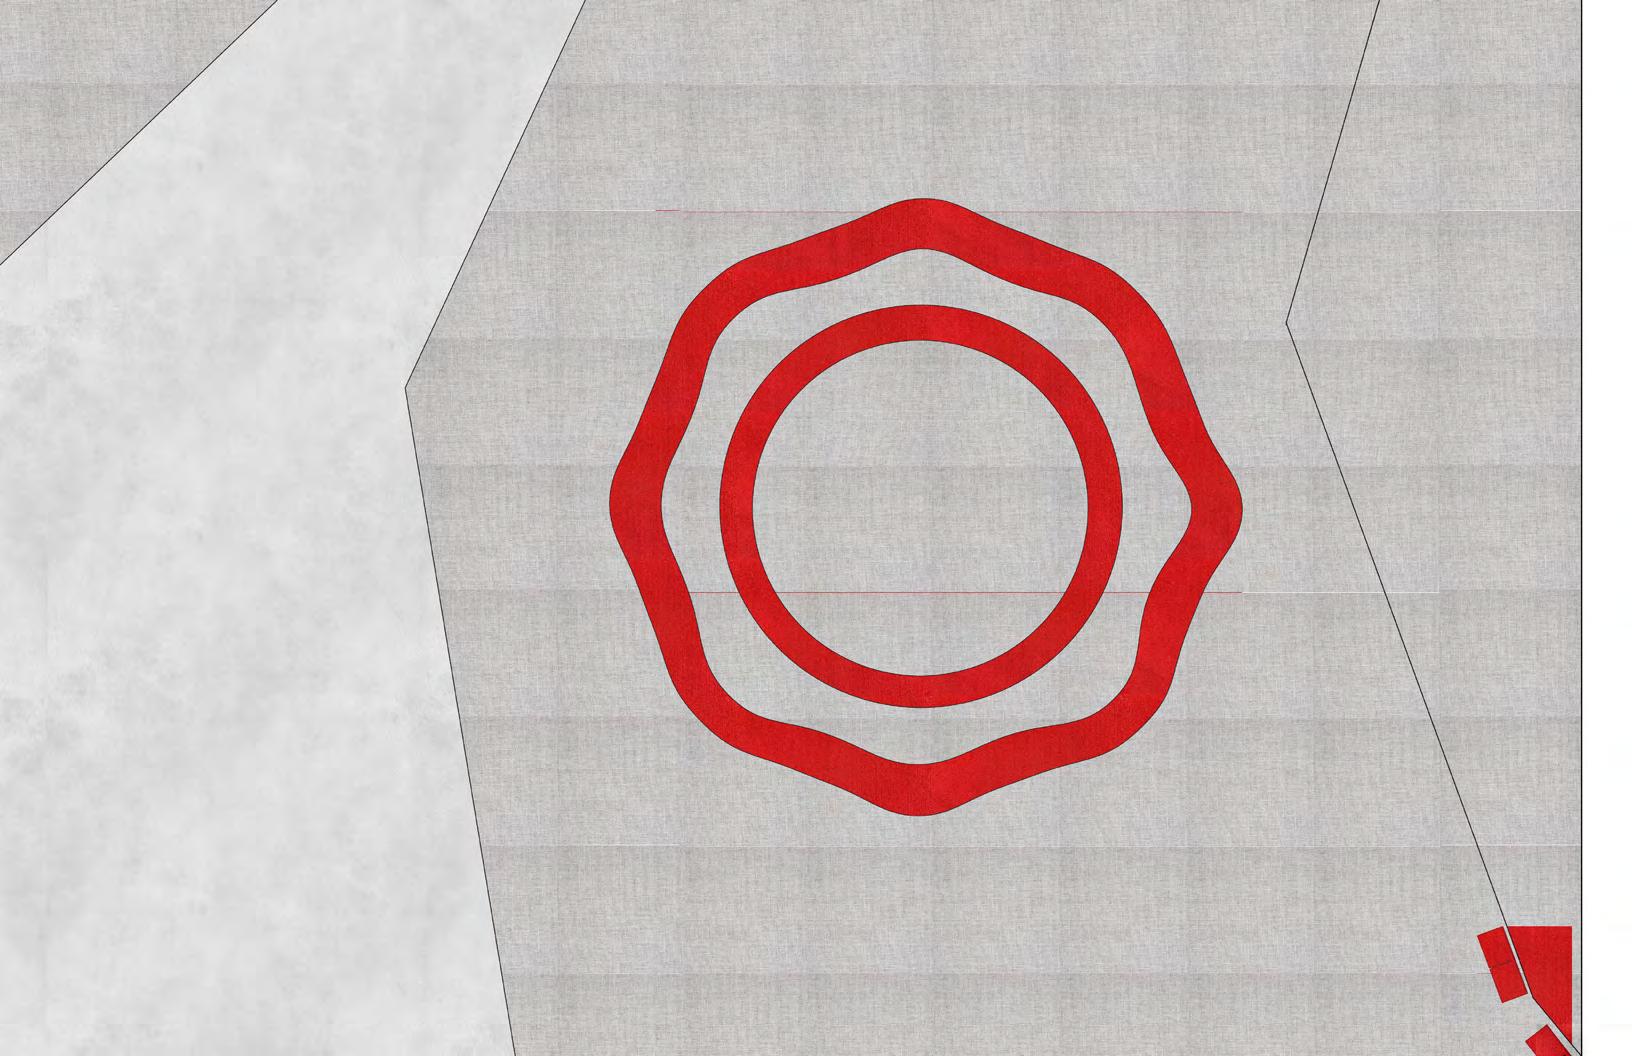
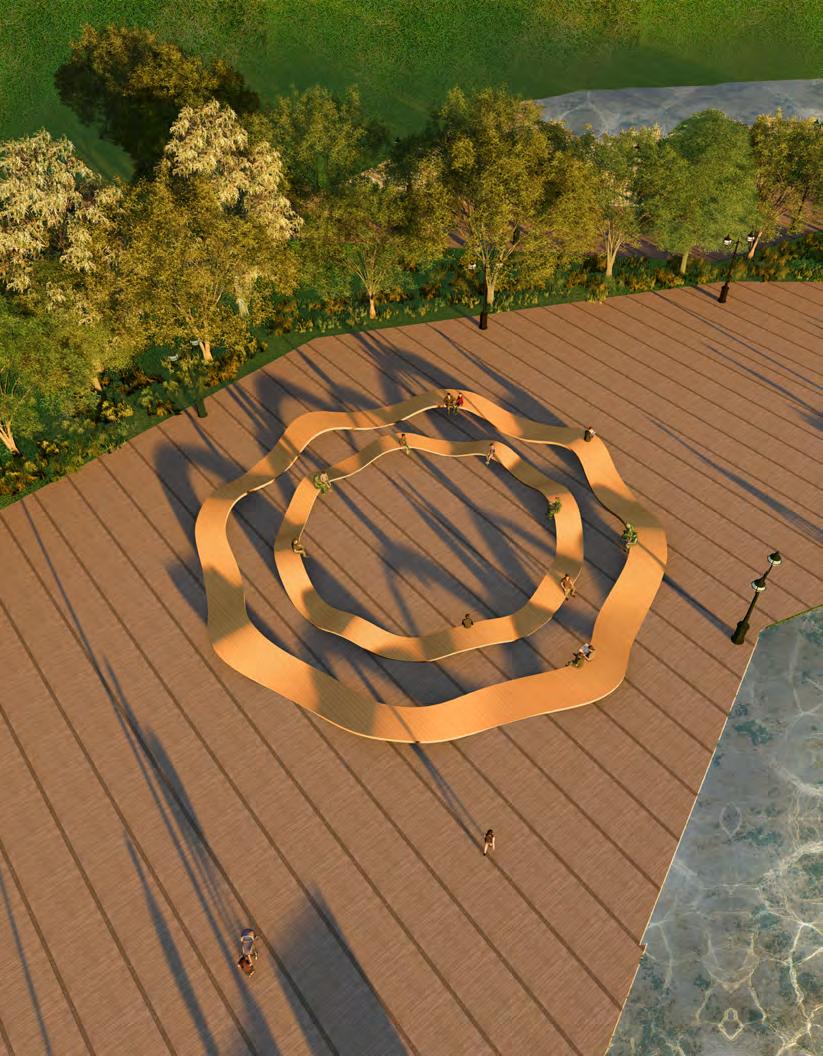
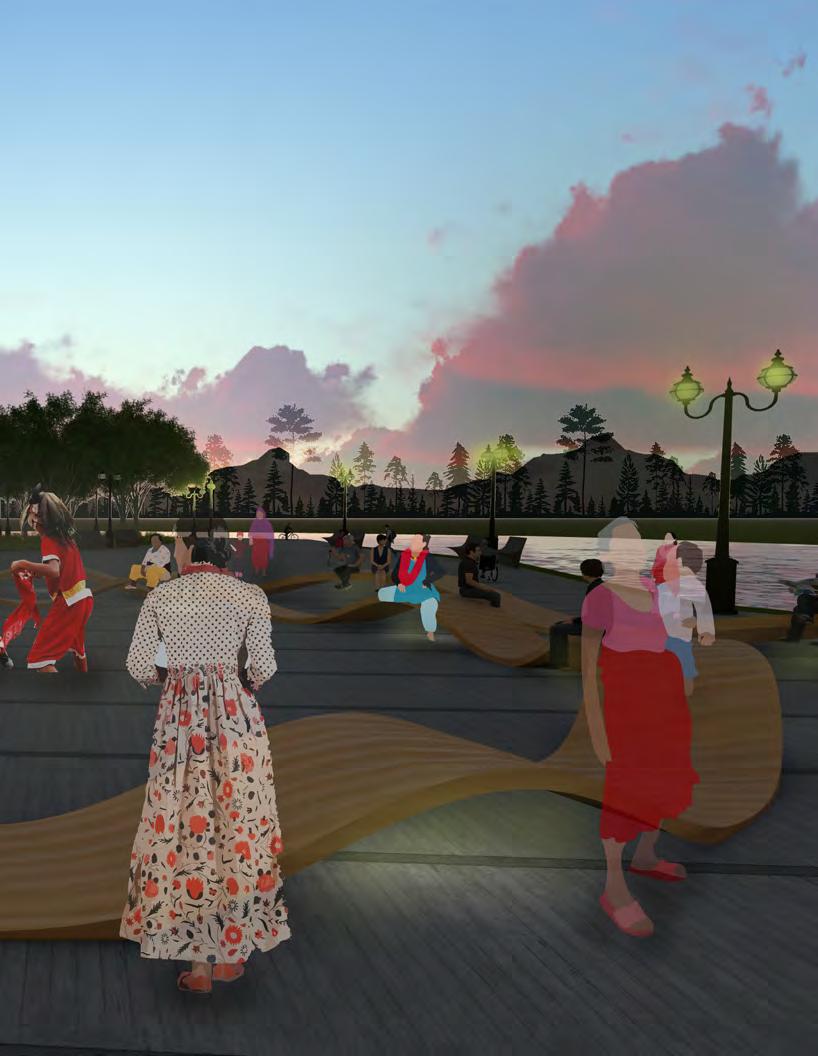
Set against the river, ‘The Marigold’ is a public space defined by circular benches arranged in a marigold pattern, forming an inviting amphitheater in the center. The design seamlessly blends functionality and aesthetics, providing a versatile venue for cultural events, social gatherings, and recreational play. The layout fosters a dynamic flow of activity while offering tranquil moments for relaxation by the water.
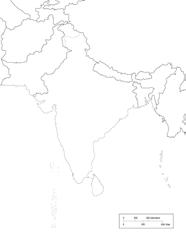
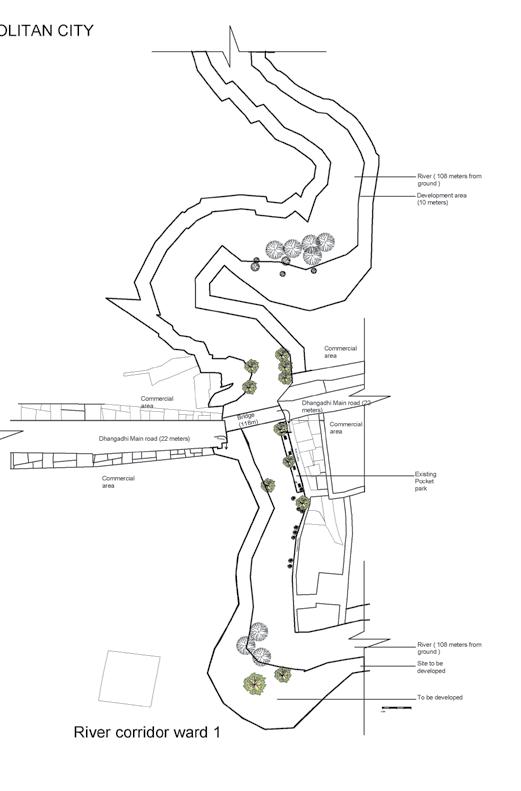
Dhangadhi, Nepal
Urban Context Analysis
Access Route 03 Pragyan K. Swarnkar
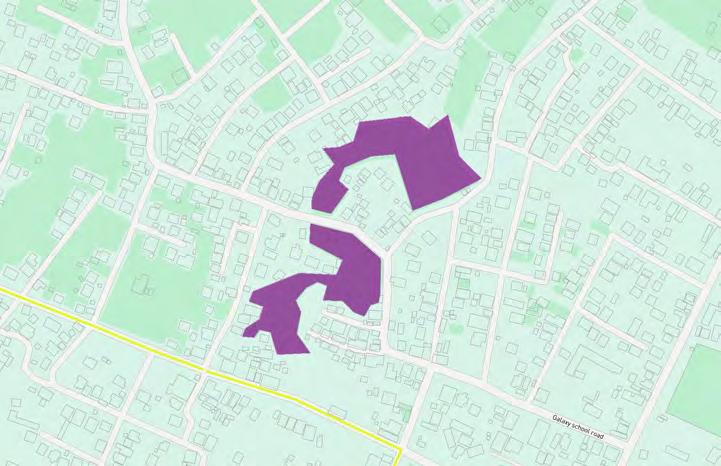
This data was gathered through MapBox and Nepalese Government Census Site for Intervention
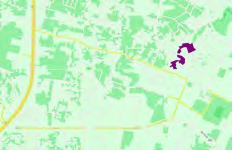
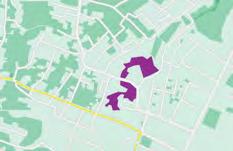
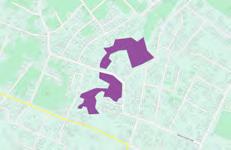
Traffic & Access Points
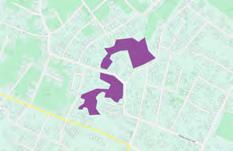
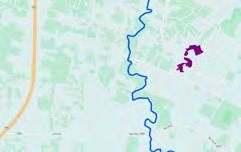
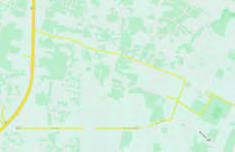
The site is approximately 1 mile (1.6 Kilometers) away from the ‘National Highway 66’, which connects India and Nepal. The site has about three main access points, which branch off of major road systems in the city. The major traffic roads of the area include ‘NH 66’, ‘NH 65’, ‘Kabi Marg’, ‘Uttar Mukhi Marg’ and ‘Taranagar Road’, which makes it accessible from all sides and convinient for people to access the site.
This route is directly connected to the most busy road ‘Uttar Mukhi Marg’ which branches out of National Highway 66.
Access Route 01 Building Coverage
Access Route 02
This route directly connects to a Main Road ‘Taranagar Road’ which provides from the North.
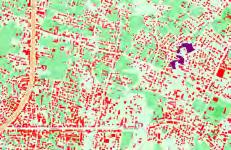
Building Types in the Area
The area consists of various building types within the same area, since the manner and pattern of zoning in the city of Dhangadhi is historical and most complexes follow the structure that helps the residents the most. There is a majority of residential space around the site, with commercial space and few education spaces. Commercial spaces are mostly seen on the major roads and some around educational spaces.
Education Space
This route connects from the West of ‘Taranagar Road’ which provides access from the back of the site. Residential Space
This includes any functional residential complex, personal
This includes any functional schools, kindergartens, daycares and college buildings in the area.
Commercial Space
This includes any functional shops, Not-for-profits, banks, private offices and government offices in the area.
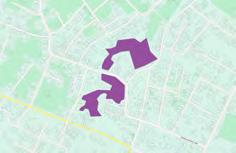
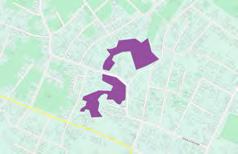
Population Distribution by Age
The city of Dhngadhi, Nepal consists of people of a diverse age group, scattered throughout the area and neighborhood around the site. In the Nepalese culture, all generations of a family prefer to live together, i.e. kids live with their kids and grandparents, which is often followed by a joint family if involved in a family-owned business. Hence, the city has population of all ages, often living in the same house.
Middle Aged (Youth)
This includes population of age 18 - 40, who are in the active workforce and are contributing to the economy.
This includes people of age group 2 - 17, and includes kids at home, schools and kindergartens.
This data was gathered through surveys, Statista and Nepalese Government Census
Site for Intervention
This includes any functional shops, Not-for-profits, banks, private offices and government offices in the area.
Young Population (Kids)
Retired Population
Motion Patterns
The structure has an open acccess from all sides, which indices motion from all directions, eliminating the need for a forced circulation pattern. Each zone of entrance and exit provides a distinctive view of and from the structure.
Pragyan K. Swarnkar
Inspiration: Marigold Flower
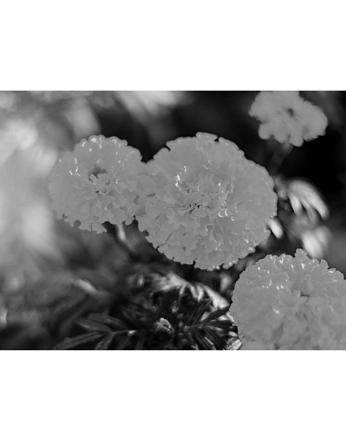
The marigold flower, or “Sayapatri (hundred petals)” in Nepali, is a symbol of purity and divine blessings in Nepal. Widely used in Hindu rituals, festivals like Tihar and Dashain, and special occasions such as weddings, marigolds hold great cultural significance. The city of Dhangadhi is known for its vibrant marigold cultivation, with the flowers believed to bring prosperity, joy, and positive energy. Marigolds also hold medicinal value in traditional remedies, making them an essential part of both daily life and religious practices in the country.
The Shape of Petals
The shape of petals in Image 01 gave the design its shape when seen from the top. The shape of petals in Image 02 gave the design its shape and structure from the ground, and the organically shaped benches that face inside and outside.



Plan View
Elevation View
Image 02
Image 01
Form Exploration
Copy & Shrink
Pragyan K. Swarnkar
Lakhe Dance: A Demon Among Deities
The Lakhe Dance is a traditional Nepalese performance, especially popular during festivals like Indra Jatra, wi. It features dancers wearing fierce, elaborate Lakhe masks to symbolize a demon-like spirit, with energetic movements that aim to ward off evil and protect the community. Rooted in Newar culture and ancient rituals, the dance is performed to invoke good fortune and honor deities. The space fosters versatile performance space for community bonding.
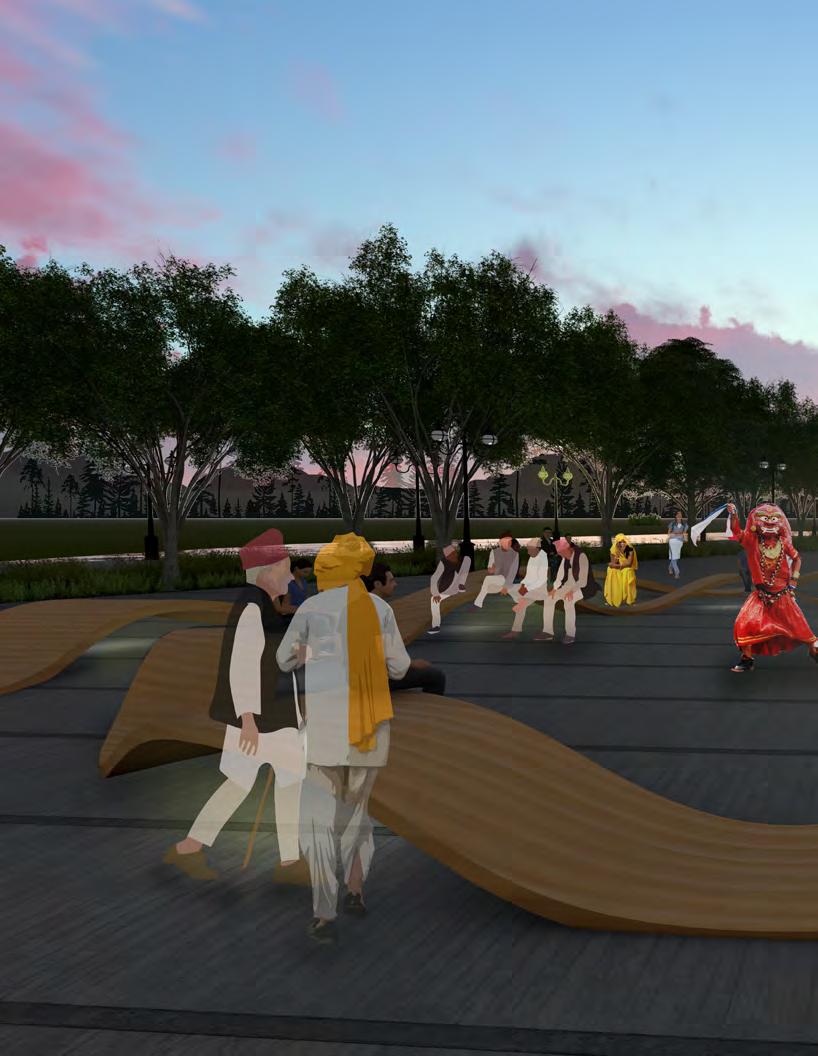
Modelled on Rhinoceros 3D, Rendered on Lumion, Illustrator and Photoshop
02 The Spiral Gateway
Circumambulation and Transition
Location : Glendinning Rock Garden, Philadelphia, PA - United States
Year : 2024
Type : Observation Tower (Focus on structural logic)
Professor : Peter Griffin
Project Type : School Project
Design Studio : Design 03 (Second Year)
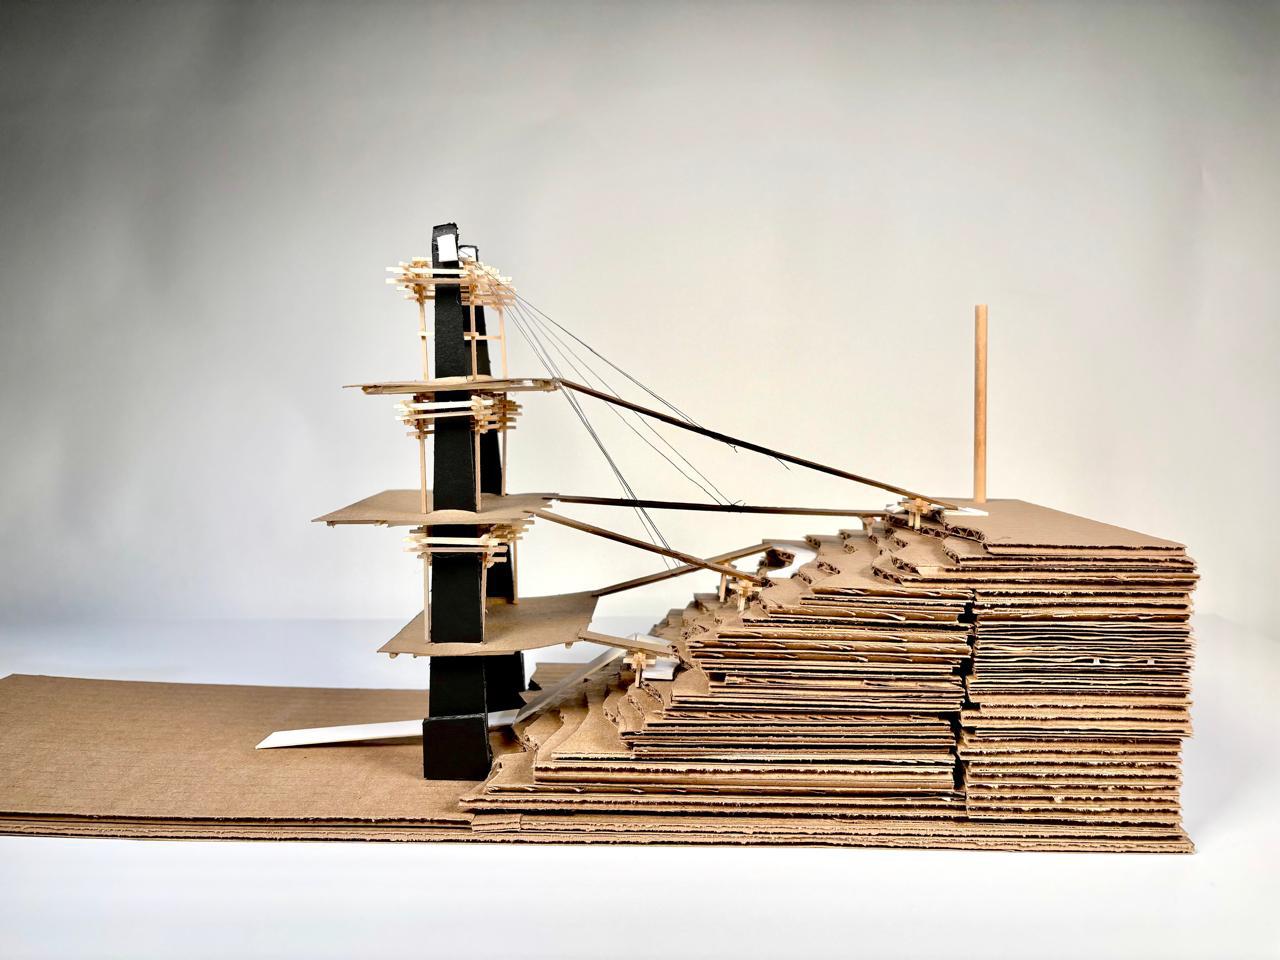
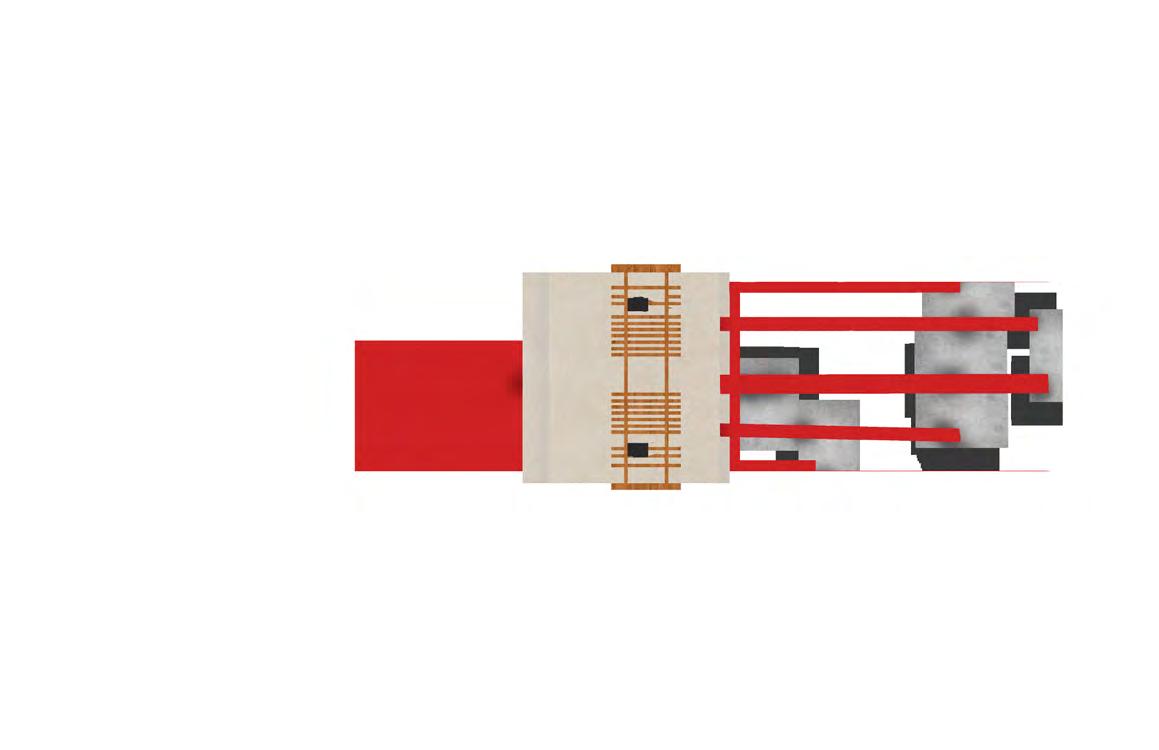
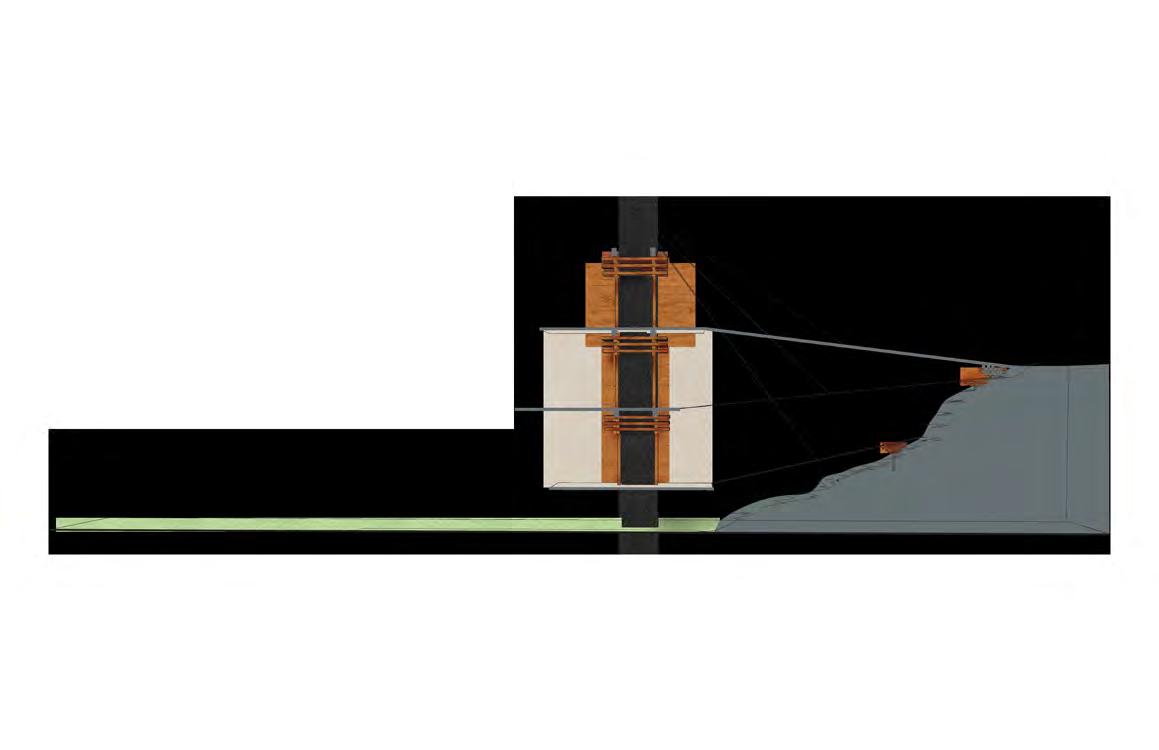
Set in an under-utilized park, on the banks of the Schyukukil river, the park has underutilized spaces that fails to attract people. The tower fosters the natural setting of spatial openness, with respect to the tower, provides inhabitants an experience of circumambulating across the tower, to get to the destination of the highest point. The tower has three planes, with distinct programs, to provide an overall viewpoint of its surrounding.



Pragyan K. Swarnkar
Motion Patterns
Movement and transition, with the spiral symbolizing the gradual shift from the expansive openness of nature to a more inward, introspective space.





Interaction Patterns
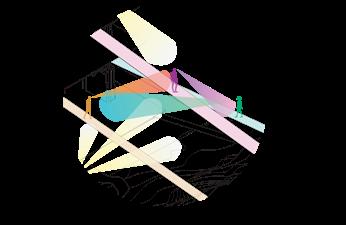
The planes foster interactio between people on different planes, making prevalent points of interaction throughout the journey. The design of the viewing tower encourages interaction between people on different floors through open sightlines and connected spaces. Visitors can look across at others on different levels, fostering a sense of shared experience while maintaining individual moments of reflection. The vertical movement between floors creates opportunities for communication, whether through visual connections or shared moments on the stairways and platforms.
Structural Logic
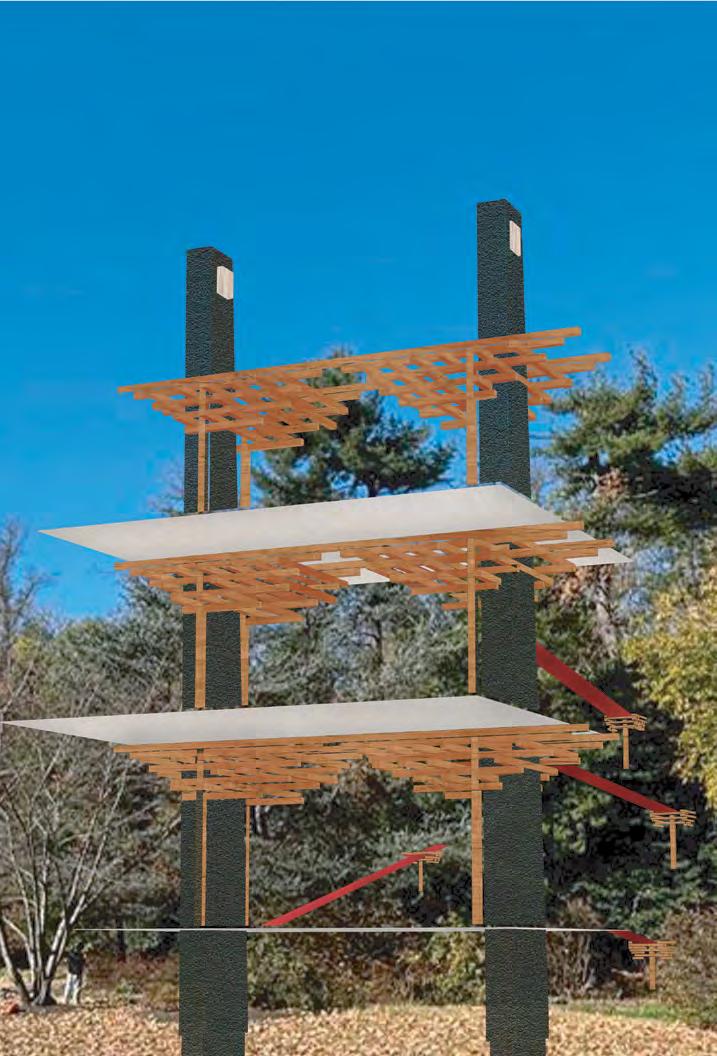
Masonry: To hold the platforms
Togo Truss Technique: To keep the masonry walls entact
Tension Wires: To support the light platforms
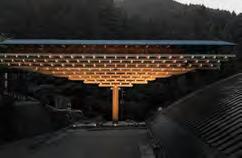
The viewing tower’s structure uses tension wires to support the center of the platforms, allowing for open spans while maintaining stability. Anchored by masonry walls and enhanced by Japanese Kengo Kuma-inspired truss joints, the design balances modern engineering with traditional craftsmanship.
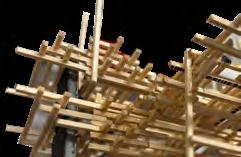
Previous Design of the Joinery
Current / Refined Design of the Joinery
Masonry
Masonry
Kengo Kuma Architecture in Yusuhara, Japan Exploration of Kengo Kuma’s joints
Platform
Tension Wires
Togo Joints
Platform
Tension Wires
Togo Joints
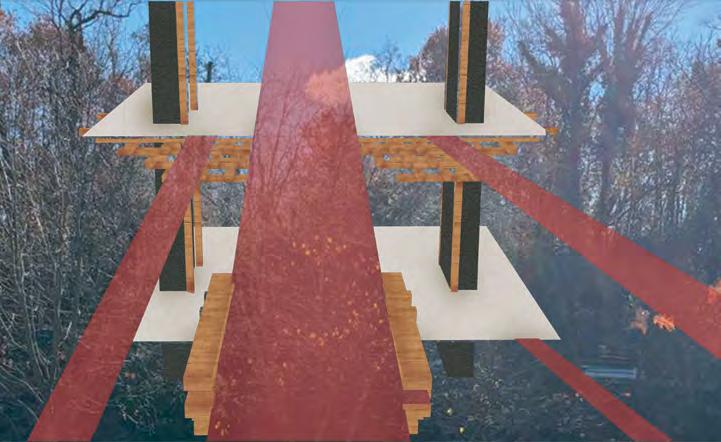
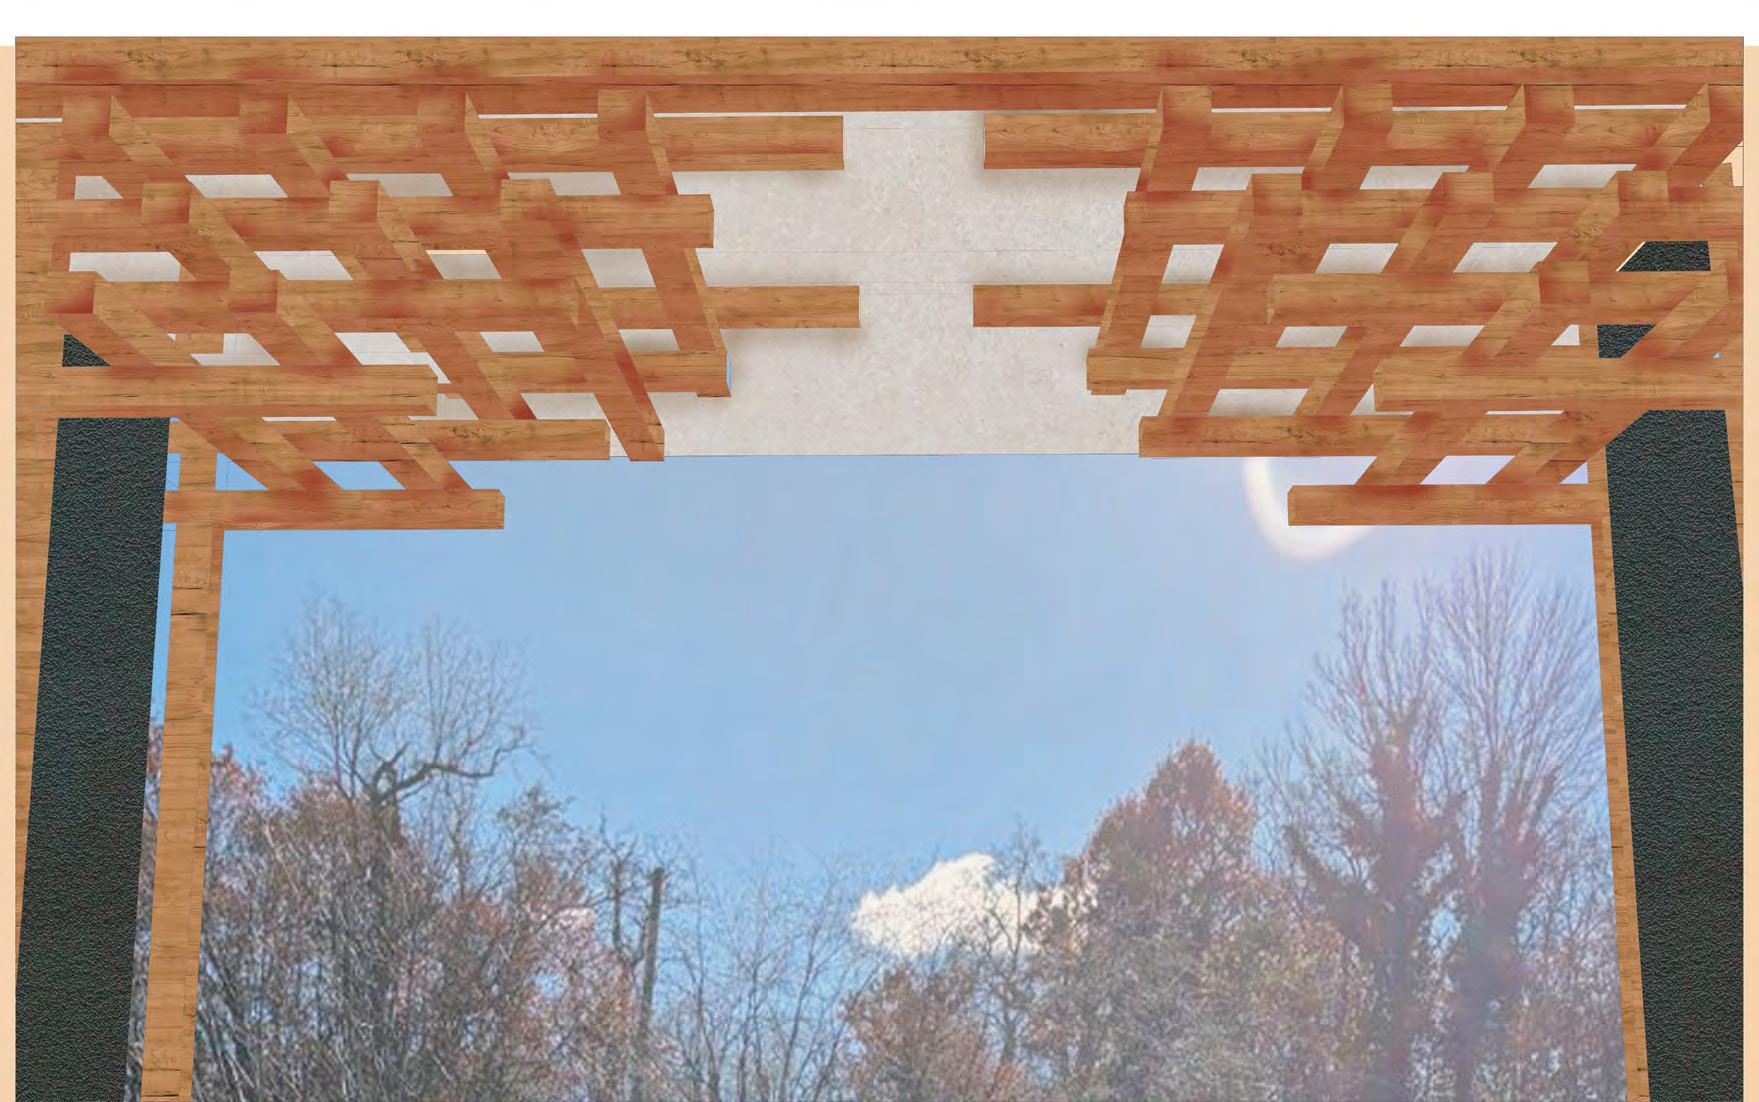
Modelled on Rhinoceros 3D, Rendered on Adobe Illustrator and Photoshop
K. Swarnkar
03 Ronson & Hayward Bridge
Extension and Controlled Motion
Location : East Falls, Philadelphia, PA
Year : 2024
Type : Bridge
Instructor : Stephanie Catrambone
Project Type : School Work | Solo
Year in College : Year 01 (Sem 02)
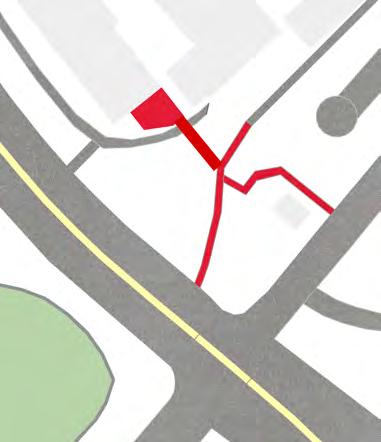
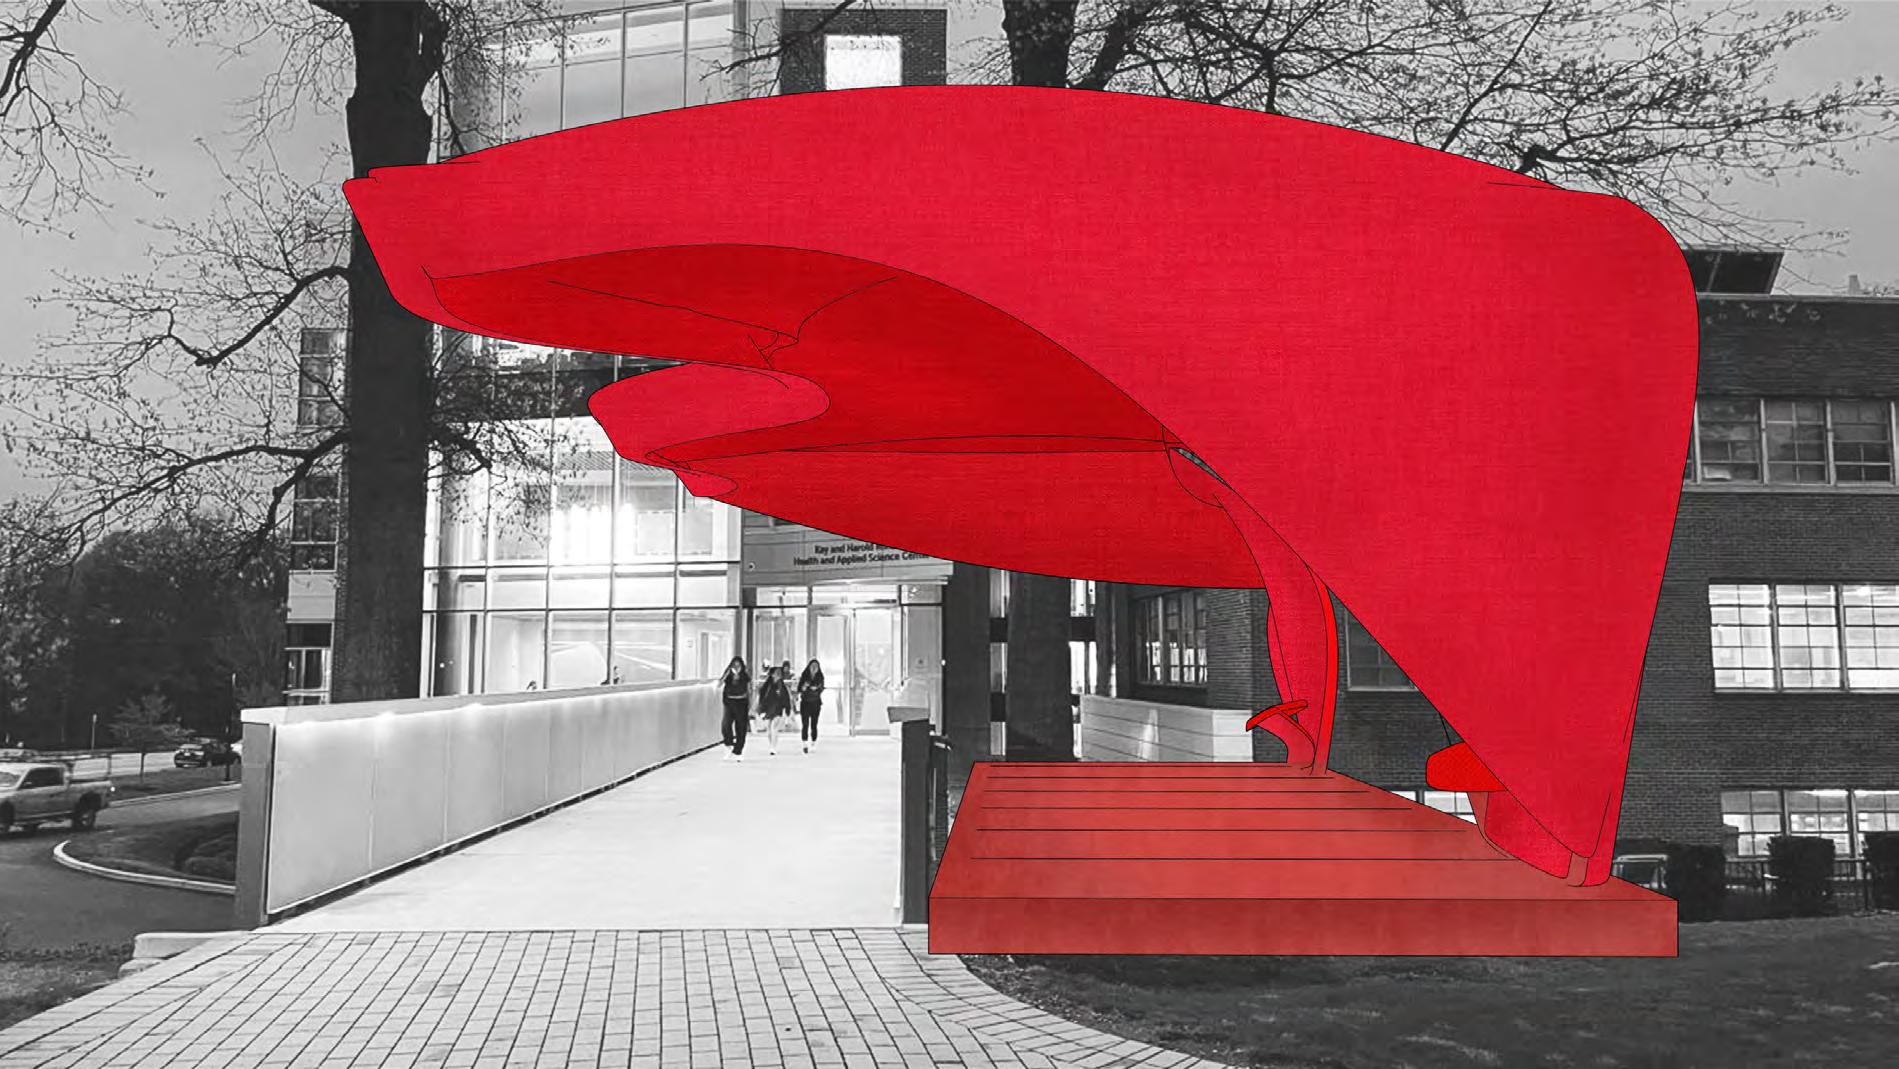
A building on campus was selected in order to document it’s measurement, as an initial activity towards site analysis. Further research on the initial analysis of the site’s circulation, light, materials, and other aspects, I purposefully identified both opportunities and challenges present in the site.
Ronson & Hayward
Buiding + Bridge Paths connecting Henry Avenue
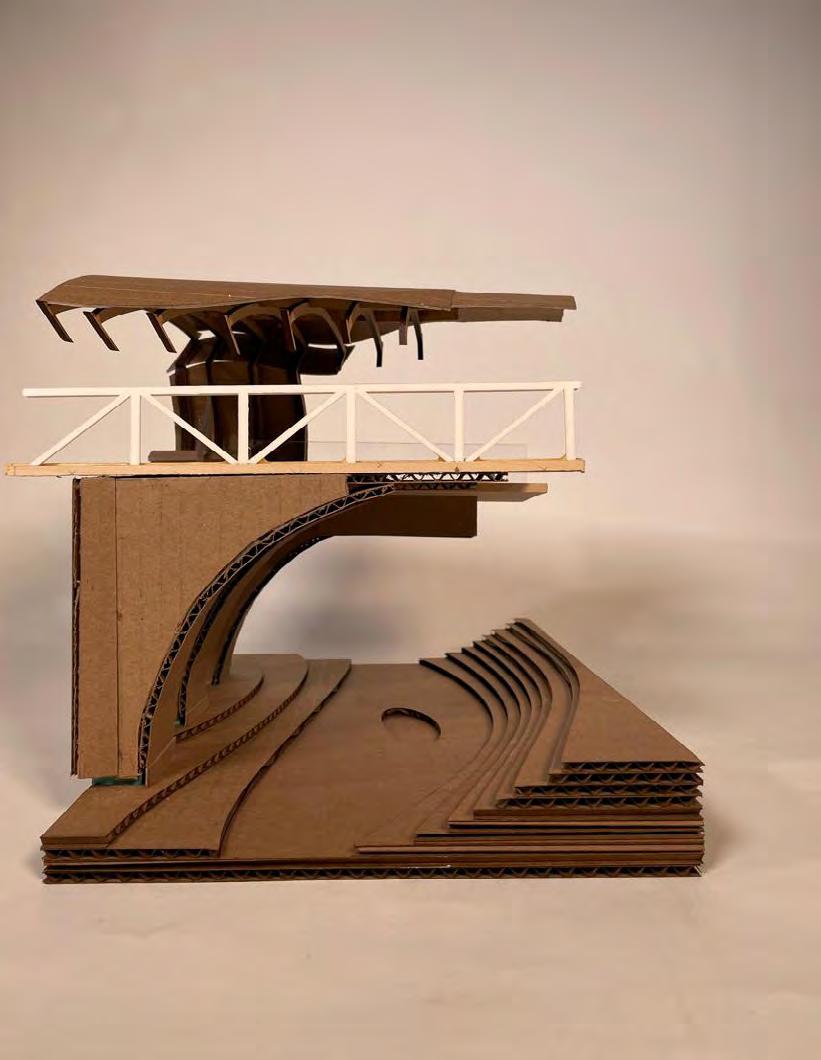

Section A
Section B
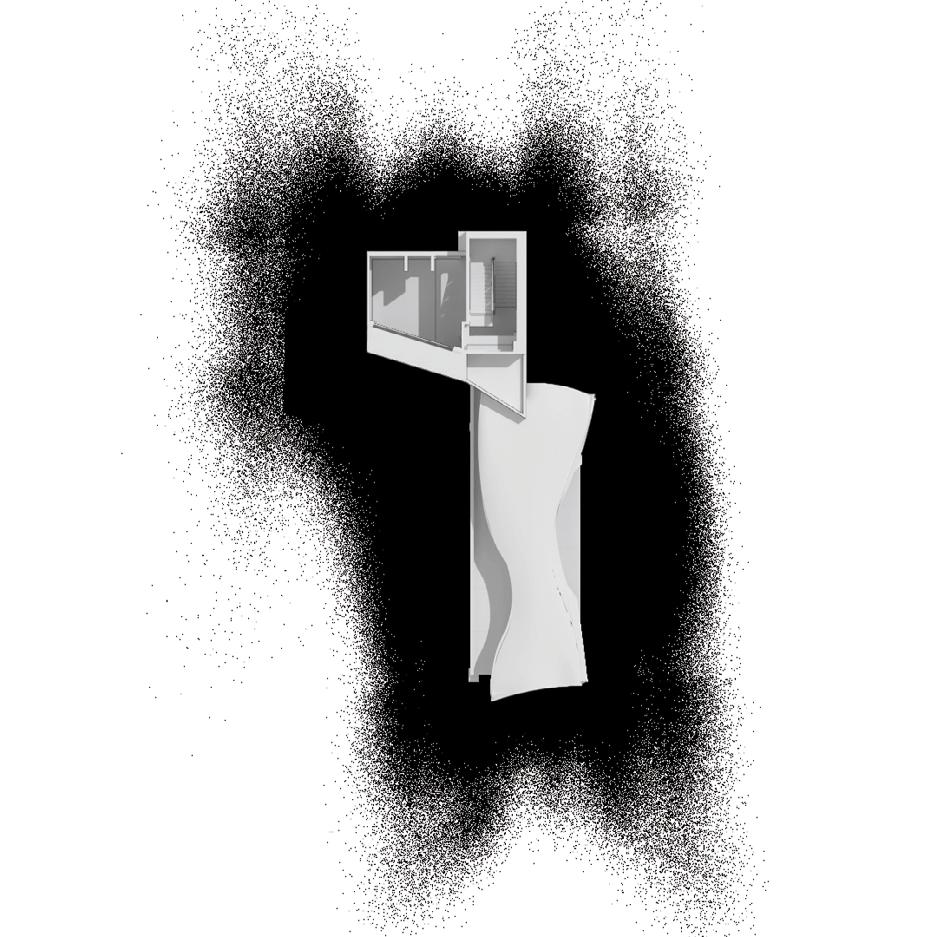
Fig. 1.2: Plan of Ronson & Hayward Bridge
Process: Initial Planning
1.1 : Ideation Process of the project
Fig.
K. Swarnkar
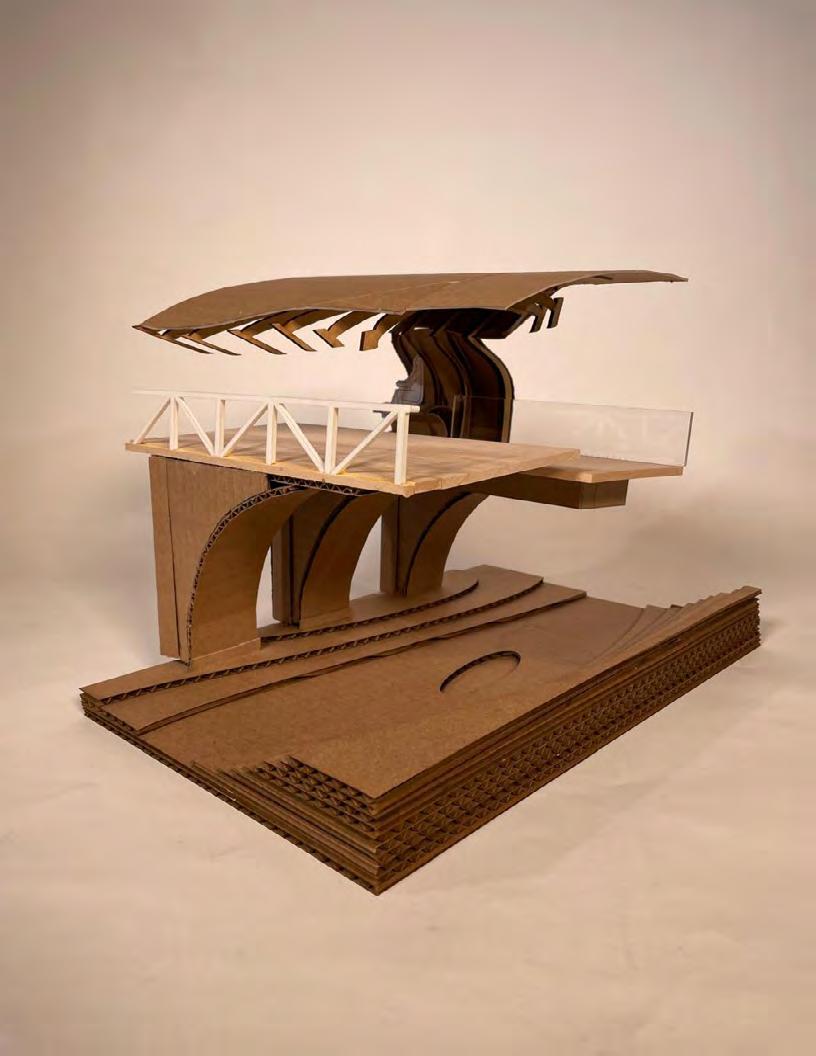
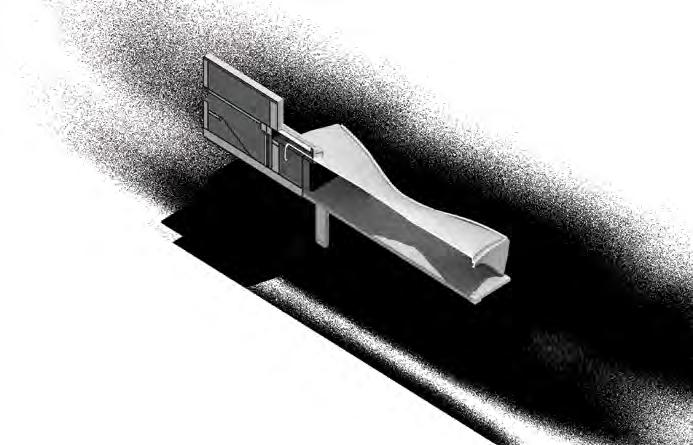
Section Diagrams
The section diagrams highlight the spatial relationships of the interbention and the constructed site. It effectively shows the interior usage and spaces to be utilized by the students, such as spots to sit, extention of the plane and the motion pattern.
& Hayward Building Section
Ronson
Spaces to Sit
Intervention Plane
Section
Inspiration: Luna Moth
The Luna moth, with its striking lime-green wings and delicate, feathery antennae, is one of North America’s most enchanting creatures. In Philadelphia, these moths can be seen in parks and wooded areas, adding a touch of natural beauty to the urban landscape and highlighting the city’s rich biodiversity.
Descend
The Intervention Block is descended to mark a division and distinction in motion between the two planes. It creates a sense of comfort and seclusion from the active motion path.


The Intervention Block, i.e. the Moment of Pause plane, is sliced according to the iterations of the Luna Moth. The sliced portion divides equivalent amount of sun and shade for both, existing and additionally added bridge.
The Intervention Block, i.e. the Moment of Pause plane, is sliced according to the iterations of the Luna Moth. The sliced portion divides equivalent amount of sun and shade for both, existing and additionally added bridge.
Slice
Open






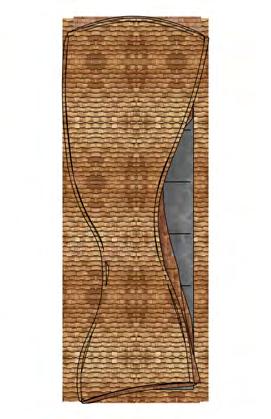

Exploded Intervention
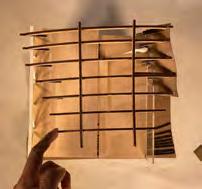
The Frame of the Model
Such frame was designed in order to keep the physical model entact and in shape.
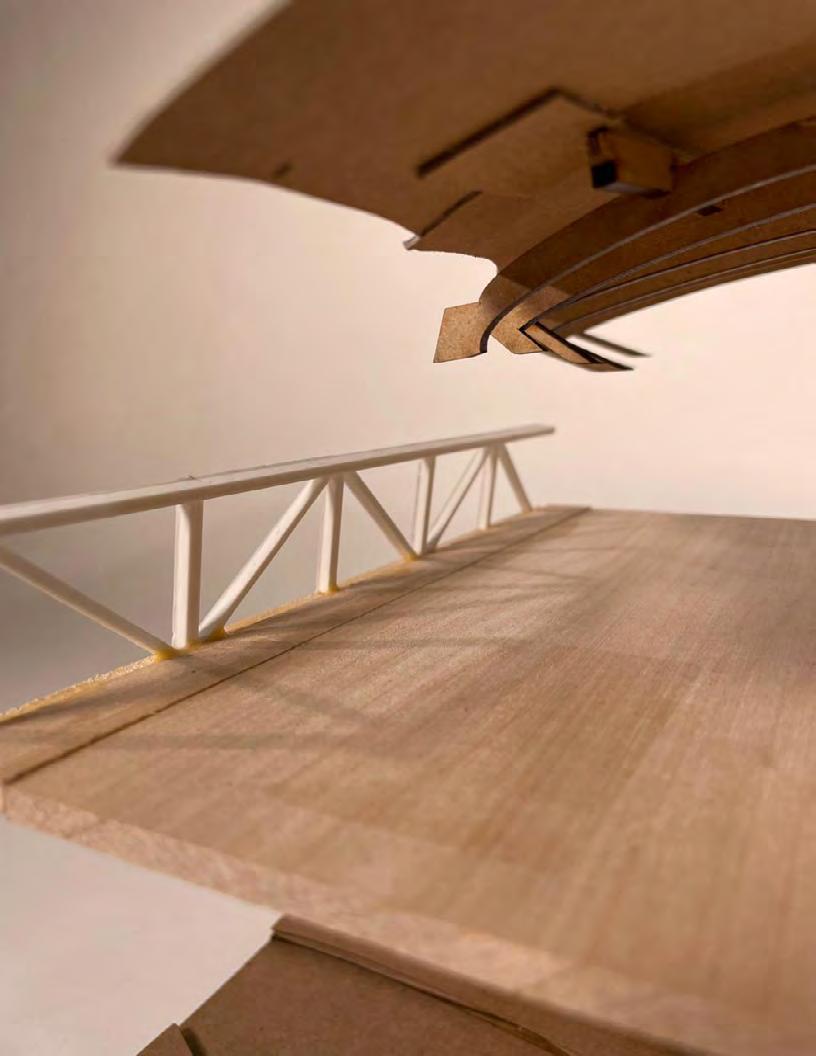
The Space for Extension
The Extenson
As this portfolio draws to an end, I am reminded that architecture is not only about structures, it is about crafting experiences, shaping narratives and contributing to the tapestry of our built environment.
KUMAR SWARNKAR
Email: pragyan.swarnkar@students.jefferson.edu
Contact: LinkedIn
PRAGYAN