
ARCHITECTURE PORTFOLIO
2020-2024
PART 2 ARCHITECTURAL ASSISTANT


PRAGNYA THAKUR





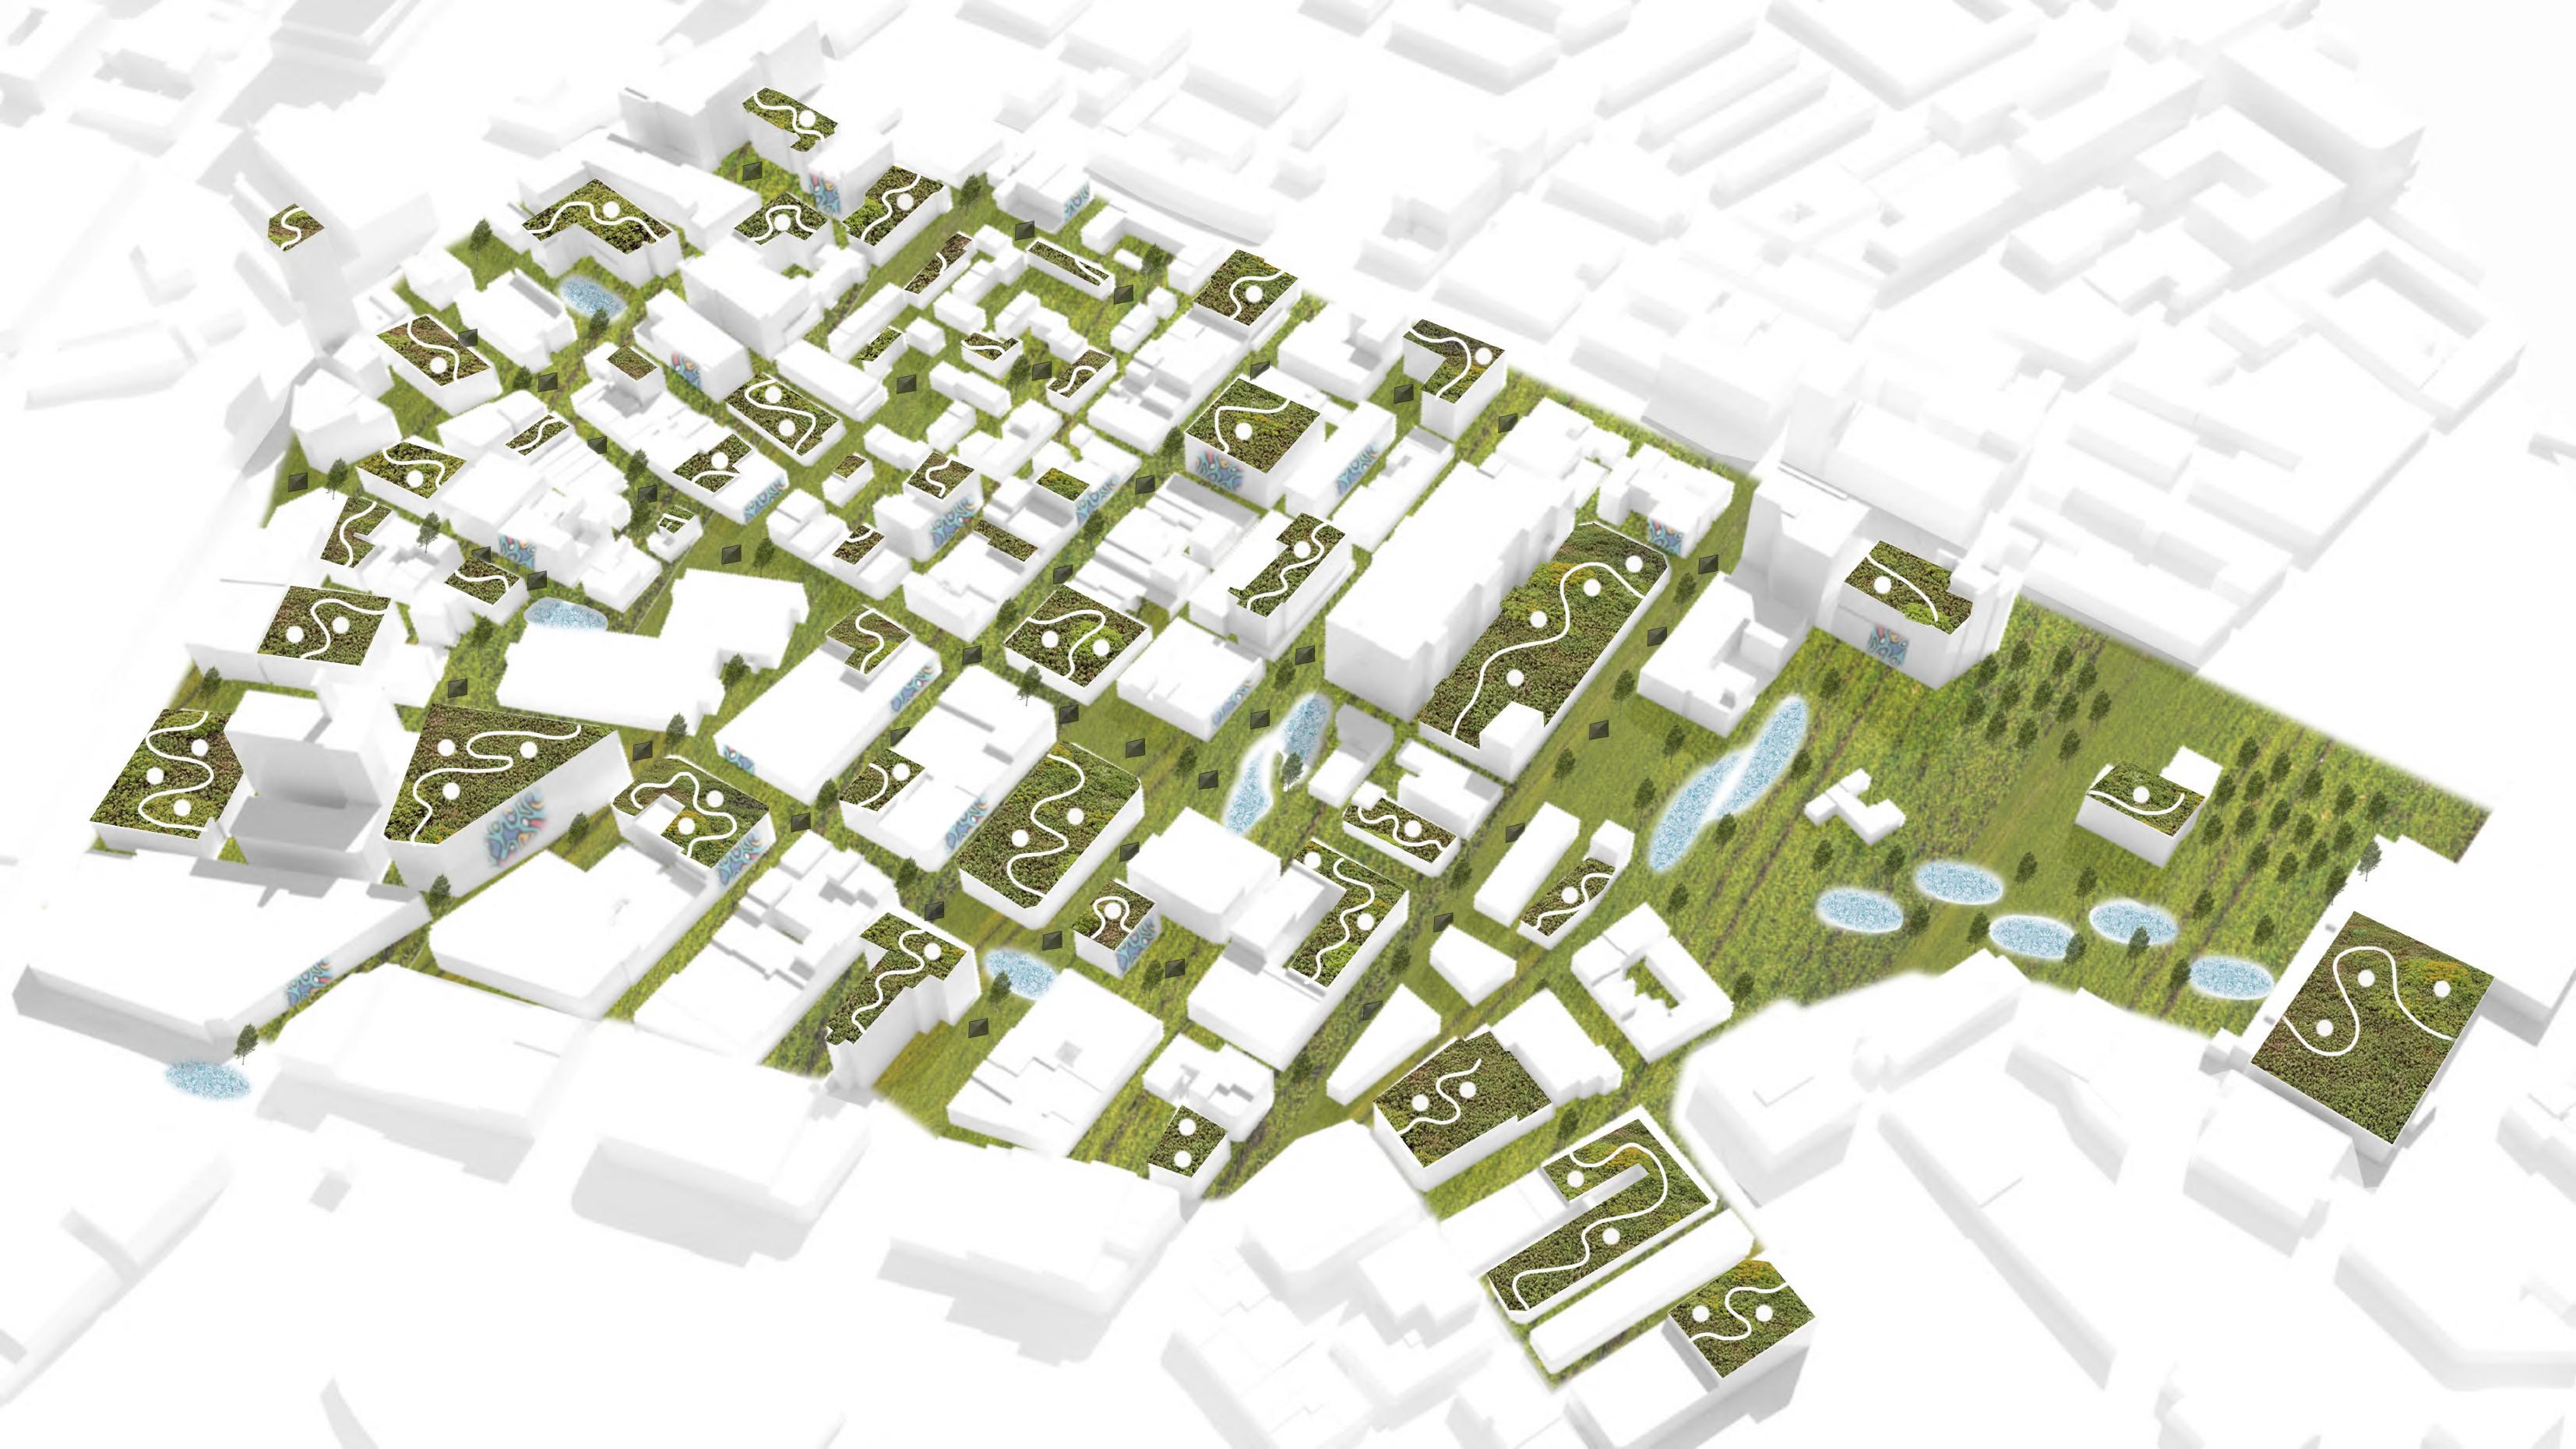
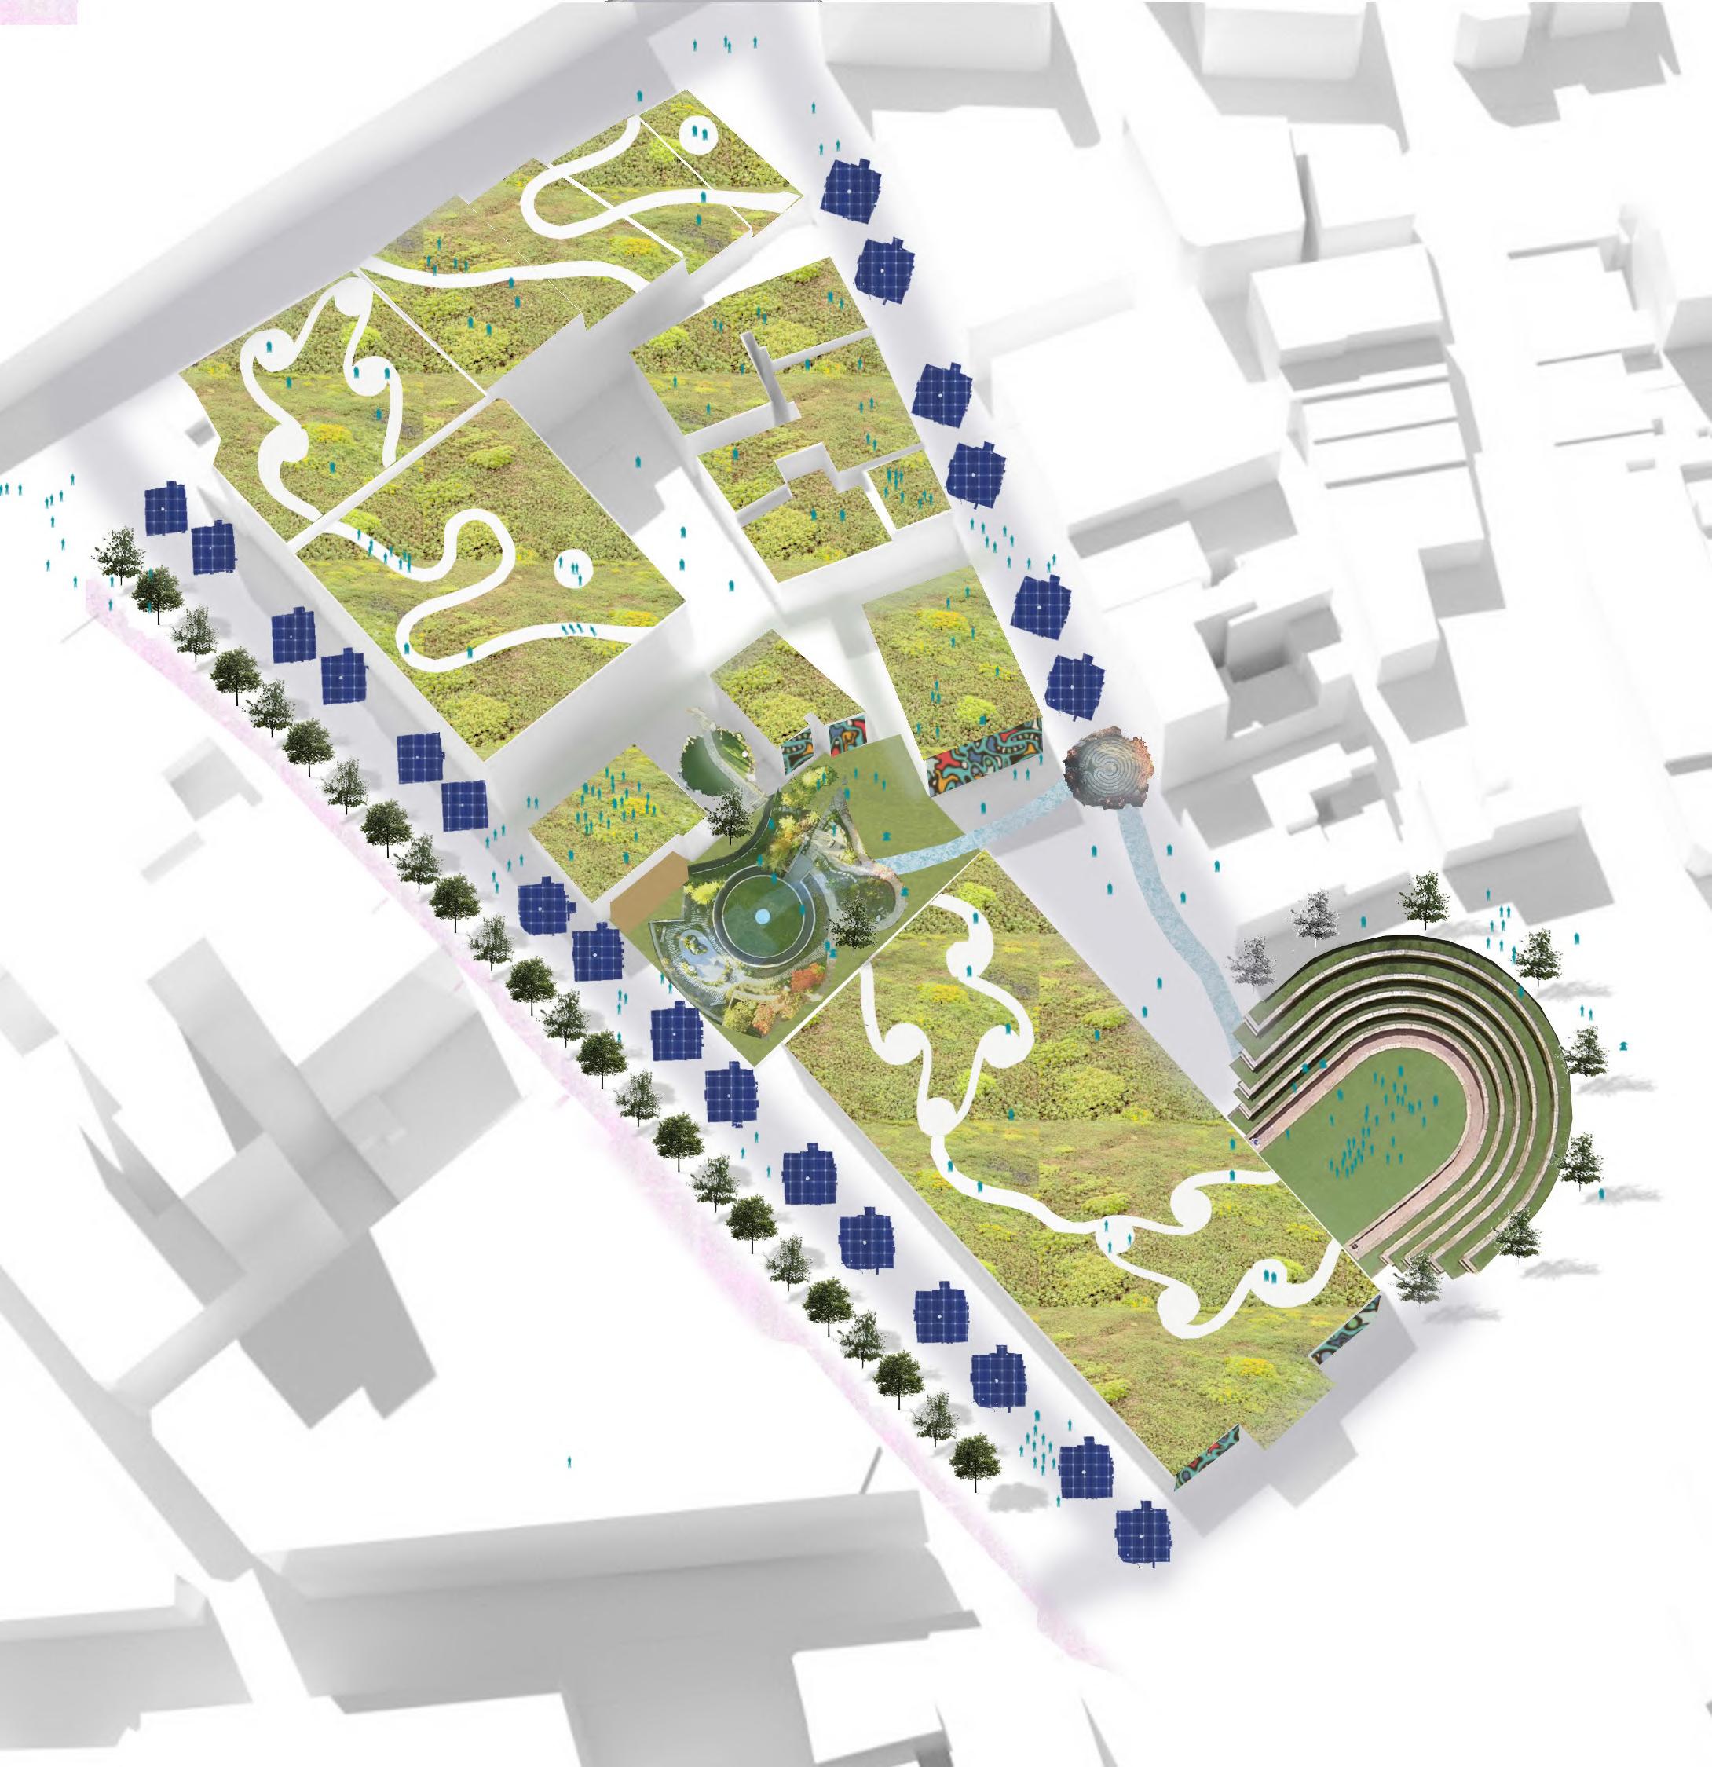
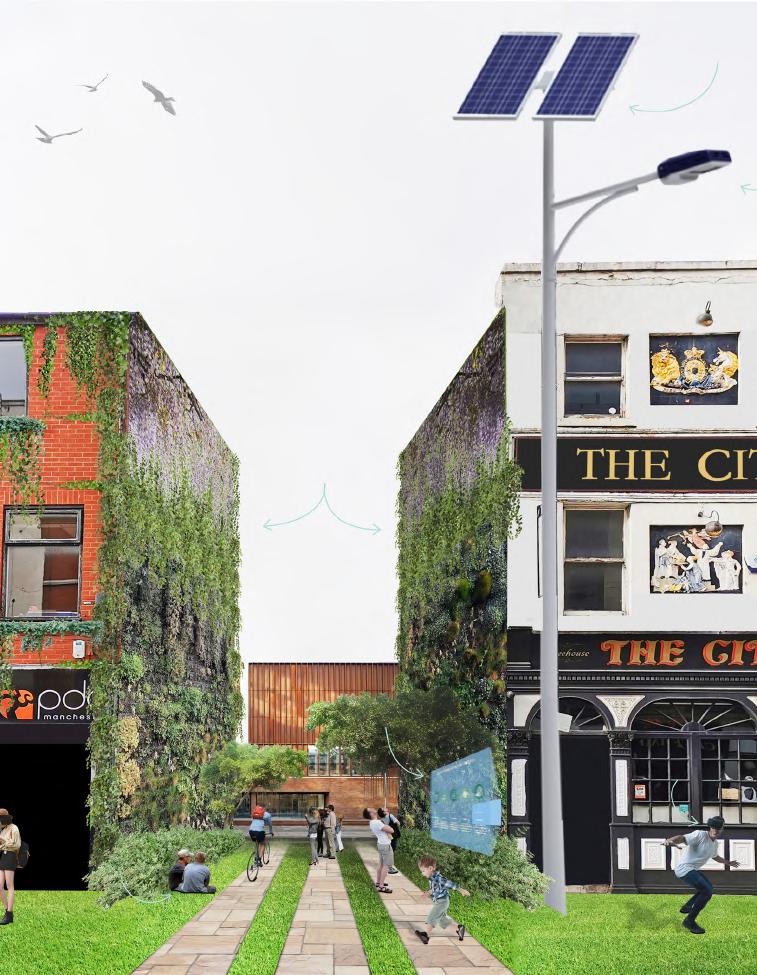
Public Wifi
VR Heritage Building Tour
Underground Rail Greenscape Walkway
Increased Street Lighting for Safety
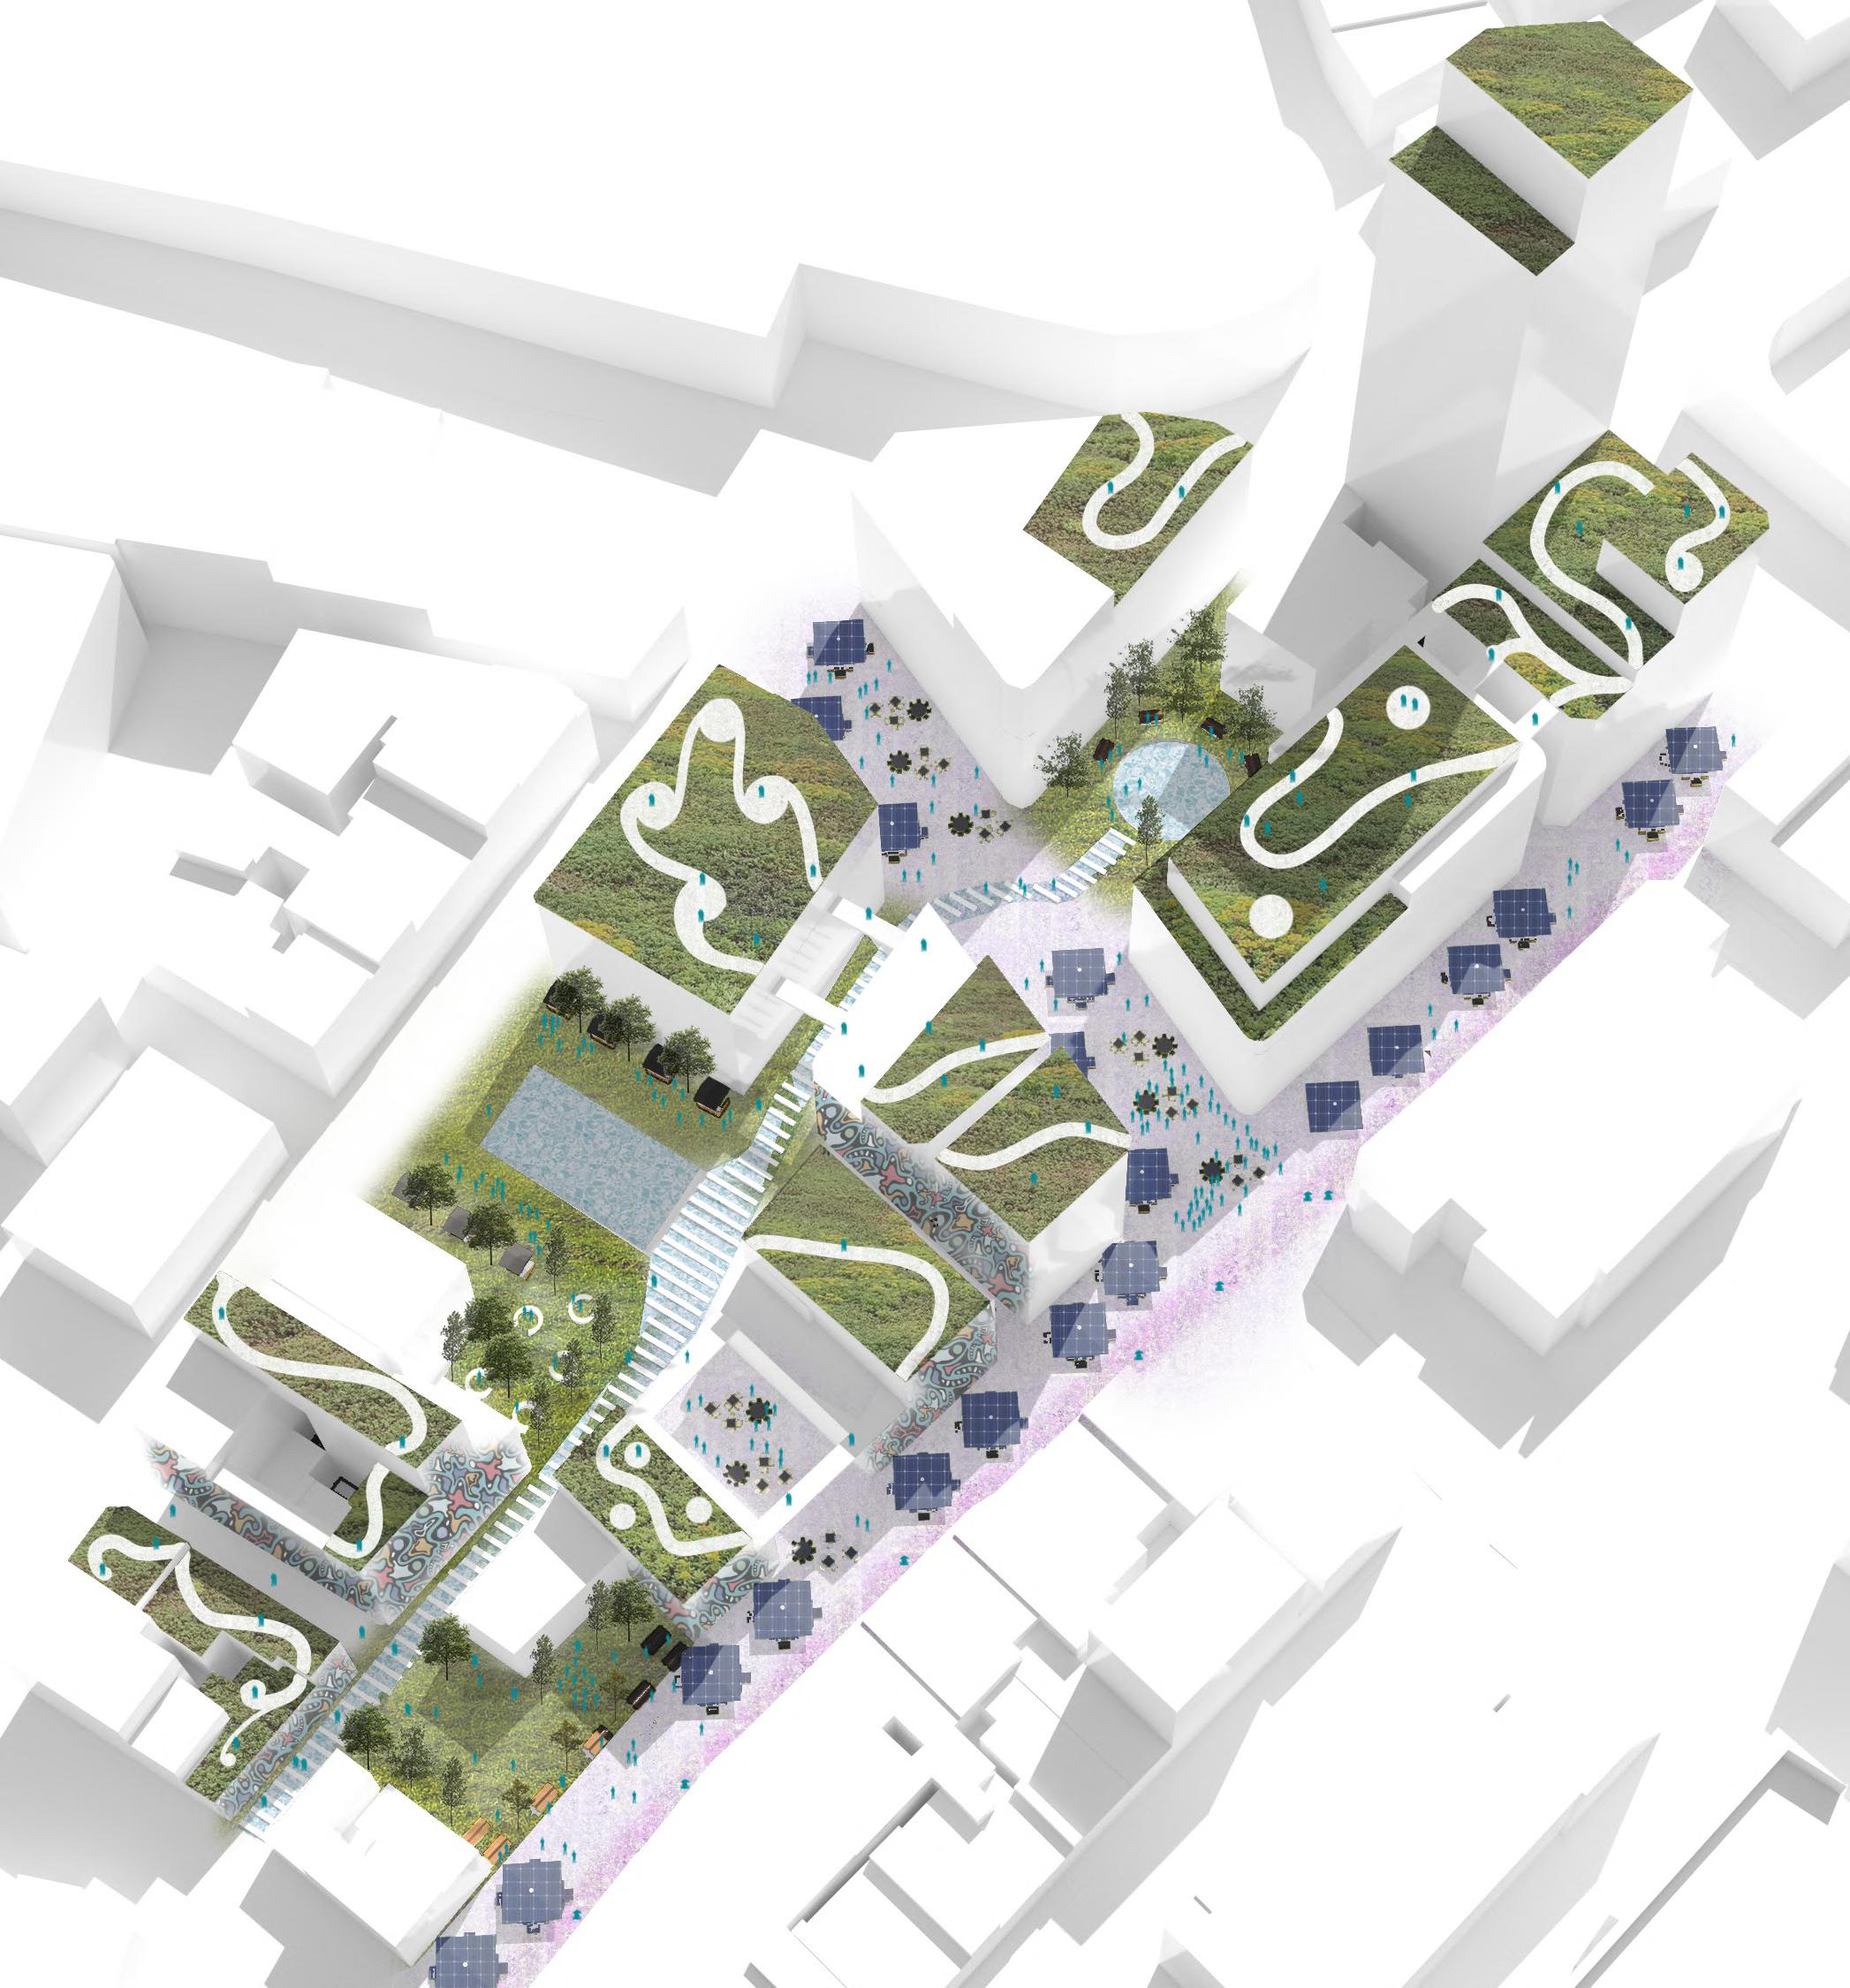
Figure 4.63
Future Vision Masterplan of the Northern Quarter (Author, 2023)
INFOSYS Page 22-24
Professional Project SWBI Architects (2022)
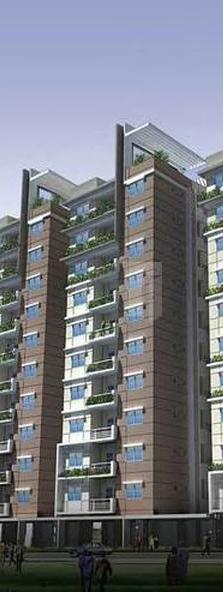
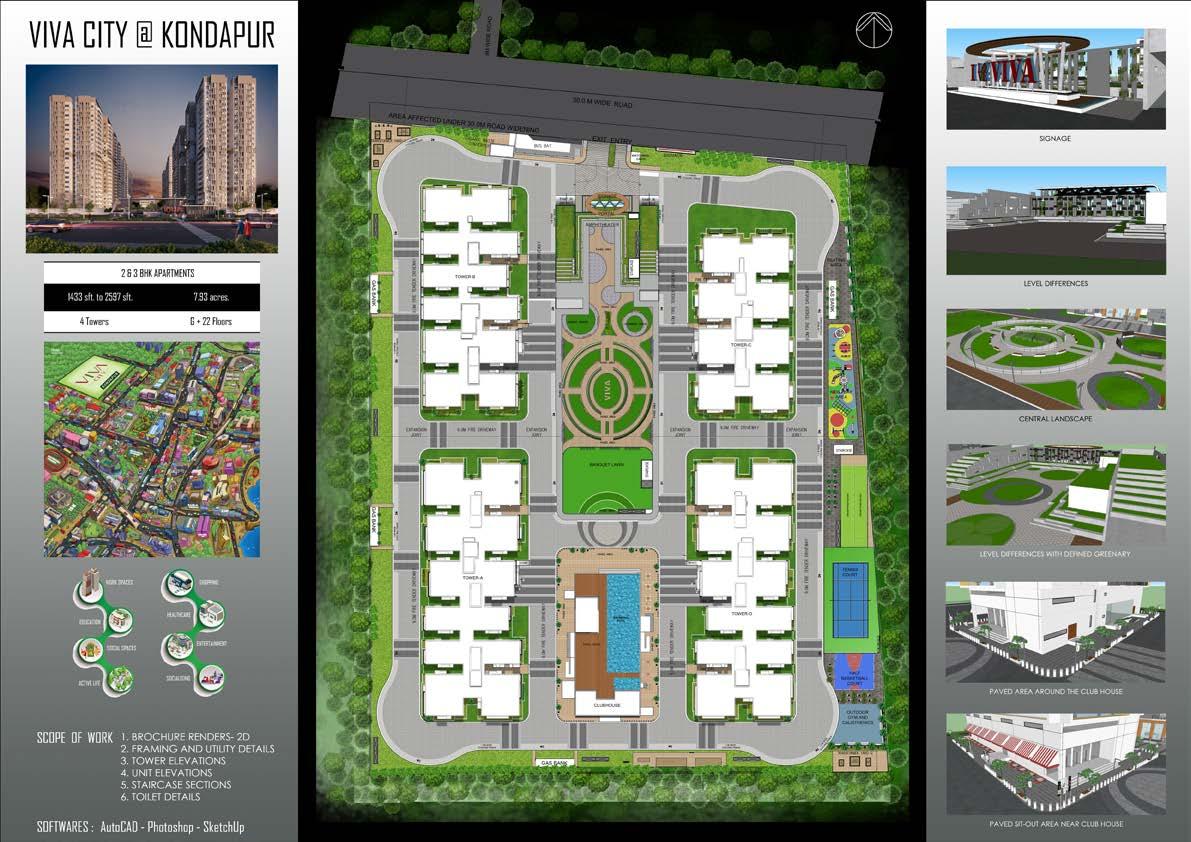
VIVA CITY Page 25-29 Professional Project MOFA Architects (2021)
RAHEJA VISTAS Page 30-32 Professional Project MOFA Architects (2020)
SPECIALS Page 33
RETROFITTED SOUTH MANCHESTER
Category : Academic
Typology : Residential
Location : Manchester
Year : MArch 2 (2024)
Softwares Used : Autodesk Revit, Auto CAD, Adobe Illustrator, Adobe Photoshop, SketchUp, Enscape.
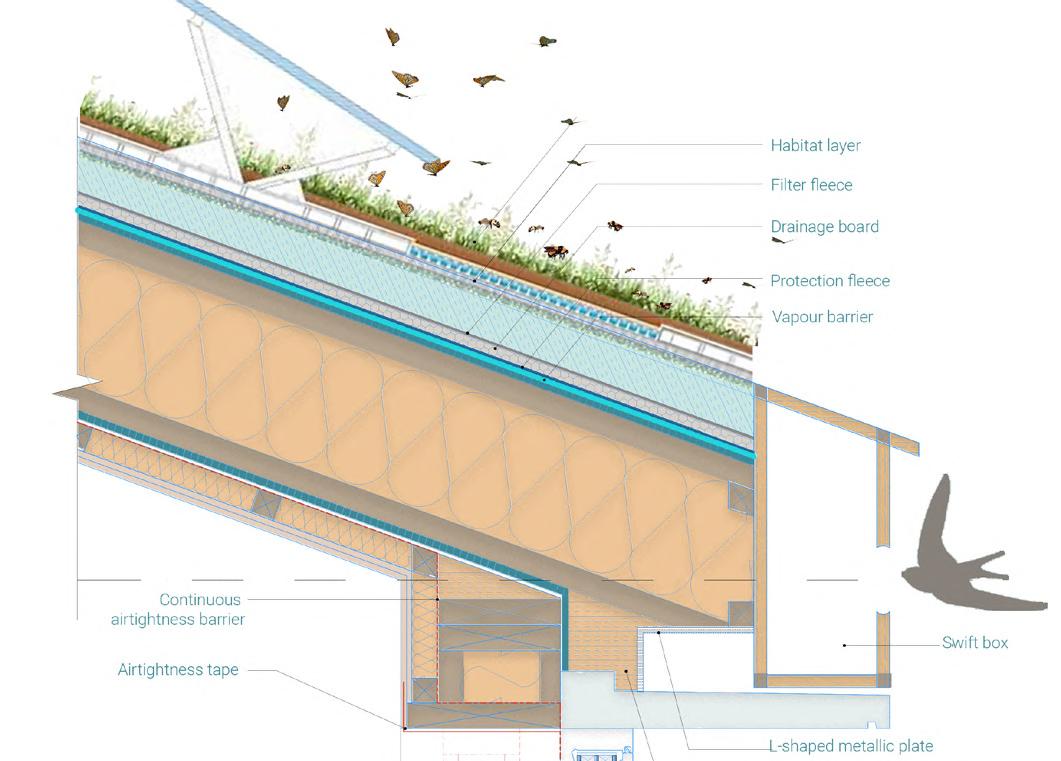
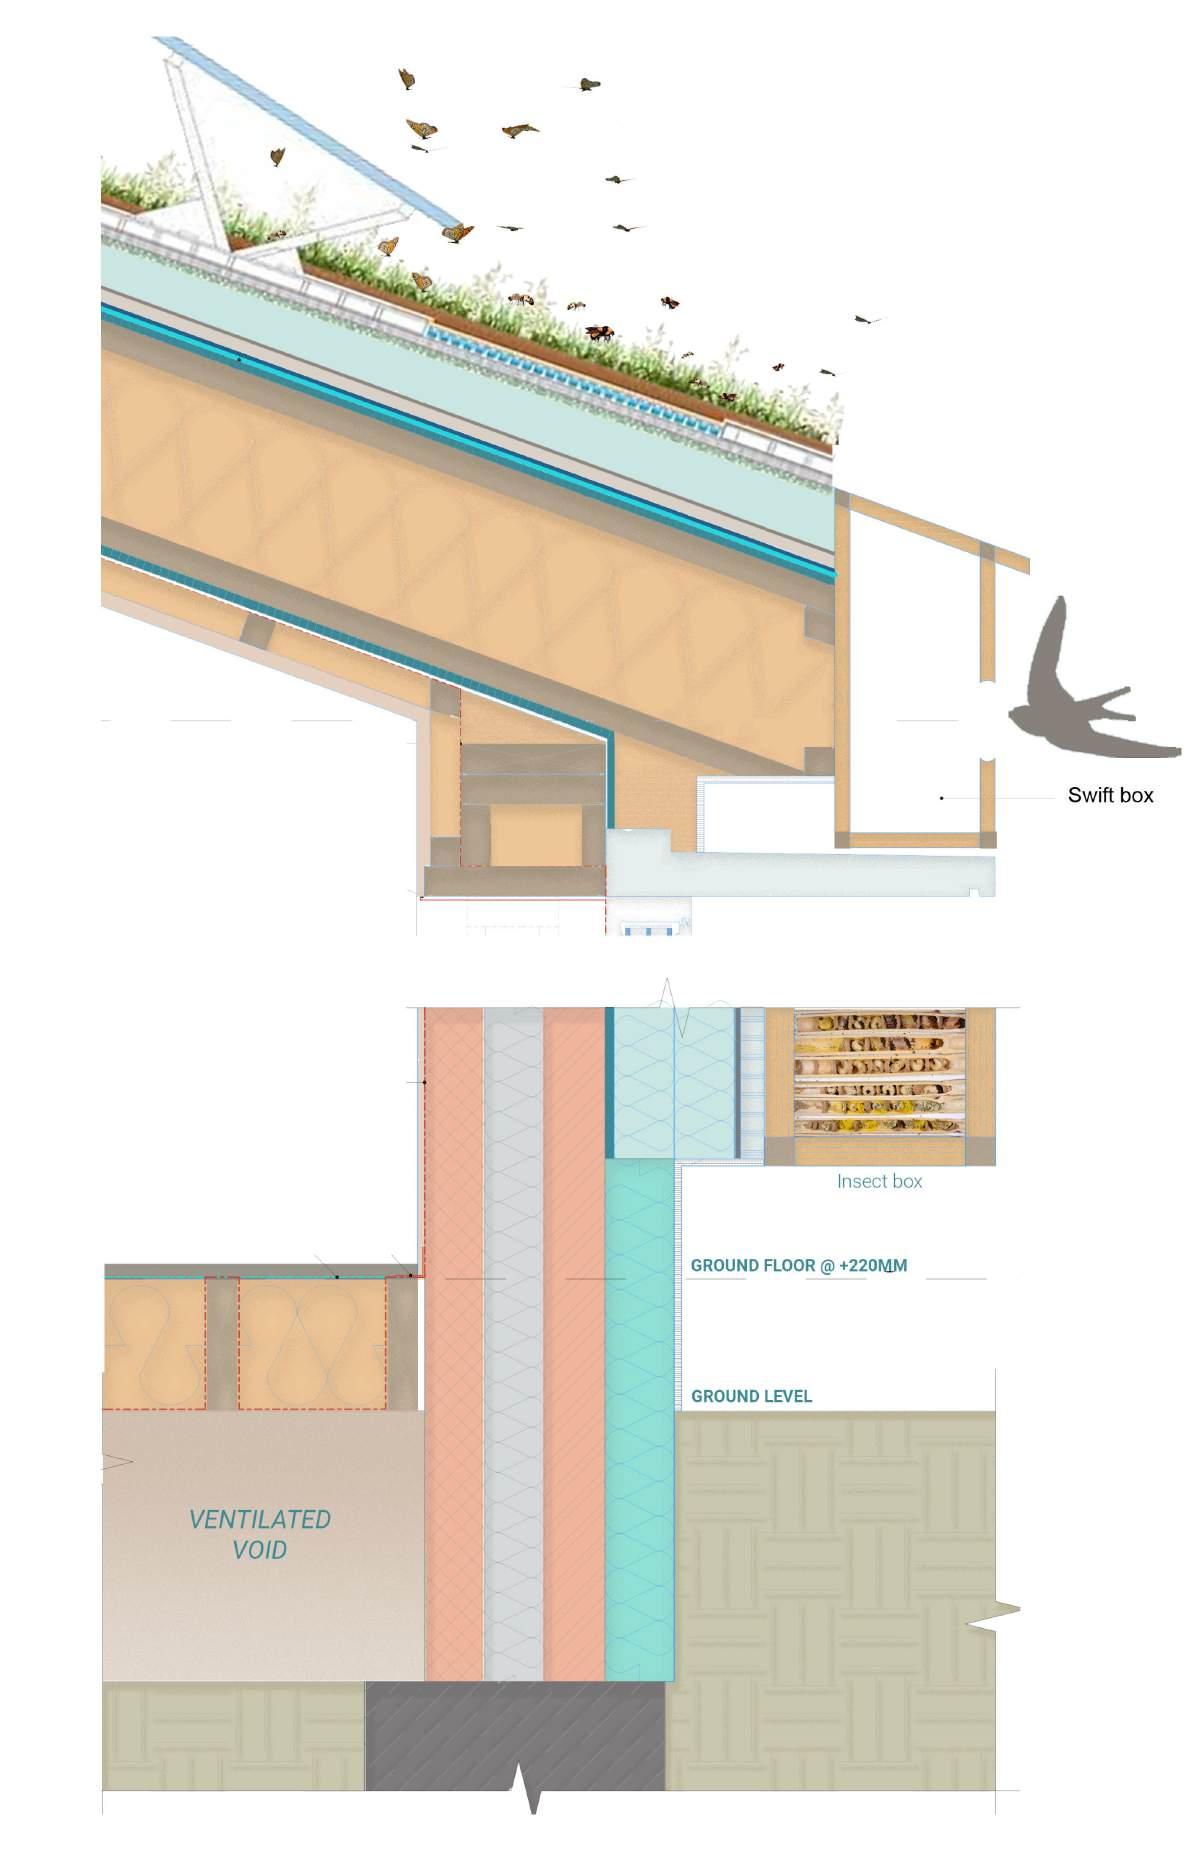
SWIFT BOX
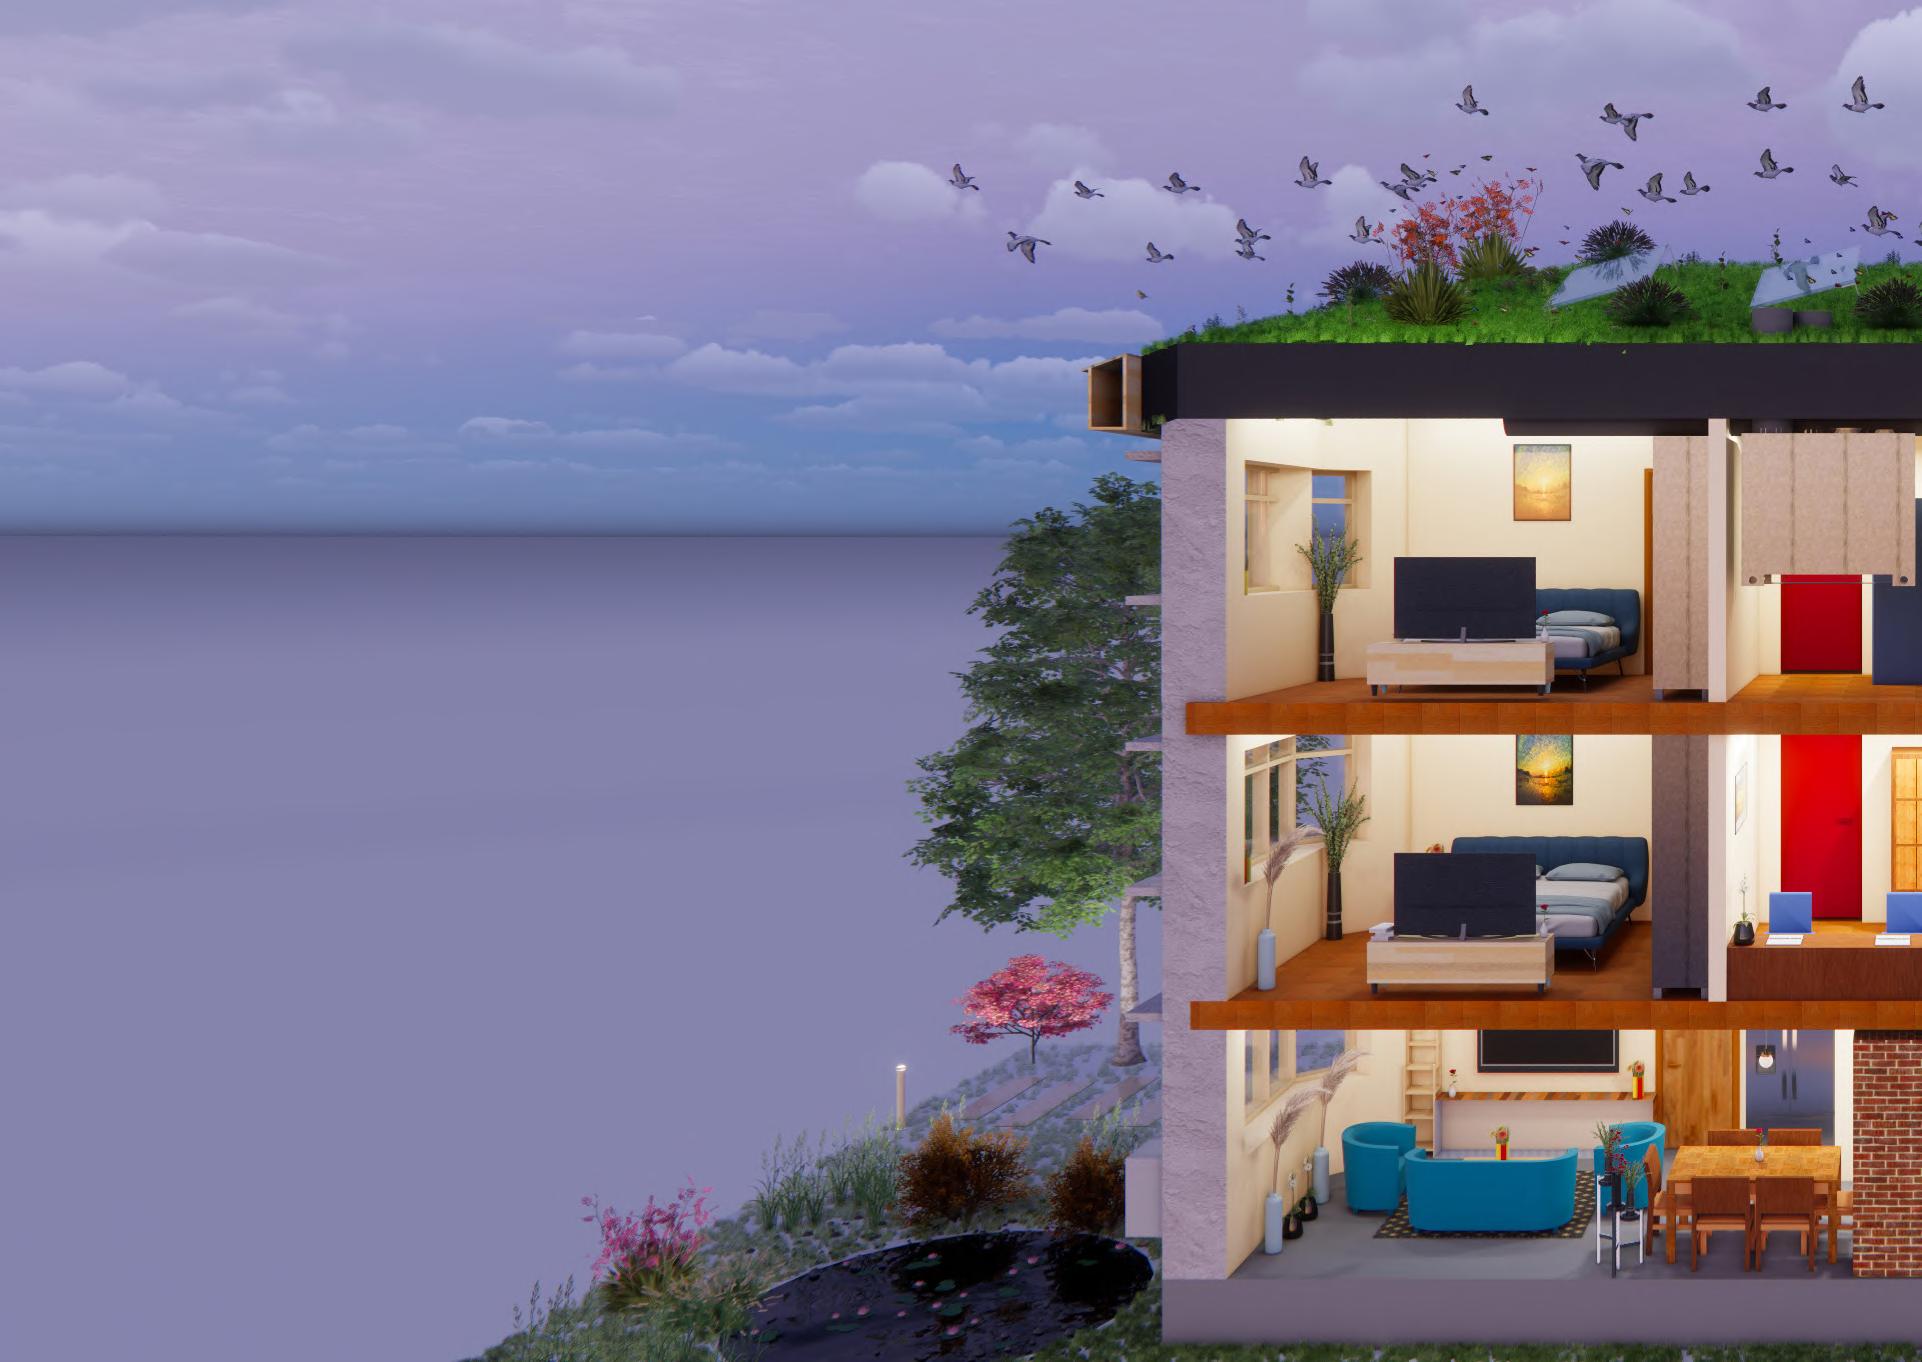
NATURAL SHADING SYSTEM
SOLAR SHADING SYSTEM
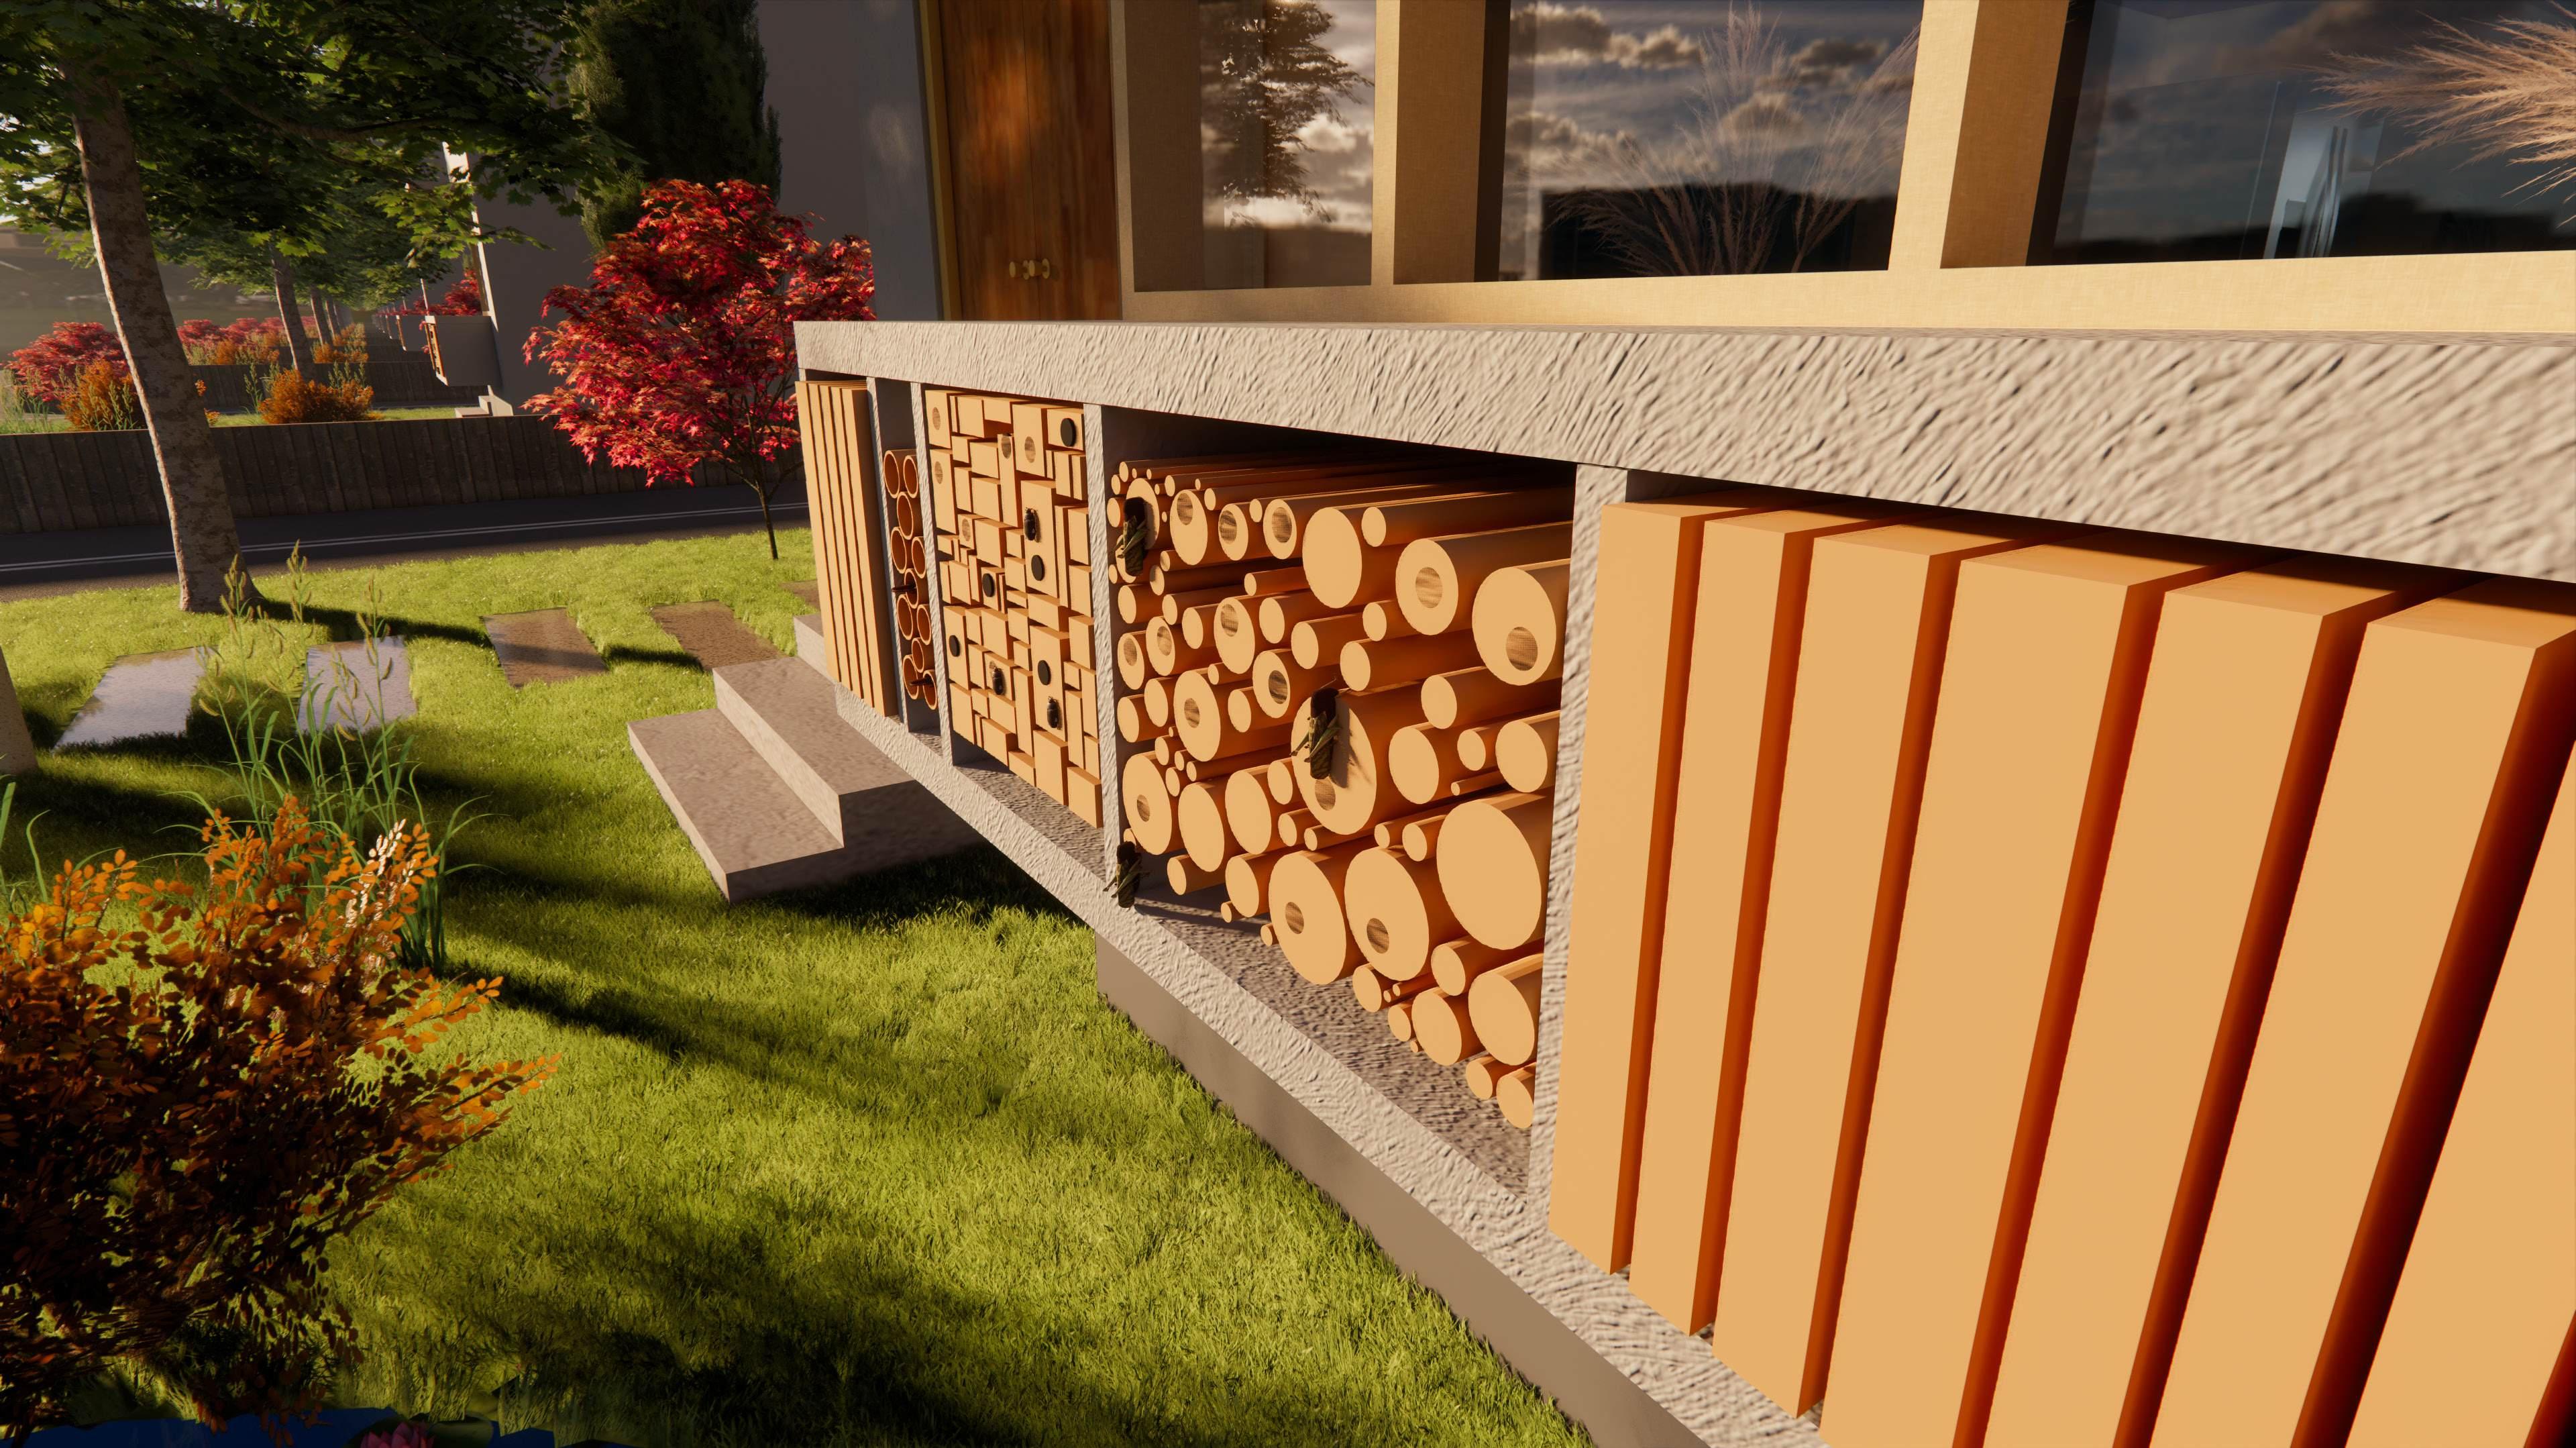
INSECT HOTEL
BIO - INFILTRATION BASIN
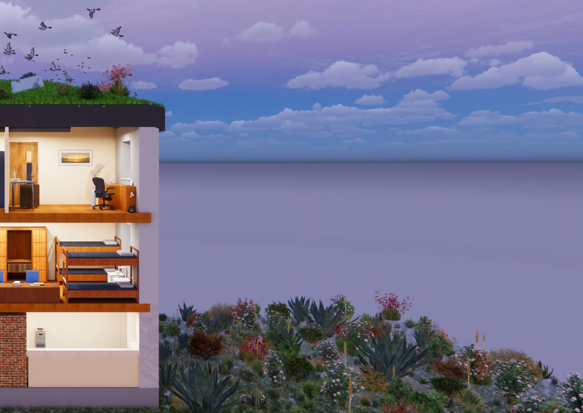
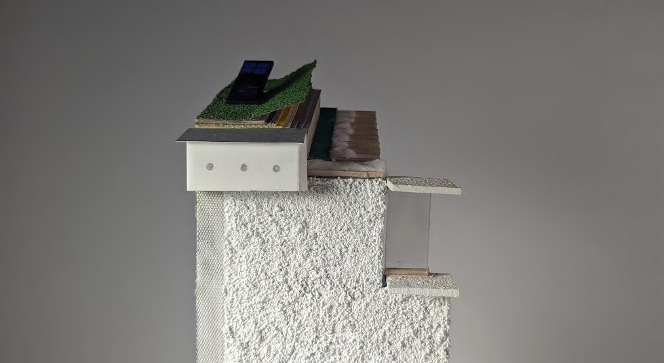
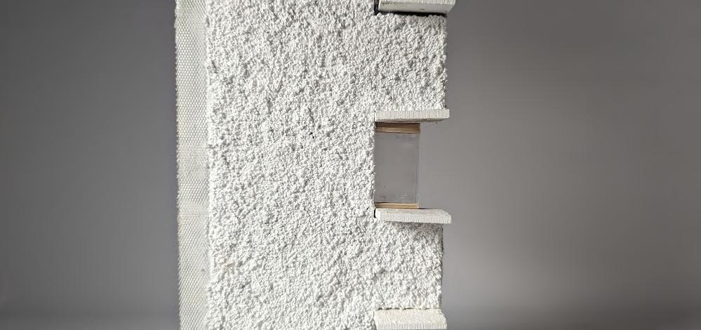
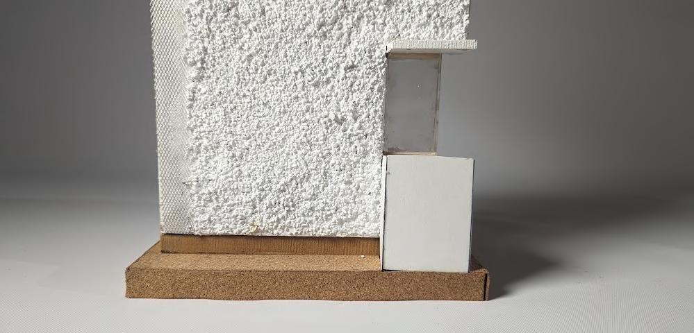
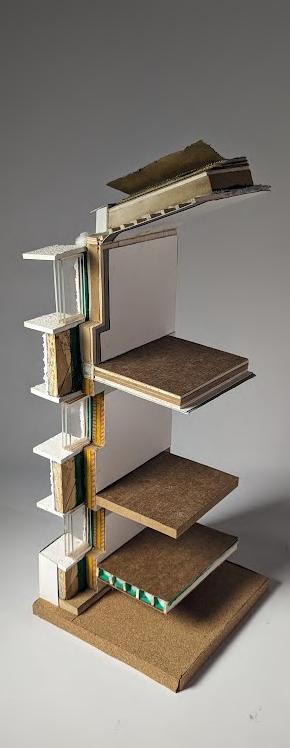
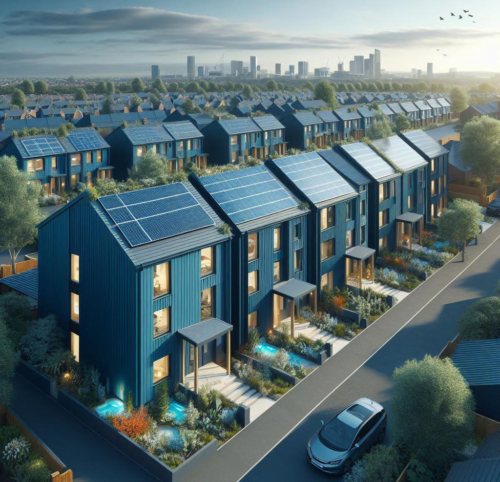
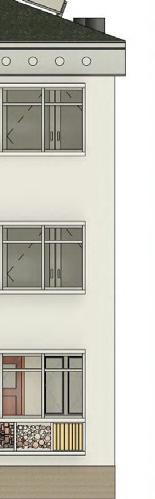
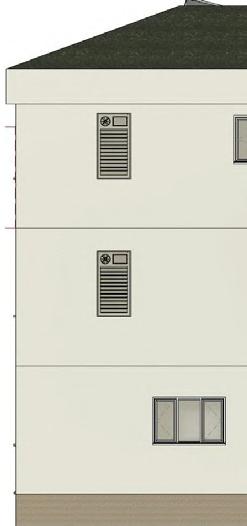
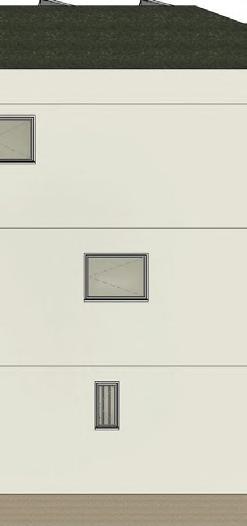
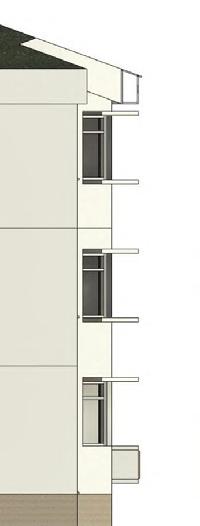
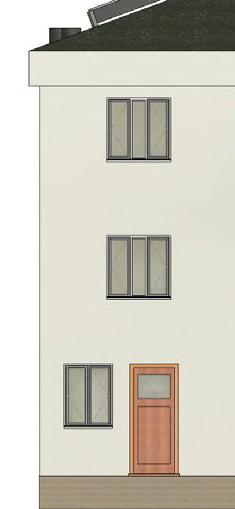
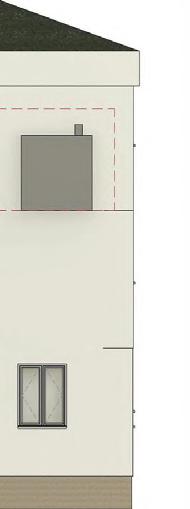
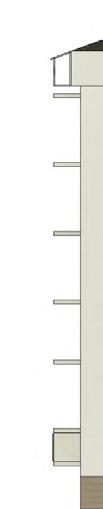
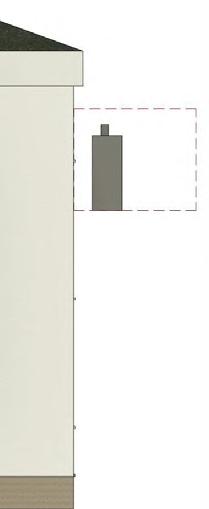
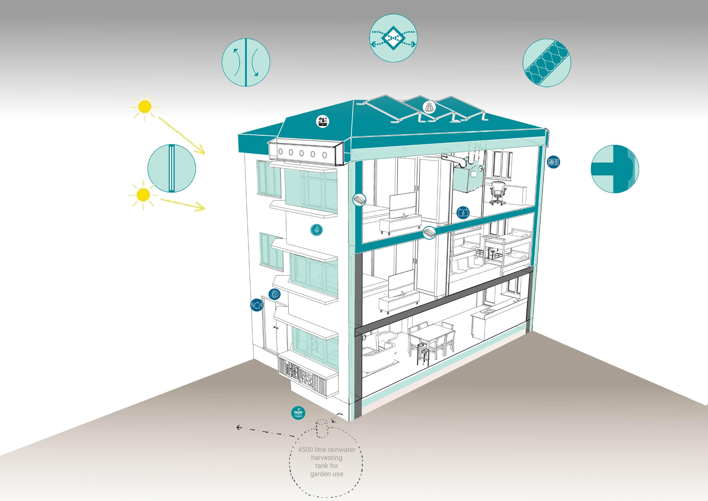
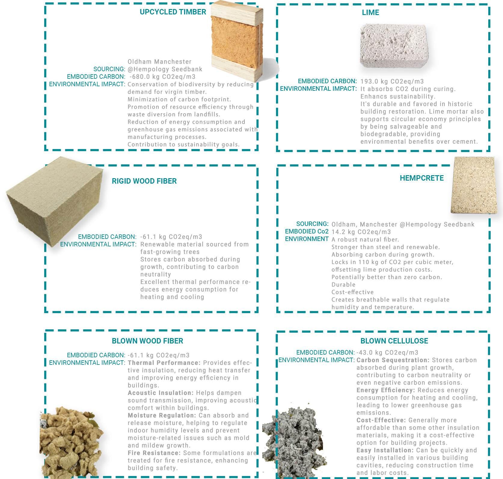
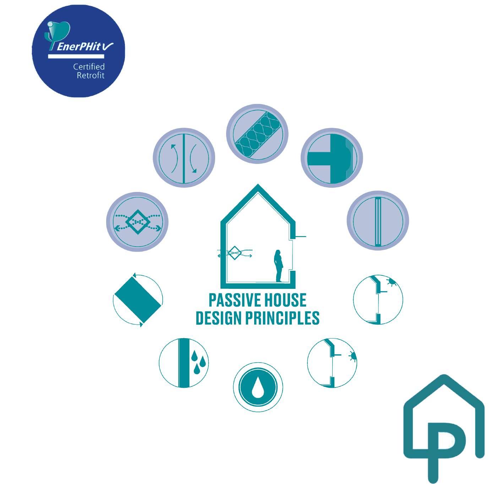
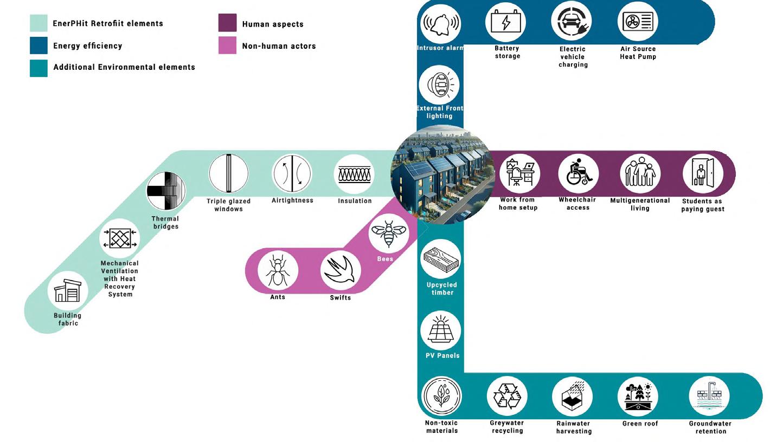
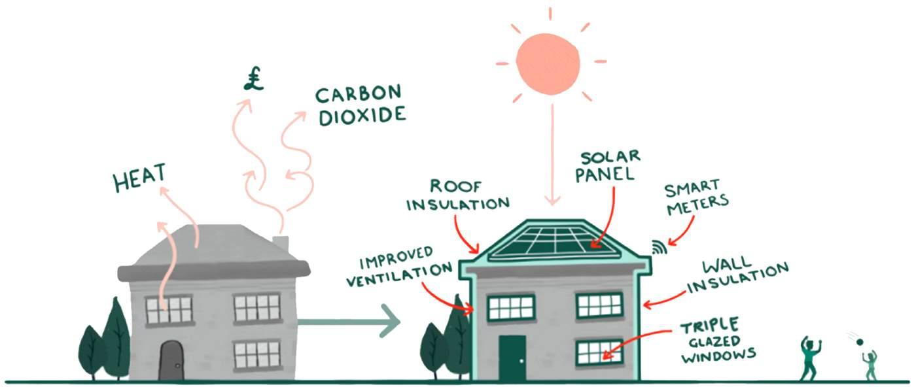
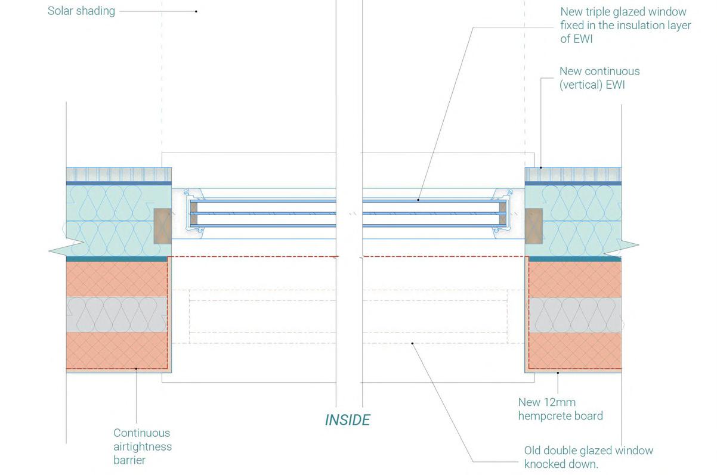
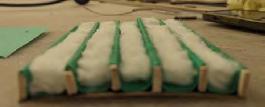
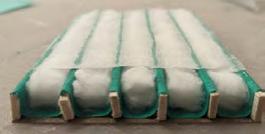
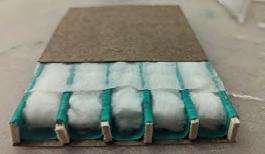
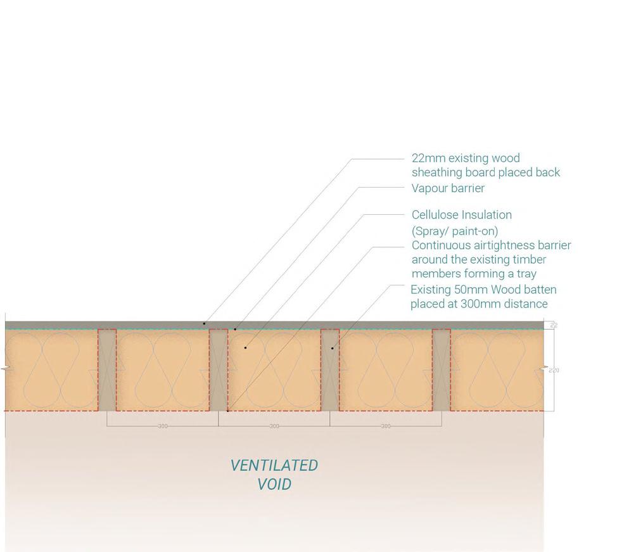
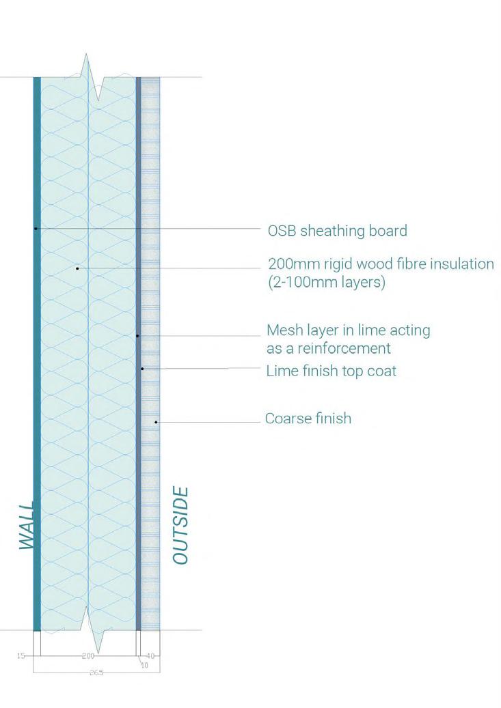
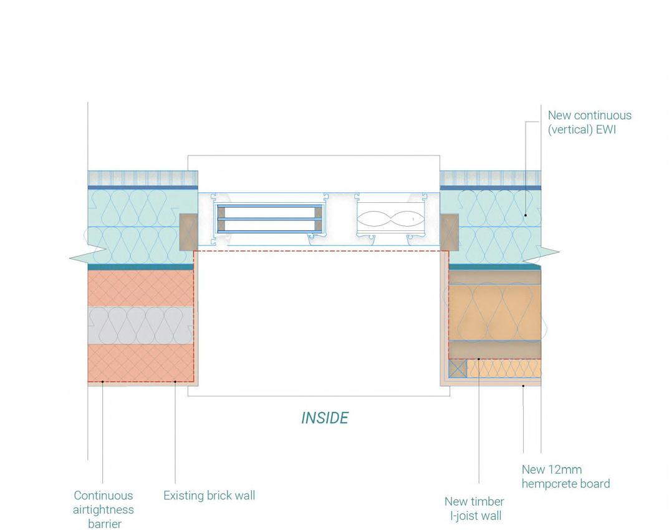
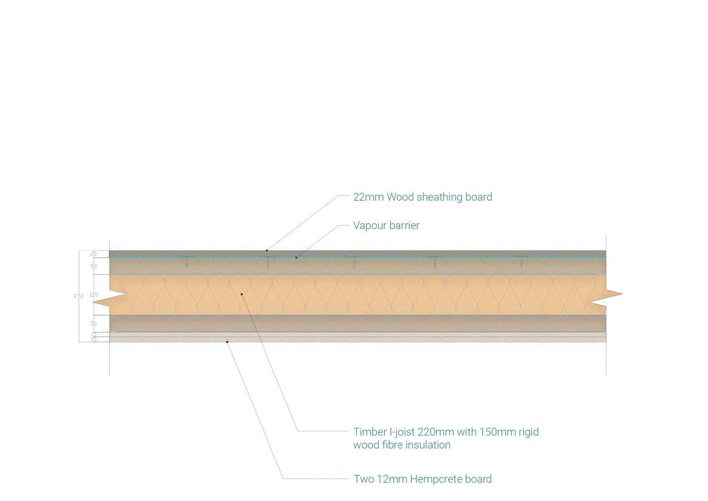
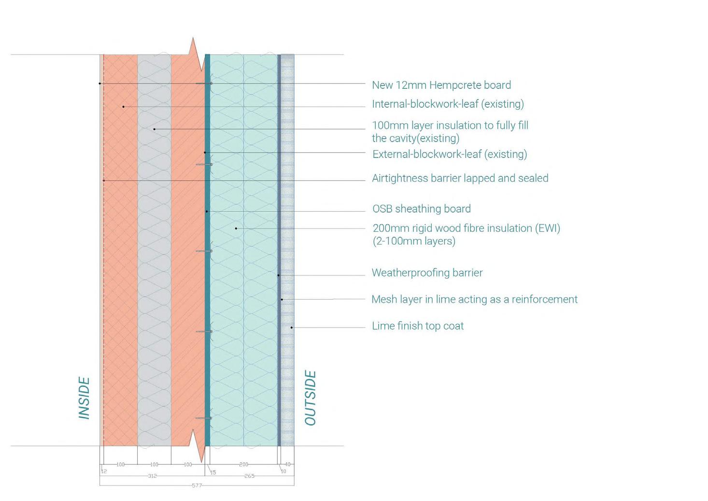
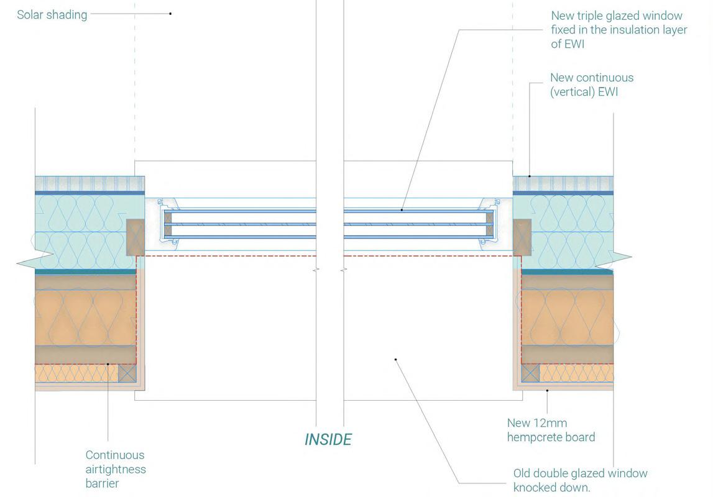
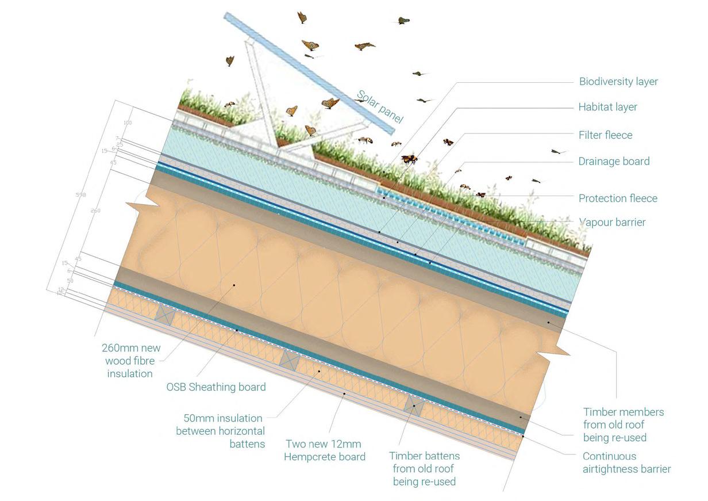
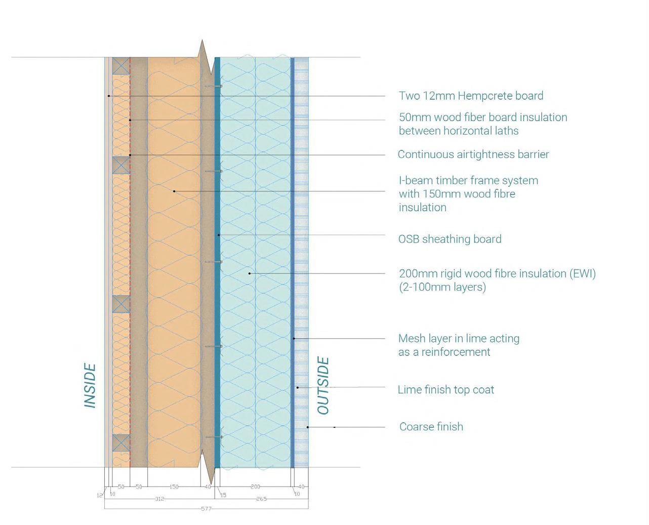
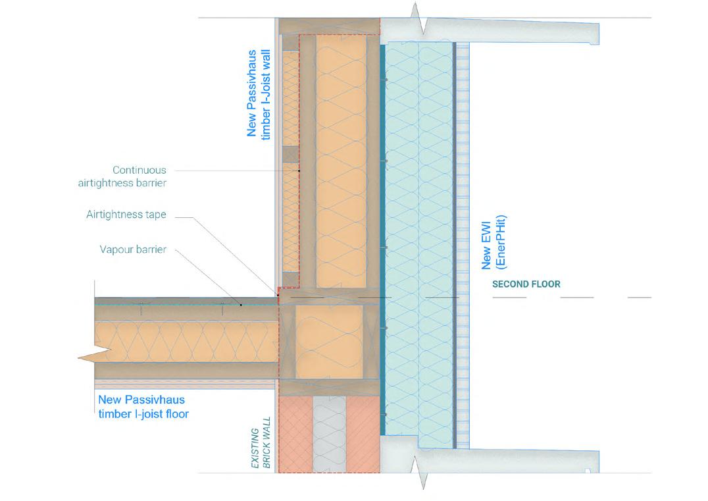
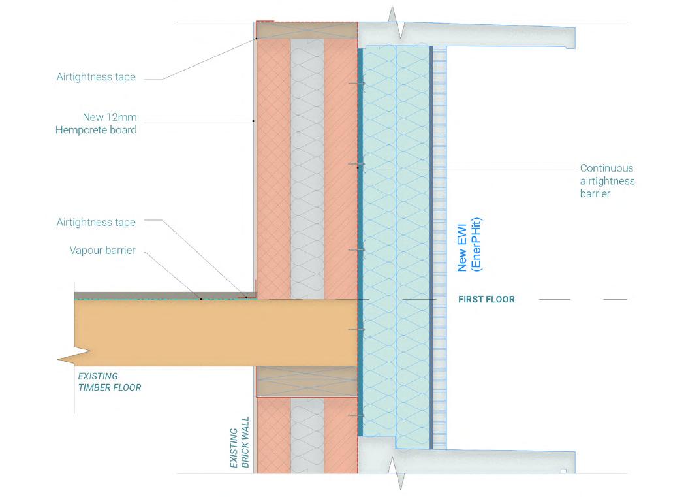
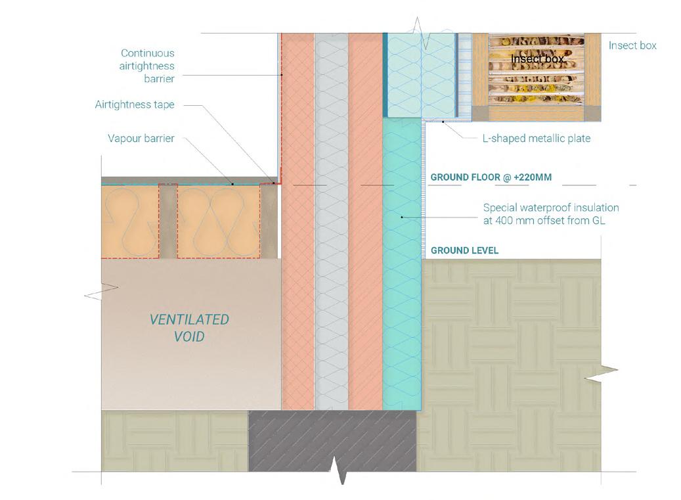
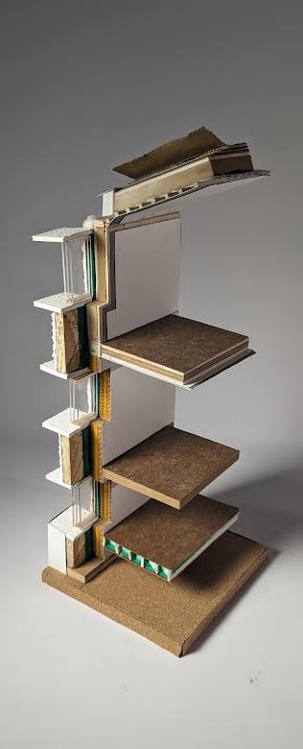
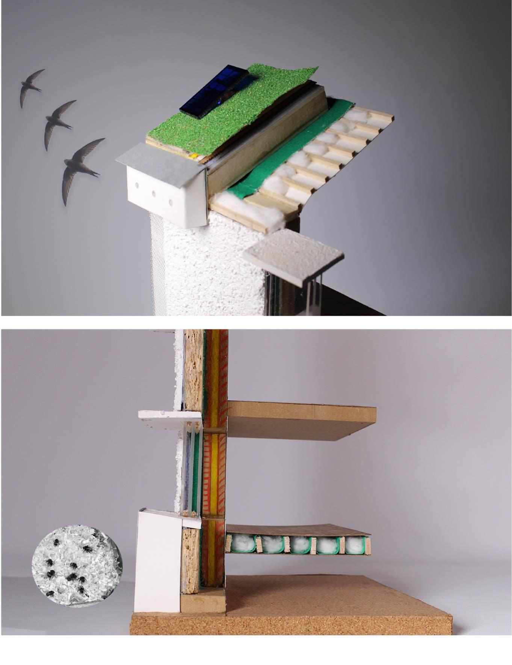
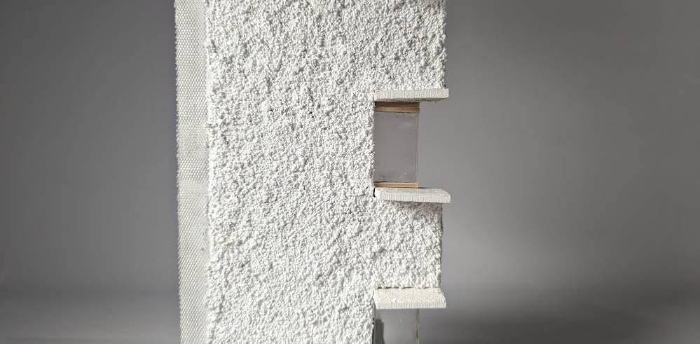
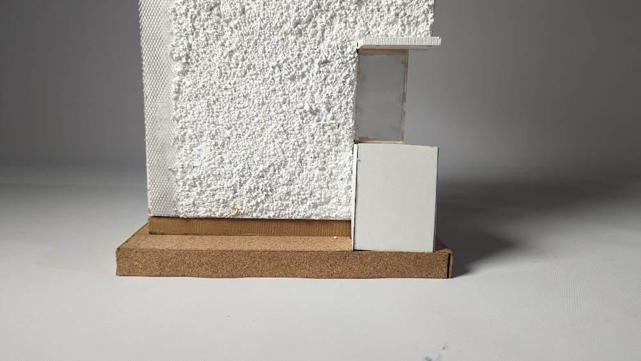
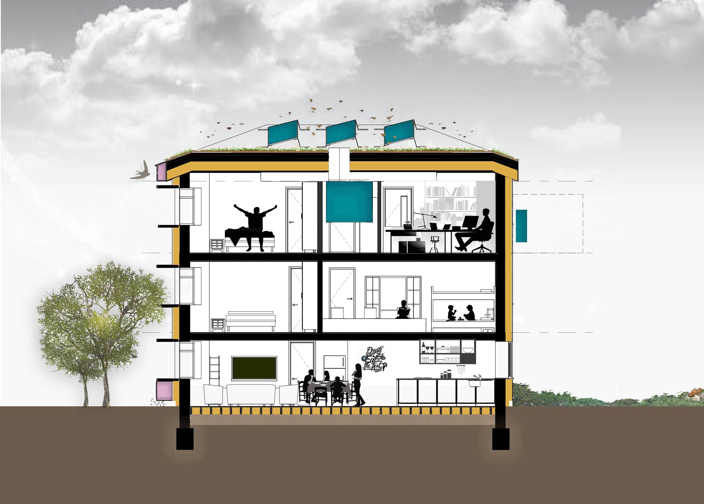
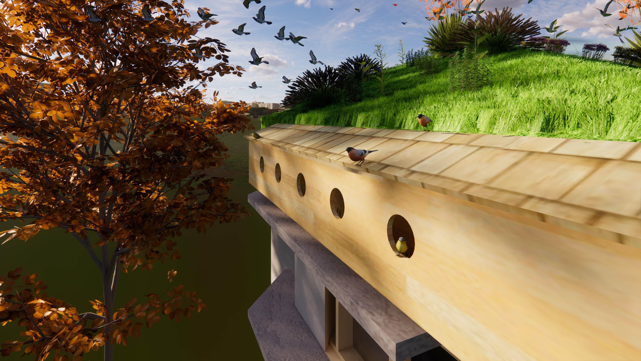
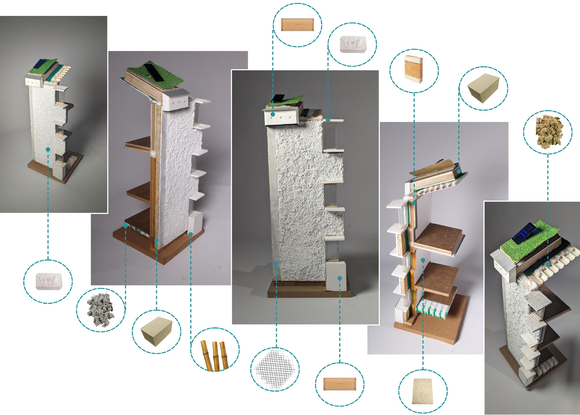
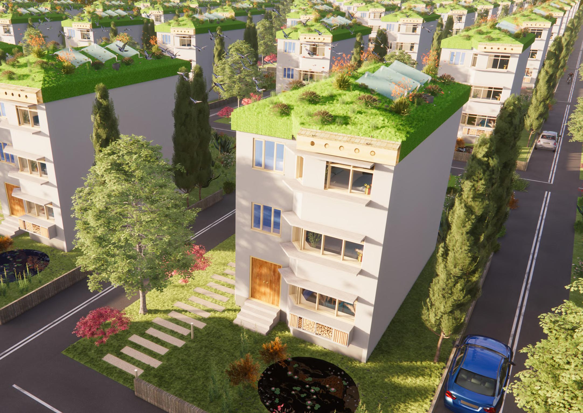
This thesis proposes a comprehensive retrofitting initiative for the housing stock in South Manchester, adhering to the rigorous EnerPHit standards, and extending this retrofit design across the entire community. The primary objective is to create a sustainable and energy-efficient living environment that reduces energy costs and carbon footprint while enhancing overall quality of life. Central to this proposal is the development of a detailed handbook to guide community members through the process of upgrading their homes to meet EnerPHit standards. This informed decision making about energy-efficient, significantly reduces energy consumption and promotes environmental sustainability alongside financial savings for homeowners.
BIO-SOLAR ROOF VEGETATED SWALE
WILDLIFE CORRIDOR
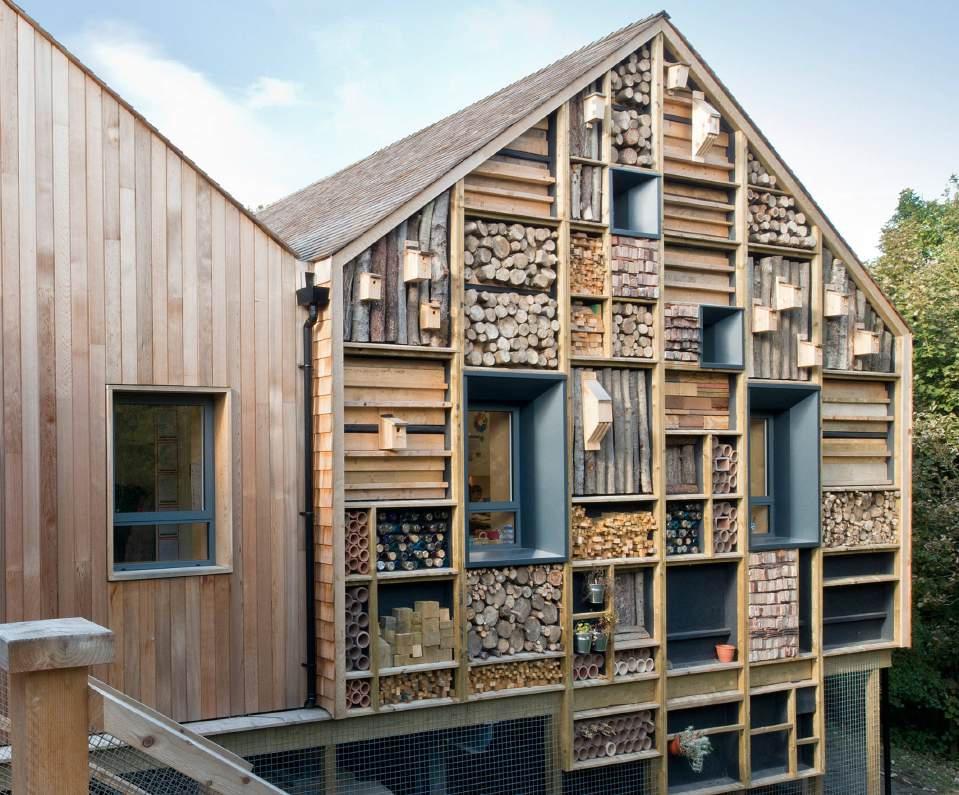
In 2019, amidst acknowledgments of a climate emergency by various and companies, biodiversity loss often gets sidelined in discussions, urban areas. To tackle this challenge, collaboration among urban tects, landscape architects, ecologists, and sustainability consultants ellor demonstrate the feasibility of creating biodiversity-positive buildings nities. Despite previous sustainability efforts focusing on resource emissions, biodiversity enhancement remains overlooked, even
PASSIVE HOUSE DESIGN PRINCIPLES FOR ENERPHIT RETROFIT











02_Some Kind of Project
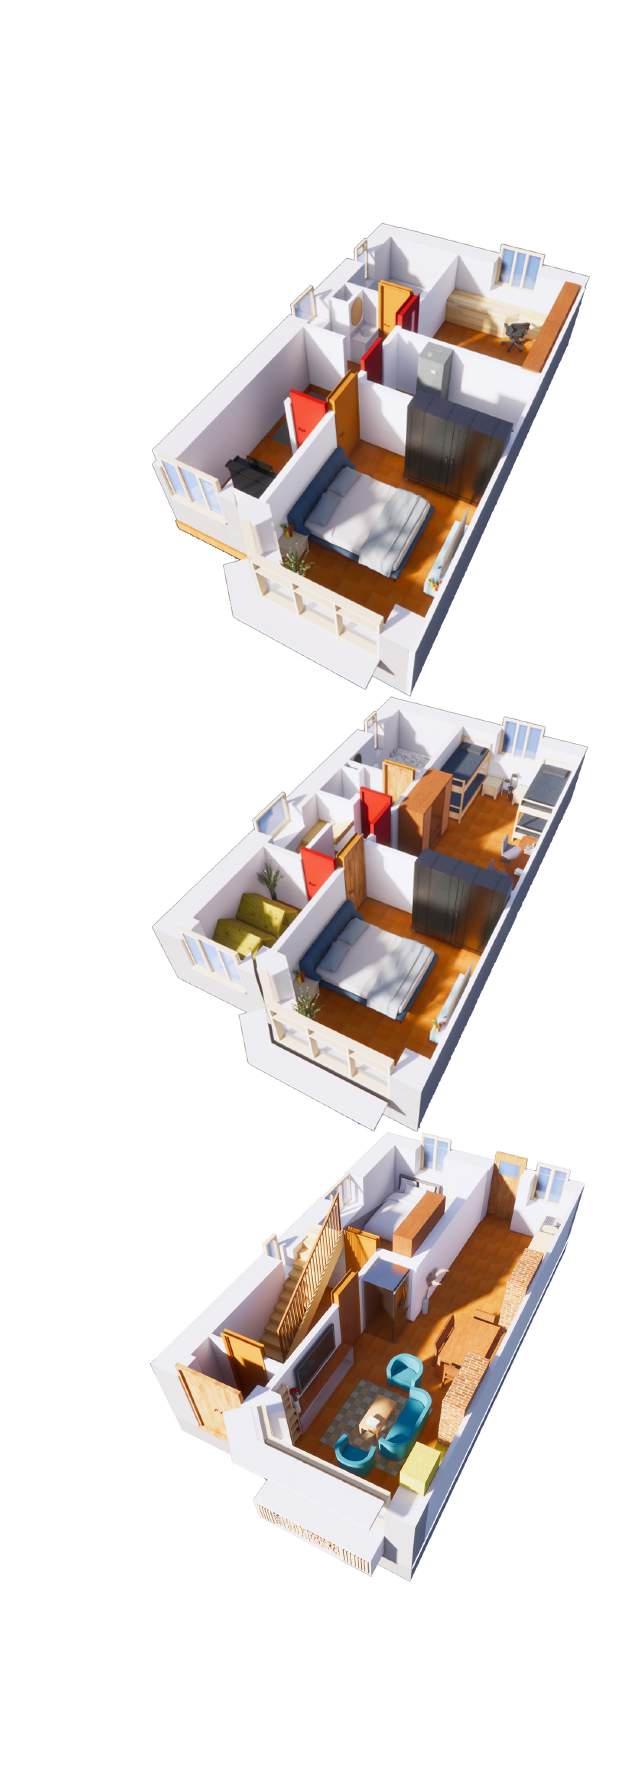
GROUNDFLOOR
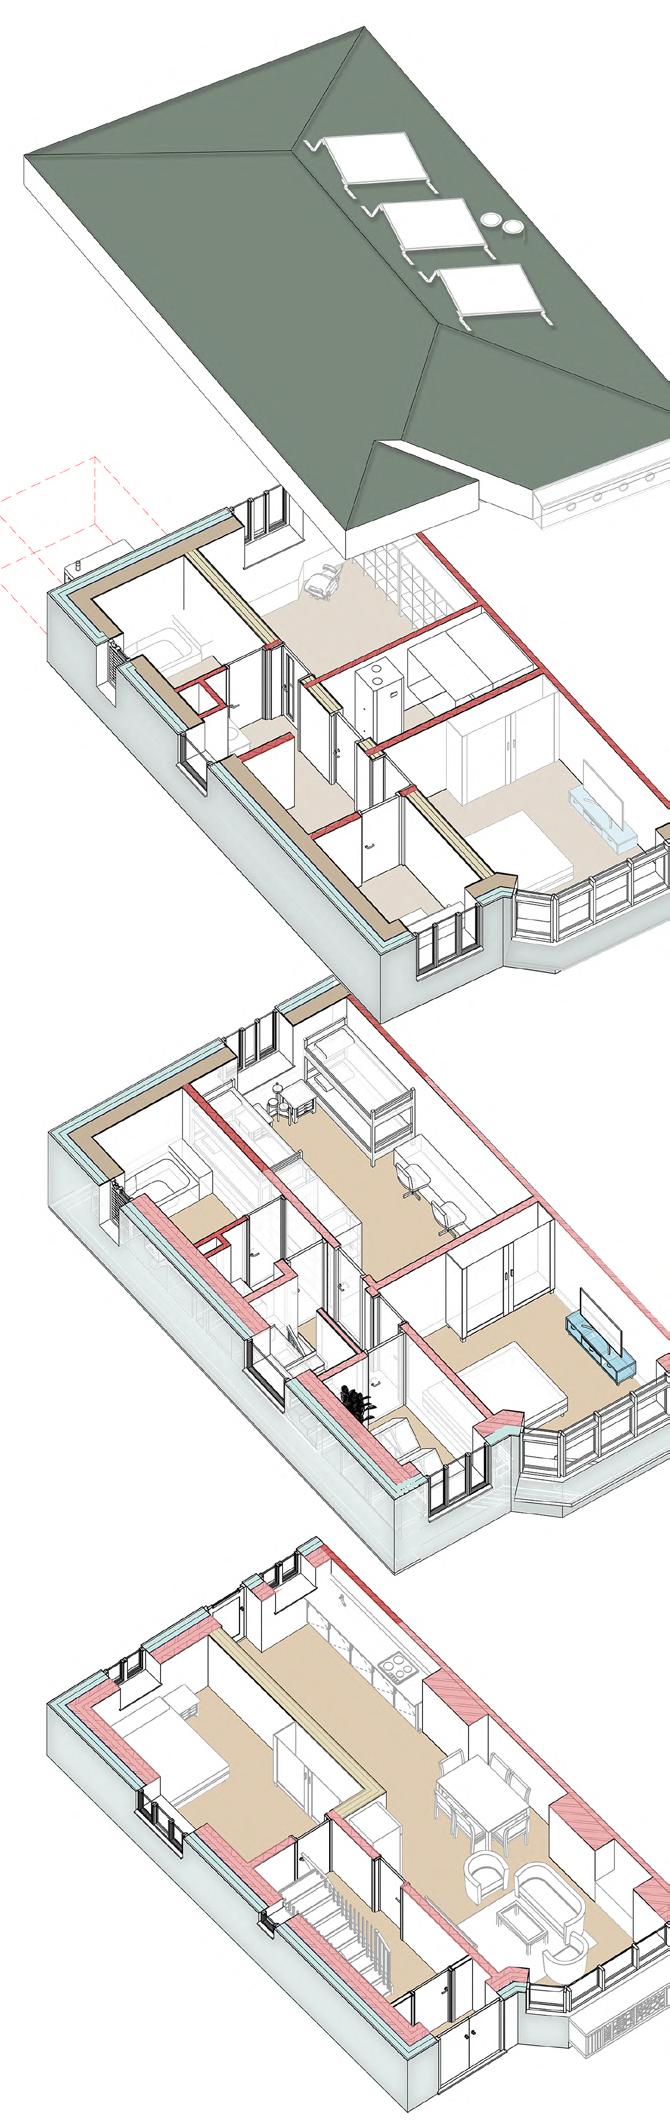

BEDROOM





SMART LIVING IN NORTHERN QUARTER
Category : Academic
Typology : Urban planning
Location : Manchester
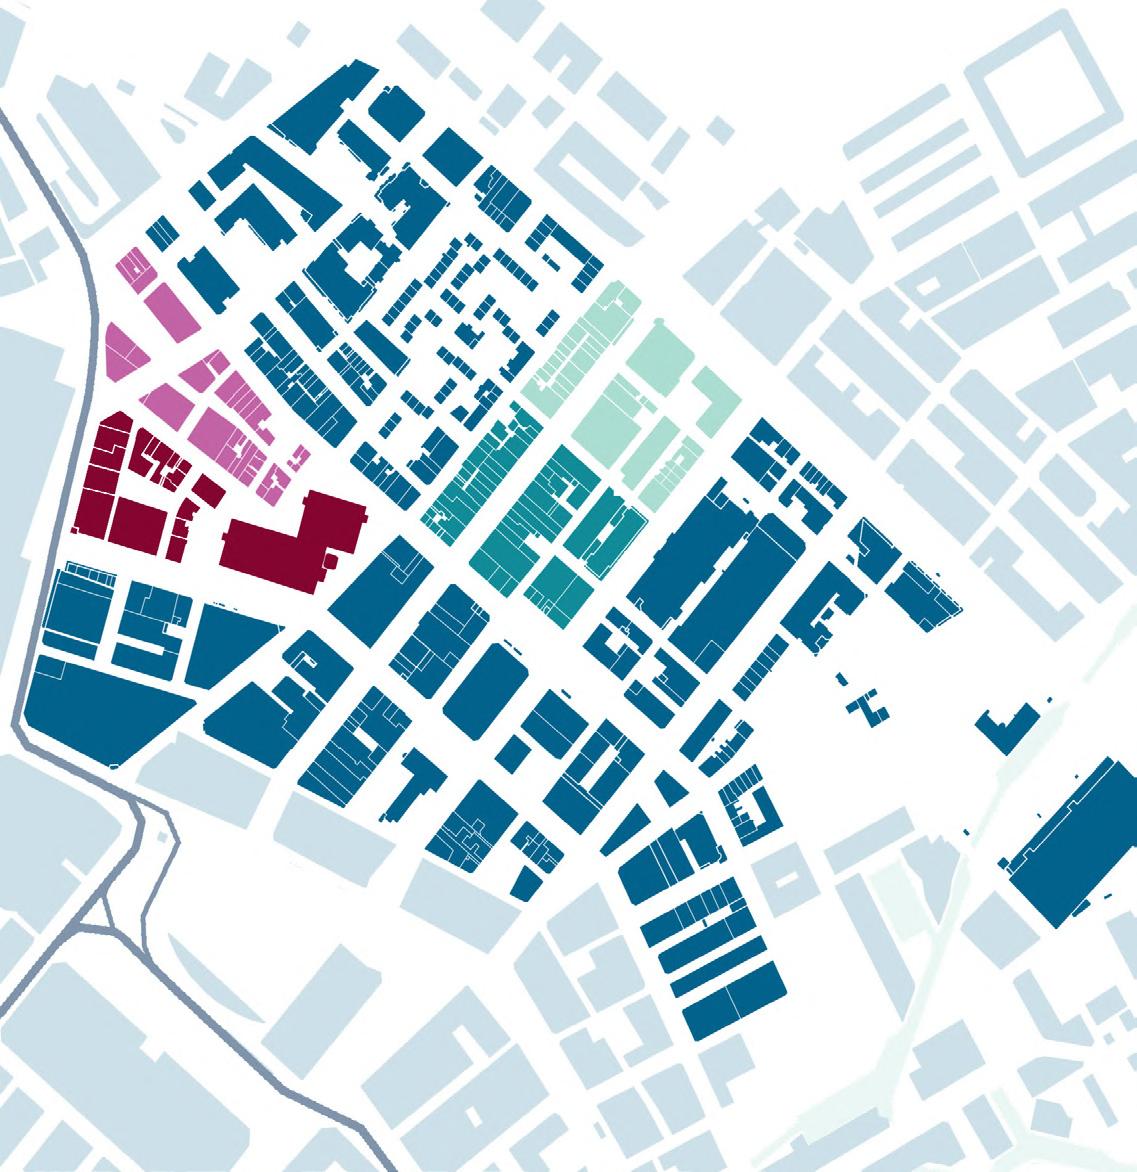
Masterplan of Future Vision for NQ
Year : MArch 1 (2022)
Softwares Used : Autodesk Revit, Adobe InDesign, Adobe Illustrator, Adobe Photoshop, SketchUp.

Smart Living and Urban Heritage
Dr Mazin Al-Saffar
Ali Al-Siwife | CPU(Ai) | 22562670@stu.mmu.ac.uk
Katie Grabowski | CPU(Ai) | 22546604@stu.mmu.ac.uk
Mark Kovacs-Biro | CPU(Ai) | 22465614@stu.mmu.ac.uk
Pragnya Thakur I PRAXXIS I 22535838@stu.mmu.ac.uk
Smart Living
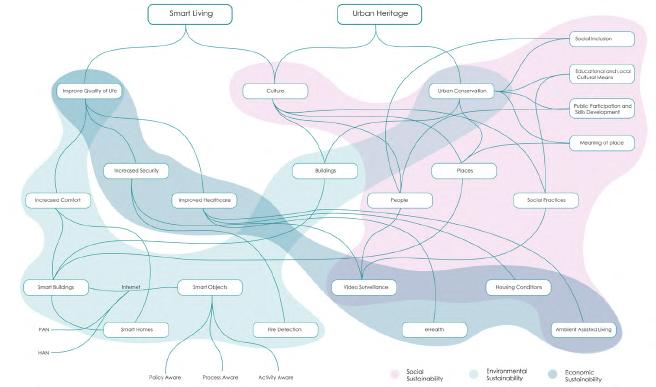
Smart living is 1 part out of 6 components constituting smart cities, an initiative that promotes sustainable cities (socially, environmentally and economically). Smart living puts emphasis on inhabitants of the city and focuses on improving well-being and healthcare, increasing quality of life, increasing safety, improving living conditions, introducing smart homes to cities and improving social and digital inclusion according to Bee Smart City (N.d. 2022).
Urban Heritage
Urban culture is a unique human achievement that acts as an indicator of human heritage and provides meaningful reason for living in crowded cities as opposed to the vast rural areas (Cohen 1999). Conserving this heritage, maintains the meaning of a place, bolsters social inclusion, and heightens one’s experience of living in a city, seamlessly intertwining with the goals of smart living.
Urban Conservation
Urban conservation is the process of preserving and protecting historic and culturally significant areas within a city. It is an important aspect of urban planning and development, as it helps to maintain the unique character and identity of a city, as well as its historical and cultural heritage. In his book “Urban Conservation,” Cohen (1999) argues that there are several key strategies that can be used to effectively conserve urban areas.
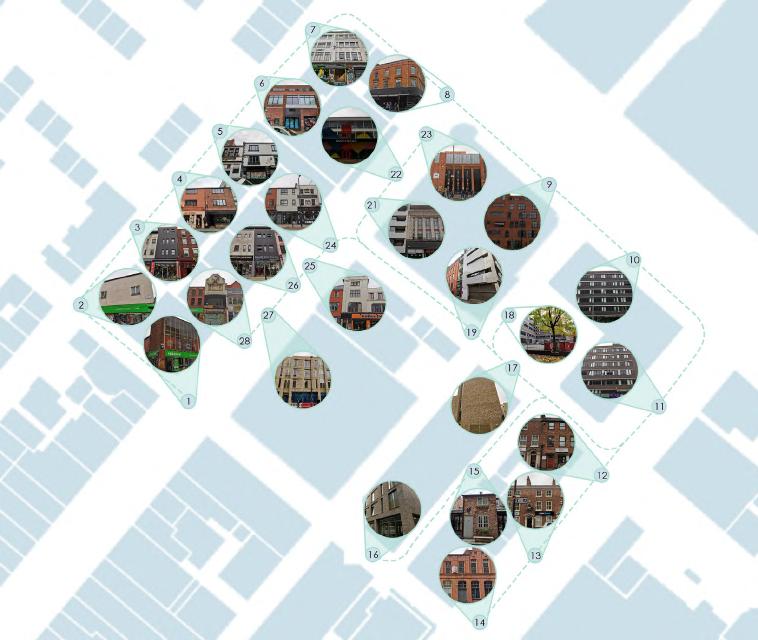
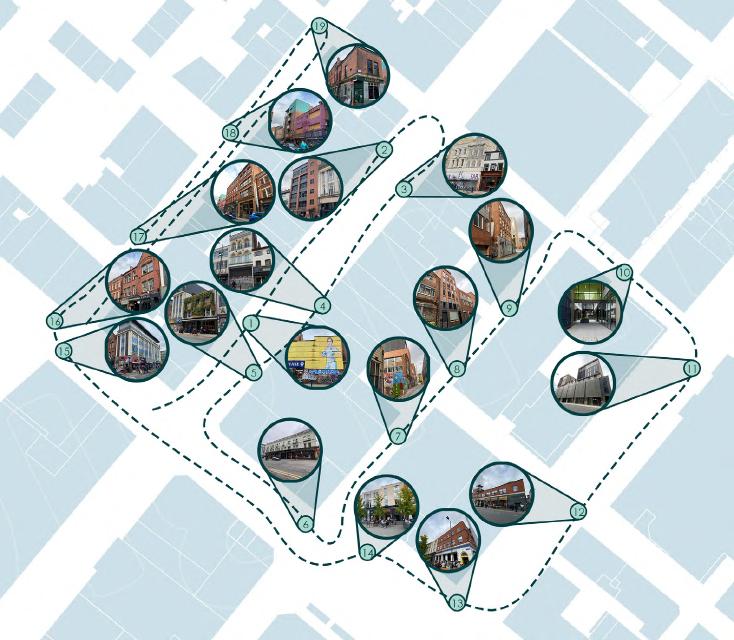
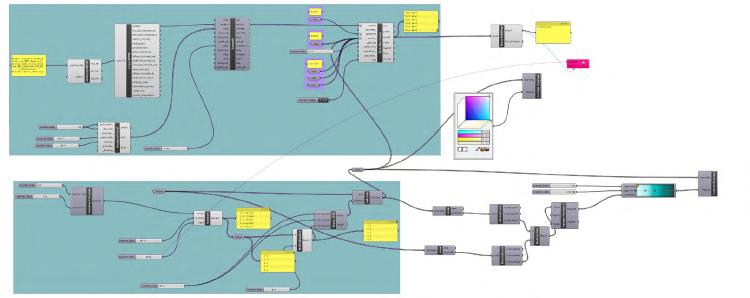
Methods: Discourse analysis and Observations Sketching Modelling Walking Data Mapping Computacontent analysis (serial vision) tour analysis tion








Development of Strategy
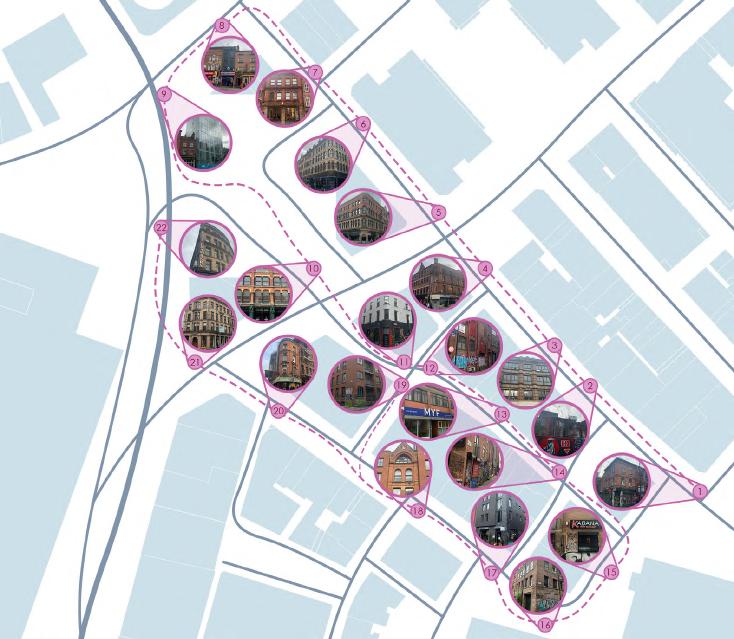
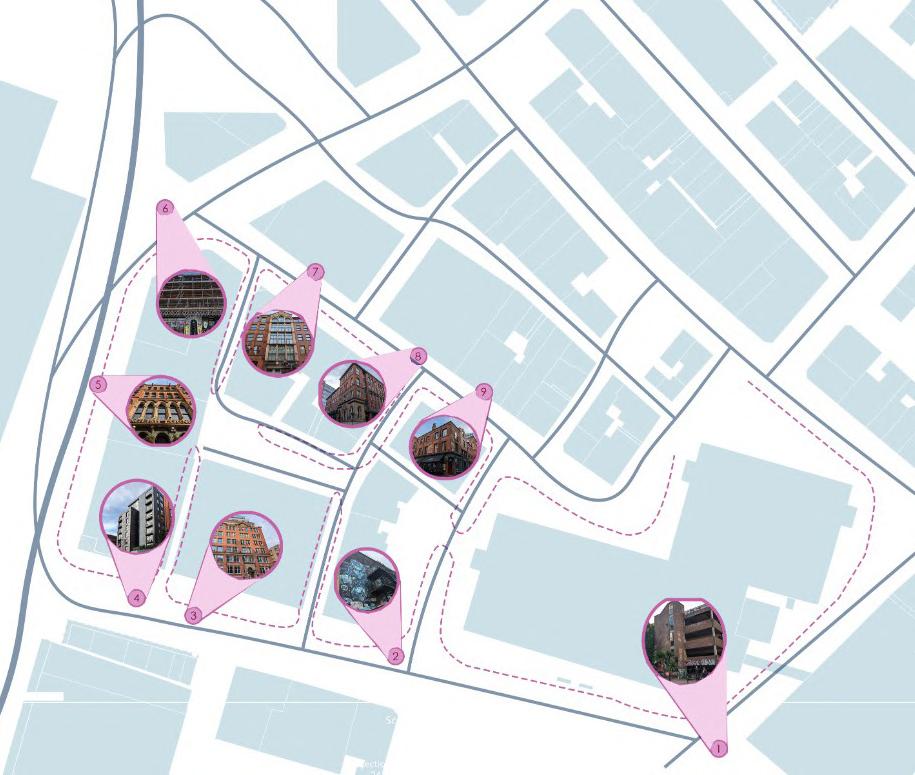
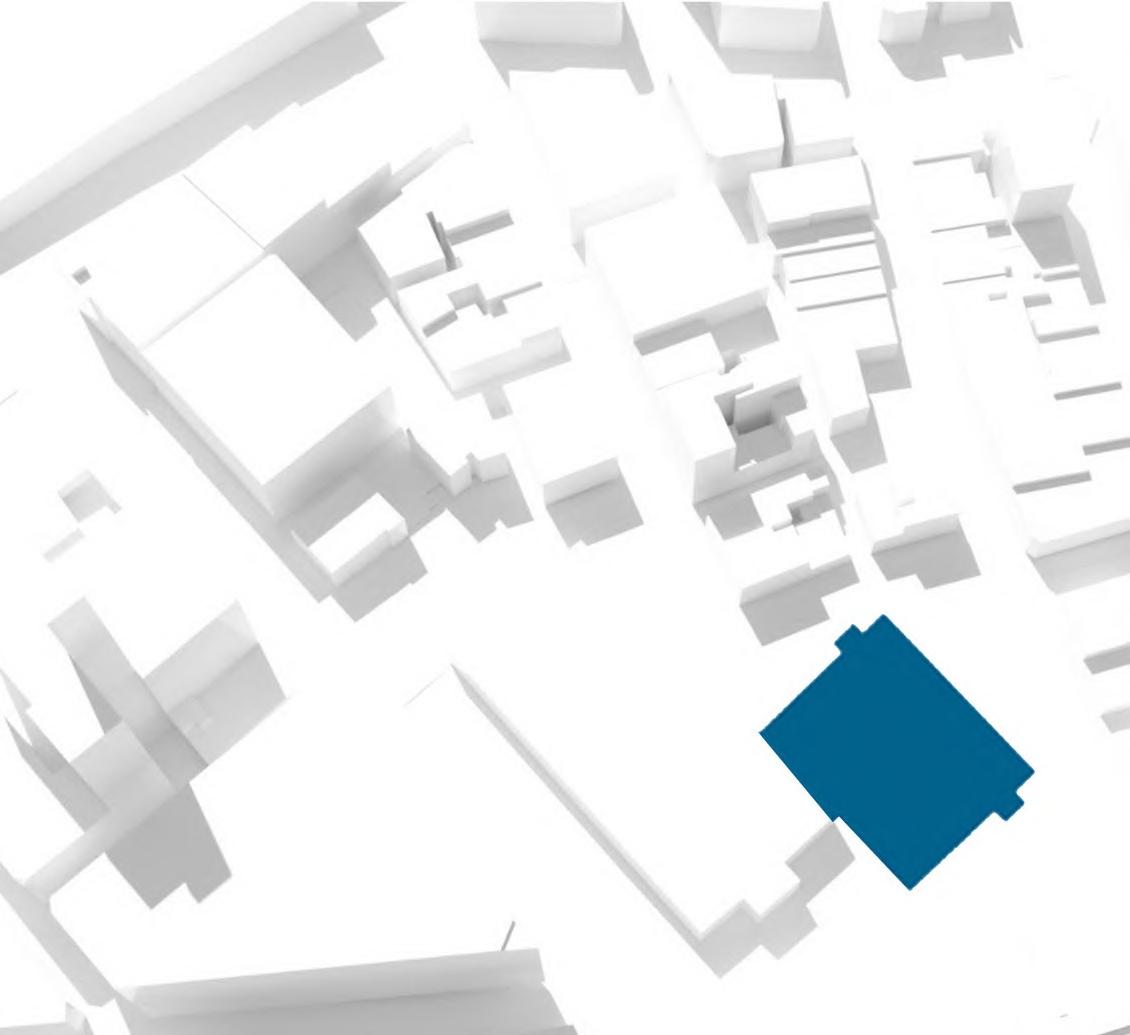
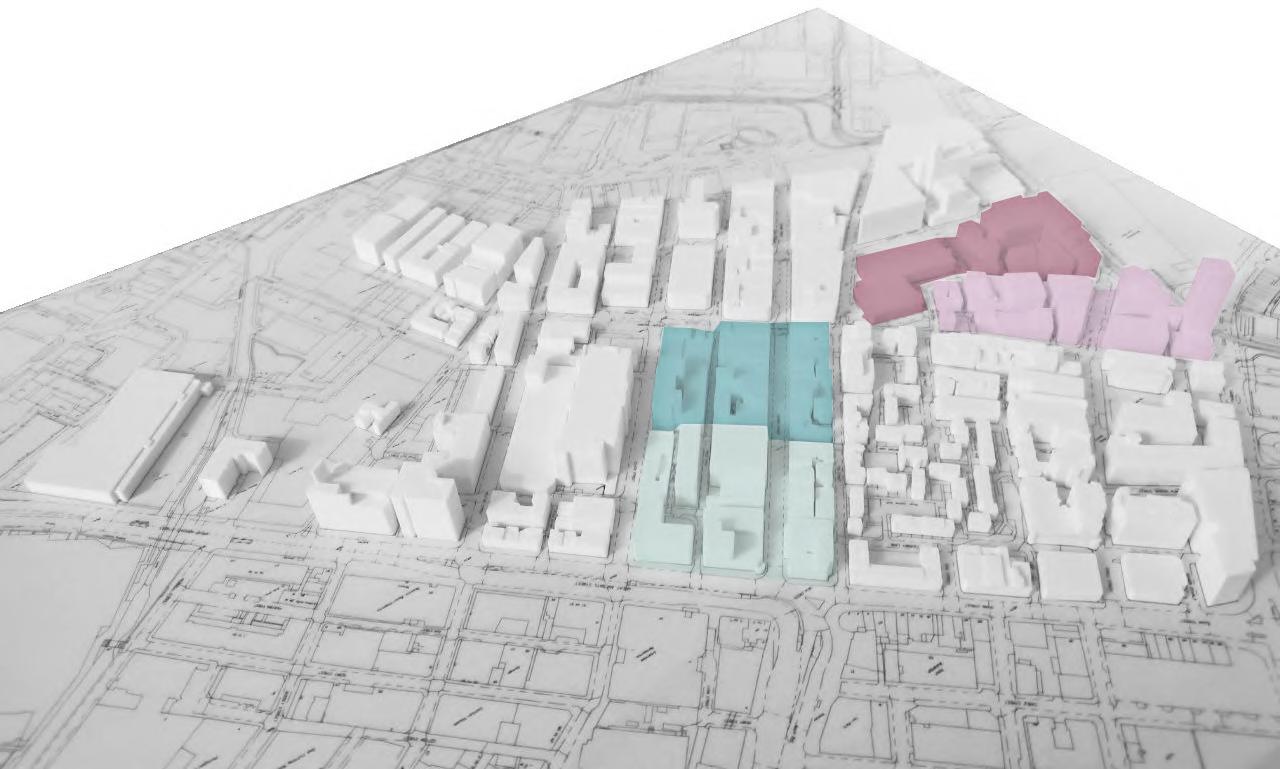
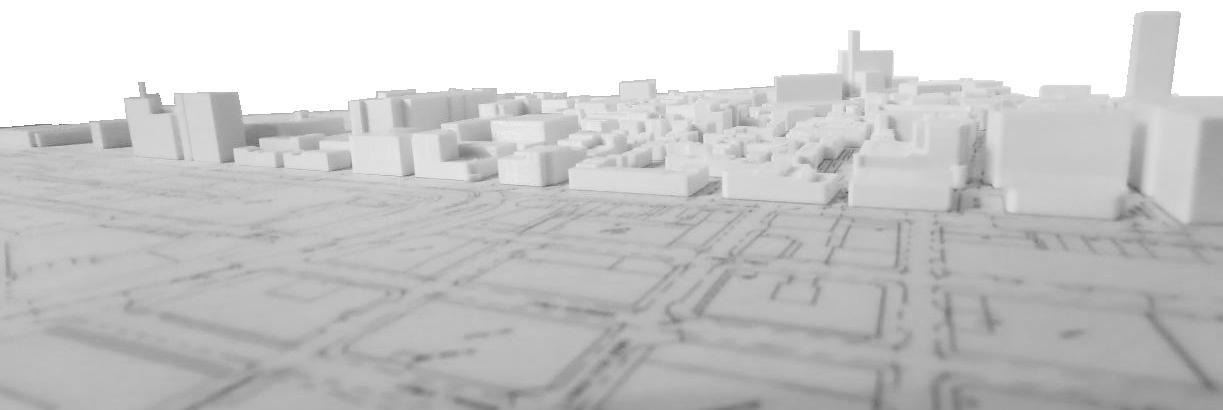
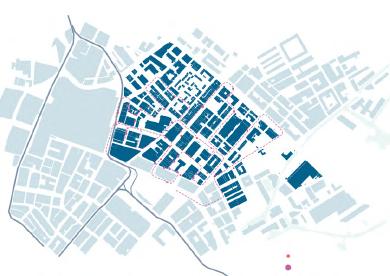
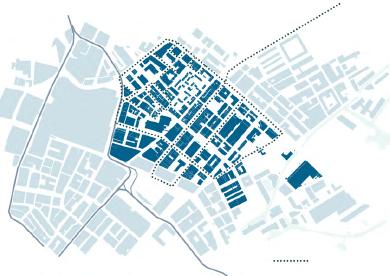
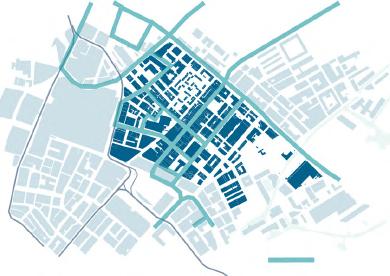
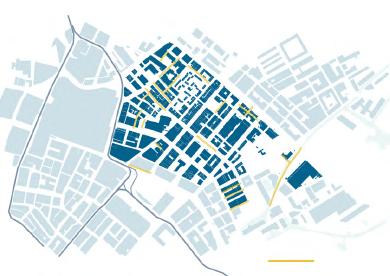
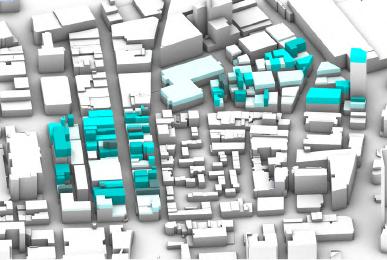
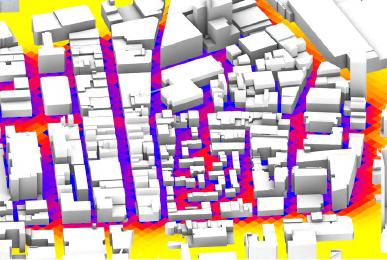
My group created a site model of the northern quarter to gain a better understanding of the area’s urban massing and structure. The model has been a valuable tool in our research process, allowing us to quickly scale buildings and identify key areas. Additionally, it has aided in the design process by providing a realistic understanding of the site’s scale and helping to pinpoint urban voids through urban acupuncture analysis. The model’s ability to highlight the existing grid structure has been particularly important in this project.
Additionally the model gave us a better sense of scale, highlighting our zones on the model will make it clearer how substantial each zone is.
The QR Code to the left can be scanned to show a video produced by this group that shows a breakdown of buildings in the northern Quarter
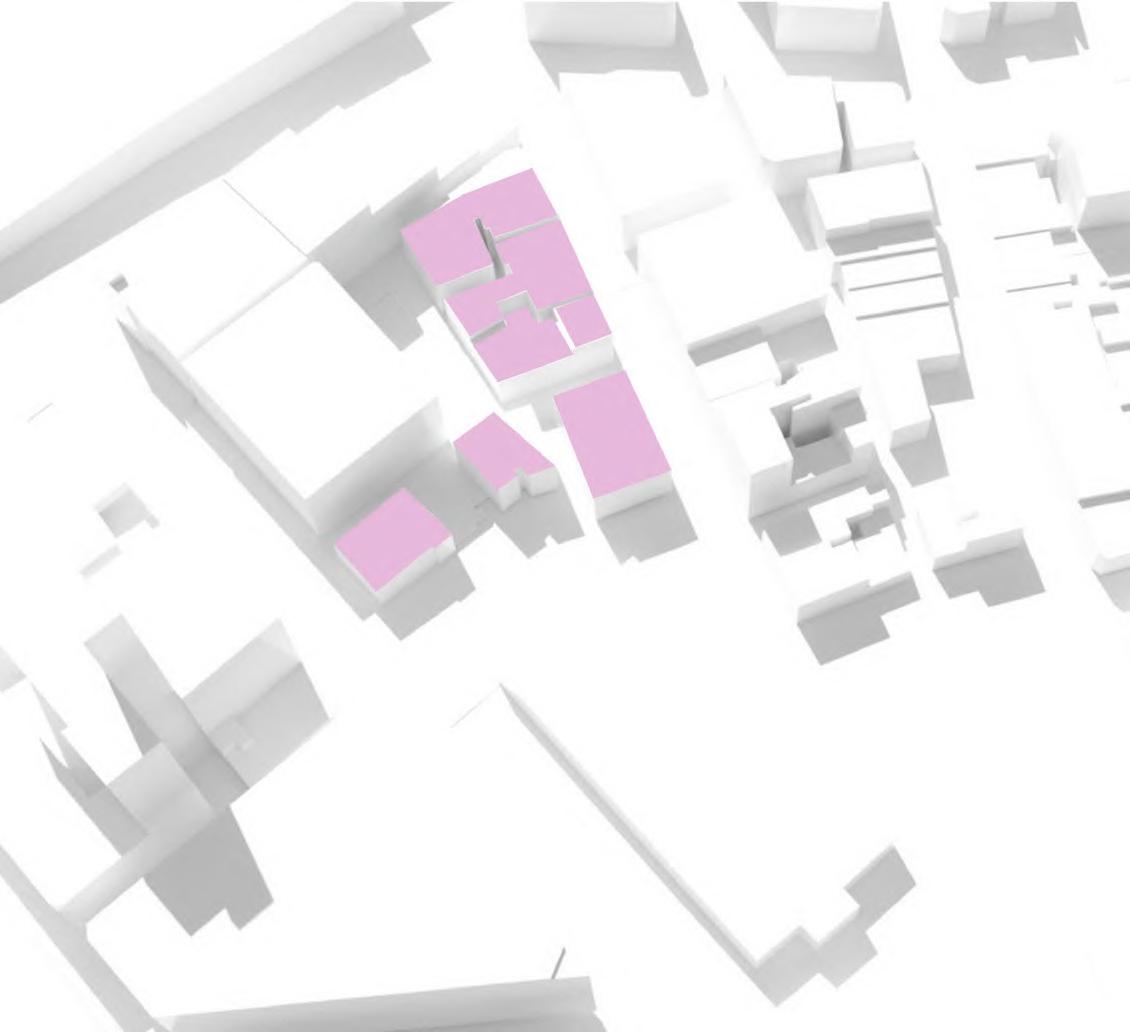
4.16 Zone 10 smart city strategies, by
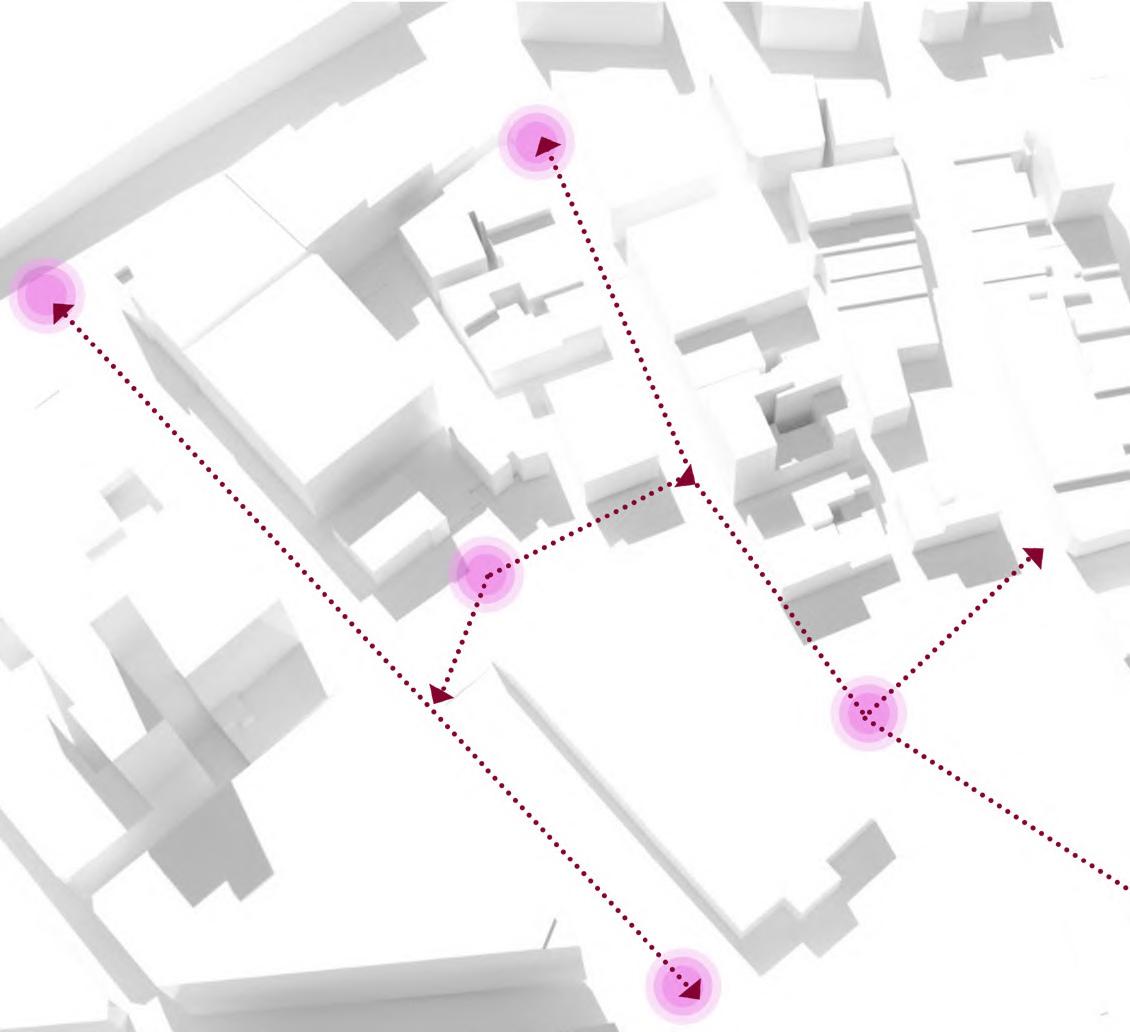
Line of Sight Cultural Nodes
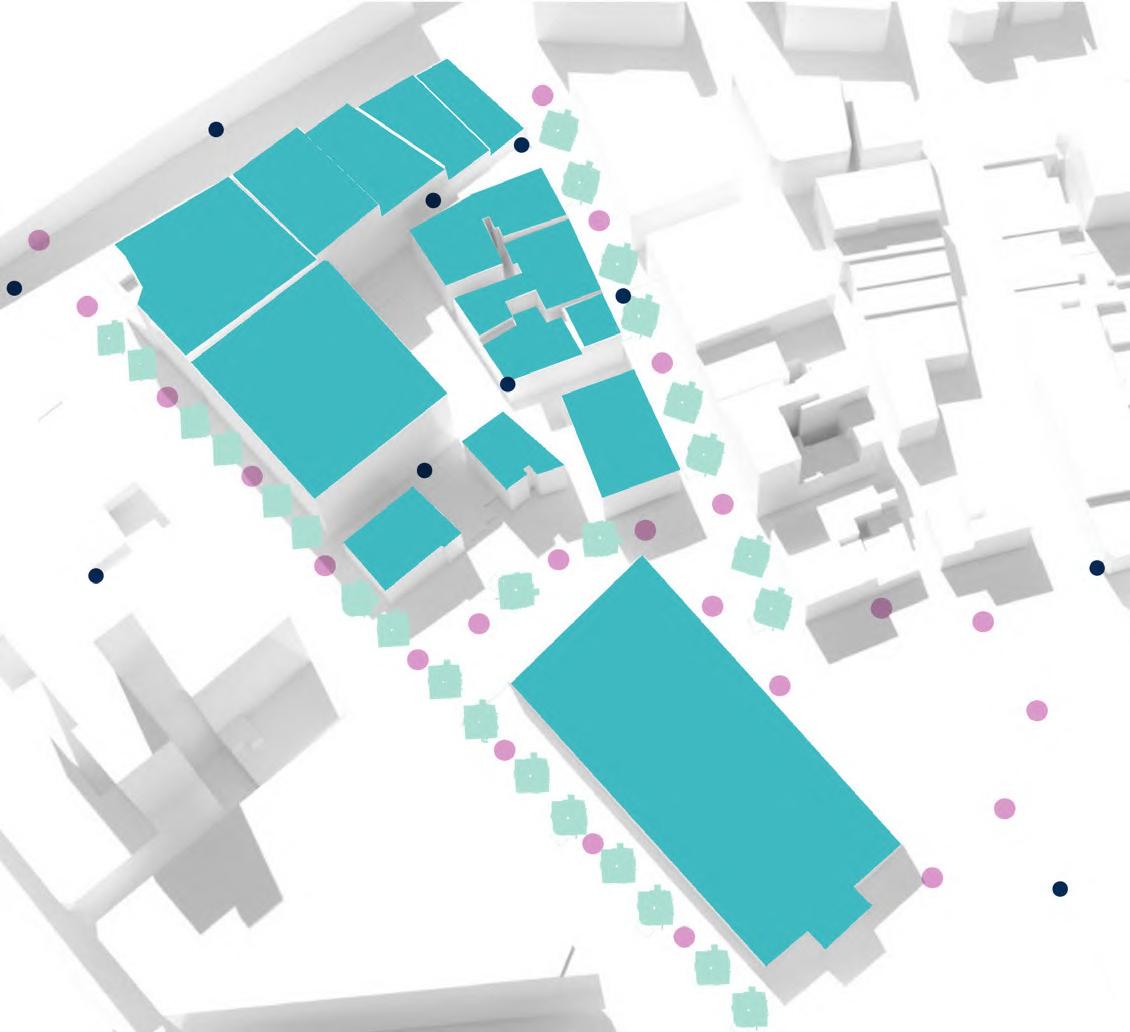
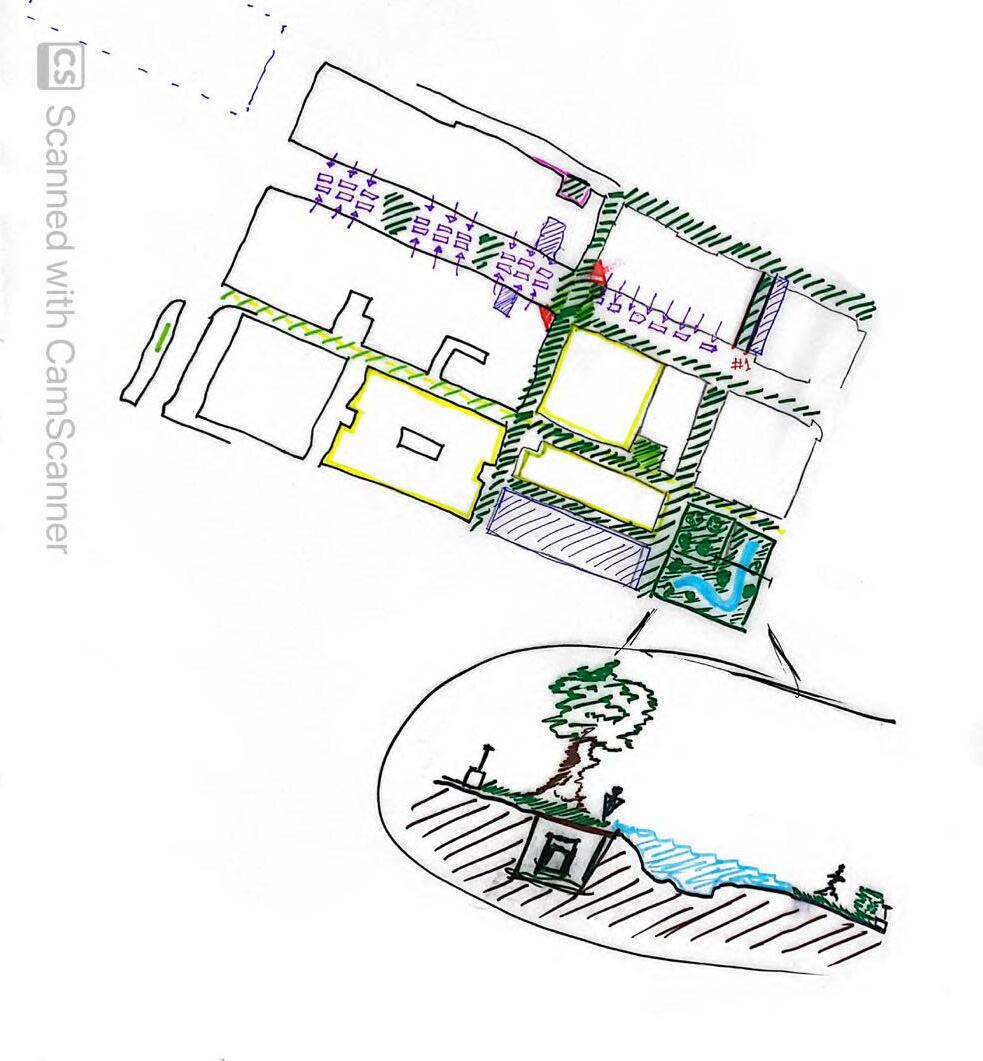
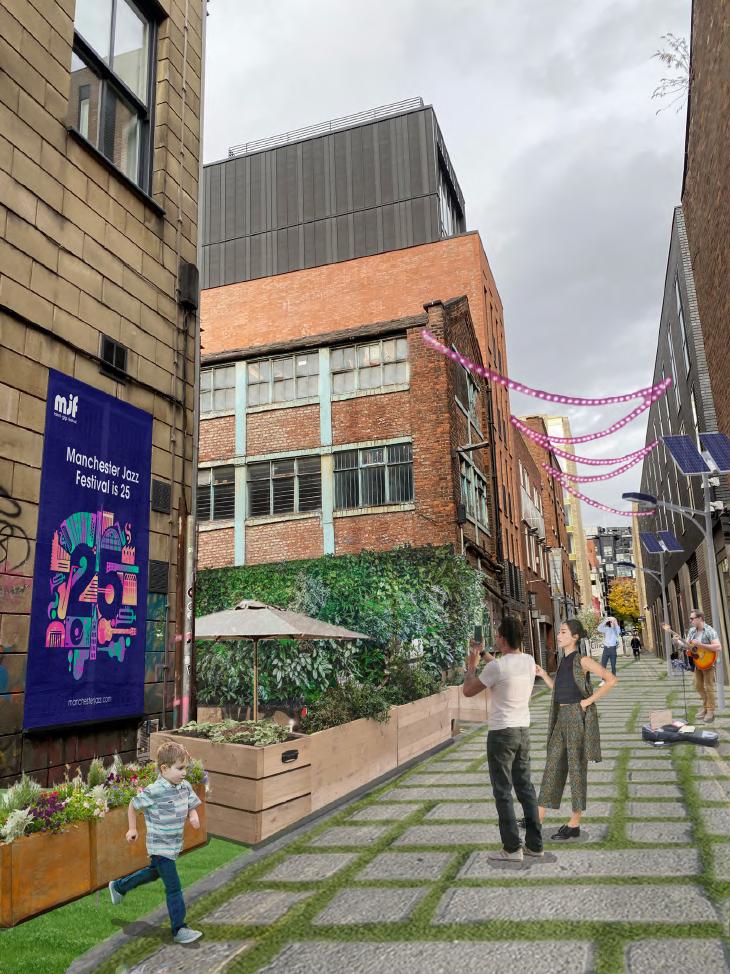
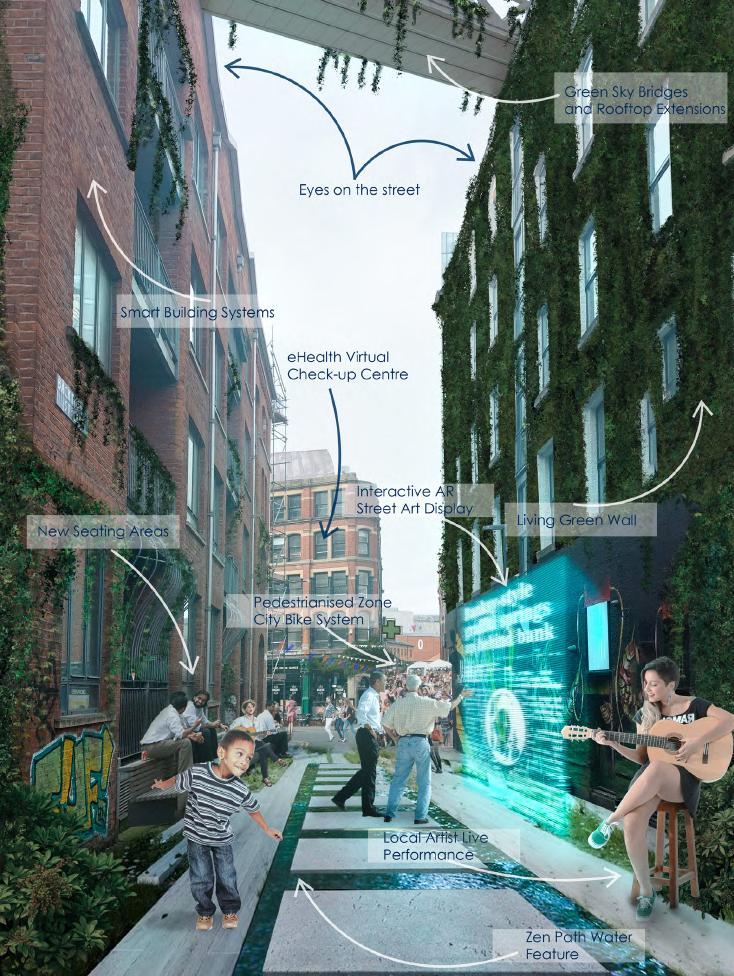
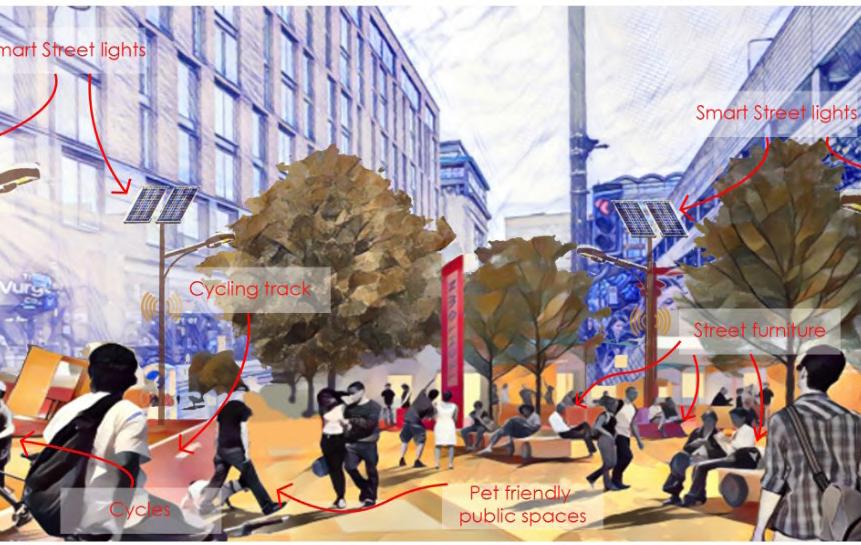
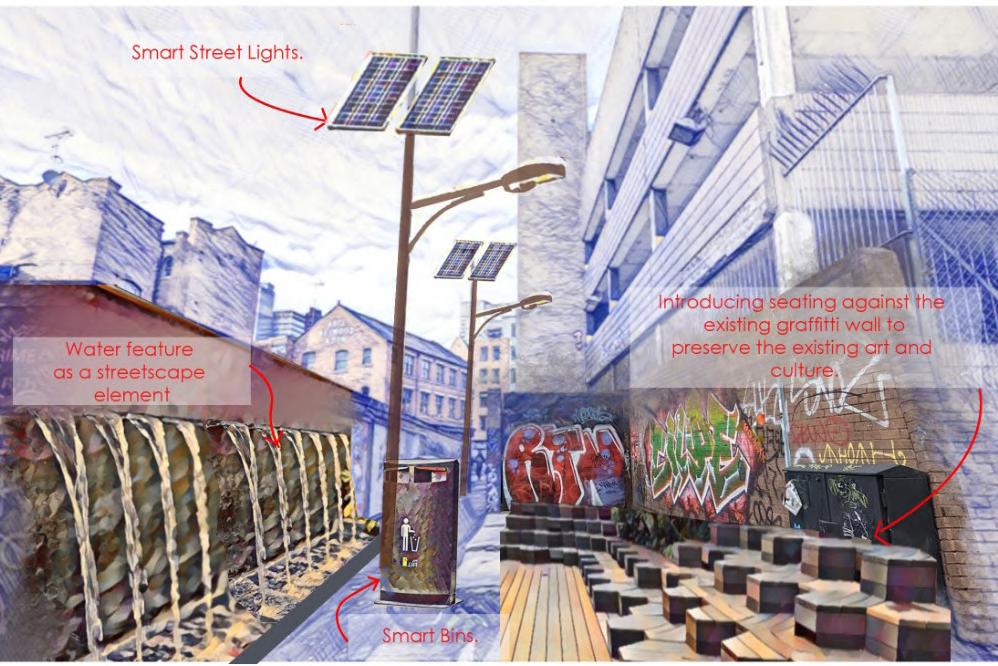
Strategies of urban greening, smart surveillance technologies,smart waste disposal and conservation/ promotion of local street artist through AR displays, creating a virtual trail have been proposed for Zone 10.
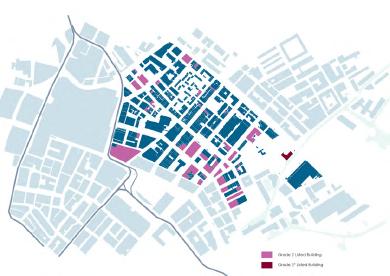
Conservation of listed heritage buildings through VR displays have been proposed for Zone 10, enabling modern renovation of buildings whilst retaining the character virtually.
Figure
Author Figure 4.17 Zone 10 VR conservation, by Author
Figure 4.18 Music on the Street, by Author
Figure 4.21 Zone 3 Strategies, by Author
Figure 4.20 Zone 10 & 11 Urban greening strategies. (Author)
Figure 4.19 Zone 10 & 11 eyes on street strategy. (Author)




FEMINIST FACTORY OF LIFELONG LEARNING
Category : Academic
Typology : Retrofiiting of grade listed building
Location : Glasgow
Year : MArch 1 (2023)
Softwares Used : Auto CAD, Adobe InDesign, Adobe Illustrator, Adobe Photoshop, SketchUp.
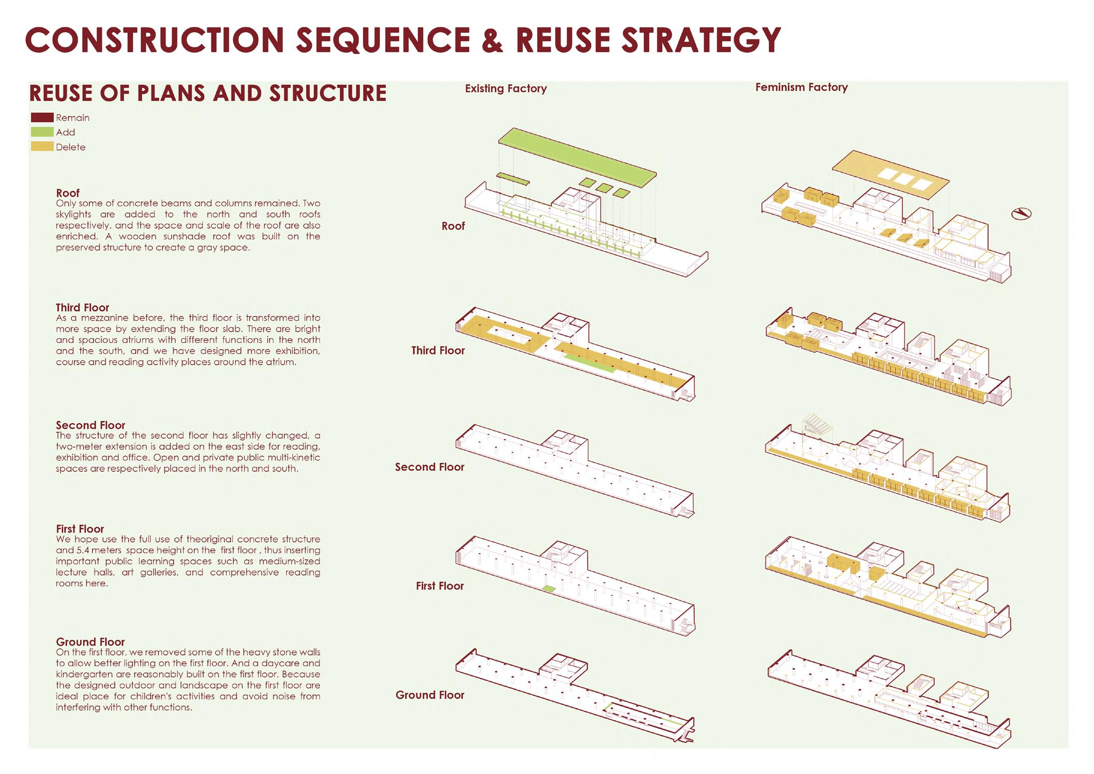
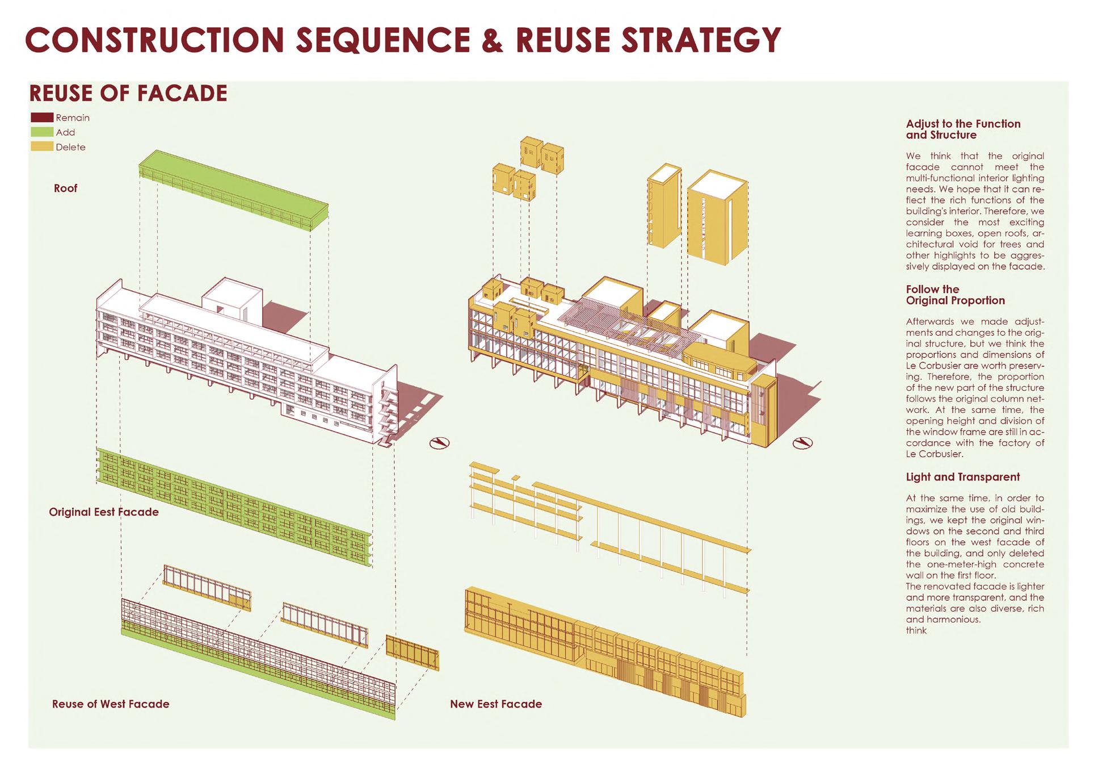
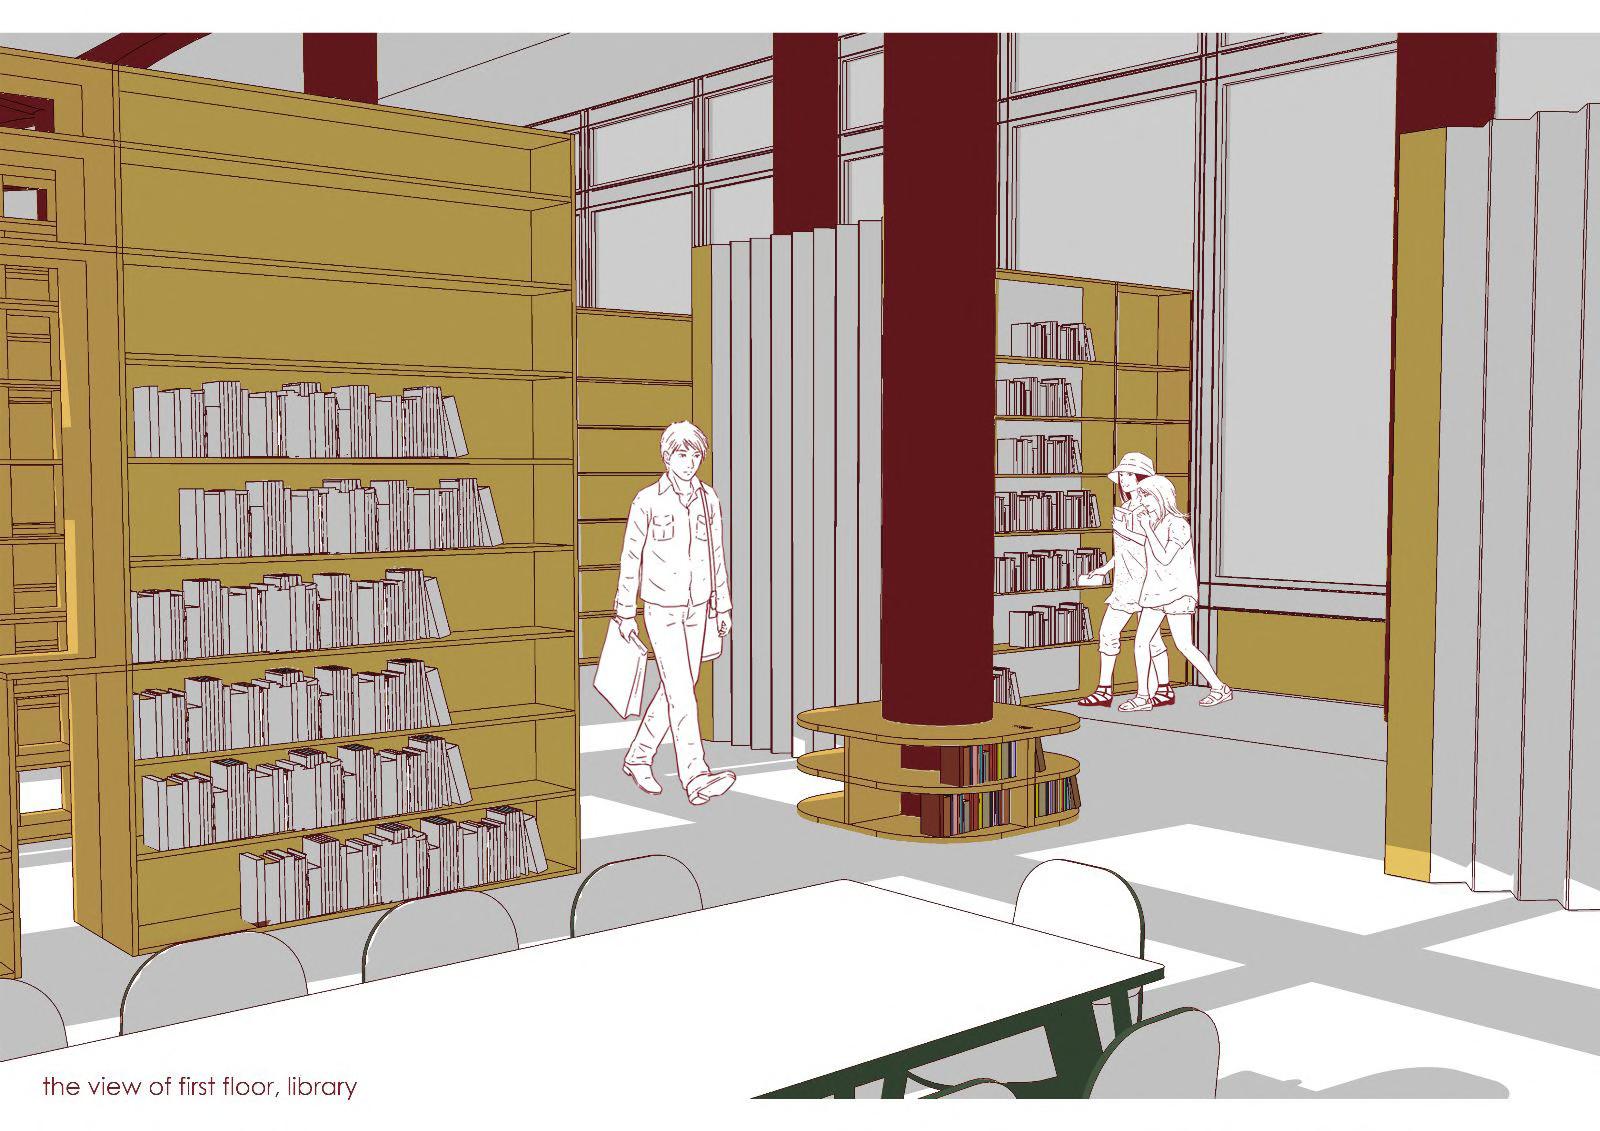
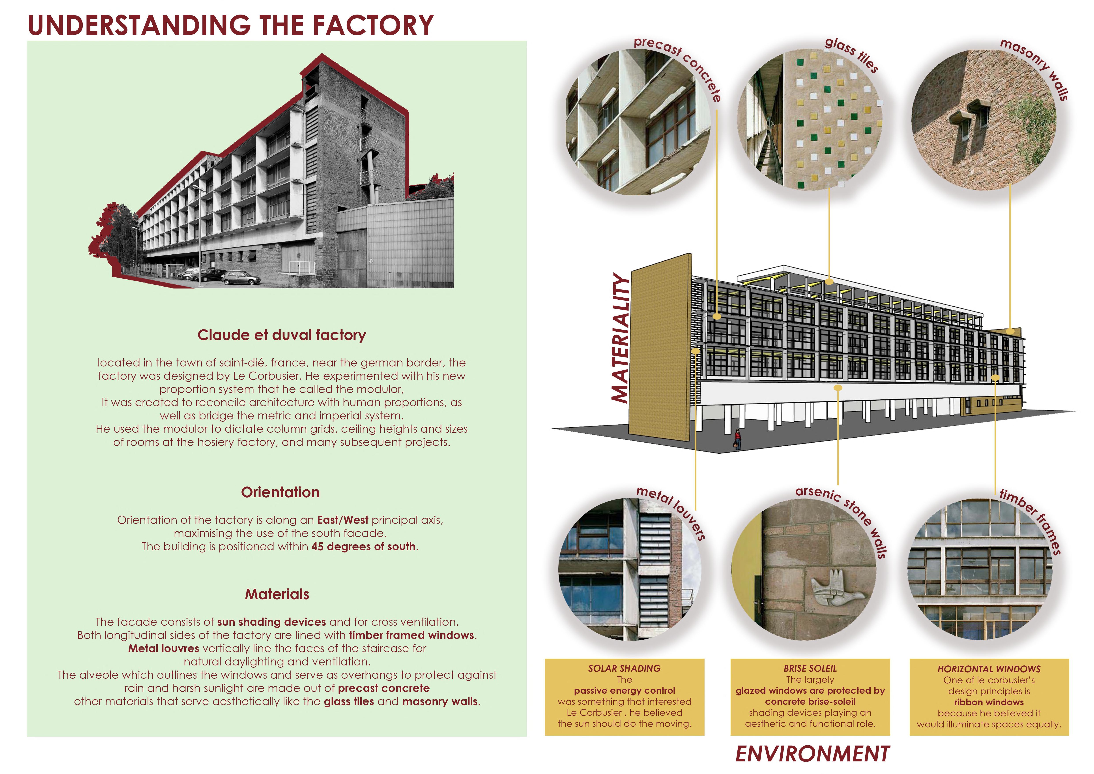
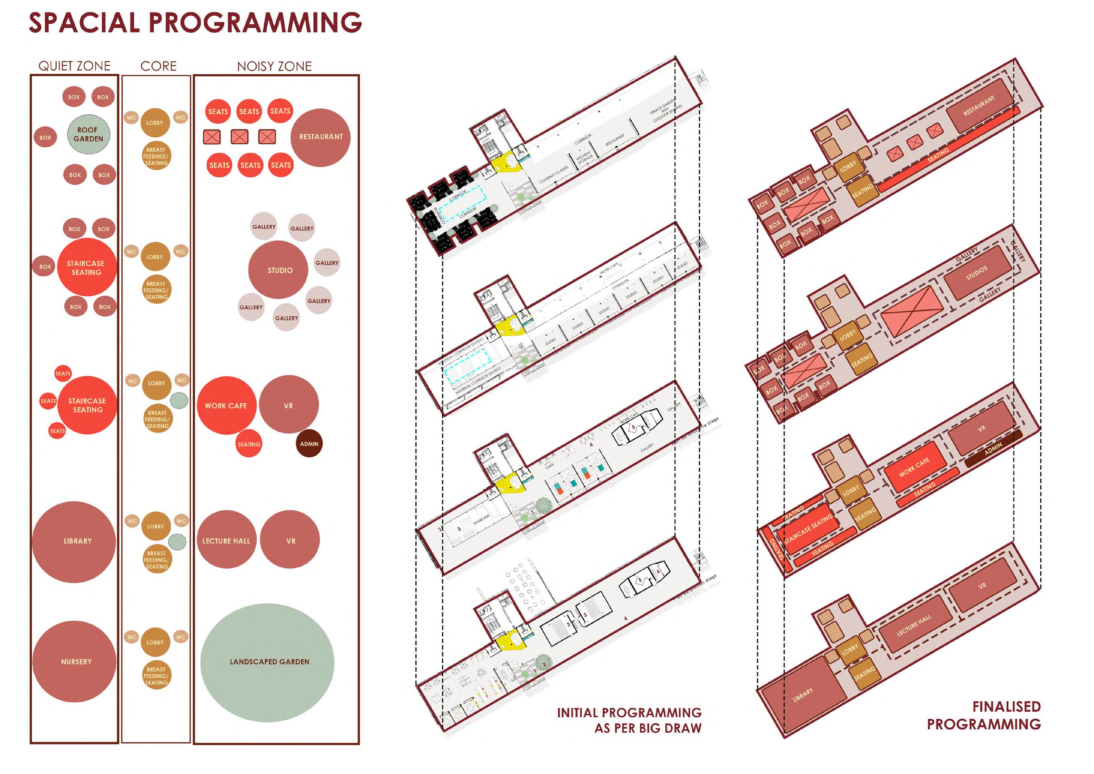
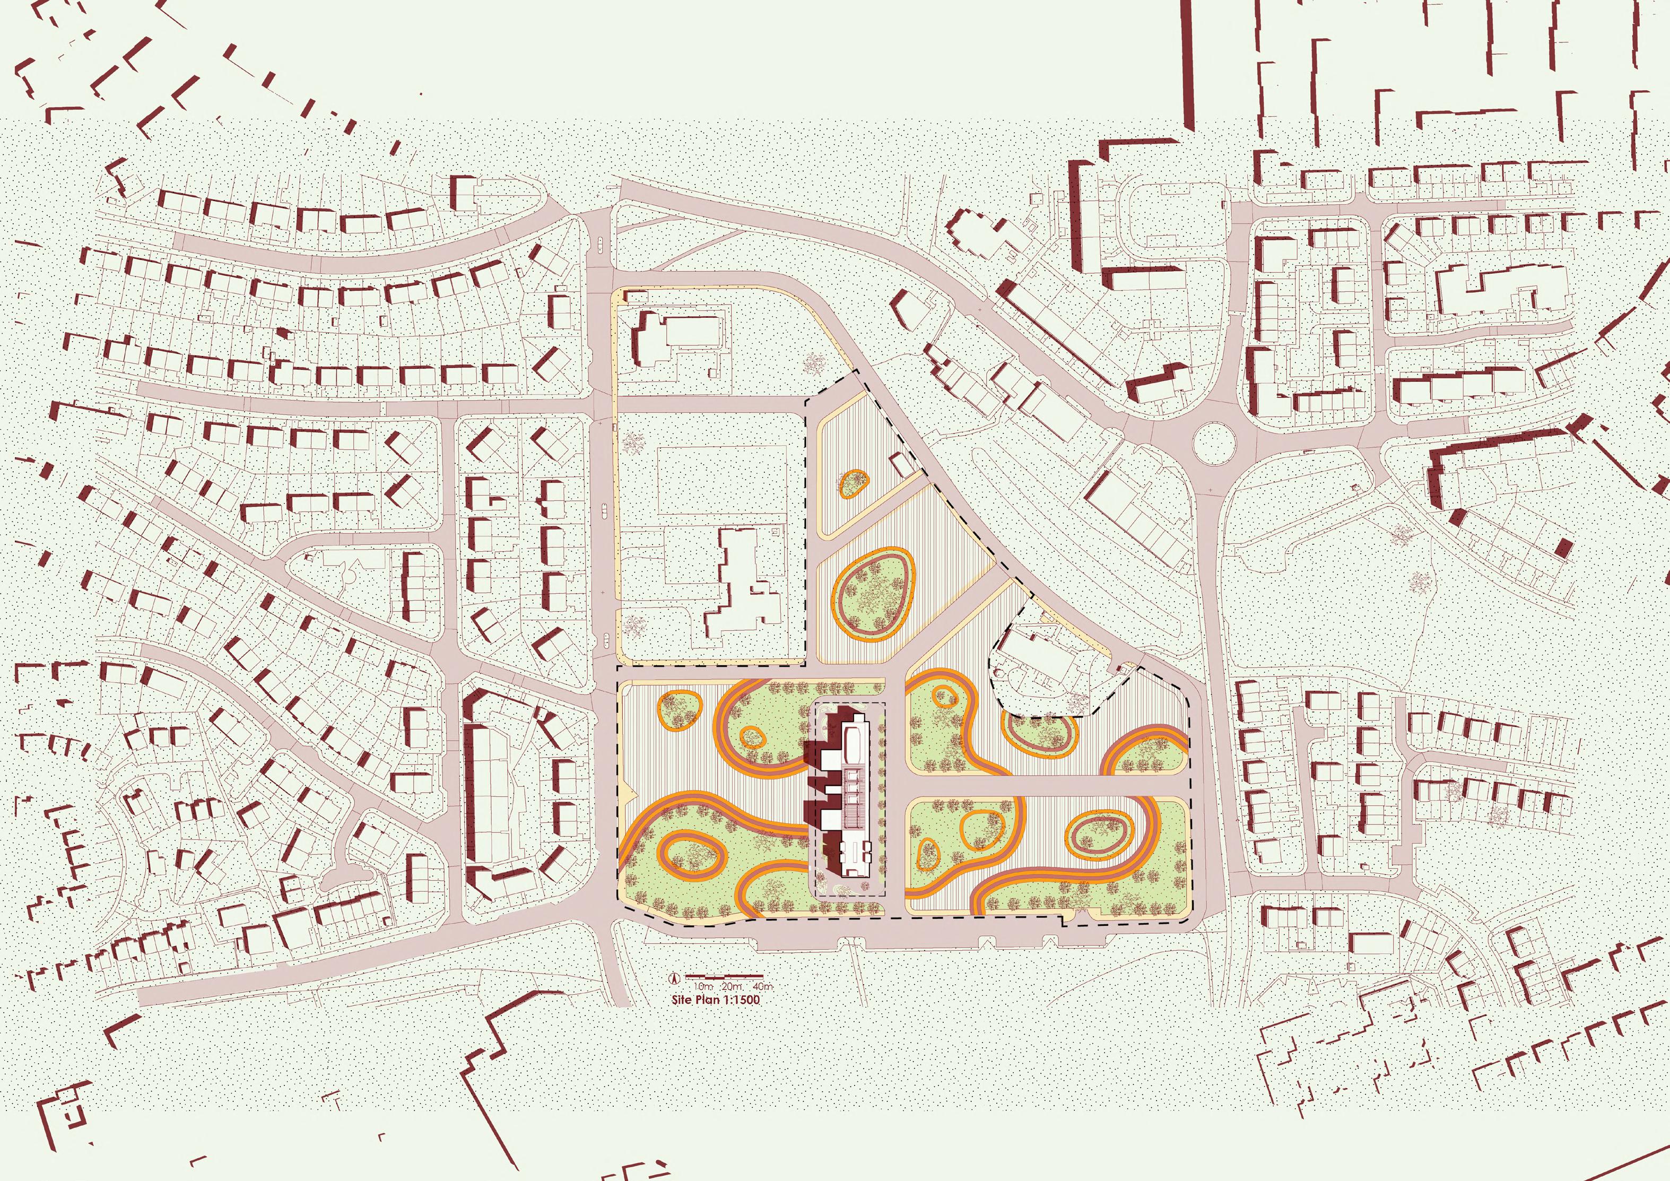
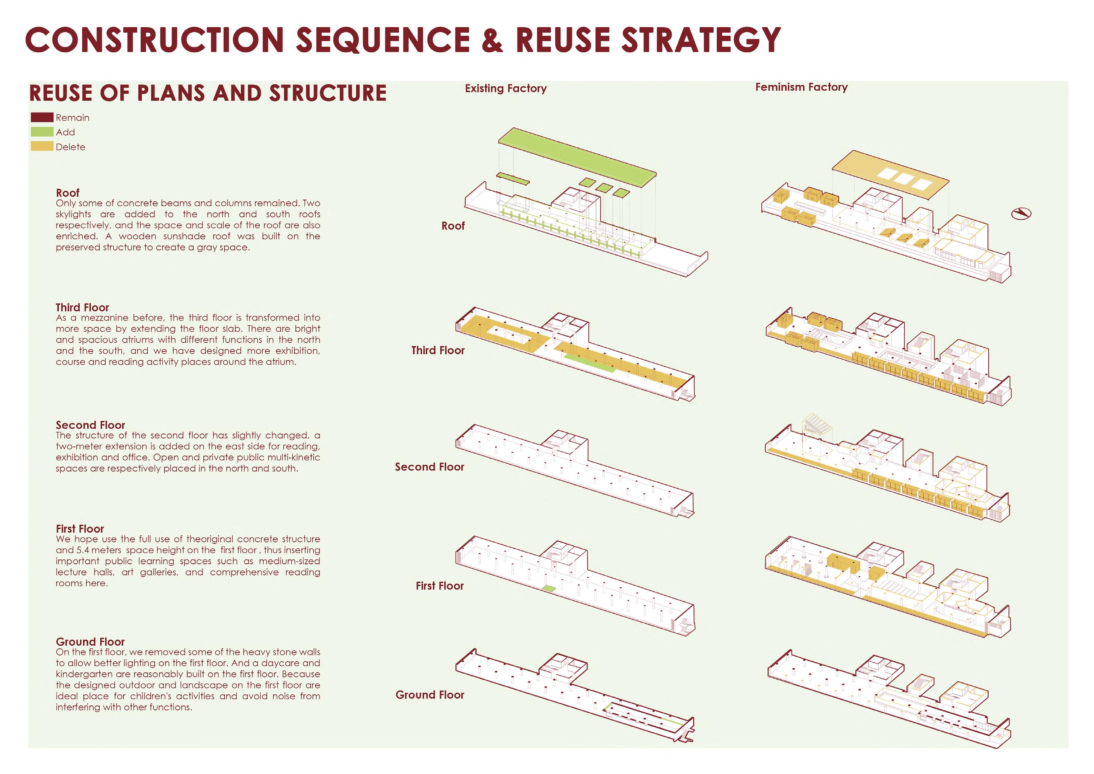
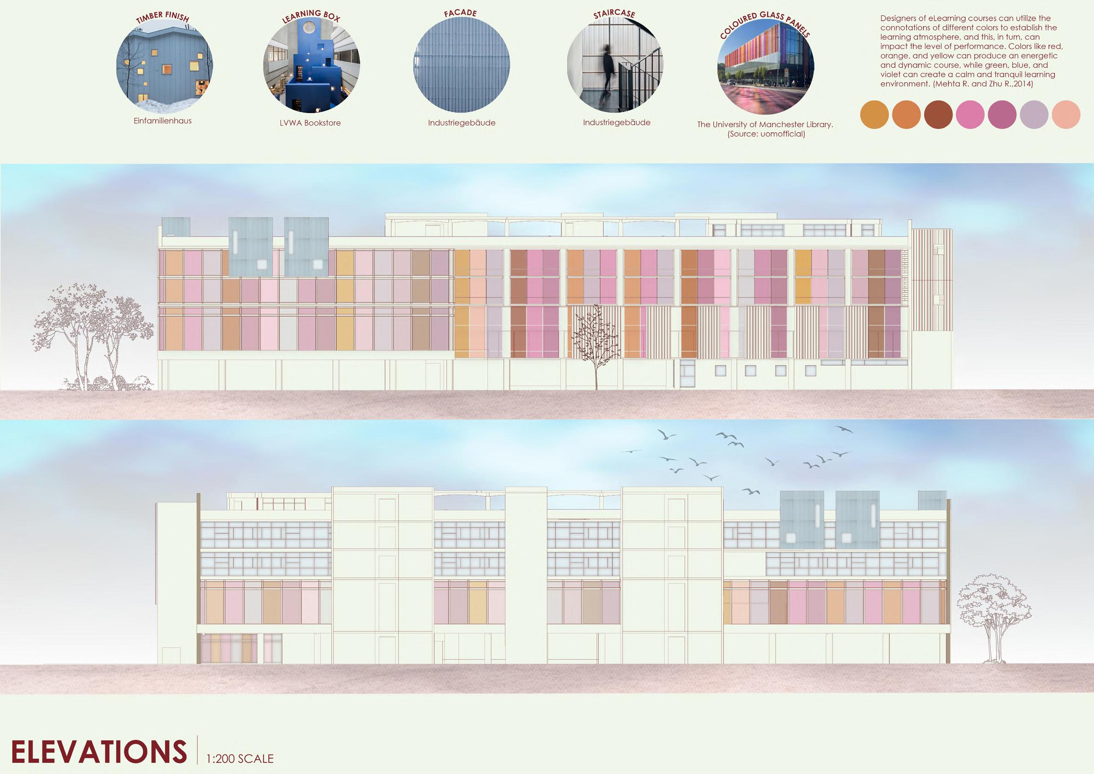
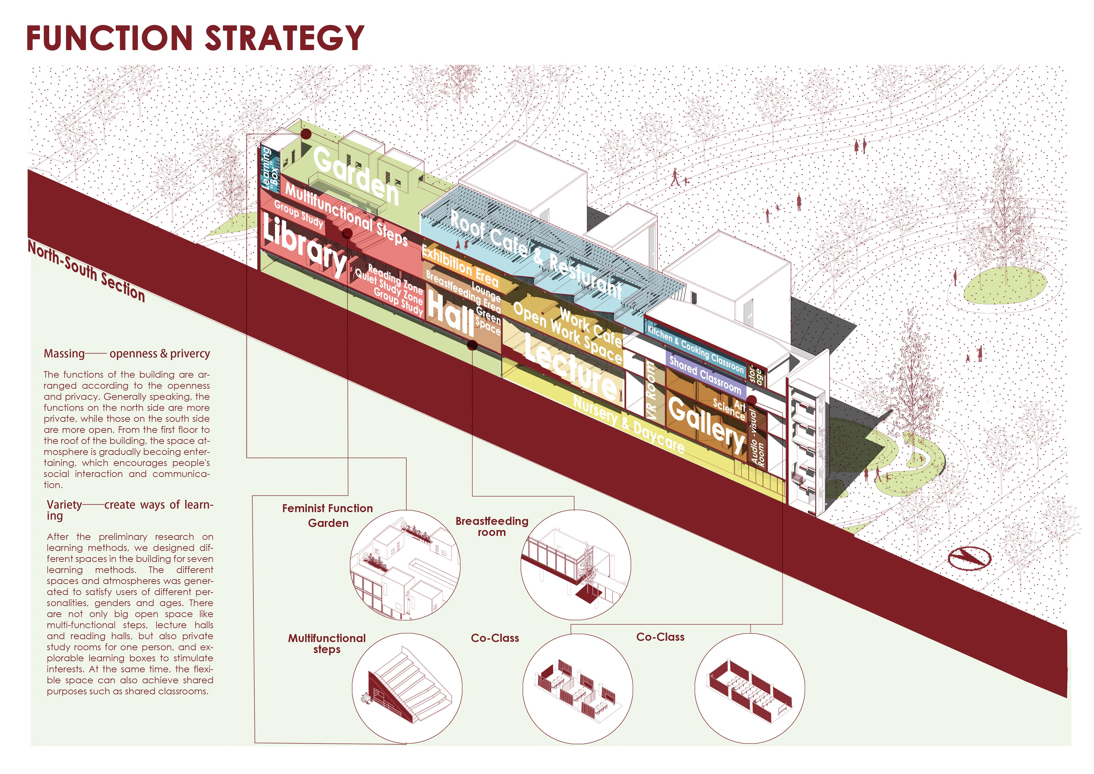
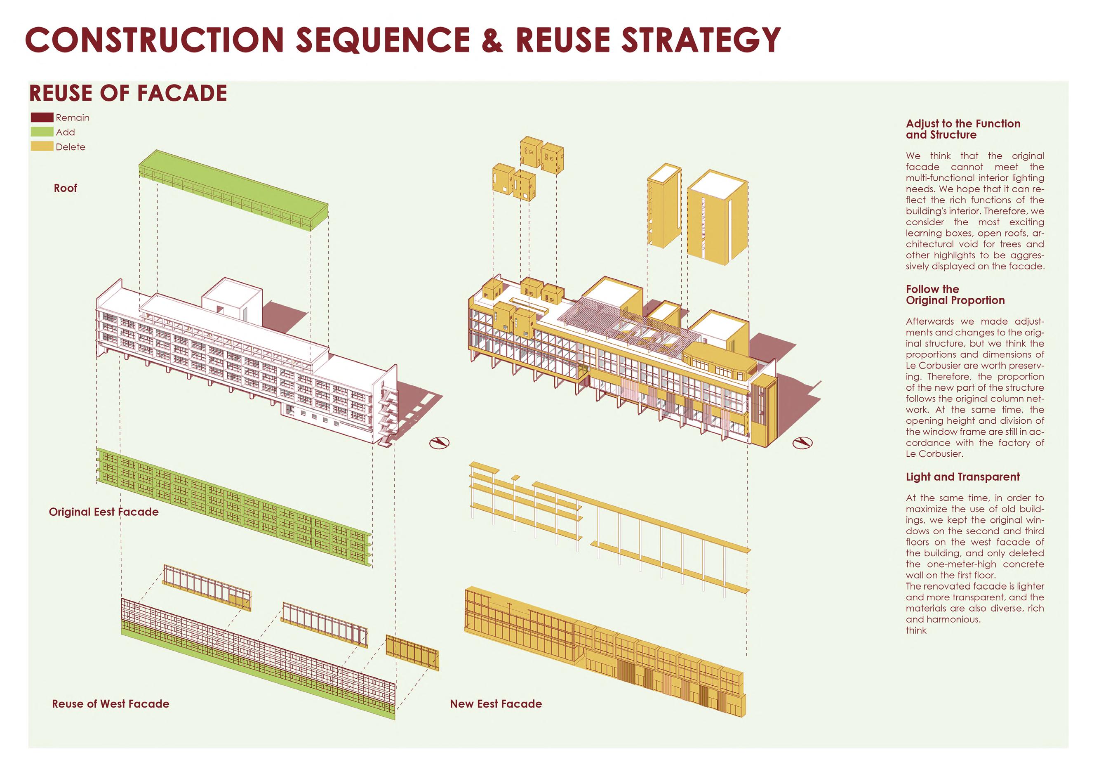
In this project, we designed a “feminist factory” of lifelong learning in Glasgow, focusing on feminist principles and challenging traditional norms. The space, accessible to all generations and open 24/7, includes diverse learning areas that go beyond conventional education to incorporate life skills and entertainment. Key features include nurturing design elements like curved wall edges, open plans, and a north light roof truss. Originally a brutalist factory by Le Corbusier, we retrofitted it with a feminine touch, emphasizing inclusivity, sustainability, and privacy, while providing specific areas for women, such as breastfeeding rooms. This project redefines public space design through inclusivity, safety, and empathy, aligning with feminist values.
EXISTING
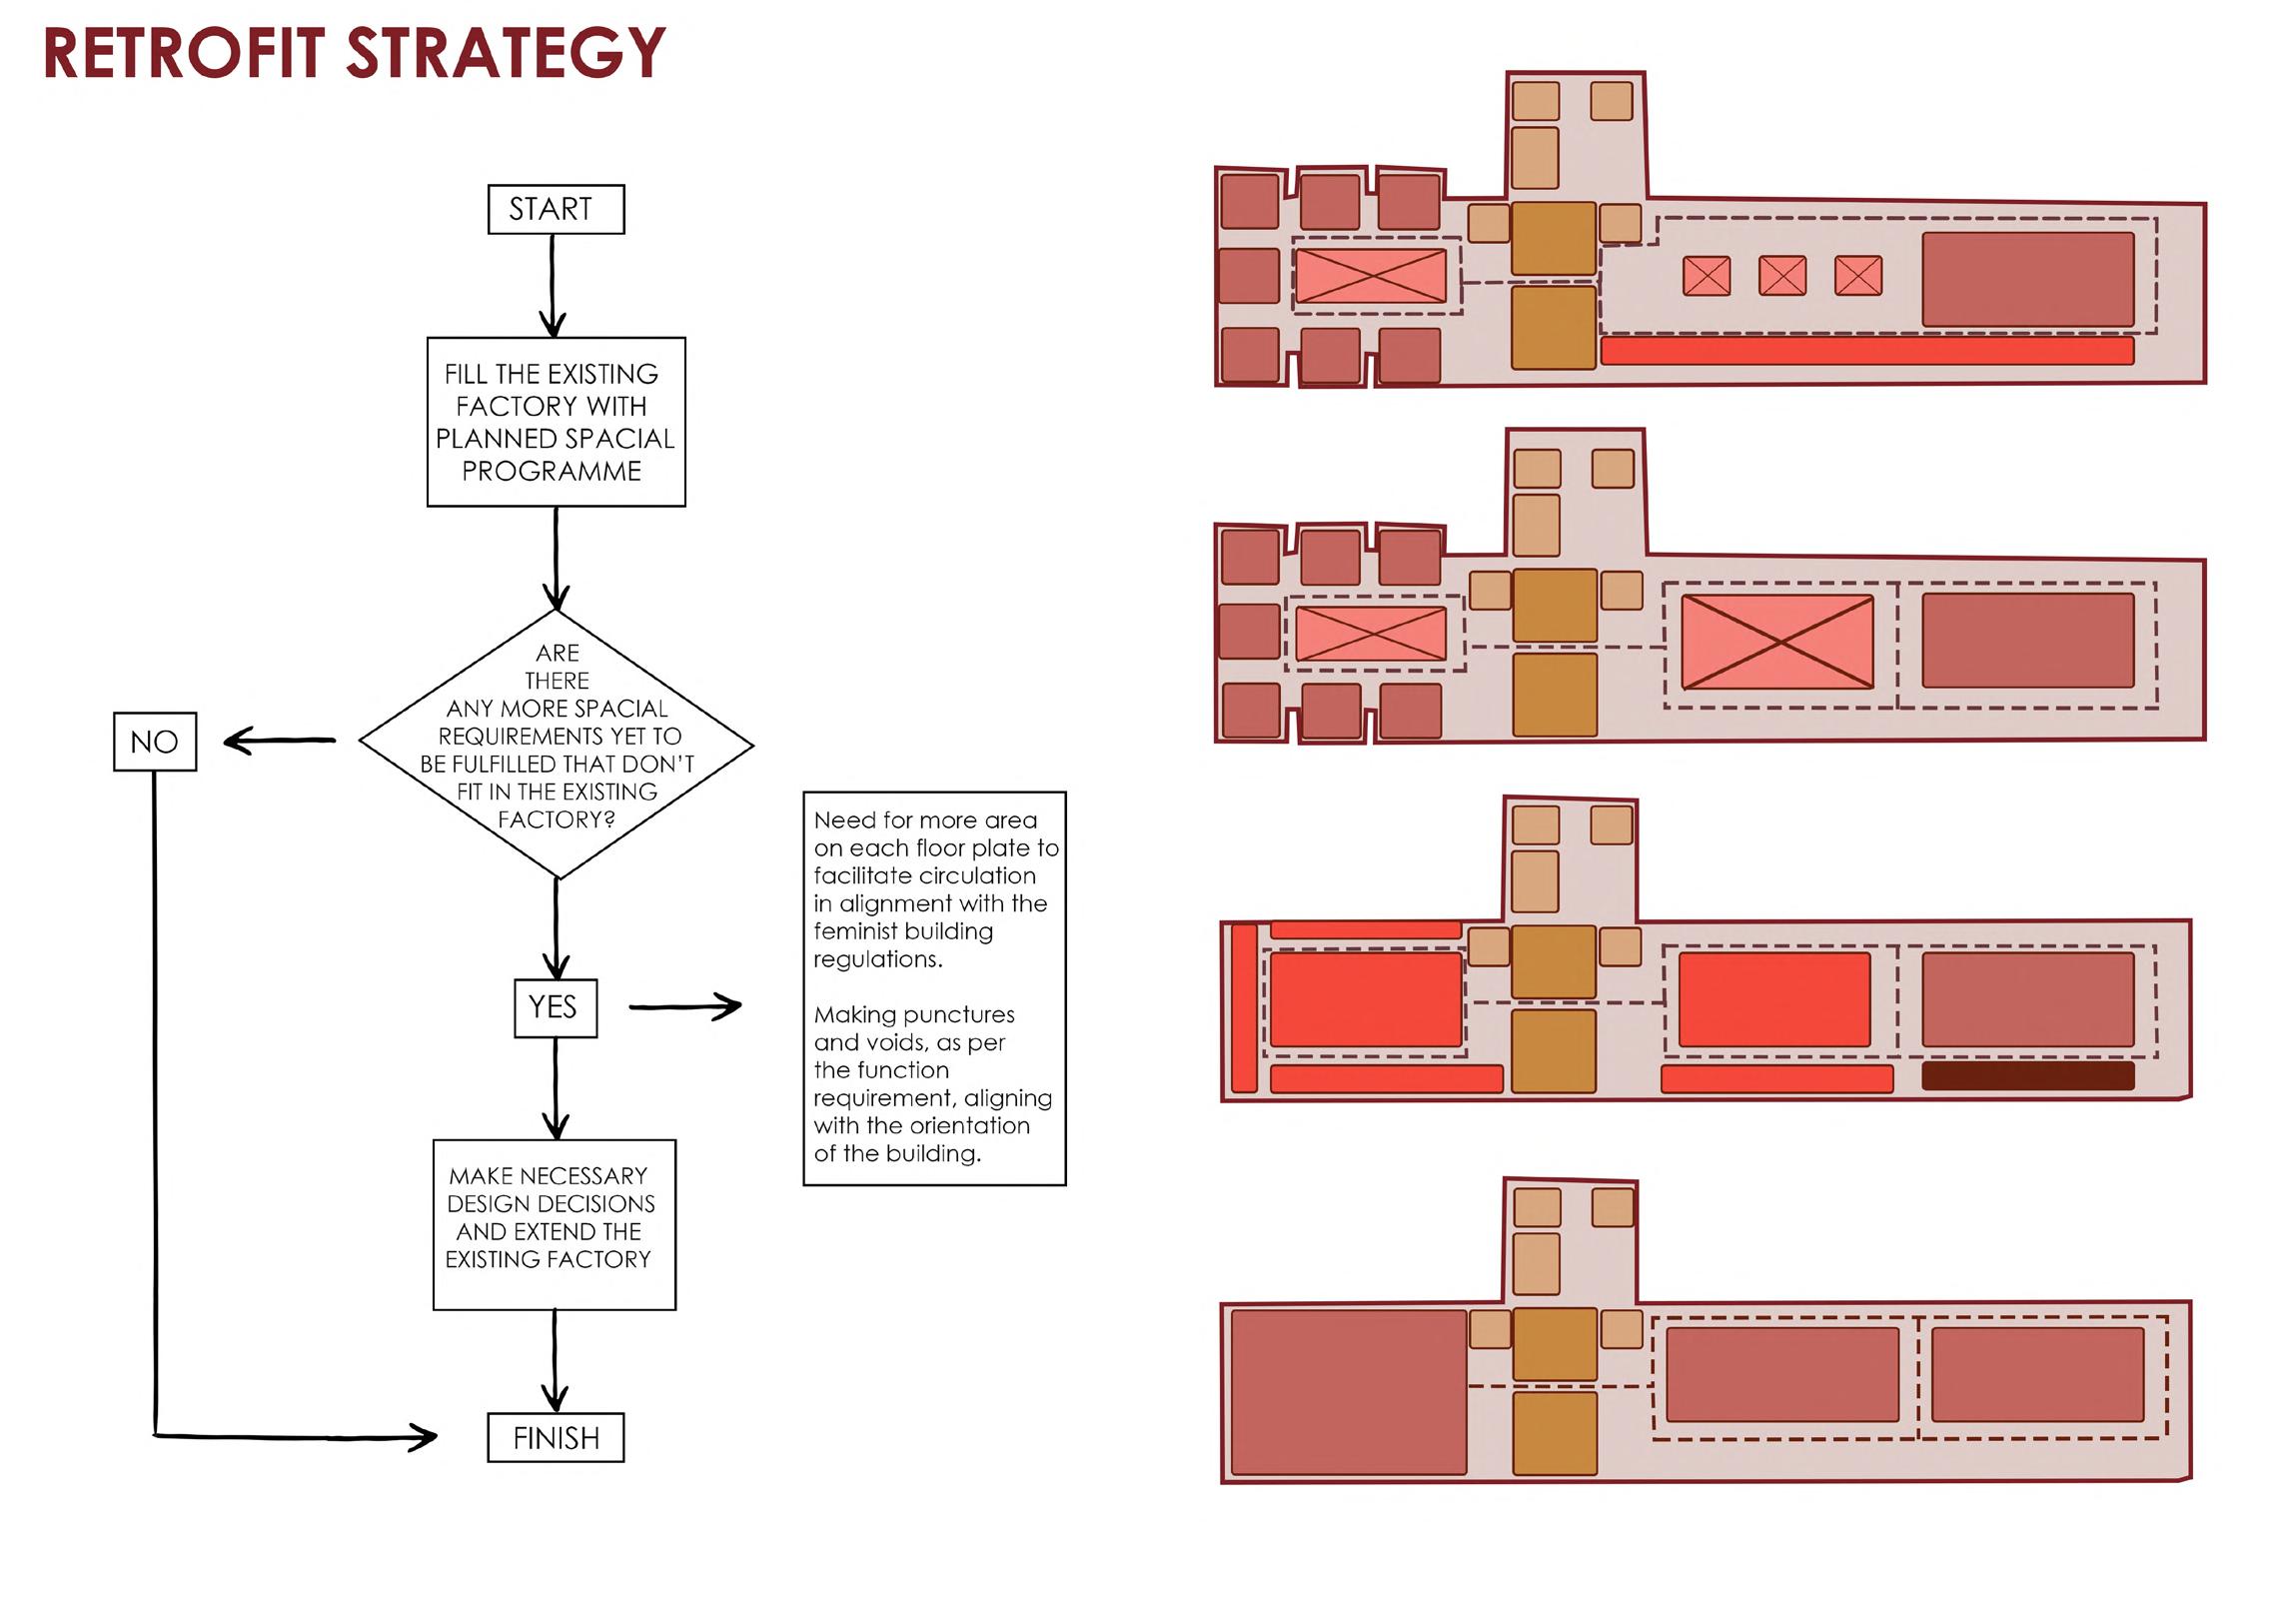
RETROFIT STRATEGY
SPACIAL PROGRAMMING
PROPOSED FACADE AND MATERIALITY
REUSE OF FACADE
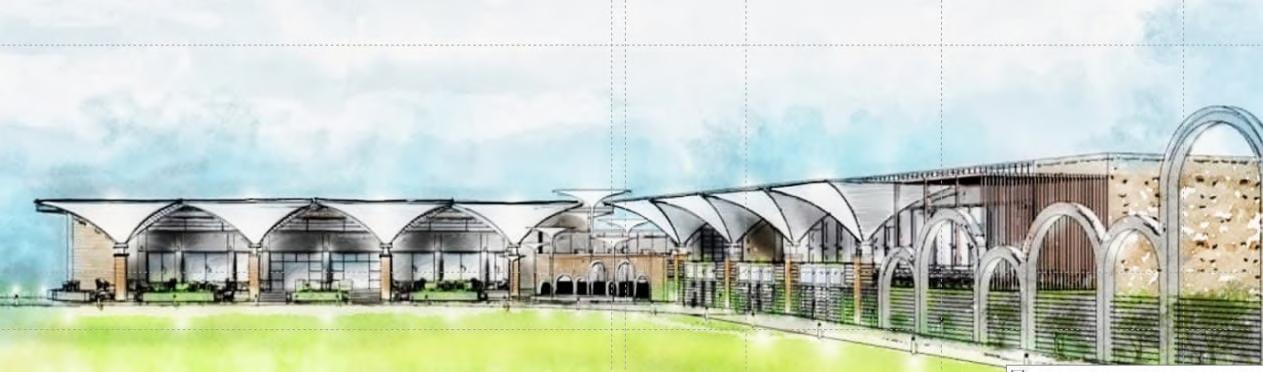
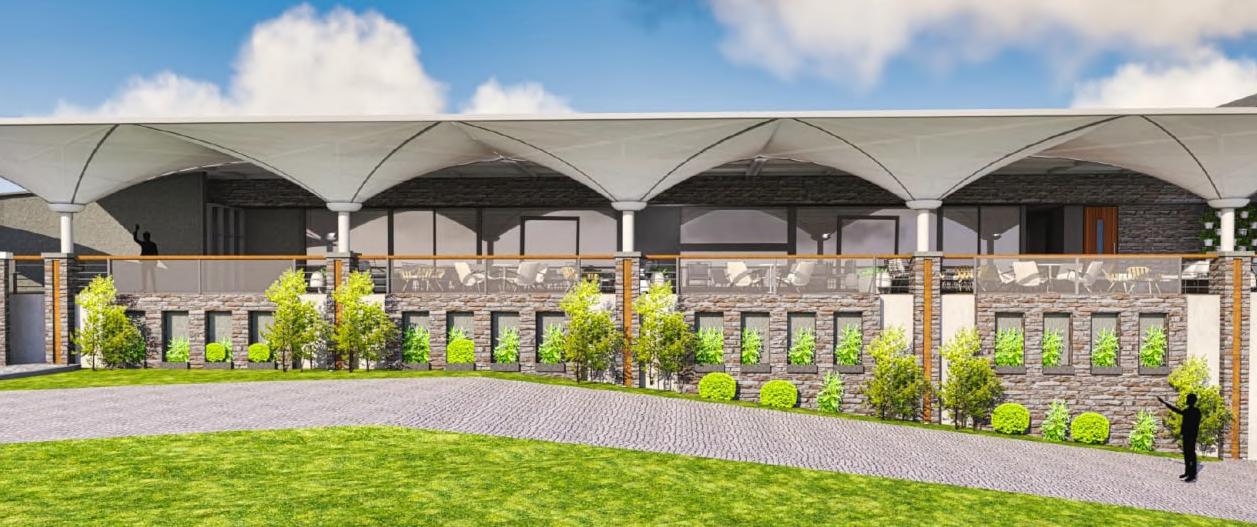
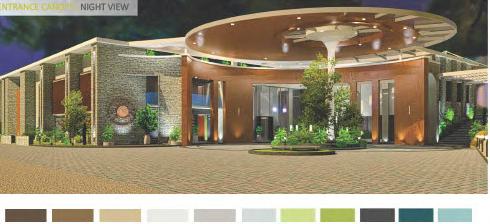
HYDERABAD GOLF ASSOCIATION (HGA)
Category : Professional (Part 1)
Typology : Hospitality - Architecture and Interiors.
Location : Hyderabad, India.
Year : 2022
Construction status : Built (1 lakh sft)
Office : SWBI Architects

KEY RESPONSIBILITIES:
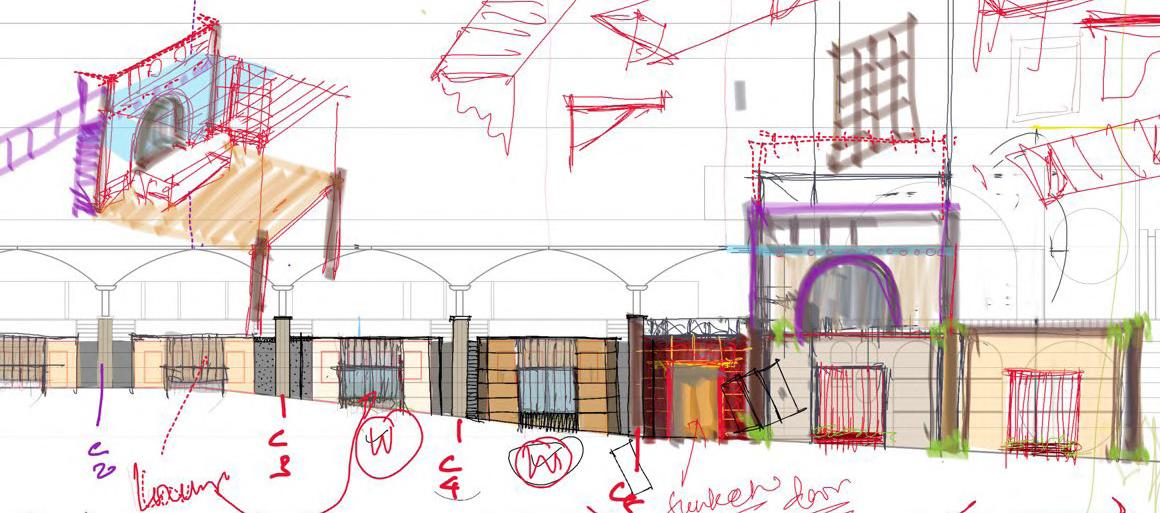
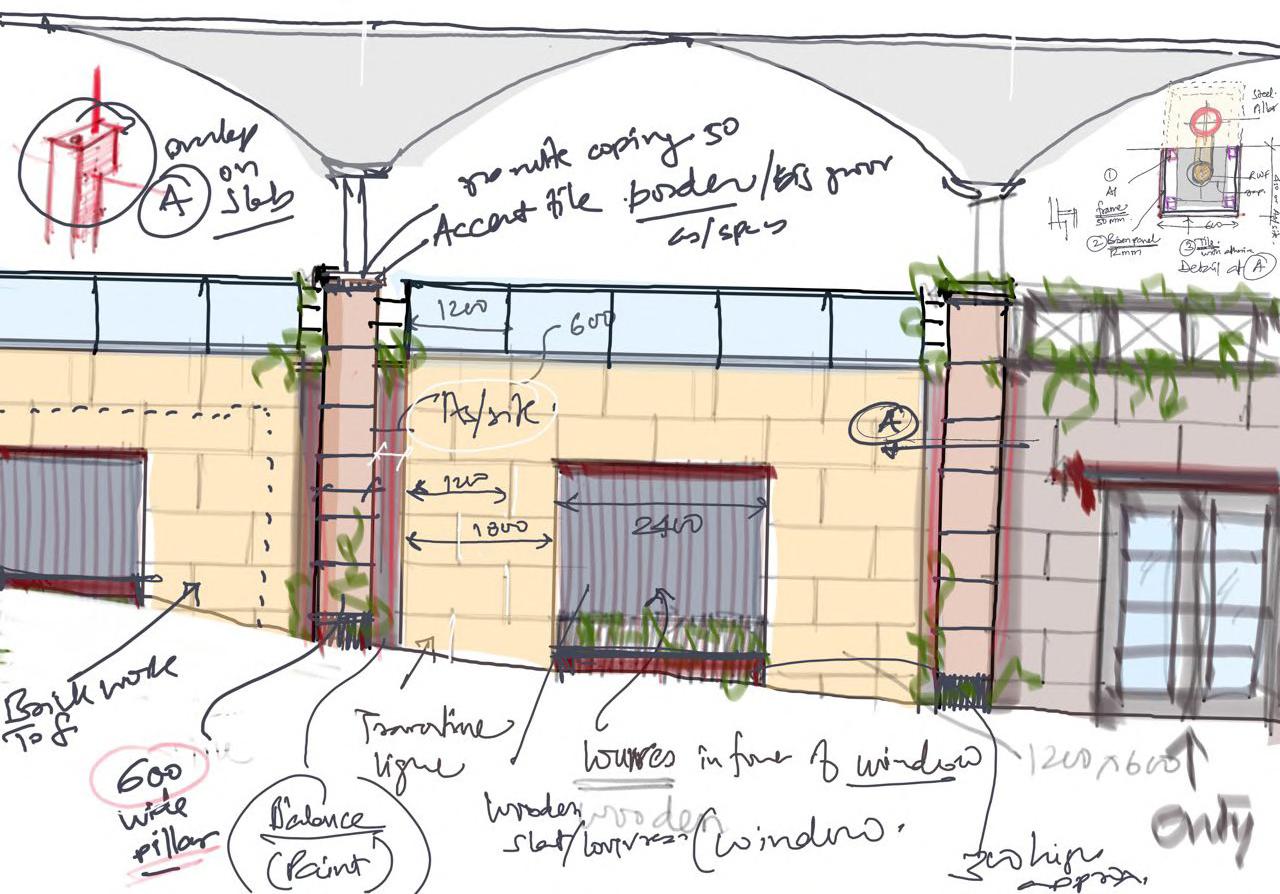
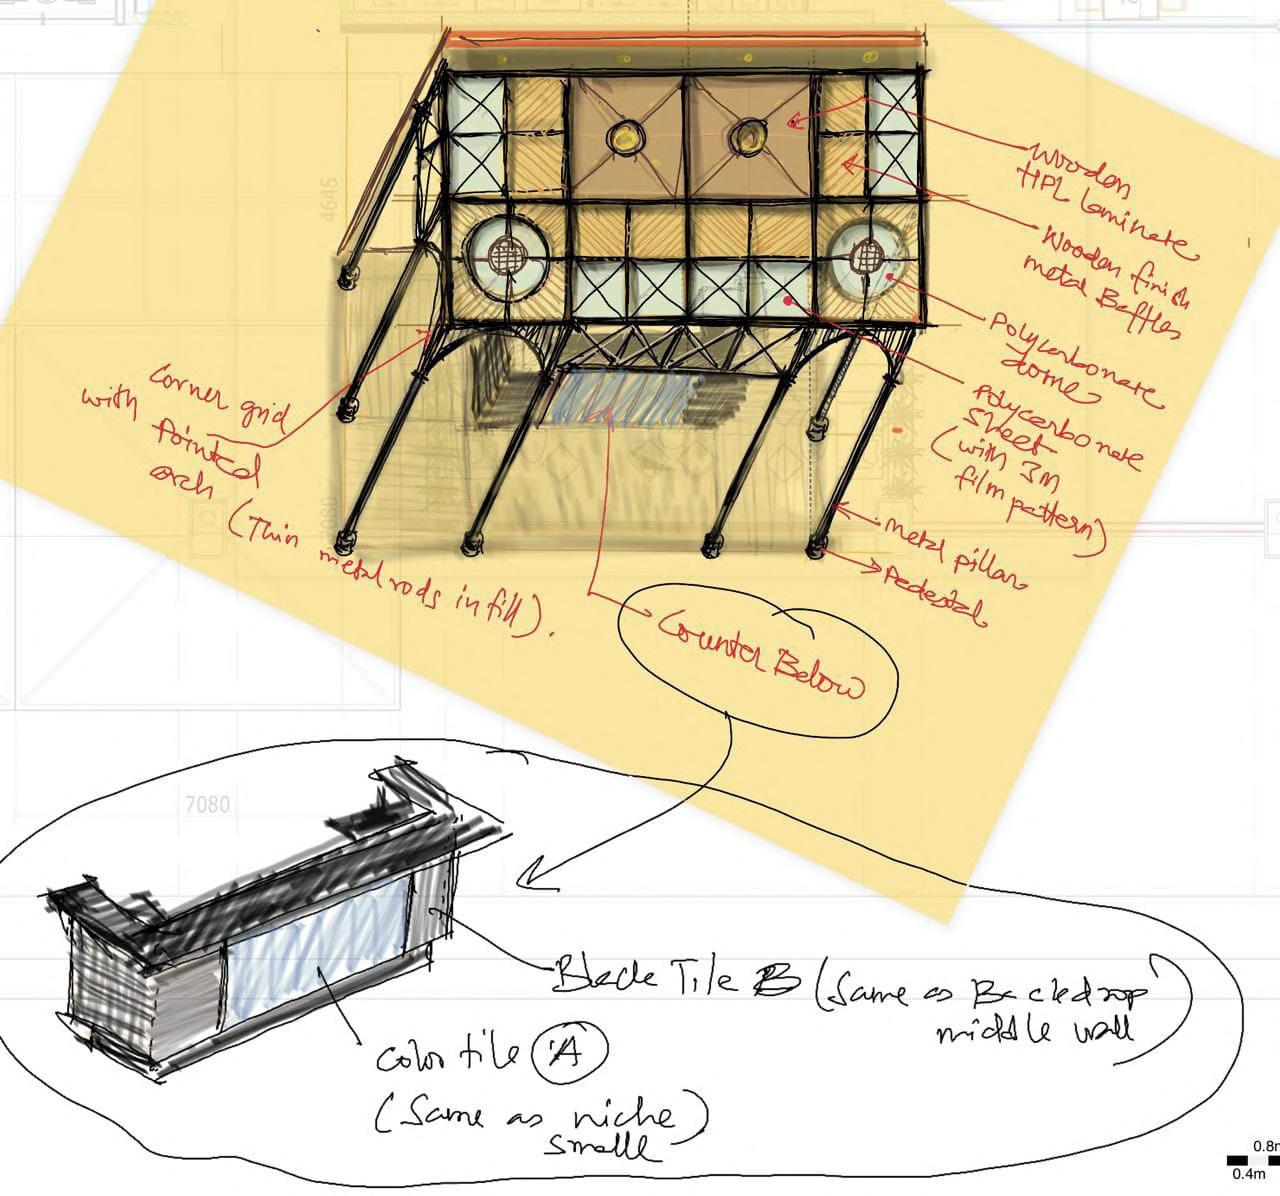
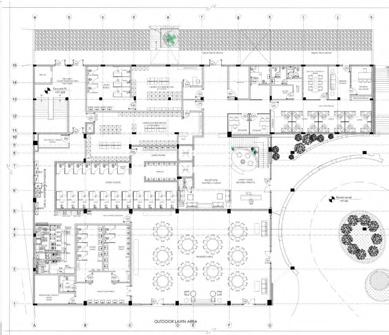
• Preparing the tender and construction drawings by referring to:
• sketches provided by the chief architect.
• renders produced by 3D visualisation team.
• site conditions and images.
• Furniture details with it’s detailed specifications.
• RCP layouts, Floor plans, Demolition plans, Furniture layouts.
• Strip sections and detailed elevations.
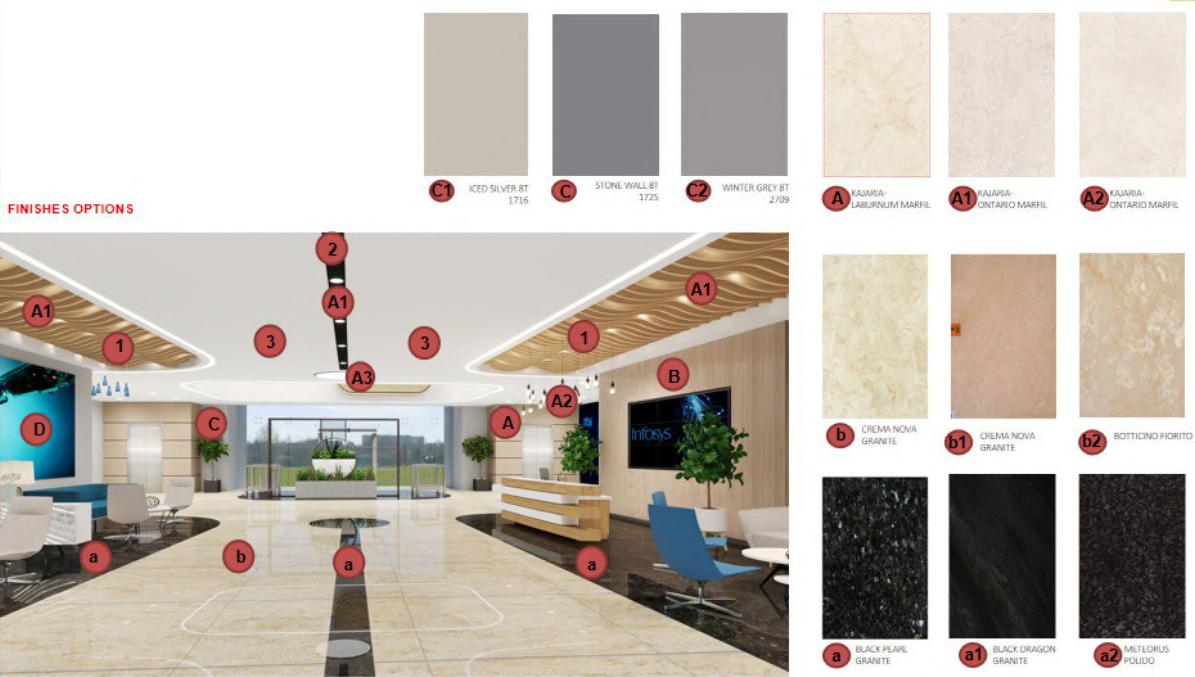
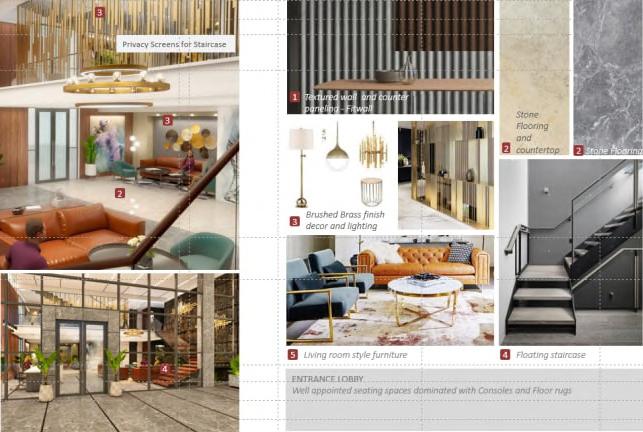
• Presentation of design proposal, material palette, mood board as per approved specifications.
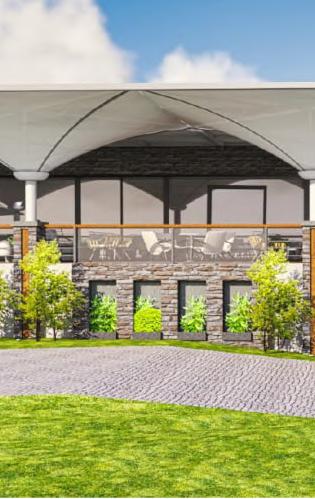
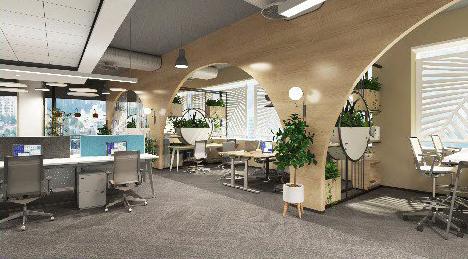
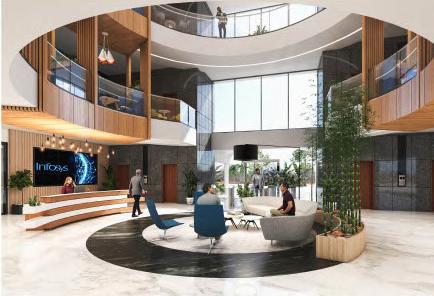
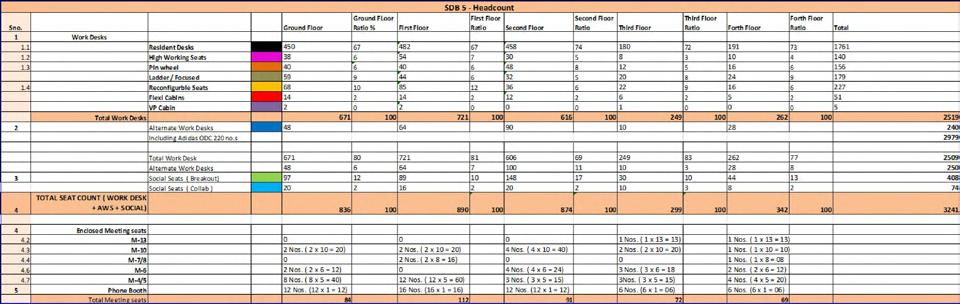
INFOSYS HYDERABAD
Category : Professional (Part 1)
Typology : Commercial - Interior Design
Location : Hyderabad, India.
Year : 2022
Construction status : Built
Office : SWBI Architects

HOME AWAY FROM HOME:
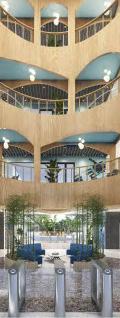
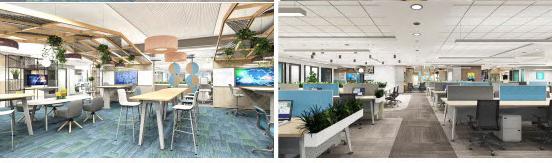
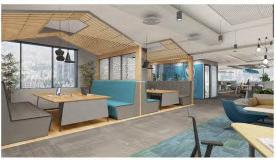
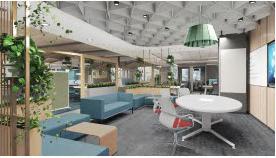
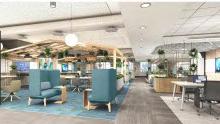
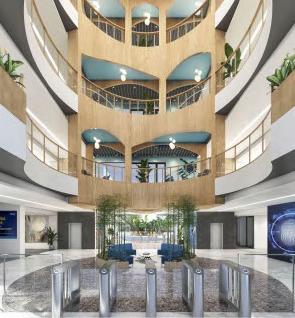
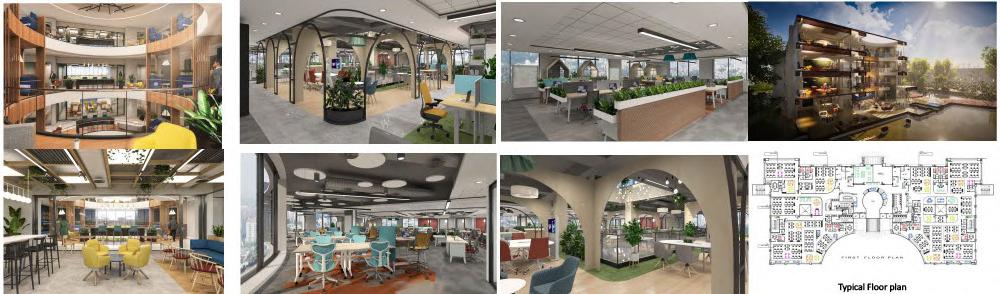
The forms and central park like feature lively environment with various work settings alloeing everyone to find their home-away-from-home. The context of this project was to welcome and accomodate the employees returning to office from a long Work-from-home, post-Covid scenario.
Central space opens up in a flexizone which is a non-assigned Hybrid Workspace which is totally agile and customizable, as per the function the space may need to serve.
KEY RESPONSIBILITIES:
• Preparing the construction drawings by referring to:
• sketches provided by the chief architect.
• renders produced by the 3D visualisation team.
• site conditions and images.
• Furniture details with it’s detailed specifications.
• RCP layouts, Floor plans, Demolition plans, Furniture layouts.
• Strip sections and detailed elevations.
• Presentation of material palette, mood board as per approved specifications.
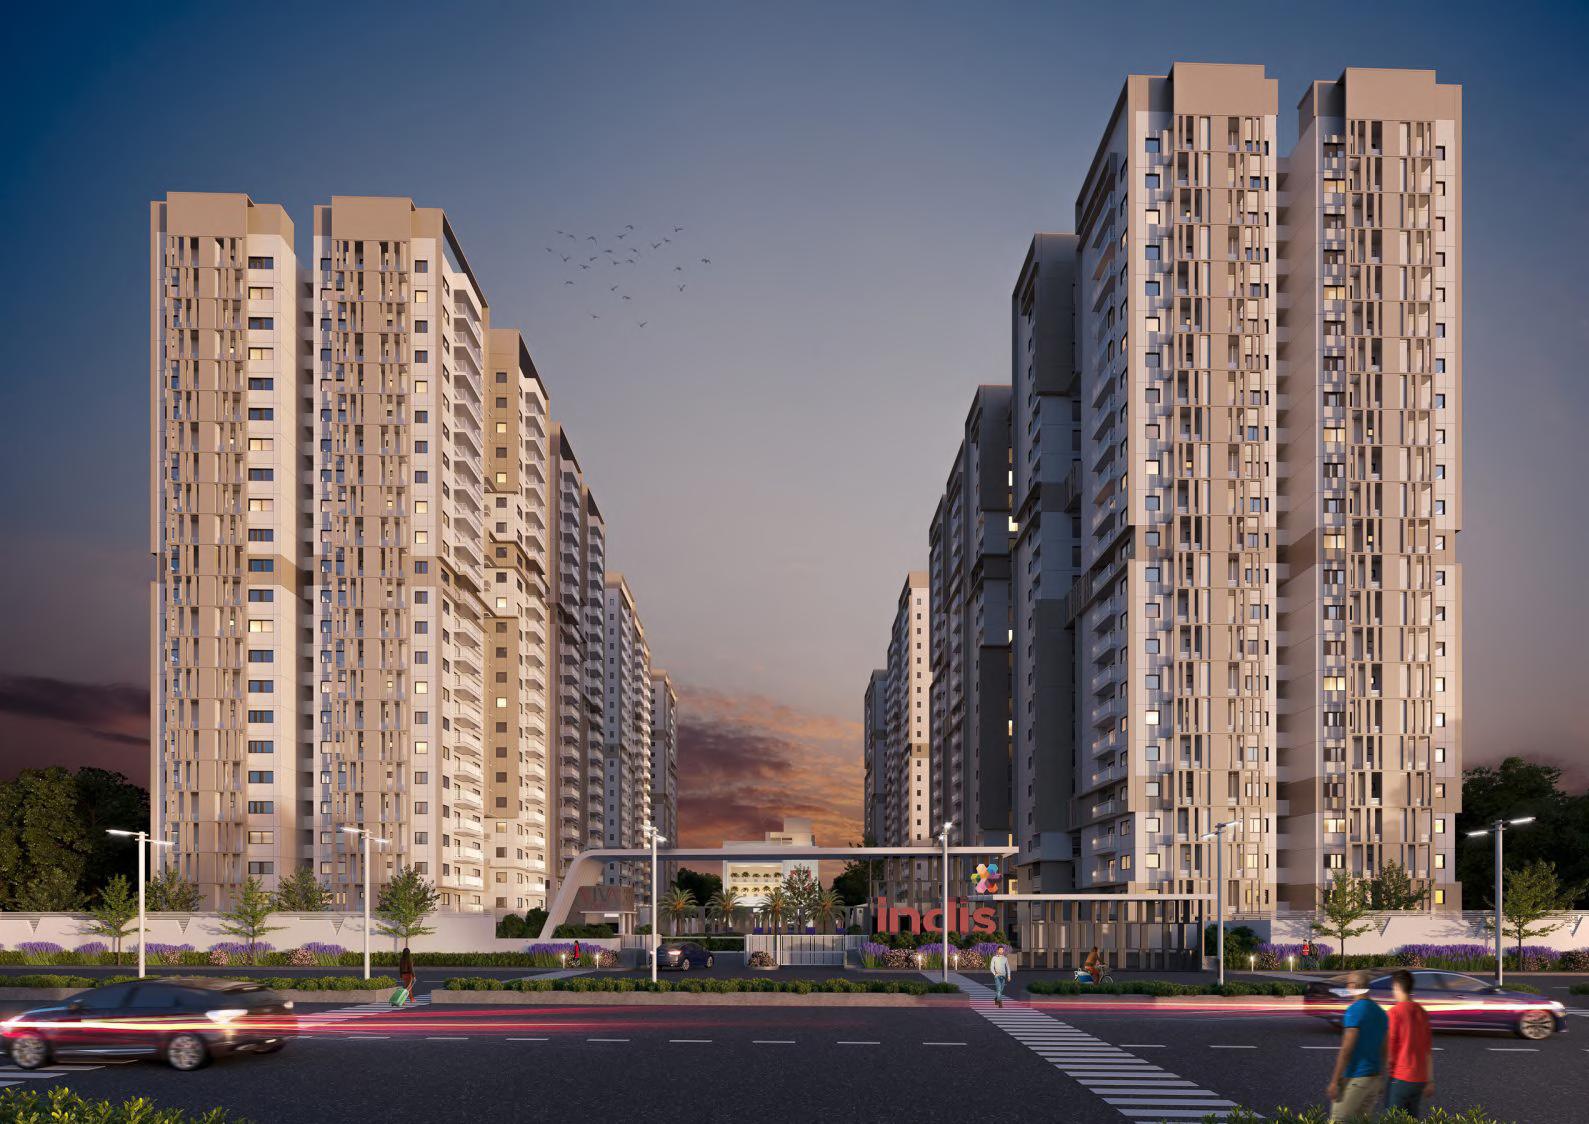
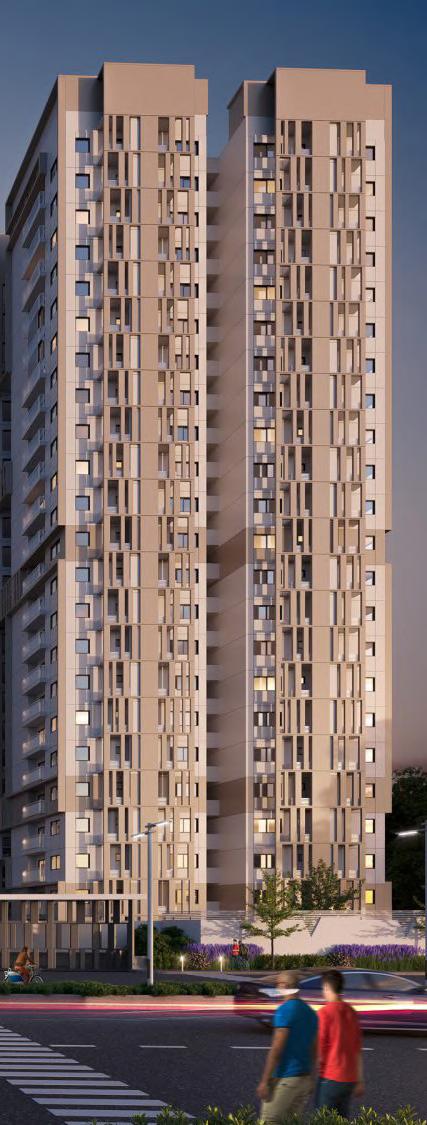
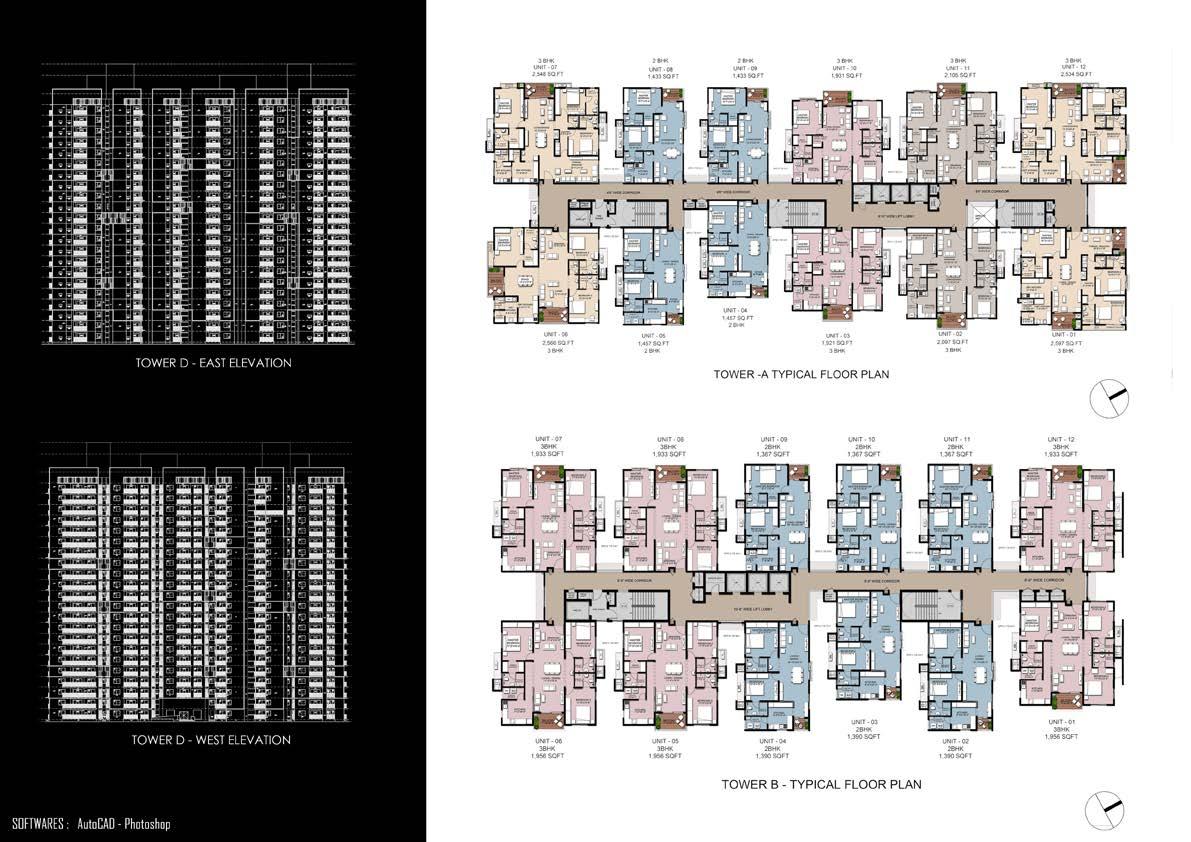
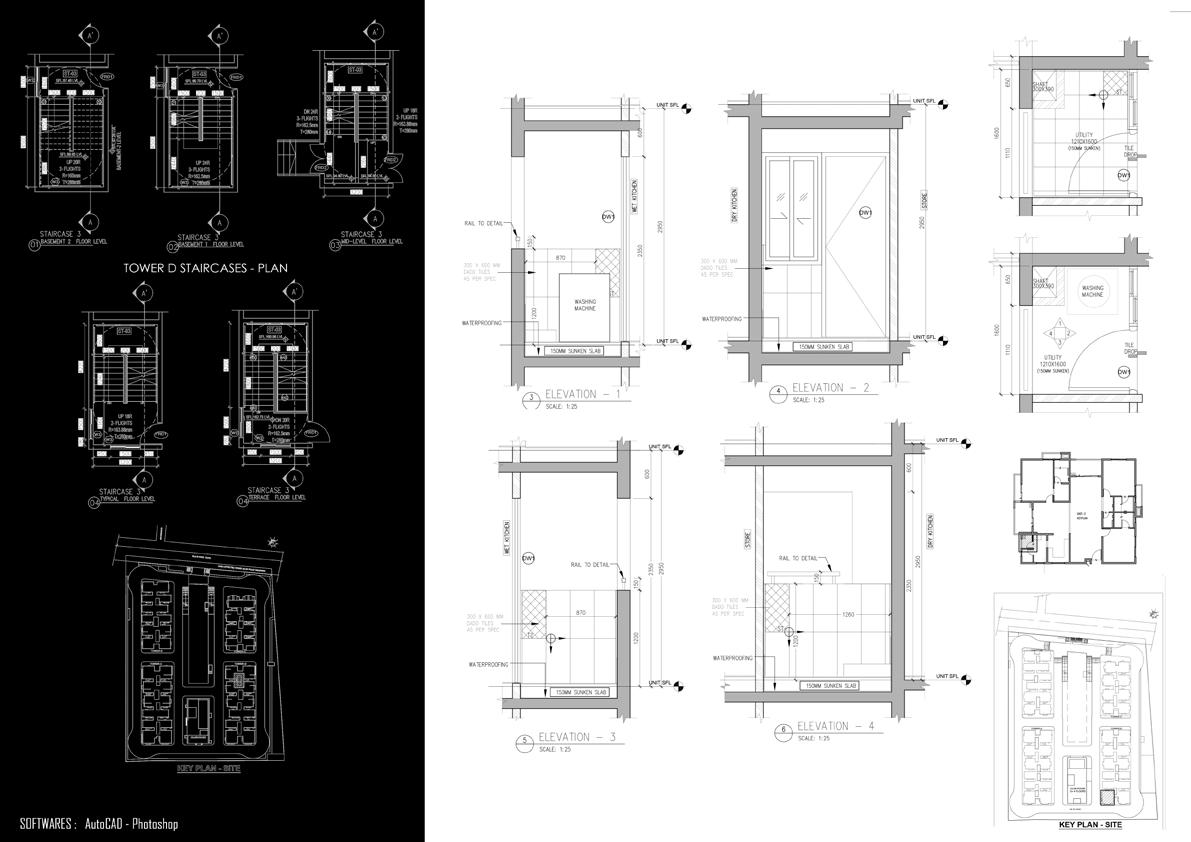
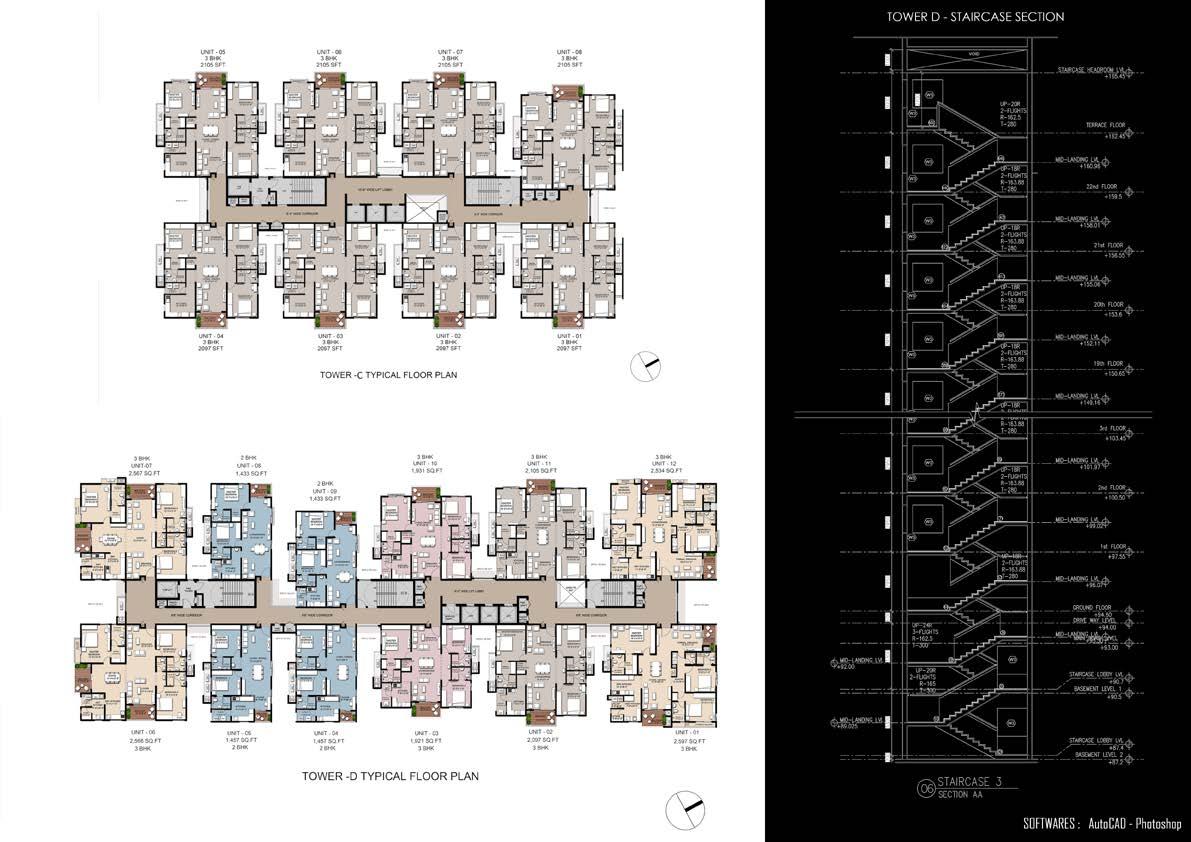
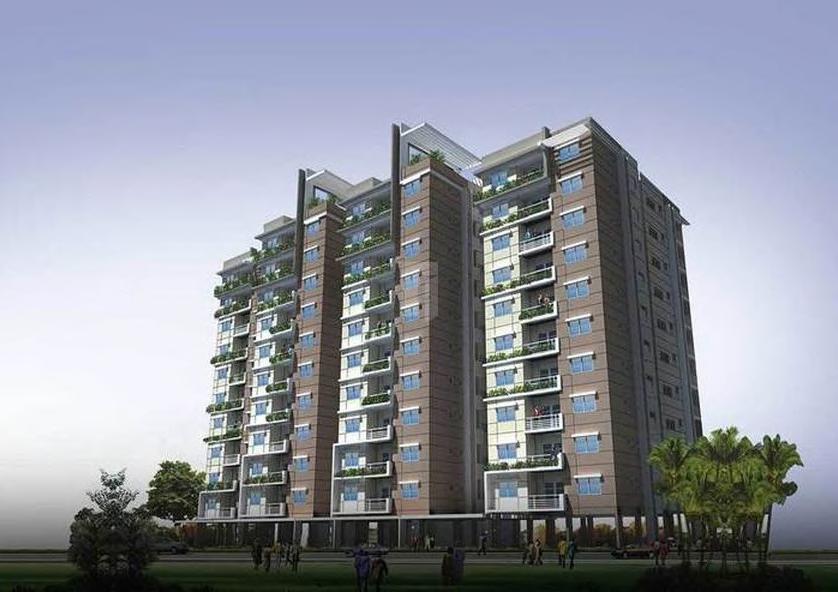
VIVA CITY
Category : Professional (Part 1)
Typology : Residential High-rise.
Location : Hyderabad, India.
Year : 2020
Construction status : Built
Office : MOFA Architects
SCOPE OF WORK:
Brochure renders
Tower Elevations
Unit Elevations
Toilet details
Staircase sections
Framing and Utility Details
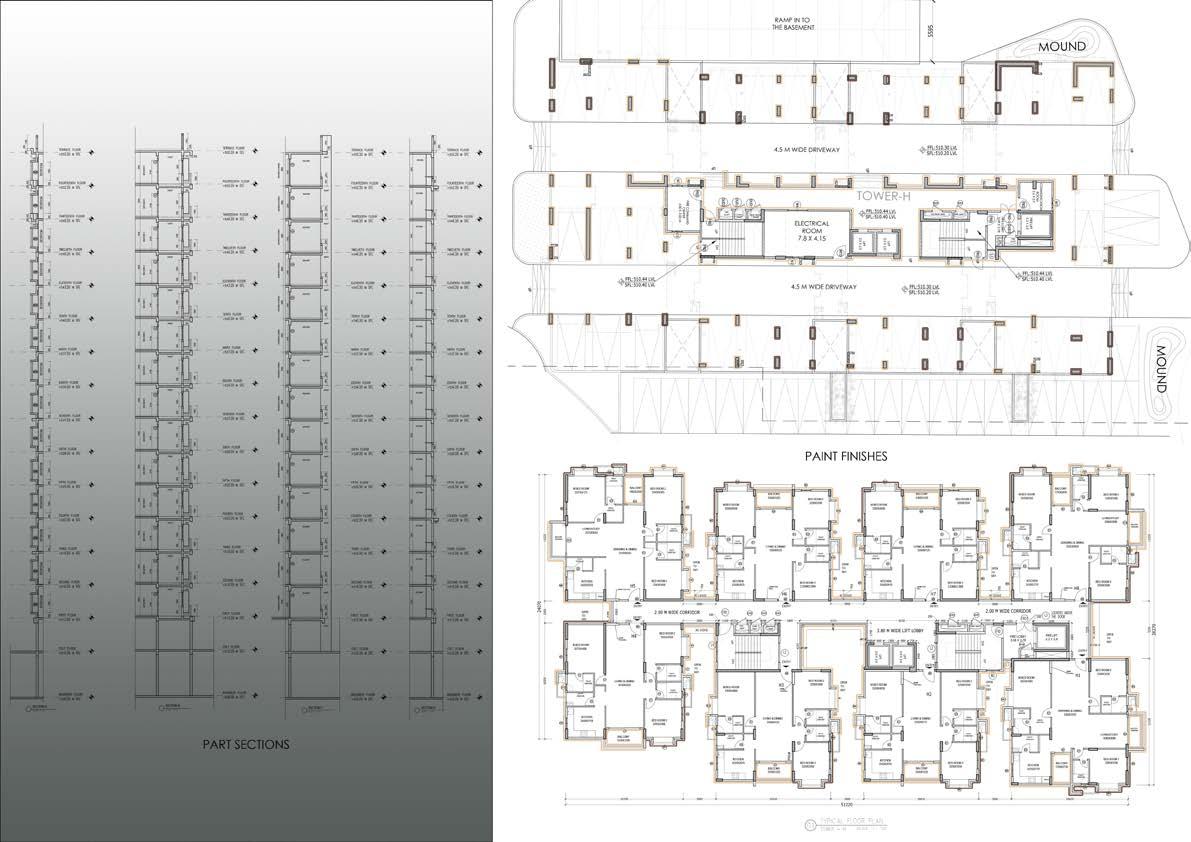
RAHEJA VISTAS 07
Category : Professional (Part 1)
Typology : Residential High-rise
Location : Hyderabad, India.
Year : 2021
Construction status : Built
Office : MOFA Architects
SCOPE OF WORK:
Brick marking
Door and window details
Flooring
Kitchen details
Painting specifications
Pergola details
Toilet details
Tower elevations
Tower sections
Part Sections
SPECIALS 08
During my RISE internship, I earned 457 points for extra work beyond my university’s requirements, which contributed to additional credits for my final degree. As part of this achievement, I earned a golden badge
BA1- GTA MSSA - NEXUS
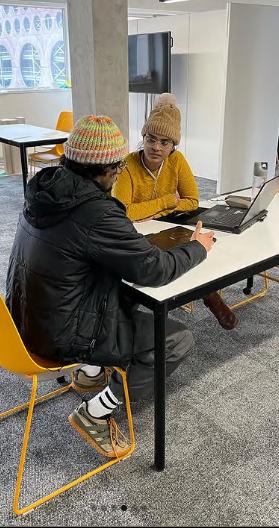
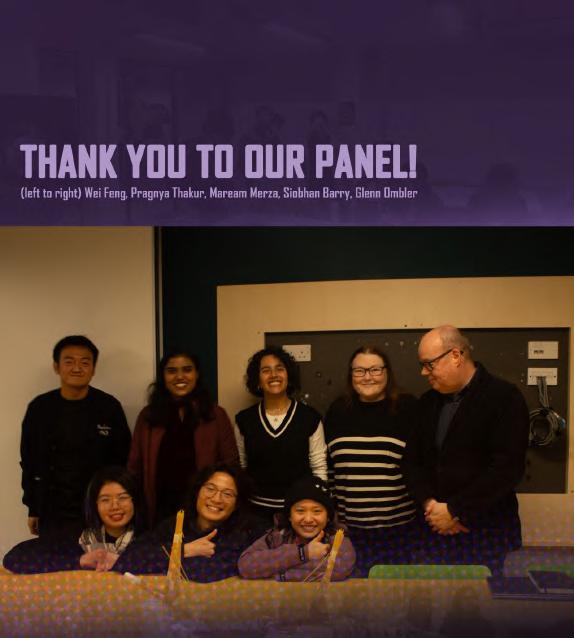
As part of this achievement, I took on the role of Graduate Teaching Assistant (GTA) at MSA. This role allowed me to develop essential skills in administration, mentorship, and curation. I had the rewarding experience of supporting the skills development of BA1 students and managing various administrative tasks to ensure the smooth functioning of the studio.
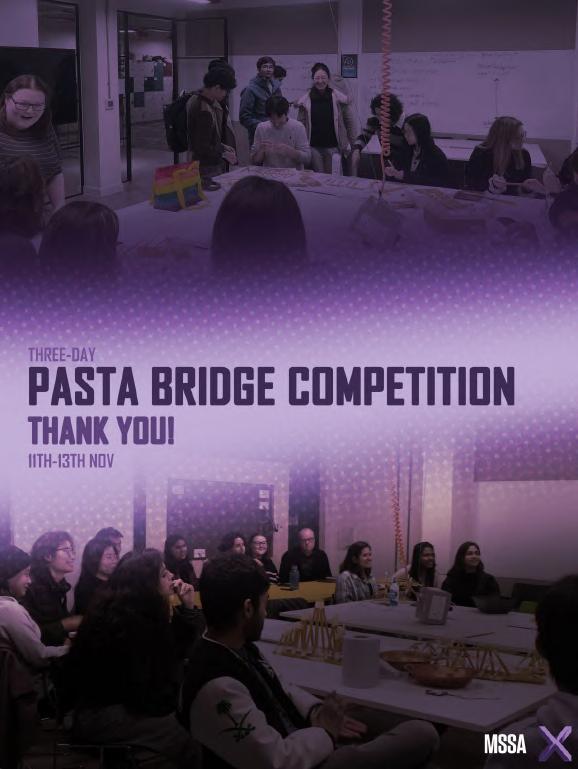
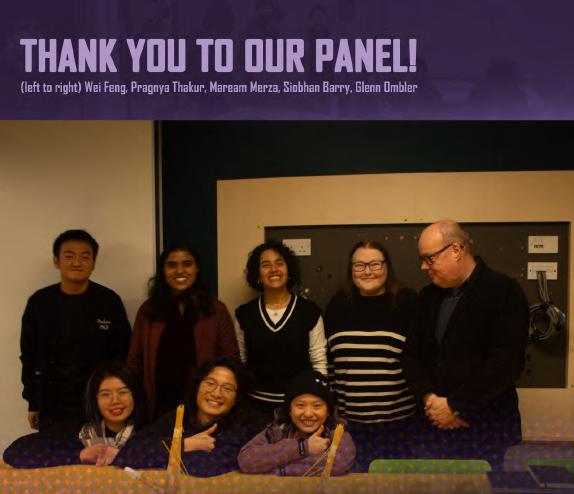
As part of this achievement, I was invited as a jury panelist to provide mentorship and guidance throughout the three-day long spanning Pasta Bridge Competition hosted by MSSA’s Nexus to provide thoughtful evaluations and eventually test the models prepared by various teams to provide a score. I was invited for this role based on my previous GTA experience.

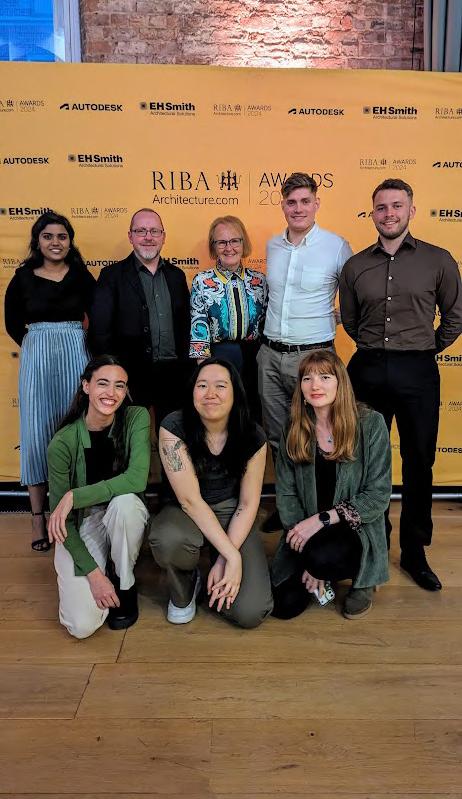
RIBA AWARDS B15 WORKSHOP
As part of this achievement, I was offered a ticket to attend the RIBA Regional Awards Dinner held at Halle St. Peter’s. One student was nominated from each Atelier based on academic grounds and the university sponsored the tickets to enhance networking and provide greater exposure. I met practicising architects within the field and ended up making connections.
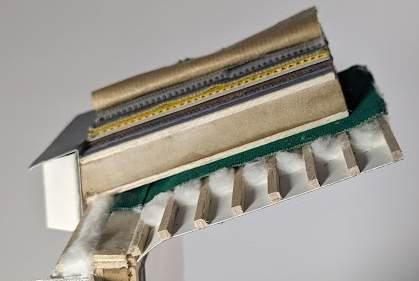
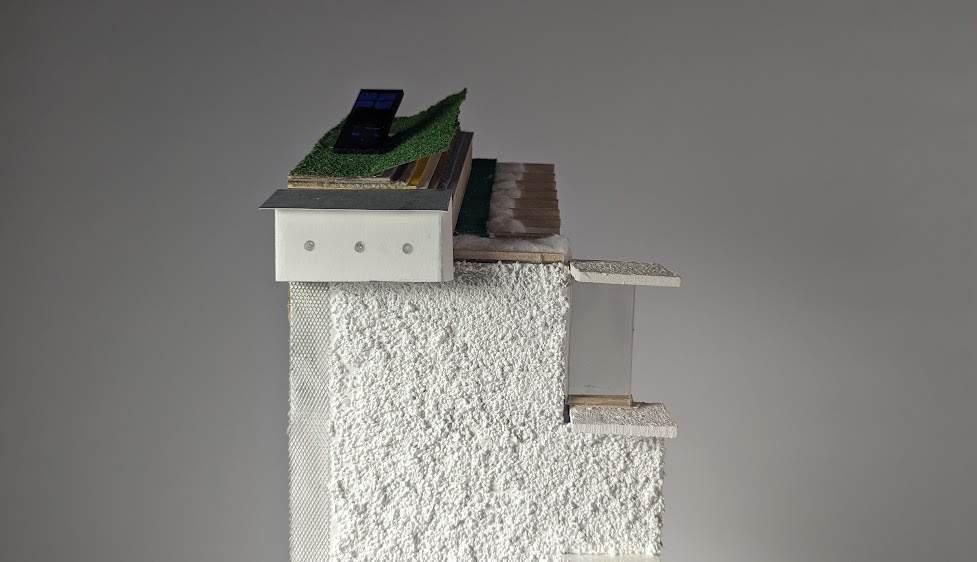
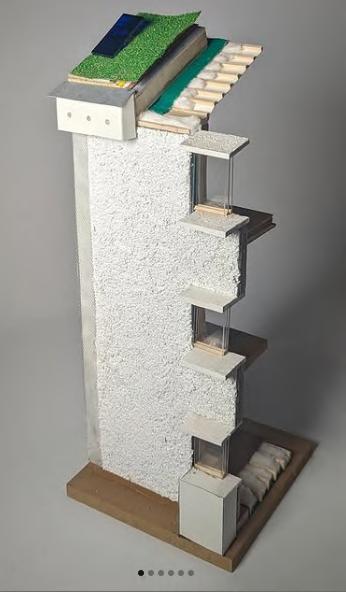
As part of this achievement, I spent 1.5 weeks intensively working at the official B15 Model-making workshop to complete my “Fabric-first approach” Model for my final year MArch 2 thesis titled “Retrofitted South Manchester”. My intense and thorough involvement was acknowledged and rewarded by this feature on their official instagram page.