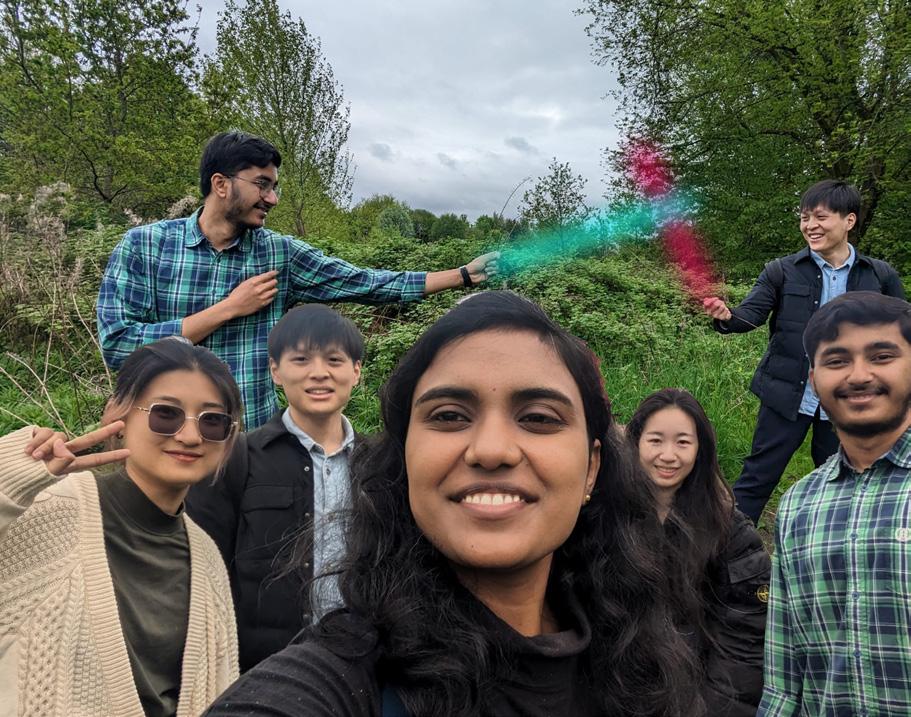
We are MSA Group 32, and we are collaborating with Lexington, an expert public consultation agency, and 5plus Architects to bring forward plans for age-friendly accommodation as part of the proposals for the land at the end of Ryebank Road in Chorlton, known as Ryebank Fields.
One of our collaborators is Katy Isaac, a senior consultant at Lexington, working to deliver stakeholder engagement, consultations and communications strategies for a range of property clients. She is a young professional with experience in the property, engineering, healthcare, and environment sectors.
We also work with Roxanne Kanda, an architect at 5plus Architects and a tutor of PRAXXIS Atelier in Manchester School of Architecture. She has mainly worked in the public sector, education, community and encouraging social encounters through design, colour and public space.
Agenda
UTOPI-AGE
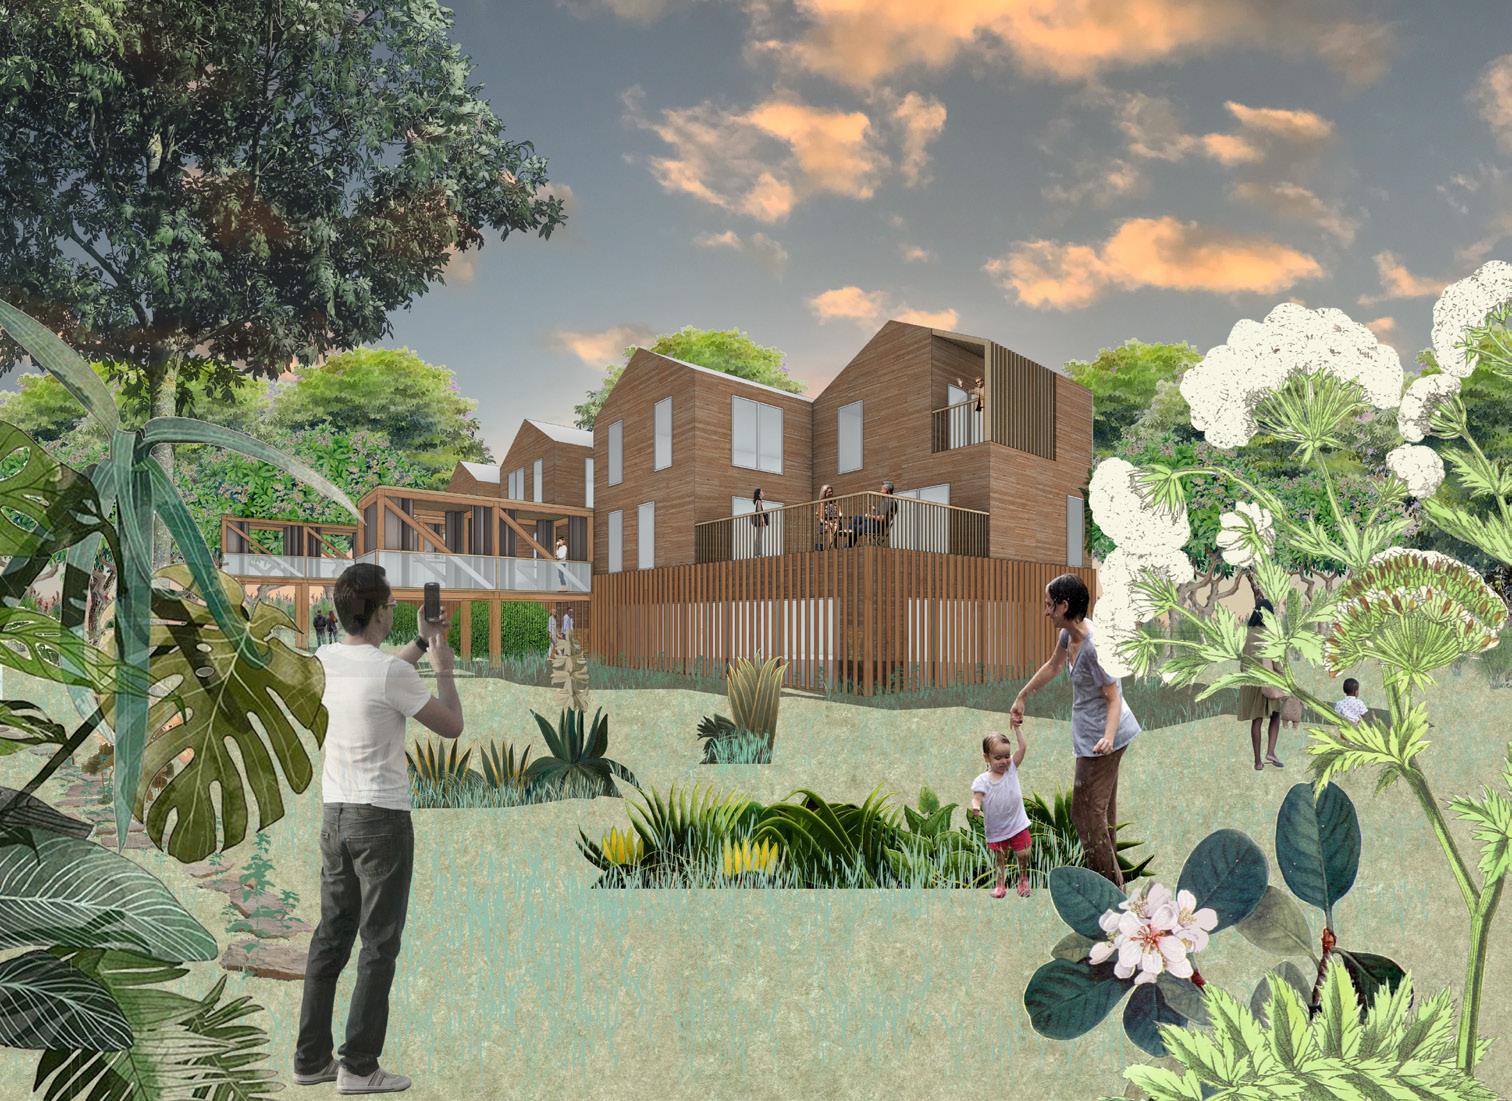
The project is a part of the vision for Ryebank Fields, a proposed sustainable, socially and environmentally responsible, residential development. The proposed scheme aims to provide high-quality and affordable homes to meet the needs of the local community and promote community engagement through physical connections, walkable and accessible features, and the ambition to achieve biodiversity net gain. As for MSA Group 32’s age-friendly housing project, we will focus on three aspects of the big picture:
- Establish a community network to improve social connections
- Pay attention to aged people's physical and mental health by manipulating the residential environment
- Promote equality among different groups of people
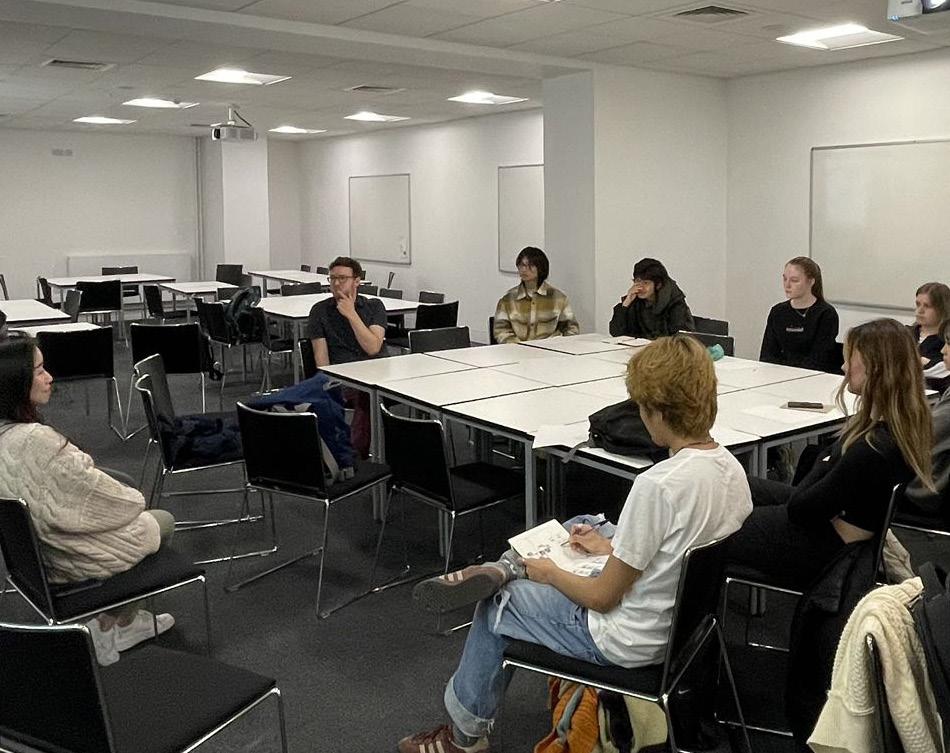
Our team worked together through a series of workshops, collaborating with students from different grades and the expert in age-friendly housing practice, to explore what age-friendly accommodation could look like. Through the engagement with the local community, we develop the plans and how our group as students would look to design highly sustainable dwellings in Chorlton. The idea is not to aim for an “old-age home", but instead come up with a fun and vibrant living environment for over-55s, that reflects the needs and wants of potential future residents.
Pre-study
Site Analysis & Initial Ideas
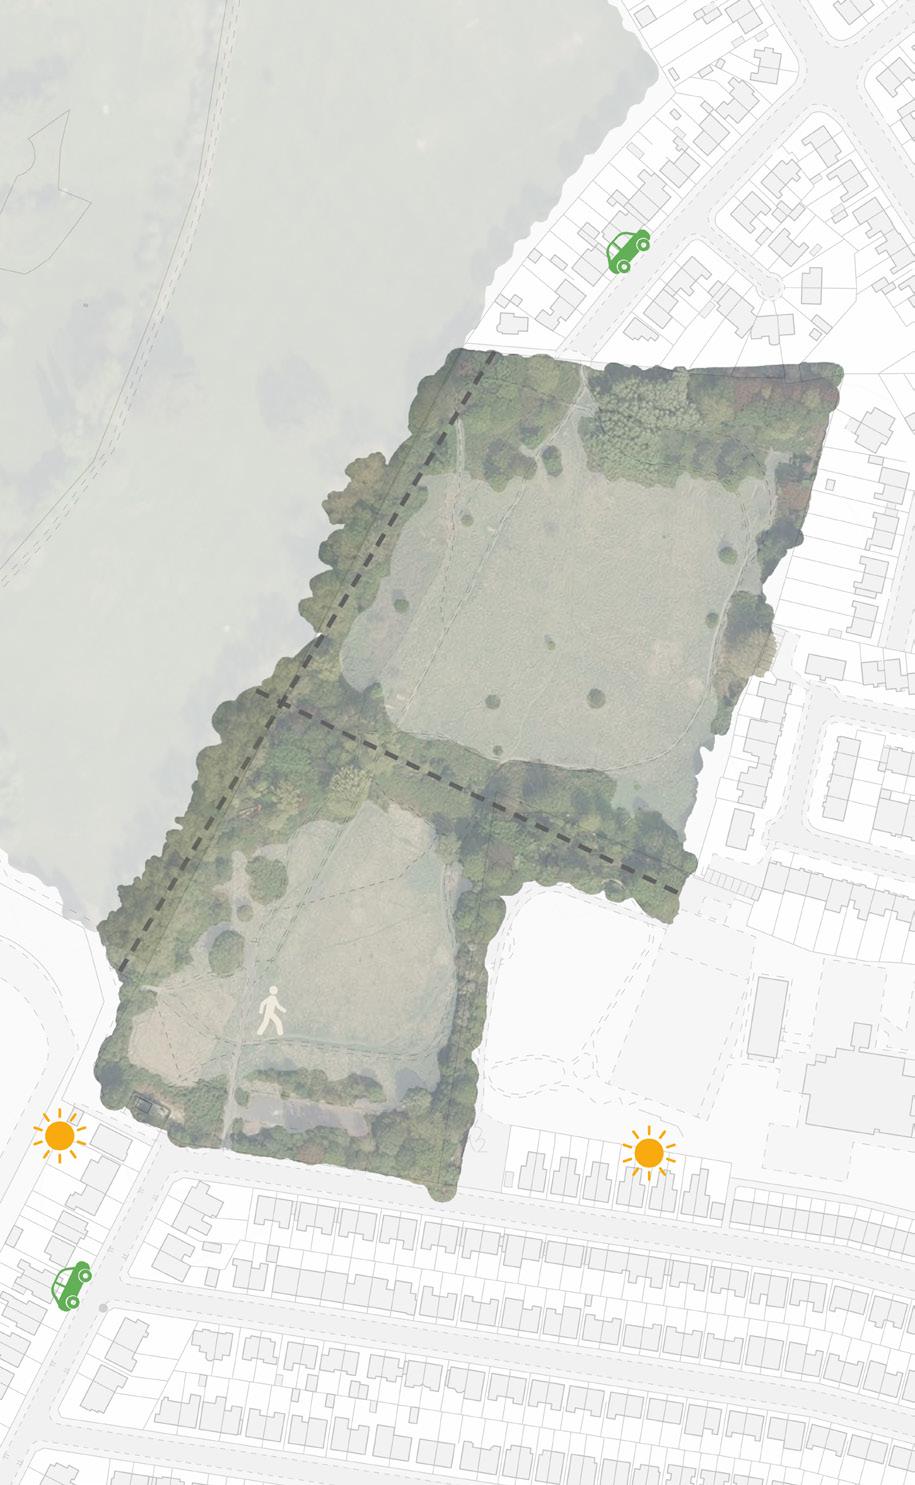
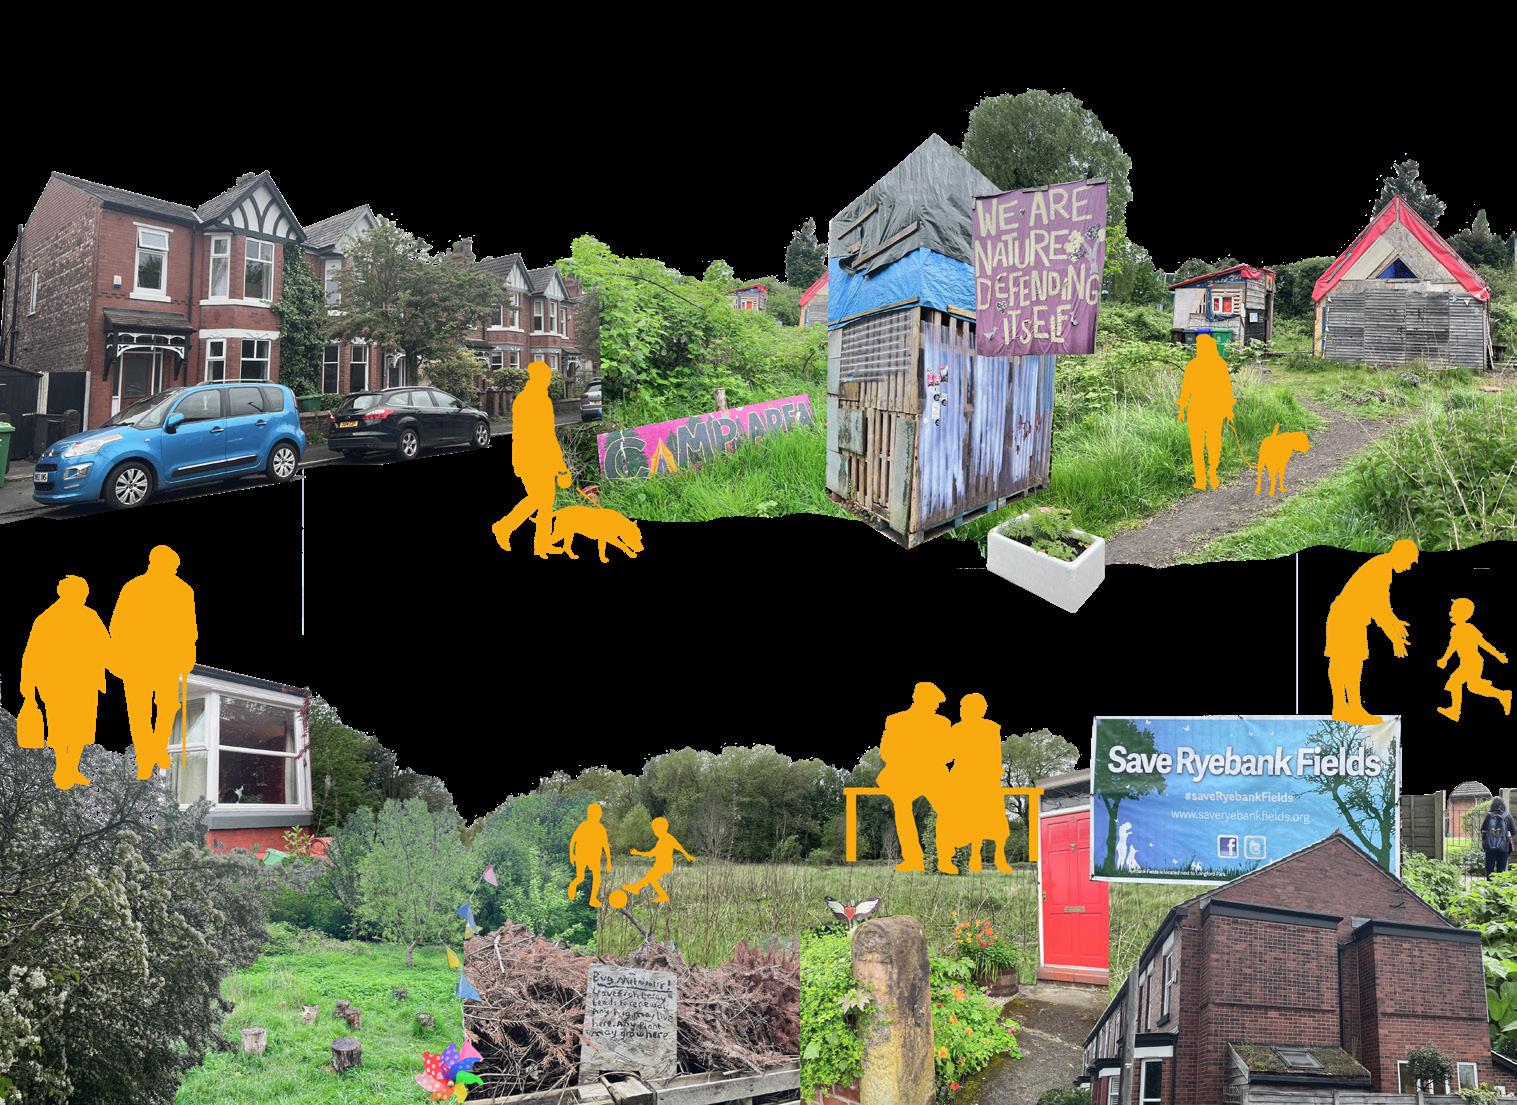
The site of Ryebank Fields is situated in Chorlton, northwest of Manchester city centre. Since moving to a campus in the city core, Manchester Metropolitan University's (MMU) 4.69-hectare property has become an unmanaged and empty patch of grassland. Ryebank Fields has two main entrances from Longford Road and Ryebank Road and the site is not an easily accessible place with disconnected vehicular circulation and unclear entrances. Longford Park, which offers fantastic social amenities and a natural landscape for the Ryebank Fields, borders the site to the west. Additionally, the site's location at the line separating the town and the park makes it calm and prevents shadowing issues brought on by tall structures.
We travelled a considerable distance through the neighbourhood on our route to the location before coming upon the unassuming entry at the end of the street. We were drawn by the sights of meadows and rows of trees as we entered the Ryebank Fields. It is a stunning and unspoiled location filled with wild vegetation, the sound of birds, and the aroma of the earth.
Initial Ideas
Urban Context
Brainstorm
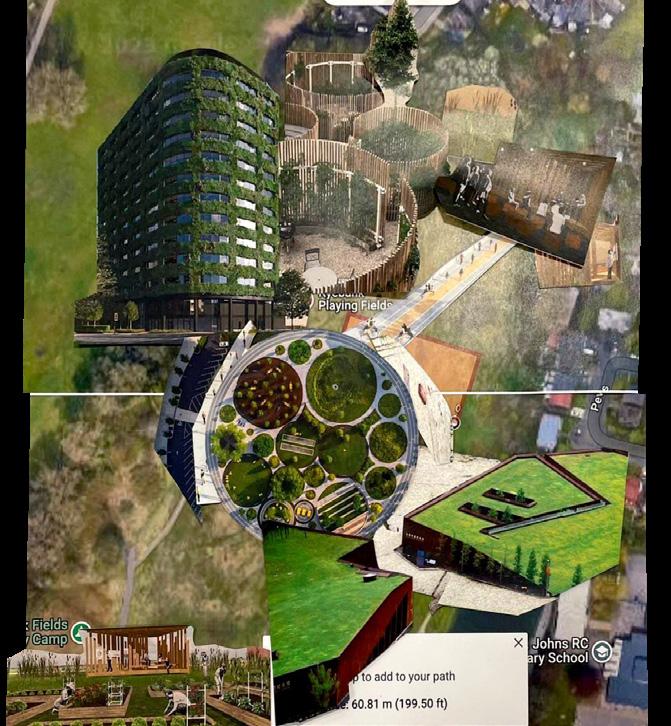
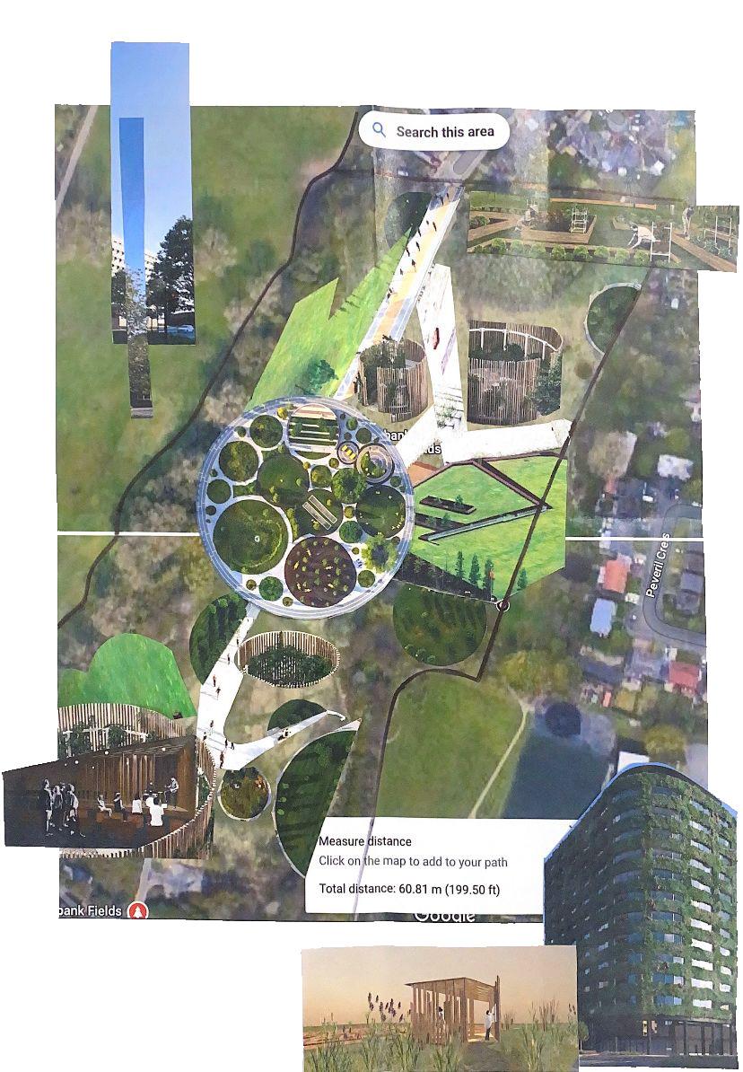
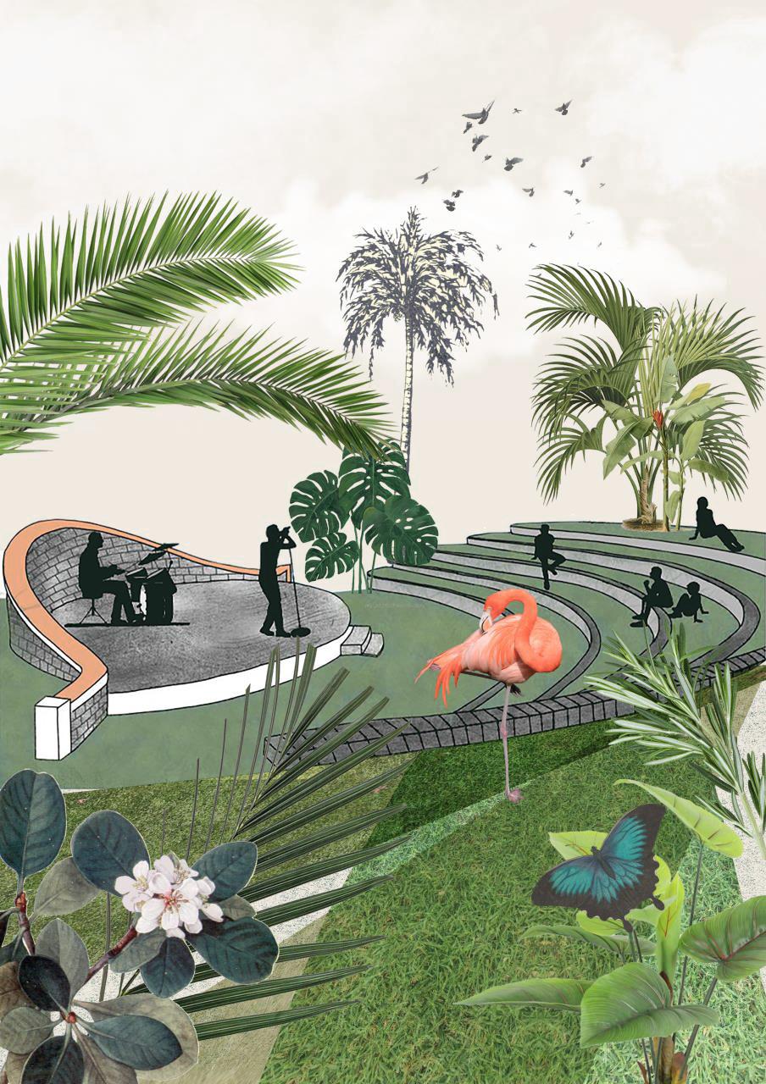
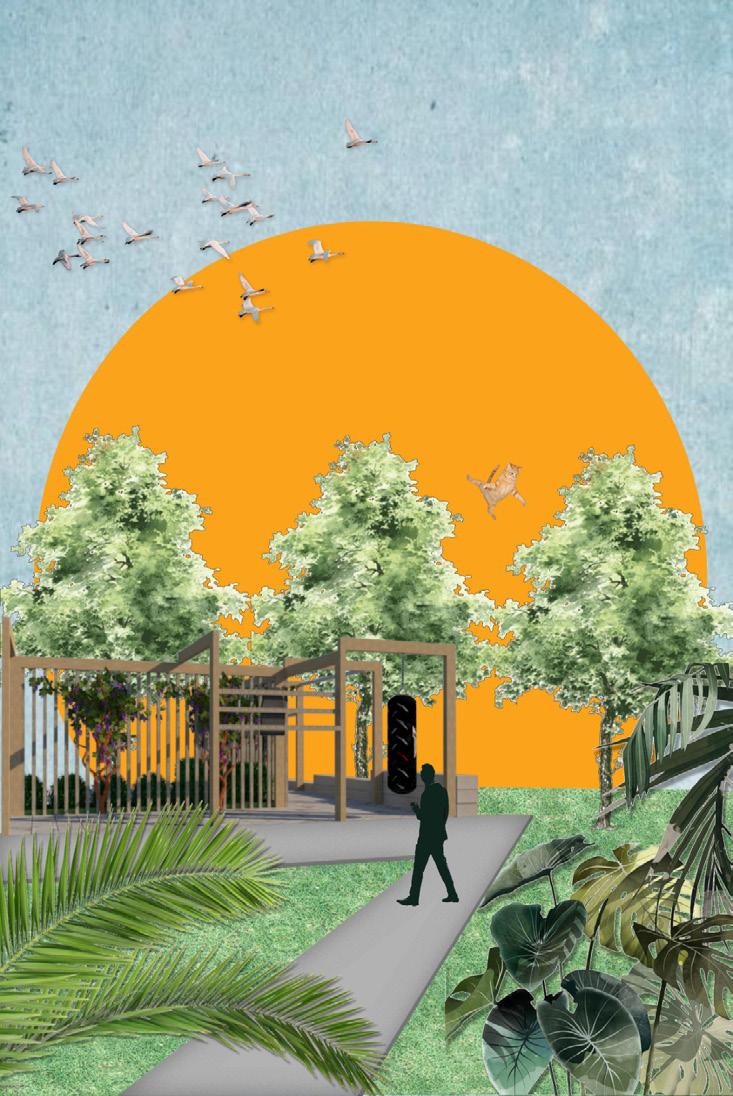
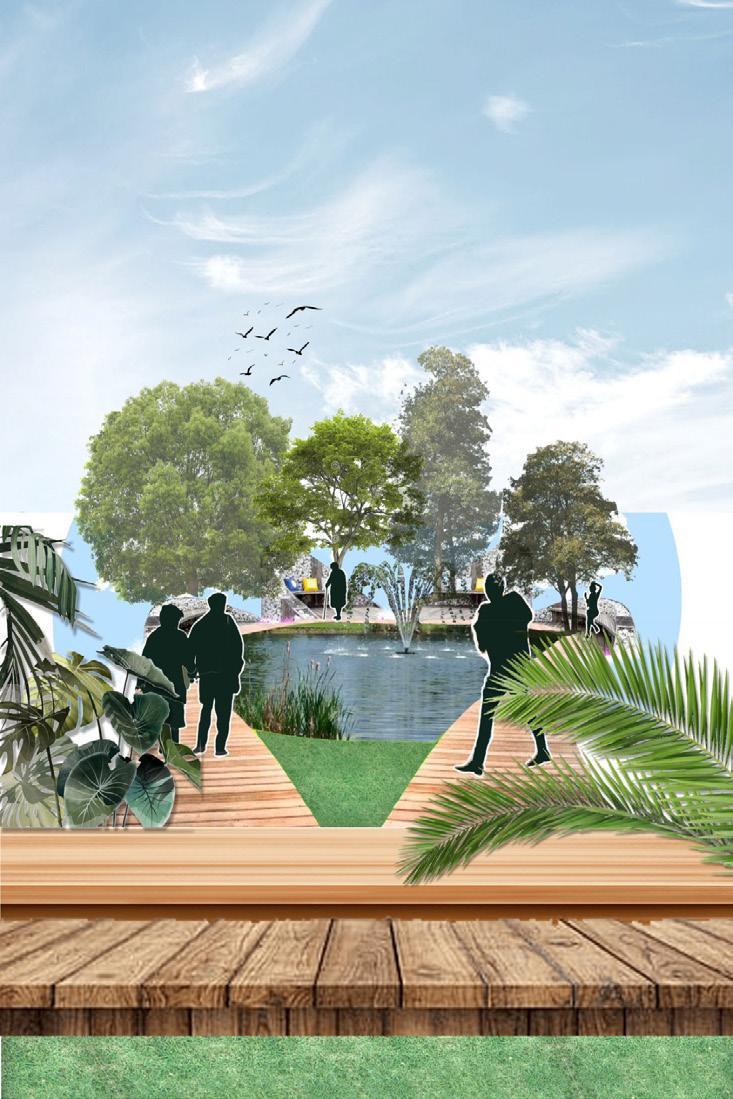
Collage - Landscape Ideas
On Day 2, Dr Mark Hammond was invited to give us a presentation about the design and the research on agefriendly housing. The presentation was helpful and was a departure point for our later workshop.
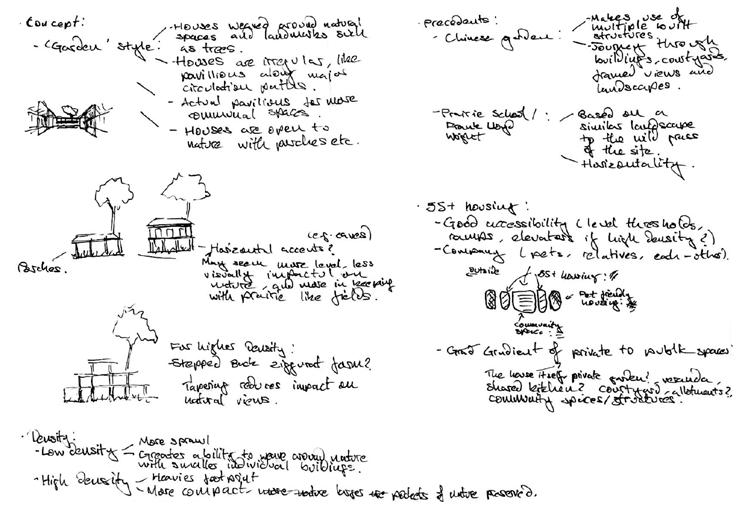
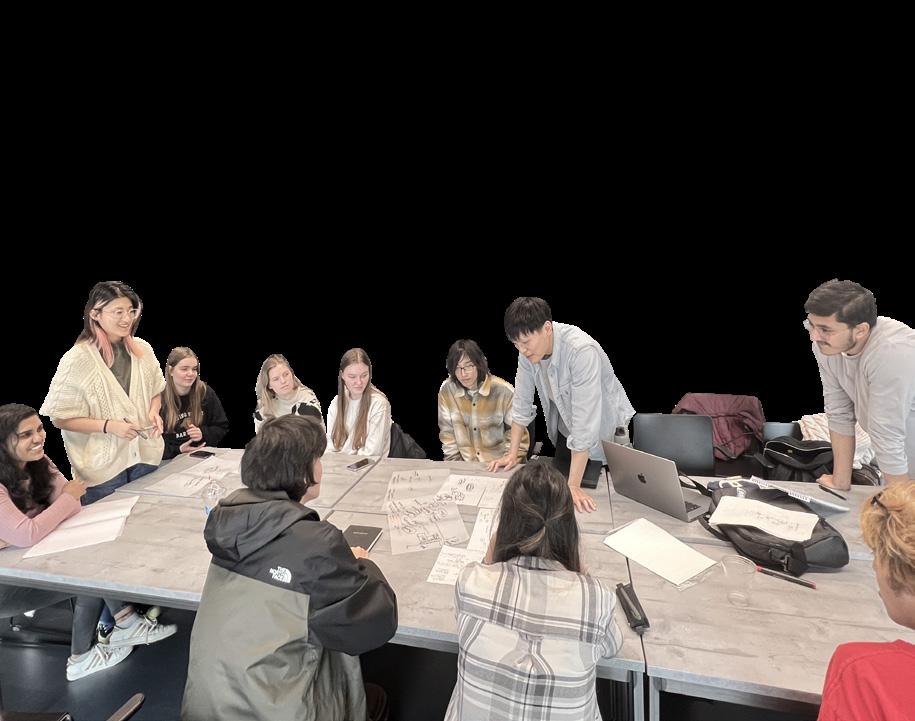
During the workshop, we are divided into two groups of students, one group worked on landscape design and the other worked on the housing types. We focused on generating different concepts based on precedent studies and physical collage iterations.
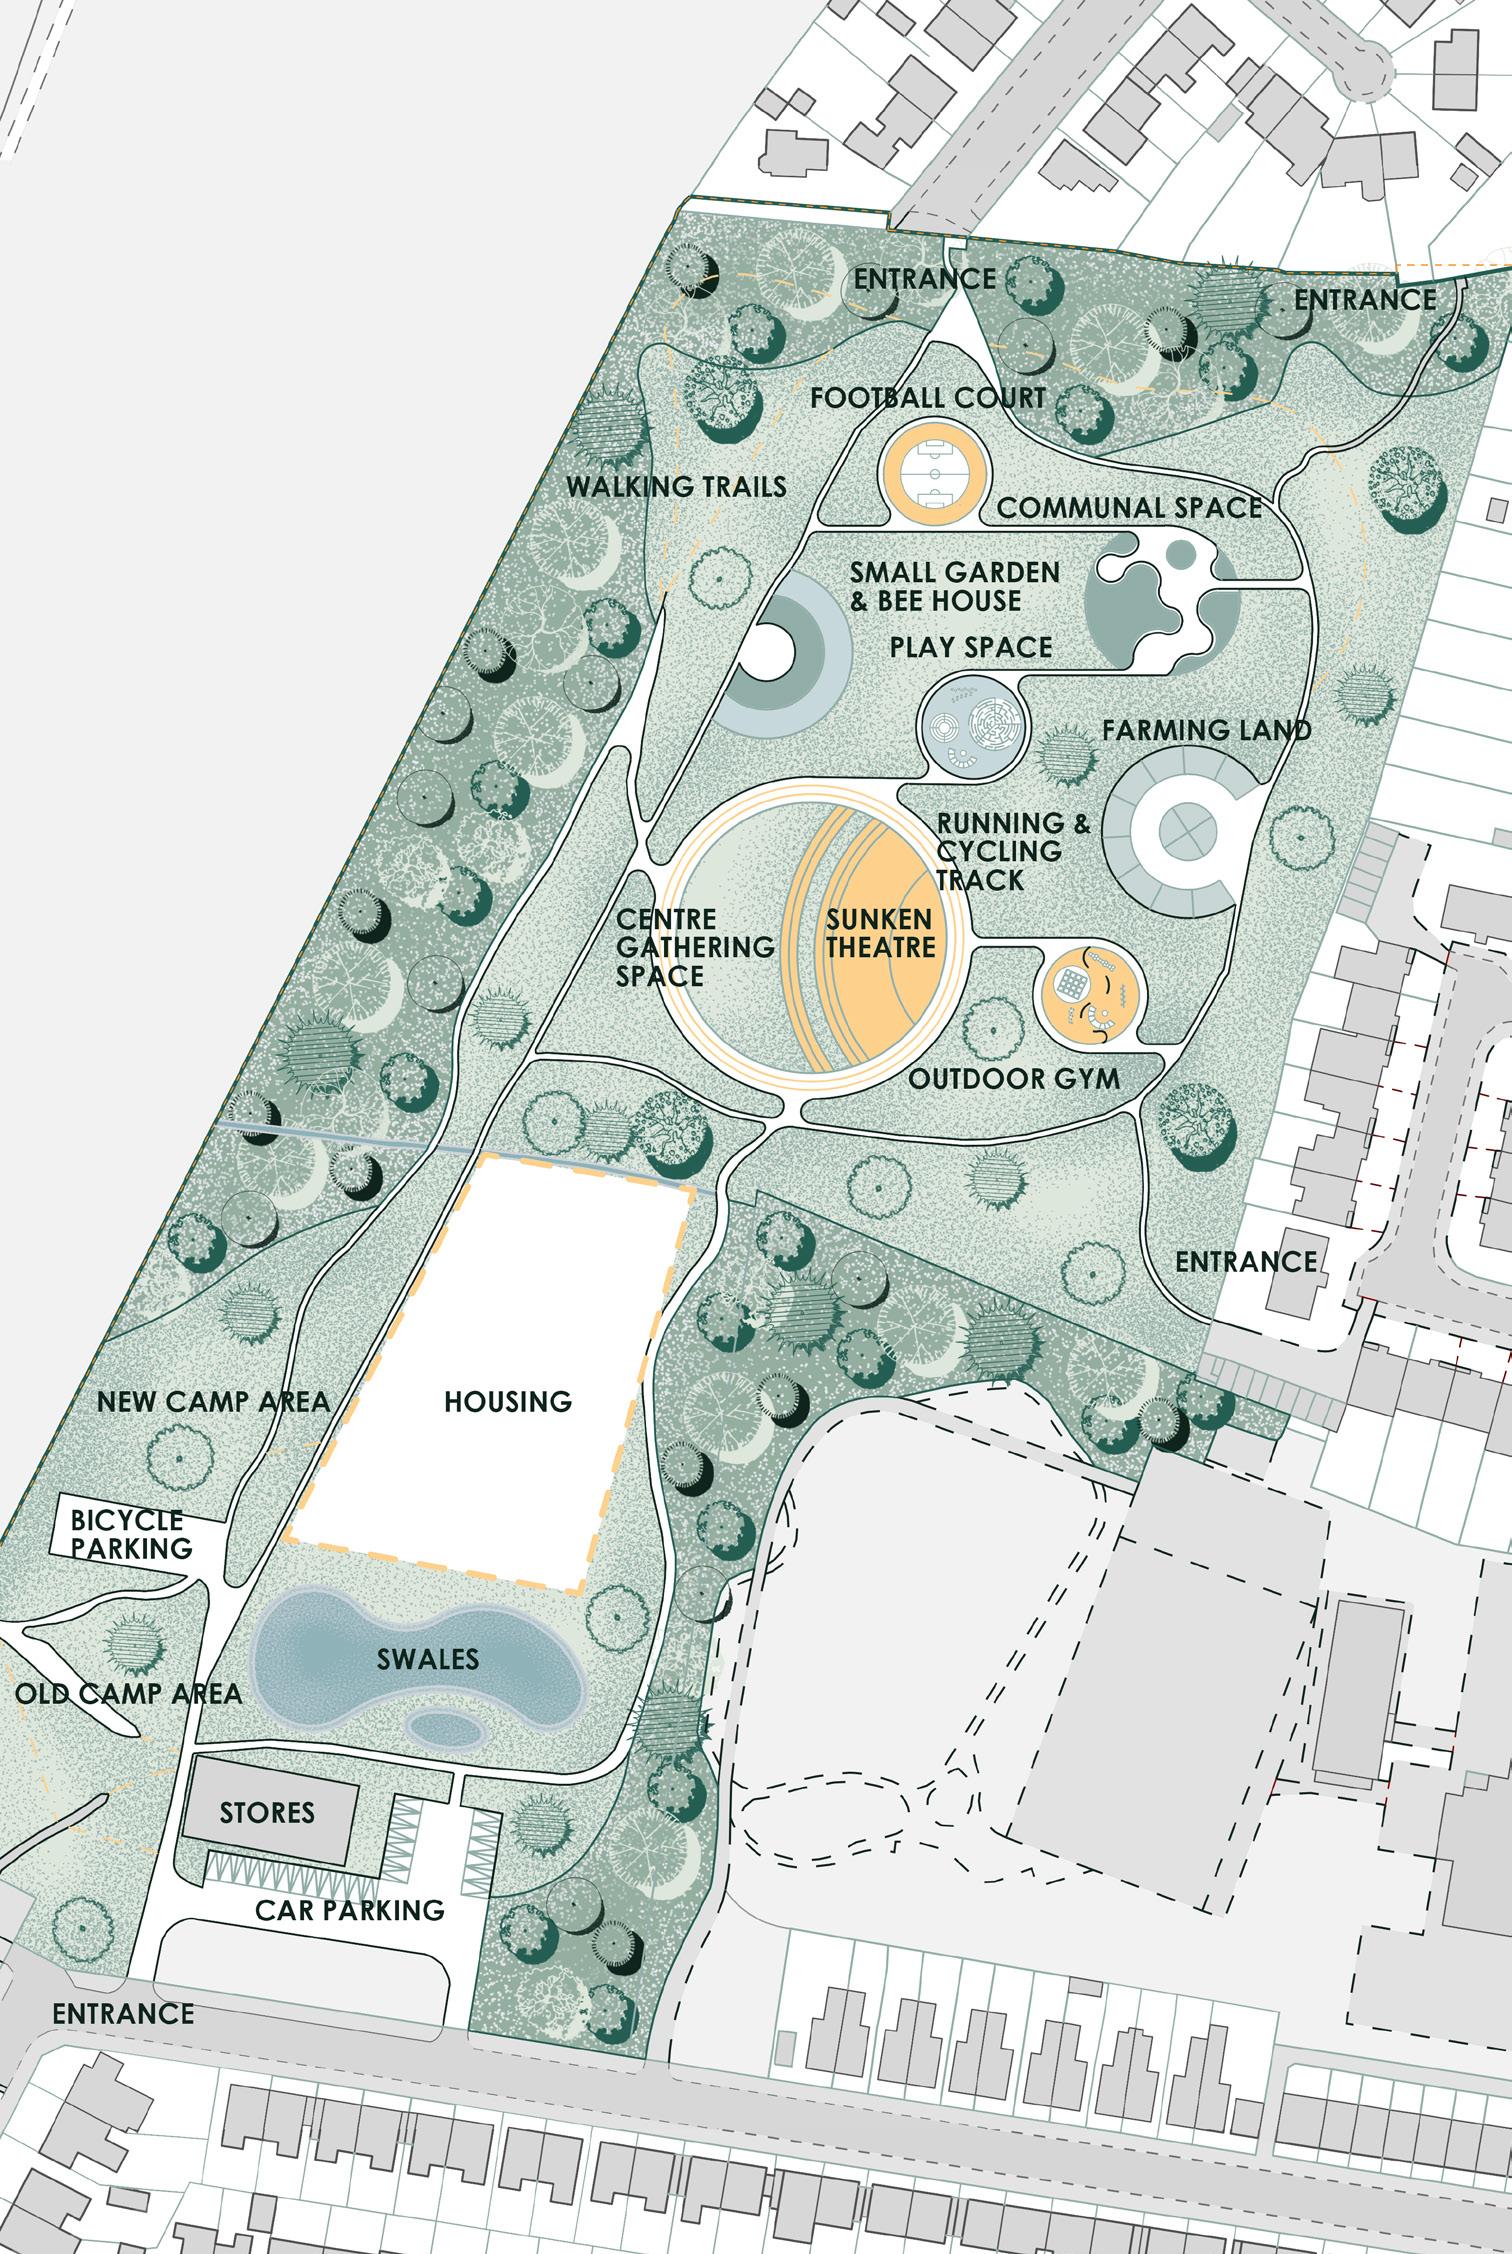
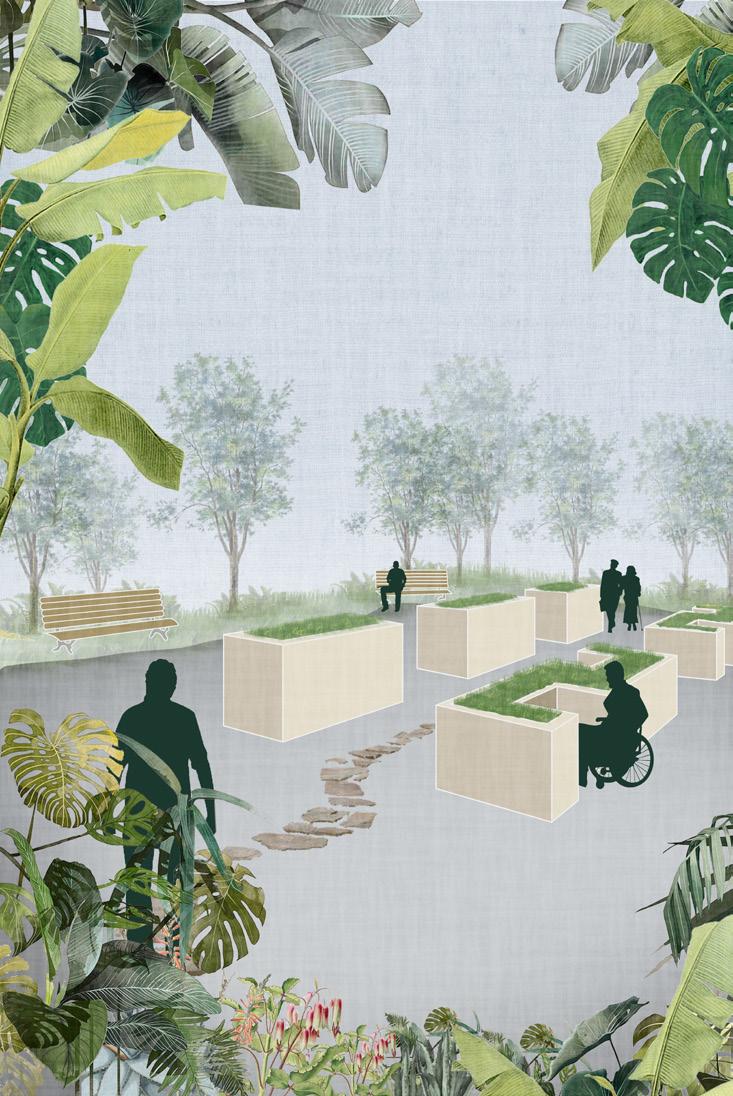
The landscape group aimed to achieve a balance between humans and nature, public and private. Since we had a discussion with Dr Mark Hammond about the storyboard of a day in an elderly life, we tried to establish a connection between daily life and landscape elements to enrich the living experience. Moreover, we explored the arrangement of built amenities and the use of green space for connecting each living space. The landscape could also work as a transition space between the surrounding context and the community to provide attractive views and a peaceful living environment.
Collage - Housing Ideas
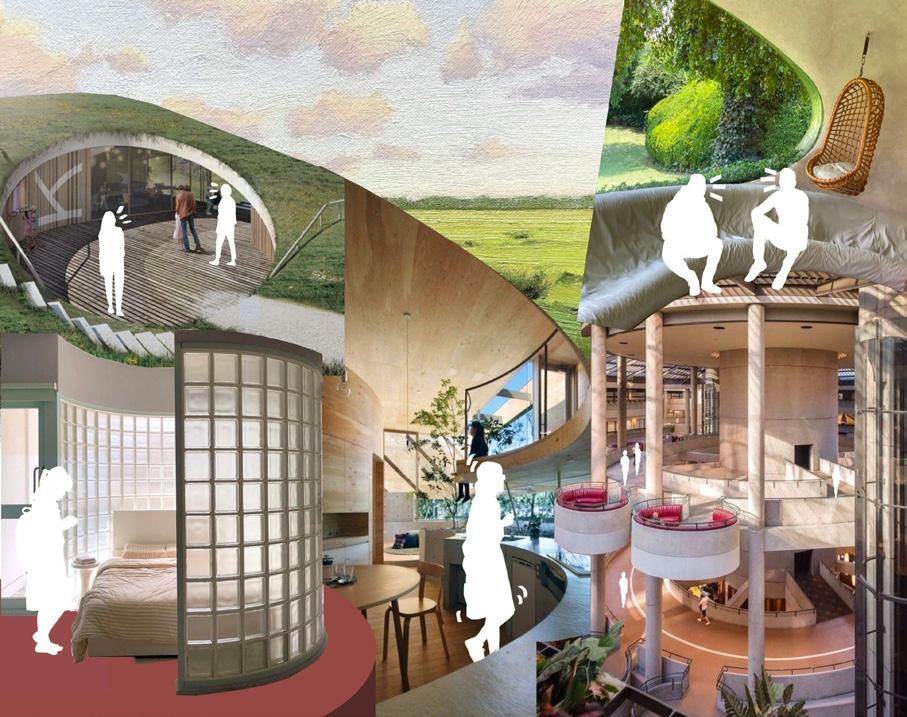
For the housing design, we started with several precedents that our students brought to the workshop to show elements like spatial materialities and atmosphere, particular housing forms, and specific design points that they find most interesting or want to achieve. Keeping Mark's interpretation in mind, we tried to bring these elements into core concepts for our age-friendly housing using collages to show the ideas.
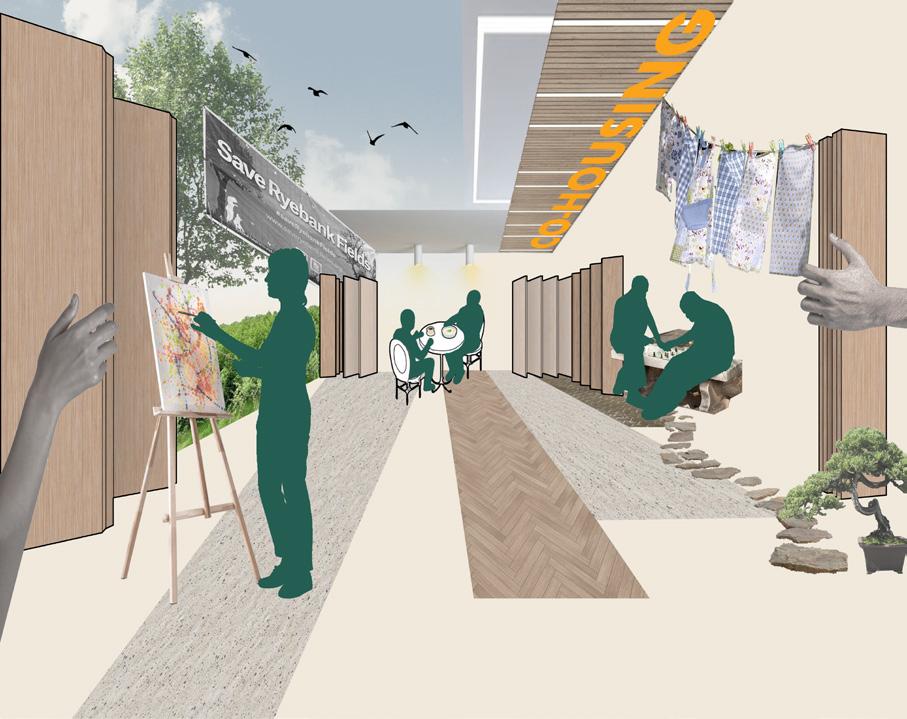
The first proposal focused on the problems of loneliness and tedium that might emerge during their retirement life. Intending to create a flexible and interesting living experience, we designed a cohousing that enhanced the social connection and communication between the residents.
The second proposal paid attention to special spatial features that could create a warm, natural and dynamic atmosphere for a better living experience. Working on the form explorations, spatial iterations and landscape arrangement, the collage tried to express an organic form of space collaborating with natural elements and various living moments.
Co-work
Dr. Mark Hammond & Community Members
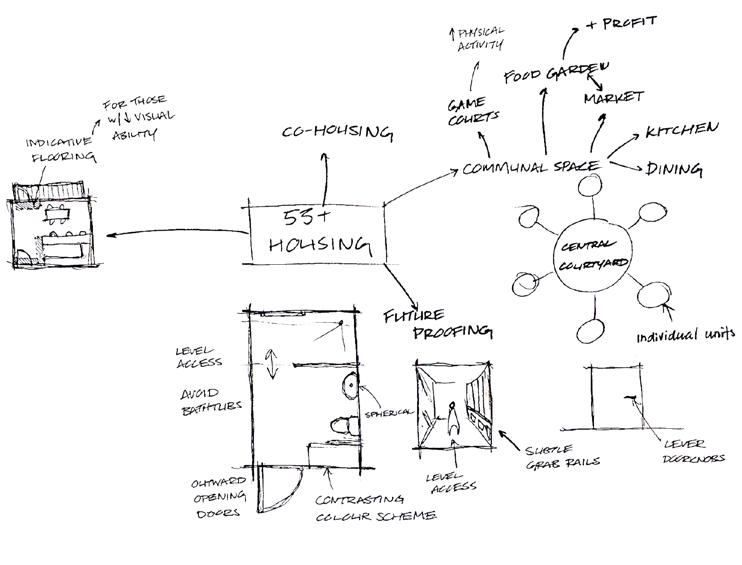
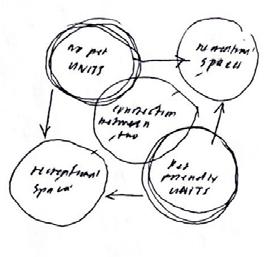
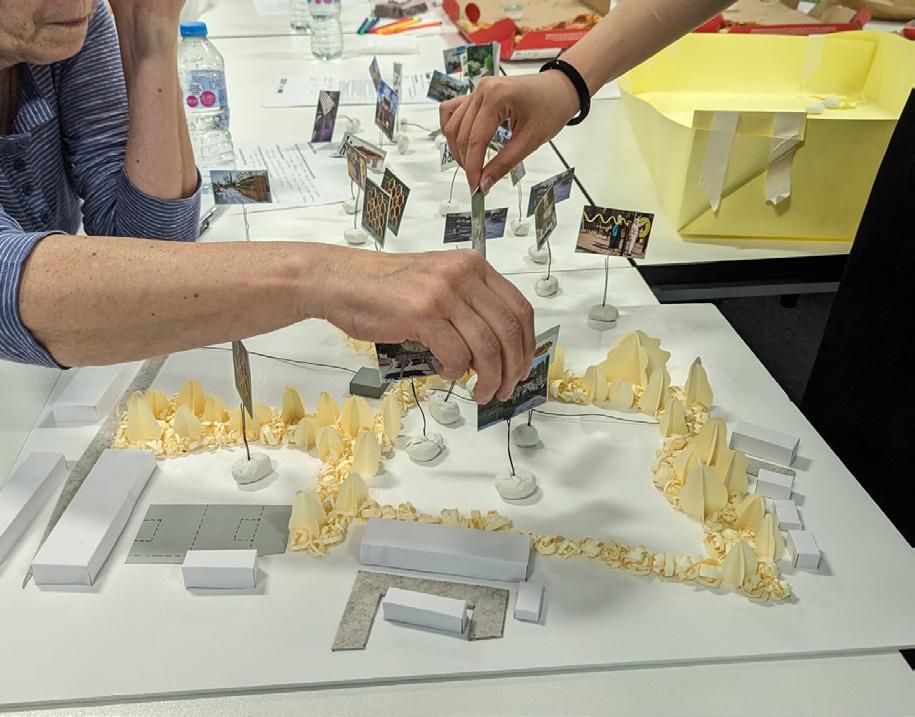
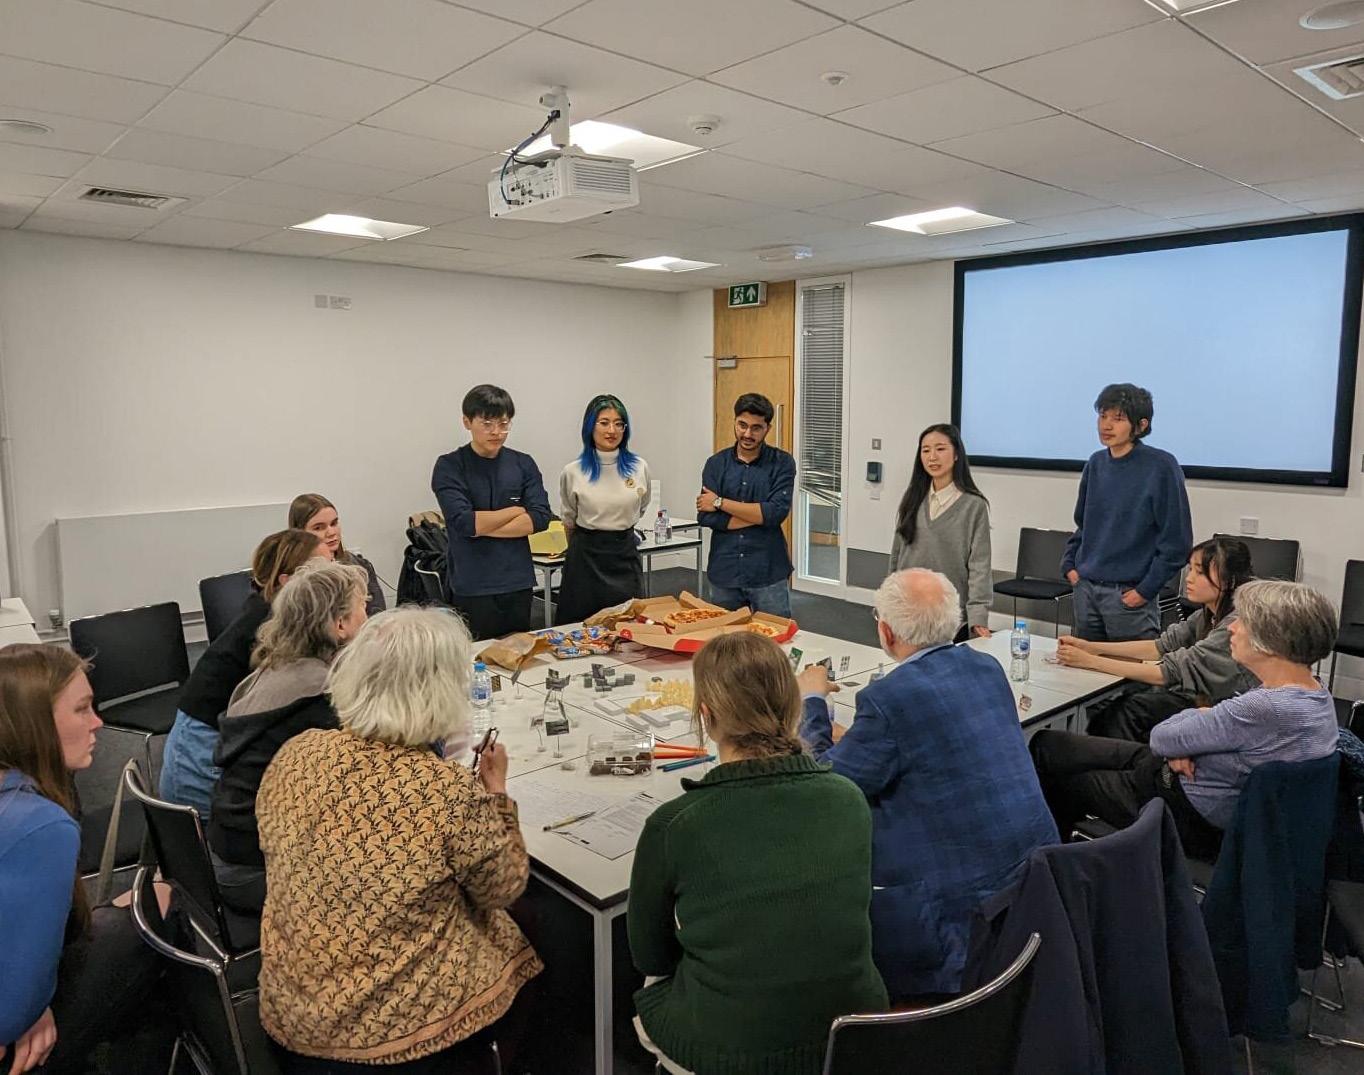
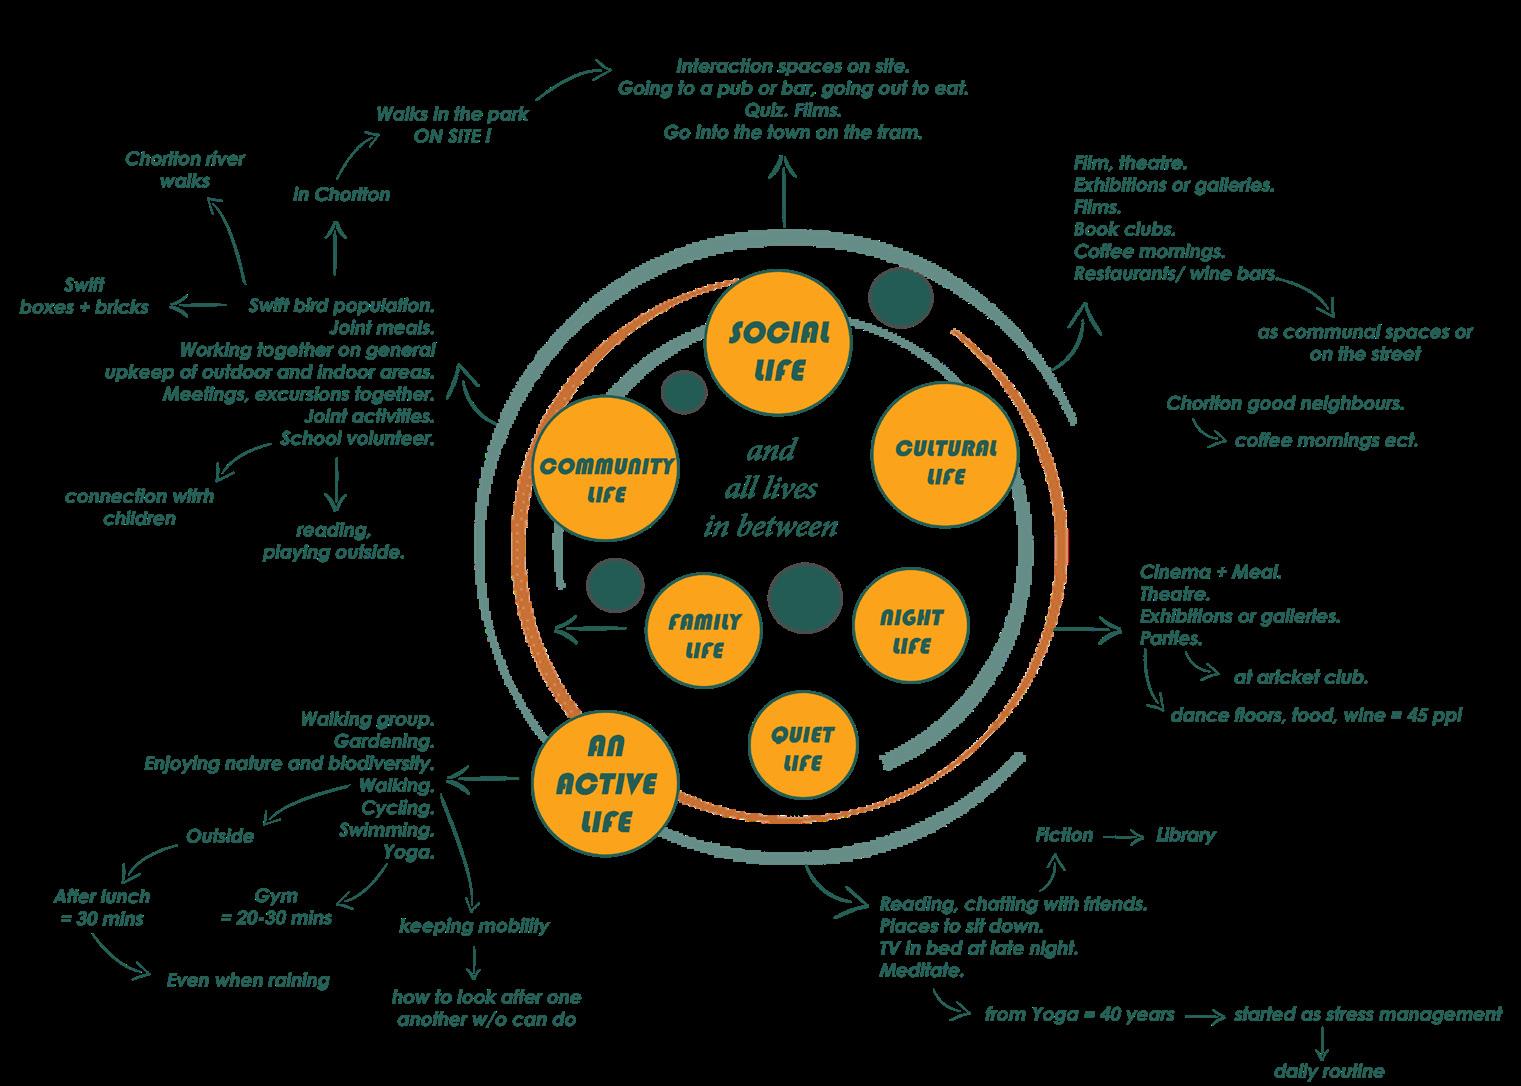
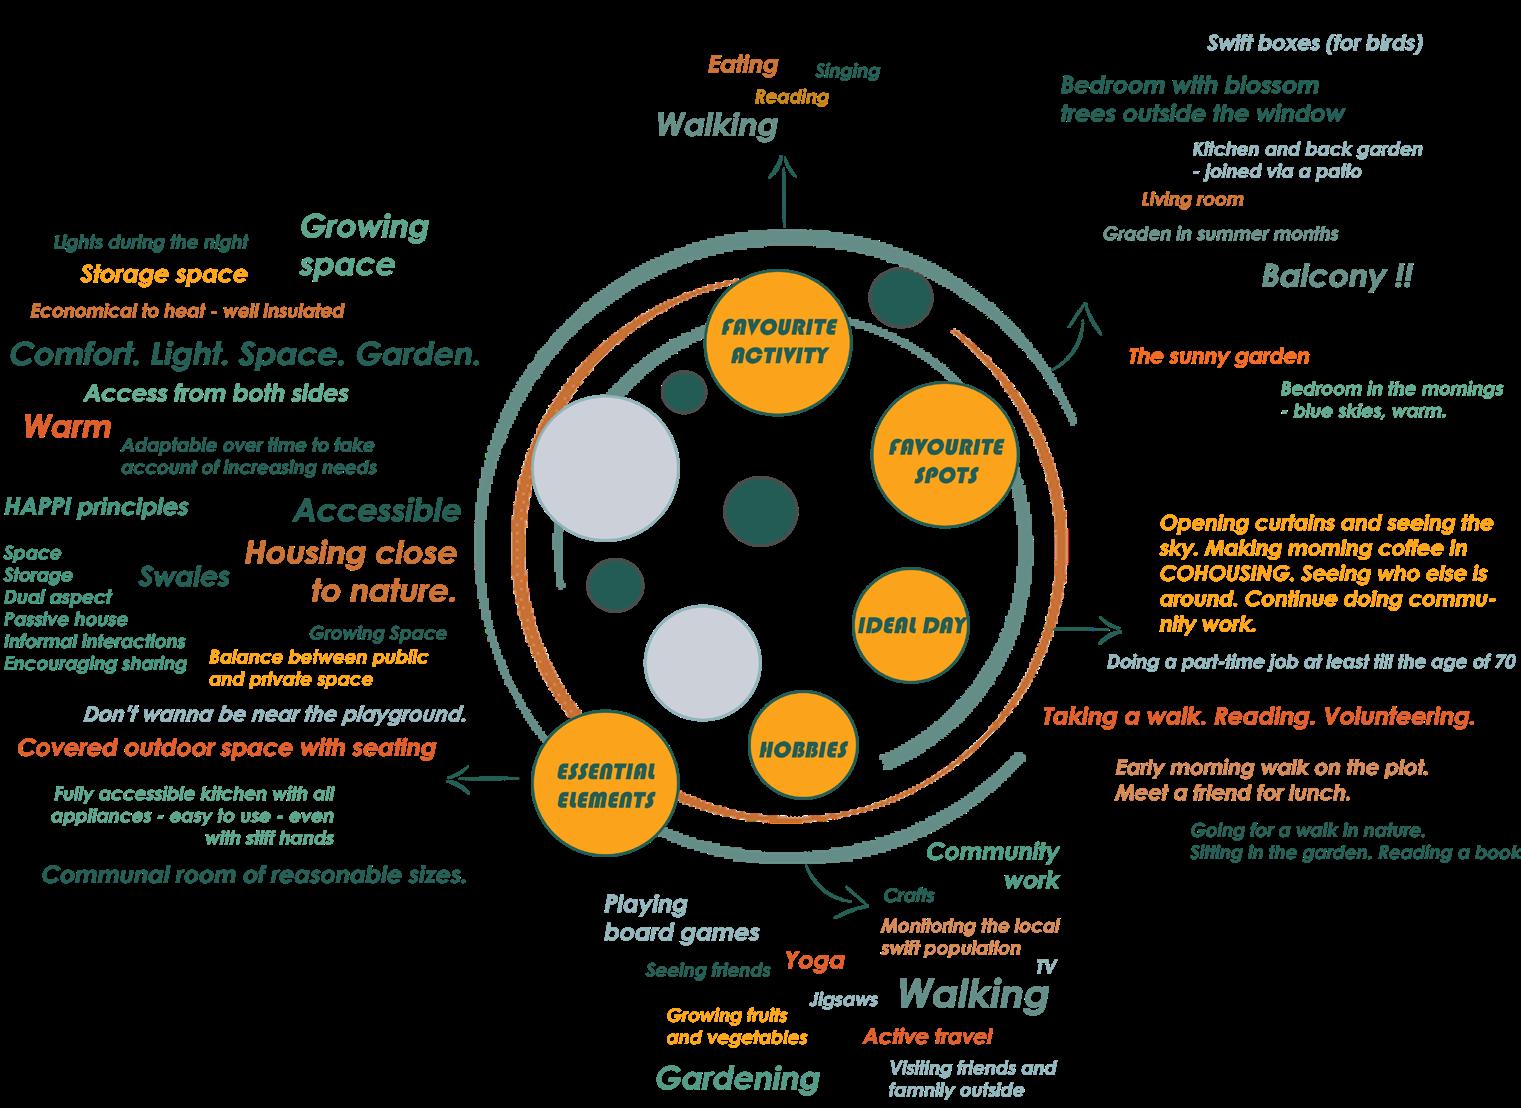
We invited Dr Mark Hammond, a specialist in age-friendly housing practice, to give us a presentation about research on age-friendly homes at the beginning of our project so that we could receive more thorough and reasonable design ideas. Additionally, as we had our early design thoughts, we invited neighbourhood residents over 55 who lived close to the Ryebank Fields to participate in our workshops. The residents of the community spoke with our students about their daily routines and assisted us in filling out questionnaires about their interests, preferences for various amenities, and expectations for ideal age-friendly homes. They enjoyed talking about their ideas for the site's development with our students and each other, and they even offered some specific construction advice. Then, we guided them in a physical collage exercise where they placed various "flags" and "boxes" that represented various facilities and constructed environments in the site model. Based on Mark's interpretation and the content from his book titled A Design for Life: Urban practices for an age-friendly city, as well as the notes recording the community members' opinions, we draw the diagrams to help list and analyze daily activities, spatial usage, and various requirements.
Derivations of the Workshop with the Community Members
Sunken Theatre Swales
Housing Option 1:
Spatial Experience
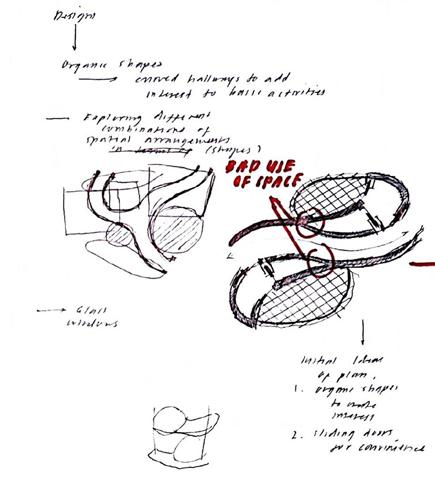
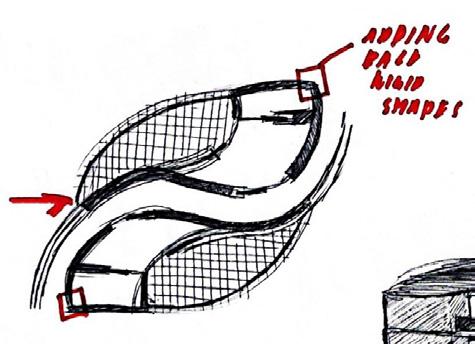
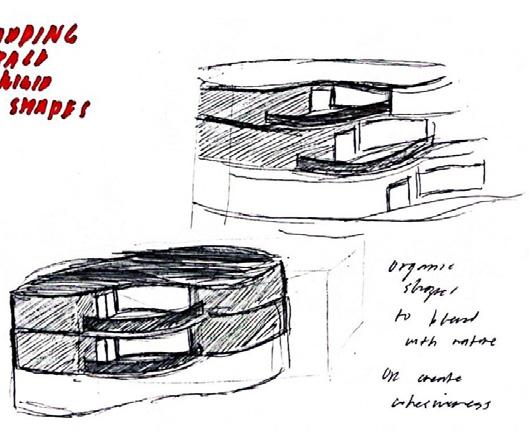
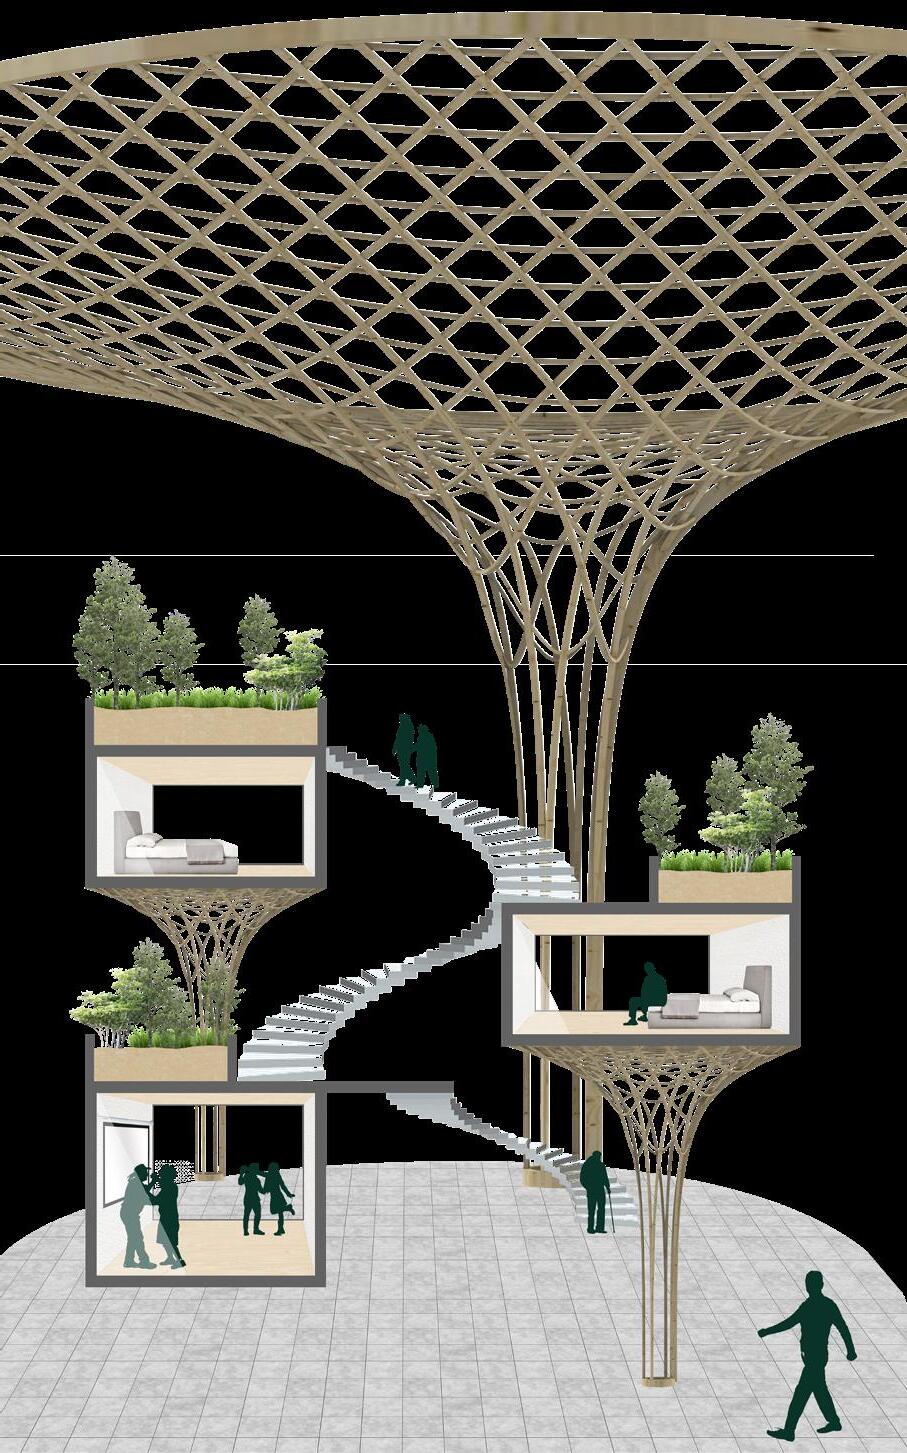
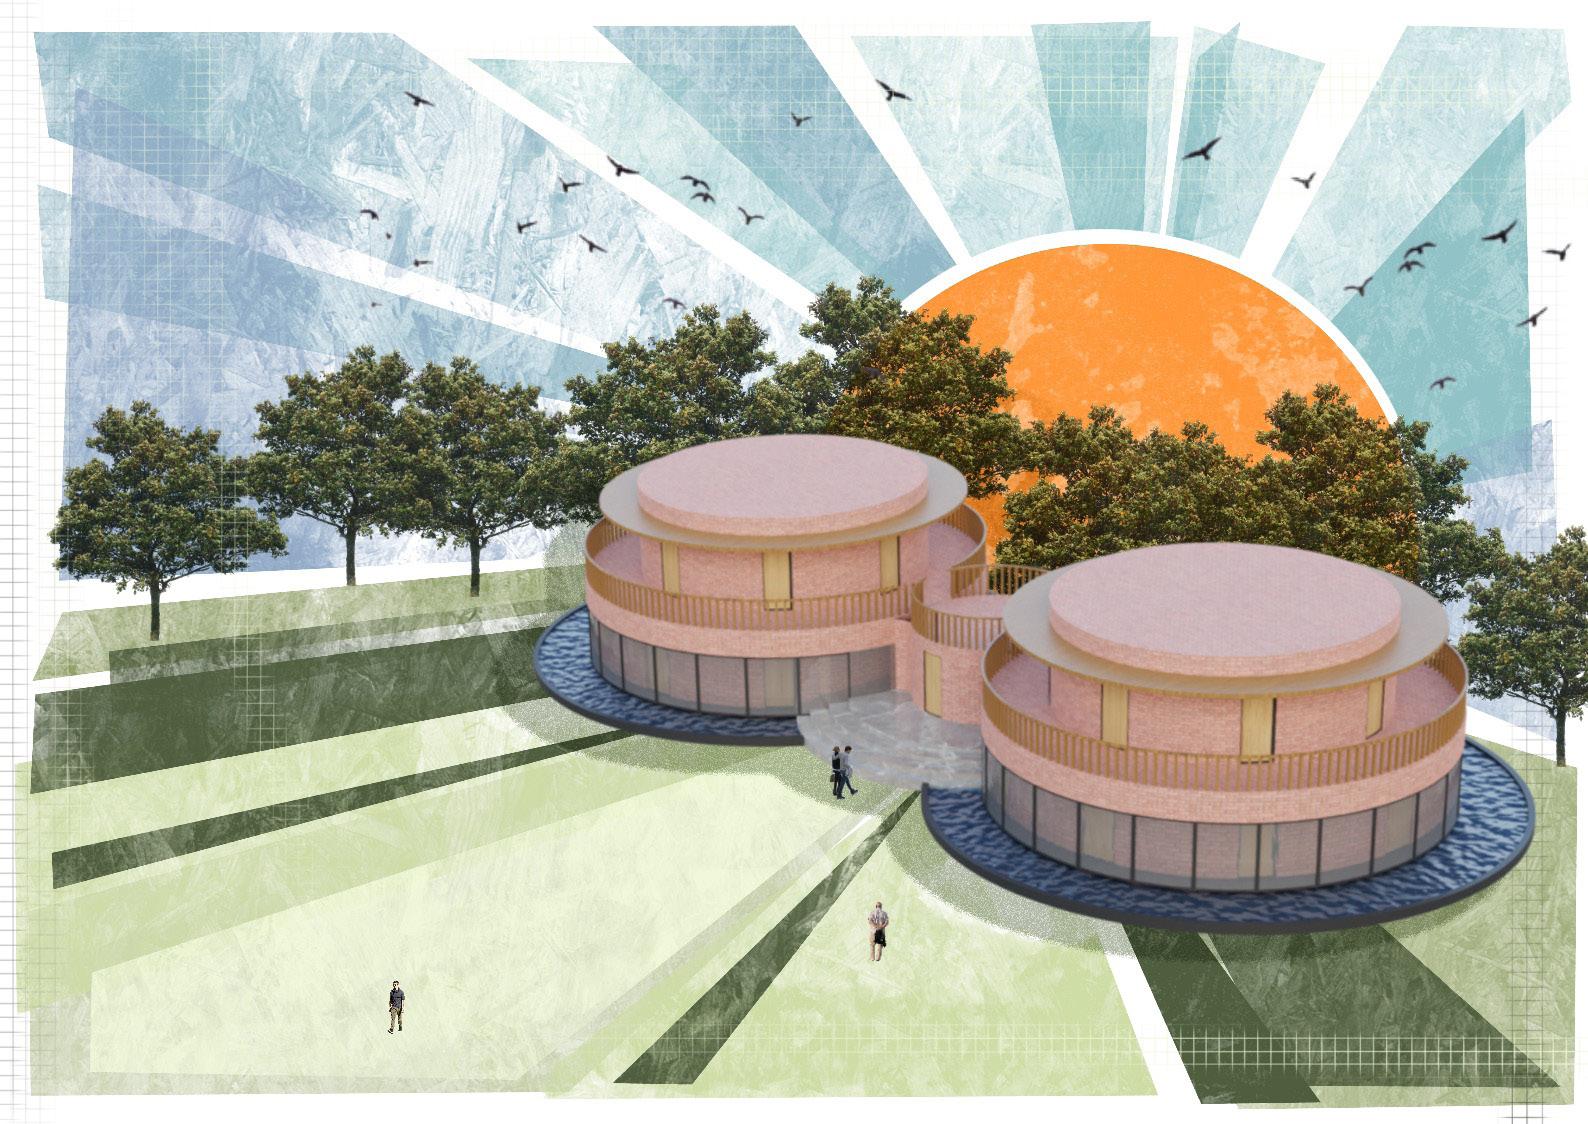
The first design proposal focuses on the spatial experience. Using the organic form of building or space, the pinch points and the sharp edges and corners are erased. The organic form helps to create a warm, safe and welcoming atmosphere for the residents.
In addition, the use of organic form brings more interesting spatial settings into the living area like the sinuous circulation which gives people chances to experience different scenes both in architecture and landscape. In addition, the organic form helps the architecture integrate into the natural environment responding to the principle of preserving the existing landscape of Ryebank Fields. Along with the same principle, the building cooperates with the vegetation on the roofs trying to hide the building block into the environment.
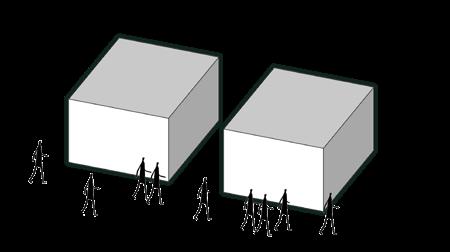
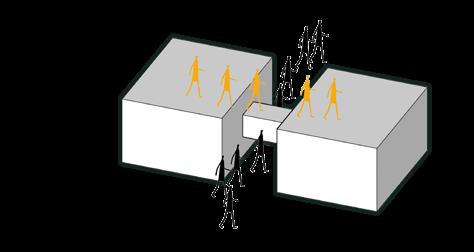
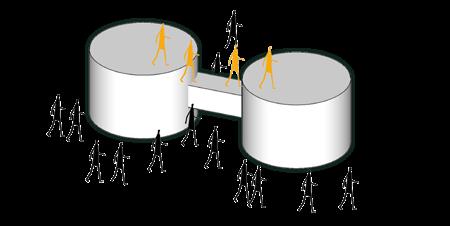
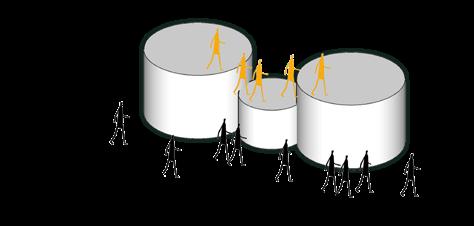
3. Modifying the blocks into a more potential and organic form.
4. Transforming the connecting element into a green usable space.
1. Starting with two separate blocks and placing them in proximity to each other.
2. Bridging a connection between the two identified blocks.
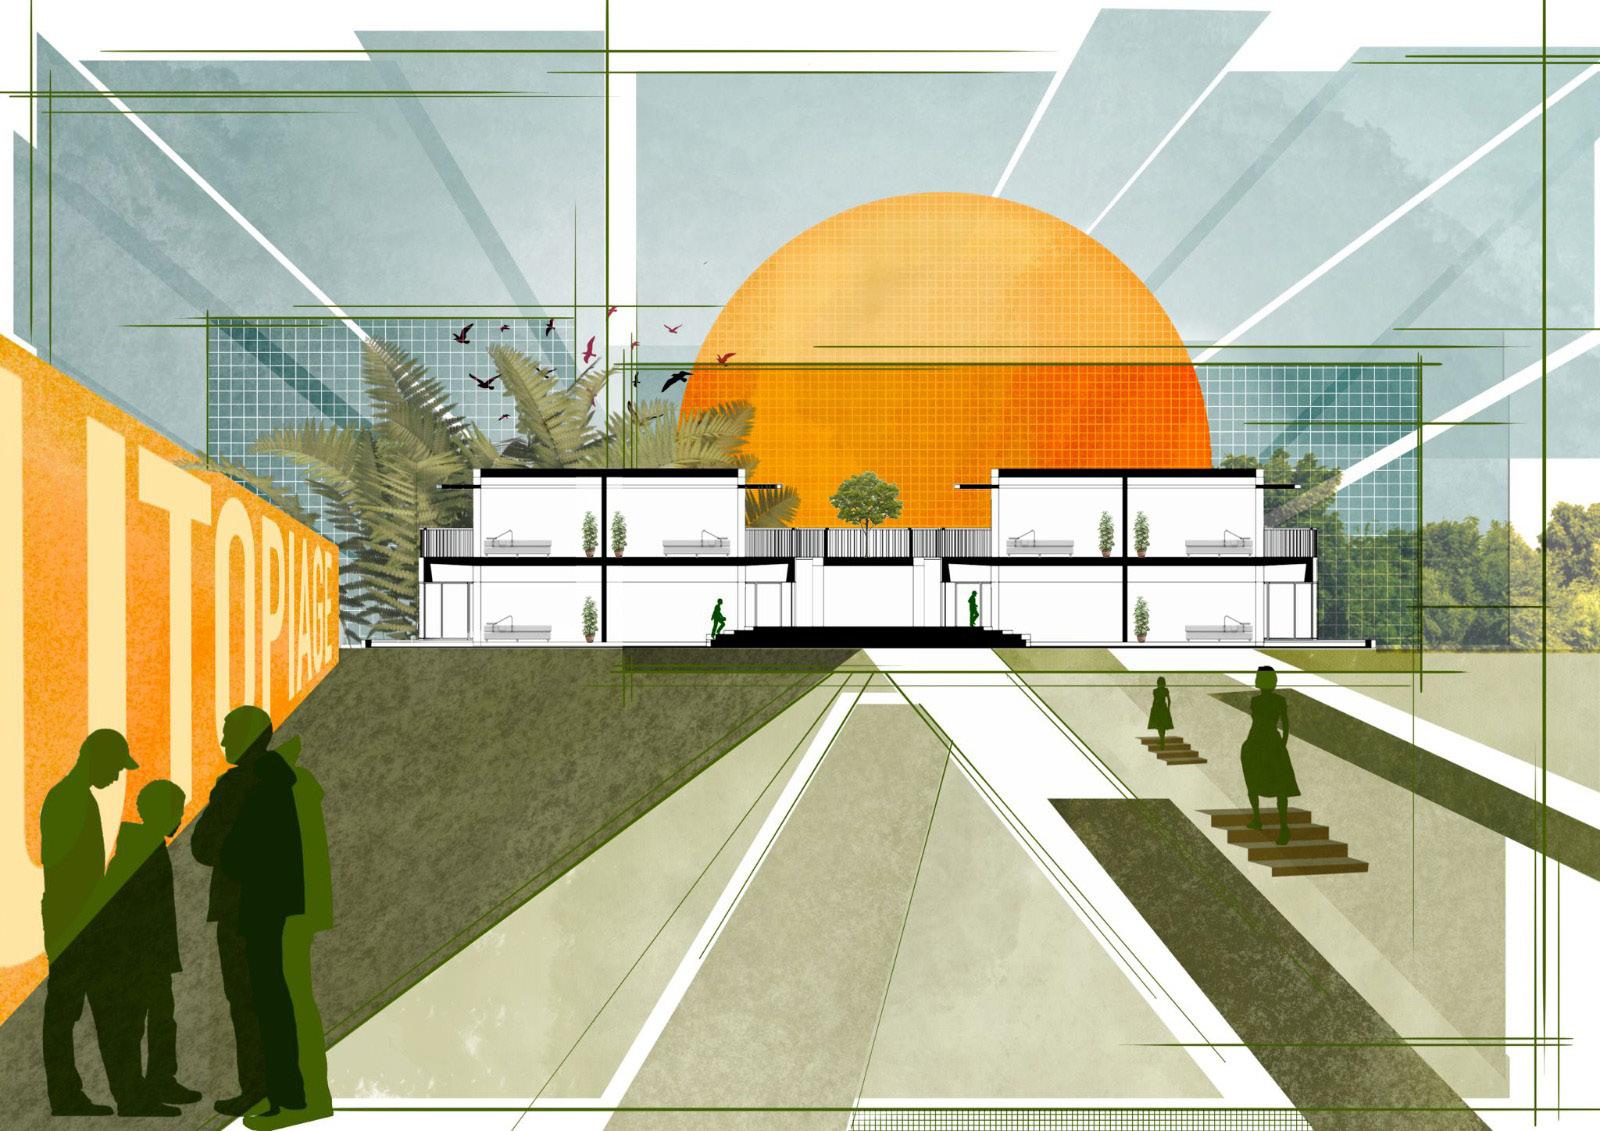
Housing Option 2: Flexible Co-housing
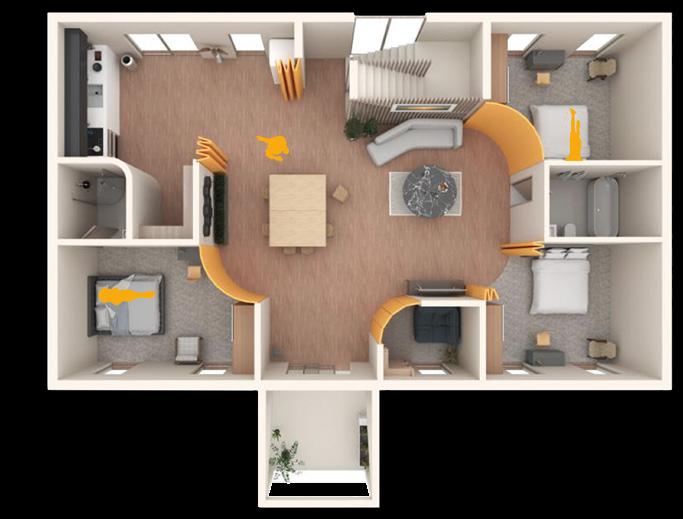
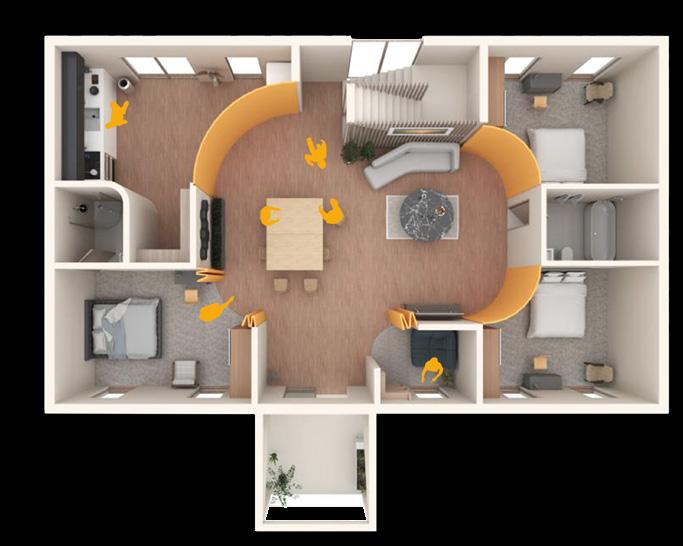
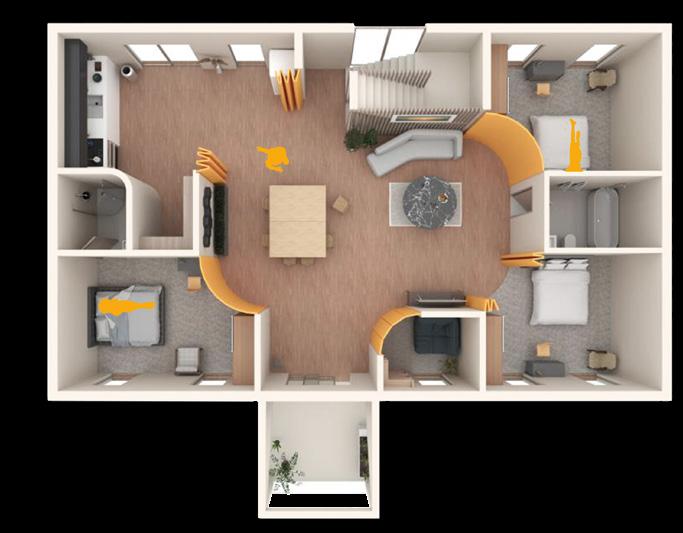
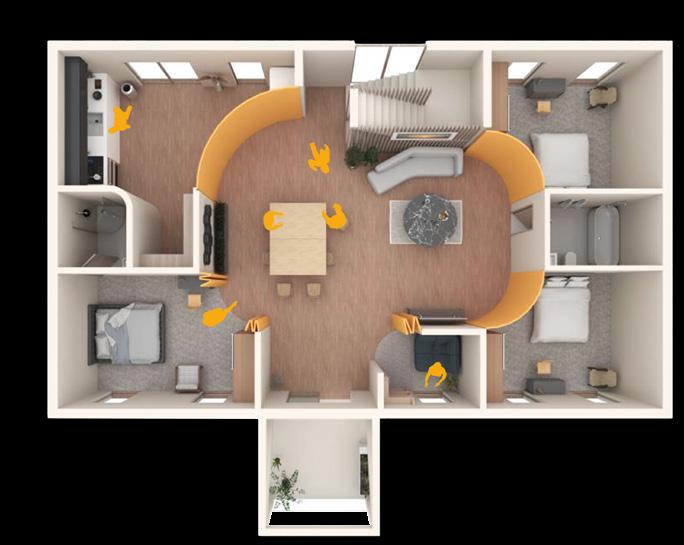
The second proposal seeks to implement co-housing. Partially replacing the solid walls with foldable panels allows flexible space use and fosters interpersonal relationships. The time-based plan diagrams show the boundaries between private and communal spaces that can be used by inhabitants to have various living arrangements and spatial connections at different times of the day with a balance between private and public. For instance, when linking the kitchen, dining area, and living room to create a larger space, occupants might invite friends to a party.
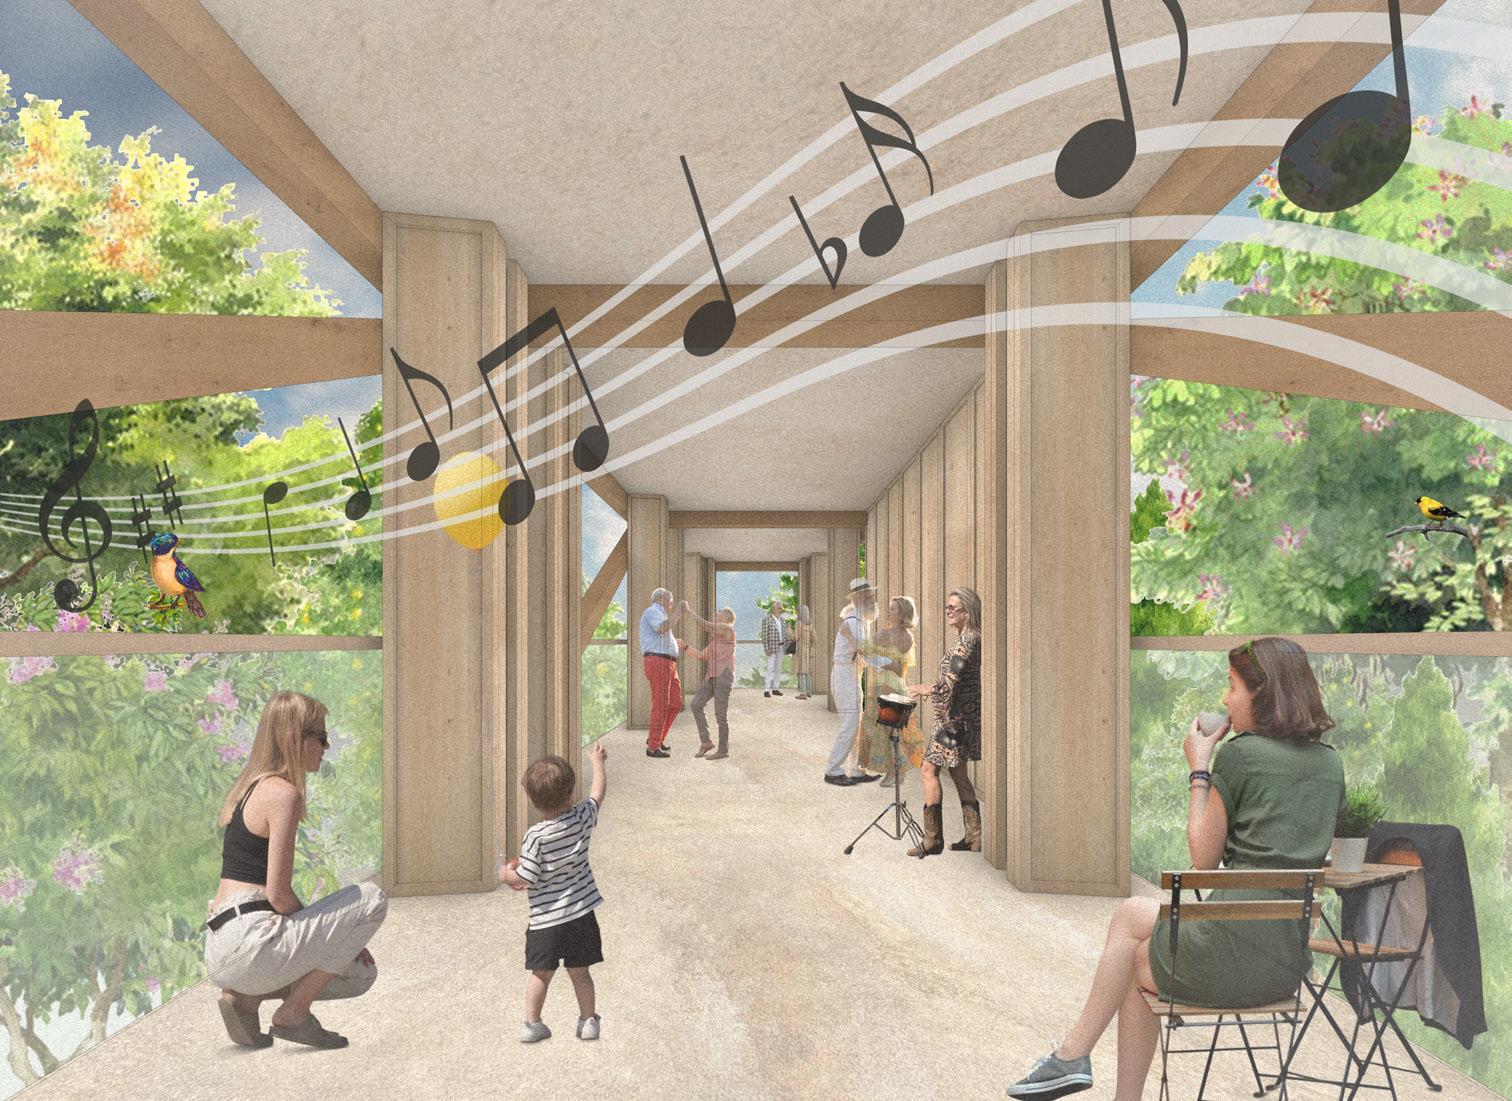
Co-housing not only refers to the use of sharing social space within the living area but also refers to the connection between inside and outside, people and nature. The outstretched social space platforms in a bridge-like structure are placed between blocks of the building. The platforms are also installed with foldable panel facades which allow different activities like dancing, drawing and reading. The extended social space tries to bring people close to the beautiful natural environment of the site and get an immersive experience.
ABOUT
Each year the MSA LIVE programme unites Masters Architecture year 1 students with those in BA year 1 and year 2 and Masters Landscape Architecture 1 in mixed-year teams to undertake live projects with external partners to create social impact.
LIVE PROJECTS
All MSA LIVE projects are live. A live project is where an educational organisation and an external partner develop a brief, timescale, and outcome for their mutual benefit.
SOCIAL IMPACT
All MSA LIVE projects have social impact. Social impact is the effect an organization’s actions have on the well-being of a community. Our agendas are set by our external collaborators.
EXTERNAL PARTNERS
MSA LIVE projects work with many organisations: charities, community groups, social enterprises, community interest companies, researchers, practitioners and educators.
STUDENT-LED
Our MSA masters students take the lead in the project conception, brief development, delivery and co-ordination of a small project. Other cohorts joined for an eventful 2 weeks of activities at the end of the academic year.
KNOWLEDGE TRANSFER
Working in teams within and across year groups and courses; MSA students participate in peer to peer learning. In addition, collaborators, participants and students engage in the transfer of tangible and intellectual property, expertise, learning and skills.
LARGE SCALE
This year approximately 650 students from 4 cohorts in MSA have worked on 42 projects with partners.
QUESTIONS
For questions about MSA LIVE please contact the MSA LIVE team: msalive@mmu.ac.uk