


Agricultural Revival
~Crafting a Nature-Led Masterplan for Rome’s Culinary Renaissance~
WHY DO “ALL ROADS LEAD TO ROME” ?


To encapsulate the essence of Rome, elements that represent the city’s historical legacy, vibrant daily life, artistic culture, and culinary excellence are at the forefront of the Italian capital.
All aspects encapsulated are directly related to or inspired by the natural environment. Colorful foliage, waving leaves of olive trees and vines, and romantic gardens inspire artists. The city’s long history makes leaders dream of grand possibilities, with every local resident proud of how many generations have lived in Rome, passing down skills and the craft of their grandmothers’ recipes, like the best carbonara.
Food populates every empty void. The city’s formal squares and narrow streets act as a canvas for a plethora of restaurants, sitting in harmony with the historical architecture.
Throughout the day and into the night, the city is enhanced by Italian food traditions. Culinary experiences are an essential part of the narrative of the city.
HERITAGE AND CRAFT FOOD


Just under 40% of Rome is characterised by green space in the form of public parks and gardens. Majority of the green infrastructure in urban areas consists of trees (24% of overall greenery in Rome and only 3% in urban green spaces). (eea.europa.eu)
The futher lack of green space for the use of residents in form of alotments and green recreation combined with competitive desire for many people to live in Rome and large amounts of tourists creates a unique challenge for fulfill demands of local residents.


www.un.org UN Goals
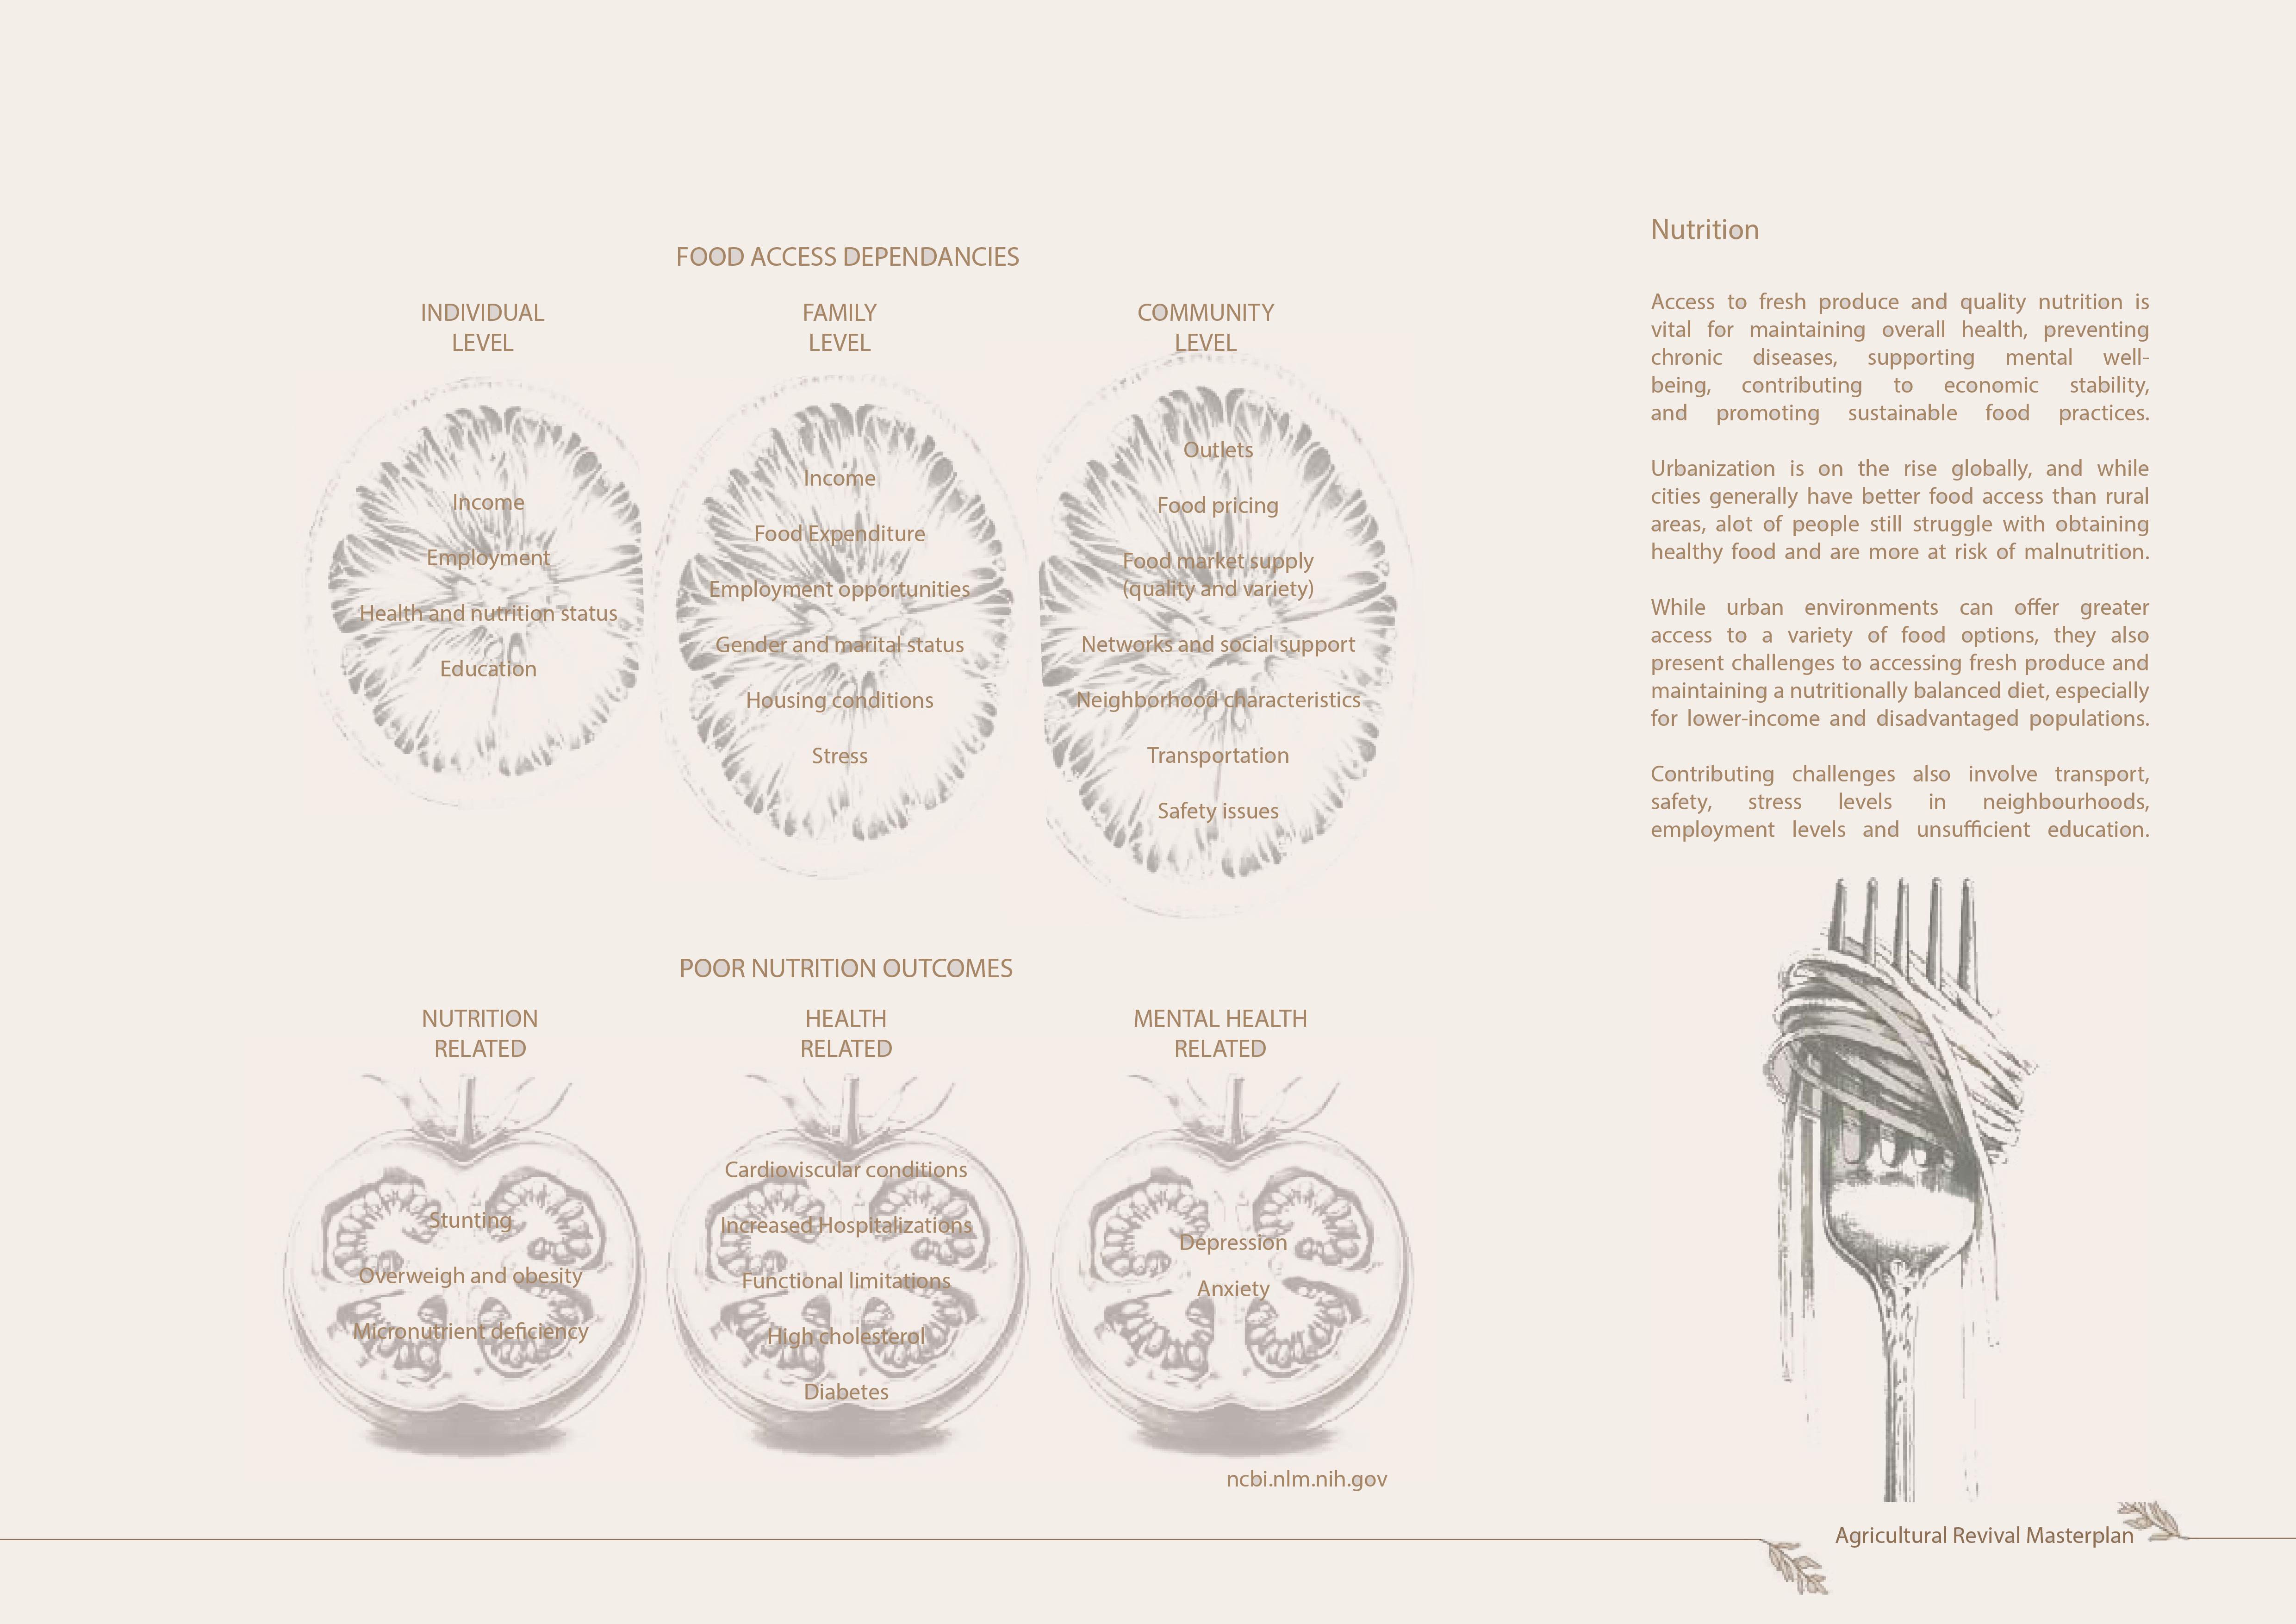
Architectural Revival masterplan provides proposition for improvement of access quality nutrition and therefore long term prevention of poor nutrition outcomes that would further affect people and economy.
The Masterplan will aim to respond to the UN Goals for Food and Agriculture in the 2030 Agenda.


In order to support the residents needs amongst the city in a new approach must be taken. To promote a sustainable city and ensure Rome retains its food culture an agricultural regeneration is required. The masterplan aims to address the lack of private green spaces across the city as well as dissipate the impact of tourism on the citys historical landmarks.The proposal seeks to harmonise the disconnect between the large tourist population and the needs of the residents.
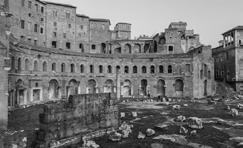
Agricultural intervention is heavily promoted as a regenerative tool to encourage the use of the public green space by the community, whilst enhancement of key features within the city provide facilities which will both benefit the locals and resisdents in the form of markets and restaurants across the archaelogical park.



To propose a central hub for growth of authentic Italian ingredients. Proving a sustainable system that feeds into the city.
GROW SELL
To propose expansion and improvement of existing historic market to attract both locals and tourists. A primary source of locally grown goods.


EDUCATE

Introducing resources for educational facilities within the city that will enable research and development into the sustainble agricultural market. Situated on the site adjacent to the existing FAO building.

CONSUME
Providing a selection of attactive restaurants and cafes within the archs of the colosseum in addition to introducing new courtyards and terraces improving the atmosphere around the colosseum and promoting the consumption of locally grown produce.


BIODIVERSITY

Limited amount of green interventions limits ability of the pollinators to move across different green patches and limits their presence hindering the biodiversity presence and related benefits.
The proposal for the site growing areas will consists of small scale intervention of diverse types of planting. It is proven that diverse agricultural systems with large diversity of crops and with smaller field sizes are great at promoting wild pollinator diversity and therefore pollination sucess (Fahrig et all, 2015)
To enhance the biodiversity futher the high diversity of flowers will be planted along the pedestrian path in smaller street planters to allow a start of local green belt which could later be enhanced by extending the reach

The Roman Forum is situated at the heart of the city and surrounded by a number of commuties and tourist destinations. In addition, the forum has many areas amongst the ruins which are currently covered grass and scattered with a number of trees.
It therefore felt opportunisitc to integrate the heart of the growing masterplan within the relatively sparse architectural land in comparison to the rest of the city. The vision aims to complement and intertwine within the ruins where possible similar to


Making use of the historic roman market site and allowing for expansion of these areas into the public realm will promote the trade of locally grown produce. This connection to the food source provides a sense of authenticity within the Italian culture and a reassuranace of sustainable and organic produce. The benefit of these enhanced market environments benefits the local community, traders and tourists


The Food and Agricultural organisation for the United nations is situated in Rome just South of the Circus Maximus. The proposed development of growing facilites within city will allow for research and development to take place in cohesion with the wider scale growing masterplan.
It is proposed that an expansion of these facilites in the form of educational facilities will enable knowledge to be shared around sustainable food production. The exisitng area of the circus maximus is a large area of sparse land within the city. This valuable empty space within the dense city scape coincides with adjacent proposed centre for growing and therefore provdies space for a hub of educational botanical gardens and new buildings to assist

‘The Concept’


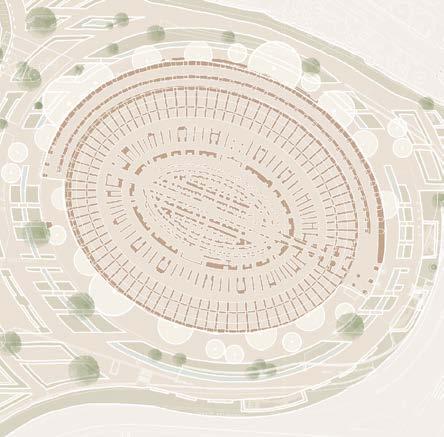

The Colosseum currently stands as a segregated monument within the city. The nature of the historical building means the Colosseum is predominantley inward facing. Its centralised location within the city poses opportunity to break down and open the facade to the surrounding area within the city. Currently many of the arches within the colosseum are inhabited with fencing ruining the charm and aesthetic and detracting many people from the significance of the builidng.


The masterplan proposes an introduction of unique shops and restaurants on the perimeter of the Colosseum with outward frontages into the surrounding street will bring people to the area and provide opportunity to sell local products, enhancing local economy.
The masterplan is a pedestrianised proposal and has a tram network which connects the key areas together. The tram is used to experience the Italian food culture as a mobile restaurent and informative experience around the agricultural university, markets, shops and growing grounds.


THE GRID
The grid organization of Agricultural Revival Masterplan for Roman Forum, connects four distinct points by echoing a circular pattern. Inspired by the organic interplay between nature and the built environment within Rome’s historical Garbatella district. During Mussolini’s Fascist regime, locals were displaced from Roman Forum to a specially designed rural area. Inspired by Howard’s Garden City Principles, local architects had a vision of a community-focused city with low-rise buildings, public gardens, and communal spaces. This influenced Garbatella’s traditional Italian charm we can visit till today. The proposed masterplan for the tourist-dominated Roman Forum aims to highlight in proposal a testament to Roman unique heritage and history.
Our circular grid design symbolically and practically reintegrates the local community into Rome’s historic core, inviting nature to coexist with the established ruins. This layout, intersected by the ruins, allows nature, nurtured by the community, to weave its new history amidst the untouched historical fragments.


TERRAIN
The physical model allowed to explore to terrain pattern to better inform our proposal


