


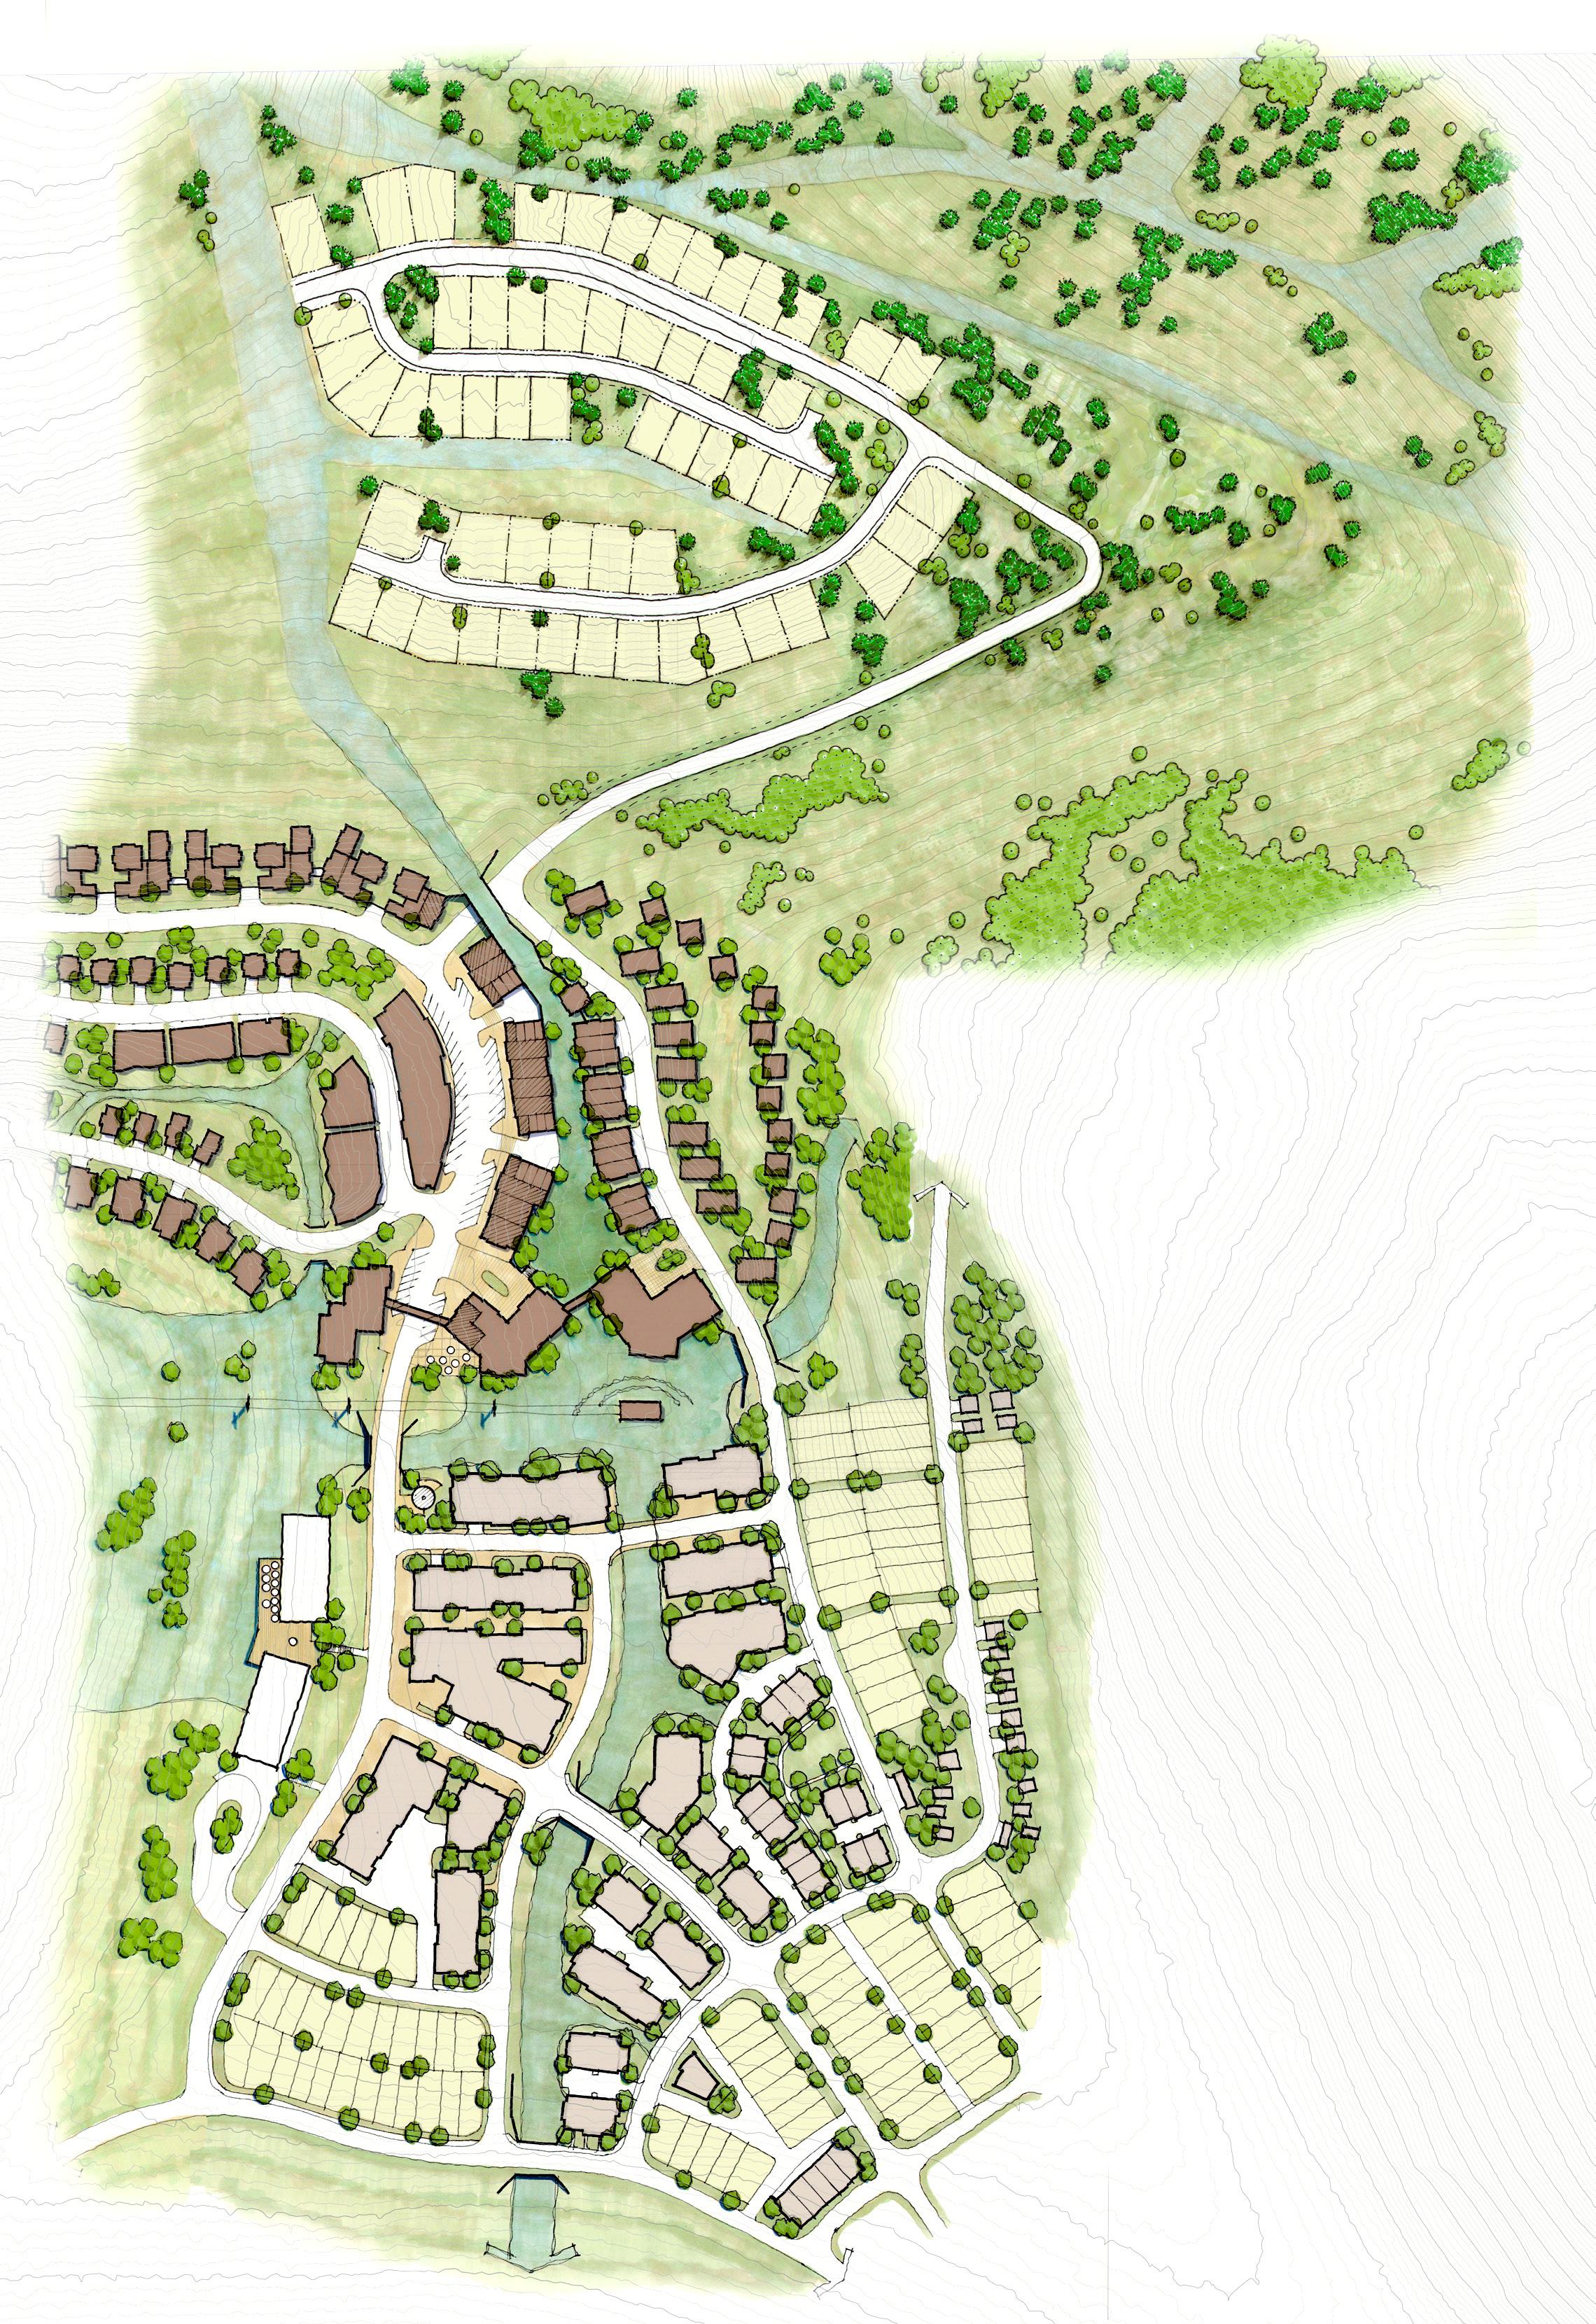
Future Village
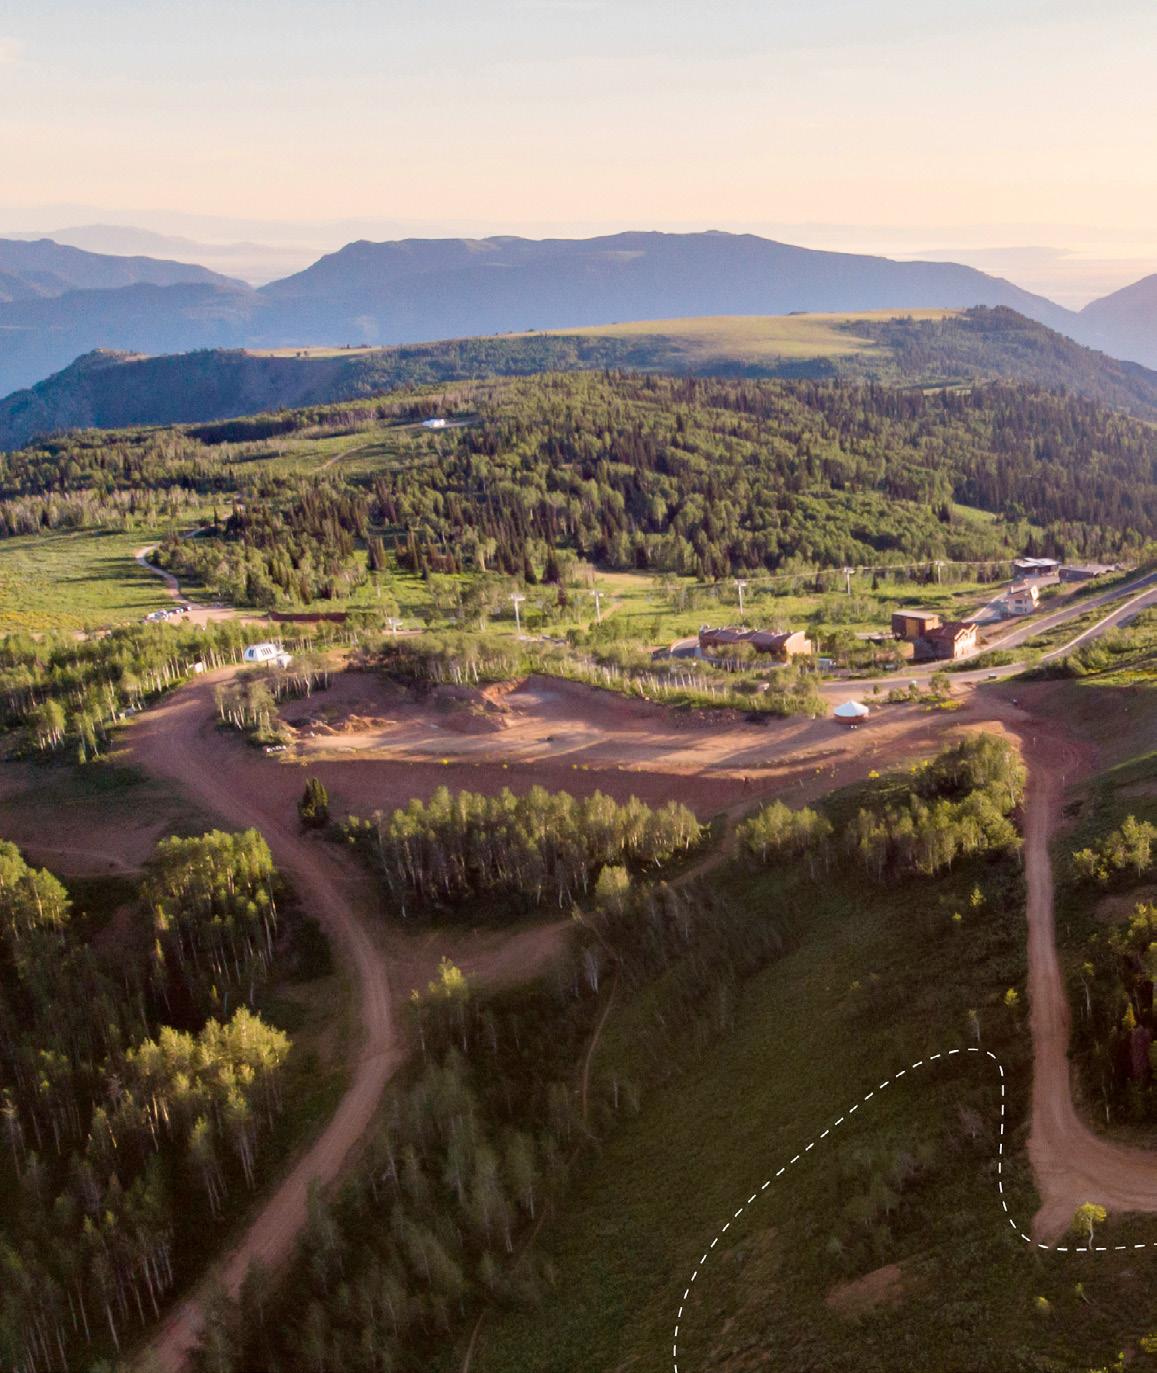
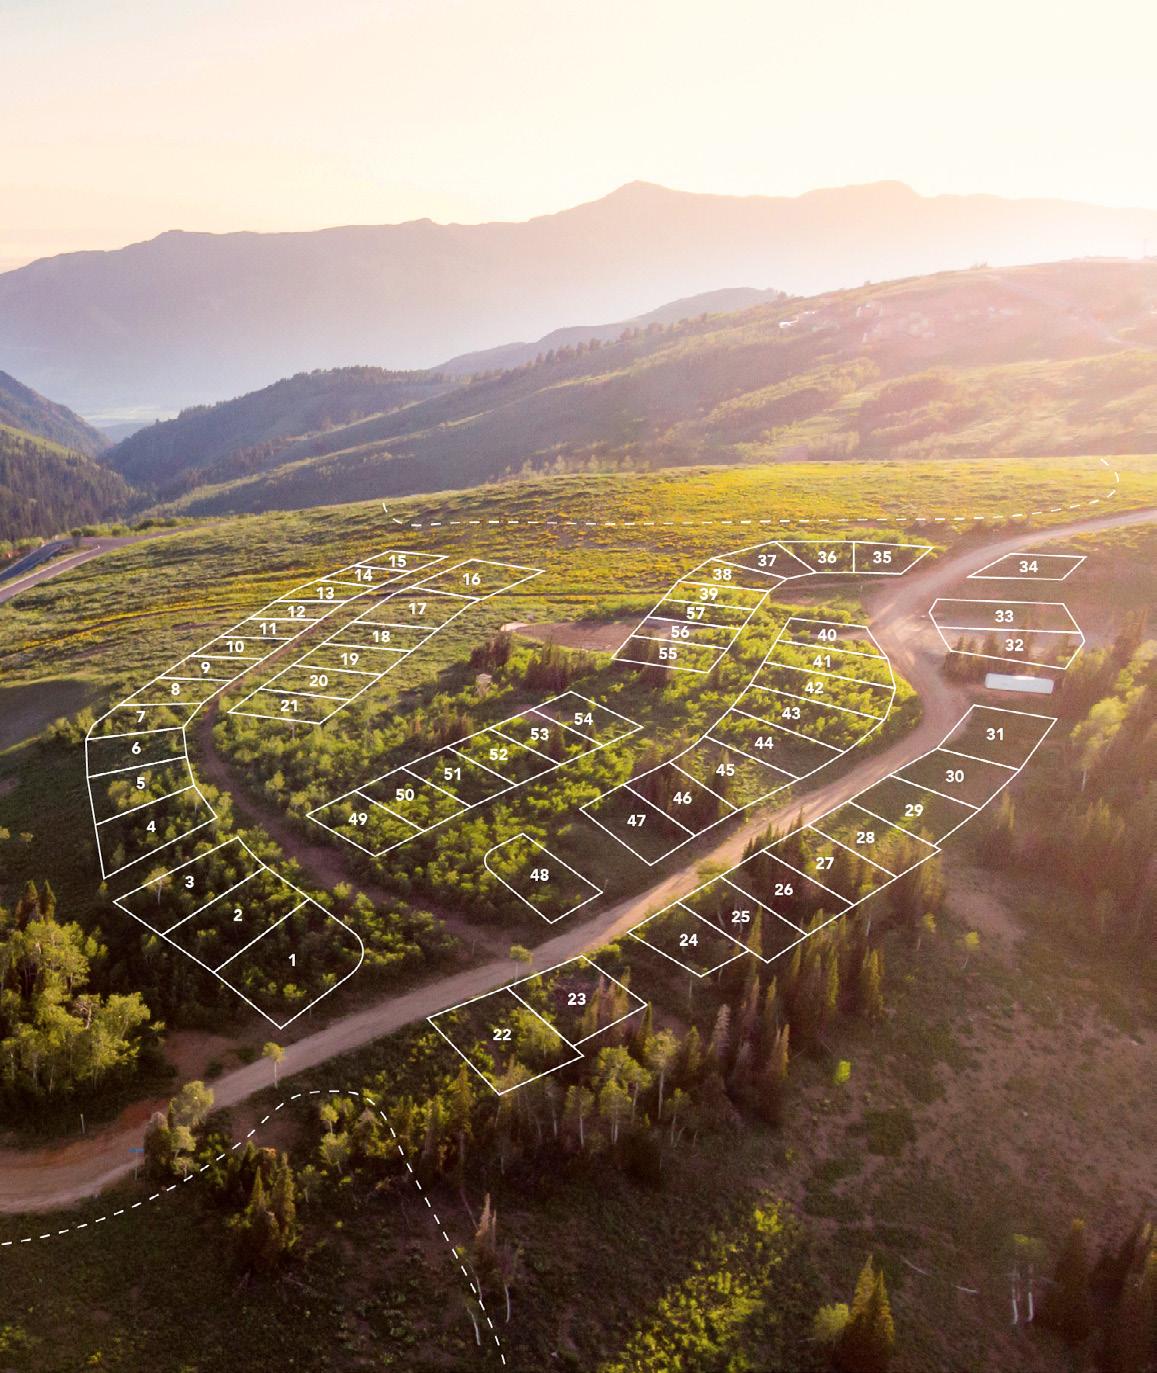
Future residential development
Future residential development
SNOWBASIN RESORT
BEN LOMOND PEAK
THE GREAT SALT LAKE THE UINTAH RANGE
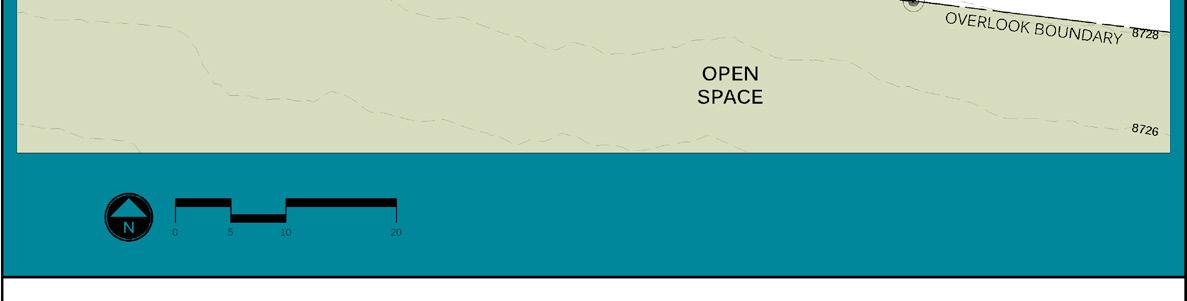

Future residential development
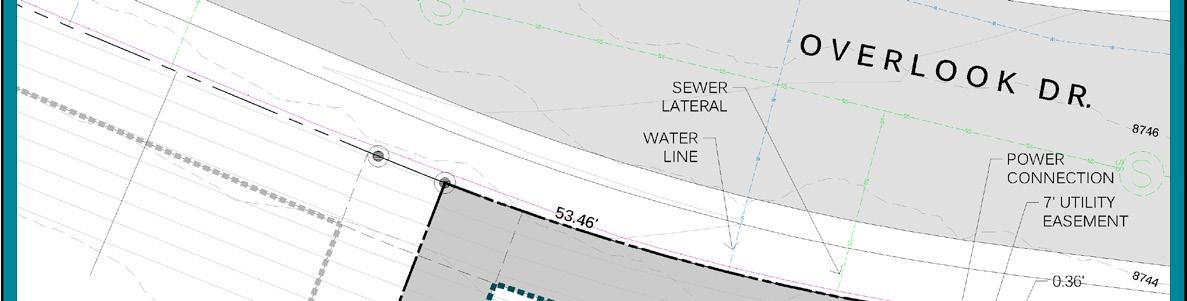
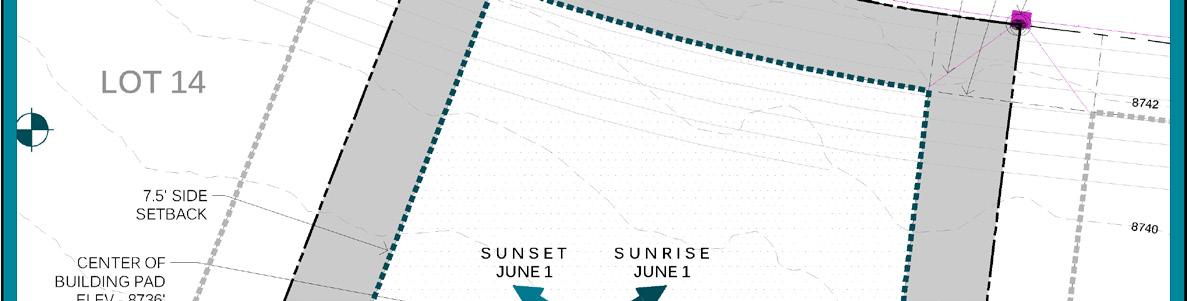
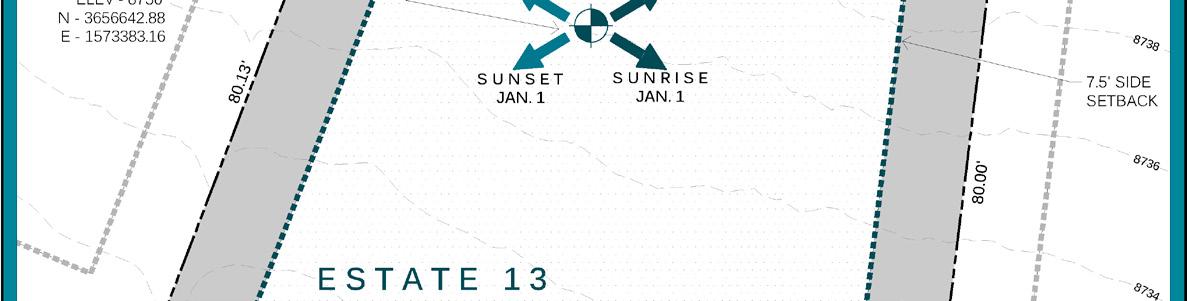
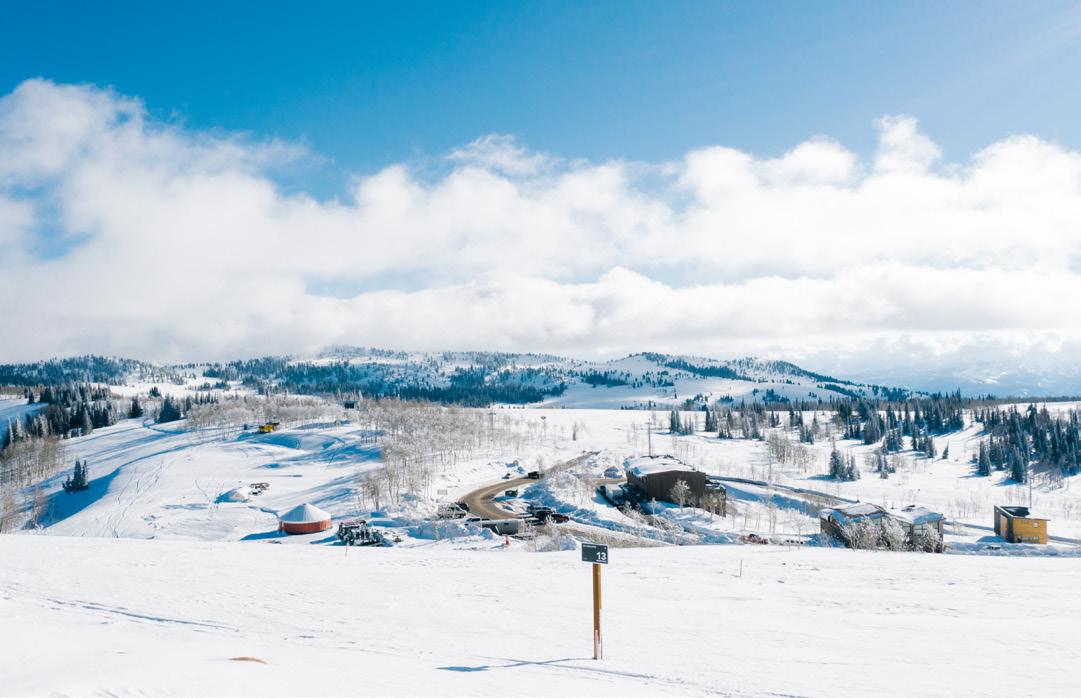
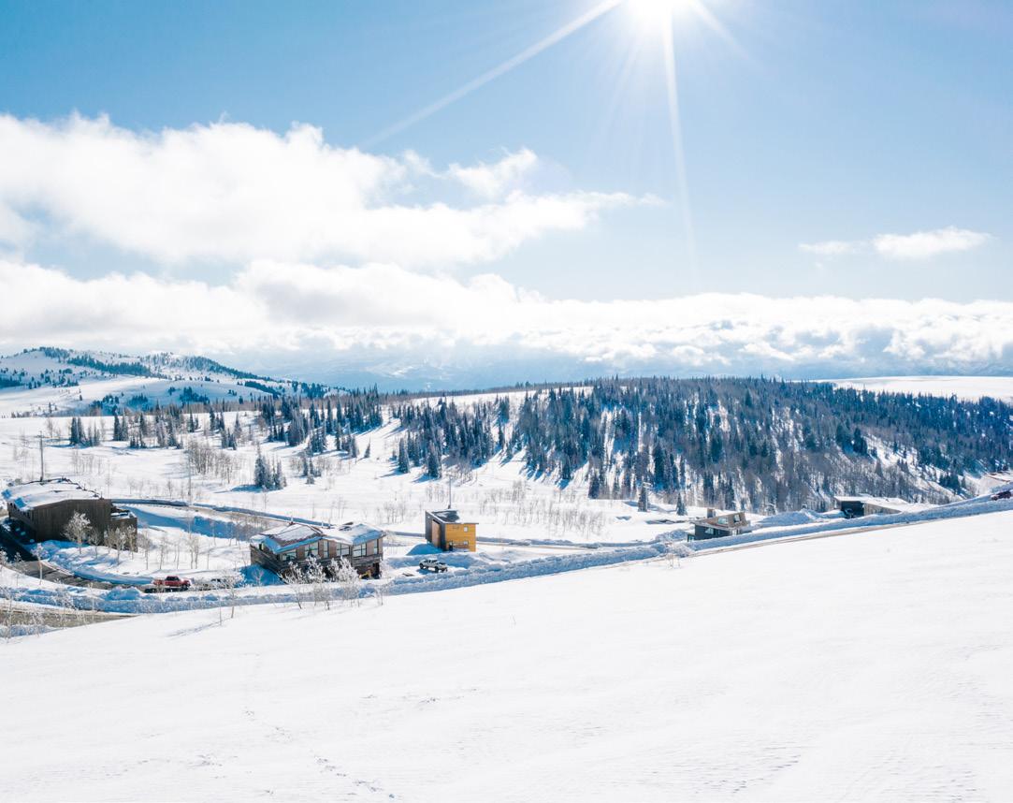
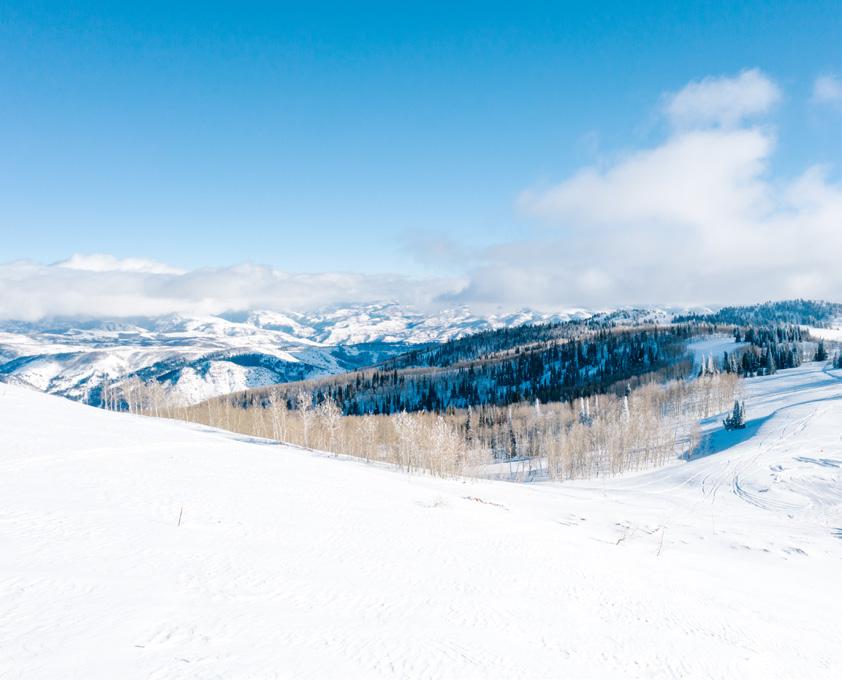
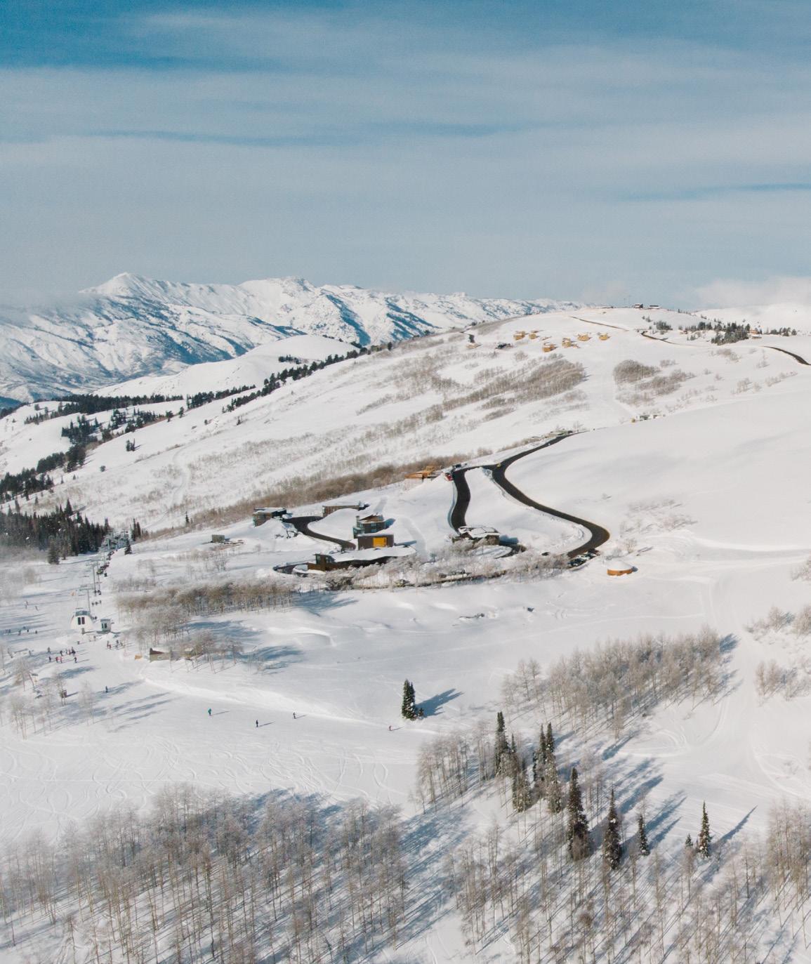
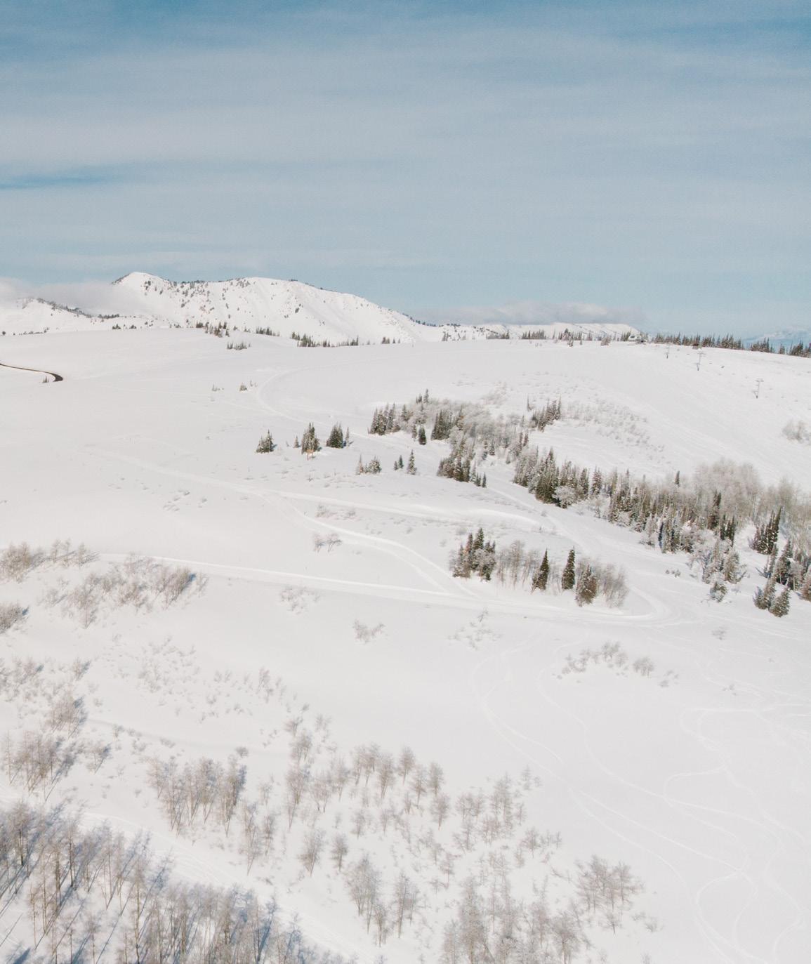
Live at the peak of Summit Powder Mountain surrounded by stunning views in every direction. Strategically located to offer ski access to every homesite and immediate access to over 30 miles of hiking and biking trails. Positioned just above the Village for ease of walking, yet far enough away to experience the solitude that comes from living at the very top of the world.
Address: 8507 E. Overlook Drive
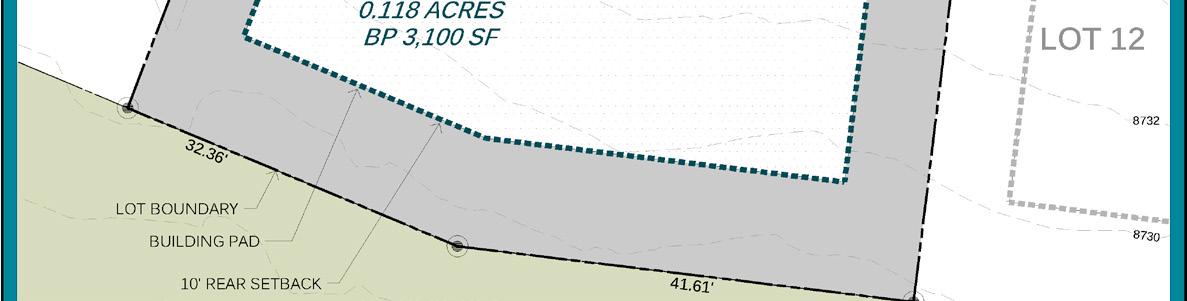
Lot Size: 0.118 acres


AVG BUILDING ENVELOPE SLOPE
27%
BUILDING ENVELOPE SQ FOOTAGE
3,100 FRONT SETBACK
5’
MAX TOTAL BUILDING SQ FOOTAGE
*5,500 SIDE SETBACK 7.5’
*The maximum Total Building SQ/FT is a building size restriction. Actual sizes will be dictated by site specific topography and the applicable Design Guidelines. The Total Area includes garage and basement spaces and are to be calculated as per Square Footage - Method for Calculating: ANSI Z765-2003.
MAXIMUM BUILDING HEIGHT
BUILDING
PROPERTY LINE
REAR YARD SETBACK
Height Diagram E-1.1.4 (A) Mountain House (MH)
SETBACK DIAGRAM
BUILDING ENVELOPE
REAR YARD SETBACK
PROPERTY LINE
Setback Diagram E-1.1.3 (A) Mountain House (MH)
STREET SECTION DIAGRAM
TREES ON MOUNTAIN HOUSE PROPERTY
FRONT YARD SETBACK
BUILDING ENVELOPE
PROPERTY LINE
STREET
EXISTING GRADE
SIDE YARD SETBACK
FRONT YARD SETBACK
STREET
TREES BEHIND, LOCATED ON SIDE YARDS
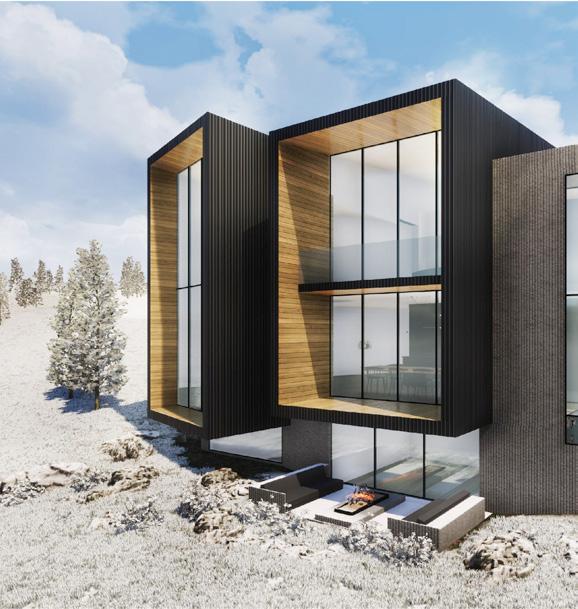
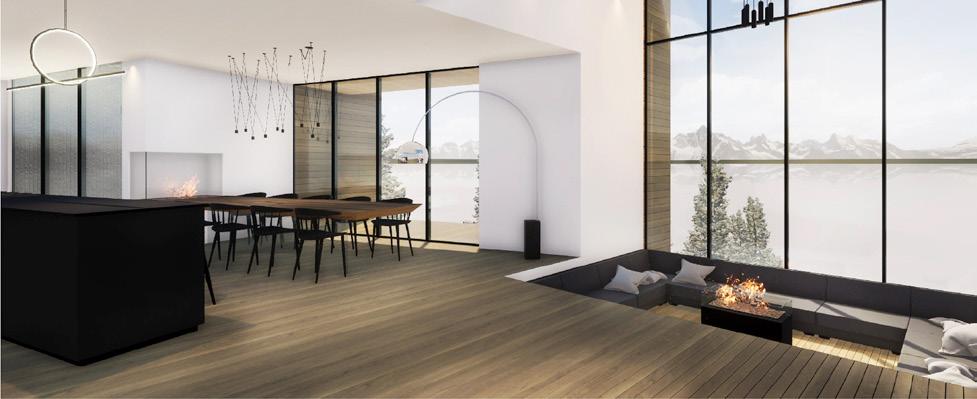
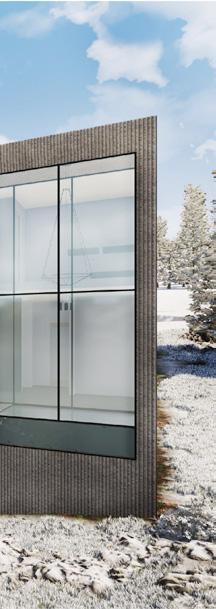

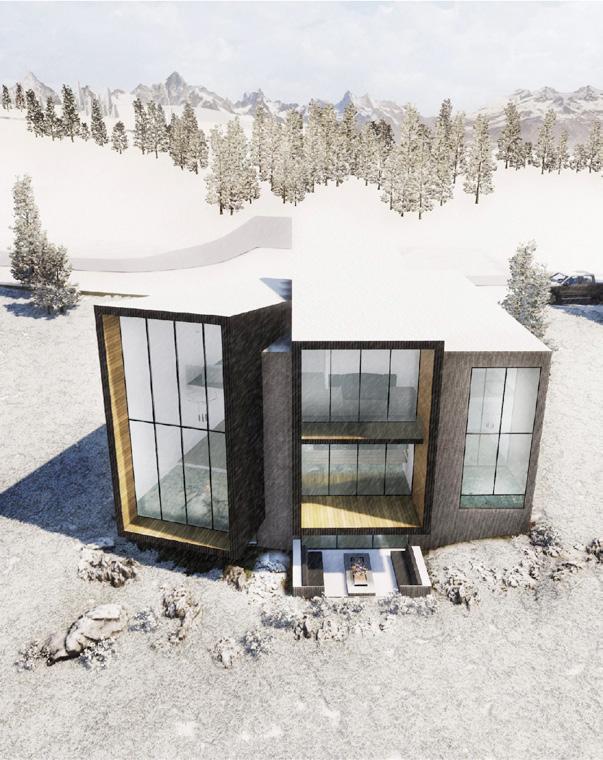
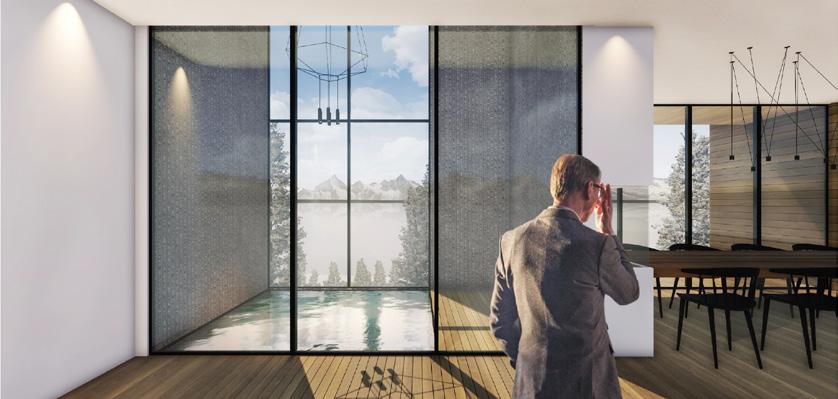




The information and concepts in this document, including the planned amenities, are preliminary and conceptual. Some of the concepts have been changed and are subject to further change and refinement by Summit Mountain Holding Group (“SMHG”), without notice, from time to time within zoning and density guidelines approved by Weber County. The renderings and photographs shown are visualizations of preliminary design concepts, some of which have been changed, including, for example only, the removal of interior trusses and the possible addition of cross bracing below cabins. These concepts are subject to change by SMHG without notice. These renderings and photographs shall not create an obligation to construct the concept shown, or if the concept is constructed, an obligation to use any particular materials or to construct to any particular standard of quality. This material is for informational purposes only. Development of the Powder Mountain community is currently in the planning and early stages of development. Only a portion of the property has been platted and SMHG has not received all plan approvals for the project from the applicable state and local regulatory authorities. Until the property has been platted and the required governmental approvals are obtained, SMHG can provide no assurance as to the configuration, size, or price of the real estate products that may be planned for the Powder Mountain community and offered for sale. This is not an offer to sell, nor a solicitation of an offer to buy, to any consumer. SMHG shall not make any offer or sale to residents of any state in which registration requirements have not been fulfilled. No offer or sale shall be made except pursuant to an approved registration with the appropriate state or federal regulatory agency, or in accordance with an applicable exemption from registration. ©2019 K2 Realty LLC. All rights reserved. K2 Realty and its affiliates are Equal Opportunity Employers and fully support the principals of the Fair Housing Act. All information provided is deemed reliable but is not guaranteed and should be independently verified. If your property is currently represented by a real estate broker, this is not an attempt to solicit your listing. Warning: The California Department of Real Estate has not qualified, inspected, or examined this offering, including, but not limited to, the condition of title, the status of blanket liens on the project (if any), arrangements to assure project completion, escrow practices, control over project management, racially discriminatory practices (if any), terms, conditions, and price of the offer, control over annual assessments (if any), or the availability of water, services, utilities, or improvements. It may be advisable for you to consult an attorney or other knowledgeable professional who is familiar with real estate and development law in the county where this subdivision is situated.