Hello, my name is Arturo, and I am passionate about understanding how buildings function. As an Architectural Technologist, I have had studied architecture from a technical perspective which allows me to appreciate both aesthetic appeal and internal opperations. My focus is on creating architecture that is sustainable, practical and beautiful.
In my role, I am dedicated to support architects in bringing their visions to life. My contributions during the design phase include space planning, assisting with building science requirements, and ensuring that design proposals comply with the Ontario Building Code, particularly Parts 3 and 9, construction project management and architectural visualization.
My mission is to actively participate in creating architecture that is not only visually striking but also enduring, easy to maintain, and sustainable. I believe that thoughtful, well-executed designs have the power to enhance communities and leave a lasting, positive impact.
MOCCA
ADAPTATIVE REUSE PROJECT
MISSISSAUGA, ONTARIO
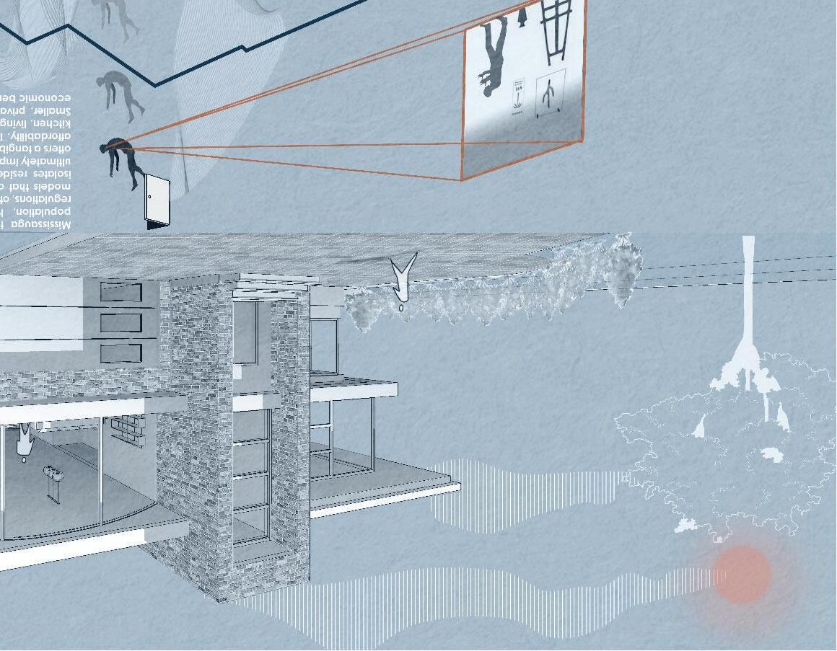
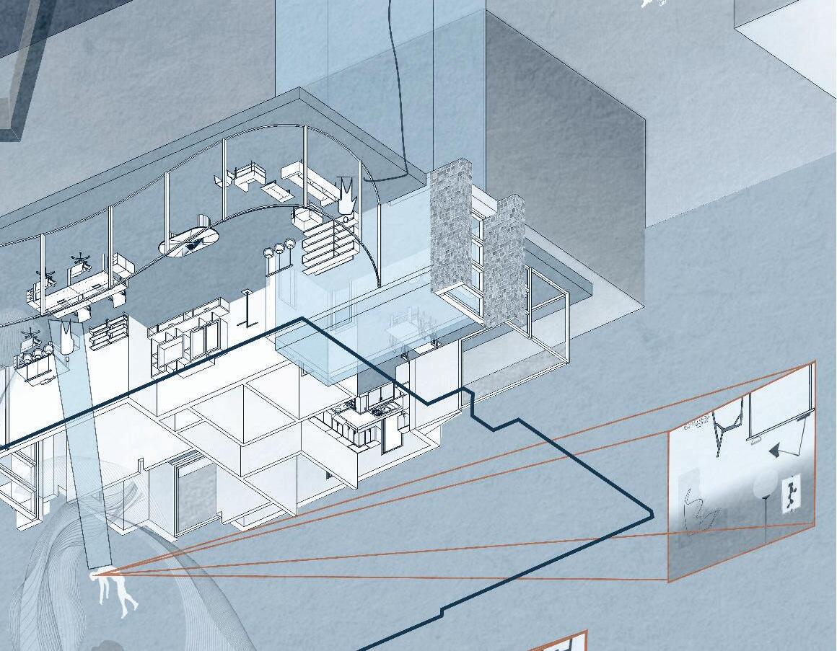
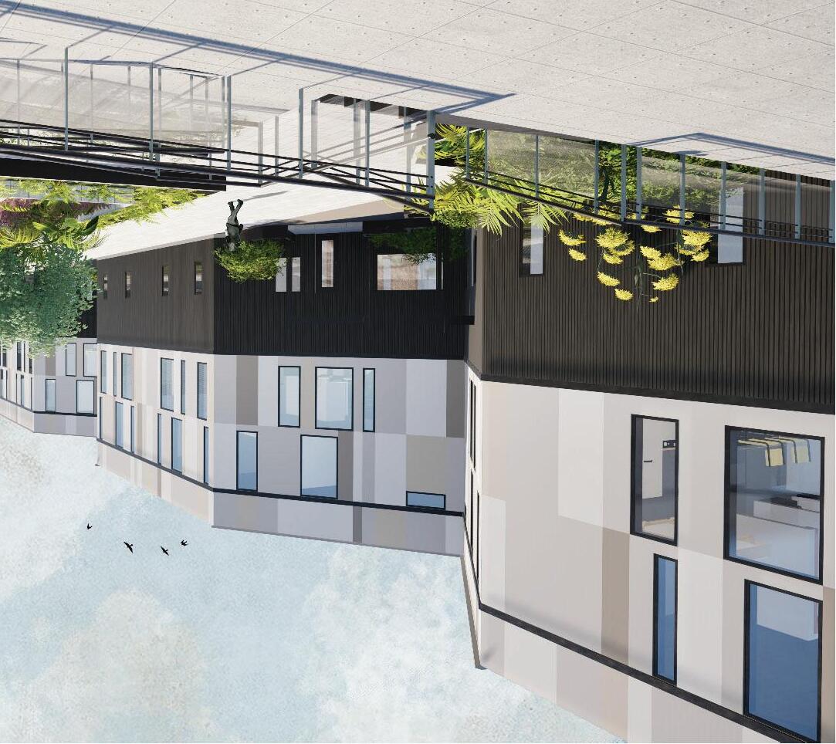
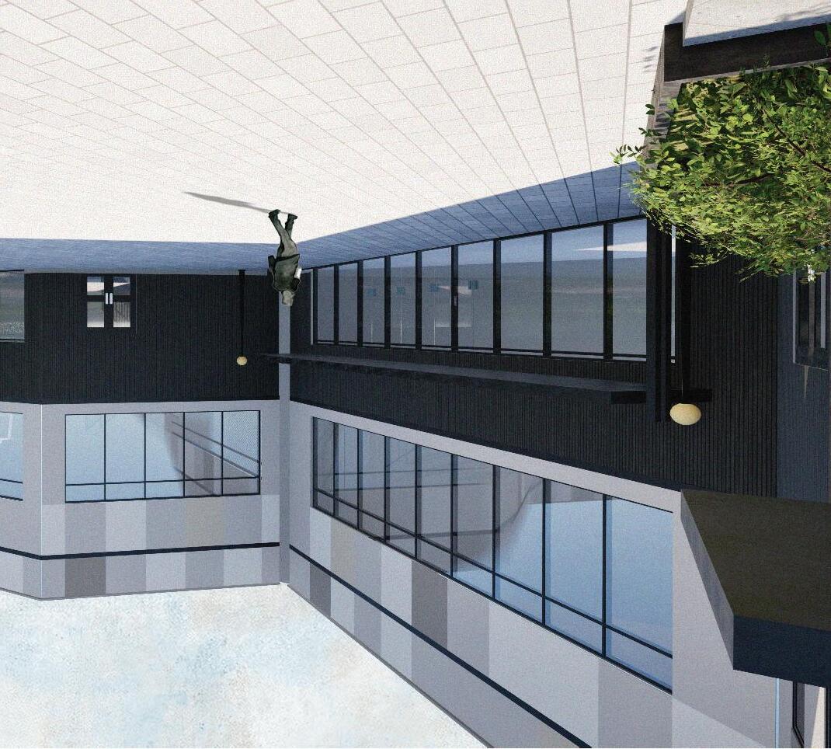
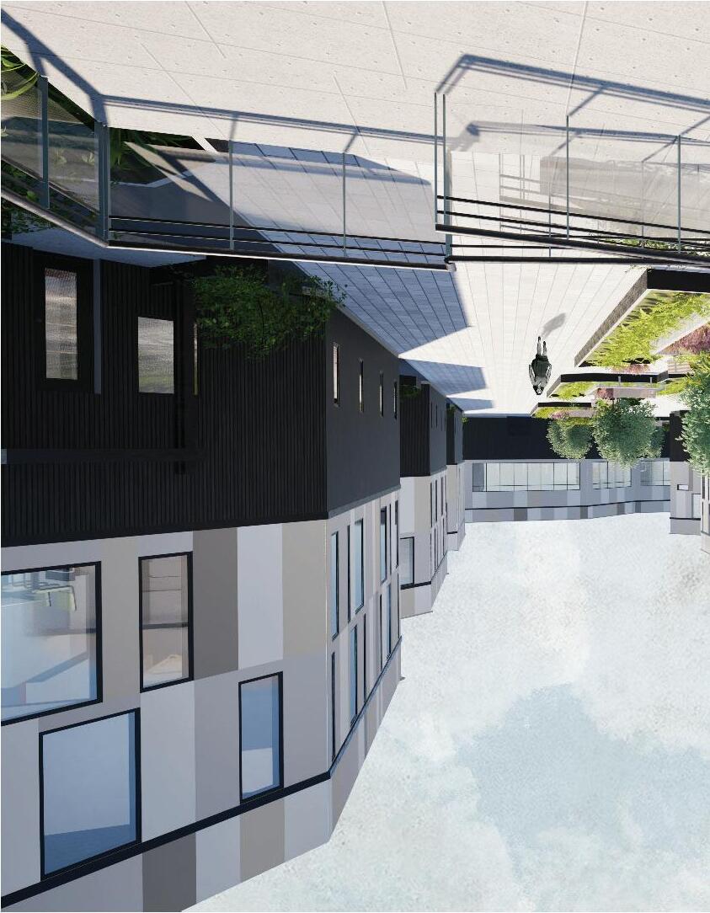
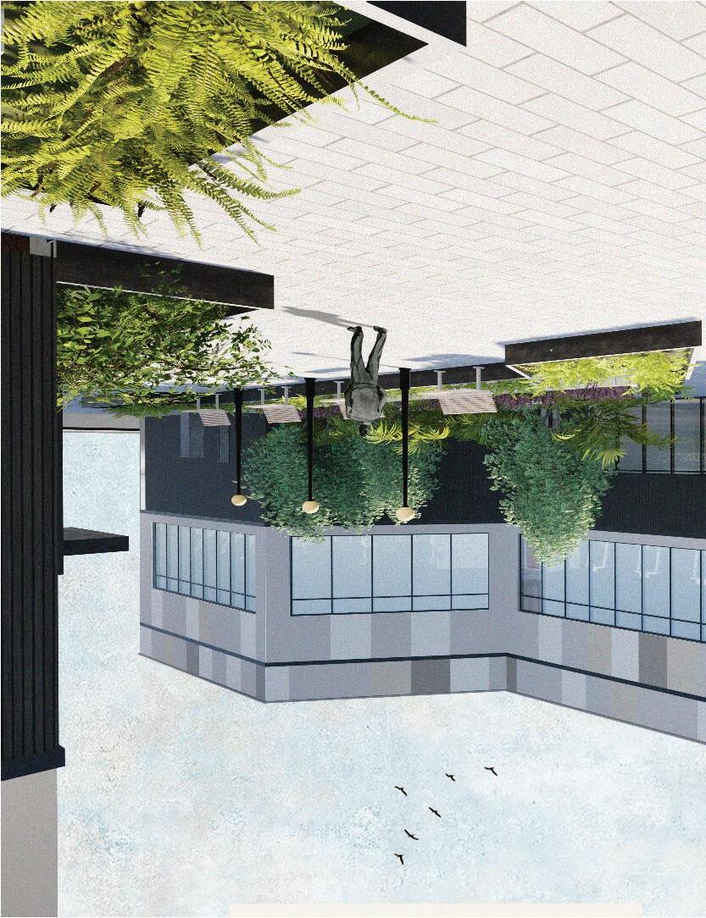
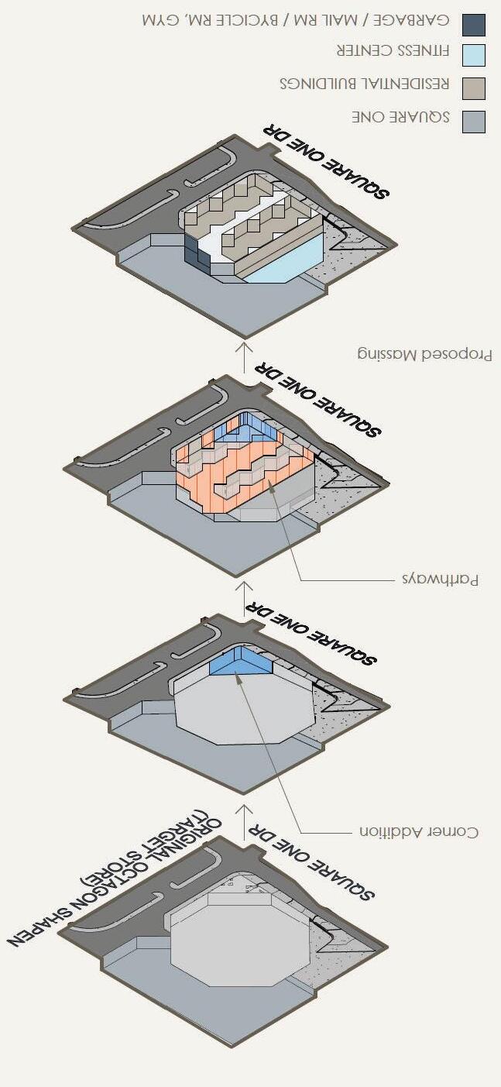
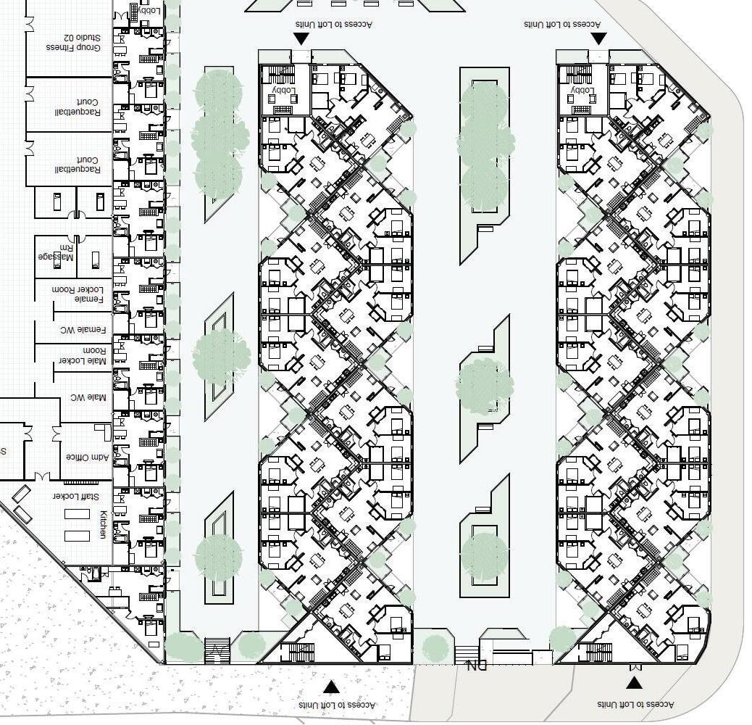
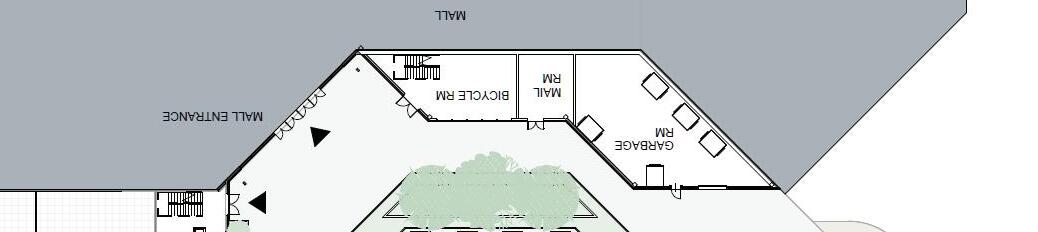
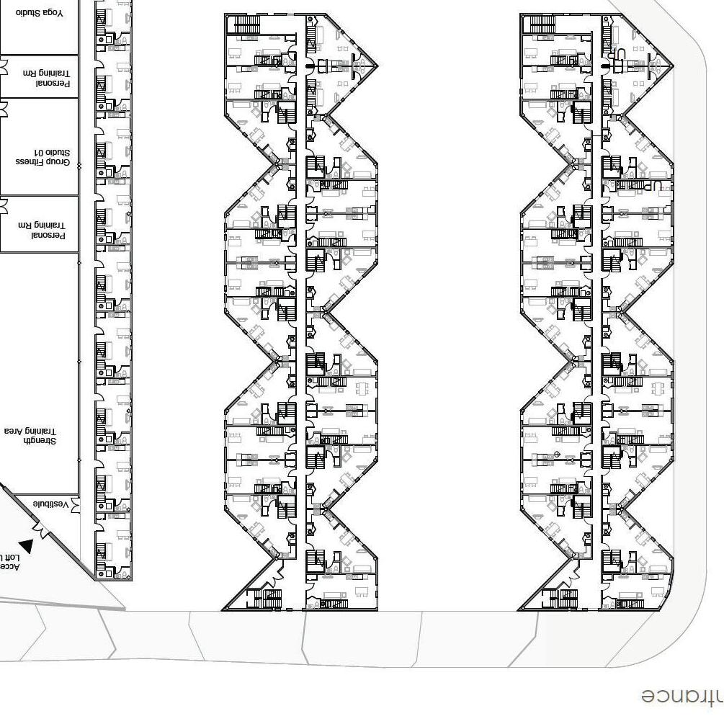
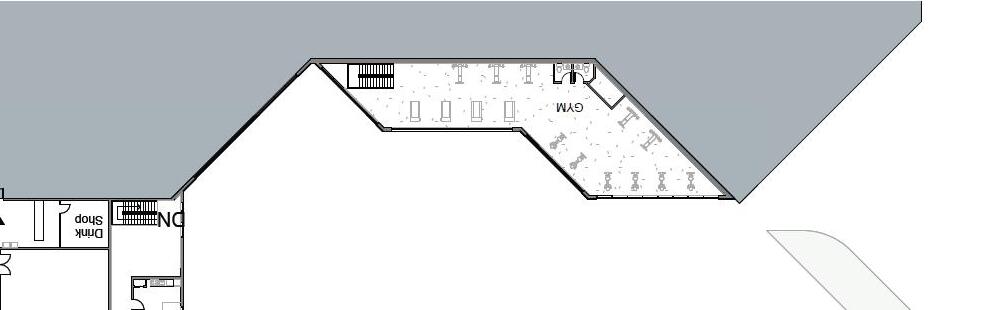
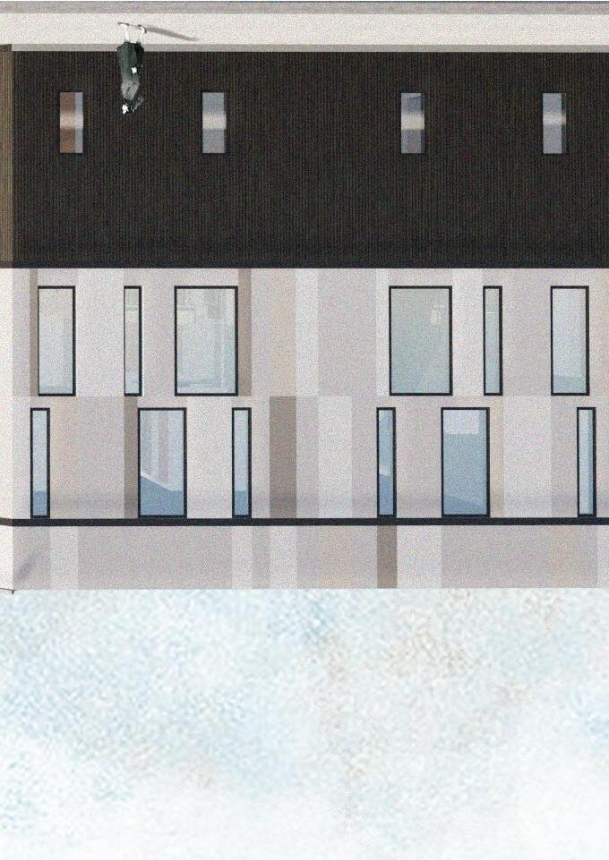
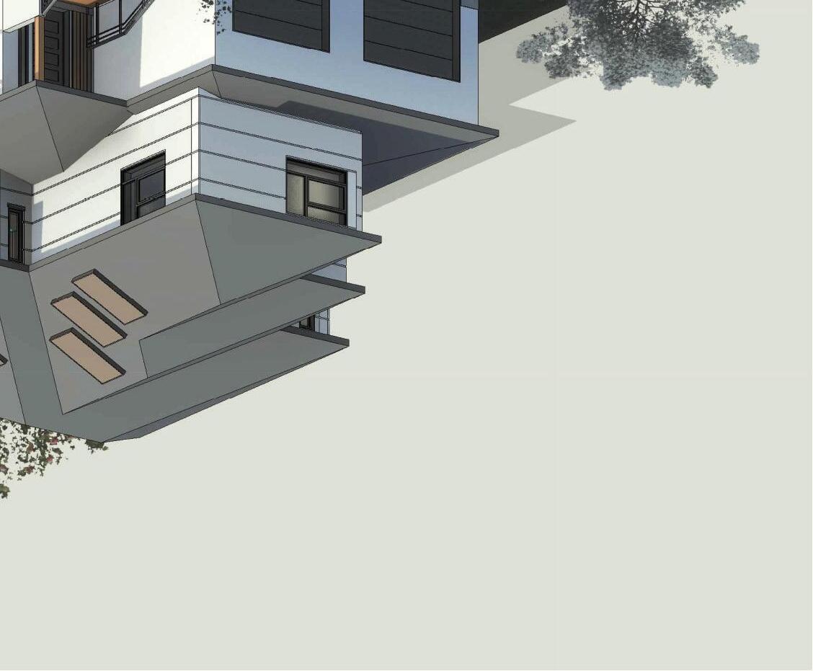
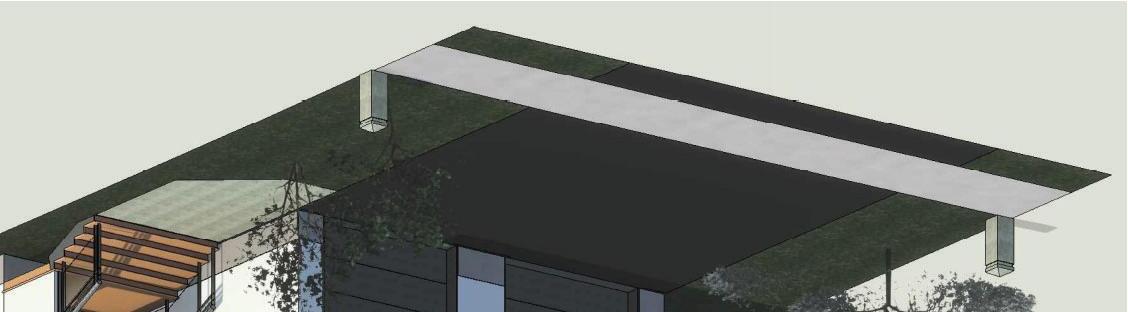
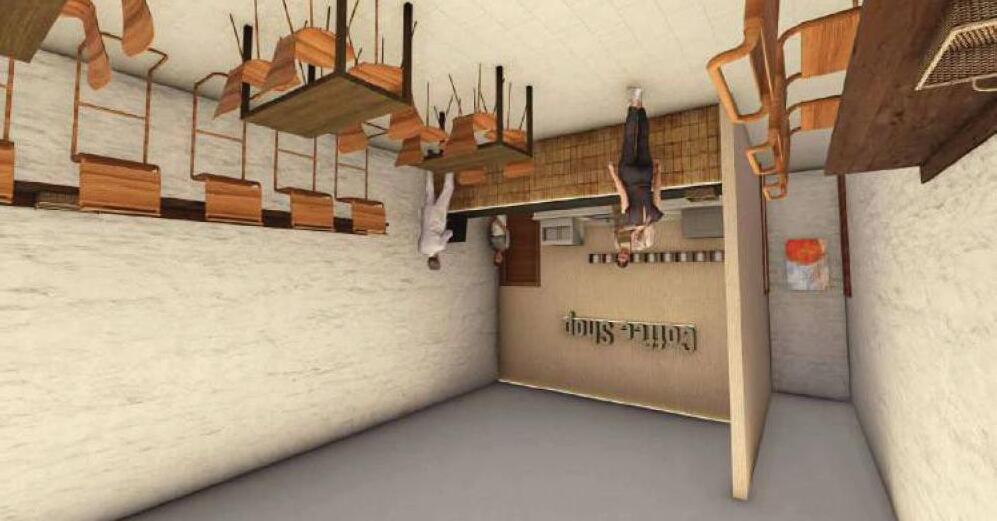
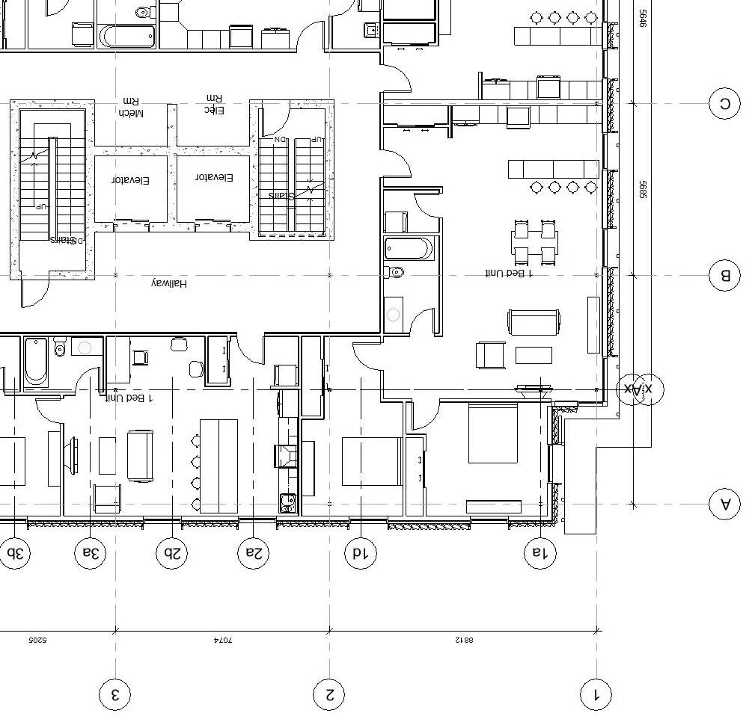
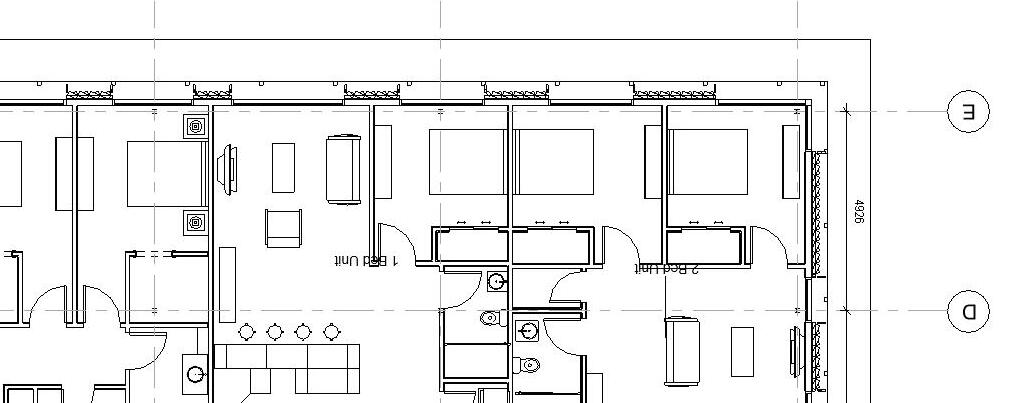
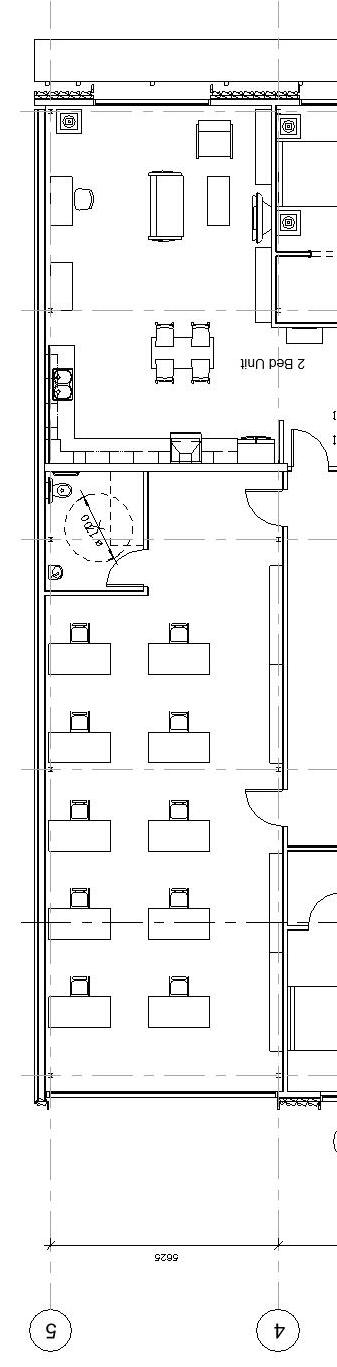
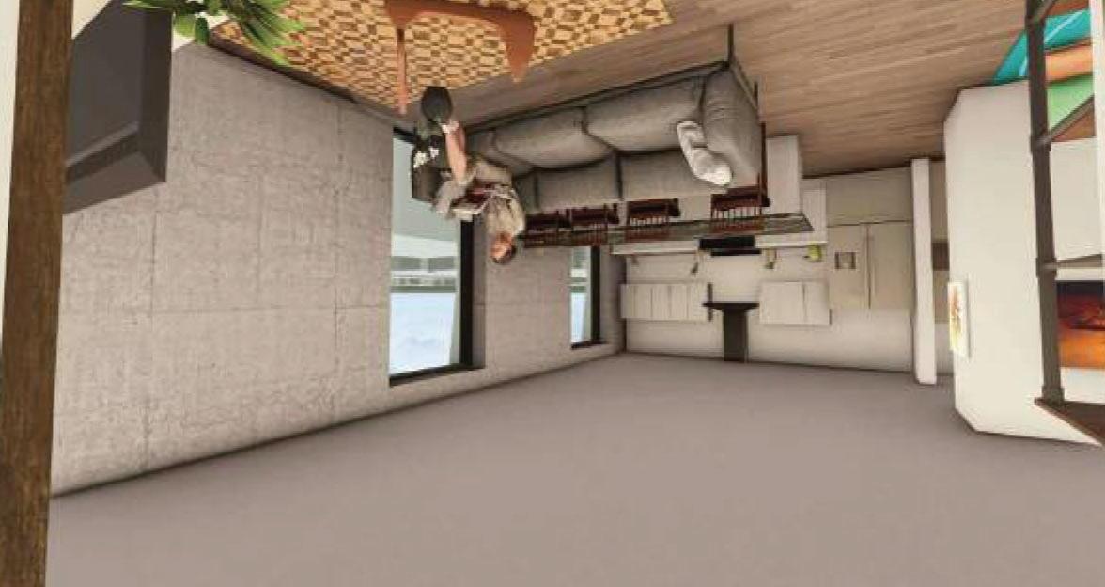
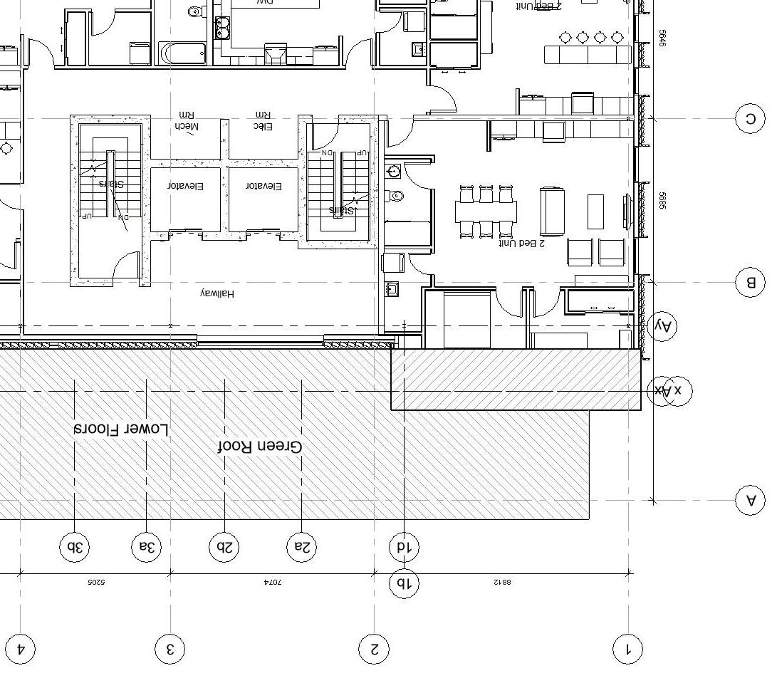
The retail sector faces rising vacancies due to e-commerce shifts, leaving valuable urban spaces underutilized, especially hindering diverse housing options. Our critique targets this spatial inefficiency and the outdated notion that retail spaces are solely for commerce, envisioning these hubs as vibrant residential communities. This proposal strategically adapts underperforming retail spaces into mixed-use developments, integrating affordable housing with existing commercial amenities, directly helping to alleviate the ongoing housing crisis. Architecturally, this manifests as interconnected residential units woven into the existing retail fabric, fostering a dynamic live-work environment. This adaptive reuse model directly addresses retail vacancies by creating sustainable, community-focused housing within established infrastructure. The design showcases shared residential amenities seamlessly integrated with “The Square One Mall,” demonstrating a novel approach to urban densification and affordability. Ultimately, this reimagines suburban retail destinations as resilient, mixeduse communities for the future.
Software used: - Revit - Twinmotion
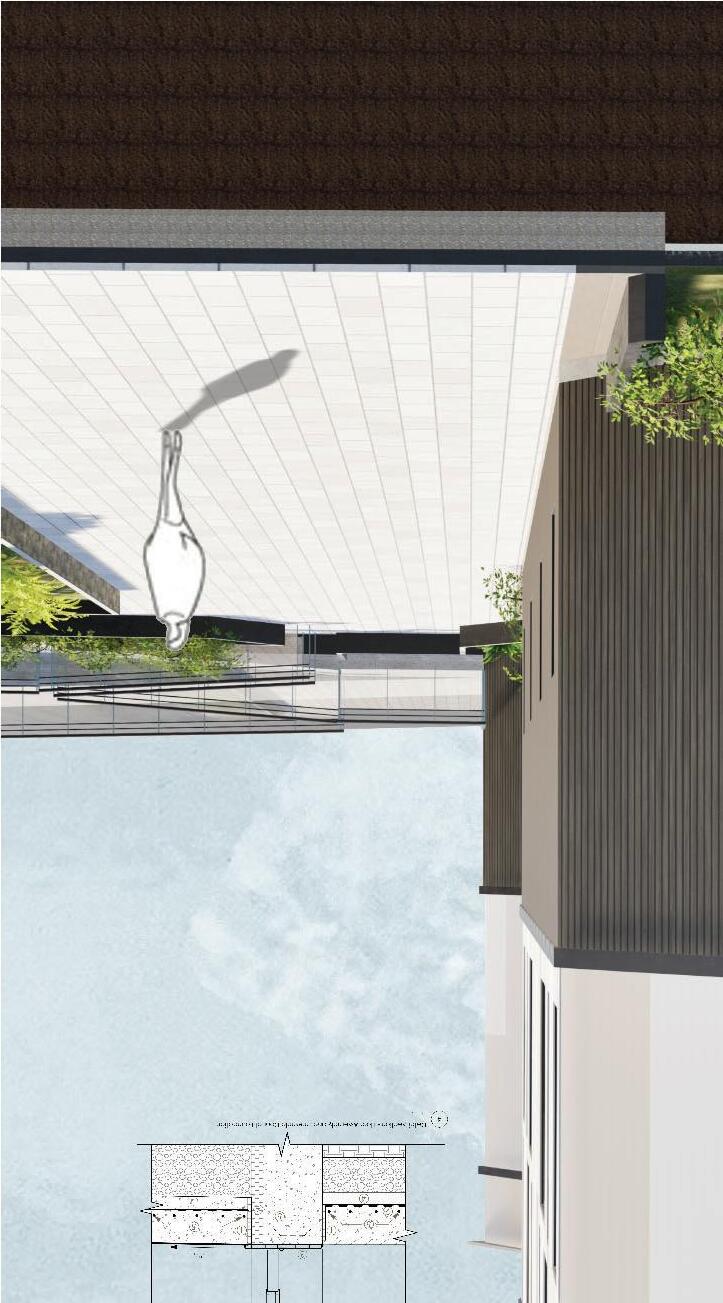
PROPOSED PATHWAY
PROPOSED MALL ENTRANCE
PROPOSED GROUND FLOOR
PROPOSED SECOND FLOOR
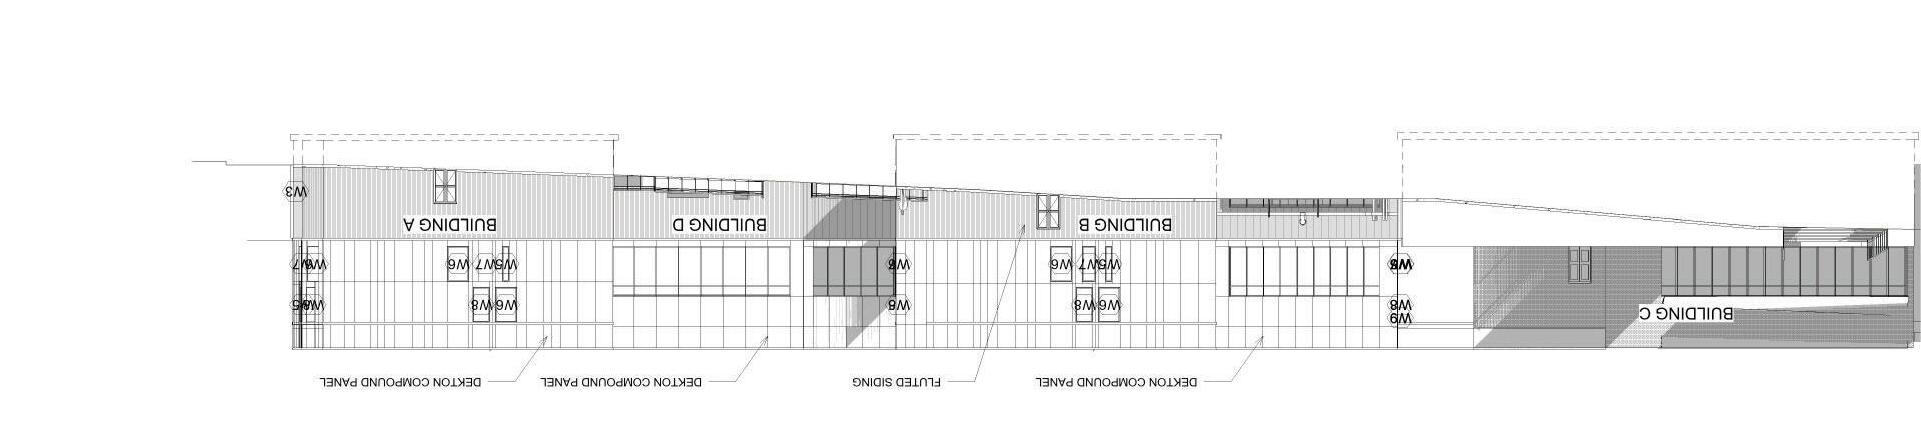
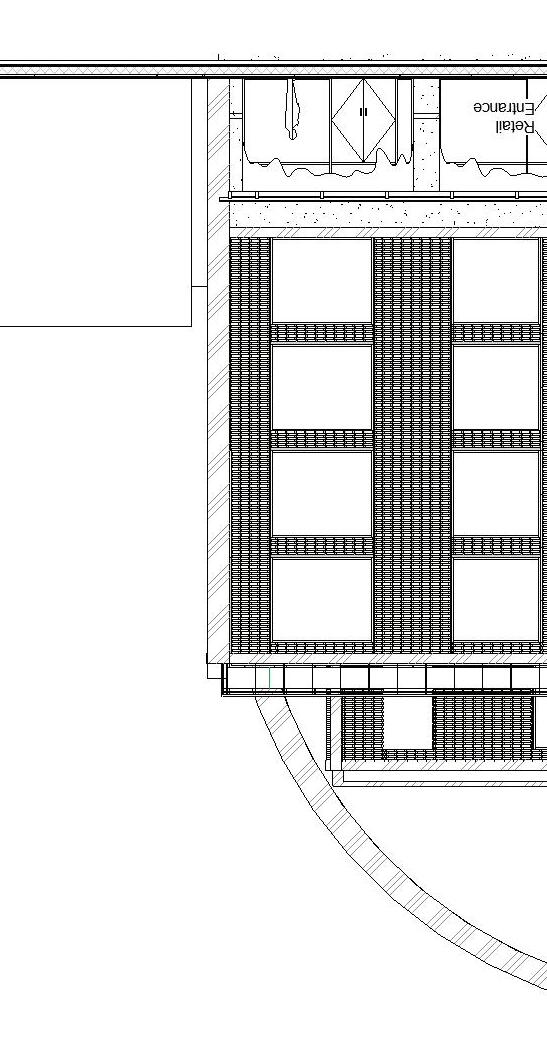
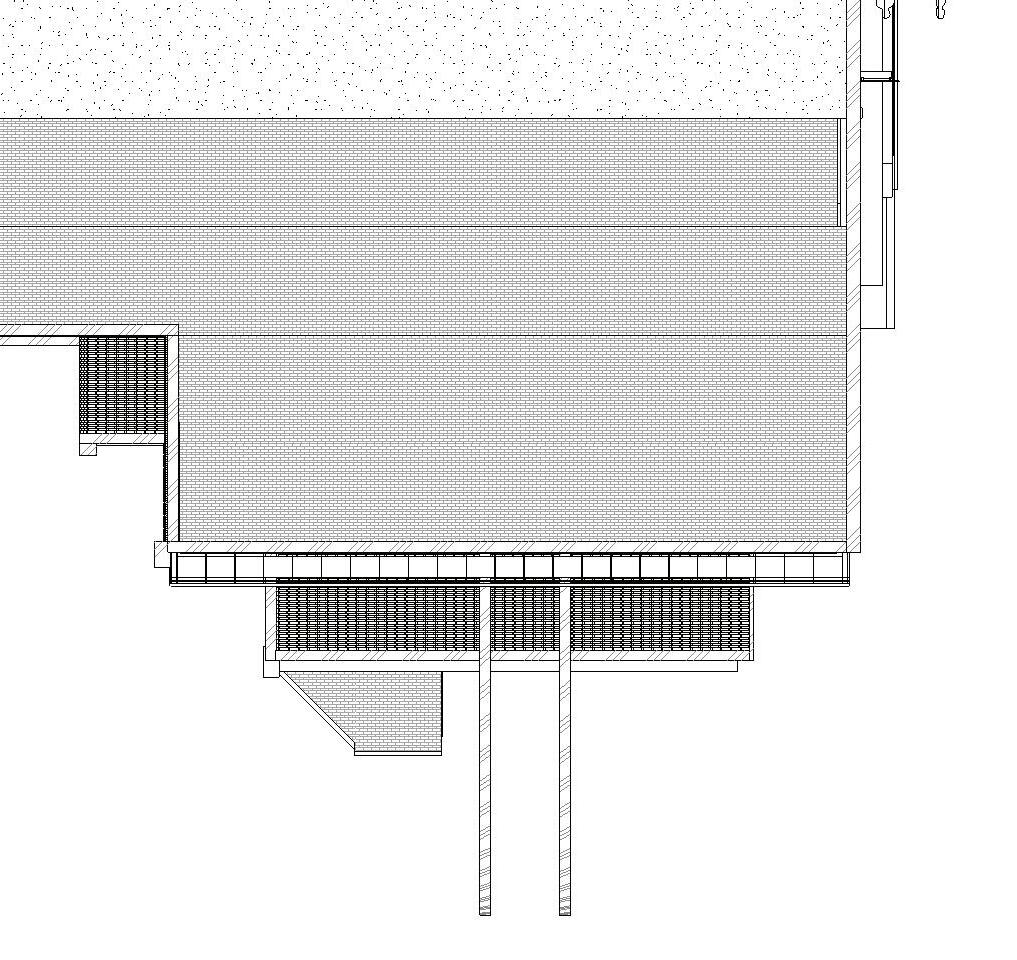
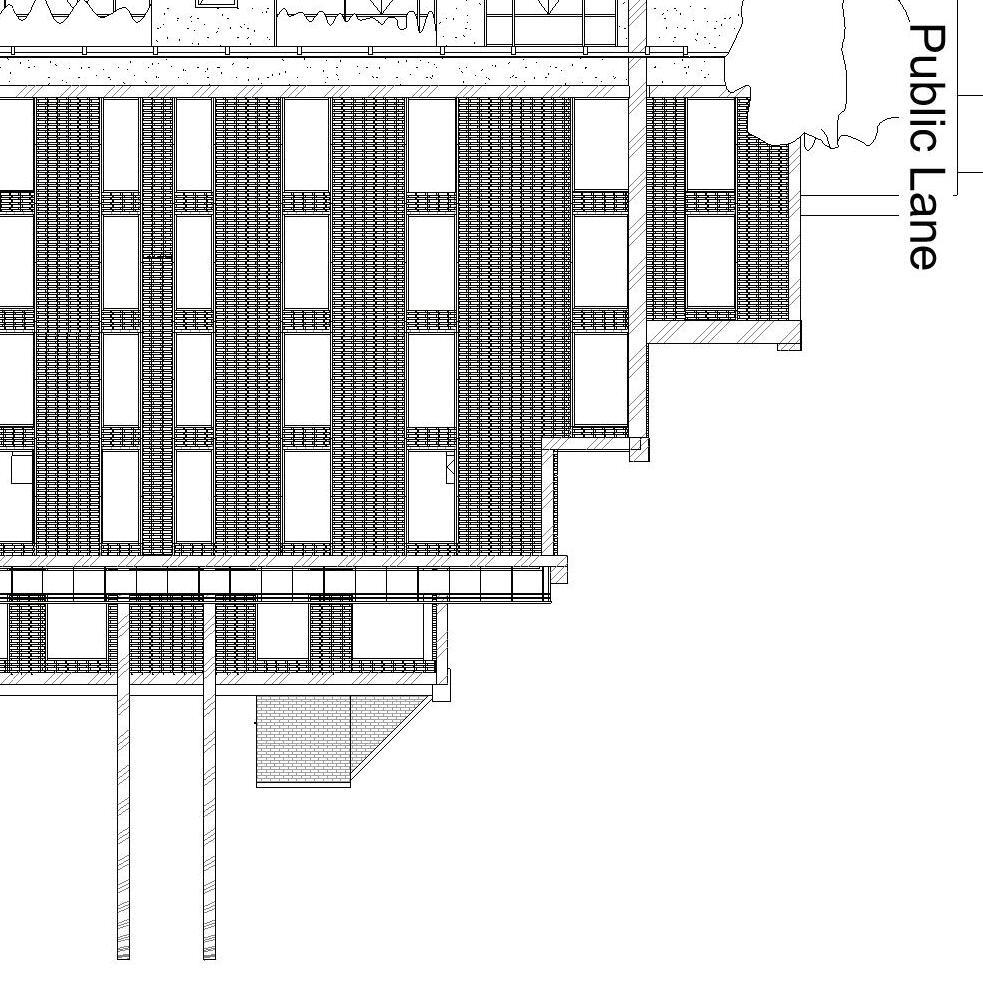
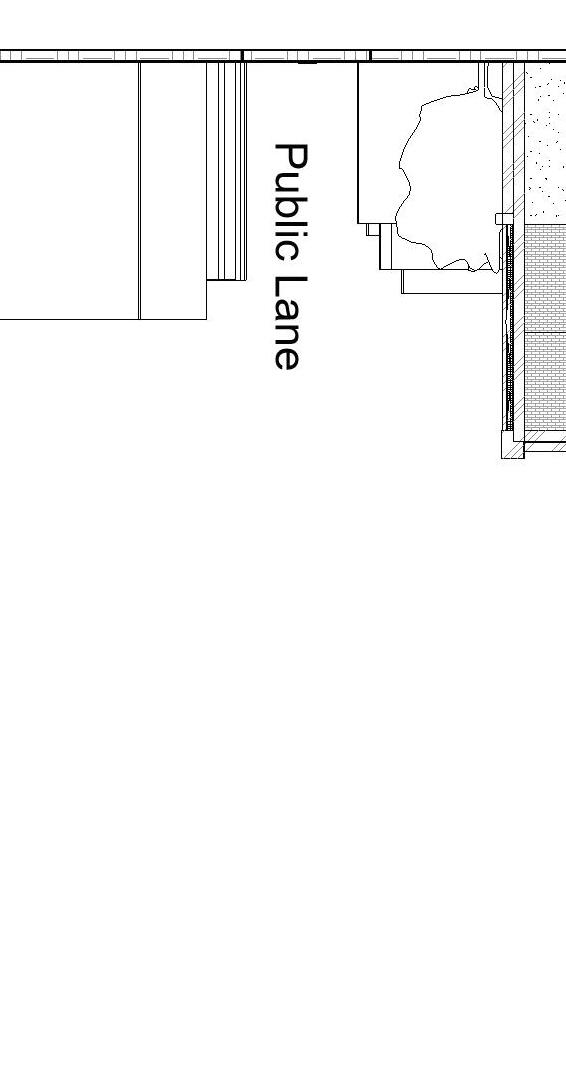
PROPOSED FRONT ELEVATION
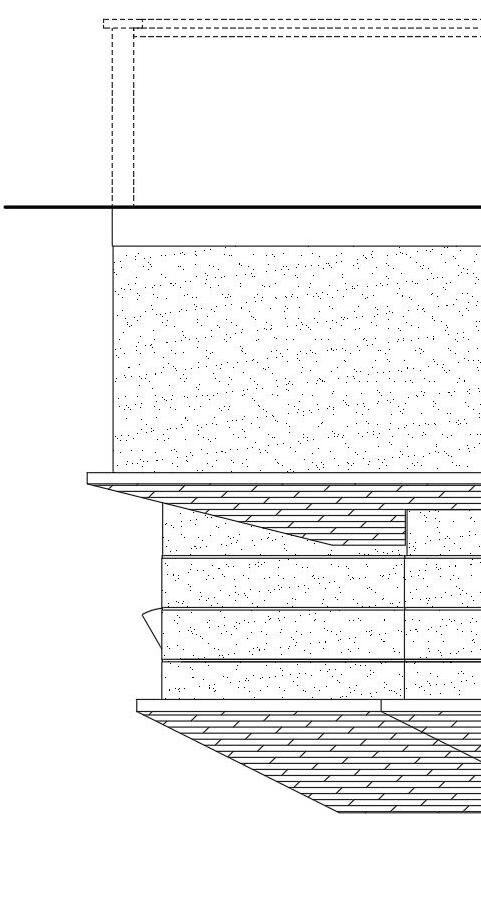
PROPOSED LEFT ELEVATION- BUILDING A
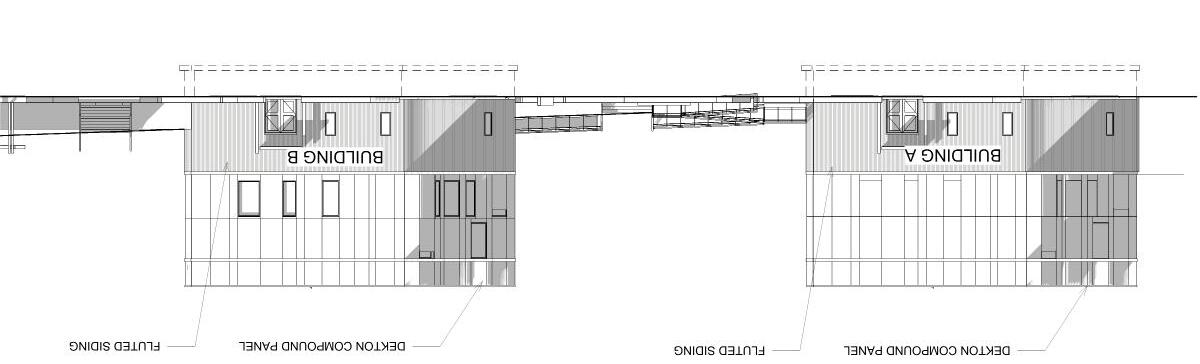
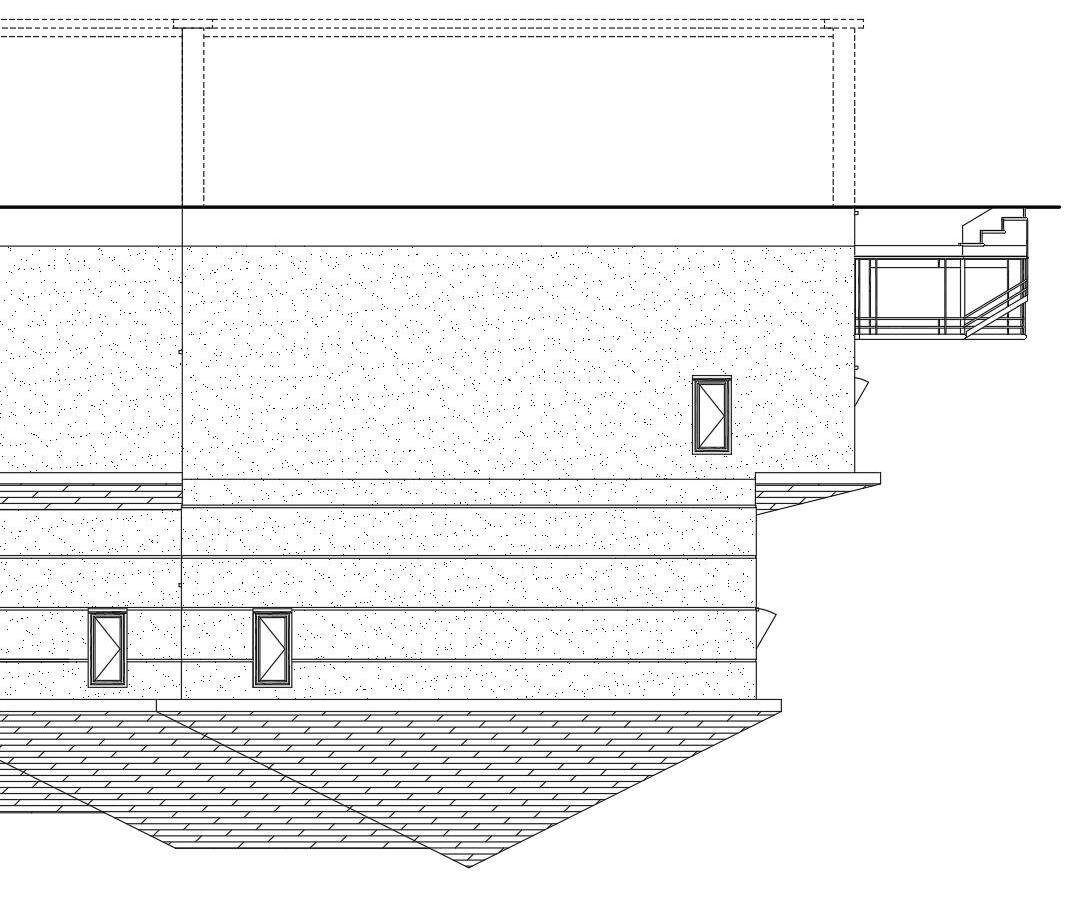
PROPOSED REAR ELEVATION - BUILDING A & B
PROPOSED RIGHT ELEVATION - BUILDING A
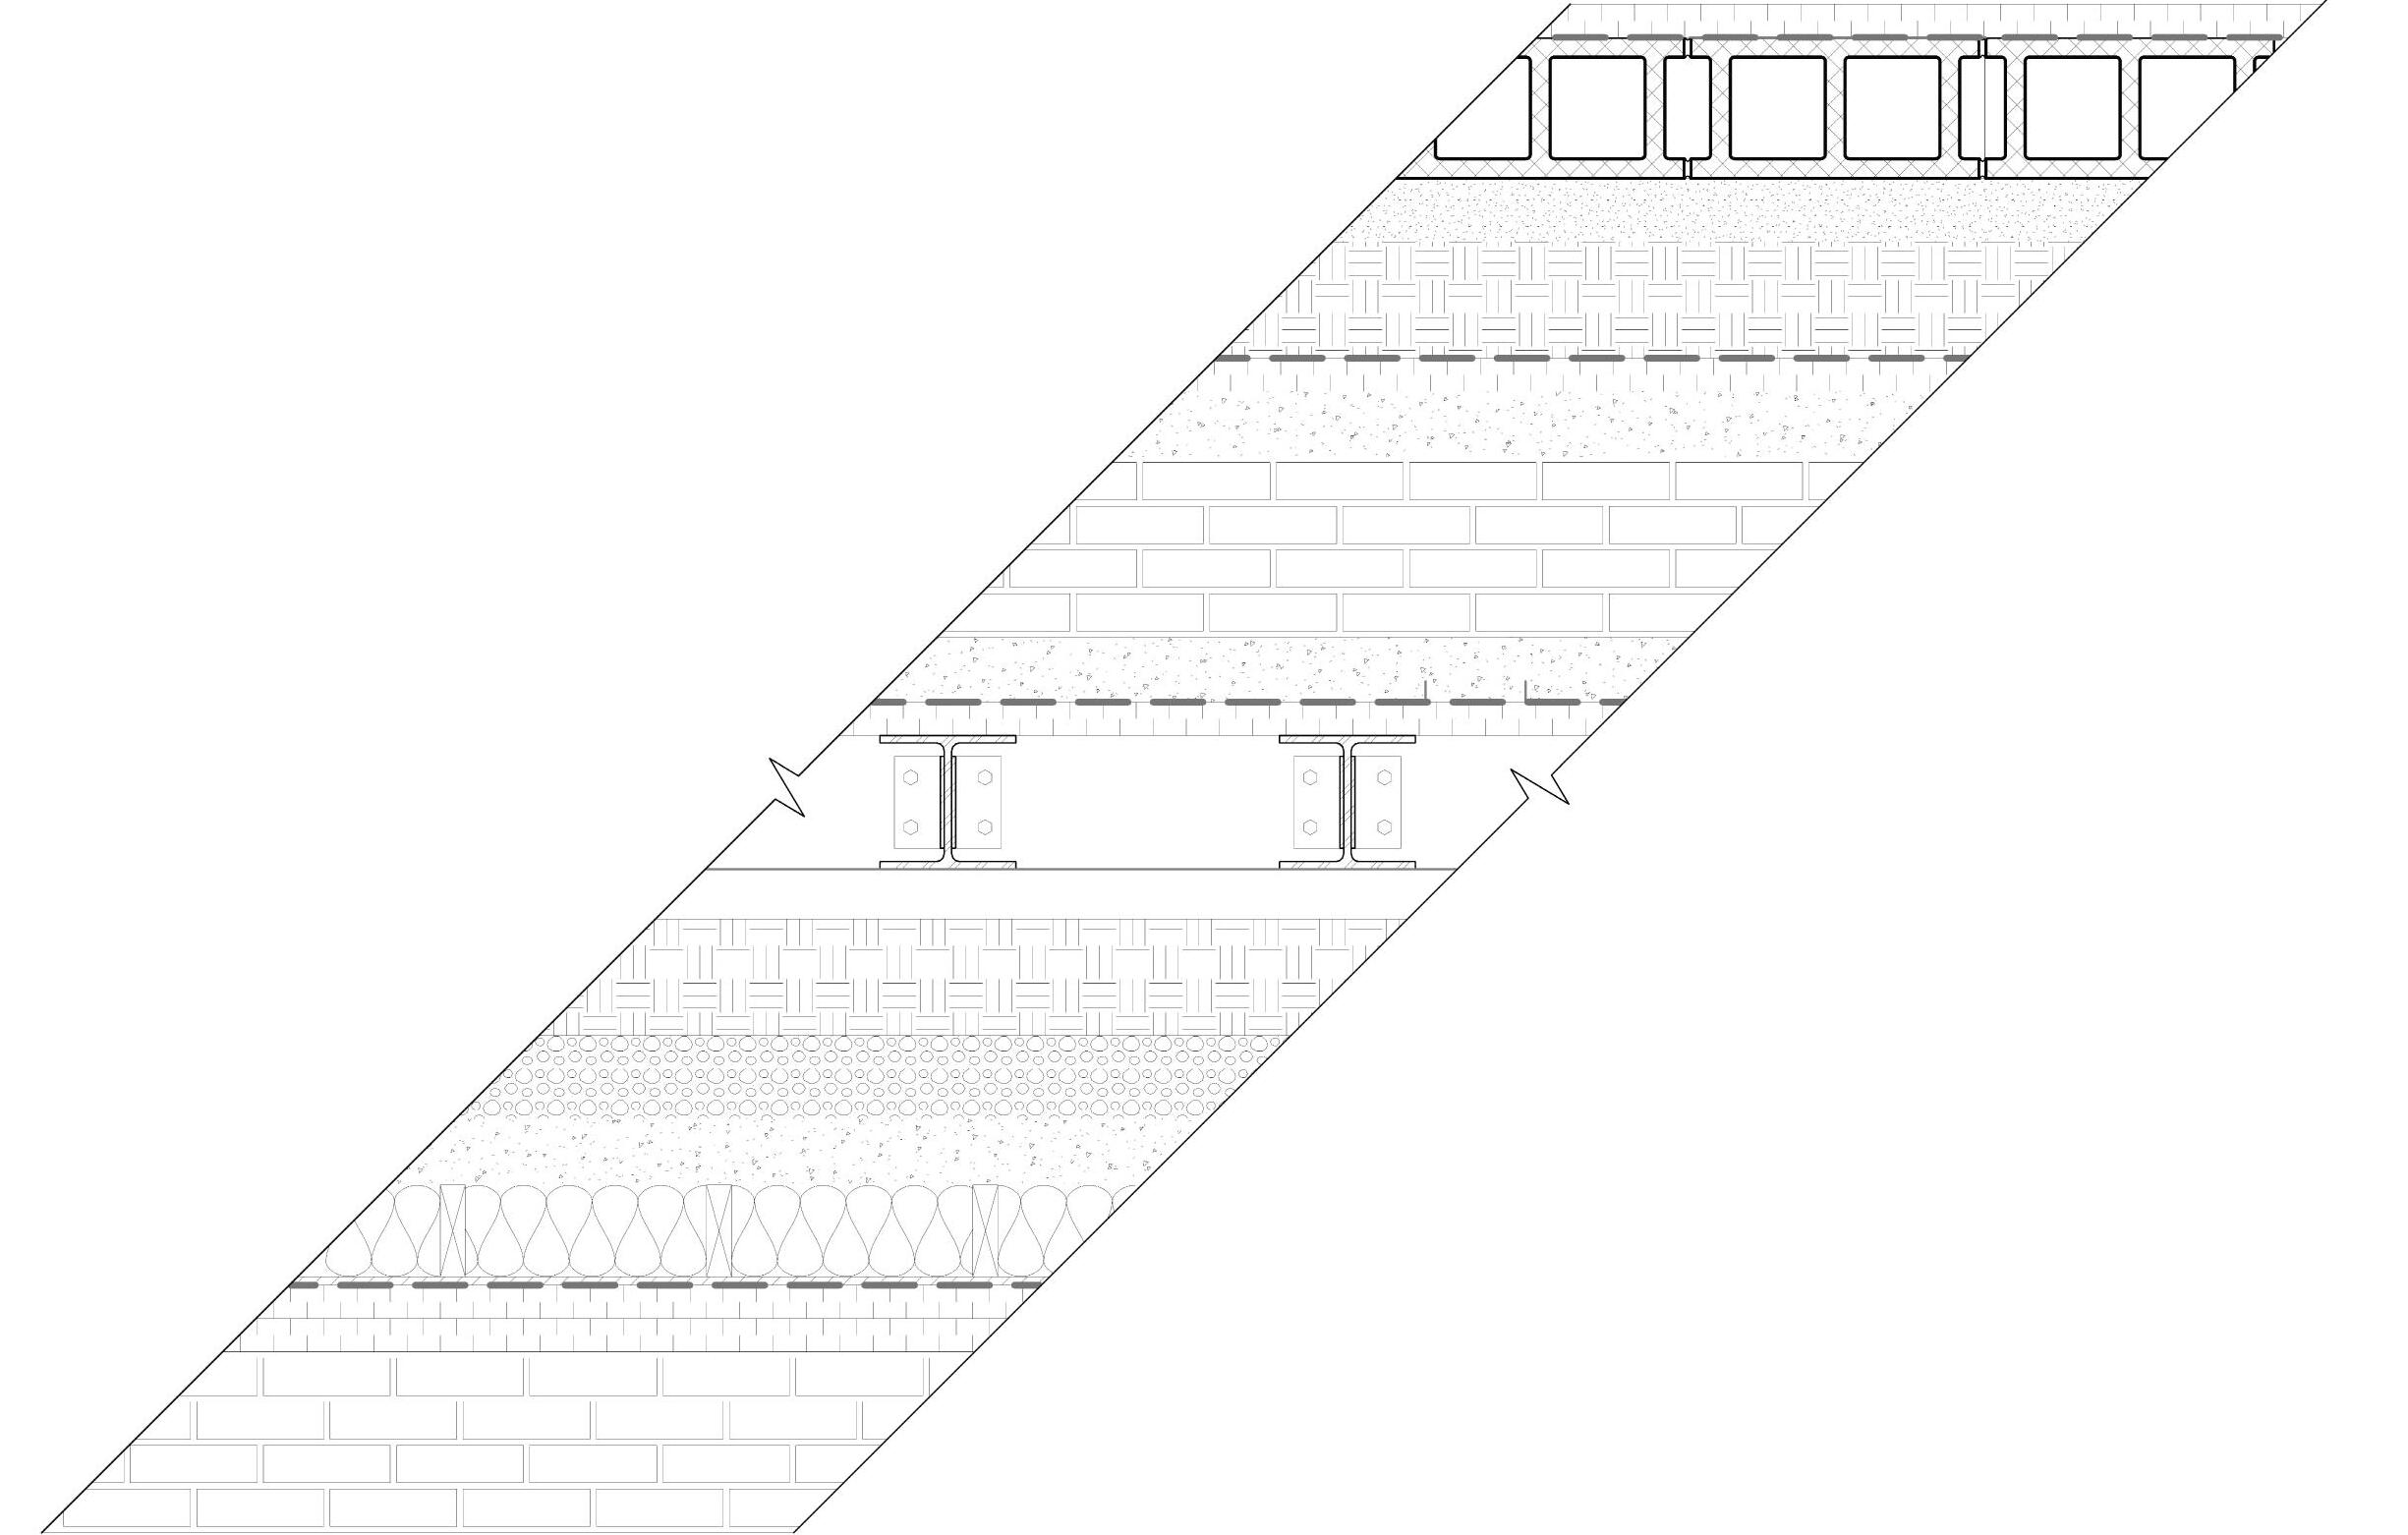
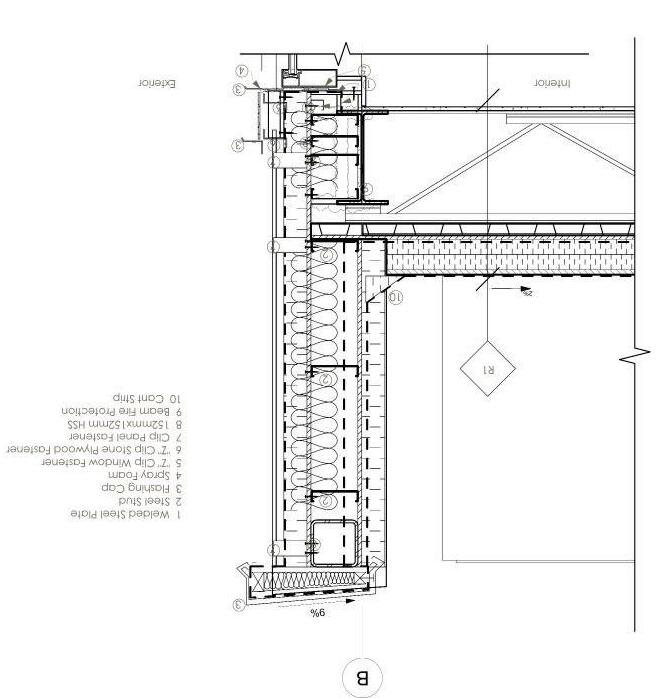
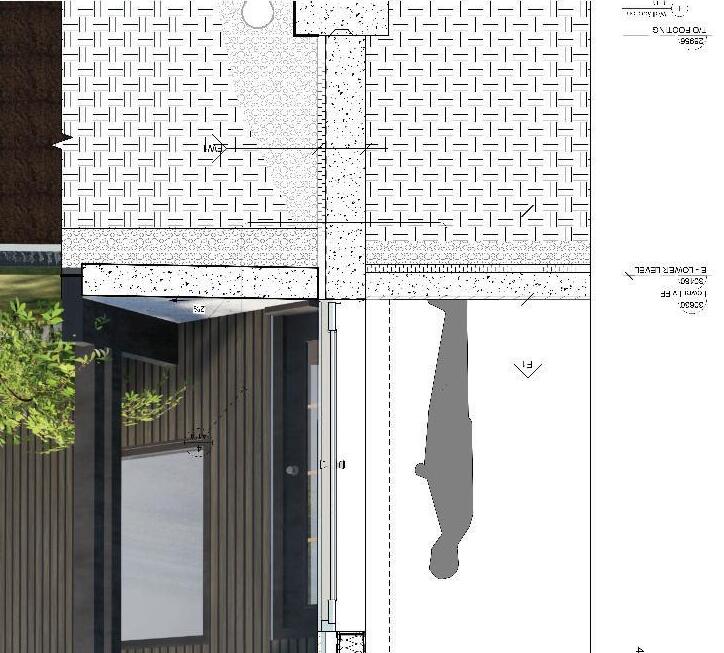
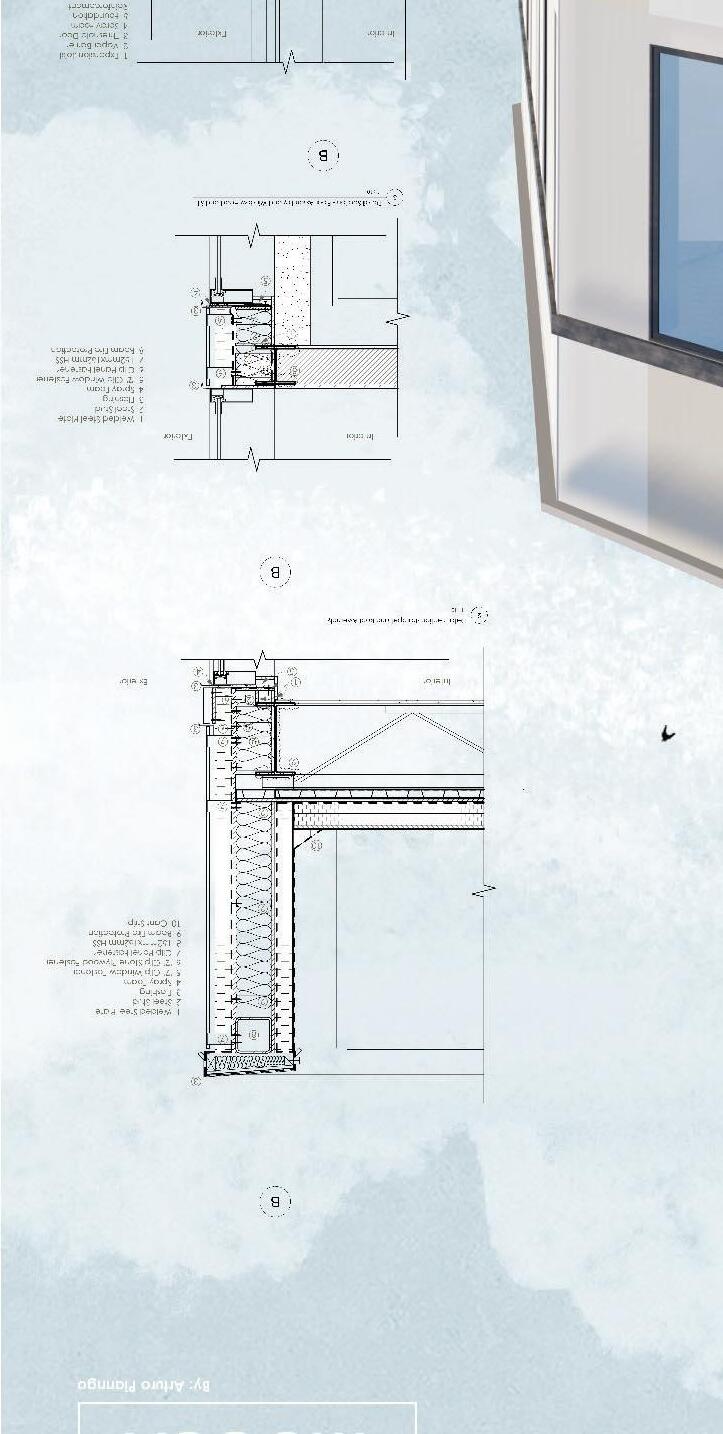
ROOF ASSEMBLY AT PARAPET WALL
CROSS LAMINATED TIMBER FLOORING AT WINDOW
SLAB
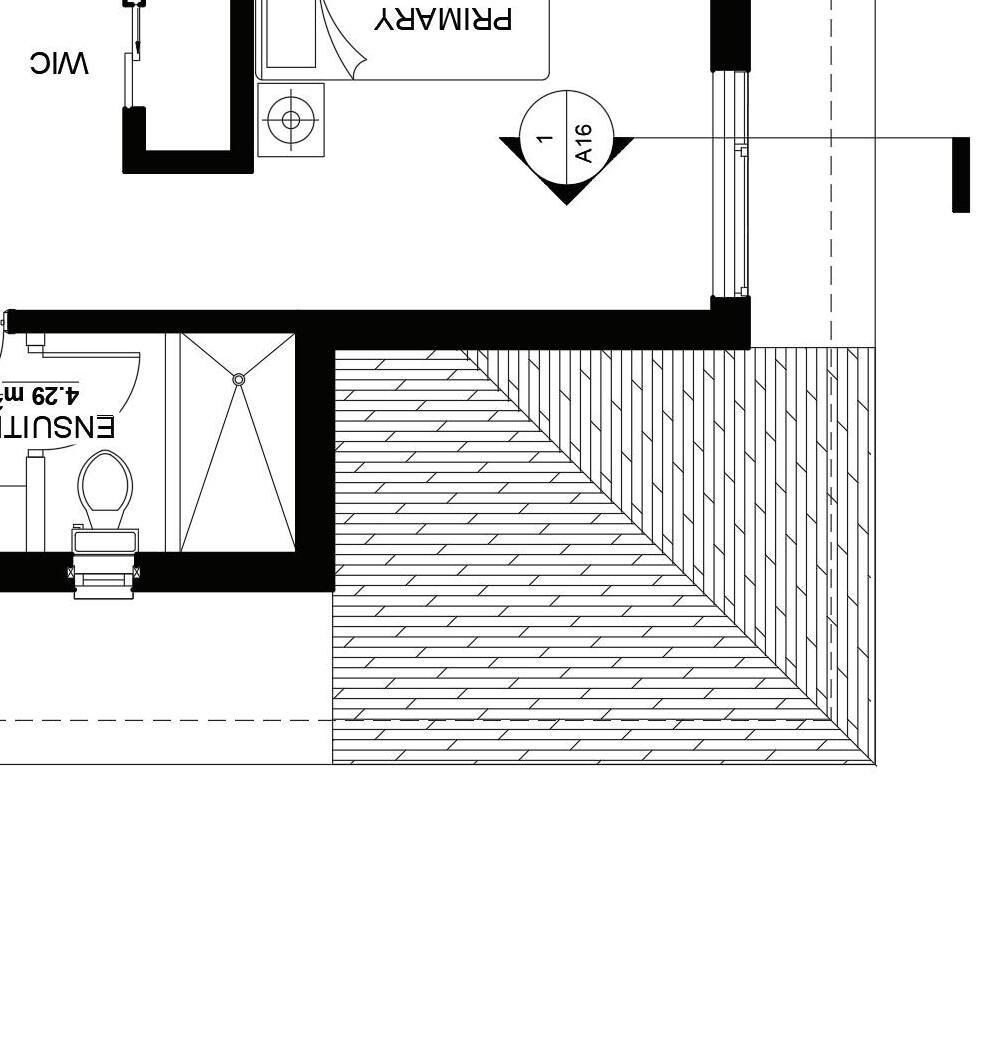
PROPOSED GROUND FLOOR UNIT A
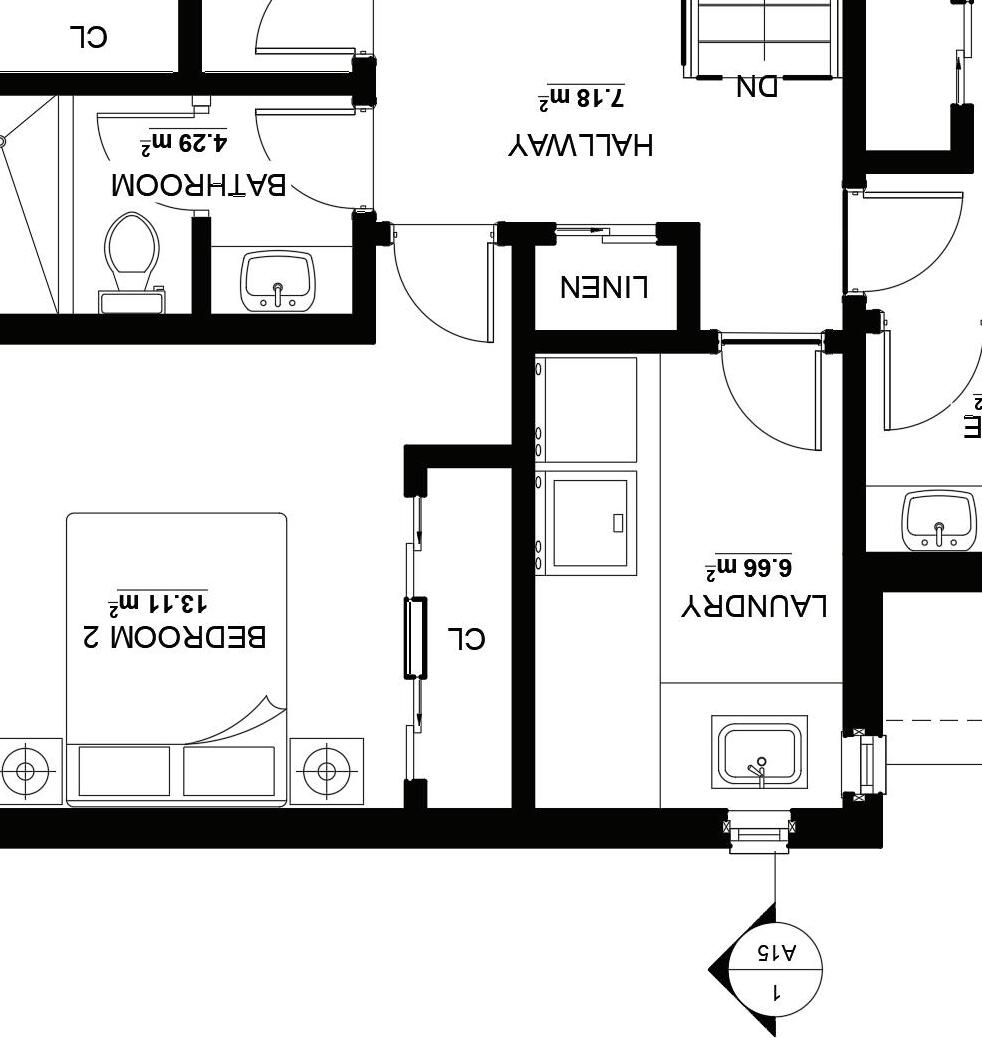
PROPOSED GROUND FLOOR UNIT B
EDWYNA DR RESIDENCE
2 STOREY HOUSE
MISSISSAUGA, ONTARIO
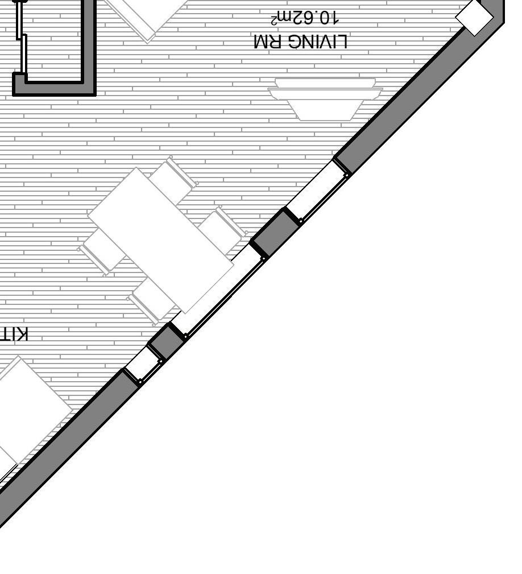
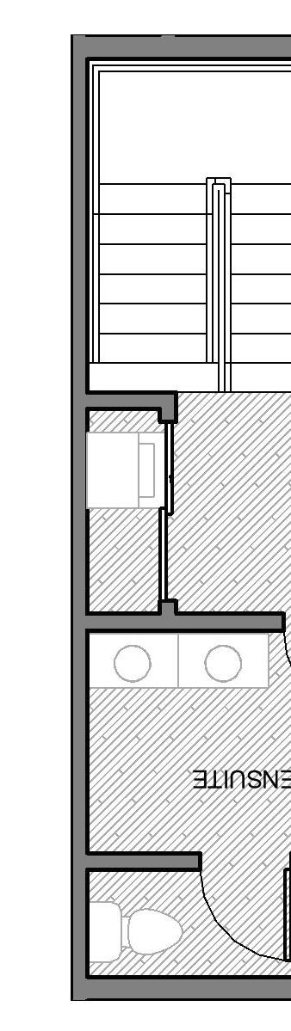
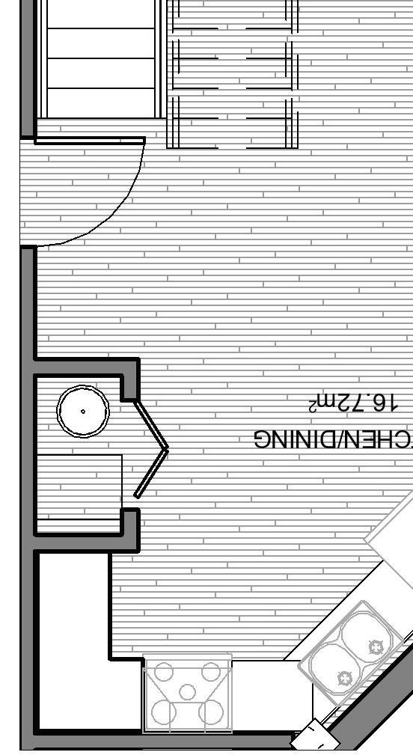
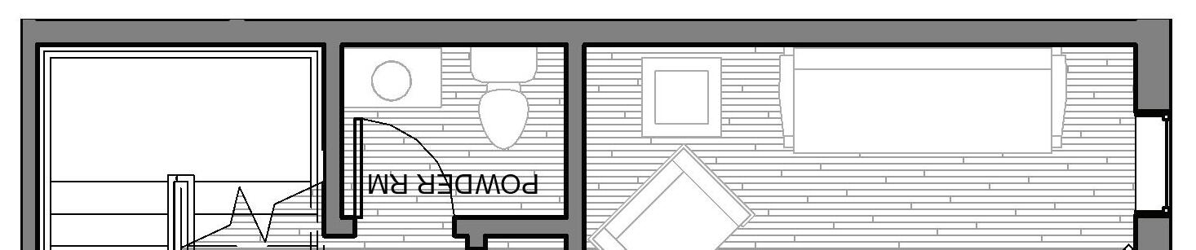
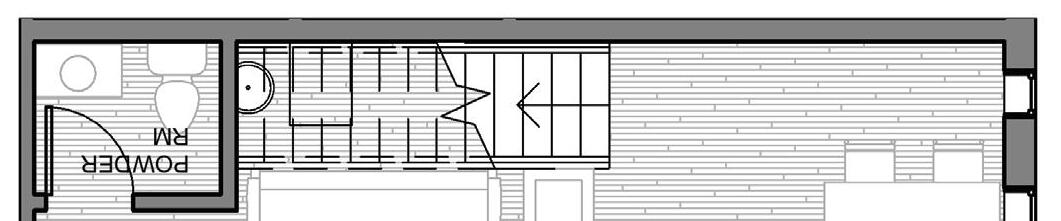
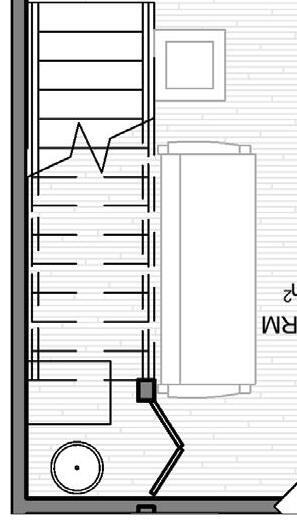
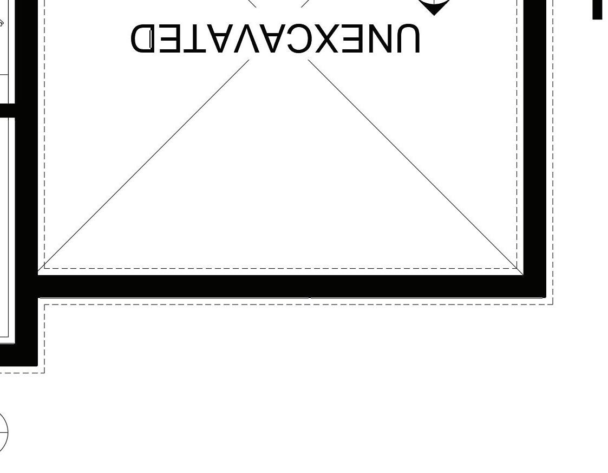
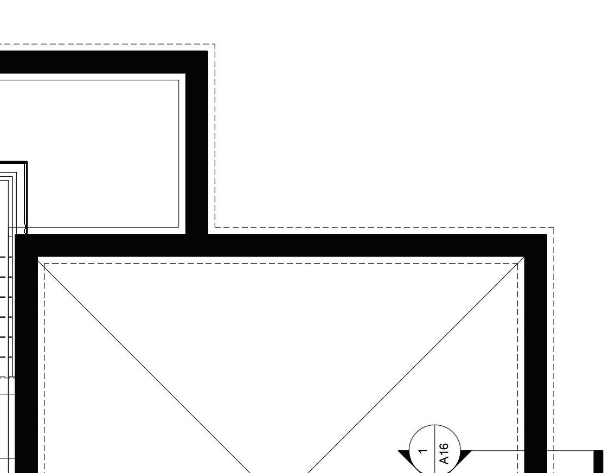
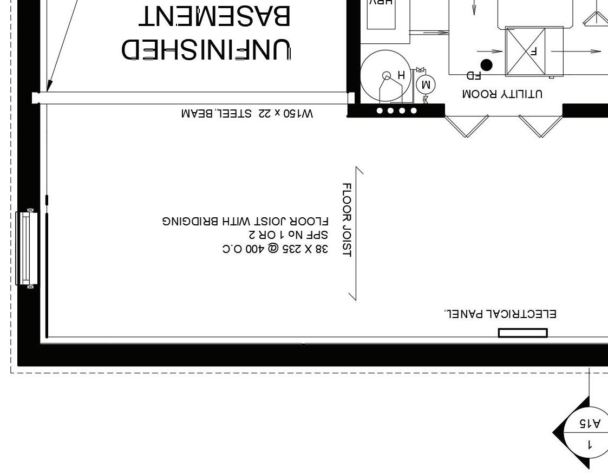
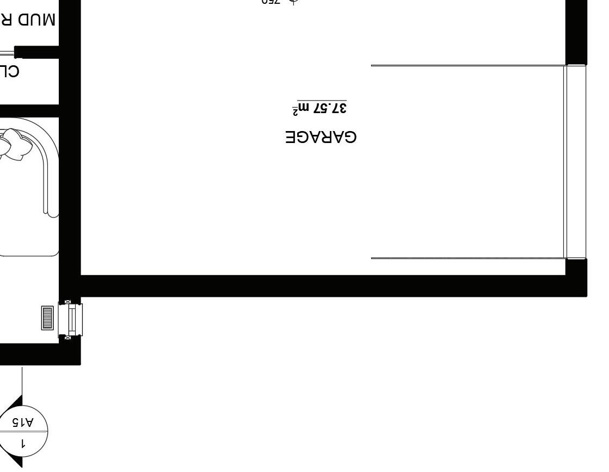
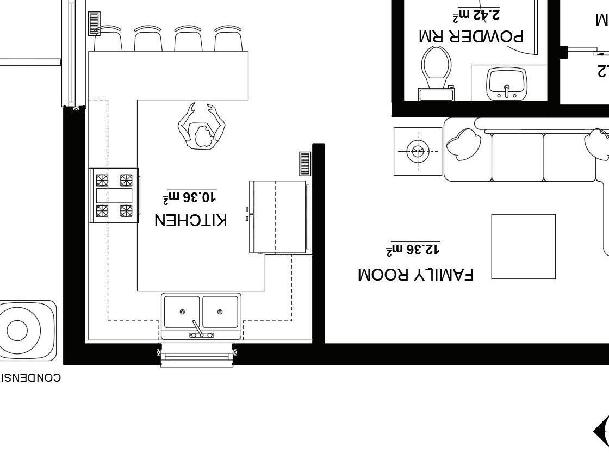
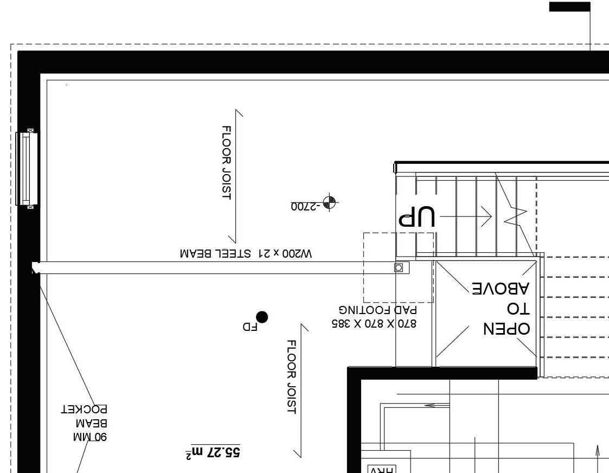
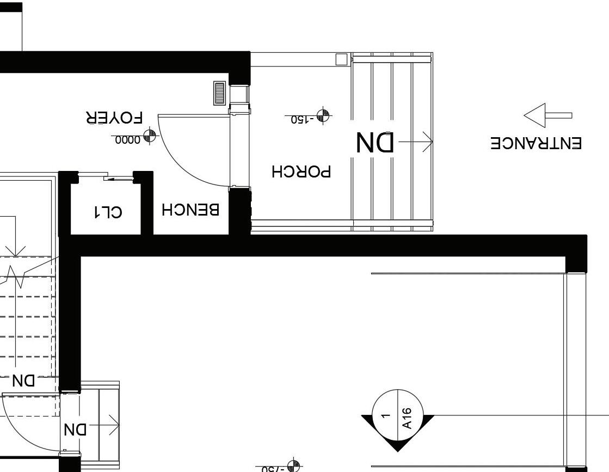
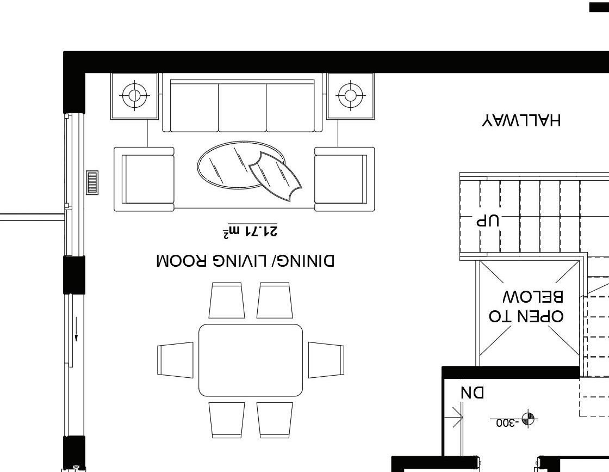
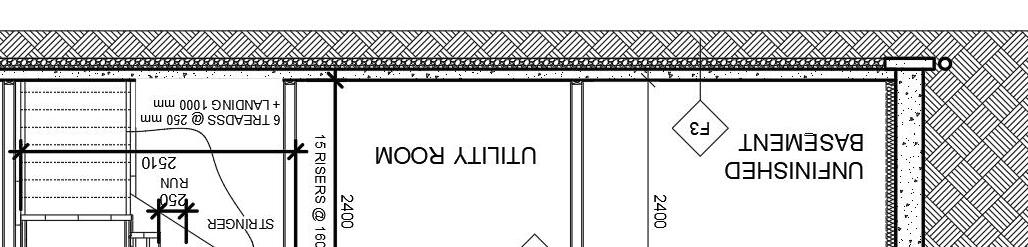
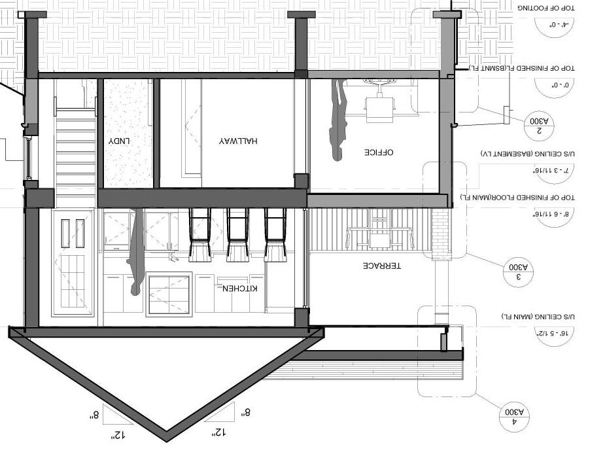
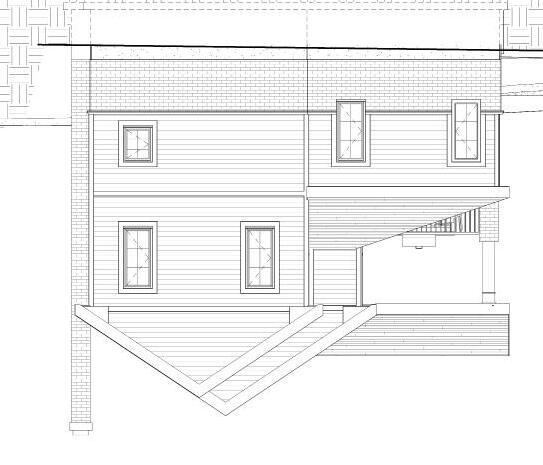
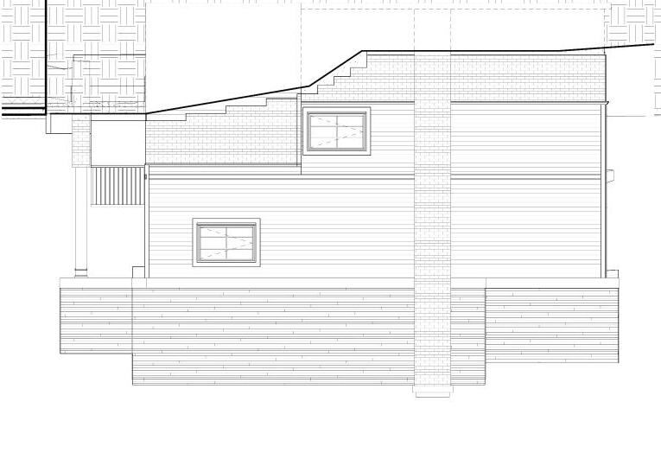
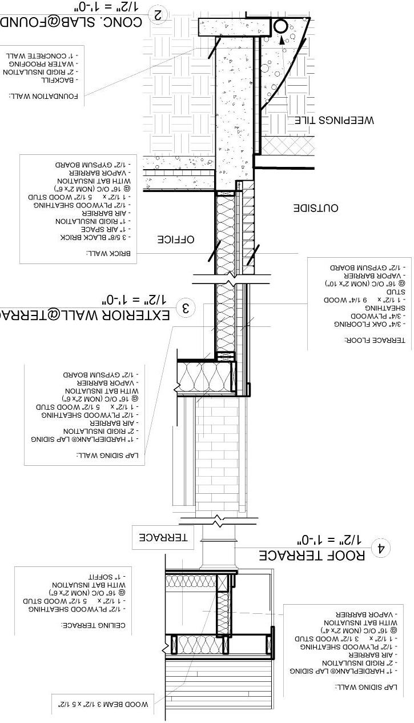
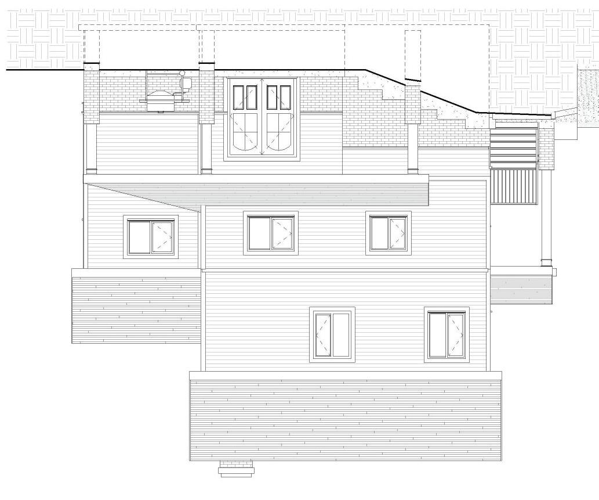
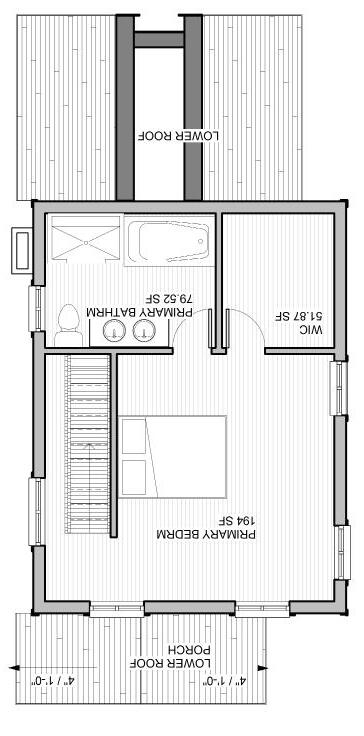
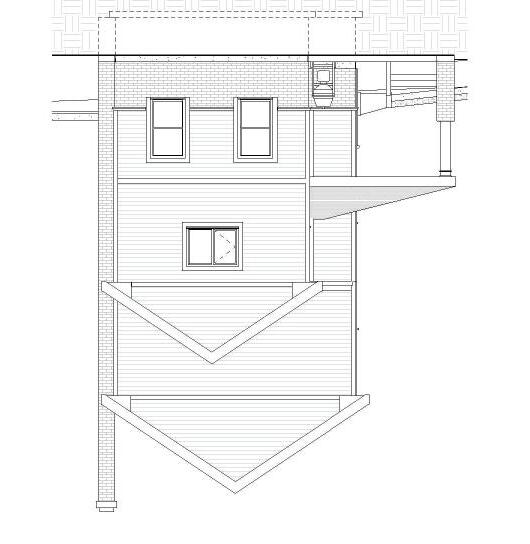
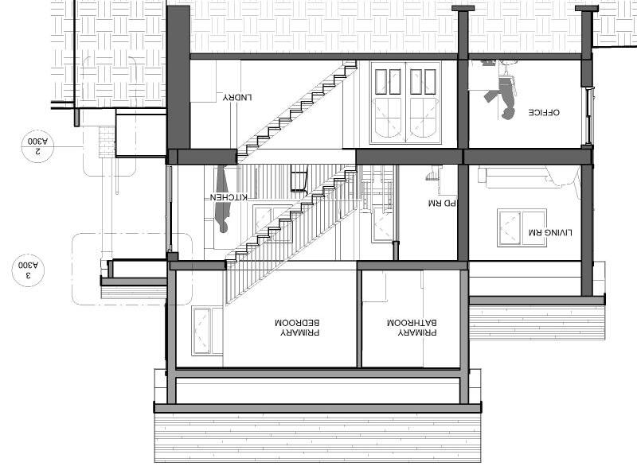
Addressing the challenge of providing comfortable detached homes in space-limited areas like Mississauga, this design critiques traditional large footprints that increase costs and inefficient land use, limiting accessibility. The solution is a compact two-storey house with three bedrooms, a twocar garage, separate living spaces, and an unfinished basement. A central powder room ensures privacy. By optimizing the layout and minimizing footage, this design offers comfortable, functional, and potentially more affordable living in areas with rising land values. The efficient floor plan demonstrates comfortable living without excess, reevaluating the traditional detached home by prioritizing thoughtful planning and essential spaces. Software used:
- AutoCAD / Revit - Revit
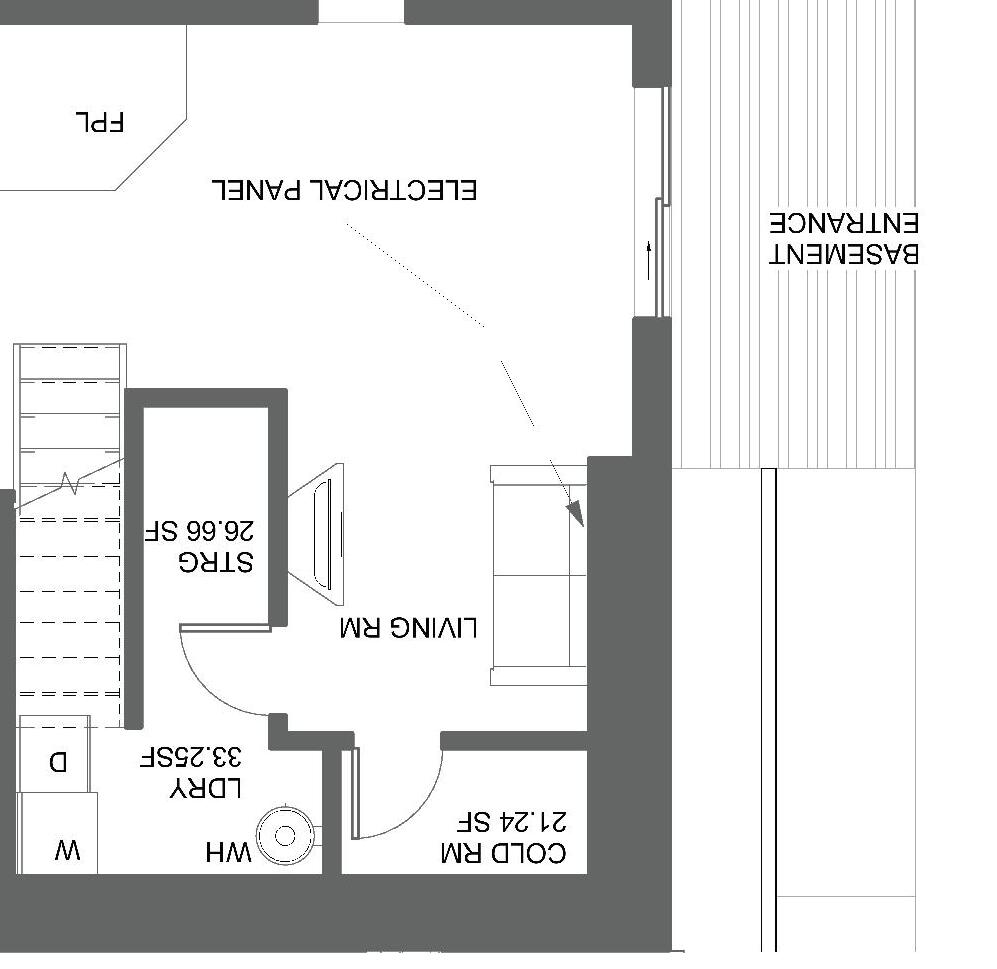
PROPOSED BASEMENT FLOOR PLAN
PROPOSED MAIN FLOOR PLAN
PROPOSED SECOND FLOOR PLAN
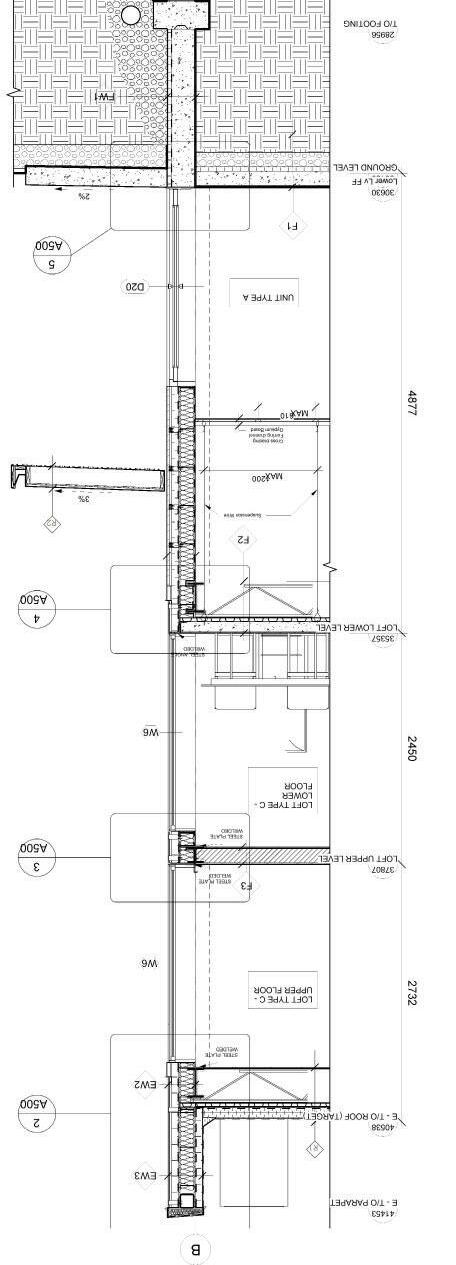
PROPOSED BUILDING SECTION
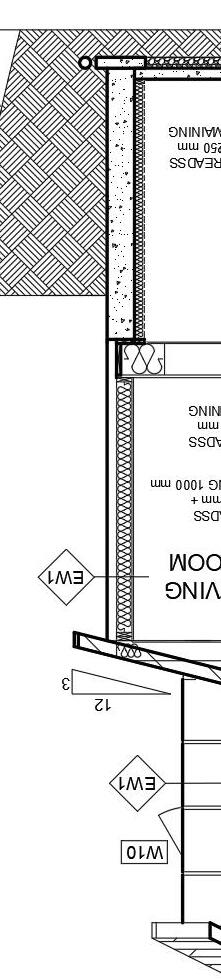
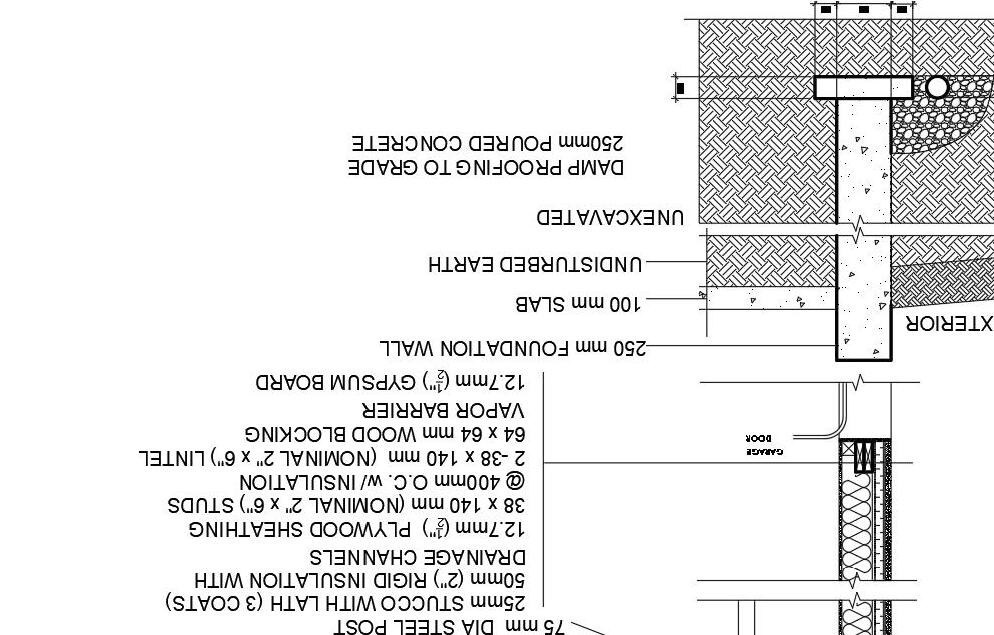
PROPOSED WALL SECTION
DAVOLIO RESIDENCE
RENOVATION PROJECT
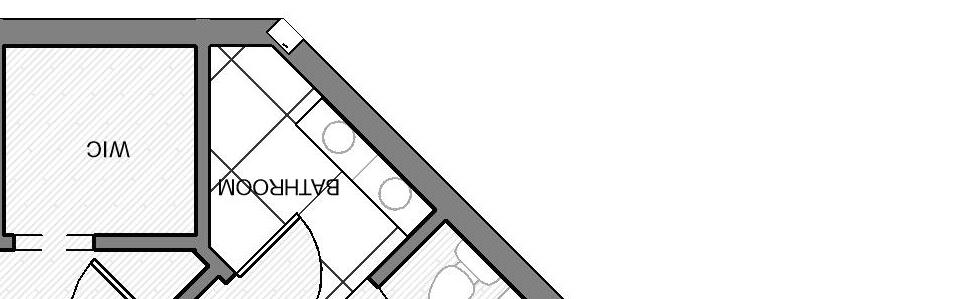
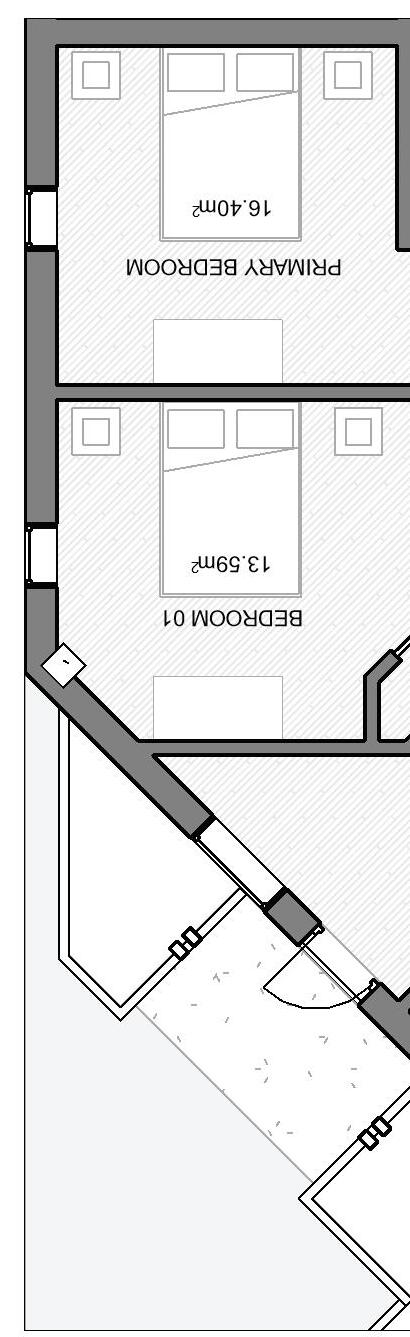
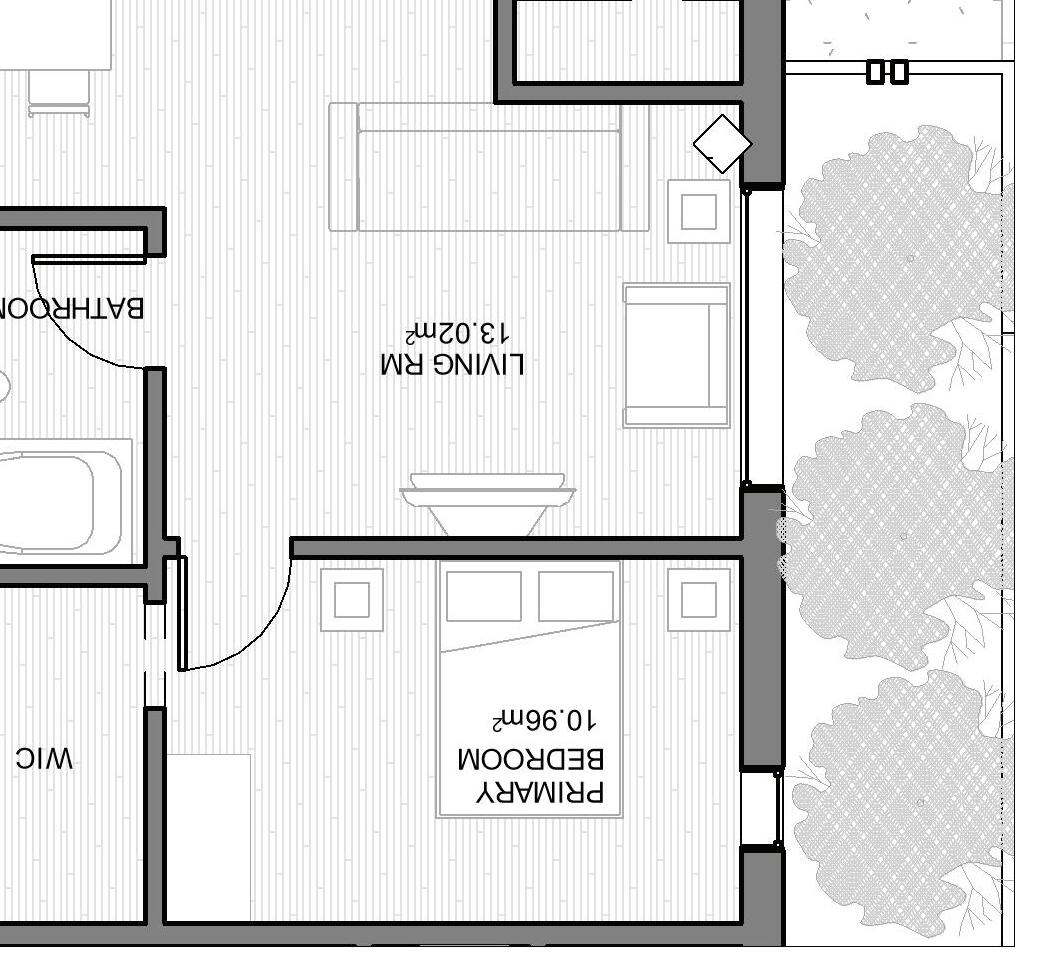
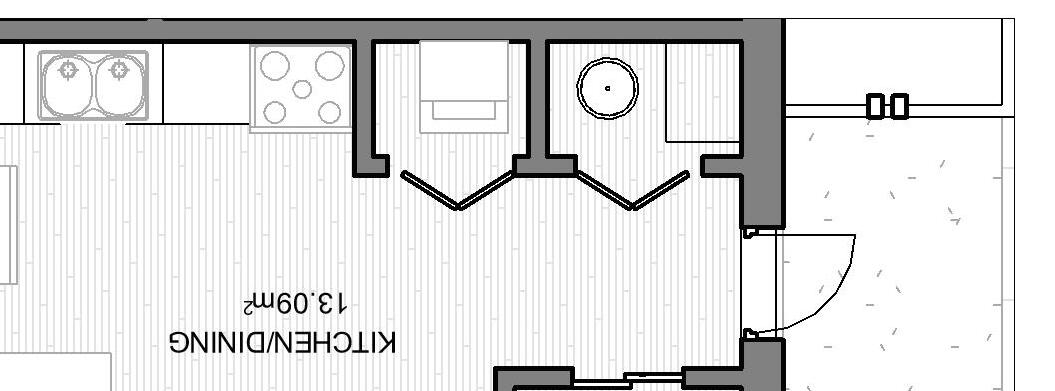
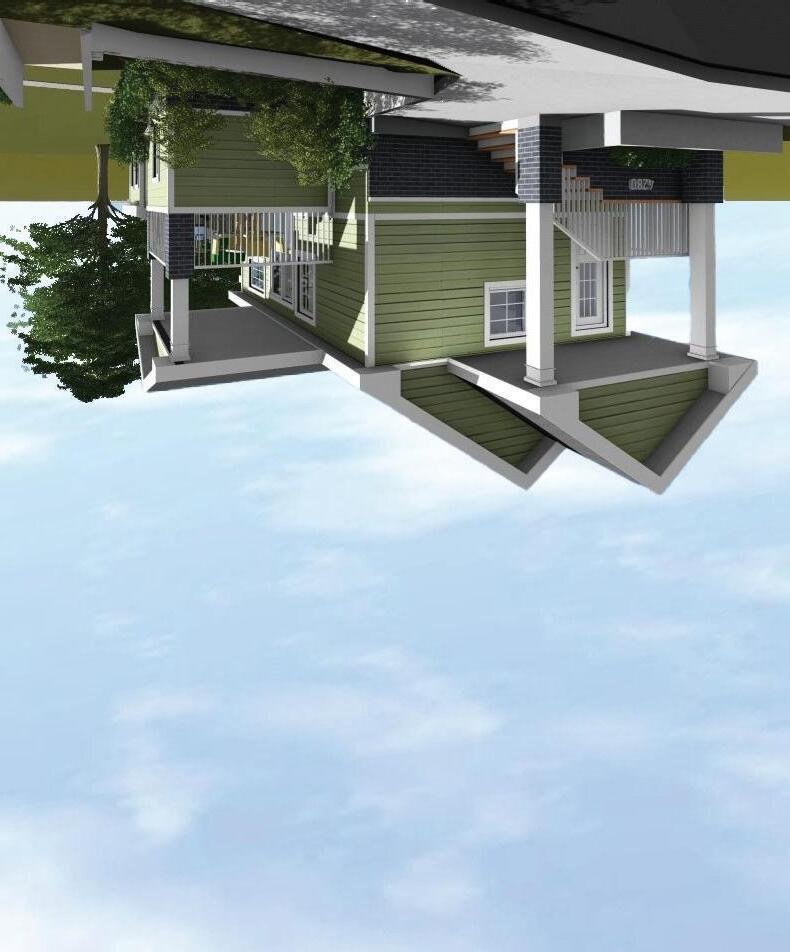
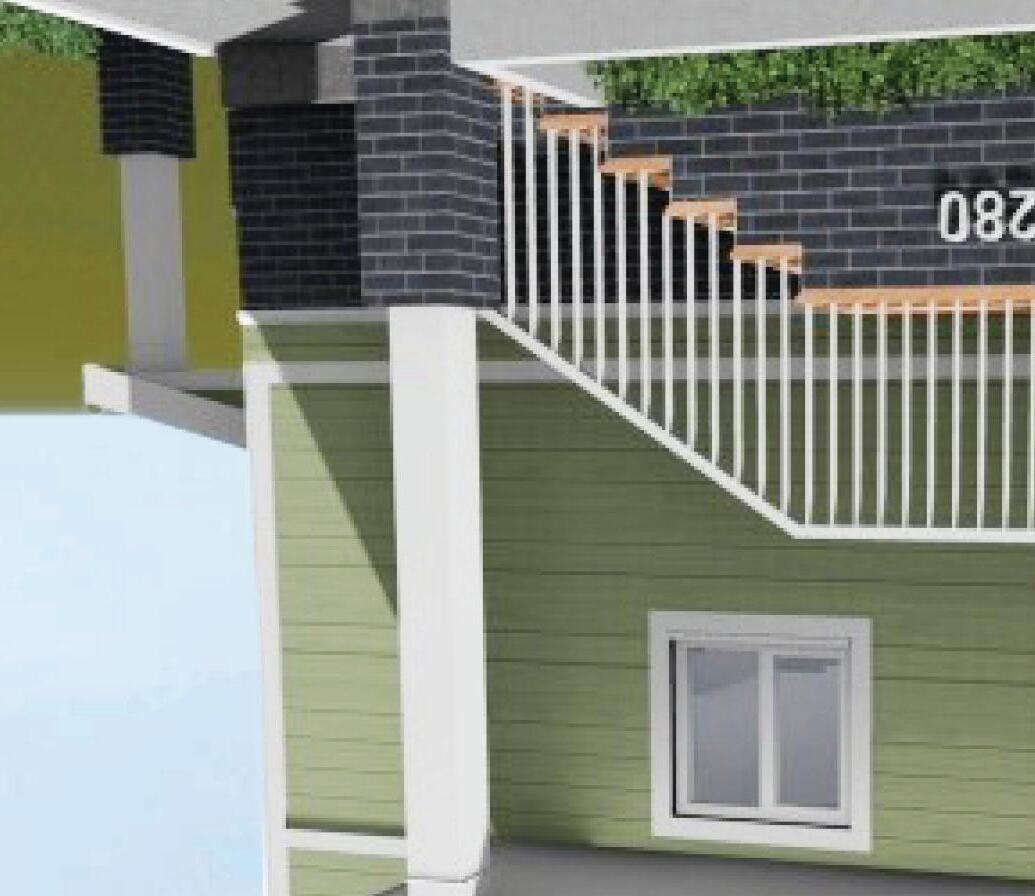
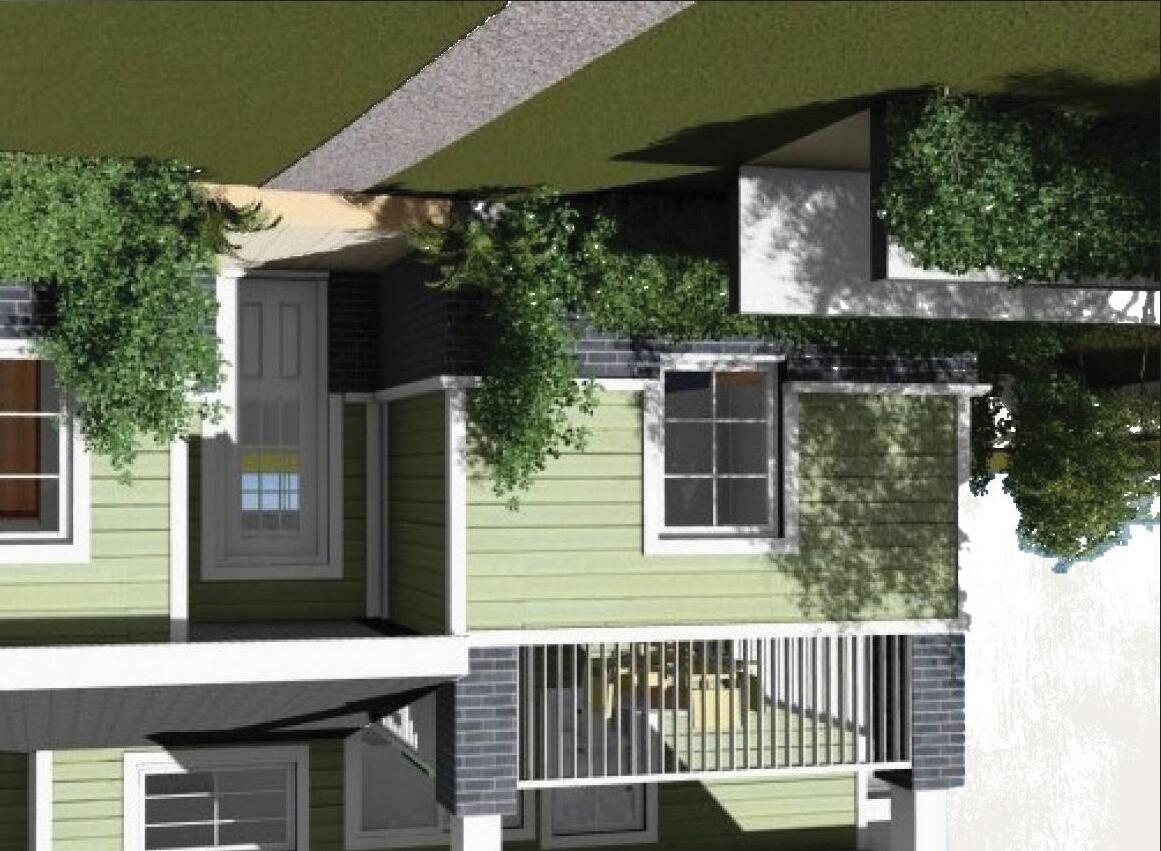
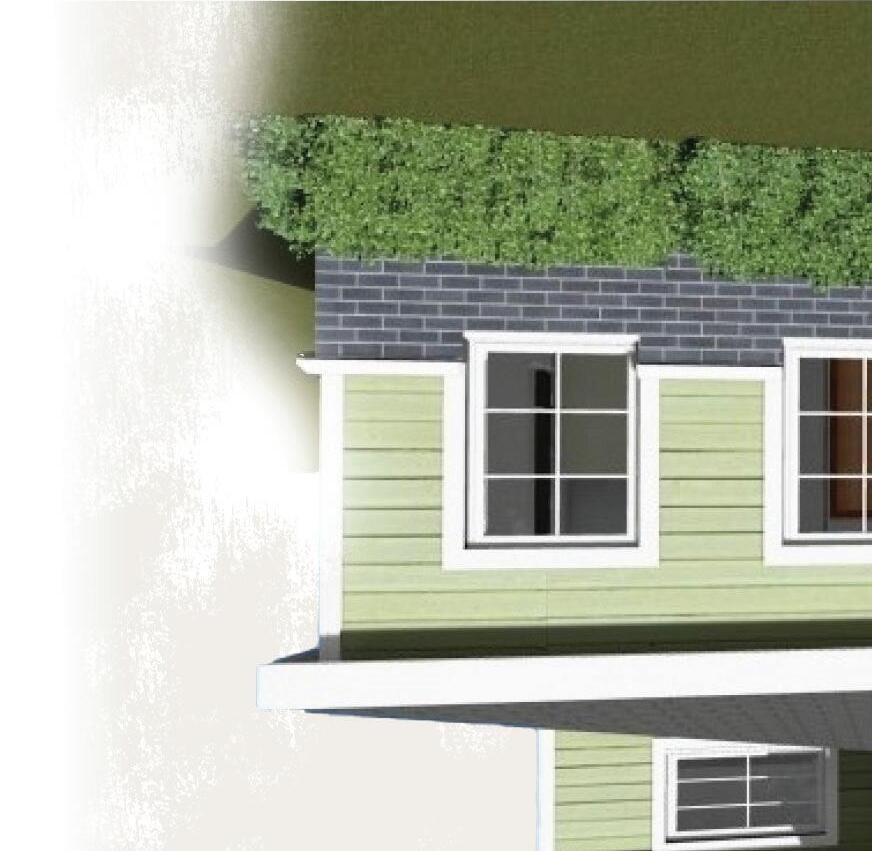
This bungalow in Lincoln, Ontario, presents an opportunity to modernize both its outdated exterior and its dysfunctional interior layout. A primary concern for the owners is the lack of privacy, as the dining room is positioned directly in front of the primary bedroom and the sole bathroom. Furthermore, the current layout separates the living room and dining room onto different
oors, creating awkward and inefficient circulation throughout the home.
Revit
Lumion
EXISTING HOUSE
EXISTING
LINCOLN, ONTARIO
OPTION ONE (SIDE ADDITION)
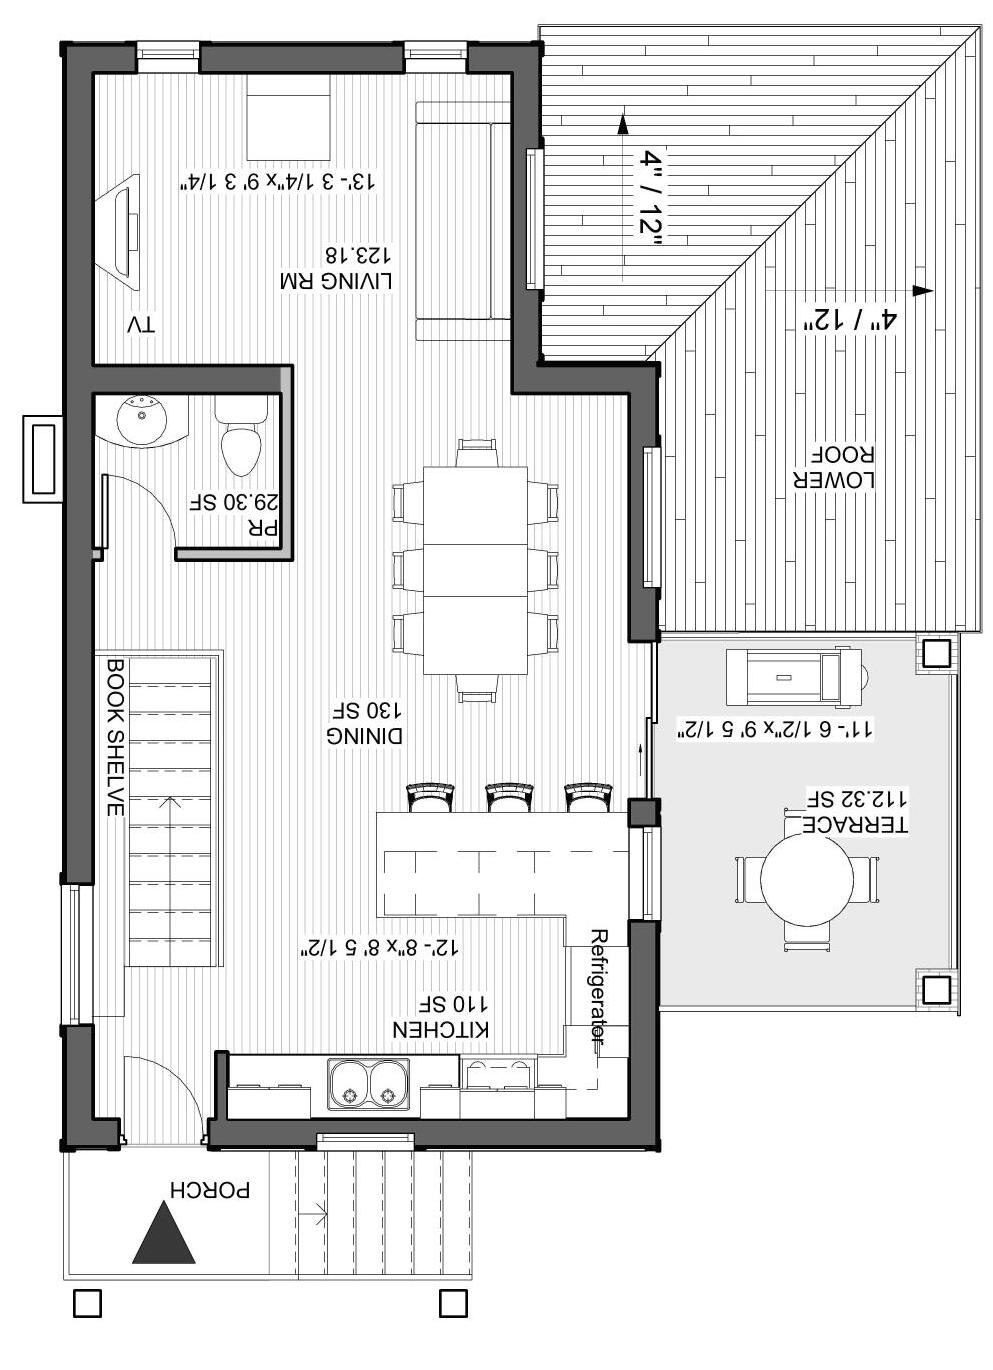
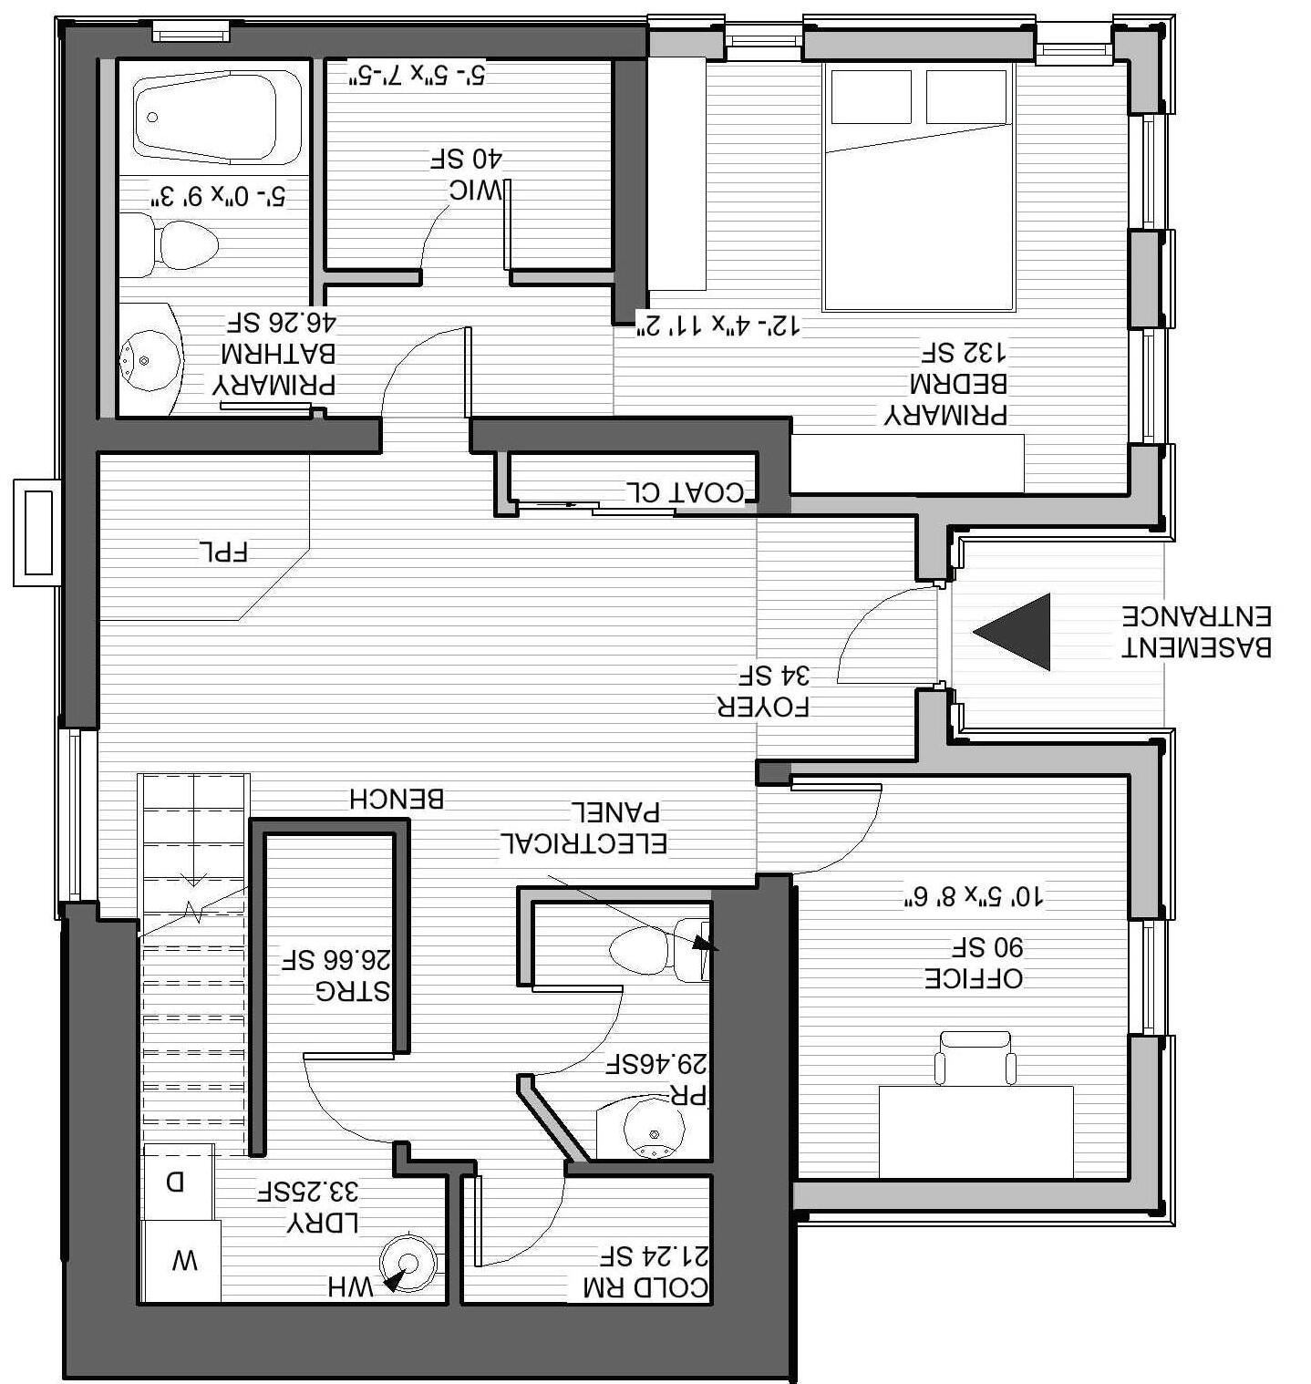
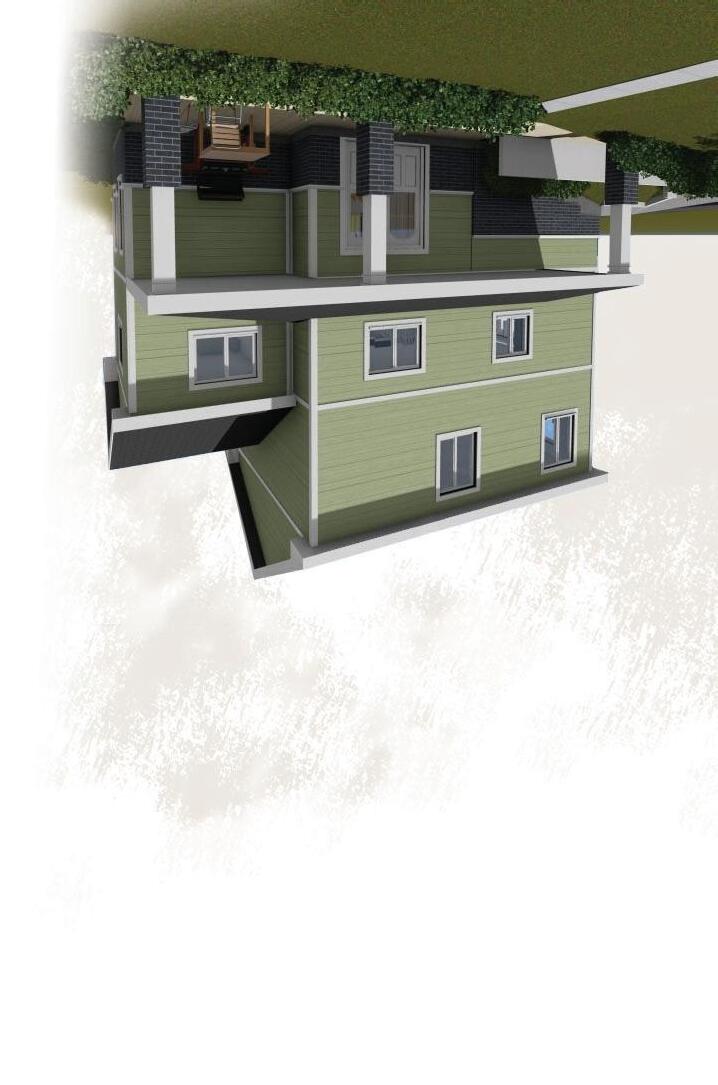
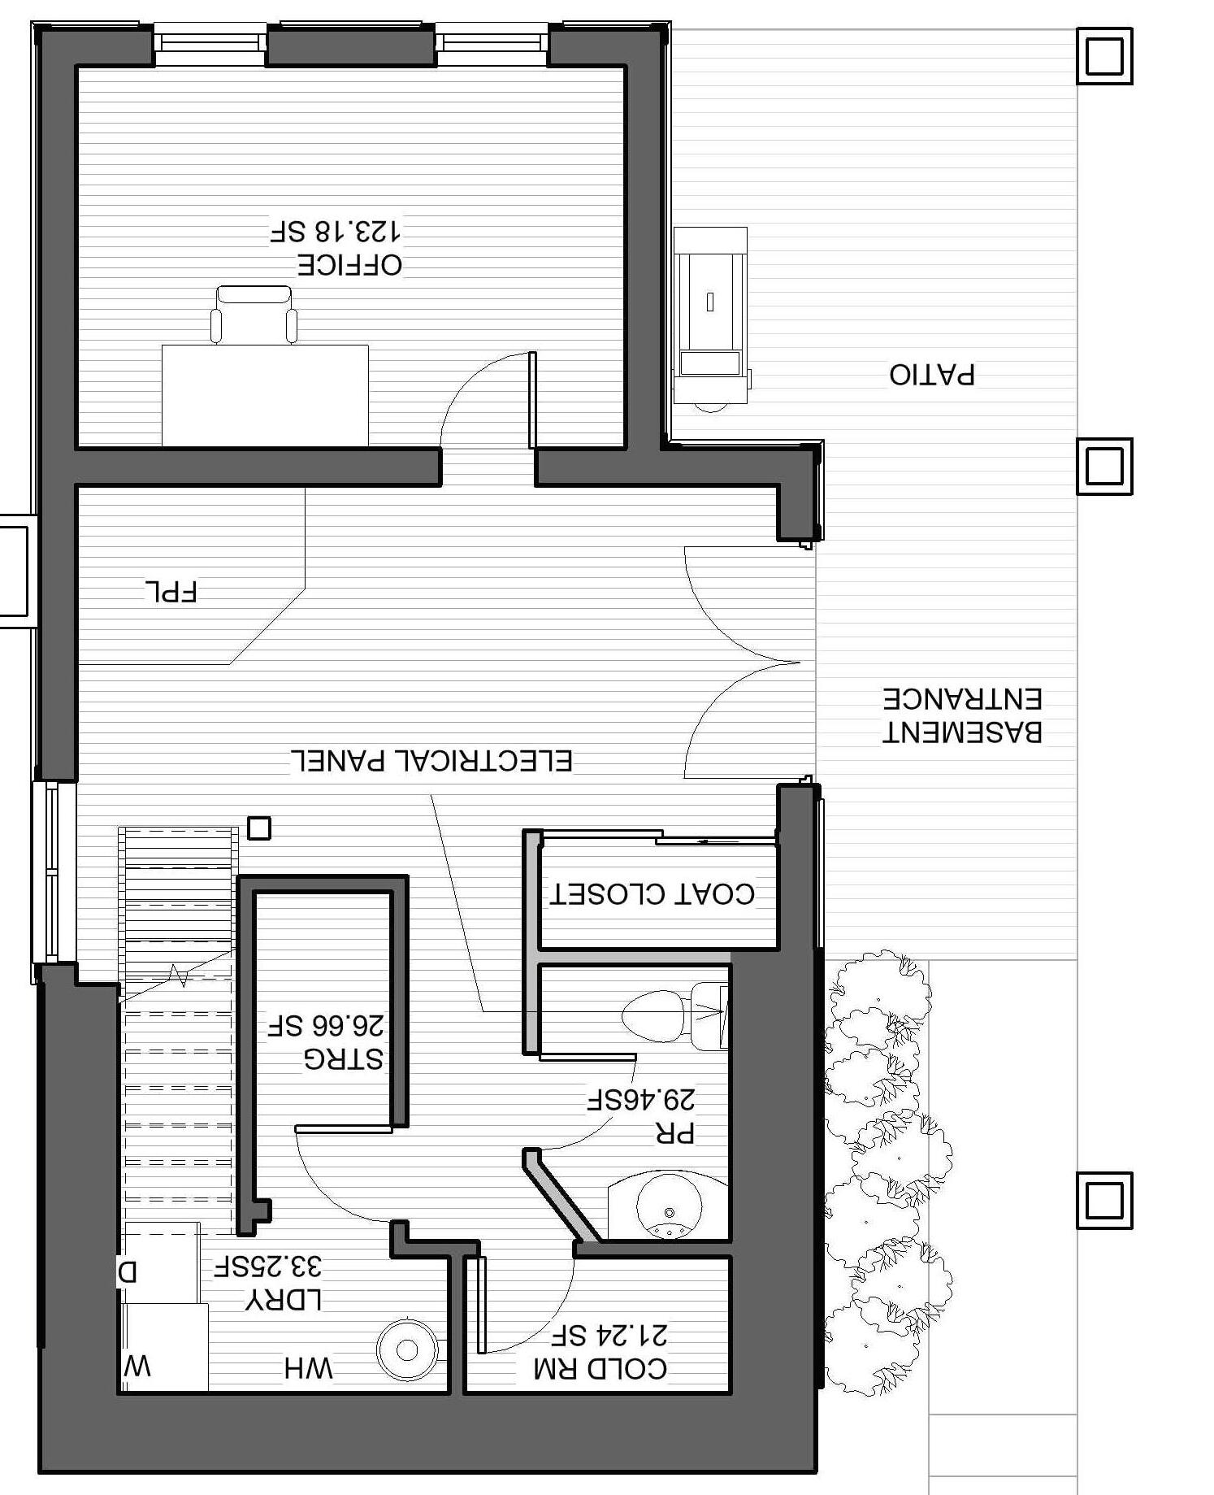
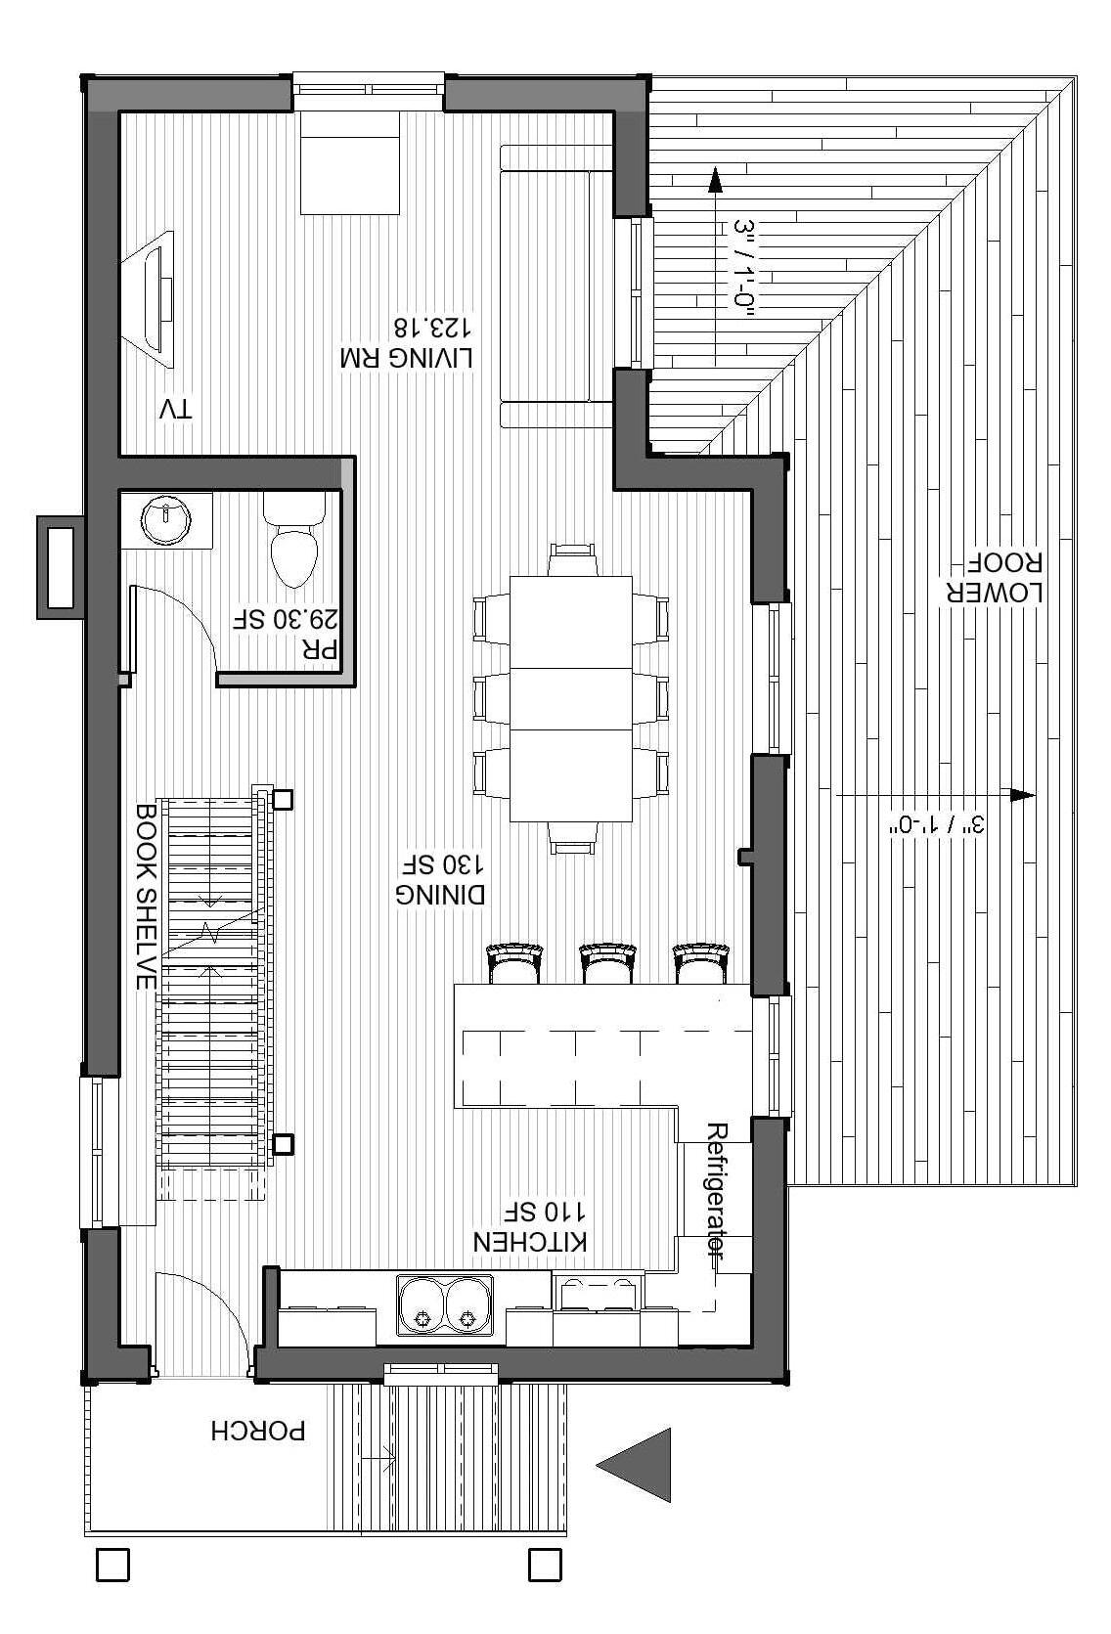
This proposal extends the basement to include a fully equipped primary bedroom with a walk-in closet. Additionally, a new office is added, allowing one of the owners to work from home in a designated space with a nice view of the garden area. Another requirement addressed in this design is the addition of a two-piece bathroom close to the basement entrance and a coat closet. Furthermore, a new small terrace on the main floor next to the kitchen provides a more comfortable spot for the owners to enjoy the summer. This renovation aims to improve the transit path in the house for a couple in their late 50s, allowing them to use the kitchen, dining, and living room on the main
oor while maintaining privacy in the sleeping areas.
PROPOSED BASEMENT FLOOR PLAN
PROPOSED MAIN FLOOR PLAN
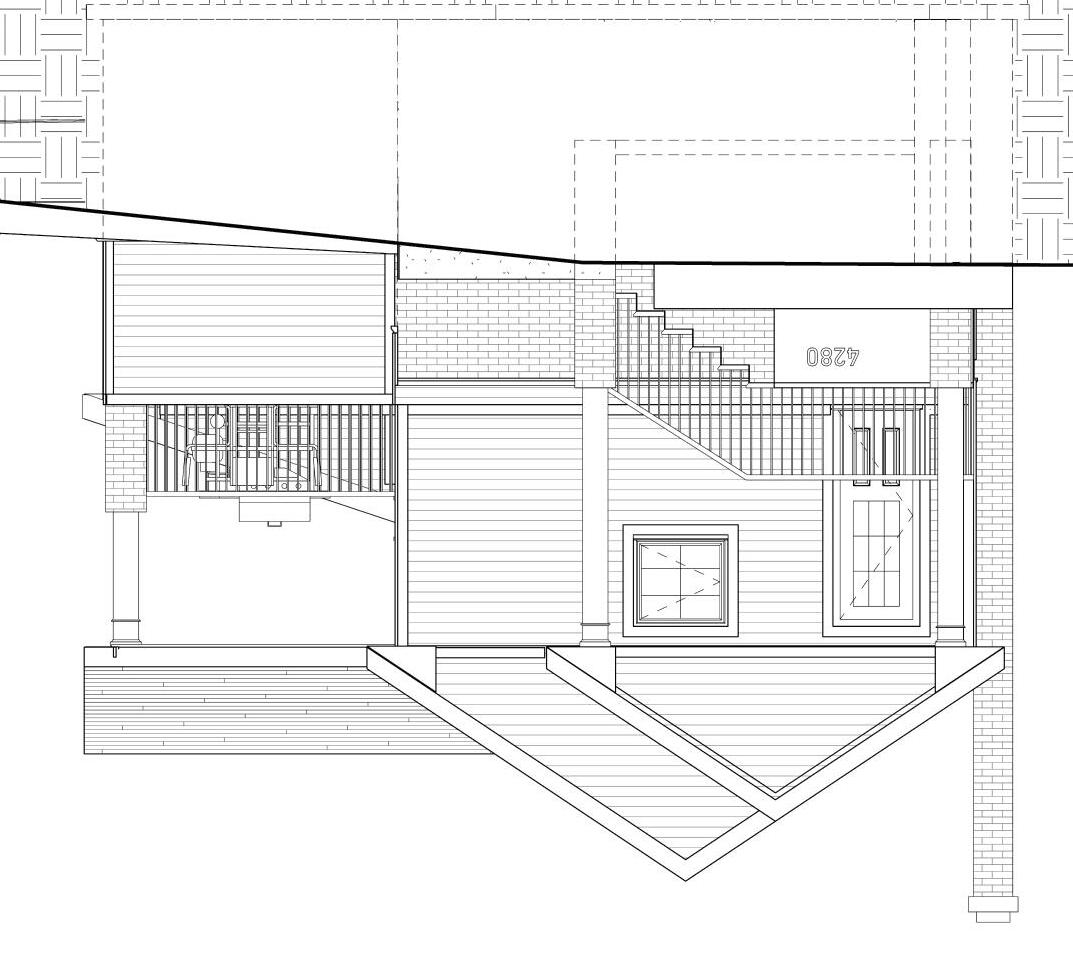
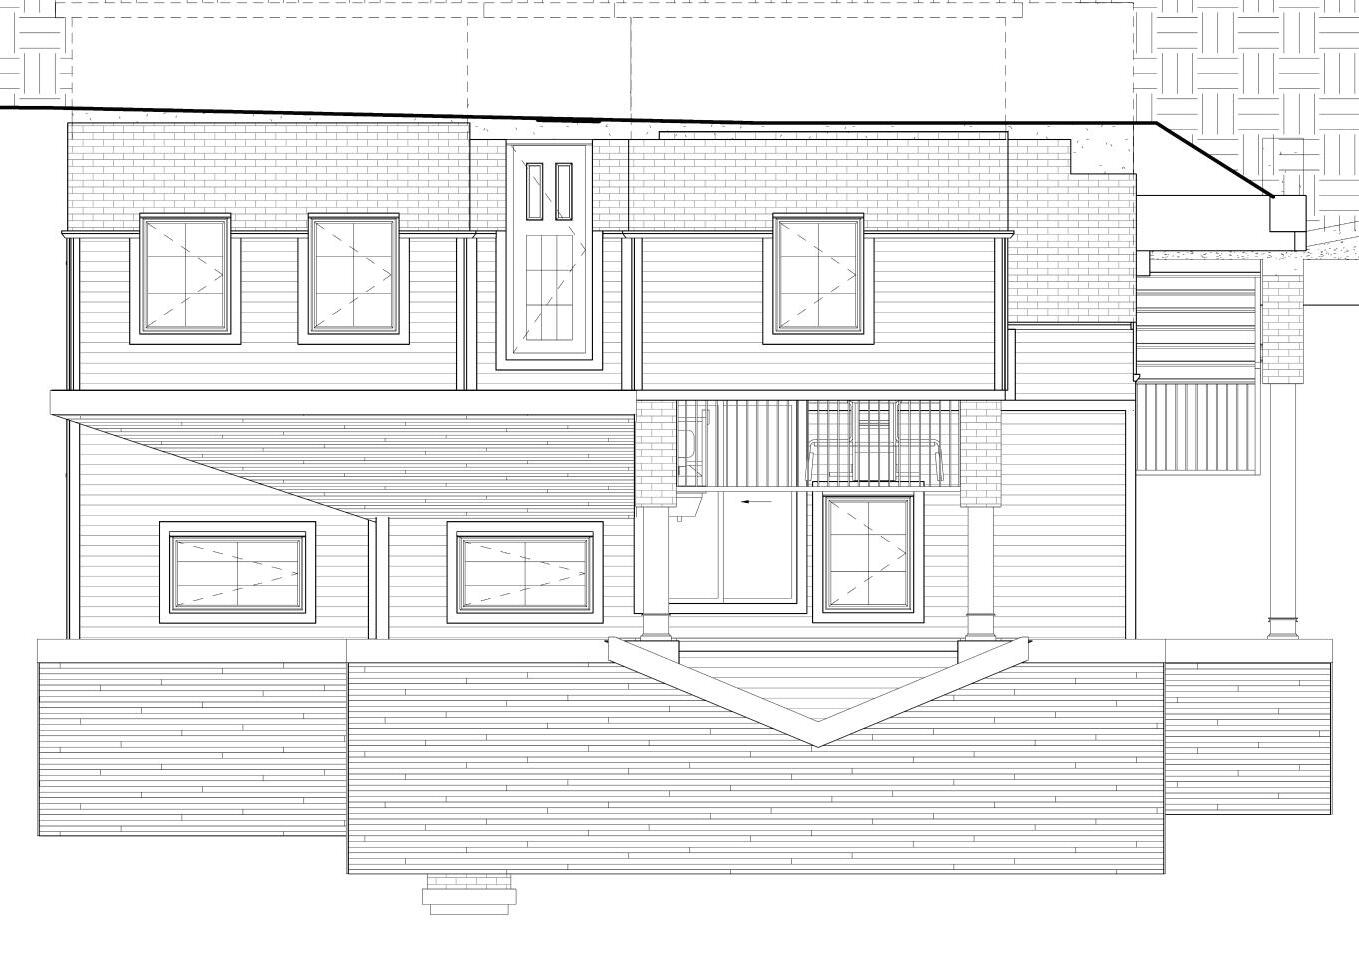
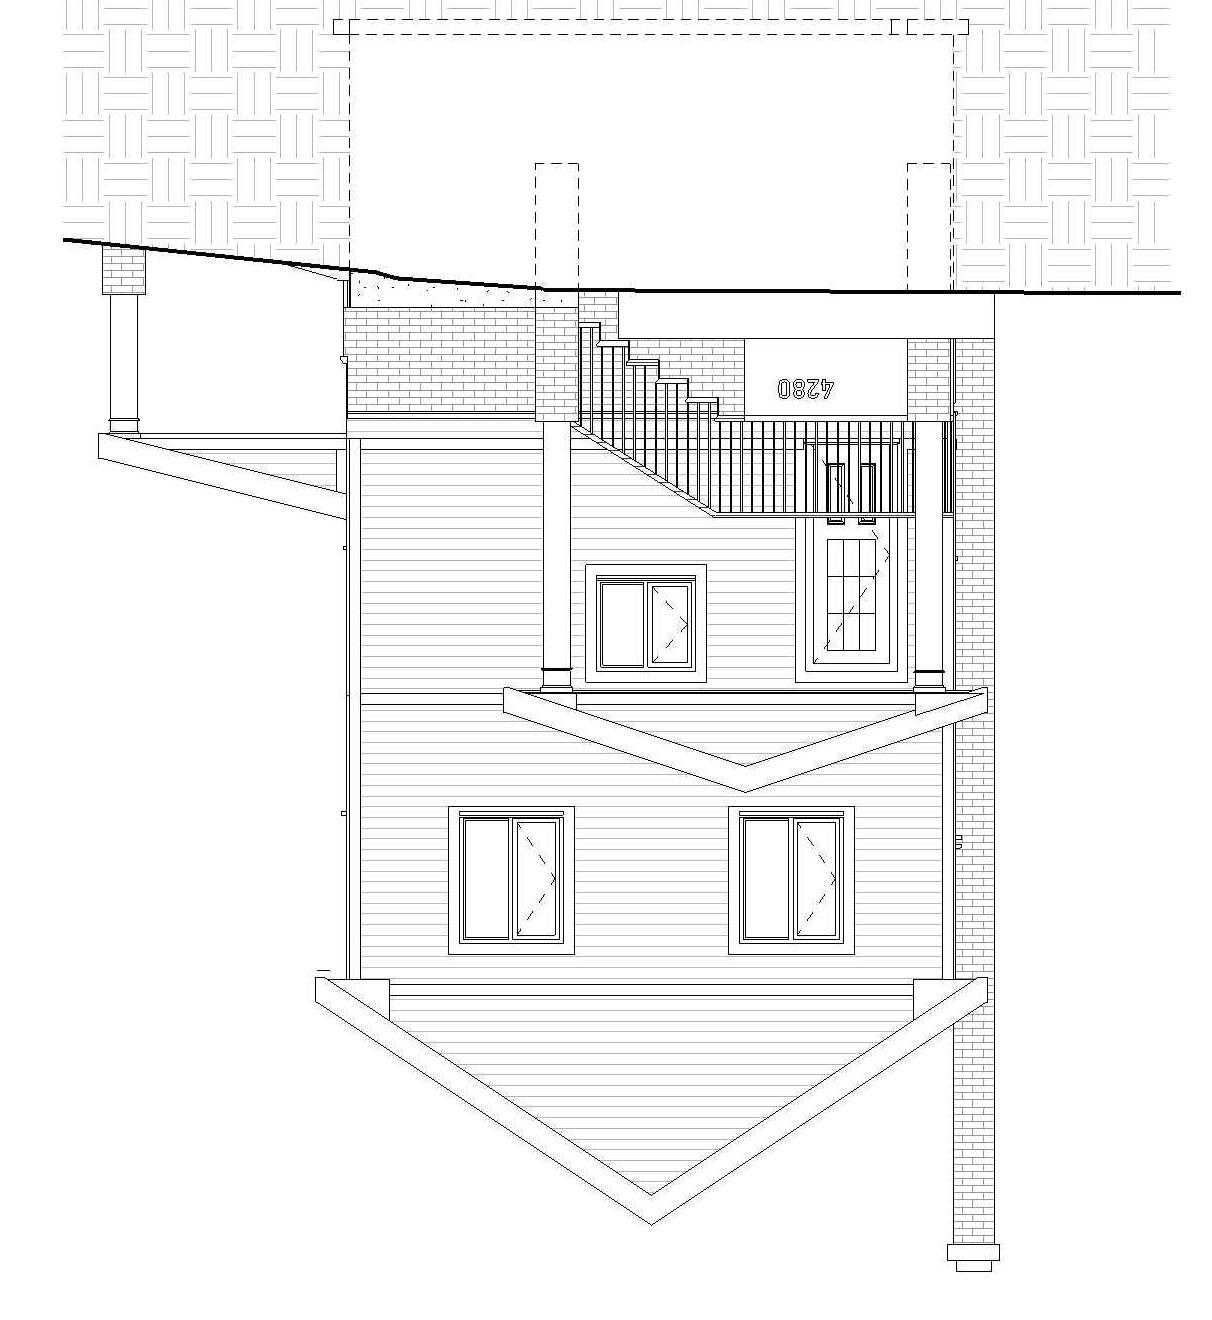
PROPOSED BUILDING SECTION
PROPOSED WALL SECTION
OPTION TWO (SECOND FL ADDITION)
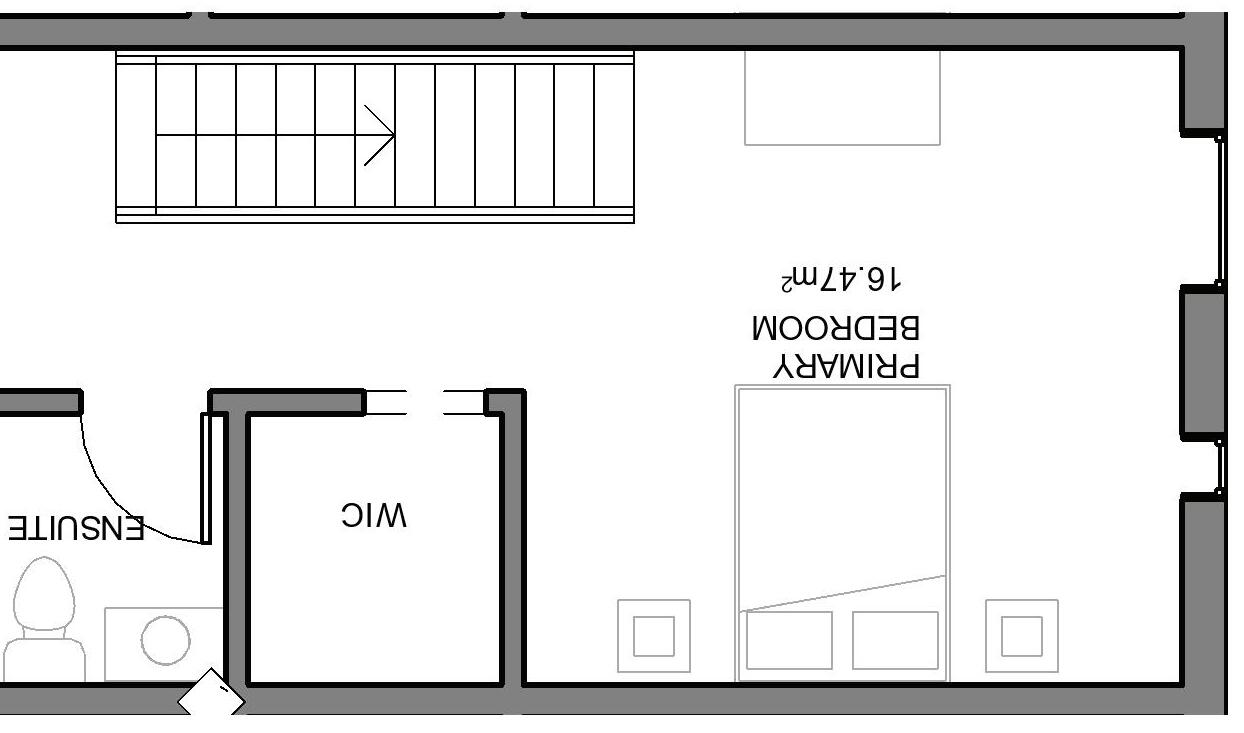
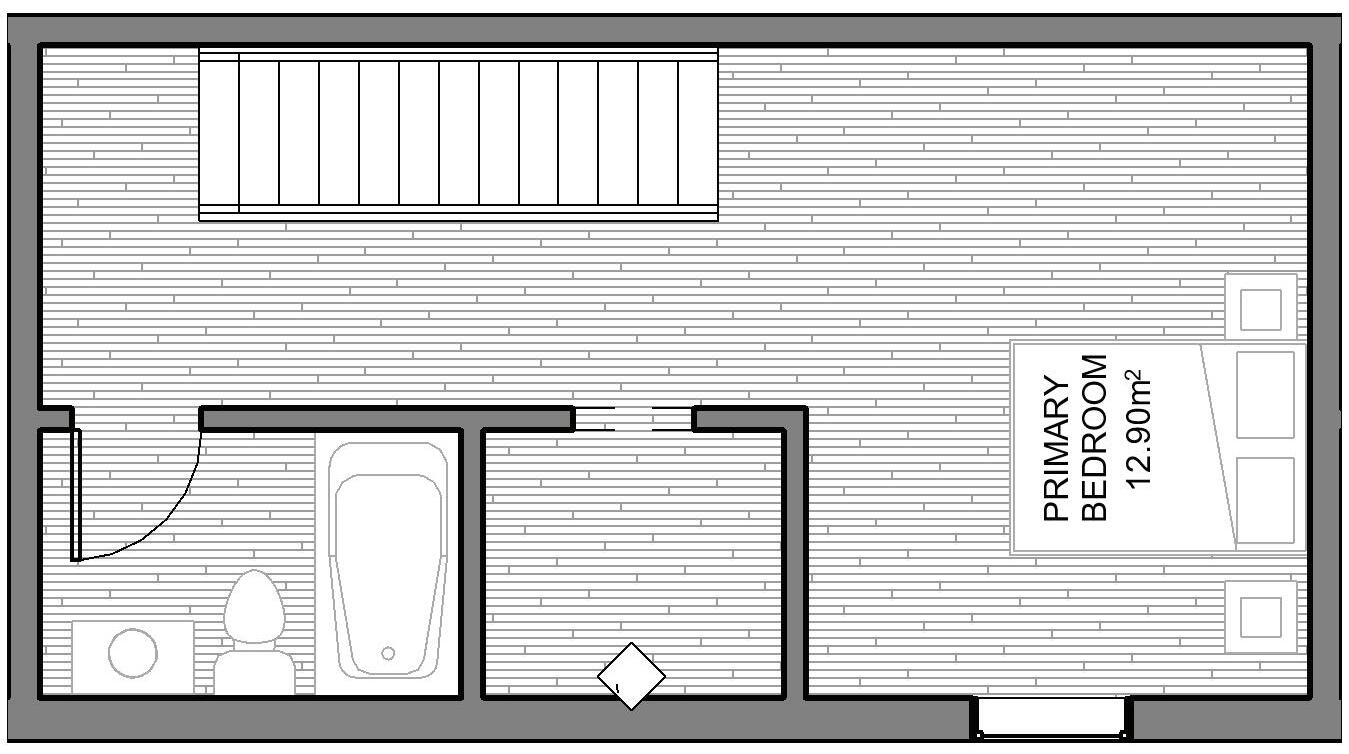
A second-floor addition will house a spacious primary bedroom complete with an ensuite bathroom and walk-in closet. This relocation allows the original primary bedroom to be repurposed as a living room, conveniently adjacent to the dining area. In the basement, a coat closet and a twopiece bathroom have been added to meet the client’s needs. Crucially, this design achieves these improvements without requiring new foundations.V
PROPOSED BASEMENT FLOOR PLAN
PROPOSED MAIN FLOOR PLAN
PROPOSED SECOND FLOOR PLAN PROPOSED BUILDING SECTION
NINTH LINE
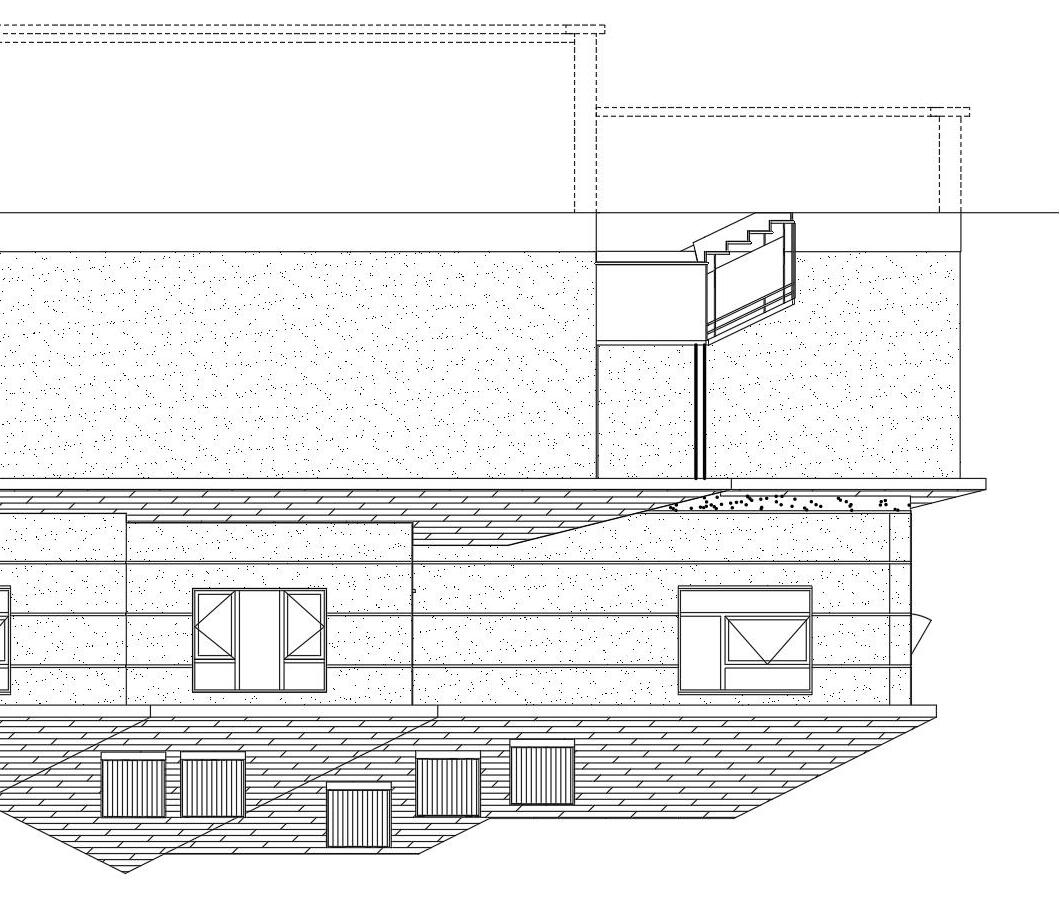
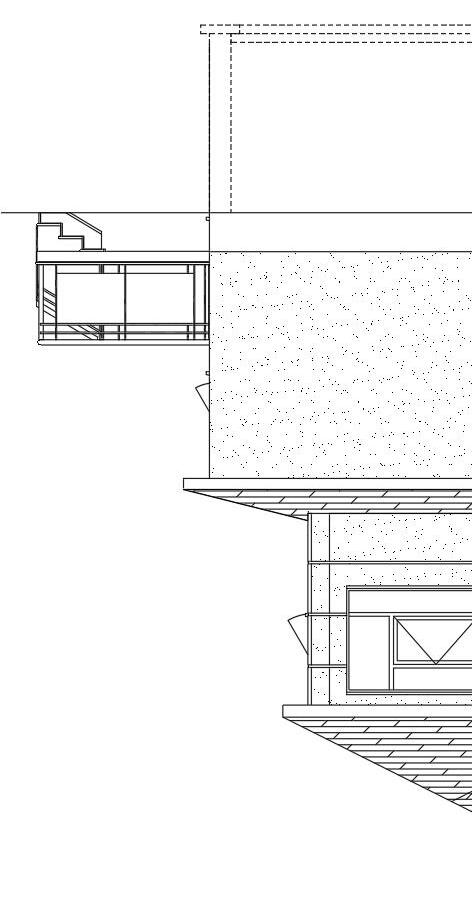
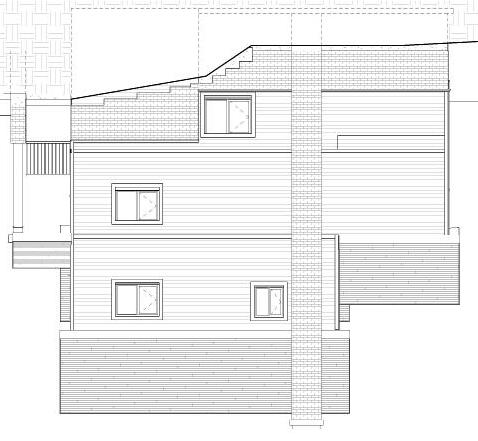
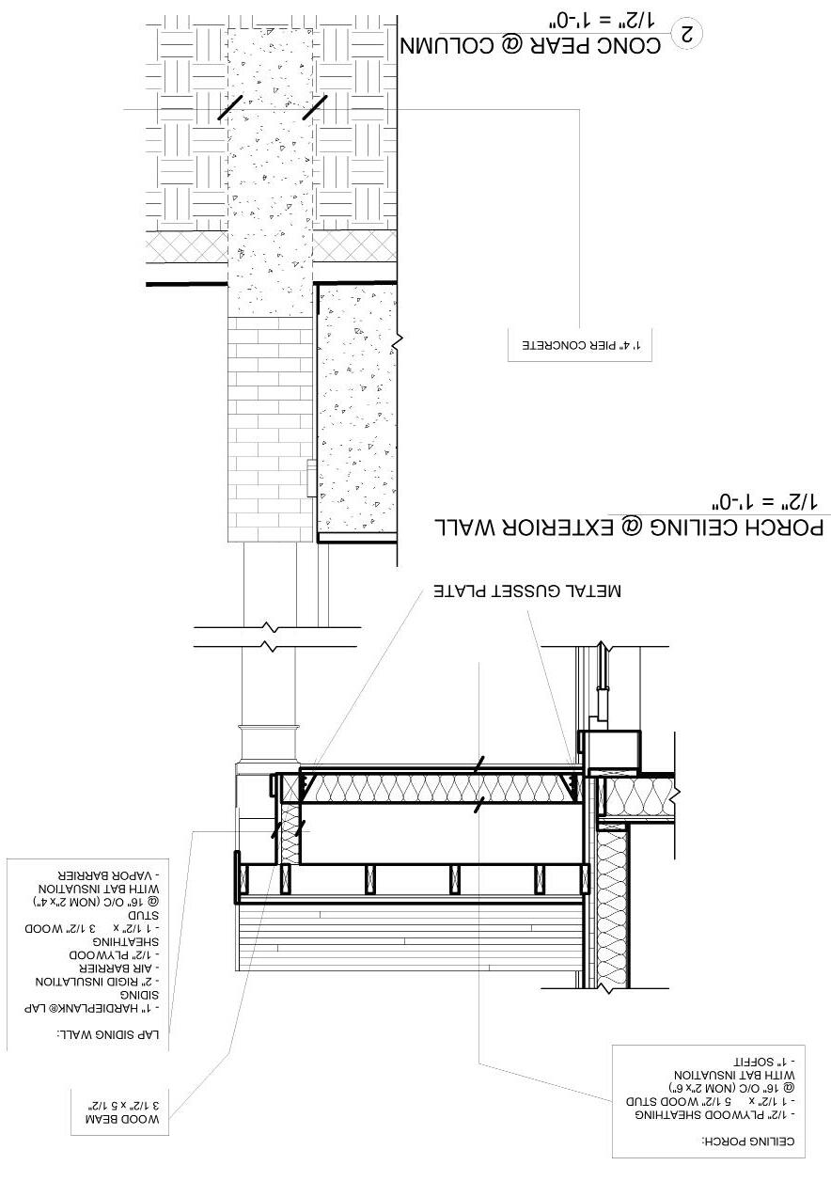
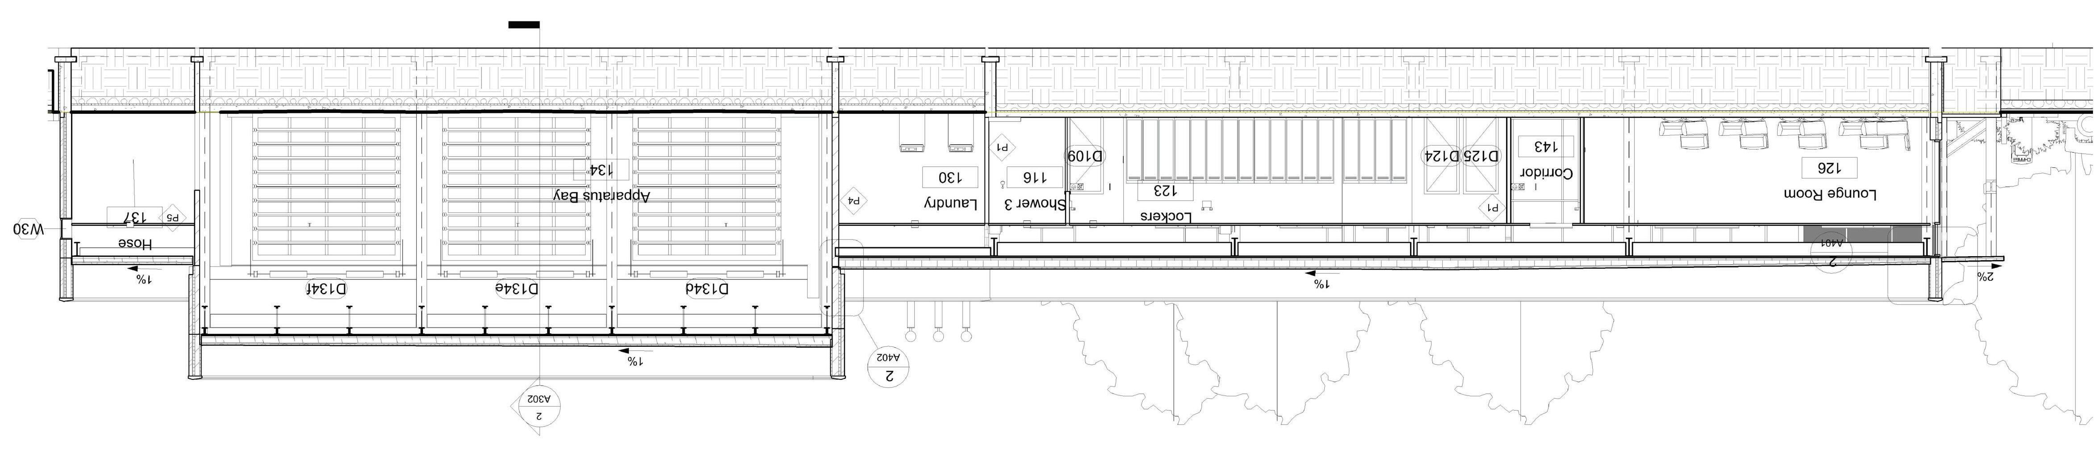
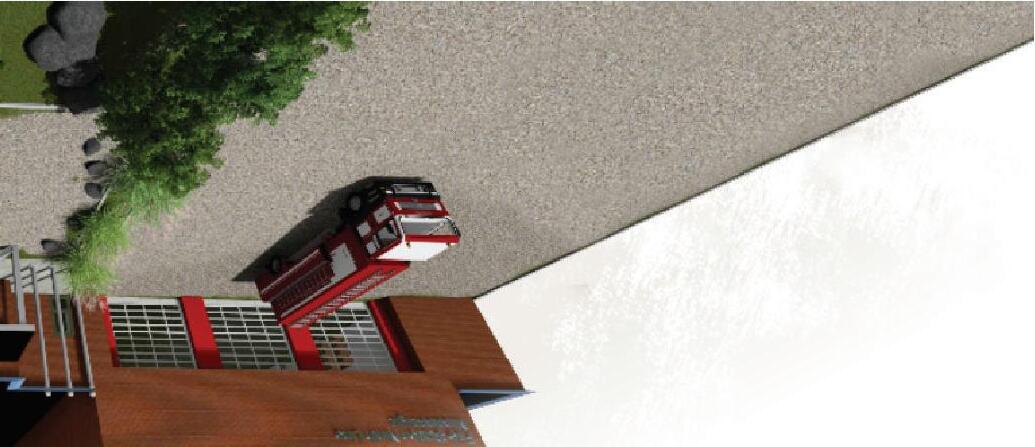
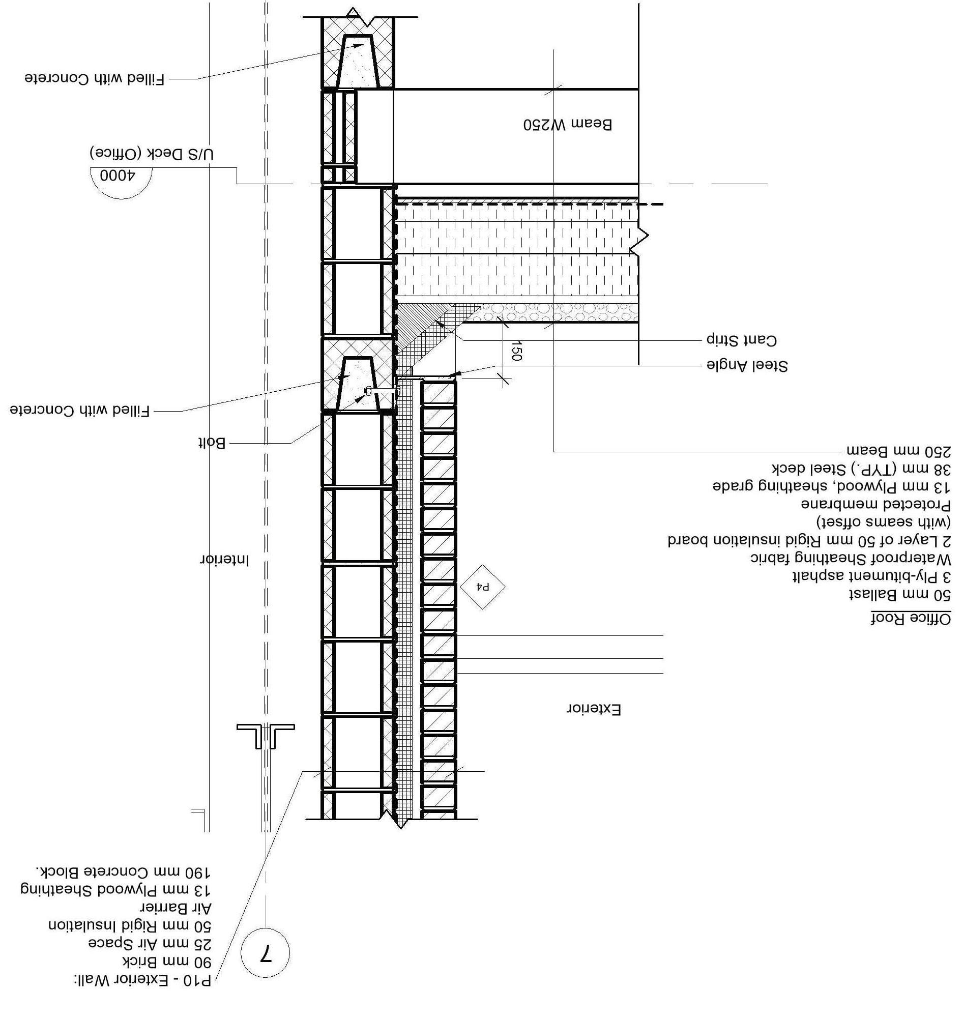
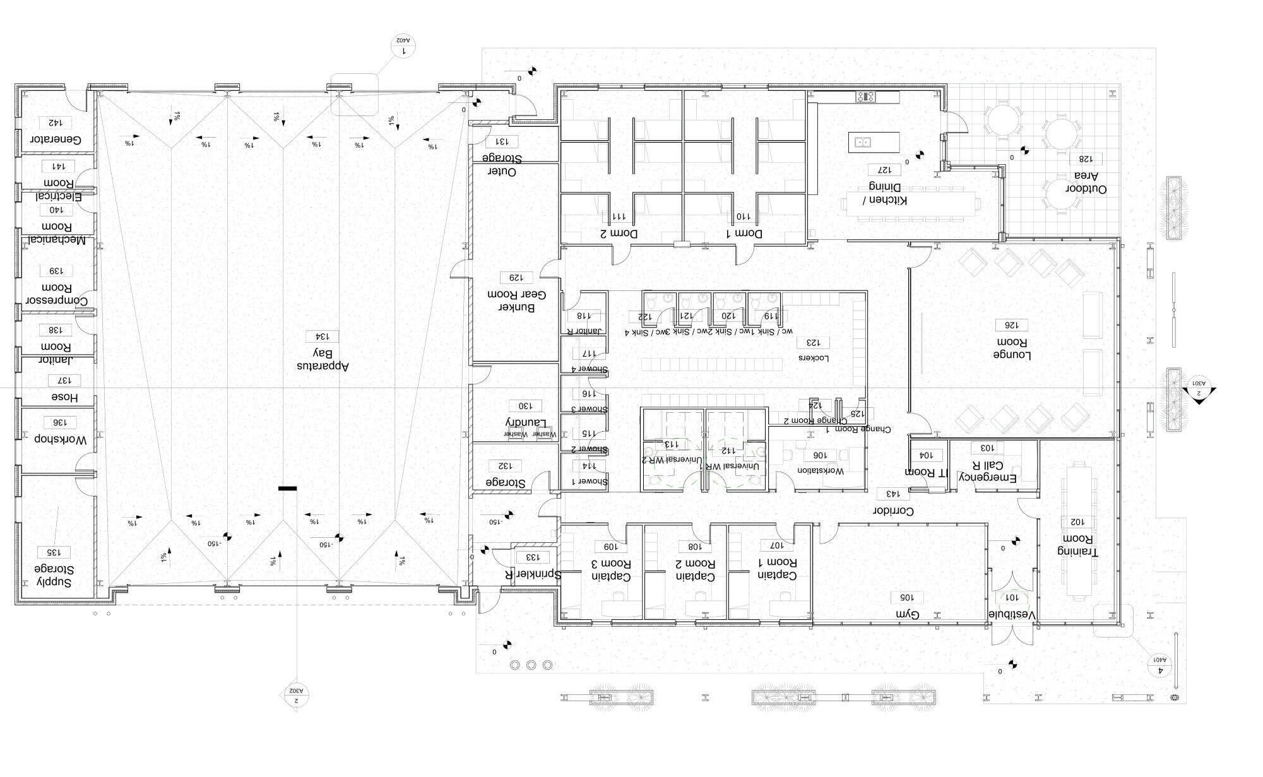
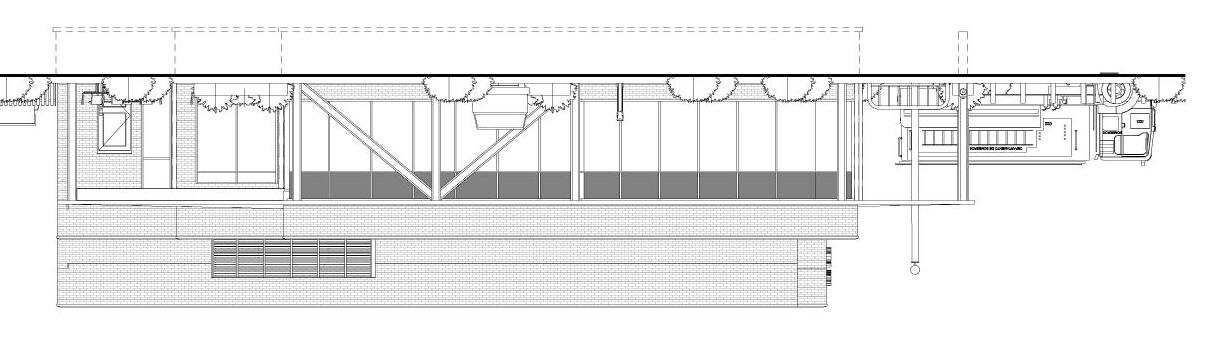
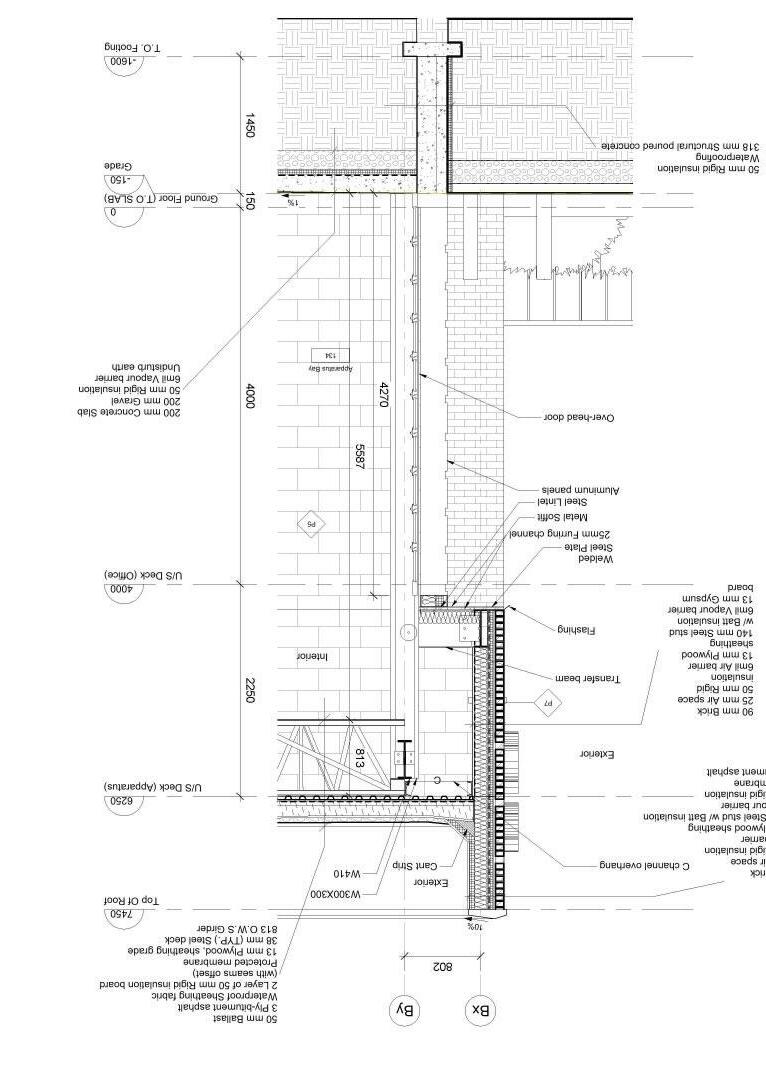
Fire stations often struggle to balance operational efficiency with residential comfort for firefighters during extended shifts. Traditional layouts fail to separate noisy zones from living spaces, causing disruptions to rest and preparedness. This onestory fire station facility addresses these issues with a U-shaped design that centralizes washrooms for convenience and organizes spaces to support seamless transitions between work and rest. The gear room, strategically placed between sleeping areas and the apparatus bay, ensures quicker access to fire trucks while maintaining separation from the decontamination area. Service rooms, such as mechanical and electrical spaces, are located on the opposite side of the apparatus bay, reducing noise transmission into sleeping quarters. Beyond operational functionality, the facility offers a lounge room, kitchen, and fitness room to provide a true residential experience, prioritizing firefighters’ well-being. By combining thoughtful spatial division and residential amenities, the design harmonizes operational precision with quality of life. This fire station redefines modern emergency response facilities, setting a new standard for firefightercentric design that enhances readiness and resilience while supporting comfort and community. Software used:
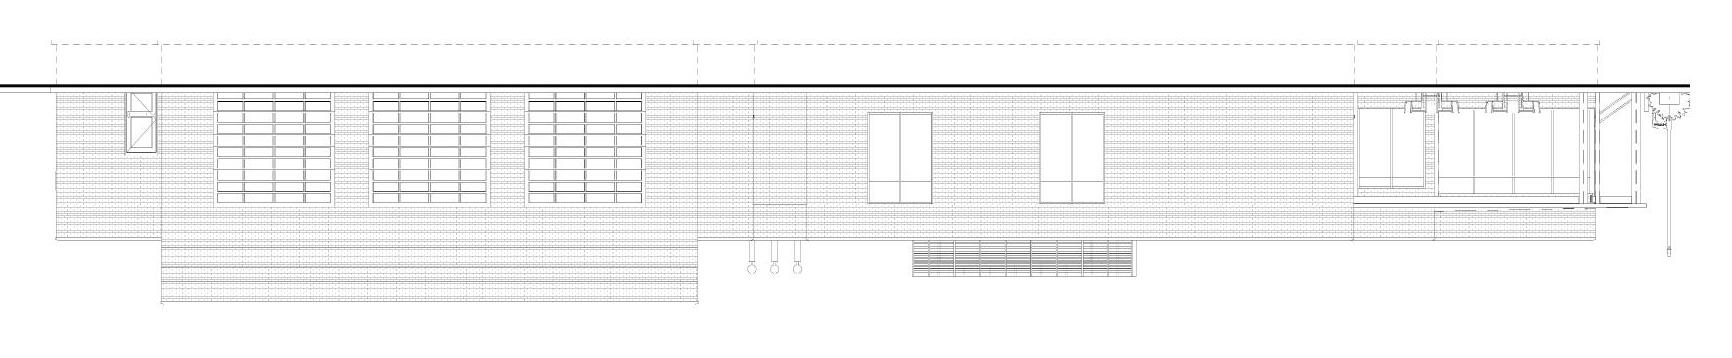
PROPOSED FRONT ELEVATION
PROPOSED REAR ELEVATION
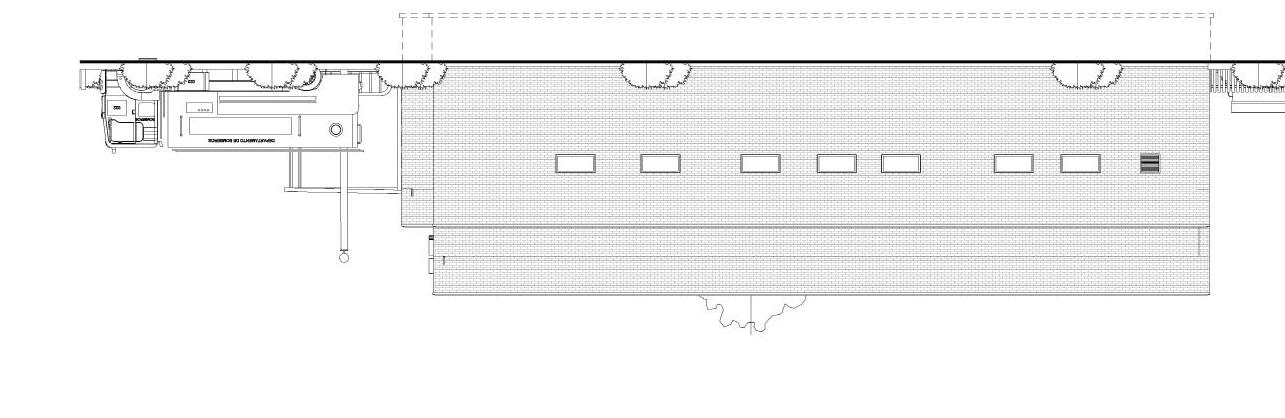
PROPOSED LEFT ELEVATION
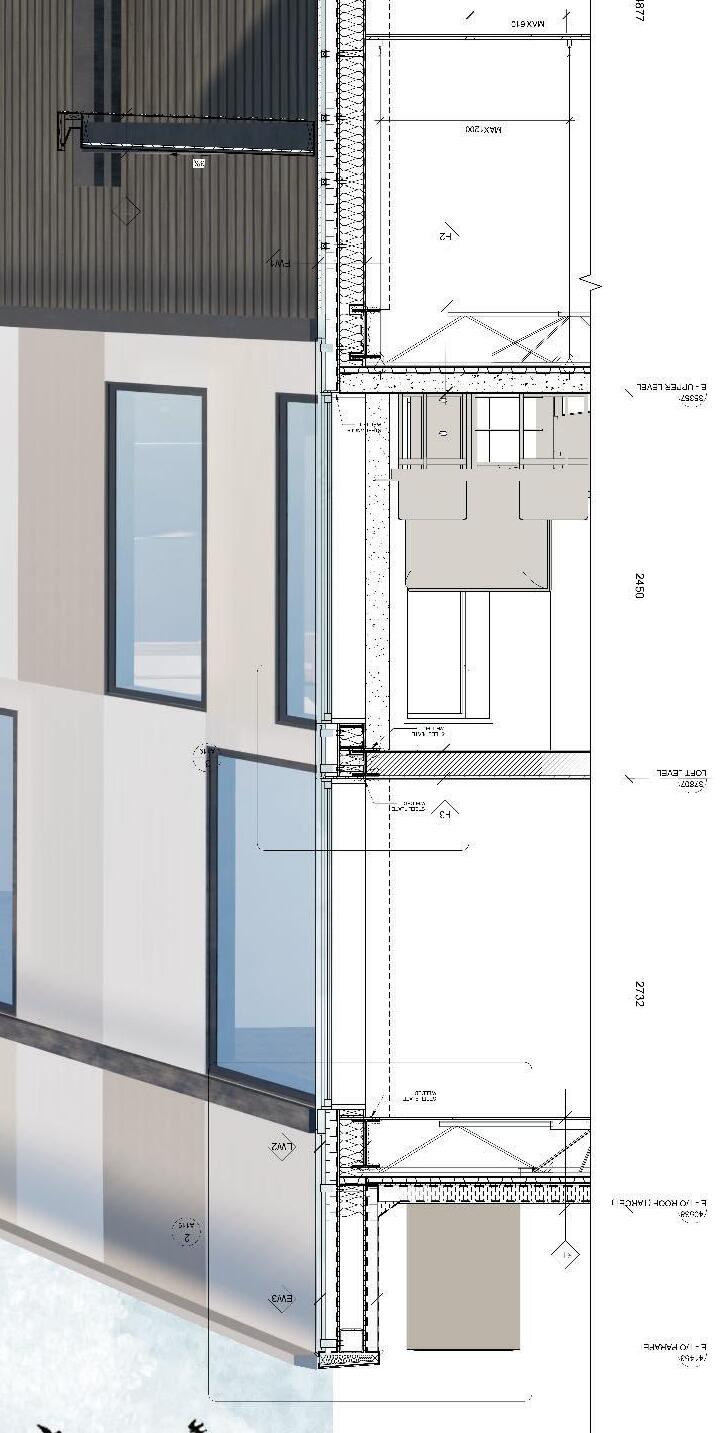
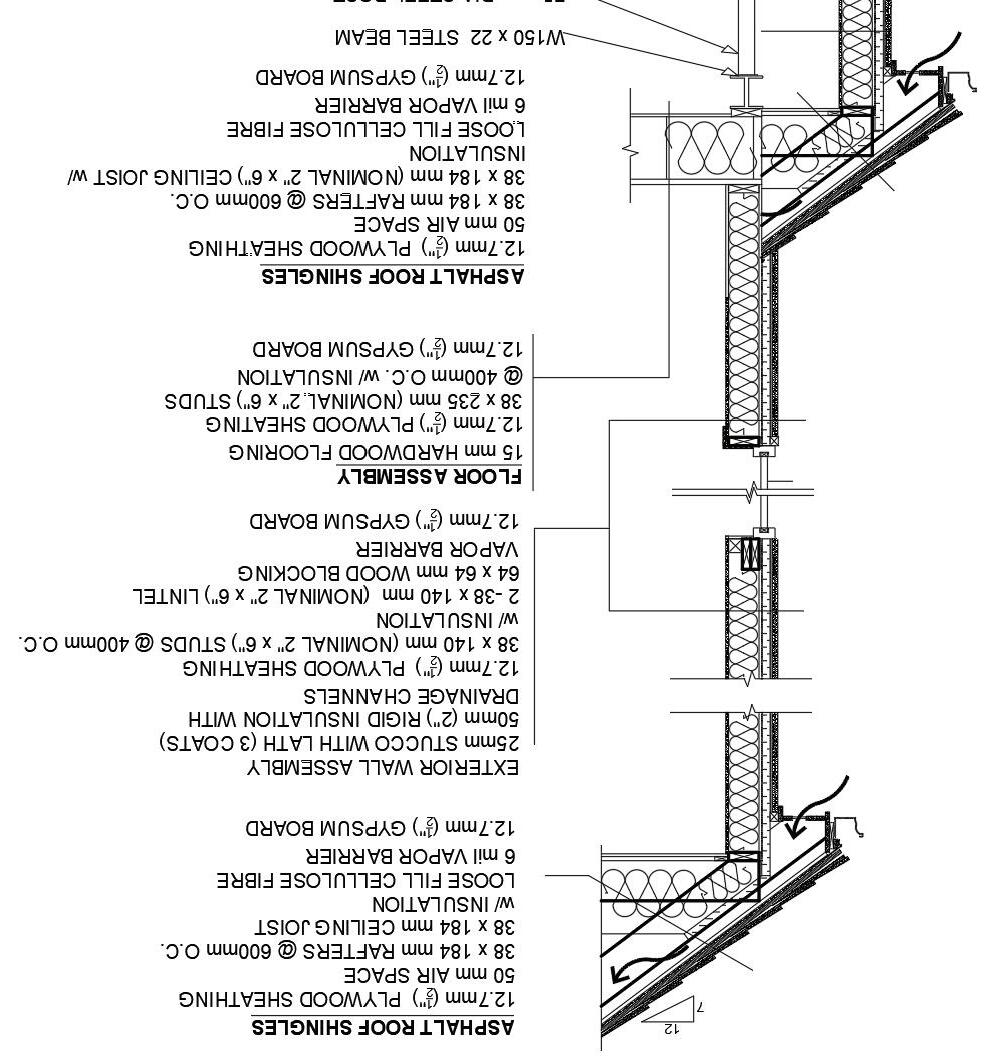
PROPOSED WALL SECTION CUT
ANGULAR
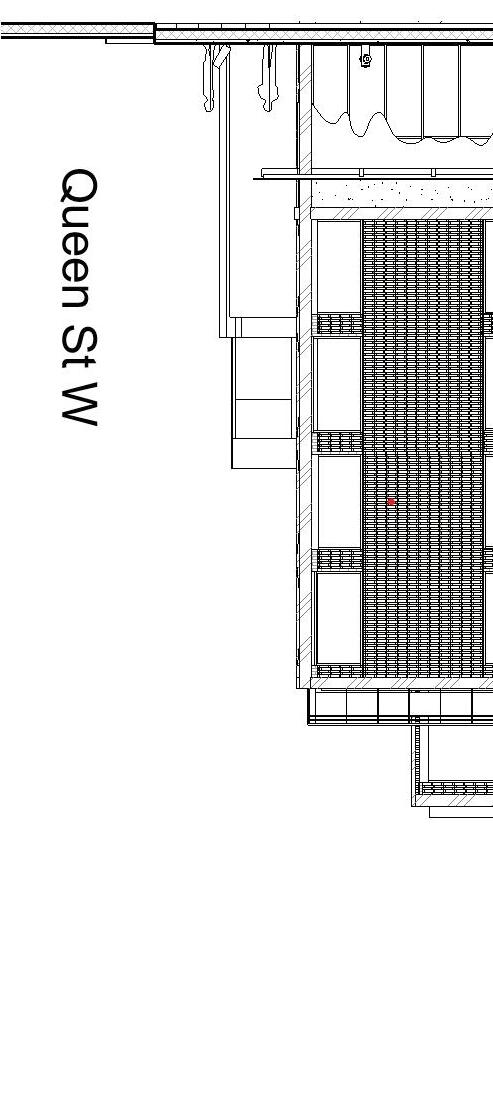
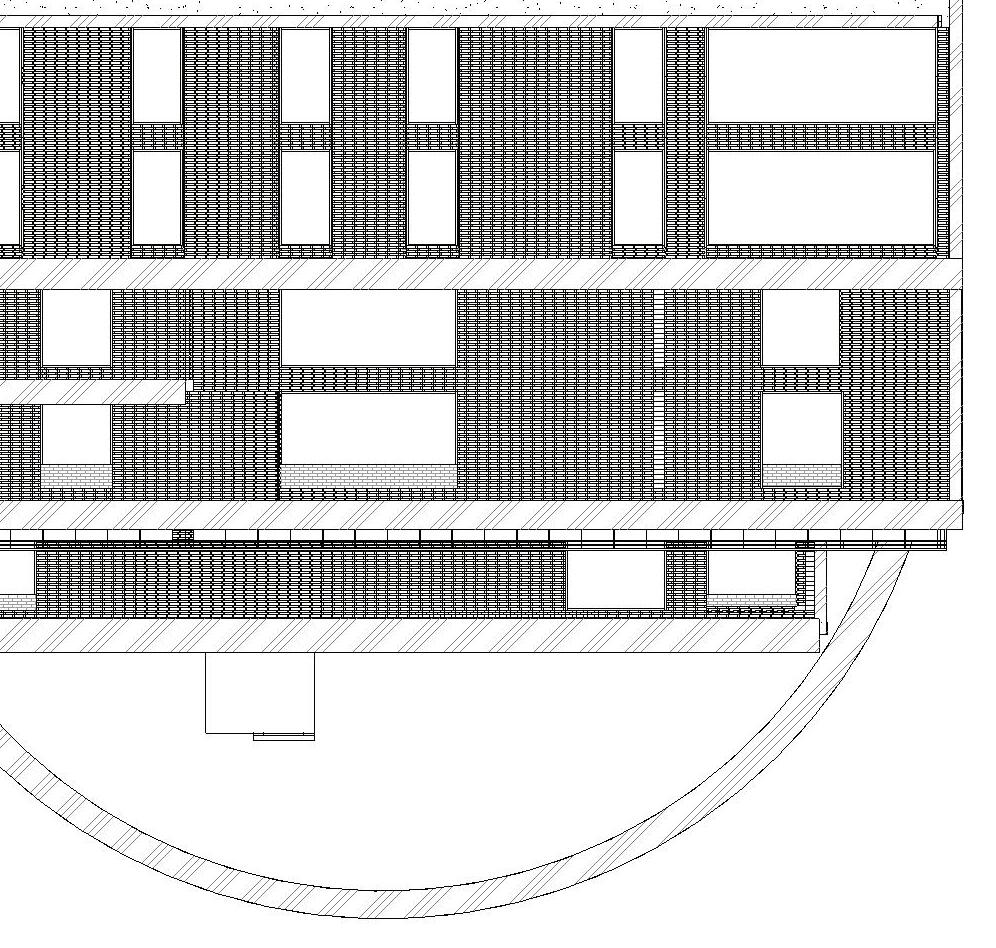
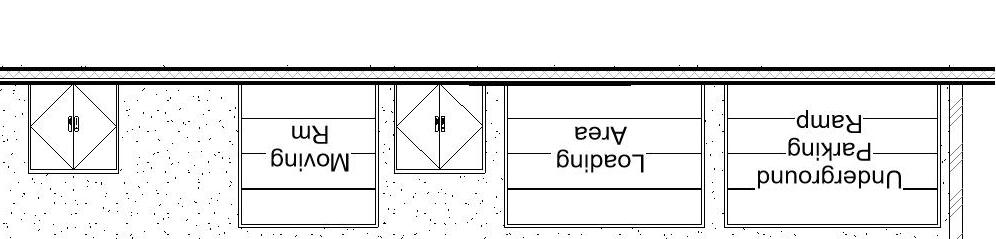
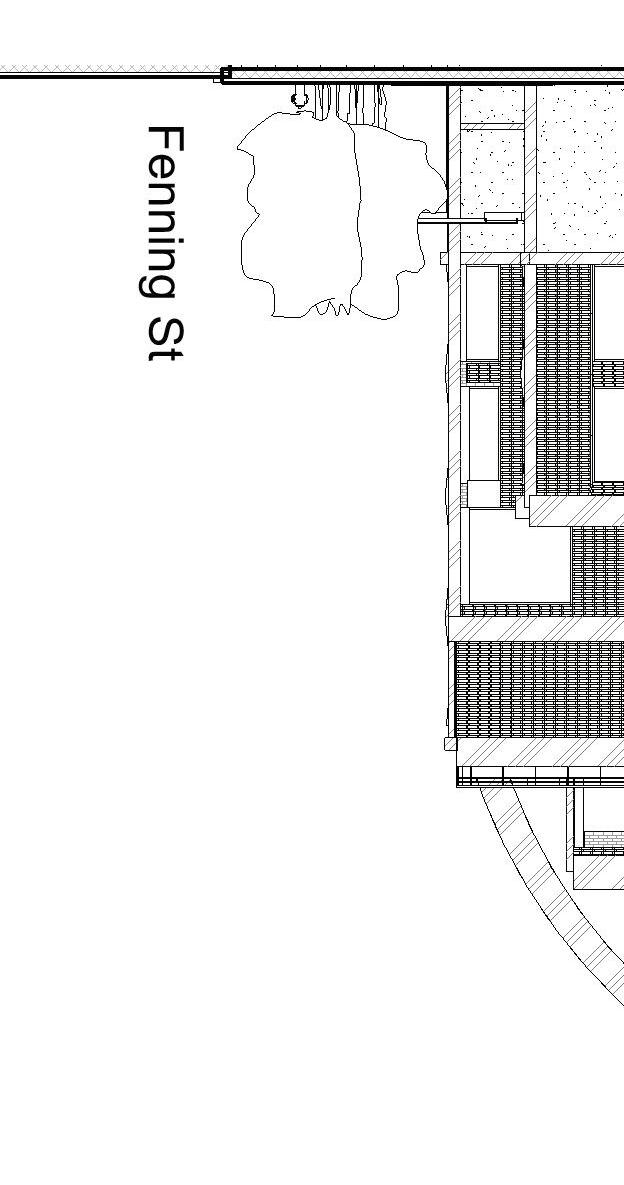
DOWNTOWN MID RISE
TORONTO, ONTARIO
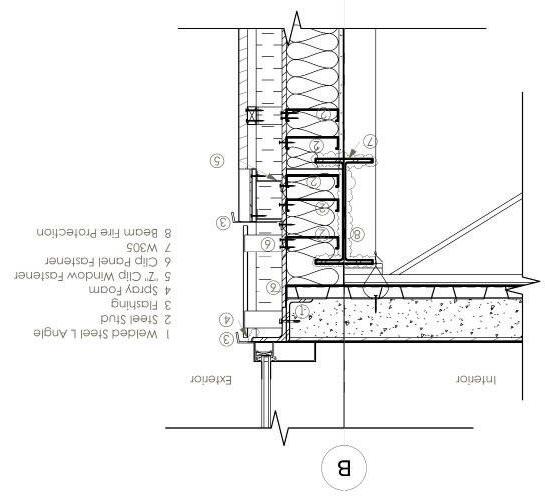
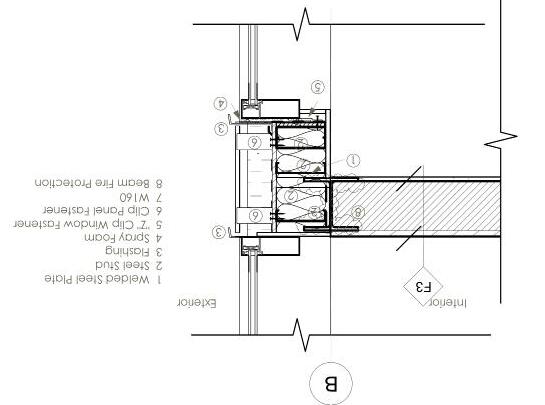
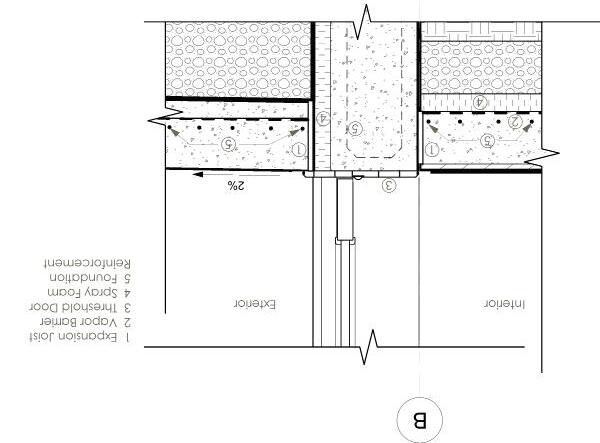
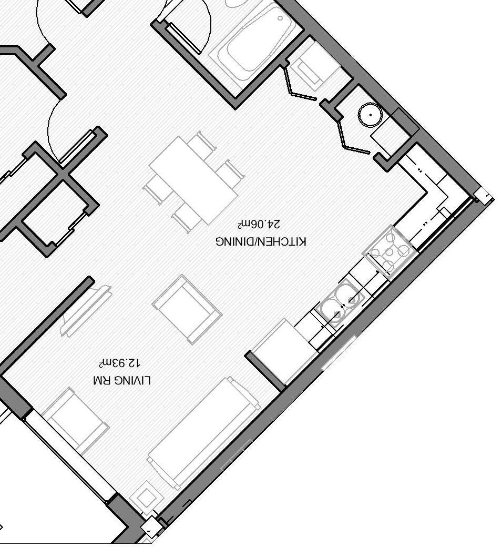
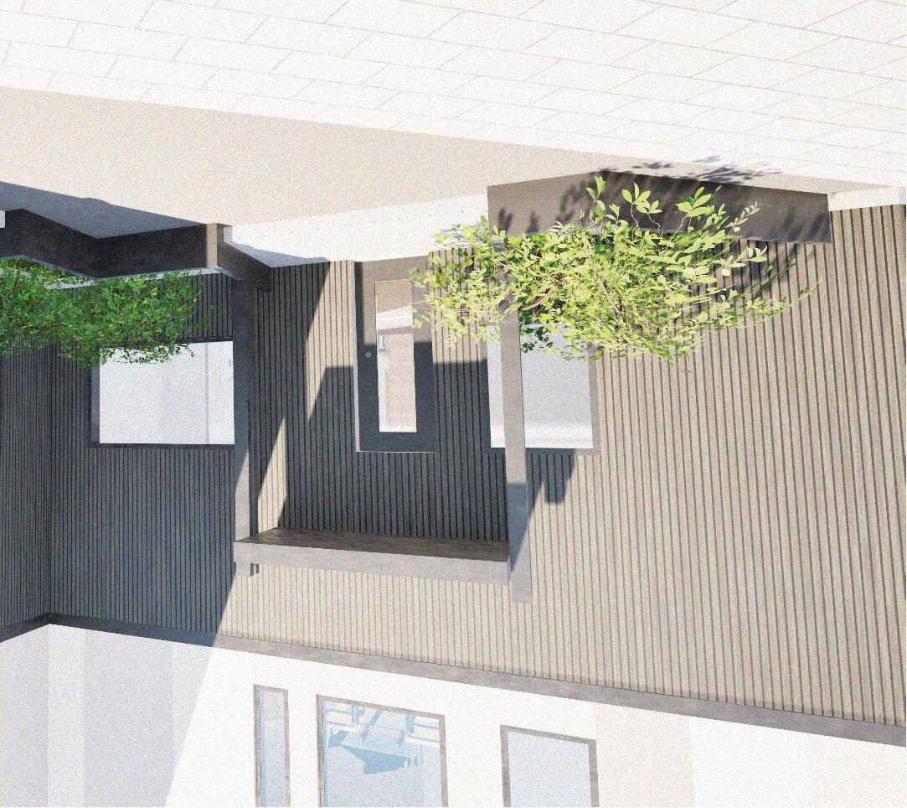
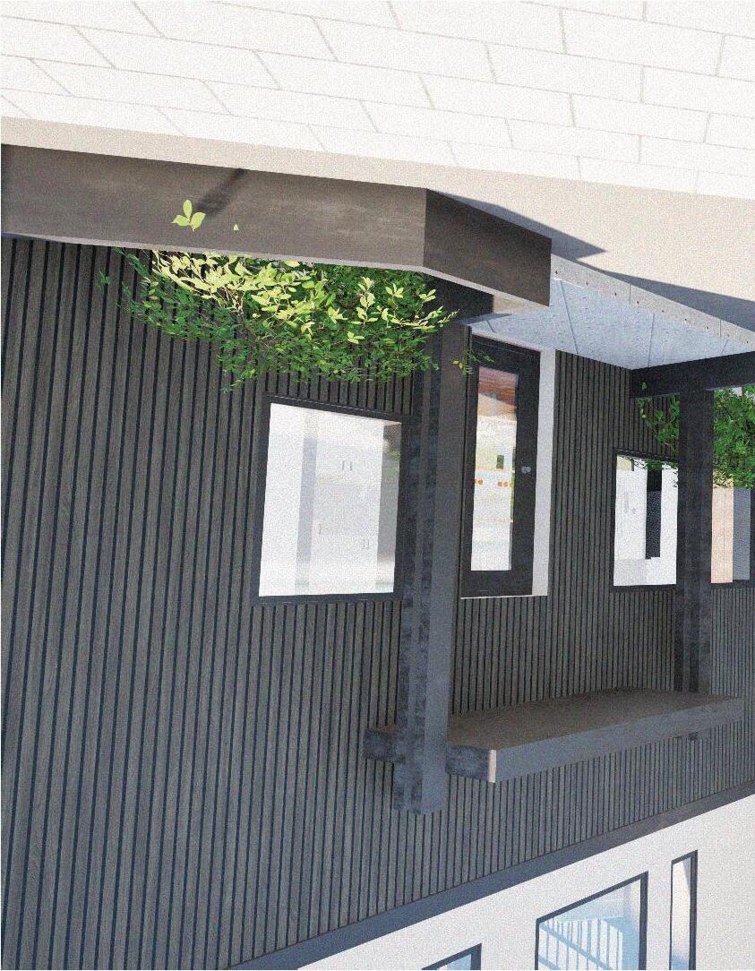
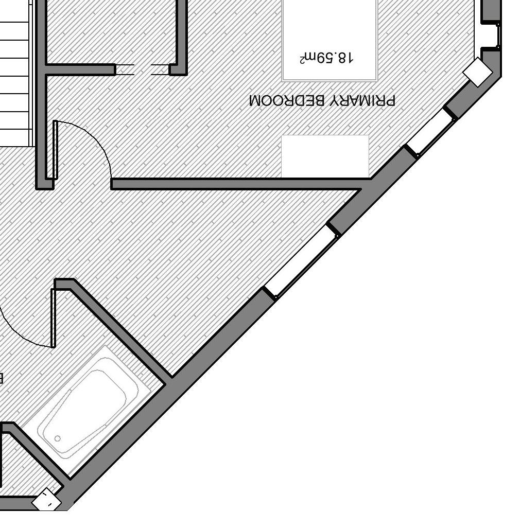
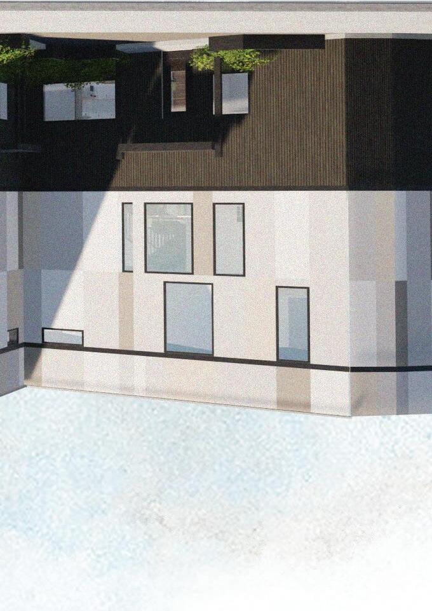
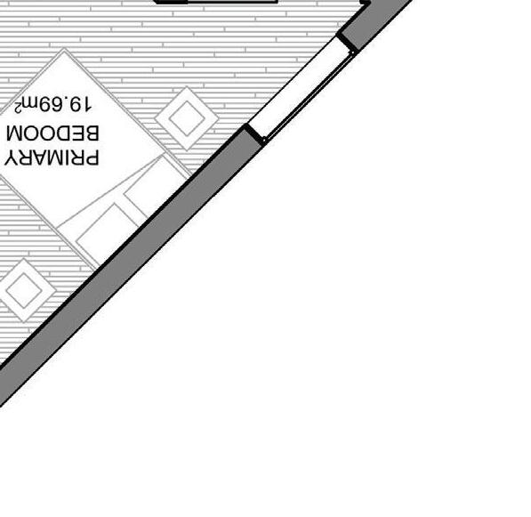
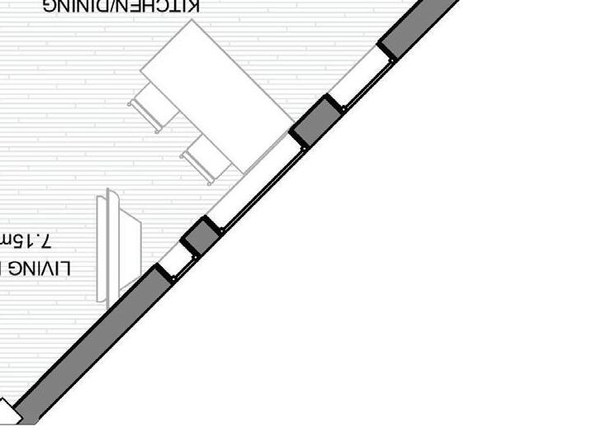
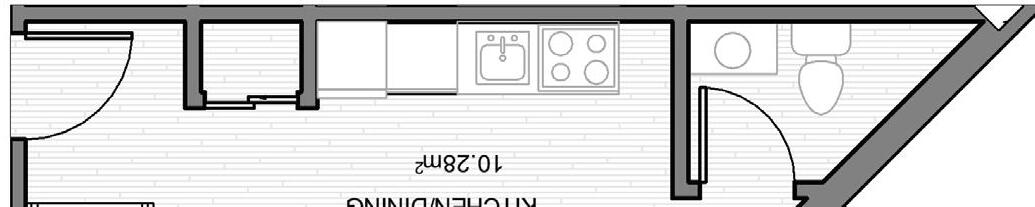
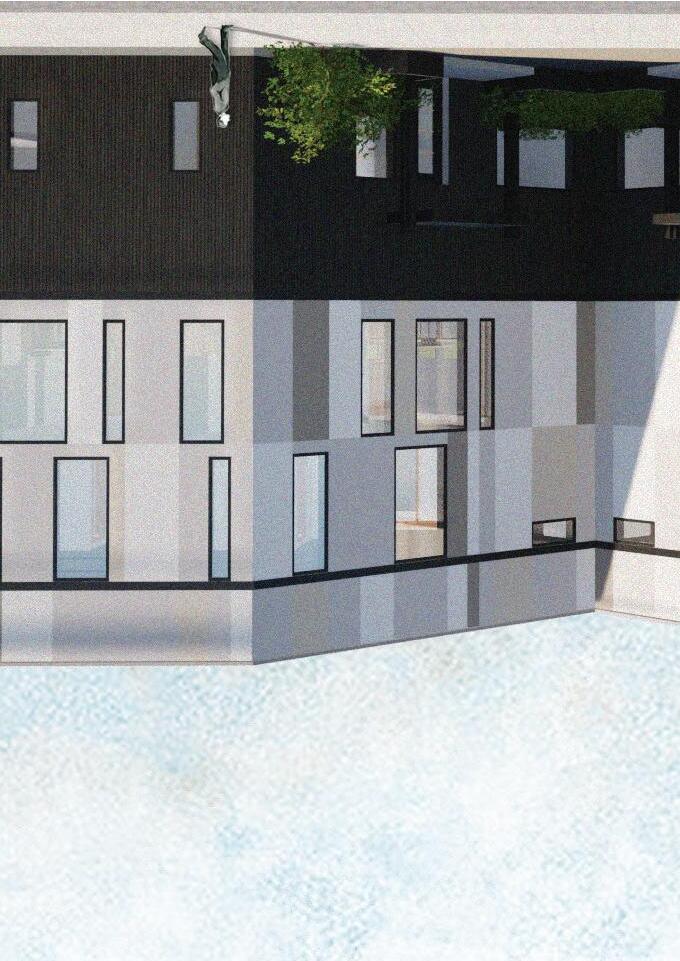
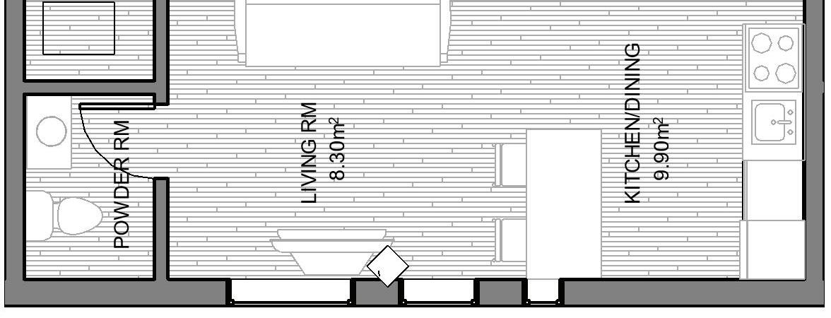
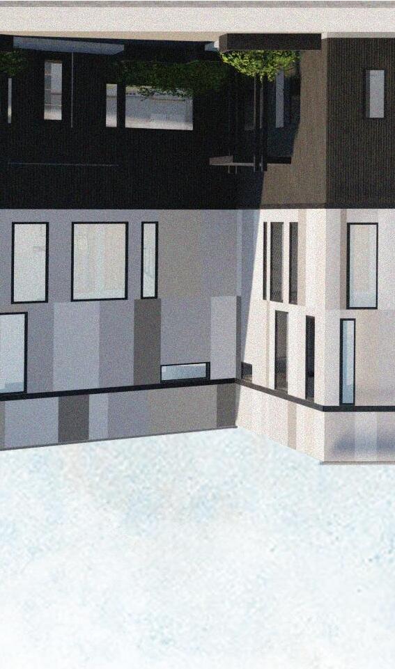
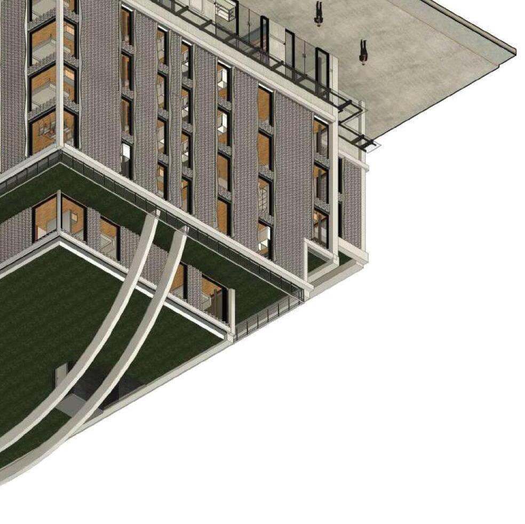
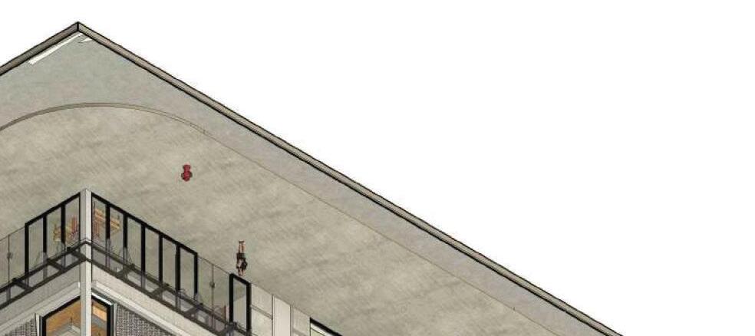
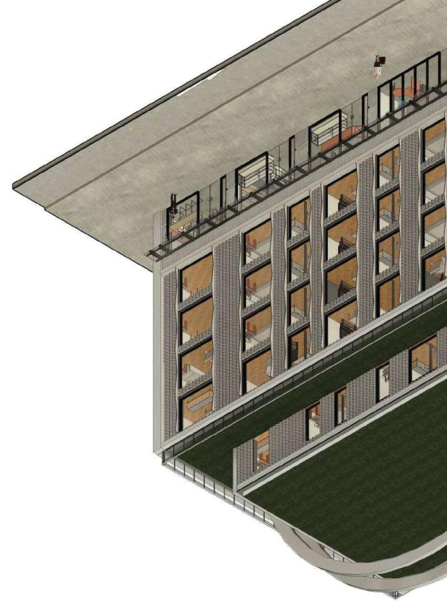
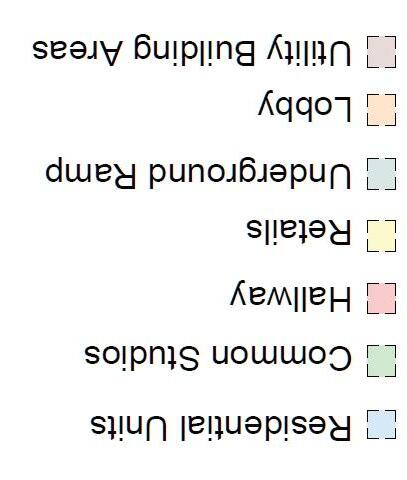
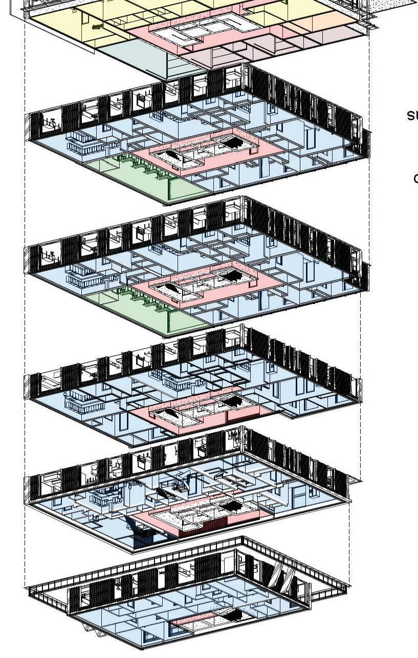
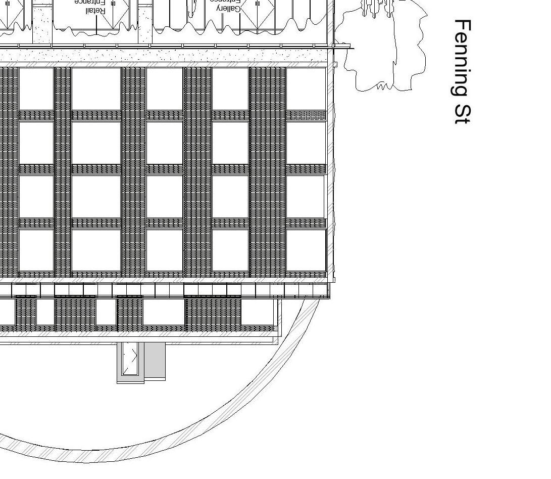
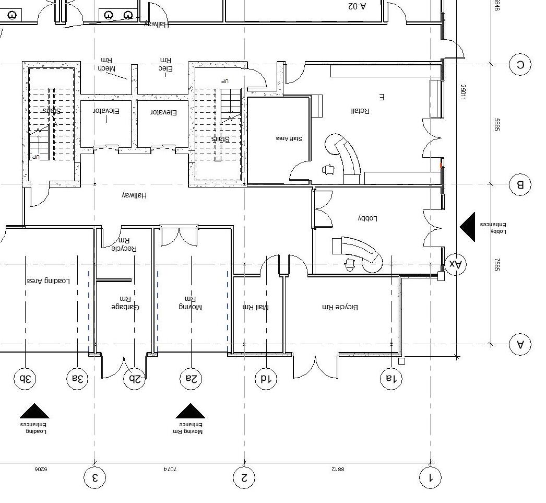
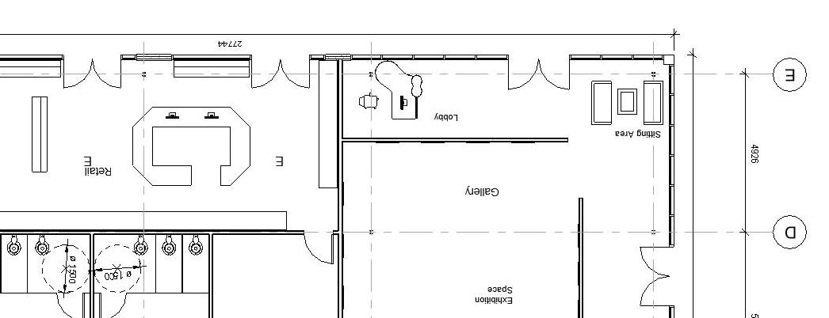
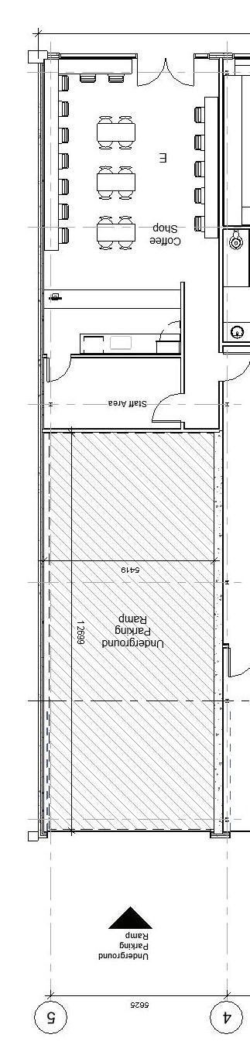
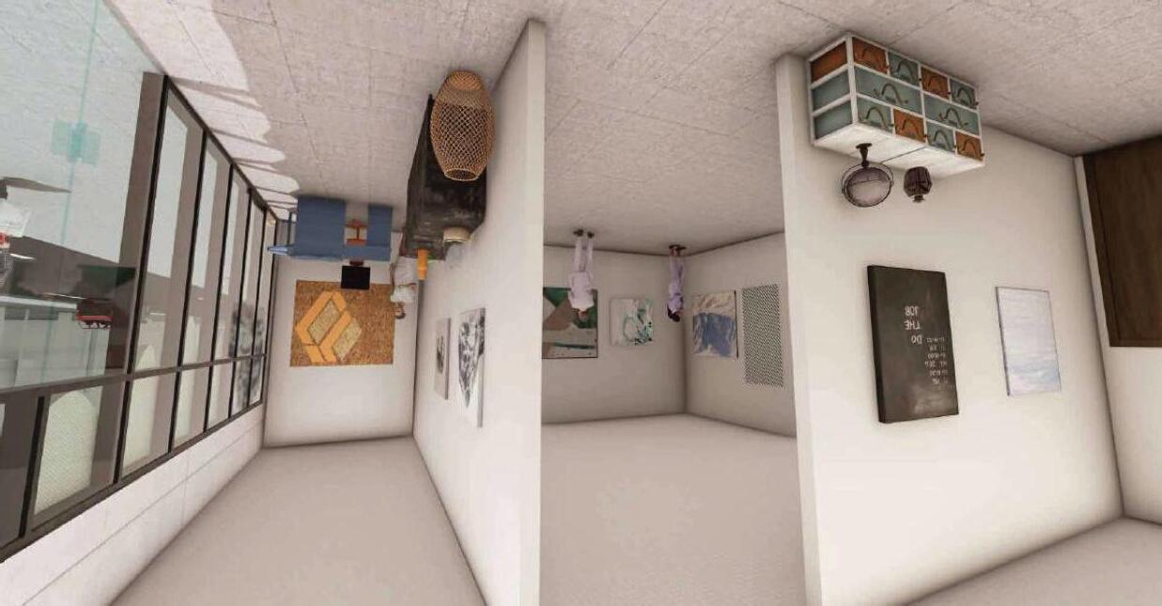
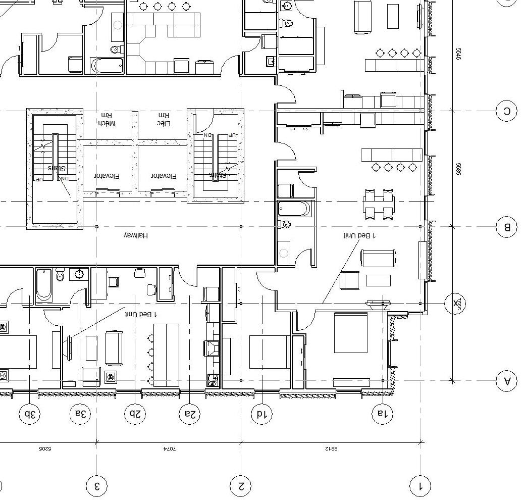
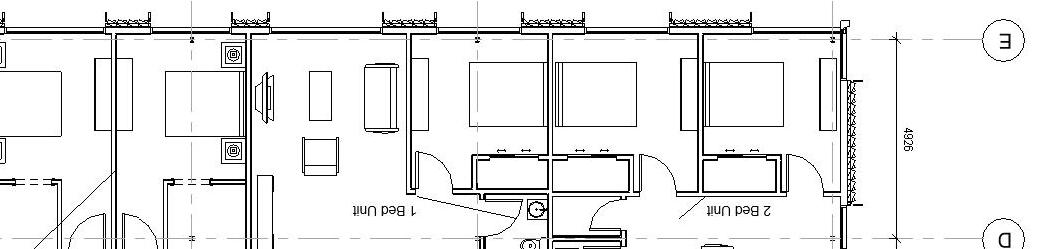
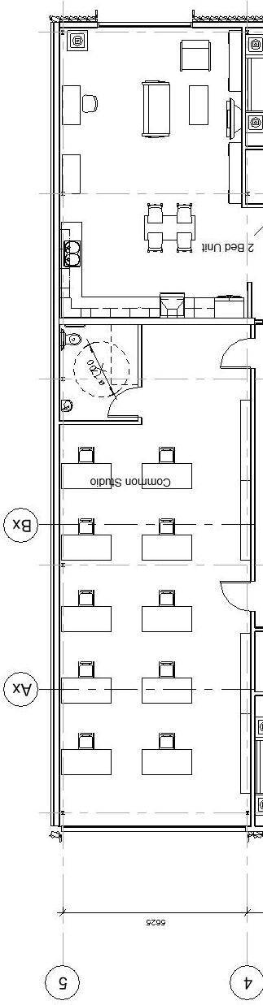
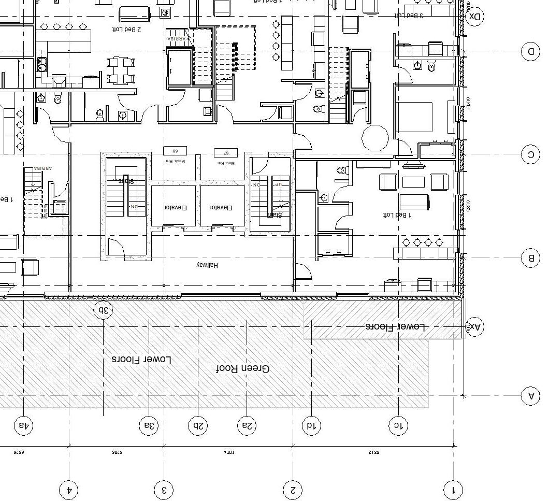
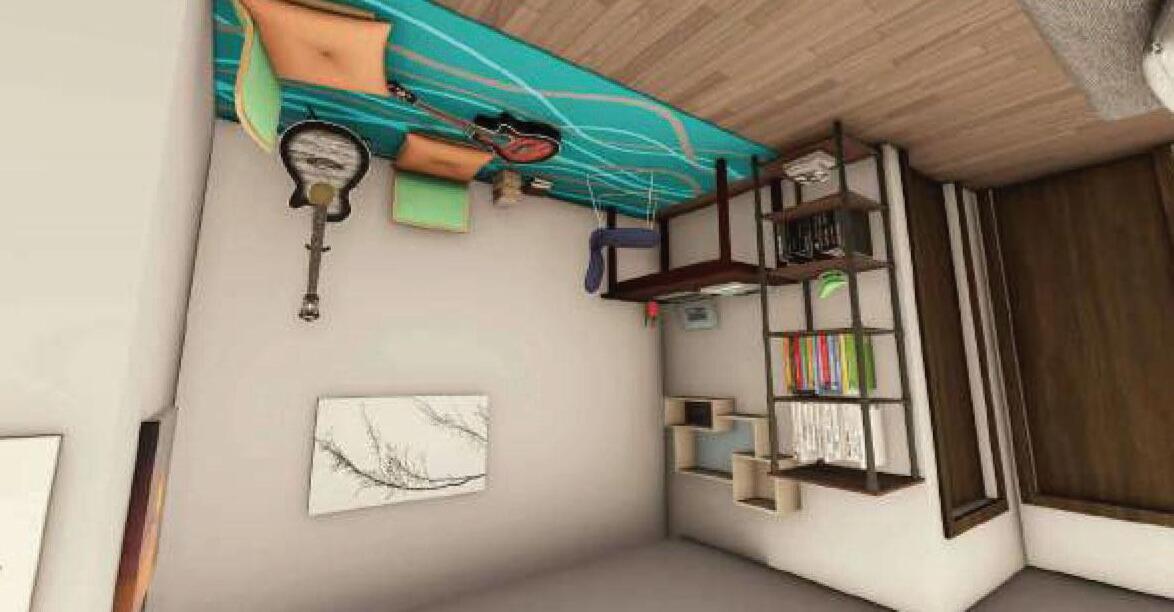
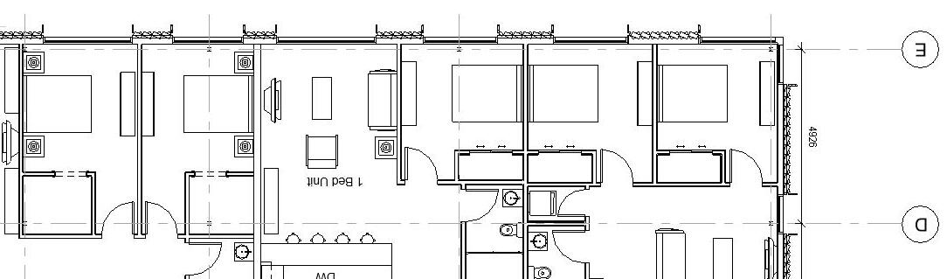
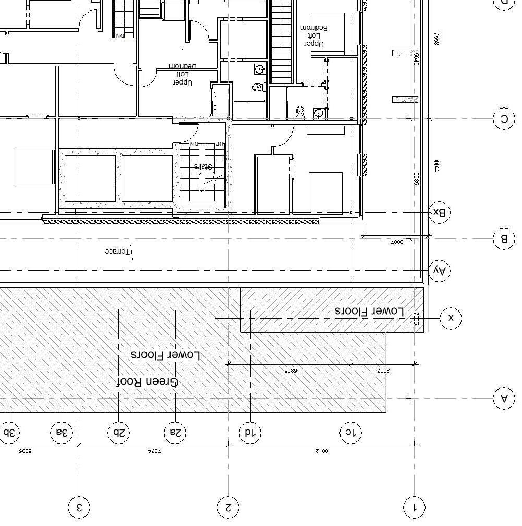
The scarcity of affordable and community-focused housing tailored for artists in Toronto’s expensive downtown core is the central problem this mid-rise building, “ANGULAR,” addresses. It critiques conventional developments that often overlook the specific spatial and collaborative requirements of artists, hindering their ability to live and work affordably within the city. This lack of suitable and affordable spaces can displace artists, diminishing the city’s cultural vibrancy and limiting opportunities for creative exchange. Our solution dedicates the ground floor to retail and an art gallery, fostering public engagement, while the upper five floors offer affordable residential units designed for artists, including single-storey and mezzanine loft options, alongside a communal studio space for collaboration. By integrating live-work spaces and a shared studio, this design directly addresses the need for affordability and community among artists, enabling them to thrive creatively within the urban environment. The inclusion of adaptable unit layouts, catering to artistic practices, and the prominent communal studio visually demonstrate a commitment to fostering an artistic community within an affordable framework. This building reimagines urban living for artists, blending public engagement with affordable, creatively supportive residences, enriching Toronto’s downtown with a vibrant artistic hub.